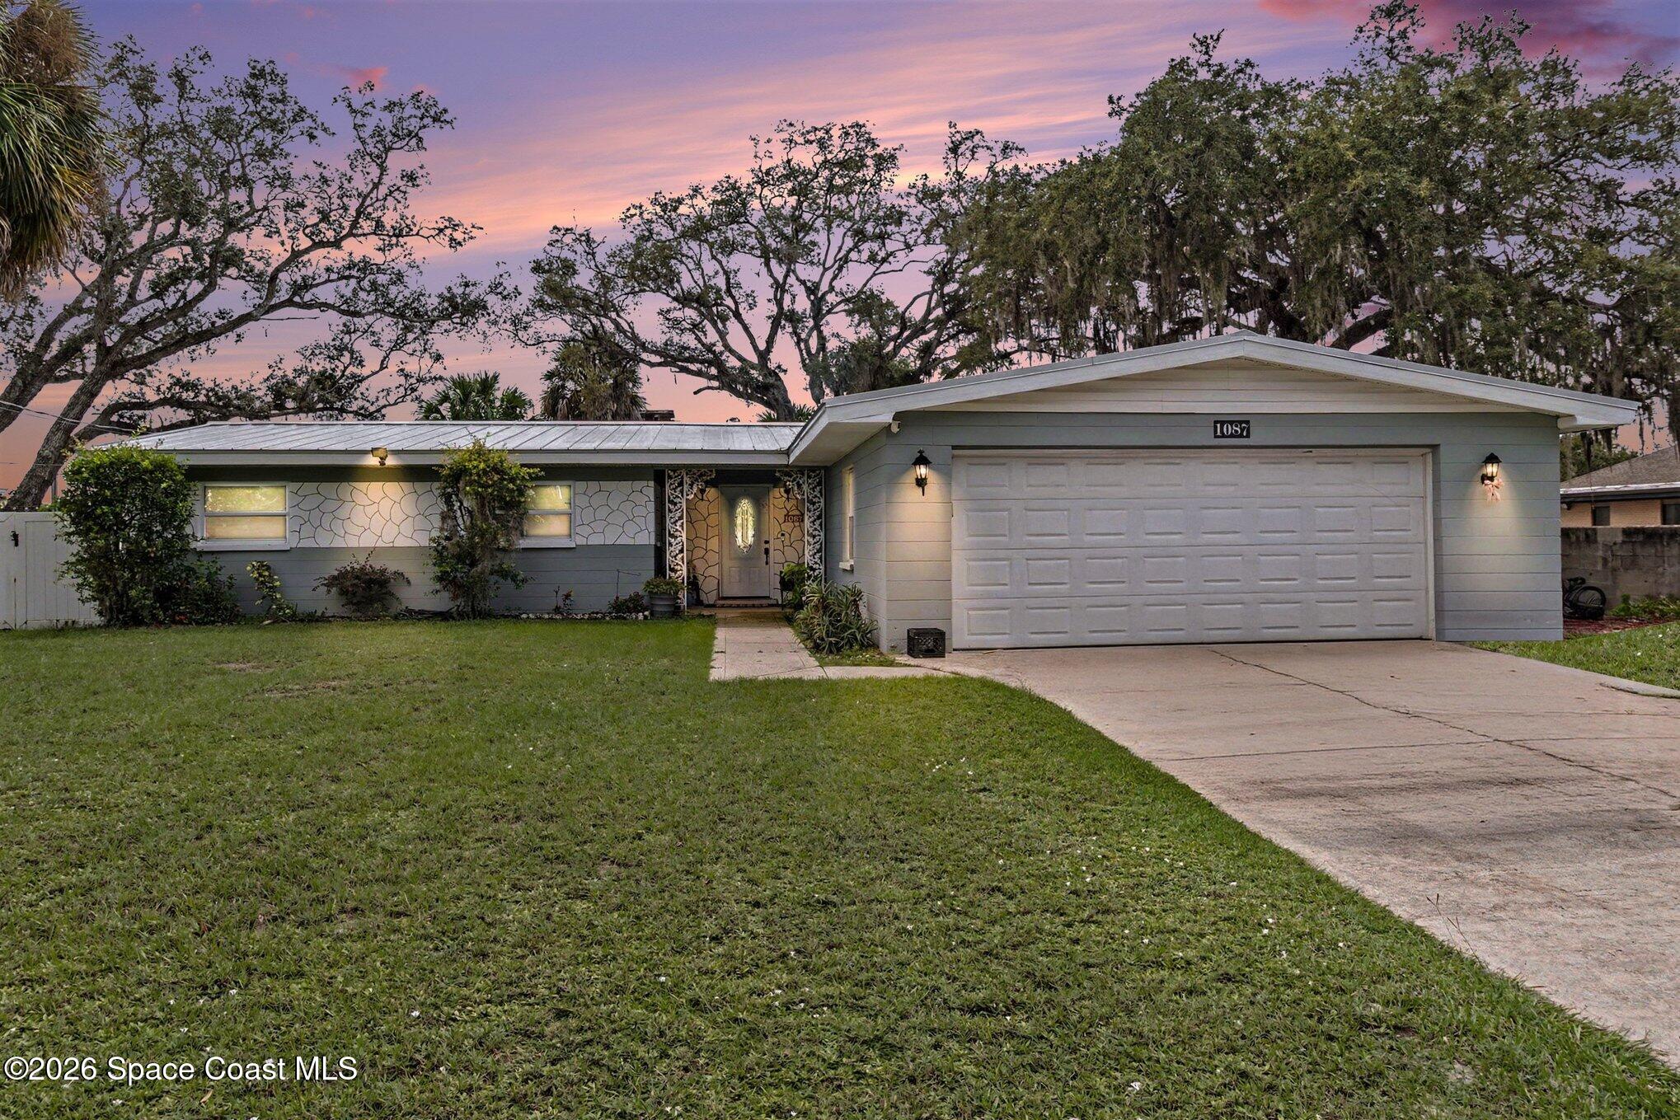
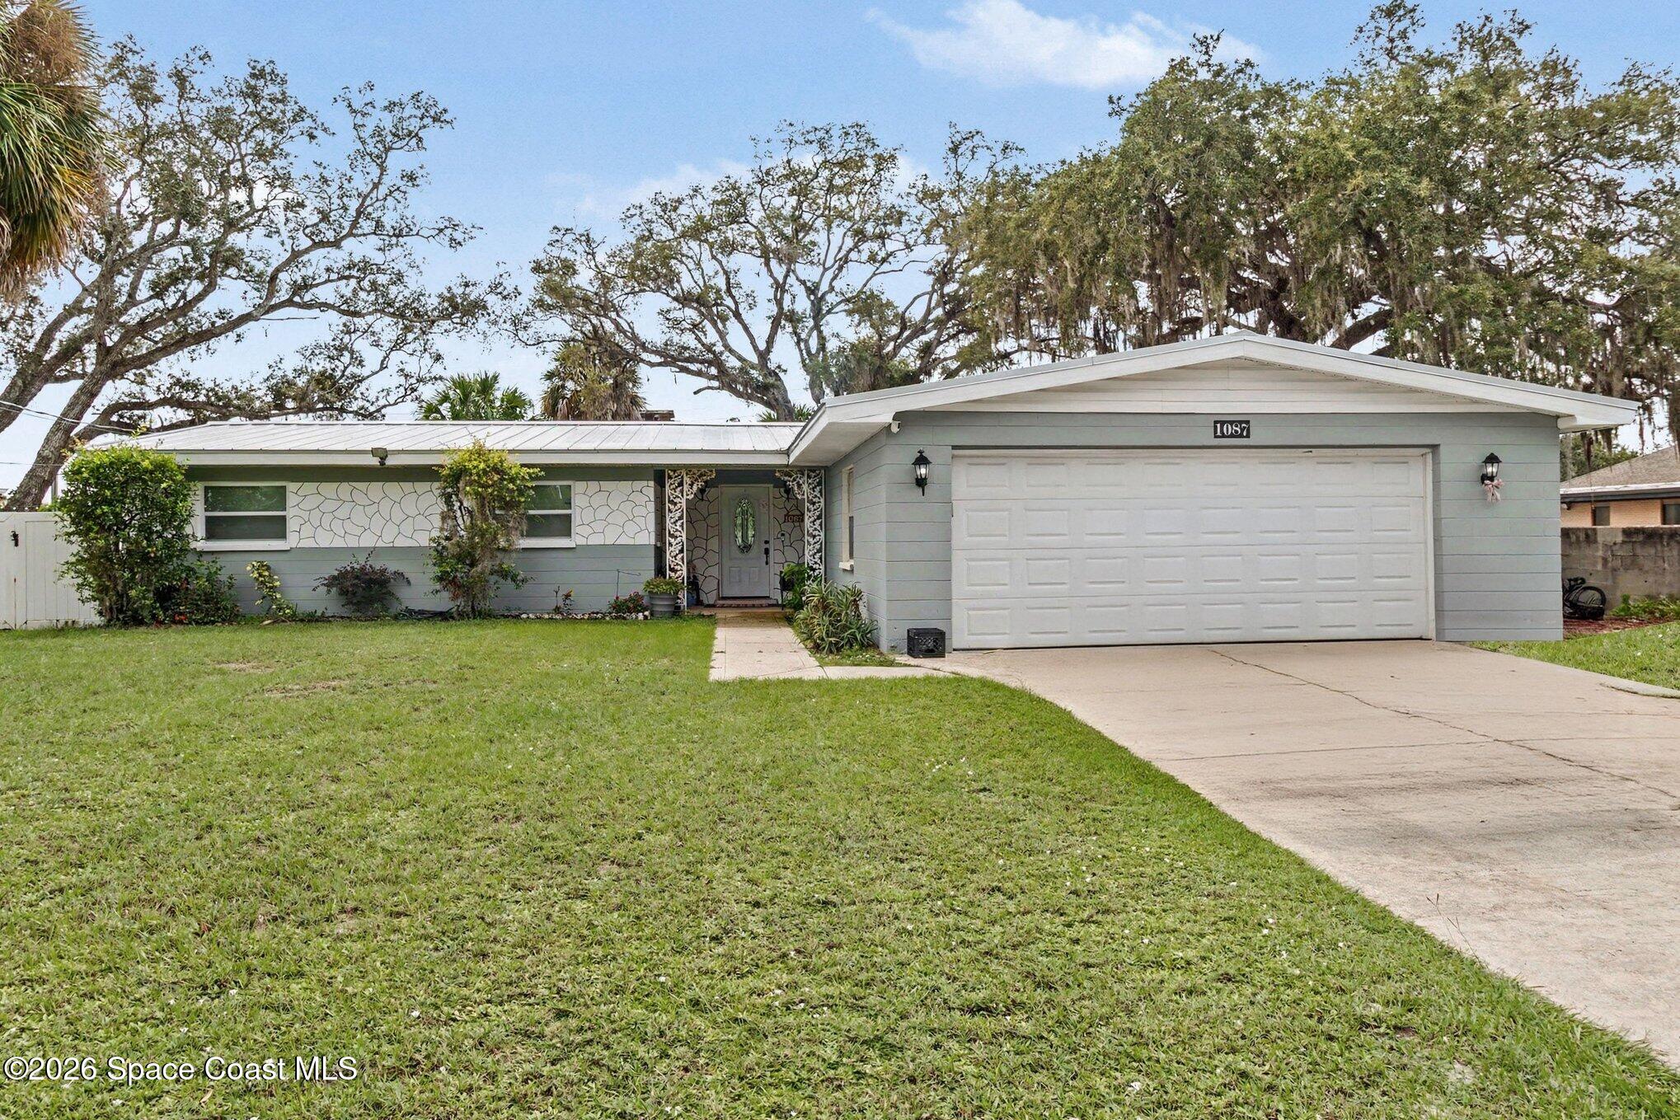
Single-story gray home with a two-car garage and broad lawn beneath a pink dusk sky.
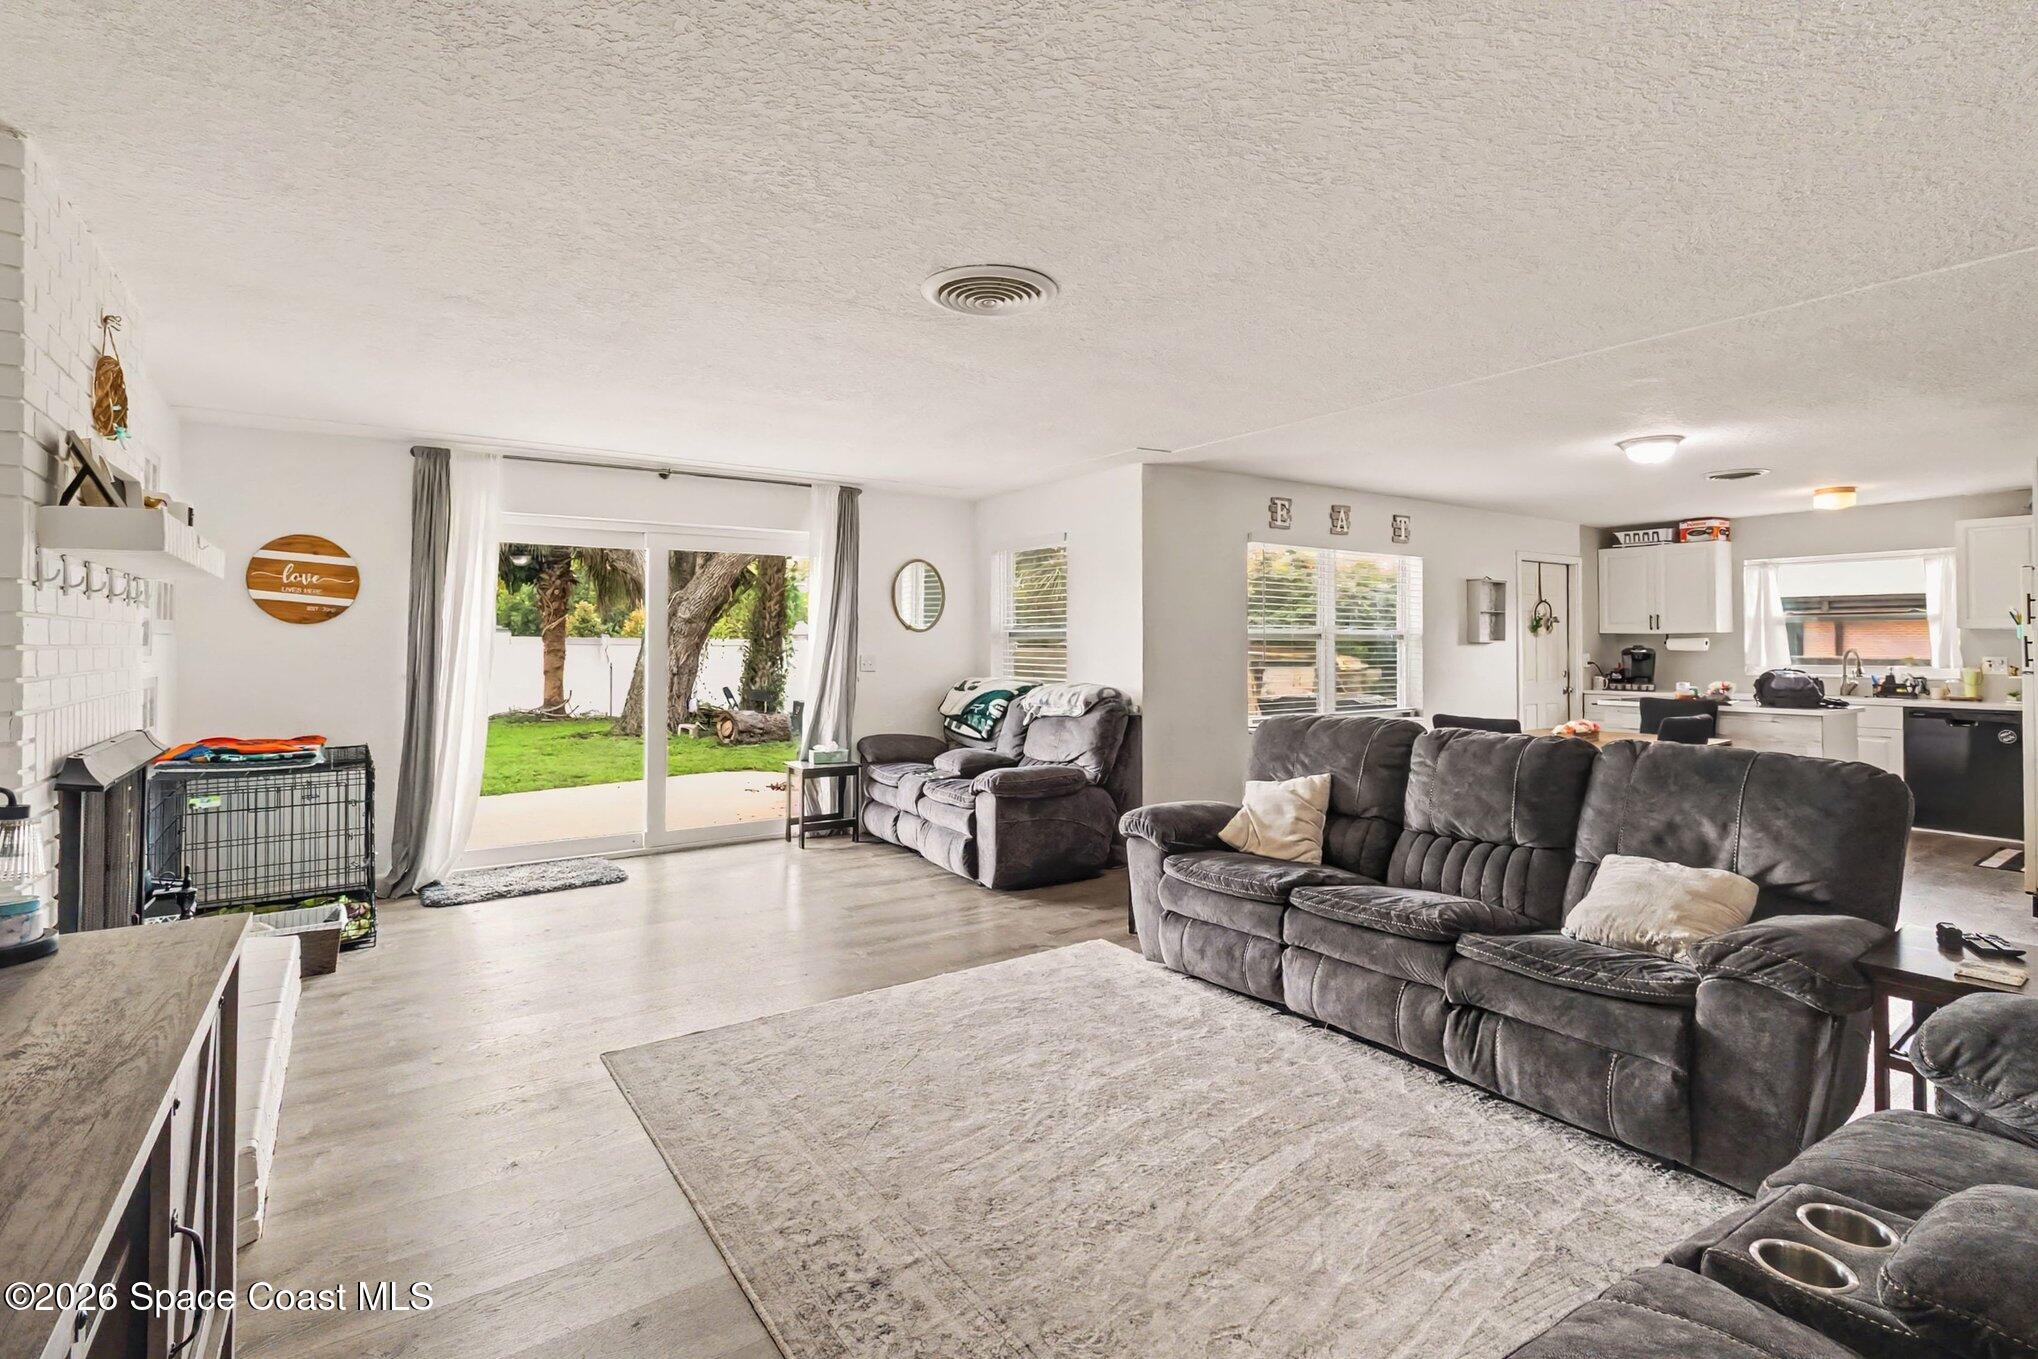
Open-plan living room with gray reclining sofas, a large rug, and sliding doors to the backyard.
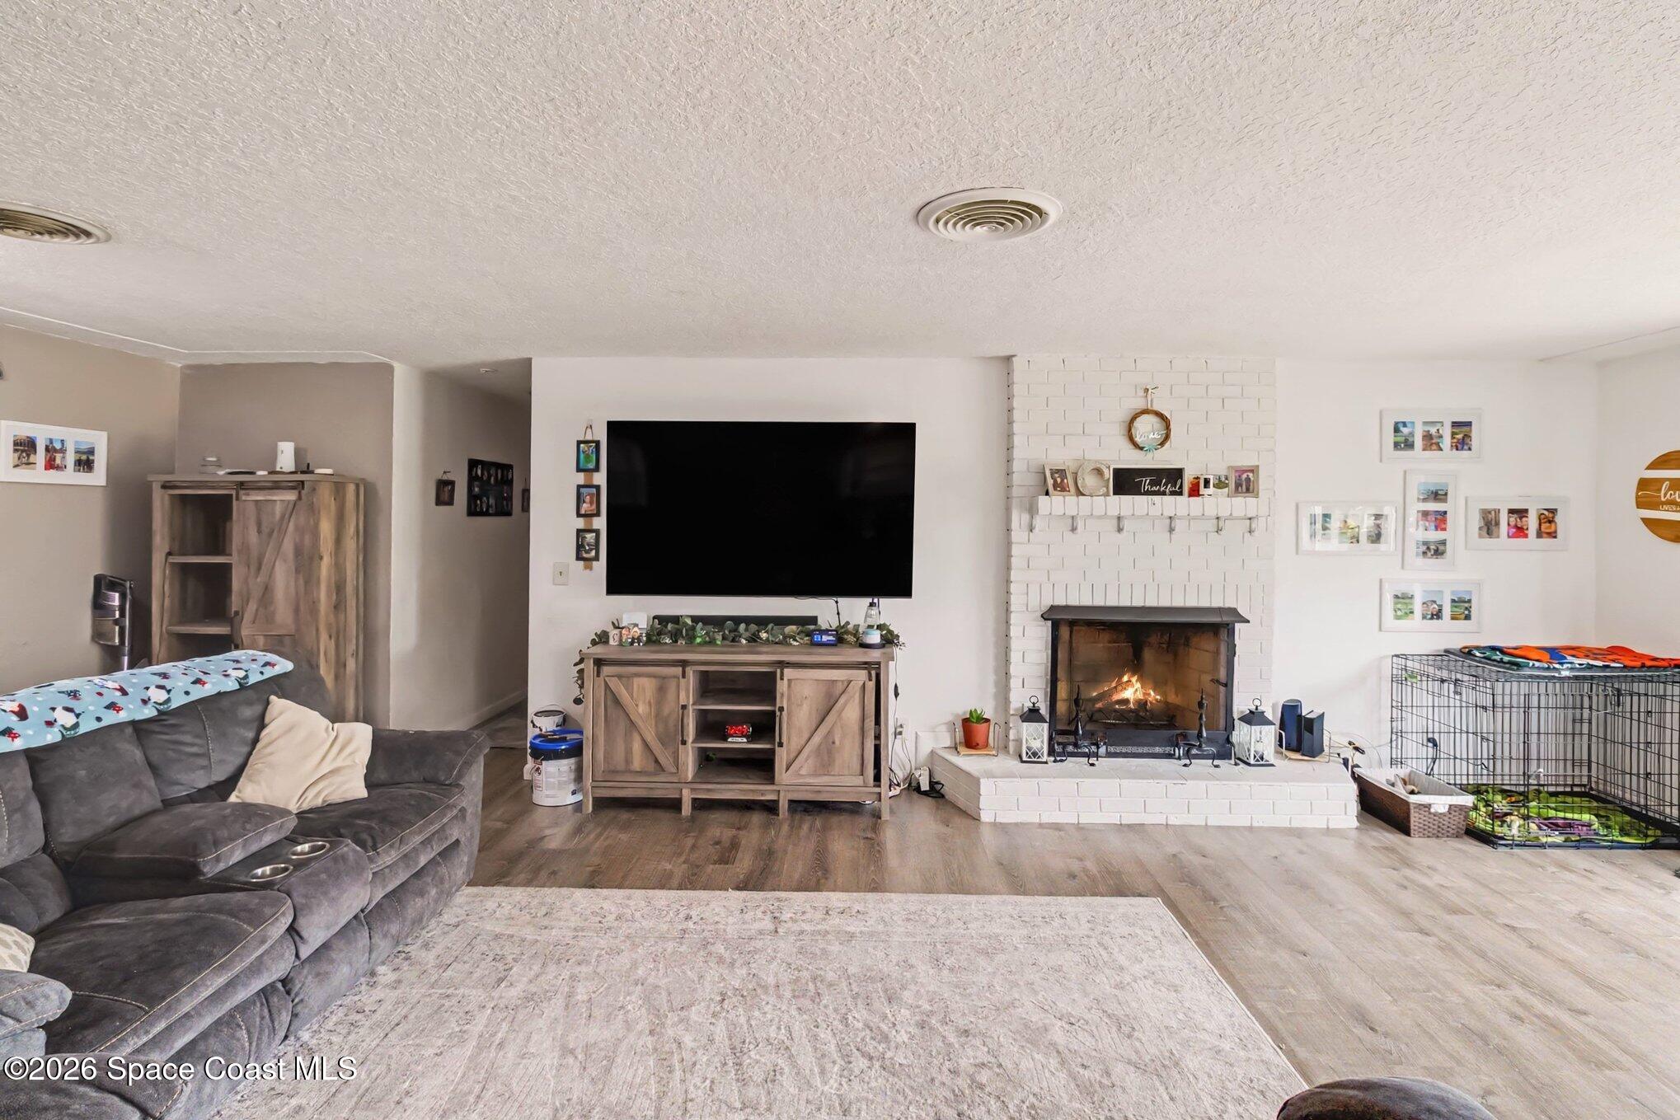
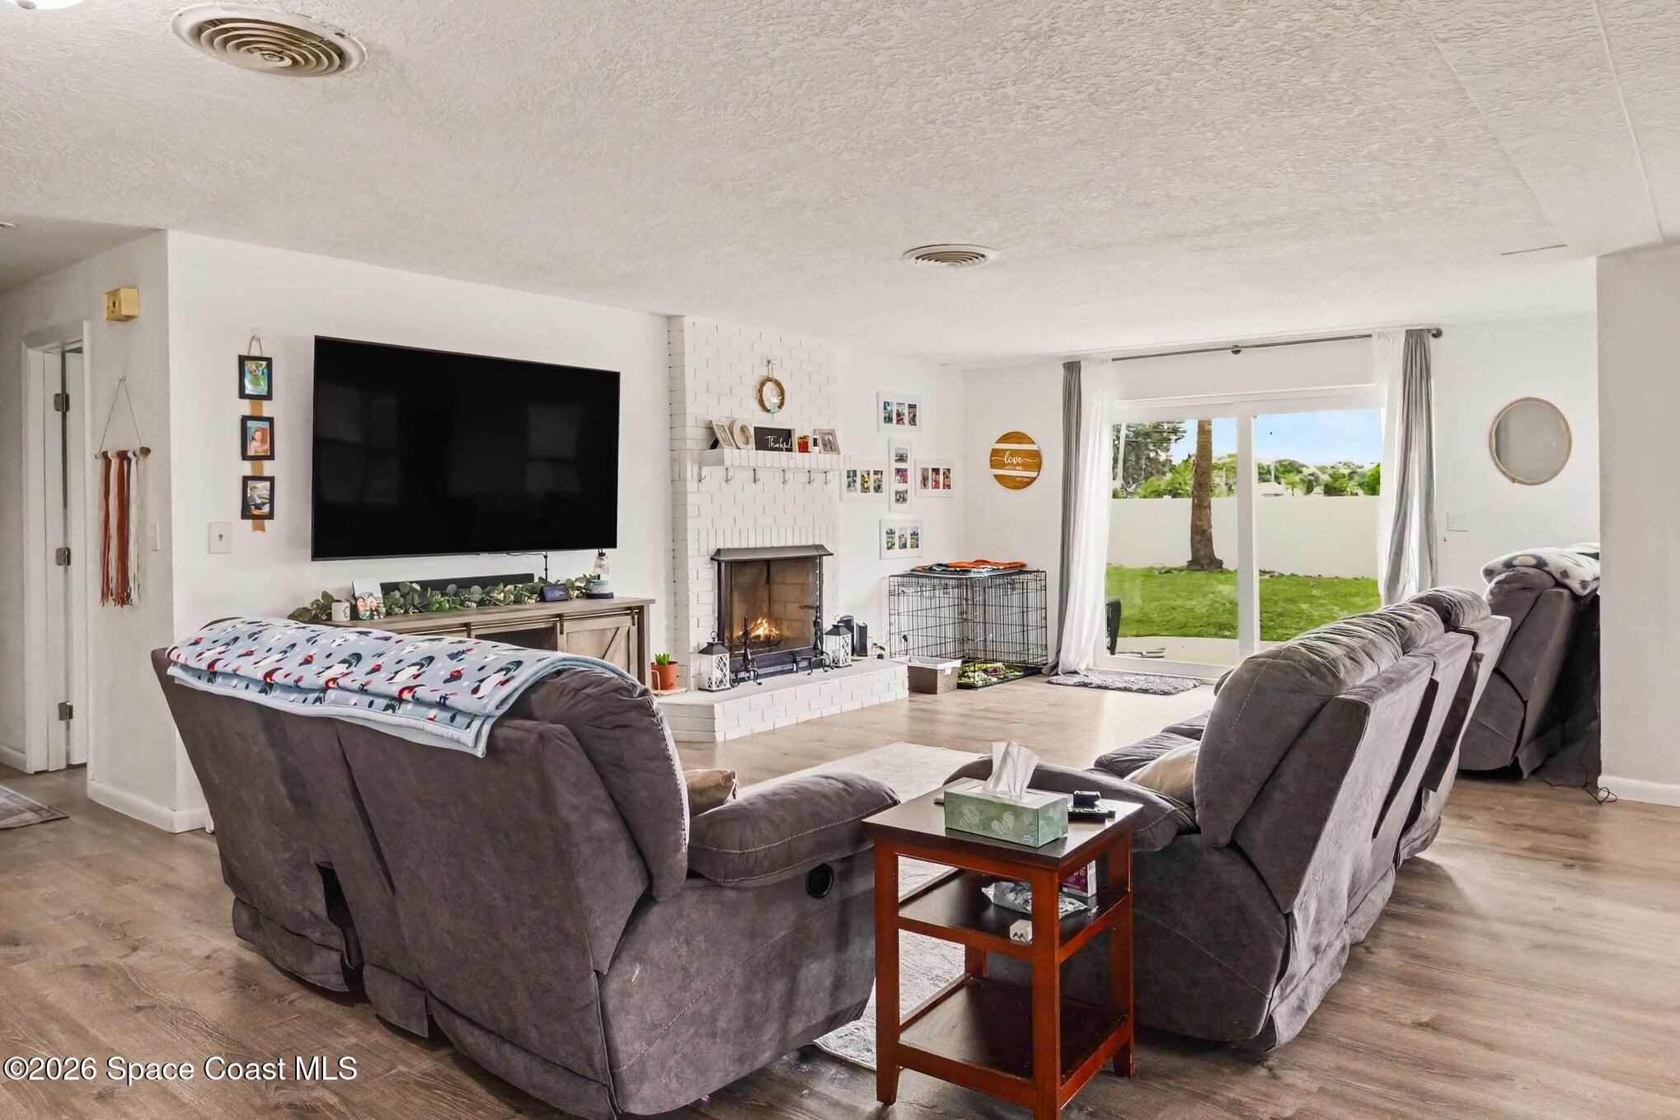
Living room with a white brick fireplace, mounted television, and gray sectional sofa.
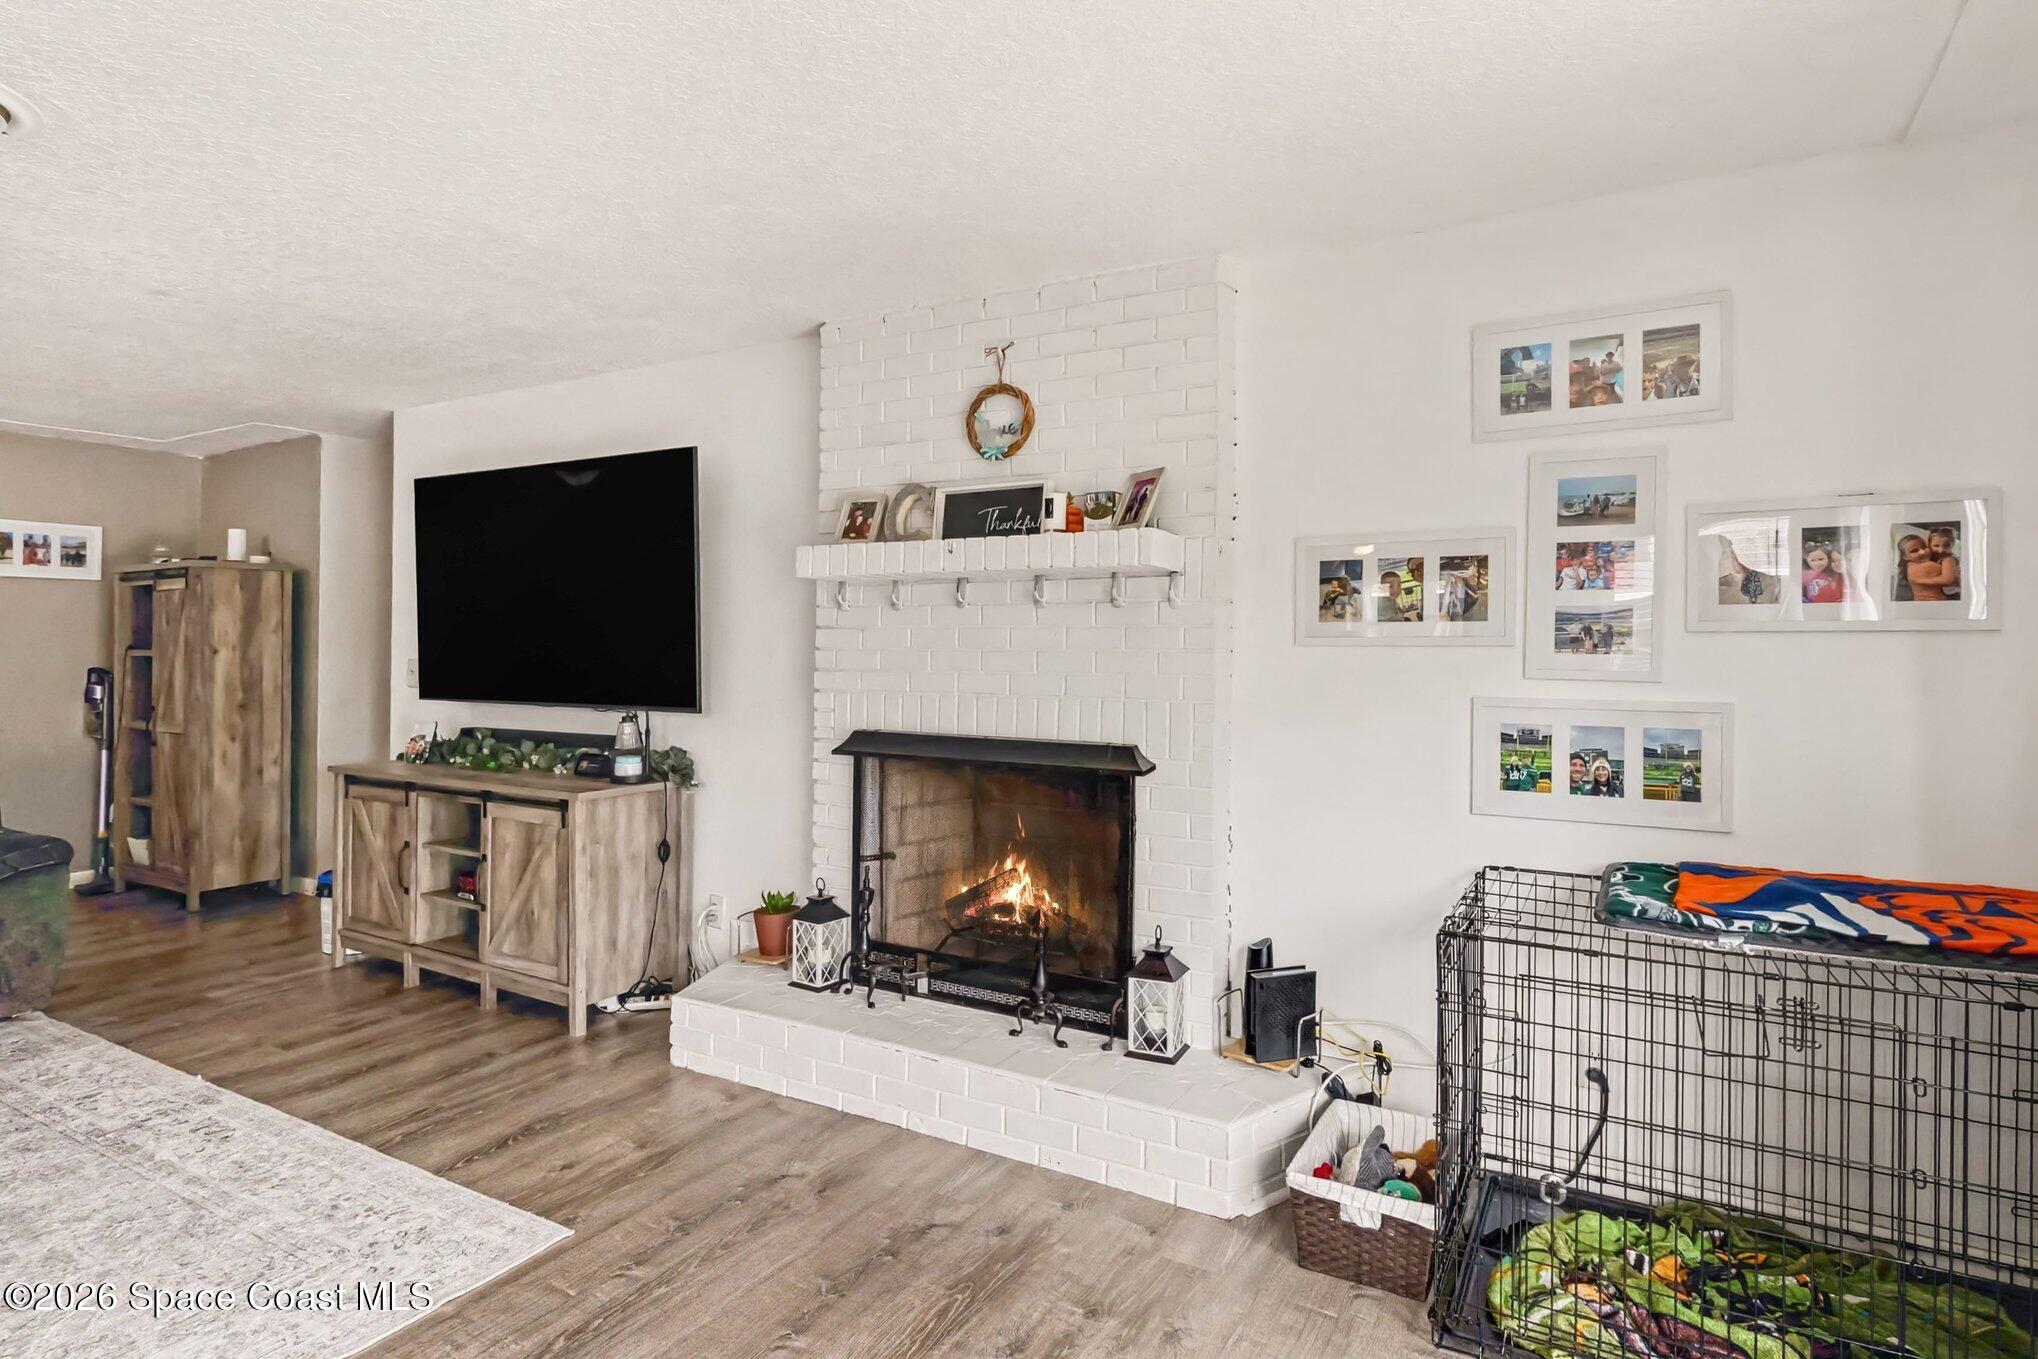
Living room with a lit brick fireplace, wall-mounted TV, and large dog crate.
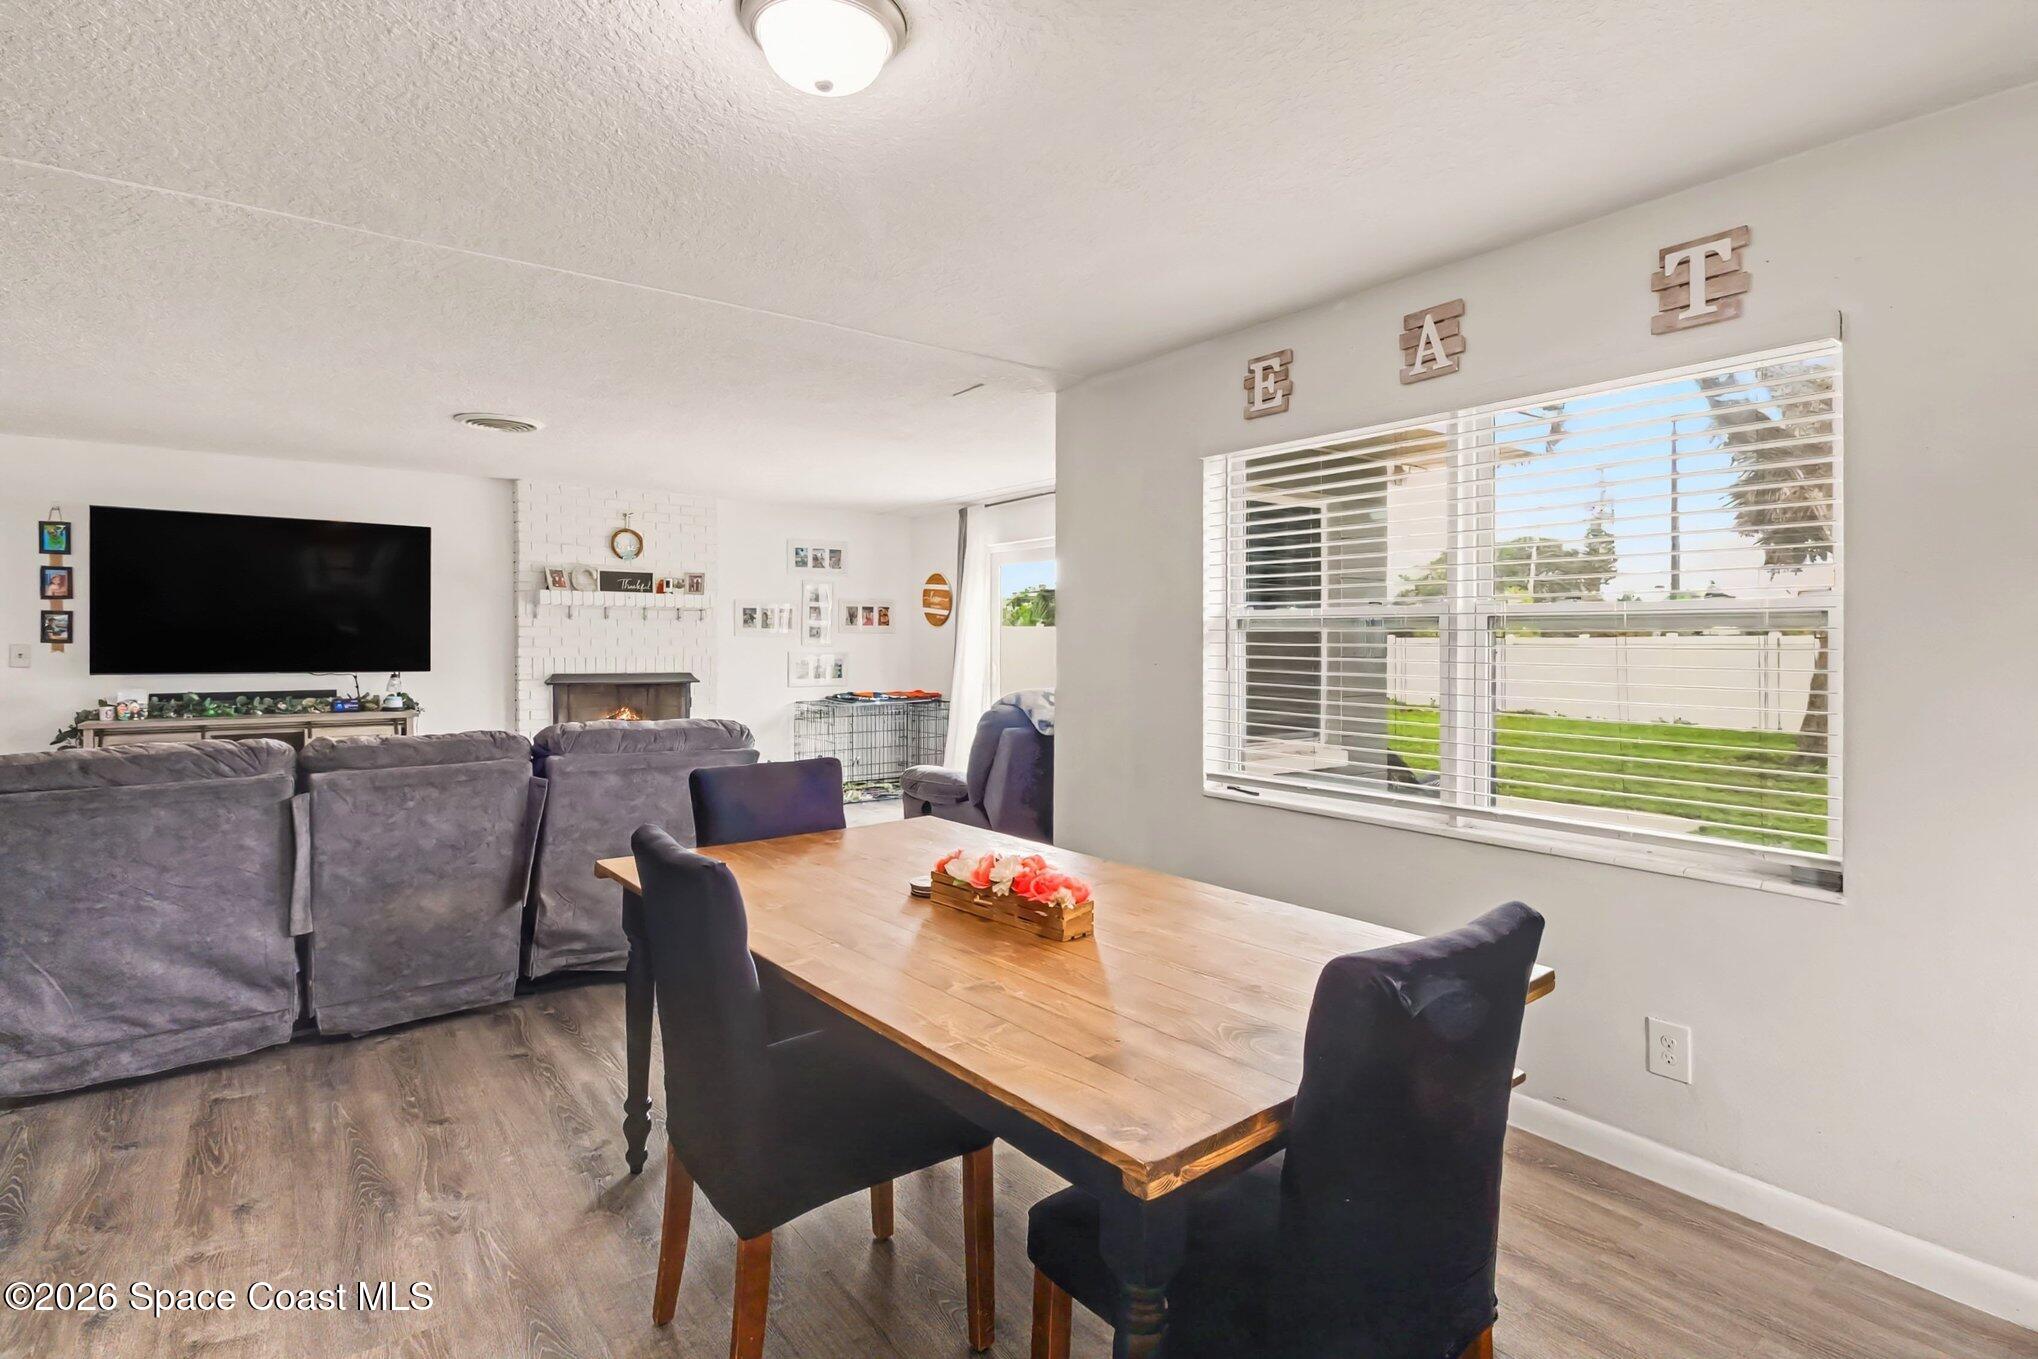
Dining area with a wooden table overlooks a living room with gray sofas and a white brick fireplace.
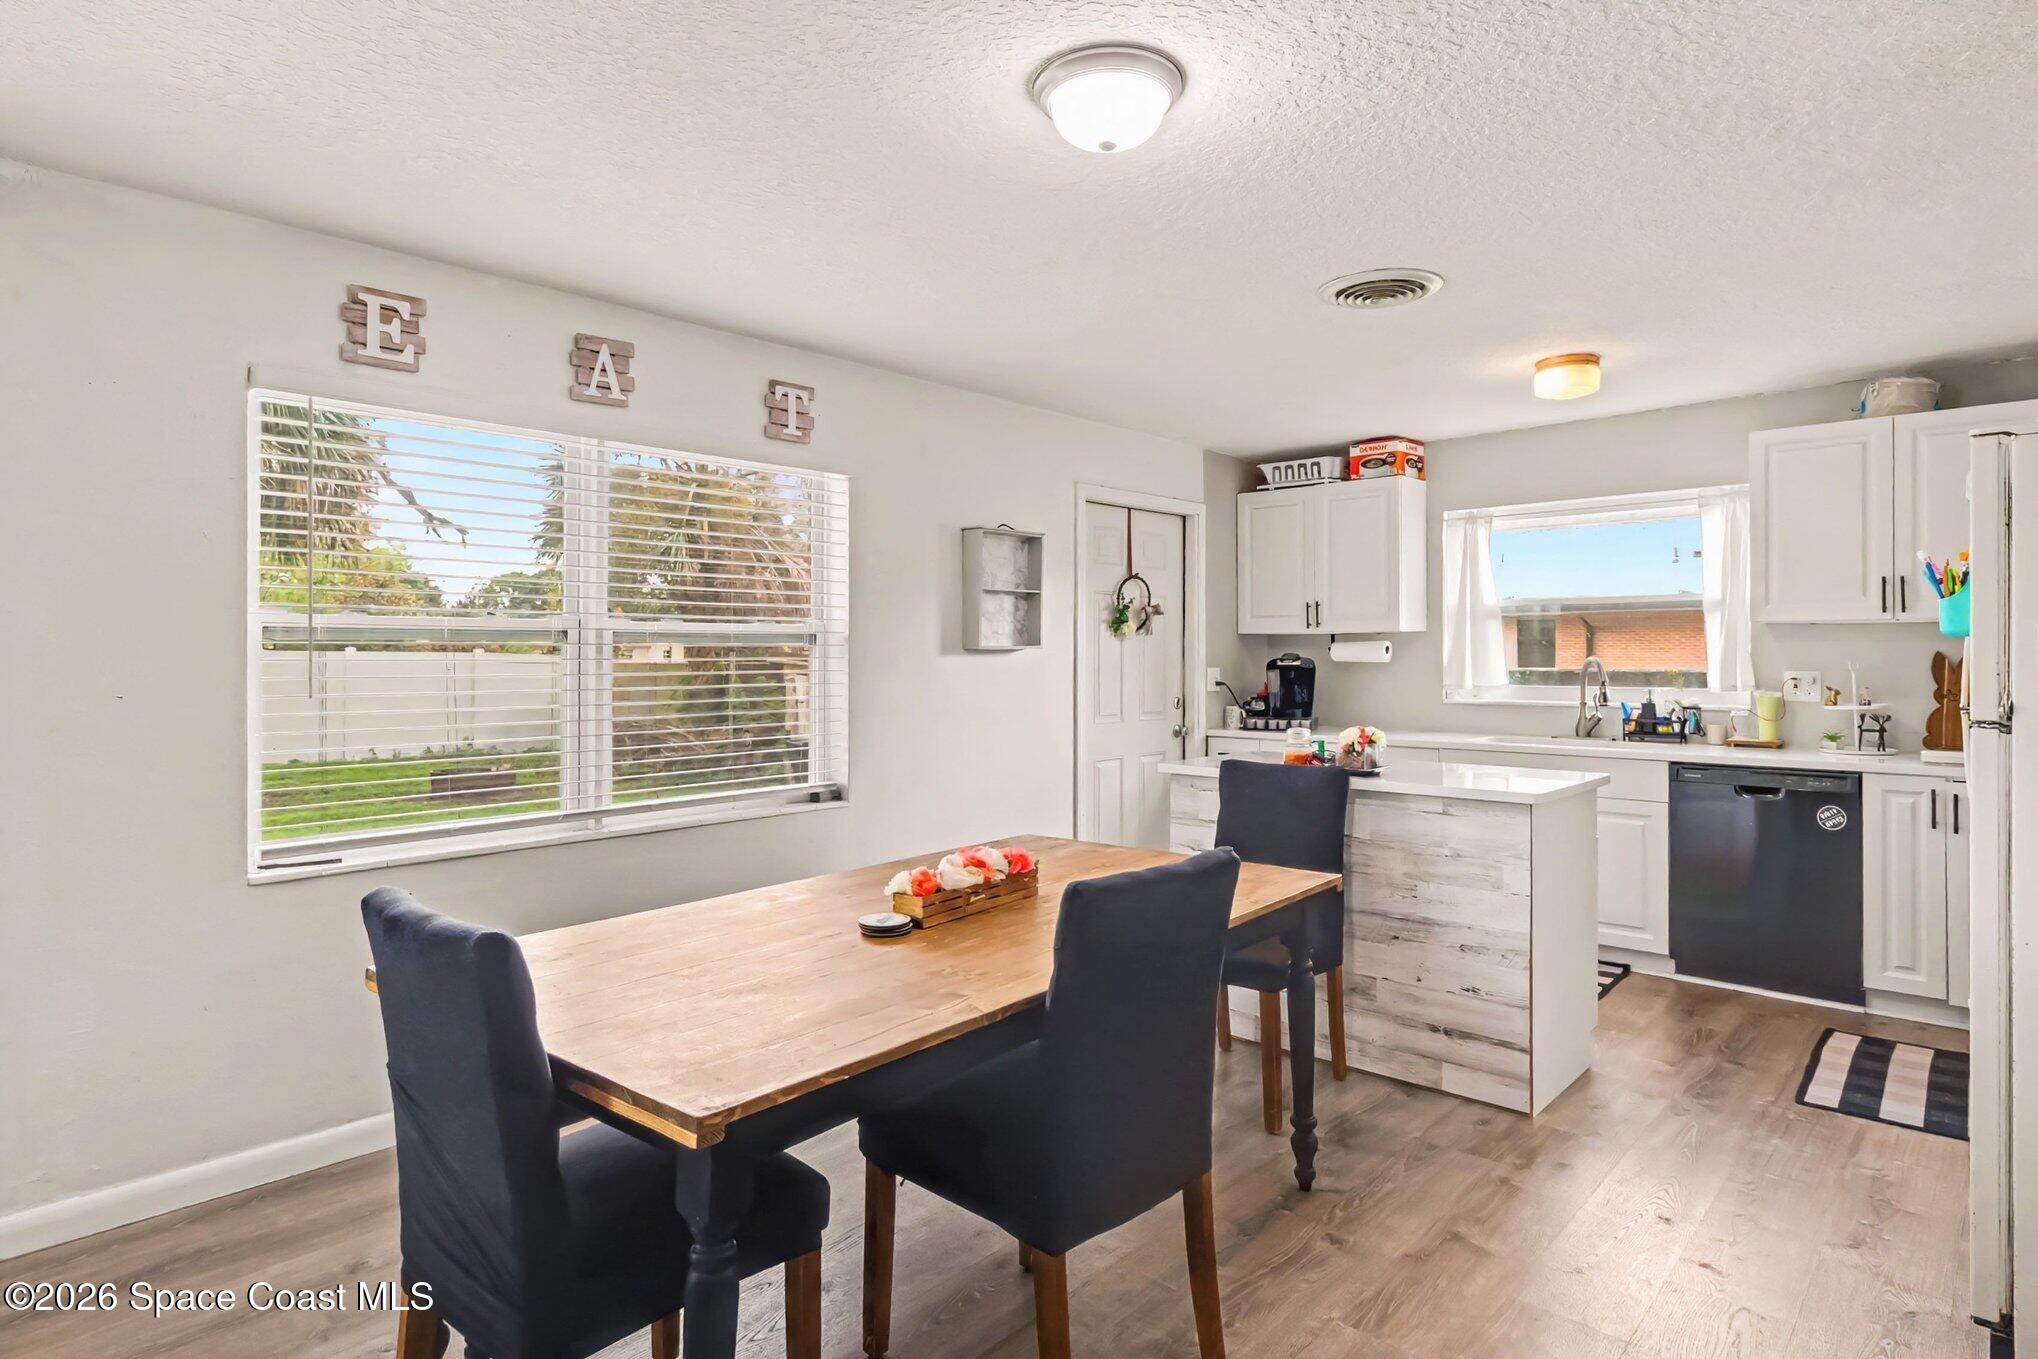
Kitchen and dining area with a wooden table, dark chairs, white cabinets, and large windows.
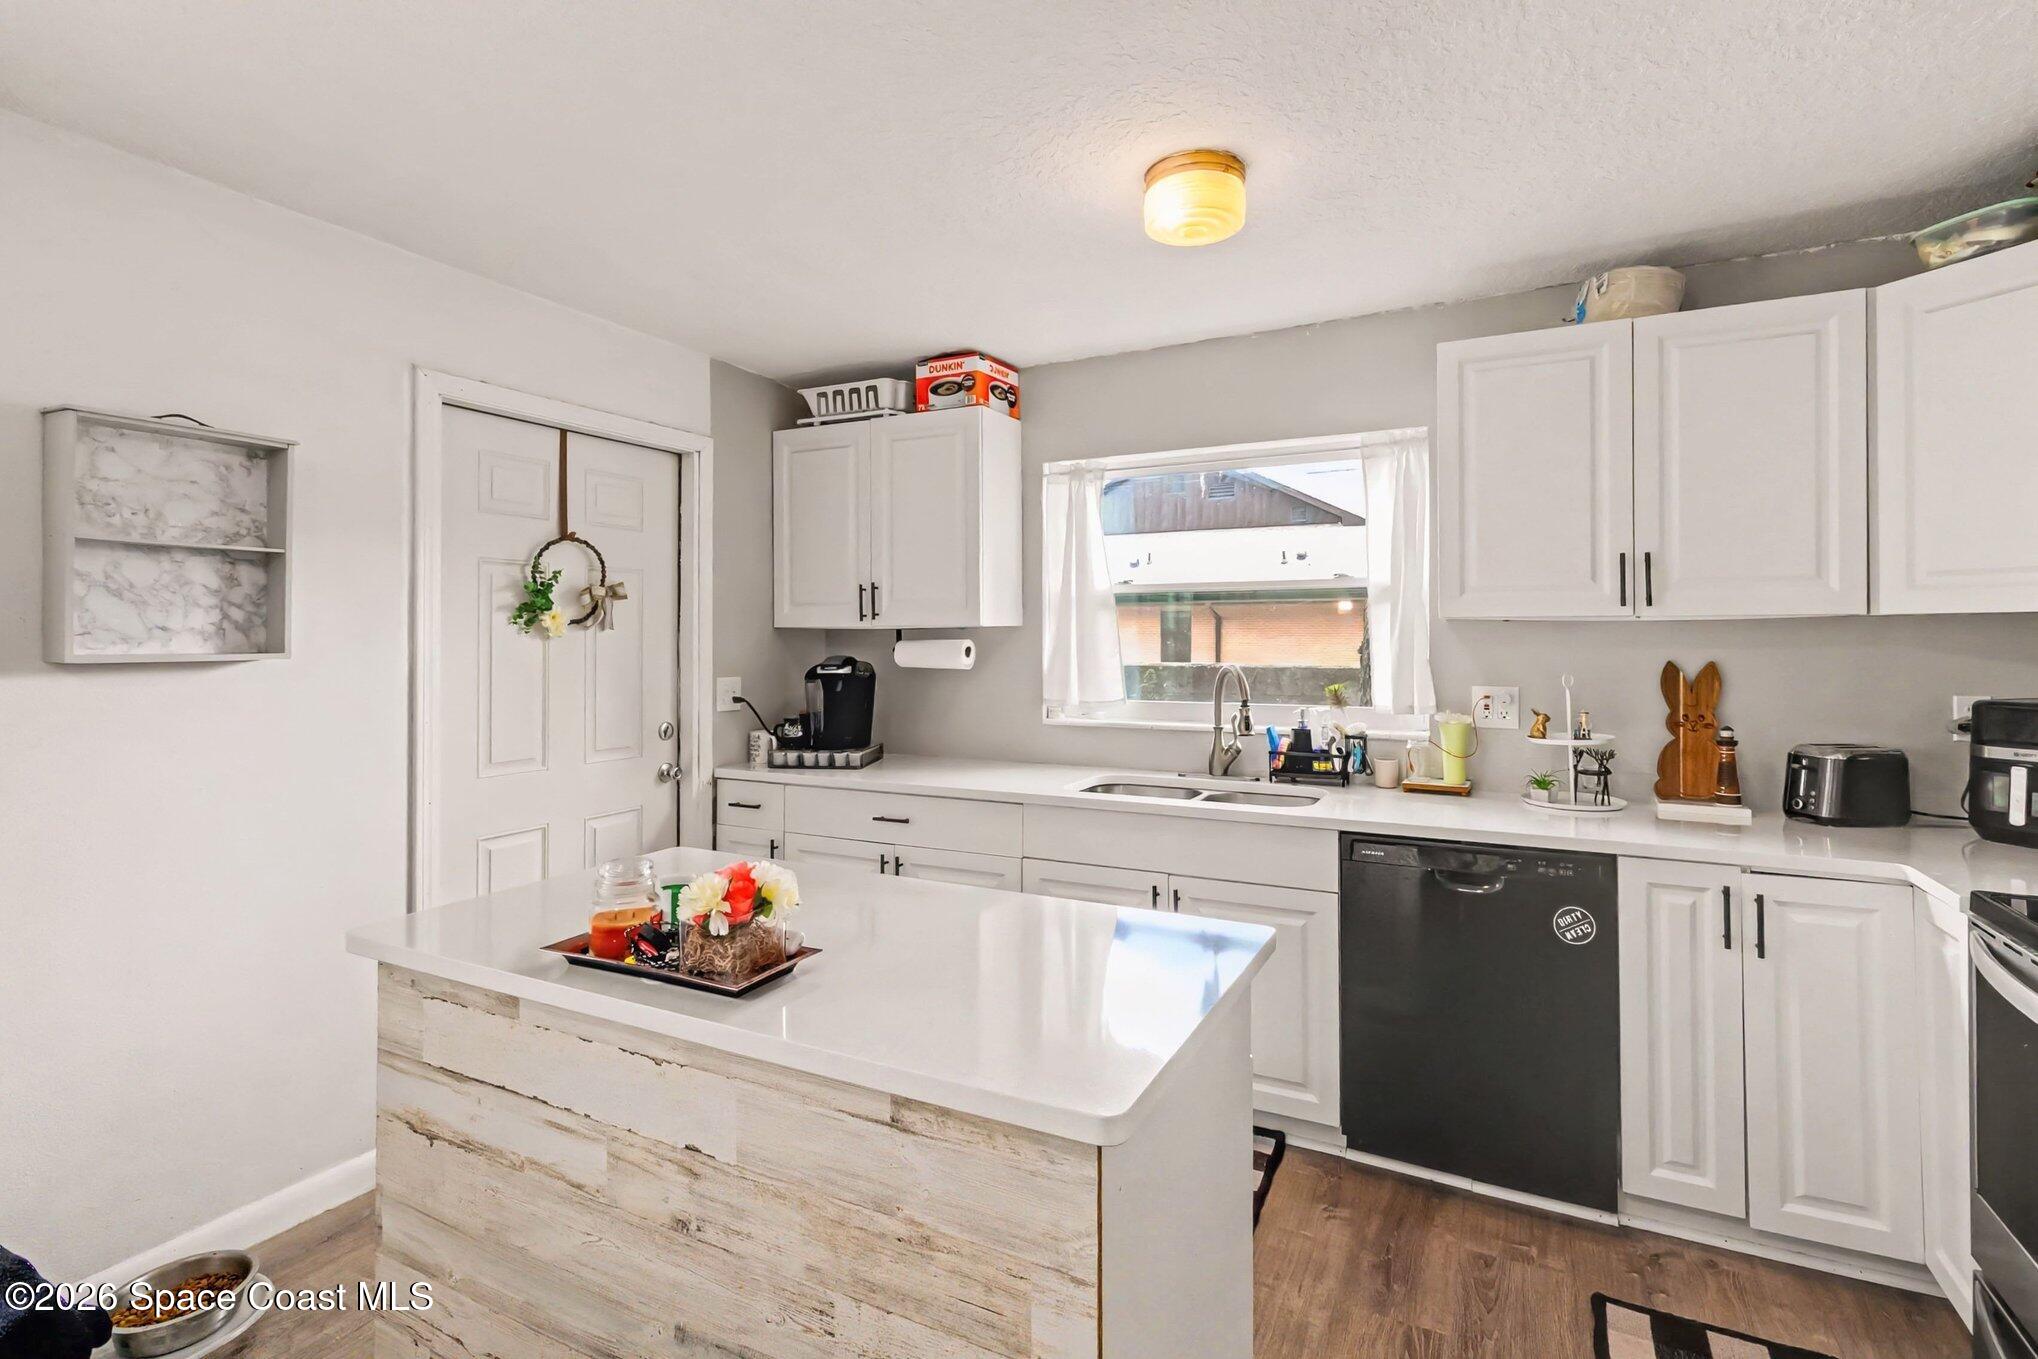
Kitchen with white cabinets, a large island, and a sink beneath a window.
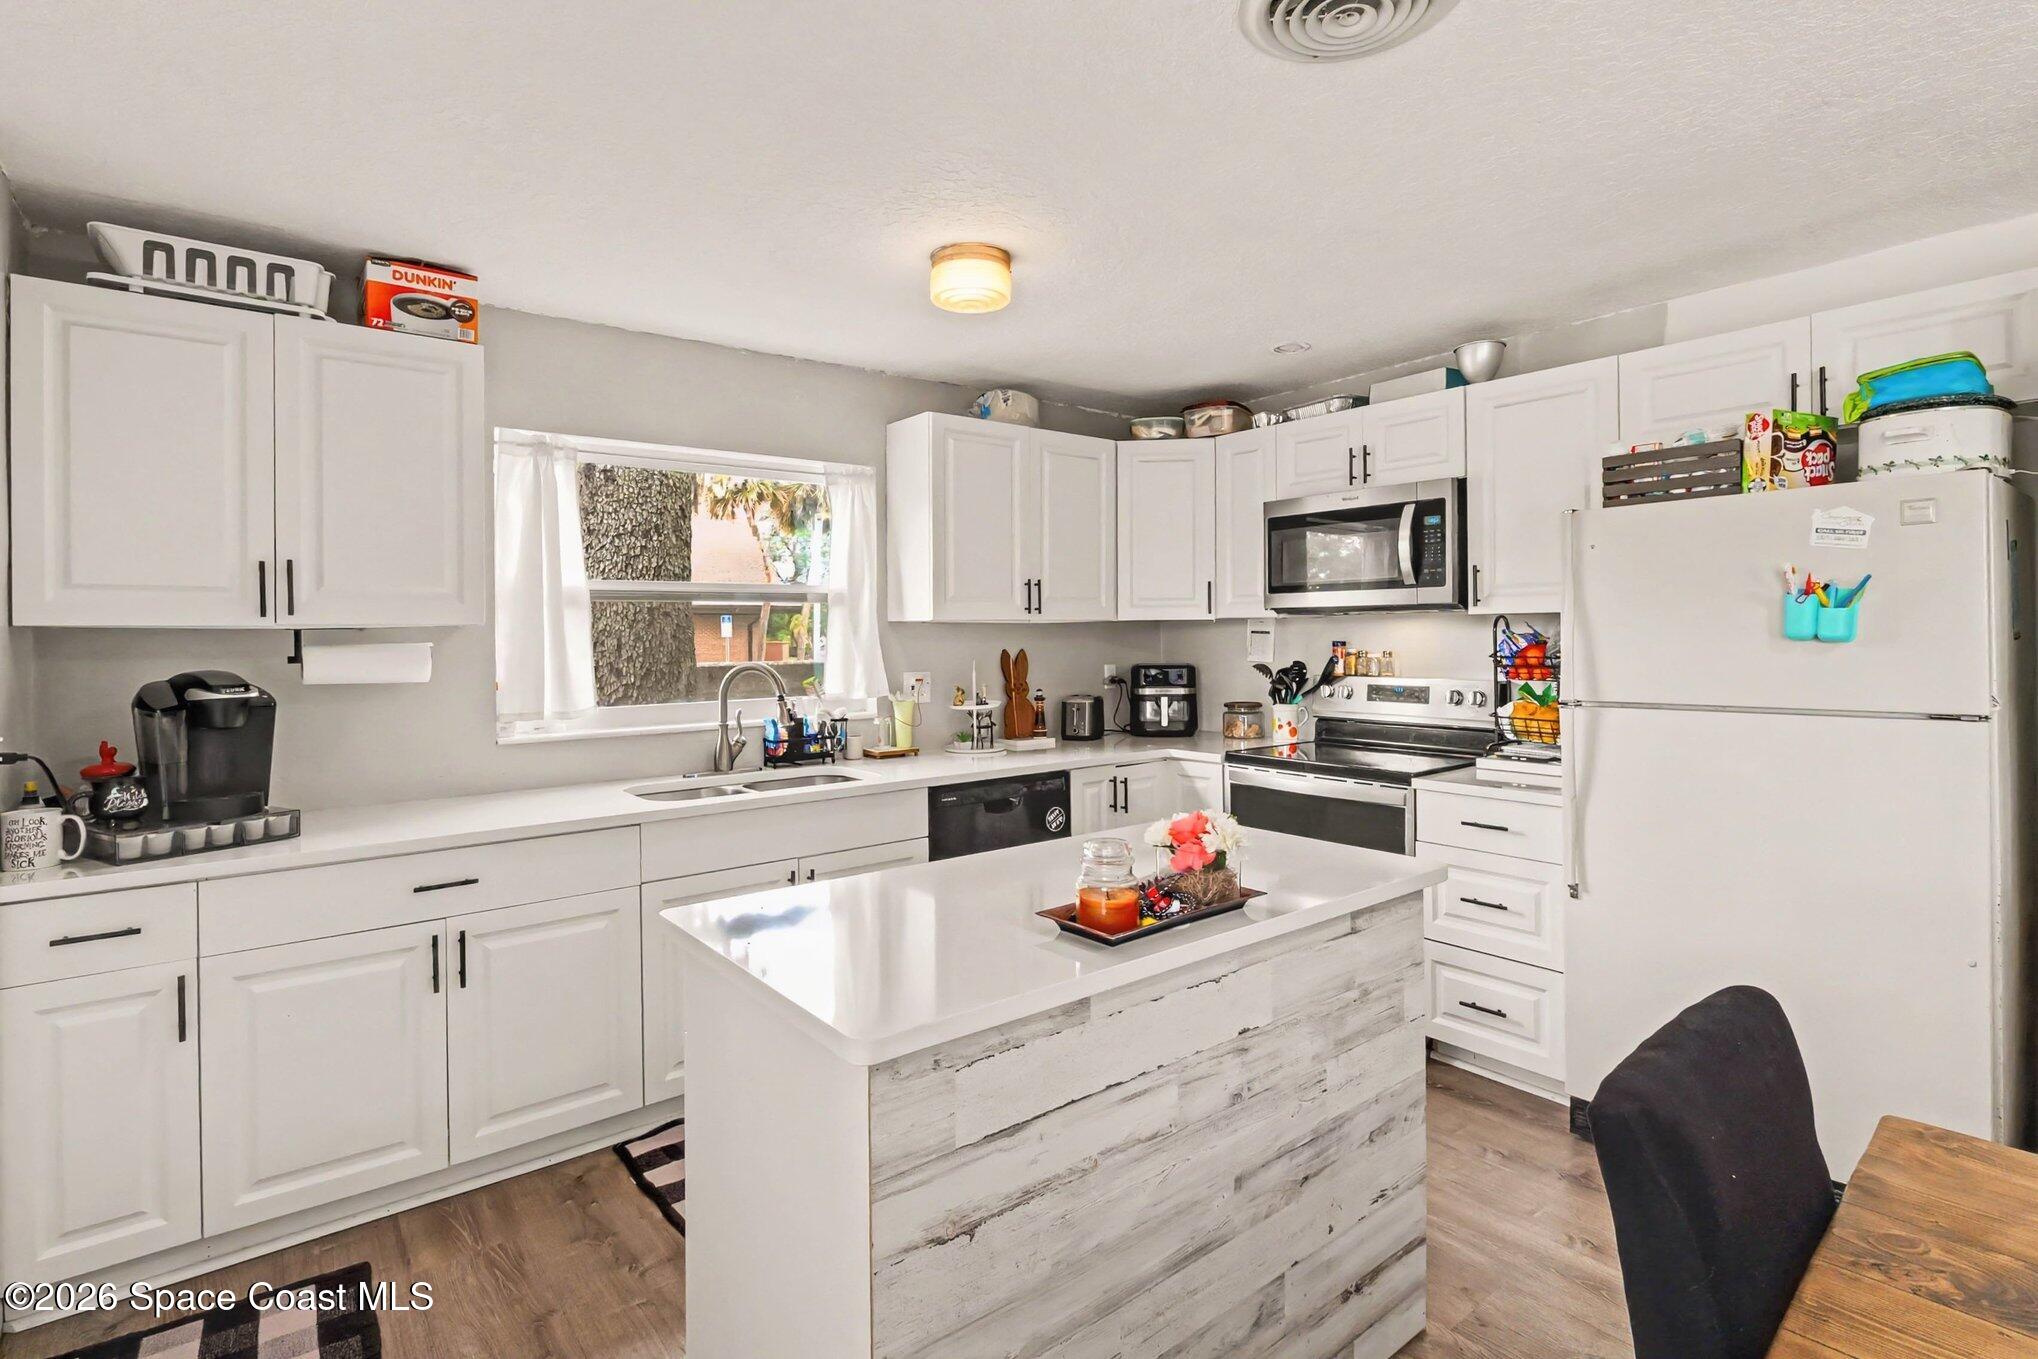
Kitchen with white cabinets, stainless appliances, and a large island with a weathered wood front.
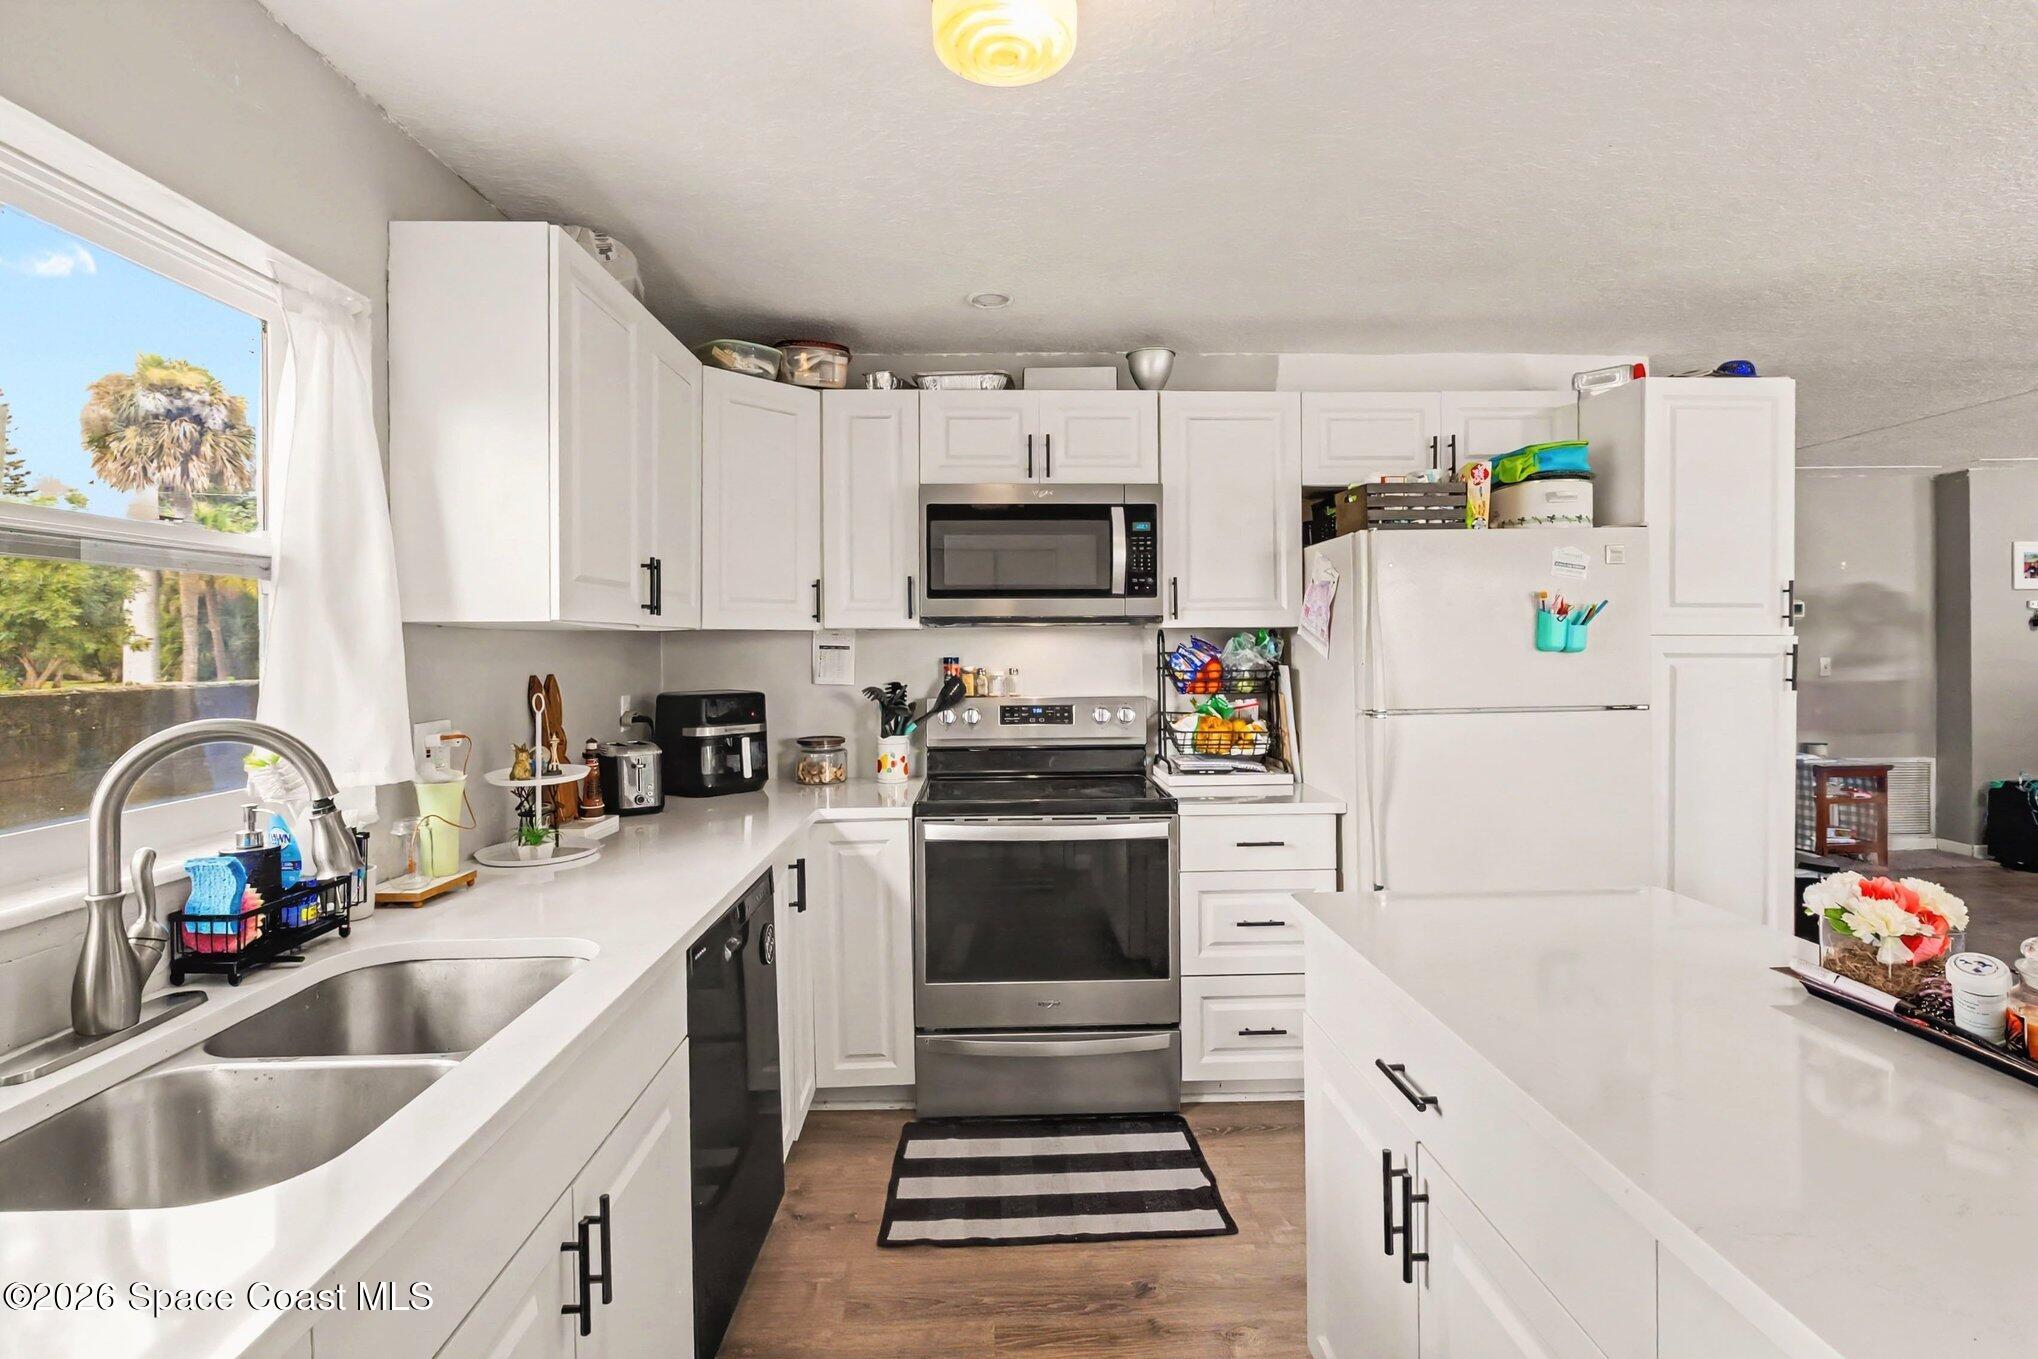
Bright white kitchen with stainless steel appliances, a double-basin sink, and a foreground island.
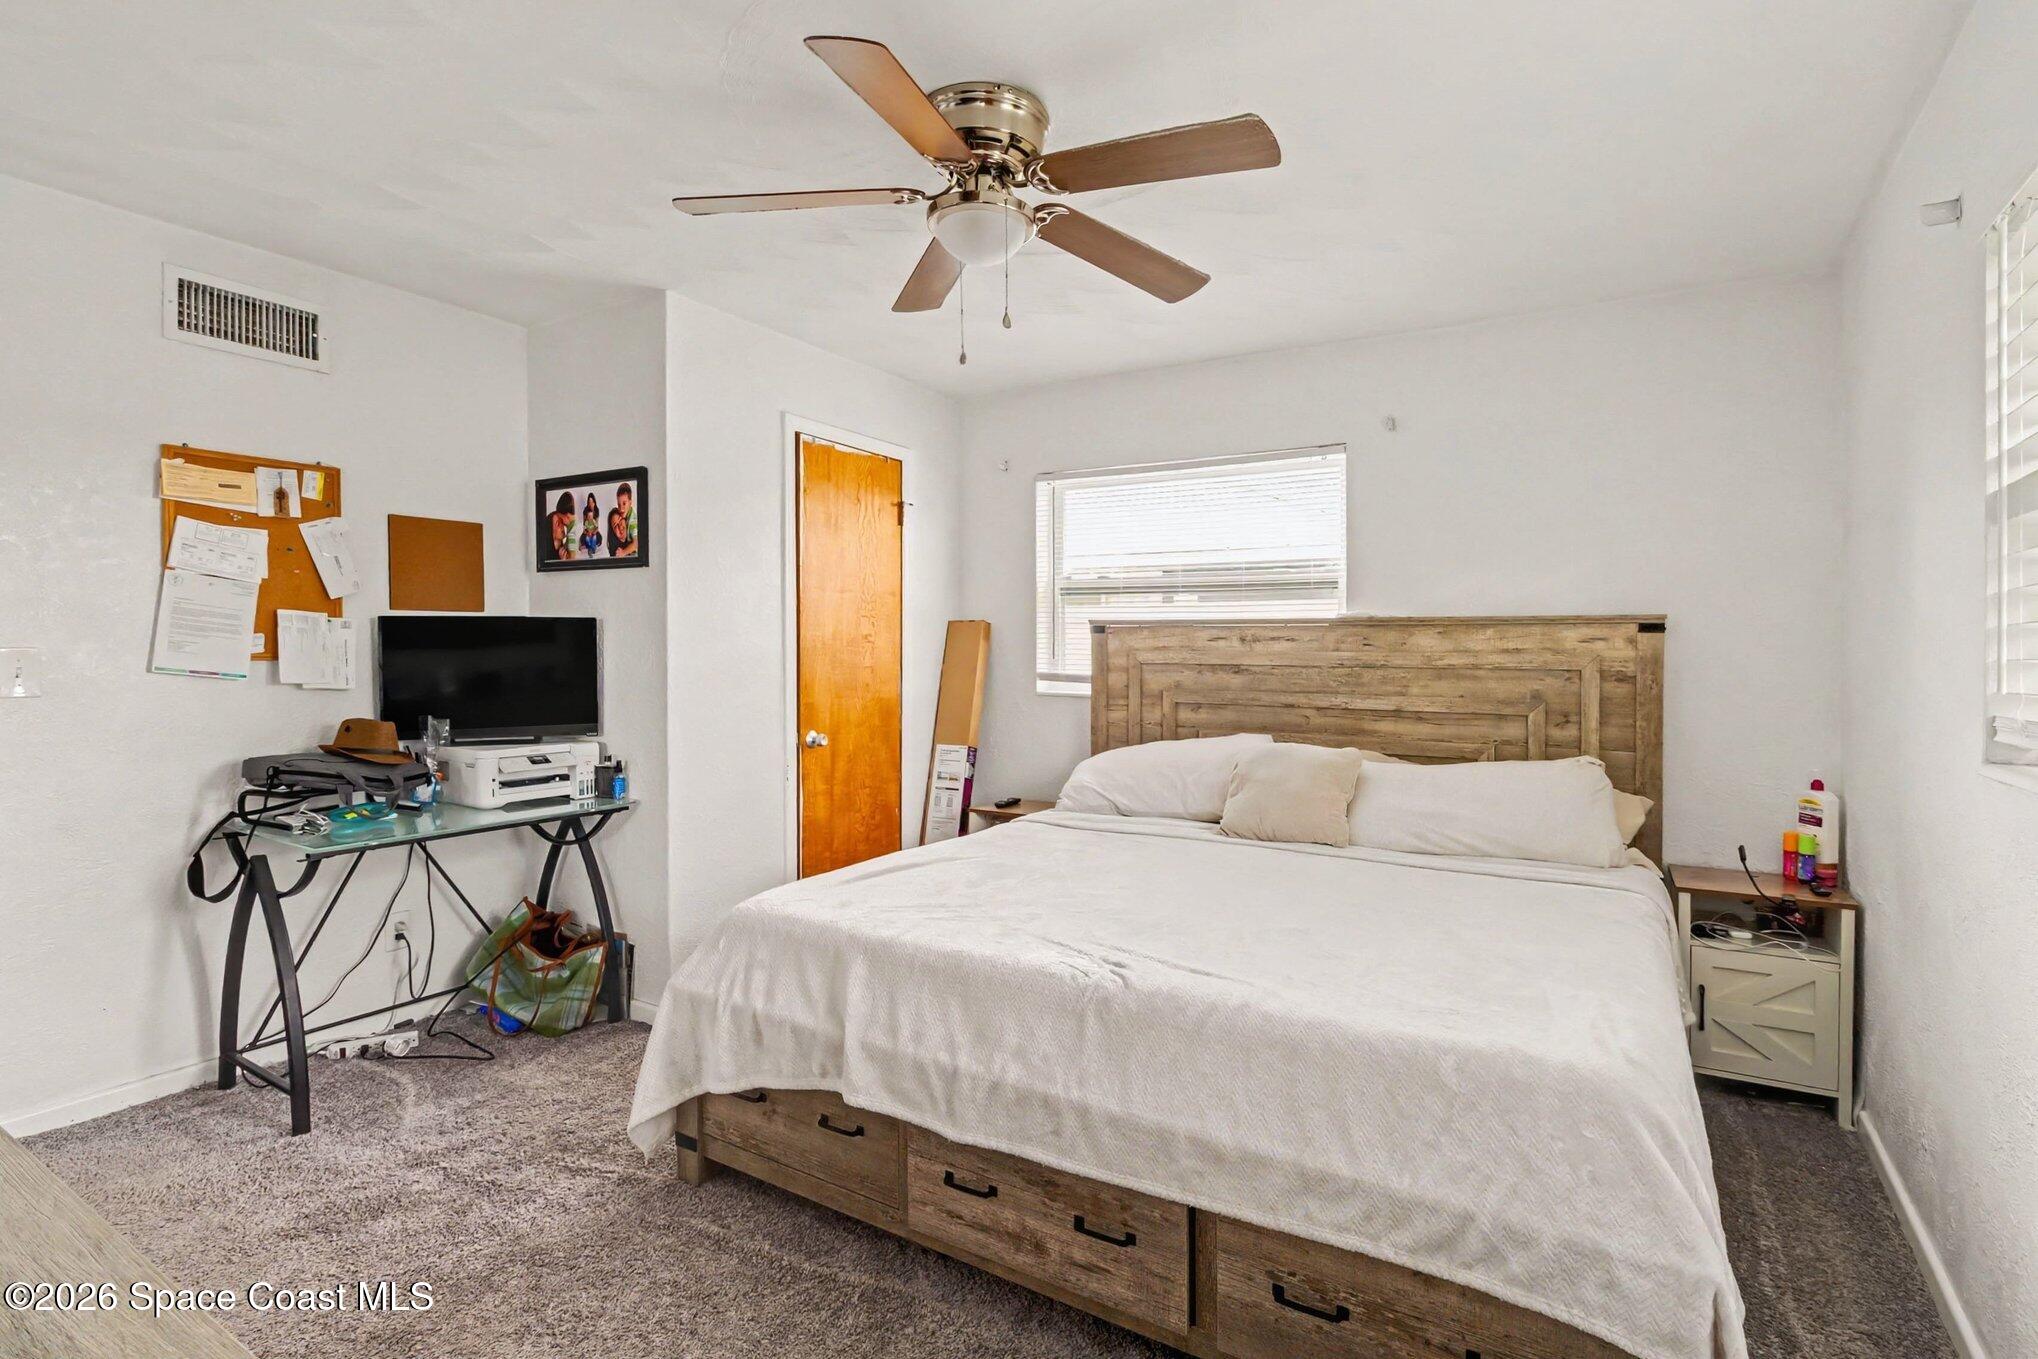
Bedroom with a large wooden storage bed, white bedding, and a ceiling fan.
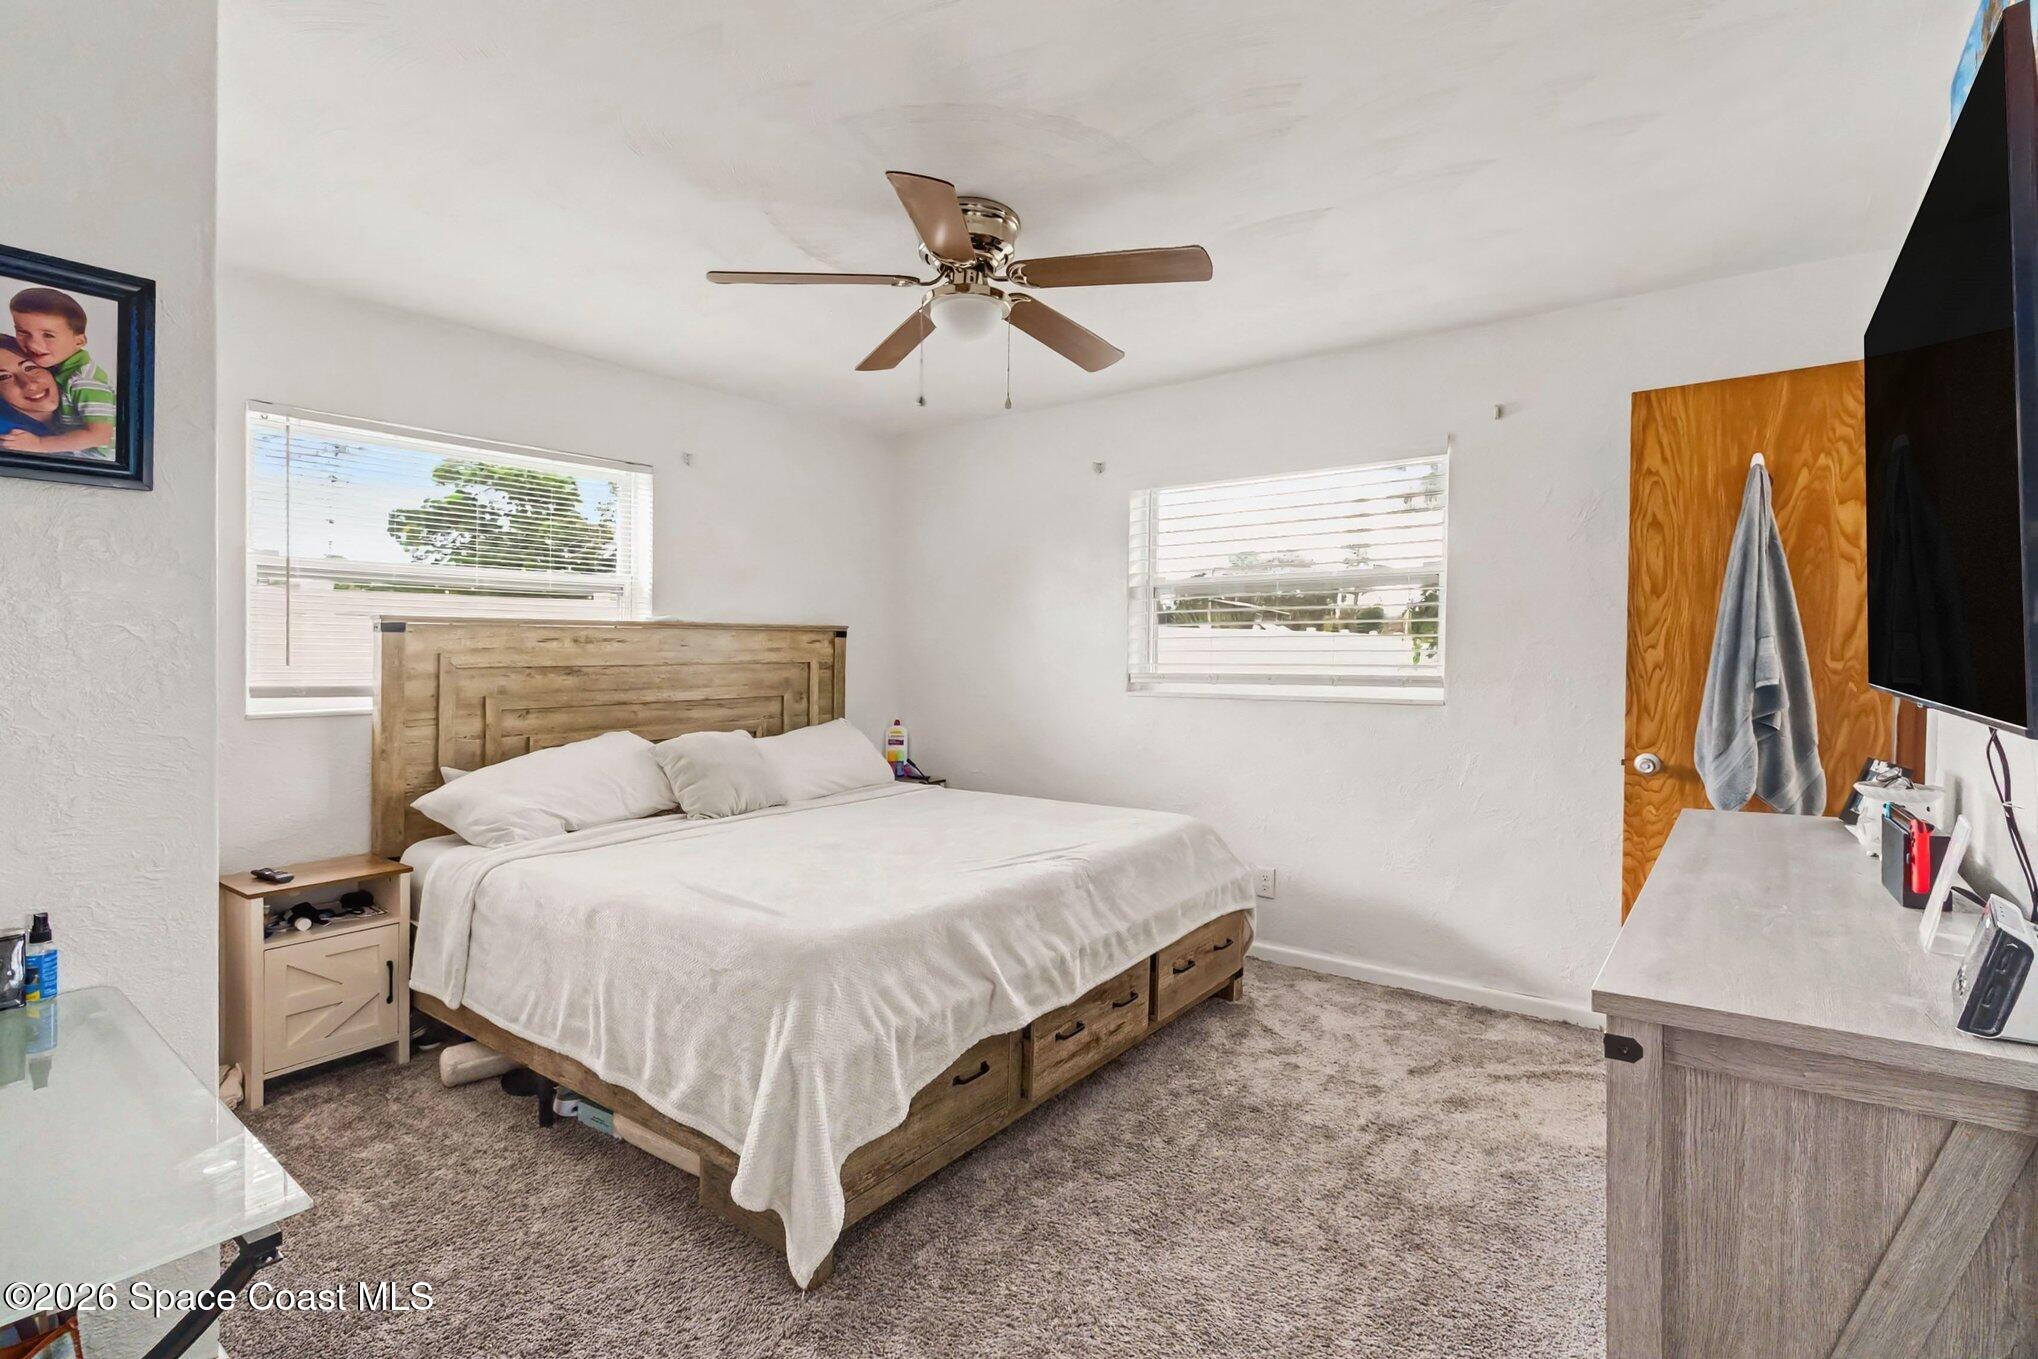
Bedroom with a wooden storage bed, white bedding, carpet, and a ceiling fan.
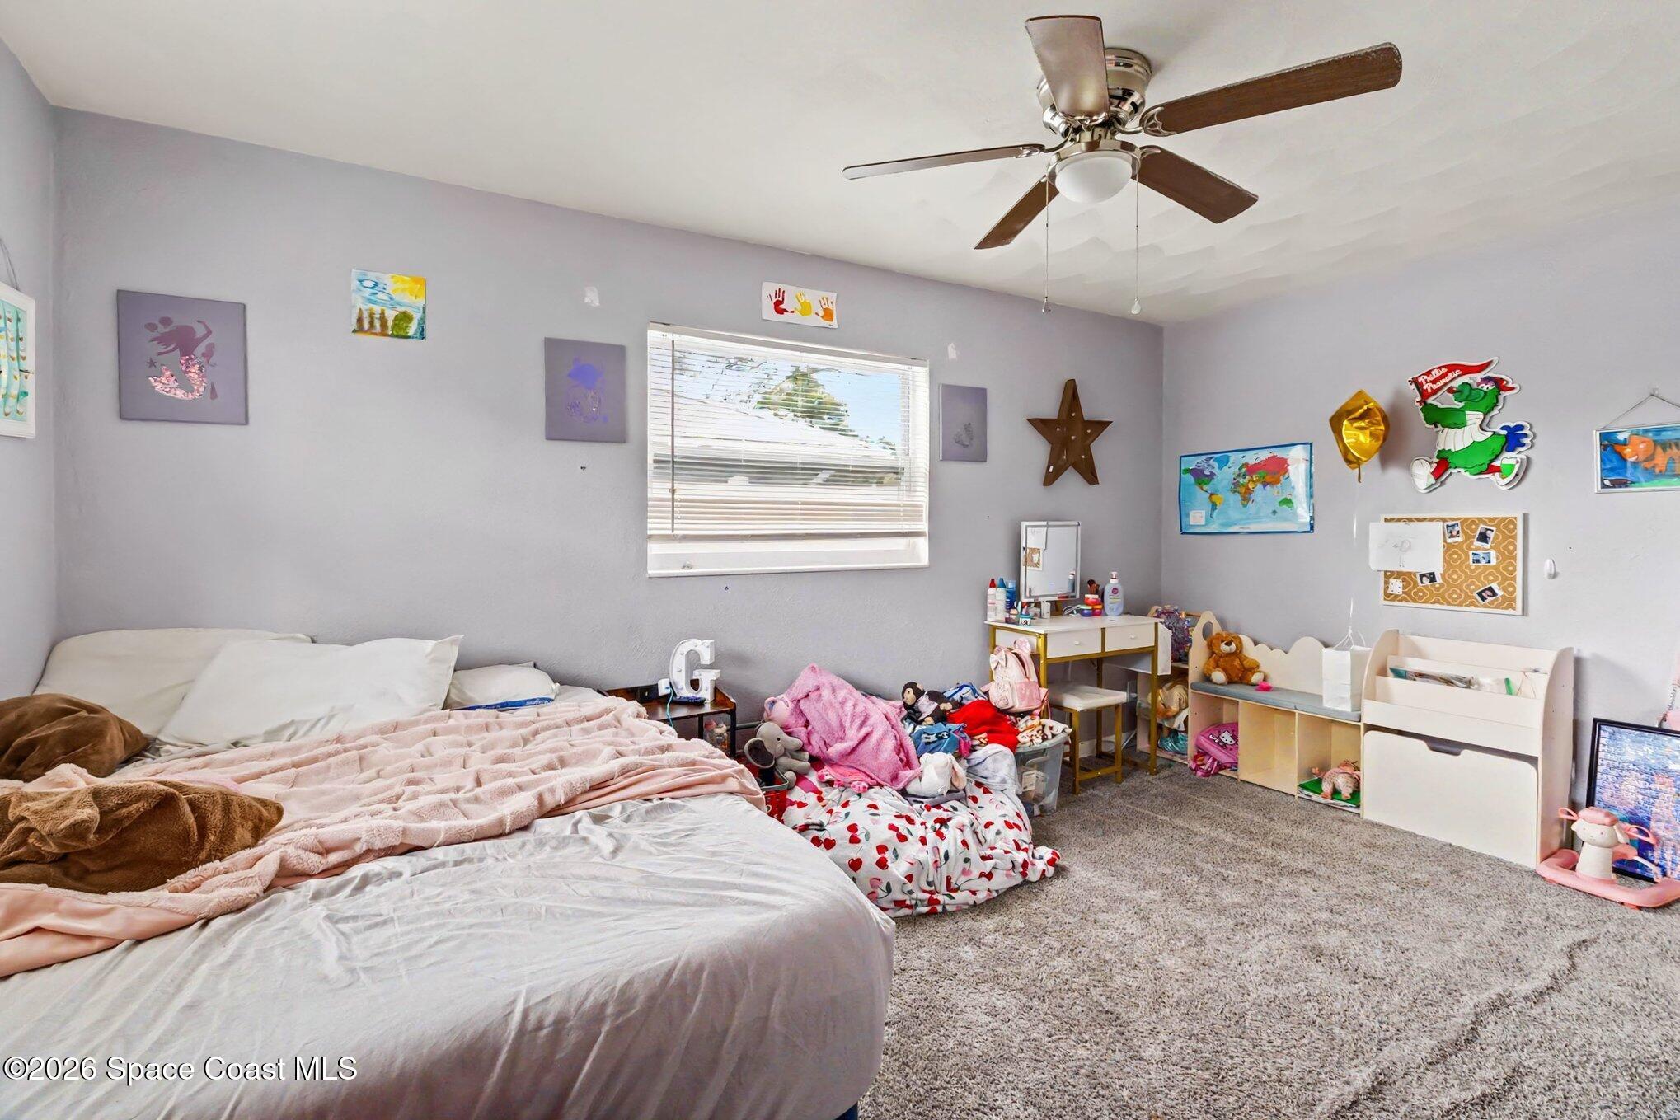
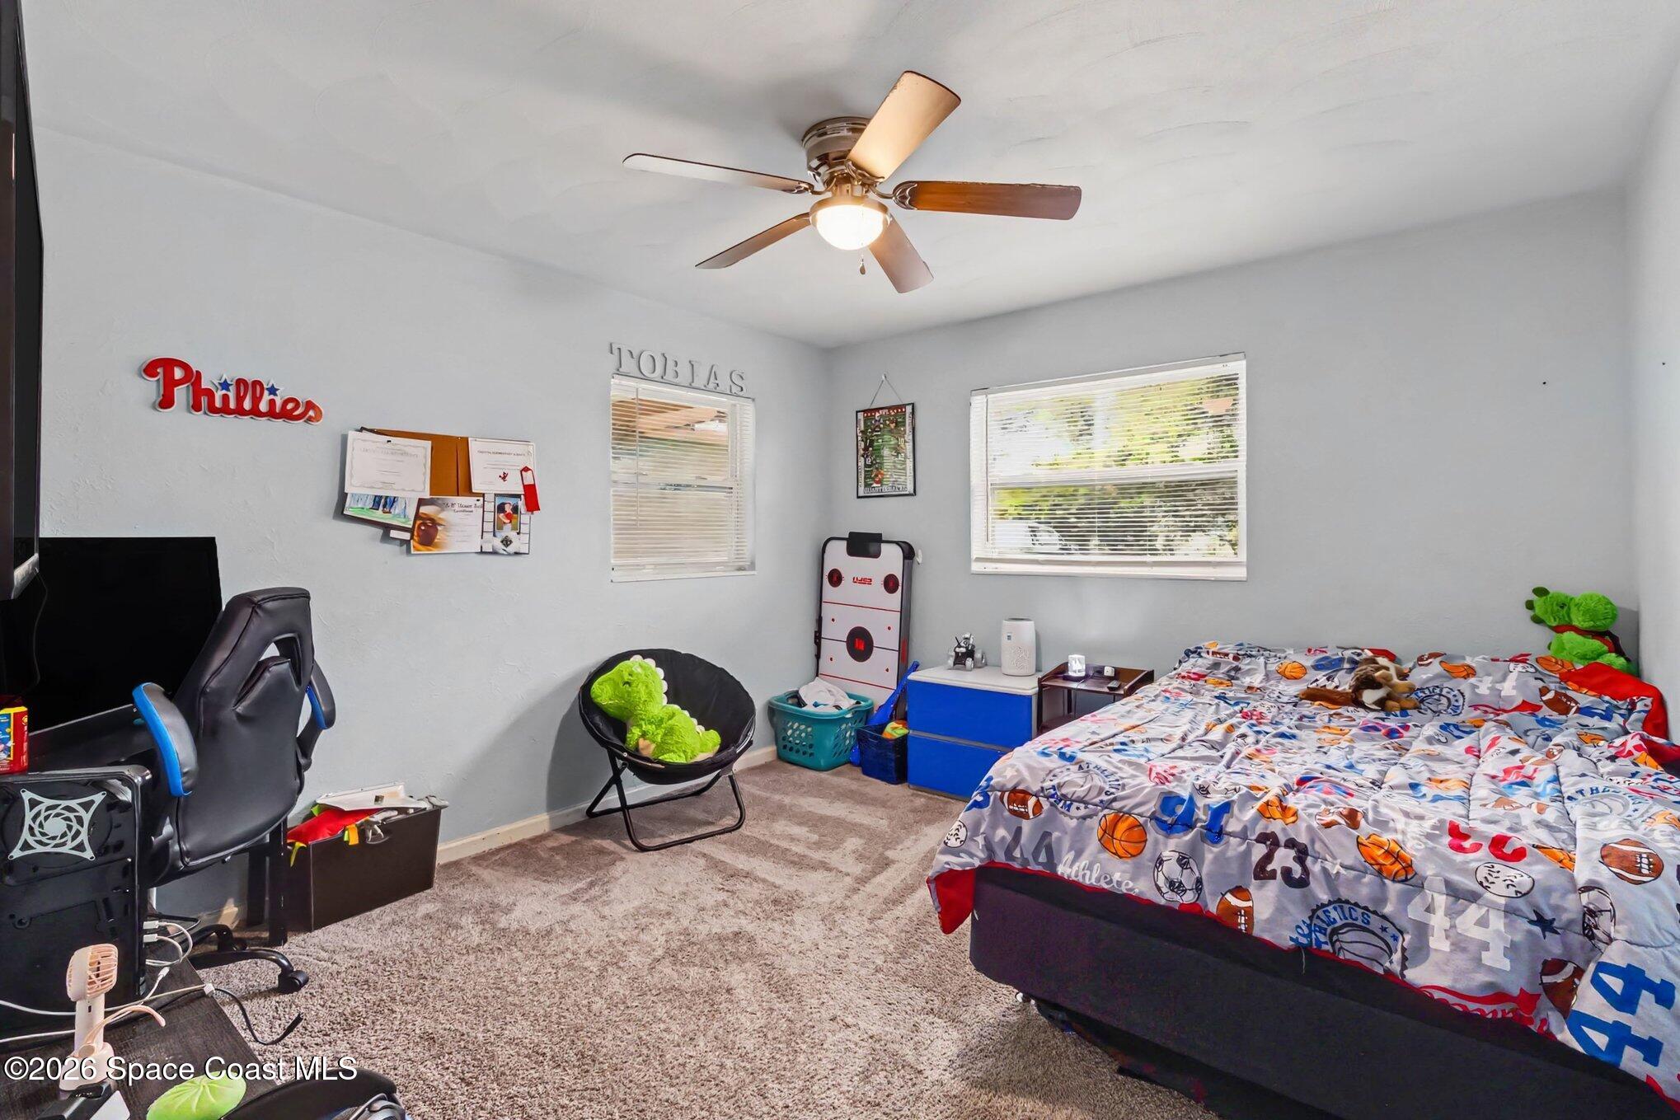
Bedroom with a large bed, gray carpet, children’s artwork, toys, and a ceiling fan.
Bedroom with sports-themed bedding, a ceiling fan, and a gaming setup.
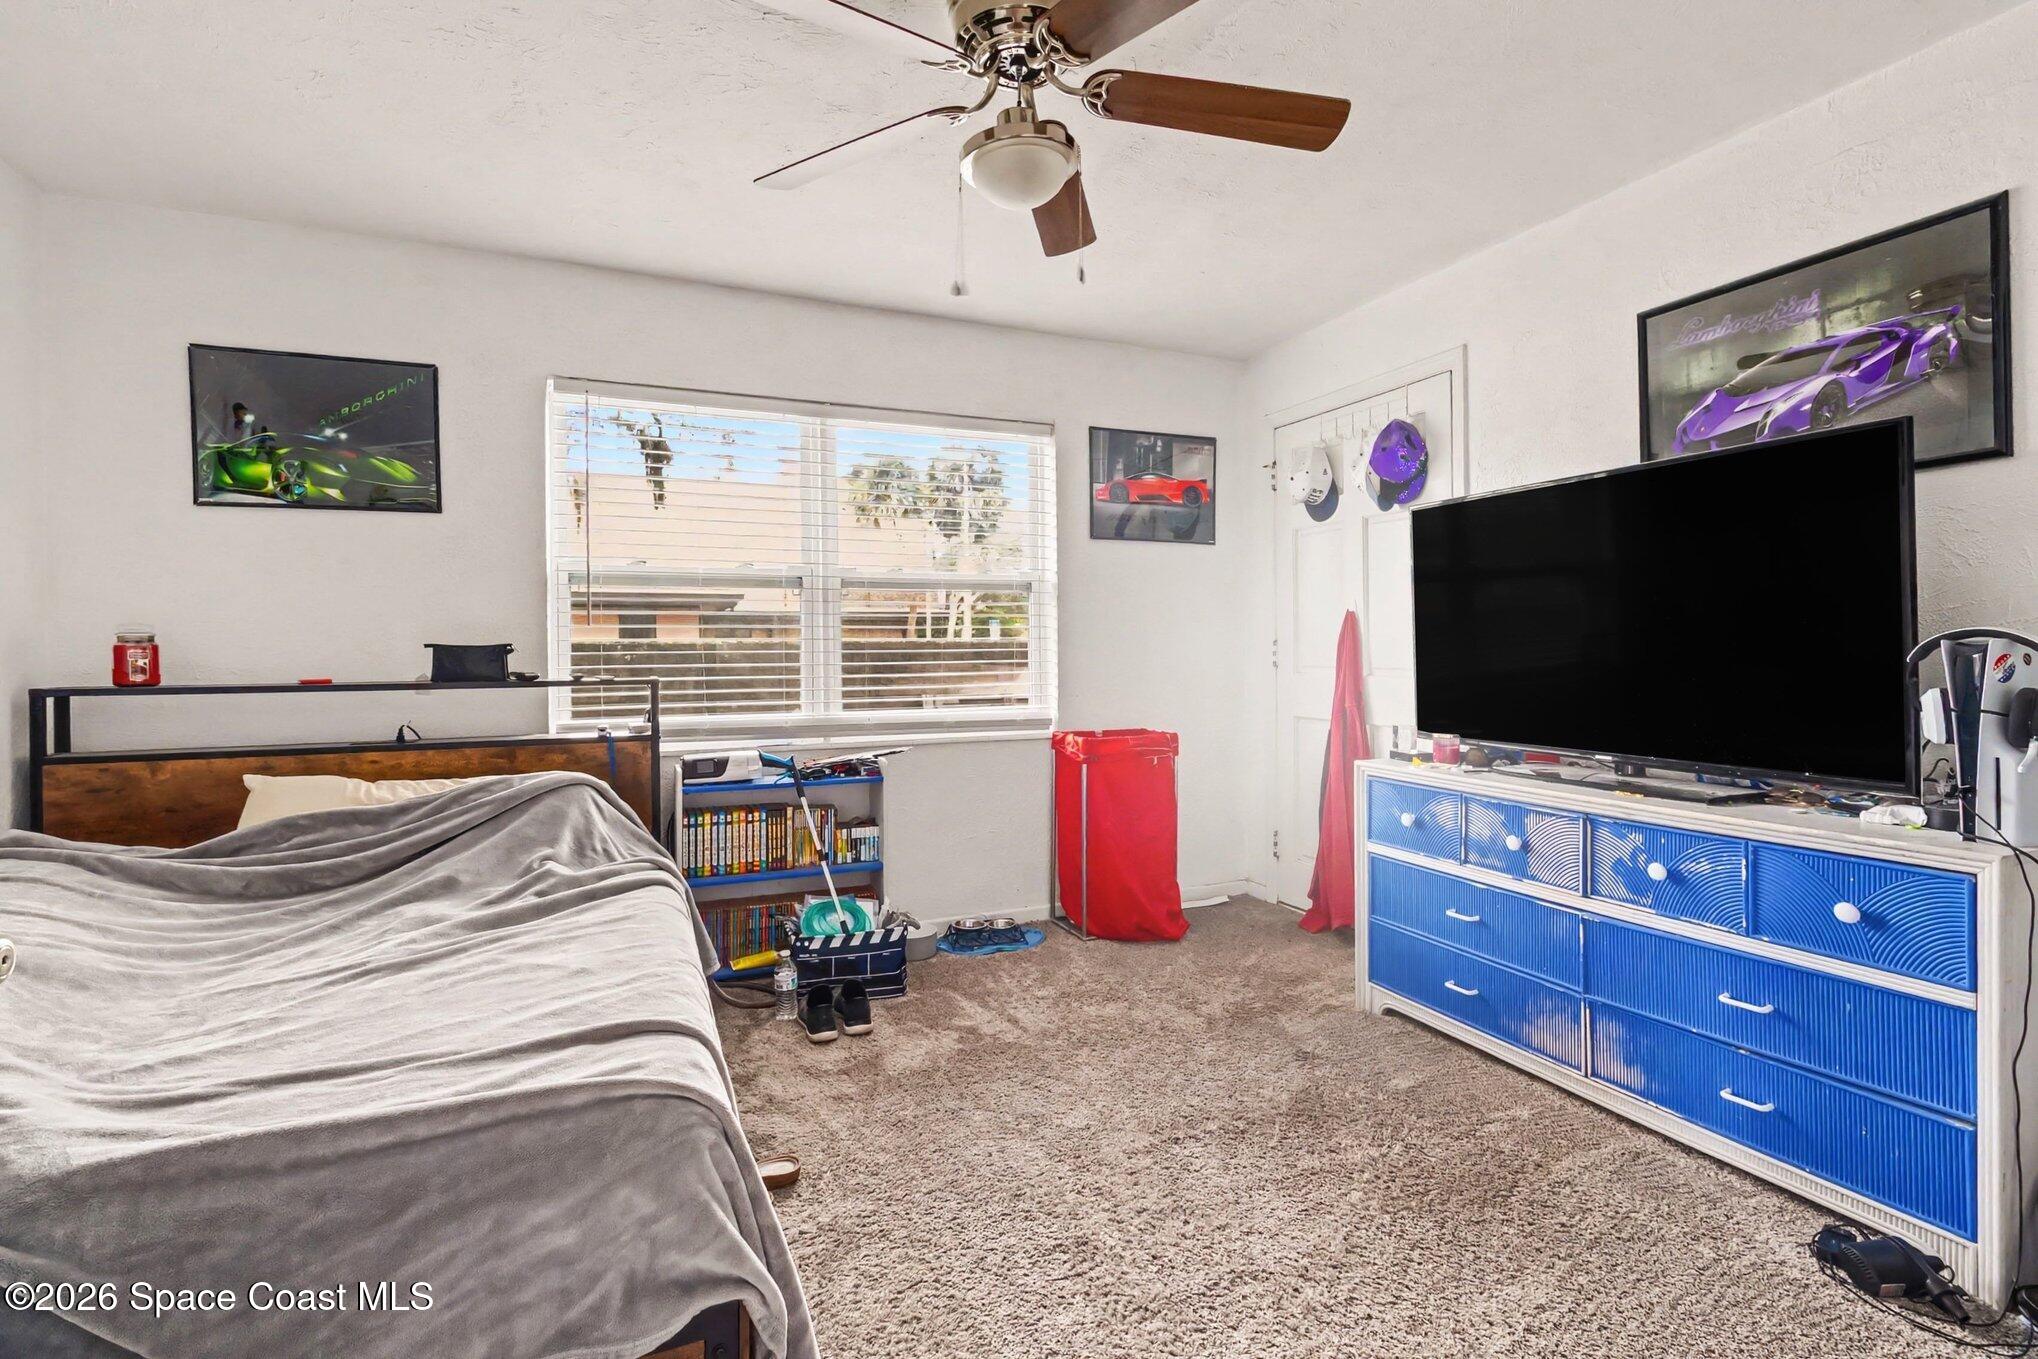
Bedroom with gray-covered bed, beige carpet, window blinds, and a television on a blue dresser.
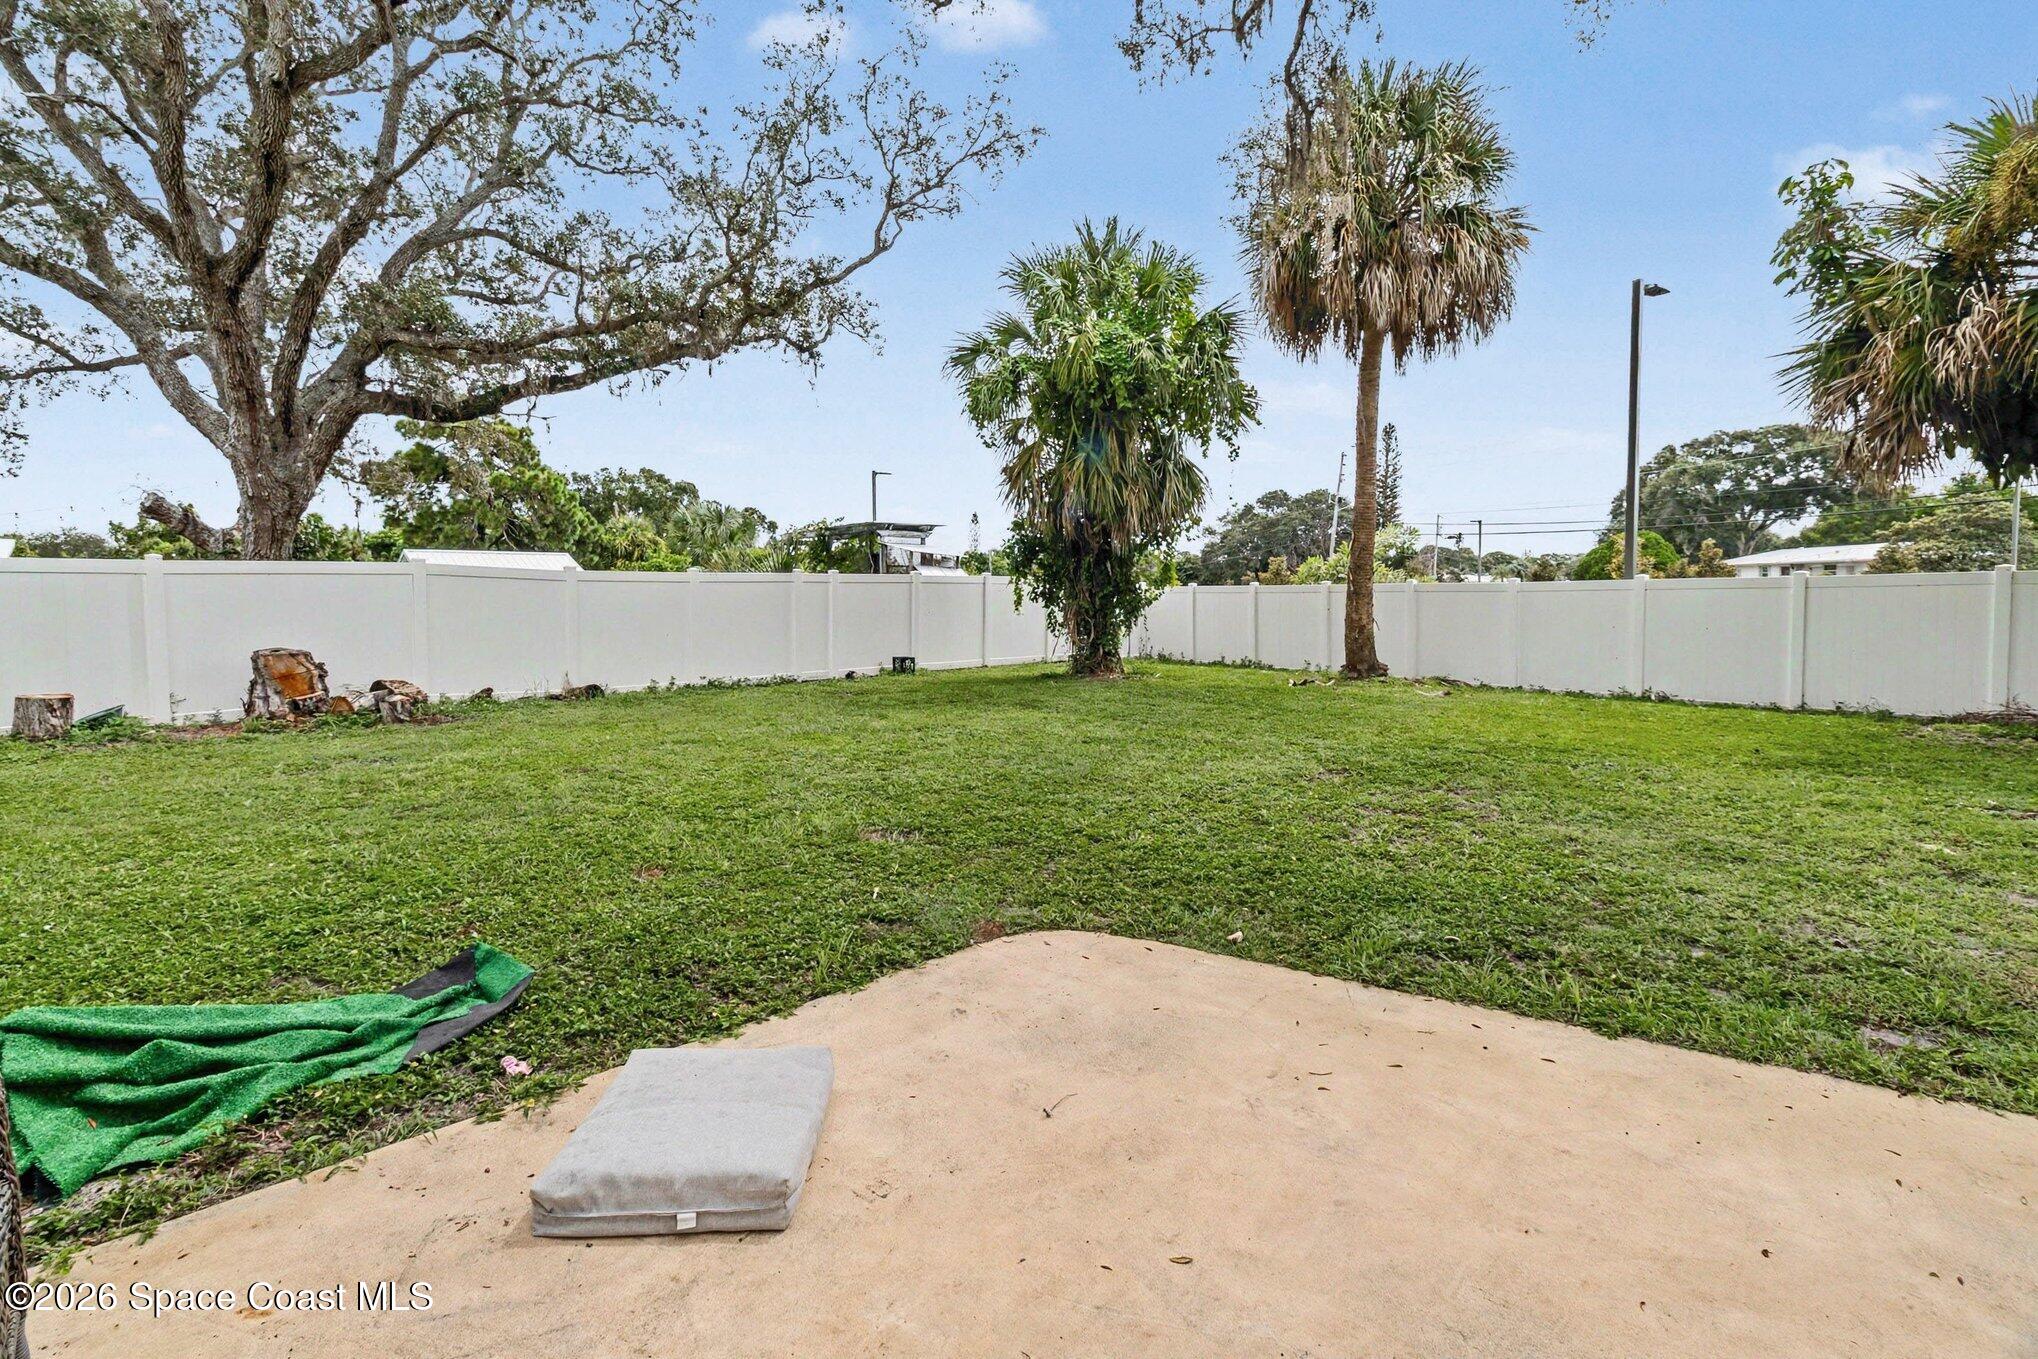
Fenced backyard with a broad lawn, mature palms, and a concrete patio.
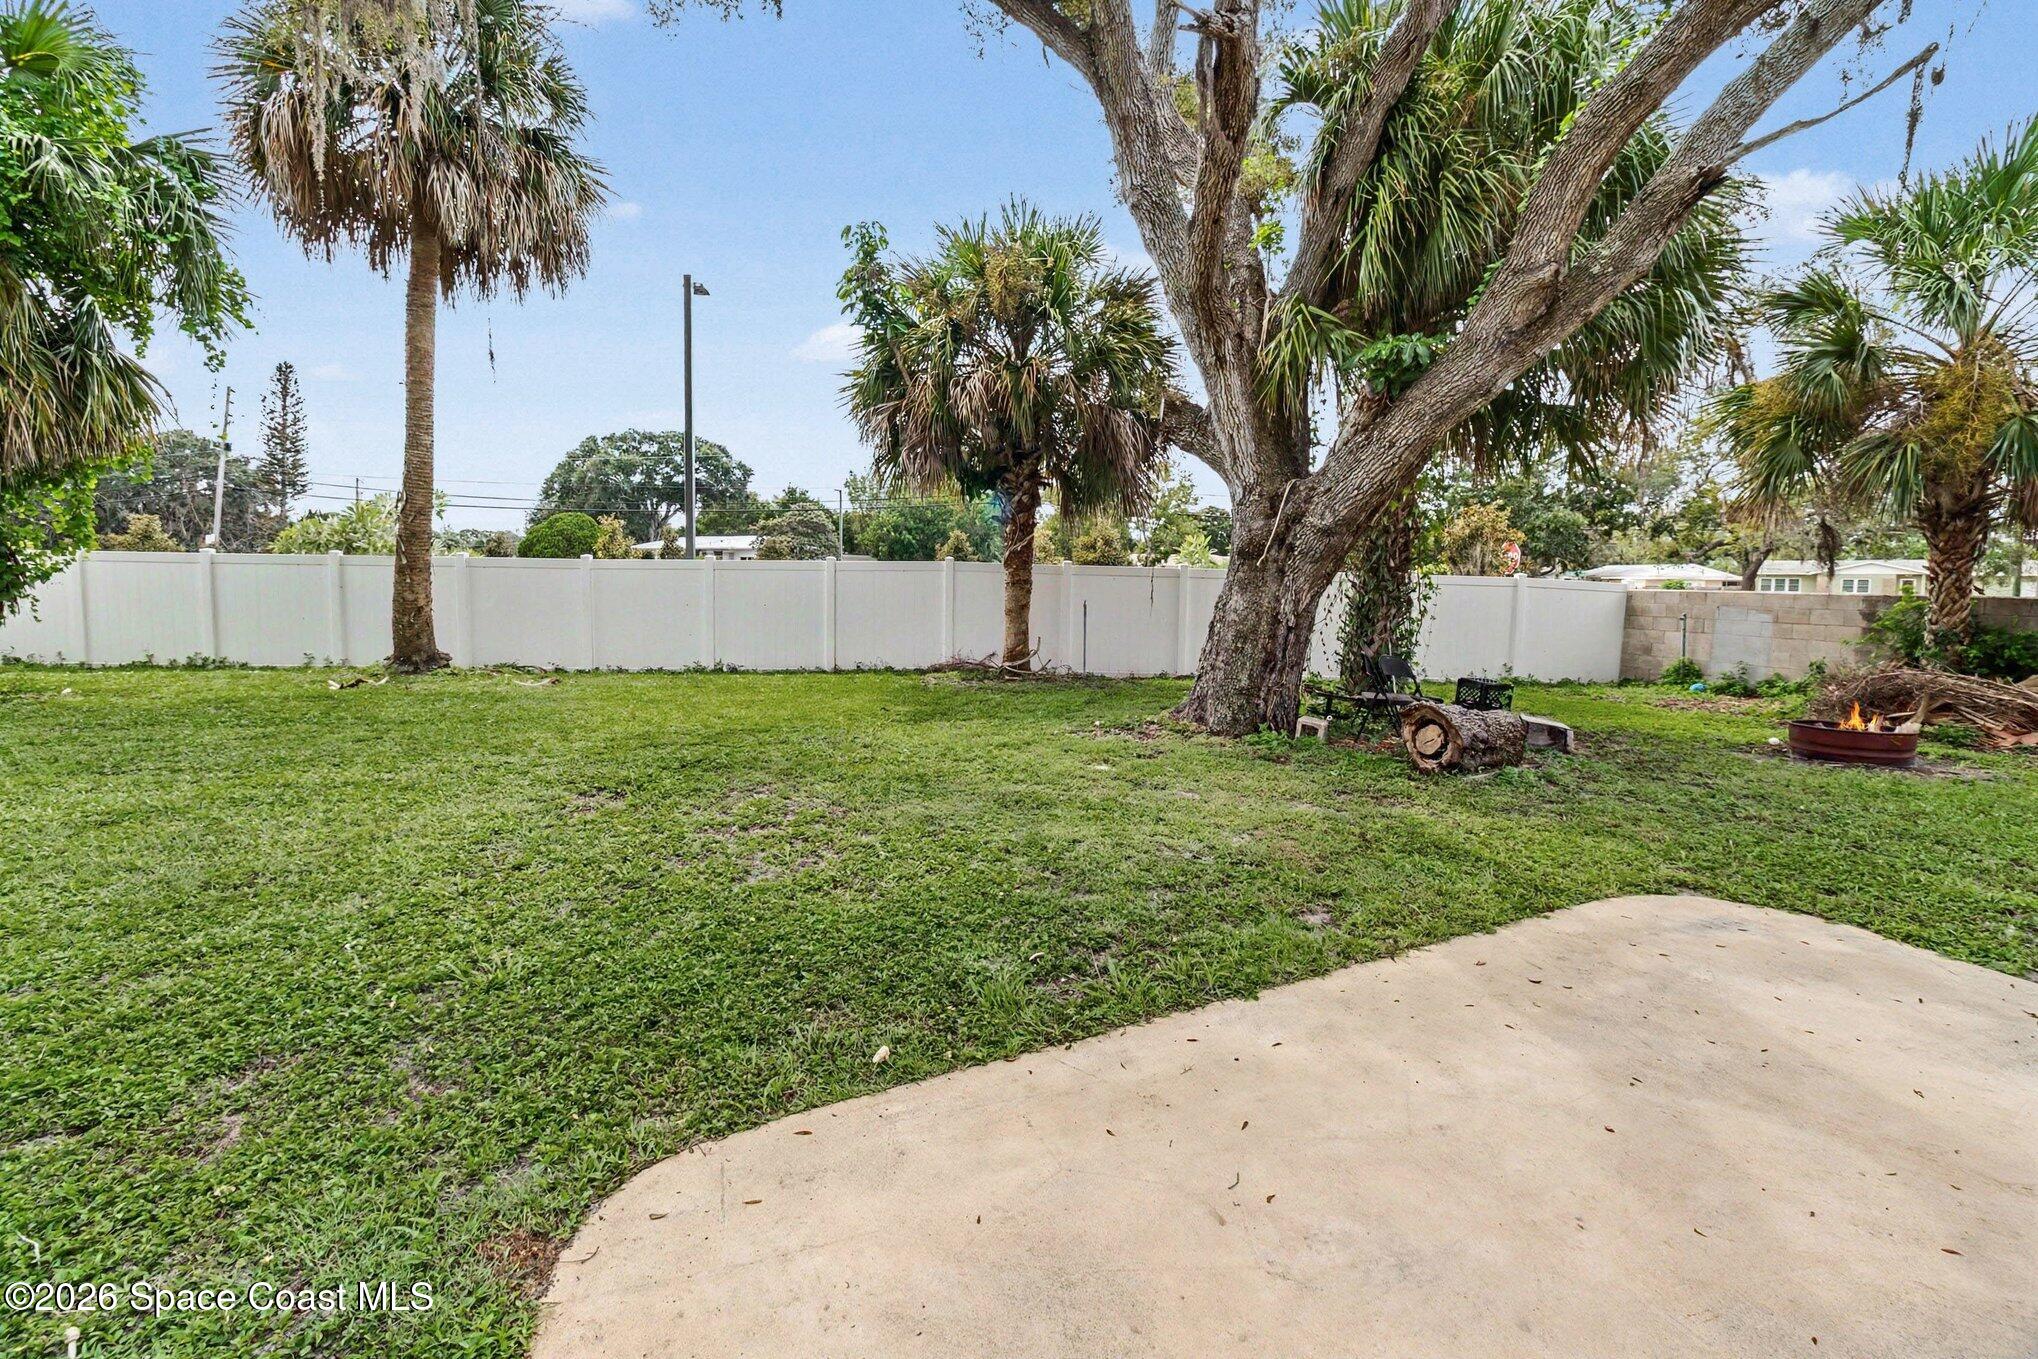
Fenced backyard with a broad lawn, mature palms, a large shade tree, and a concrete patio.
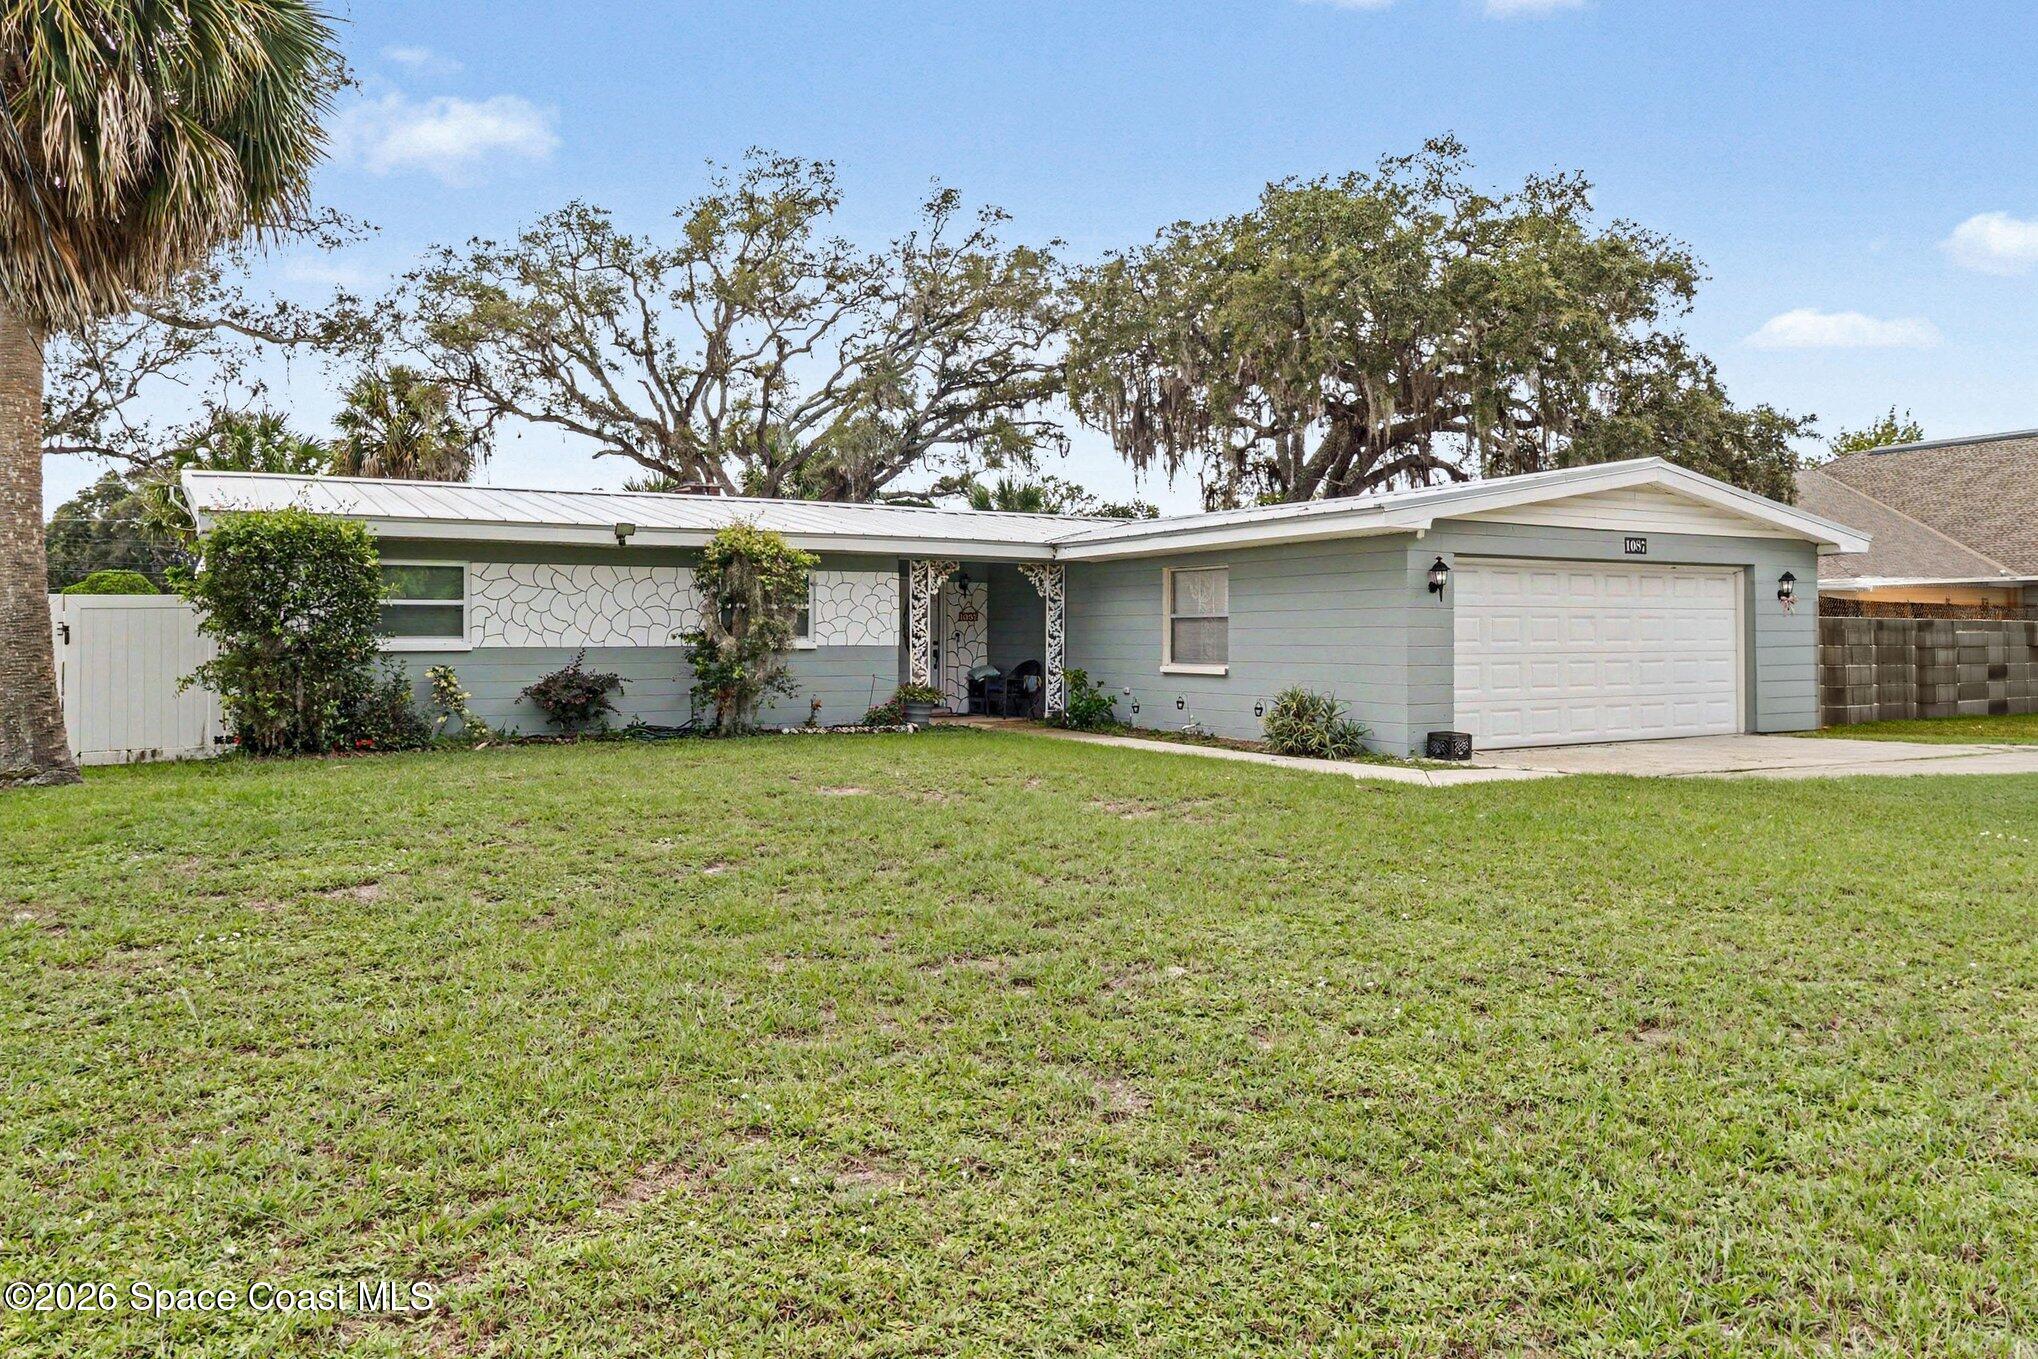
Single-story gray home with an attached garage, broad lawn, and mature oak trees.
Single-story gray home with a white garage, decorative stone facade, and broad front lawn.
Living room with gray sectional sofas, a white brick fireplace, and sliding doors to the backyard.
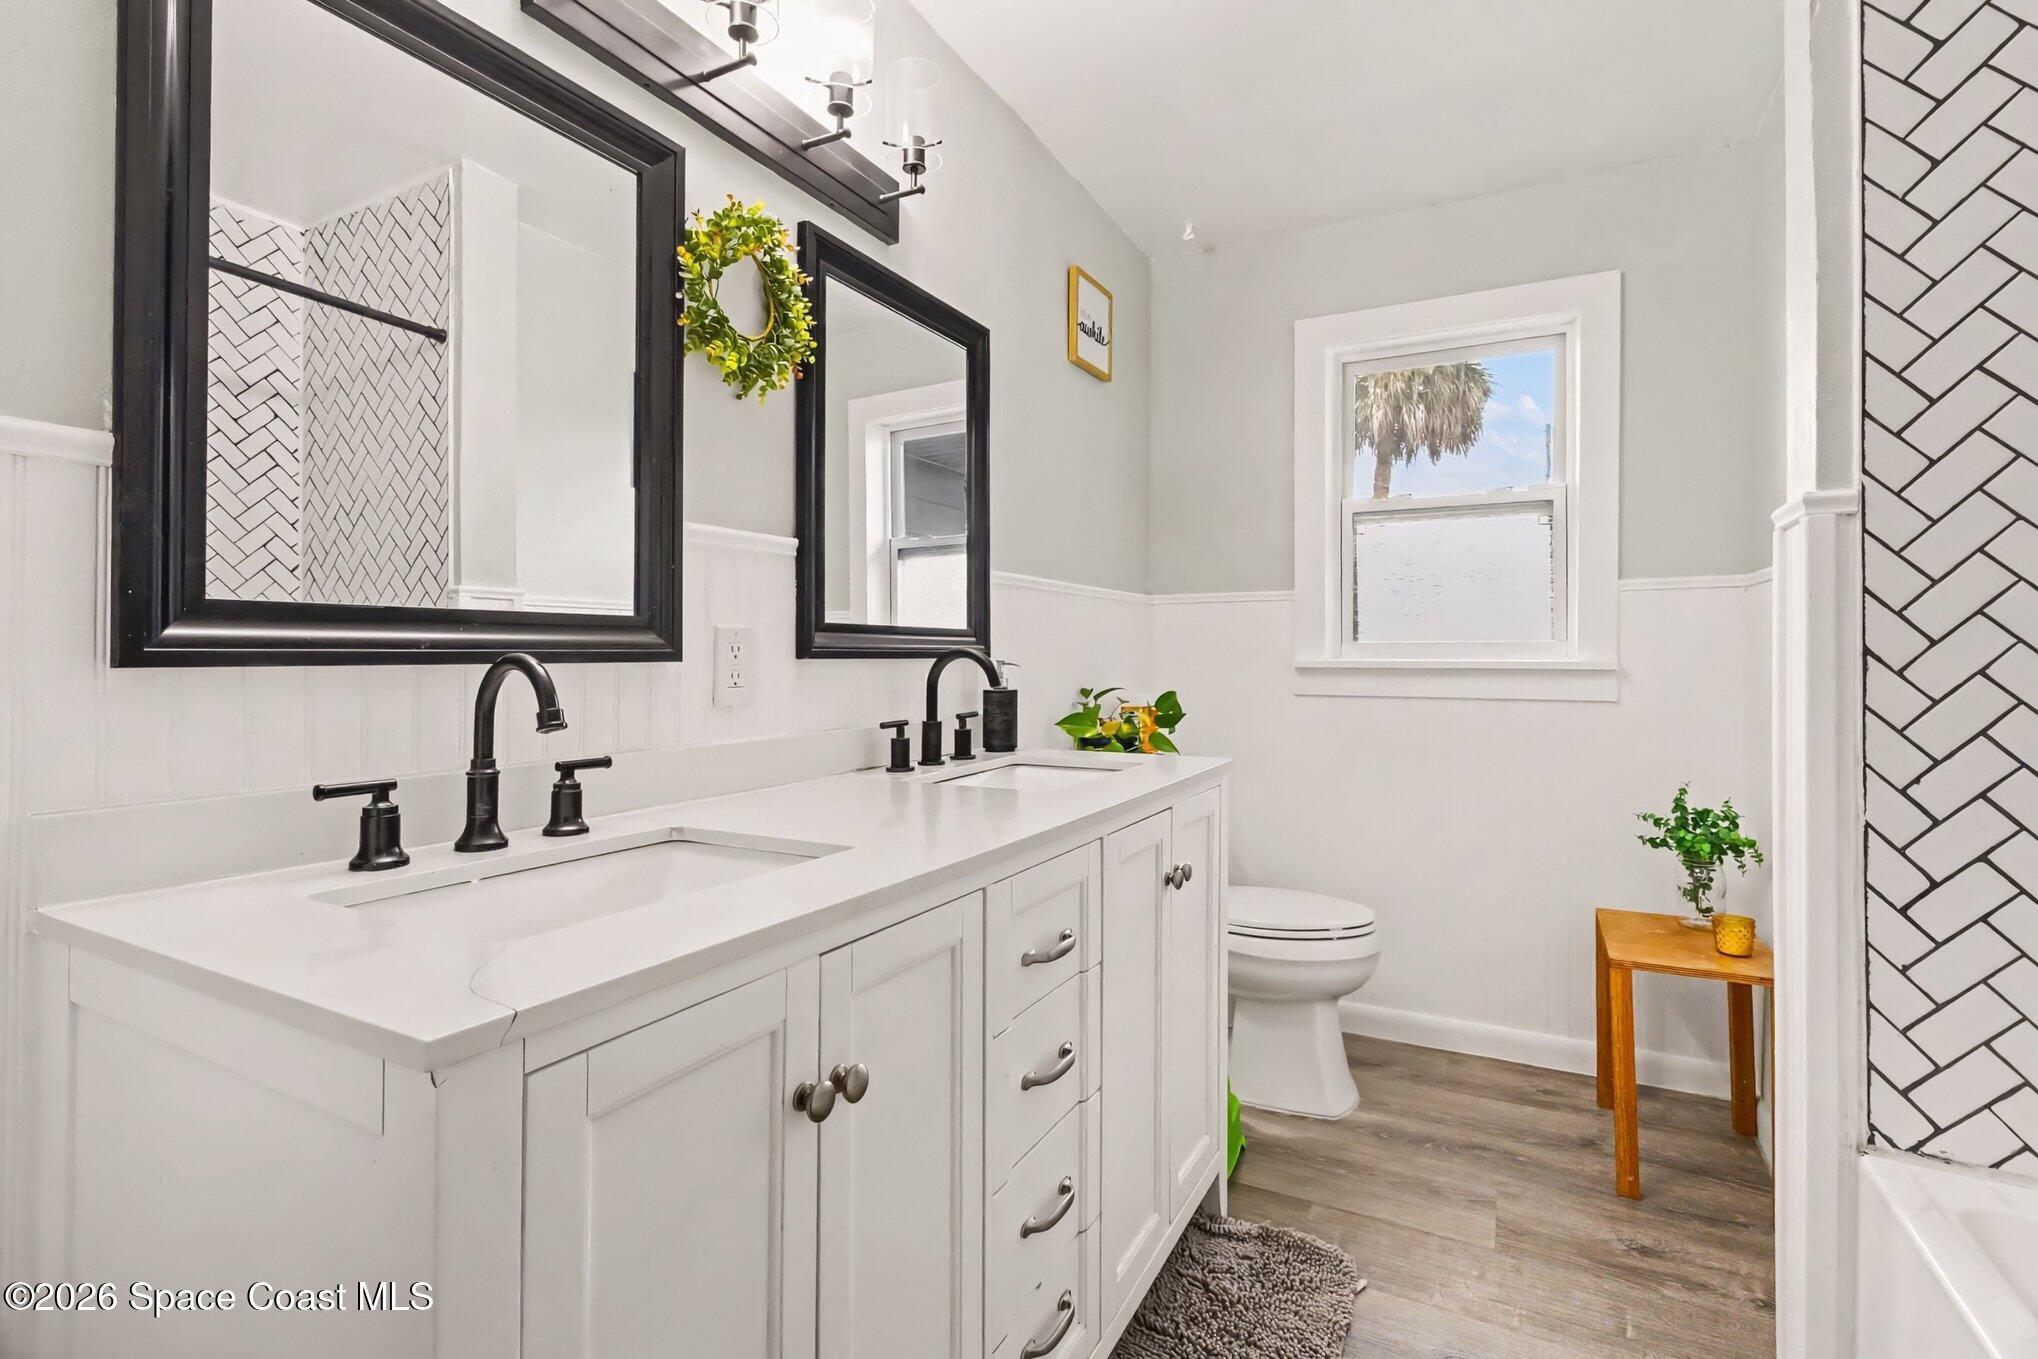
Bright bathroom with a white double vanity, black fixtures, framed mirrors, and herringbone tile accents.
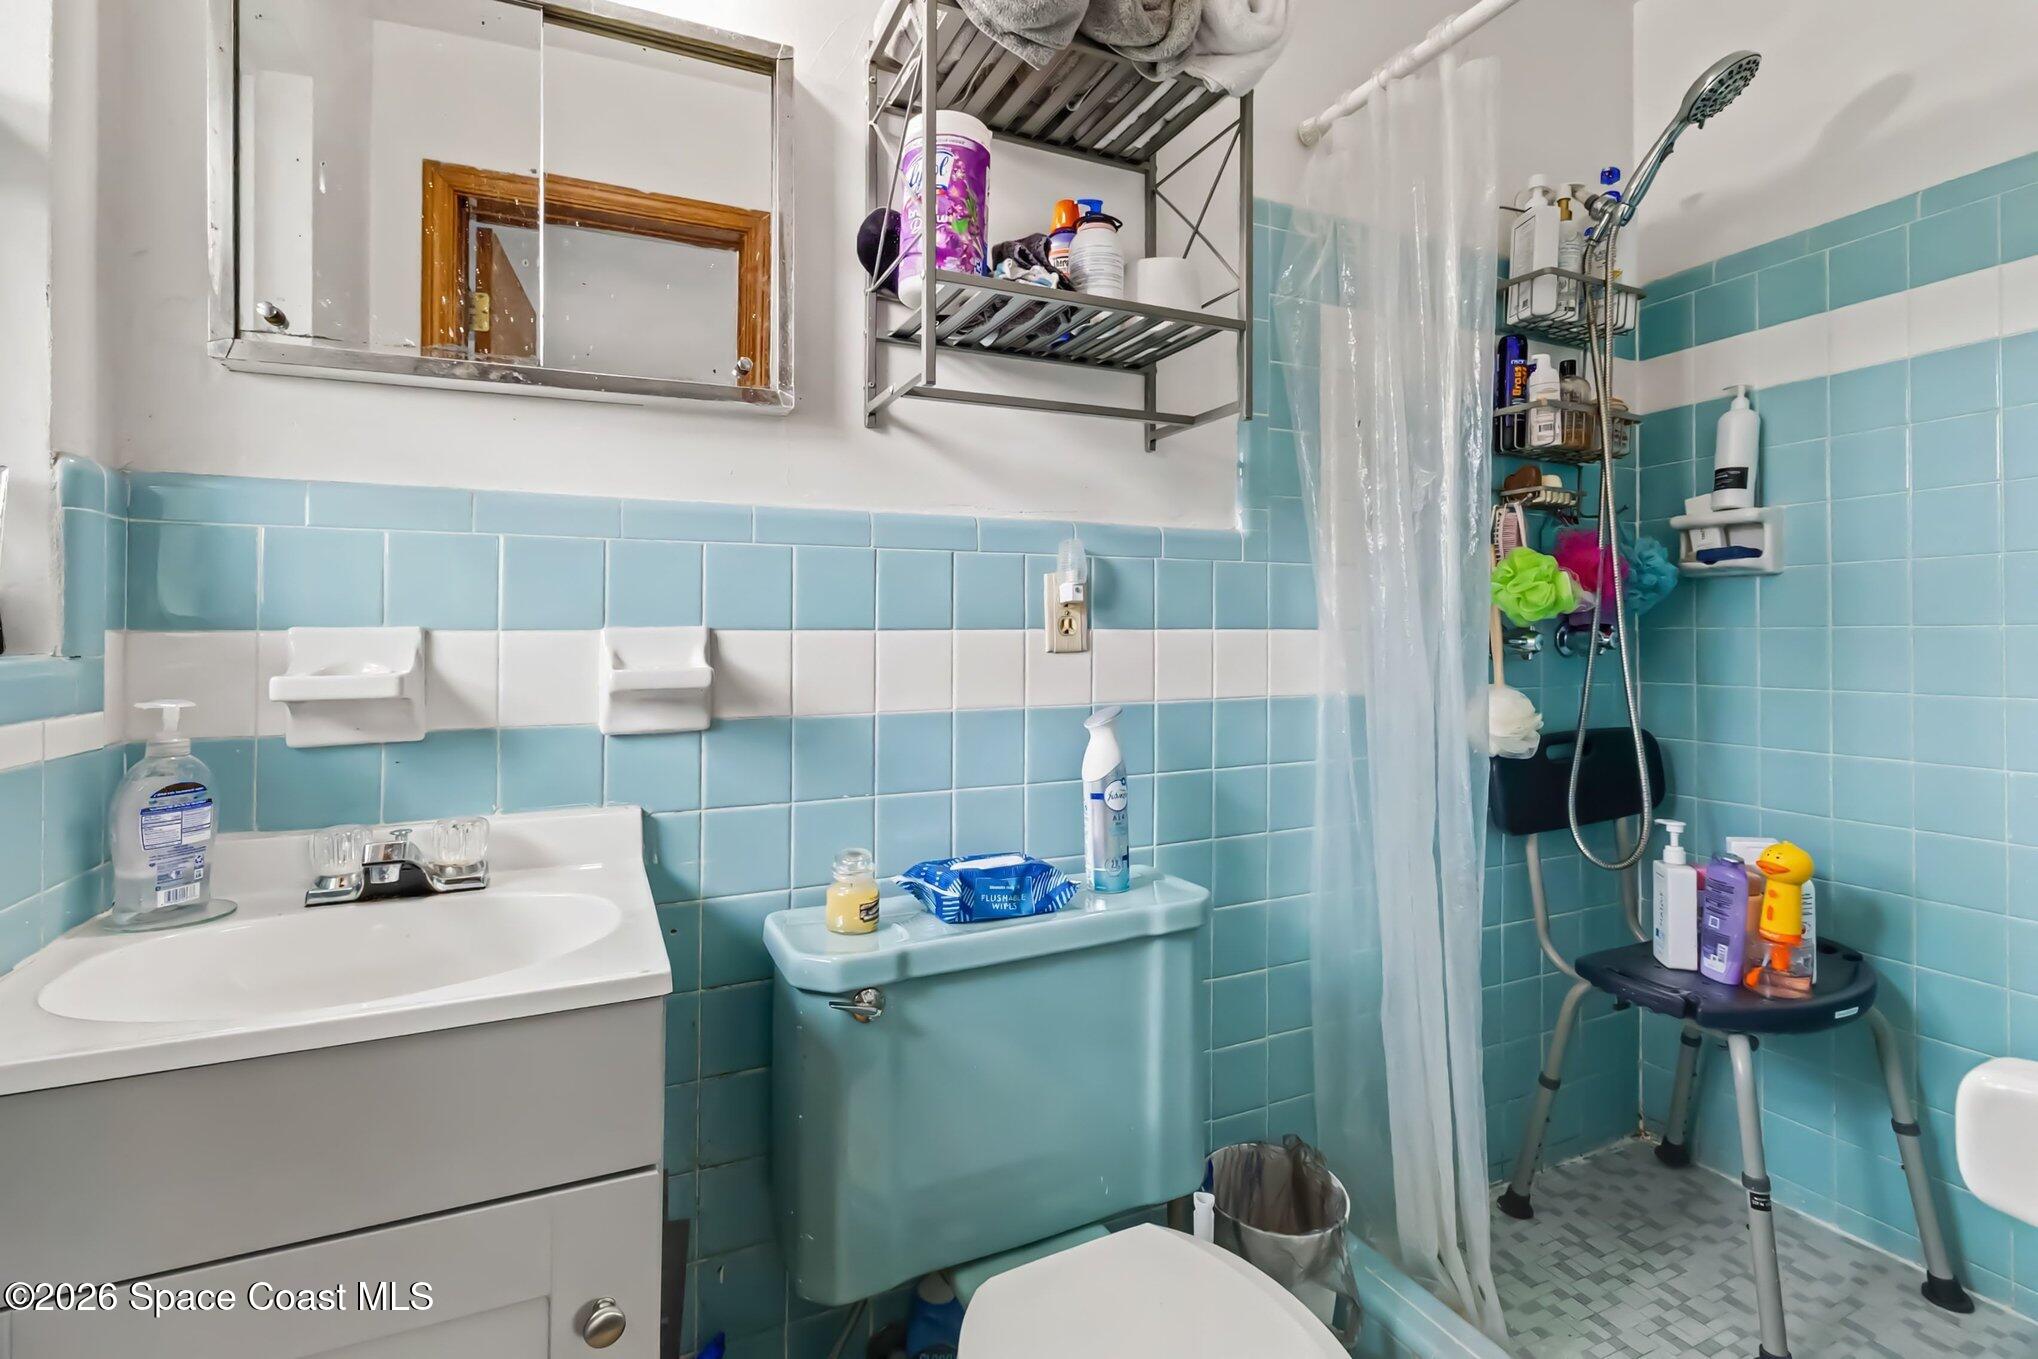
Bathroom with turquoise-and-white tile, a white vanity, and a shower behind a translucent curtain.
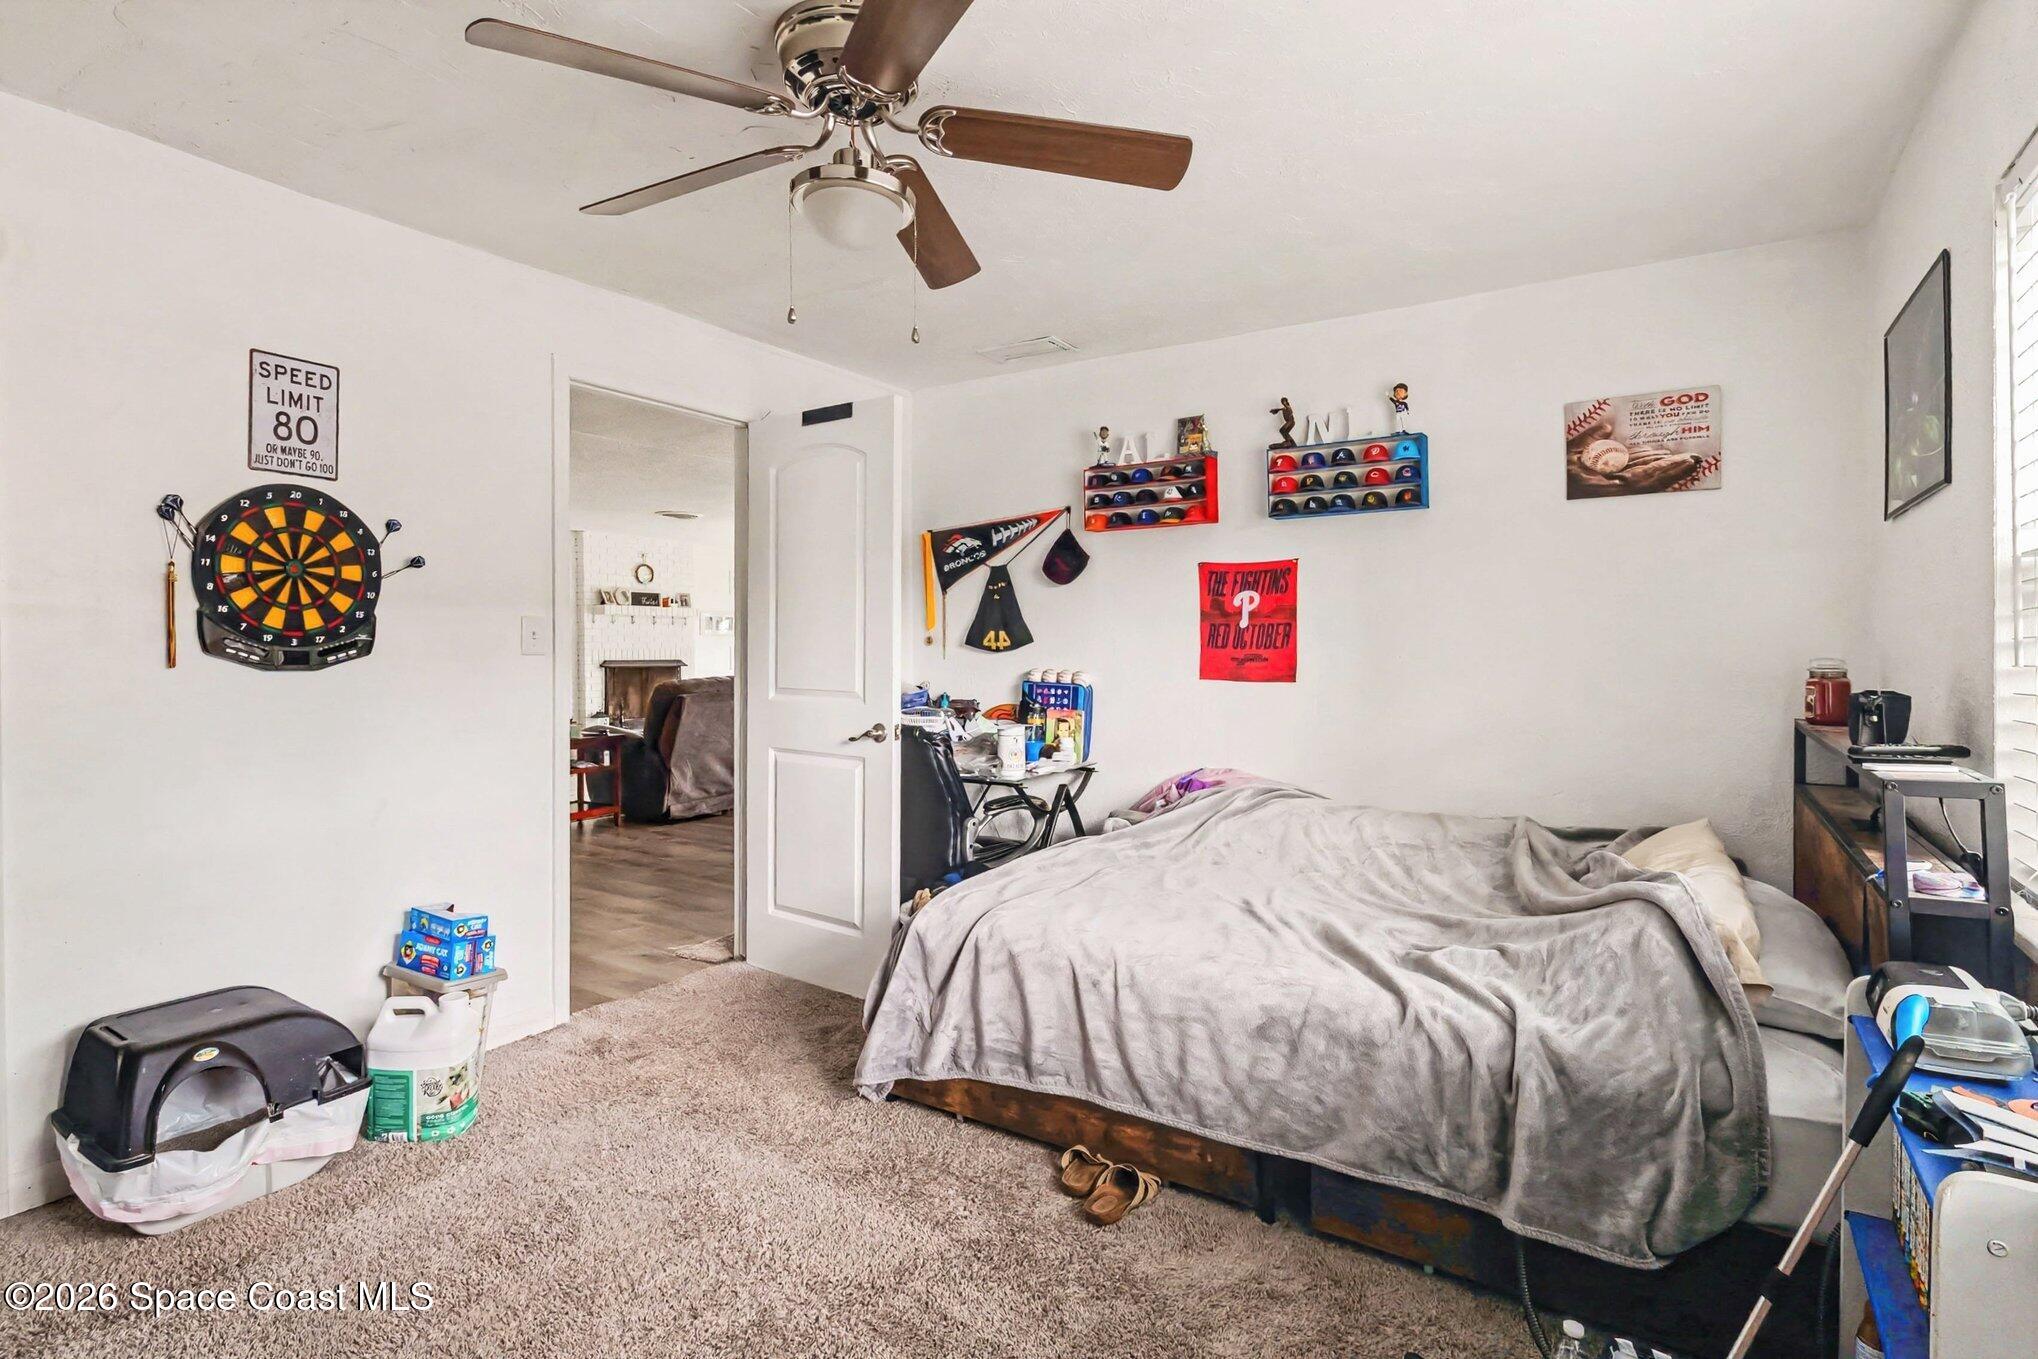
Bedroom with a gray-covered bed, ceiling fan, dartboard, and sports memorabilia.
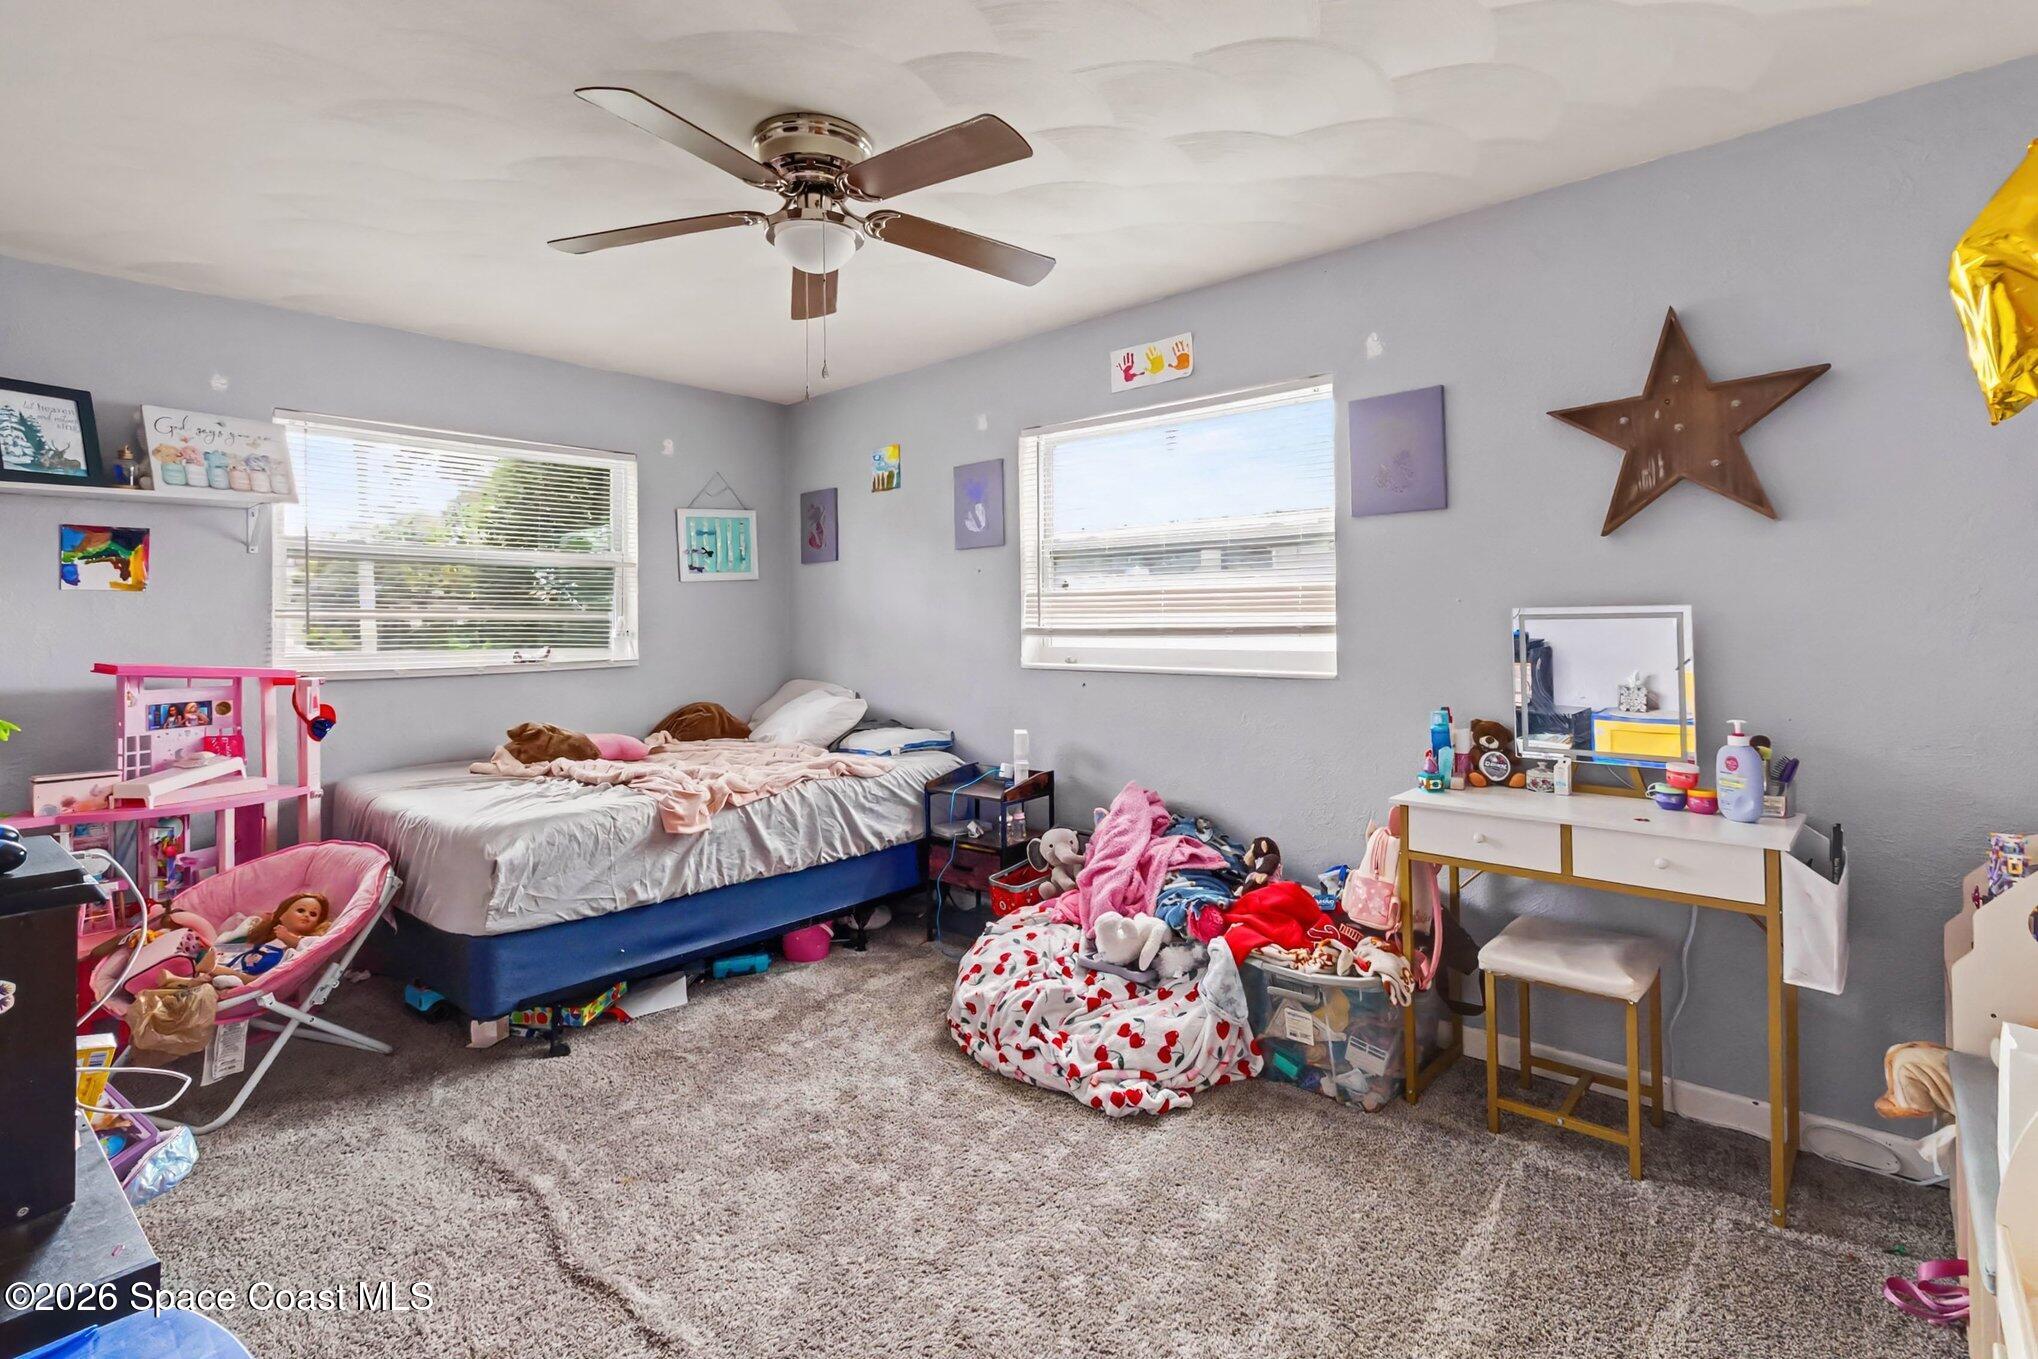
Child's bedroom with gray walls, a bed, toys, and a vanity.
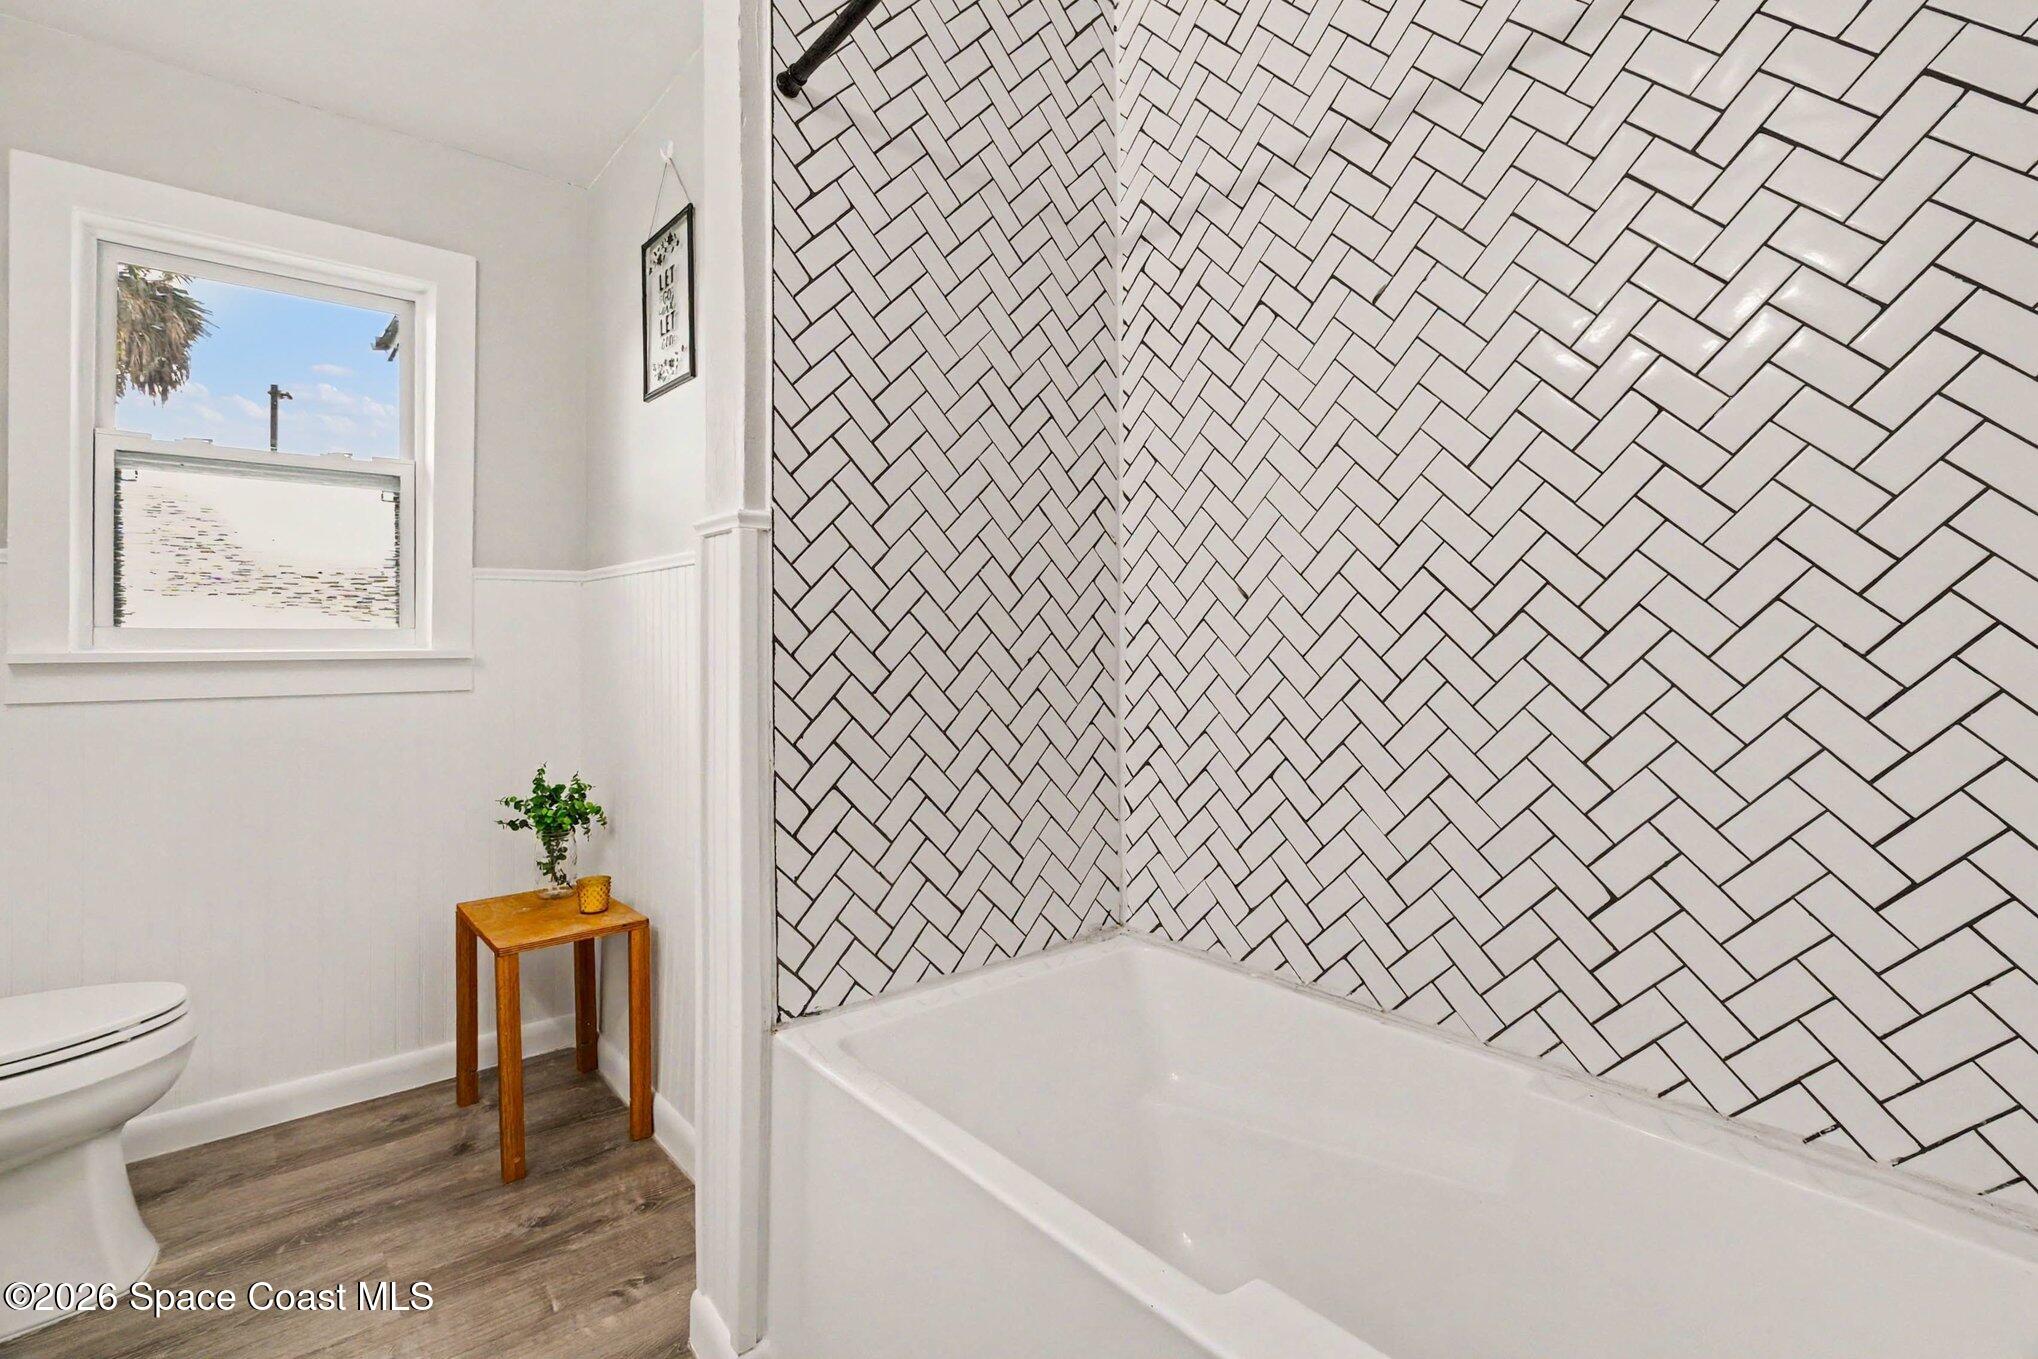
Bathroom with a white tub, bold herringbone tile surround, and a window beside the toilet.
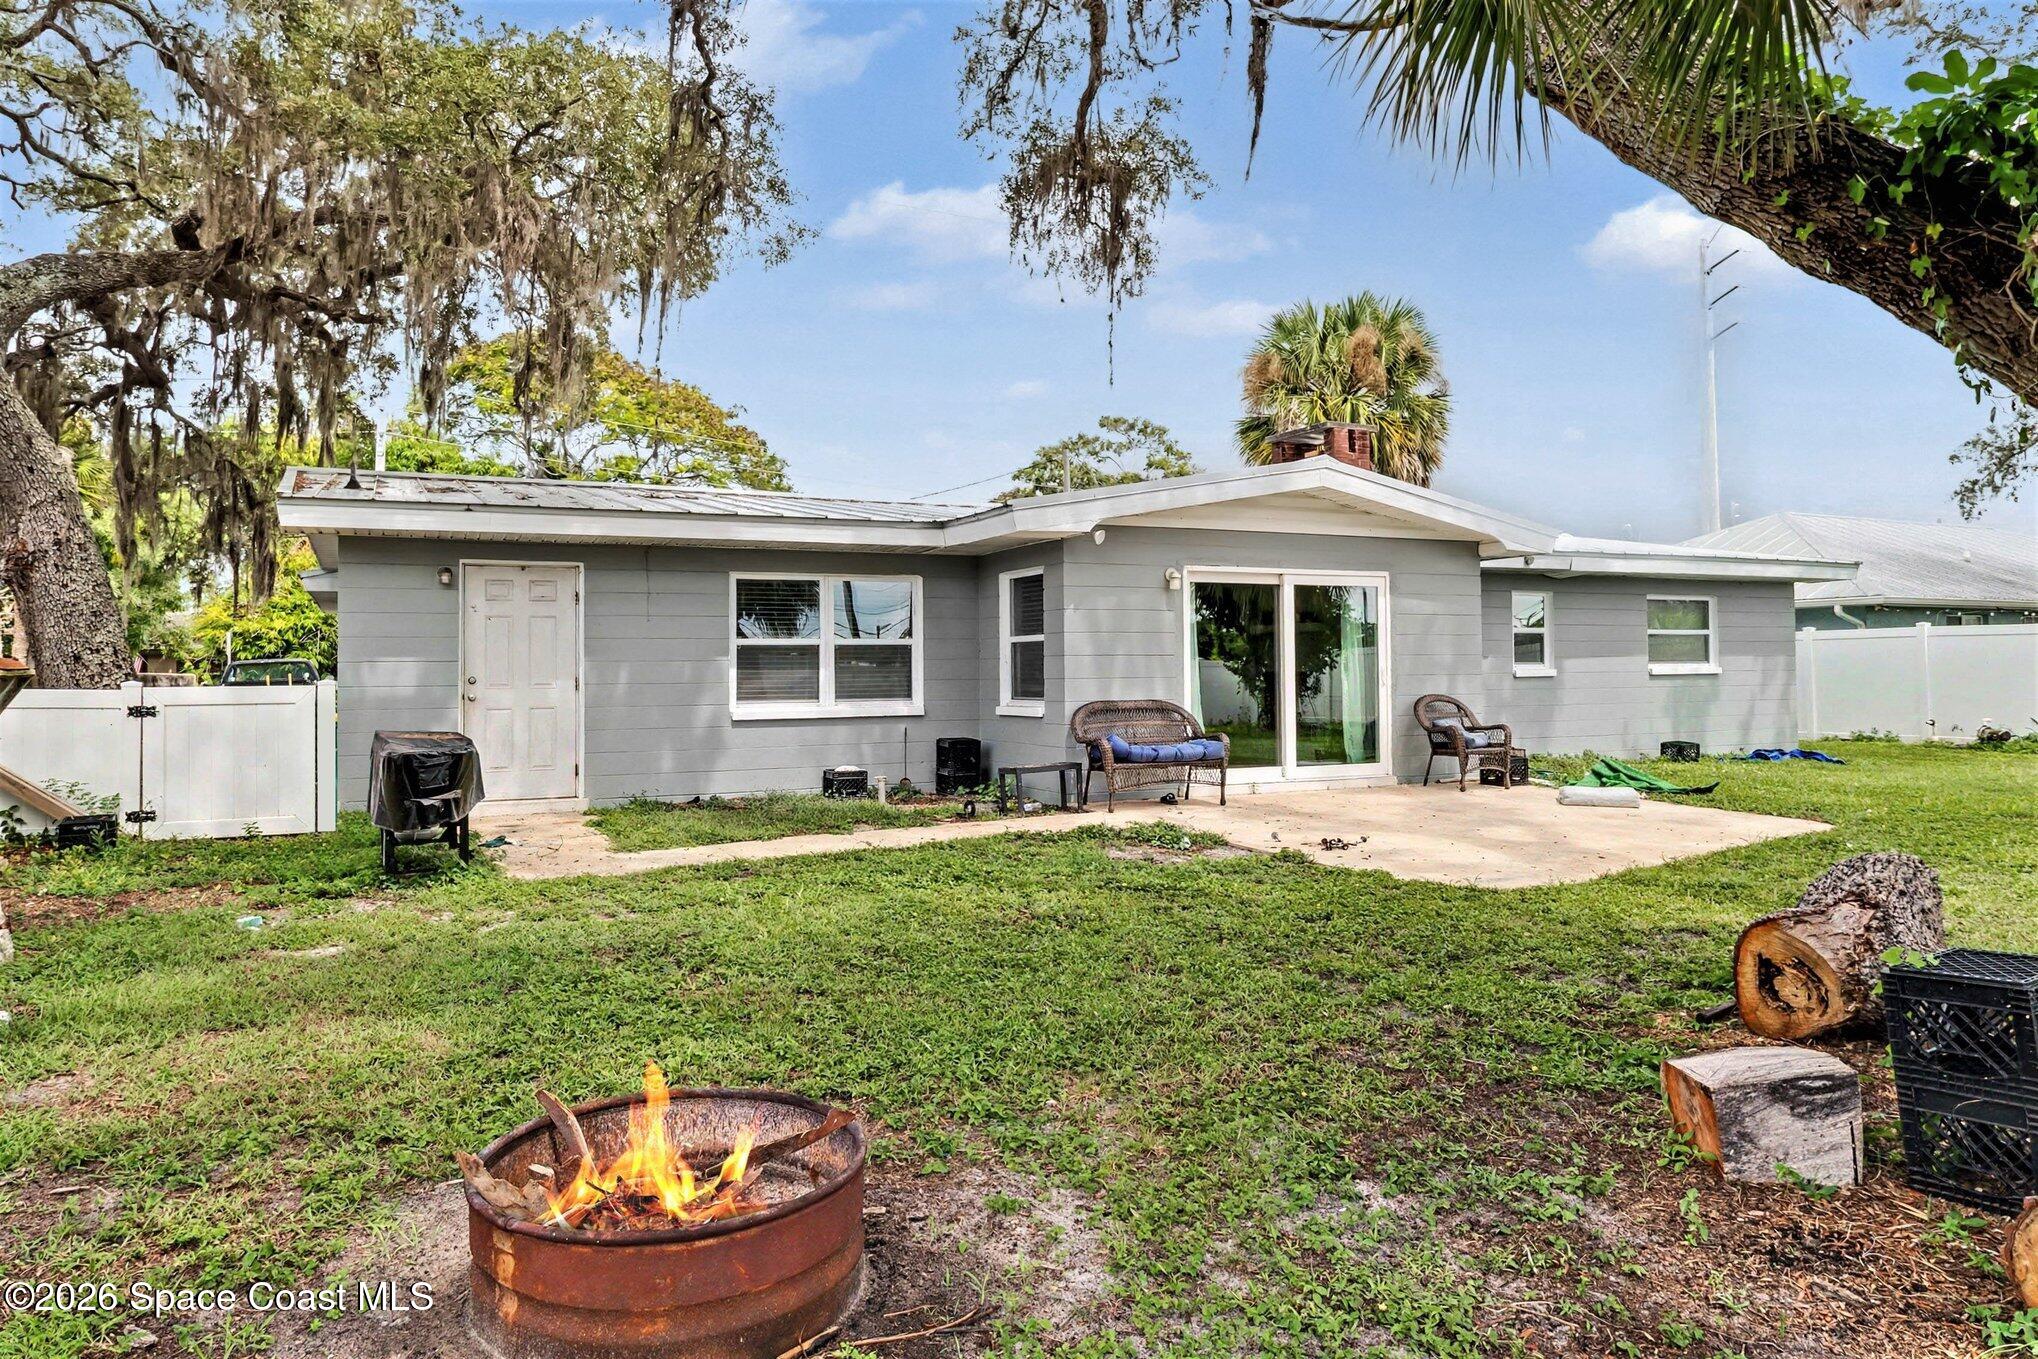
Gray single-story home with a backyard patio, sliding doors, and a fire pit.
SEE ALL PHOTOS
Single-story gray home with a two-car garage and broad lawn beneath a pink dusk sky.
Open-plan living room with gray reclining sofas, a large rug, and sliding doors to the backyard.
Living room with a white brick fireplace, mounted television, and gray sectional sofa.
Living room with a lit brick fireplace, wall-mounted TV, and large dog crate.
Dining area with a wooden table overlooks a living room with gray sofas and a white brick fireplace.
Kitchen and dining area with a wooden table, dark chairs, white cabinets, and large windows.
Kitchen with white cabinets, a large island, and a sink beneath a window.
Kitchen with white cabinets, stainless appliances, and a large island with a weathered wood front.
Bright white kitchen with stainless steel appliances, a double-basin sink, and a foreground island.
Bedroom with a large wooden storage bed, white bedding, and a ceiling fan.
Bedroom with a wooden storage bed, white bedding, carpet, and a ceiling fan.
Bedroom with a large bed, gray carpet, children’s artwork, toys, and a ceiling fan.
Bedroom with sports-themed bedding, a ceiling fan, and a gaming setup.
Bedroom with gray-covered bed, beige carpet, window blinds, and a television on a blue dresser.
Fenced backyard with a broad lawn, mature palms, and a concrete patio.
Fenced backyard with a broad lawn, mature palms, a large shade tree, and a concrete patio.
Single-story gray home with an attached garage, broad lawn, and mature oak trees.
Single-story gray home with a white garage, decorative stone facade, and broad front lawn.
Living room with gray sectional sofas, a white brick fireplace, and sliding doors to the backyard.
Bright bathroom with a white double vanity, black fixtures, framed mirrors, and herringbone tile accents.
Bathroom with turquoise-and-white tile, a white vanity, and a shower behind a translucent curtain.
Bedroom with a gray-covered bed, ceiling fan, dartboard, and sports memorabilia.
Child's bedroom with gray walls, a bed, toys, and a vanity.
Bathroom with a white tub, bold herringbone tile surround, and a window beside the toilet.
Gray single-story home with a backyard patio, sliding doors, and a fire pit.
For Lease

1087 Creel Street

1087 Creel Street, Melbourne, FL 32935

$2,300/month
Spacious updated home available in the heart of Melbourne/Eau Gallie. Modern chef's kitchen open to the family and dining room and overlooking the fenced in backyard. Great opportunity to be close to everything and have ample space, privacy and parking. Available November 1st.

4
beds

2
baths

1,714 Sq.Ft. LIVING AREA

0.26 Acres lot

Amanda Gonnella

Amanda Gonnella

Features & Amenities

Interior

  • total bedrooms4
  • Total bathrooms2
  • full bathrooms2
  • Laundry room In Garage
  • APPLIANCES Dishwasher, Disposal, Electric Range, Refrigerator

Area & Lot

  • Status For Lease
  • Living Area1,714 Sq.Ft.
  • Lot Area0.26 Acres
  • MLS® ID1088531
  • TypeResidential
  • YEAR BUILT1961
  • Architecture StylesRanch
  • Elementary SchoolCroton
  • Middle SchoolJohnson
  • High SchoolEau Gallie

Exterior

  • STORIES1
  • Garage Space2.0
  • utilitiesCable Available, Electricity Connected, Sewer Connected, Water Connected
  • parkingGarage, Off Street, On Street
  • HEAT TYPECentral, Electric
  • AIR CONDITIONINGCentral Air, Electric

Financial

  • Lease Price$2,300/mo
  • Lease Term 12 MONTHS
Open-plan living room with gray reclining sofas, a large rug, and sliding doors to the backyard.

Schedule a Showing

I would love to show you this beautiful property. Please select your preferred date and time below. I will be in touch shortly to confirm your appointment.

Schedule a Showing

I would love to show you this beautiful property. Please select your preferred date and time below. I will be in touch shortly to confirm your appointment.

Thank you for your interest in 1087 Creel Street, Melbourne, FL 32935. We are reviewing your request and will be in touch shortly!

Where Life Happens

A strong appreciation for community, family, and lifestyle ensures every client is guided toward opportunities that align with how they want to live, grow, and feel at home.

Follow Me on Instagram