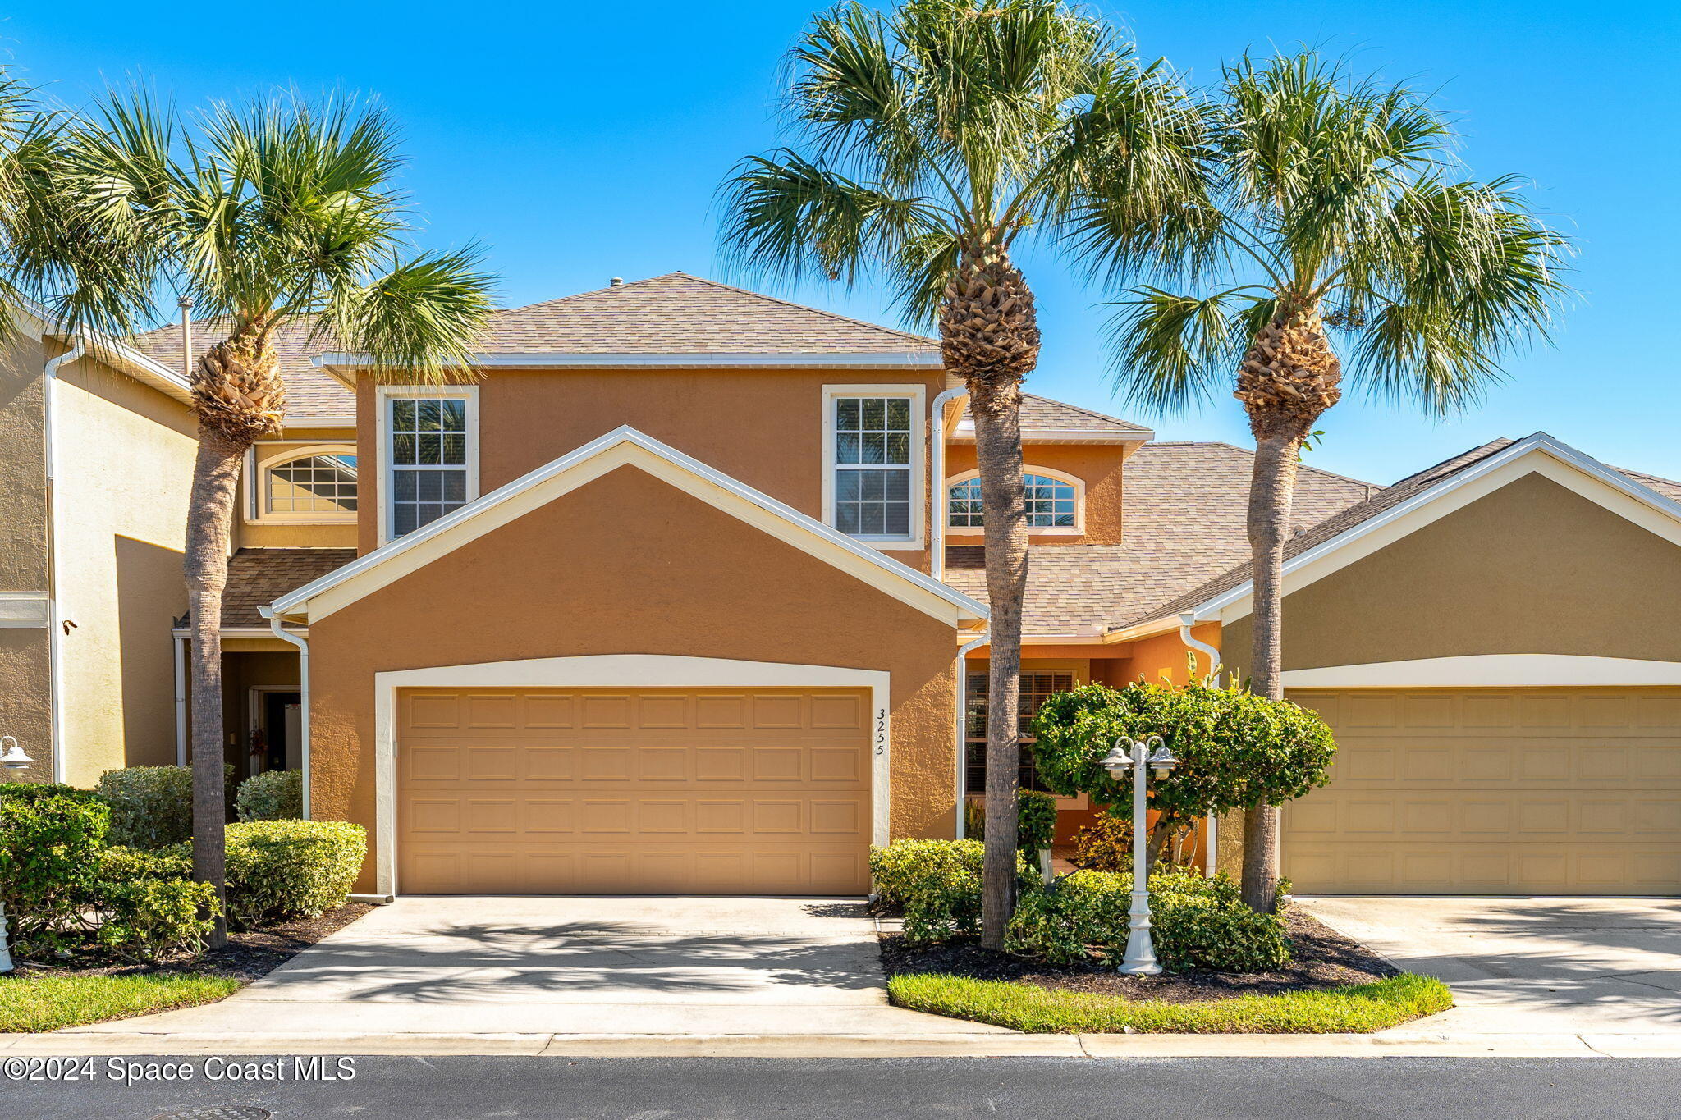
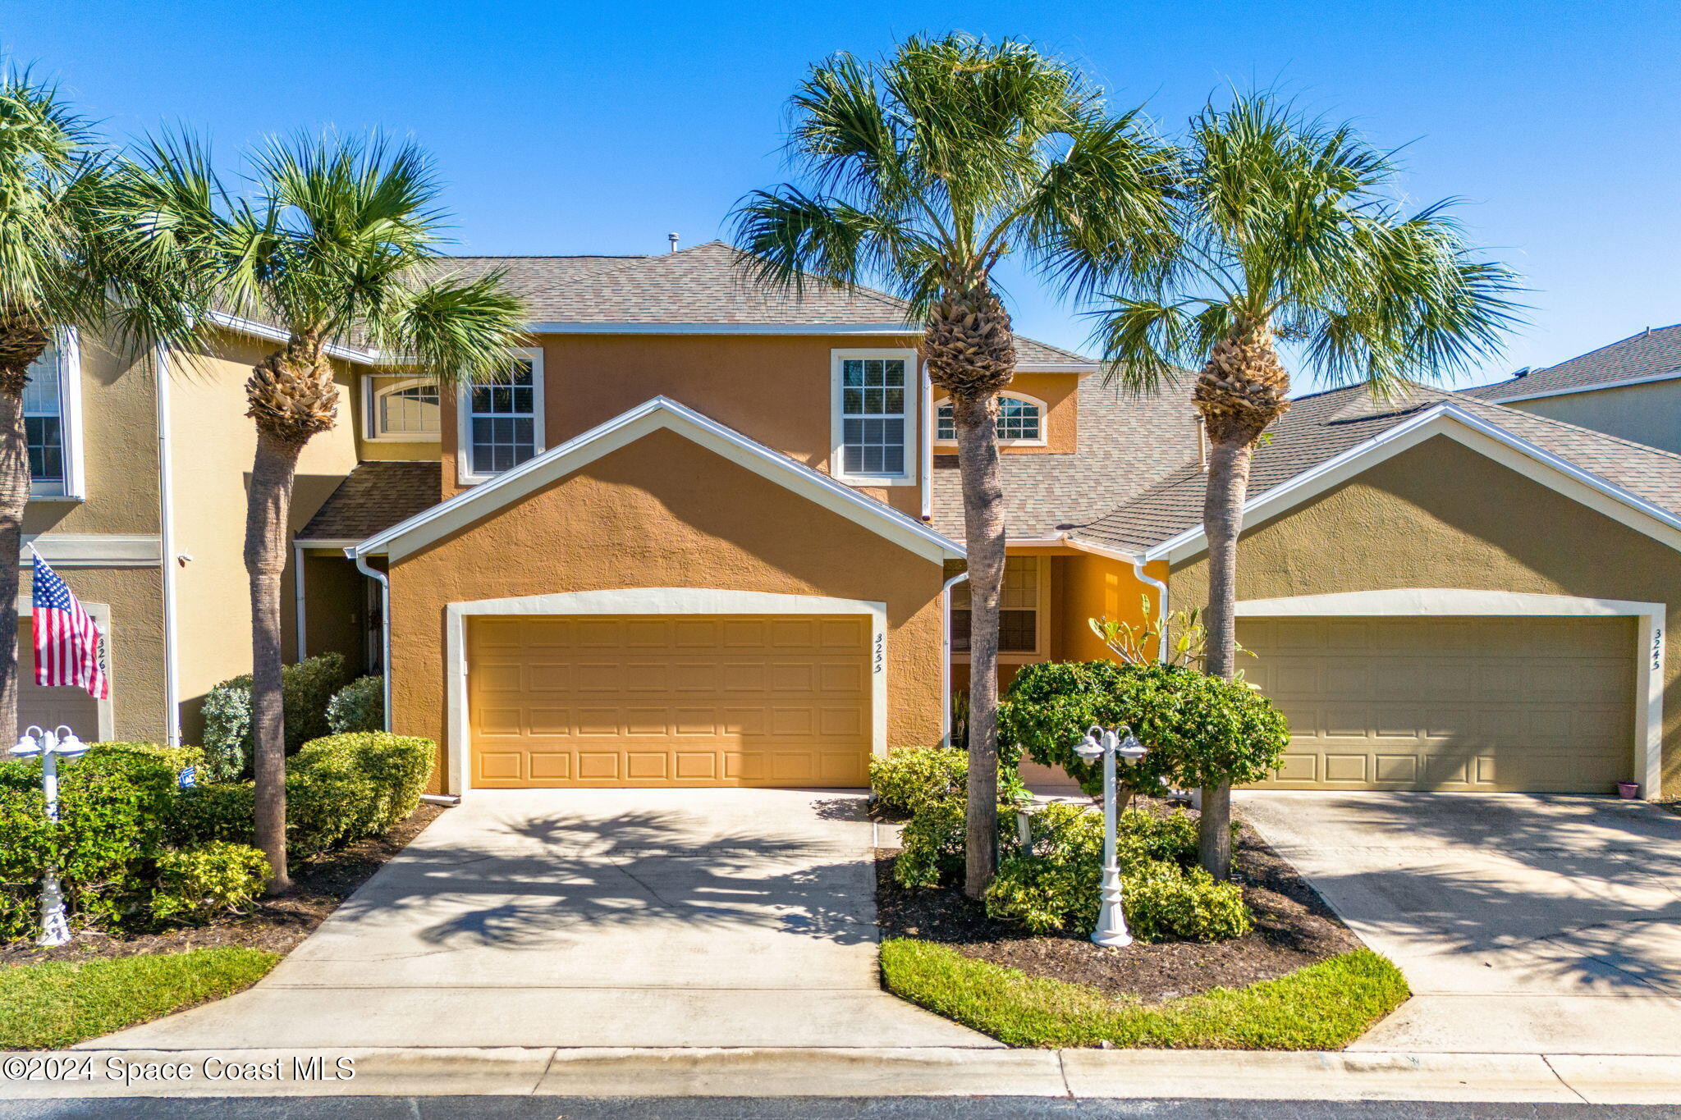
Two-story tan stucco home with a two-car garage, palm trees, and landscaped front yard.
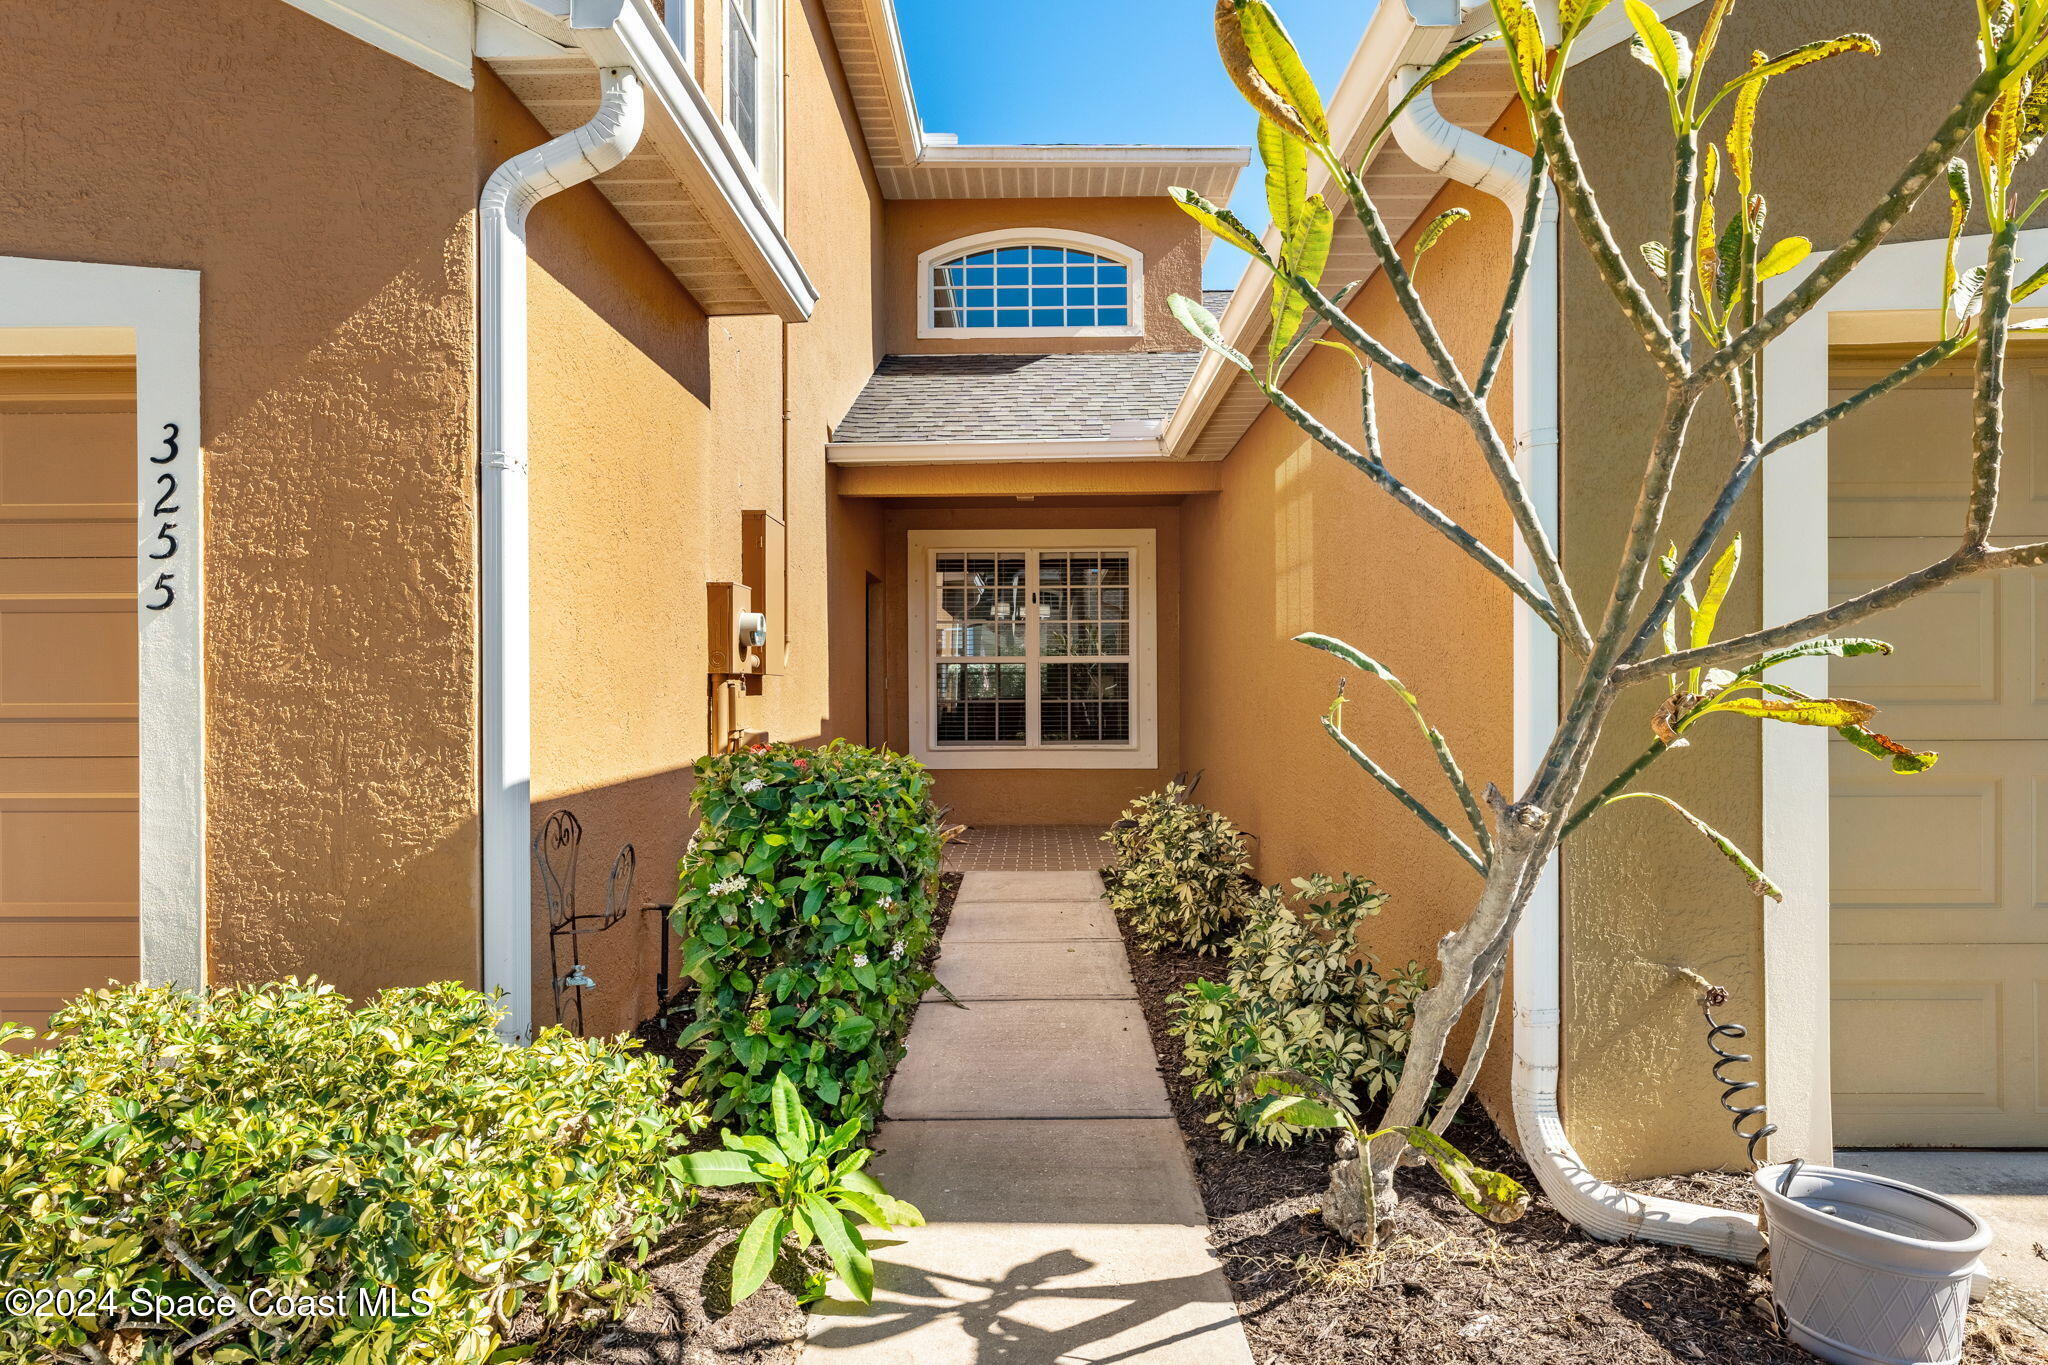
Tan stucco home entry with a covered porch, landscaped walkway, and small tree.
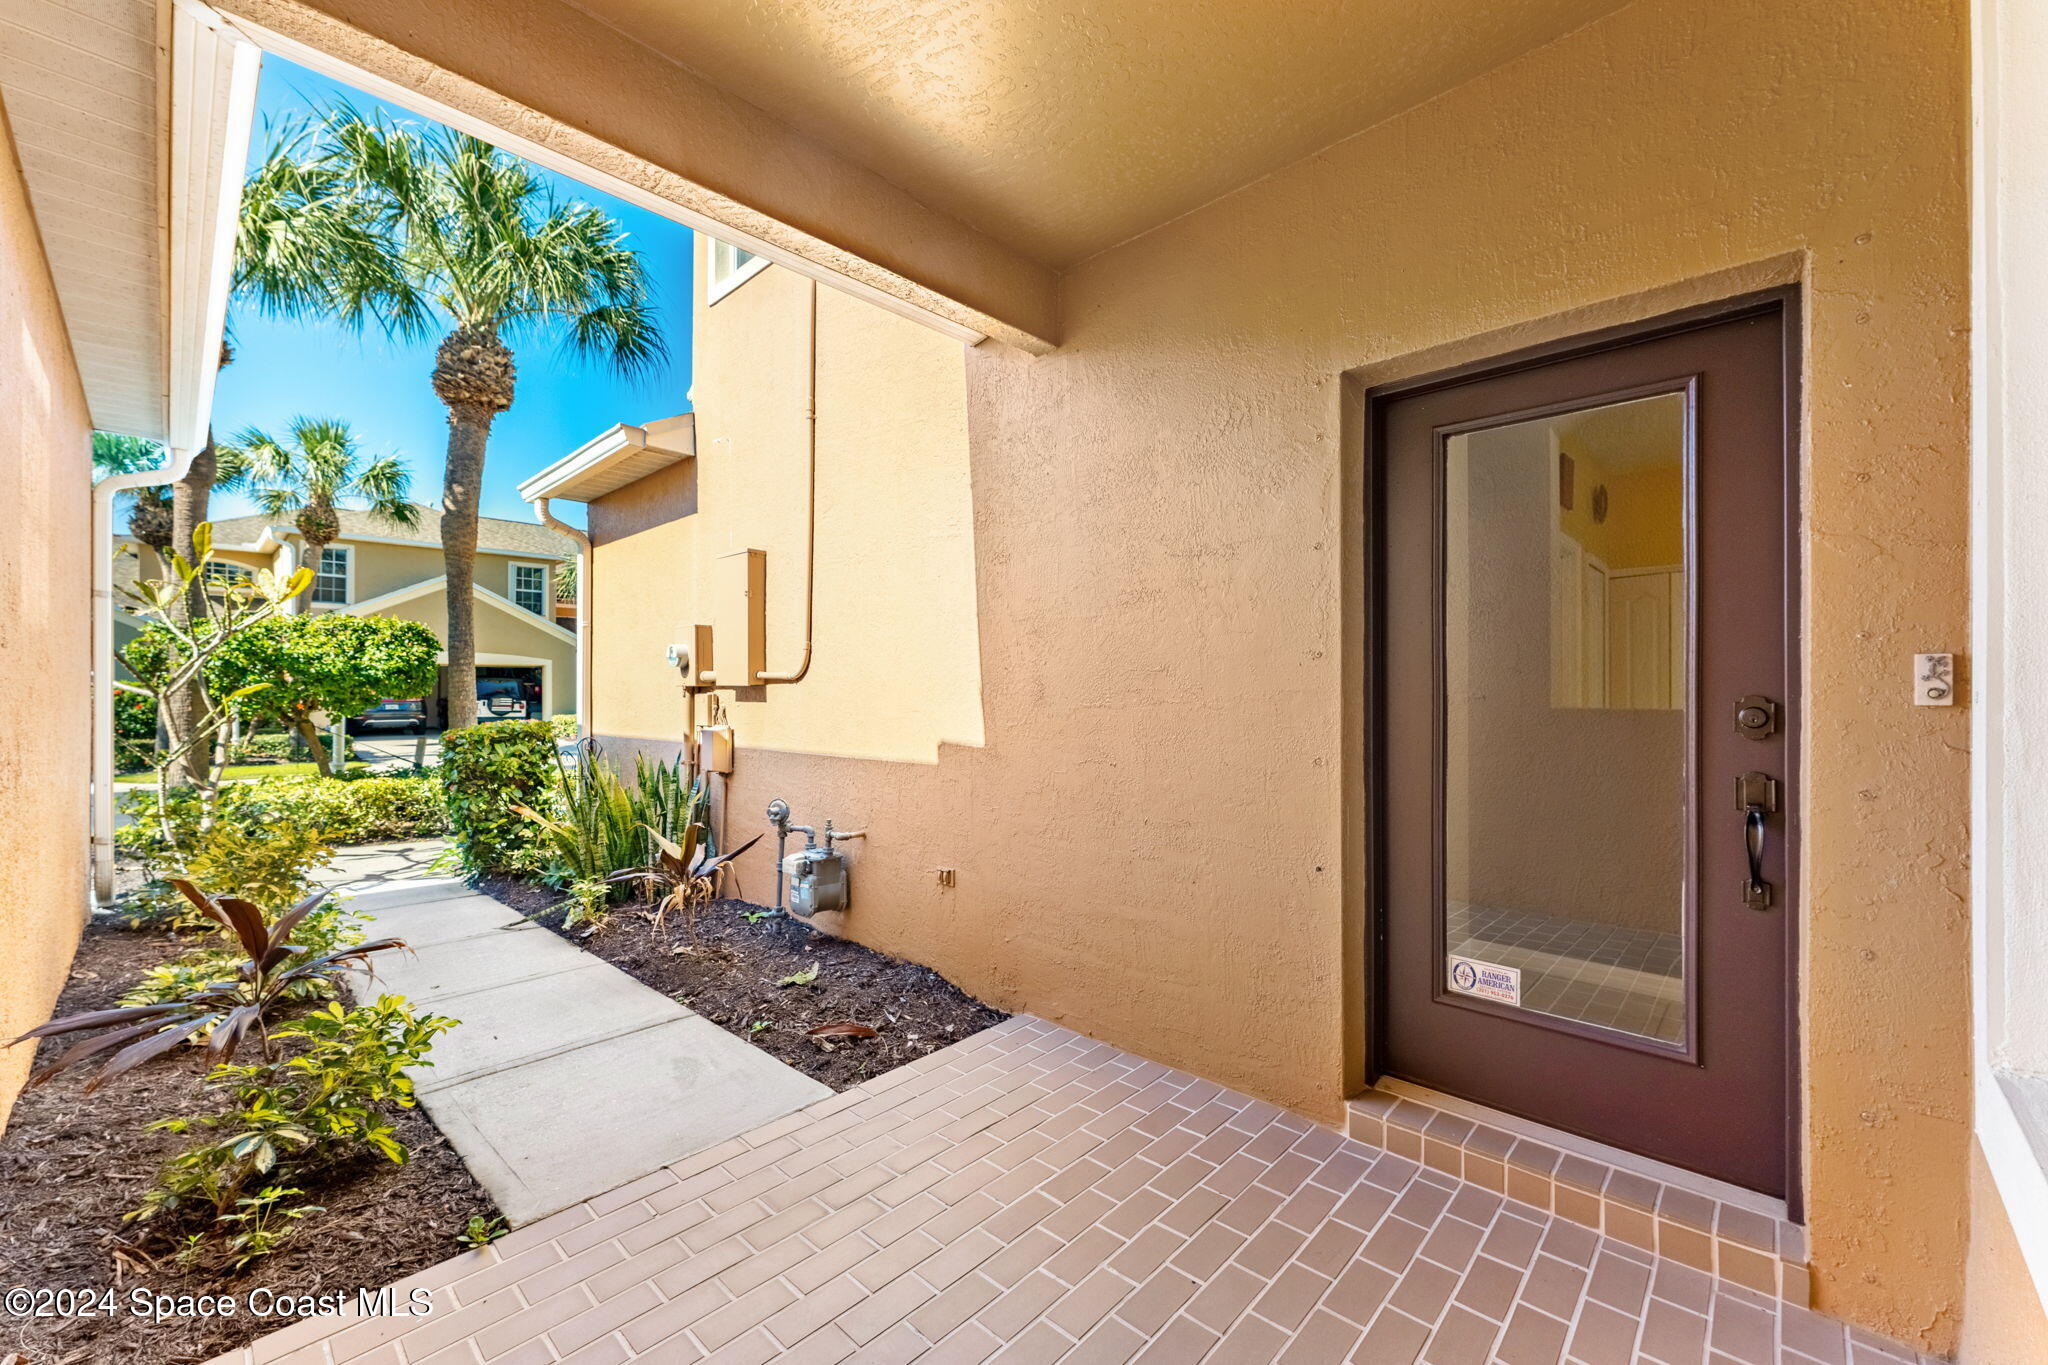
Covered home entry with a dark-framed glass door, tiled porch, and landscaped walkway.
Furnished living room with a double-height ceiling, beige seating, and a staircase with white railings.
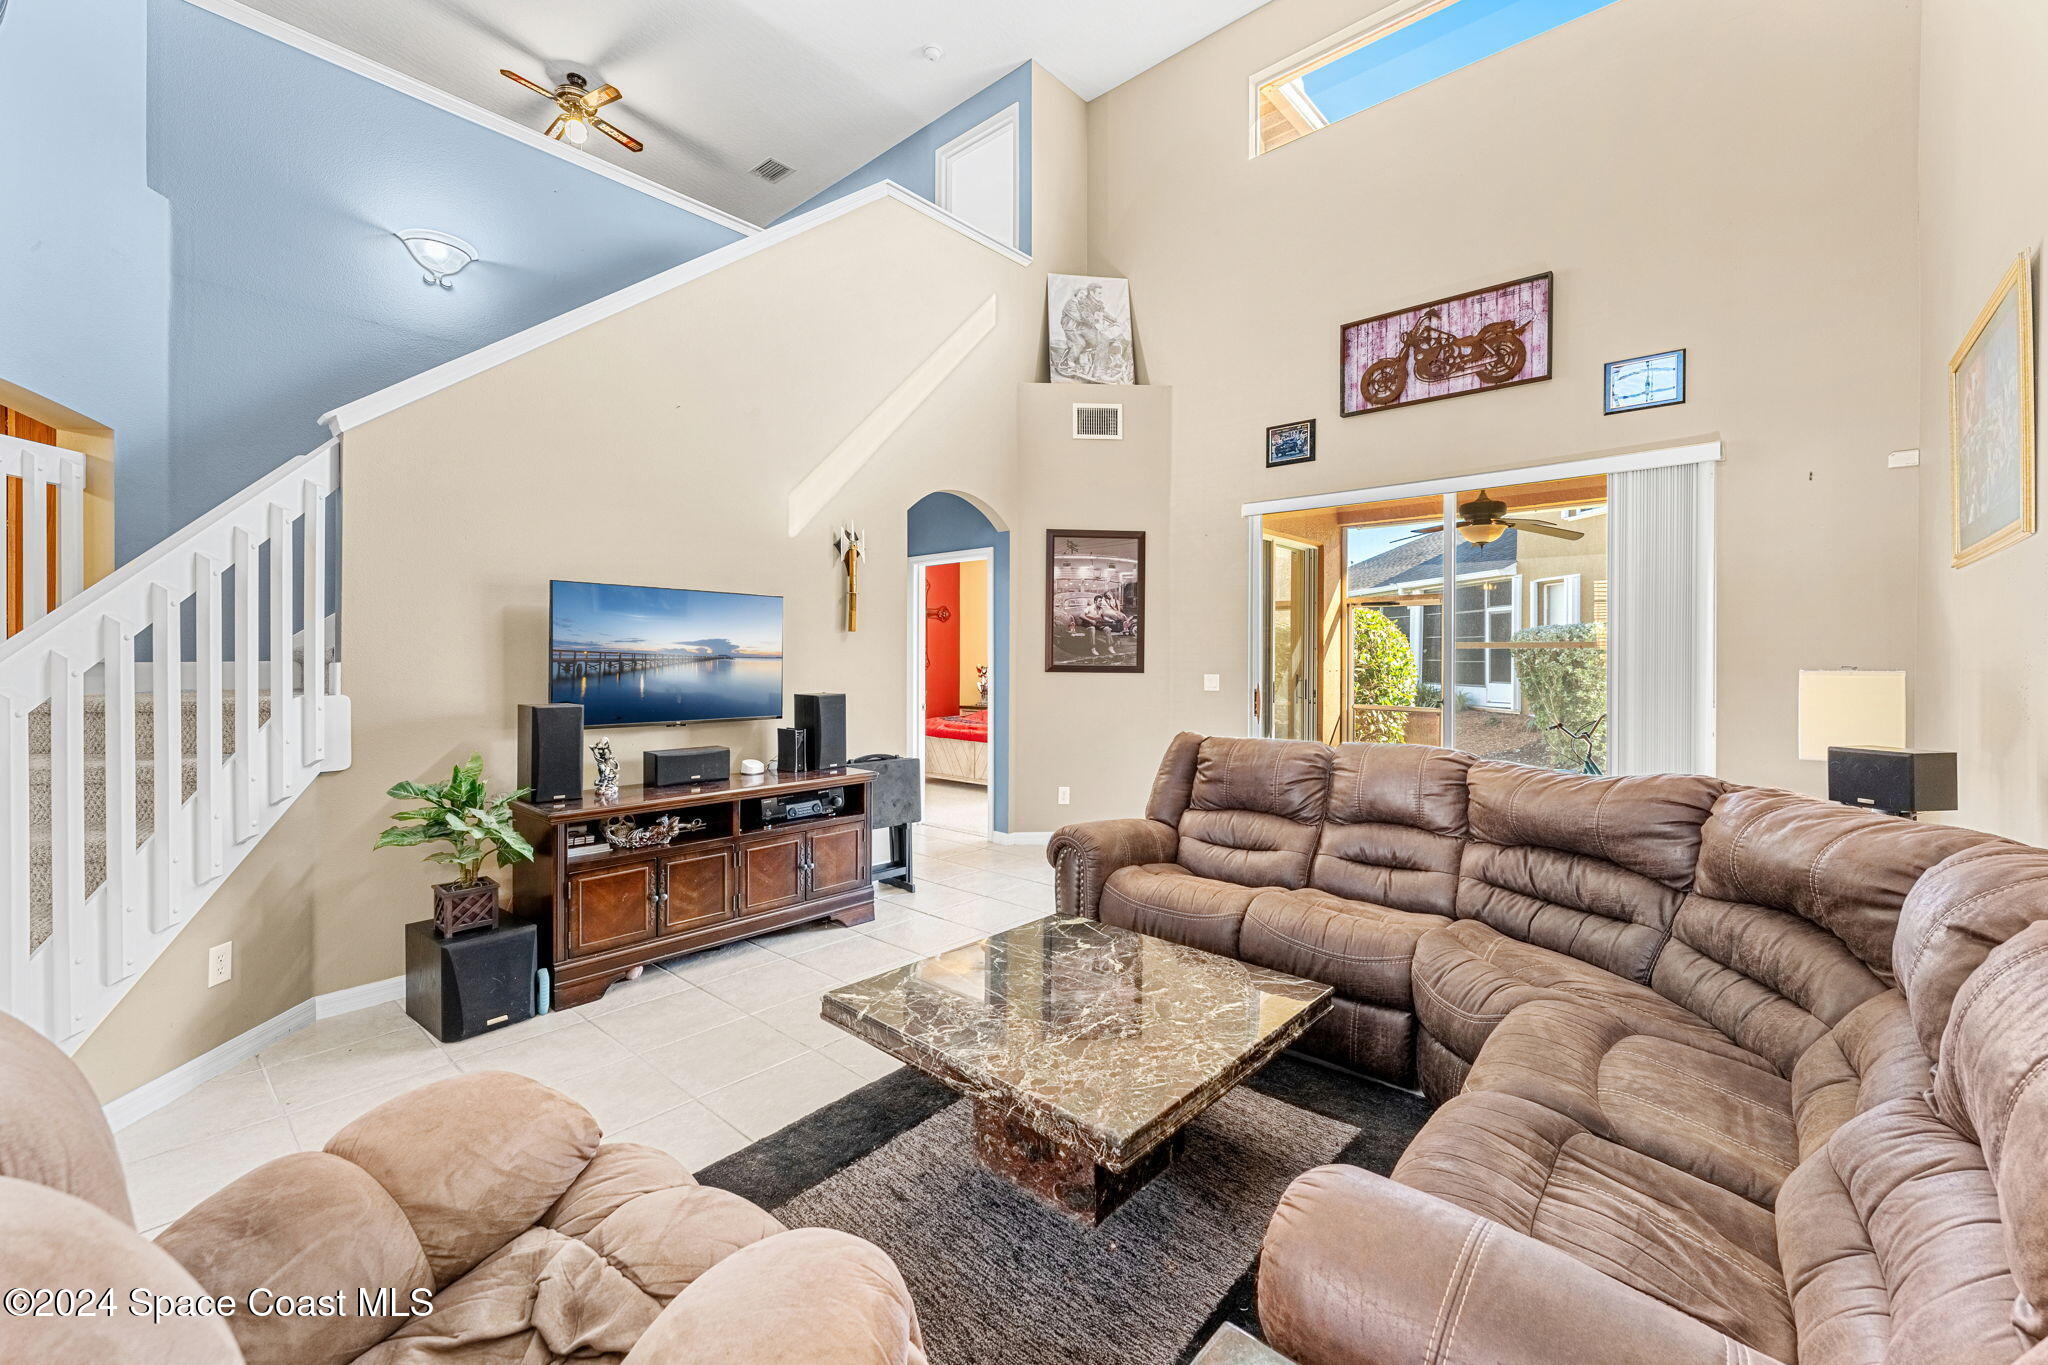
Living room with a vaulted ceiling, staircase, brown sectional, and sliding doors to a patio.
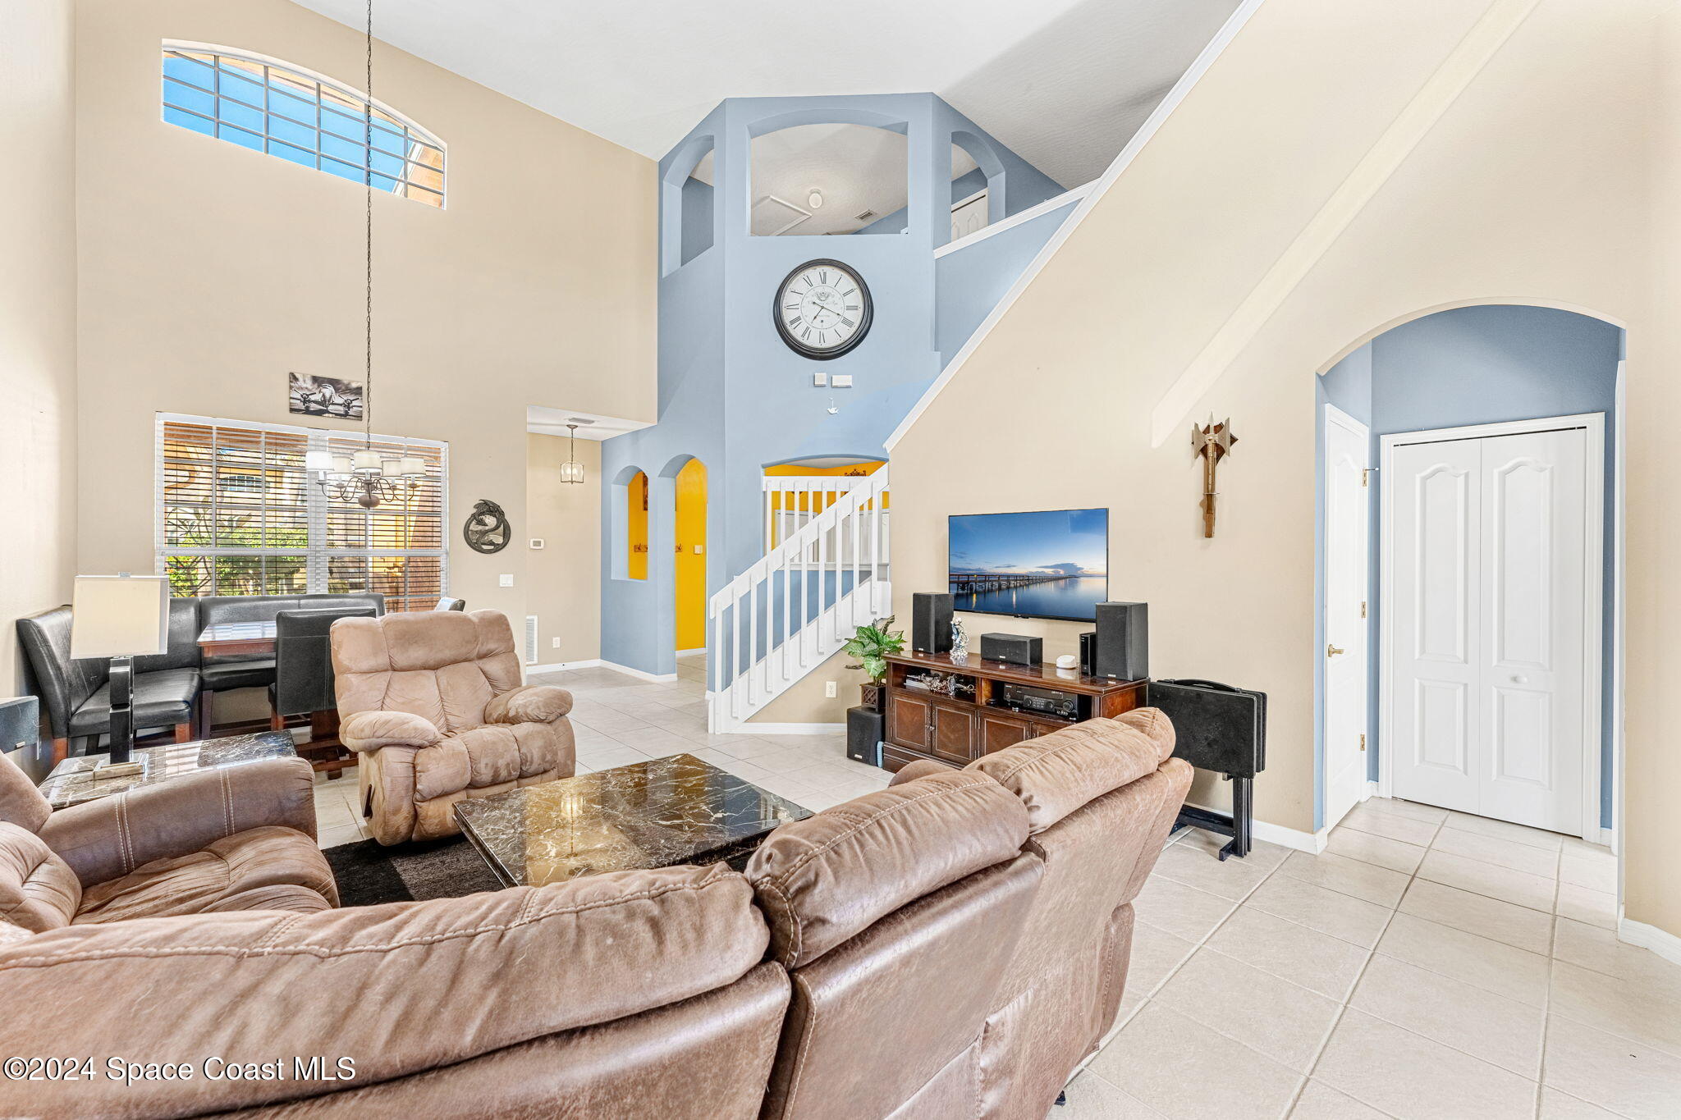
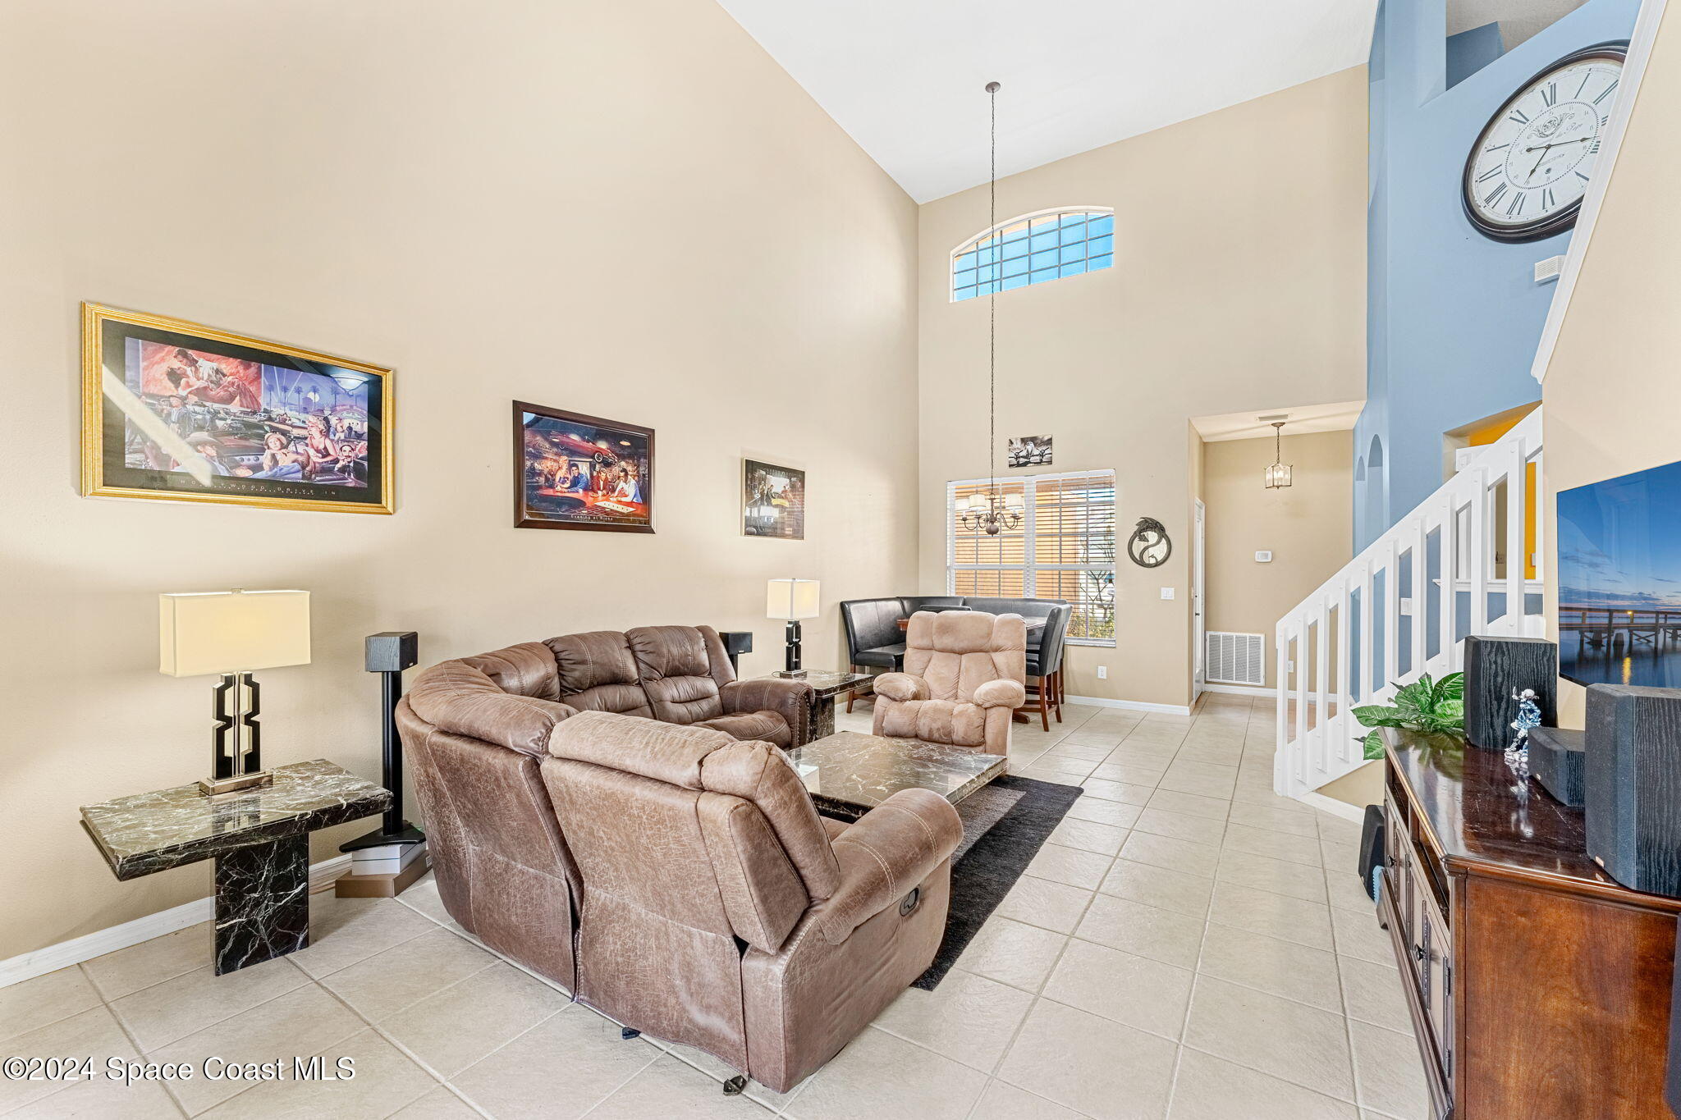
Living room with vaulted ceiling, brown leather seating, and a white staircase beside a blue accent wall.
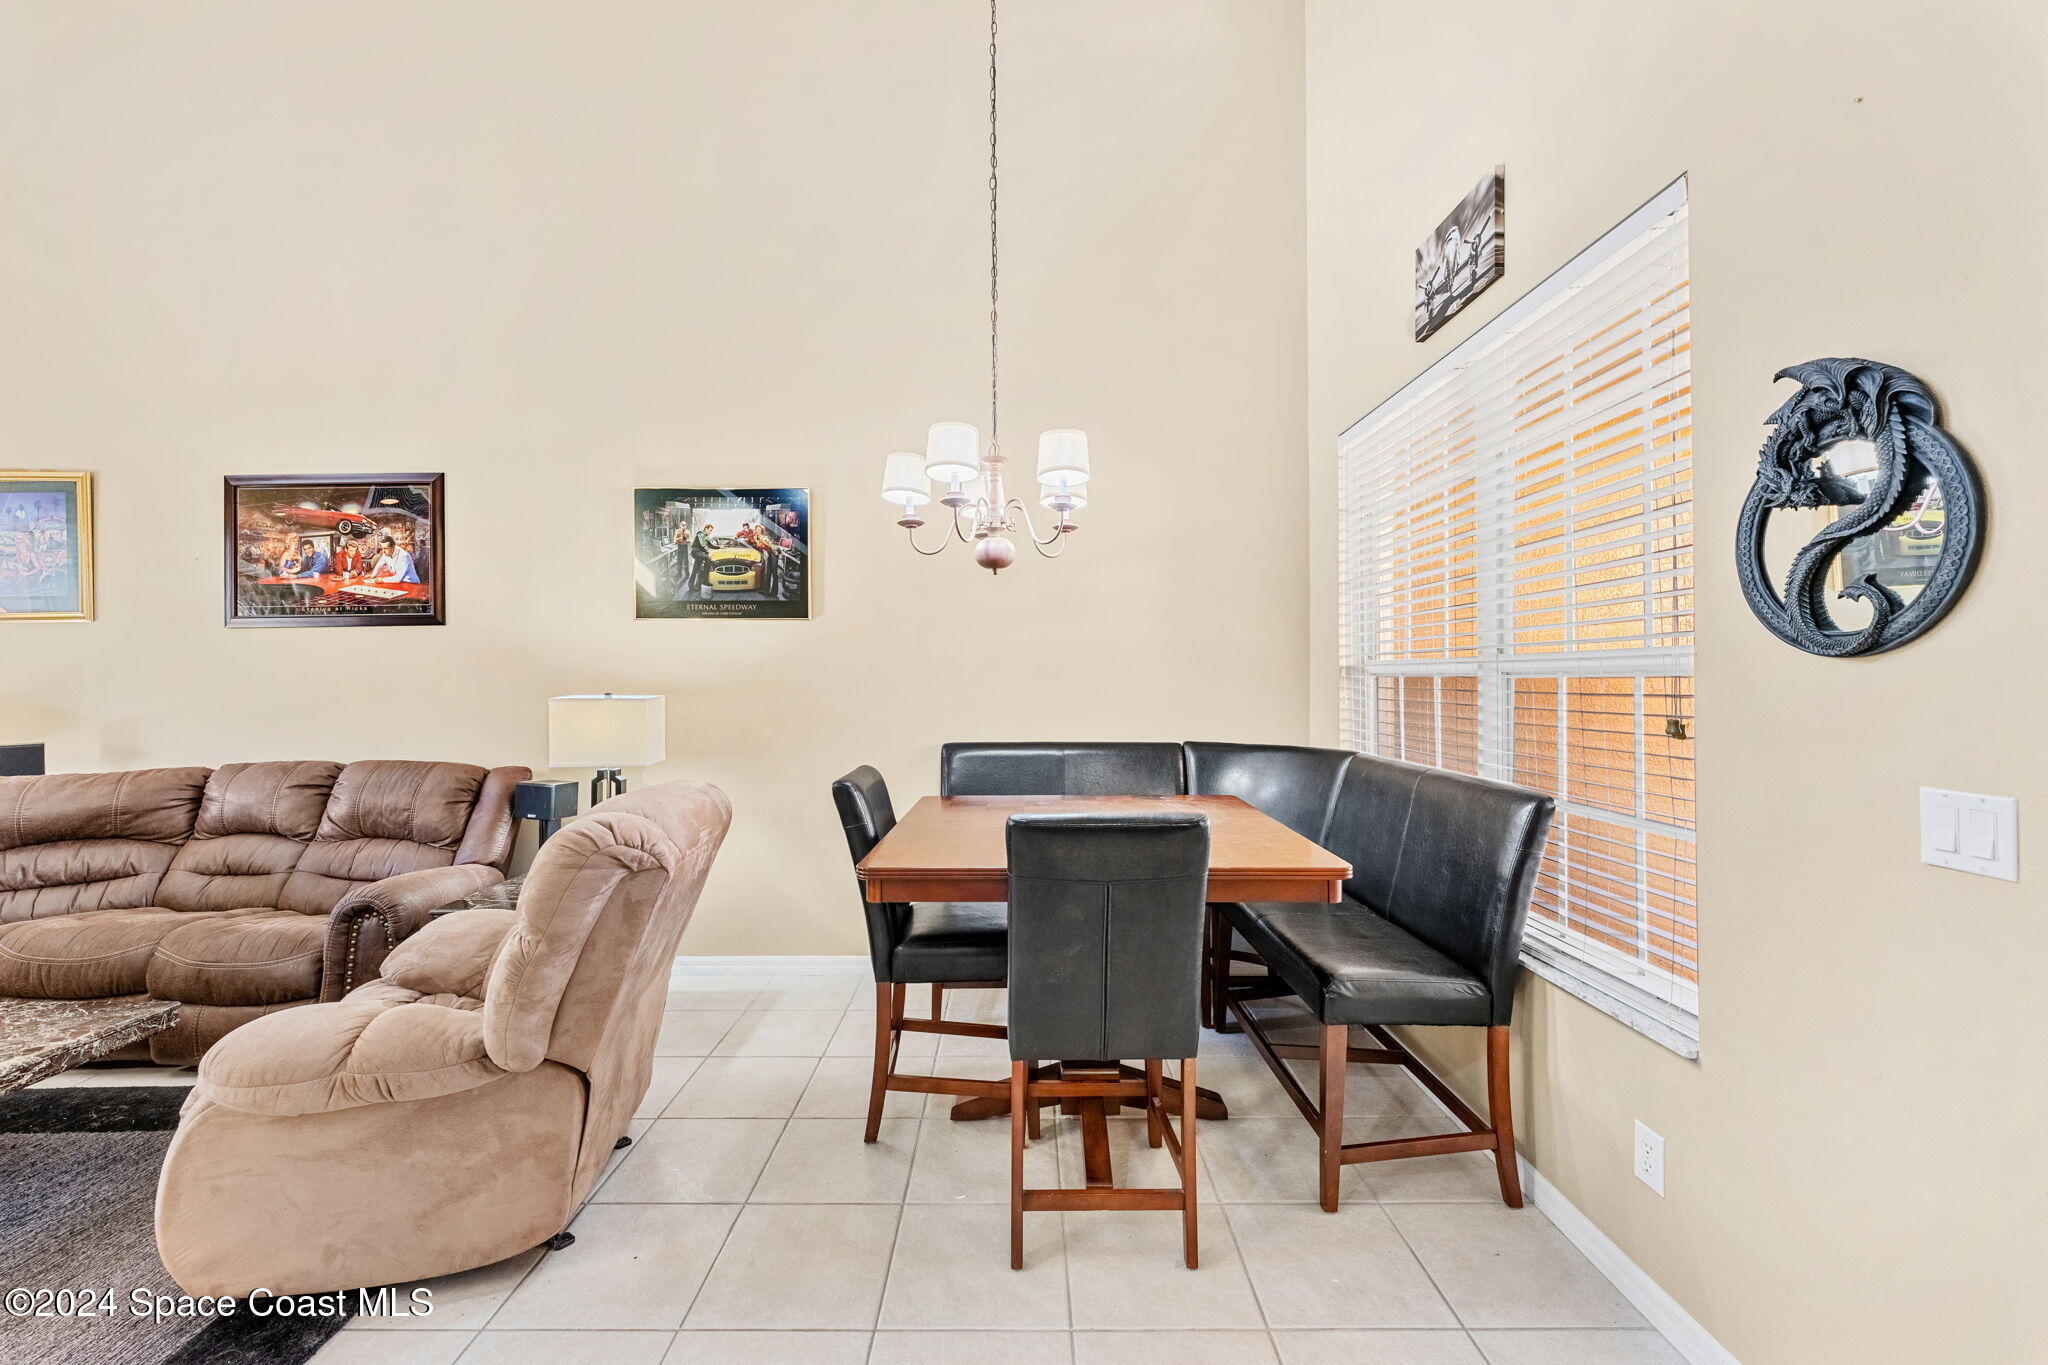
Dining and living area with a wood table, black leather seating, tan sofa, and recliner.
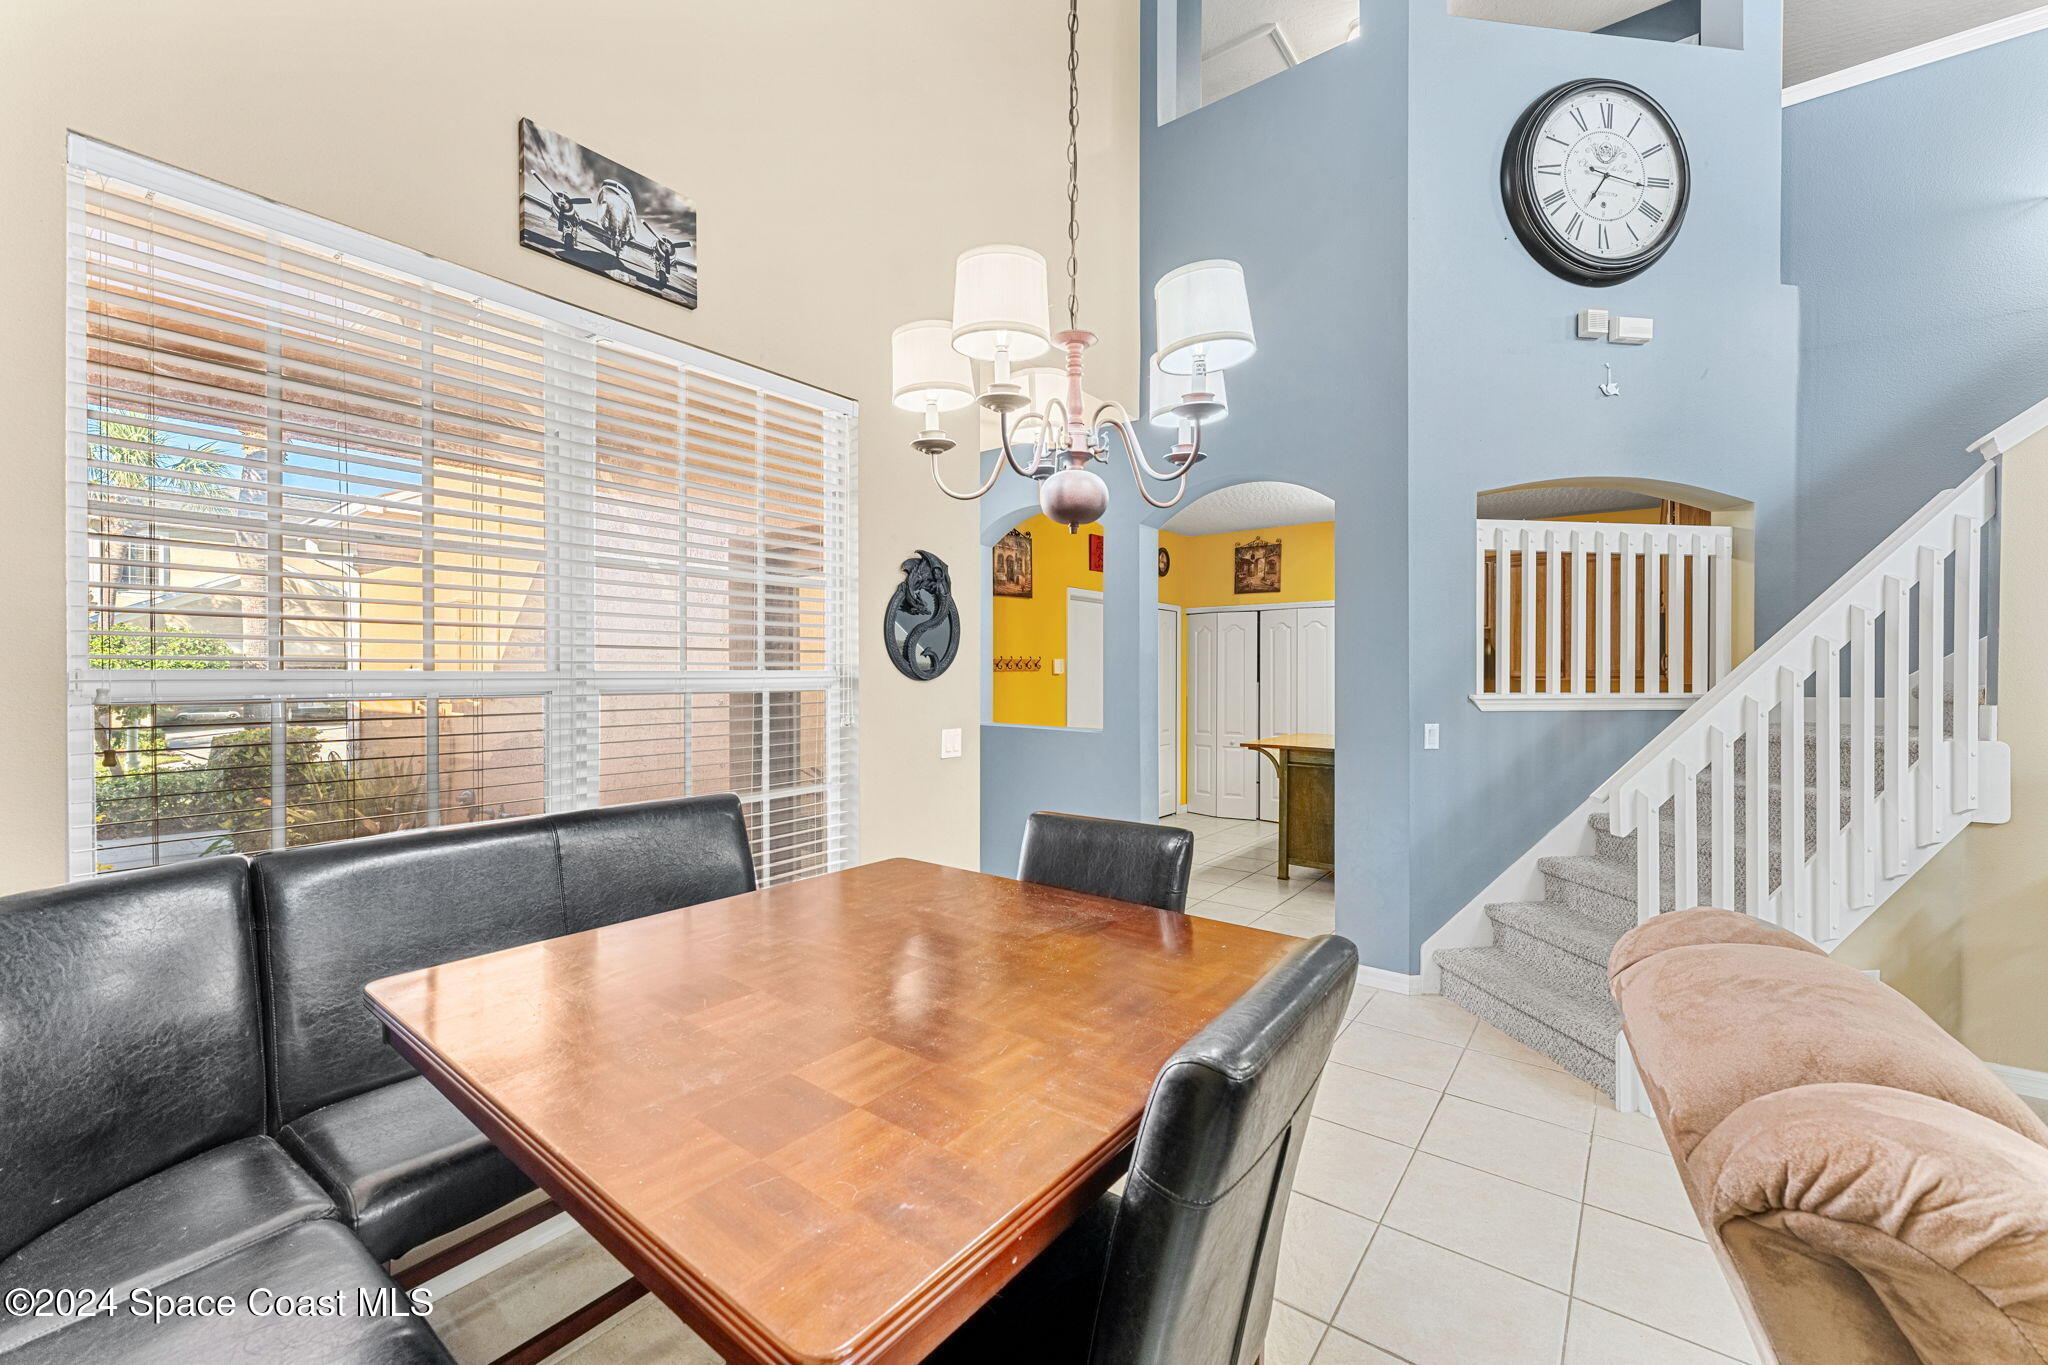
Dining area with a wooden table, black leather banquette, large windows, and an adjoining staircase.
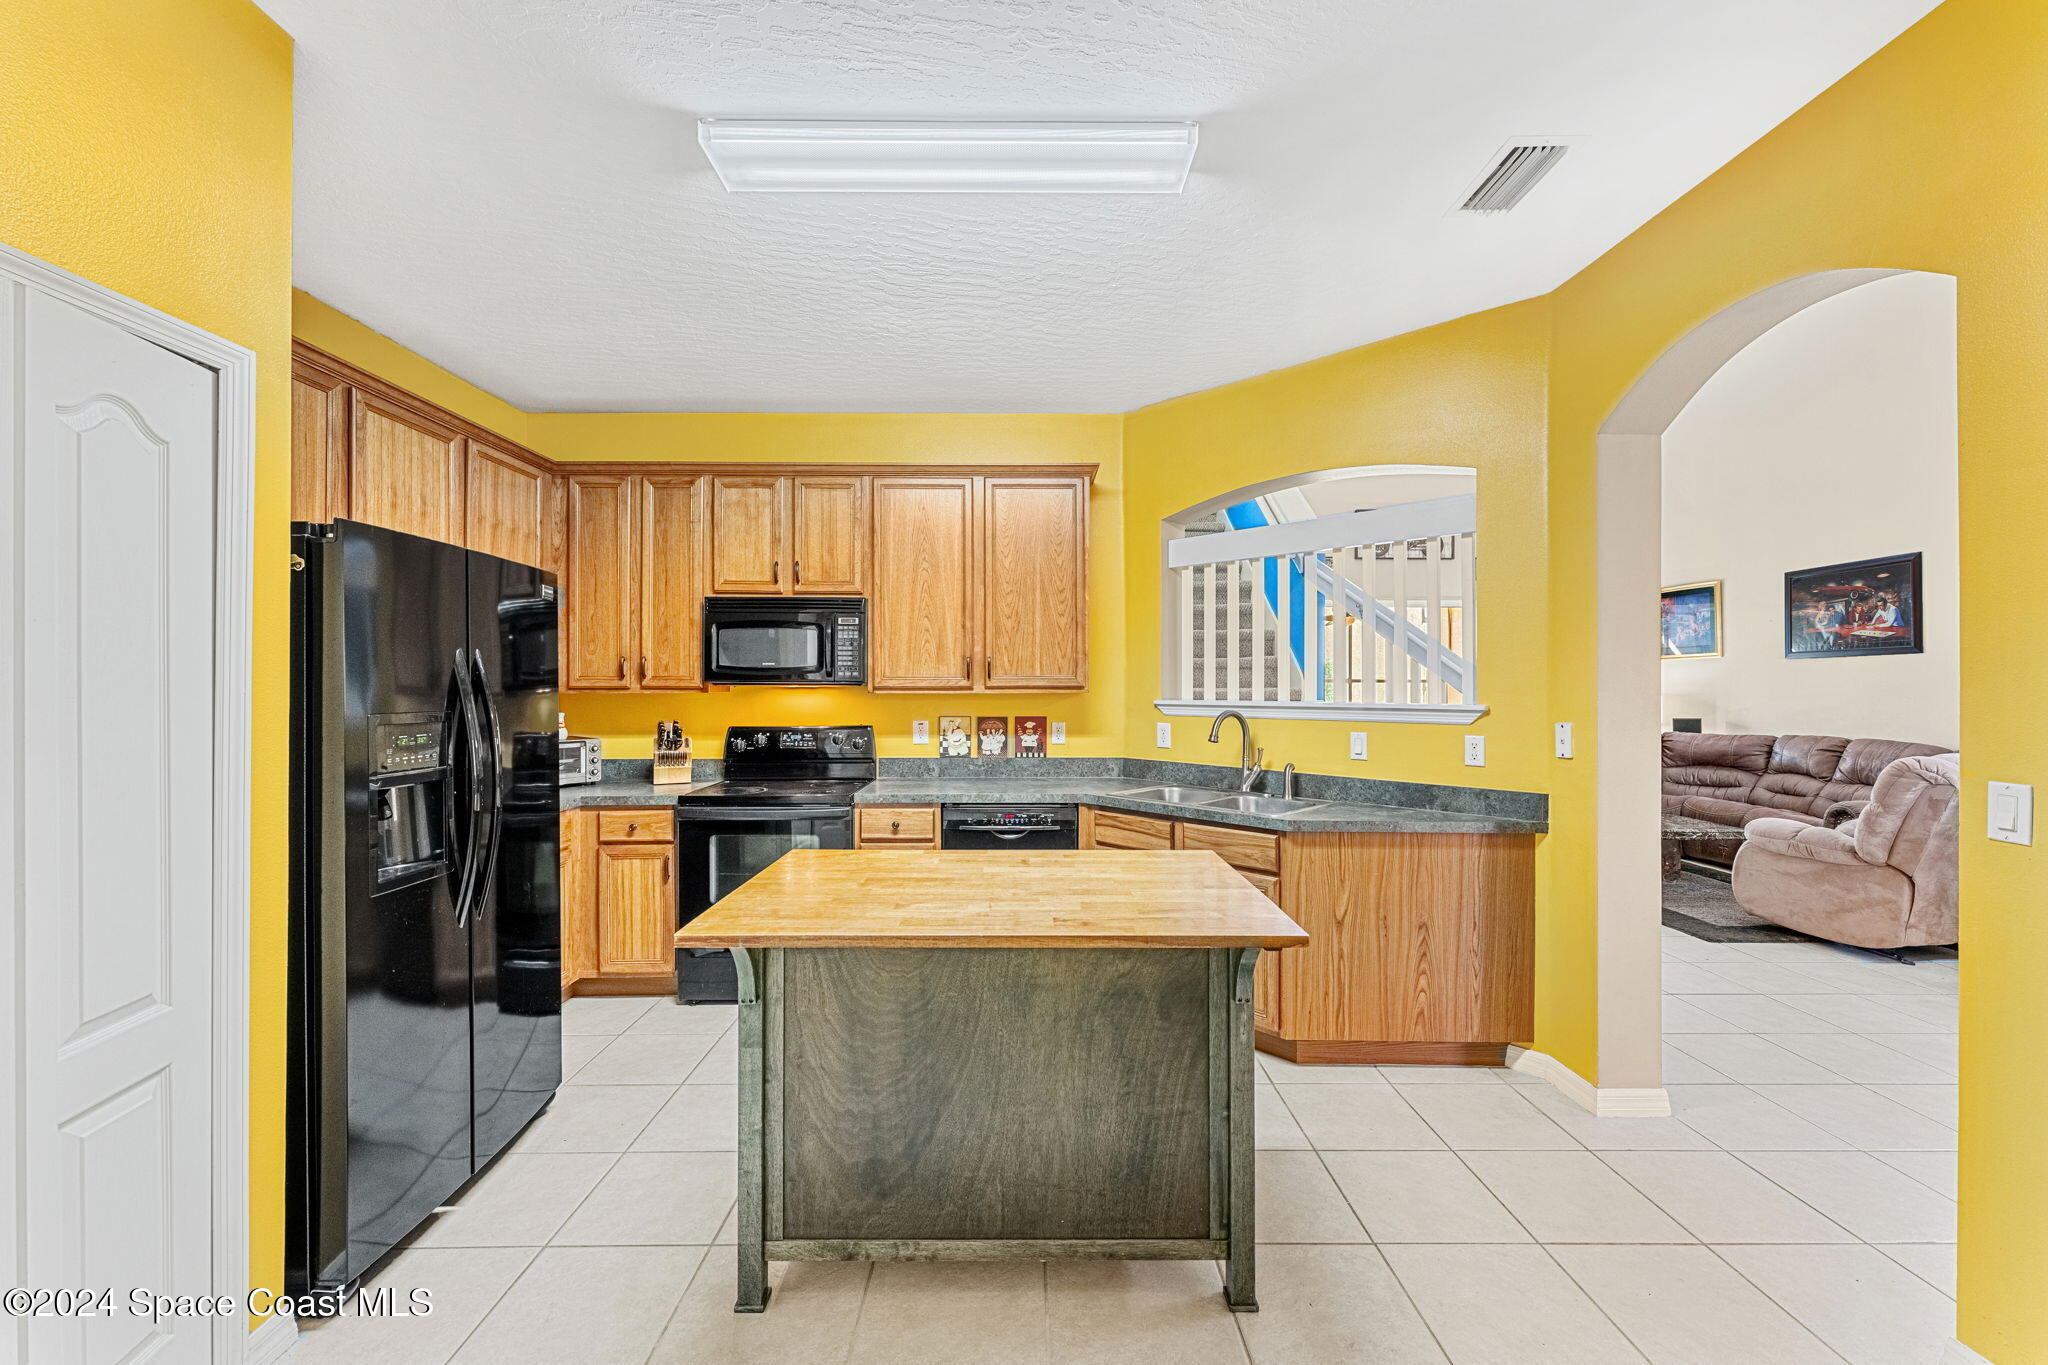
Kitchen with yellow walls, wood cabinets, black appliances, and a central island.
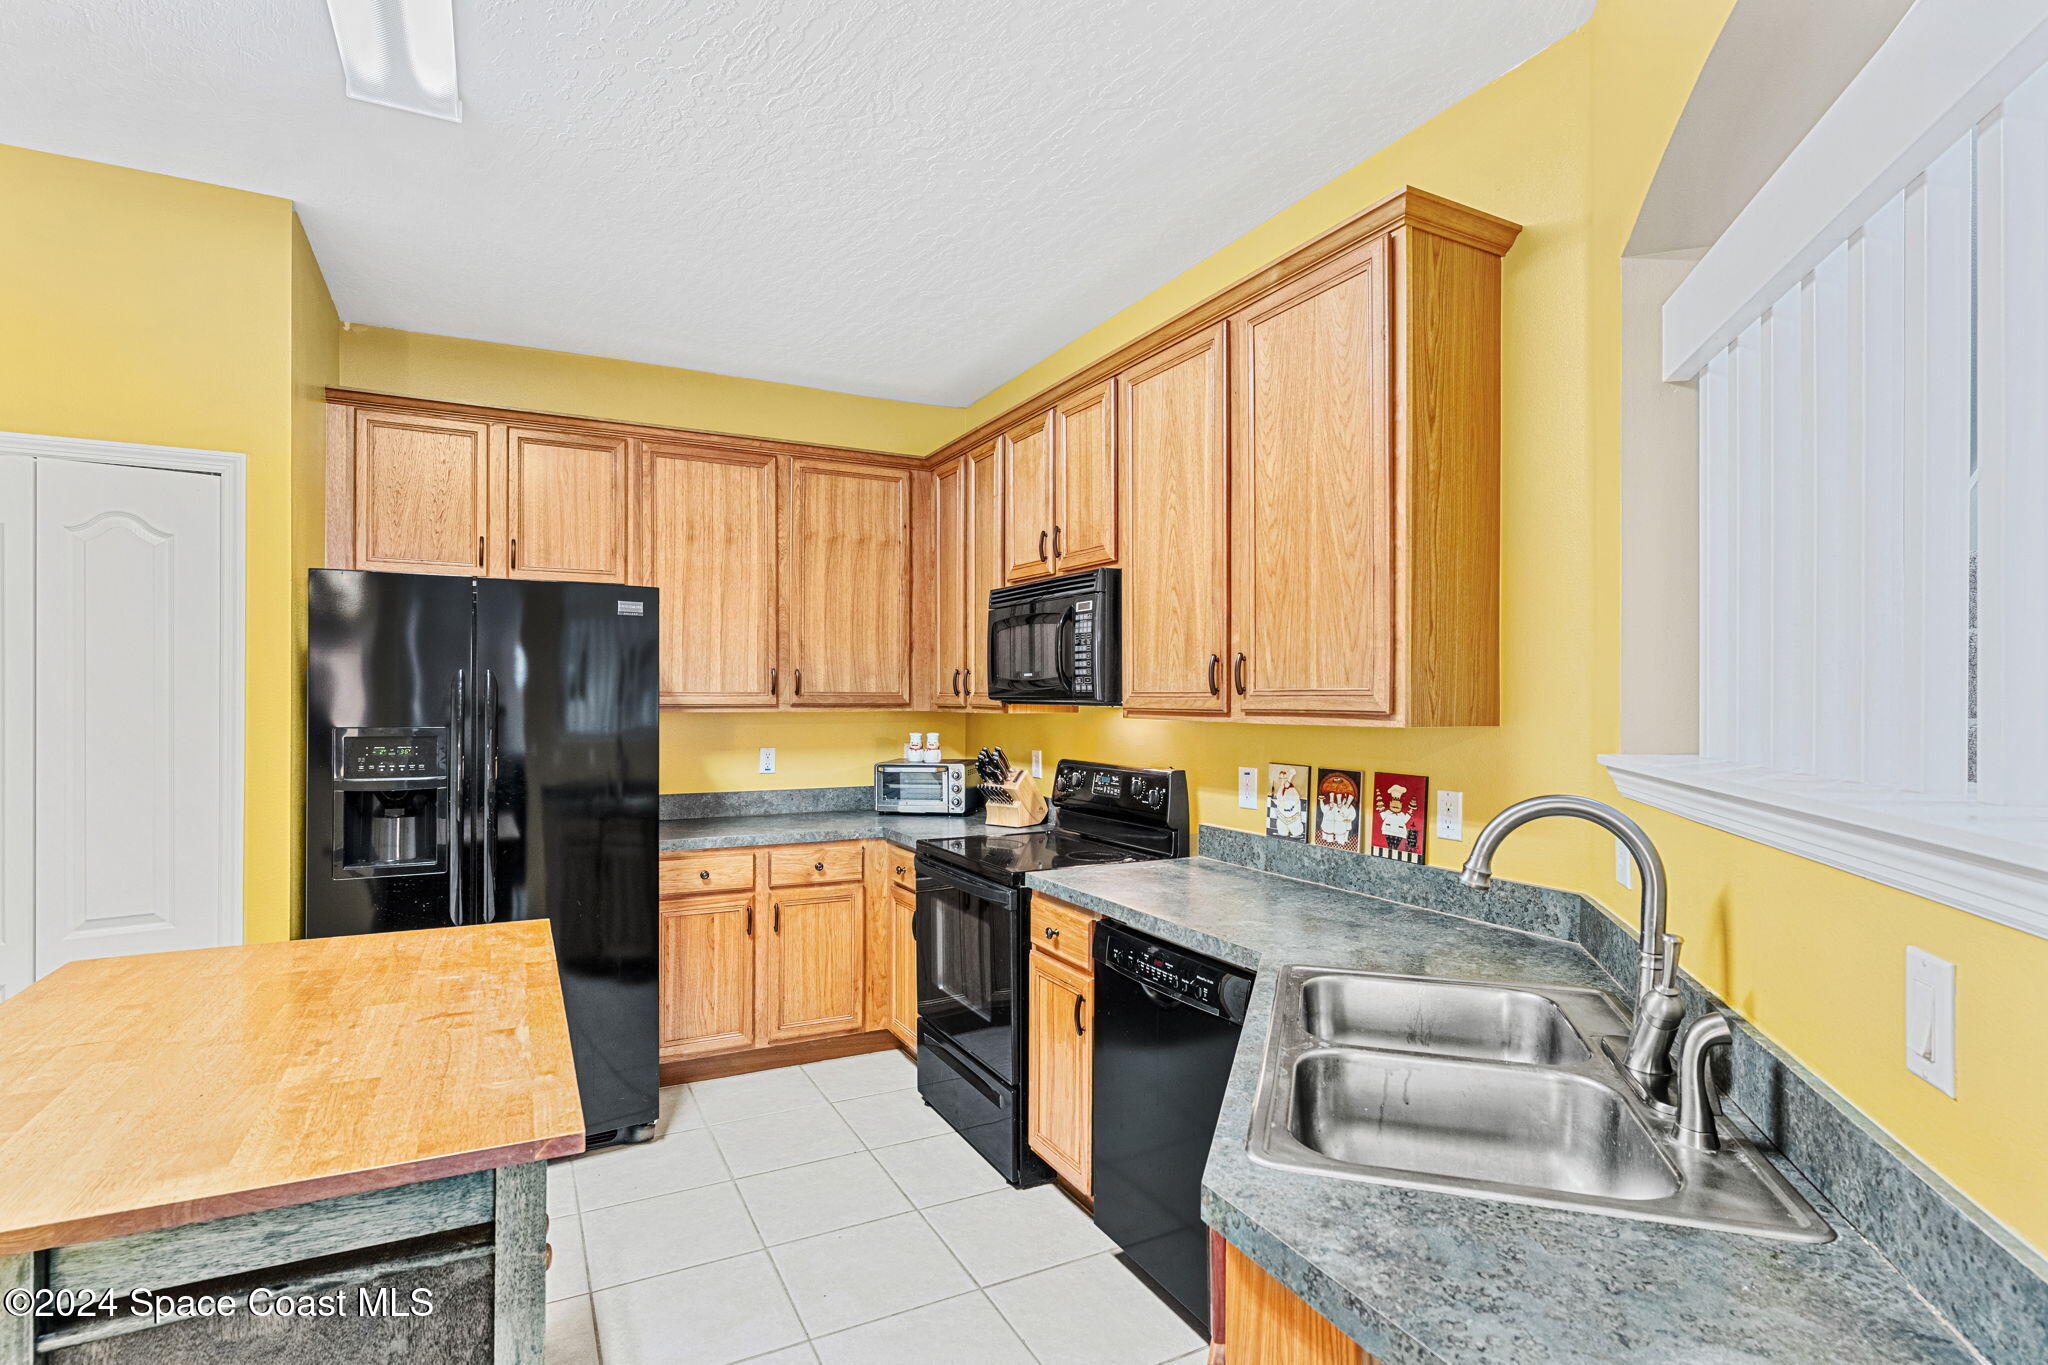
Kitchen with yellow walls, light wood cabinets, black appliances, and a double-basin sink beneath a window.
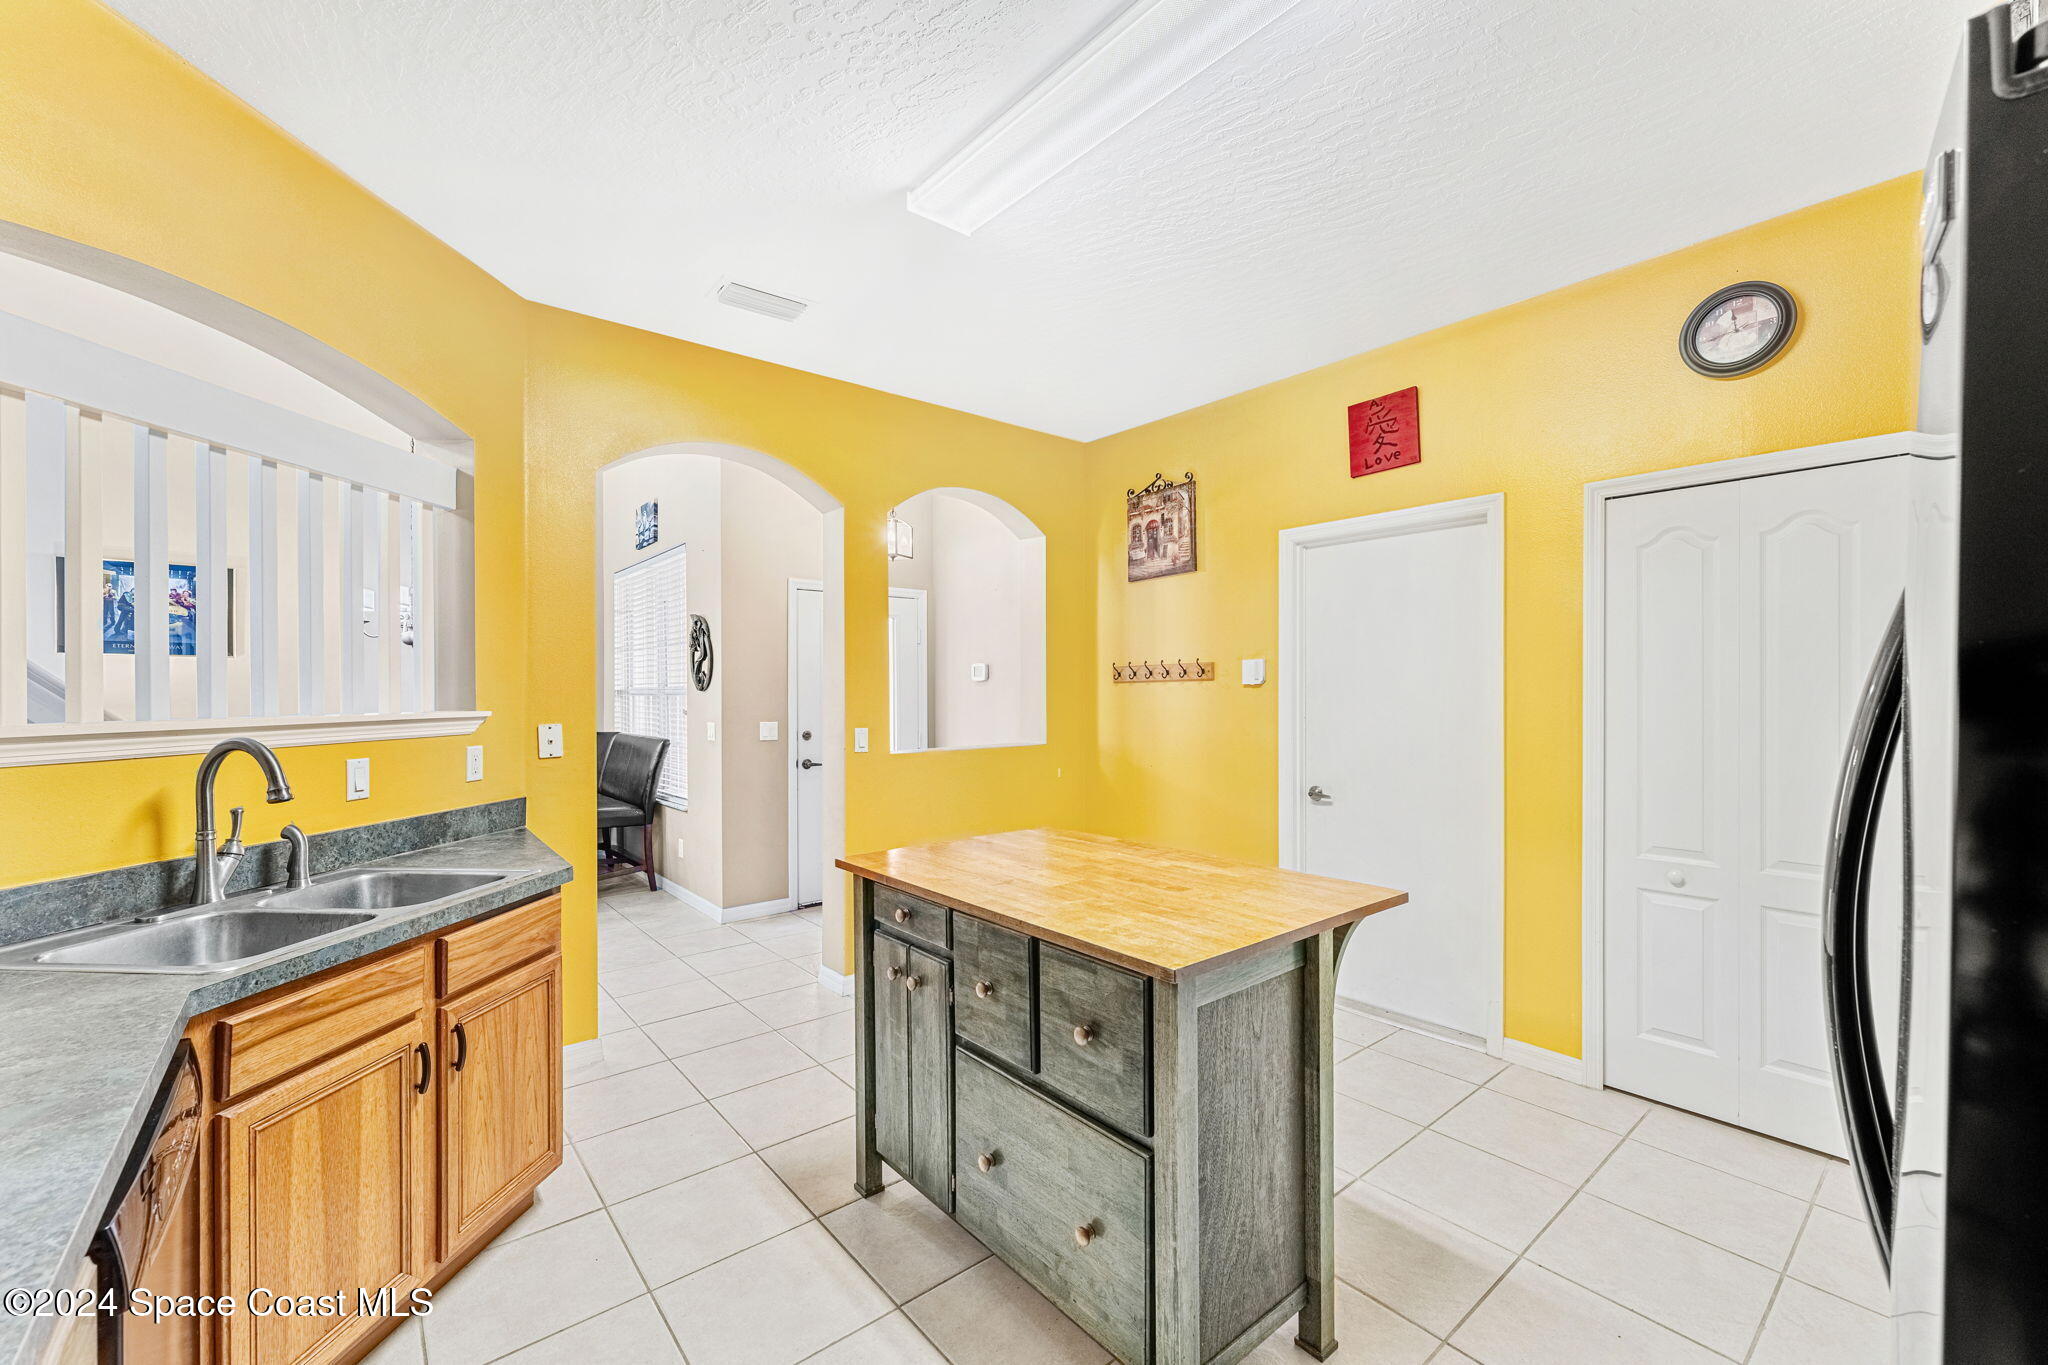
Kitchen with bright yellow walls, a central island, double sink, and white tile flooring.
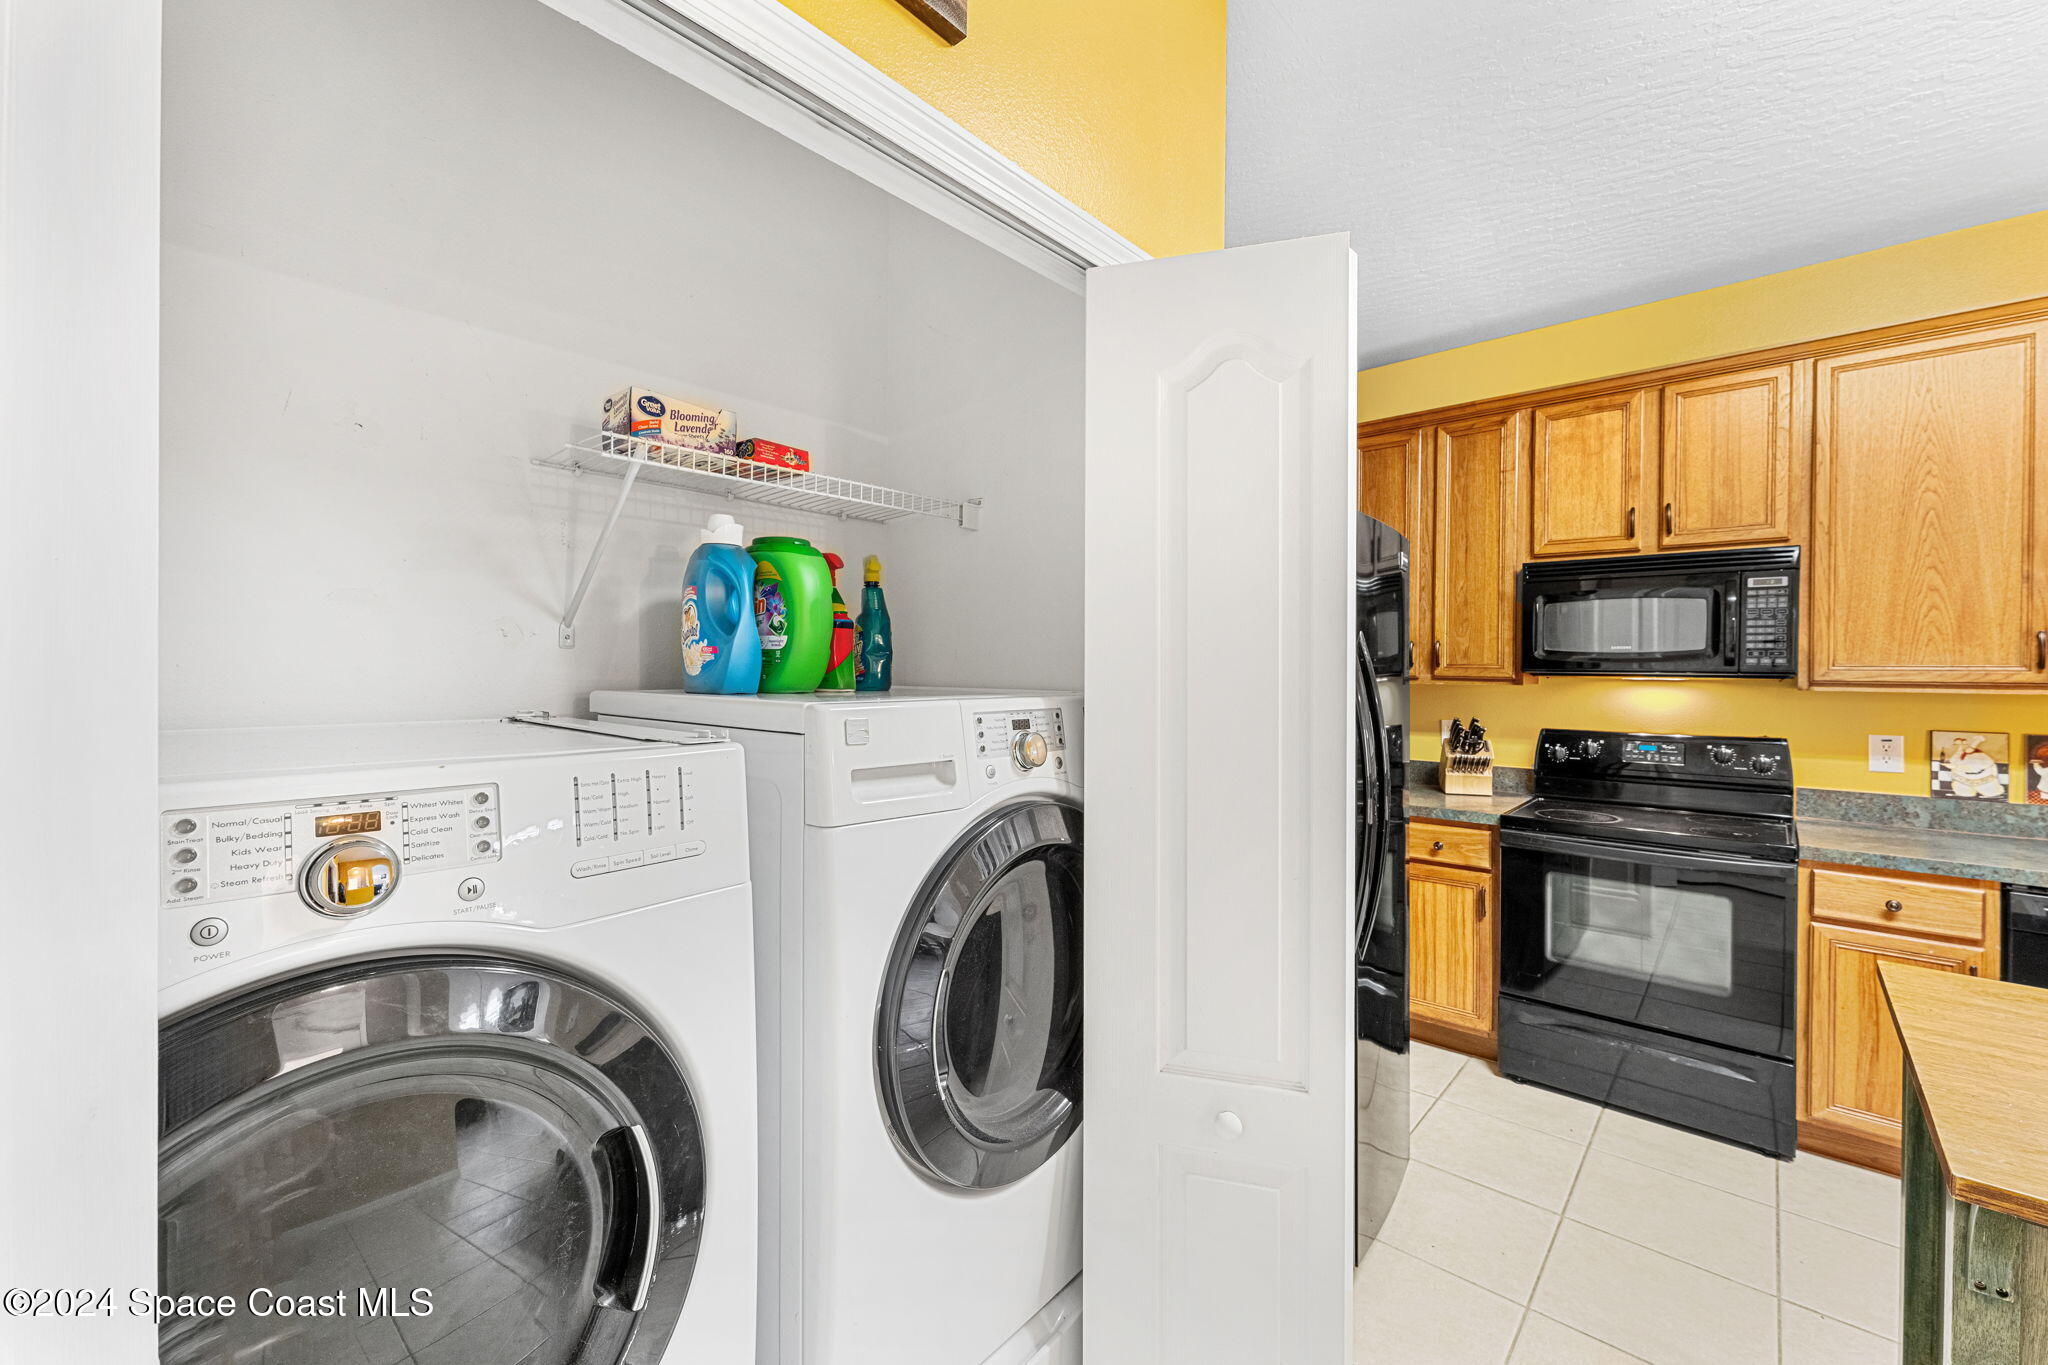
Laundry room with white front-loading washer and dryer, viewed beside a kitchen with wood cabinets.
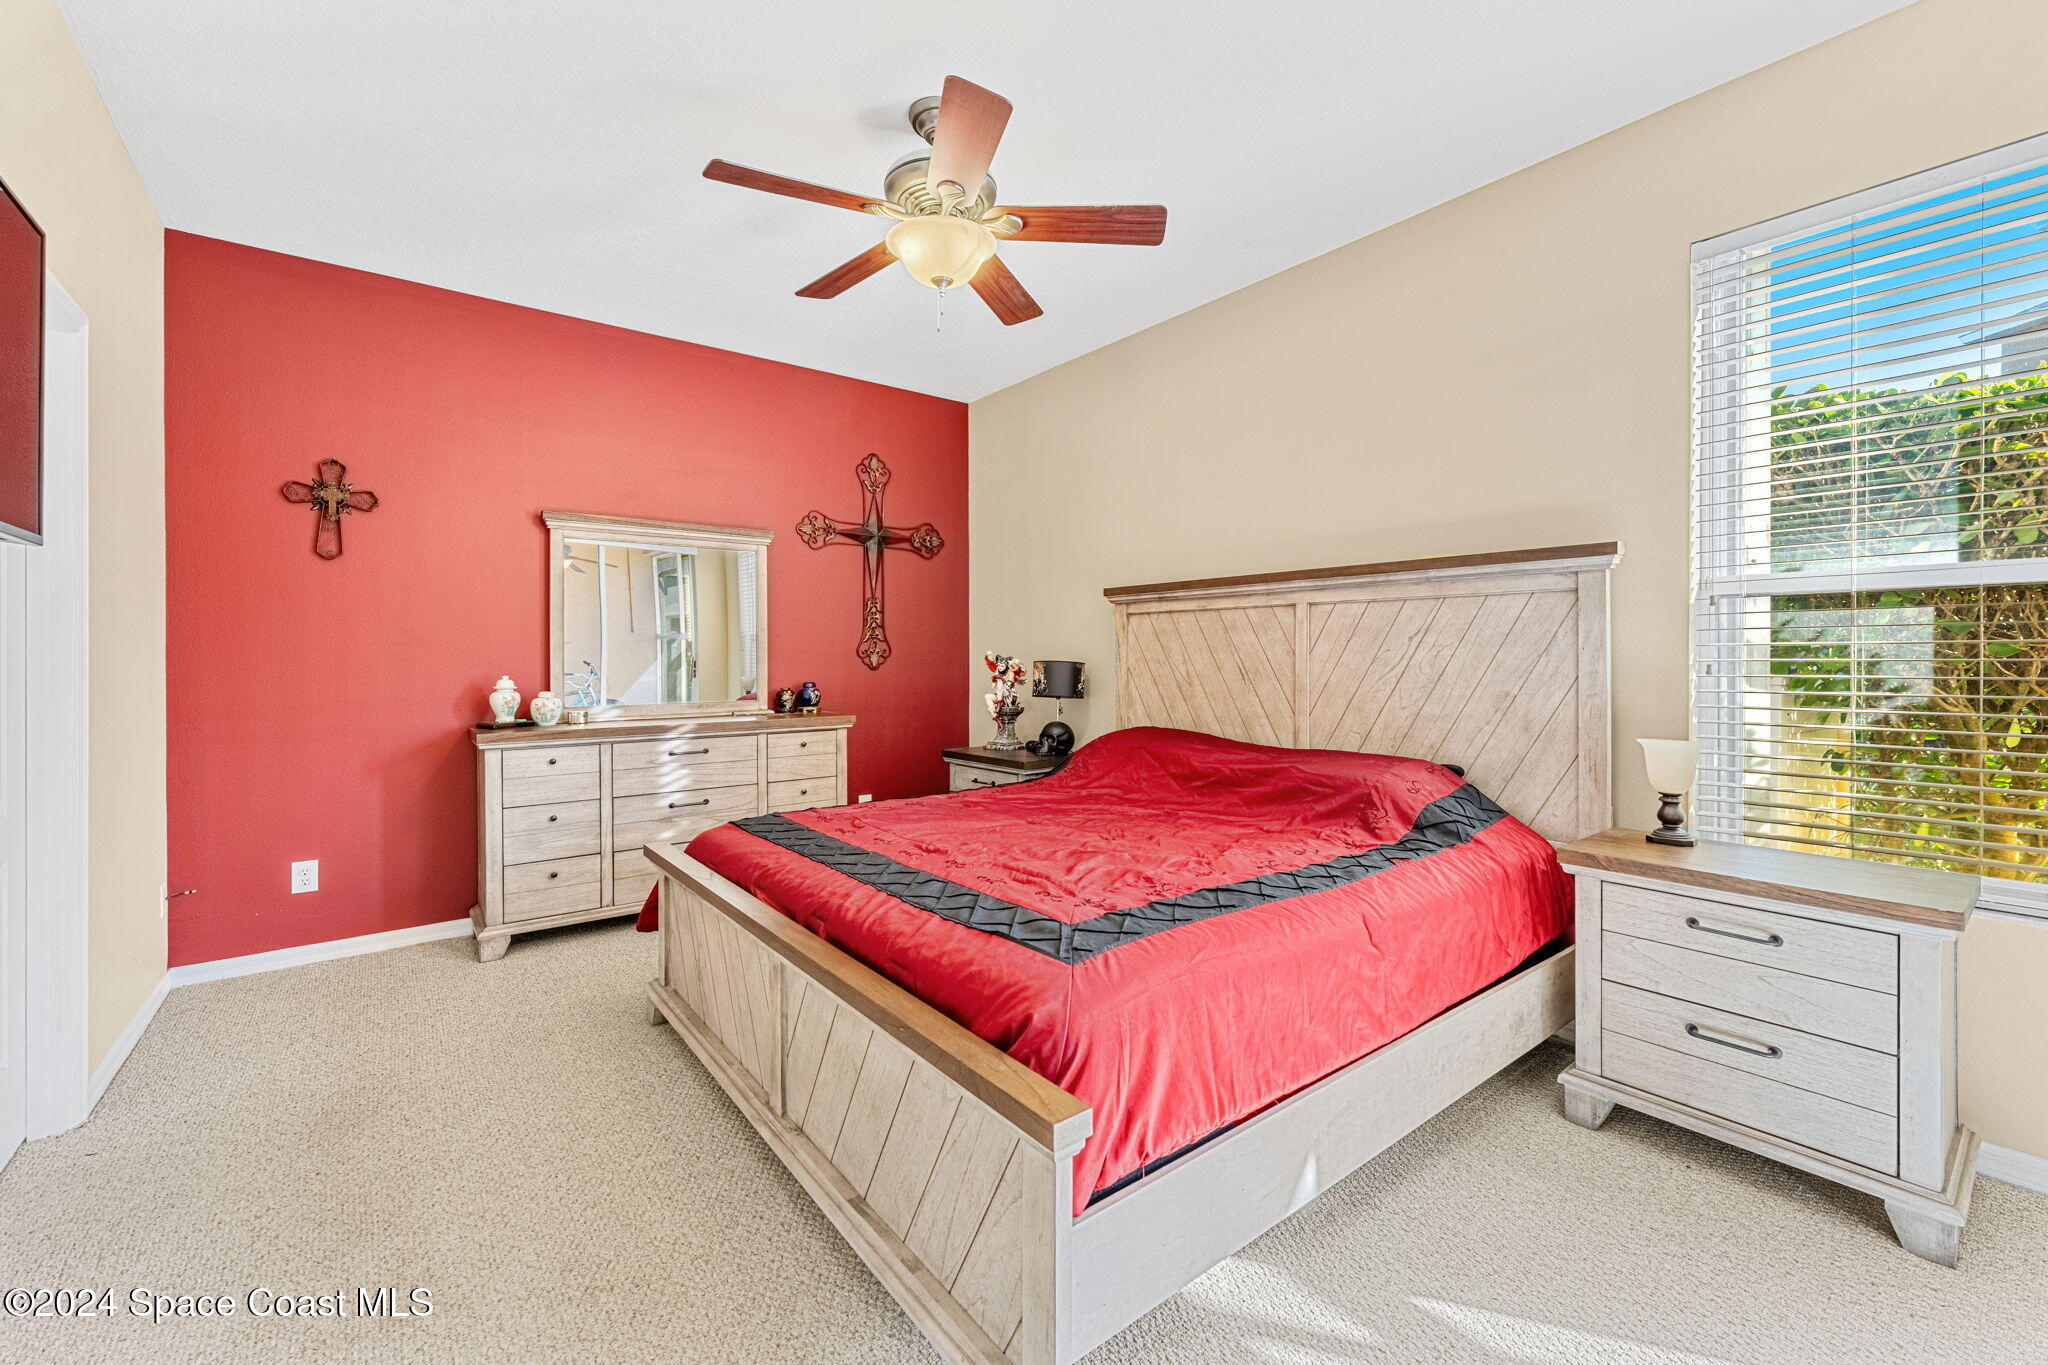
Bedroom with a large light-wood bed, red bedding, and a red accent wall.
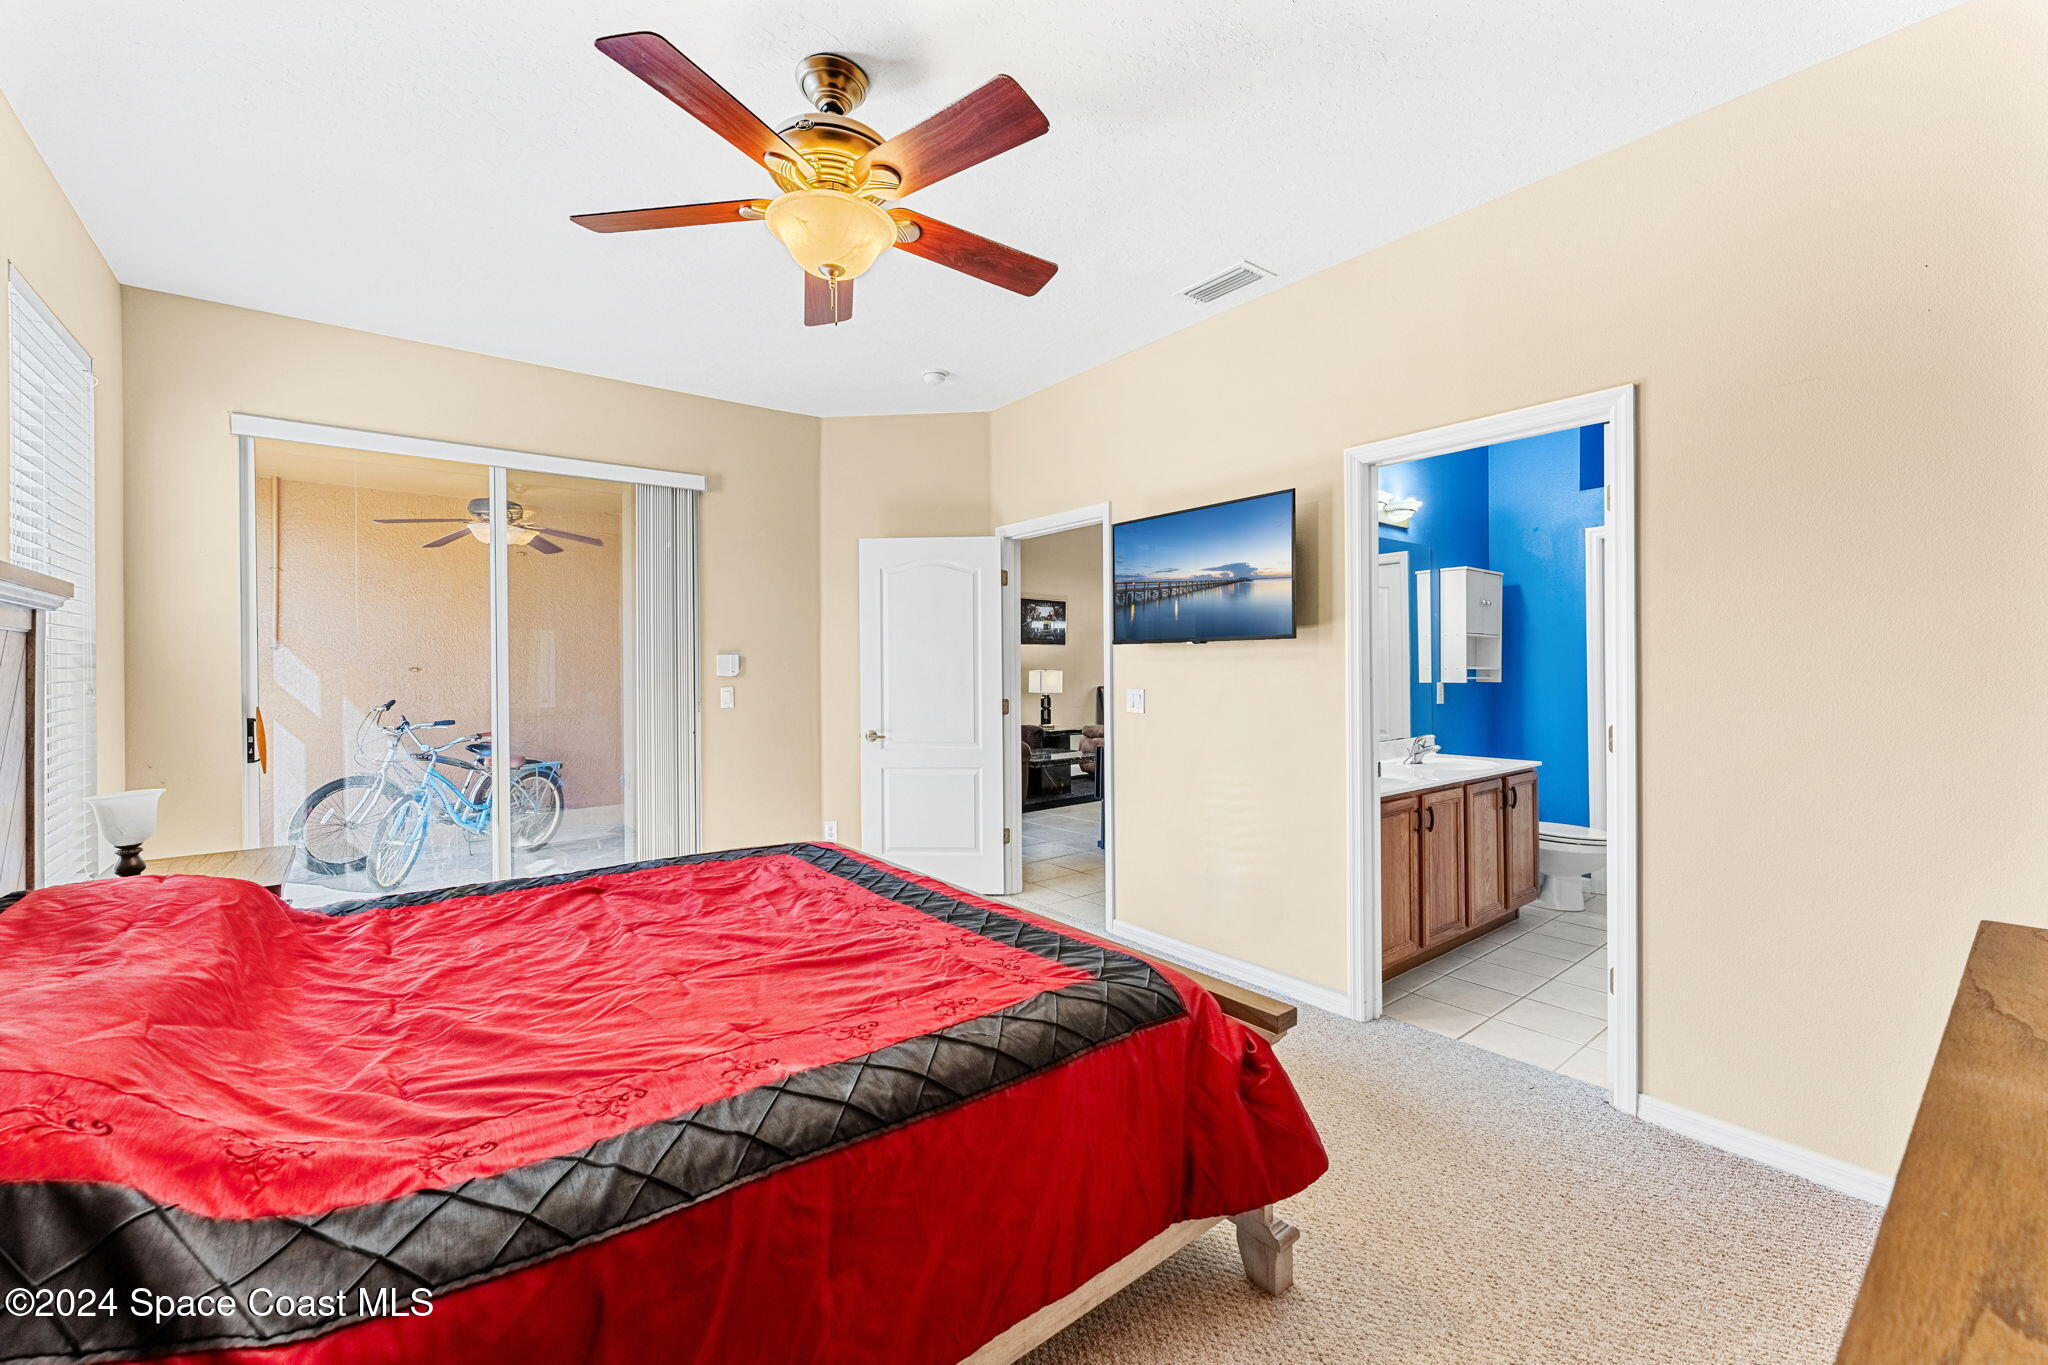
Bedroom with a red-and-black bedspread, ceiling fan, and doorway to a bright blue bathroom.
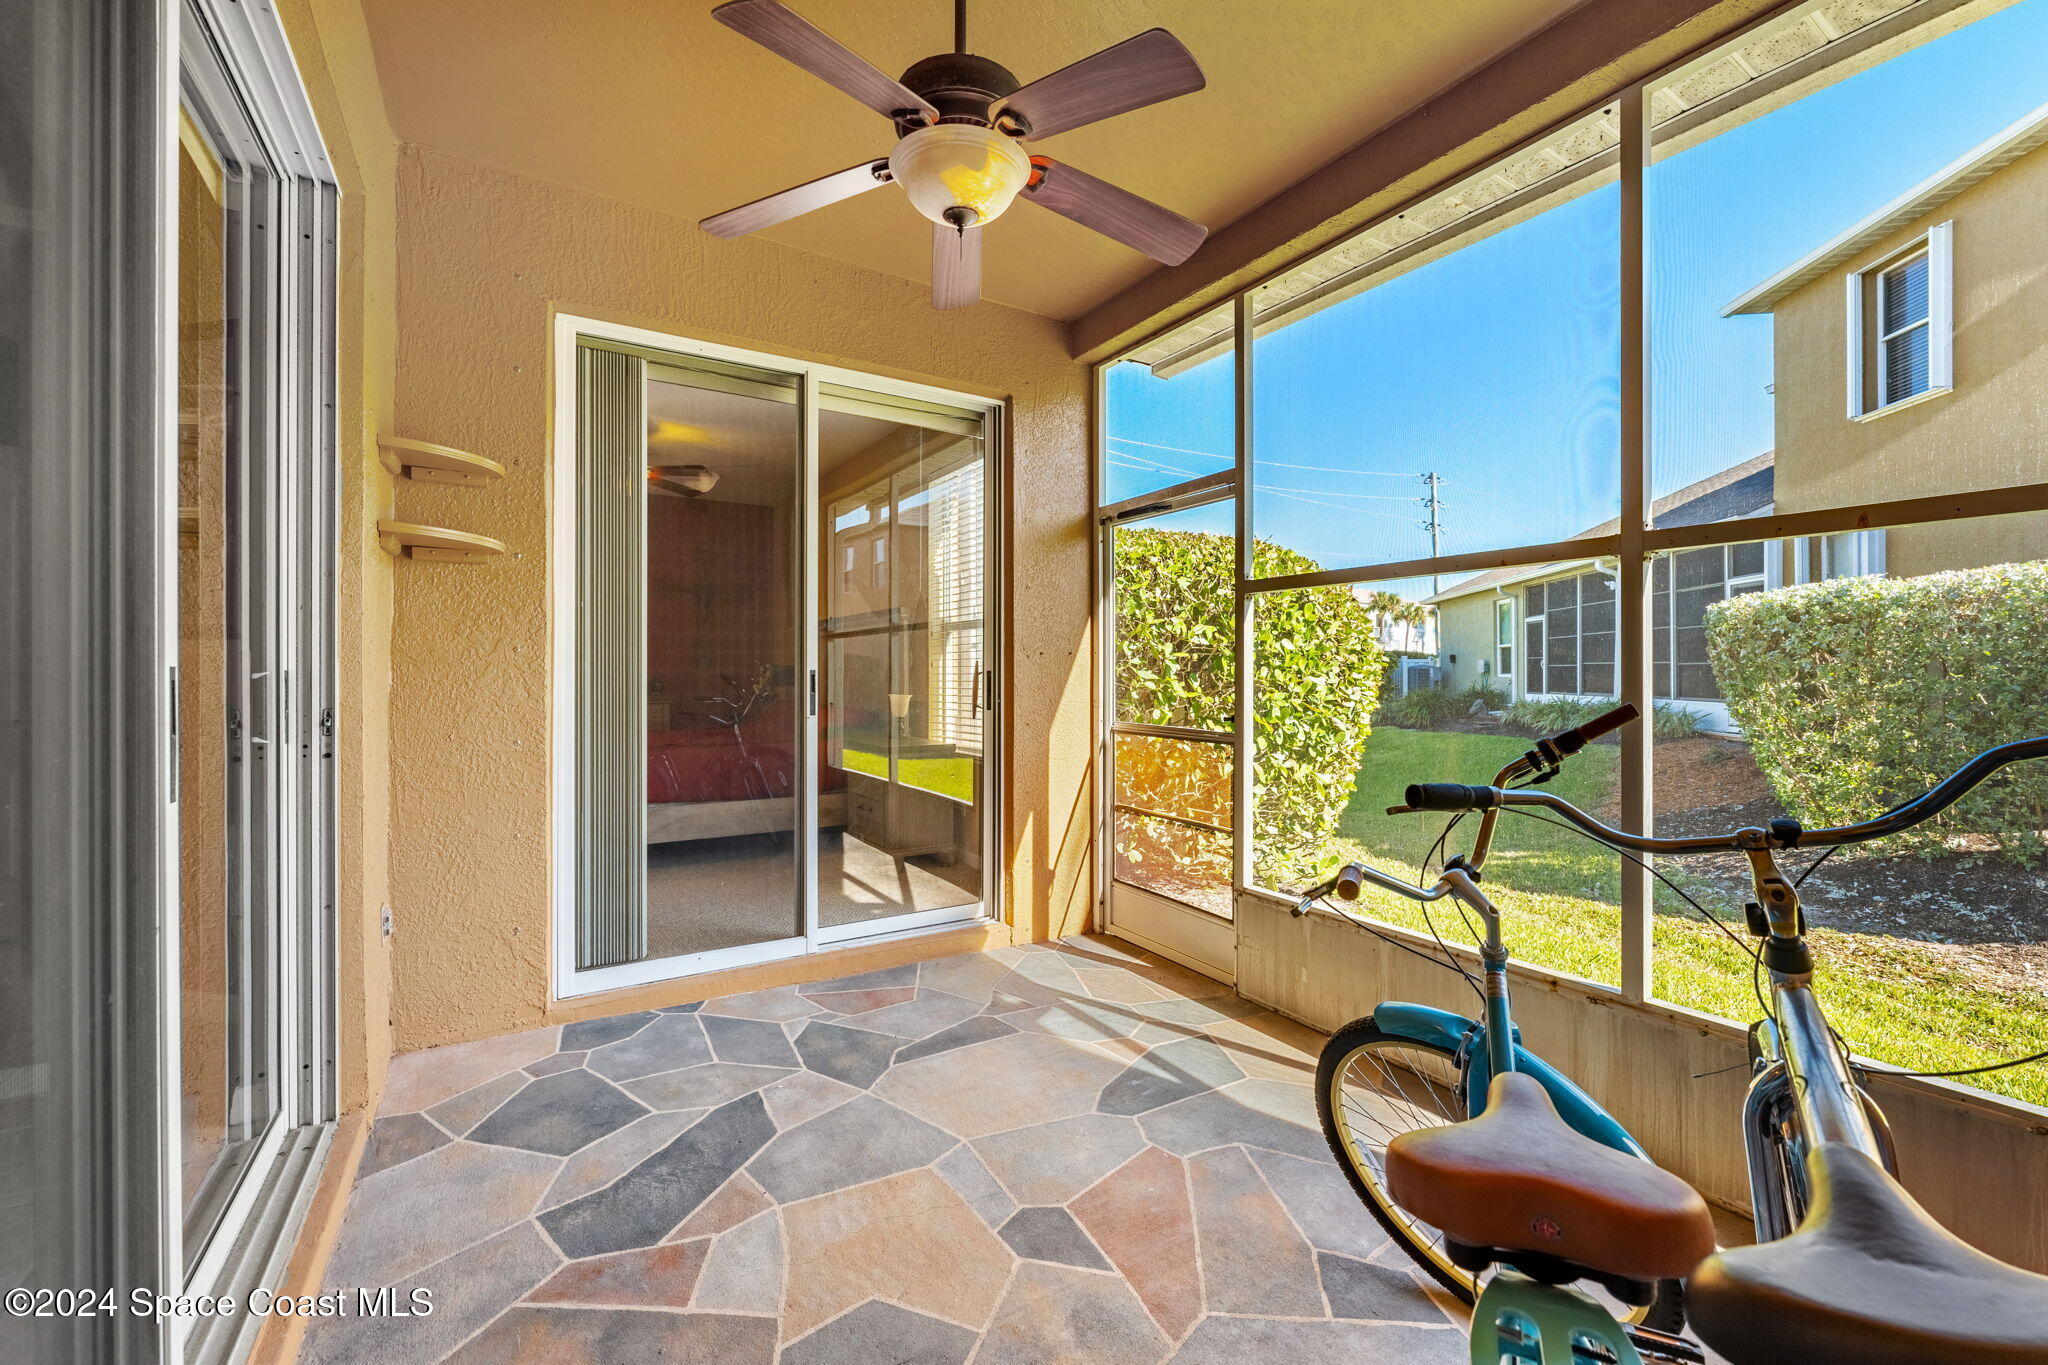
Screened-in lanai with stone tile flooring and bicycles overlooking a green yard.
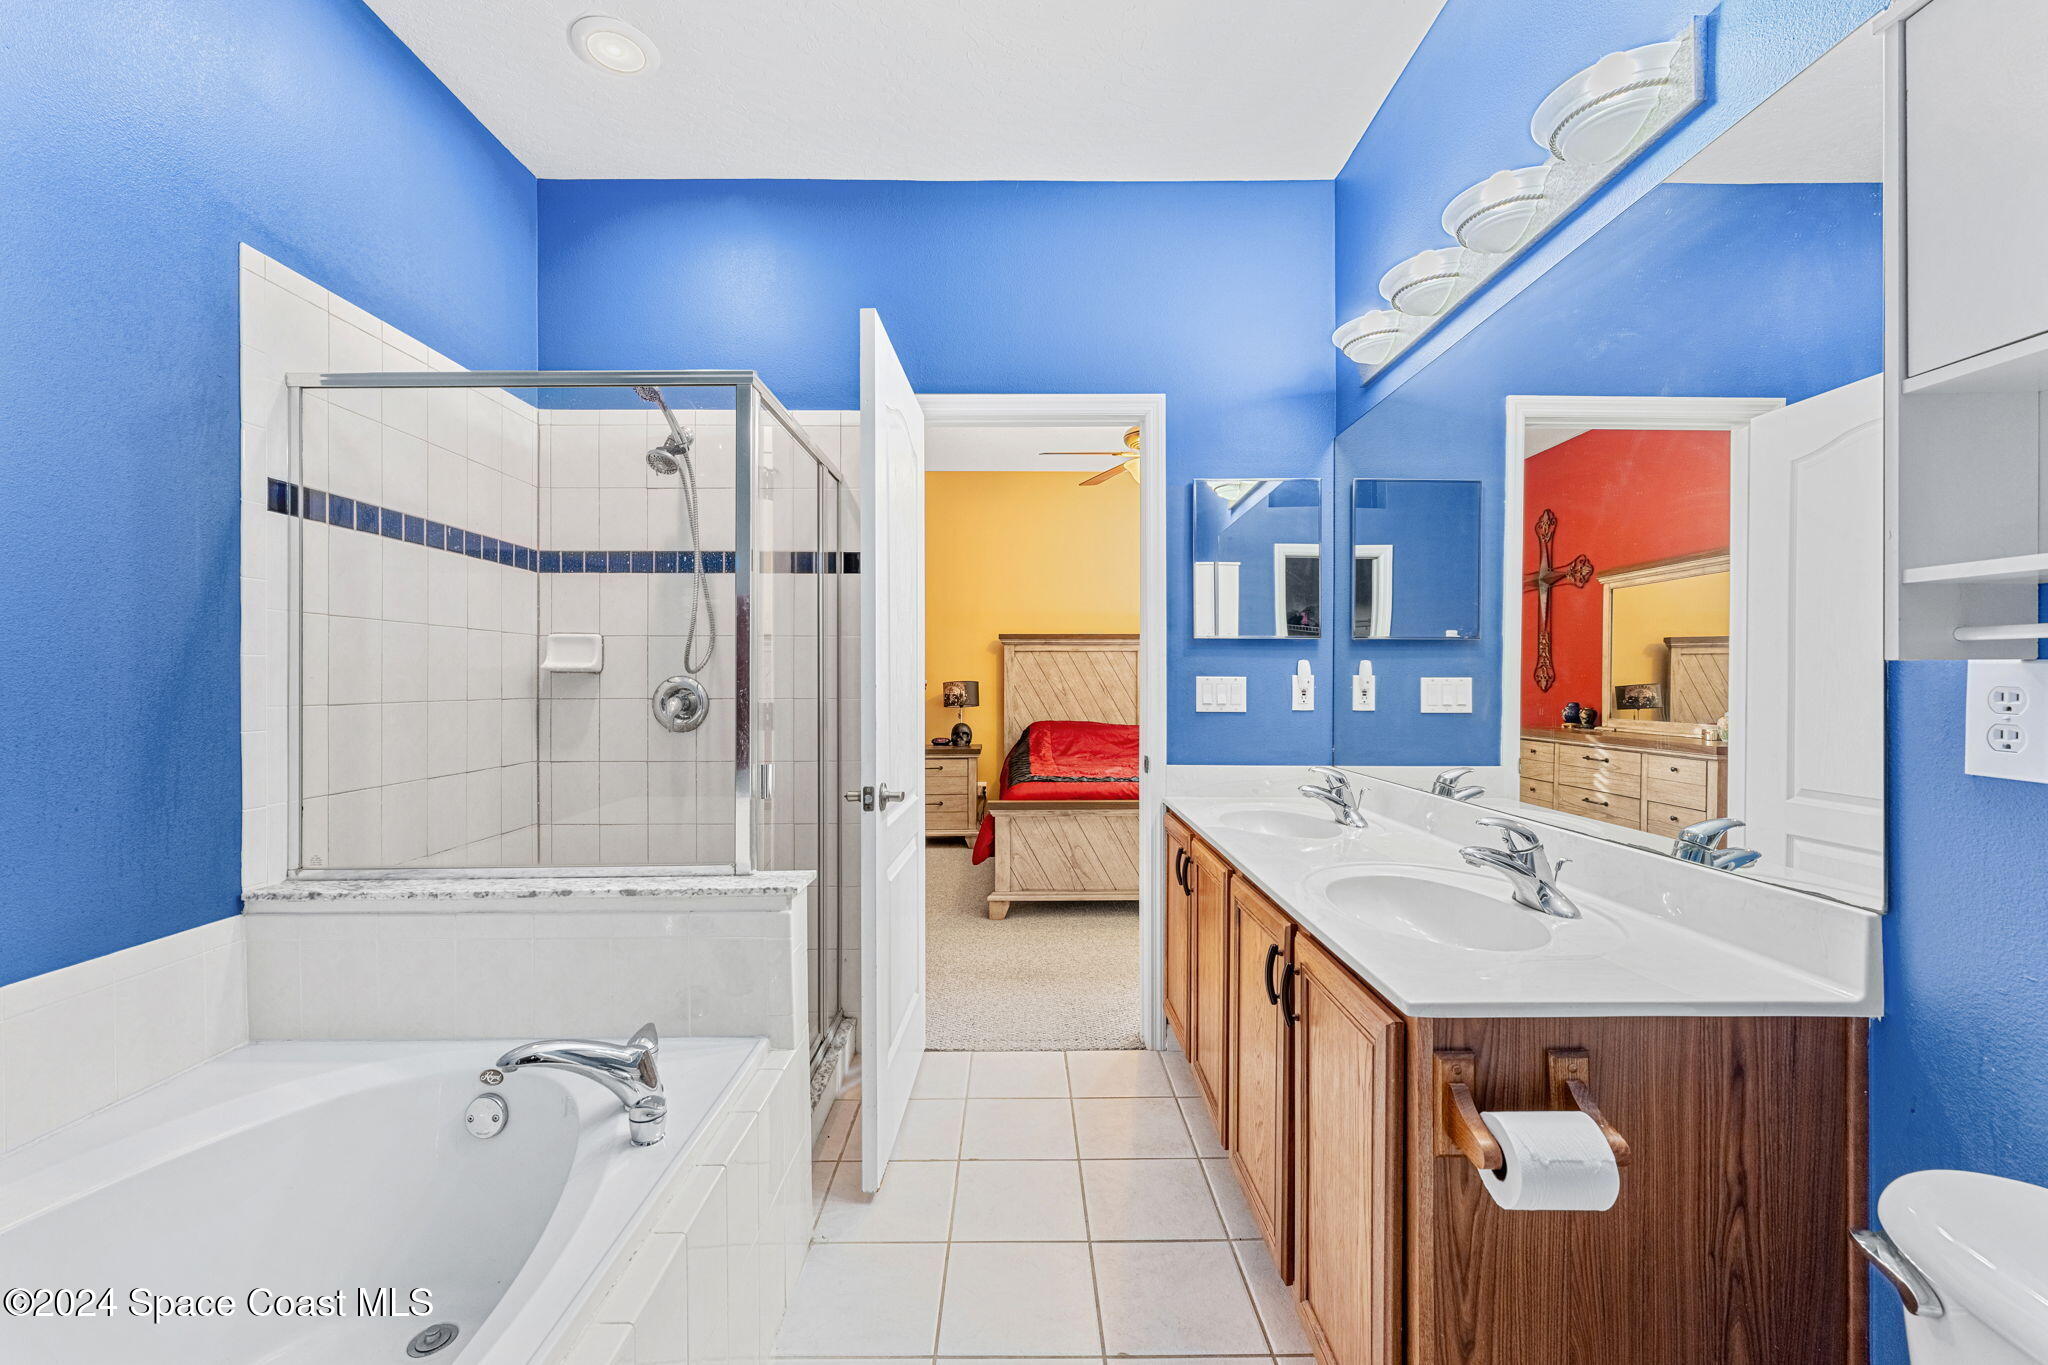
Blue bathroom with a glass shower, bathtub, and long double-sink wood vanity.
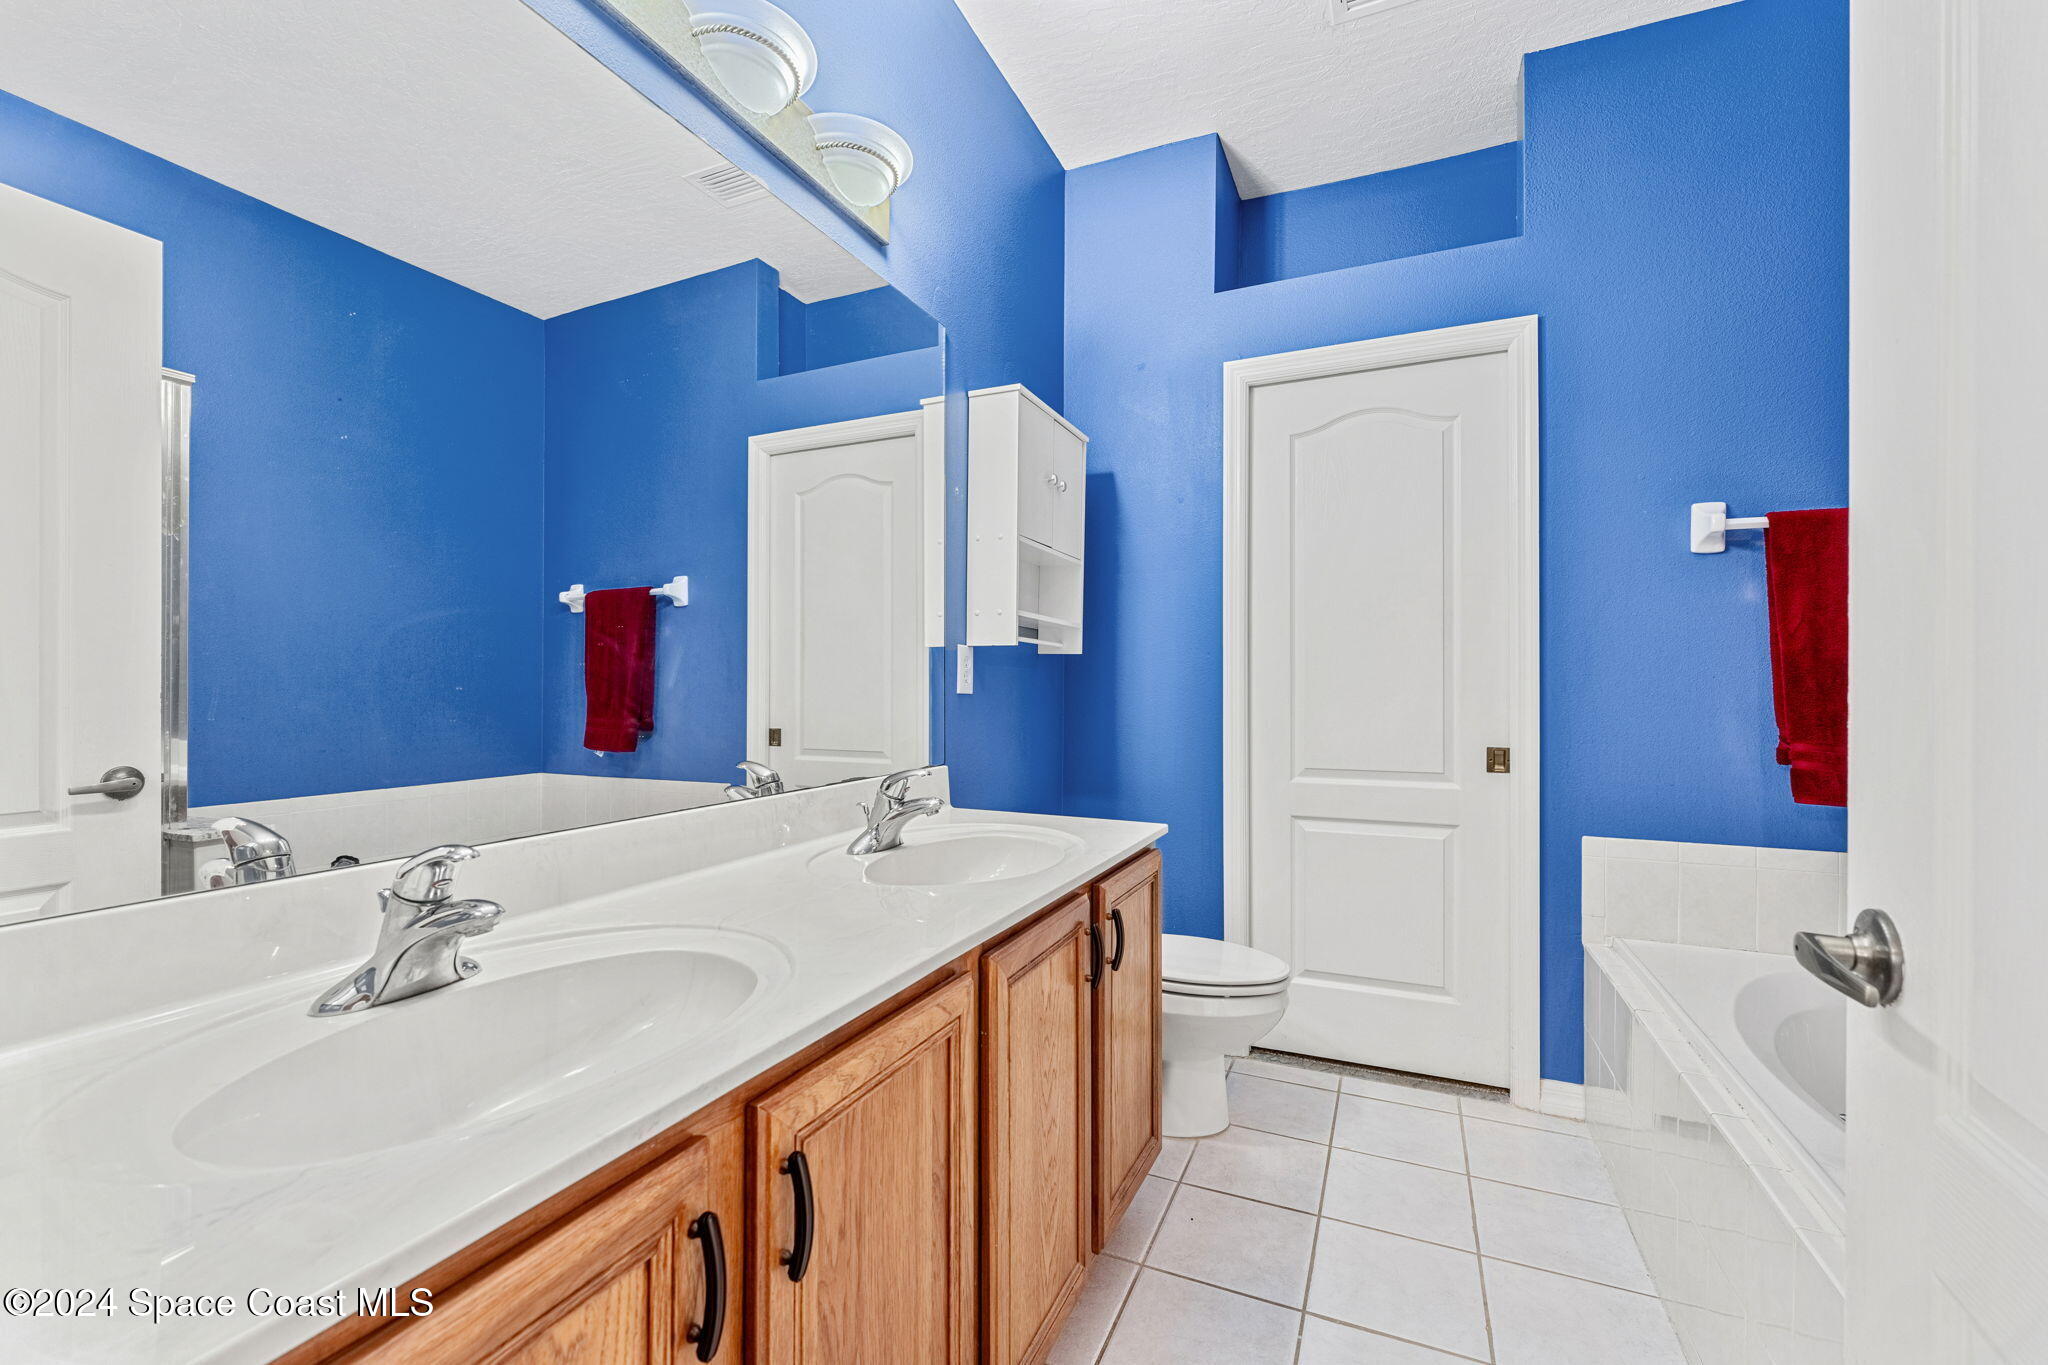
Bathroom with vivid blue walls, a double-sink wood vanity, and a white bathtub.
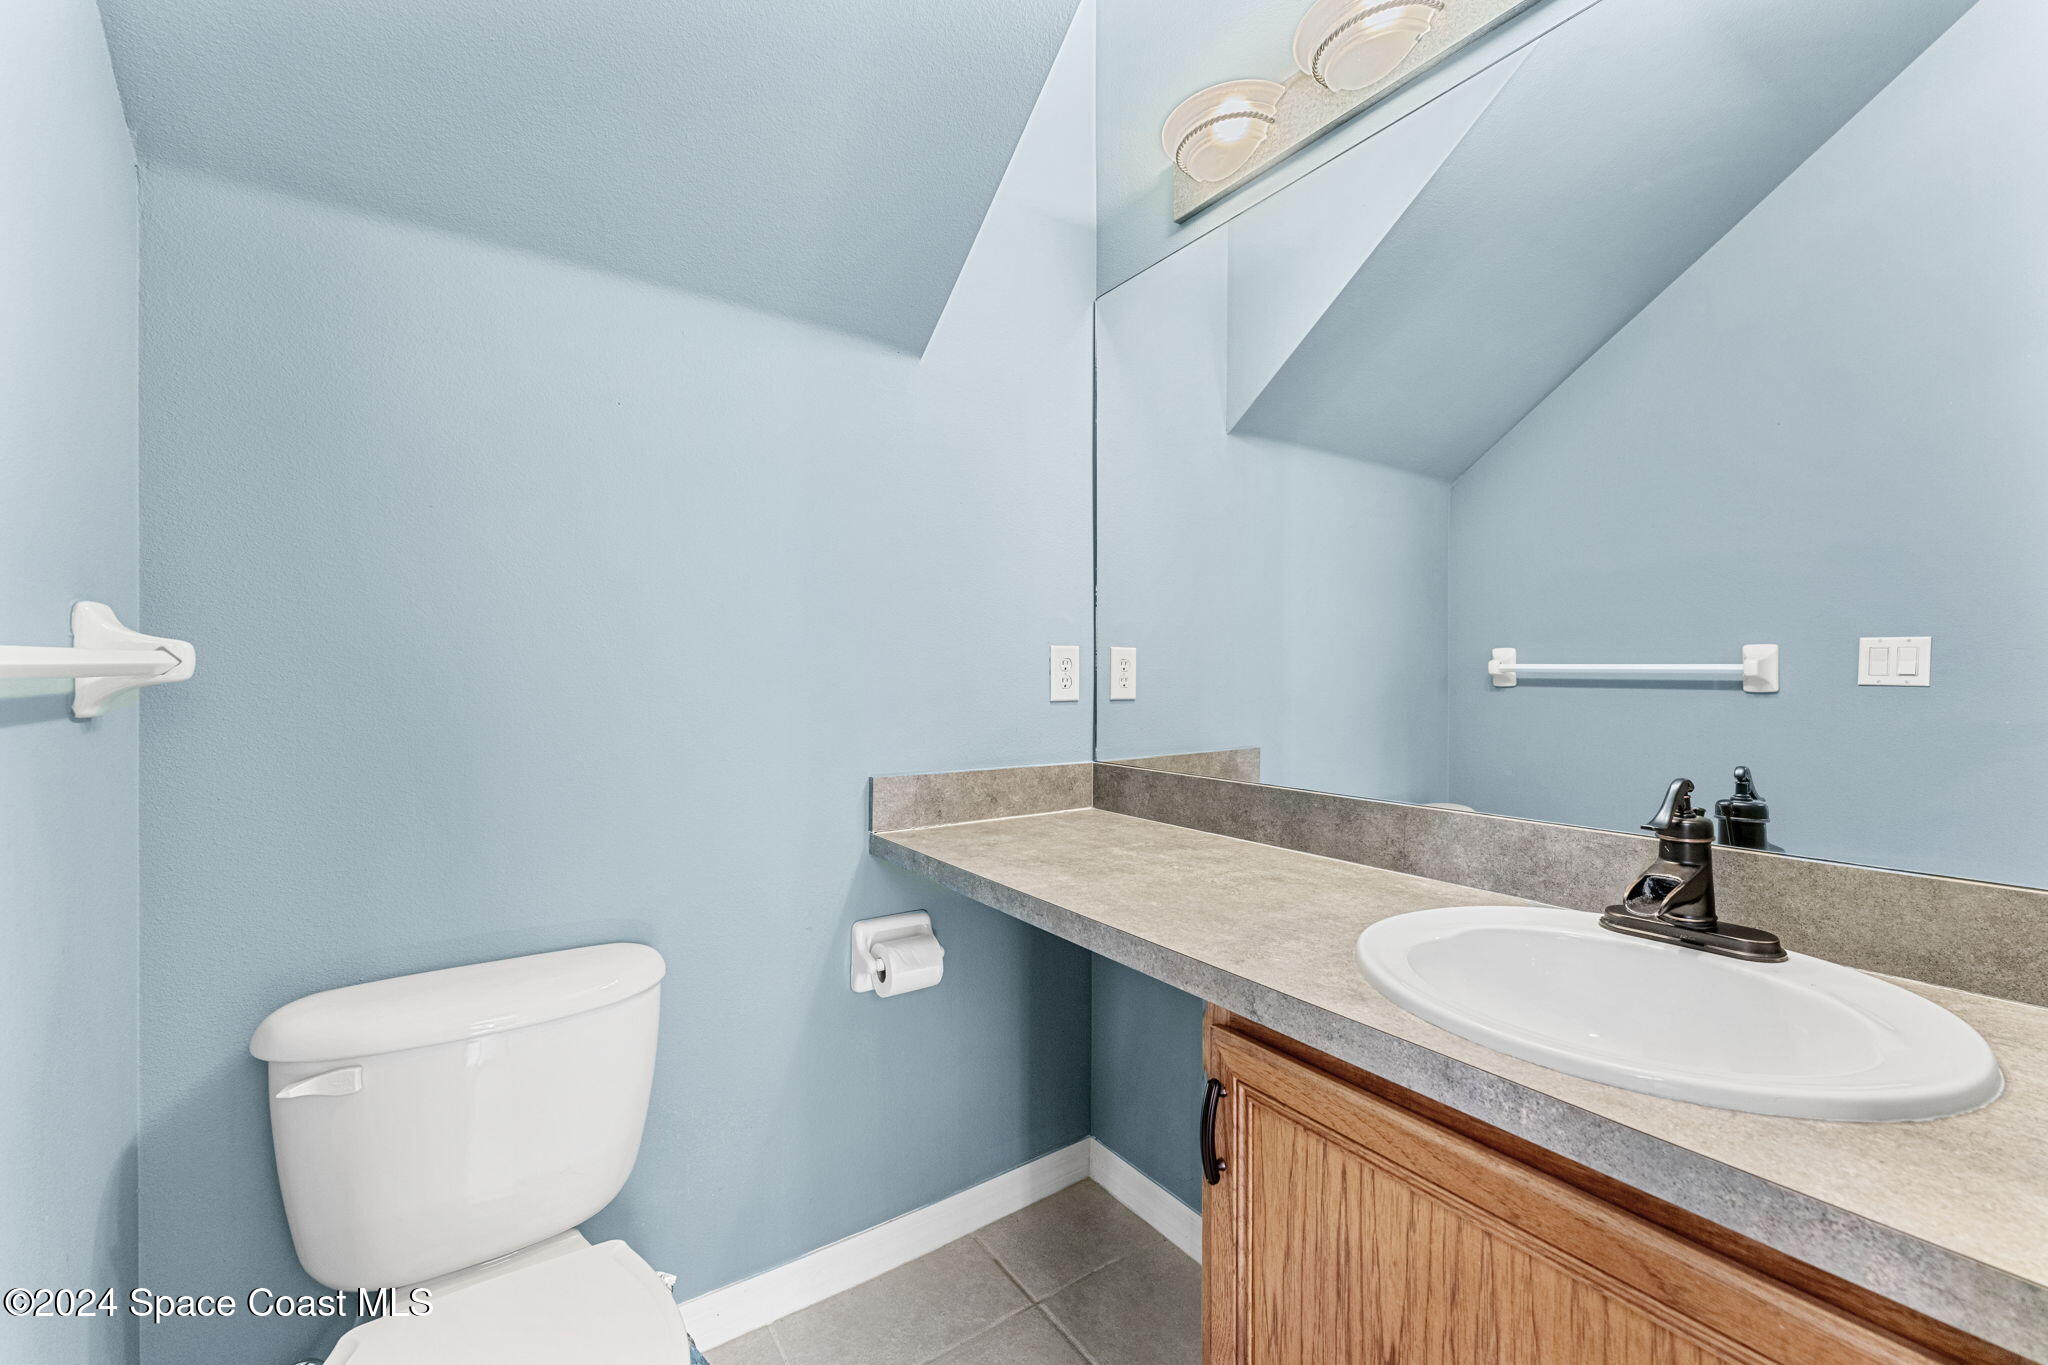
Bathroom with pale blue walls, a wood vanity, large mirror, and toilet.
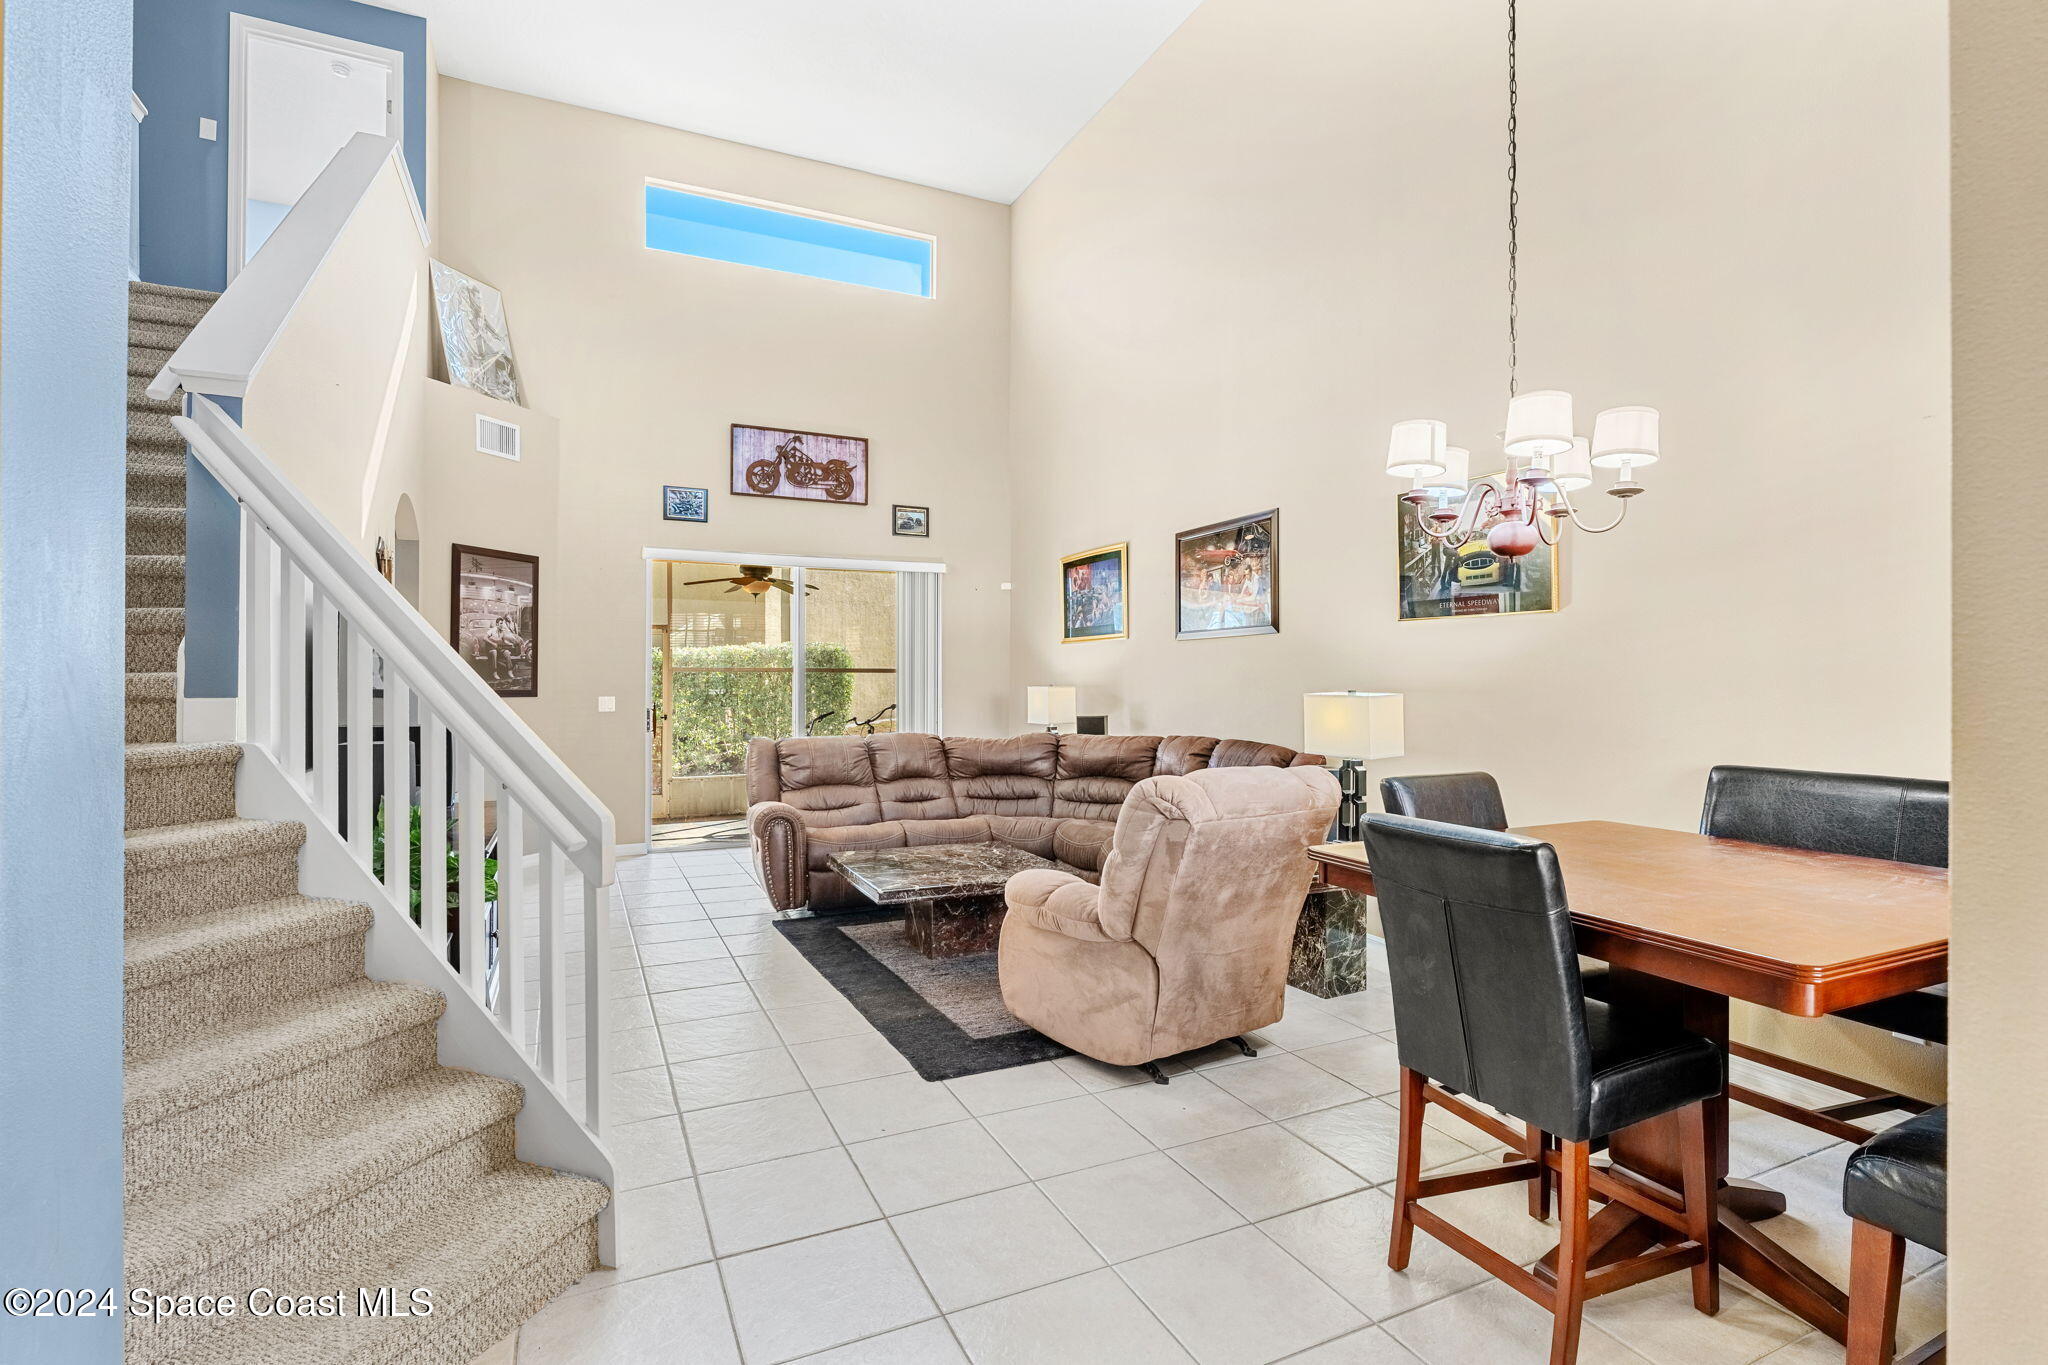
Living and dining room with a tall ceiling, carpeted staircase, and sliding glass door to the patio.
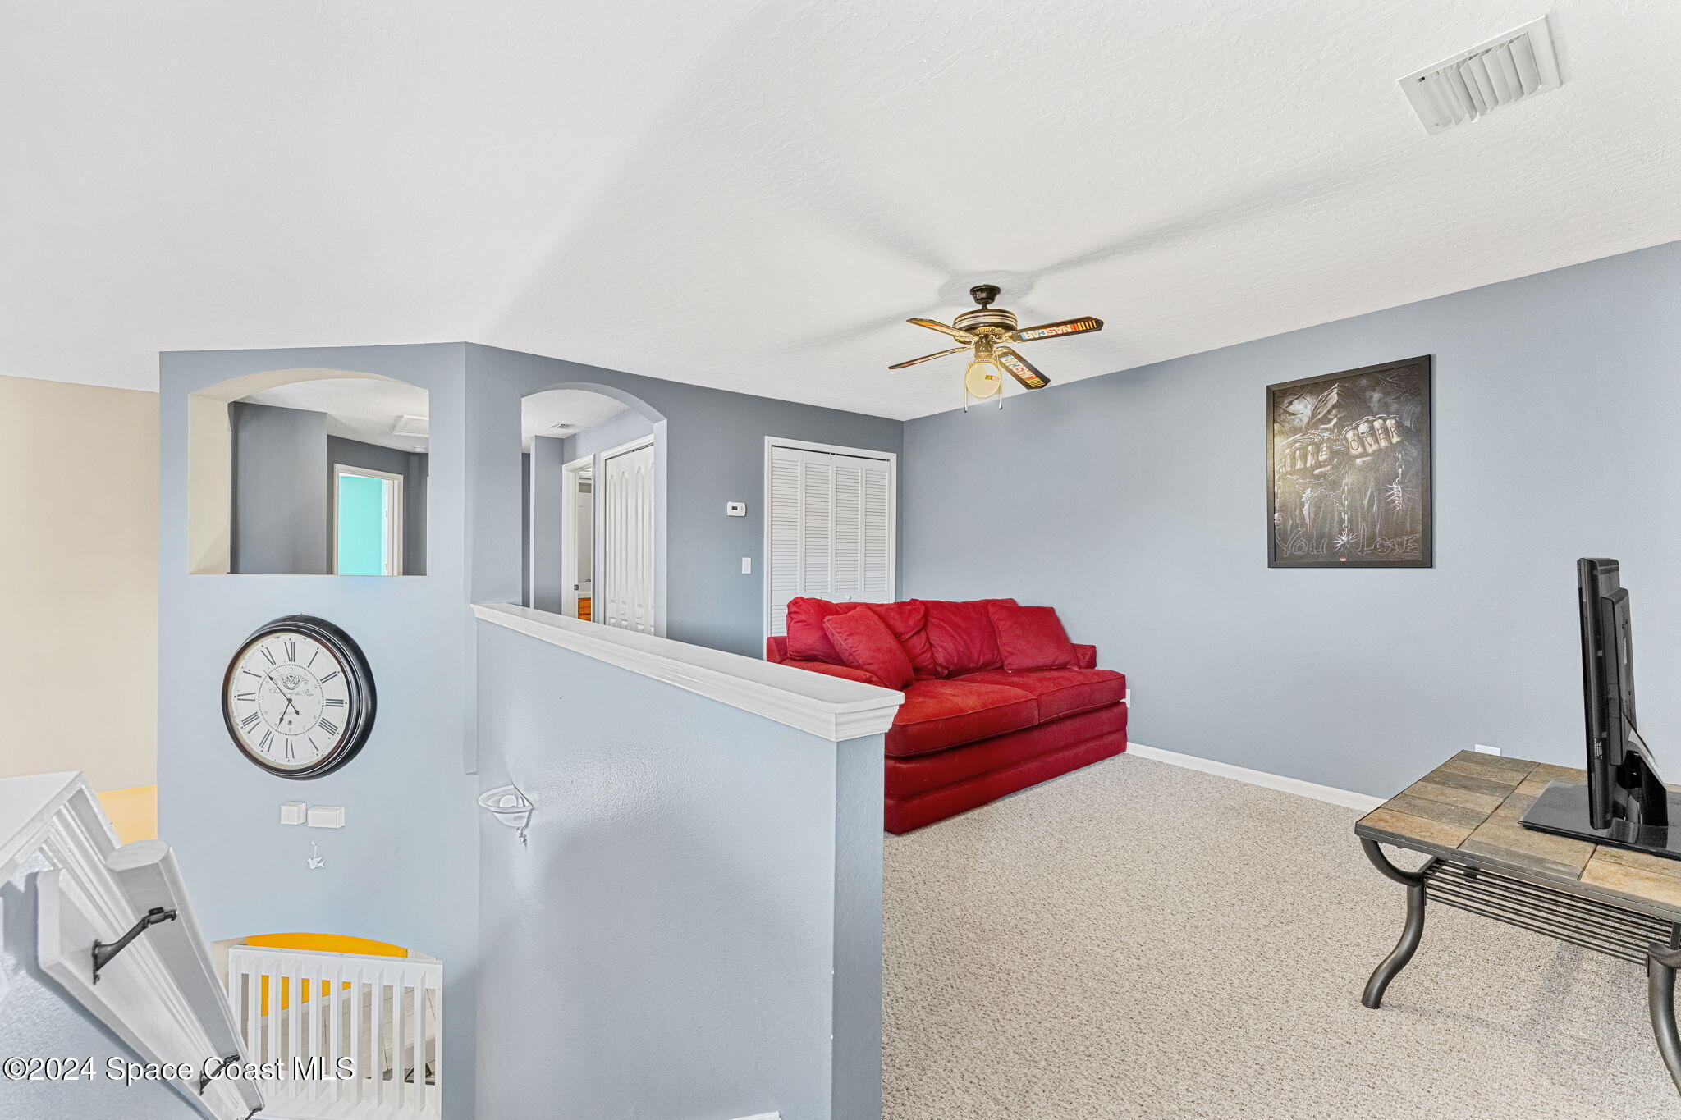
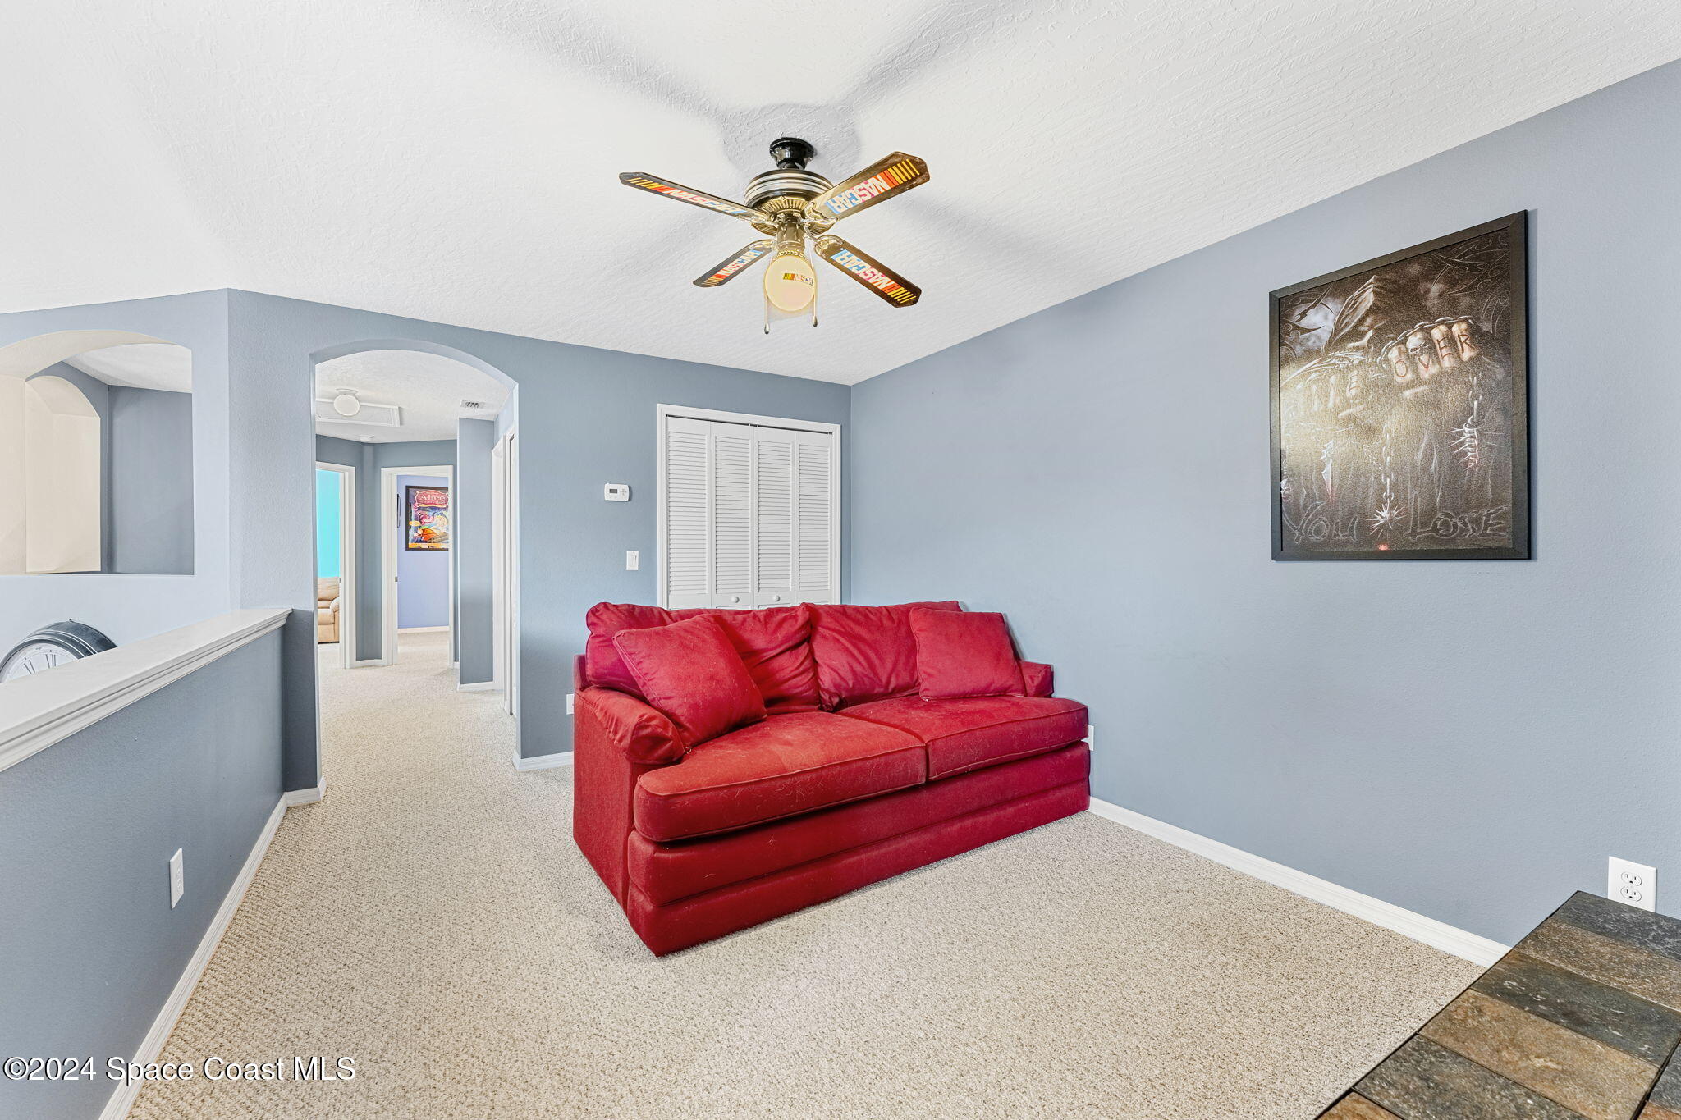
Living room with a red sofa, blue-gray walls, and a stair railing in the foreground.
Living room with a red loveseat, beige carpet, and blue-gray walls.
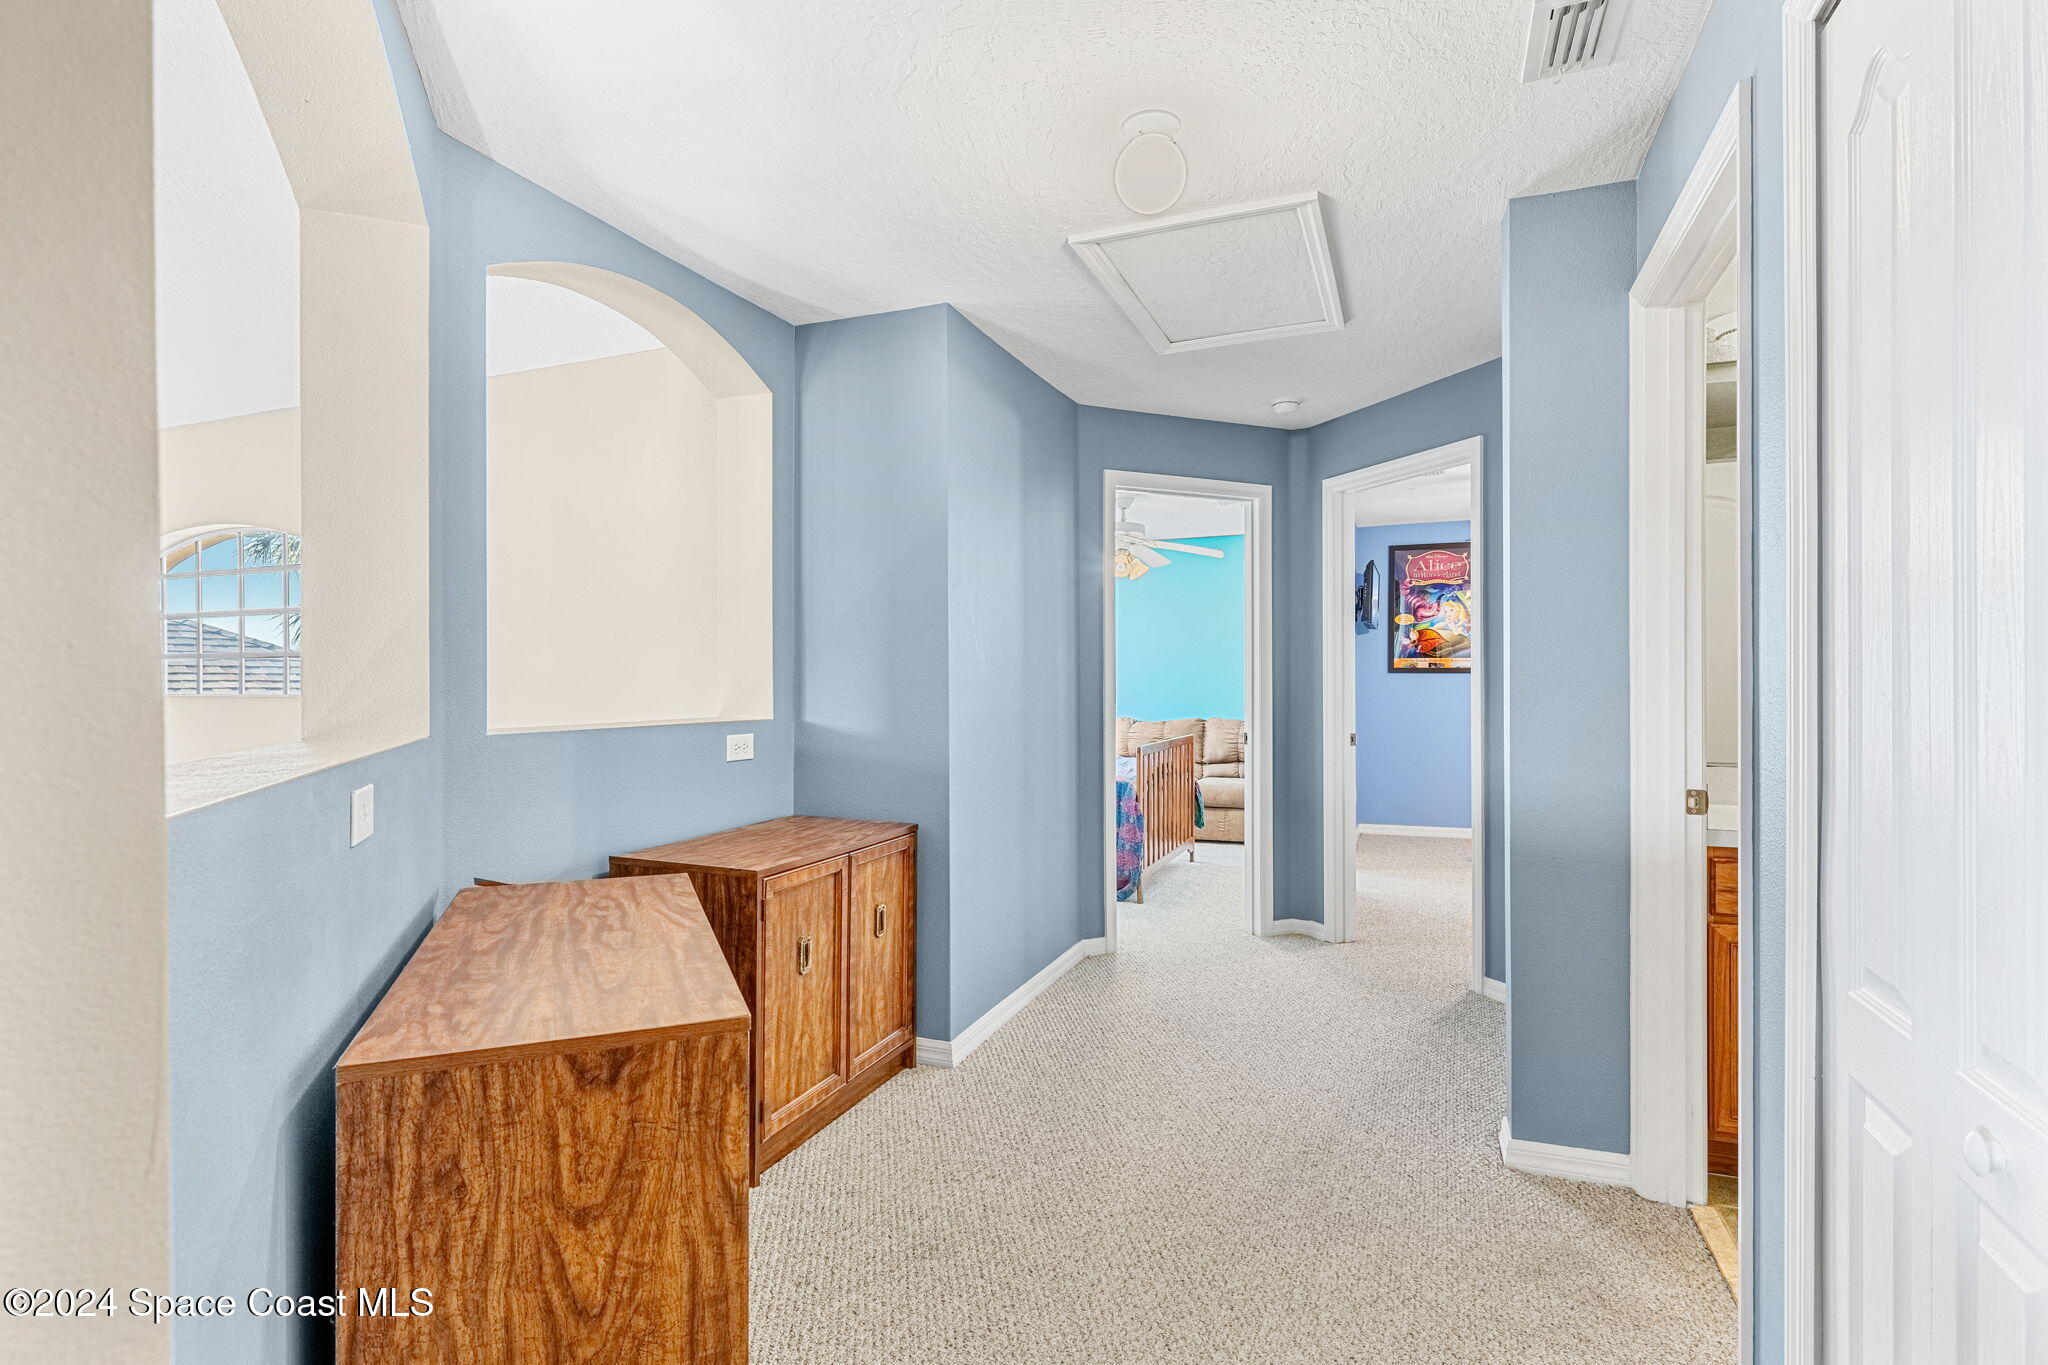
Blue-walled carpeted hallway with an arched opening, wooden cabinets, and doorways to adjoining rooms.
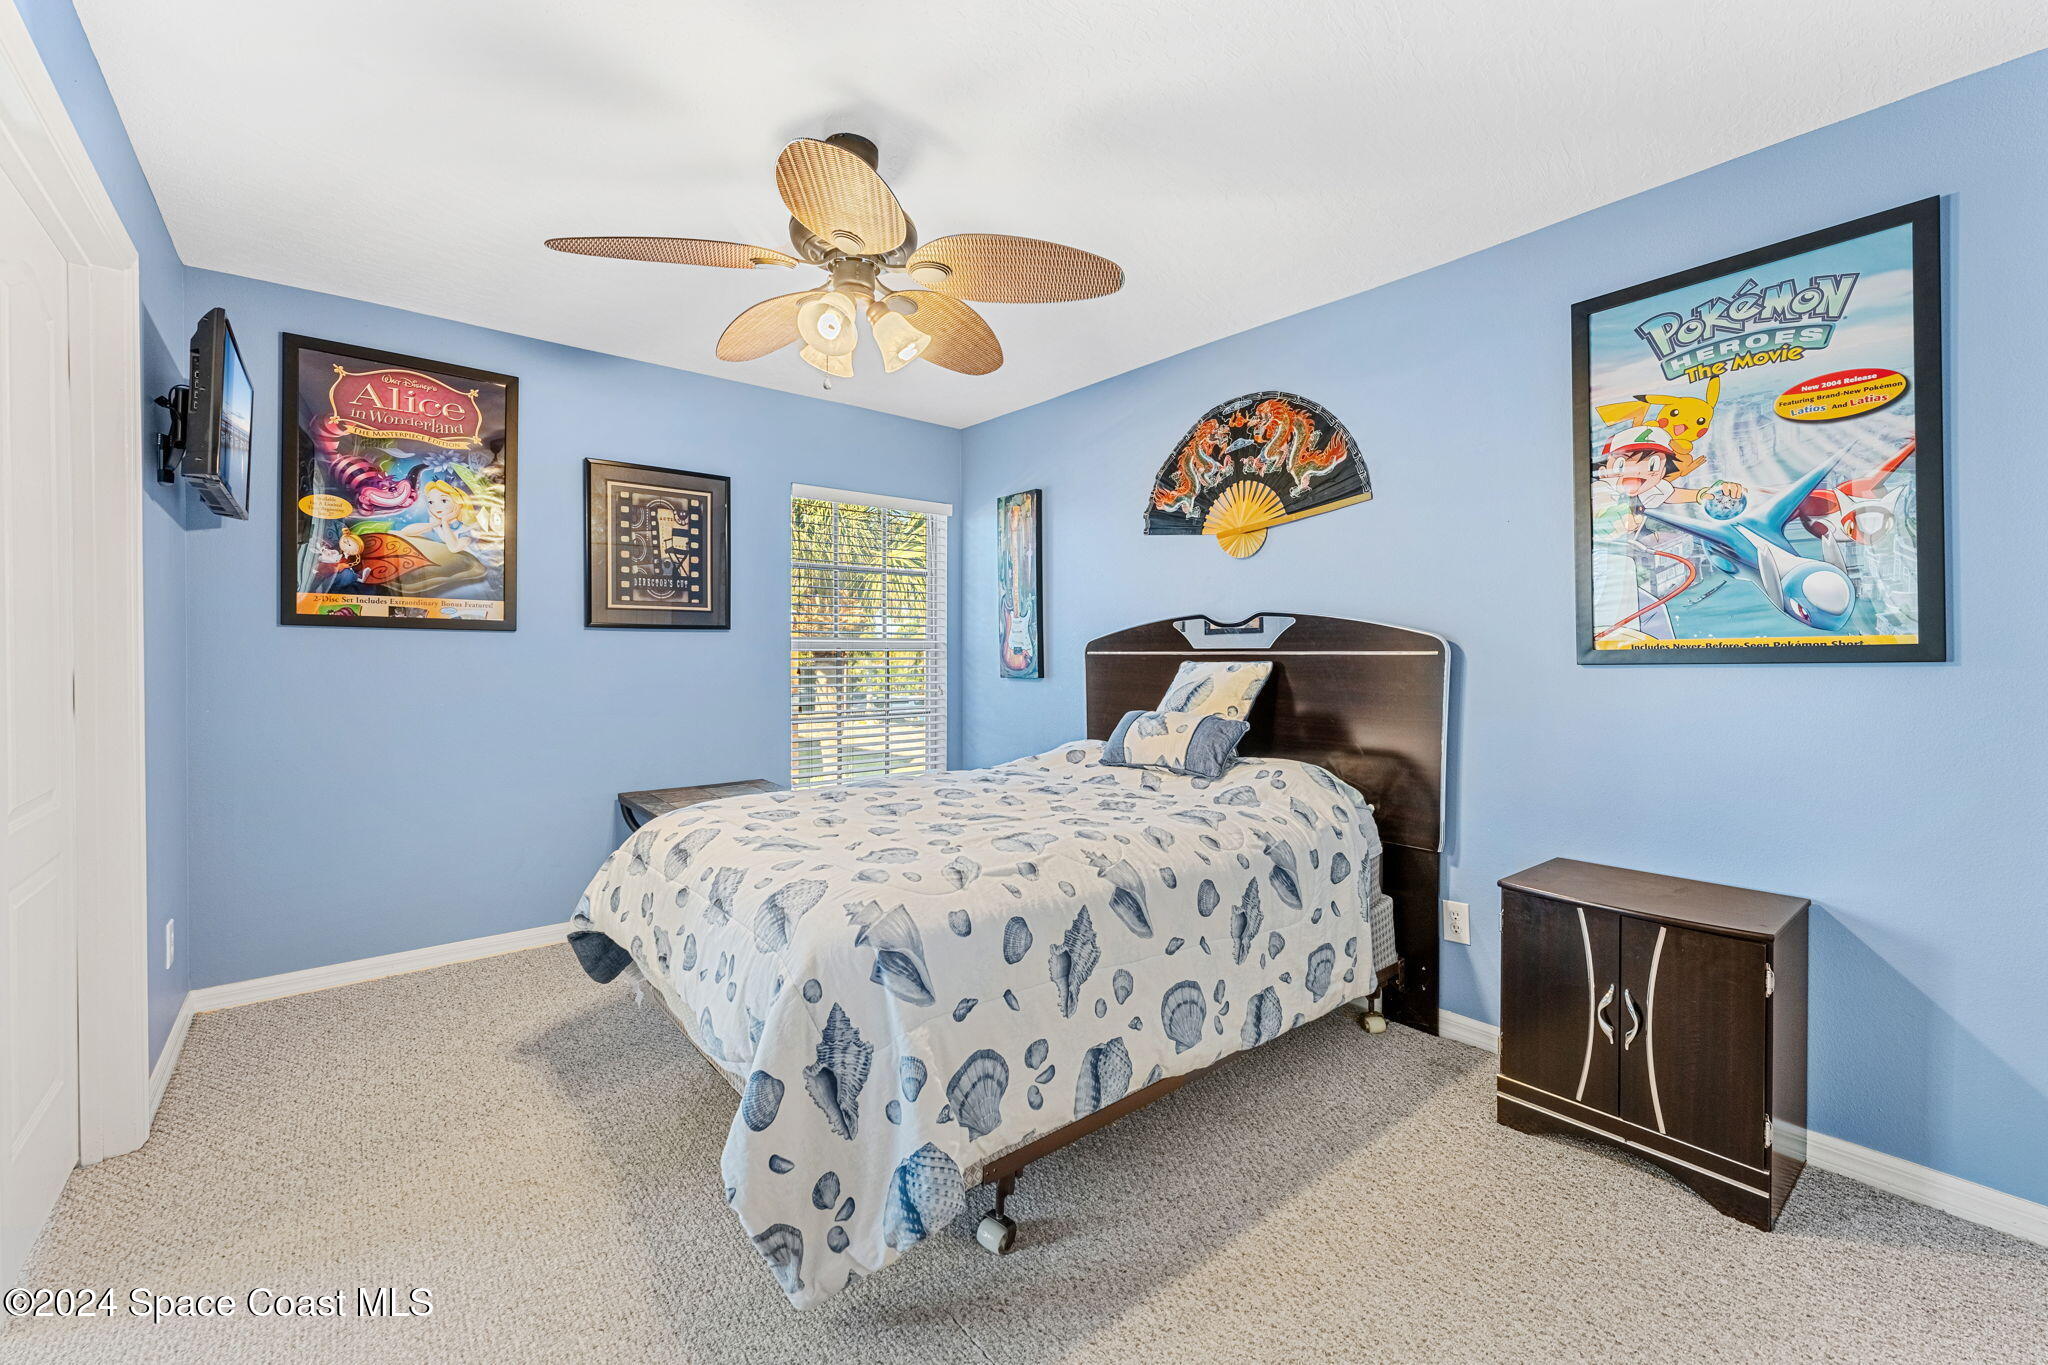
Bedroom with blue walls, shell-print bedding, framed movie posters, and a dark wood bed.
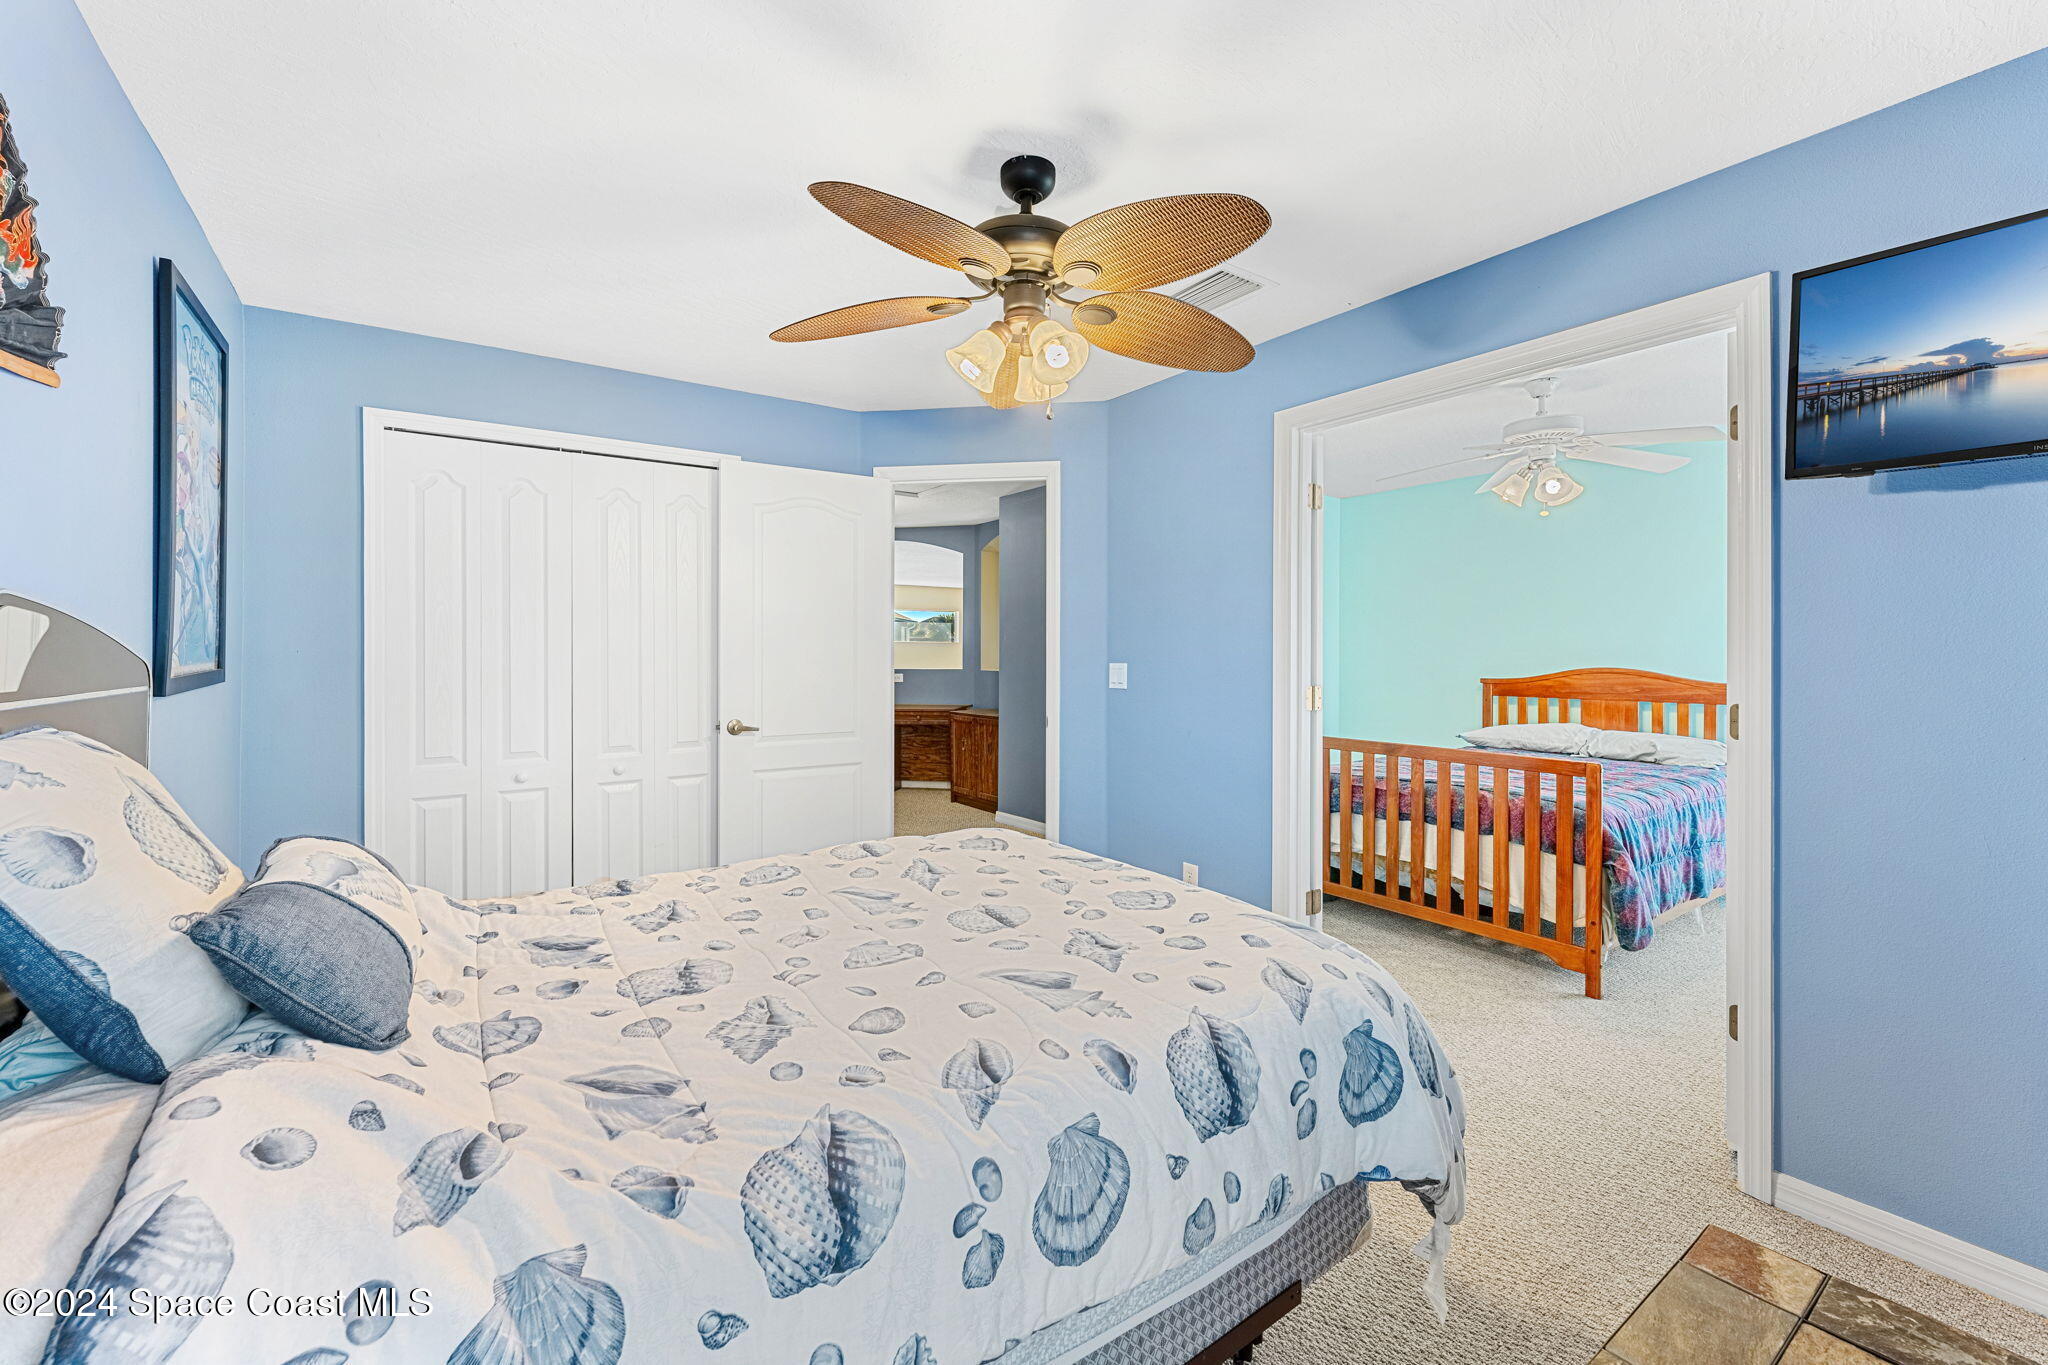
Blue bedroom with seashell-patterned bedding and an open doorway to a second bedroom.
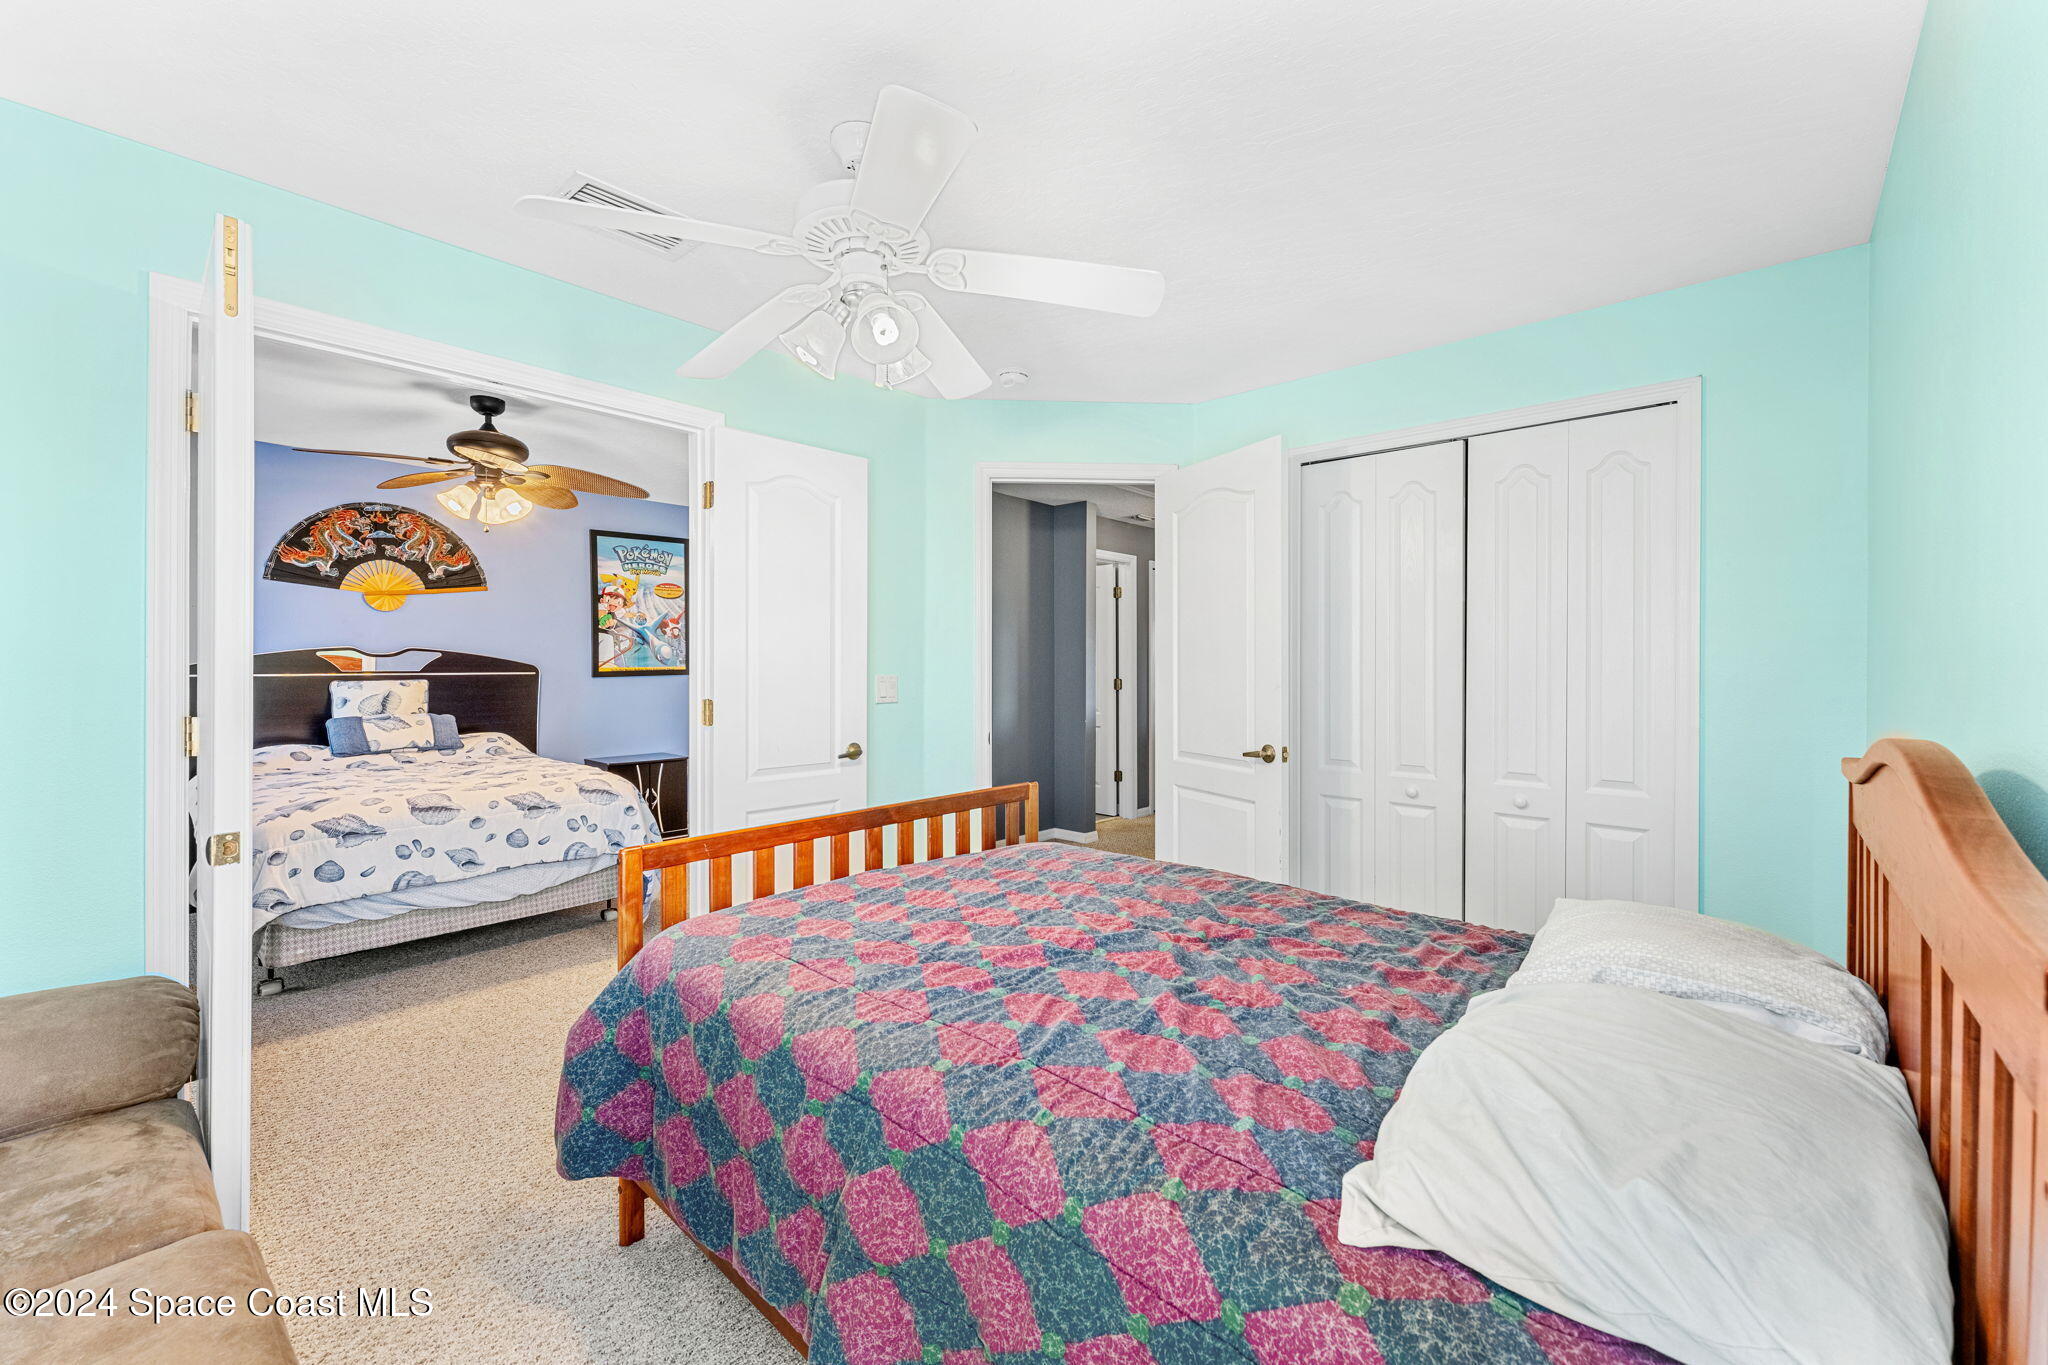
Bedroom with aqua walls and a wooden bed, looking into an adjoining blue bedroom.
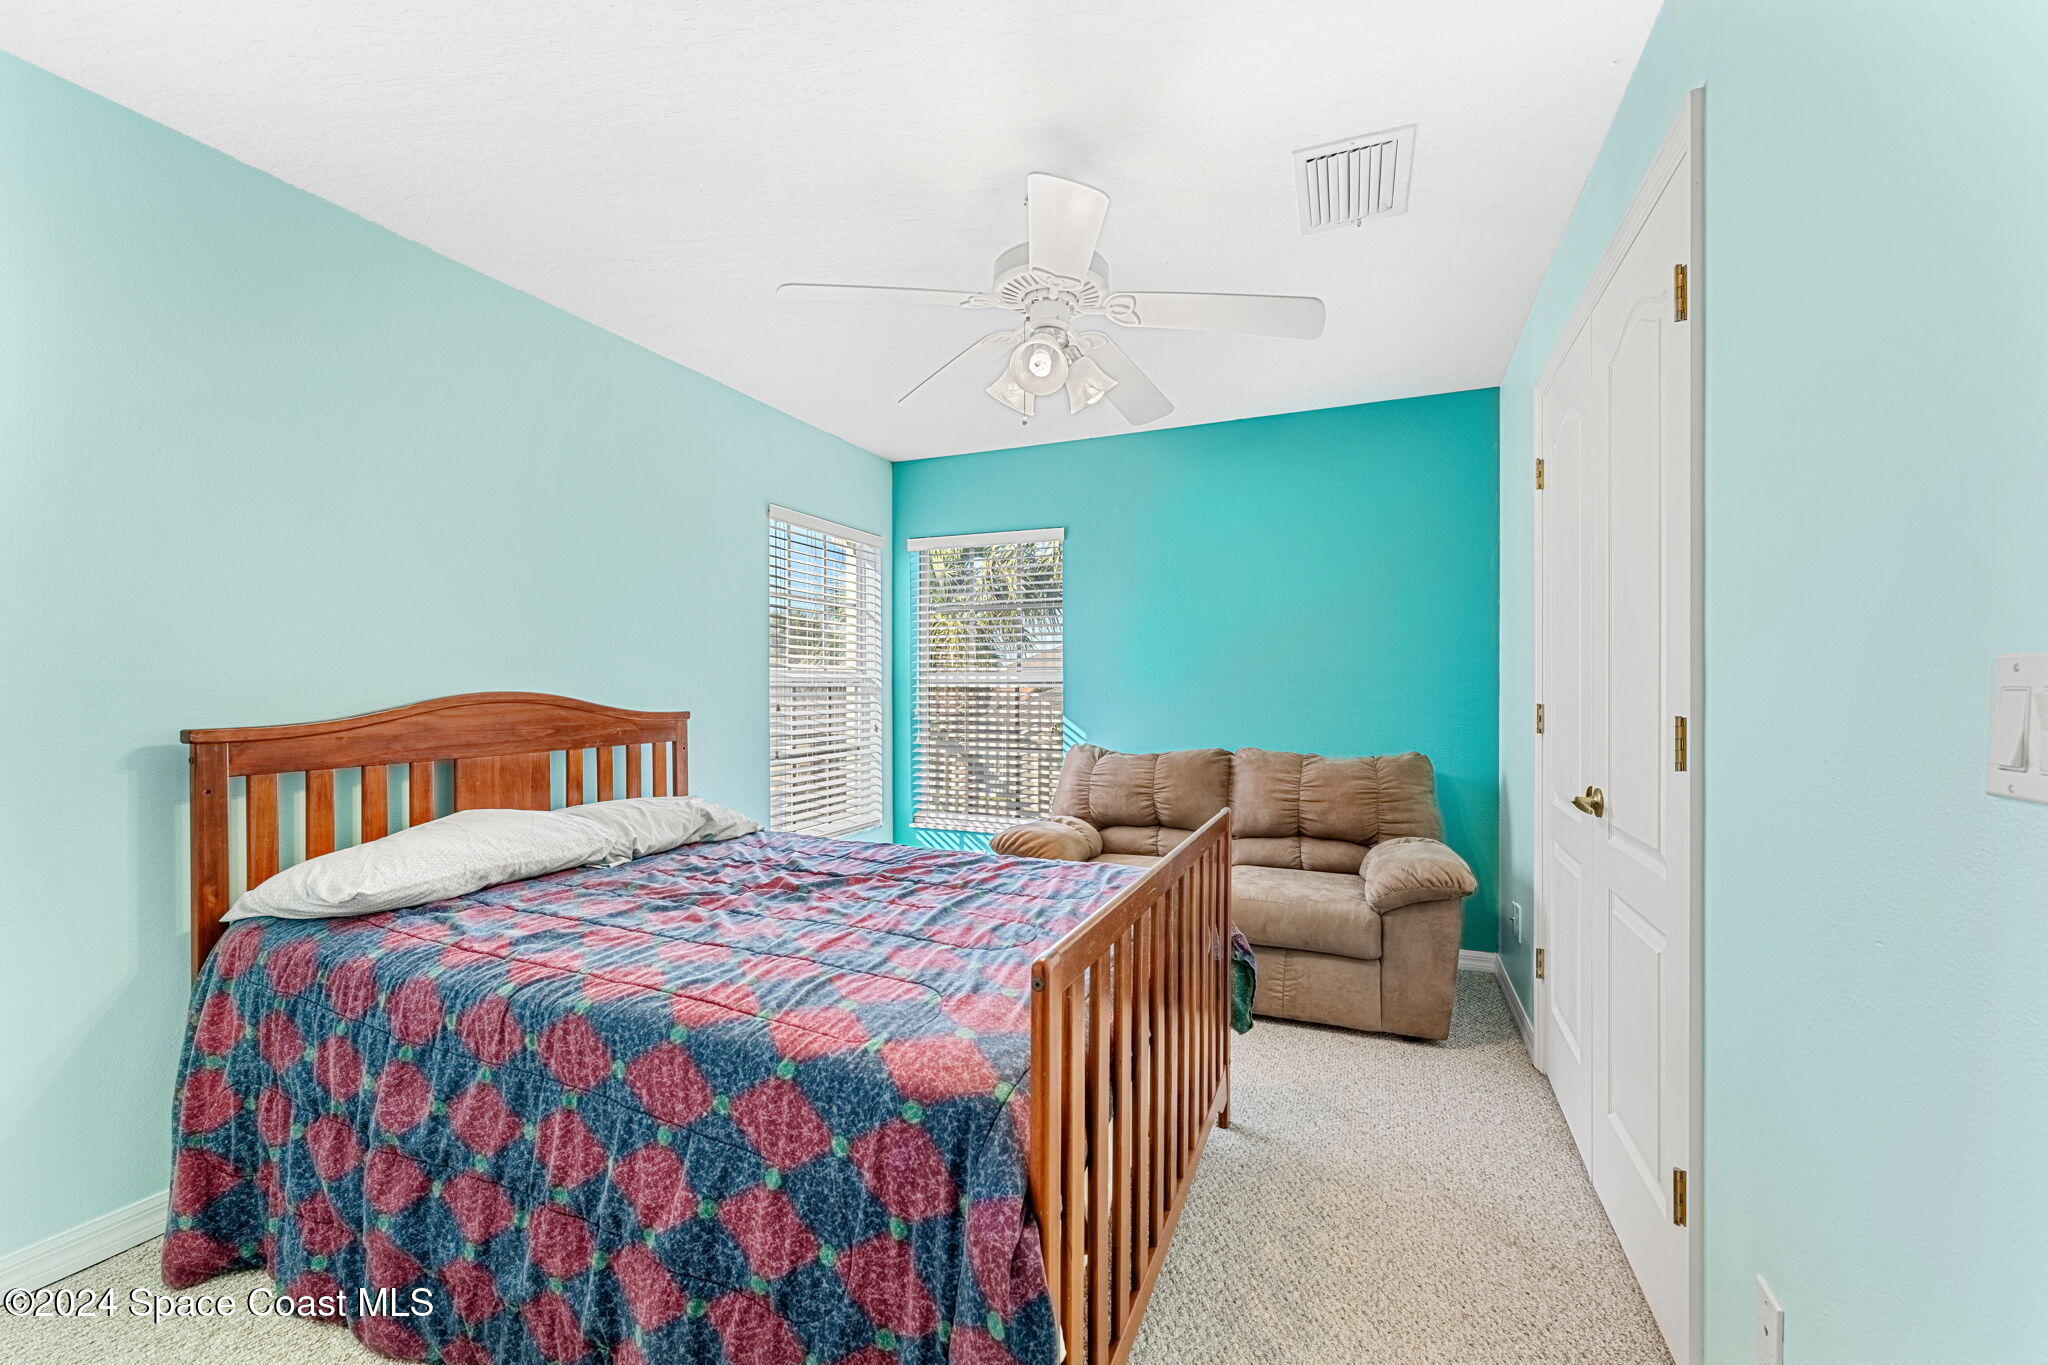
Bedroom with a wooden bed, colorful quilt, turquoise walls, and a tan loveseat.
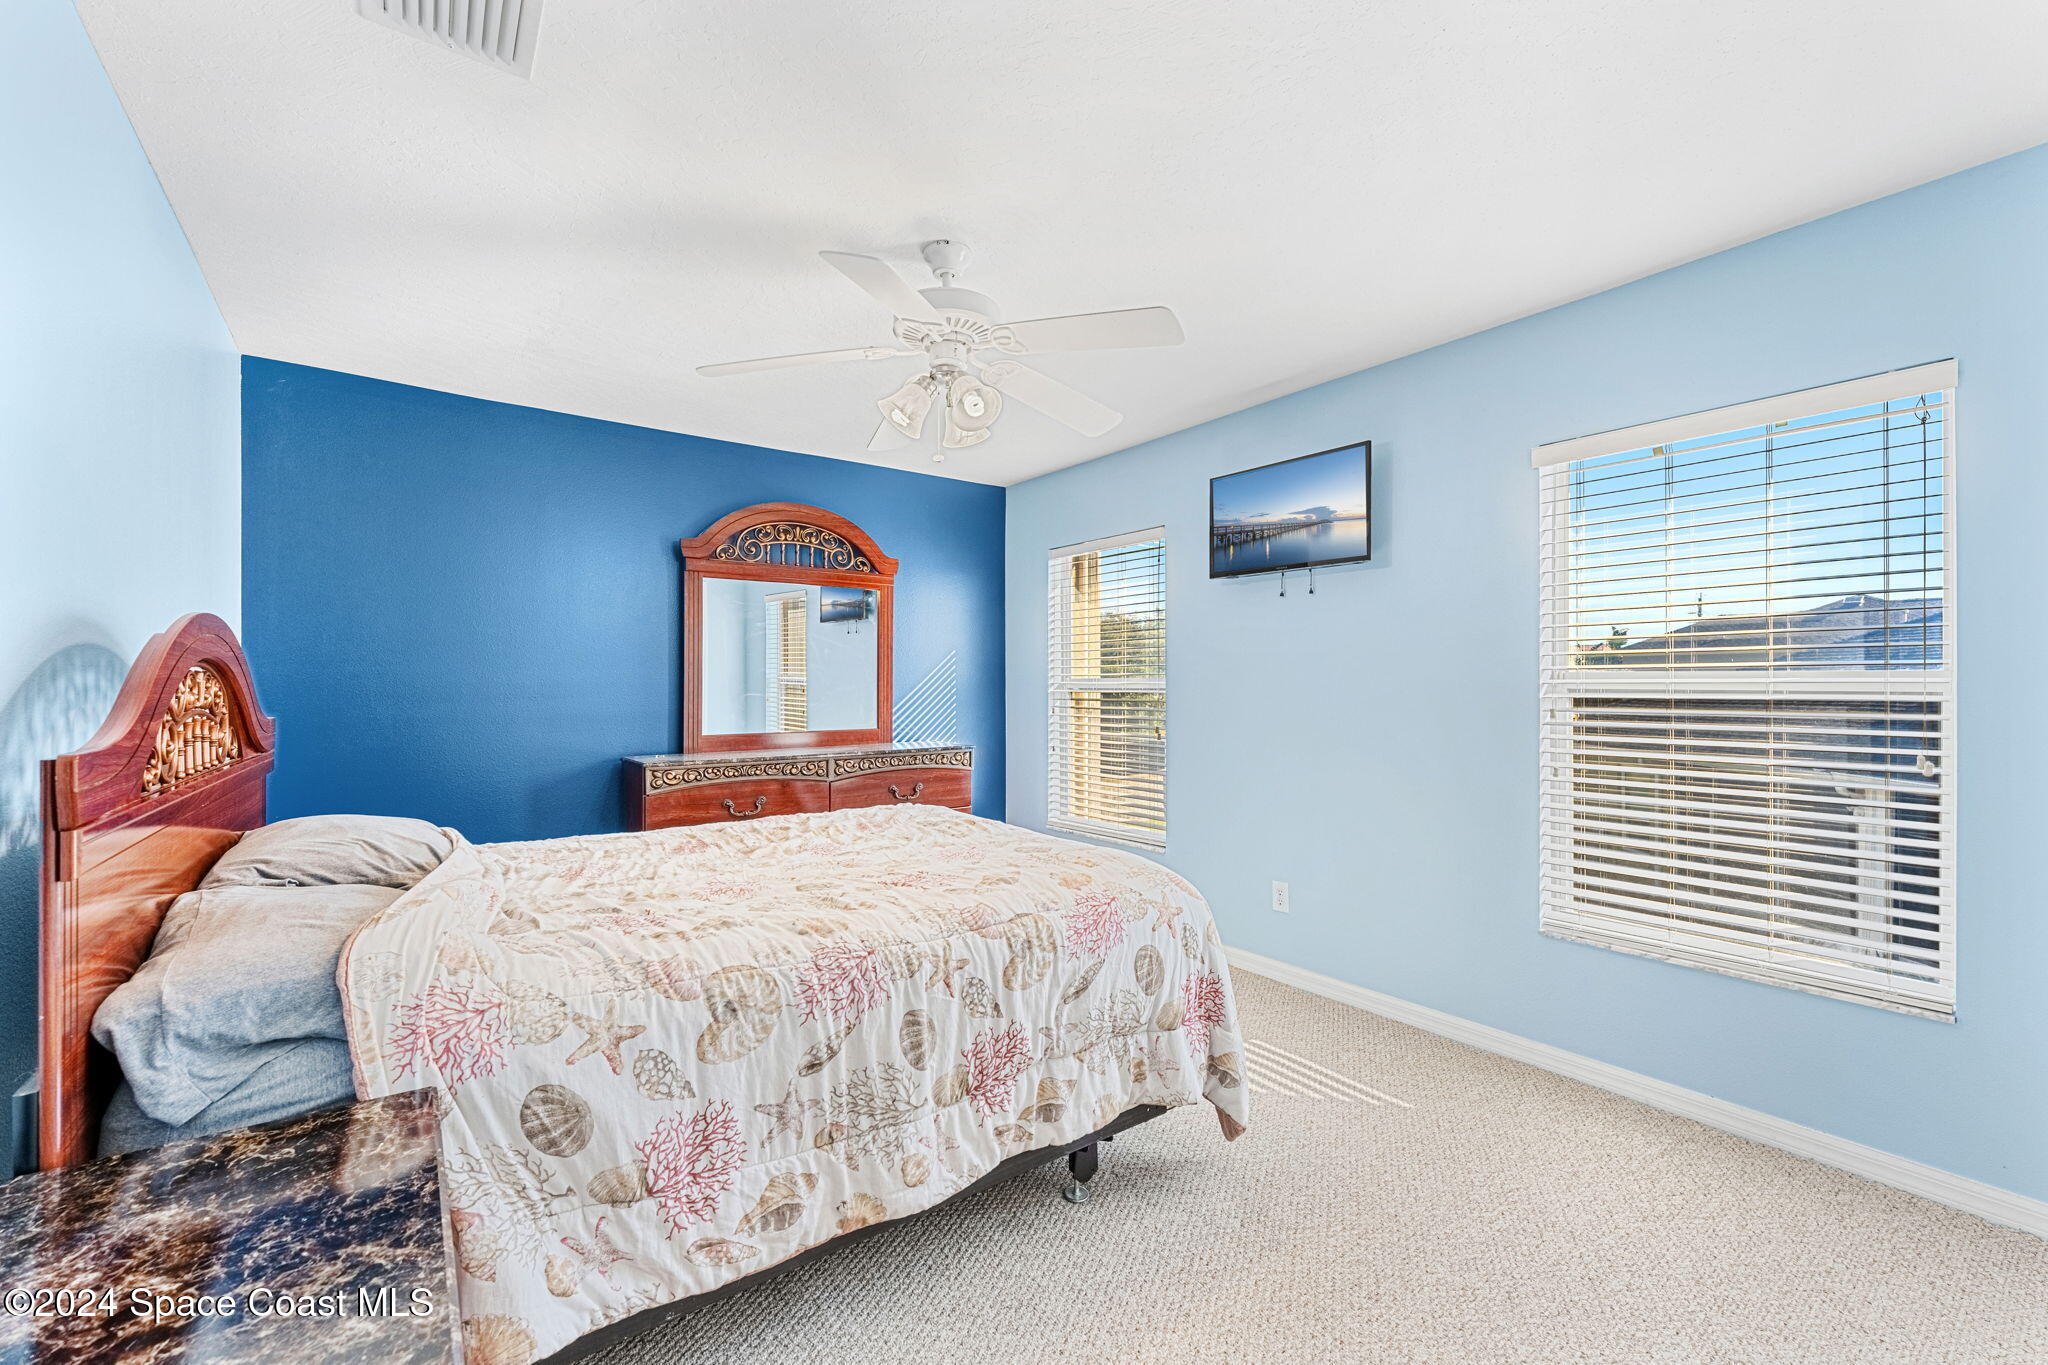
Bedroom with a carved wooden bed, blue accent wall, and two windows with blinds.
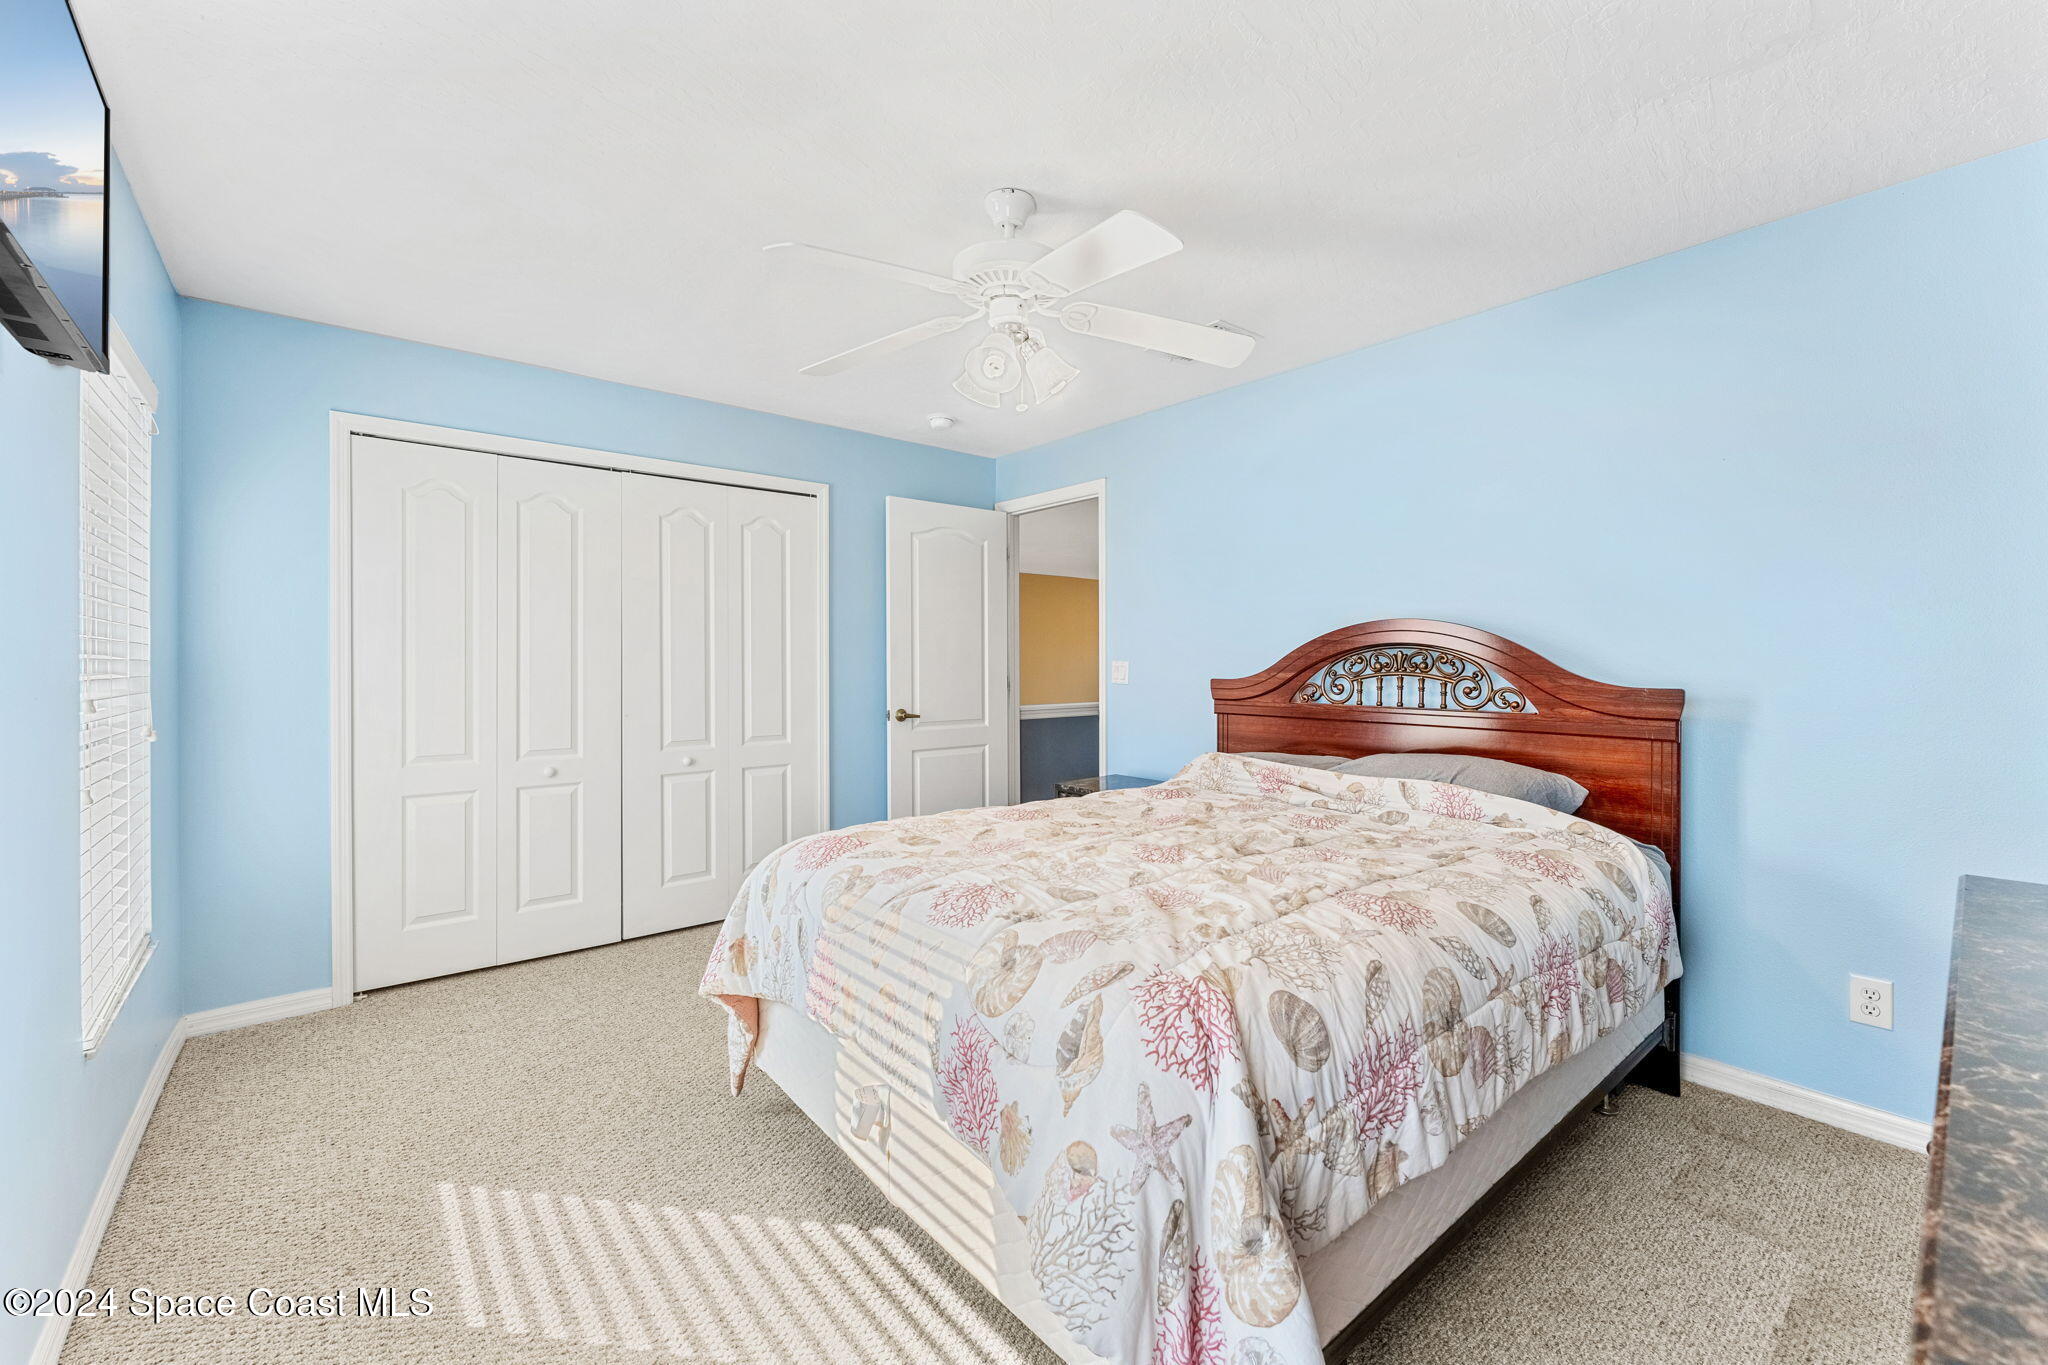
Bedroom with blue walls, a dark wood headboard, and a seashell-patterned quilt.
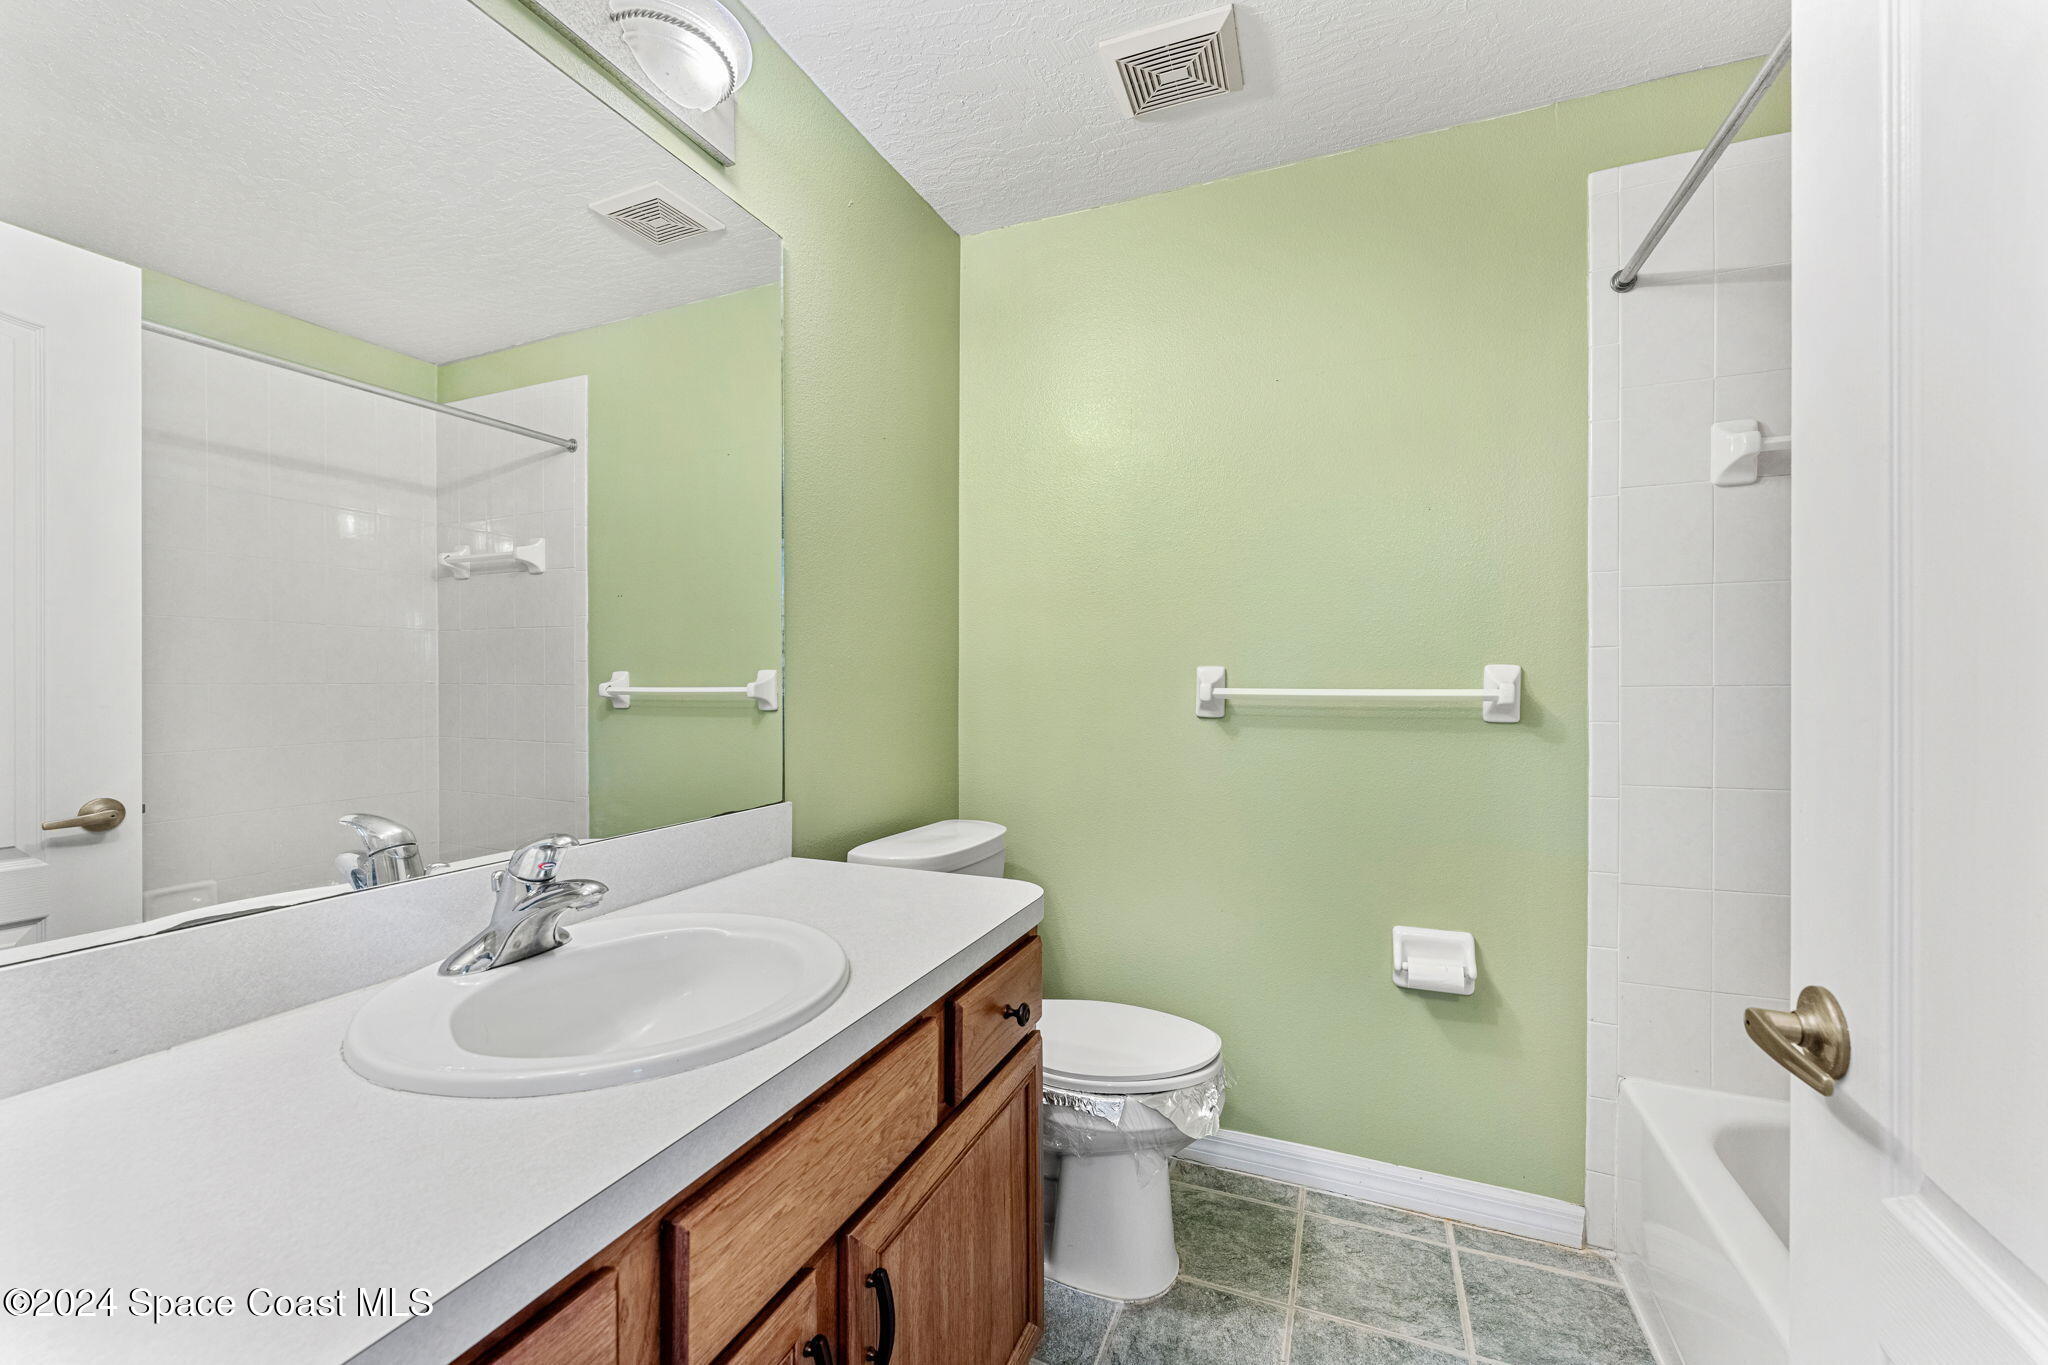
Bathroom with pale green walls, a wood vanity, and a white tub and tiled shower.
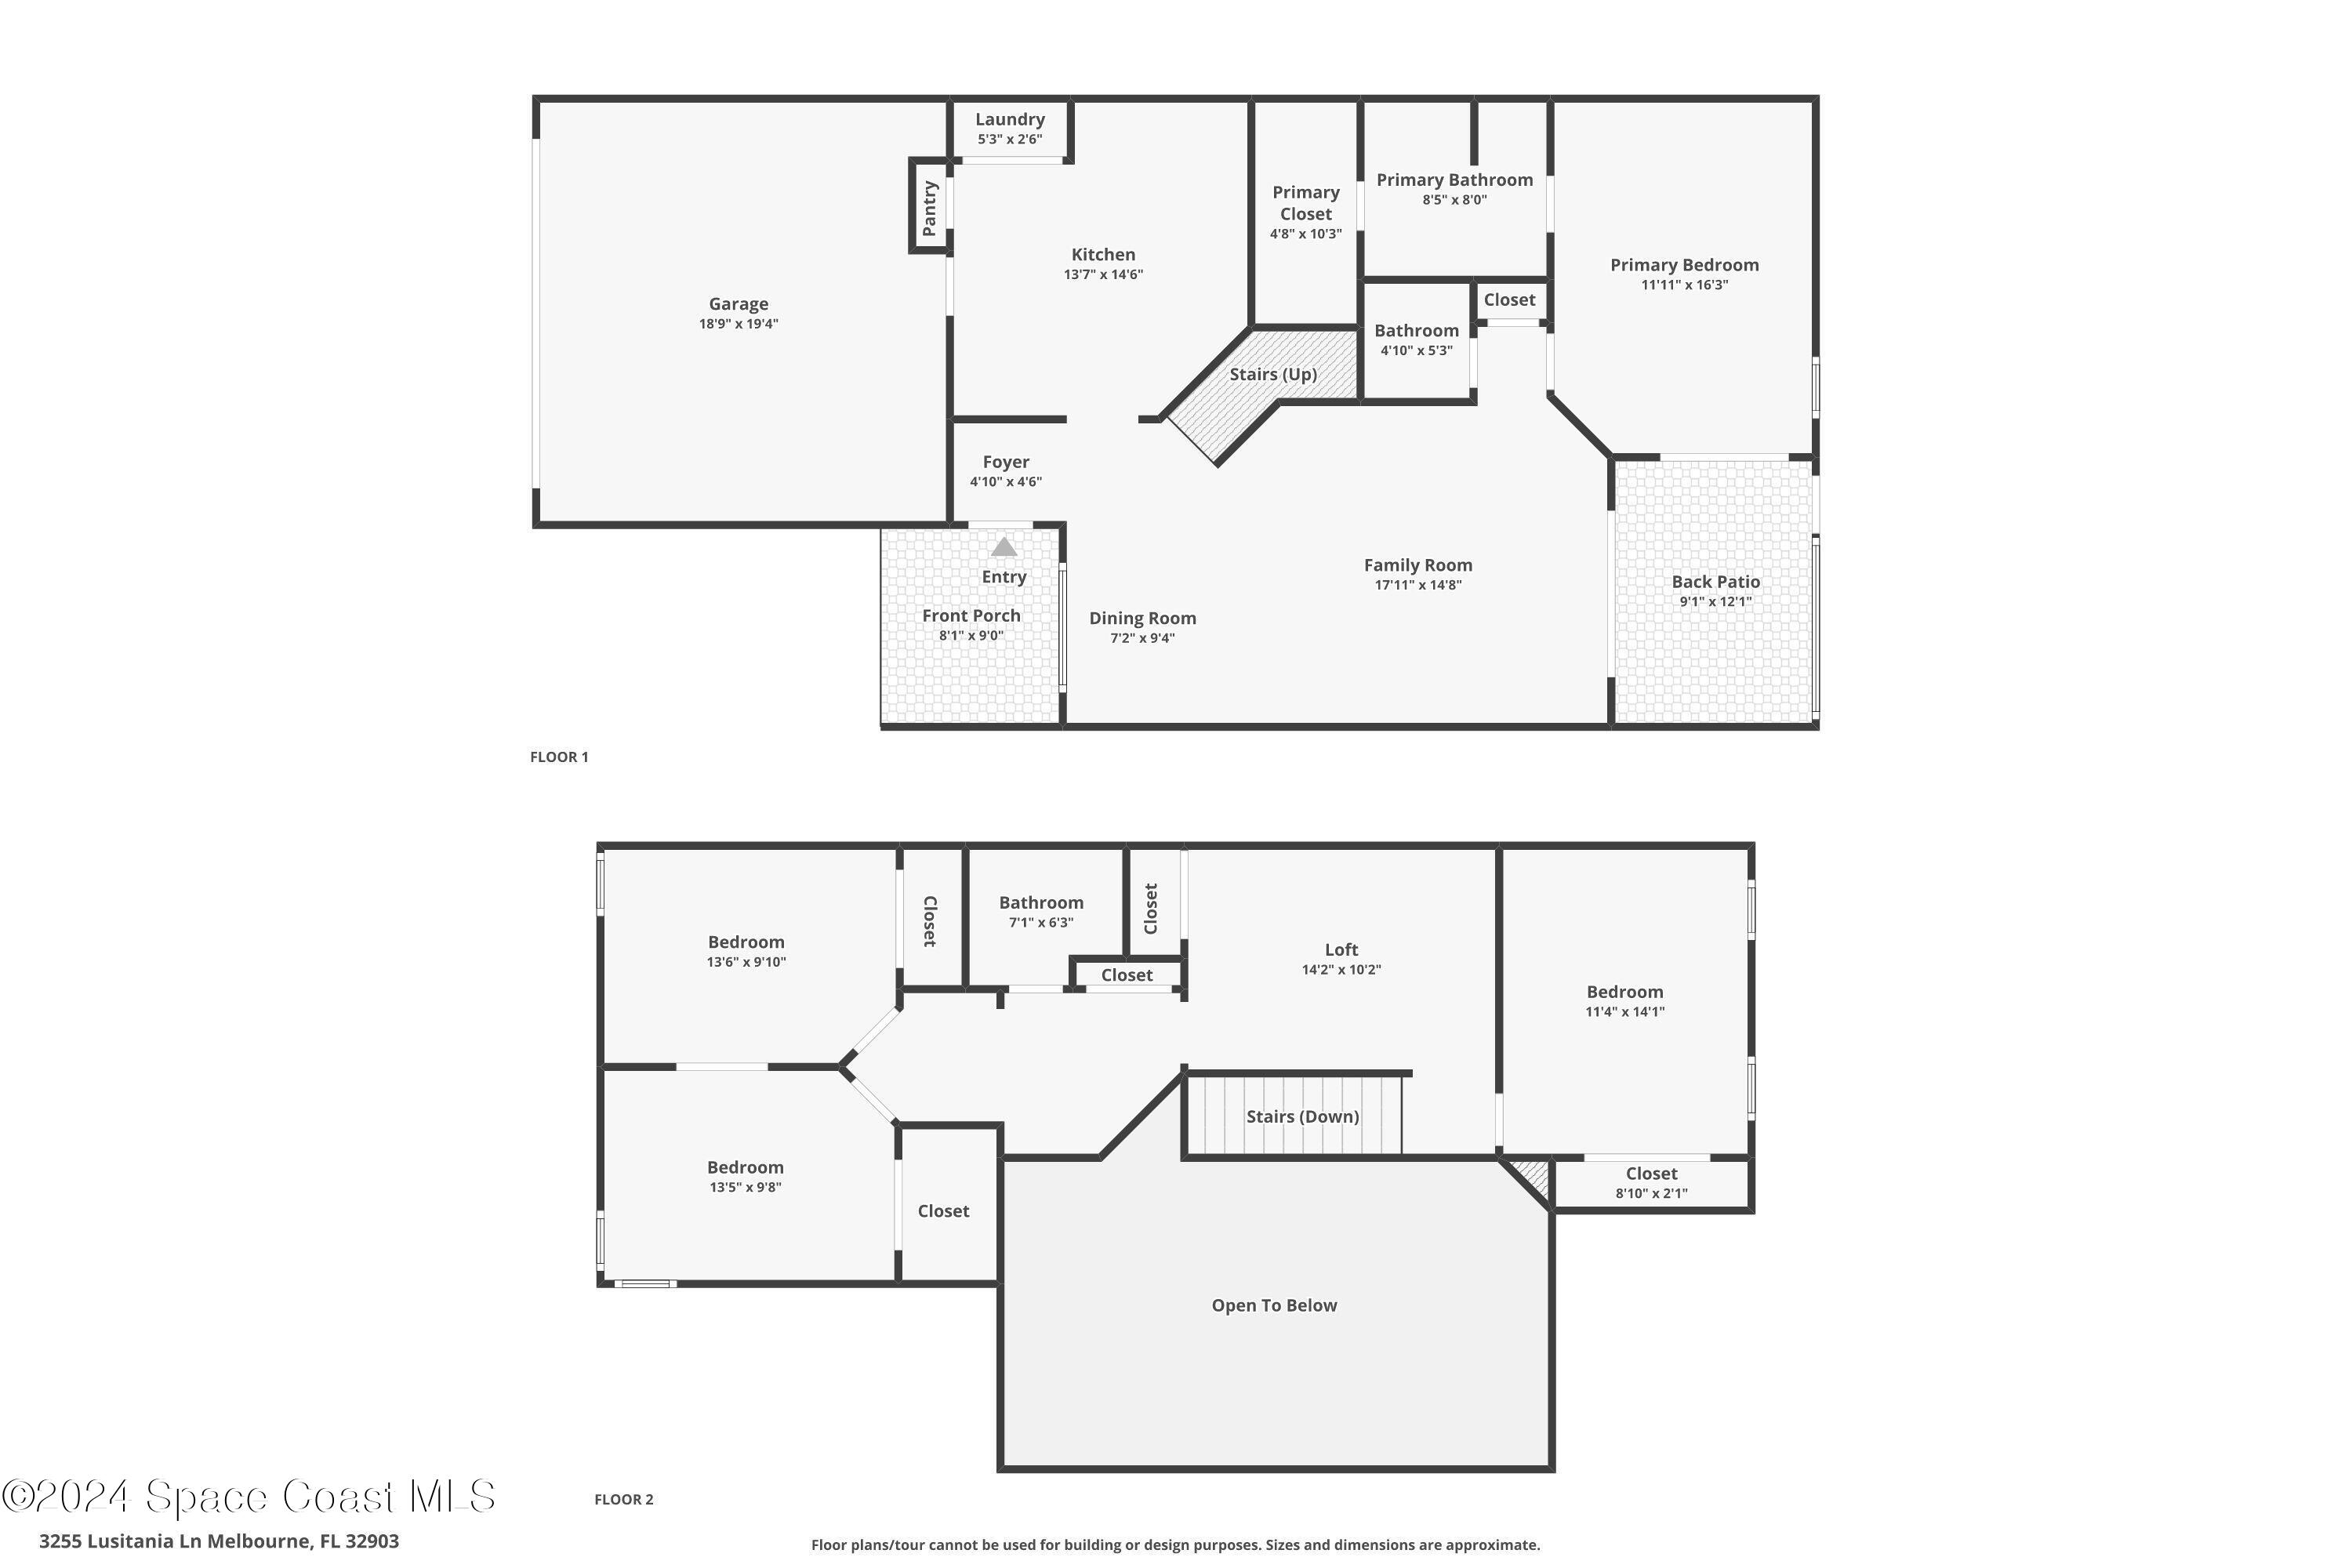
Two-story home floor plan with labeled rooms, approximate dimensions, front porch, back patio, and open-to-below area.
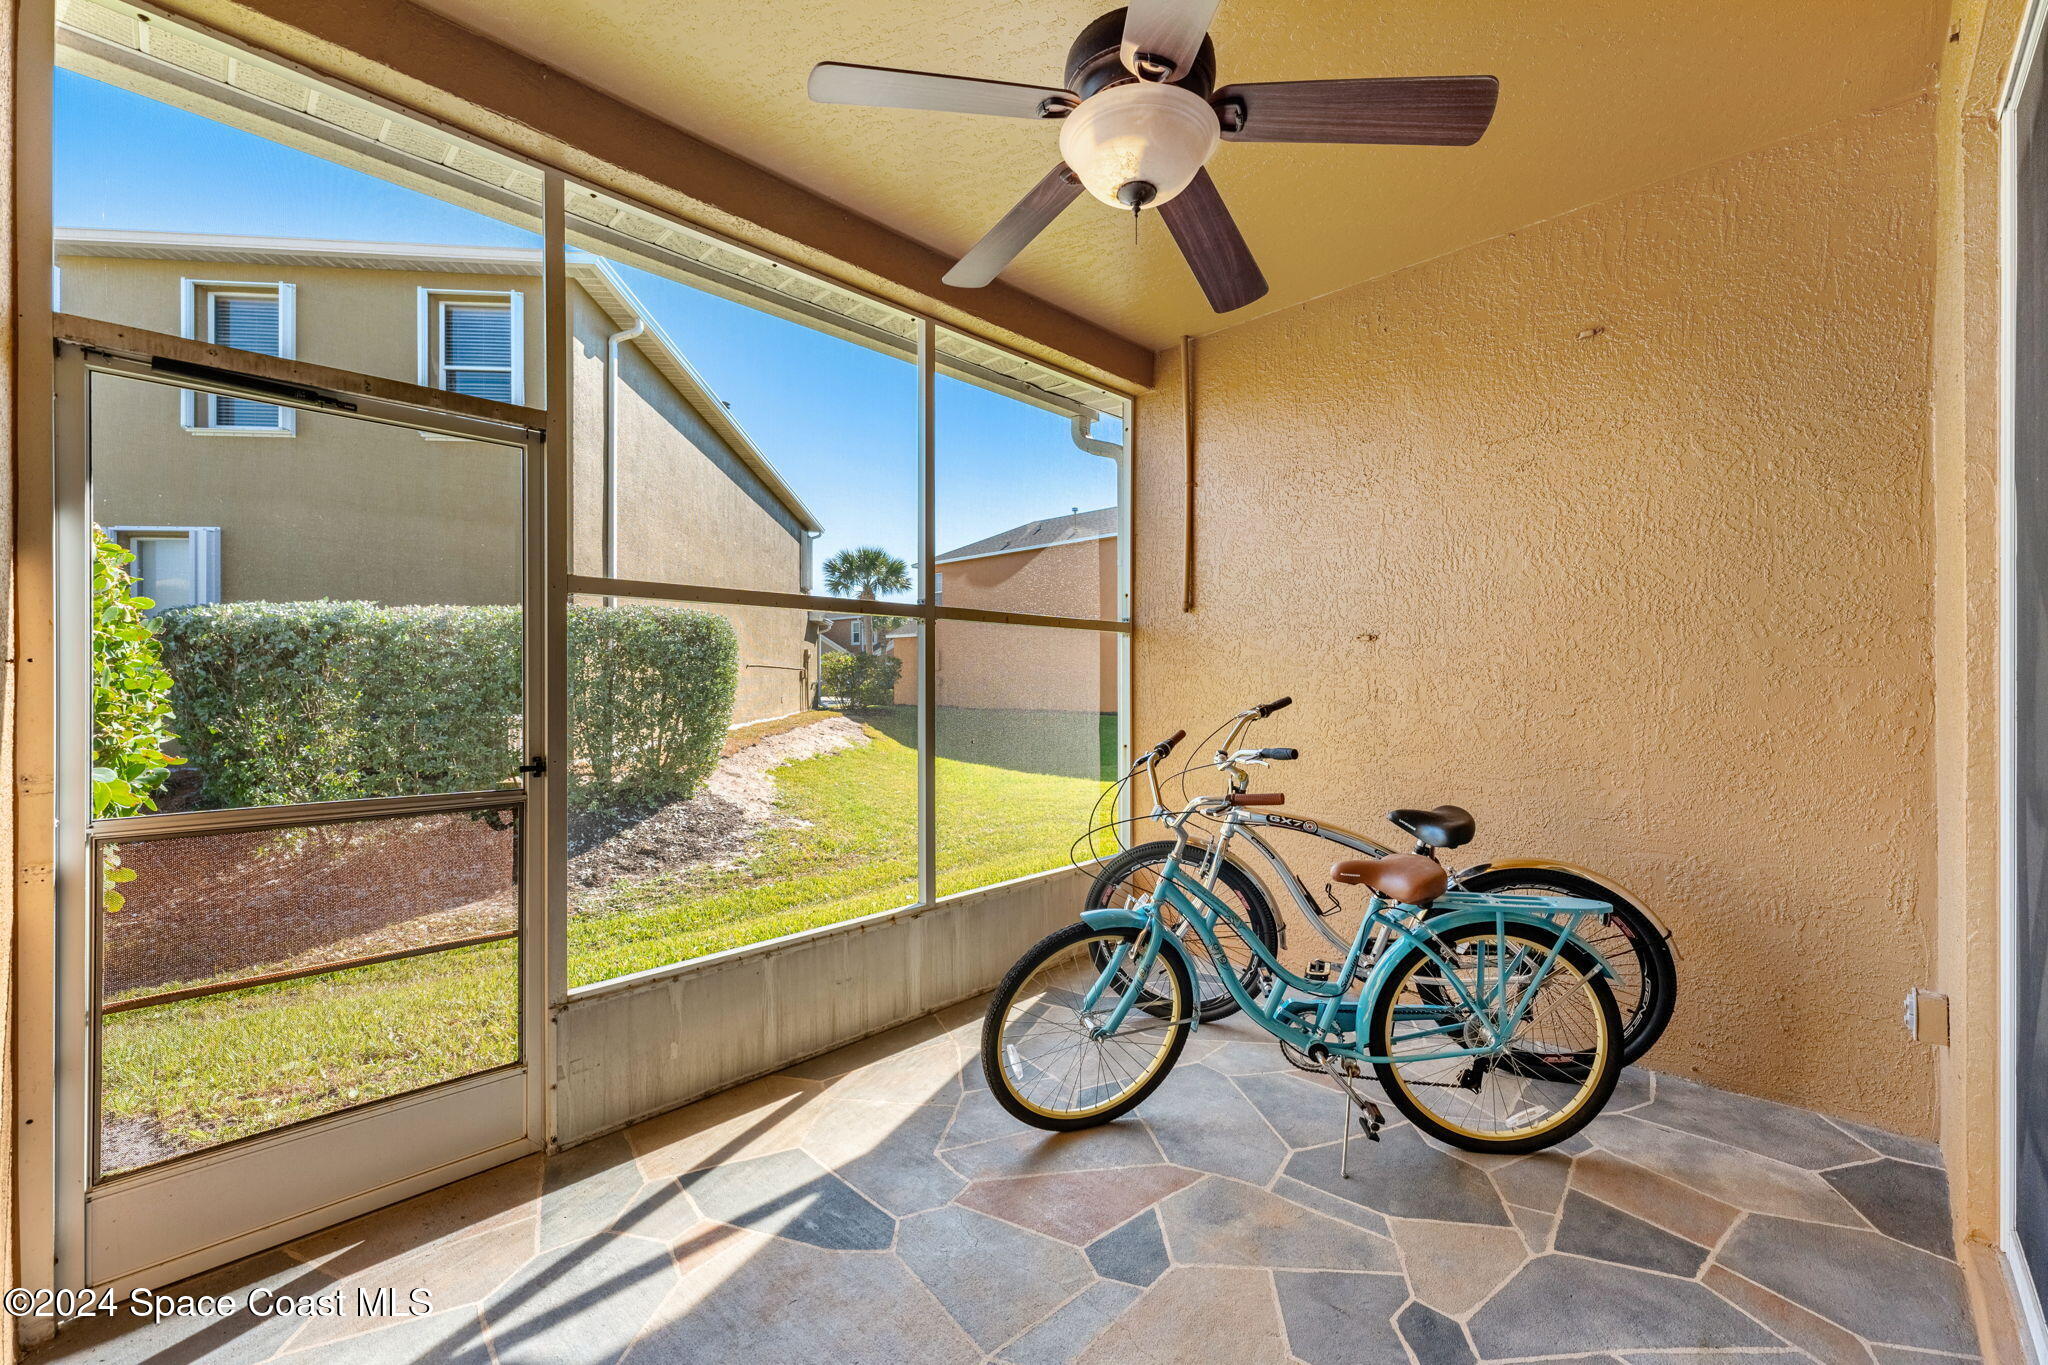
Screened patio with two bicycles, patterned tile flooring, and a ceiling fan
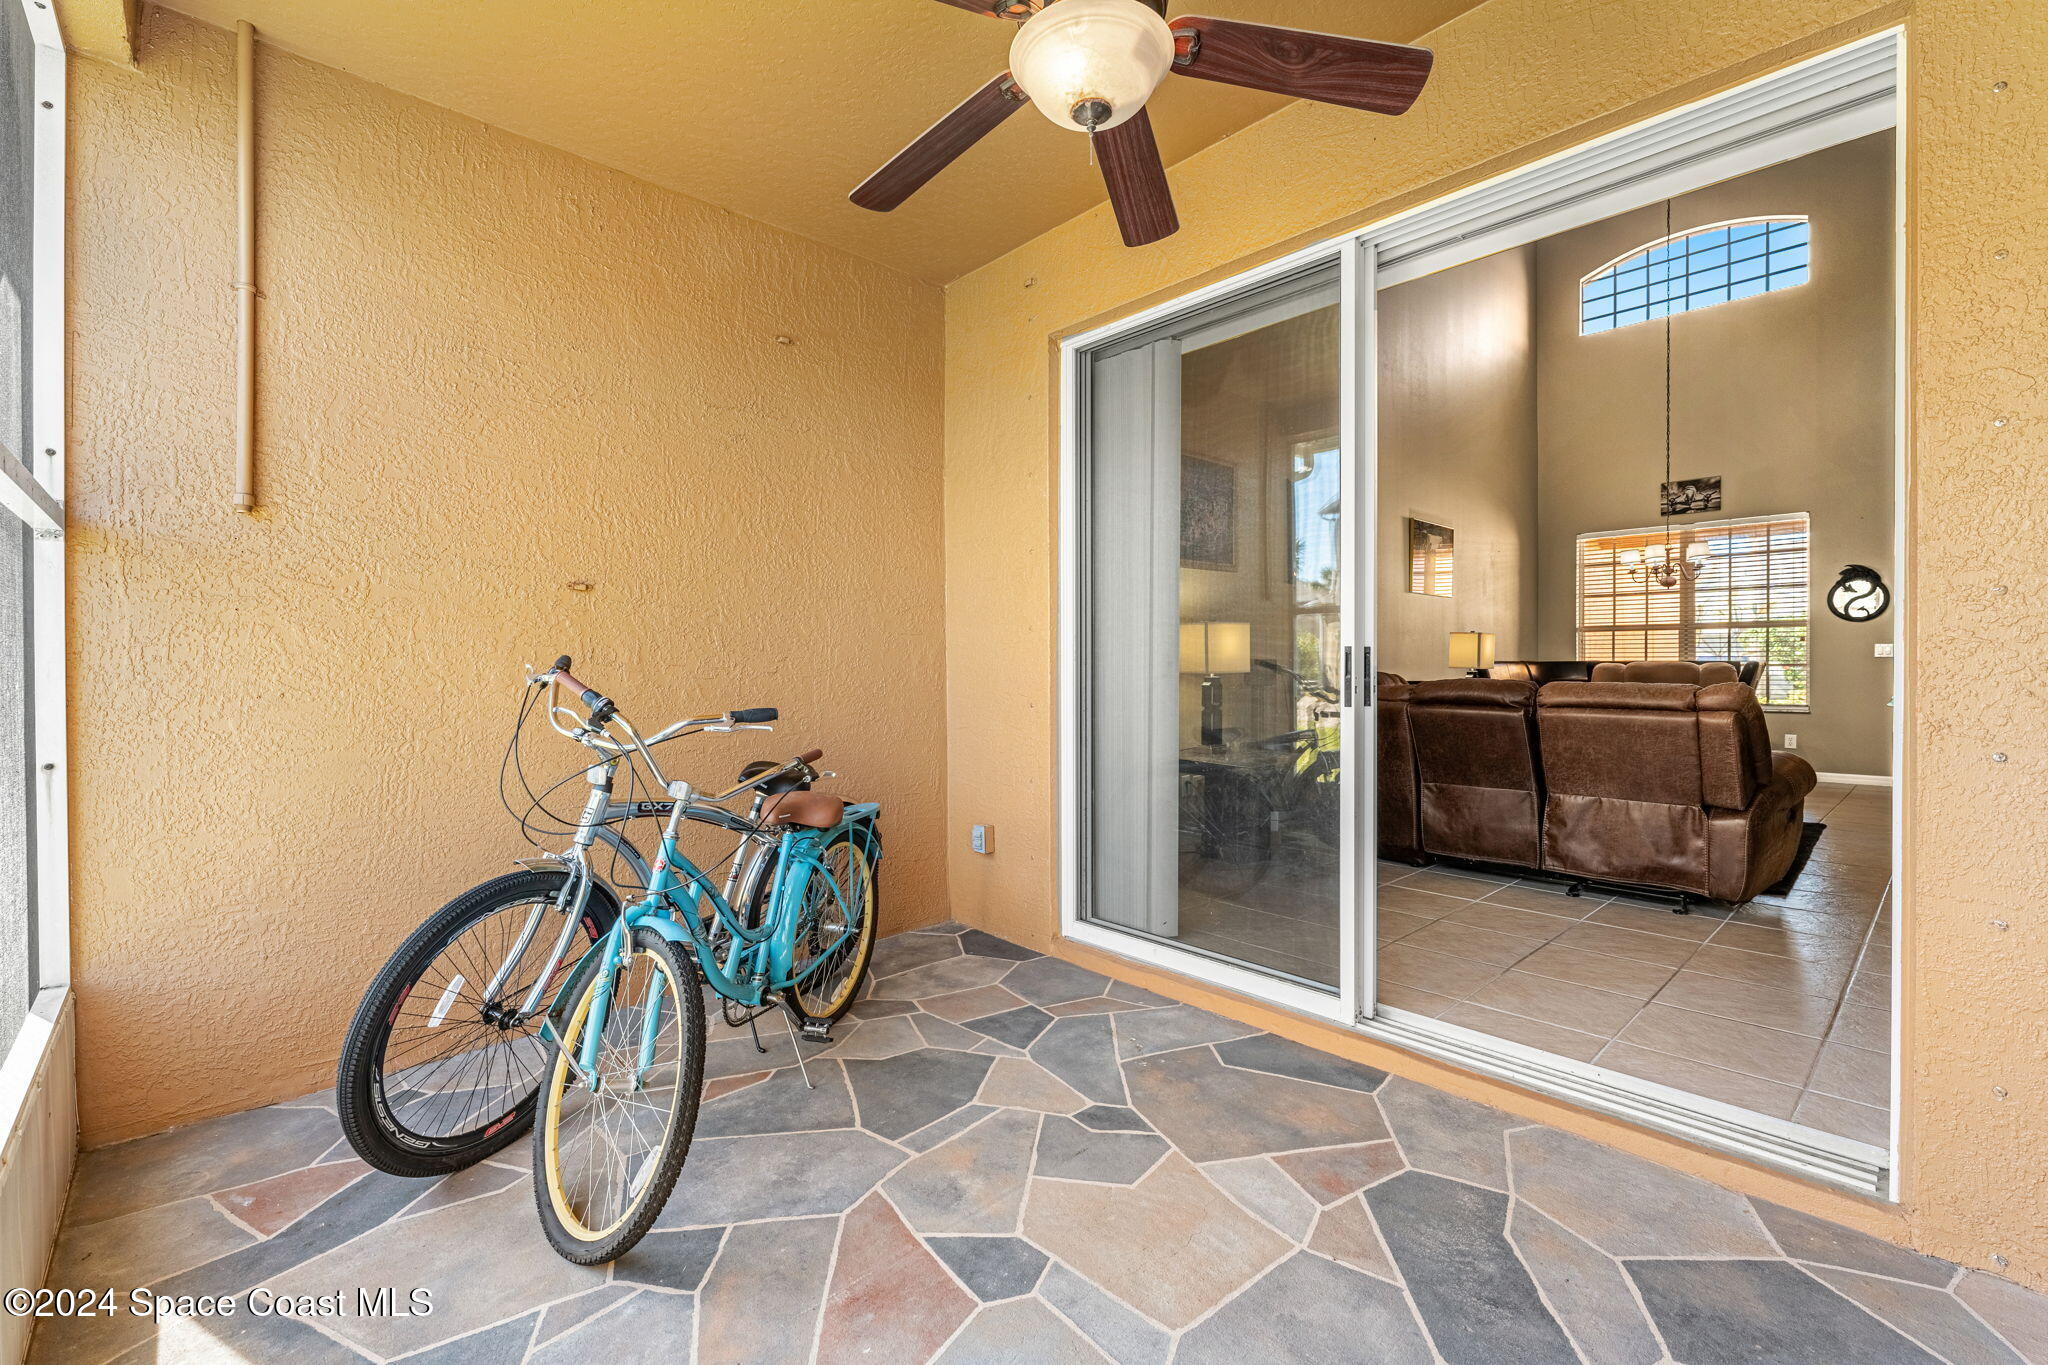
Covered patio with stone flooring and two bicycles beside sliding doors to the living room.
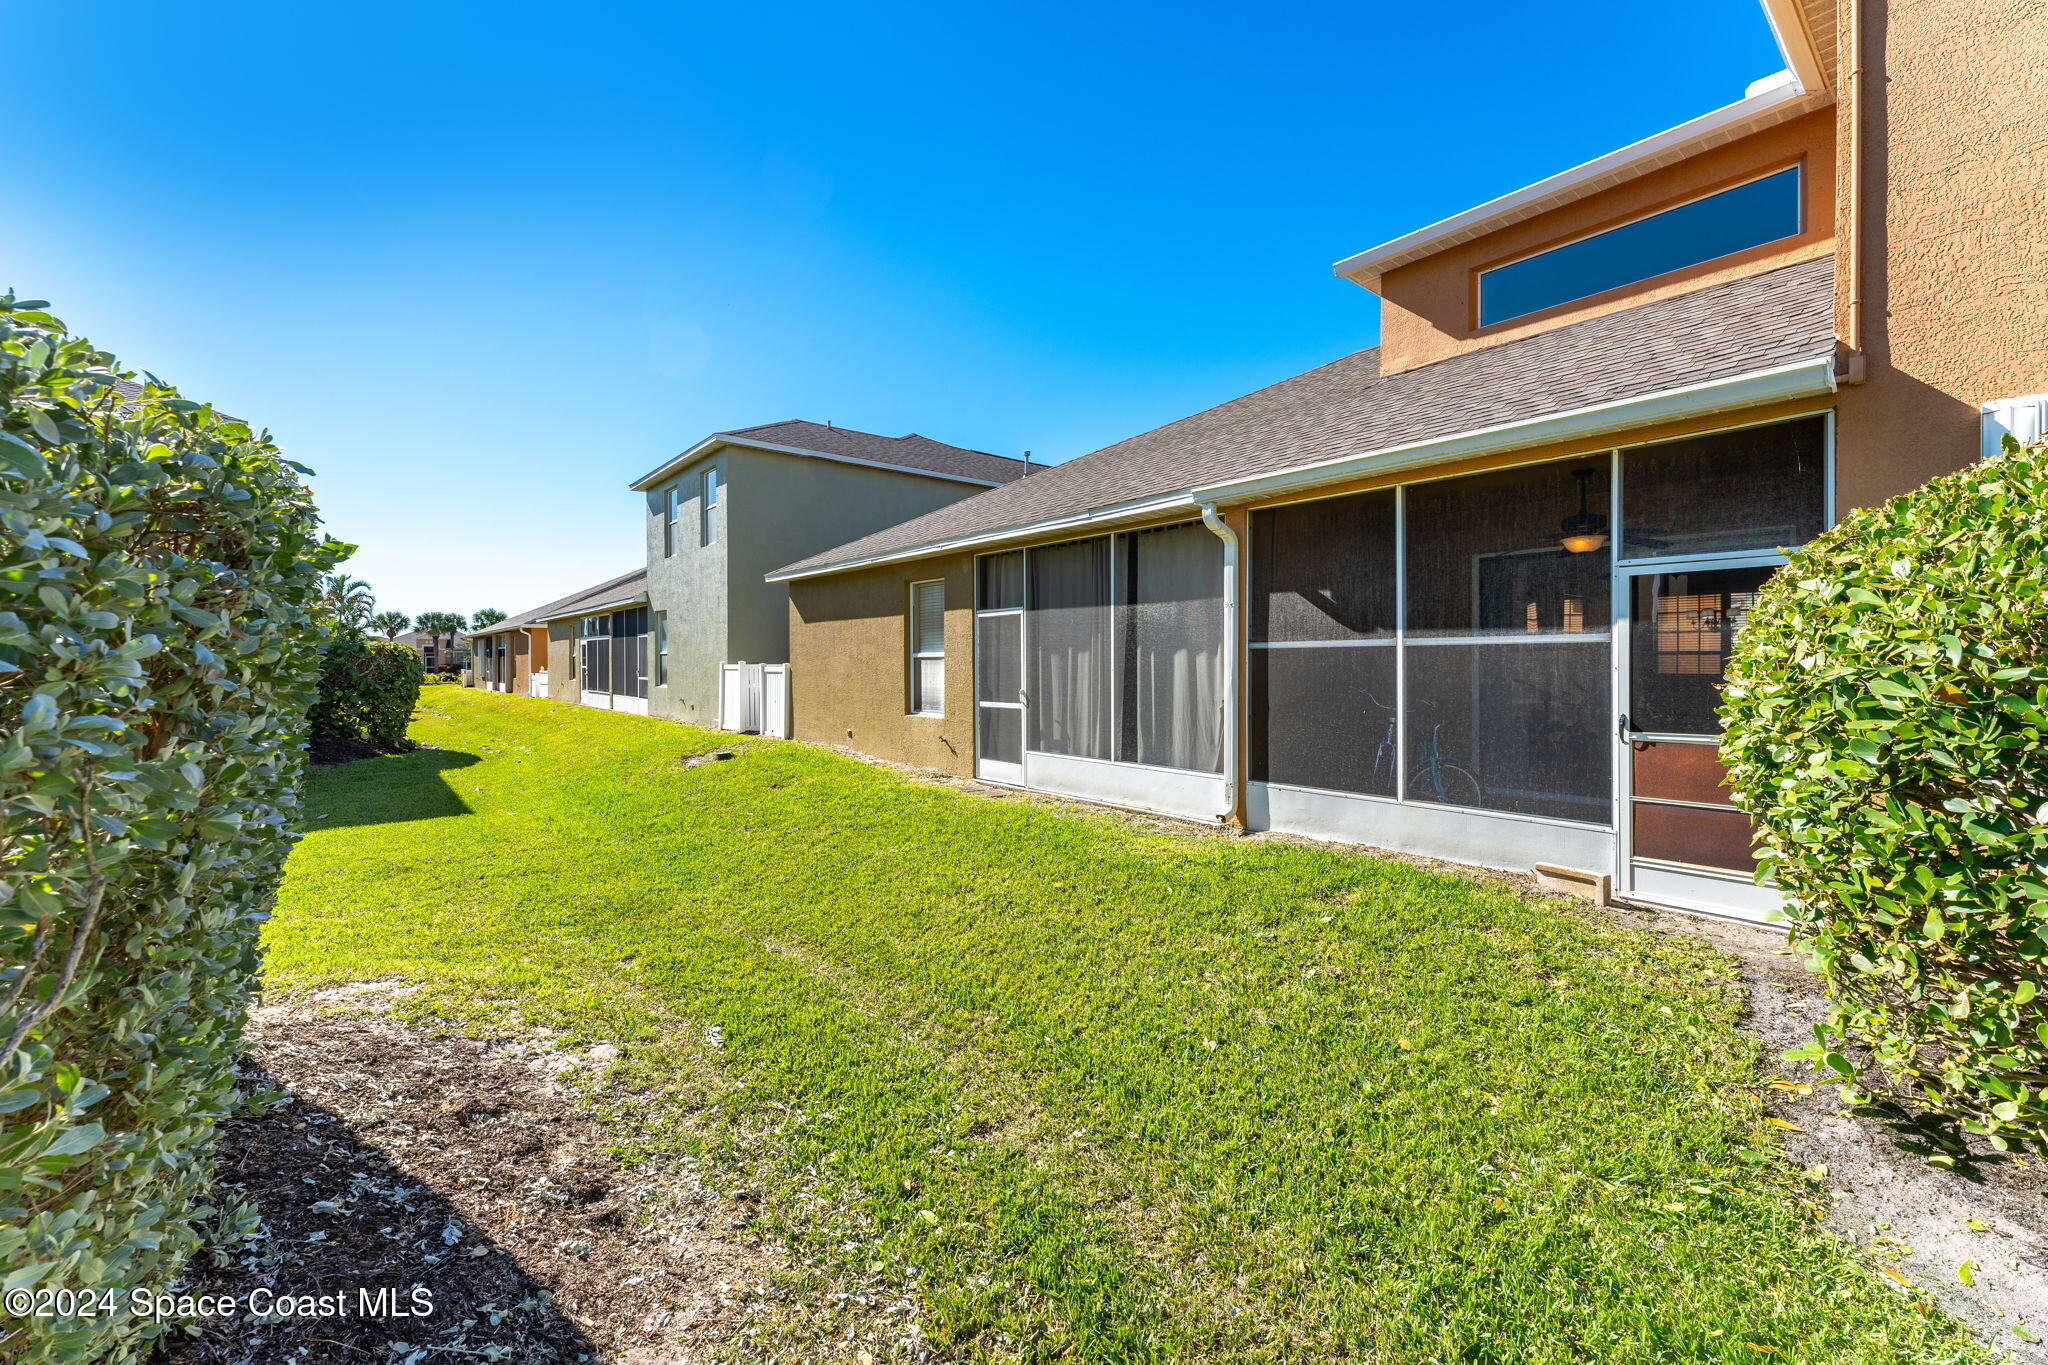
Home’s rear exterior with a broad screened porch and green lawn.
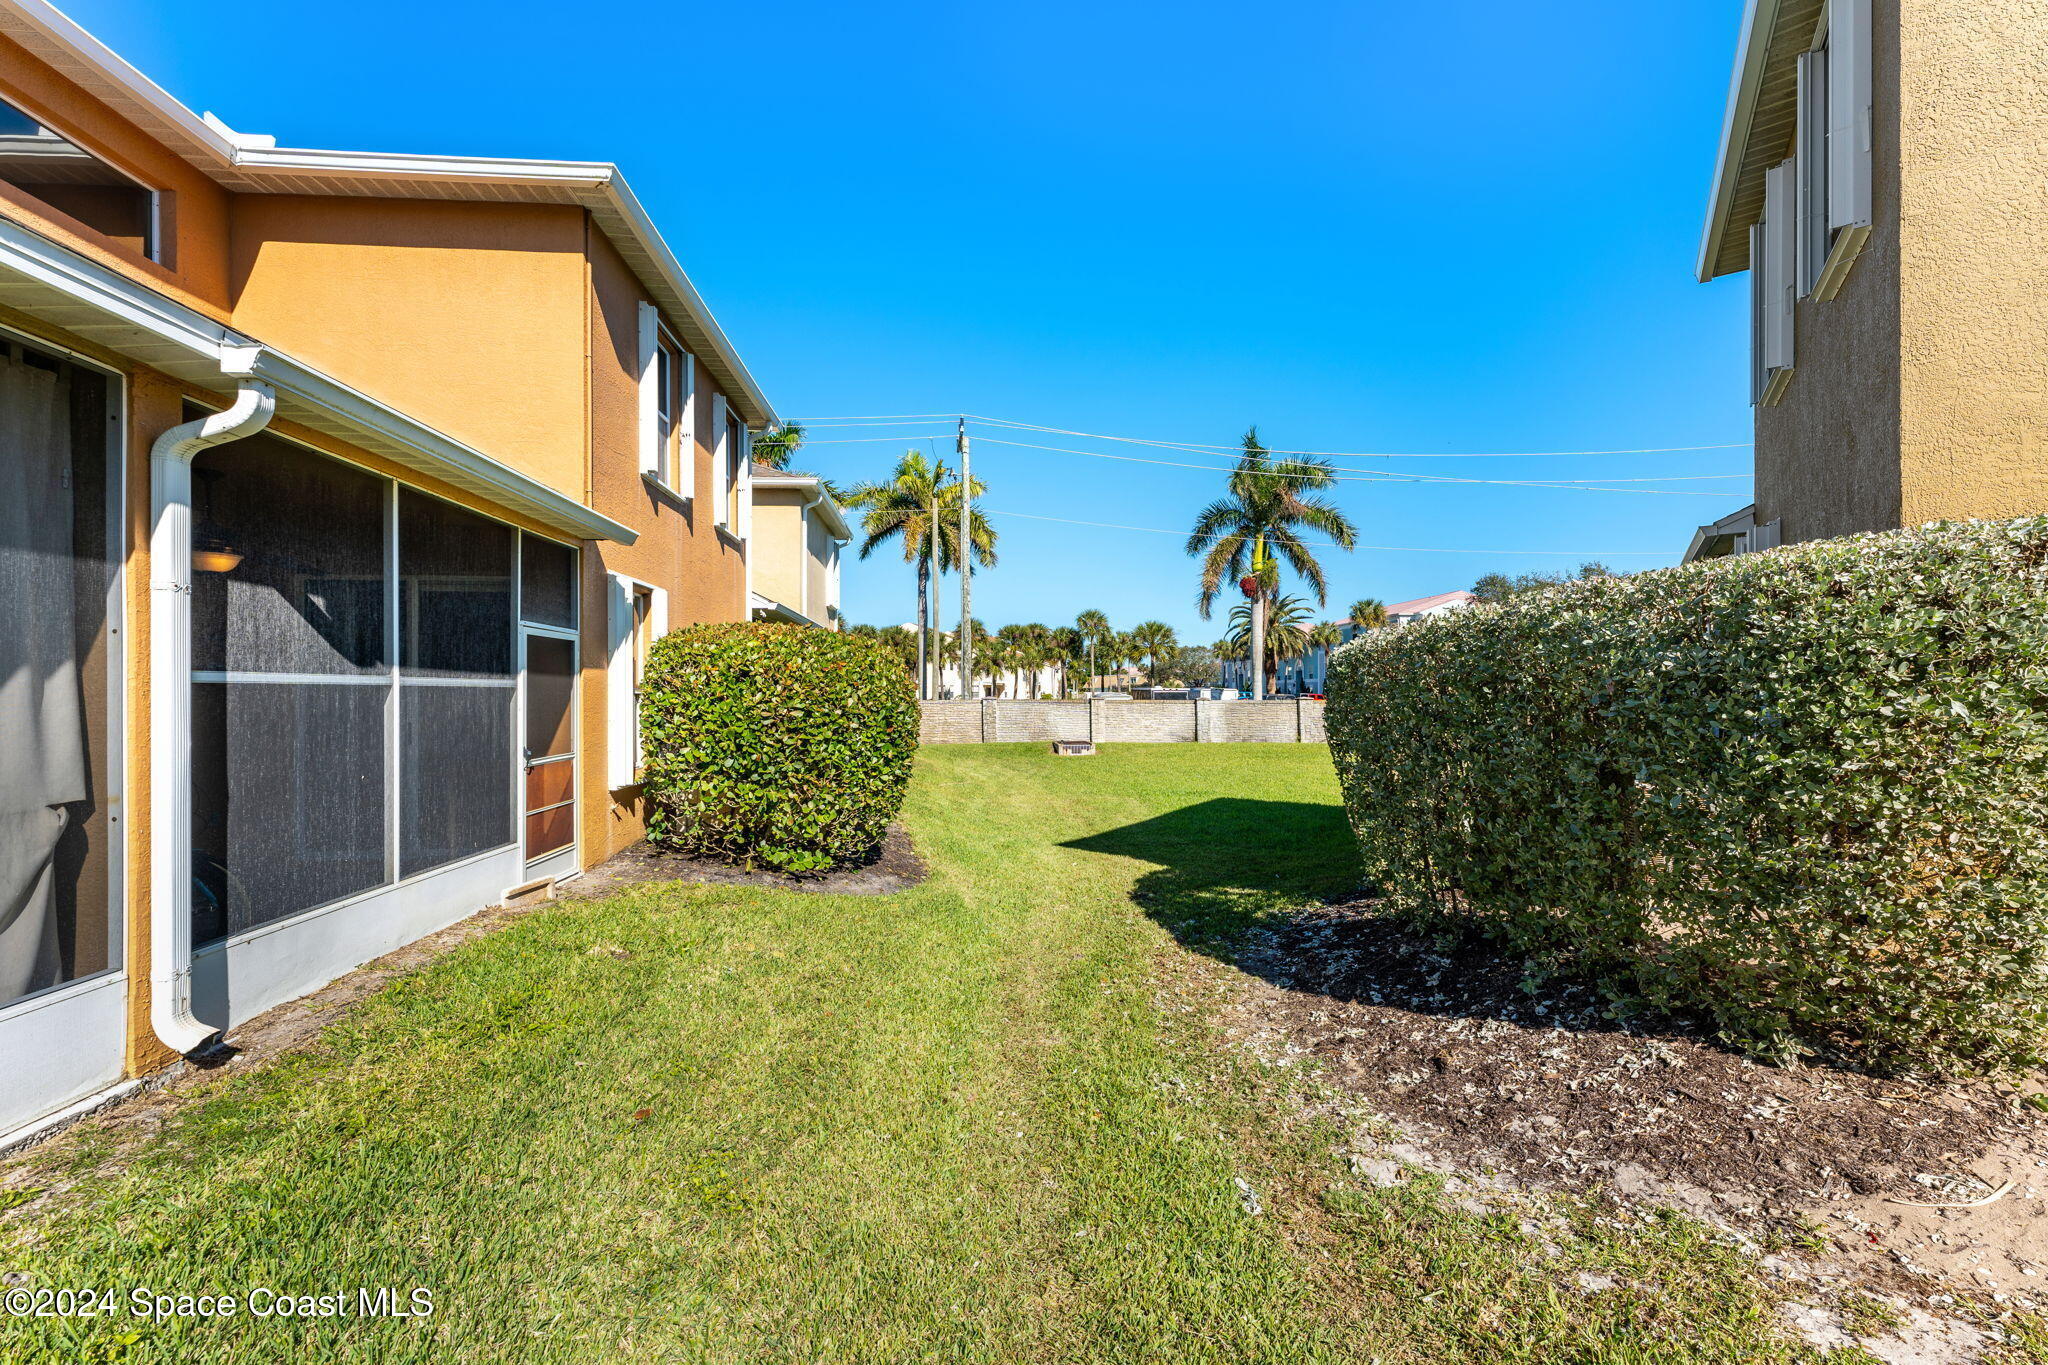
Side yard with a screened lanai, green lawn, tall hedges, and palm trees beyond a low wall.
Two-story stucco home with a two-car garage, palm trees, and a landscaped driveway.
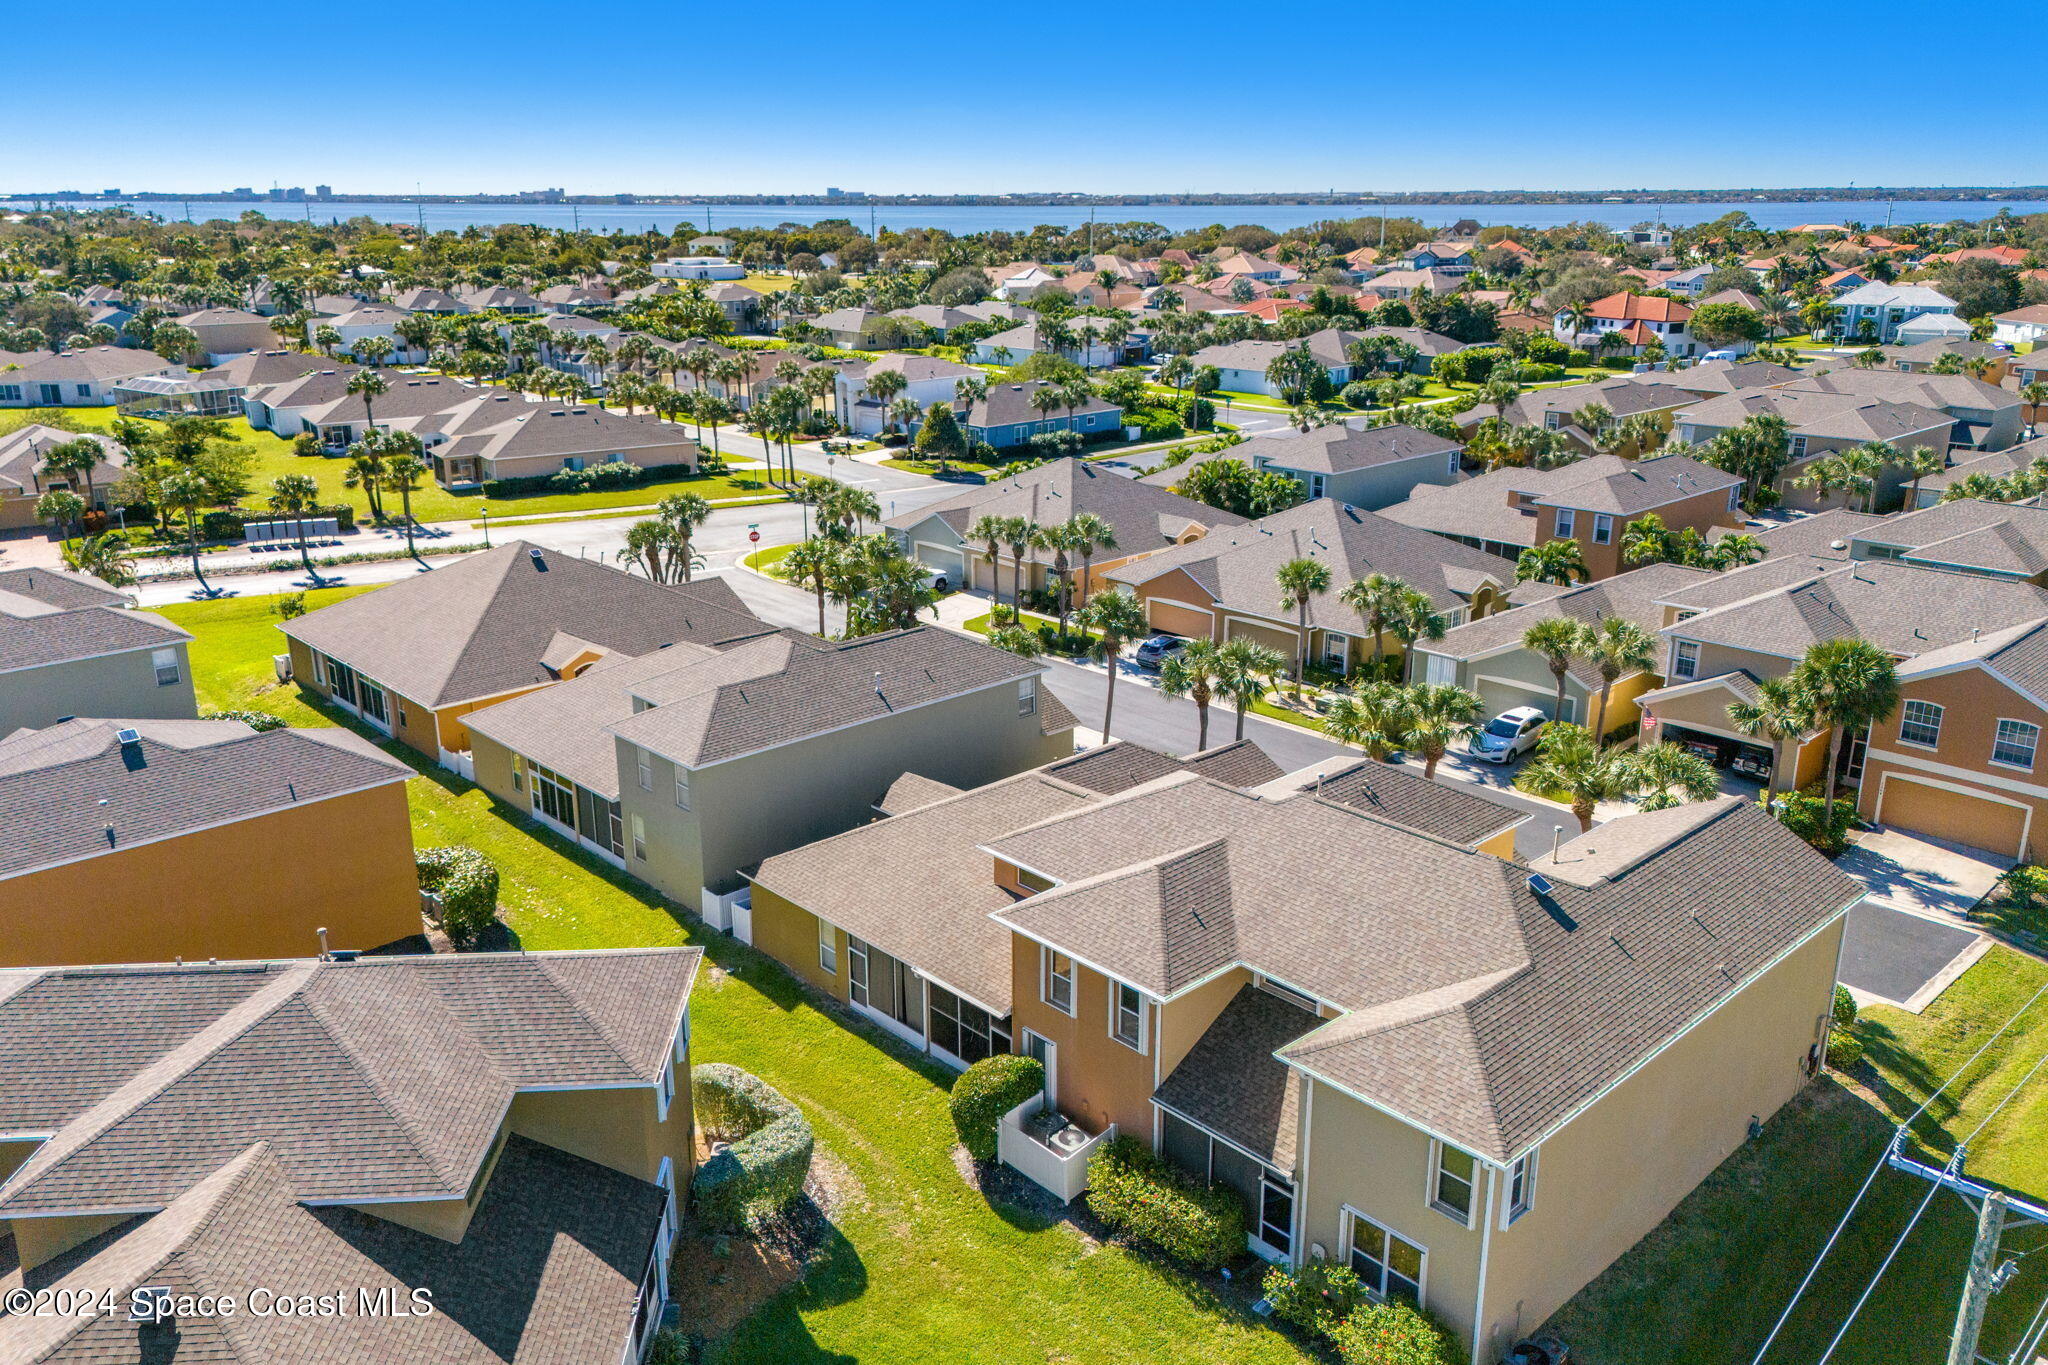
Aerial view of a palm-lined neighborhood with homes and the ocean in the distance.
Aerial neighborhood view with palm-lined homes, water, and a distant skyline.
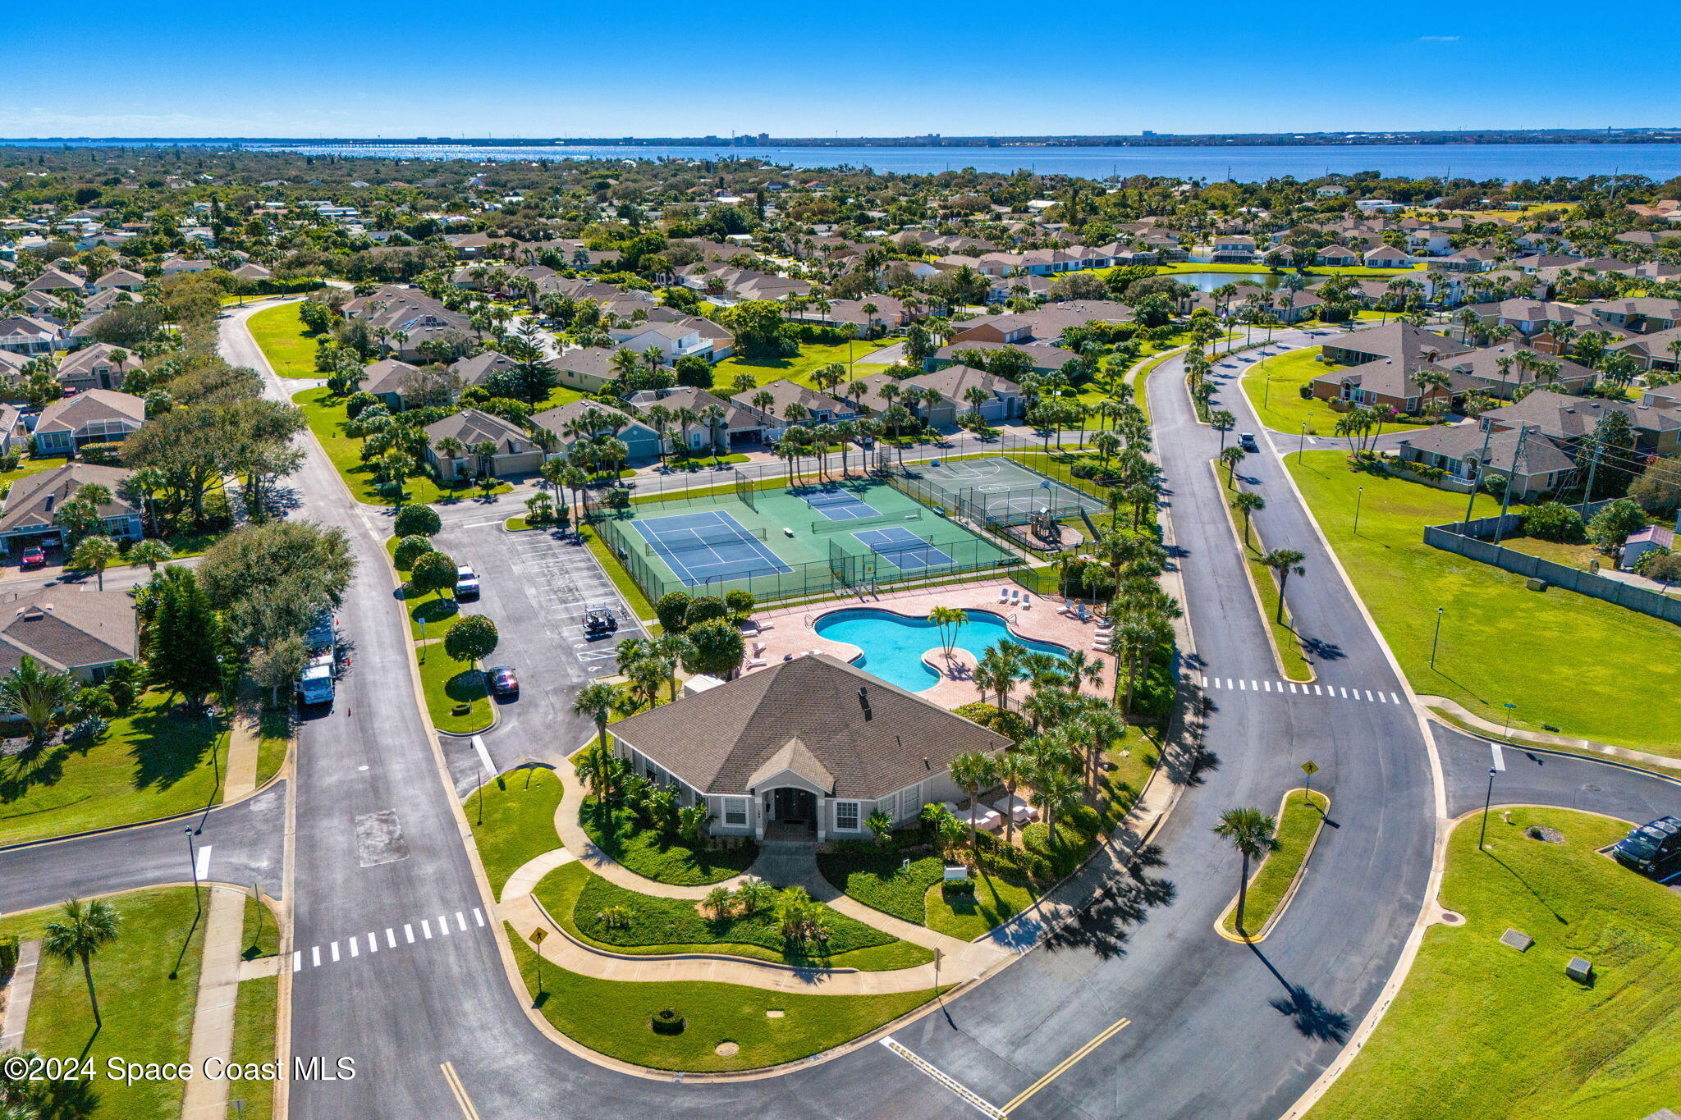
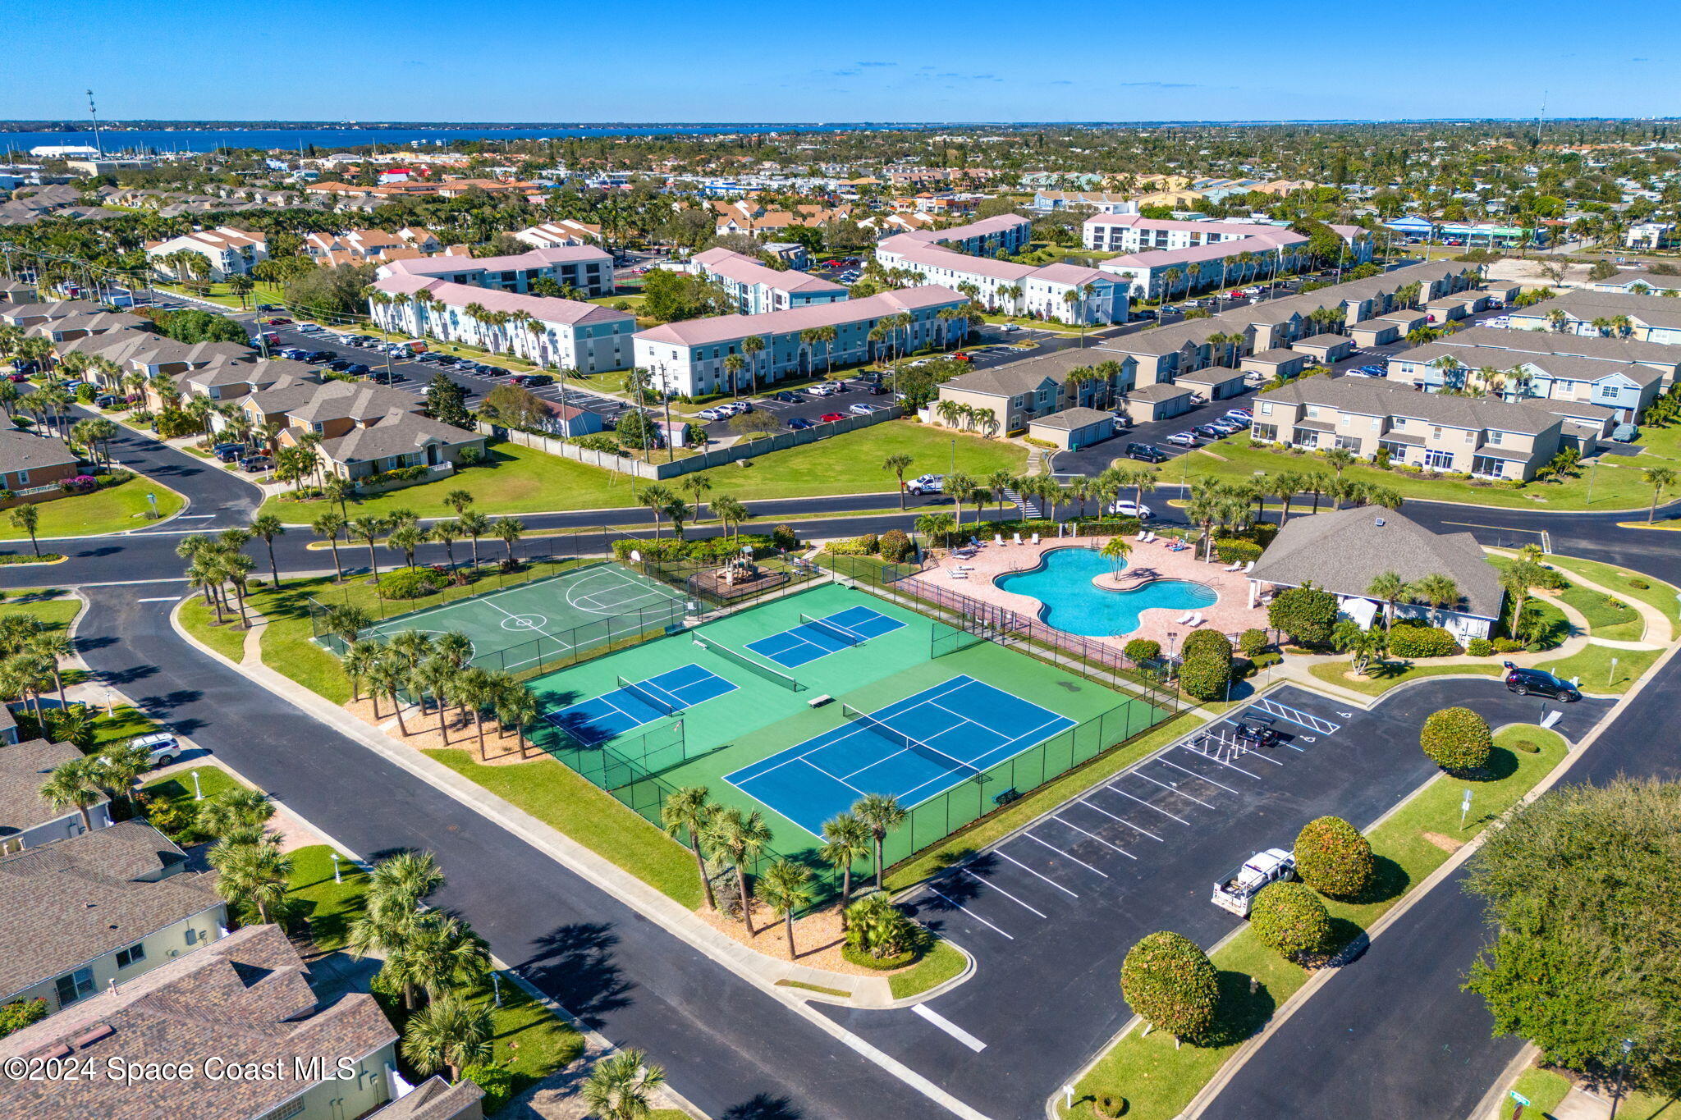
Aerial view of a residential community with a pool, tennis courts, and water in the distance.
Aerial view of a residential community with a pool and fenced tennis courts.
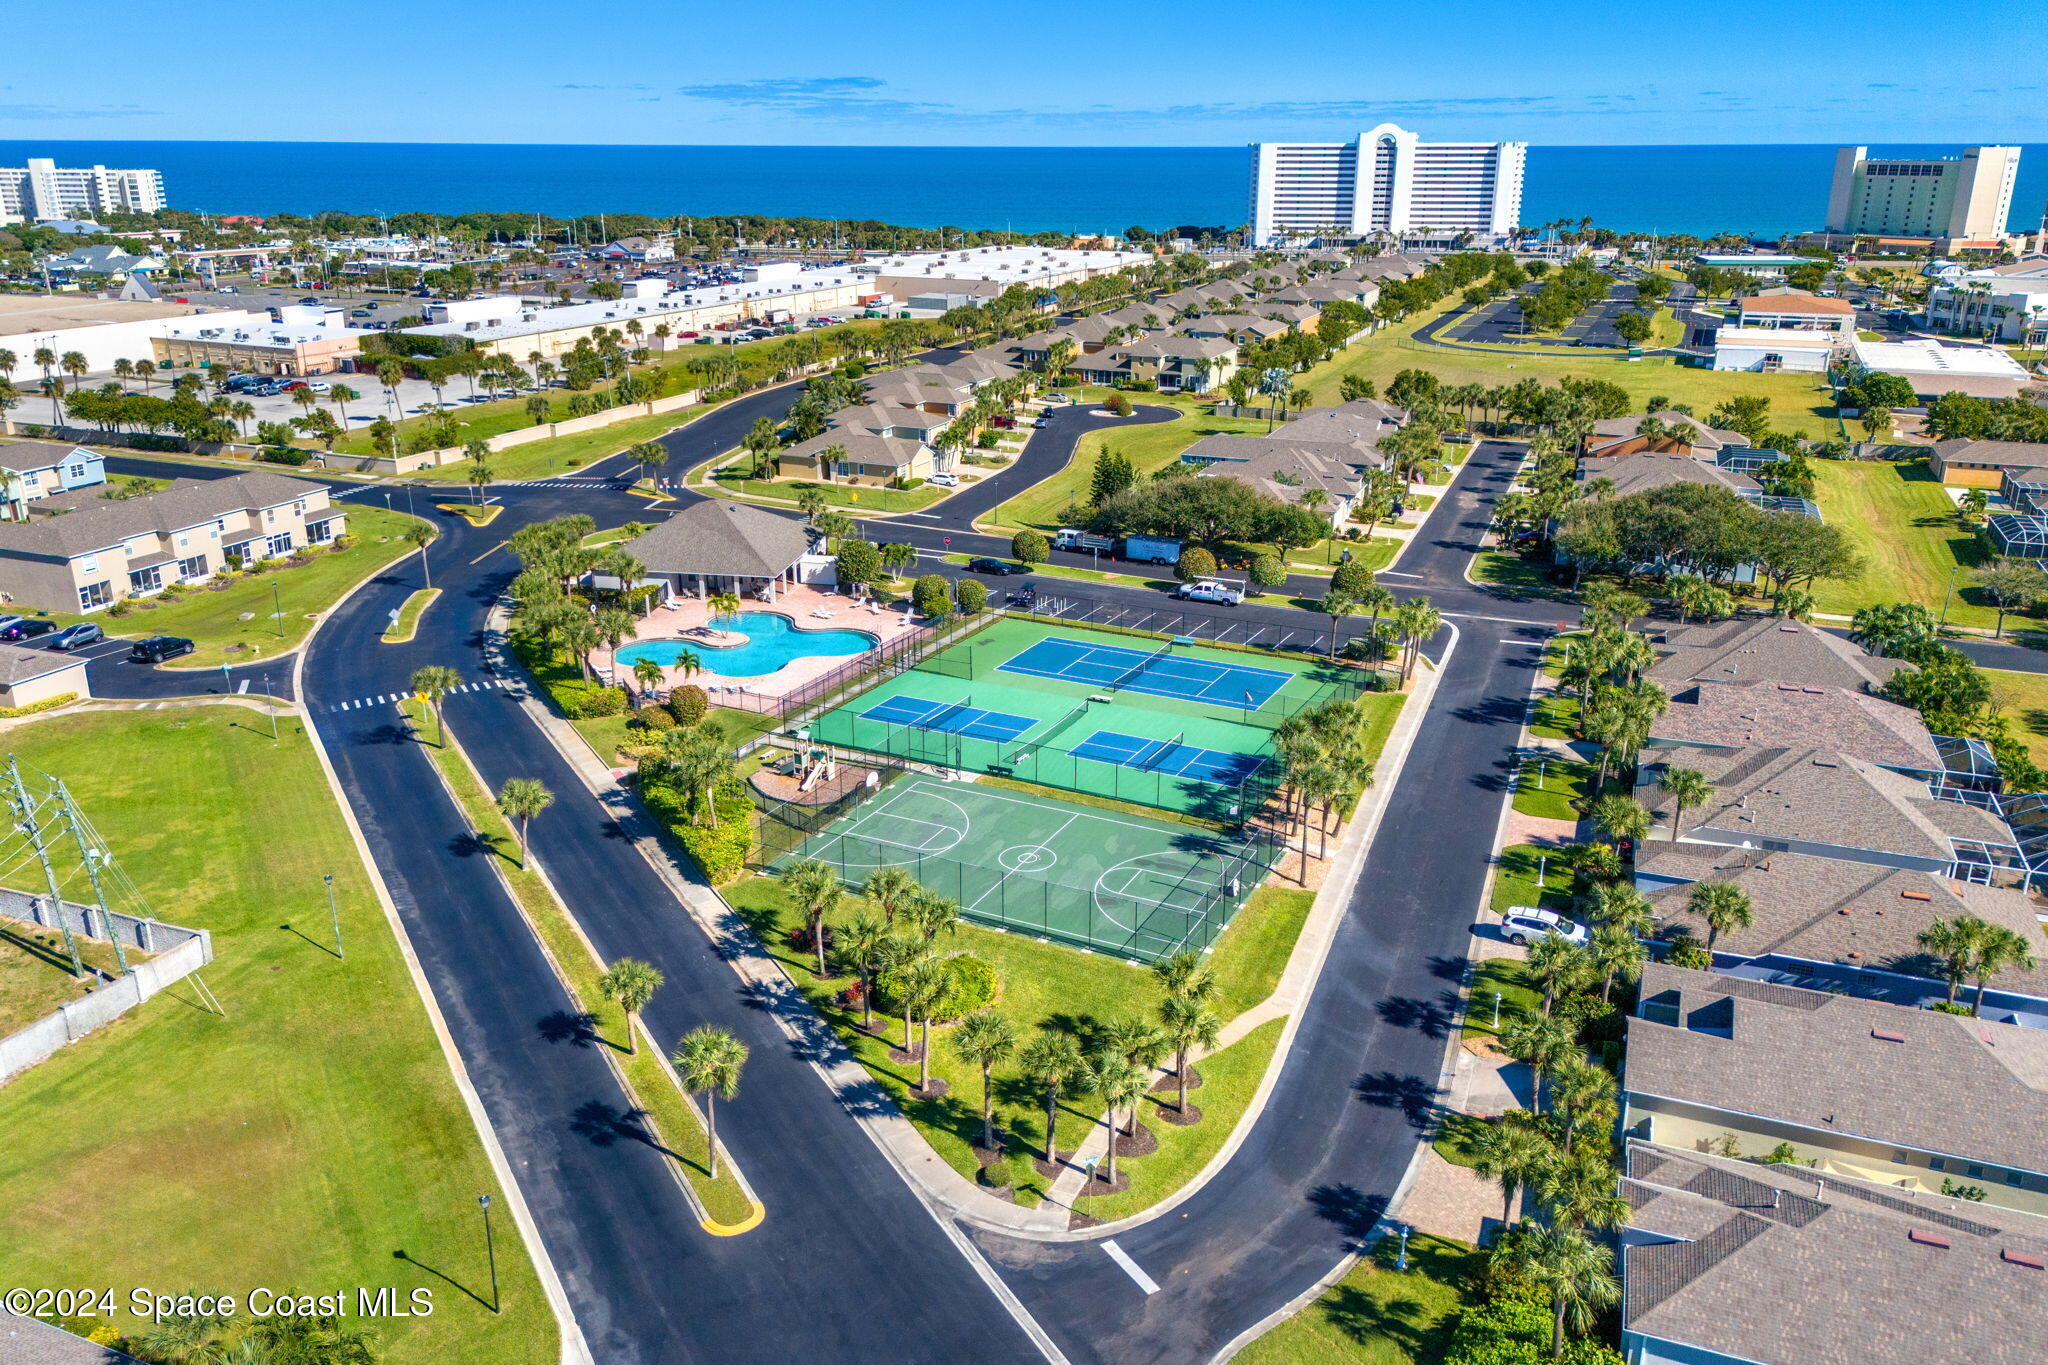
Aerial view of a residential community with a pool and sports courts near the ocean.
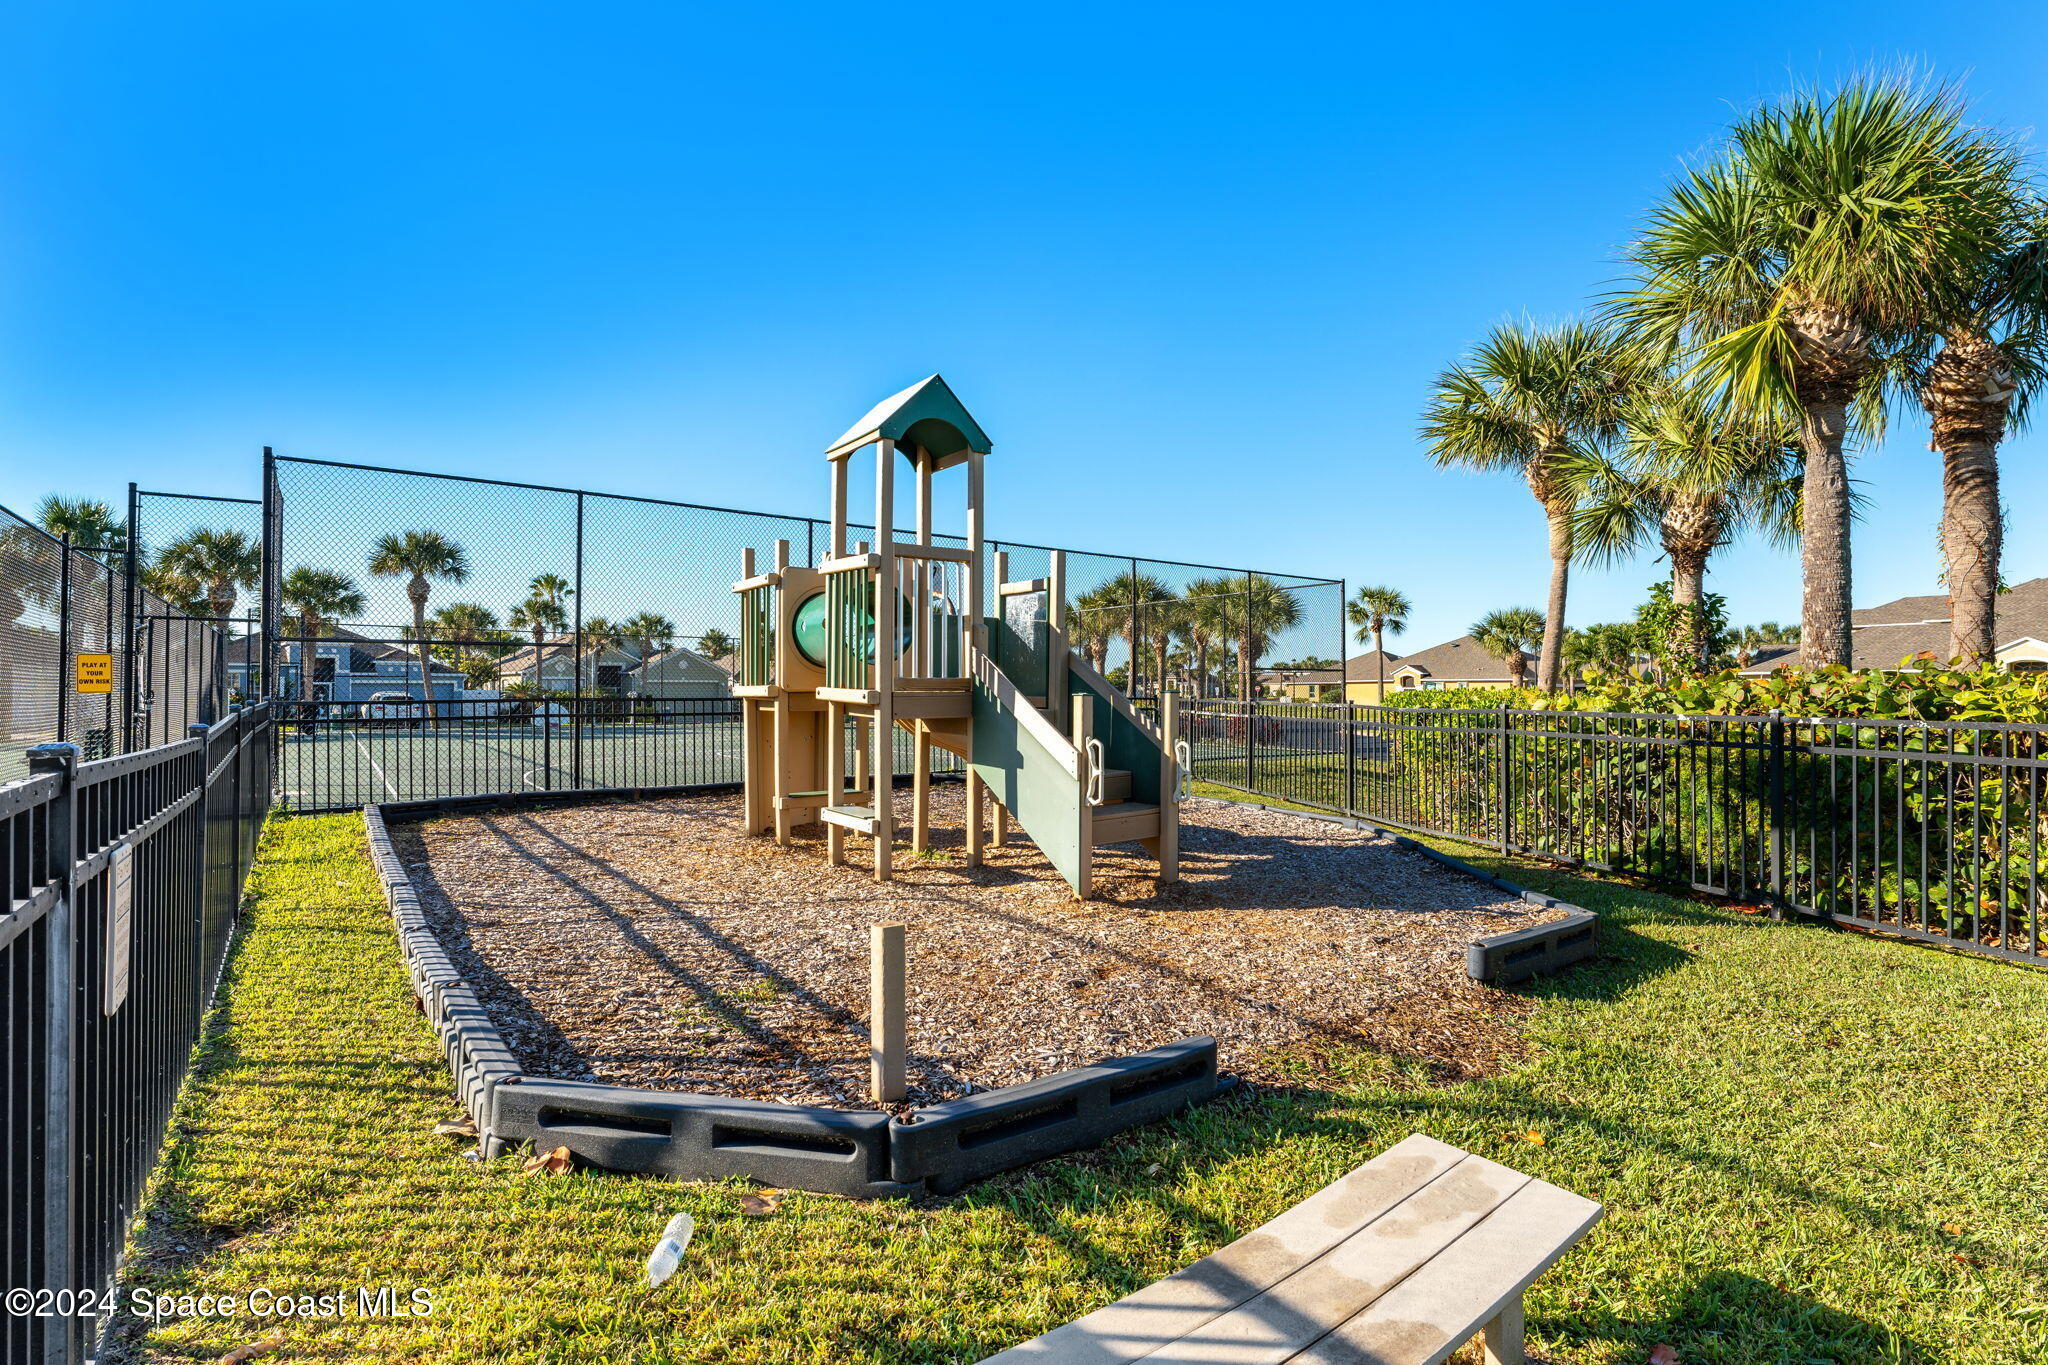
Community playground with a fenced play structure, slide, palm trees, and a bench.
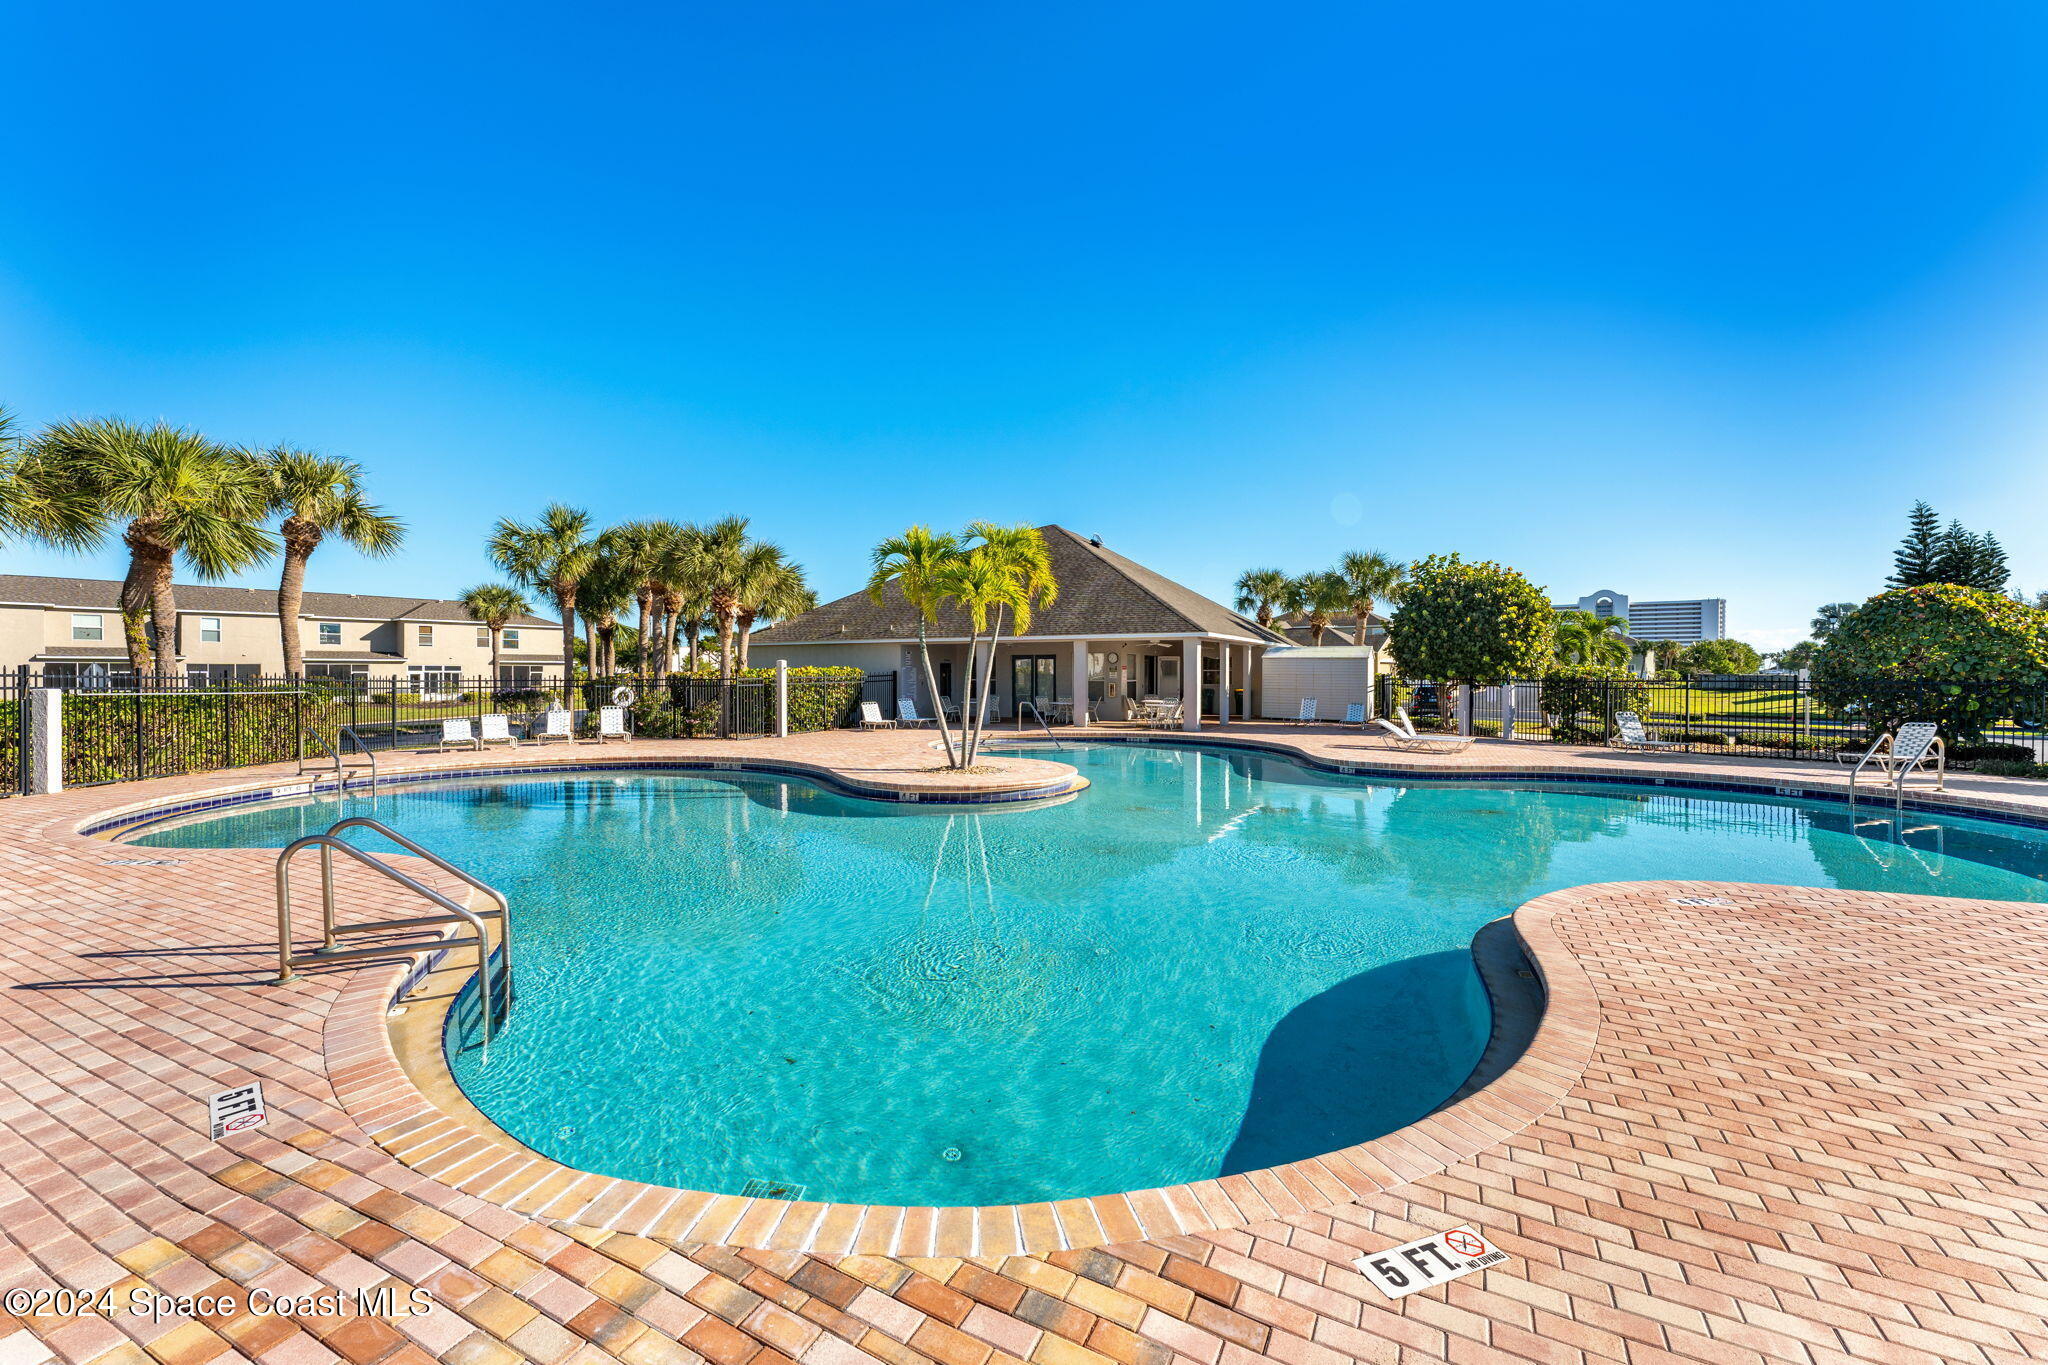
Outdoor swimming pool with a curved brick deck, palm trees, and a covered pavilion.
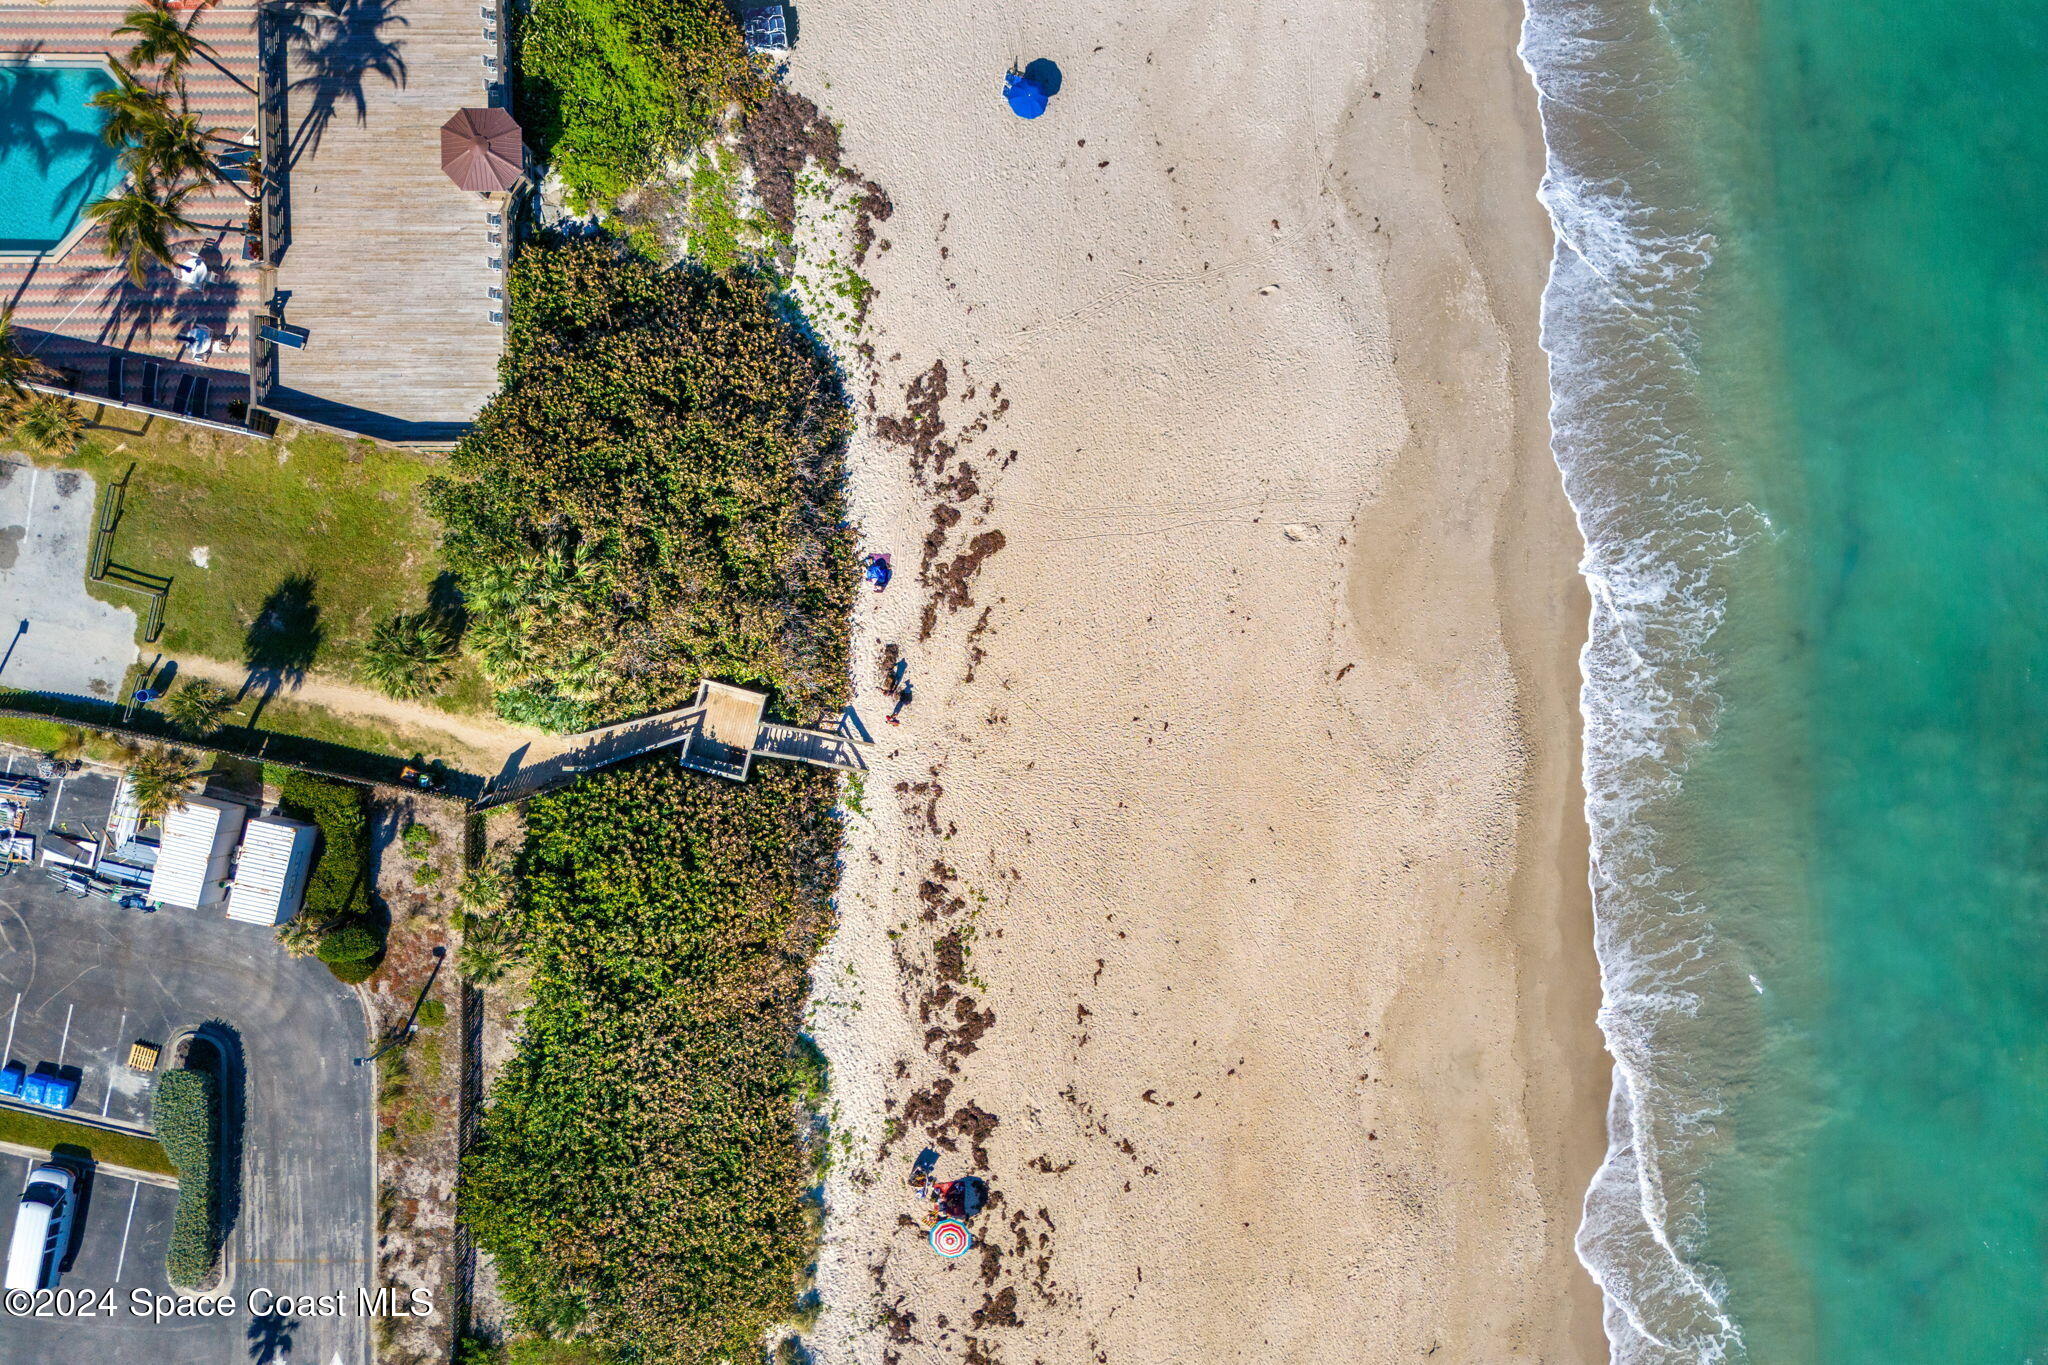
Aerial beachfront view with a wooden access walkway, sandy shore, turquoise water, and nearby pool.
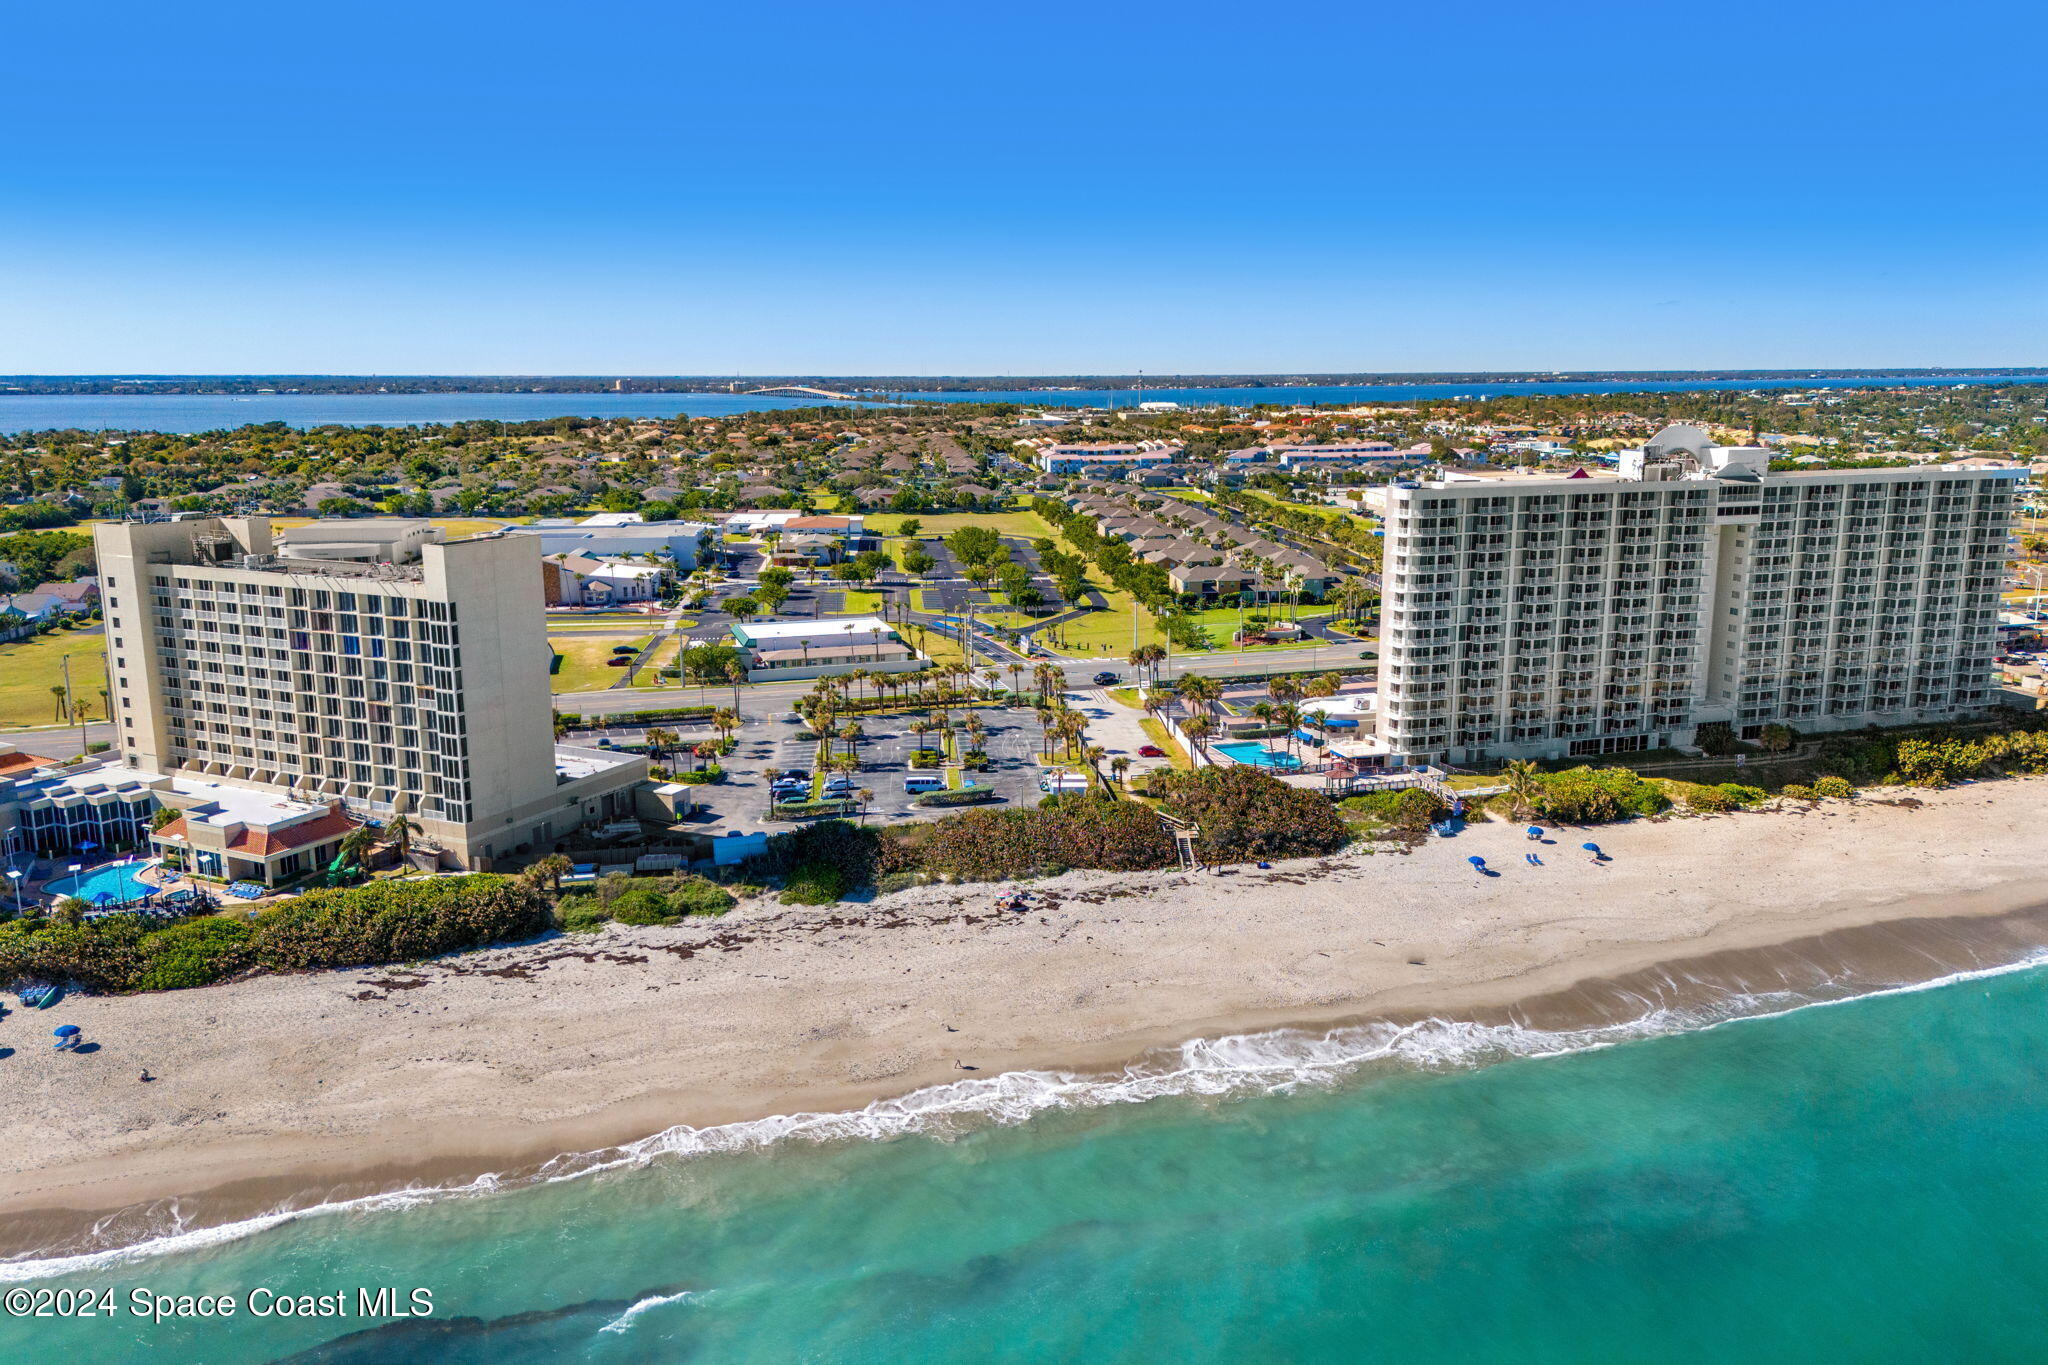
Aerial view of beachfront condominium towers beside a sandy beach and turquoise ocean.
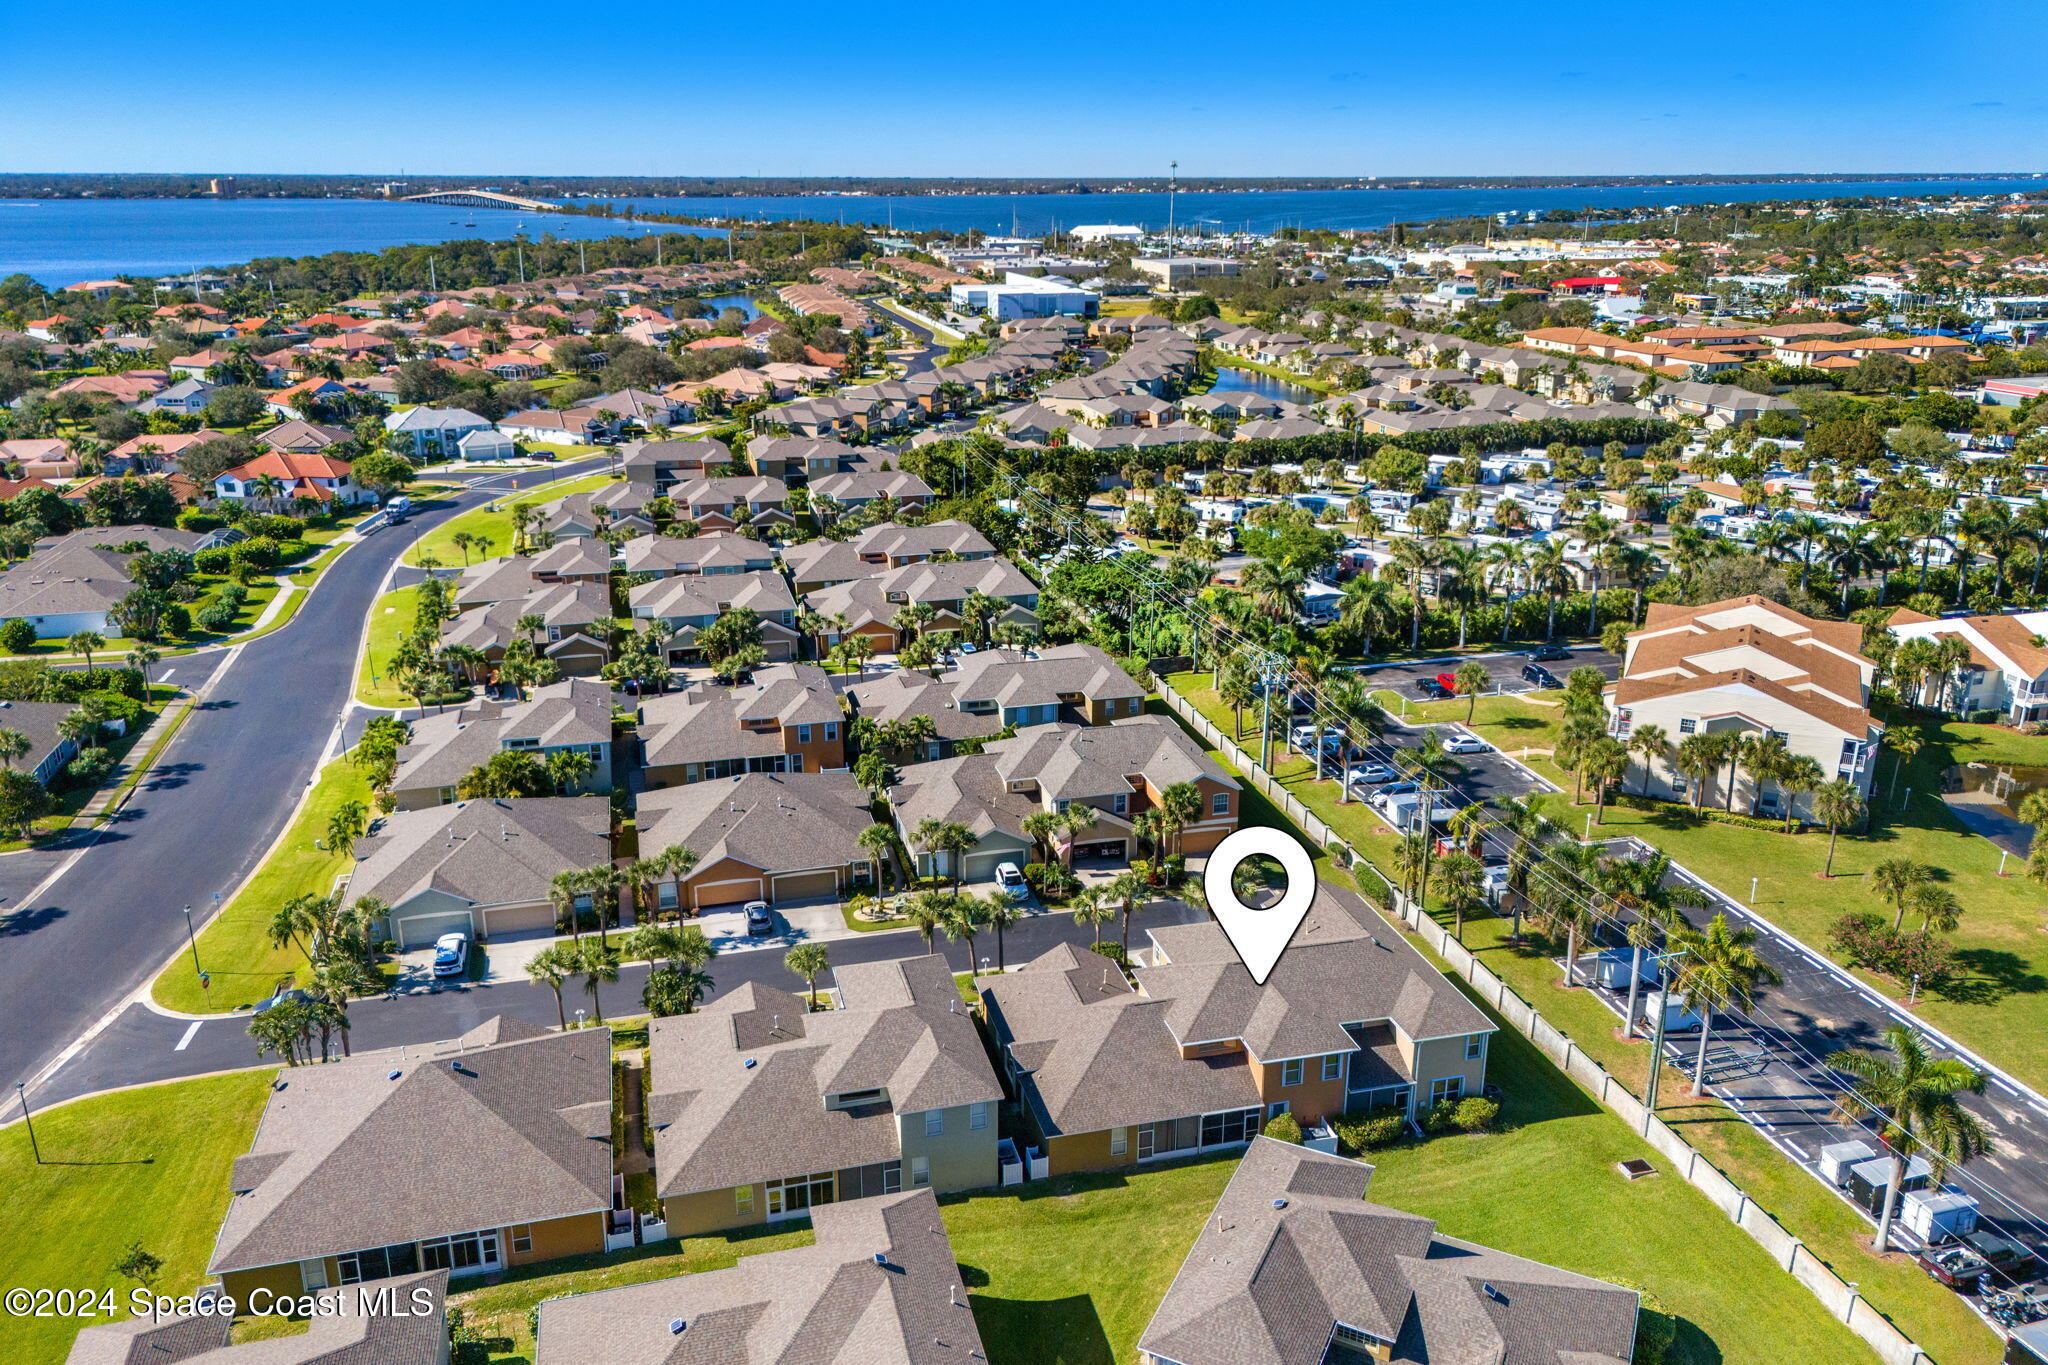
Aerial neighborhood view with the property marked, palm-lined streets, and waterways in the distance.
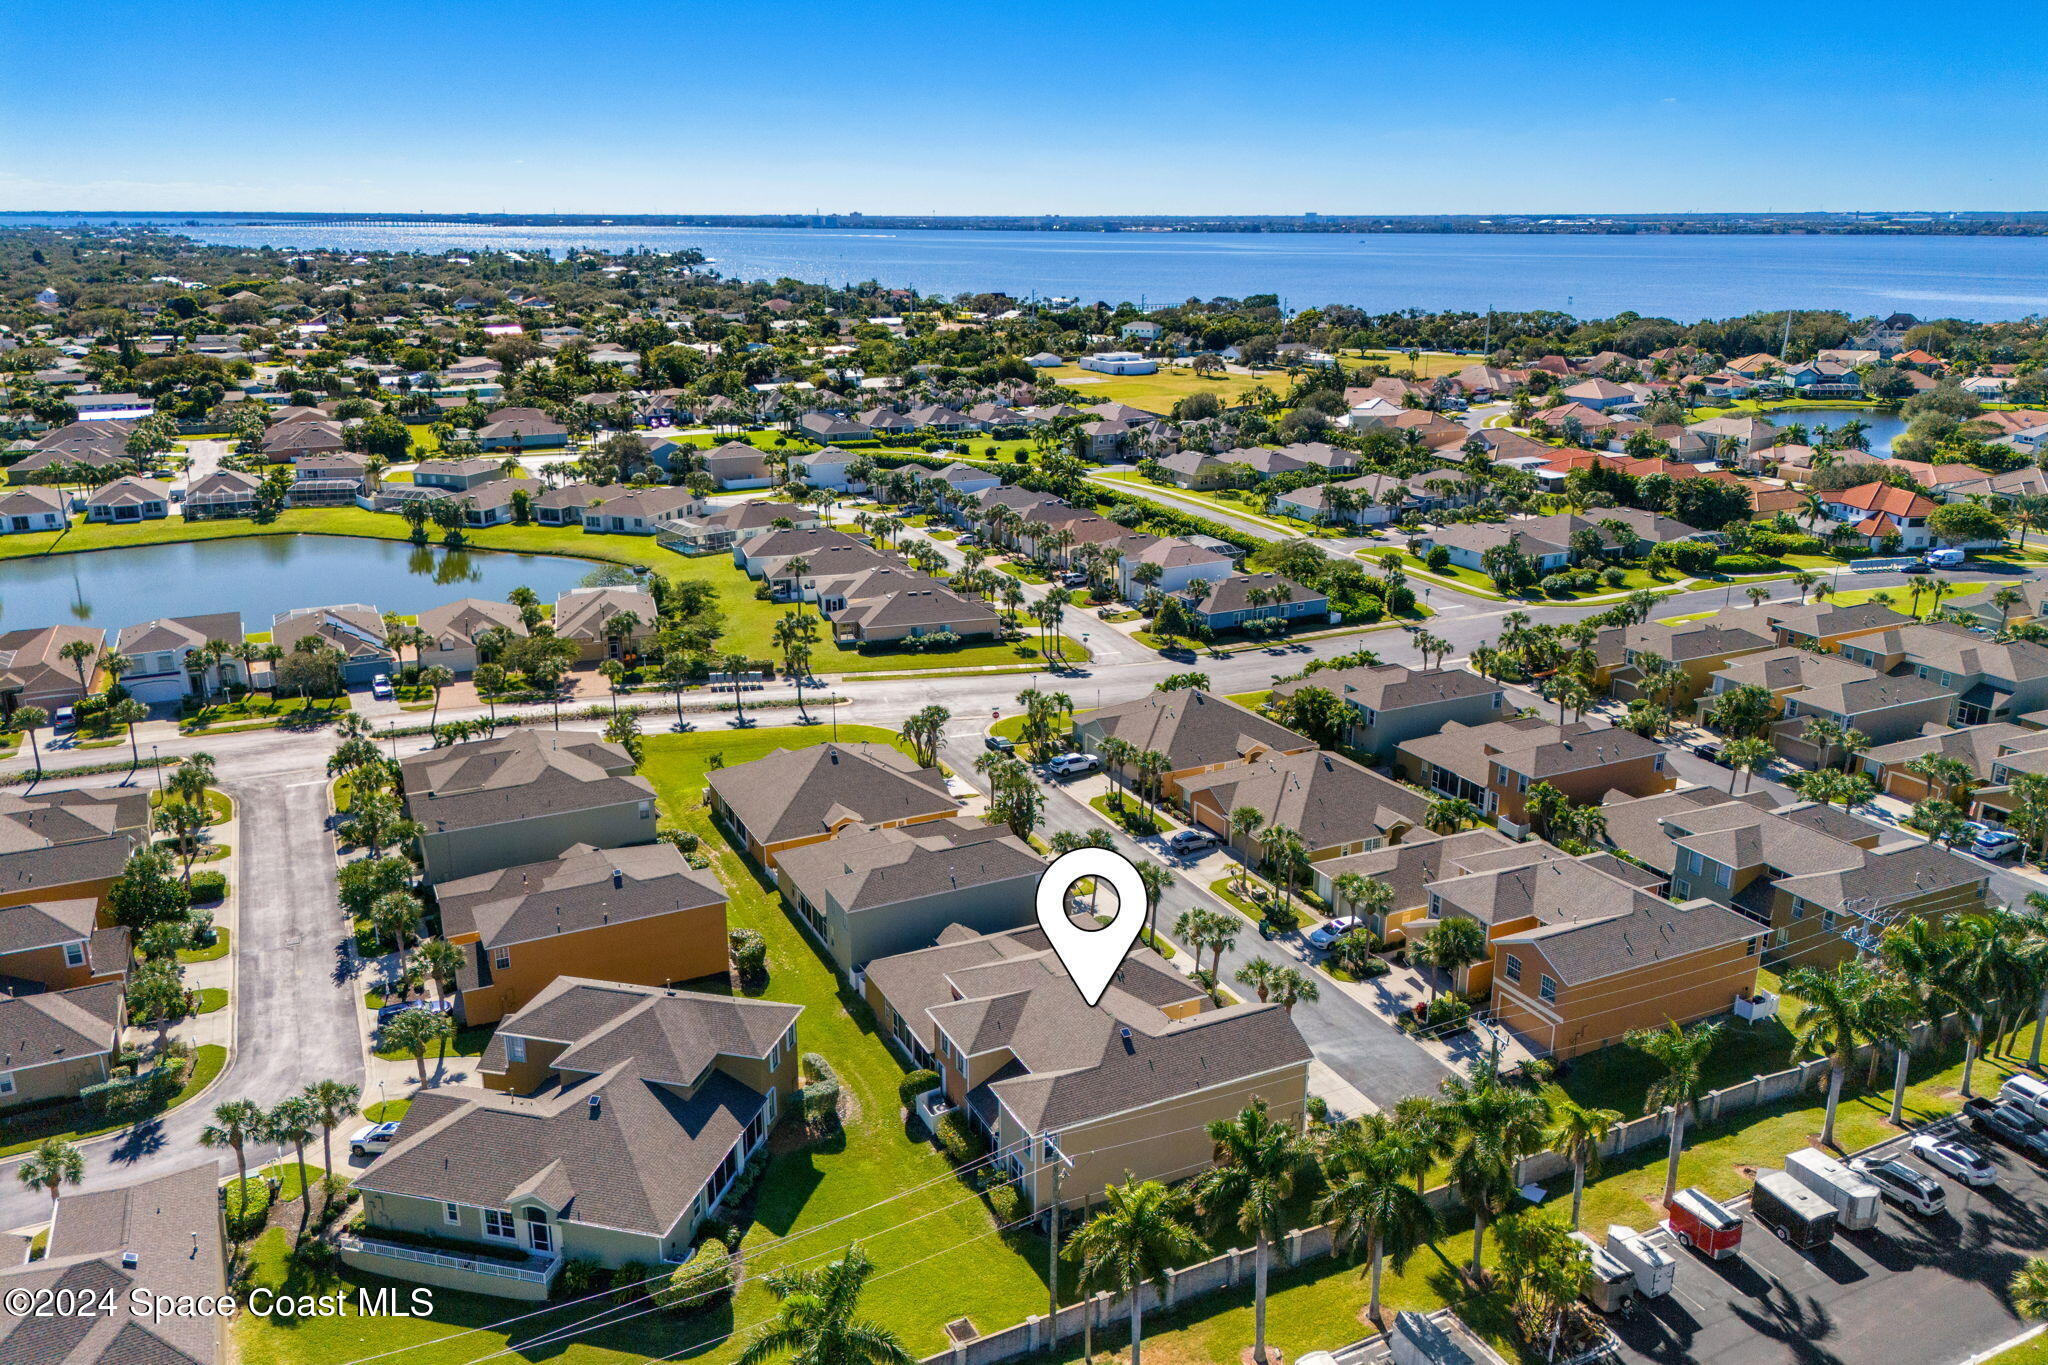
Aerial neighborhood view with a map pin marking a home near a pond and broad waterway.
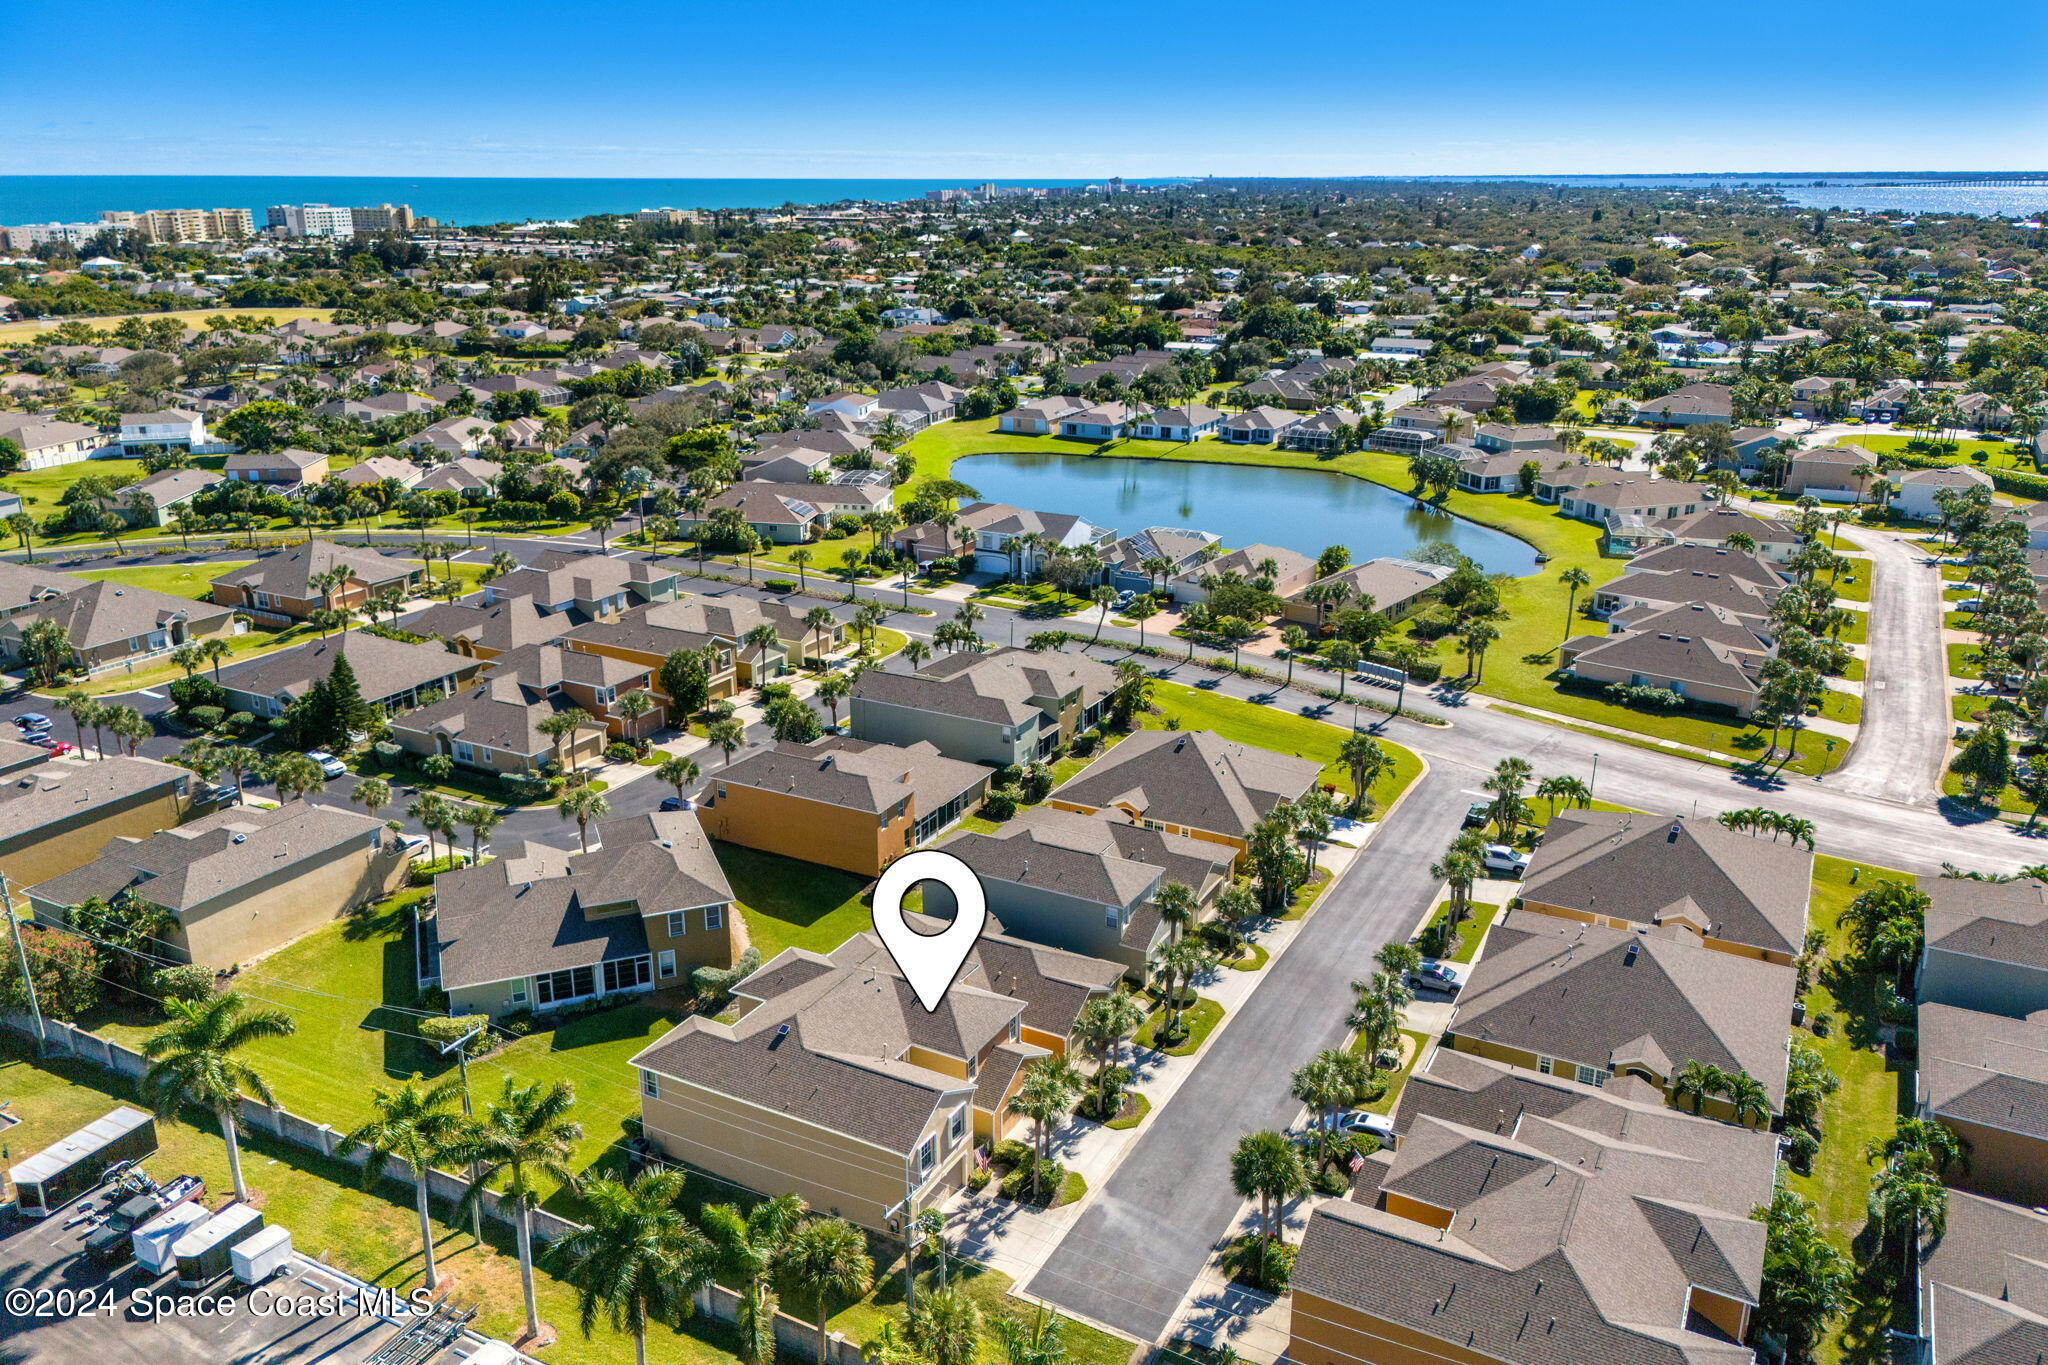
Aerial neighborhood view with the marked home, a community pond, and ocean in the distance.
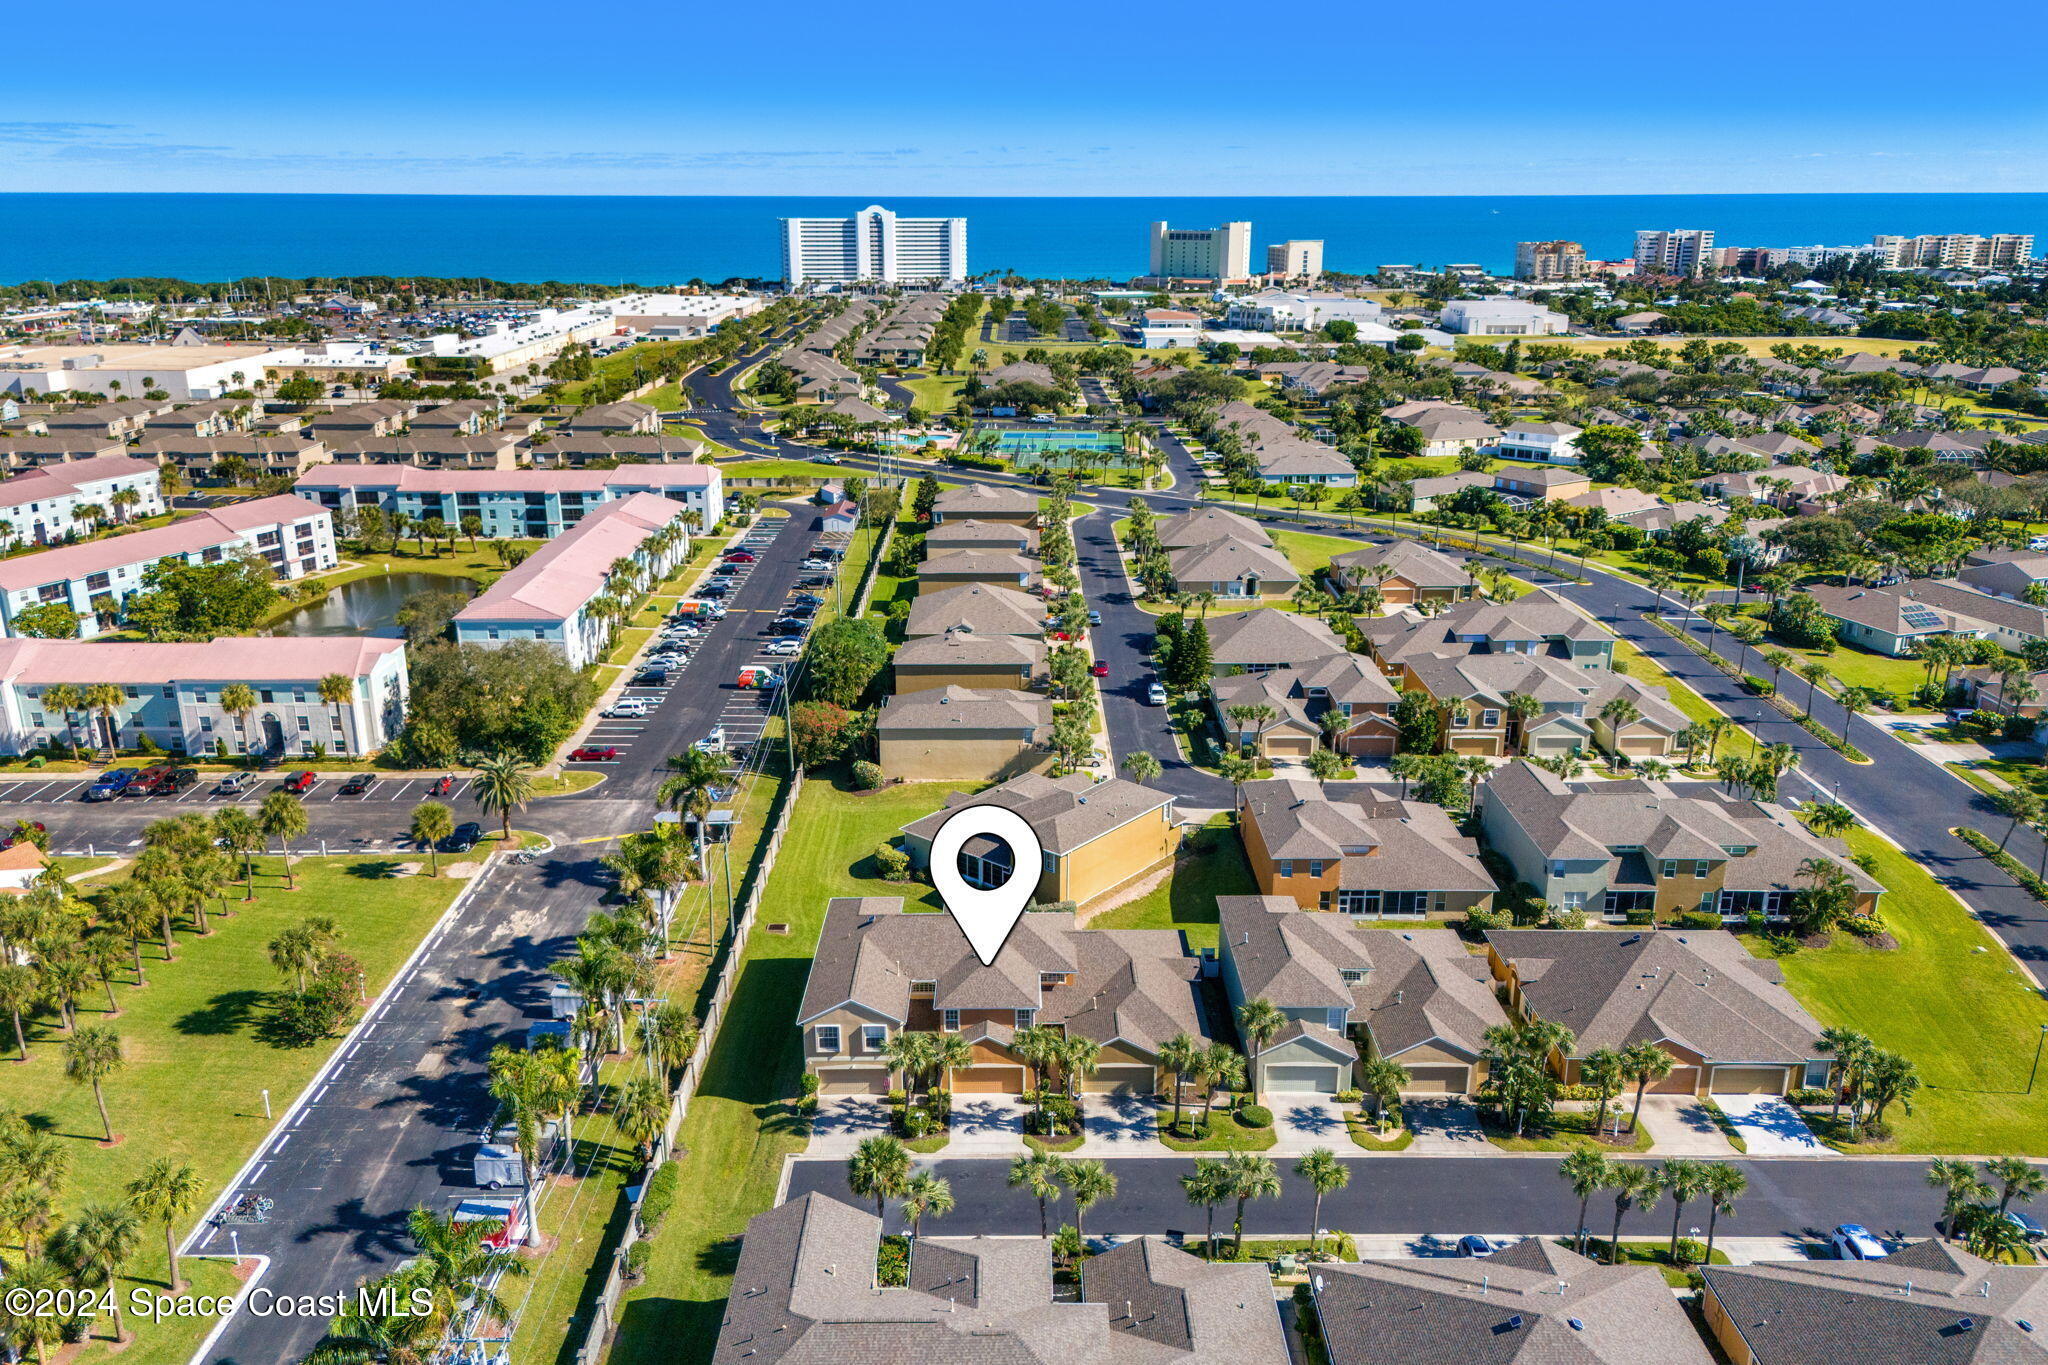
Aerial view of a coastal neighborhood, with a map pin marking a home and the ocean on the horizon.
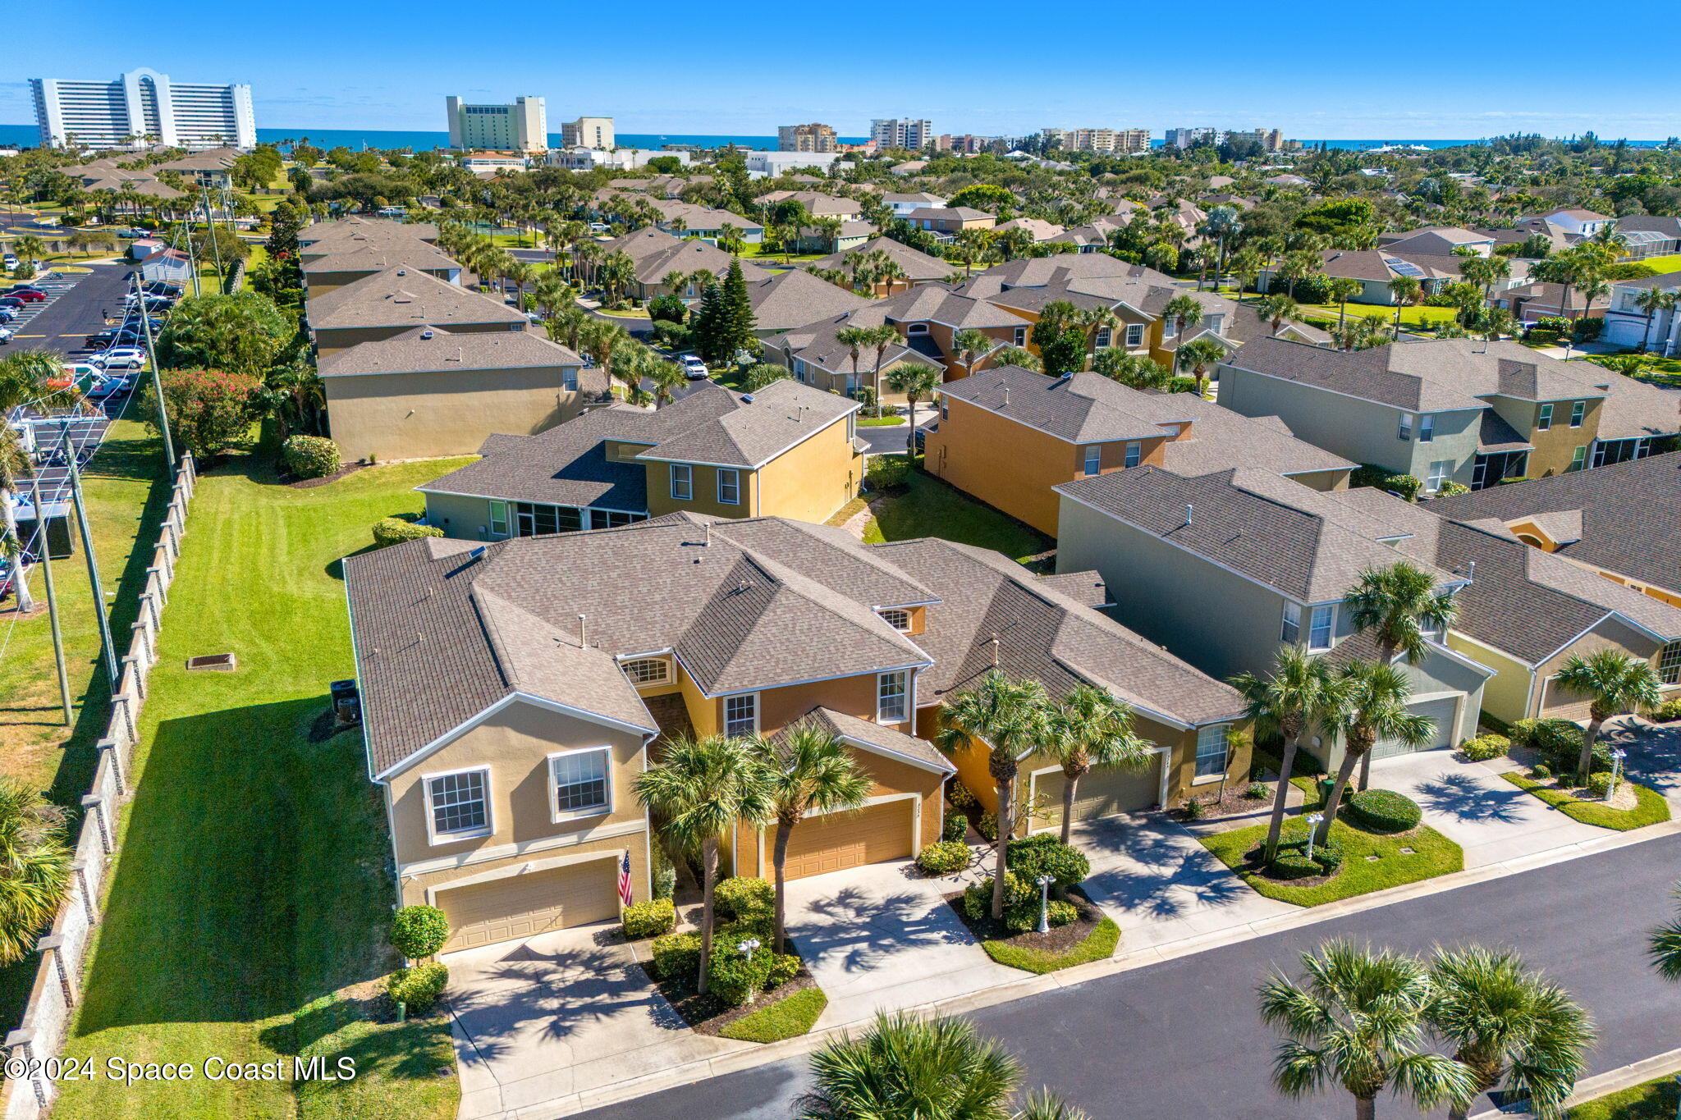
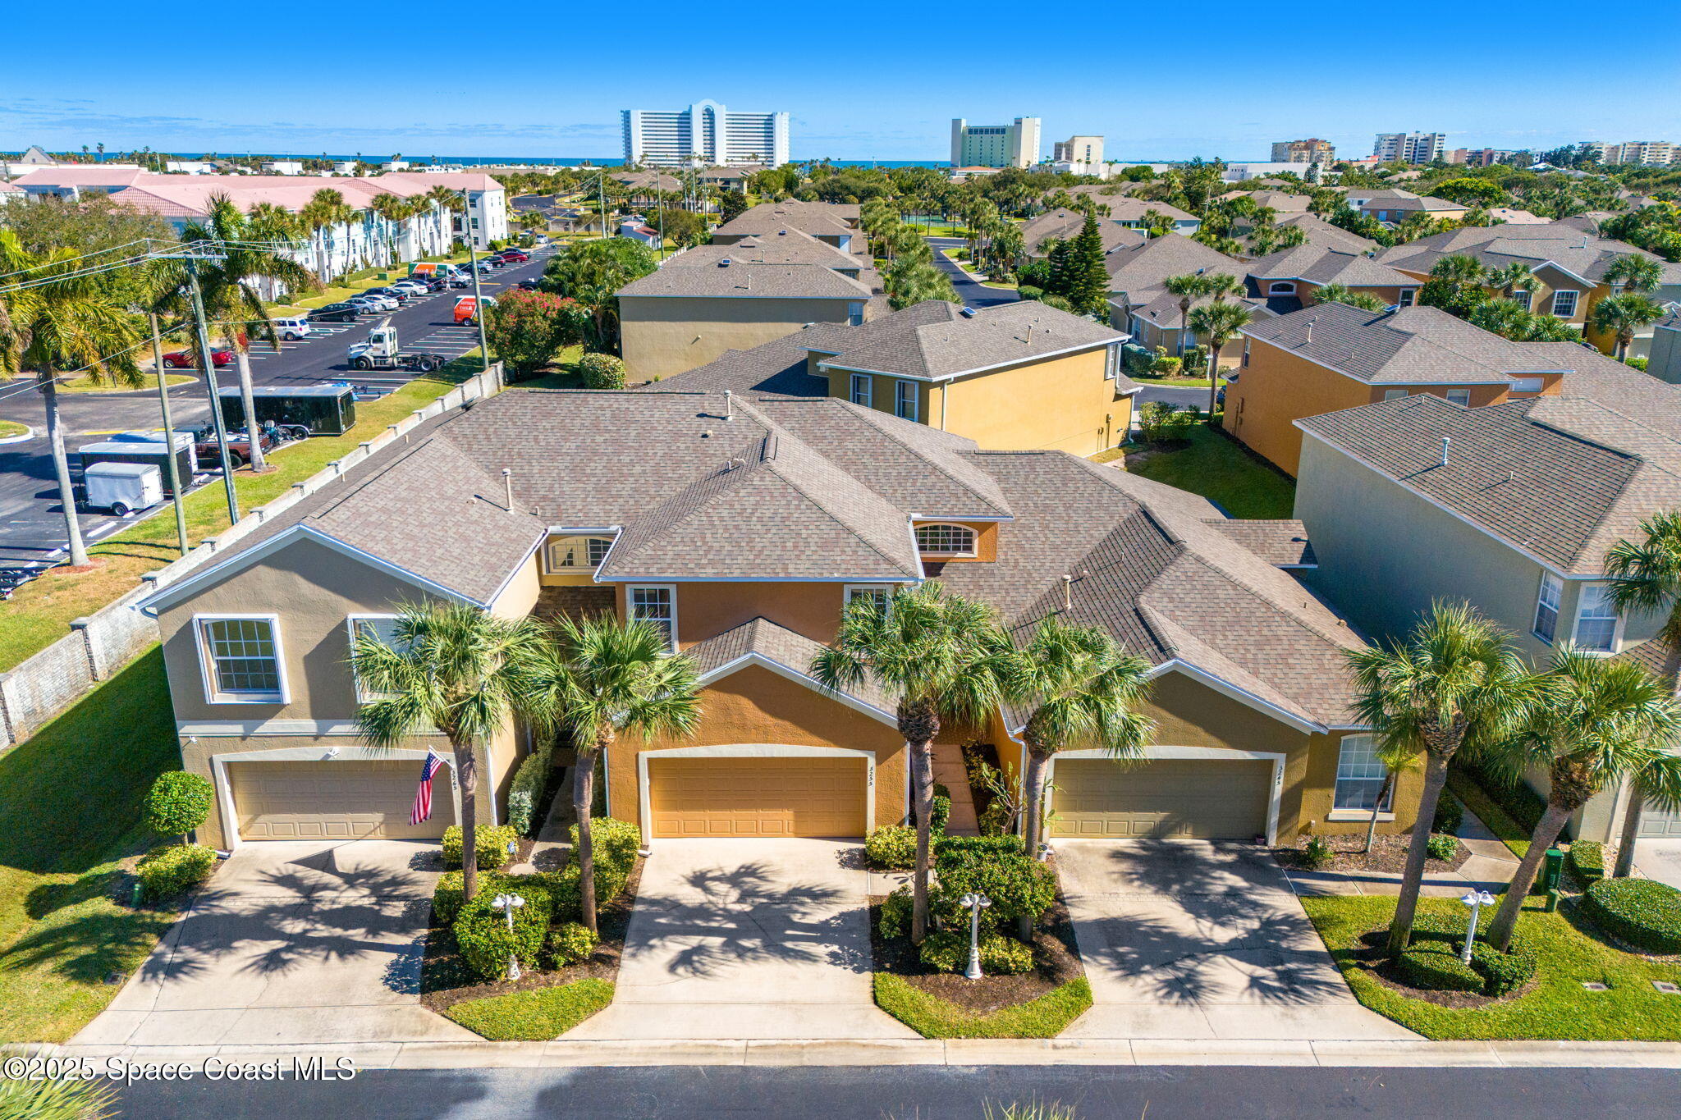
Aerial view of attached homes with palm-lined driveways and the ocean on the distant horizon.
SEE ALL PHOTOS
Two-story tan stucco home with a two-car garage, palm trees, and landscaped front yard.
Tan stucco home entry with a covered porch, landscaped walkway, and small tree.
Covered home entry with a dark-framed glass door, tiled porch, and landscaped walkway.
Furnished living room with a double-height ceiling, beige seating, and a staircase with white railings.
Living room with a vaulted ceiling, staircase, brown sectional, and sliding doors to a patio.
Living room with vaulted ceiling, brown leather seating, and a white staircase beside a blue accent wall.
Dining and living area with a wood table, black leather seating, tan sofa, and recliner.
Dining area with a wooden table, black leather banquette, large windows, and an adjoining staircase.
Kitchen with yellow walls, wood cabinets, black appliances, and a central island.
Kitchen with yellow walls, light wood cabinets, black appliances, and a double-basin sink beneath a window.
Kitchen with bright yellow walls, a central island, double sink, and white tile flooring.
Laundry room with white front-loading washer and dryer, viewed beside a kitchen with wood cabinets.
Bedroom with a large light-wood bed, red bedding, and a red accent wall.
Bedroom with a red-and-black bedspread, ceiling fan, and doorway to a bright blue bathroom.
Screened-in lanai with stone tile flooring and bicycles overlooking a green yard.
Blue bathroom with a glass shower, bathtub, and long double-sink wood vanity.
Bathroom with vivid blue walls, a double-sink wood vanity, and a white bathtub.
Bathroom with pale blue walls, a wood vanity, large mirror, and toilet.
Living and dining room with a tall ceiling, carpeted staircase, and sliding glass door to the patio.
Living room with a red sofa, blue-gray walls, and a stair railing in the foreground.
Living room with a red loveseat, beige carpet, and blue-gray walls.
Blue-walled carpeted hallway with an arched opening, wooden cabinets, and doorways to adjoining rooms.
Bedroom with blue walls, shell-print bedding, framed movie posters, and a dark wood bed.
Blue bedroom with seashell-patterned bedding and an open doorway to a second bedroom.
Bedroom with aqua walls and a wooden bed, looking into an adjoining blue bedroom.
Bedroom with a wooden bed, colorful quilt, turquoise walls, and a tan loveseat.
Bedroom with a carved wooden bed, blue accent wall, and two windows with blinds.
Bedroom with blue walls, a dark wood headboard, and a seashell-patterned quilt.
Bathroom with pale green walls, a wood vanity, and a white tub and tiled shower.
Two-story home floor plan with labeled rooms, approximate dimensions, front porch, back patio, and open-to-below area.
Screened patio with two bicycles, patterned tile flooring, and a ceiling fan
Covered patio with stone flooring and two bicycles beside sliding doors to the living room.
Home’s rear exterior with a broad screened porch and green lawn.
Side yard with a screened lanai, green lawn, tall hedges, and palm trees beyond a low wall.
Two-story stucco home with a two-car garage, palm trees, and a landscaped driveway.
Aerial view of a palm-lined neighborhood with homes and the ocean in the distance.
Aerial neighborhood view with palm-lined homes, water, and a distant skyline.
Aerial view of a residential community with a pool, tennis courts, and water in the distance.
Aerial view of a residential community with a pool and fenced tennis courts.
Aerial view of a residential community with a pool and sports courts near the ocean.
Community playground with a fenced play structure, slide, palm trees, and a bench.
Outdoor swimming pool with a curved brick deck, palm trees, and a covered pavilion.
Aerial beachfront view with a wooden access walkway, sandy shore, turquoise water, and nearby pool.
Aerial view of beachfront condominium towers beside a sandy beach and turquoise ocean.
Aerial neighborhood view with the property marked, palm-lined streets, and waterways in the distance.
Aerial neighborhood view with a map pin marking a home near a pond and broad waterway.
Aerial neighborhood view with the marked home, a community pond, and ocean in the distance.
Aerial view of a coastal neighborhood, with a map pin marking a home and the ocean on the horizon.
Aerial view of attached homes with palm-lined driveways and the ocean on the distant horizon.
Sold

3255 Lusitania Lane

3255 Lusitania Lane, Indialantic, FL 32903

$439,900
Discover your dream beachside retreat in the gated community of Oceanside Village! This stunning two-story townhouse features 4 bedrooms and 2.5 baths, blending comfort and elegance. The bright, spacious living area boasts soaring vaulted ceilings, while the downstairs primary suite offers privacy with its en-suite bathroom, dual sinks, a garden tub, and a shower. Step out to your screened back porch for serene mornings. Upstairs, find three large bedrooms and a versatile loft, perfect as an office or extra living space. The functional kitchen includes black appliances, a floating island, and a cozy eat-in nook. Nestled on a quiet dead-end street, this home also offers a private two-car garage. Community amenities include a pool, tennis, pickleball, and basketball courts, all just steps away. Best of all, the beach is only a 10-minute walk! Don't miss this exceptional oasis--perfect for those seeking a laid-back coastal lifestyle. Make it yours today!

4
beds

3
baths

2,037 Sq.Ft. LIVING AREA

1,742 Sq.Ft. lot

Amanda Gonnella

Amanda Gonnella

Features & Amenities

Interior

  • total bedrooms4
  • Total bathrooms3
  • full bathrooms2
  • half bathroom1
  • Laundry room Electric Dryer Hookup, In Unit, Lower Level, Washer Hookup
  • Flooring Carpet, Tile
  • APPLIANCES Dishwasher, Dryer, Electric Oven, Microwave, Refrigerator, Washer
  • other interior Features Ceiling Fan(s), Eat-in Kitchen, Open Floorplan, Primary Downstairs, Split Bedrooms, Vaulted Ceiling(s), Walk-In Closet(s)

Area & Lot

  • Status Sold
  • Date Sold April 14, 2025
  • Living Area2,037 Sq.Ft.
  • Lot Area1,742 Sq.Ft.
  • MLS® ID1030822
  • TypeTownhouse
  • YEAR BUILT2003
  • NeighborhoodIndialantic
  • Elementary SchoolIndialantic
  • Middle SchoolHoover
  • High SchoolMelbourne

Exterior

  • STORIES2
  • Garage Space2.0
  • water SourcePublic
  • utilitiesElectricity Connected, Sewer Connected, Water Connected
  • lot featuresDead End Street
  • parkingAttached, Garage
  • HEAT TYPECentral, Electric
  • AIR CONDITIONINGCentral Air, Electric
  • sewerPublic Sewer
  • HOA AmenitiesBasketball Court, Clubhouse, Gated, Maintenance Grounds, Management - Full Time, Pickleball, Pool, Tennis Court(s)
  • security FeaturesSecurity Gate

Financial

  • Sales Price$439,900
  • HOA $1,475/3 mos
View Virtual Tour

Indialantic

Explore

Where Life Happens

A strong appreciation for community, family, and lifestyle ensures every client is guided toward opportunities that align with how they want to live, grow, and feel at home.

Follow Me on Instagram