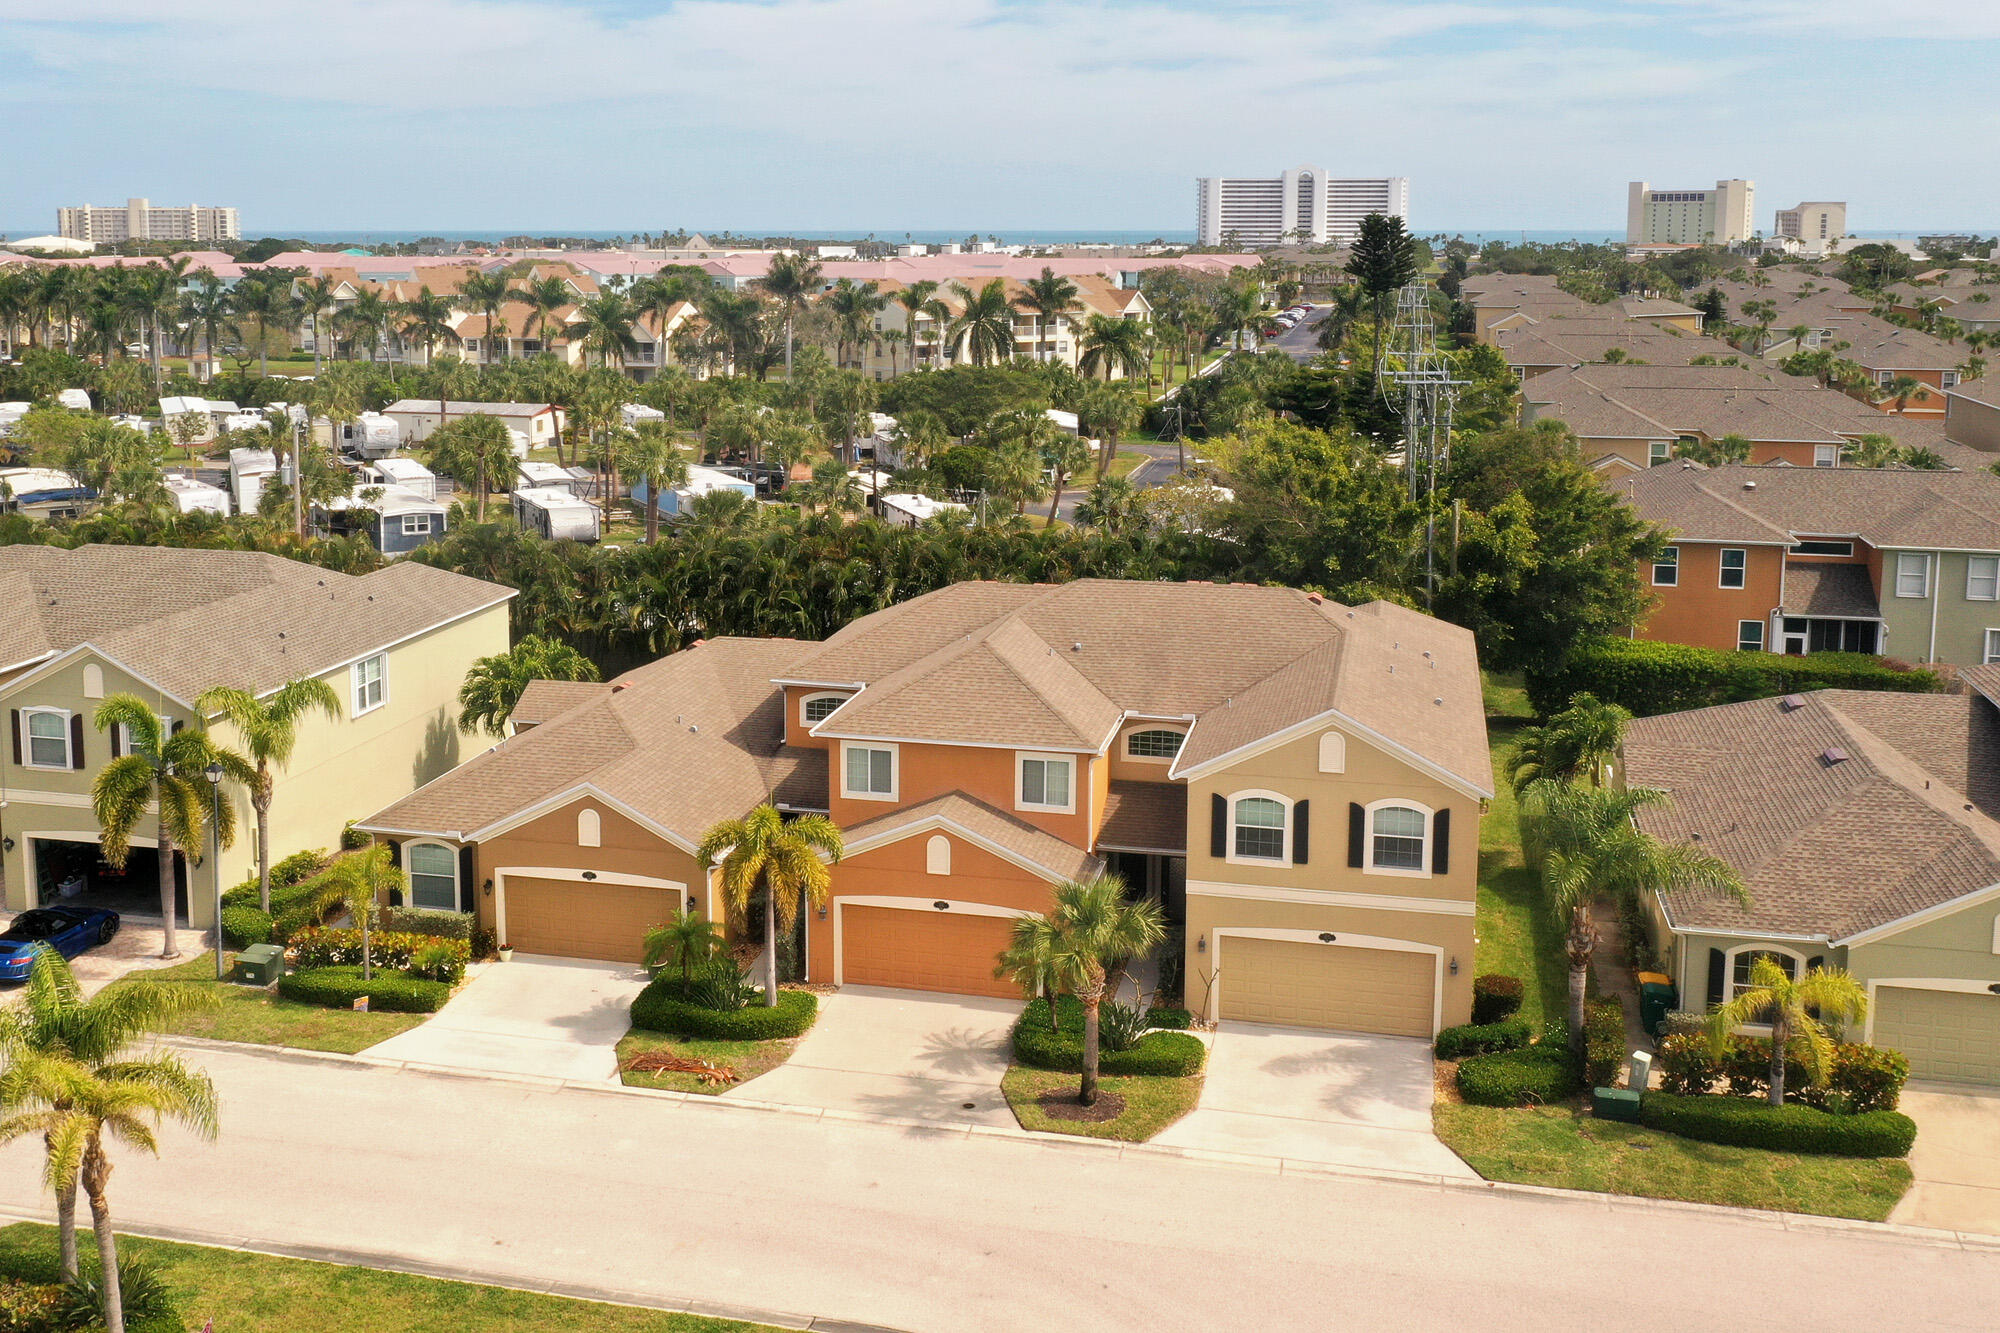
Aerial view of two-story homes with garages, palm trees, and the ocean in the distance.
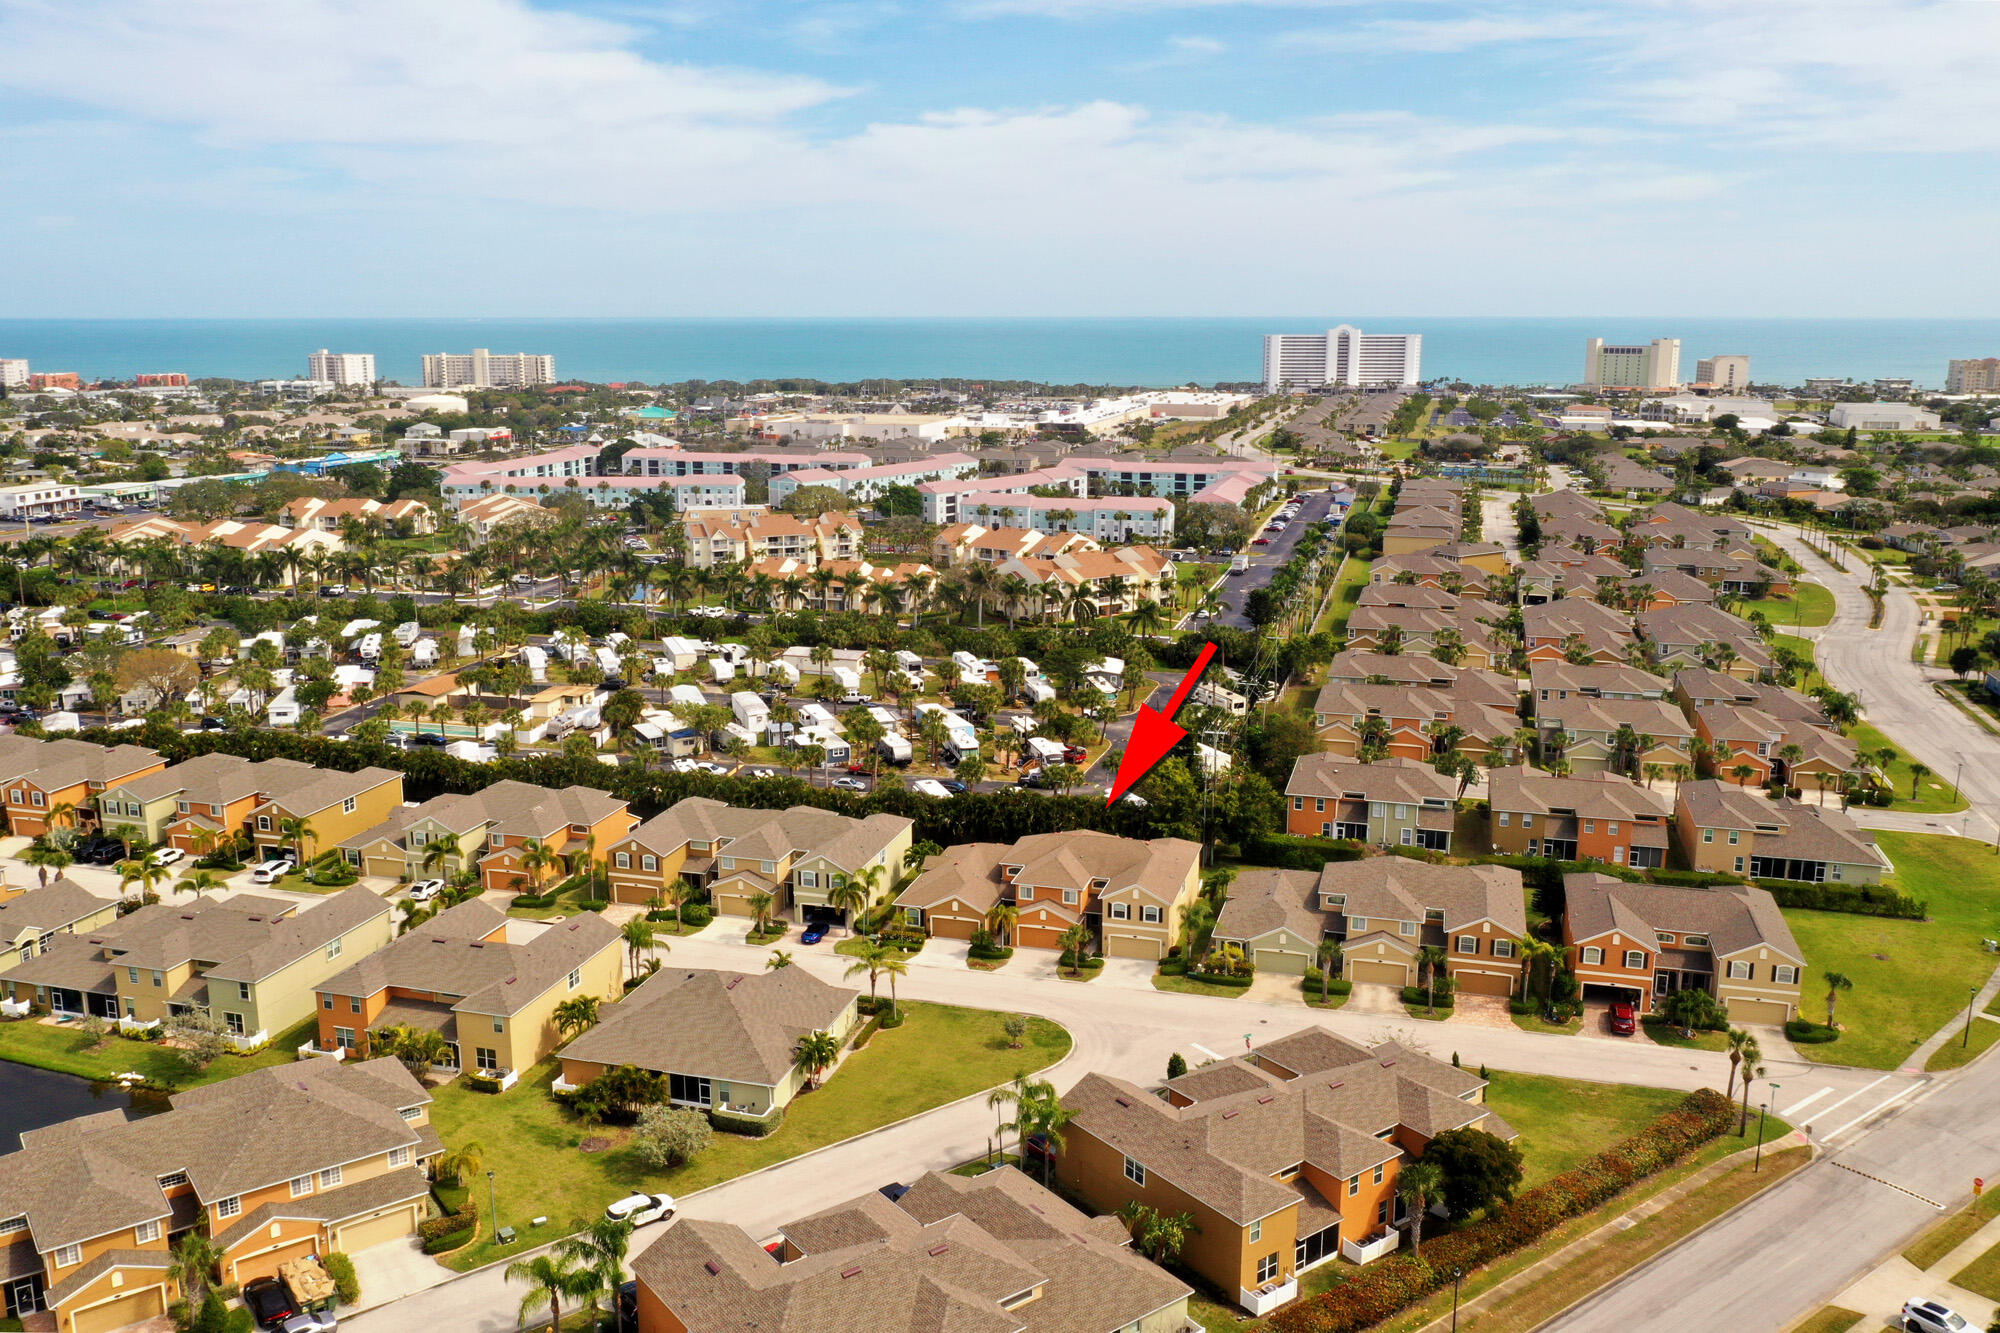
Aerial view of a coastal neighborhood, with a red arrow pointing to a home and the ocean beyond.
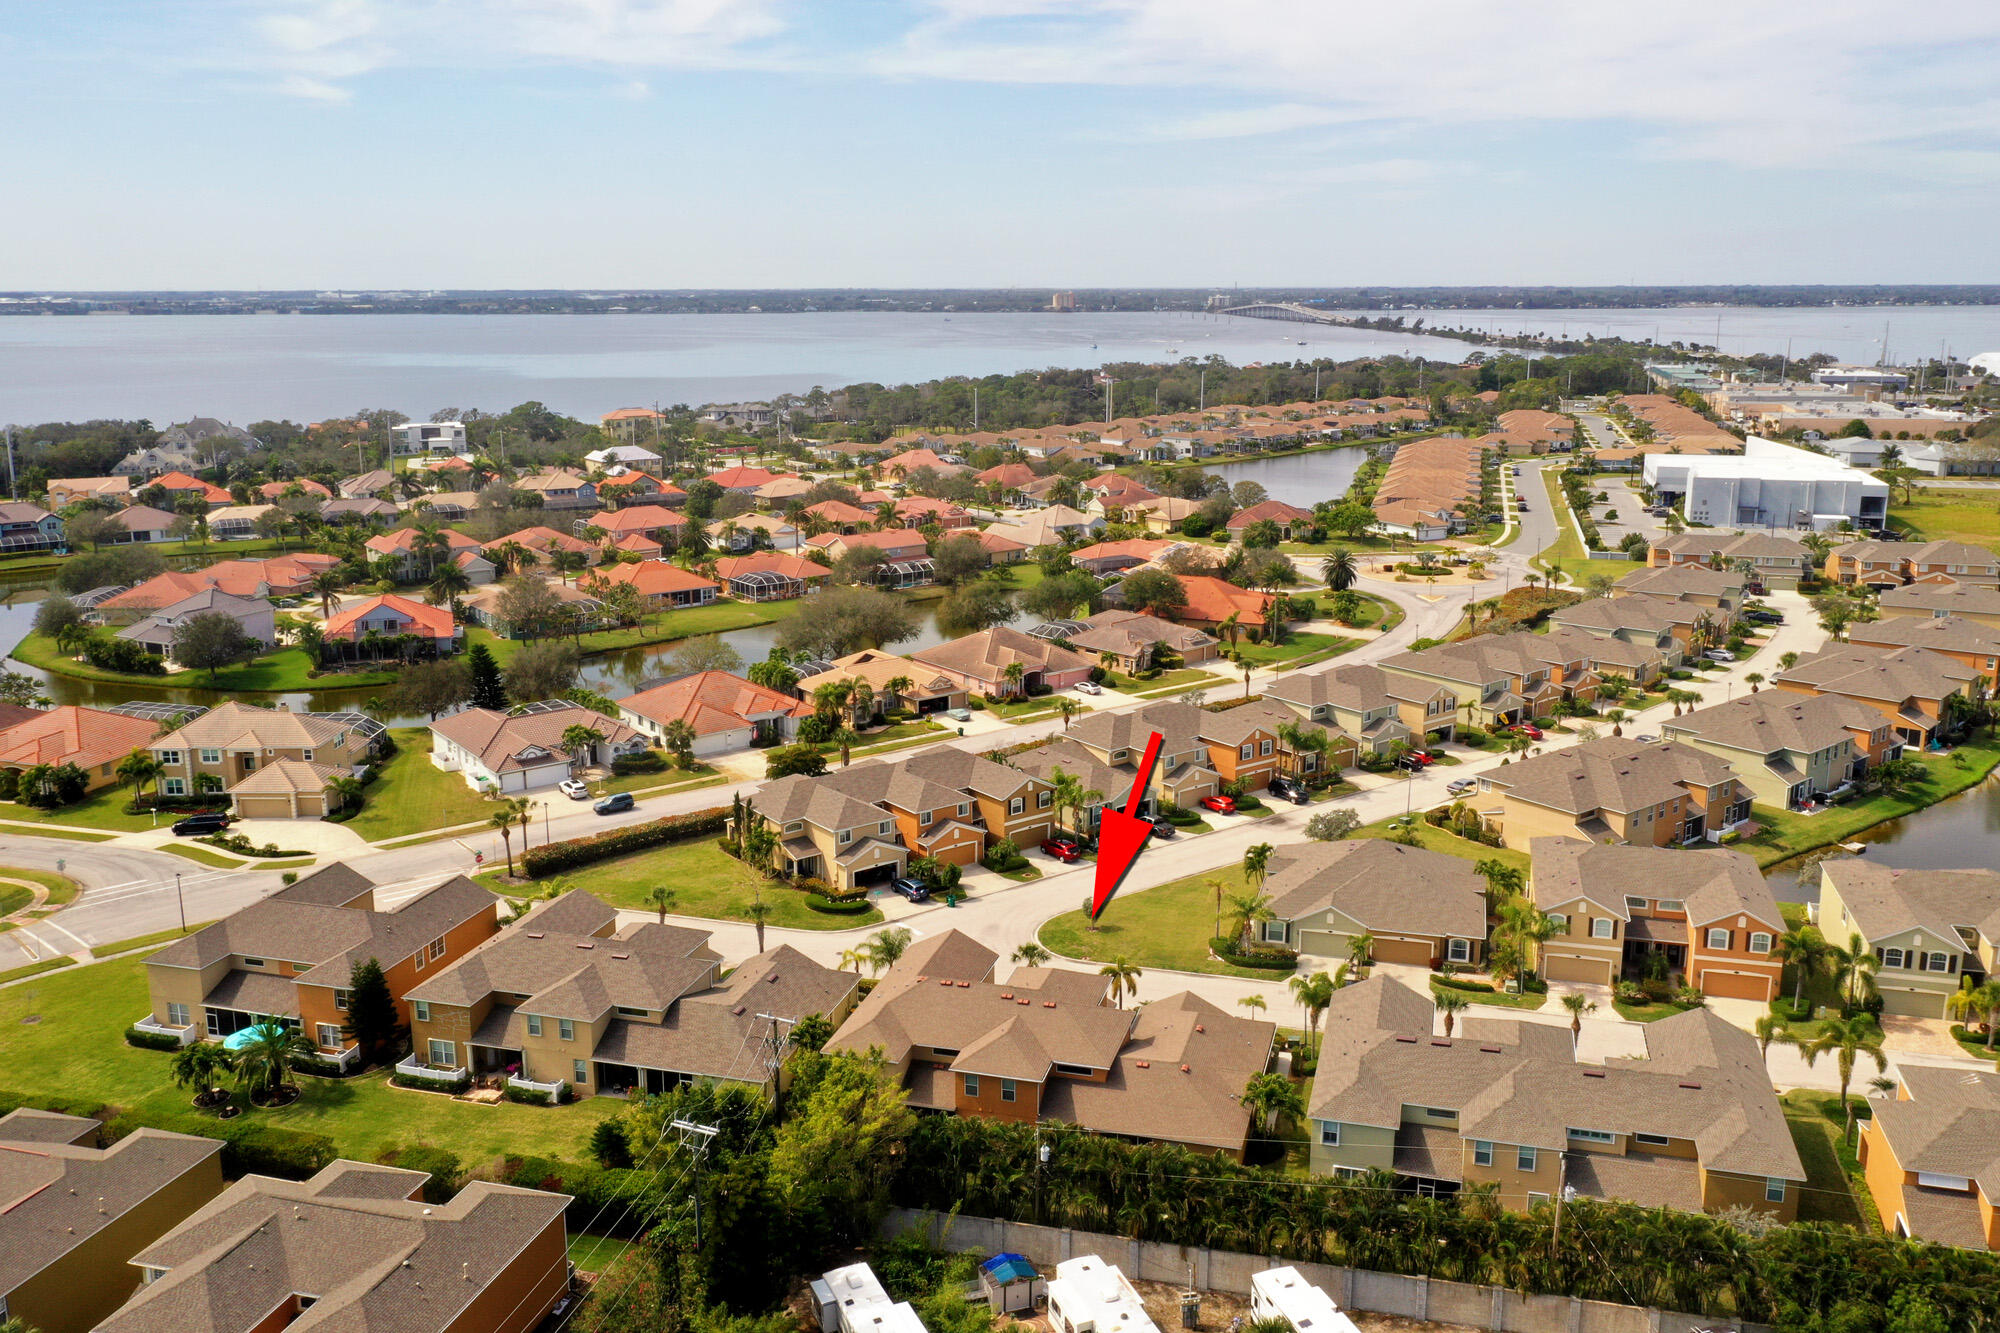
Aerial view of a residential neighborhood, with a red arrow marking a vacant corner lot near waterways.
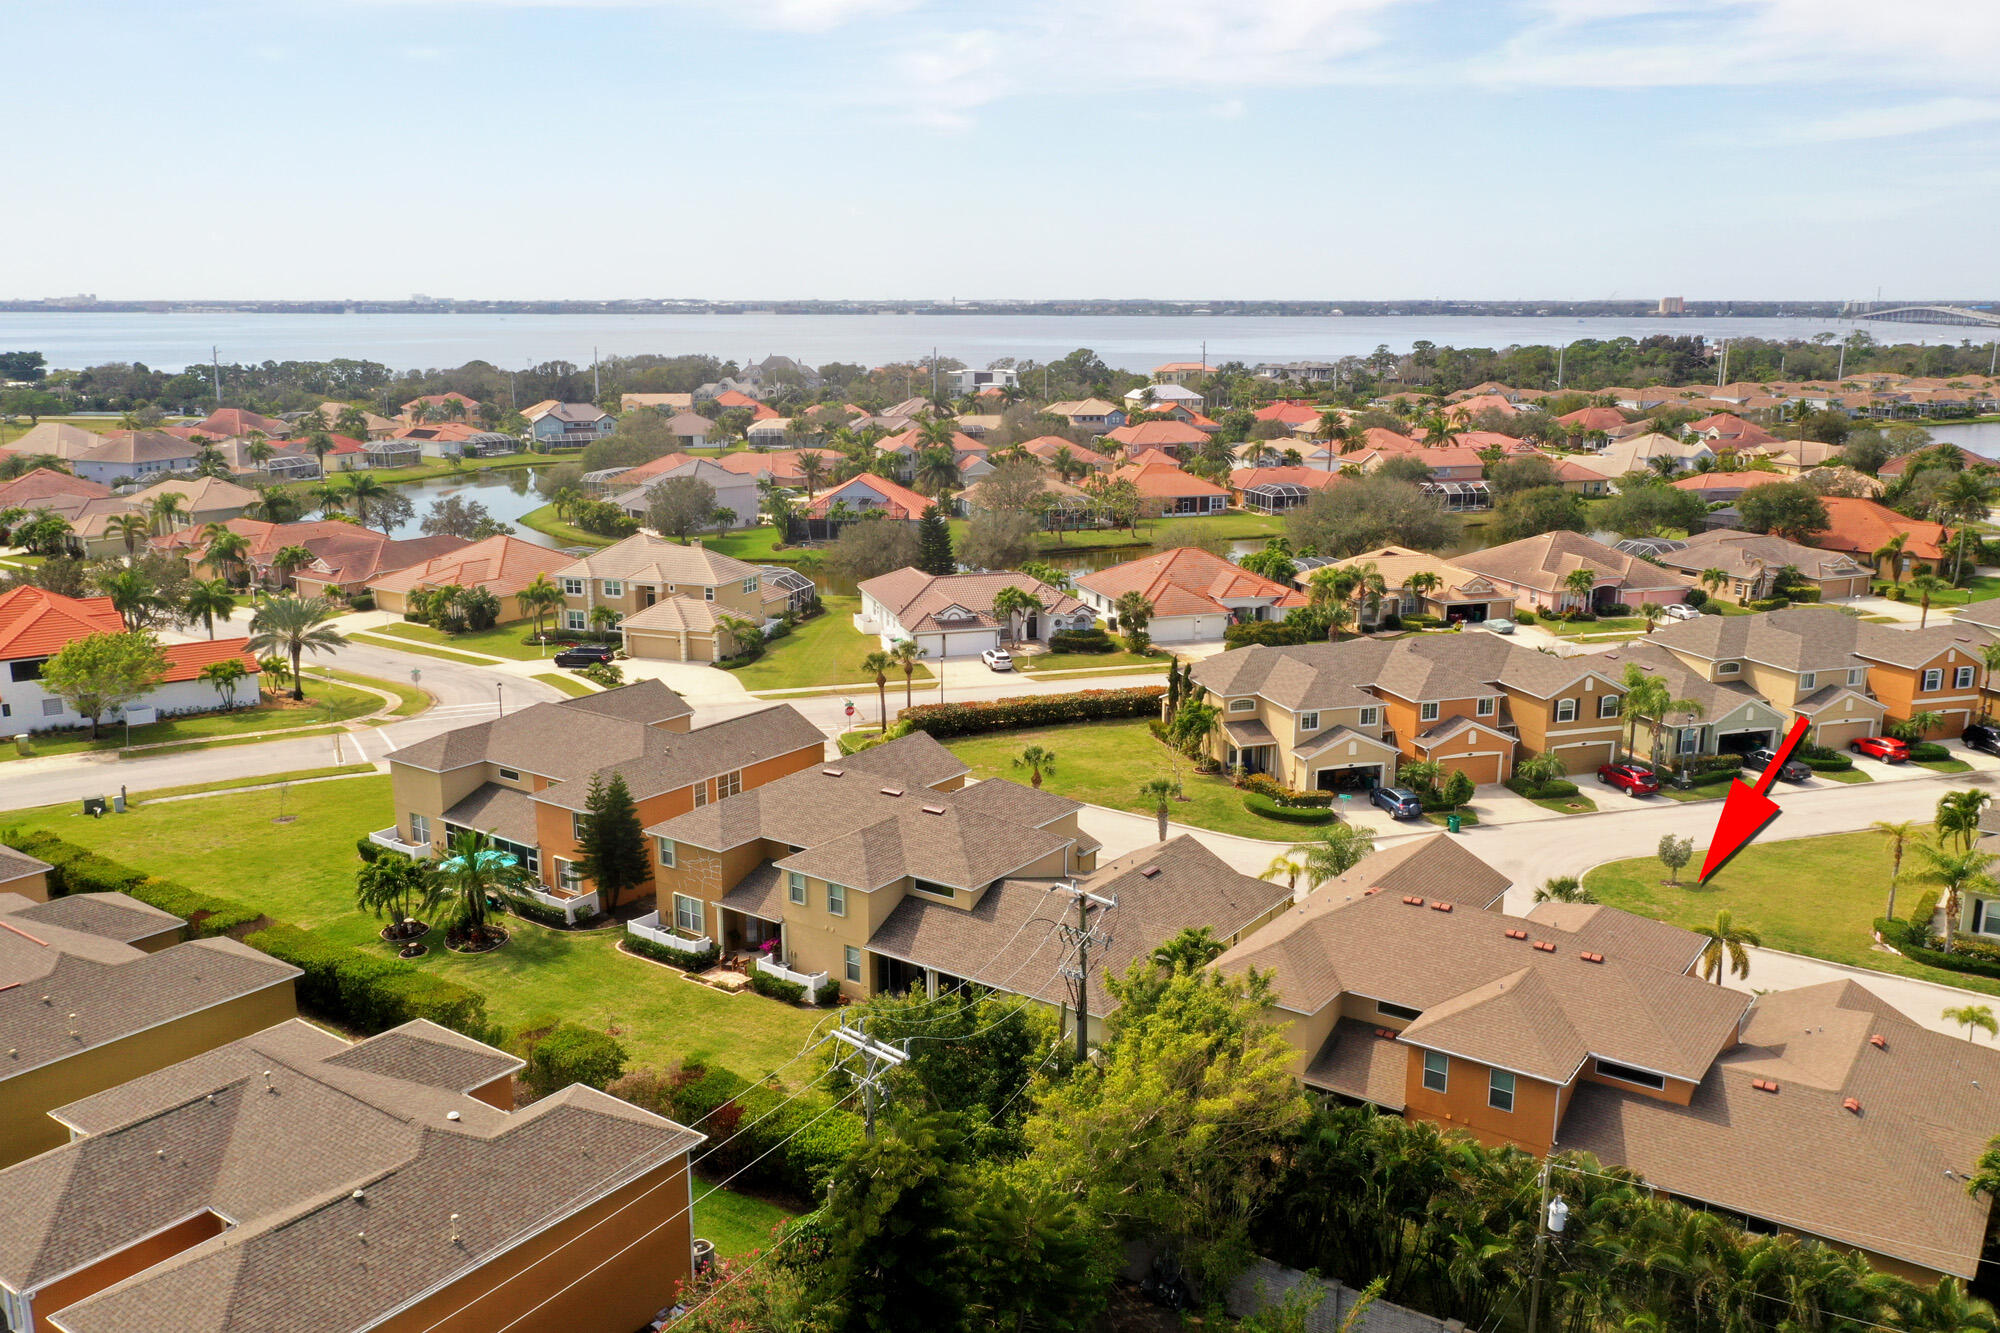
Aerial view of a grassy vacant lot marked by a red arrow, with neighborhood and water beyond.
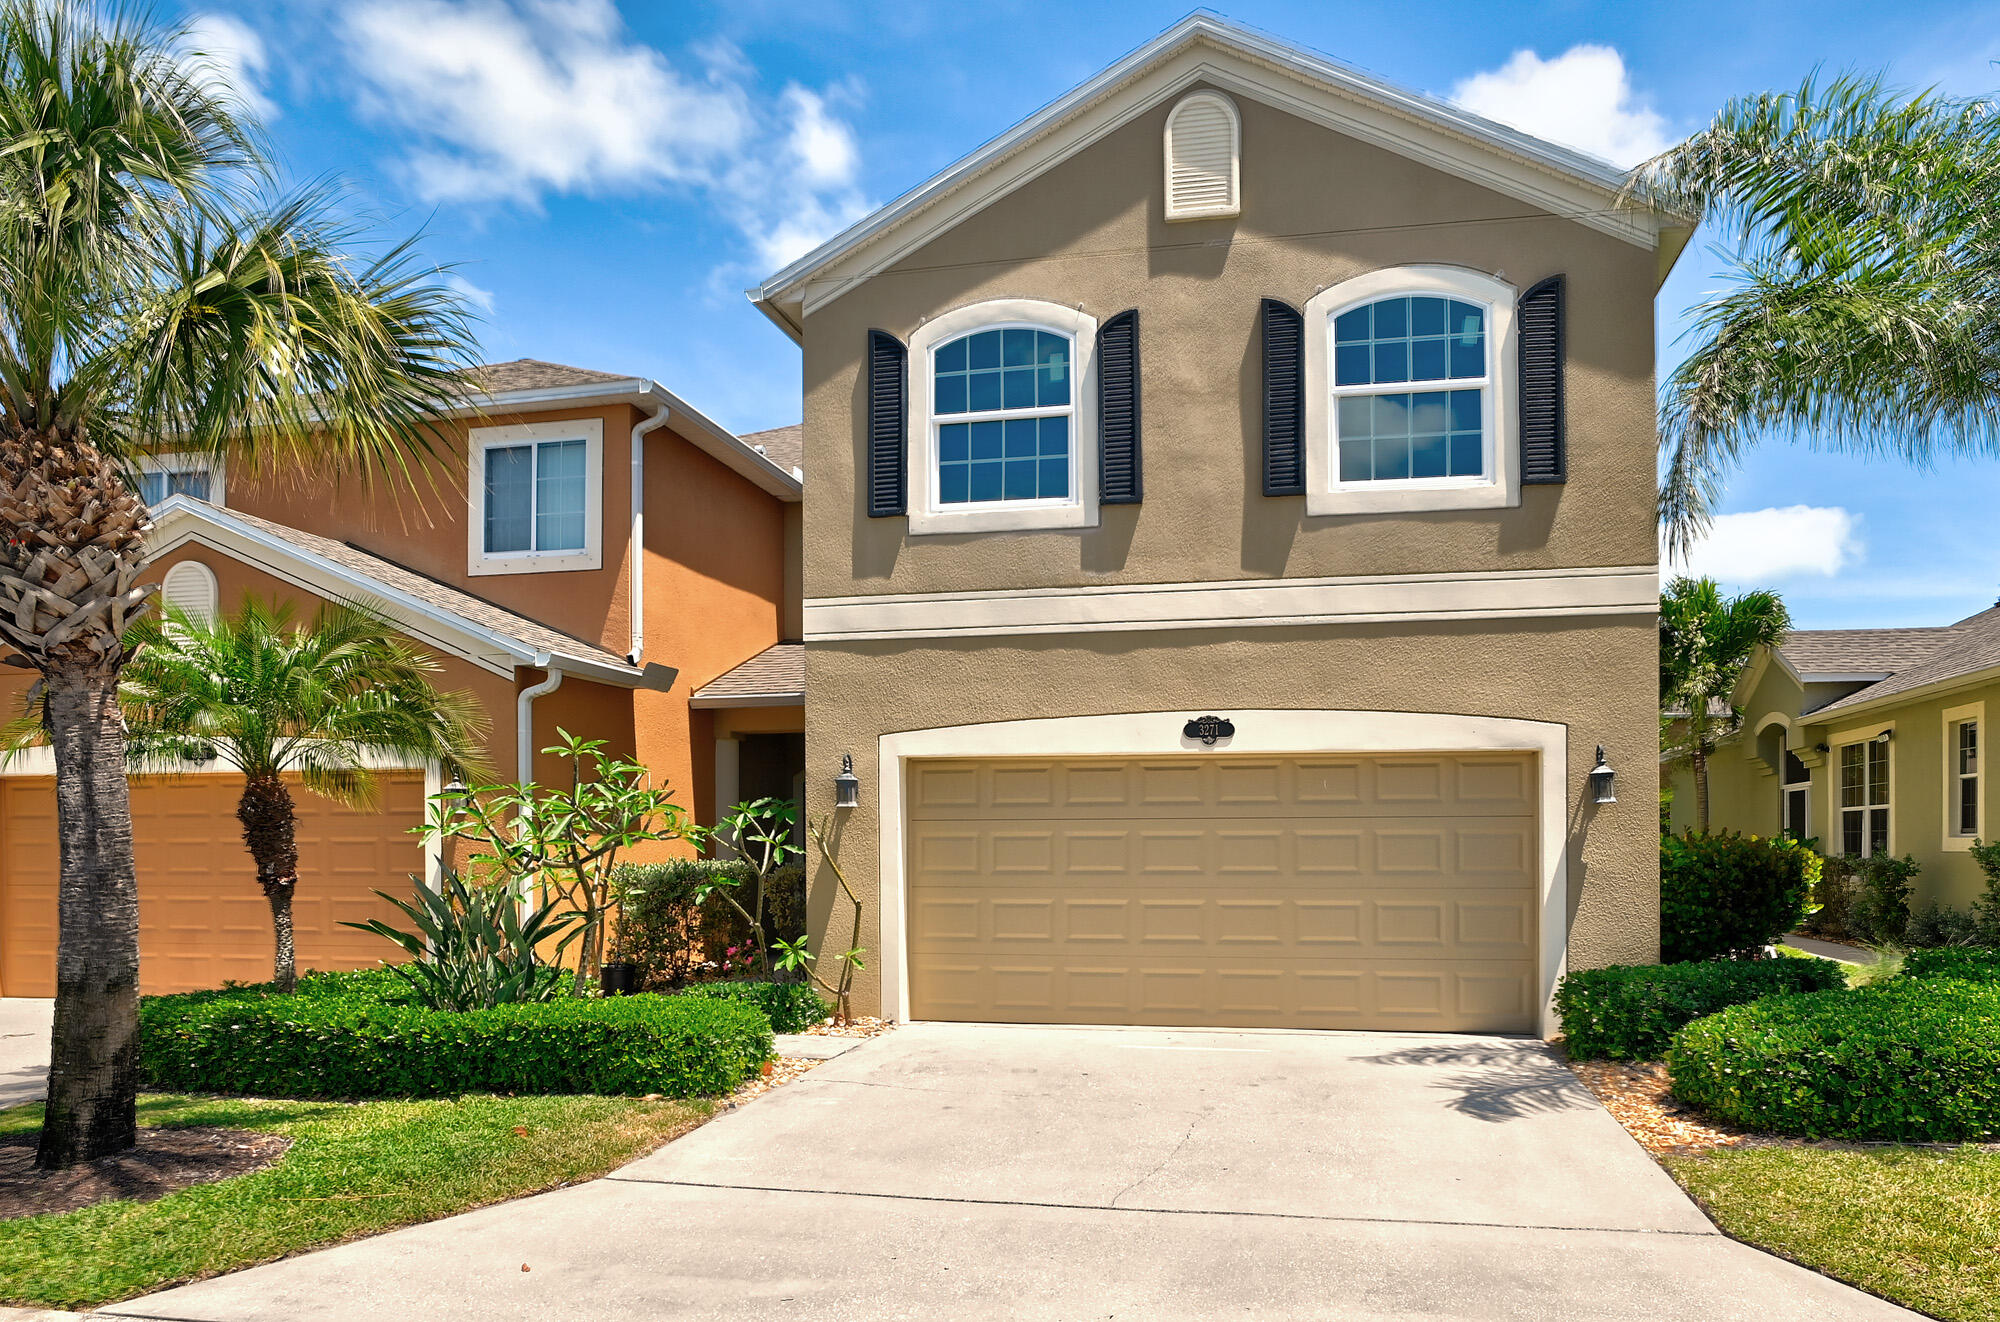
Two-story tan stucco house with a double garage, arched windows, and palm trees.
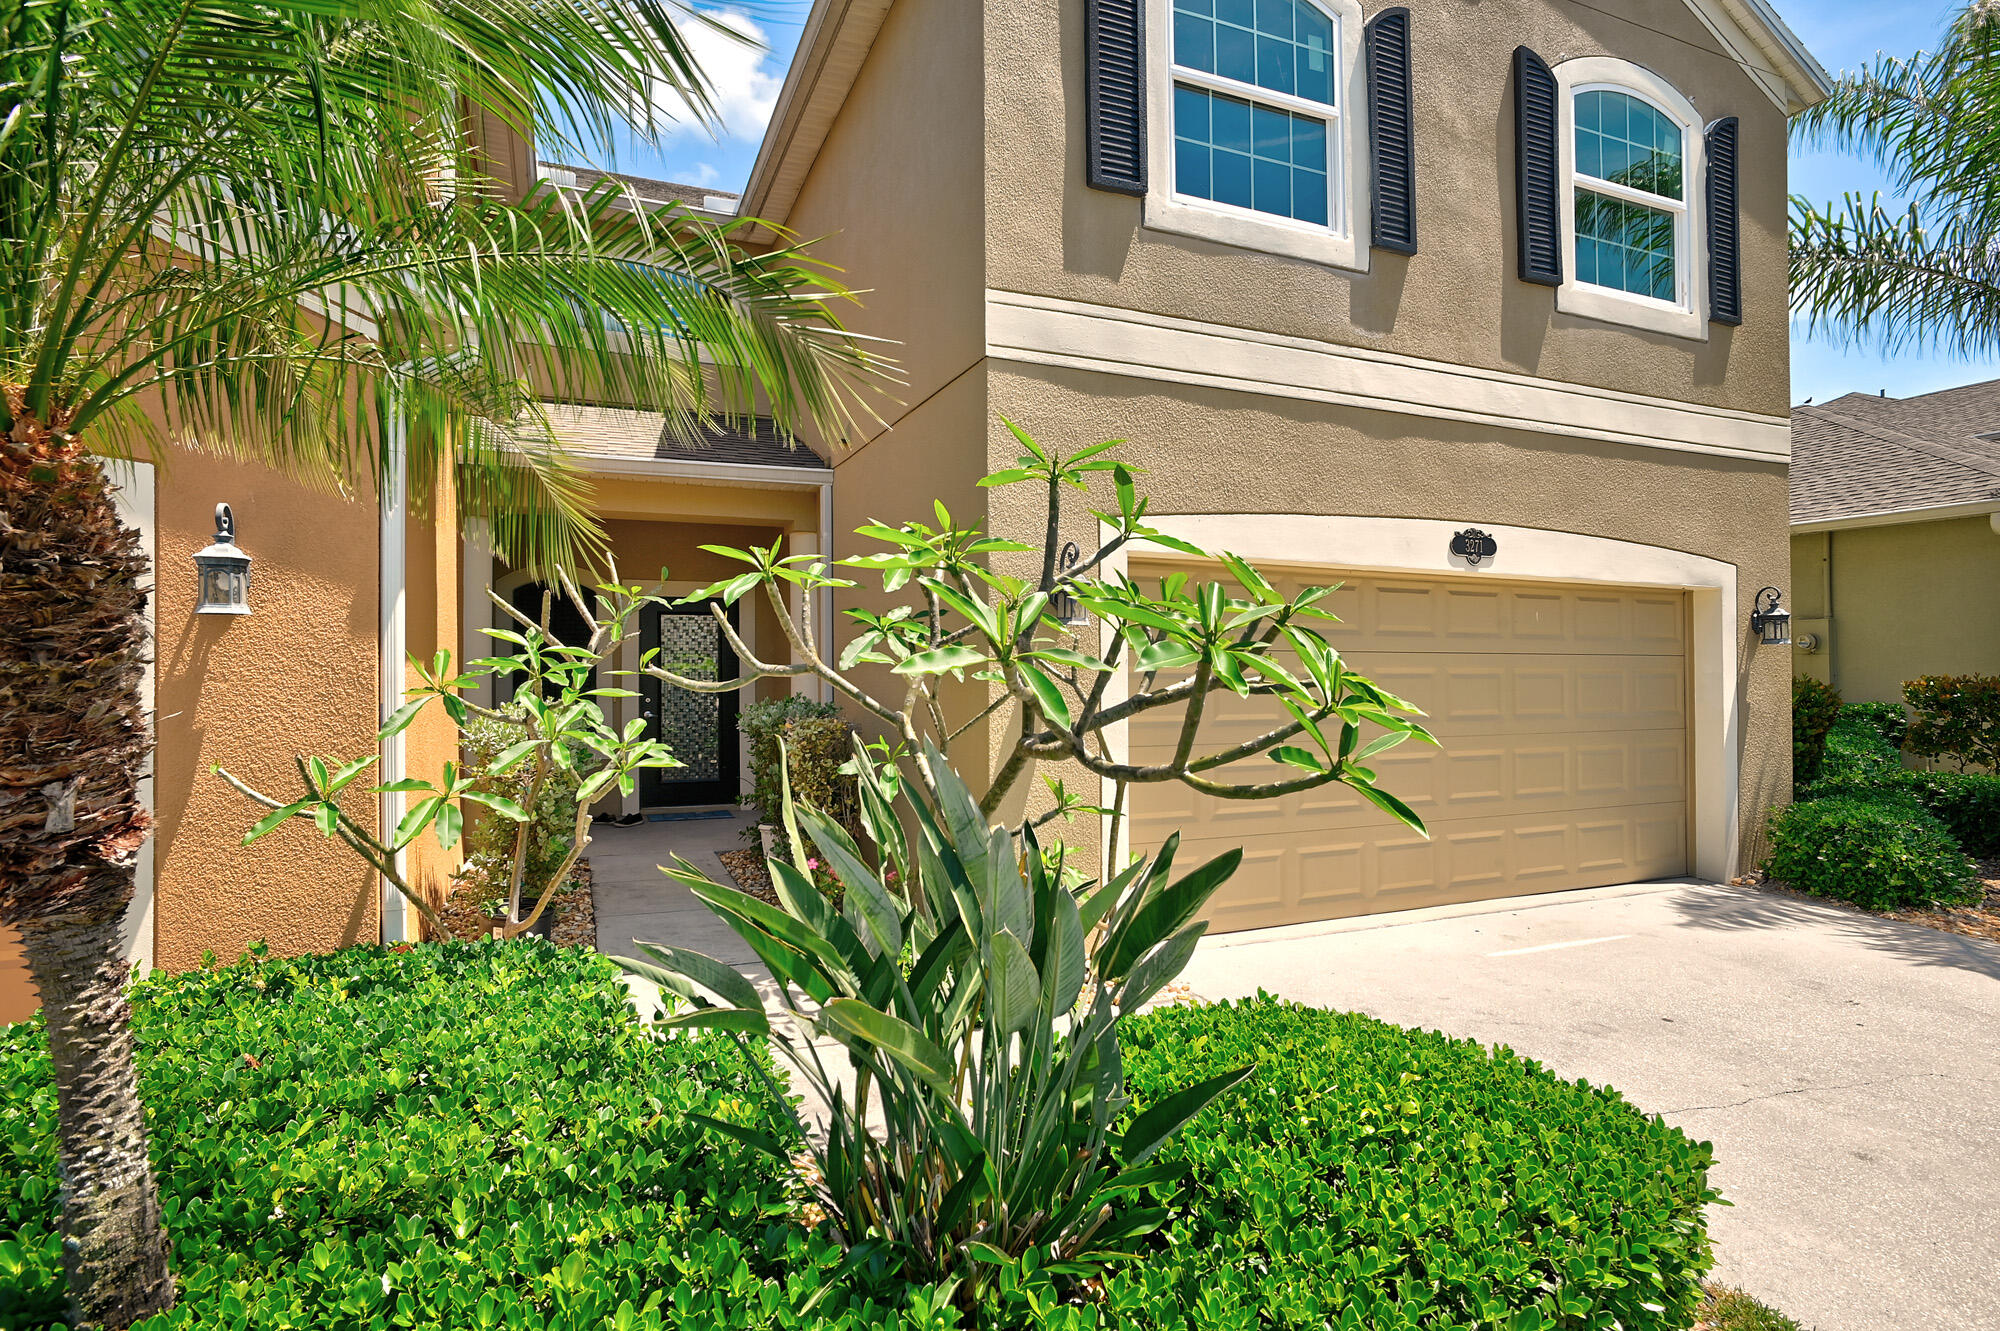
Two-story tan stucco home with a double garage, arched windows, and tropical landscaping.
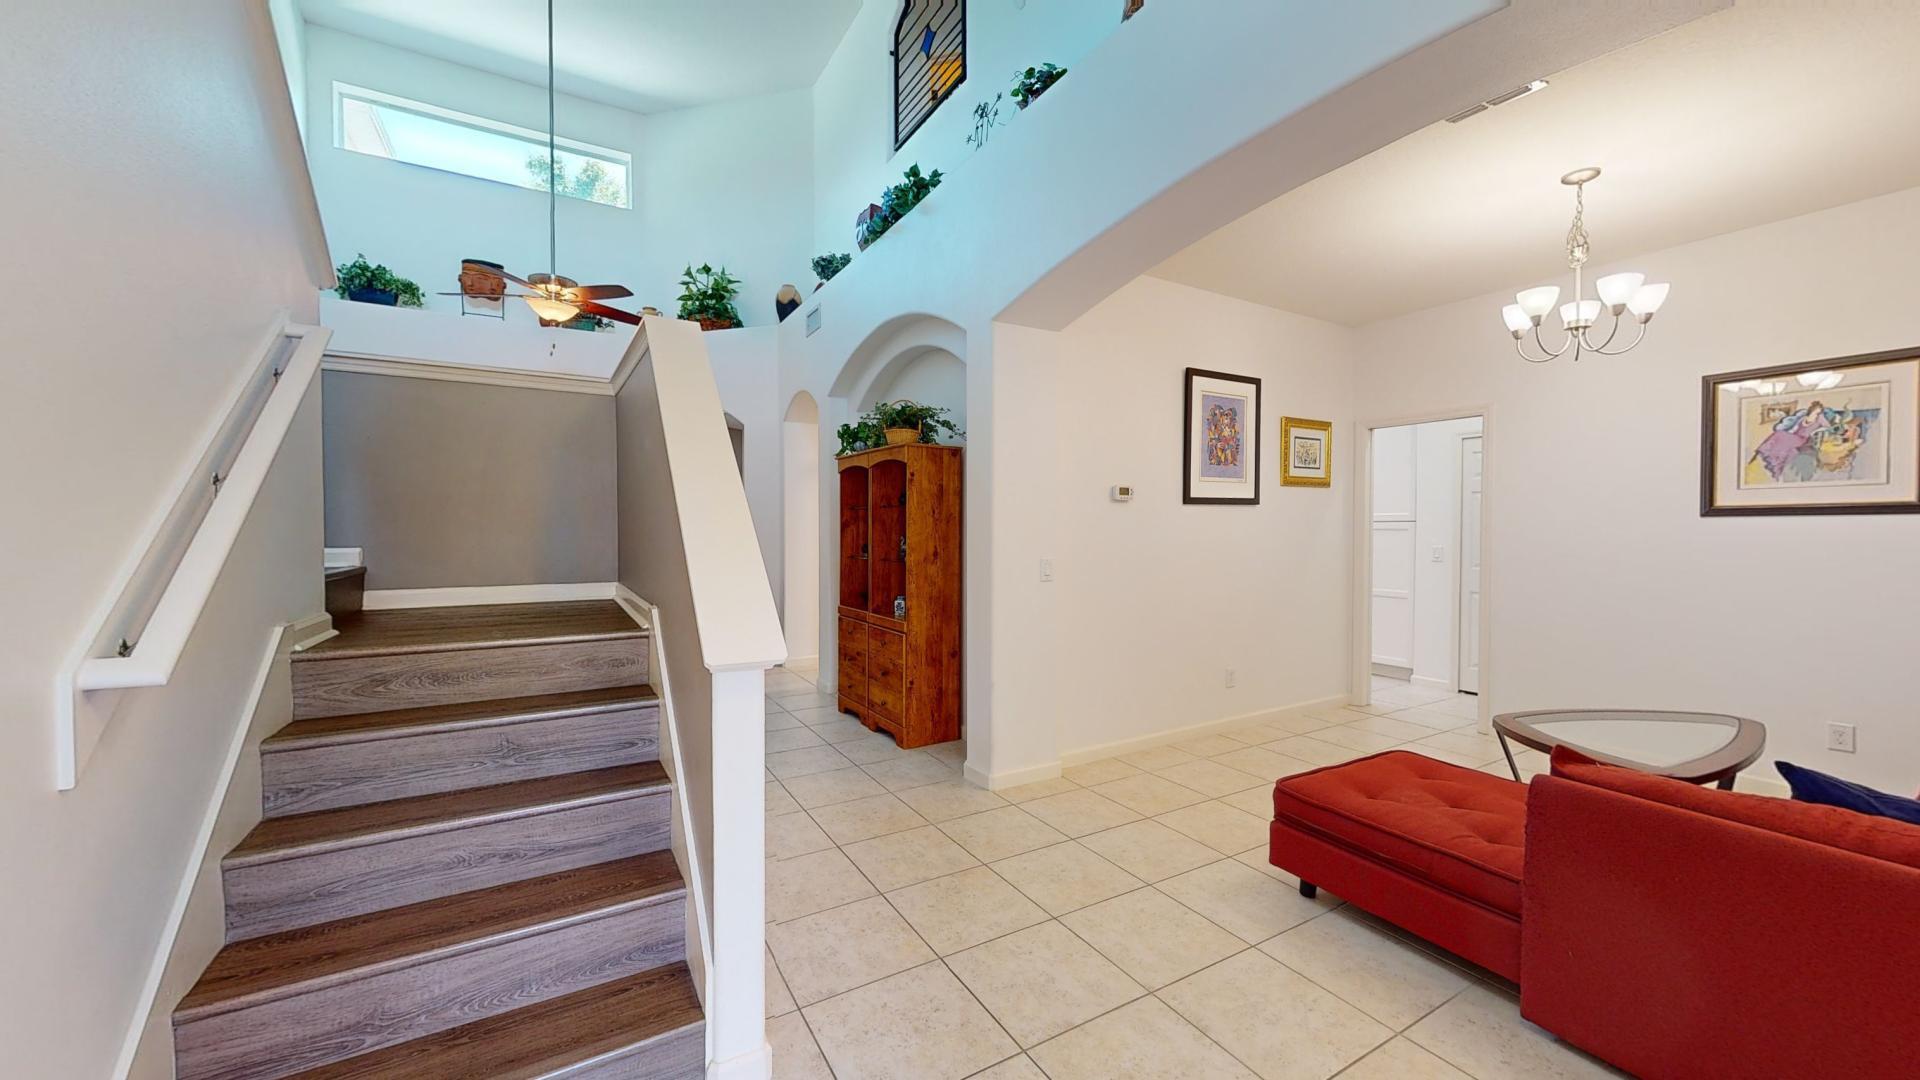
Two-story entryway with a wood staircase, tiled floor, and red sectional sofa.
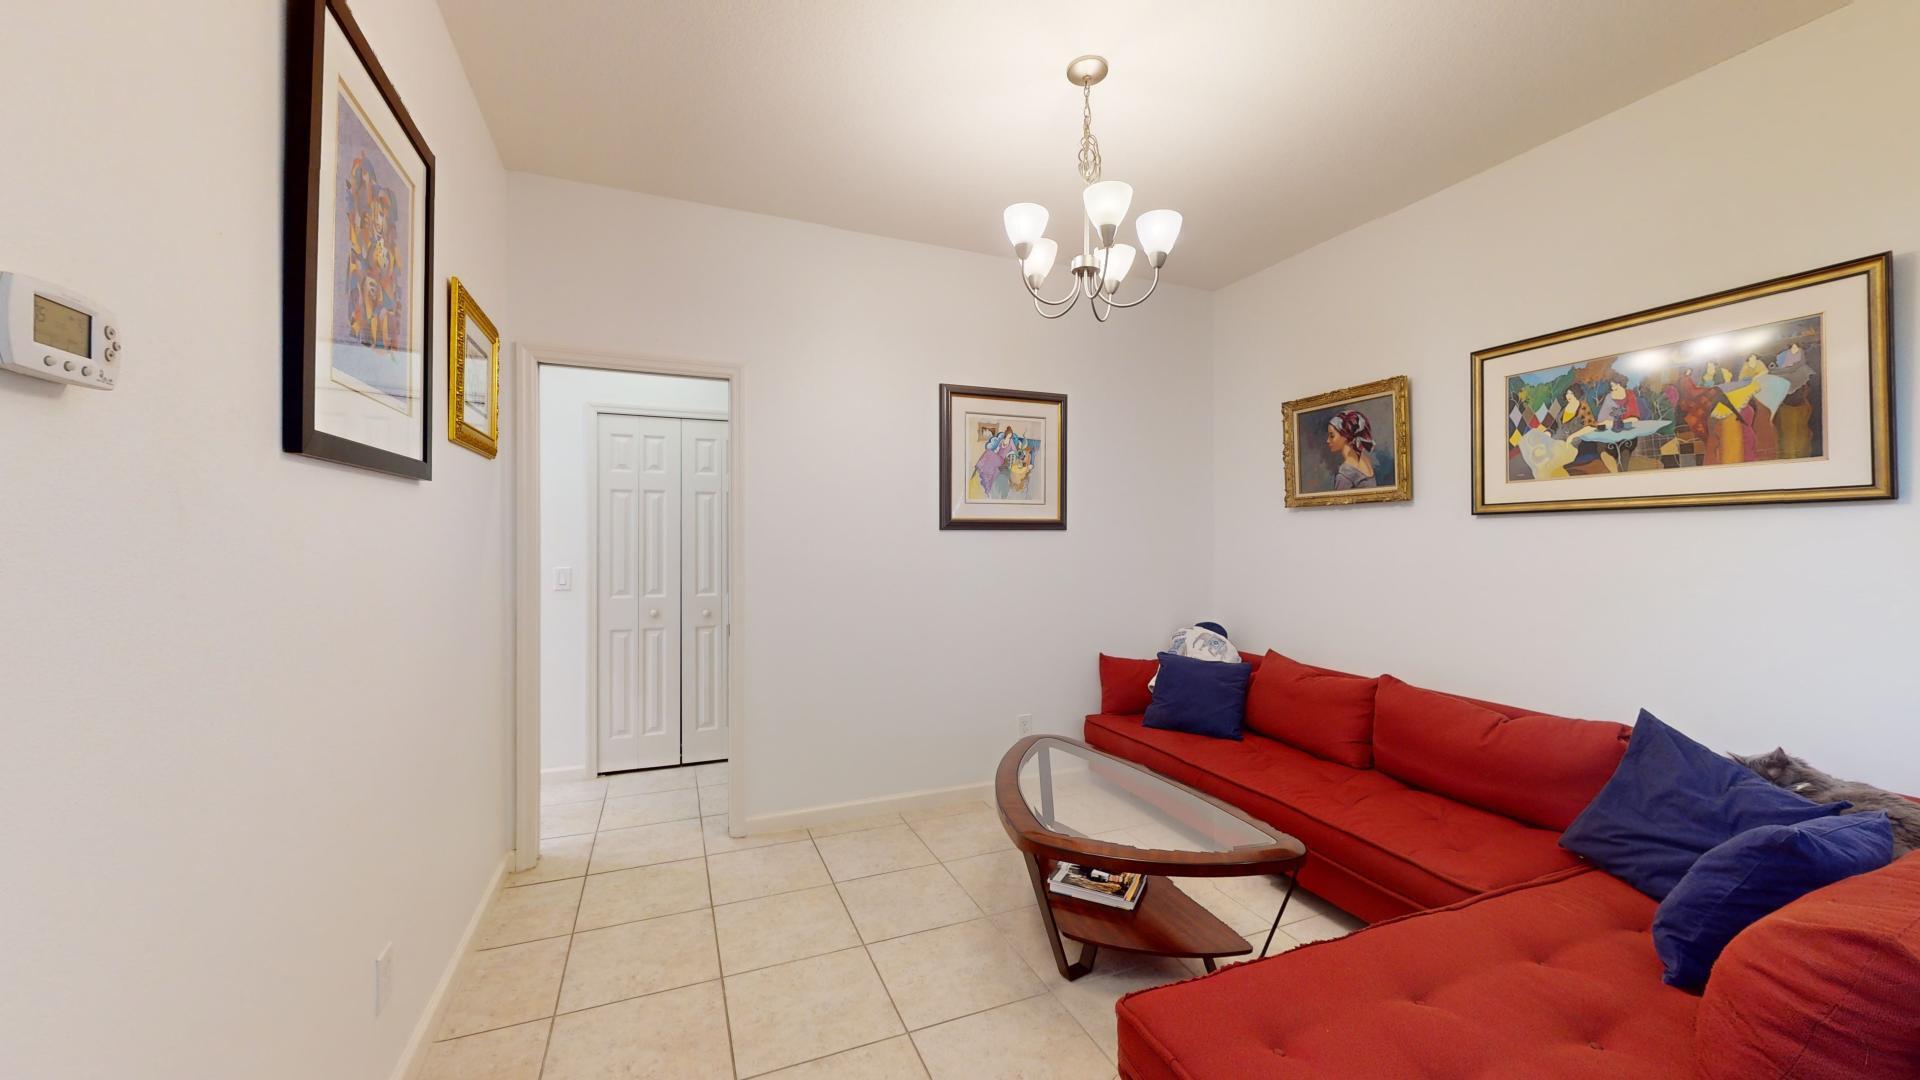
Living room with red sectional sofa, glass-top coffee table, framed artwork, and tiled floors.
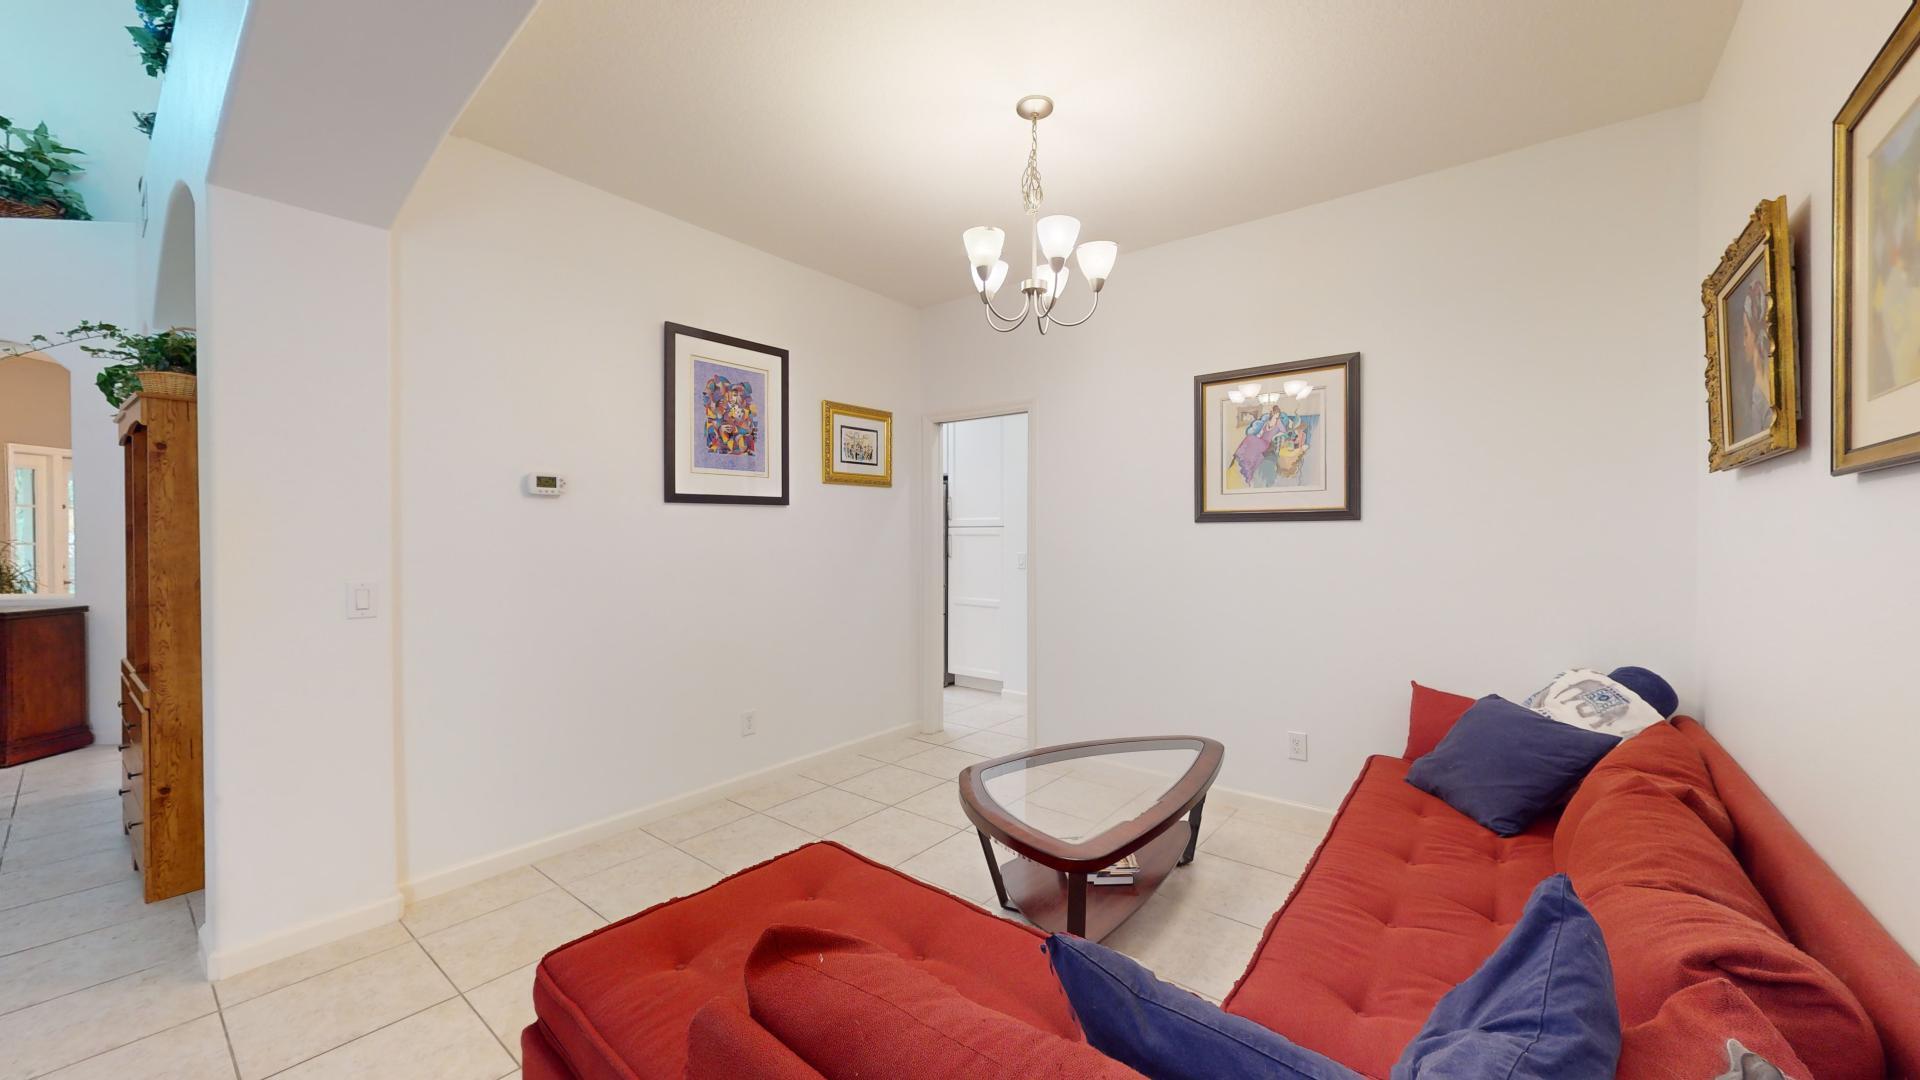
Living room with a red sectional sofa, blue pillows, and a glass-top coffee table.
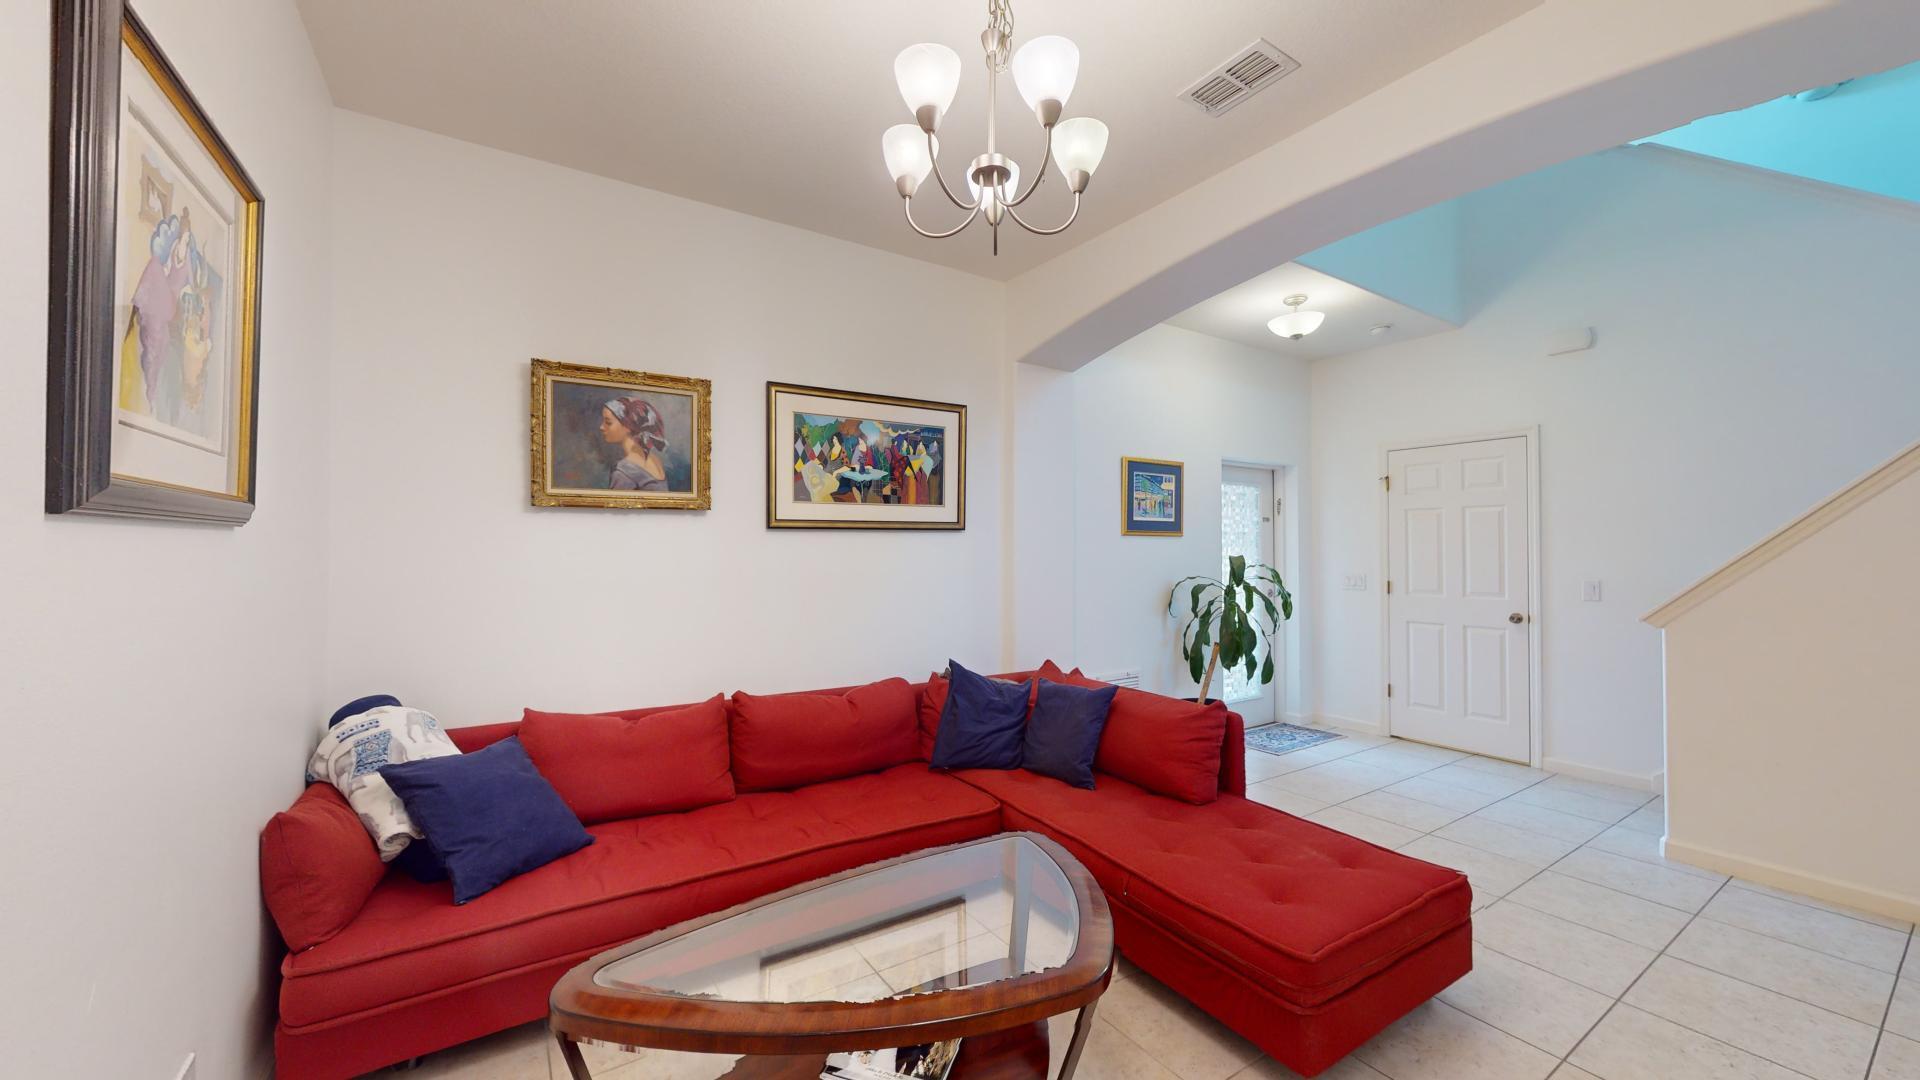
Living room with a red sectional, framed artwork, and an arched opening to the entryway.
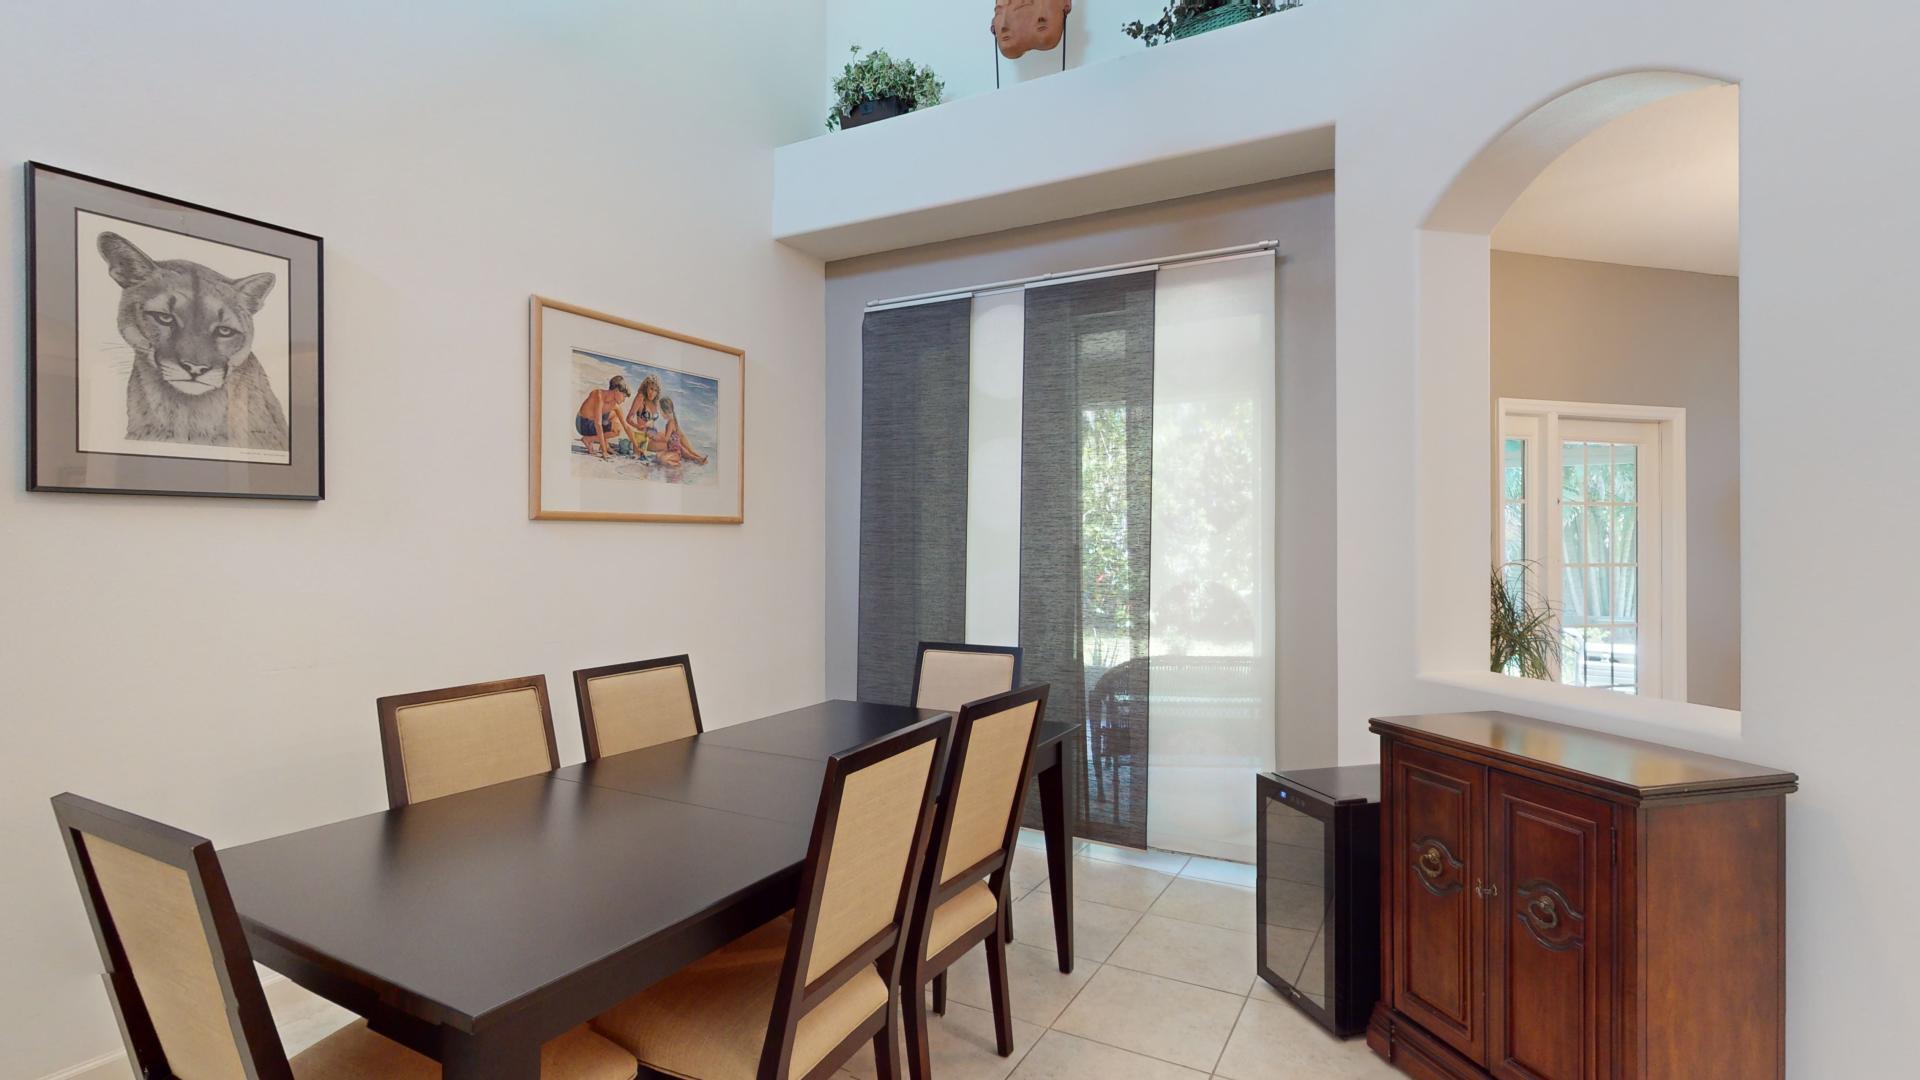
Dining room with a dark table, beige chairs, sliding panel shades, and an arched opening.
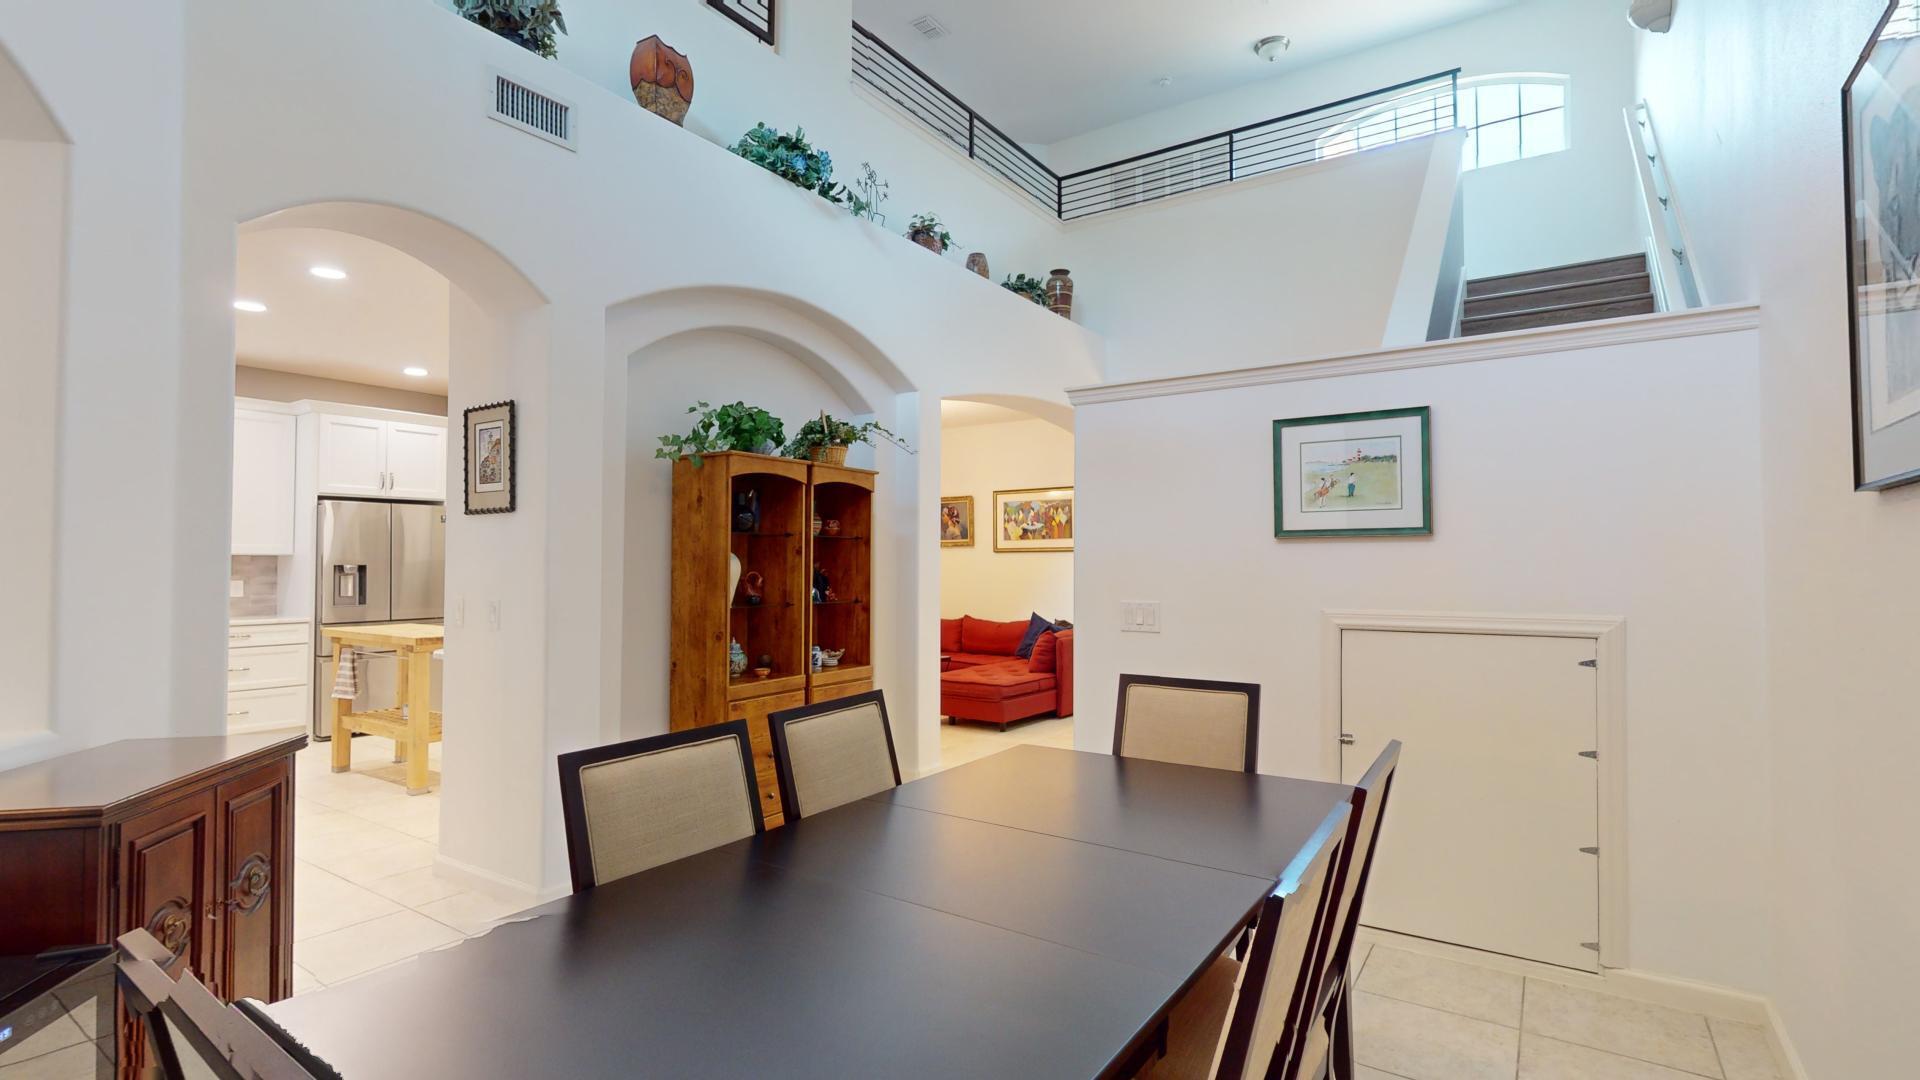
Dining room with a dark wood table, arched openings, and a staircase to an open upper-level landing.
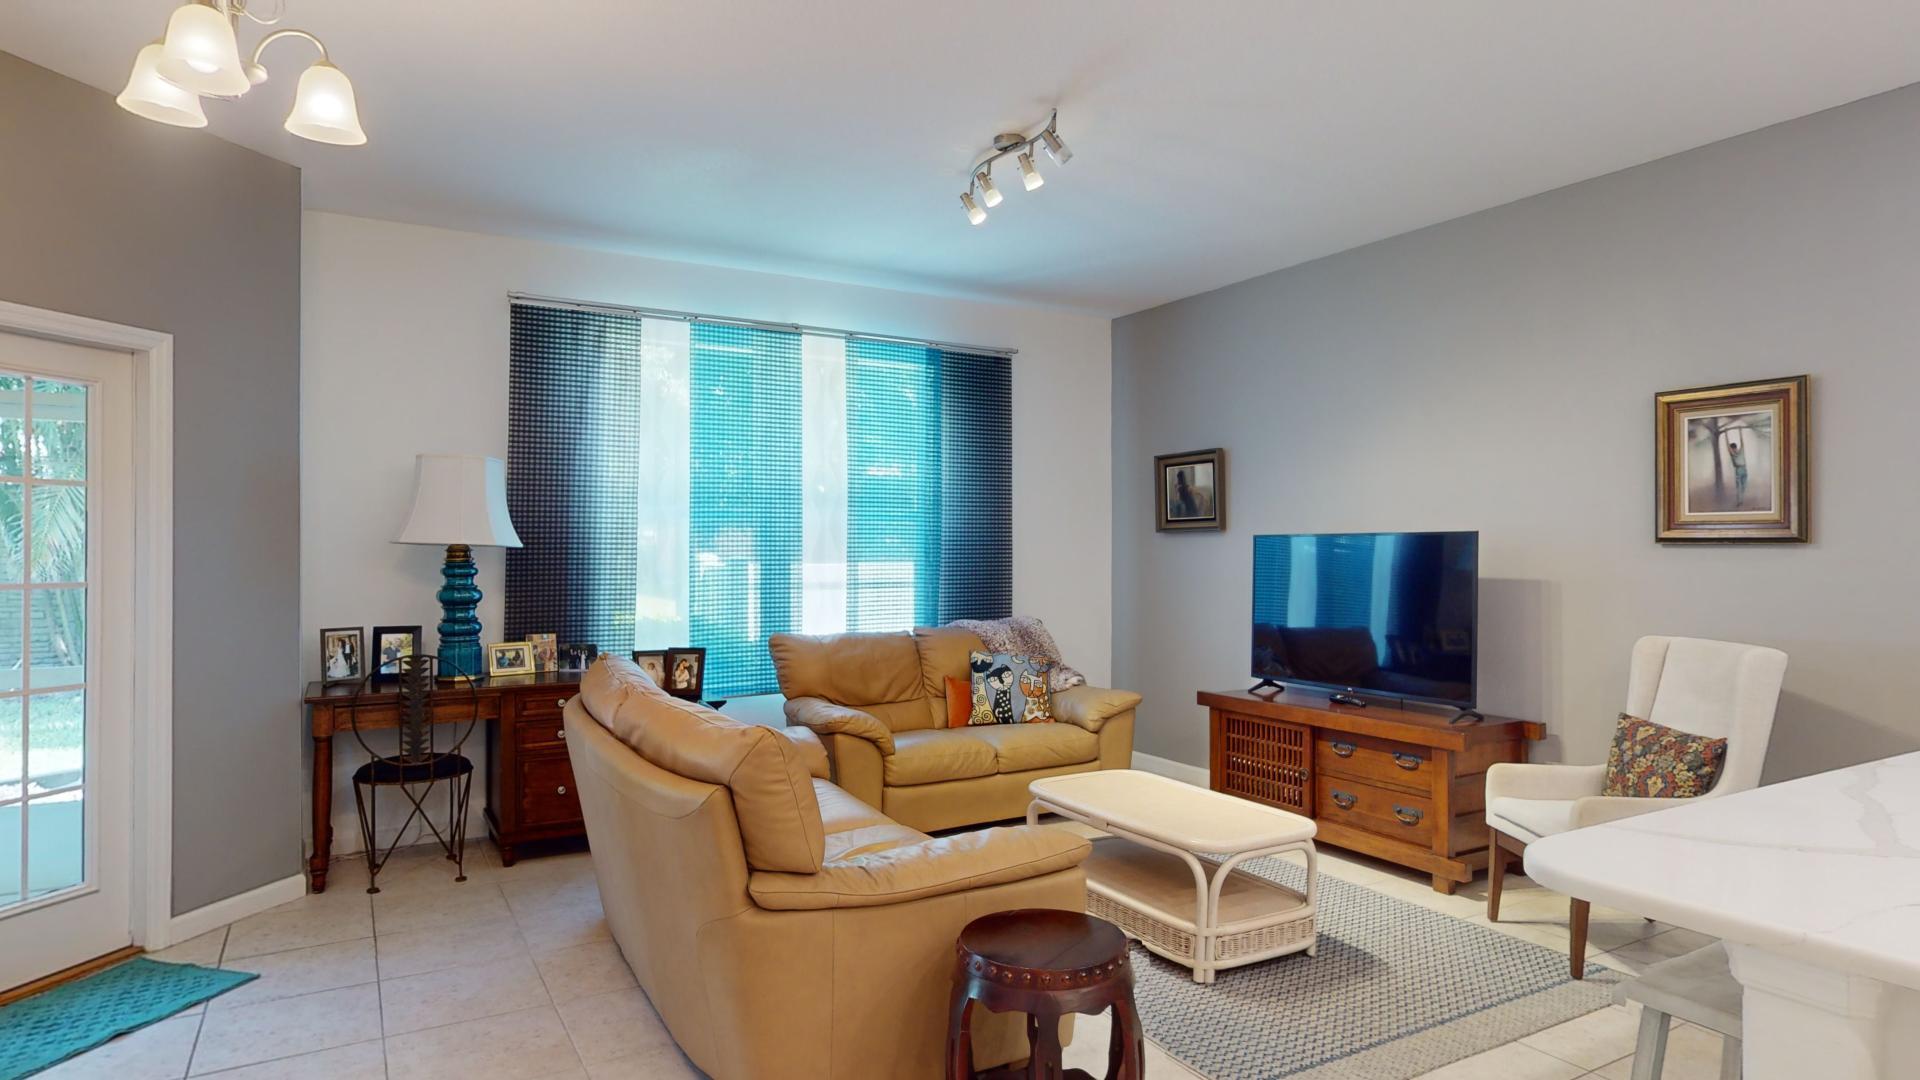
Living room with tan leather sofas, a TV console, and blue-and-white window curtains.
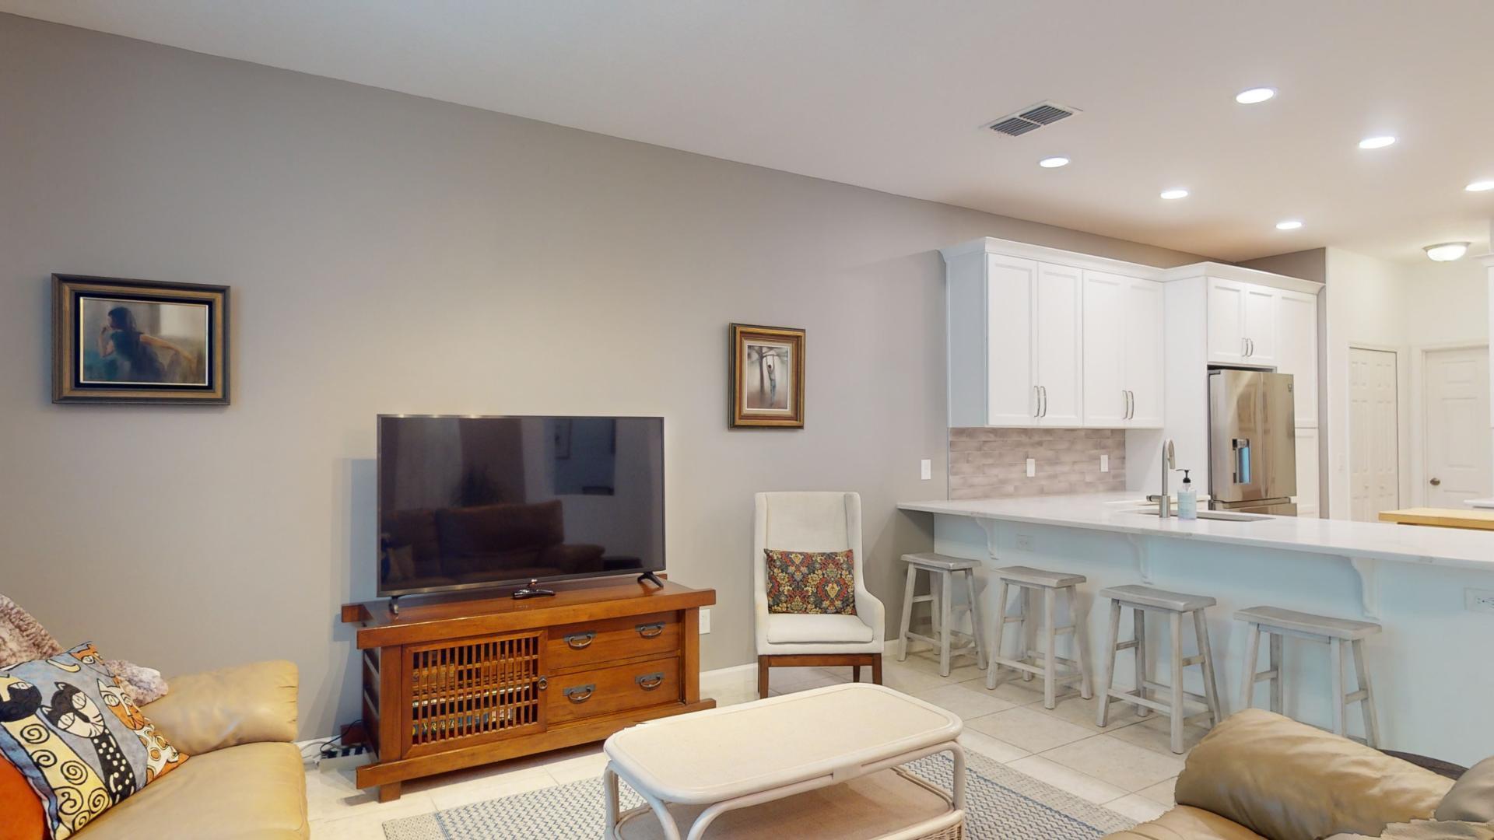
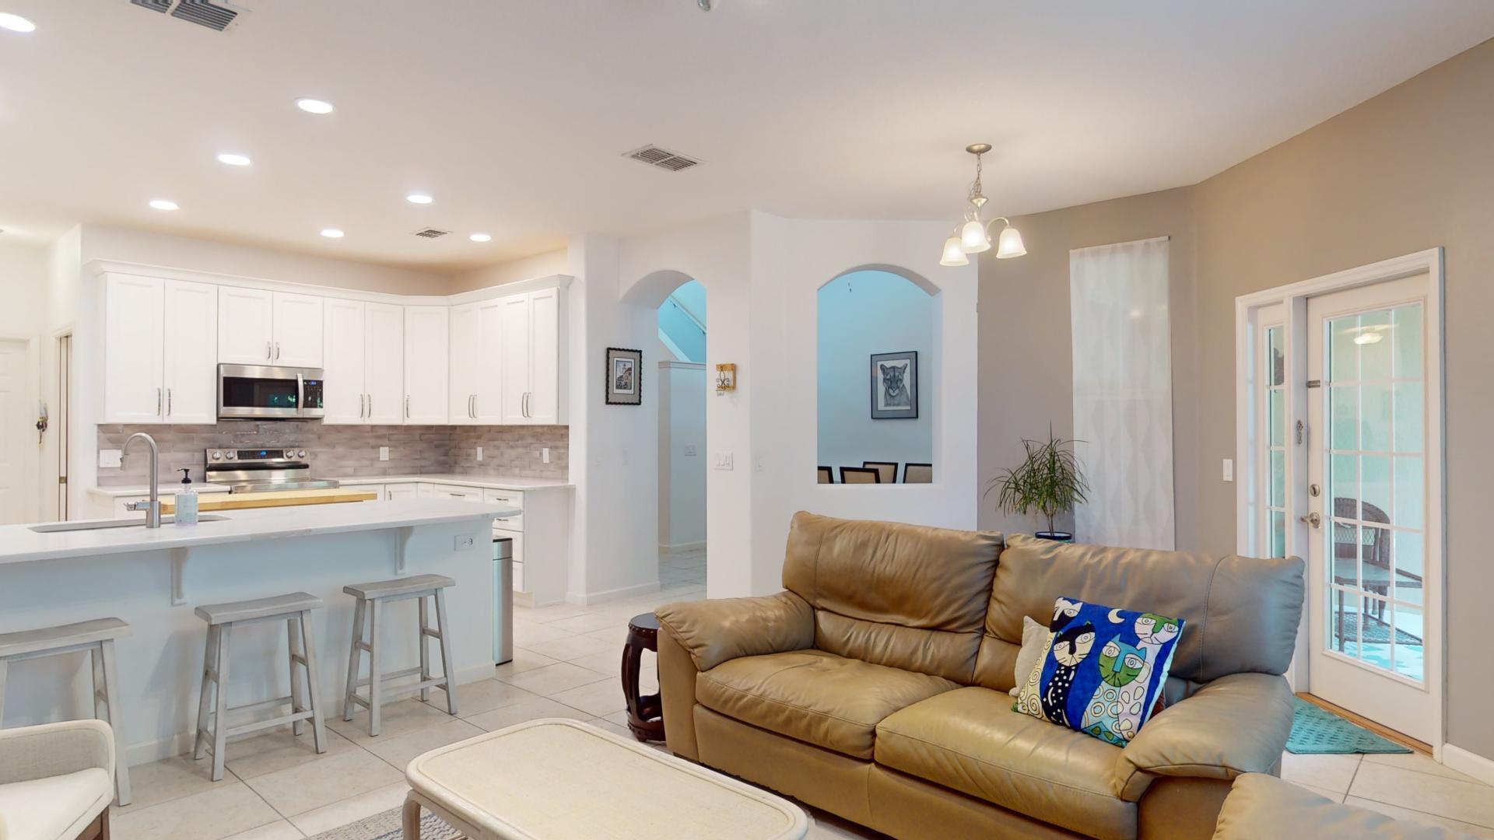
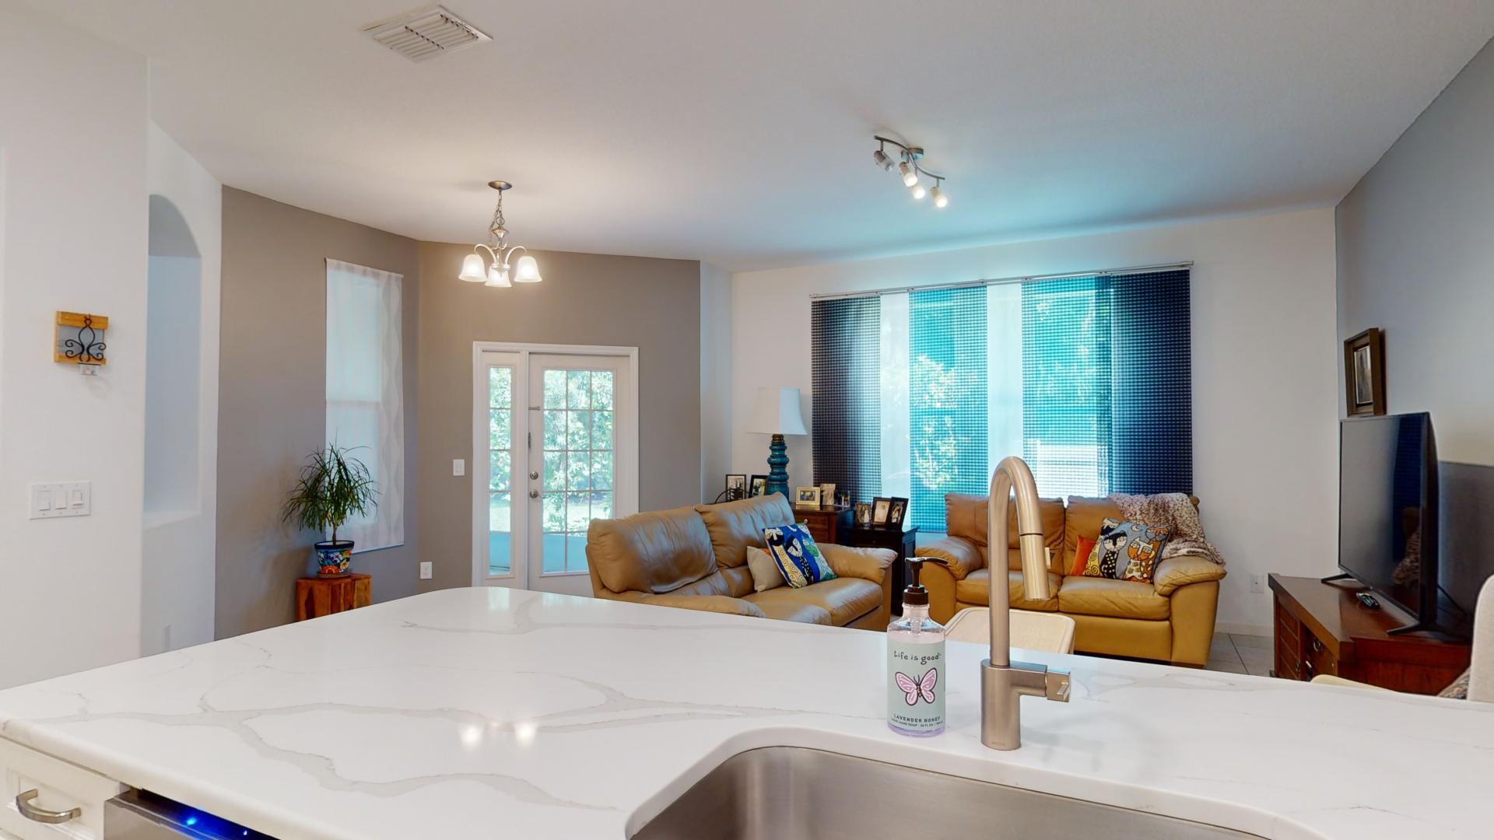
Open-plan living room and kitchen with a white breakfast bar, stools, and a television.
Open-plan kitchen and living room with white cabinetry, a breakfast bar, and tan leather sofa.
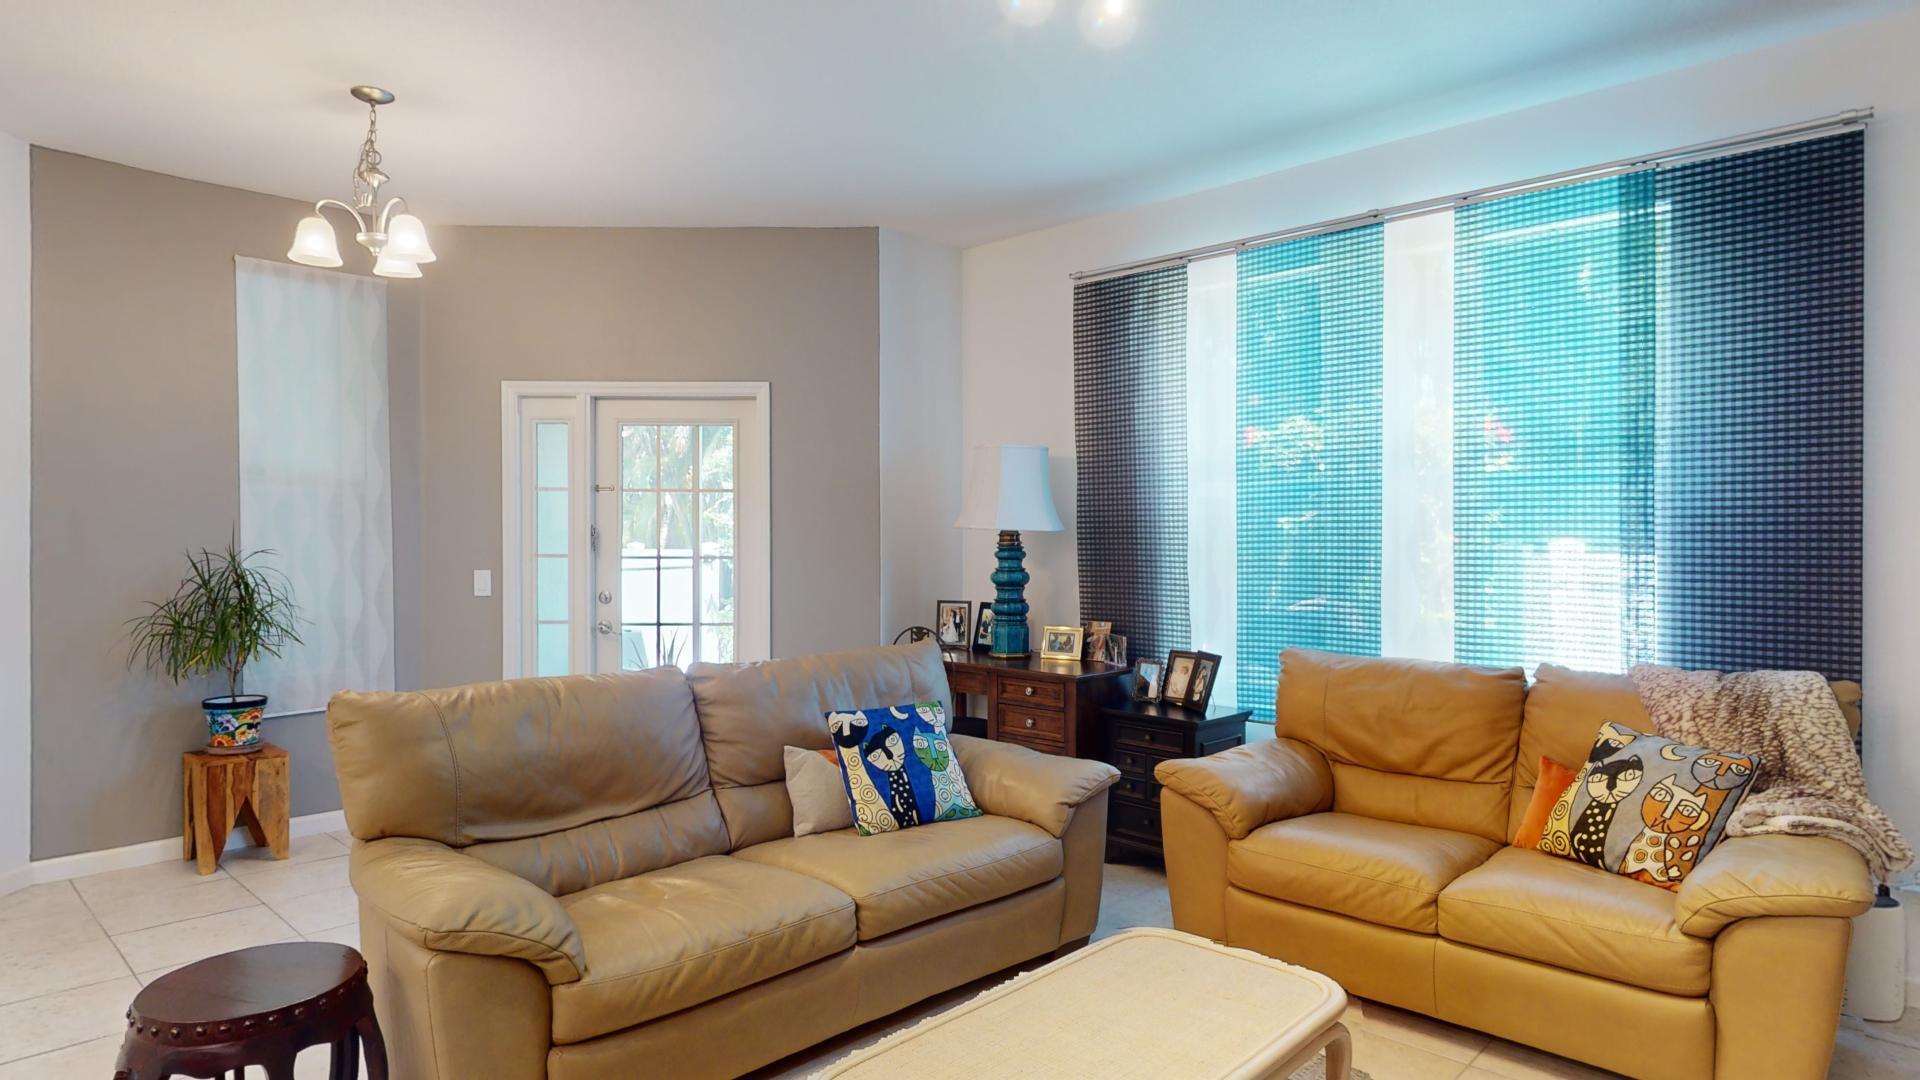
Living room with tan leather sofas, colorful pillows, and large windows with patterned blinds.
Open-plan kitchen and living room with a quartz island, tan leather sofas, and a large window.
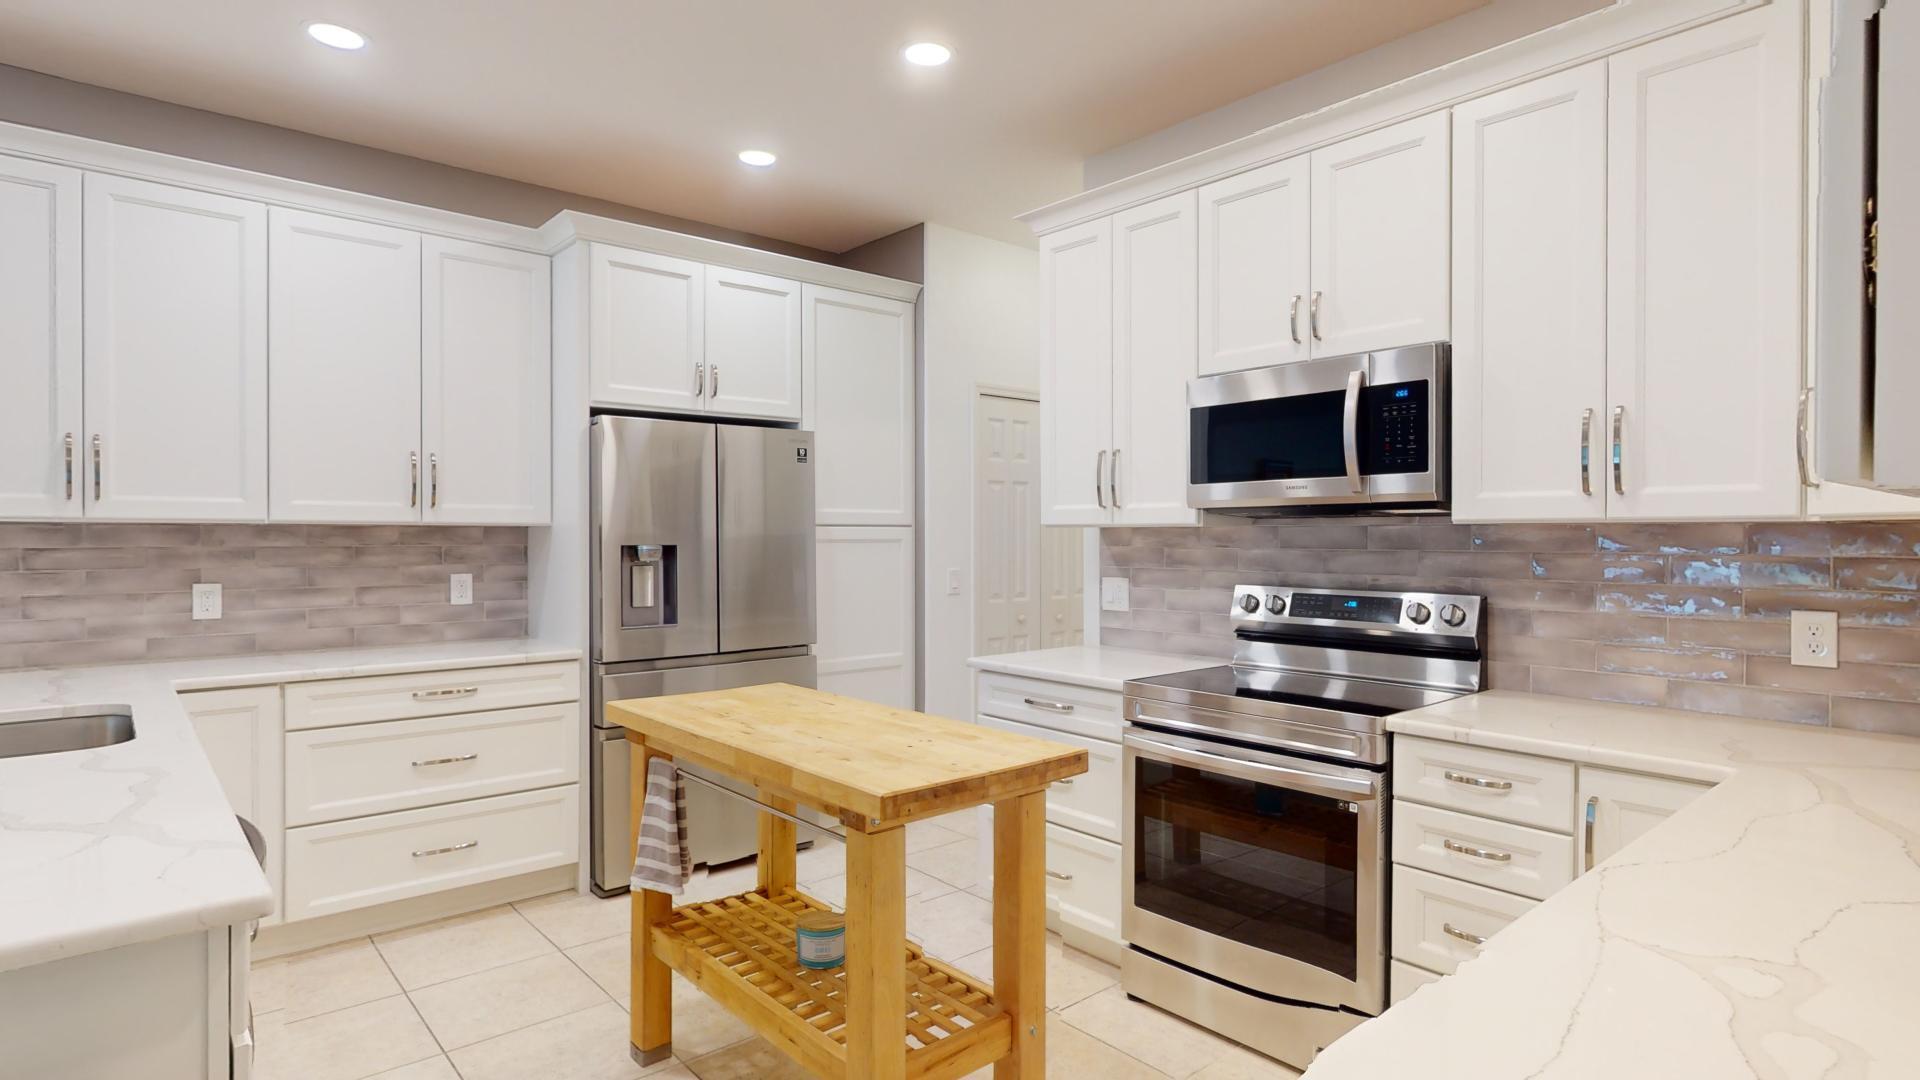
Kitchen with white cabinets, stainless steel appliances, and a small wooden island table.
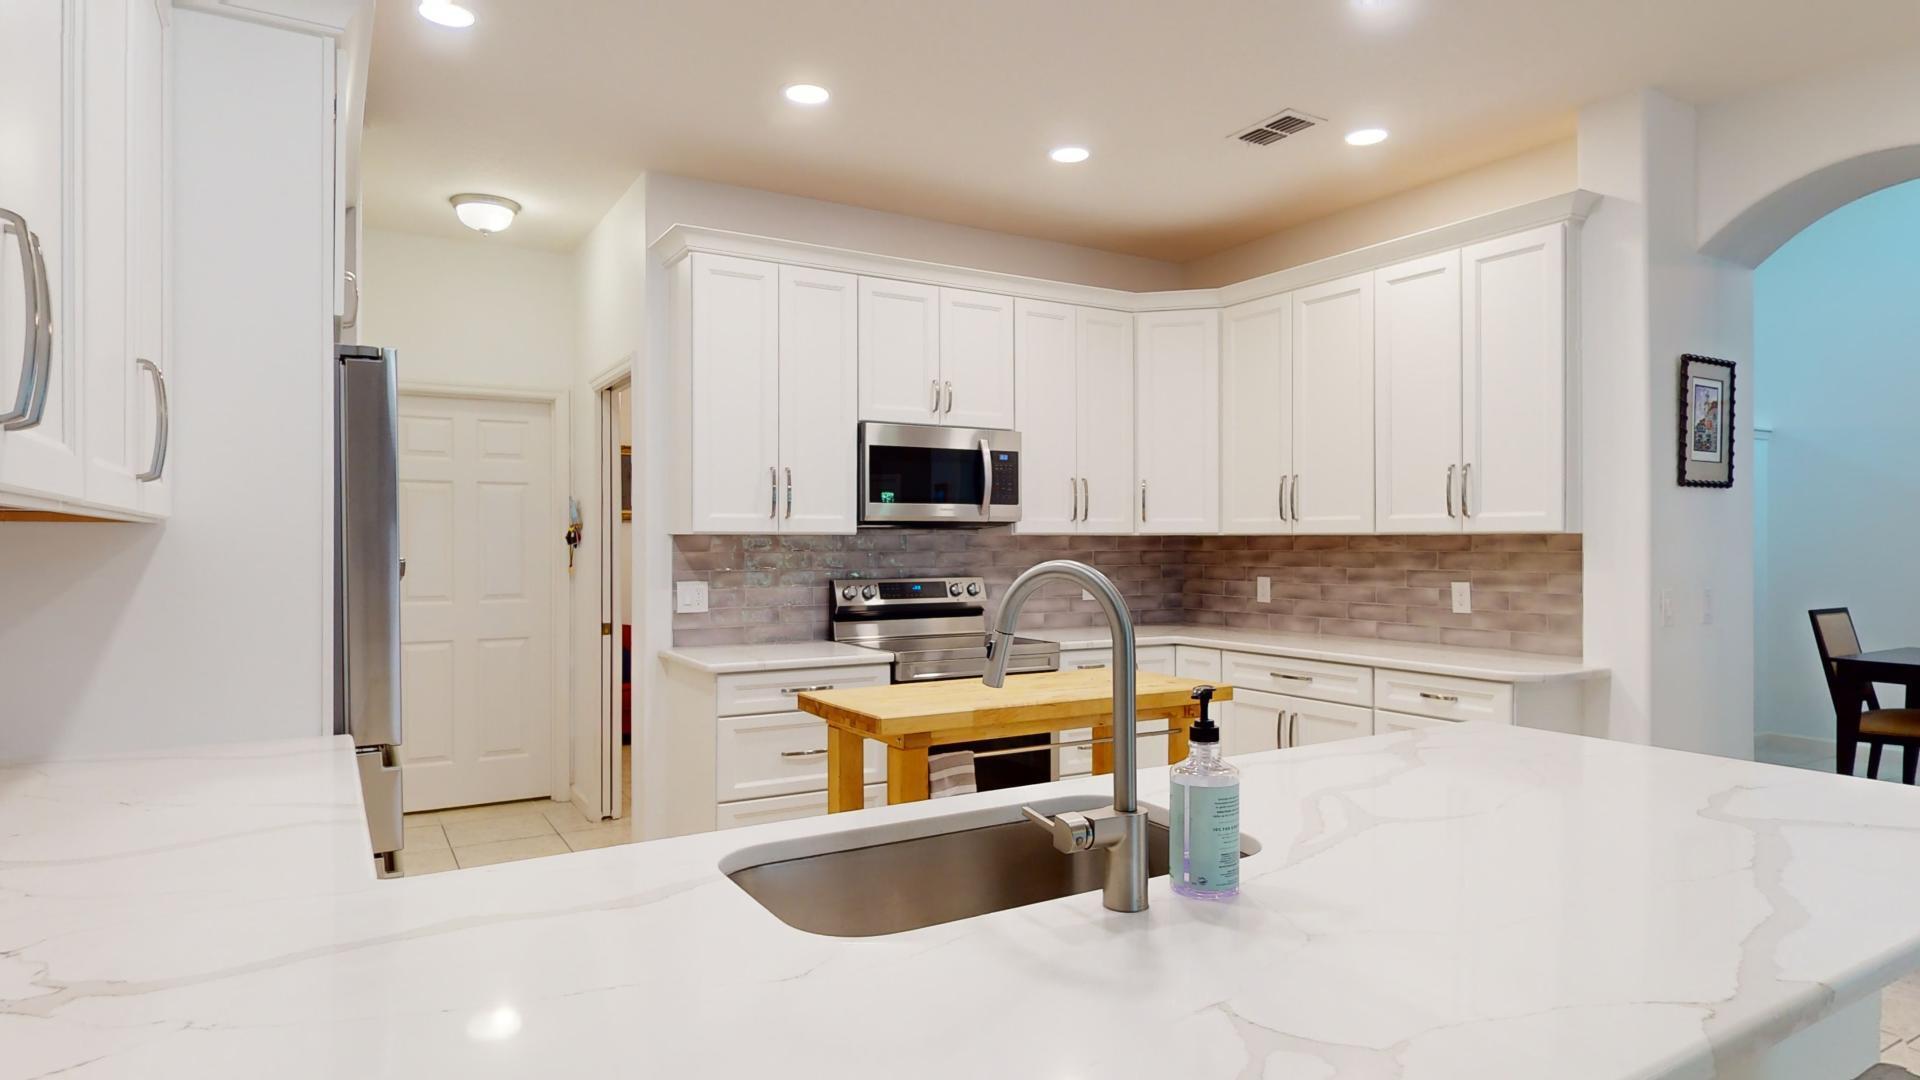
Bright kitchen with white cabinets, stainless appliances, gray tile backsplash, and a large veined island countertop.
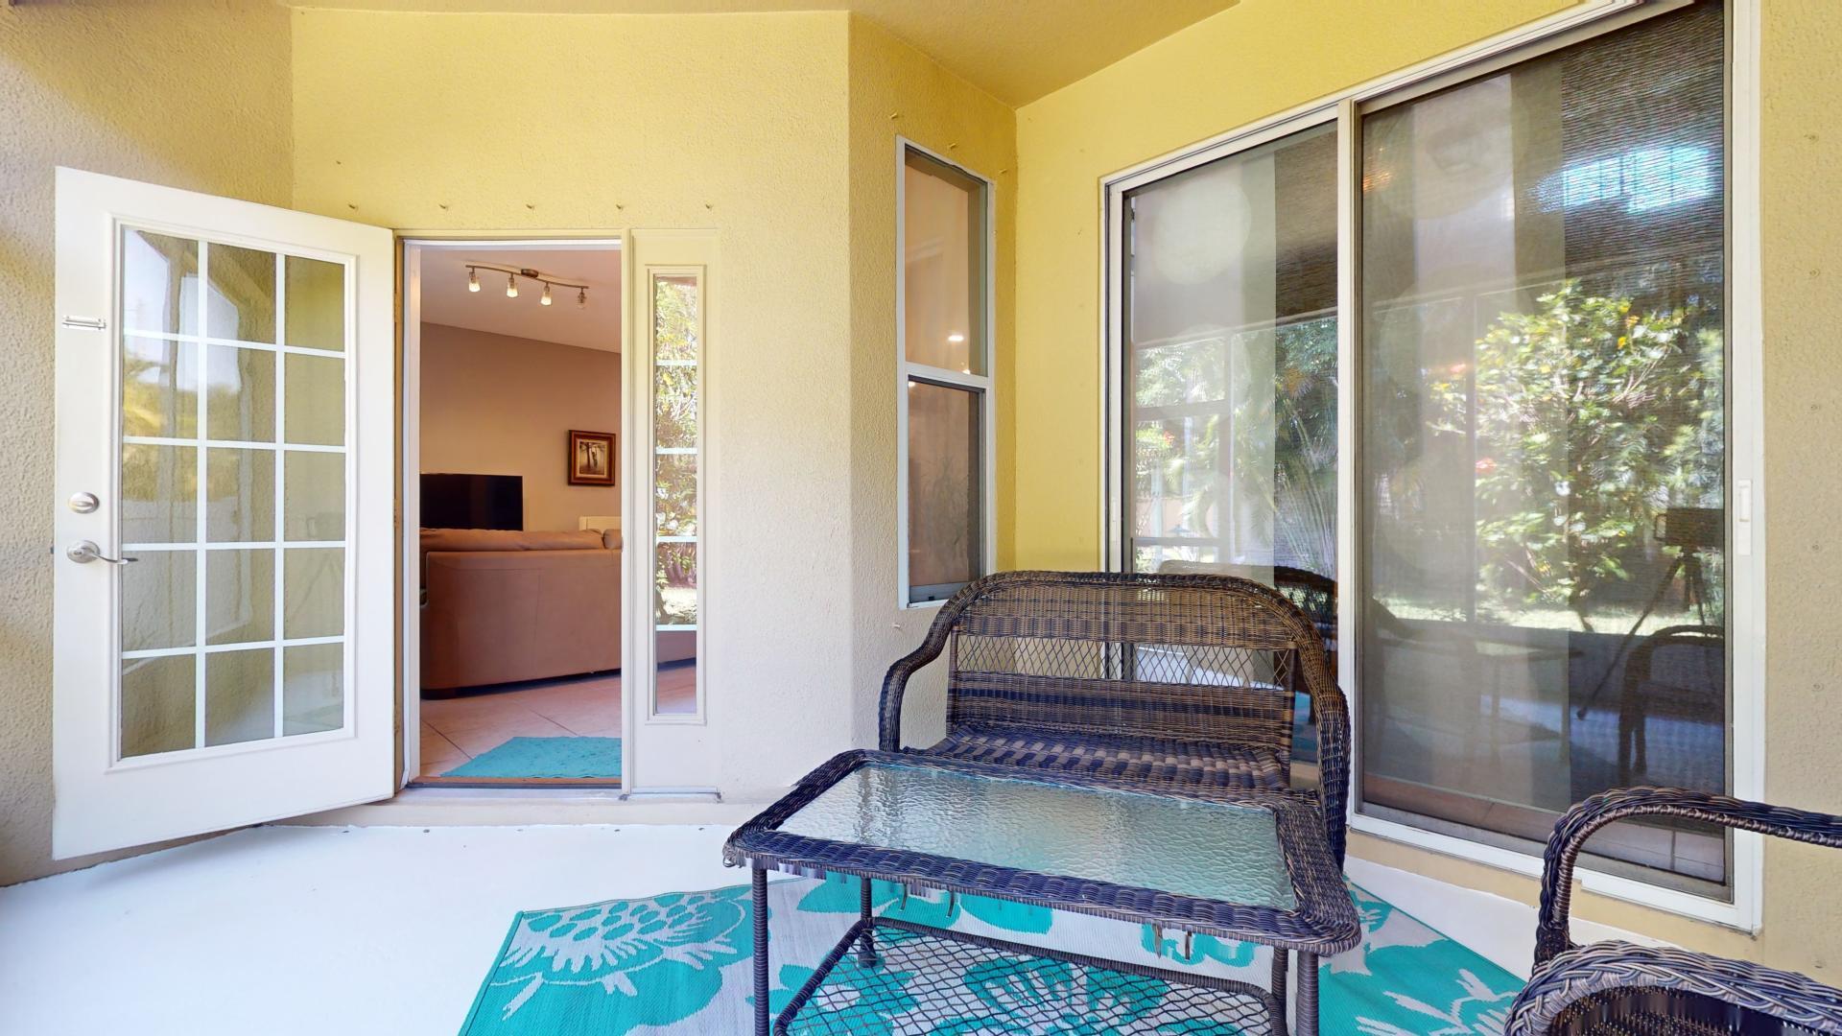
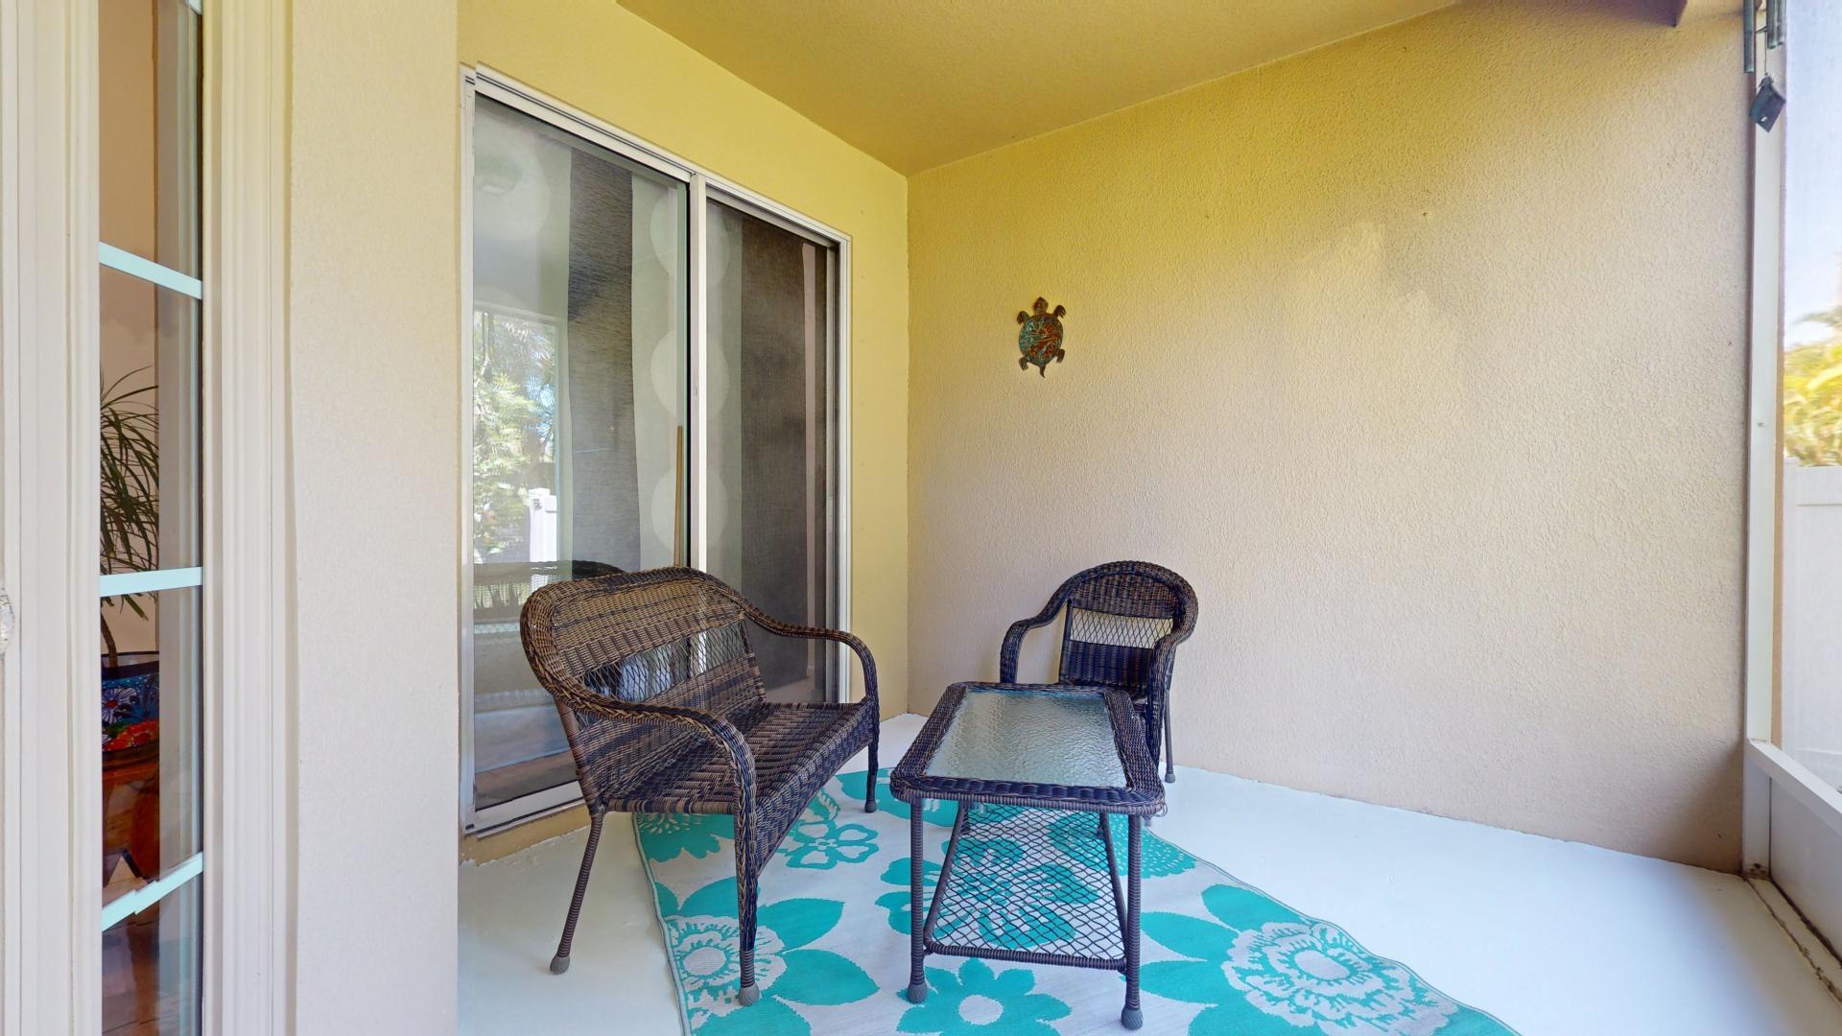
Covered patio with wicker seating and a glass-top table beside an open door to the living room.
Covered porch with wicker seating, a glass-top table, and a turquoise floral rug.
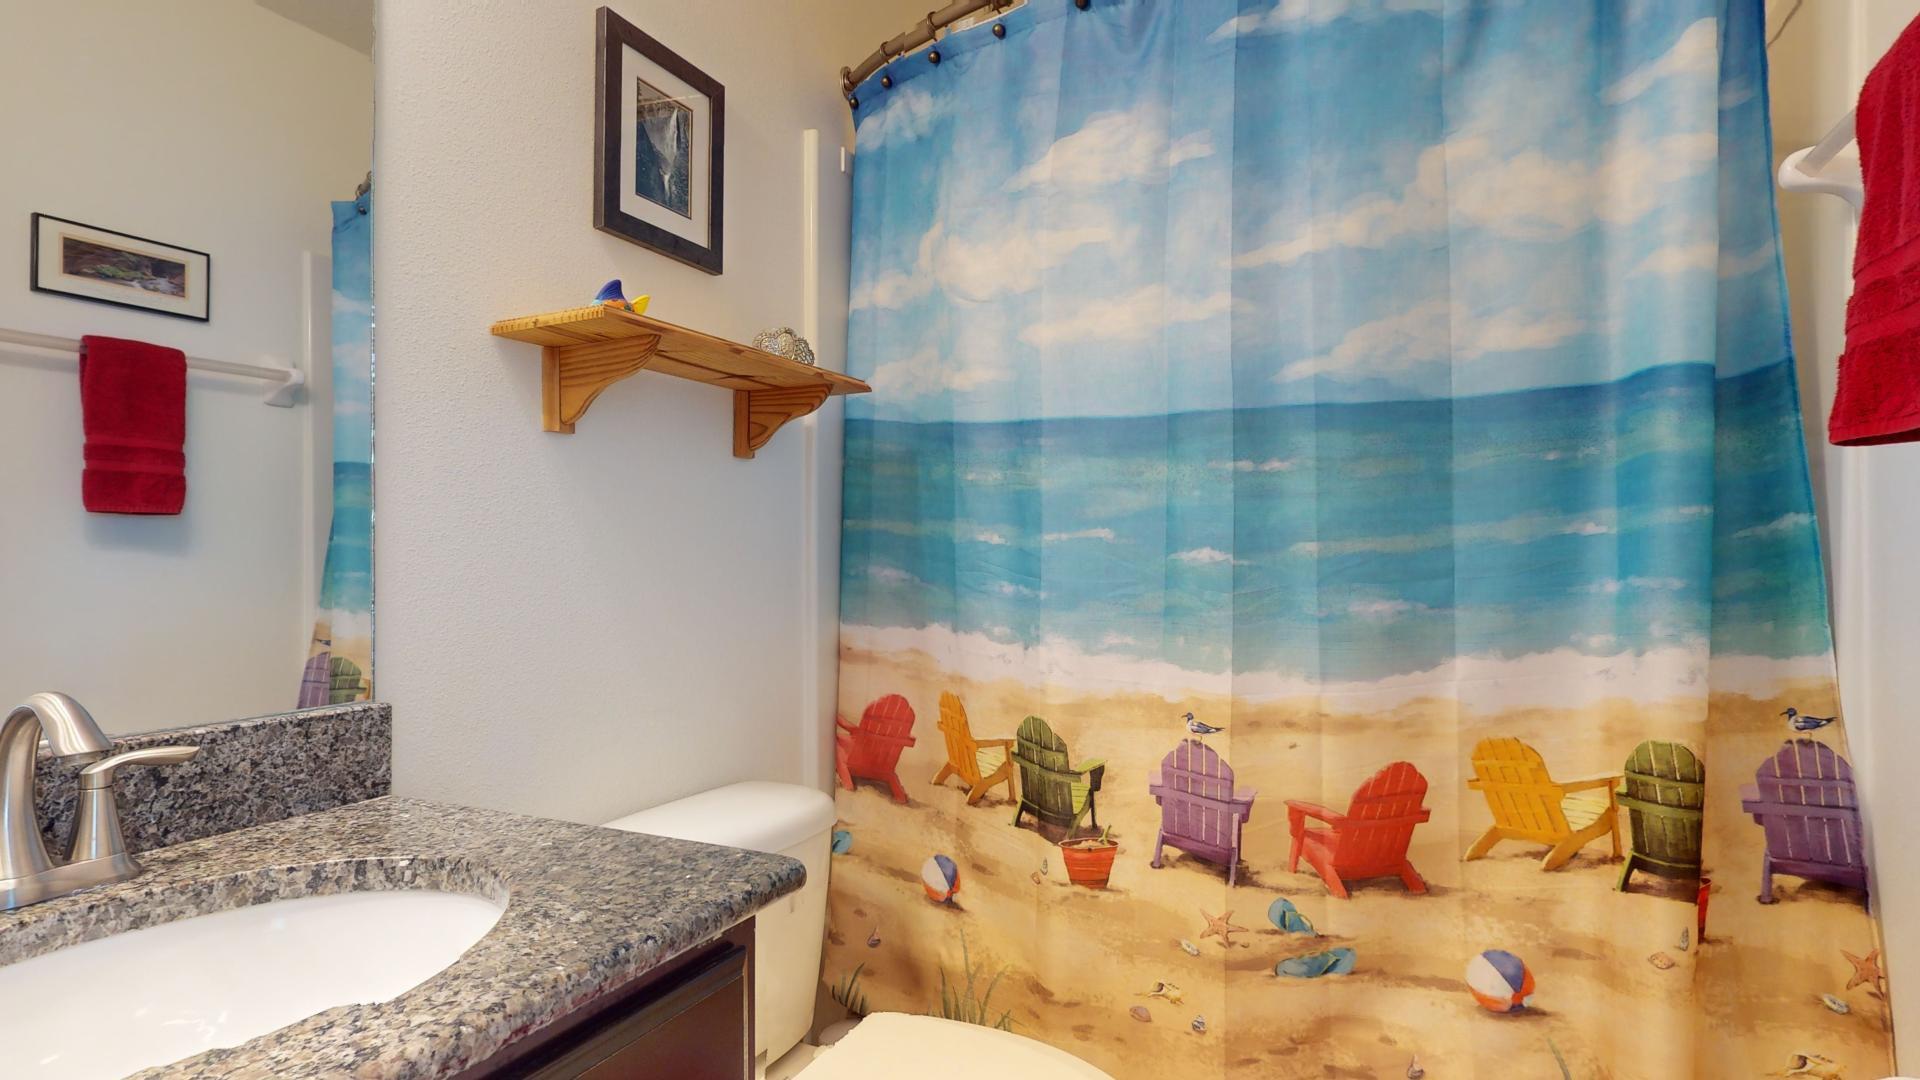
Bathroom with a granite vanity and a beach-themed shower curtain.
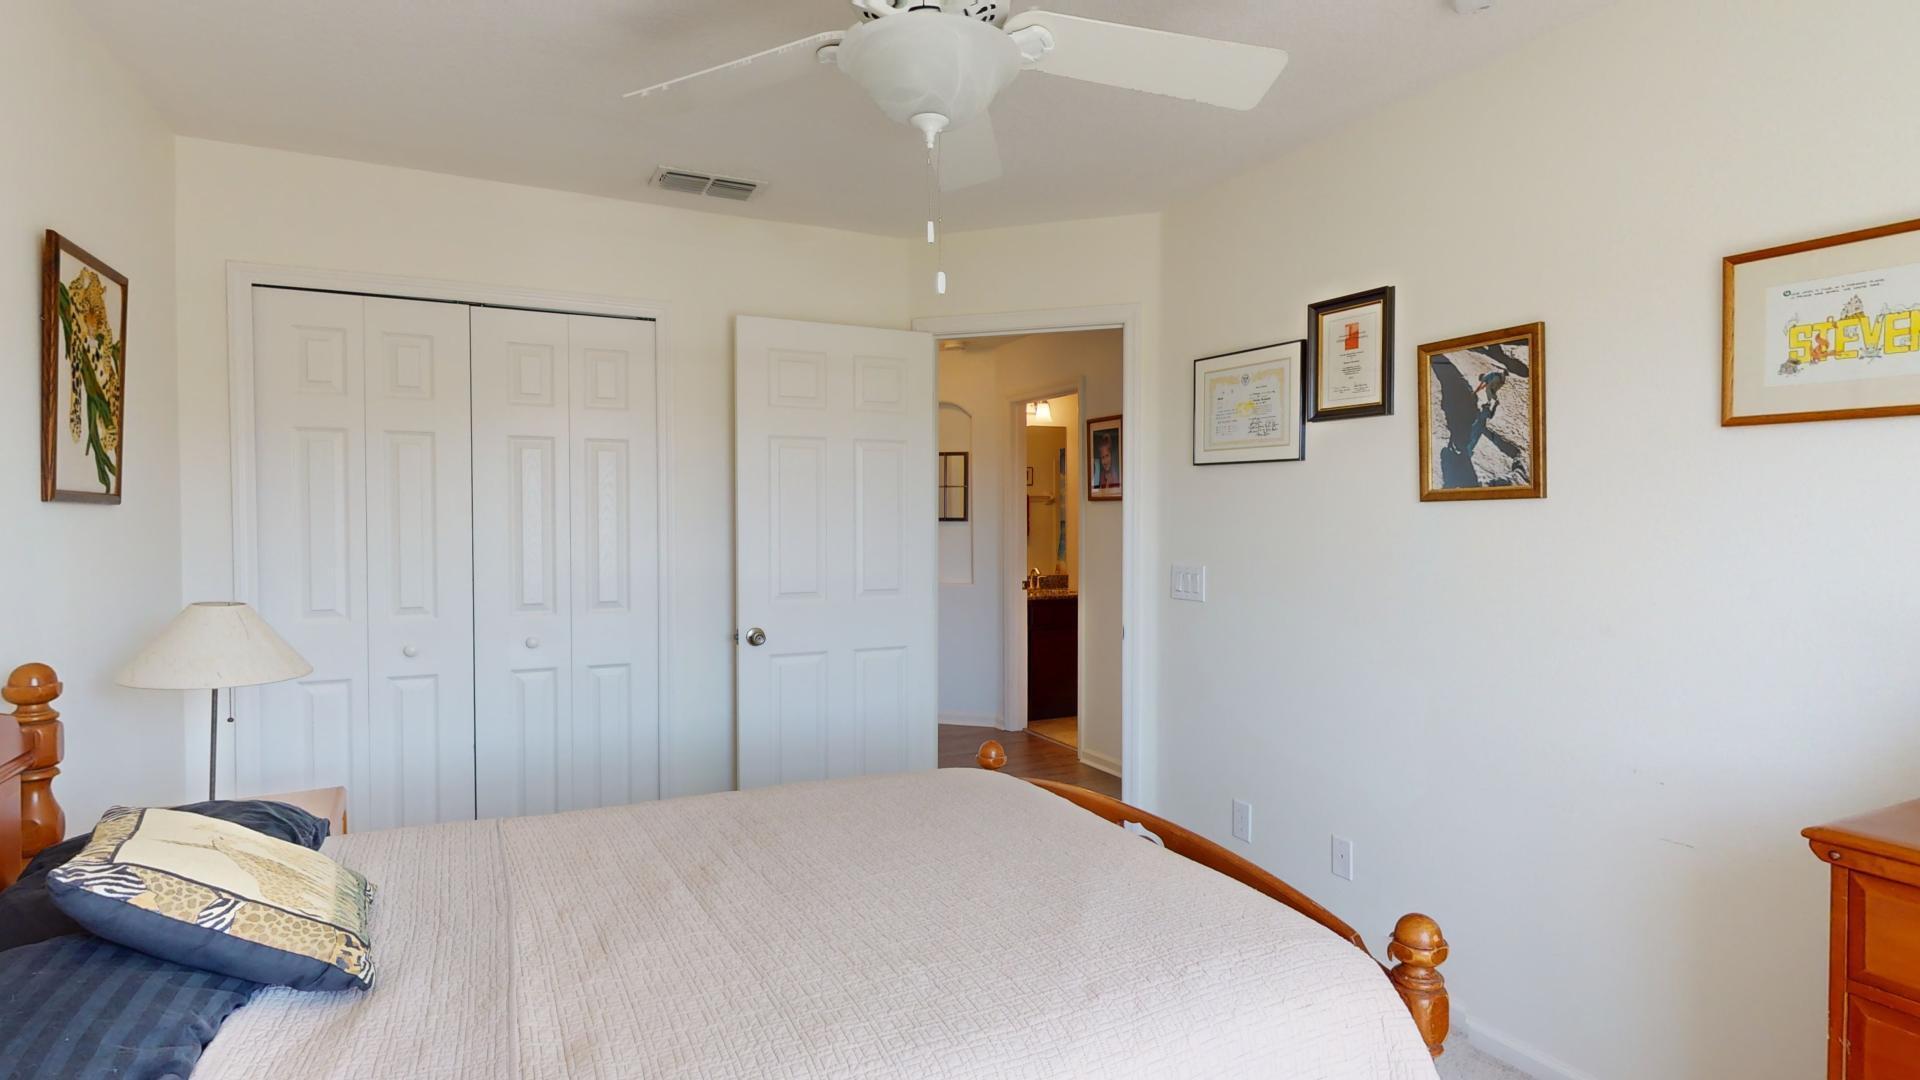
Bedroom with a large bed, white closet doors, and an open doorway to the bathroom.
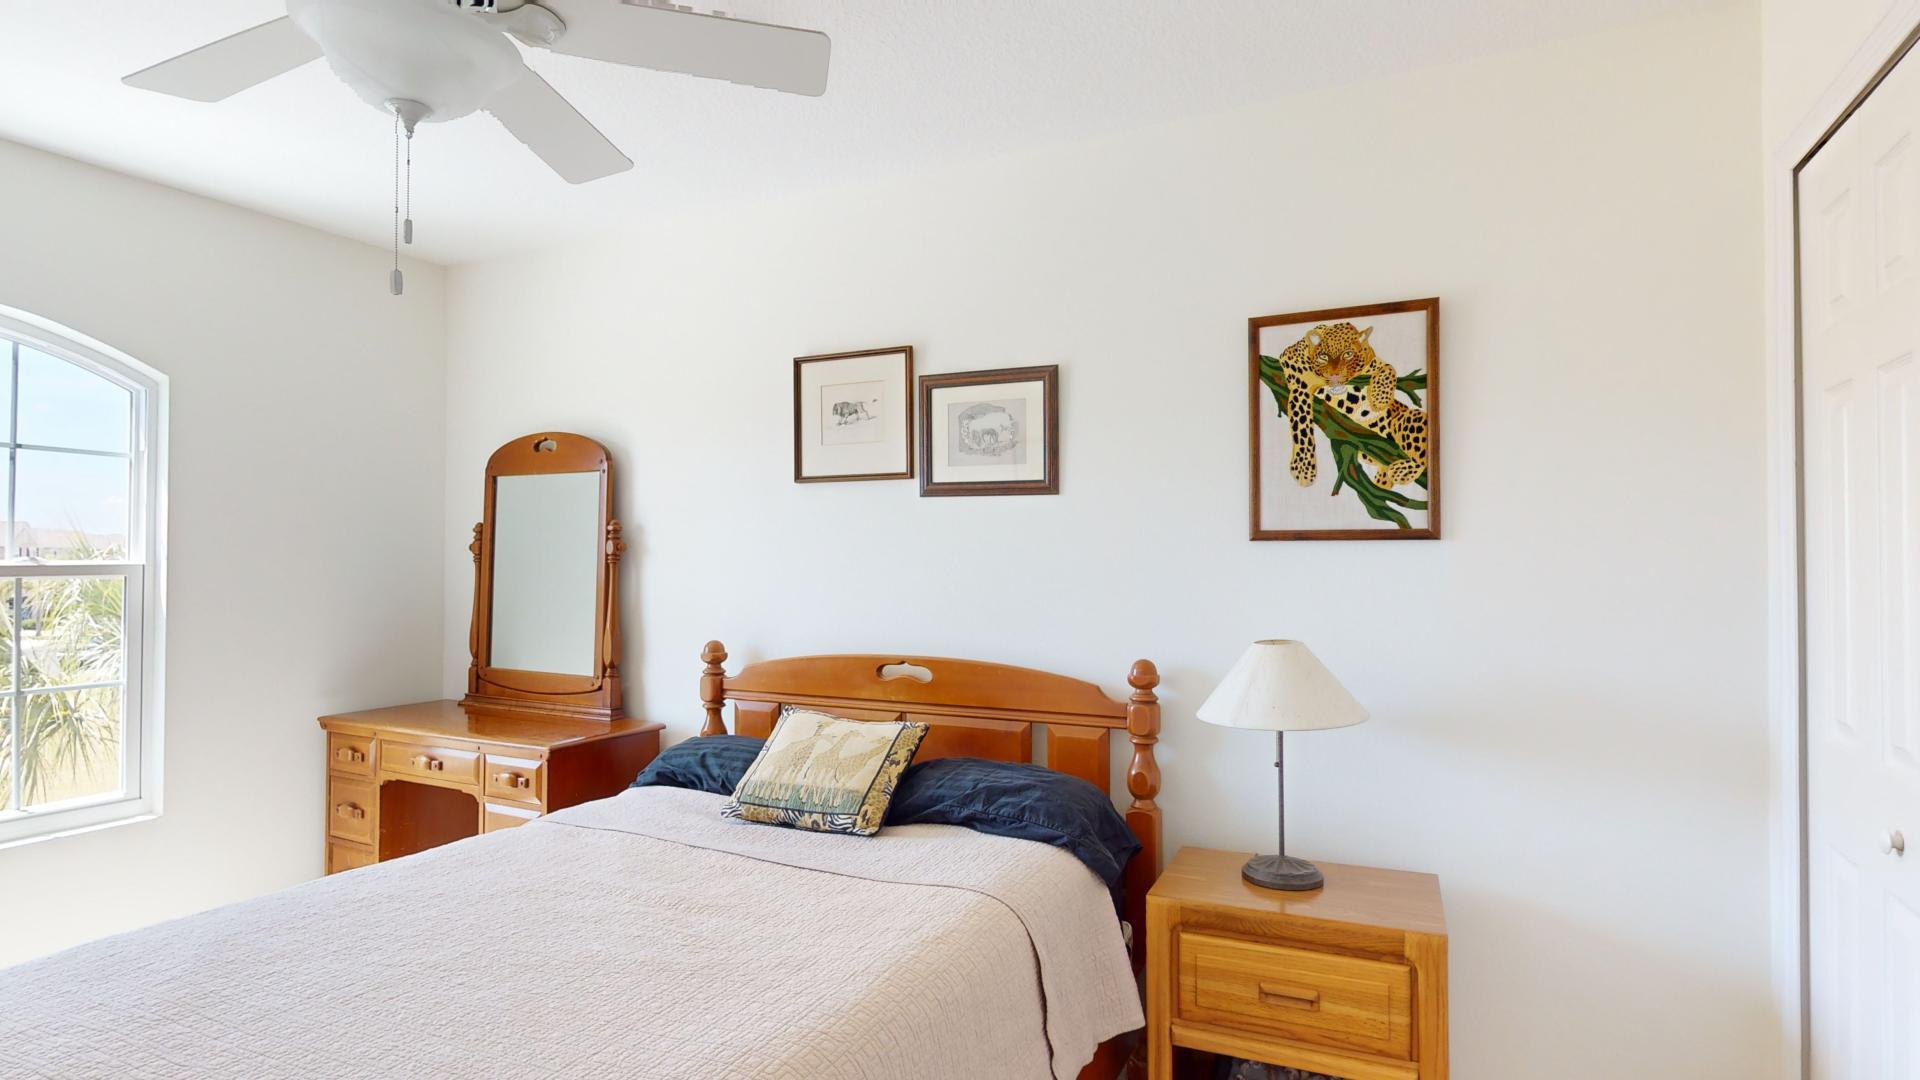
Bedroom with wooden bed and dresser, framed artwork, and a bright window.
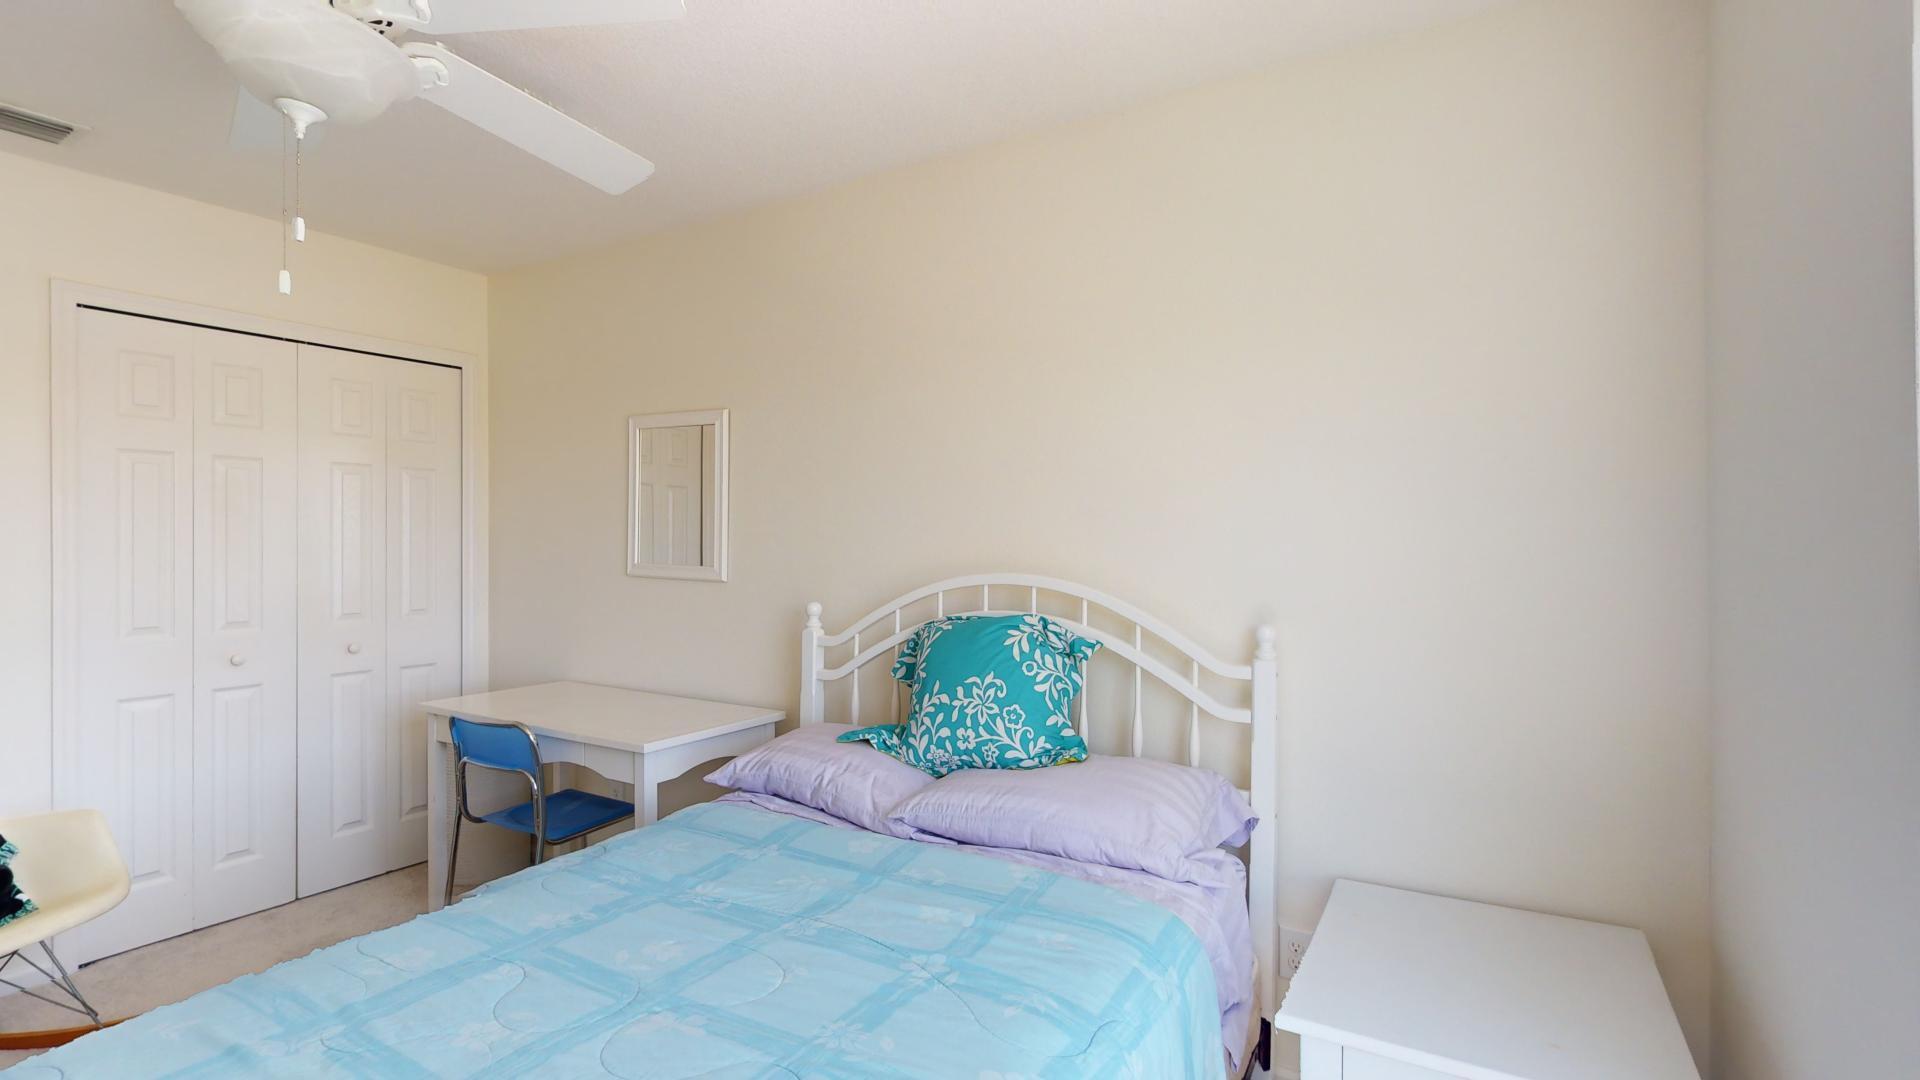
Bedroom with turquoise bedding, a white bed frame, closet doors, and a small desk.
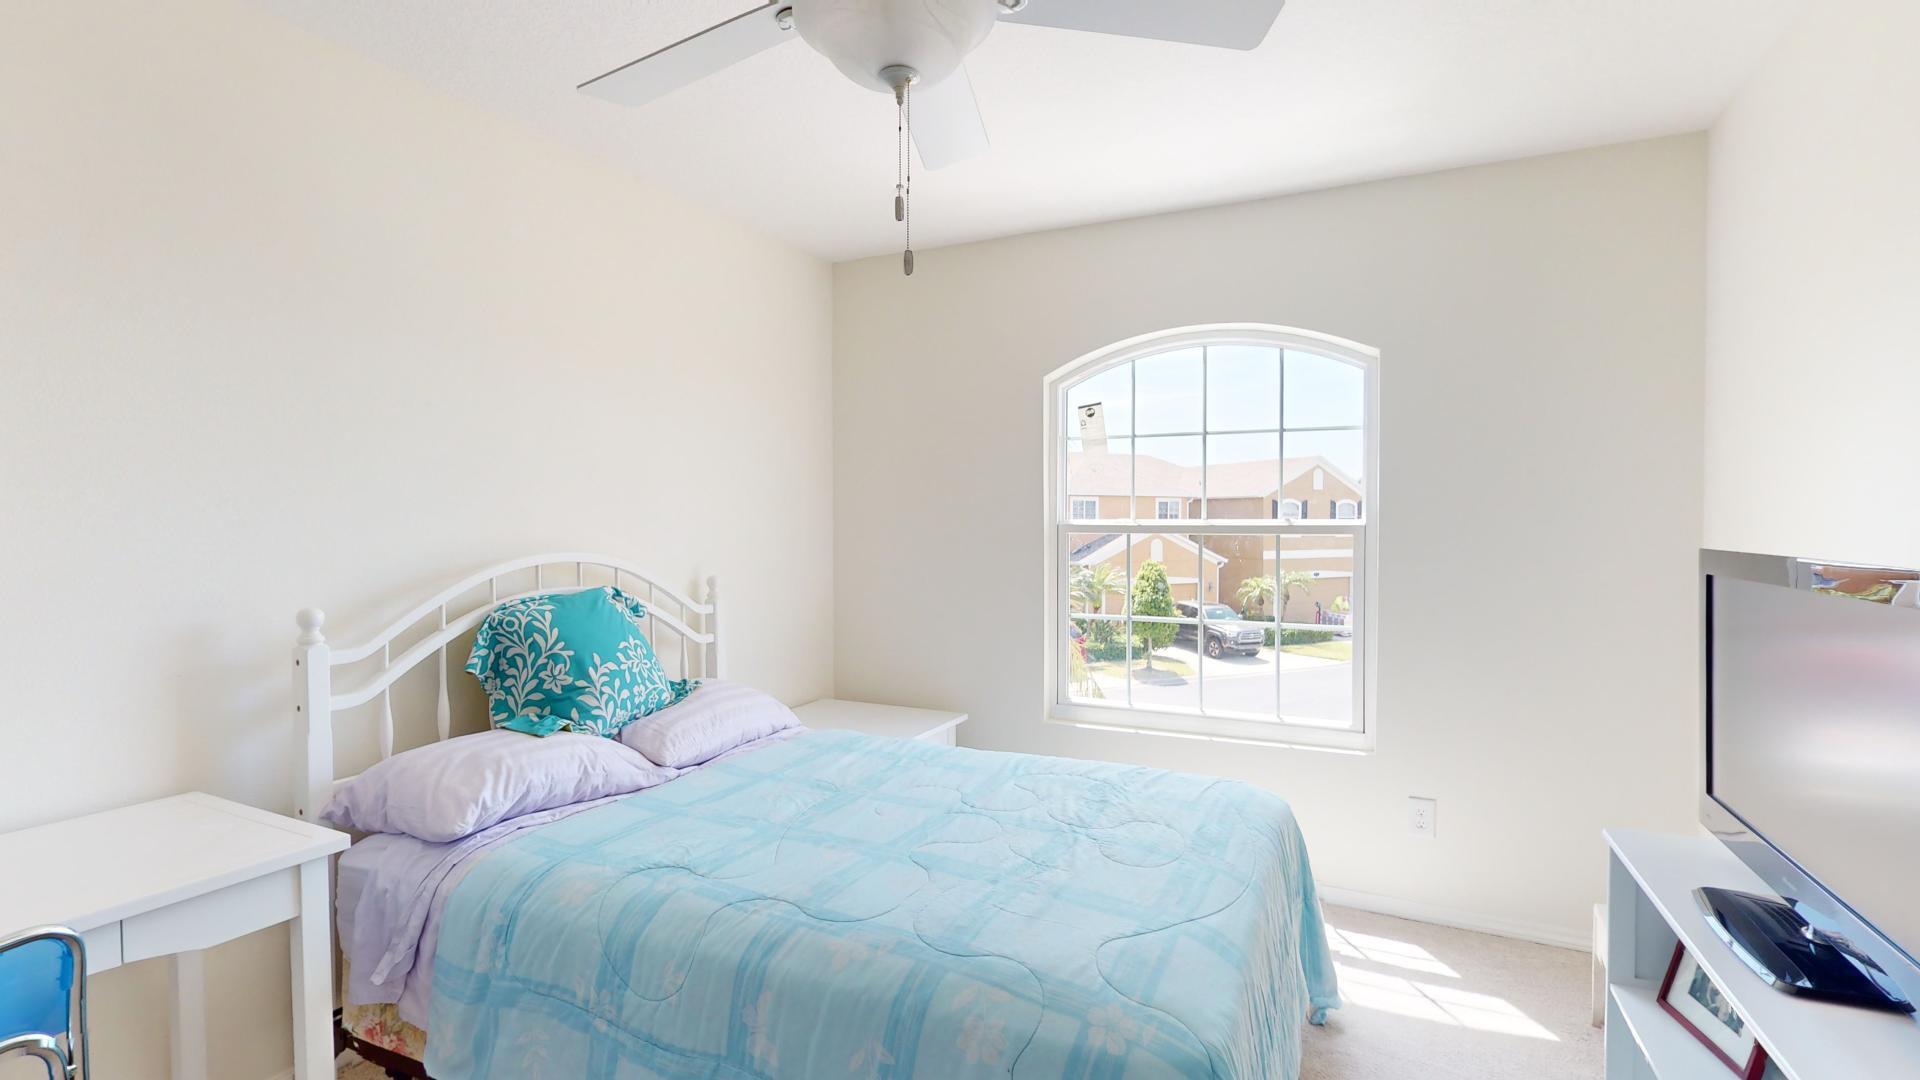
Bedroom with a light blue quilt, arched window, ceiling fan, and television.
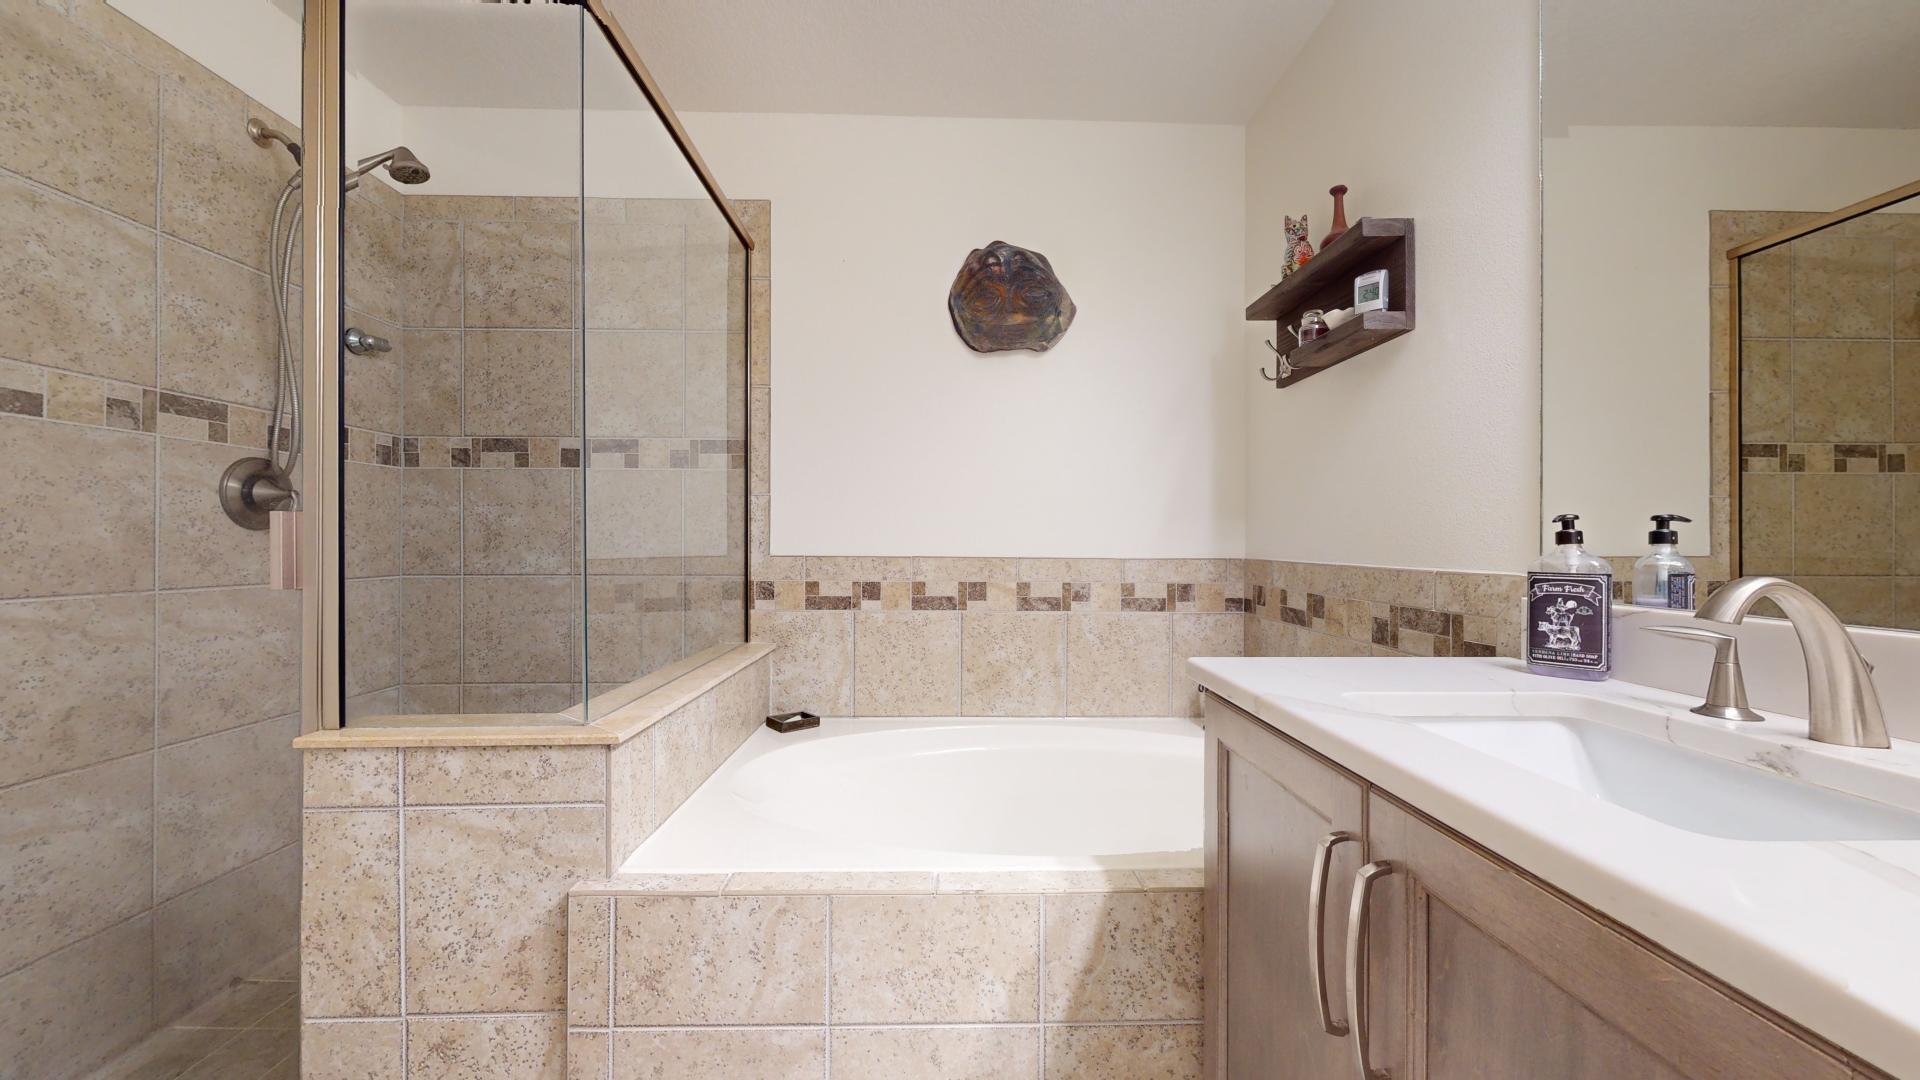
Bathroom with a tiled glass shower, built-in soaking tub, and wood-toned vanity.
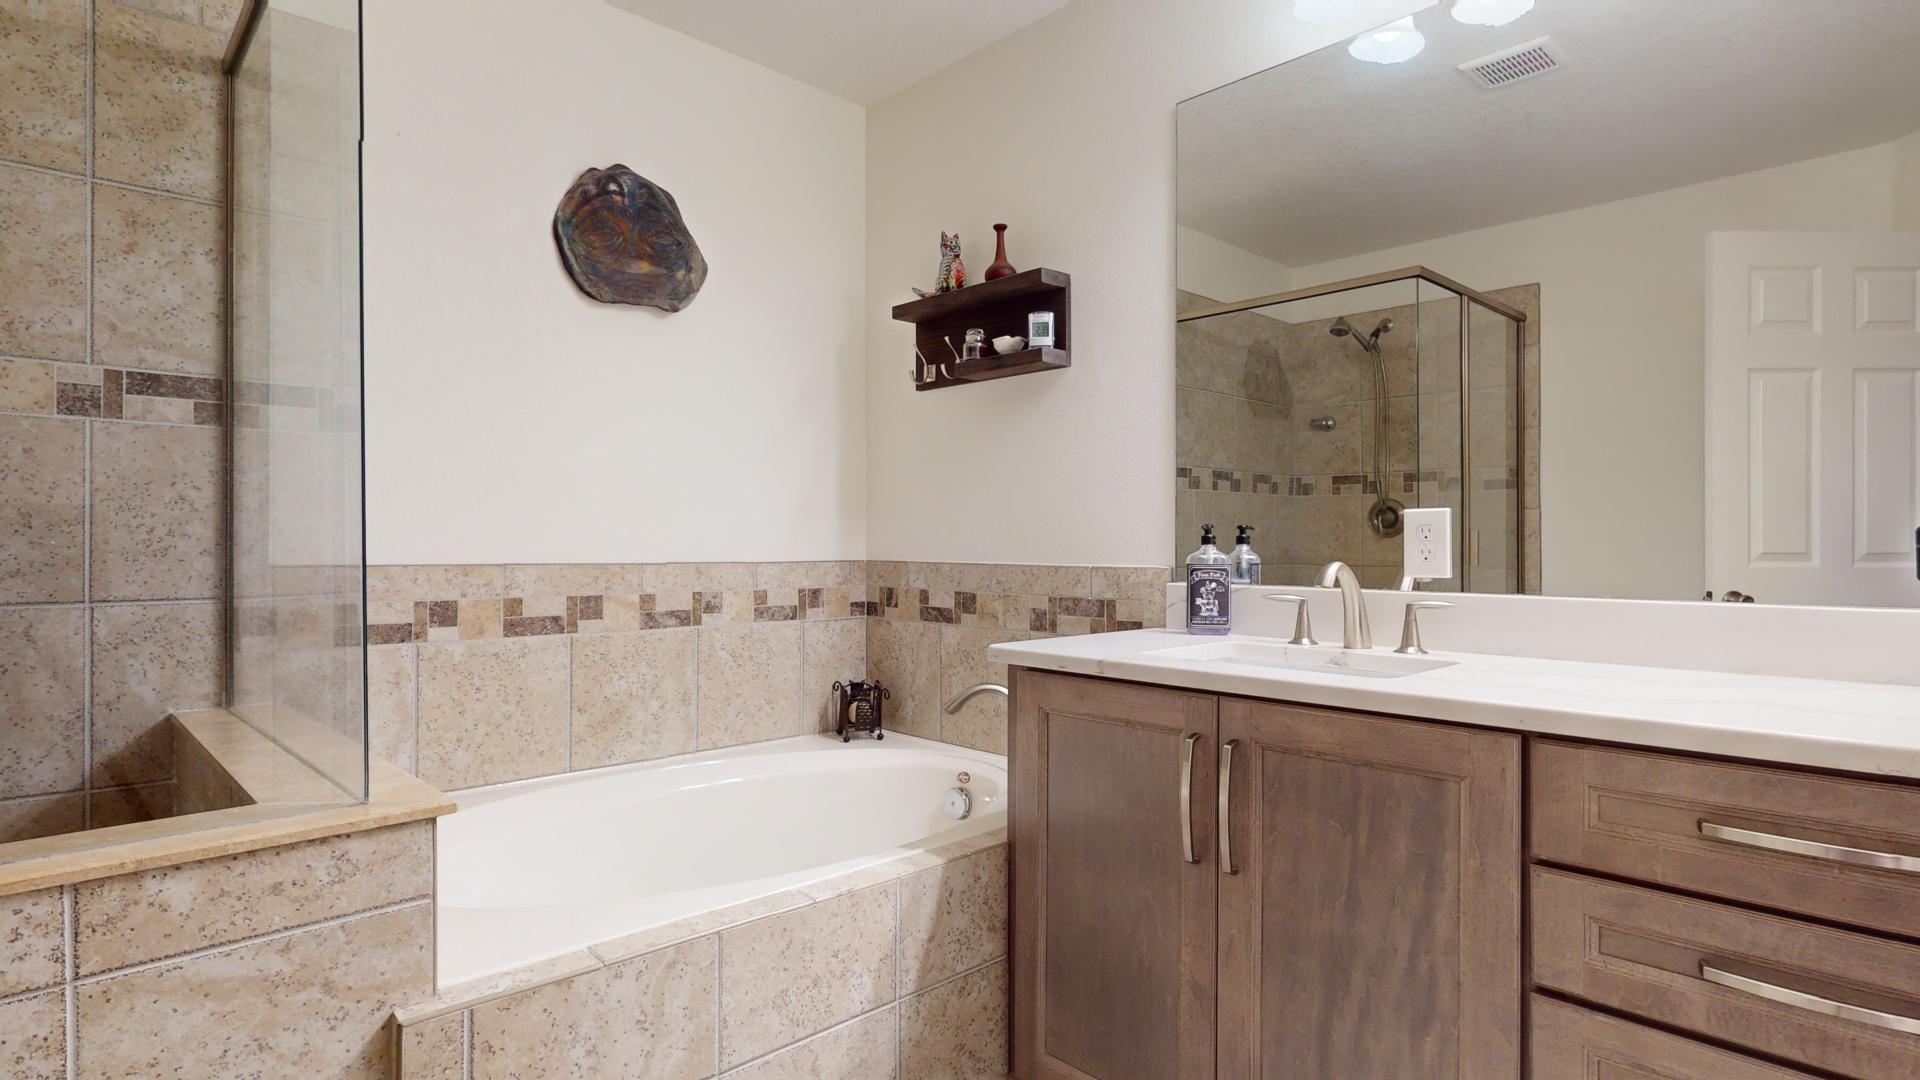
Bathroom with tiled soaking tub, glass shower, and wood double vanity.
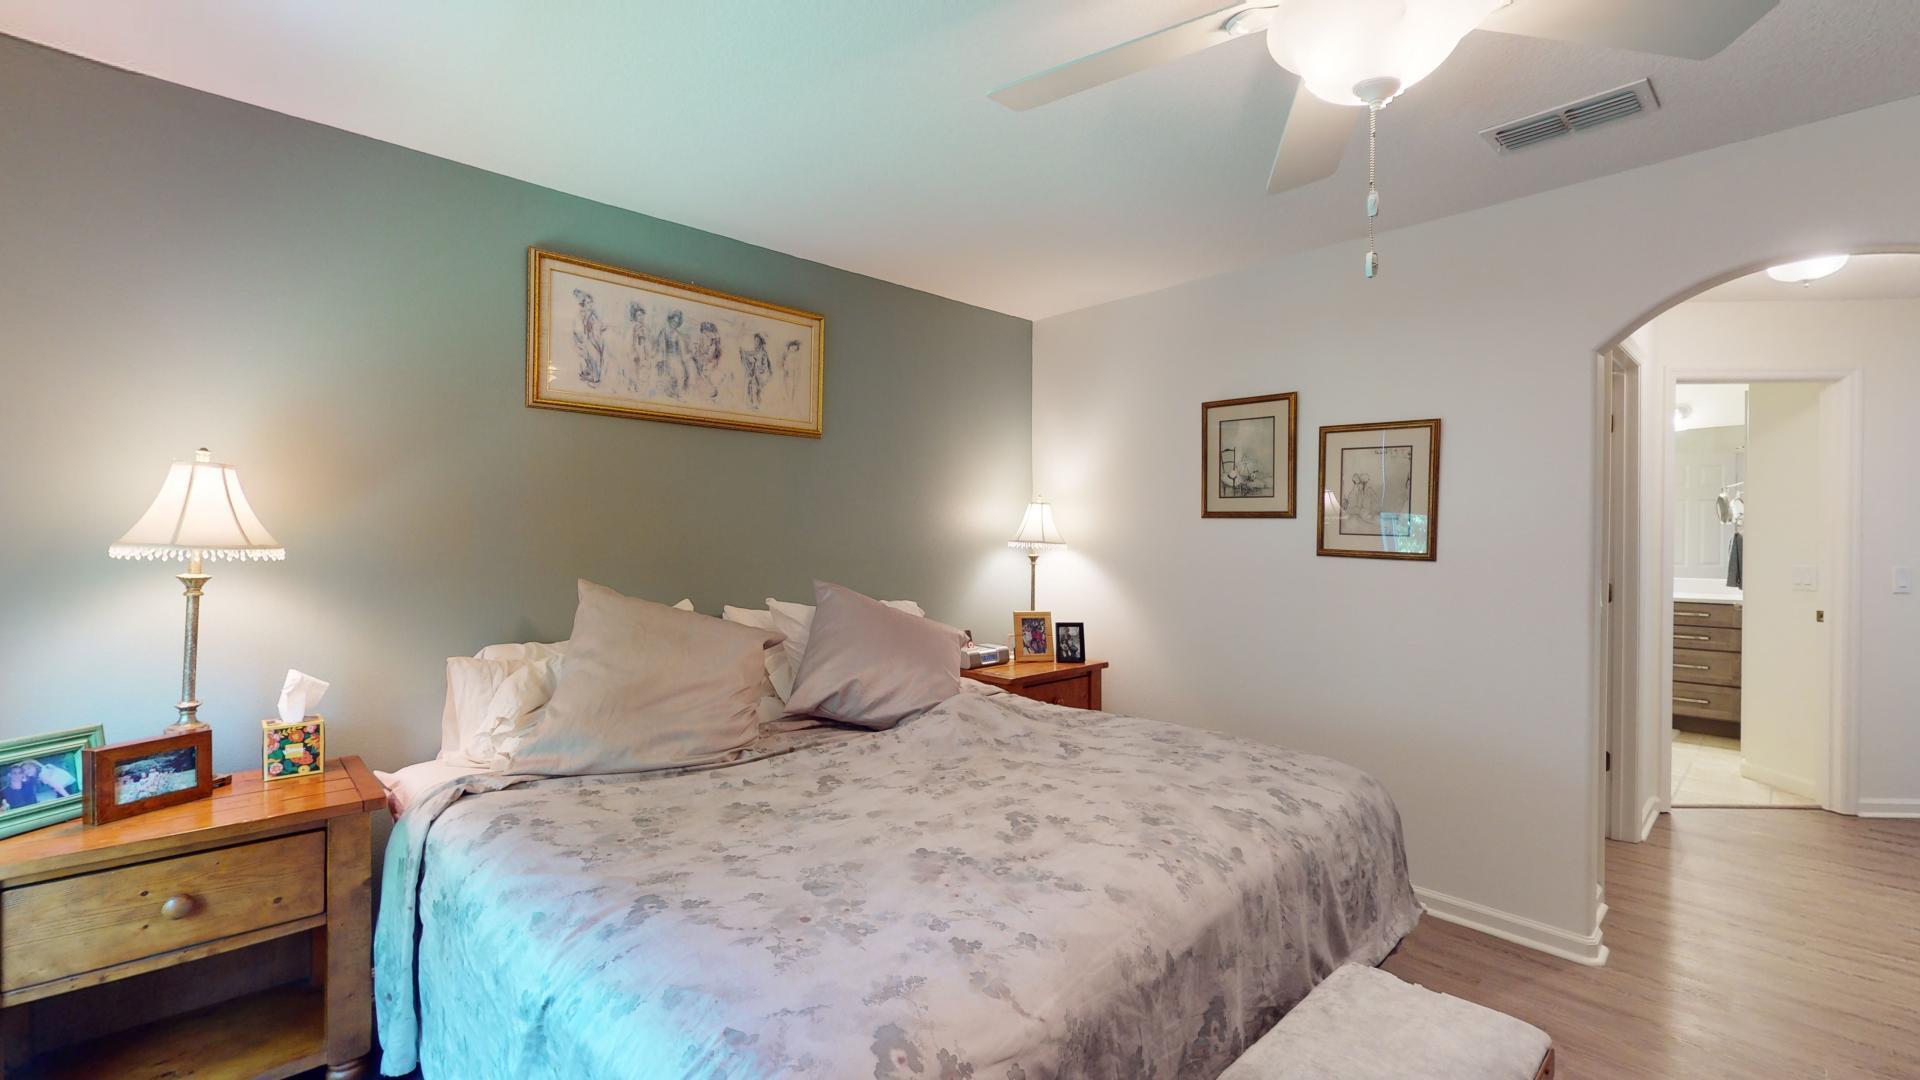
Bedroom with floral bedding, wooden bedside furniture, framed artwork, and an arched bathroom doorway.
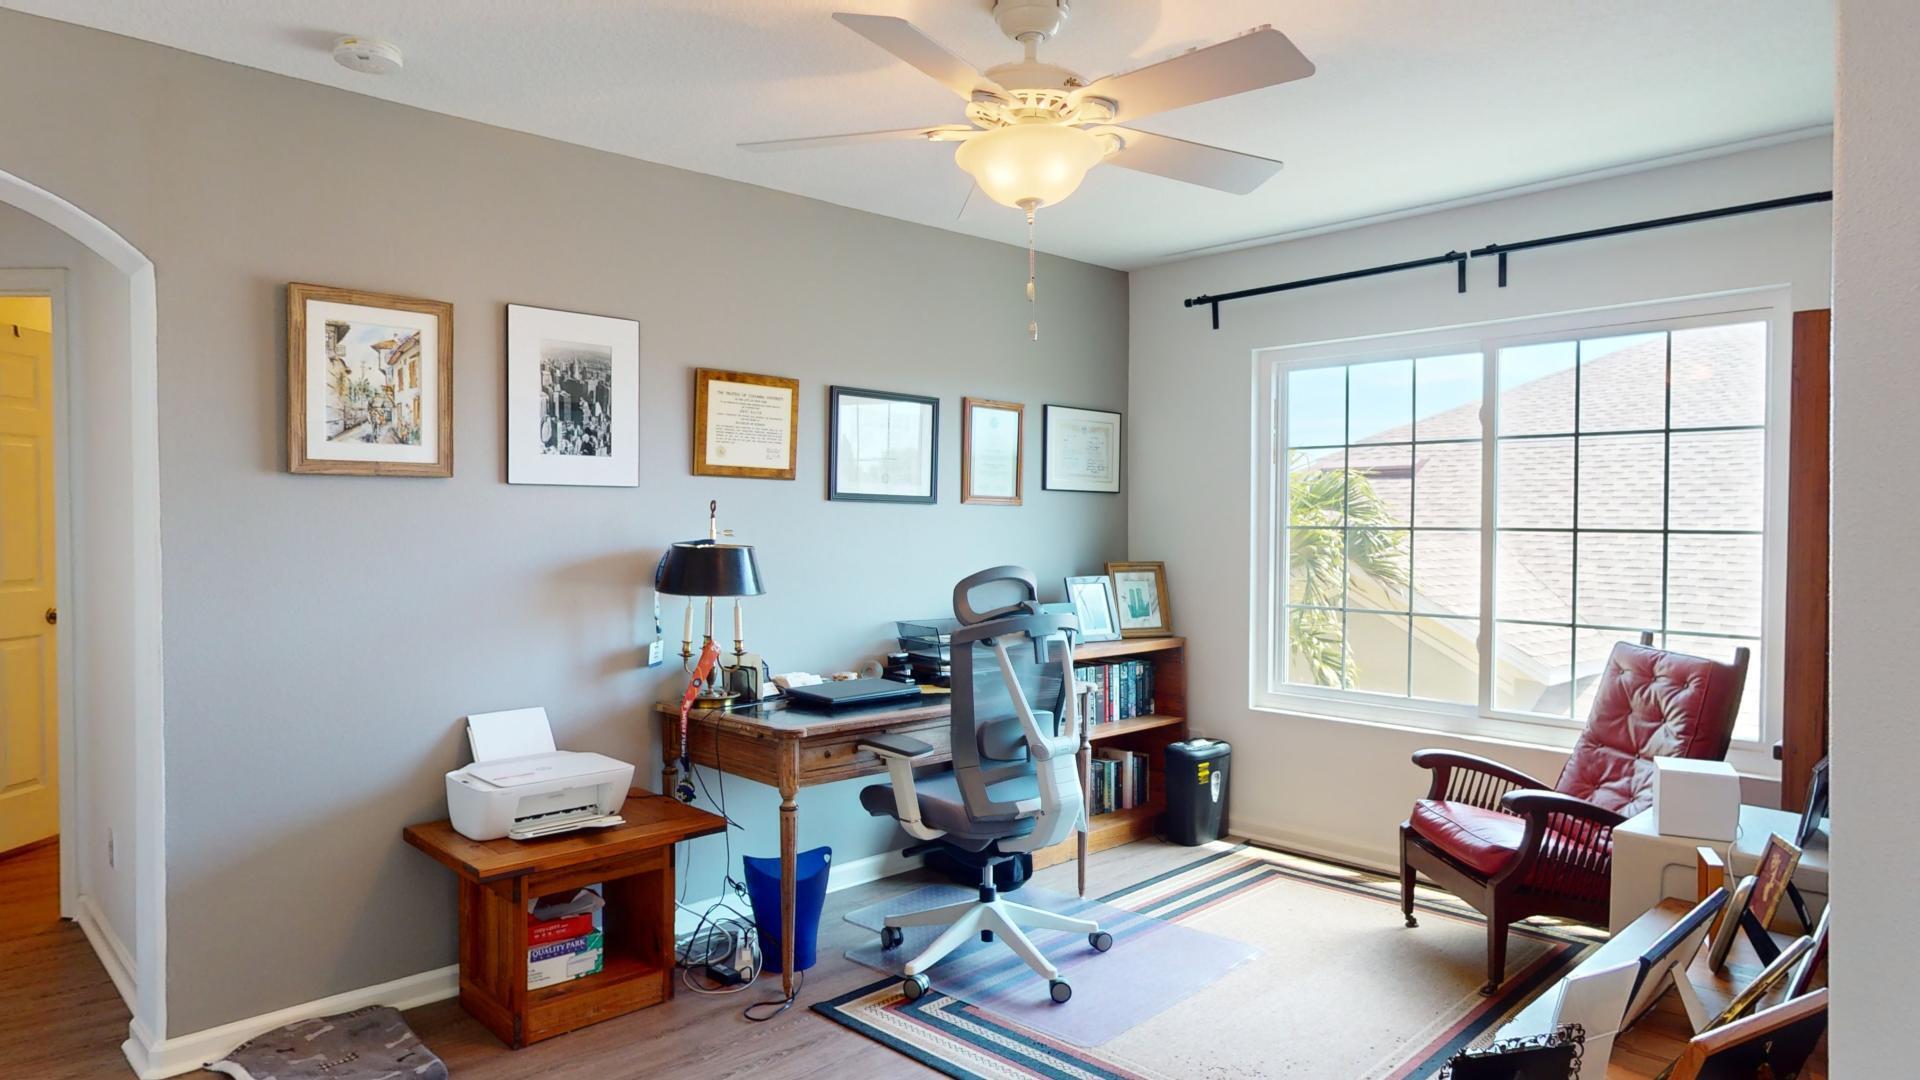
Home office with a wooden desk, ergonomic chair, bookshelves, and large window.
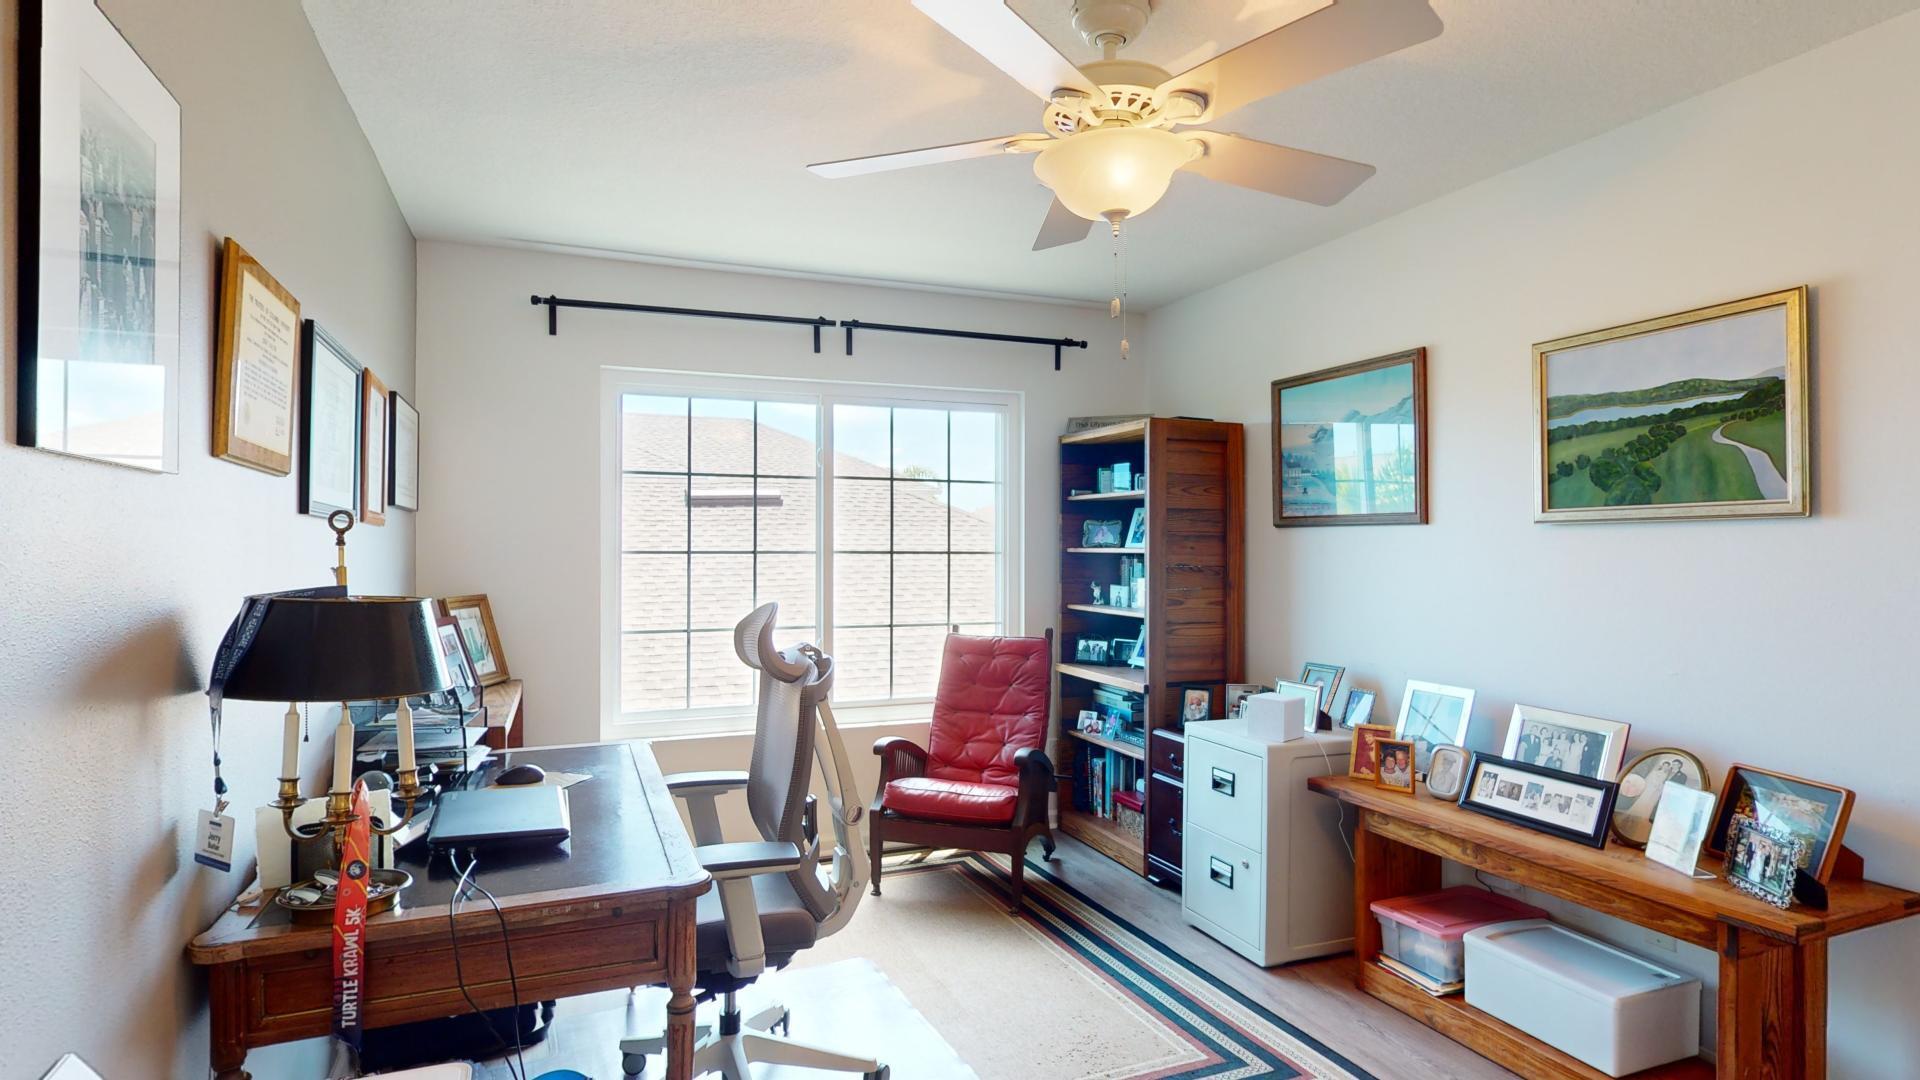
Furnished home office with a wooden desk, red leather armchair, and large gridded window.
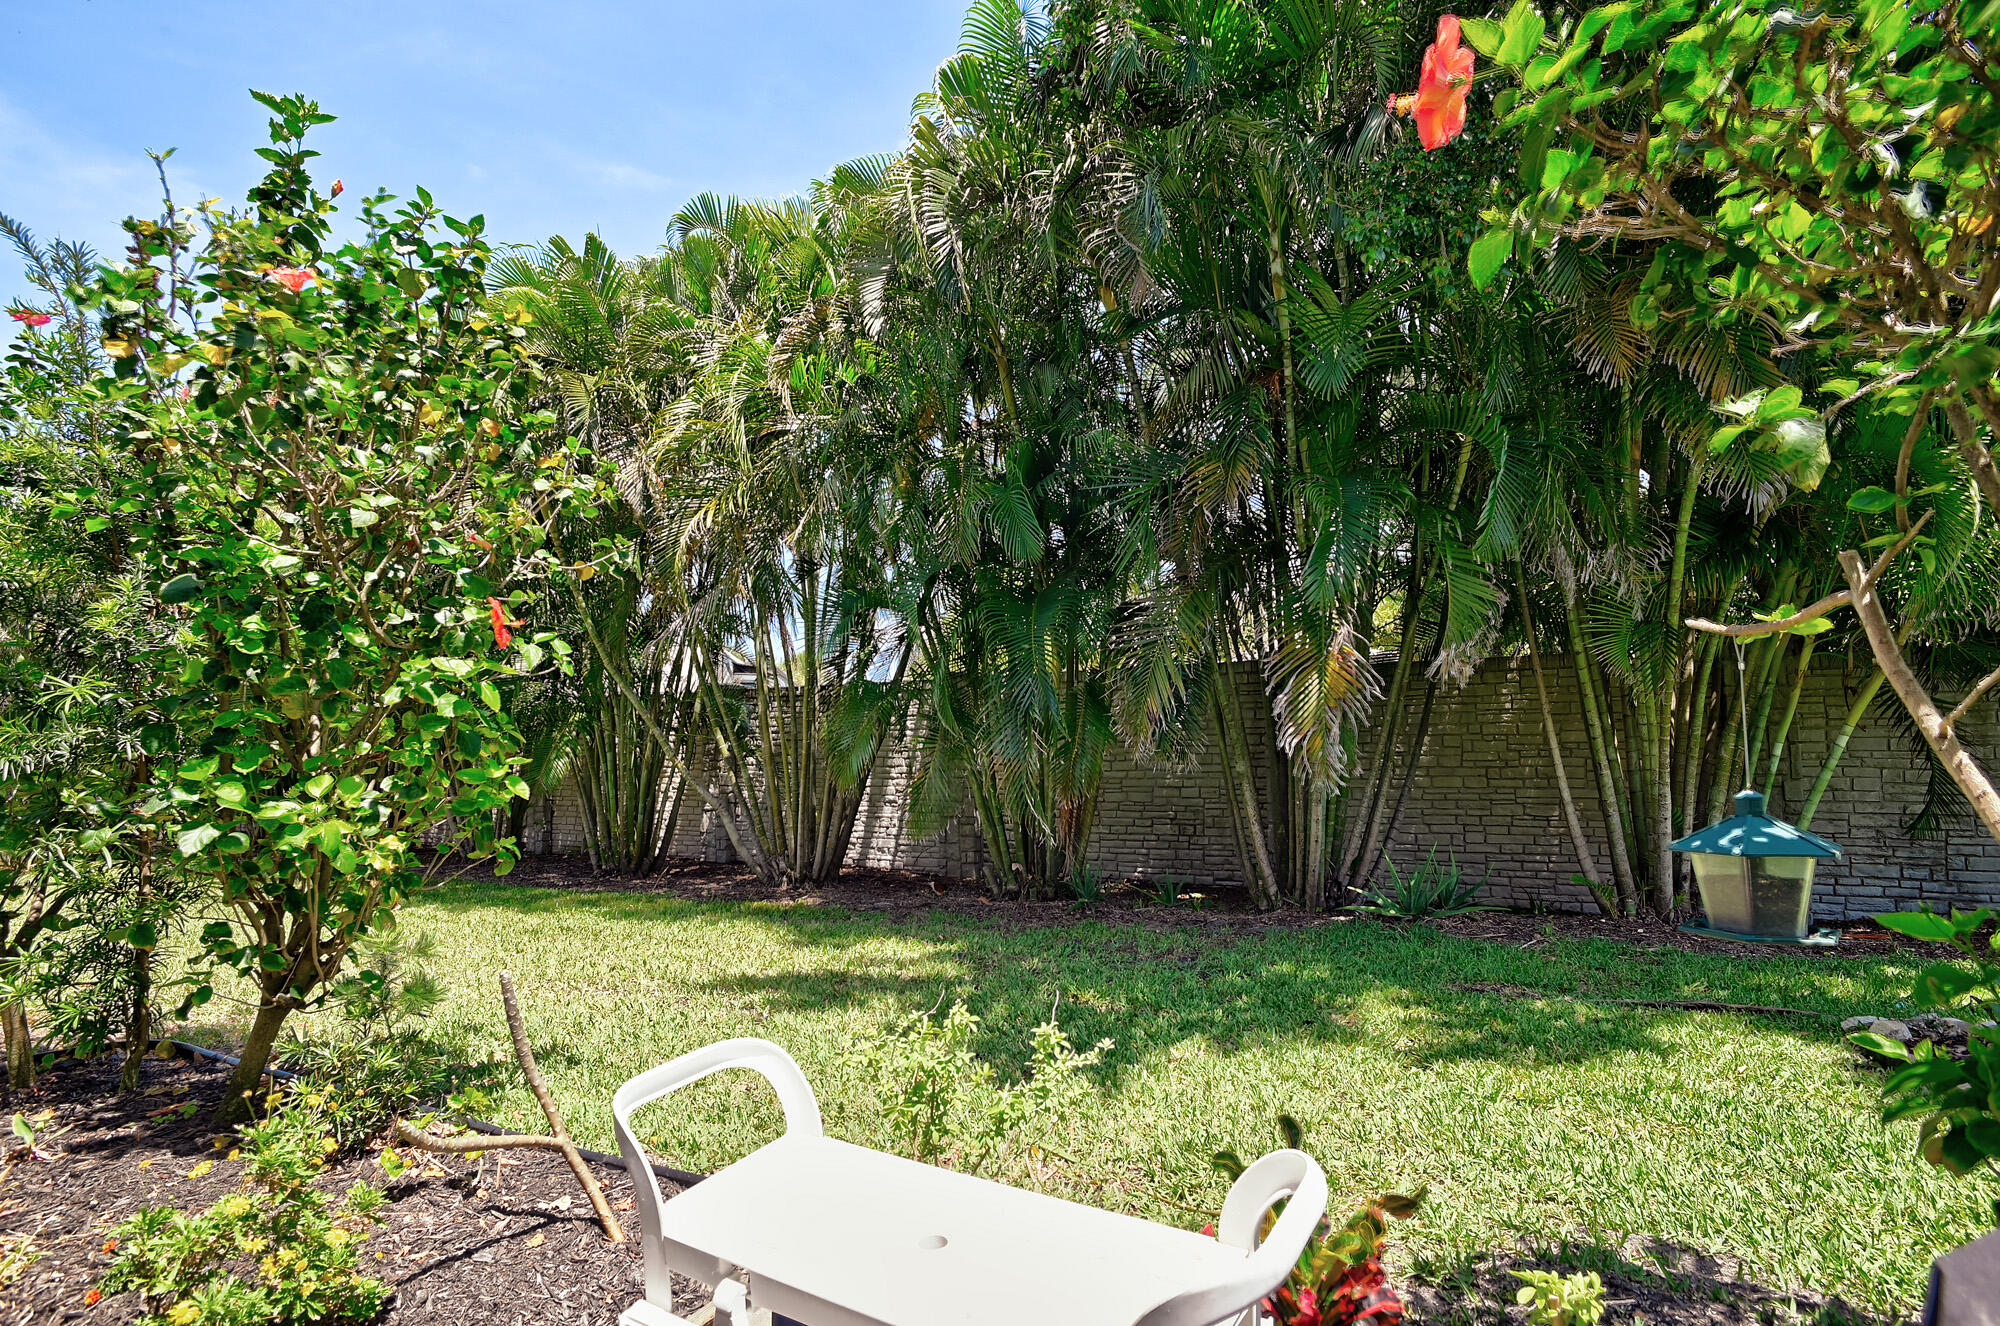
Backyard garden with dense palms, hibiscus shrubs, a stone wall, and a white outdoor table.
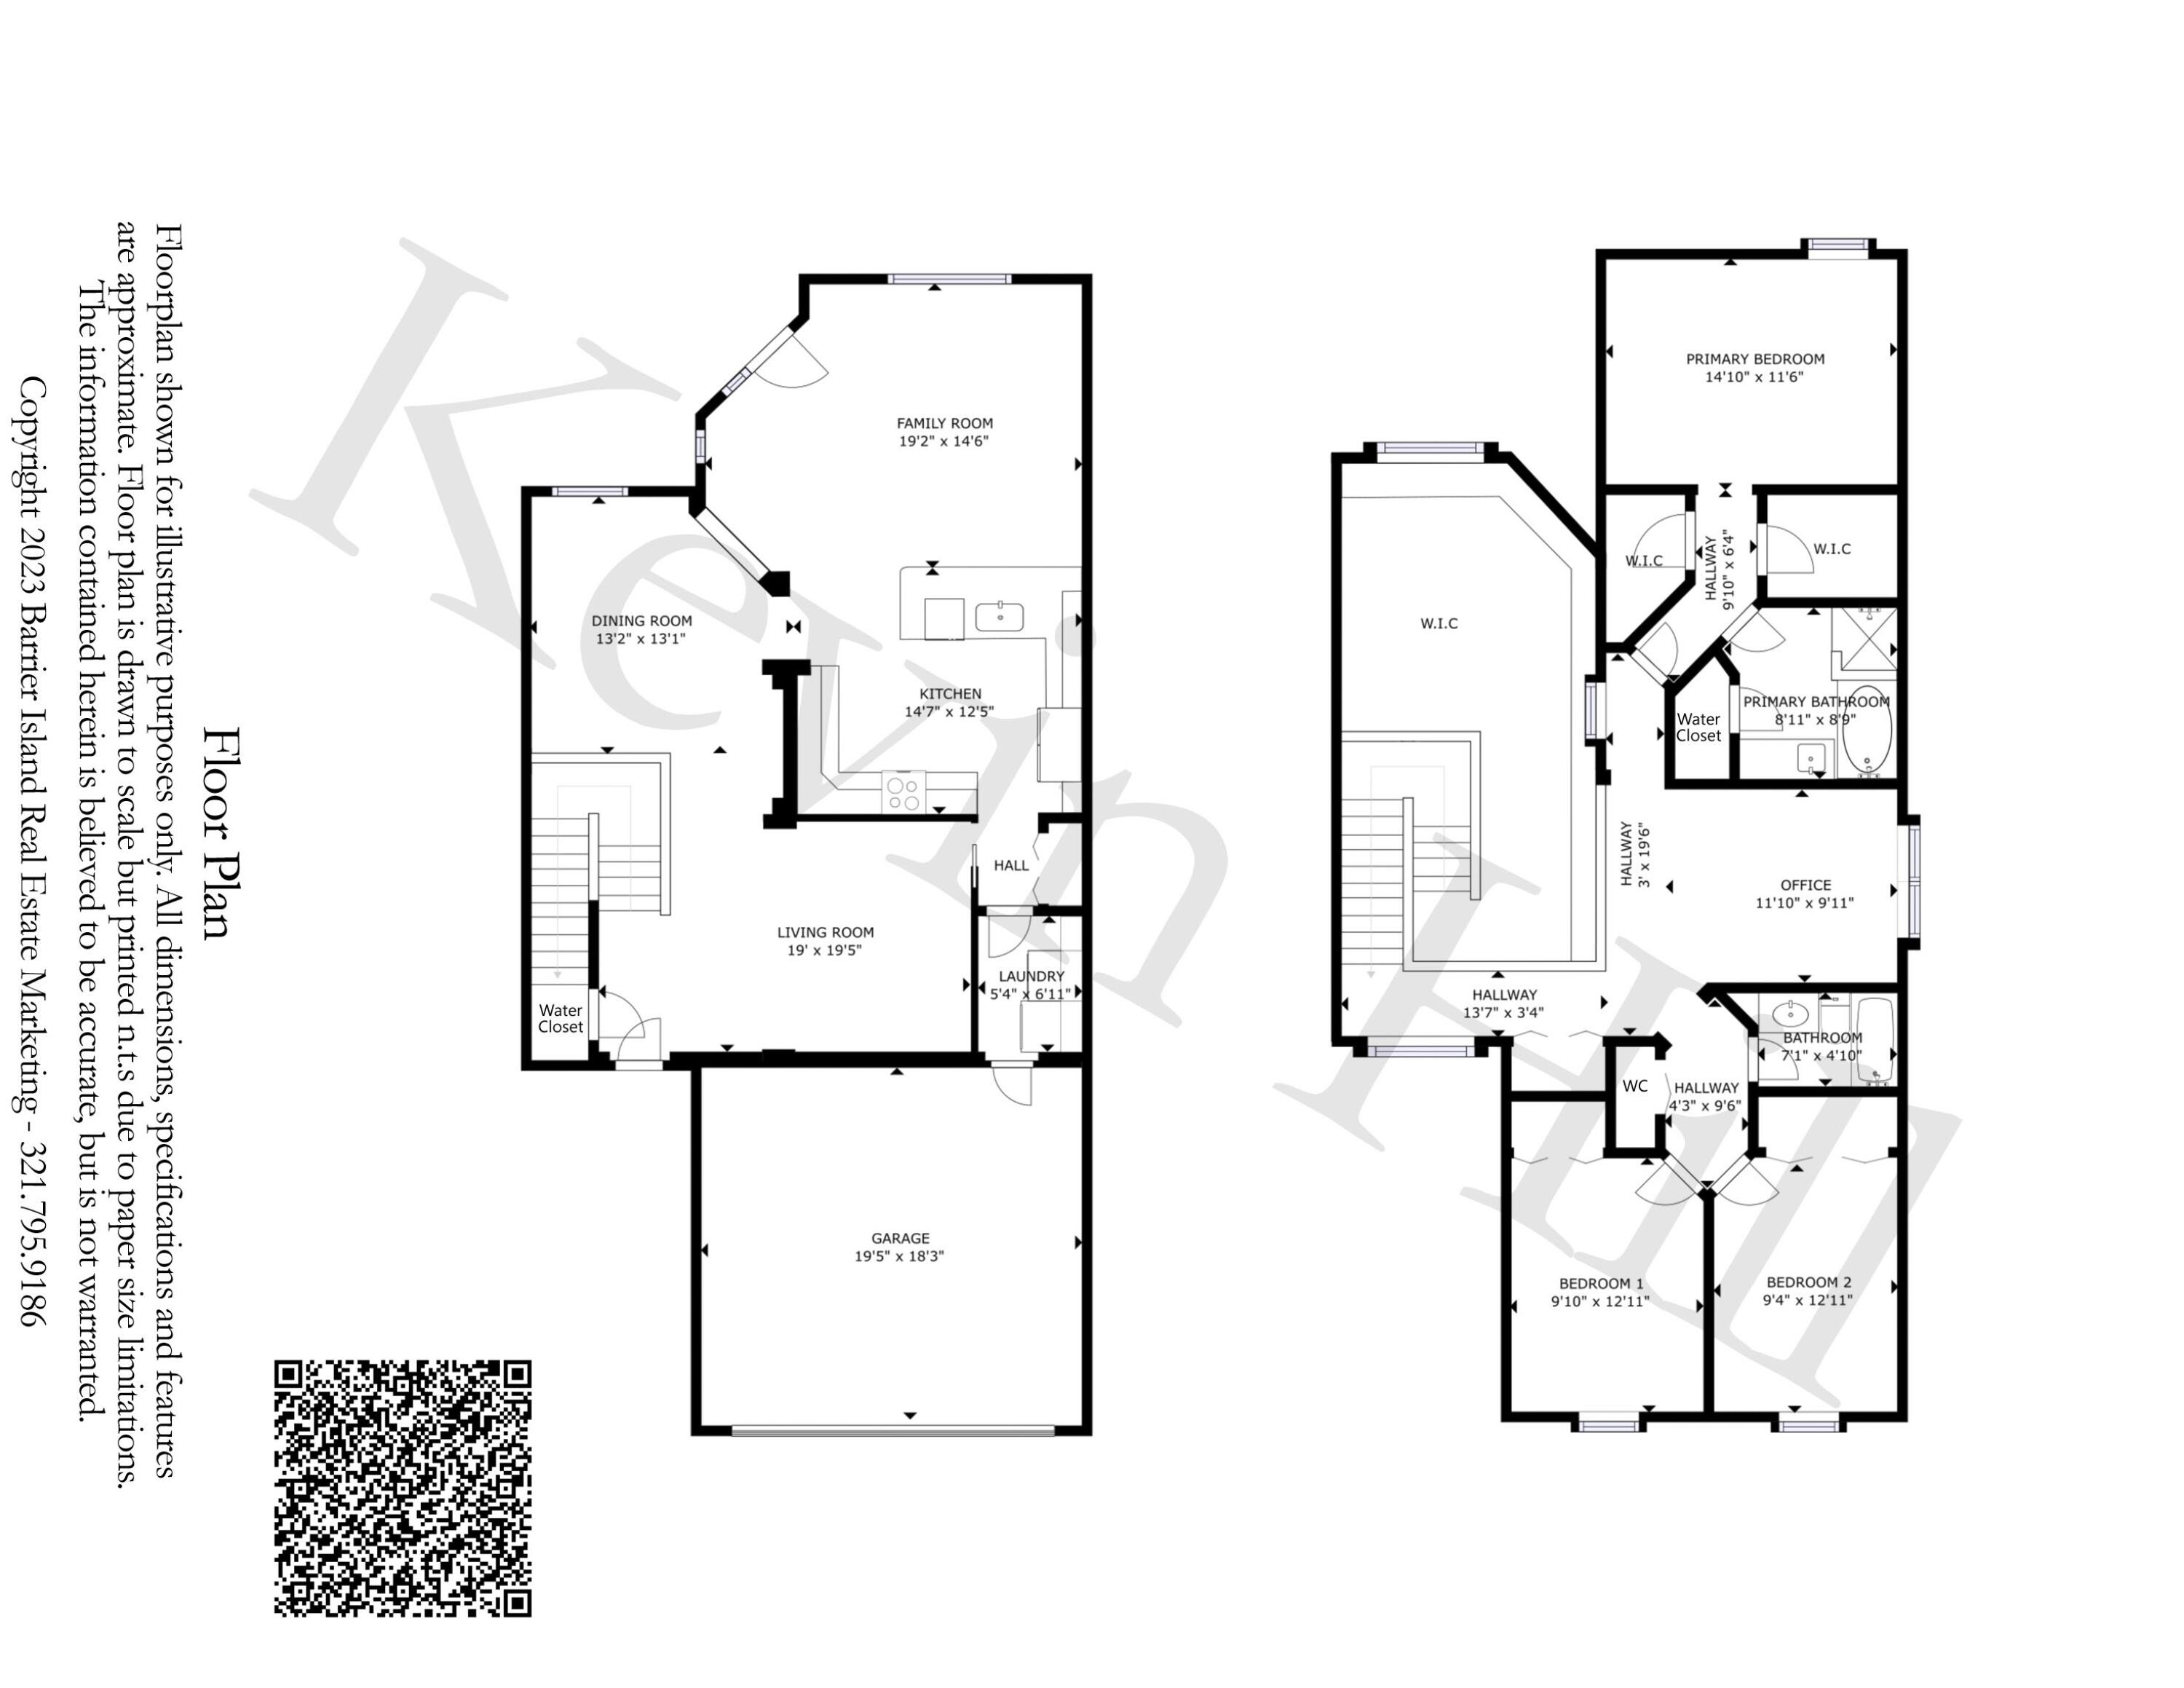
Two-level home floor plan with three bedrooms, an office, open living areas, and a garage.
SEE ALL PHOTOS
Aerial view of two-story homes with garages, palm trees, and the ocean in the distance.
Aerial view of a coastal neighborhood, with a red arrow pointing to a home and the ocean beyond.
Aerial view of a residential neighborhood, with a red arrow marking a vacant corner lot near waterways.
Aerial view of a grassy vacant lot marked by a red arrow, with neighborhood and water beyond.
Two-story tan stucco house with a double garage, arched windows, and palm trees.
Two-story tan stucco home with a double garage, arched windows, and tropical landscaping.
Two-story entryway with a wood staircase, tiled floor, and red sectional sofa.
Living room with red sectional sofa, glass-top coffee table, framed artwork, and tiled floors.
Living room with a red sectional sofa, blue pillows, and a glass-top coffee table.
Living room with a red sectional, framed artwork, and an arched opening to the entryway.
Dining room with a dark table, beige chairs, sliding panel shades, and an arched opening.
Dining room with a dark wood table, arched openings, and a staircase to an open upper-level landing.
Living room with tan leather sofas, a TV console, and blue-and-white window curtains.
Open-plan living room and kitchen with a white breakfast bar, stools, and a television.
Open-plan kitchen and living room with white cabinetry, a breakfast bar, and tan leather sofa.
Living room with tan leather sofas, colorful pillows, and large windows with patterned blinds.
Open-plan kitchen and living room with a quartz island, tan leather sofas, and a large window.
Kitchen with white cabinets, stainless steel appliances, and a small wooden island table.
Bright kitchen with white cabinets, stainless appliances, gray tile backsplash, and a large veined island countertop.
Covered patio with wicker seating and a glass-top table beside an open door to the living room.
Covered porch with wicker seating, a glass-top table, and a turquoise floral rug.
Bathroom with a granite vanity and a beach-themed shower curtain.
Bedroom with a large bed, white closet doors, and an open doorway to the bathroom.
Bedroom with wooden bed and dresser, framed artwork, and a bright window.
Bedroom with turquoise bedding, a white bed frame, closet doors, and a small desk.
Bedroom with a light blue quilt, arched window, ceiling fan, and television.
Bathroom with a tiled glass shower, built-in soaking tub, and wood-toned vanity.
Bathroom with tiled soaking tub, glass shower, and wood double vanity.
Bedroom with floral bedding, wooden bedside furniture, framed artwork, and an arched bathroom doorway.
Home office with a wooden desk, ergonomic chair, bookshelves, and large window.
Furnished home office with a wooden desk, red leather armchair, and large gridded window.
Backyard garden with dense palms, hibiscus shrubs, a stone wall, and a white outdoor table.
Two-level home floor plan with three bedrooms, an office, open living areas, and a garage.
Sold

3271 Titanic Circle 39

3271 Titanic Circle 39, Melbourne, FL 32903

$500,000
Move in ready beachside townhome in highly sought after Oceanside village. Minimal maintenance with soaring ceilings, custom ironwork railing, formal living room and dining room. Updated kitchen with quartzite counter tops, crown molding, stainless steel appliances 2022, breakfast bar. Kitchen opens to spacious family room with ample space for a kitchen table with door leading to screened porch. Ascend the stairs that boasts wood like plank vinyl flooring to a loft area for that much needed living space. Primary suite has his/her walk in closets with custom shelving and drawers. Primary bath with updated vanity and medicine cabinet, large shower and soaking tub. Secondary bedrooms have new carpet. New impact window on the second story with hurricane shutters for all windows and porch doors. AC 7/2020 & 8/2022. New 2024 water heater, full laundry room leading into 2 car garage. All AC ducts have been cleaned out 2024. Community offers pool, tennis, basketball, pickle ball playground. Short bike ride to the beach. Start your beachside lifestyle here.

3
beds

3
baths

2,283 Sq.Ft. LIVING AREA

1,742 Sq.Ft. lot

Amanda Gonnella

Amanda Gonnella

Features & Amenities

Interior

  • total bedrooms3
  • Total bathrooms3
  • full bathrooms2
  • half bathroom1
  • Laundry room Electric Dryer Hookup, Washer Hookup
  • Flooring Carpet, Tile, Vinyl
  • APPLIANCES Microwave, Refrigerator
  • other interior Features Entrance Foyer, His and Hers Closets, Pantry, Split Bedrooms, Vaulted Ceiling(s), Walk-In Closet(s)

Area & Lot

  • Status Sold
  • Date Sold May 30, 2024
  • Living Area2,283 Sq.Ft.
  • Lot Area1,742 Sq.Ft.
  • MLS® ID1011465
  • TypeTownhouse
  • YEAR BUILT2012
  • NeighborhoodIndialantic
  • Elementary SchoolIndialantic
  • Middle SchoolHoover
  • High SchoolMelbourne

Exterior

  • STORIES2
  • Garage Space2.0
  • water SourcePublic
  • utilitiesCable Available, Electricity Connected, Sewer Connected, Water Connected
  • PoolIn Ground
  • lot featuresFew Trees
  • parkingAttached, Garage
  • HEAT TYPECentral, Electric
  • AIR CONDITIONINGCentral Air, Electric
  • sewerPublic Sewer
  • HOA AmenitiesClubhouse, Gated, Pickleball, Playground, Tennis Court(s)

Financial

  • Sales Price$500,000
  • Real Estate Tax $3,221/yr
  • HOA $1,430/3 mos
View Virtual Tour

Indialantic

Explore

Where Life Happens

A strong appreciation for community, family, and lifestyle ensures every client is guided toward opportunities that align with how they want to live, grow, and feel at home.

Follow Me on Instagram