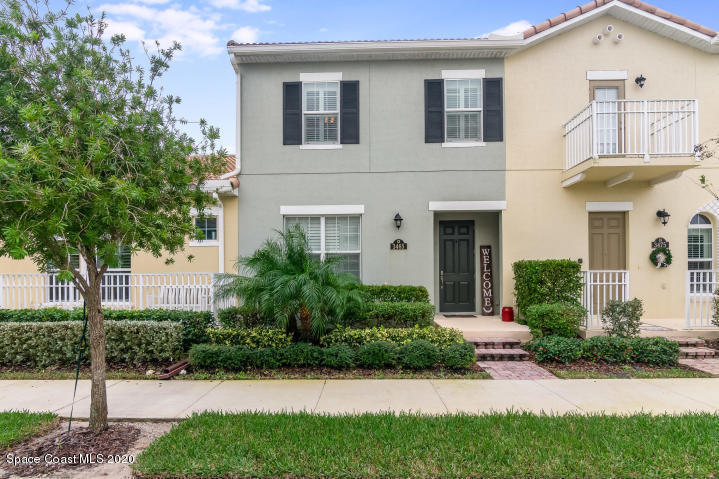
Attached two-story home with a dark green entry door, upper balcony, and landscaped front garden.
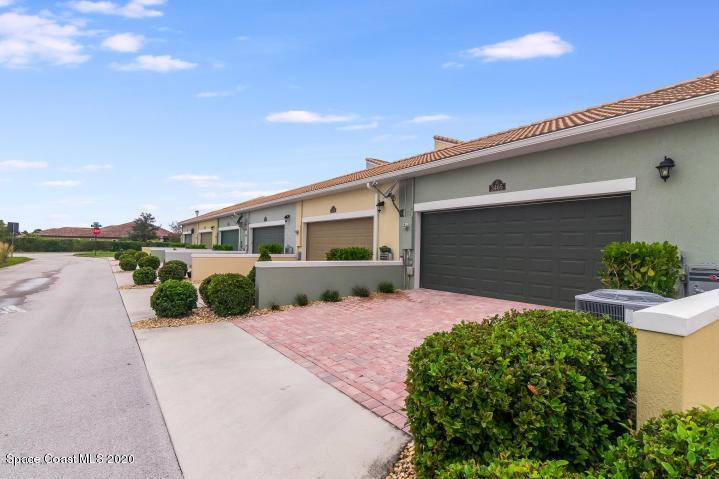
Attached homes with brick-paver driveways, dark garage doors, and trimmed shrubs.
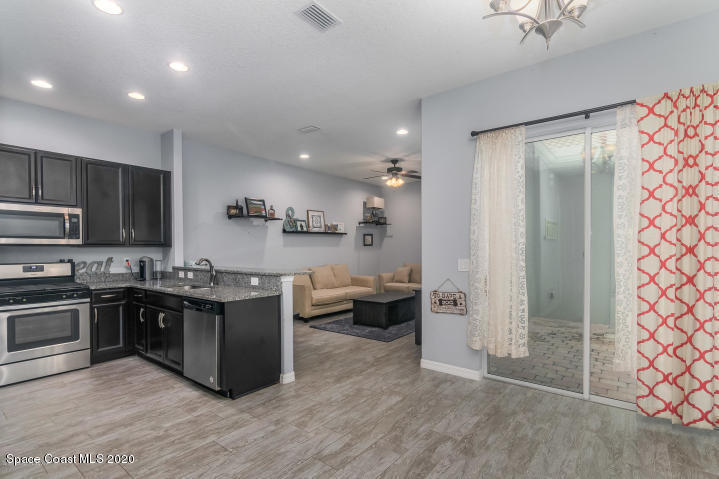
Open kitchen and living area with a granite island, dark cabinets, and sliding glass doors.
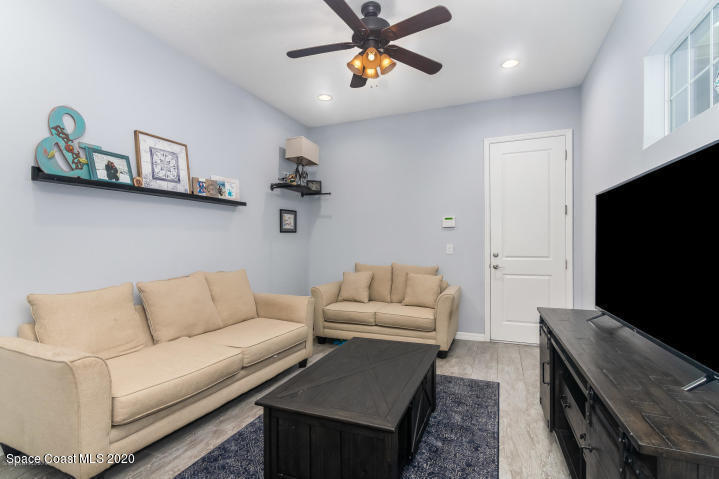
Furnished living room with beige sofas, a dark coffee table, and a ceiling fan.
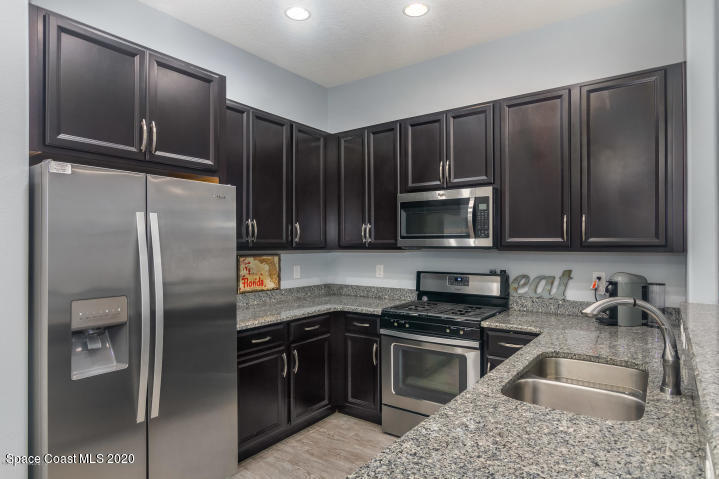
Kitchen with dark cabinets, stainless steel appliances, speckled countertops, and a central sink.
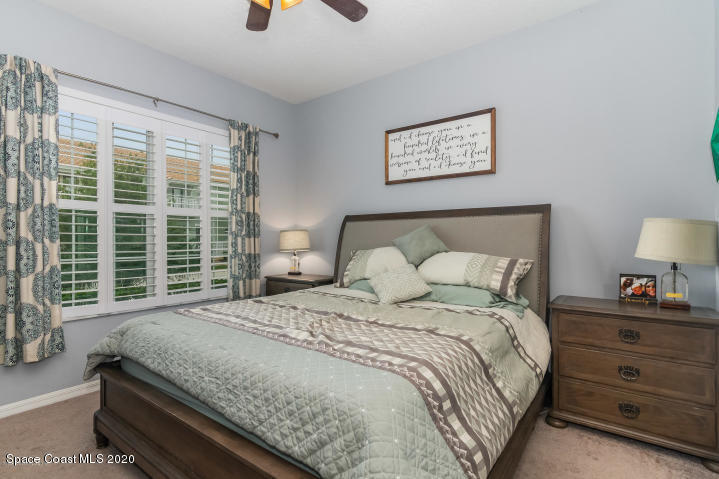
Bedroom with sage and cream bedding, plantation shutters, and patterned curtains.
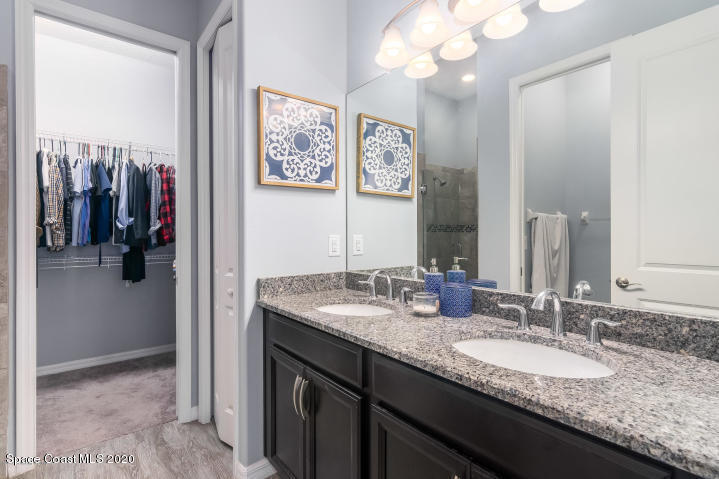
Bathroom with a double-sink granite vanity and an open closet doorway.
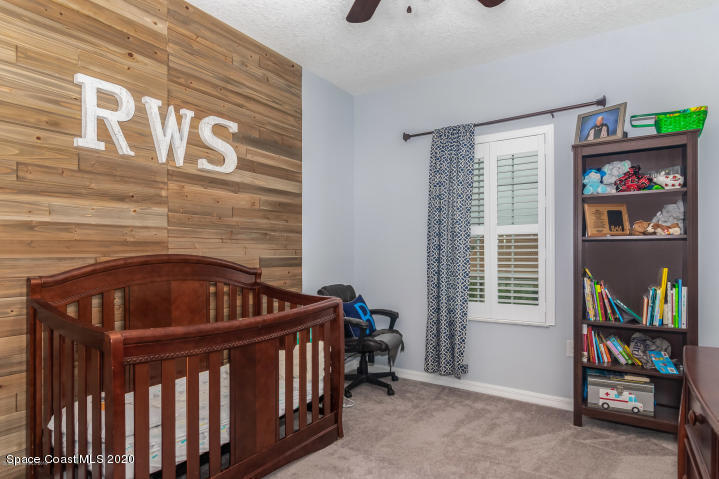
Nursery with a dark wood crib, “RWS” accent wall, shuttered window, and bookcase of books and toys.
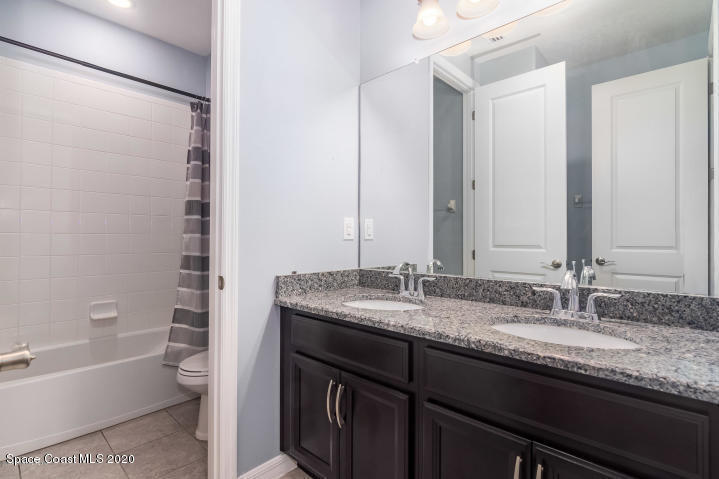
Bathroom with a dark vanity, granite countertop, large mirror, and white tub with a striped shower curtain.
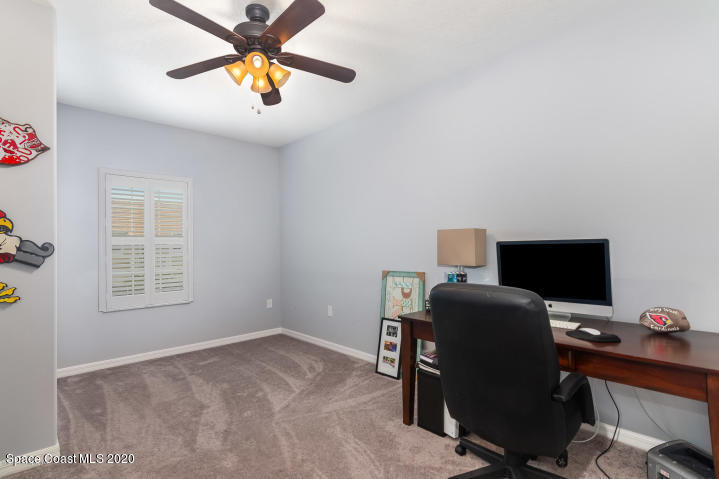
Furnished home office with a wooden computer desk, black chair, shuttered window, and ceiling fan.
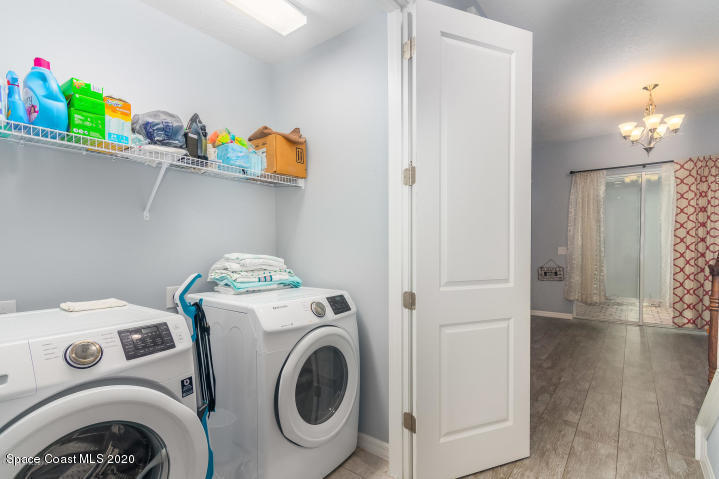
Laundry room with front-loading washer and dryer beneath a shelf of cleaning supplies.
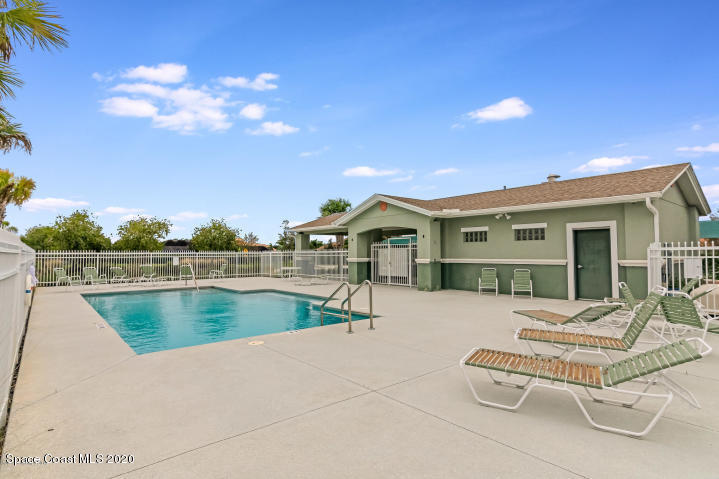
Community pool beside a green building, with lounge chairs on the concrete deck.
SEE ALL PHOTOS
Attached two-story home with a dark green entry door, upper balcony, and landscaped front garden.
Attached homes with brick-paver driveways, dark garage doors, and trimmed shrubs.
Open kitchen and living area with a granite island, dark cabinets, and sliding glass doors.
Furnished living room with beige sofas, a dark coffee table, and a ceiling fan.
Kitchen with dark cabinets, stainless steel appliances, speckled countertops, and a central sink.
Bedroom with sage and cream bedding, plantation shutters, and patterned curtains.
Bathroom with a double-sink granite vanity and an open closet doorway.
Nursery with a dark wood crib, “RWS” accent wall, shuttered window, and bookcase of books and toys.
Bathroom with a dark vanity, granite countertop, large mirror, and white tub with a striped shower curtain.
Furnished home office with a wooden computer desk, black chair, shuttered window, and ceiling fan.
Laundry room with front-loading washer and dryer beneath a shelf of cleaning supplies.
Community pool beside a green building, with lounge chairs on the concrete deck.
Leased

3465 Sedge Drive

3465 Sedge Drive, Rockledge, FL 32955

$2,200/month
APPLICATION ACCEPTED. Executive rental close to everything in this new, clean, modern townhome. Master bedroom, bathroom, kitchen, dining room, family room, courtyard, laundry room, half bath and 2 car garage on the ground floor. Upstairs are two guest rooms and a bathroom. High end granite, soft close cabinets and drawers. Tons of storage. Enjoy a quick golf cart ride to shops, school, the community pool, BBQ area, dog park and parks.

3
beds

3
baths

1,654 Sq.Ft. LIVING AREA

2,178 Sq.Ft. lot

Amanda Gonnella

Amanda Gonnella

Features & Amenities

Interior

  • total bedrooms3
  • Total bathrooms3
  • full bathrooms2
  • half bathroom1
  • APPLIANCES Dishwasher, Disposal, Gas Range, Microwave, Refrigerator
  • other interior Features Ceiling Fan(s), Eat-in Kitchen, His and Hers Closets, Open Floorplan, Primary Bathroom - Tub with Shower, Walk-In Closet(s)

Area & Lot

  • Status Leased
  • Date Leased August 25, 2025
  • Living Area1,654 Sq.Ft.
  • Lot Area2,178 Sq.Ft.
  • MLS® ID1044233
  • TypeTownhouse
  • YEAR BUILT2017
  • NeighborhoodViera
  • Elementary SchoolManatee
  • Middle SchoolKennedy
  • High SchoolViera

Exterior

  • STORIES2
  • Garage Space2.0
  • utilitiesCable Available, Electricity Available, Natural Gas Connected, Sewer Available, Water Available
  • parkingAttached, Garage
  • HEAT TYPECentral, Electric
  • AIR CONDITIONINGCentral Air, Electric
  • HOA AmenitiesPool

Financial

  • Lease Price$2,200/mo
  • Lease Term 12 MONTHS
View Virtual Tour

Viera

Explore

Where Life Happens

A strong appreciation for community, family, and lifestyle ensures every client is guided toward opportunities that align with how they want to live, grow, and feel at home.

Follow Me on Instagram