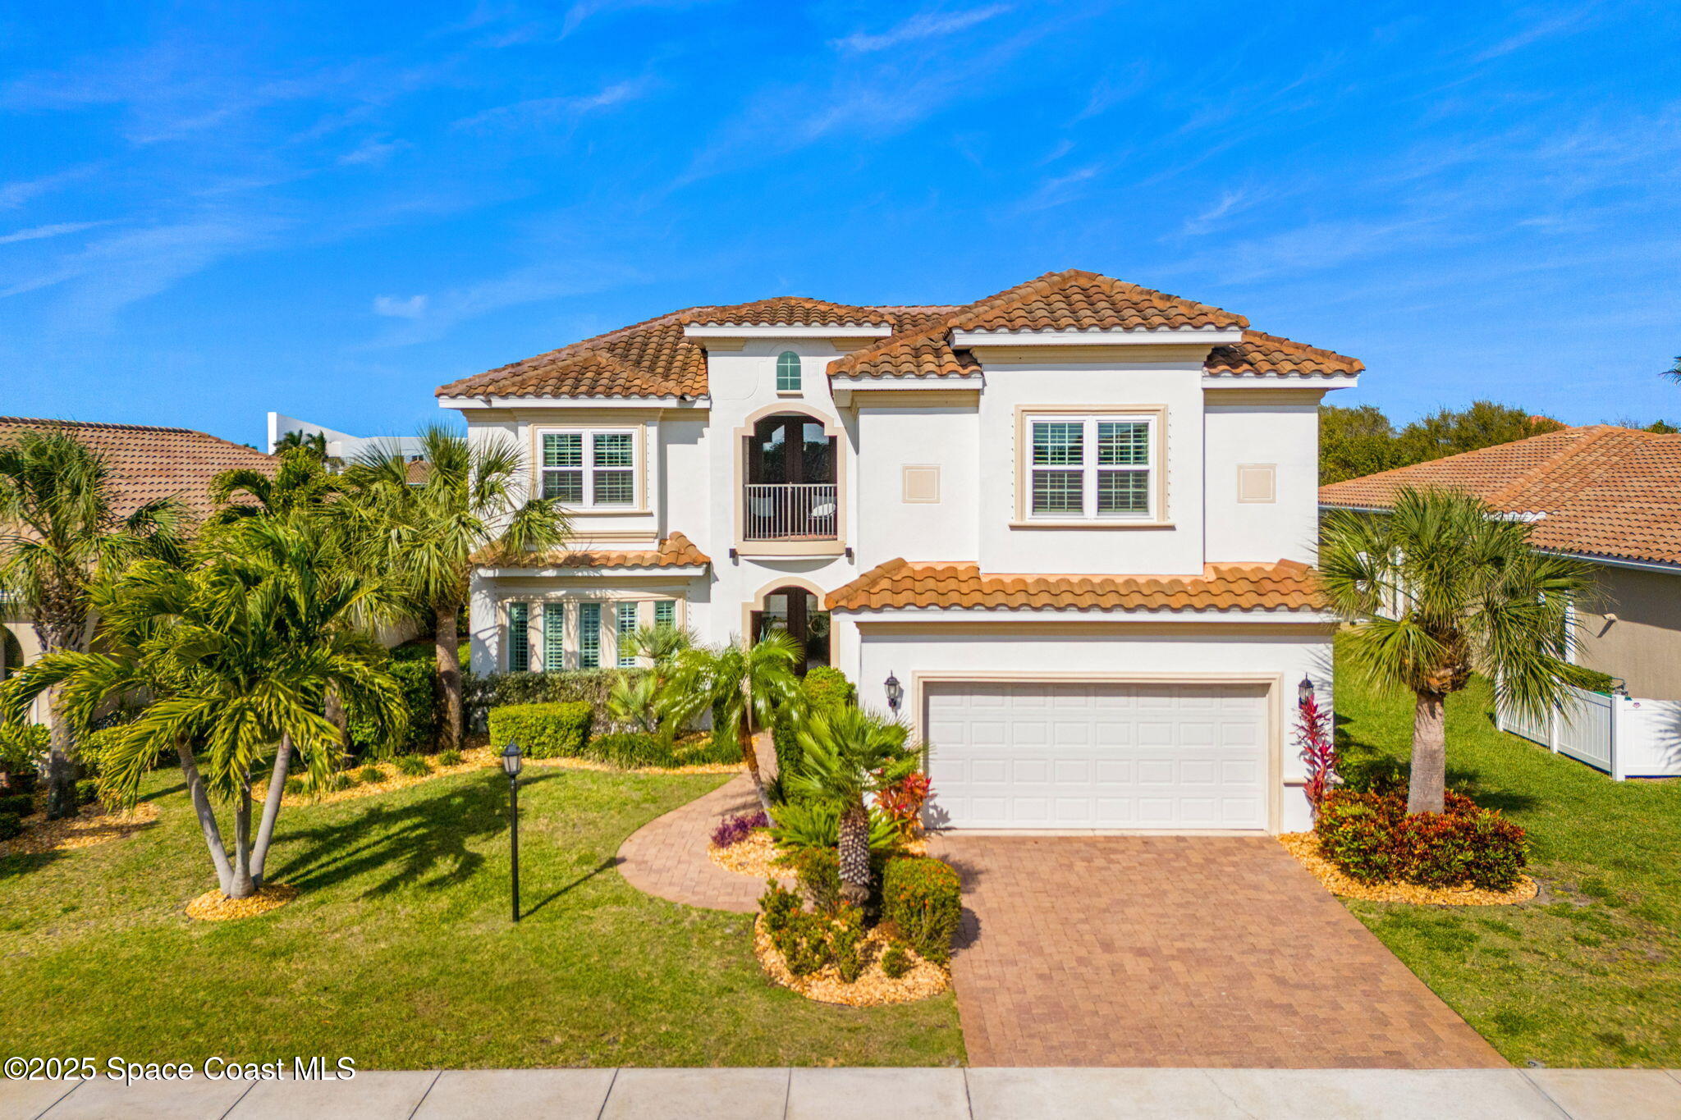
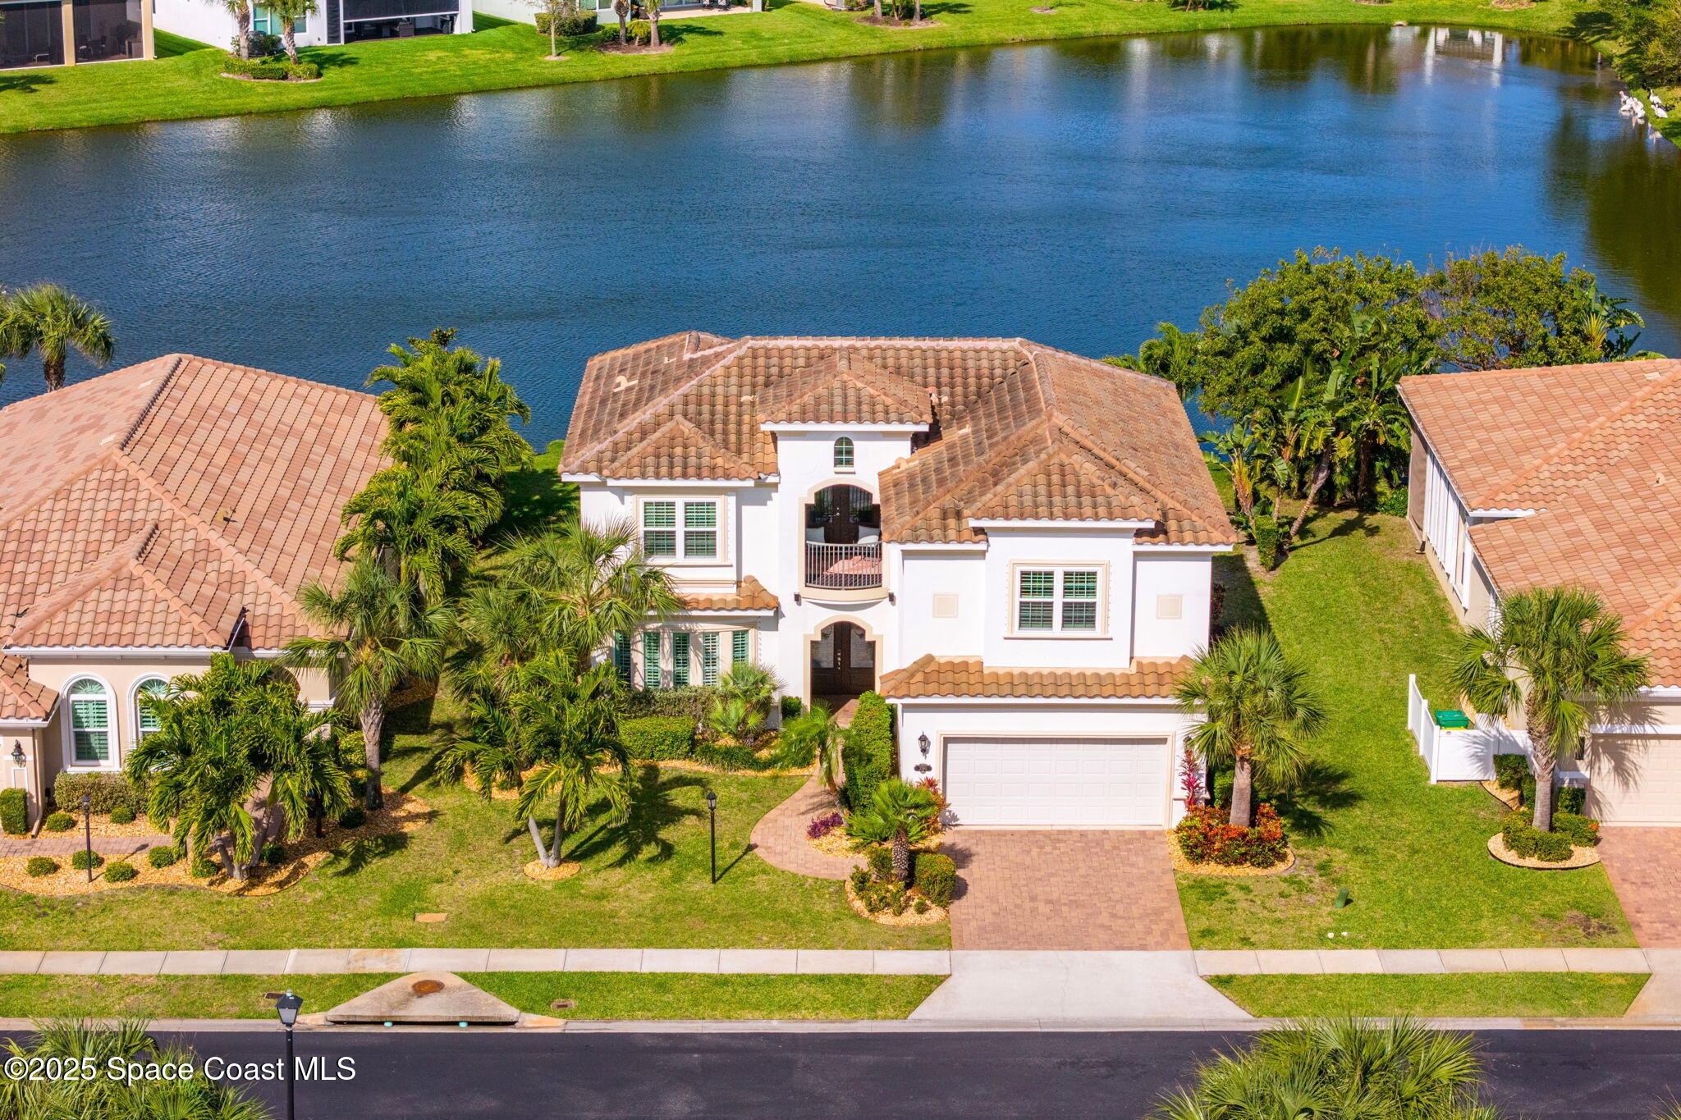
Two-story white stucco home with terracotta roof, arched balcony, palm landscaping, and a brick-paver driveway.
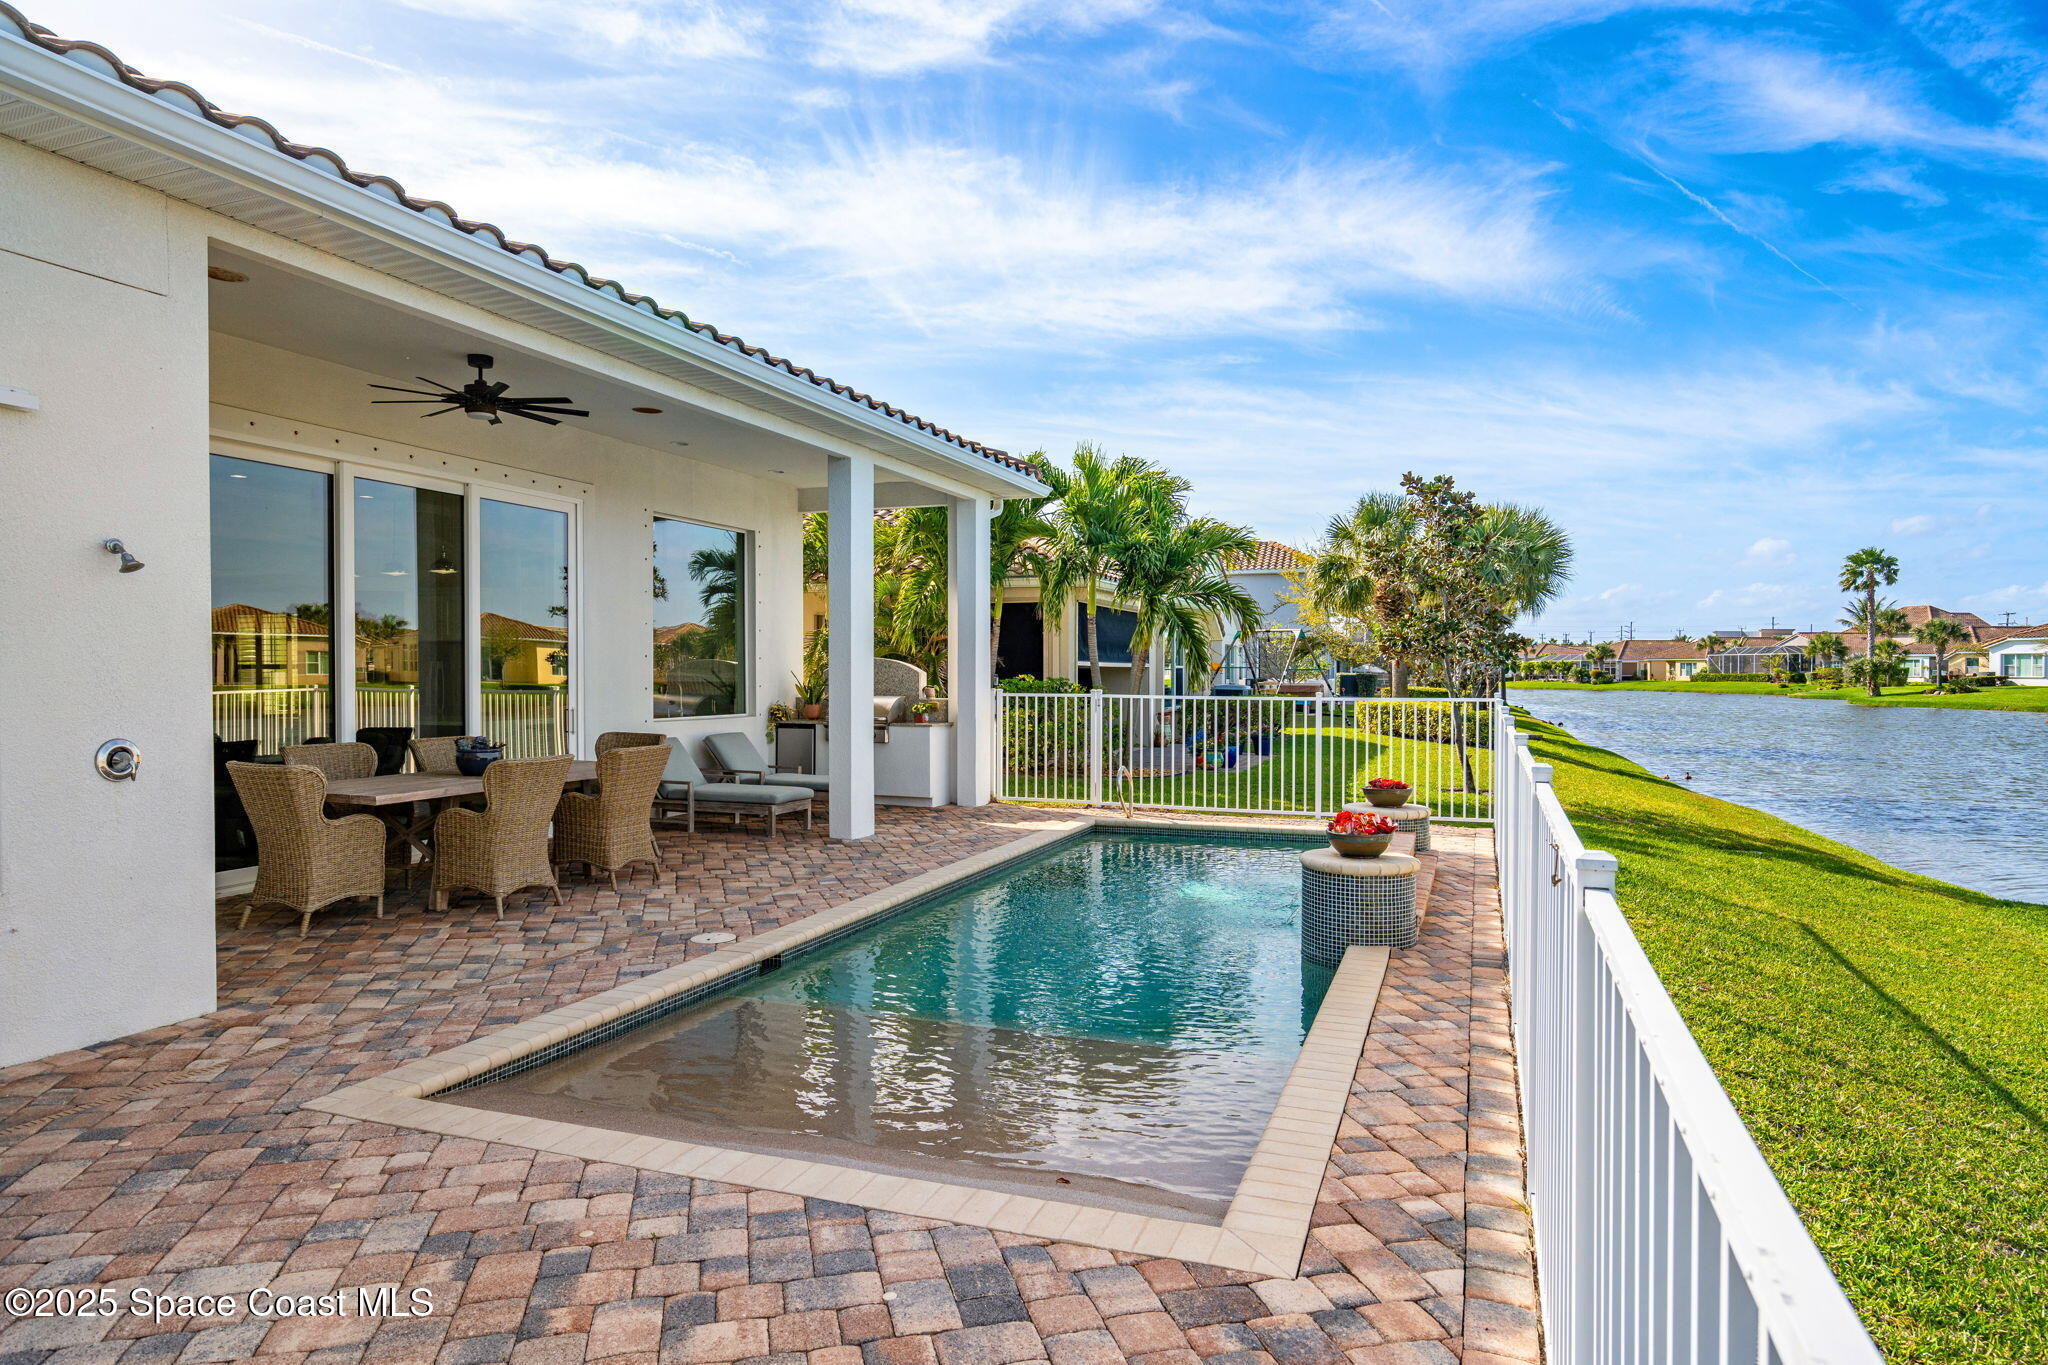
Waterfront home with a paver patio, rectangular pool, white fencing, and canal view.
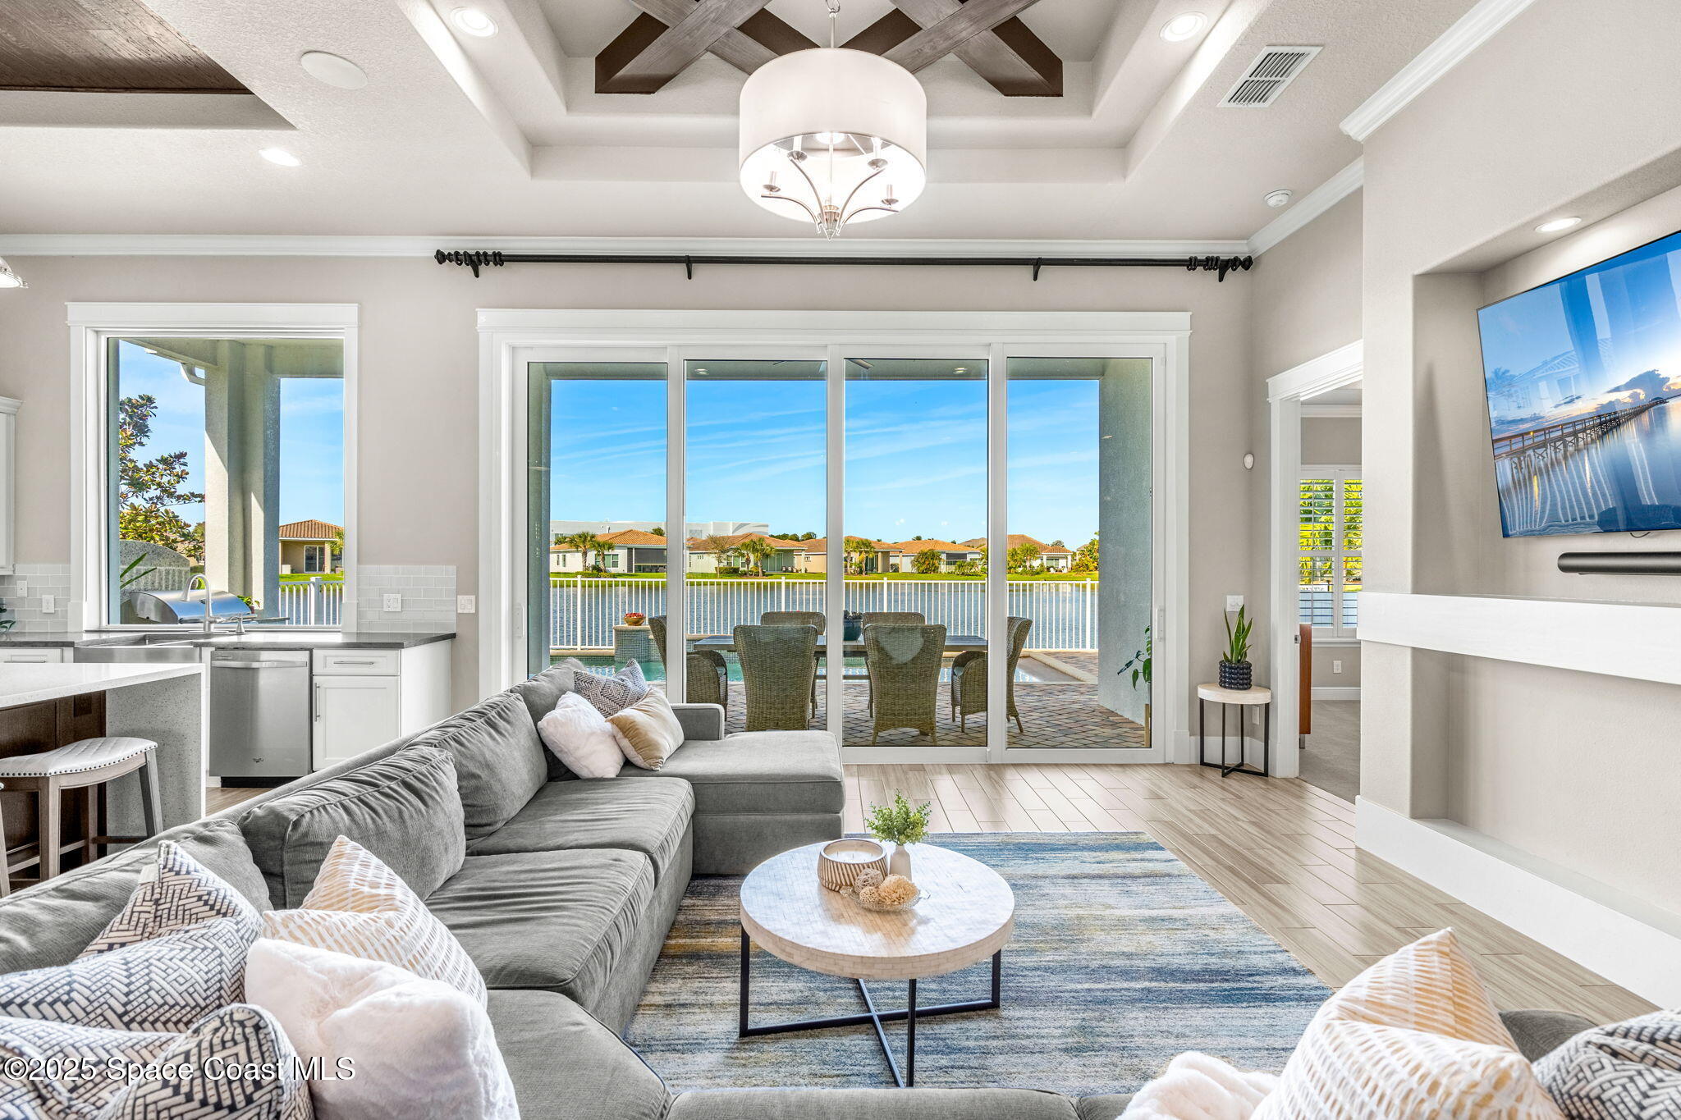
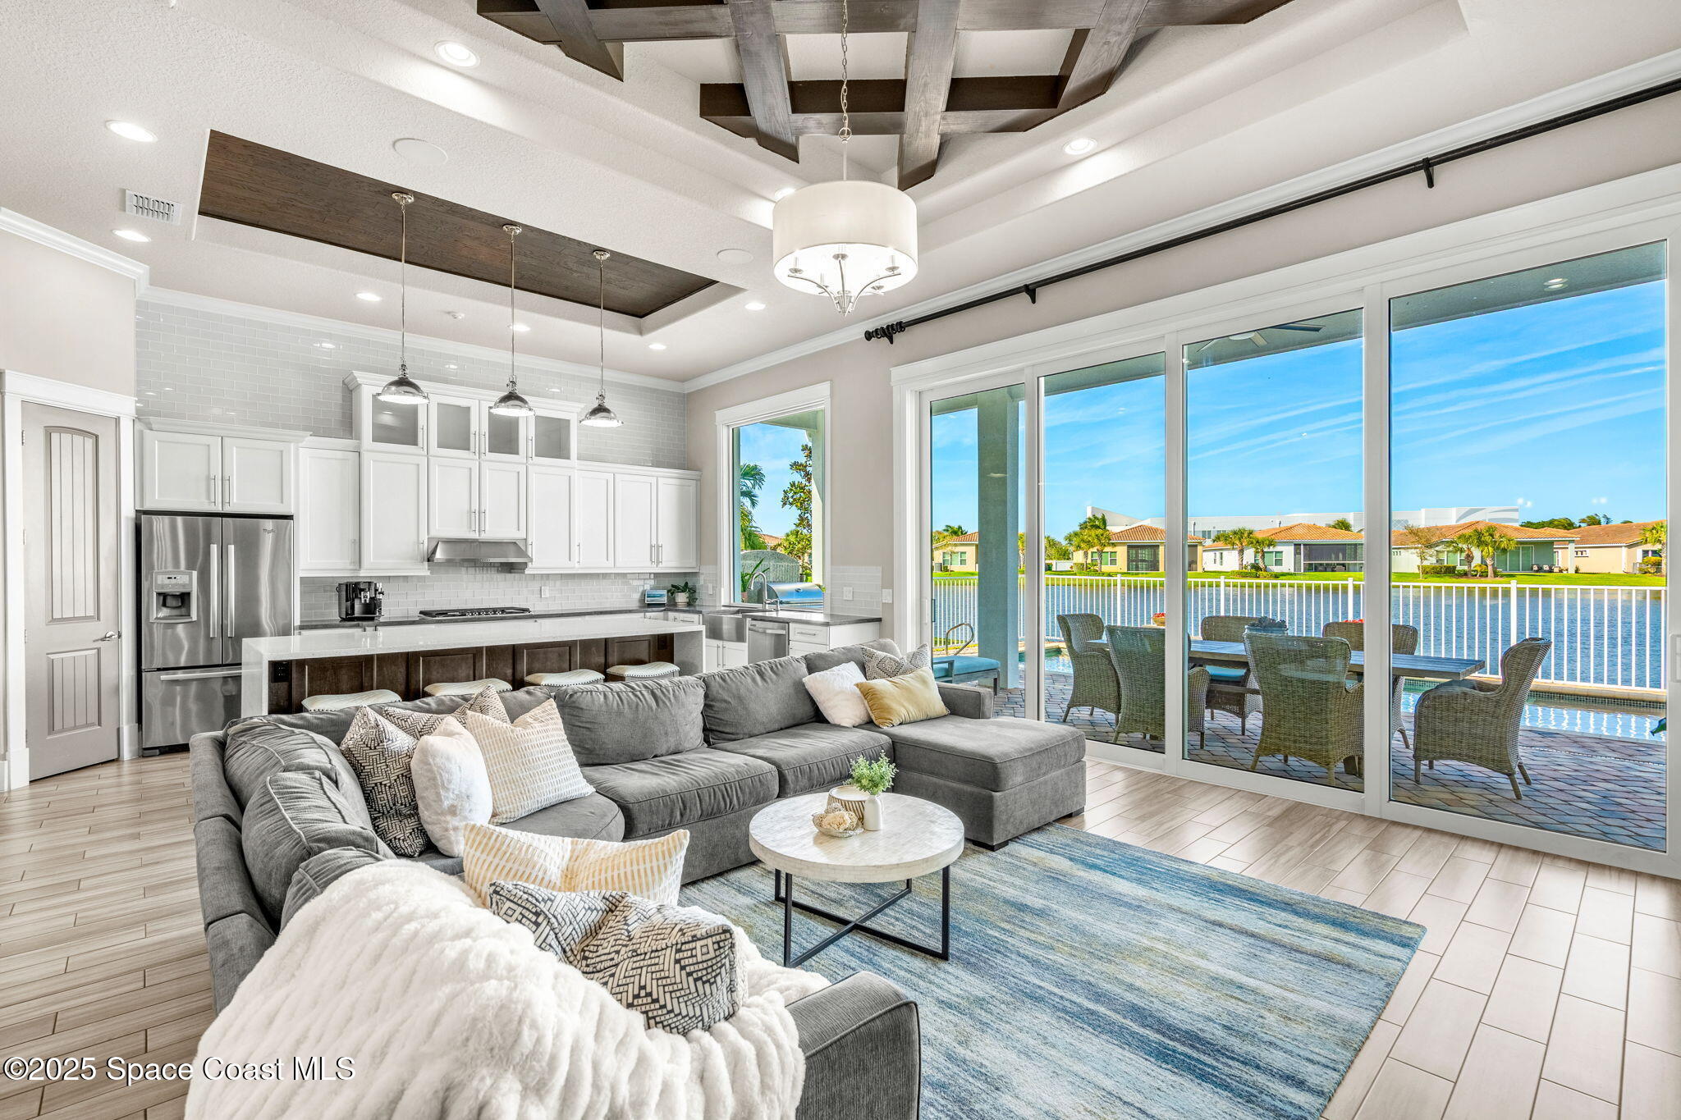
Living room with a gray sectional and sliding doors overlooking the water.
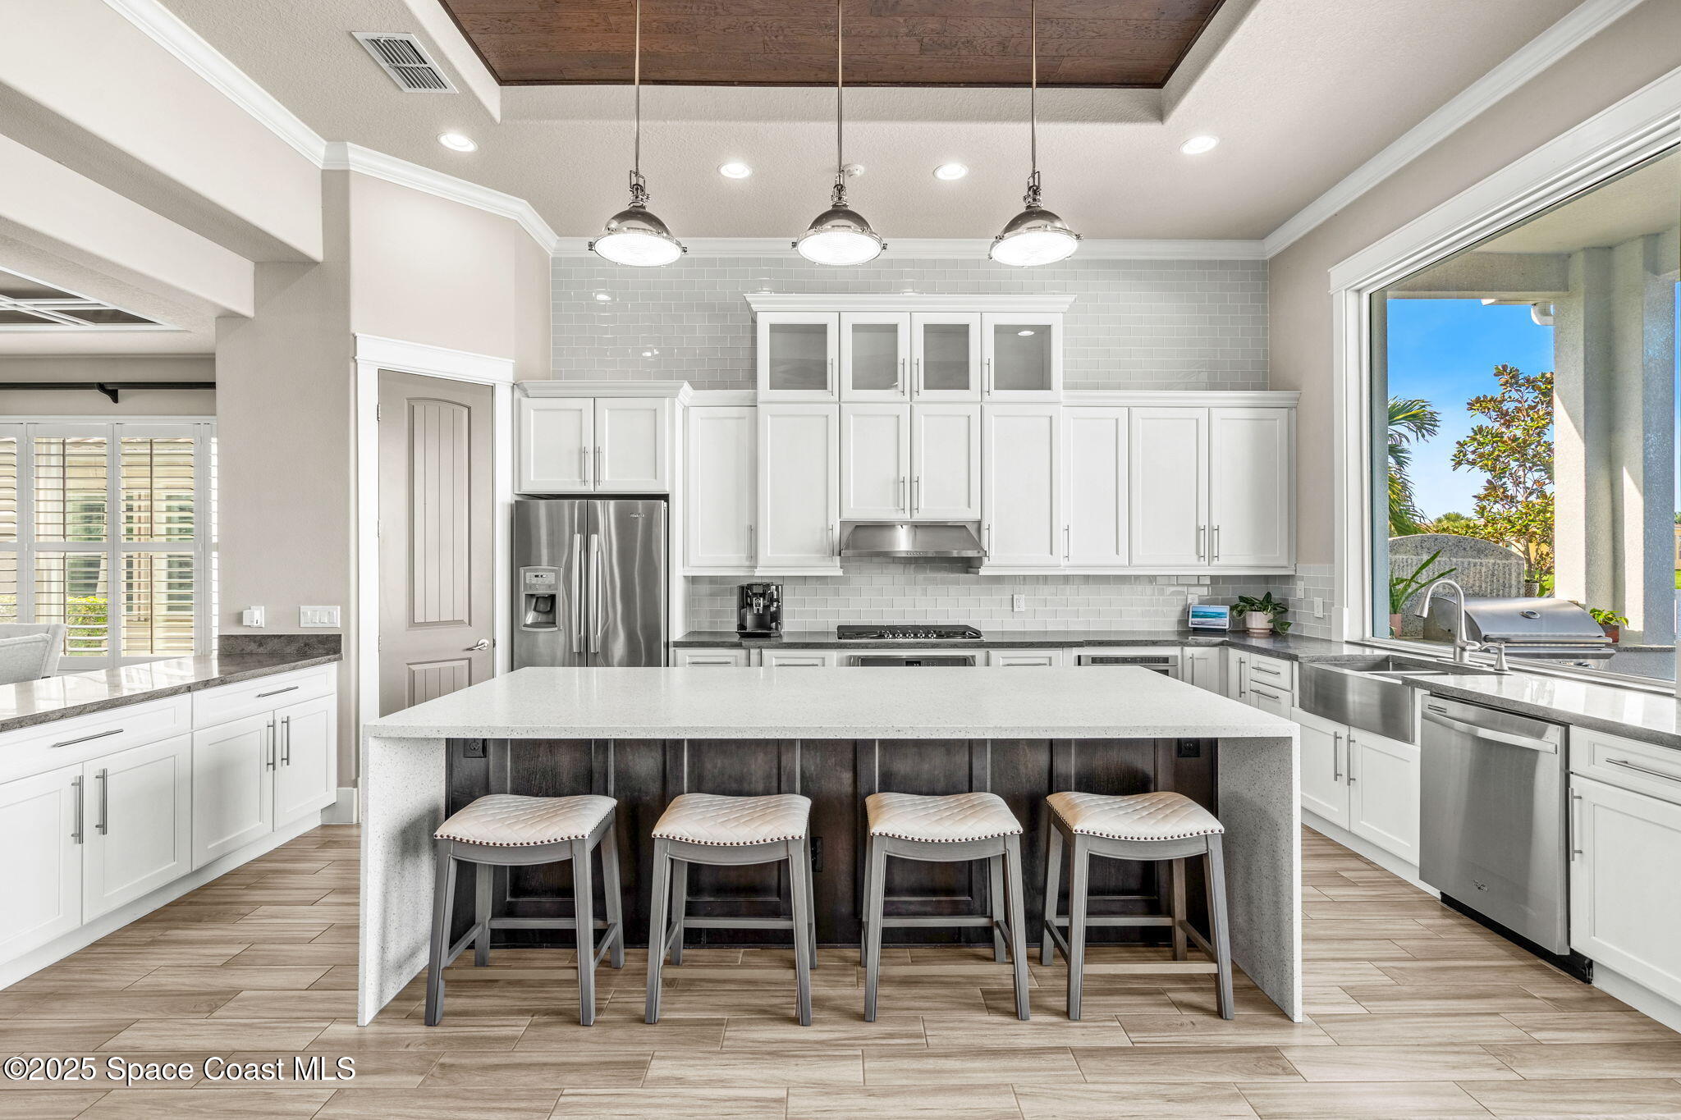
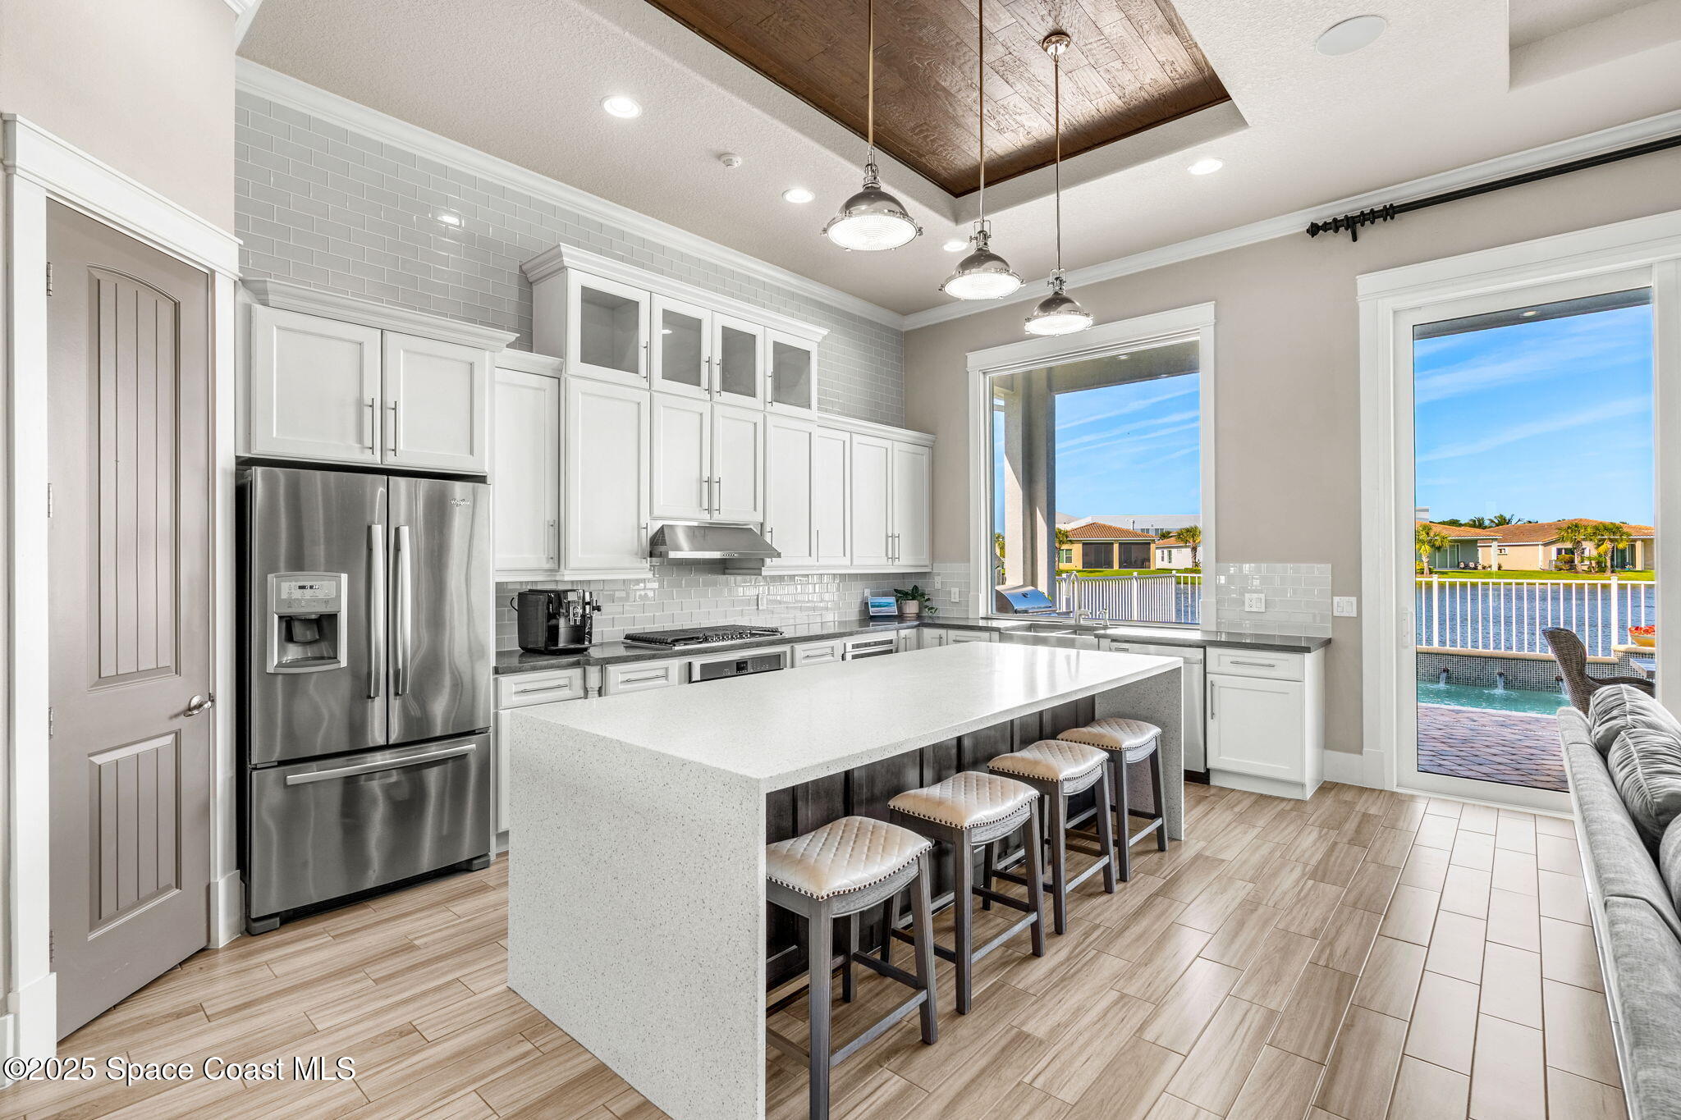
Bright kitchen with a large island, four stools, white cabinets, and a window-side sink overlooking the patio.
Kitchen with a large white island and four stools, opening to a pool and canal view.
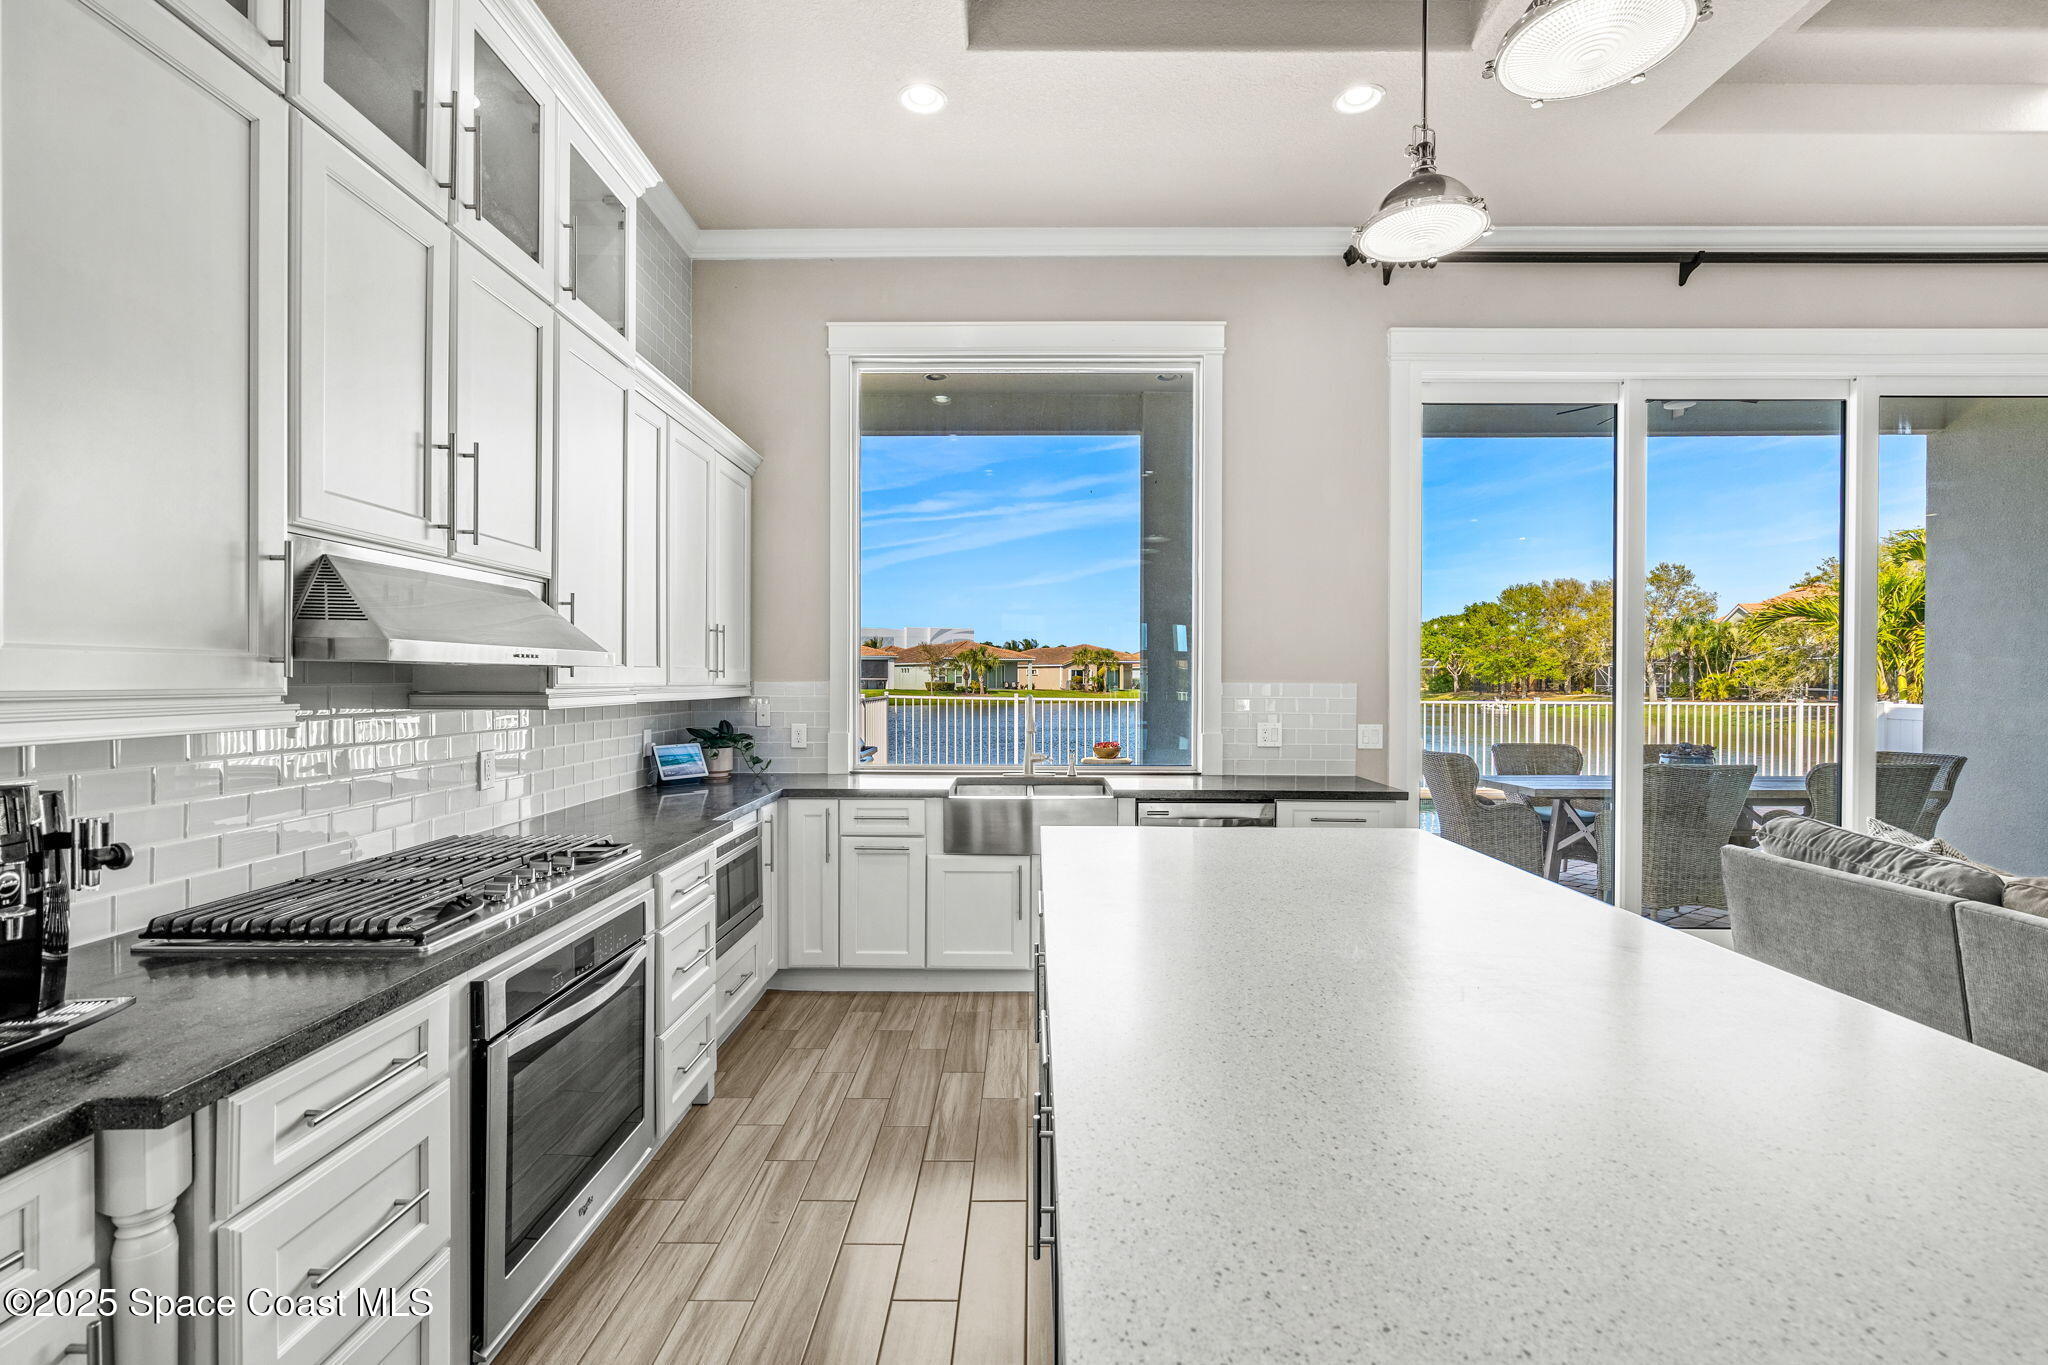
White kitchen with a large island, stainless steel range, and canal views through the windows.
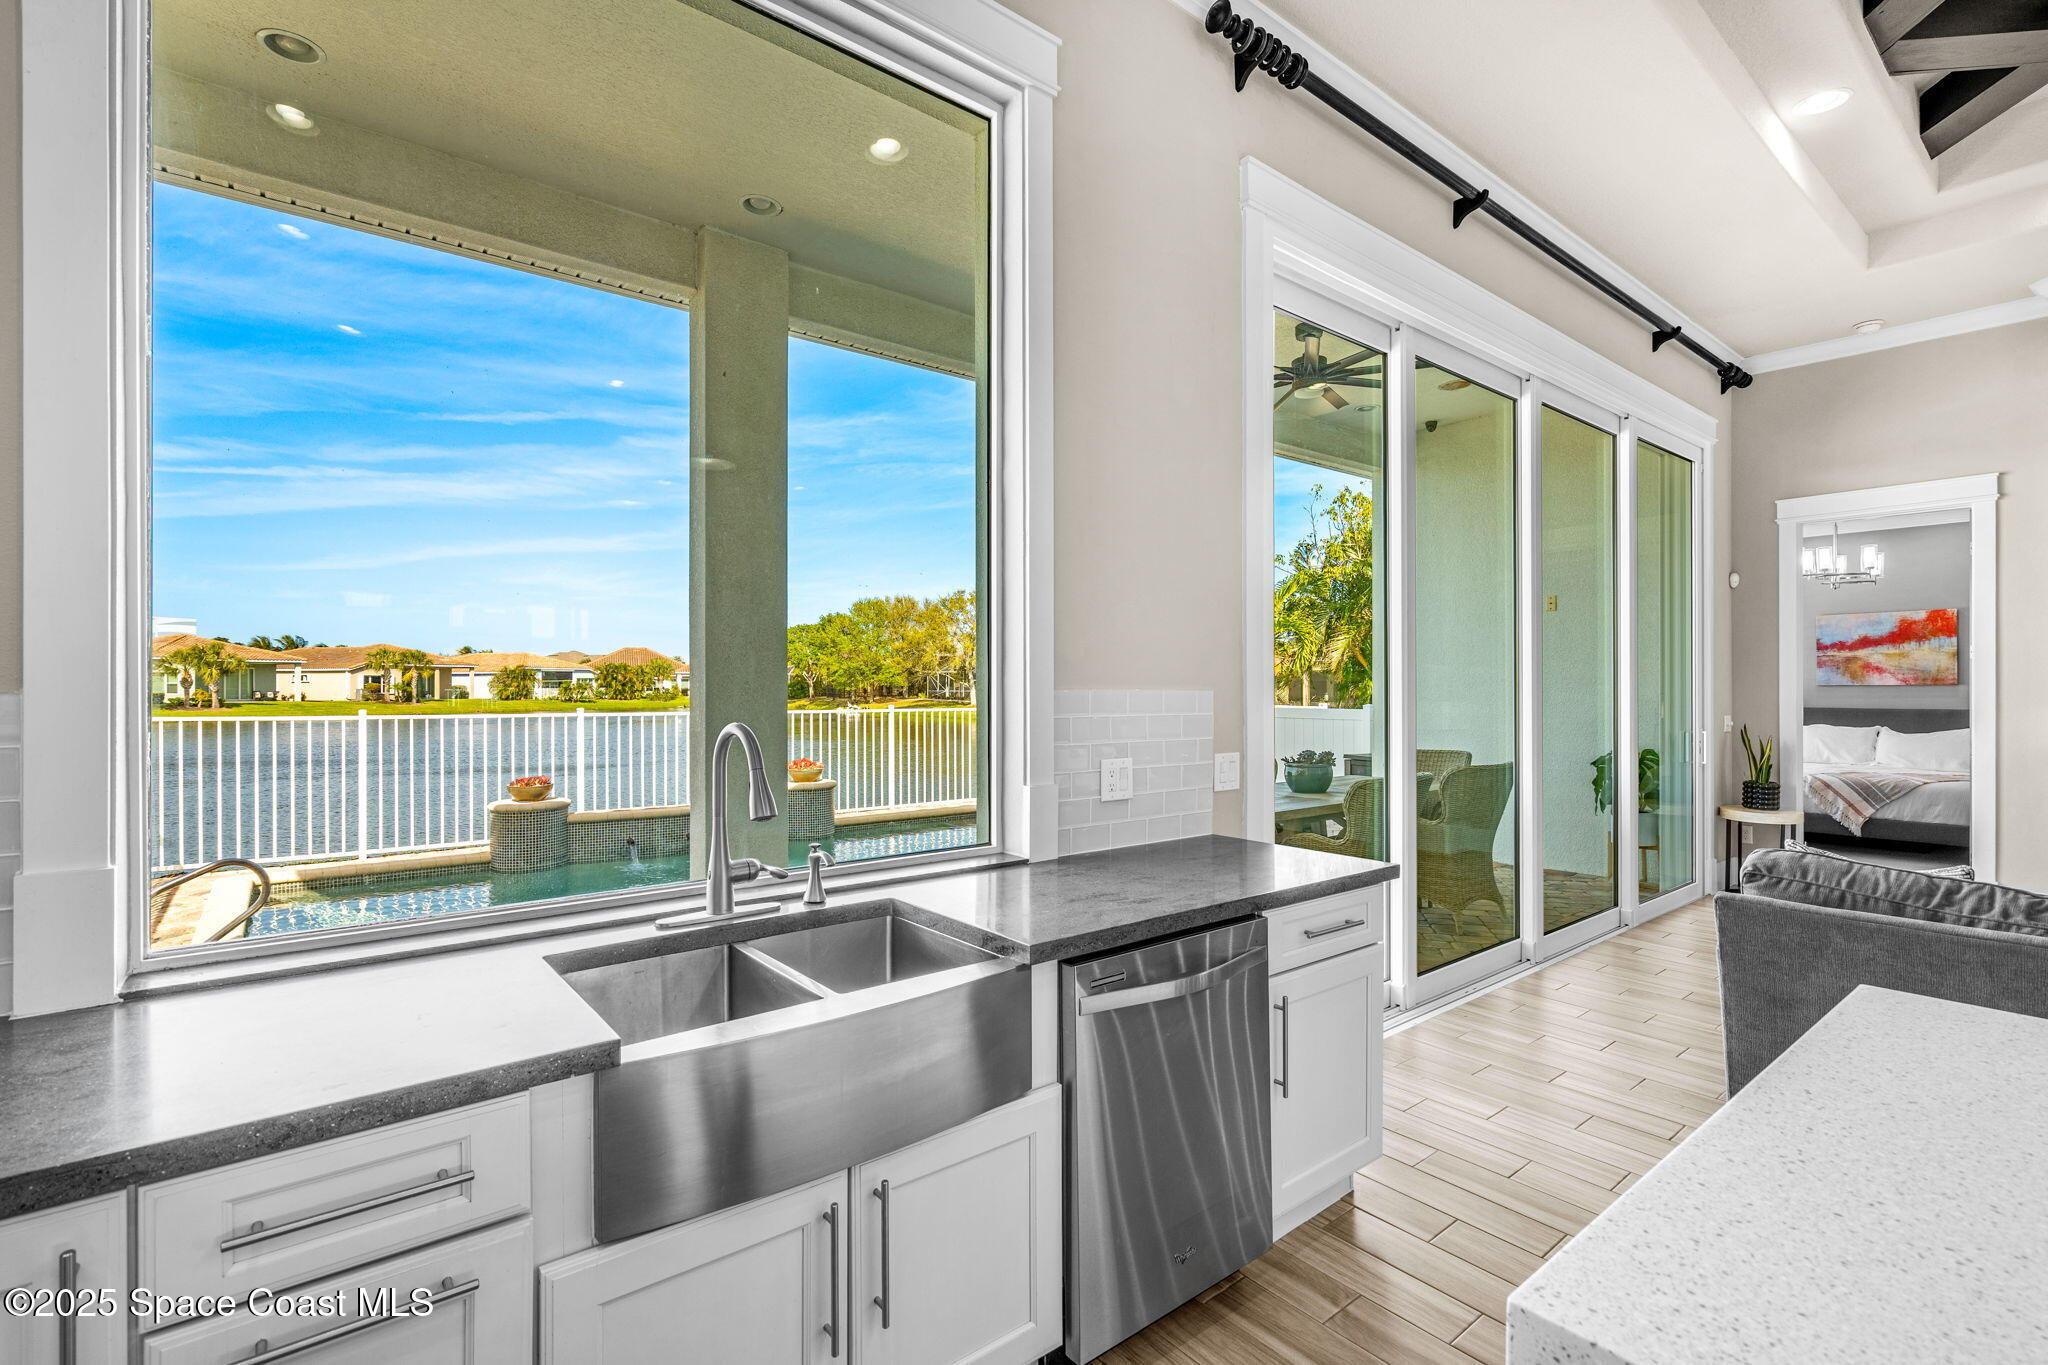
Modern kitchen with wide windows overlooking a pool and canal.
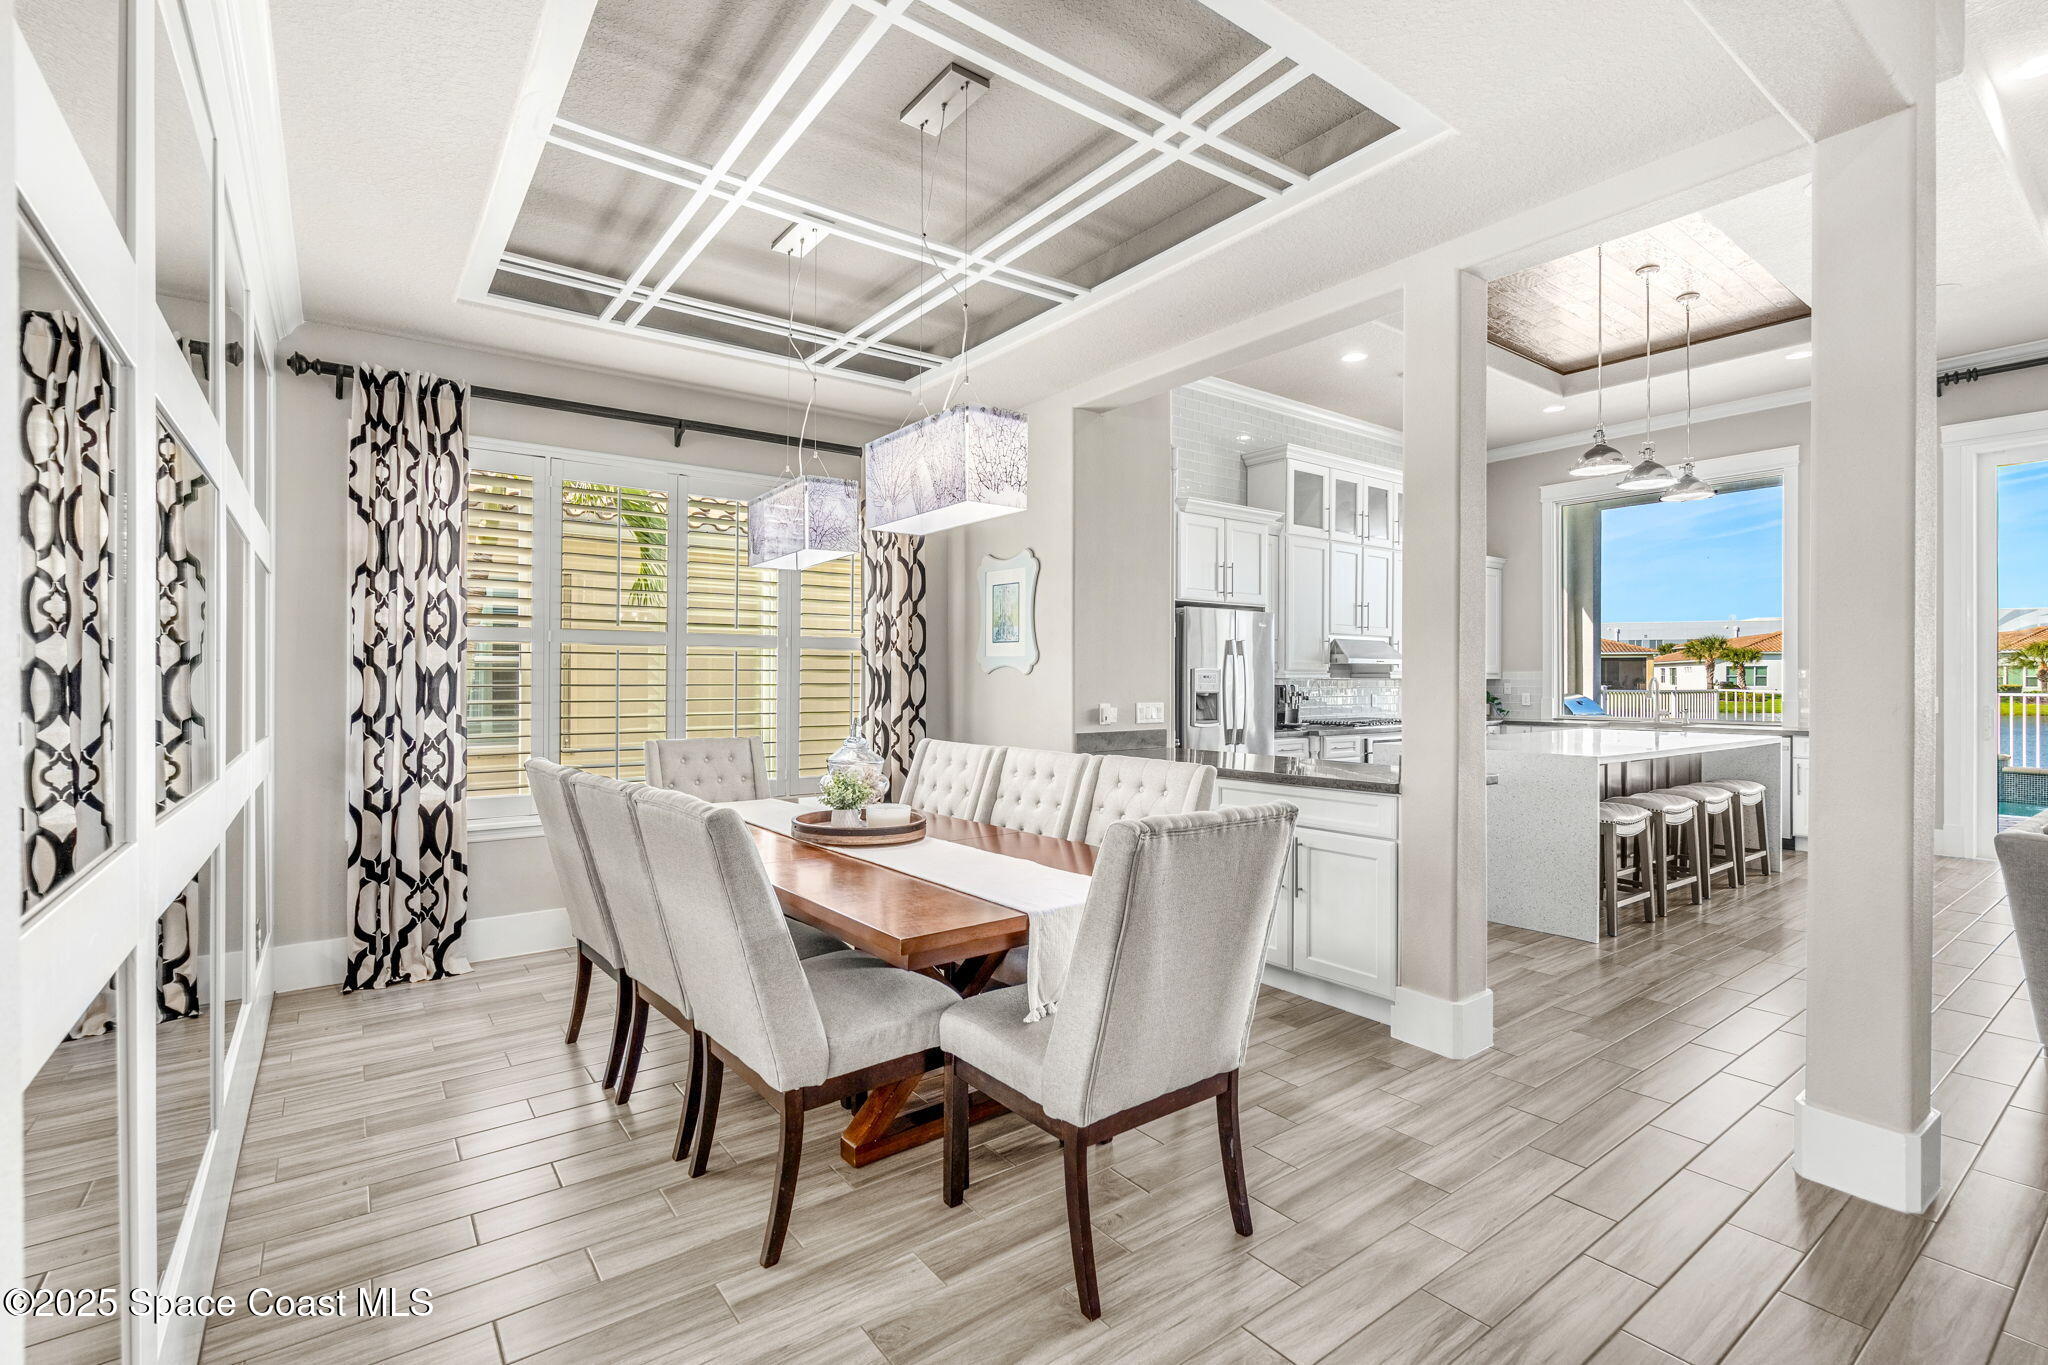
Dining room with a long wood table, upholstered chairs, and an open view into the kitchen.
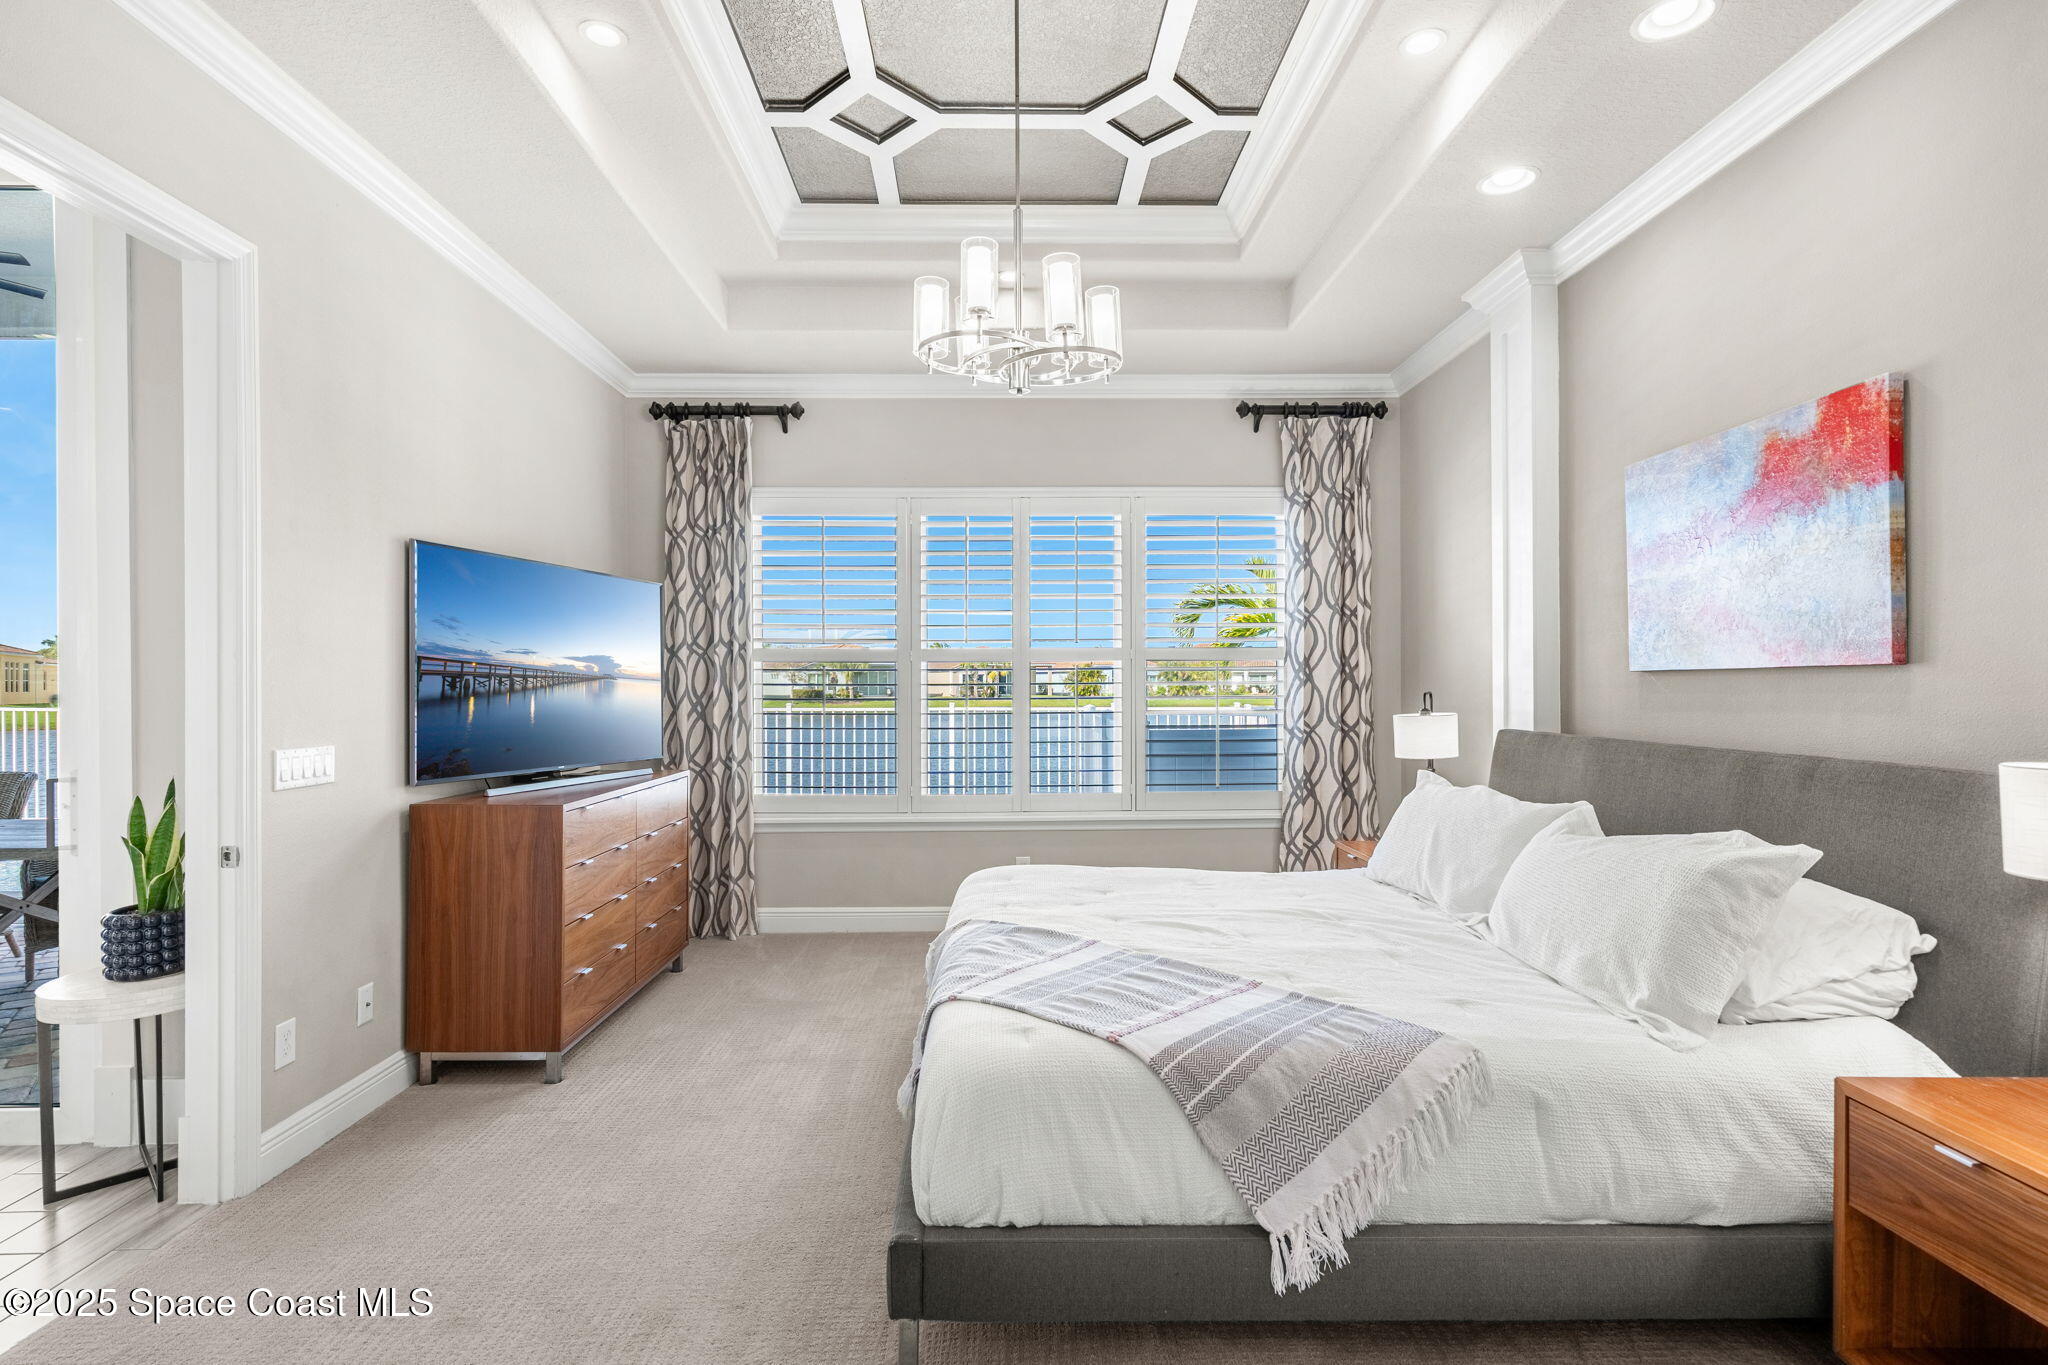
Bedroom with a king bed and tray ceiling, overlooking water through shuttered windows.
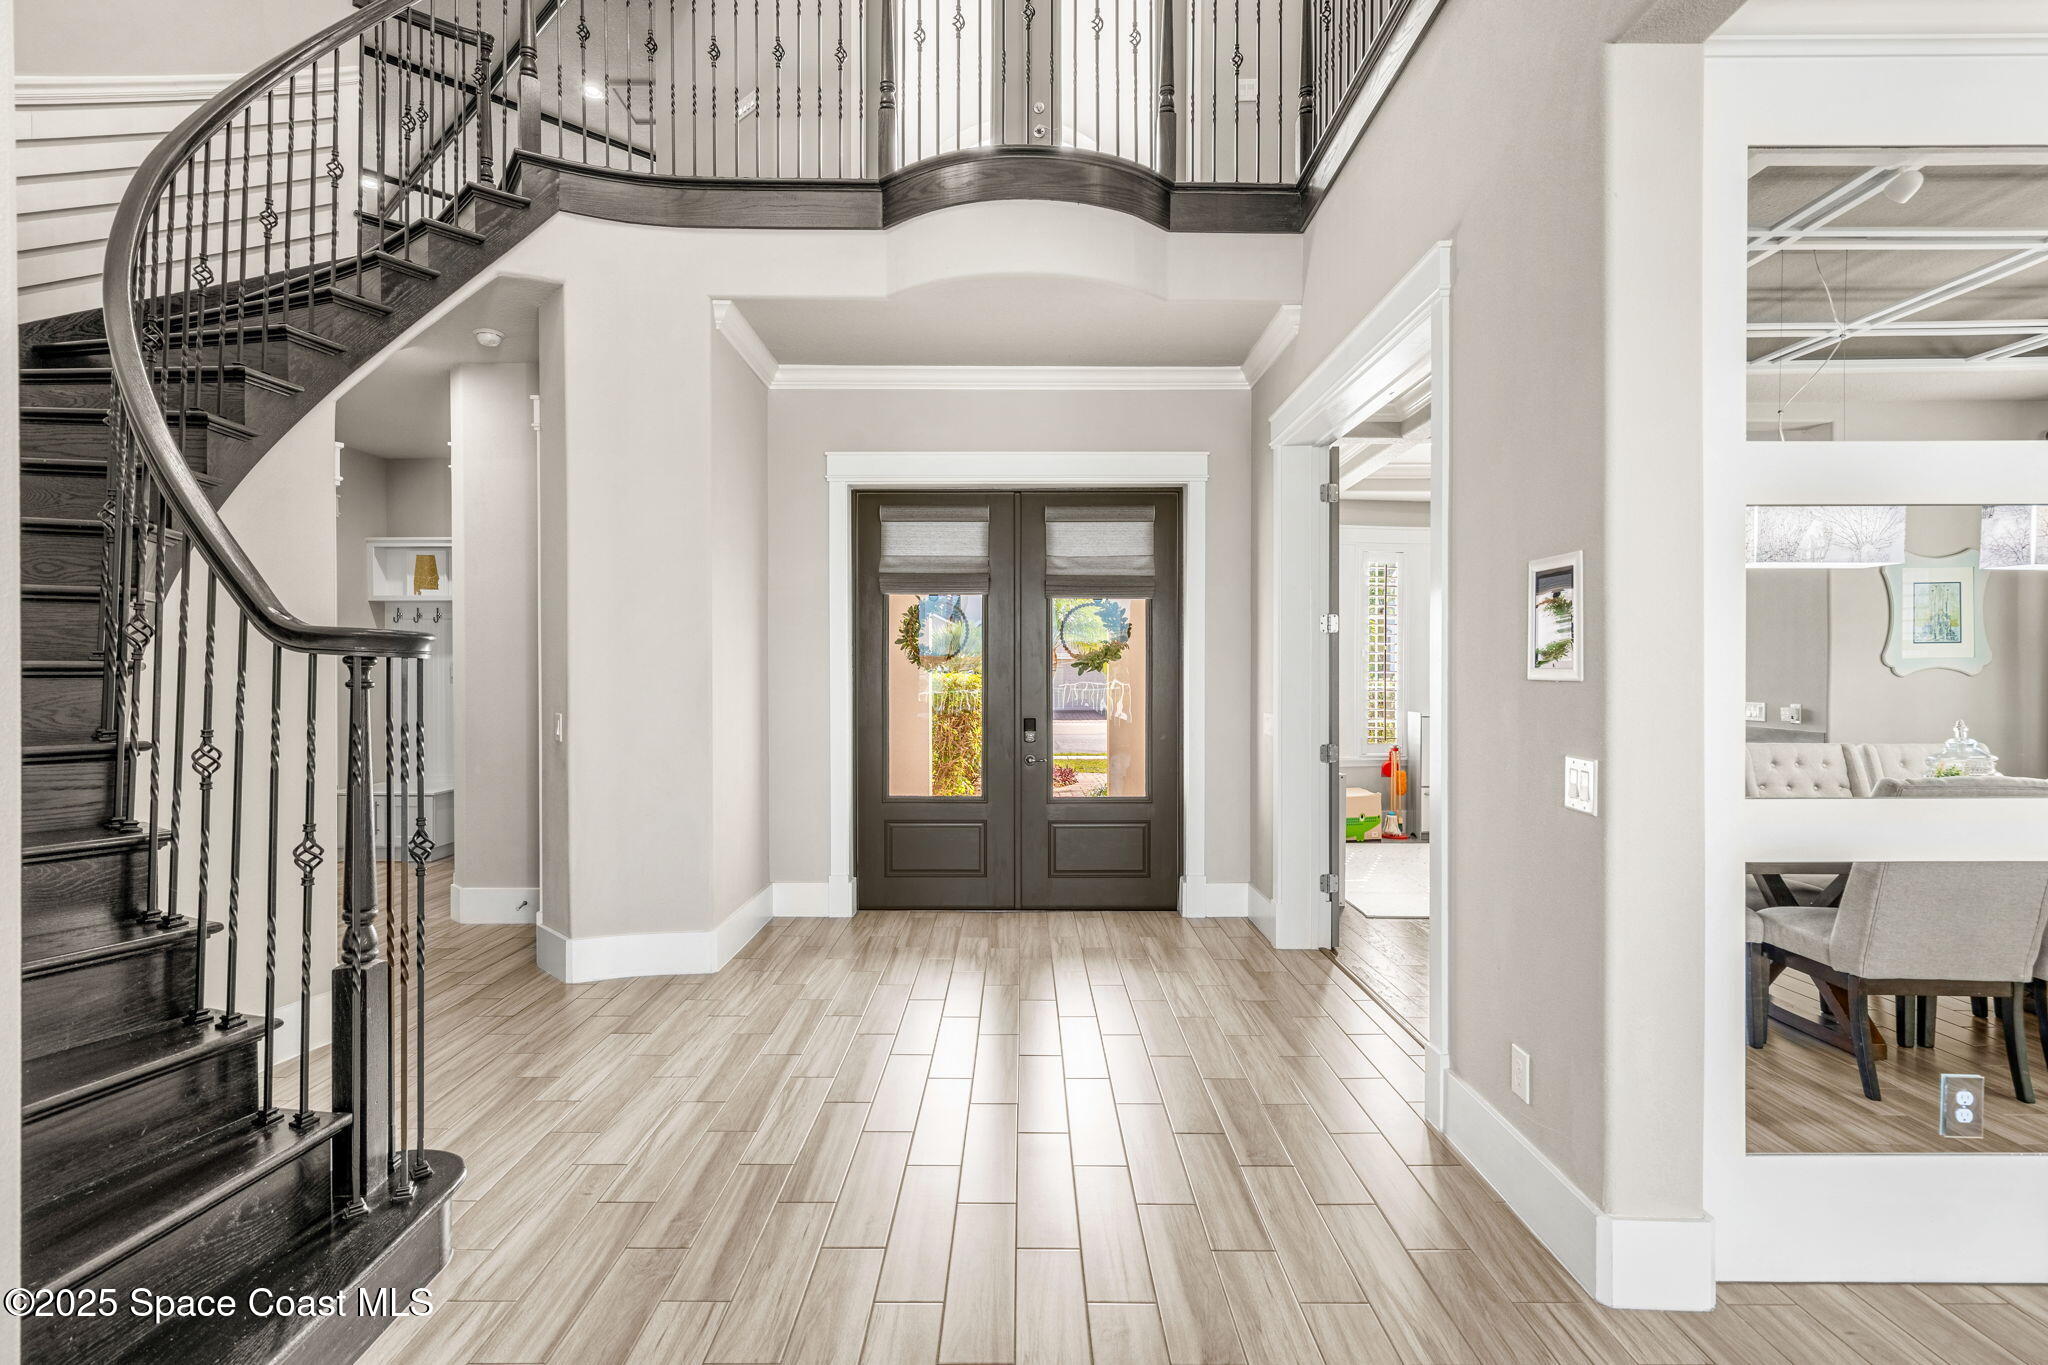
Entry foyer with dark double doors, tiled floors, and a sweeping staircase with ornate railings.
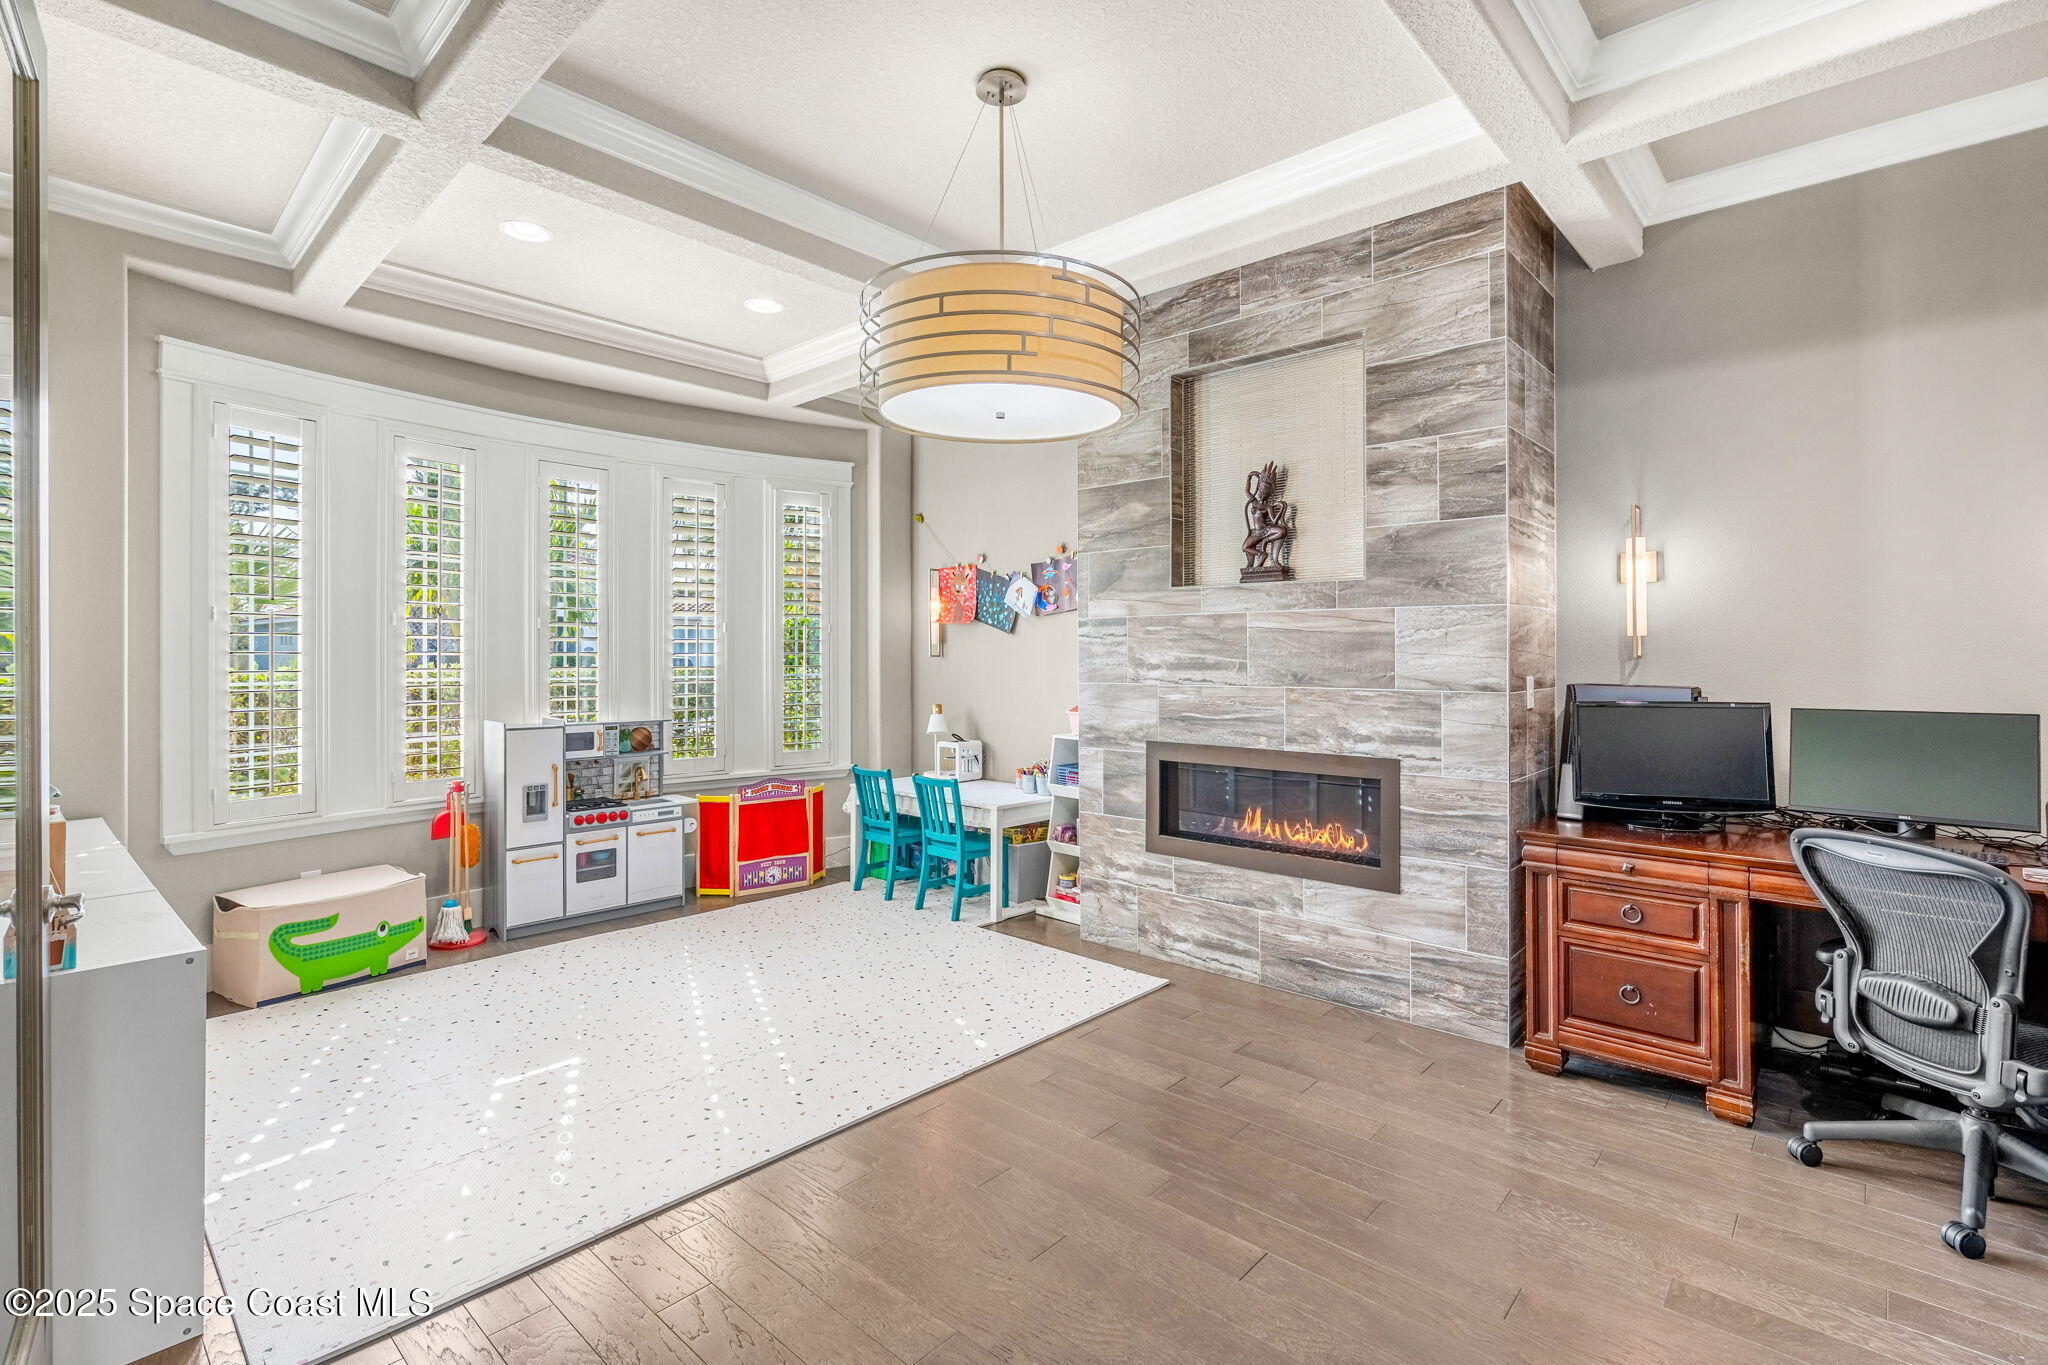
Family room with a tiled fireplace, tall shuttered windows, children’s play area, and desk.
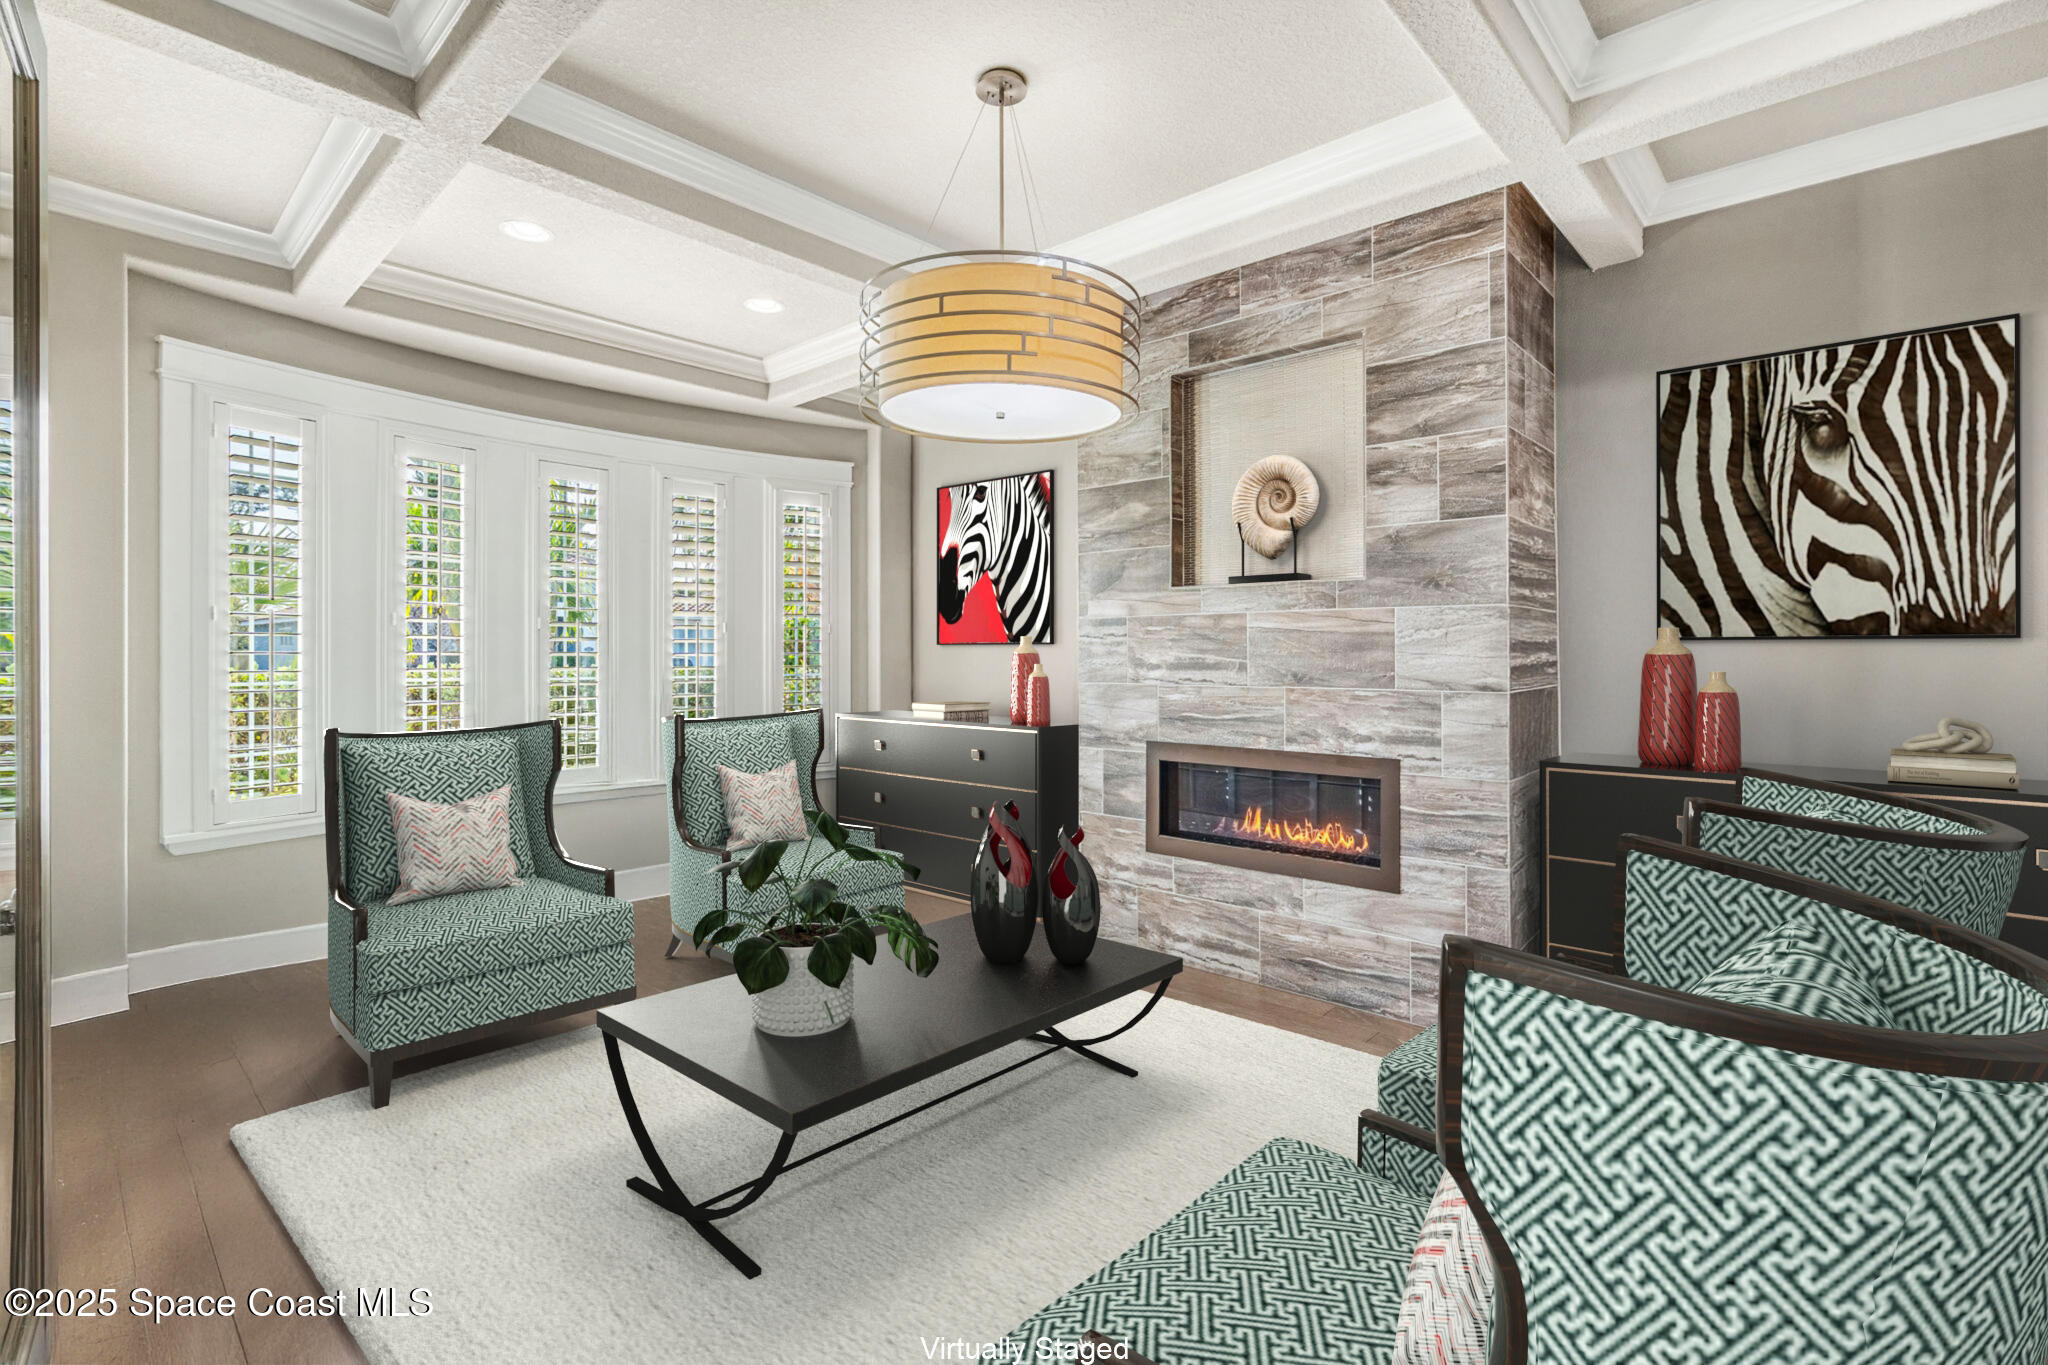
Virtually staged living room with a tiled fireplace, patterned chairs, and tall plantation-shuttered windows.
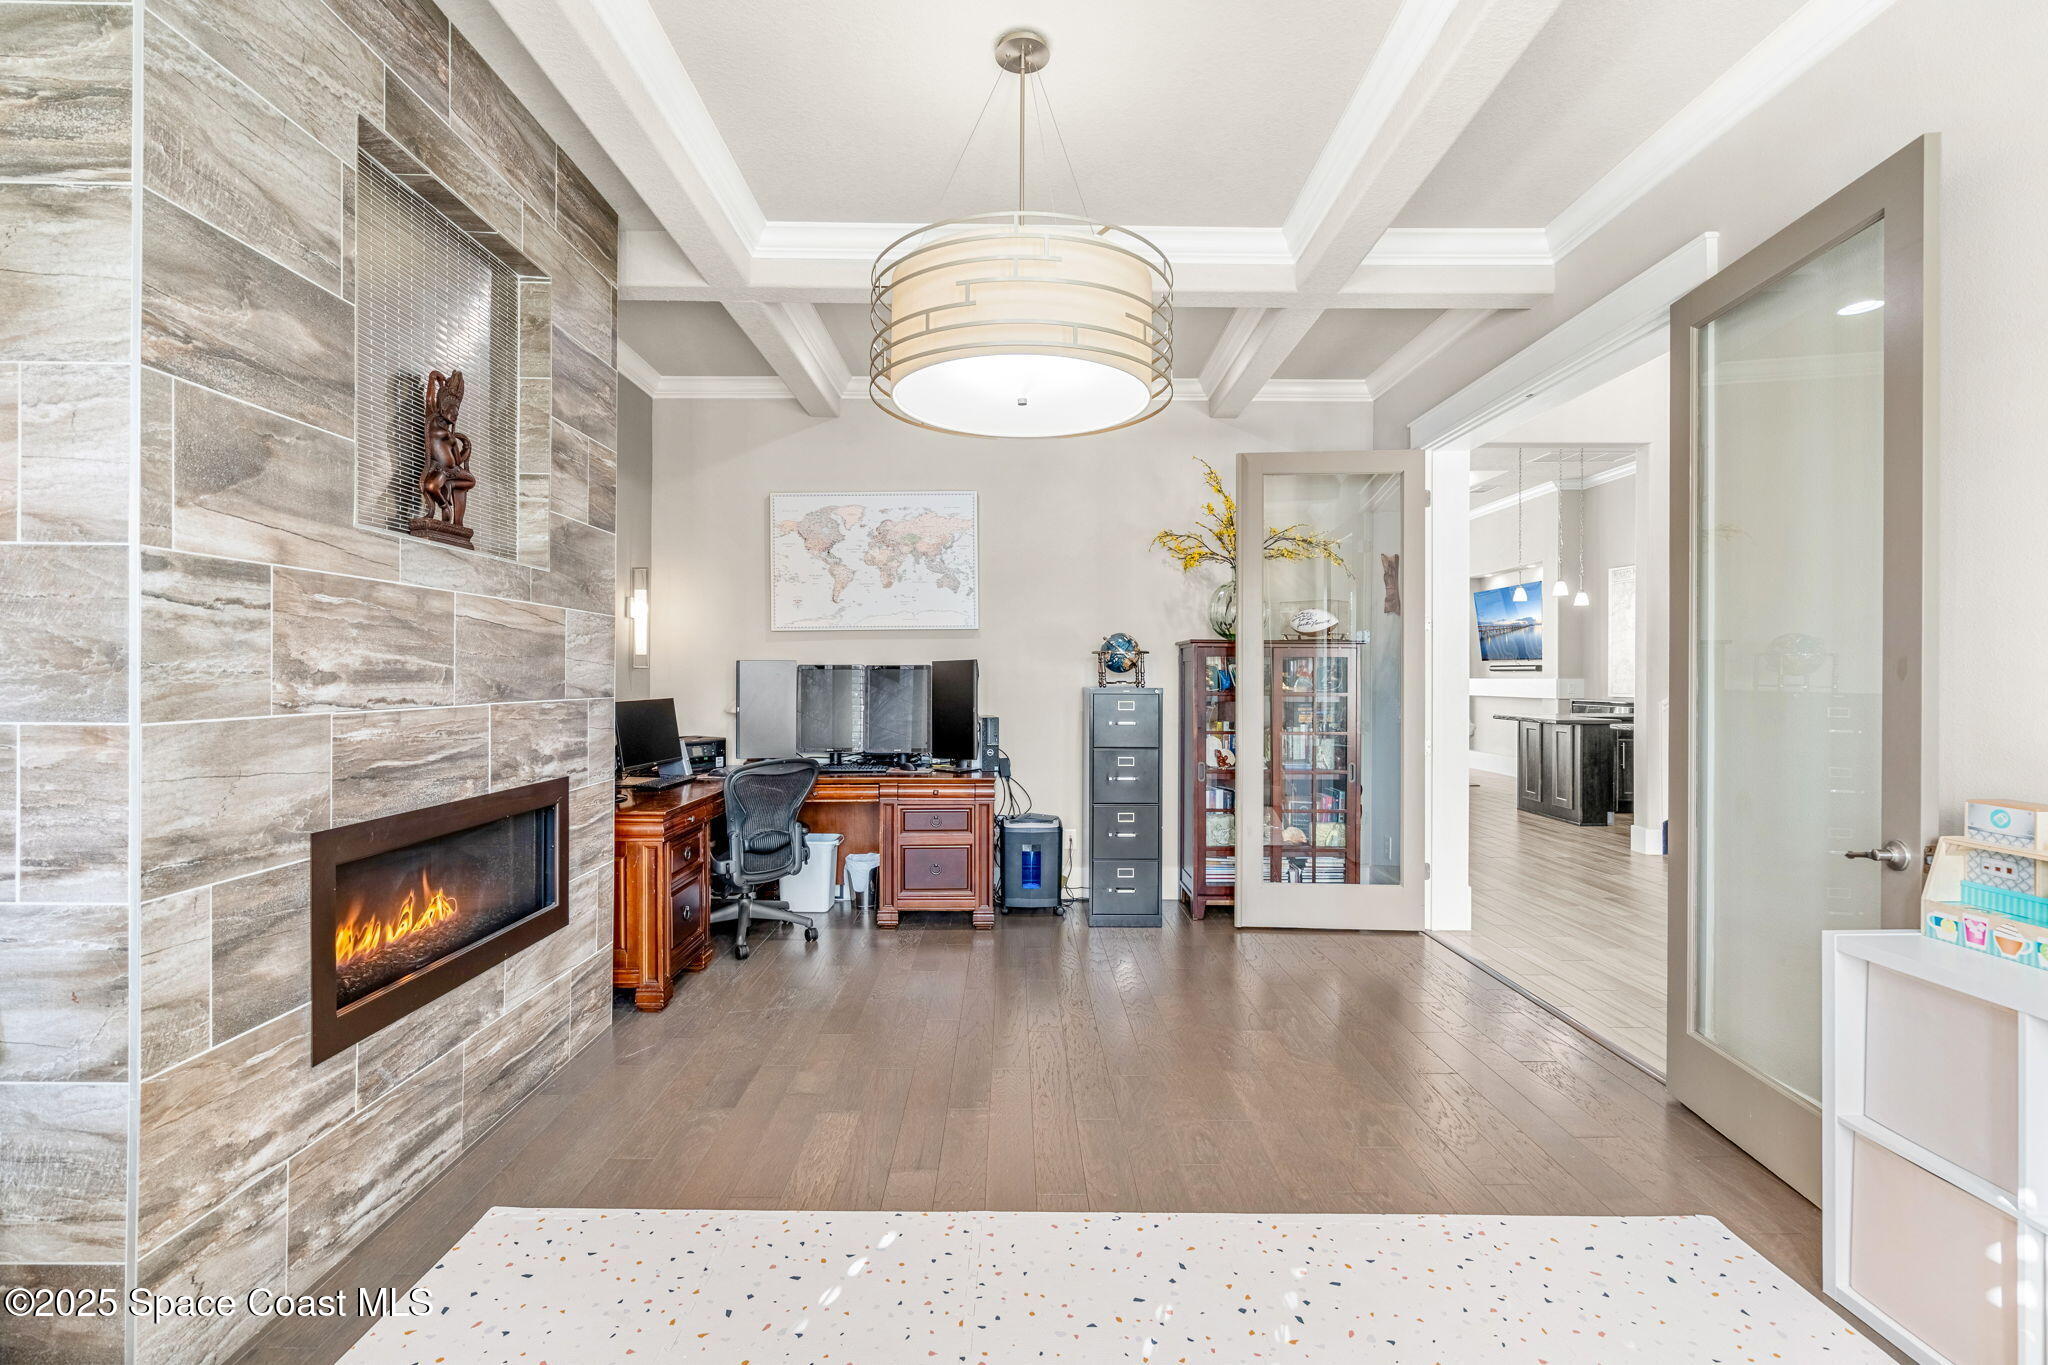
Home office with a stone-tile fireplace wall, wood desk, and open doorway to an adjoining room.
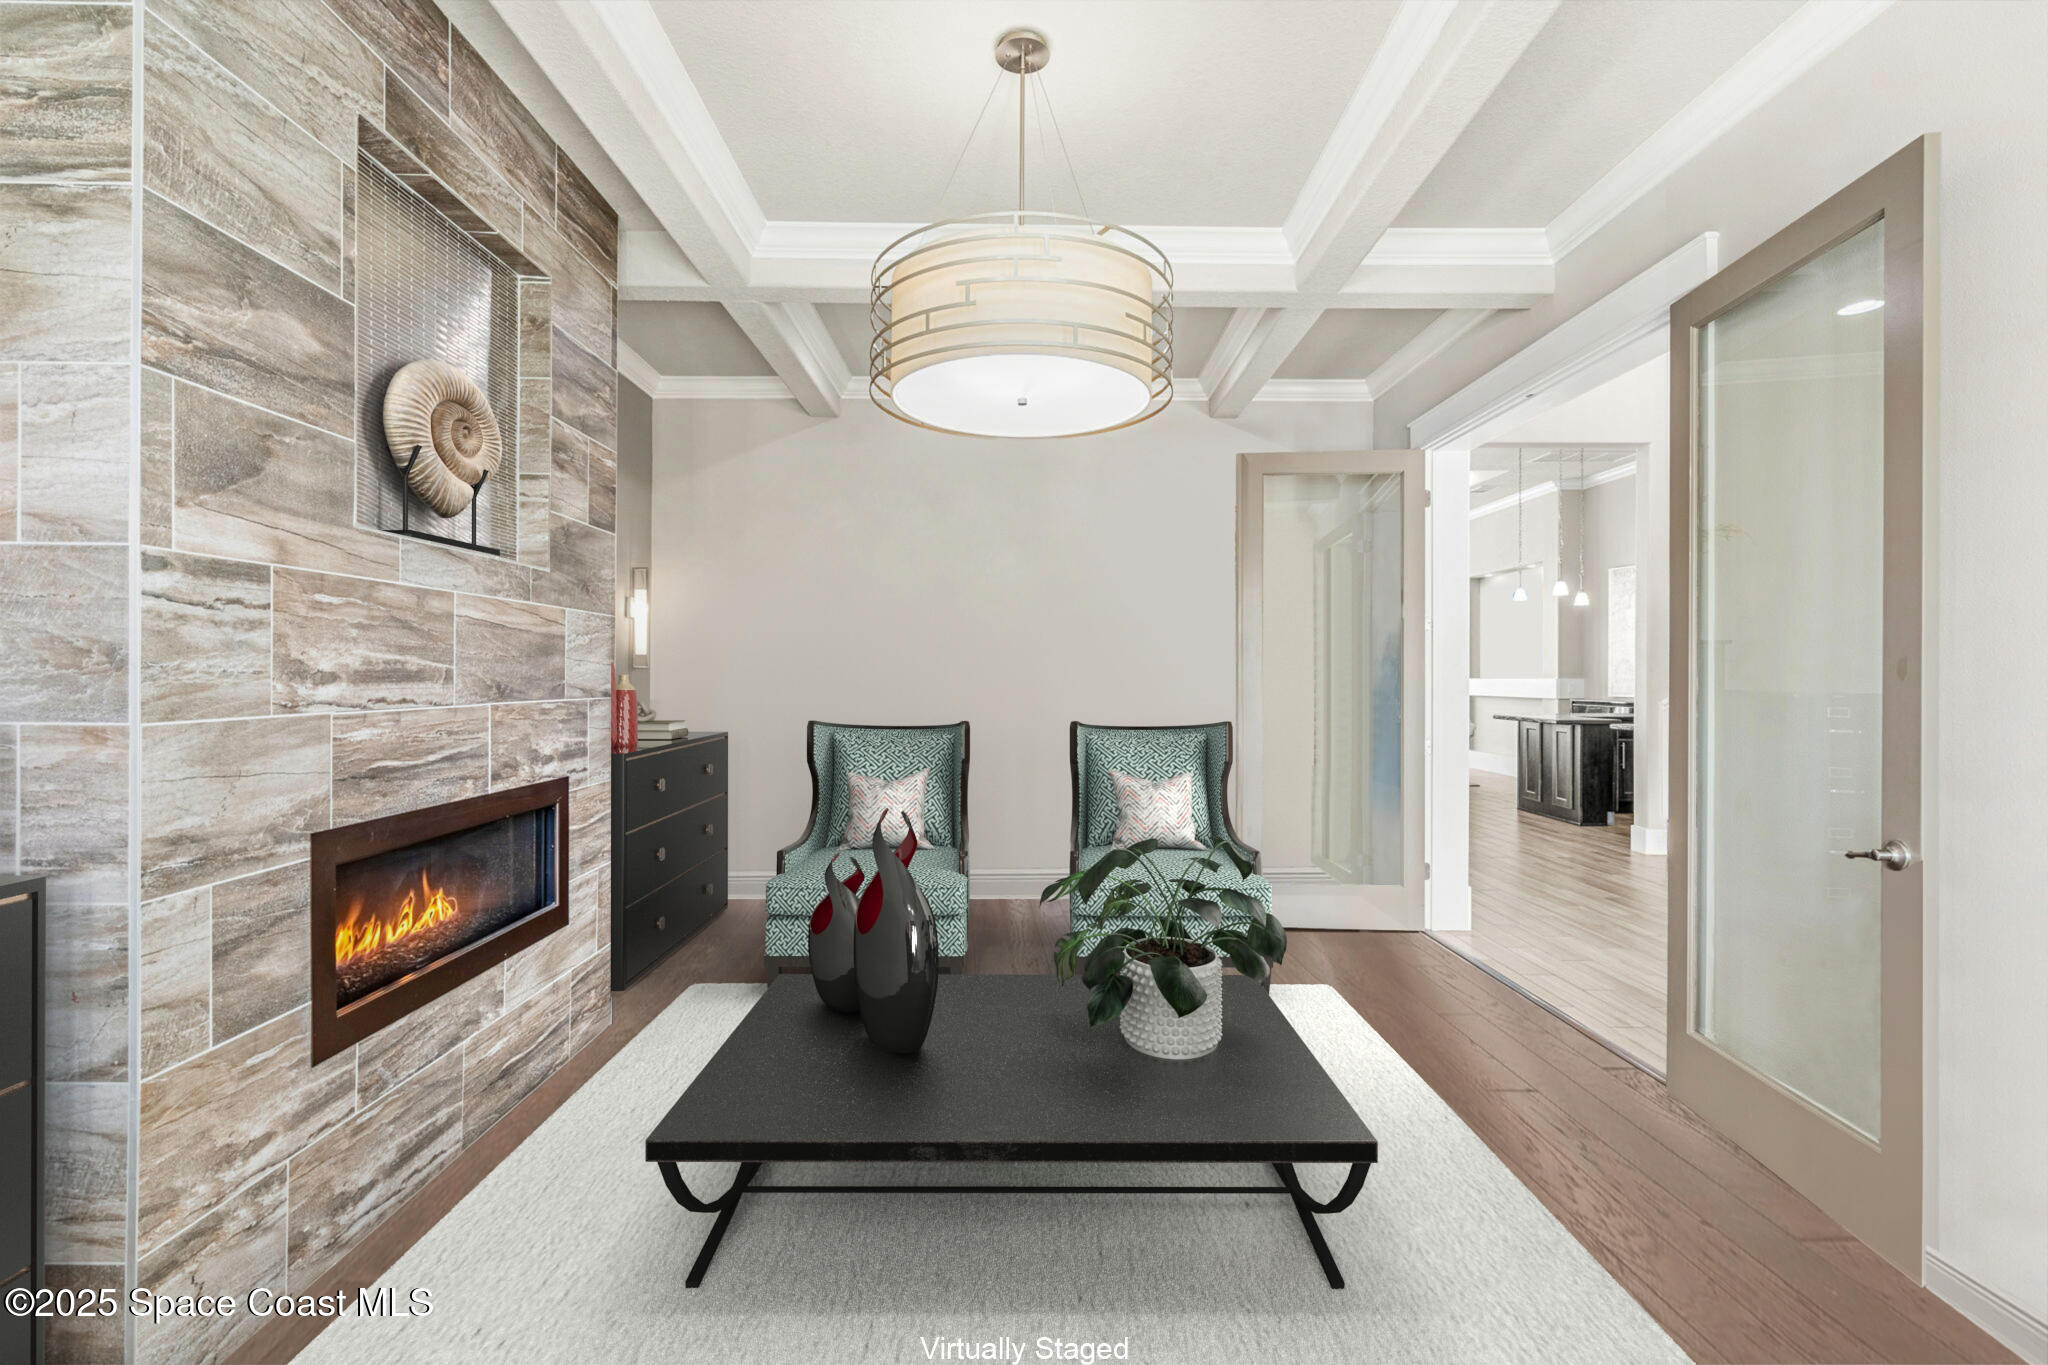
Staged living room with a stone fireplace wall, two patterned chairs, and a coffered ceiling.
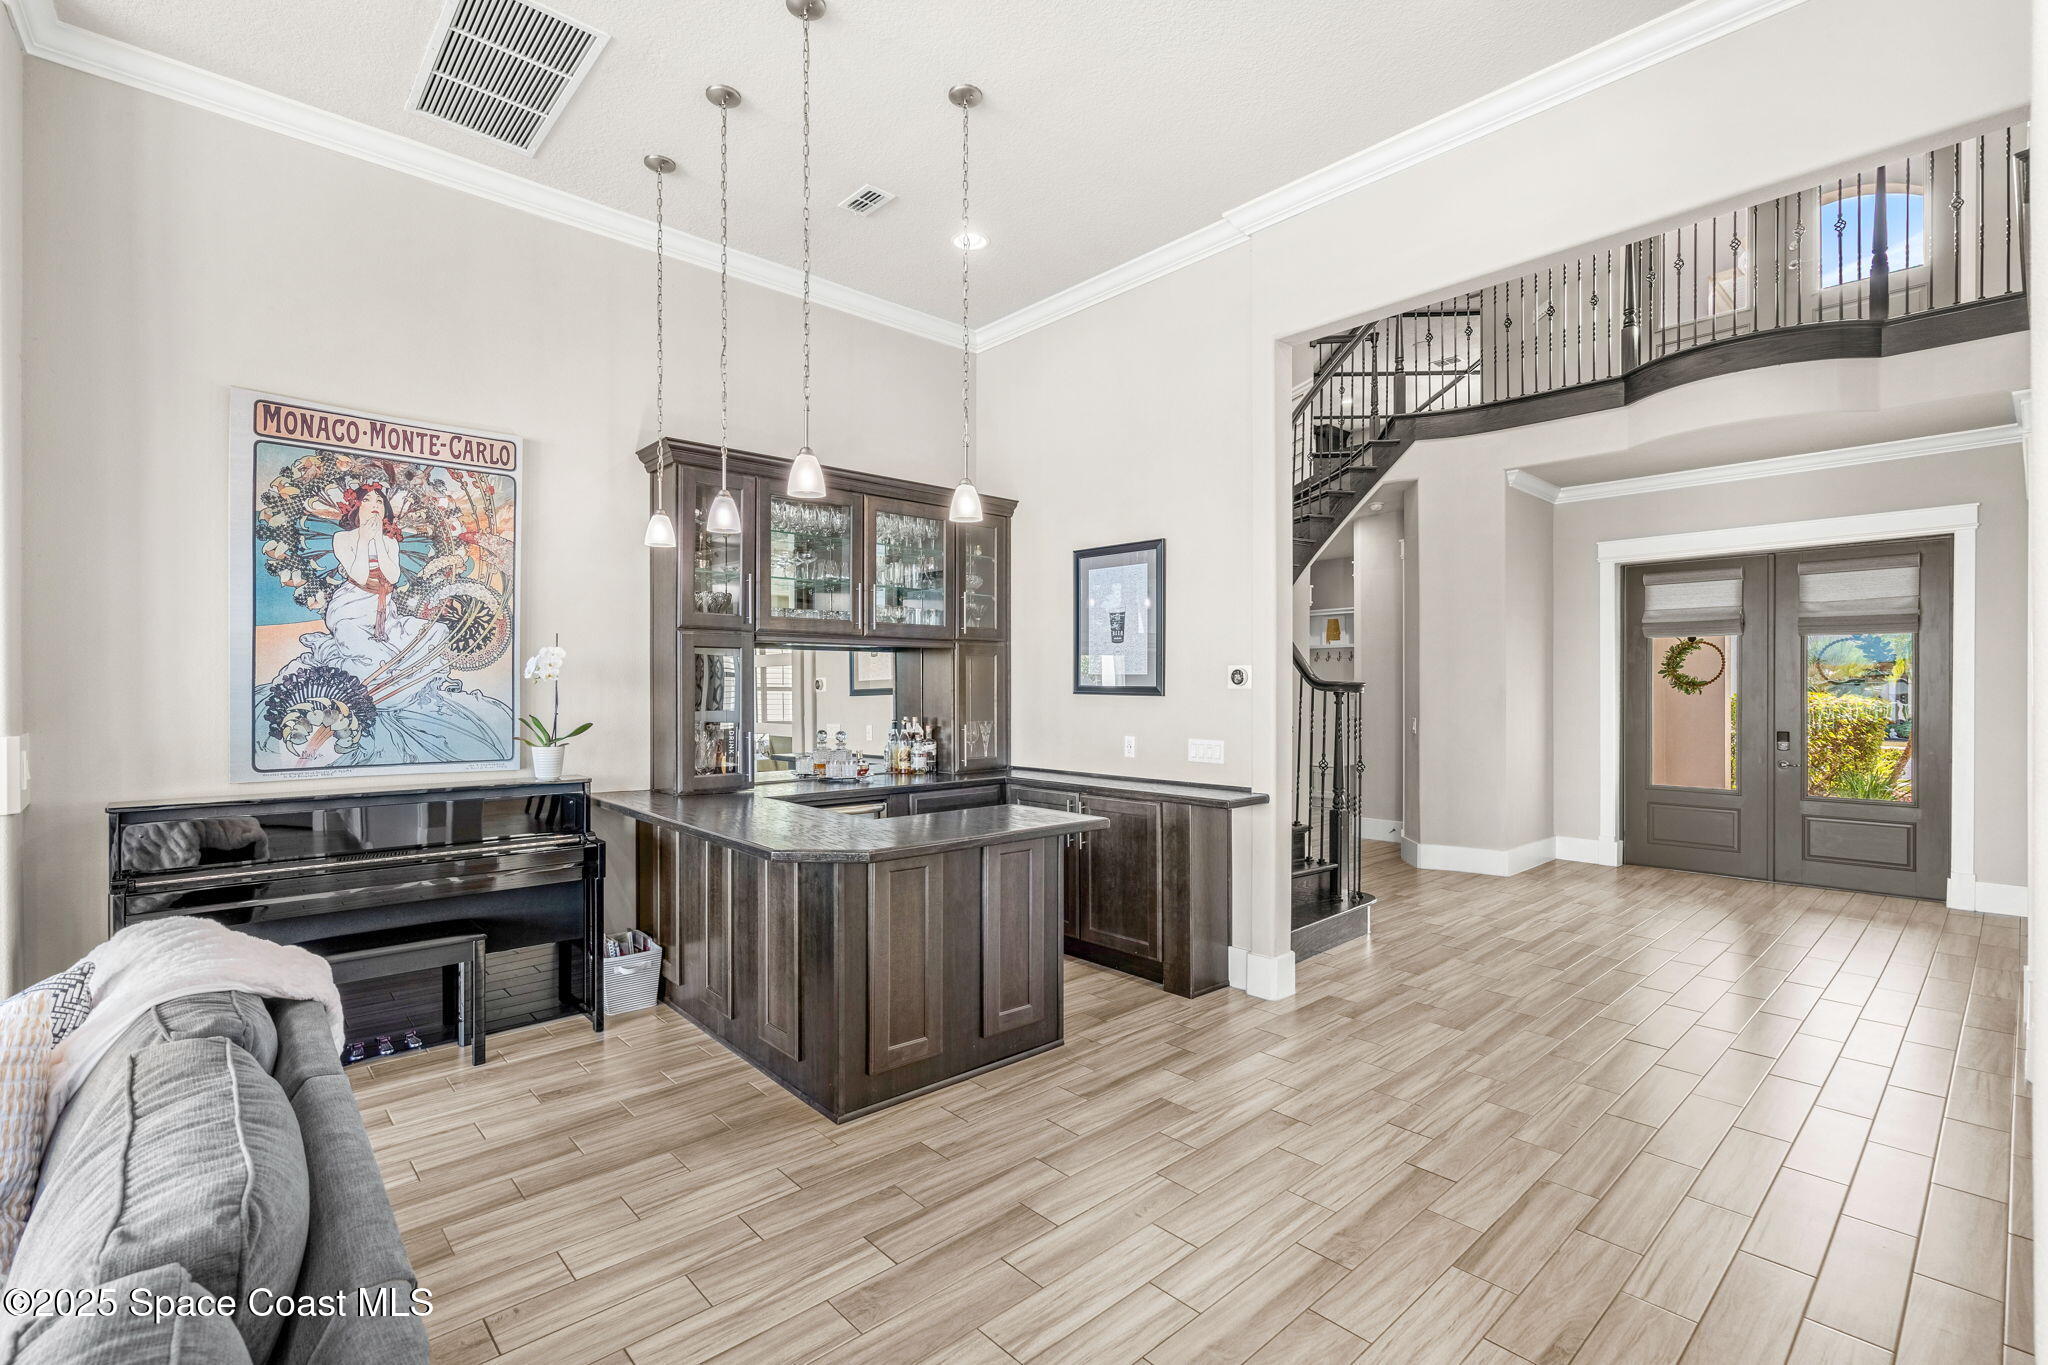
Open-plan living area with a dark wood wet bar, piano, tiled floors, and staircase.
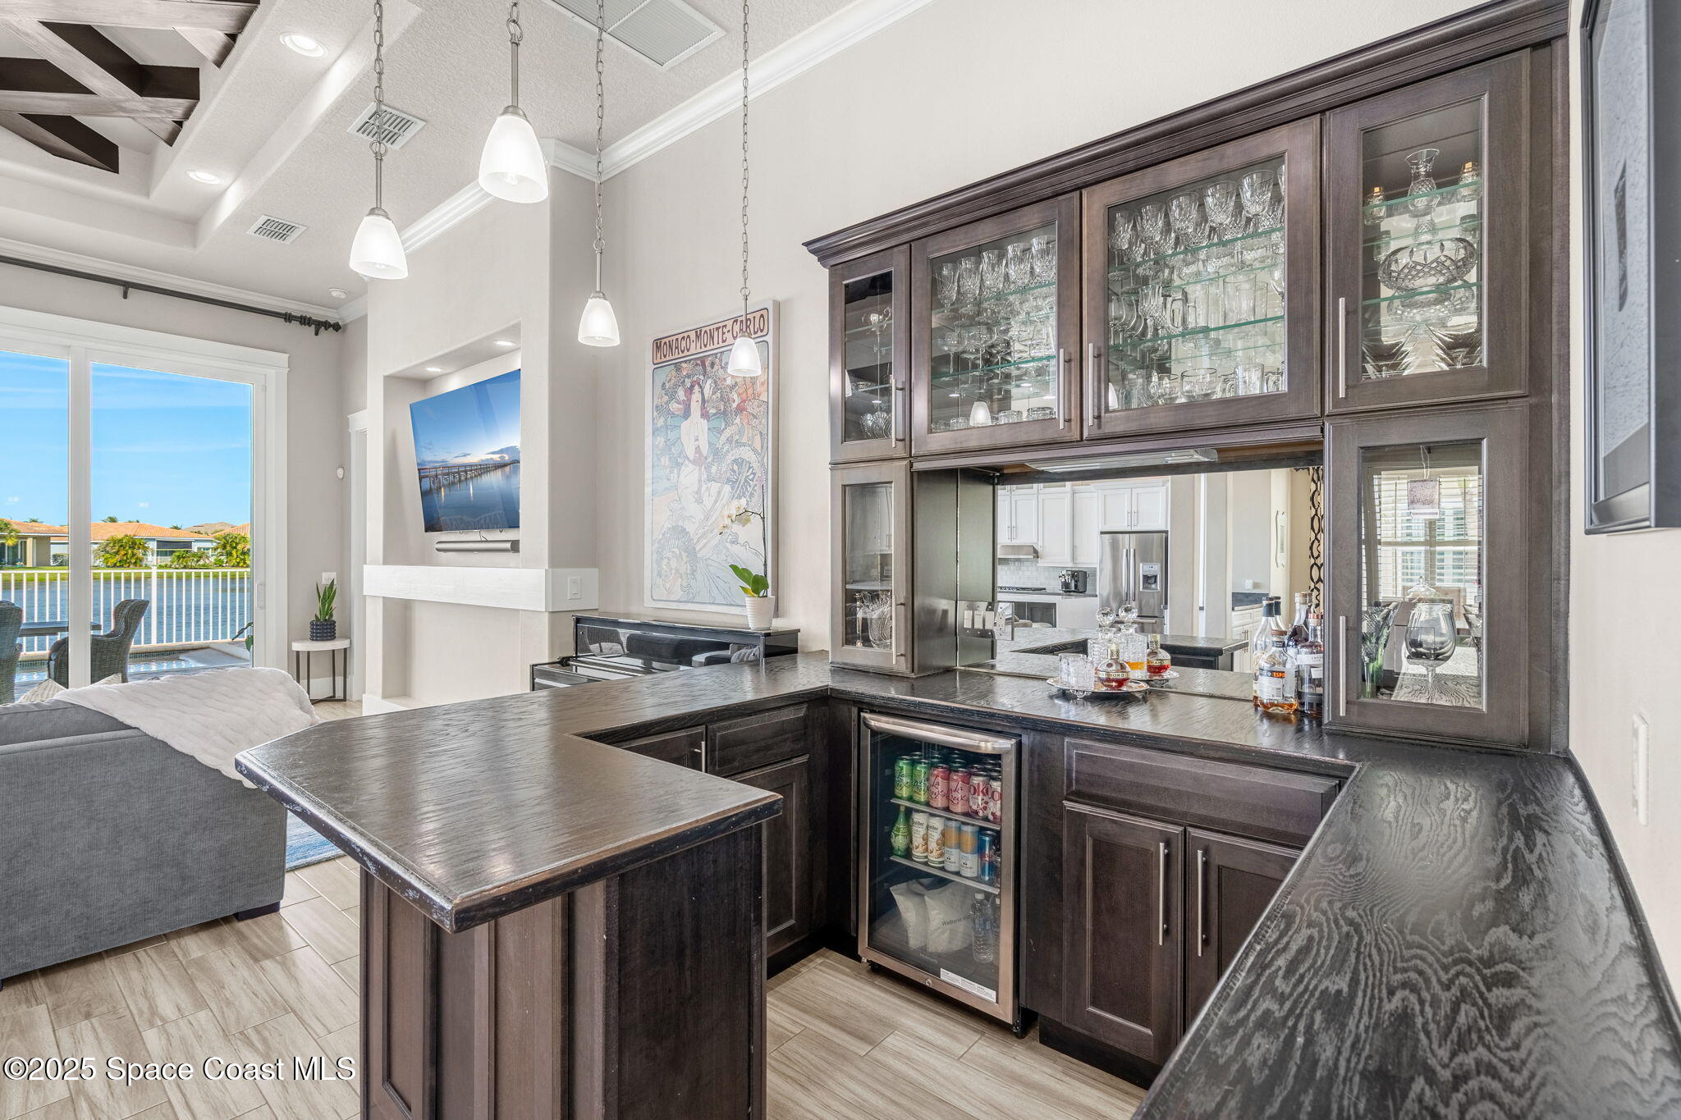
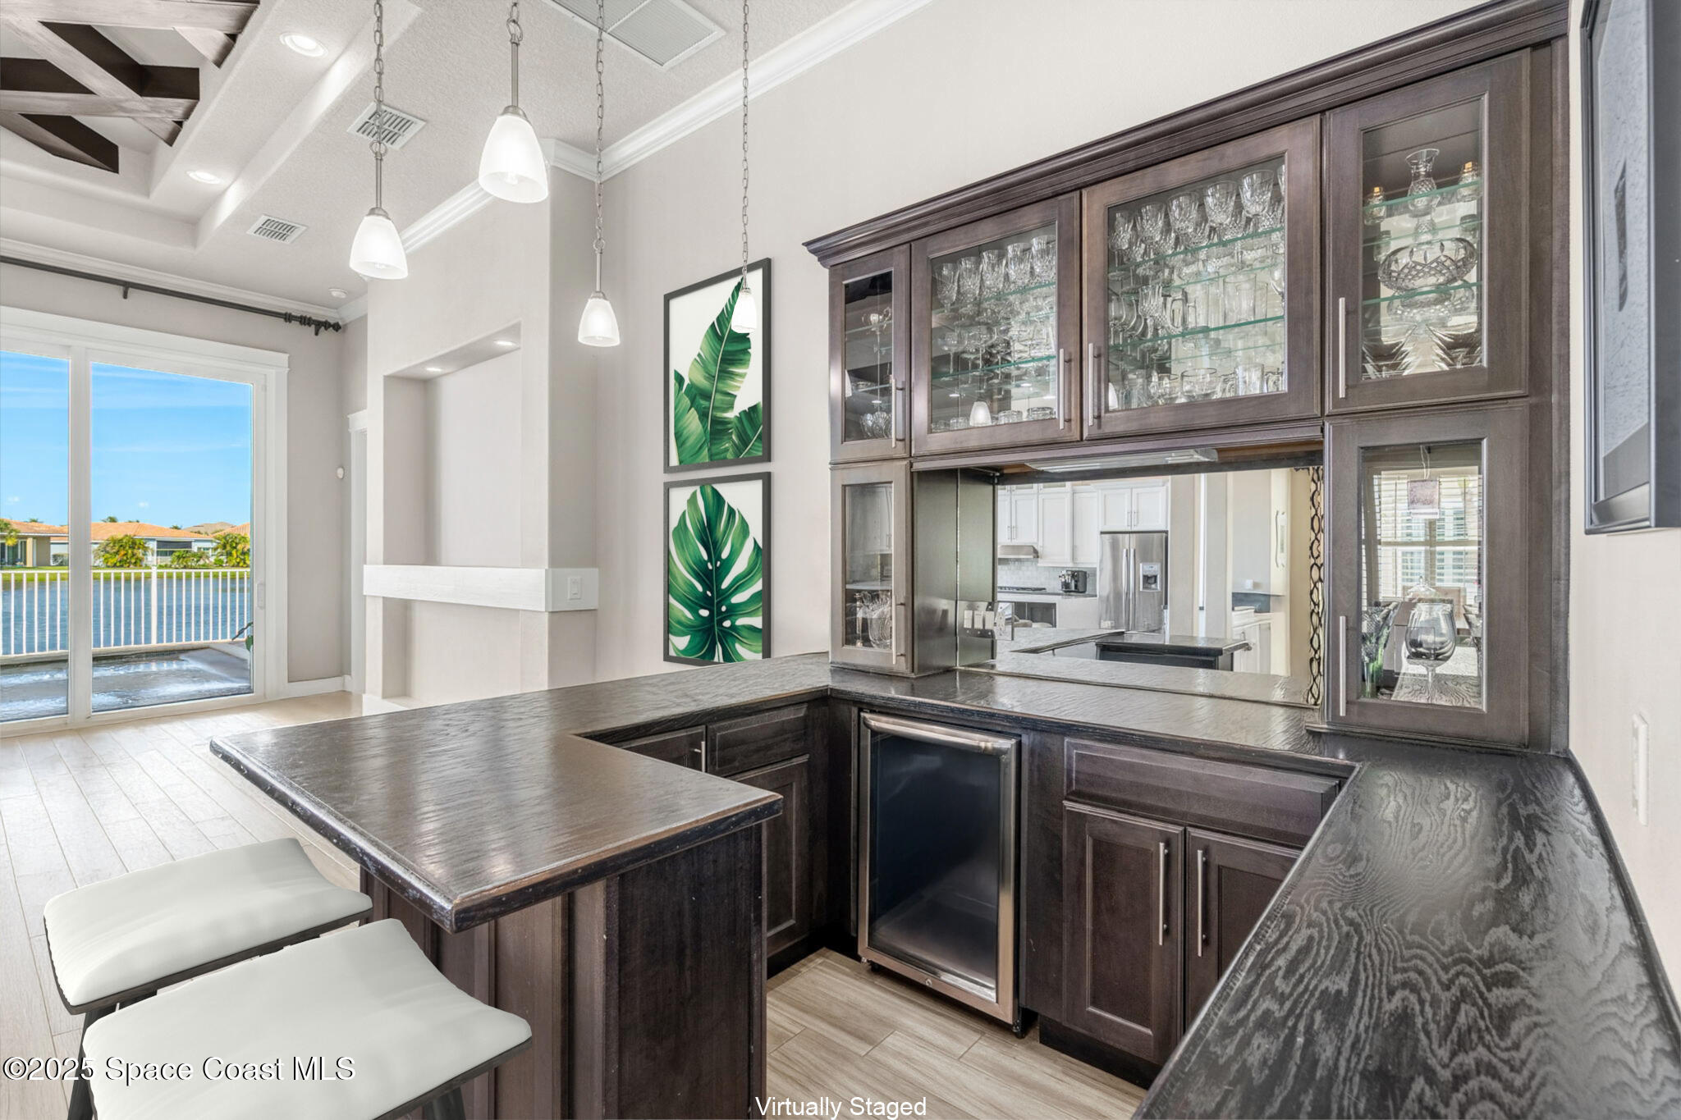
Home wet bar with dark wood cabinetry, glassware, beverage refrigerator, and water view through sliding doors.
Wet bar with dark wood cabinetry and glass displays, beside sliding doors overlooking the water.
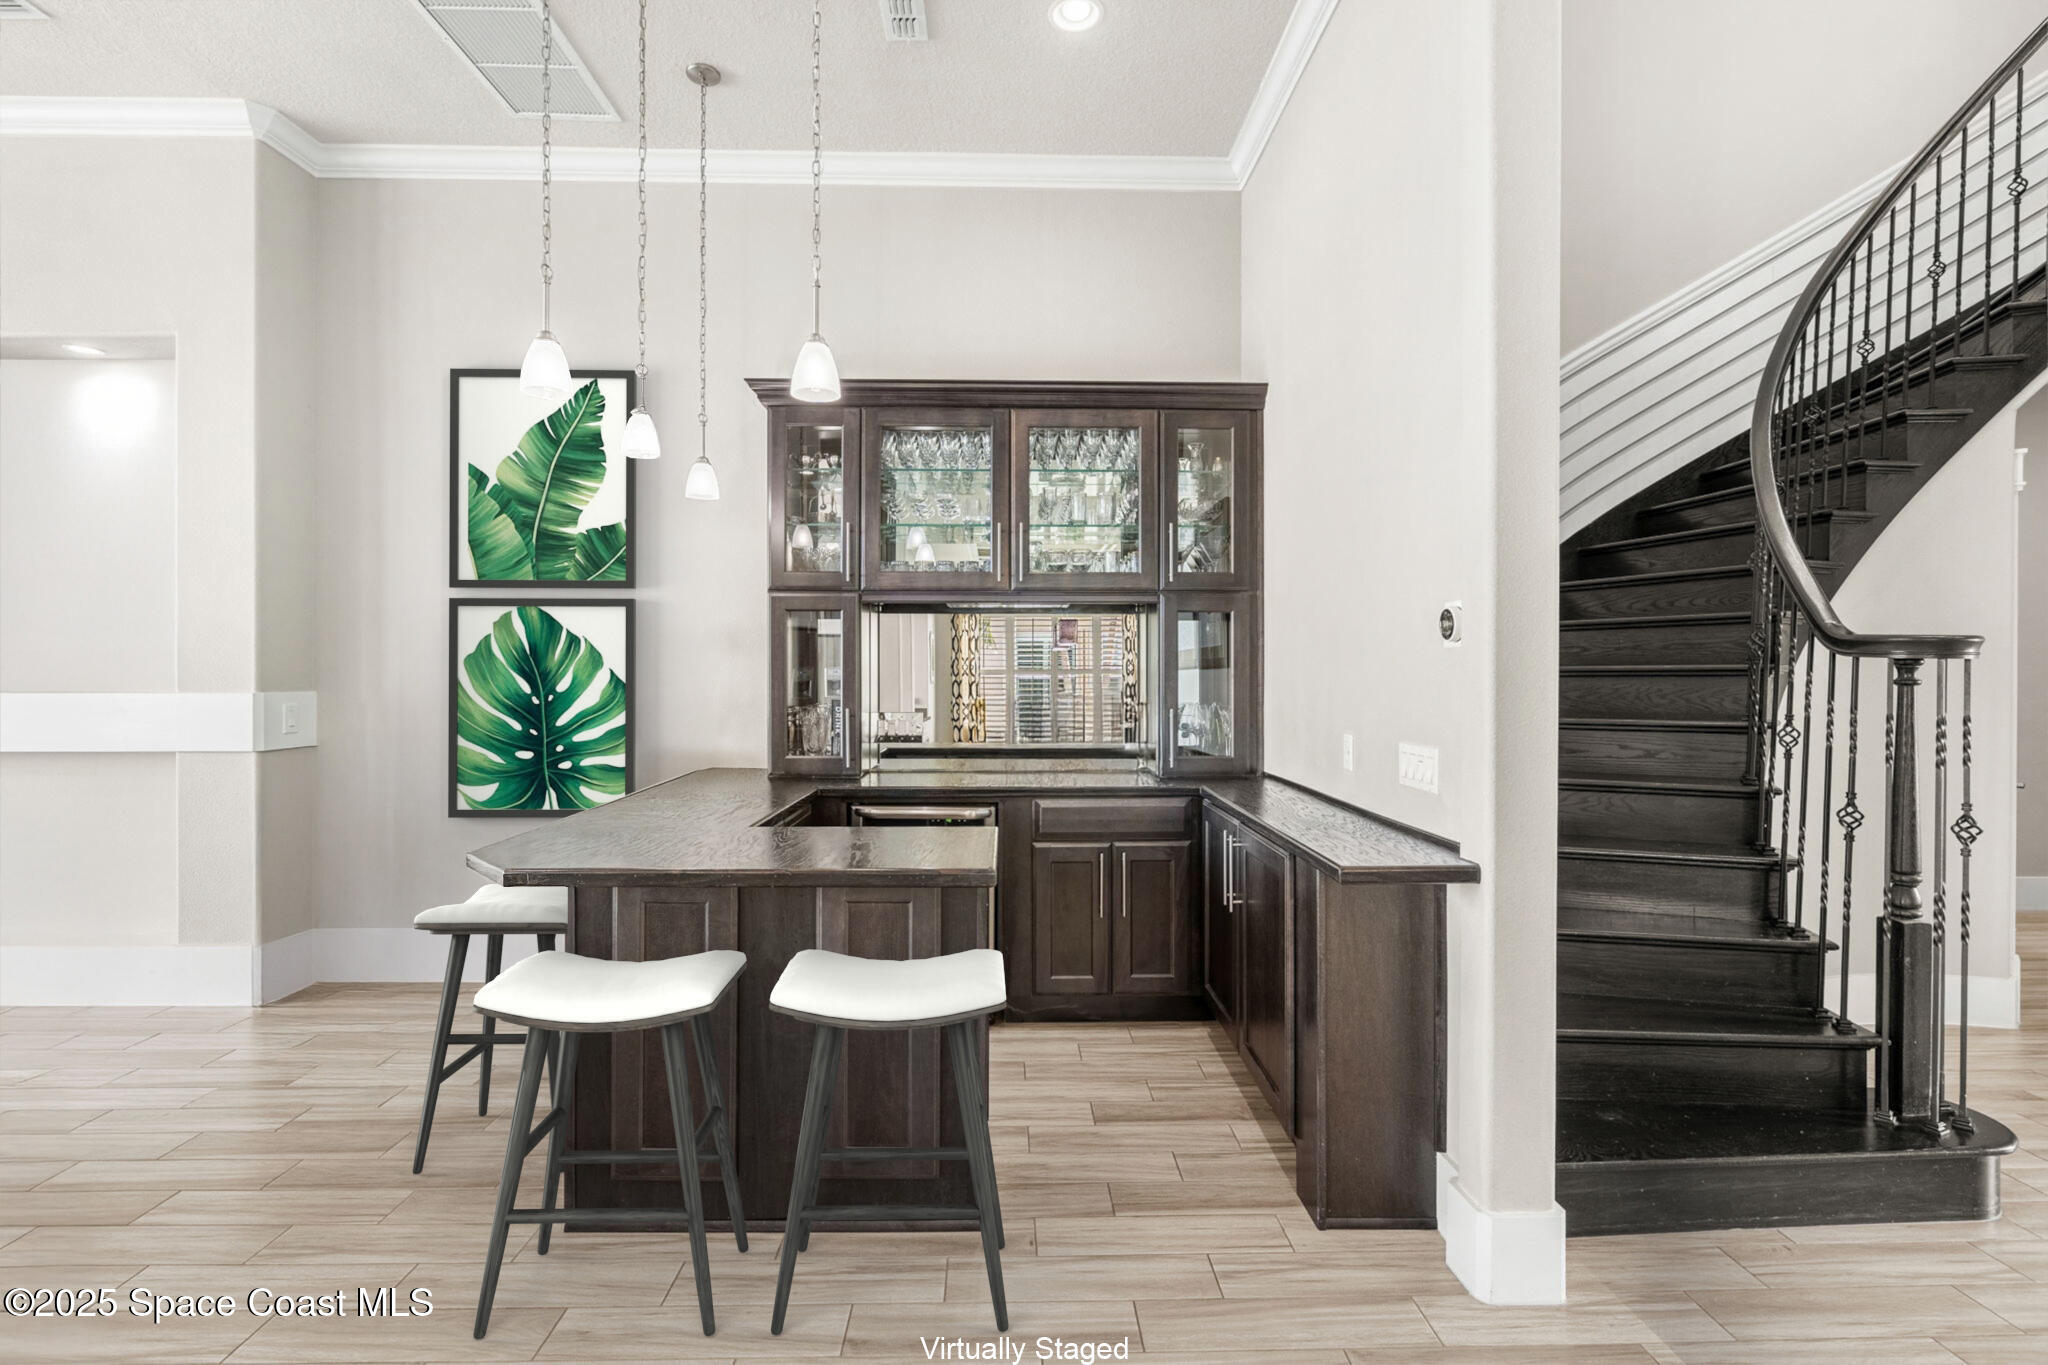
Built-in bar with glass-front cabinets and pendant lights beside a curved dark staircase.
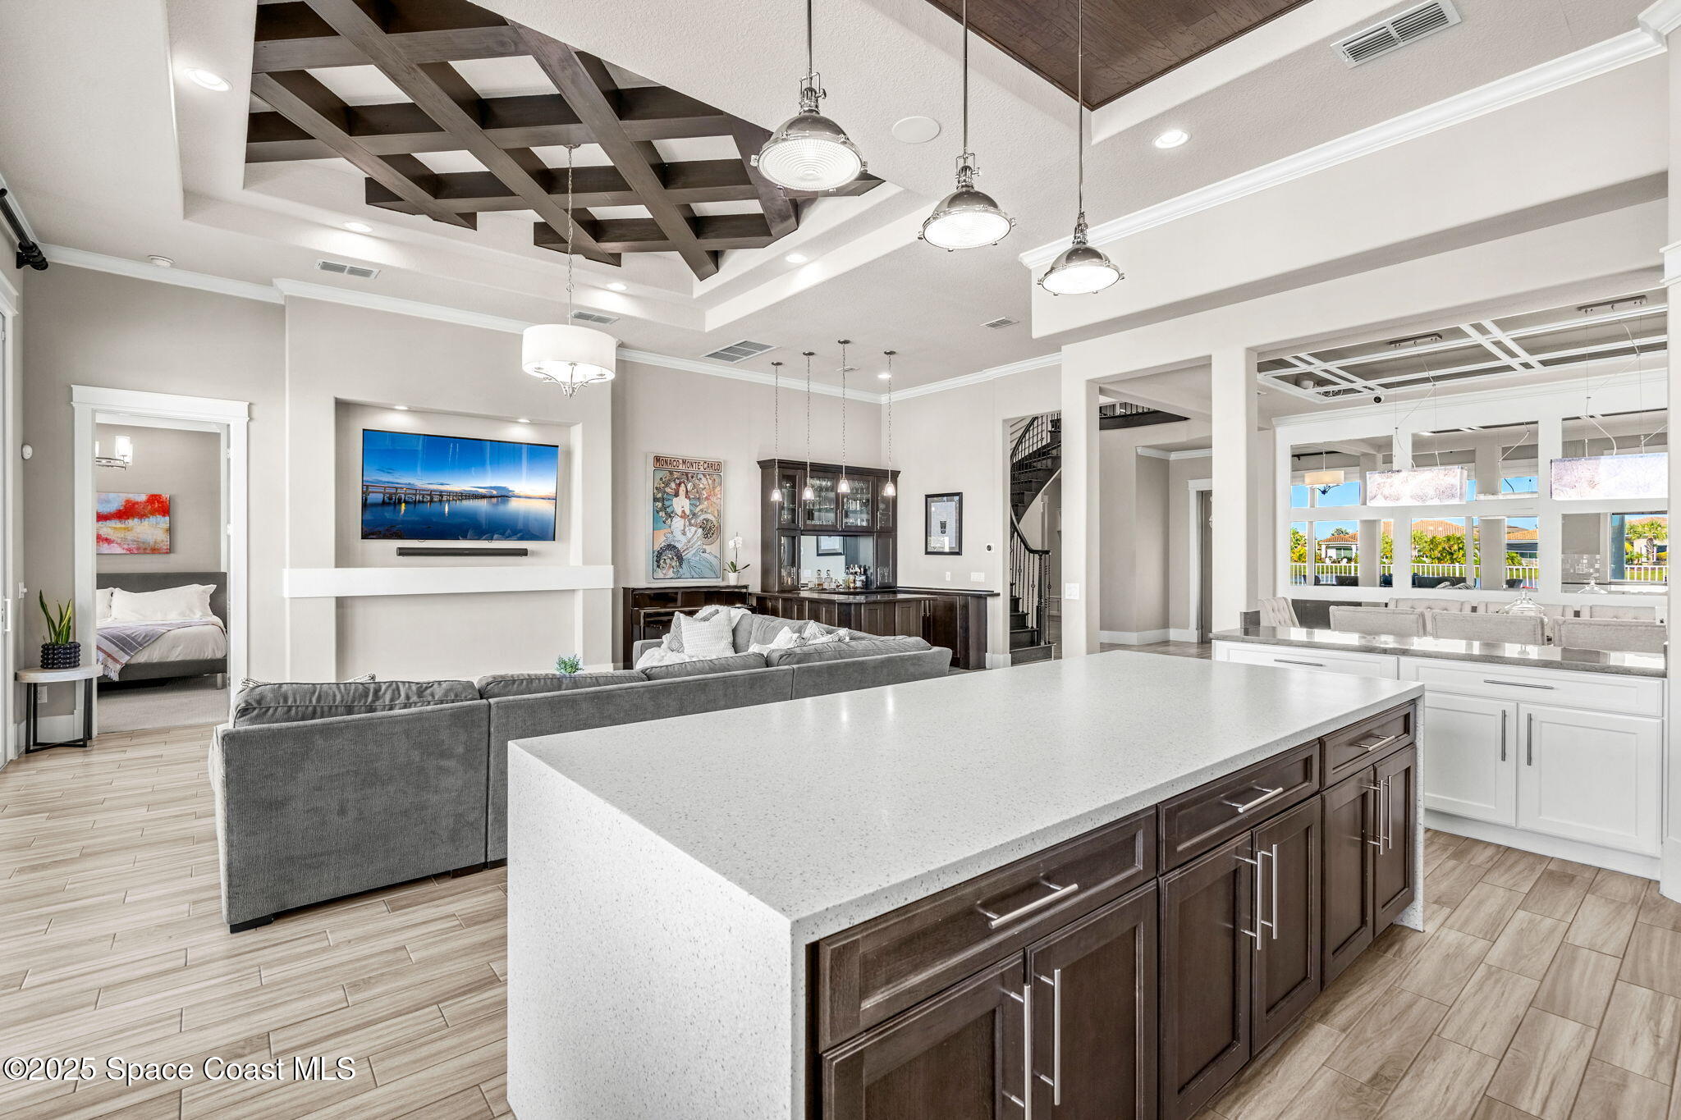
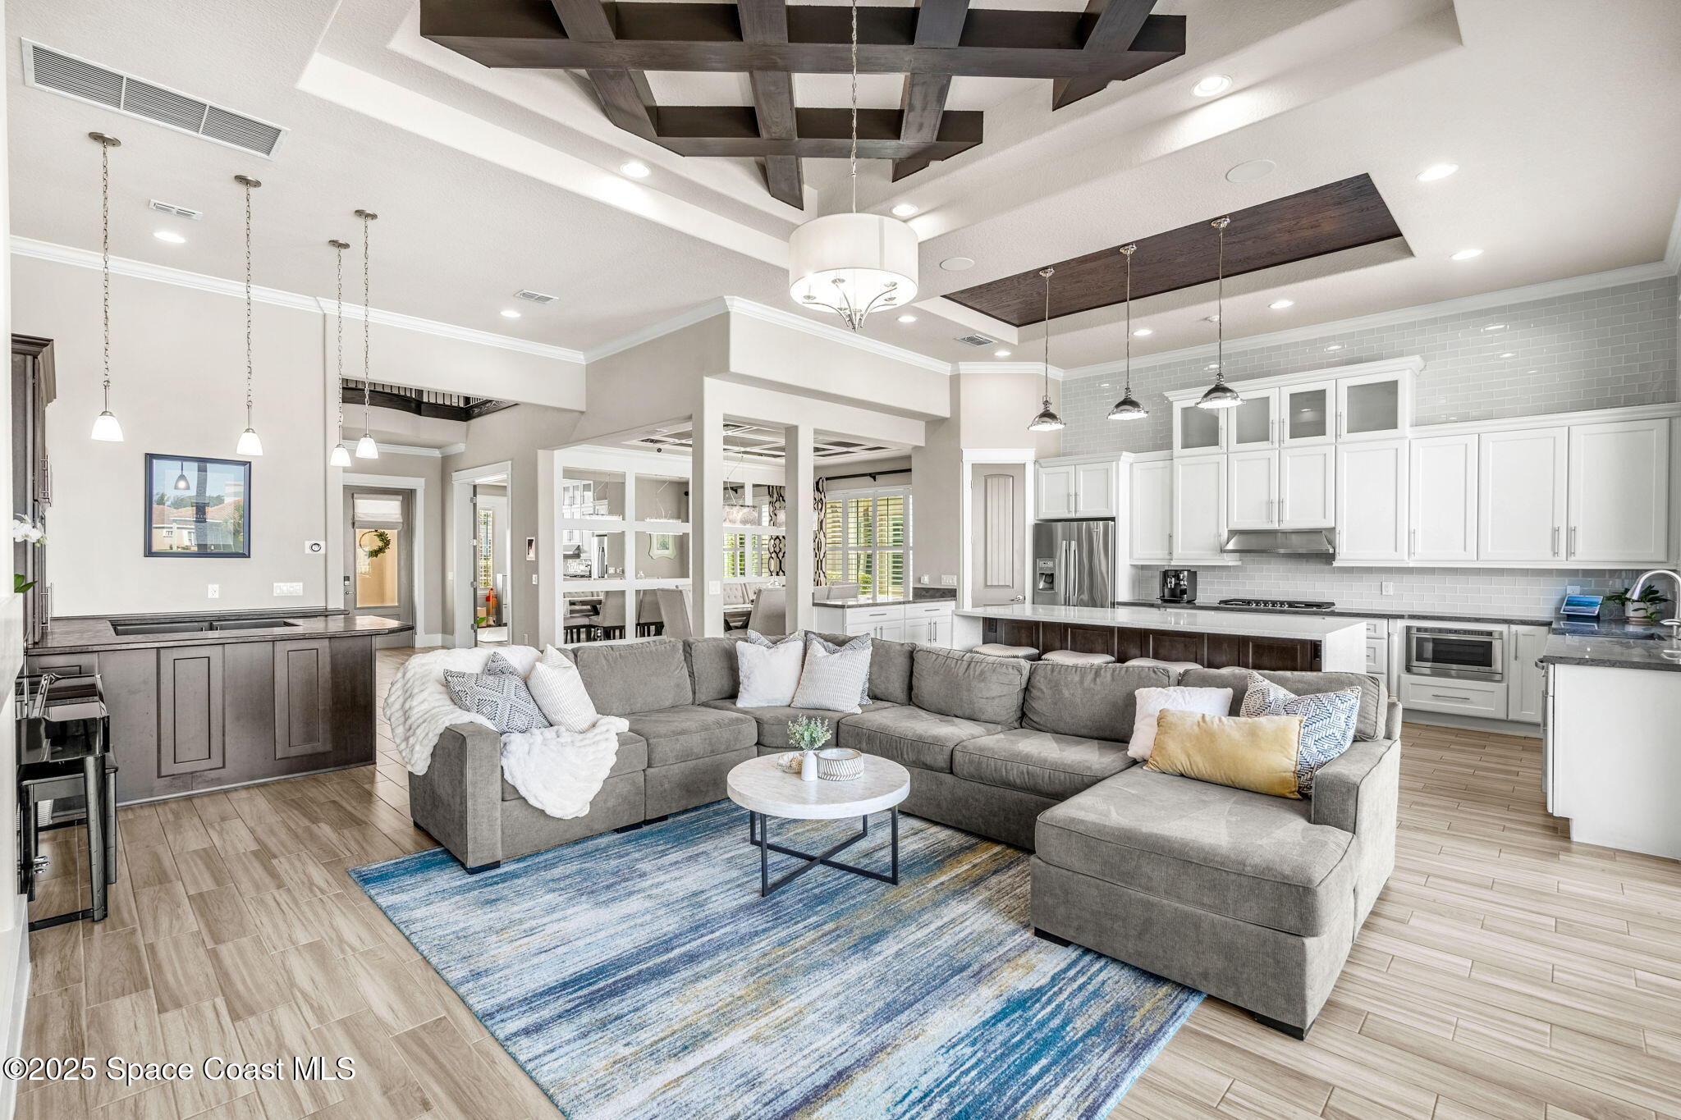
Open-plan kitchen and living room with a large island, coffered ceiling, gray sectional, and dining area.
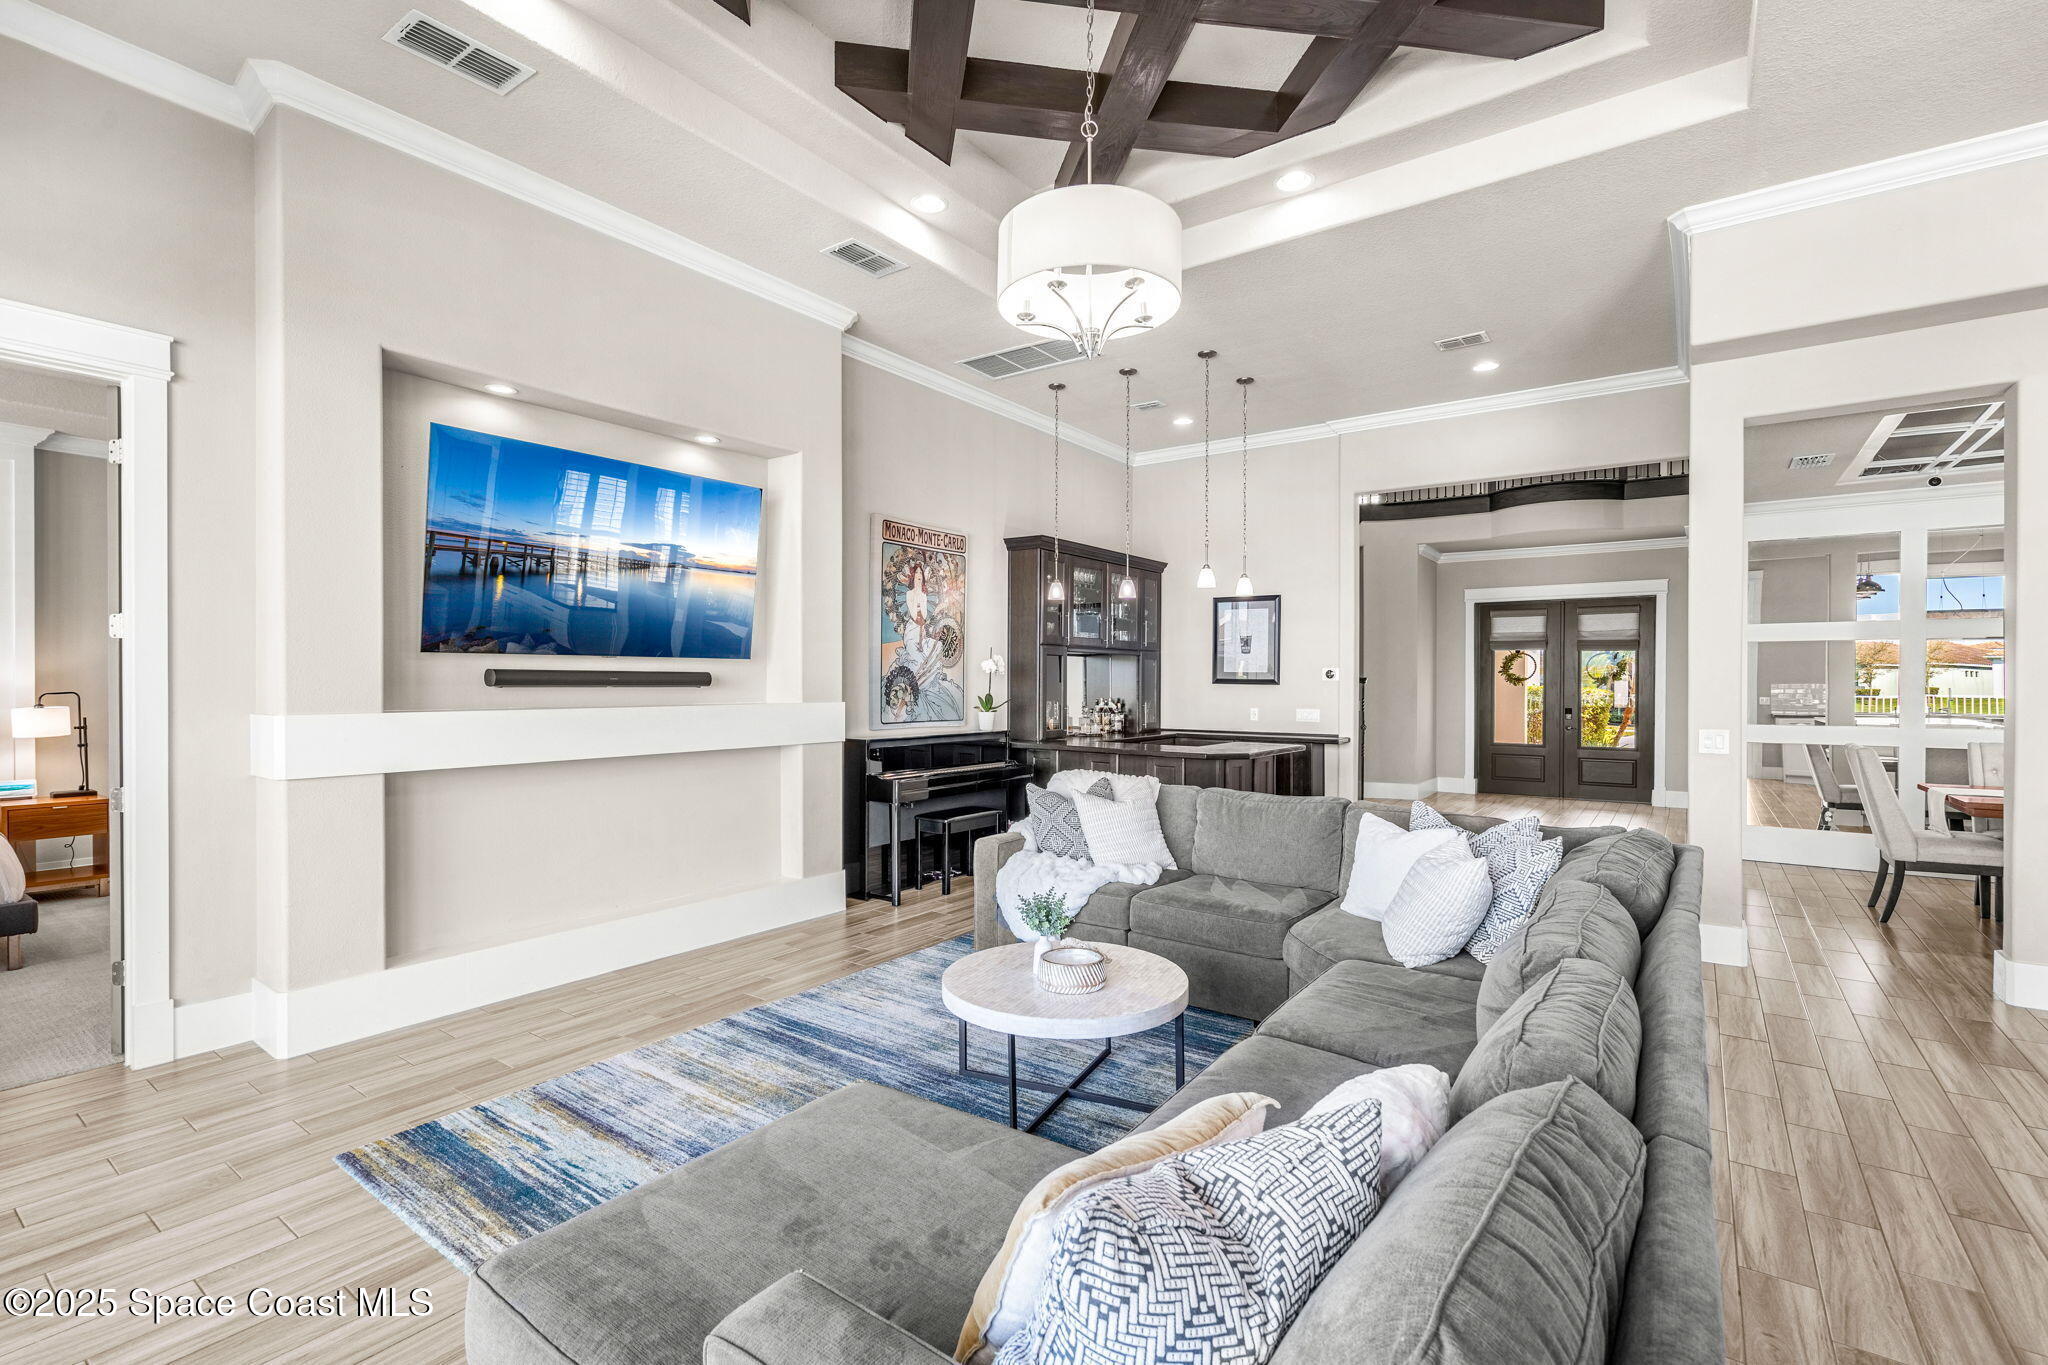
Living room with a gray sectional, blue rug, white fireplace surround, and dark wood ceiling beams.
Open-plan kitchen and living room with white cabinets, gray sectional, blue rug, and dark ceiling beams.
Open-plan kitchen and living room with a gray sectional and sliding glass doors overlooking a canal.
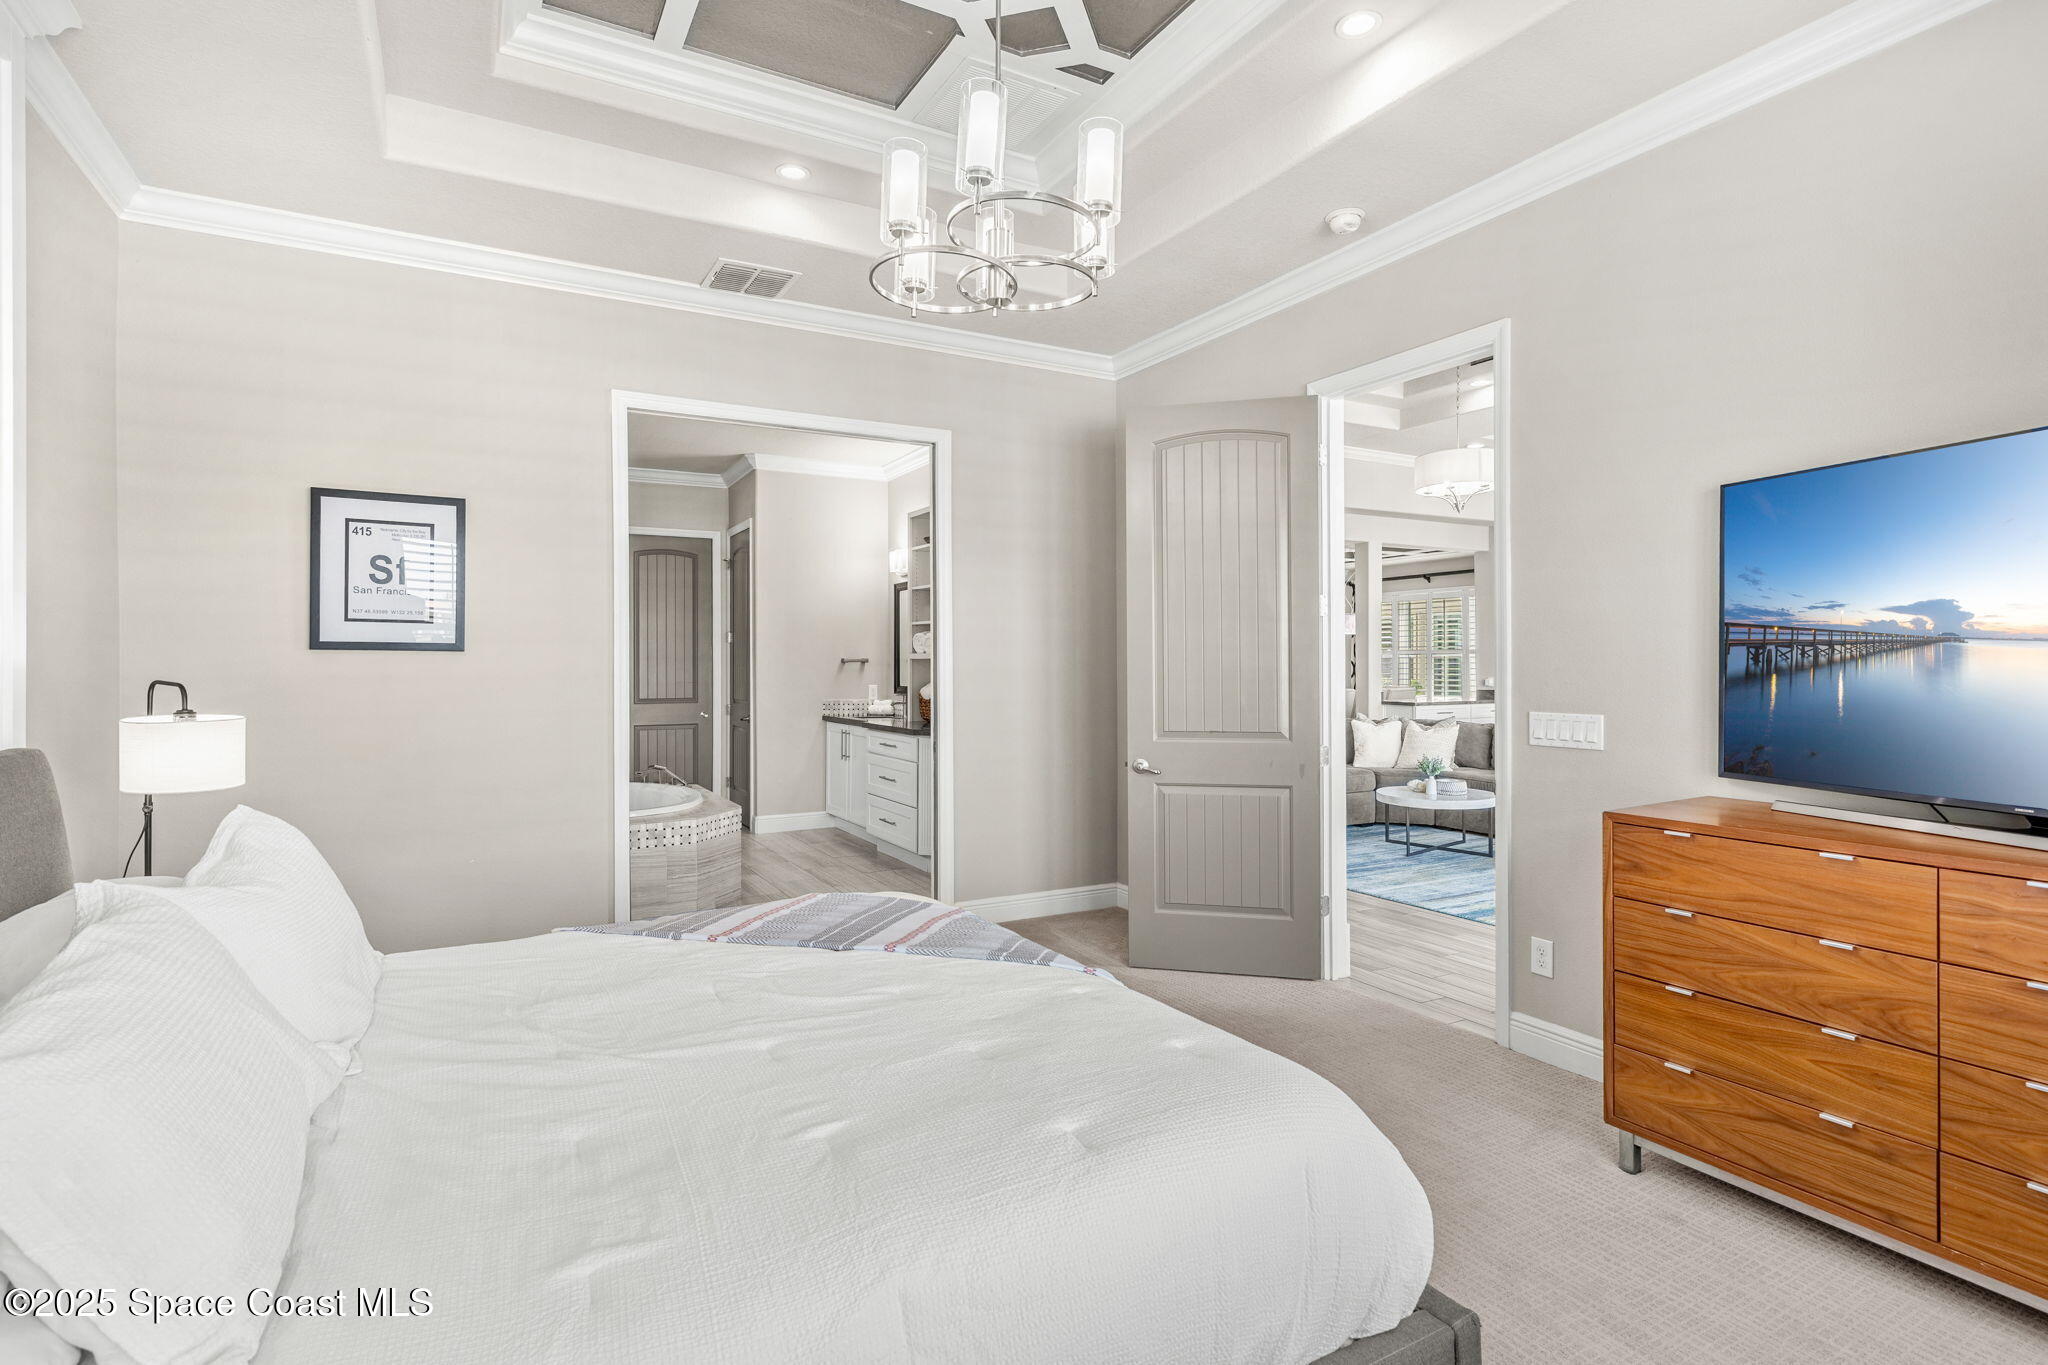
Furnished bedroom with a tray ceiling, wooden dresser, and open doors to an ensuite bathroom and sitting room.
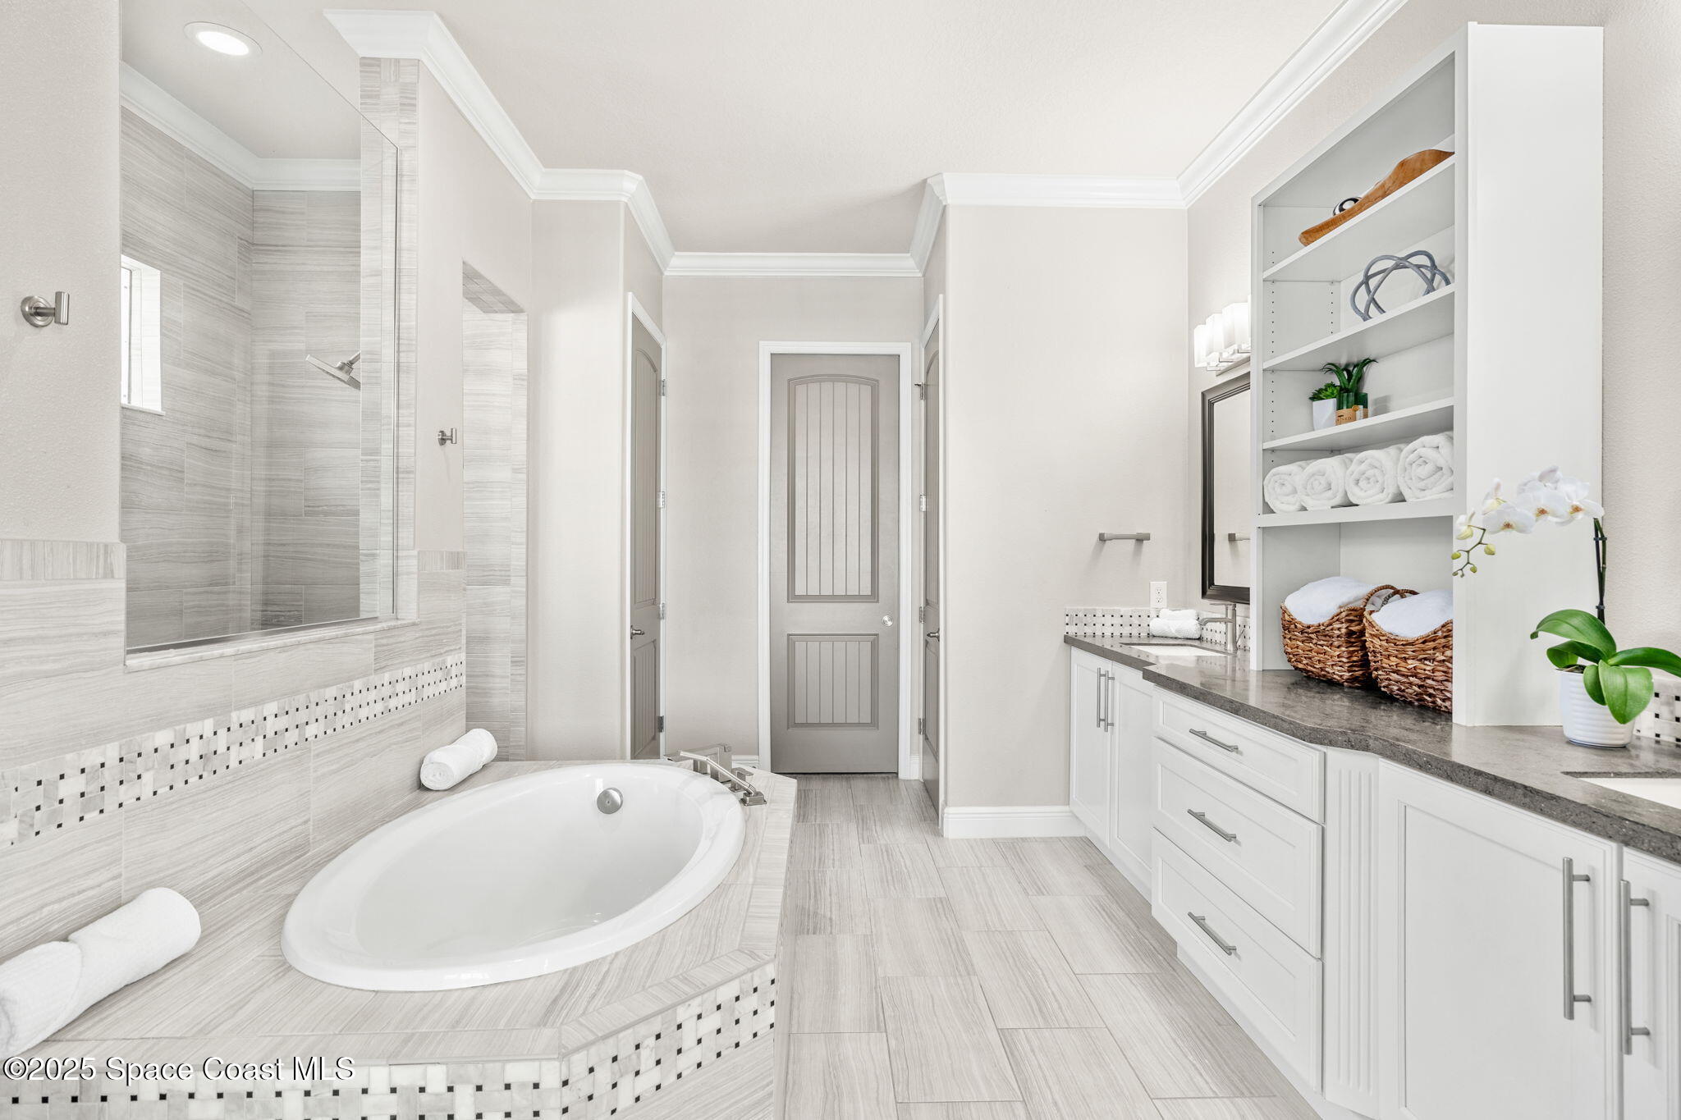
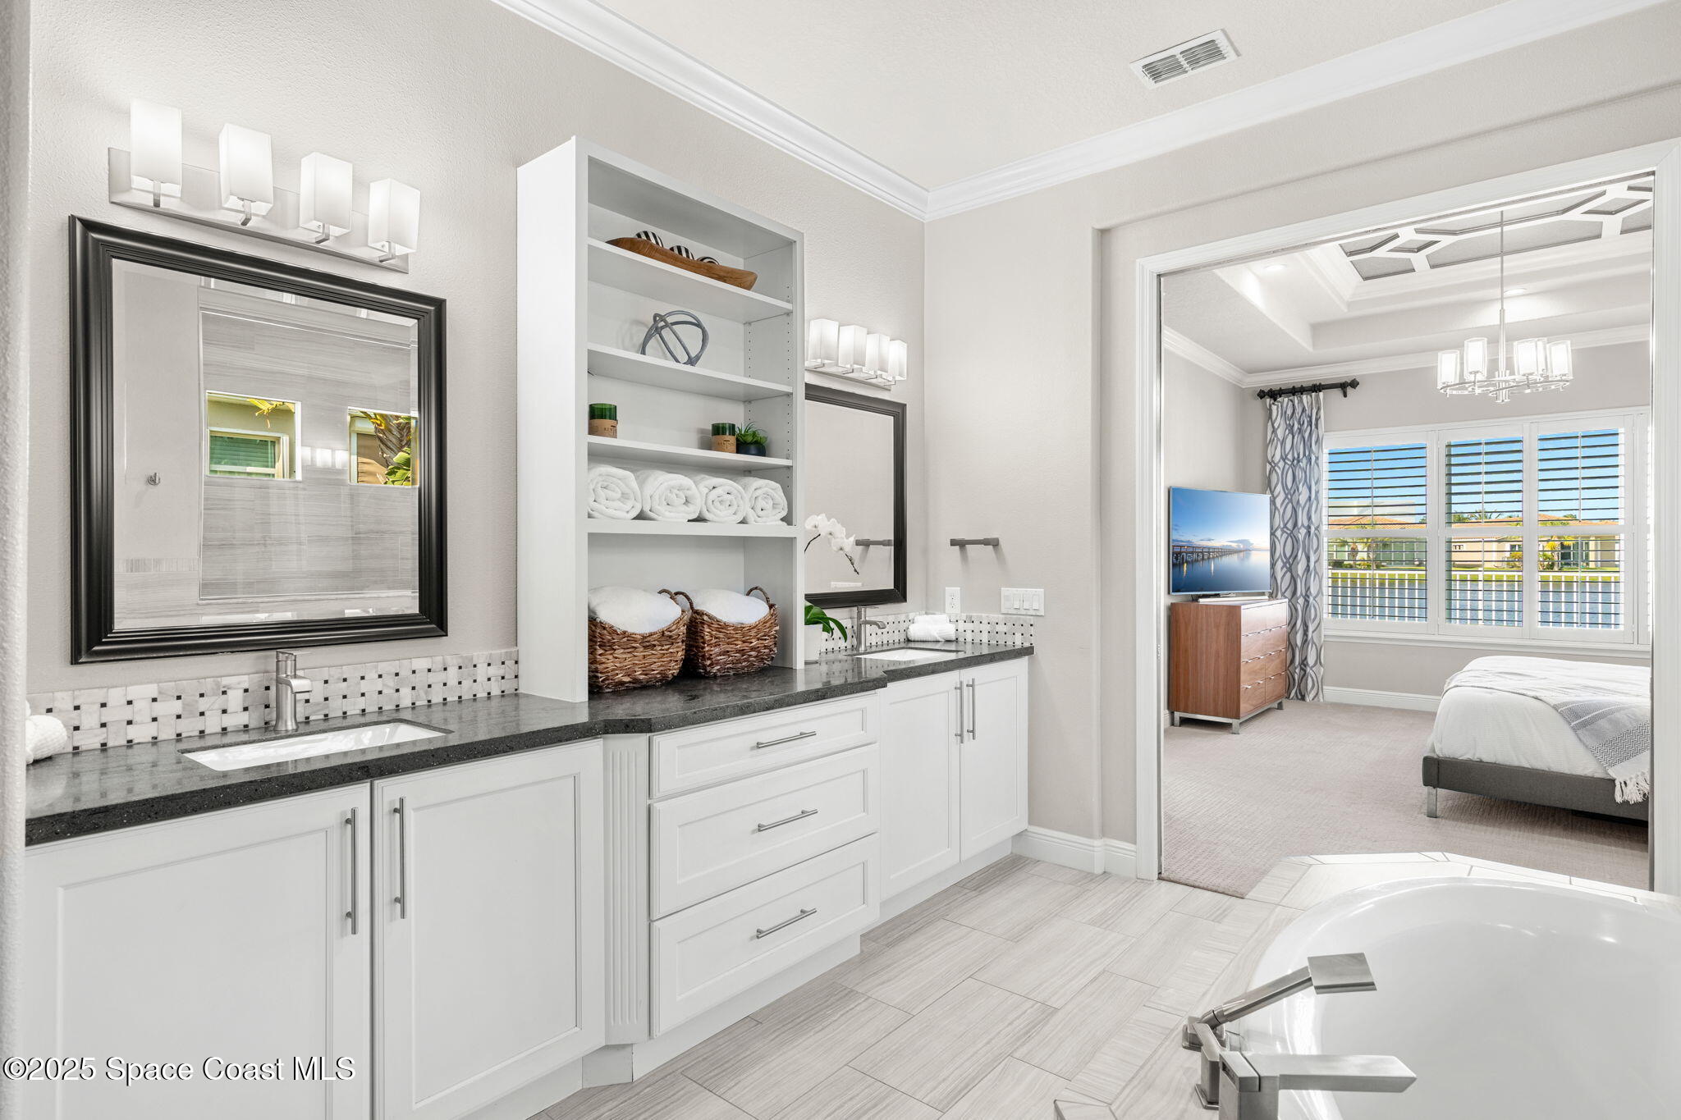
Bright bathroom with a tiled soaking tub, glass shower, and long white vanity.
Primary bathroom with a double vanity and soaking tub opening into a bedroom with water views.
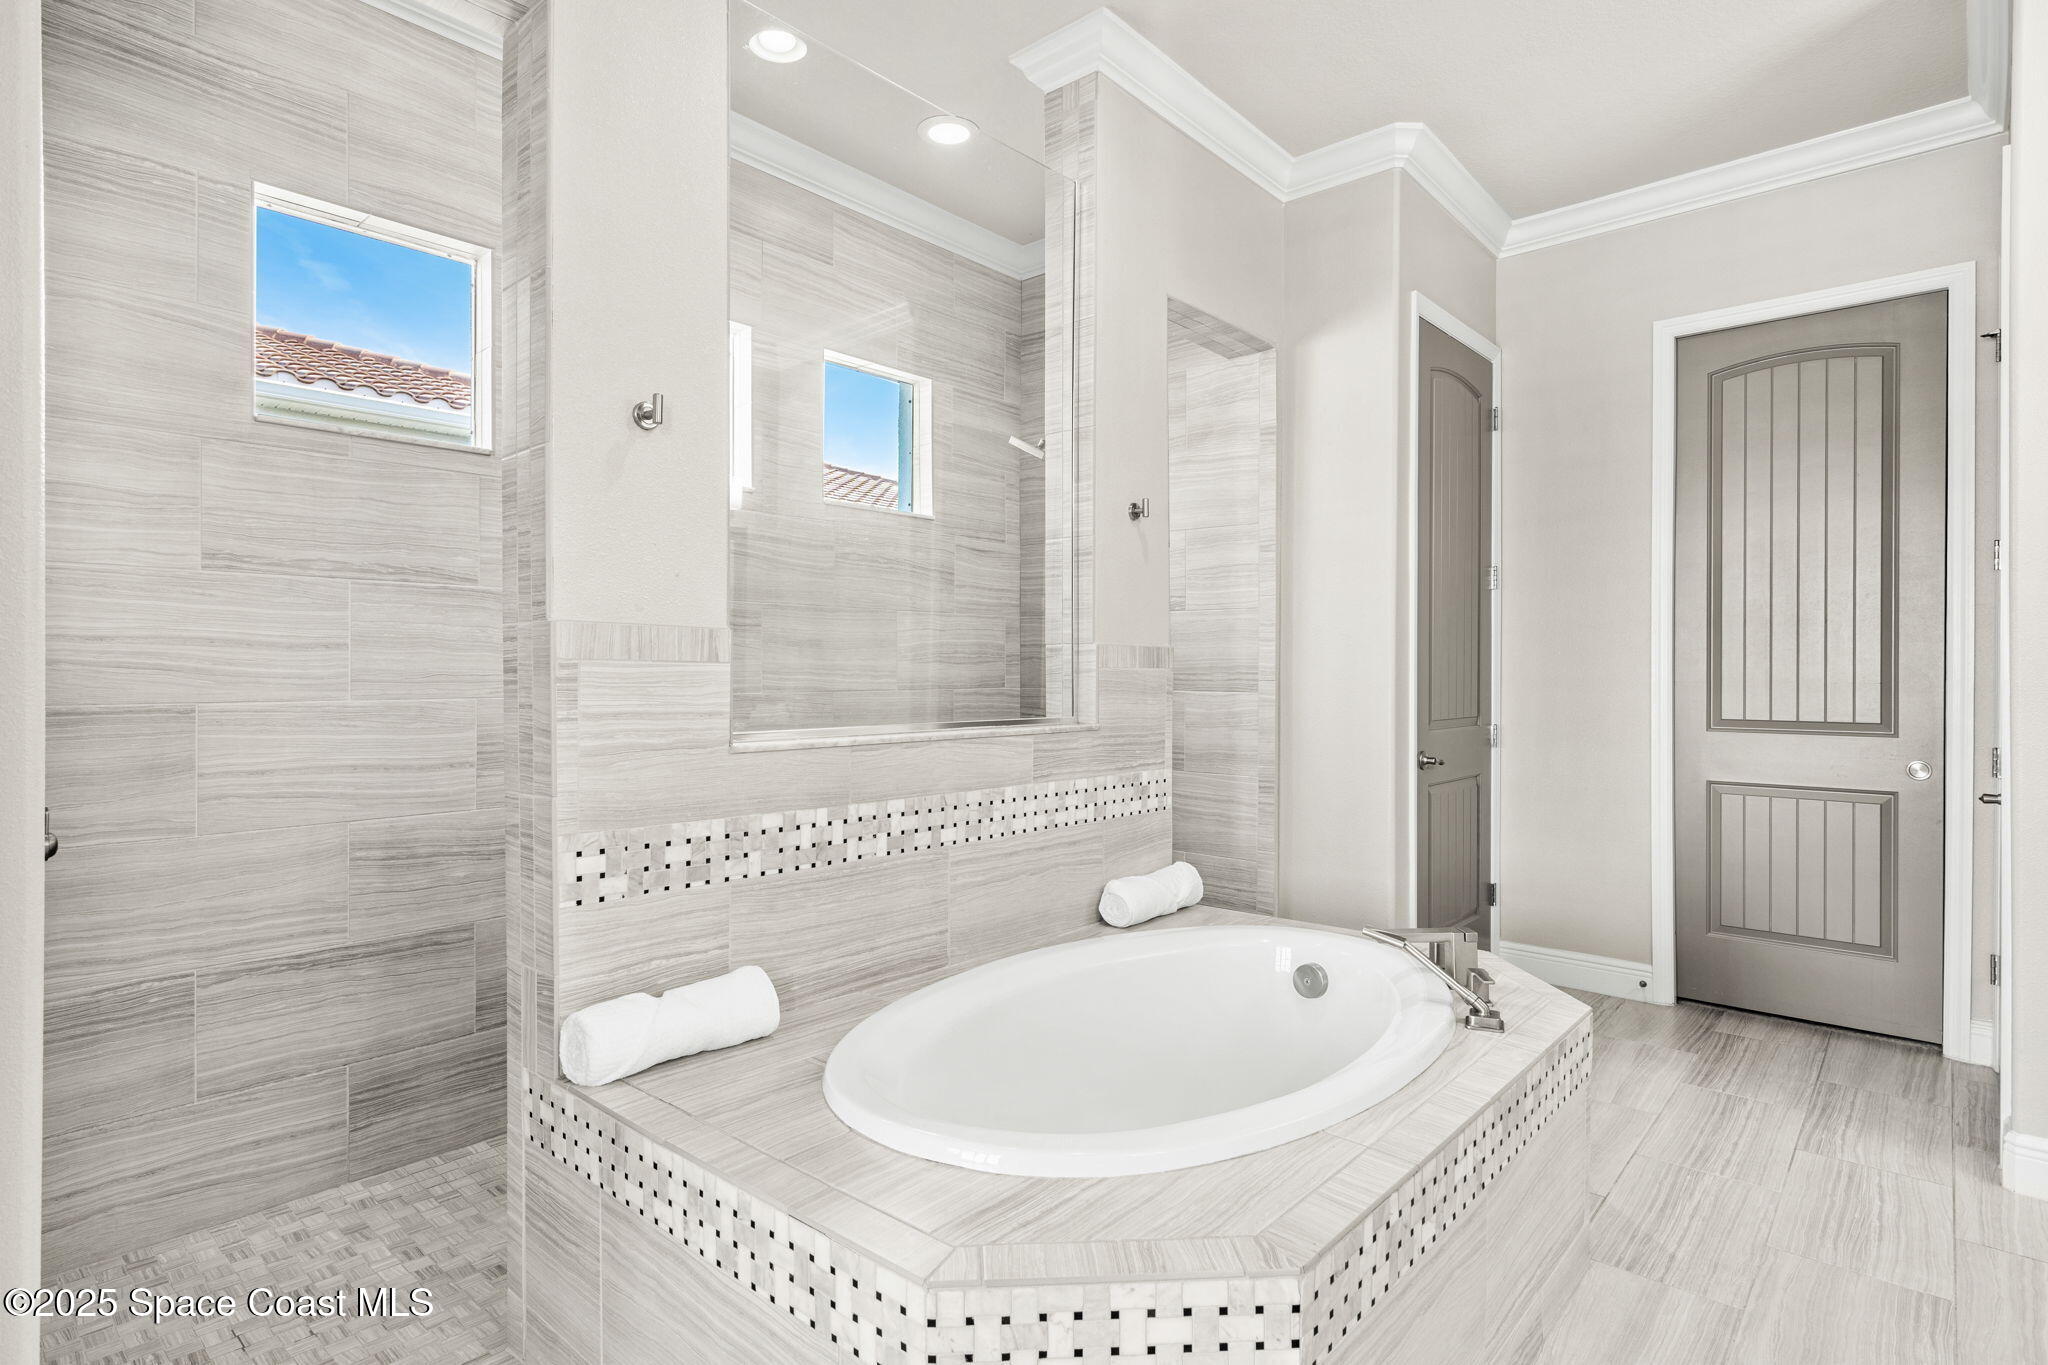
Bathroom with a large oval soaking tub, tiled surround, and glass-enclosed shower.
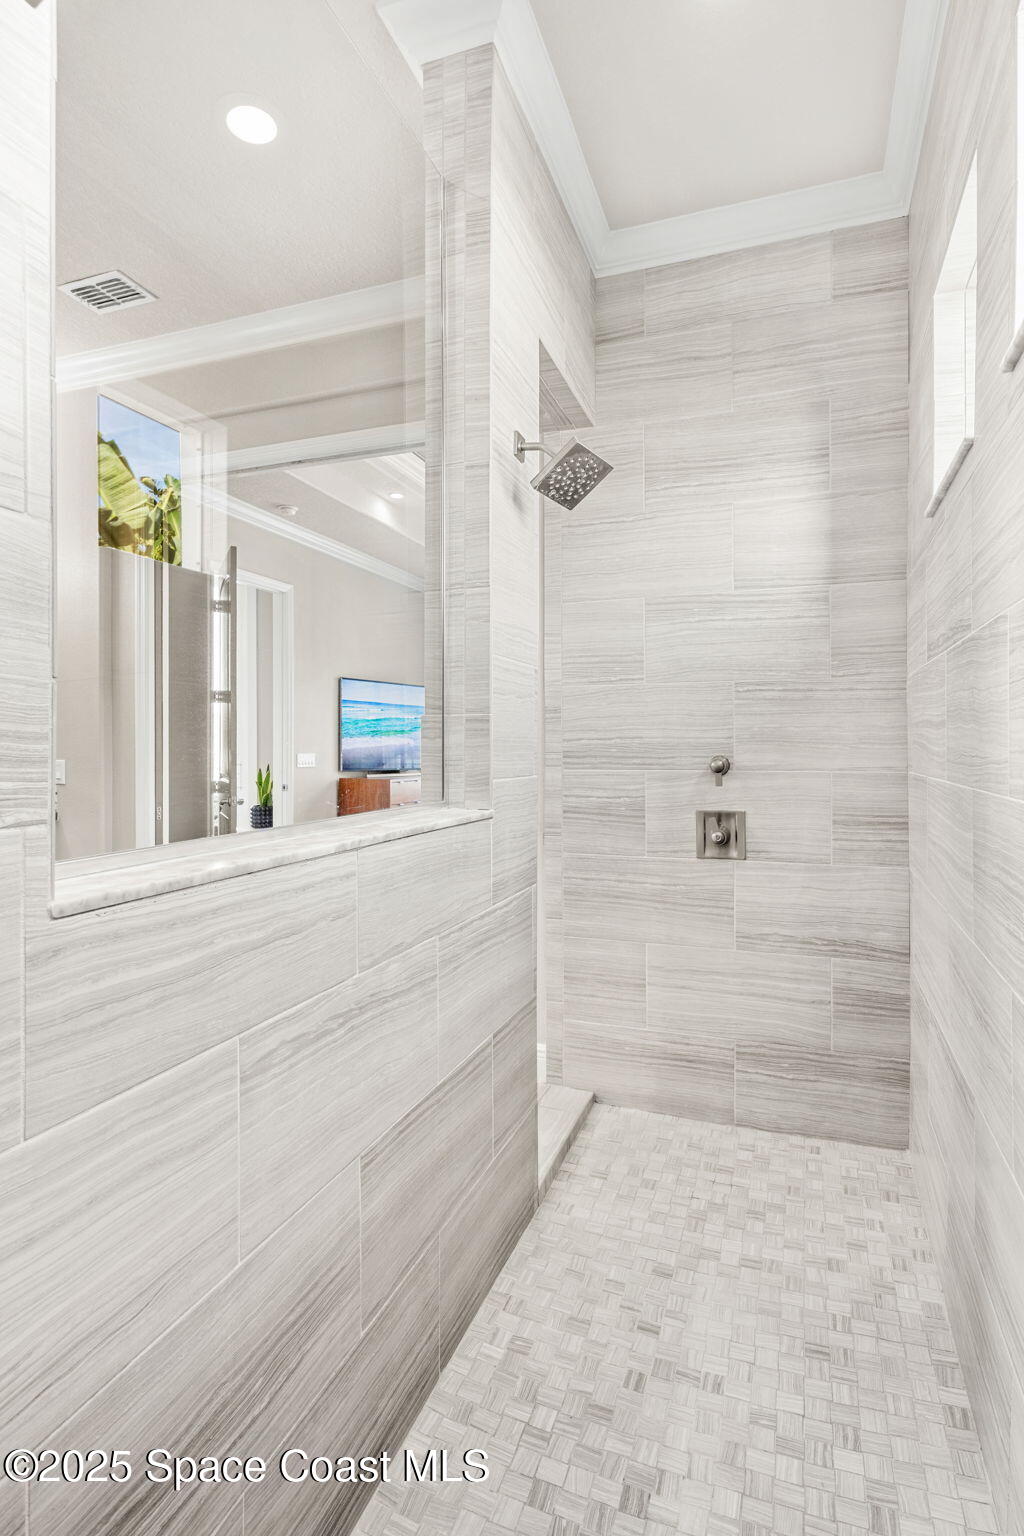
Walk-in shower with light gray tile, a square rainfall showerhead, and patterned floor tile.
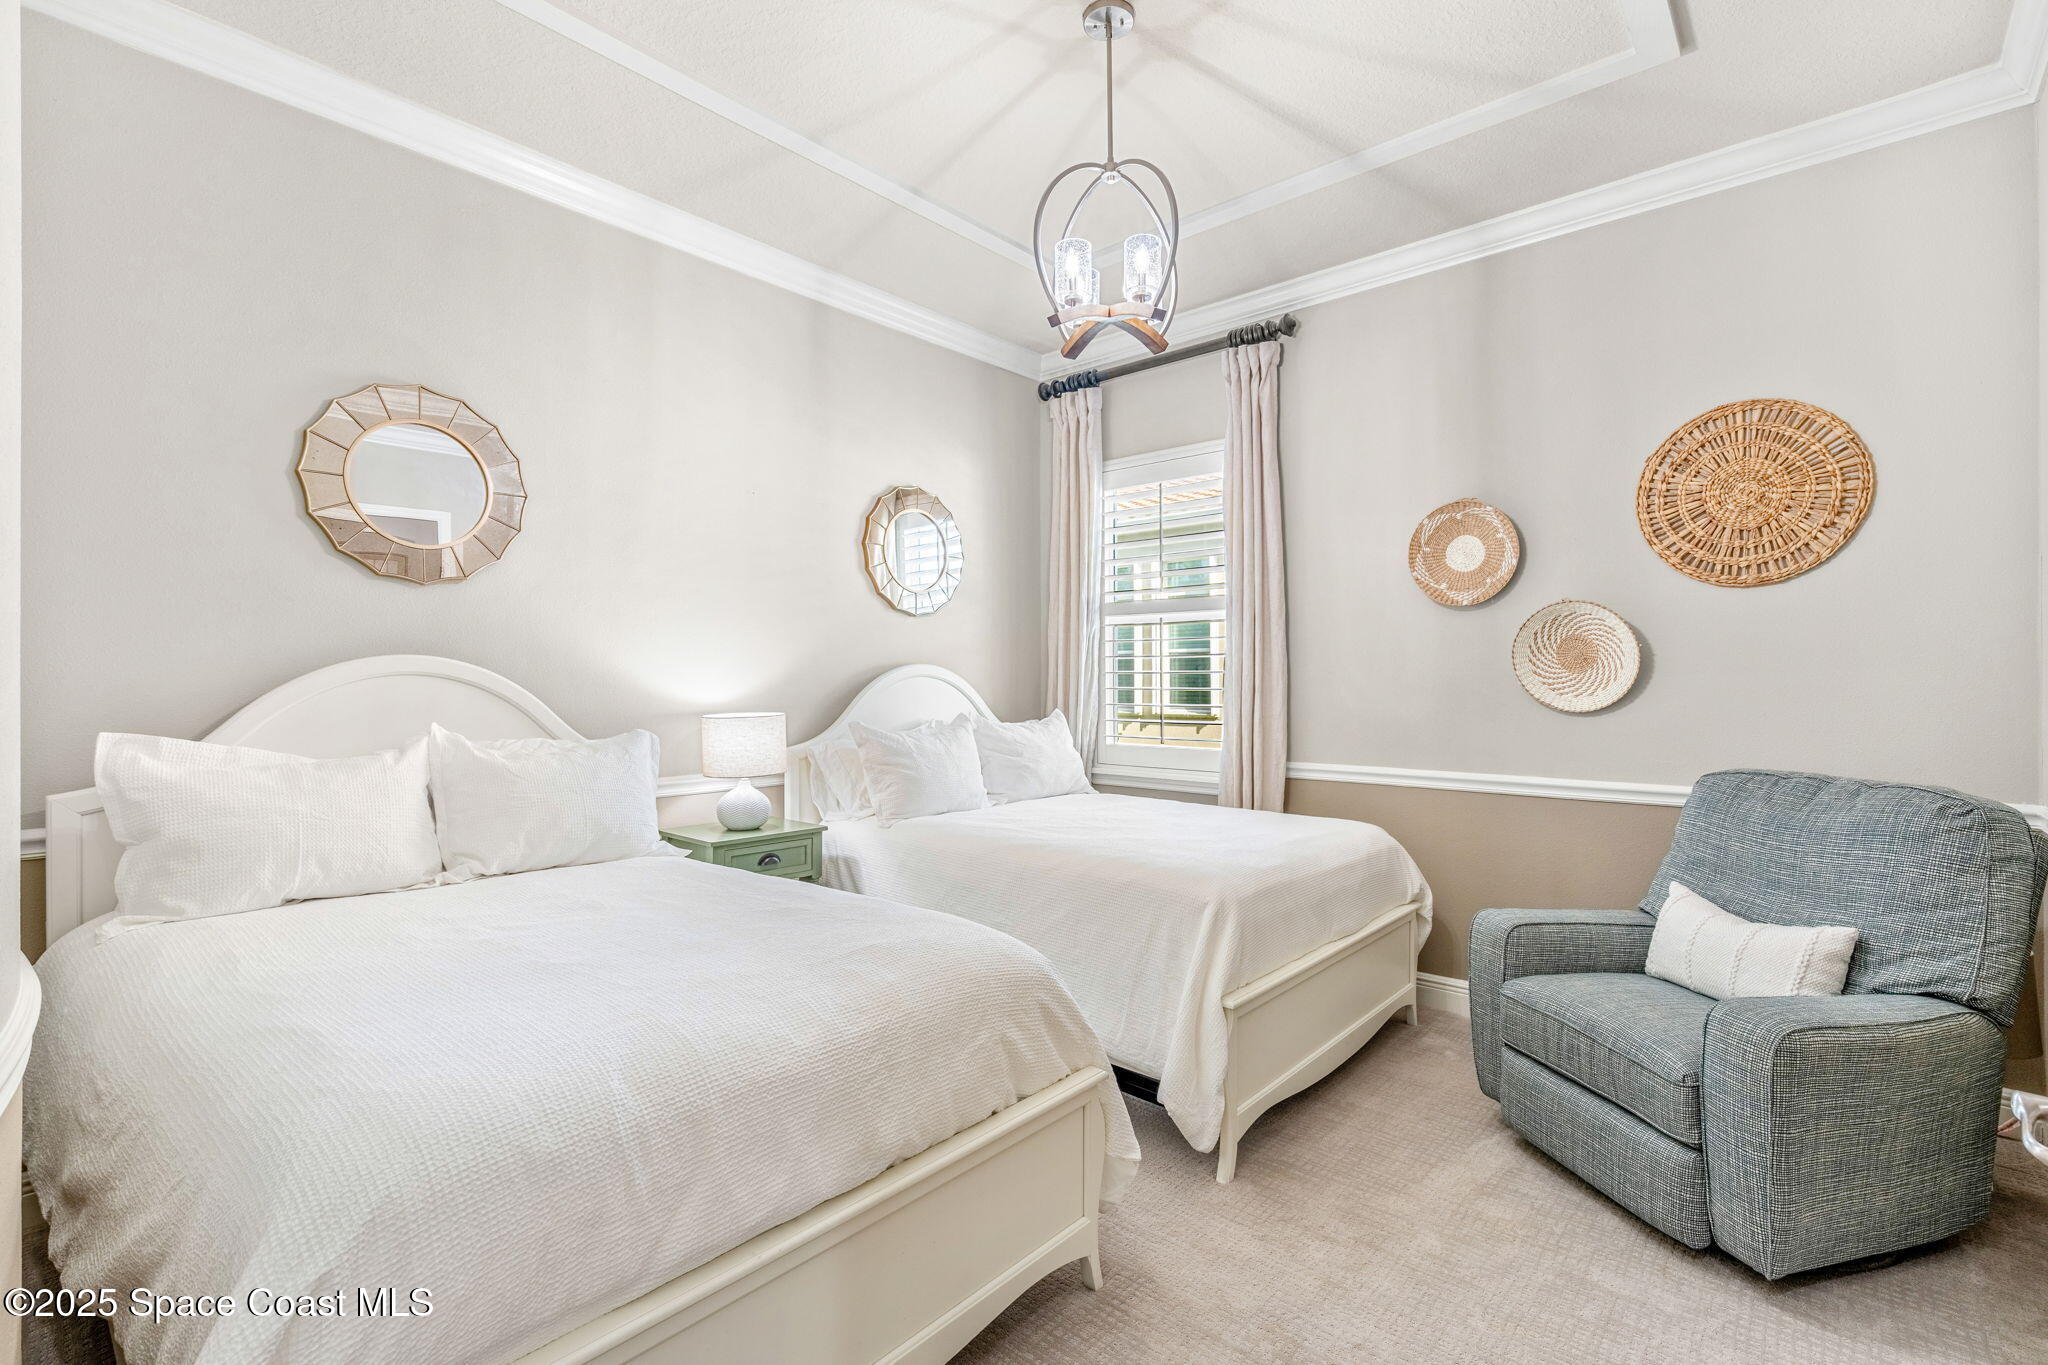
Bedroom with two white beds, a gray armchair, woven wall décor, and a shuttered window.
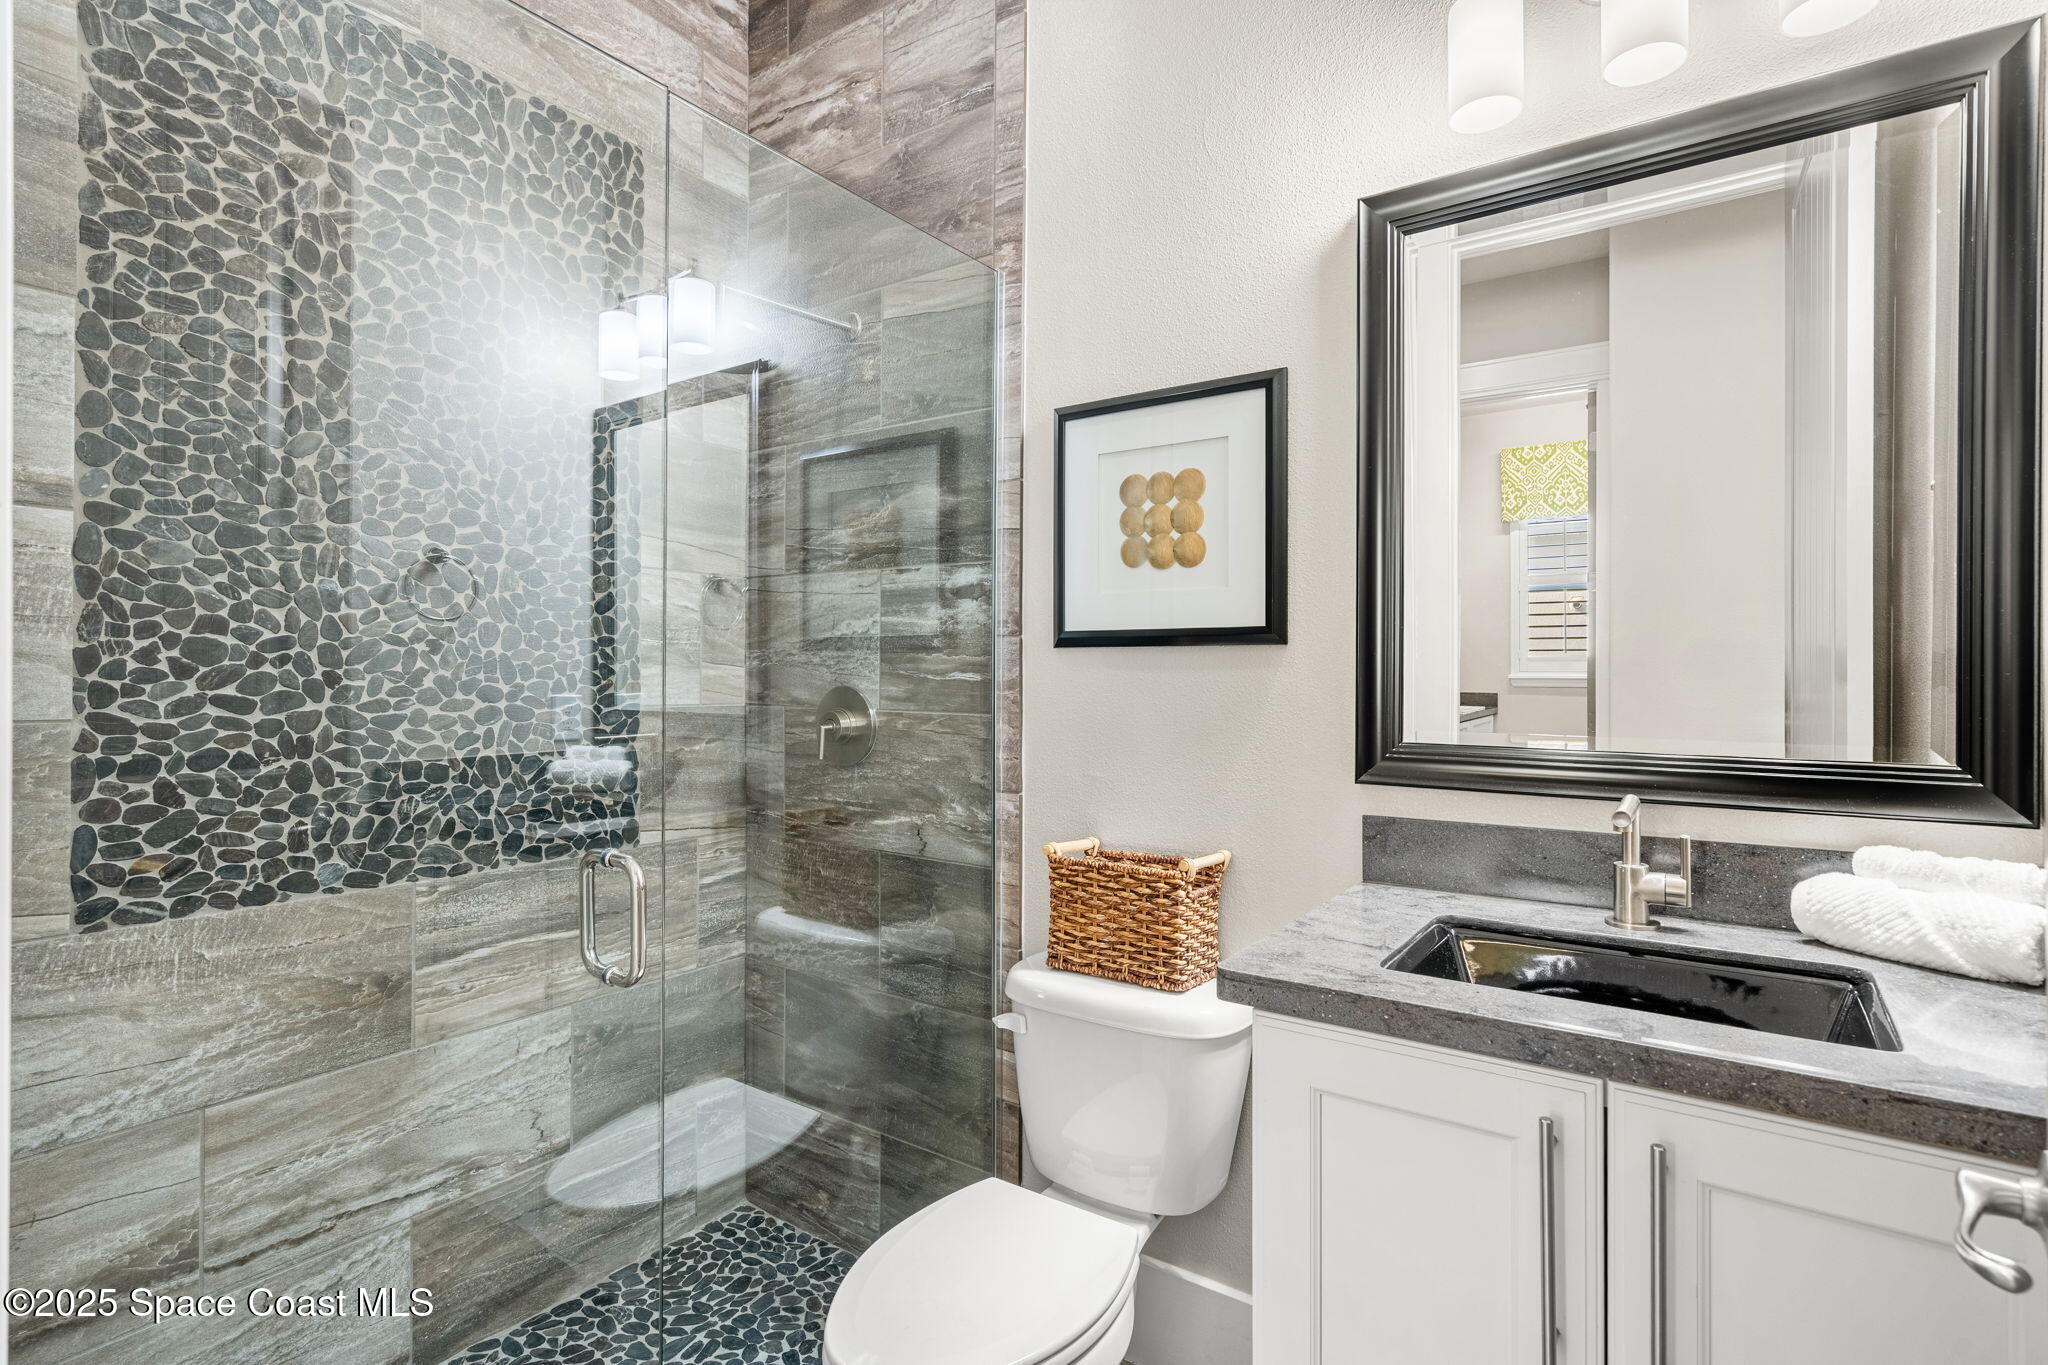
Bathroom with a glass walk-in shower, gray pebble-mosaic tile, and white vanity with black sink.
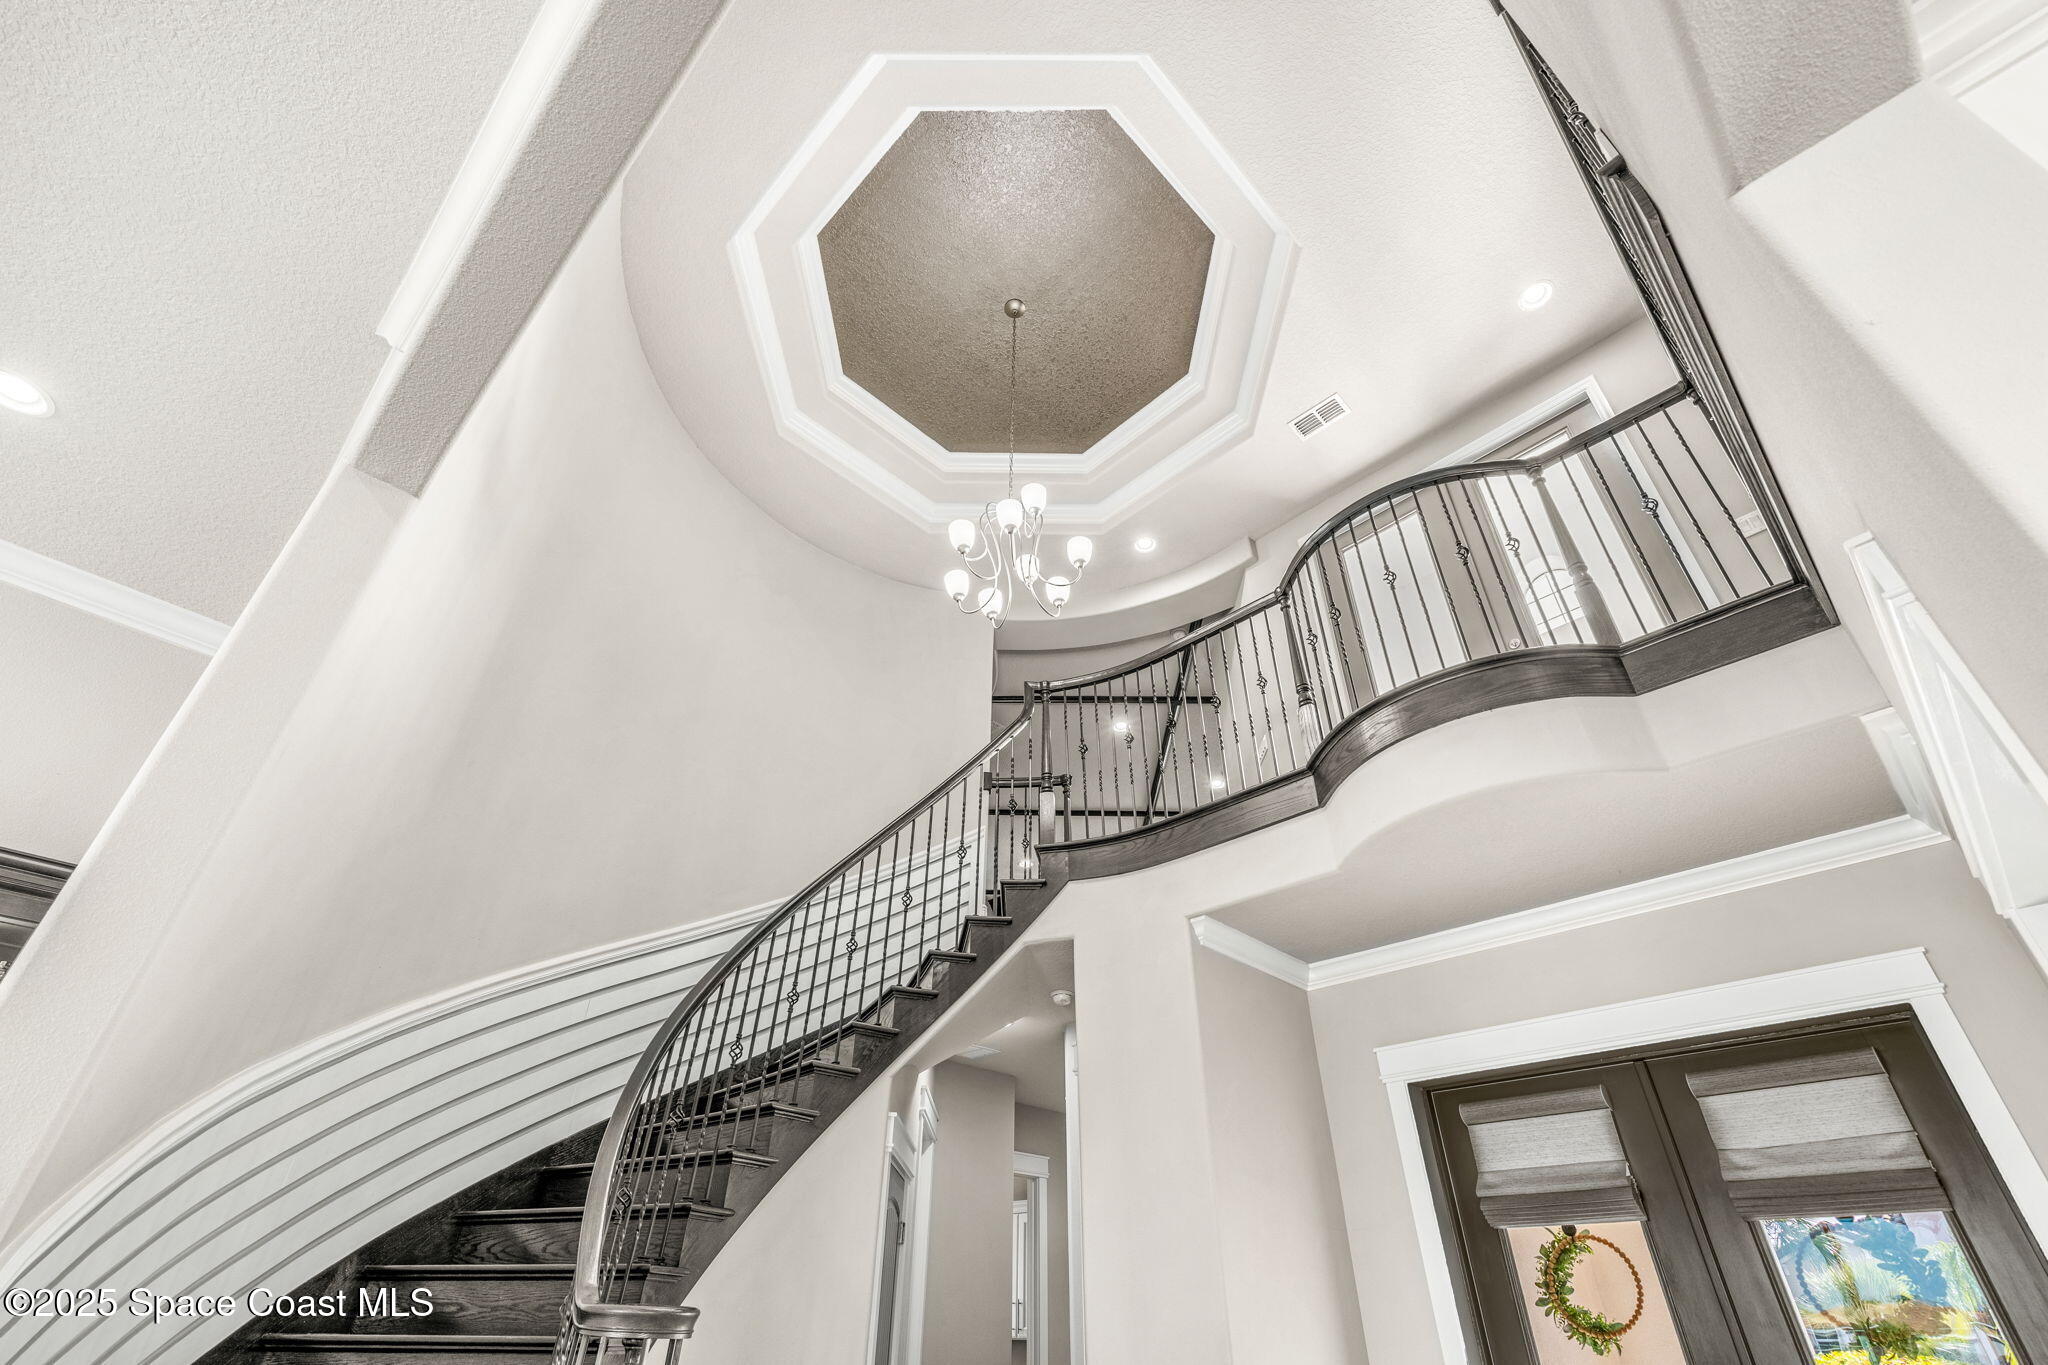
Two-story foyer with a curved staircase, decorative metal railings, and an octagonal ceiling.
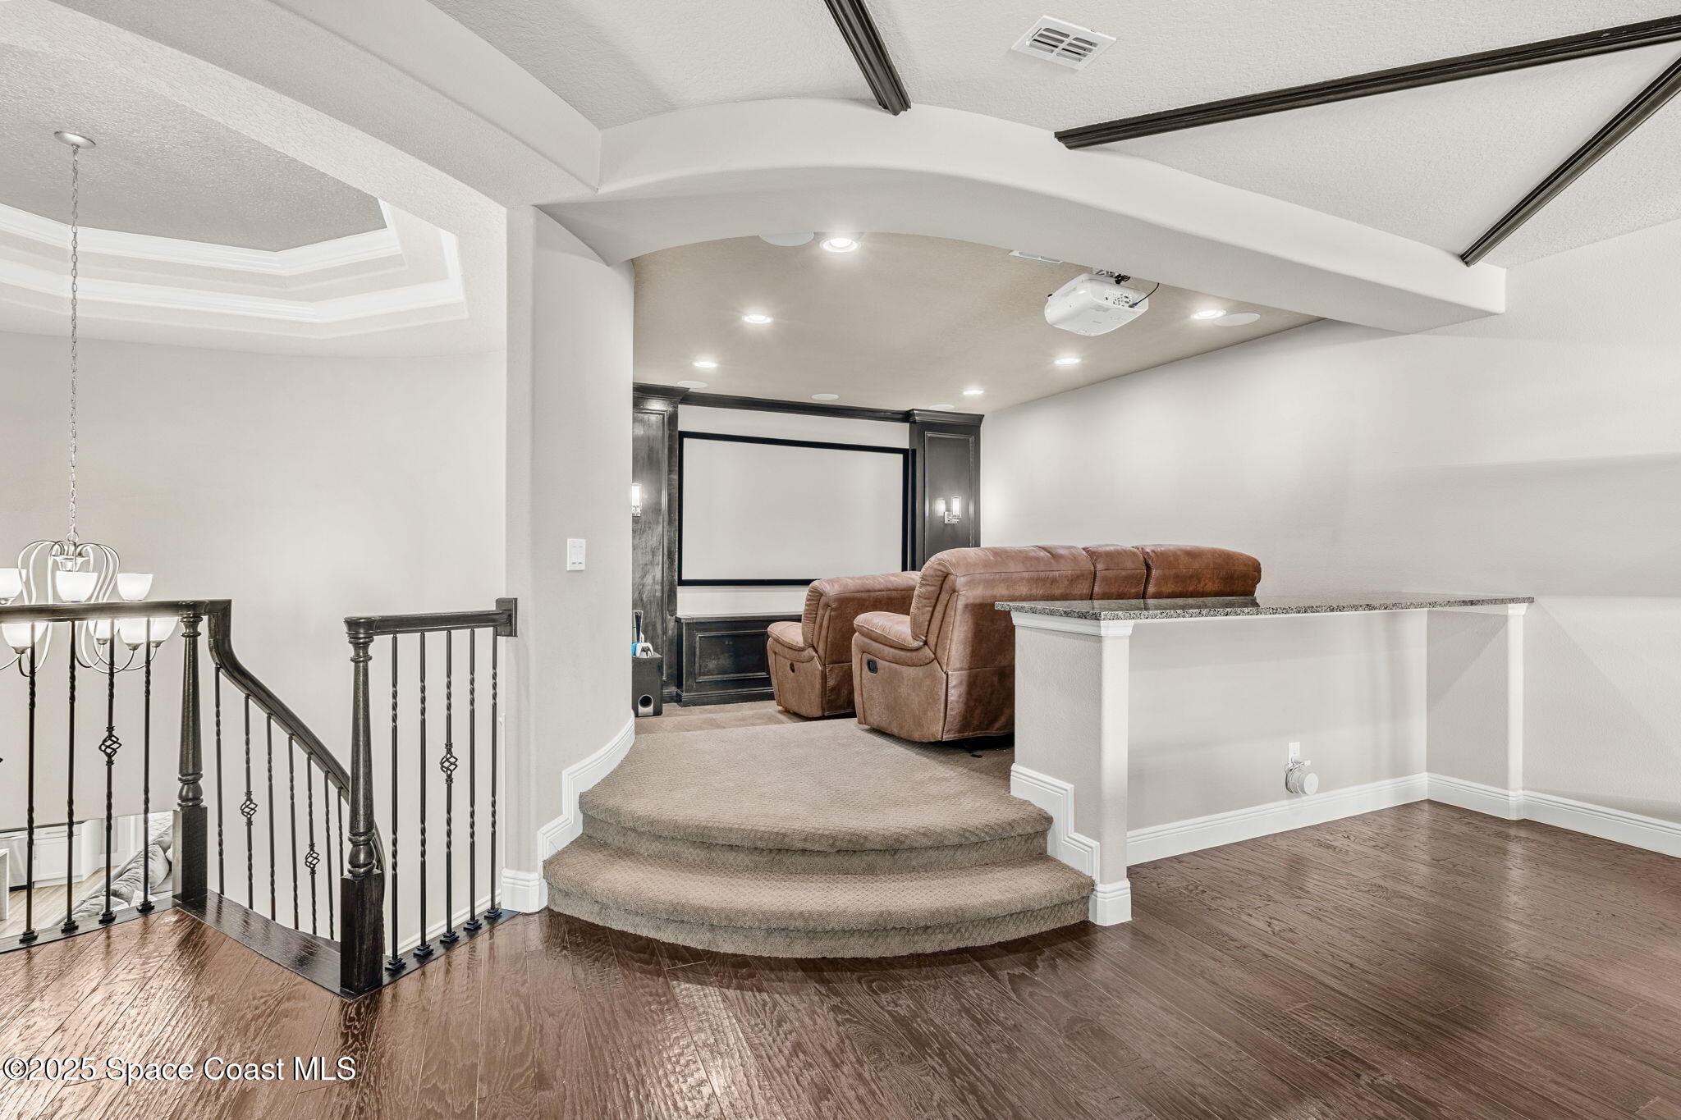
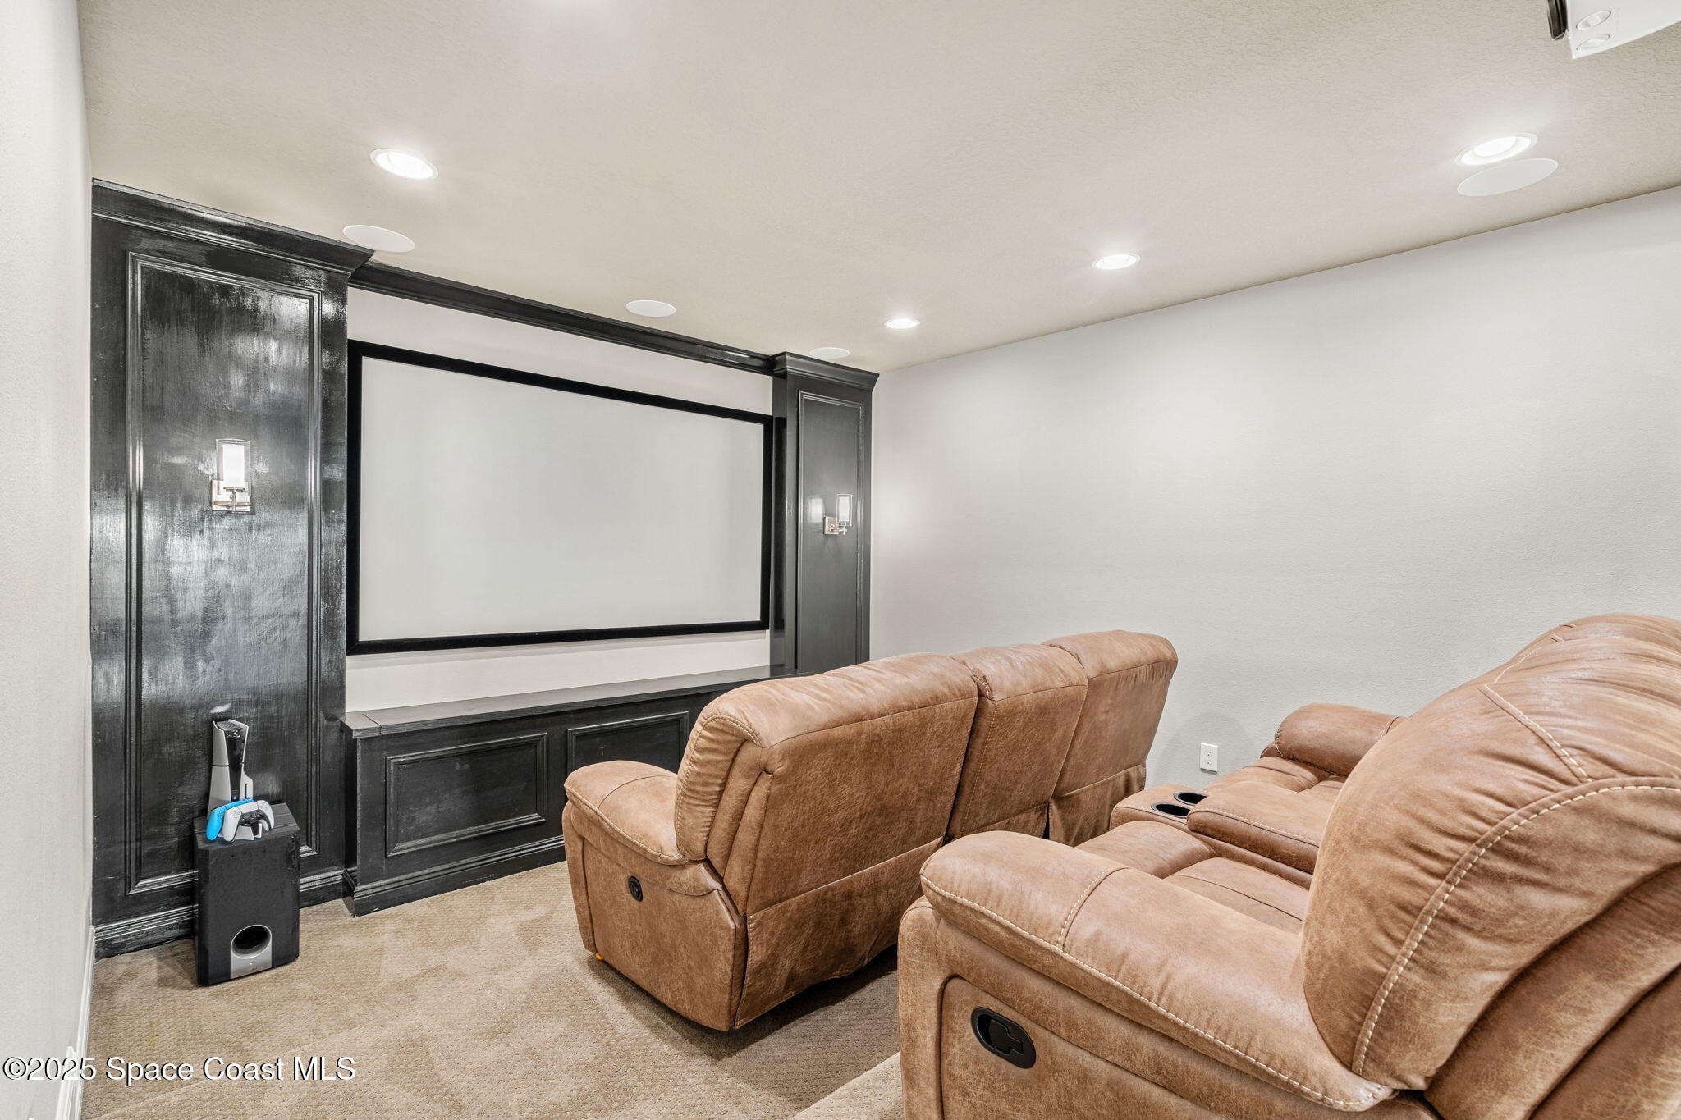
Home theater with a projection screen, leather recliners, and raised carpeted seating platform.
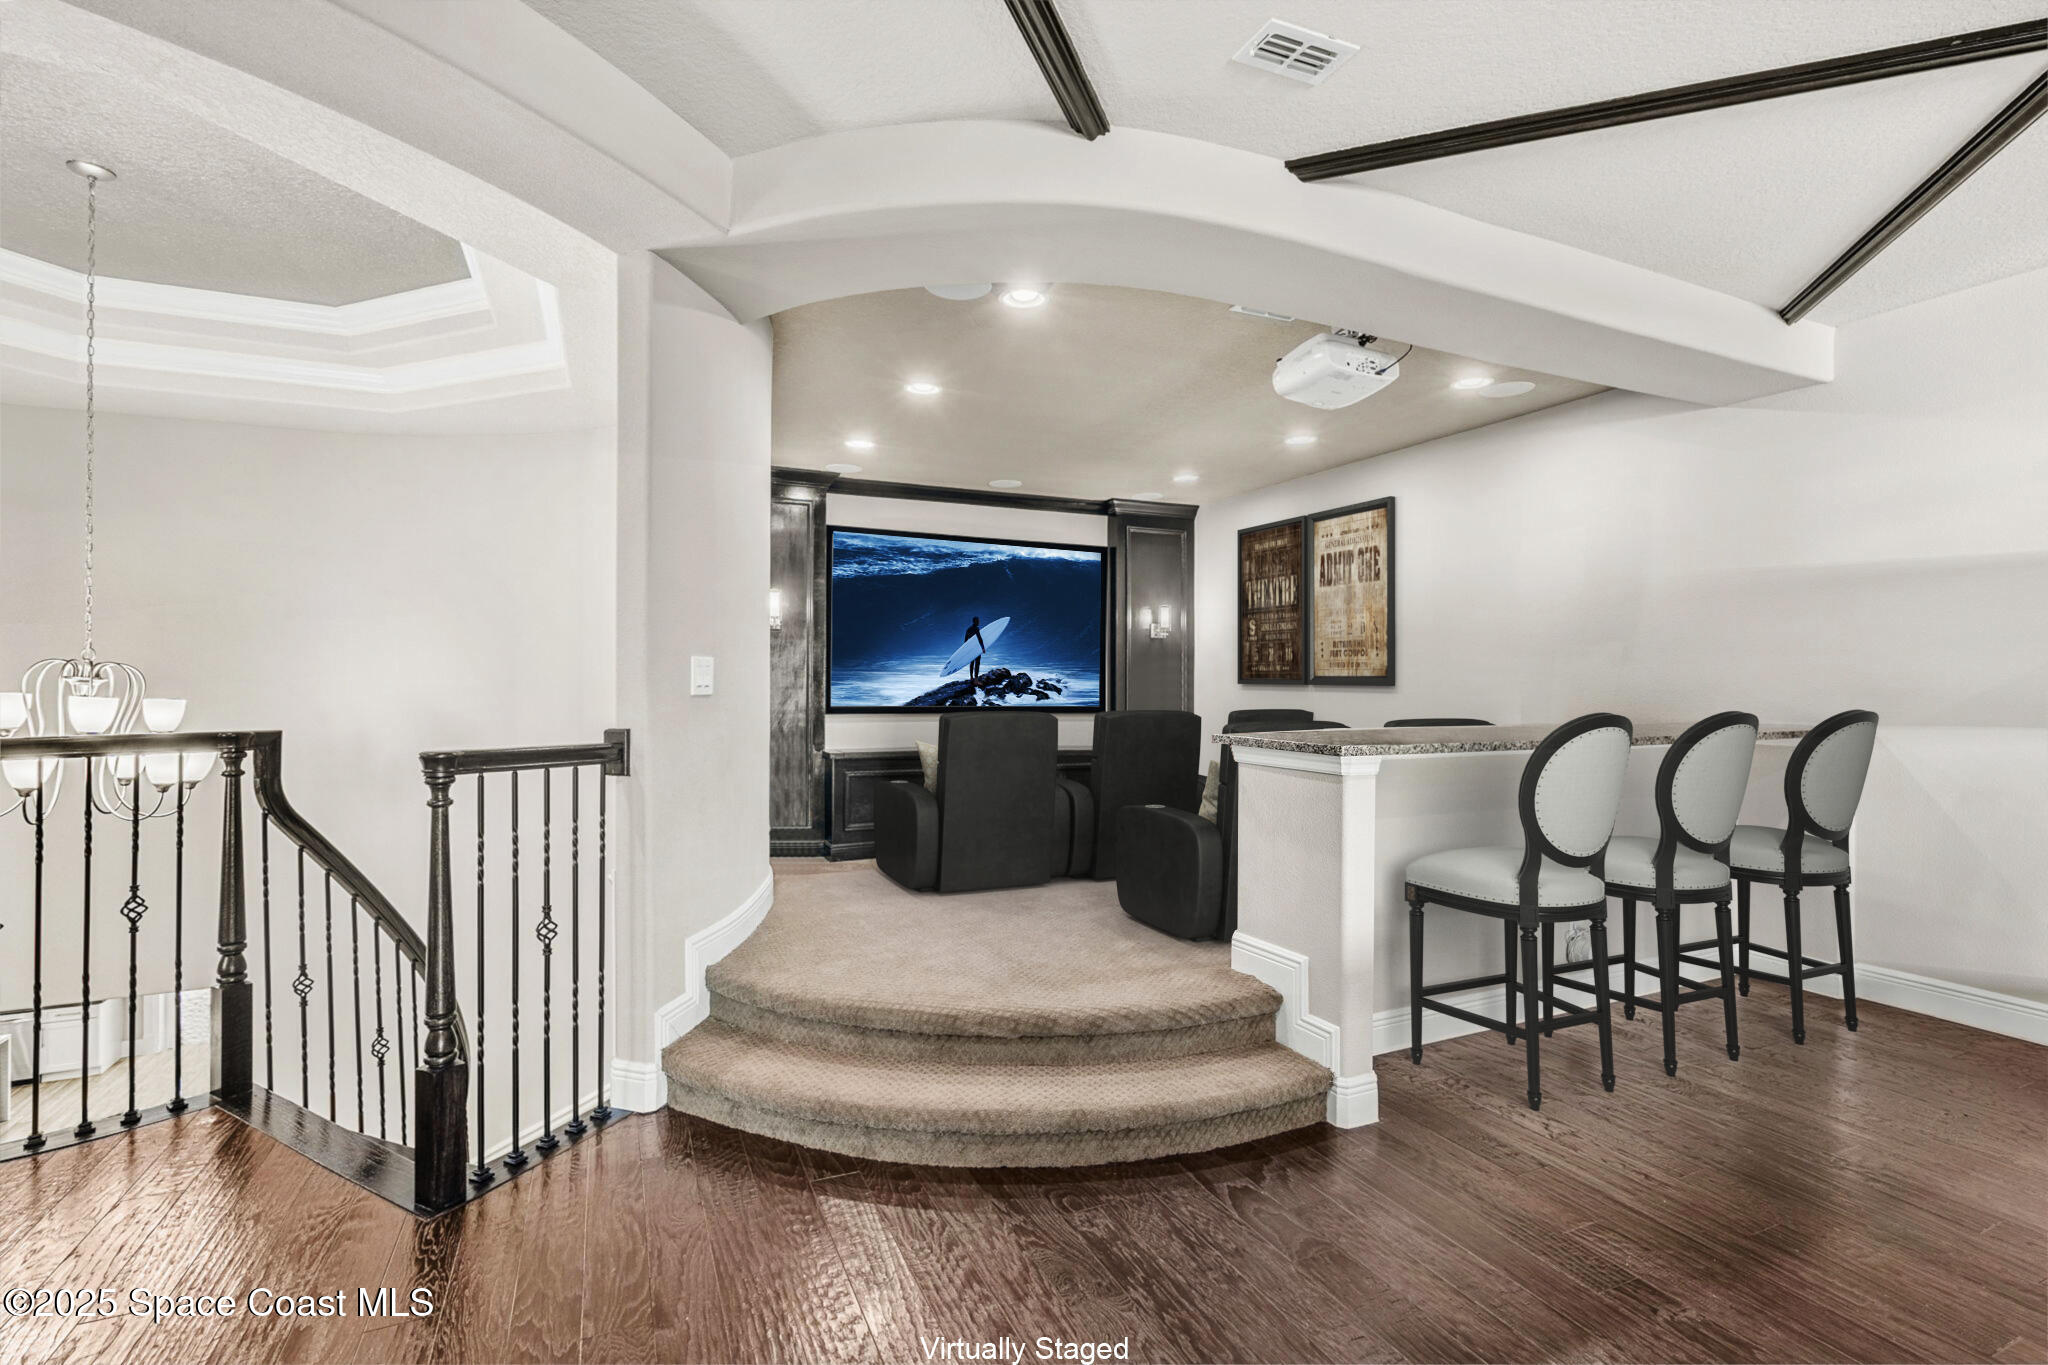
Home theater with a large screen, raised seating area, and bar counter with stools.
Home theater with a large projection screen, dark built-in cabinetry, and tan leather reclining seats.
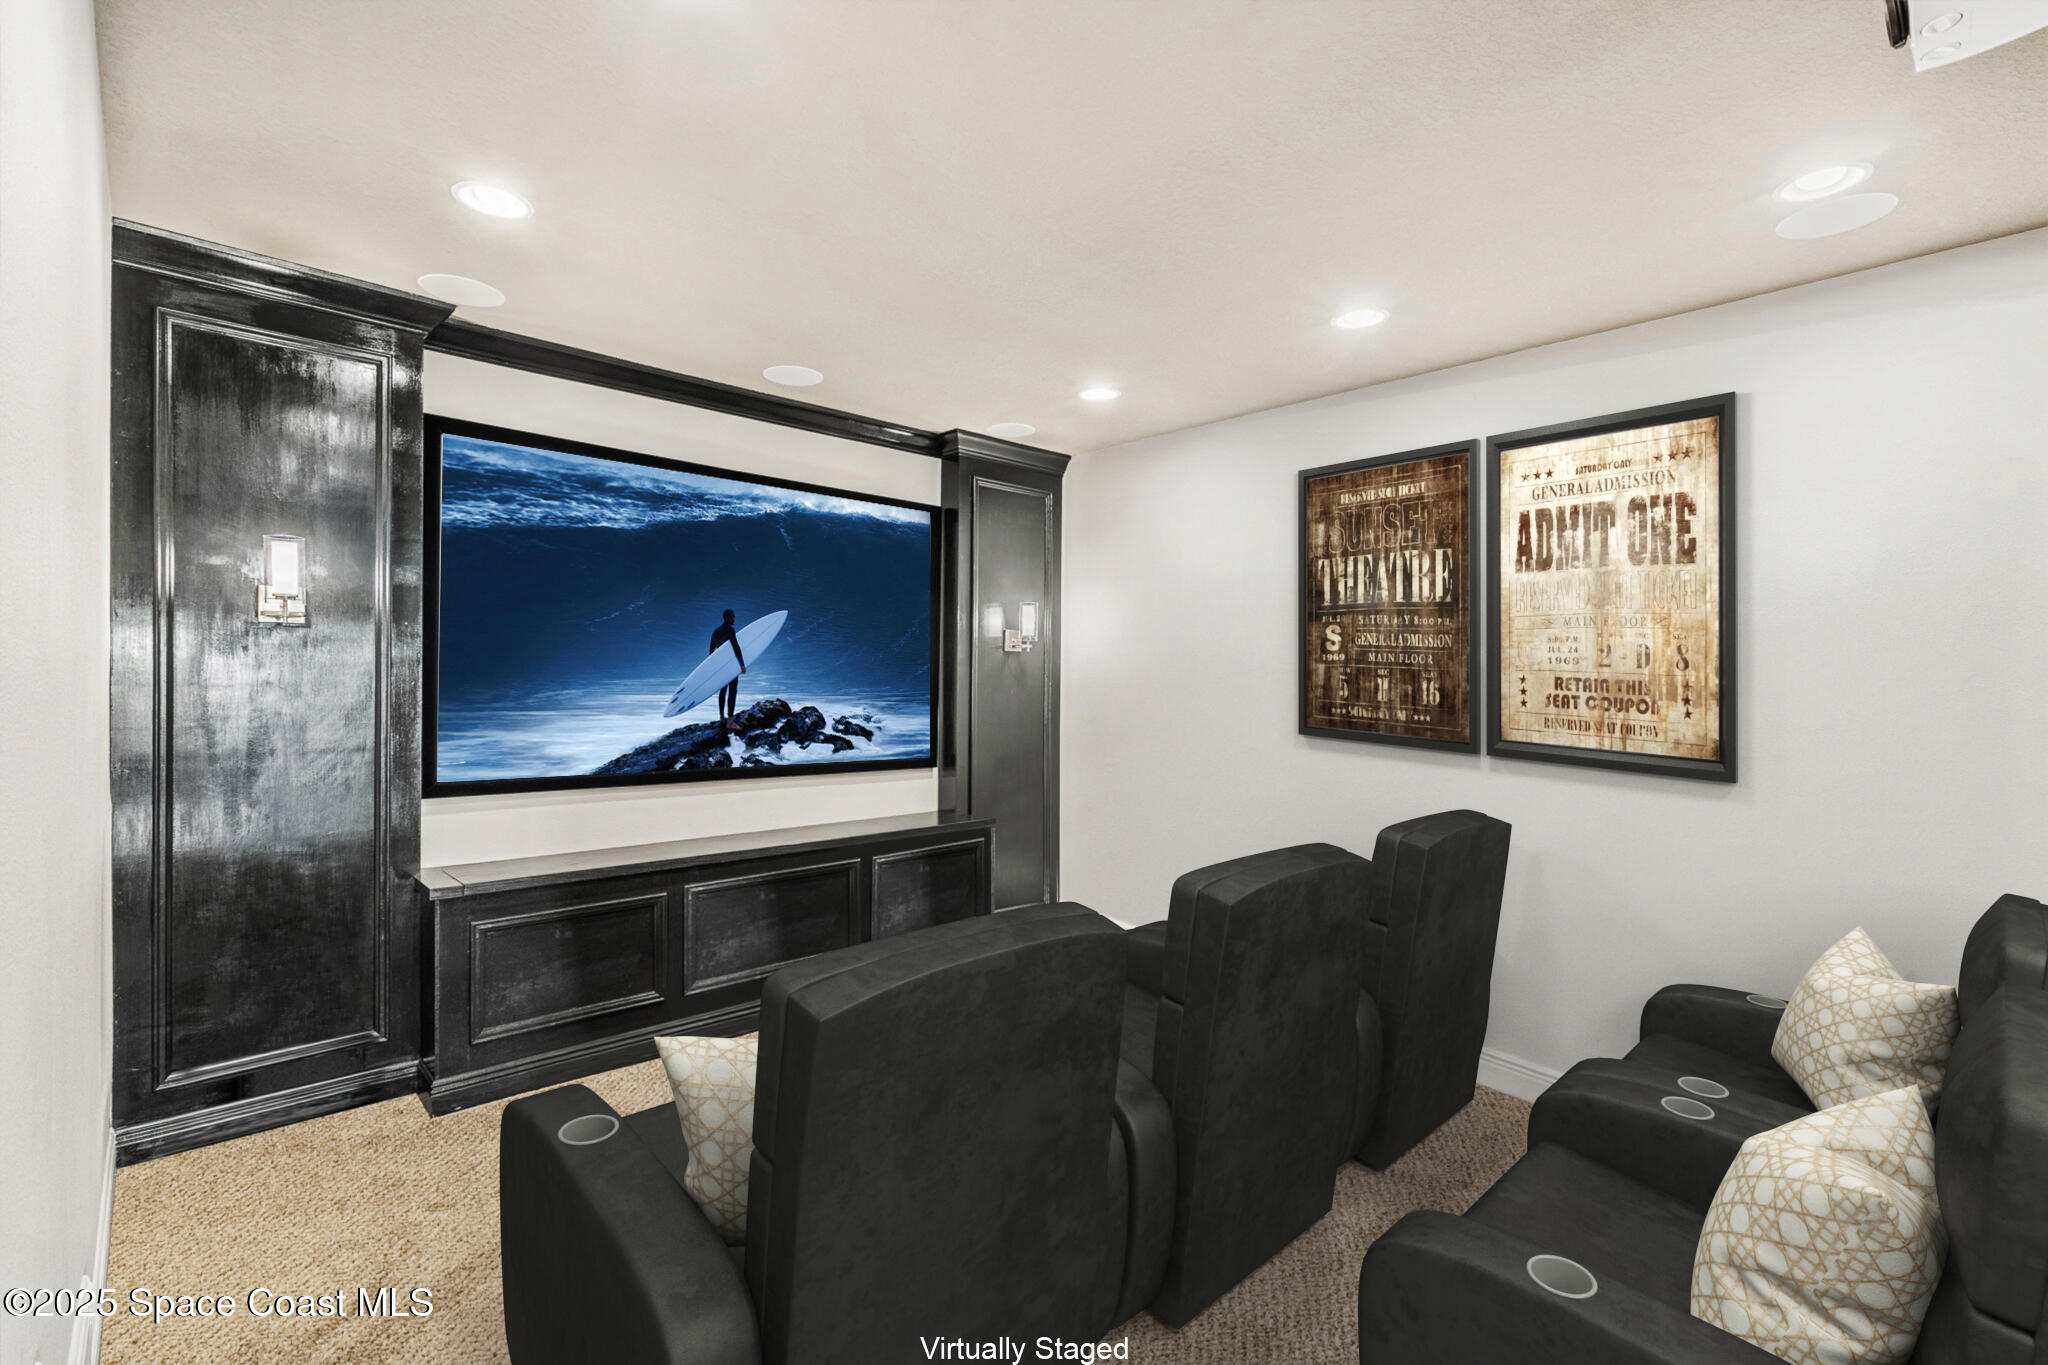
Home theater with black reclining seats, dark built-ins, and a large screen showing a surfer.
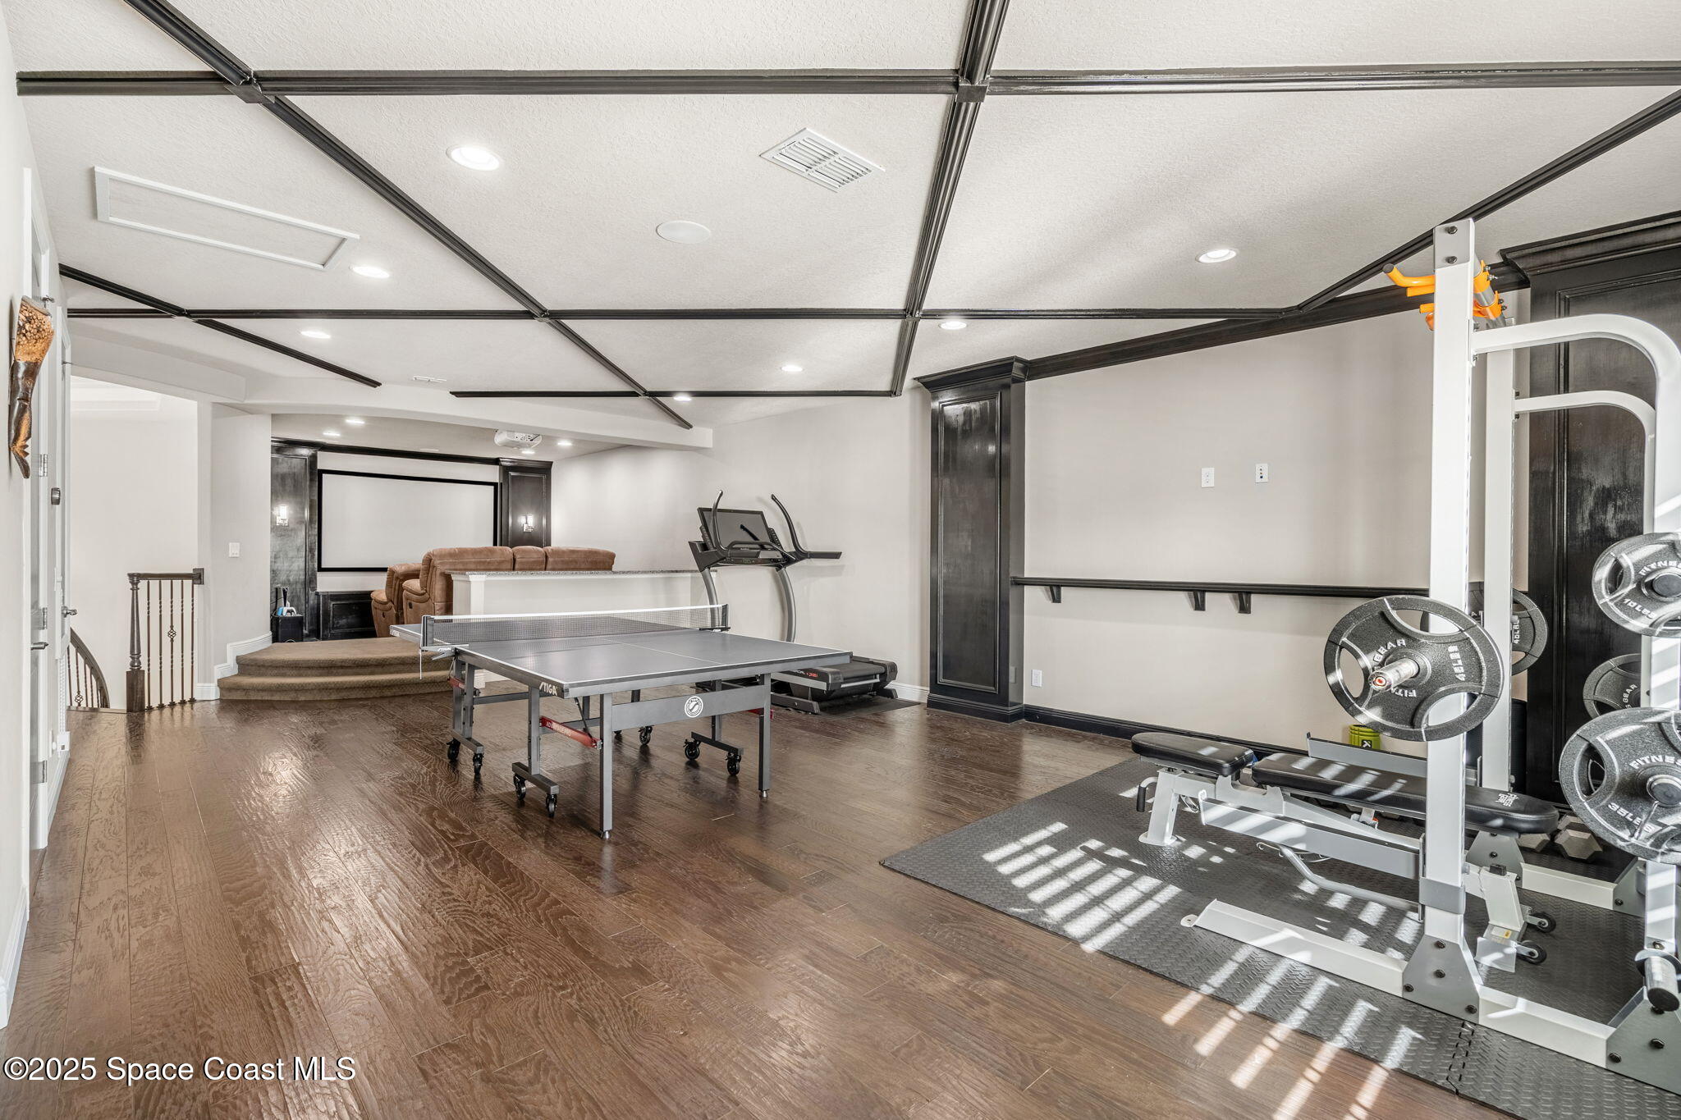
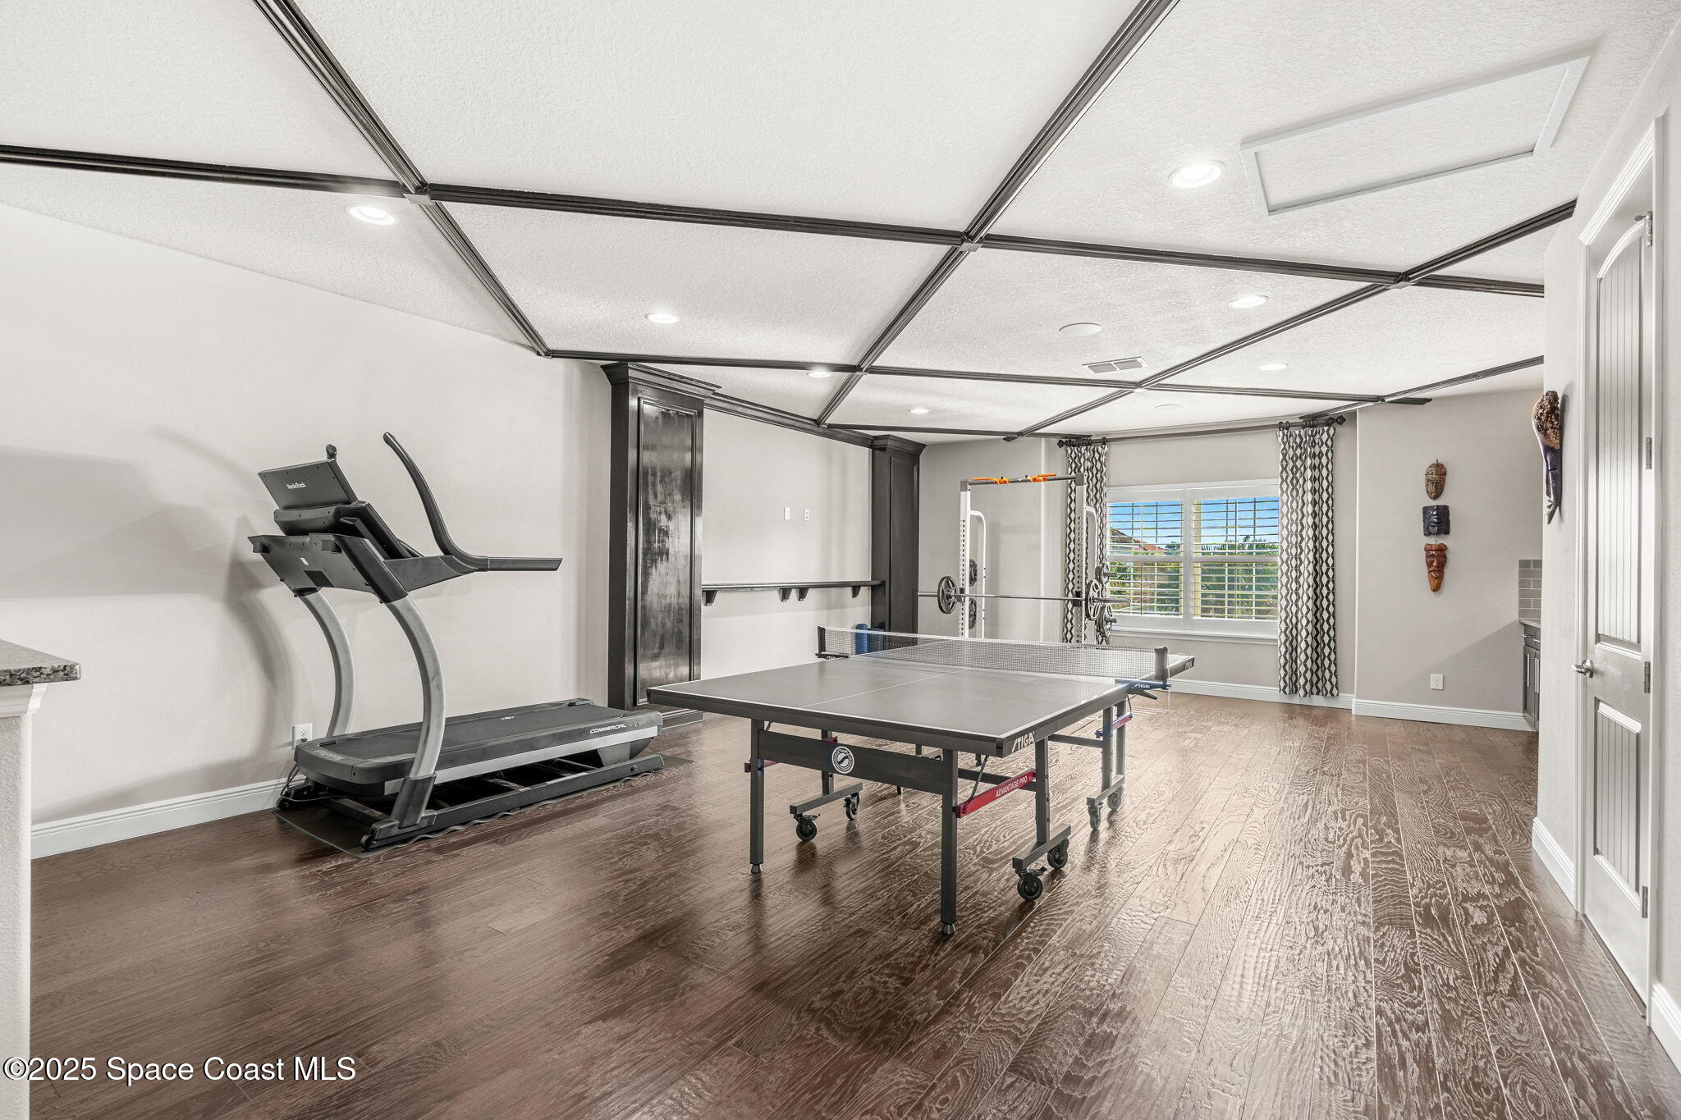
Recreation room with weight equipment, treadmill, ping-pong table, and a projection screen.
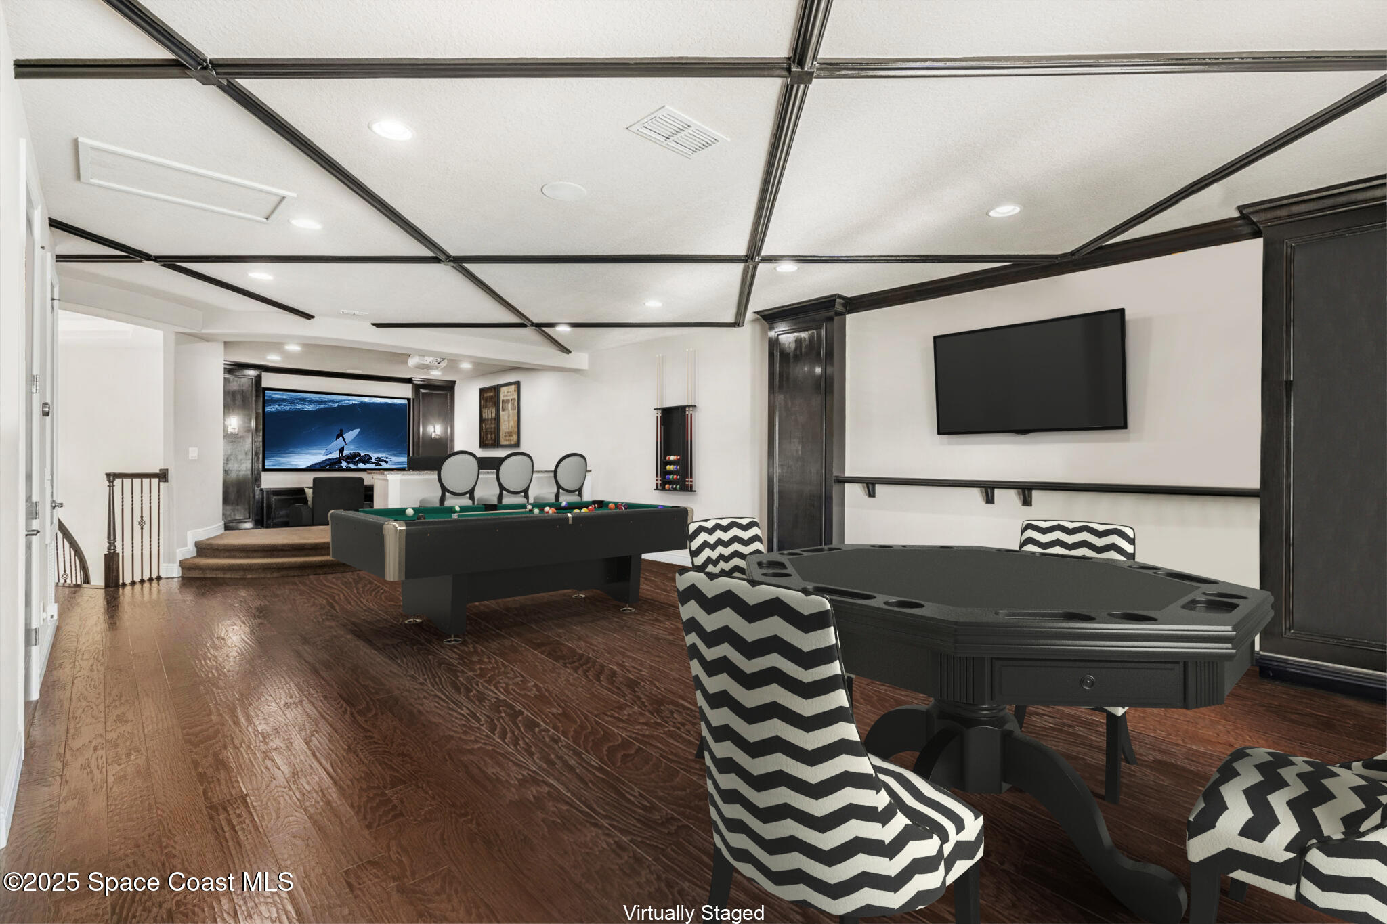
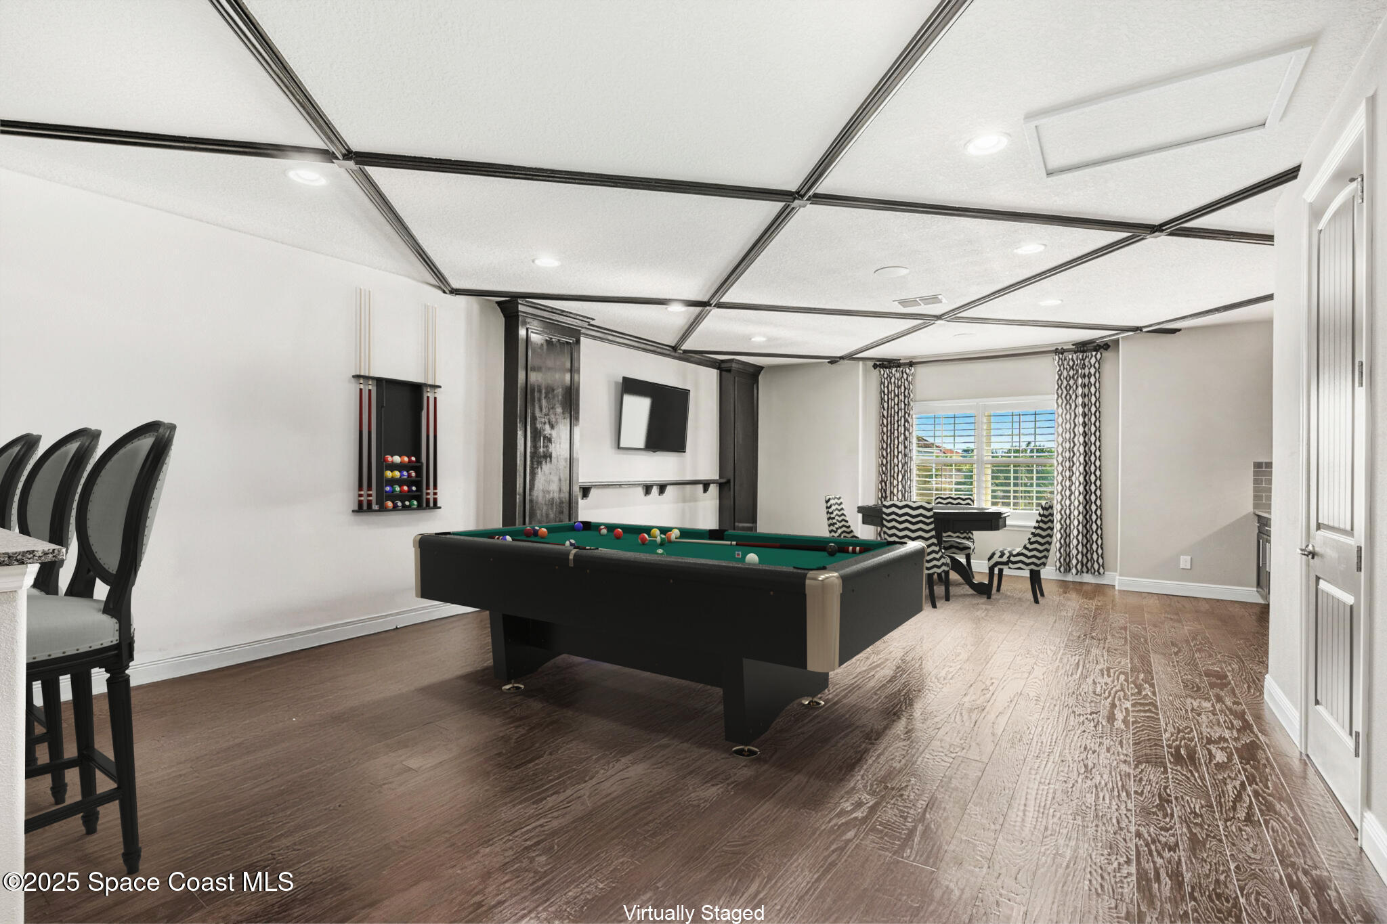
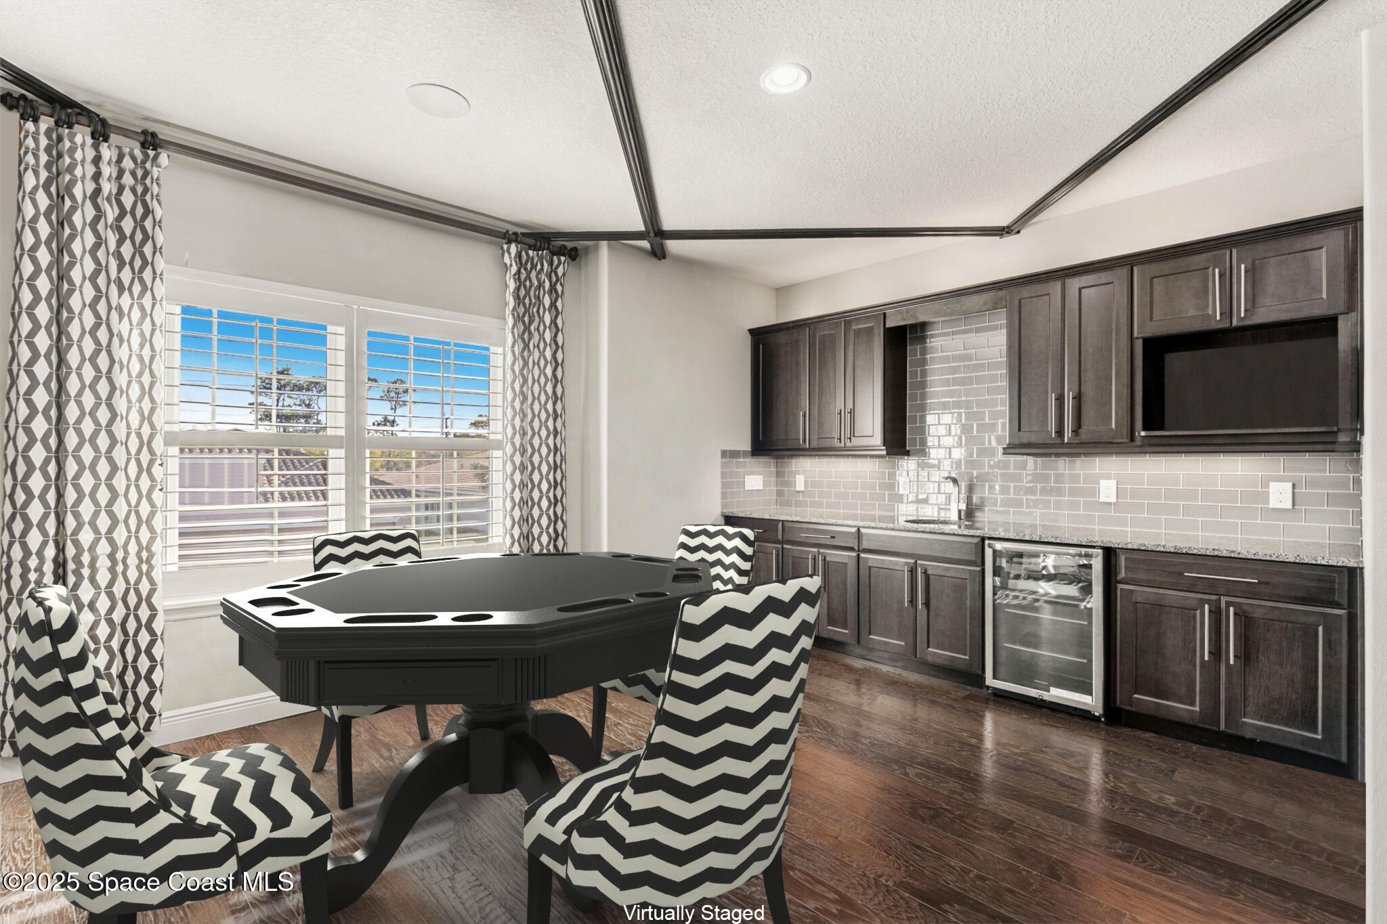
Virtually staged game room with a pool table, poker table, wall-mounted TVs, and patterned chairs.
Home gym and recreation room with a ping-pong table, treadmill, and weight rack.
Game room with a pool table, cue rack, and dining nook by the windows.
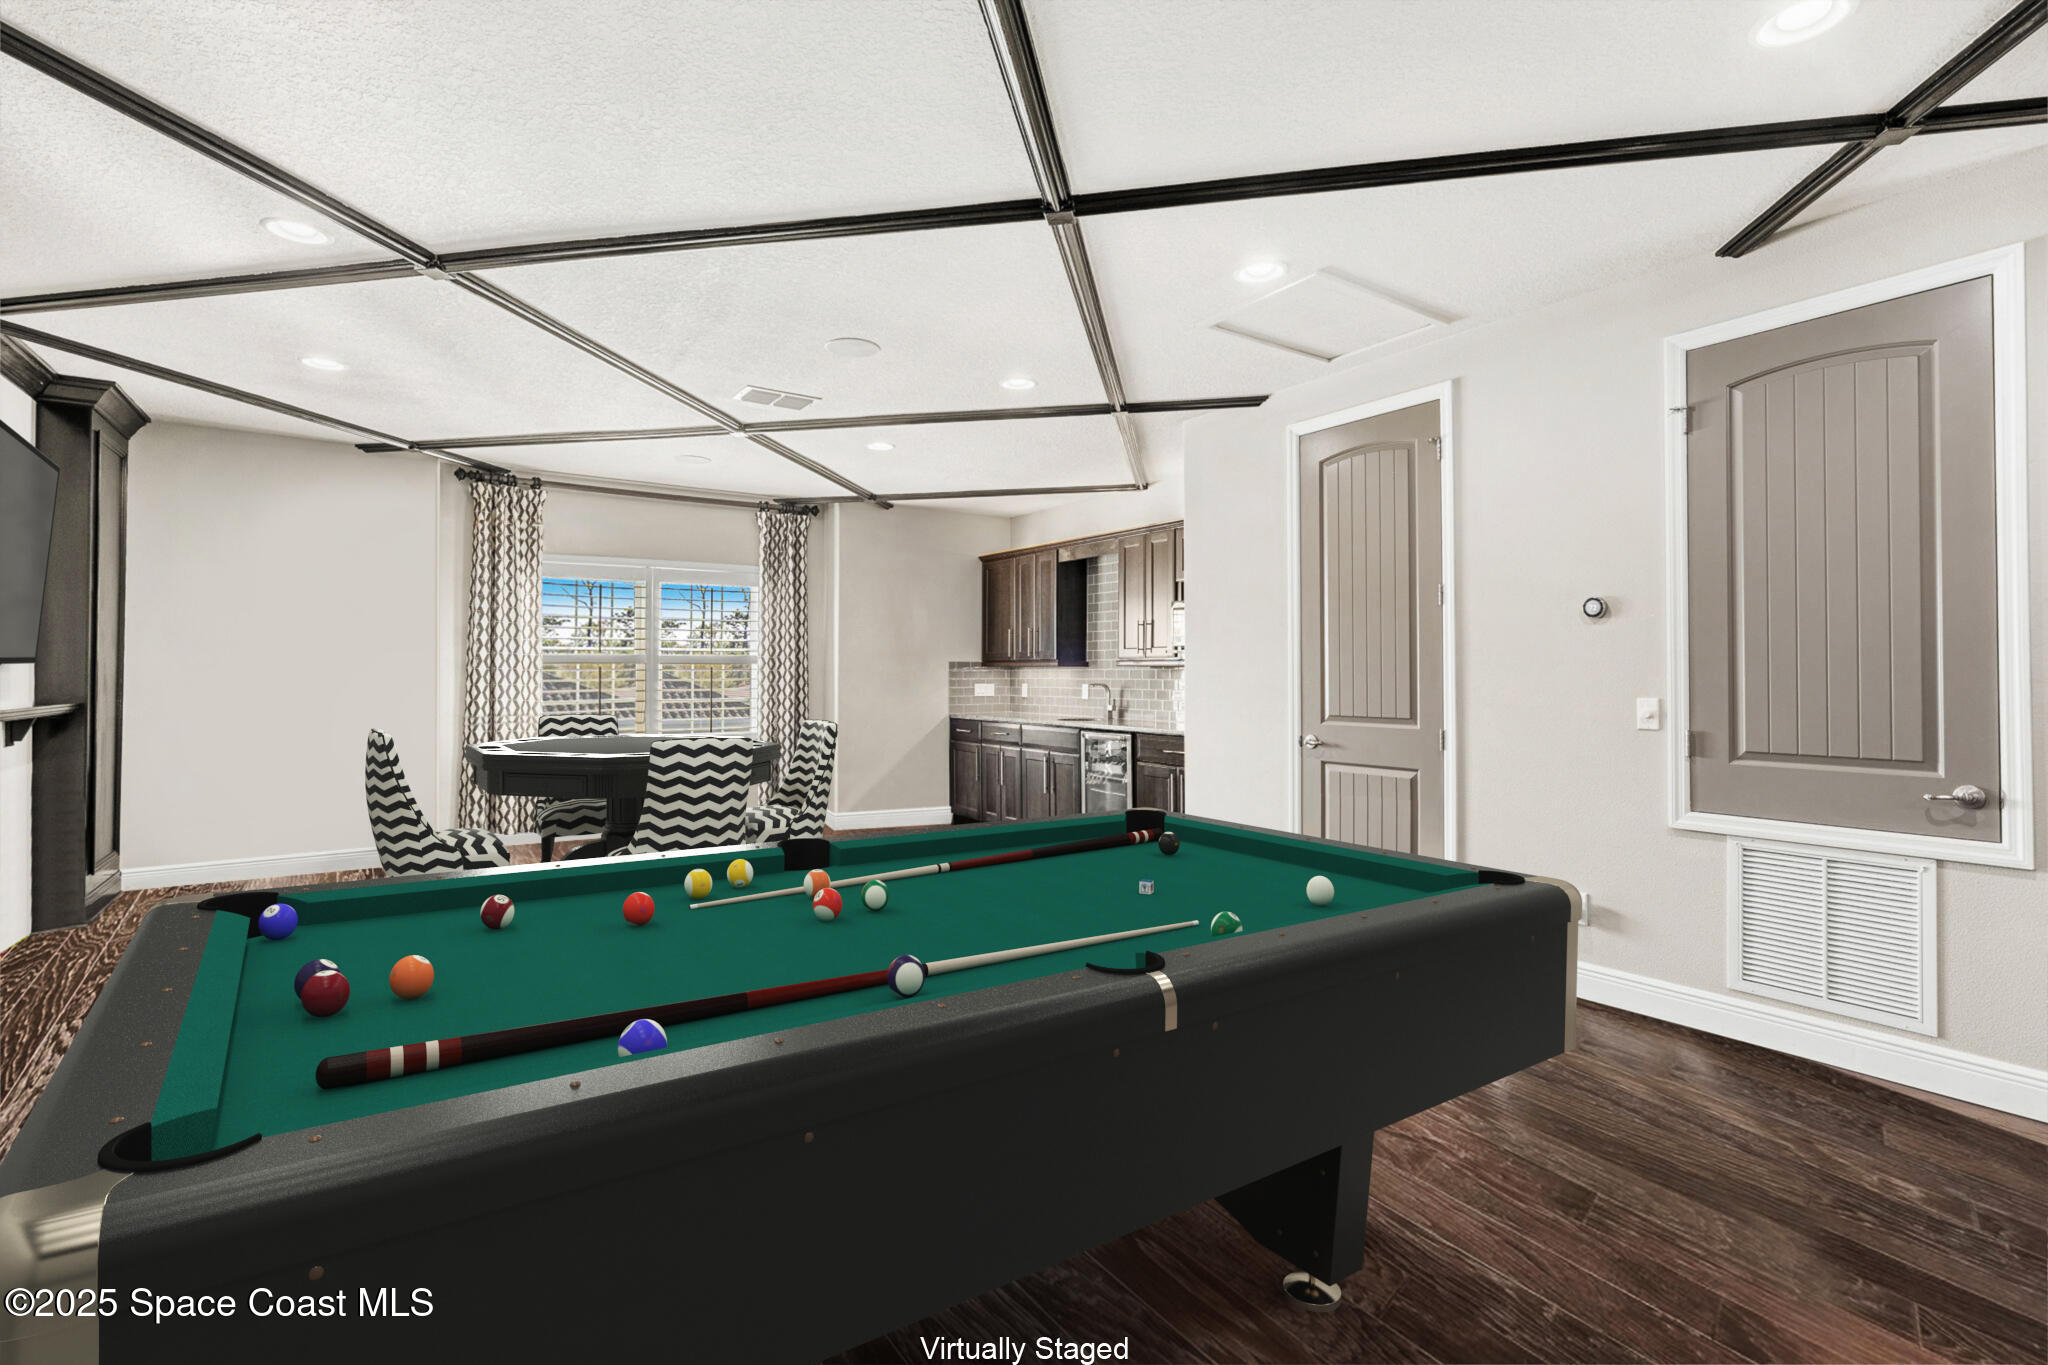
Game room with a green-felt pool table, poker table, and kitchenette.
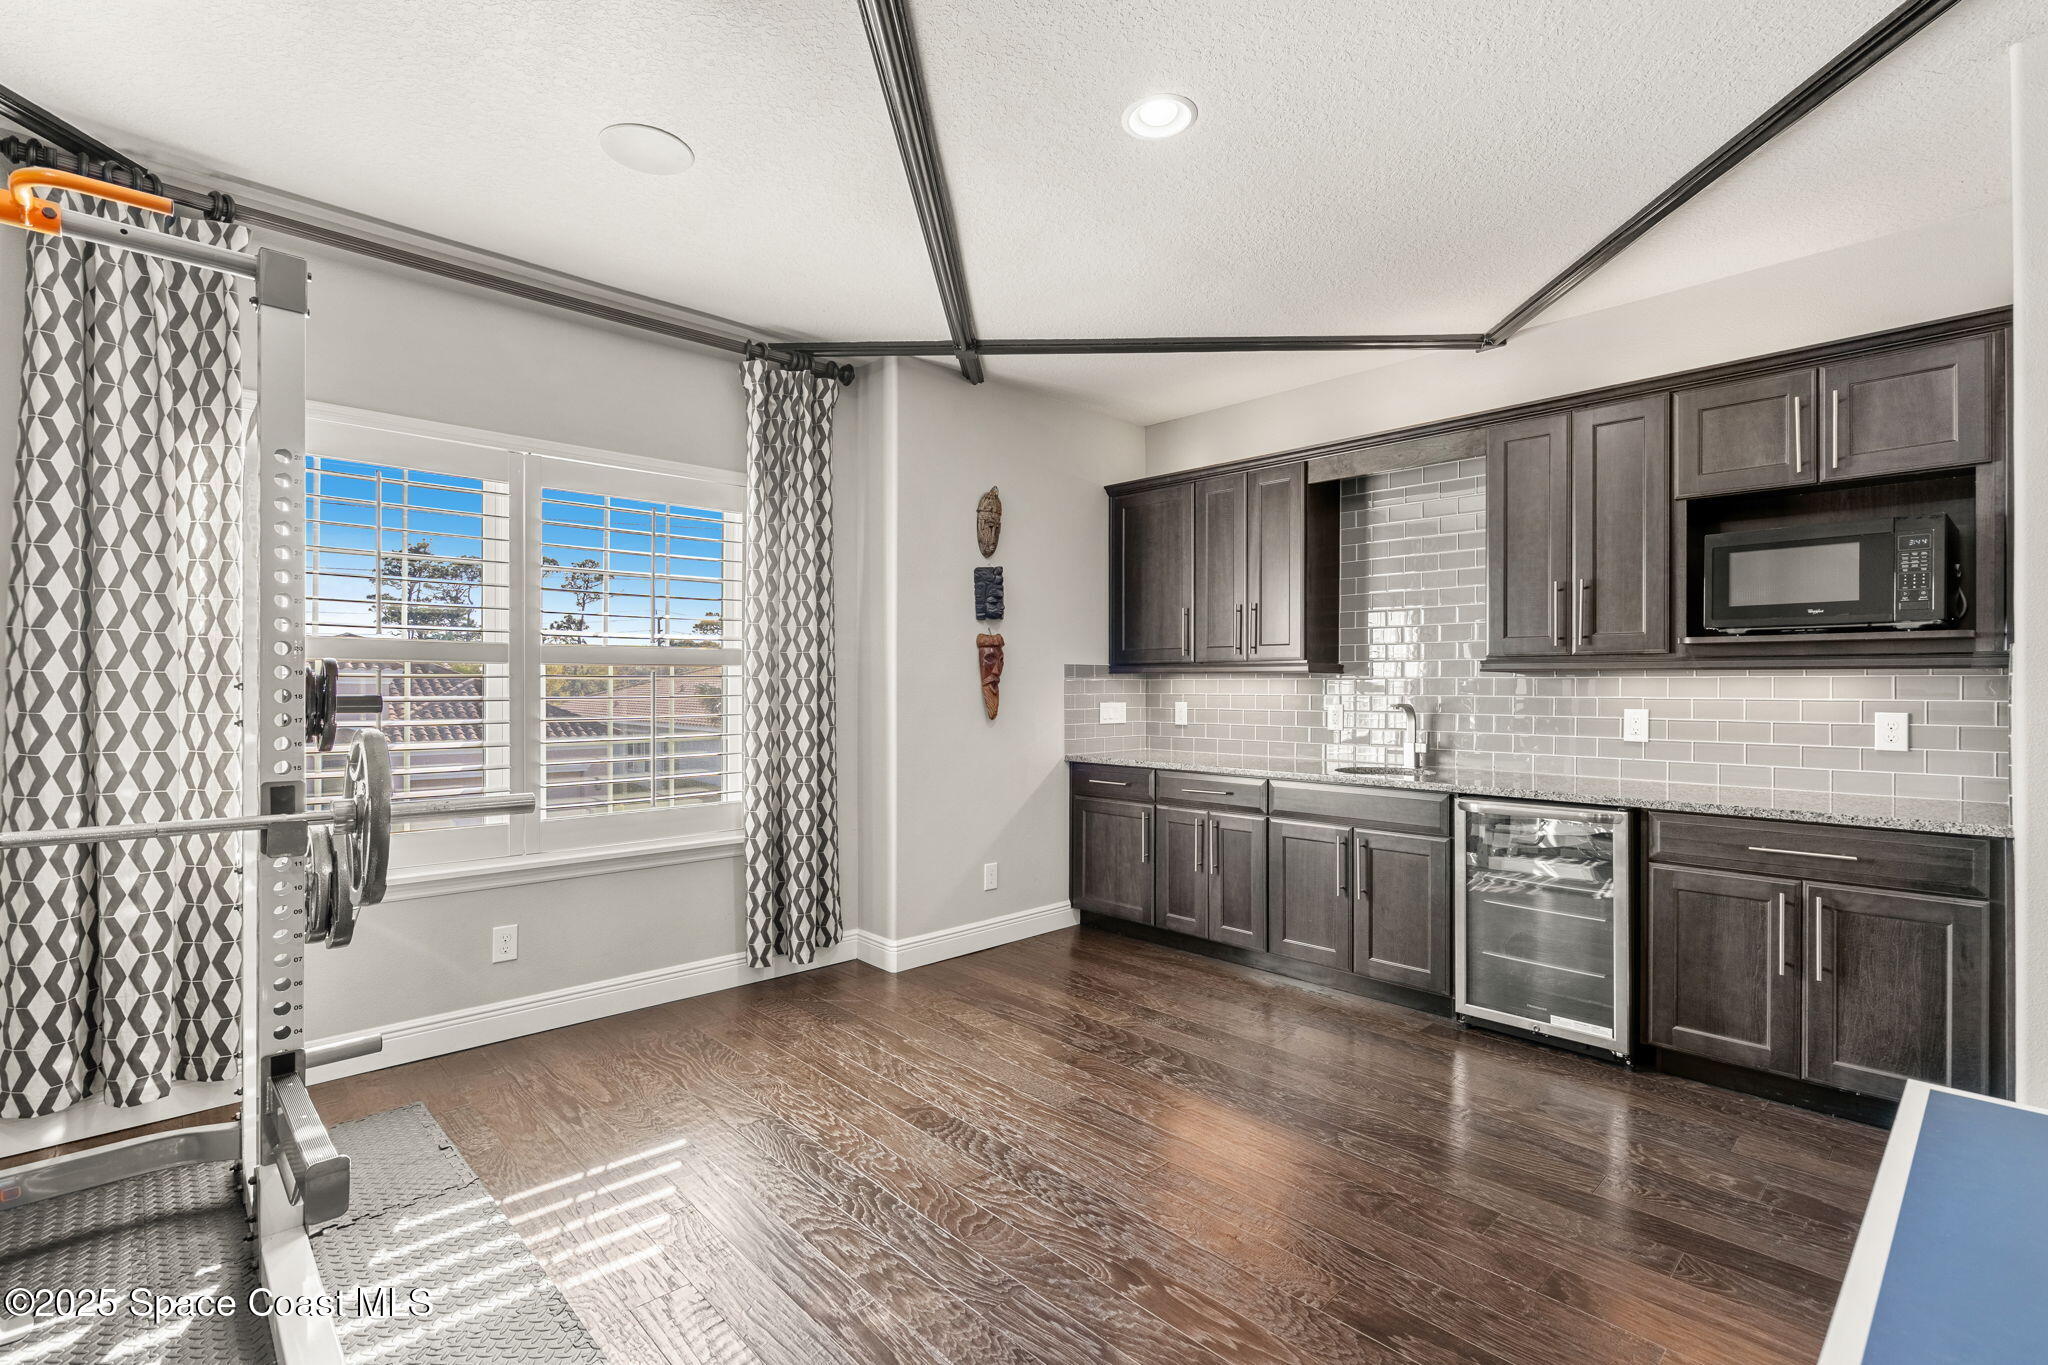
Home fitness room with exercise equipment, dark cabinetry, a sink, and two shuttered windows.
Game room with a poker table, patterned chairs, dark cabinetry, and large windows.
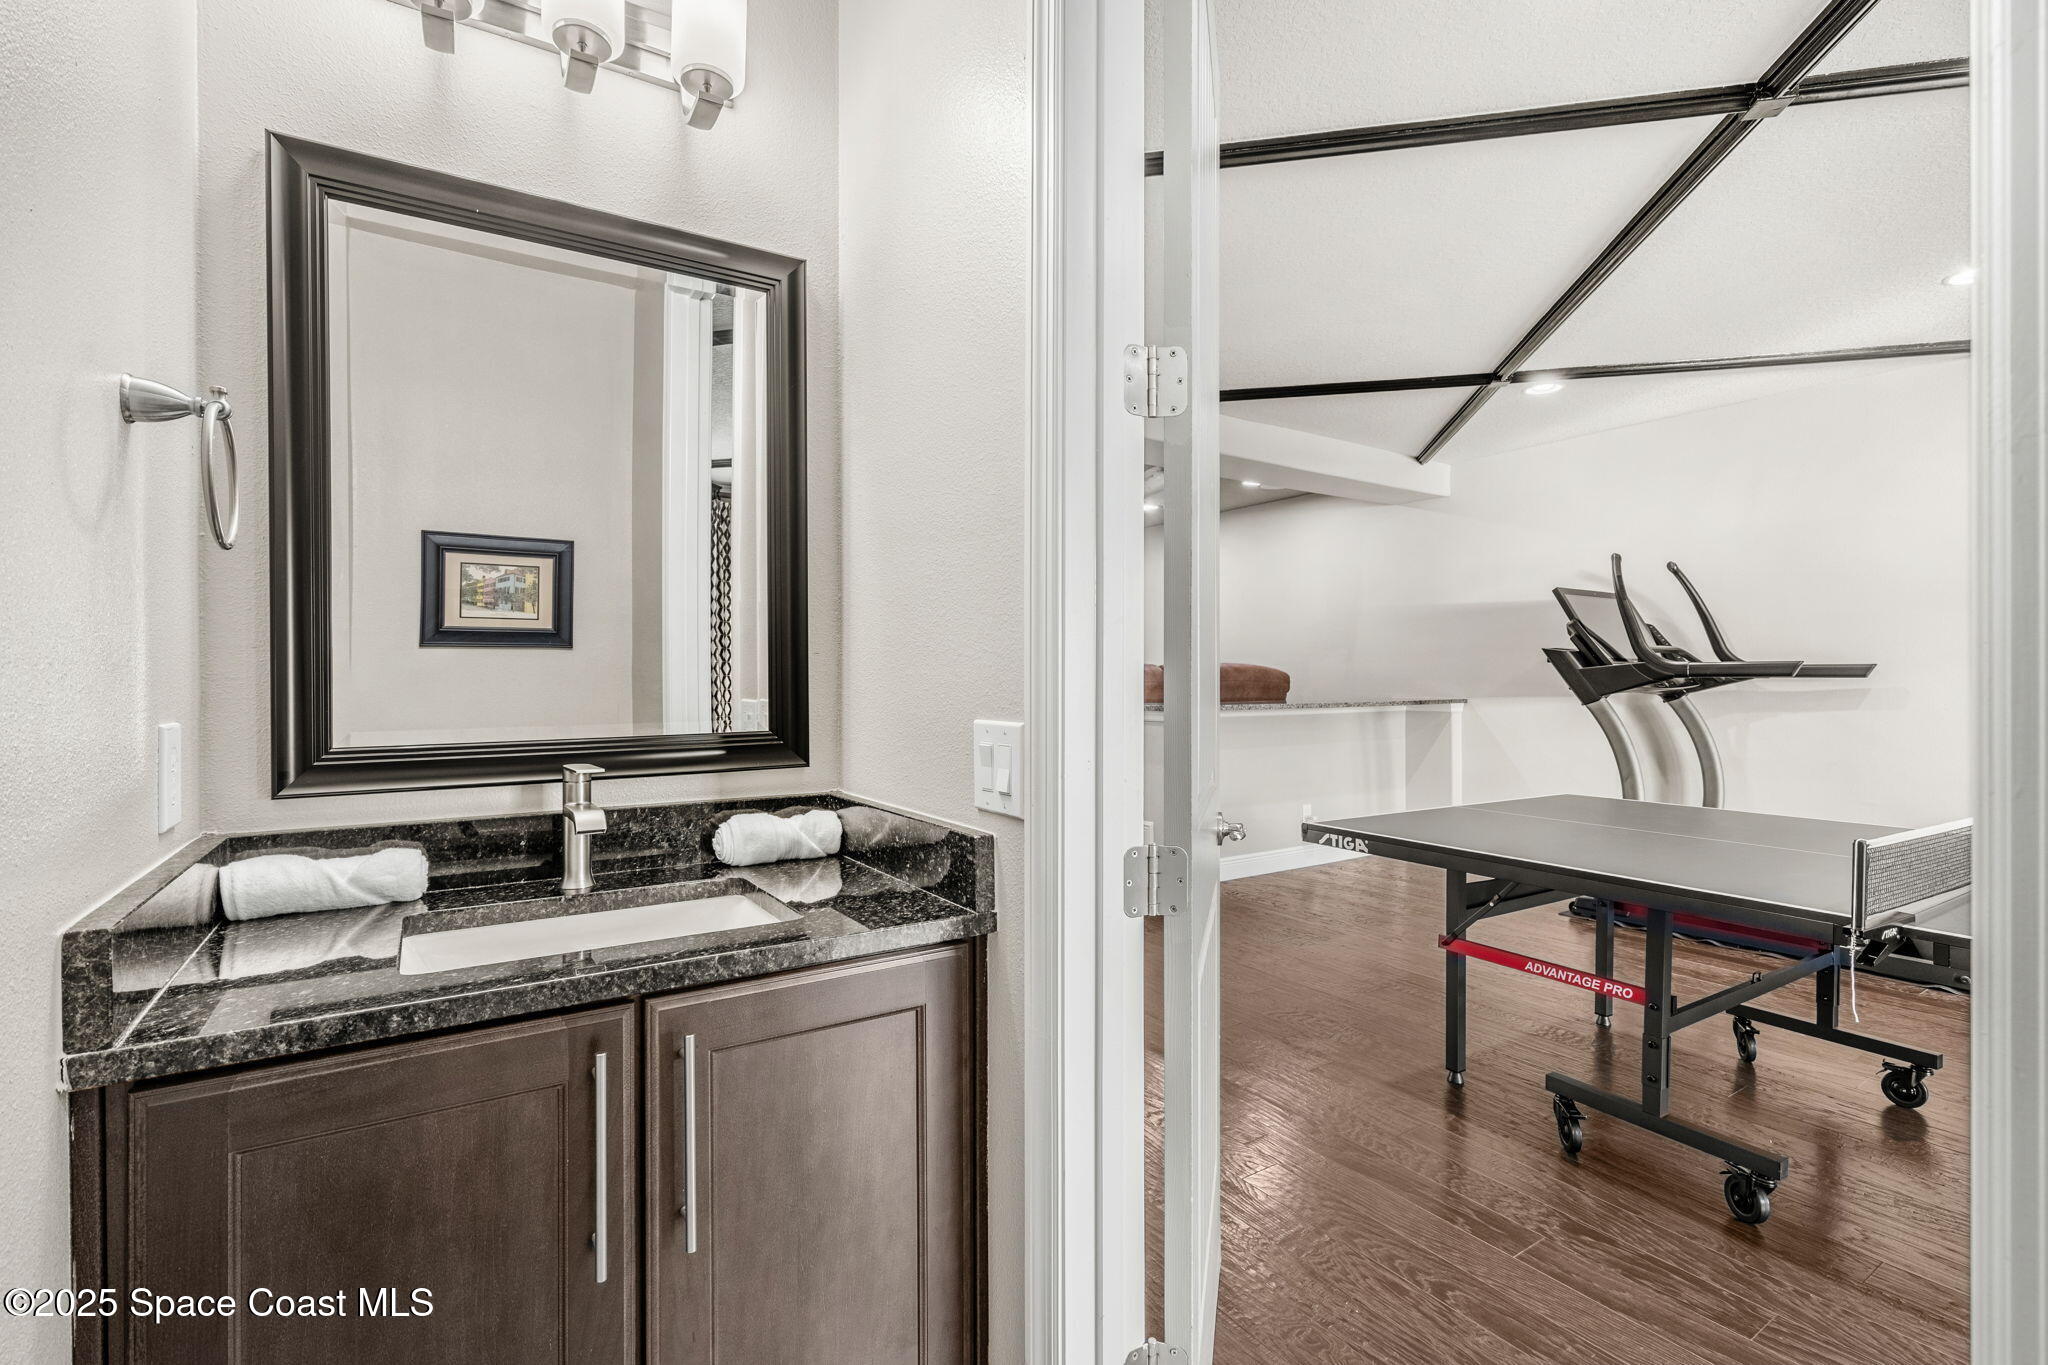
Bathroom vanity opens onto a recreation room with a ping-pong table and exercise machines.
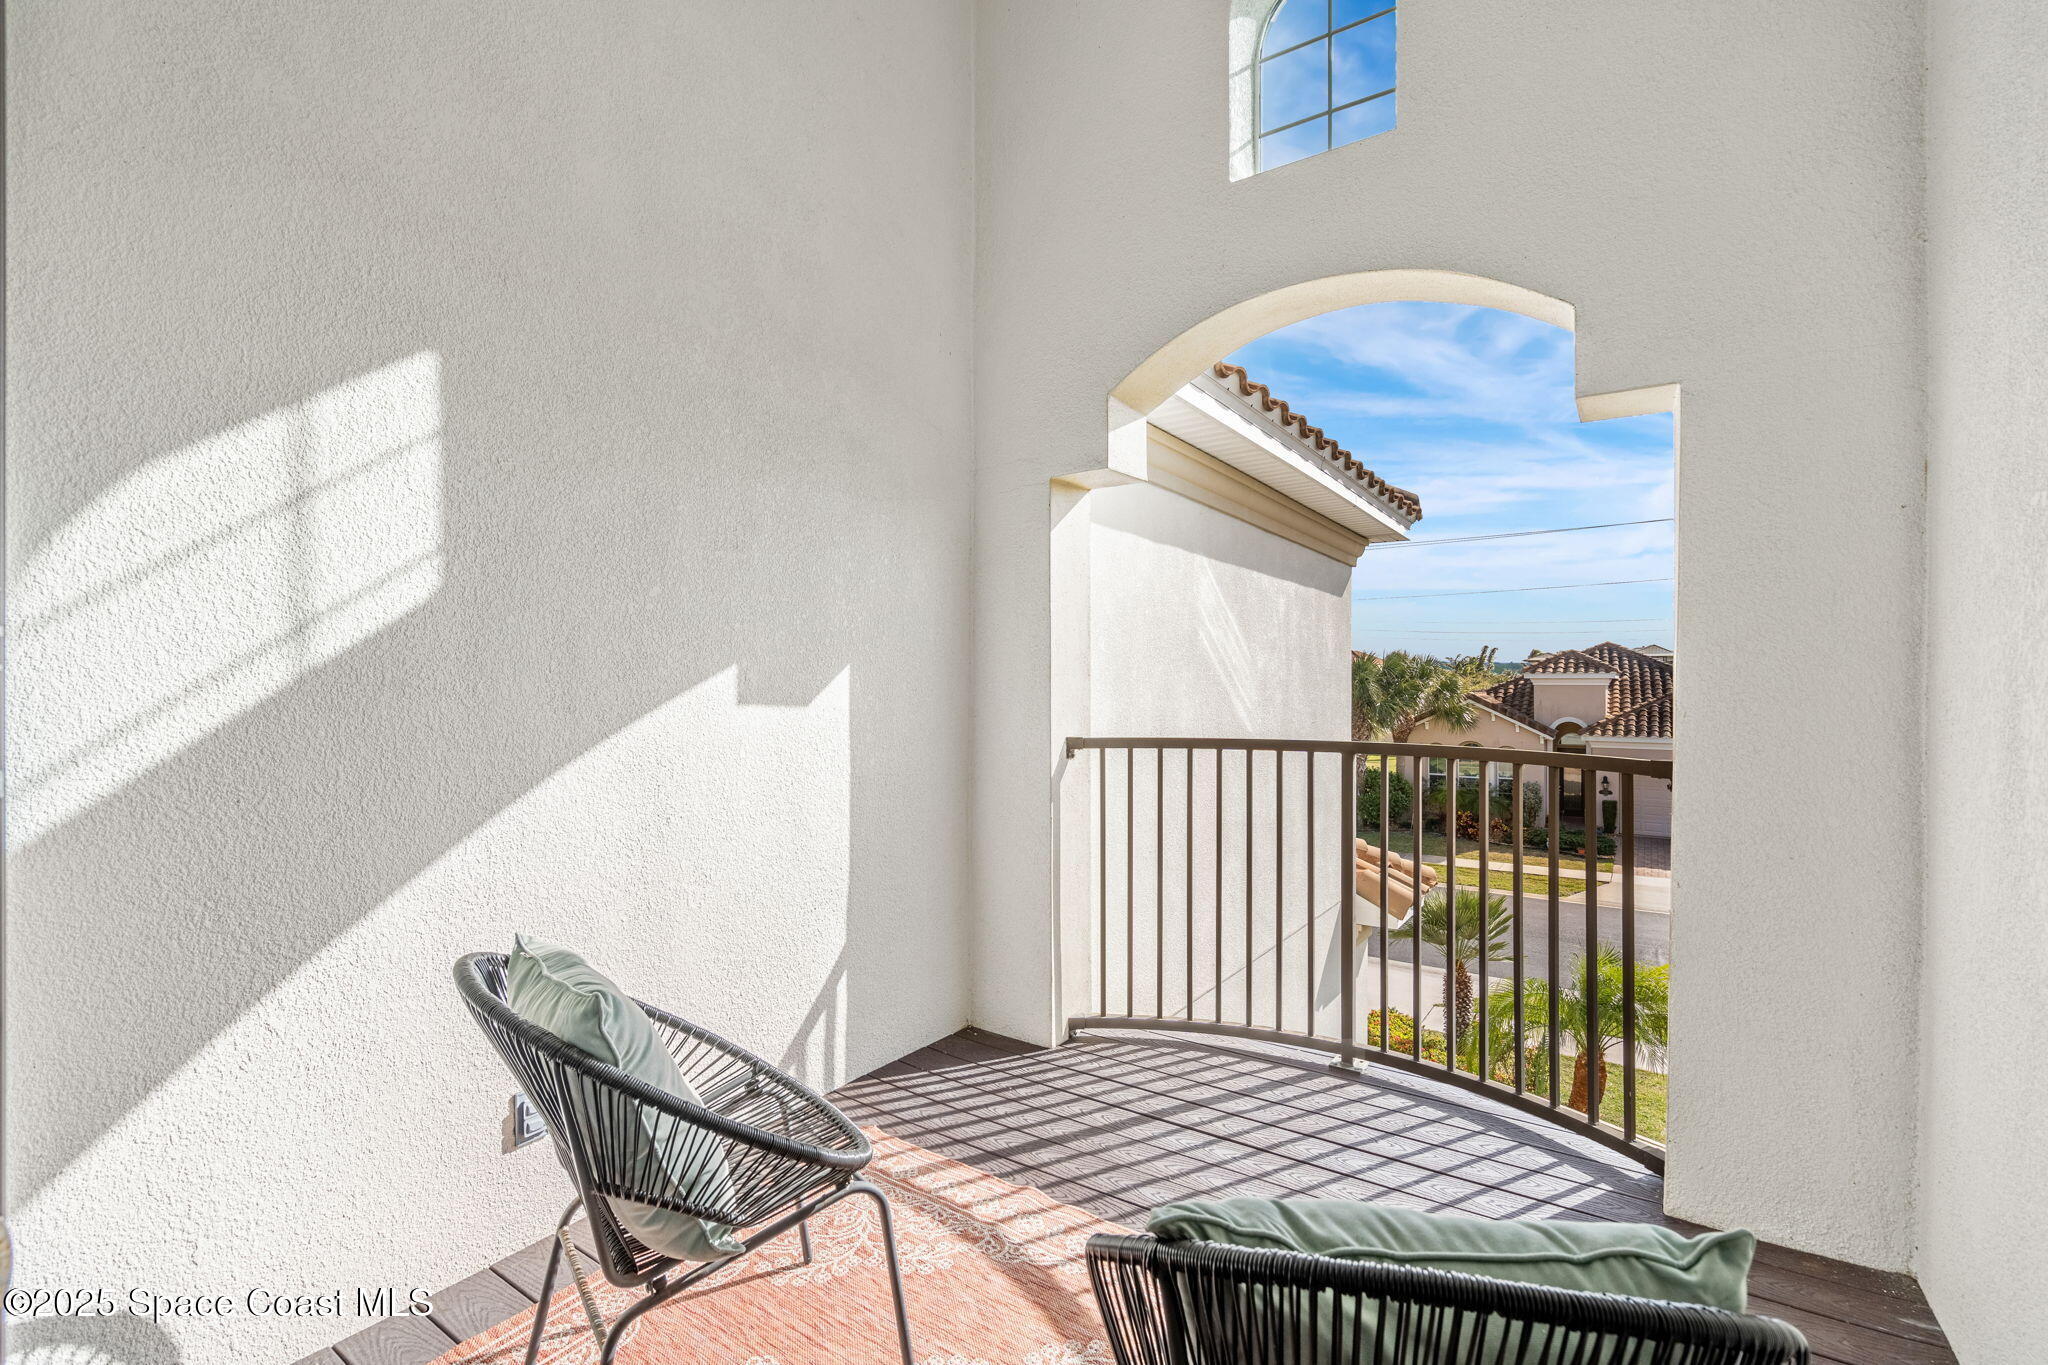
Upper-level balcony with woven chairs, an arched opening, and views of neighboring homes and palm trees.
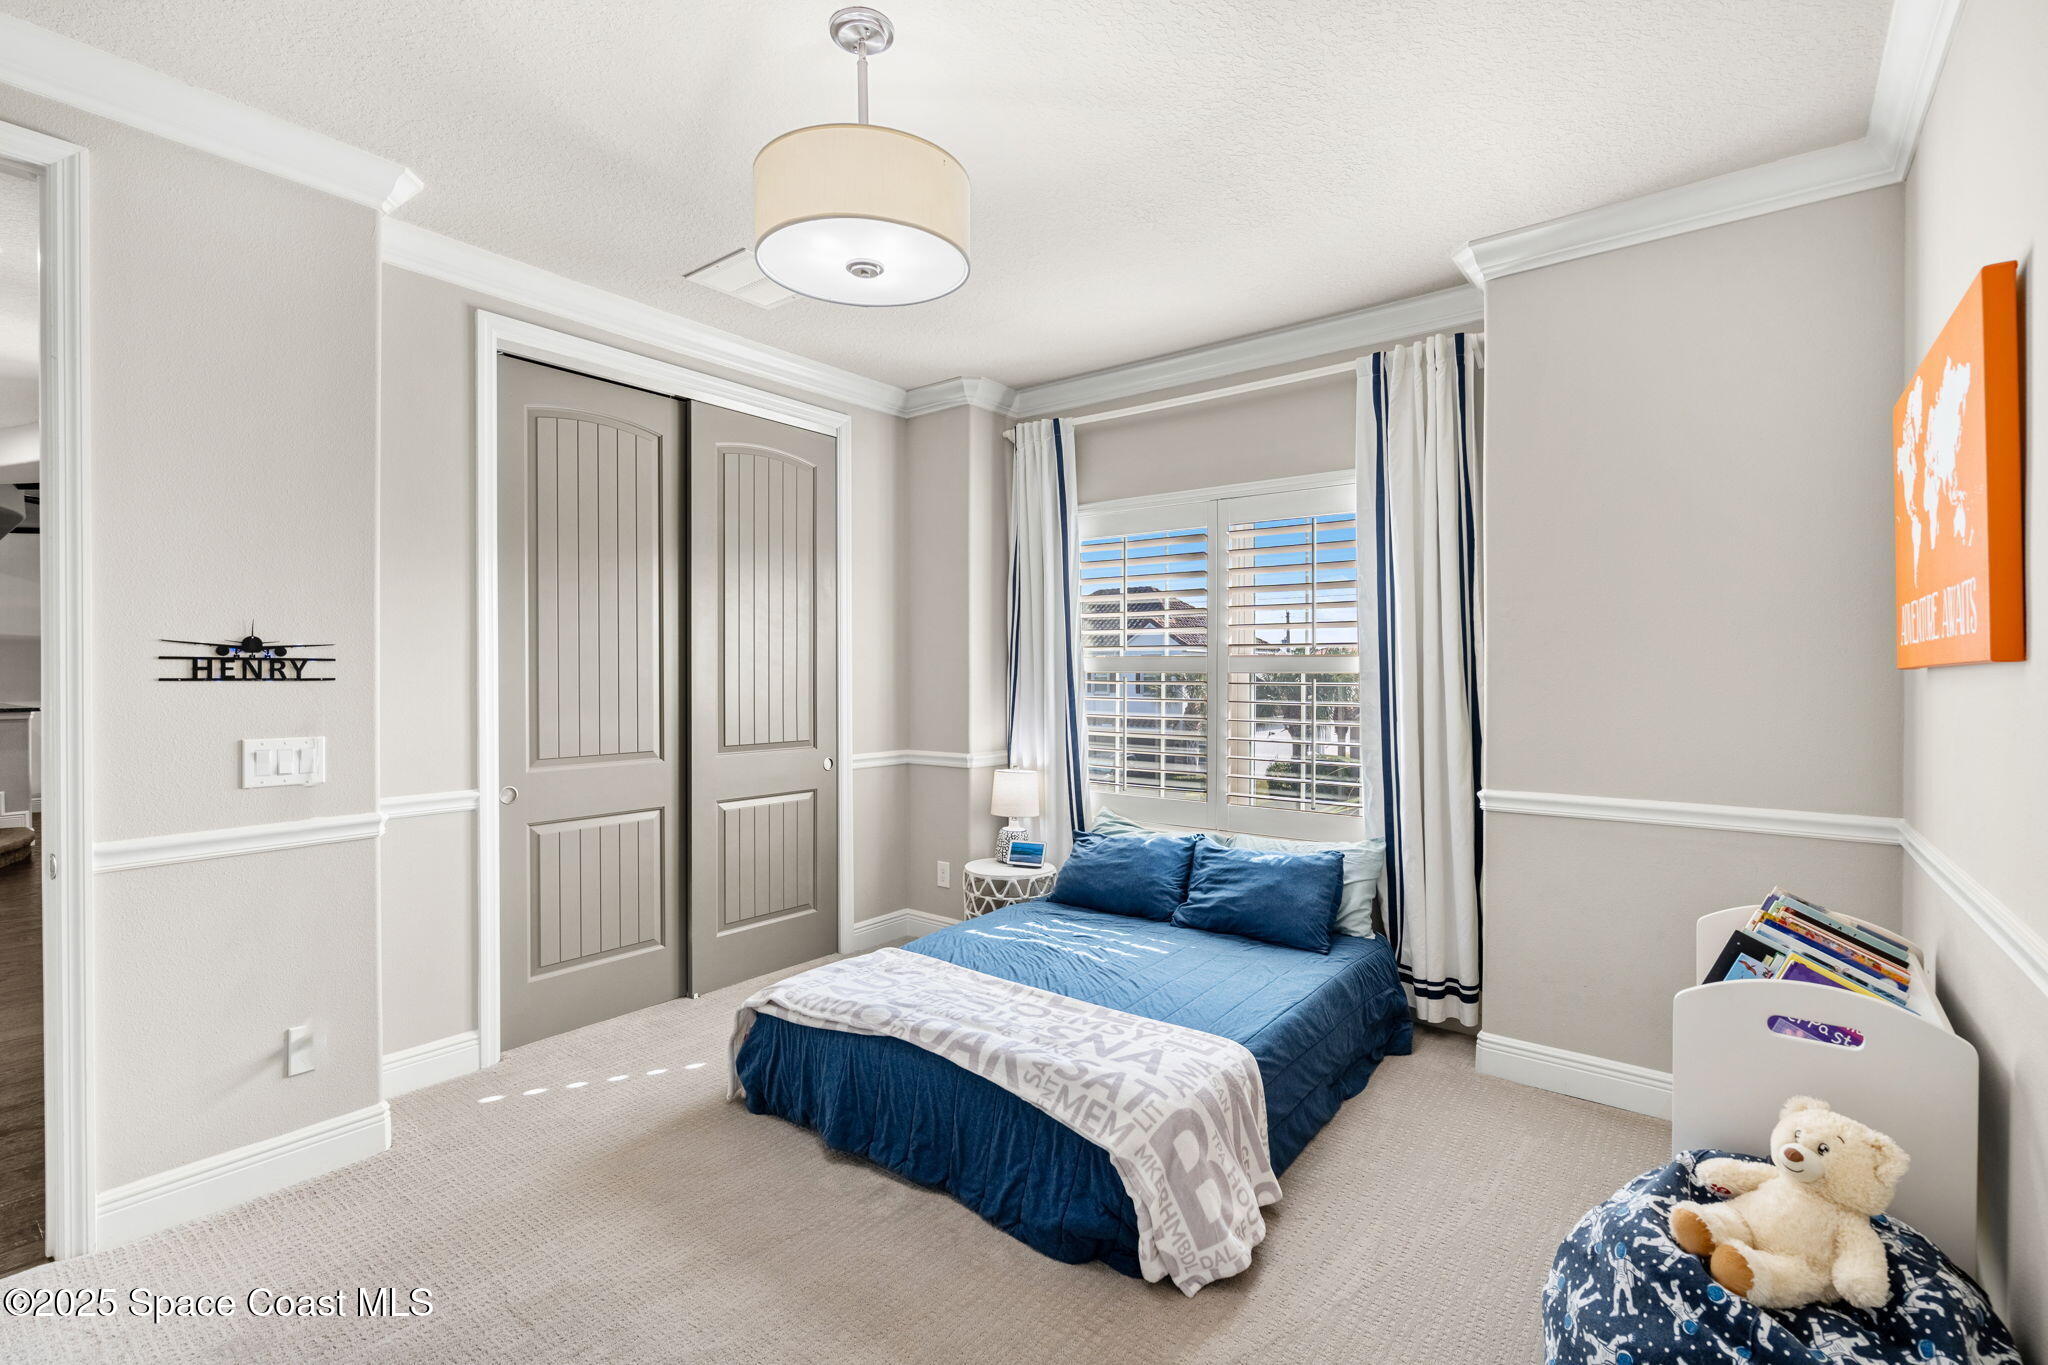
Bedroom with a blue bed beneath shuttered windows, gray paneled closet doors, and a teddy bear on a beanbag.
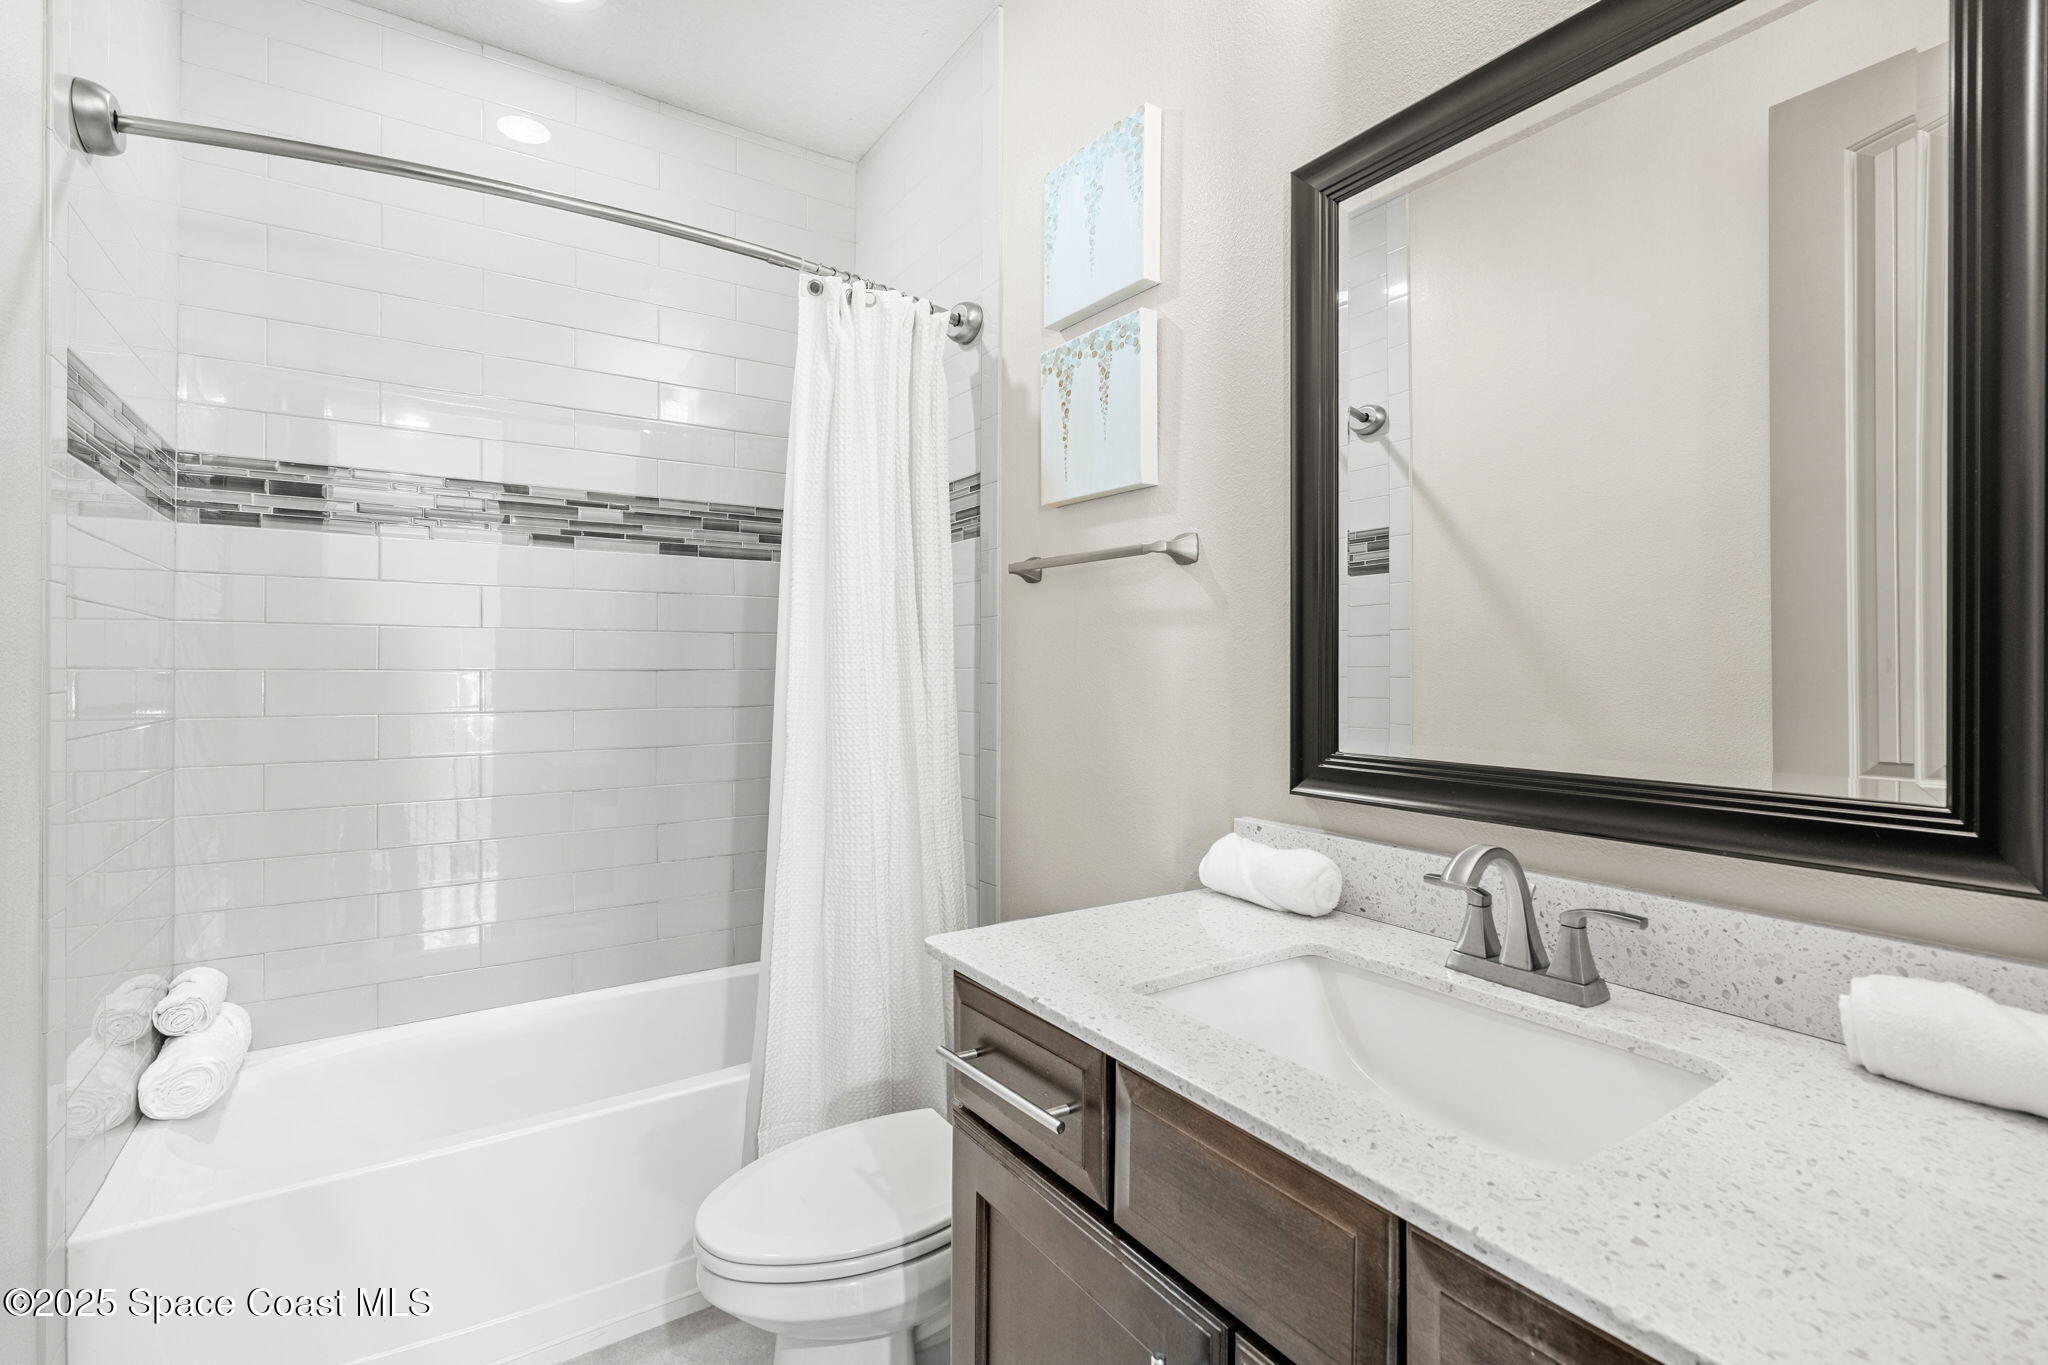
Bathroom with white tiled tub and shower, gray accent stripe, and dark wood vanity with a large mirror.
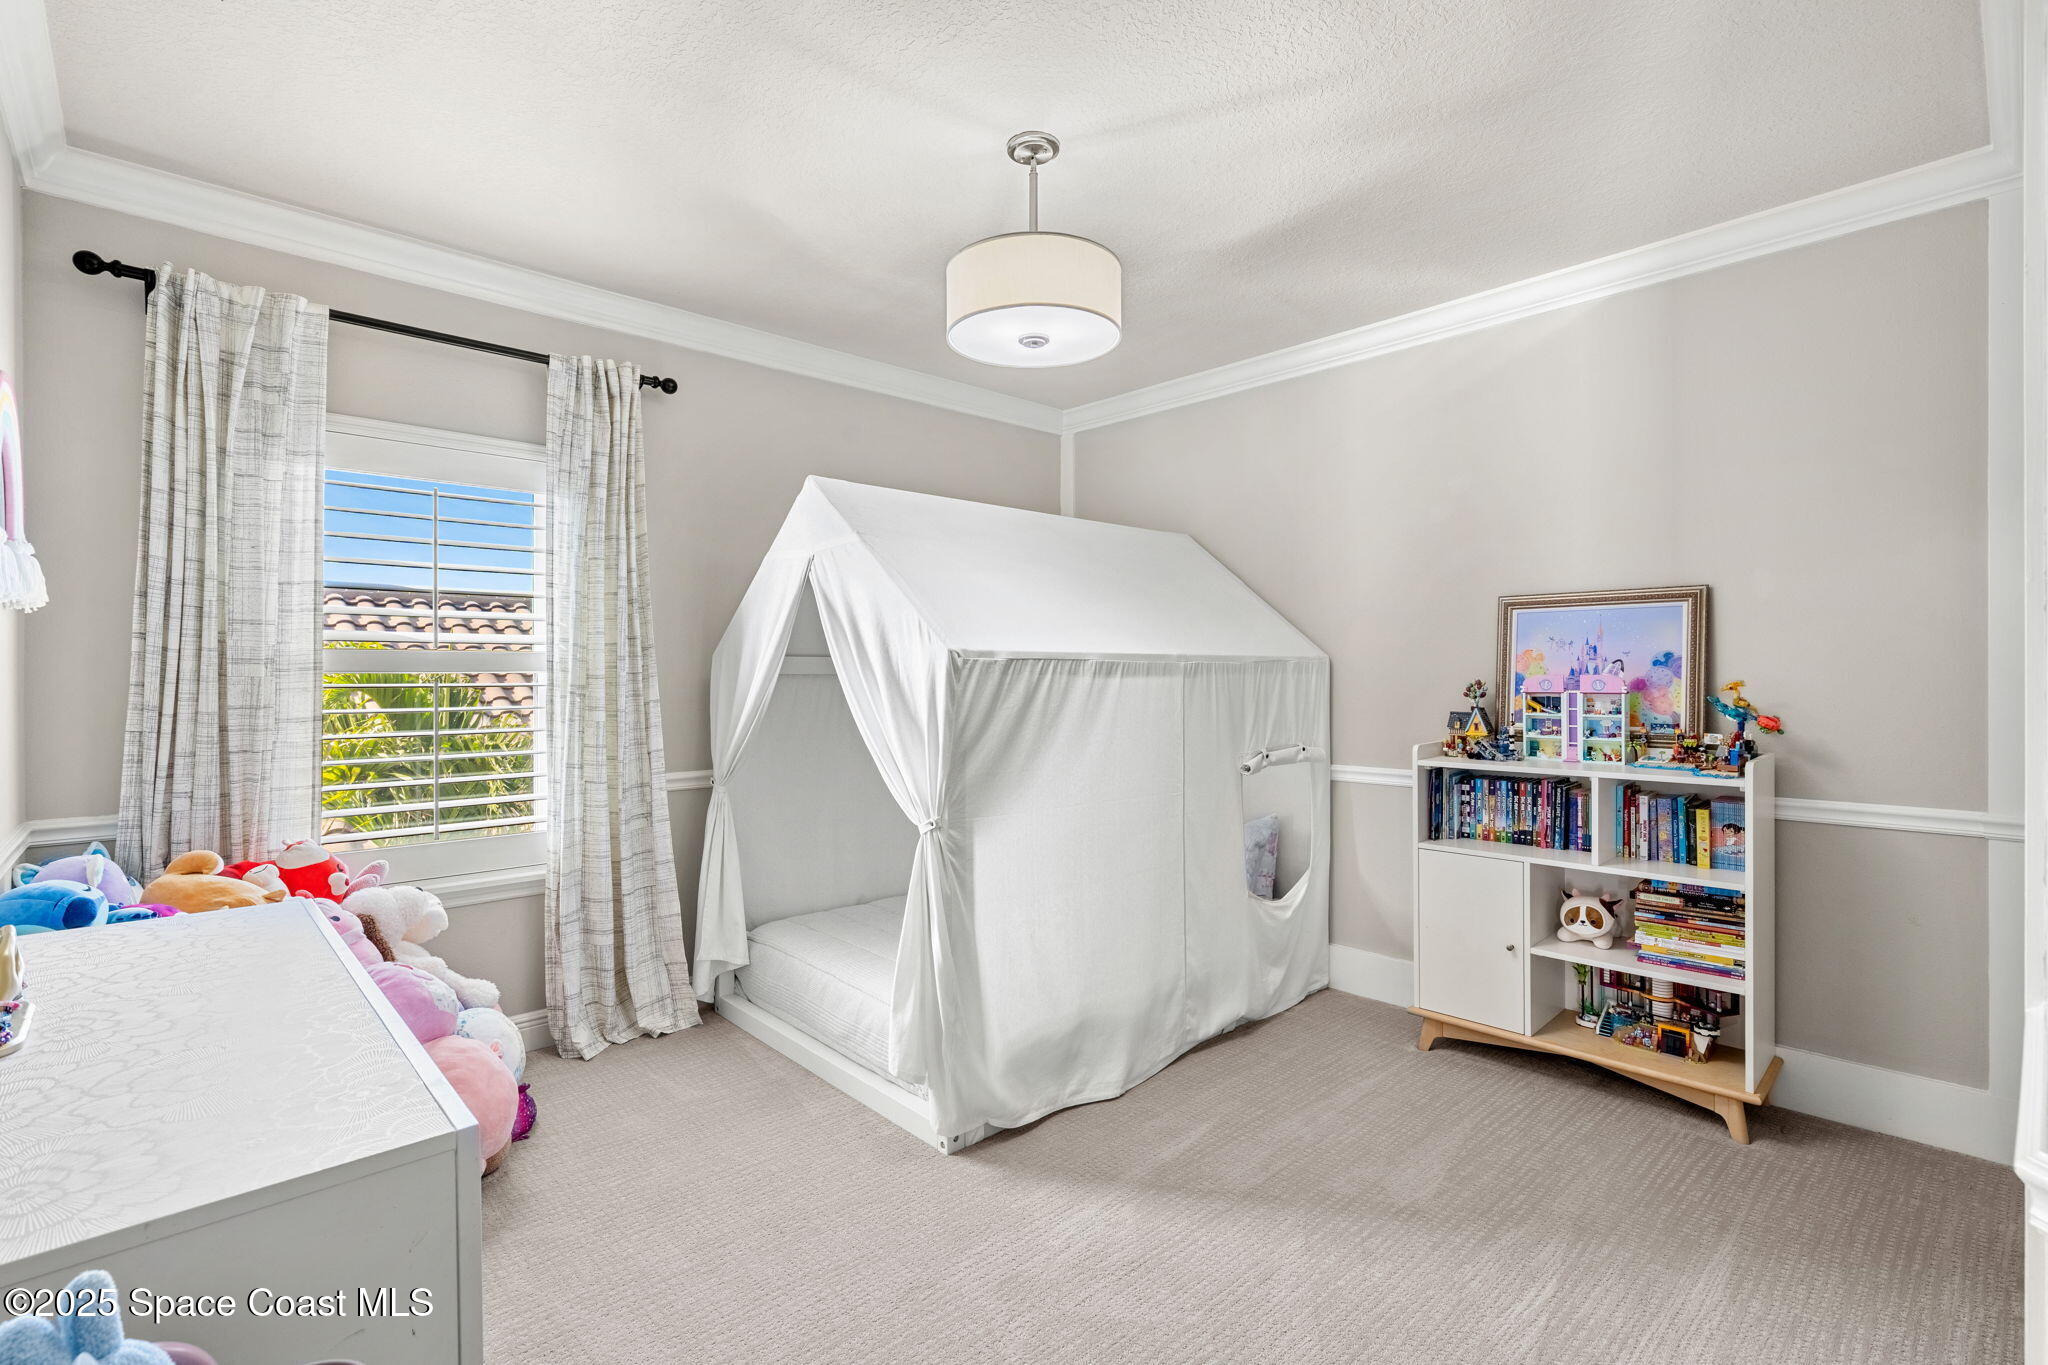
Child's bedroom with a white canopy bed, plush toys, and shelves of books and toys.
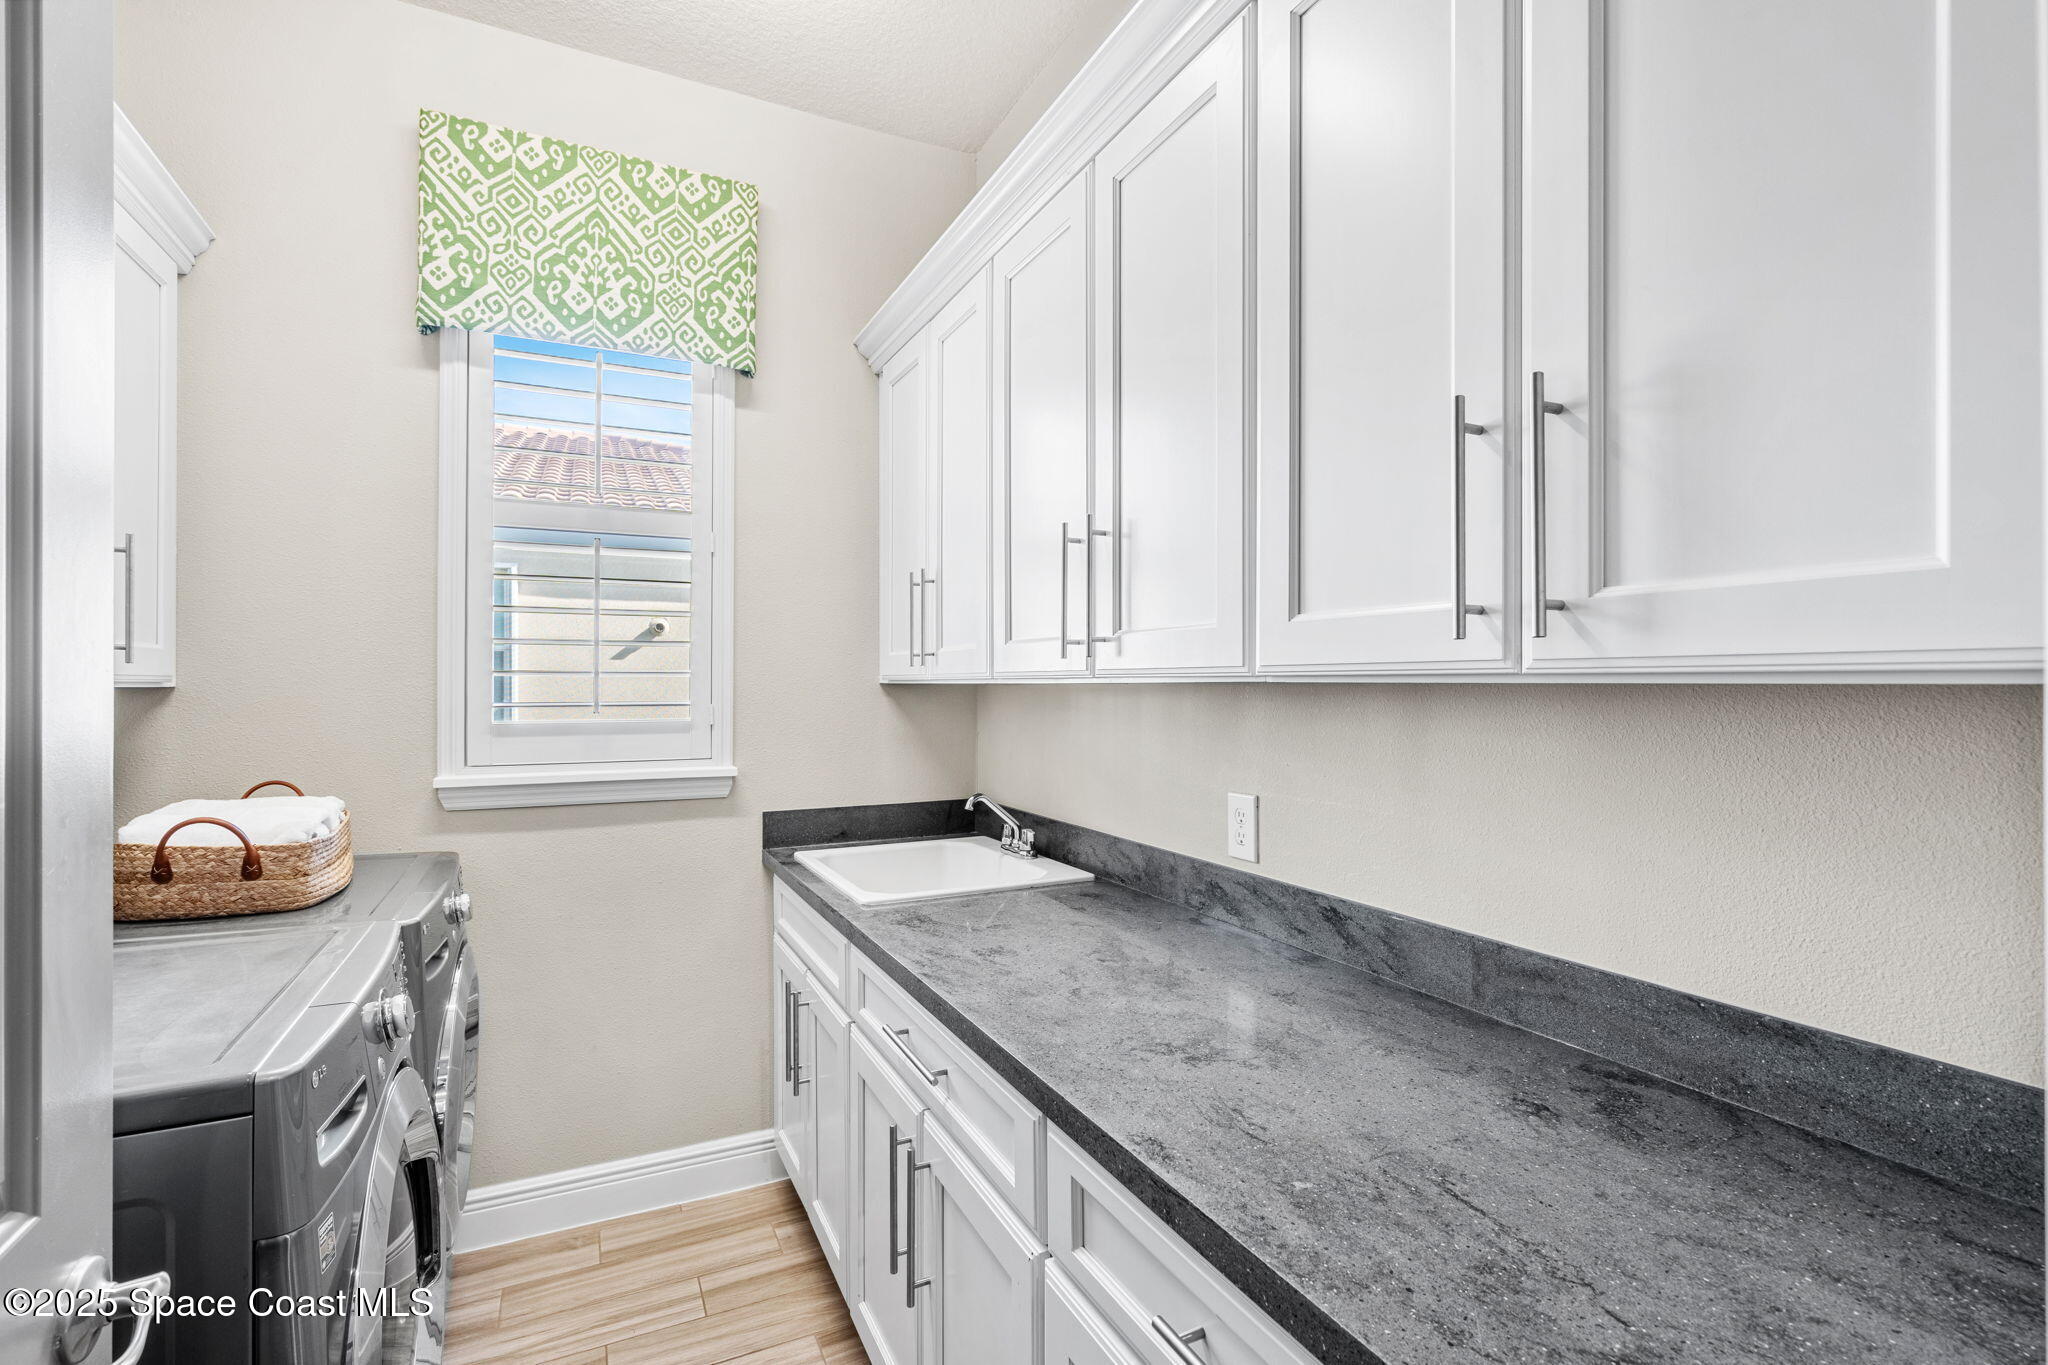
Laundry room with white cabinets, a long dark countertop, utility sink, and washer and dryer.
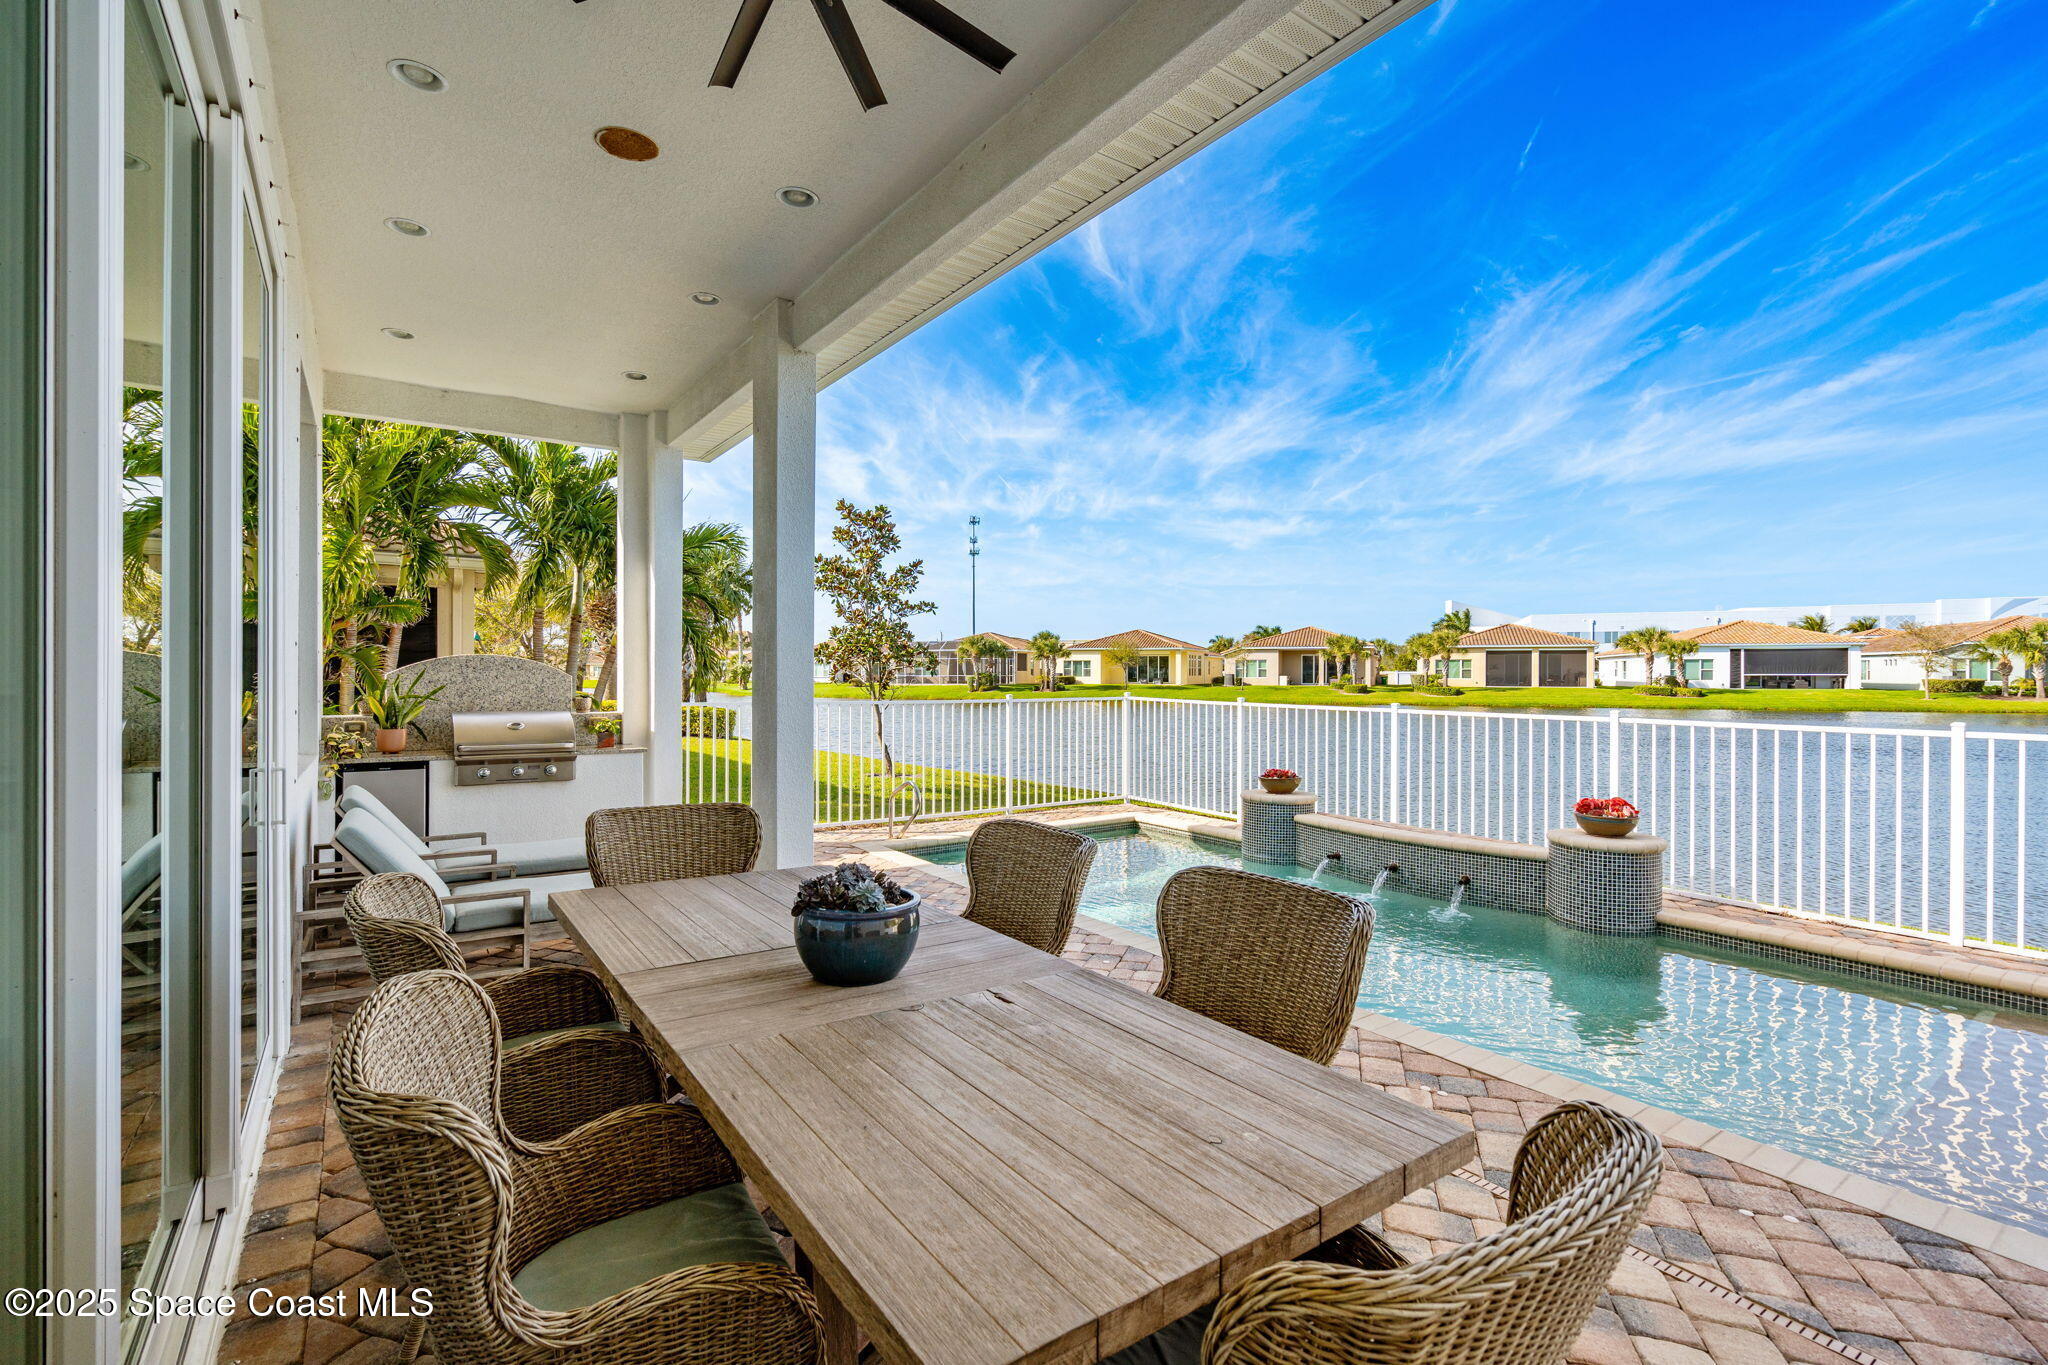
Covered patio with outdoor dining set, built-in grill, and pool overlooking a canal.
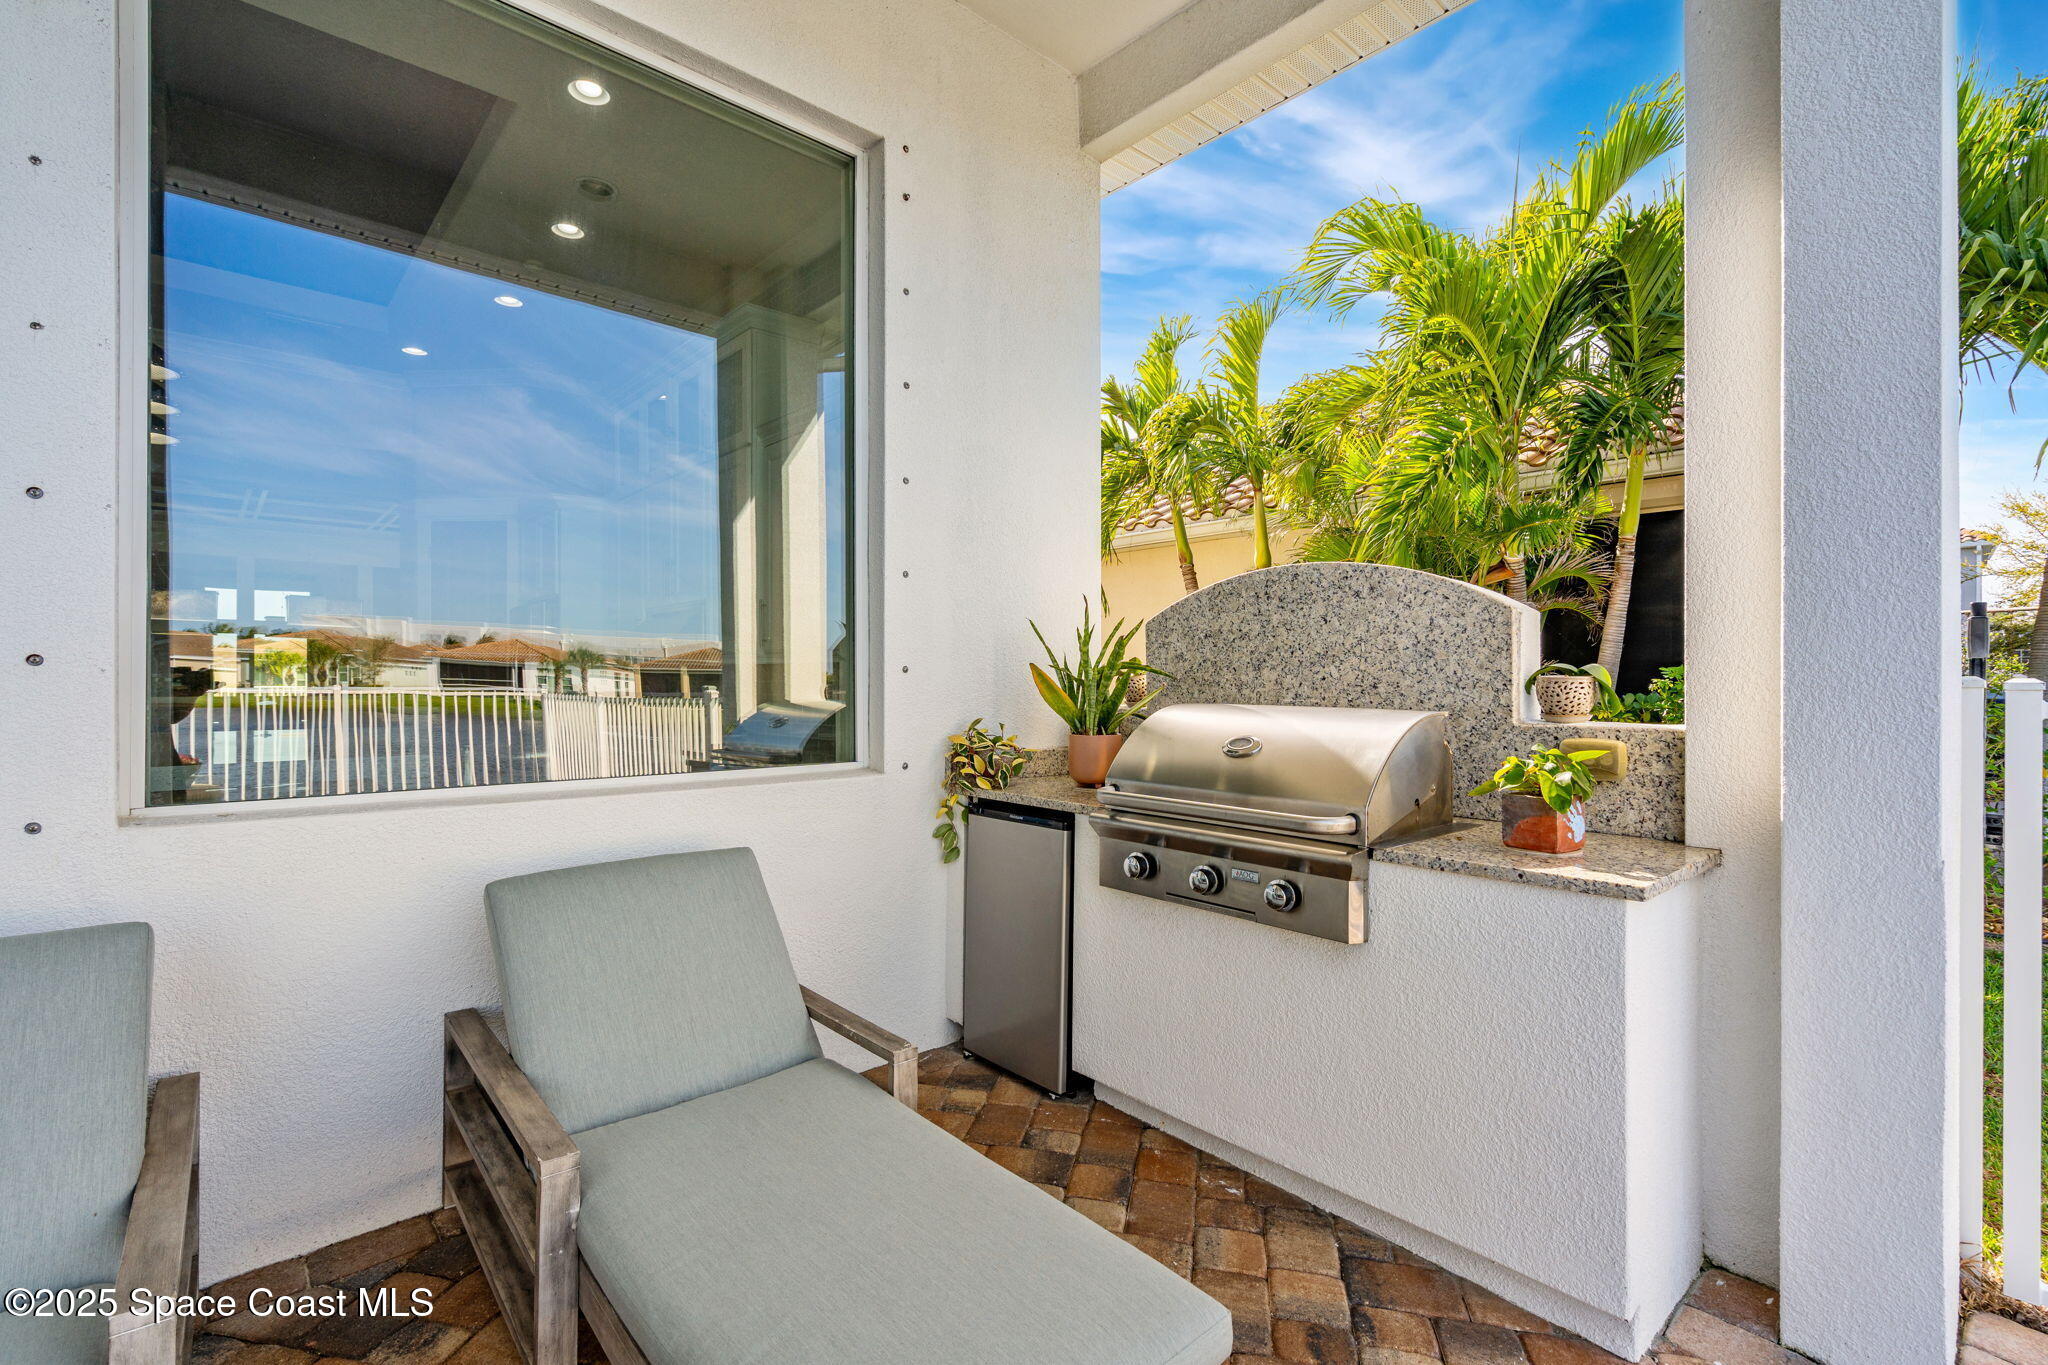
Covered patio with a built-in grill, granite counter, lounge chairs, and palm landscaping.
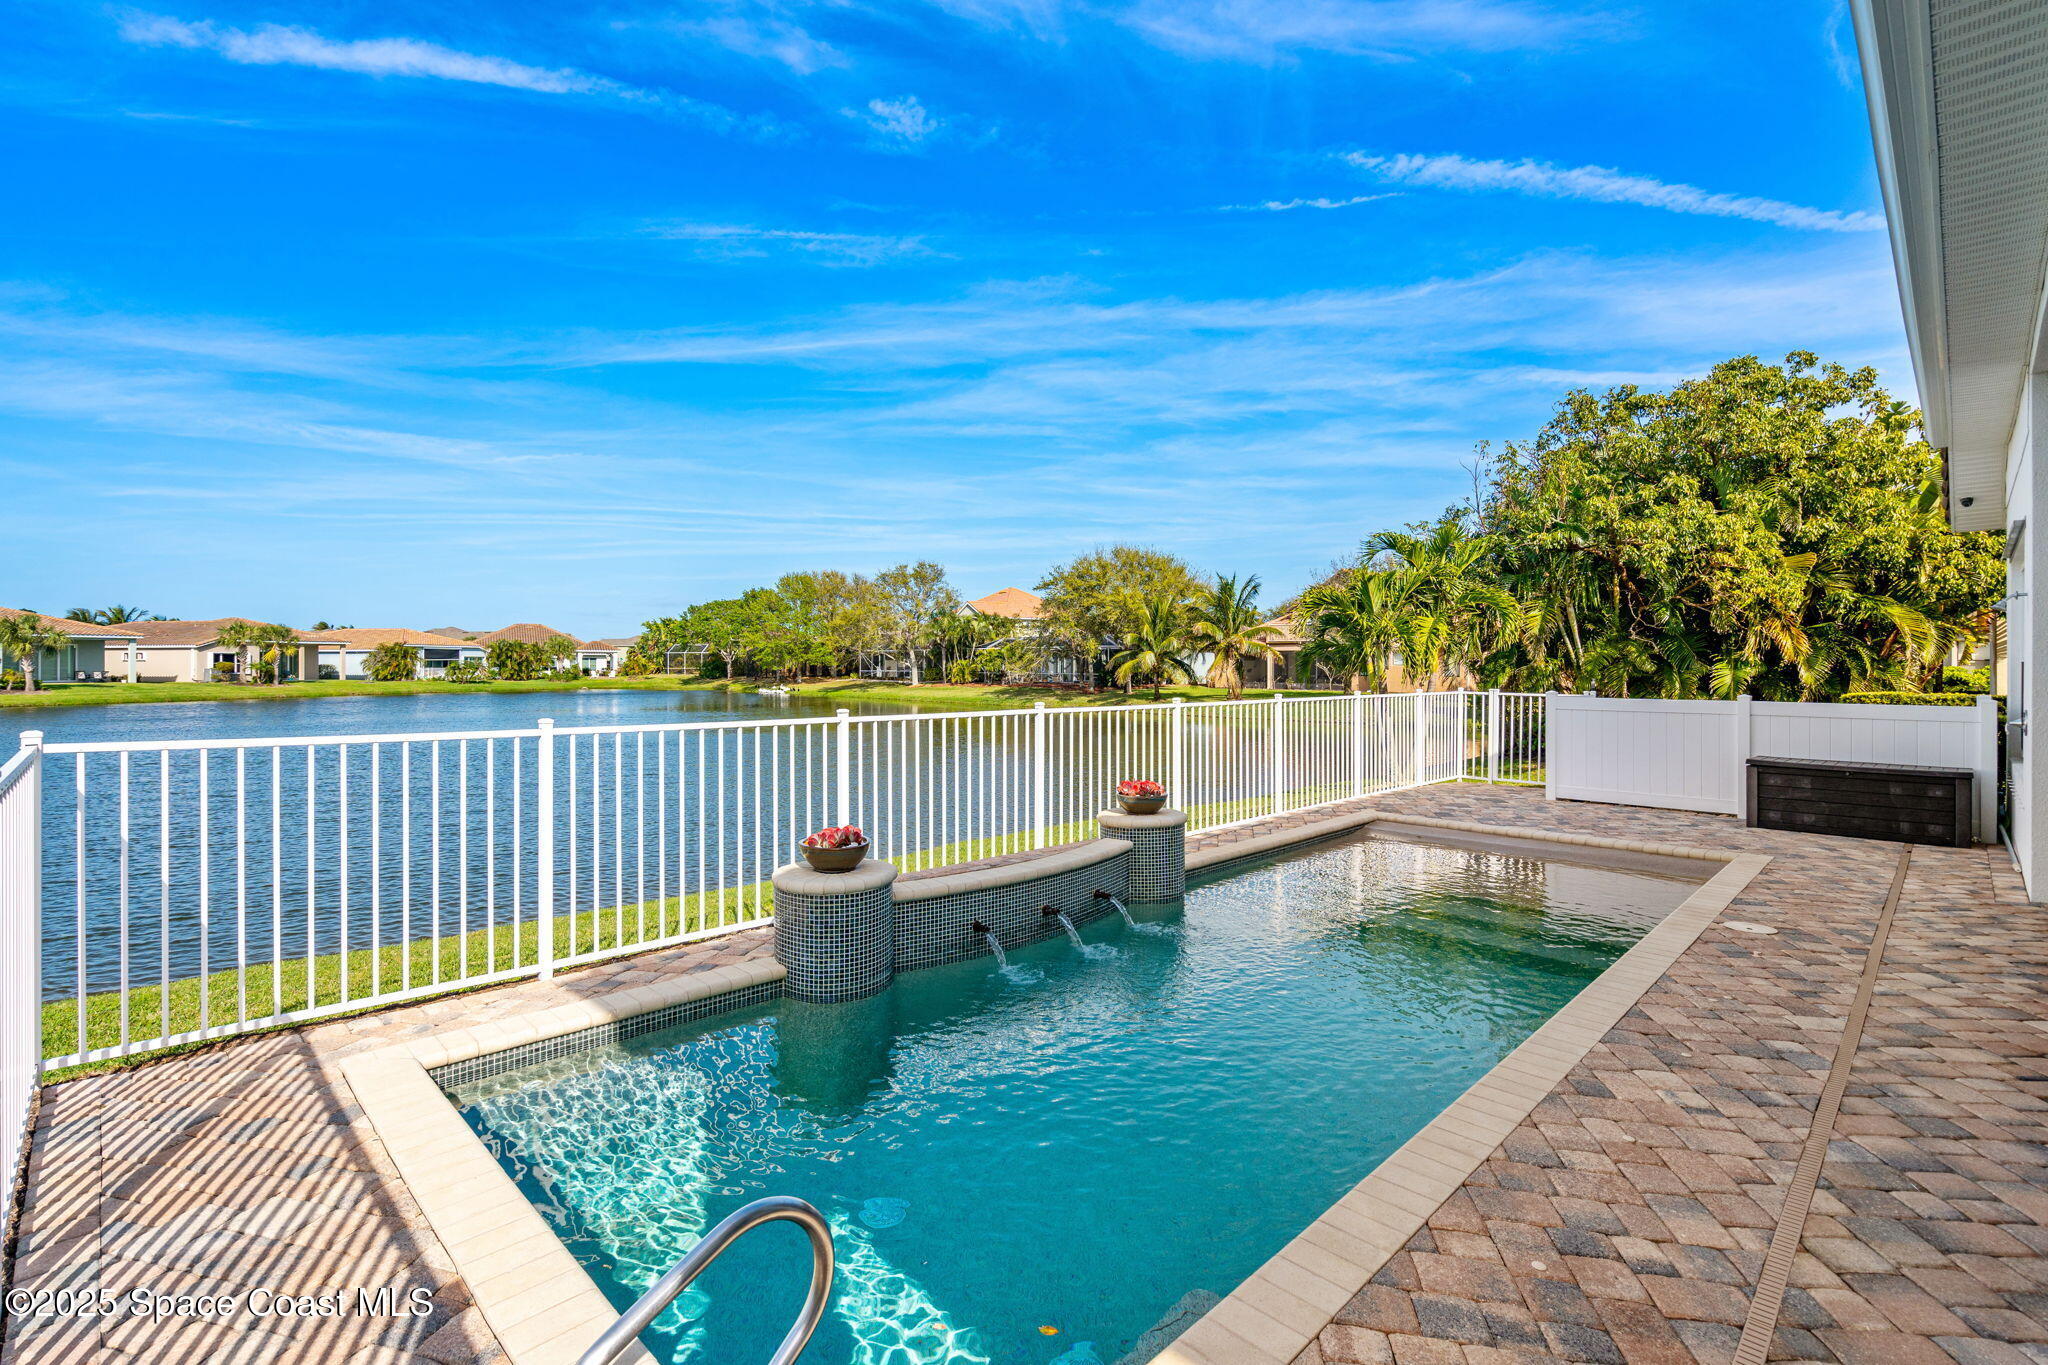
Backyard swimming pool and paver patio overlooking a lake, with tiled fountains and white fencing.
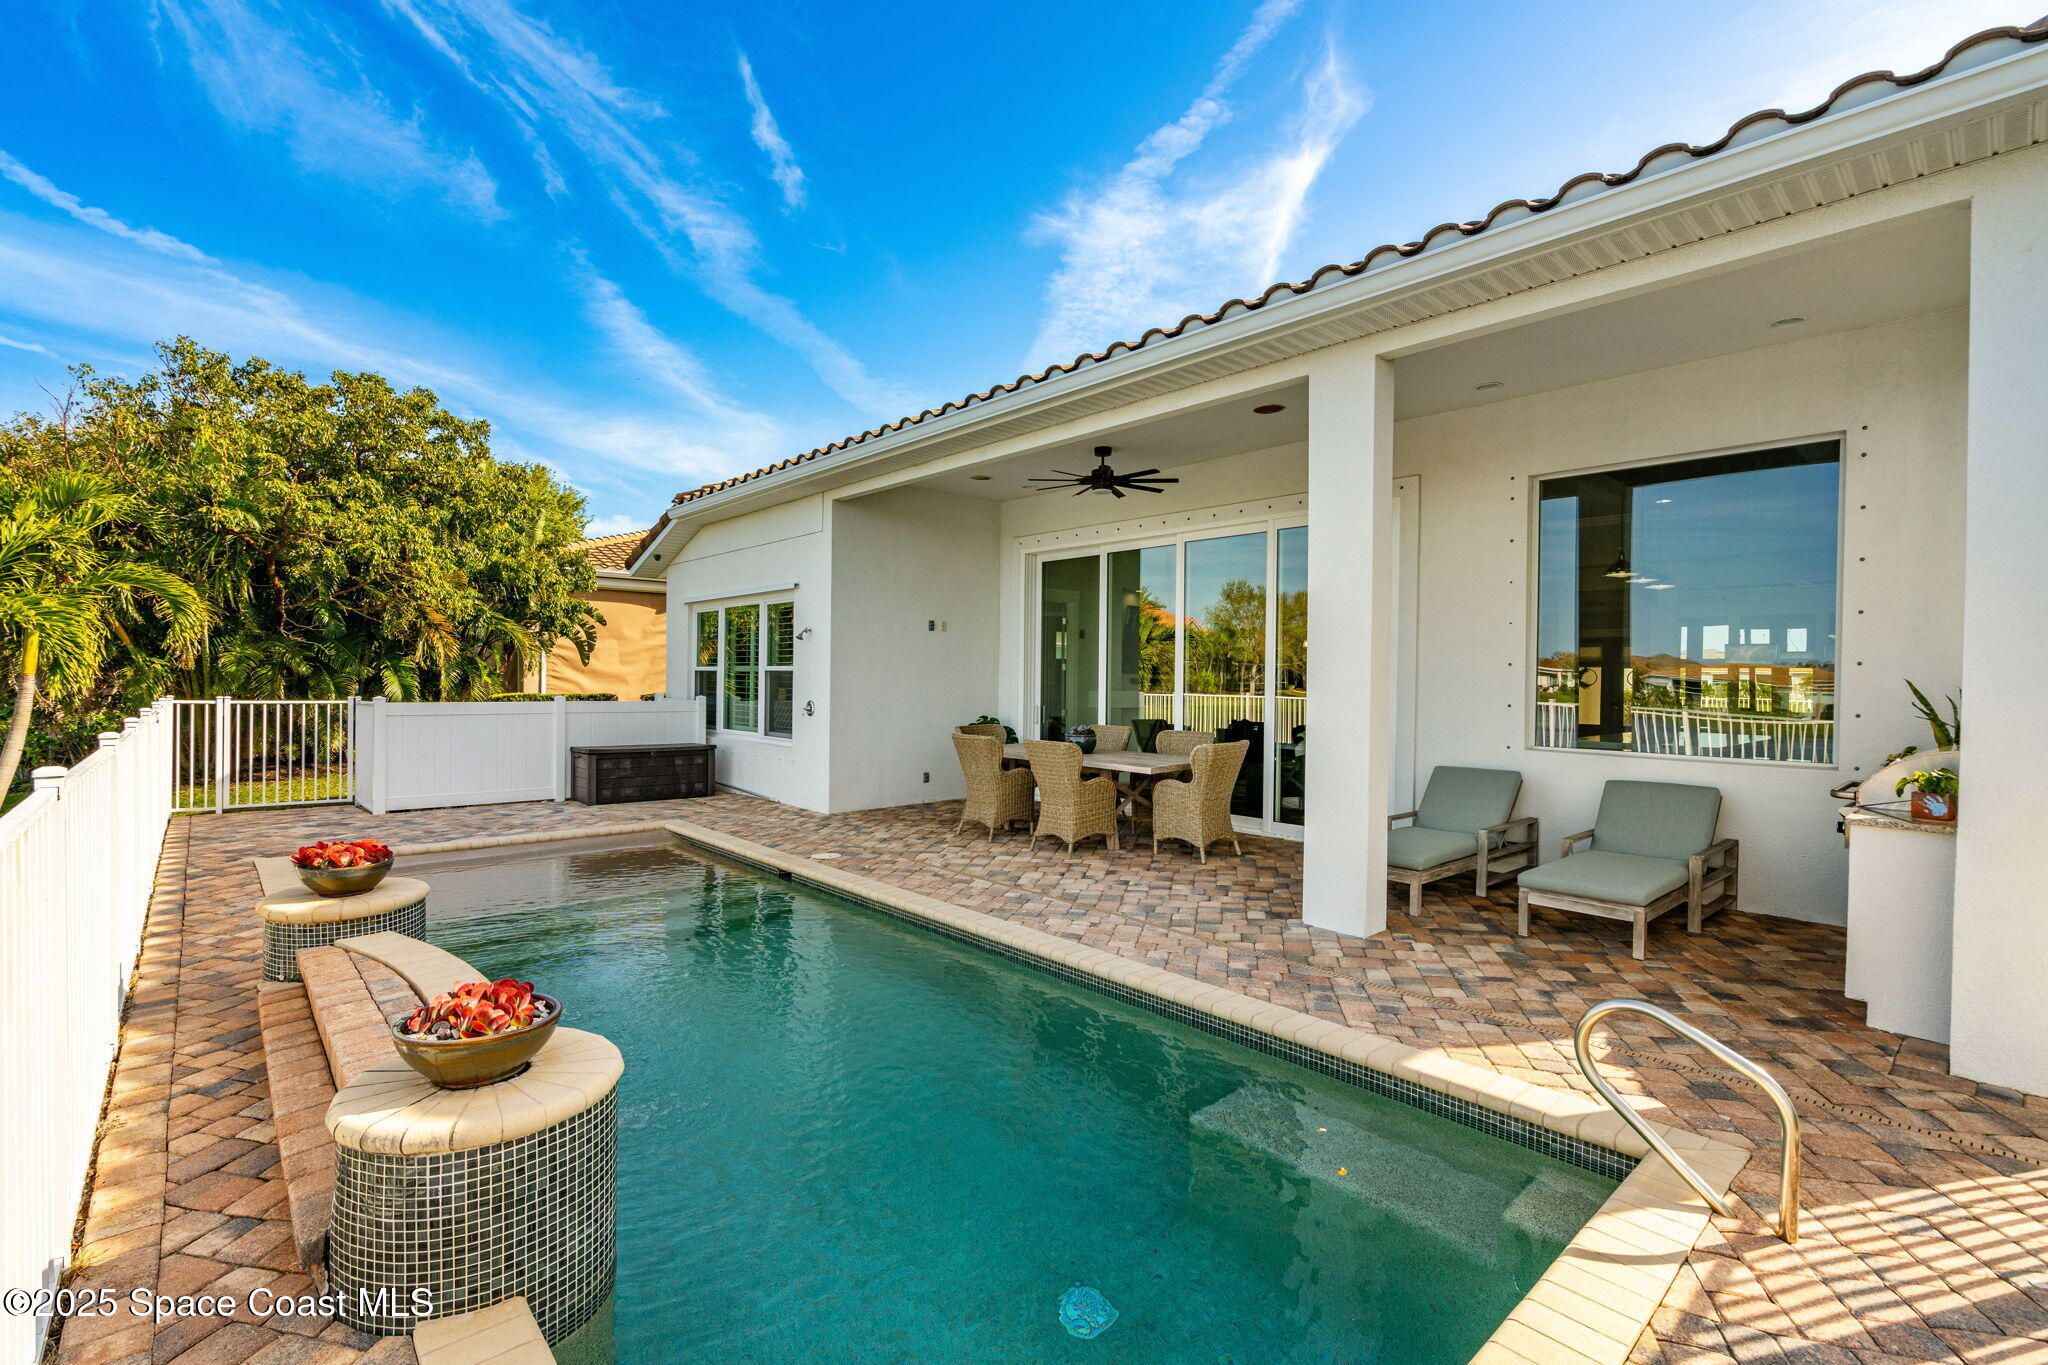
Backyard pool beside a white home, with a covered furnished patio and tiled poolside ledges.
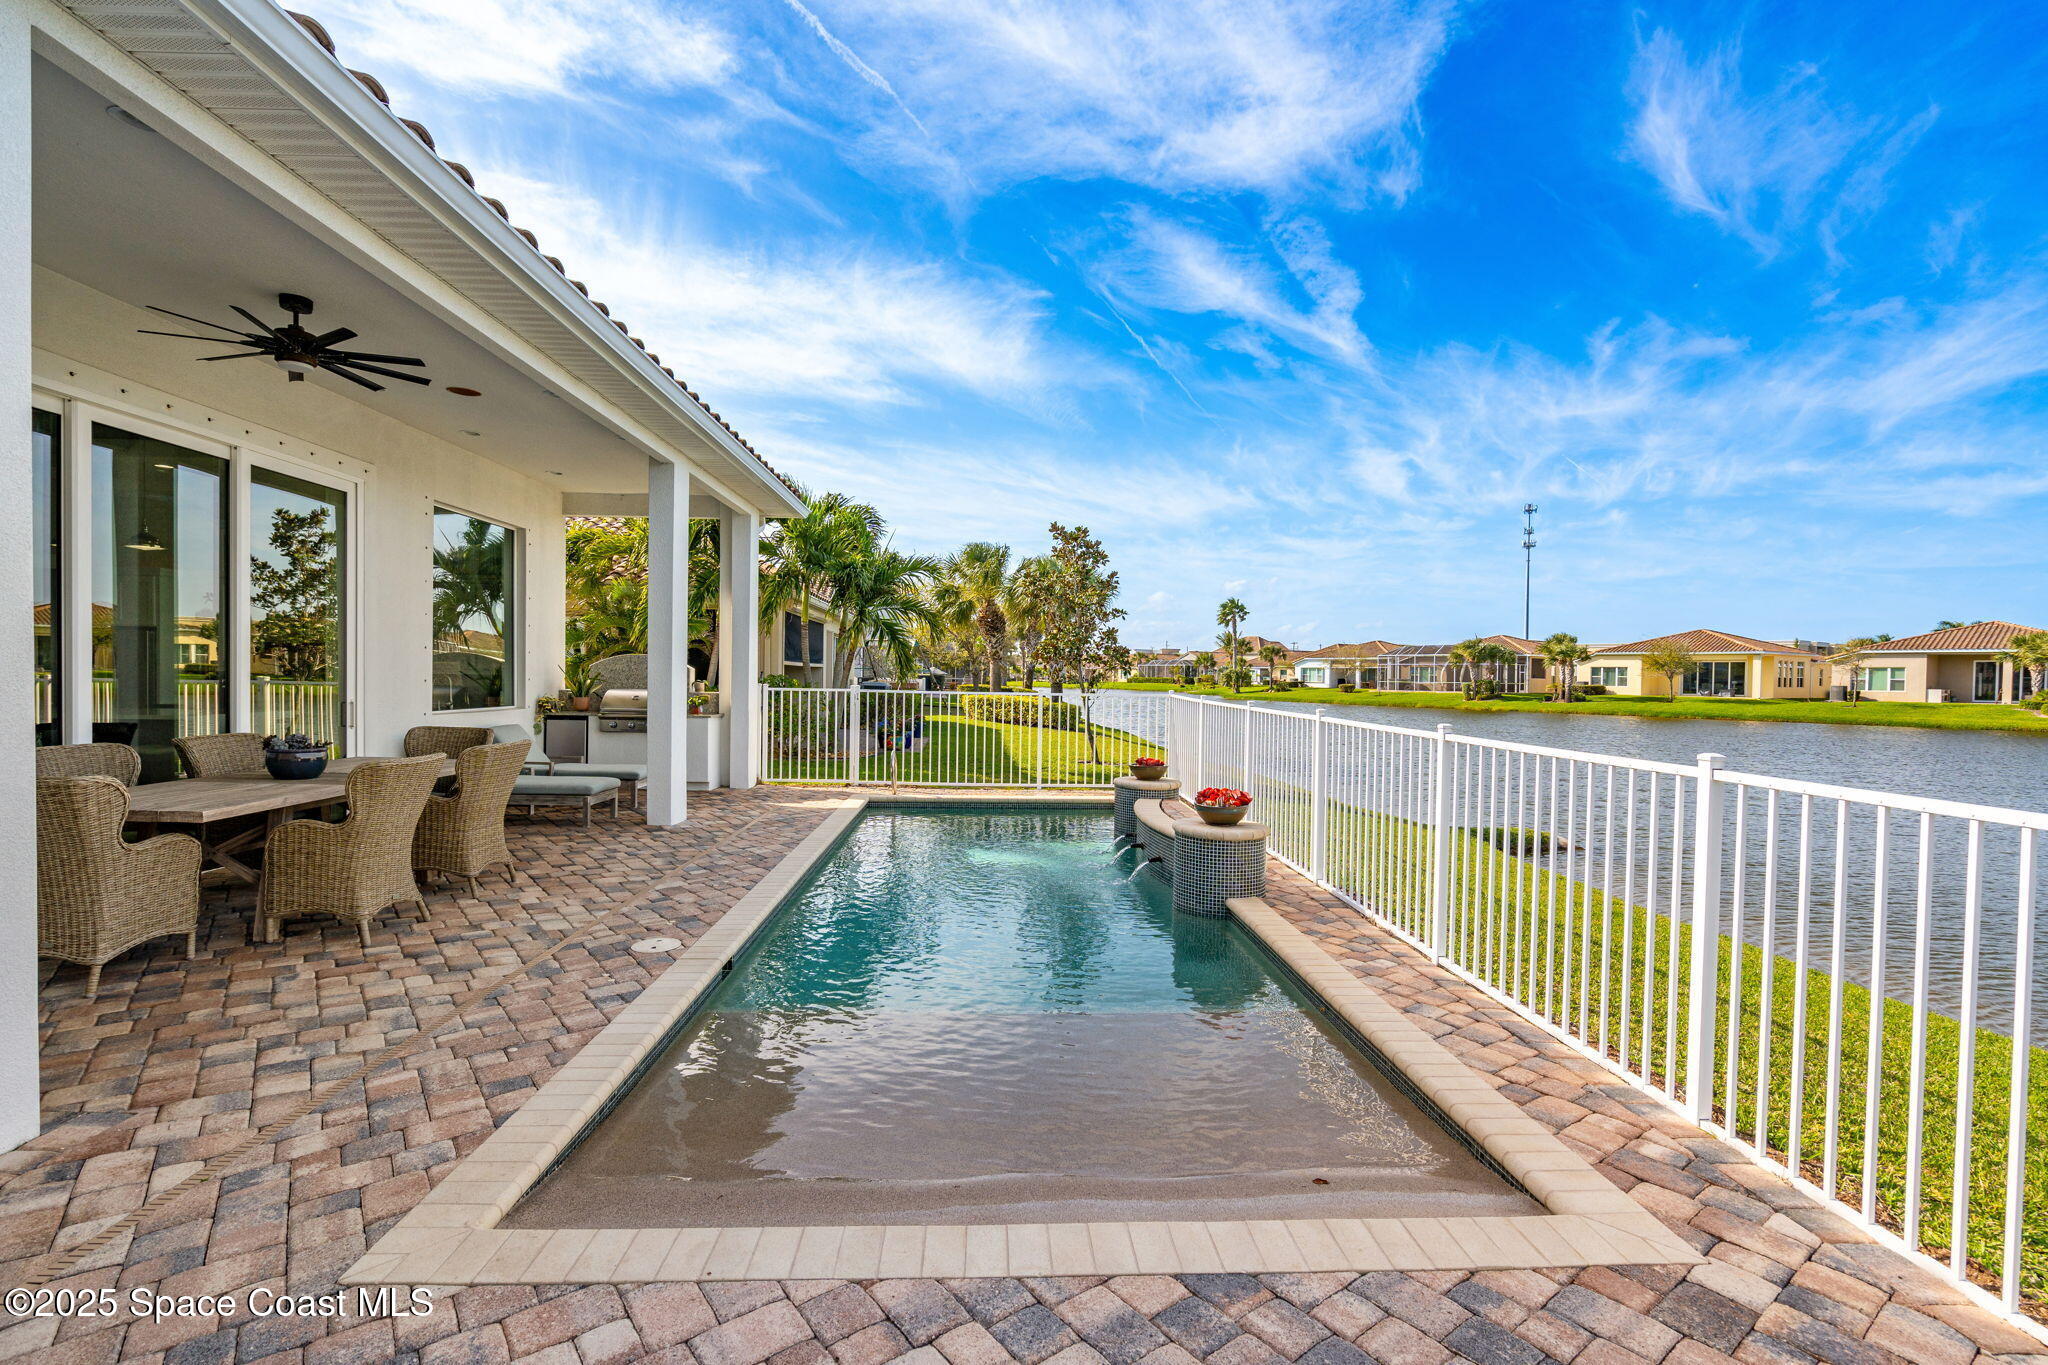
Covered patio with a narrow swimming pool overlooking a canal and neighboring waterfront homes.
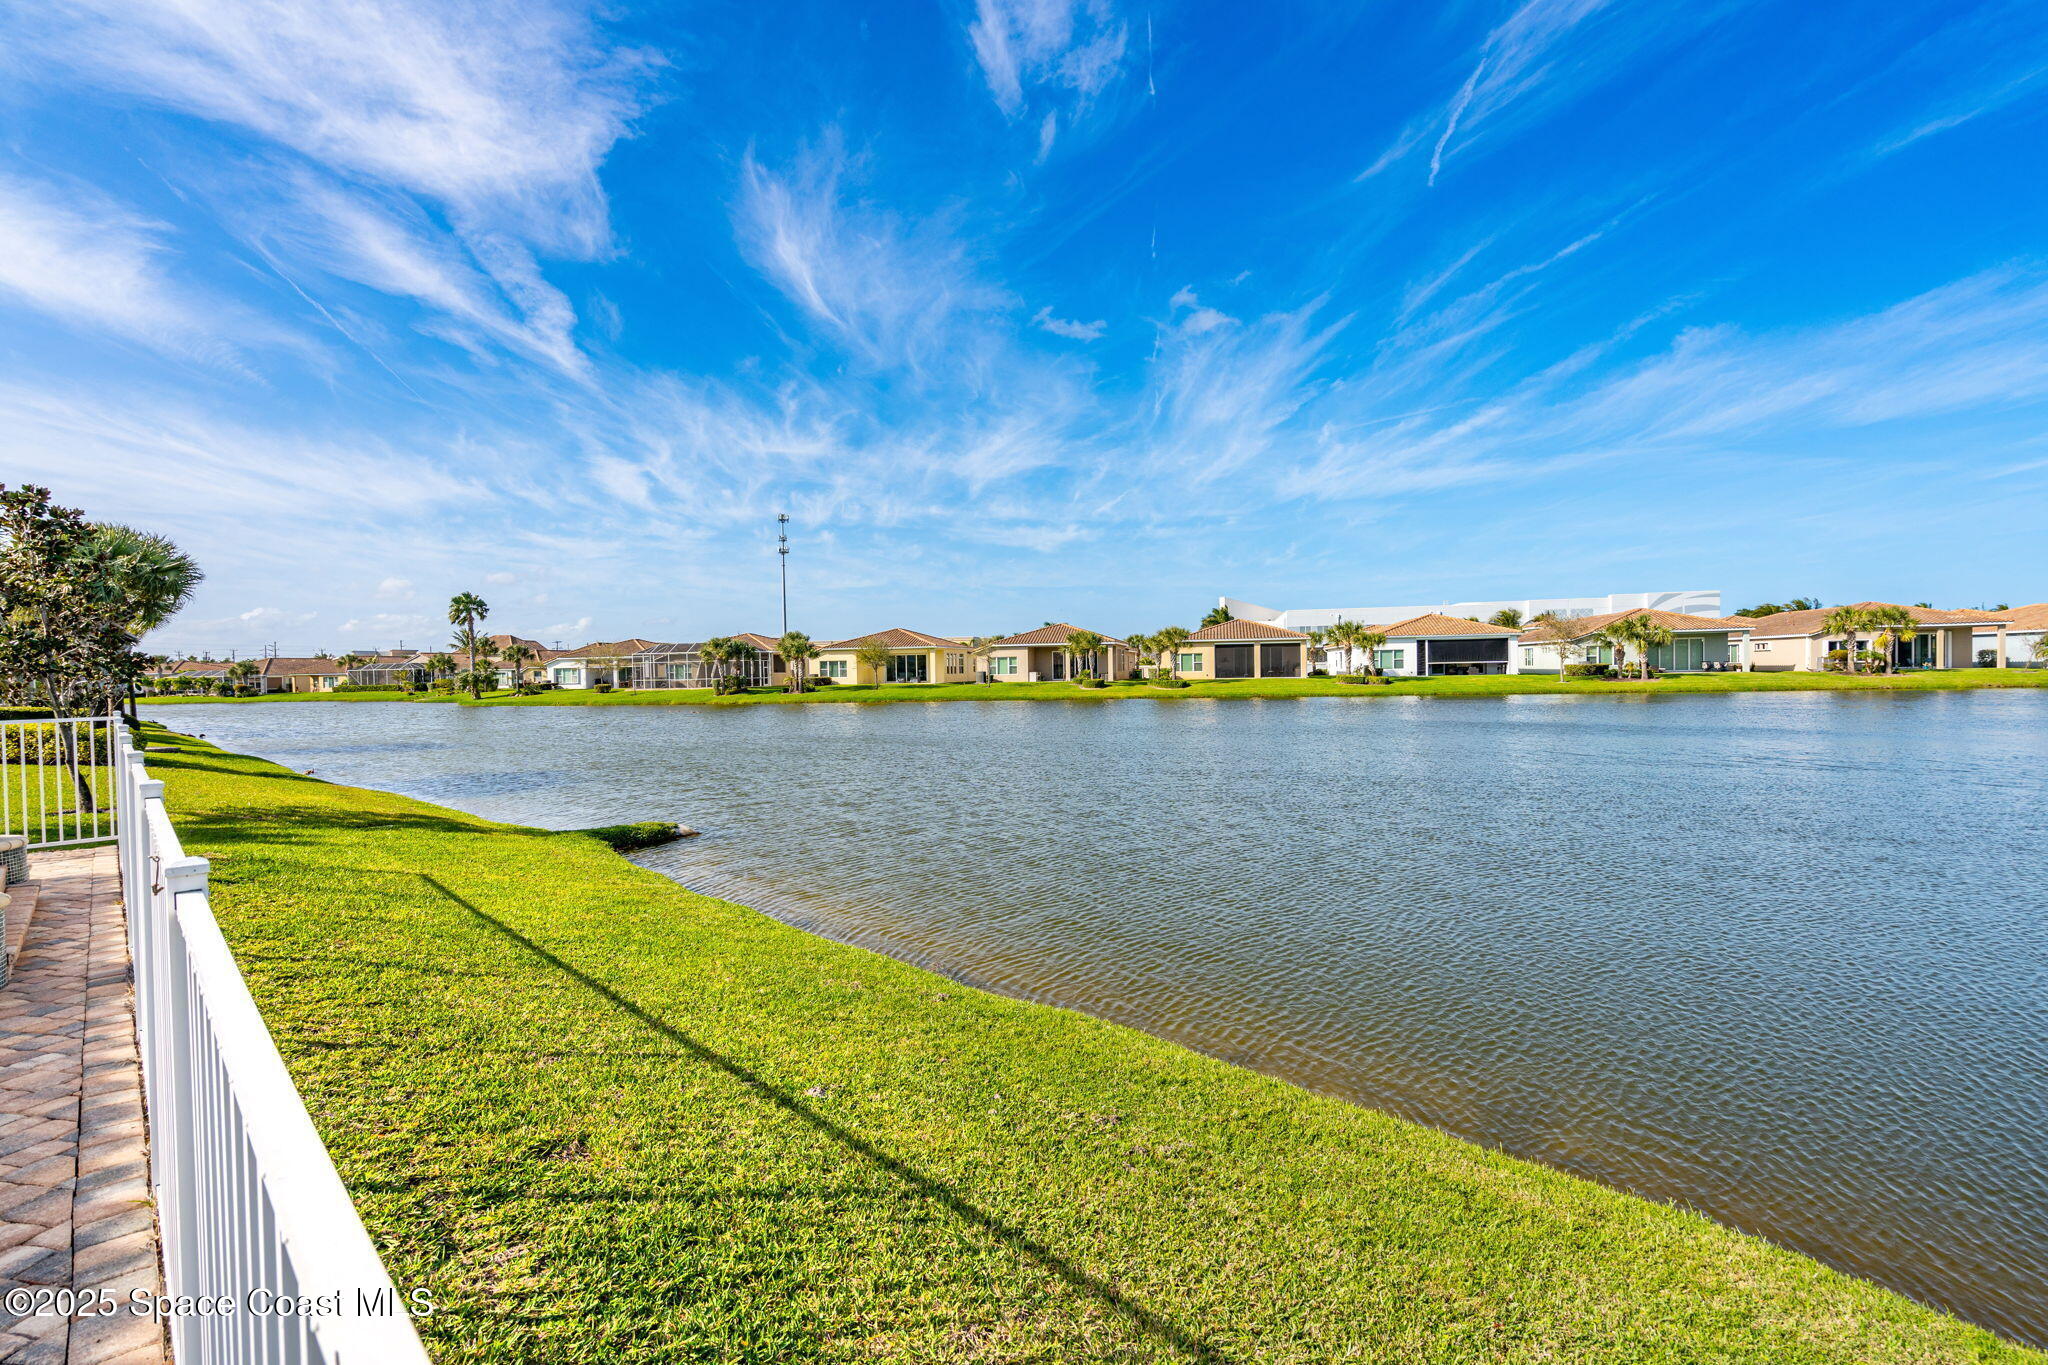
Waterfront lawn and patio overlook a broad lake, with neighboring homes across the water.
Waterfront home with a terracotta tile roof and patio beside a canal.
Aerial view of a white two-story home with a tile roof beside a lake.
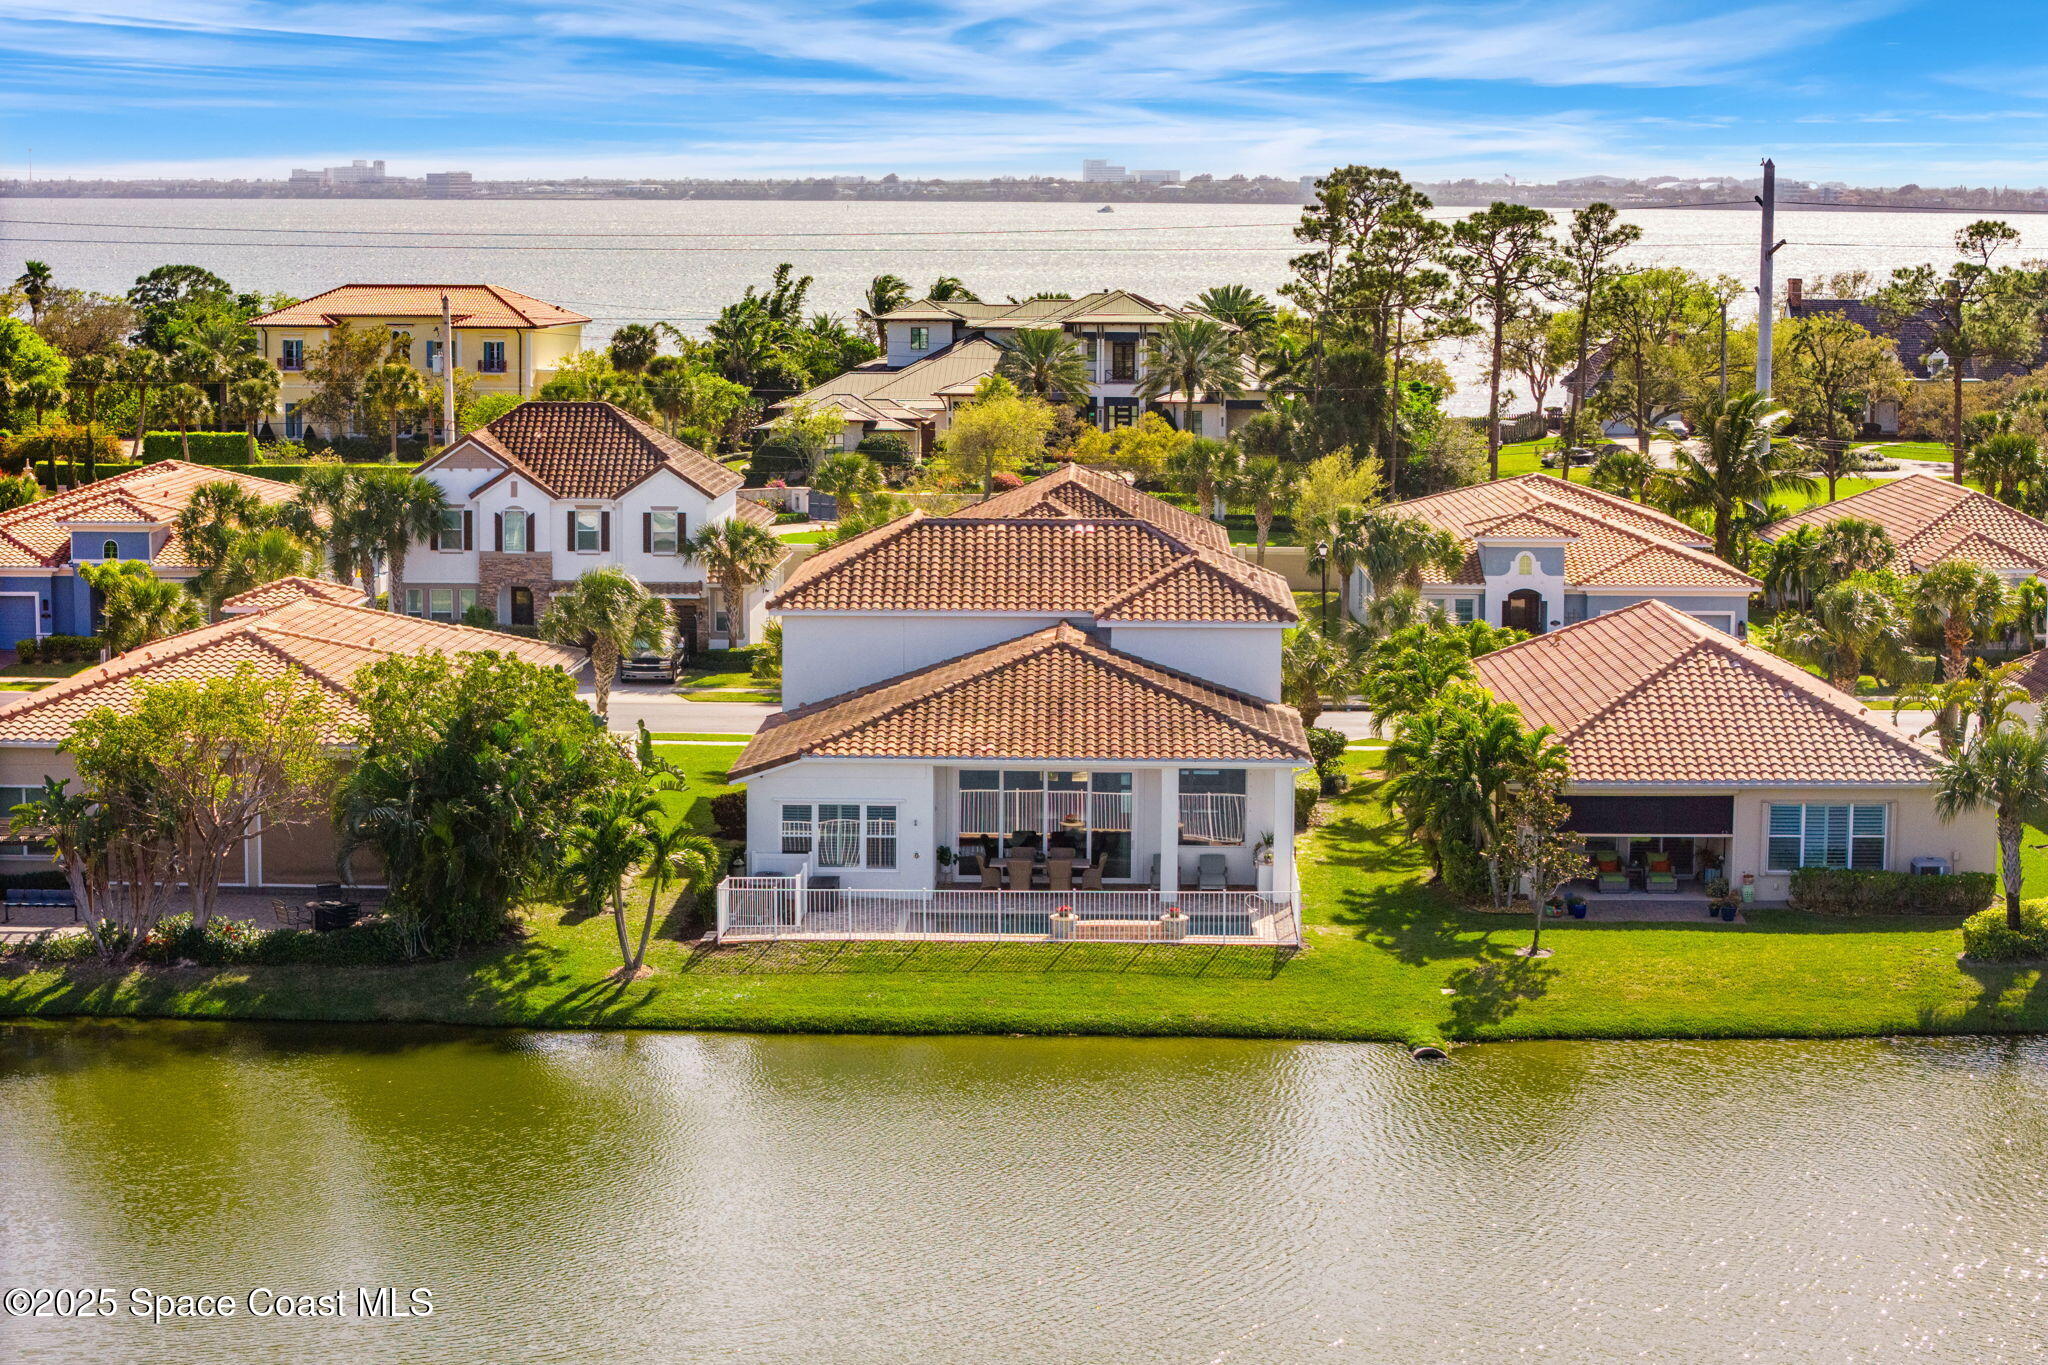
Aerial view of a tile-roofed home with a backyard pool beside a canal.
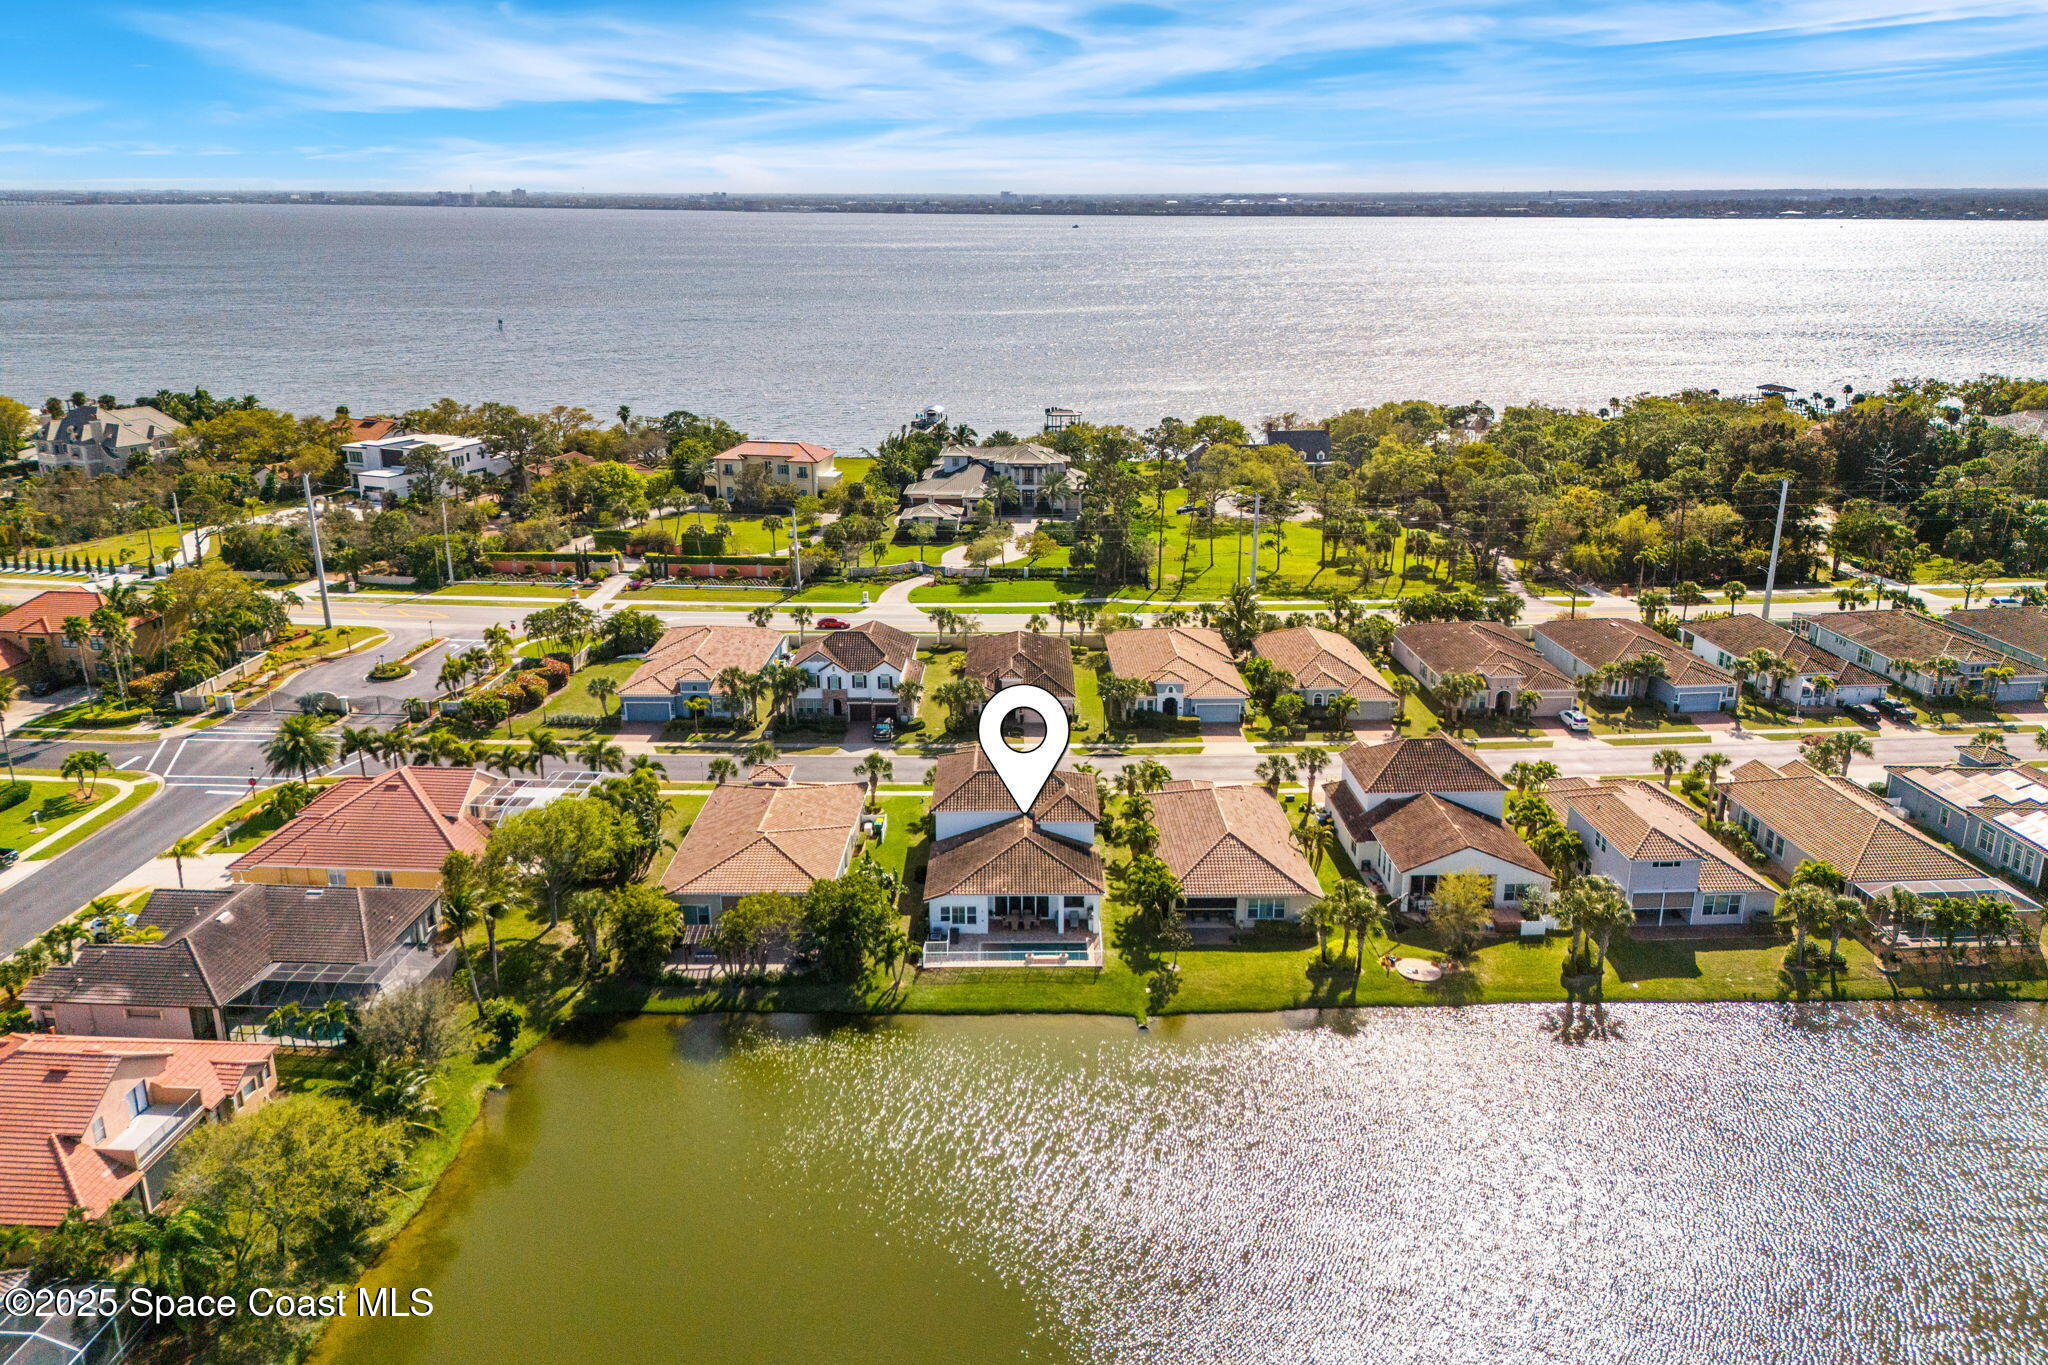
Aerial view of the marked waterfront home, with a lagoon behind it and a broad bay beyond the neighborhood.
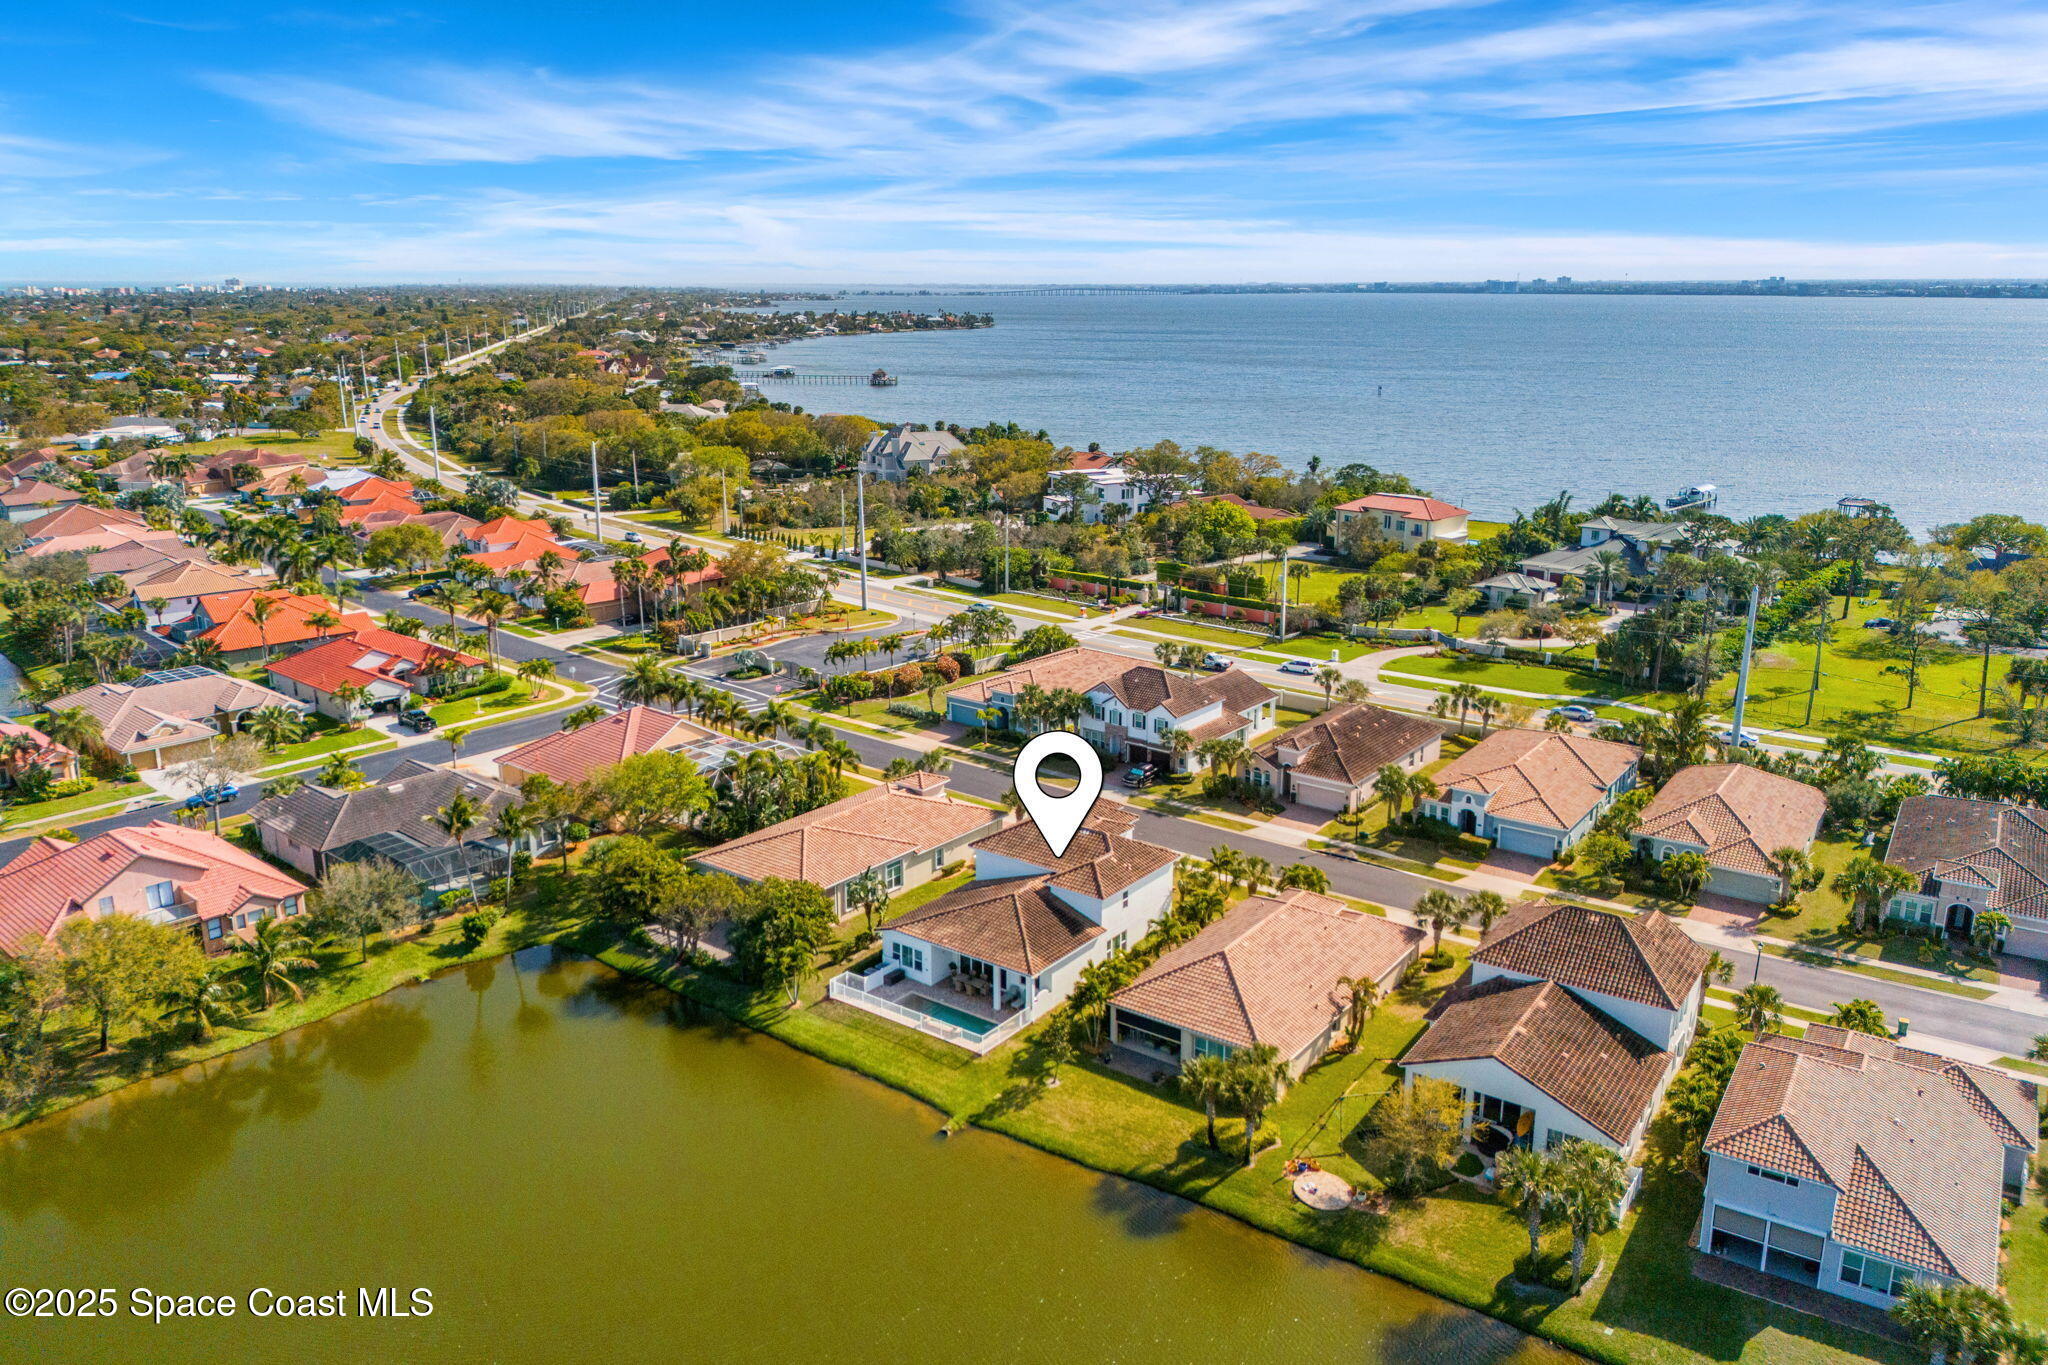
Aerial view of the marked home among tile-roofed houses, beside a pond near the Indian River Lagoon.
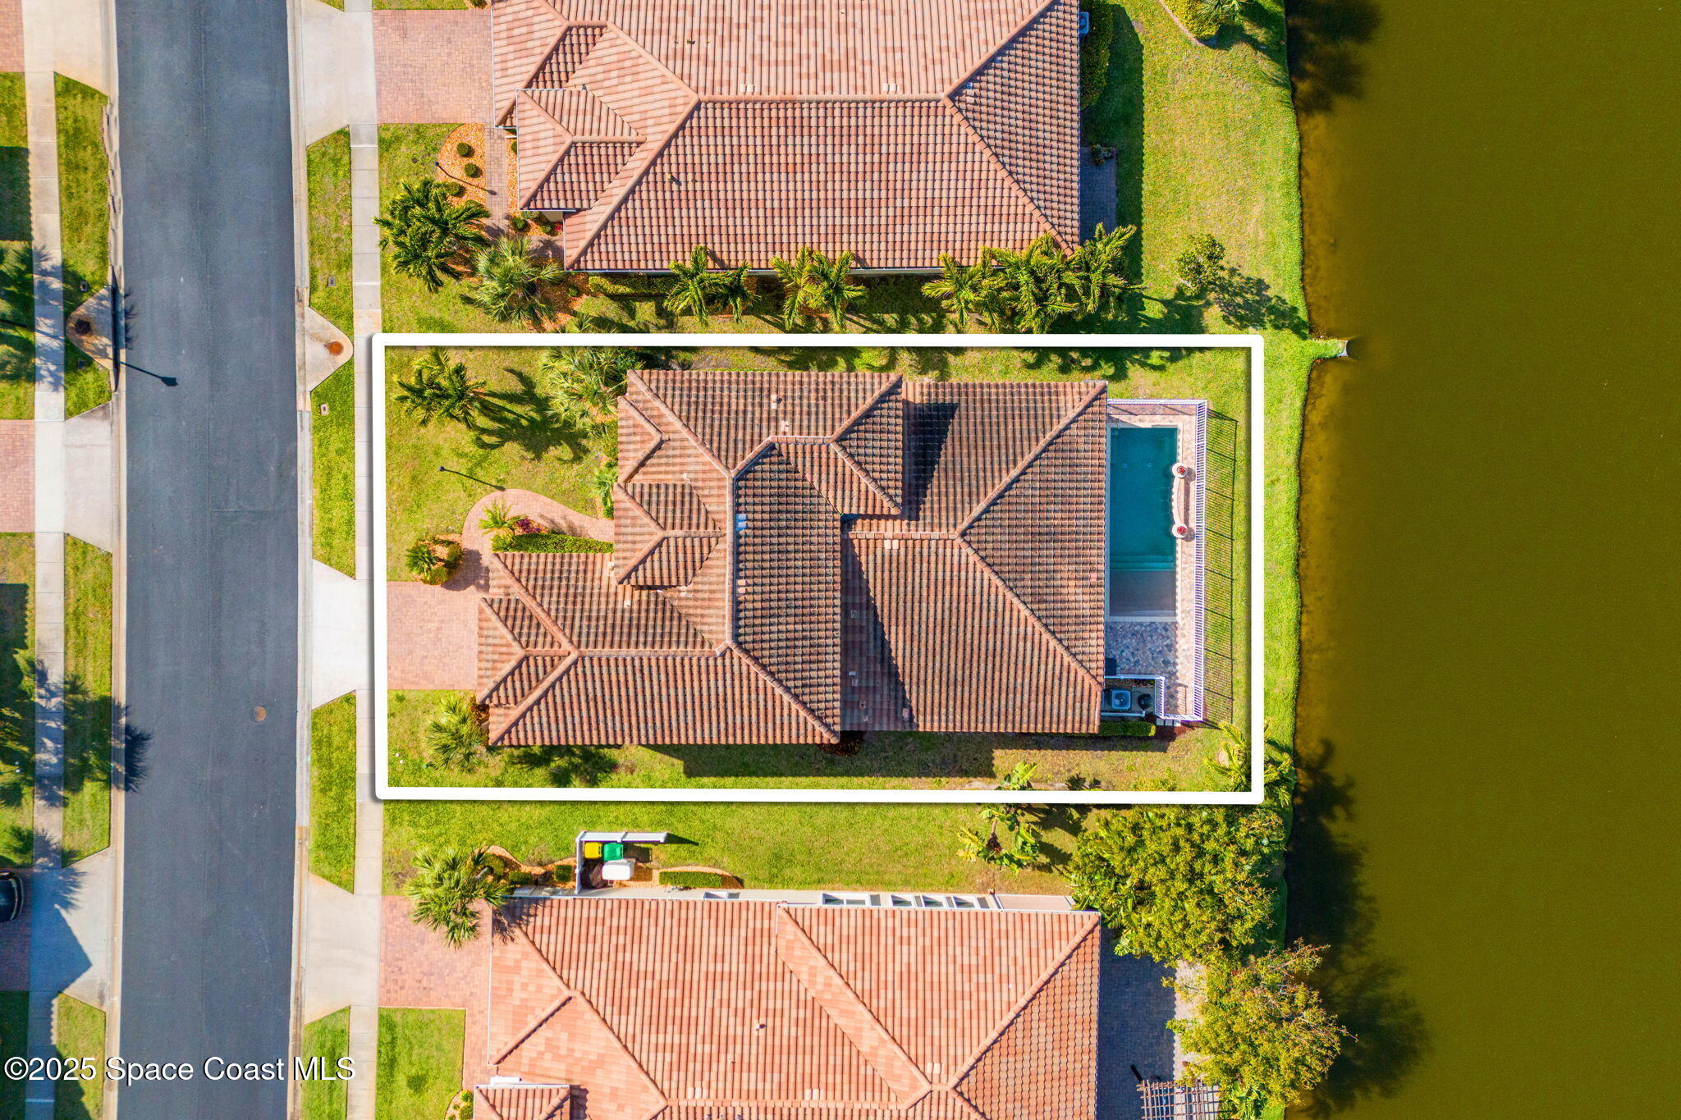
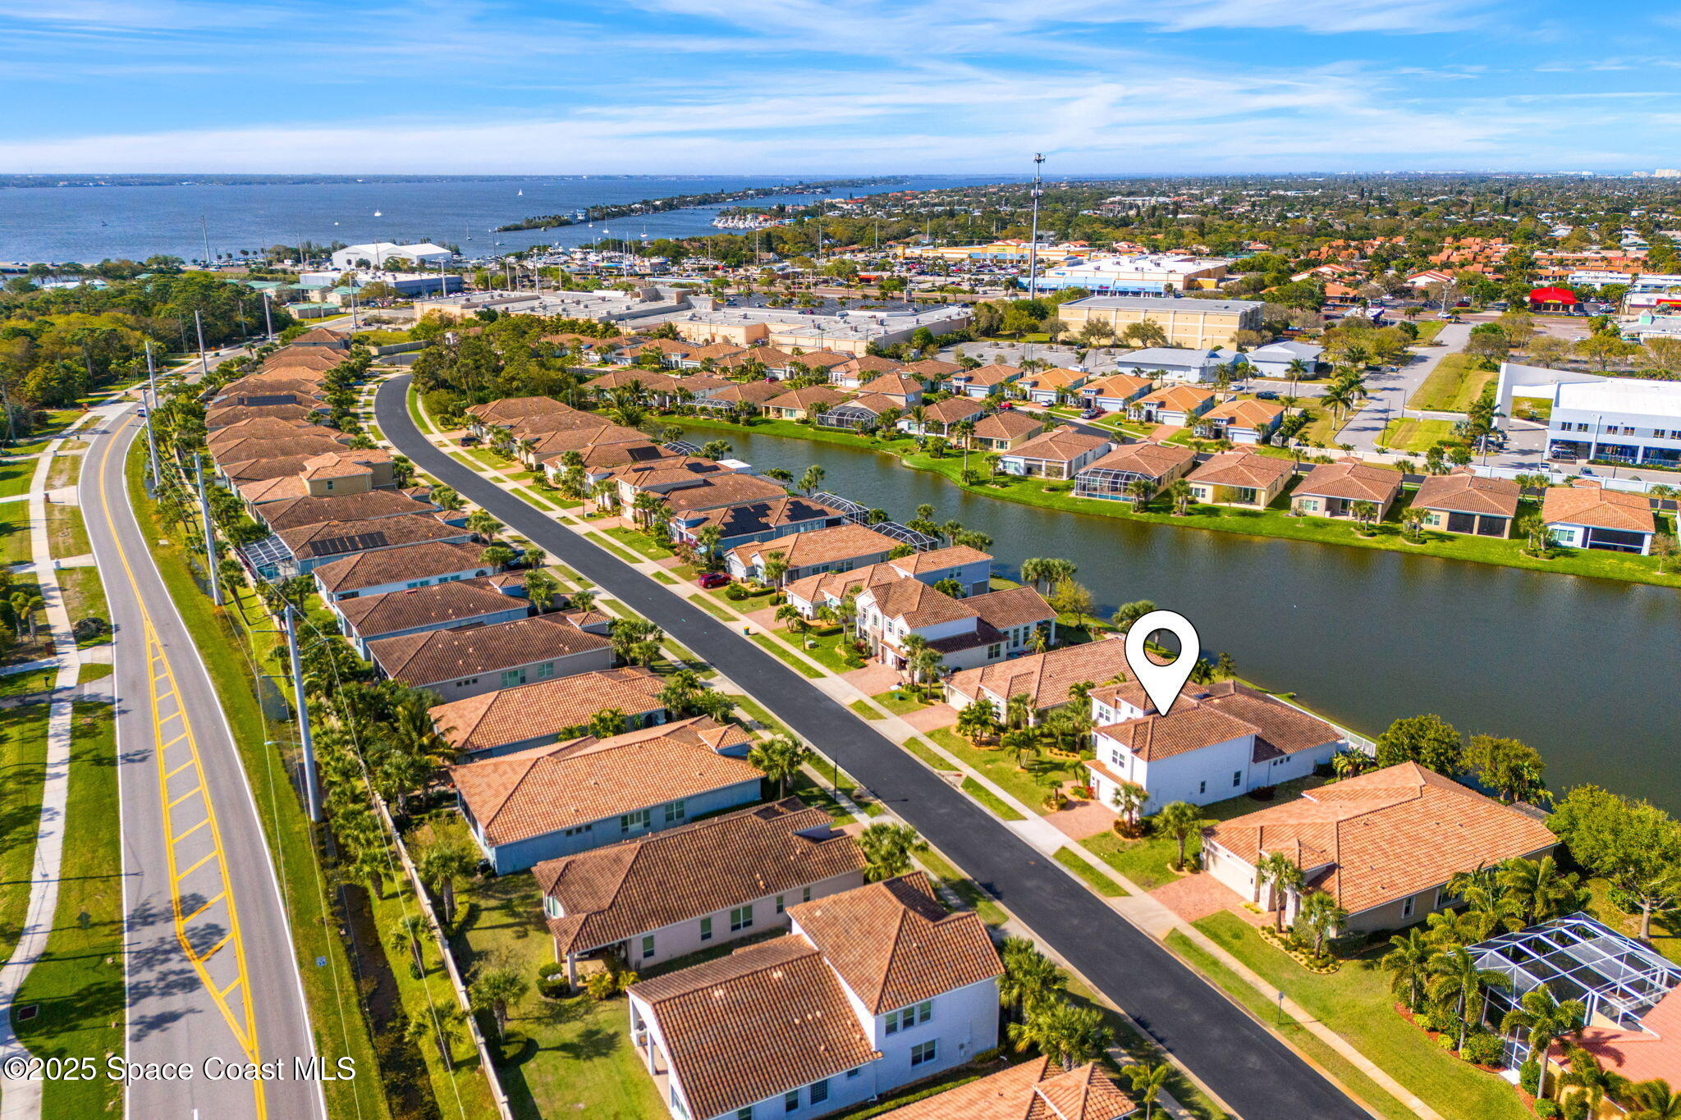
Aerial view of 3590 Poseidon Way, marked beside a canal among terracotta-roofed homes.
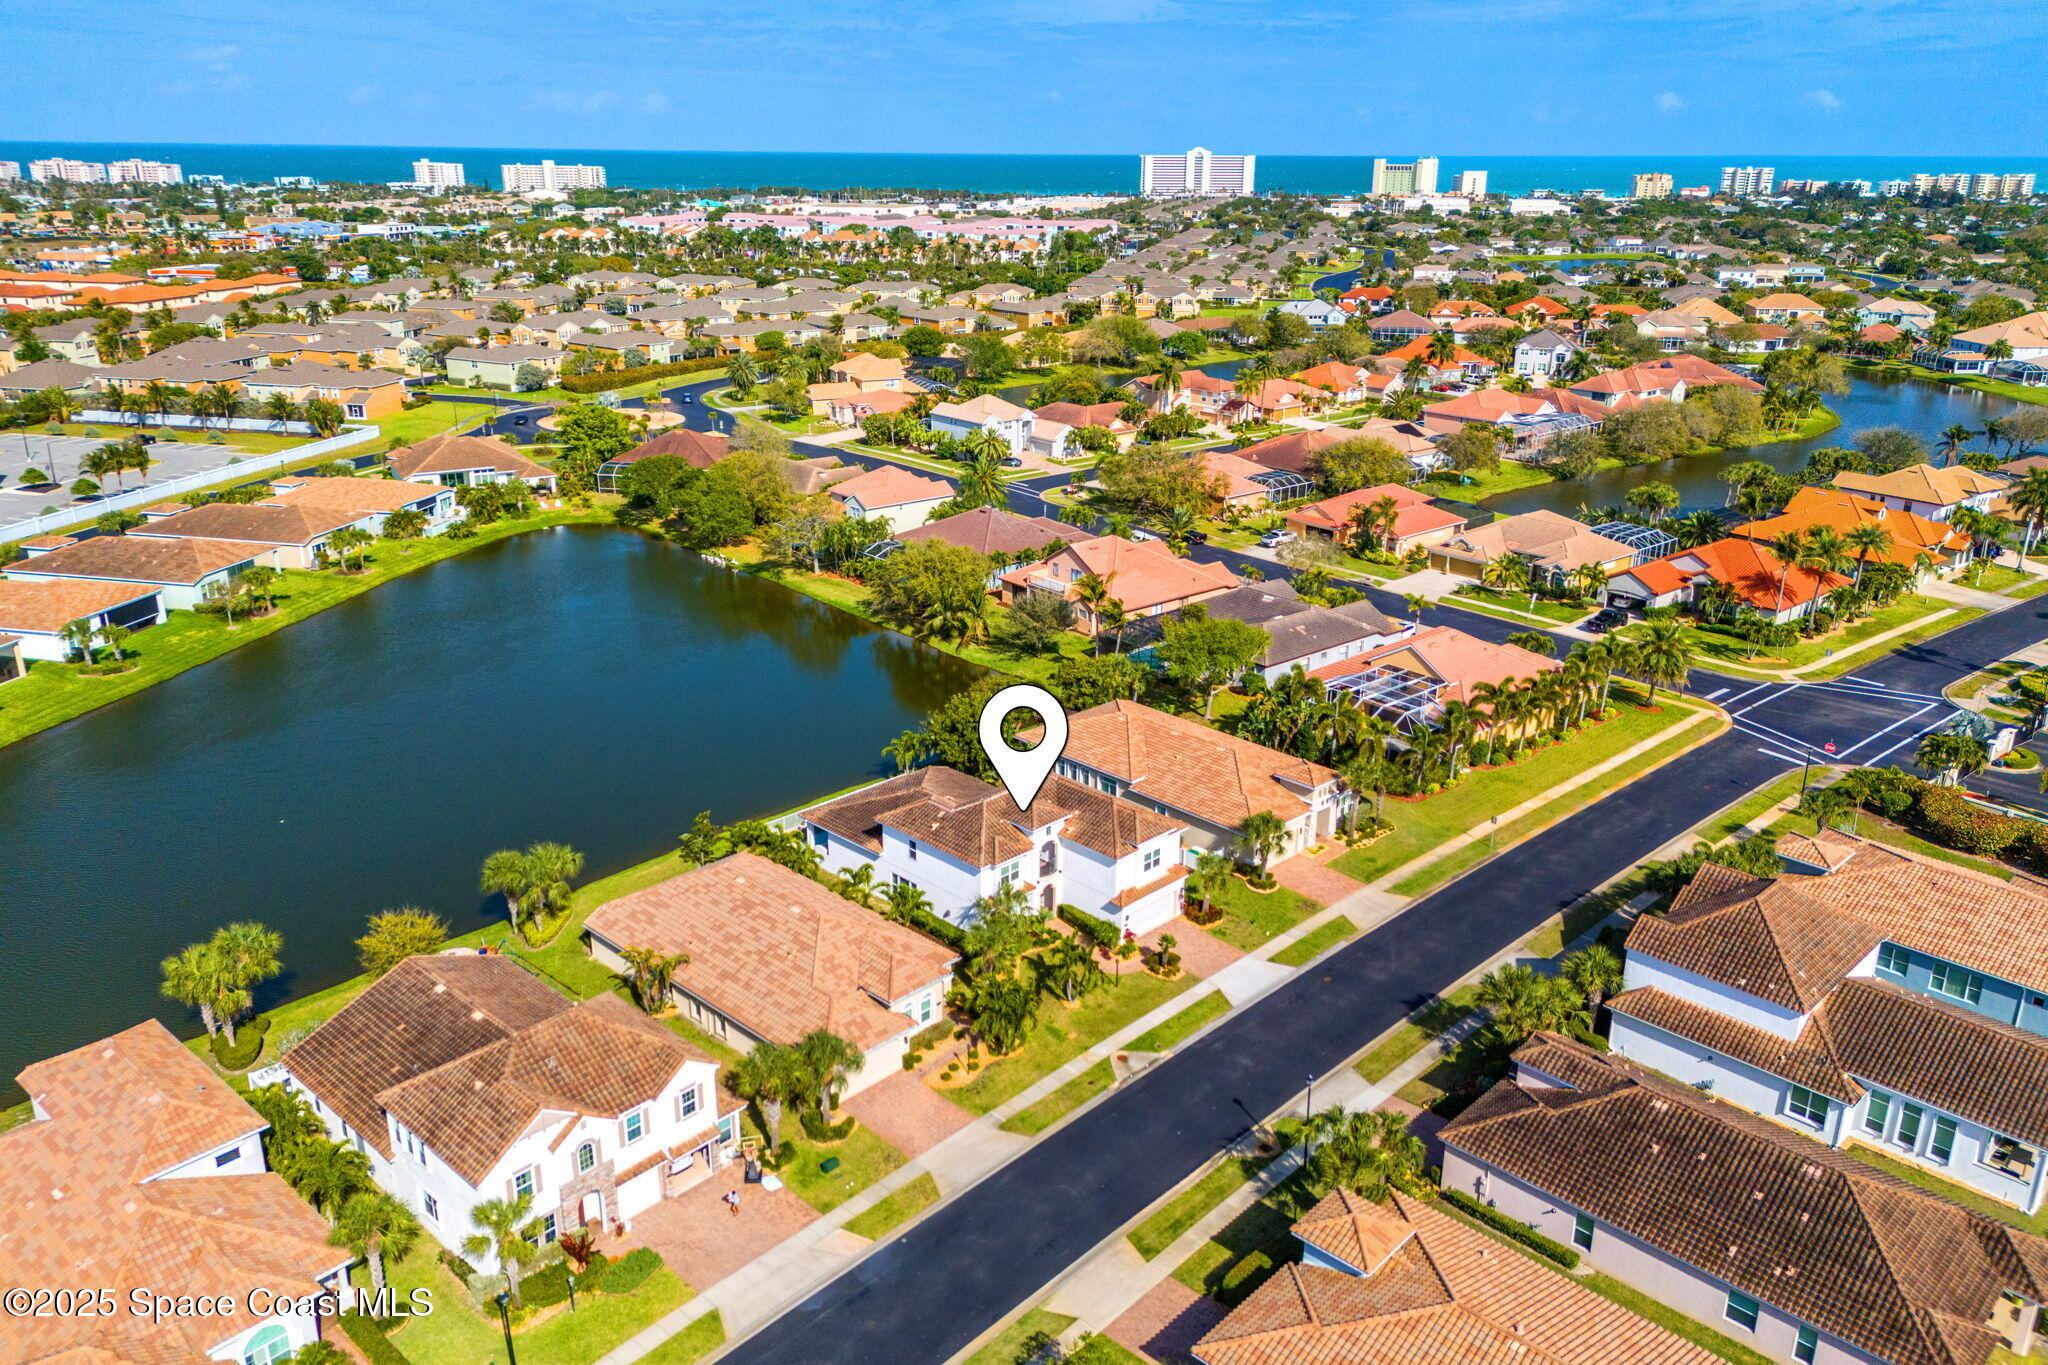
Aerial view of a tiled-roof home beside a lake, with the neighborhood and ocean beyond.
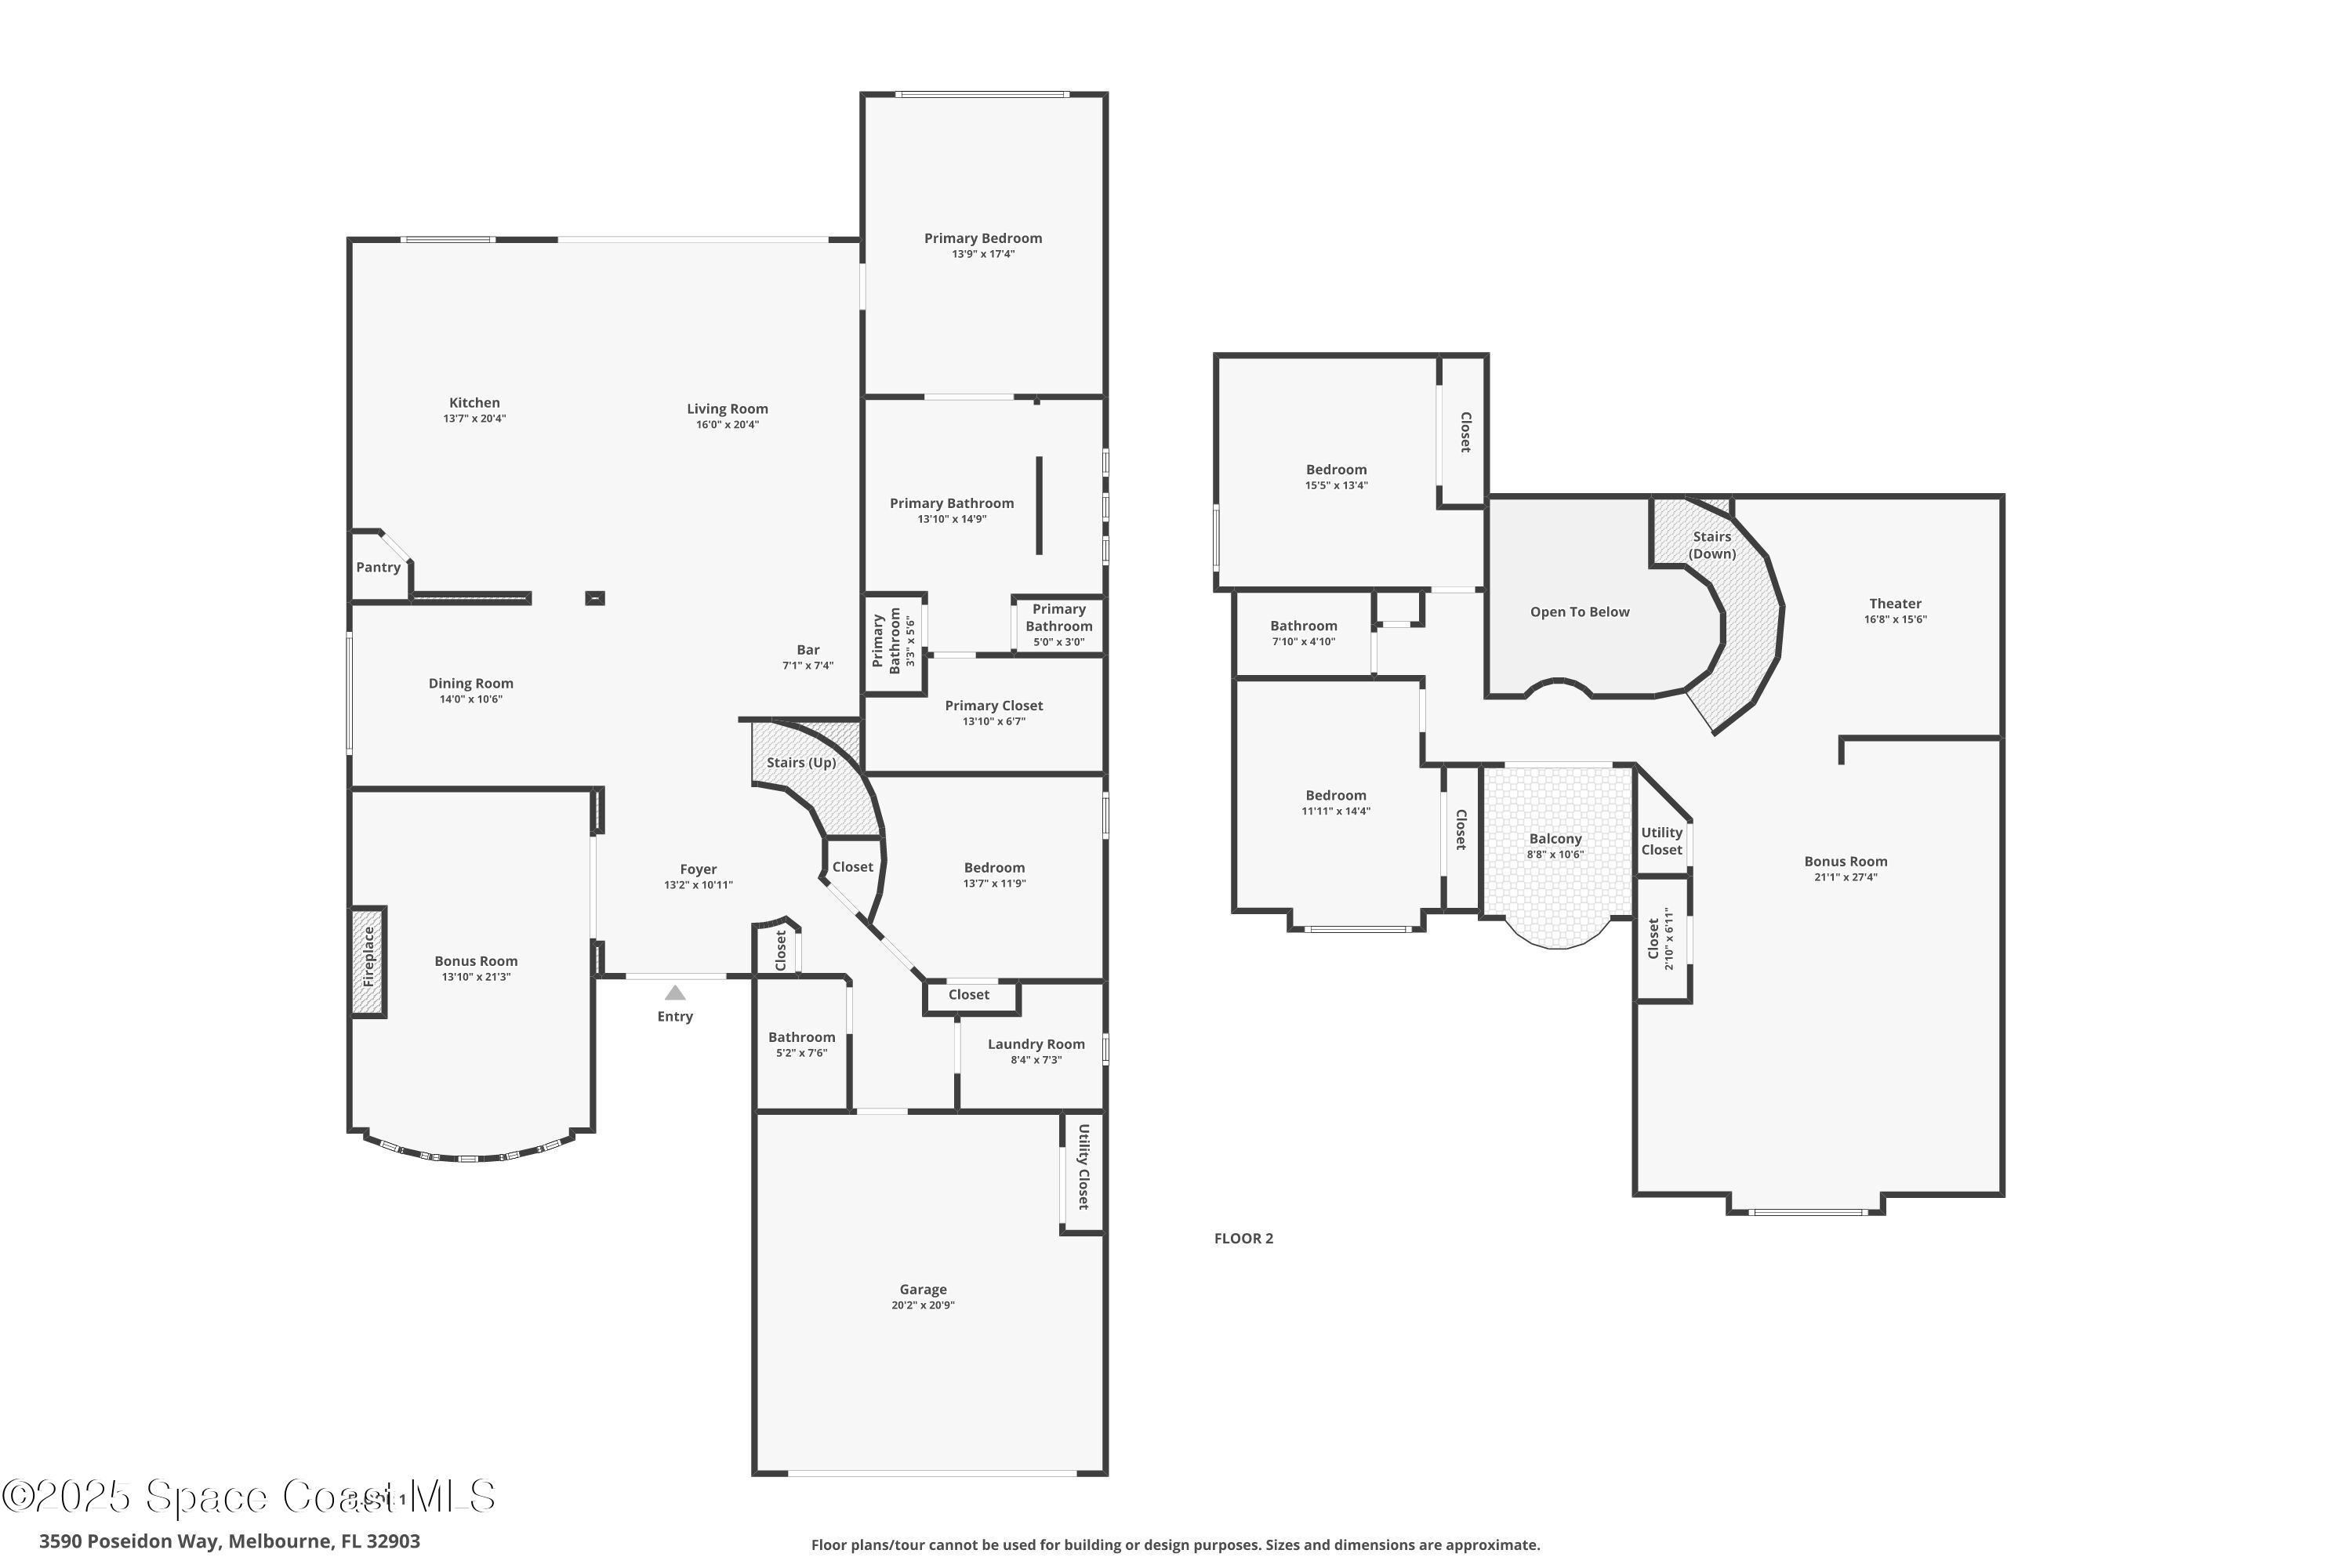
Two-floor home plan with a primary suite, garage, second-floor theater, bonus room, and balcony.
SEE ALL PHOTOS
Two-story white stucco home with terracotta roof, arched balcony, palm landscaping, and a brick-paver driveway.
Waterfront home with a paver patio, rectangular pool, white fencing, and canal view.
Living room with a gray sectional and sliding doors overlooking the water.
Bright kitchen with a large island, four stools, white cabinets, and a window-side sink overlooking the patio.
Kitchen with a large white island and four stools, opening to a pool and canal view.
White kitchen with a large island, stainless steel range, and canal views through the windows.
Modern kitchen with wide windows overlooking a pool and canal.
Dining room with a long wood table, upholstered chairs, and an open view into the kitchen.
Bedroom with a king bed and tray ceiling, overlooking water through shuttered windows.
Entry foyer with dark double doors, tiled floors, and a sweeping staircase with ornate railings.
Family room with a tiled fireplace, tall shuttered windows, children’s play area, and desk.
Virtually staged living room with a tiled fireplace, patterned chairs, and tall plantation-shuttered windows.
Home office with a stone-tile fireplace wall, wood desk, and open doorway to an adjoining room.
Staged living room with a stone fireplace wall, two patterned chairs, and a coffered ceiling.
Open-plan living area with a dark wood wet bar, piano, tiled floors, and staircase.
Home wet bar with dark wood cabinetry, glassware, beverage refrigerator, and water view through sliding doors.
Wet bar with dark wood cabinetry and glass displays, beside sliding doors overlooking the water.
Built-in bar with glass-front cabinets and pendant lights beside a curved dark staircase.
Open-plan kitchen and living room with a large island, coffered ceiling, gray sectional, and dining area.
Living room with a gray sectional, blue rug, white fireplace surround, and dark wood ceiling beams.
Open-plan kitchen and living room with white cabinets, gray sectional, blue rug, and dark ceiling beams.
Open-plan kitchen and living room with a gray sectional and sliding glass doors overlooking a canal.
Furnished bedroom with a tray ceiling, wooden dresser, and open doors to an ensuite bathroom and sitting room.
Bright bathroom with a tiled soaking tub, glass shower, and long white vanity.
Primary bathroom with a double vanity and soaking tub opening into a bedroom with water views.
Bathroom with a large oval soaking tub, tiled surround, and glass-enclosed shower.
Walk-in shower with light gray tile, a square rainfall showerhead, and patterned floor tile.
Bedroom with two white beds, a gray armchair, woven wall décor, and a shuttered window.
Bathroom with a glass walk-in shower, gray pebble-mosaic tile, and white vanity with black sink.
Two-story foyer with a curved staircase, decorative metal railings, and an octagonal ceiling.
Home theater with a projection screen, leather recliners, and raised carpeted seating platform.
Home theater with a large screen, raised seating area, and bar counter with stools.
Home theater with a large projection screen, dark built-in cabinetry, and tan leather reclining seats.
Home theater with black reclining seats, dark built-ins, and a large screen showing a surfer.
Recreation room with weight equipment, treadmill, ping-pong table, and a projection screen.
Virtually staged game room with a pool table, poker table, wall-mounted TVs, and patterned chairs.
Home gym and recreation room with a ping-pong table, treadmill, and weight rack.
Game room with a pool table, cue rack, and dining nook by the windows.
Game room with a green-felt pool table, poker table, and kitchenette.
Home fitness room with exercise equipment, dark cabinetry, a sink, and two shuttered windows.
Game room with a poker table, patterned chairs, dark cabinetry, and large windows.
Bathroom vanity opens onto a recreation room with a ping-pong table and exercise machines.
Upper-level balcony with woven chairs, an arched opening, and views of neighboring homes and palm trees.
Bedroom with a blue bed beneath shuttered windows, gray paneled closet doors, and a teddy bear on a beanbag.
Bathroom with white tiled tub and shower, gray accent stripe, and dark wood vanity with a large mirror.
Child's bedroom with a white canopy bed, plush toys, and shelves of books and toys.
Laundry room with white cabinets, a long dark countertop, utility sink, and washer and dryer.
Covered patio with outdoor dining set, built-in grill, and pool overlooking a canal.
Covered patio with a built-in grill, granite counter, lounge chairs, and palm landscaping.
Backyard swimming pool and paver patio overlooking a lake, with tiled fountains and white fencing.
Backyard pool beside a white home, with a covered furnished patio and tiled poolside ledges.
Covered patio with a narrow swimming pool overlooking a canal and neighboring waterfront homes.
Waterfront lawn and patio overlook a broad lake, with neighboring homes across the water.
Waterfront home with a terracotta tile roof and patio beside a canal.
Aerial view of a white two-story home with a tile roof beside a lake.
Aerial view of a tile-roofed home with a backyard pool beside a canal.
Aerial view of the marked waterfront home, with a lagoon behind it and a broad bay beyond the neighborhood.
Aerial view of the marked home among tile-roofed houses, beside a pond near the Indian River Lagoon.
Aerial view of 3590 Poseidon Way, marked beside a canal among terracotta-roofed homes.
Aerial view of a tiled-roof home beside a lake, with the neighborhood and ocean beyond.
Two-floor home plan with a primary suite, garage, second-floor theater, bonus room, and balcony.
Sold

3590 Poseidon Way

3590 Poseidon Way, Indialantic, FL 32903

$1,055,000
This Exquisite Former Model Home Offers The Perfect Blend Of Elegance, Comfort, & Modern Luxury. With 4 Bedrooms, 3.5 Baths, A Dedicated Office, & A Formal Dining Space, This Home Is Designed For Refined Living & Effortless Entertaining.

Step Inside To A Breathtaking Two-Story Entrance, Featuring A Classic Spiral Staircase. The Spacious Home Office W/ A Gas Fireplace Provides A Tranquil Retreat, While The Formal Dining Room Is Ideal For Gatherings.

The Chef's Kitchen Boasts A Grand Waterfall Island, Gas Cooking, Soft-Close Cabinetry, & A Picture Window W/ Stunning Lake Views. Upstairs Offers A Media Room, Kitchenette, Loft, & Two Bedrooms.

The Real Showstopper? The Backyard. Expansive 10Ft Sliding Glass Doors Seamlessly Transition To Your Private Paradise, Where A Heated Saltwater Pool, Outdoor Kitchen, & Stunning Lake Views Await. Whether Hosting A Summer Barbecue Or Enjoying A Peaceful Sunset, This Space Is Pure Perfection--Blurring The Lines Between Indoor & Outdoor Living.

4
beds

4
baths

4,072 Sq.Ft. LIVING AREA

7,405 Sq.Ft. lot

Amanda Gonnella

Amanda Gonnella

Features & Amenities

Interior

  • total bedrooms4
  • Total bathrooms4
  • full bathrooms3
  • half bathroom1
  • Laundry room Electric Dryer Hookup, Lower Level, Washer Hookup
  • Flooring Carpet, Tile, Wood
  • Fireplace Gas
  • APPLIANCES Dishwasher, Disposal, Dryer, Gas Range, Gas Water Heater, Microwave, Refrigerator, Washer, Wine Cooler
  • other interior Features Breakfast Bar, Built-in Features, Ceiling Fan(s), Eat-in Kitchen, Entrance Foyer, Guest Suite, Kitchen Island, Open Floorplan, Pantry, Primary Bathroom -Tub with Separate Shower, Primary Downstairs, Smart Home, Split Bedrooms, Vaulted Ceiling(s), Walk-In Closet(s)

Area & Lot

  • Status Sold
  • Date Sold April 30, 2025
  • Living Area4,072 Sq.Ft.
  • Lot Area7,405 Sq.Ft.
  • MLS® ID1039182
  • TypeResidential
  • YEAR BUILT2014
  • NeighborhoodIndialantic
  • Water FrontageLake Front
  • View DescriptionLake, Pool, Water
  • Elementary SchoolIndialantic
  • Middle SchoolHoover
  • High SchoolMelbourne

Exterior

  • STORIES1
  • Garage Space2.0
  • water SourcePublic
  • utilitiesCable Available, Electricity Available, Natural Gas Available, Natural Gas Connected, Sewer Connected, Water Available
  • PoolFenced, Gas Heat, In Ground, Salt Water, Waterfall
  • roofTile
  • lot featuresSprinklers In Front, Sprinklers In Rear
  • parkingAttached, Garage
  • HEAT TYPECentral, Electric
  • AIR CONDITIONINGCentral Air, Electric
  • sewerPublic Sewer
  • HOA AmenitiesBasketball Court, Clubhouse, Gated, Maintenance Grounds, Management - Full Time, Pickleball, Playground, Pool, Tennis Court(s)
  • security FeaturesSecurity Gate
  • other exterior FeaturesOutdoor Kitchen, Impact Windows, Storm Shutters

Financial

  • Sales Price$1,055,000
  • Real Estate Tax $9,364/yr
  • HOA $726/3 mos
View Virtual Tour

Indialantic

Explore

Where Life Happens

A strong appreciation for community, family, and lifestyle ensures every client is guided toward opportunities that align with how they want to live, grow, and feel at home.

Follow Me on Instagram