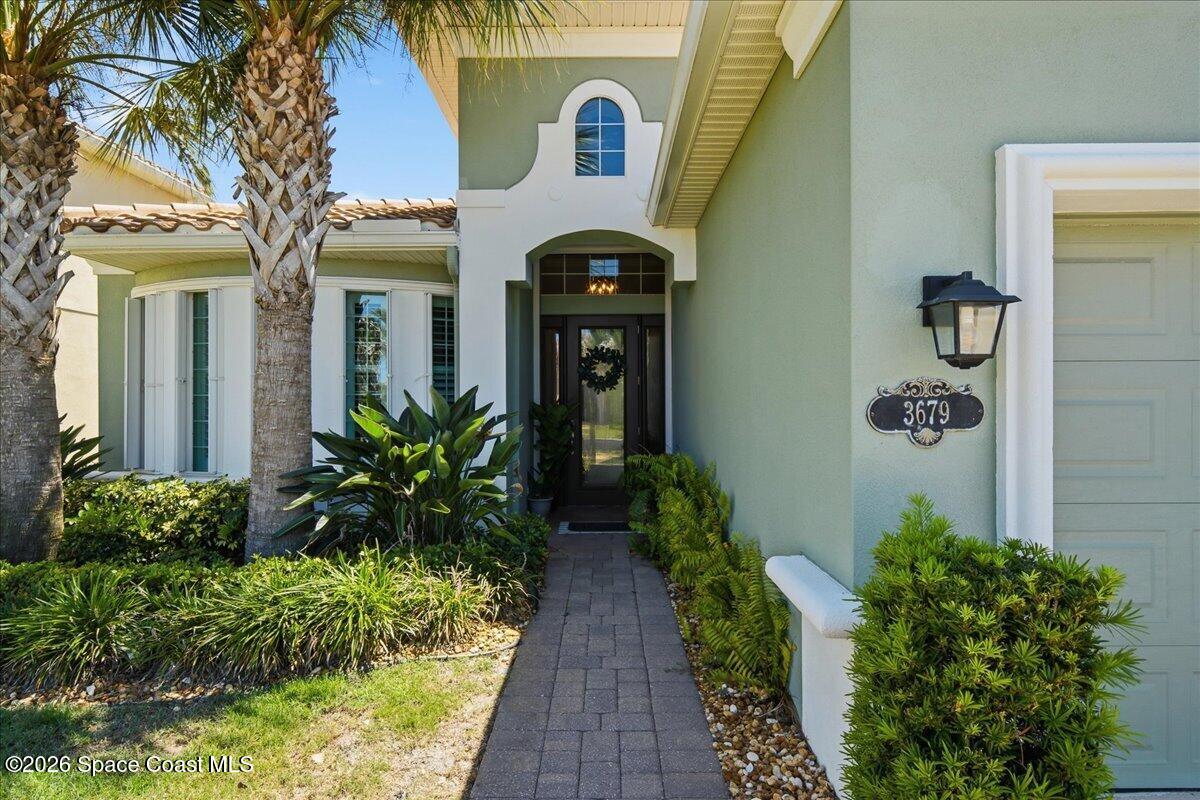
Home entrance with a paved walkway, tropical landscaping, and a decorative 3679 address plaque.
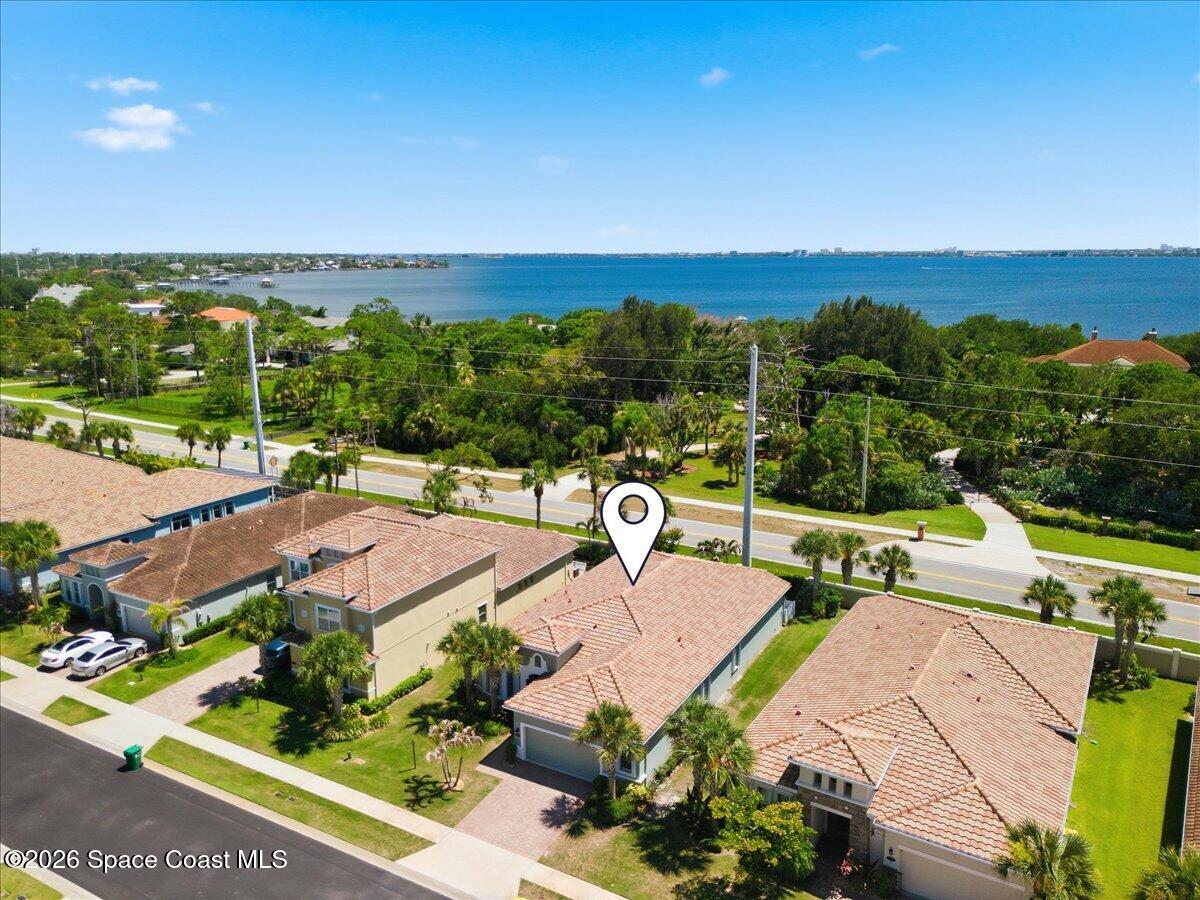
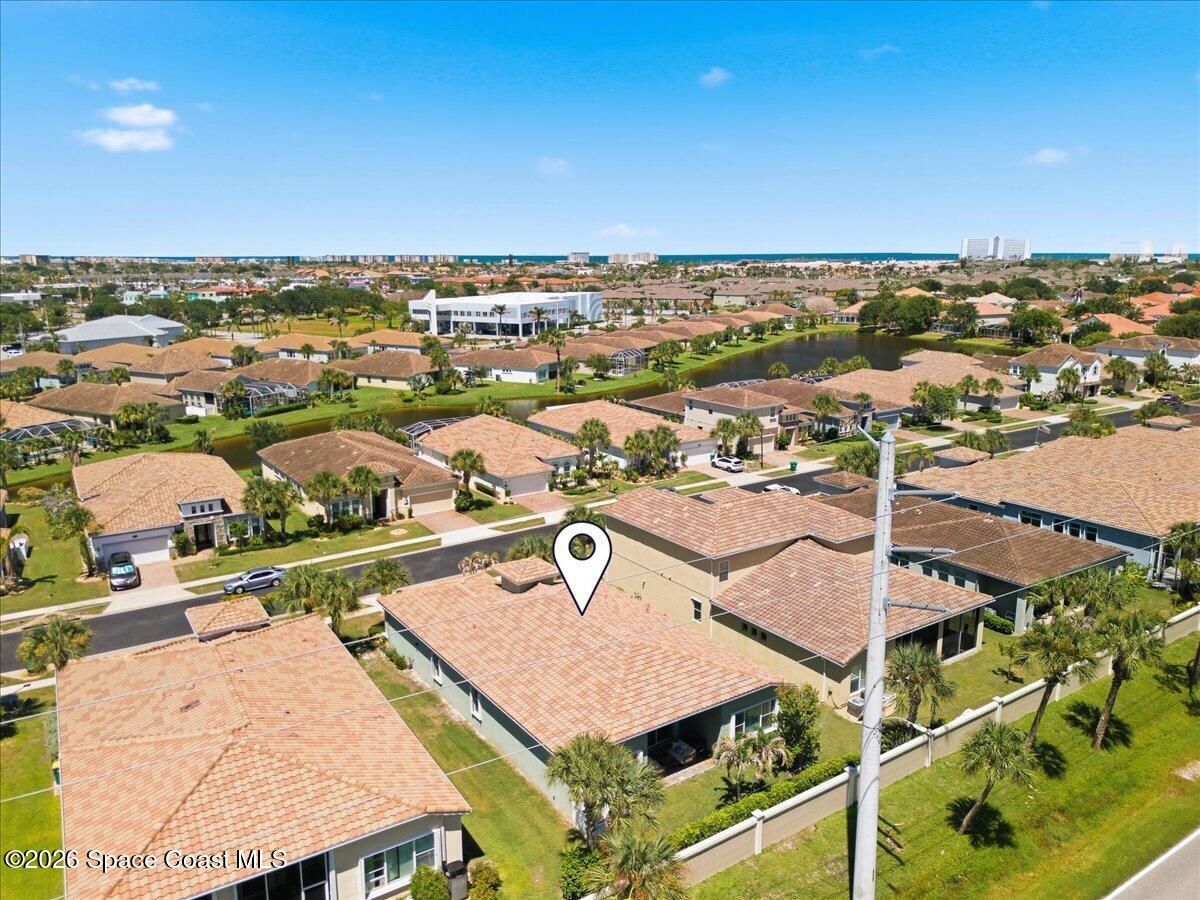
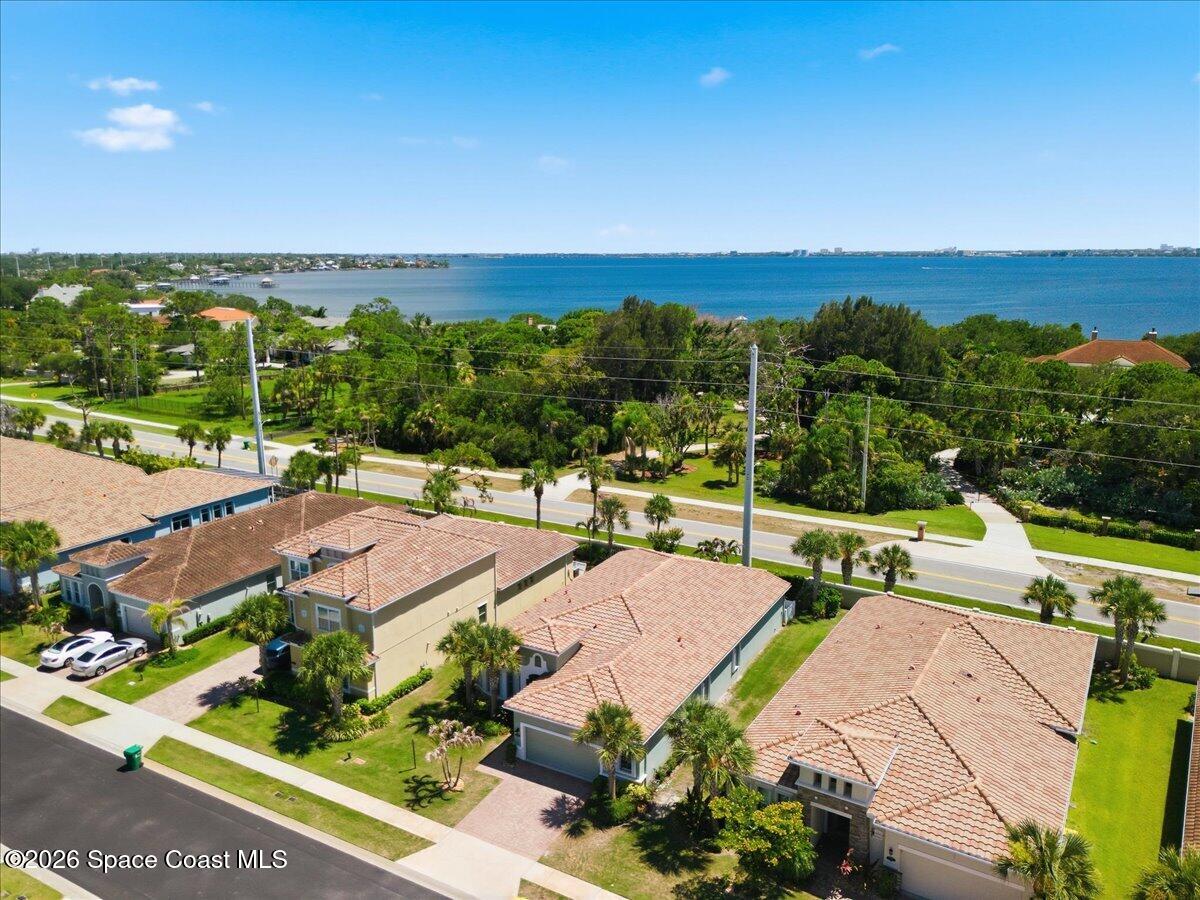
Aerial view of a tile-roofed home near the bay, marked by a location pin.
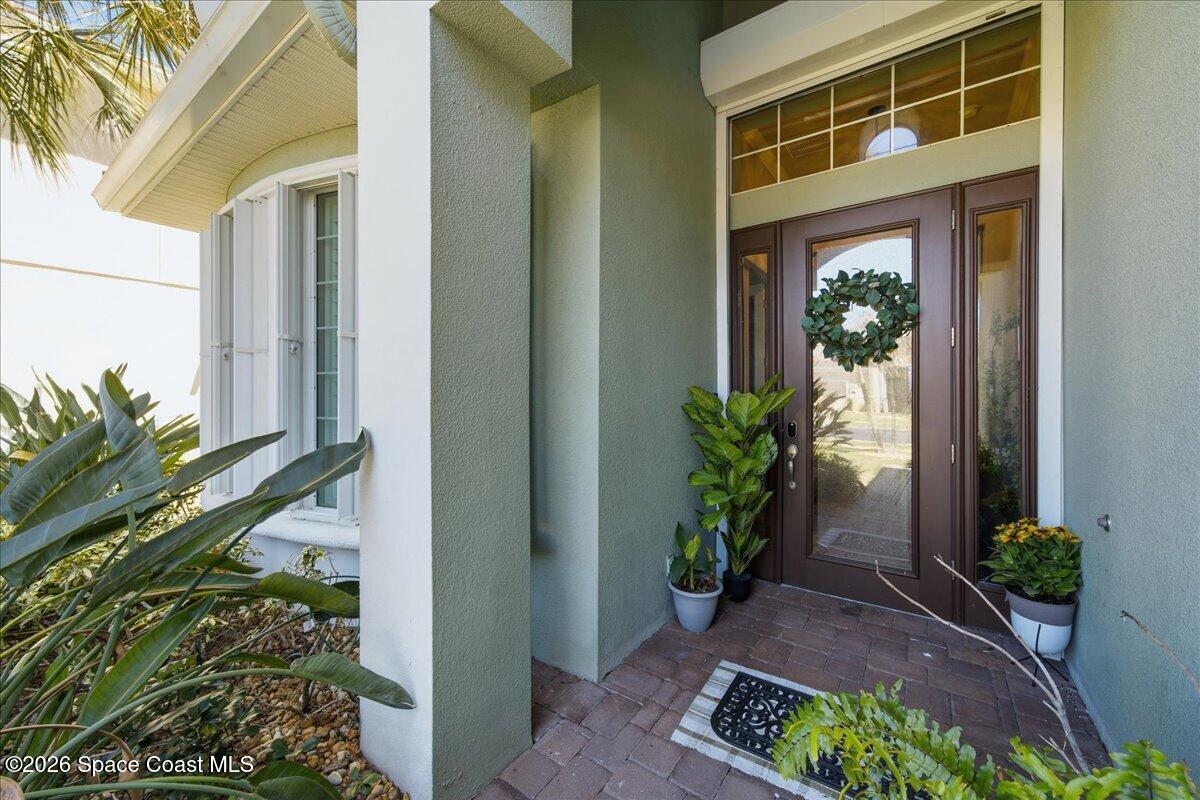
Front entrance with dark wood door, transom window, potted plants, and brick porch.
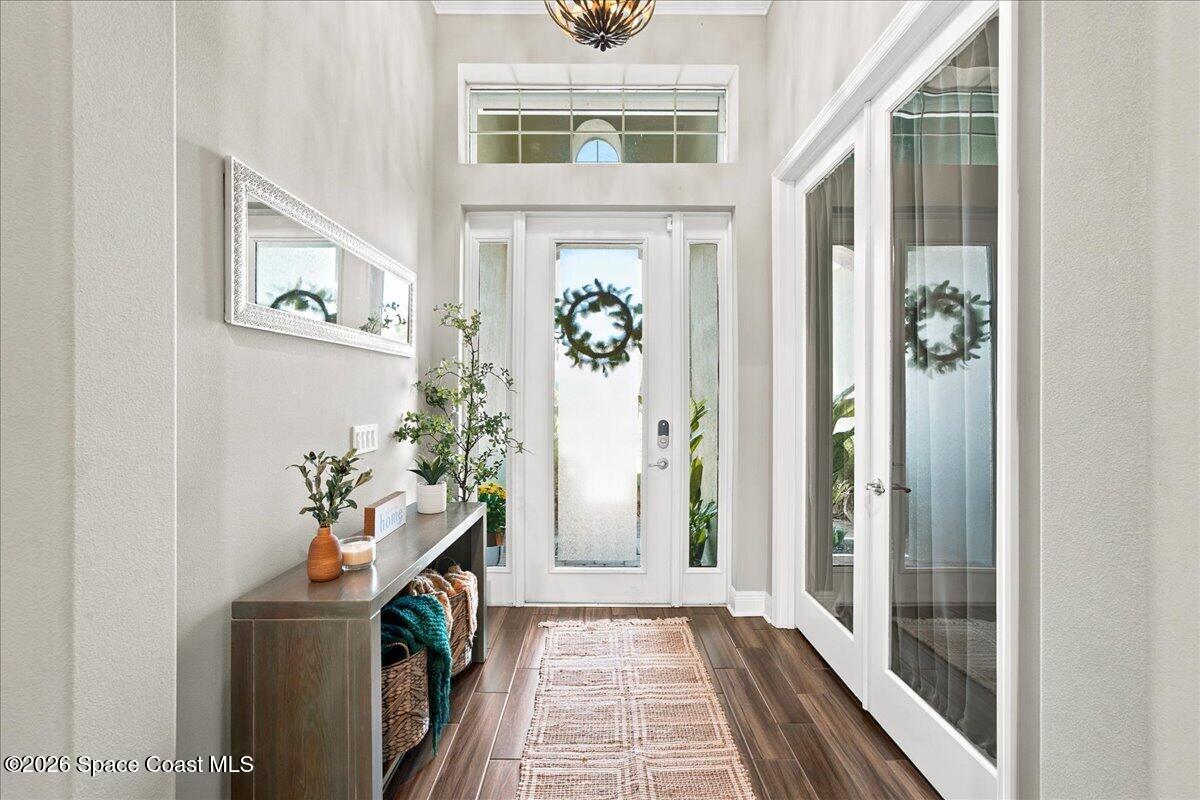
Bright entry foyer with a glass front door, high transom window, and console table.
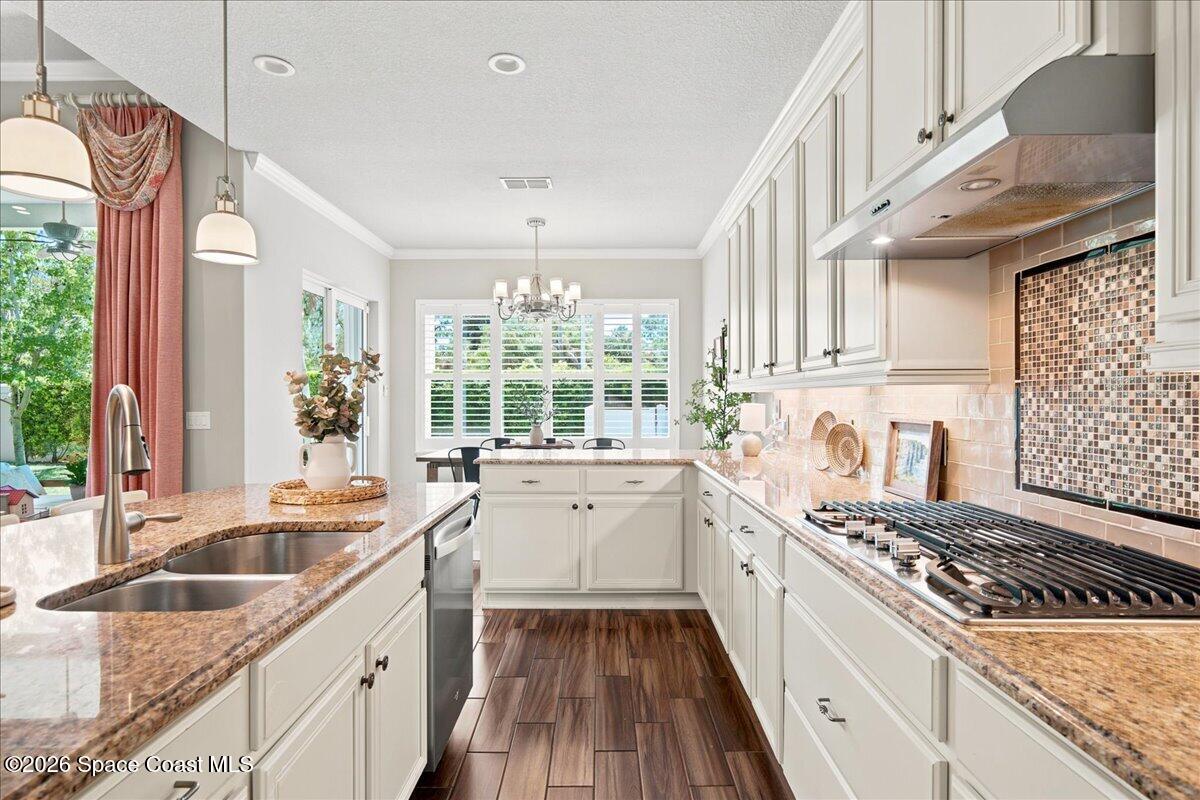
Kitchen with white cabinets, granite counters, a gas range, and a double sink.
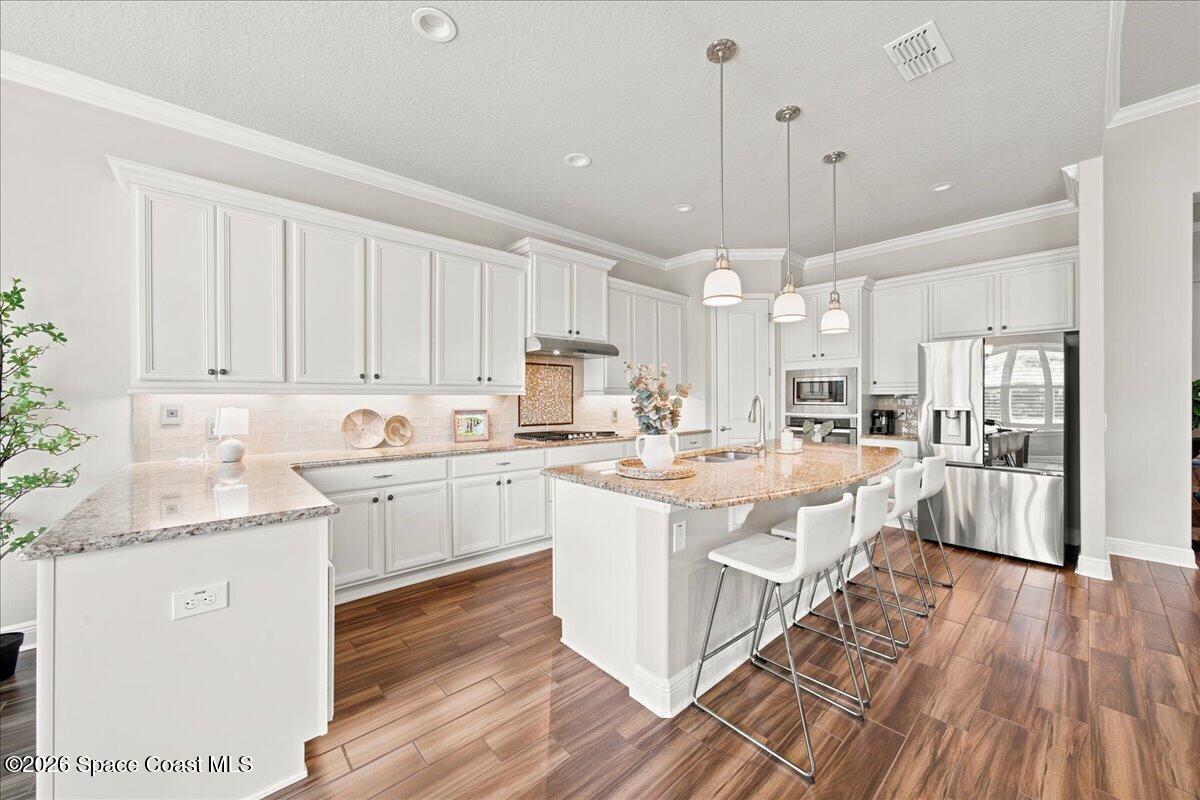
Bright white kitchen with a large granite island, four bar stools, and stainless steel appliances.
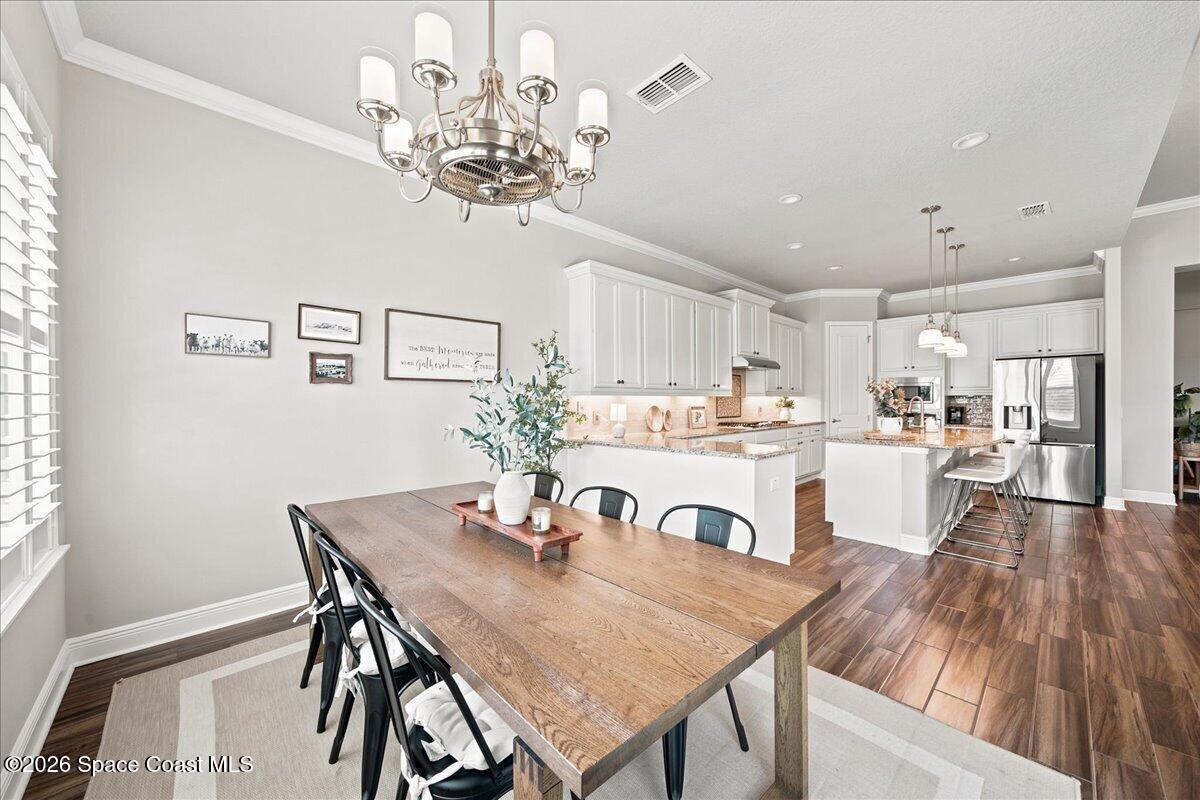
Open dining area with a long wood table beside a bright white kitchen and breakfast island.
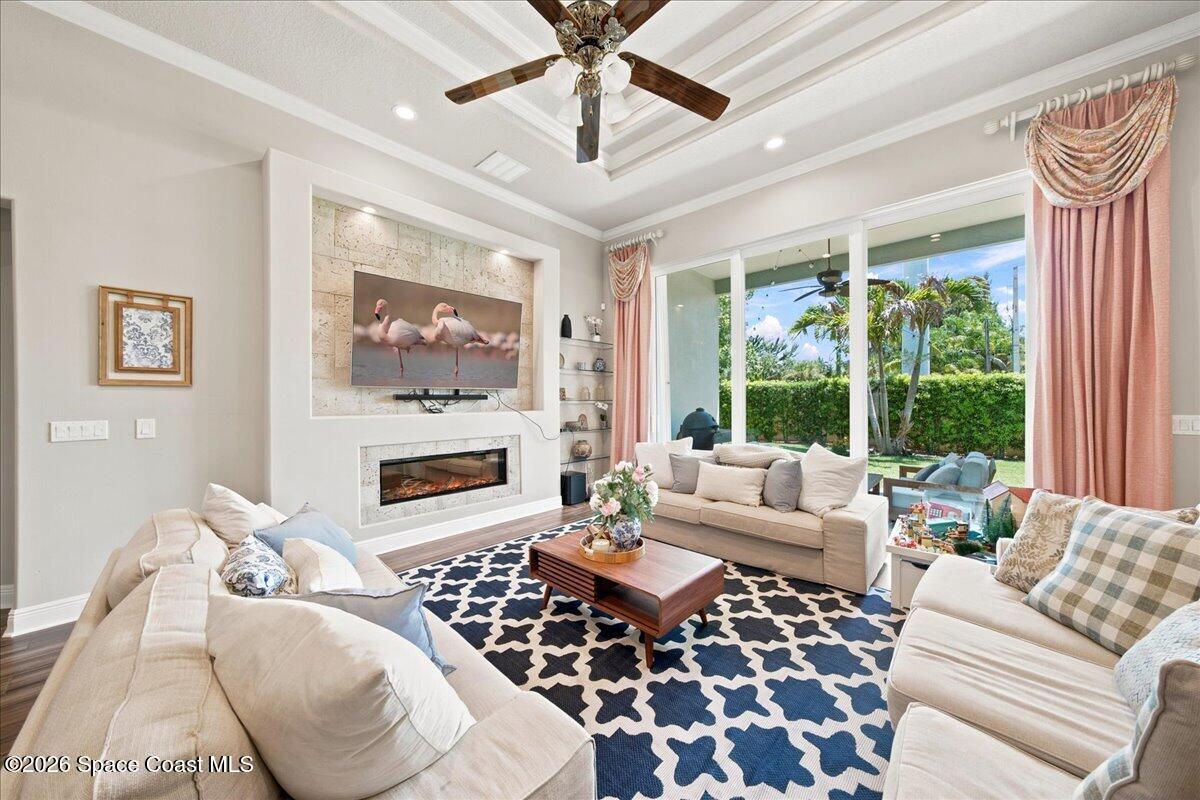
Living room with a coffered ceiling, fireplace, and sliding glass doors to the garden.
Living room with white sofas, a tray ceiling, and an open view into the dining area.
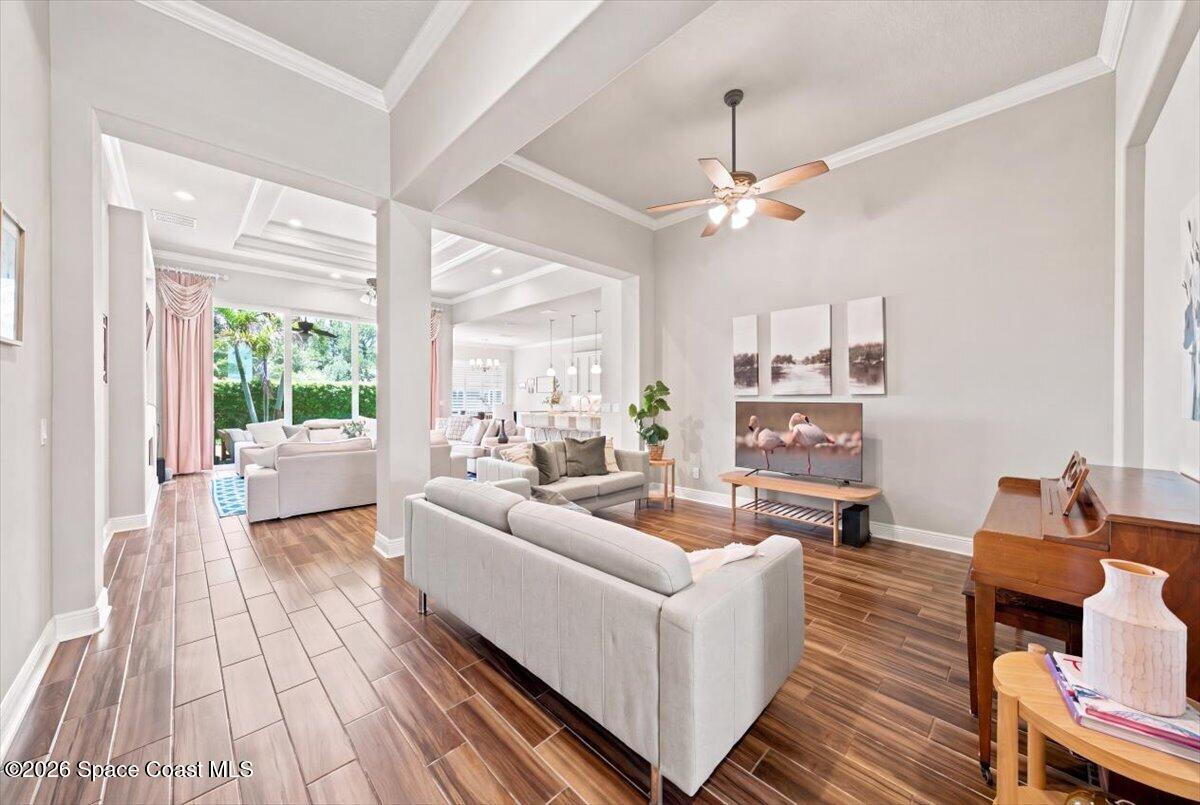
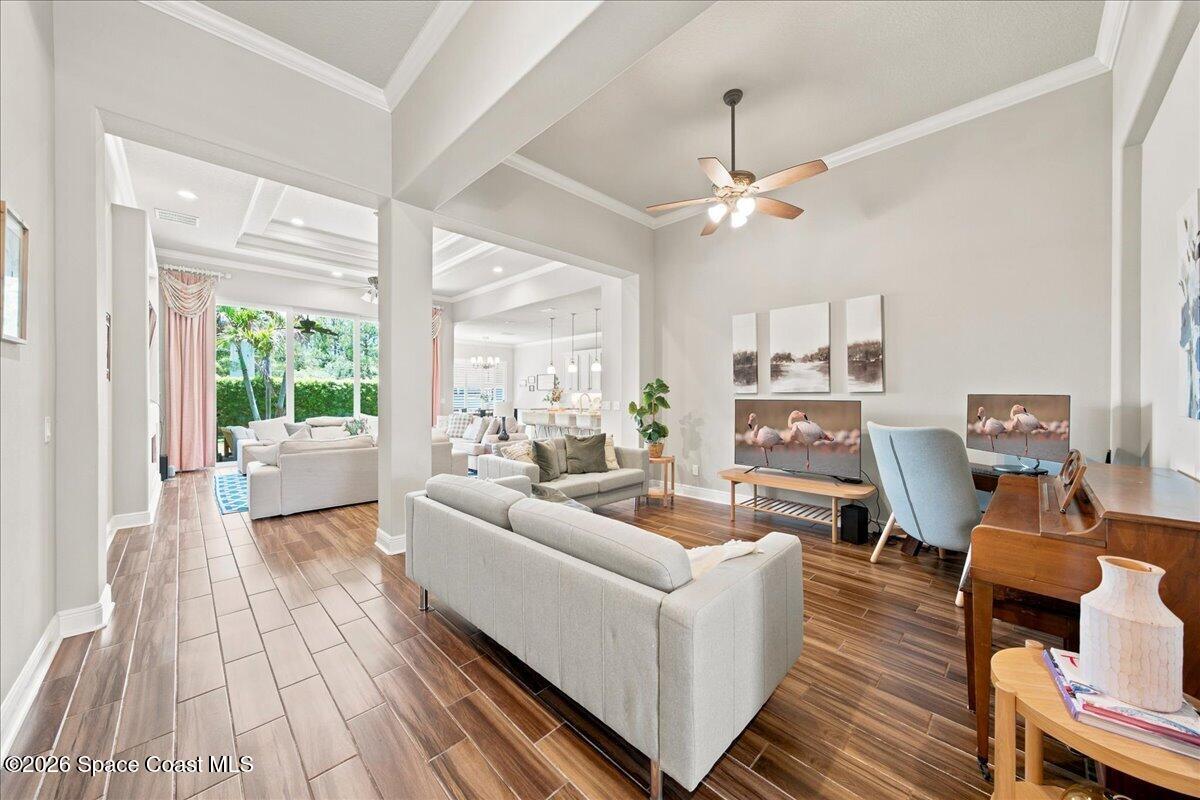
Open-plan living room with vaulted ceiling, ceiling fan, wood-look floors, and seating area.
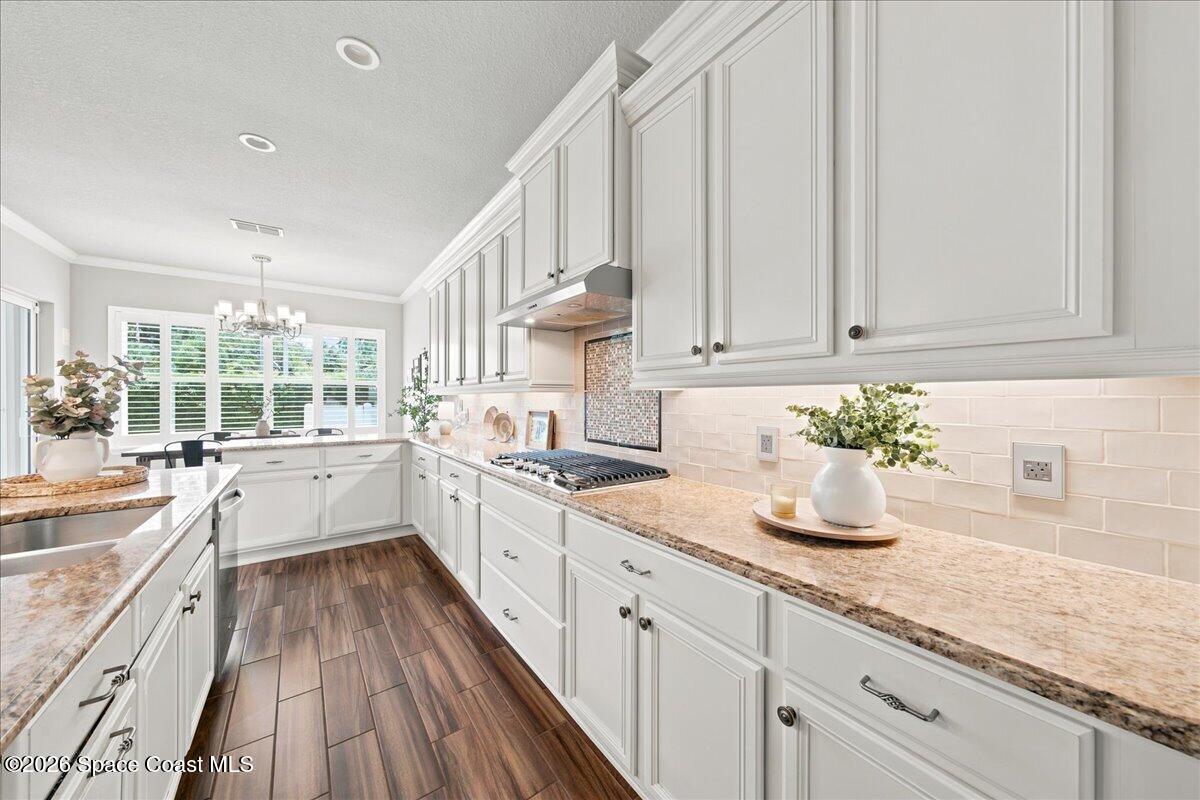
Bright white kitchen with granite counters, a gas cooktop, and shuttered windows.
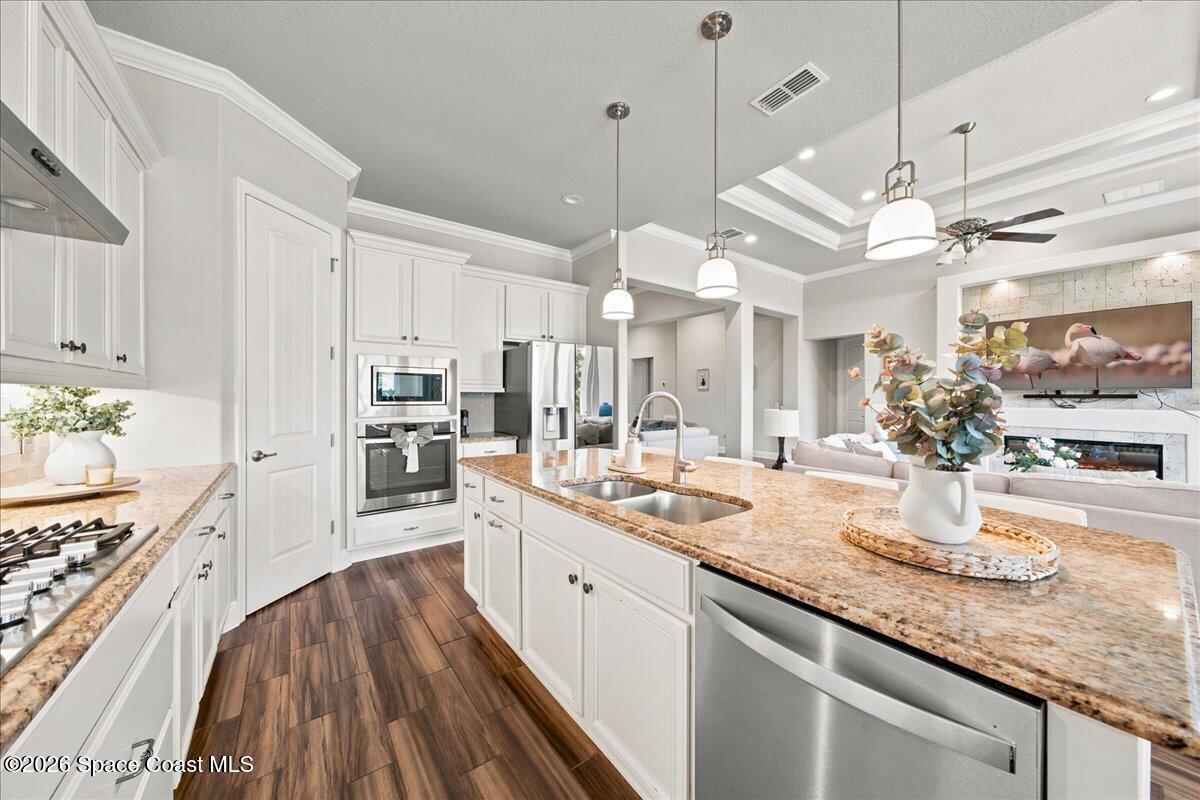
Bright kitchen with granite island, white cabinetry, stainless appliances, and an open view into the living room.
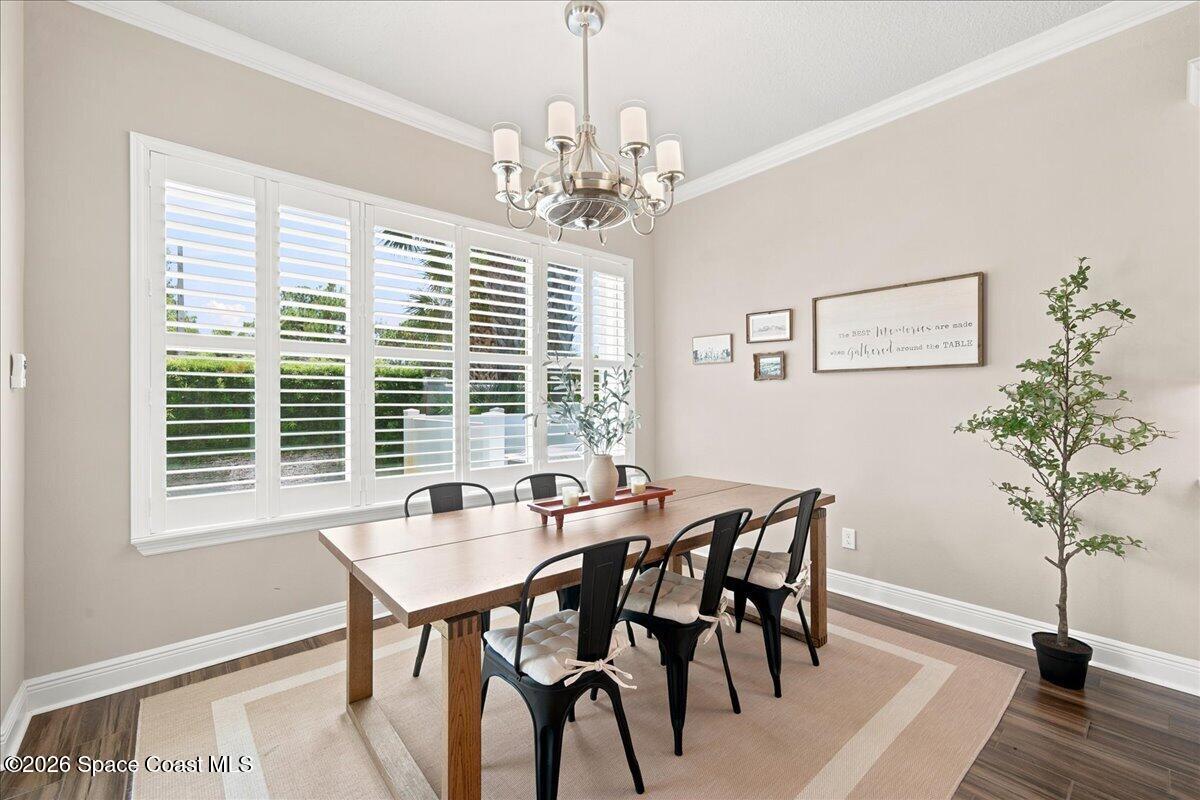
Dining room with a long wood table, black chairs, and white plantation shutters.
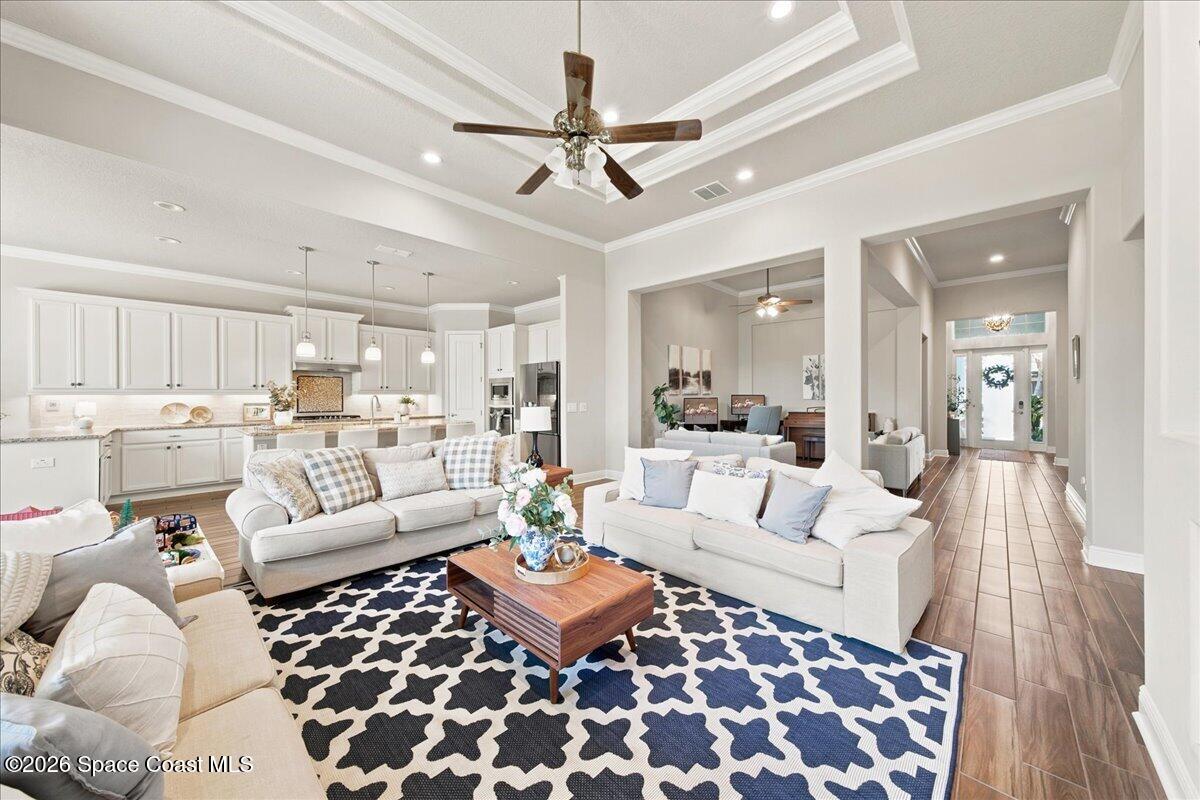
Furnished living room with patterned rug, white sofas, and an open white kitchen.
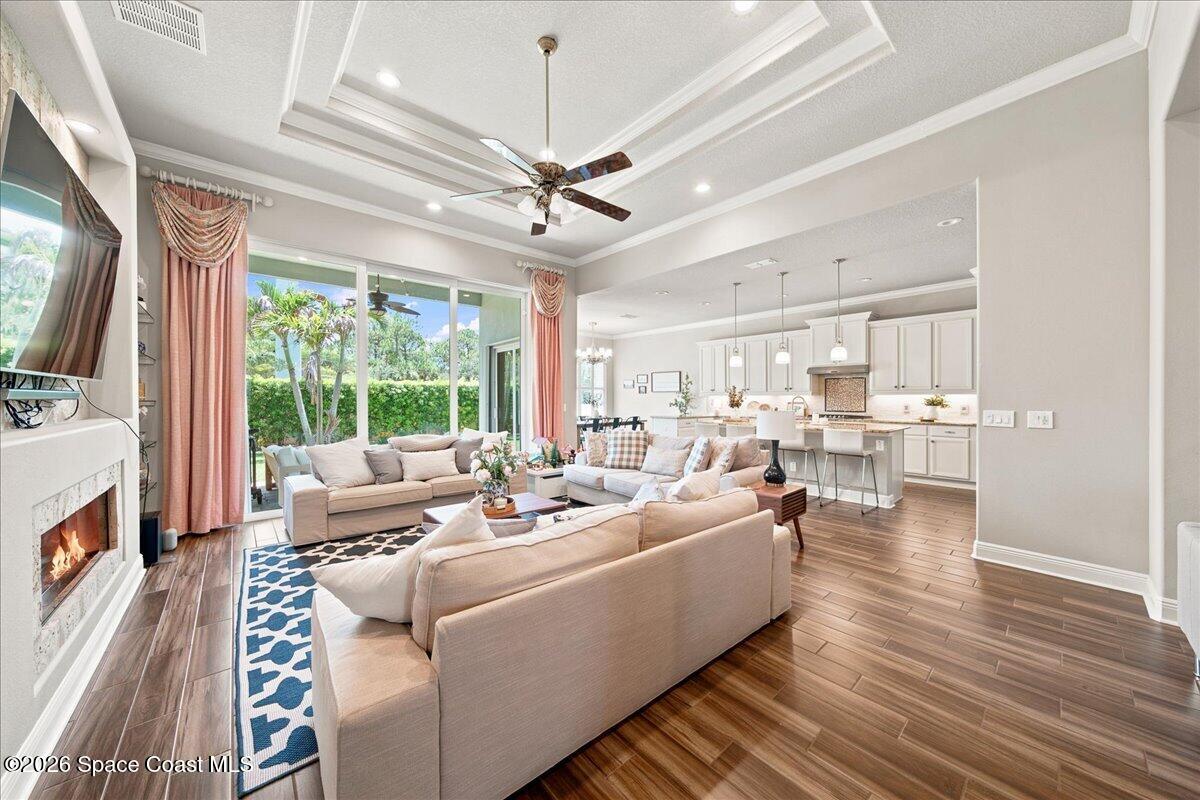
Living room with tray ceiling, fireplace, and large windows overlooking a garden.
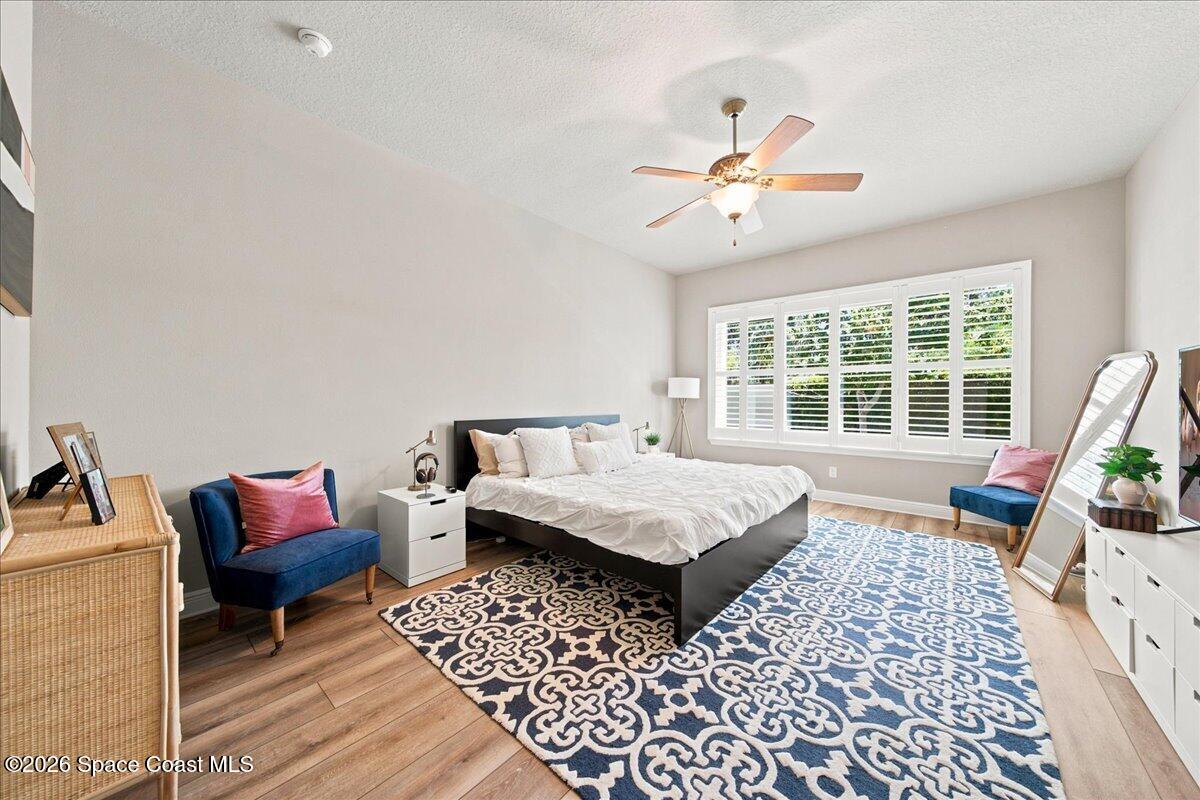
Staged bedroom with a king bed, patterned rugs, and plantation shutters across a wide window.
Bathroom with a double vanity and glass-enclosed tiled shower.
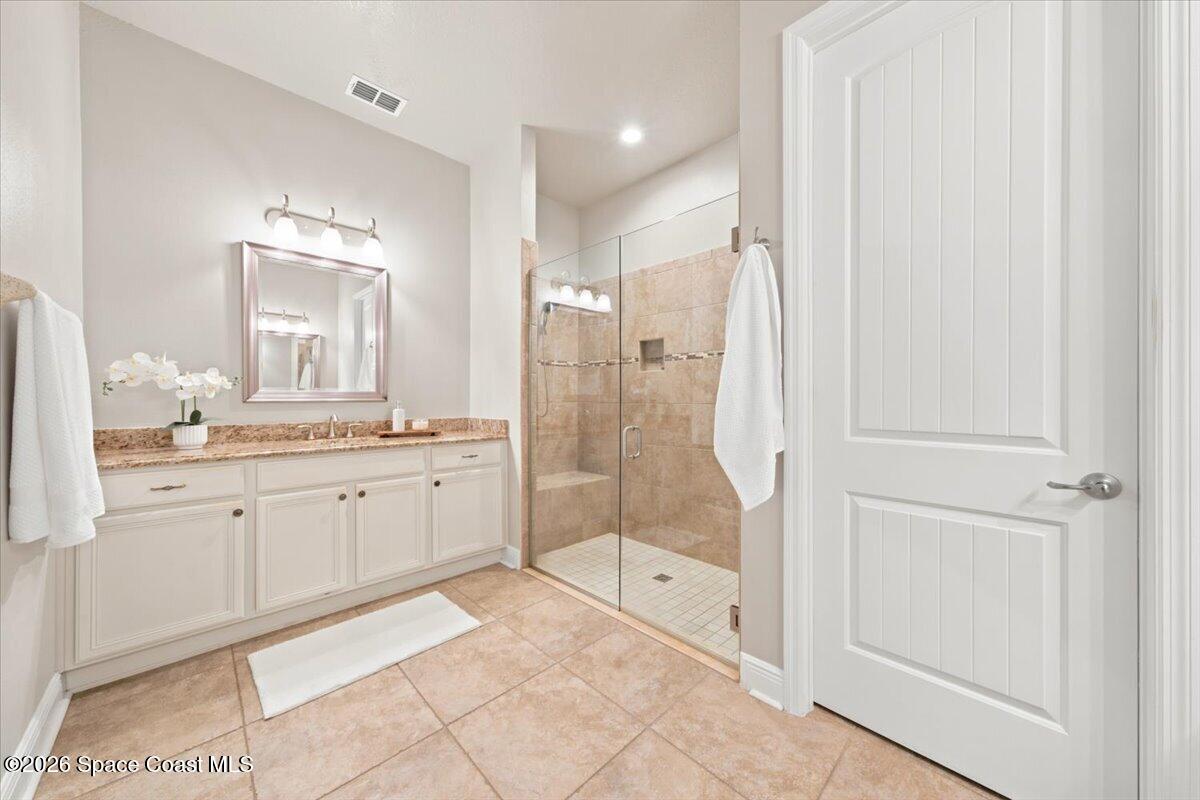
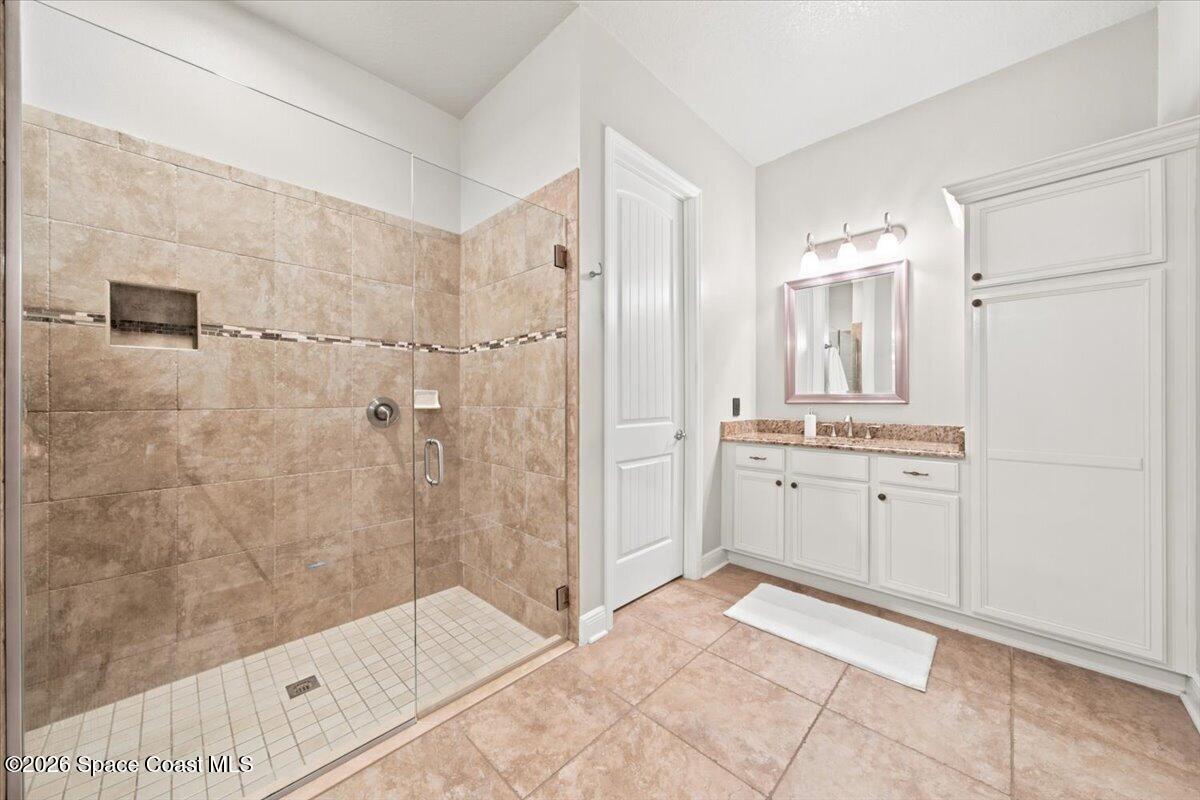
Bathroom with a glass-enclosed beige-tile shower, white vanity, and large built-in cabinets.
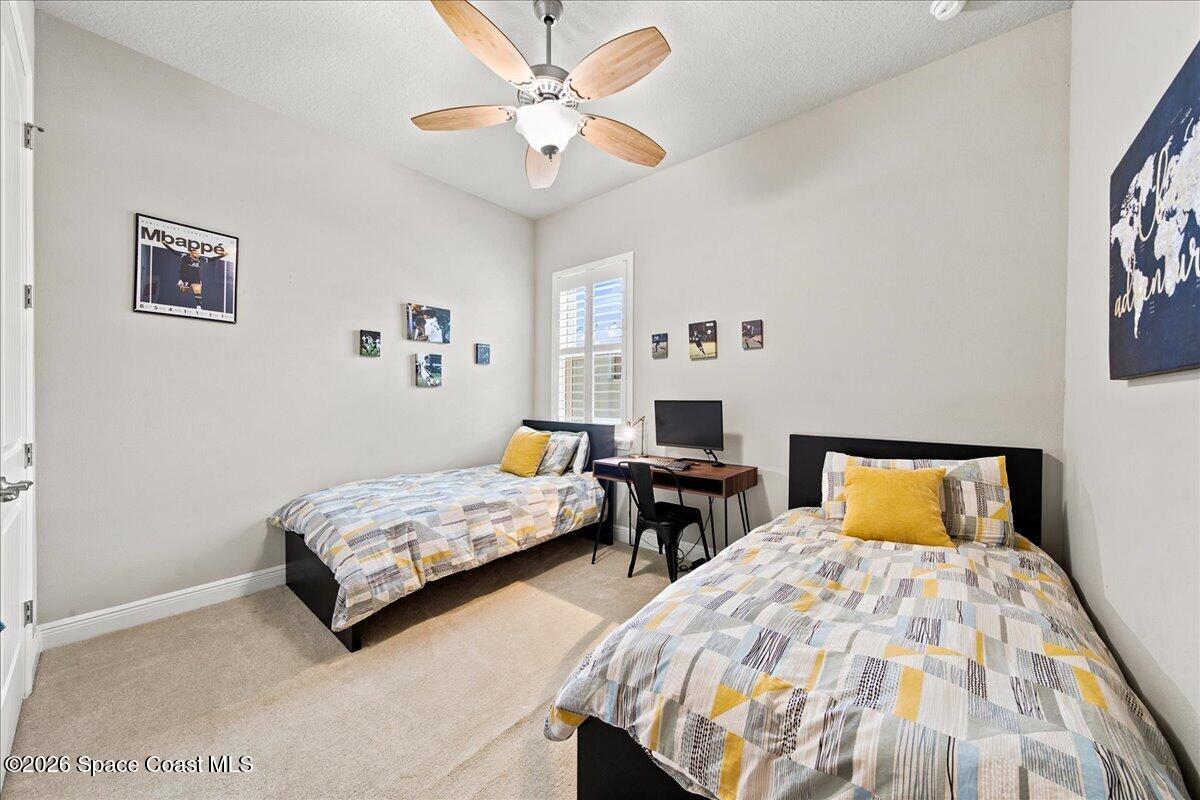
Bedroom with two twin beds, a desk, and a ceiling fan.
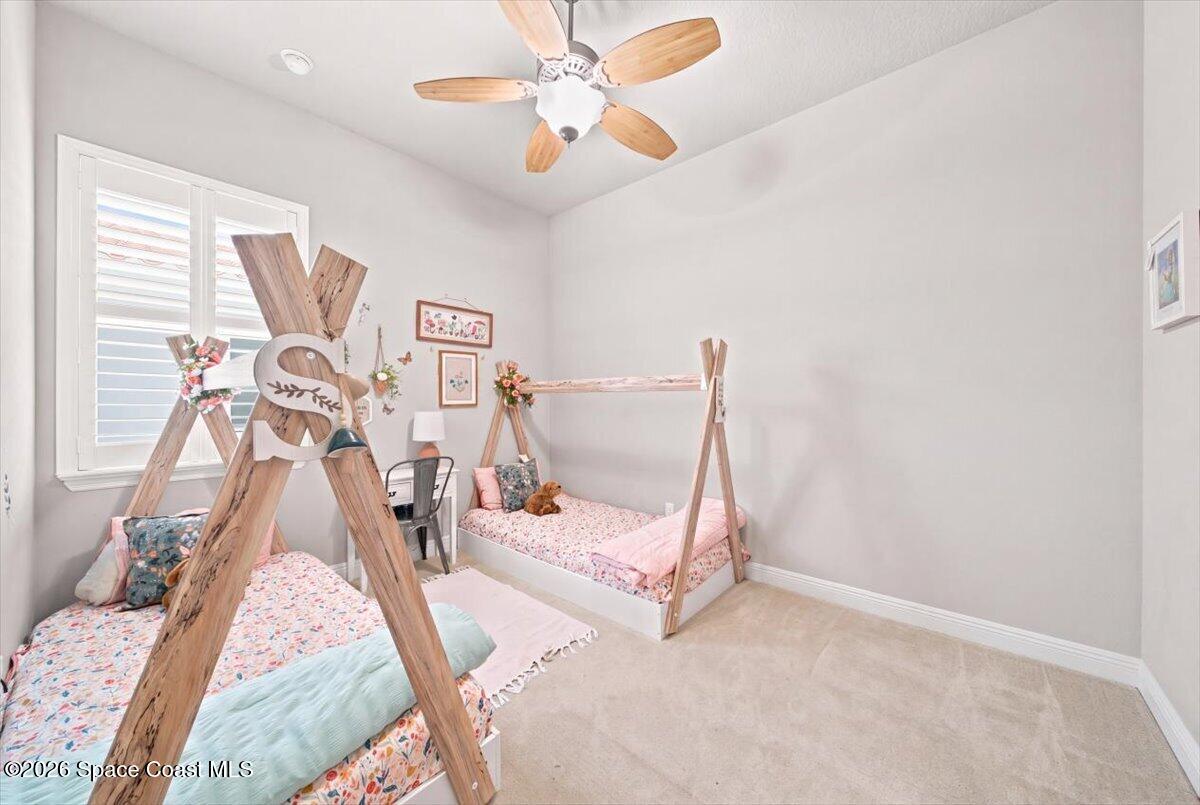
Bedroom with two twin beds, wooden canopy frames, floral bedding, and plantation shutters.
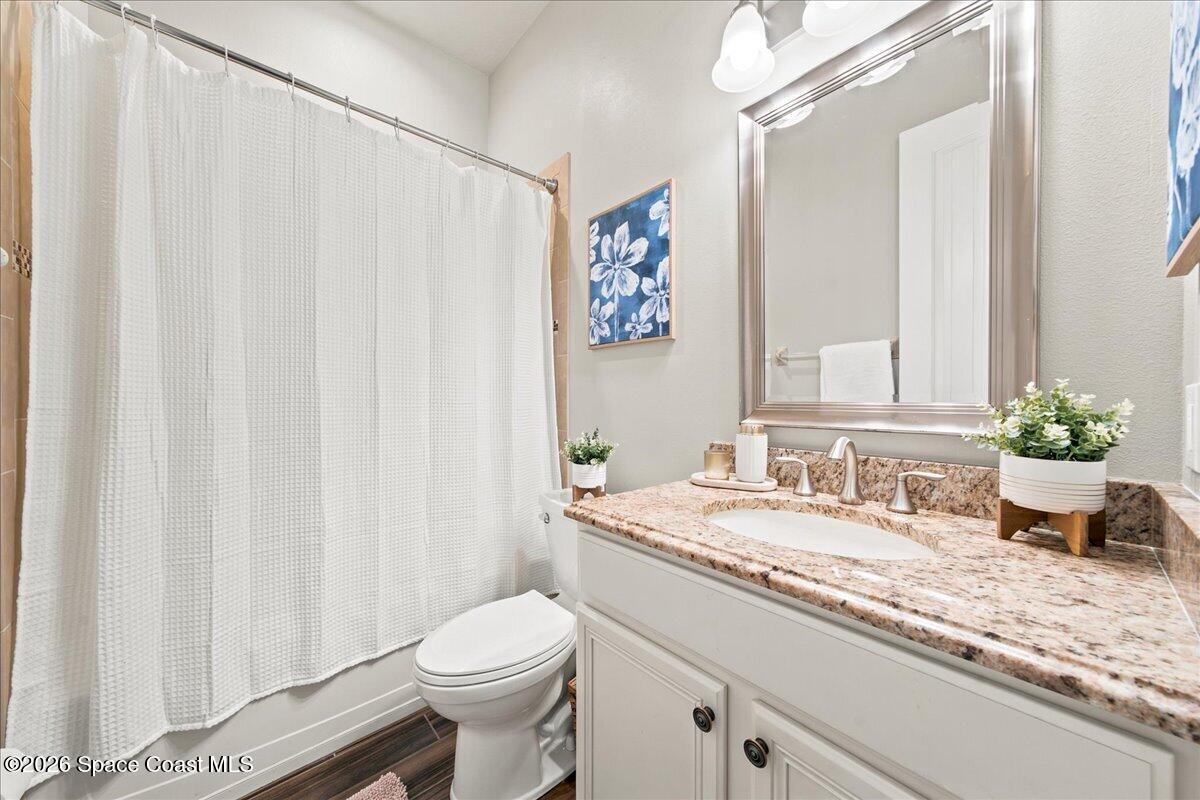
Bathroom with a white shower curtain, granite vanity, framed floral art, and potted plants.
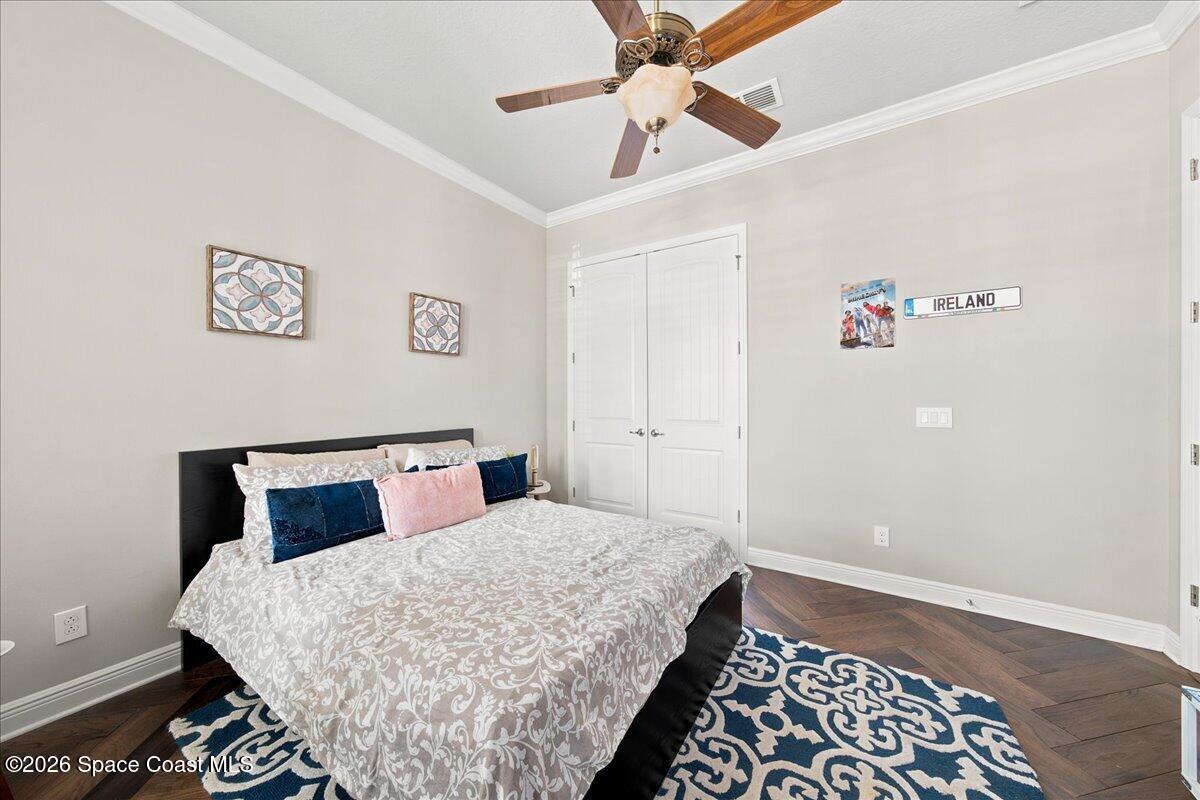
Bedroom with a patterned bedspread, blue-and-white rug, and double doors.
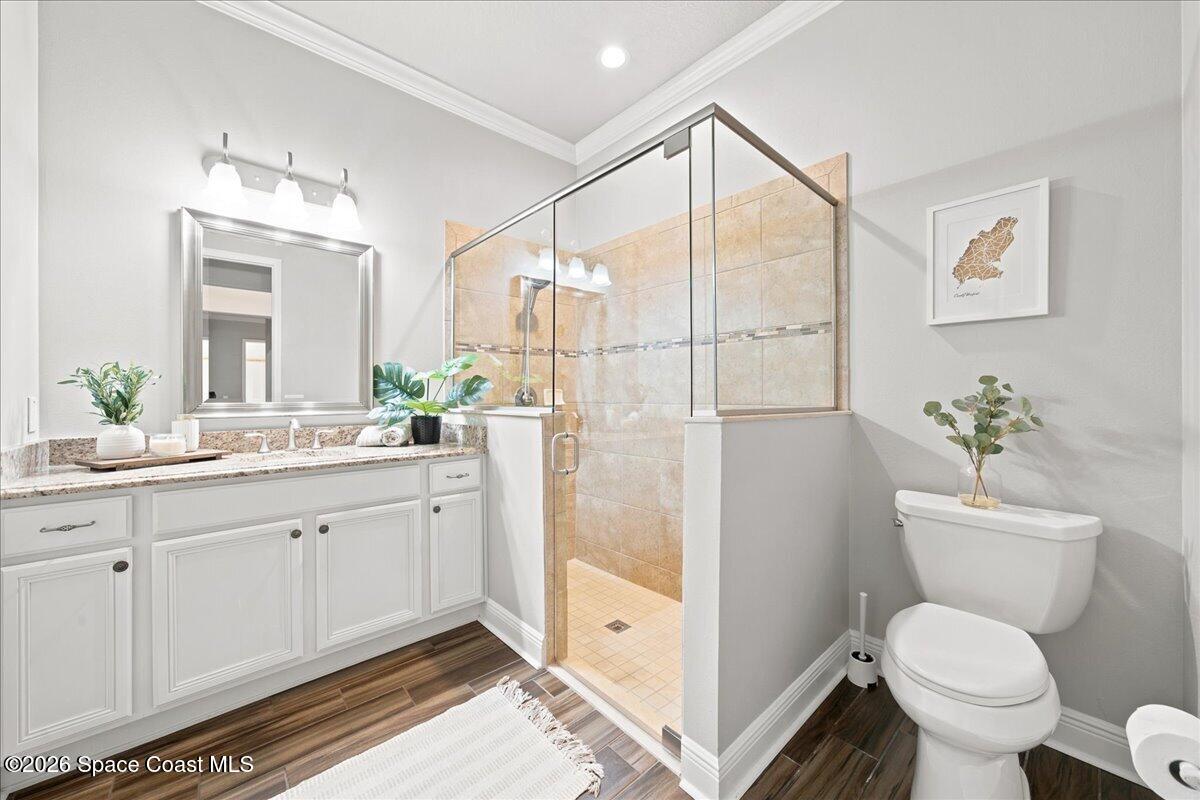
Bathroom with a glass-enclosed tiled shower, white vanity, and toilet.
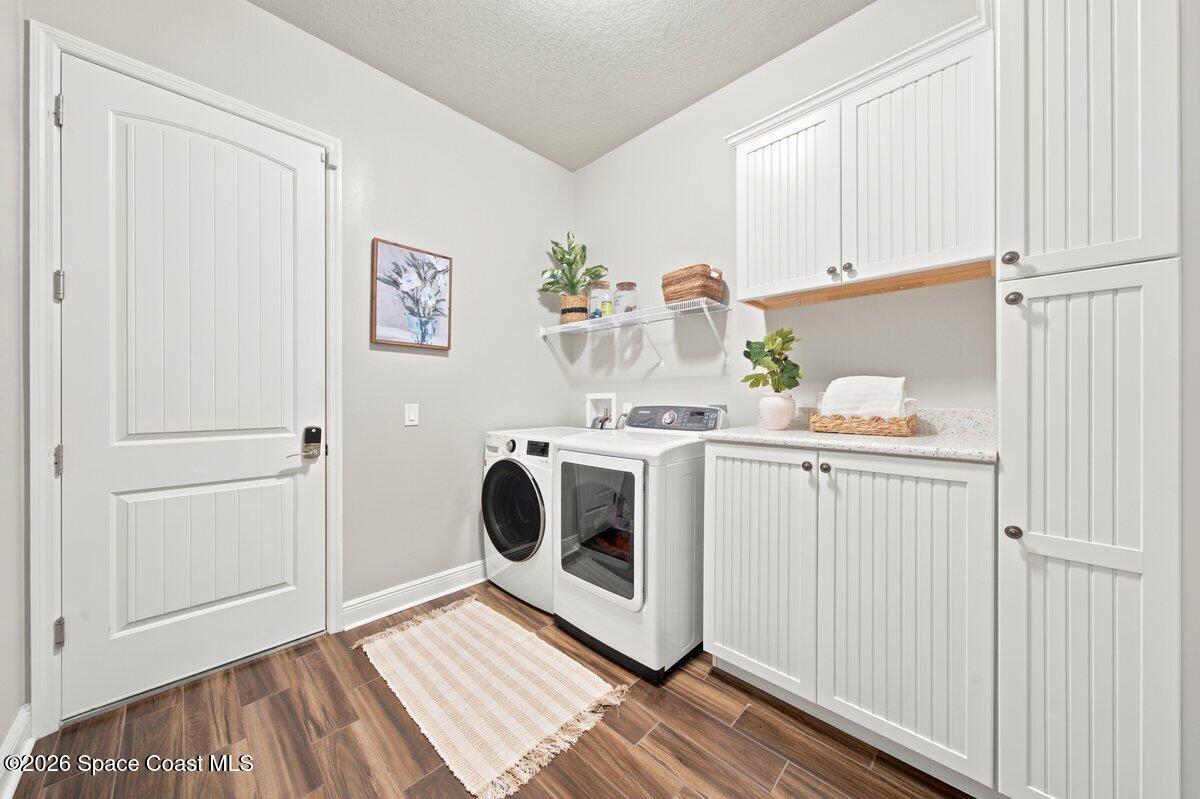
Laundry room with front-loading washer and dryer, white cabinets, and a woven rug.
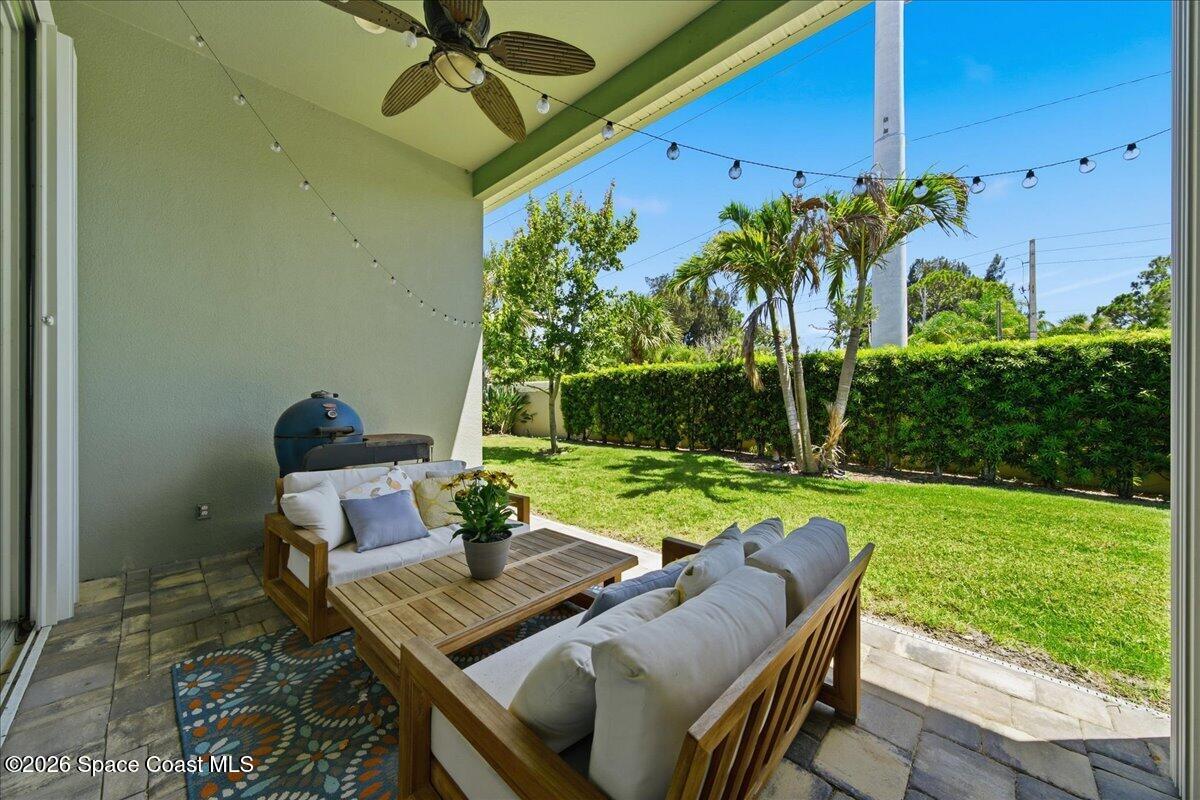
Covered patio with cushioned seating, a ceiling fan, and a palm-lined backyard.
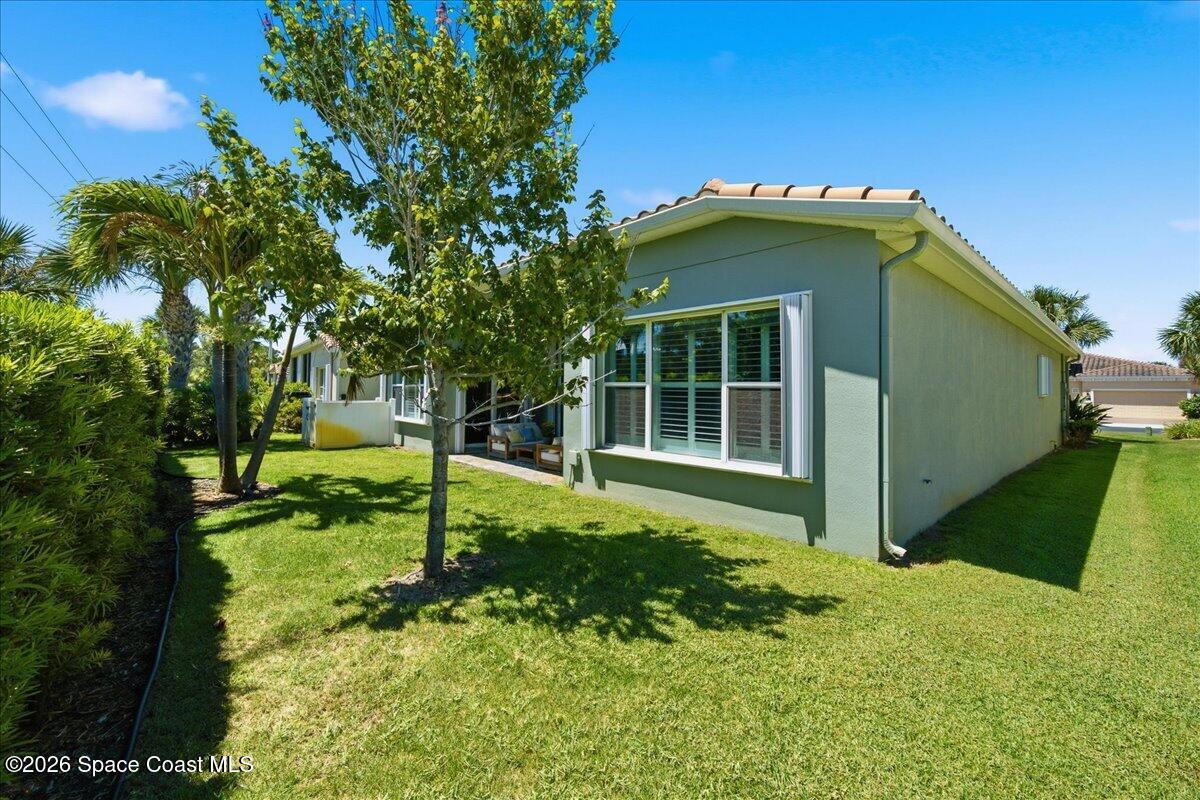
Rear exterior of a green stucco home with a lawn, palms, and patio seating.
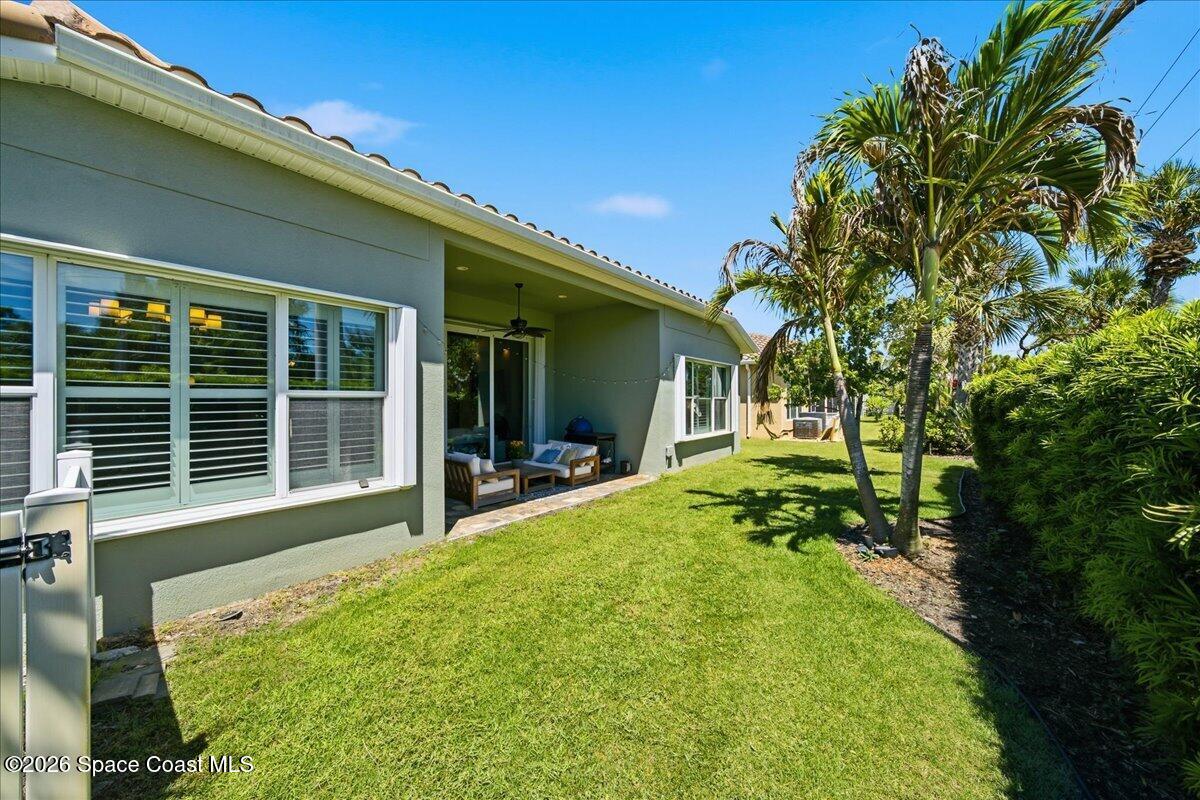
Rear exterior with covered patio, lawn, and palm trees.
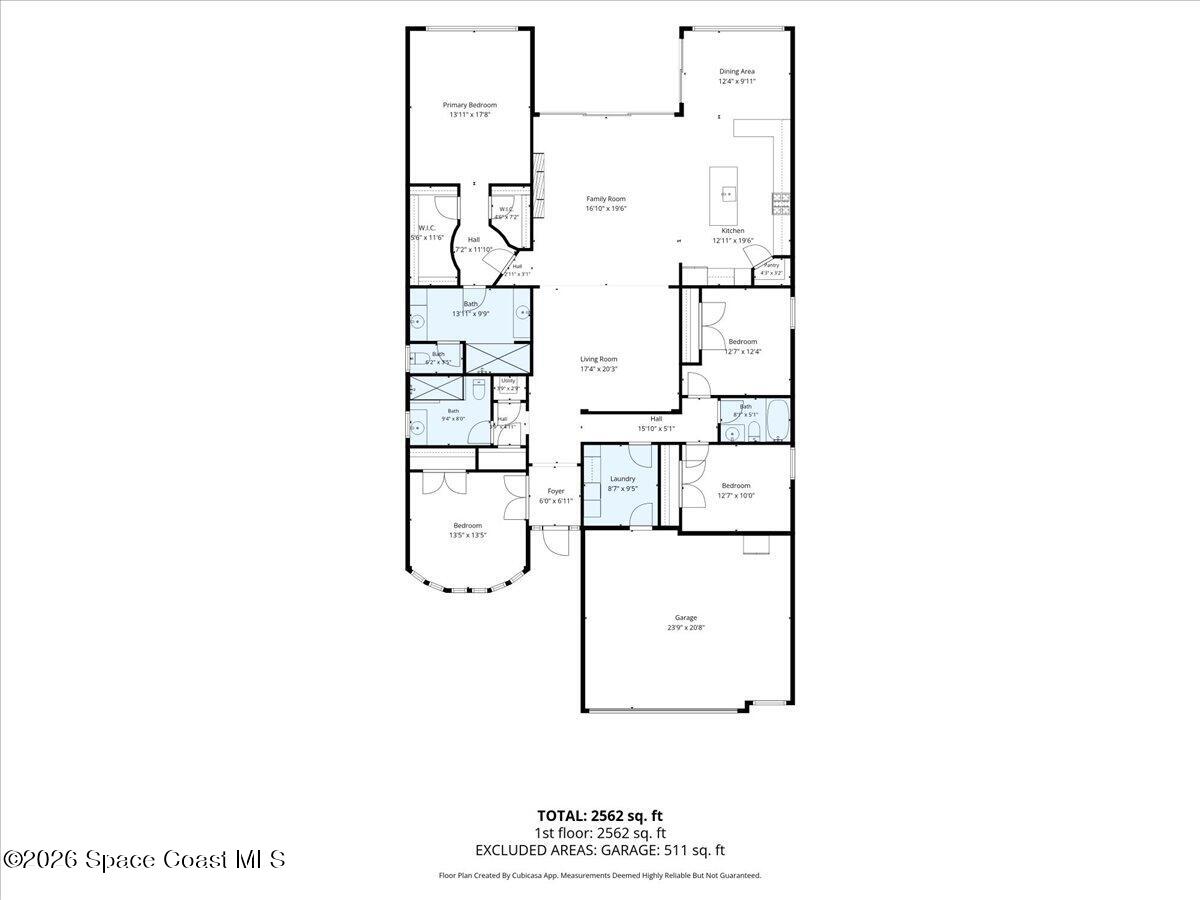
Floor plan showing four bedrooms, living and family rooms, kitchen, laundry, and garage.
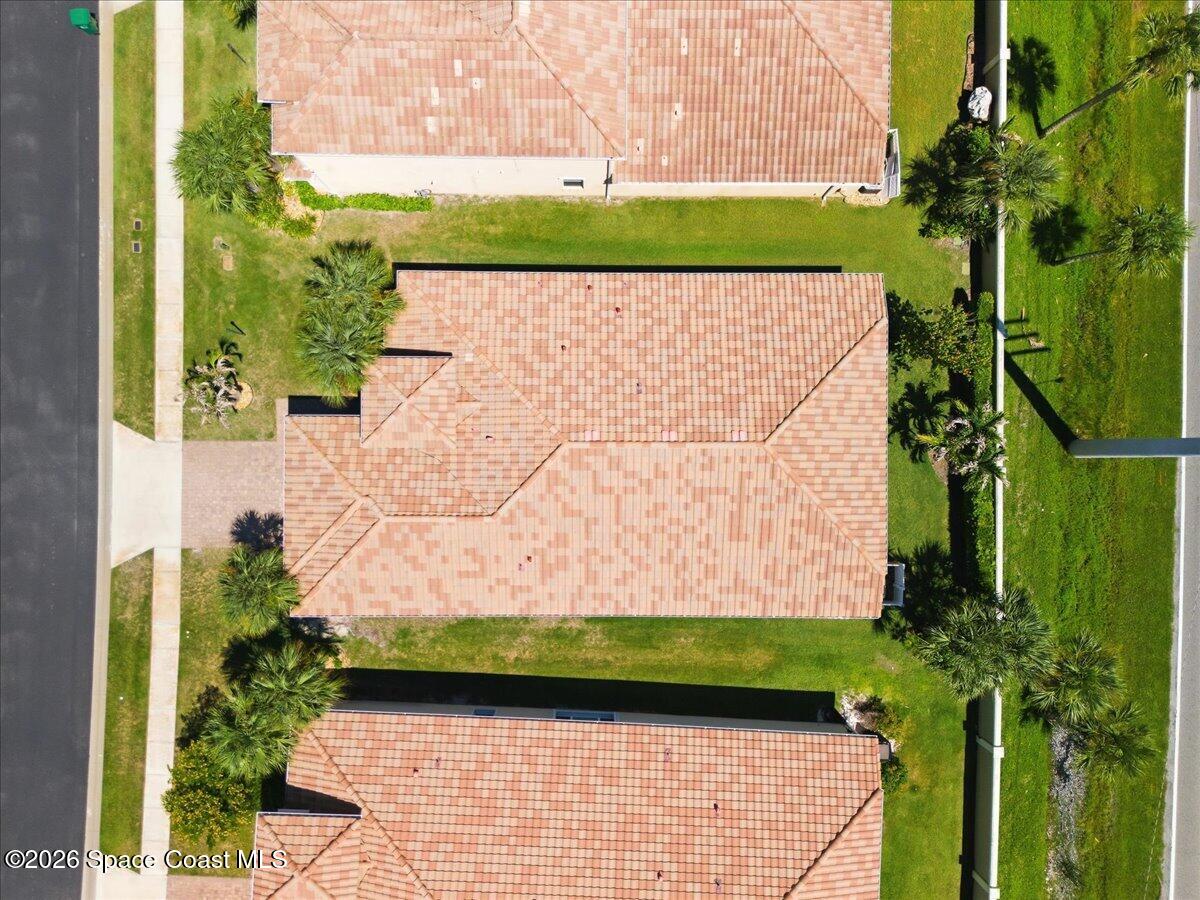
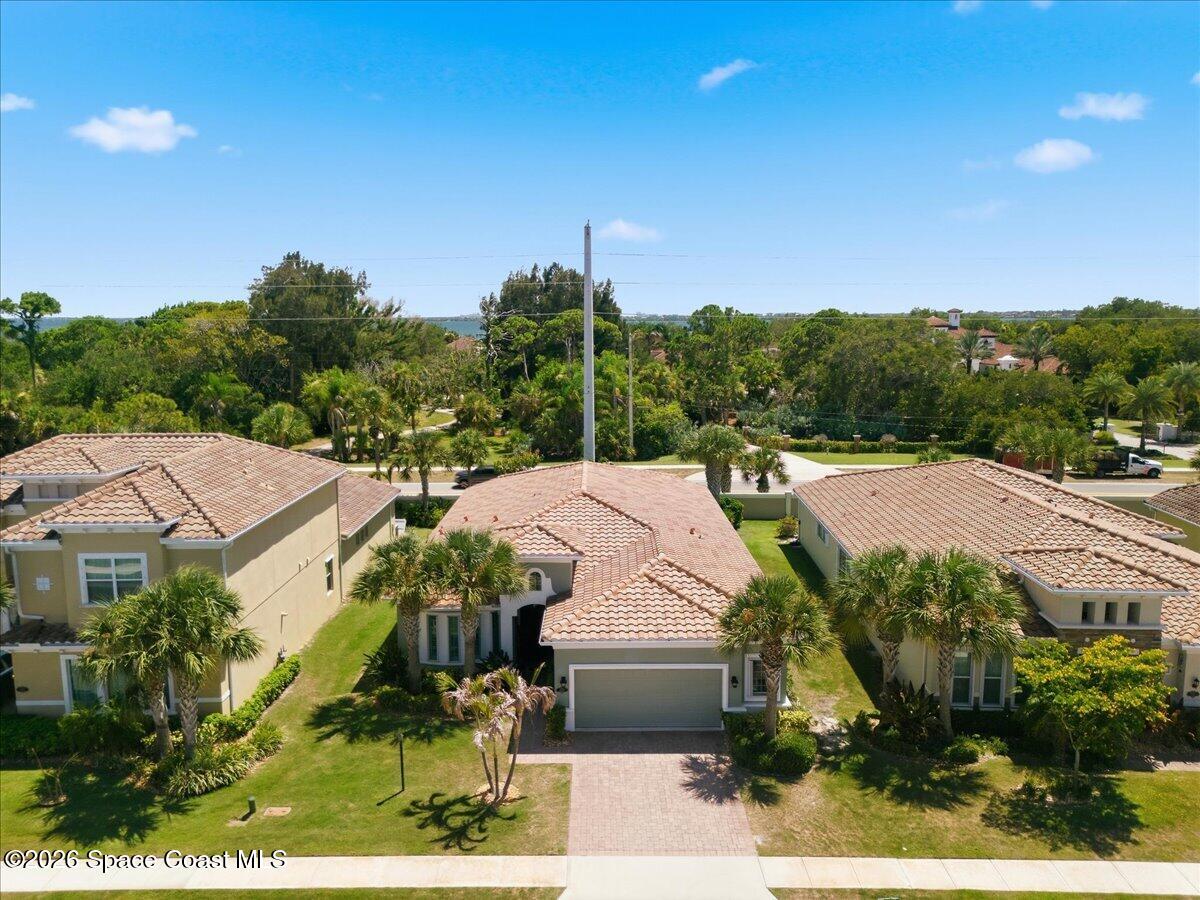
Aerial view of a home with a terracotta tile roof, lawn, and neighboring houses.
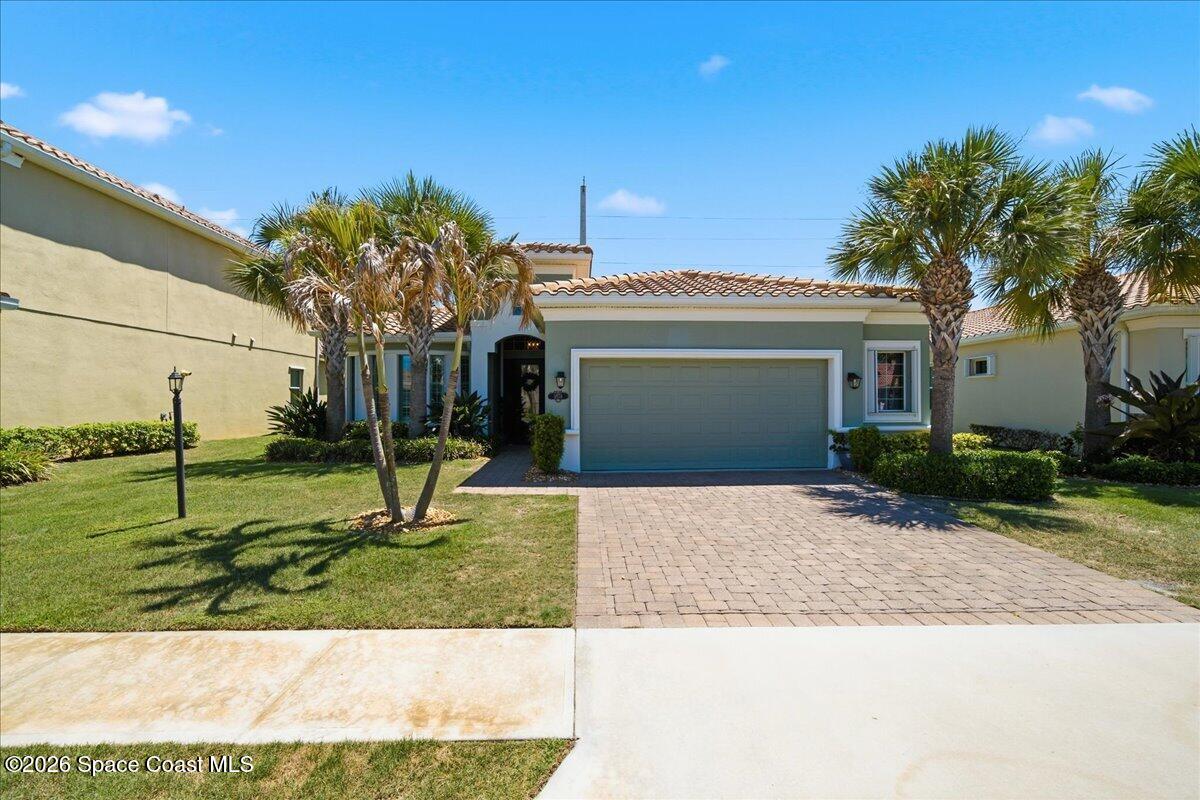
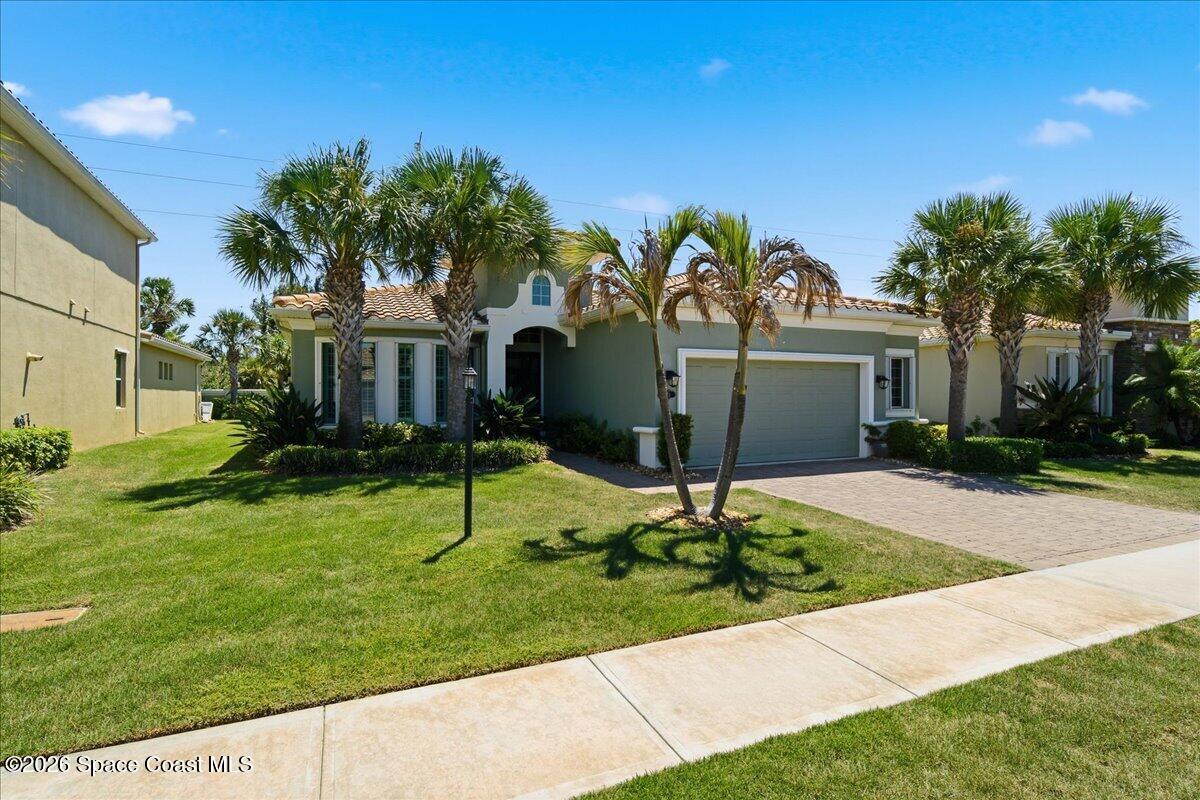
Single-story home with a blue garage door, paver driveway, and palm trees.
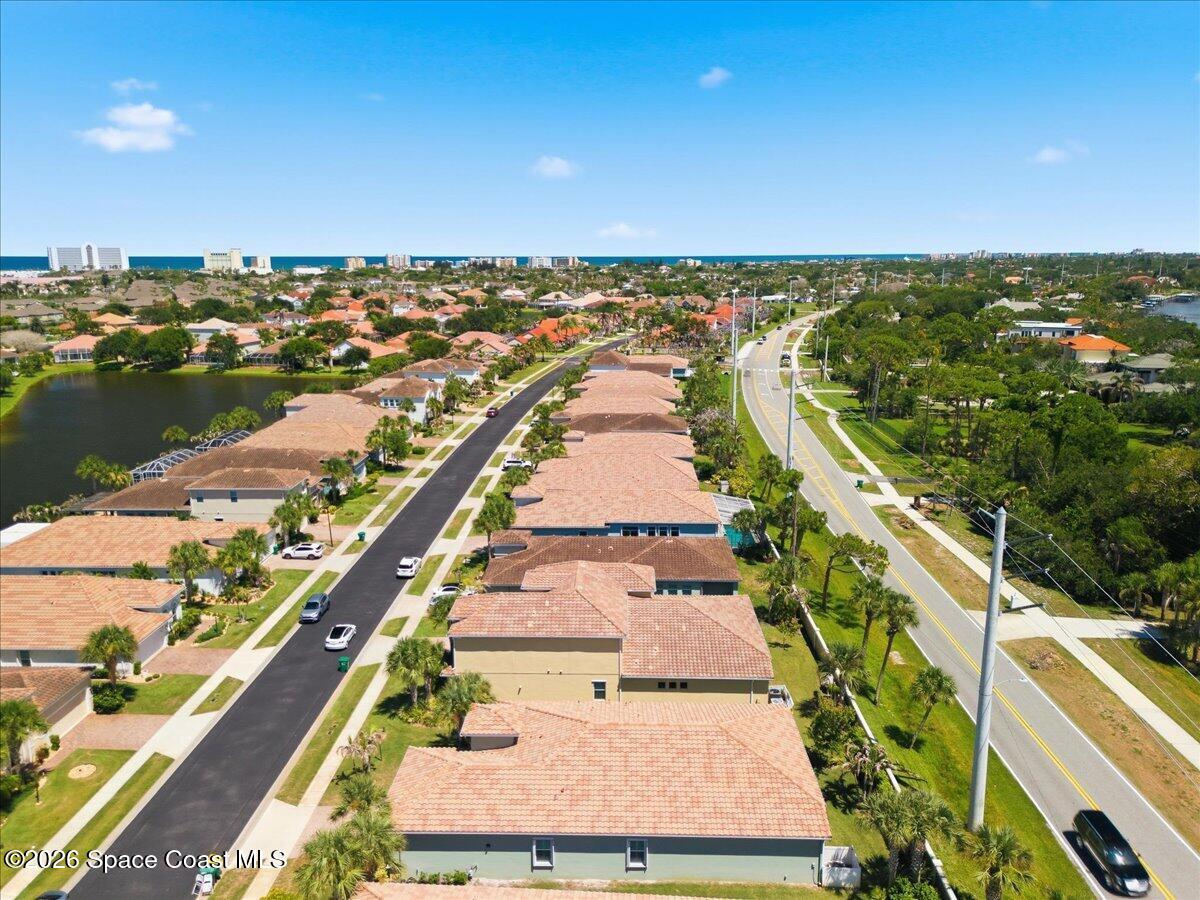
Aerial view of a canal-side neighborhood with tiled-roof homes and palm trees.
Aerial view of the marked home among tiled-roof houses, with a canal and ocean on the horizon.
Aerial view of a tile-roofed home with a paver driveway and distant water.
Single-story stucco home with a tiled roof, double garage, palm trees, and a broad front lawn.
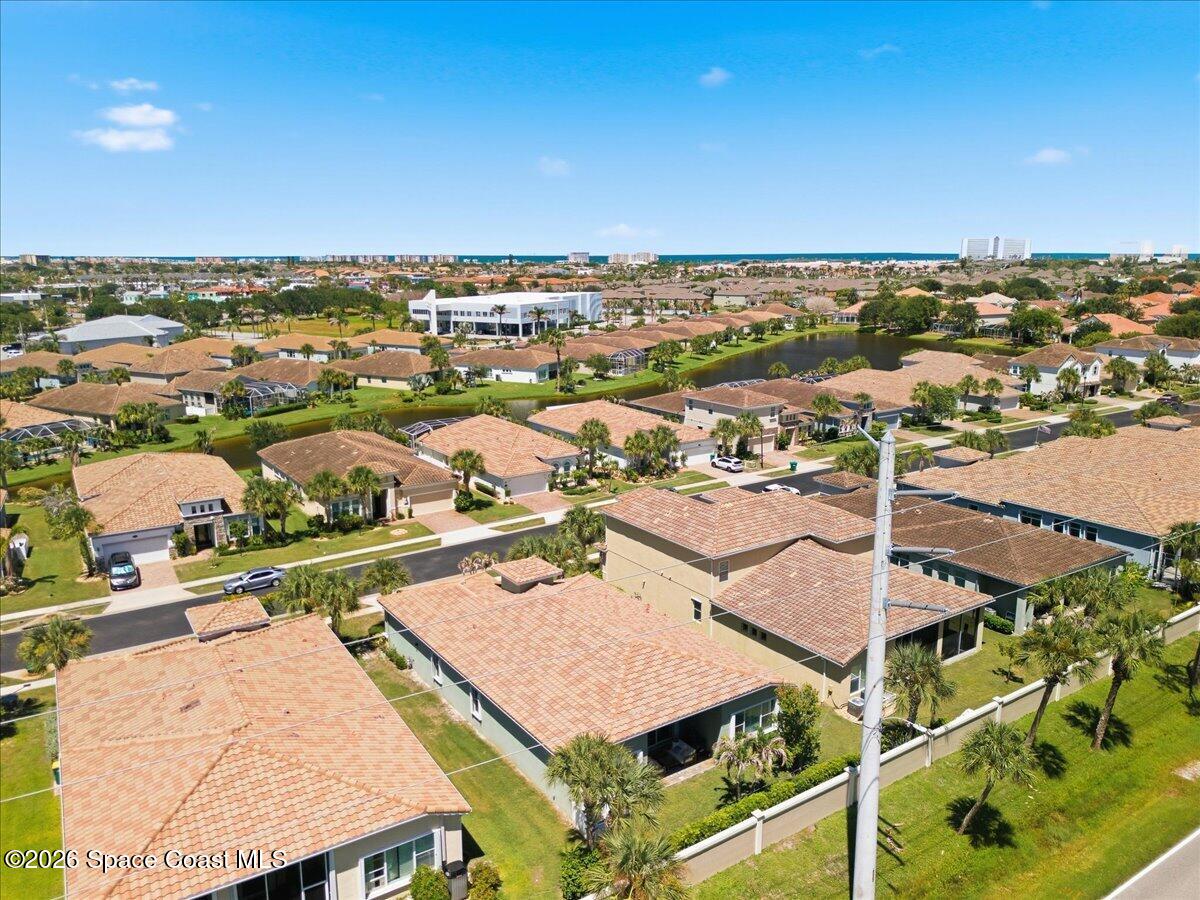
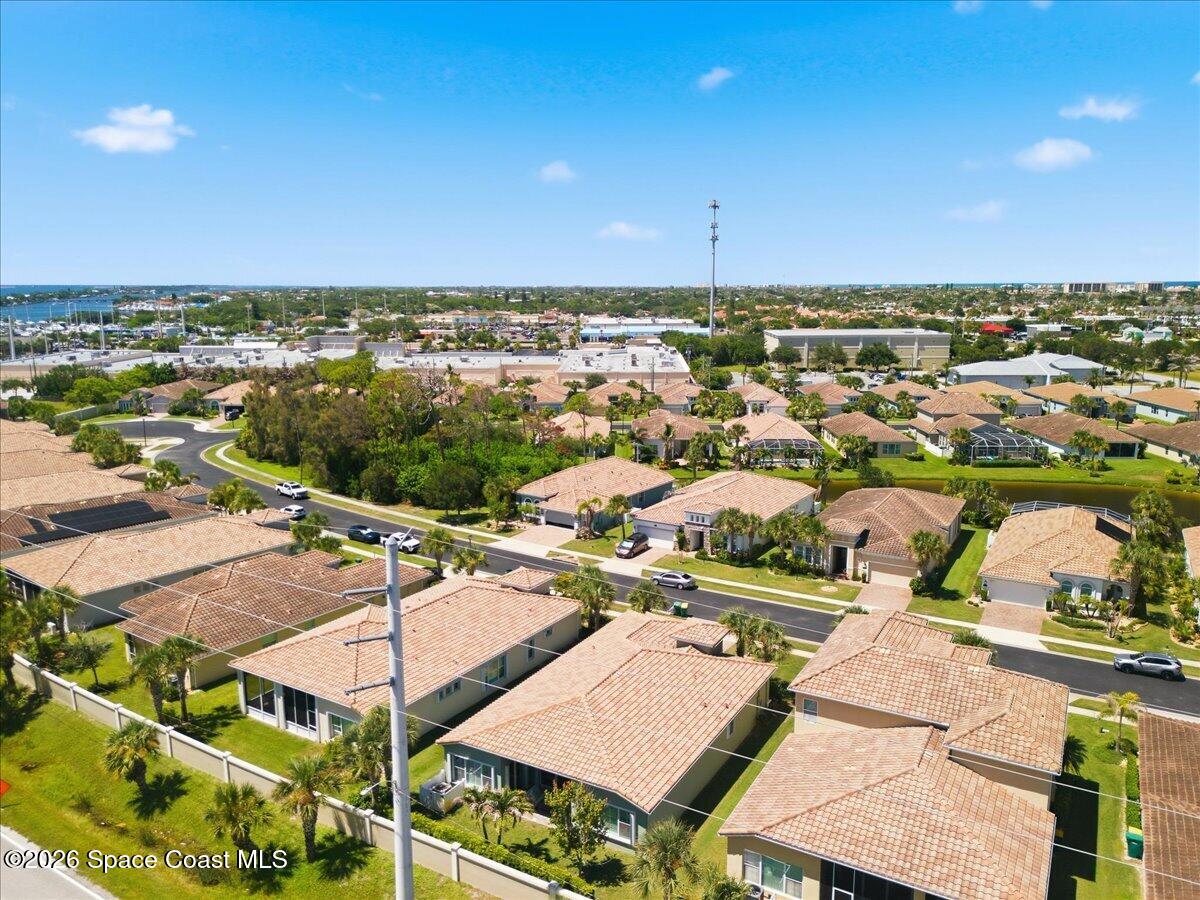
Aerial view of a coastal neighborhood with tiled-roof homes, a lake, and the ocean on the horizon.
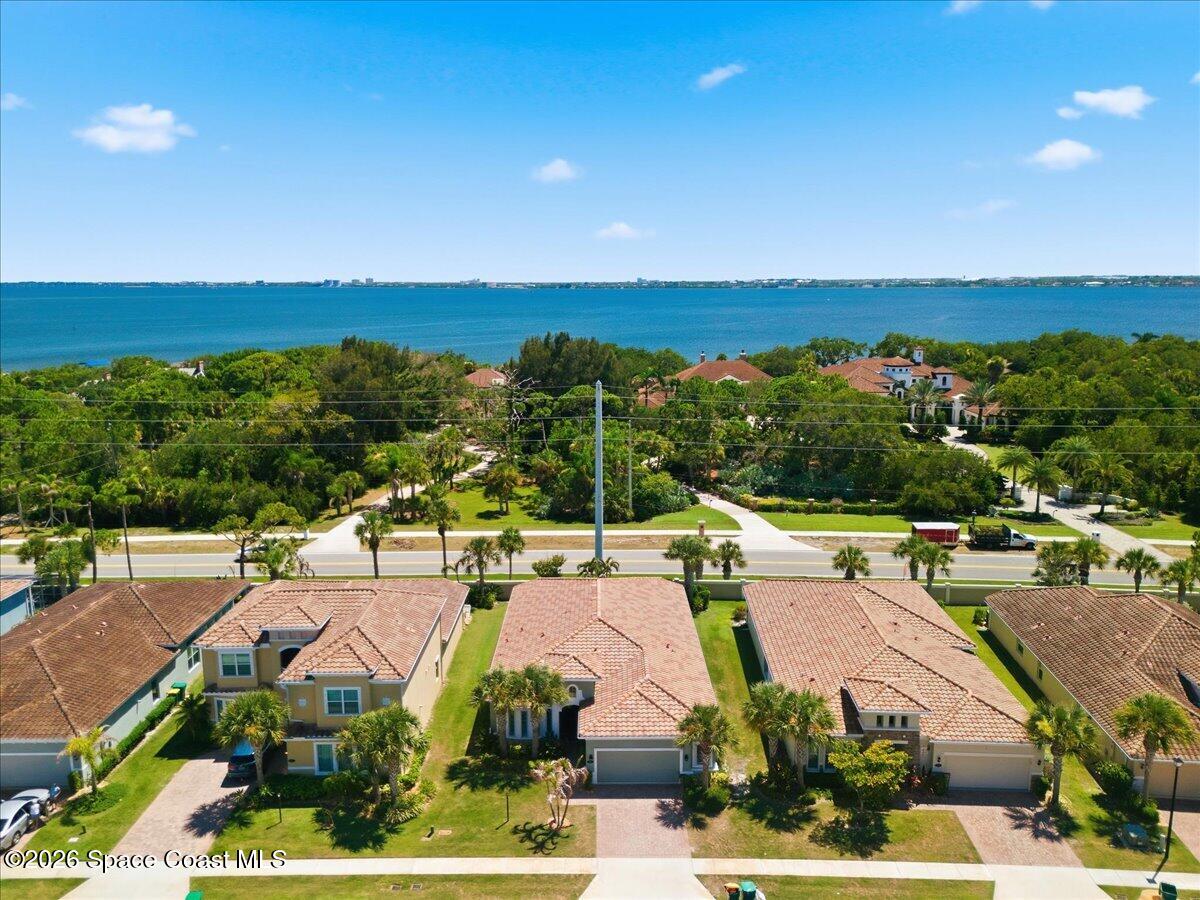
Aerial view of 3679 Poseidon Way with nearby homes and a wide water view.
Aerial view of coastal homes beside a broad blue waterway.
Aerial view of tiled-roof homes and streets in a landscaped coastal neighborhood.
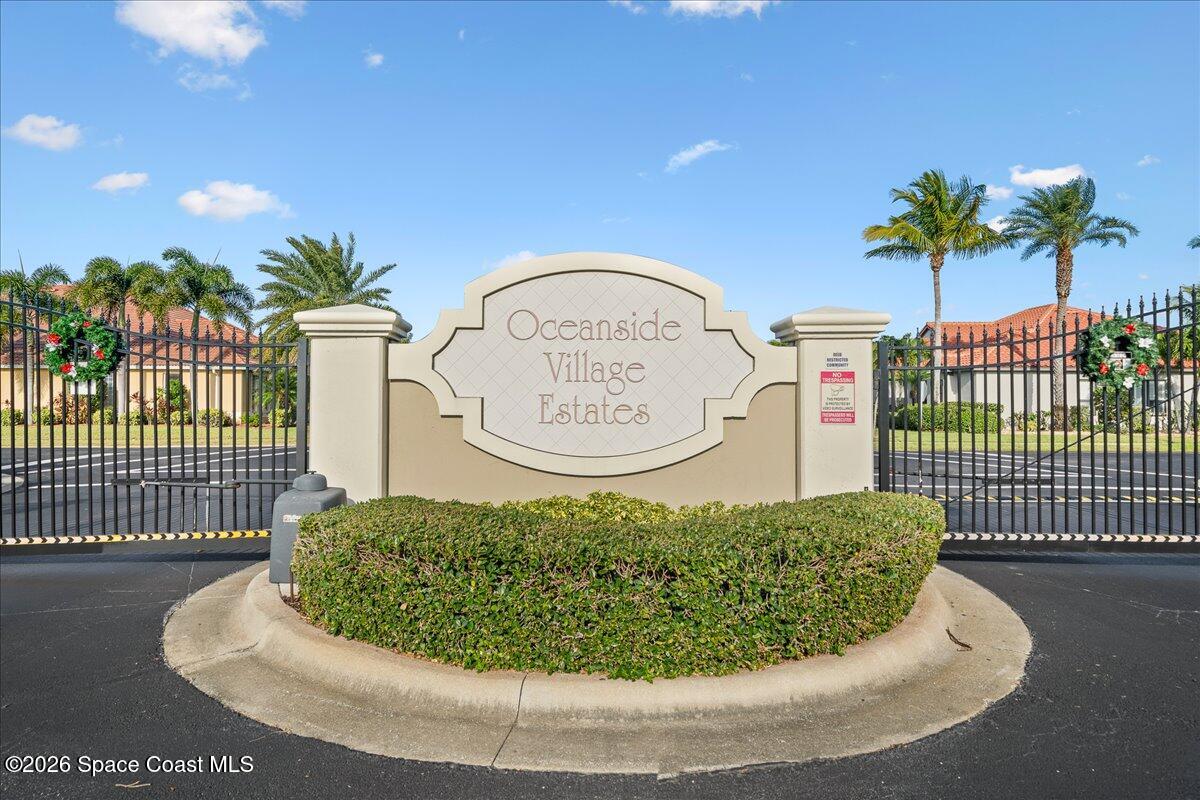
Oceanside Village Estates entrance sign beside a gated drive and palm trees.
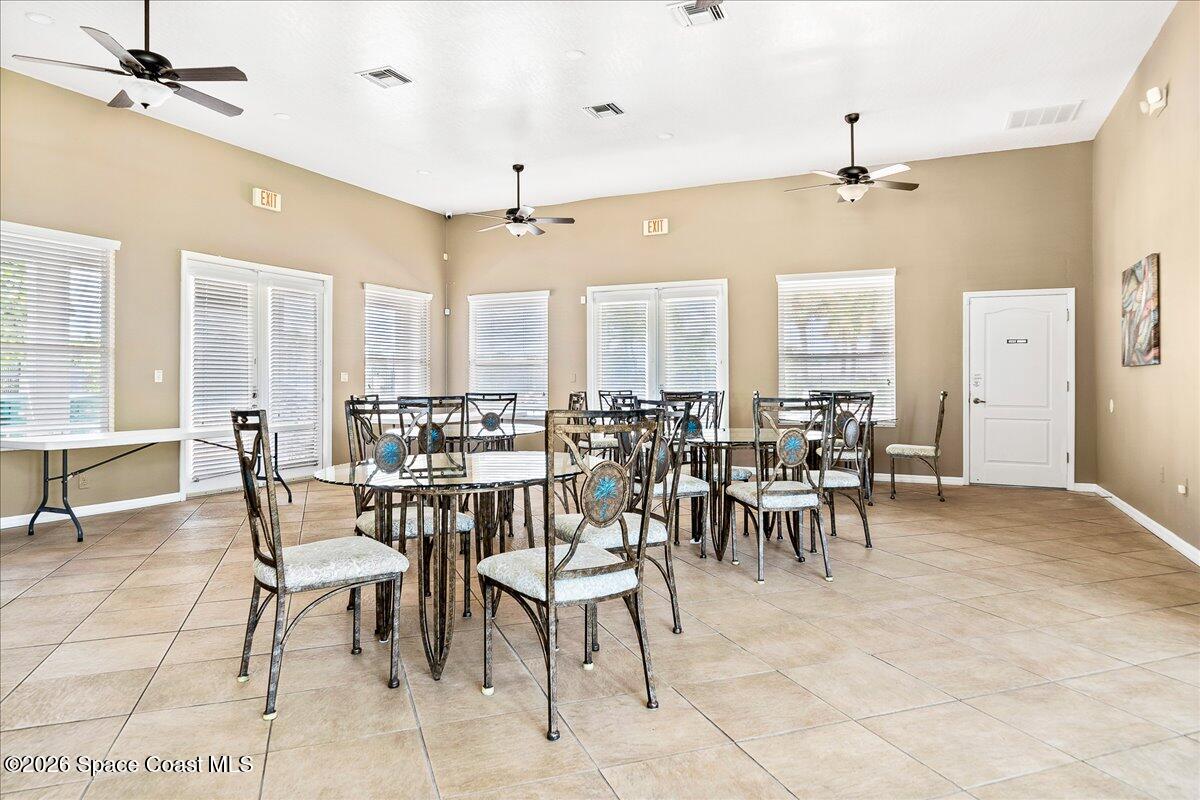
Furnished community room with dining tables, metal chairs, tiled floor, and multiple windows.
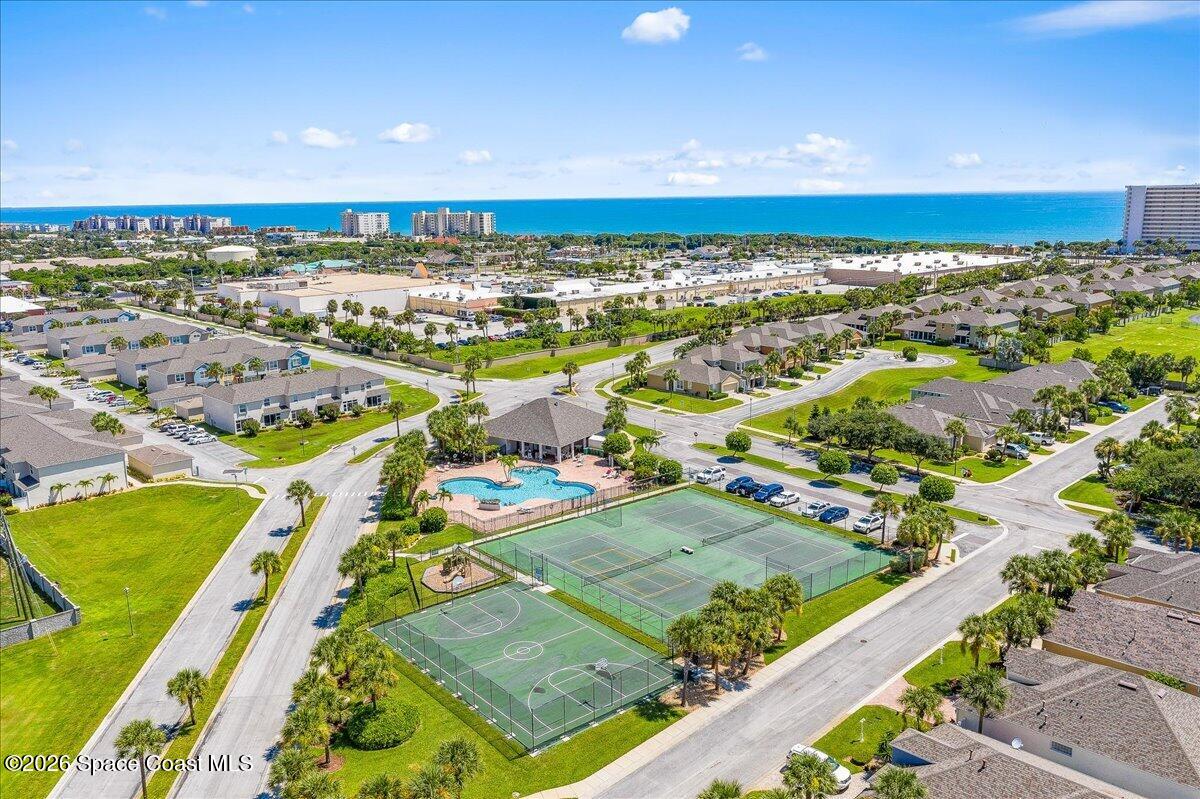
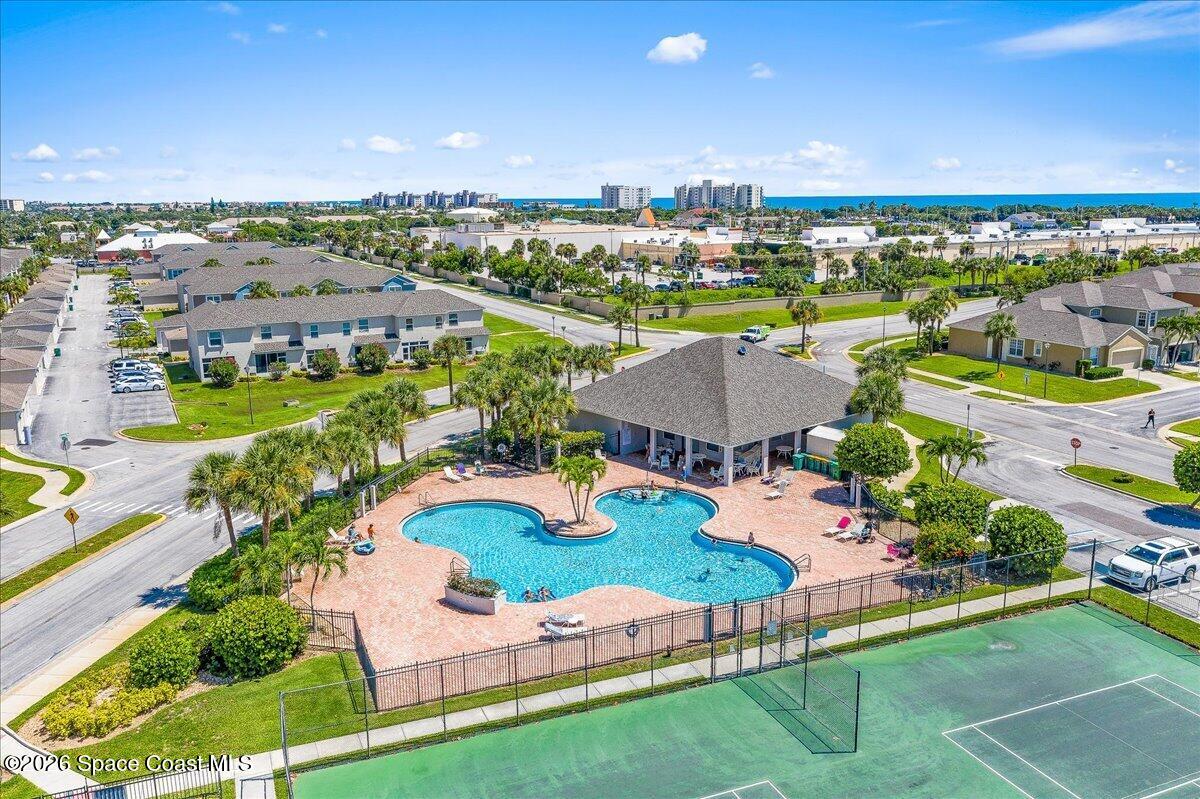
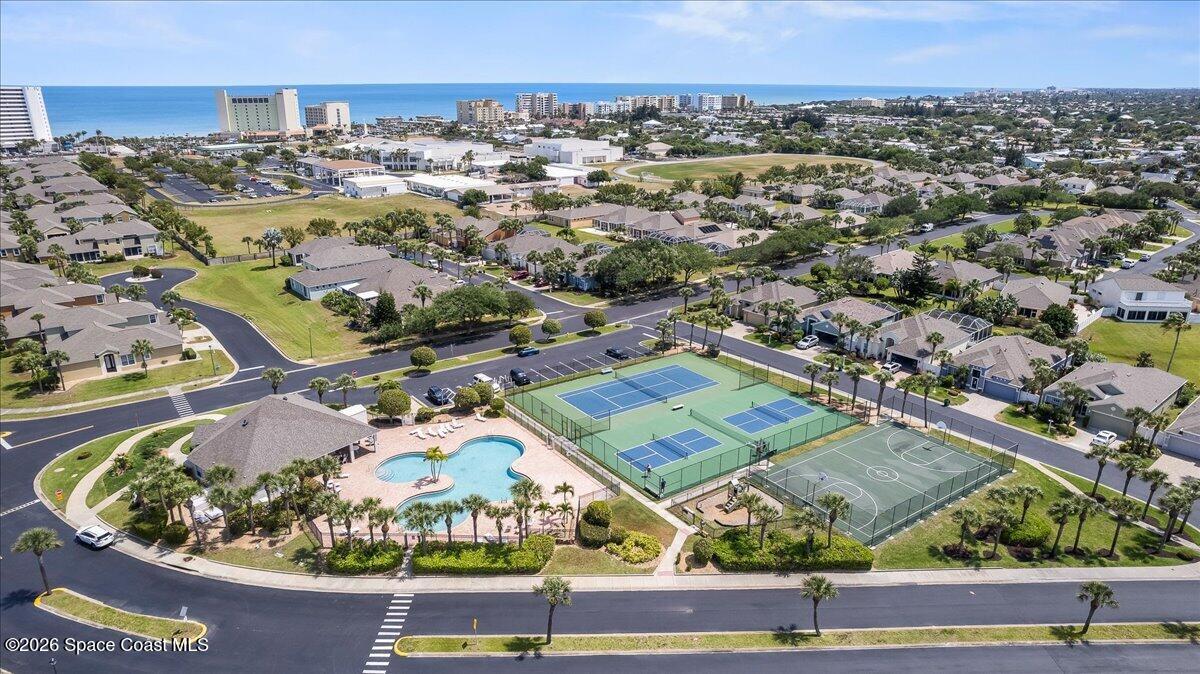
Aerial view of community pool and courts with the Atlantic Ocean beyond.
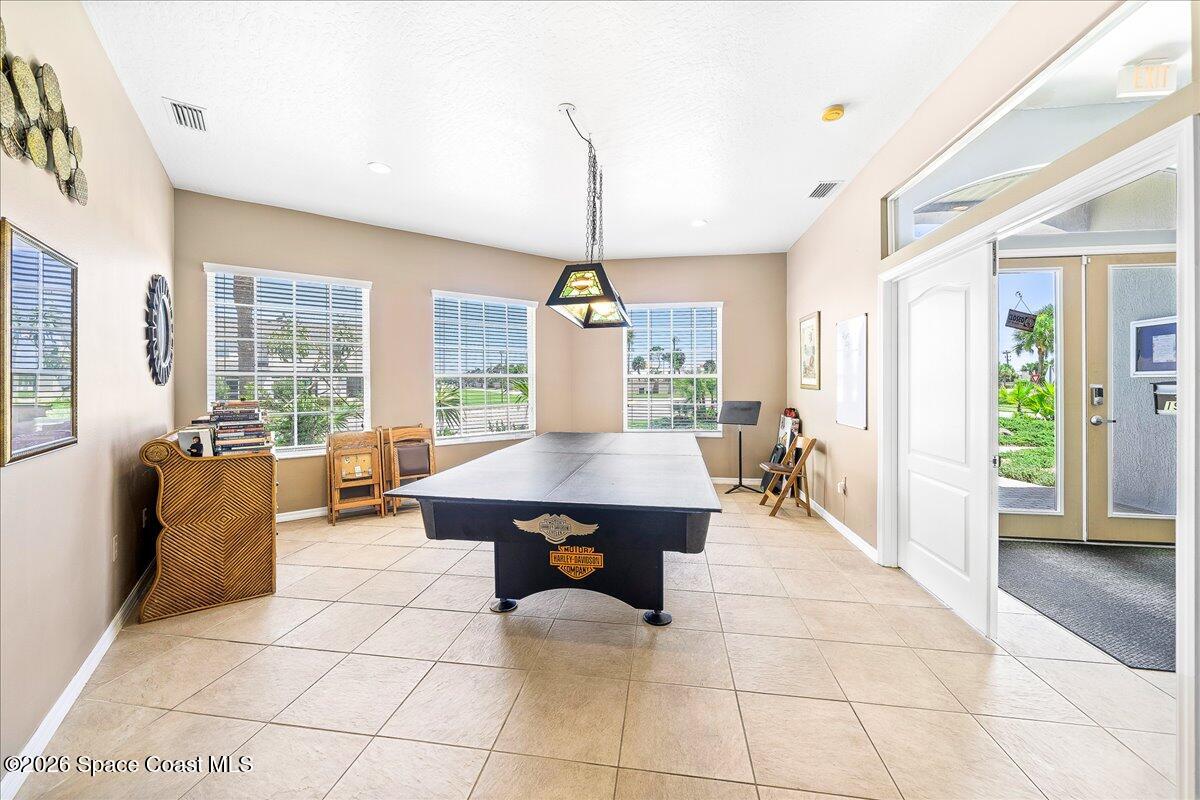
Game room with a Harley-Davidson pool table, tiled floors, and windows overlooking the lawn.
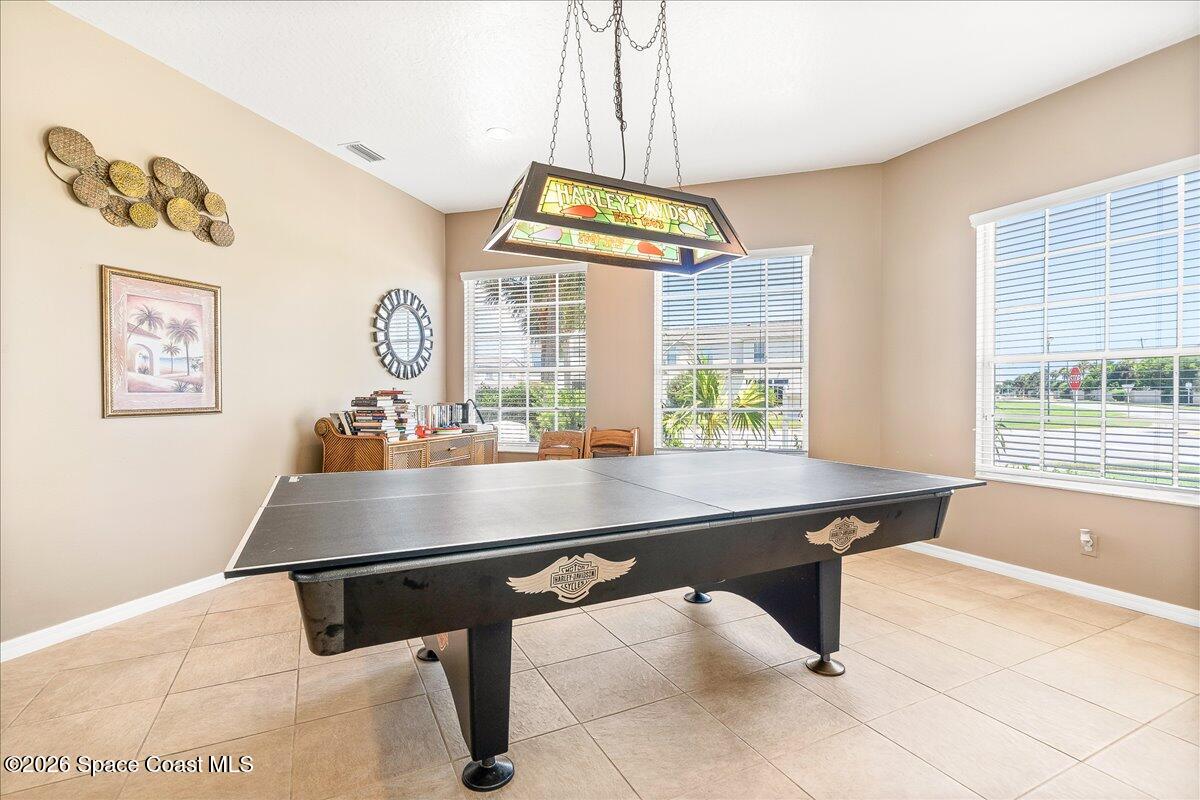
Game room with a Harley-Davidson pool table, pendant light, and large windows.
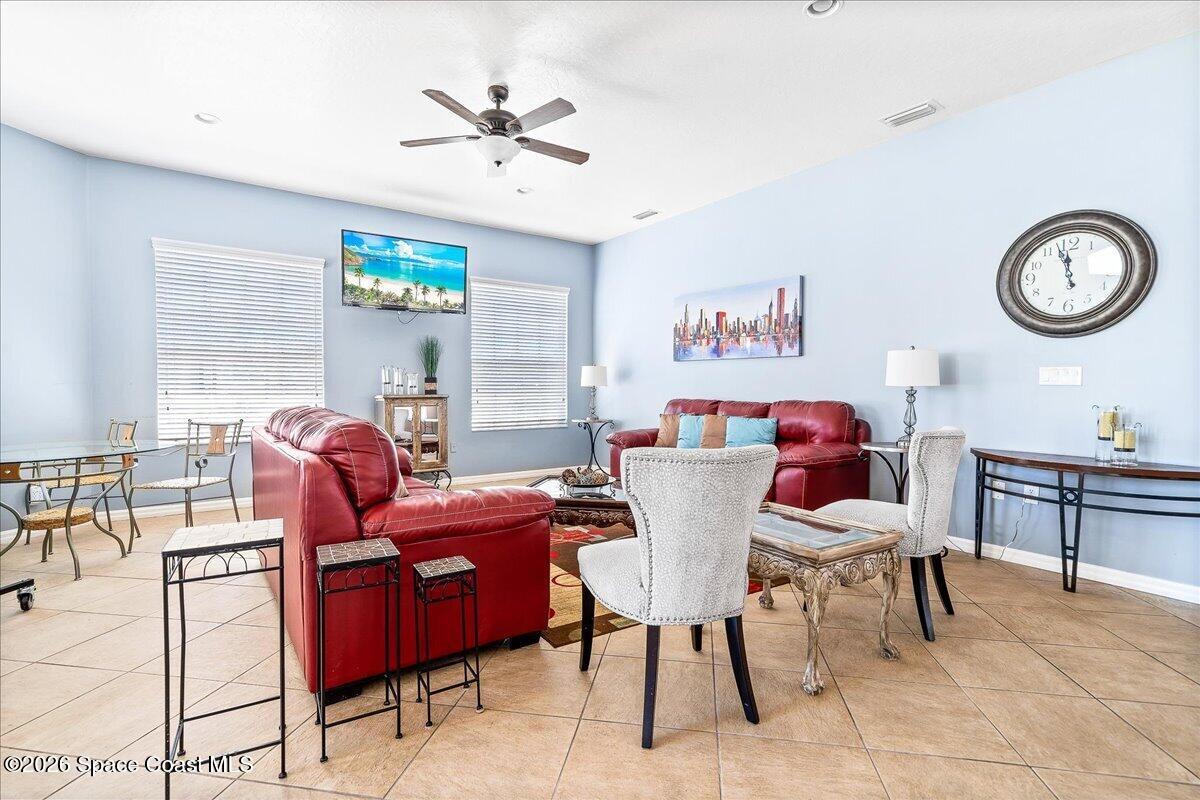
Living room with red leather sofas, pale blue walls, and a ceiling fan.
Aerial view of a community pool and tennis court, with the ocean visible beyond the neighborhood.
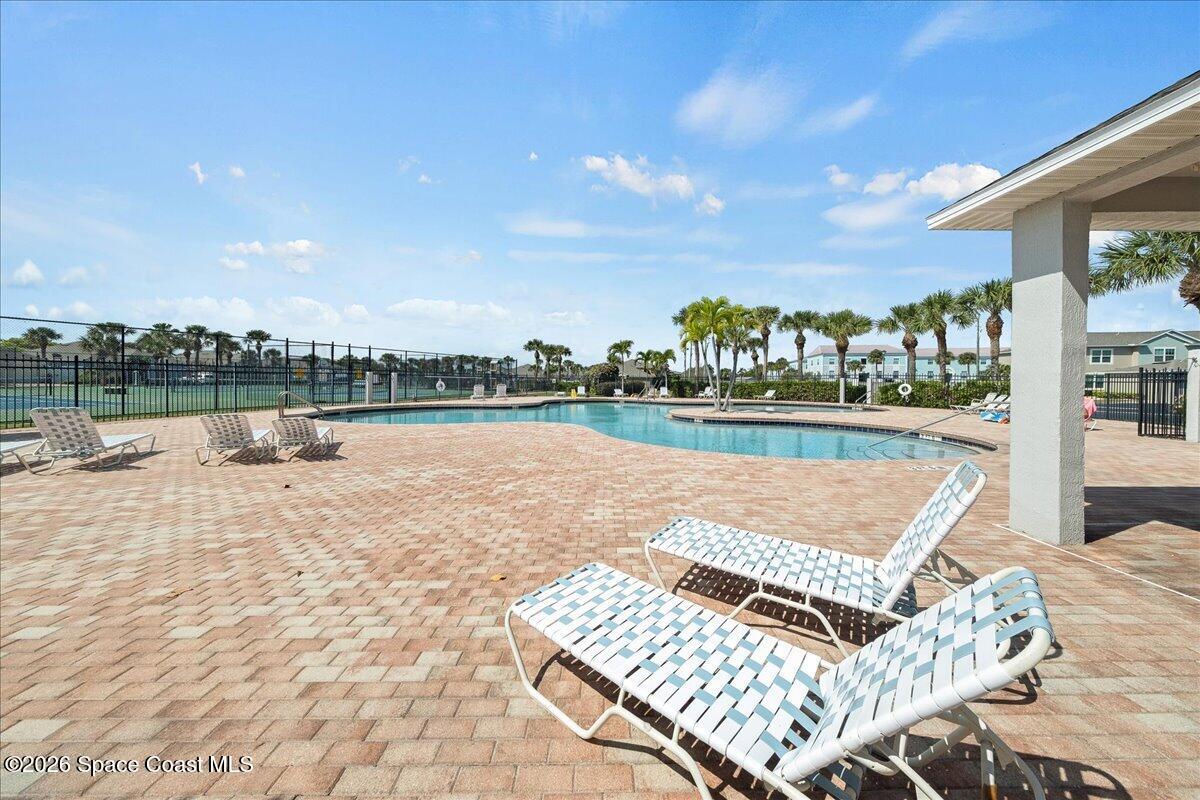
Community swimming pool with brick deck, lounge chairs, and fenced tennis courts.
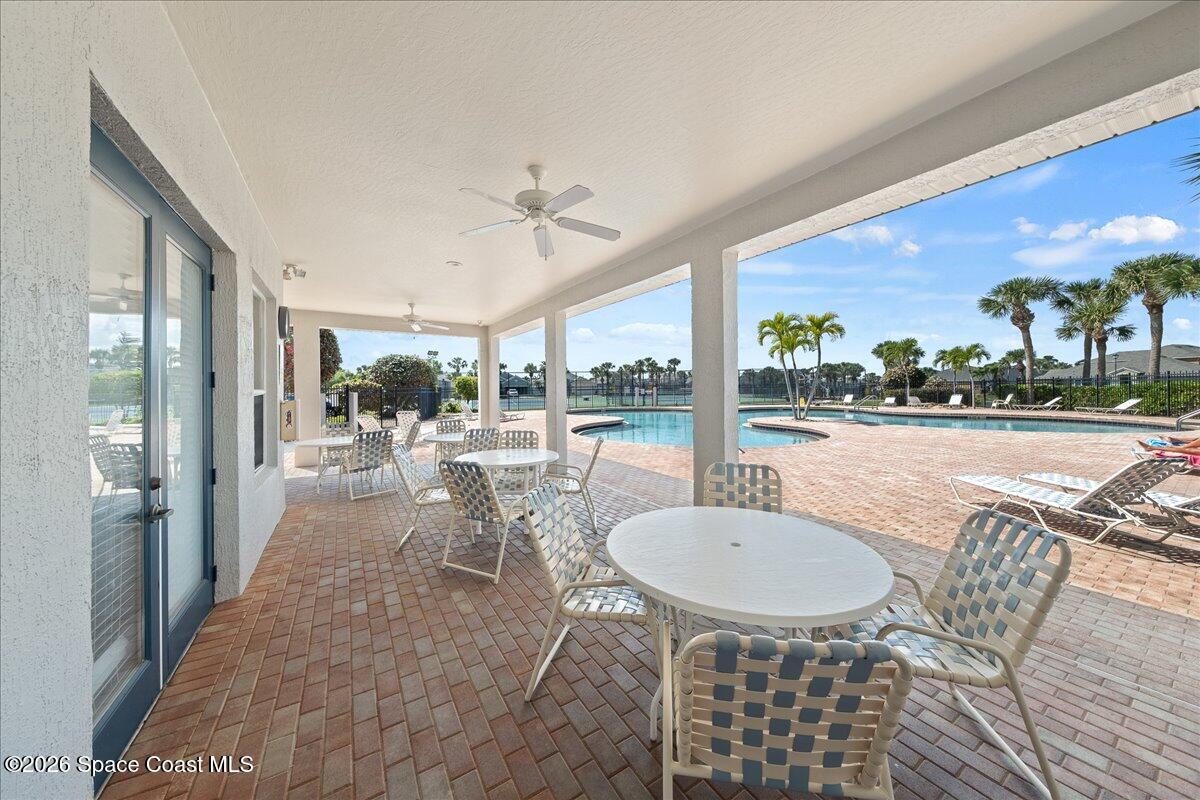
Covered patio with outdoor tables and chairs overlooking a swimming pool.
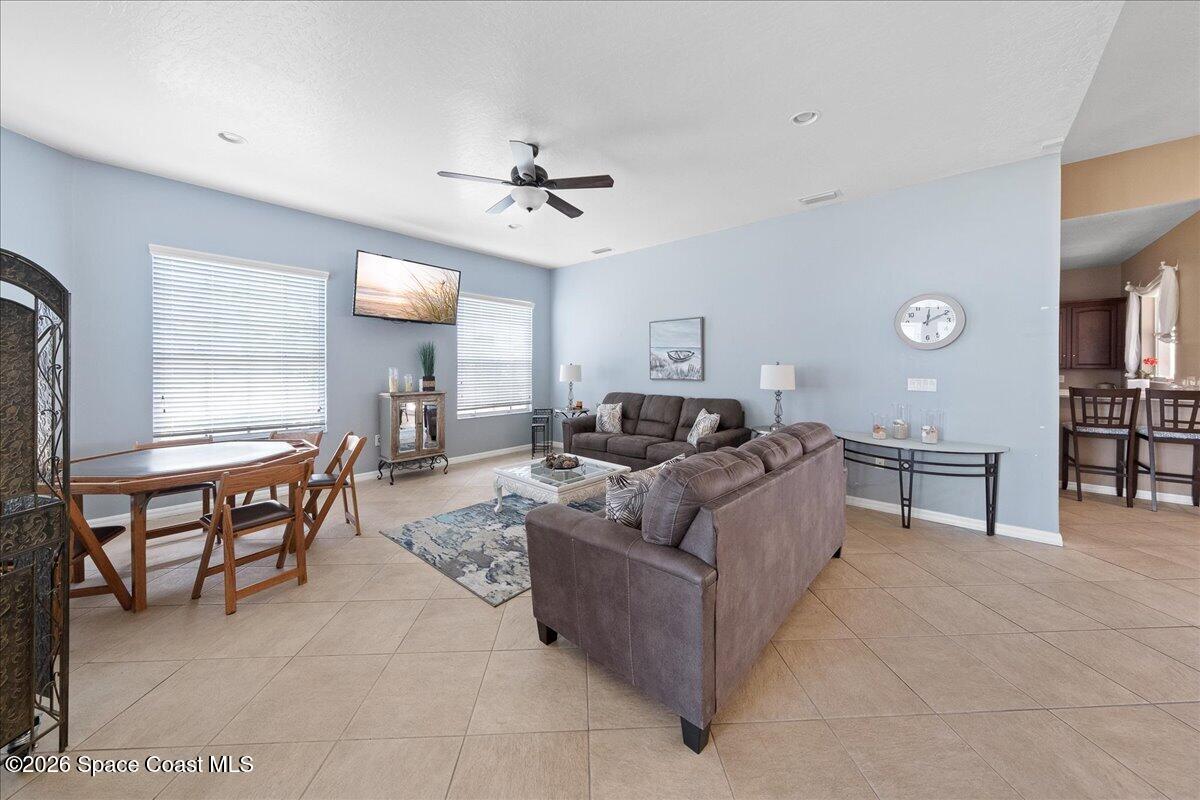
Living room with gray sectional, tiled floors, ceiling fan, and an adjoining dining area.
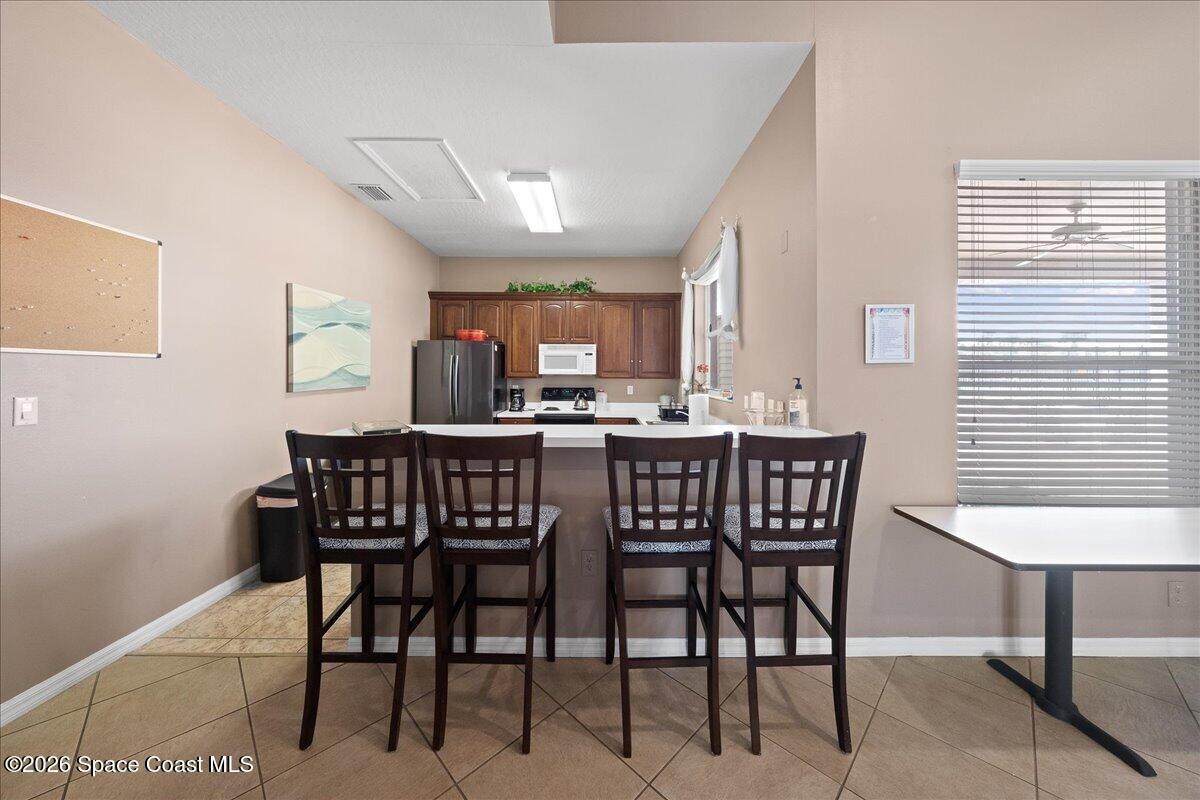
Kitchen with a breakfast bar, four tall chairs, dark wood cabinets, and stainless steel appliances.
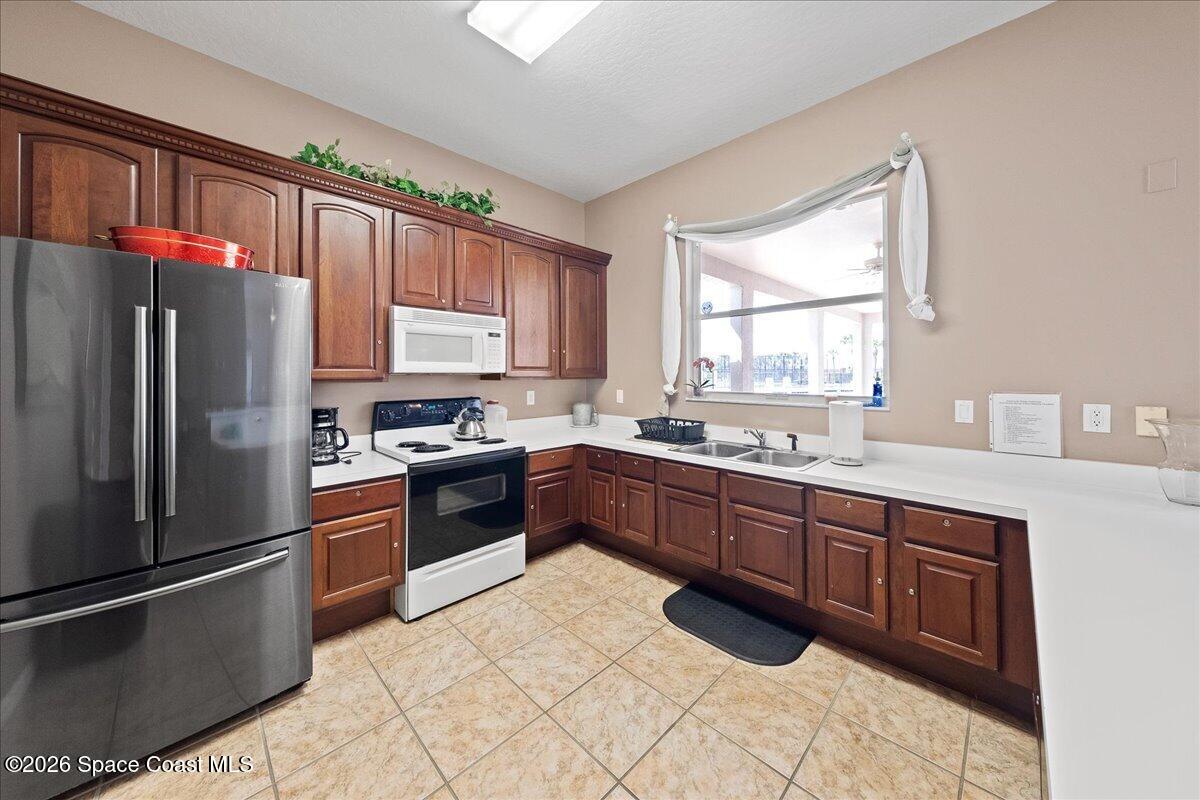
Kitchen with dark wood cabinets, stainless steel refrigerator, and a window over the sink.
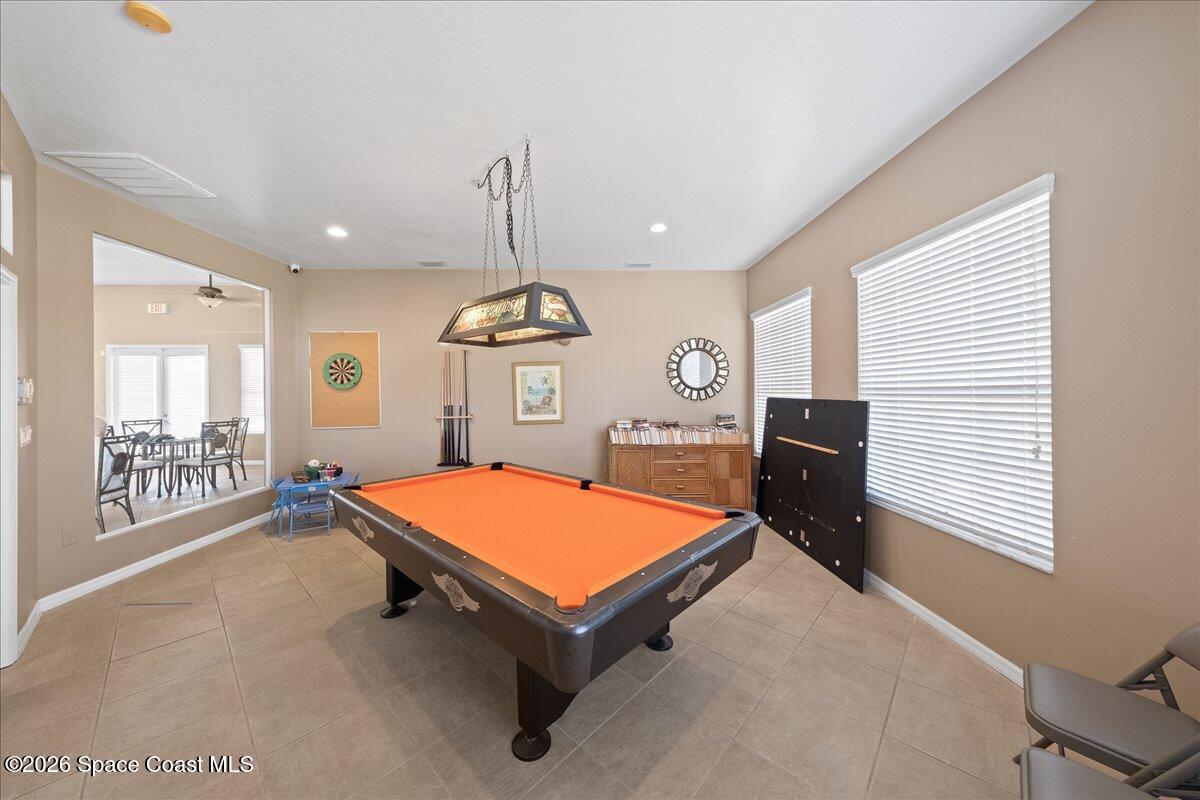
Game room with an orange-felt pool table, dartboard, and adjoining dining area.
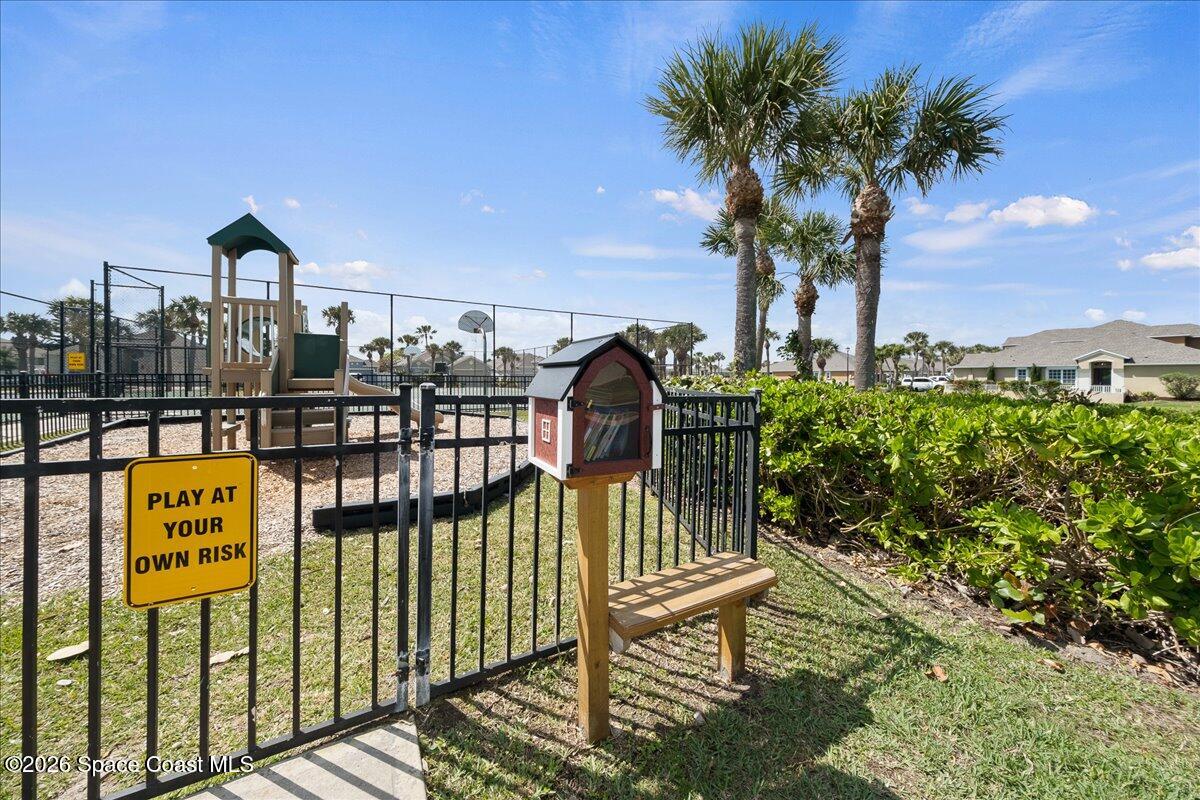
Fenced playground with a climbing structure beside a tennis court.
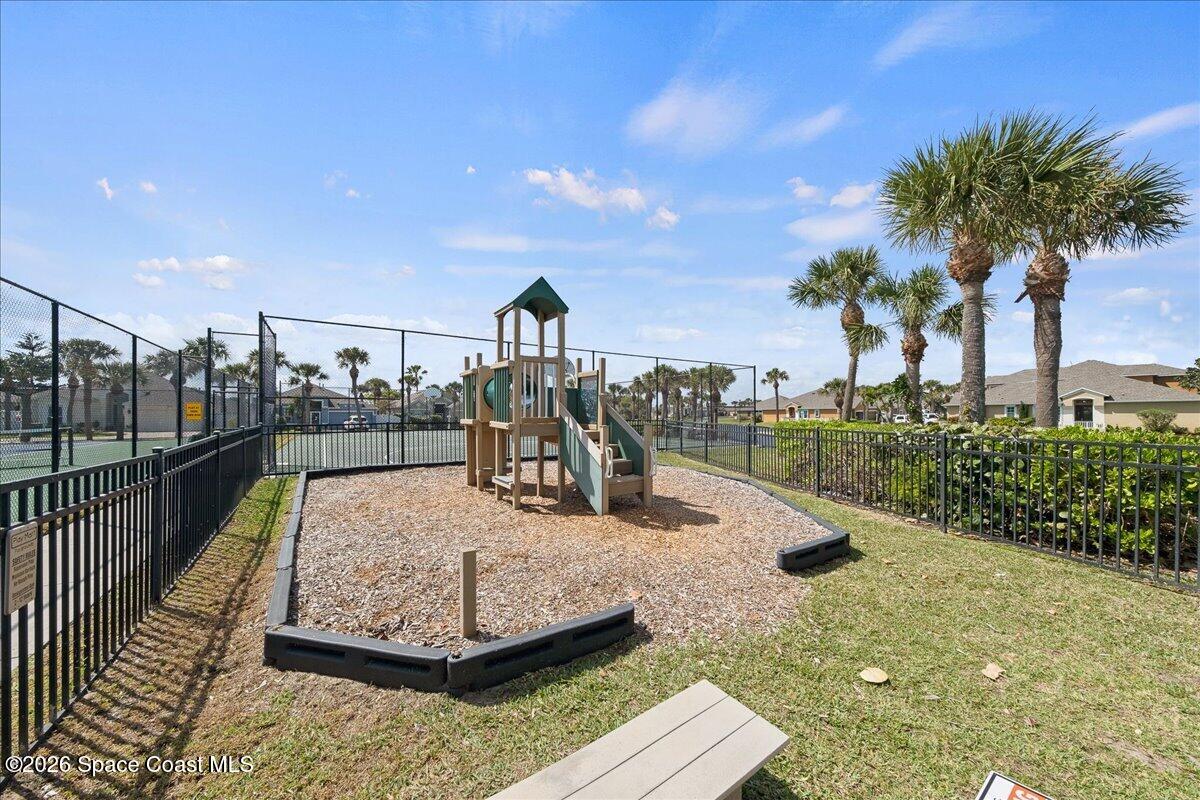
Fenced community playground with climbing equipment, a basketball hoop, and palm trees.
Coastal community with a pool, tennis courts, basketball court, and ocean view.
SEE ALL PHOTOS
Home entrance with a paved walkway, tropical landscaping, and a decorative 3679 address plaque.
Aerial view of a tile-roofed home near the bay, marked by a location pin.
Front entrance with dark wood door, transom window, potted plants, and brick porch.
Bright entry foyer with a glass front door, high transom window, and console table.
Kitchen with white cabinets, granite counters, a gas range, and a double sink.
Bright white kitchen with a large granite island, four bar stools, and stainless steel appliances.
Open dining area with a long wood table beside a bright white kitchen and breakfast island.
Living room with a coffered ceiling, fireplace, and sliding glass doors to the garden.
Living room with white sofas, a tray ceiling, and an open view into the dining area.
Open-plan living room with vaulted ceiling, ceiling fan, wood-look floors, and seating area.
Bright white kitchen with granite counters, a gas cooktop, and shuttered windows.
Bright kitchen with granite island, white cabinetry, stainless appliances, and an open view into the living room.
Dining room with a long wood table, black chairs, and white plantation shutters.
Furnished living room with patterned rug, white sofas, and an open white kitchen.
Living room with tray ceiling, fireplace, and large windows overlooking a garden.
Staged bedroom with a king bed, patterned rugs, and plantation shutters across a wide window.
Bathroom with a double vanity and glass-enclosed tiled shower.
Bathroom with a glass-enclosed beige-tile shower, white vanity, and large built-in cabinets.
Bedroom with two twin beds, a desk, and a ceiling fan.
Bedroom with two twin beds, wooden canopy frames, floral bedding, and plantation shutters.
Bathroom with a white shower curtain, granite vanity, framed floral art, and potted plants.
Bedroom with a patterned bedspread, blue-and-white rug, and double doors.
Bathroom with a glass-enclosed tiled shower, white vanity, and toilet.
Laundry room with front-loading washer and dryer, white cabinets, and a woven rug.
Covered patio with cushioned seating, a ceiling fan, and a palm-lined backyard.
Rear exterior of a green stucco home with a lawn, palms, and patio seating.
Rear exterior with covered patio, lawn, and palm trees.
Floor plan showing four bedrooms, living and family rooms, kitchen, laundry, and garage.
Aerial view of a home with a terracotta tile roof, lawn, and neighboring houses.
Single-story home with a blue garage door, paver driveway, and palm trees.
Aerial view of a canal-side neighborhood with tiled-roof homes and palm trees.
Aerial view of the marked home among tiled-roof houses, with a canal and ocean on the horizon.
Aerial view of a tile-roofed home with a paver driveway and distant water.
Single-story stucco home with a tiled roof, double garage, palm trees, and a broad front lawn.
Aerial view of a coastal neighborhood with tiled-roof homes, a lake, and the ocean on the horizon.
Aerial view of 3679 Poseidon Way with nearby homes and a wide water view.
Aerial view of coastal homes beside a broad blue waterway.
Aerial view of tiled-roof homes and streets in a landscaped coastal neighborhood.
Oceanside Village Estates entrance sign beside a gated drive and palm trees.
Furnished community room with dining tables, metal chairs, tiled floor, and multiple windows.
Aerial view of community pool and courts with the Atlantic Ocean beyond.
Game room with a Harley-Davidson pool table, tiled floors, and windows overlooking the lawn.
Game room with a Harley-Davidson pool table, pendant light, and large windows.
Living room with red leather sofas, pale blue walls, and a ceiling fan.
Aerial view of a community pool and tennis court, with the ocean visible beyond the neighborhood.
Community swimming pool with brick deck, lounge chairs, and fenced tennis courts.
Covered patio with outdoor tables and chairs overlooking a swimming pool.
Living room with gray sectional, tiled floors, ceiling fan, and an adjoining dining area.
Kitchen with a breakfast bar, four tall chairs, dark wood cabinets, and stainless steel appliances.
Kitchen with dark wood cabinets, stainless steel refrigerator, and a window over the sink.
Game room with an orange-felt pool table, dartboard, and adjoining dining area.
Fenced playground with a climbing structure beside a tennis court.
Fenced community playground with climbing equipment, a basketball hoop, and palm trees.
Coastal community with a pool, tennis courts, basketball court, and ocean view.
For Lease

3679 Poseidon Way

3679 Poseidon Way, Indialantic, FL 32903

$4,500/month
Luxuriously upgraded and conveniently located, this newer home offers comfort and amenities to suit a busy beachside lifestyle. The heart of the home is an expansive open concept kitchen that seamlessly connects to the family room and dining room, and an additional living room which creates the perfect layout for effortless entertaining and everyday living. Elegant additions of the stone fireplace,double tray ceilings,crown molding,and larger baseboards.Two sets of sliders overlook the large pavered lanai and backyard. Kitchen features a massive granite island, gas cook top, walk in pantry and built in oven and microwave. 4 spacious bedrooms and 3 separate wings allow for privacy.Primary retreat has plantation shutters,2 walk in closets, and spa like bathroom with walk in shower.Gas tankless water heater, accordion hurricane shutters,motorized shuttered front door, and motorized blinds make this your perfect beachside retreat. LG touch screen refrigerator and dishwasher 2024 Property also listed for sale MLS 1083320

4
beds

3
baths

2,589 Sq.Ft. LIVING AREA

7,841 Sq.Ft. lot

Amanda Gonnella

Amanda Gonnella

Features & Amenities

Interior

  • total bedrooms4
  • Total bathrooms3
  • full bathrooms3
  • Laundry room Lower Level
  • Fireplace Gas
  • APPLIANCES Dishwasher, Disposal, ENERGY STAR Qualified Dishwasher, ENERGY STAR Qualified Dryer, ENERGY STAR Qualified Freezer, ENERGY STAR Qualified Refrigerator, ENERGY STAR Qualified Washer, ENERGY STAR Qualified Water Heater, Ice Maker, Microwave, Tankless Water Heater
  • other interior Features Built-in Features, Ceiling Fan(s), Eat-in Kitchen, His and Hers Closets, Kitchen Island, Open Floorplan, Primary Bathroom - Shower No Tub, Primary Downstairs, Vaulted Ceiling(s), Walk-In Closet(s)

Area & Lot

  • Status For Lease
  • Living Area2,589 Sq.Ft.
  • Lot Area7,841 Sq.Ft.
  • MLS® ID1089754
  • TypeResidential
  • YEAR BUILT2016
  • NeighborhoodIndialantic
  • Architecture StylesContemporary, Spanish
  • Elementary SchoolIndialantic
  • Middle SchoolHoover
  • High SchoolMelbourne

Exterior

  • STORIES1
  • Garage Space2.0
  • utilitiesCable Connected, Electricity Connected, Natural Gas Connected, Sewer Connected, Water Connected
  • parkingAdditional Parking, Garage, Guest, Off Street
  • HEAT TYPECentral, Electric
  • AIR CONDITIONINGCentral Air, Electric
  • Disability FeaturesAccessible Bedroom, Accessible Closets, Accessible Doors, Accessible Entrance, Accessible Full Bath
  • HOA AmenitiesBasketball Court, Gated, Maintenance Grounds, Playground, Pool, Security, Tennis Court(s)
  • security FeaturesSecurity Gate
  • other exterior FeaturesStorm Shutters

Financial

  • Lease Price$4,500/mo
  • Lease Term 12 MONTHS
  • HOA $757/3 mos
Aerial view of a tile-roofed home near the bay, marked by a location pin.

Schedule a Showing

I would love to show you this beautiful property. Please select your preferred date and time below. I will be in touch shortly to confirm your appointment.

Schedule a Showing

I would love to show you this beautiful property. Please select your preferred date and time below. I will be in touch shortly to confirm your appointment.

Thank you for your interest in 3679 Poseidon Way, Indialantic, FL 32903. We are reviewing your request and will be in touch shortly!

Indialantic

Explore

Where Life Happens

A strong appreciation for community, family, and lifestyle ensures every client is guided toward opportunities that align with how they want to live, grow, and feel at home.

Follow Me on Instagram