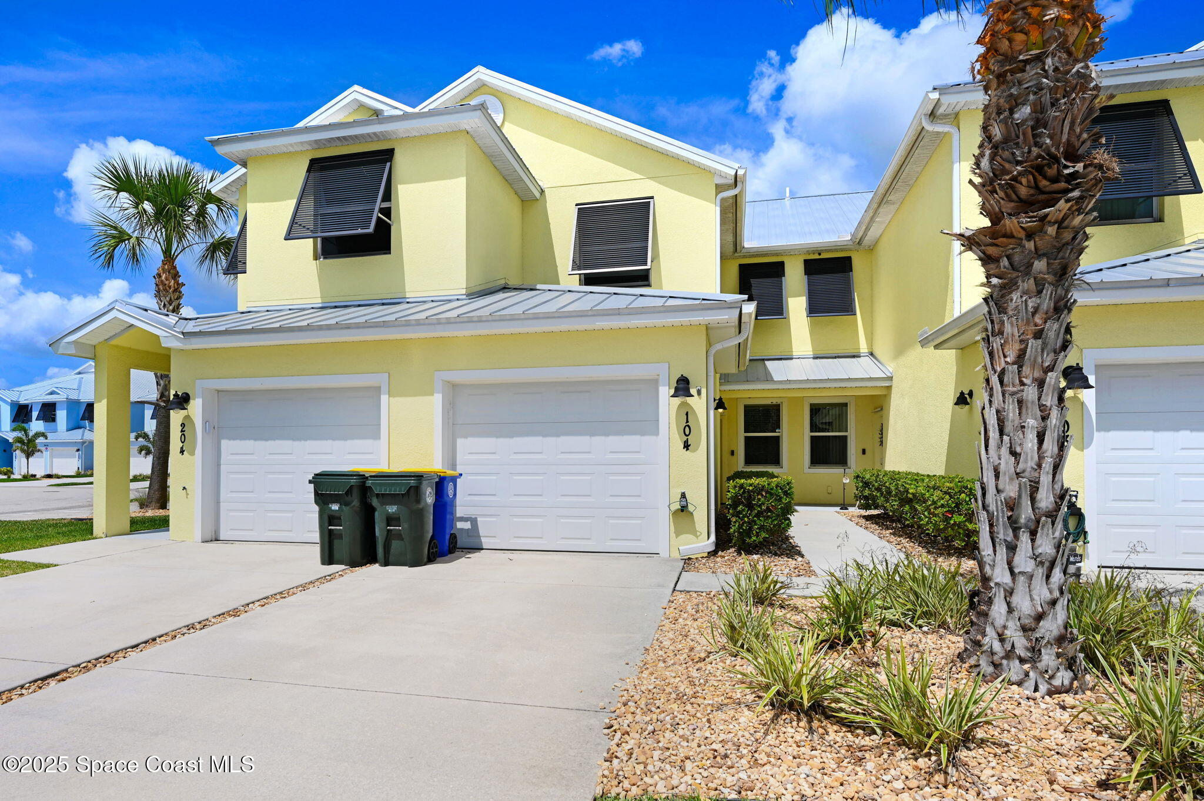
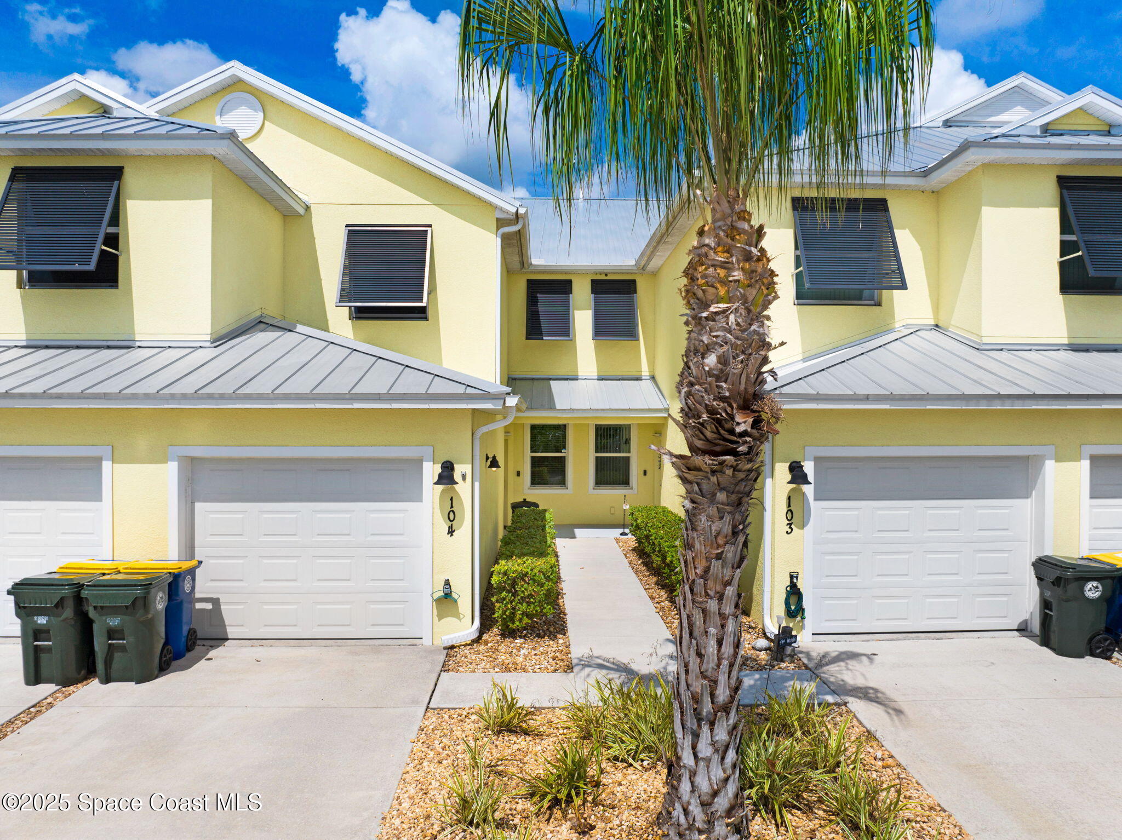
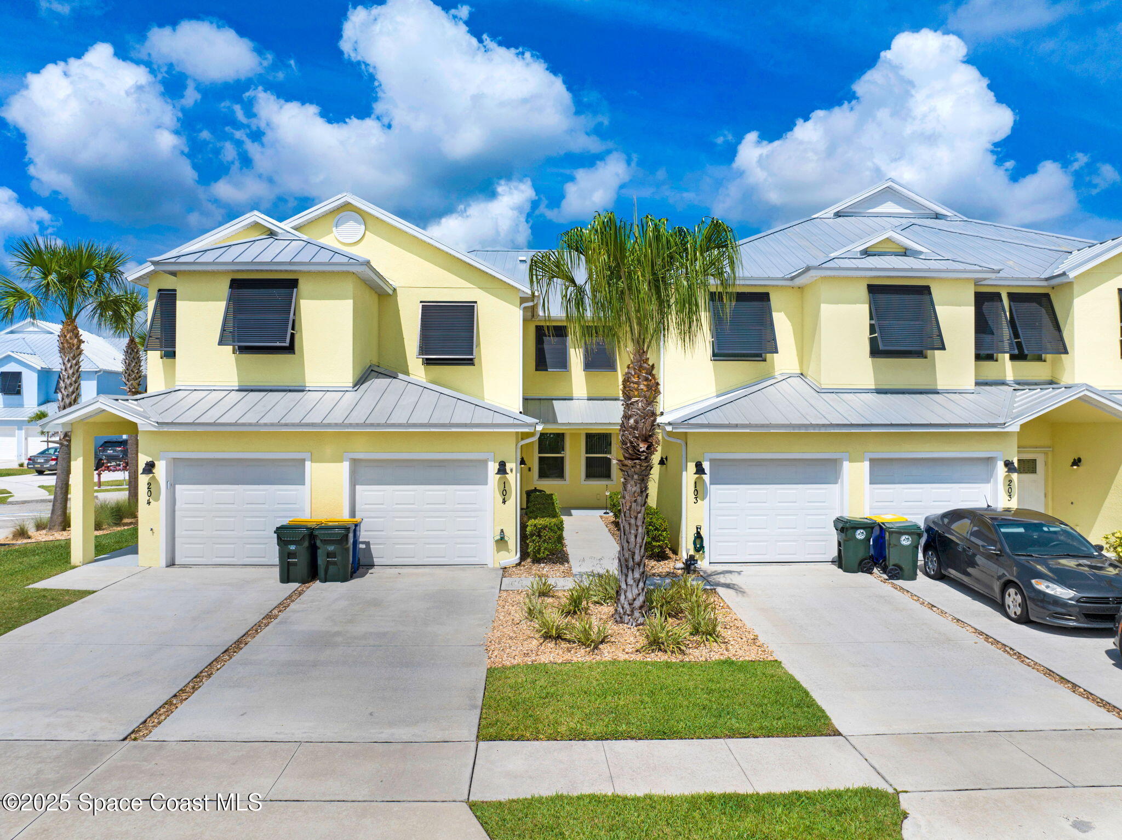
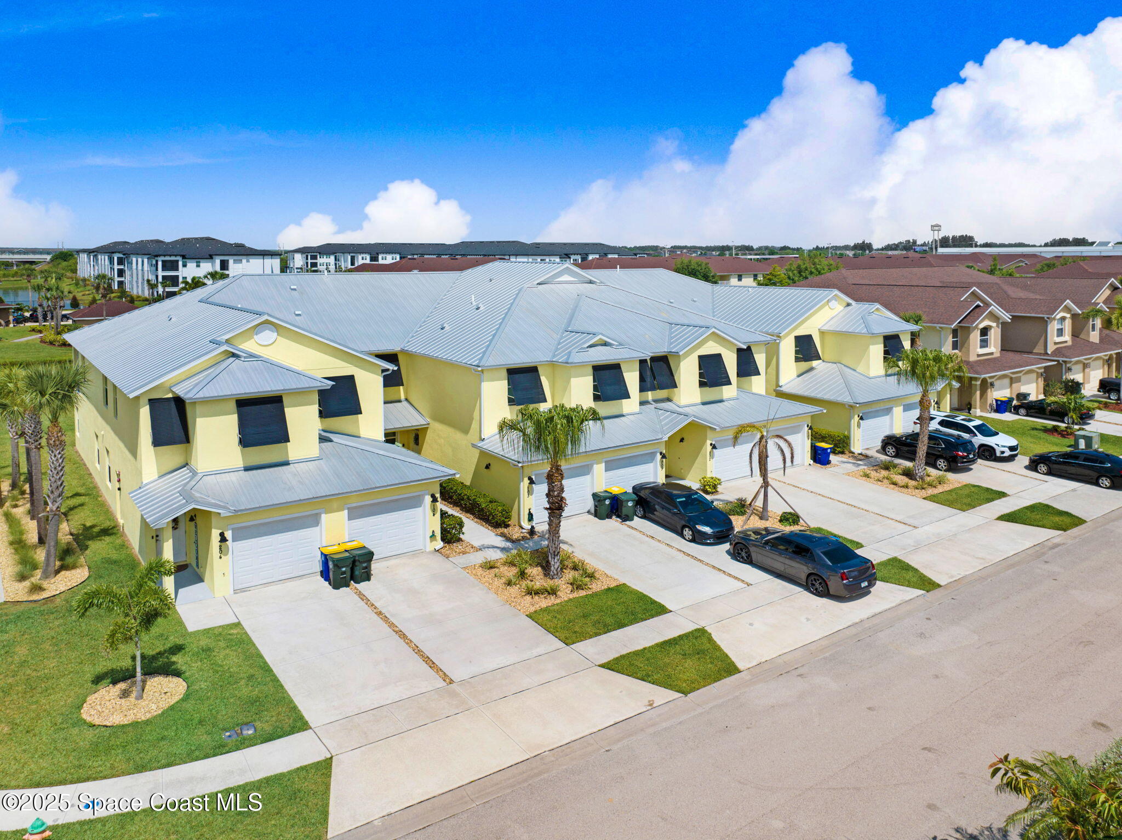
Yellow multi-unit home with white garage doors, metal roof, palm tree, and landscaped entrance to unit 104.
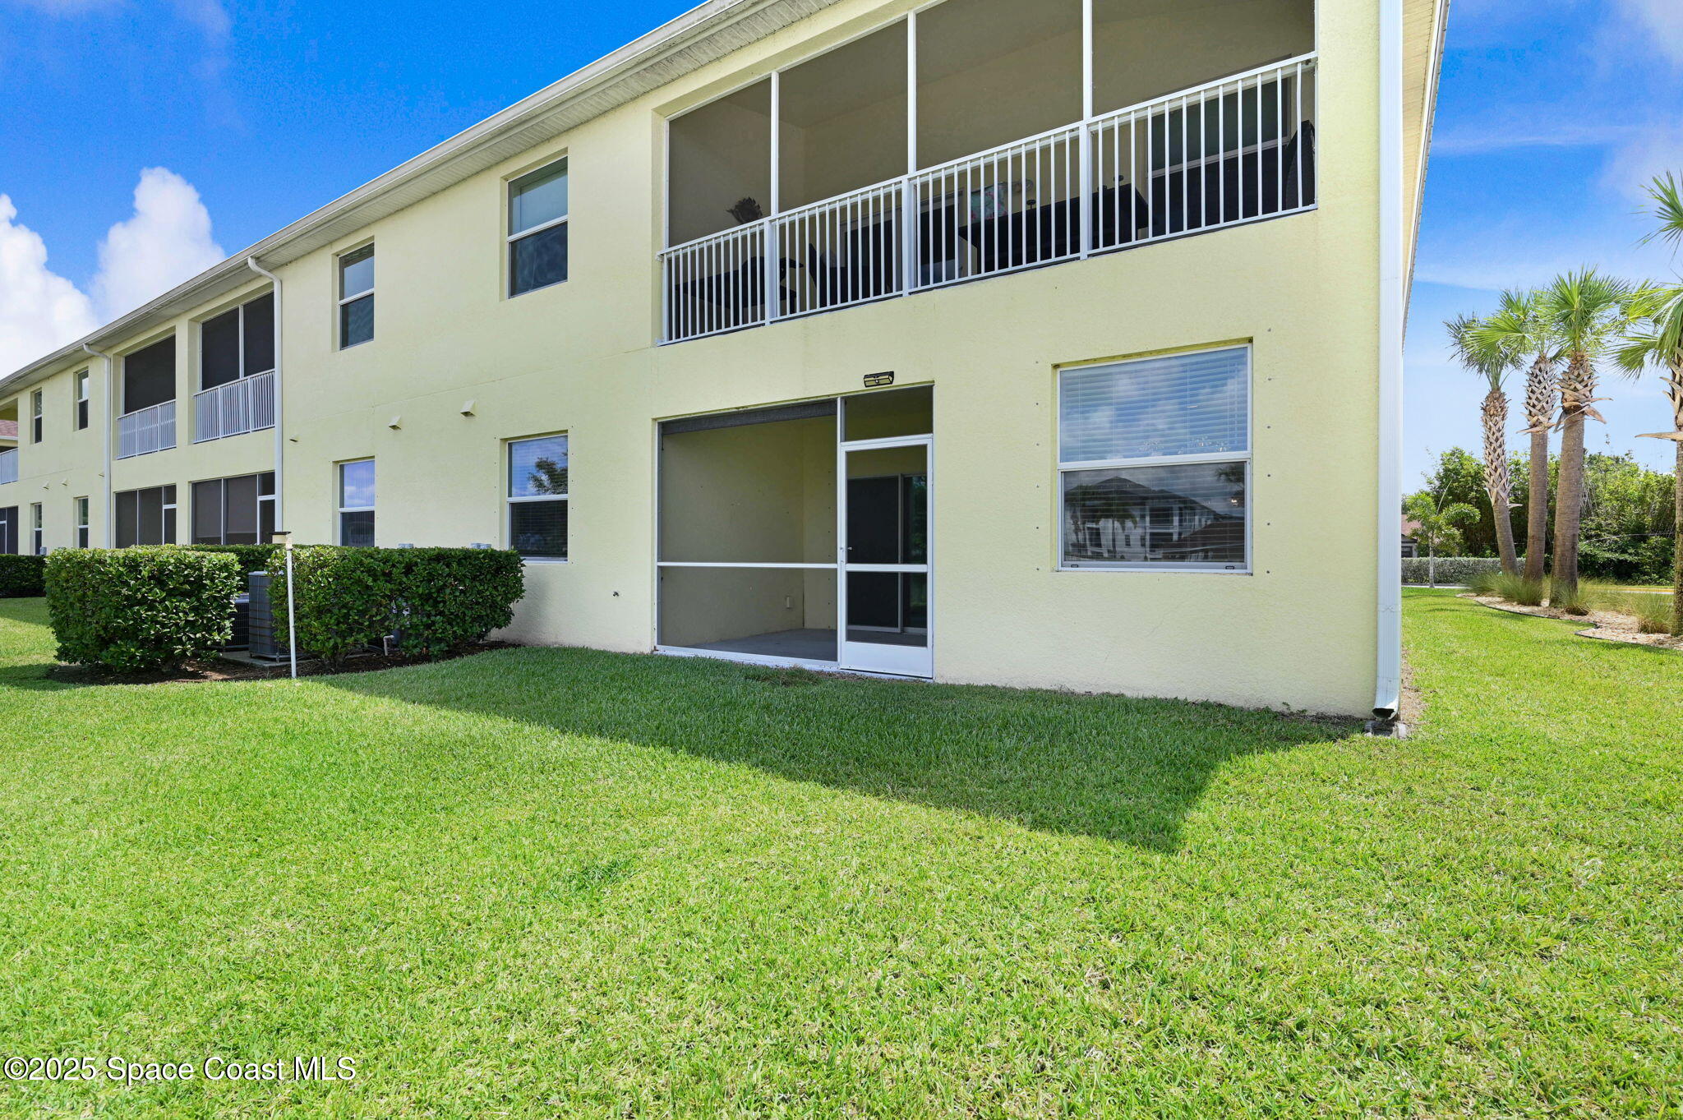
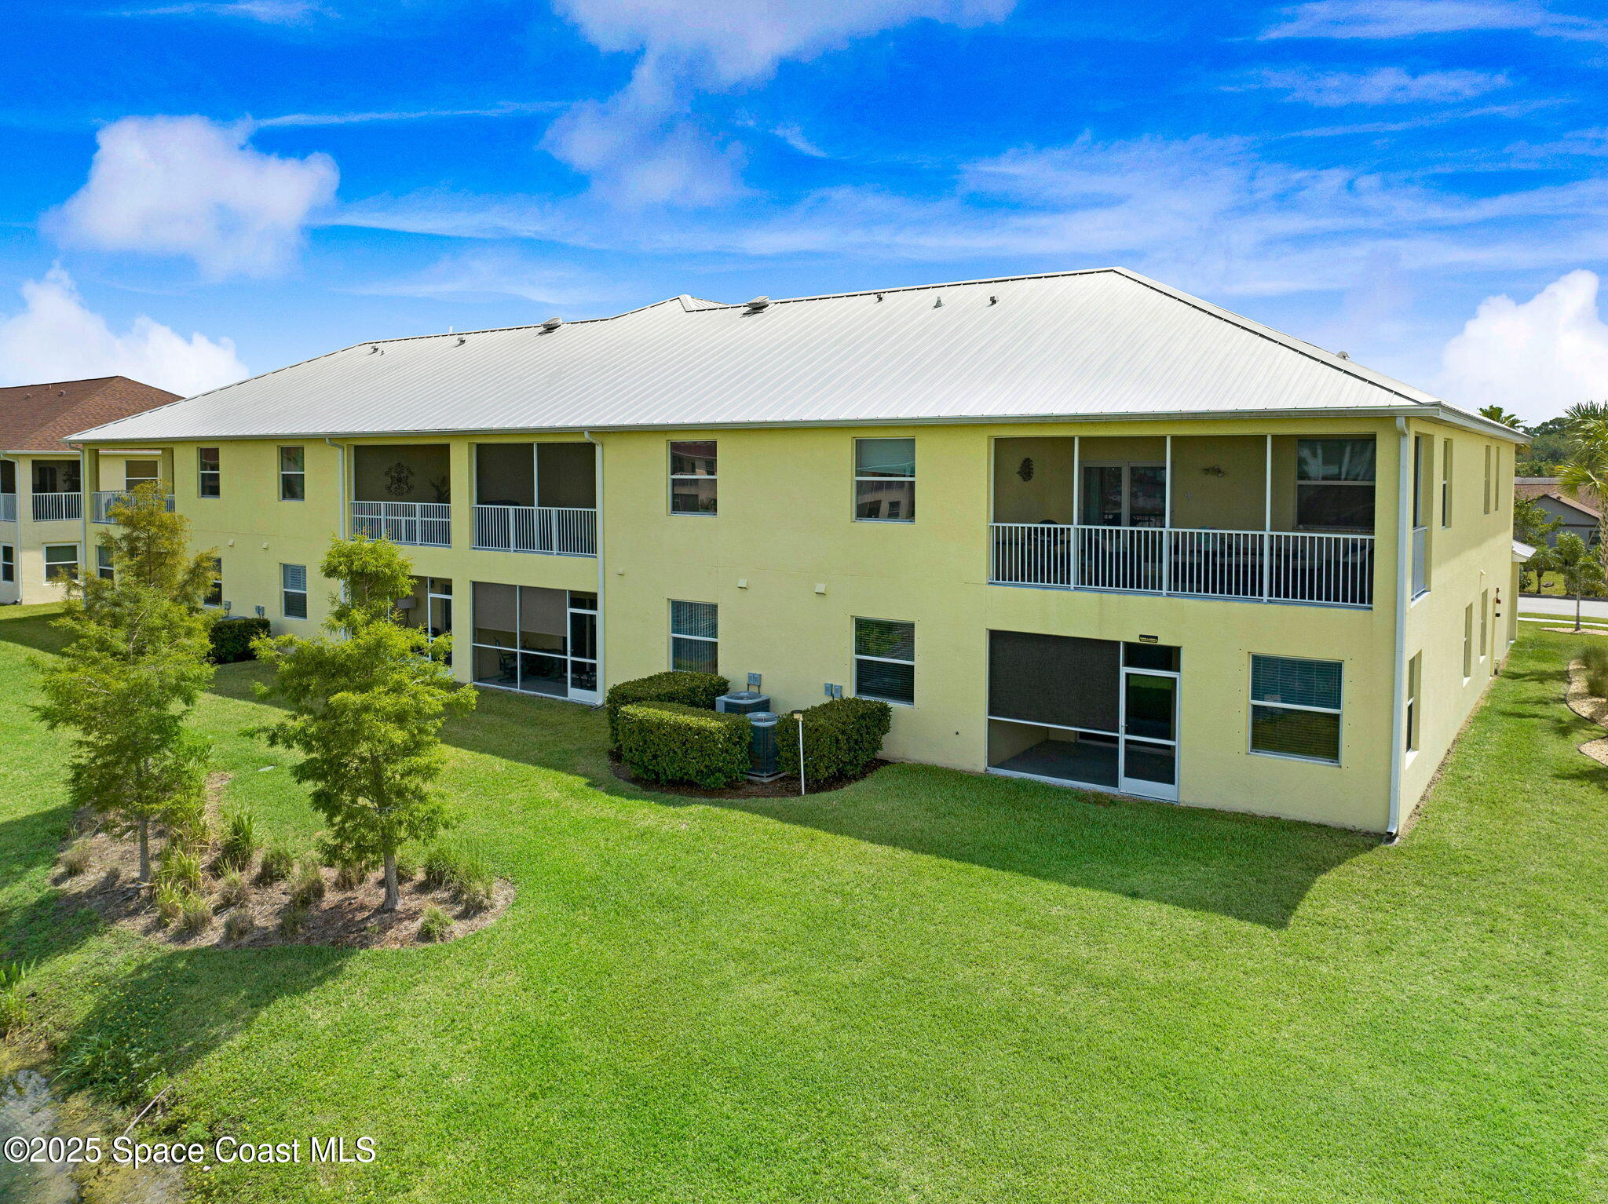
Pale yellow condominium exterior with screened patio, upper balconies, and a broad lawn.
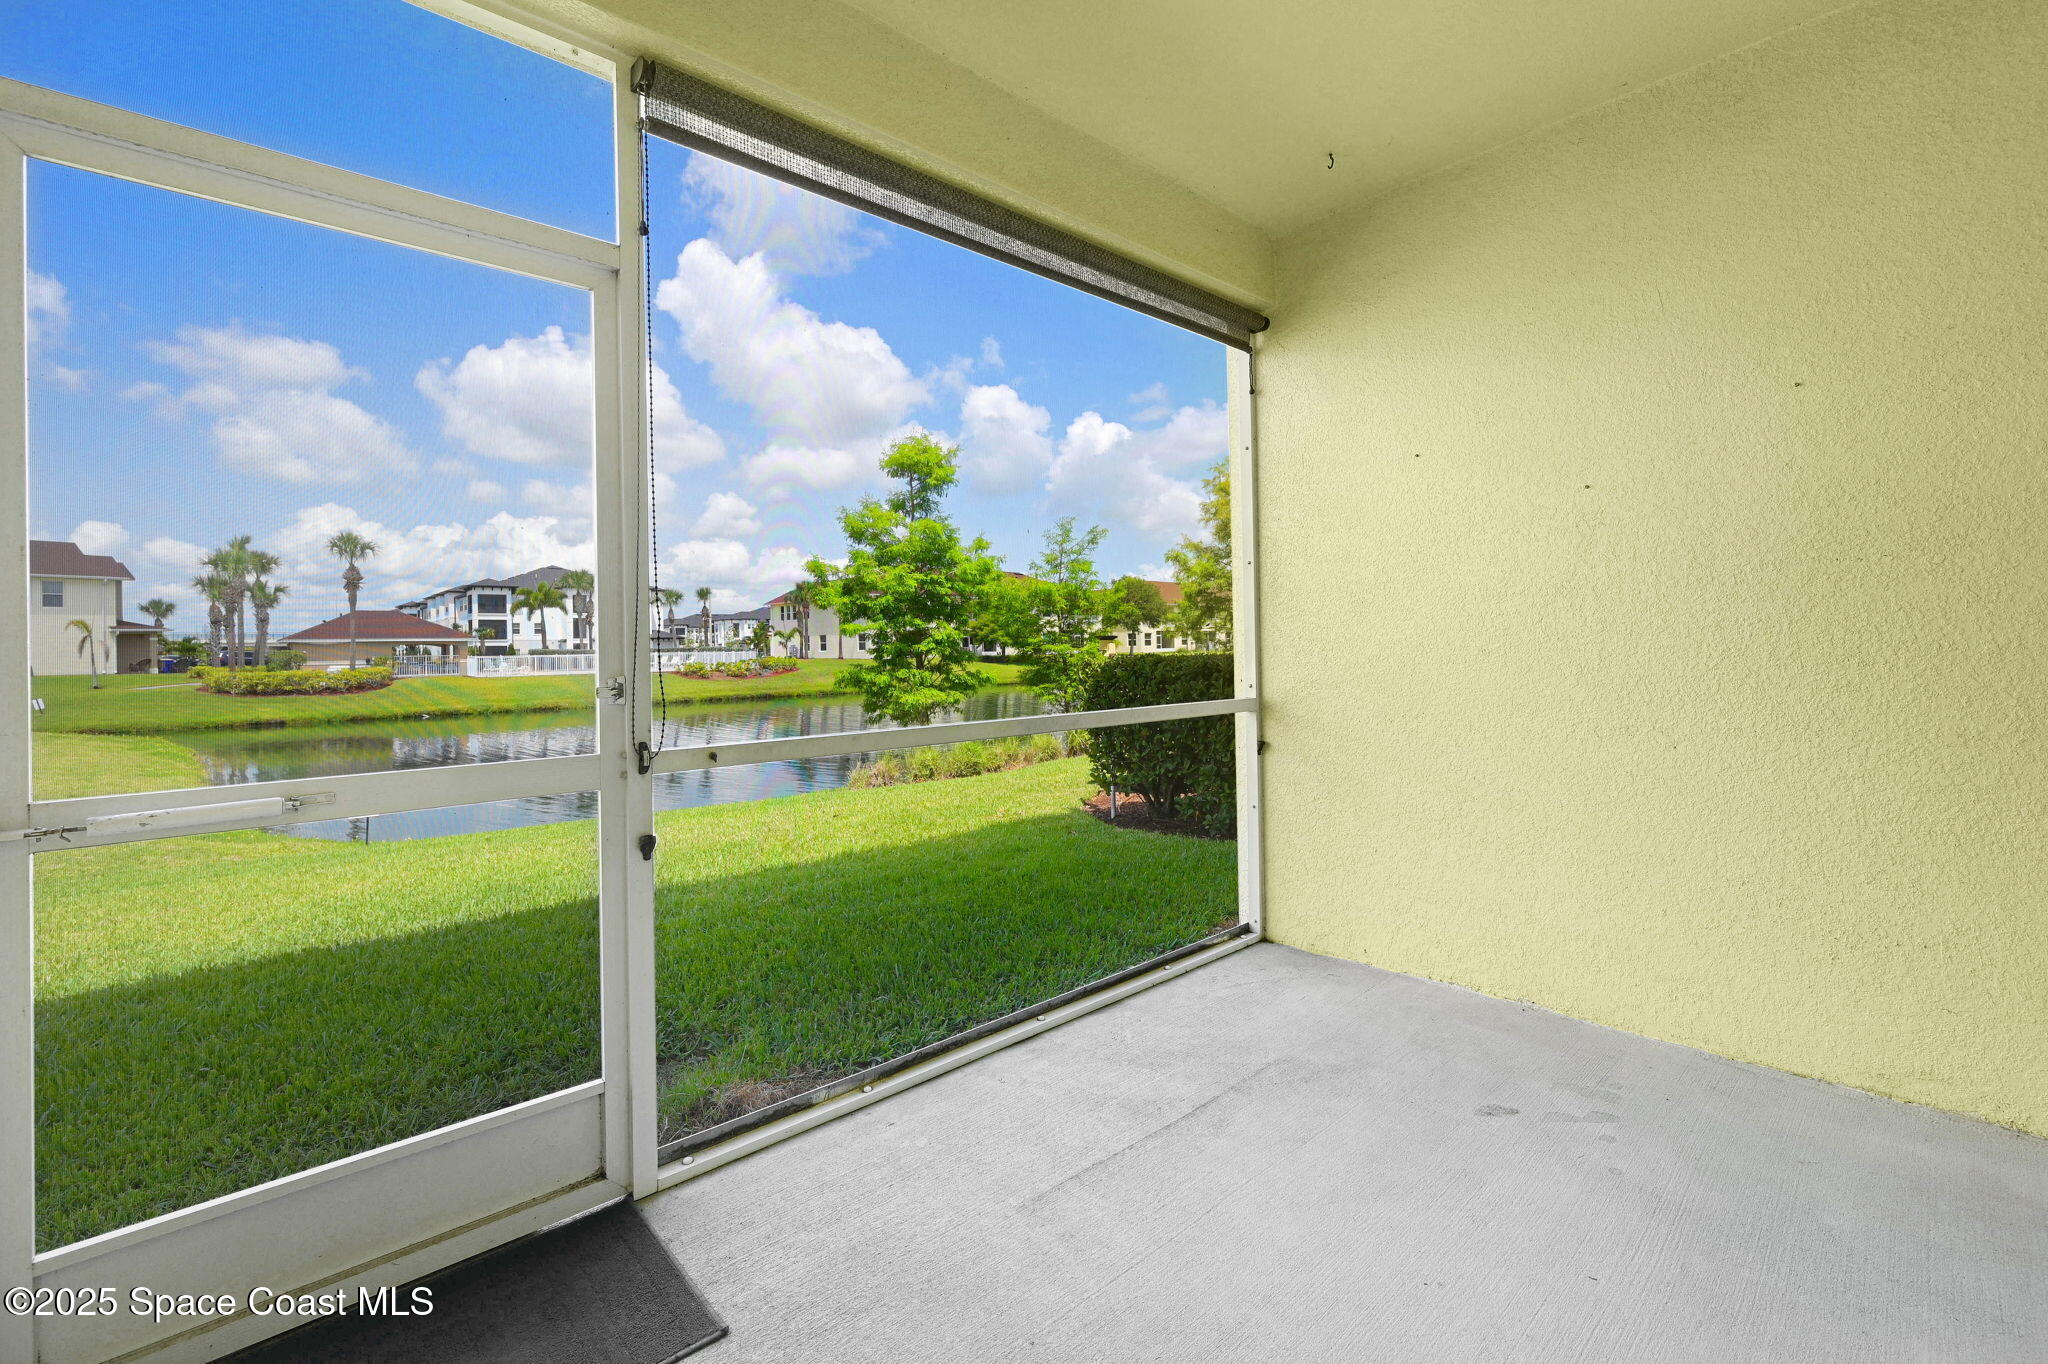
Screened patio overlooking a pond and landscaped lawn.
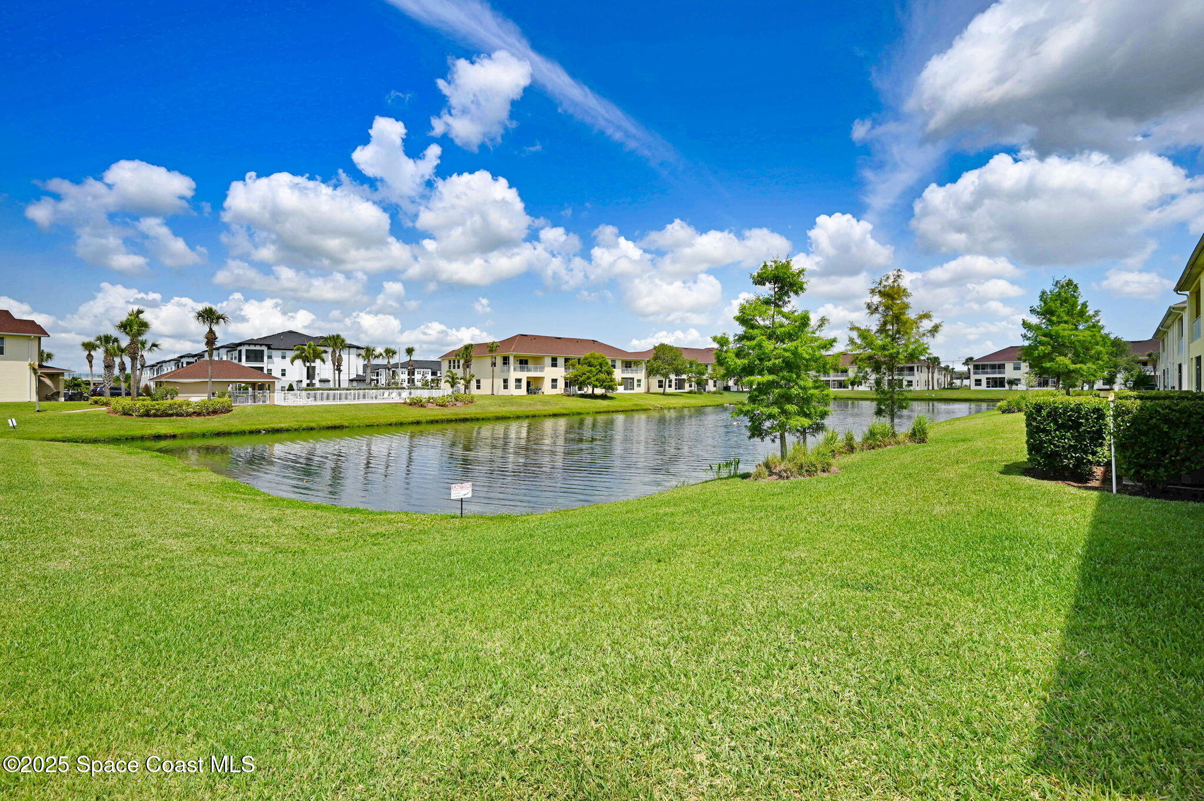
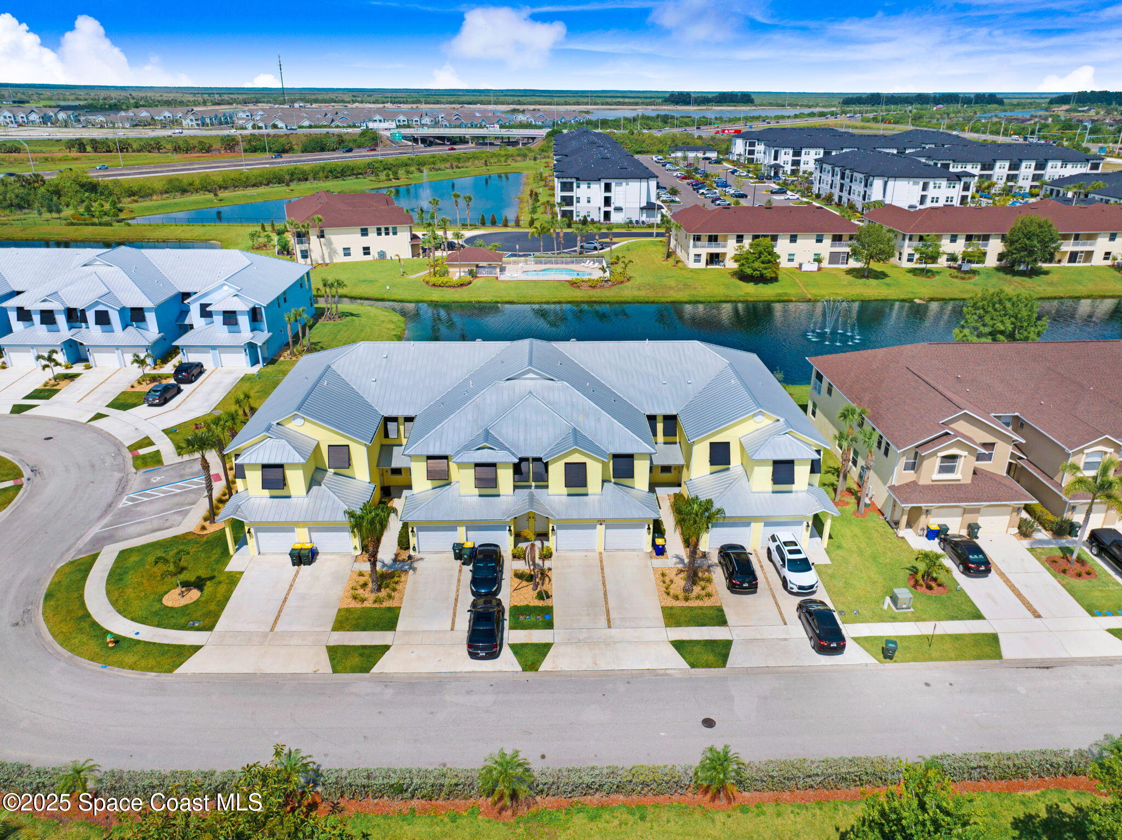
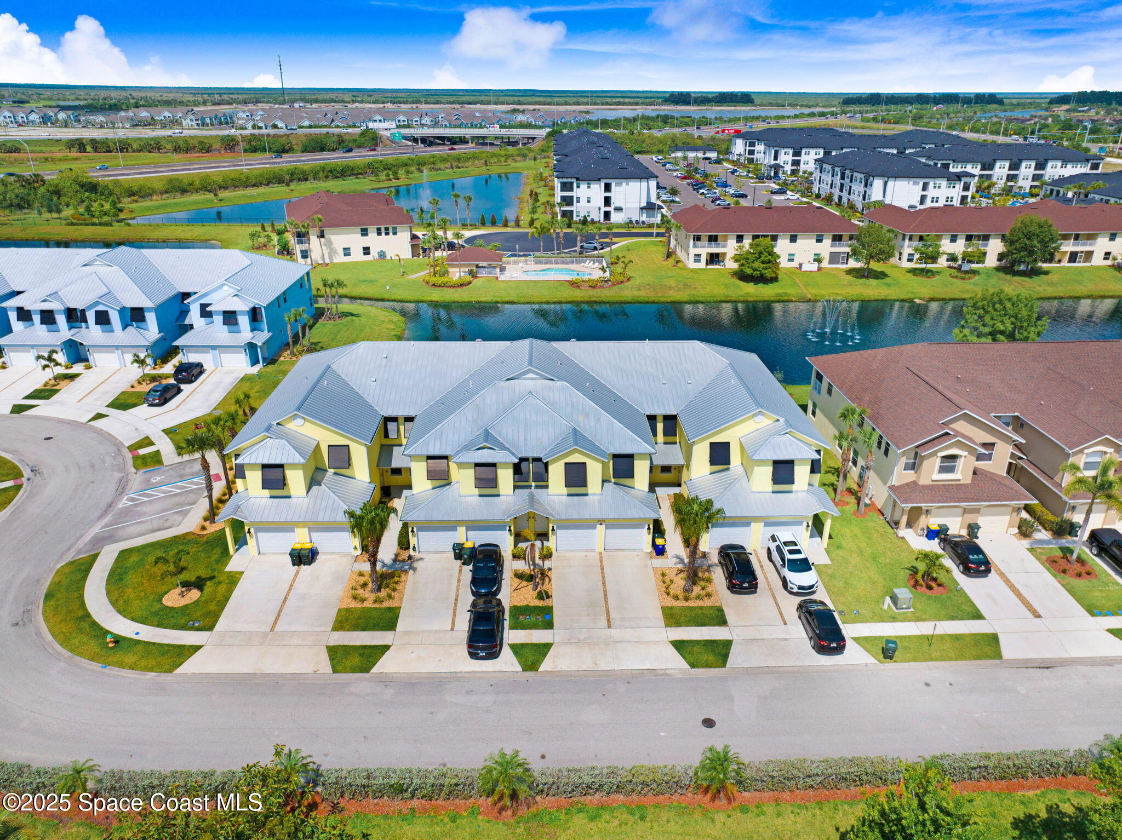
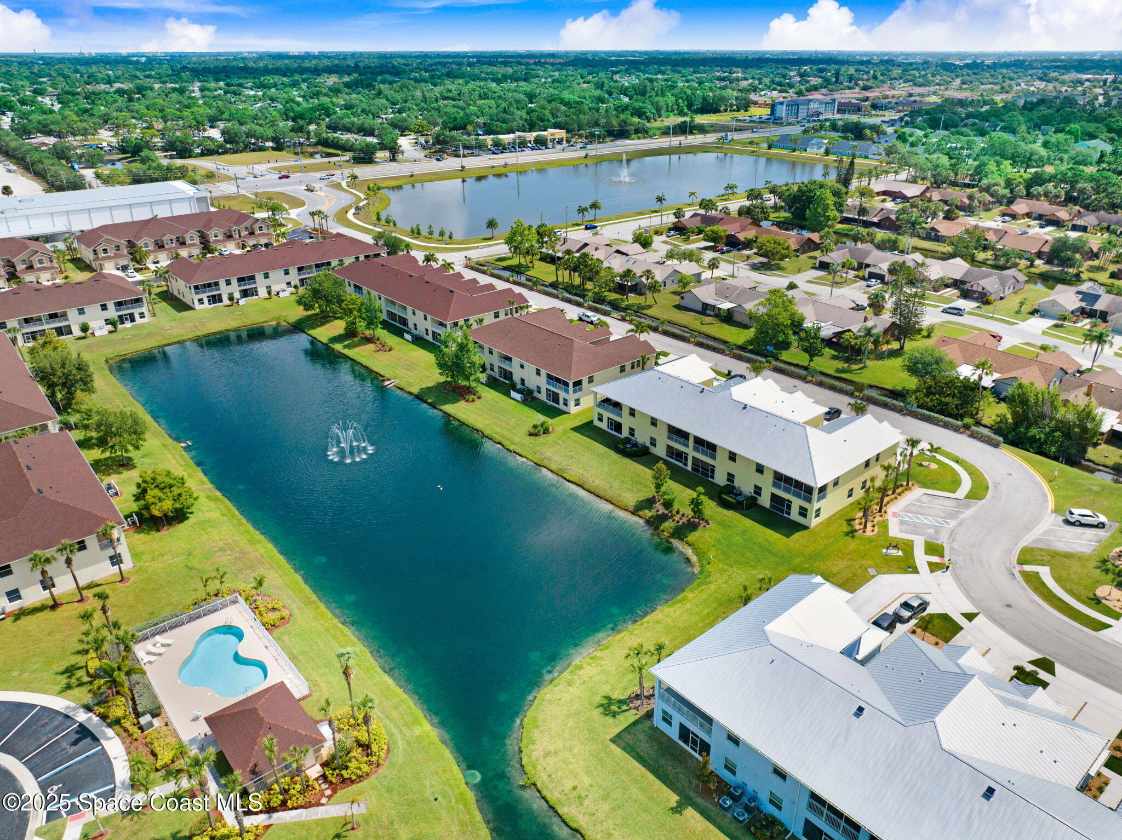
Residential community pond bordered by green lawns, trees, and multi-unit buildings.
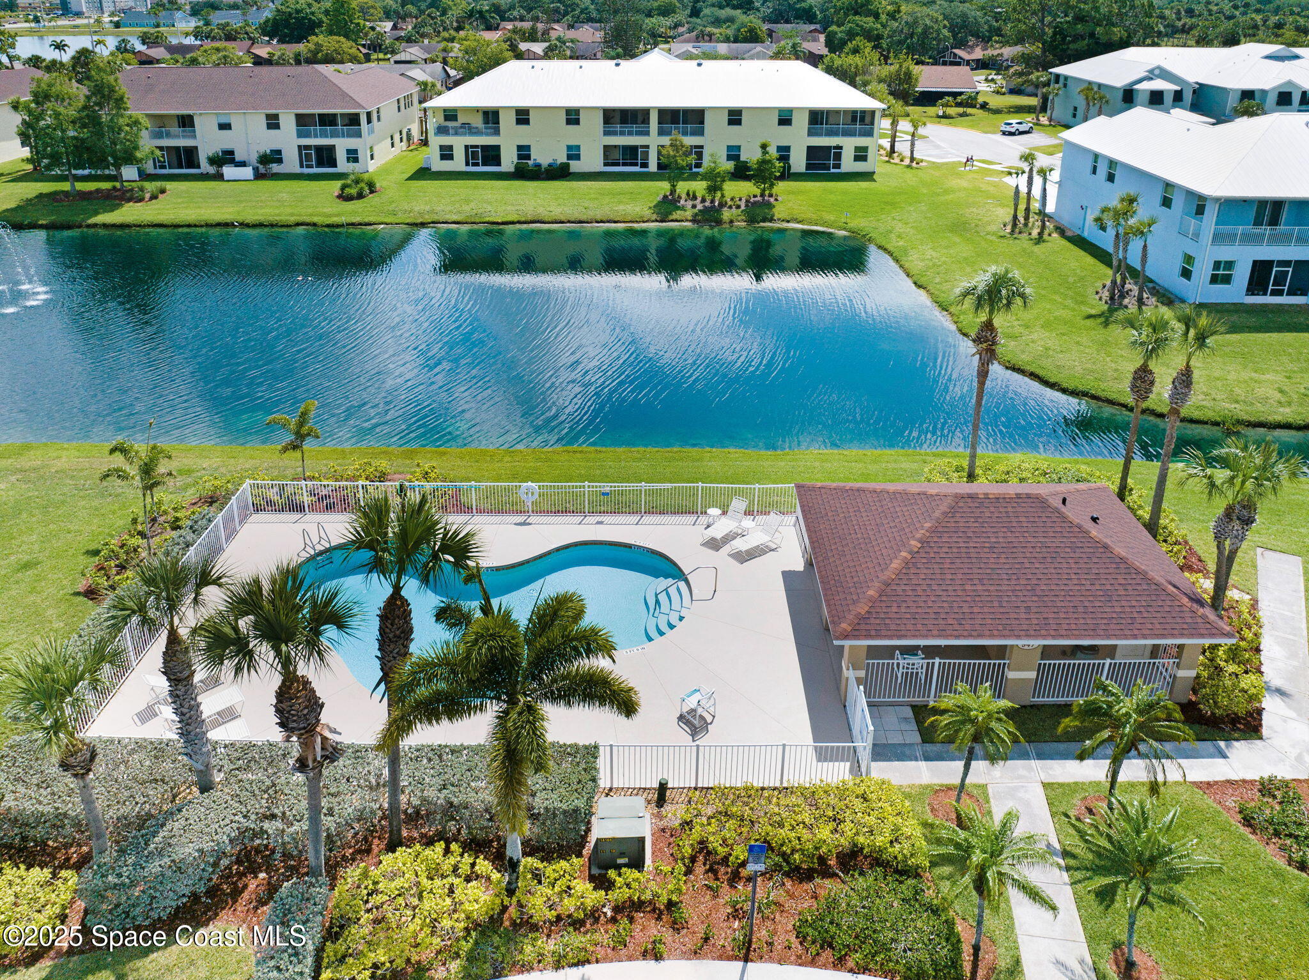
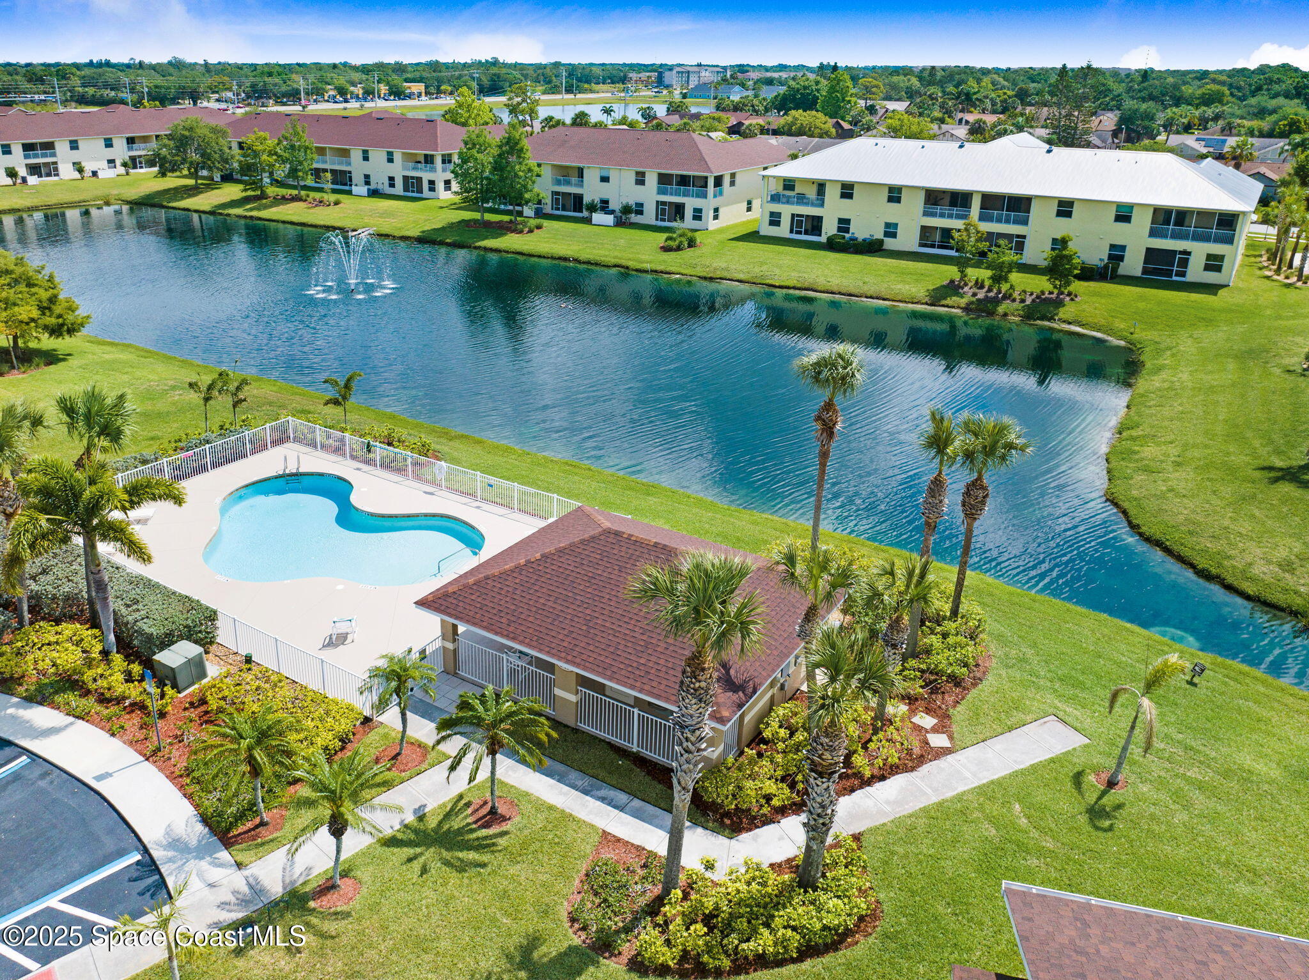
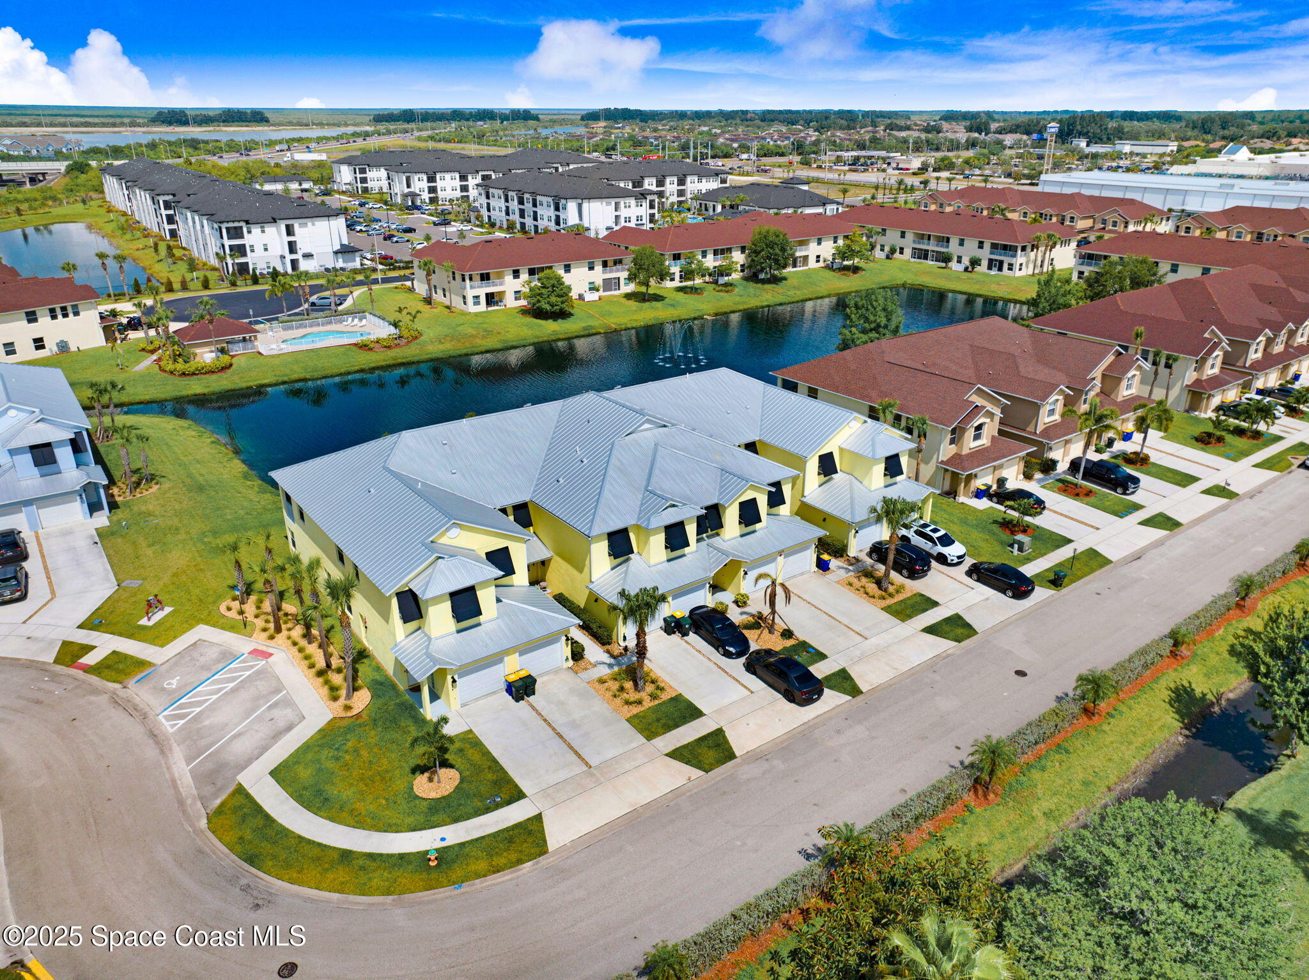
Aerial view of a condo community pool beside a pond, with palm trees and a poolside clubhouse.
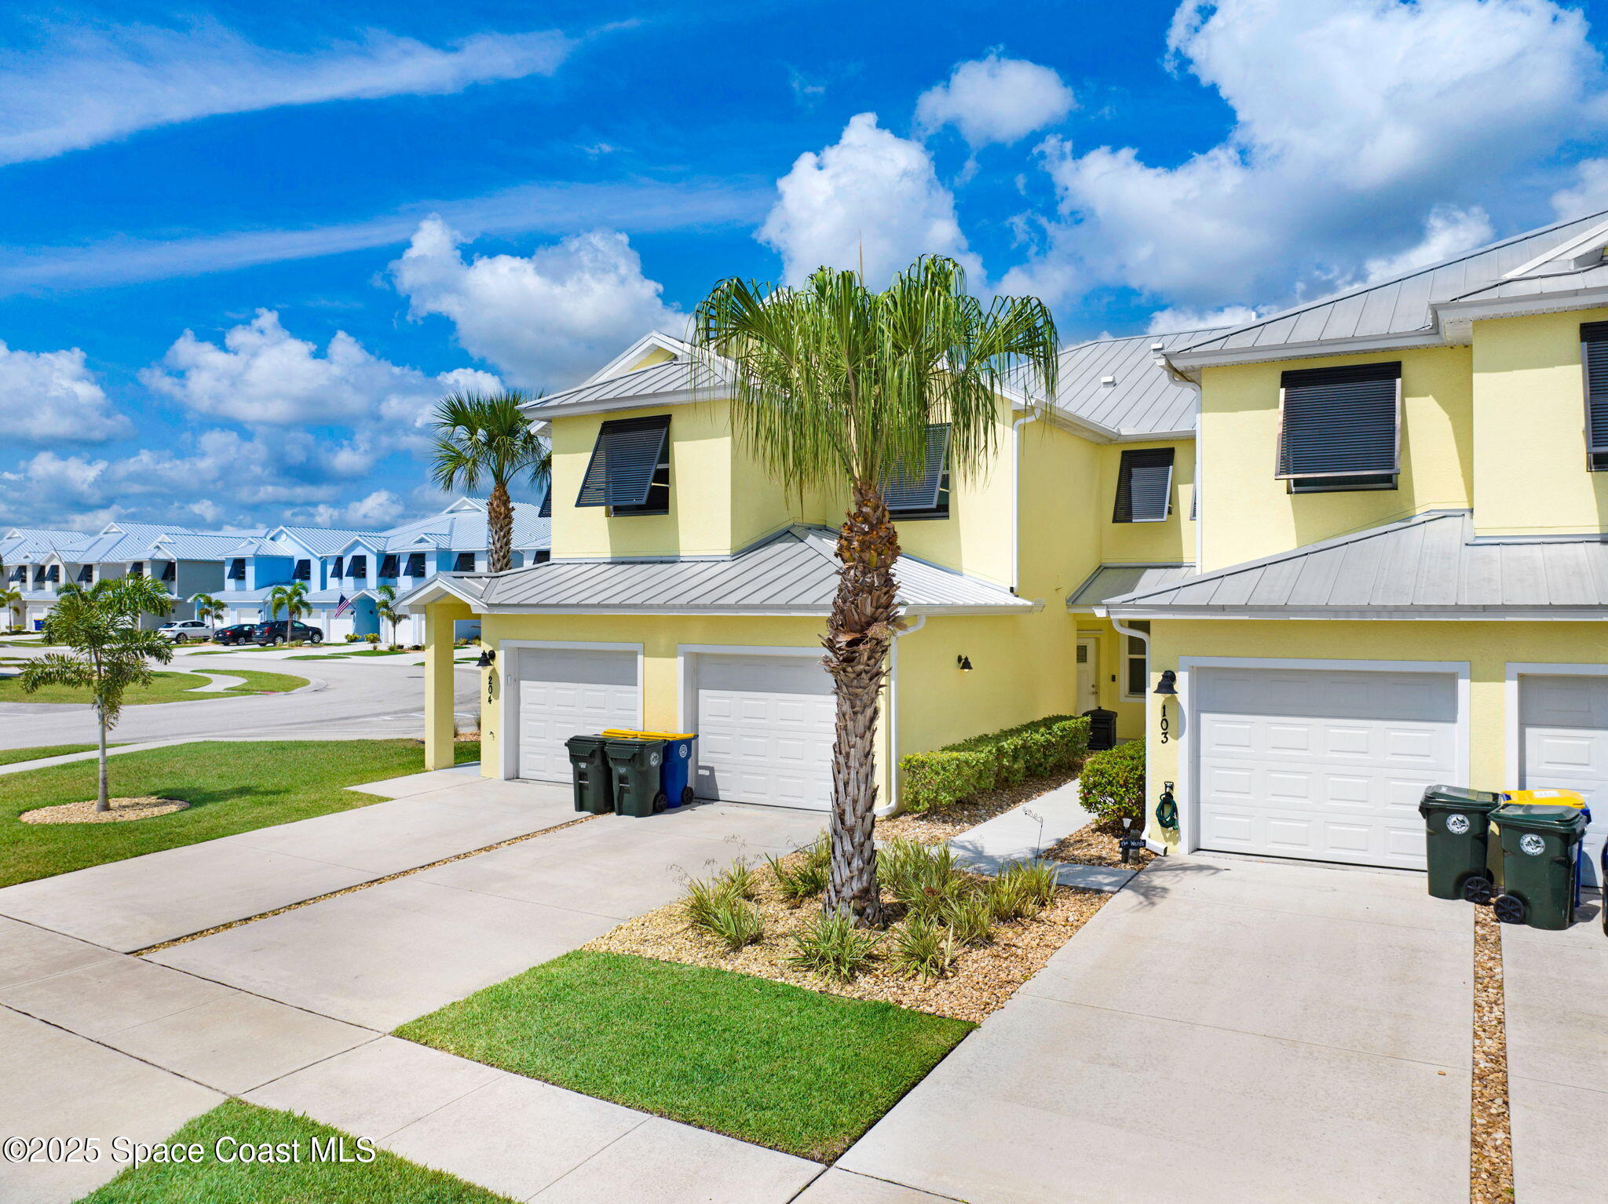
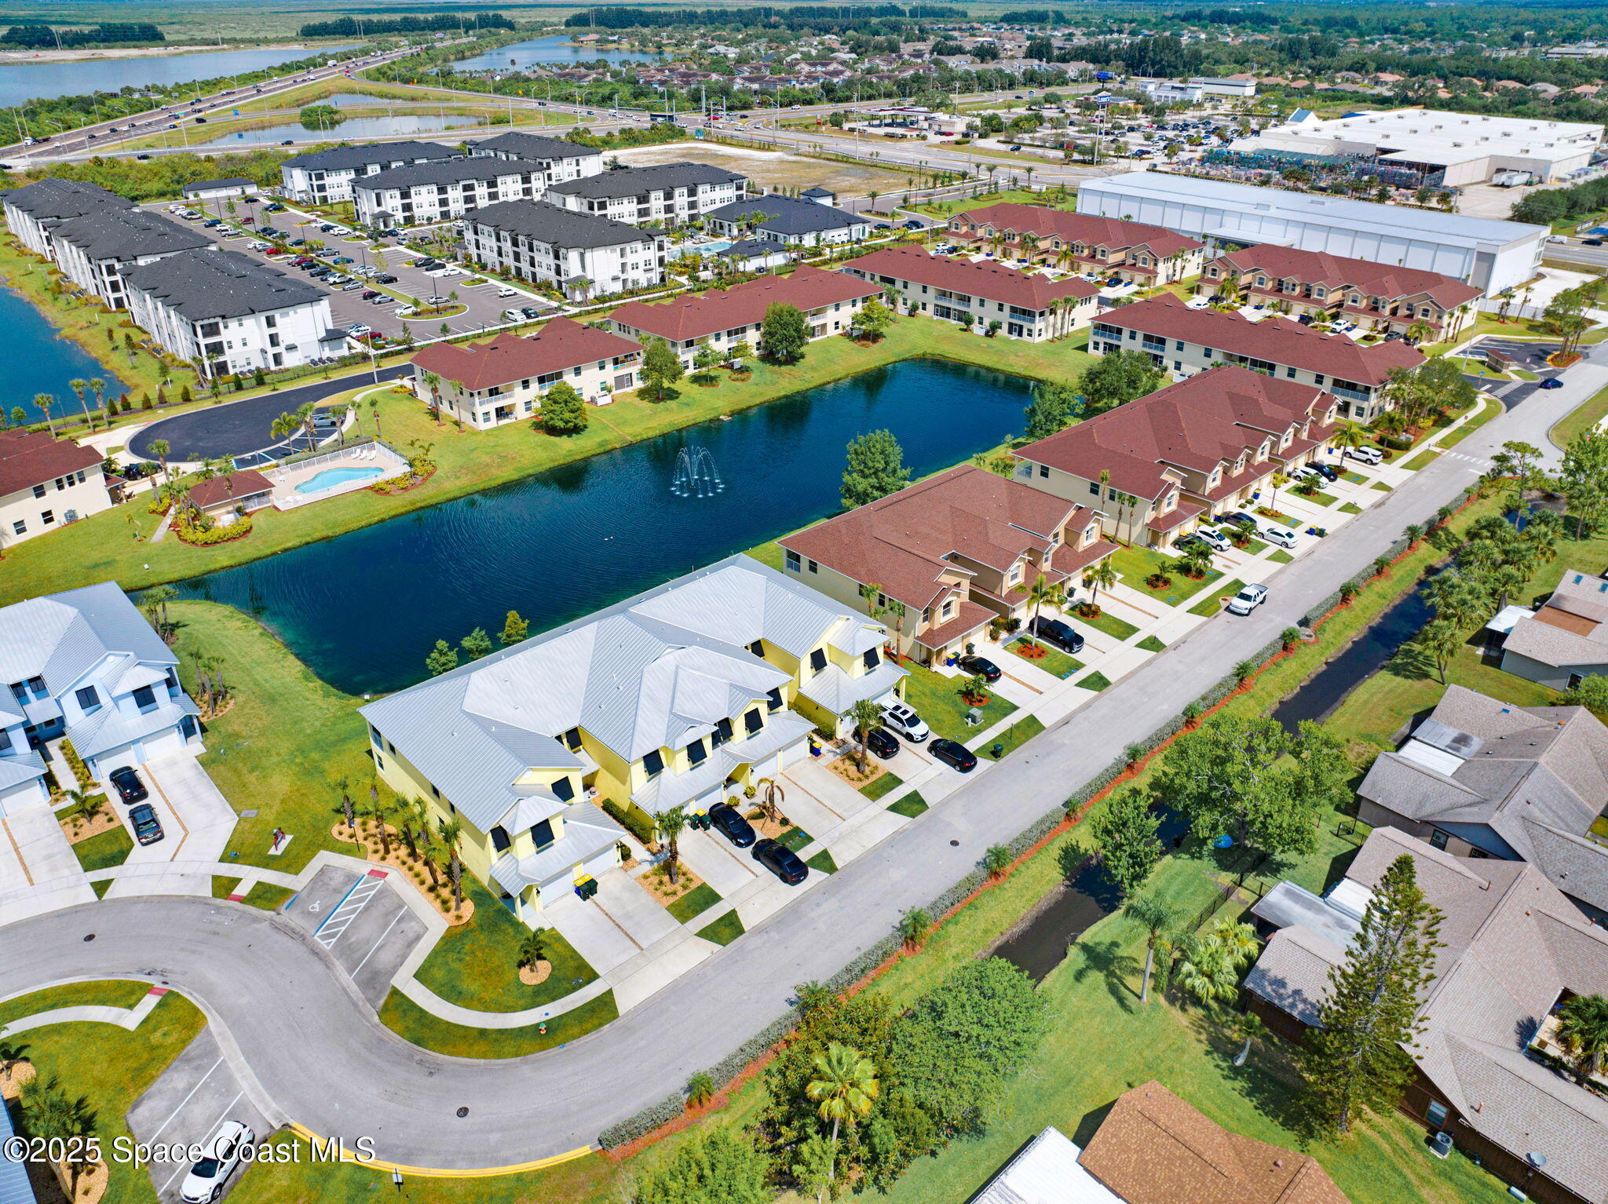
Yellow townhouse exterior with metal roof, garage doors, and palm trees along the driveway.
Yellow townhome exterior with white garage doors, a palm tree, and the walkway to unit 104.
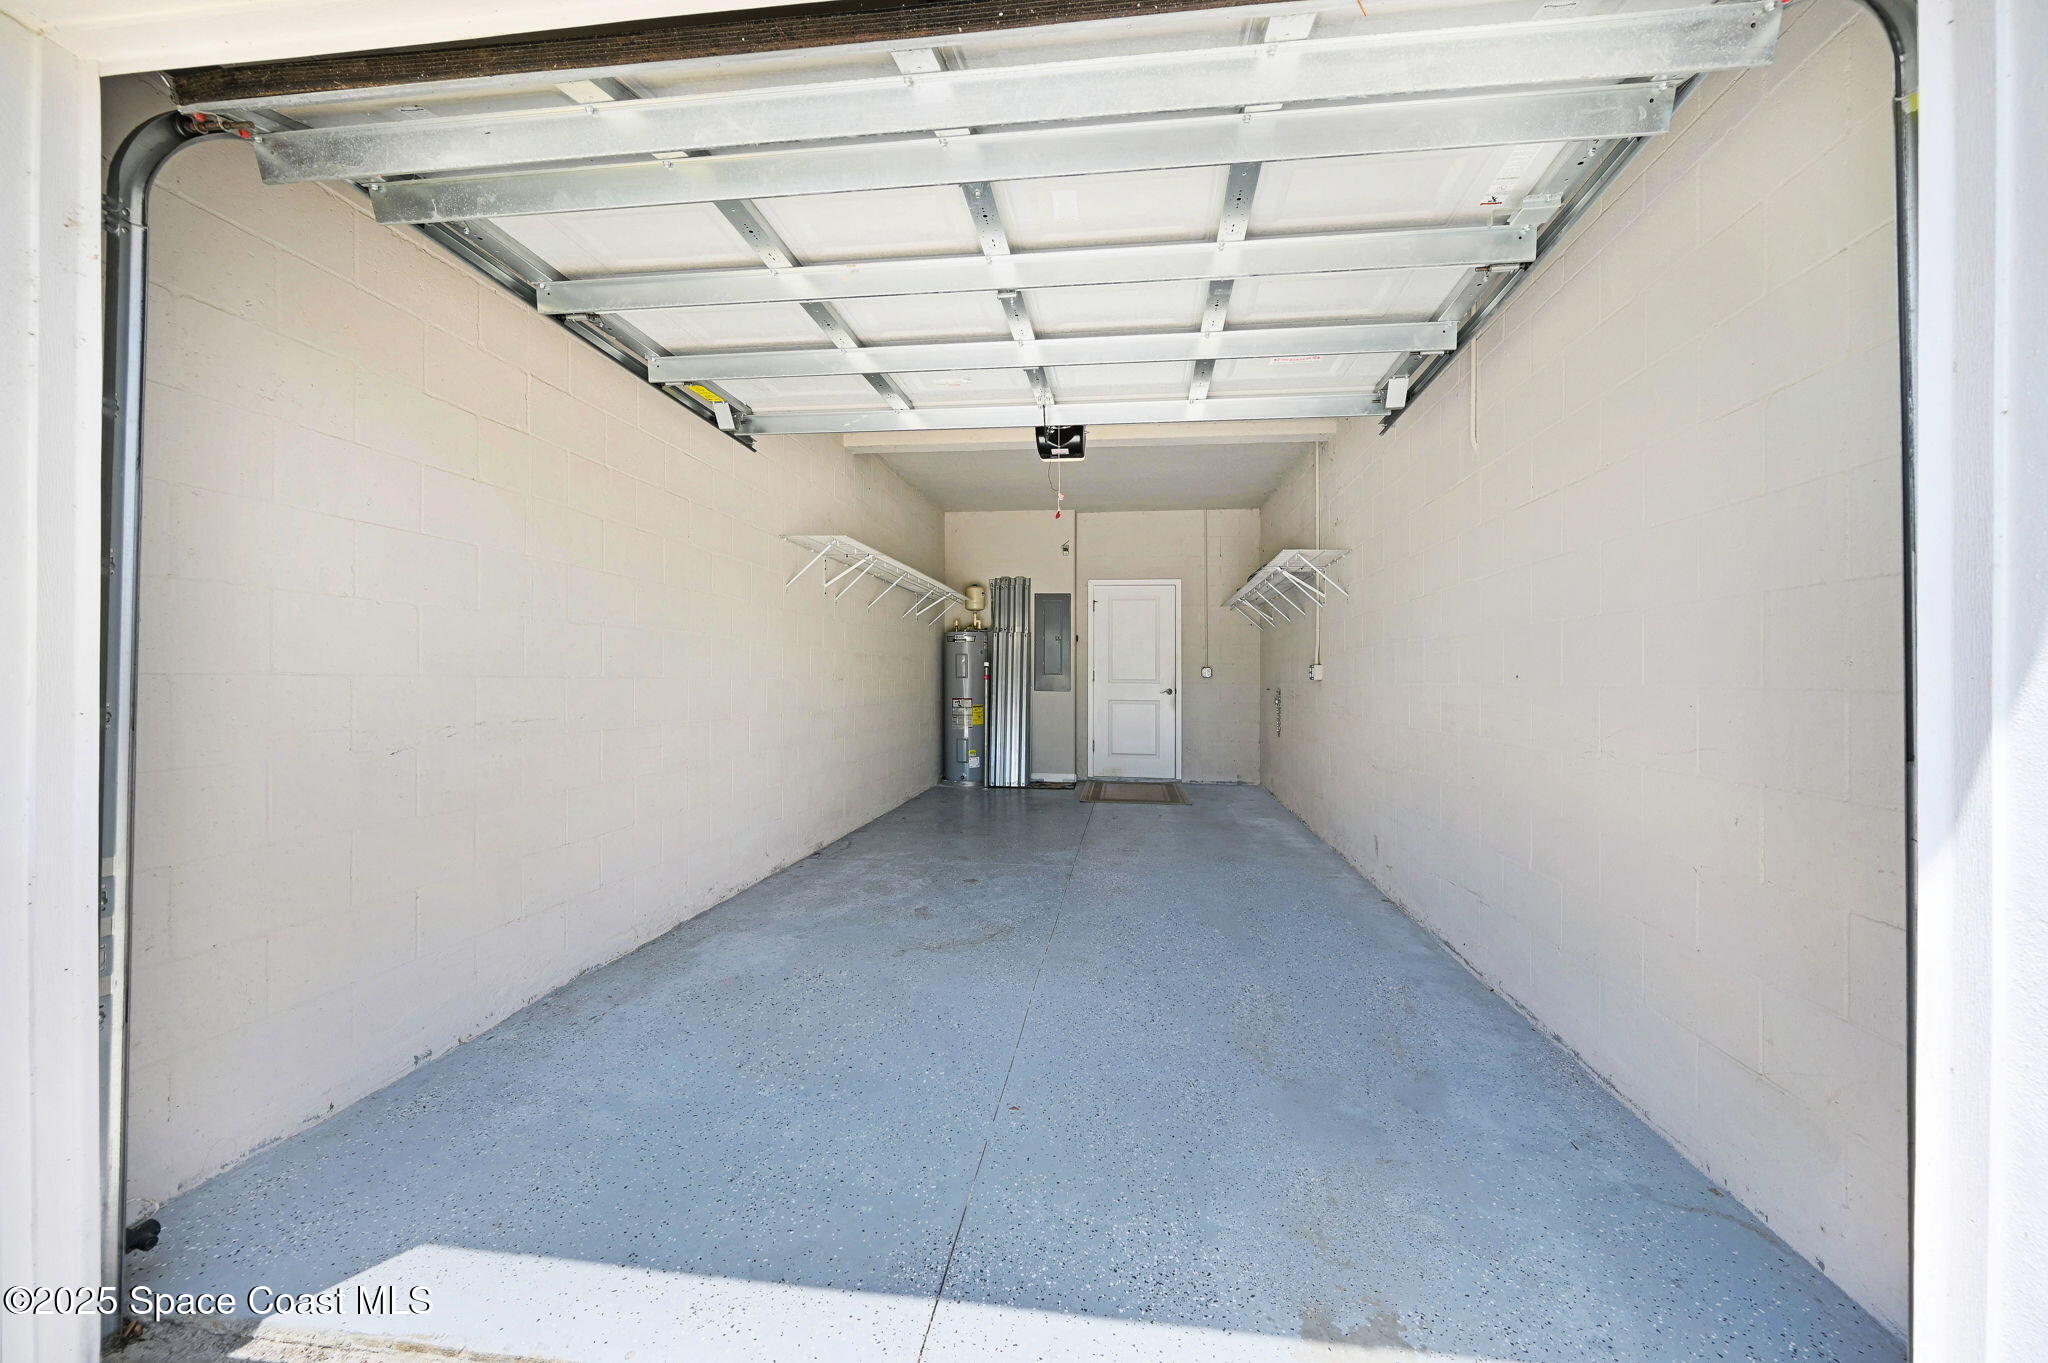
Empty garage with a blue-speckled floor, open overhead door, and storage racks.
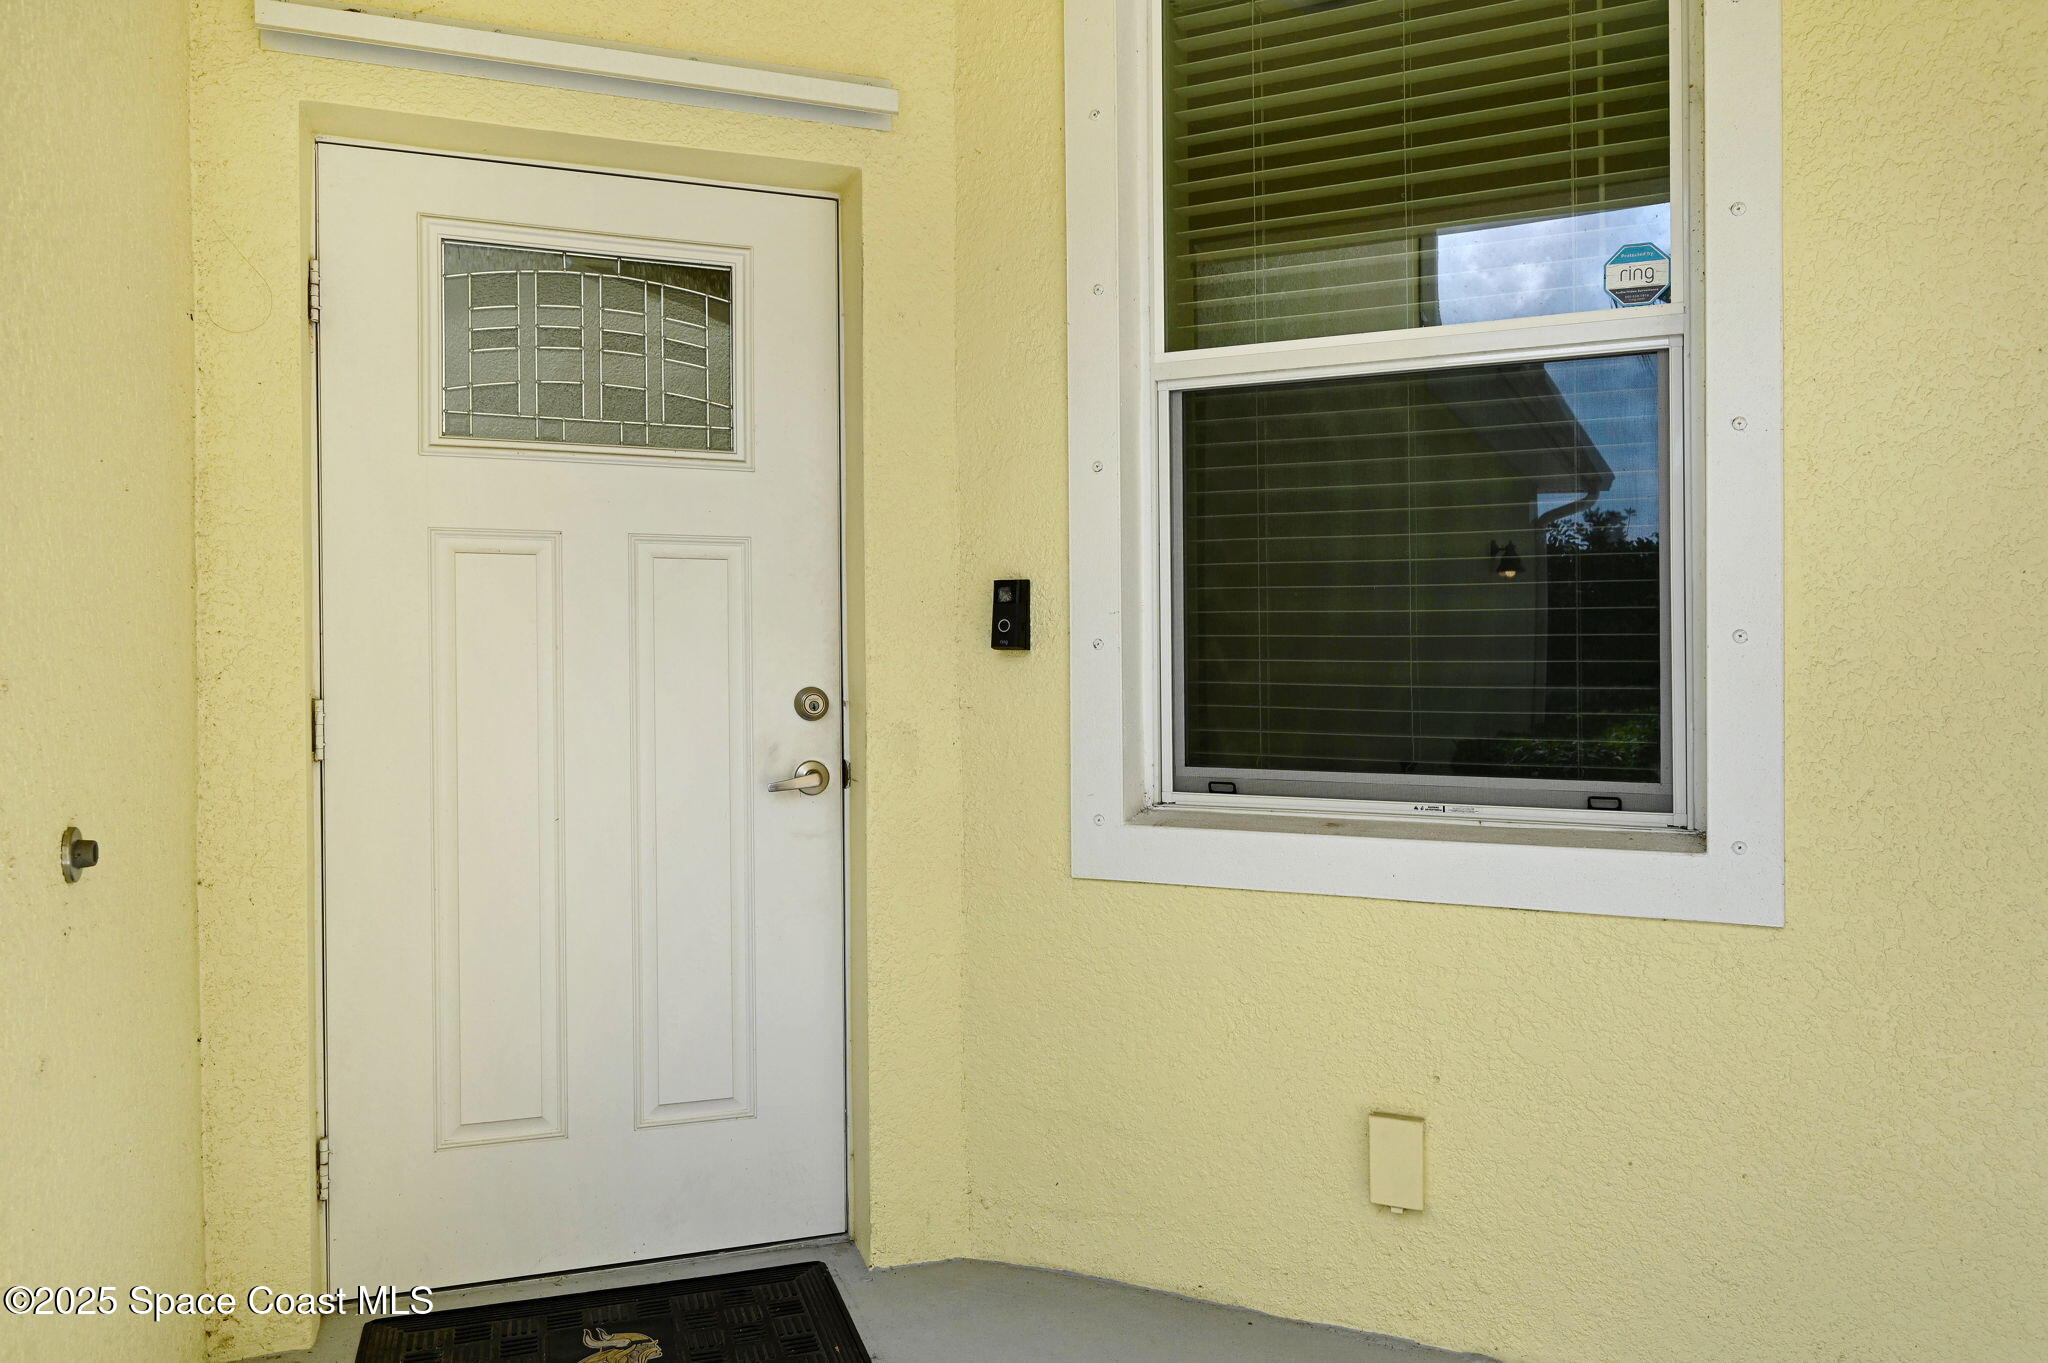
Home entrance with a white decorative-glass door, doorbell camera, and adjacent window with blinds.
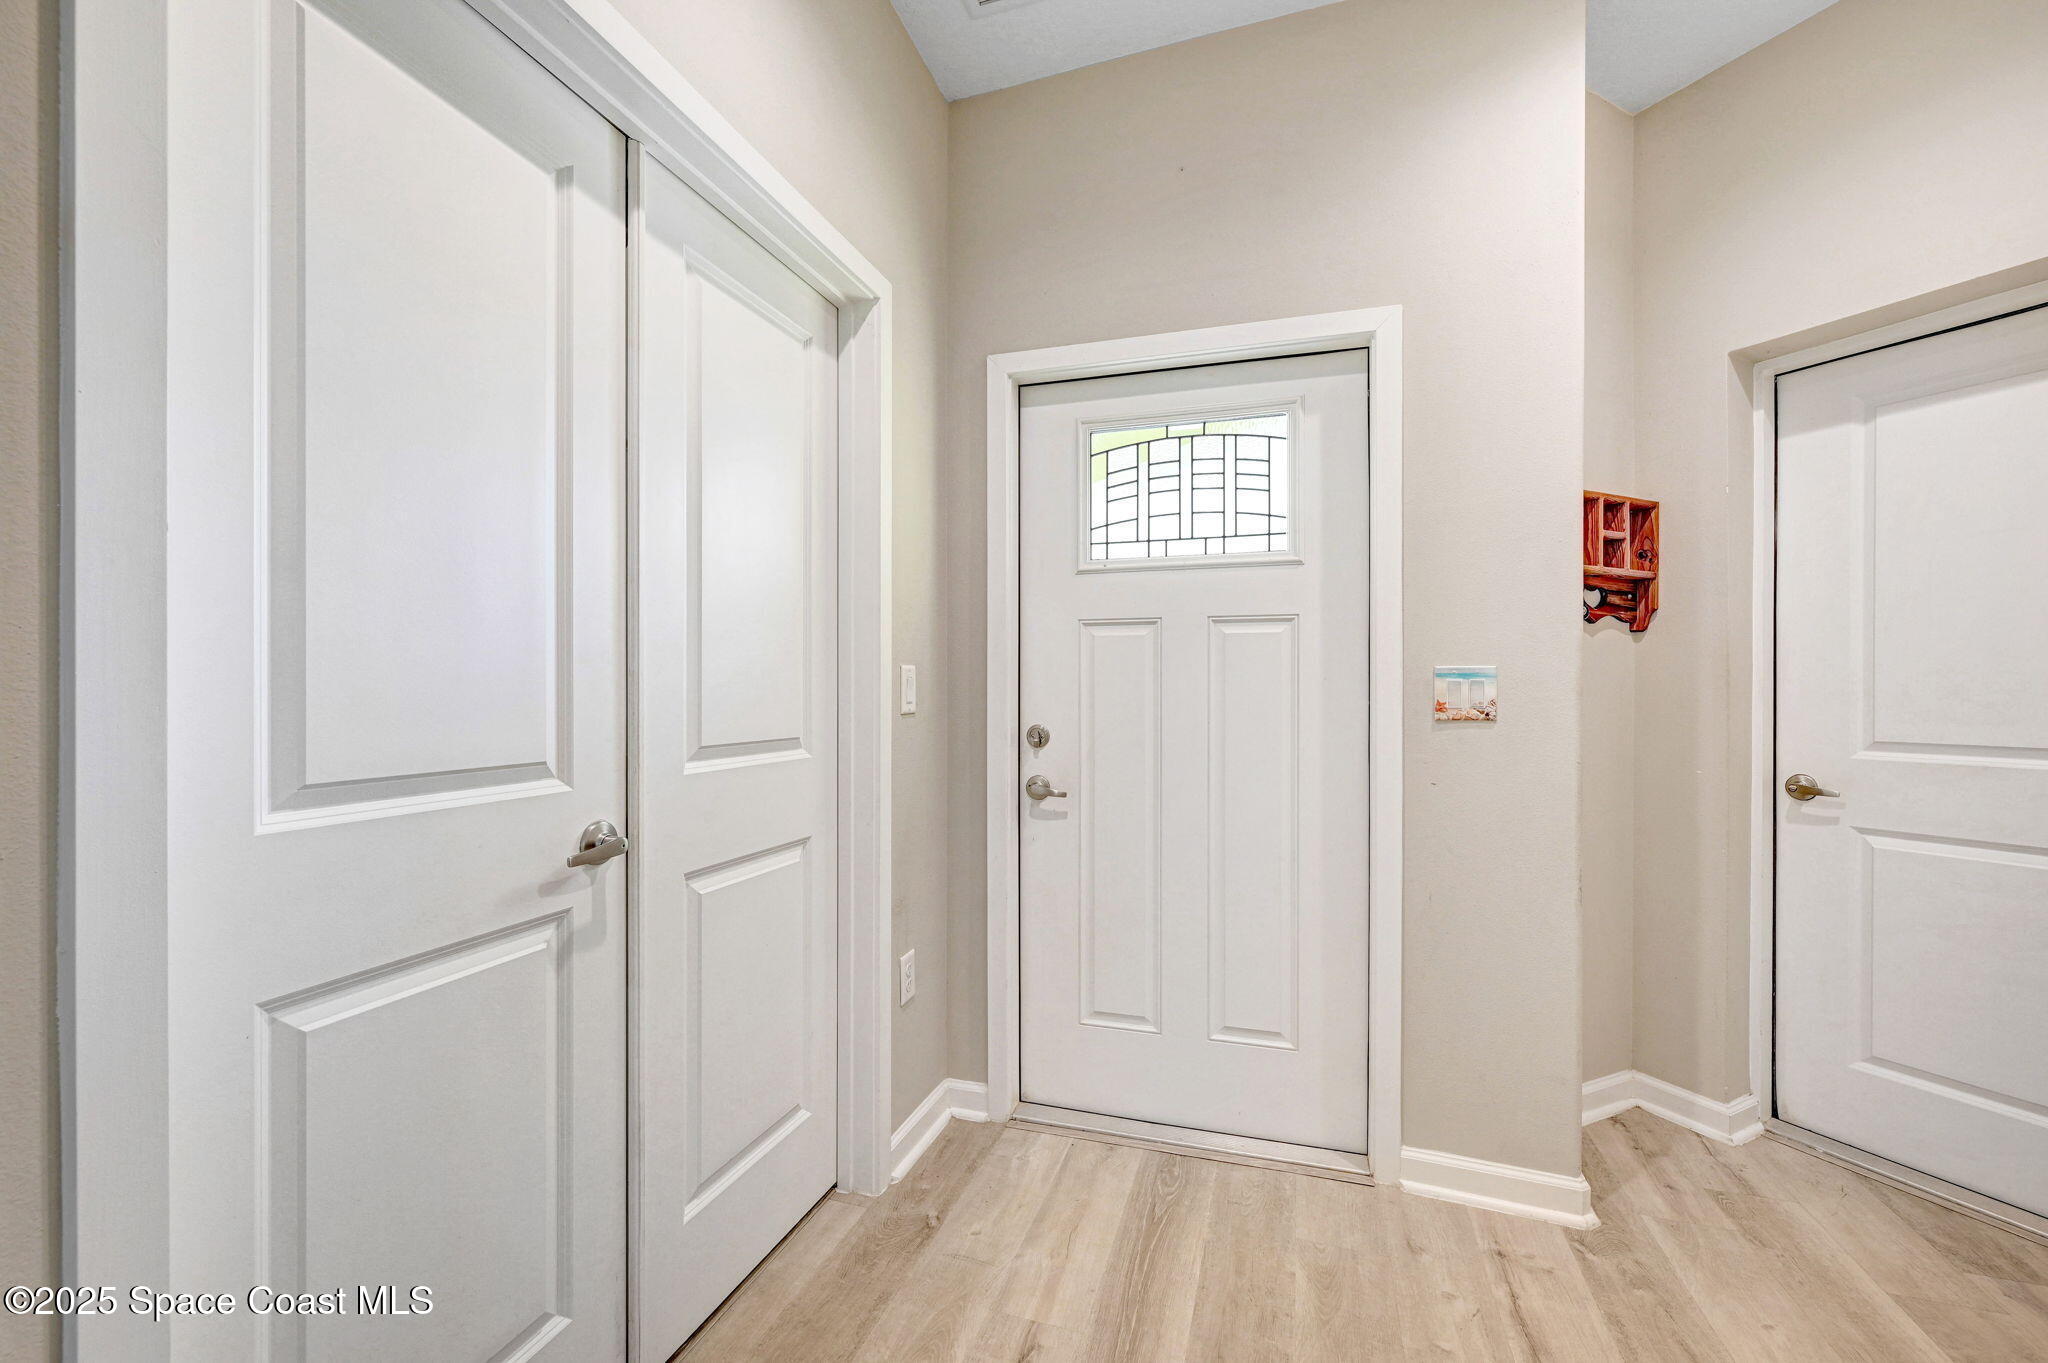
Entry foyer with a glass-panel front door, white paneled doors, and light wood-look flooring.
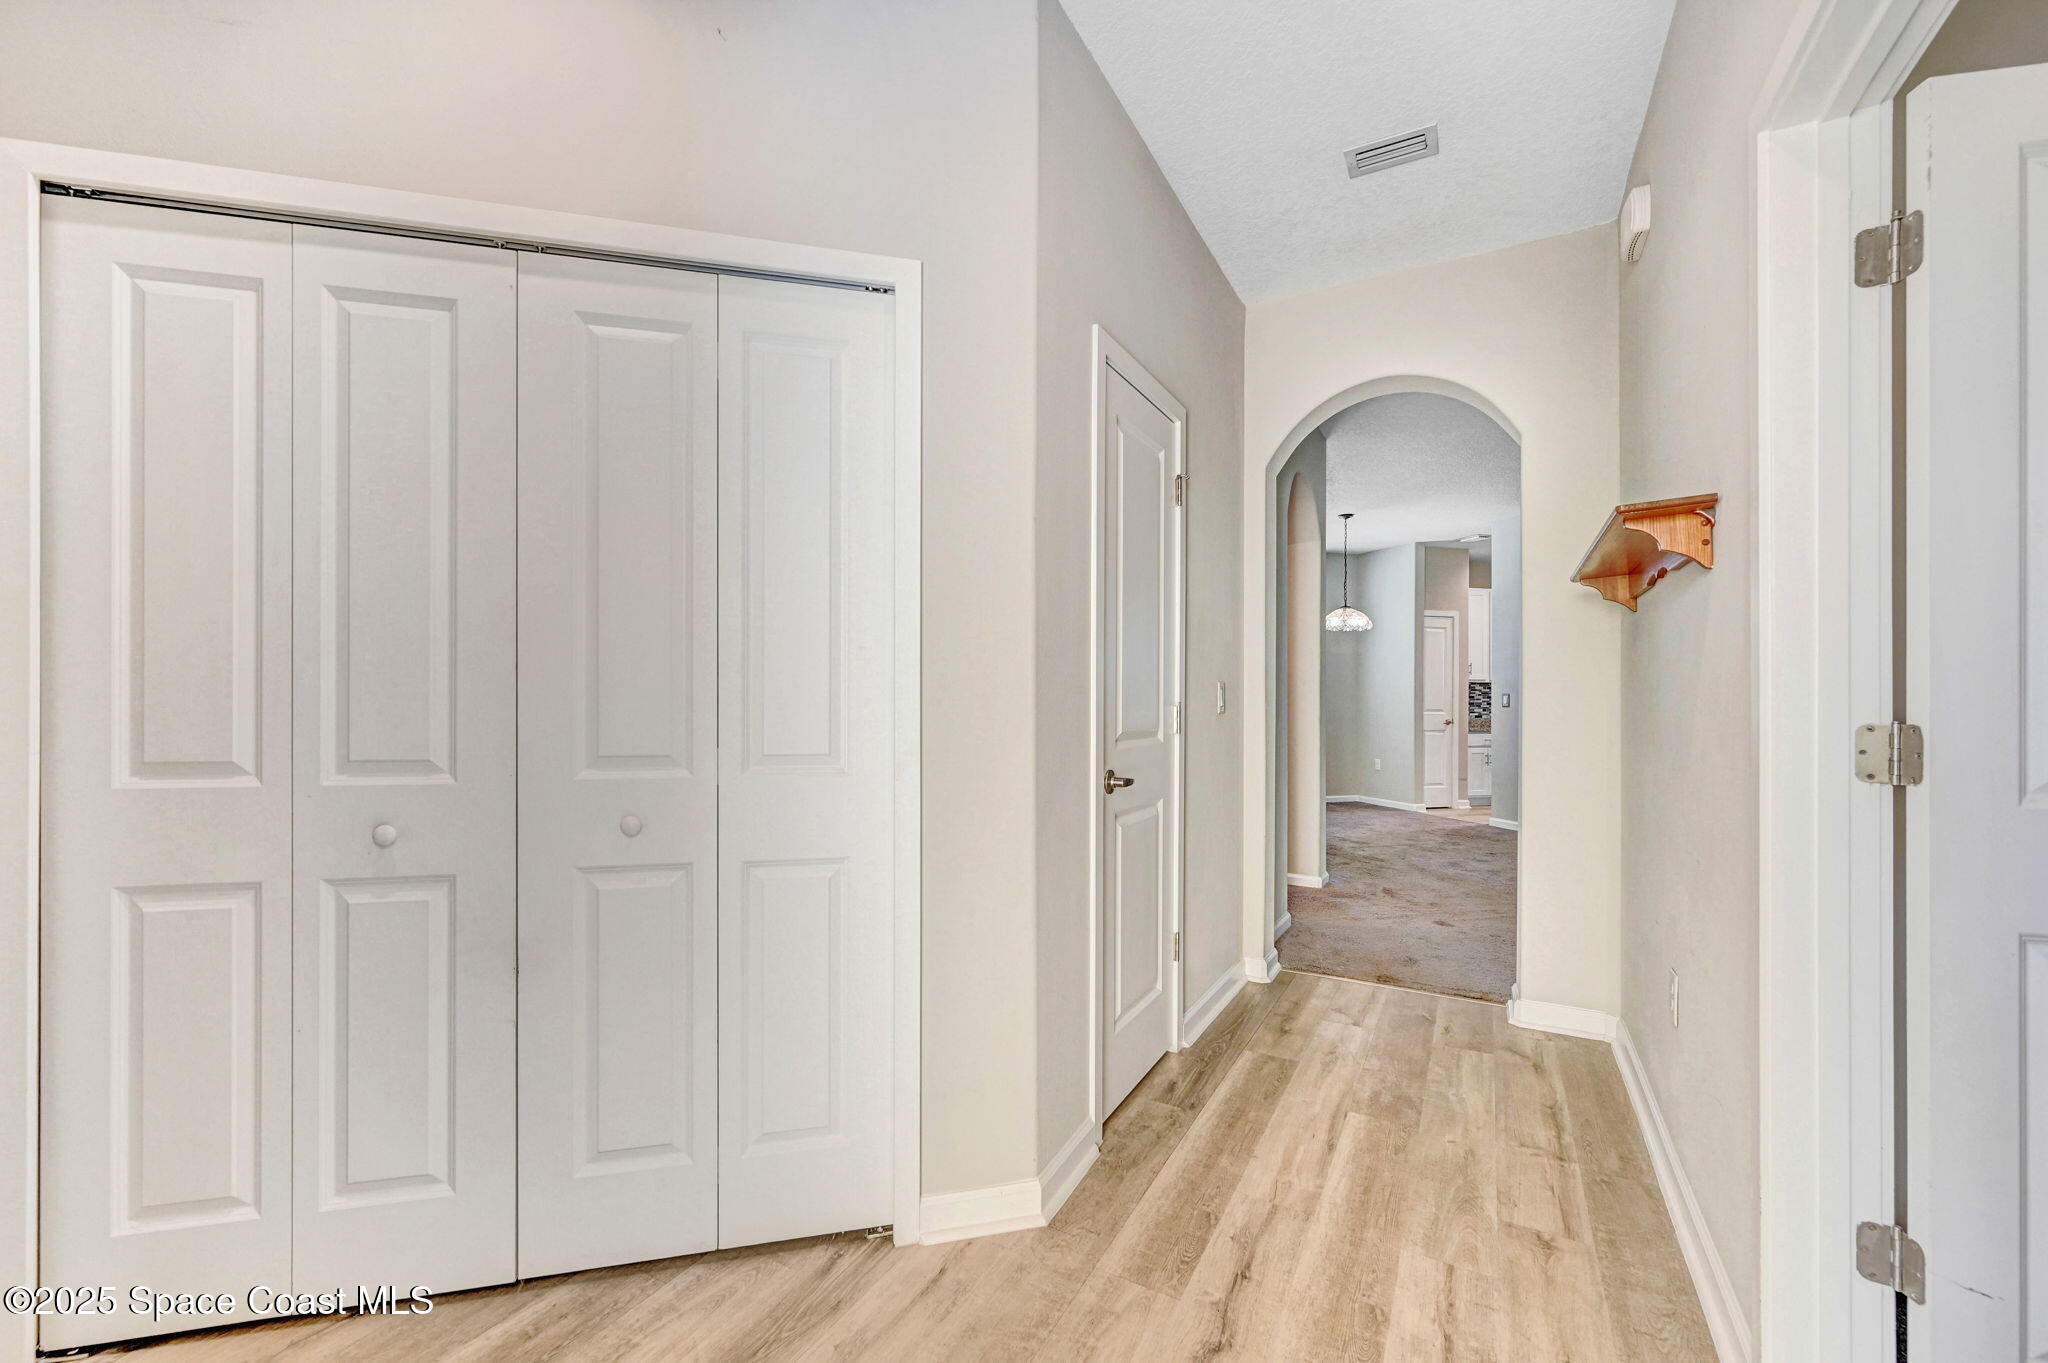
Hallway with paneled closet doors, wood-look flooring, and an arched opening to a carpeted room.
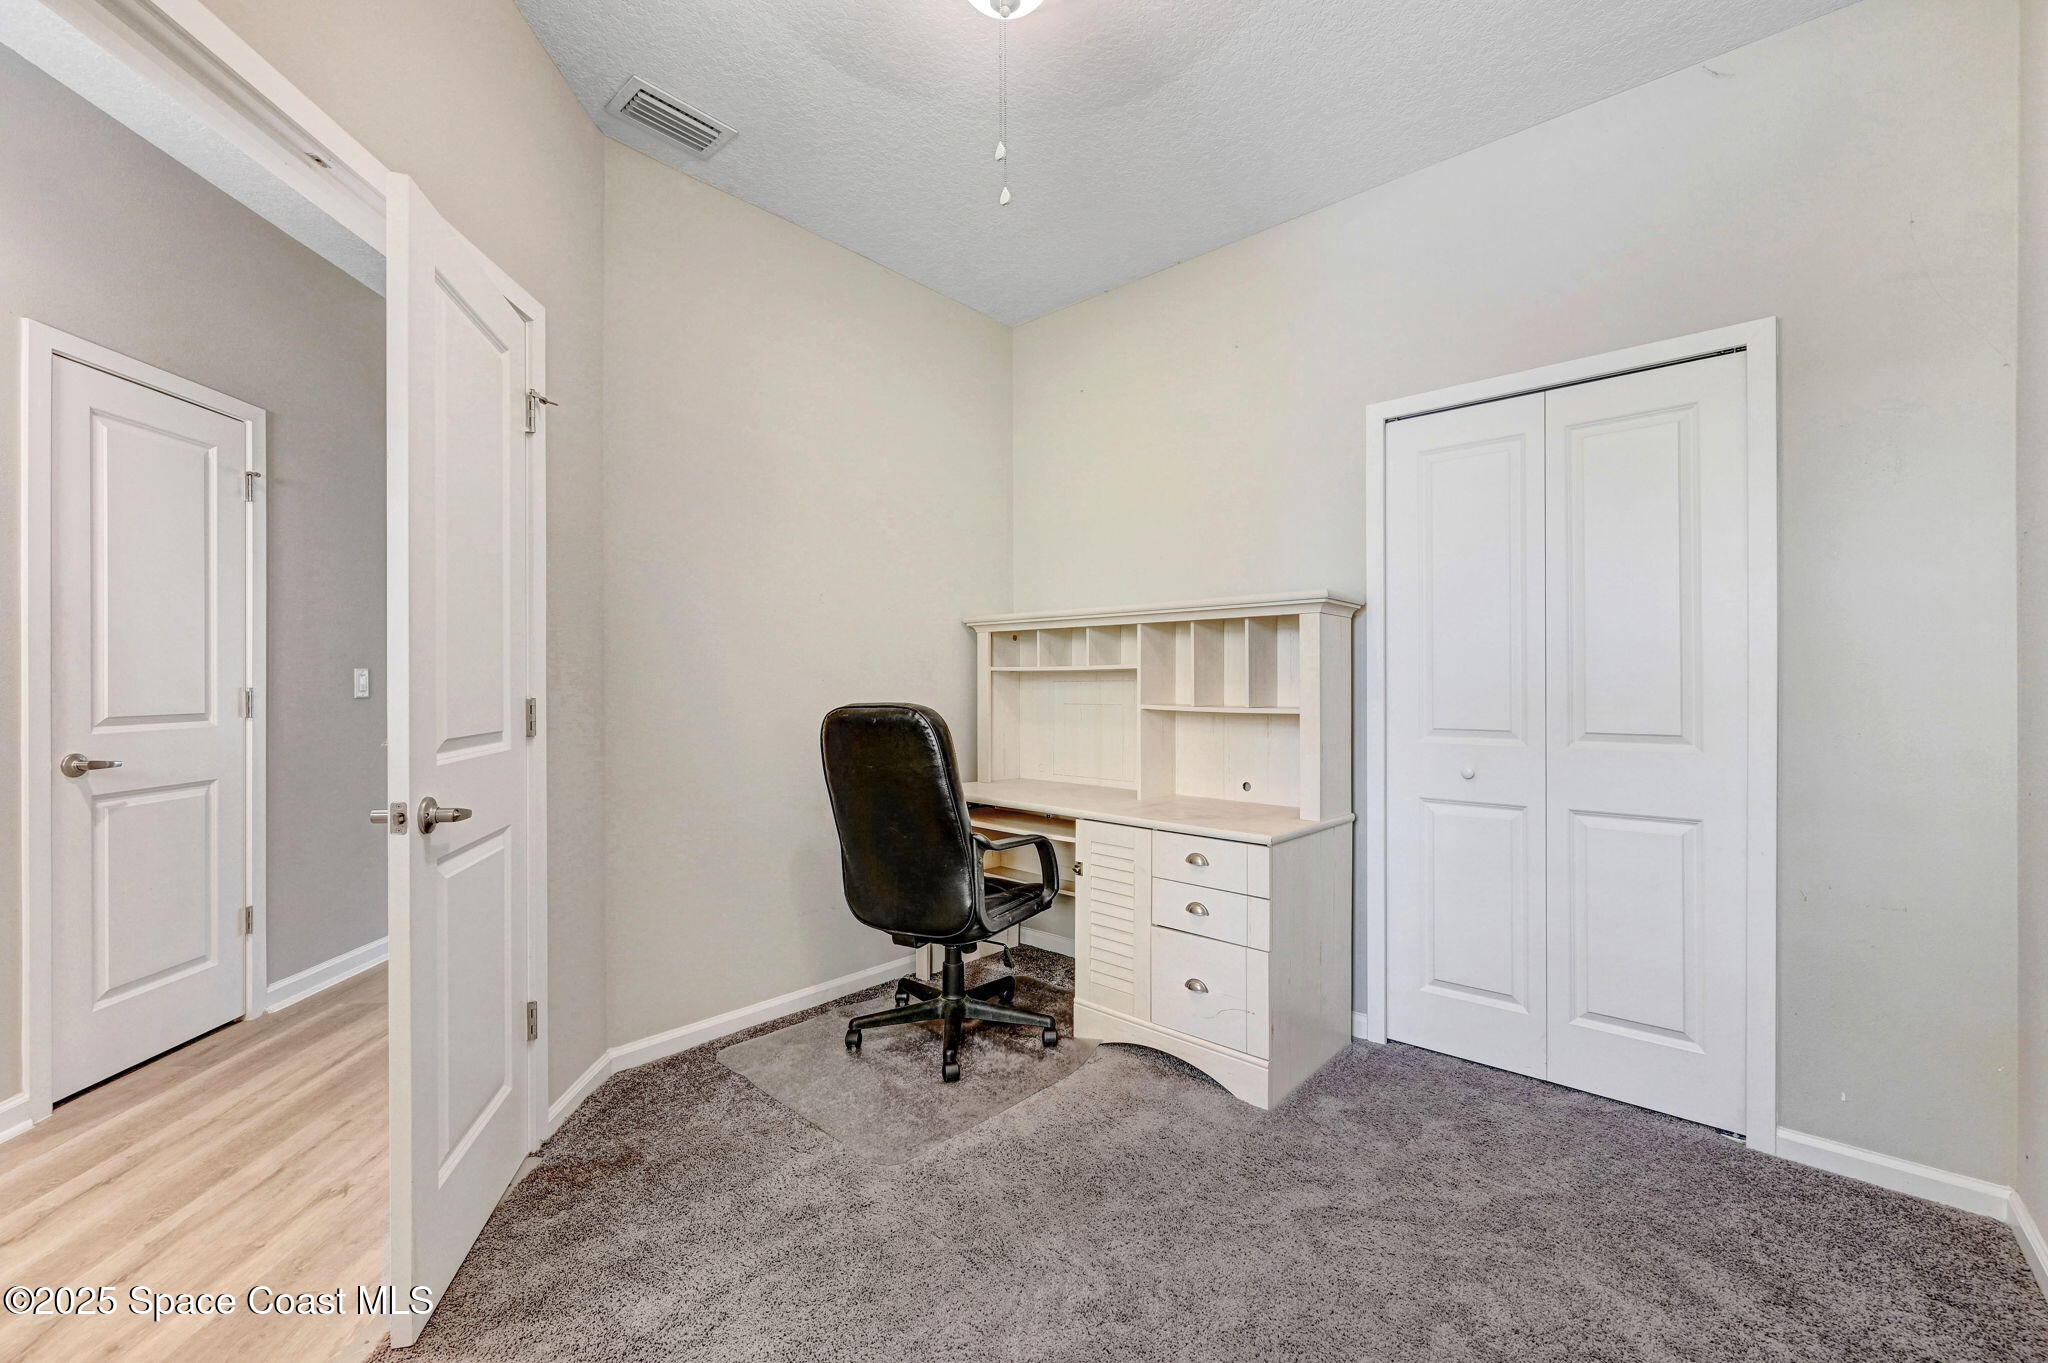
Home office with a built-in white desk, black rolling chair, and double-door closet.
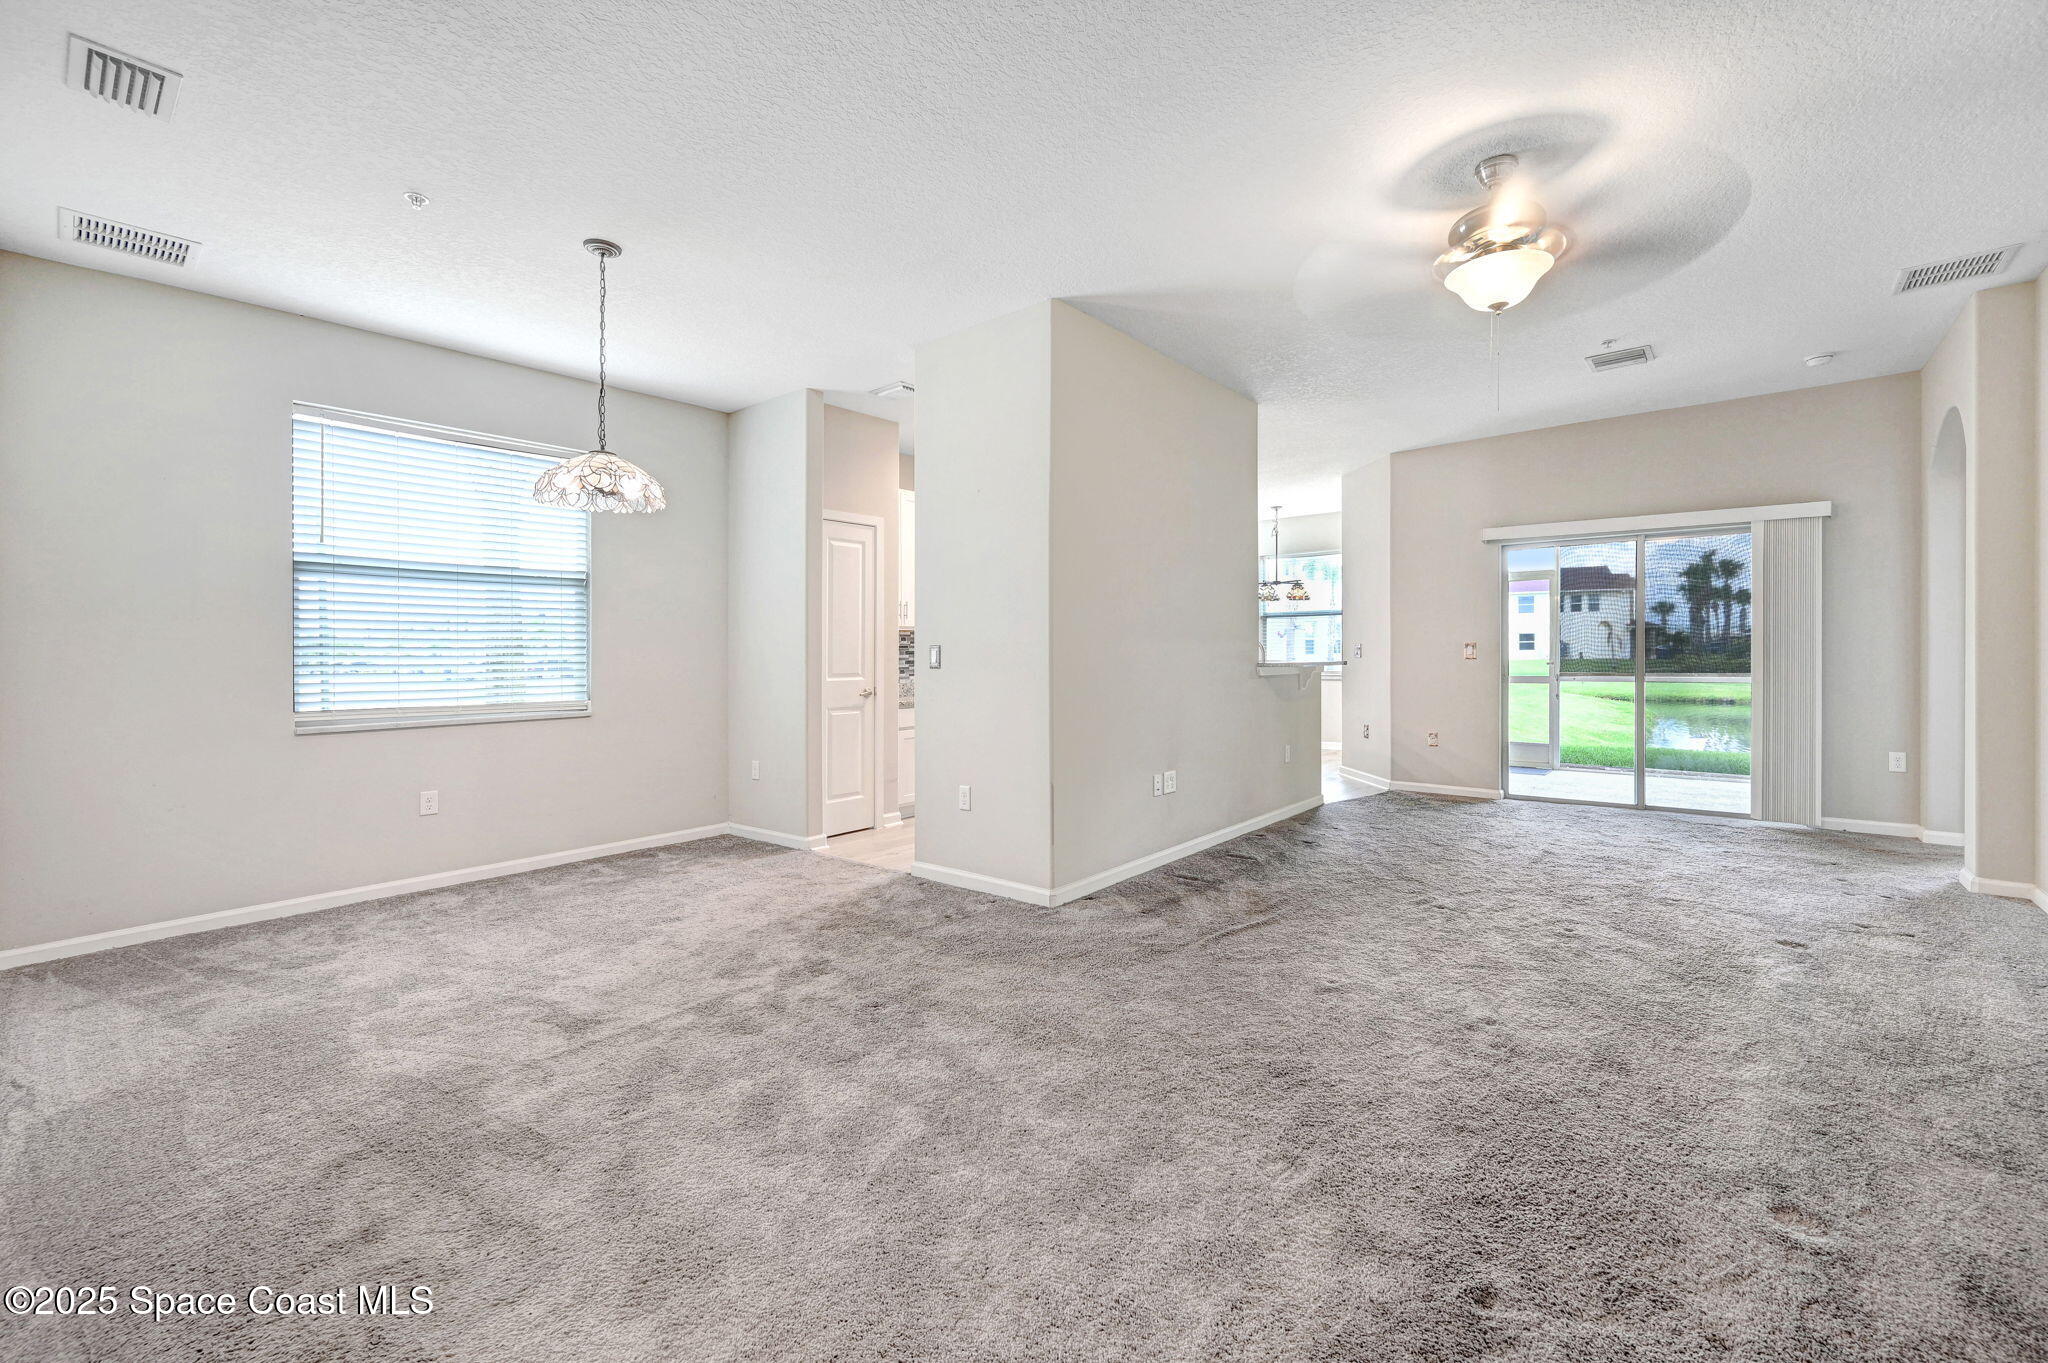
Unfurnished living and dining area with gray carpet, ceiling fan, and sliding doors overlooking a pond.
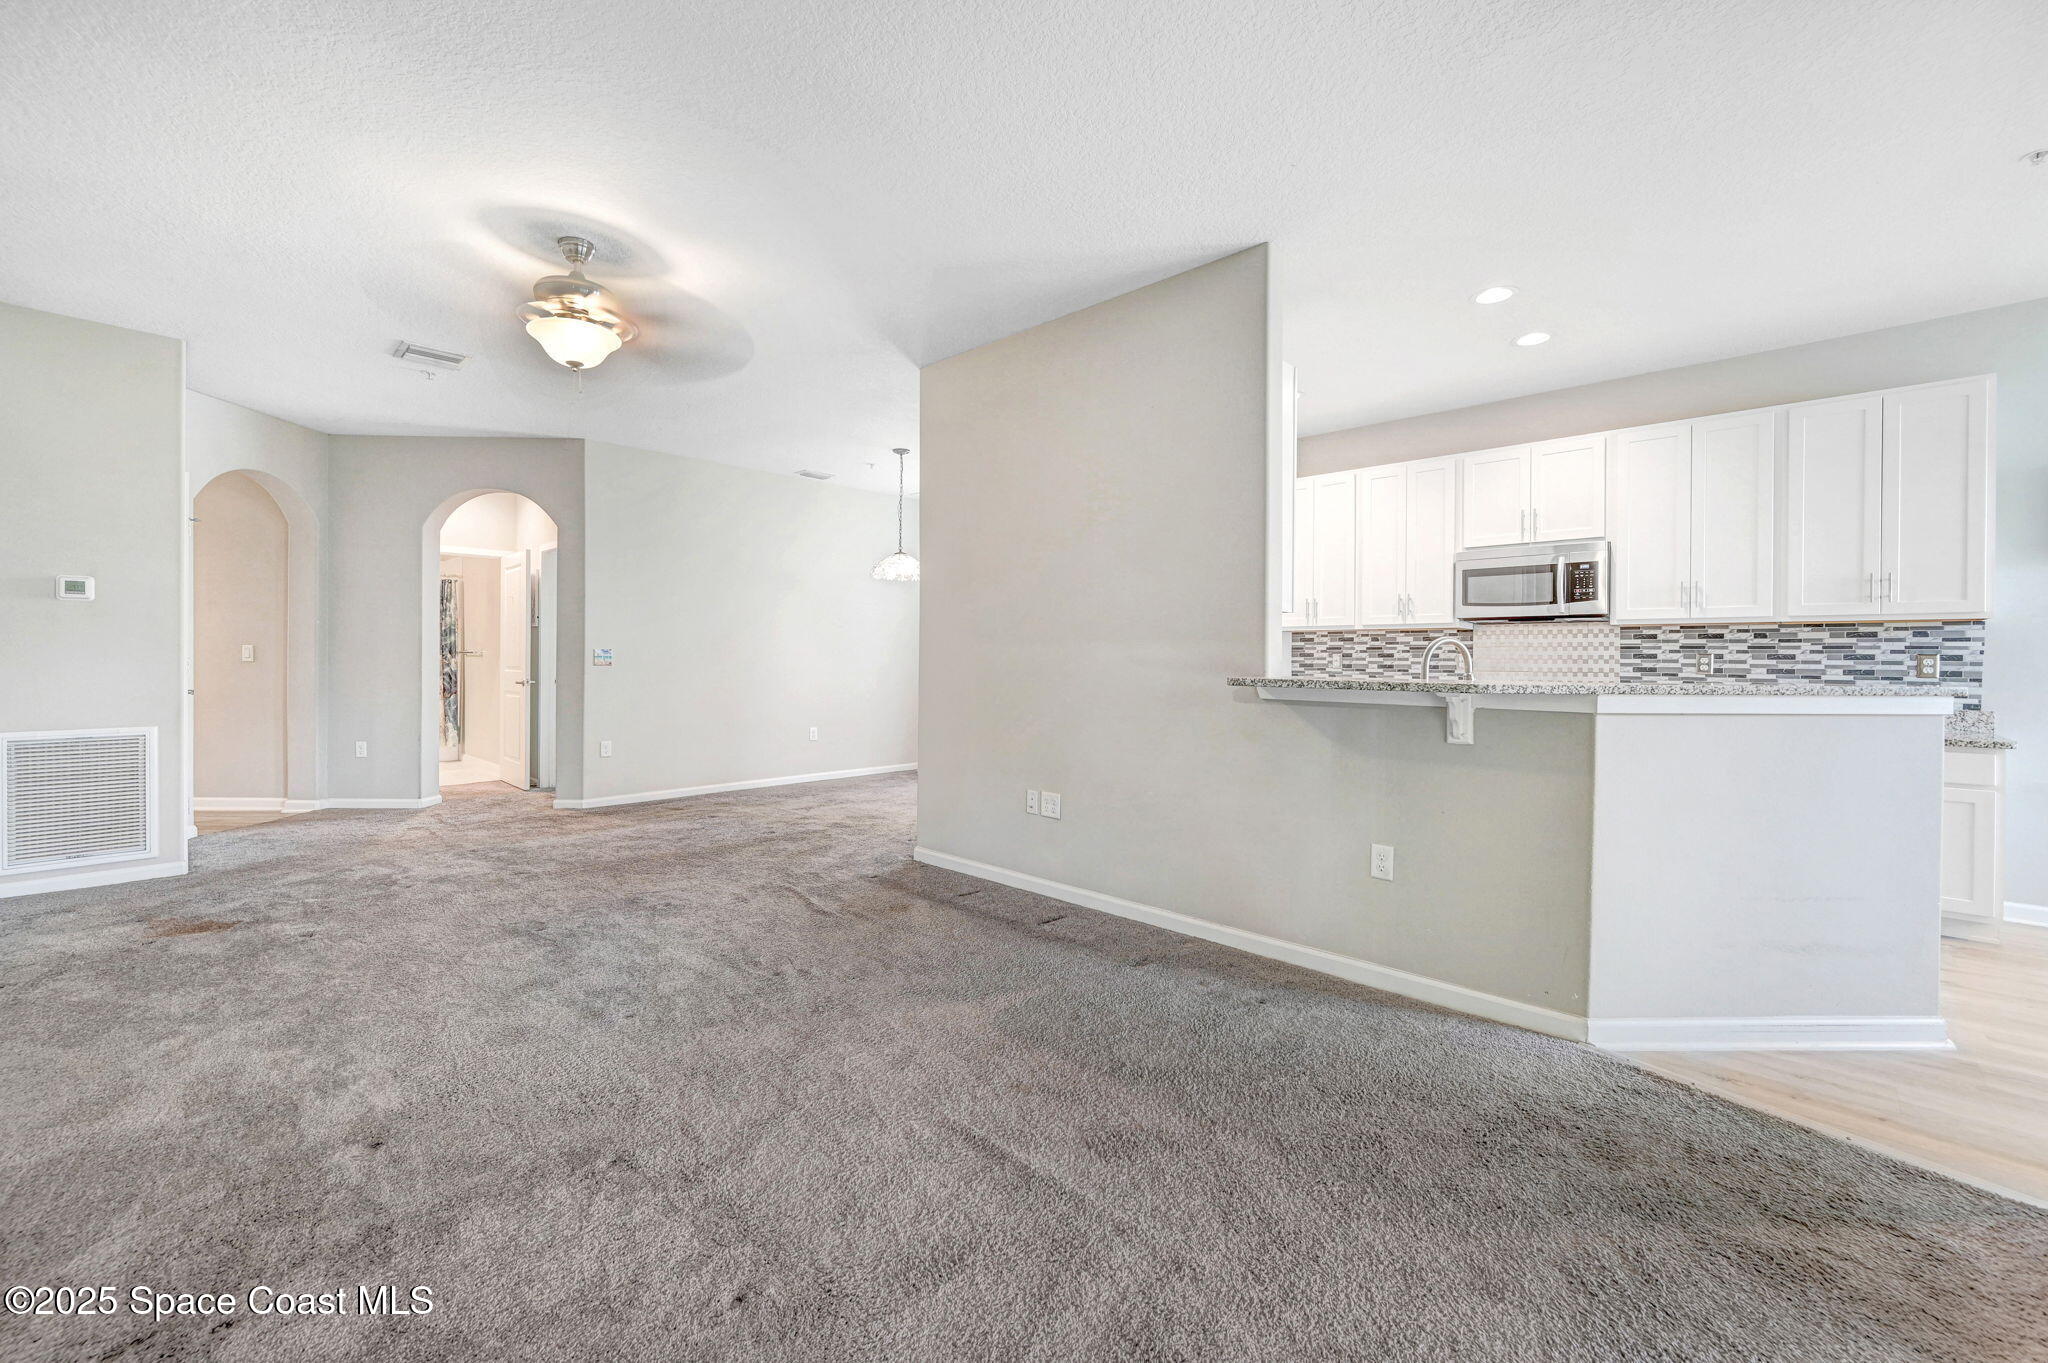
Open living area with gray carpet and a white kitchen with breakfast bar and mosaic backsplash.
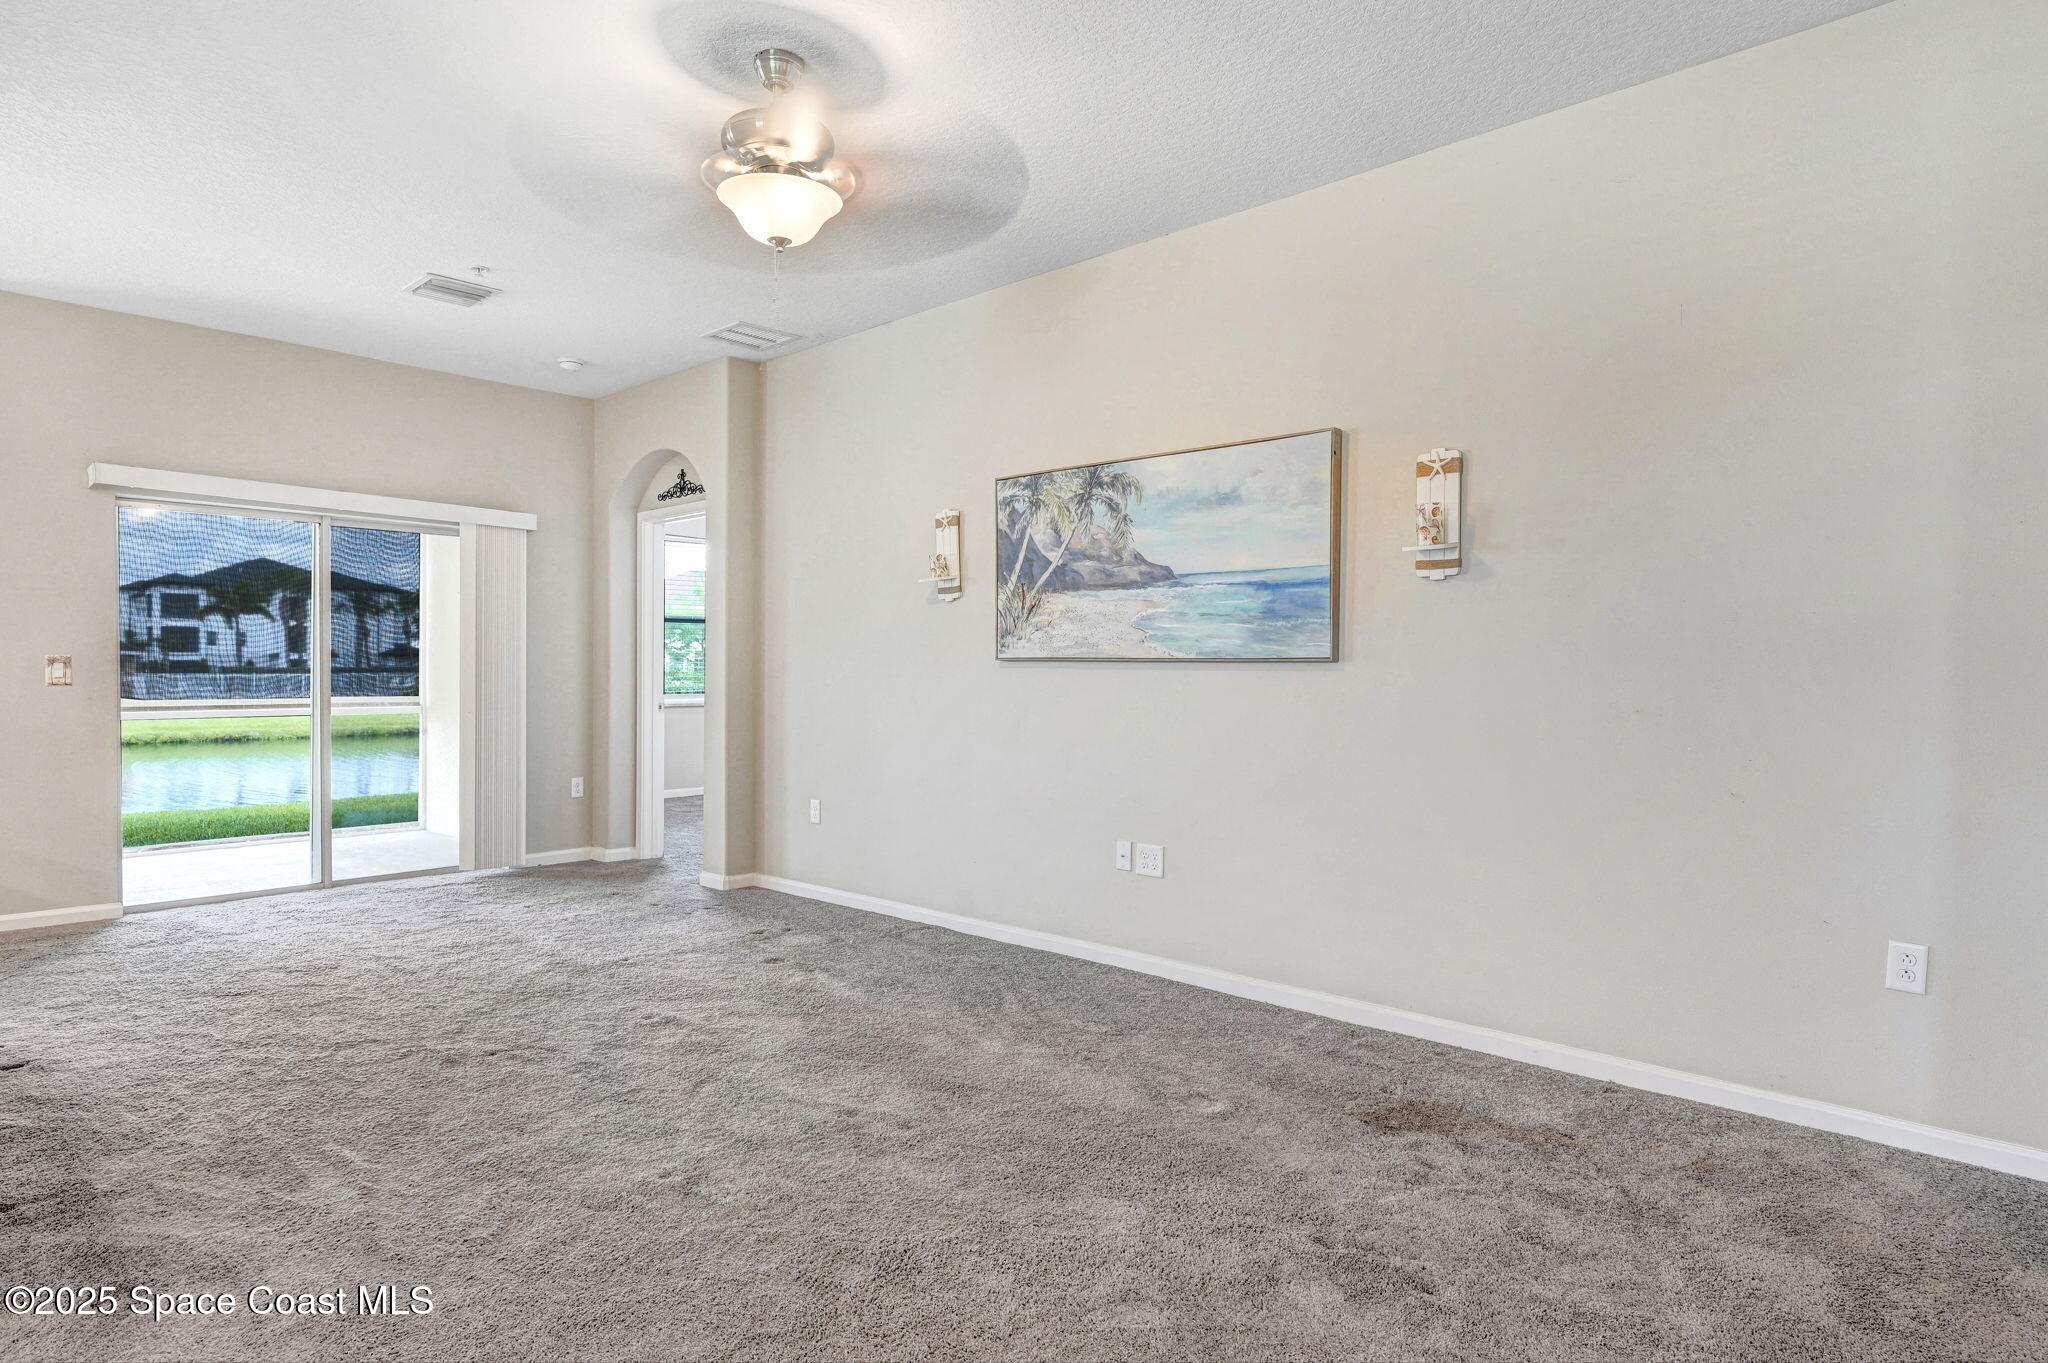
Empty living room with gray carpet, ceiling fan, and sliding glass doors overlooking water.
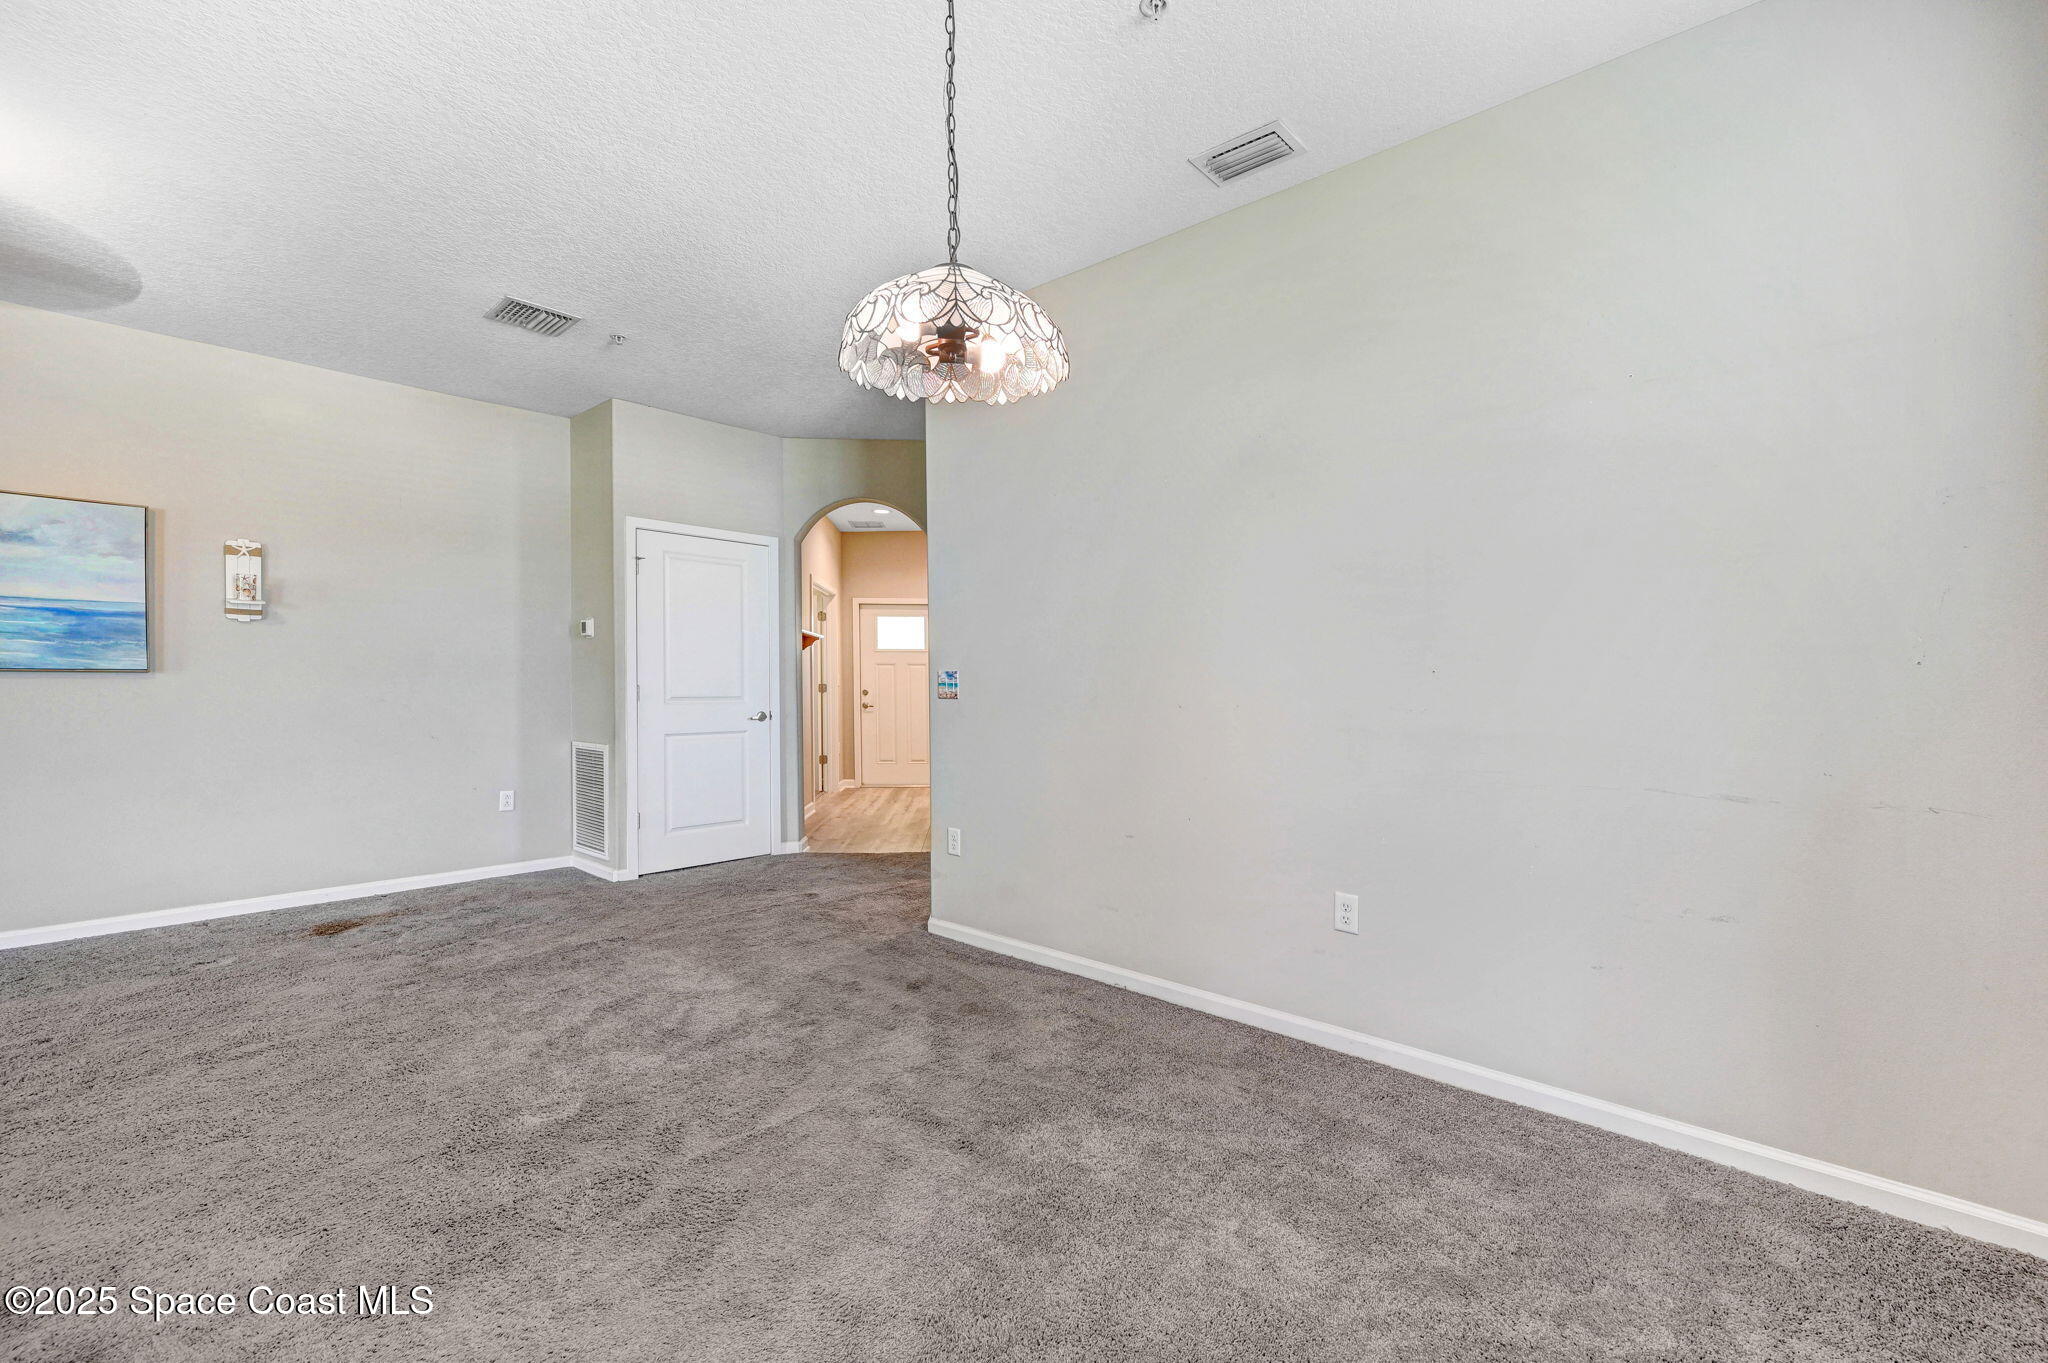
Empty carpeted room with a stained-glass pendant light and an arched opening to the entry hall.
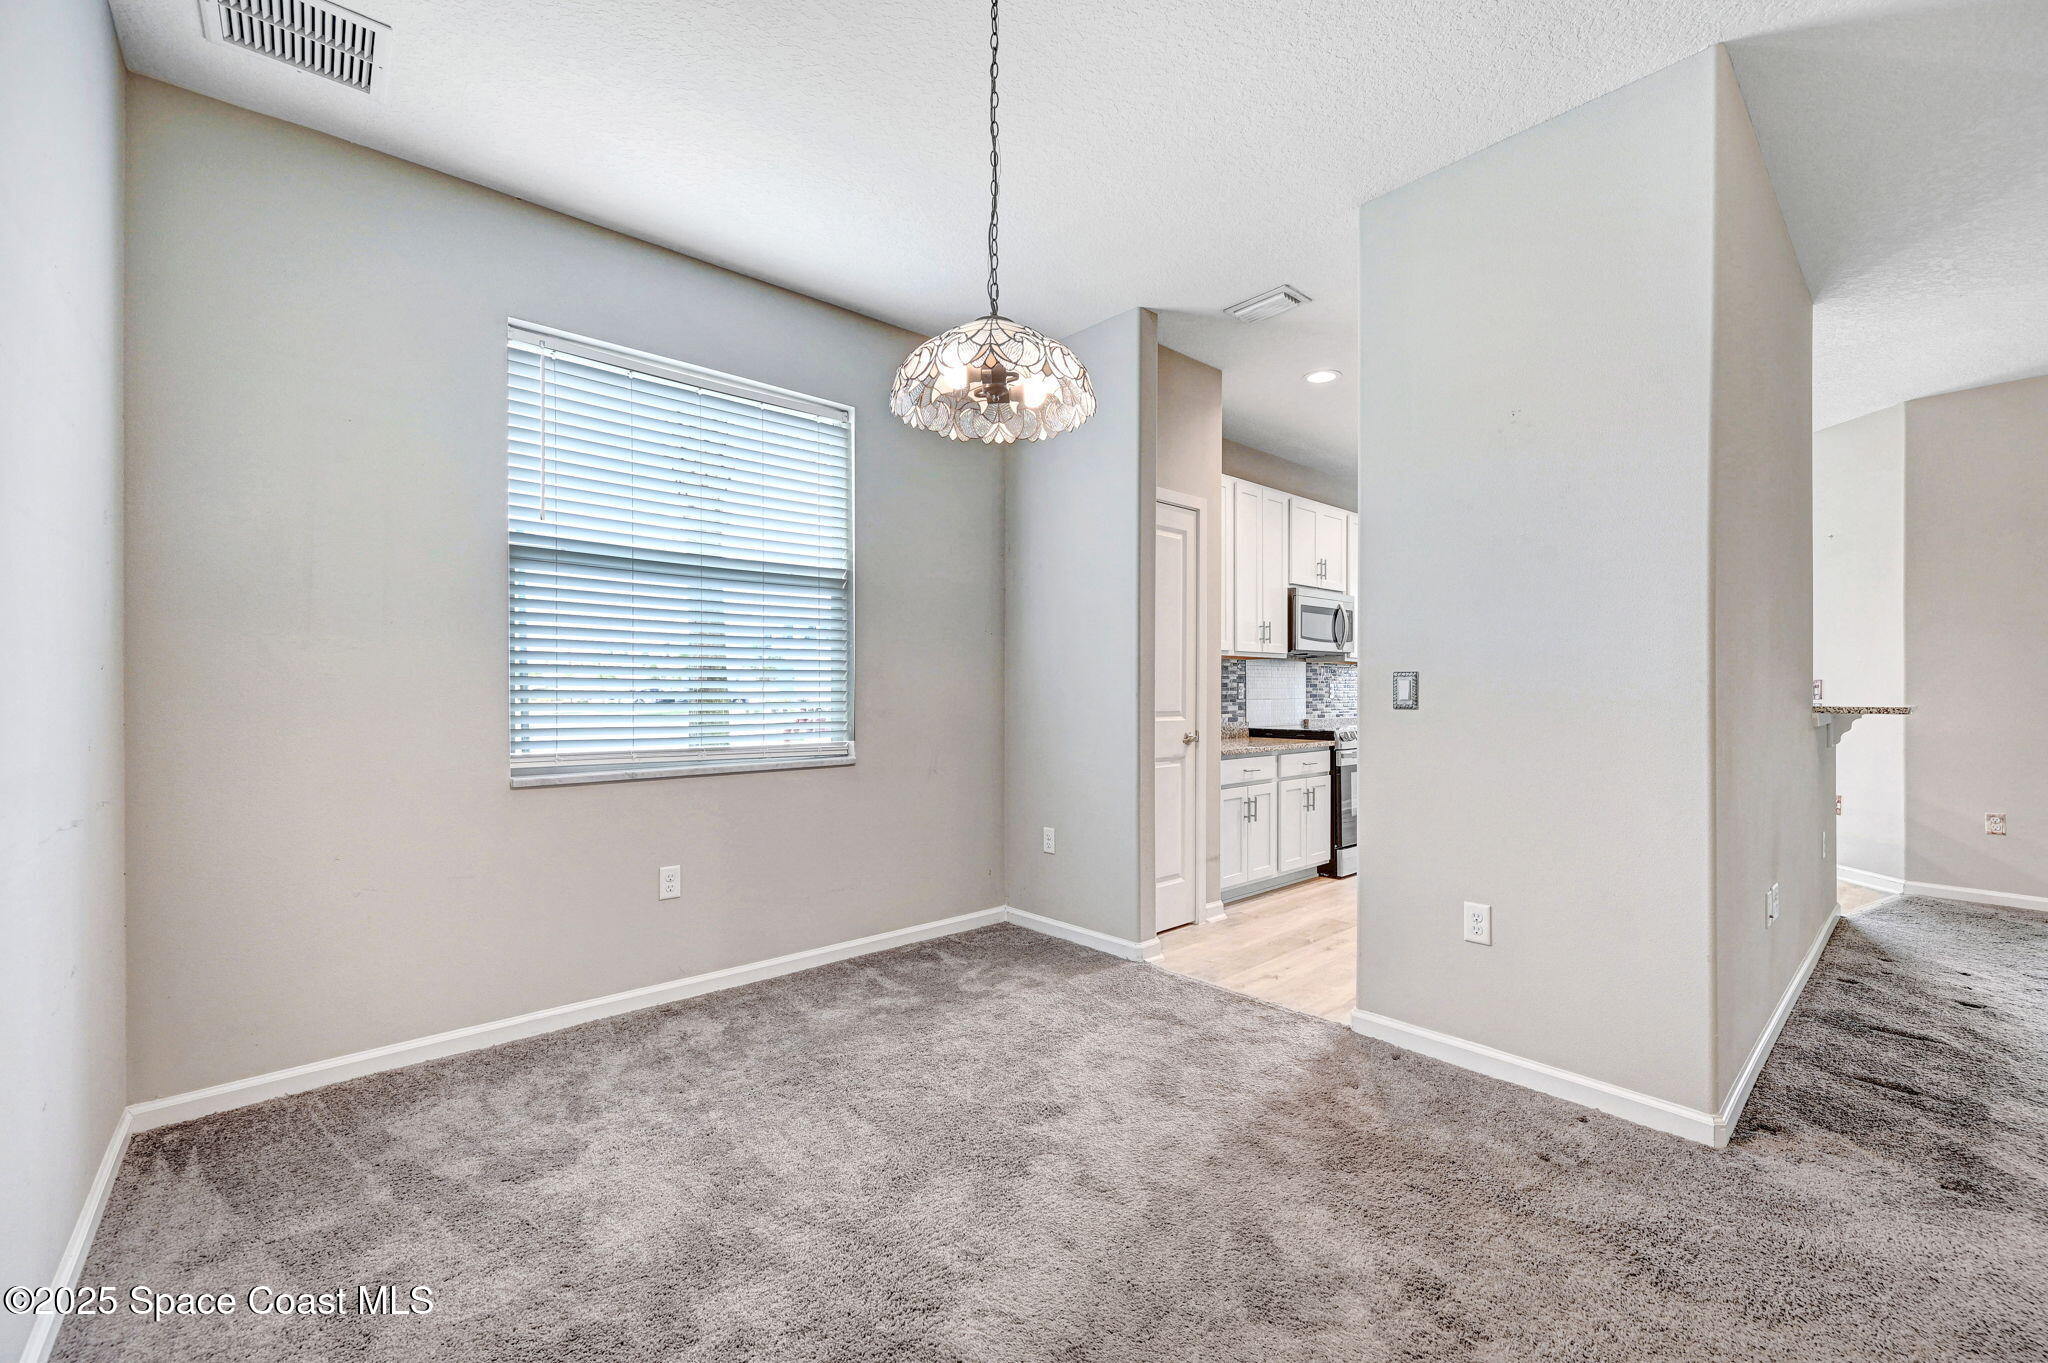
Empty carpeted dining area with a pendant light, window blinds, and an open view into the kitchen.
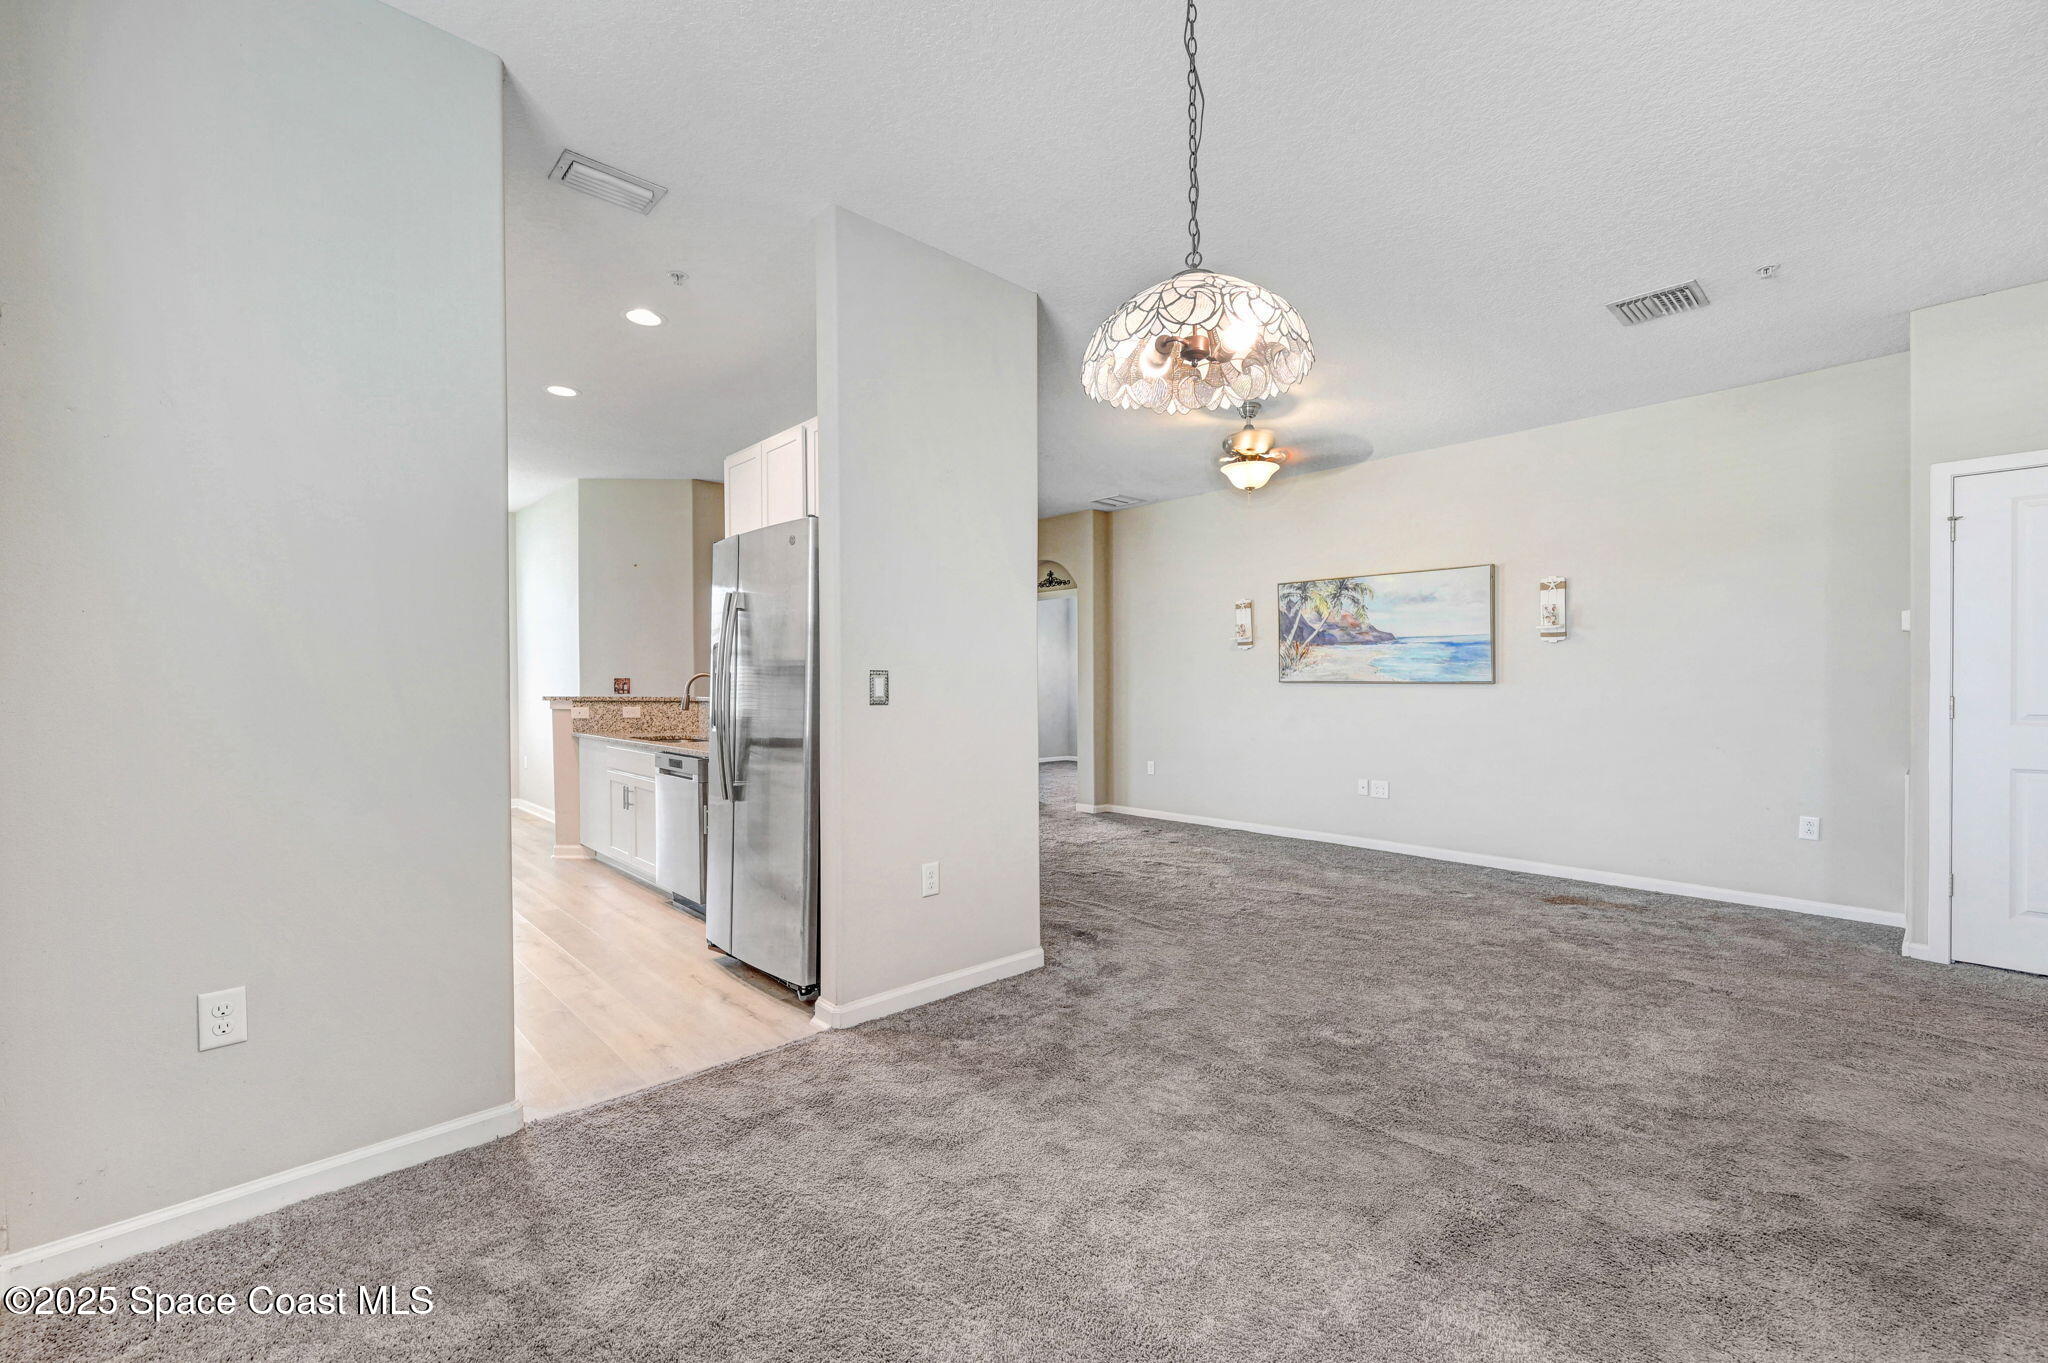
Open condo living area with gray carpet, stainless steel kitchen appliances, and a stained-glass pendant light.
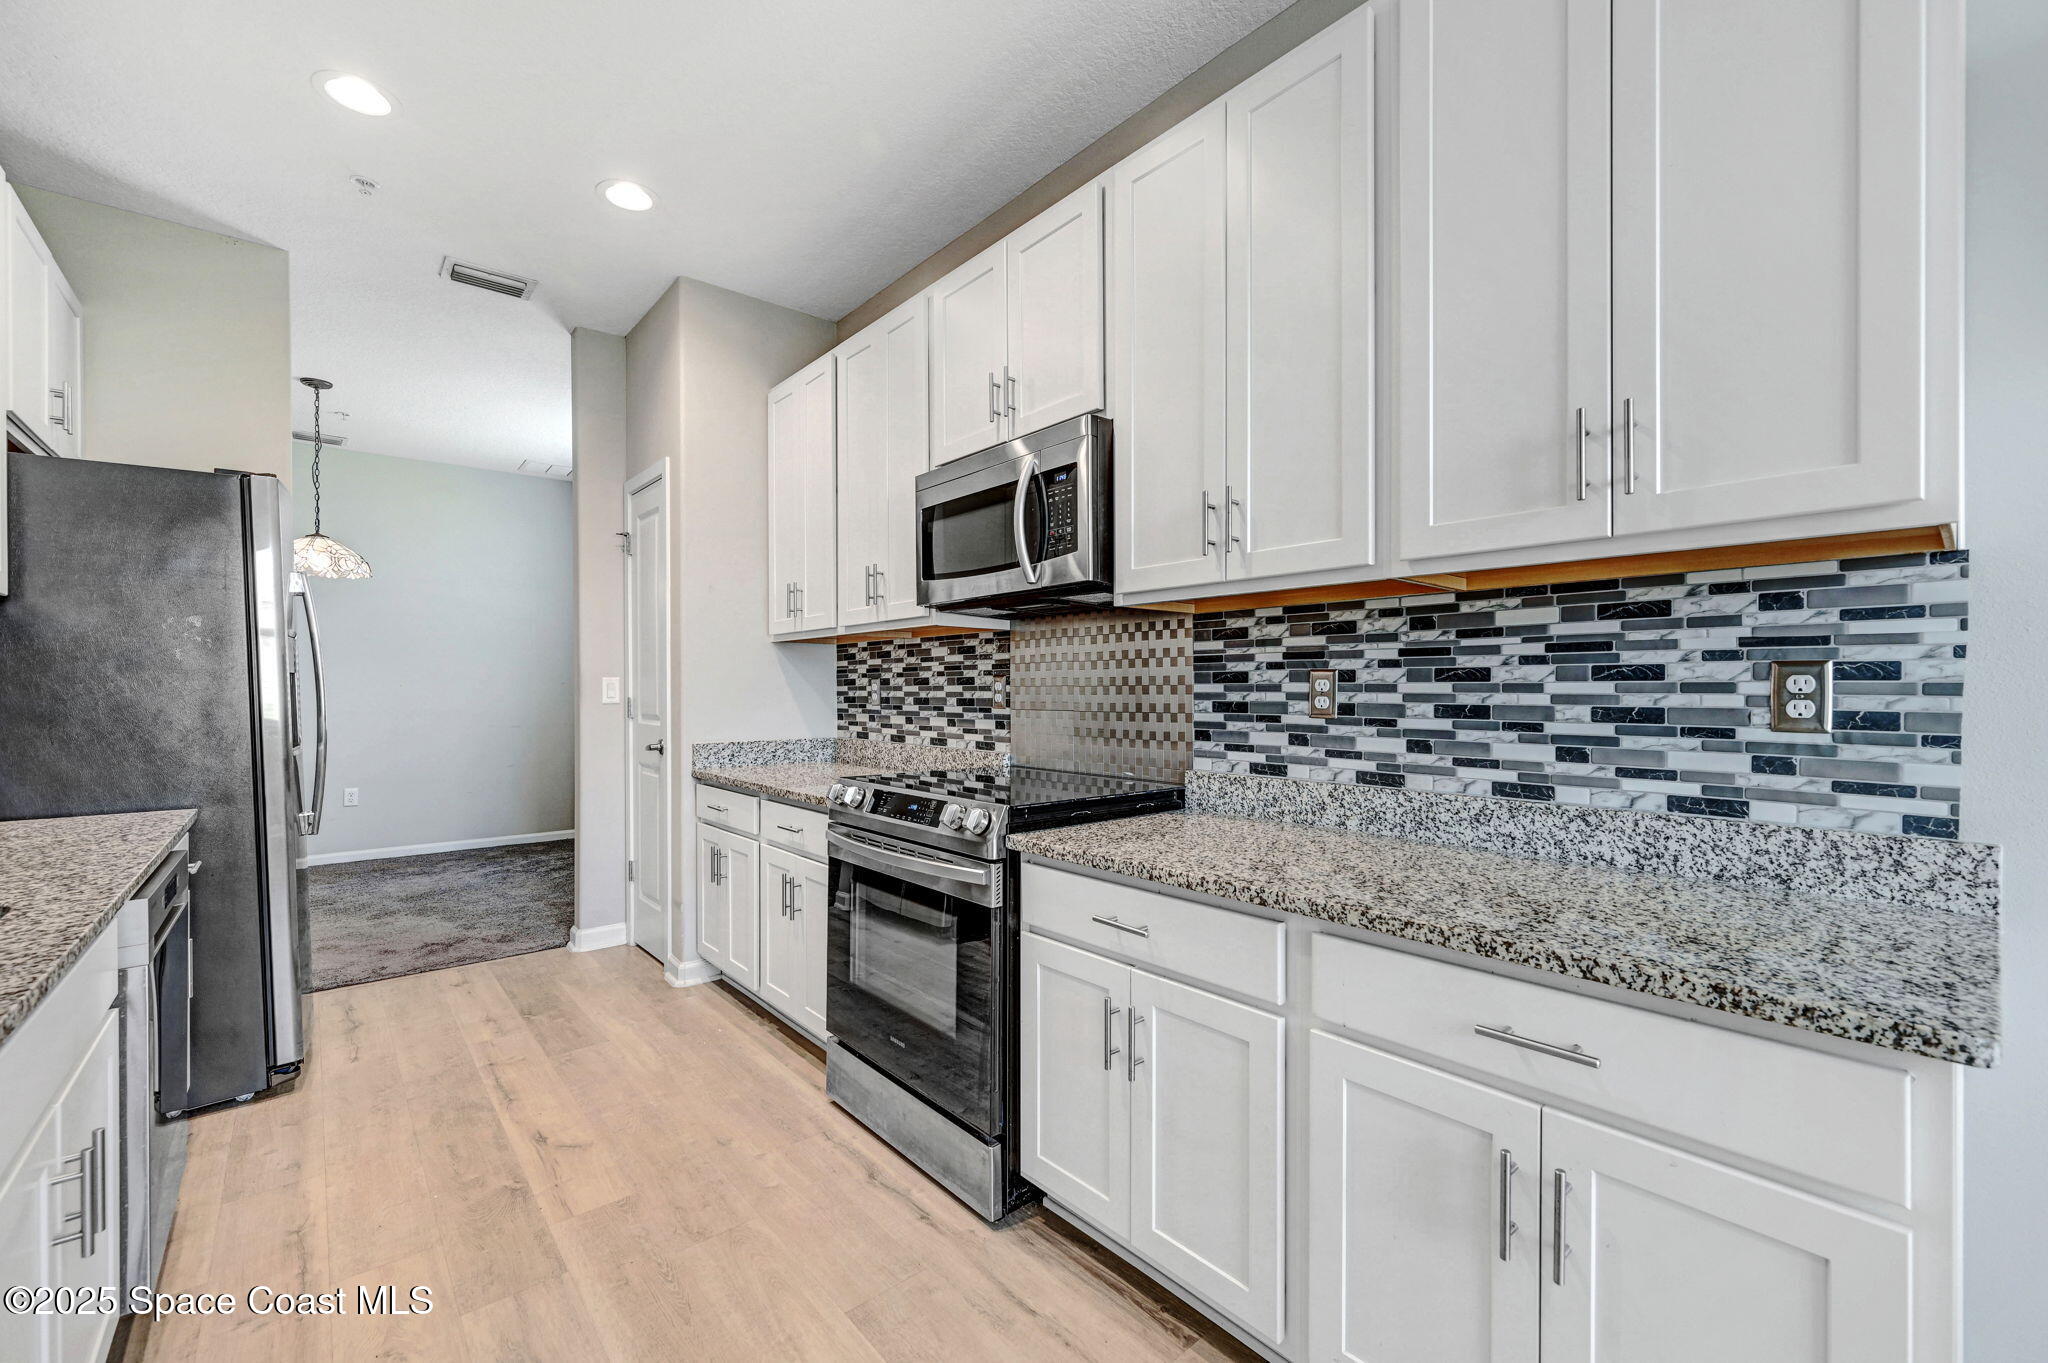
Kitchen with white cabinets, granite counters, stainless steel appliances, and light wood-look flooring.
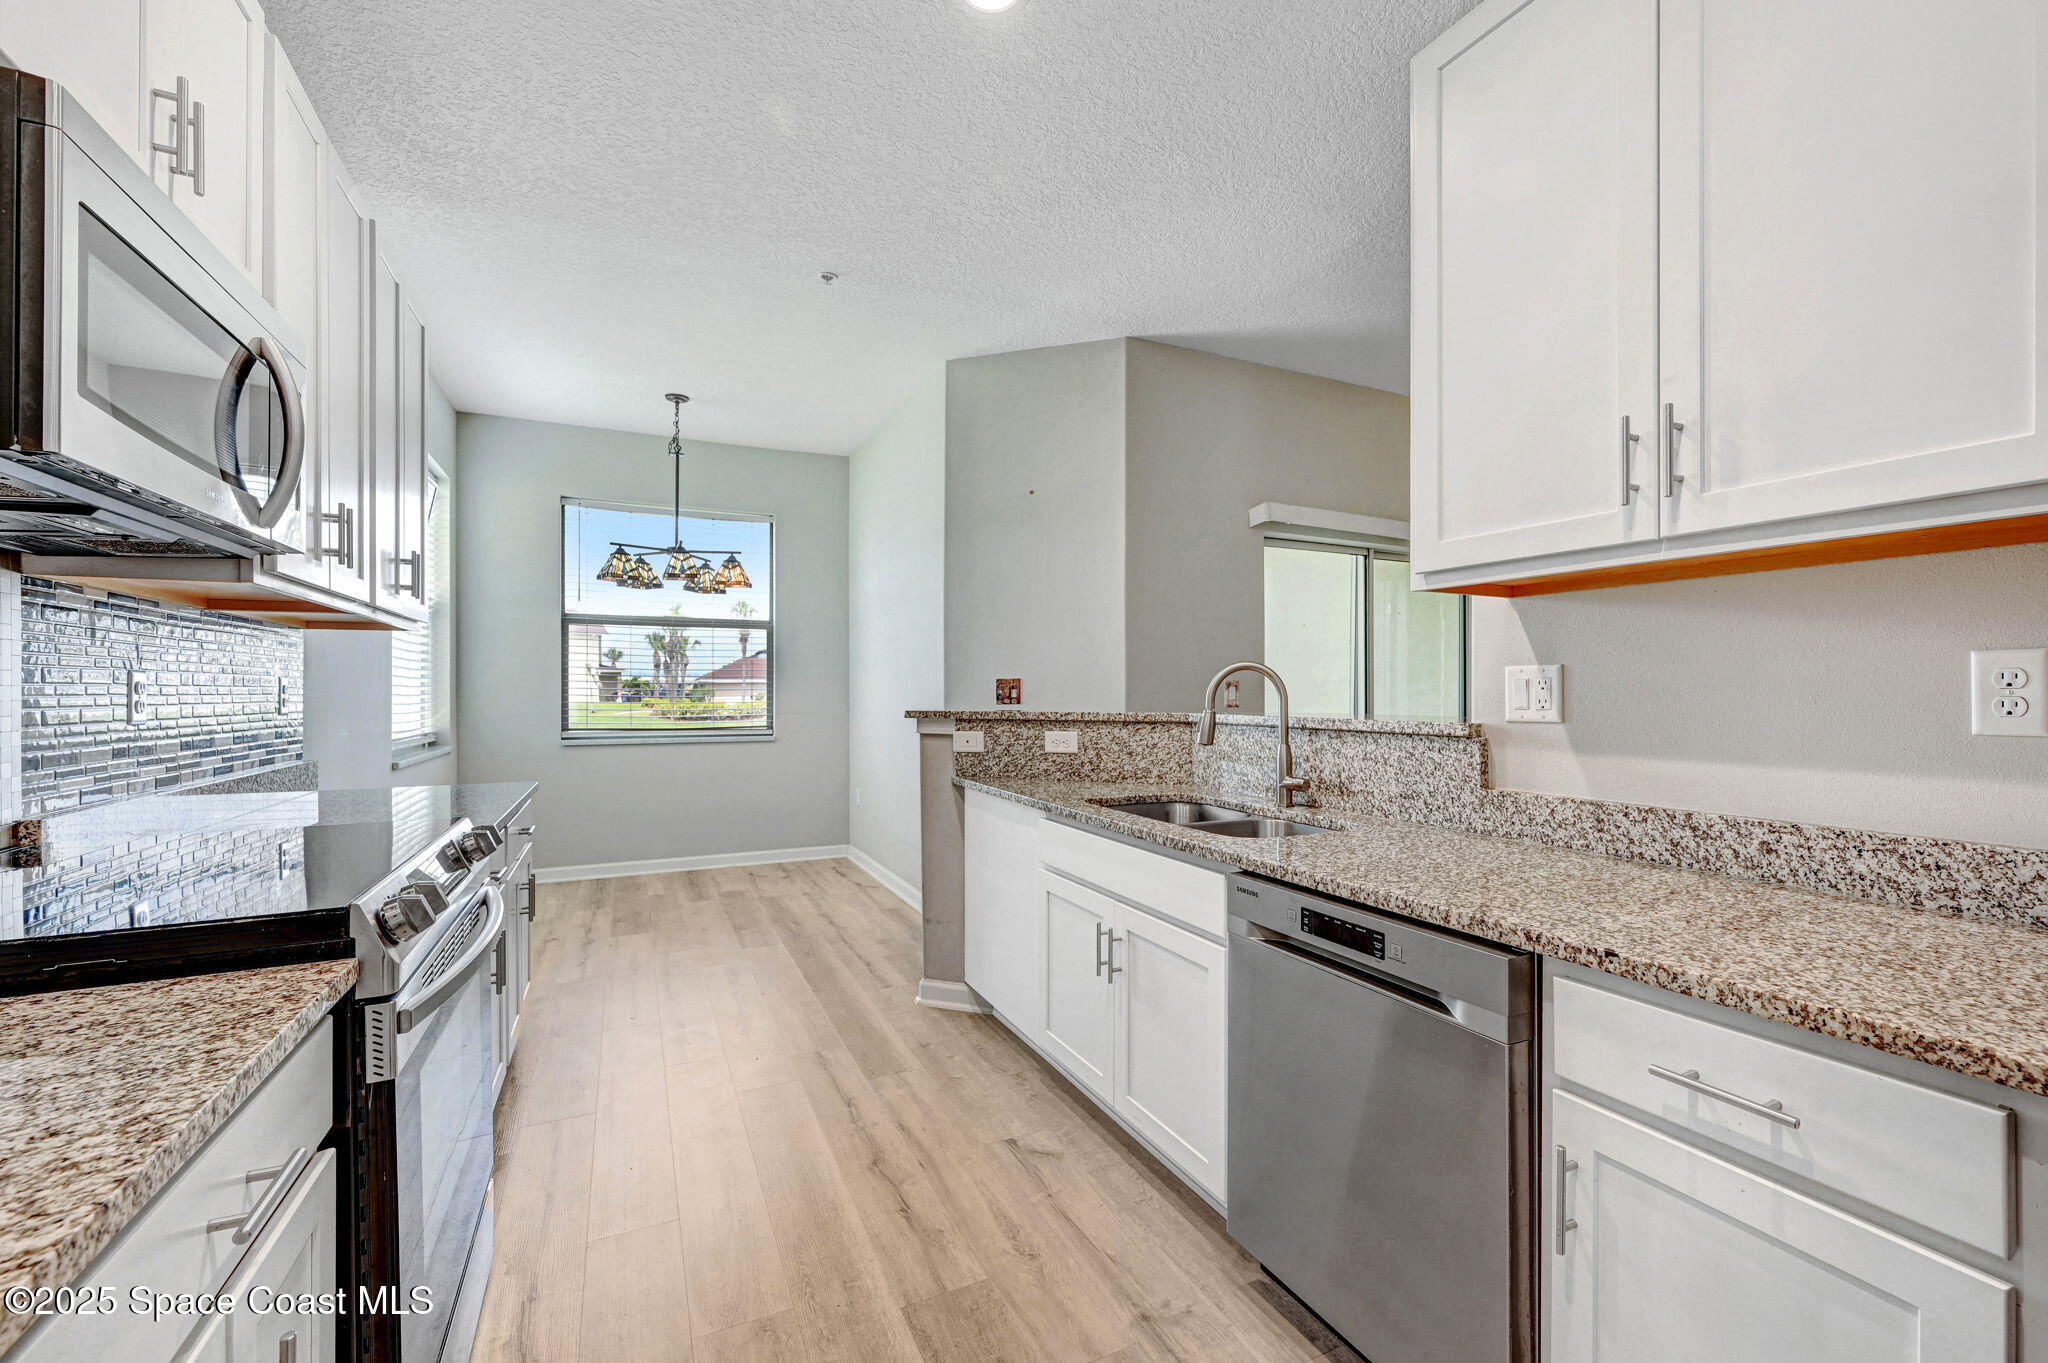
Unfurnished kitchen with white cabinets, granite counters, stainless steel appliances, and a reflective tile backsplash.
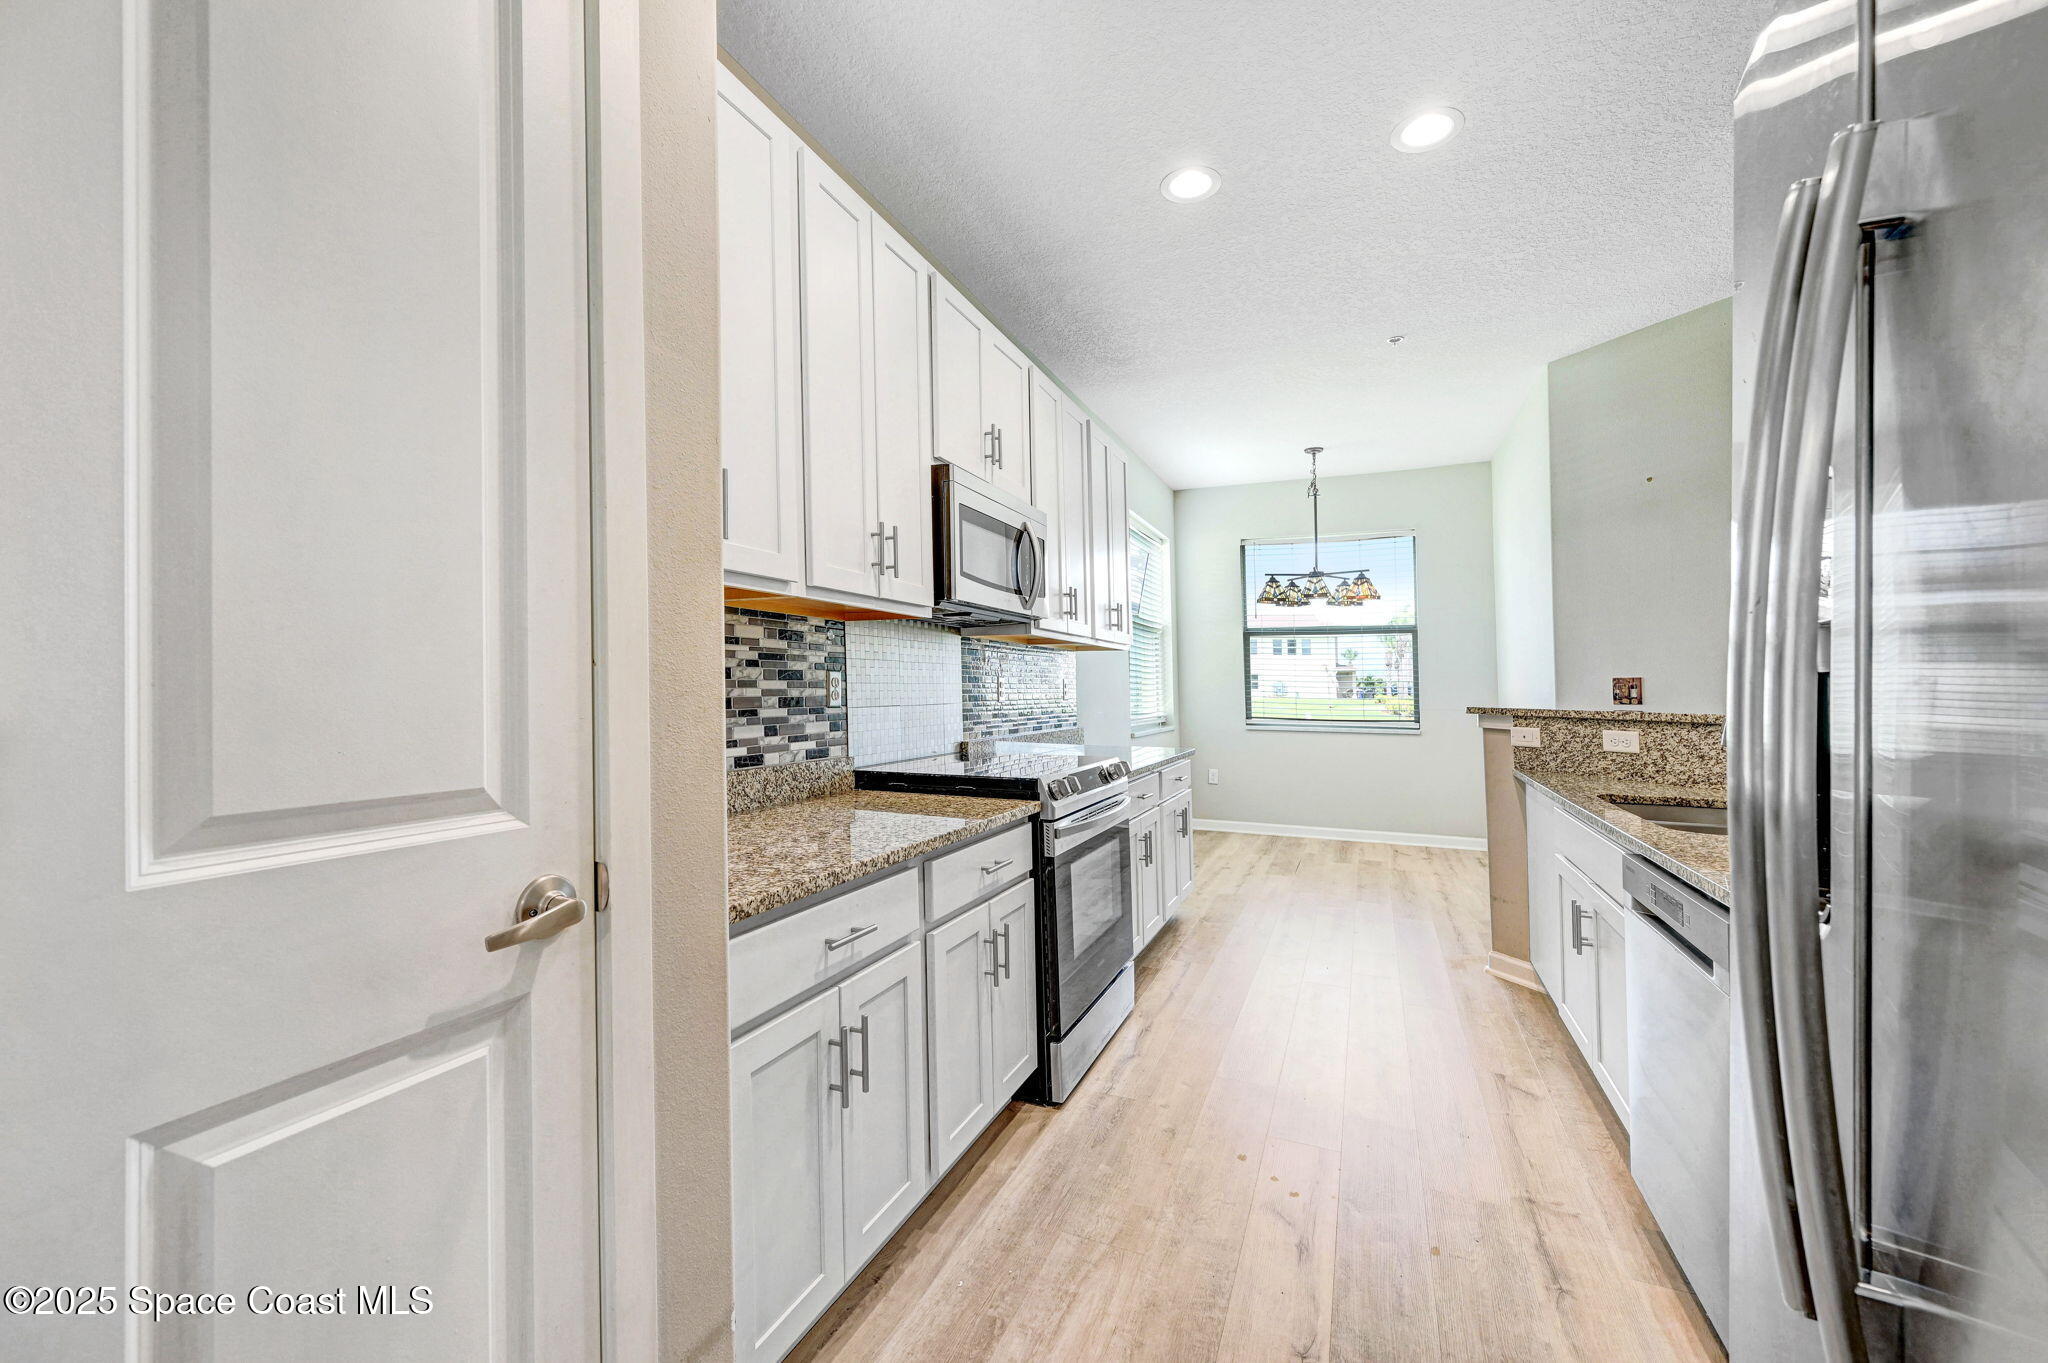
Kitchen with white cabinets, granite counters, mosaic backsplash, and stainless steel appliances.
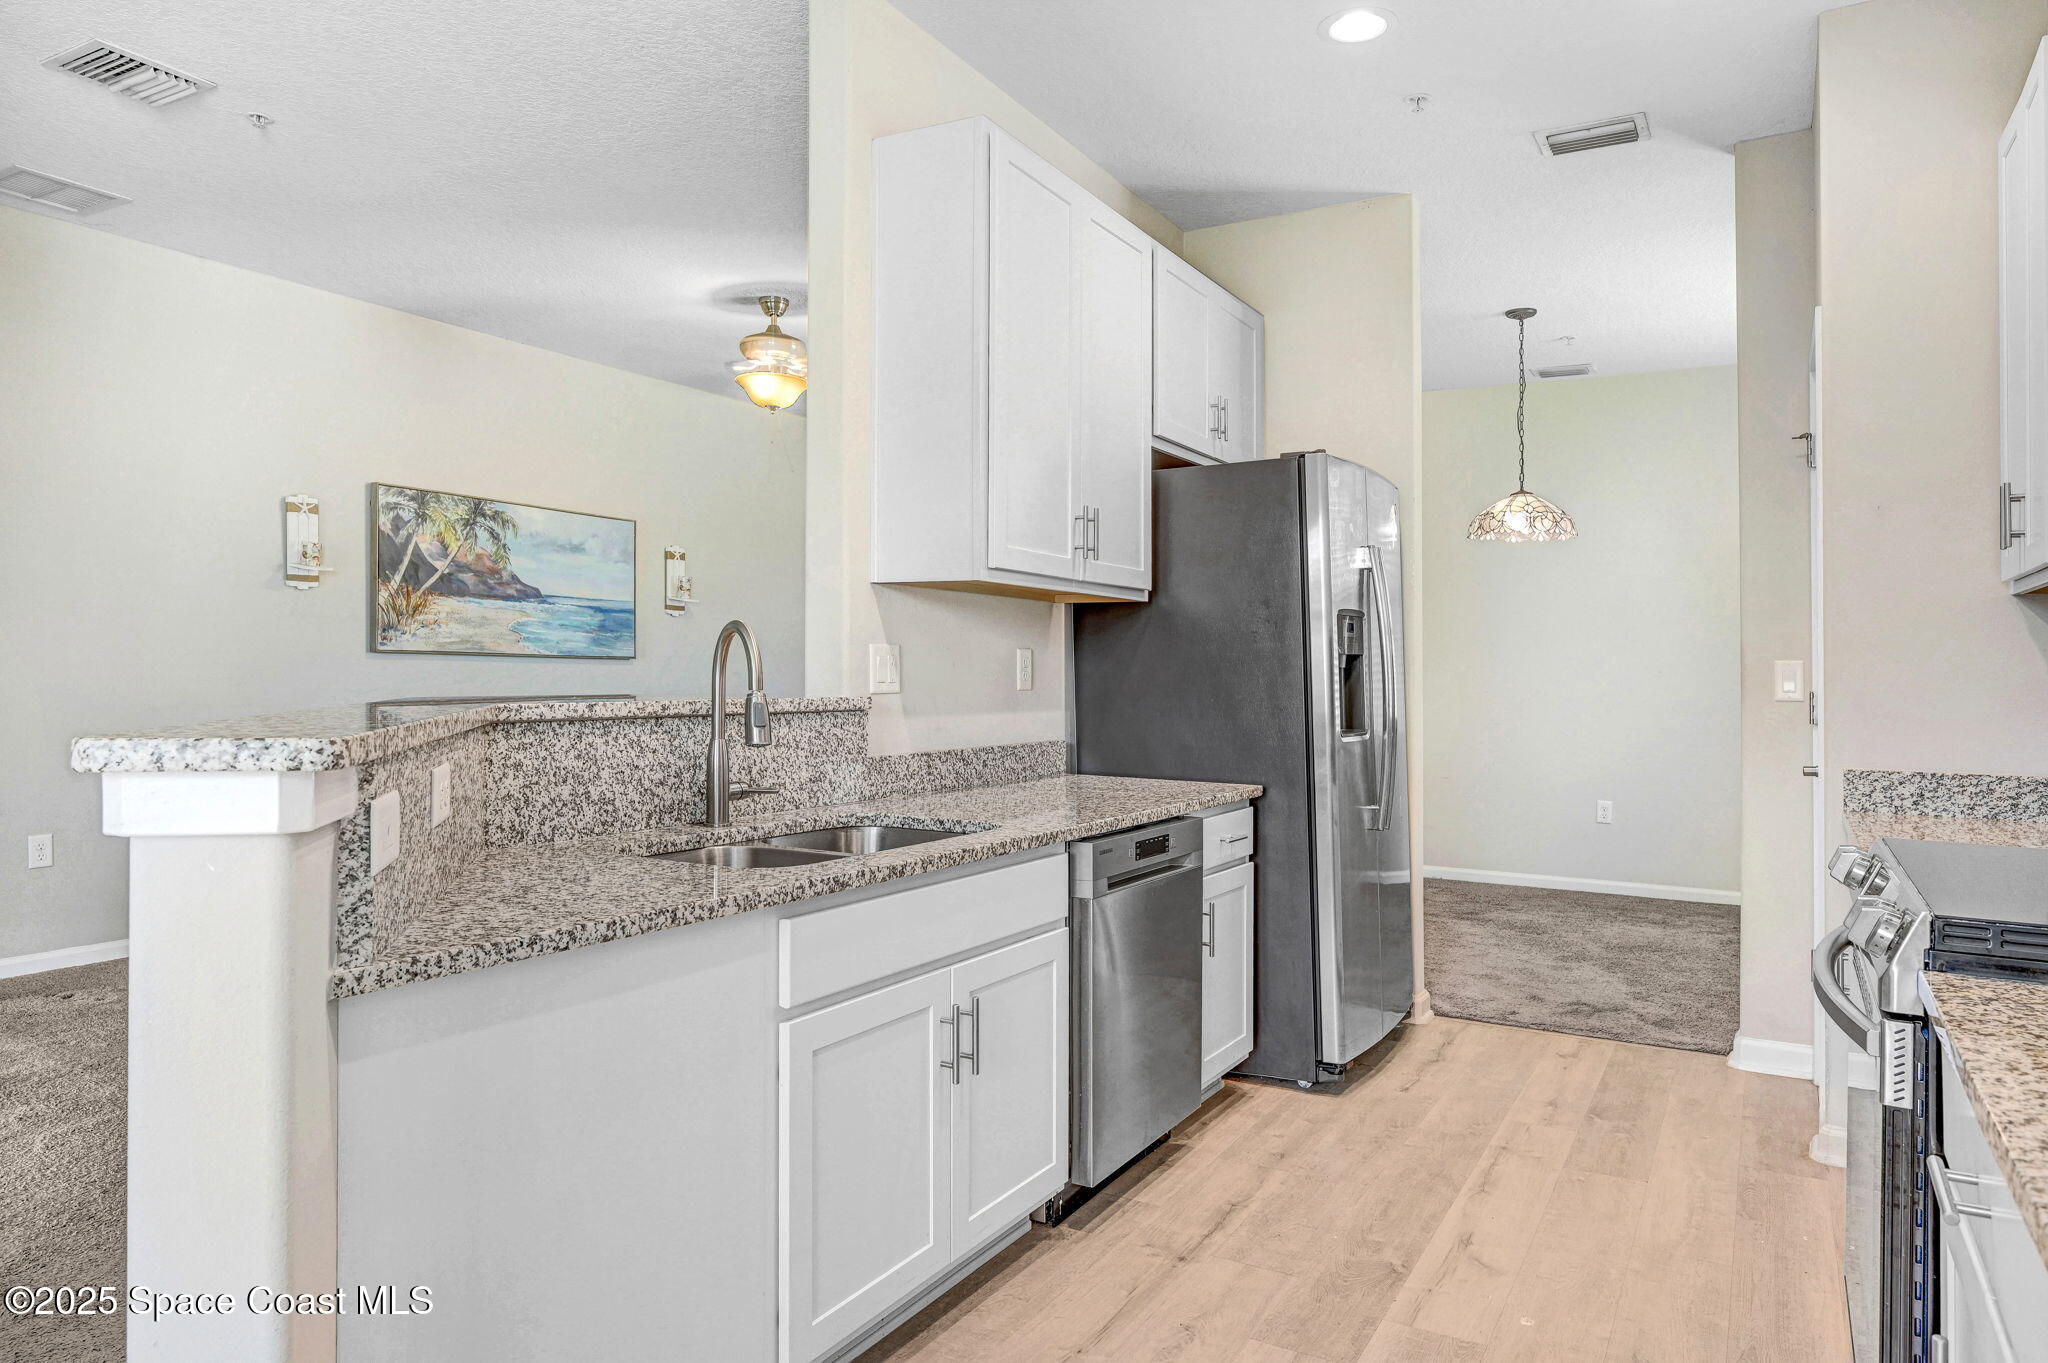
Kitchen with white cabinets, granite counters, stainless steel appliances, and a breakfast bar.
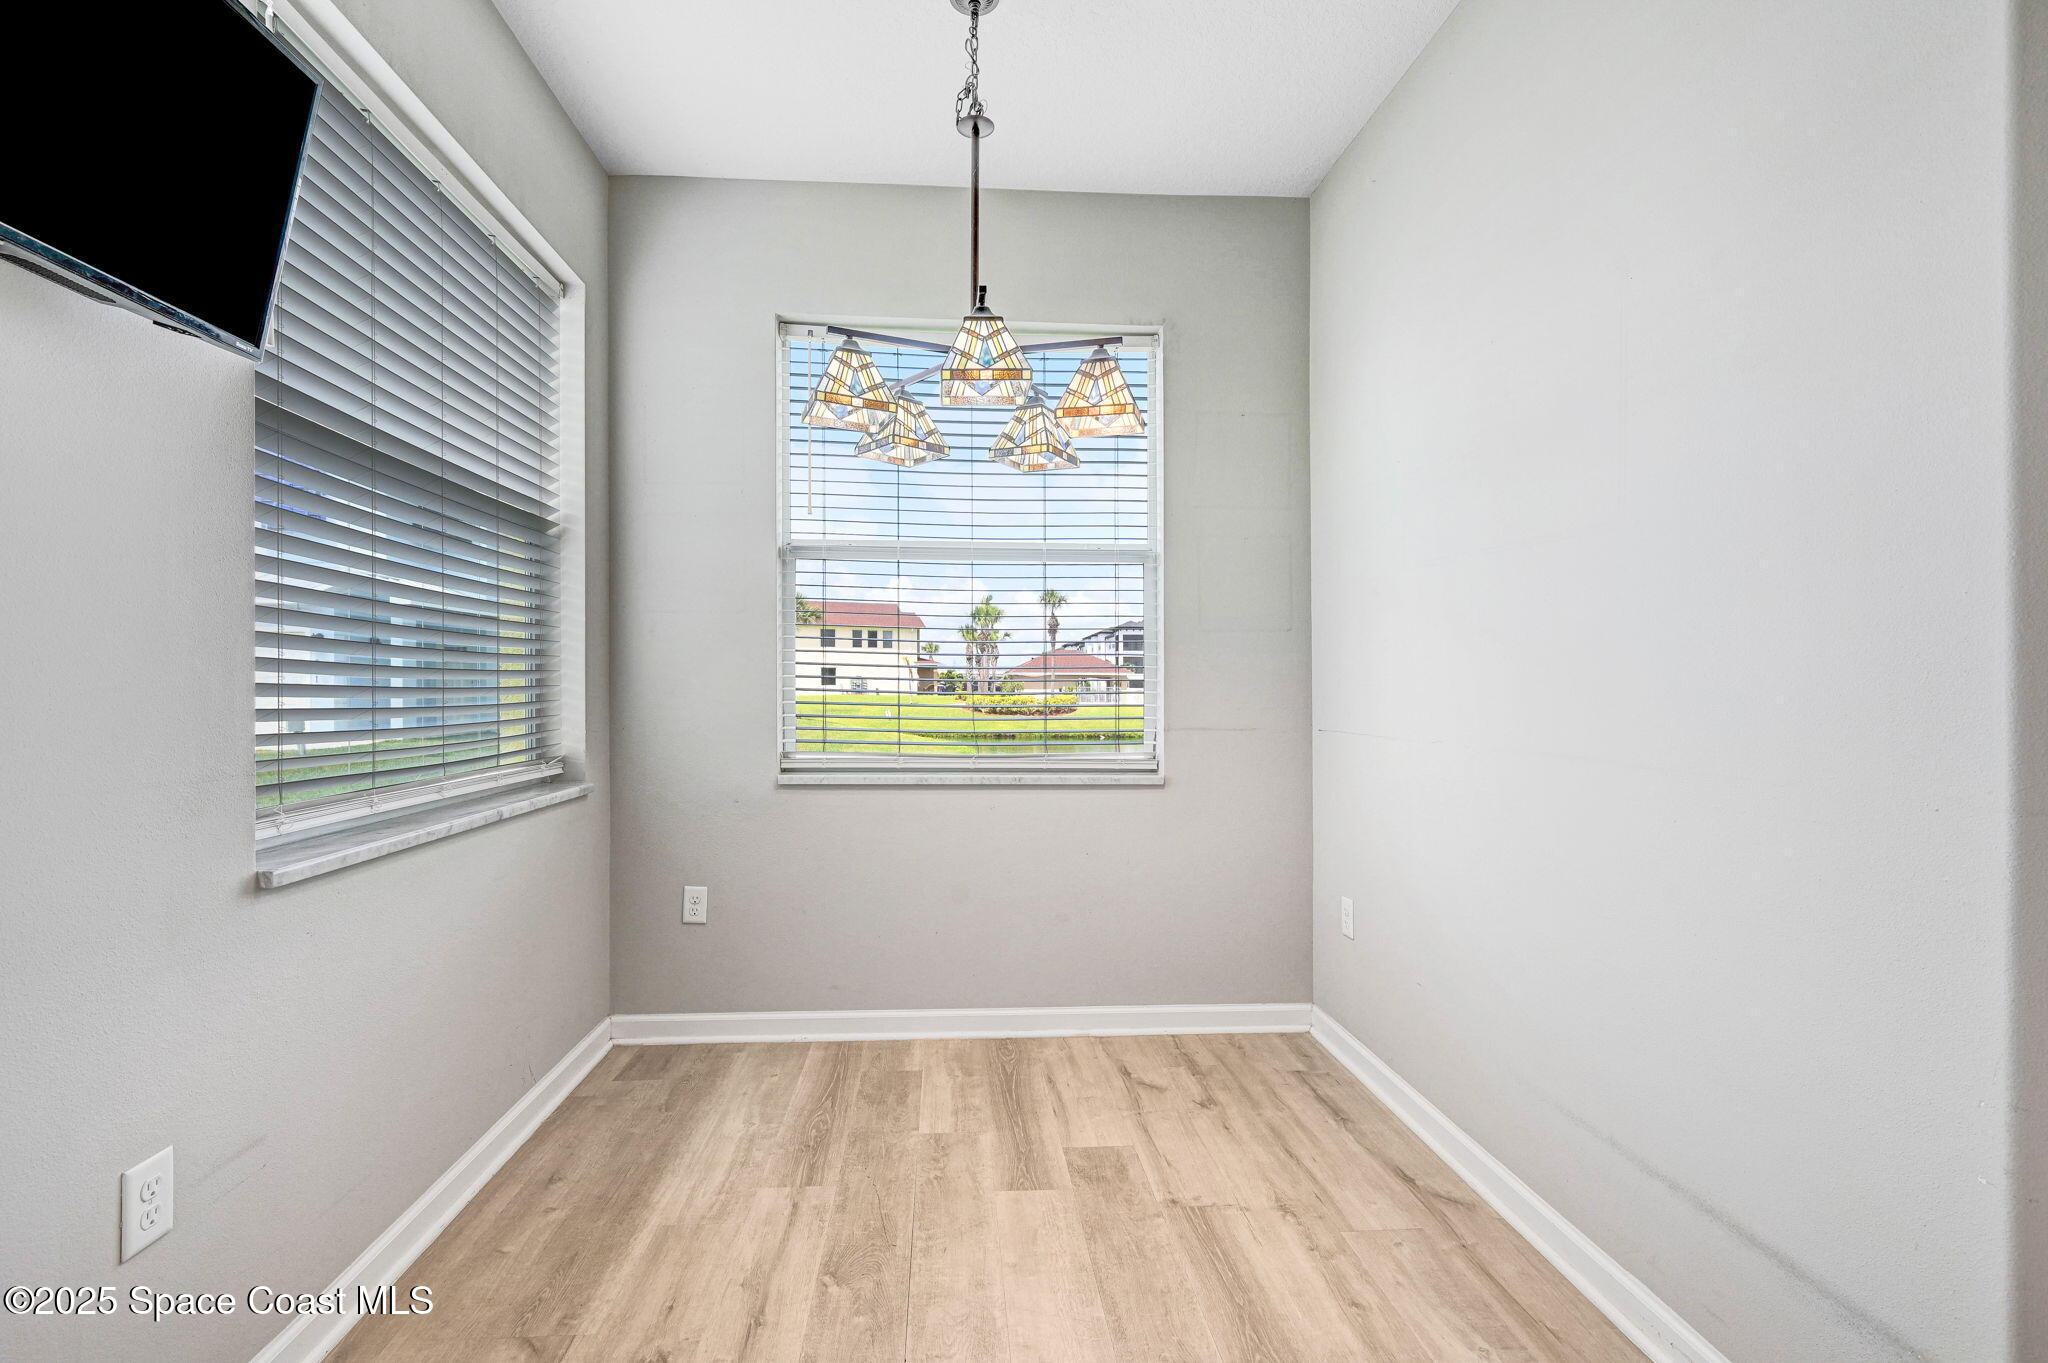
Vacant dining area with wood-look flooring, two blinded windows, and a decorative chandelier.
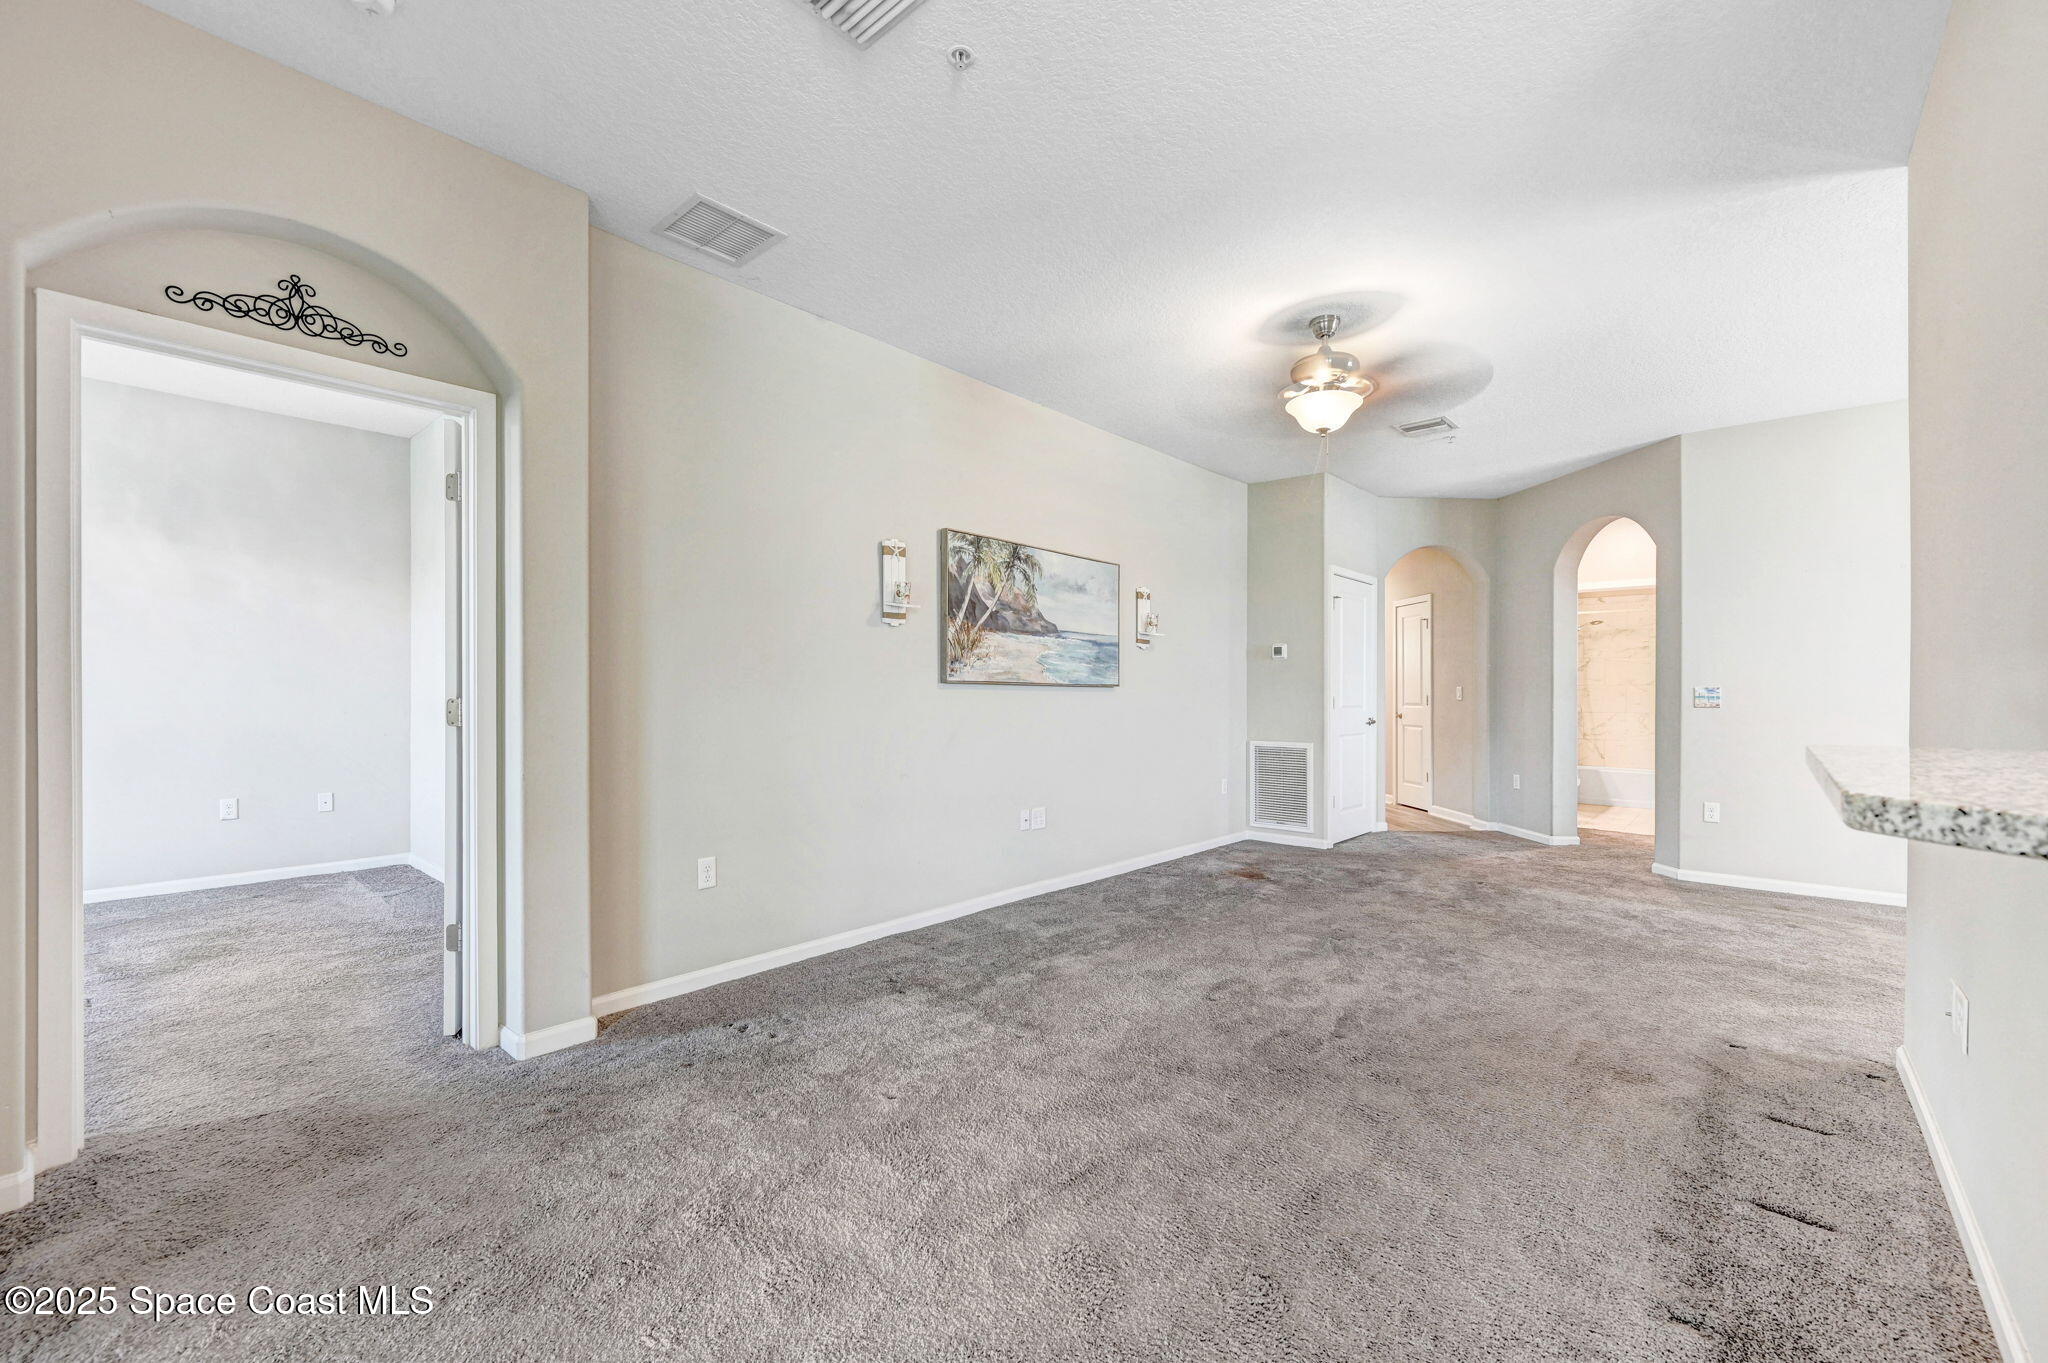
Carpeted living room with a ceiling fan, arched openings, and a granite counter edge.
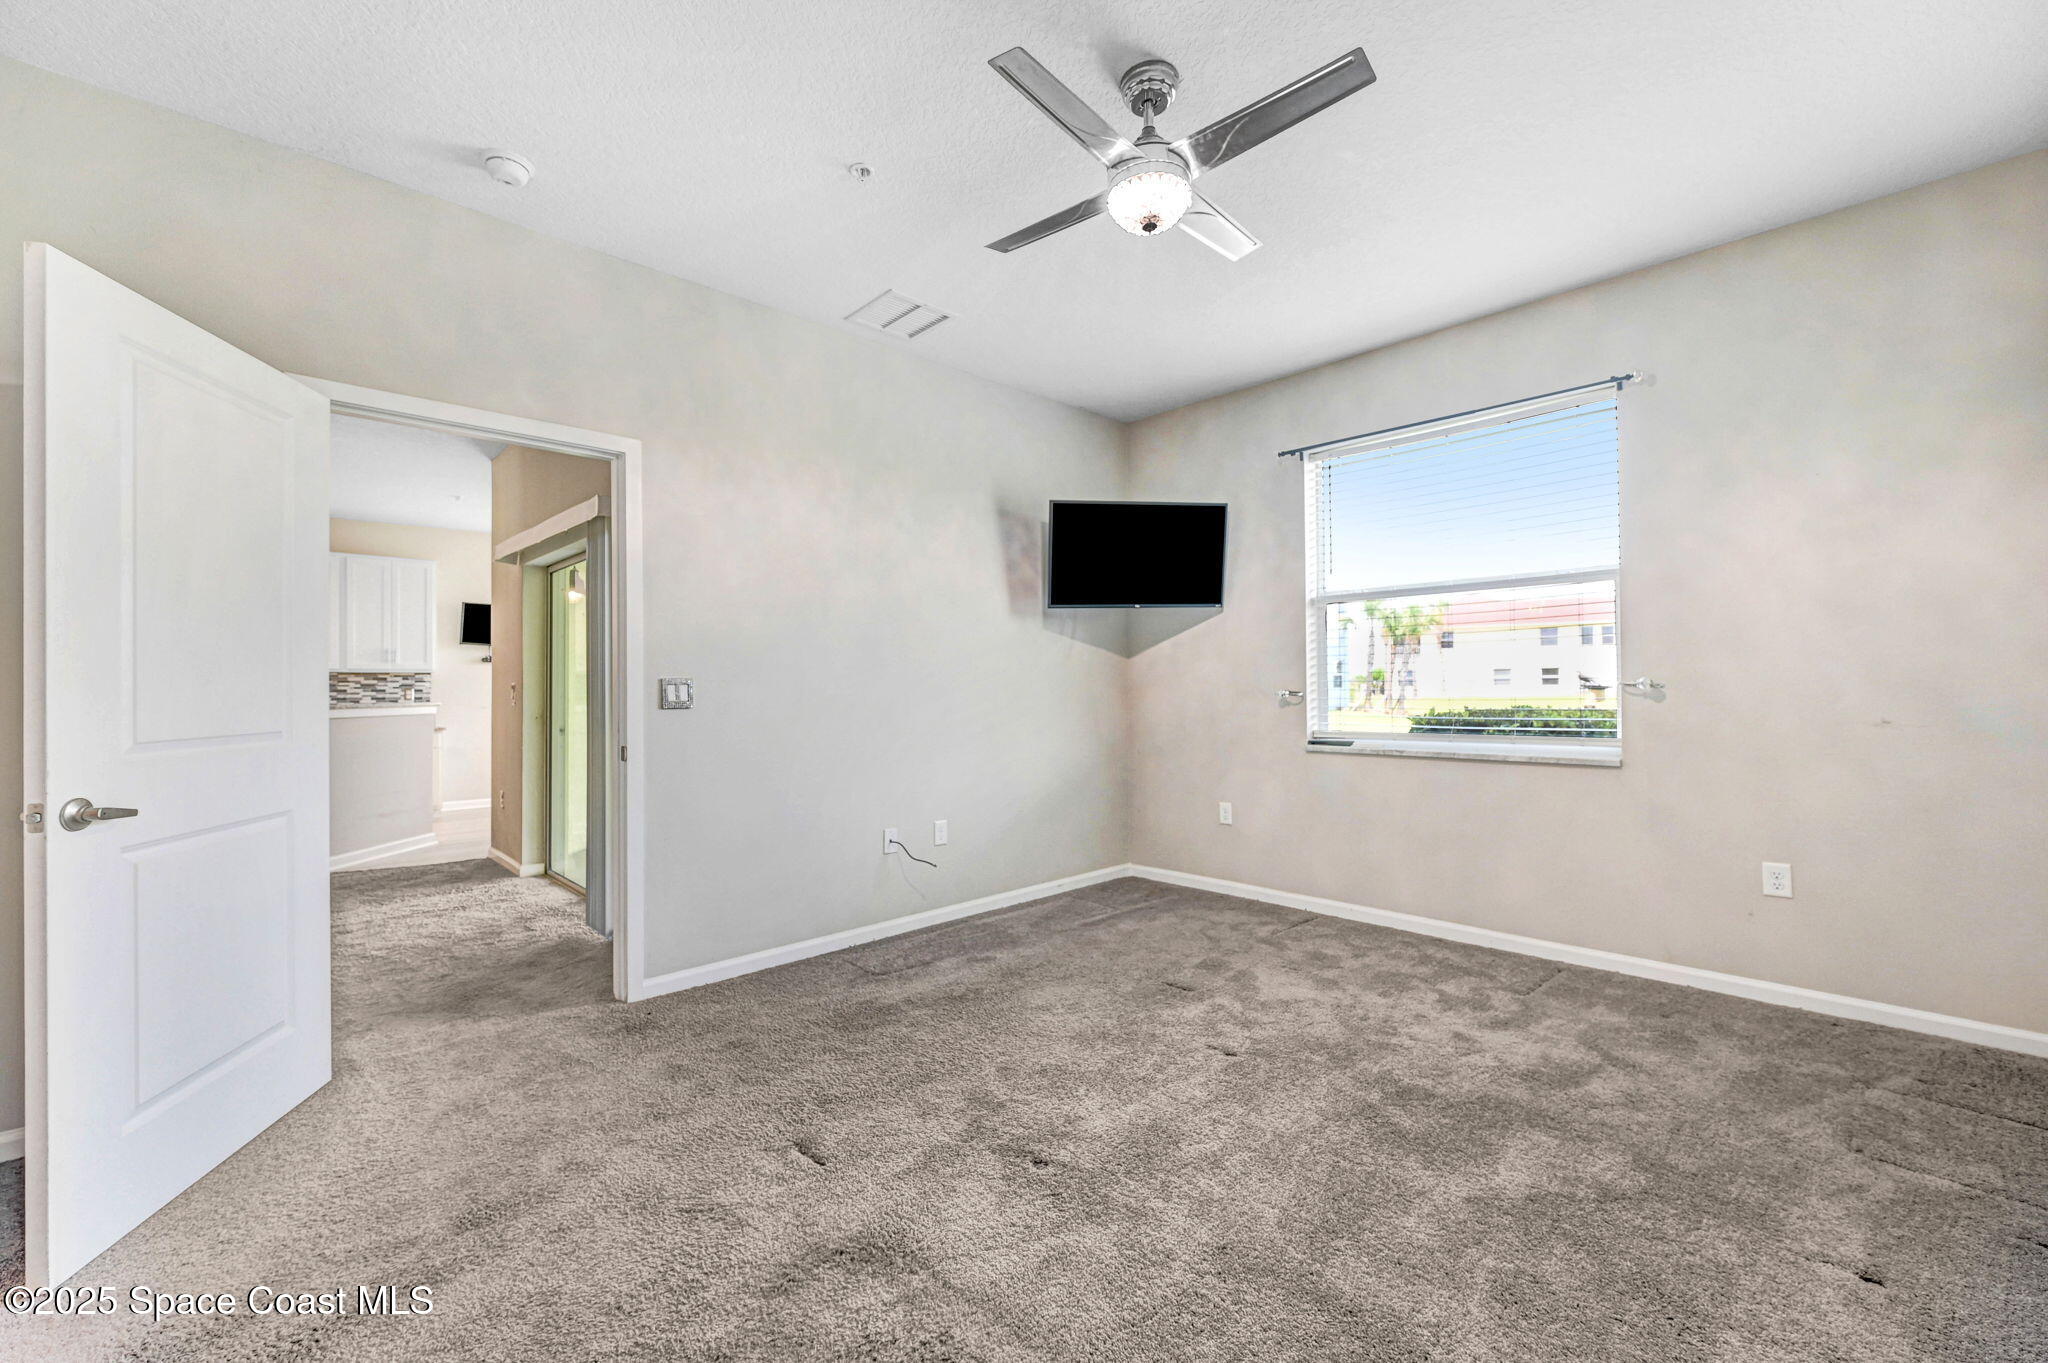
Vacant bedroom with gray carpet, ceiling fan, wall-mounted TV, and a window with blinds.
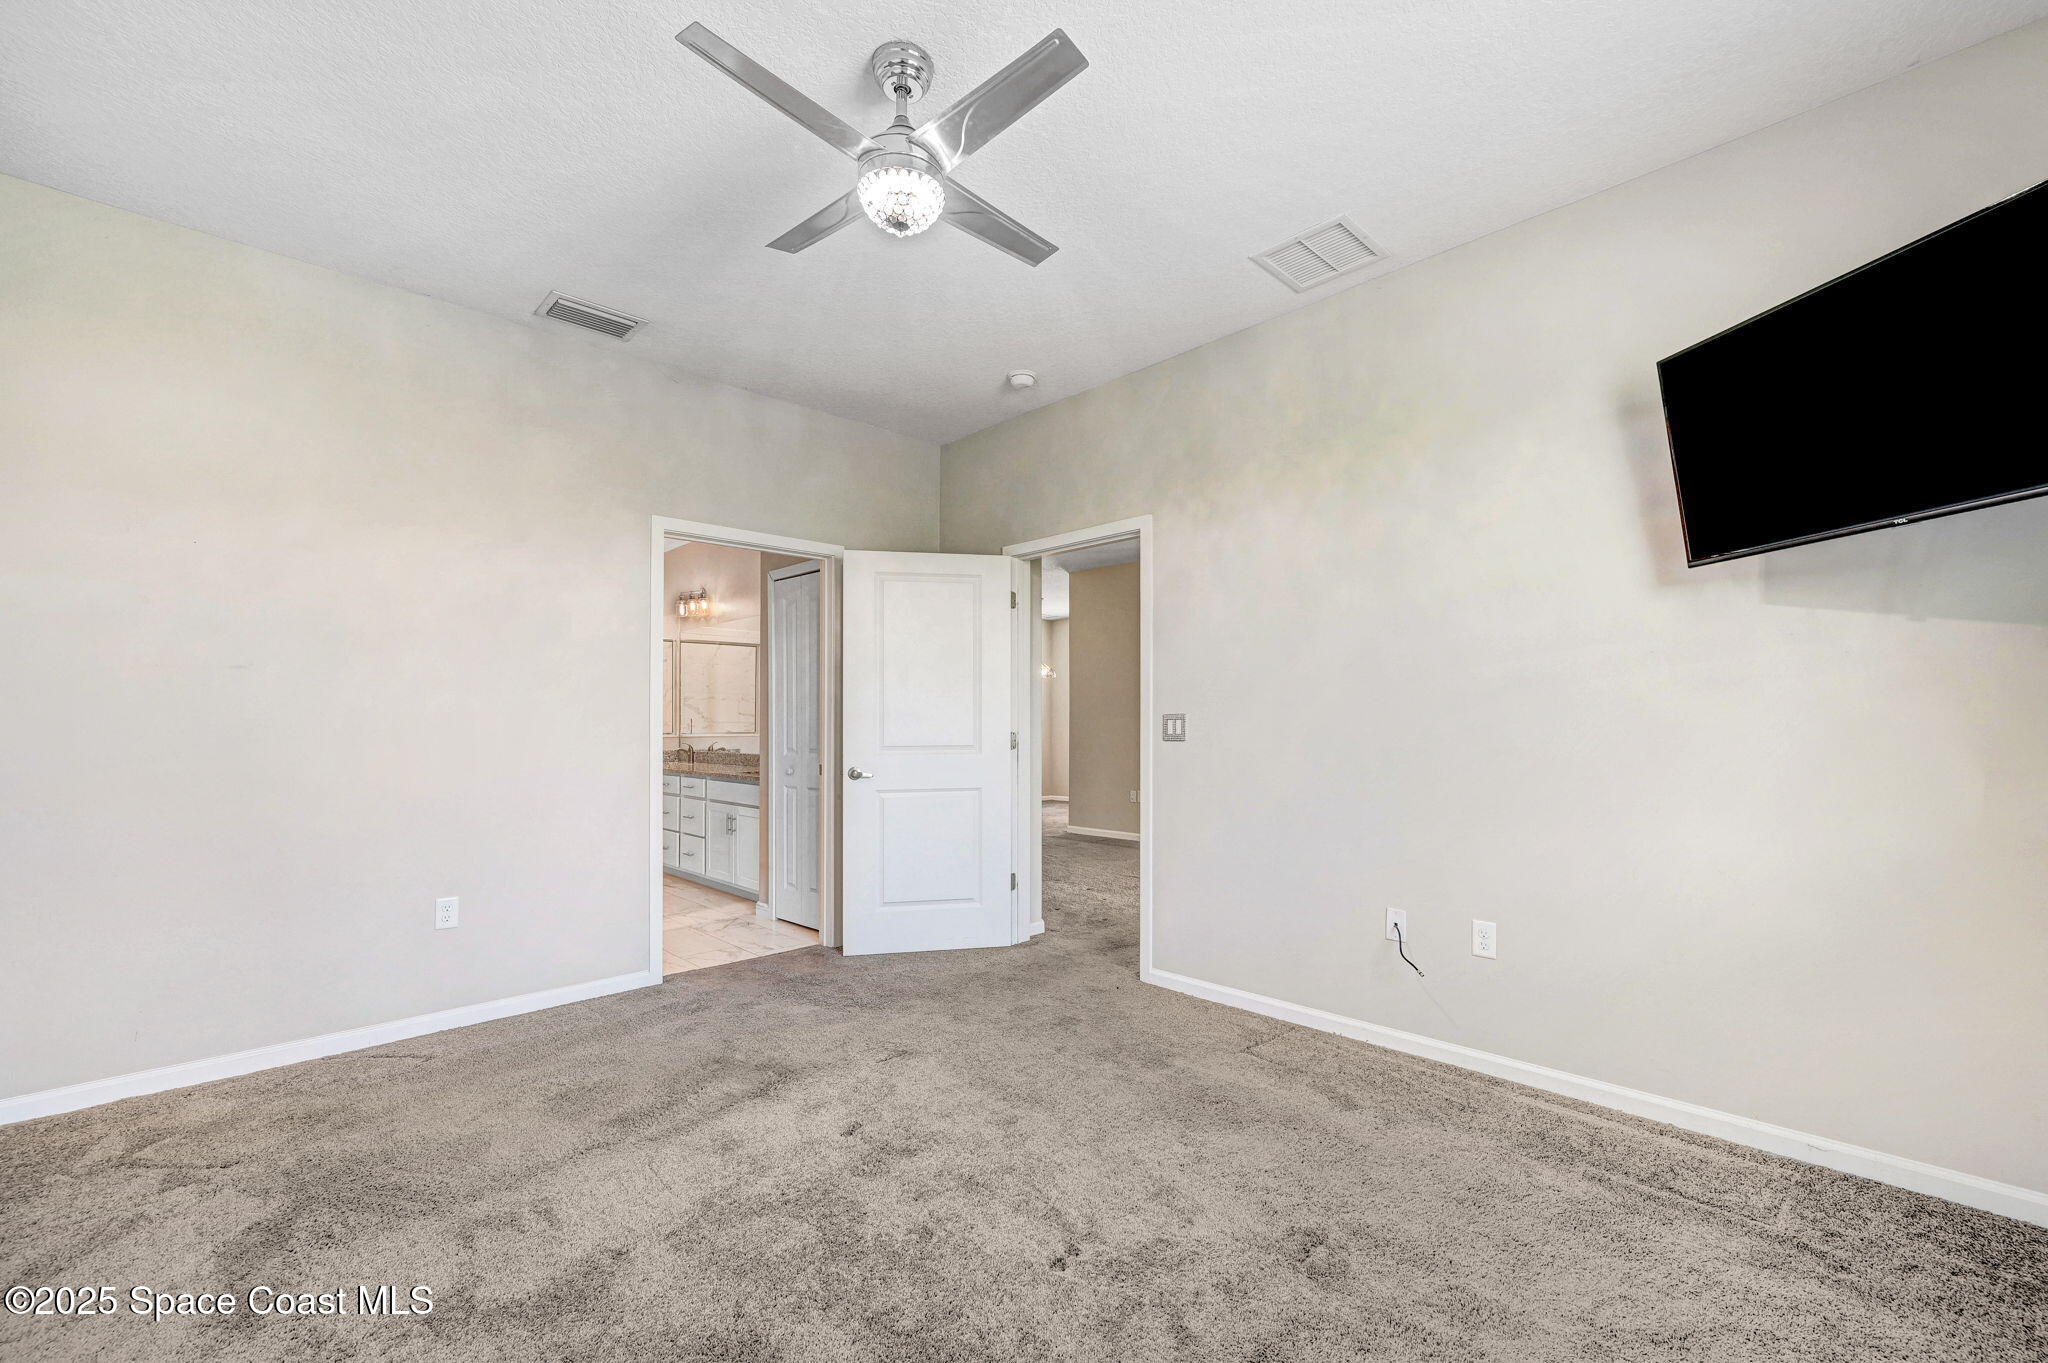
Carpeted bedroom with a ceiling fan and wall-mounted TV, looking toward the open bathroom and hallway doors.
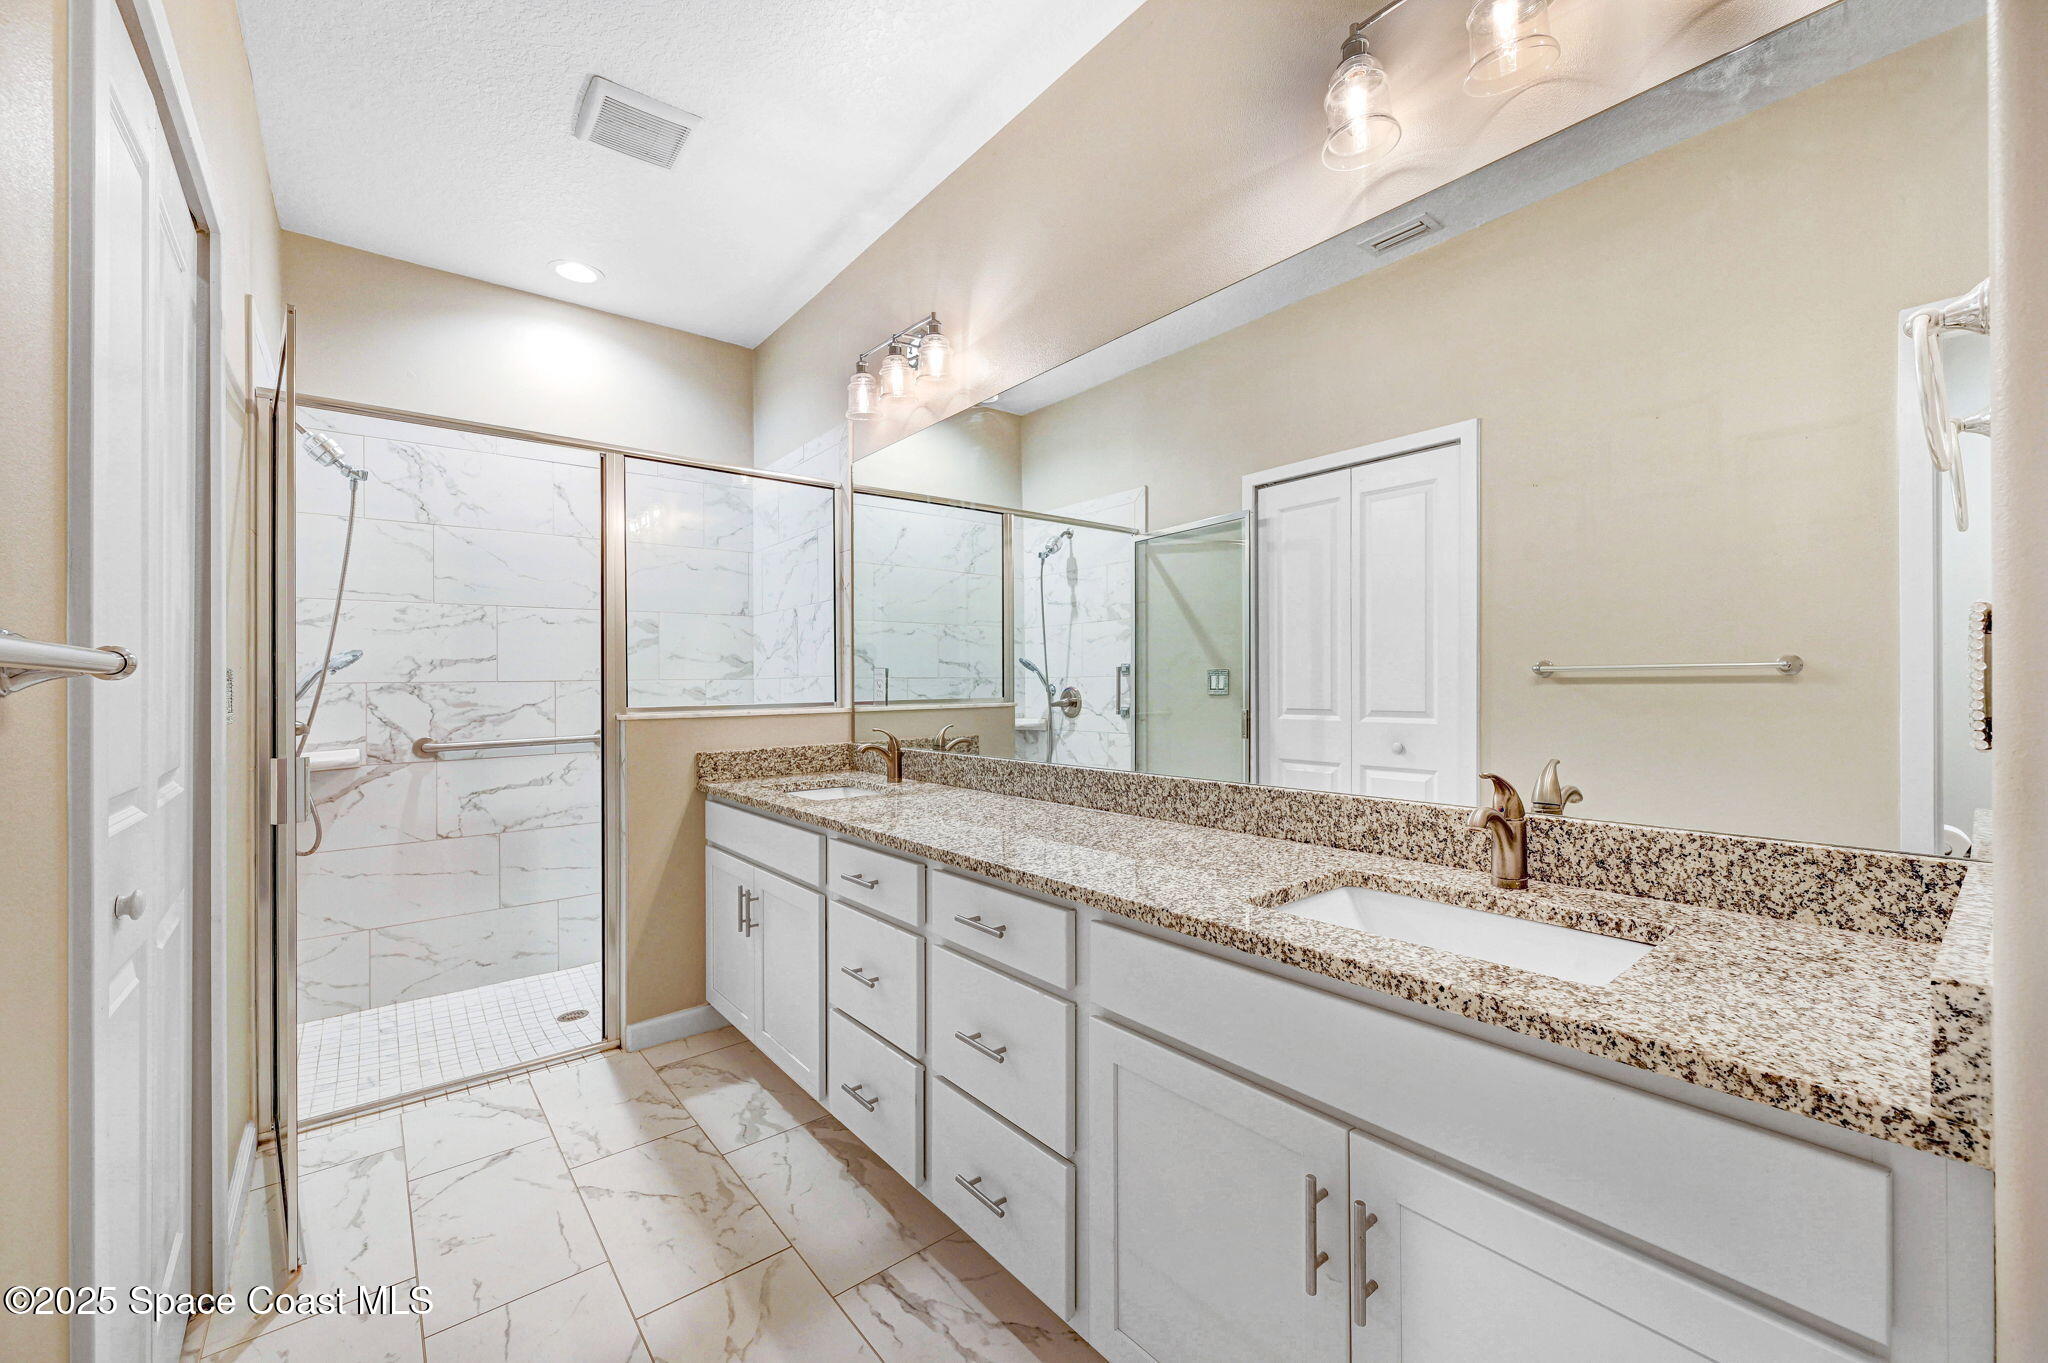
Bathroom with a granite vanity, white cabinetry, large mirror, and glass-enclosed tiled shower.
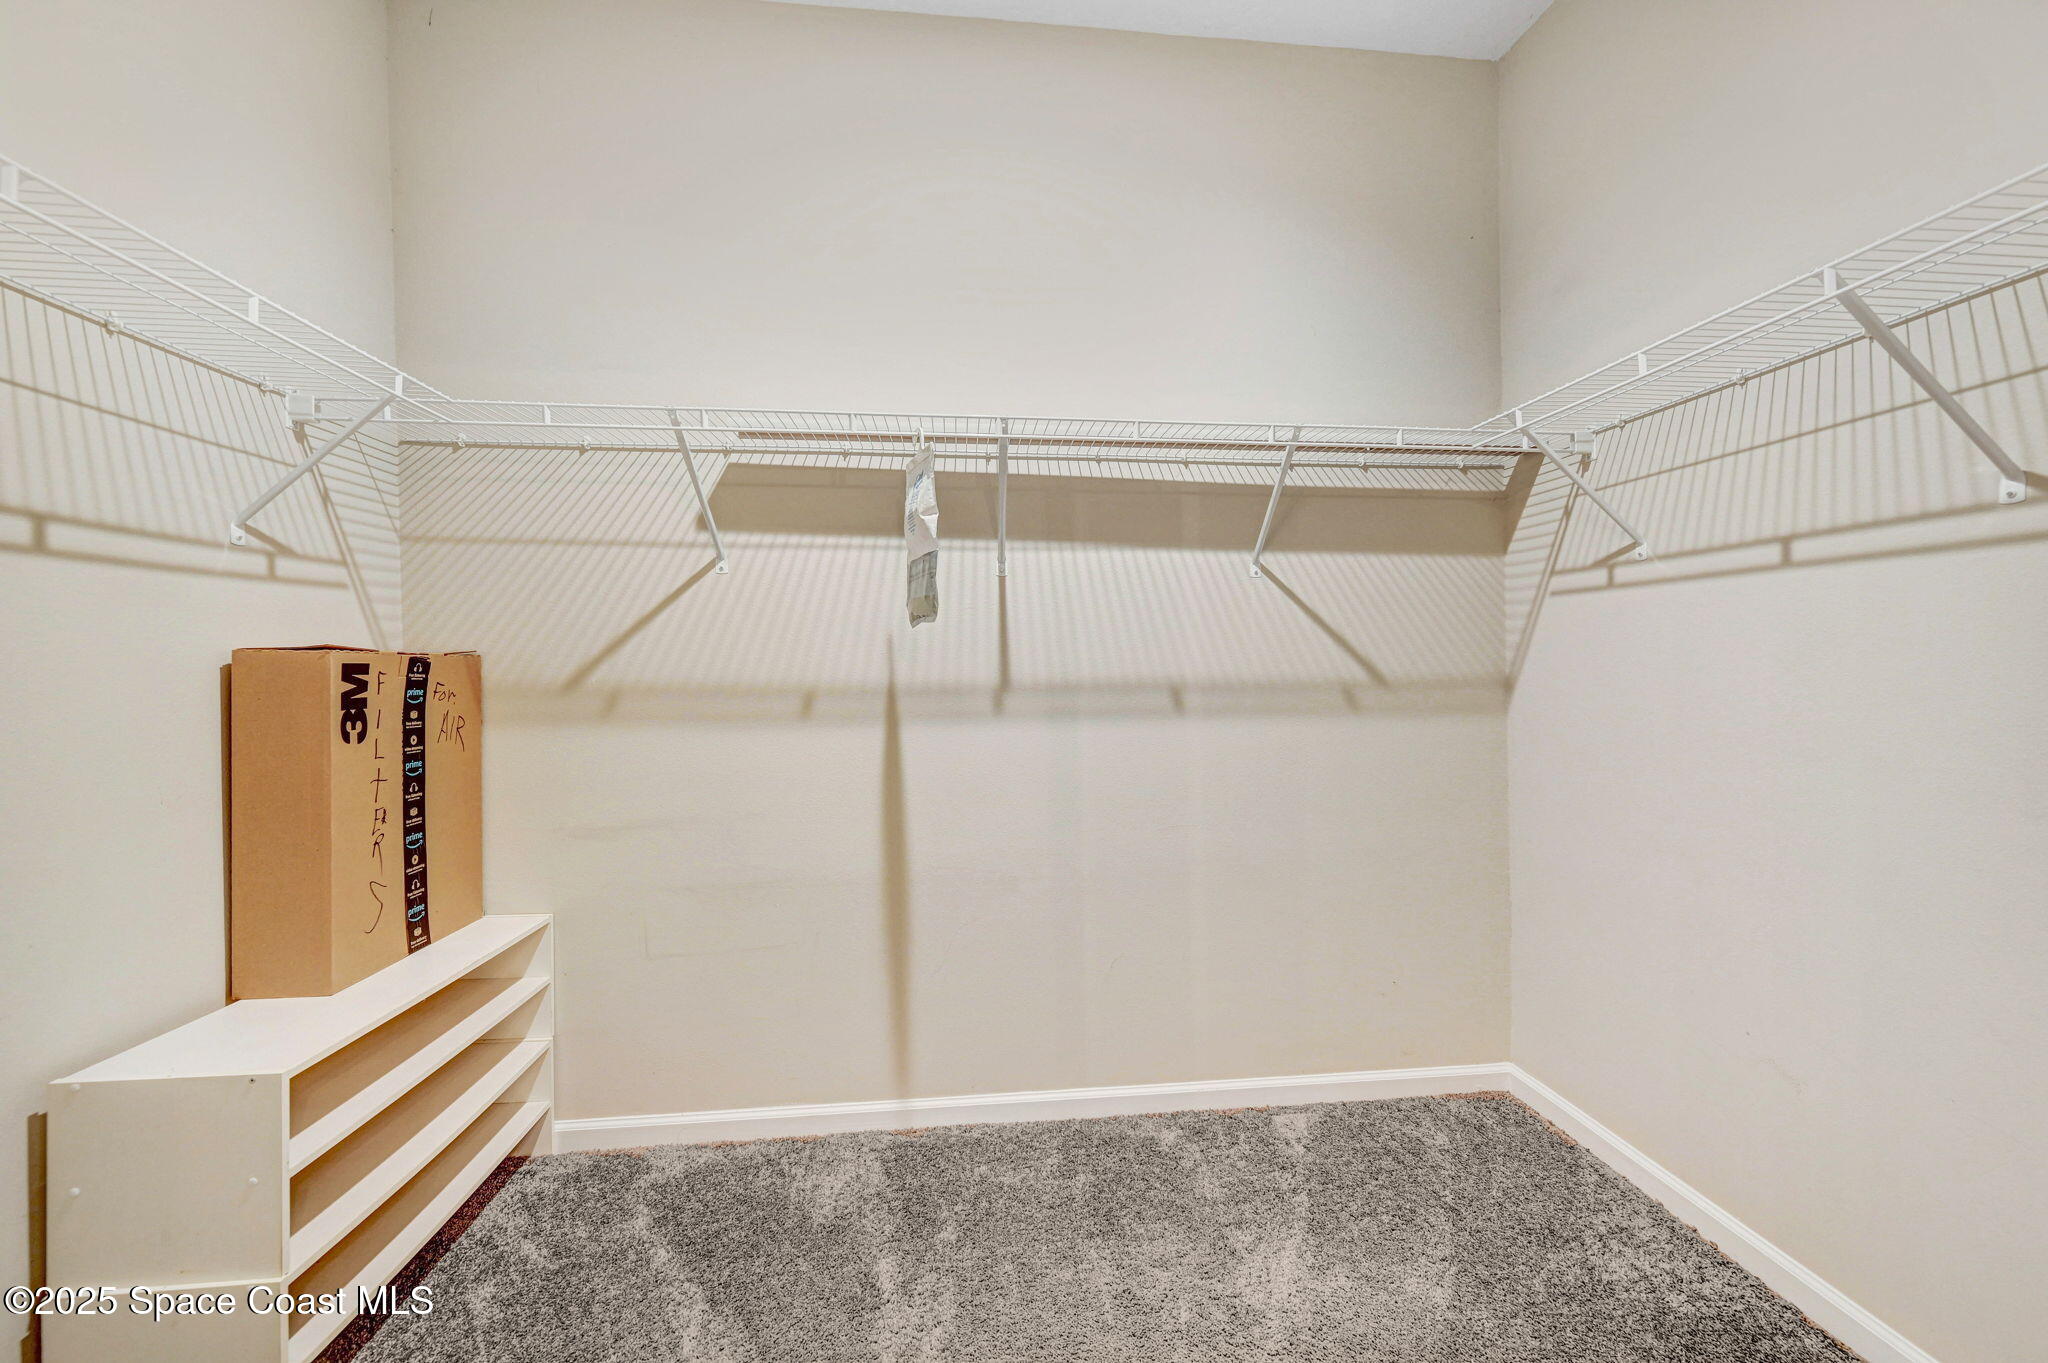
Walk-in closet with wraparound wire shelves, gray carpet, and a white shoe rack.
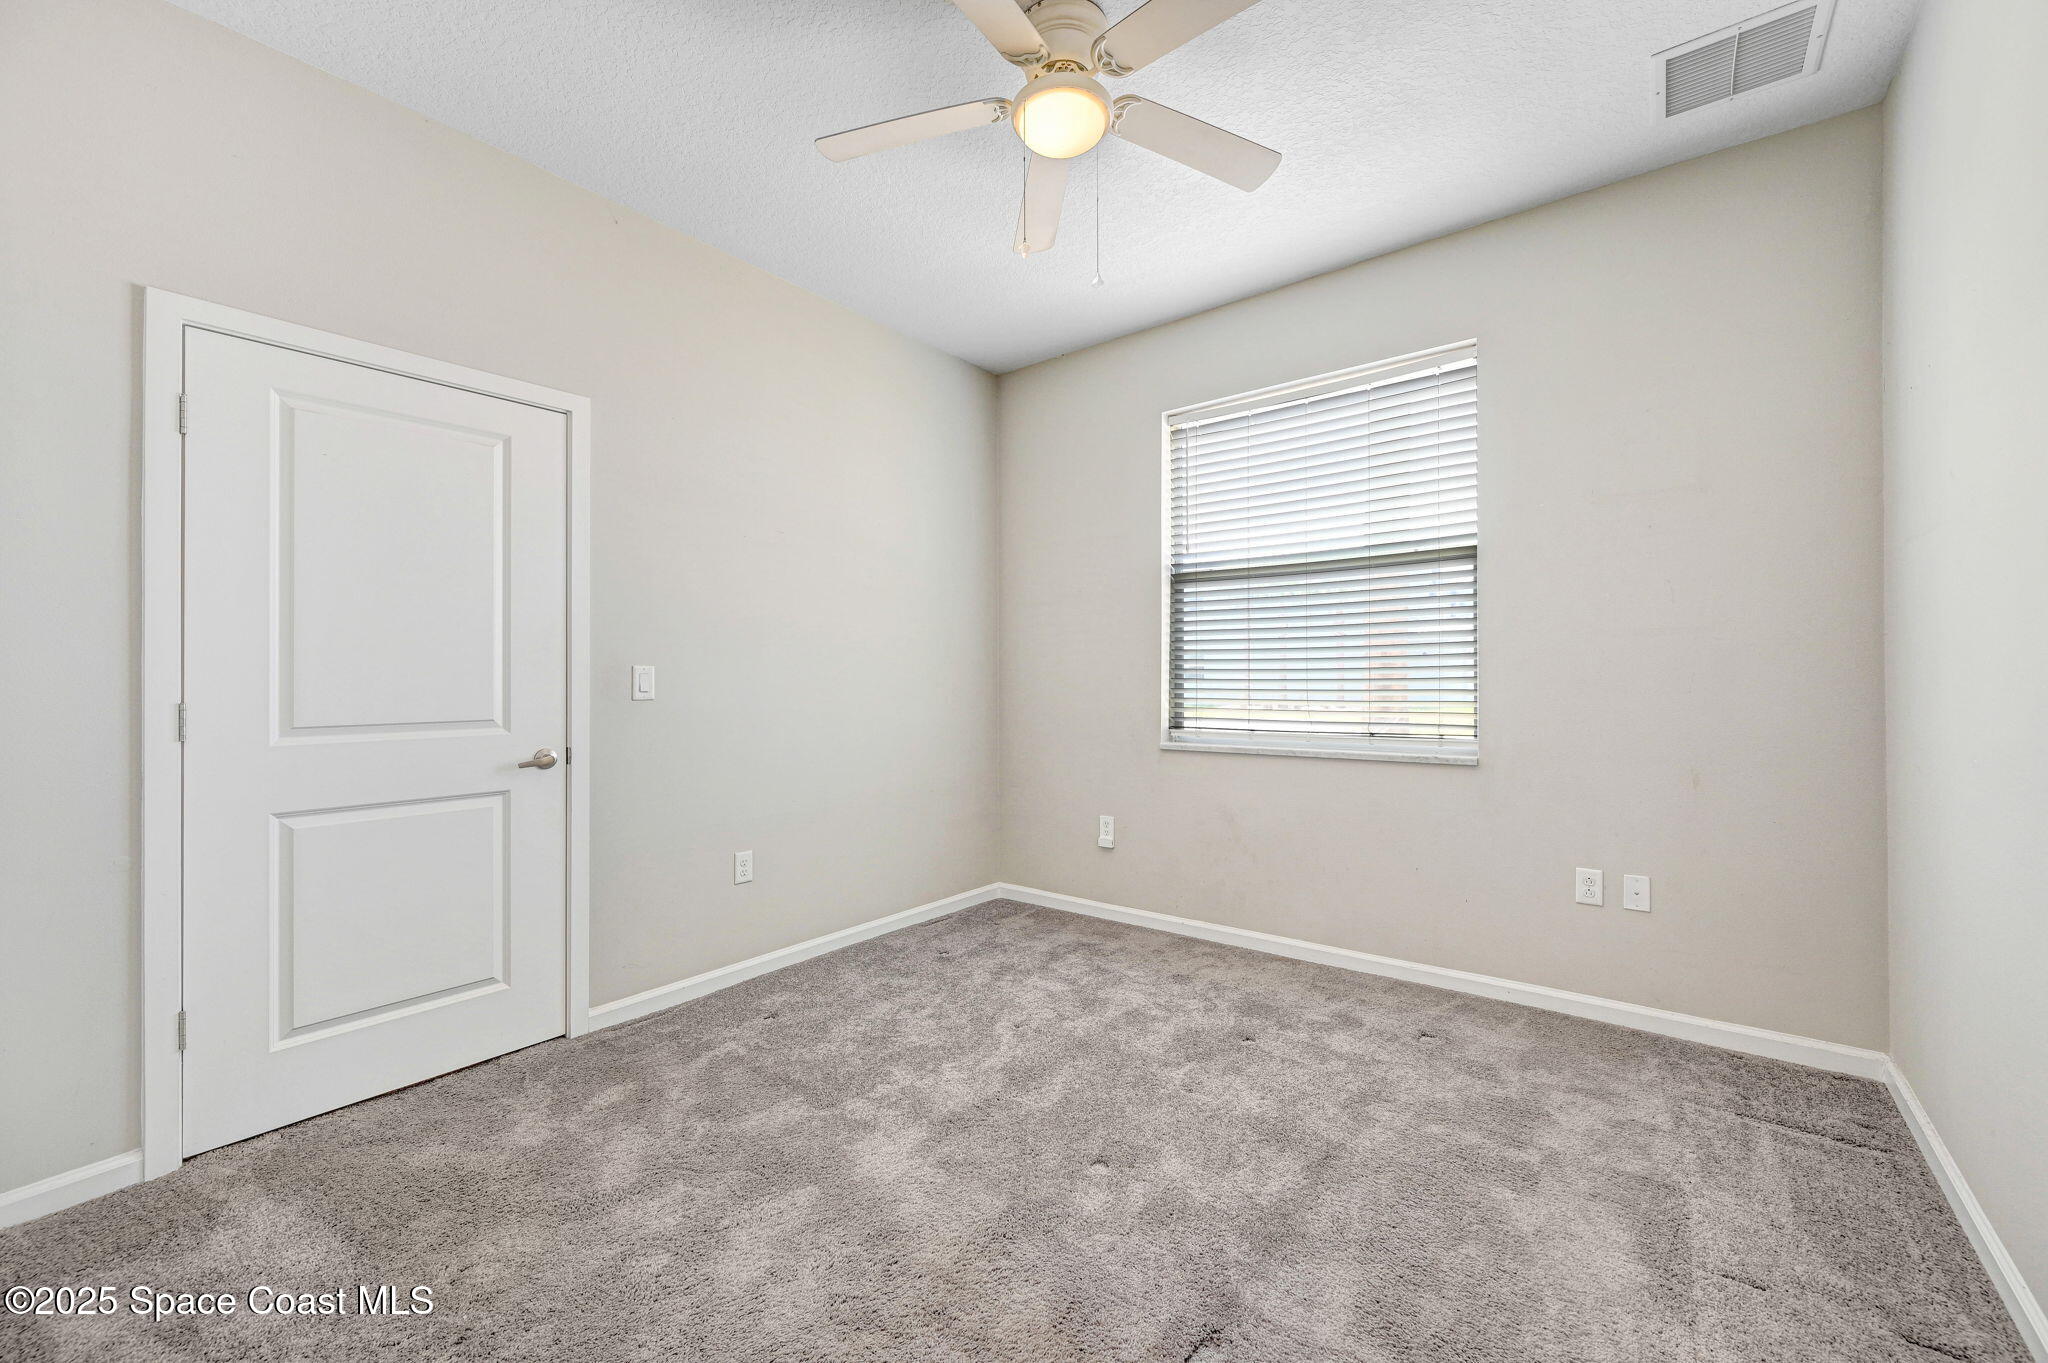
Vacant bedroom with gray carpet, a window with blinds, and a ceiling fan.
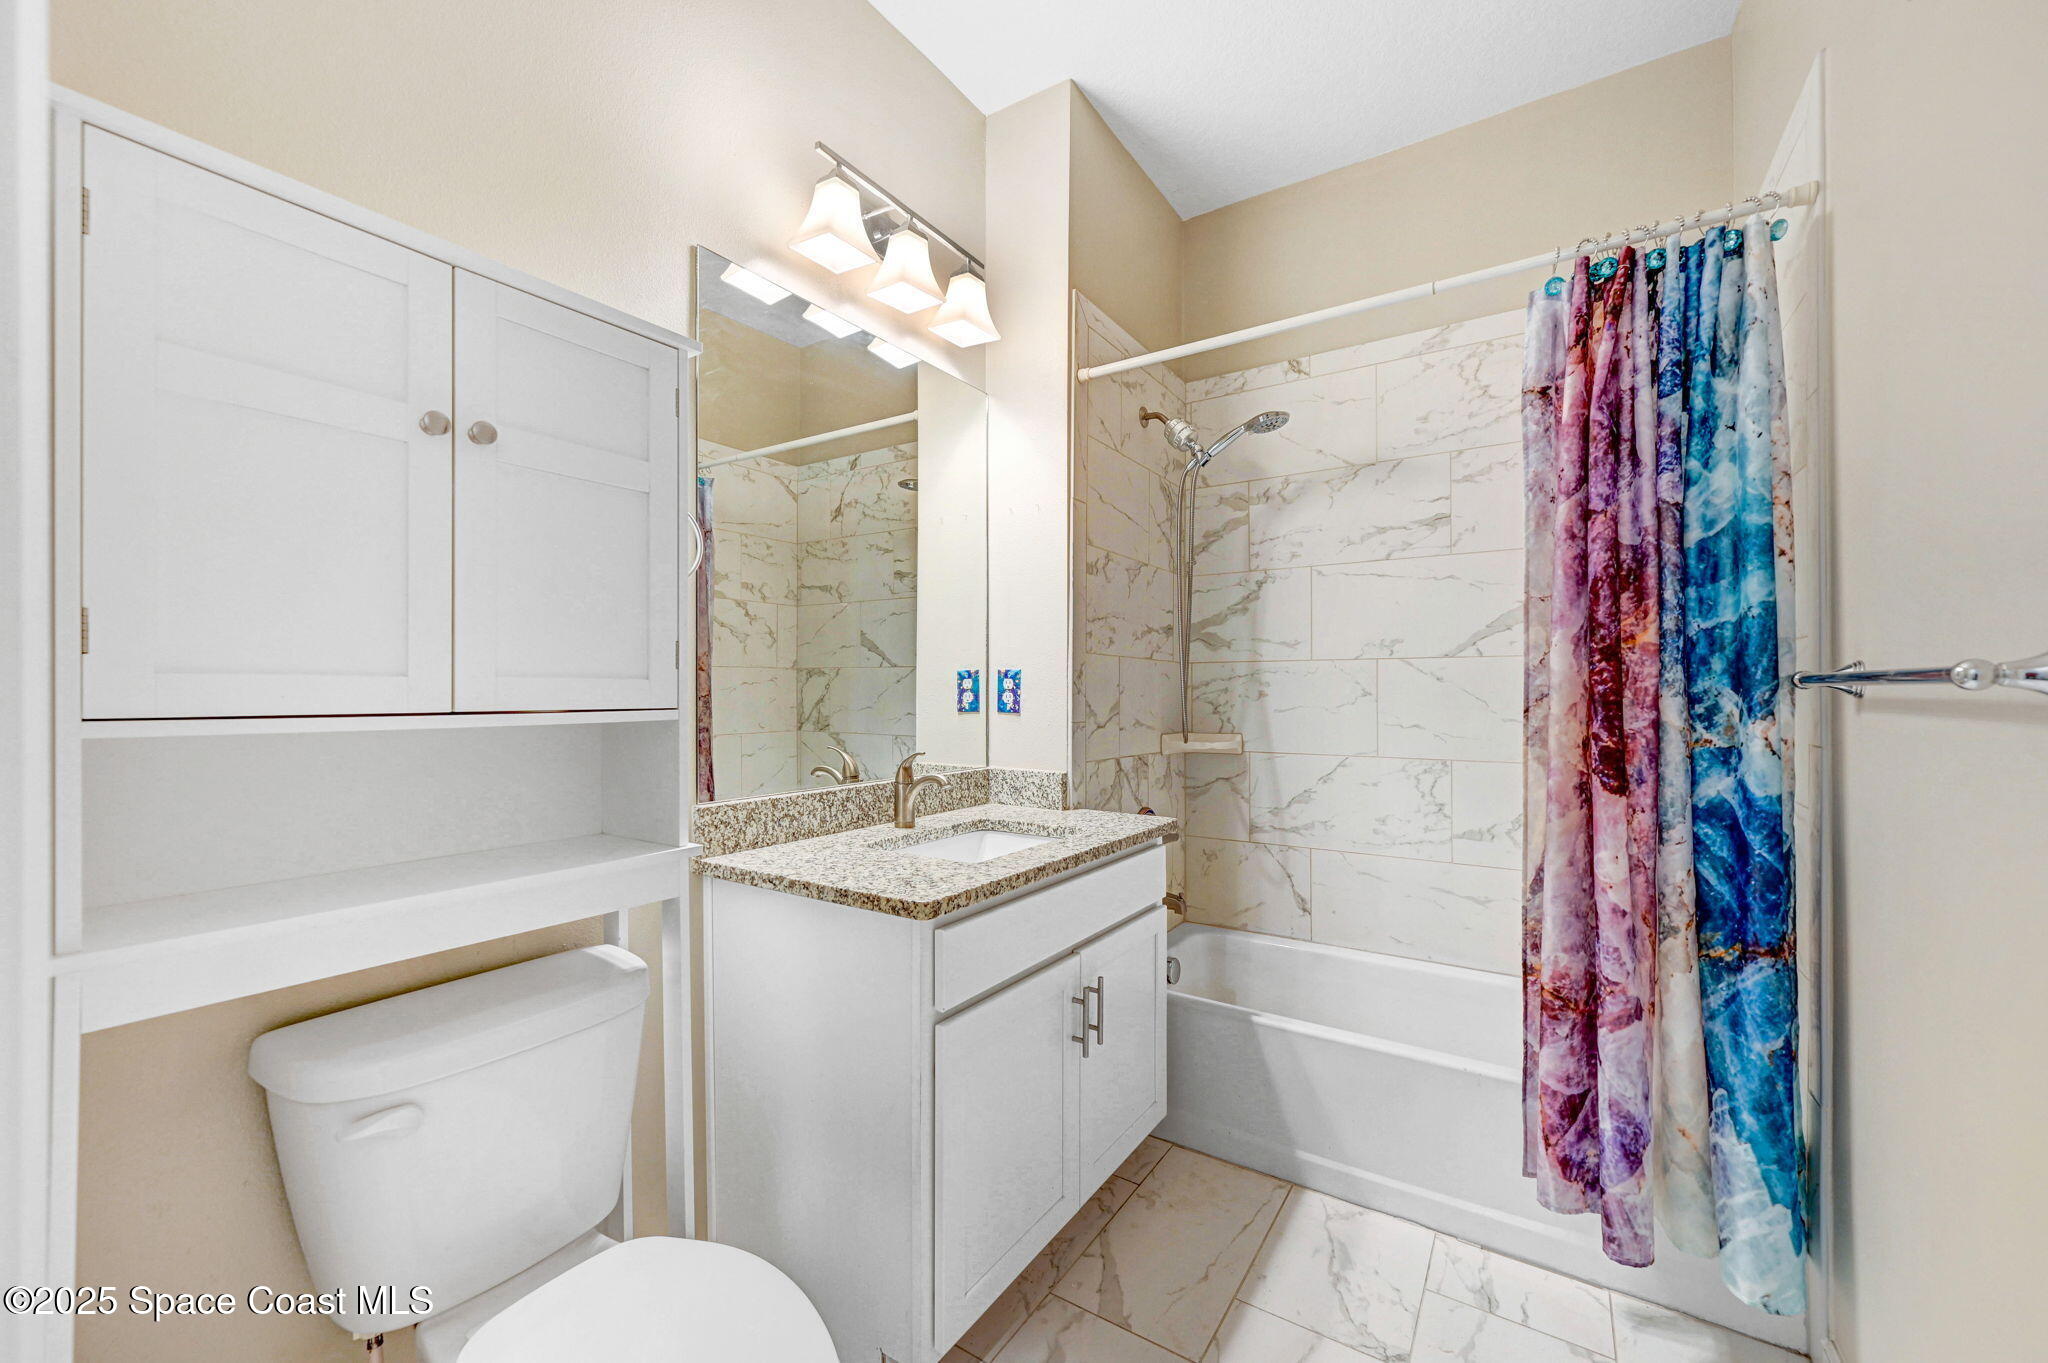
Bathroom with white vanity, marble-look tub surround, and colorful shower curtain.
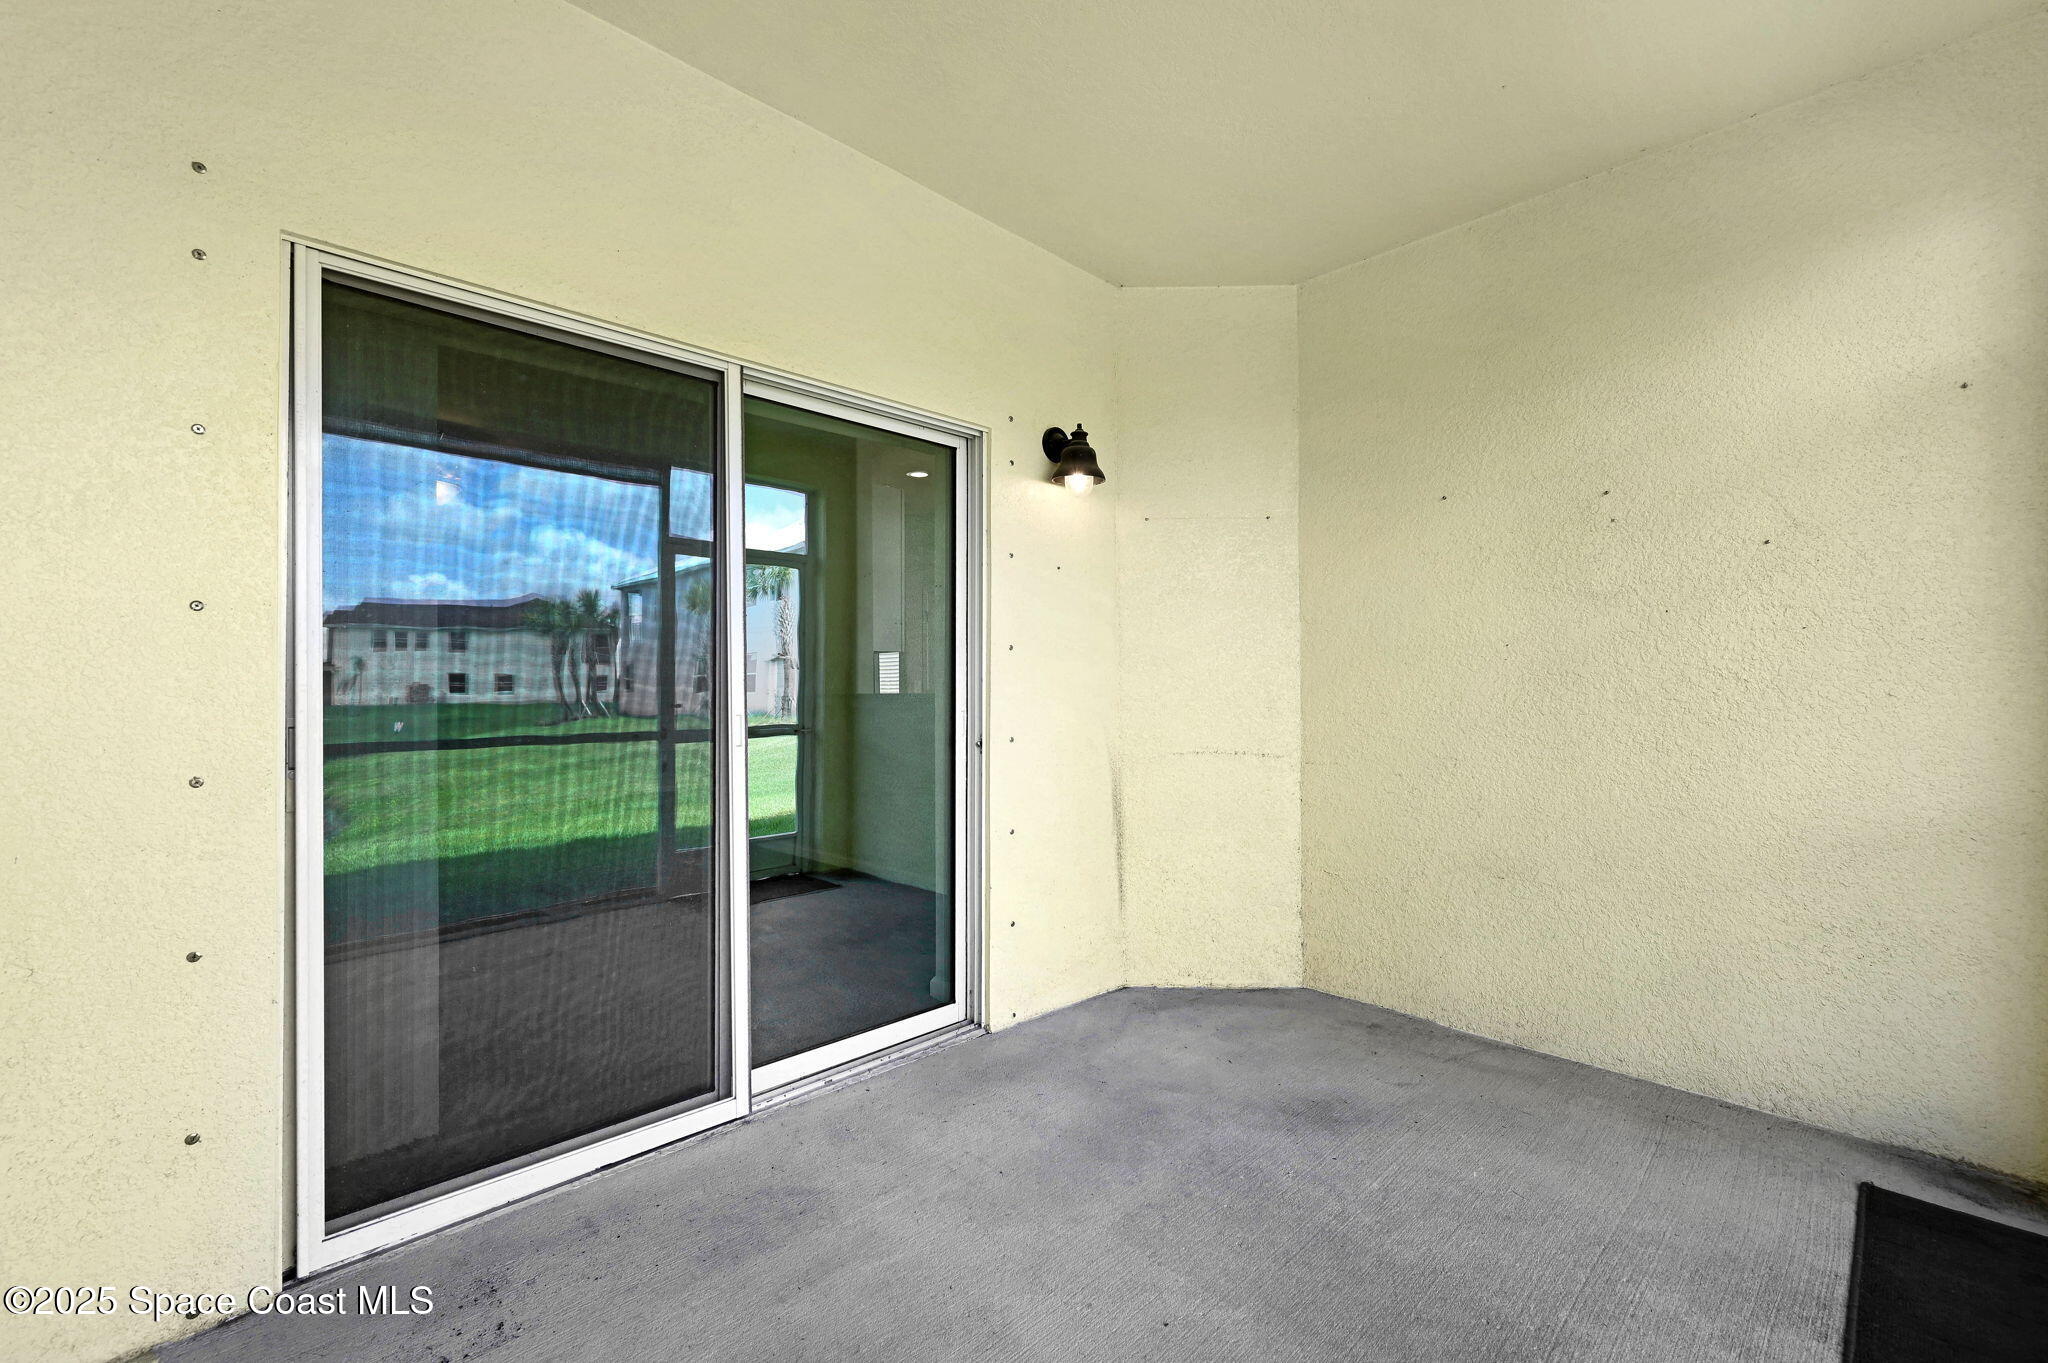
Covered concrete patio with a large sliding glass door and wall-mounted light.
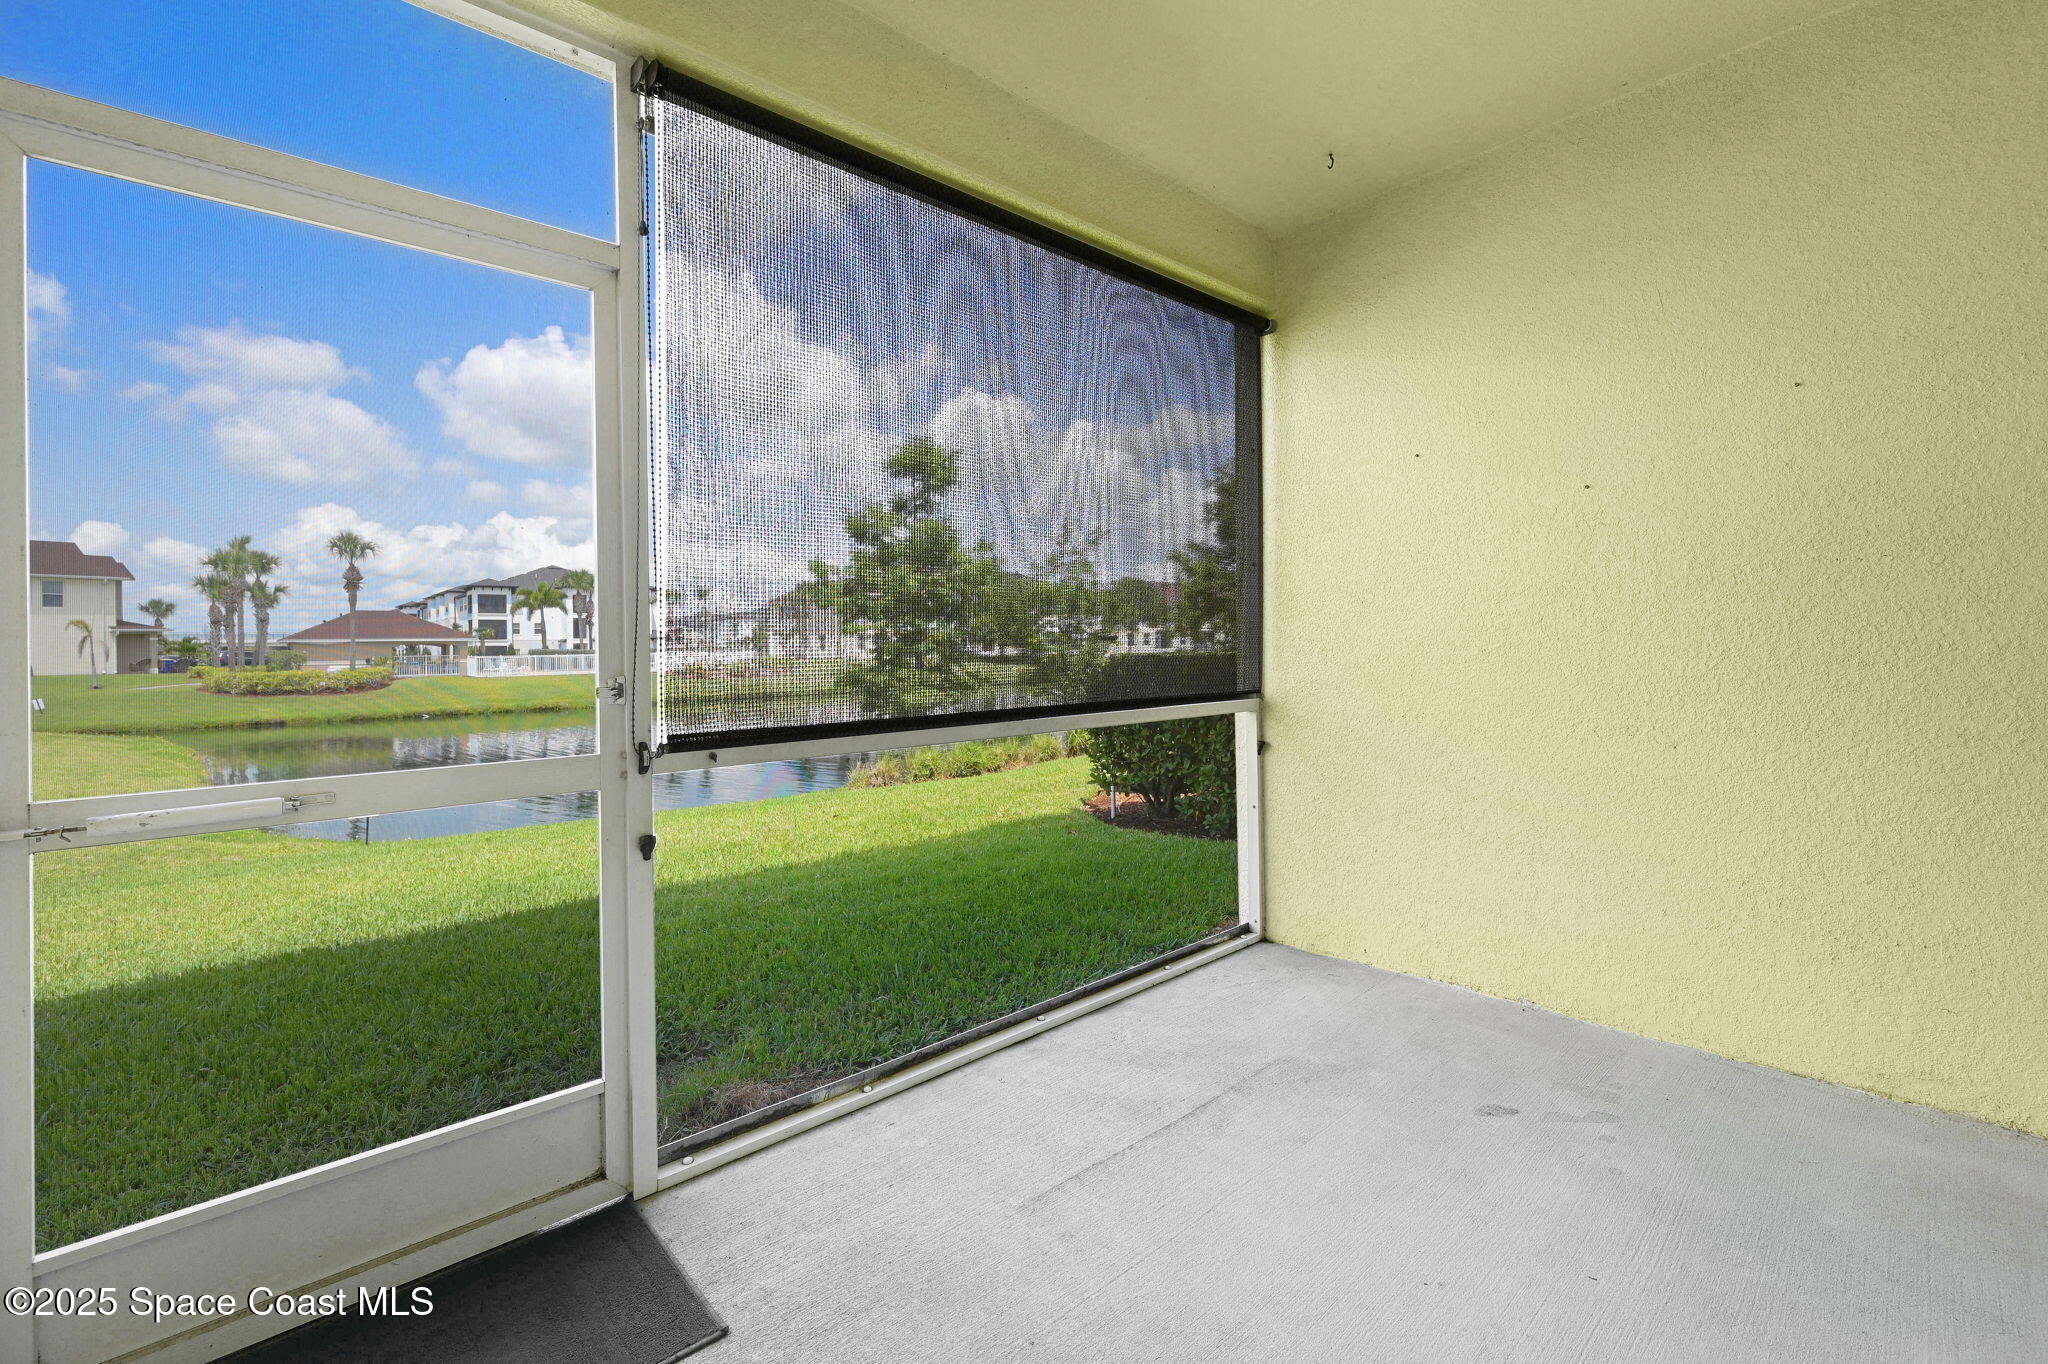
Screened porch overlooking a pond and lawn, with a retractable shade and yellow stucco wall.
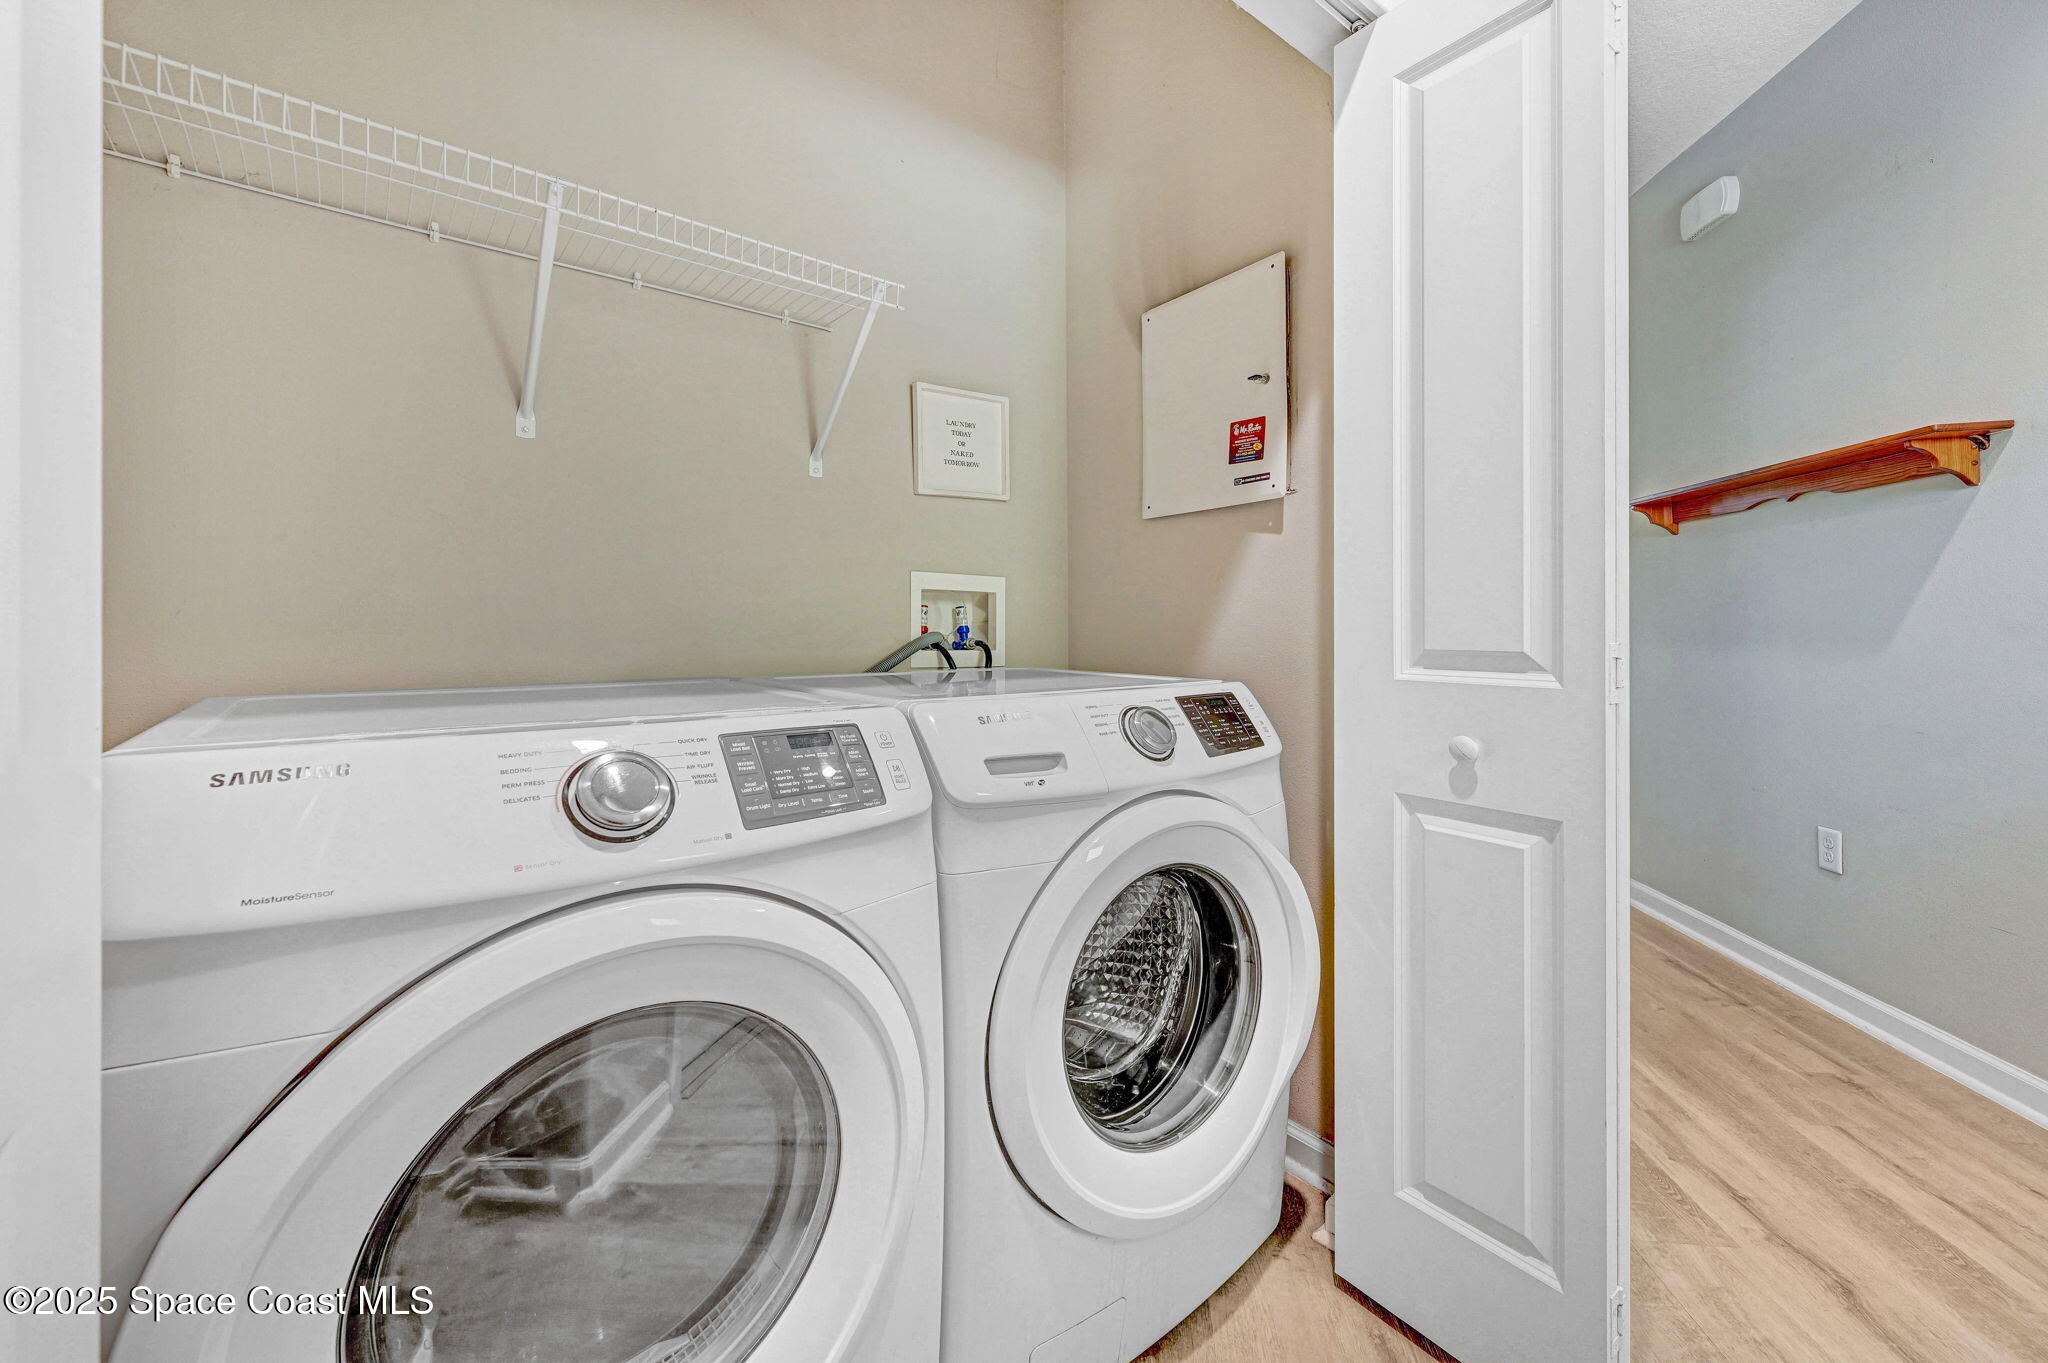
Laundry room with Samsung front-loading washer and dryer beneath wire shelving.
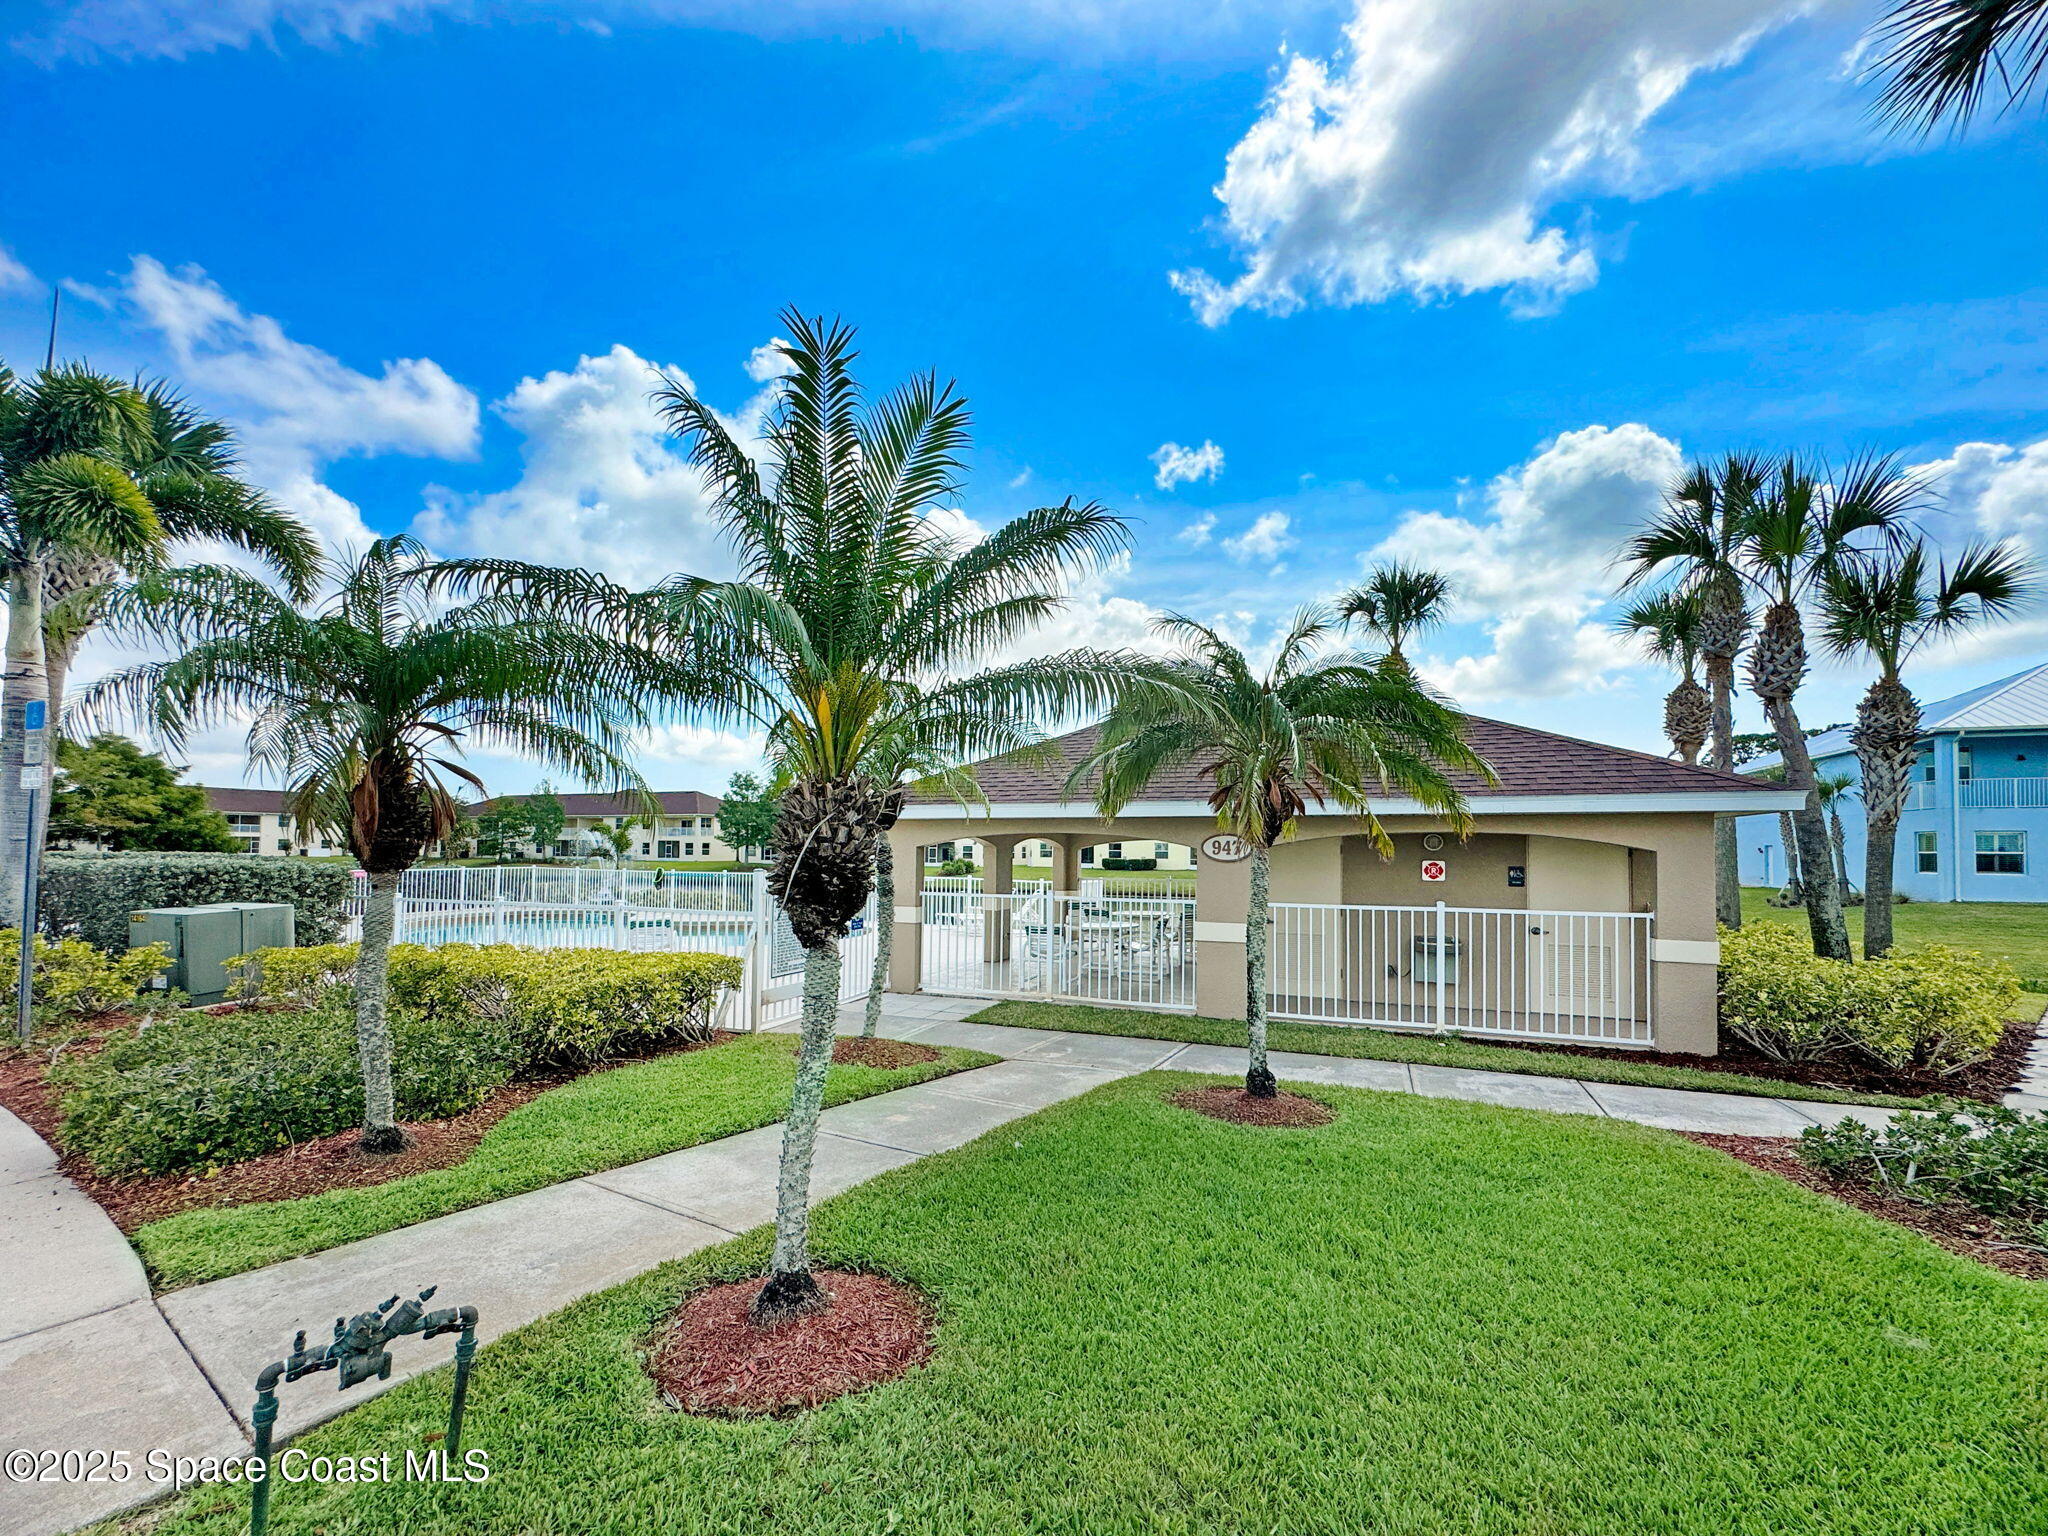
Community pool and covered pavilion behind white fencing, surrounded by palm trees and landscaped lawns.
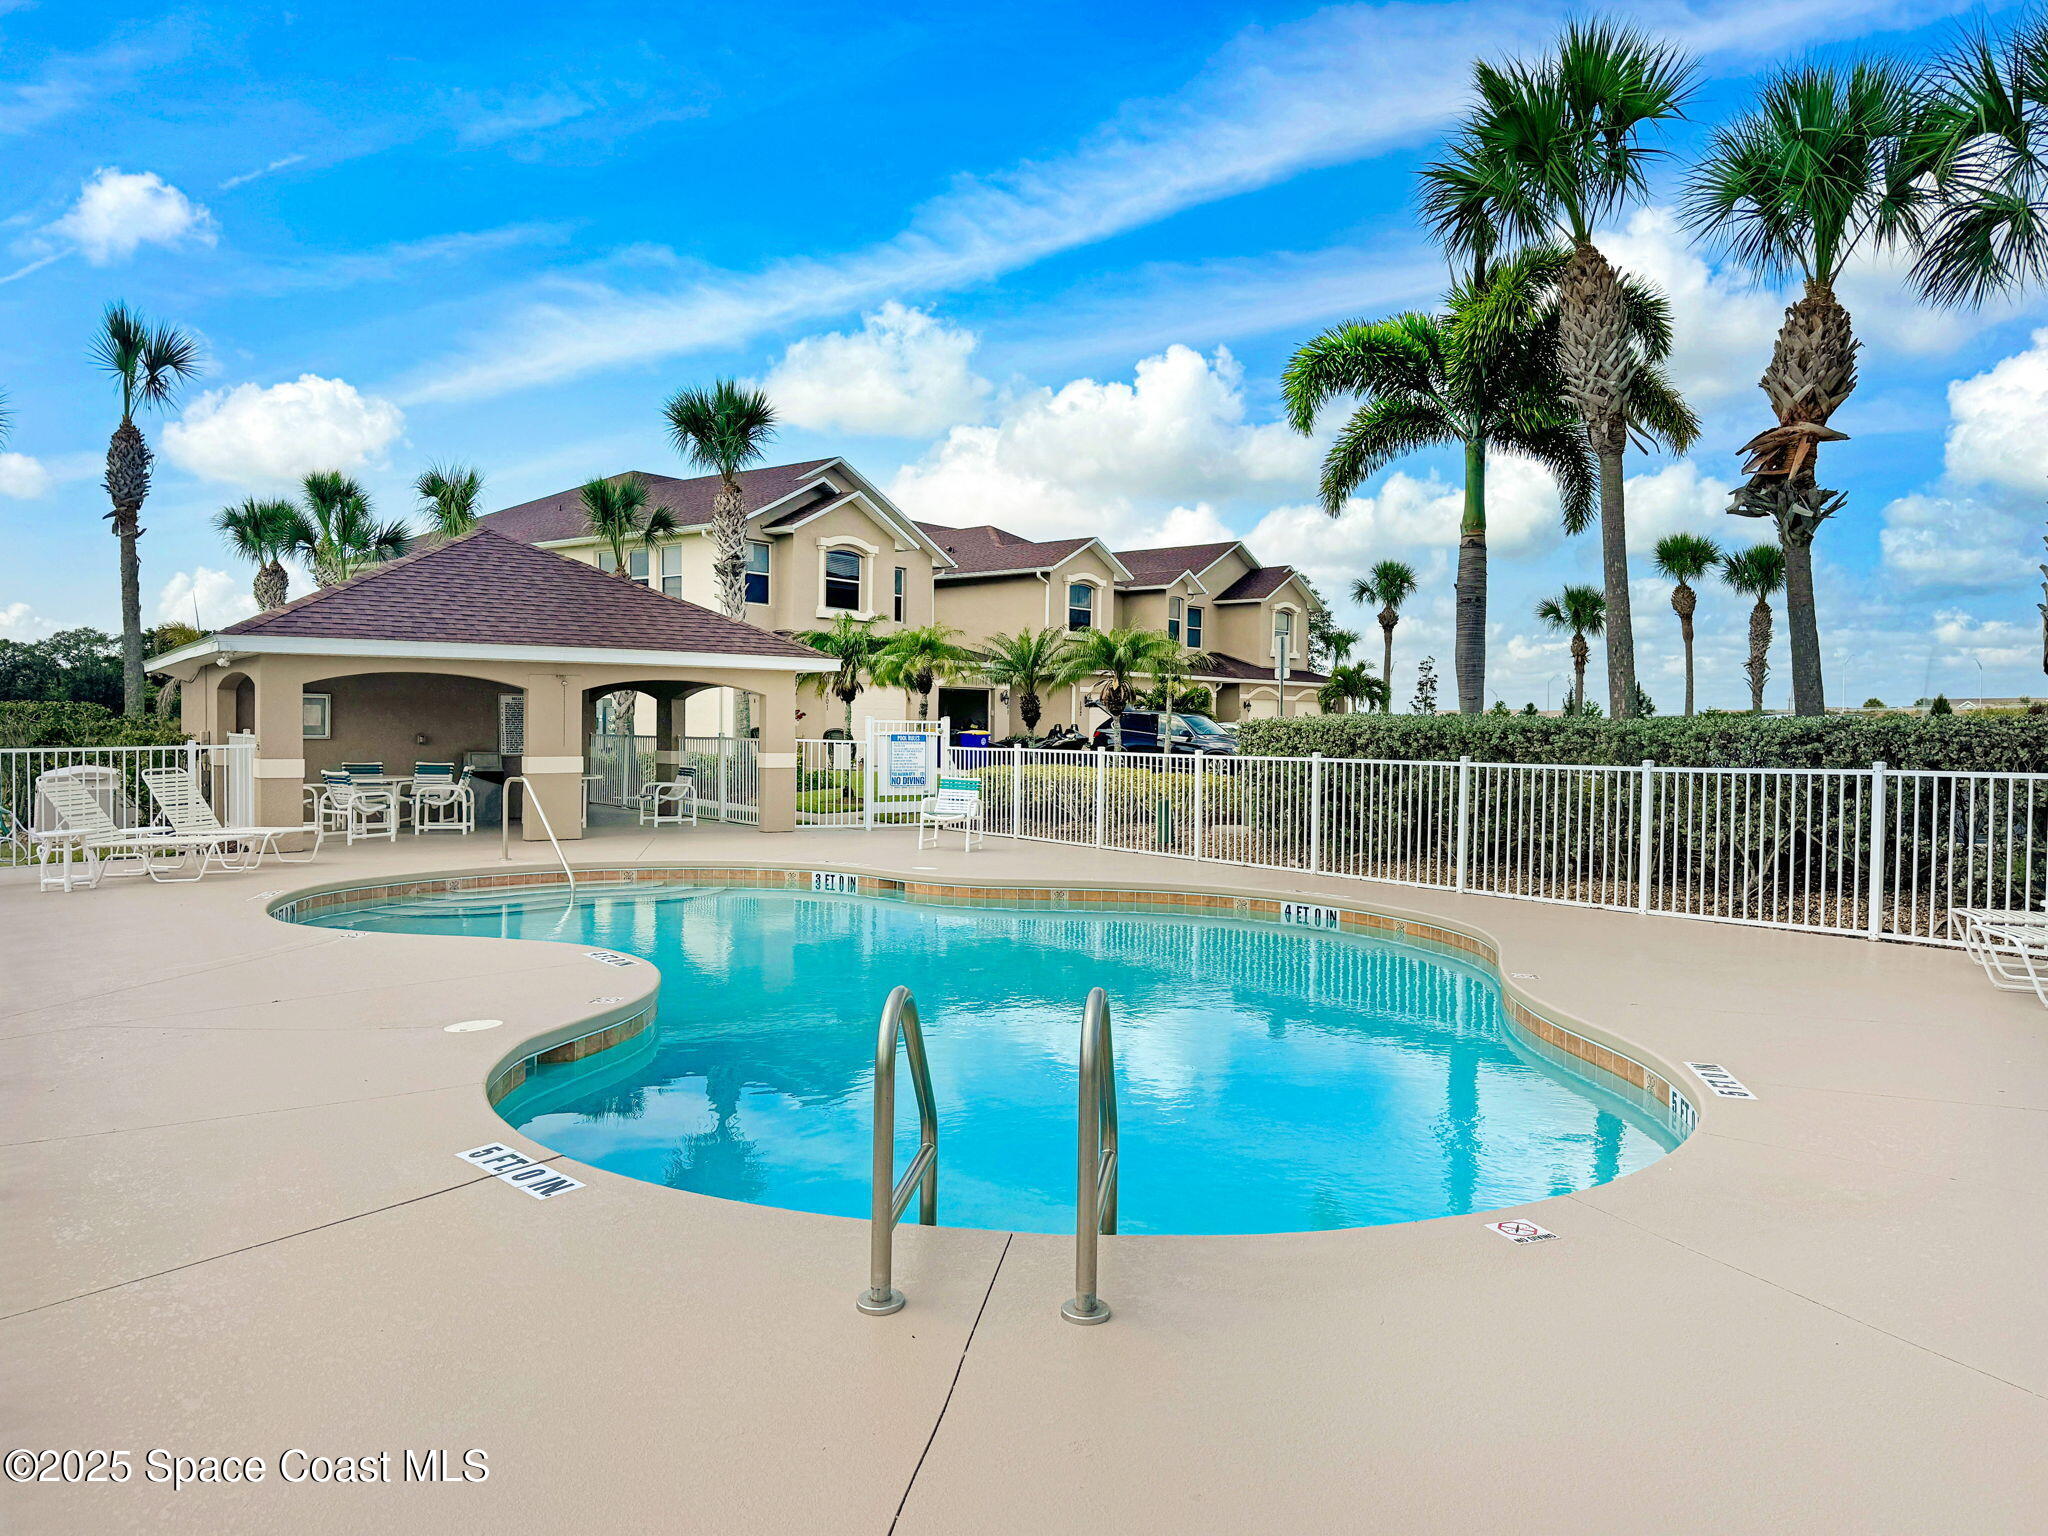
Community swimming pool with a curved shape, palm trees, and a covered pavilion beside beige homes.
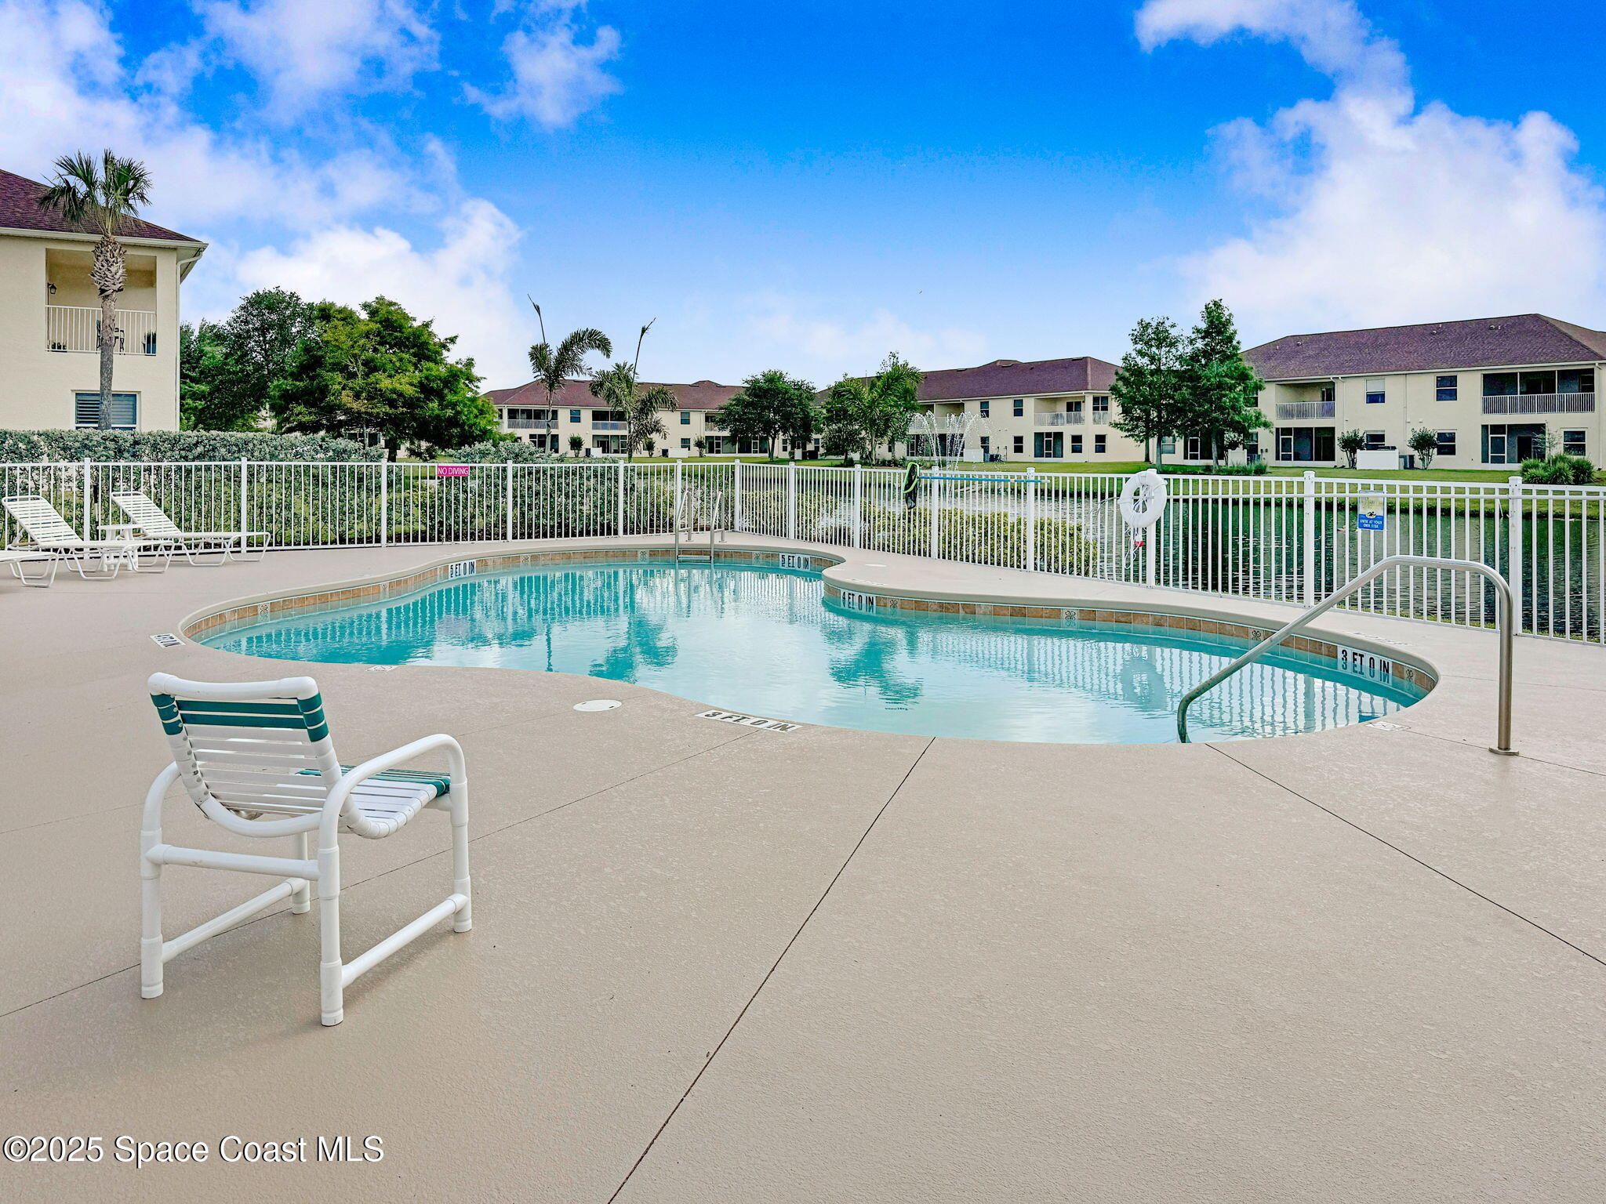
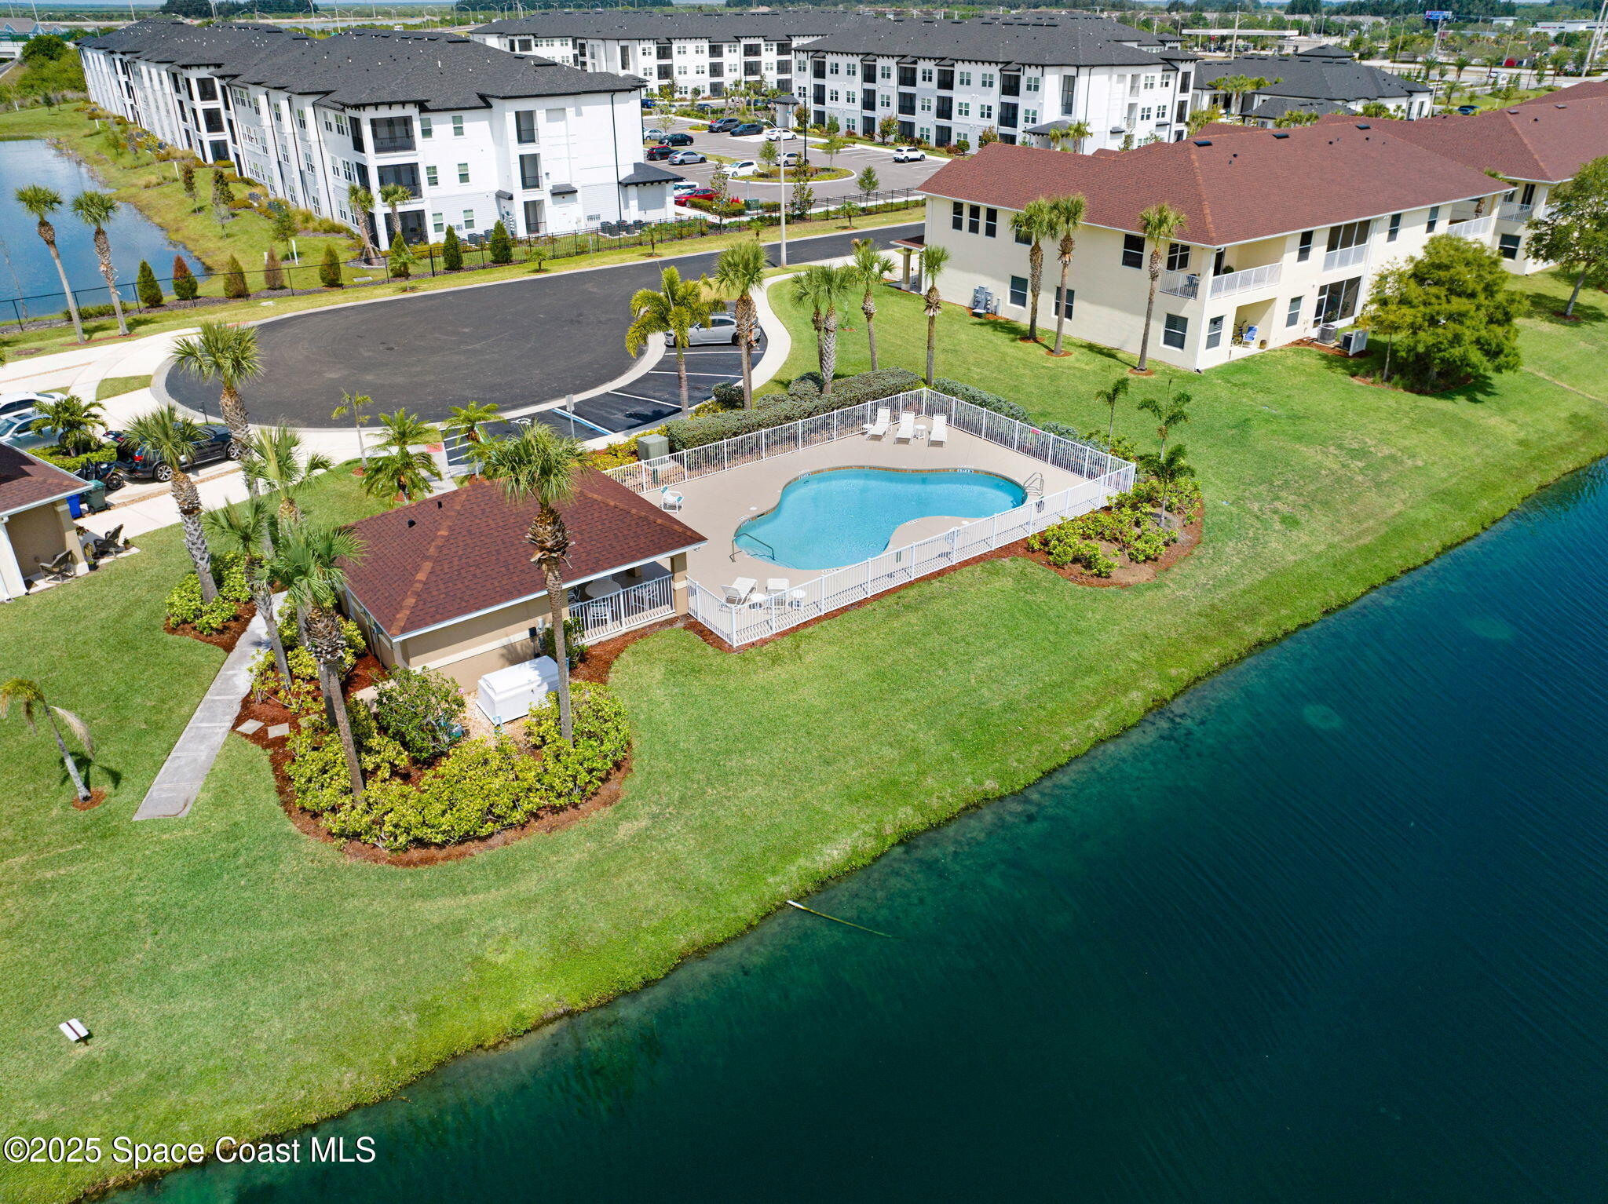
Community pool with a curved shallow end, white safety fence, and apartment buildings behind it.
Aerial view of a condominium community’s pool and pavilion beside a fountain pond.
Aerial view of a community pool and apartment buildings beside a pond.
Yellow multi-unit building with white garage doors, metal roofs, and palm trees.
Two-story yellow residential building with a white metal roof, covered balconies, and a broad lawn.
Aerial view of pale yellow townhomes with silver roofs, garages, and palm-lined driveways.
Yellow townhomes with metal roofs and garages beside a canal in a larger residential community.
Aerial view of a residential community with a pond, fountain, and swimming pool.
Aerial view of yellow townhomes beside a pond, with a community pool and fountain.
Aerial view of townhomes and apartments around a pond with a fountain and swimming pool.
Aerial view of a condominium community around a fountain pond, with a swimming pool and nearby homes.
SEE ALL PHOTOS
Yellow multi-unit home with white garage doors, metal roof, palm tree, and landscaped entrance to unit 104.
Pale yellow condominium exterior with screened patio, upper balconies, and a broad lawn.
Screened patio overlooking a pond and landscaped lawn.
Residential community pond bordered by green lawns, trees, and multi-unit buildings.
Aerial view of a condo community pool beside a pond, with palm trees and a poolside clubhouse.
Yellow townhouse exterior with metal roof, garage doors, and palm trees along the driveway.
Yellow townhome exterior with white garage doors, a palm tree, and the walkway to unit 104.
Empty garage with a blue-speckled floor, open overhead door, and storage racks.
Home entrance with a white decorative-glass door, doorbell camera, and adjacent window with blinds.
Entry foyer with a glass-panel front door, white paneled doors, and light wood-look flooring.
Hallway with paneled closet doors, wood-look flooring, and an arched opening to a carpeted room.
Home office with a built-in white desk, black rolling chair, and double-door closet.
Unfurnished living and dining area with gray carpet, ceiling fan, and sliding doors overlooking a pond.
Open living area with gray carpet and a white kitchen with breakfast bar and mosaic backsplash.
Empty living room with gray carpet, ceiling fan, and sliding glass doors overlooking water.
Empty carpeted room with a stained-glass pendant light and an arched opening to the entry hall.
Empty carpeted dining area with a pendant light, window blinds, and an open view into the kitchen.
Open condo living area with gray carpet, stainless steel kitchen appliances, and a stained-glass pendant light.
Kitchen with white cabinets, granite counters, stainless steel appliances, and light wood-look flooring.
Unfurnished kitchen with white cabinets, granite counters, stainless steel appliances, and a reflective tile backsplash.
Kitchen with white cabinets, granite counters, mosaic backsplash, and stainless steel appliances.
Kitchen with white cabinets, granite counters, stainless steel appliances, and a breakfast bar.
Vacant dining area with wood-look flooring, two blinded windows, and a decorative chandelier.
Carpeted living room with a ceiling fan, arched openings, and a granite counter edge.
Vacant bedroom with gray carpet, ceiling fan, wall-mounted TV, and a window with blinds.
Carpeted bedroom with a ceiling fan and wall-mounted TV, looking toward the open bathroom and hallway doors.
Bathroom with a granite vanity, white cabinetry, large mirror, and glass-enclosed tiled shower.
Walk-in closet with wraparound wire shelves, gray carpet, and a white shoe rack.
Vacant bedroom with gray carpet, a window with blinds, and a ceiling fan.
Bathroom with white vanity, marble-look tub surround, and colorful shower curtain.
Covered concrete patio with a large sliding glass door and wall-mounted light.
Screened porch overlooking a pond and lawn, with a retractable shade and yellow stucco wall.
Laundry room with Samsung front-loading washer and dryer beneath wire shelving.
Community pool and covered pavilion behind white fencing, surrounded by palm trees and landscaped lawns.
Community swimming pool with a curved shape, palm trees, and a covered pavilion beside beige homes.
Community pool with a curved shallow end, white safety fence, and apartment buildings behind it.
Aerial view of a condominium community’s pool and pavilion beside a fountain pond.
Aerial view of a community pool and apartment buildings beside a pond.
Yellow multi-unit building with white garage doors, metal roofs, and palm trees.
Two-story yellow residential building with a white metal roof, covered balconies, and a broad lawn.
Aerial view of pale yellow townhomes with silver roofs, garages, and palm-lined driveways.
Yellow townhomes with metal roofs and garages beside a canal in a larger residential community.
Aerial view of a residential community with a pond, fountain, and swimming pool.
Aerial view of yellow townhomes beside a pond, with a community pool and fountain.
Aerial view of townhomes and apartments around a pond with a fountain and swimming pool.
Aerial view of a condominium community around a fountain pond, with a swimming pool and nearby homes.
Sold

3920 Playa Del Sol Drive 104

3920 Playa Del Sol Drive 104, Rockledge, FL 32955

$290,000
Discover modern Key West charm in this 2019-built, concrete block home with a metal roof and storm shutters for ultimate protection. Nestled on a premium lakefront lot with no stairs, this 3-bed, 2-bath gem offers a split floor plan, luxury vinyl plank flooring, stylish tile, and plush carpet. The open kitchen features white shaker cabinets, granite counters, stainless steel appliances, and a custom backsplash. Enjoy lake views from the spacious primary suite with a walk-in closet and a spa-like bath. Relax on your screened-in porch or walk to the nearby community pool. Includes oversized 1-car garage, wide driveway, and laundry room with washer/dryer. HOA under $350/month includes lawn care and irrigation. Pets and rentals allowed. Prime location near I-95 and Viera shopping.

3
beds

2
baths

1,450 Sq.Ft. LIVING AREA

2,178 Sq.Ft. lot

Amanda Gonnella

Amanda Gonnella

Features & Amenities

Interior

  • total bedrooms3
  • Total bathrooms2
  • full bathrooms2
  • Laundry room In Unit, Lower Level
  • Flooring Carpet, Tile, Vinyl
  • APPLIANCES Dishwasher, Disposal, Dryer, Electric Cooktop, Electric Range, Electric Water Heater, Ice Maker, Refrigerator, Washer
  • other interior Features Breakfast Bar, Breakfast Nook, Ceiling Fan(s), Eat-in Kitchen, Entrance Foyer, Open Floorplan, Pantry, Primary Bathroom - Shower No Tub, Primary Downstairs, Split Bedrooms, Walk-In Closet(s)

Area & Lot

  • Status Sold
  • Date Sold July 22, 2025
  • Living Area1,450 Sq.Ft.
  • Lot Area2,178 Sq.Ft.
  • MLS® ID1045889
  • TypeCondo
  • YEAR BUILT2019
  • NeighborhoodViera
  • Water FrontageLake Front, Pond
  • View DescriptionLake, Pond
  • Elementary SchoolManatee
  • Middle SchoolKennedy
  • High SchoolRockledge

Exterior

  • STORIES1
  • Garage Space1.0
  • water SourcePublic
  • utilitiesCable Available, Electricity Connected, Sewer Connected, Water Connected
  • roofMetal
  • lot featuresSprinklers In Front, Sprinklers In Rear
  • parkingAdditional Parking, Garage, Garage Door Opener
  • HEAT TYPECentral, Electric
  • AIR CONDITIONINGCentral Air, Electric
  • sewerPublic Sewer
  • HOA AmenitiesMaintenance Grounds, Management - Off Site, Park, Pool
  • security FeaturesSmoke Detector(s)
  • other exterior FeaturesStorm Shutters

Financial

  • Sales Price$290,000
  • Real Estate Tax $2,869/yr
  • HOA $347/mo
View Virtual Tour

Viera

Explore

Where Life Happens

A strong appreciation for community, family, and lifestyle ensures every client is guided toward opportunities that align with how they want to live, grow, and feel at home.

Follow Me on Instagram