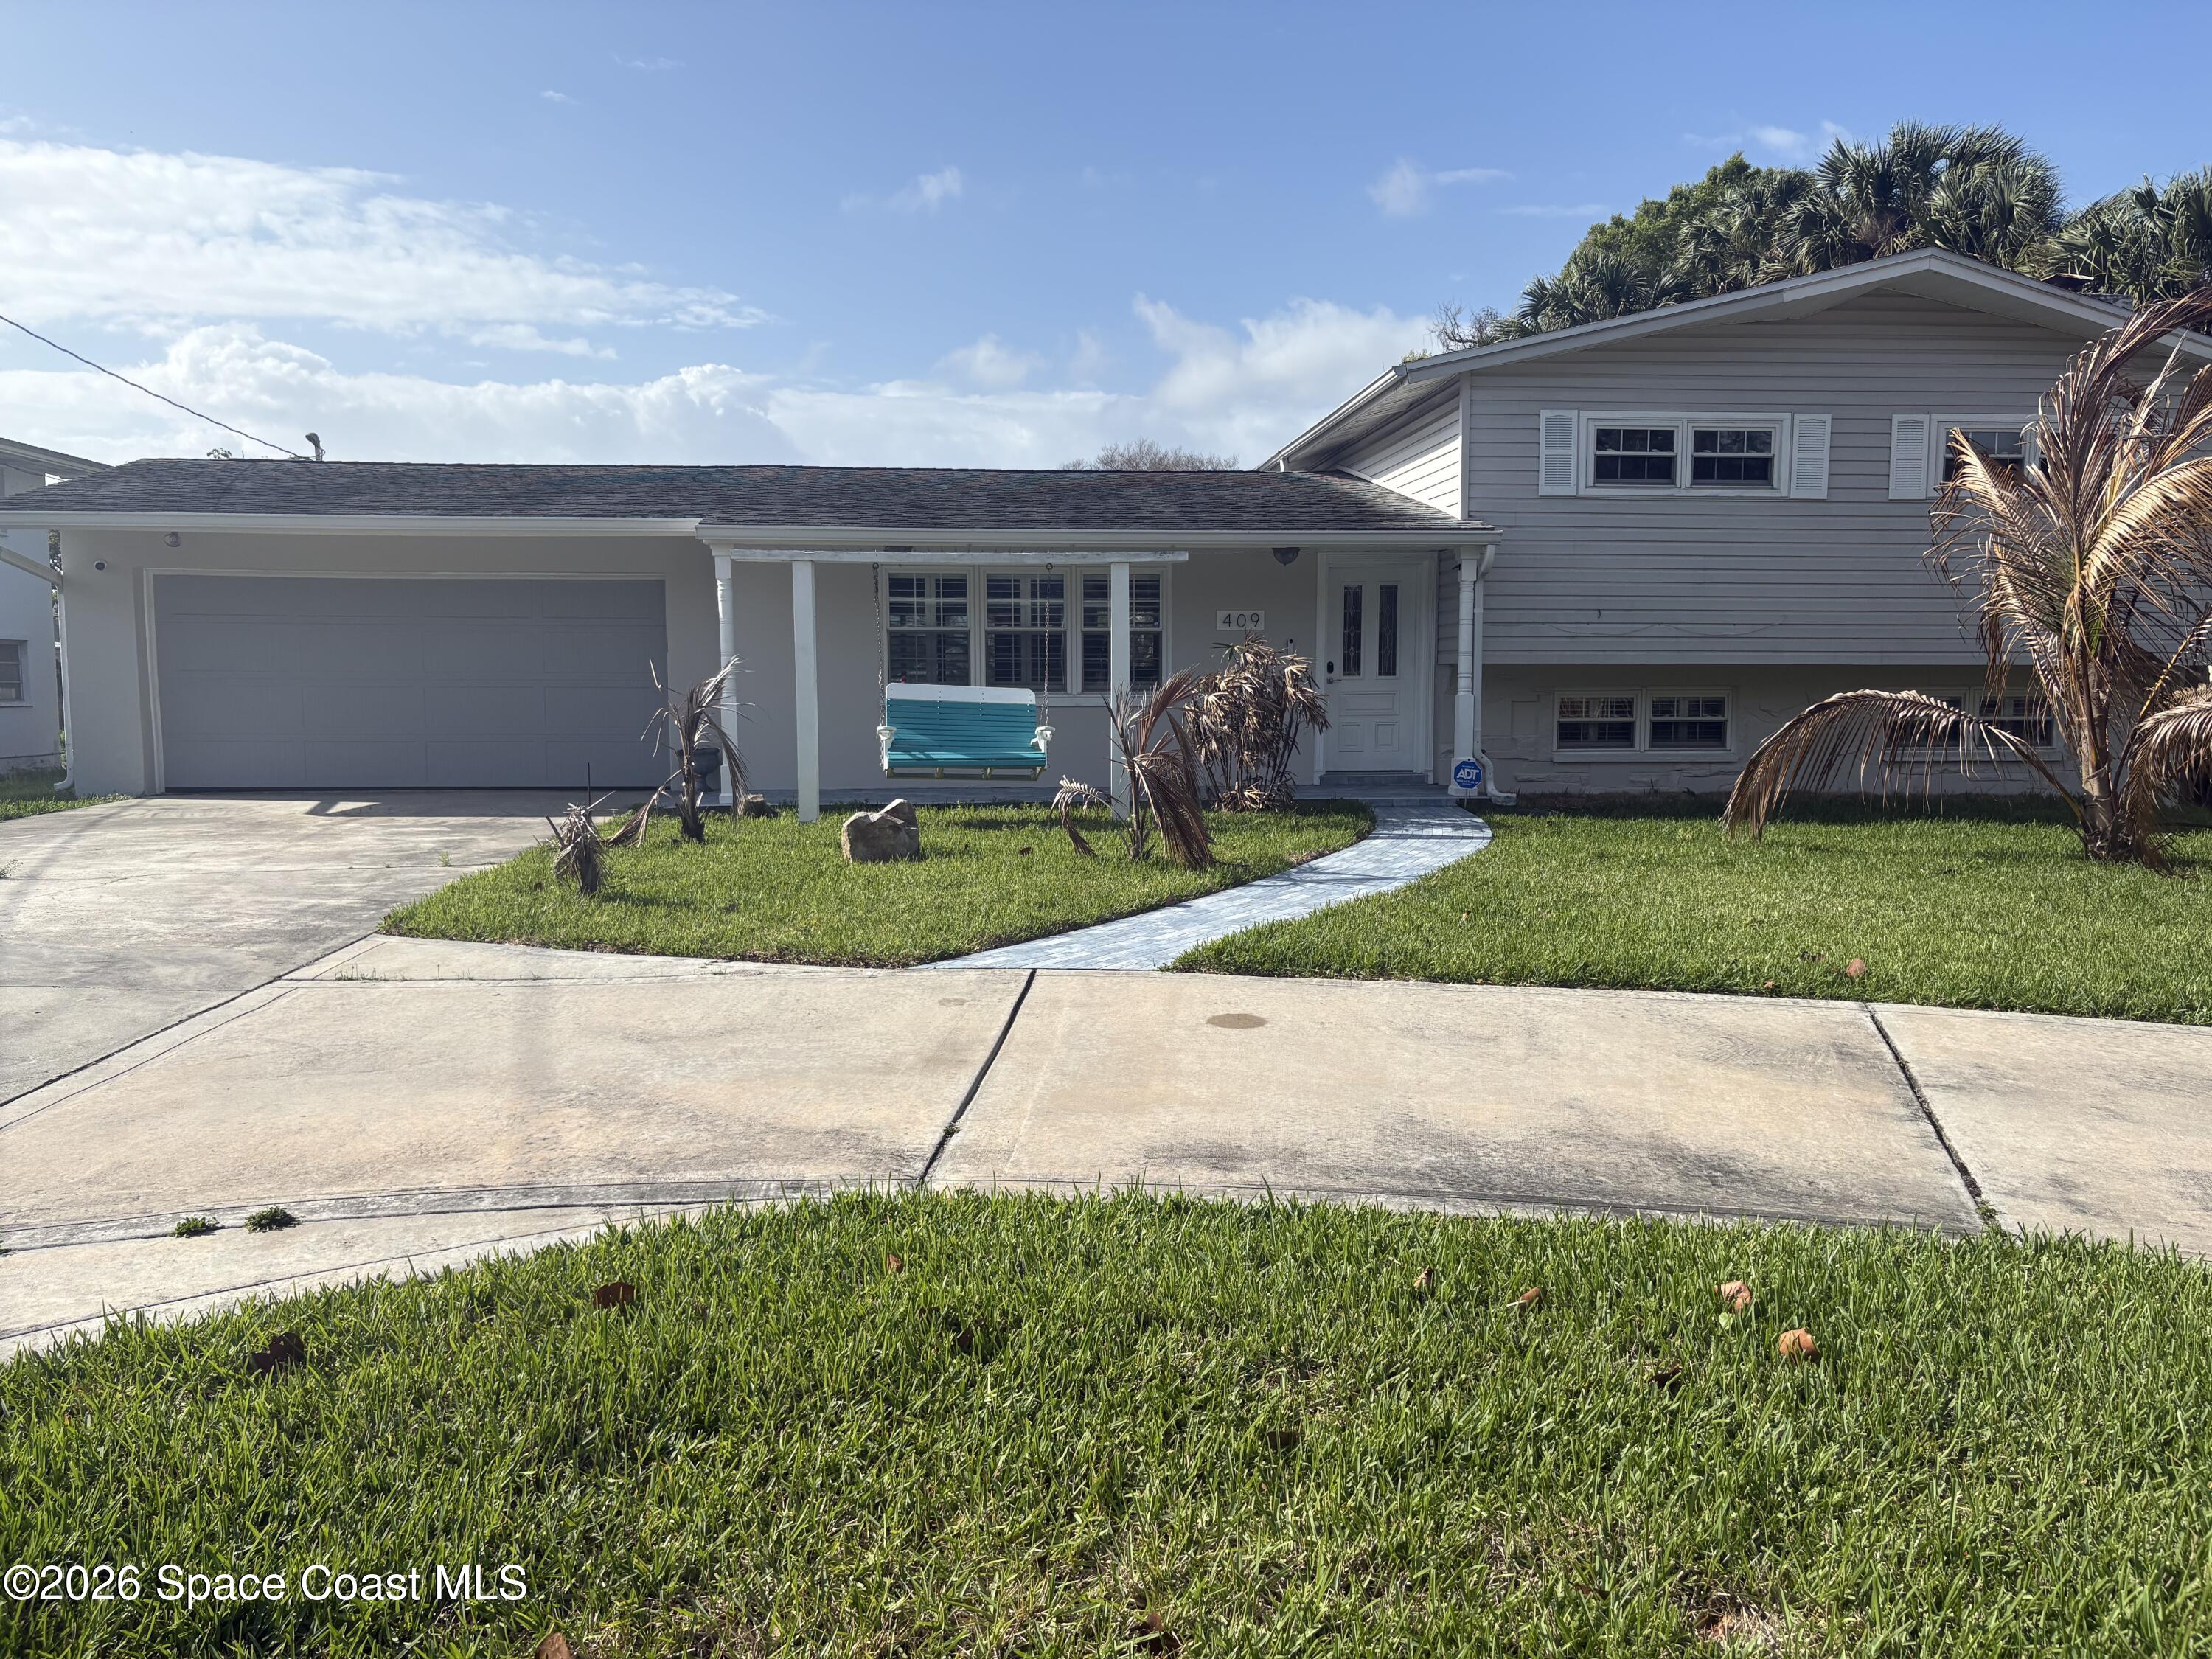
Gray house with attached garage, turquoise porch swing, curved walkway, and front lawn.
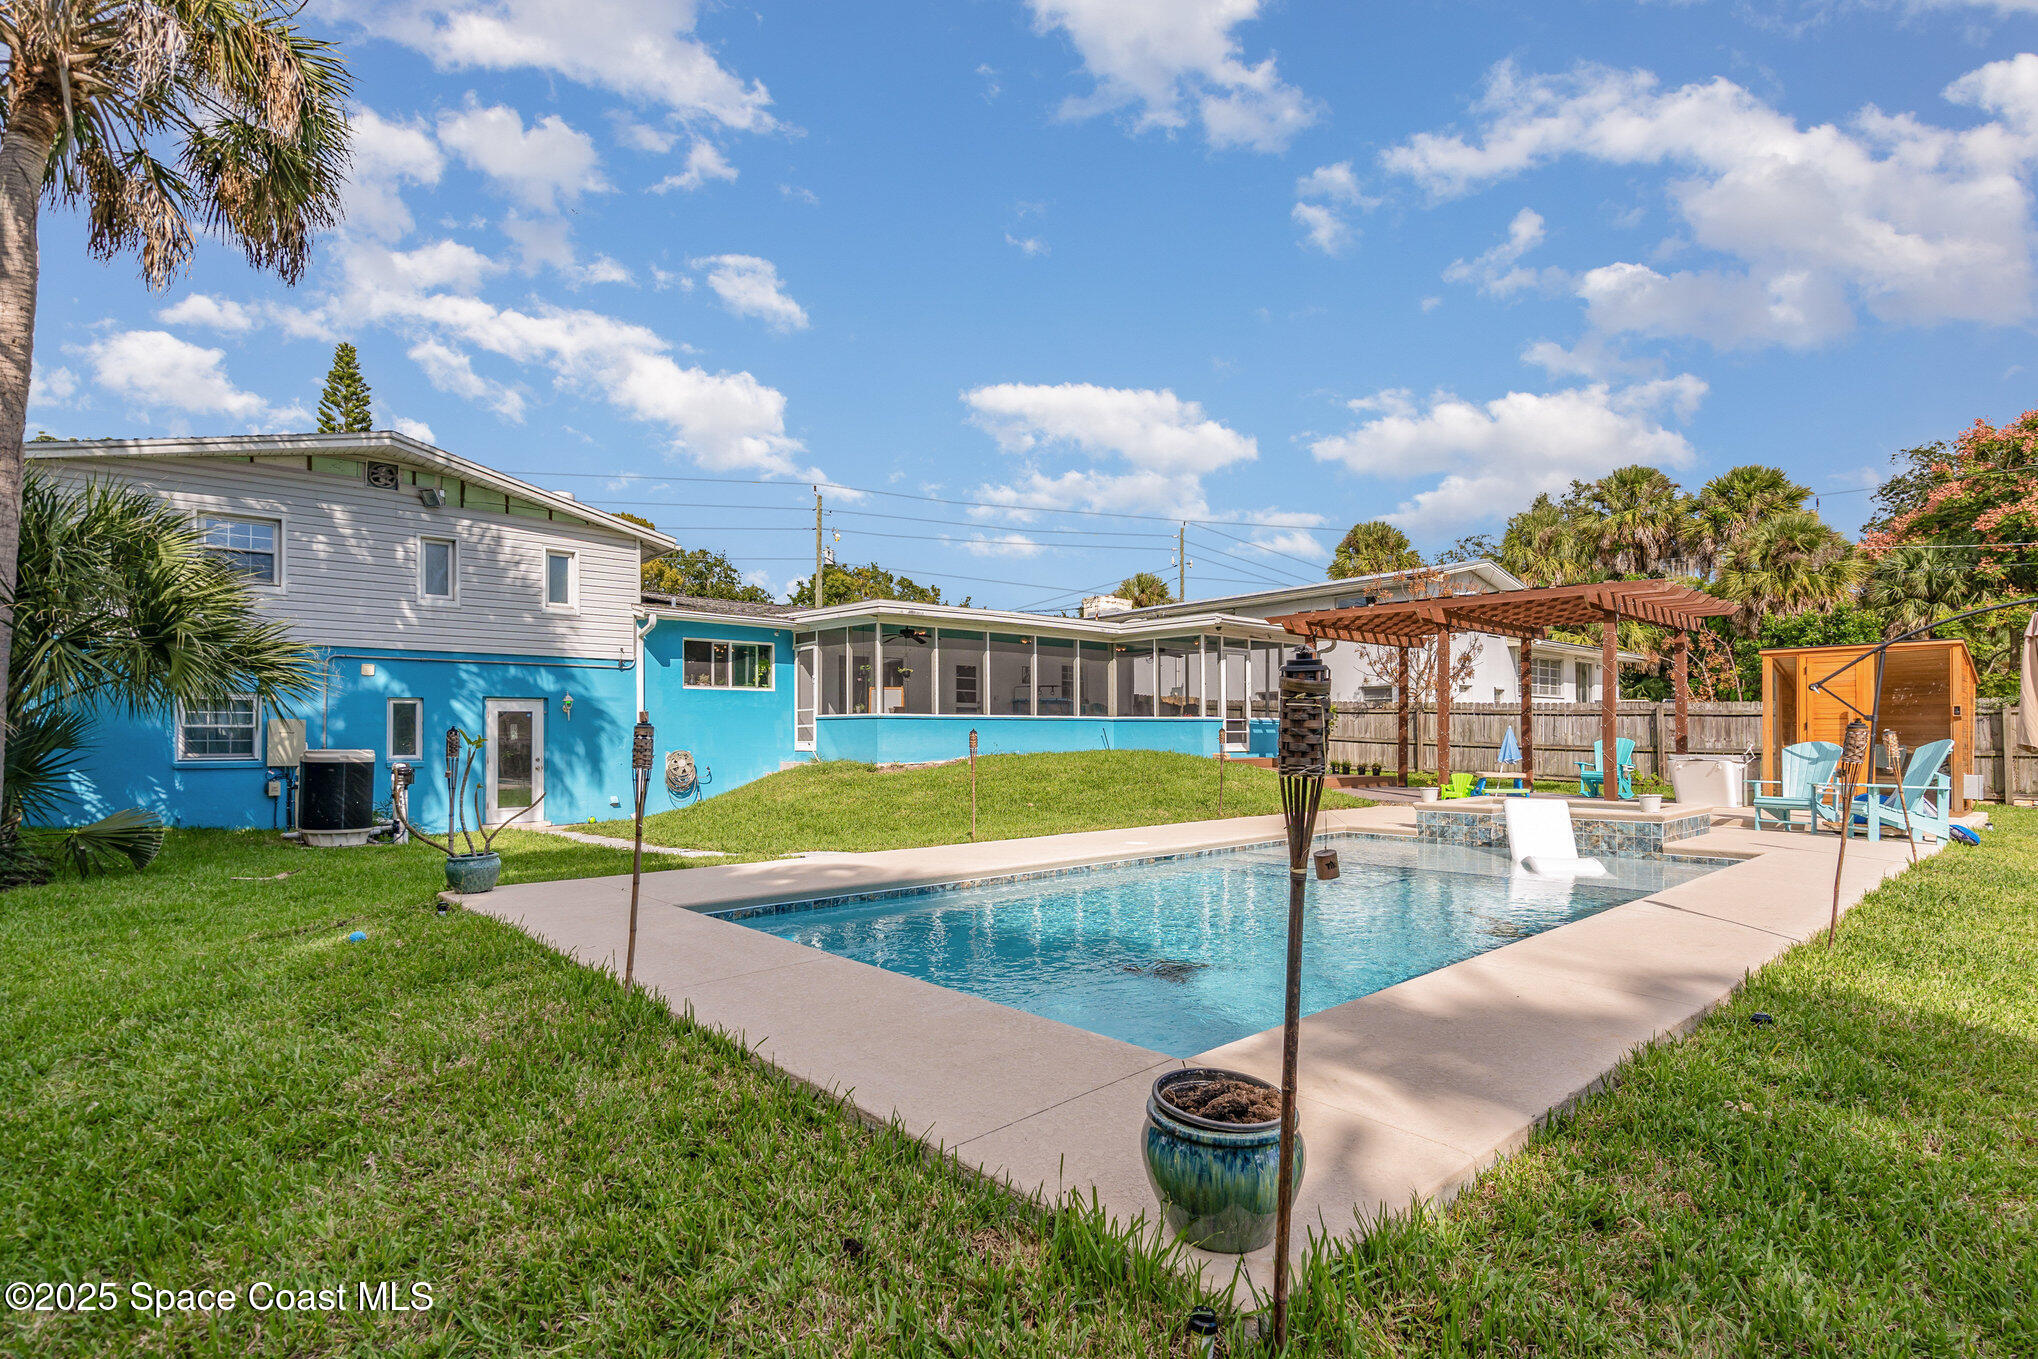
Backyard pool beside a bright blue house, with a screened lanai and wooden pergola.
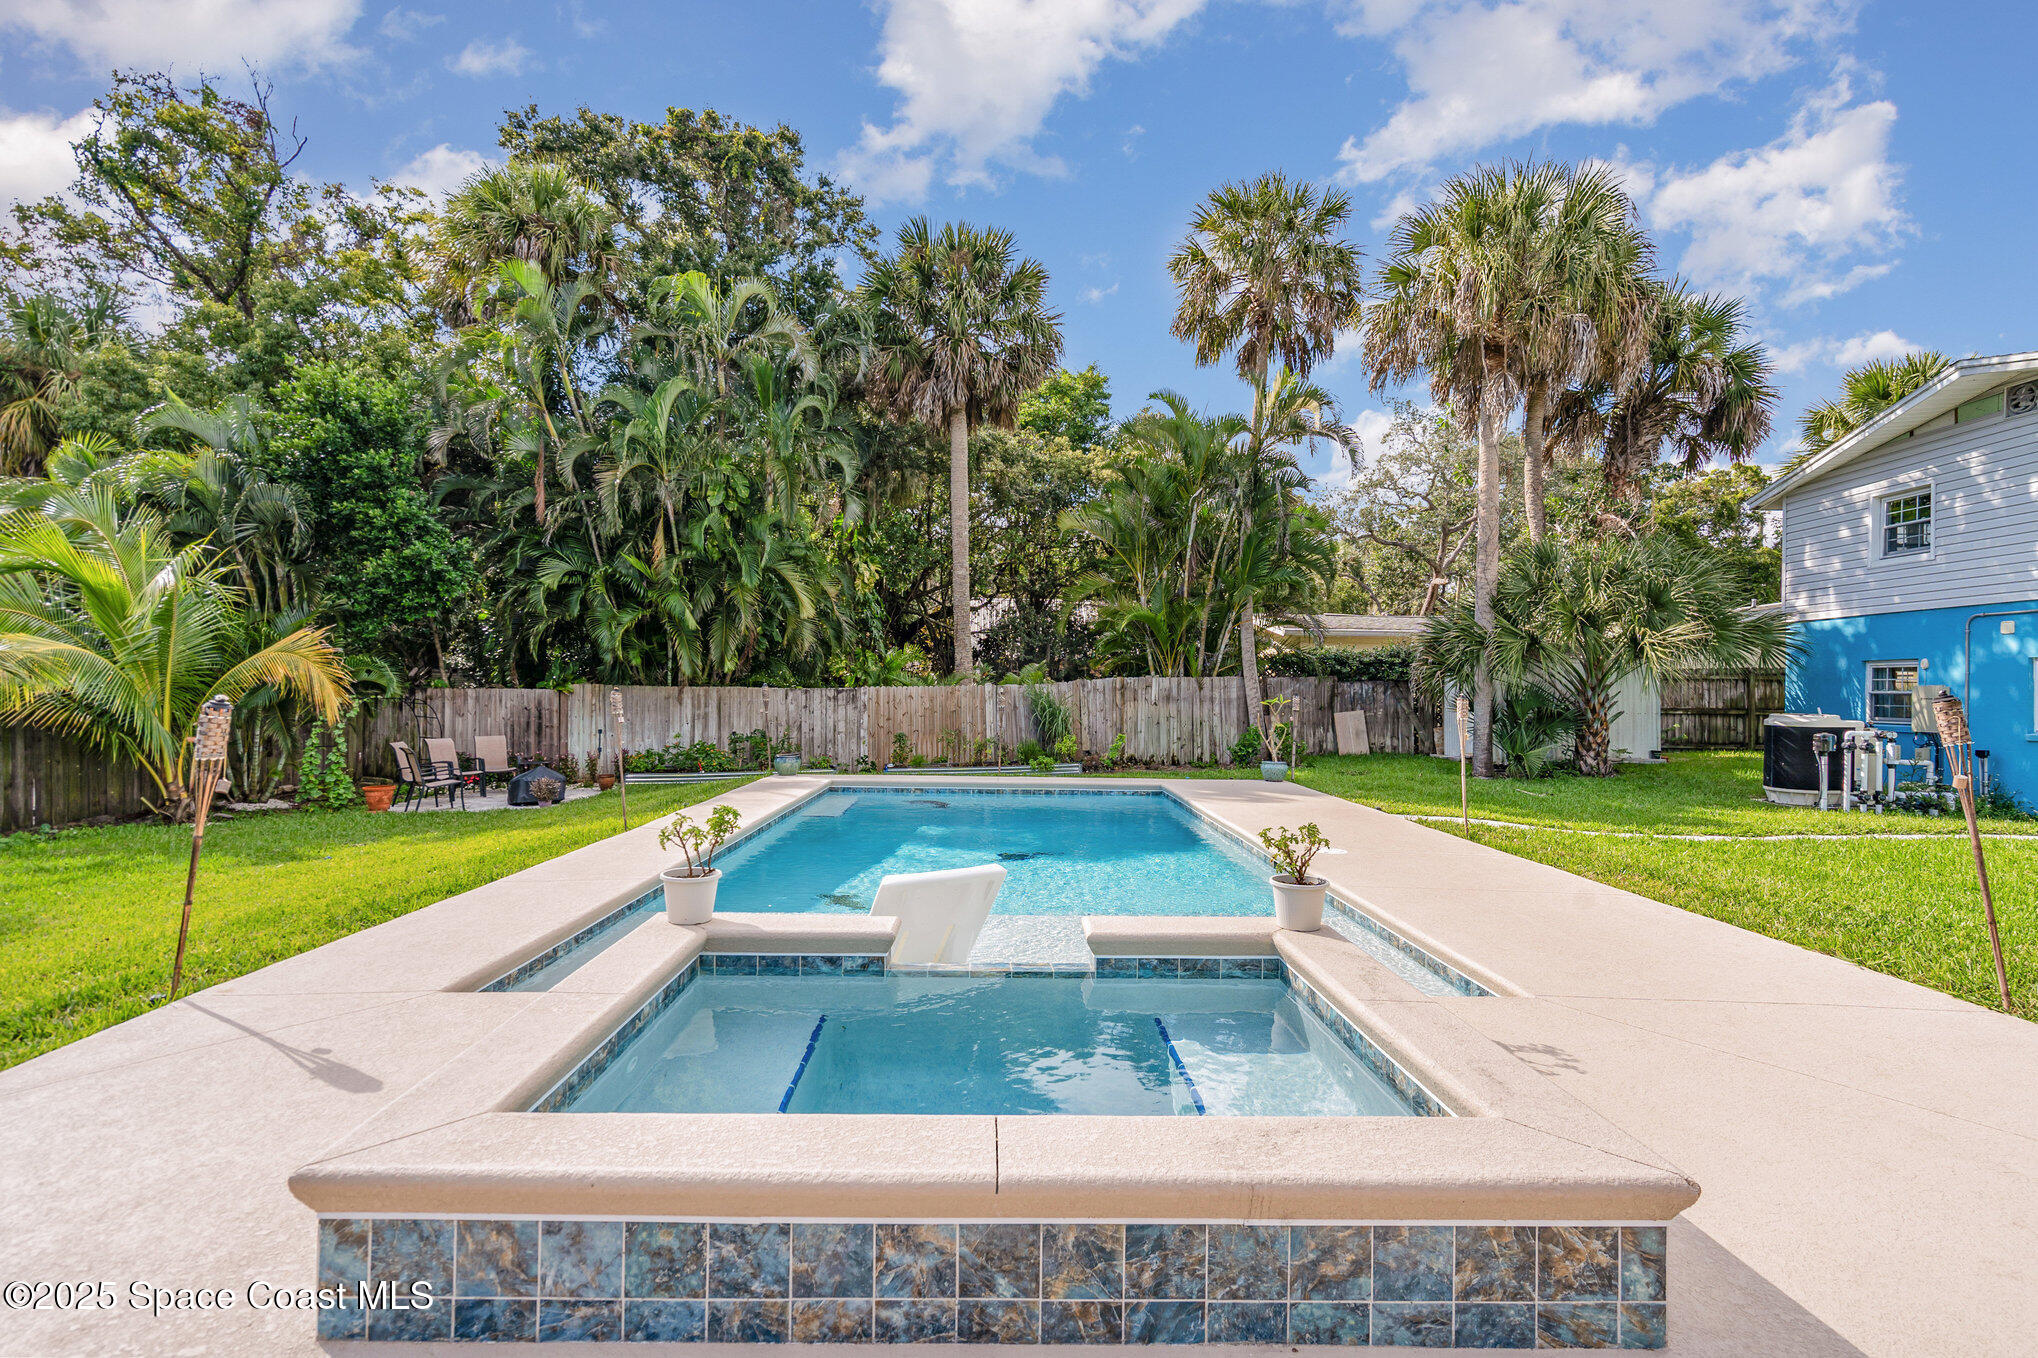
Backyard pool with a shallow sun shelf, tropical palms, and a fenced lawn.
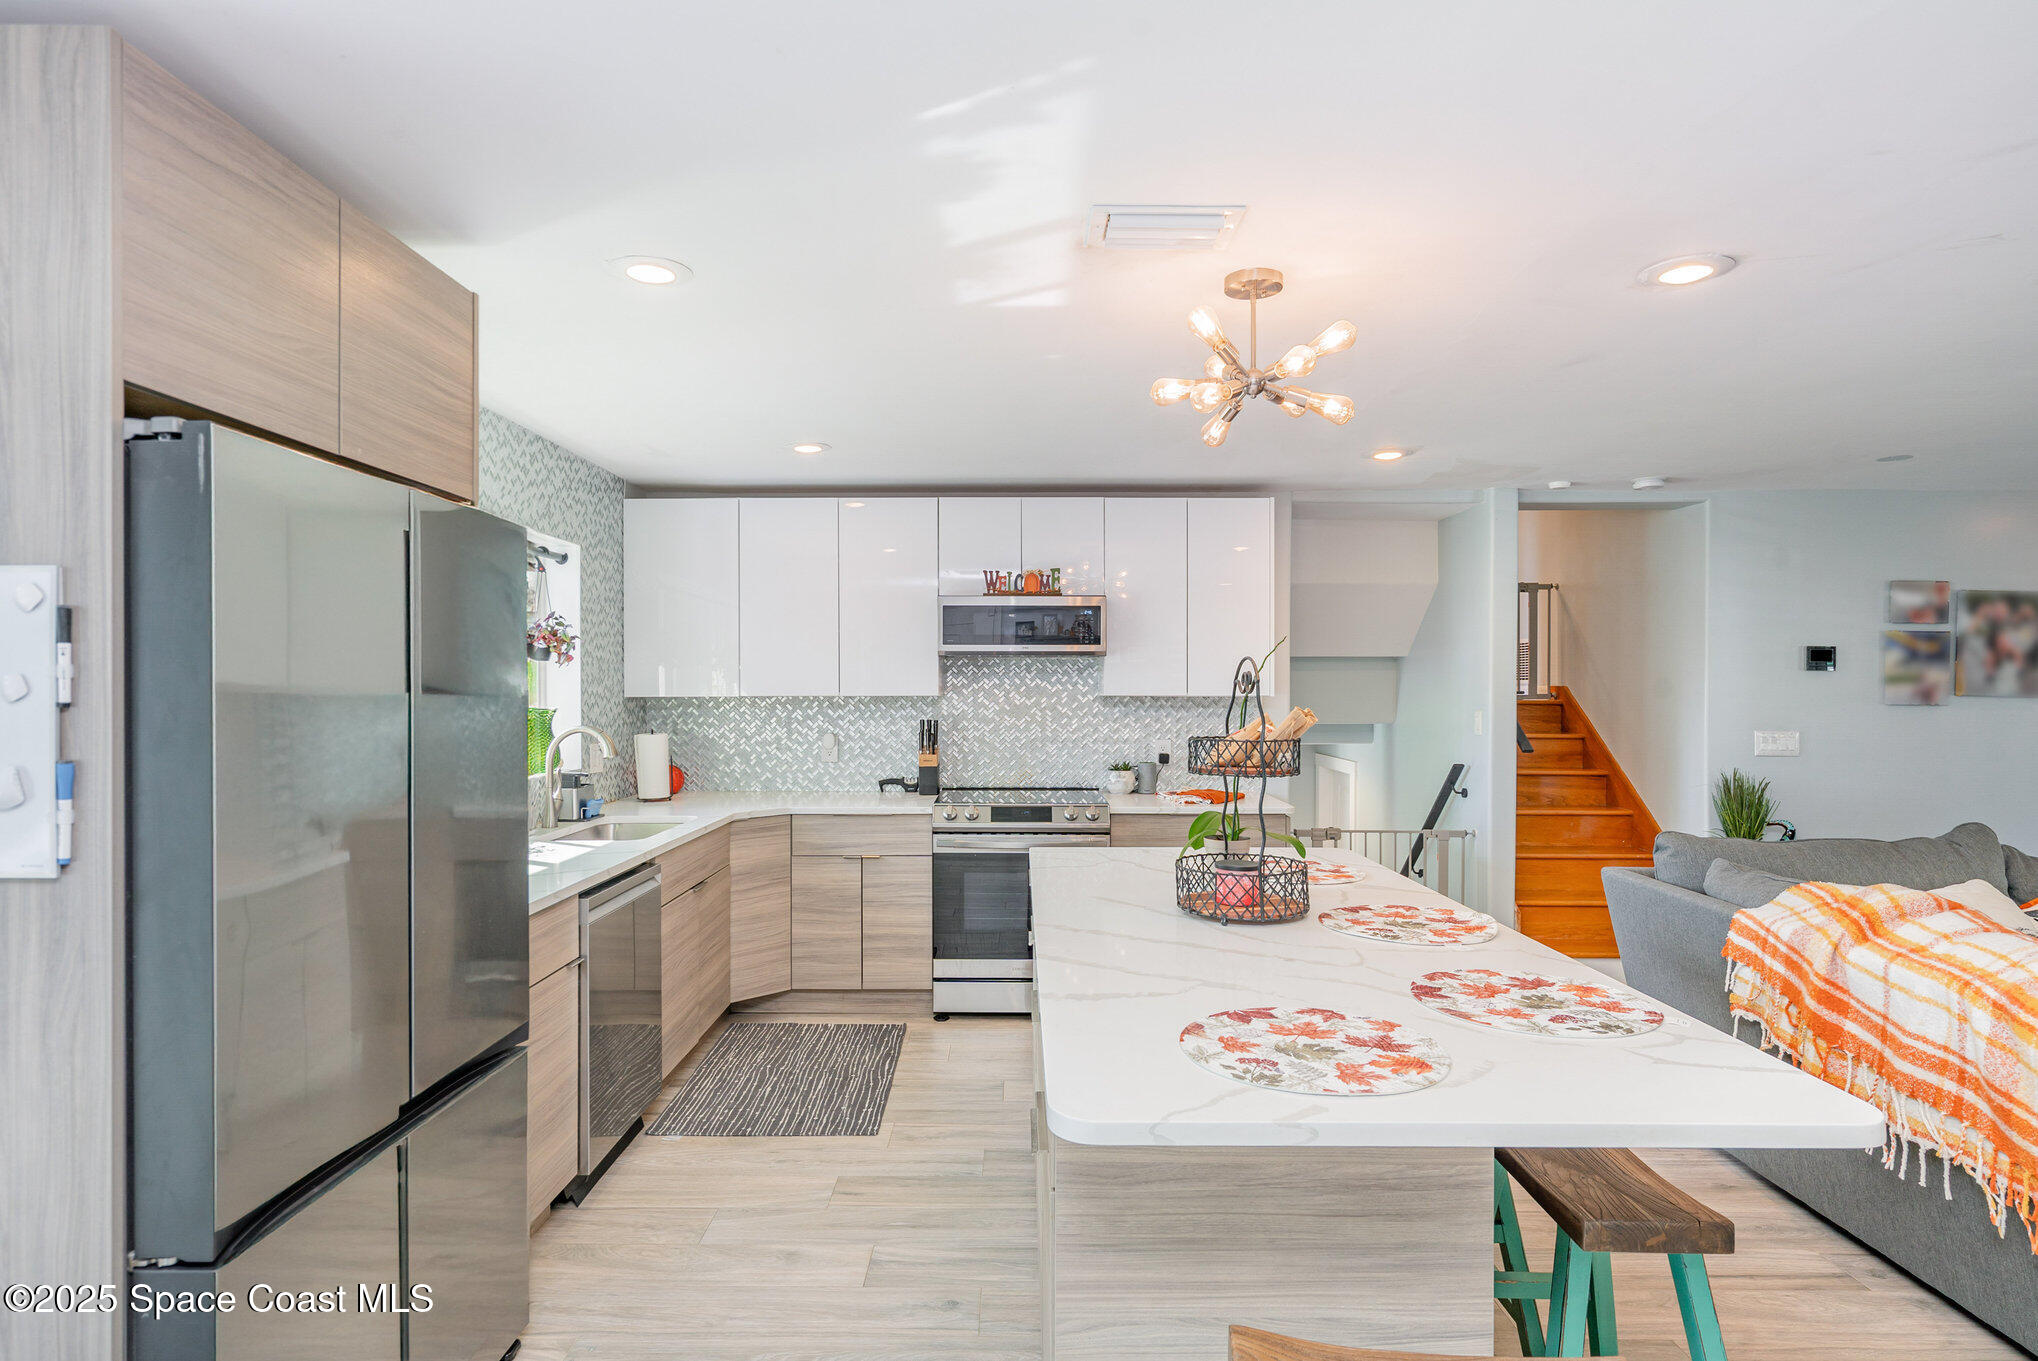
Open-plan kitchen with a large white island, stainless steel appliances, and light wood cabinets beside a gray sofa.
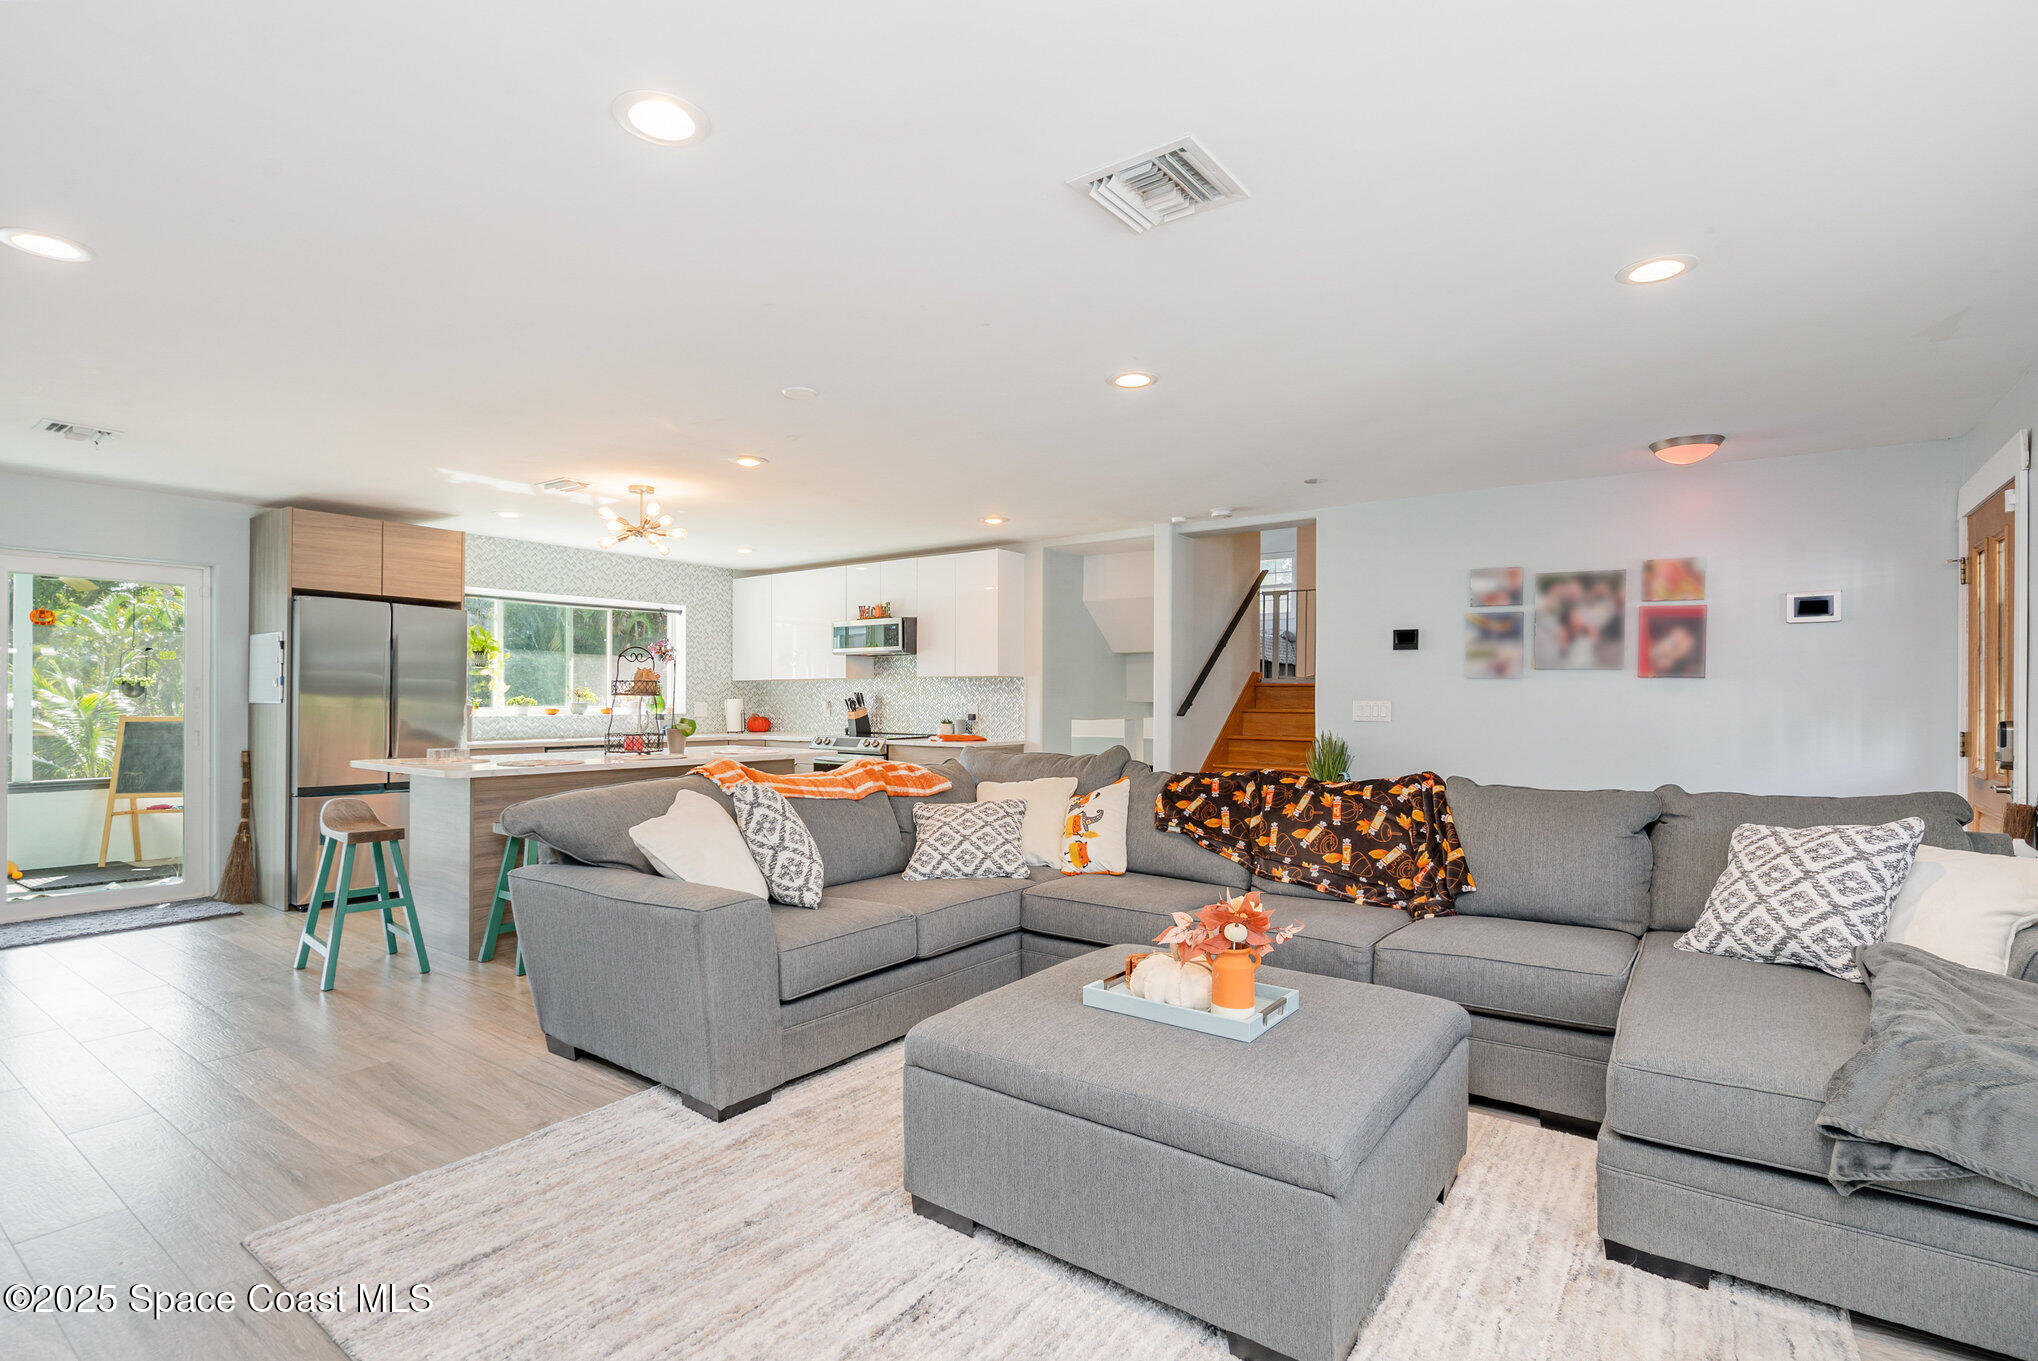
Open-plan living room with a large gray sectional, kitchen island, and staircase.
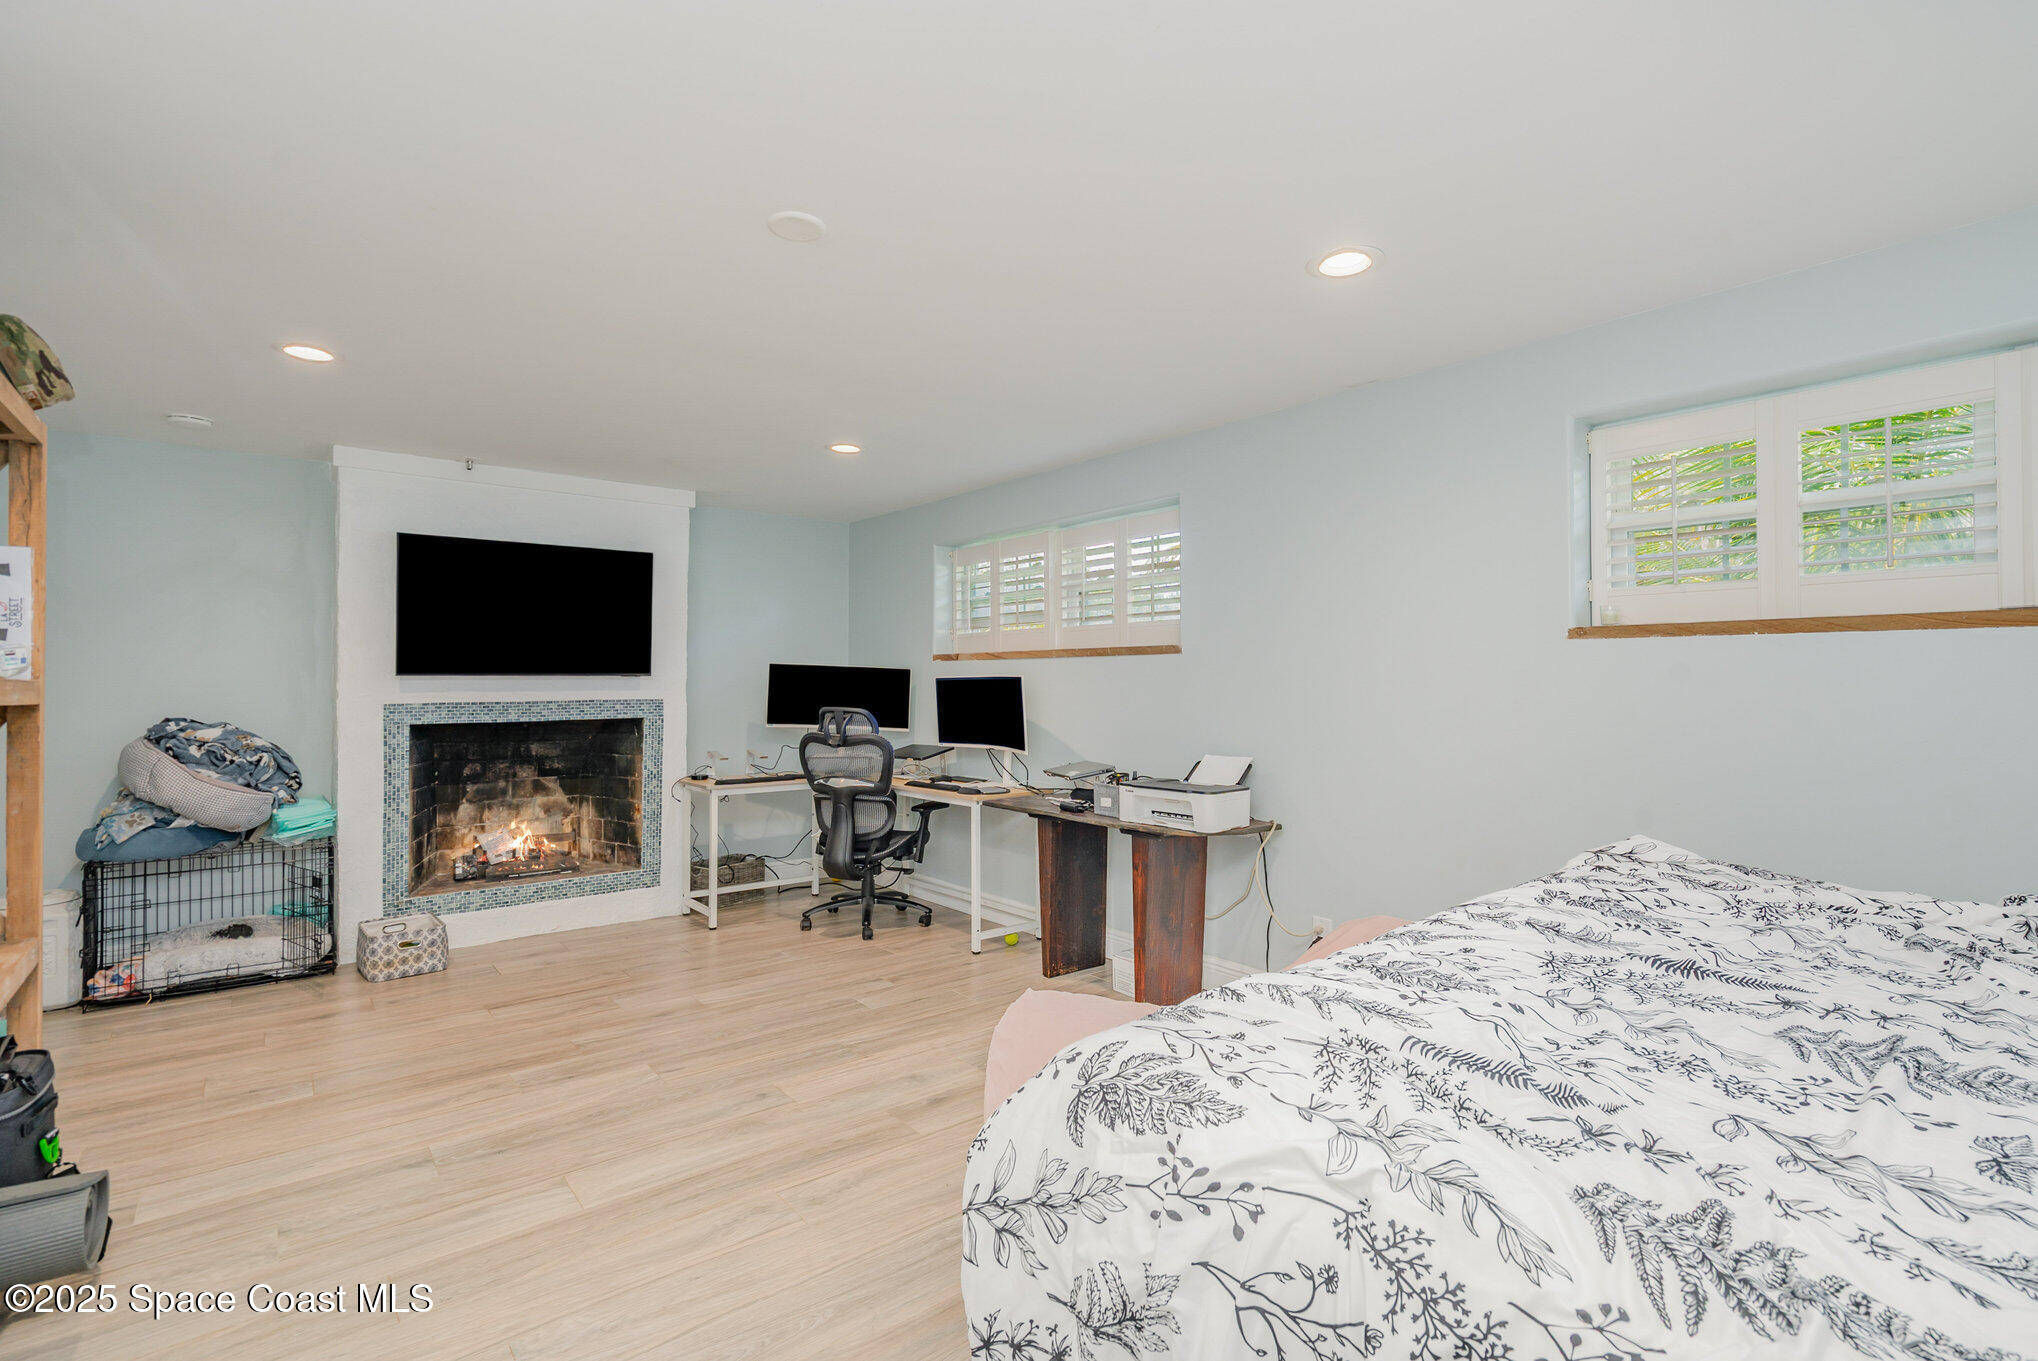
Bedroom with a home-office desk, shuttered windows, and a tiled fireplace with a lit fire.
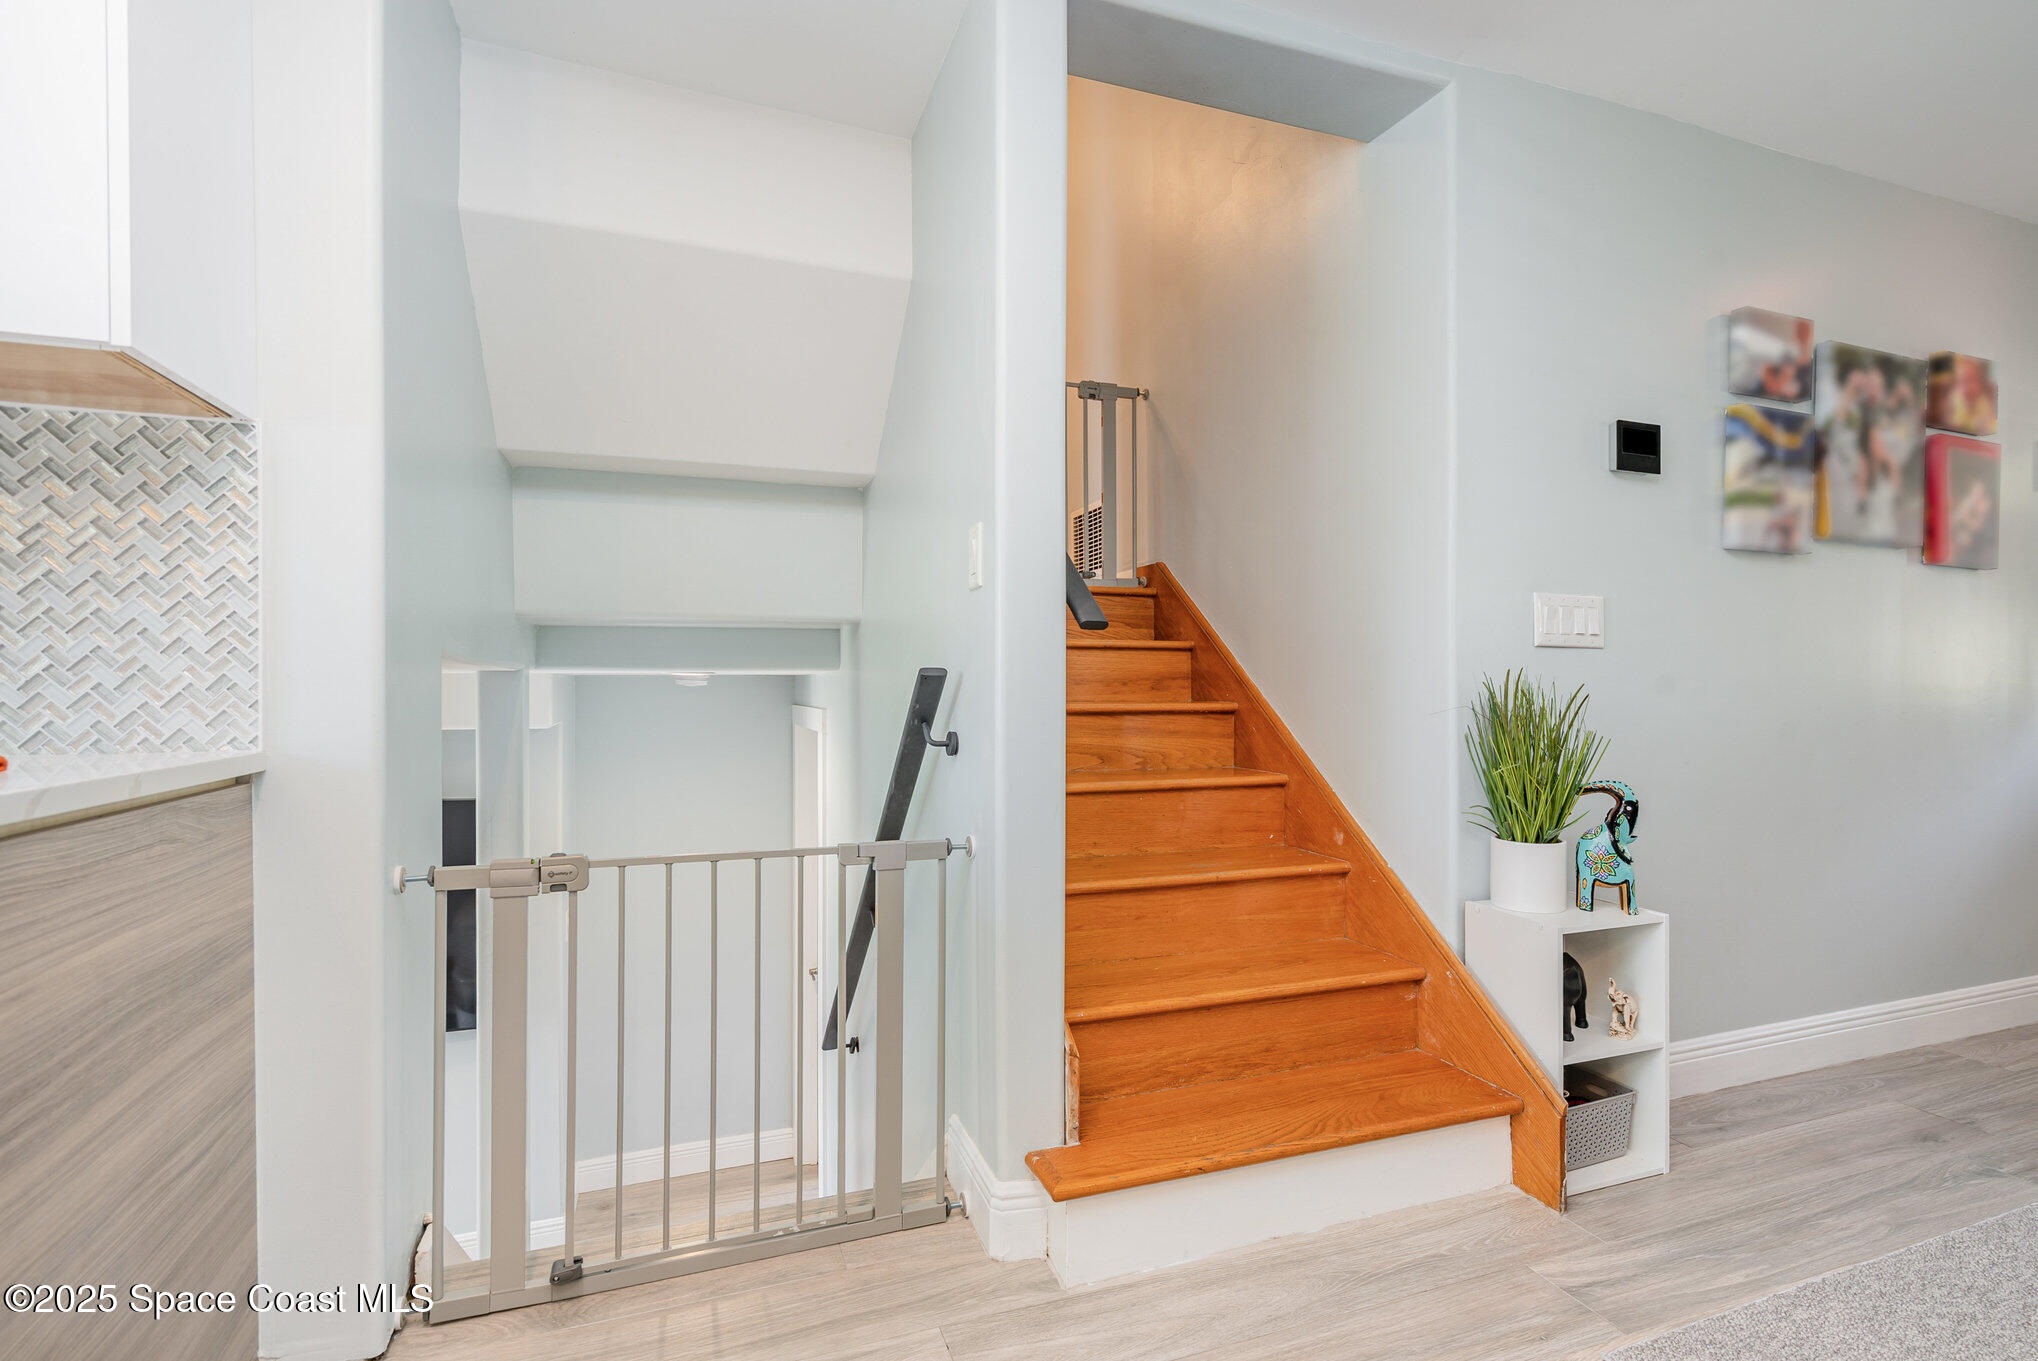
Wooden staircase beside a child safety gate, with gray flooring and wall art.
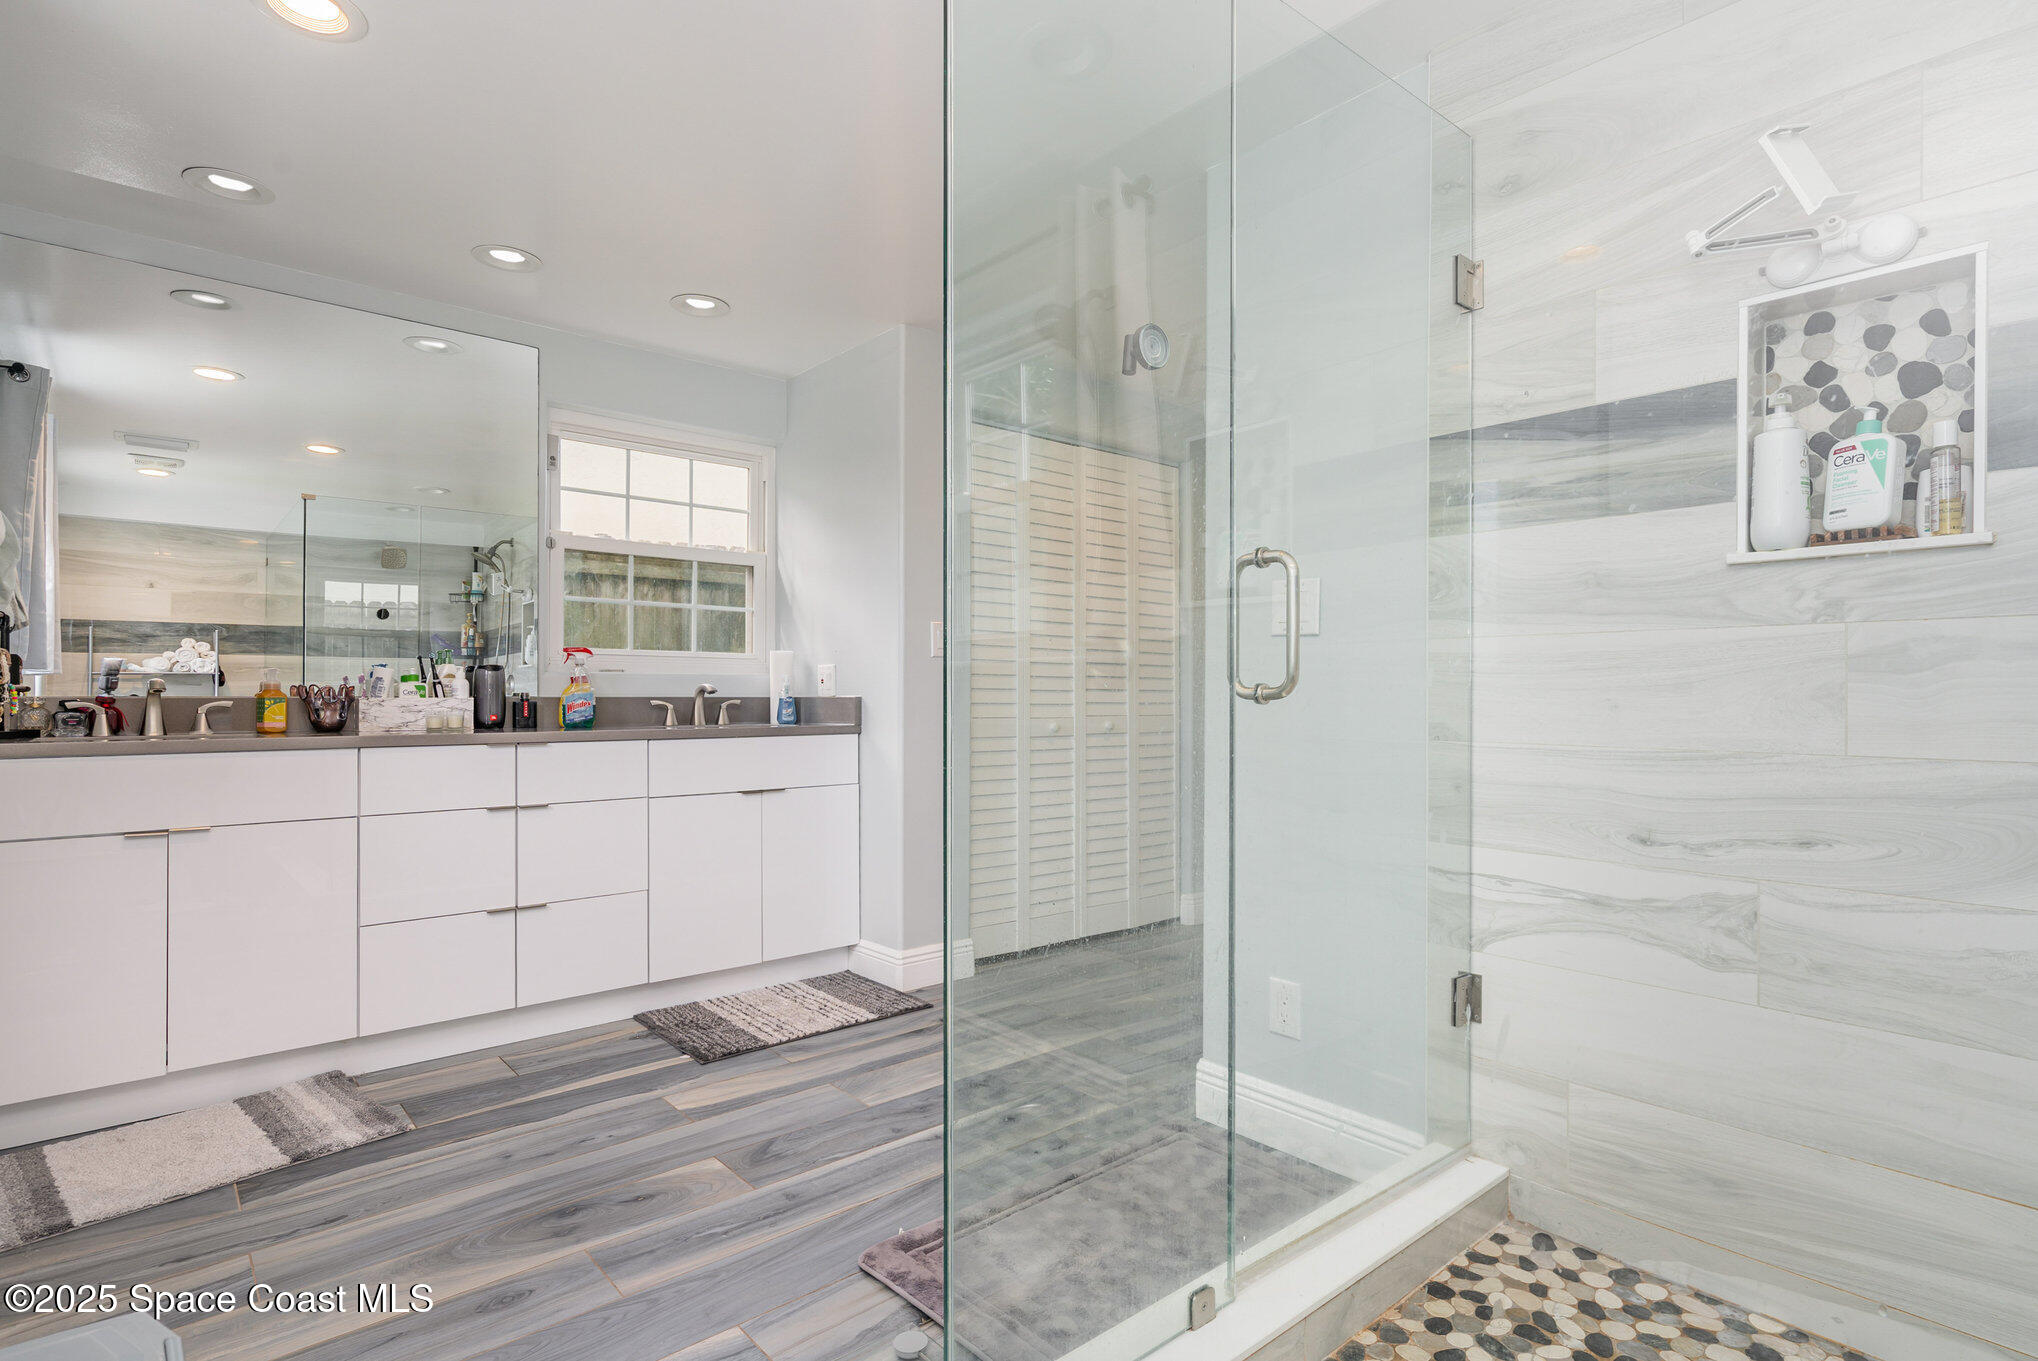
Bathroom with a long white vanity and glass walk-in shower featuring marble-look tile and pebble flooring.
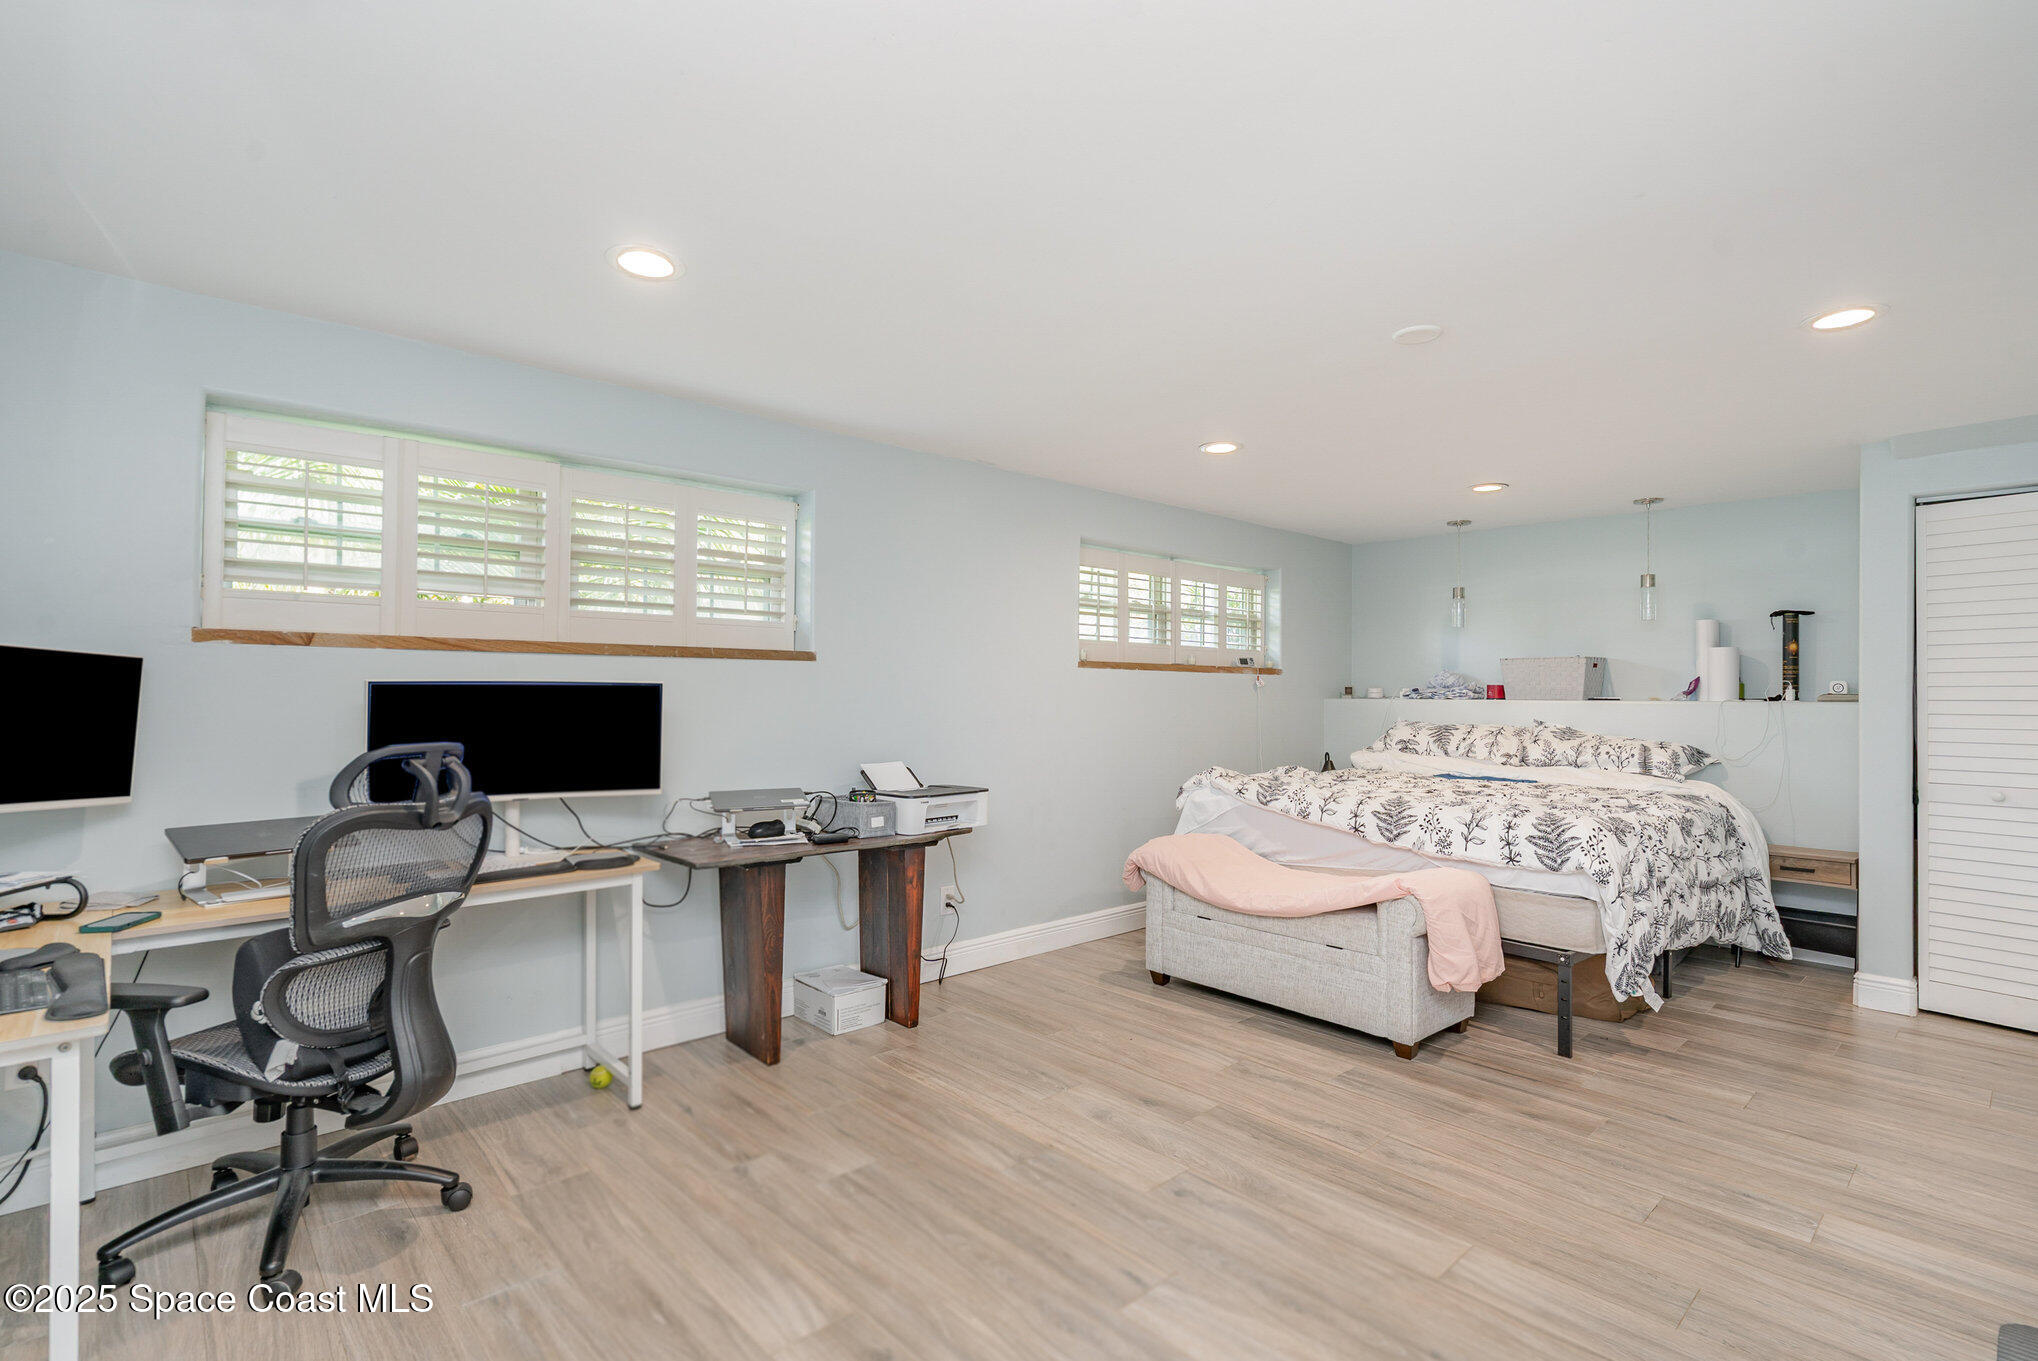
Bedroom with a bed and upholstered bench beside a home office desk and black chair.
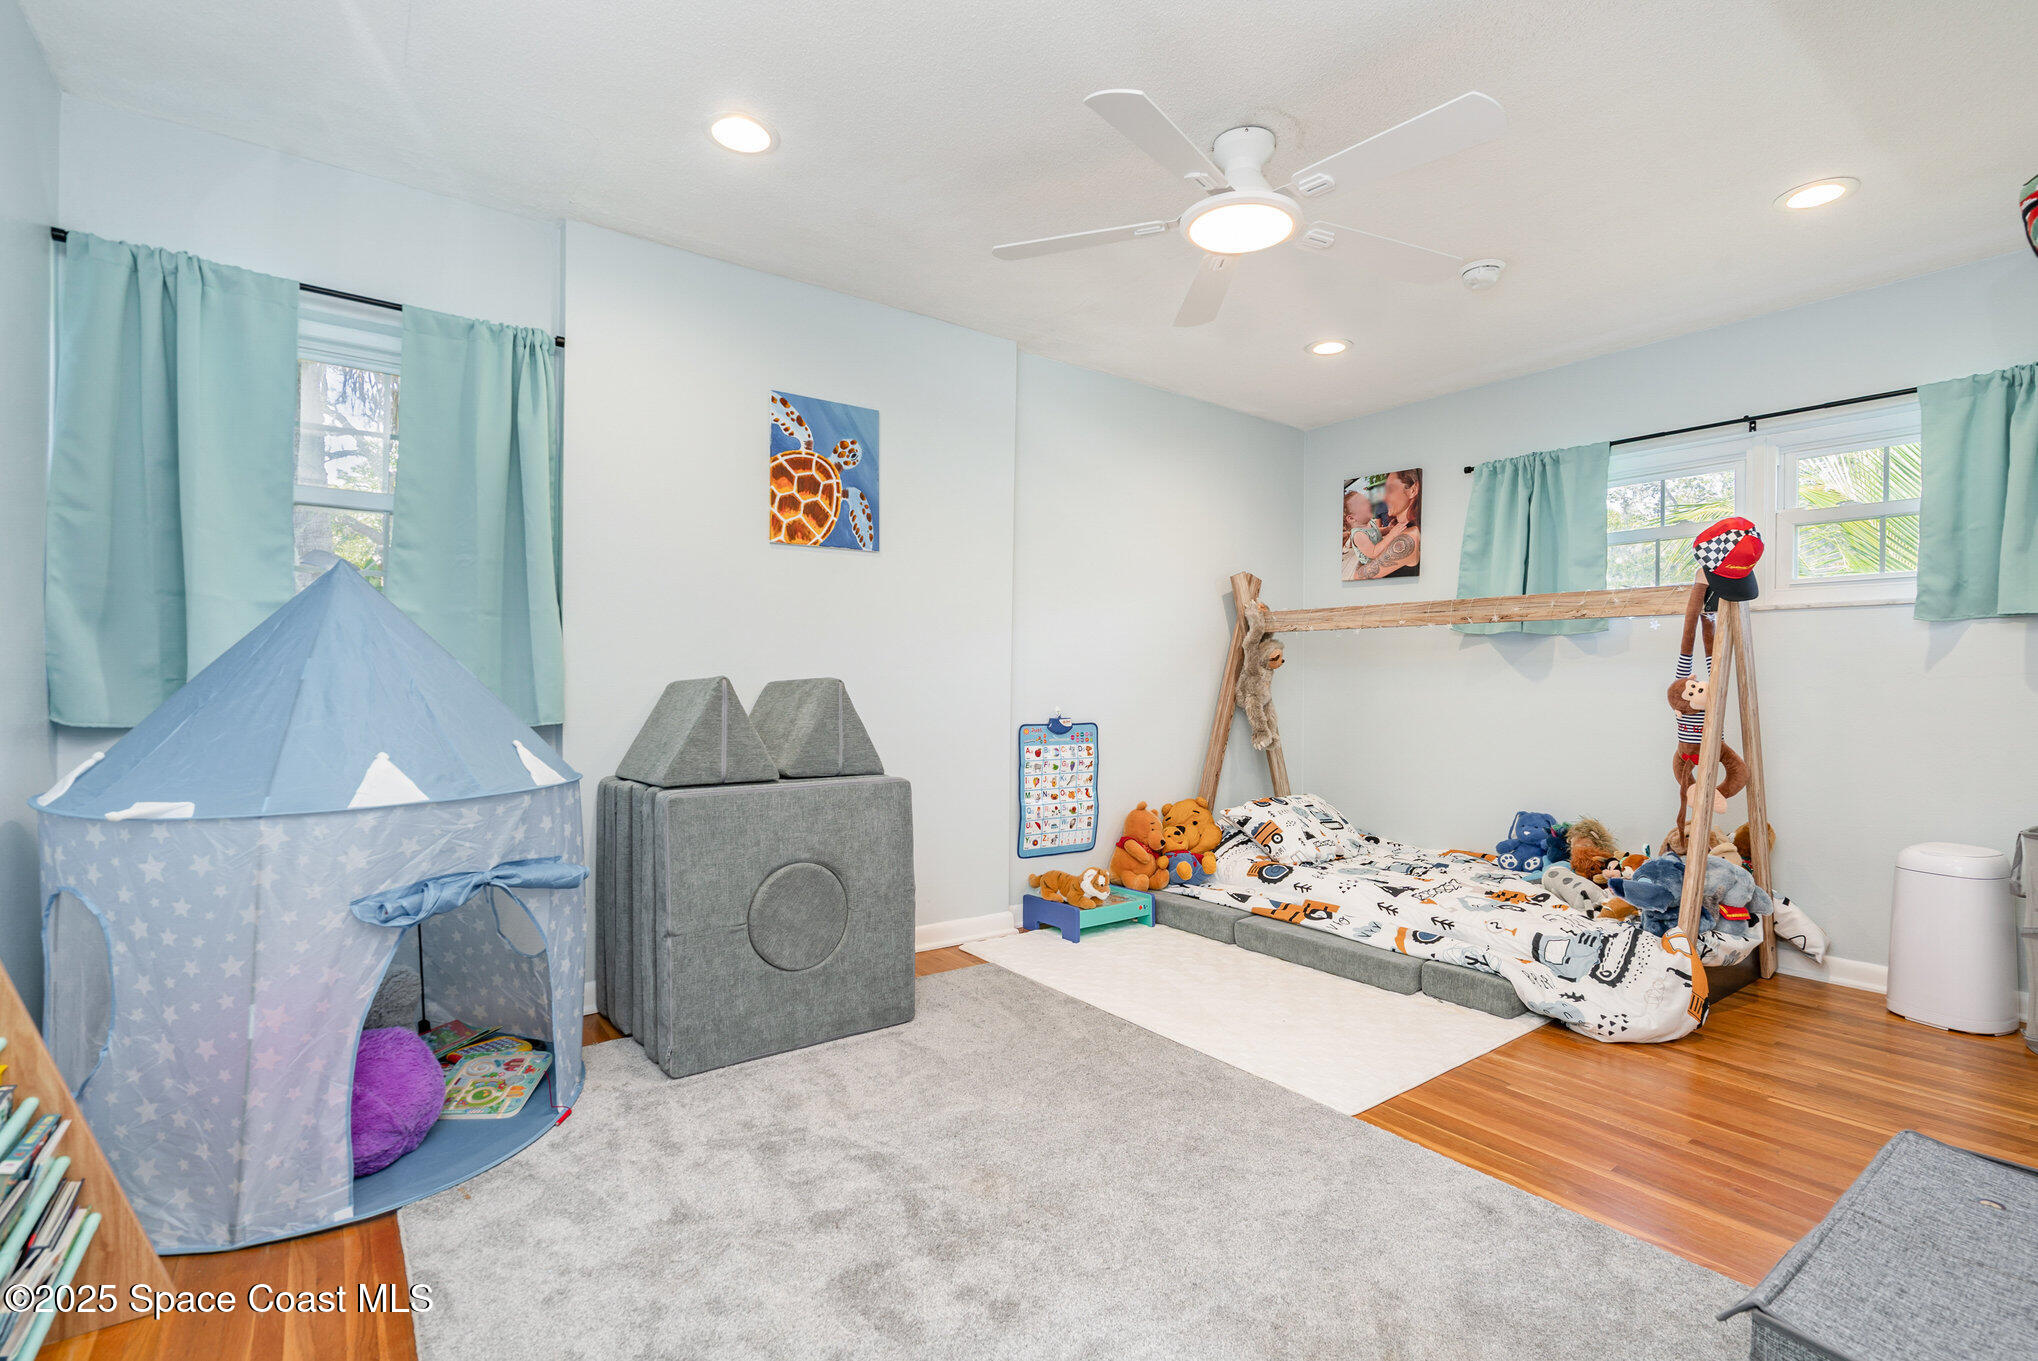
Children’s bedroom with a blue play tent, low bed, stuffed animals, and aqua curtains.
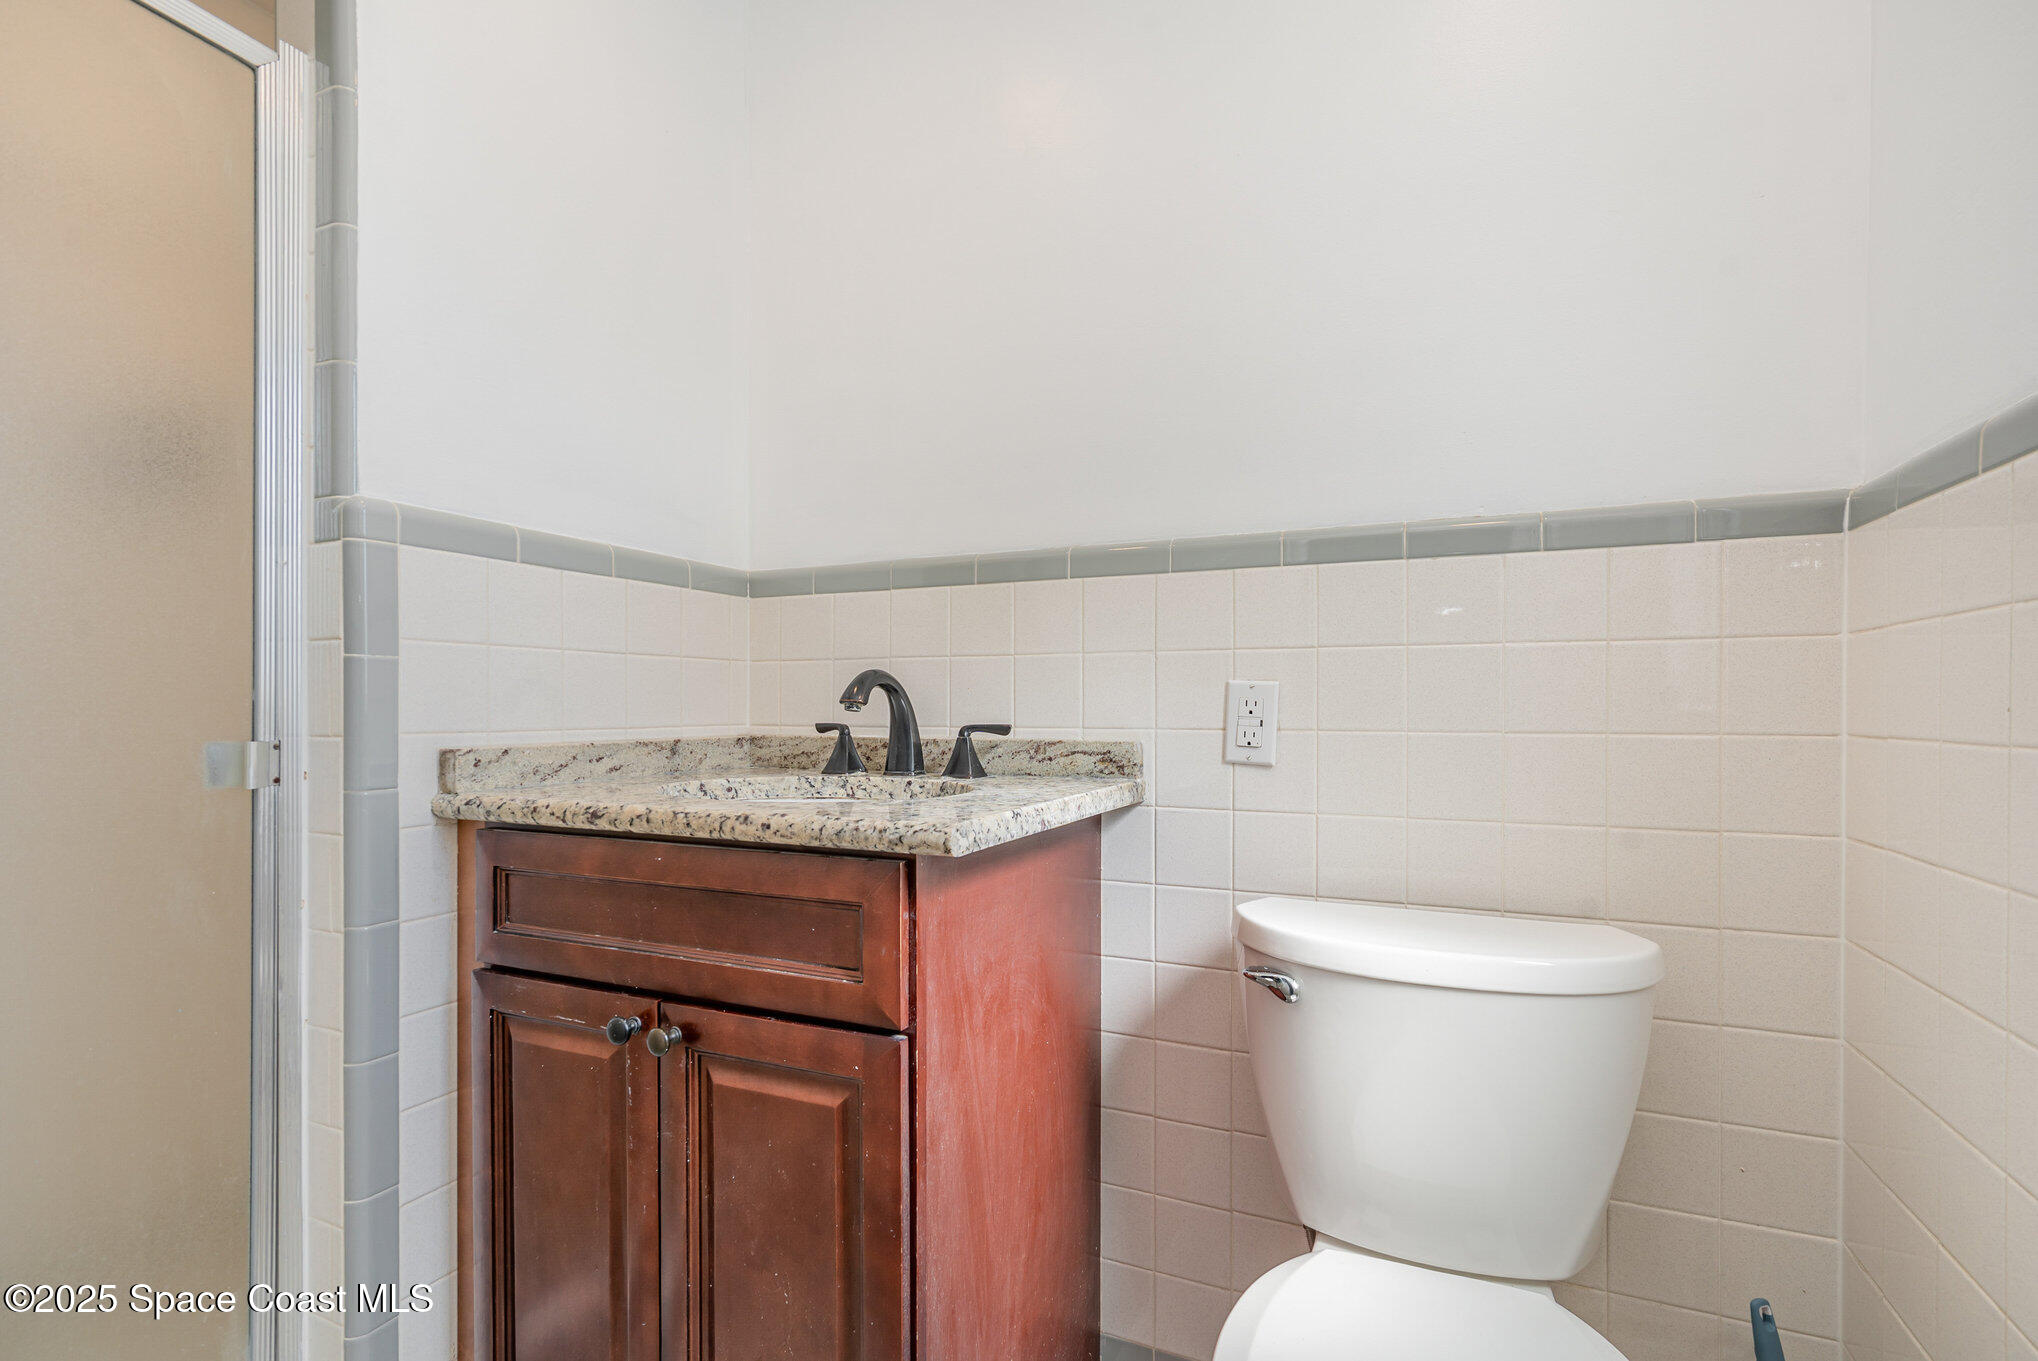
Bathroom with a granite-topped dark wood vanity, tiled walls, and a white toilet.
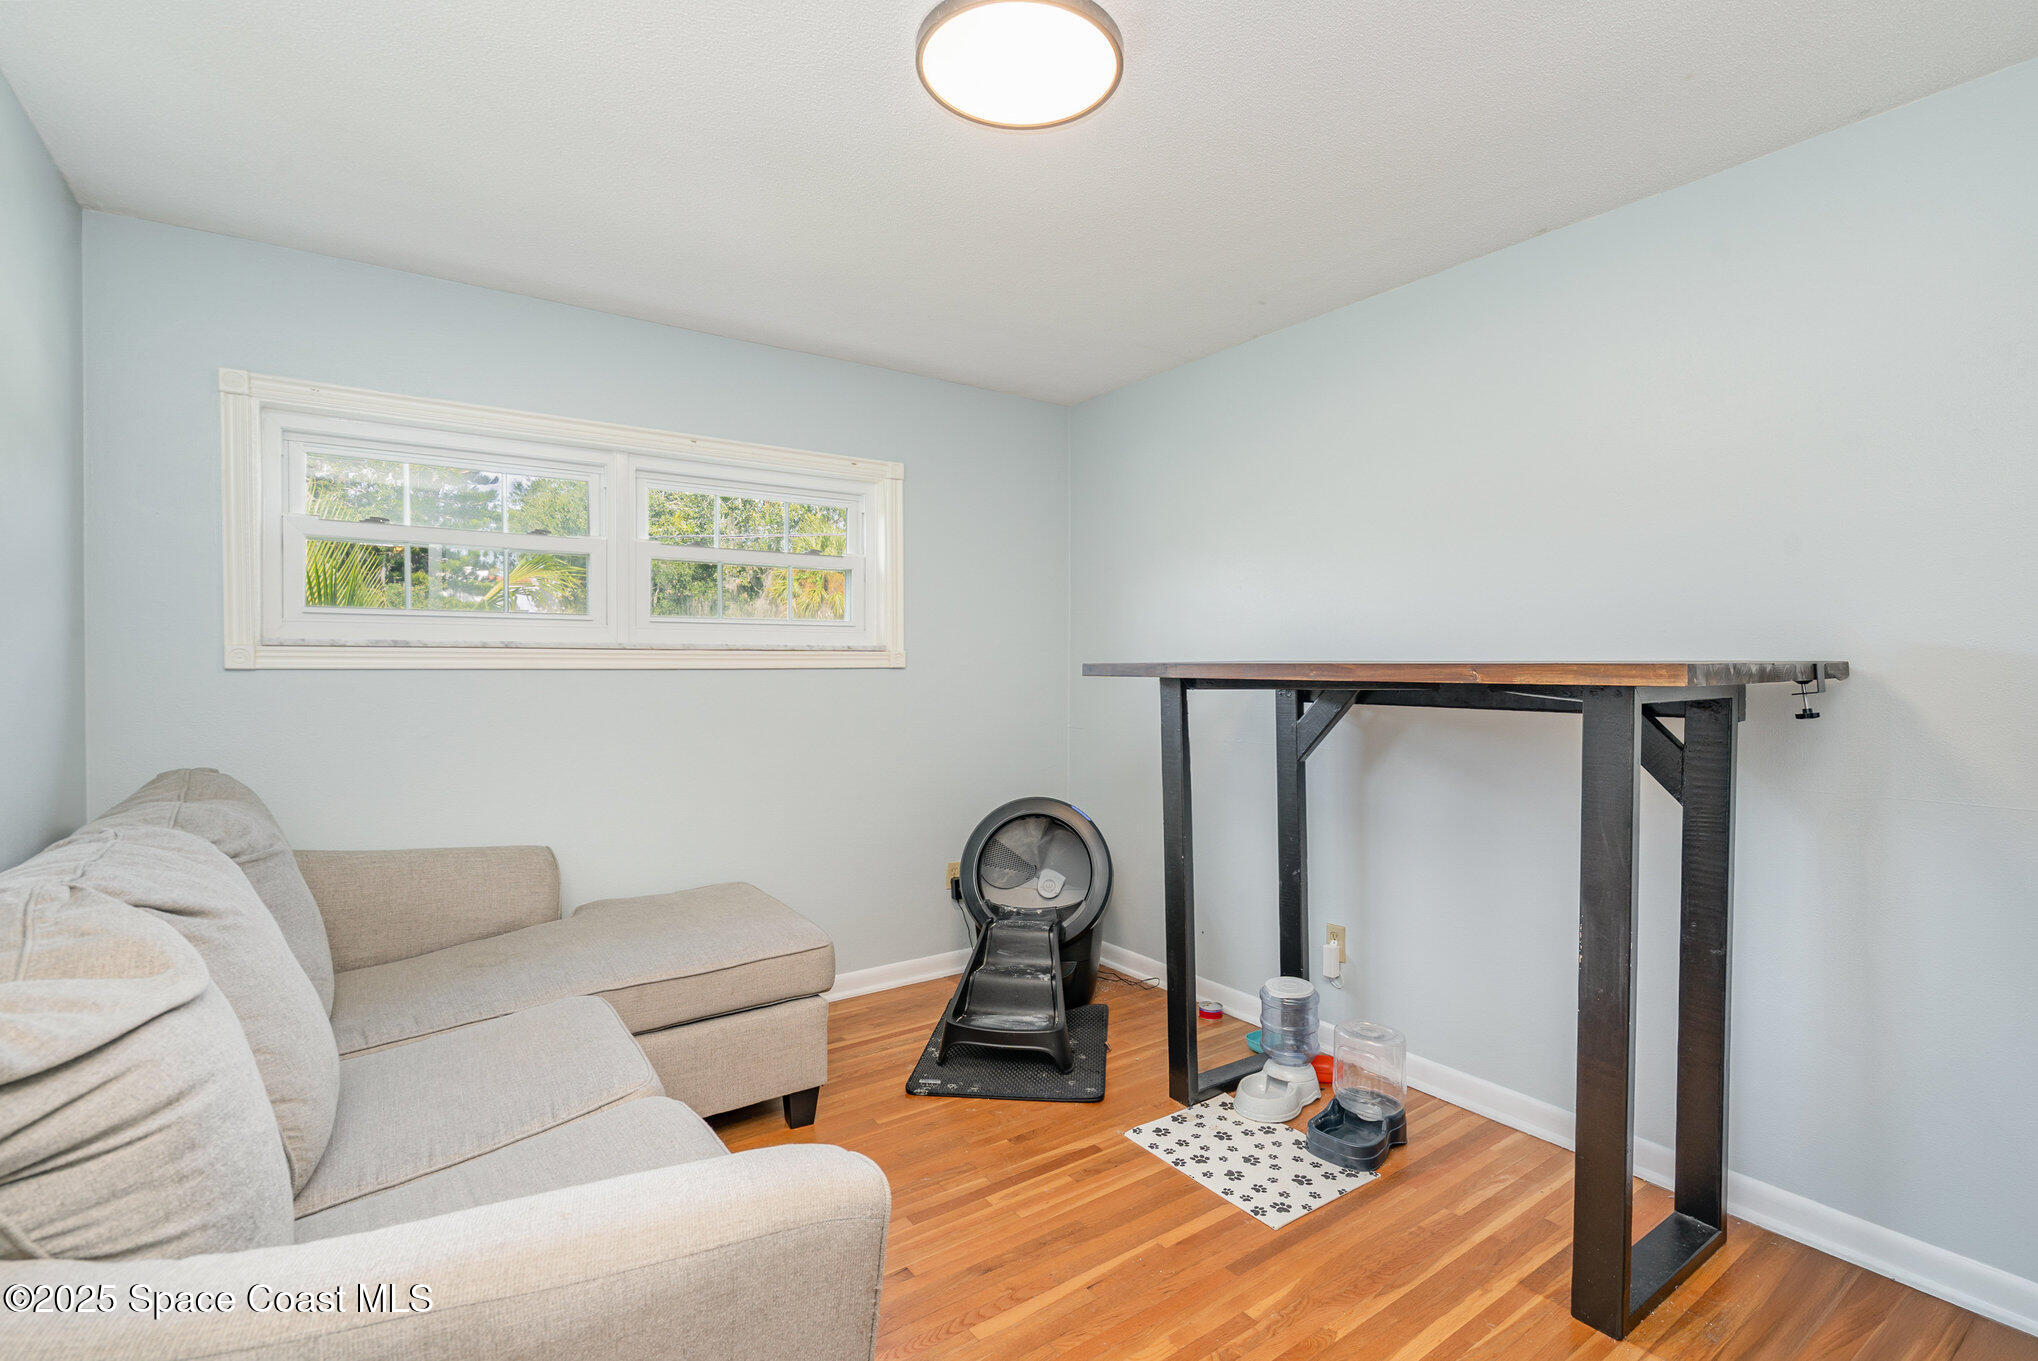
Furnished room with a beige sectional, high worktable, and pet feeding station beneath a small window.
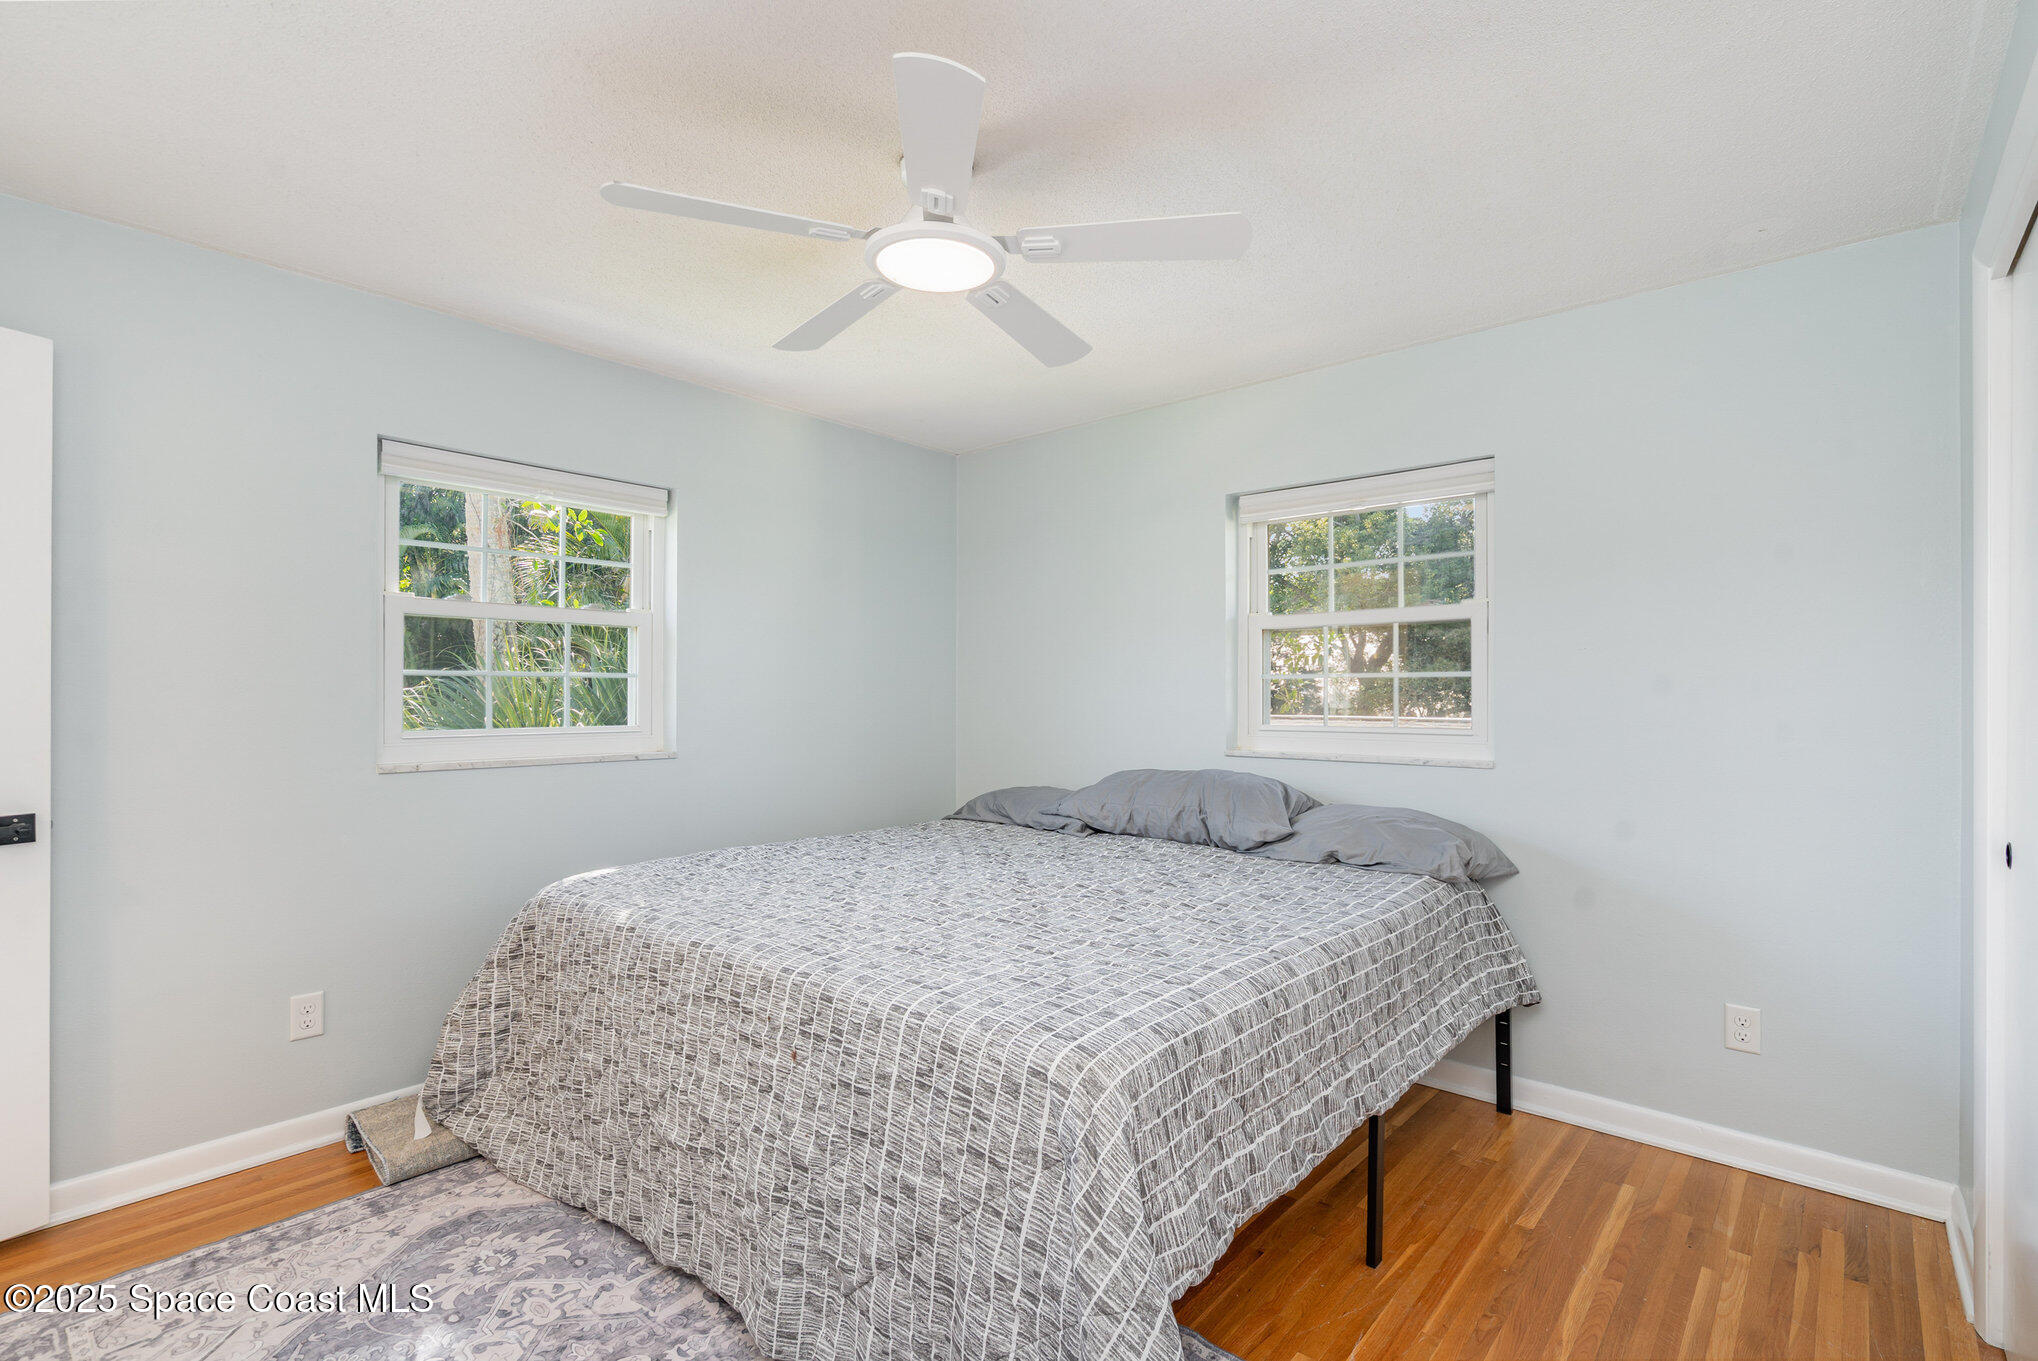
Bedroom with a large gray-covered bed, two windows, and hardwood floors.
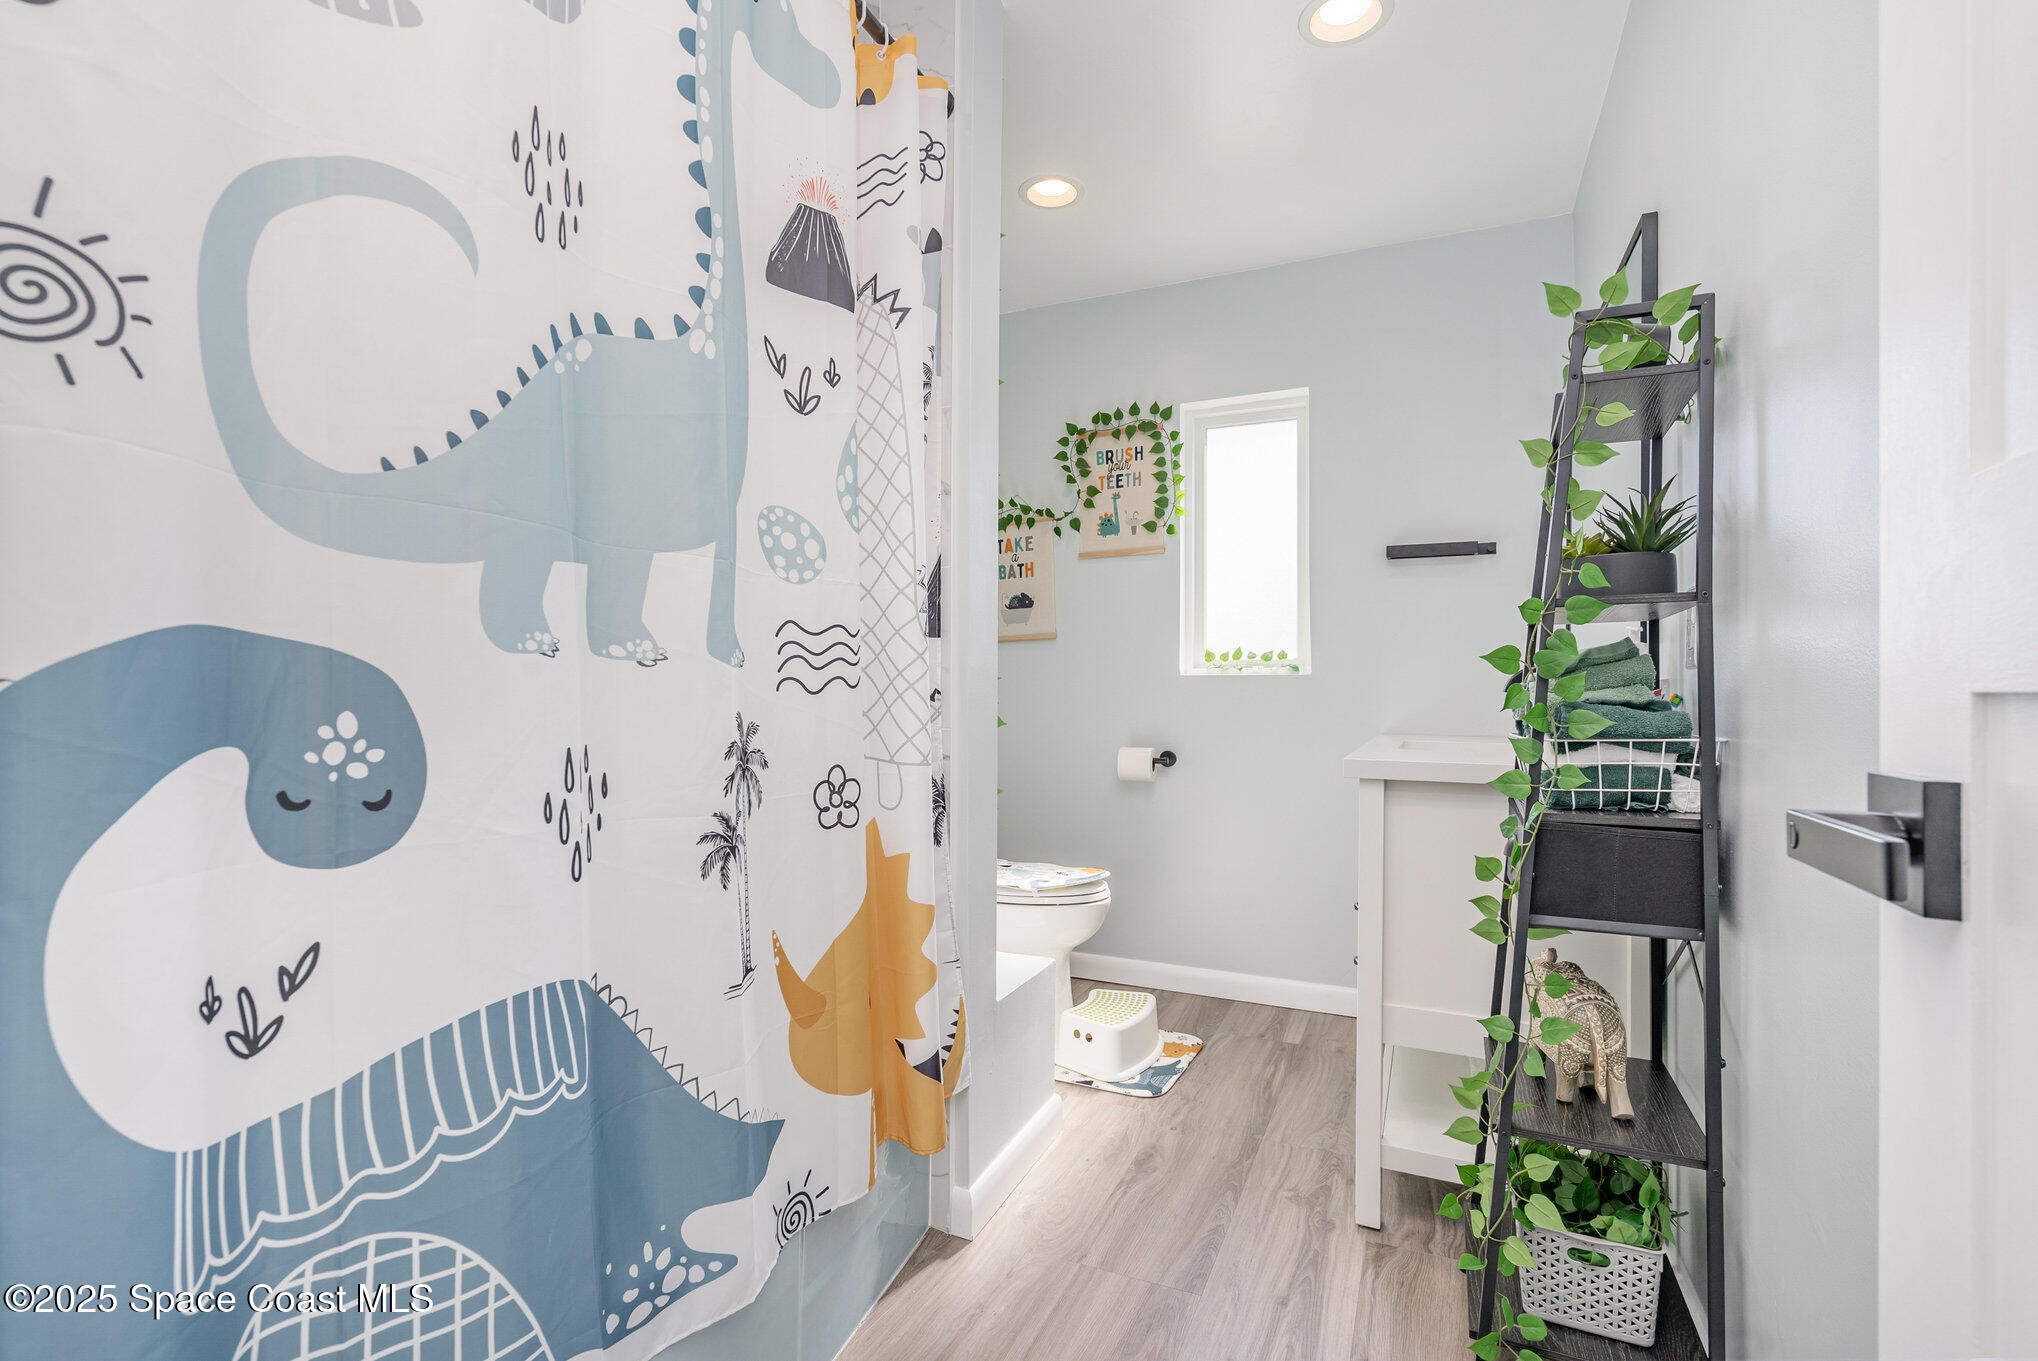
Bathroom with a playful dinosaur shower curtain and a black ladder shelf filled with plants and towels.
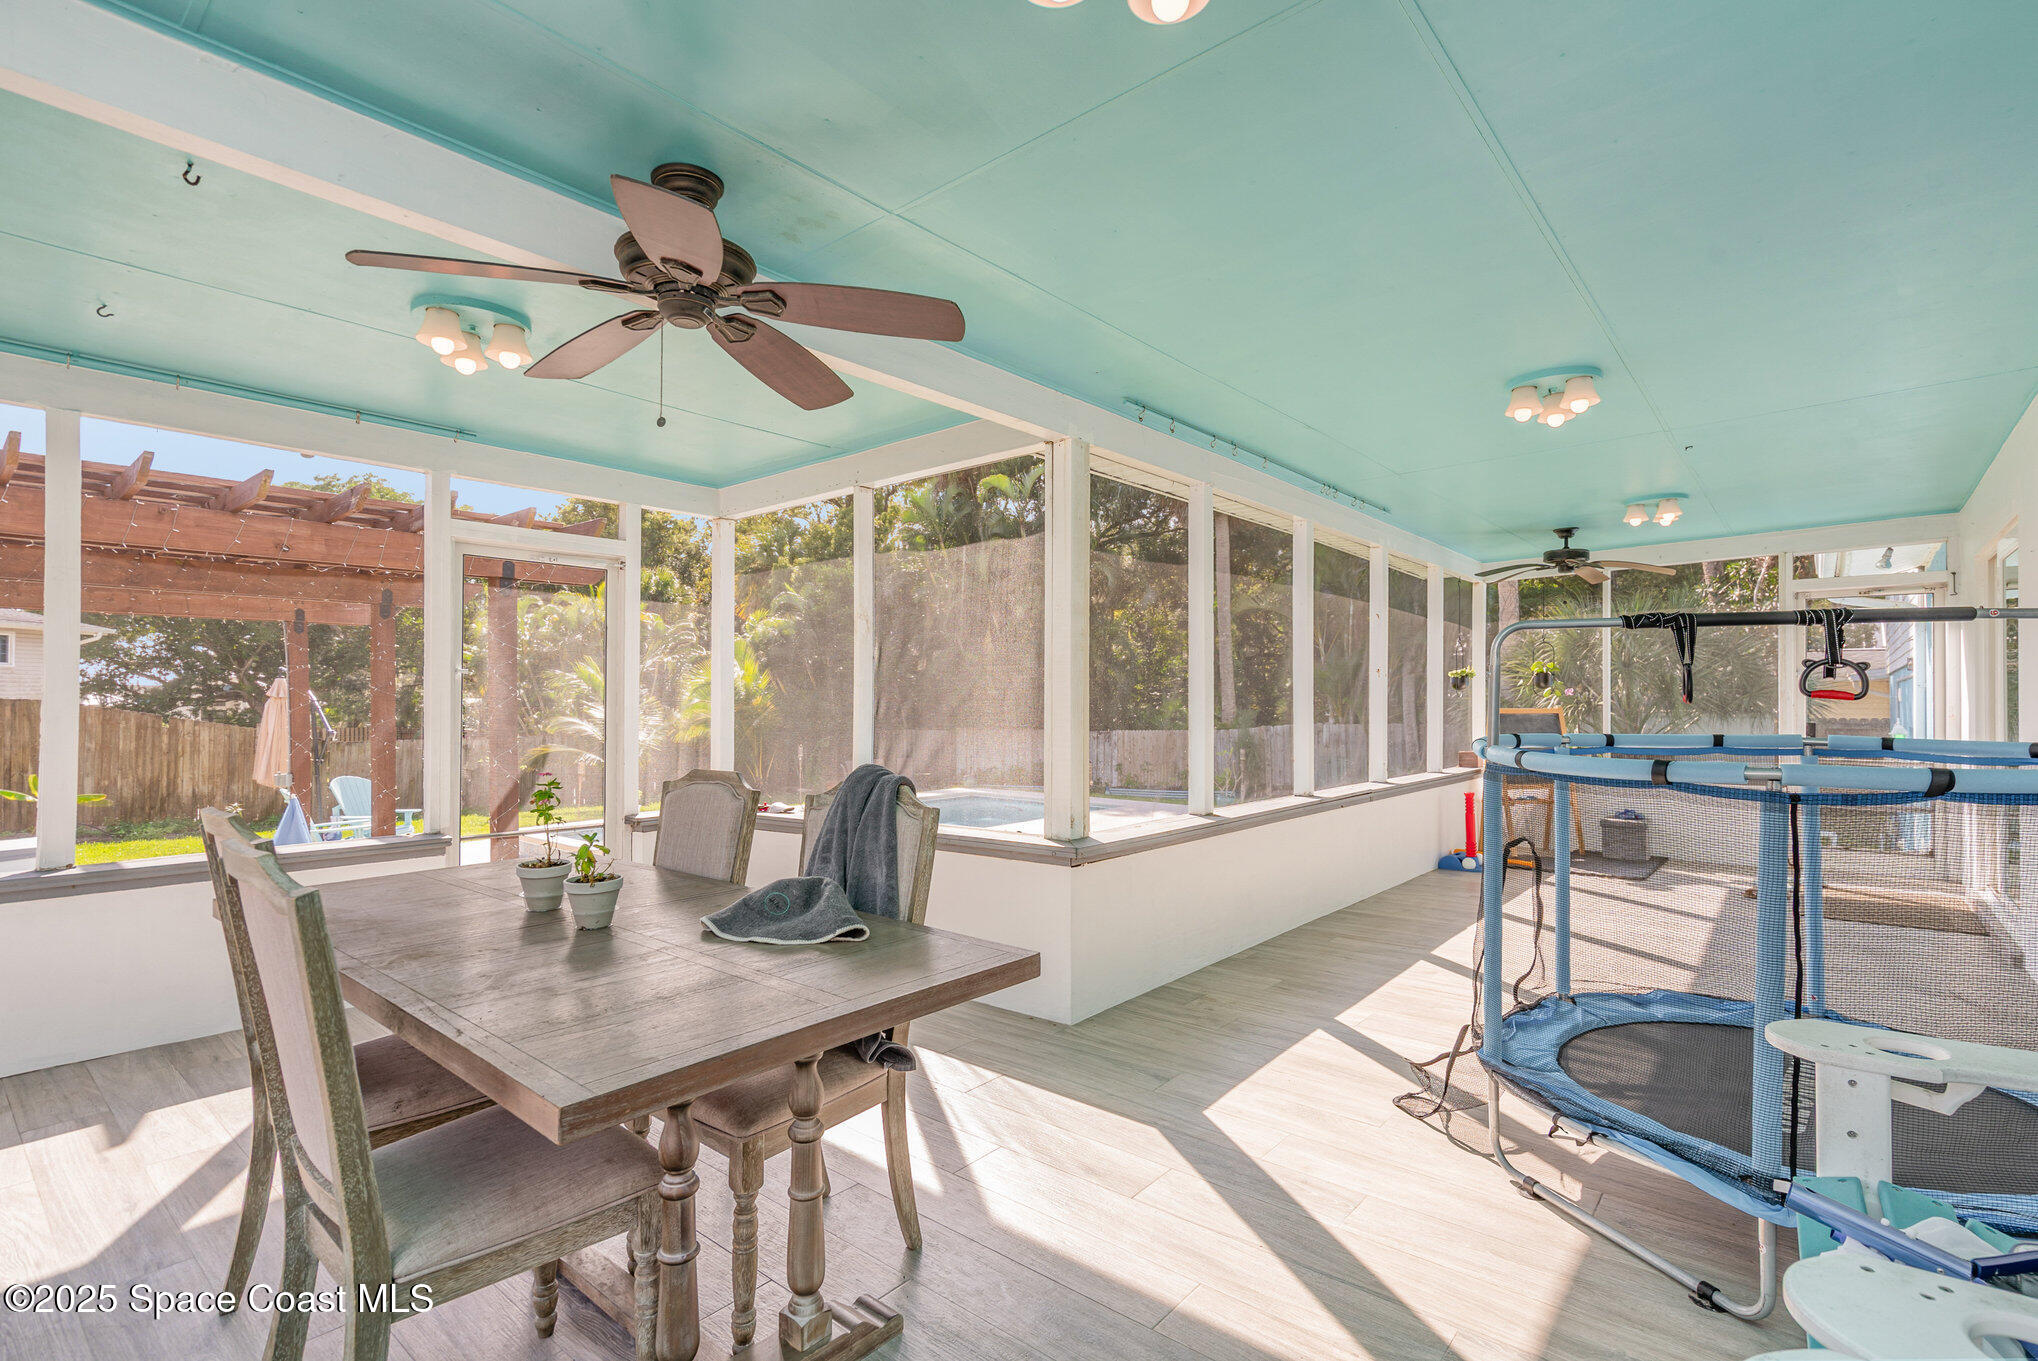
Screened-in sunroom with a dining table, turquoise ceiling, and trampoline; a pool is visible outside.
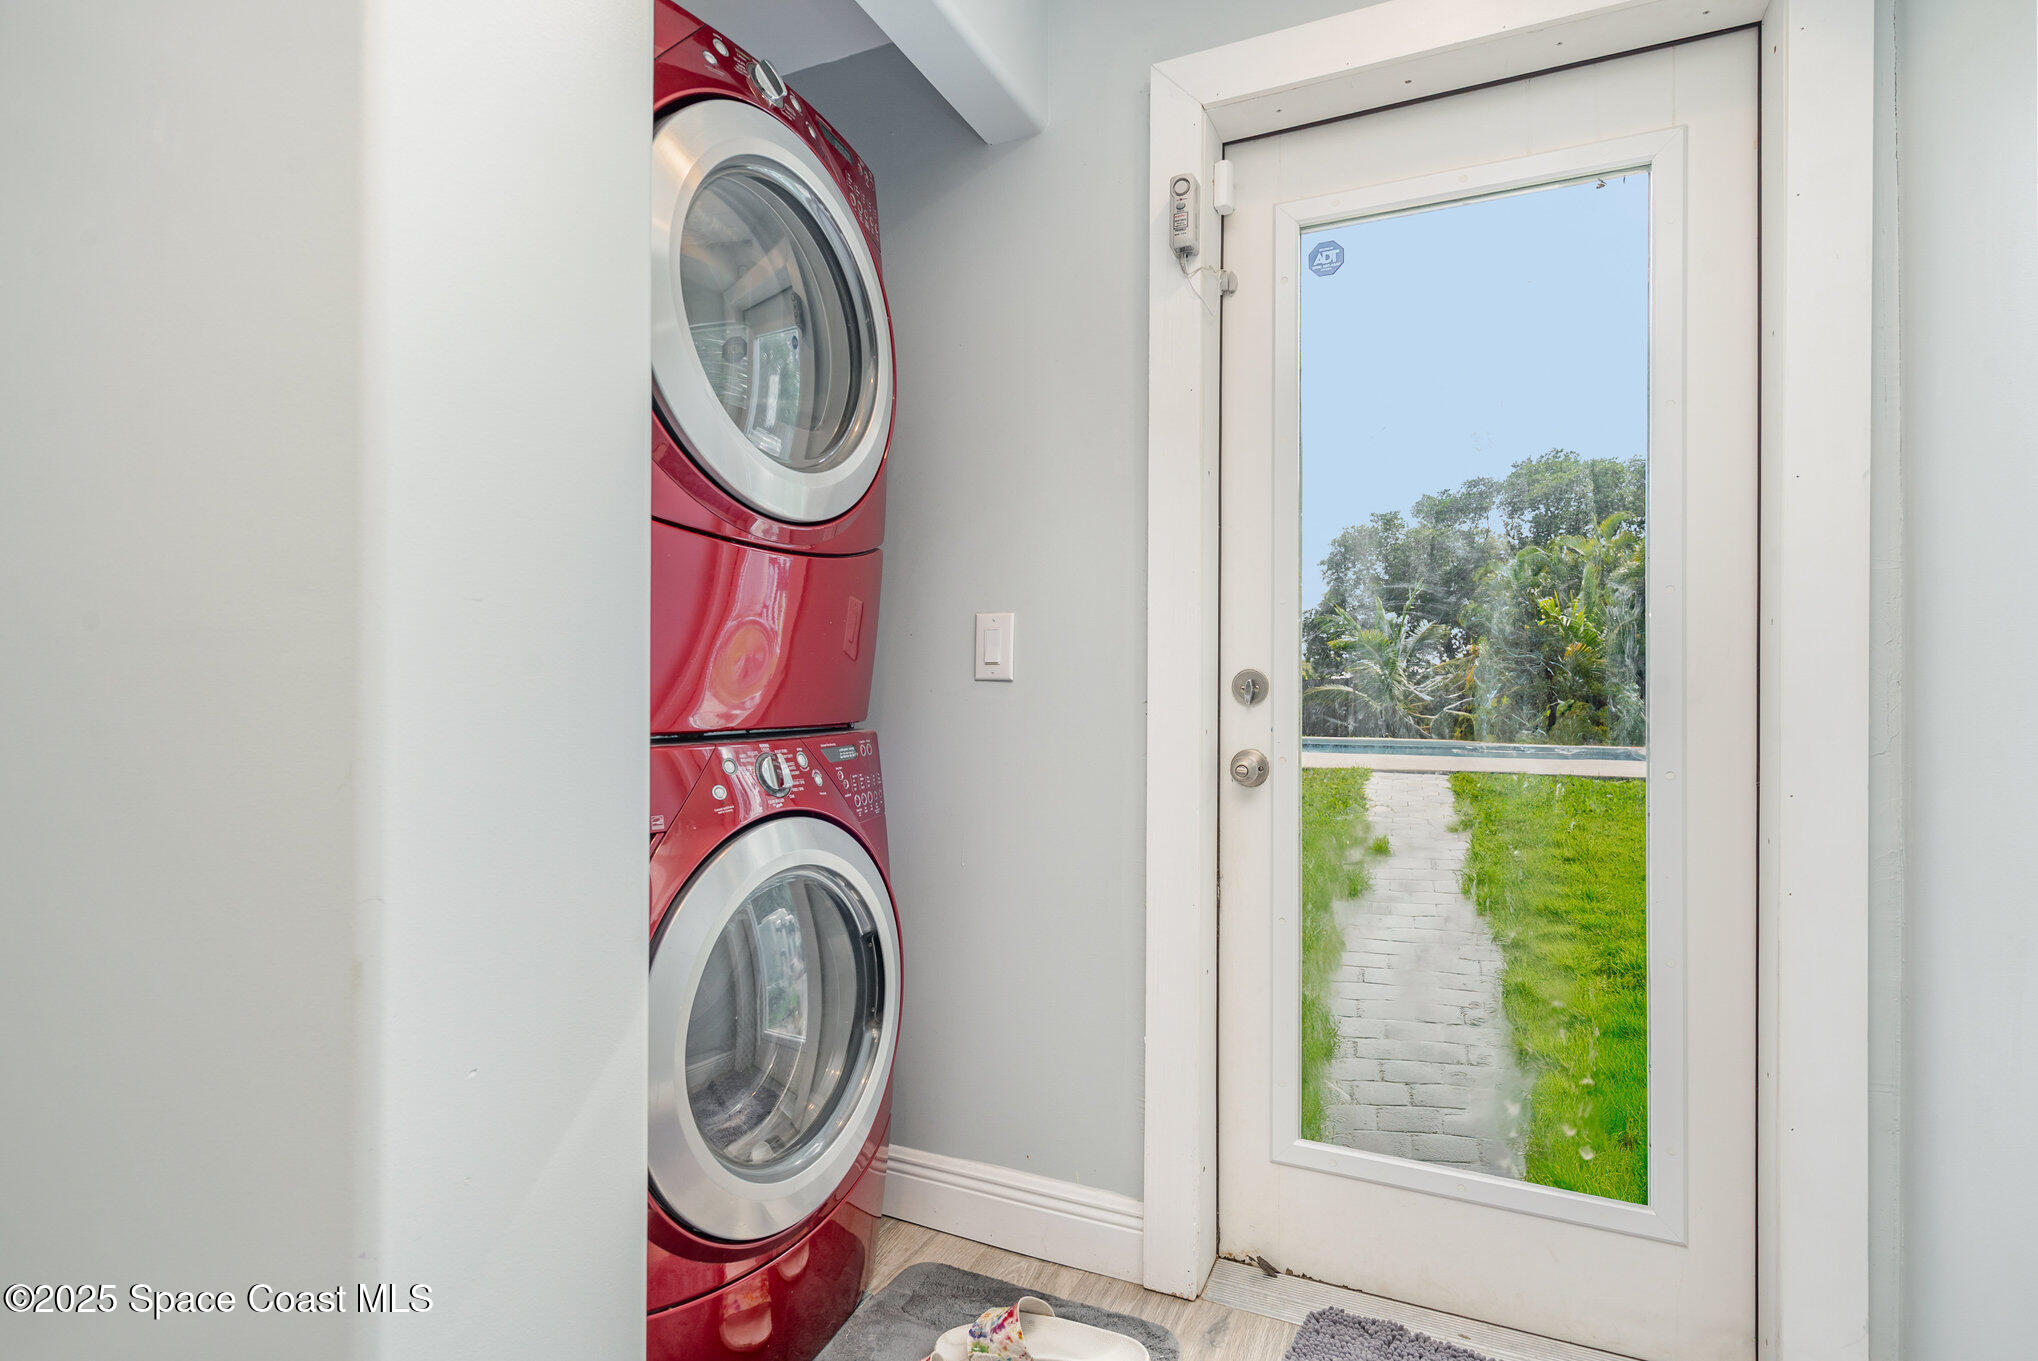
Laundry room with a red stacked washer and dryer beside a glass door overlooking a garden path.
SEE ALL PHOTOS
Gray house with attached garage, turquoise porch swing, curved walkway, and front lawn.
Backyard pool beside a bright blue house, with a screened lanai and wooden pergola.
Backyard pool with a shallow sun shelf, tropical palms, and a fenced lawn.
Open-plan kitchen with a large white island, stainless steel appliances, and light wood cabinets beside a gray sofa.
Open-plan living room with a large gray sectional, kitchen island, and staircase.
Bedroom with a home-office desk, shuttered windows, and a tiled fireplace with a lit fire.
Wooden staircase beside a child safety gate, with gray flooring and wall art.
Bathroom with a long white vanity and glass walk-in shower featuring marble-look tile and pebble flooring.
Bedroom with a bed and upholstered bench beside a home office desk and black chair.
Children’s bedroom with a blue play tent, low bed, stuffed animals, and aqua curtains.
Bathroom with a granite-topped dark wood vanity, tiled walls, and a white toilet.
Furnished room with a beige sectional, high worktable, and pet feeding station beneath a small window.
Bedroom with a large gray-covered bed, two windows, and hardwood floors.
Bathroom with a playful dinosaur shower curtain and a black ladder shelf filled with plants and towels.
Screened-in sunroom with a dining table, turquoise ceiling, and trampoline; a pool is visible outside.
Laundry room with a red stacked washer and dryer beside a glass door overlooking a garden path.
Sold

409 E Melbourne Avenue

409 E Melbourne Avenue, Melbourne, FL 32901

$563,000
Welcome to your completely remodeled split-level pool sanctuary perfectly positioned within walking distance to vibrant downtown Melbourne. This stunning home blends modern design with effortless functionality and traditional charm, offering the ideal retreat for professionals, families, and anyone who appreciates style and convenience. Step inside to discover sun filled living spaces, a light and bright kitchen with huge quartz island, gorgeous backsplash and stainless steel appliance. The split level layout offers both openness and privacy, creating natural areas for gathering, working and unwinding. Every detail has been refreshed to feel brand new, just move in and enjoy. Your private outdoor oasis awaits. A gorgeous newly built pool becomes the centerpiece of the generous fully fenced backyard surrounded by a spacious wrap around screened in patio perfect for entertaining, lounging, or enjoying Florida breezes year-round. Prime location near Florida Tech and tech companies.

4
beds

3
baths

1,938 Sq.Ft. LIVING AREA

0.3 Acres lot

Amanda Gonnella

Amanda Gonnella

Features & Amenities

Interior

  • total bedrooms4
  • Total bathrooms3
  • full bathrooms3
  • Laundry room In Unit, Lower Level
  • Flooring Tile, Wood
  • Fireplace Wood Burning
  • APPLIANCES Dishwasher, Electric Range, Electric Water Heater, Microwave, Refrigerator
  • other interior Features Ceiling Fan(s), Eat-in Kitchen, Open Floorplan, Split Bedrooms

Area & Lot

  • Status Sold
  • Date Sold May 14, 2026
  • Living Area1,938 Sq.Ft.
  • Lot Area0.3 Acres
  • MLS® ID1063136
  • TypeResidential
  • YEAR BUILT1963
  • NeighborhoodMelbourne
  • Architecture StylesOther
  • View DescriptionPool
  • Elementary SchoolUniversity Park
  • Middle SchoolHoover
  • High SchoolMelbourne

Exterior

  • STORIES3
  • Garage Space2.0
  • water SourcePublic
  • utilitiesCable Connected, Electricity Connected, Sewer Connected
  • PoolIn Ground, Waterfall
  • roofShingle
  • lot featuresSprinklers In Front, Sprinklers In Rear
  • parkingAdditional Parking, Circular Driveway, Garage
  • HEAT TYPECentral, Electric
  • AIR CONDITIONINGCentral Air, Electric
  • sewerPublic Sewer

Financial

  • Sales Price$563,000
  • Real Estate Tax $5,003/yr
Gray house with attached garage, turquoise porch swing, curved walkway, and front lawn.
Backyard pool beside a bright blue house, with a screened lanai and wooden pergola.

Welcome to your completely remodeled split-level pool sanctuary, perfectly positioned within walking distance to vibrant downtown Melbourne.

– Amanda Gonnella
Backyard pool with a shallow sun shelf, tropical palms, and a fenced lawn.
View Virtual Tour

Melbourne

Explore

Where Life Happens

A strong appreciation for community, family, and lifestyle ensures every client is guided toward opportunities that align with how they want to live, grow, and feel at home.

Follow Me on Instagram