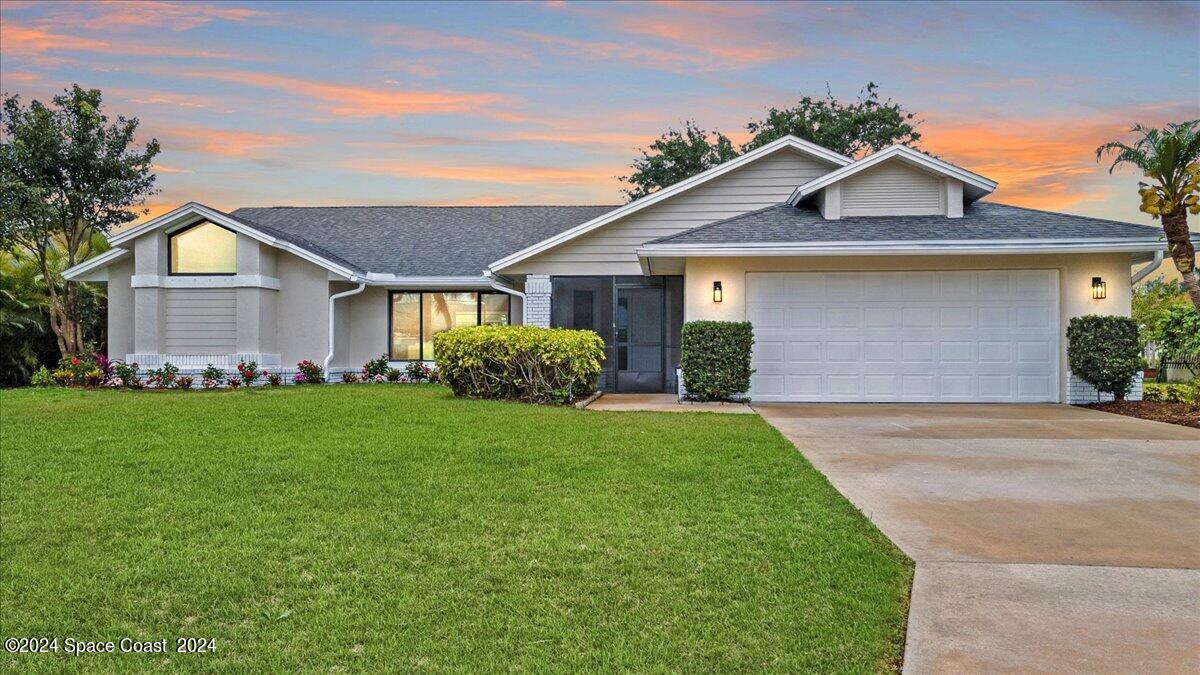
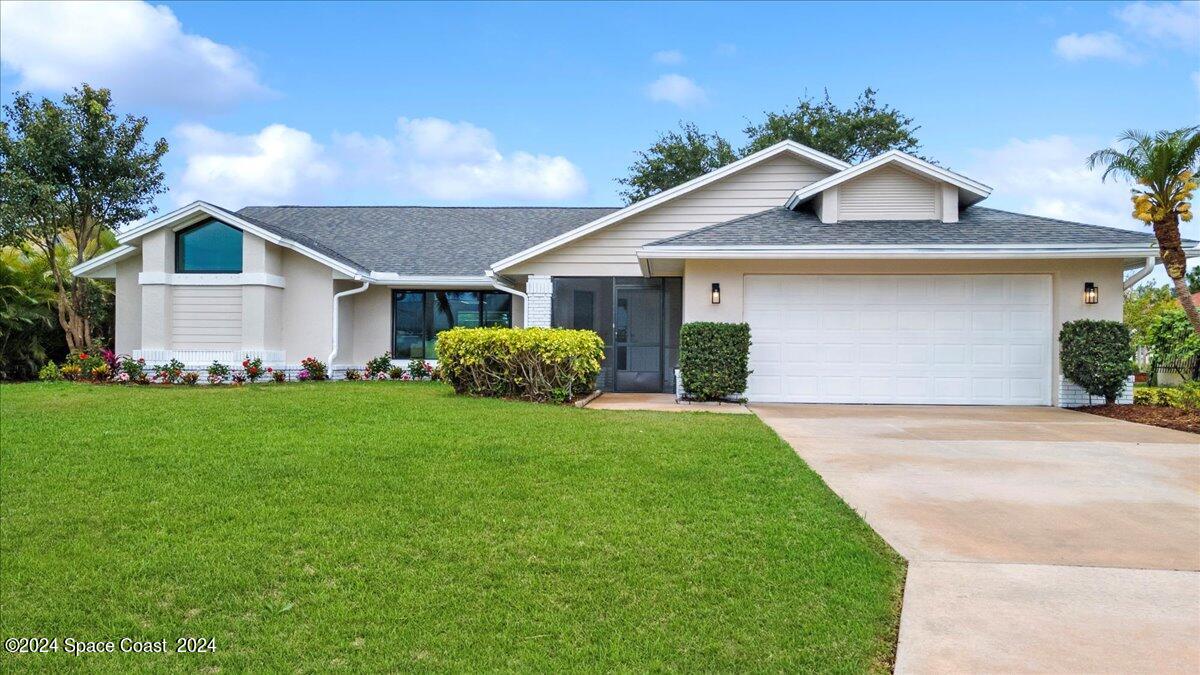
Single-story home with a two-car garage, broad green lawn, and sunset sky.
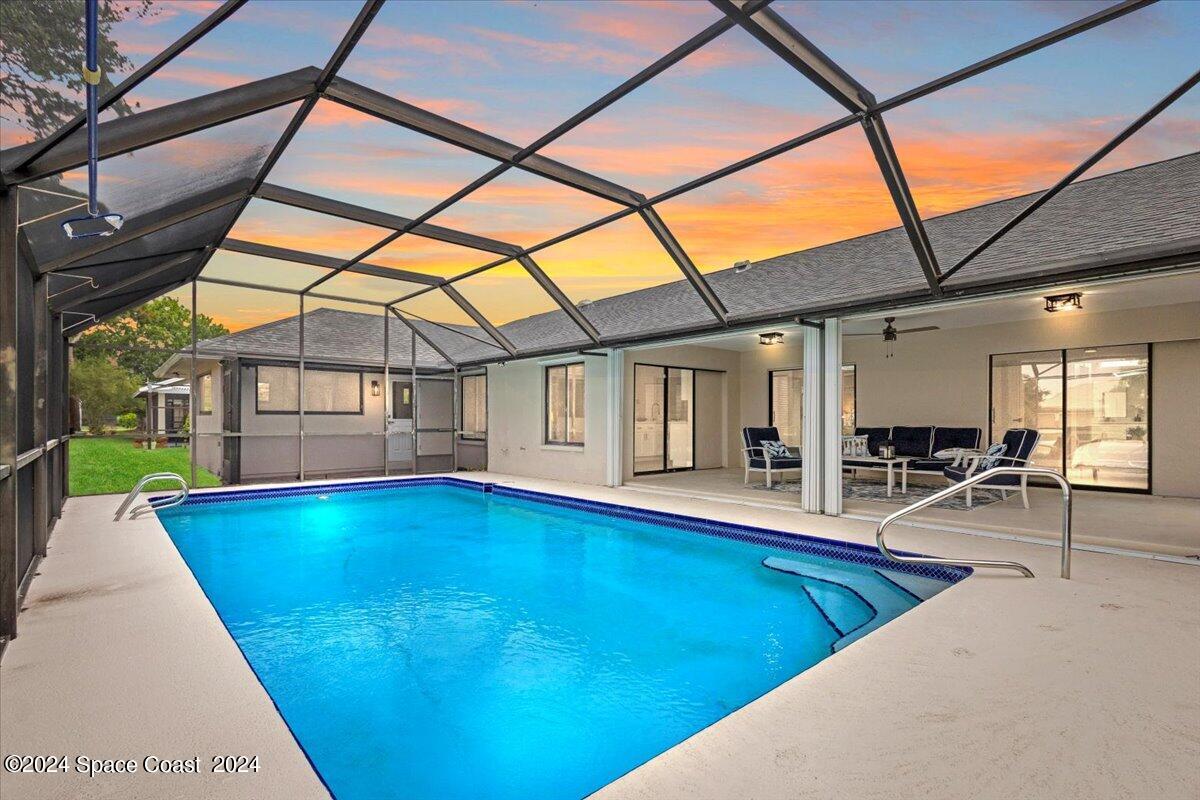
Screened swimming pool beside a covered patio with lounge seating at sunset.
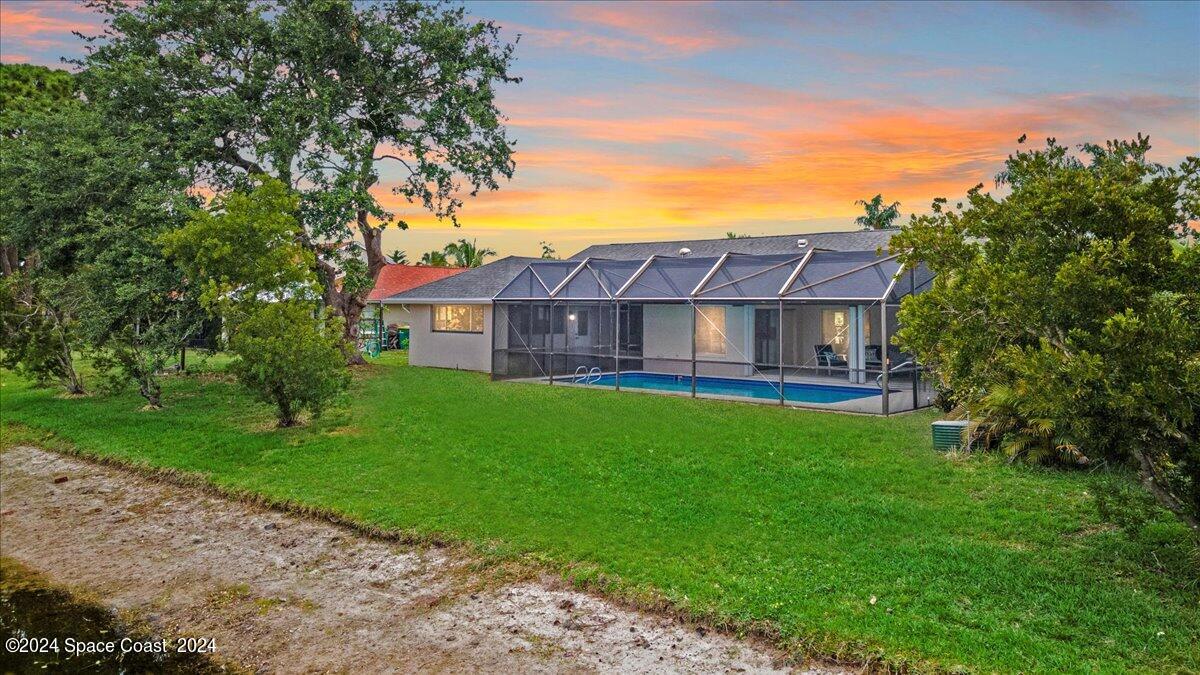
Rear exterior with screened swimming pool, broad lawn, mature trees, and colorful sunset sky.
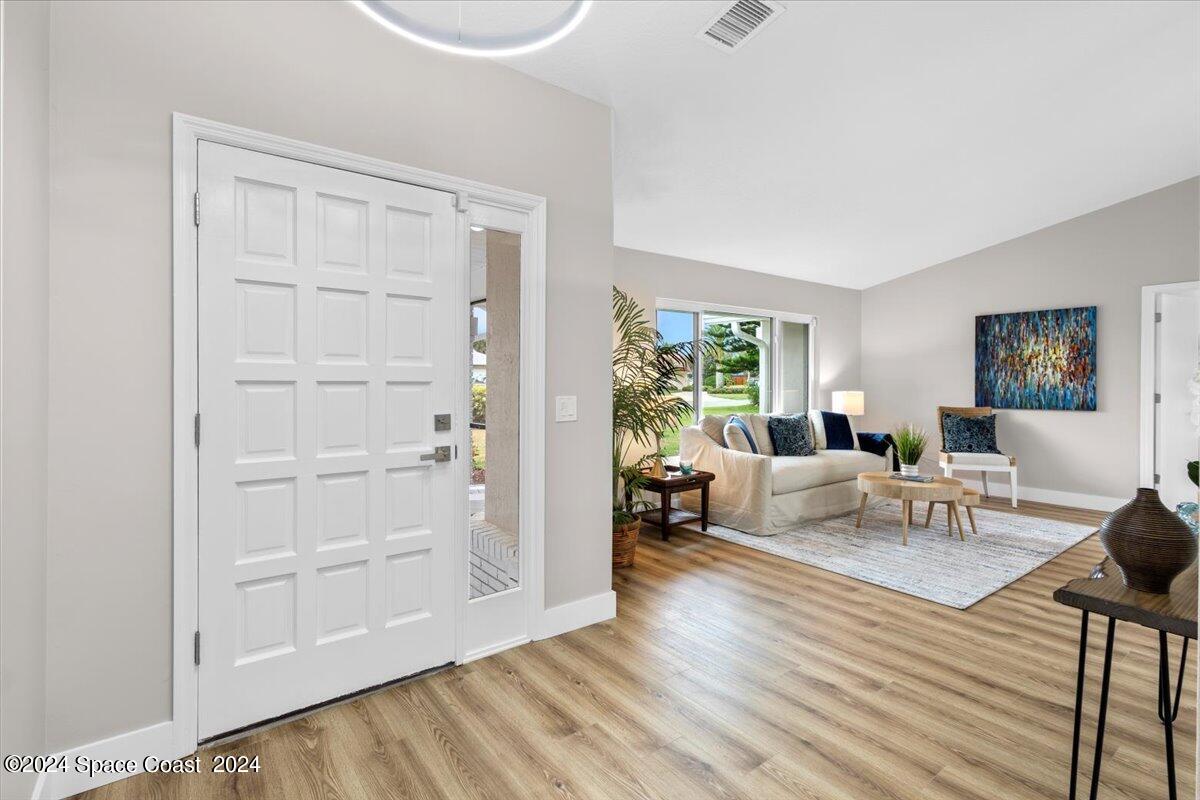
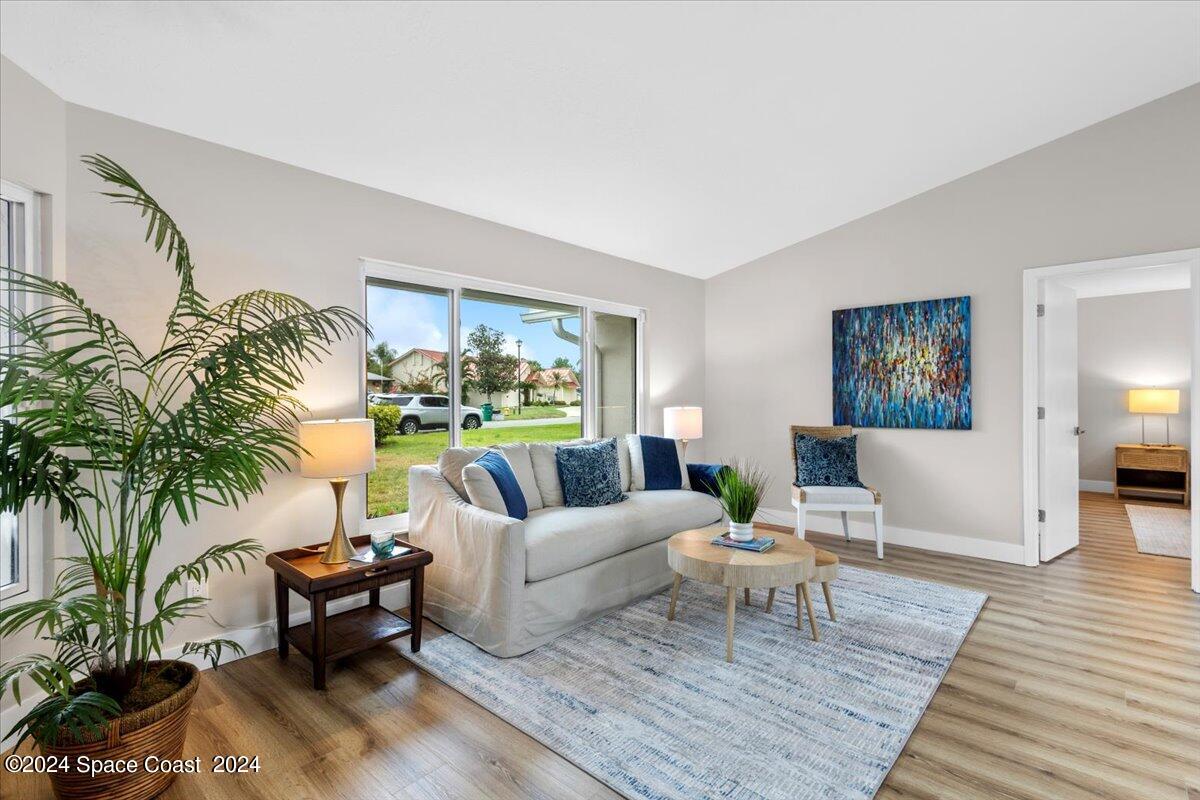
Entryway opening into a bright living room with wood-look floors, a white sofa, and colorful wall art.
Staged living room with a white sofa, blue accents, and a large window overlooking the lawn.
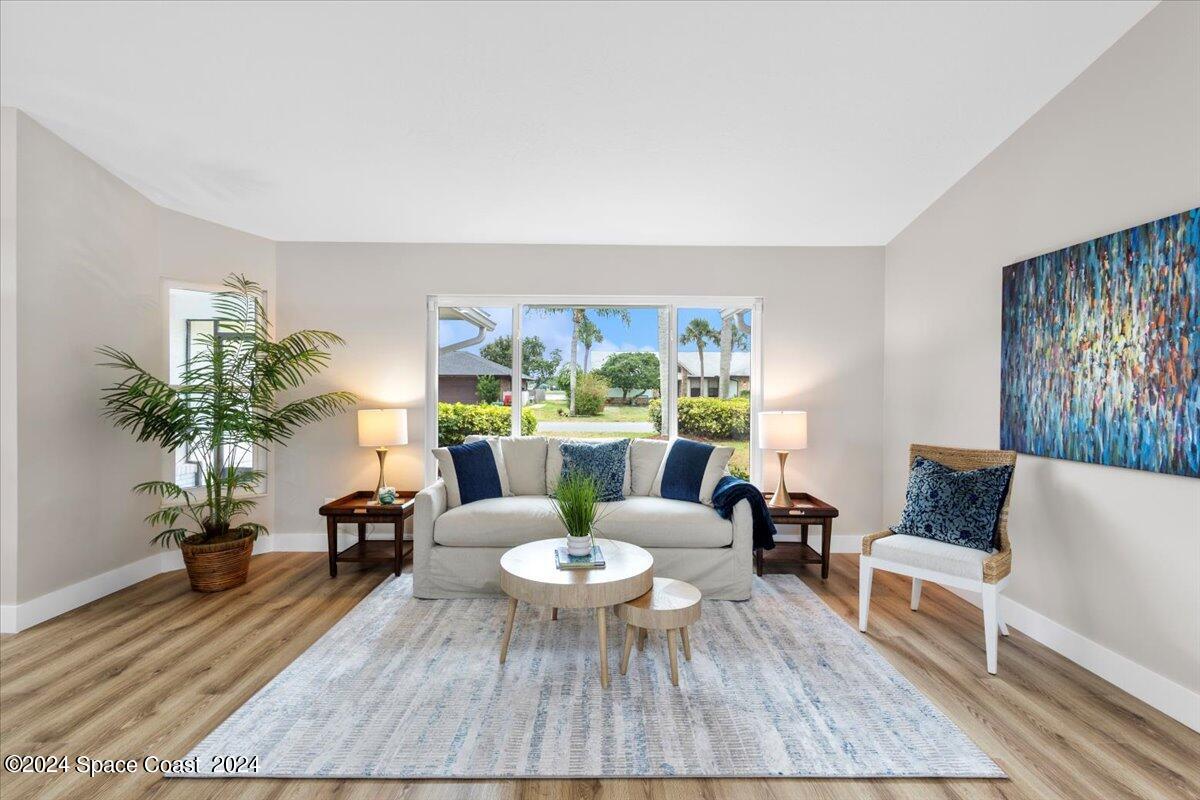
Staged living room with a white sofa, colorful abstract artwork, and a large window overlooking the yard.
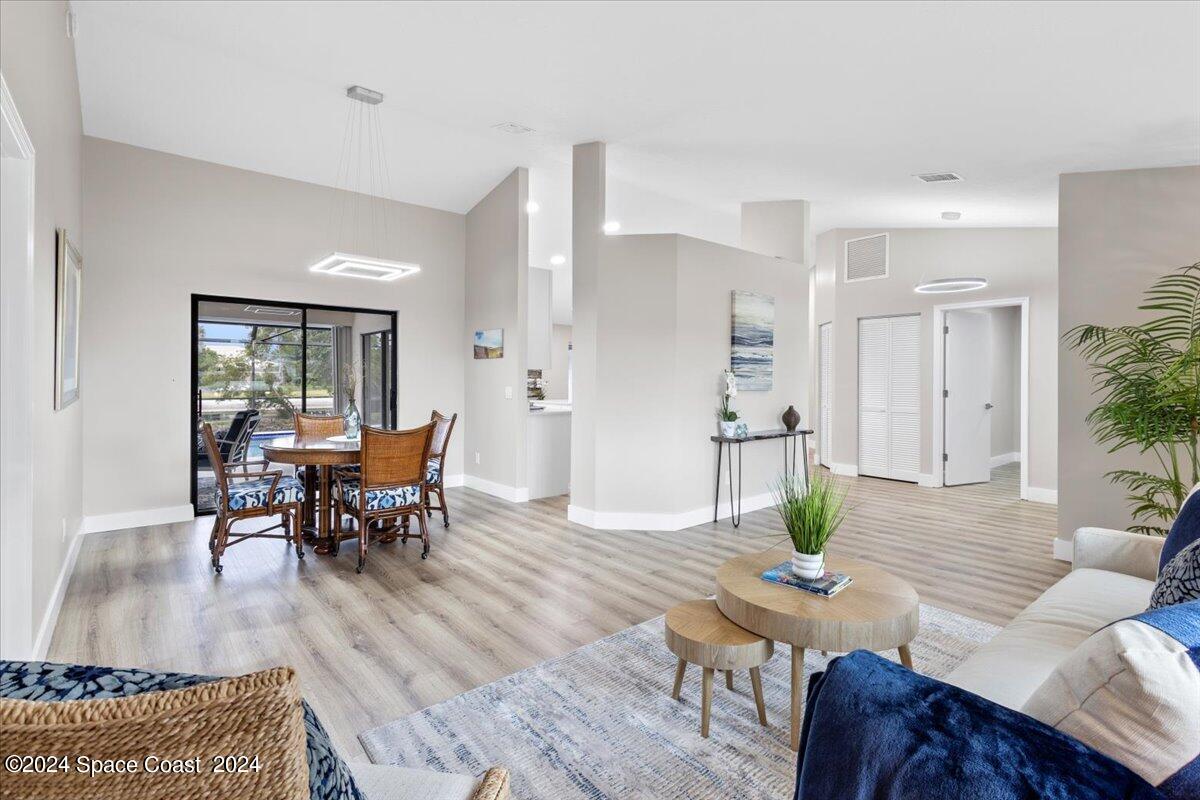
Open-plan living and dining room with light flooring, a round dining table, and sliding glass doors.
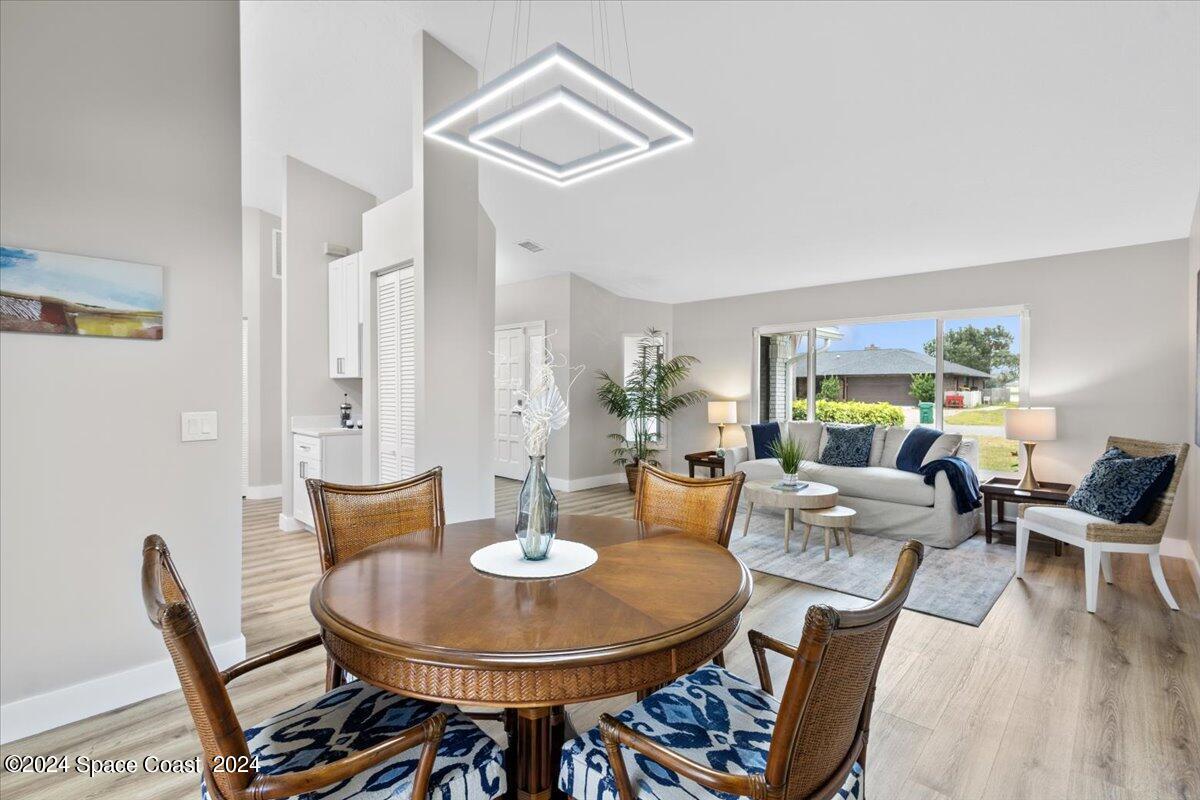
Open-plan dining and living room with a round wooden table, white sofa, and large window.
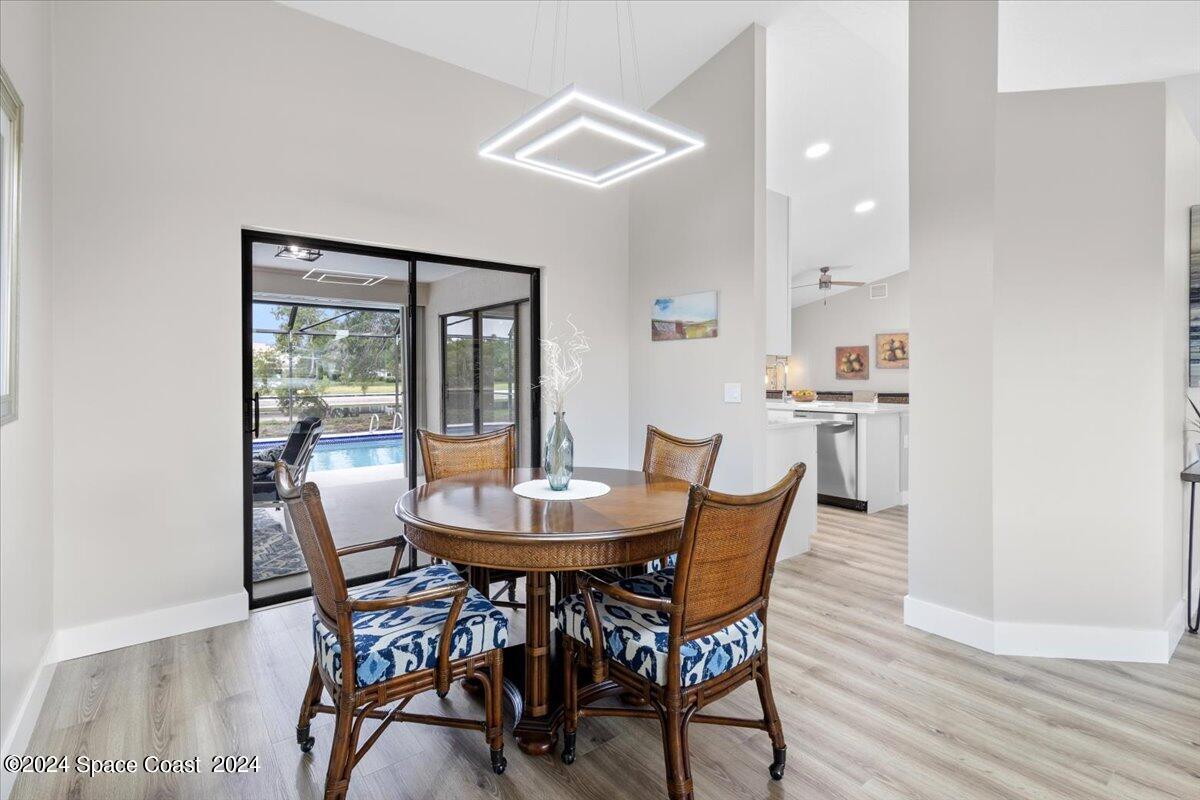
Dining room with a round wooden table, wicker chairs, and sliding doors overlooking a pool.
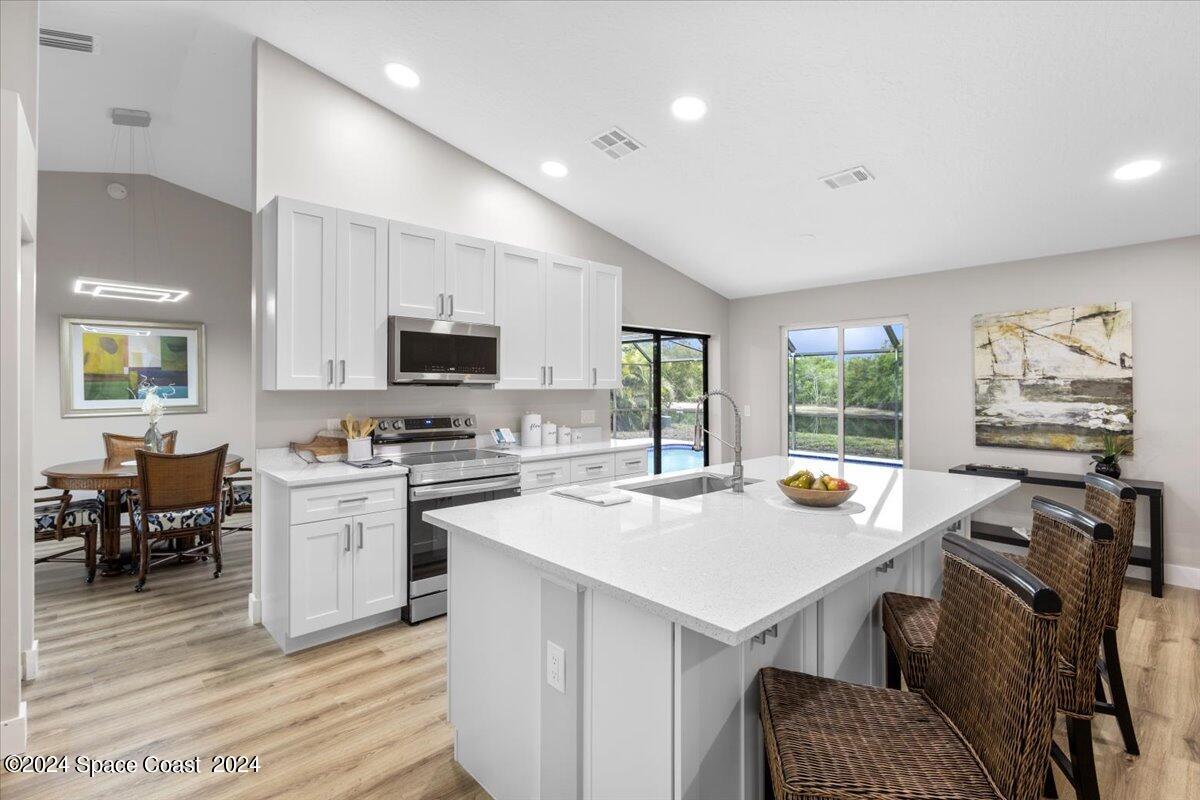
Bright kitchen with a large white island, wicker bar stools, and views toward a pool.
Bright white kitchen with a large island, woven bar stools, and sliding doors to a green patio.
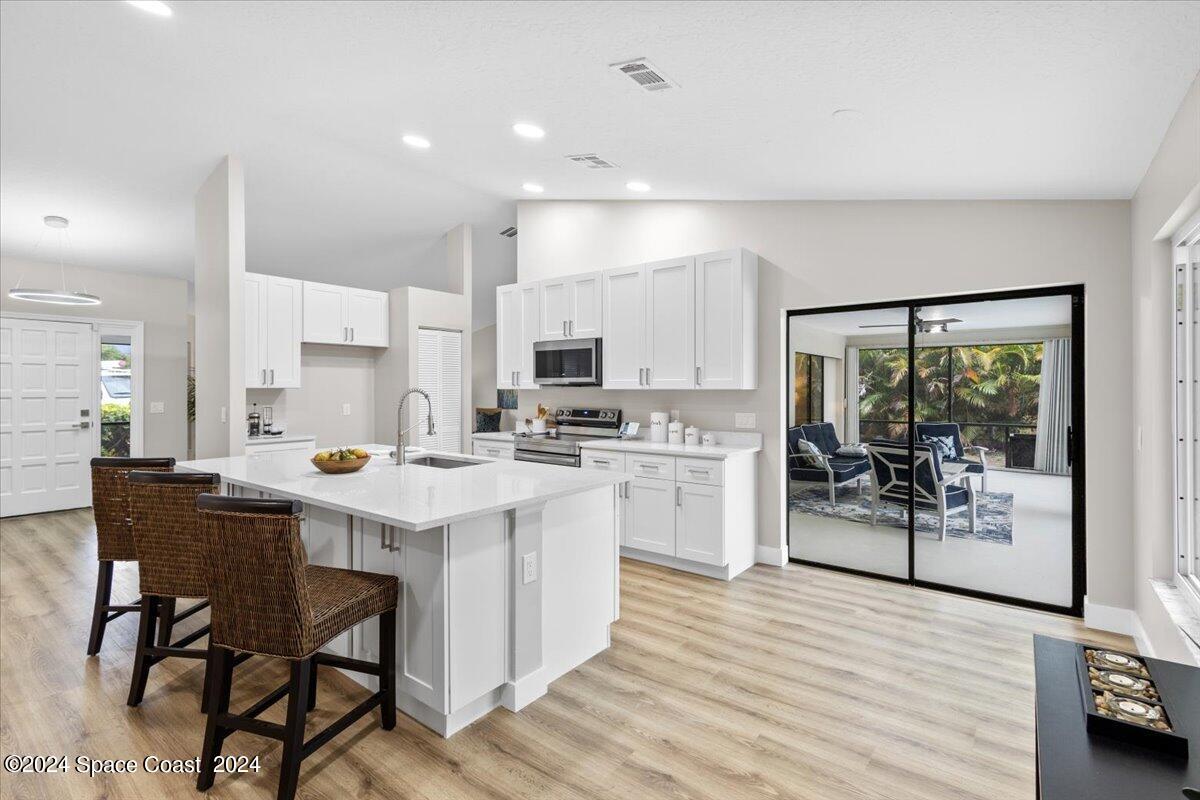
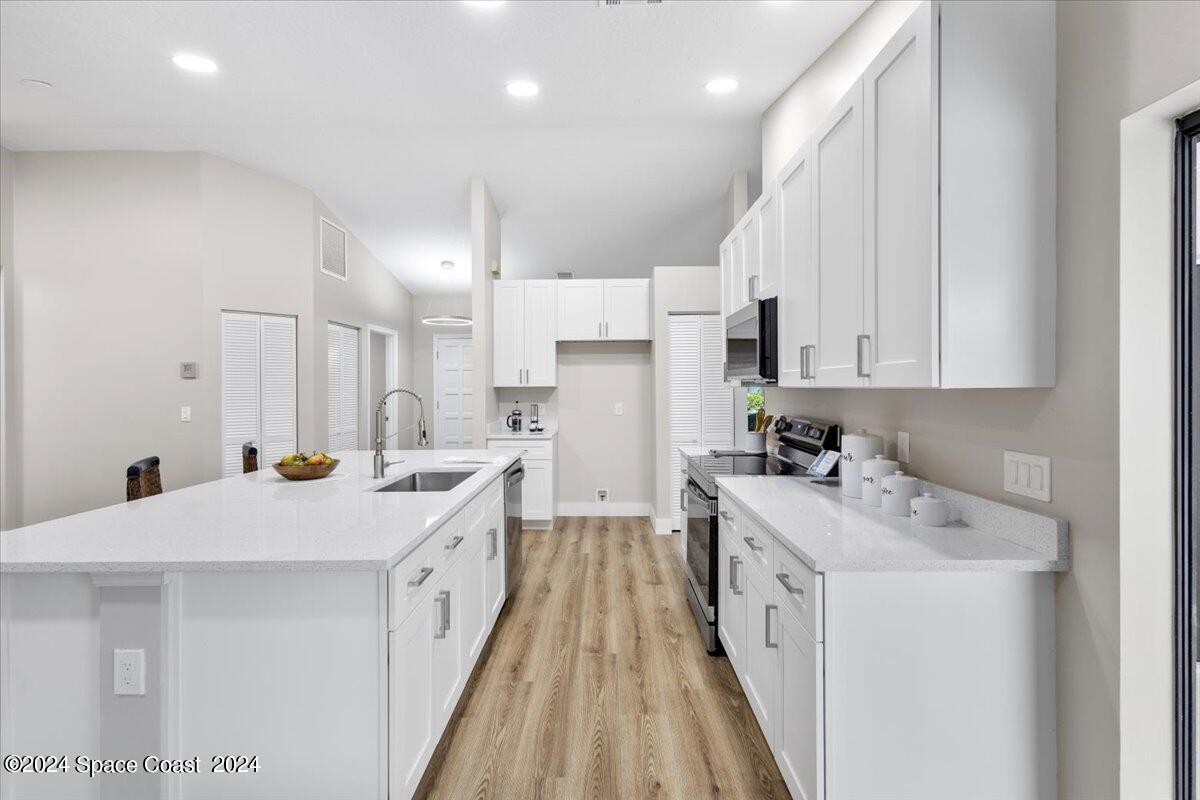
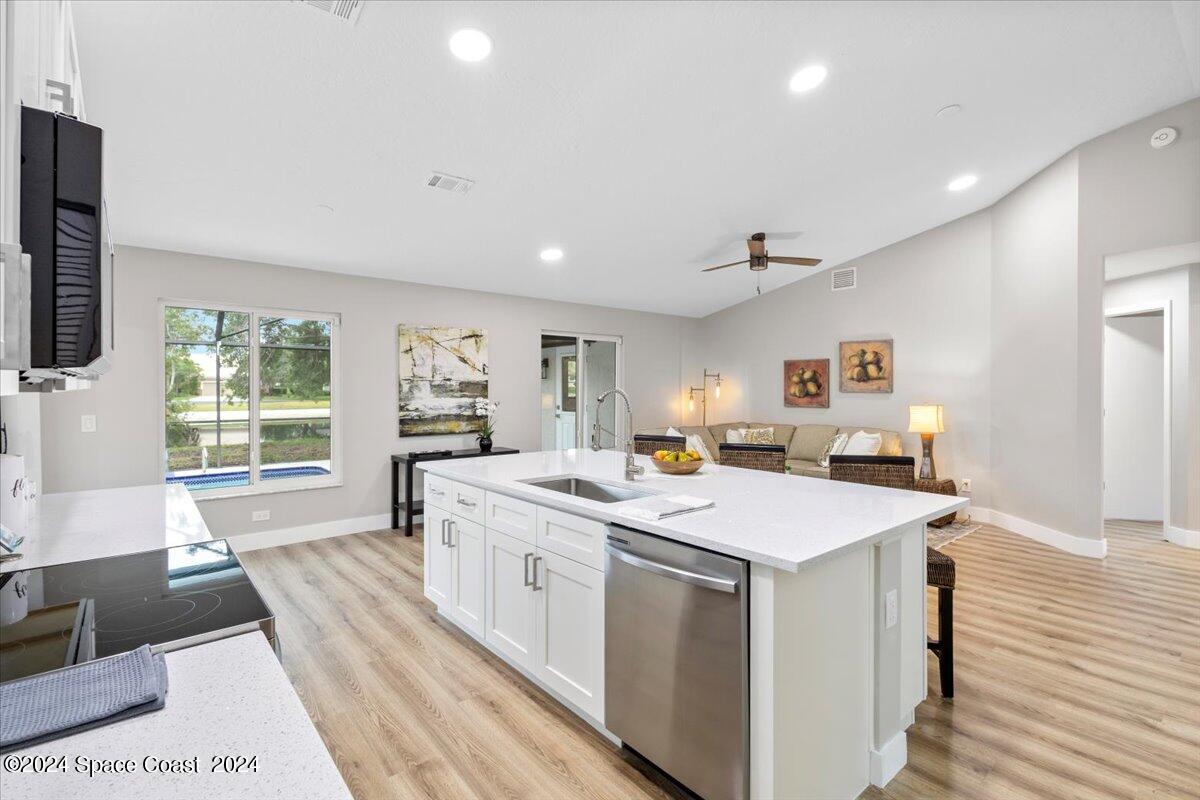
Bright white kitchen with a large quartz island, stainless steel appliances, and wood-look flooring.
Open-plan kitchen with a large white island, stainless steel dishwasher, and furnished living area.
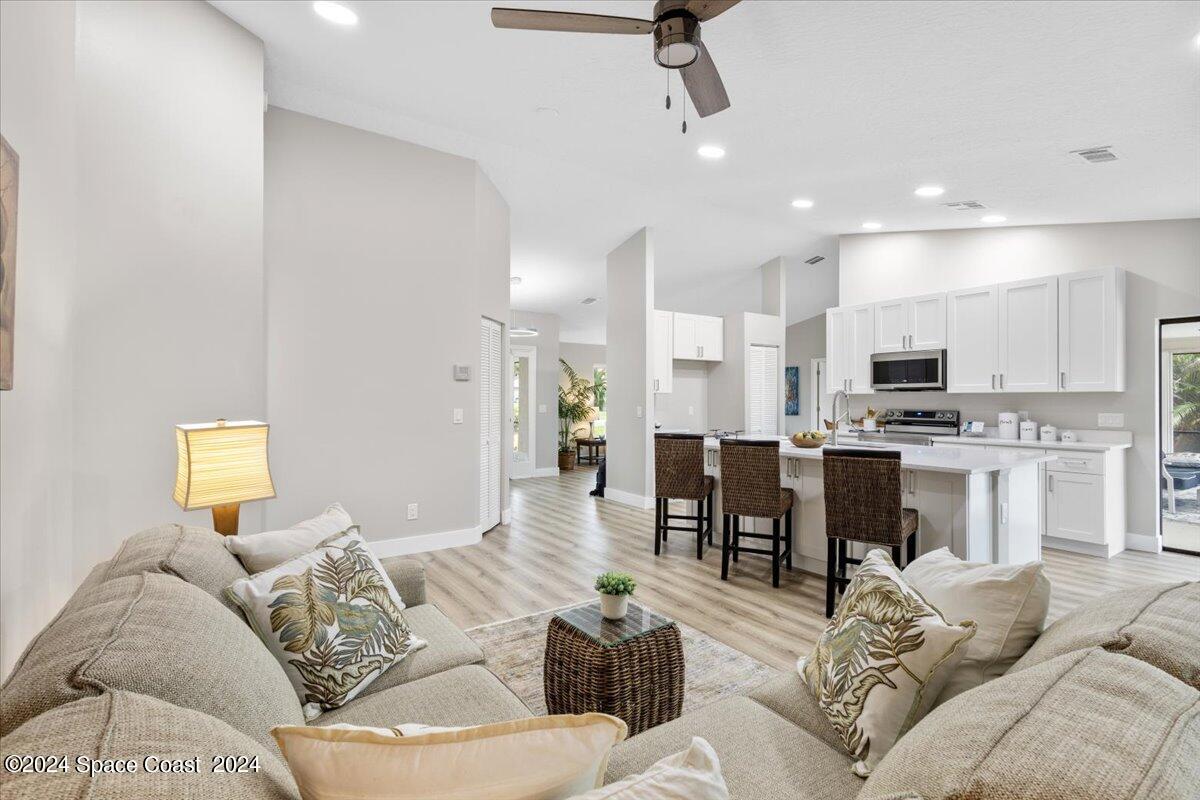
Open-plan living room and kitchen with white cabinetry, a large island, and neutral furnishings.
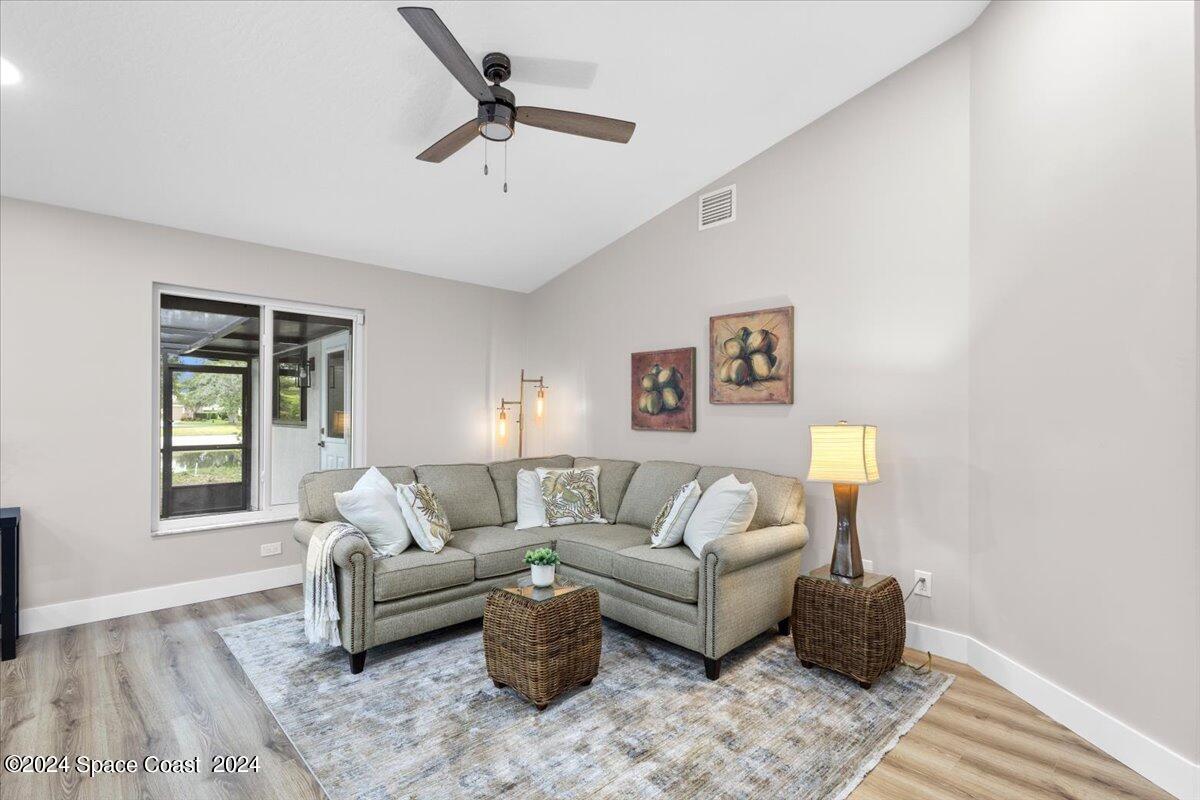
Living room with a gray sectional, woven tables, framed fruit artwork, and a ceiling fan.
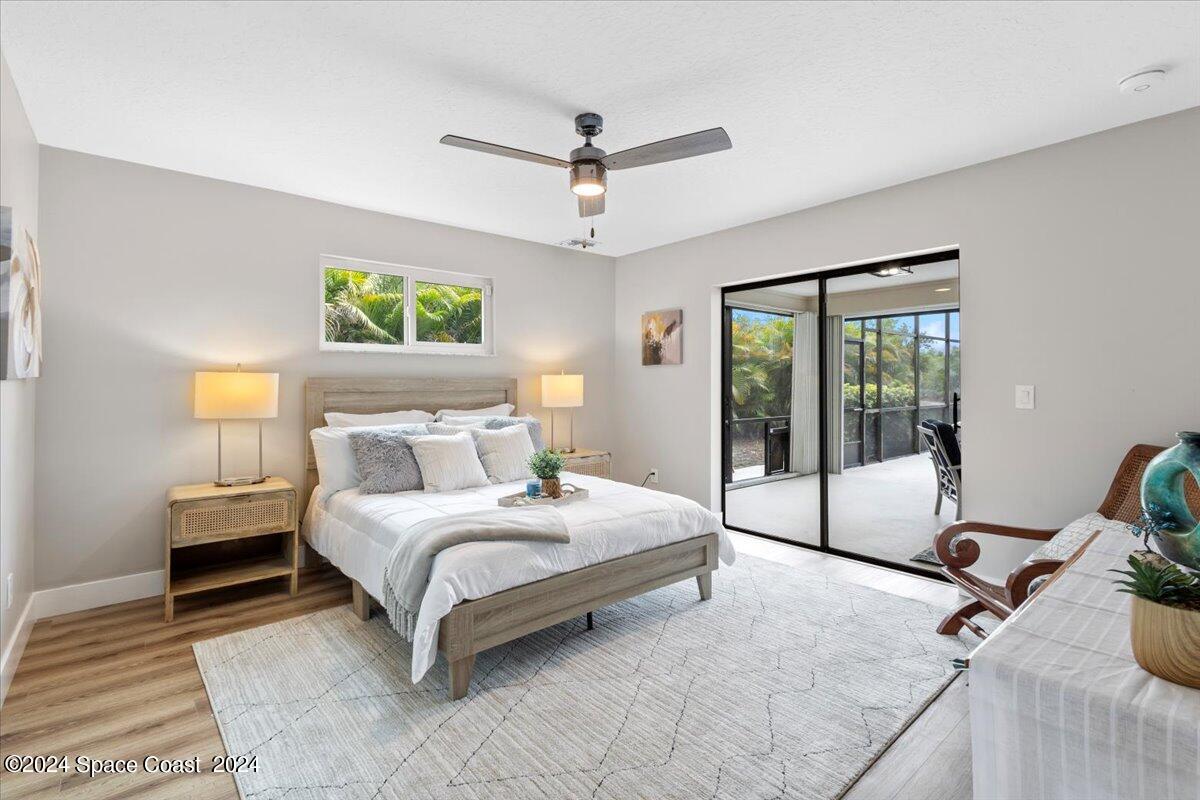
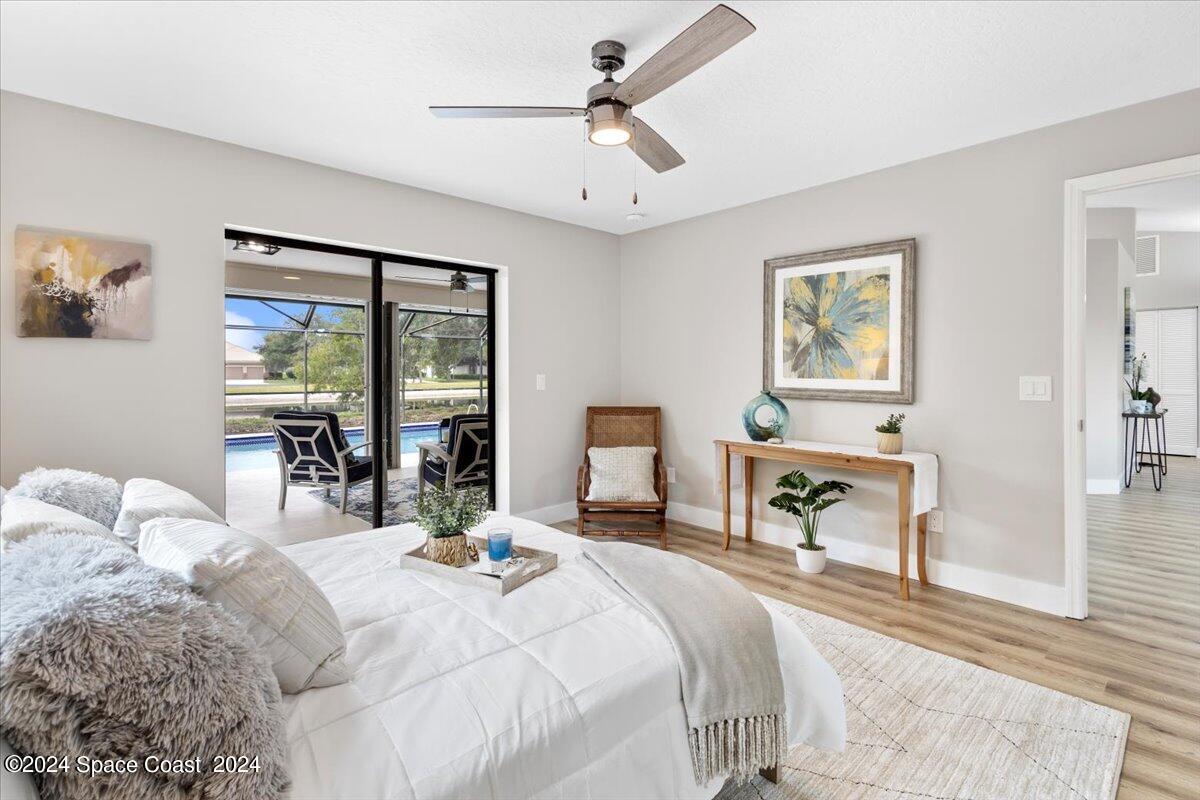
Staged bedroom with a king bed, ceiling fan, and sliding glass doors to a screened patio.
Staged bedroom with a white bed and sliding glass doors overlooking a patio and pool.
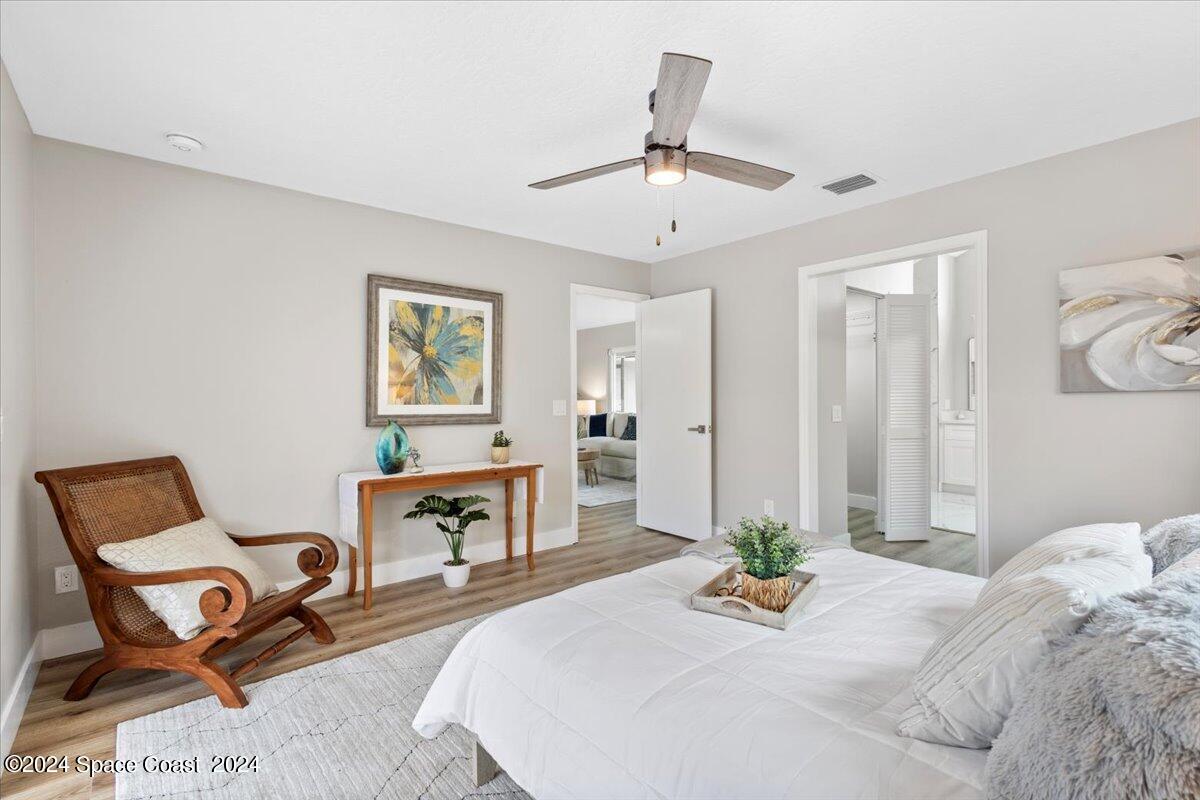
Furnished bedroom with a white bed, woven wood chair, ceiling fan, and open doorway to the bathroom.
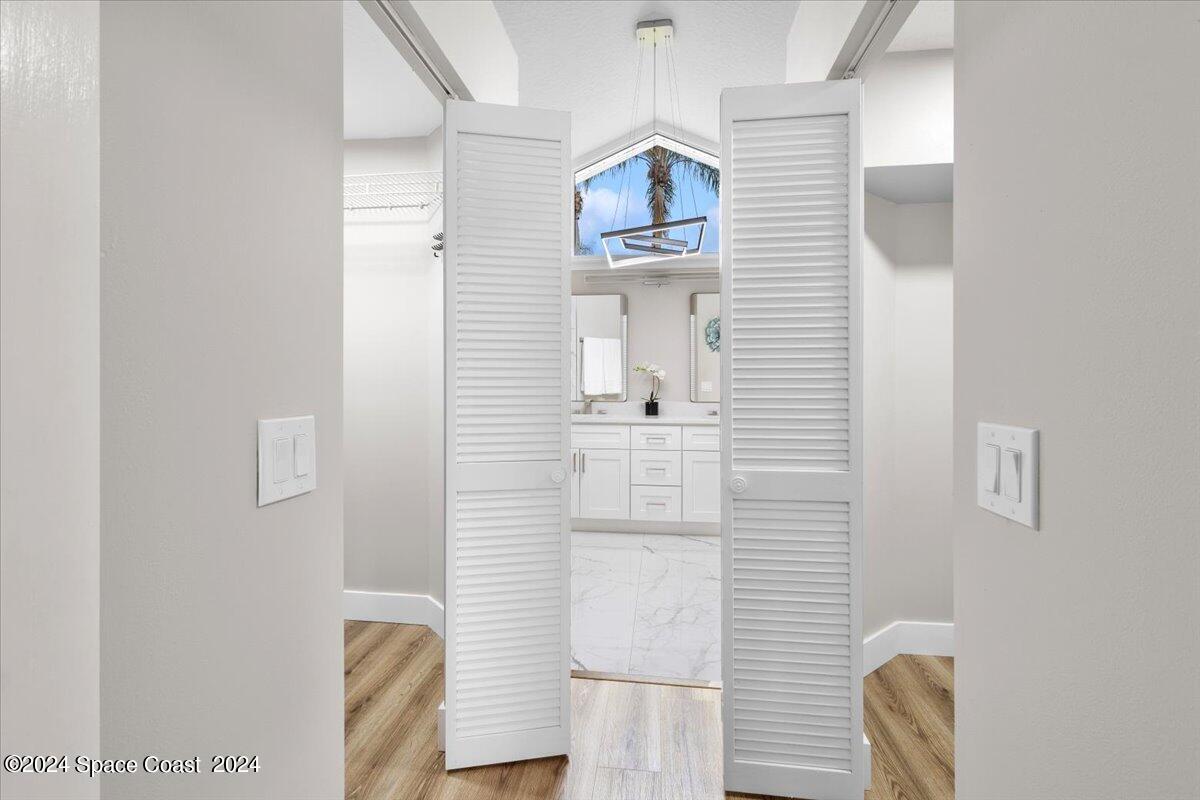
Bathroom vanity and marble-look tile floor seen through open louvered doors, with a high window showing a palm tree.
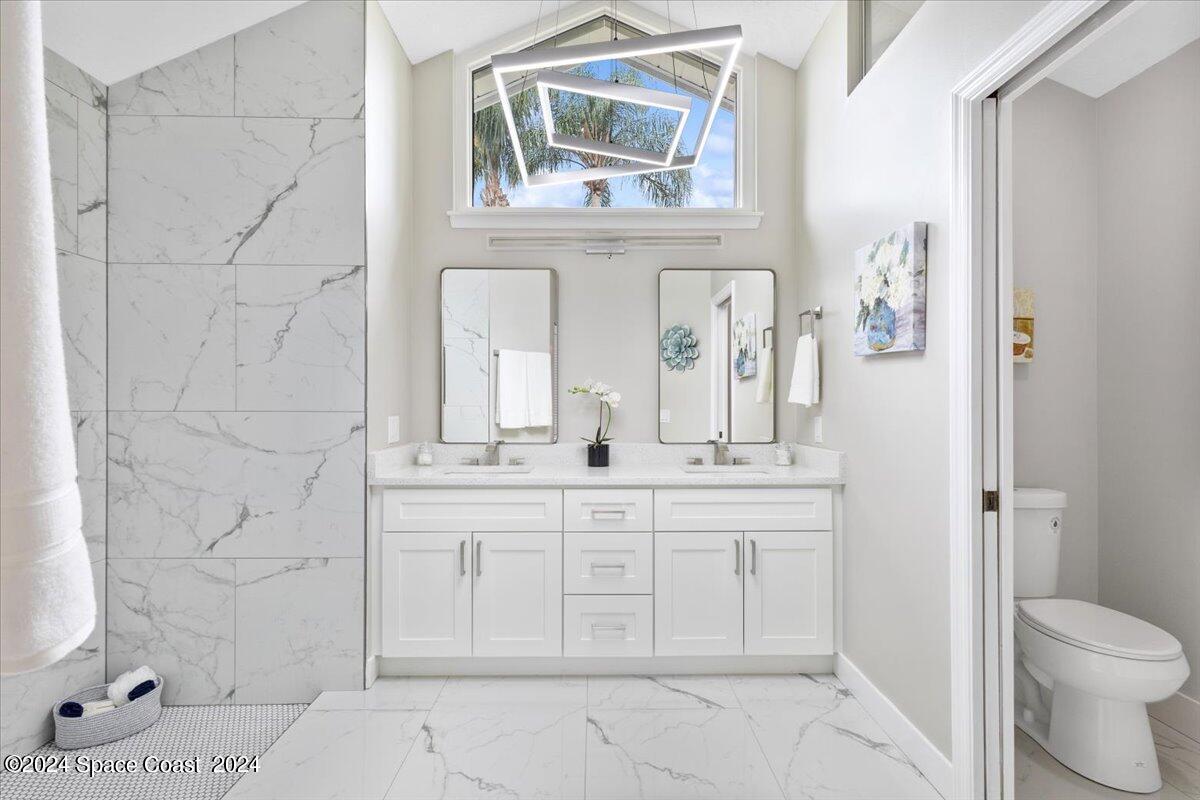
Bright bathroom with a white double vanity, marble-look tile, and a high window framing palm trees.
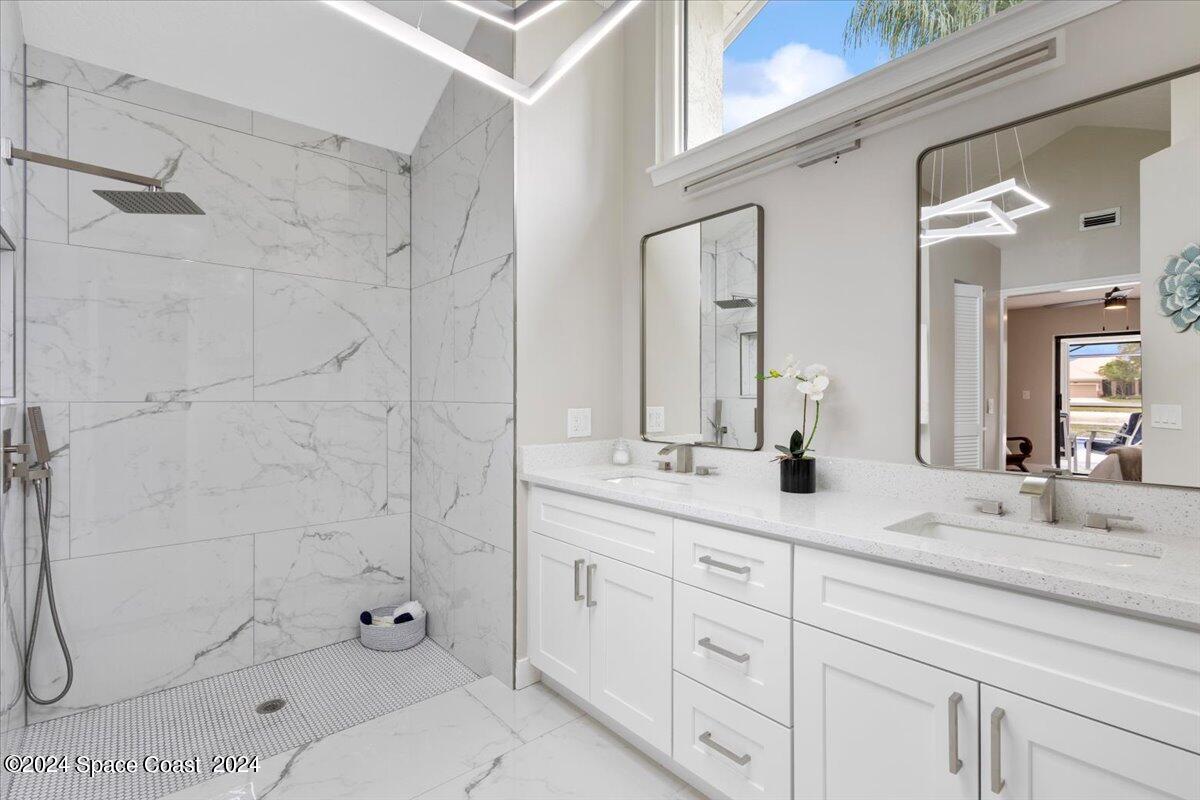
Bright bathroom with a marble-look walk-in shower and long double-sink vanity.
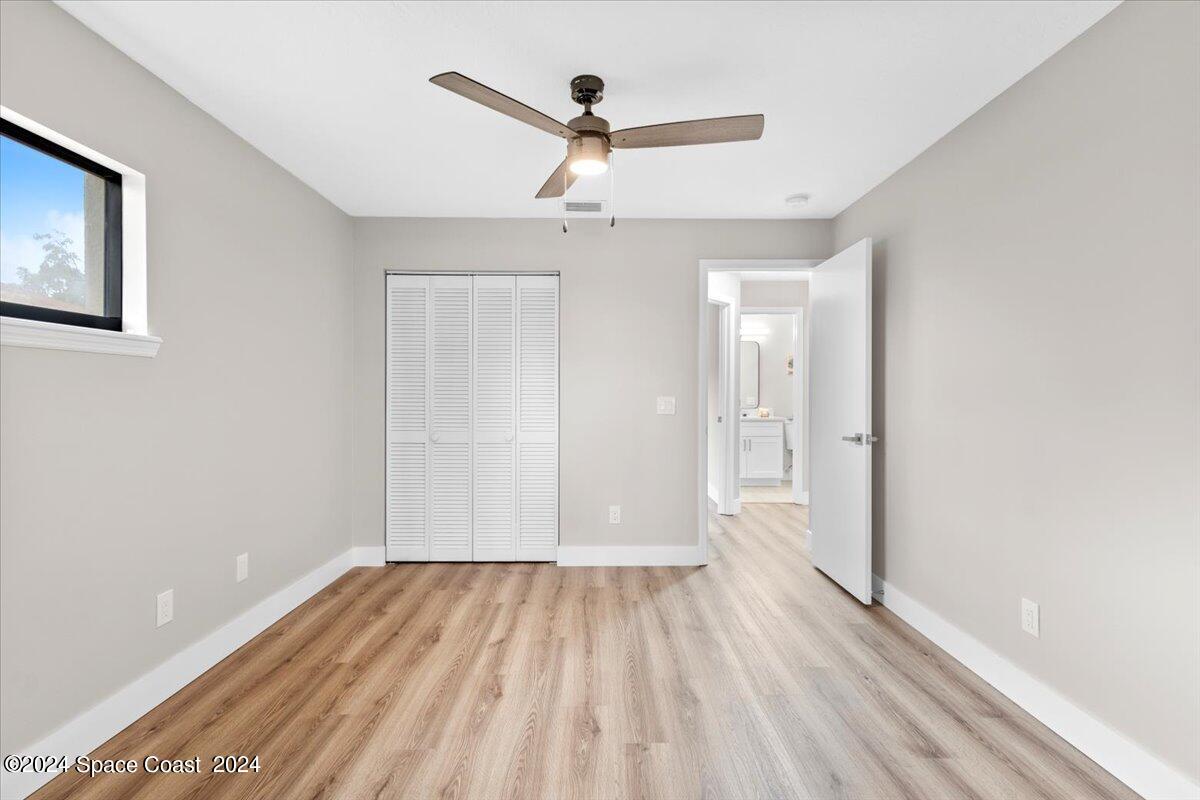
Empty bedroom with wood-look flooring, a ceiling fan, and louvered closet doors.
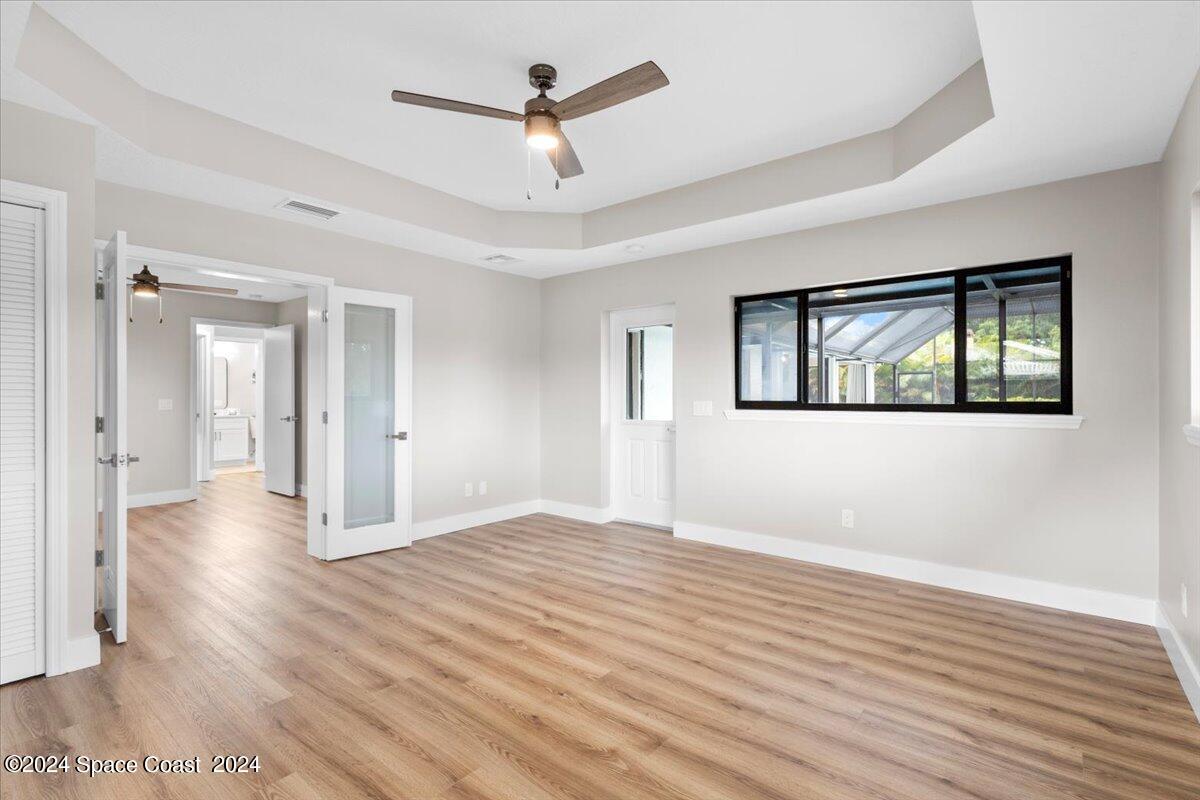
Empty bedroom with a tray ceiling, ceiling fan, wood-look floors, and windows facing a screened patio.
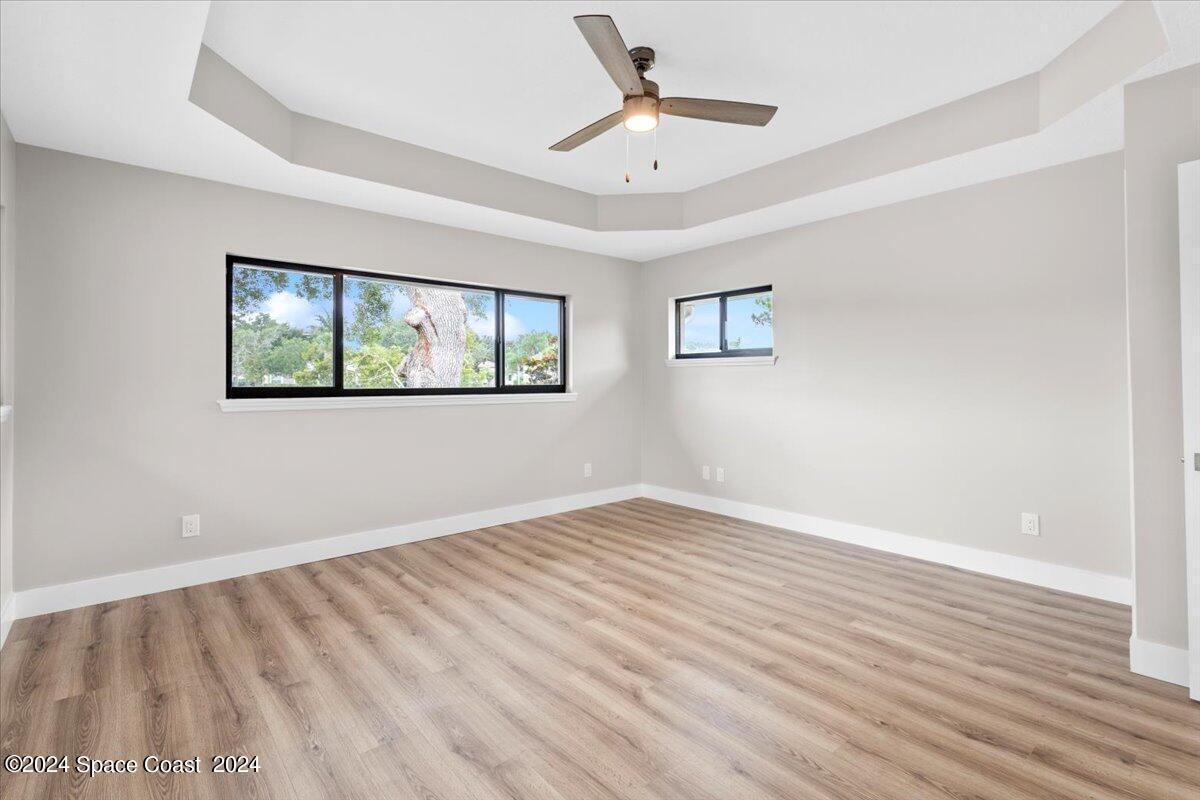
Empty room with a tray ceiling, ceiling fan, wood-look flooring, and windows overlooking trees.
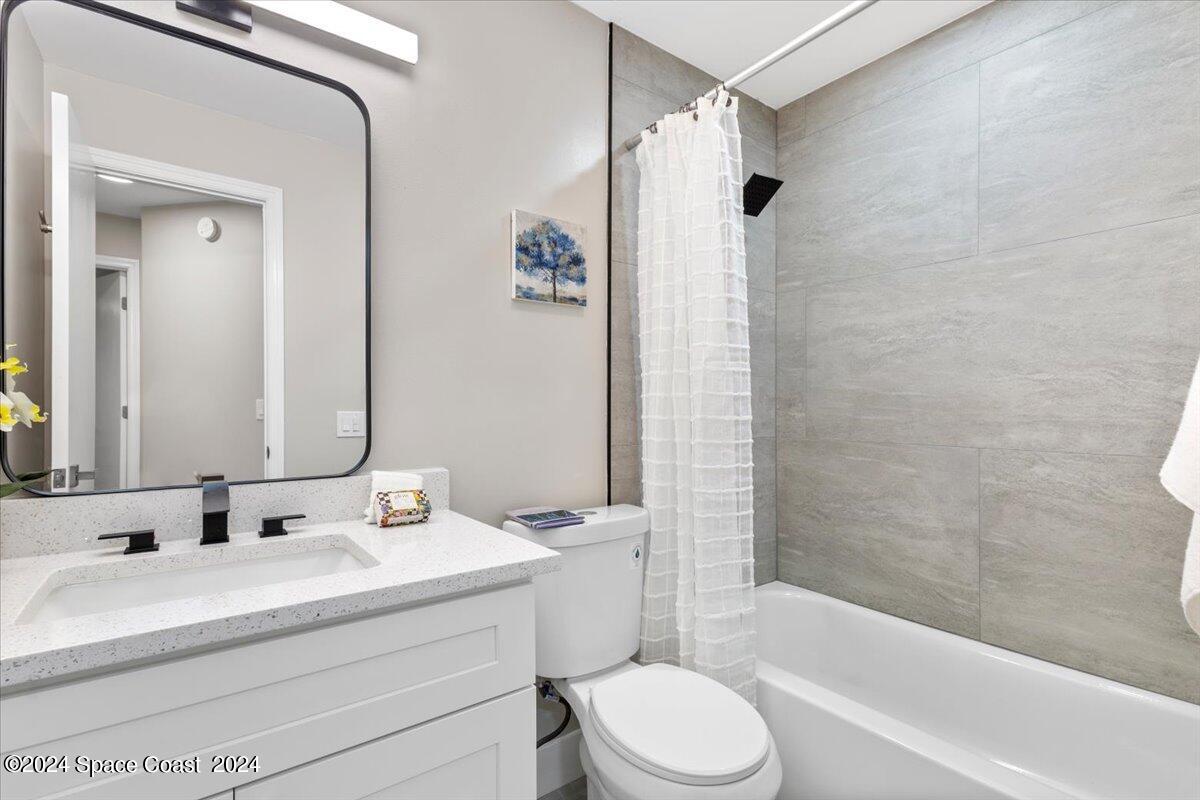
Modern bathroom with a white vanity, black fixtures, and a gray-tiled tub and shower.
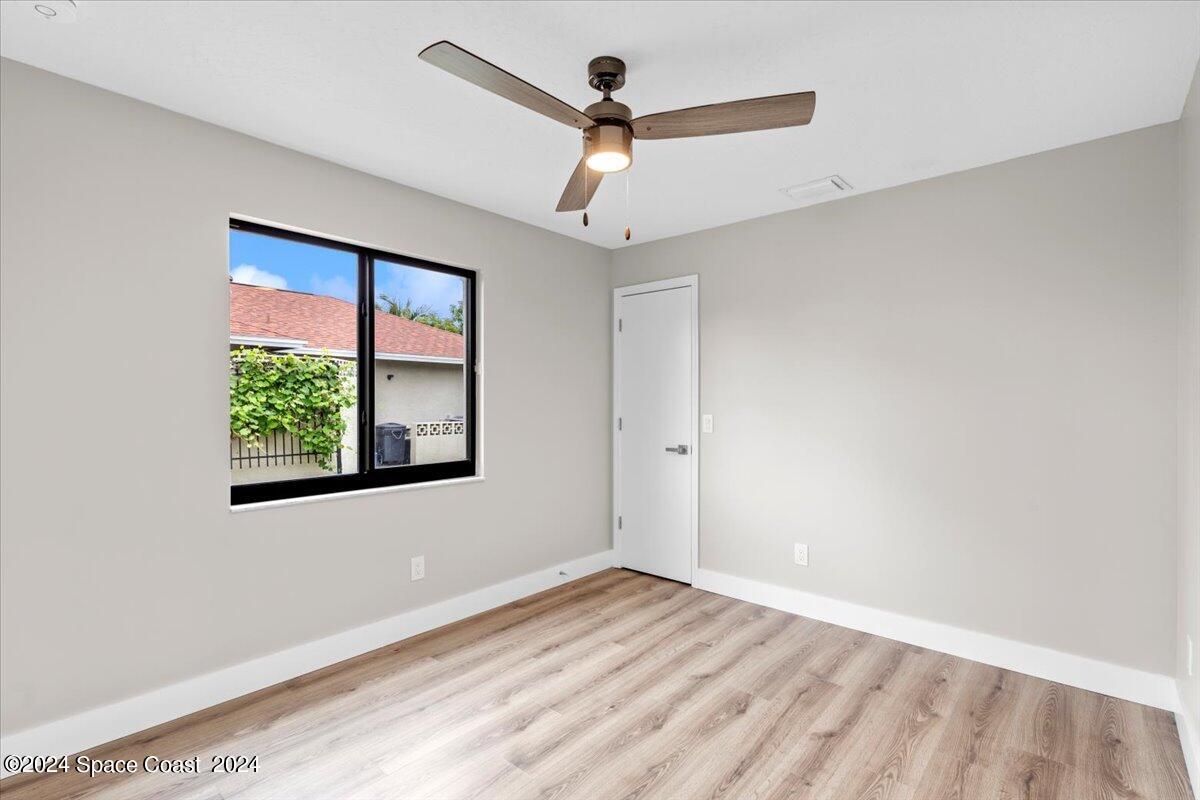
Empty room with wood-look flooring, a ceiling fan, and a black-framed window.
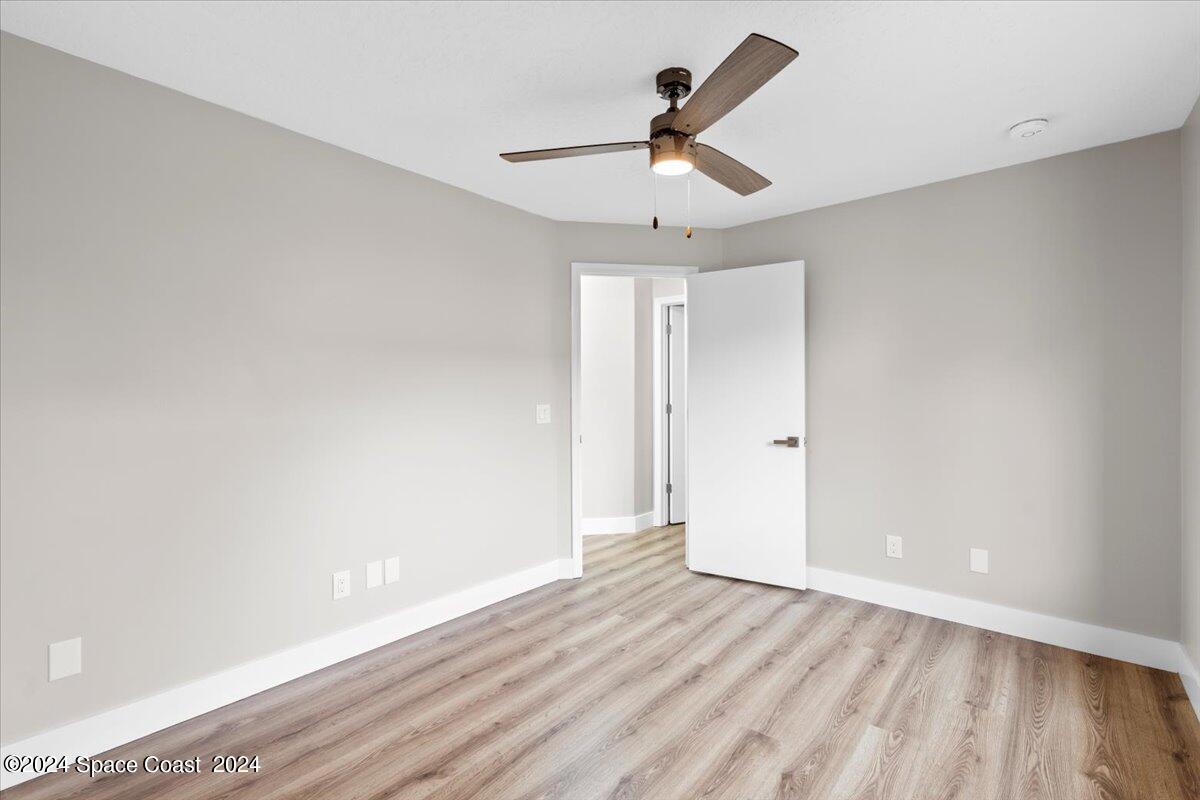
Empty room with wood-look flooring, gray walls, and a ceiling fan with light.
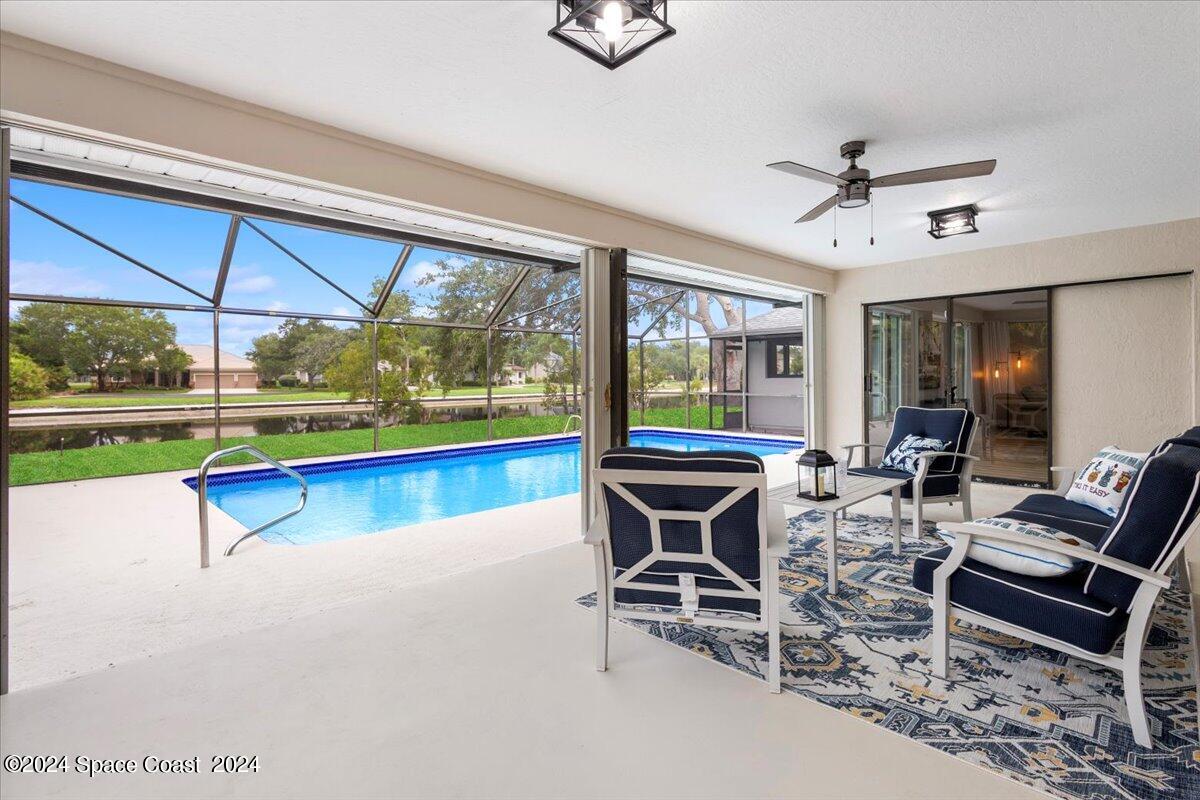
Screened patio with navy seating overlooks a pool and canal.
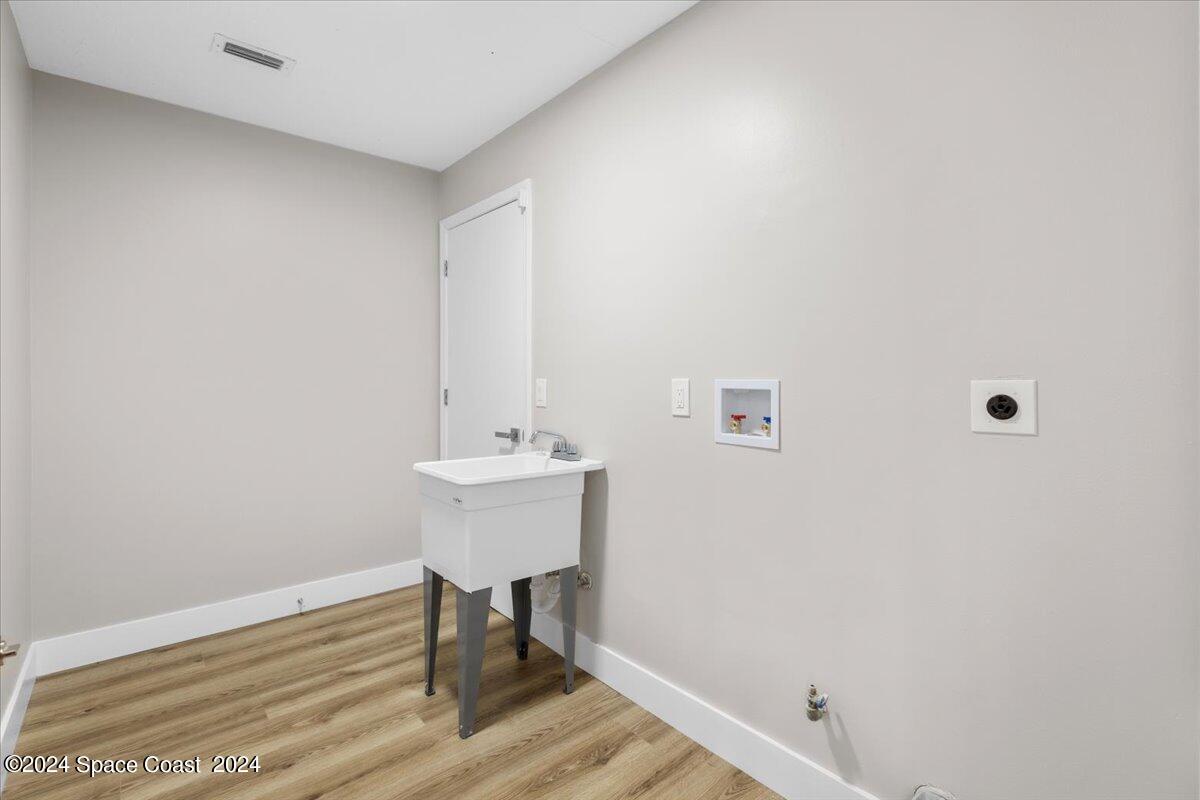
Laundry room with a utility sink, washer hookups, and wood-look flooring.
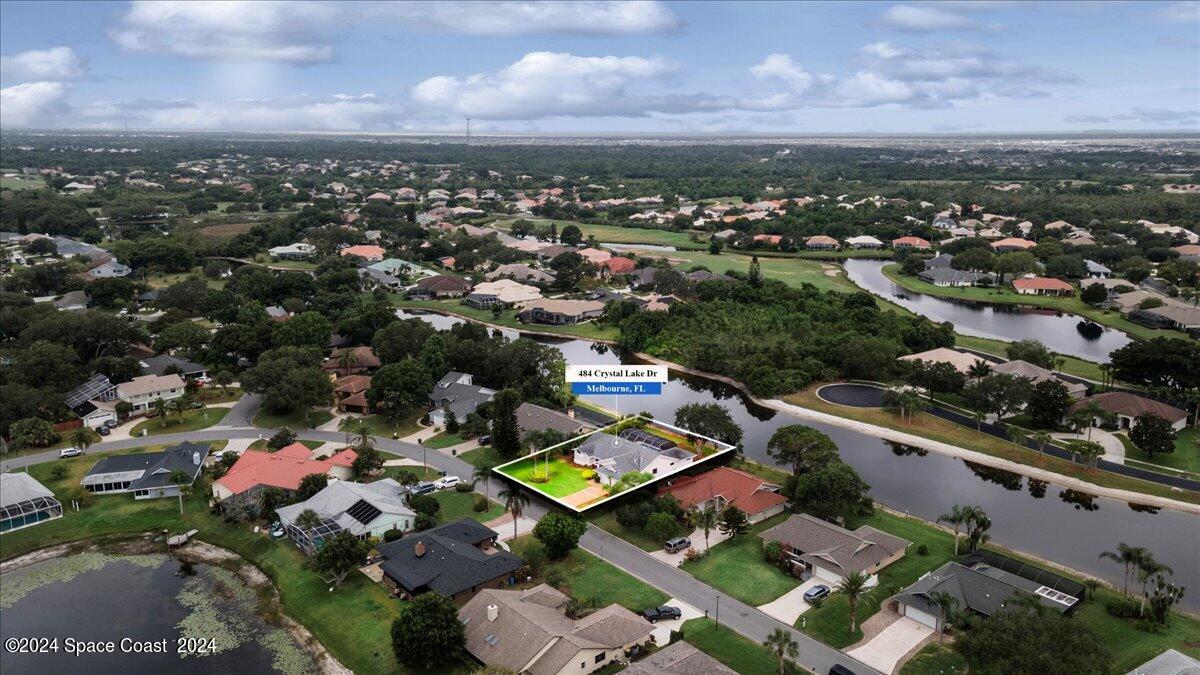
Aerial view of 484 Crystal Lake Drive, outlined beside a lake in a tree-lined residential neighborhood.
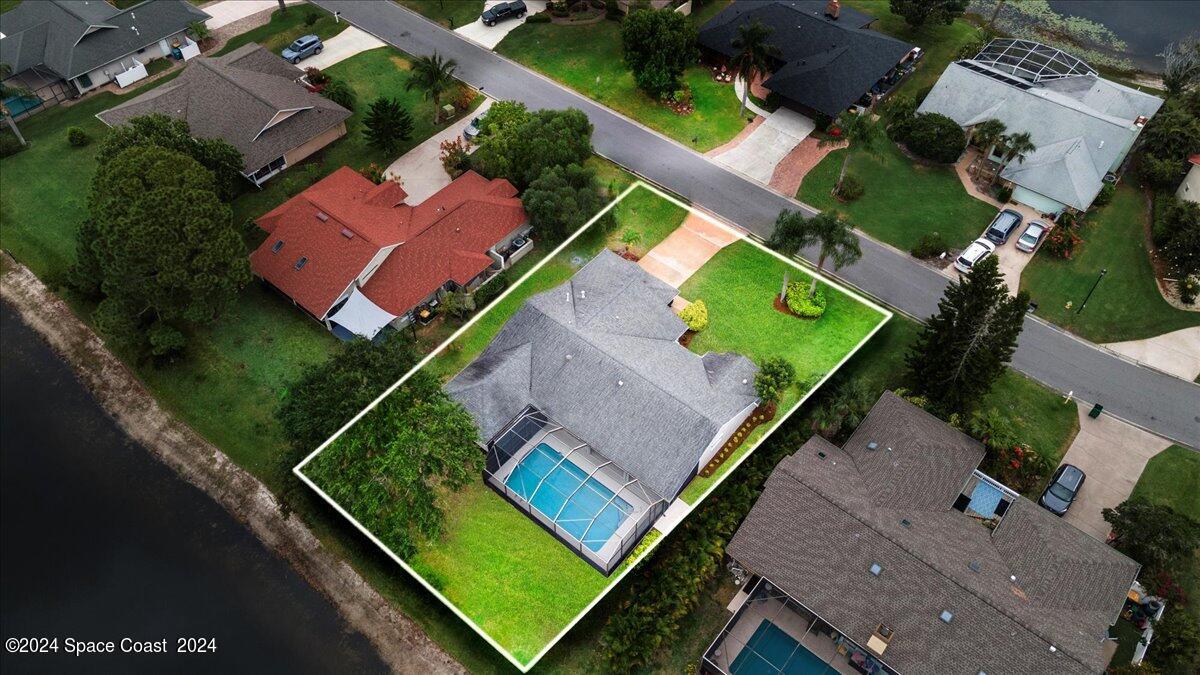
Aerial view of a canal-side home with a screened pool and white outline marking the lot.
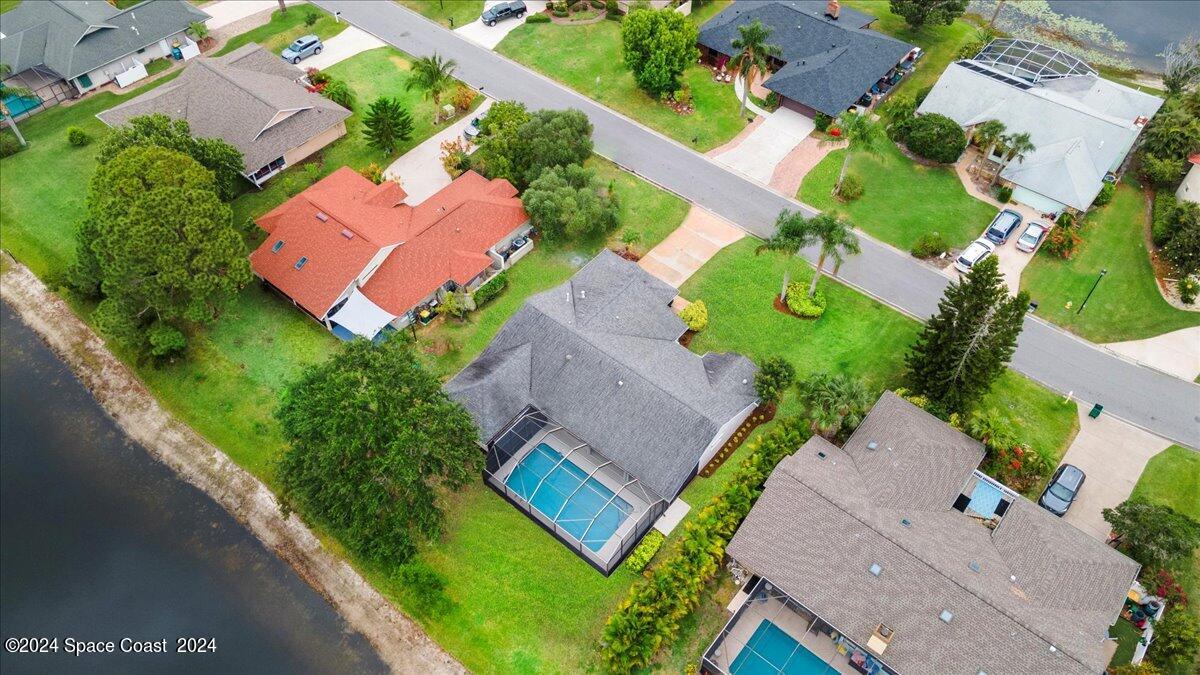
Aerial view of waterfront homes, with screened swimming pools and a canal along the neighborhood.
Single-story home with a two-car garage, landscaped lawn, and concrete driveway.
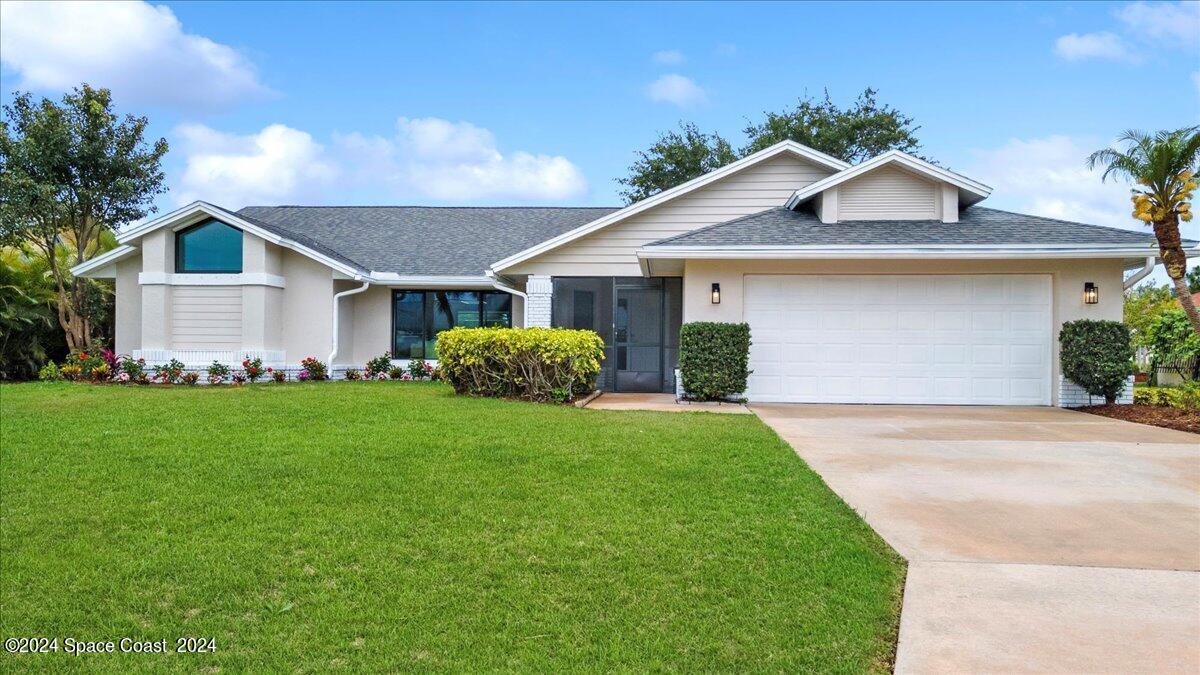
Single-story home with a two-car garage, broad green lawn, and landscaped front garden.
SEE ALL PHOTOS
Single-story home with a two-car garage, broad green lawn, and sunset sky.
Screened swimming pool beside a covered patio with lounge seating at sunset.
Rear exterior with screened swimming pool, broad lawn, mature trees, and colorful sunset sky.
Entryway opening into a bright living room with wood-look floors, a white sofa, and colorful wall art.
Staged living room with a white sofa, blue accents, and a large window overlooking the lawn.
Staged living room with a white sofa, colorful abstract artwork, and a large window overlooking the yard.
Open-plan living and dining room with light flooring, a round dining table, and sliding glass doors.
Open-plan dining and living room with a round wooden table, white sofa, and large window.
Dining room with a round wooden table, wicker chairs, and sliding doors overlooking a pool.
Bright kitchen with a large white island, wicker bar stools, and views toward a pool.
Bright white kitchen with a large island, woven bar stools, and sliding doors to a green patio.
Bright white kitchen with a large quartz island, stainless steel appliances, and wood-look flooring.
Open-plan kitchen with a large white island, stainless steel dishwasher, and furnished living area.
Open-plan living room and kitchen with white cabinetry, a large island, and neutral furnishings.
Living room with a gray sectional, woven tables, framed fruit artwork, and a ceiling fan.
Staged bedroom with a king bed, ceiling fan, and sliding glass doors to a screened patio.
Staged bedroom with a white bed and sliding glass doors overlooking a patio and pool.
Furnished bedroom with a white bed, woven wood chair, ceiling fan, and open doorway to the bathroom.
Bathroom vanity and marble-look tile floor seen through open louvered doors, with a high window showing a palm tree.
Bright bathroom with a white double vanity, marble-look tile, and a high window framing palm trees.
Bright bathroom with a marble-look walk-in shower and long double-sink vanity.
Empty bedroom with wood-look flooring, a ceiling fan, and louvered closet doors.
Empty bedroom with a tray ceiling, ceiling fan, wood-look floors, and windows facing a screened patio.
Empty room with a tray ceiling, ceiling fan, wood-look flooring, and windows overlooking trees.
Modern bathroom with a white vanity, black fixtures, and a gray-tiled tub and shower.
Empty room with wood-look flooring, a ceiling fan, and a black-framed window.
Empty room with wood-look flooring, gray walls, and a ceiling fan with light.
Screened patio with navy seating overlooks a pool and canal.
Laundry room with a utility sink, washer hookups, and wood-look flooring.
Aerial view of 484 Crystal Lake Drive, outlined beside a lake in a tree-lined residential neighborhood.
Aerial view of a canal-side home with a screened pool and white outline marking the lot.
Aerial view of waterfront homes, with screened swimming pools and a canal along the neighborhood.
Single-story home with a two-car garage, landscaped lawn, and concrete driveway.
Single-story home with a two-car garage, broad green lawn, and landscaped front garden.
Sold

484 Crystal Lake Drive

484 Crystal Lake Drive, Melbourne, FL 32940

$545,000
Step inside and be welcomed by breathtaking views of the screened-in pool and the serene lake beyond. This charming home boasts an open kitchen and living area with high, airy ceilings, luxurious quartz countertops, elegant hardwood shaker cabinets, and top-of-the-line S&S appliances. French doors lead you to a versatile flex room with picturesque lake views. Nestled in the heart of Brevard County, Suntree offers easy access to the beach, shopping, dining, and the Suntree Country Club, complete with a championship golf course, tennis facilities, and a contemporary clubhouse. Enjoy the benefits of low HOA fees in this delightful community.

3
beds

2
baths

2,002 Sq.Ft. LIVING AREA

10,019 Sq.Ft. lot

Amanda Gonnella

Amanda Gonnella

Features & Amenities

Interior

  • total bedrooms3
  • Total bathrooms2
  • full bathrooms2
  • Laundry room Gas Dryer Hookup, In Unit, Sink
  • Flooring Tile, Vinyl
  • APPLIANCES Dishwasher, Electric Water Heater, Microwave
  • other interior Features Breakfast Bar, Ceiling Fan(s), Eat-in Kitchen, Entrance Foyer, His and Hers Closets, Open Floorplan, Split Bedrooms, Vaulted Ceiling(s), Walk-In Closet(s)

Area & Lot

  • Status Sold
  • Date Sold September 27, 2024
  • Living Area2,002 Sq.Ft.
  • Lot Area10,019 Sq.Ft.
  • MLS® ID1024078
  • TypeResidential
  • YEAR BUILT1987
  • NeighborhoodSuntree
  • Architecture StylesContemporary, Traditional
  • View DescriptionLake, Water
  • Elementary SchoolSuntree
  • Middle SchoolDeLaura
  • High SchoolViera

Exterior

  • STORIES1
  • Garage Space2.0
  • water SourcePublic
  • utilitiesNatural Gas Connected, Sewer Connected, Water Connected
  • PoolScreen Enclosure
  • roofShingle
  • lot featuresOther
  • parkingGarage
  • HEAT TYPECentral
  • AIR CONDITIONINGCentral Air
  • sewerPublic Sewer
  • HOA AmenitiesMaintenance Grounds
  • other exterior FeaturesStorm Shutters

Financial

  • Sales Price$545,000
  • Real Estate Tax $3,105/yr
  • HOA $245/mo
View Virtual Tour

Suntree

Explore

Where Life Happens

A strong appreciation for community, family, and lifestyle ensures every client is guided toward opportunities that align with how they want to live, grow, and feel at home.

Follow Me on Instagram