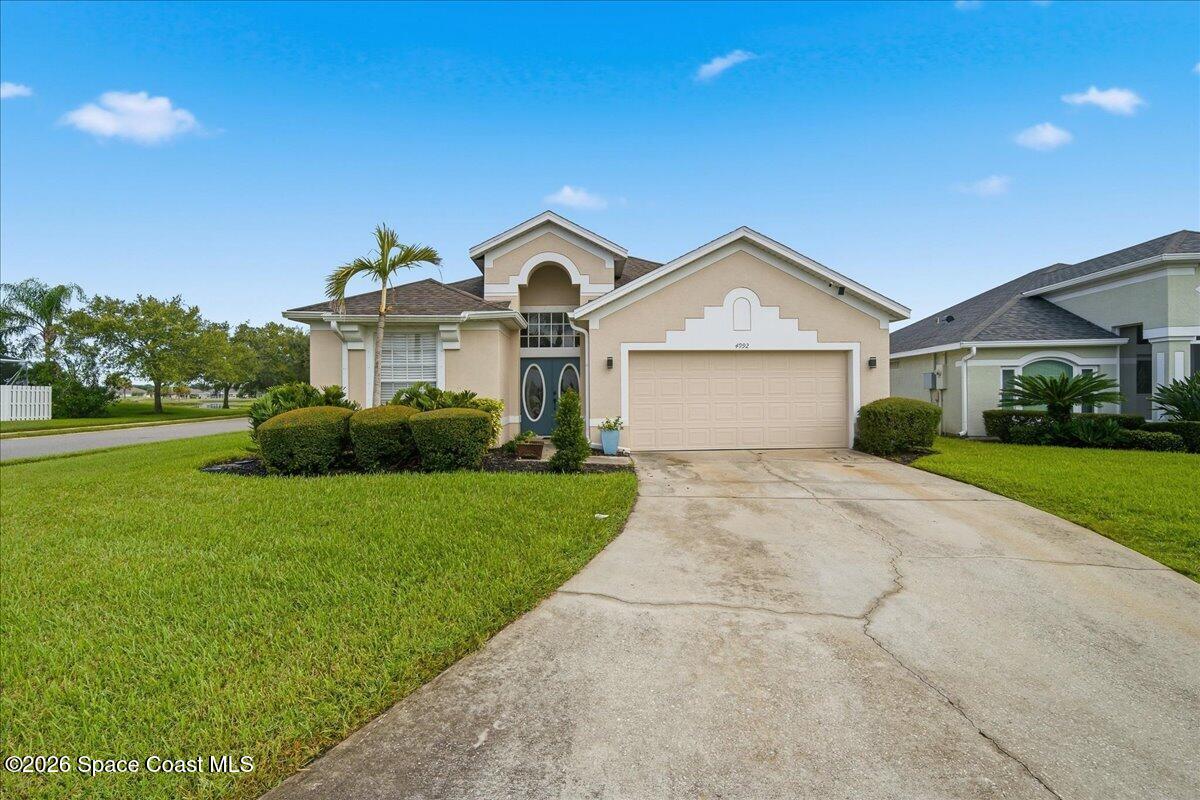
Beige stucco home with an arched entry, two-car garage, palm tree, and broad driveway.
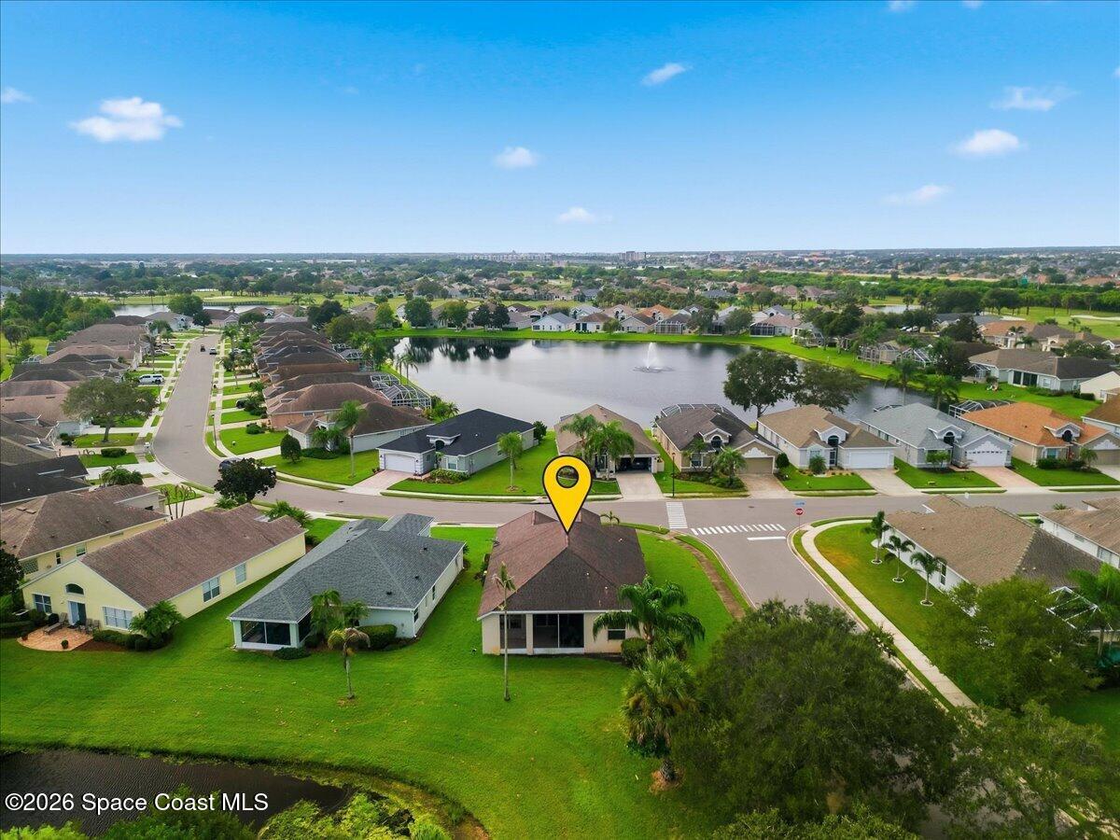
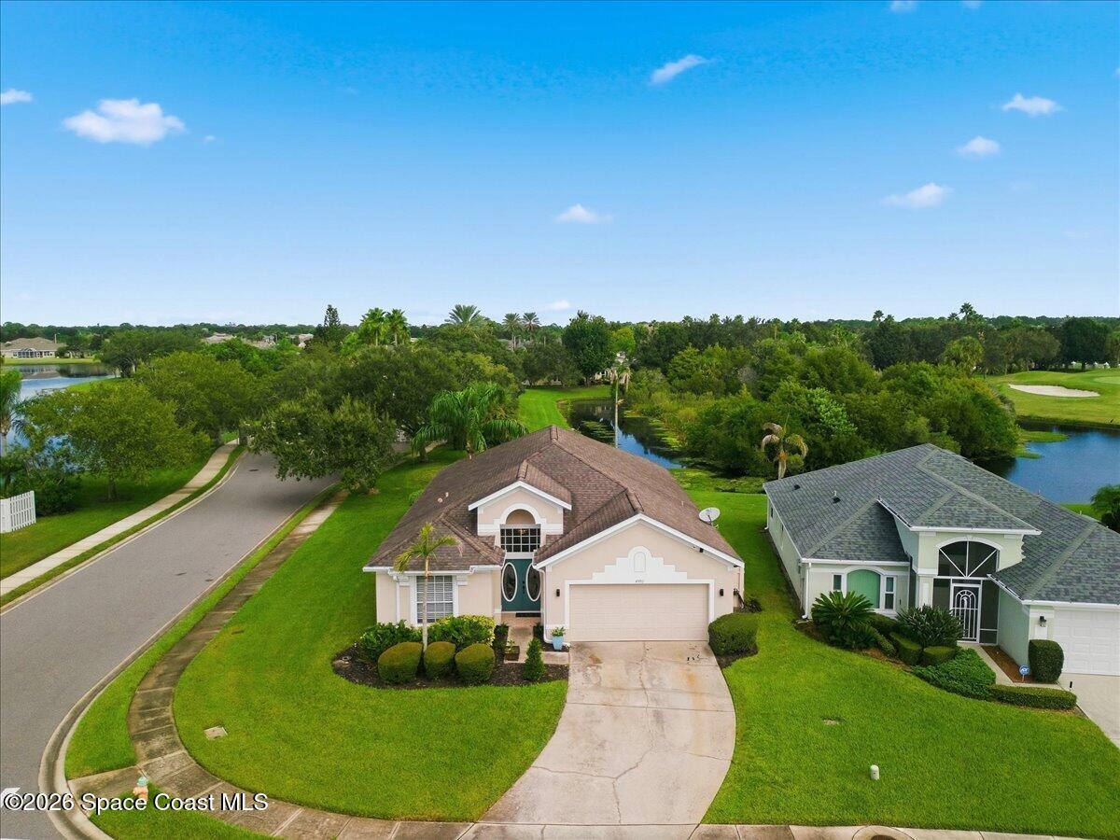
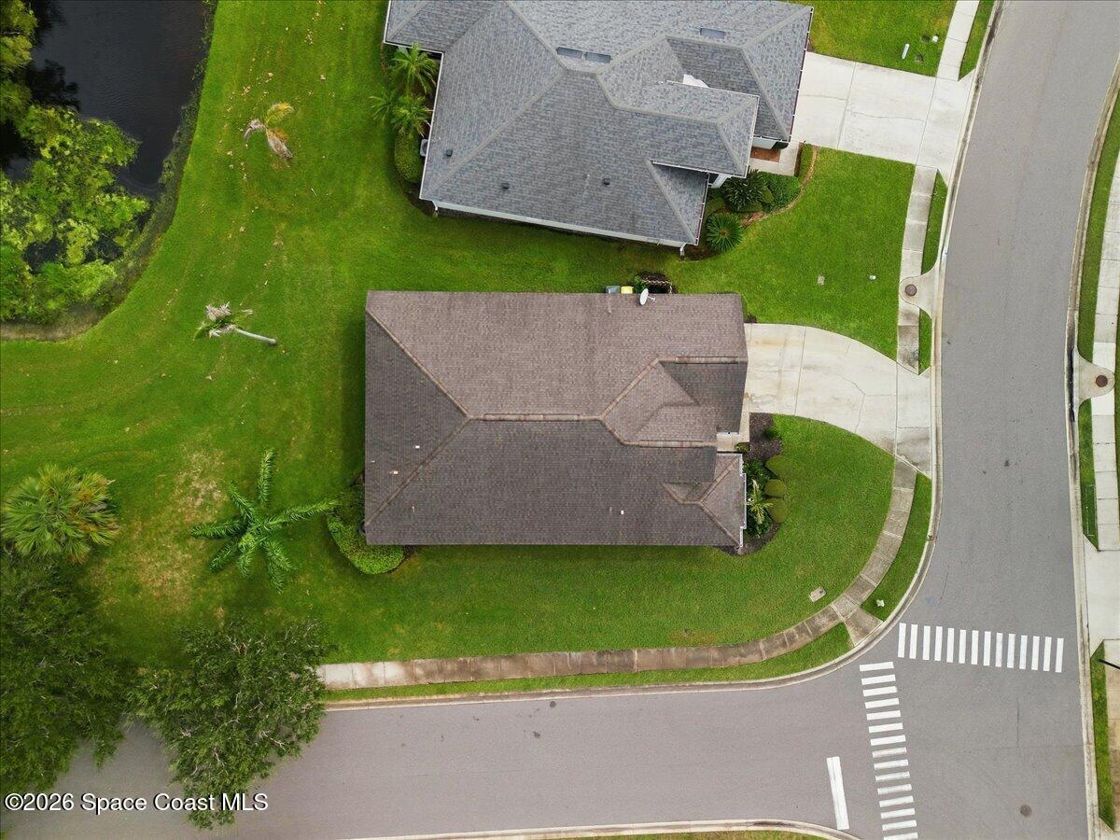
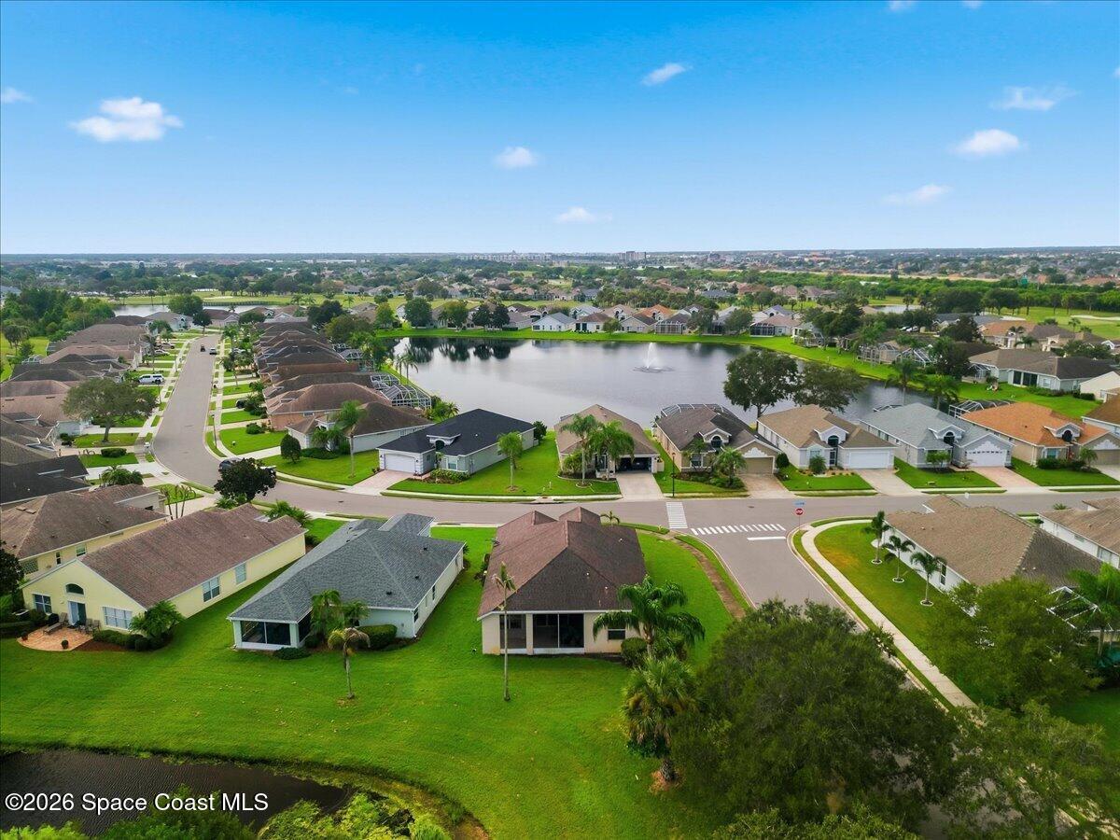
Aerial view of a marked home beside a neighborhood pond with a fountain.
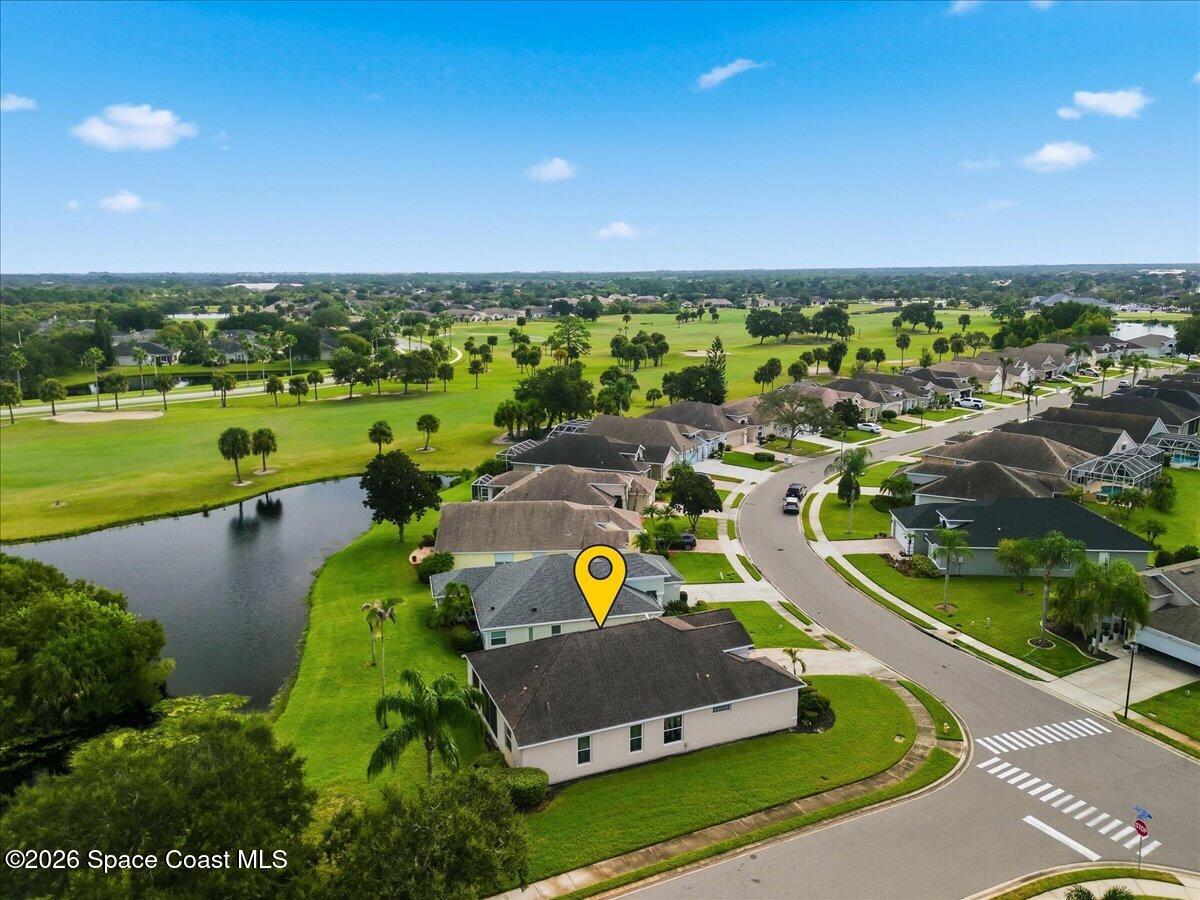
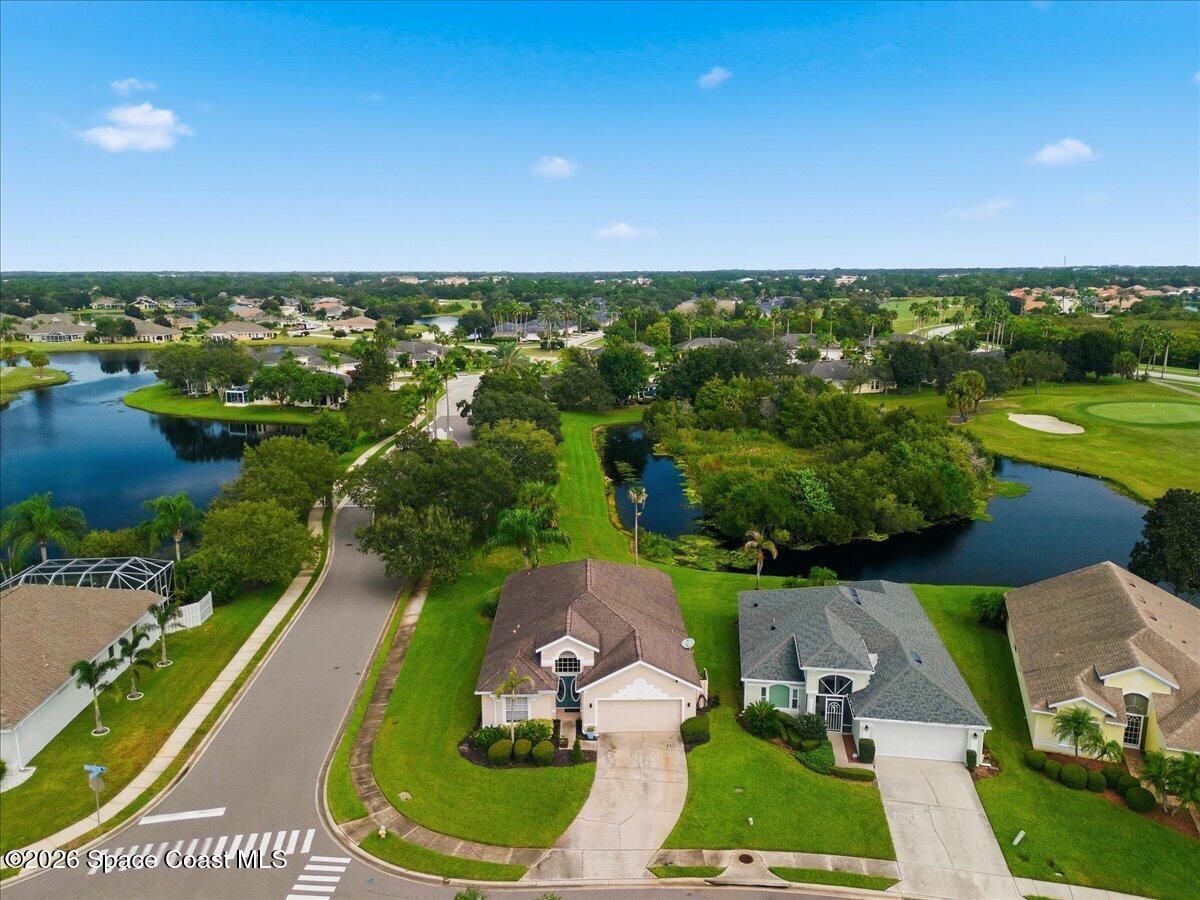
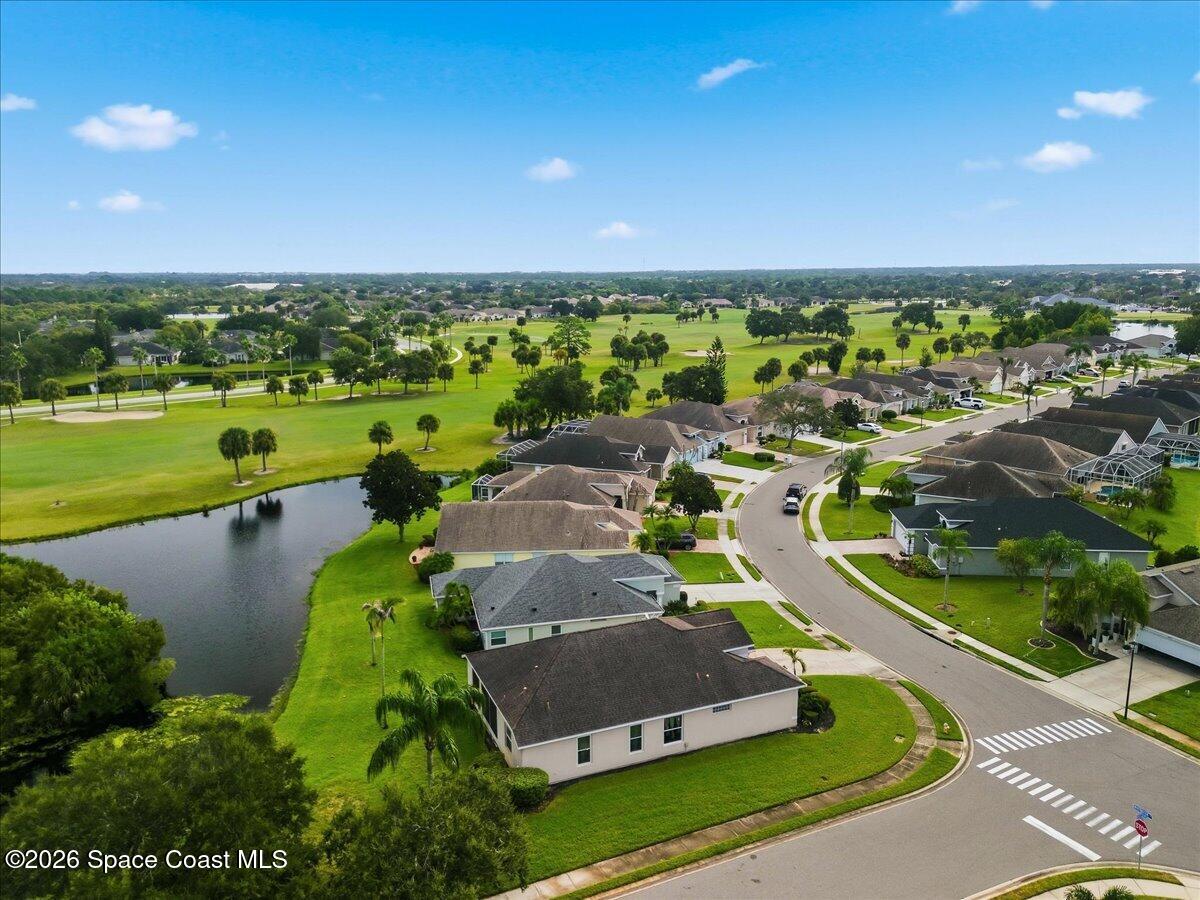
Aerial view of the home beside a pond, with a golf course and neighborhood beyond.
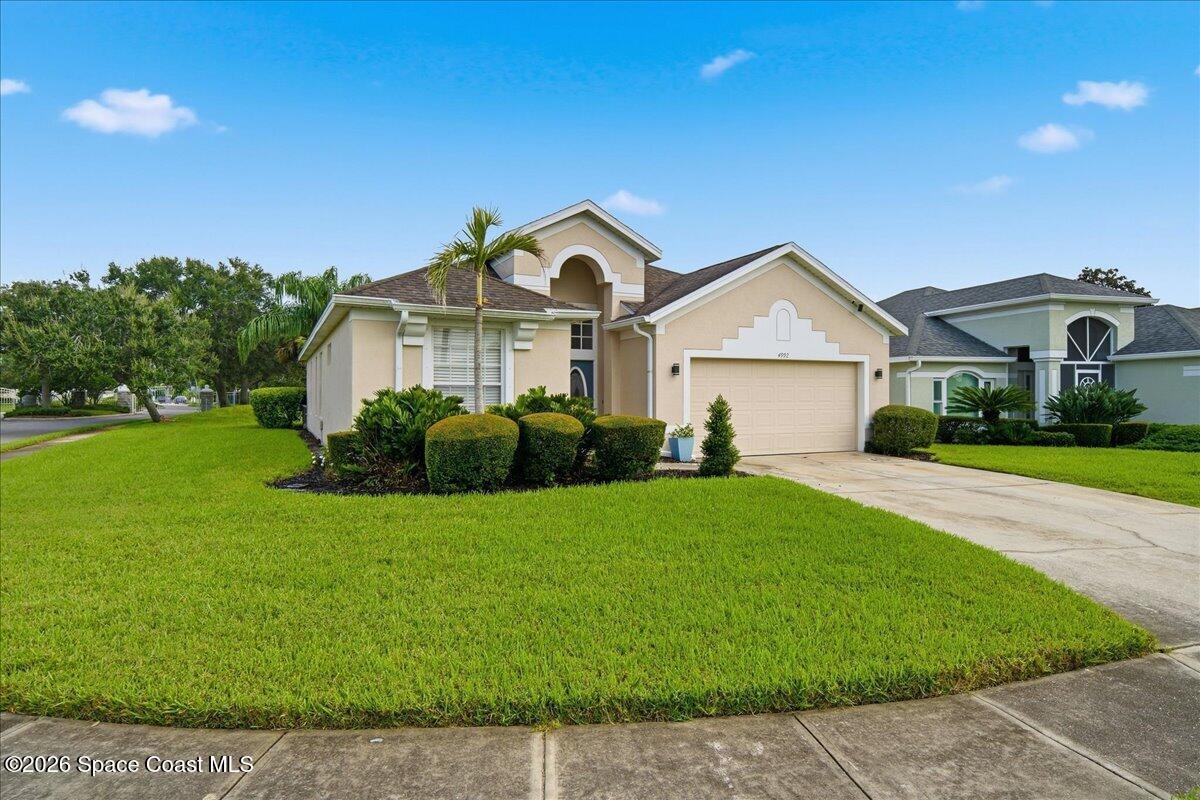
Beige stucco home with an arched entry, double garage, palm tree, and manicured front lawn.
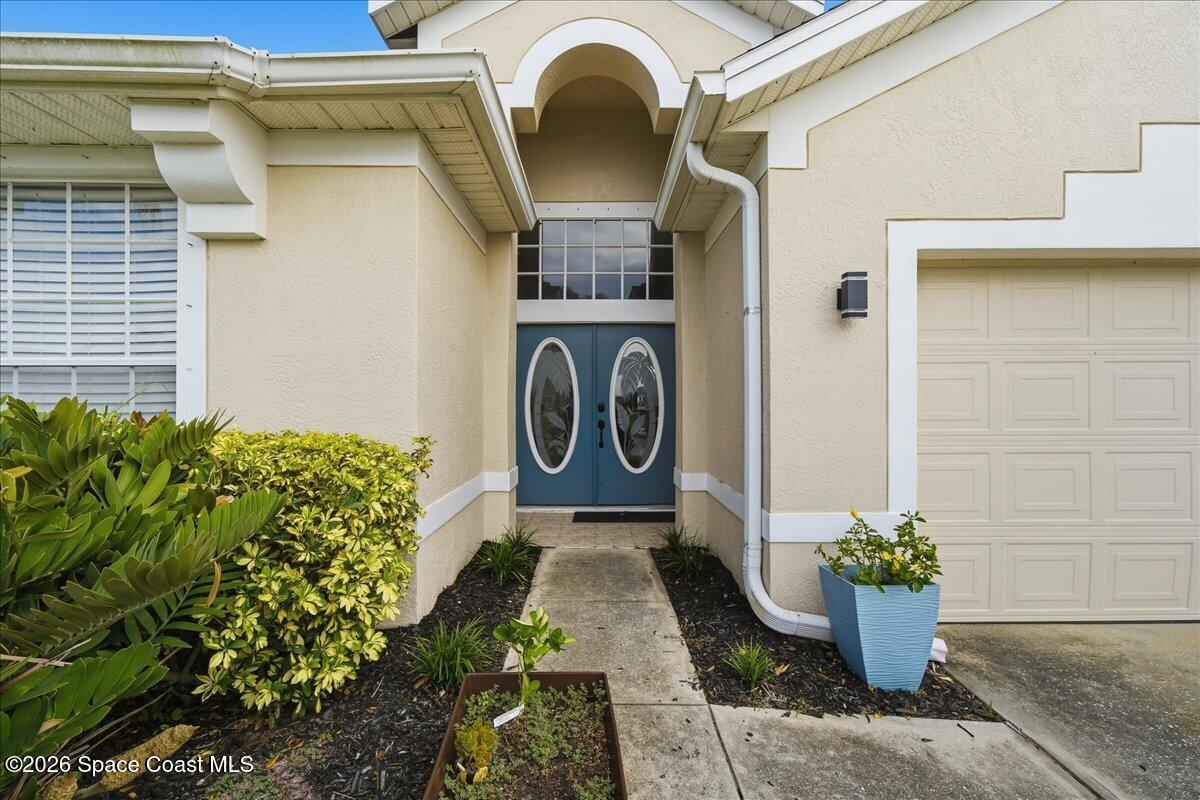
Cream stucco home with an arched entry, blue double doors, attached garage, and landscaped walkway.
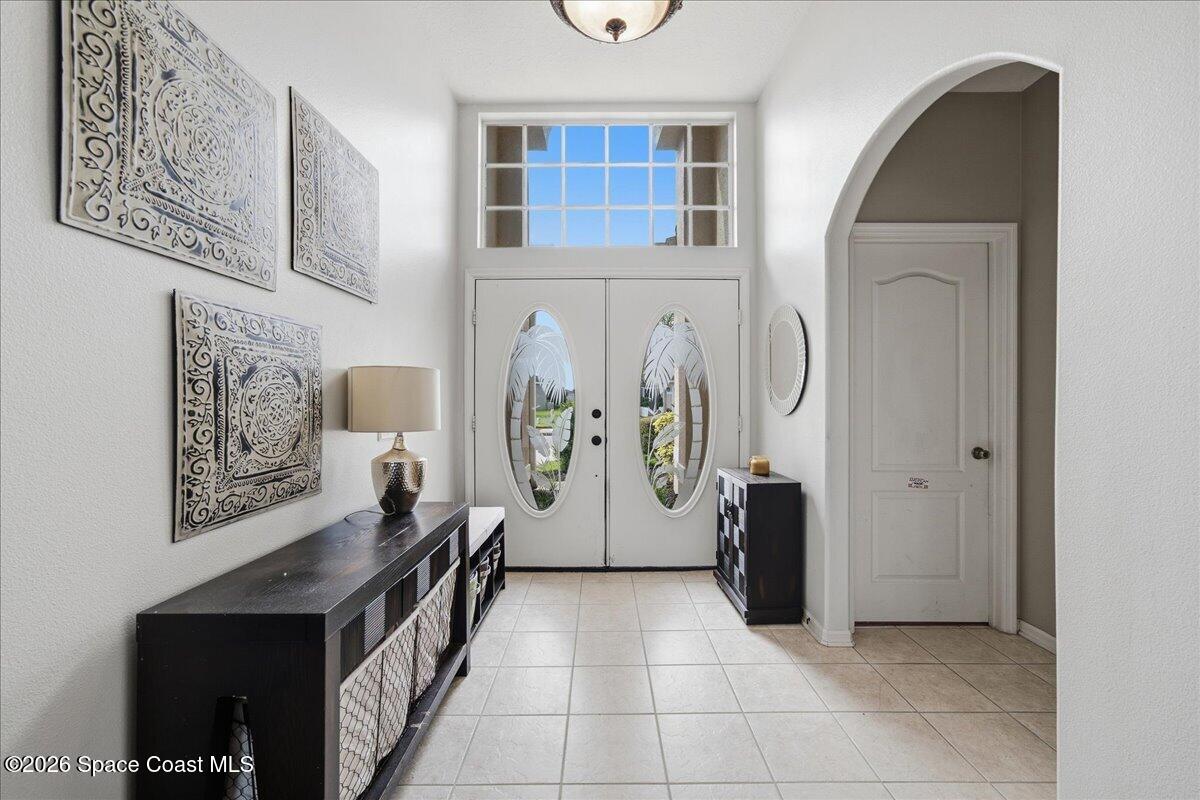
Entry foyer with oval-glass double doors, a transom window, tiled floors, and dark console tables.
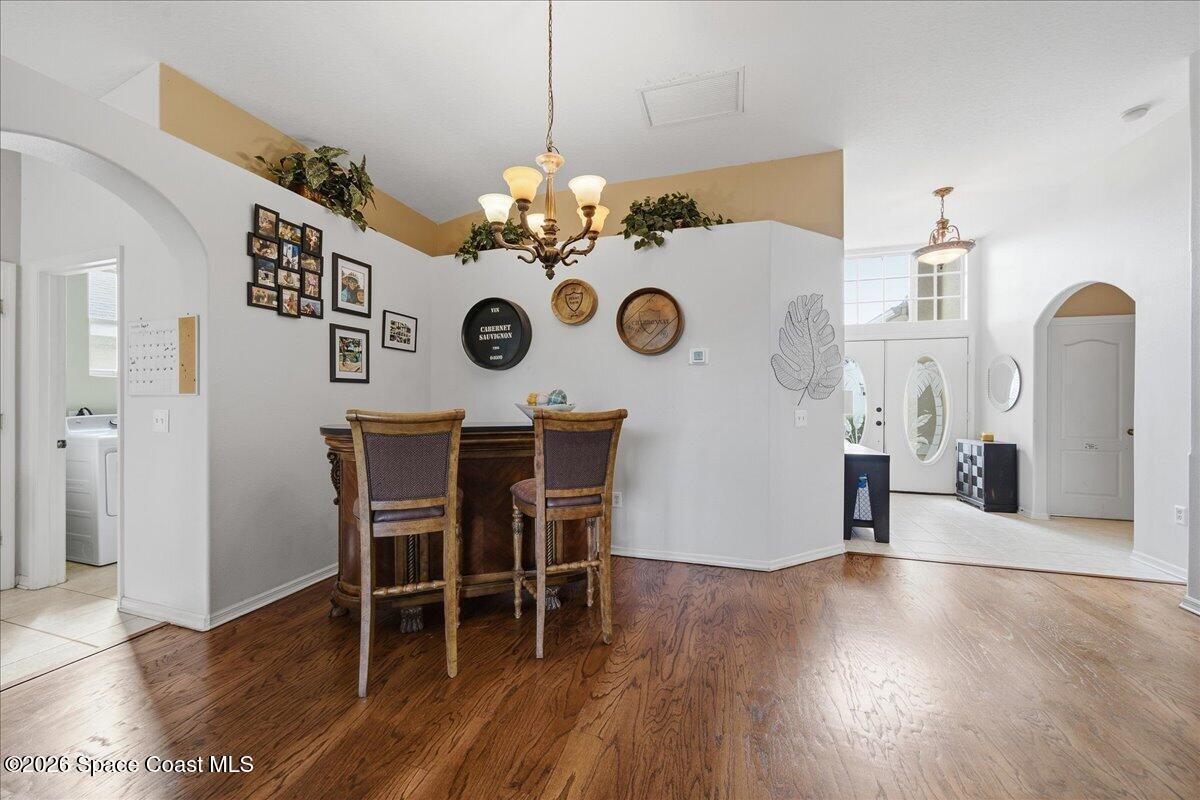
Dining area with a counter-height table, two chairs, chandelier, and hardwood floors.
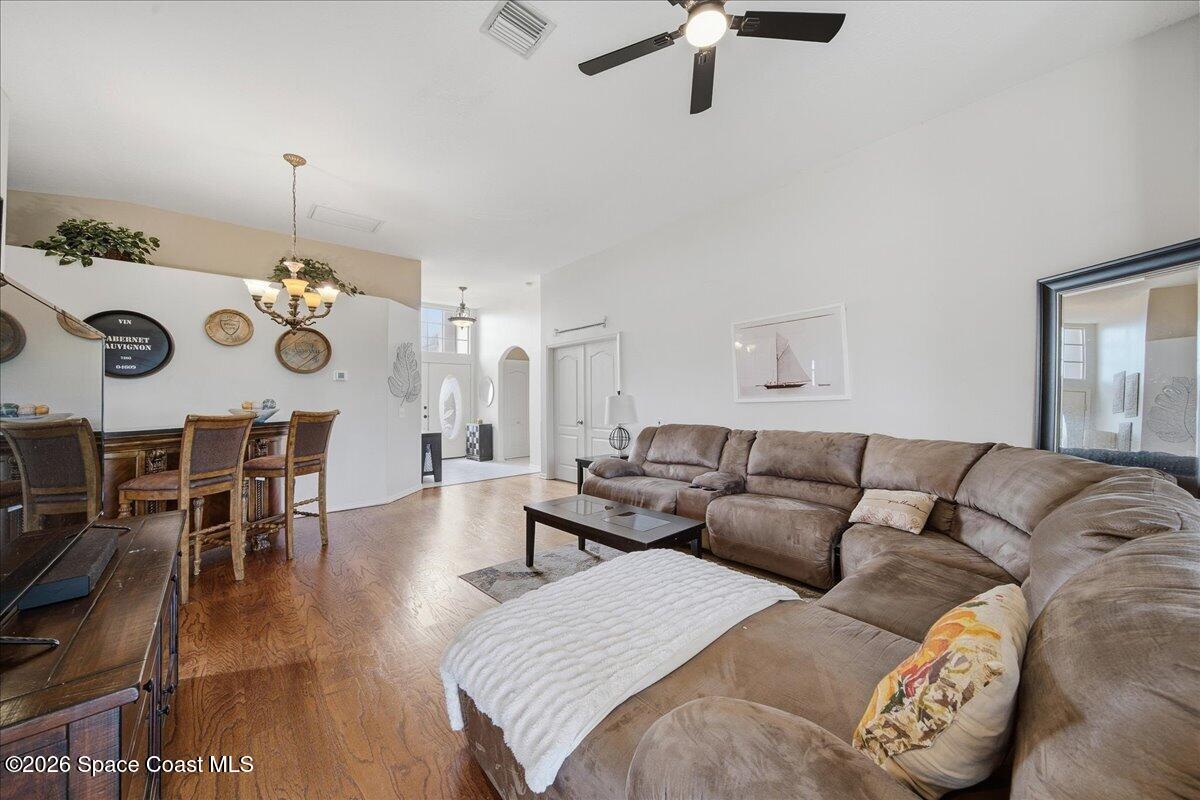
Living room with a large sectional sofa, wood flooring, and an adjoining dining area.
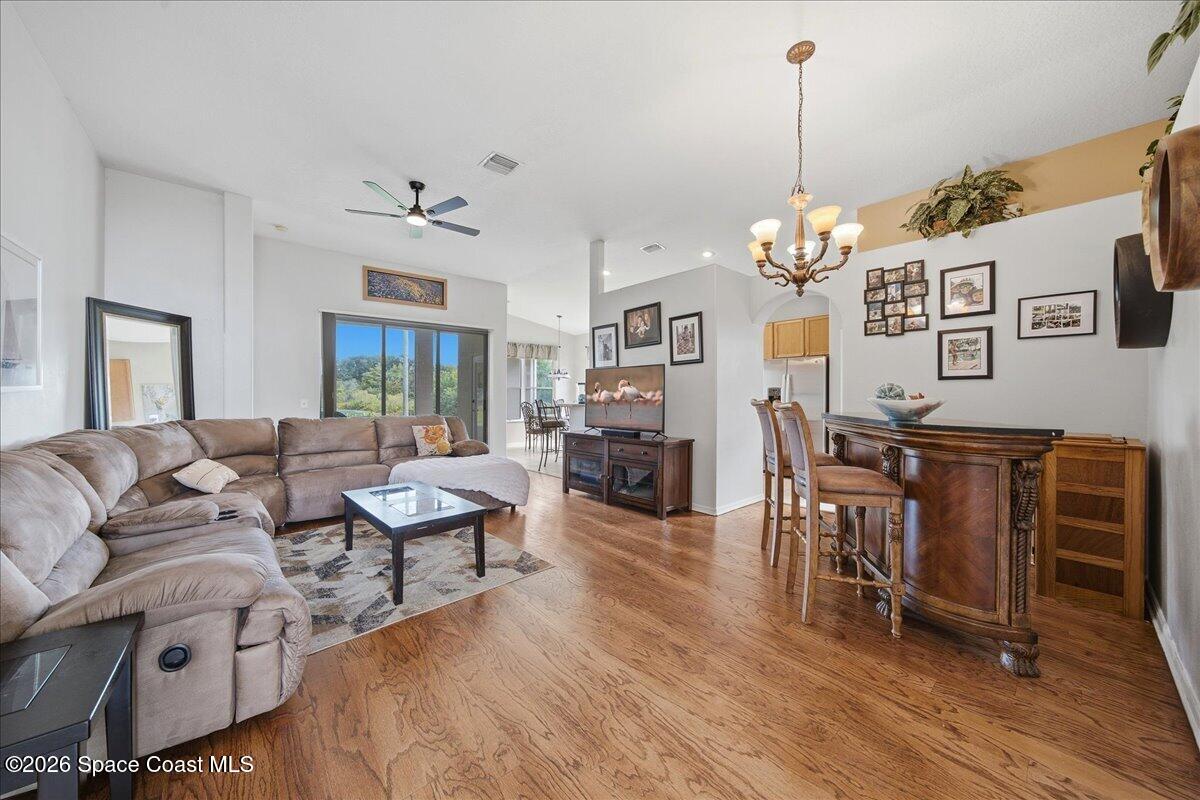
Open-plan living and dining room with hardwood floors, a sectional sofa, and a wood bar with stools.
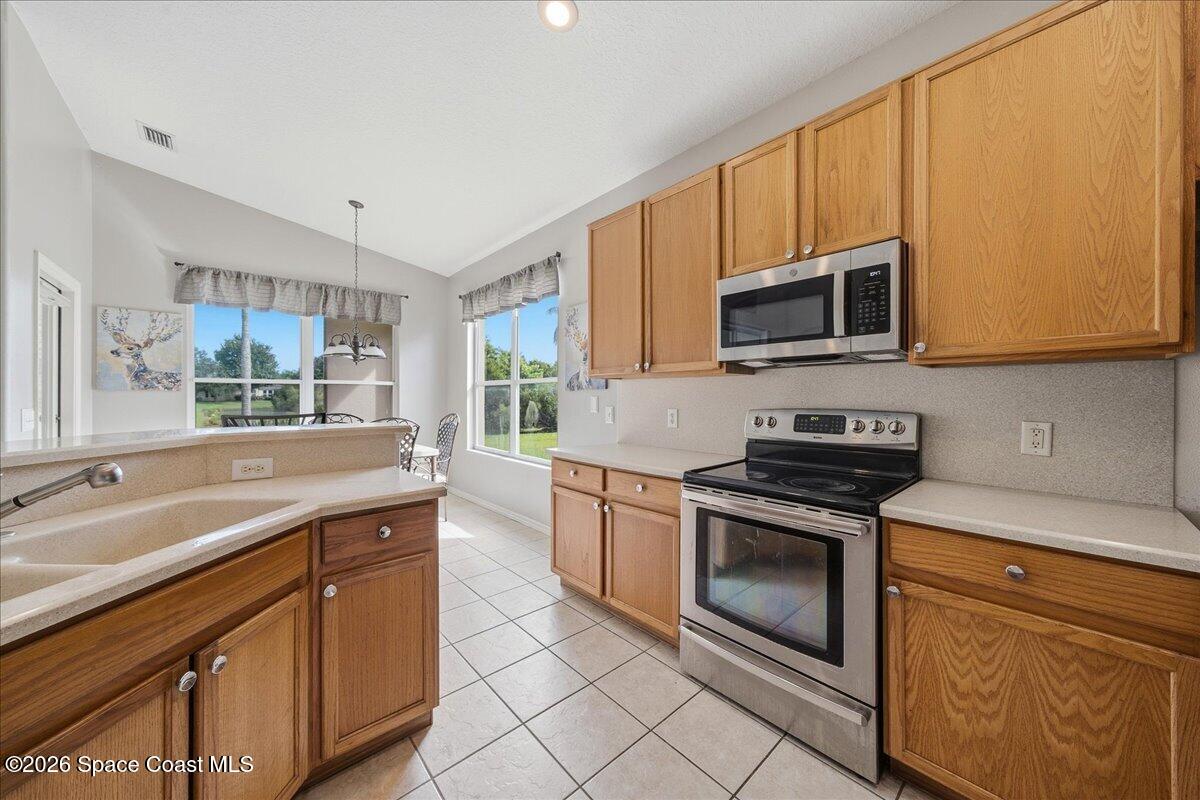
Kitchen with oak cabinets, stainless-steel appliances, and windows overlooking a green yard.
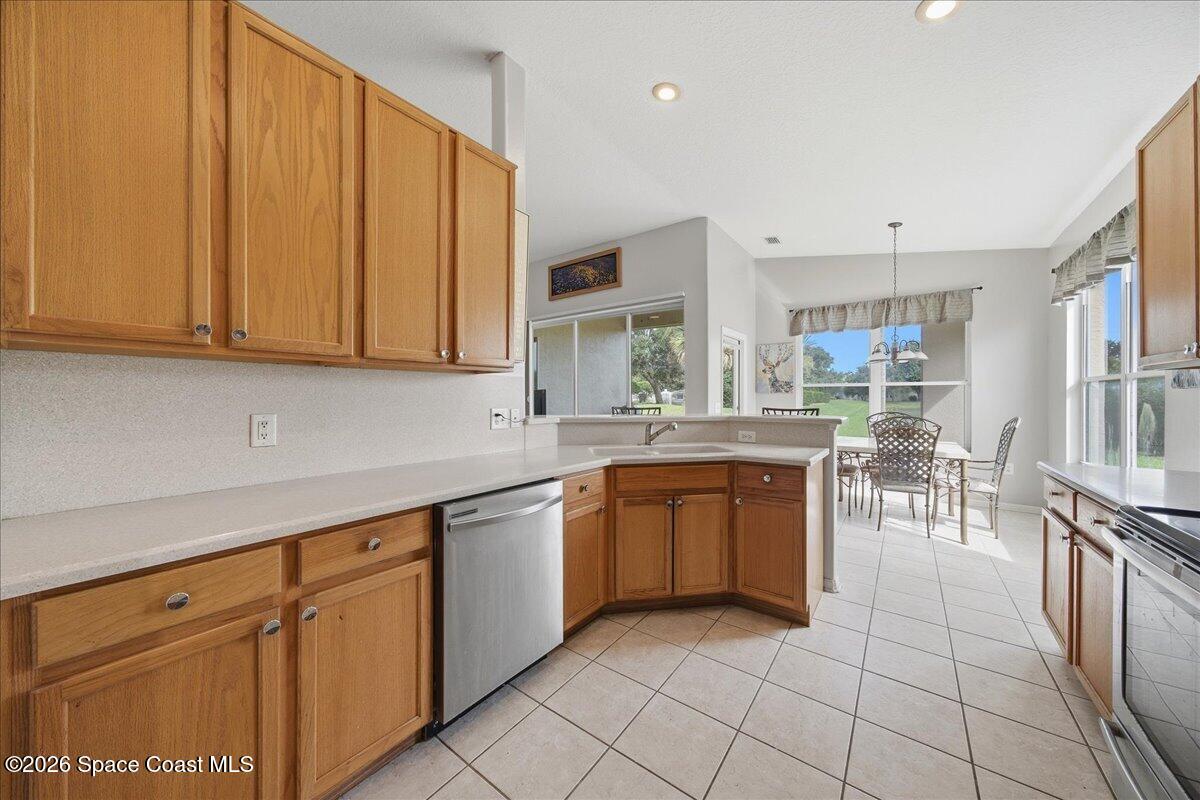
Kitchen with honey-toned wood cabinets, a peninsula sink, and a dining area beside large windows.
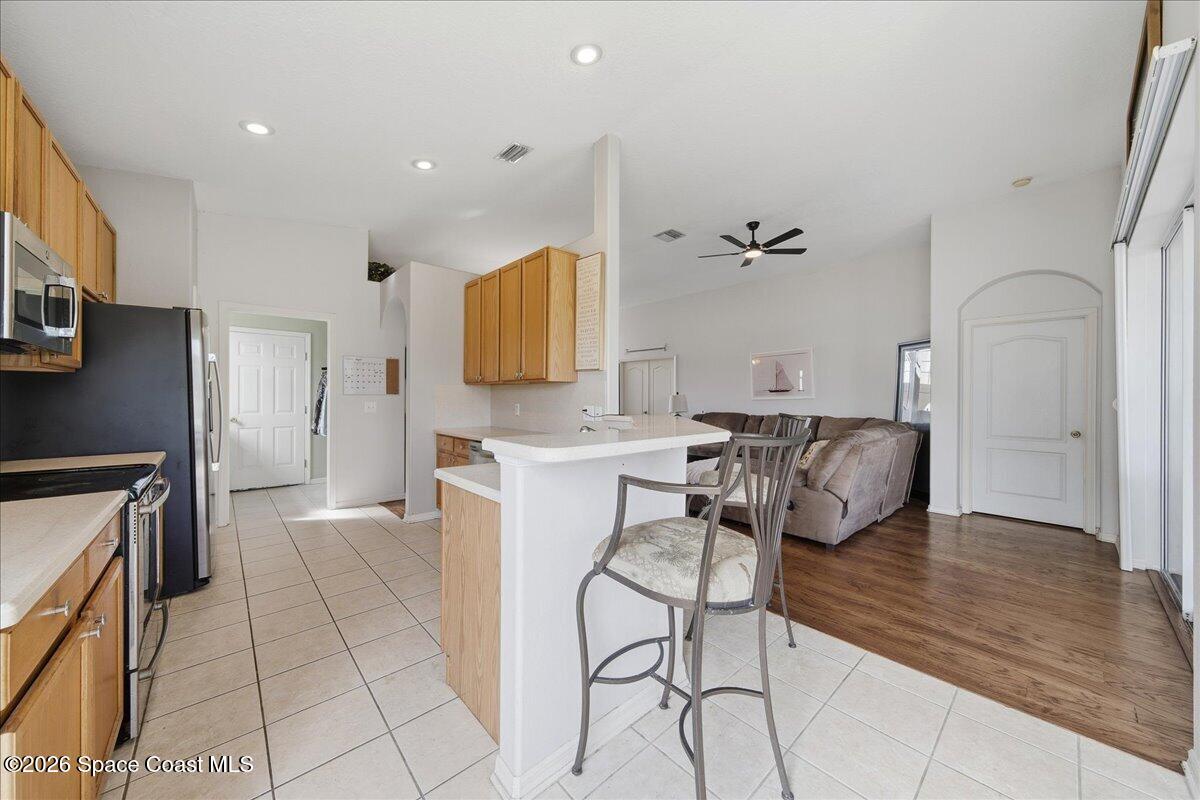
Open kitchen with a white breakfast bar and stools adjoining a furnished living room.
Dining nook with a square table and four chairs beside large windows overlooking a green yard.
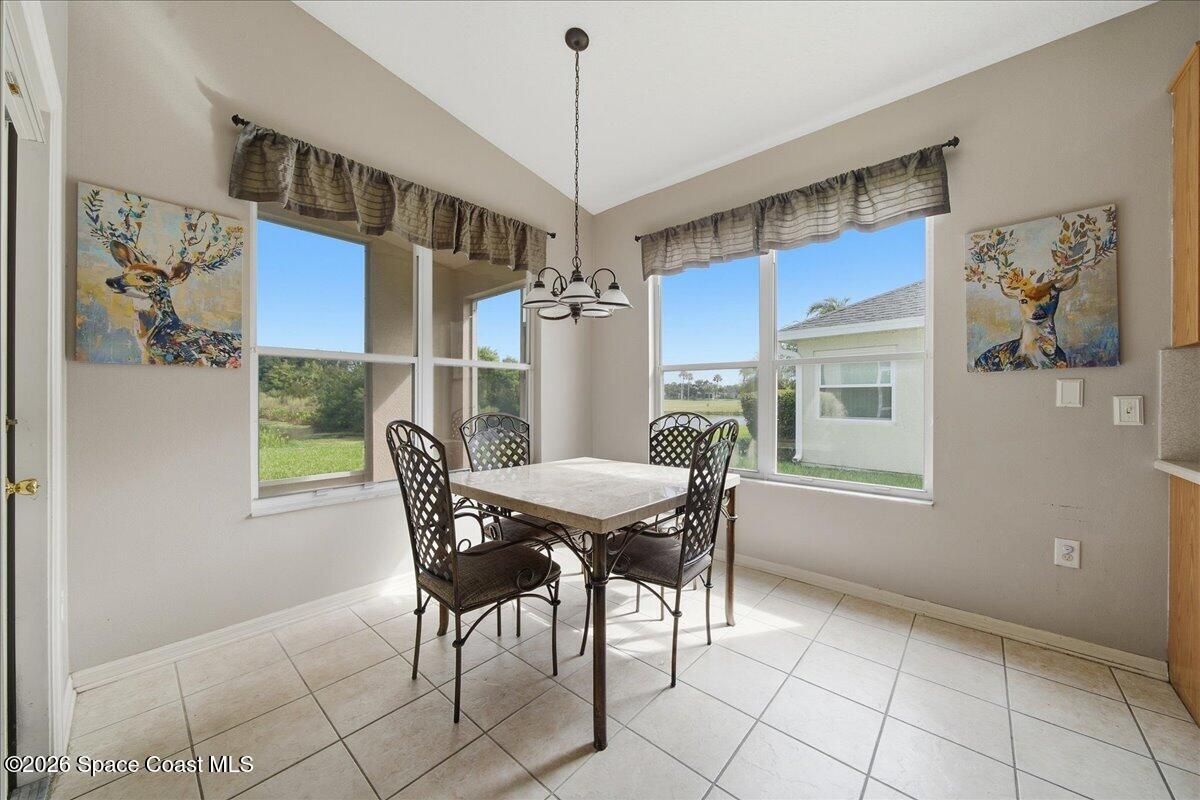
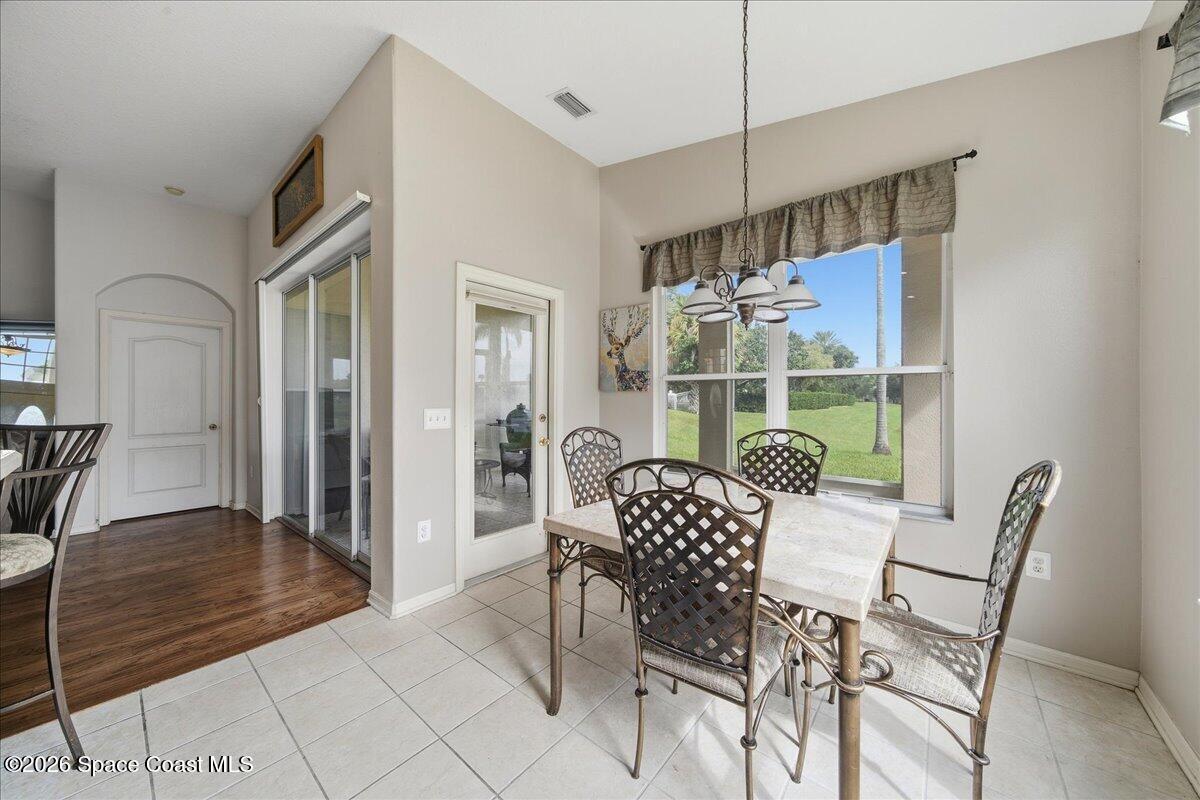
Dining area with a stone-top table, metal chairs, and a large window overlooking a lawn.
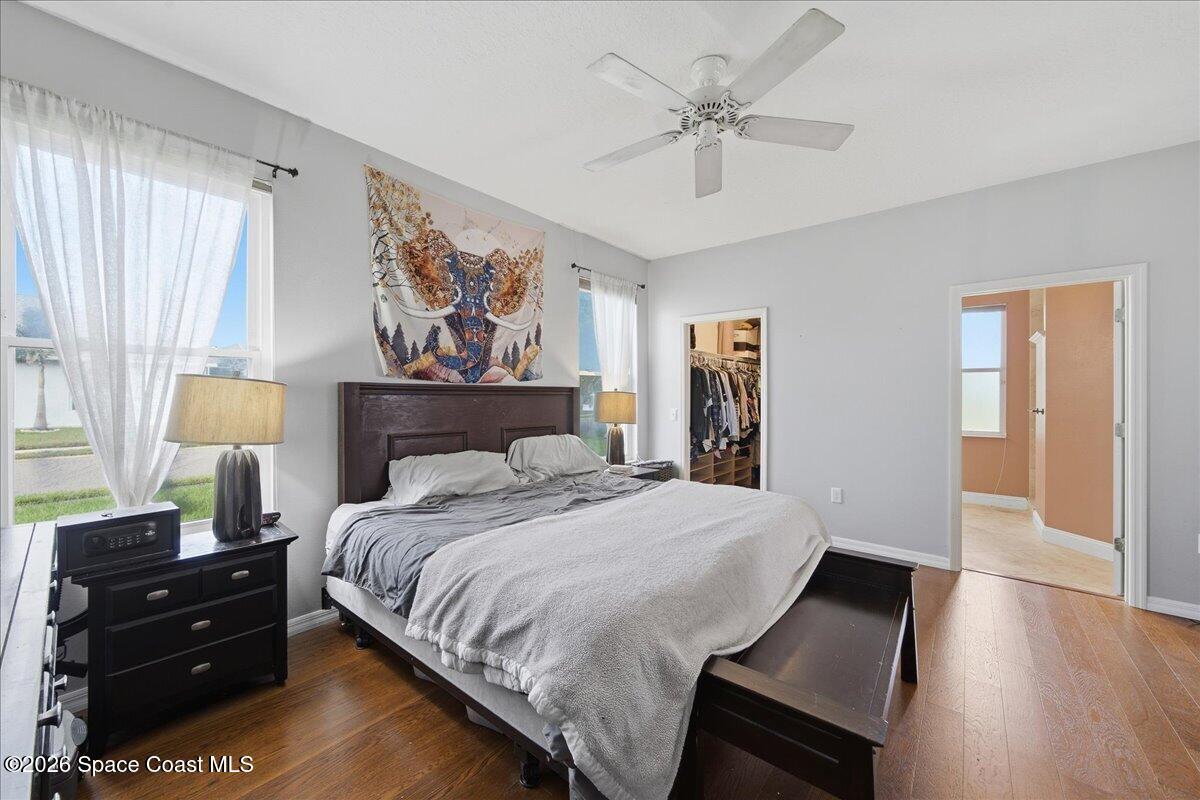
Furnished bedroom with a large bed, dark wood furniture, and sheer-curtained windows.
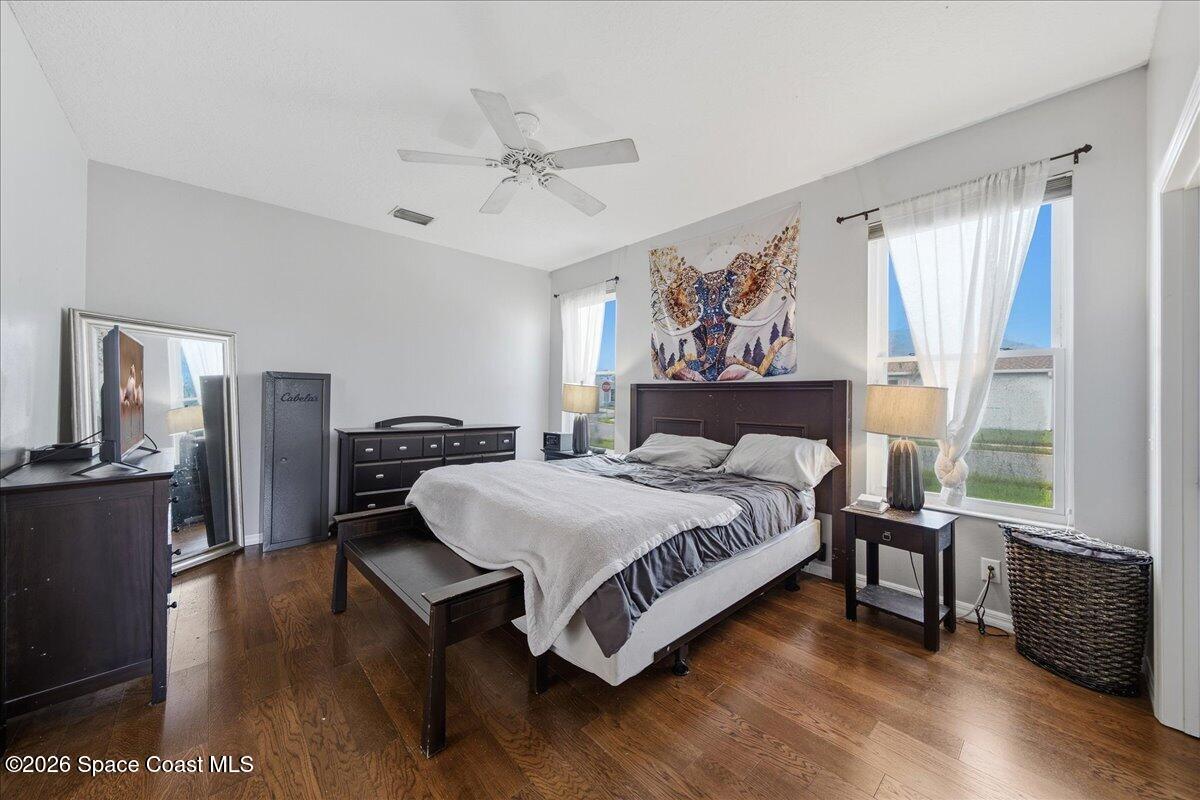
Furnished bedroom with a dark wood bed, hardwood floors, and two bright curtained windows.
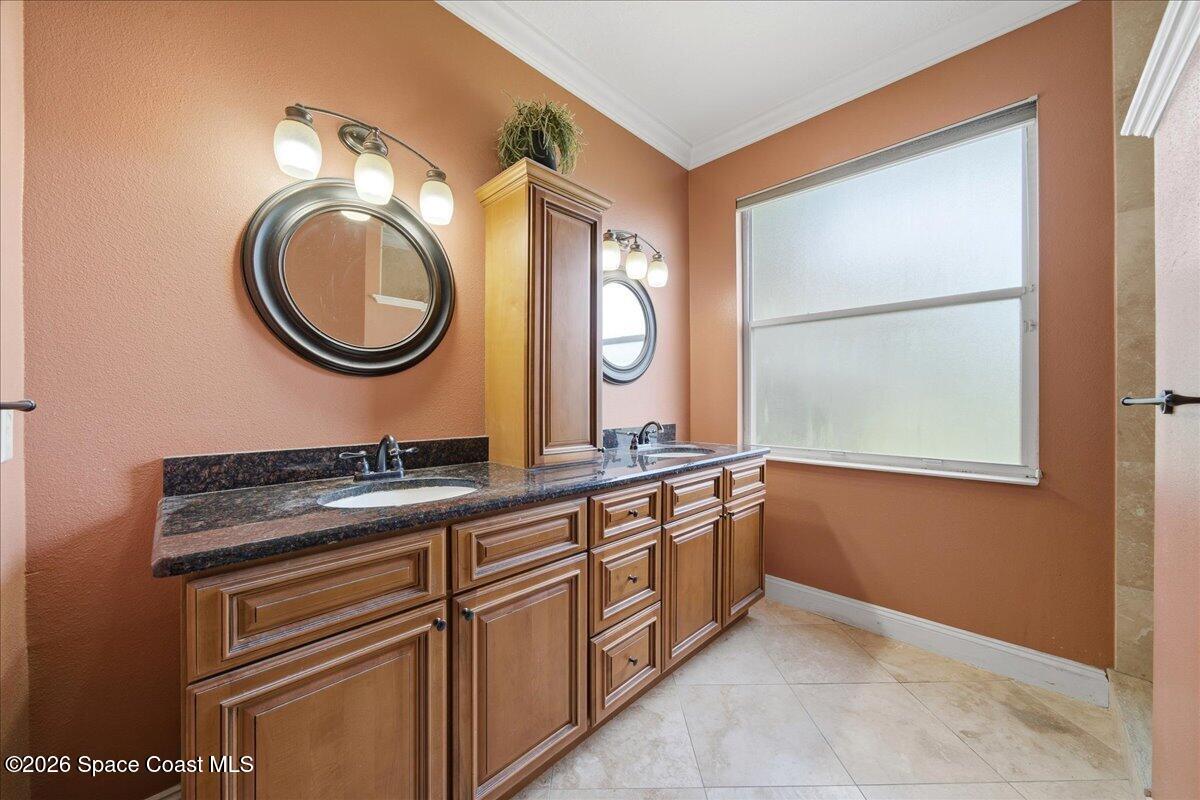
Bathroom with a double-sink wood vanity, dark stone counters, round mirrors, and a large window.
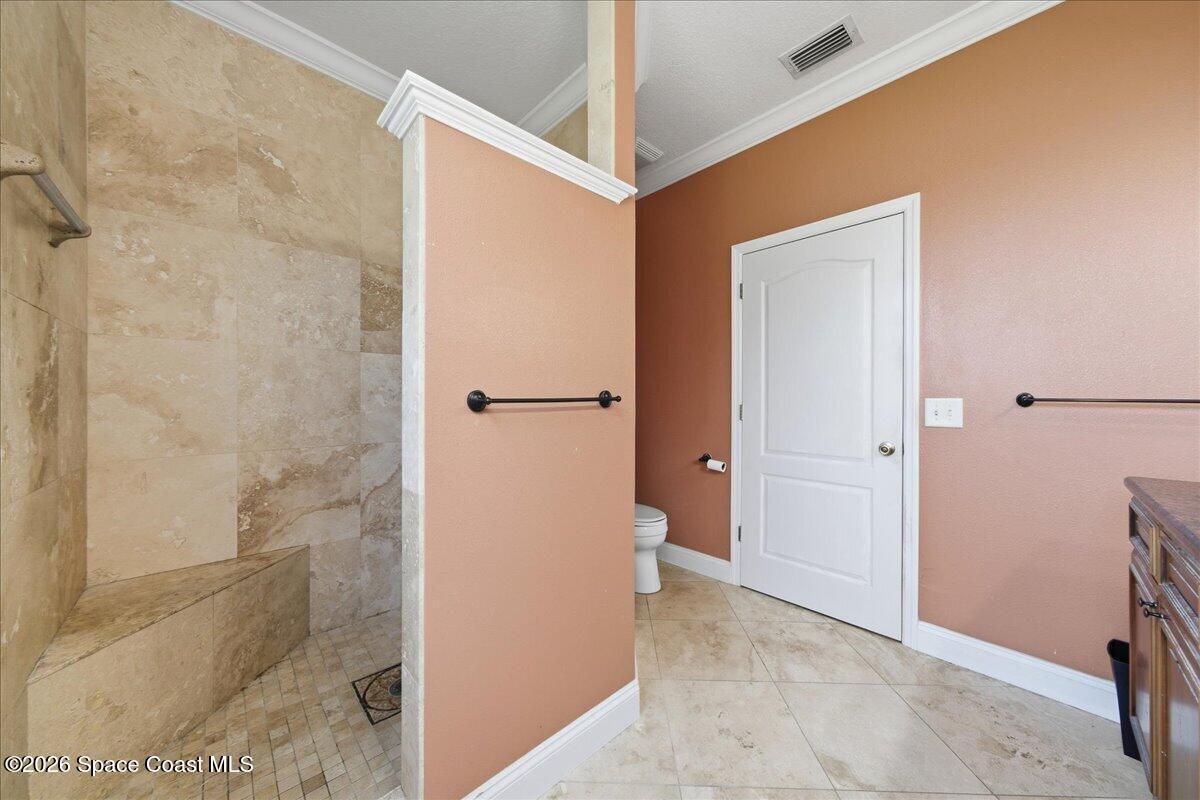
Bathroom with a stone-tile walk-in shower, built-in bench, and peach walls.
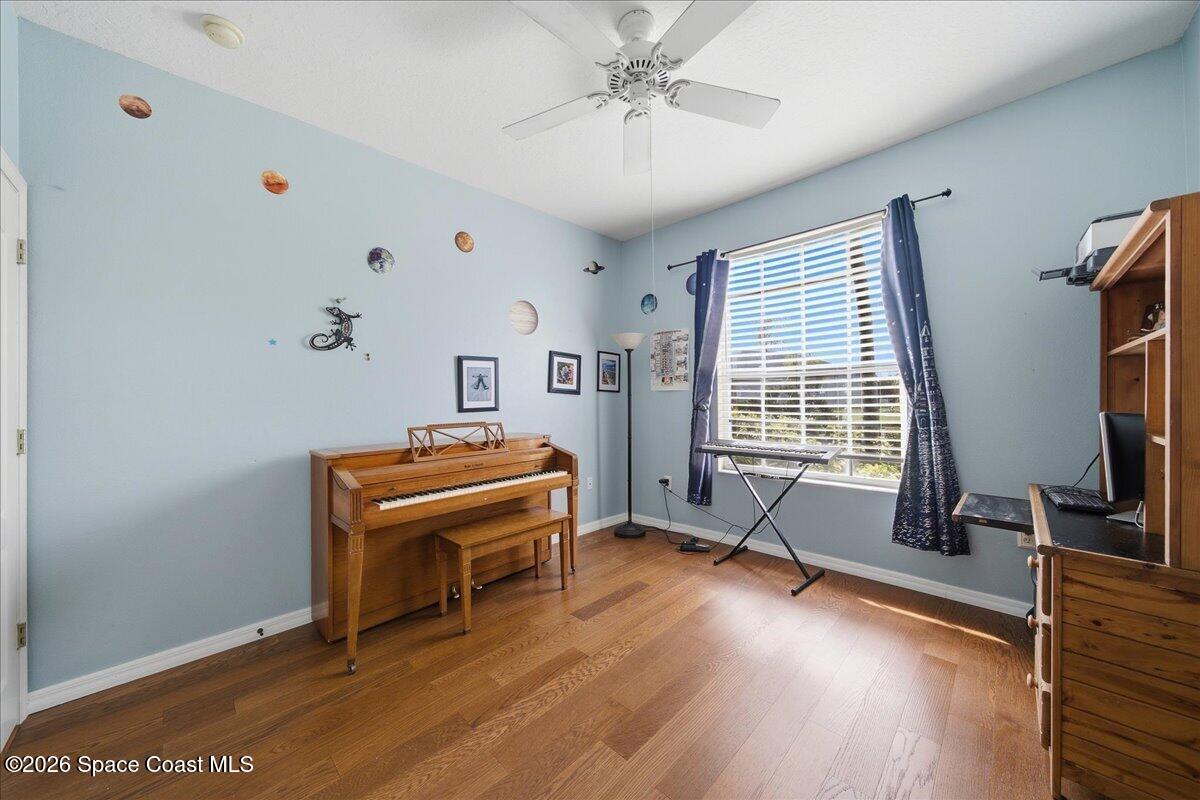
Furnished music room with an upright piano, keyboard, hardwood floors, and space-themed decorations.
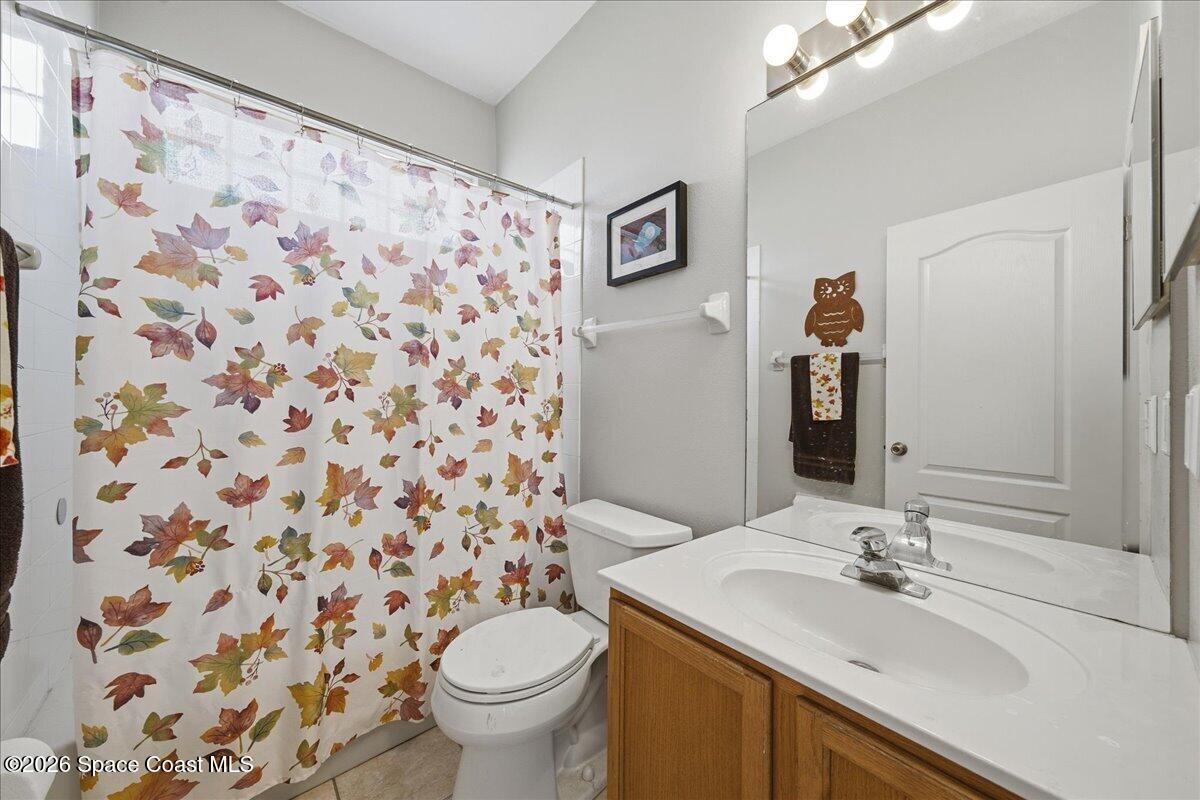
Bathroom with leaf-patterned shower curtain, wood vanity, and large mirror.
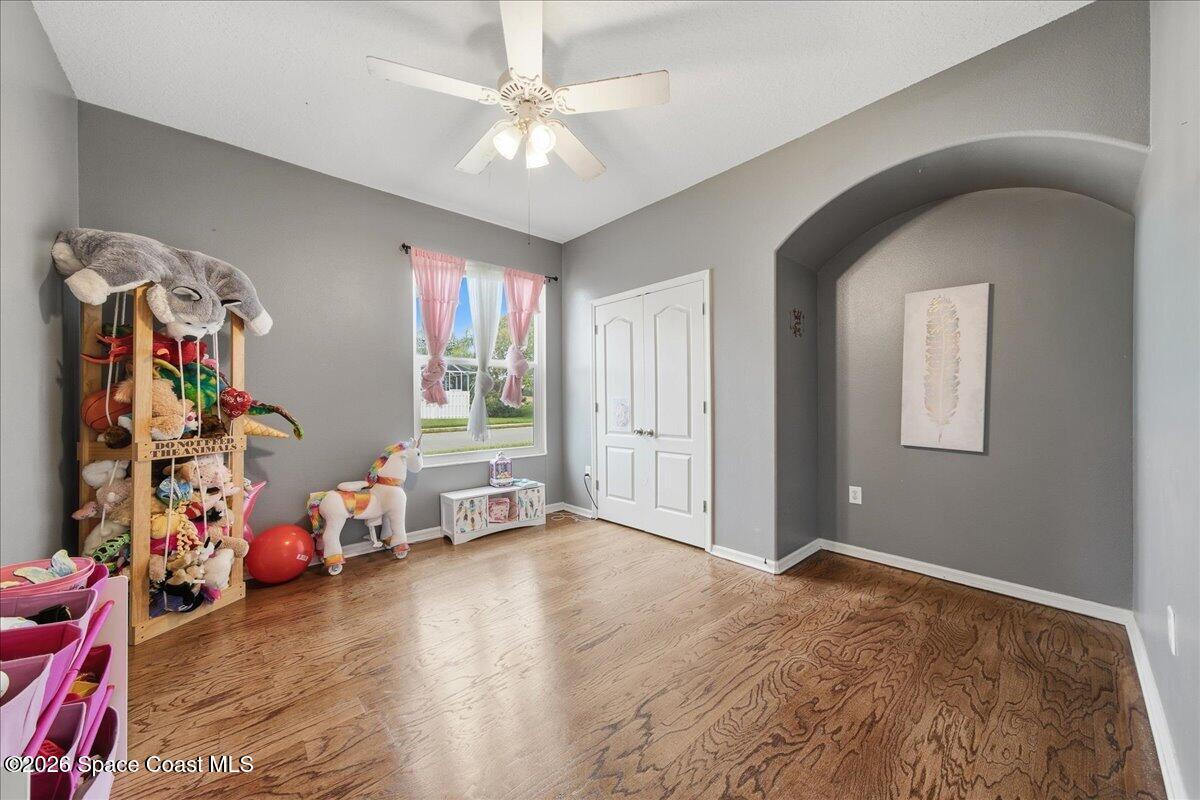
Bedroom or playroom with hardwood floors, pink curtains, toy shelves, and an arched wall alcove.
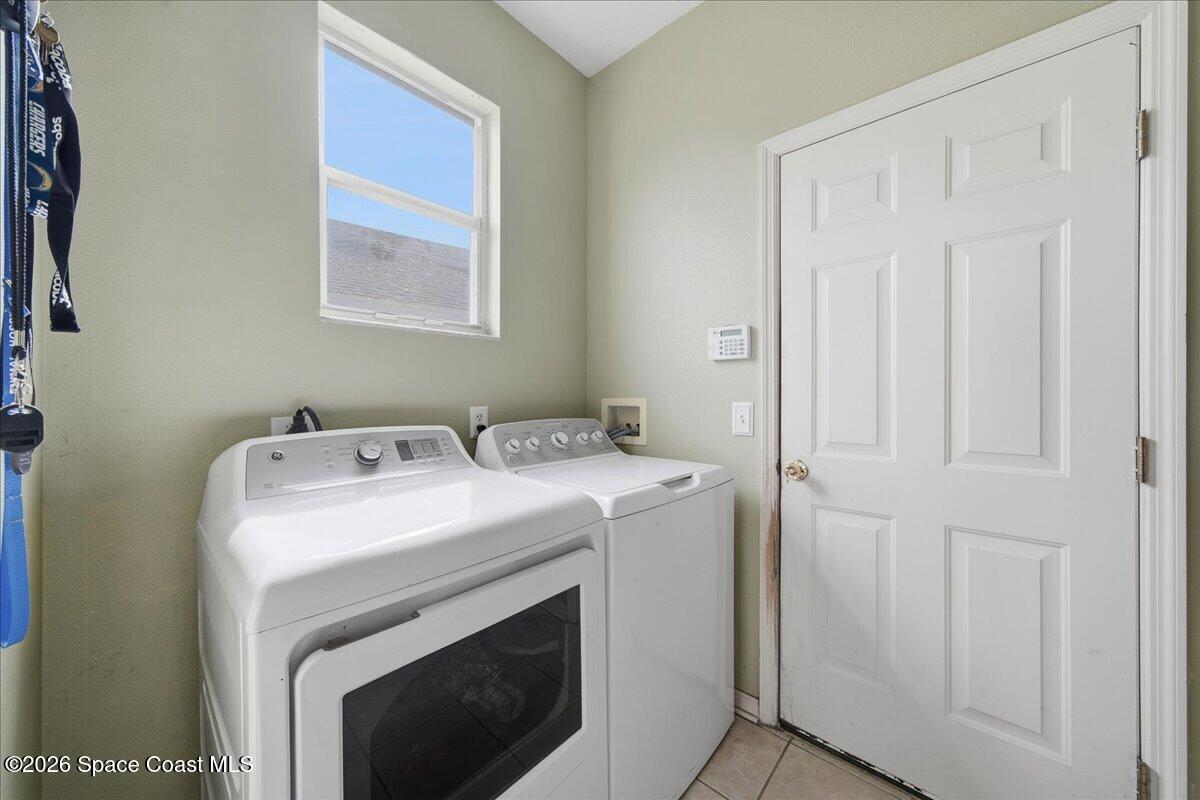
Laundry room with a front-loading dryer, top-loading washer, and window.
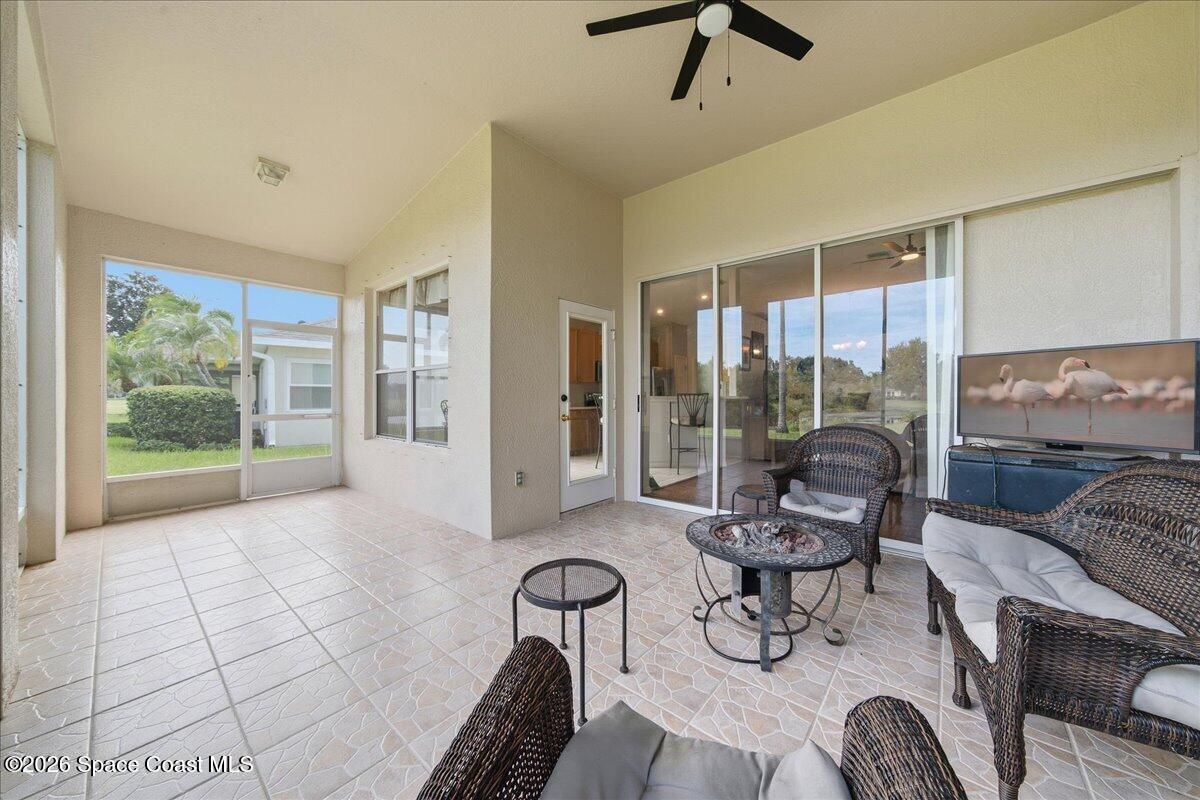
Screened patio with wicker seating and patterned tile flooring, opening onto a lawn.
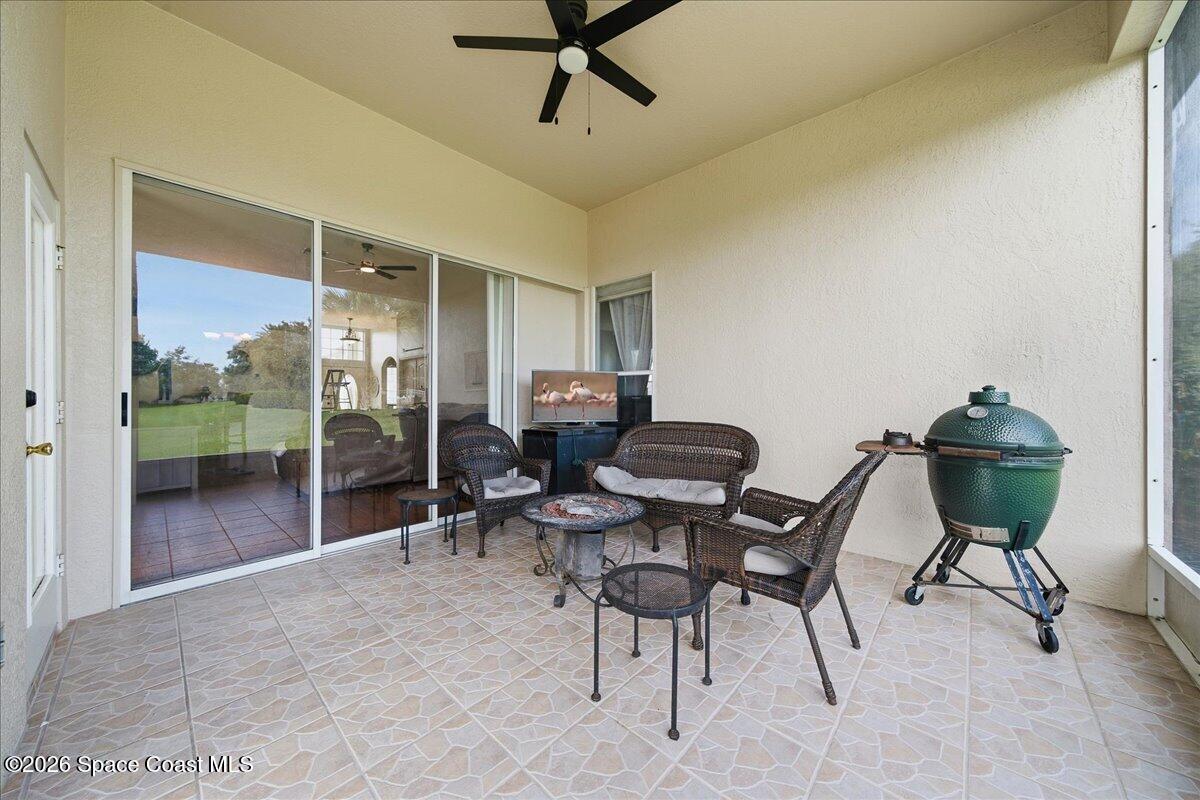
Covered patio with wicker seating and a green ceramic grill beside sliding glass doors.
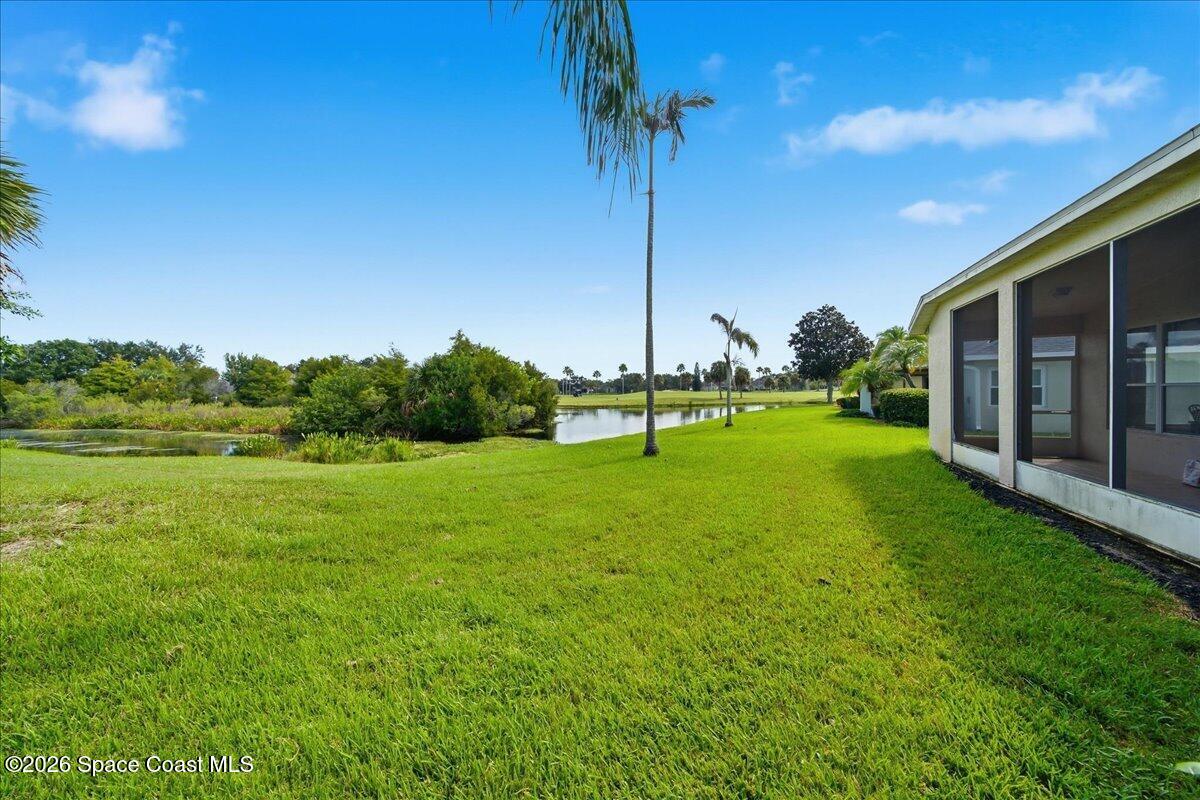
Grassy backyard with a pond, palm trees, and a screened lanai.
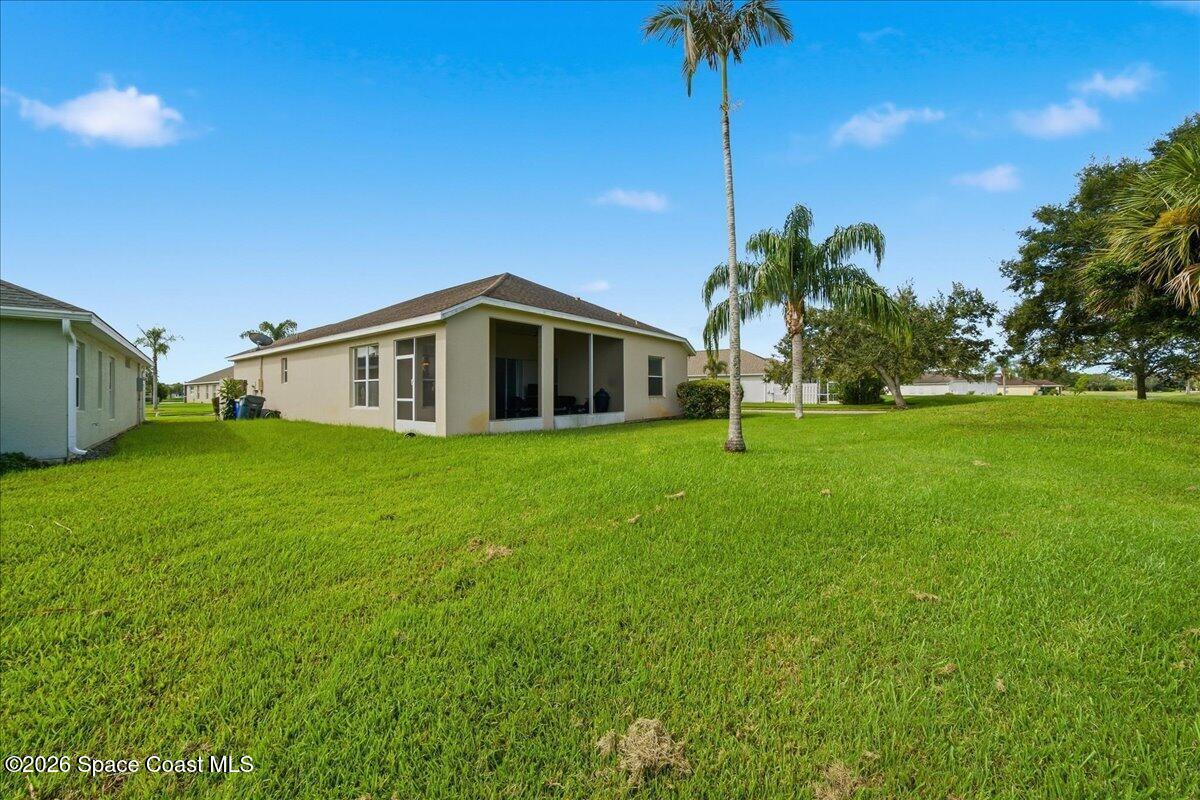
Single-story home with a covered rear patio, expansive lawn, and palm trees.
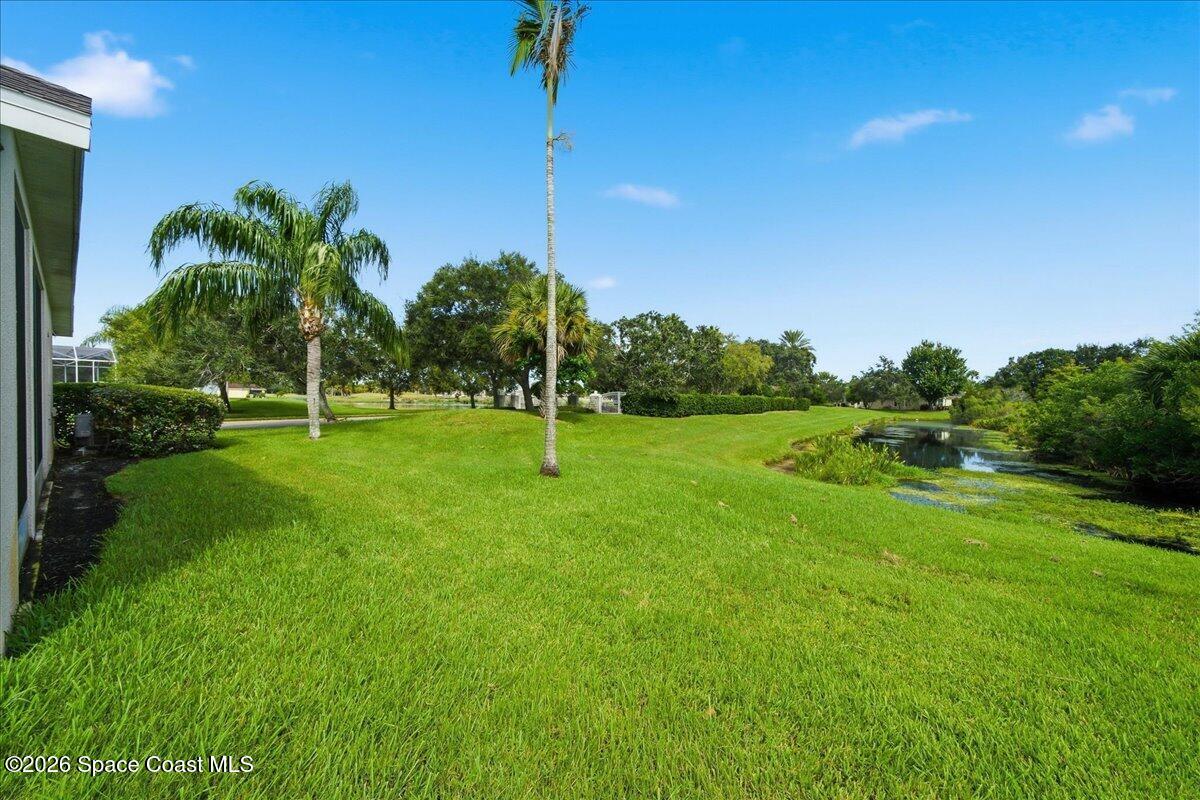
Waterfront backyard with a broad green lawn, palm trees, and a narrow pond beside the home.
Aerial view of a home with a curved driveway, waterway, and golf course behind it.
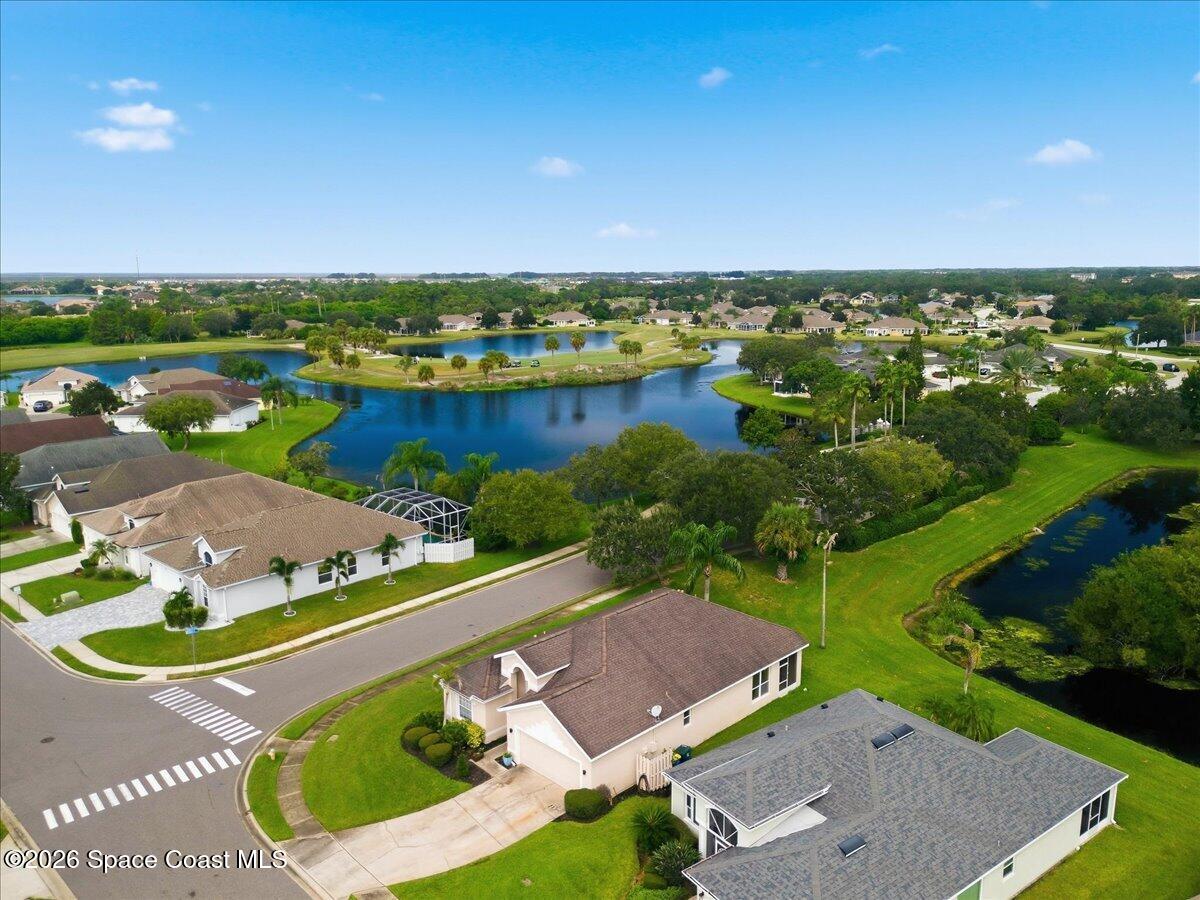
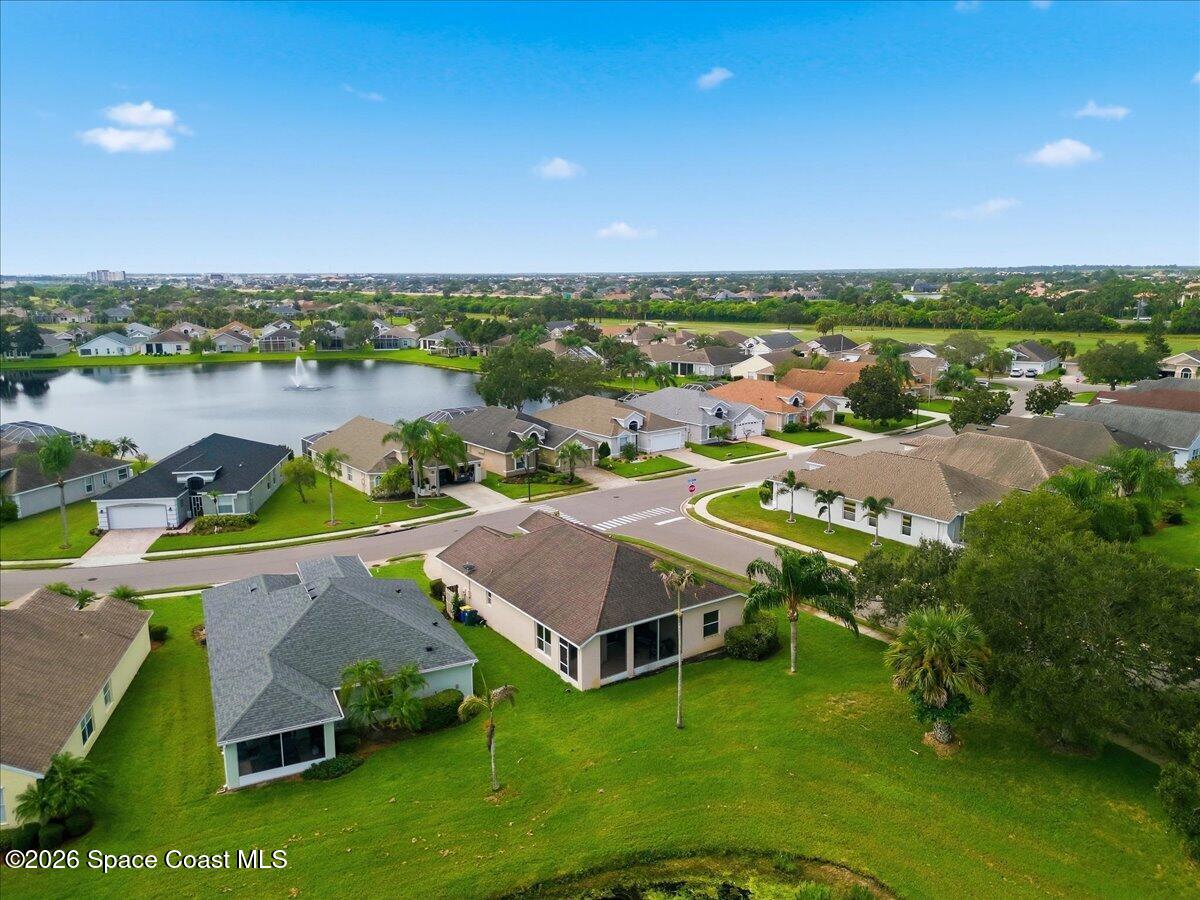
Aerial view of a corner-lot home with a broad lawn, nearby pond, and street intersection.
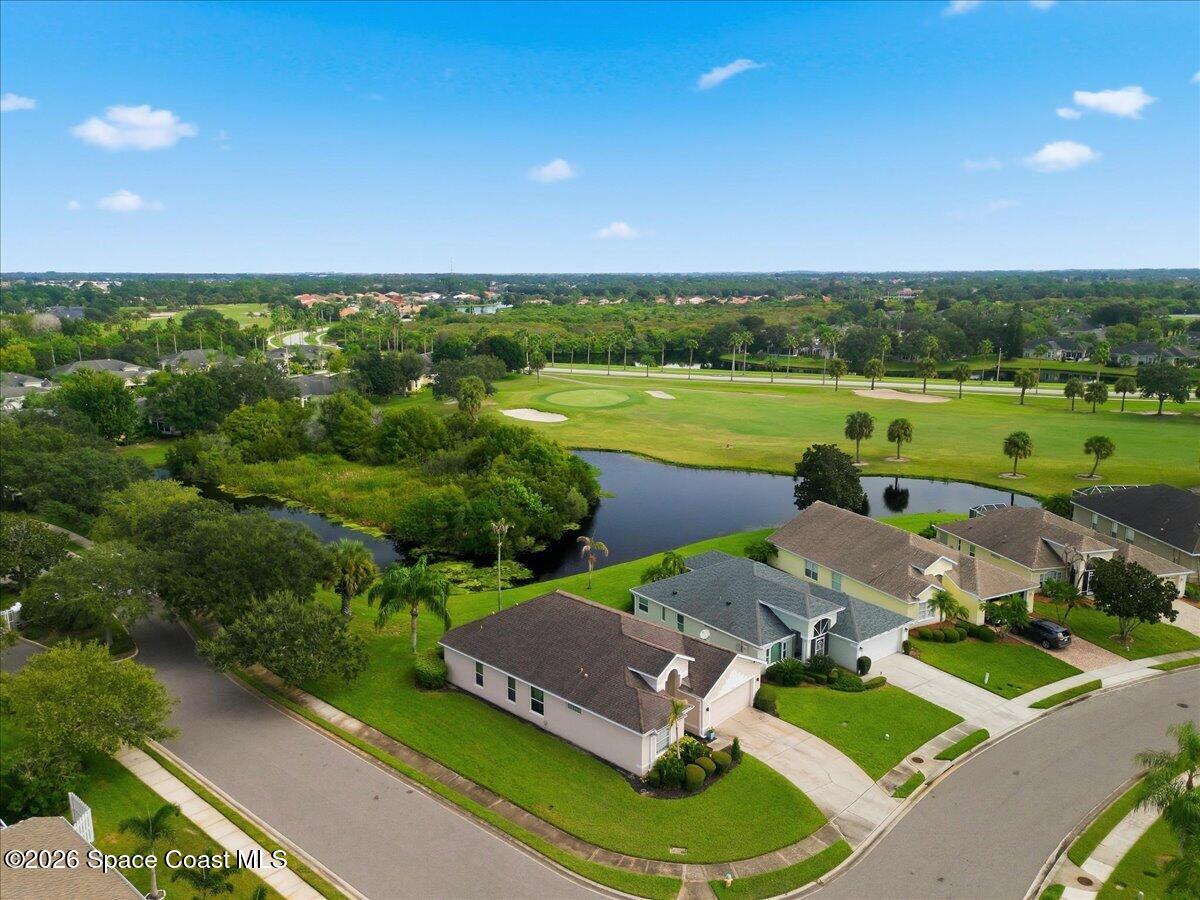
Aerial view of a home with a curved driveway, beside ponds and a golf course.
Aerial view of homes around a lake, with a house and intersecting streets in the foreground.
Aerial view of homes beside a golf course and pond, with fairways and sand bunkers.
Aerial view of homes along a curved street beside a pond and golf course.
Aerial view of homes around a lake with a fountain and tree-lined streets.
Aerial view of a home with a broad green backyard, neighboring houses, and a fountain pond.
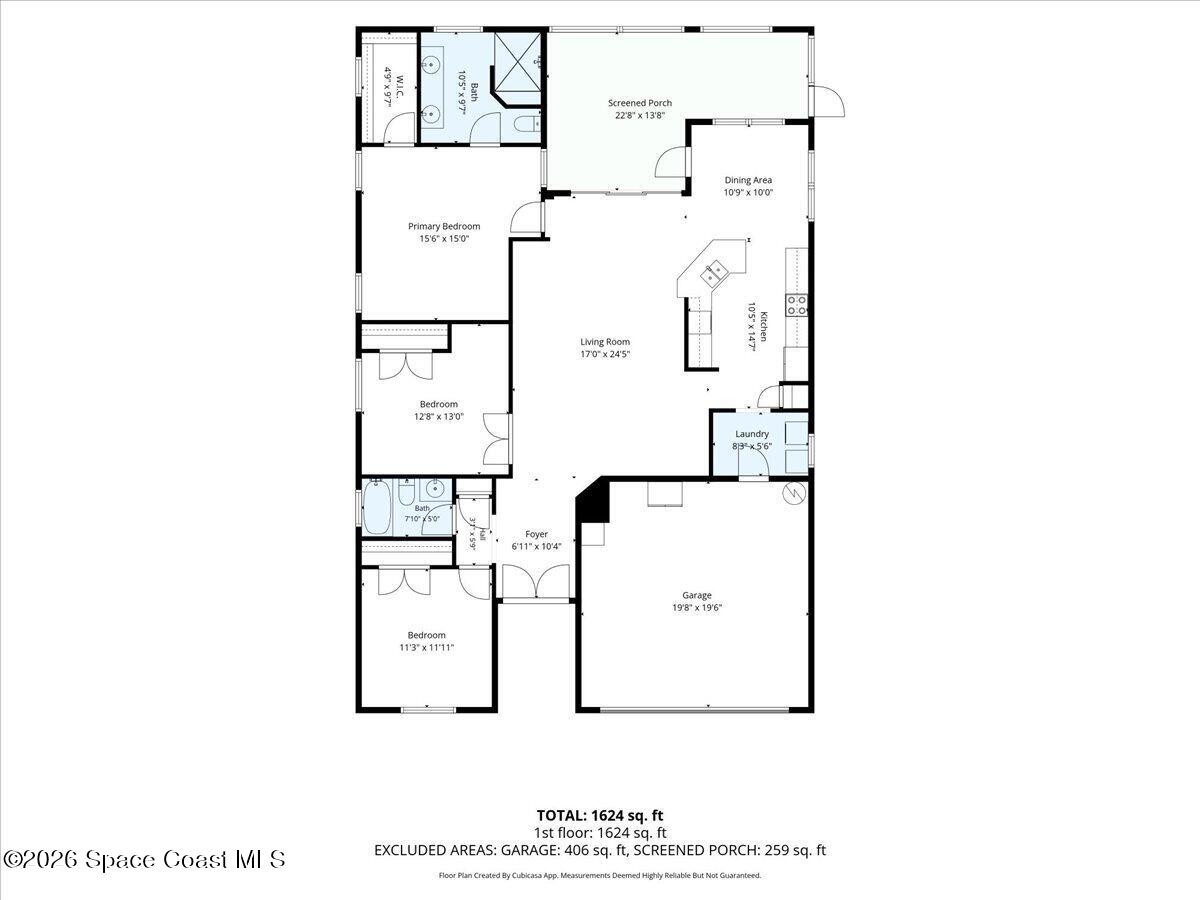
Floor plan showing three bedrooms, two bathrooms, a garage, and screened porch.
SEE ALL PHOTOS
Beige stucco home with an arched entry, two-car garage, palm tree, and broad driveway.
Aerial view of a marked home beside a neighborhood pond with a fountain.
Aerial view of the home beside a pond, with a golf course and neighborhood beyond.
Beige stucco home with an arched entry, double garage, palm tree, and manicured front lawn.
Cream stucco home with an arched entry, blue double doors, attached garage, and landscaped walkway.
Entry foyer with oval-glass double doors, a transom window, tiled floors, and dark console tables.
Dining area with a counter-height table, two chairs, chandelier, and hardwood floors.
Living room with a large sectional sofa, wood flooring, and an adjoining dining area.
Open-plan living and dining room with hardwood floors, a sectional sofa, and a wood bar with stools.
Kitchen with oak cabinets, stainless-steel appliances, and windows overlooking a green yard.
Kitchen with honey-toned wood cabinets, a peninsula sink, and a dining area beside large windows.
Open kitchen with a white breakfast bar and stools adjoining a furnished living room.
Dining nook with a square table and four chairs beside large windows overlooking a green yard.
Dining area with a stone-top table, metal chairs, and a large window overlooking a lawn.
Furnished bedroom with a large bed, dark wood furniture, and sheer-curtained windows.
Furnished bedroom with a dark wood bed, hardwood floors, and two bright curtained windows.
Bathroom with a double-sink wood vanity, dark stone counters, round mirrors, and a large window.
Bathroom with a stone-tile walk-in shower, built-in bench, and peach walls.
Furnished music room with an upright piano, keyboard, hardwood floors, and space-themed decorations.
Bathroom with leaf-patterned shower curtain, wood vanity, and large mirror.
Bedroom or playroom with hardwood floors, pink curtains, toy shelves, and an arched wall alcove.
Laundry room with a front-loading dryer, top-loading washer, and window.
Screened patio with wicker seating and patterned tile flooring, opening onto a lawn.
Covered patio with wicker seating and a green ceramic grill beside sliding glass doors.
Grassy backyard with a pond, palm trees, and a screened lanai.
Single-story home with a covered rear patio, expansive lawn, and palm trees.
Waterfront backyard with a broad green lawn, palm trees, and a narrow pond beside the home.
Aerial view of a home with a curved driveway, waterway, and golf course behind it.
Aerial view of a corner-lot home with a broad lawn, nearby pond, and street intersection.
Aerial view of a home with a curved driveway, beside ponds and a golf course.
Aerial view of homes around a lake, with a house and intersecting streets in the foreground.
Aerial view of homes beside a golf course and pond, with fairways and sand bunkers.
Aerial view of homes along a curved street beside a pond and golf course.
Aerial view of homes around a lake with a fountain and tree-lined streets.
Aerial view of a home with a broad green backyard, neighboring houses, and a fountain pond.
Floor plan showing three bedrooms, two bathrooms, a garage, and screened porch.
Active Under Contract

4992 Worthington Circle

4992 Worthington Circle, Rockledge, FL 32955

$399,000
Carefree living in gated Stratford Place which offers golf, a heated pool, bocce ball, pickleball, tennis and a clubhouse. Enjoy nature from your screened in patio with views of the pond, preserve and golf course. Upon entering the front door, you will be impressed with the high ceilings, large sliders, windows and family room open to the kitchen and breakfast area.The large primary suite has a door to the porch,spacious walk in closet and luxurious en suite bathroom. The guest bedrooms share a bathroom separate from the primary suite.Access to the two car garage throught the laundry room through the kitchen for maximum convenience. Lawn maintenance included. All of the amenities of Viera minutes away.

3
beds

2
baths

1,631 Sq.Ft. LIVING AREA

7,841 Sq.Ft. lot

Amanda Gonnella

Amanda Gonnella

Features & Amenities

Interior

  • total bedrooms3
  • Total bathrooms2
  • full bathrooms2
  • Laundry room In Unit
  • Flooring Tile
  • APPLIANCES Dishwasher, Disposal, Electric Range, Refrigerator
  • other interior Features Breakfast Nook, Built-in Features, Ceiling Fan(s), Eat-in Kitchen, Open Floorplan, Split Bedrooms, Walk-In Closet(s)

Area & Lot

  • Status Active Under Contract
  • Living Area1,631 Sq.Ft.
  • Lot Area7,841 Sq.Ft.
  • MLS® ID1088987
  • TypeResidential
  • YEAR BUILT2000
  • NeighborhoodViera
  • Architecture StylesRanch
  • Water FrontagePond
  • View DescriptionGolf Course, Water, Protected Preserve
  • Elementary SchoolWilliams
  • Middle SchoolKennedy
  • High SchoolViera

Exterior

  • STORIES1
  • Garage Space2.0
  • water SourcePublic
  • utilitiesCable Connected, Electricity Connected, Sewer Connected, Water Connected
  • lot featuresOn Golf Course, Sprinklers In Front, Sprinklers In Rear
  • parkingOn Street
  • HEAT TYPECentral, Electric
  • AIR CONDITIONINGCentral Air, Electric
  • sewerPublic Sewer
  • HOA AmenitiesClubhouse, Gated, Golf Course, Pickleball, Pool, Tennis Court(s), Other
  • security FeaturesSecurity Gate
  • other exterior FeaturesStorm Shutters

Financial

  • Sales Price$399,000
  • Real Estate Tax $5,697/yr
  • HOA $505/3 mos
Aerial view of a marked home beside a neighborhood pond with a fountain.

Schedule a Showing

I would love to show you this beautiful property. Please select your preferred date and time below. I will be in touch shortly to confirm your appointment.

Schedule a Showing

I would love to show you this beautiful property. Please select your preferred date and time below. I will be in touch shortly to confirm your appointment.

Thank you for your interest in 4992 Worthington Circle, Rockledge, FL 32955. We are reviewing your request and will be in touch shortly!

Mortgage Calculator

Estimate your monthly mortgage payment, including the principal and interest, property taxes, and HOA. Adjust the values to generate a more accurate rate.

All estimates are provided for informational purposes only. Actual amounts may vary.
$0,000 Your Payment 20 15 65
$0,000 Your Payment

Viera

Explore

Where Life Happens

A strong appreciation for community, family, and lifestyle ensures every client is guided toward opportunities that align with how they want to live, grow, and feel at home.

Follow Me on Instagram