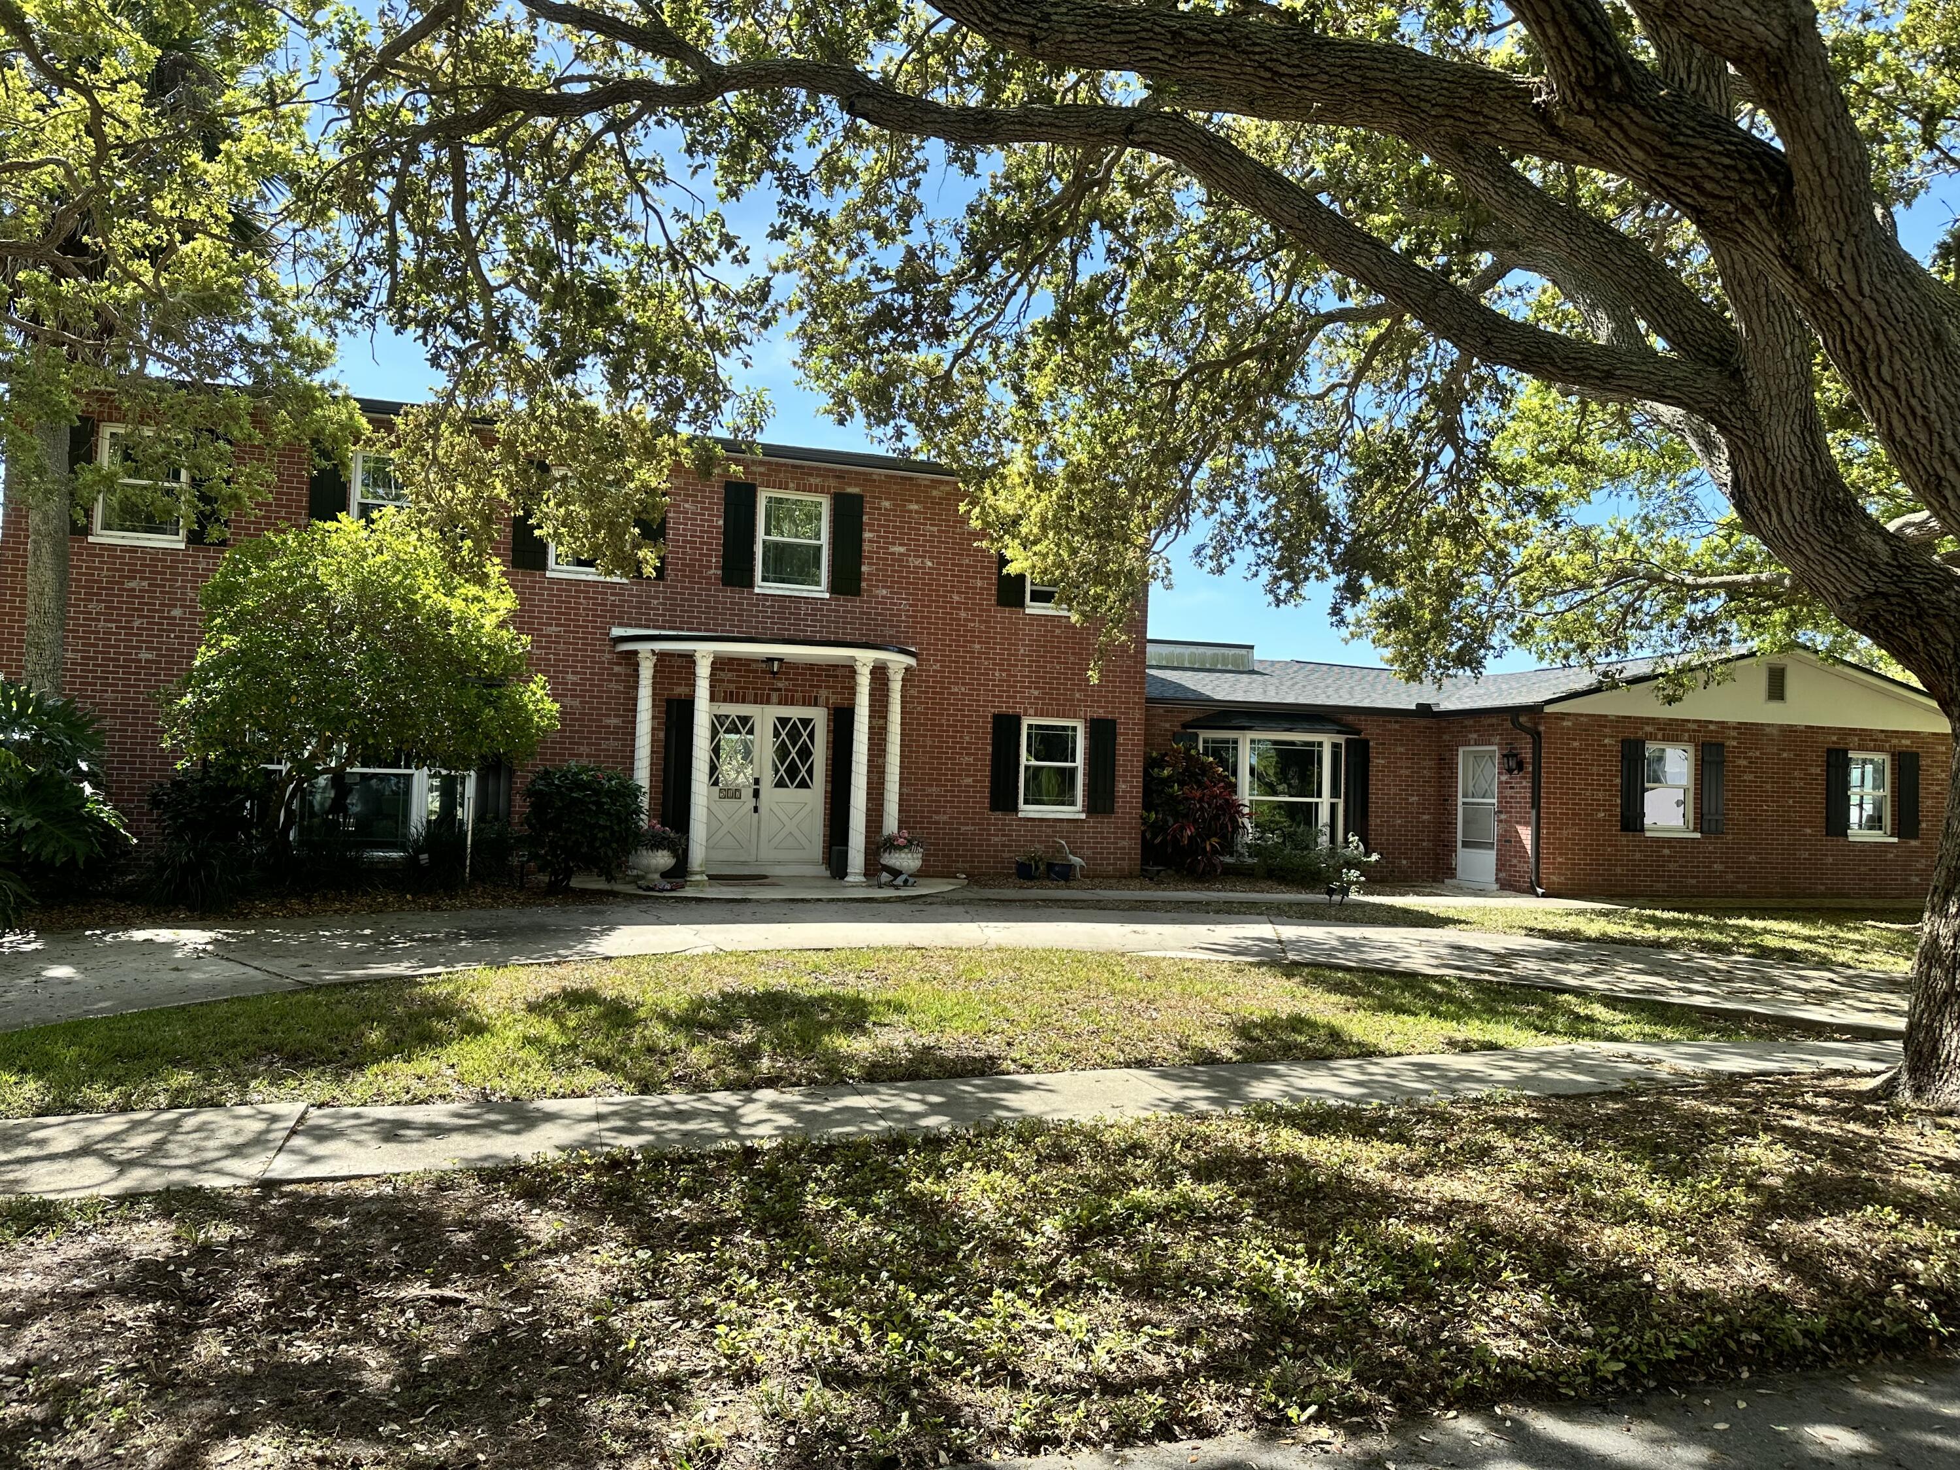
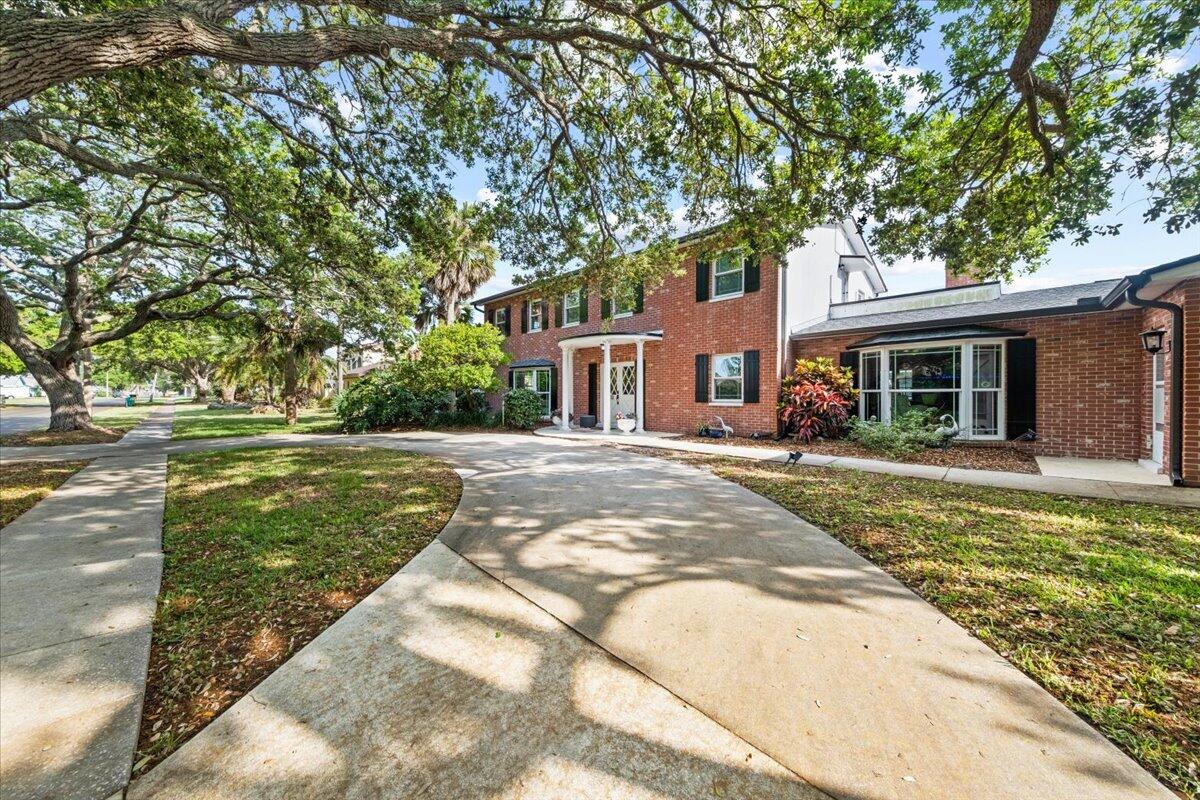
Brick two-story home with a columned entry beneath sprawling oak trees.
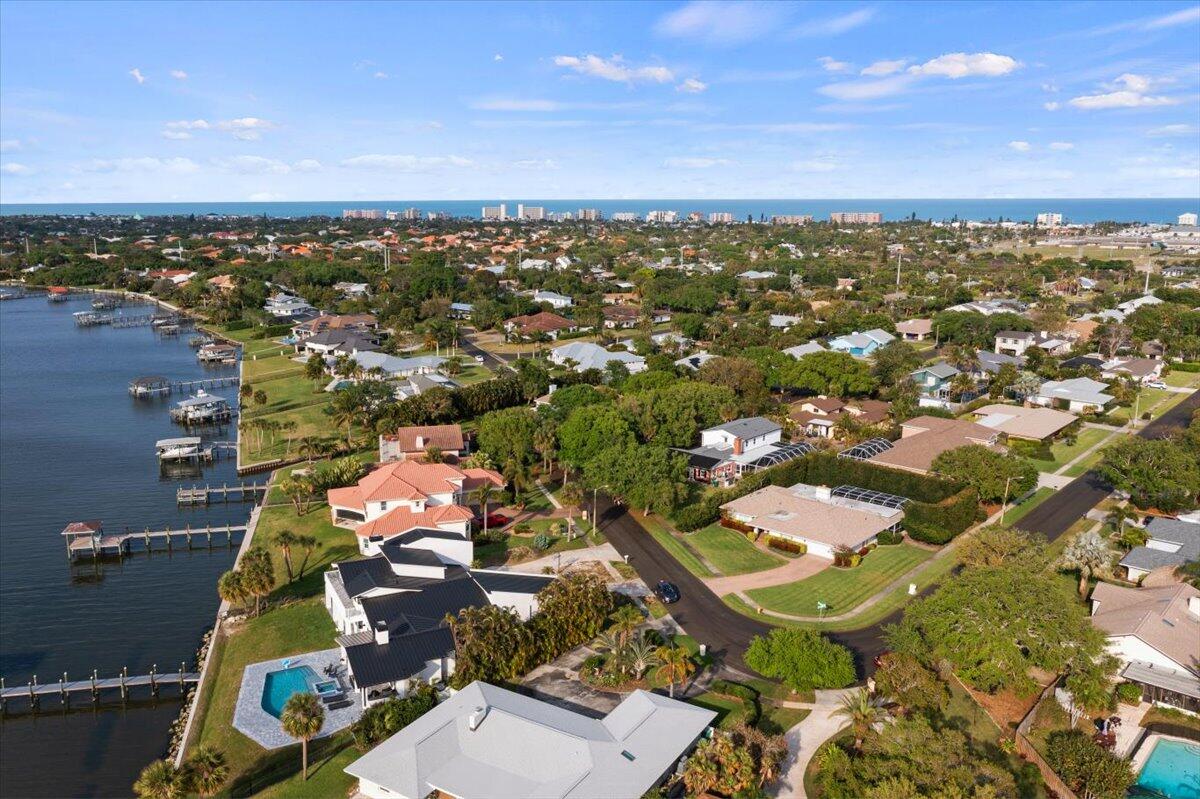
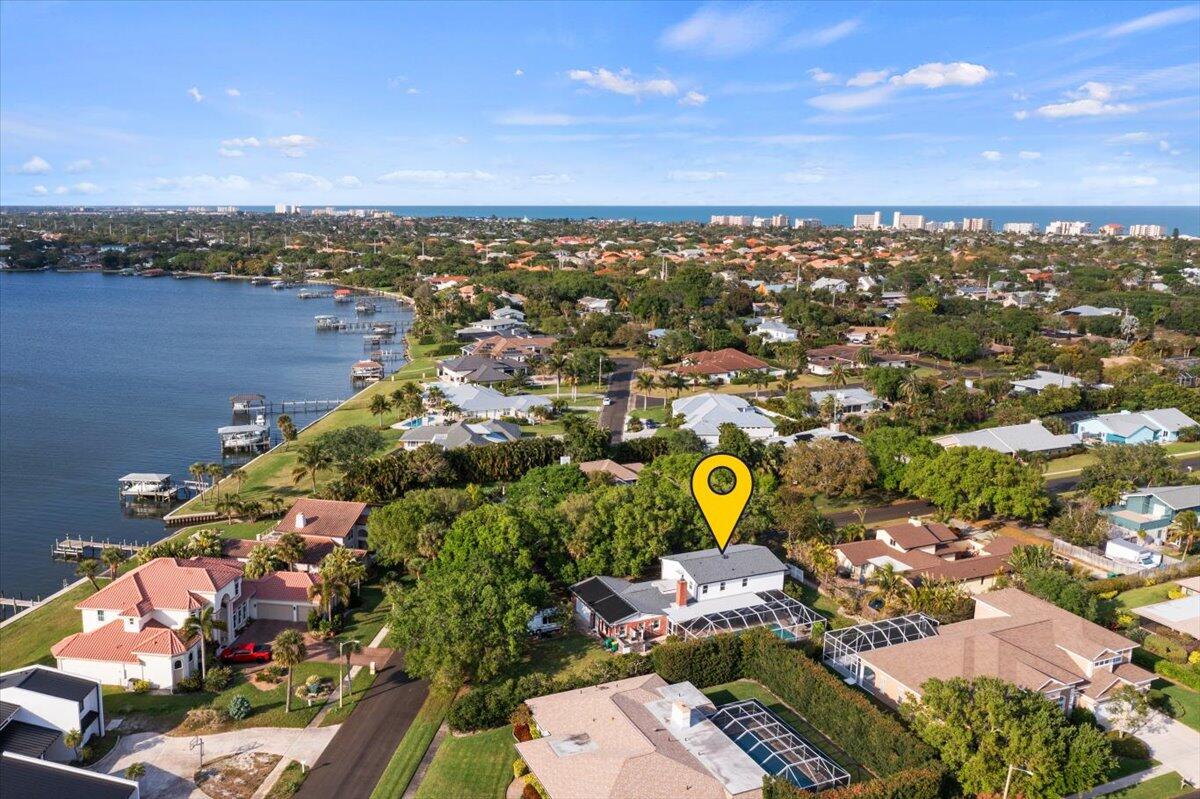
Aerial view of a waterfront neighborhood with docks, homes, and ocean on the horizon.
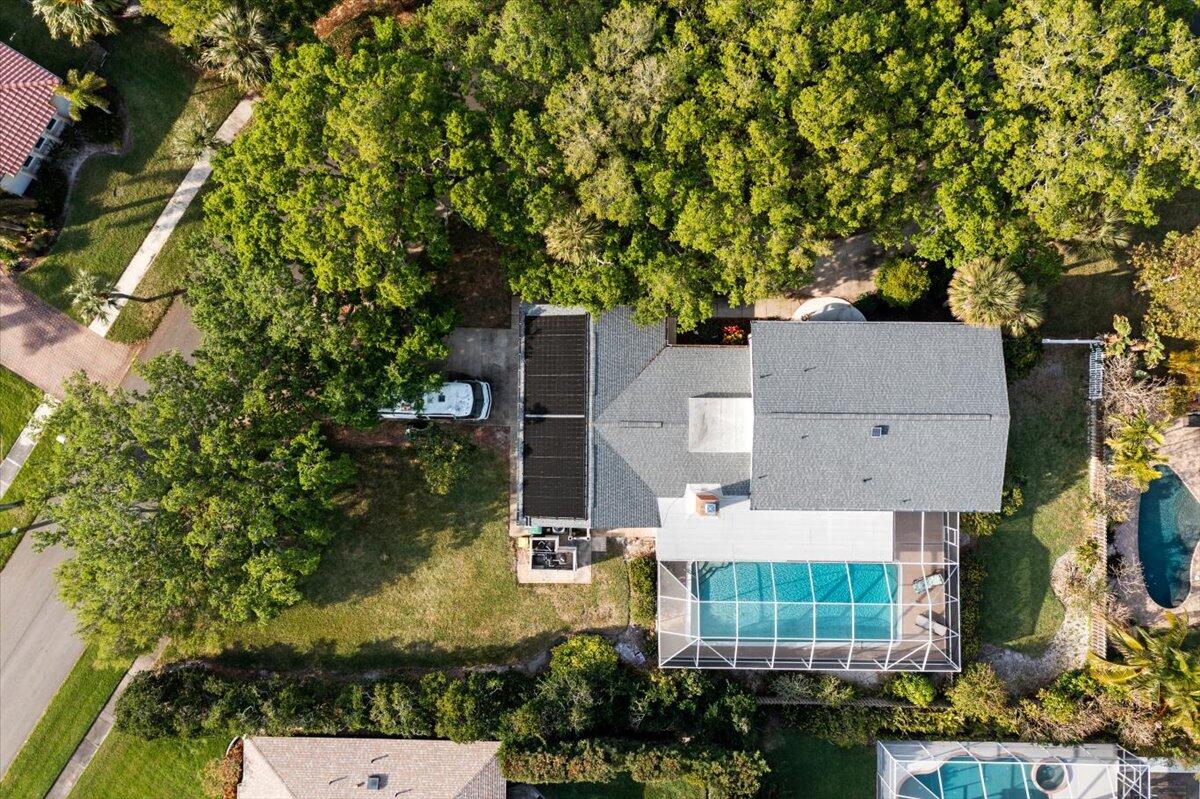
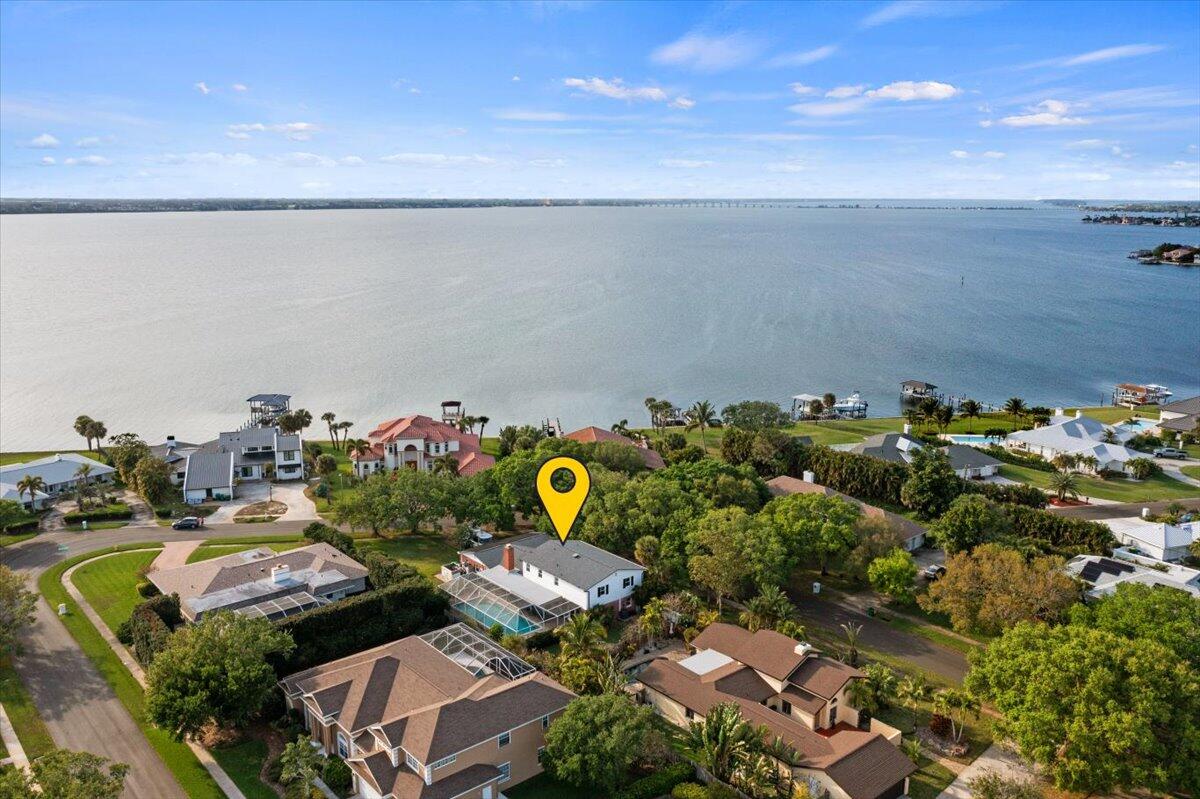
Aerial view of a home with a screened pool and mature trees surrounding the yard.
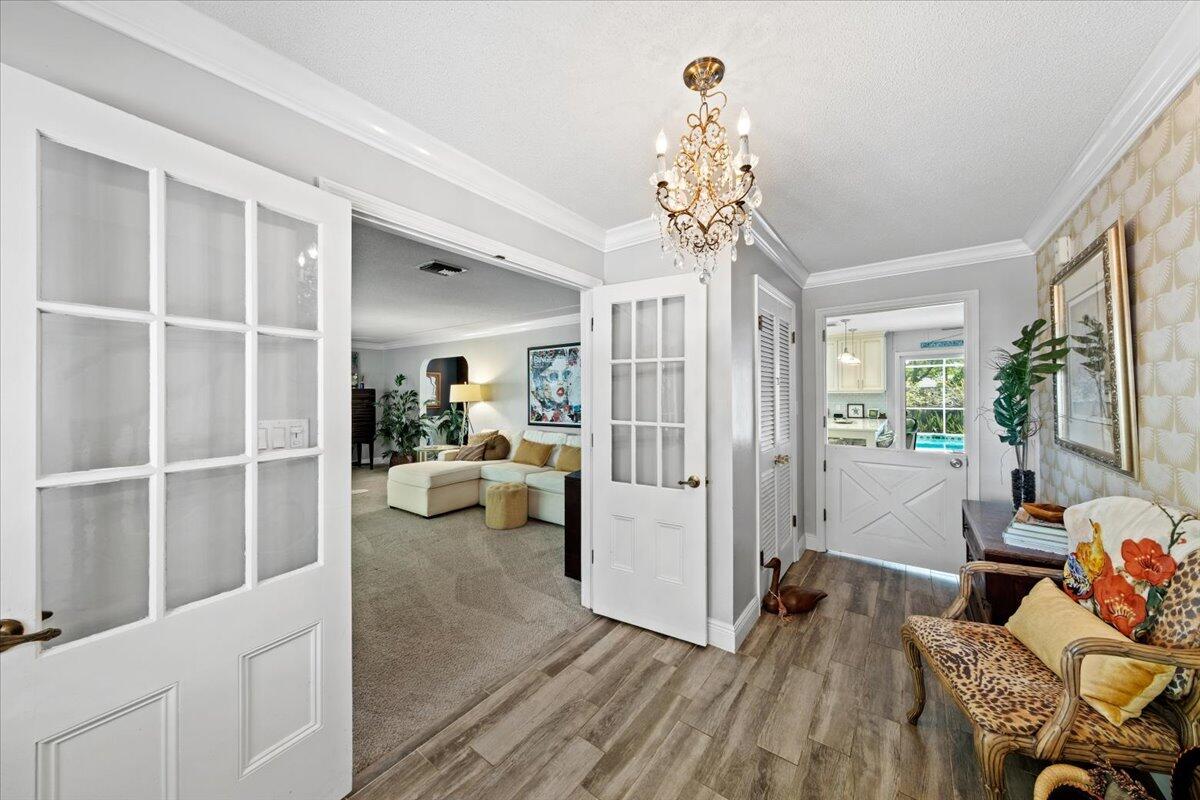
Entry foyer with glass-paneled doors opening to a living room and a side door overlooking the pool.
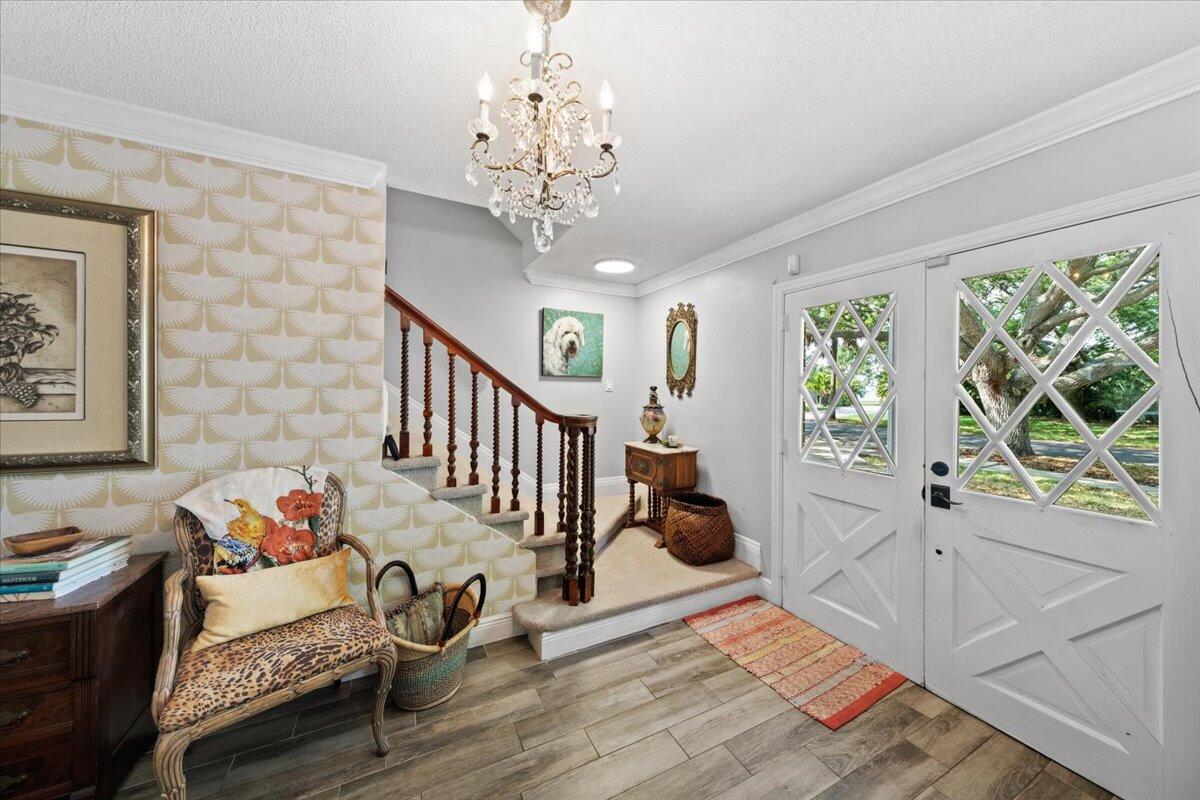
Entry foyer with a carpeted staircase, glass-paneled double doors, and a crystal chandelier.
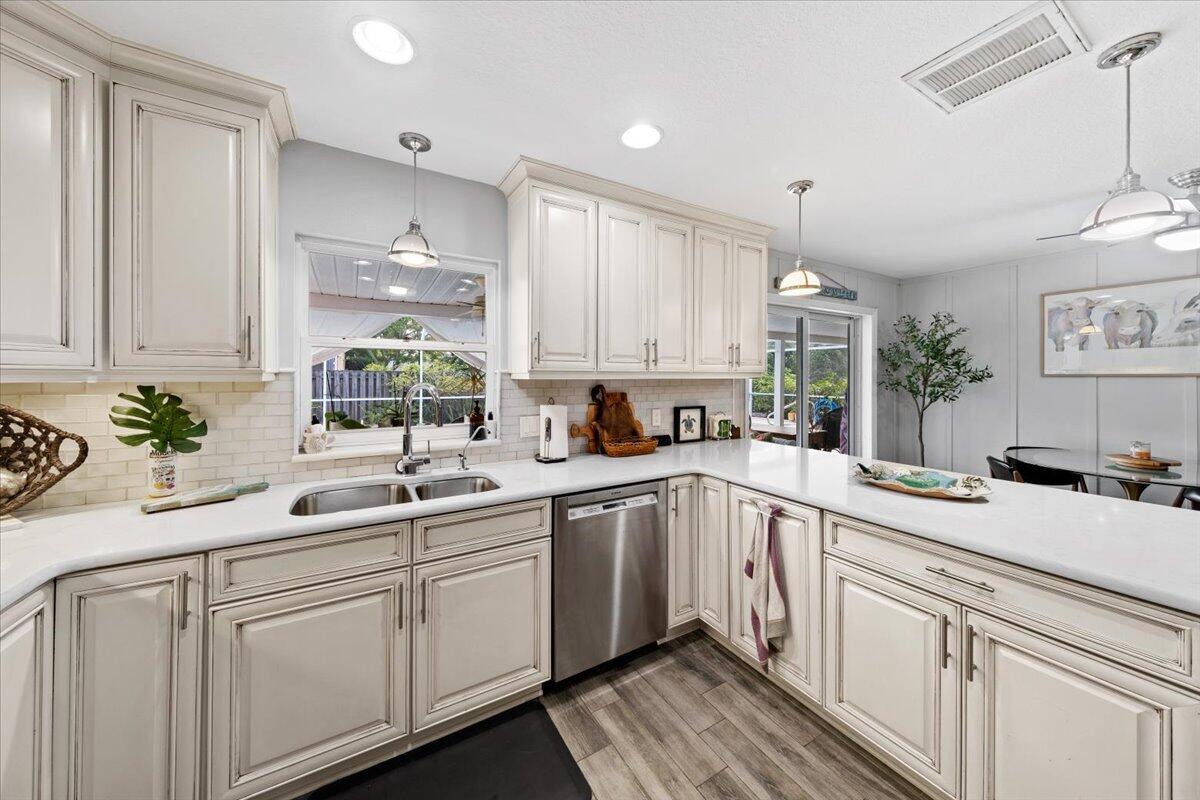
Kitchen with white cabinets and counters, stainless dishwasher, and a window overlooking a covered patio.
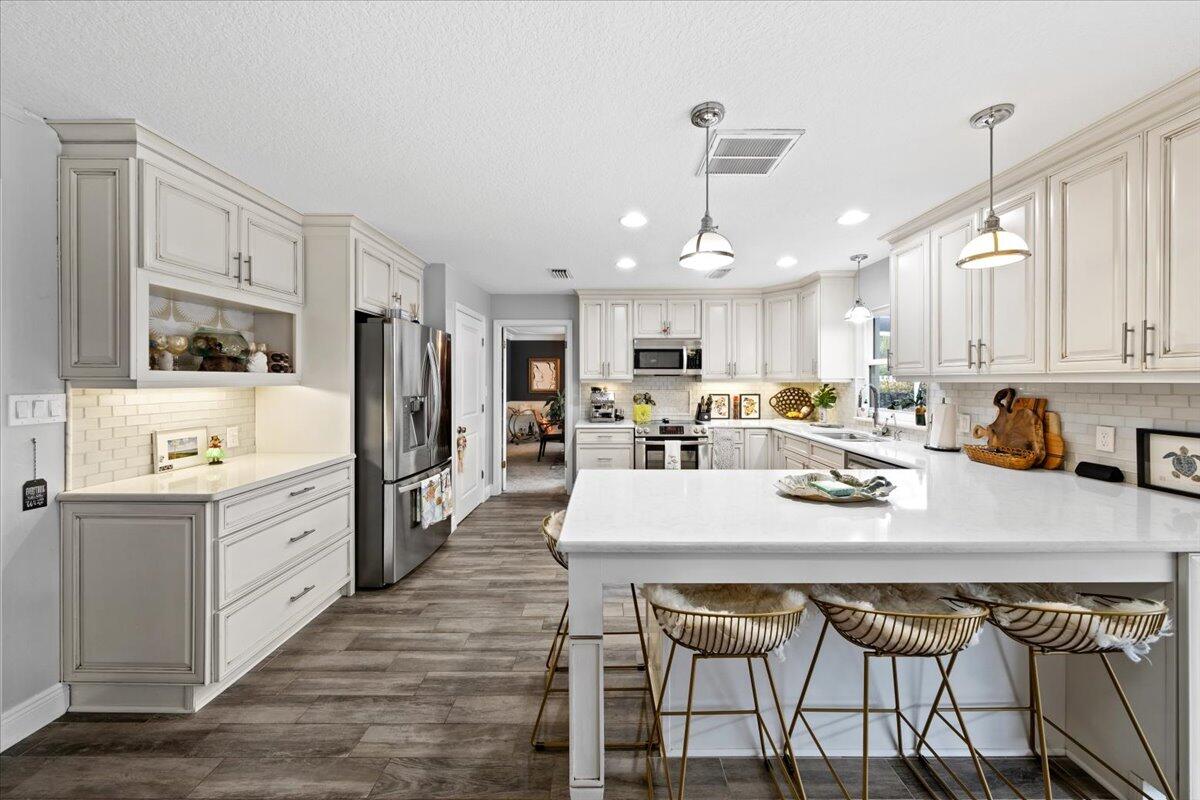
Kitchen with a large white island, gray cabinetry, and stainless steel refrigerator.
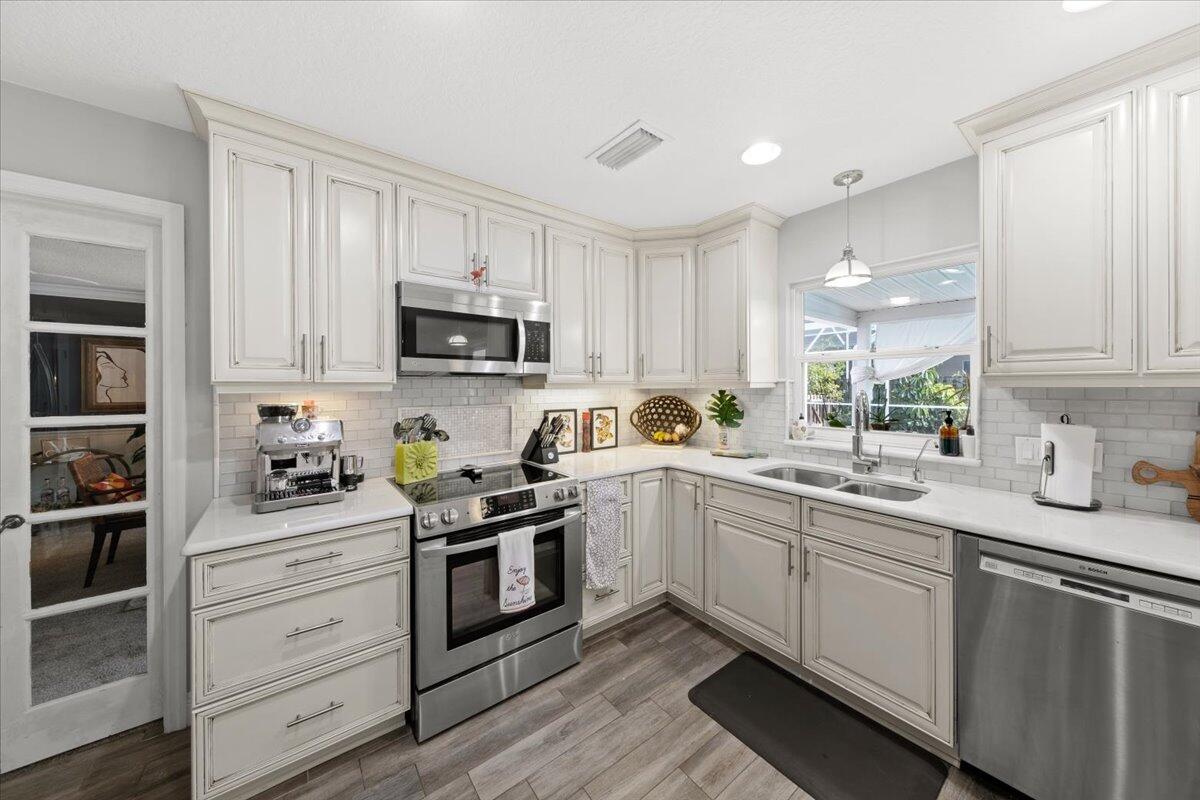
Kitchen with white cabinets, stainless-steel appliances, and a sink beneath a window.
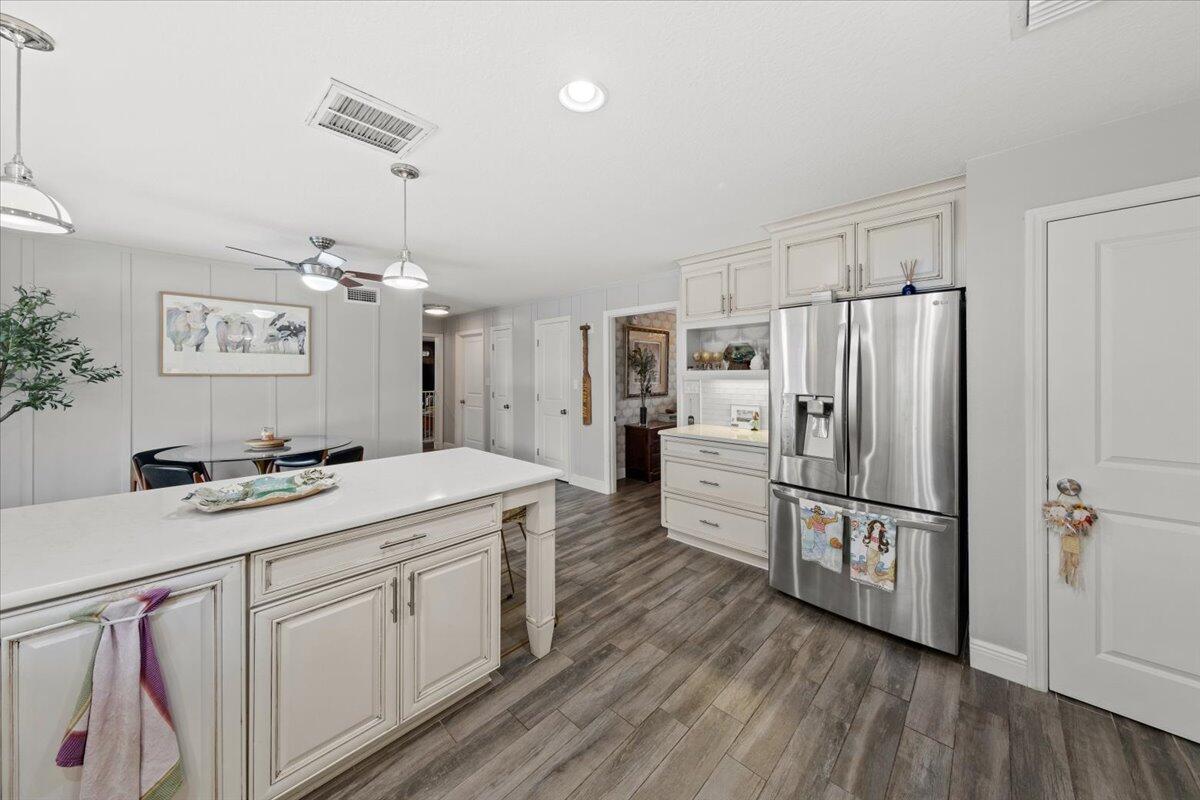
Kitchen with a large white island, stainless steel refrigerator, and gray plank flooring.
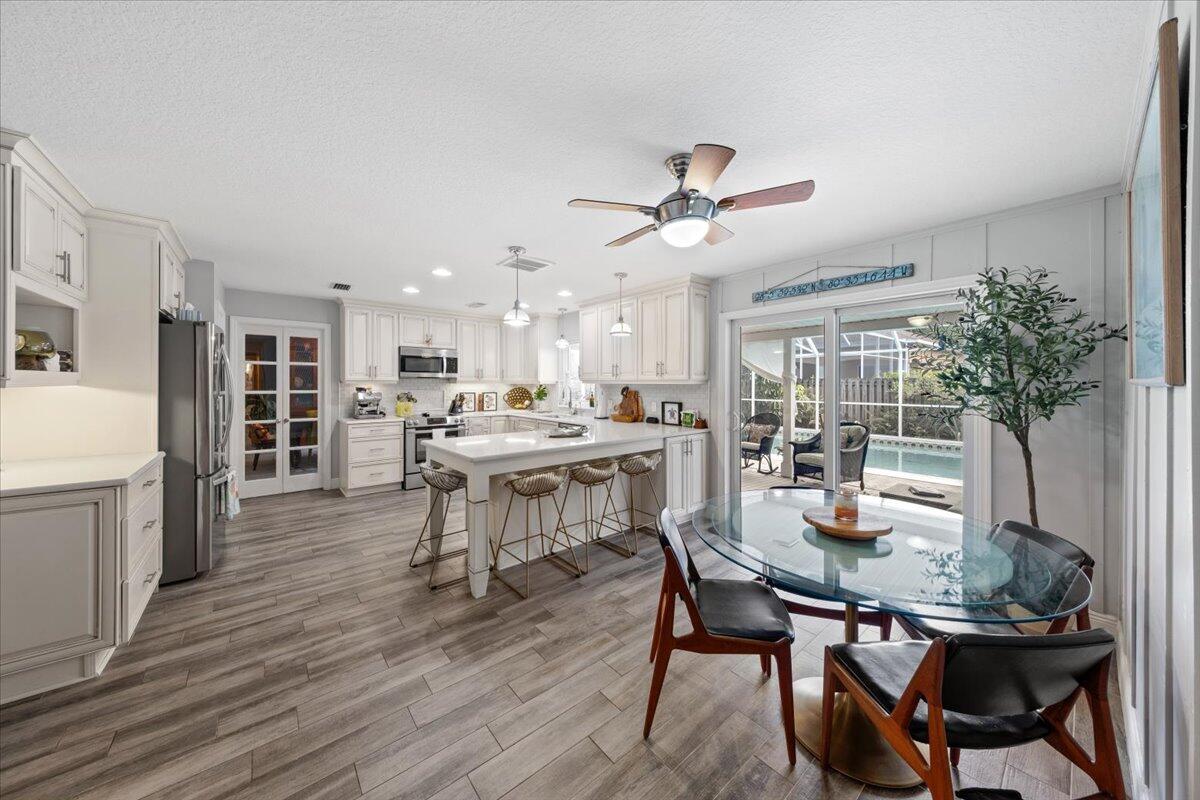
Open kitchen with a large island and dining area beside sliding doors to a pool patio.
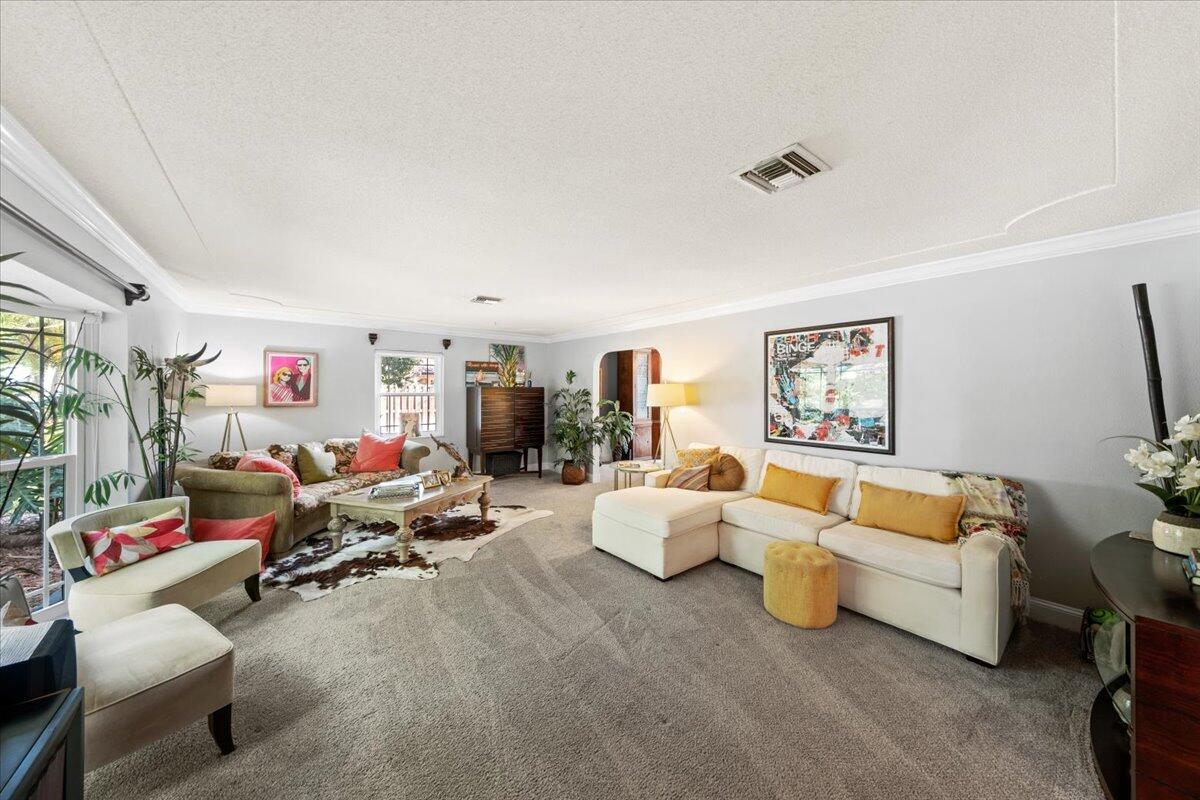
Furnished living room with a white sectional, colorful pillows, patterned rug, and tall windows.
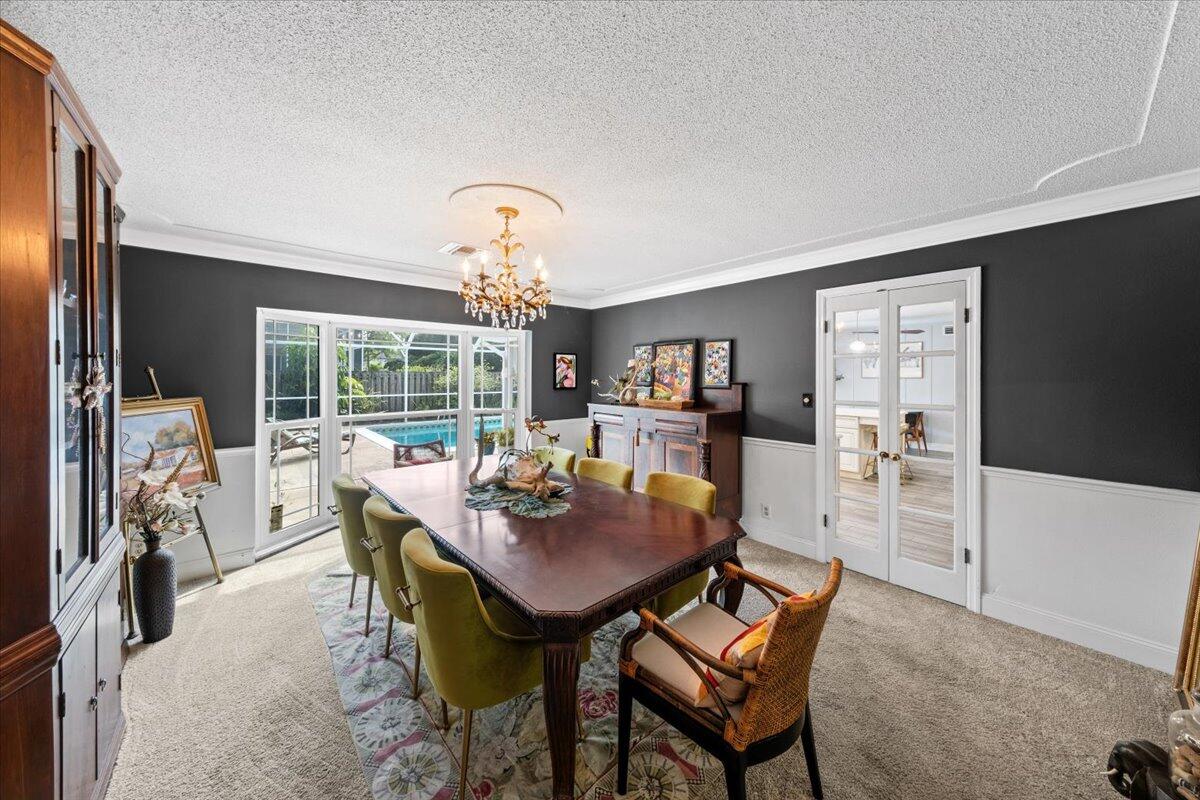
Dining room with a chandelier and glass doors overlooking a patio pool.
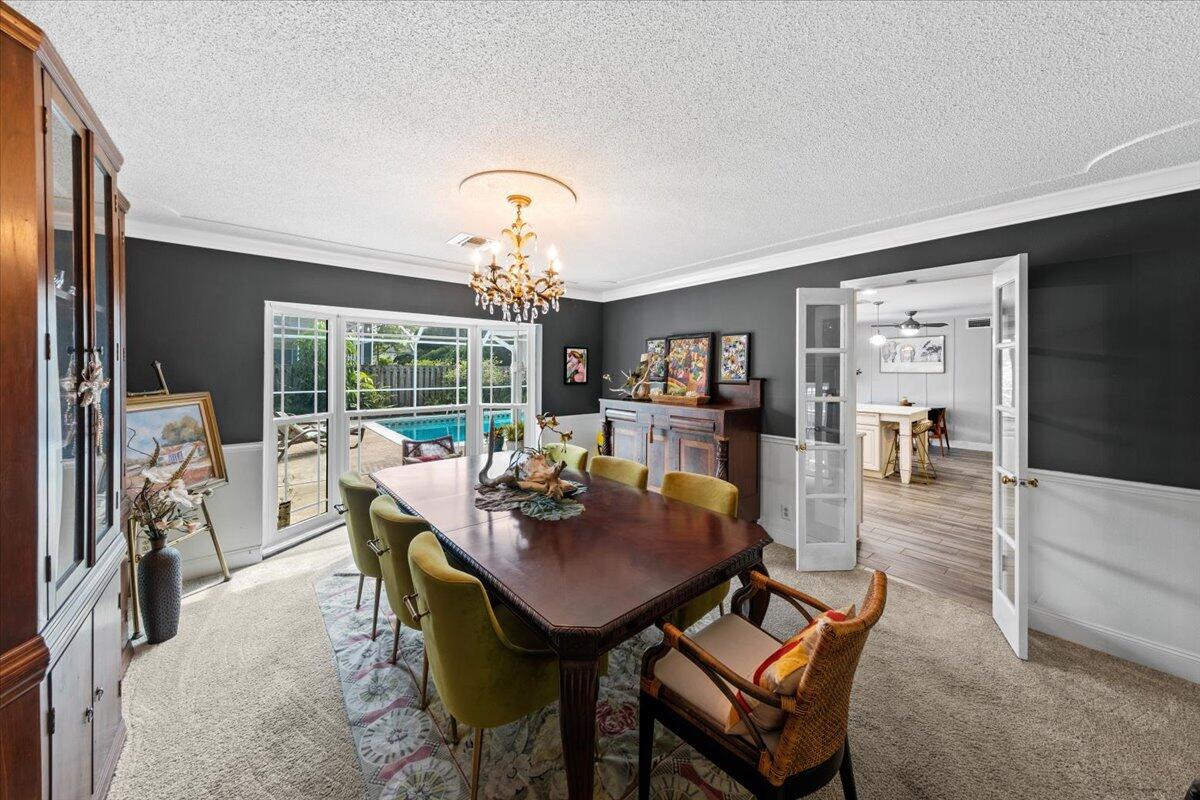
Dining room with a dark wood table and chandelier, opening onto a backyard pool.
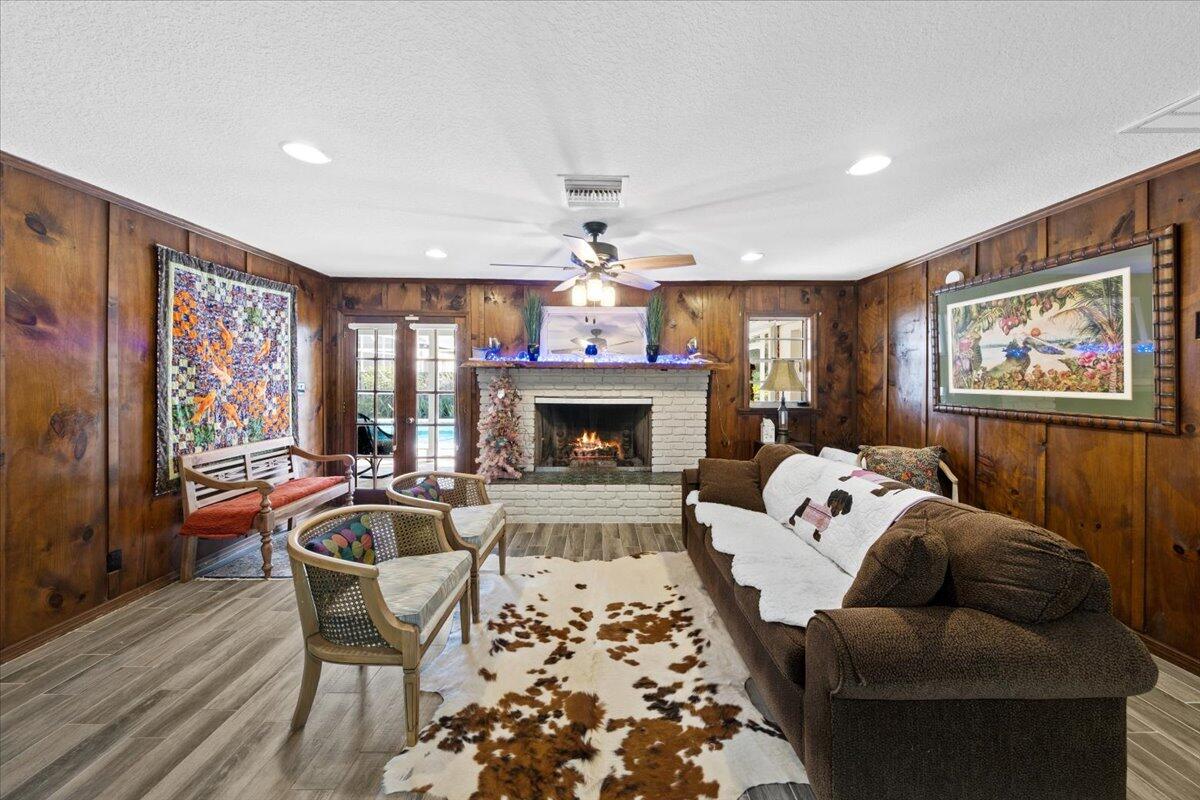
Wood-paneled living room with a white brick fireplace and cowhide-pattern rug.
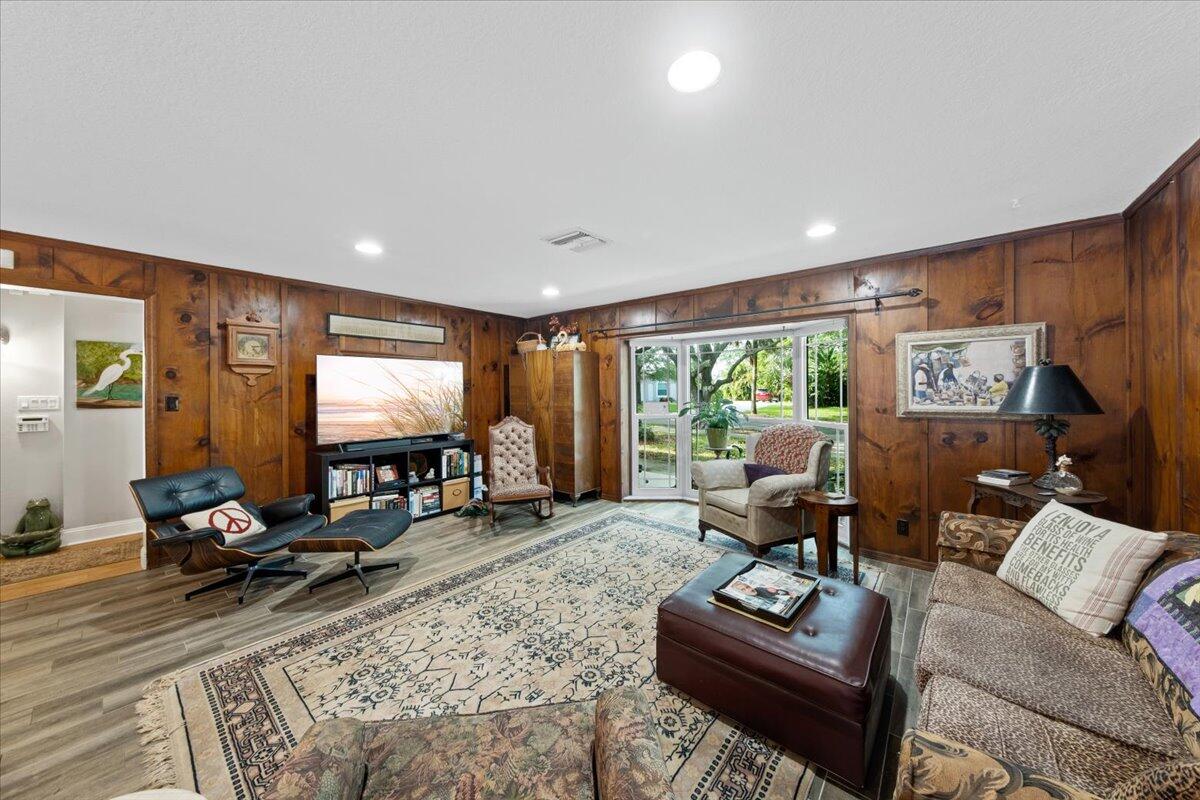
Living room with wood-paneled walls, a patterned rug, and sliding glass doors to the yard.
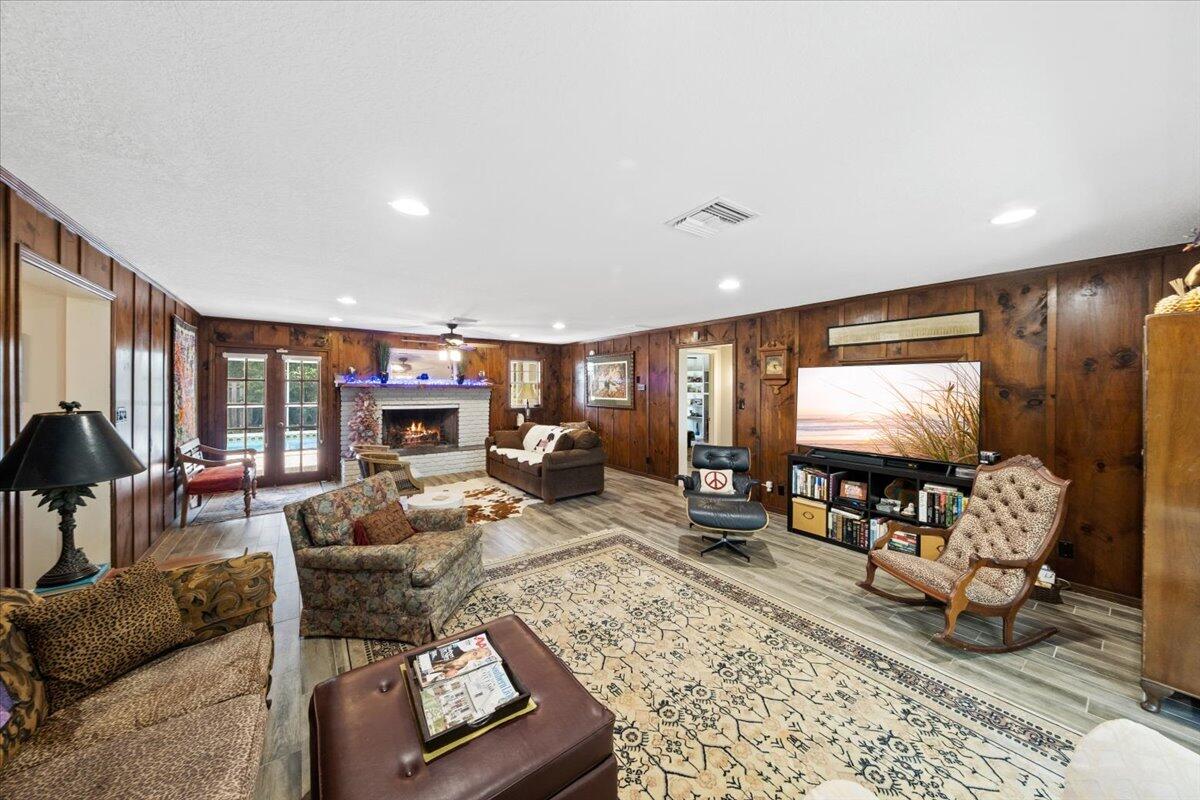
Wood-paneled living room with a fireplace, patterned rugs, and glass doors opening toward a pool.
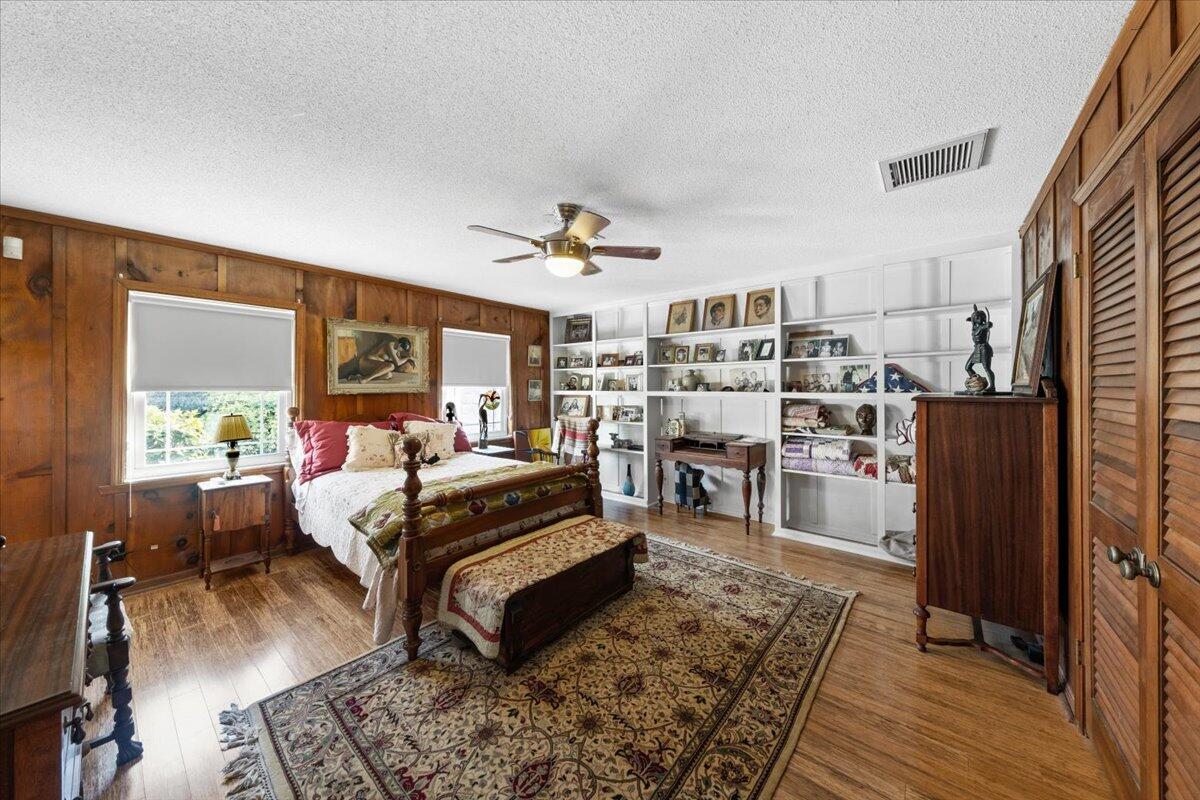
Bedroom with wood-paneled walls, built-in white shelving, and a dark wood bed.
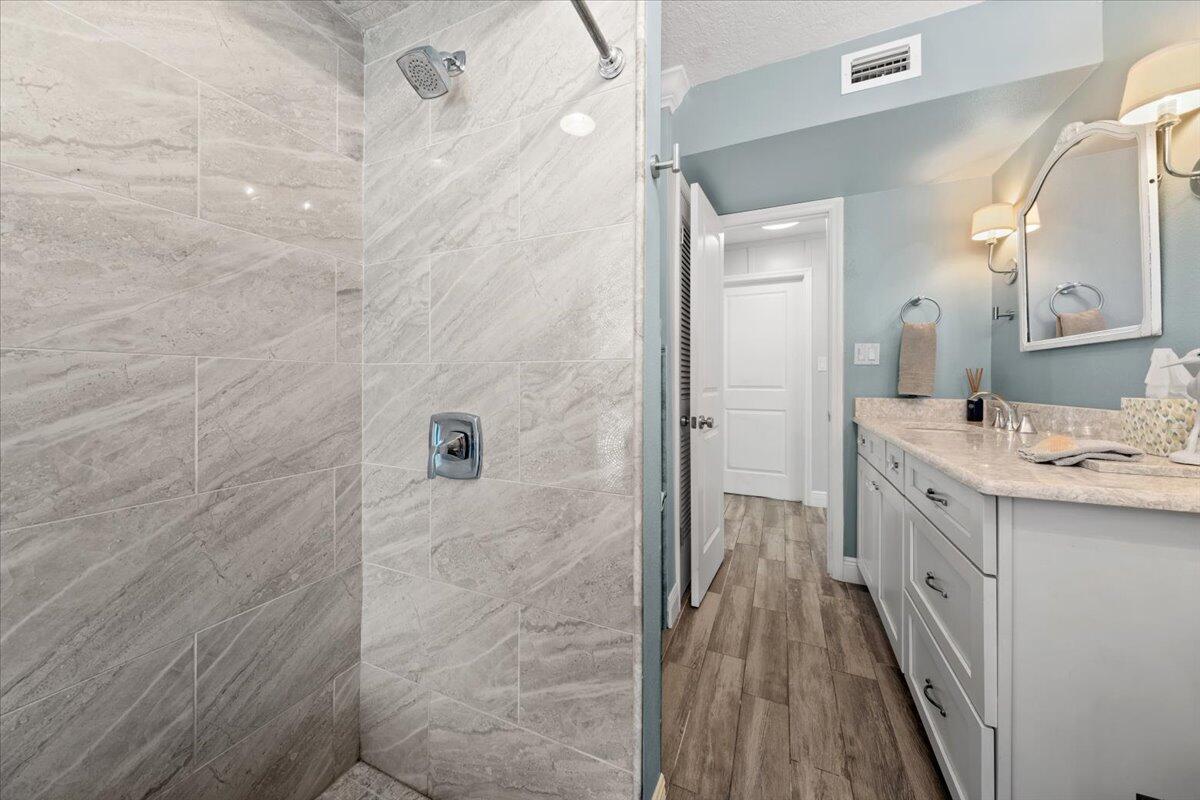
Bathroom with a marble-look tiled shower, white vanity, and wood-look flooring.
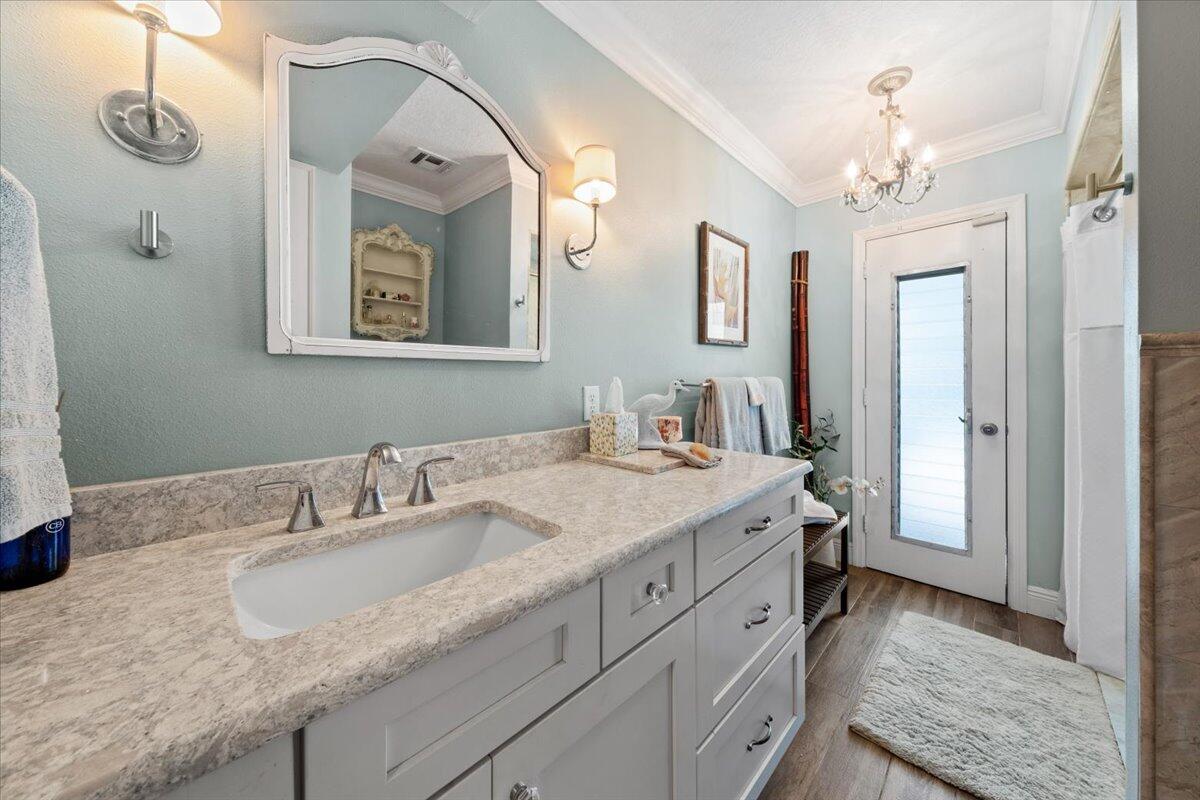
Bathroom with a long gray vanity, marble-look countertop, pale blue walls, and a frosted-glass door.
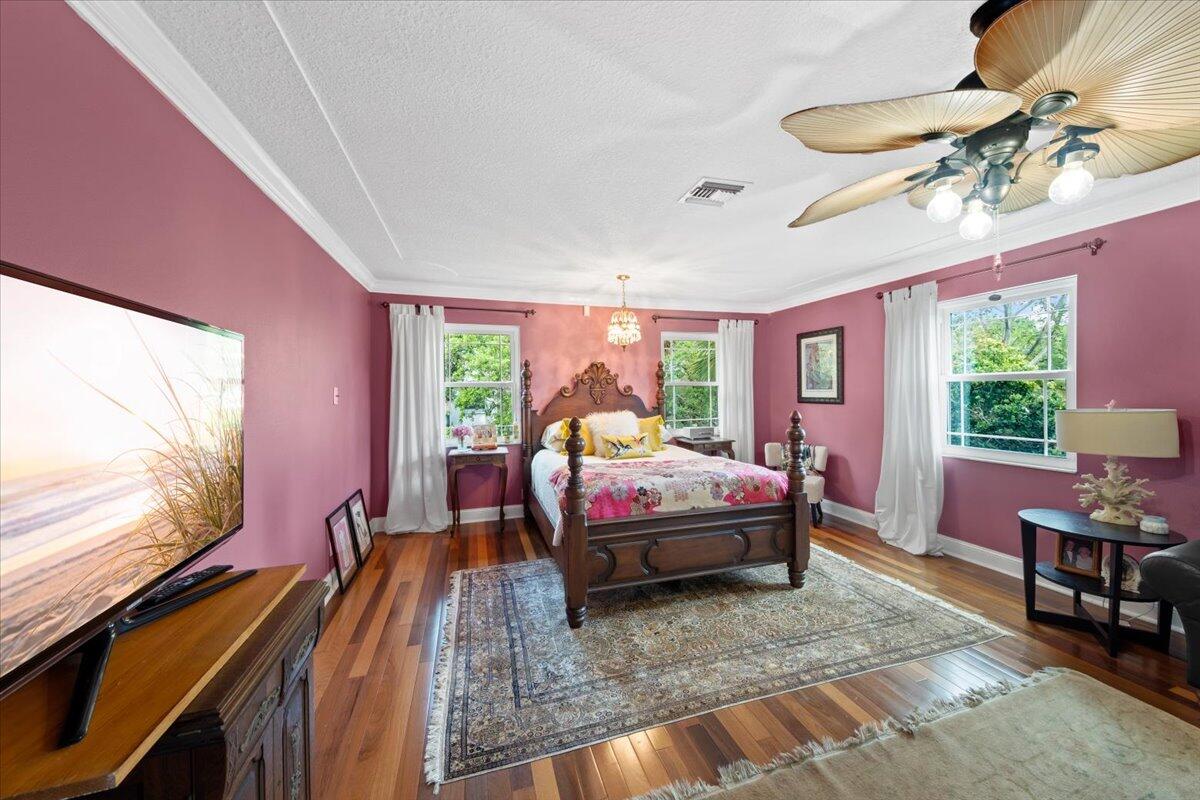
Bedroom with mauve walls, a dark wood four-poster bed, and large curtained windows.
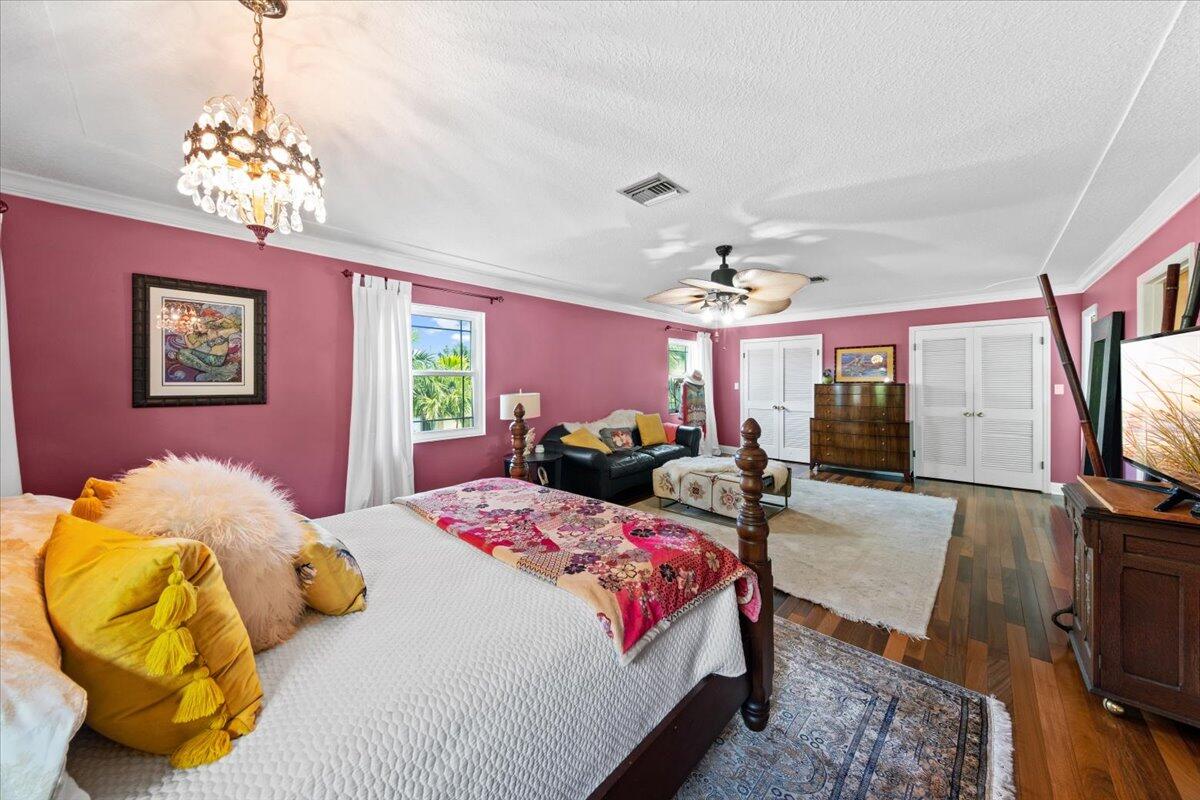
Bedroom with pink walls, a four-poster bed, chandelier, and a sitting area by the window.
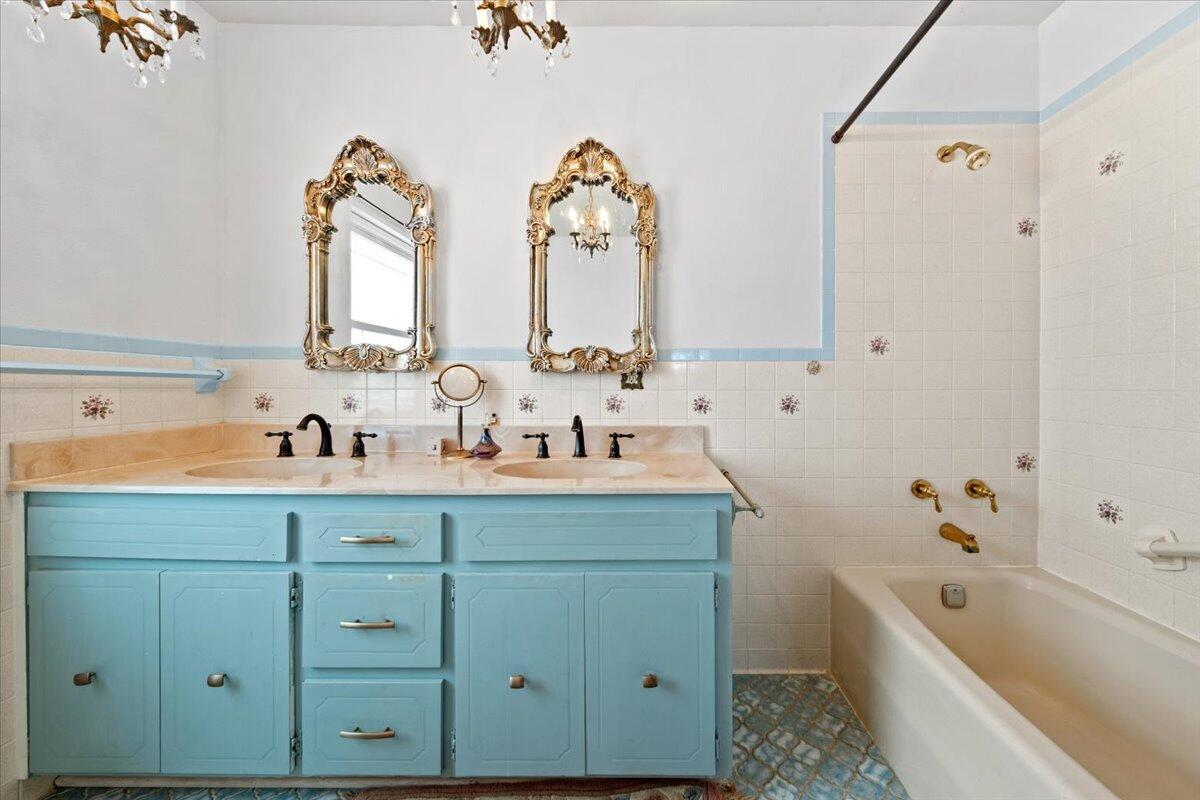
Bathroom with a turquoise double vanity, ornate mirrors, and a tiled bathtub and shower.
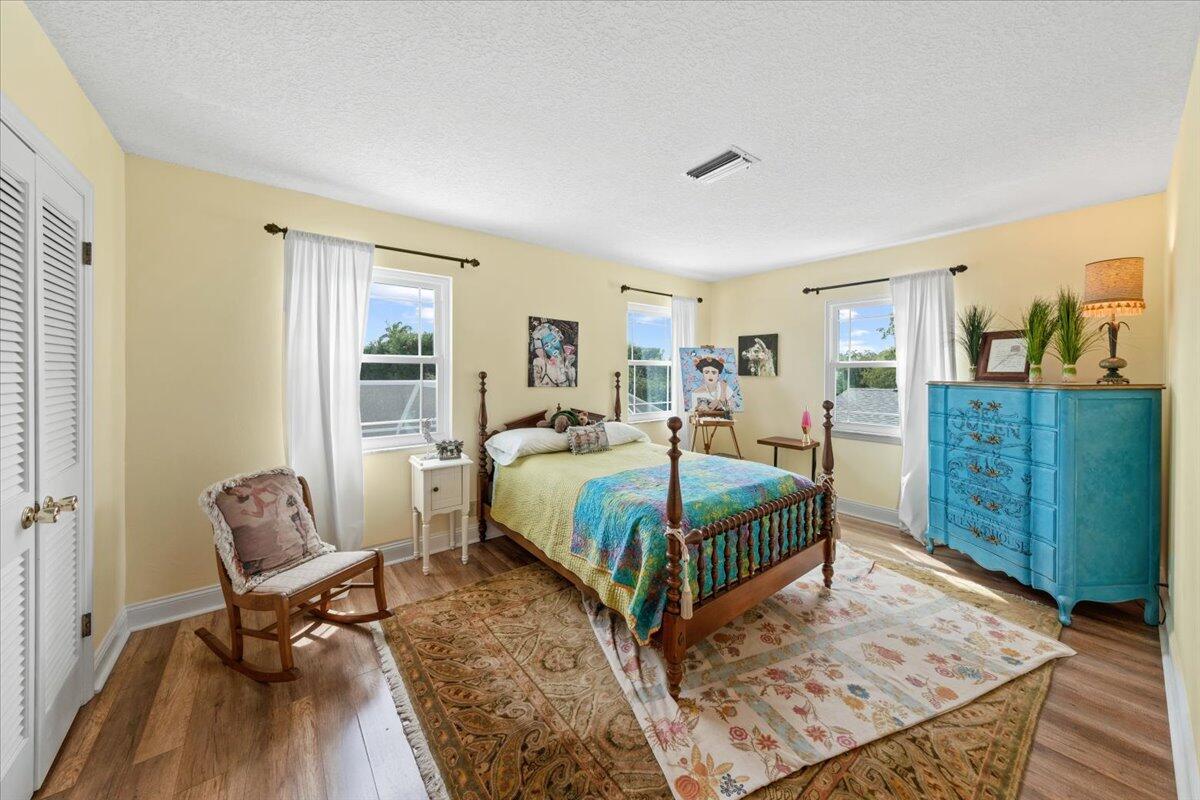
Furnished bedroom with a wooden four-poster bed, rocking chair, and bright blue dresser.
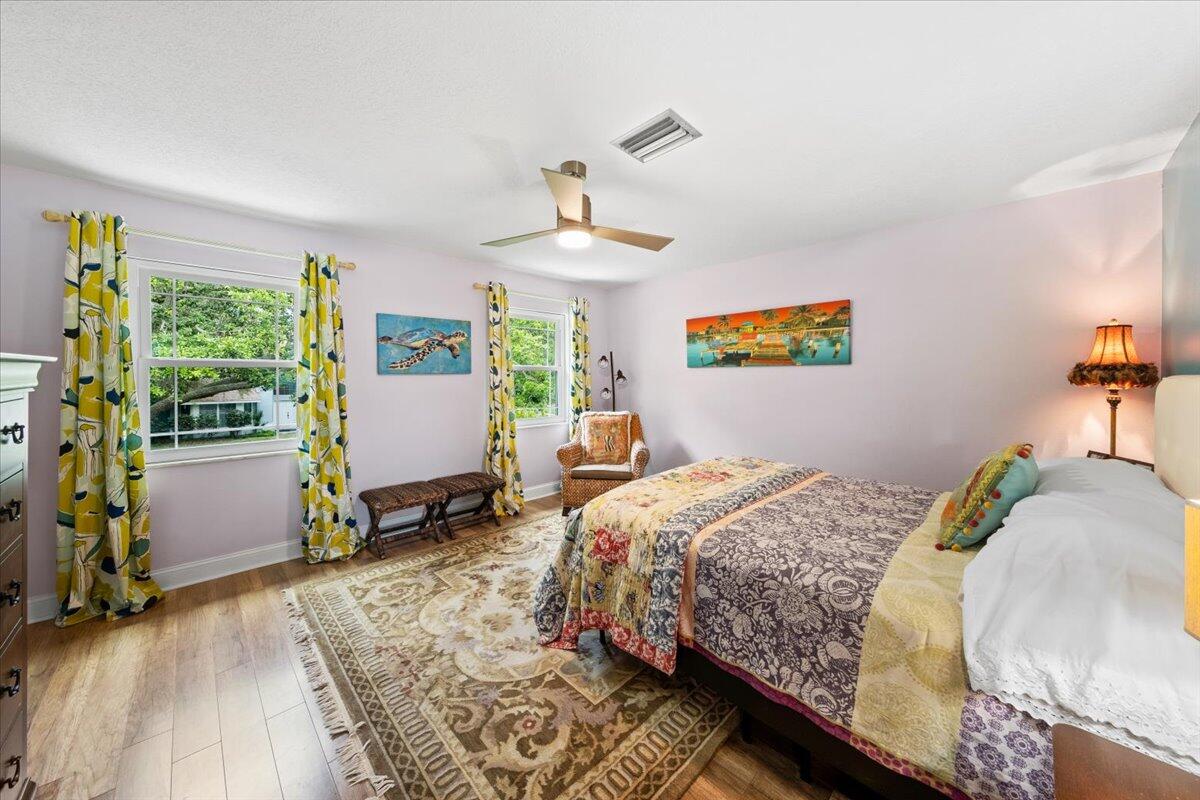
Furnished bedroom with patterned bedding, colorful window curtains, and a ceiling fan.
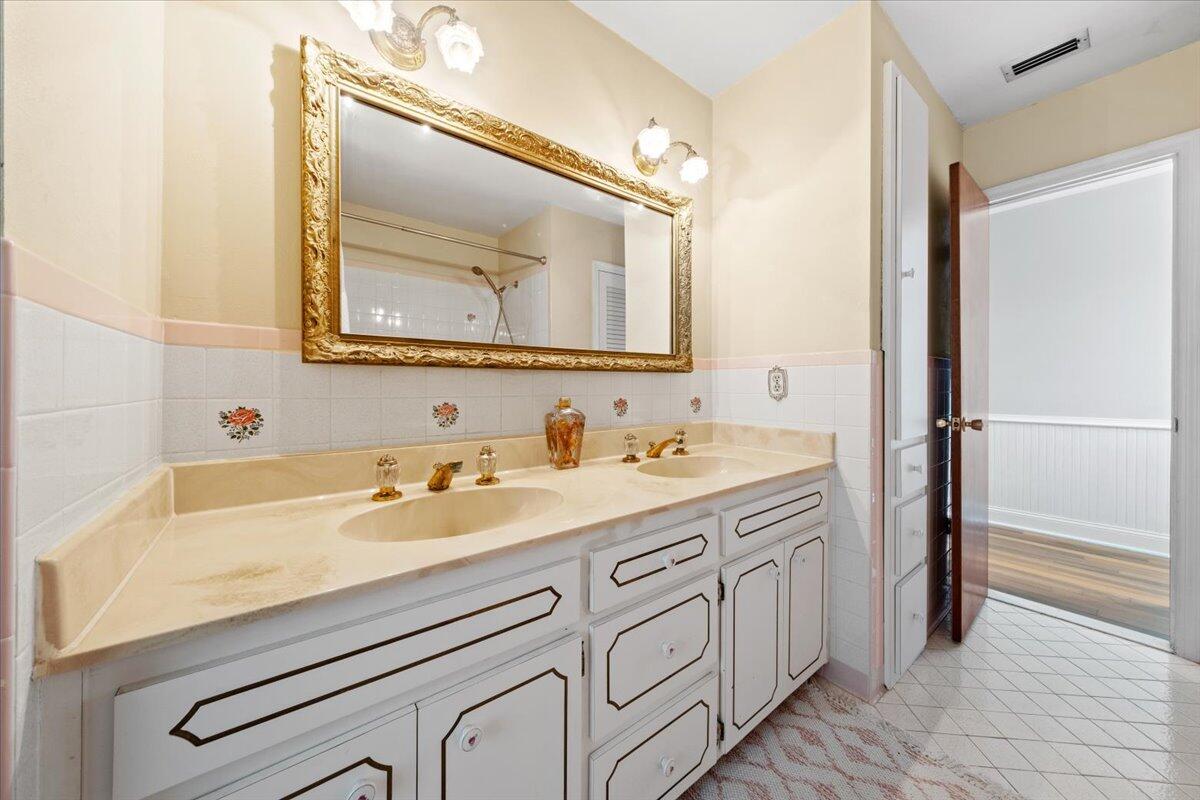
Bathroom with a double-sink vanity, floral tile accents, and an ornate gold-framed mirror.
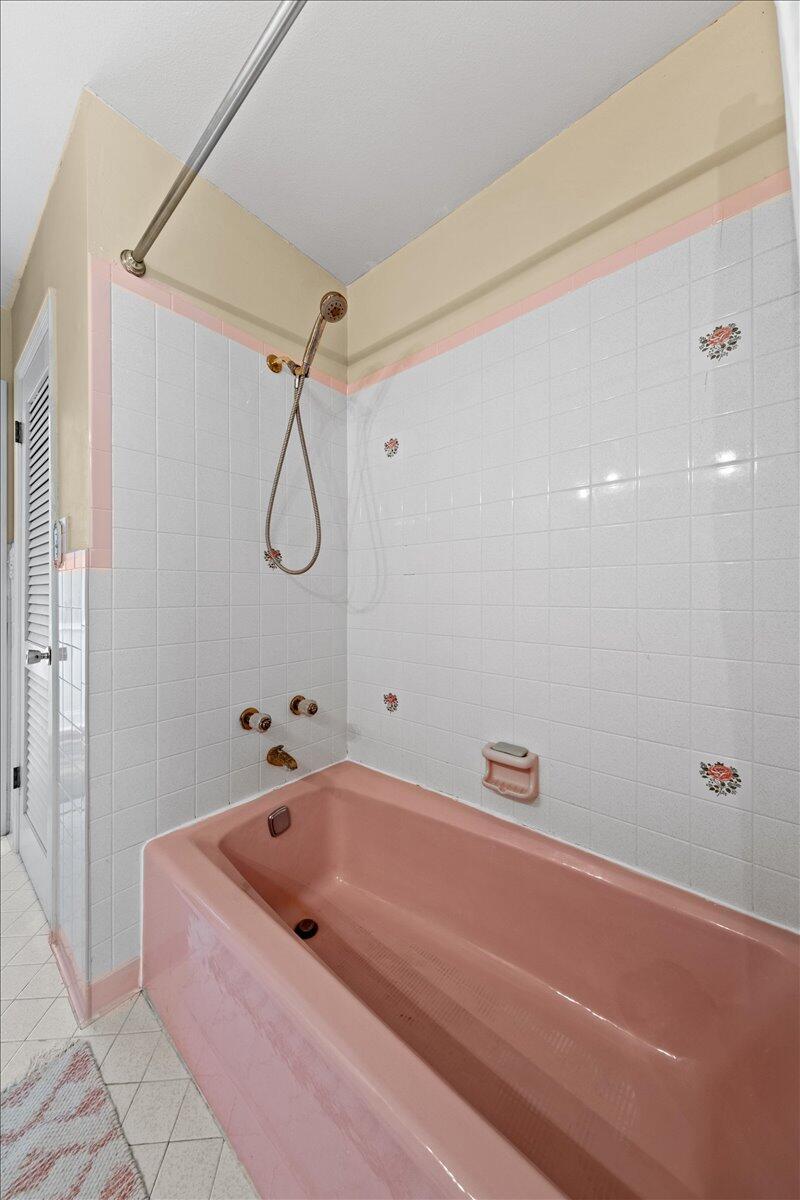
Bathroom with a pink bathtub, floral-accented white tile, and wall-mounted showerhead.
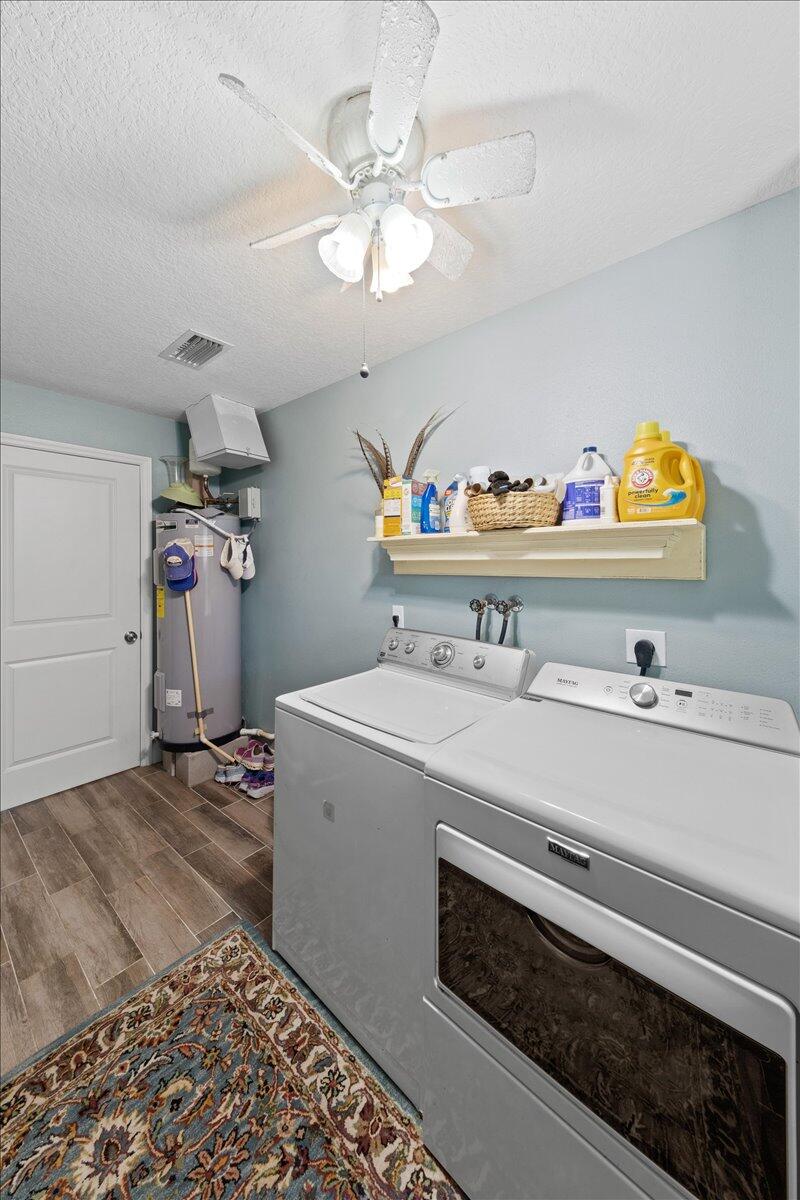
Laundry room with a washer and dryer, water heater, and shelf of supplies.
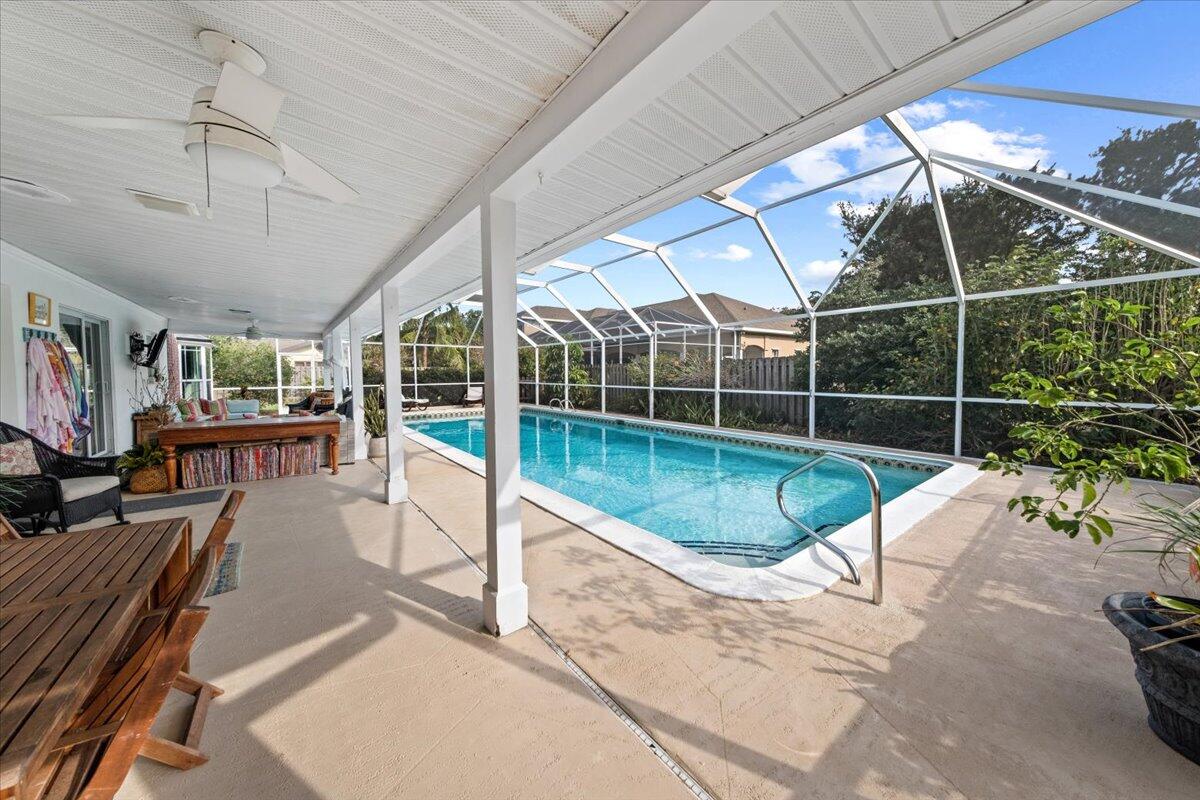
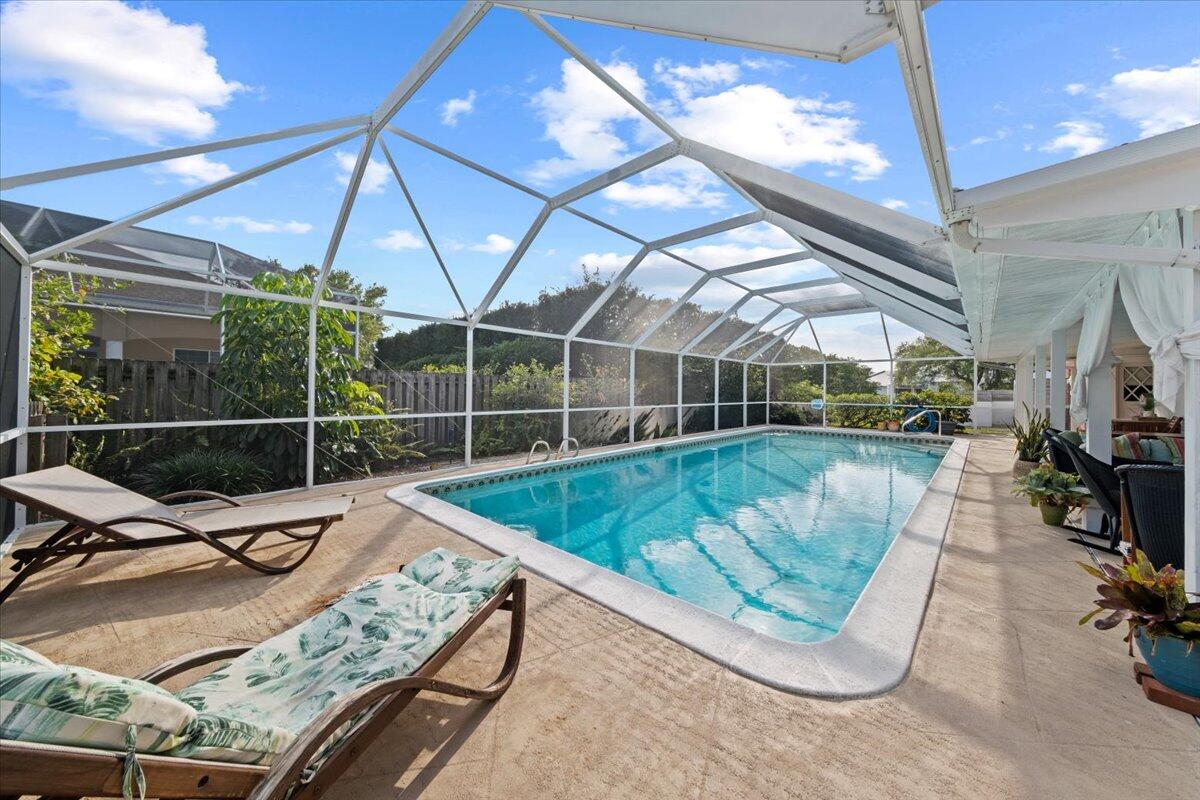
Screened backyard pool beside a covered patio furnished with outdoor seating.
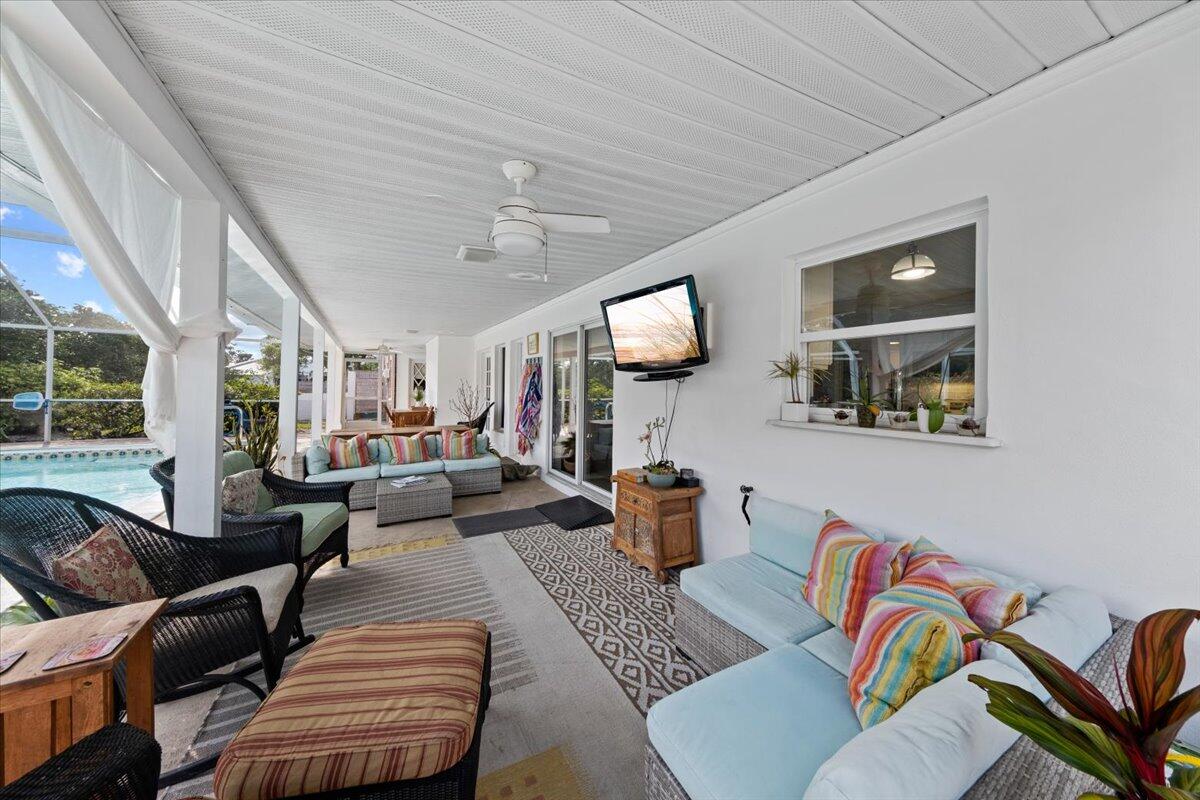
Covered patio with wicker seating and colorful cushions beside a swimming pool.
Screened backyard pool beside a covered patio, with leaf-patterned lounge chairs and potted plants.
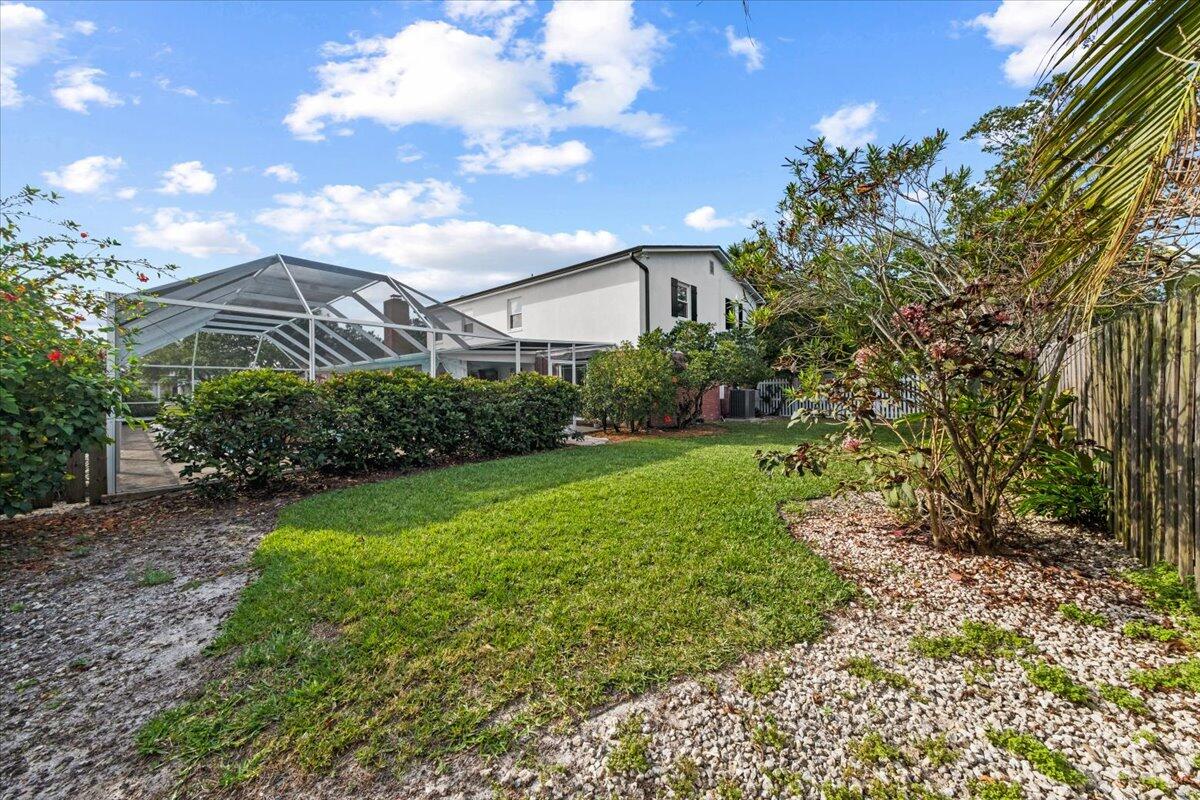
Home’s backyard with screened pool enclosure, lawn, shrubs, and gravel landscaping.
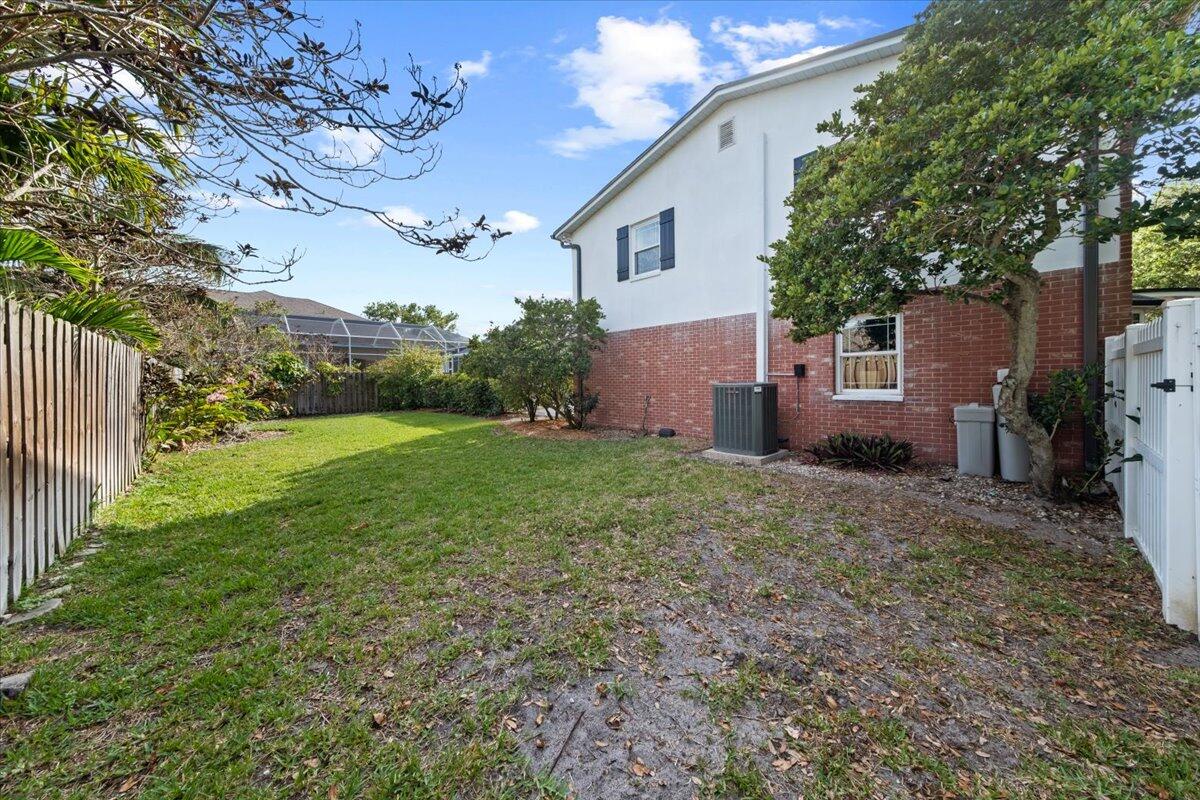
Fenced backyard beside a two-story brick-and-white house, with a grassy lawn and mature trees.
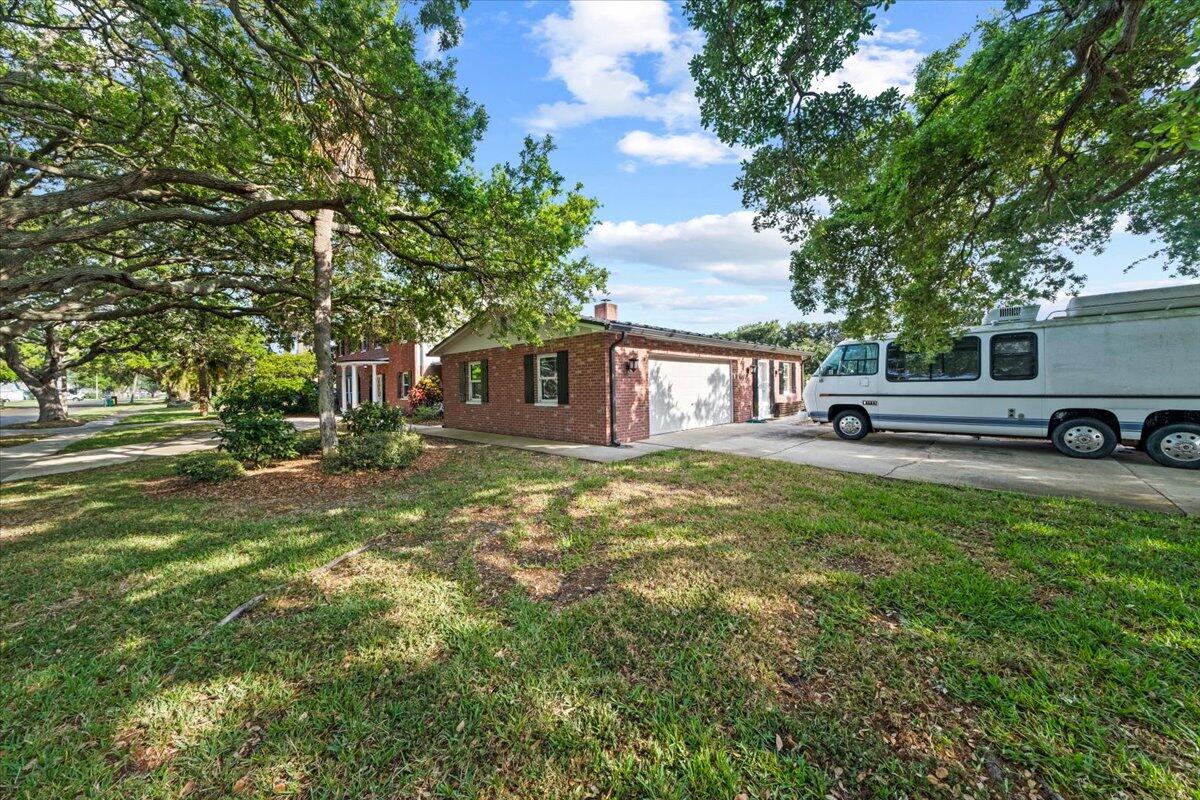
Brick home with an attached garage beneath mature trees, with a large recreational vehicle in the driveway.
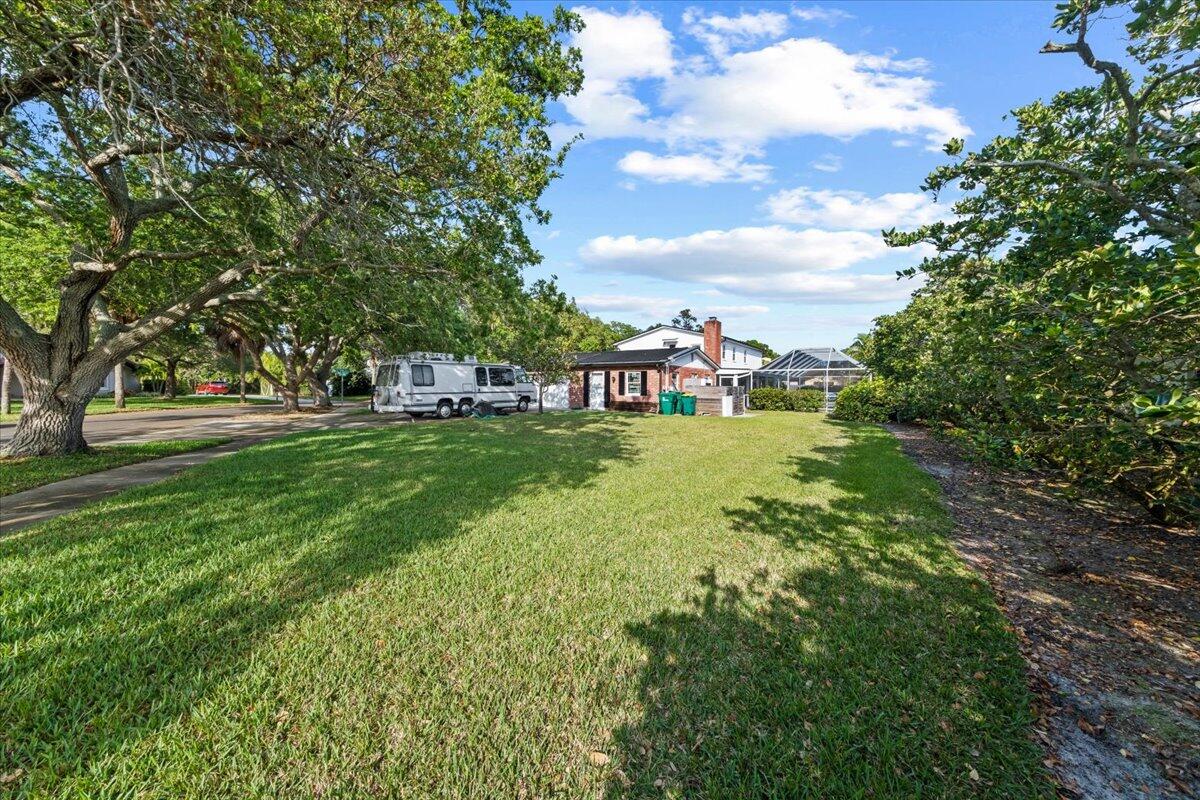
House beyond a broad lawn, framed by mature trees, with an RV parked beside it.
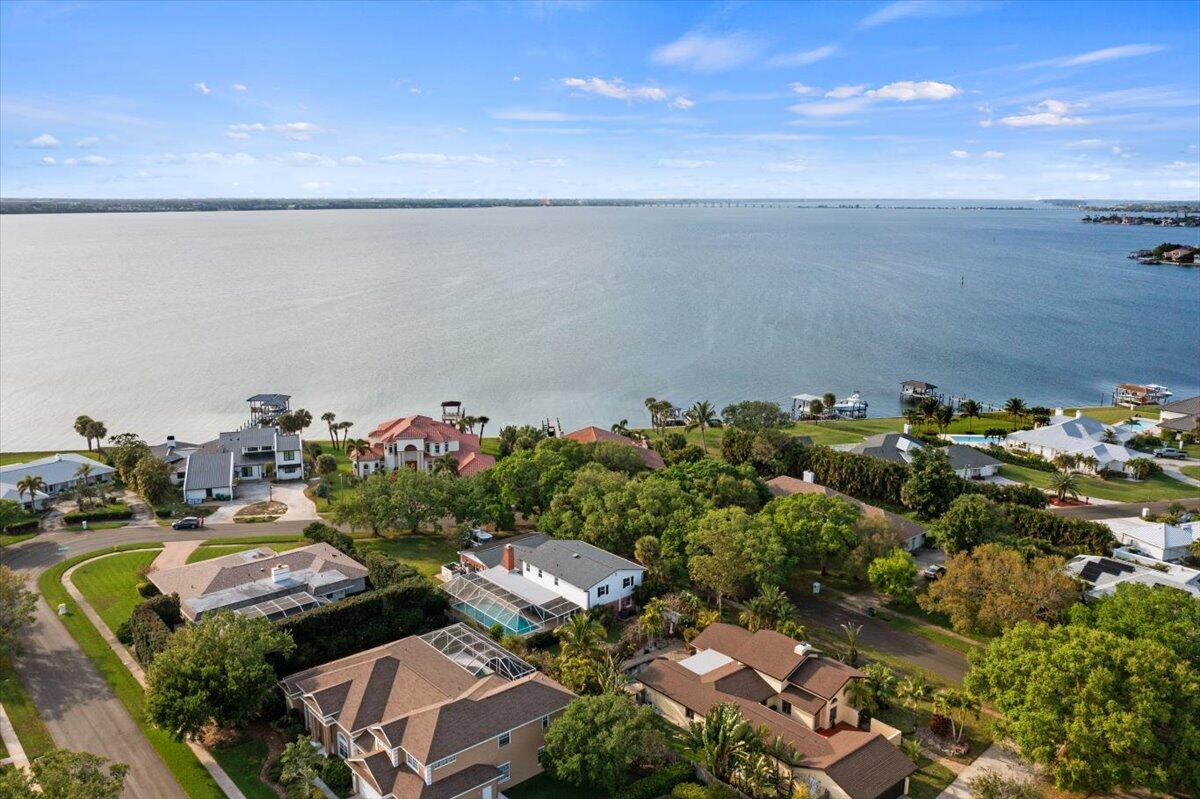
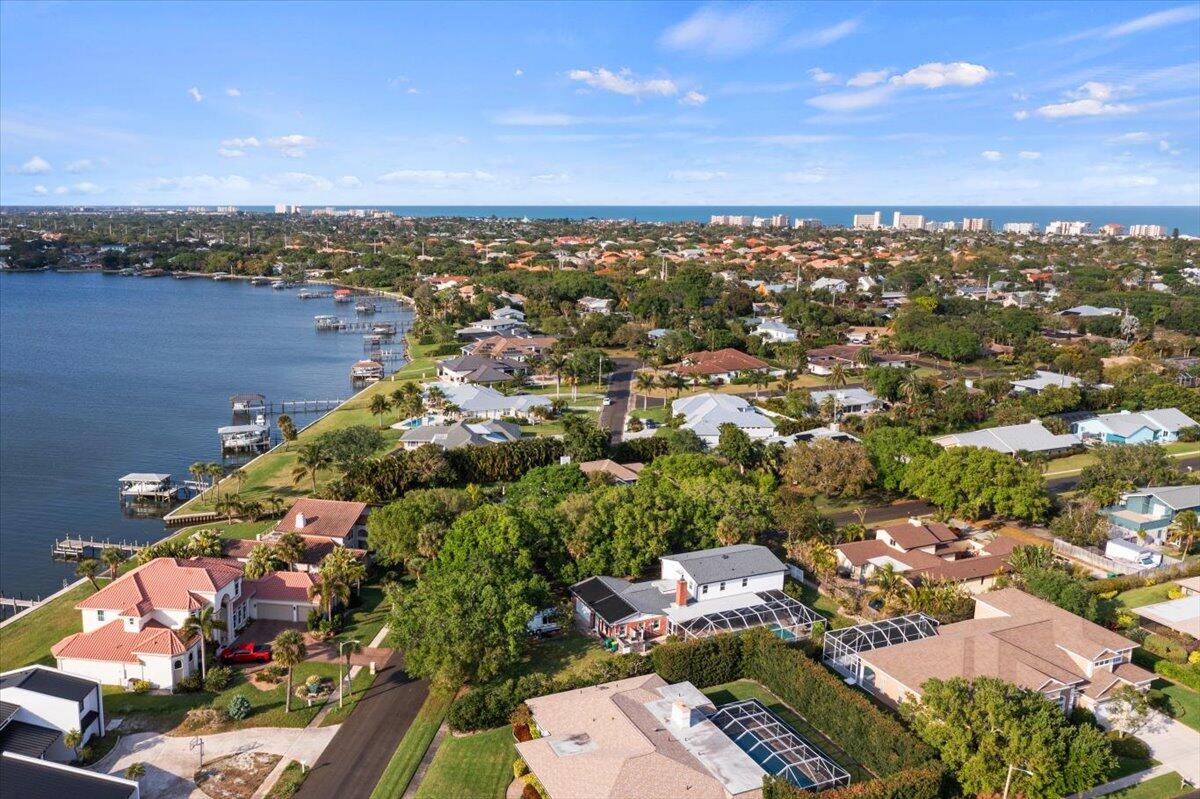
Aerial view of waterfront homes beside a broad bay, with docks and boats along the shore.
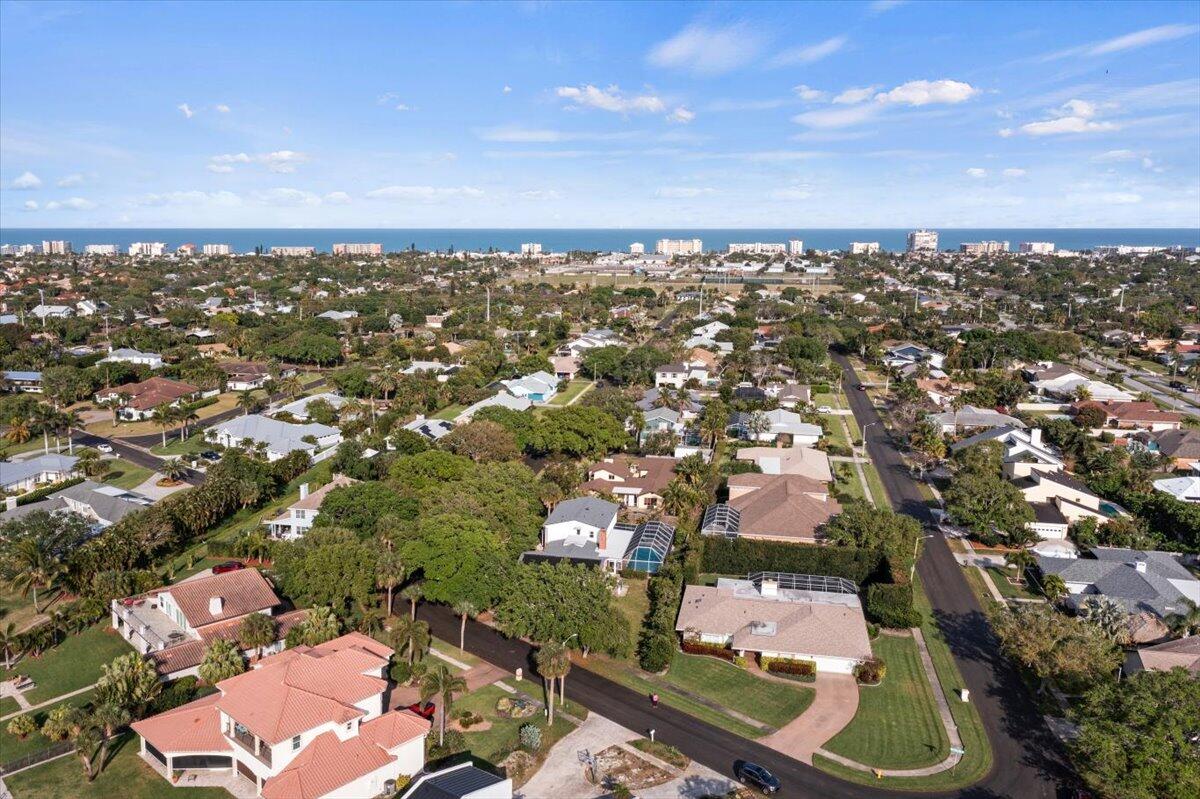
Aerial view of a leafy coastal neighborhood, with the Atlantic Ocean on the horizon.
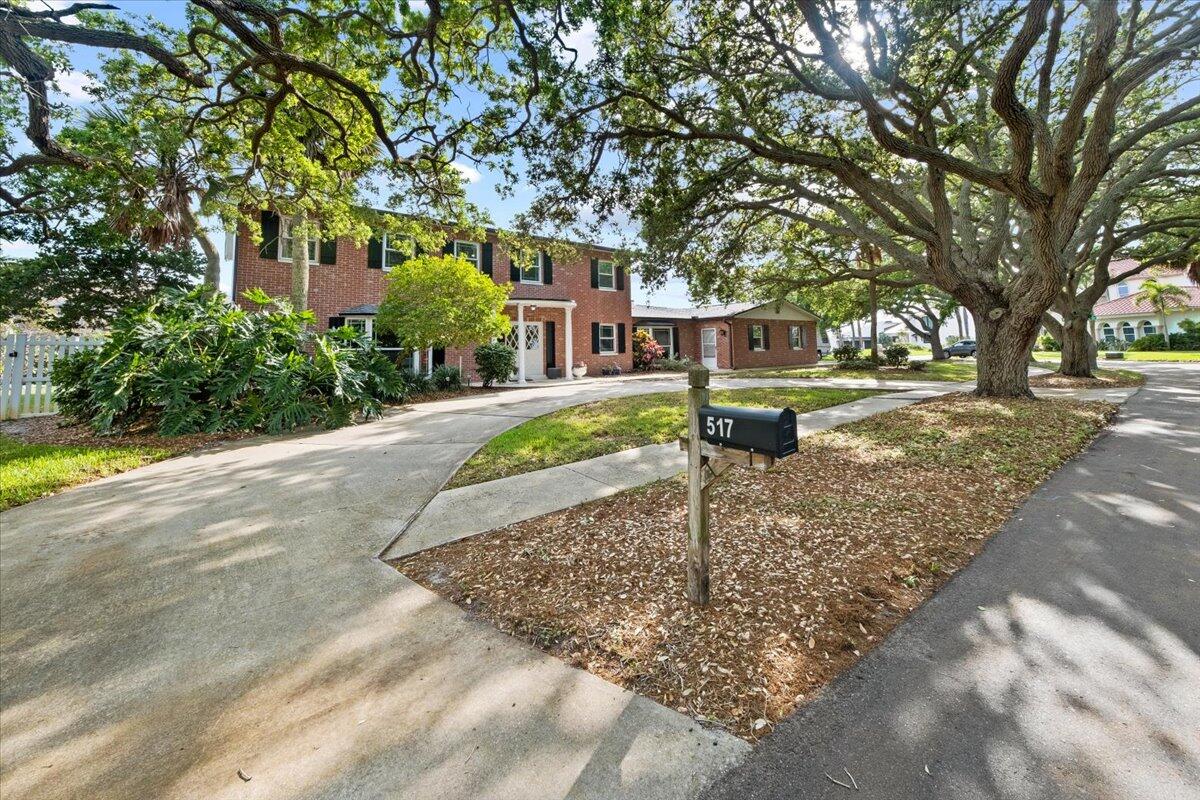
Two-story brick home with a wide driveway, mailbox marked 517, and a large oak tree.
Aerial view of waterfront homes along a lagoon, with the Atlantic Ocean on the horizon.
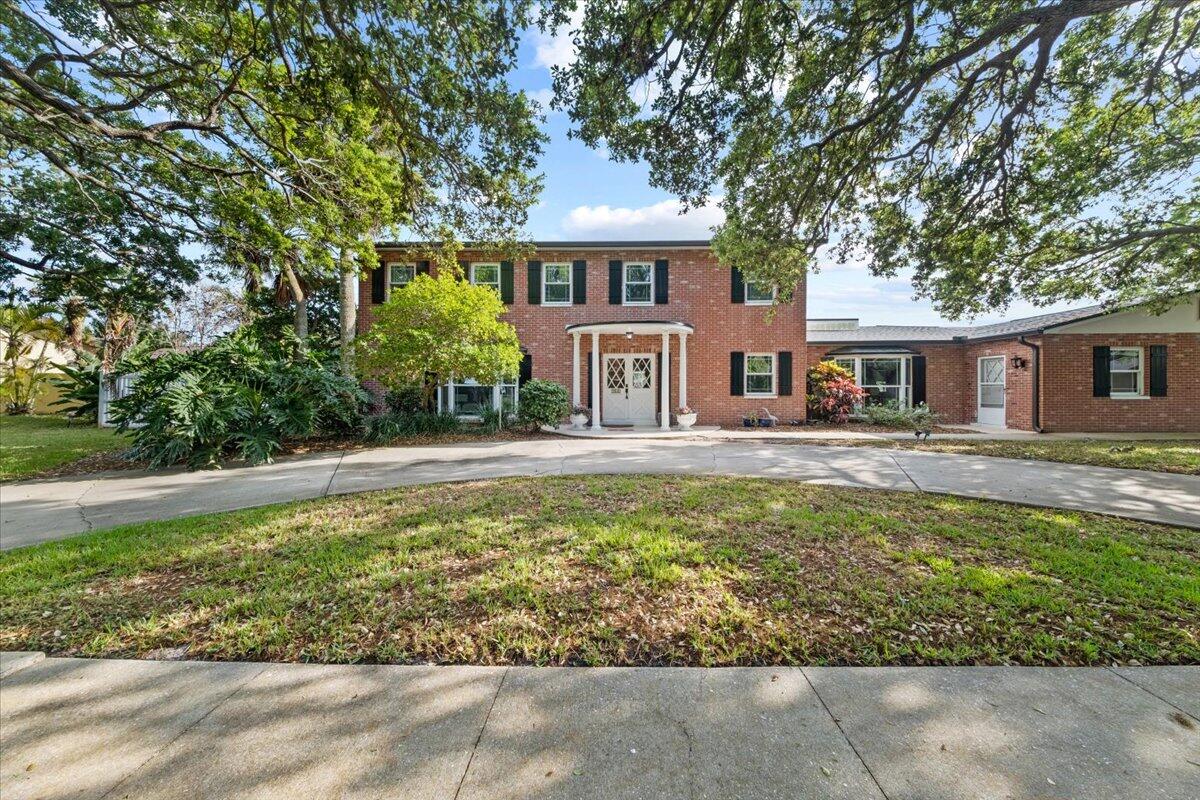
Two-story brick home with white entry doors, a curved driveway, and mature shade trees.
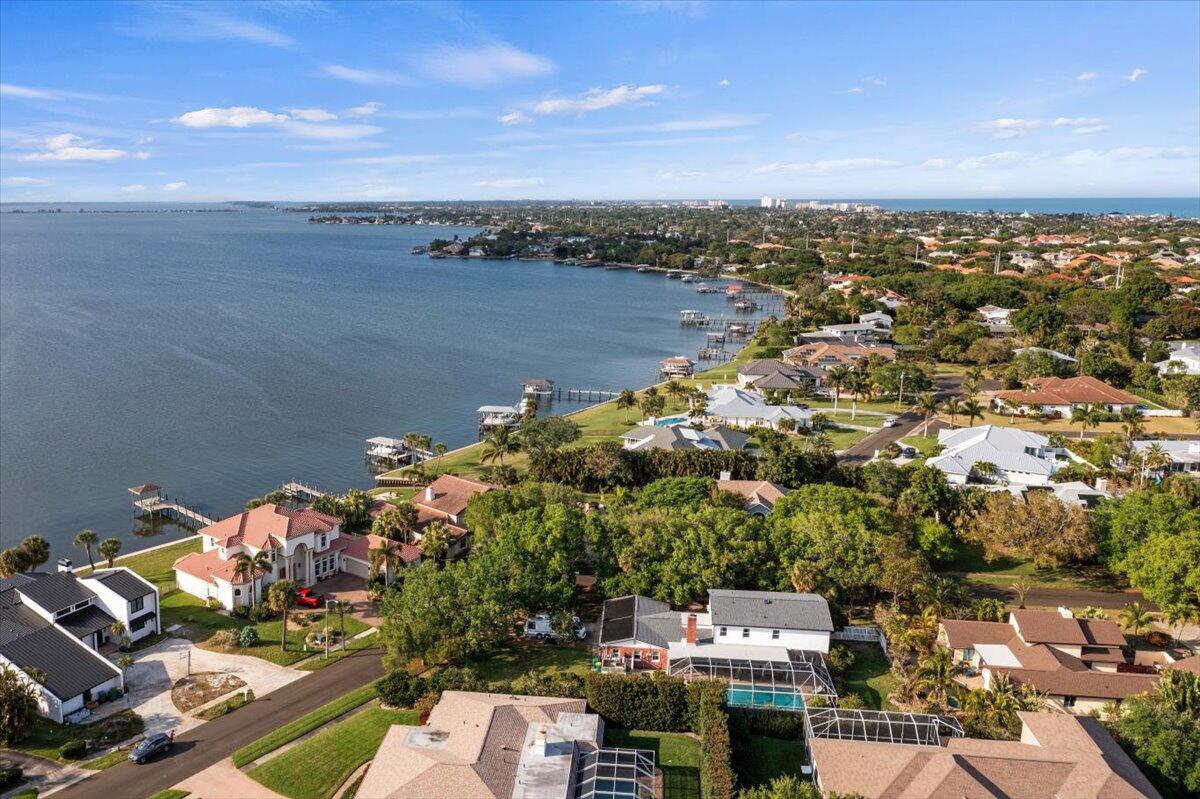
Aerial view of waterfront homes and docks along a broad waterway, with the ocean visible on the horizon.
Aerial view of the marked home among waterfront homes, with a river and ocean beyond.
Aerial view of a marked home near the water, surrounded by neighboring houses and trees.
Two-story brick house beneath sprawling oak trees, with a curved driveway and street-side lawn.
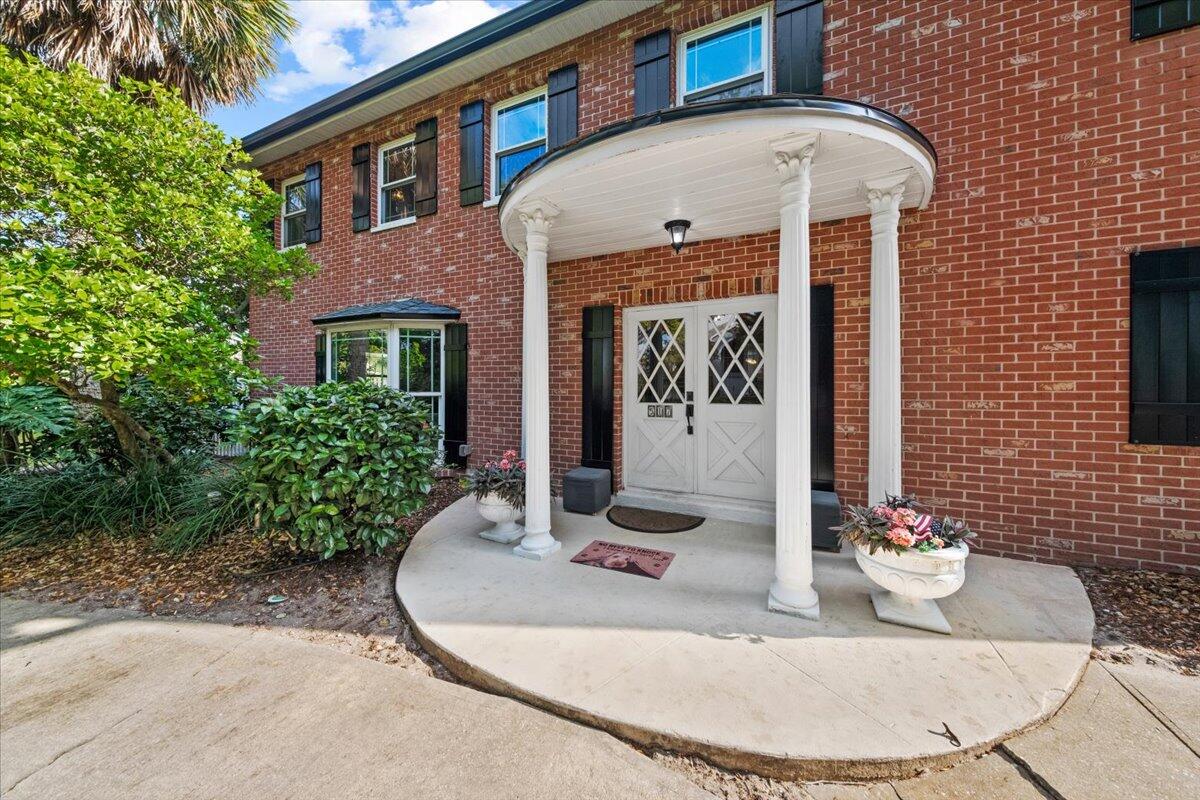
Brick home entrance with a curved white portico, columns, and white double doors.
SEE ALL PHOTOS
Brick two-story home with a columned entry beneath sprawling oak trees.
Aerial view of a waterfront neighborhood with docks, homes, and ocean on the horizon.
Aerial view of a home with a screened pool and mature trees surrounding the yard.
Entry foyer with glass-paneled doors opening to a living room and a side door overlooking the pool.
Entry foyer with a carpeted staircase, glass-paneled double doors, and a crystal chandelier.
Kitchen with white cabinets and counters, stainless dishwasher, and a window overlooking a covered patio.
Kitchen with a large white island, gray cabinetry, and stainless steel refrigerator.
Kitchen with white cabinets, stainless-steel appliances, and a sink beneath a window.
Kitchen with a large white island, stainless steel refrigerator, and gray plank flooring.
Open kitchen with a large island and dining area beside sliding doors to a pool patio.
Furnished living room with a white sectional, colorful pillows, patterned rug, and tall windows.
Dining room with a chandelier and glass doors overlooking a patio pool.
Dining room with a dark wood table and chandelier, opening onto a backyard pool.
Wood-paneled living room with a white brick fireplace and cowhide-pattern rug.
Living room with wood-paneled walls, a patterned rug, and sliding glass doors to the yard.
Wood-paneled living room with a fireplace, patterned rugs, and glass doors opening toward a pool.
Bedroom with wood-paneled walls, built-in white shelving, and a dark wood bed.
Bathroom with a marble-look tiled shower, white vanity, and wood-look flooring.
Bathroom with a long gray vanity, marble-look countertop, pale blue walls, and a frosted-glass door.
Bedroom with mauve walls, a dark wood four-poster bed, and large curtained windows.
Bedroom with pink walls, a four-poster bed, chandelier, and a sitting area by the window.
Bathroom with a turquoise double vanity, ornate mirrors, and a tiled bathtub and shower.
Furnished bedroom with a wooden four-poster bed, rocking chair, and bright blue dresser.
Furnished bedroom with patterned bedding, colorful window curtains, and a ceiling fan.
Bathroom with a double-sink vanity, floral tile accents, and an ornate gold-framed mirror.
Bathroom with a pink bathtub, floral-accented white tile, and wall-mounted showerhead.
Laundry room with a washer and dryer, water heater, and shelf of supplies.
Screened backyard pool beside a covered patio furnished with outdoor seating.
Covered patio with wicker seating and colorful cushions beside a swimming pool.
Screened backyard pool beside a covered patio, with leaf-patterned lounge chairs and potted plants.
Home’s backyard with screened pool enclosure, lawn, shrubs, and gravel landscaping.
Fenced backyard beside a two-story brick-and-white house, with a grassy lawn and mature trees.
Brick home with an attached garage beneath mature trees, with a large recreational vehicle in the driveway.
House beyond a broad lawn, framed by mature trees, with an RV parked beside it.
Aerial view of waterfront homes beside a broad bay, with docks and boats along the shore.
Aerial view of a leafy coastal neighborhood, with the Atlantic Ocean on the horizon.
Two-story brick home with a wide driveway, mailbox marked 517, and a large oak tree.
Aerial view of waterfront homes along a lagoon, with the Atlantic Ocean on the horizon.
Two-story brick home with white entry doors, a curved driveway, and mature shade trees.
Aerial view of waterfront homes and docks along a broad waterway, with the ocean visible on the horizon.
Aerial view of the marked home among waterfront homes, with a river and ocean beyond.
Aerial view of a marked home near the water, surrounded by neighboring houses and trees.
Two-story brick house beneath sprawling oak trees, with a curved driveway and street-side lawn.
Brick home entrance with a curved white portico, columns, and white double doors.
Sold

517 N River Oaks Drive

517 N River Oaks Drive, Indialantic, FL 32903

$1,120,000
Majestic oak trees frame river views and welcome you to this Georgian revival tucked away on a quiet street in the heart of Indialantic. Ground floor features formal living and dining rooms, chef's kitchen, large bedroom with family room or den and a pool bathroom, laundry room and tons of storage. Screened in pool with spacious lanai, tropical landscaping adding privacy to the almost half acre corner lot. Upstairs you'll find the primary bedroom with 2 walk in closets and attached bathroom. 2 huge guest rooms with a shared bathroom. Large garage has an attached workshop/storage area with wide driveway. Front of the home has a circular driveway for extra parking. Sidewalks for safe transit to the parks, schools, shops and restaurants close by-only 2 blocks to some of Florida's most beautiful beaches.

4
beds

3
baths

3,840 Sq.Ft. LIVING AREA

0.4 Acres lot

Amanda Gonnella

Amanda Gonnella

Features & Amenities

Interior

  • total bedrooms4
  • Total bathrooms3
  • full bathrooms3
  • Flooring Carpet, Tile, Wood
  • Fireplace Wood Burning
  • APPLIANCES Dishwasher, Electric Range, ENERGY STAR Qualified Dishwasher, ENERGY STAR Qualified Freezer, ENERGY STAR Qualified Refrigerator, Freezer, Microwave, Refrigerator
  • other interior Features Eat-in Kitchen, Entrance Foyer, His and Hers Closets, In-Law Floorplan, Split Bedrooms

Area & Lot

  • Status Sold
  • Date Sold April 24, 2024
  • Living Area3,840 Sq.Ft.
  • Lot Area0.4 Acres
  • MLS® ID1007489
  • TypeResidential
  • YEAR BUILT1976
  • NeighborhoodIndialantic
  • Elementary SchoolIndialantic
  • Middle SchoolHoover
  • High SchoolMelbourne

Exterior

  • STORIES2
  • Garage Space2.0
  • water SourcePublic
  • utilitiesCable Available
  • PoolIn Ground, Salt Water, Screen Enclosure, Solar Heat
  • lot featuresSprinklers In Rear
  • parkingAttached Carport, Garage Door Opener
  • HEAT TYPECentral
  • AIR CONDITIONINGCentral Air, Electric
  • sewerPublic Sewer

Financial

  • Sales Price$1,120,000
  • Real Estate Tax $8,944/yr
  • HOA $125/yr
View Virtual Tour

Indialantic

Explore

Where Life Happens

A strong appreciation for community, family, and lifestyle ensures every client is guided toward opportunities that align with how they want to live, grow, and feel at home.

Follow Me on Instagram