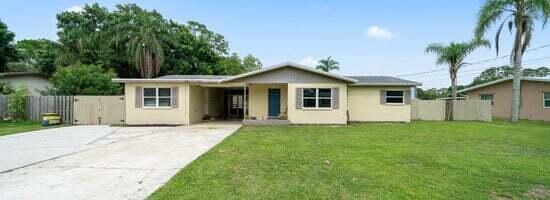
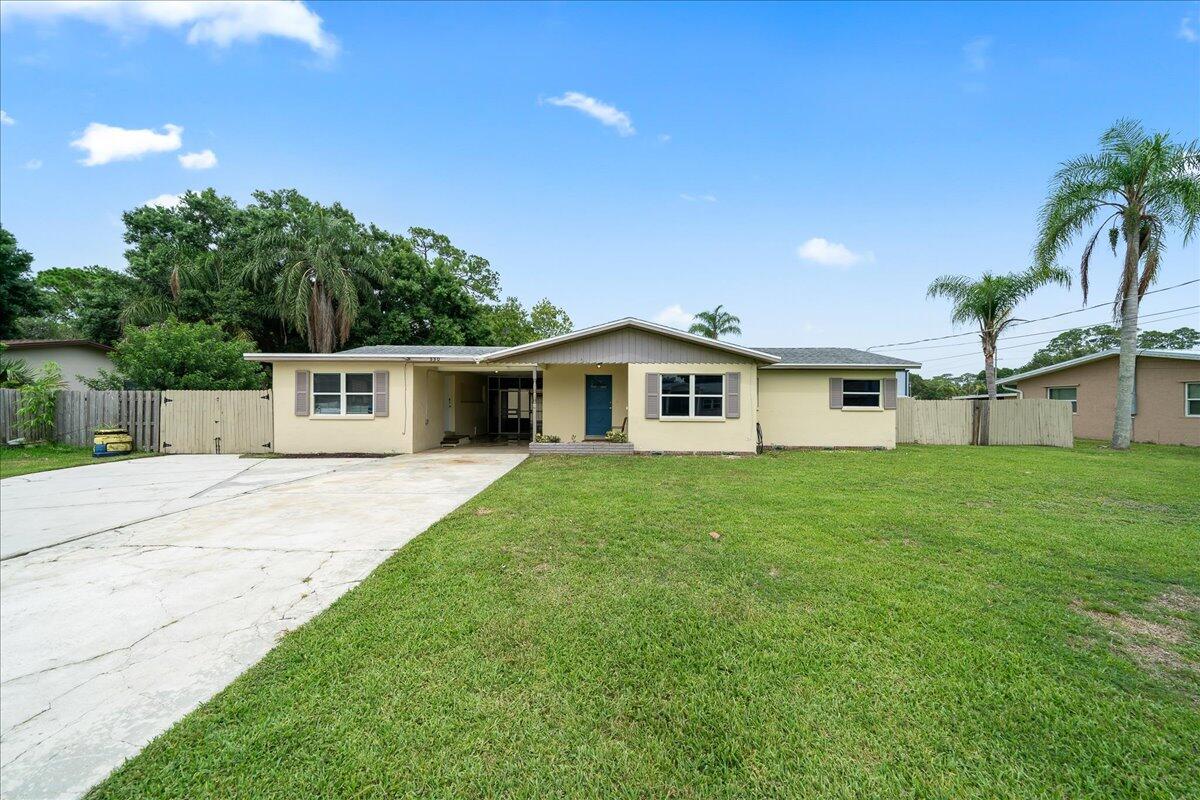
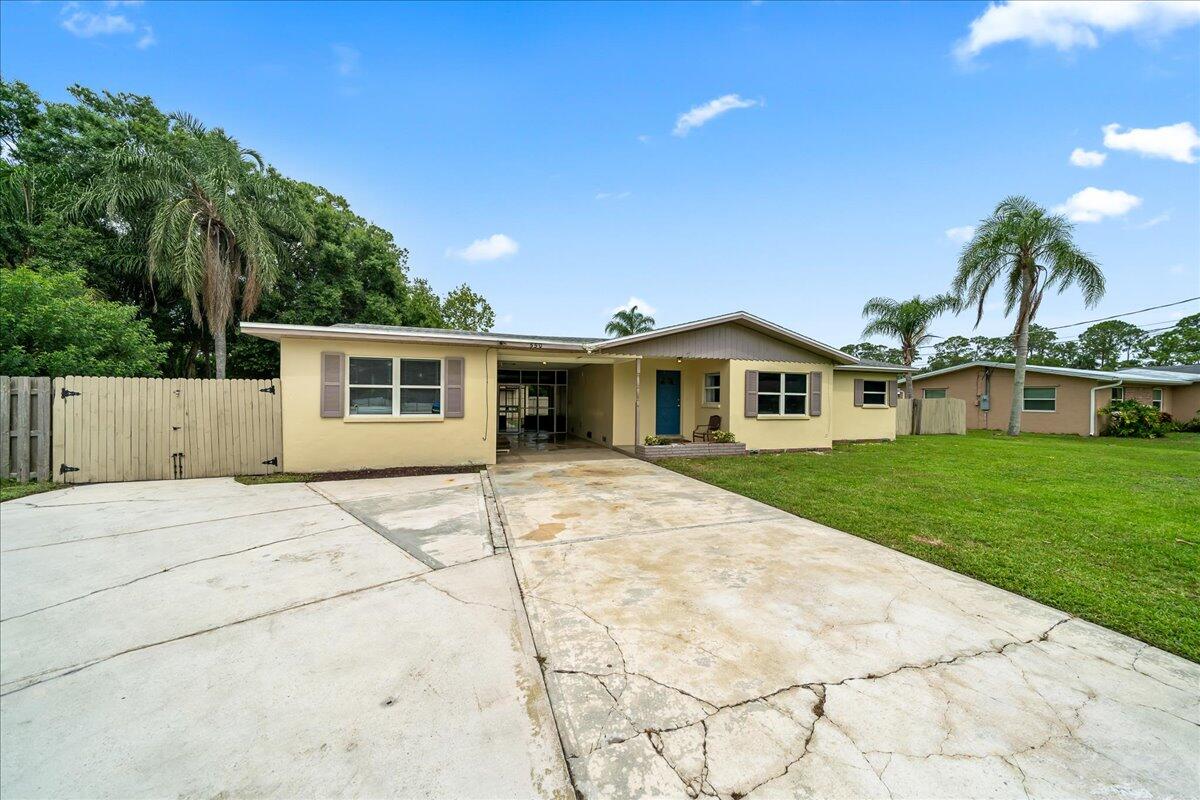
Single-story beige home with a broad concrete driveway, green lawn, and palm trees.
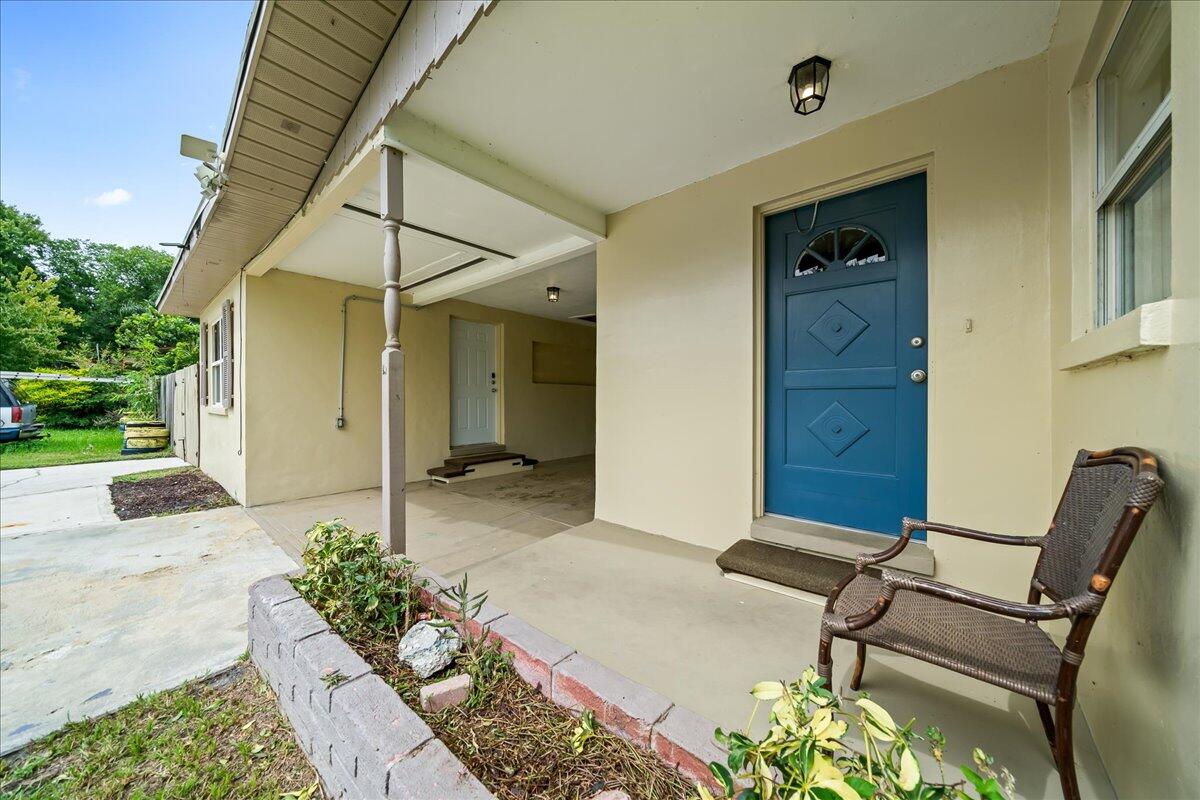
Covered home entry with a blue front door, concrete driveway, and raised planting bed.
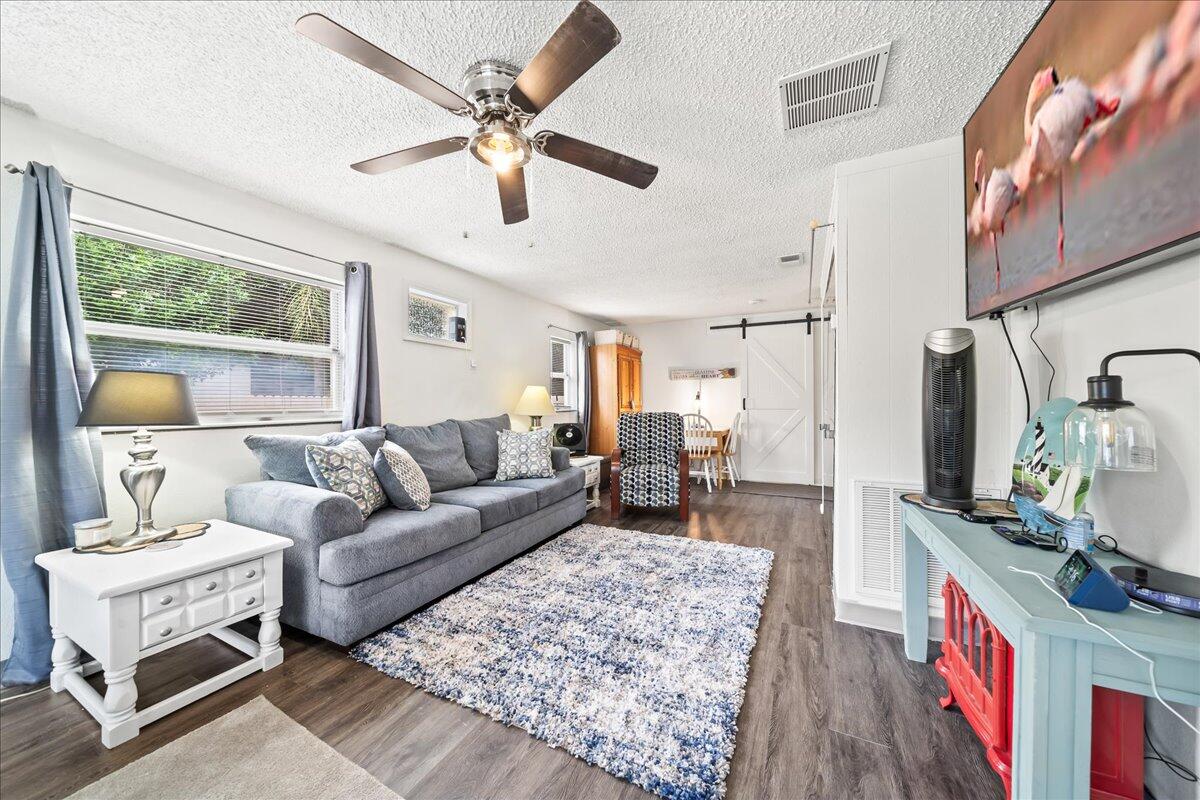
Living room with a gray sectional, patterned rug, ceiling fan, and dining area beyond.
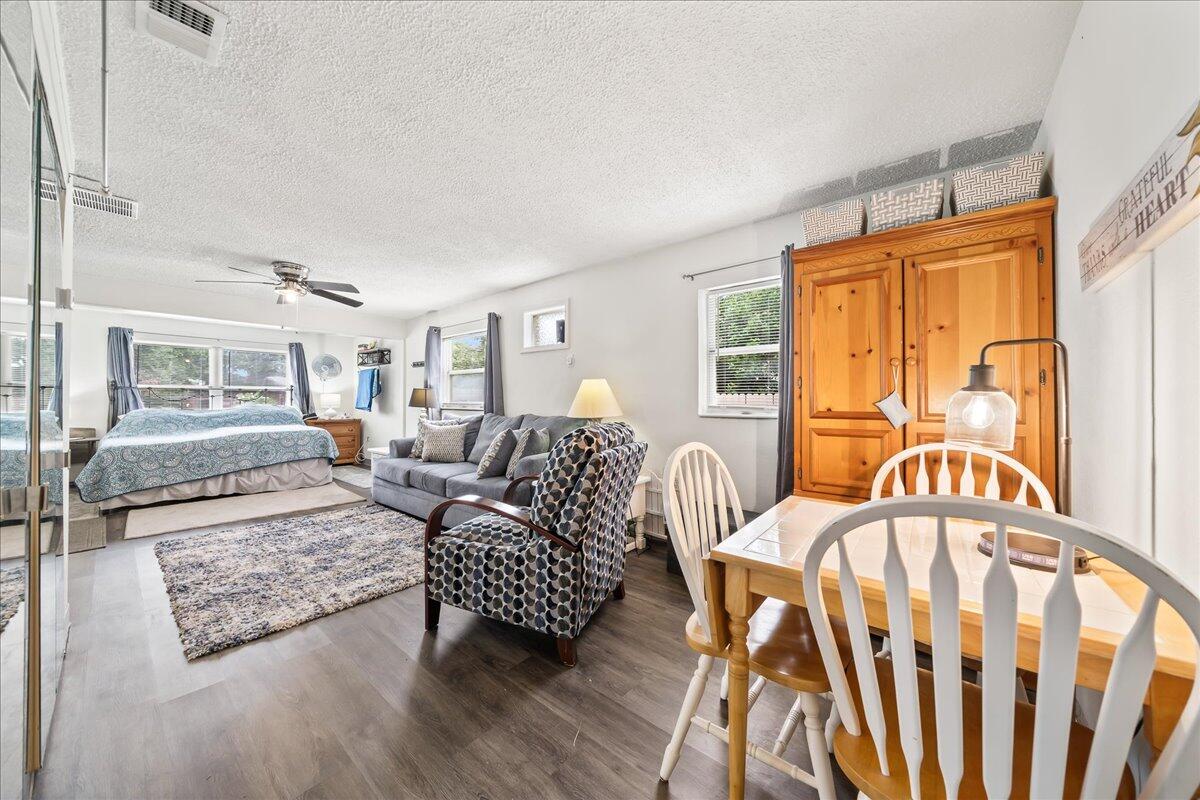
Open-plan bedroom and living area with a gray sofa, patterned armchair, and wooden wardrobe.
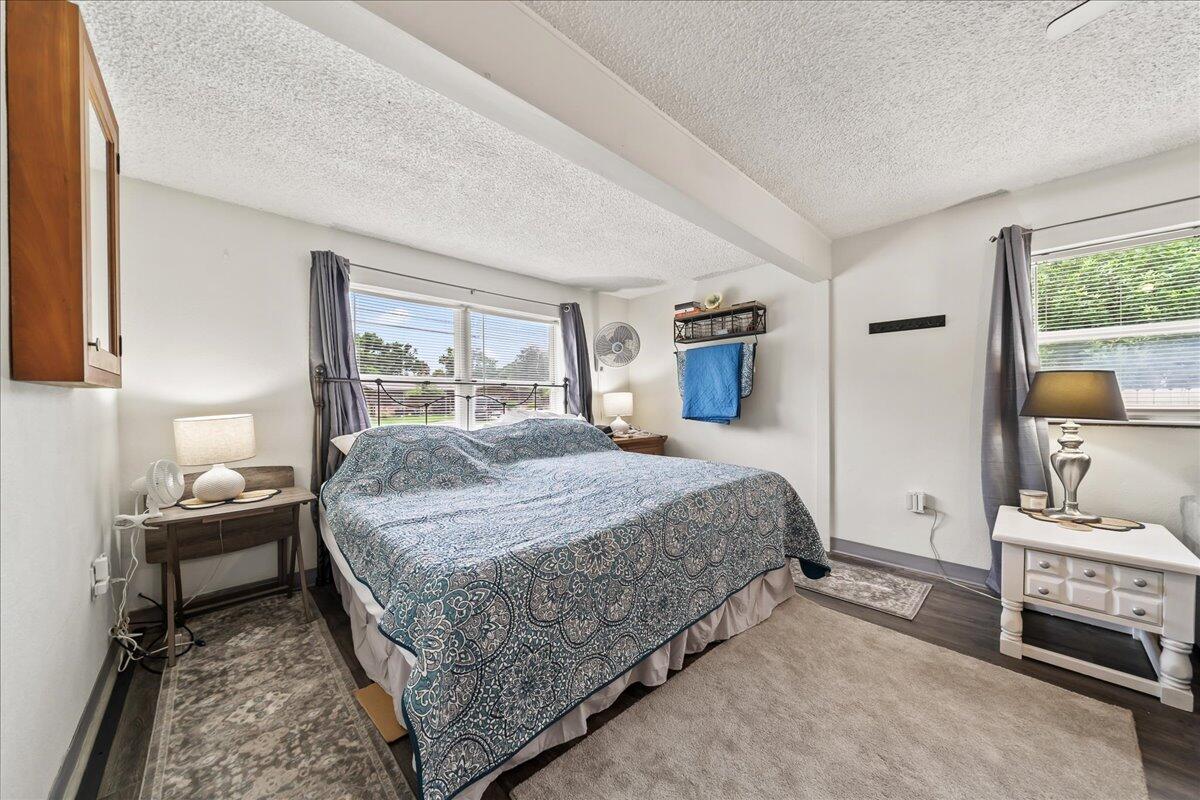
Furnished bedroom with a large patterned bed, bedside tables, and two windows.
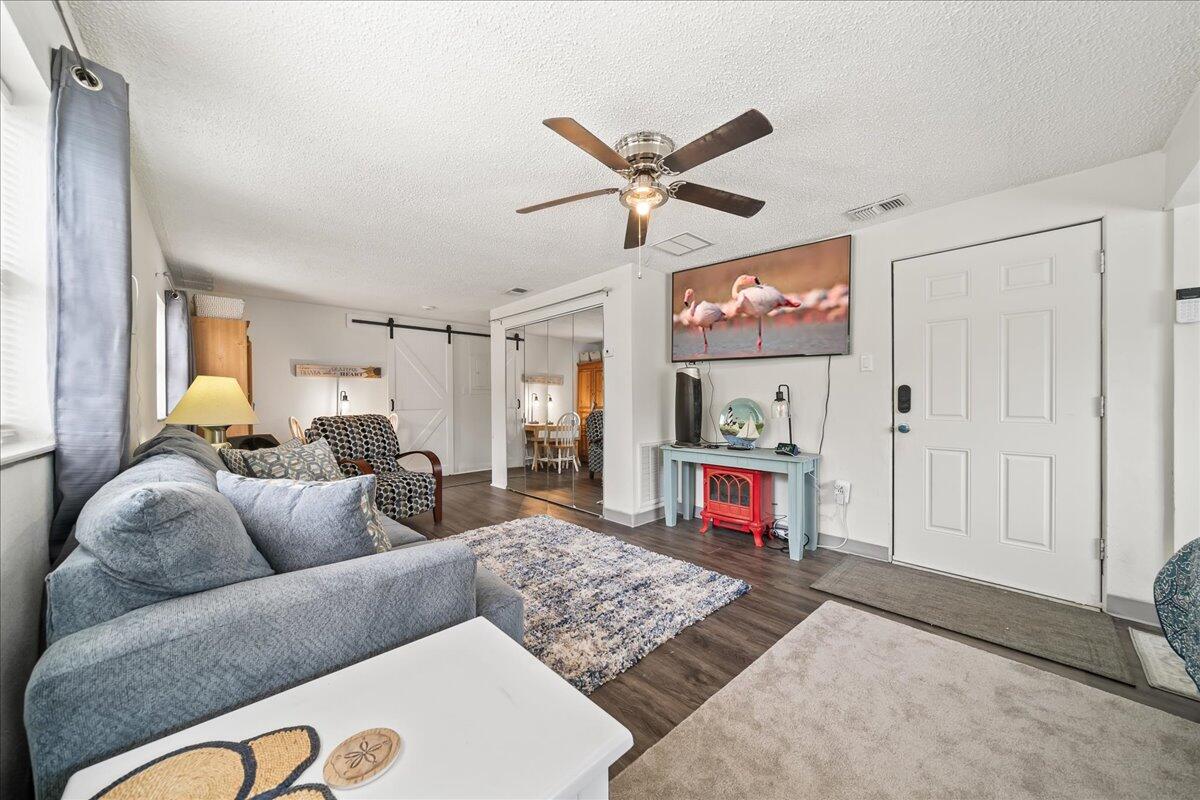
Furnished living room with a gray sectional, patterned armchair, and television displaying flamingos.
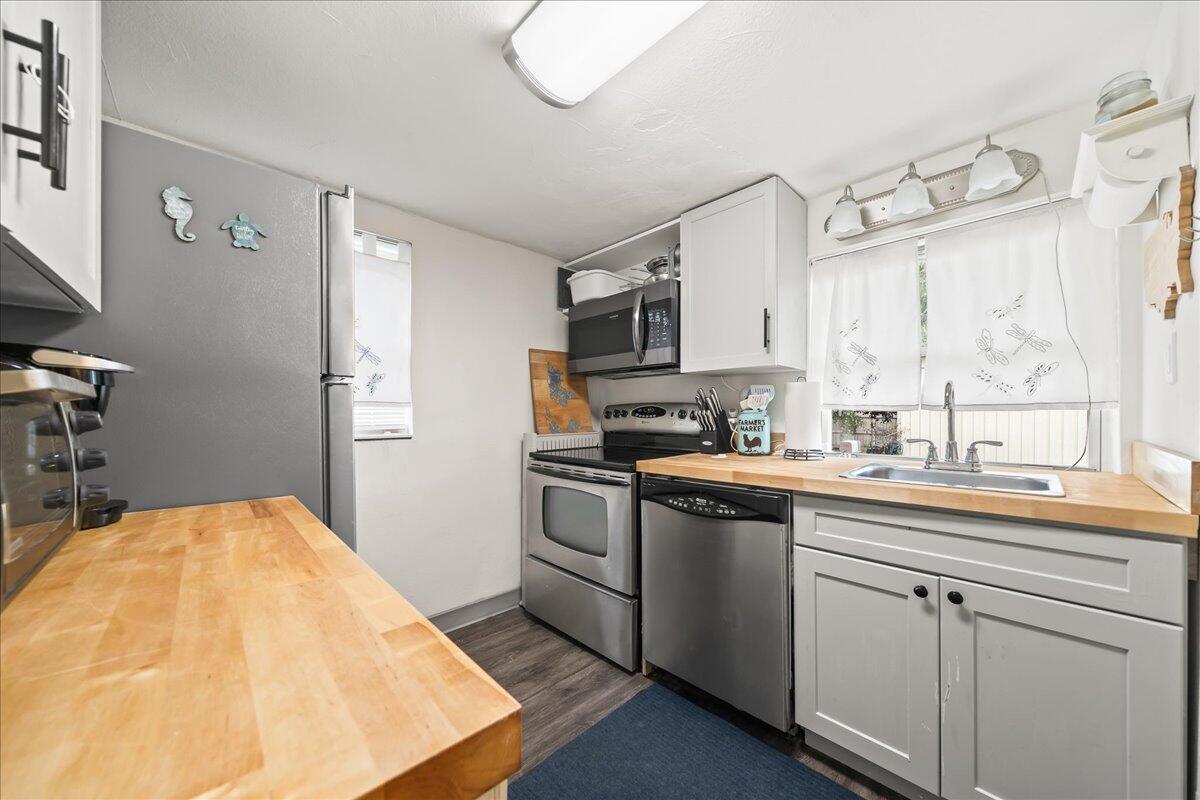
Kitchen with stainless steel appliances, butcher-block counters, and dragonfly curtains.
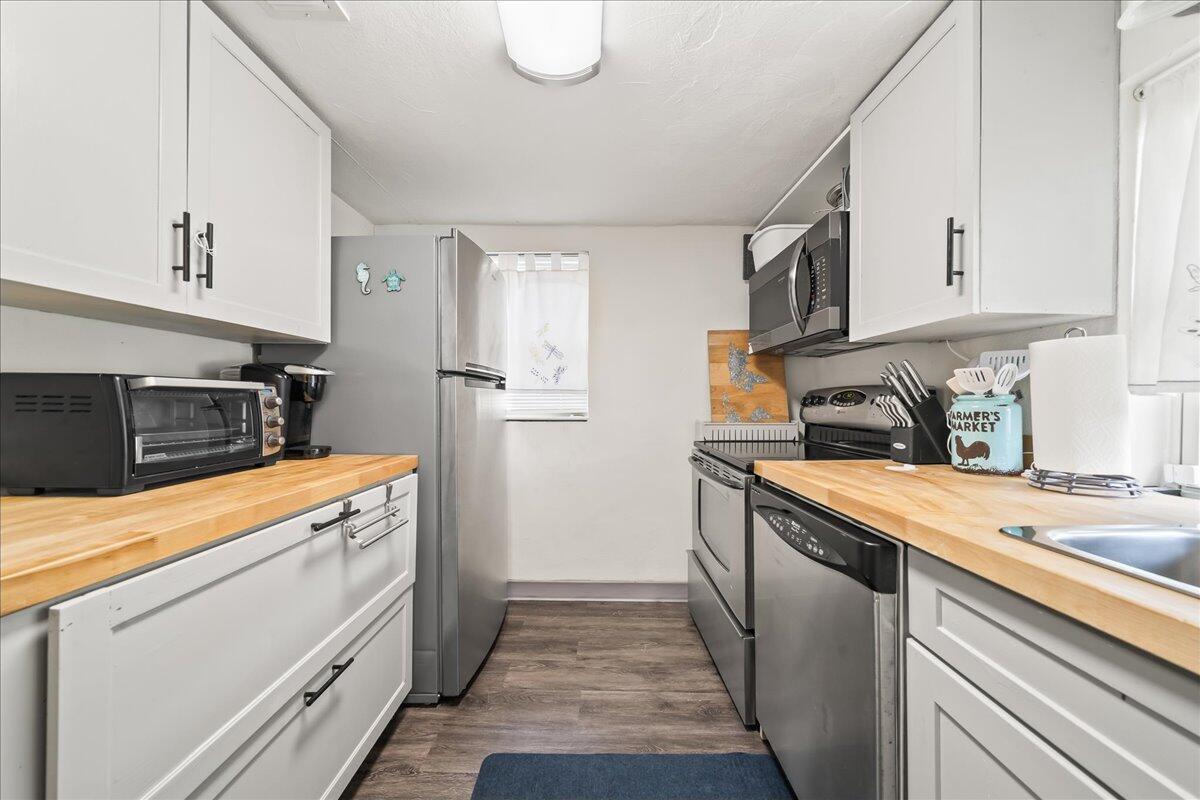
Galley kitchen with butcher-block counters, white cabinets, and stainless steel appliances.
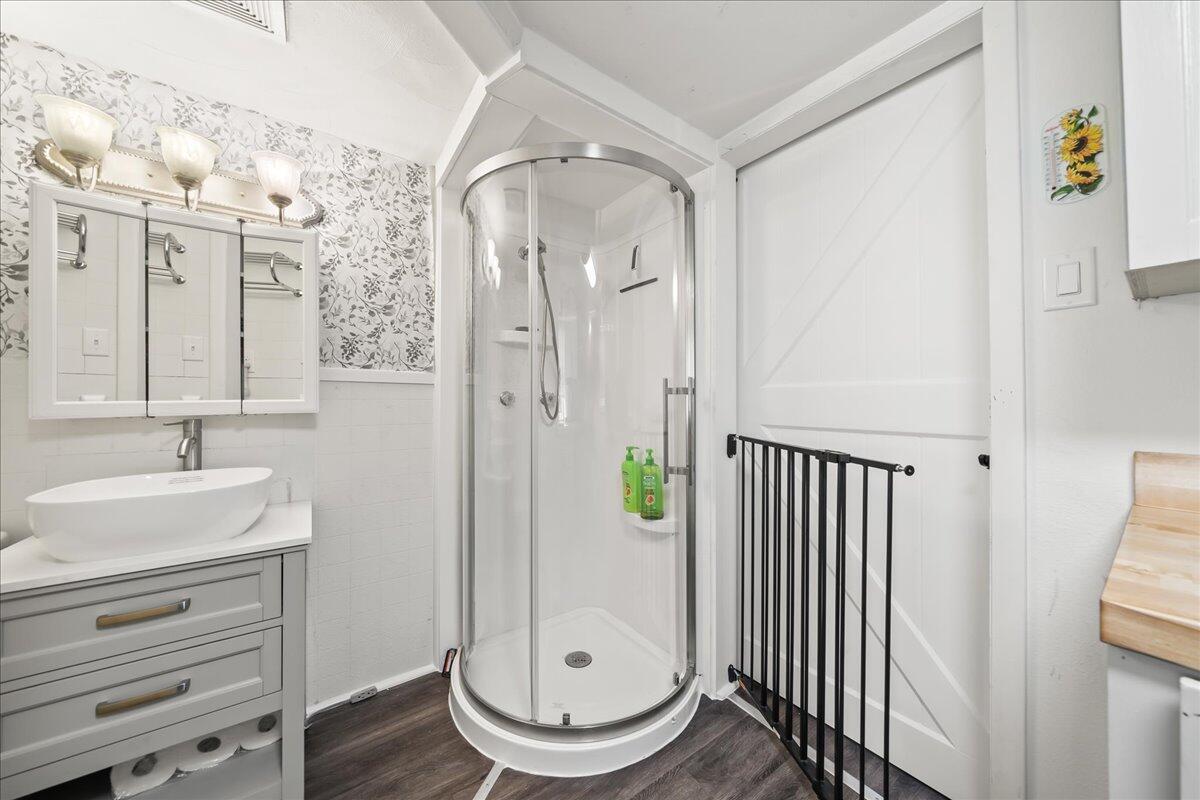
Bathroom with a curved glass corner shower and gray vanity topped by a vessel sink.
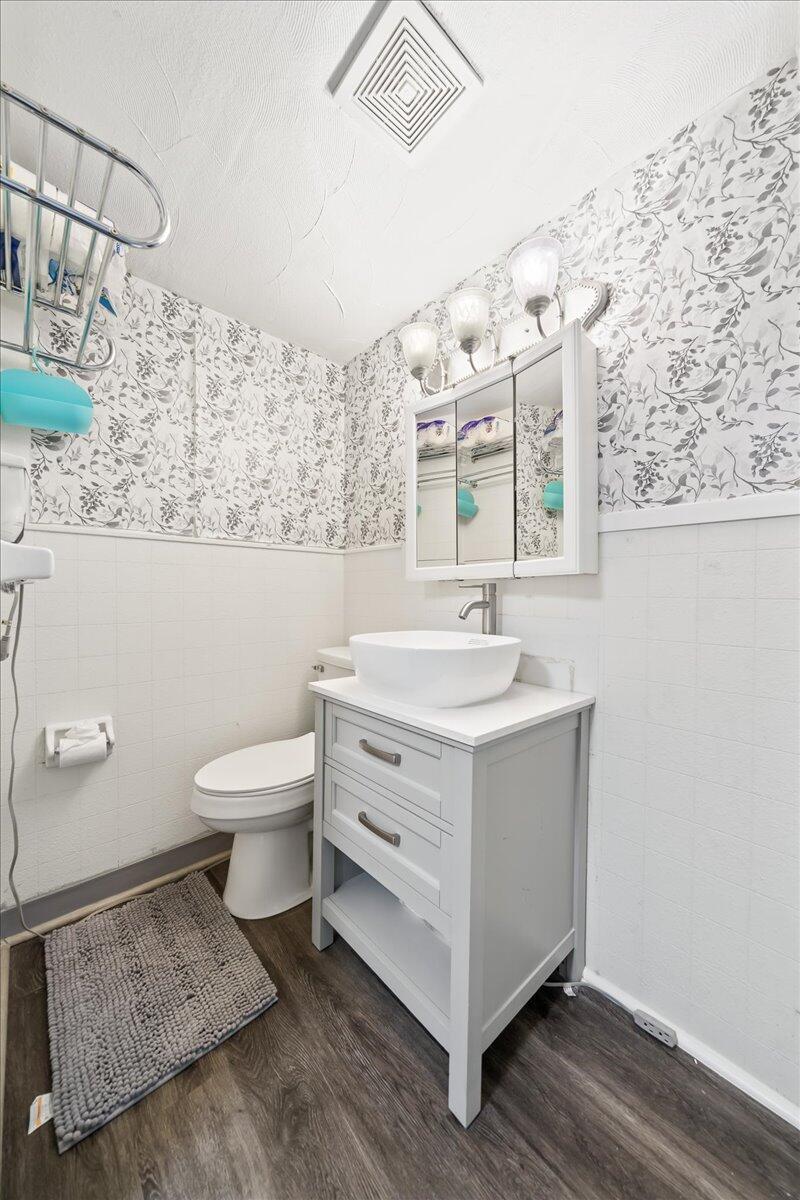
Bathroom with a white vessel sink vanity, toilet, and gray floral wallpaper.
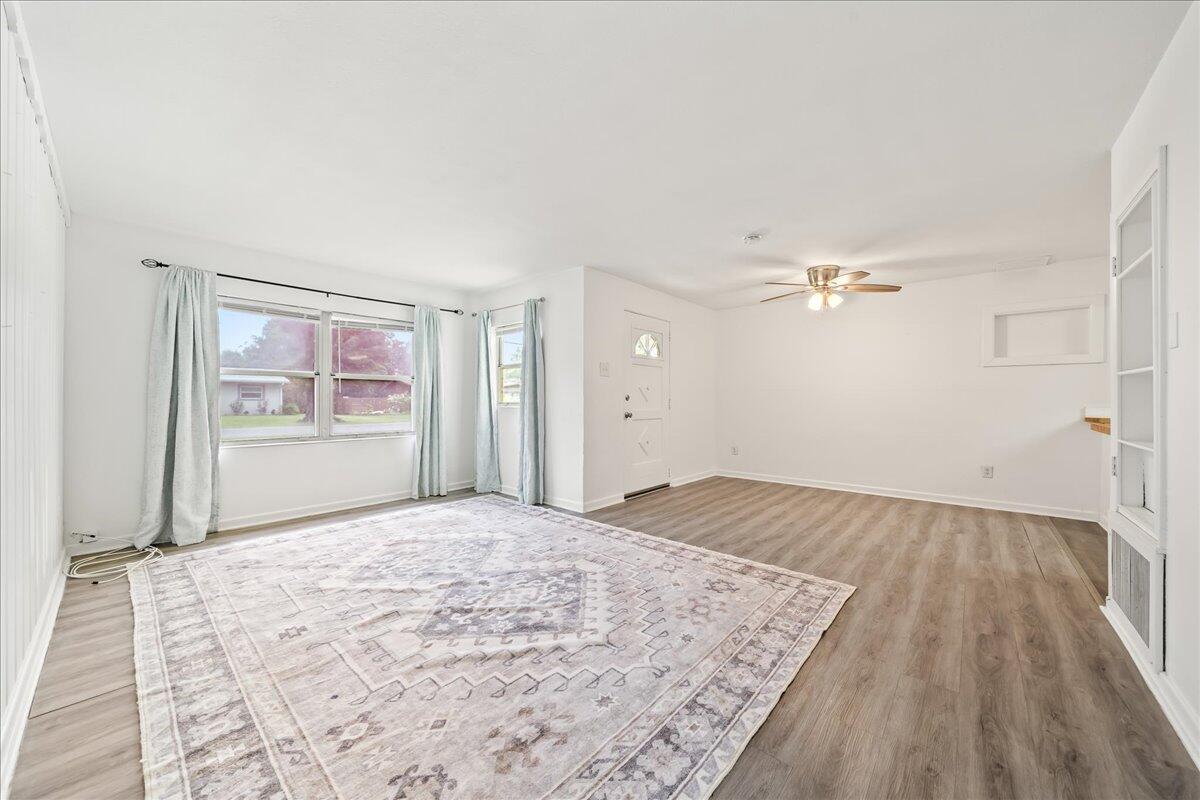
Bright living room with a large patterned rug, pale curtains, and light wood-look floors.
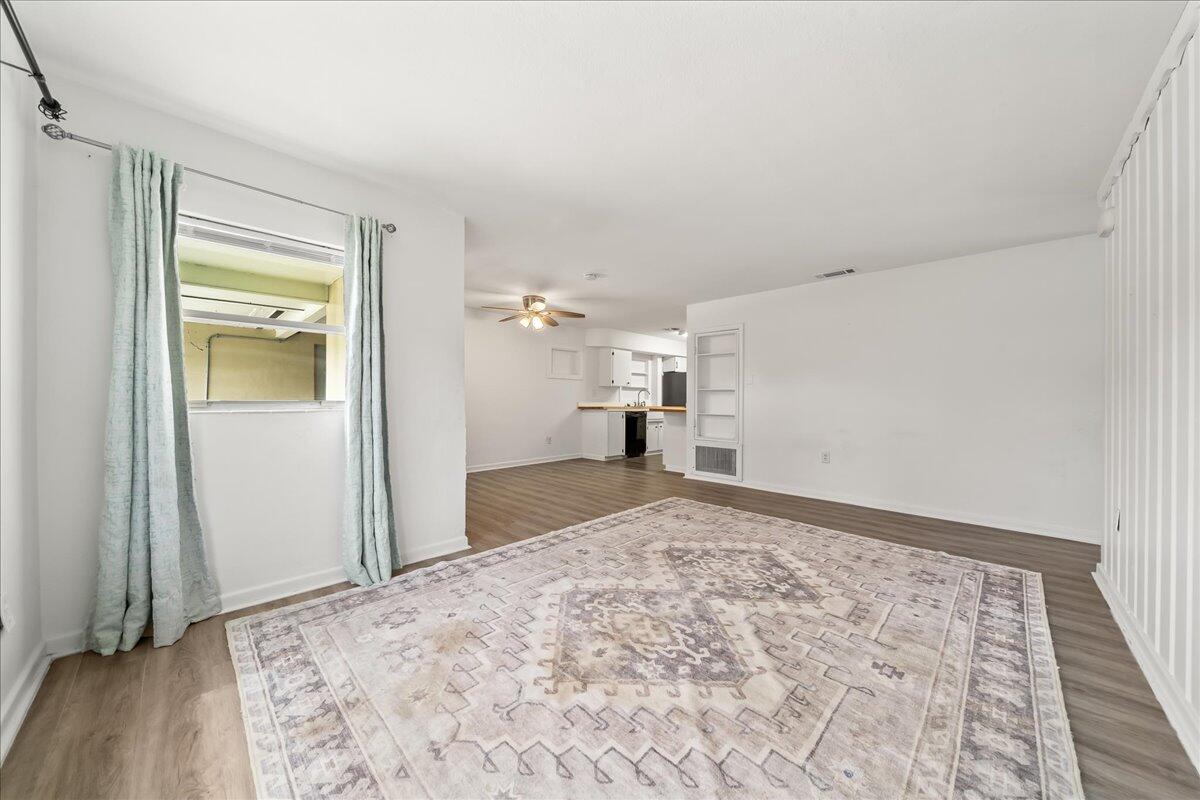
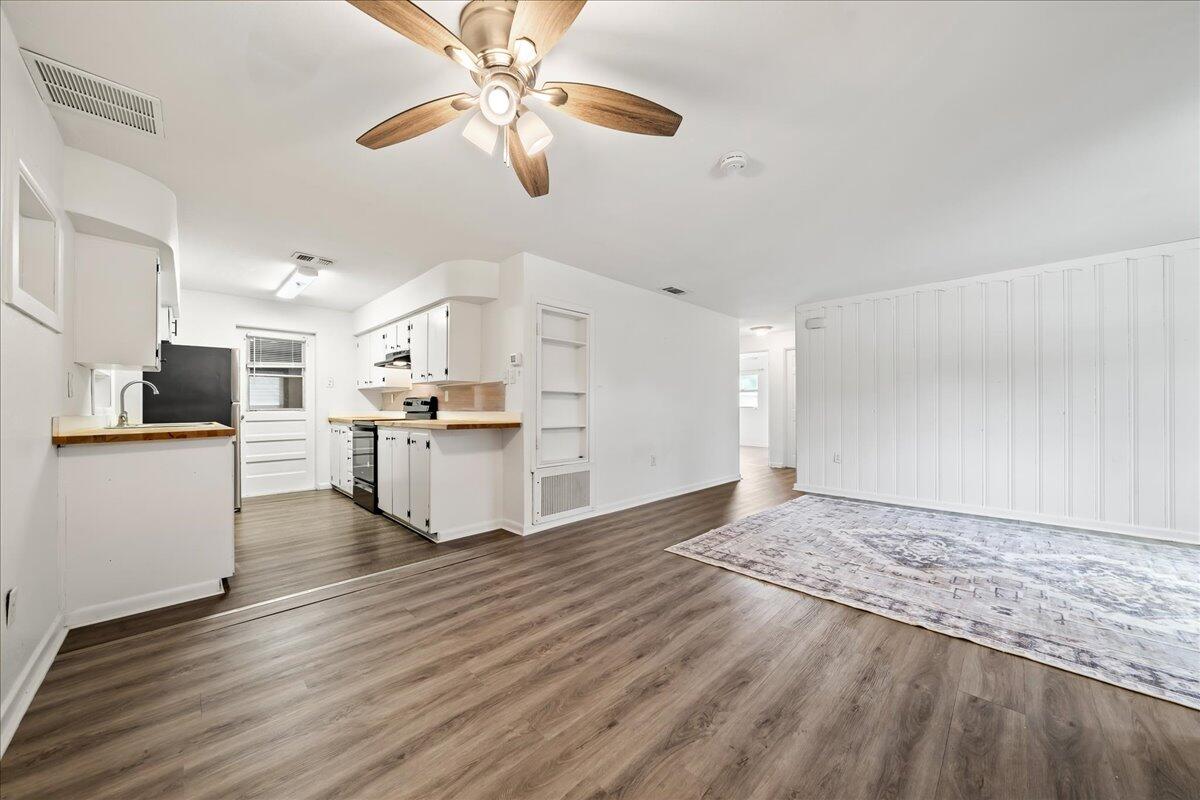
Mostly empty living room with a large patterned rug, window curtains, and an open kitchen beyond.
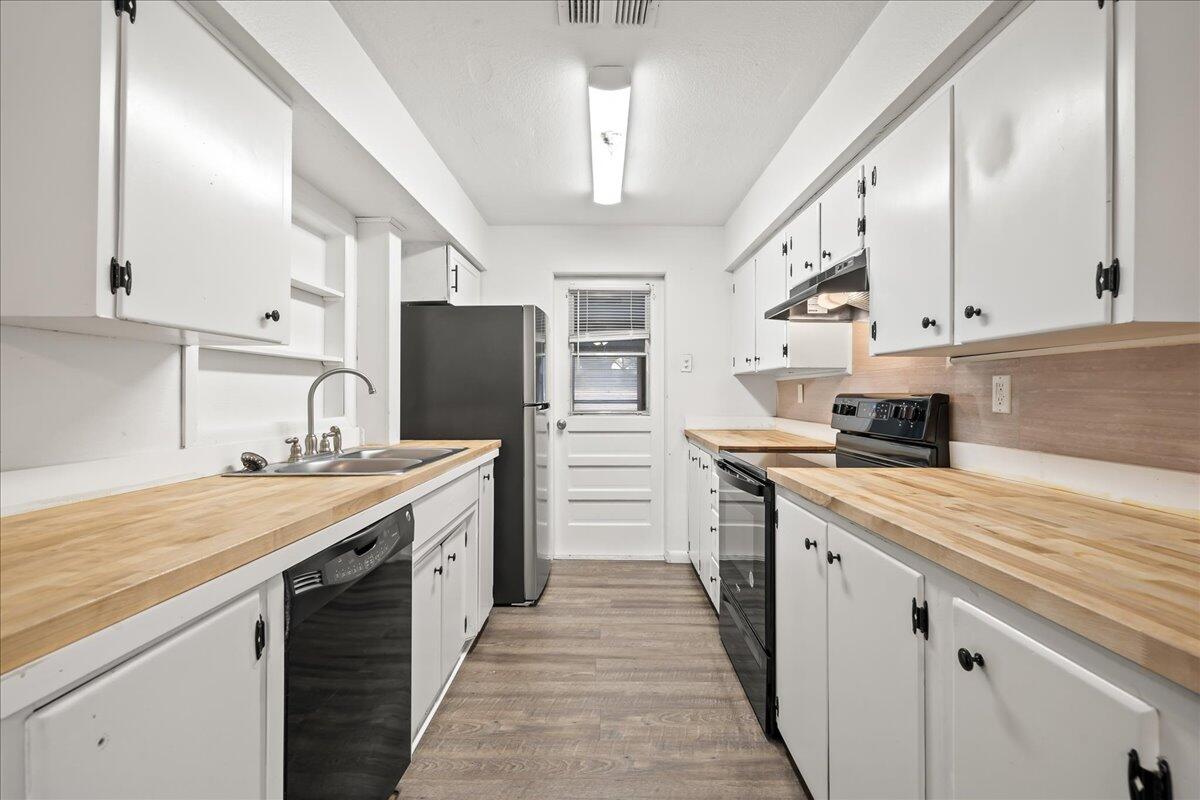
Galley kitchen with white cabinets, butcher-block counters, and dark appliances.
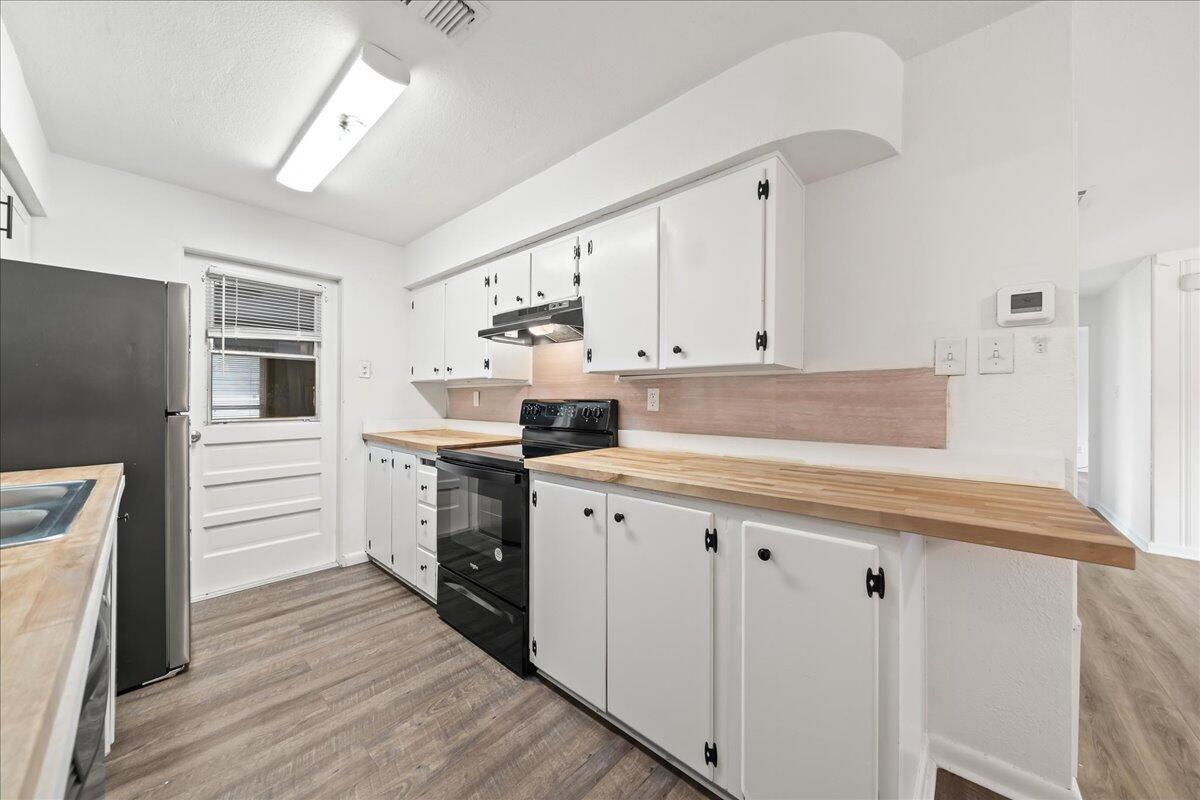
Kitchen with white cabinets, butcher-block counters, pink backsplash, and black appliances.
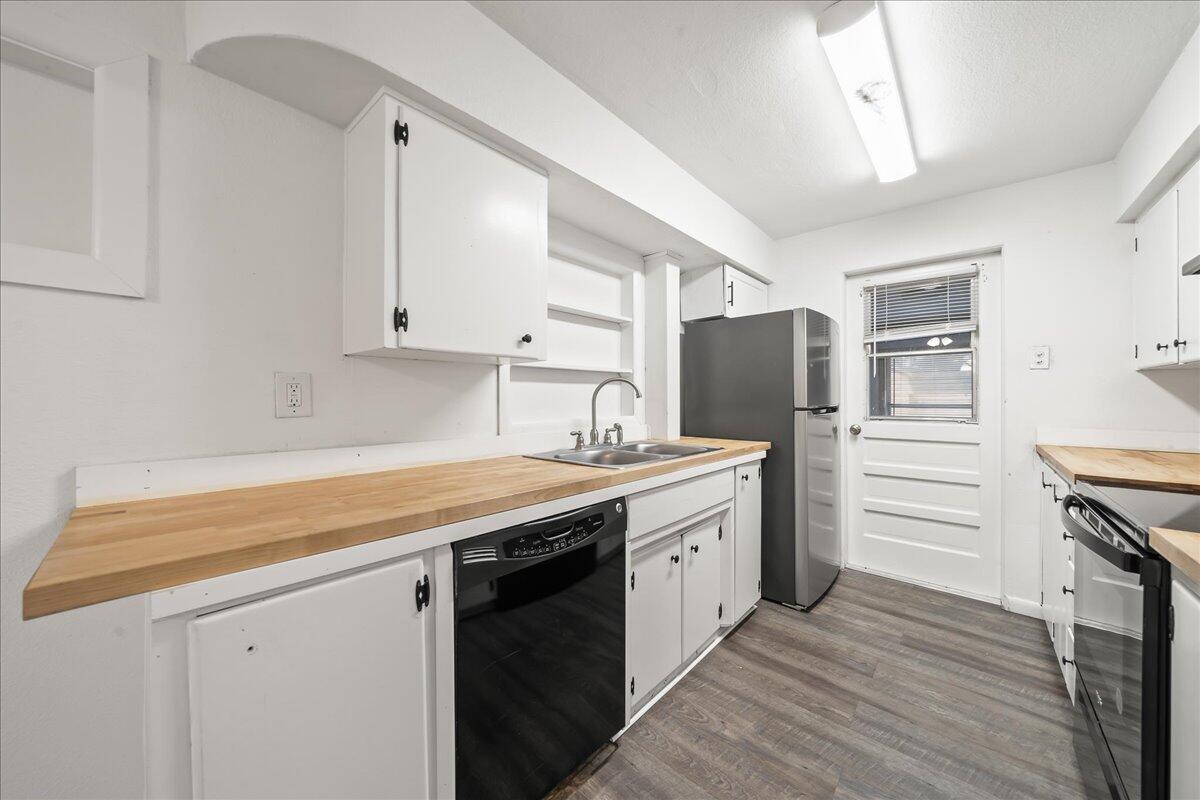
Kitchen with butcher-block counters, white cabinets, and a double-basin sink.
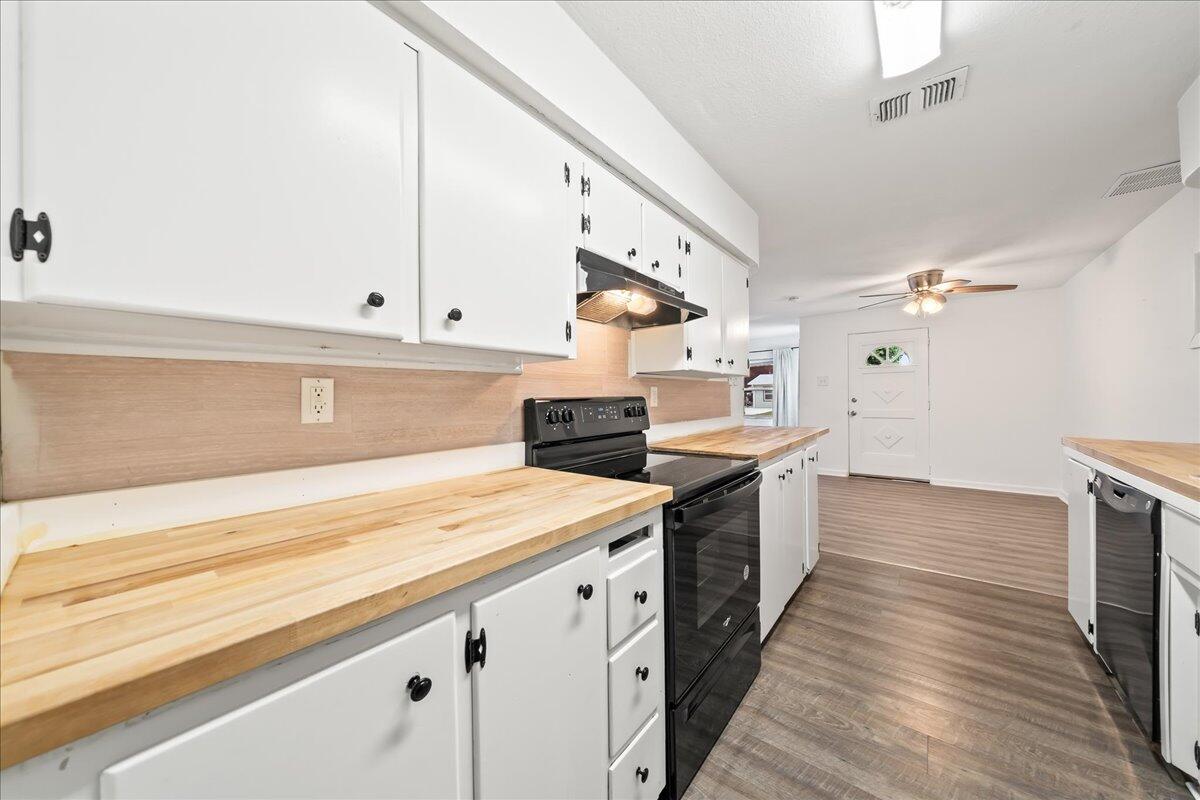
Kitchen with white cabinets, butcher-block countertops, and a black range.
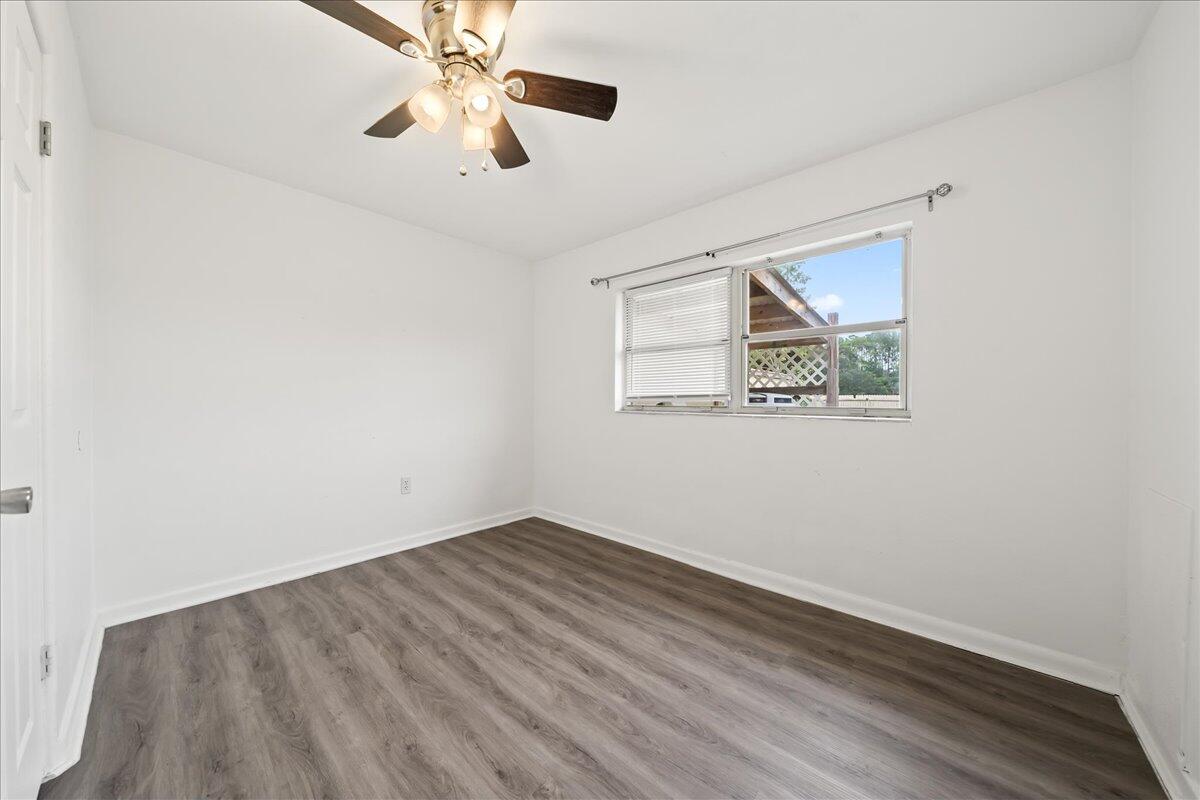
Empty bedroom with gray wood-look flooring, a ceiling fan, and a window with blinds.
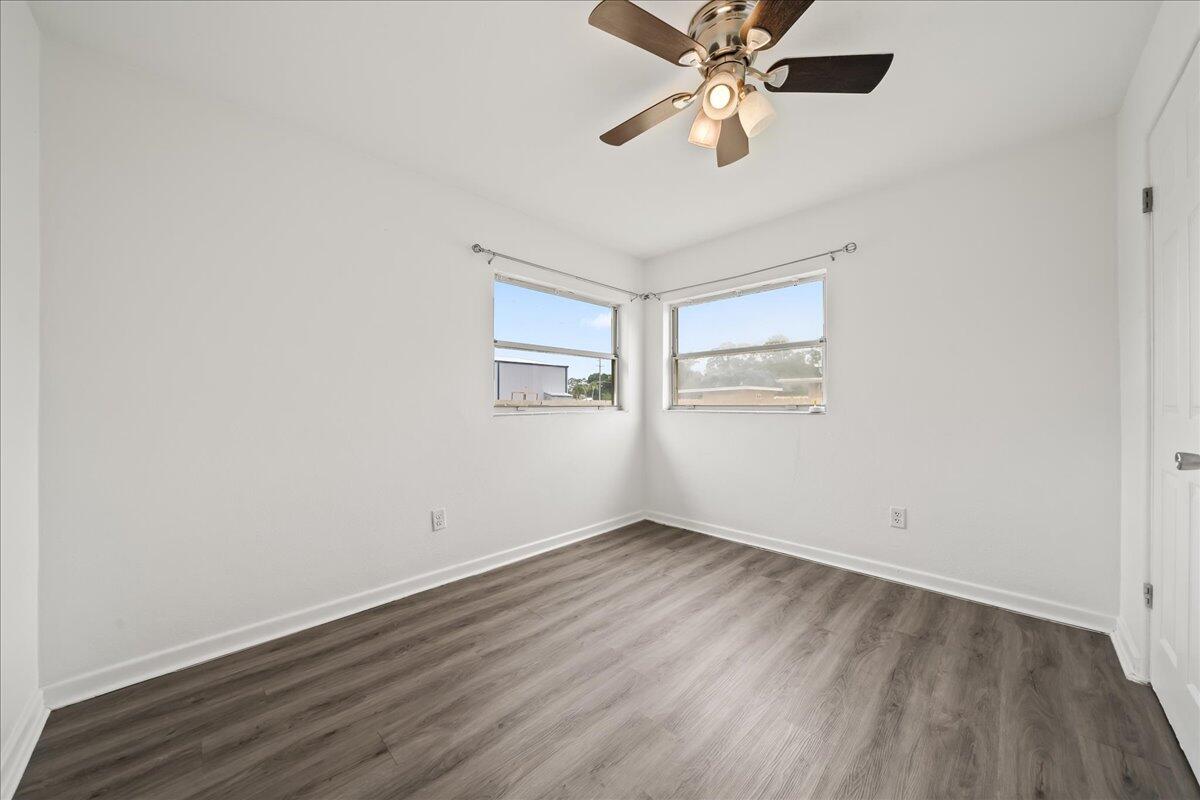
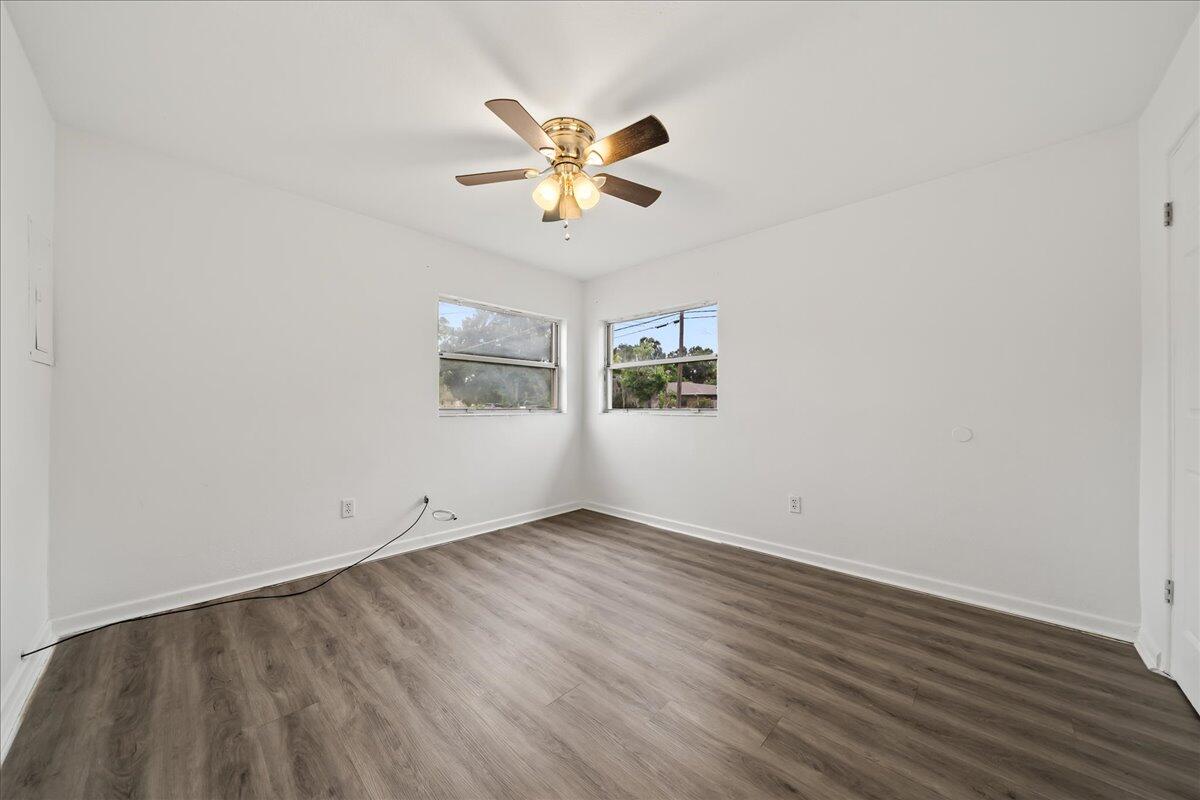
Empty room with gray wood-look flooring, two corner windows, and a ceiling fan with light.
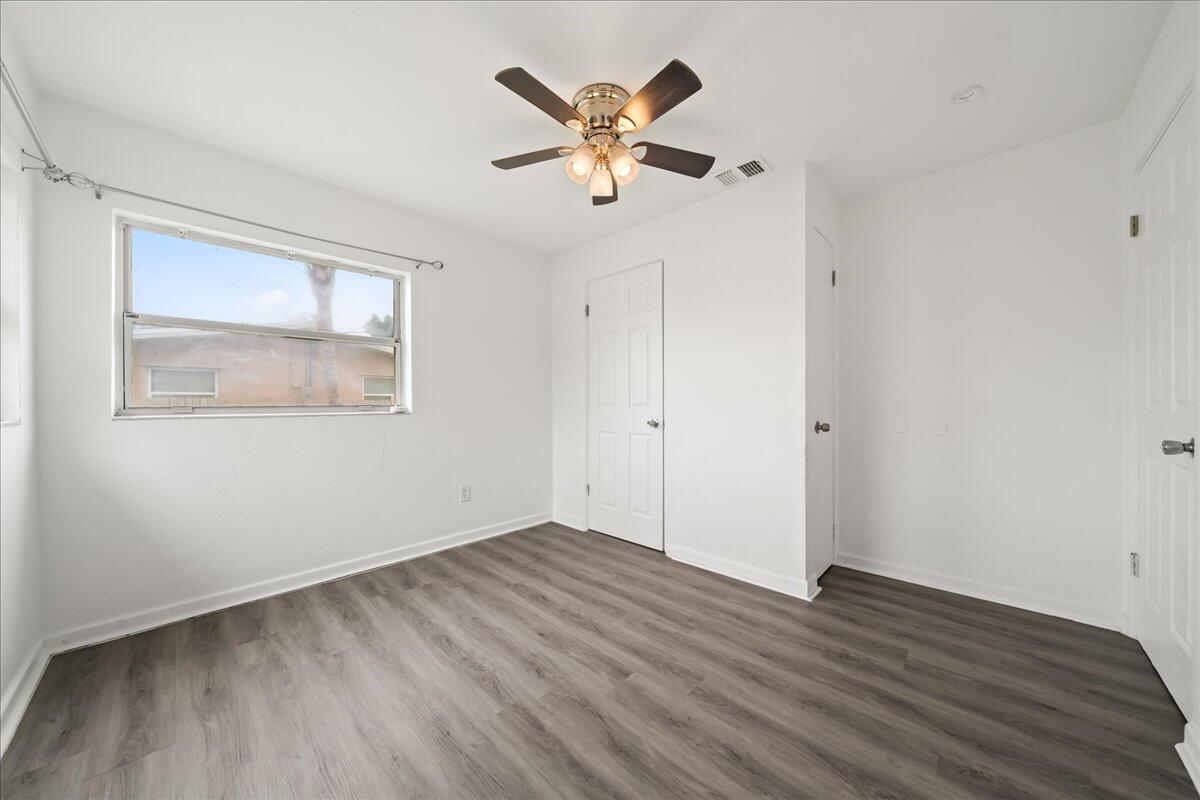
Empty bedroom with gray wood-look flooring, a ceiling fan, and a window overlooking a neighboring house.
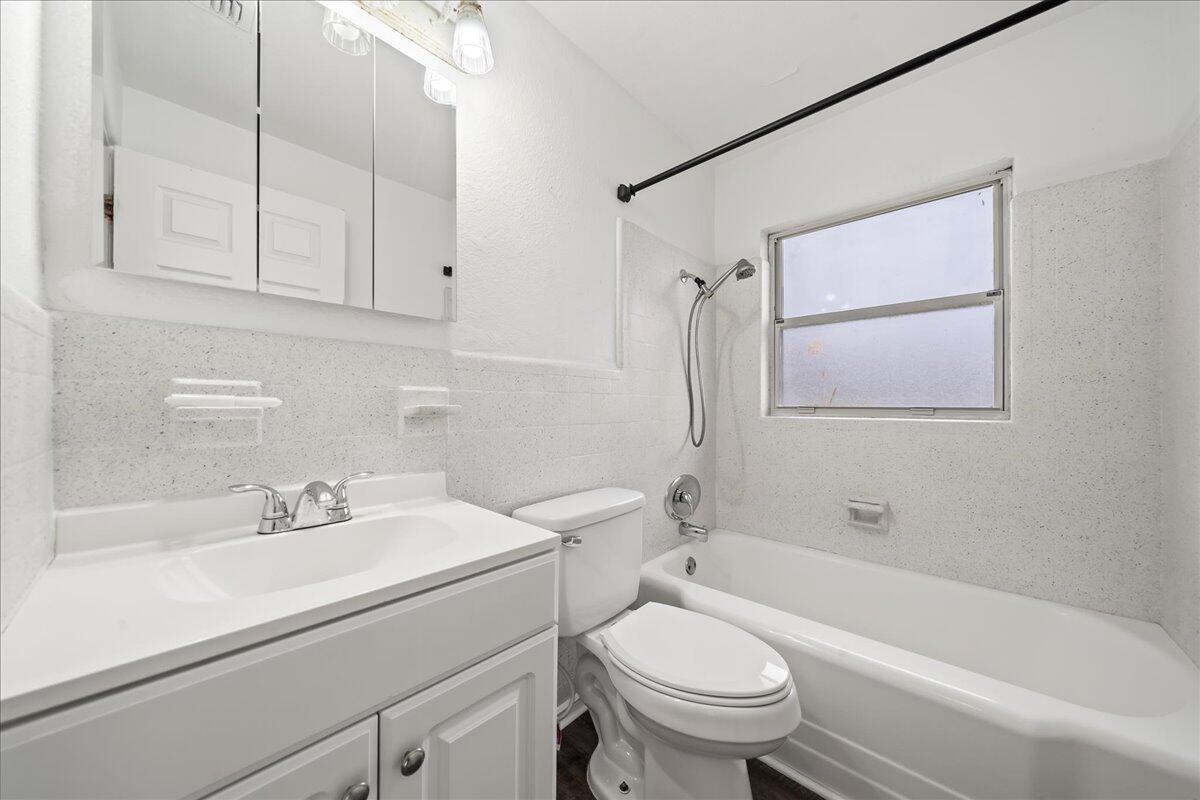
White bathroom with mirrored vanity, toilet, and bathtub beneath a frosted window.
Empty room with gray wood-look flooring, two windows, and a lit ceiling fan.
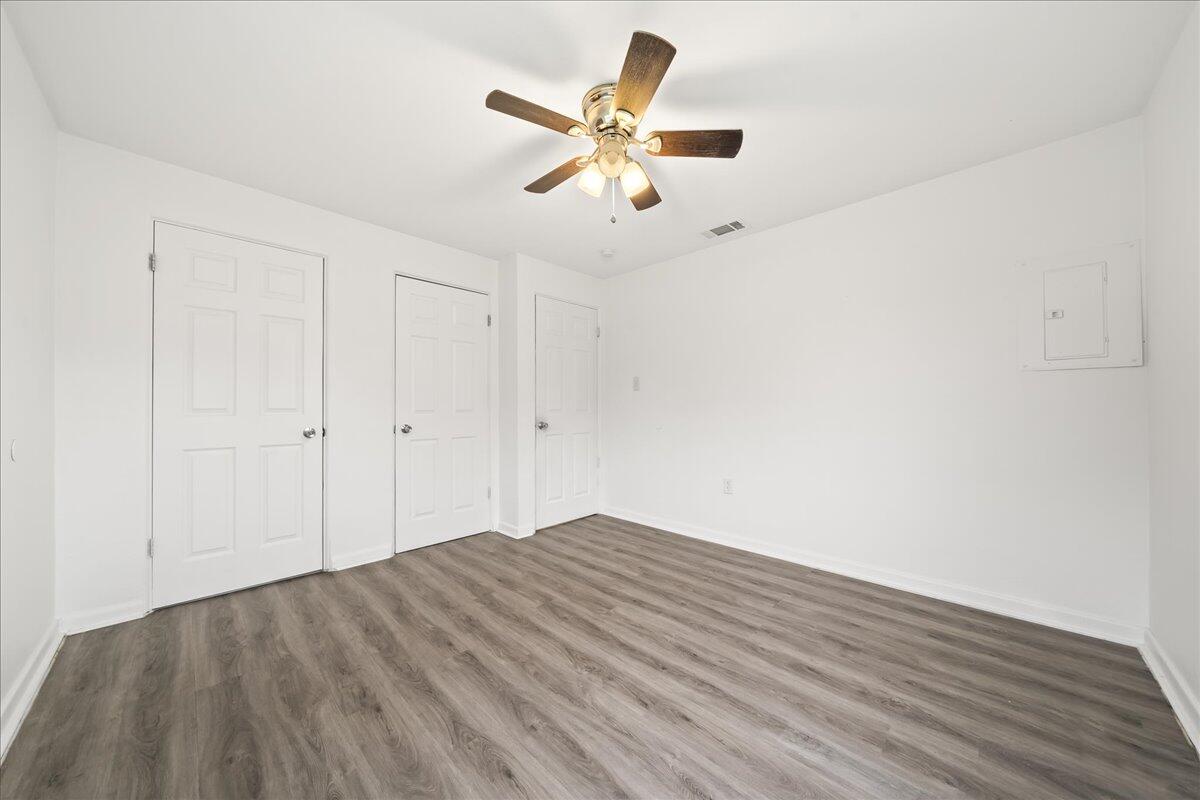
Empty room with wood-look flooring, three white doors, and a ceiling fan with light.
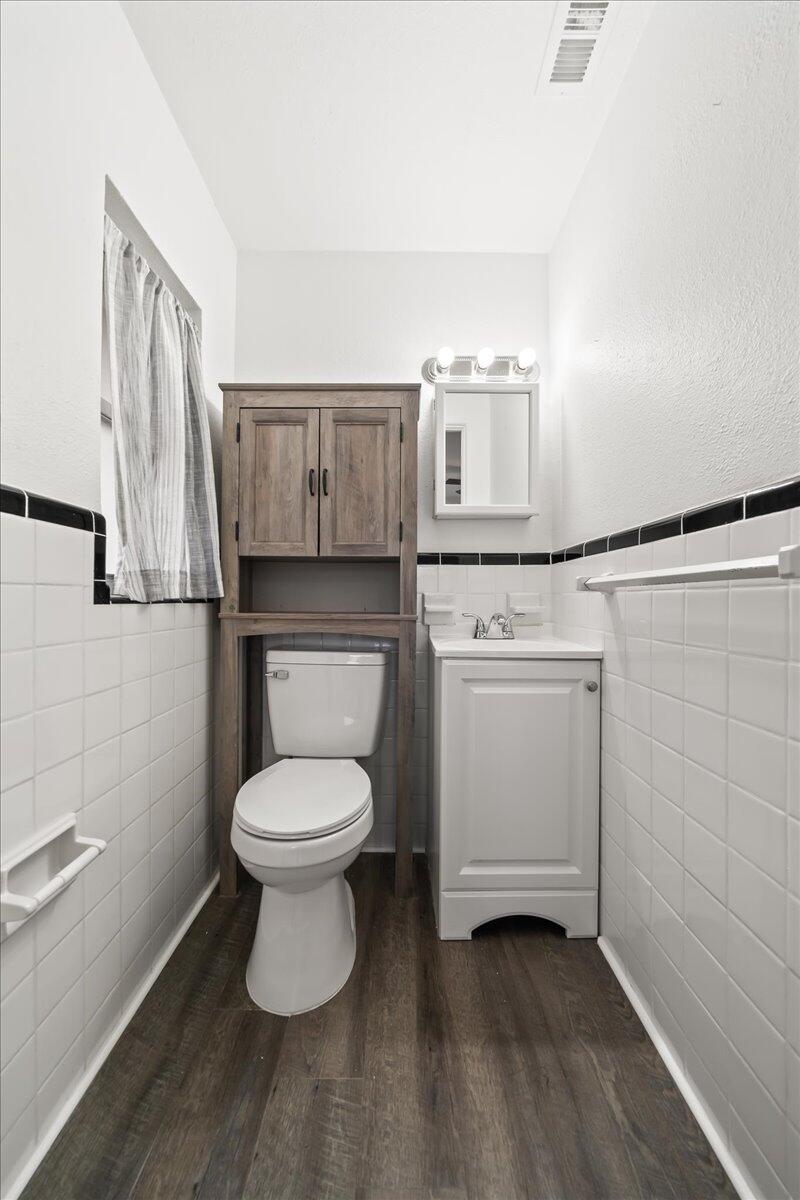
Bathroom with a toilet beneath a wood cabinet and a white vanity beside it.
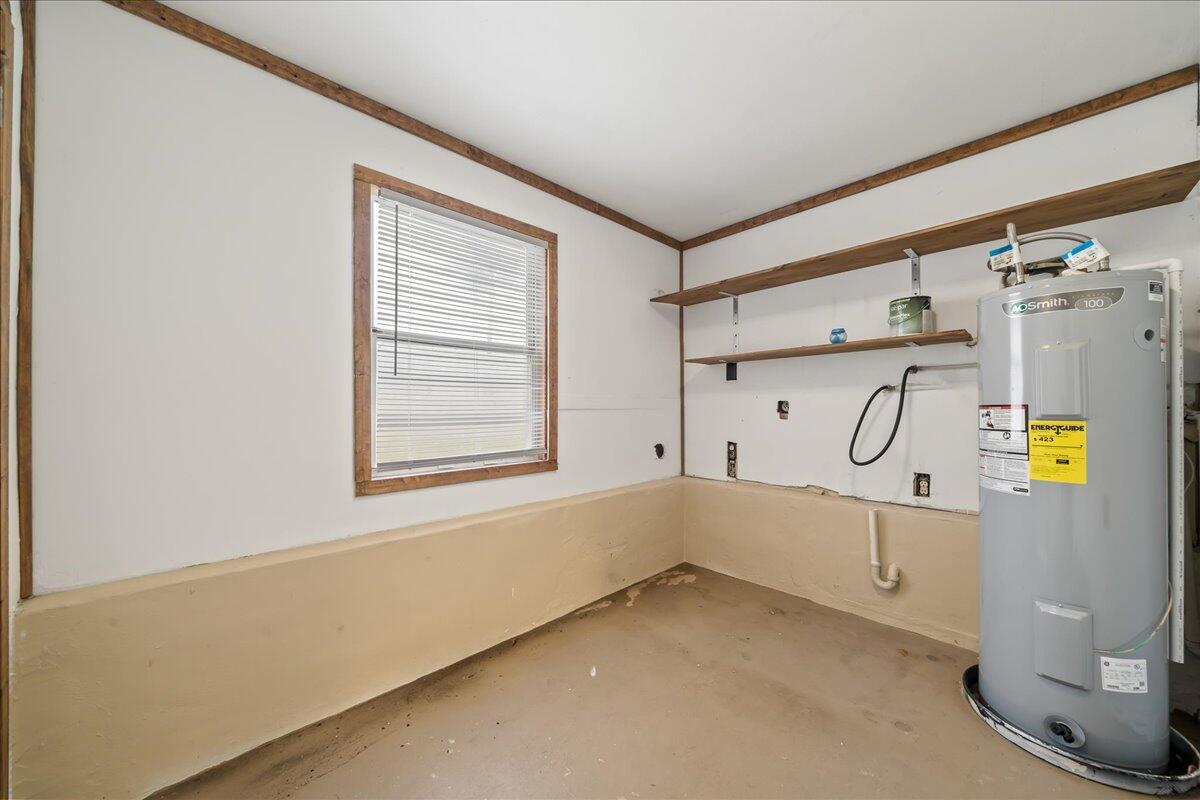
Vacant utility room with a large water heater, wall shelves, and a window with blinds.
Open kitchen and living area with white cabinets, wood-look floors, and a ceiling fan.
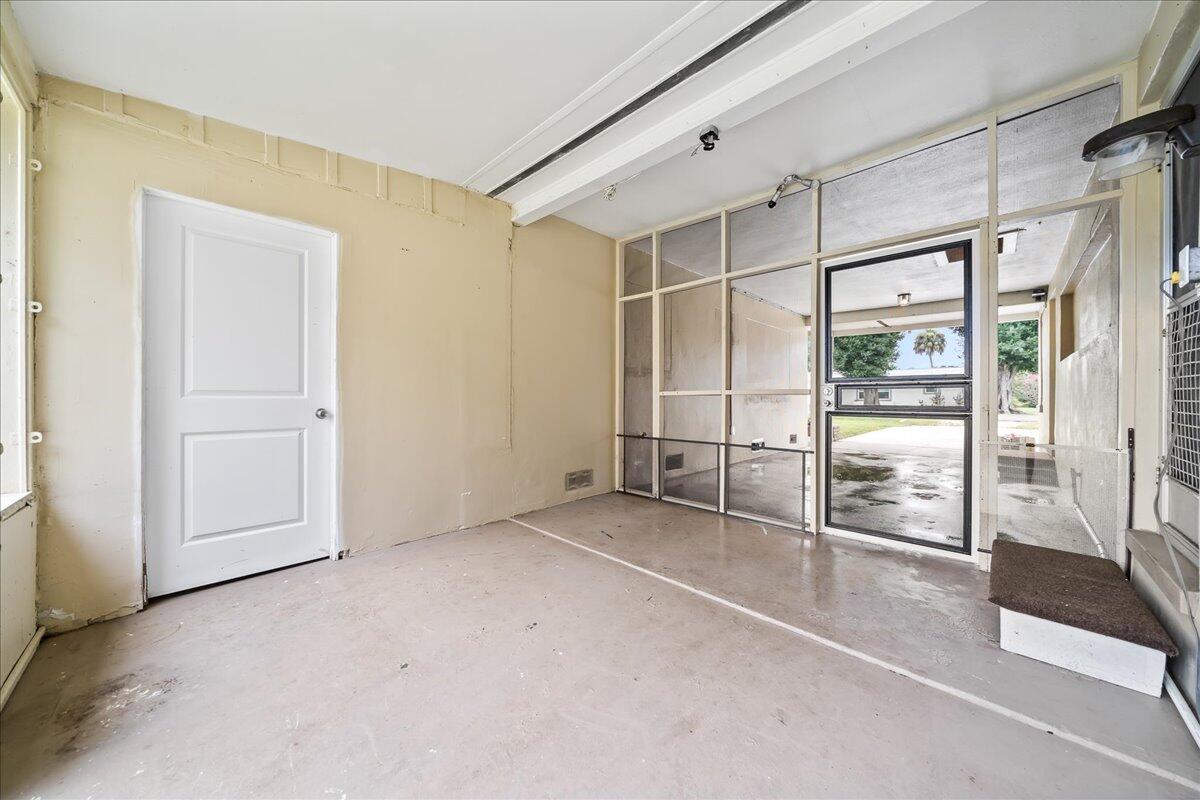
Vacant enclosed garage with a concrete floor, white side door, and screened panels facing the driveway.
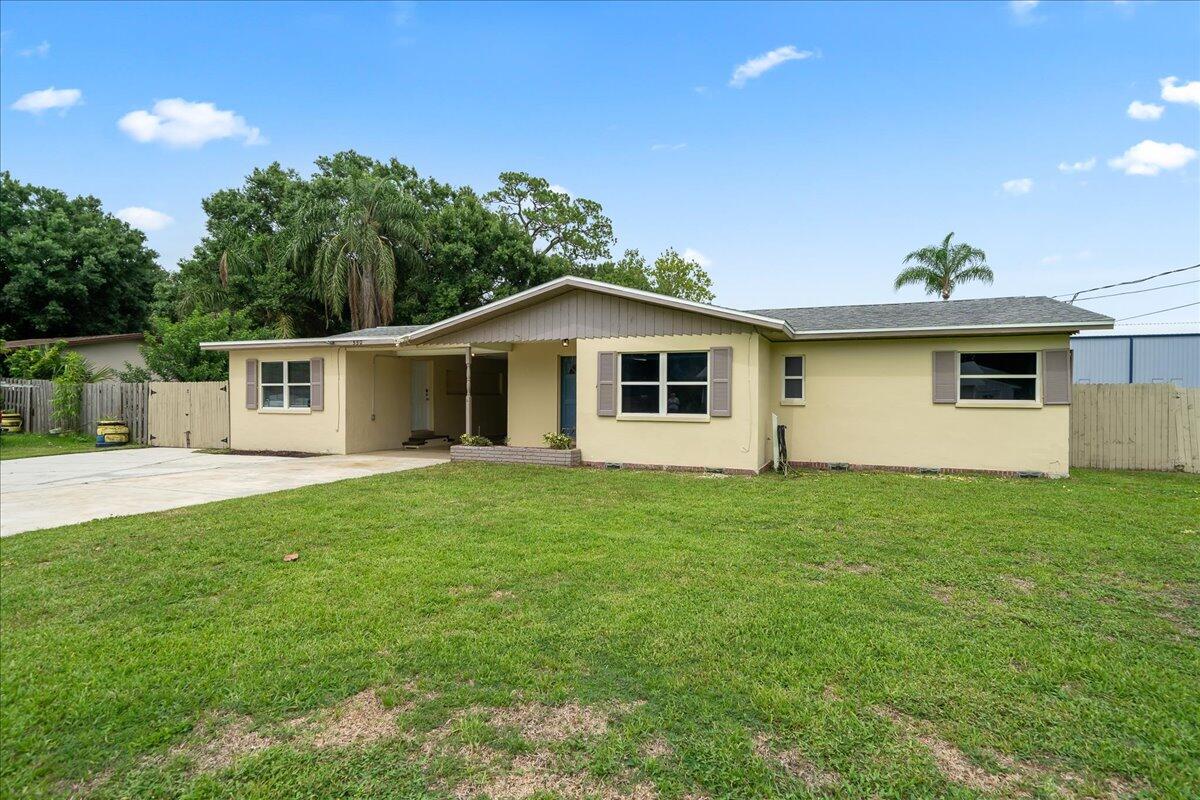
Single-story yellow home with a blue front door, wide driveway, green lawn, and palm trees.
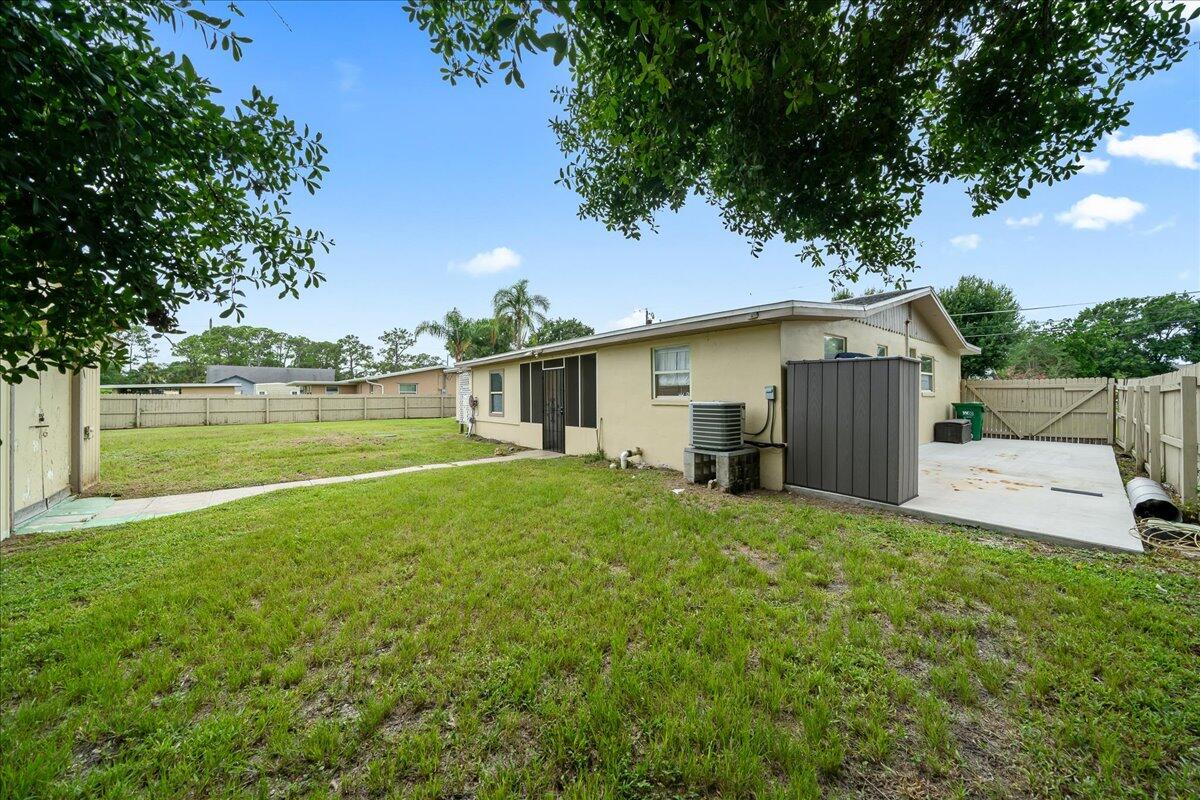
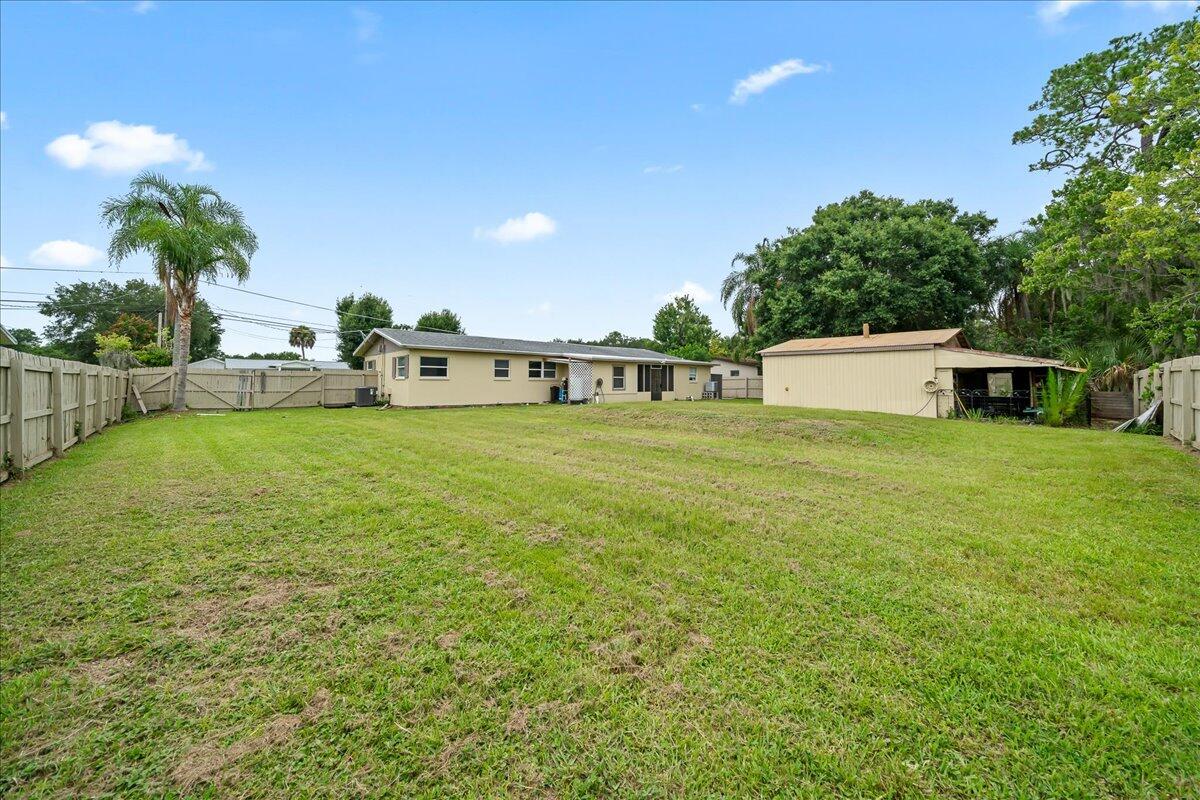
Backyard with a broad grassy lawn, wooden privacy fencing, and a concrete patio beside the house.
Grassy backyard behind a single-story home, with a detached covered structure and mature palms.
Single-story beige home with a covered carport, blue front door, wide driveway, and fenced side yard.
Single-story beige house with a covered entry, broad lawn, and concrete driveway.
SEE ALL PHOTOS
Single-story beige home with a broad concrete driveway, green lawn, and palm trees.
Covered home entry with a blue front door, concrete driveway, and raised planting bed.
Living room with a gray sectional, patterned rug, ceiling fan, and dining area beyond.
Open-plan bedroom and living area with a gray sofa, patterned armchair, and wooden wardrobe.
Furnished bedroom with a large patterned bed, bedside tables, and two windows.
Furnished living room with a gray sectional, patterned armchair, and television displaying flamingos.
Kitchen with stainless steel appliances, butcher-block counters, and dragonfly curtains.
Galley kitchen with butcher-block counters, white cabinets, and stainless steel appliances.
Bathroom with a curved glass corner shower and gray vanity topped by a vessel sink.
Bathroom with a white vessel sink vanity, toilet, and gray floral wallpaper.
Bright living room with a large patterned rug, pale curtains, and light wood-look floors.
Mostly empty living room with a large patterned rug, window curtains, and an open kitchen beyond.
Galley kitchen with white cabinets, butcher-block counters, and dark appliances.
Kitchen with white cabinets, butcher-block counters, pink backsplash, and black appliances.
Kitchen with butcher-block counters, white cabinets, and a double-basin sink.
Kitchen with white cabinets, butcher-block countertops, and a black range.
Empty bedroom with gray wood-look flooring, a ceiling fan, and a window with blinds.
Empty room with gray wood-look flooring, two corner windows, and a ceiling fan with light.
Empty bedroom with gray wood-look flooring, a ceiling fan, and a window overlooking a neighboring house.
White bathroom with mirrored vanity, toilet, and bathtub beneath a frosted window.
Empty room with gray wood-look flooring, two windows, and a lit ceiling fan.
Empty room with wood-look flooring, three white doors, and a ceiling fan with light.
Bathroom with a toilet beneath a wood cabinet and a white vanity beside it.
Vacant utility room with a large water heater, wall shelves, and a window with blinds.
Open kitchen and living area with white cabinets, wood-look floors, and a ceiling fan.
Vacant enclosed garage with a concrete floor, white side door, and screened panels facing the driveway.
Single-story yellow home with a blue front door, wide driveway, green lawn, and palm trees.
Backyard with a broad grassy lawn, wooden privacy fencing, and a concrete patio beside the house.
Grassy backyard behind a single-story home, with a detached covered structure and mature palms.
Single-story beige home with a covered carport, blue front door, wide driveway, and fenced side yard.
Single-story beige house with a covered entry, broad lawn, and concrete driveway.
Sold

550 La Veta Drive

550 La Veta Drive, Melbourne, FL 32904

$335,000
Income producing property. Live in one rent the other! Adorable dual residence opportunity in West Melbourne. Welcome to the perfect Multi-Generational residential or income producing property, ideally located in the heart of West Melbourne! This unique property features 2 charming residences with no HOA, making it a rare find for howeowners and investors alike.Main residence: 3 bedrooms 1.5 baths. Kitchen includes dishwasher, stove and refrigerator. Luxury vinyl plank floors (2022), HVAC (2021), water heater (2022), washer/dryer hook ups, portico connecting attached apartment. Furnished 1 bedroom/ 1 bath apartment with updated kitchen with refrigerator, stove, microwave and dishwasher. HVAC (2019). Home has been meticulously cared for with a new roof (July 2024), plumbing drains relined 2022, new septic tank/pump 2023, water filter and aerator 2019. Whether you're looking for a multi-generational living solution or a way to offset your mortgage with rental income, this is a must-see!

3
beds

2
baths

1,502 Sq.Ft. LIVING AREA

0.33 Acres lot

Amanda Gonnella

Amanda Gonnella

Features & Amenities

Interior

  • total bedrooms3
  • Total bathrooms2
  • full bathrooms2
  • Laundry room Electric Dryer Hookup
  • Flooring Laminate, Vinyl
  • APPLIANCES Electric Range, Microwave, Refrigerator
  • other interior Features Ceiling Fan(s), Eat-in Kitchen, Guest Suite, In-Law Floorplan

Area & Lot

  • Status Sold
  • Date Sold July 22, 2025
  • Living Area1,502 Sq.Ft.
  • Lot Area0.33 Acres
  • MLS® ID1045932
  • TypeResidential
  • YEAR BUILT1957
  • Architecture StylesTraditional
  • Elementary SchoolMeadowlane
  • Middle SchoolCentral
  • High SchoolMelbourne

Exterior

  • STORIES1
  • water SourcePrivate, Well
  • utilitiesCable Available, Electricity Connected, Water Available, Water Connected
  • roofShingle
  • lot featuresDead End Street
  • parkingAdditional Parking, Carport, Guest, RV Access/Parking
  • HEAT TYPECentral, Electric
  • AIR CONDITIONINGCentral Air, Electric
  • sewerSeptic Tank

Financial

  • Sales Price$335,000
View Virtual Tour

Where Life Happens

A strong appreciation for community, family, and lifestyle ensures every client is guided toward opportunities that align with how they want to live, grow, and feel at home.

Follow Me on Instagram