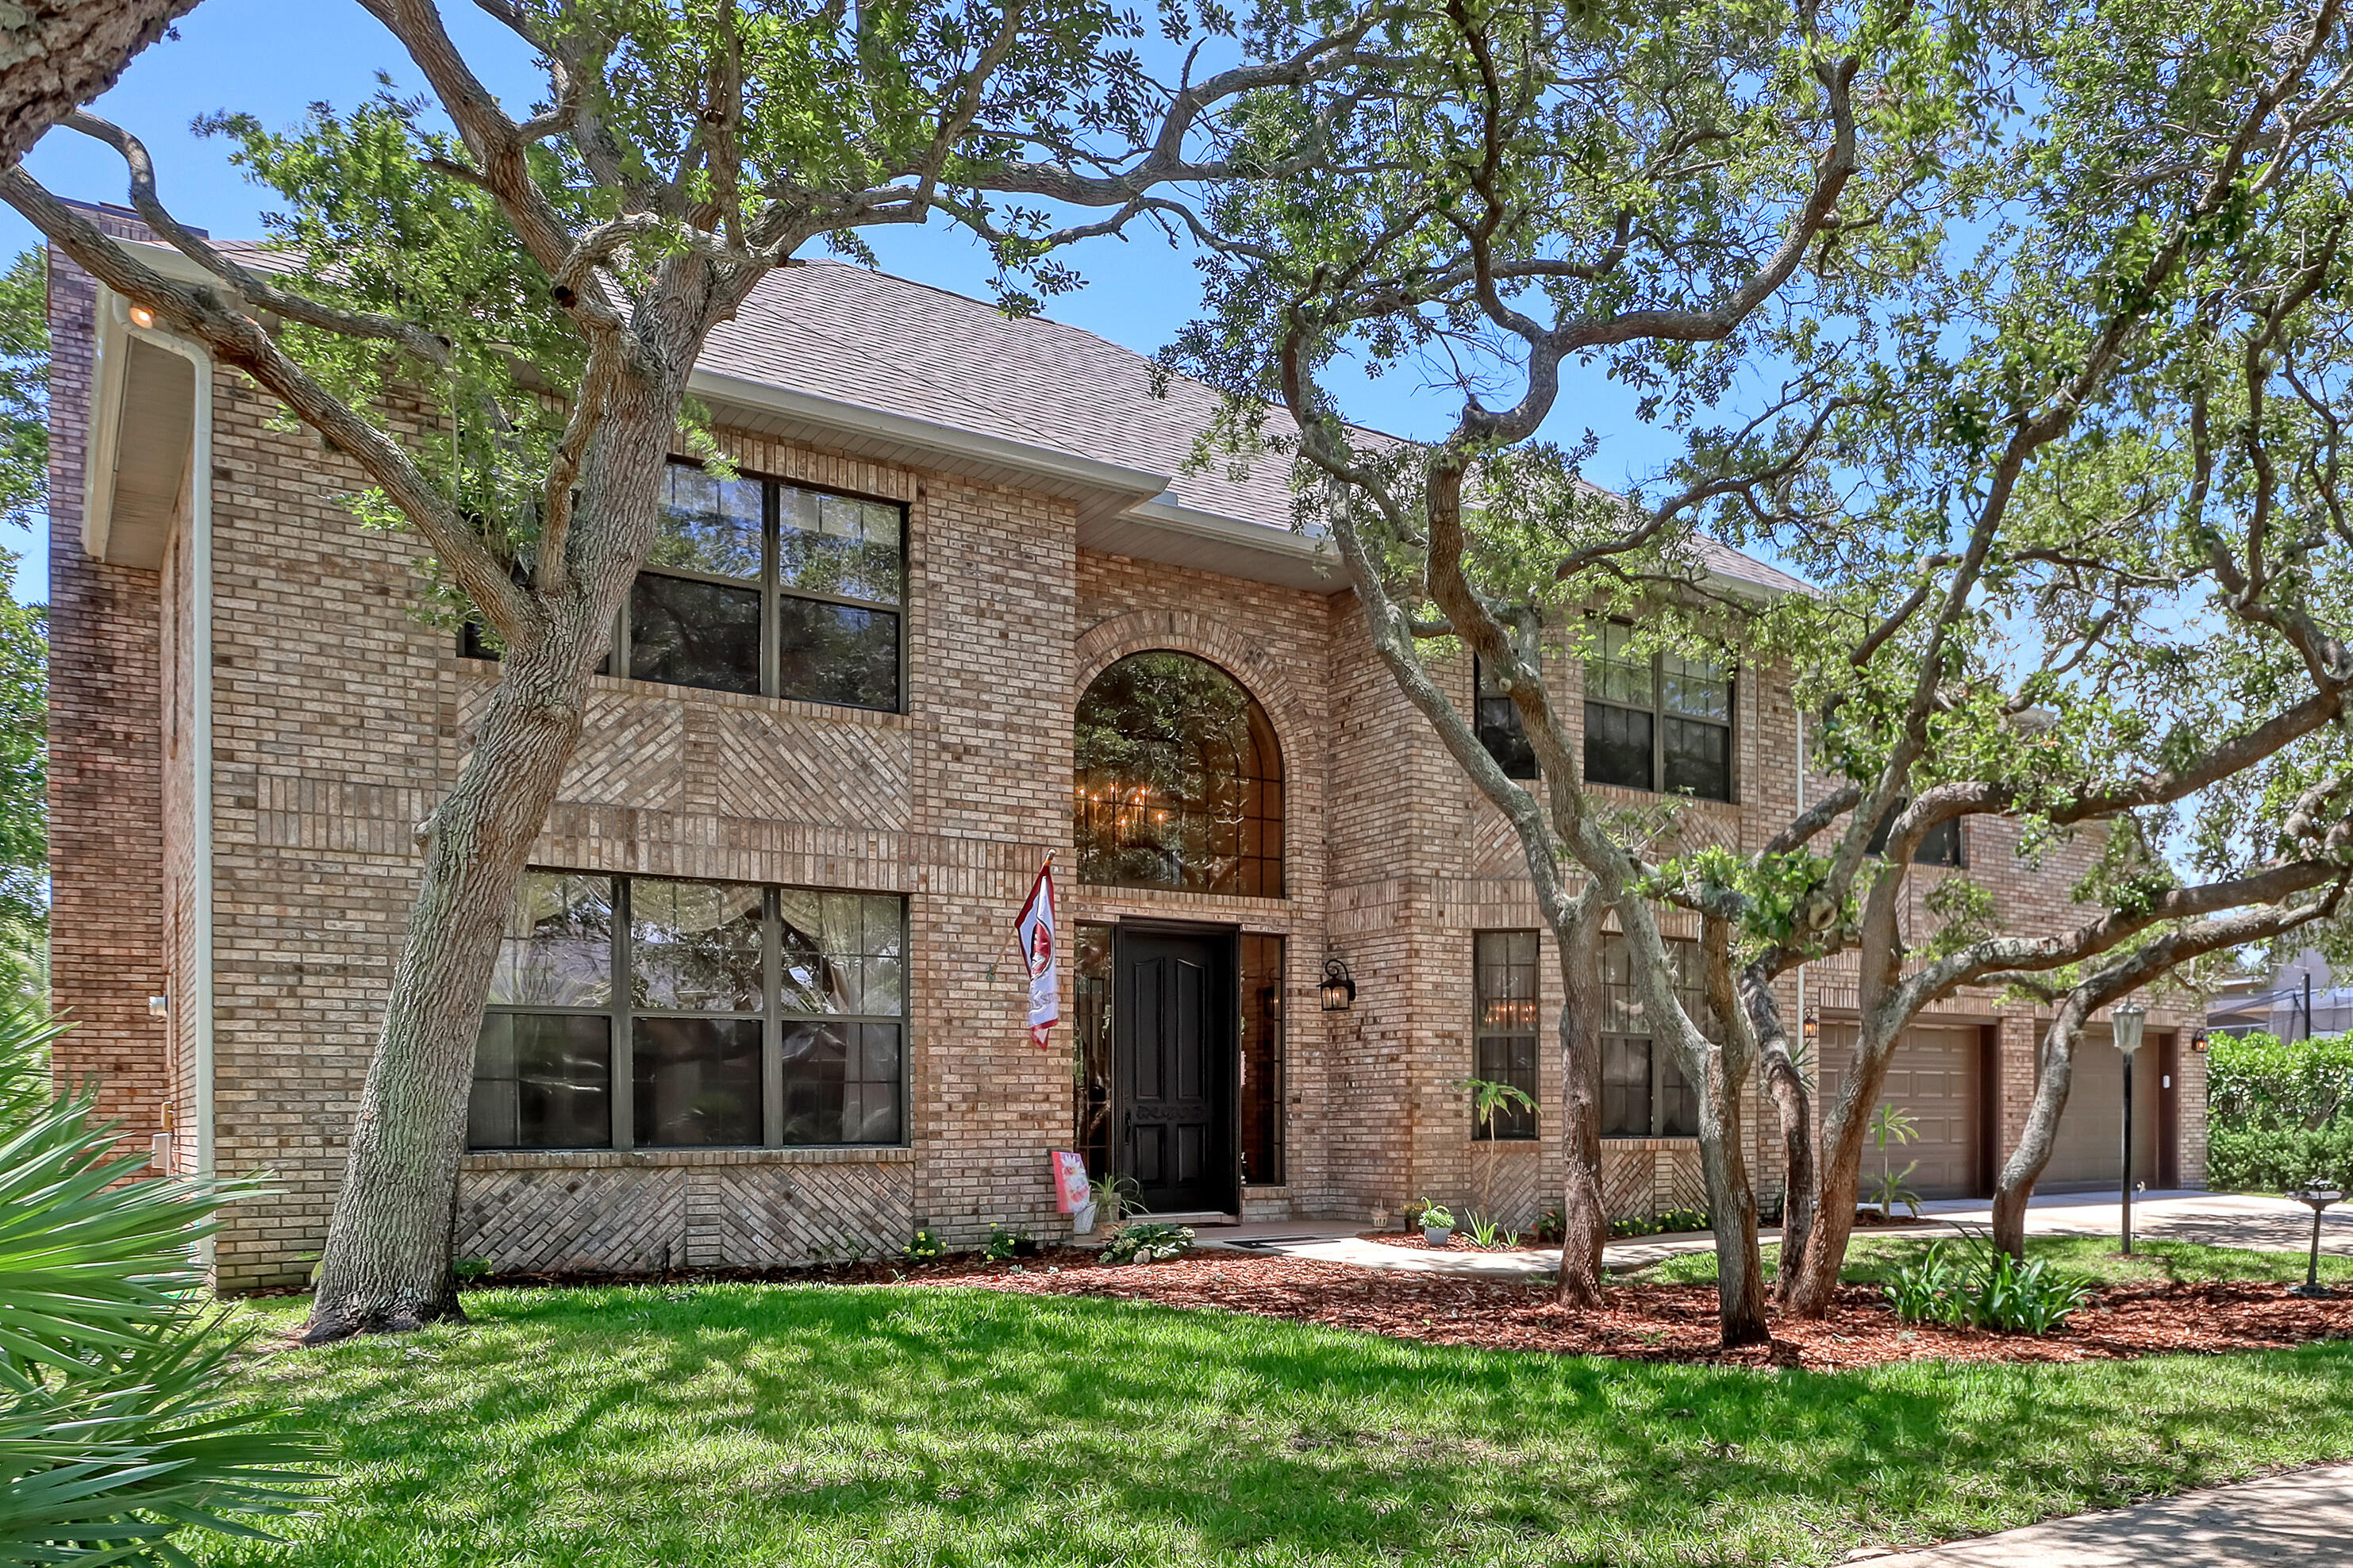
Two-story brick house with an arched entry, framed by mature trees and a green lawn.
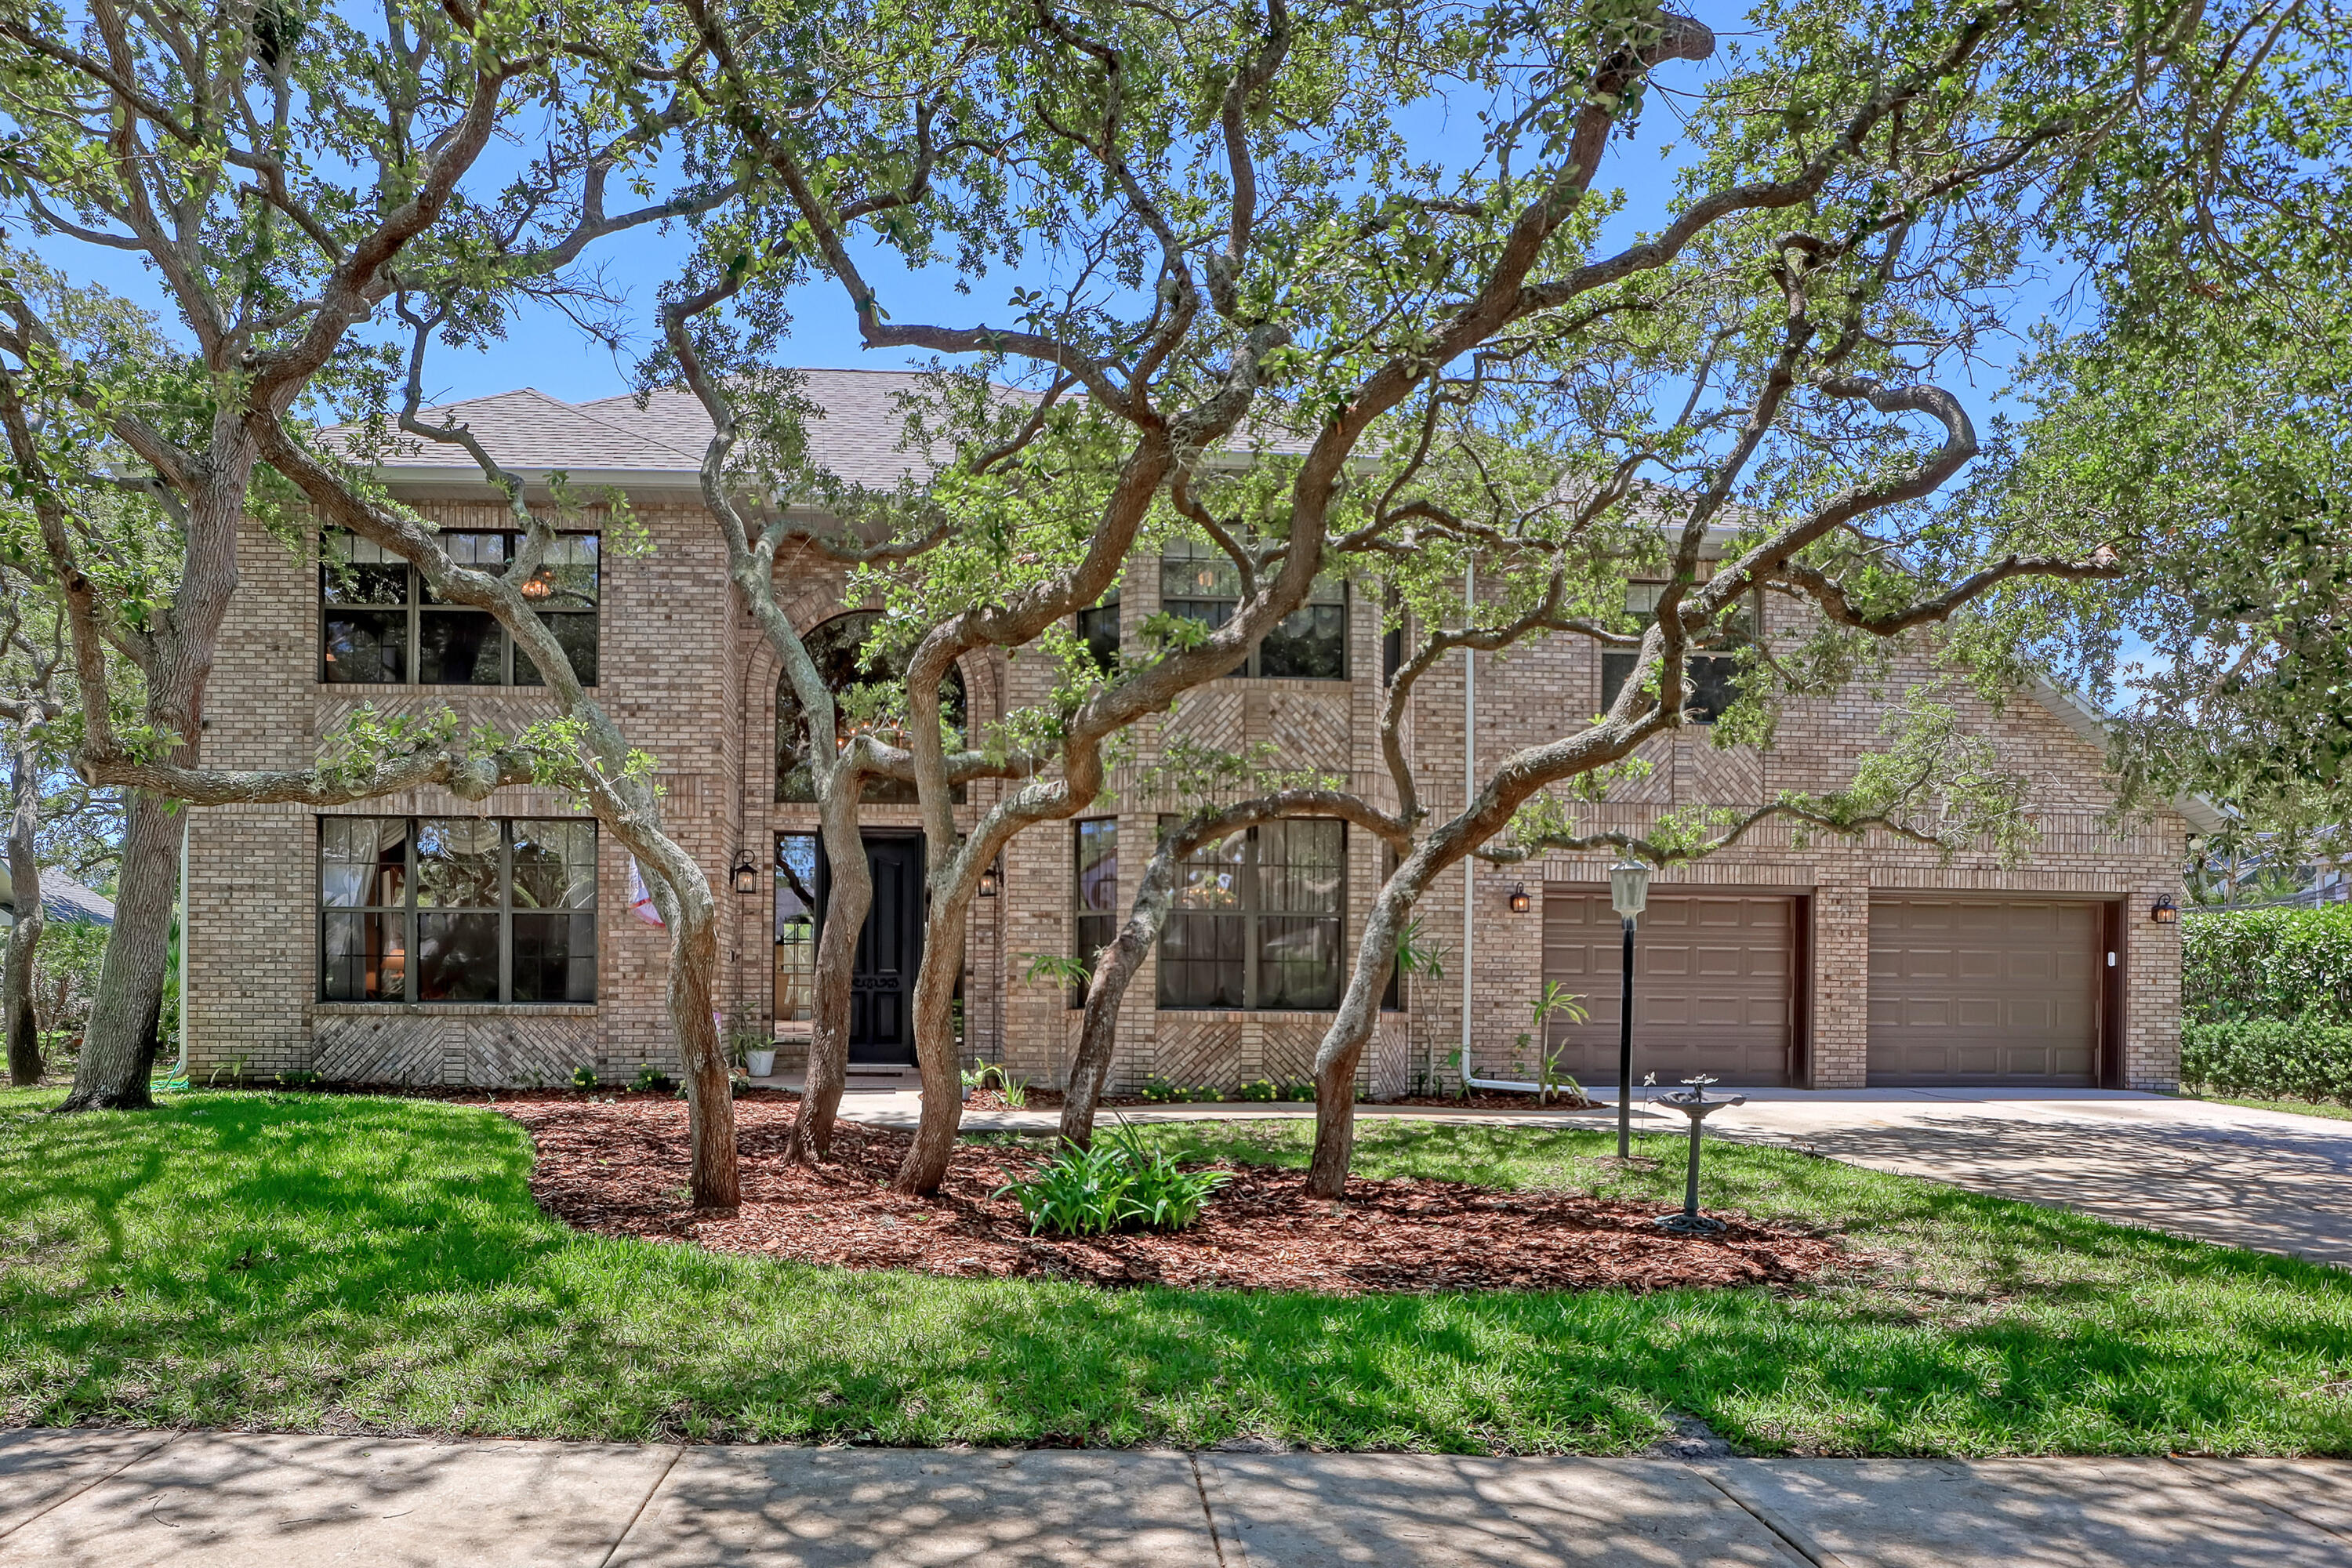
Two-story brick house partly shaded by mature trees, with a two-car garage and landscaped lawn.
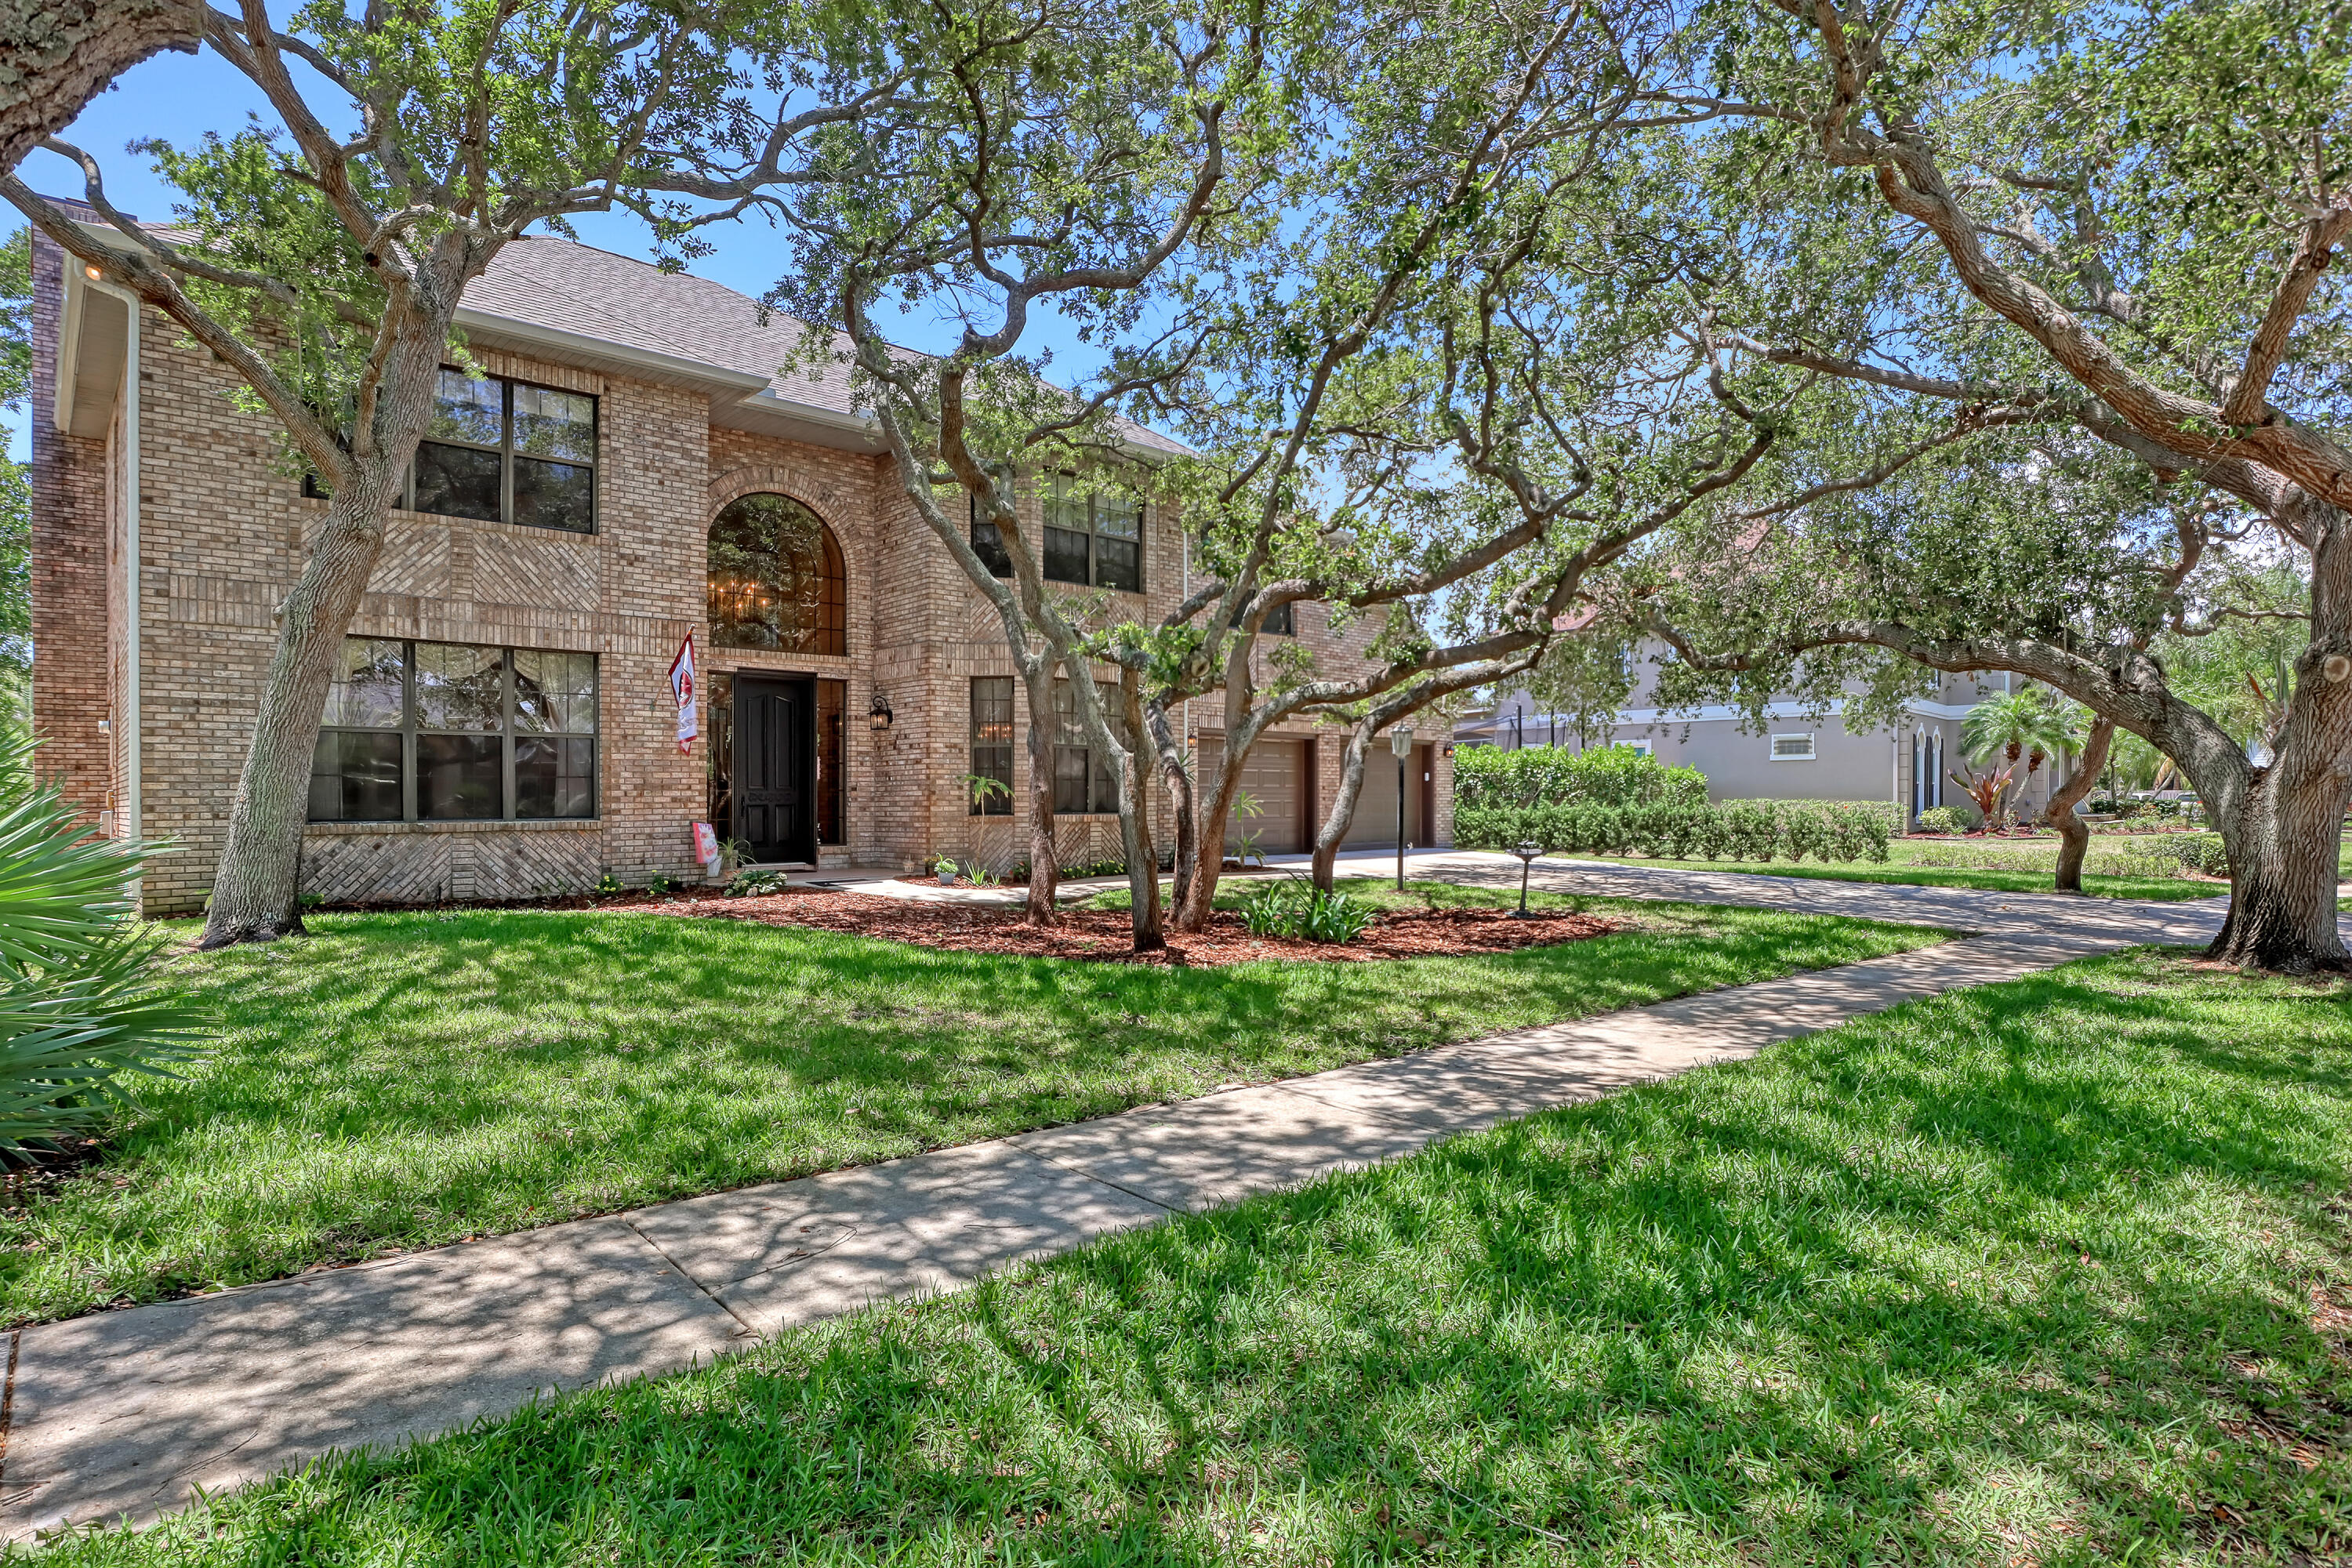
Two-story brick house with an arched entry, framed by mature oak trees and a shaded front lawn.
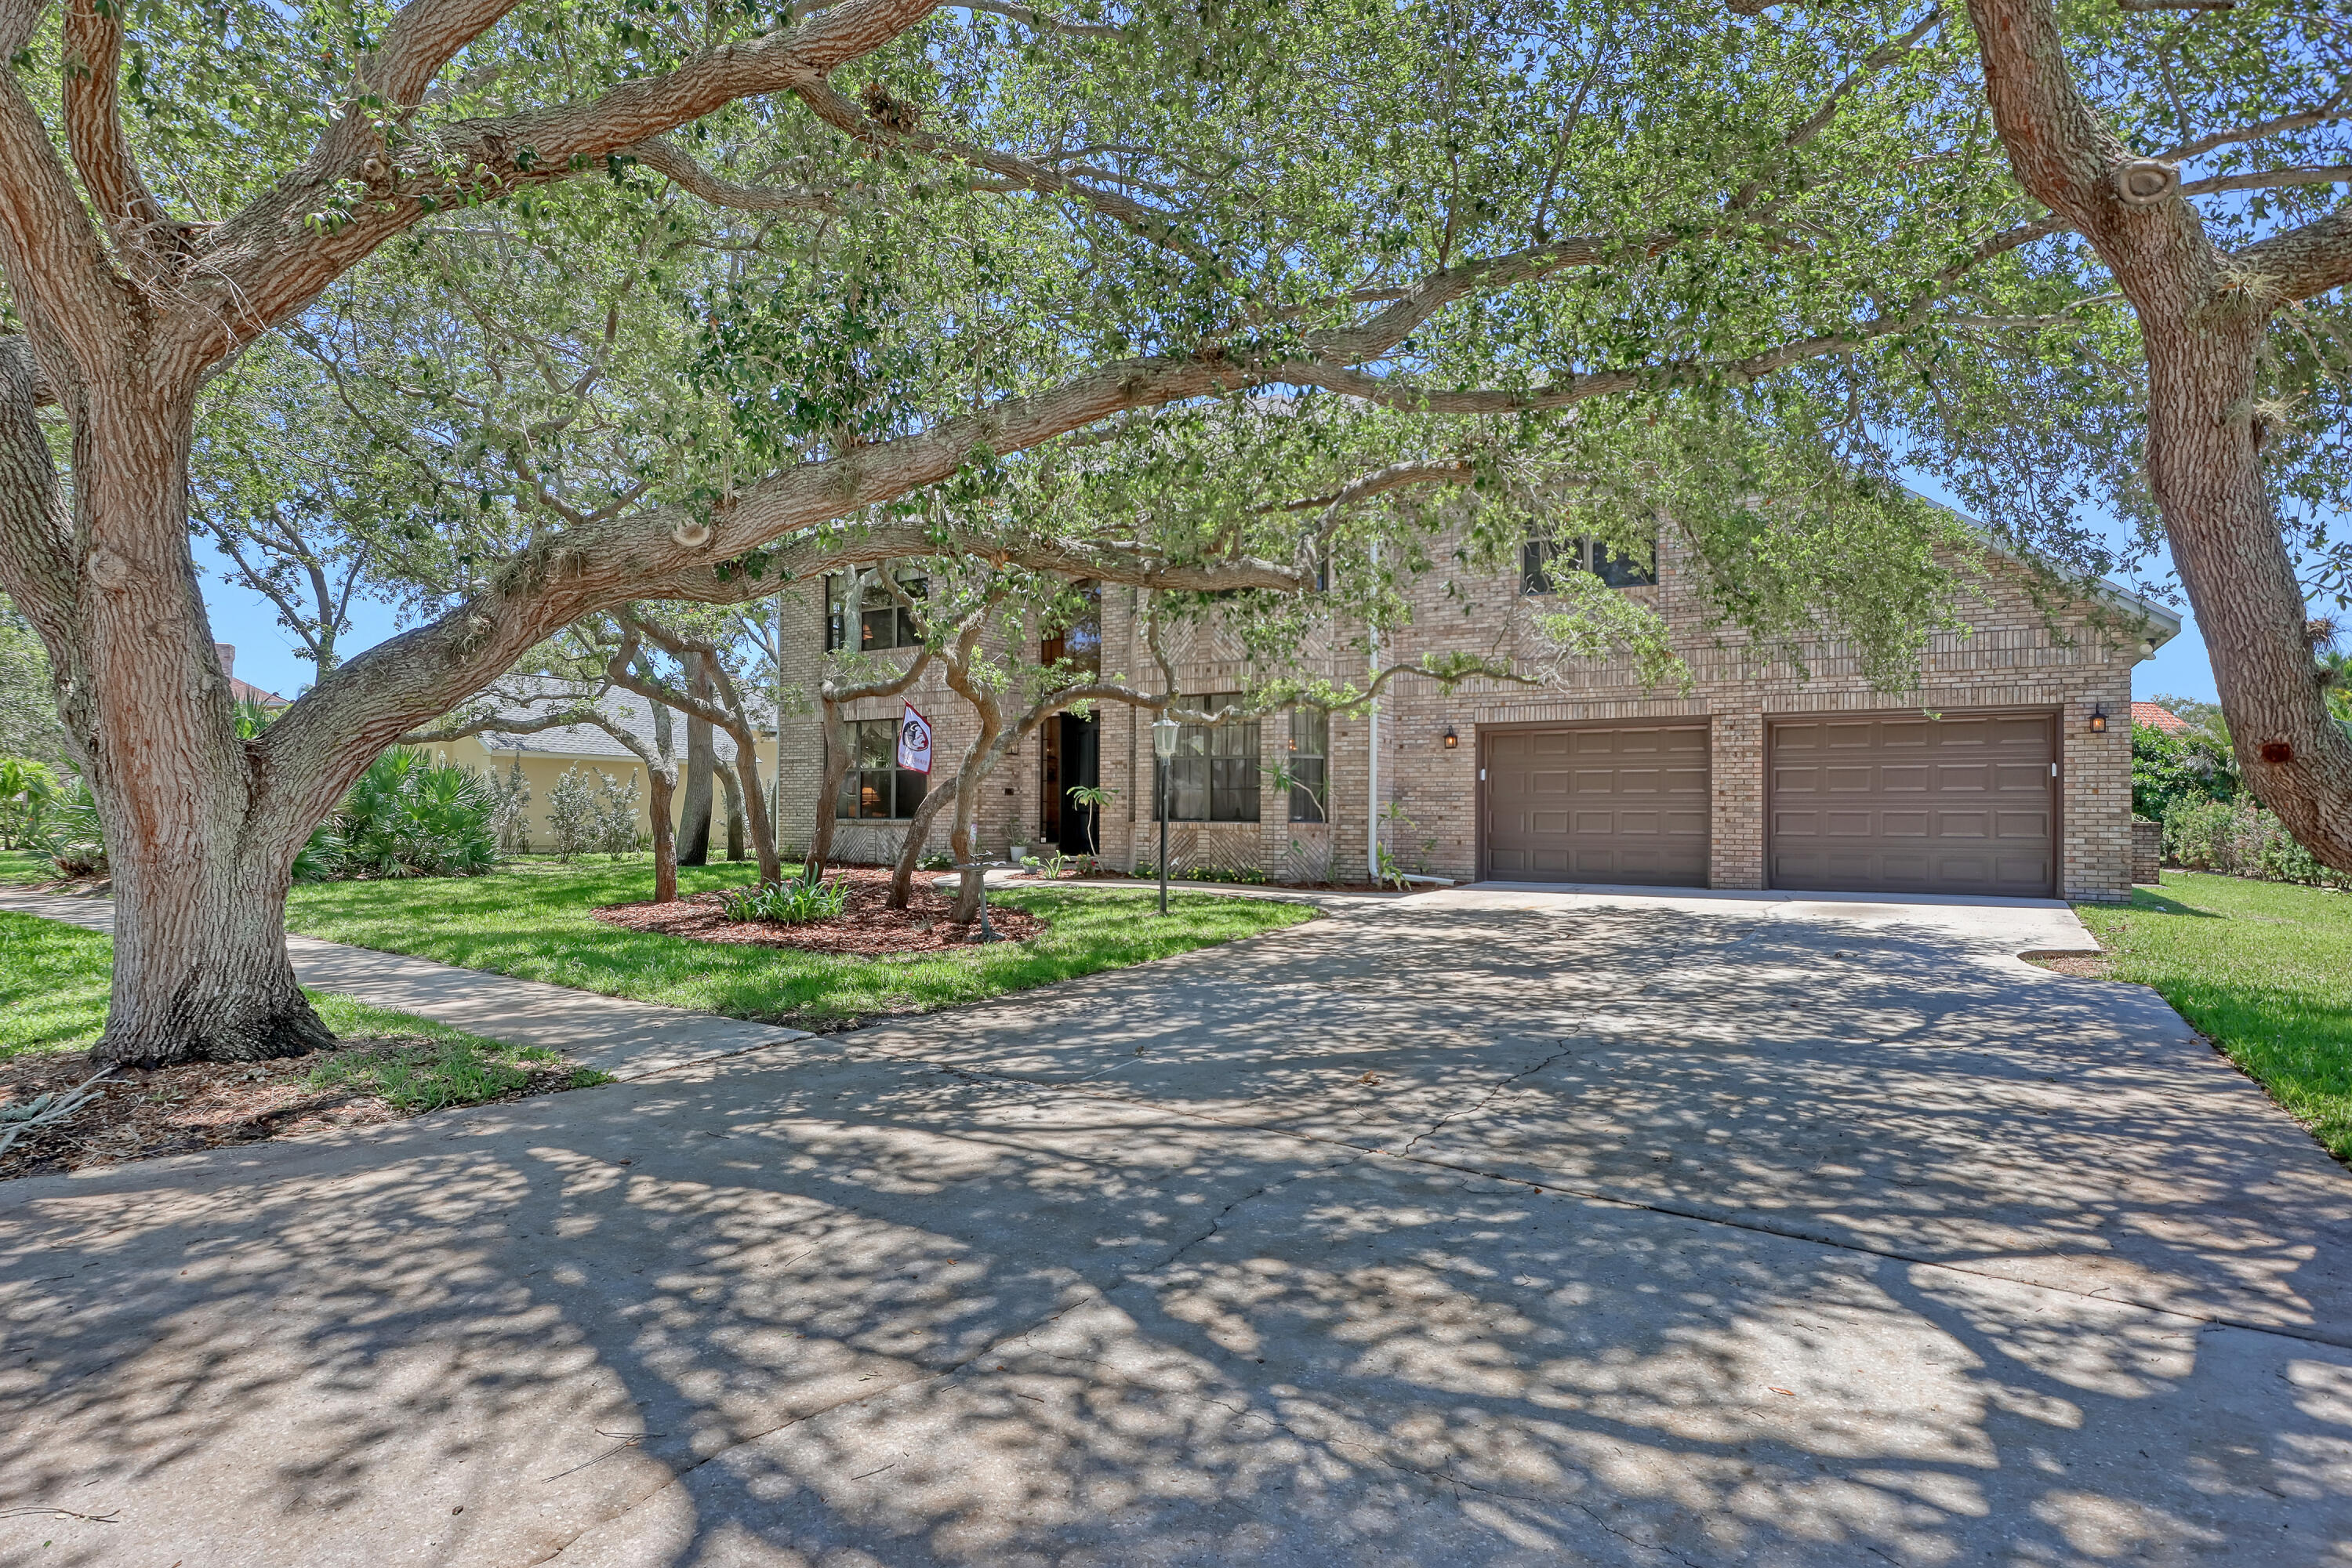
Two-story brick home with a double garage, broad driveway, and large shade trees.
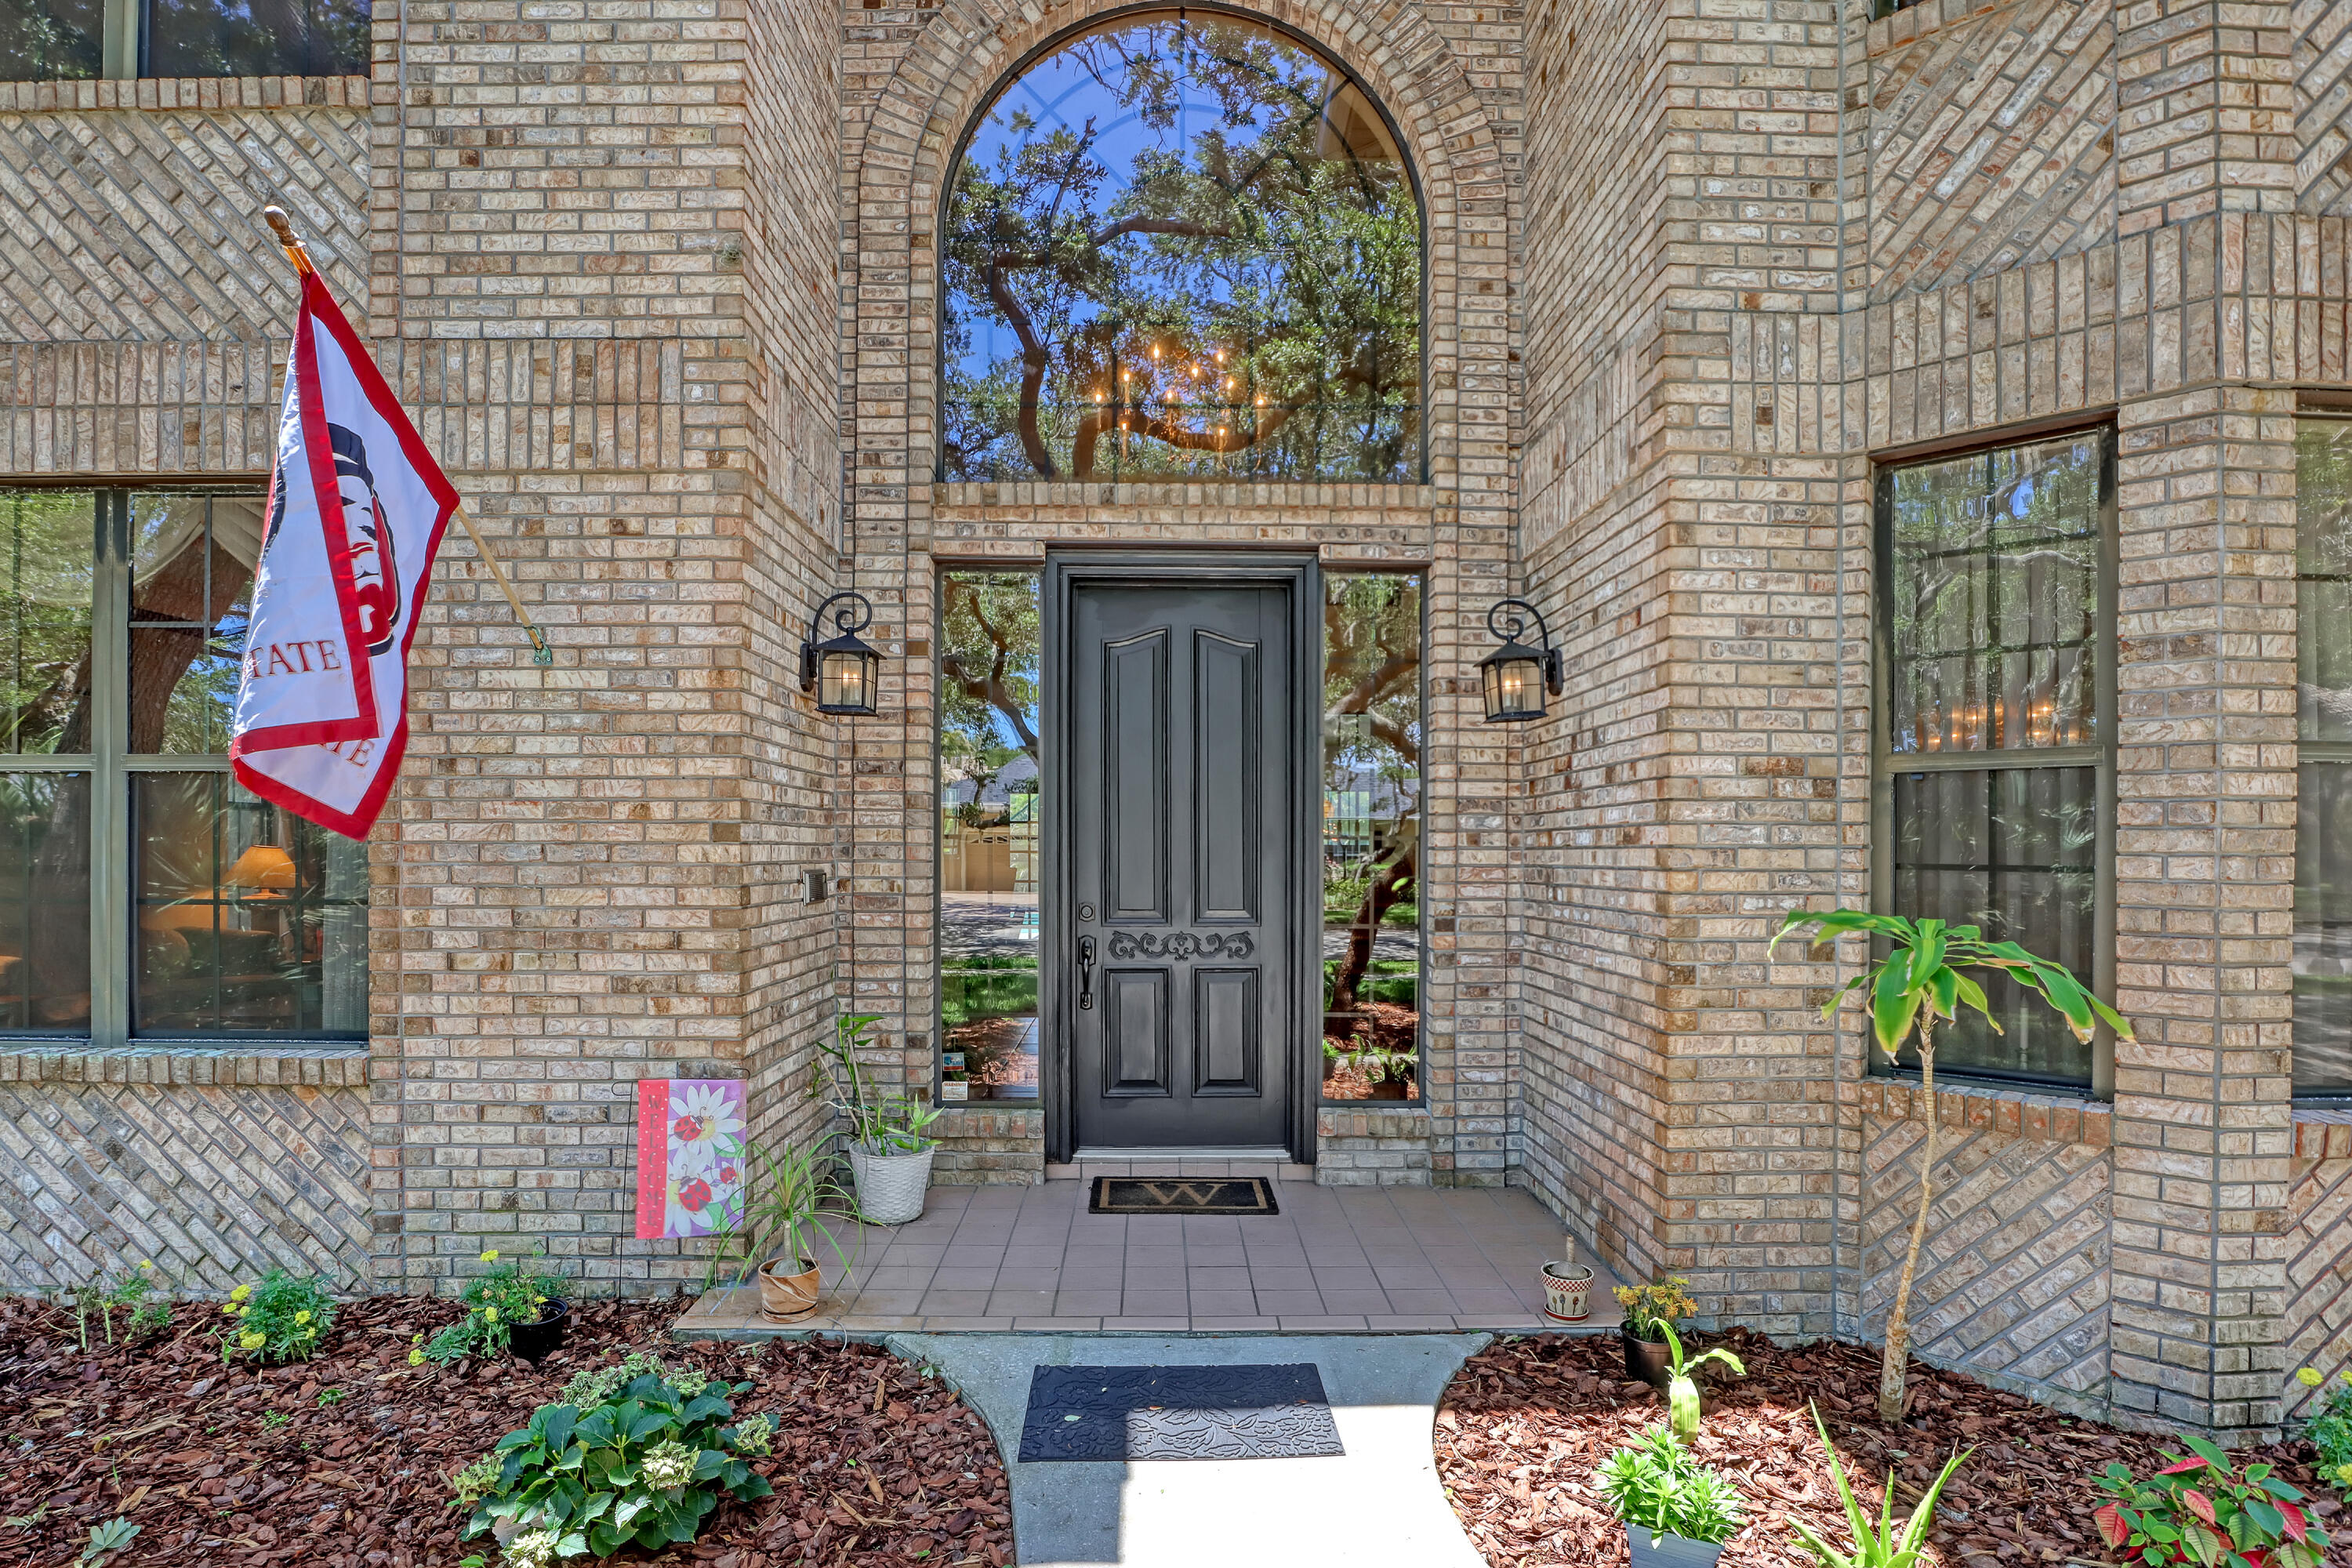
Brick home entrance with a black paneled door, arched window, flag, and landscaped beds.
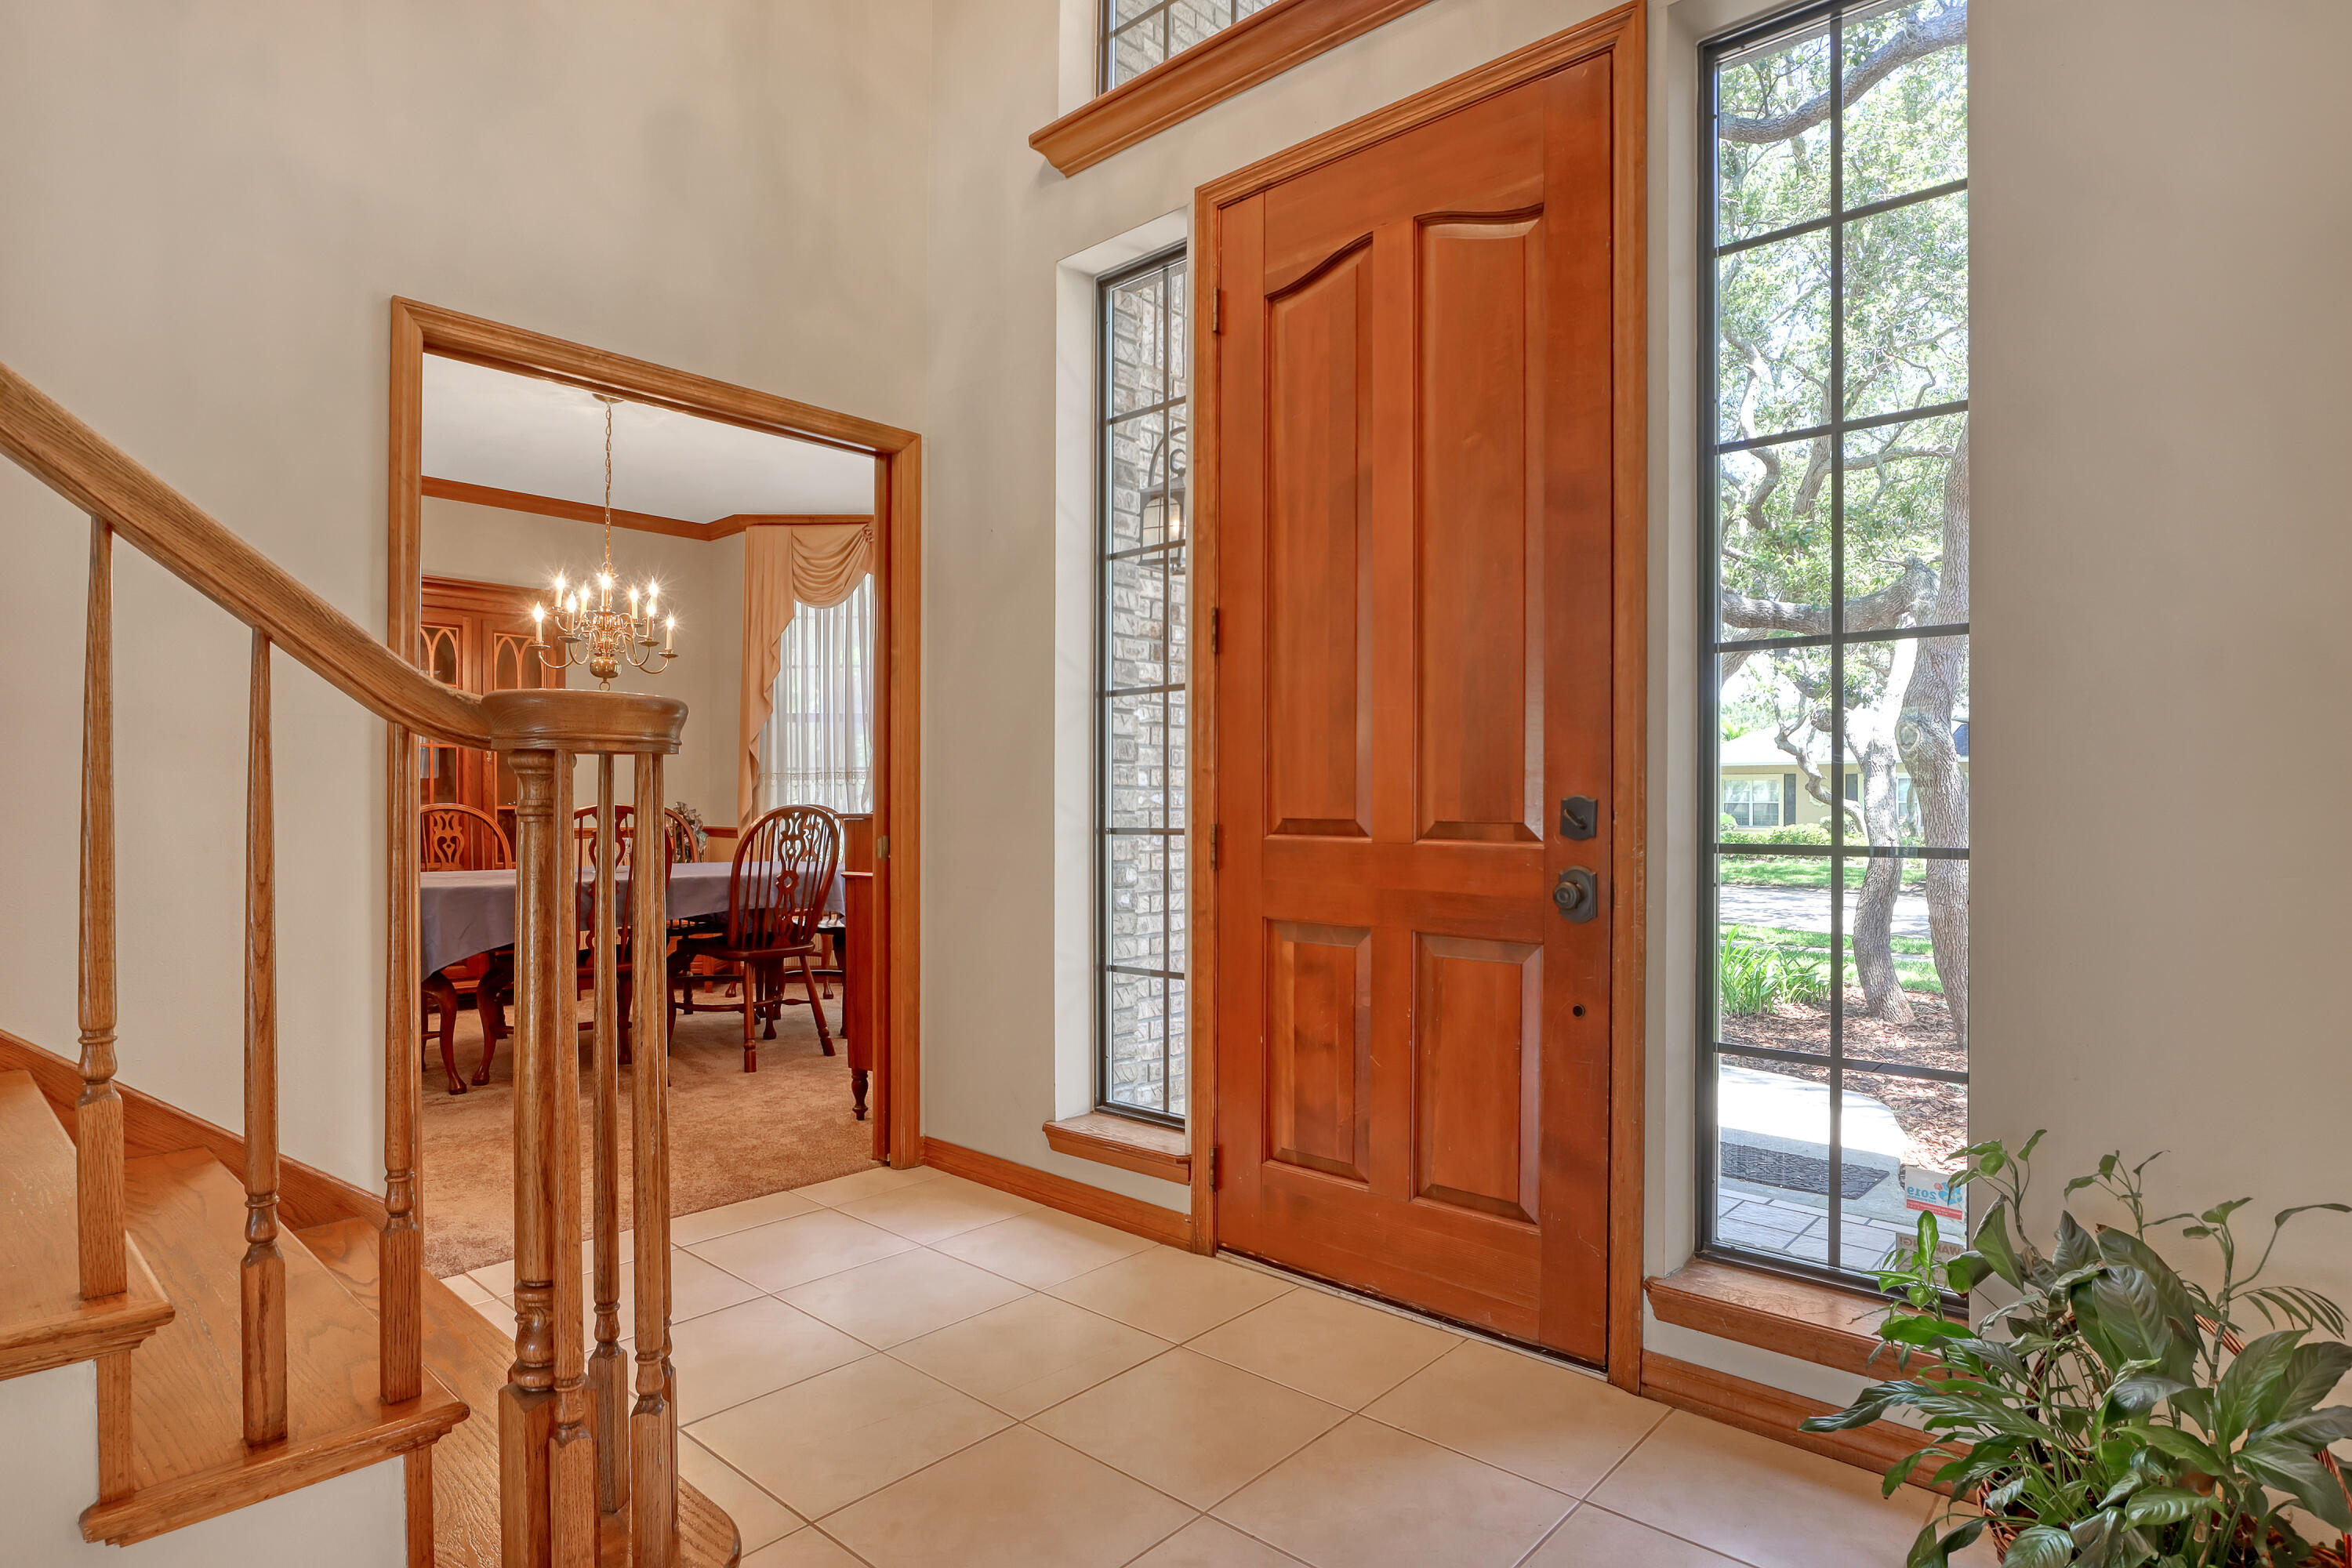
Entry foyer with a paneled wood front door, tall windows, and a staircase beside the dining room.
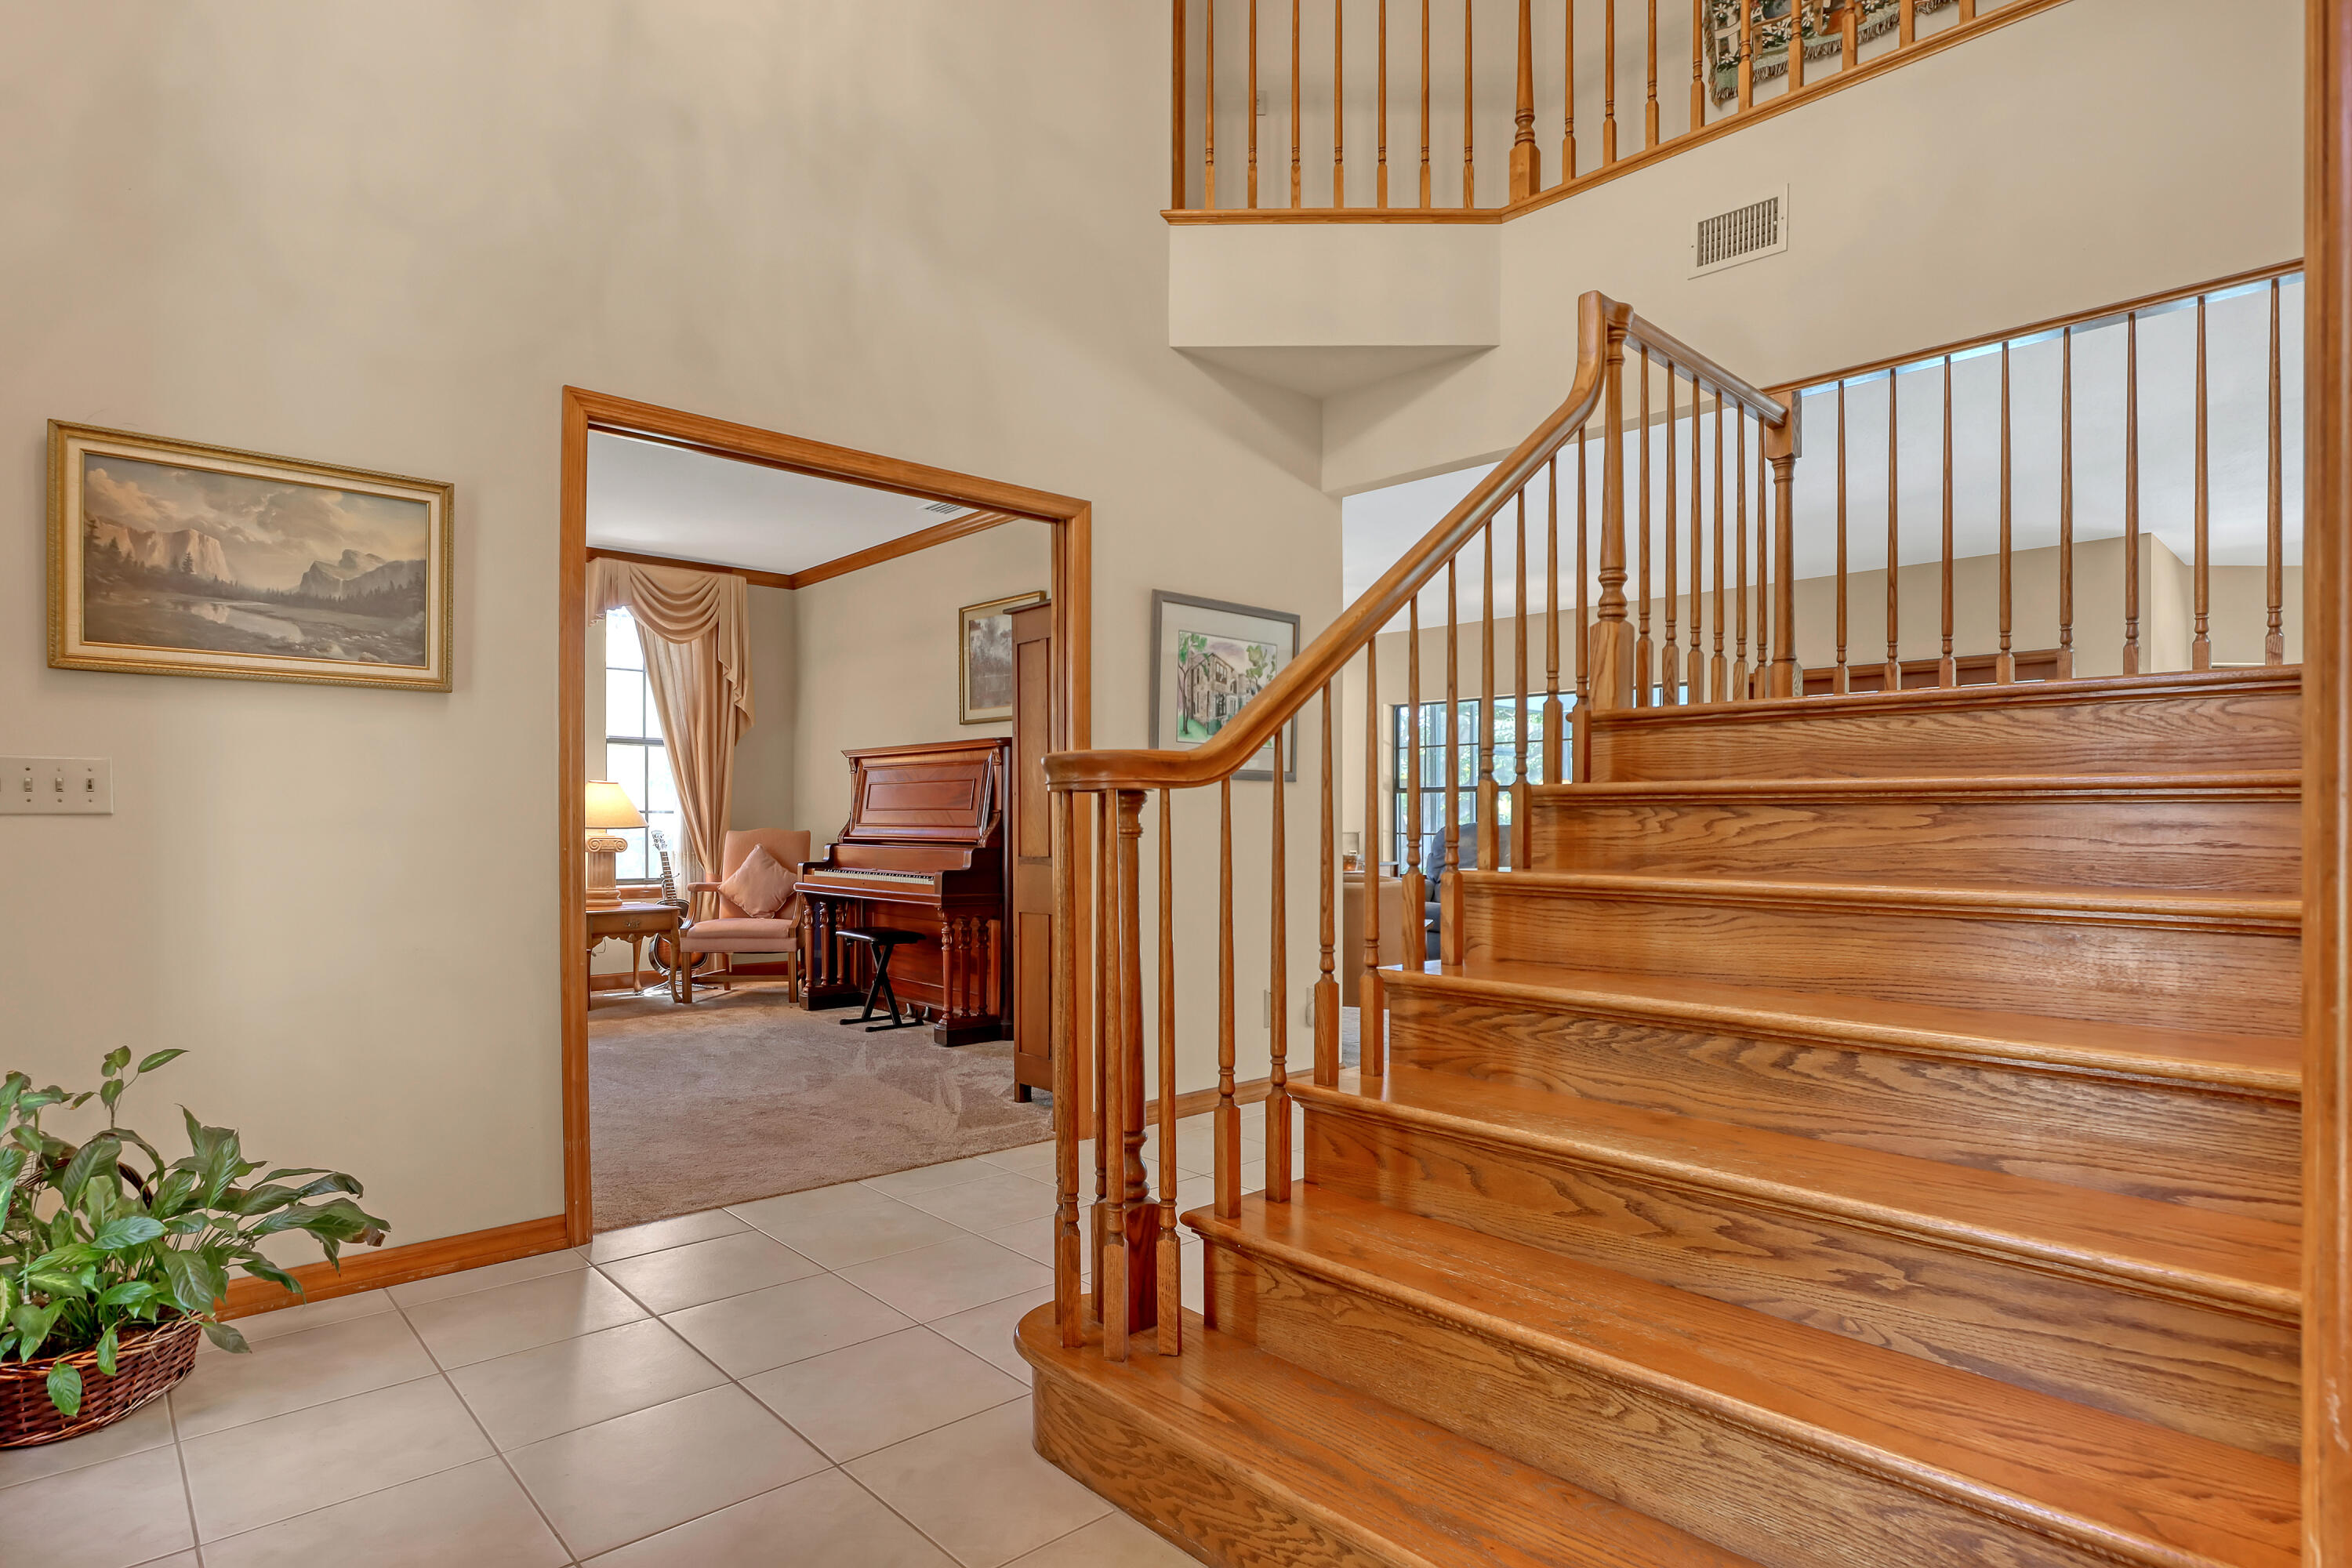
Entryway with a broad wooden staircase; a sitting room with an upright piano is visible through the doorway.
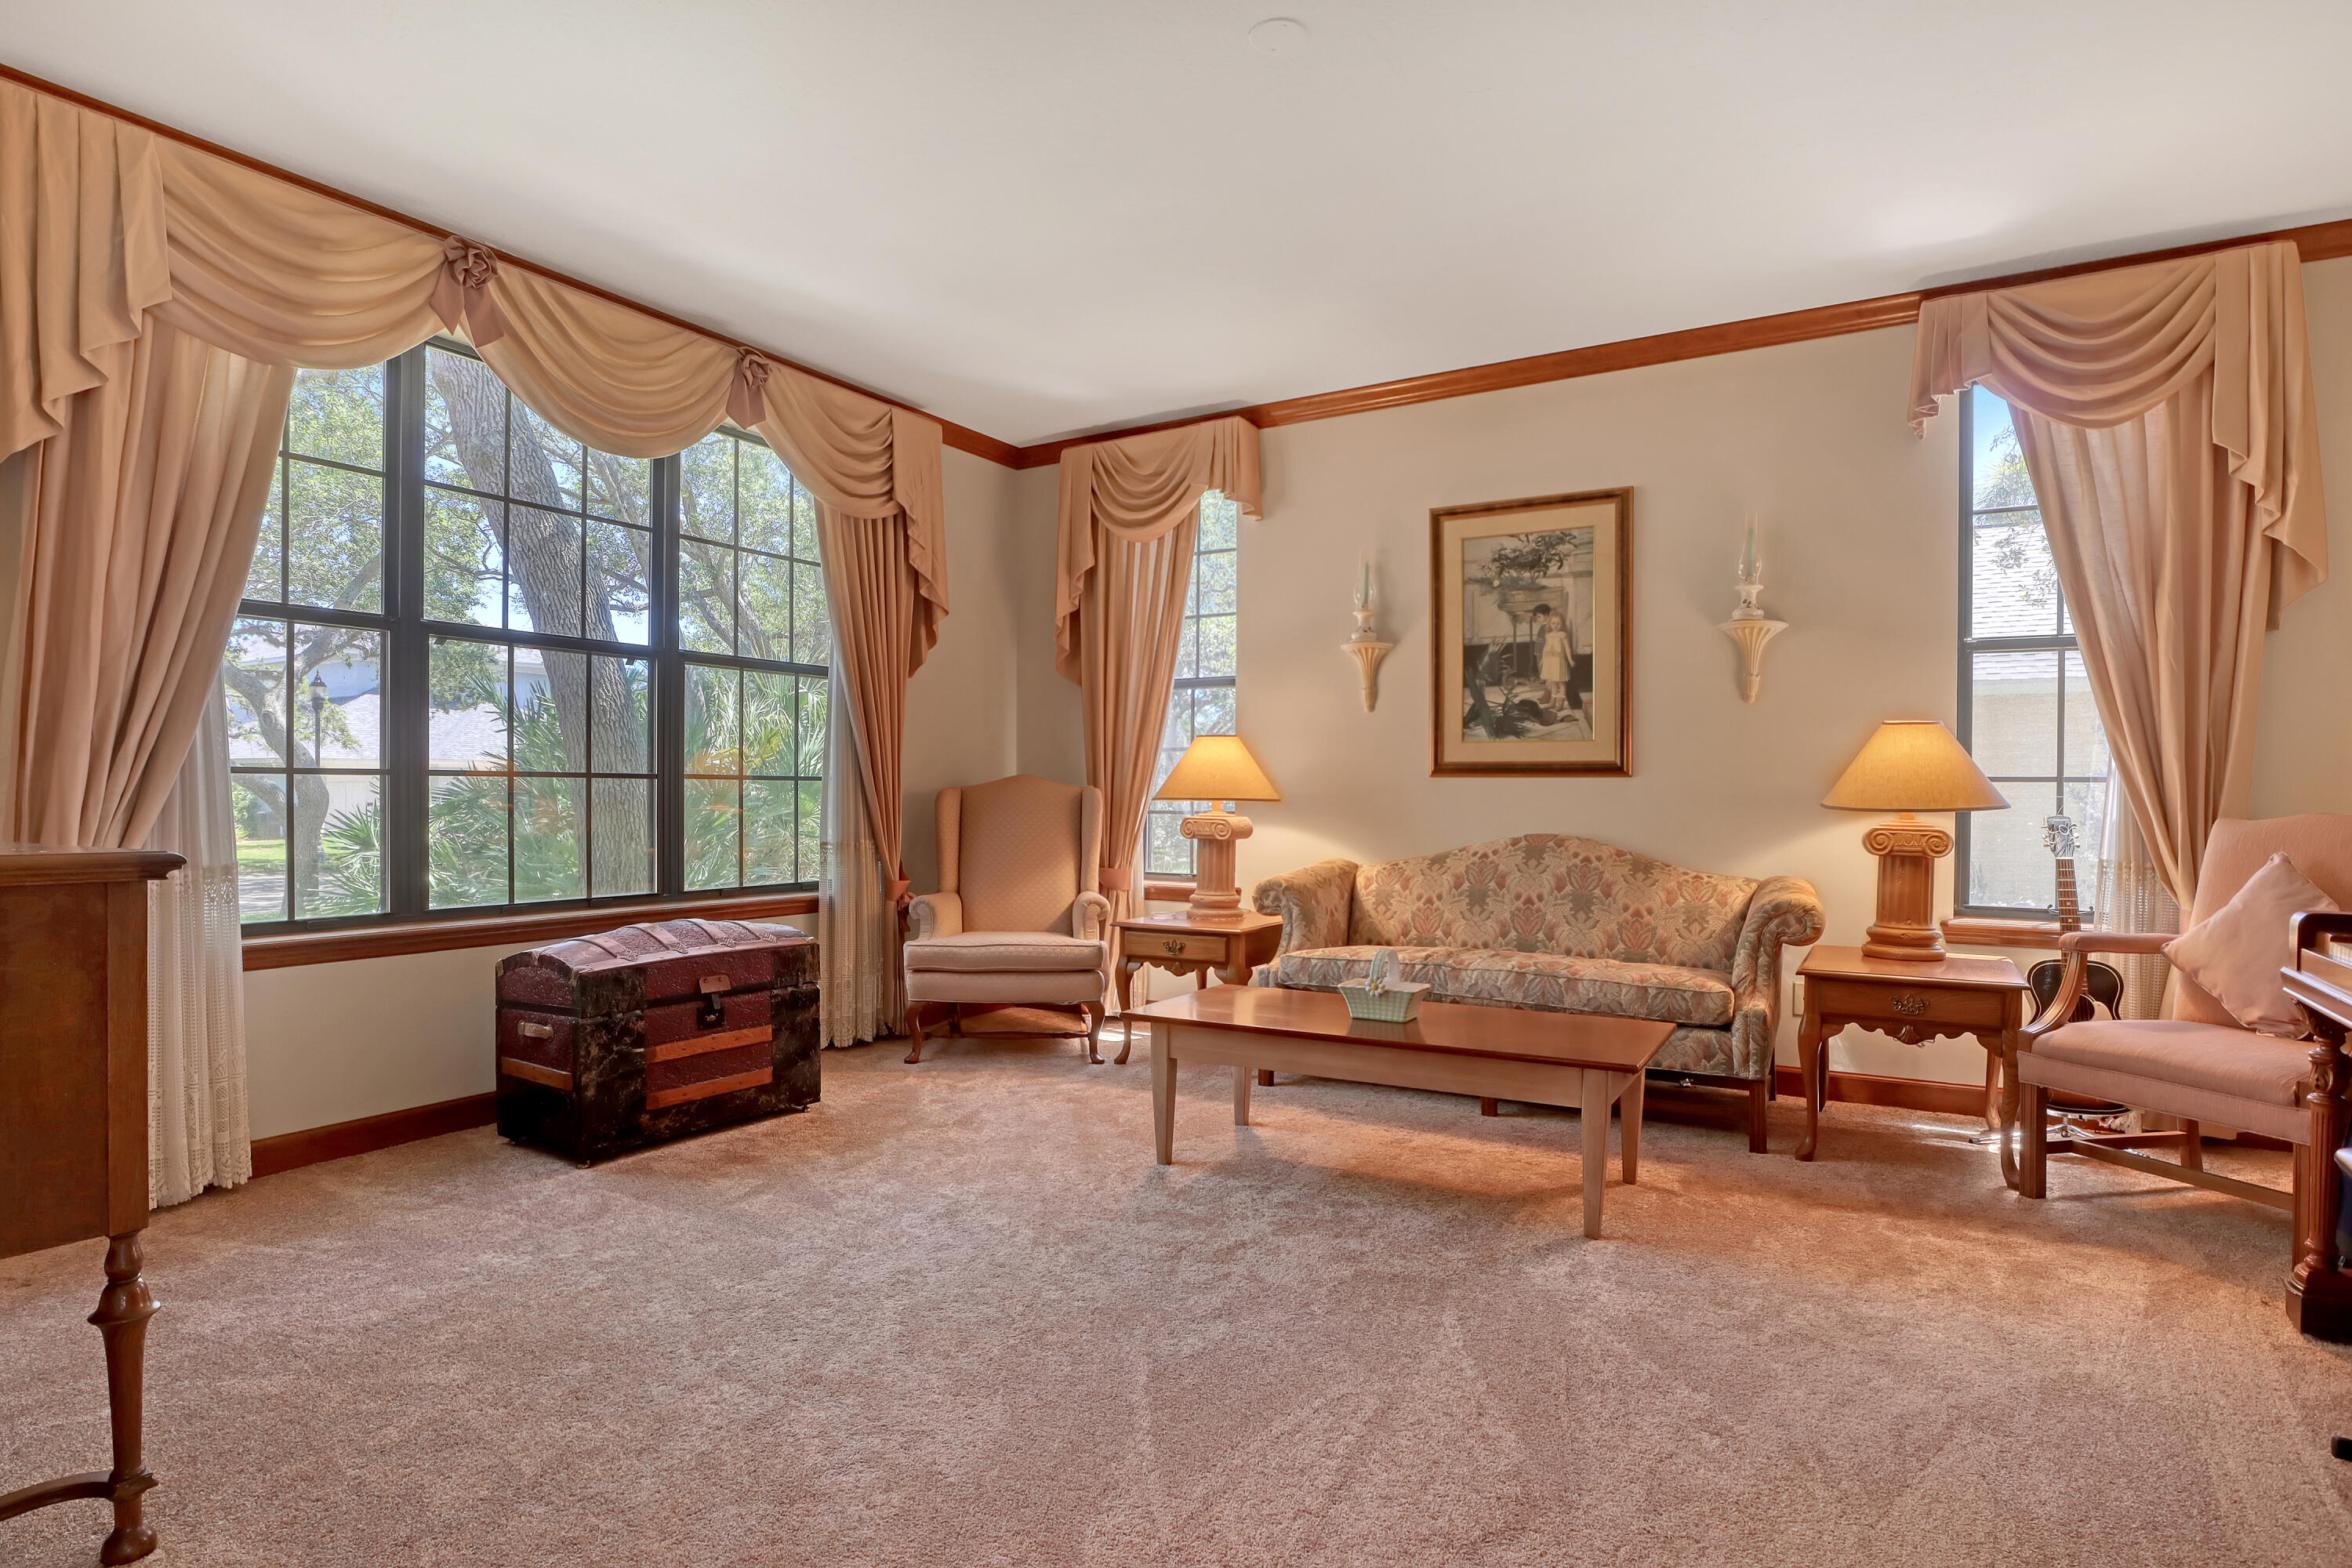
Furnished living room with tall curtained windows, floral sofa, and views of leafy trees.
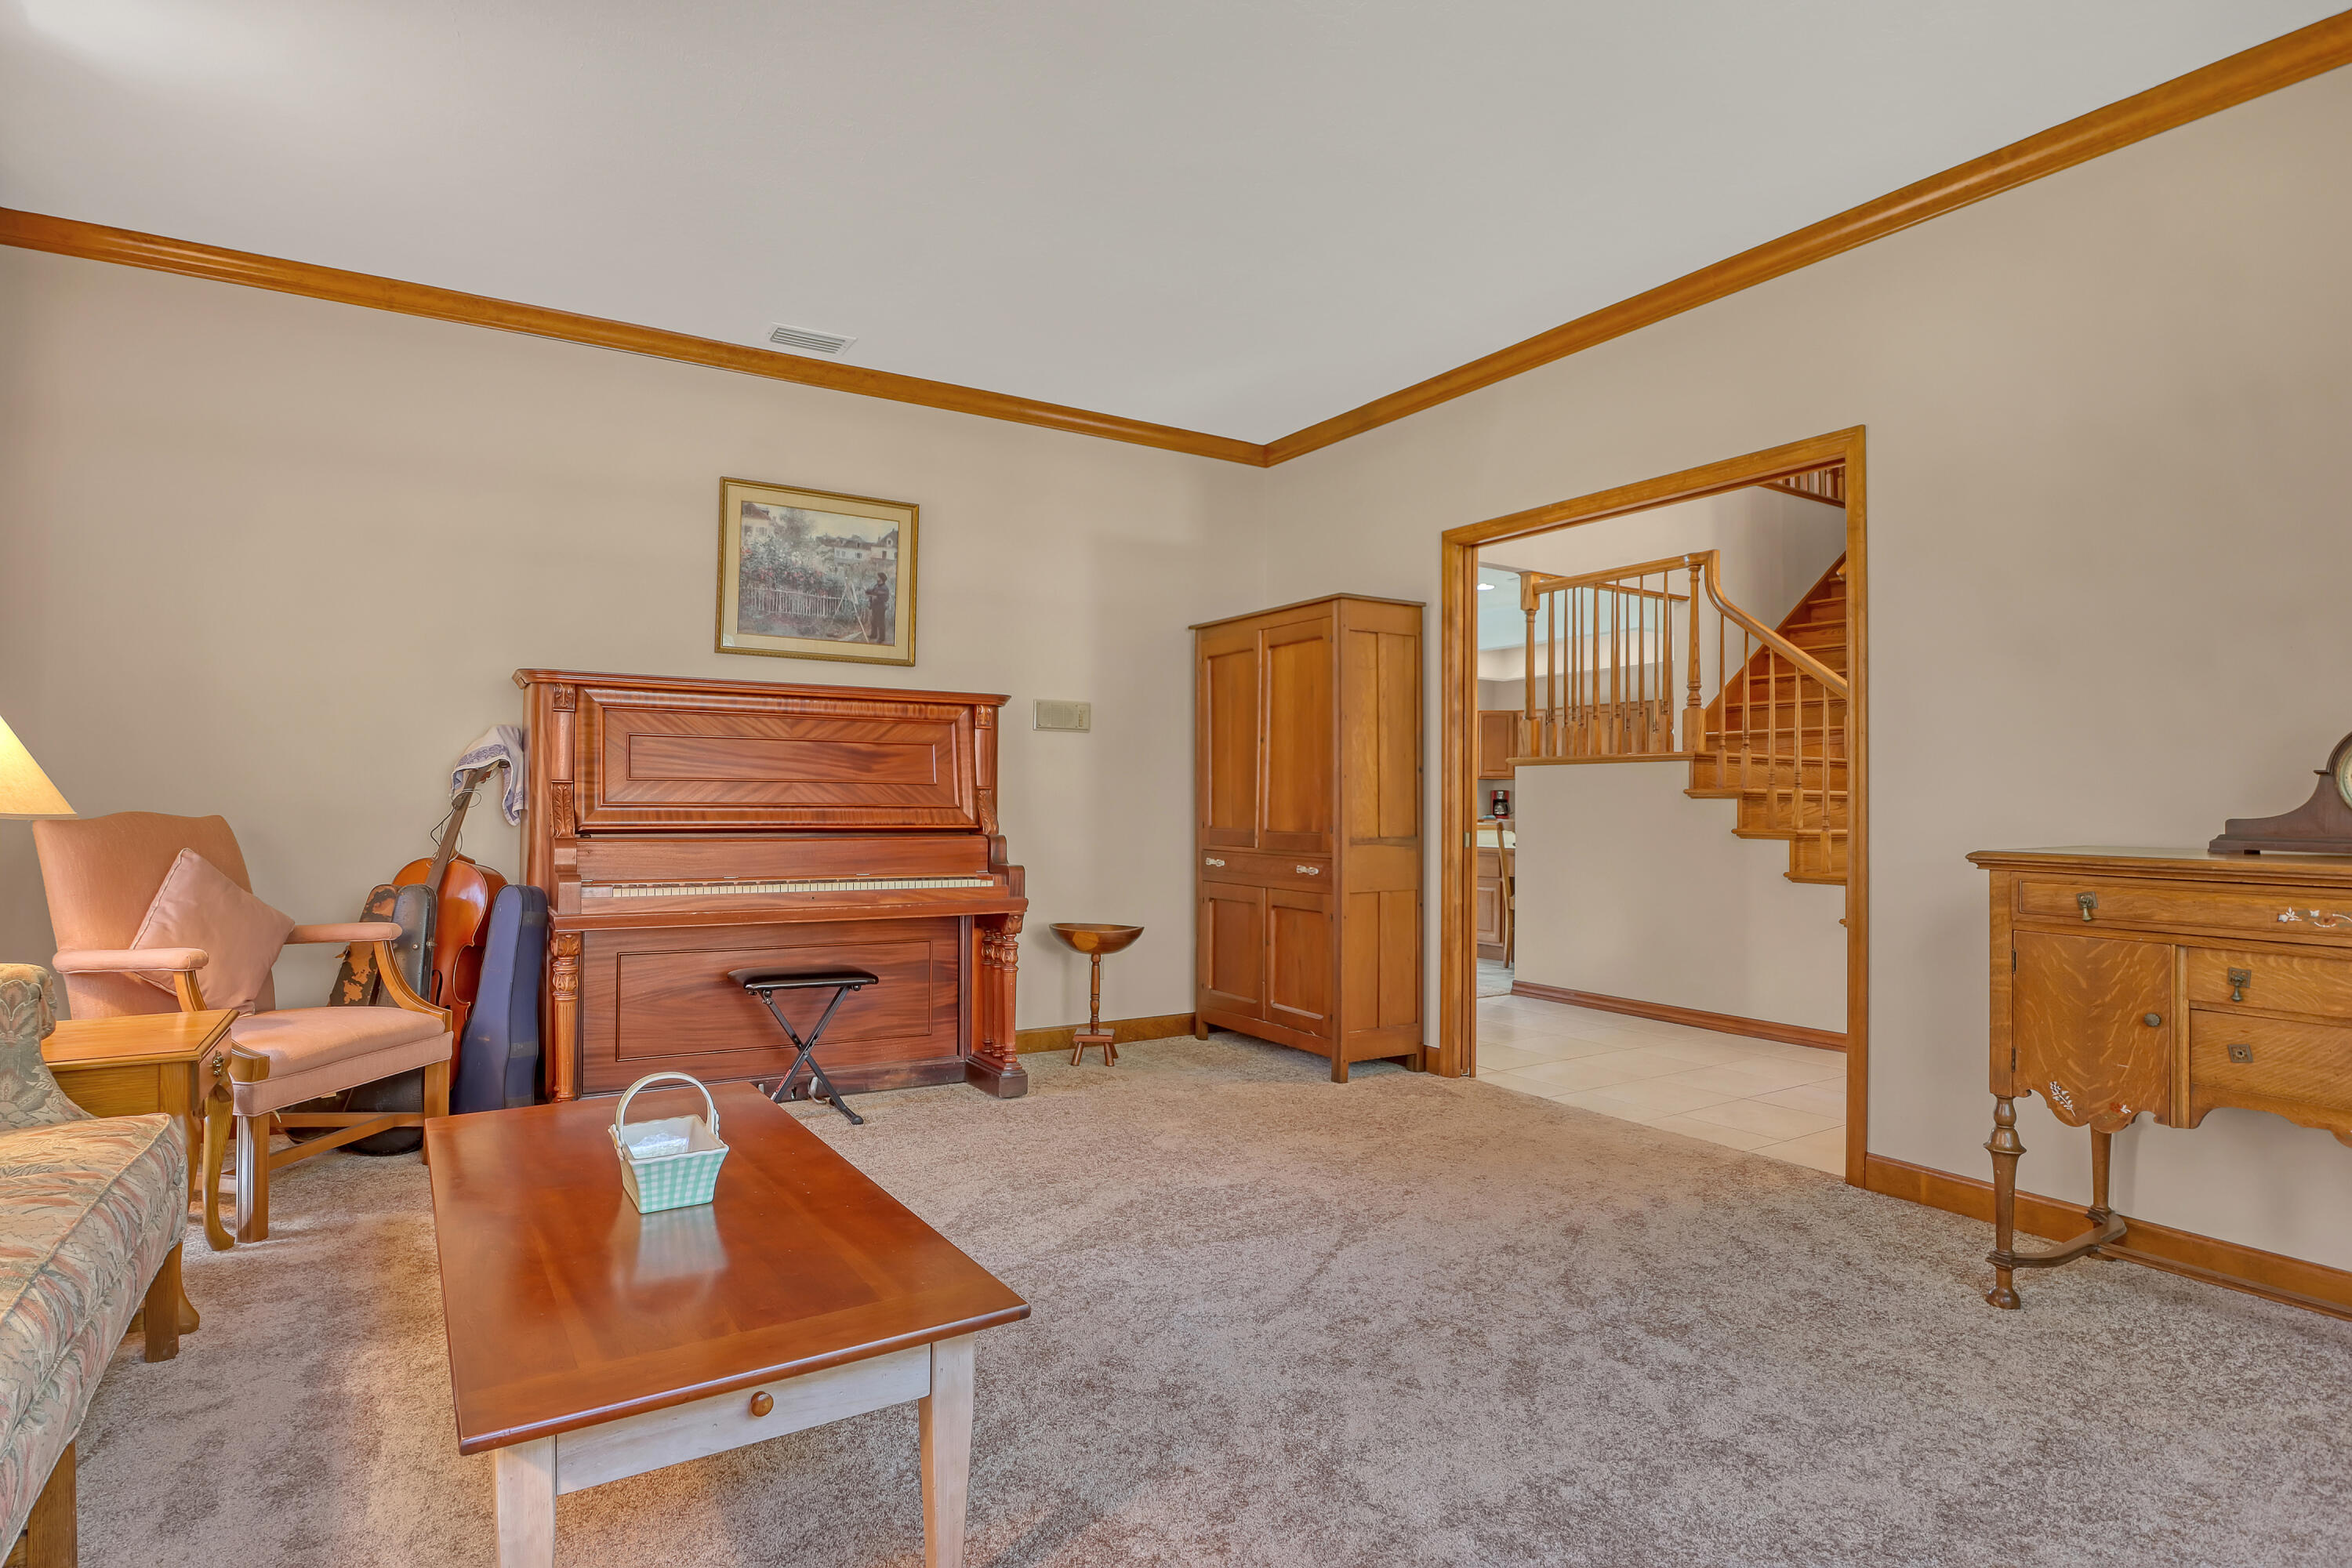
Furnished living room with an upright piano and a doorway to a wooden staircase.
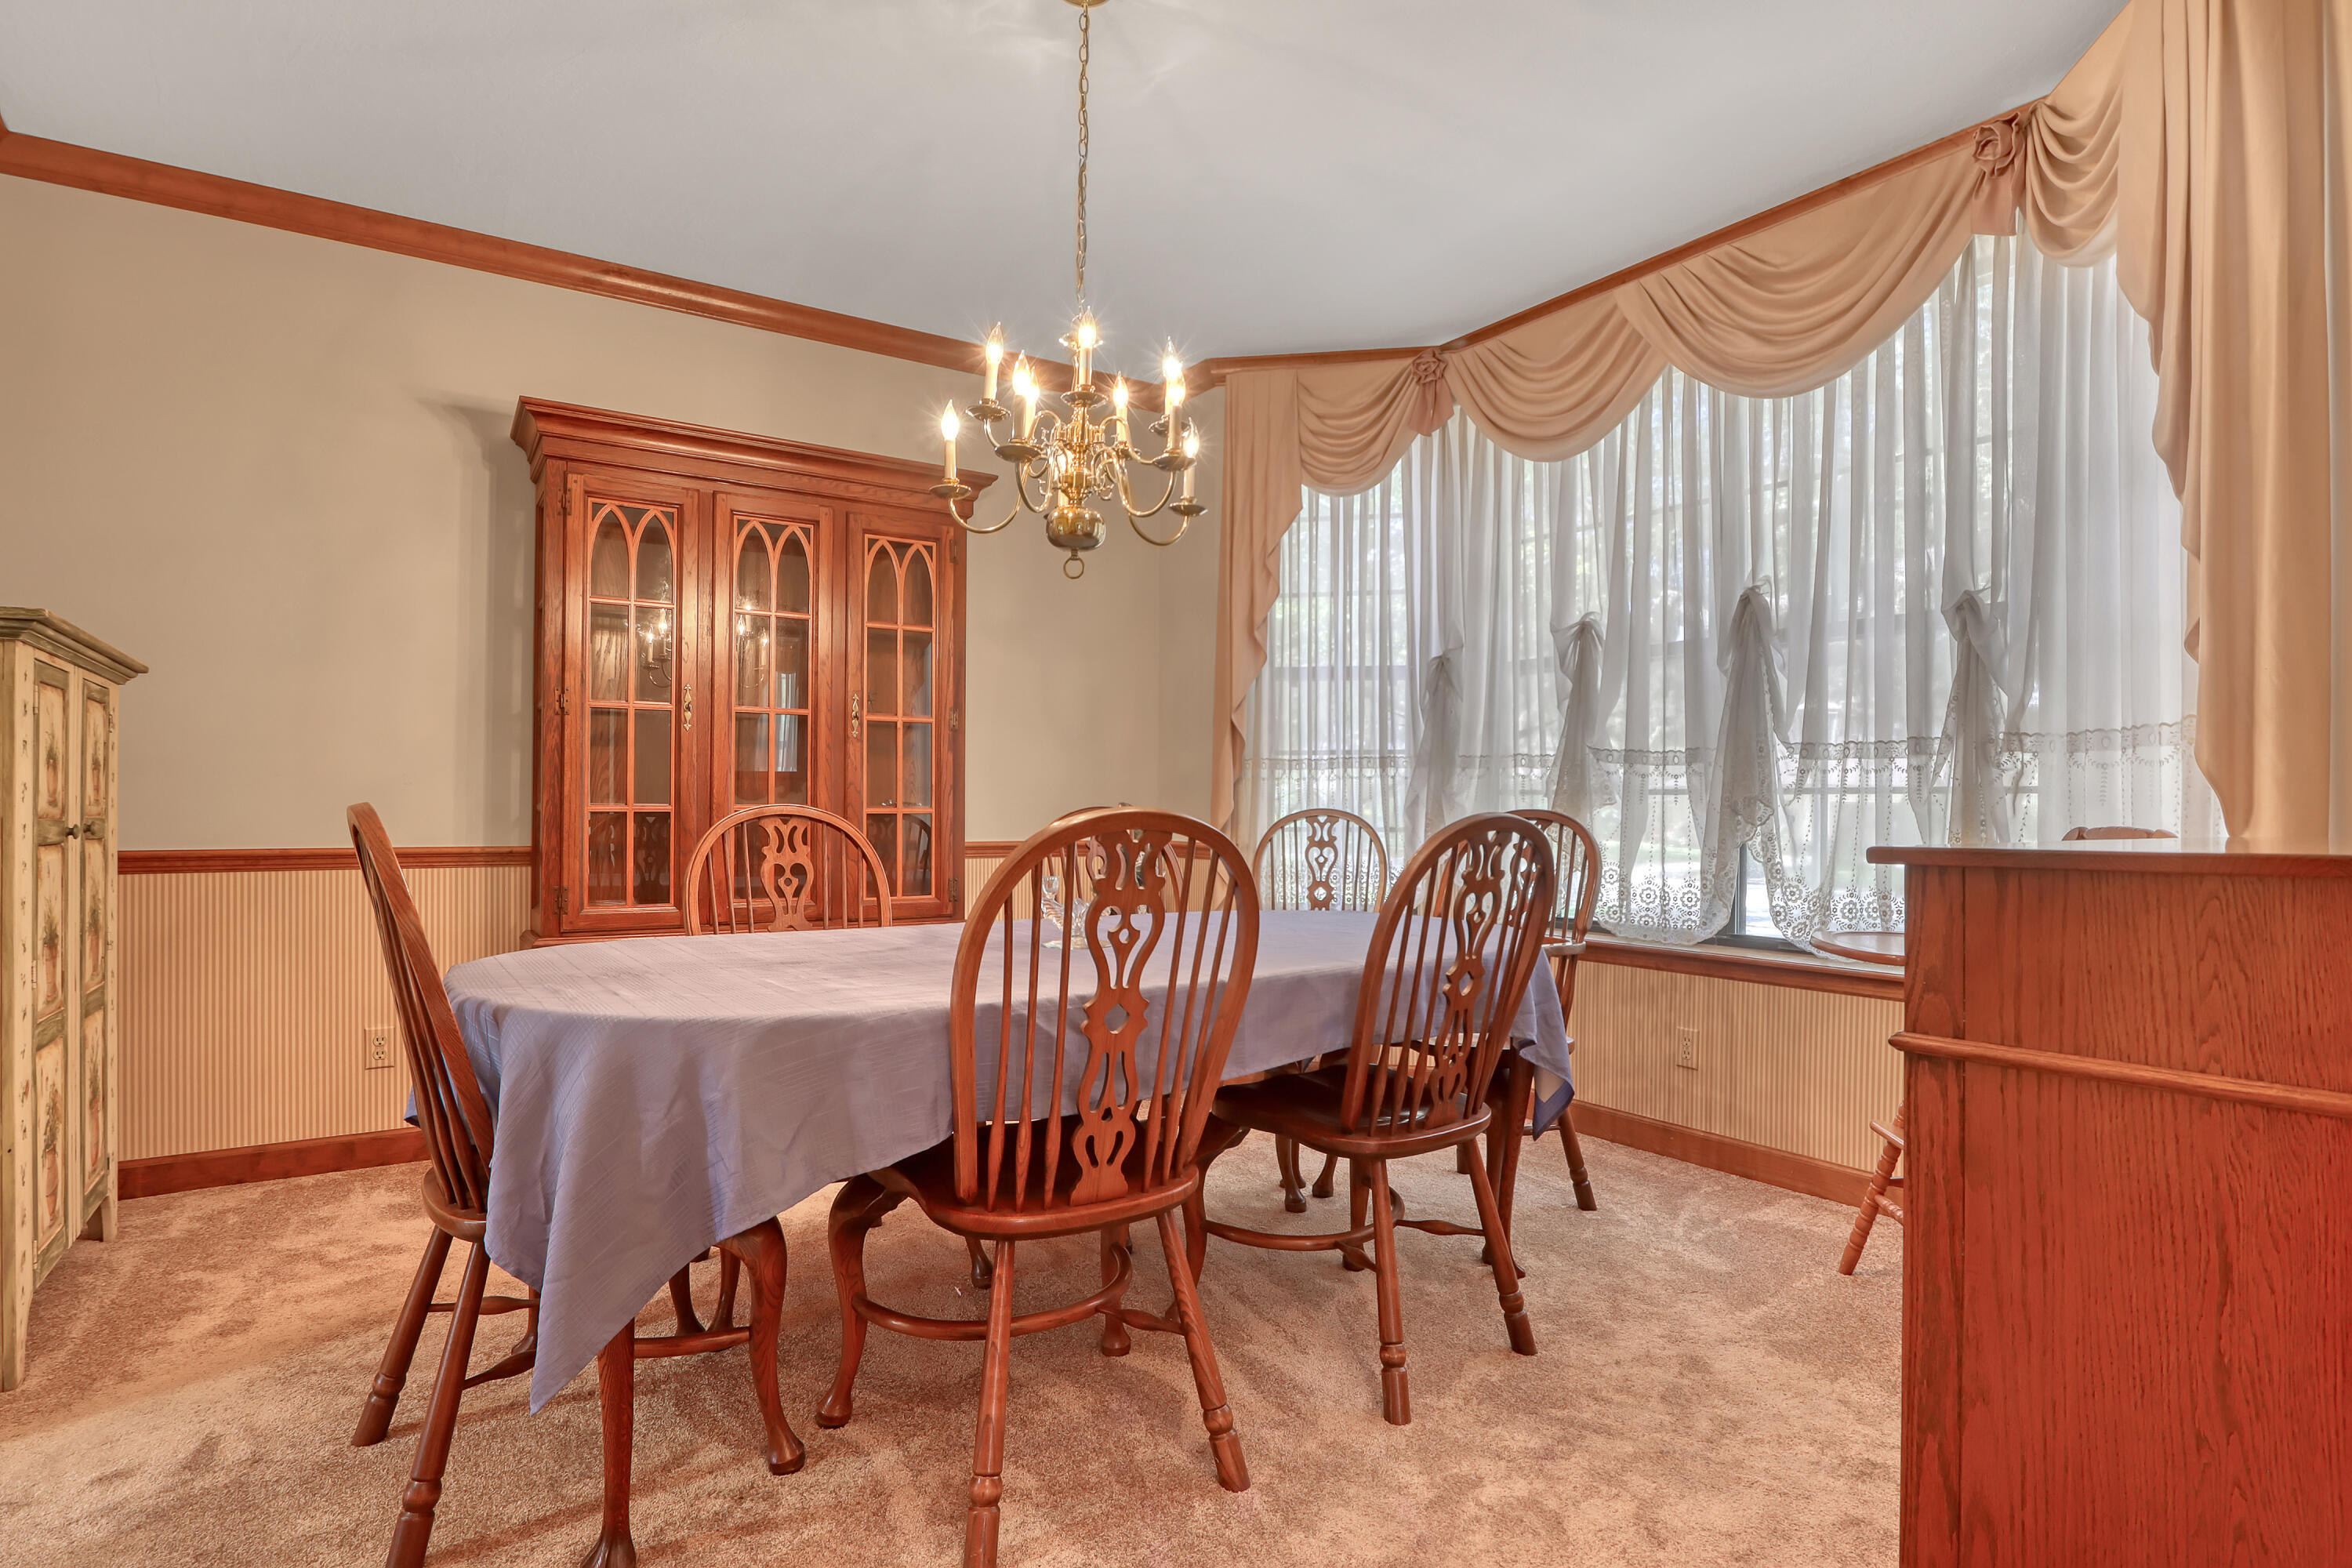
Dining room with carved wooden furniture, a chandelier, and large curtained windows.
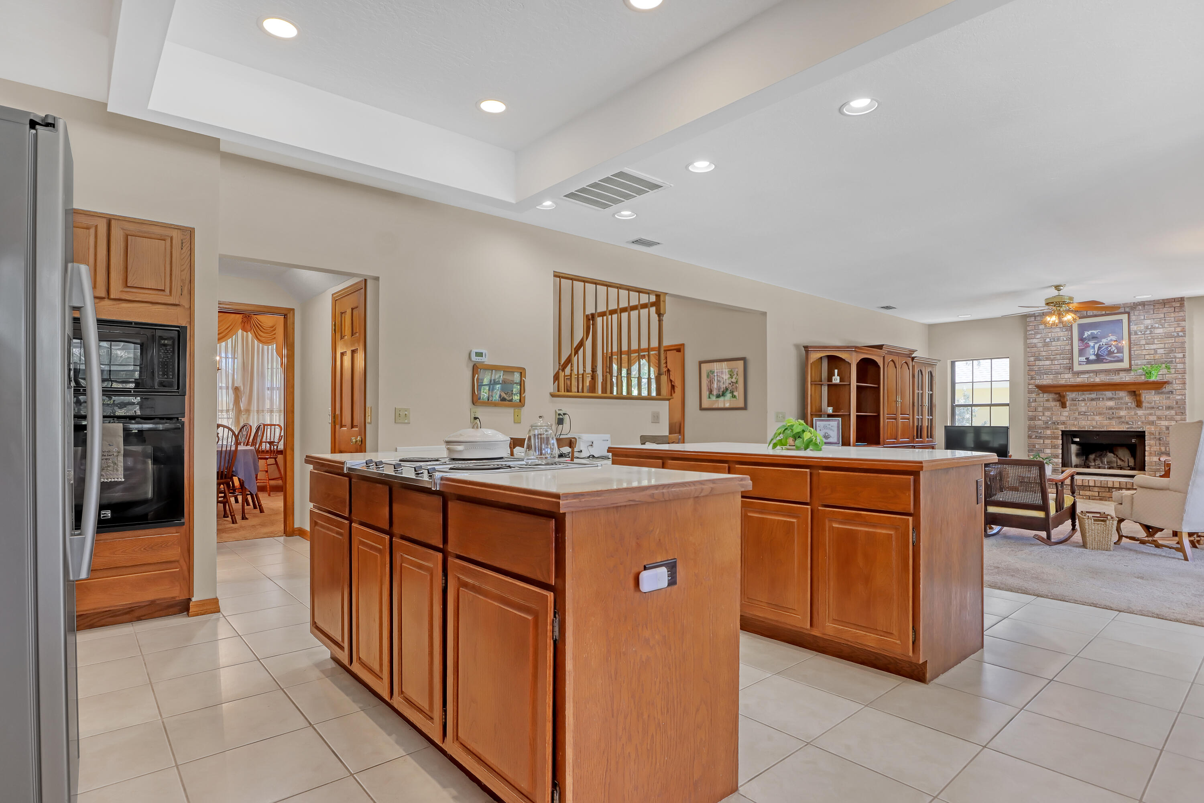
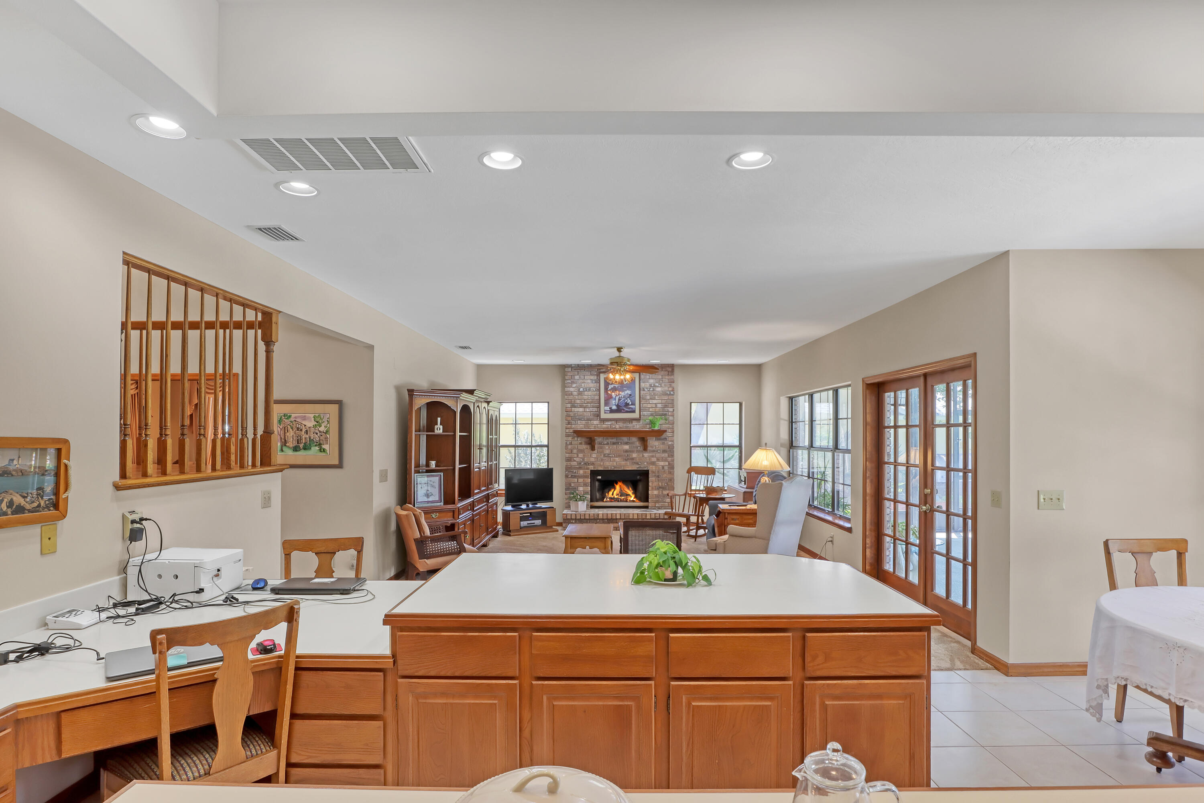
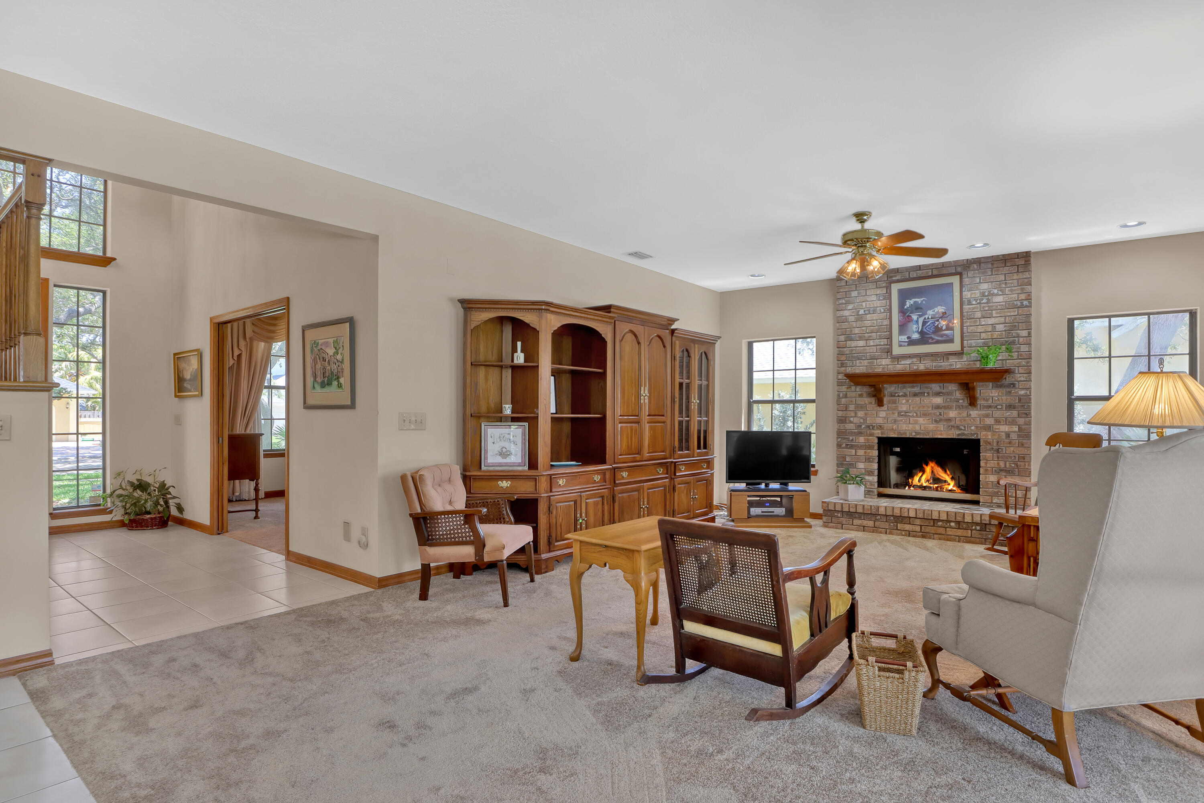
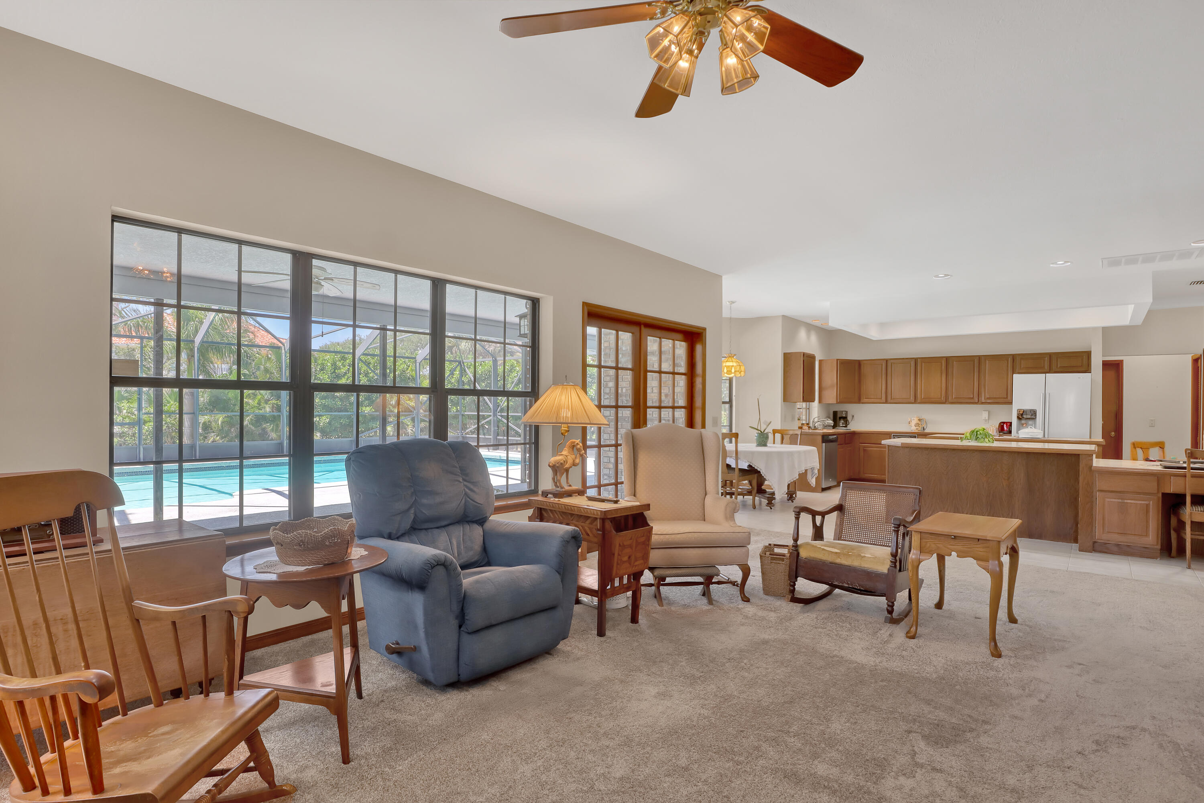
Kitchen with two wood-cabinet islands, tile floors, and an open view to a living room with a brick fireplace.
Kitchen with warm wood cabinetry, two large islands, and an open view toward the staircase.
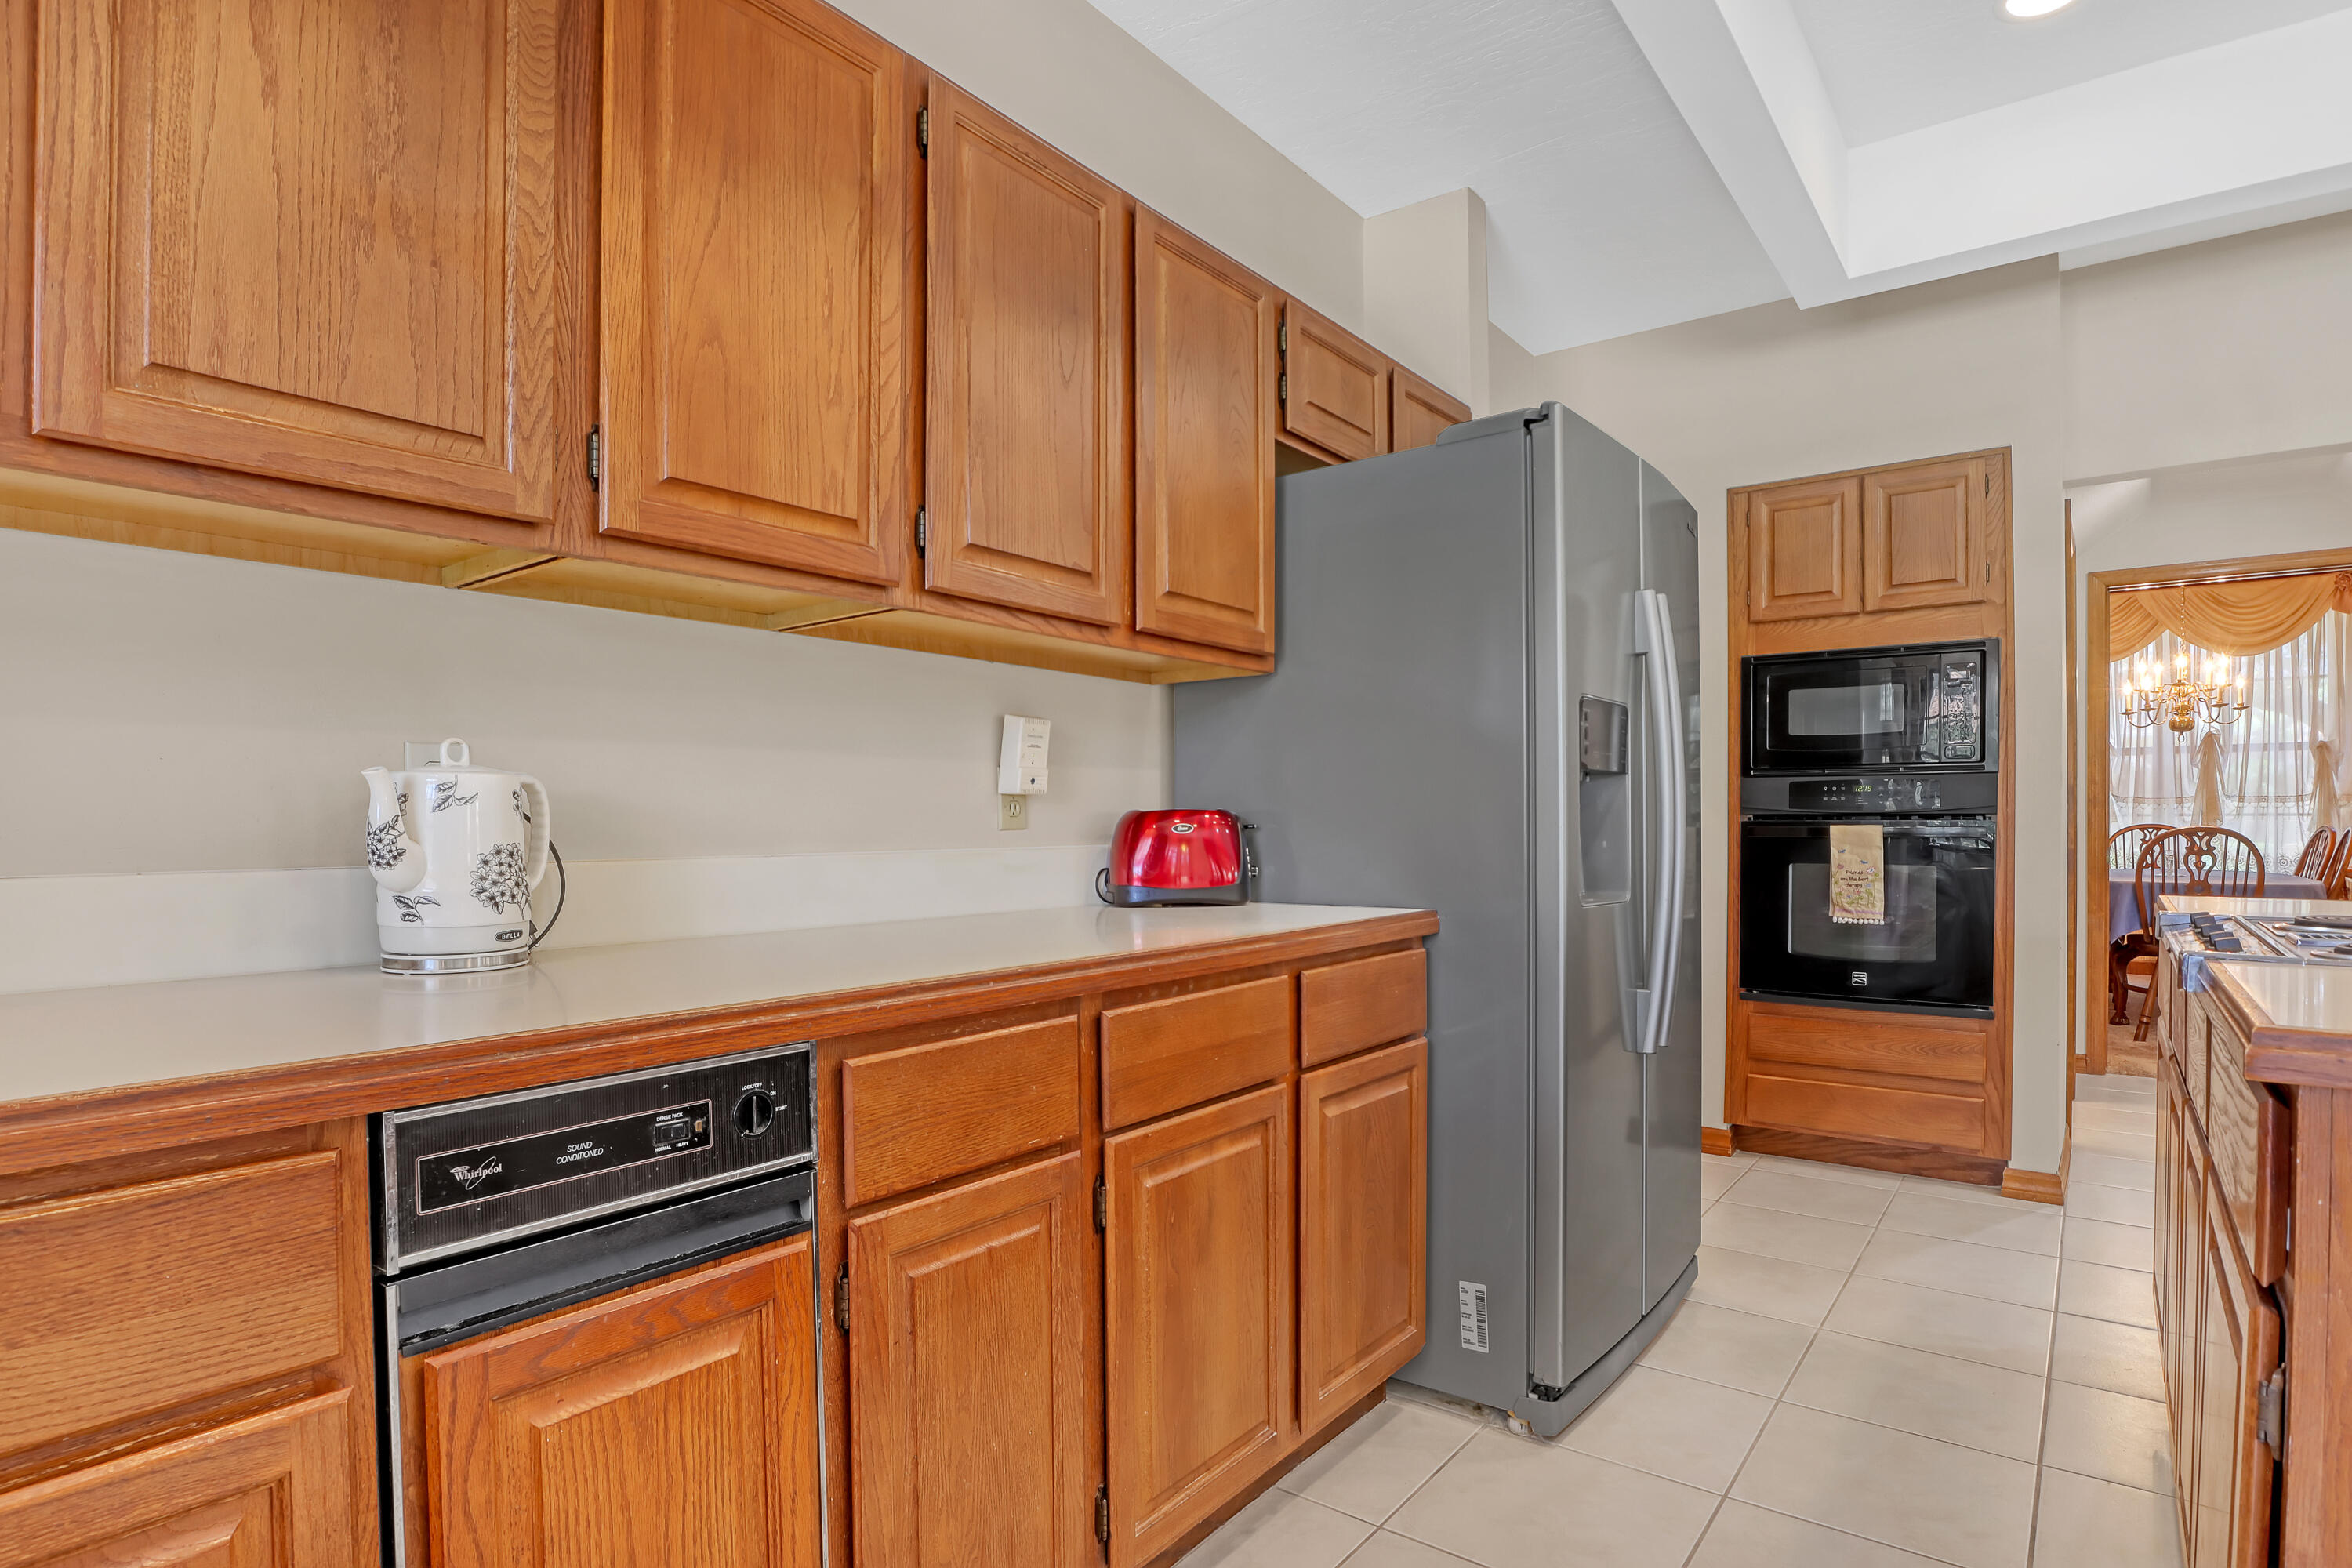
Kitchen with wood cabinets, stainless-steel refrigerator, and built-in microwave and oven.
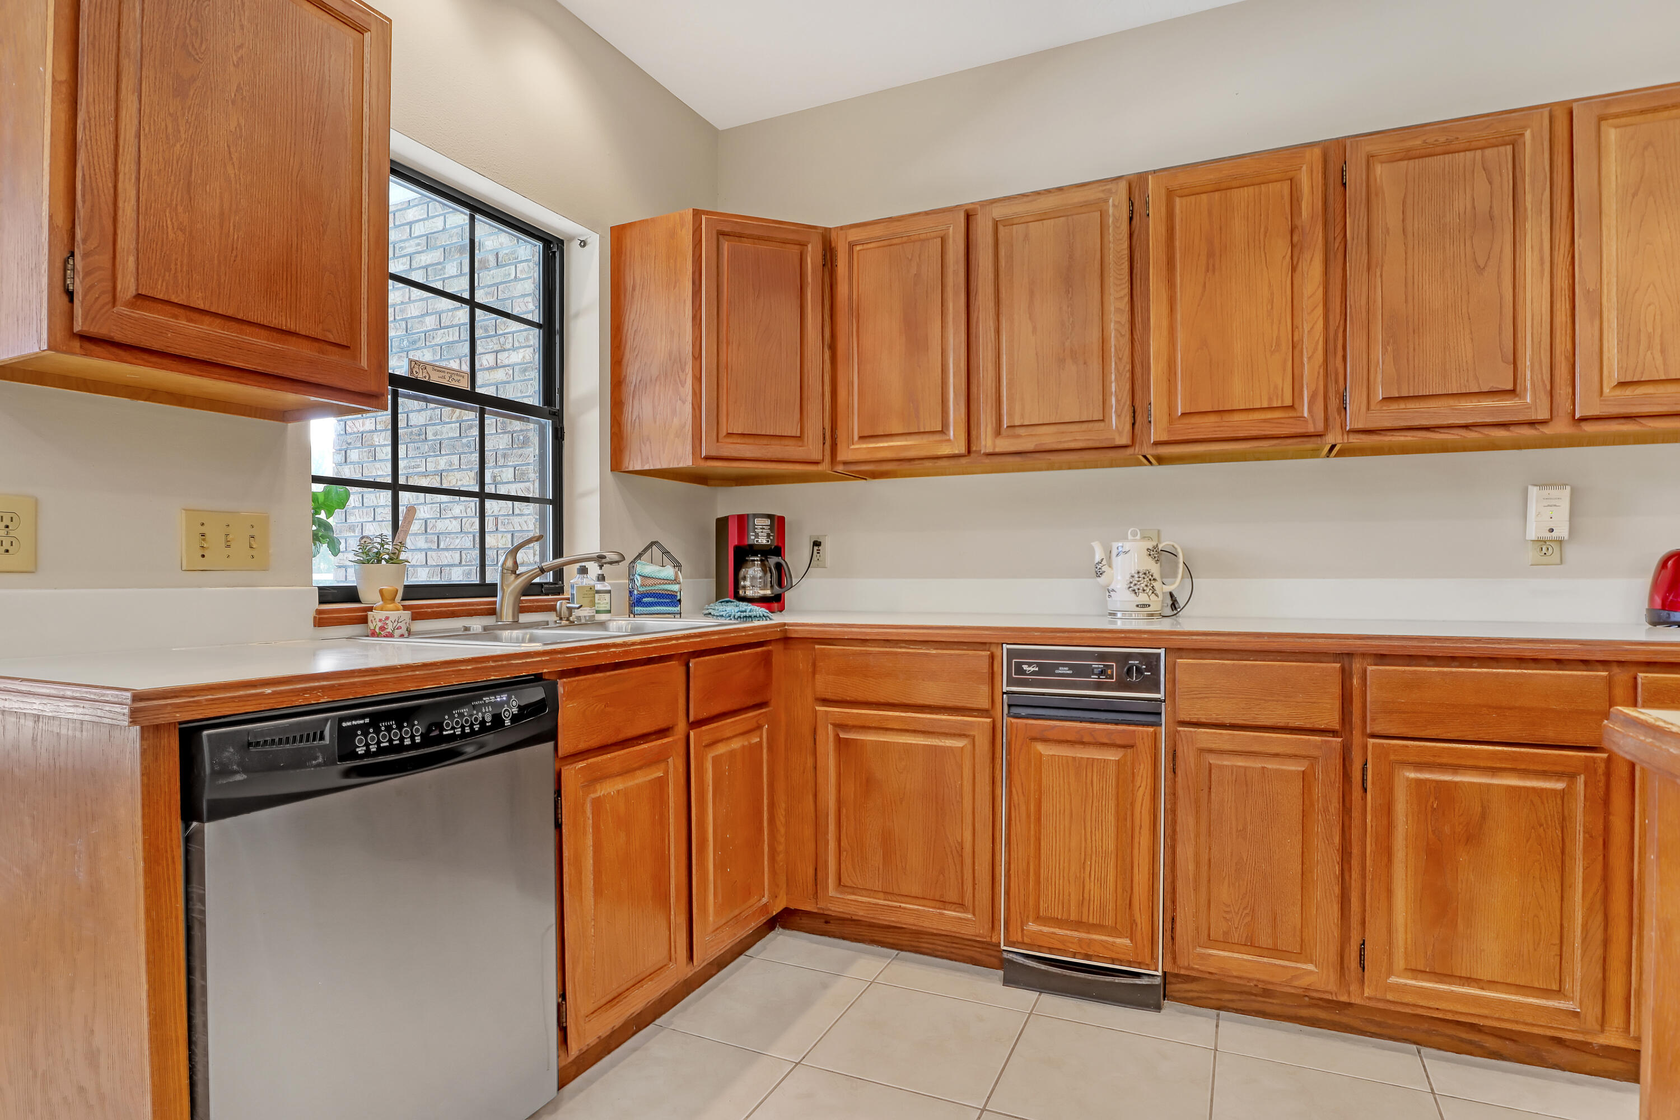
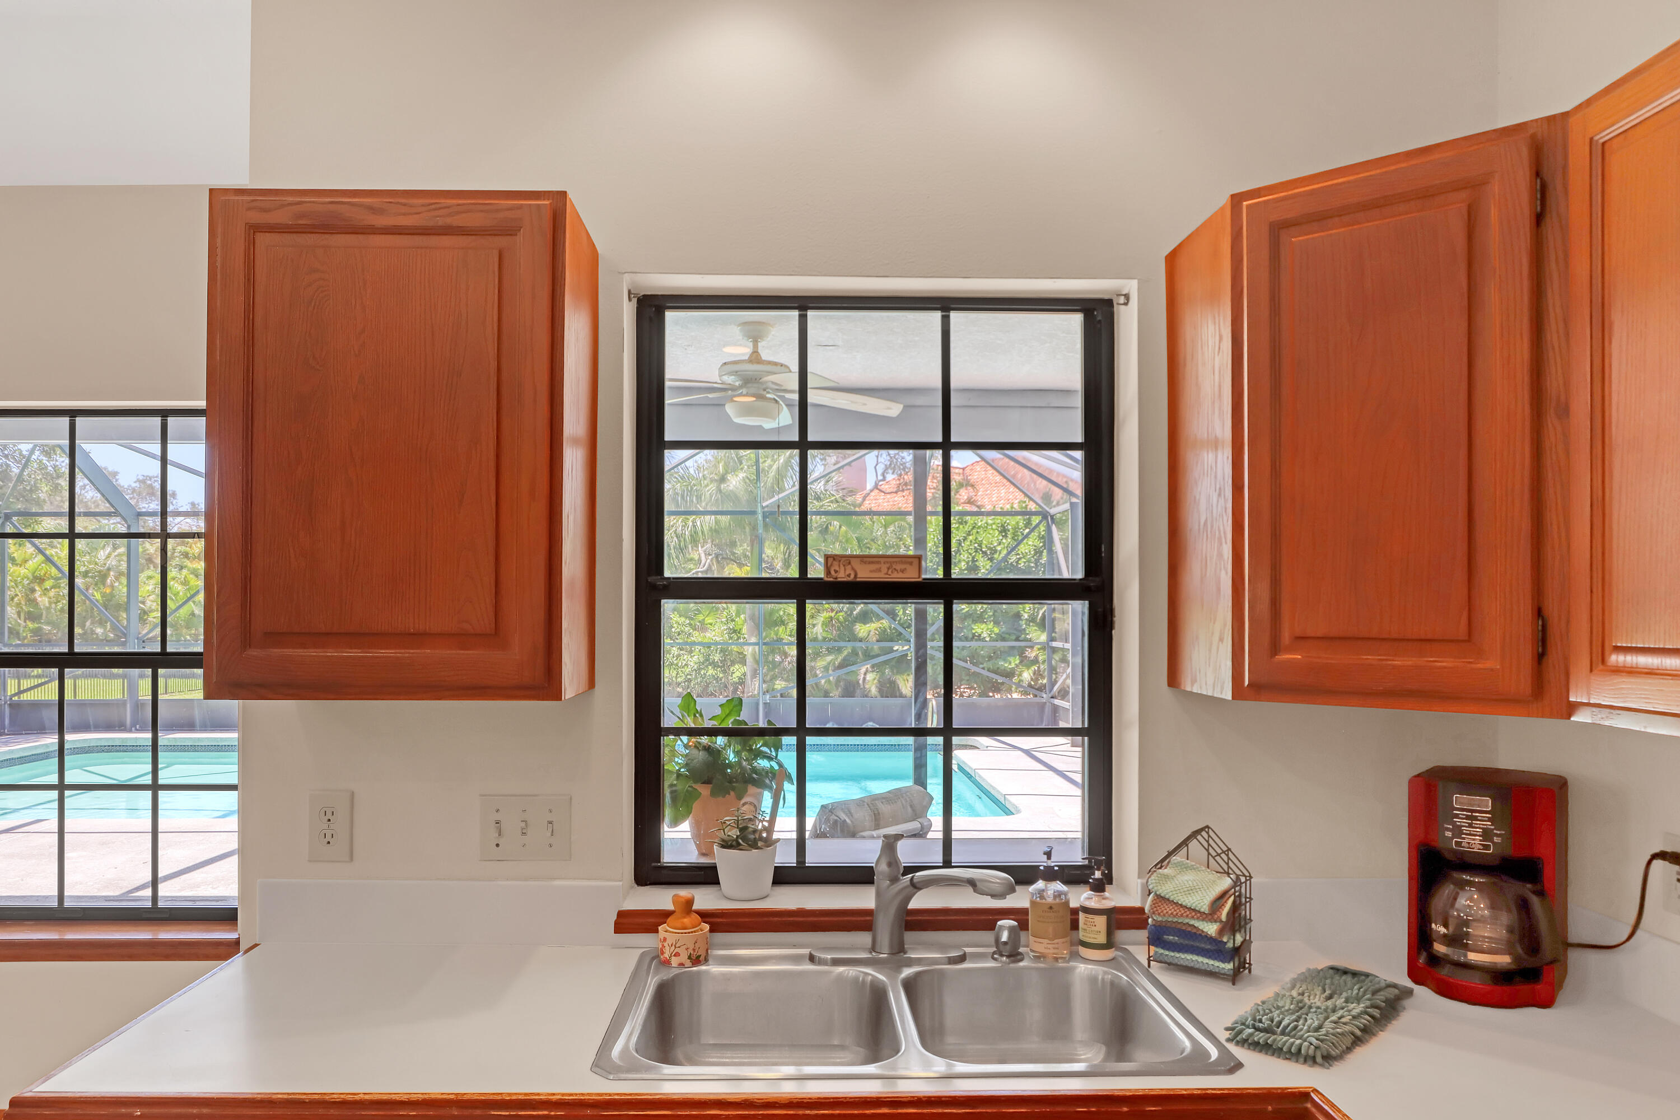
Kitchen with honey-toned wooden cabinets, white countertops, and a sink beneath a black-framed window.
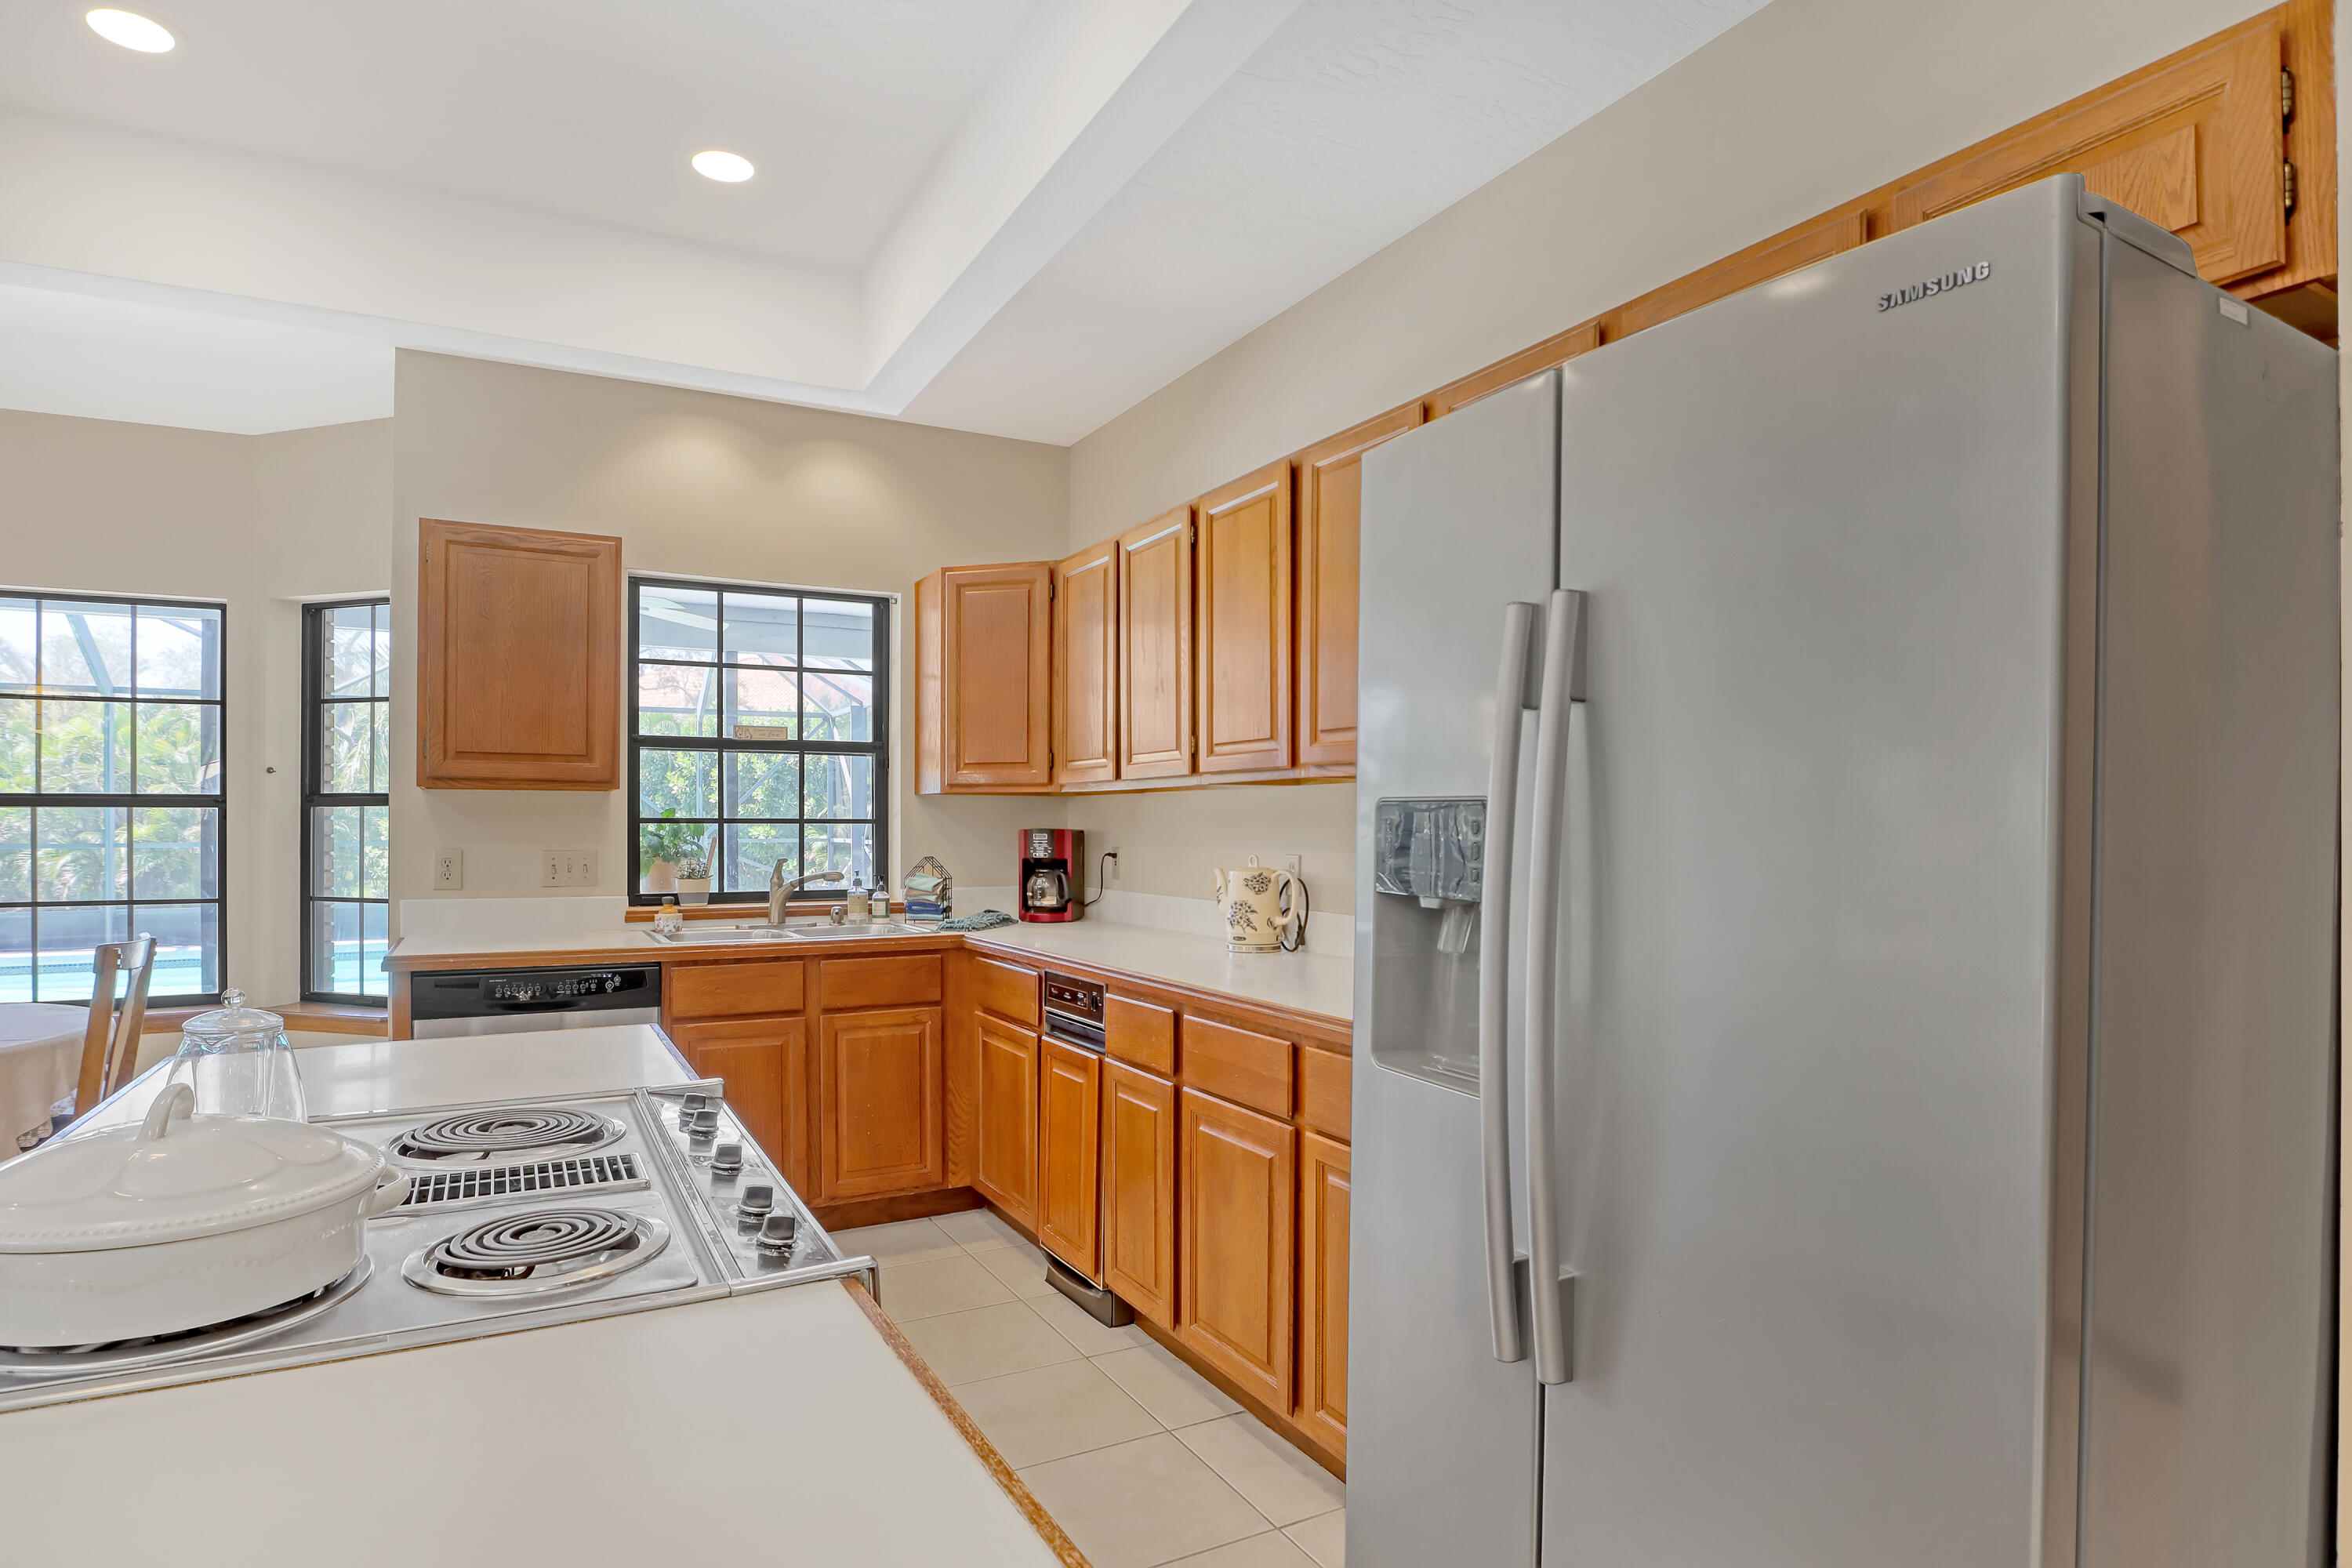
Kitchen with honey-colored wood cabinets, a large stainless steel refrigerator, and windows overlooking a pool.
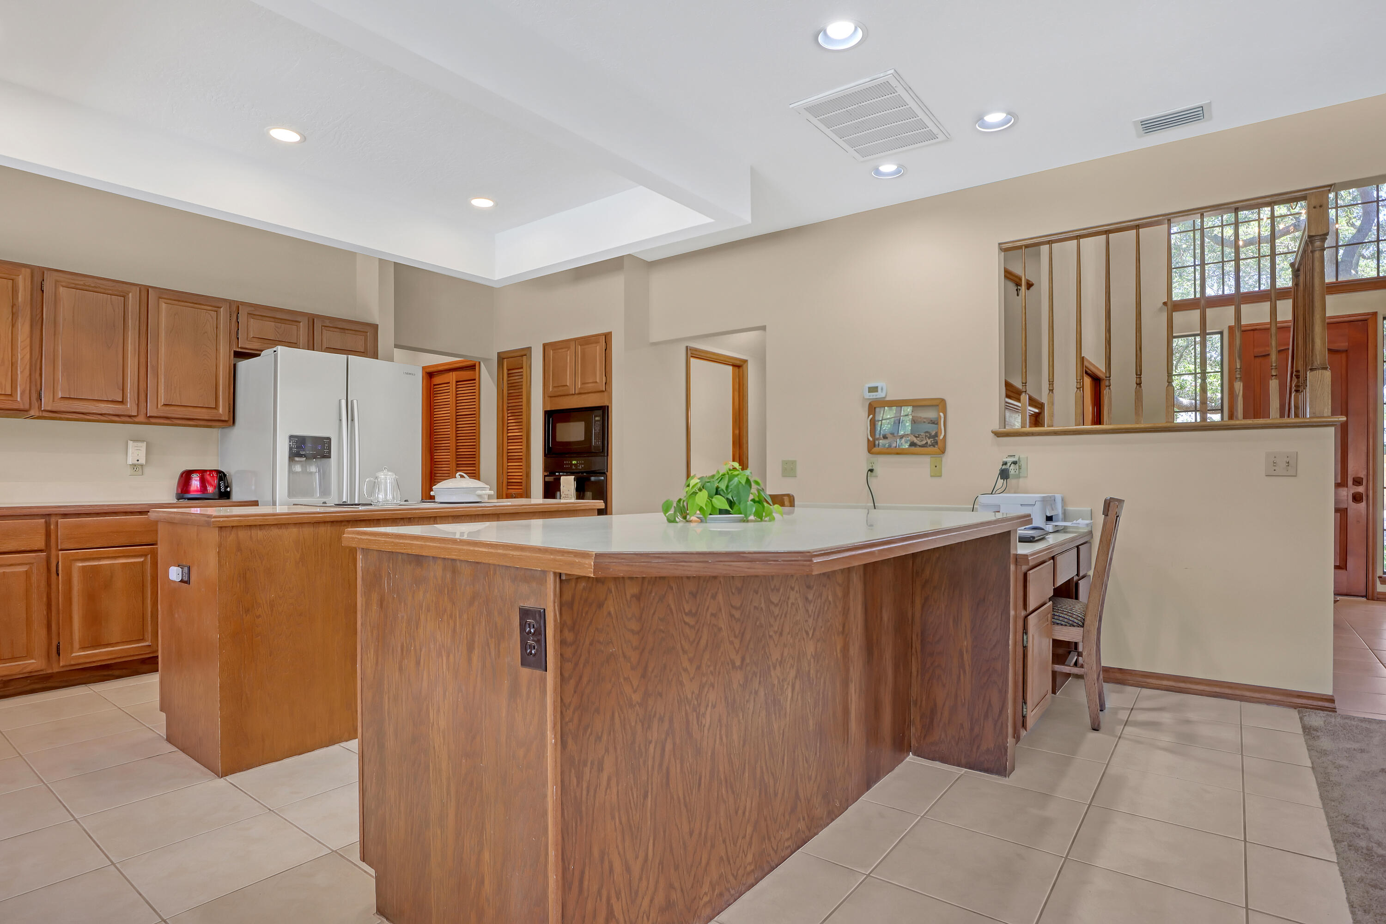
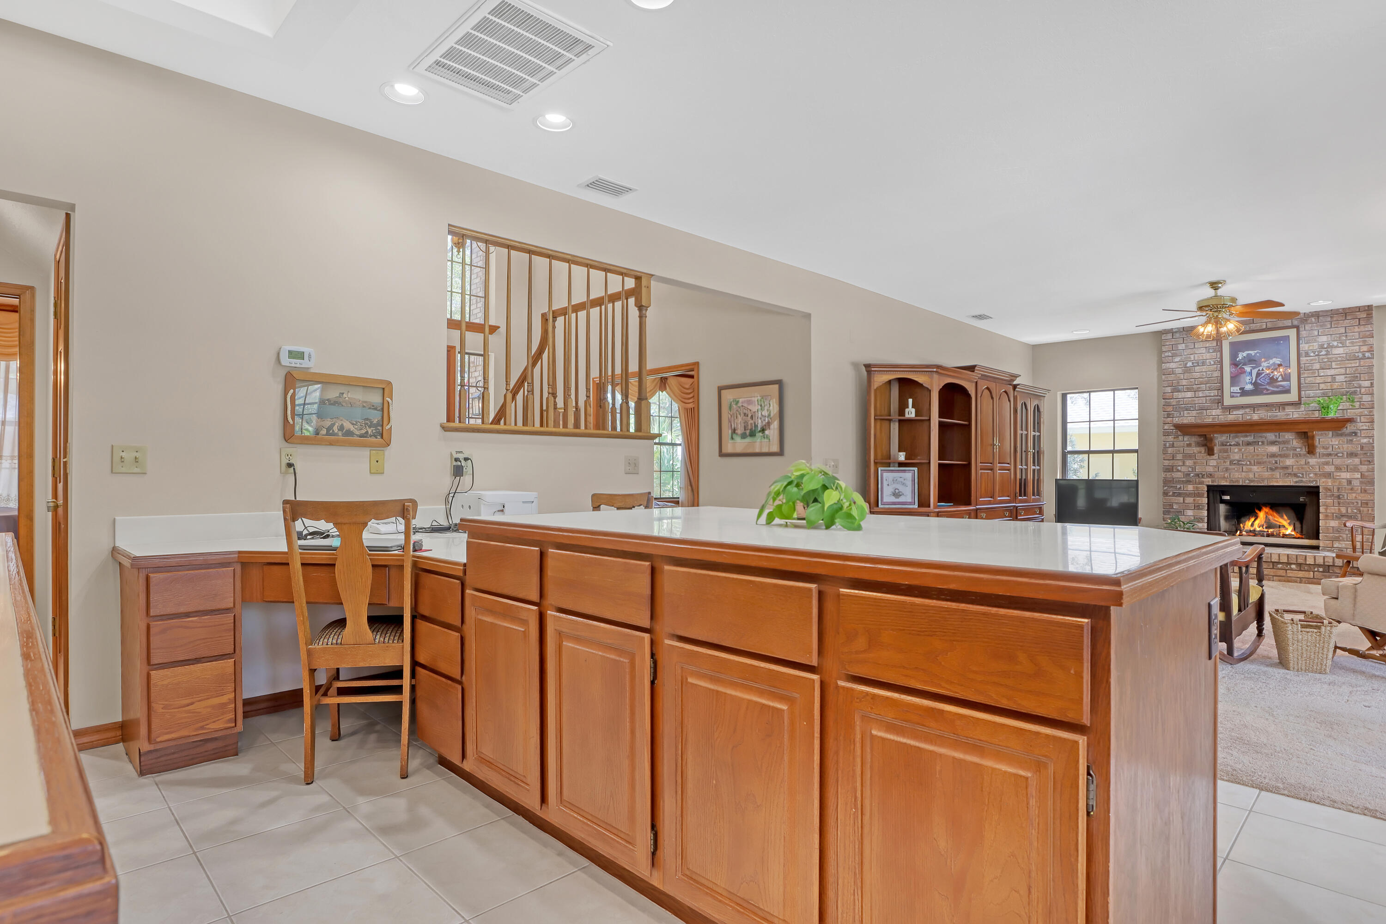
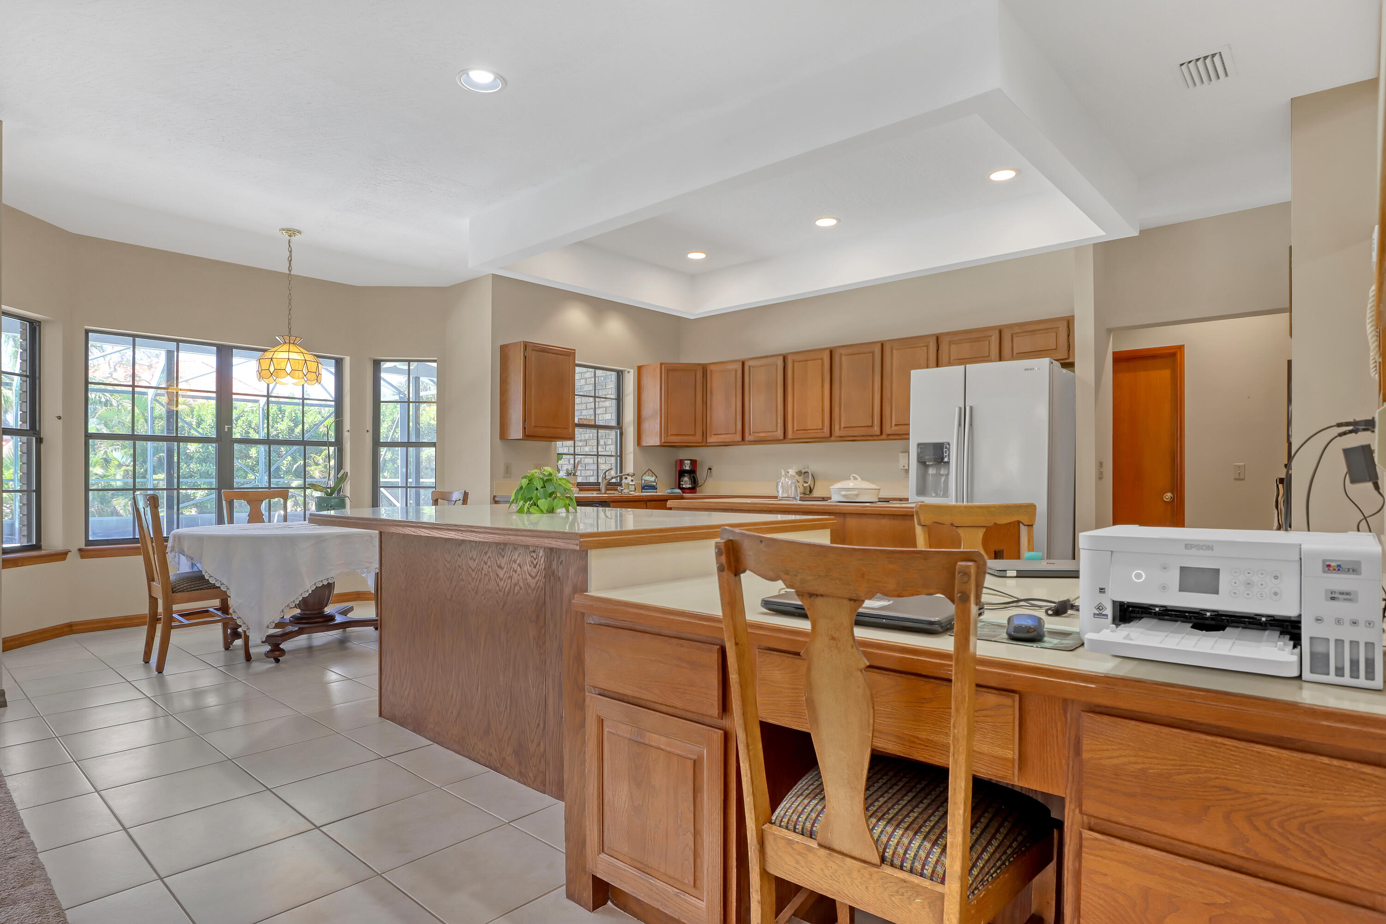
Kitchen with a large wood-paneled island, built-in desk, and living room fireplace beyond.
Kitchen sink beneath wood cabinets, with a screened pool and turquoise water visible through the windows.
Kitchen with a large wood island opening onto a living room with a brick fireplace.
Kitchen with wood cabinetry and a large island beside tall windows overlooking greenery.
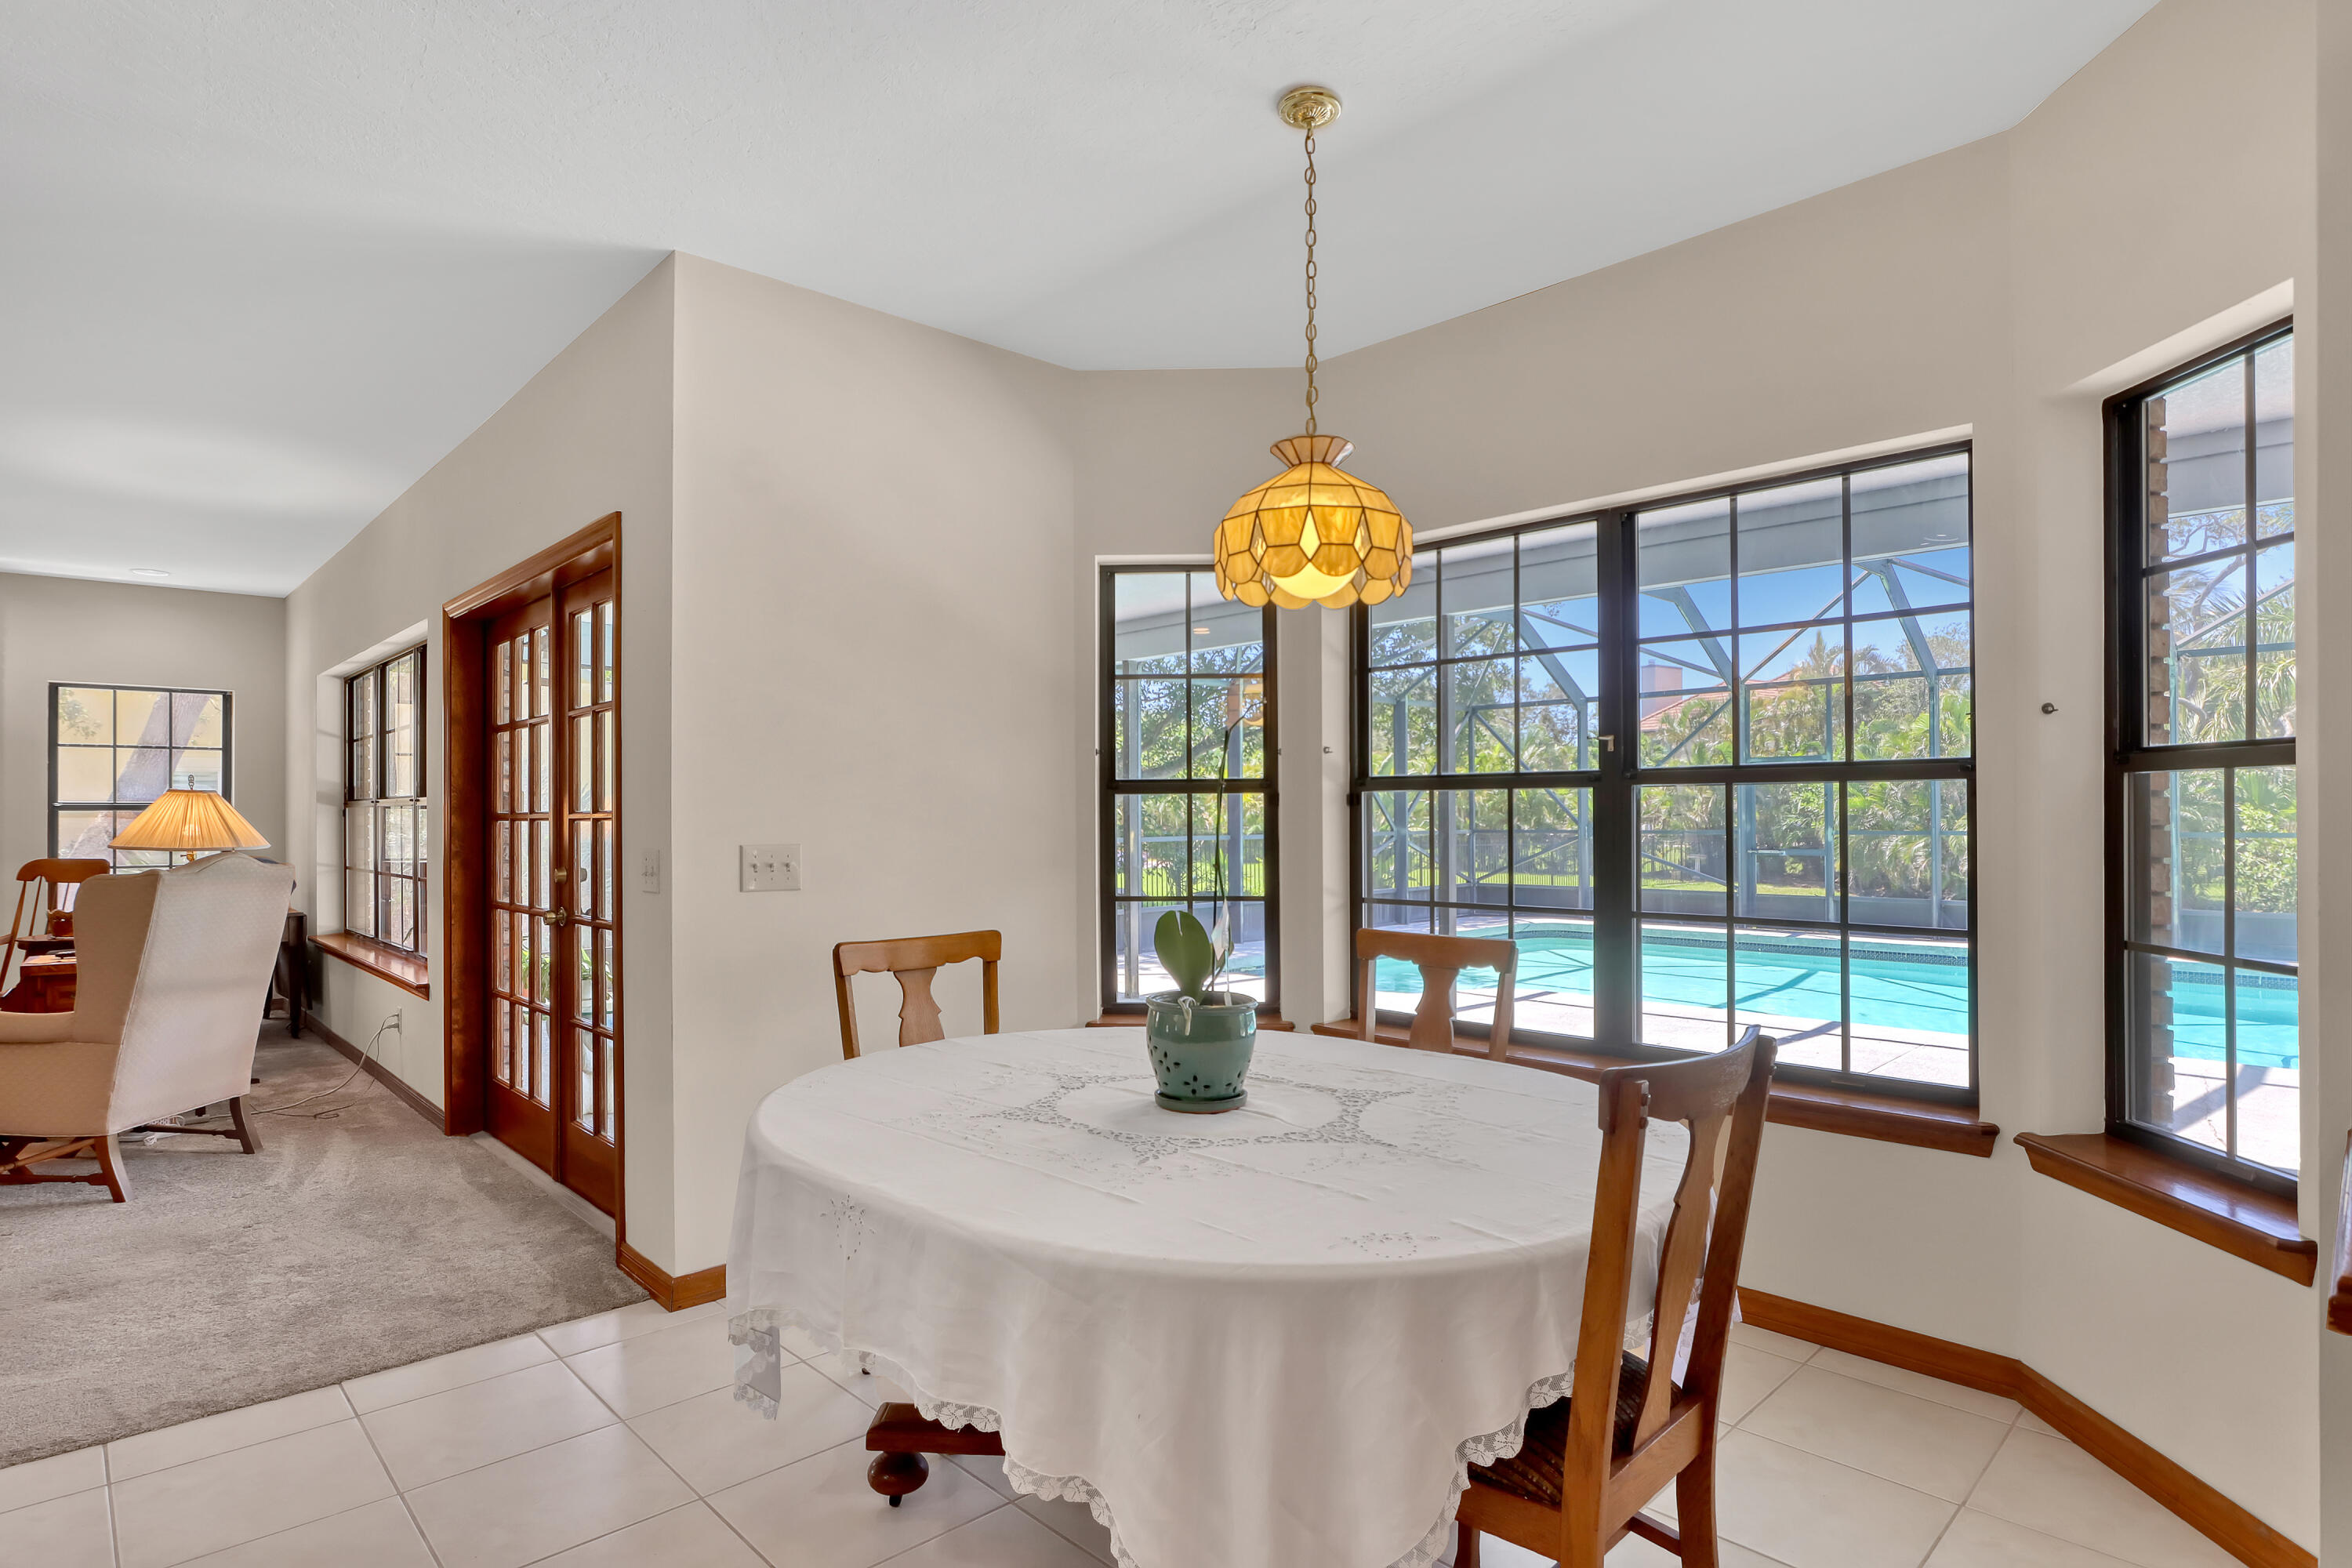
Dining area with a round table and pendant light overlooking a screened pool.
Living room with a brick fireplace, built-in wooden cabinets, and tall windows.
Open-plan living room with wood kitchen cabinetry and large windows overlooking a swimming pool.
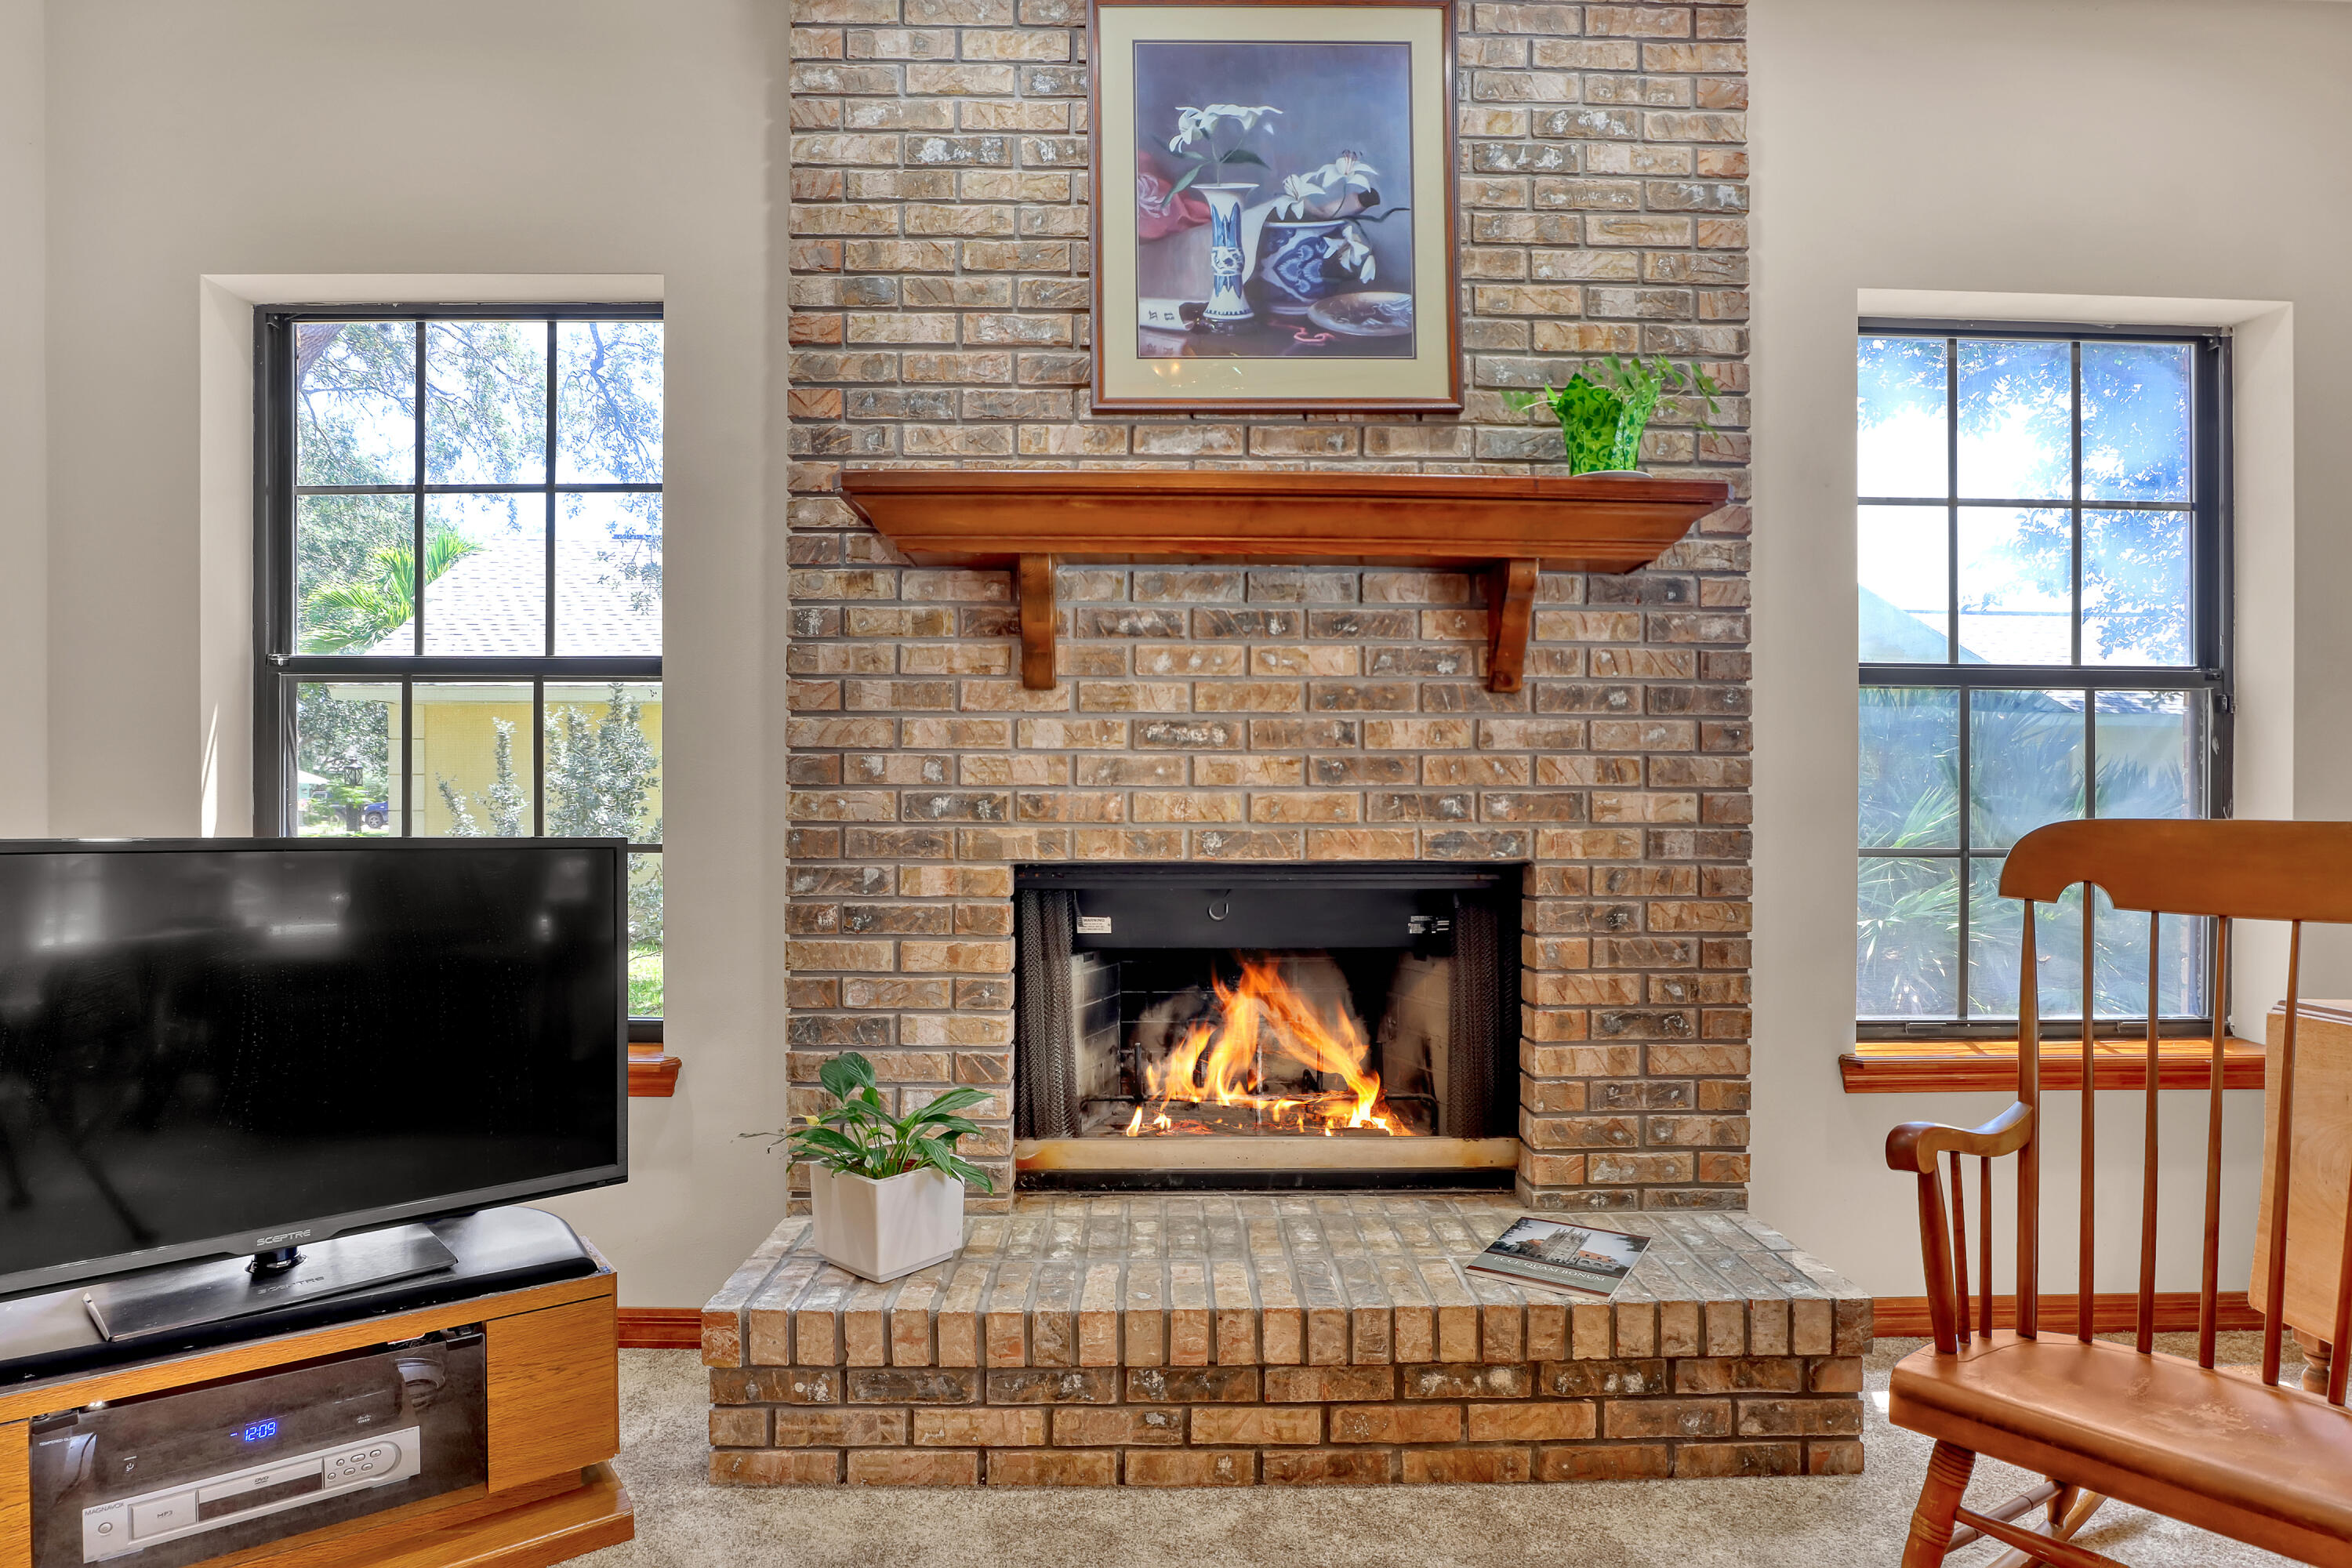
Living room with a brick fireplace, burning fire, wooden mantel, and two flanking windows.
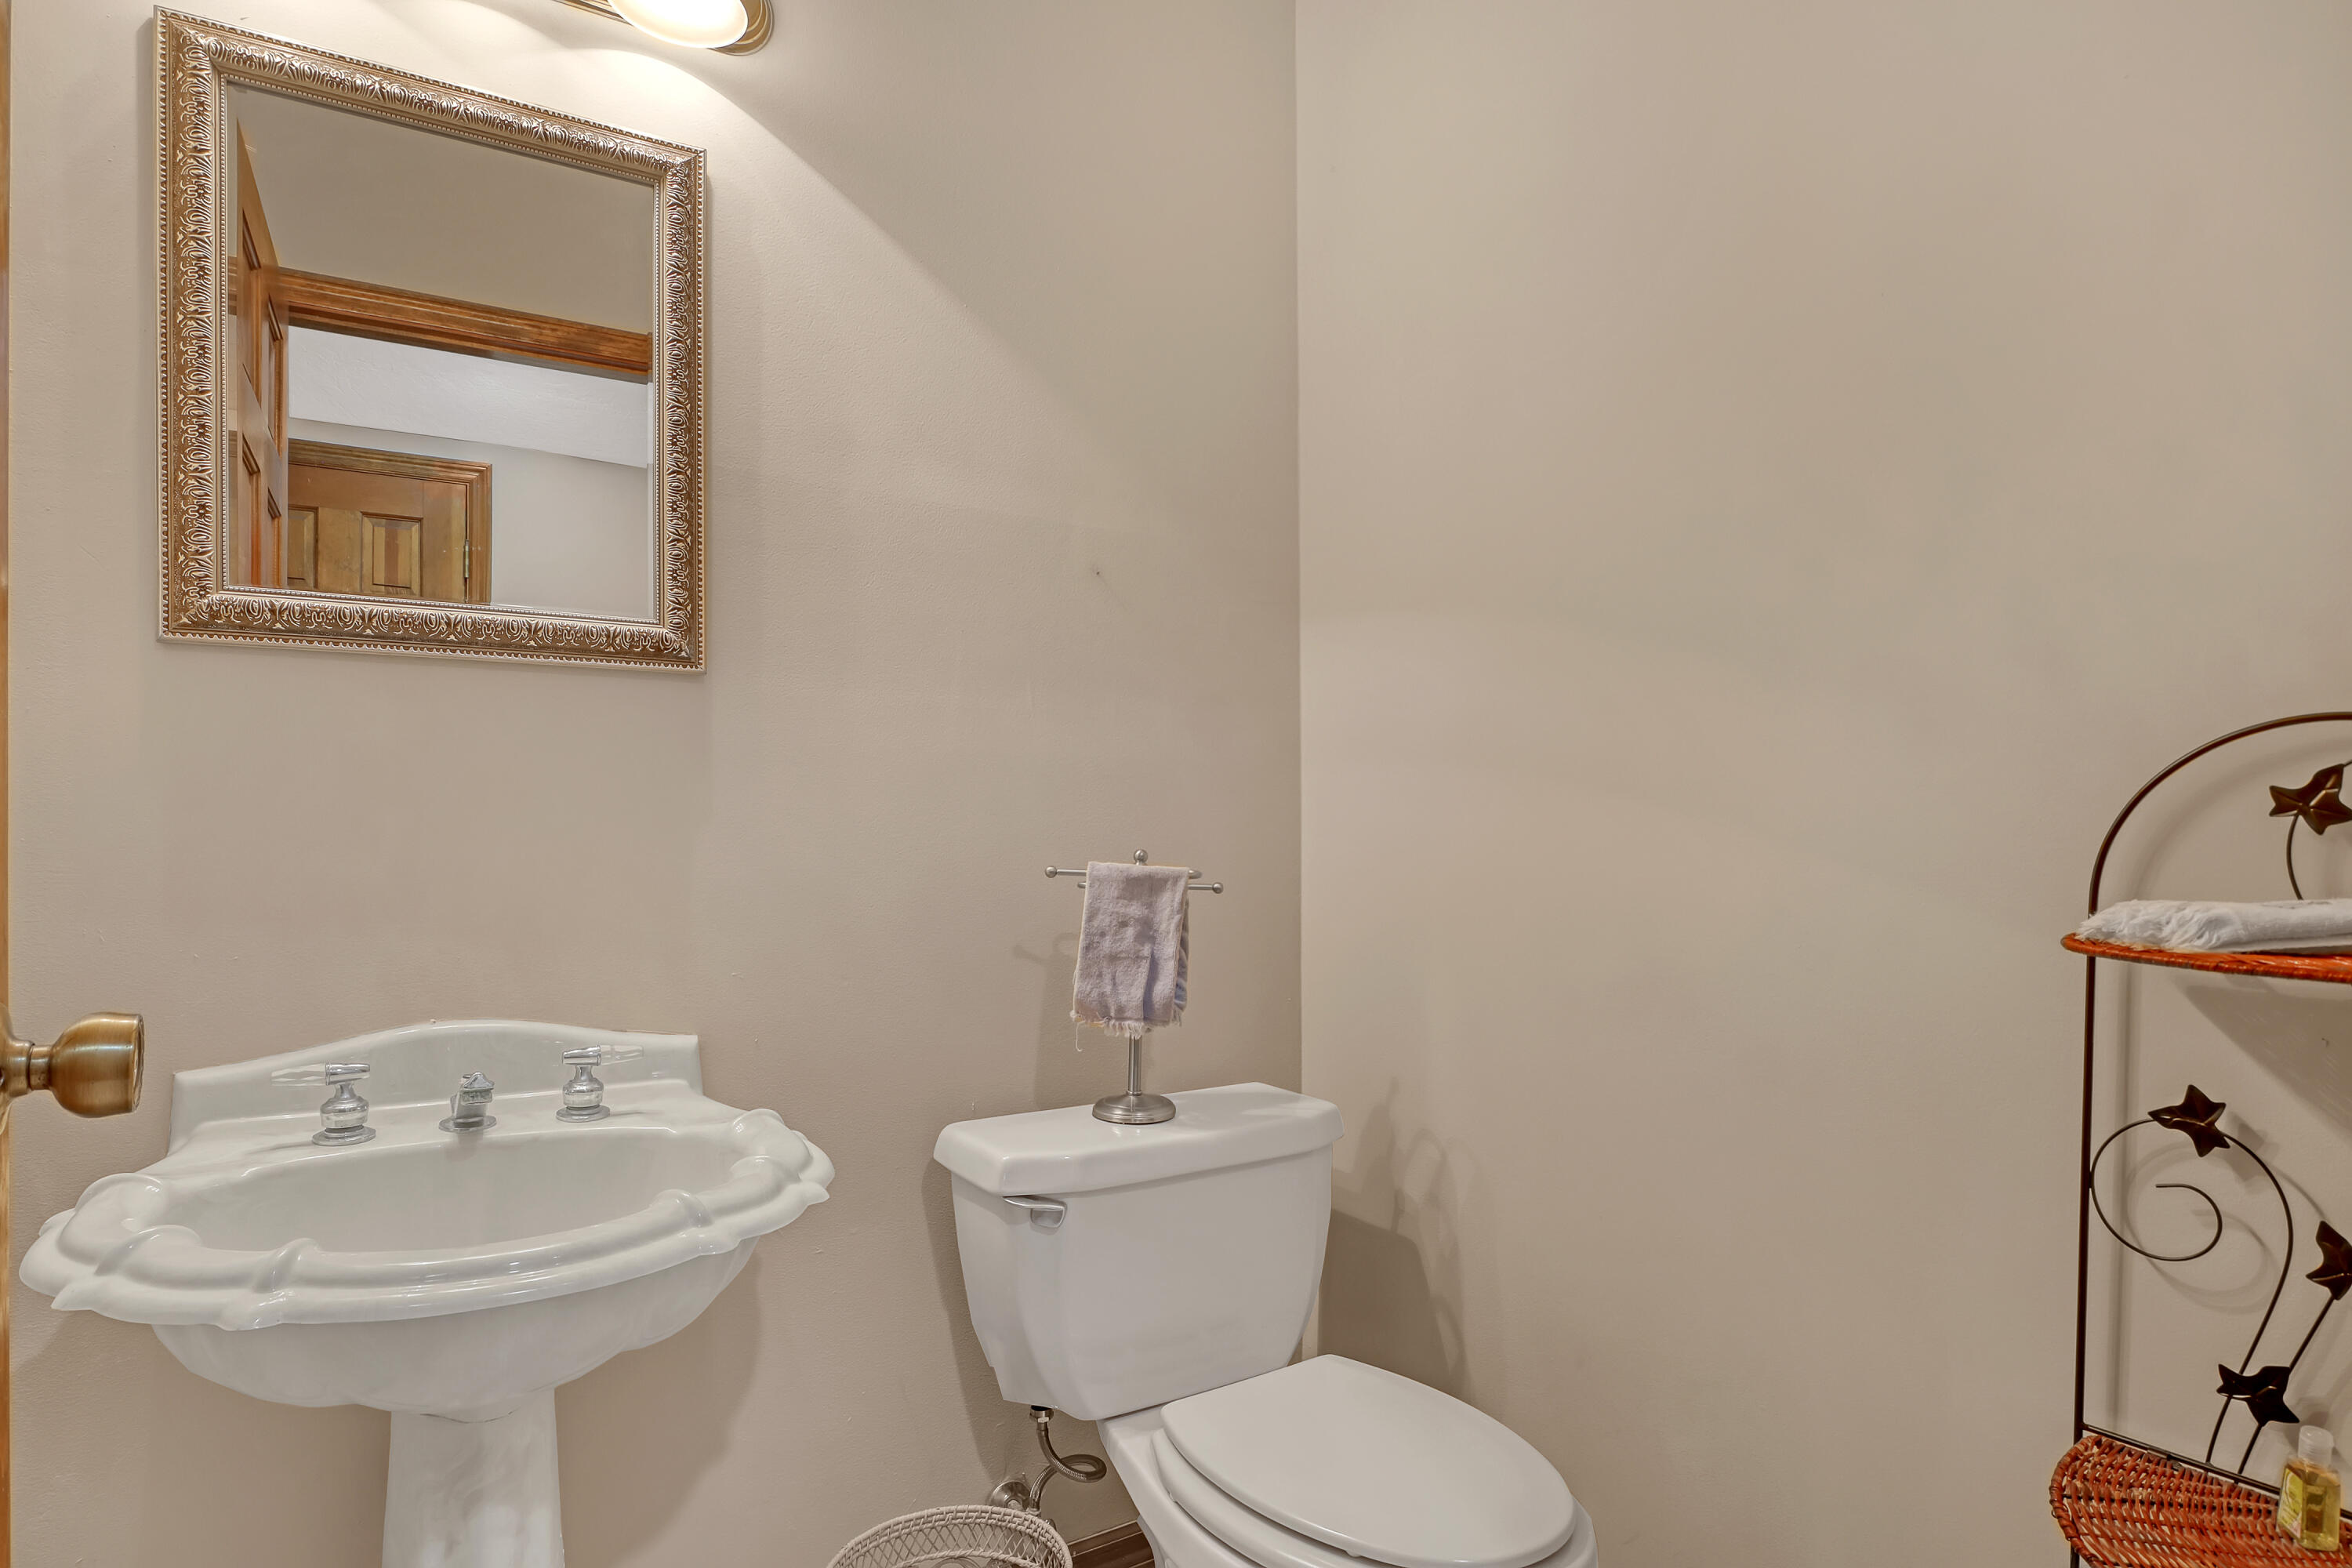
Bathroom with a white pedestal sink, toilet, and ornate framed mirror.
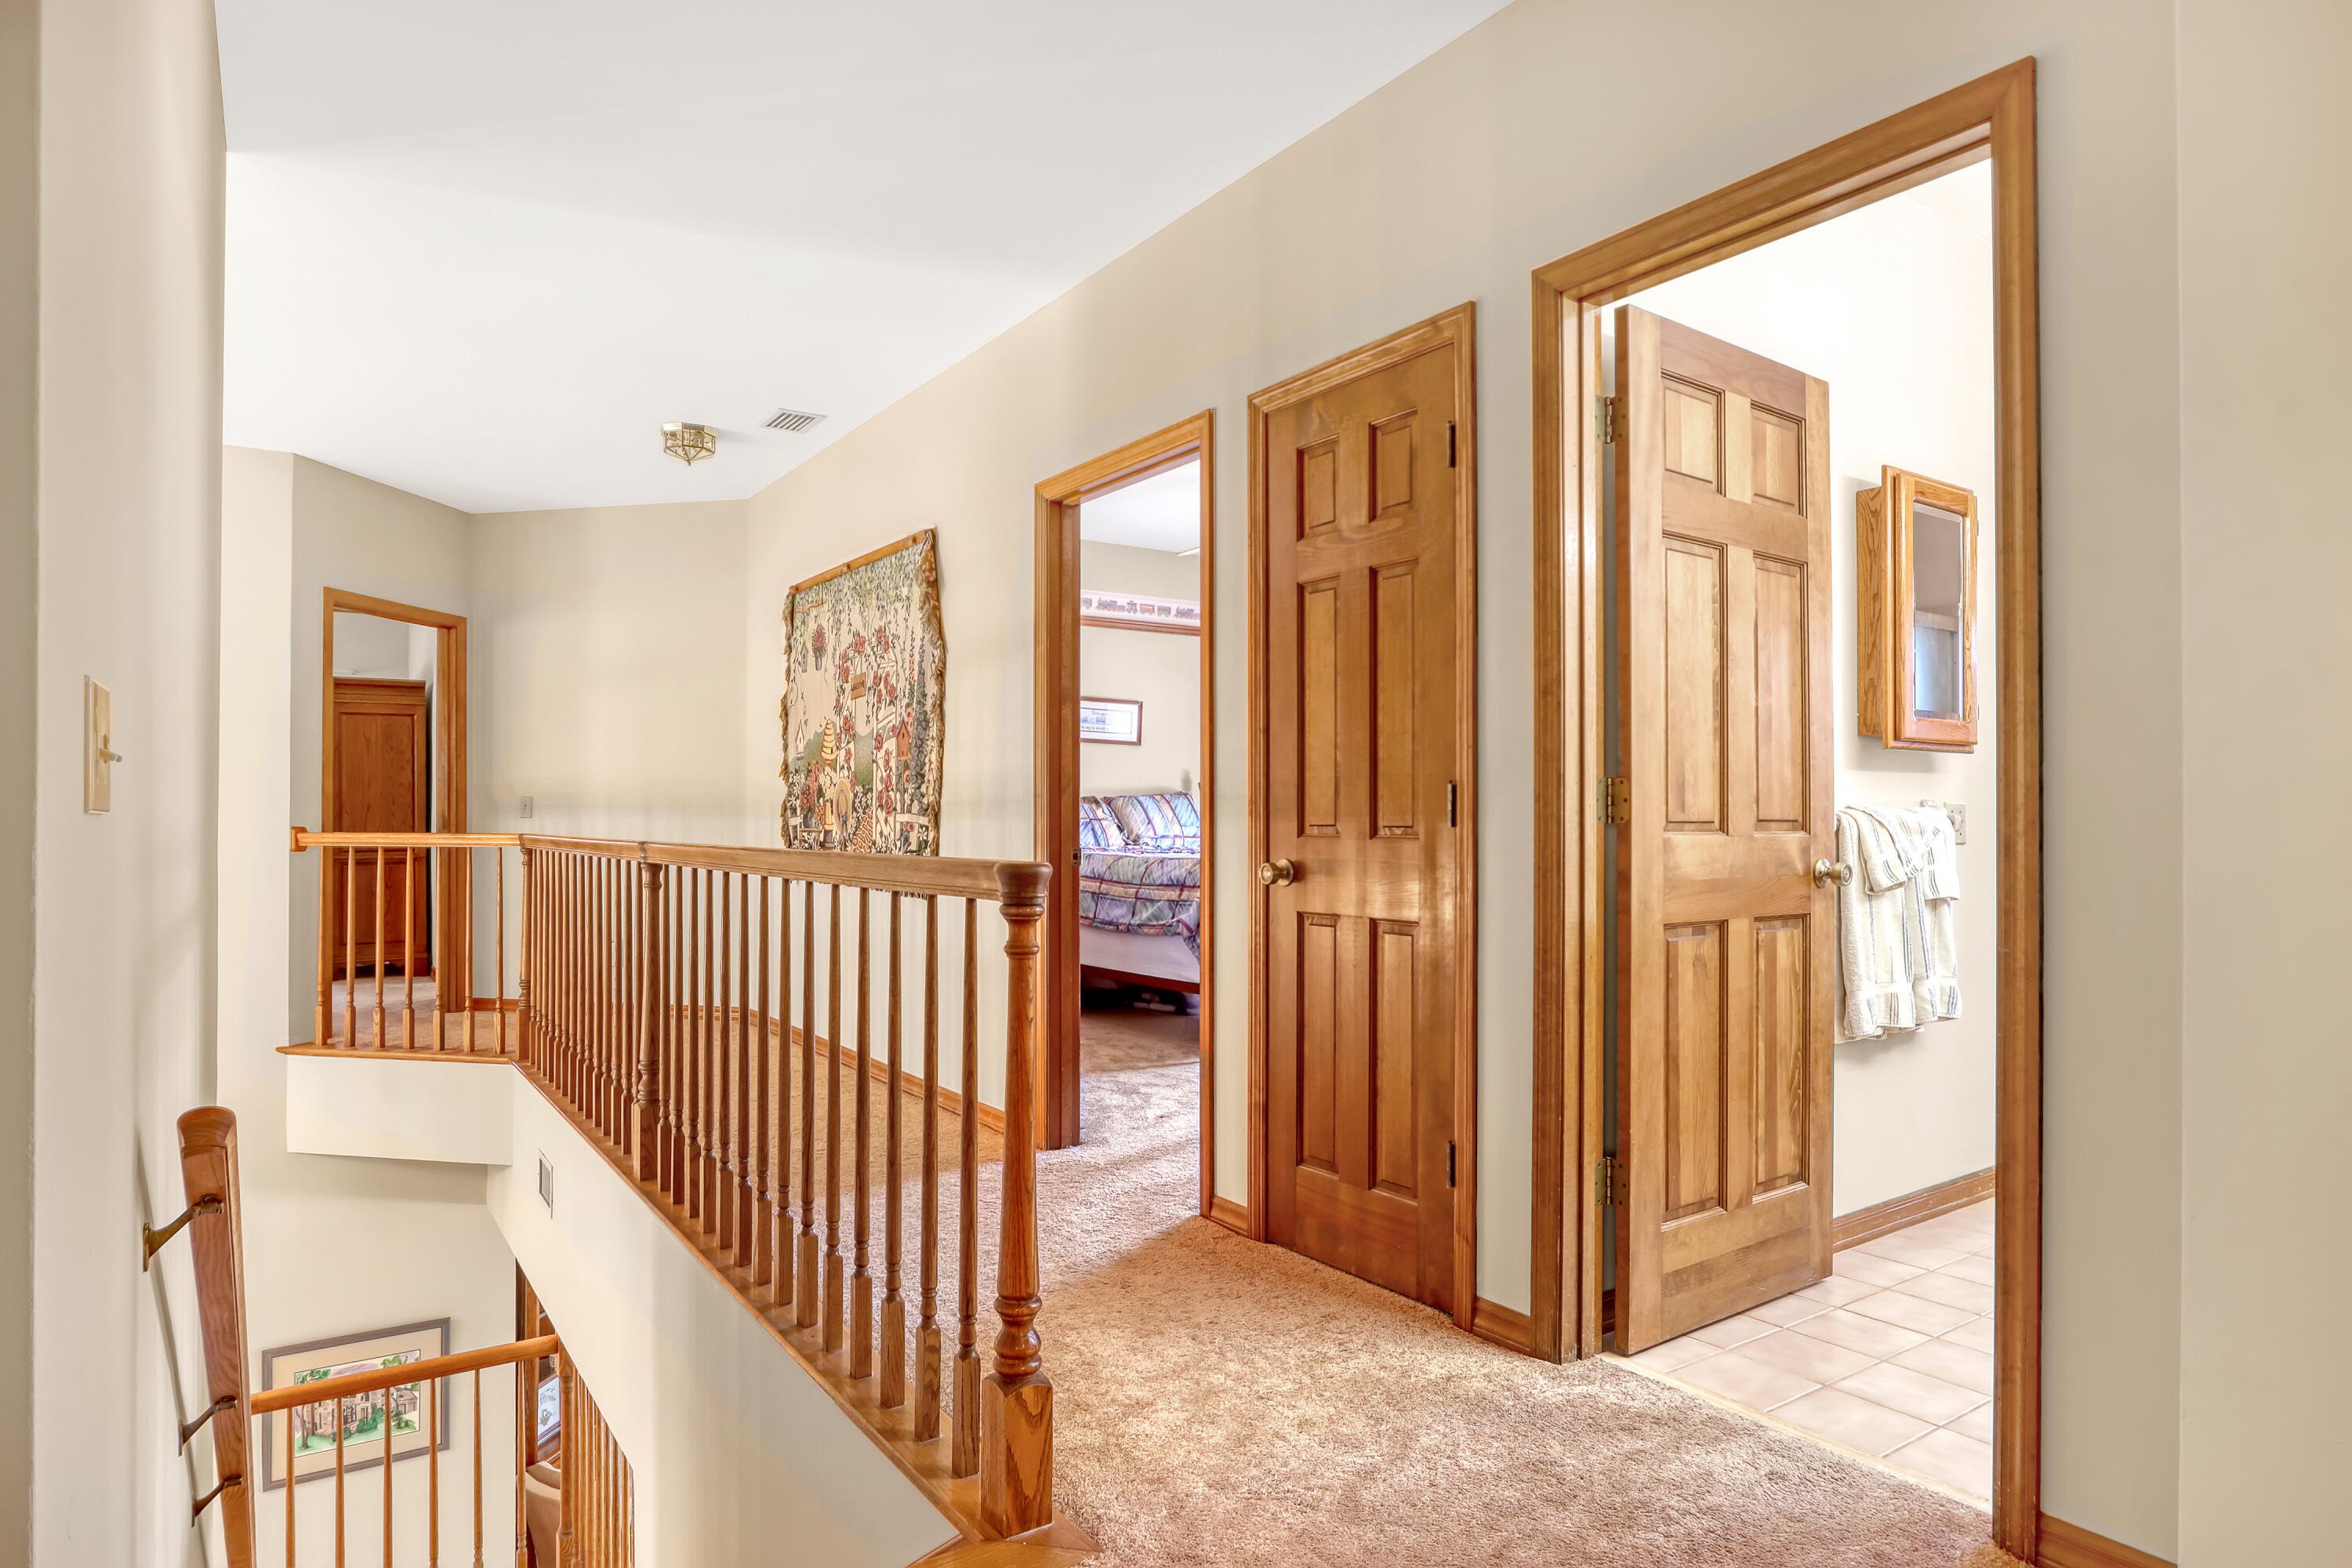
Upstairs hallway landing with a carved wood railing and open doorways to a bedroom and bathroom.
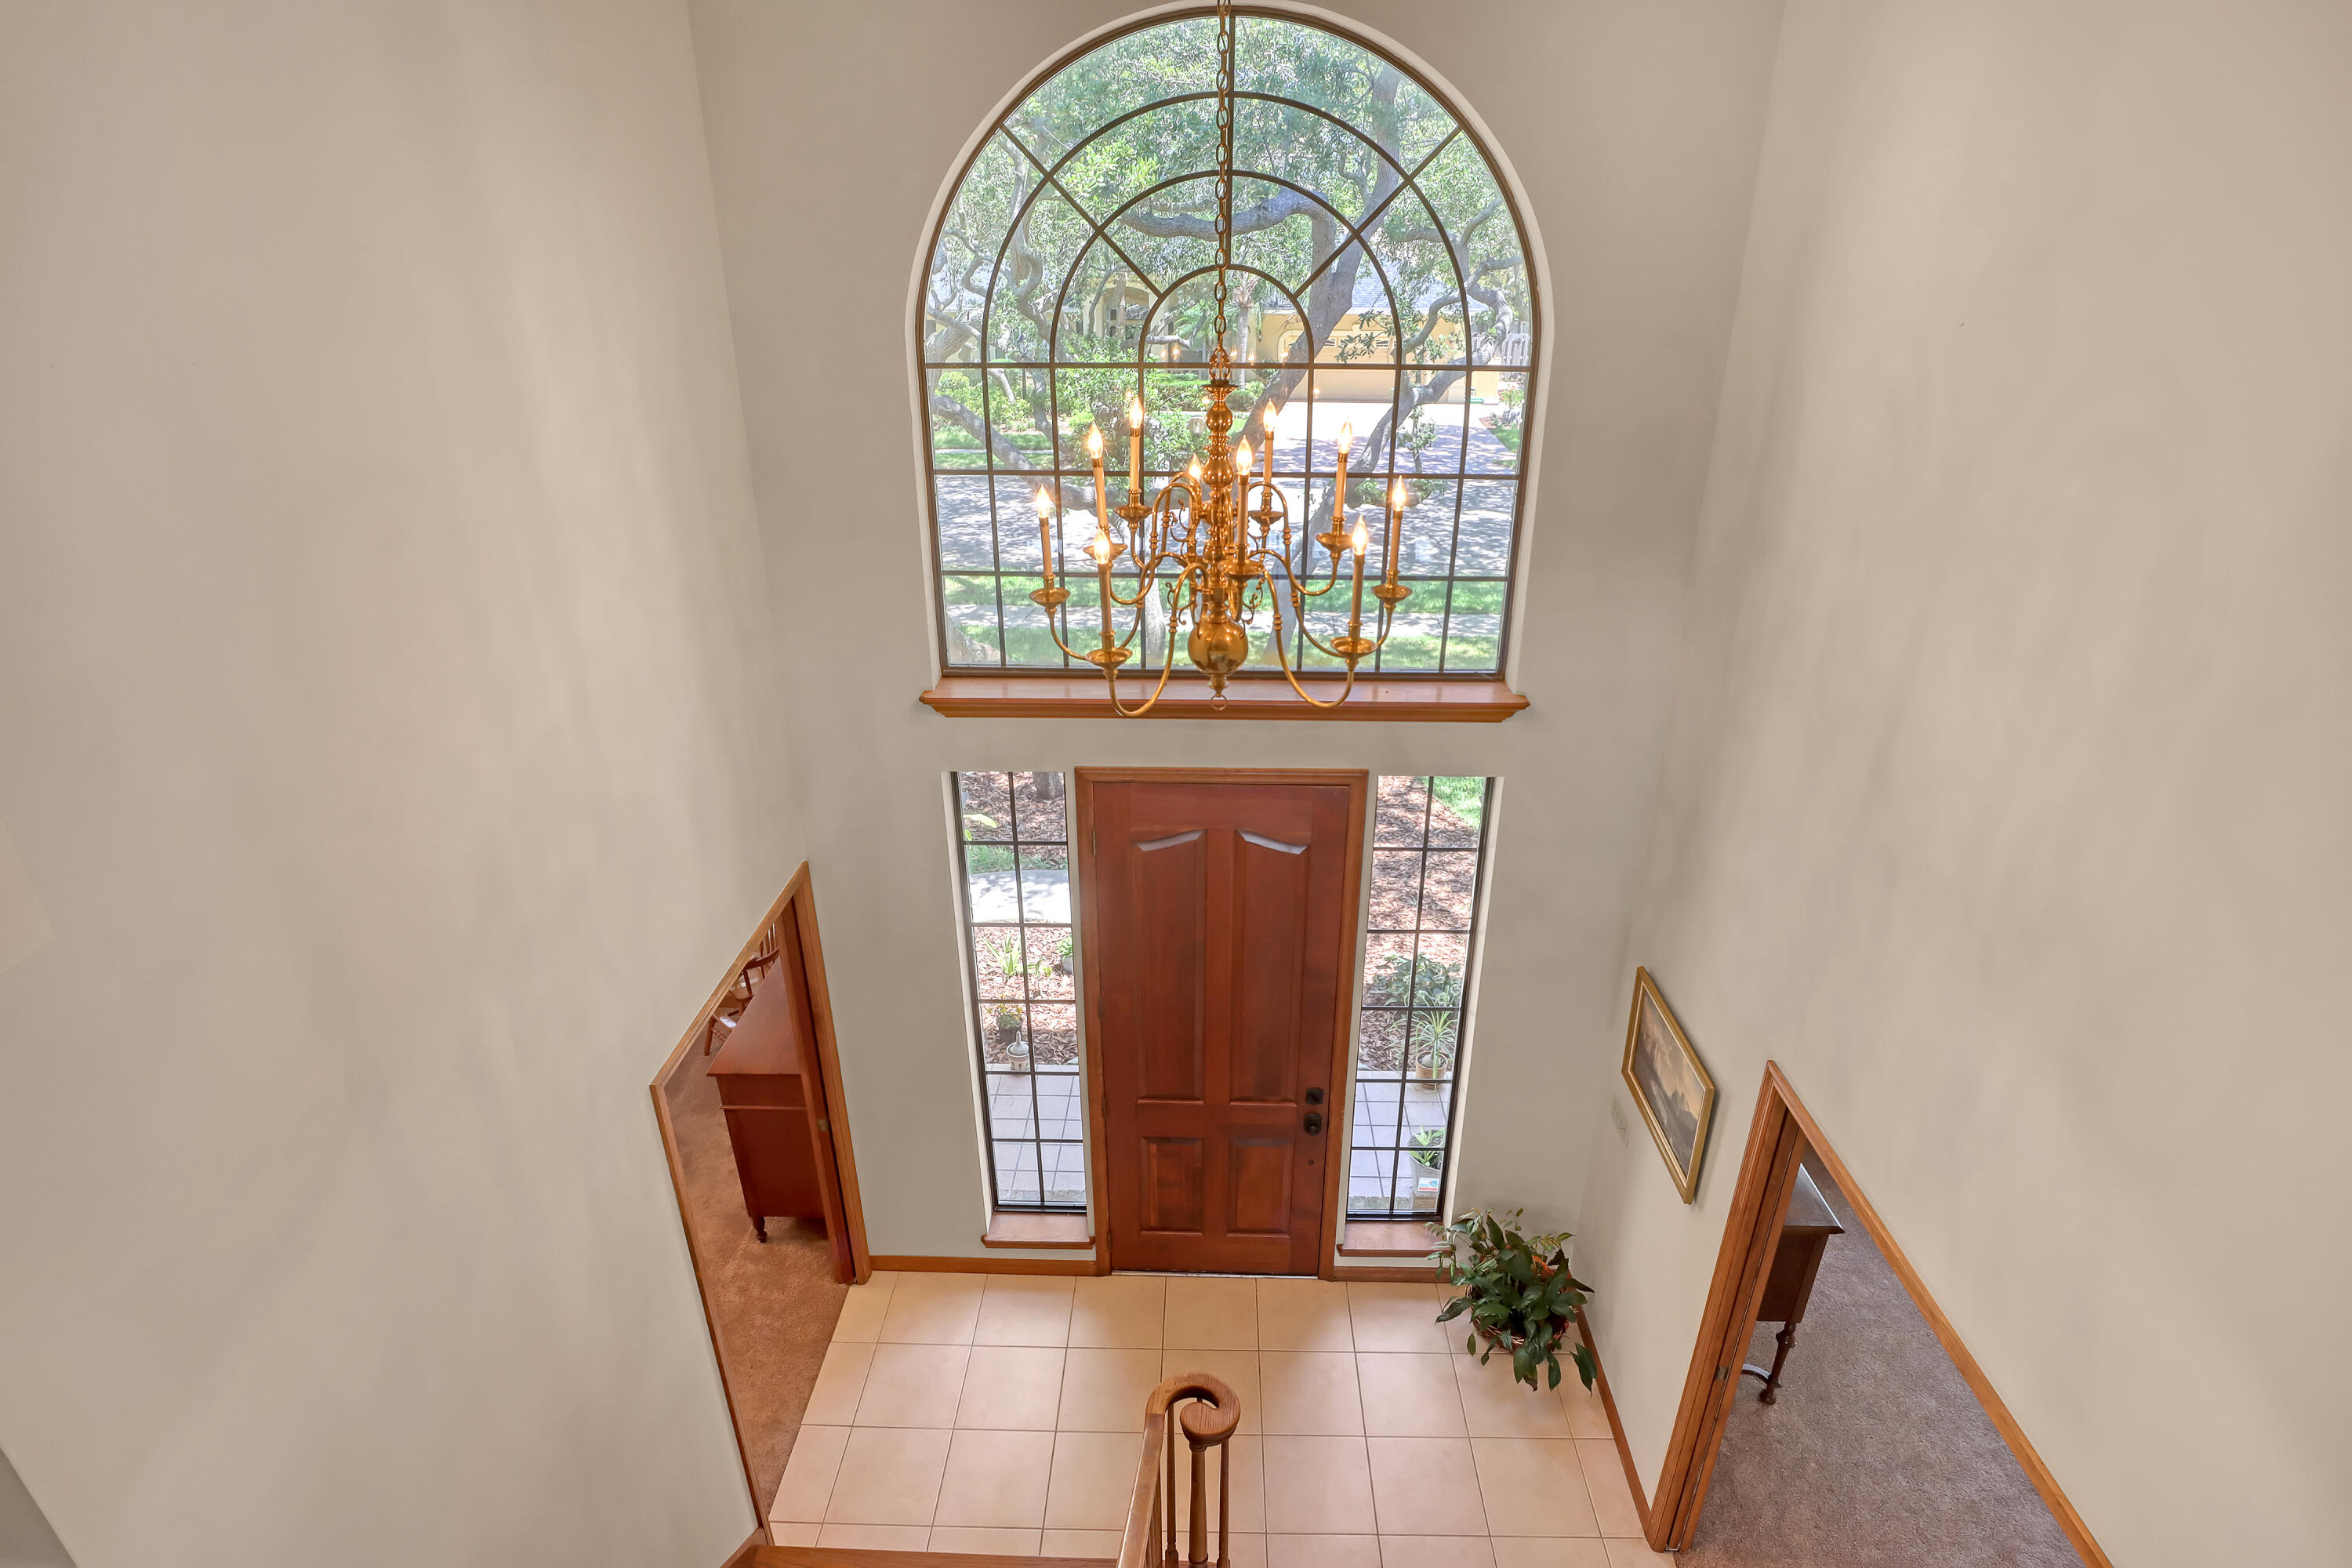
Two-story foyer with a wood front door, arched window, and brass chandelier.
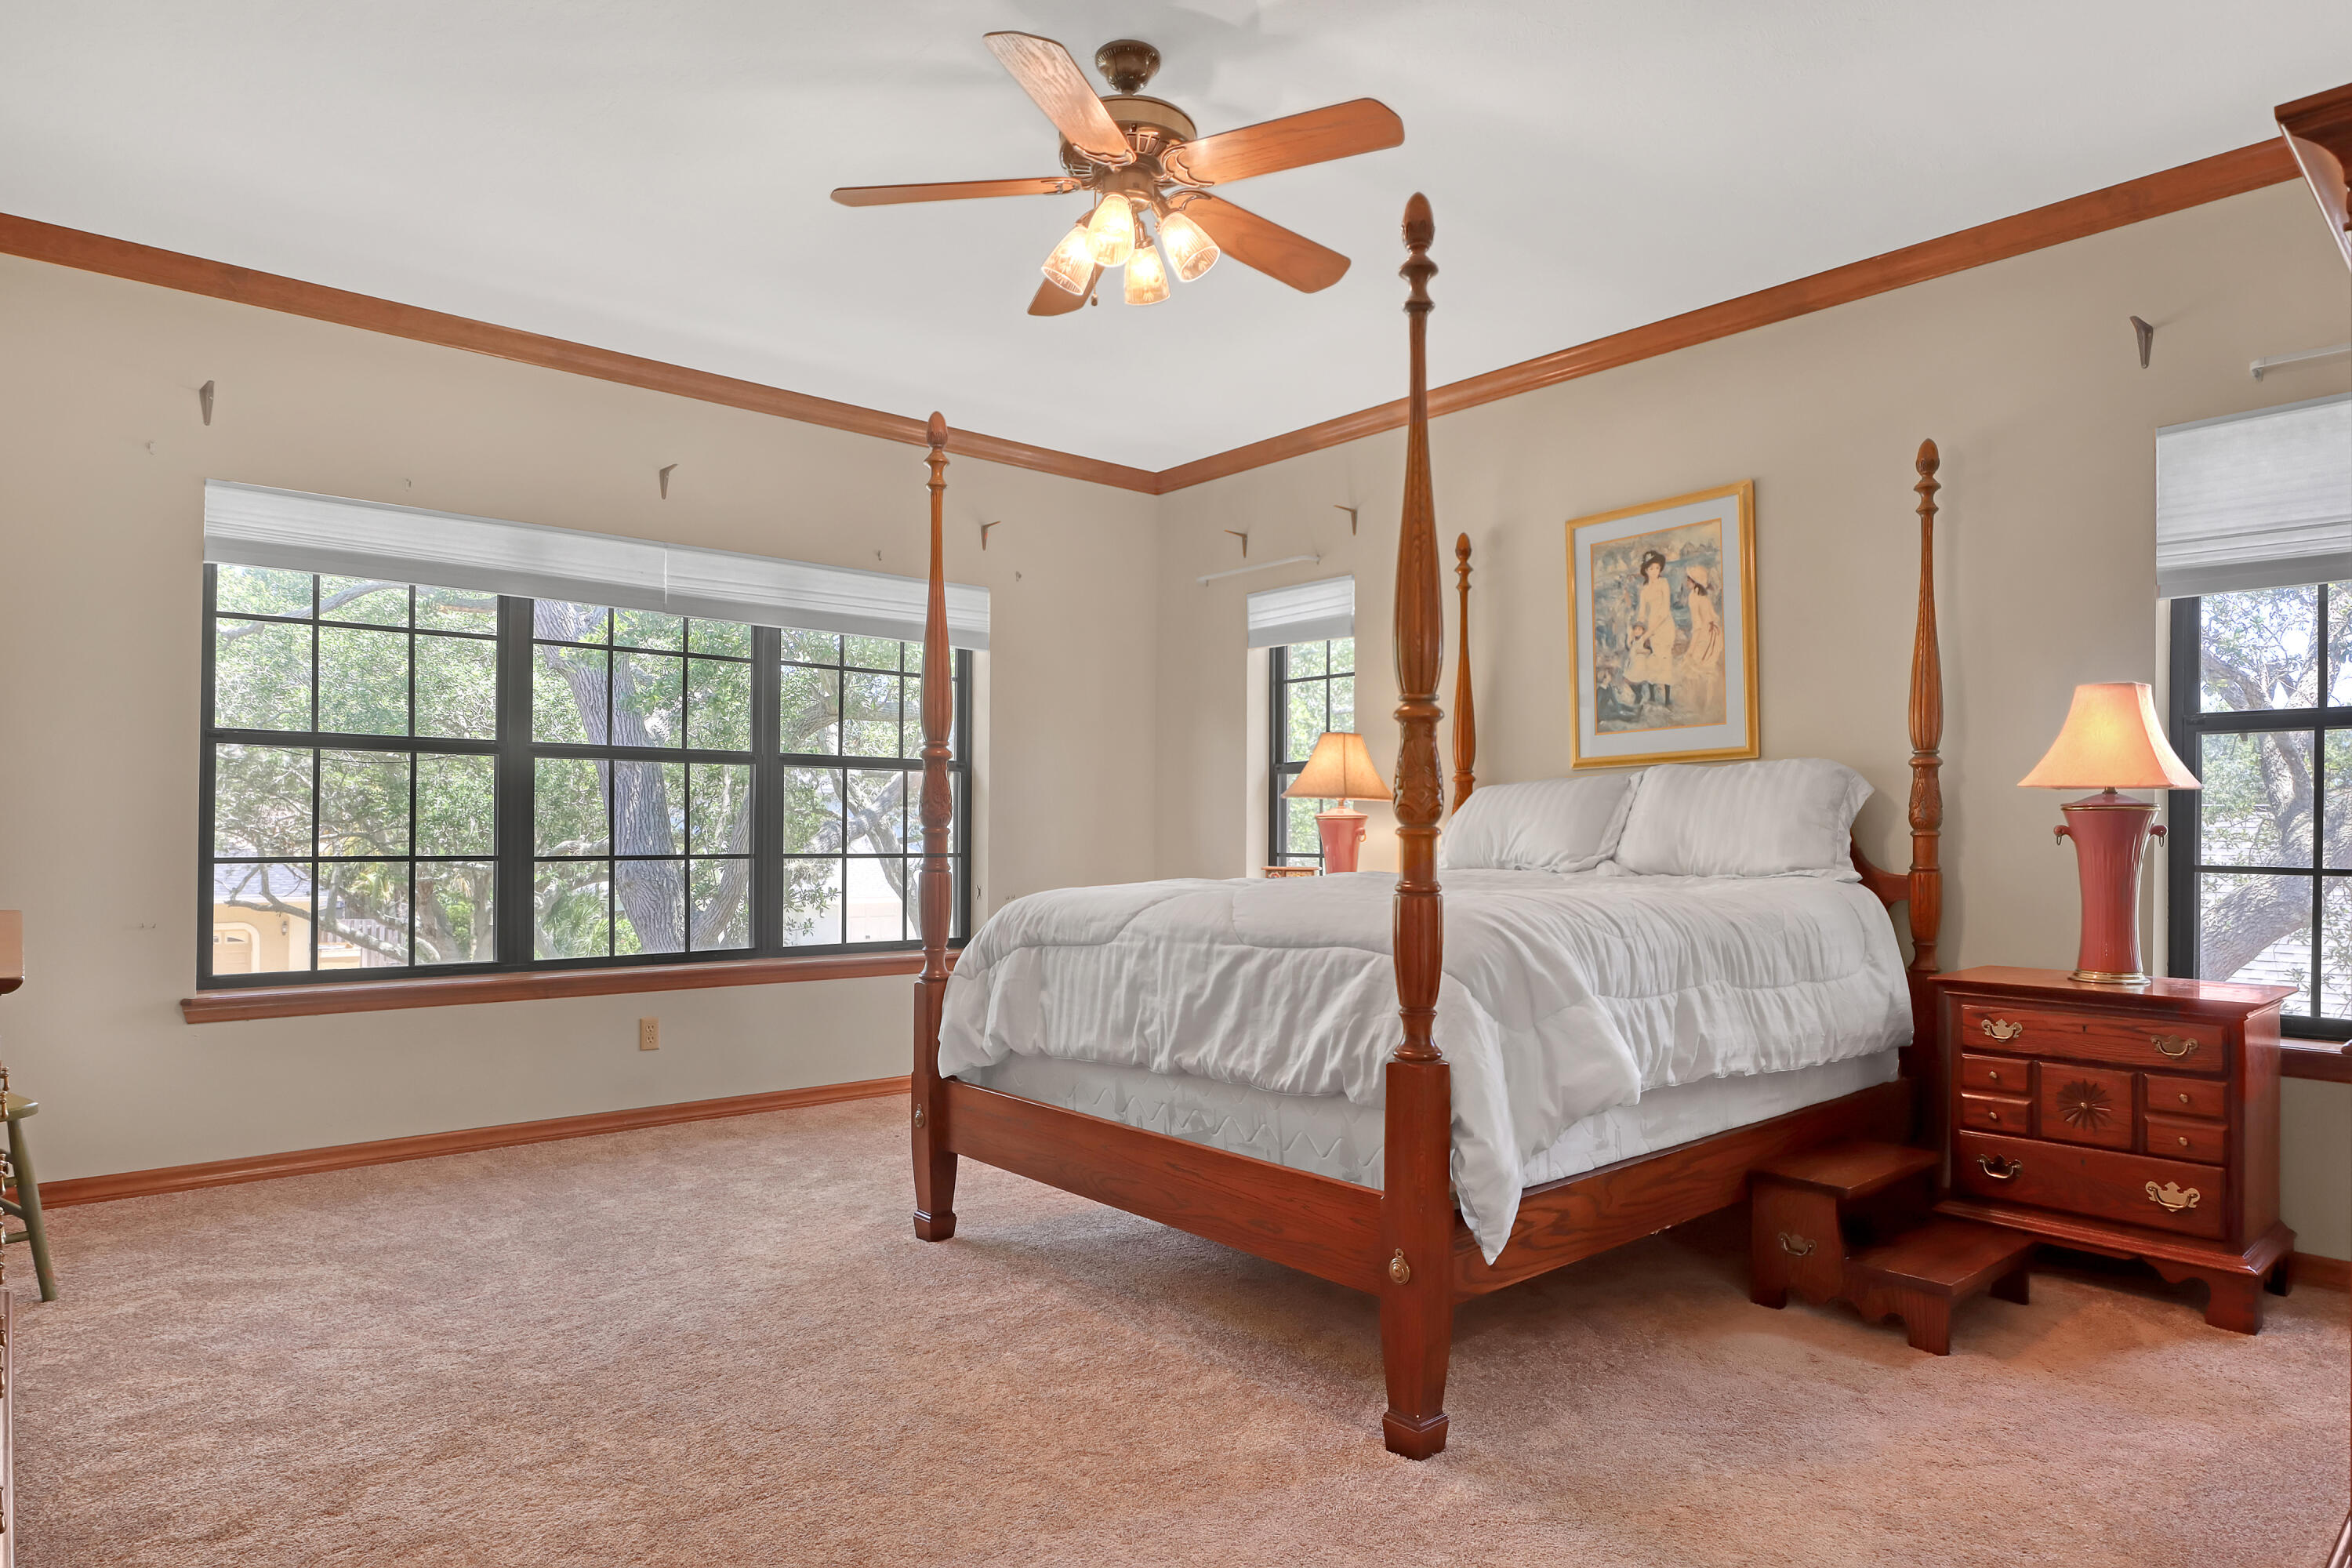
Bedroom with a wooden four-poster bed, large windows, and a ceiling fan.
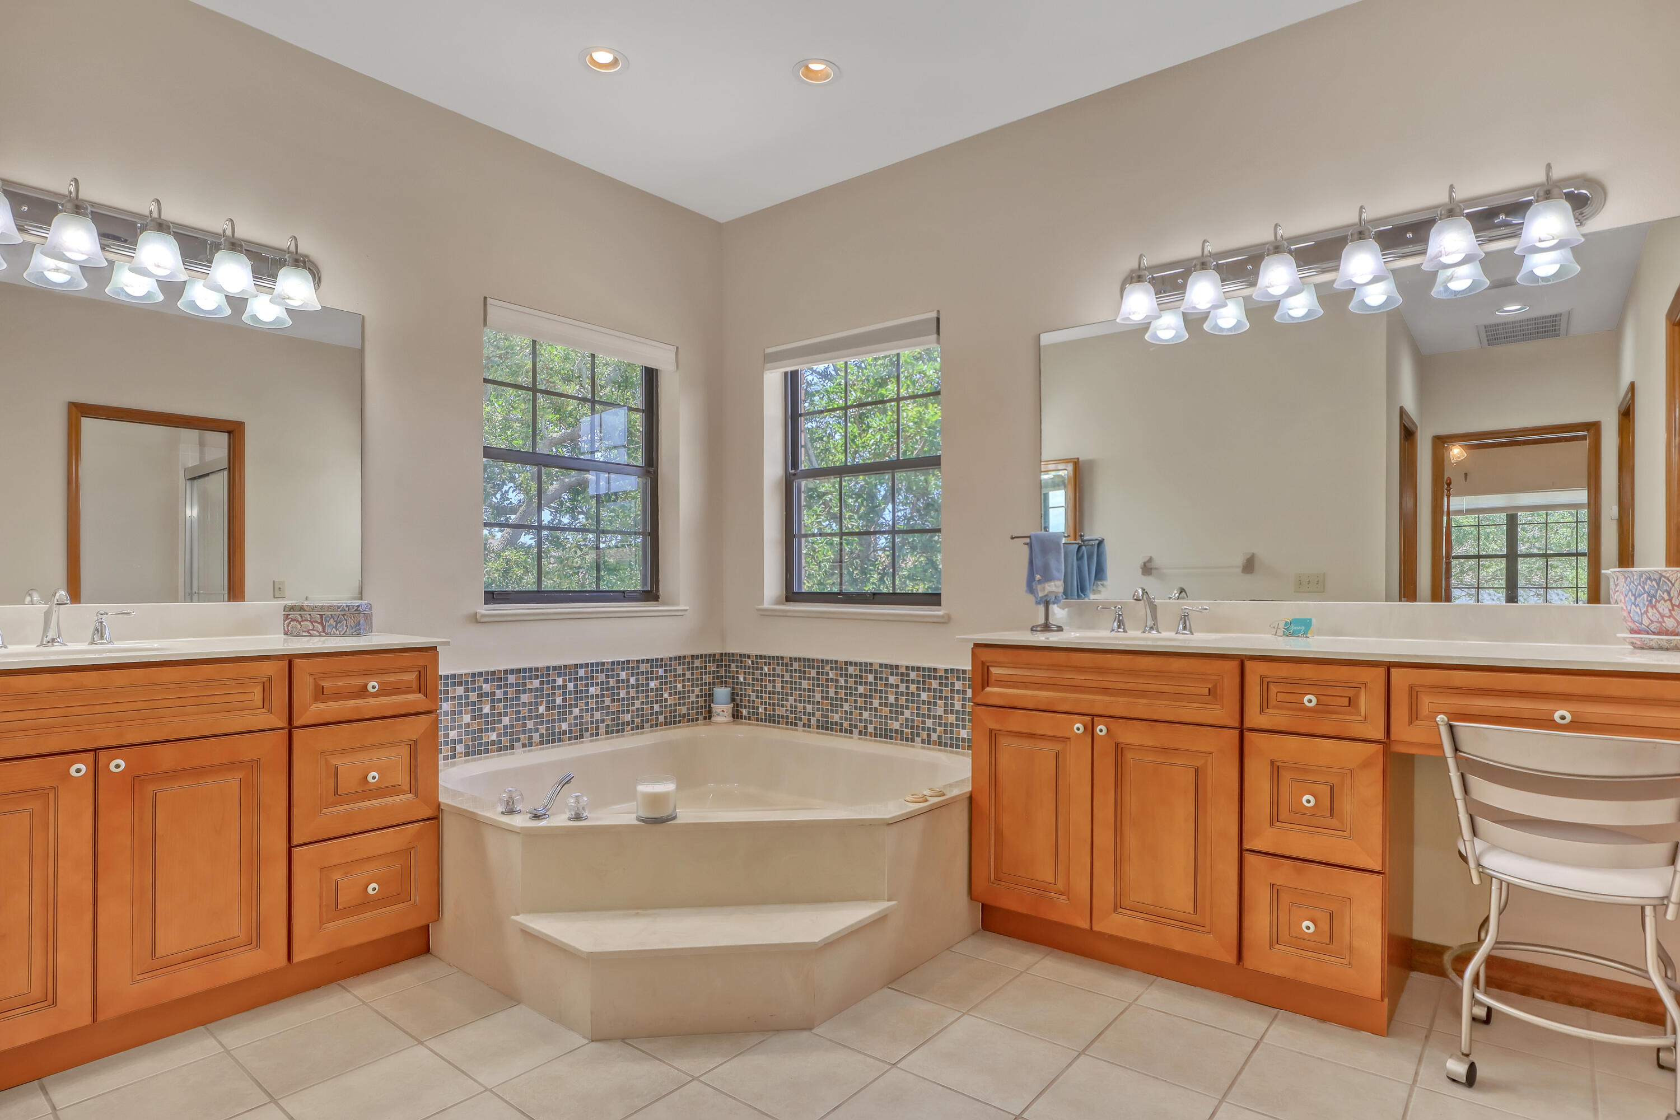
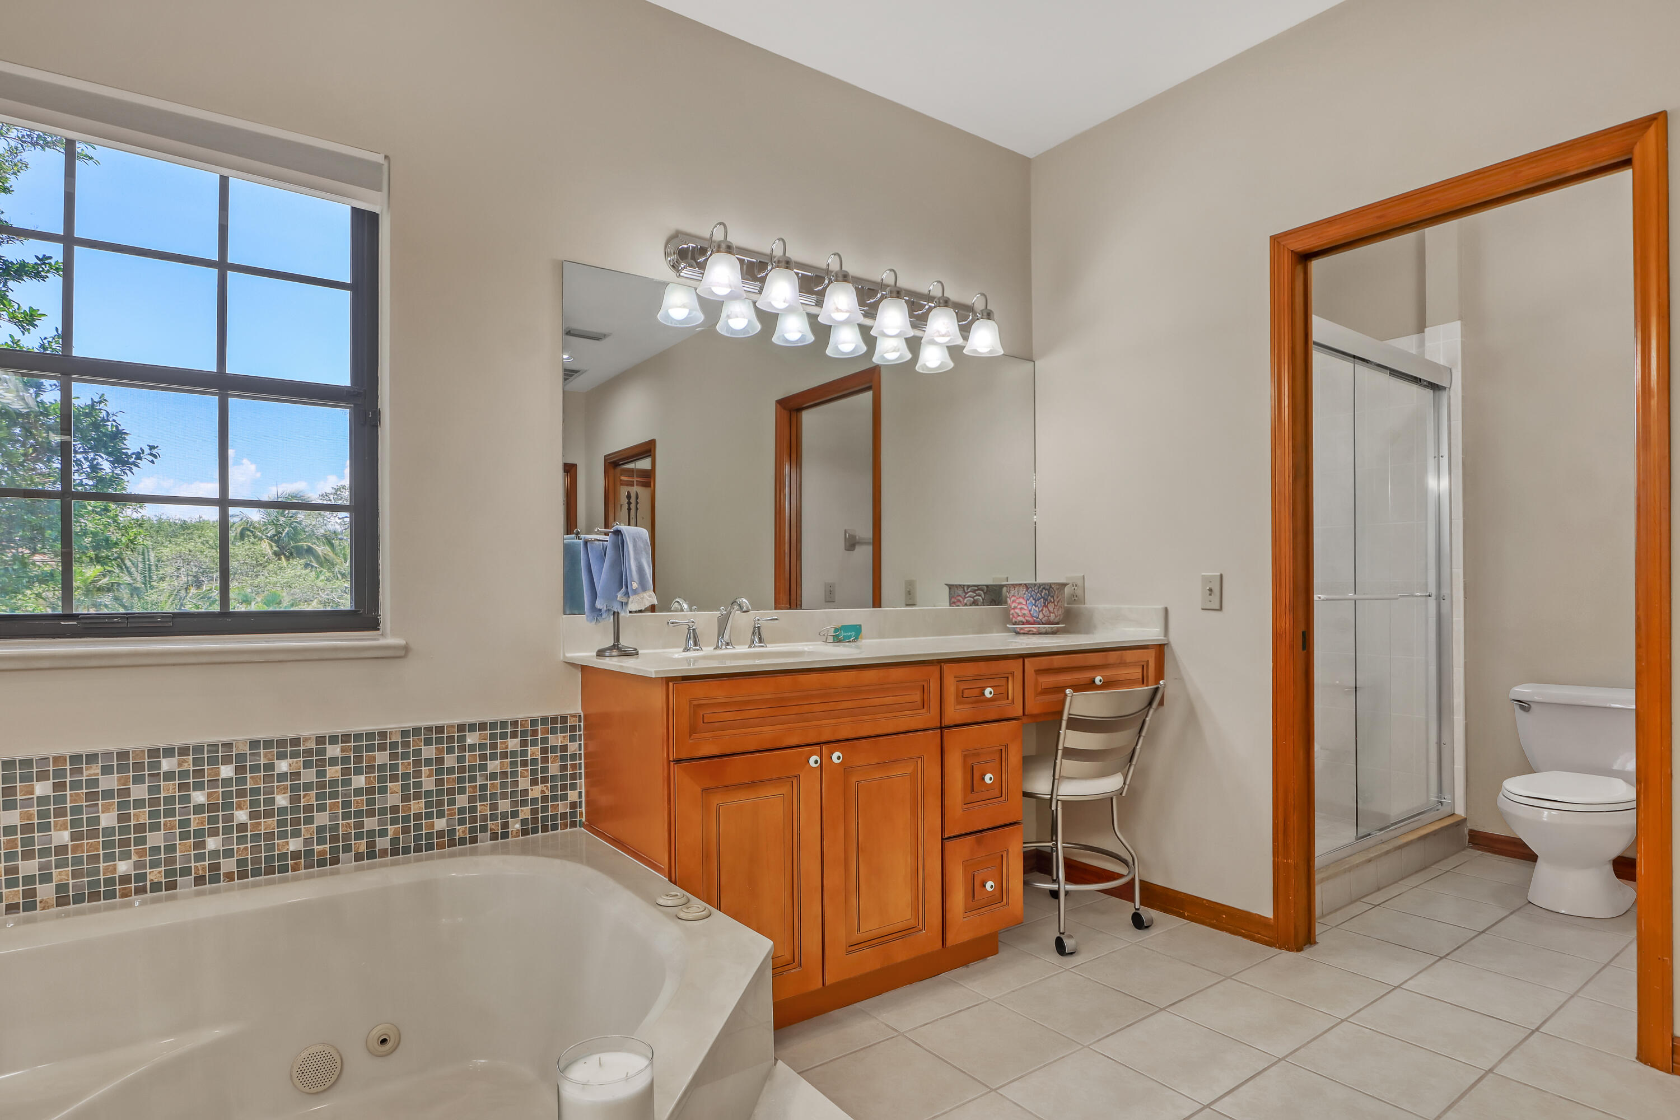
Bathroom with a corner soaking tub beneath two windows and warm wood vanities.
Bathroom with a soaking tub, wood vanity, and glass shower beside a large window.
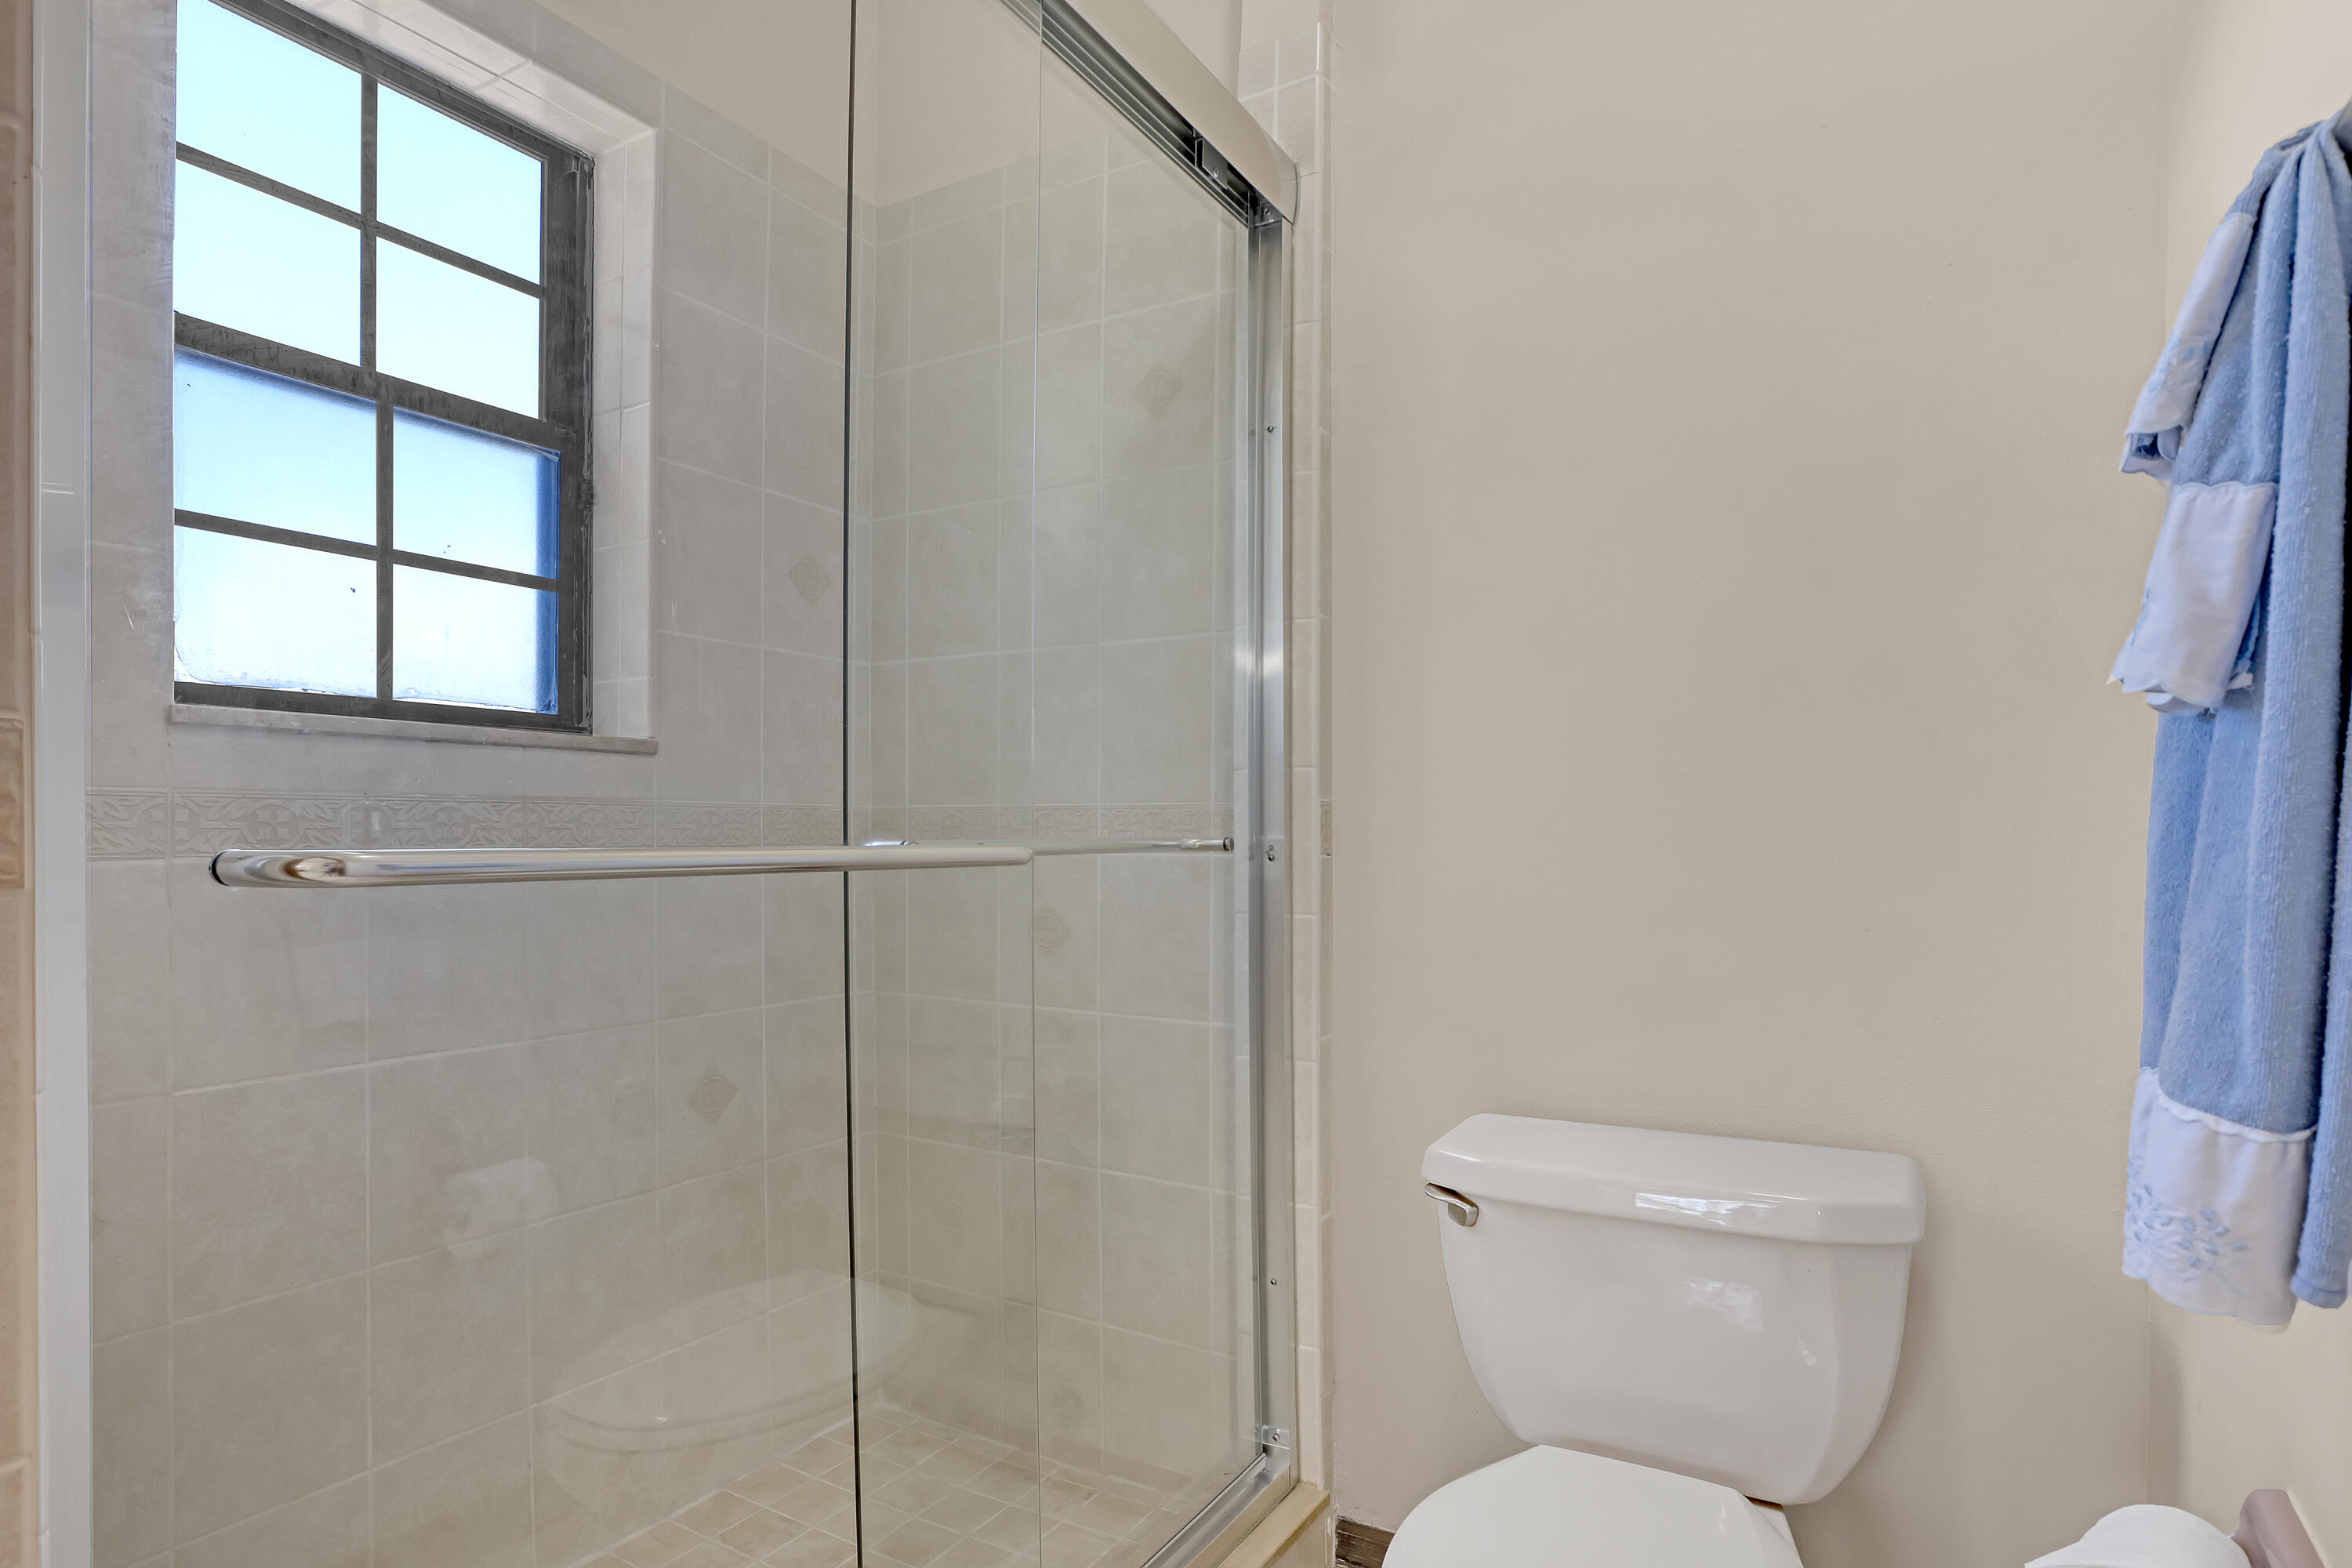
Bathroom with a glass shower enclosure, black-framed window, and blue towels.
Bedroom with a dark wood four-poster bed and a large shaded window.
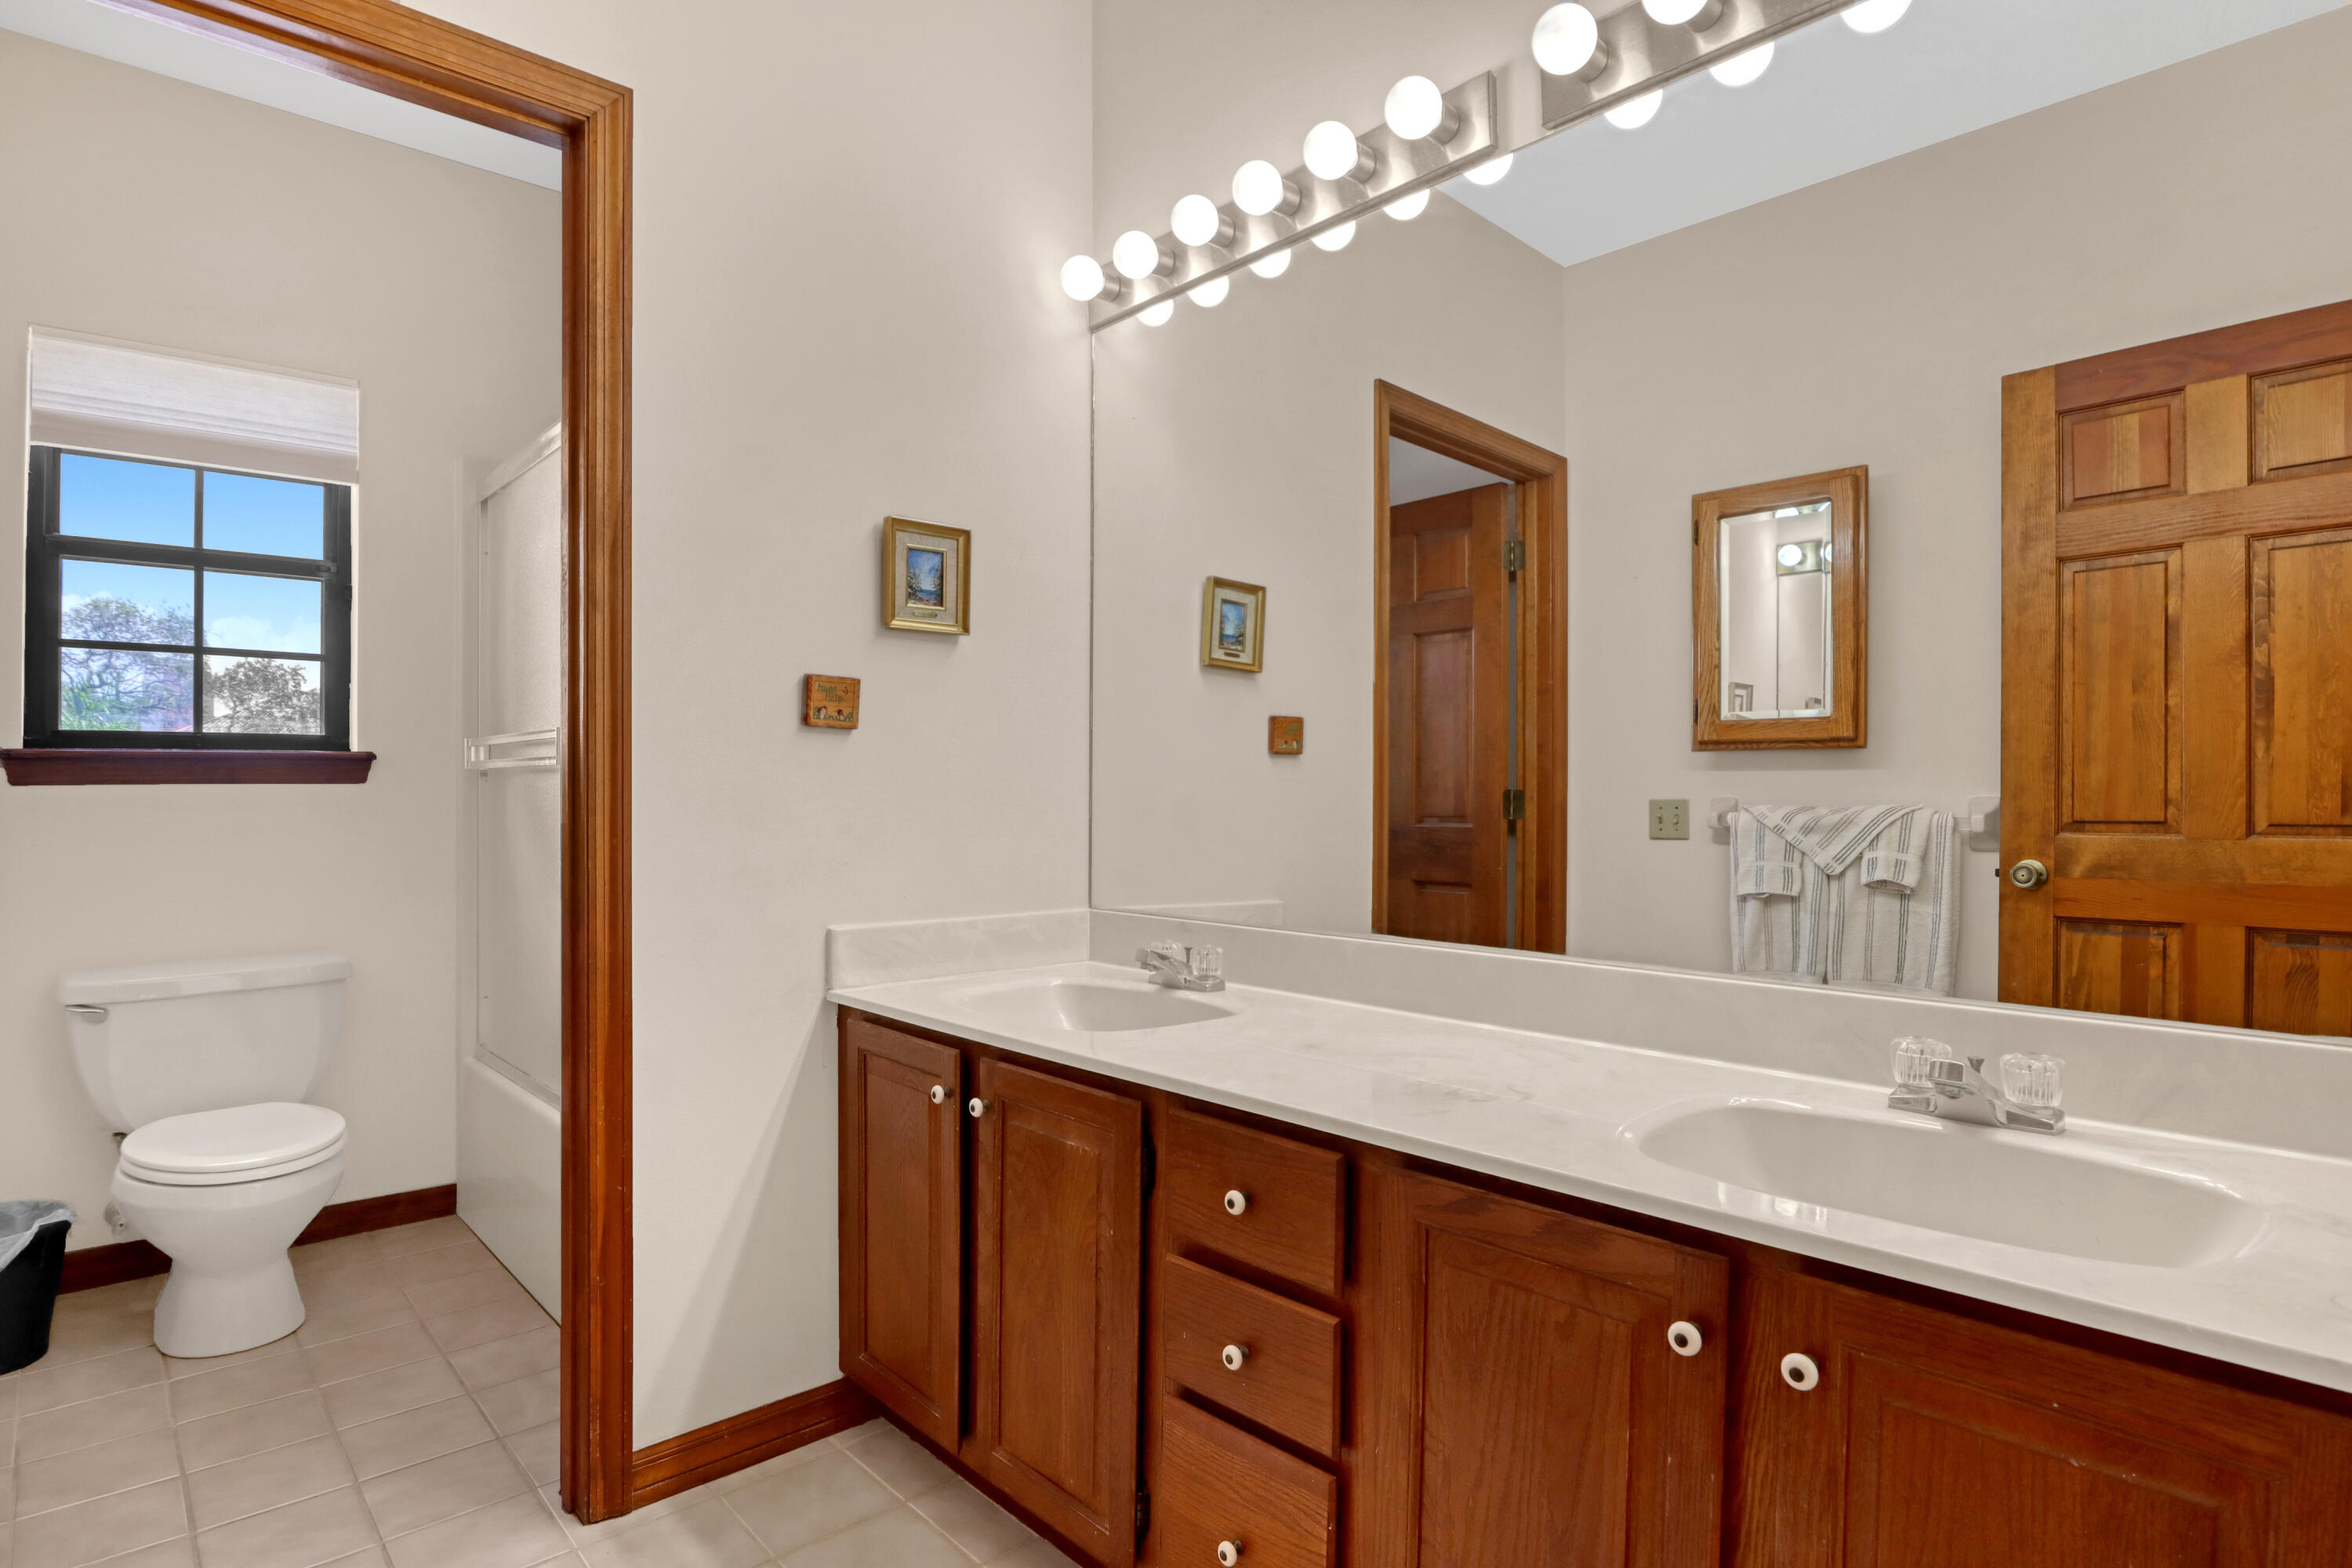
Bathroom with a long double-sink vanity, wood cabinetry, and a large mirror.
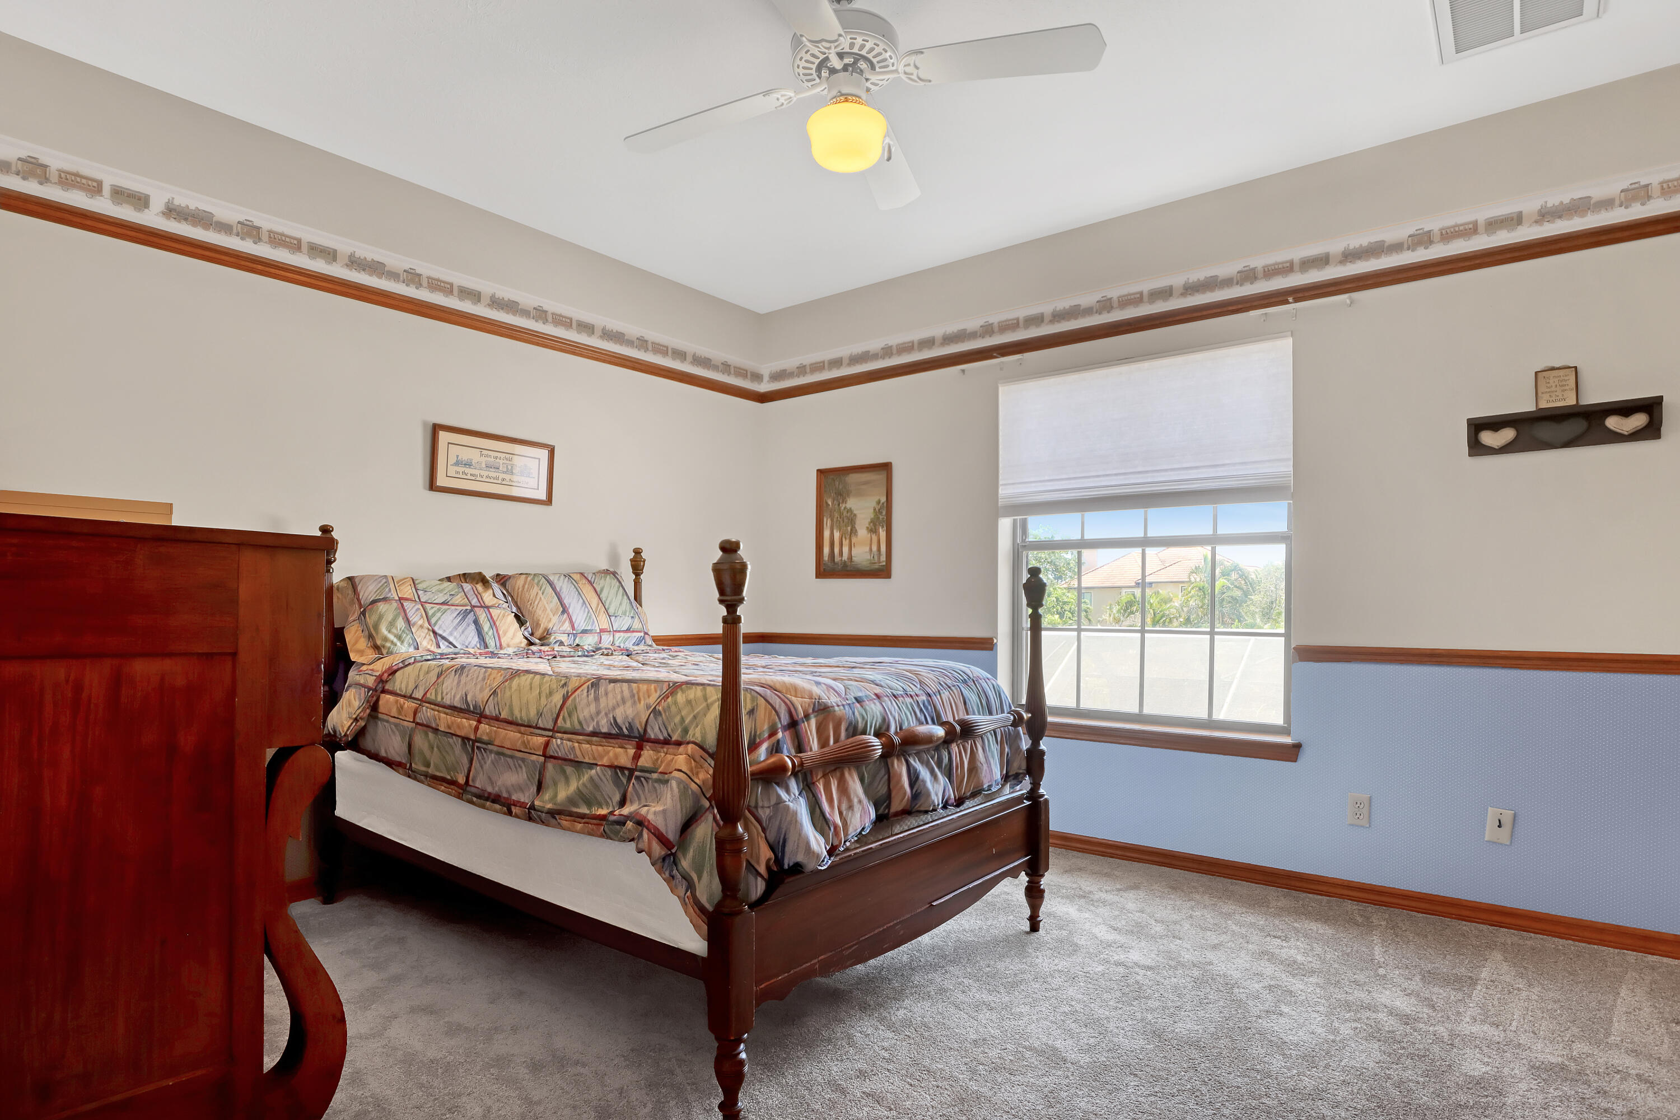
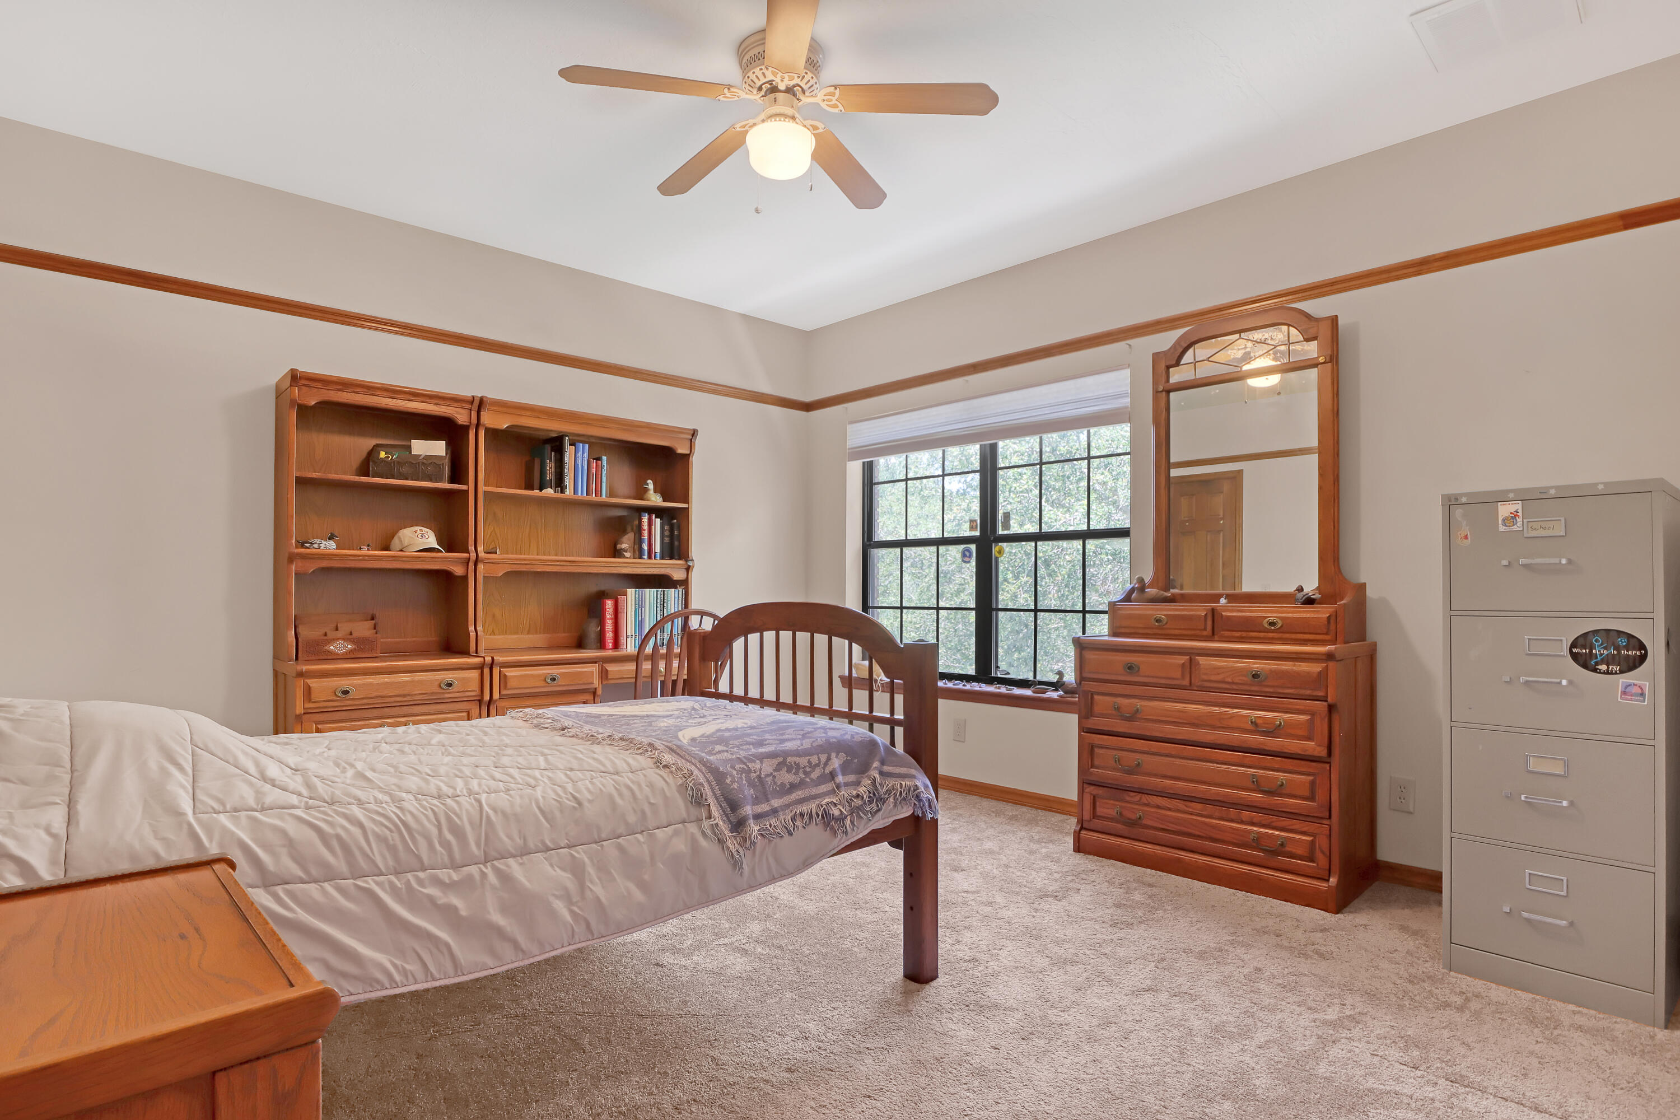
Furnished bedroom with wooden furniture, a large black-grid window, beige carpet, and a ceiling fan.
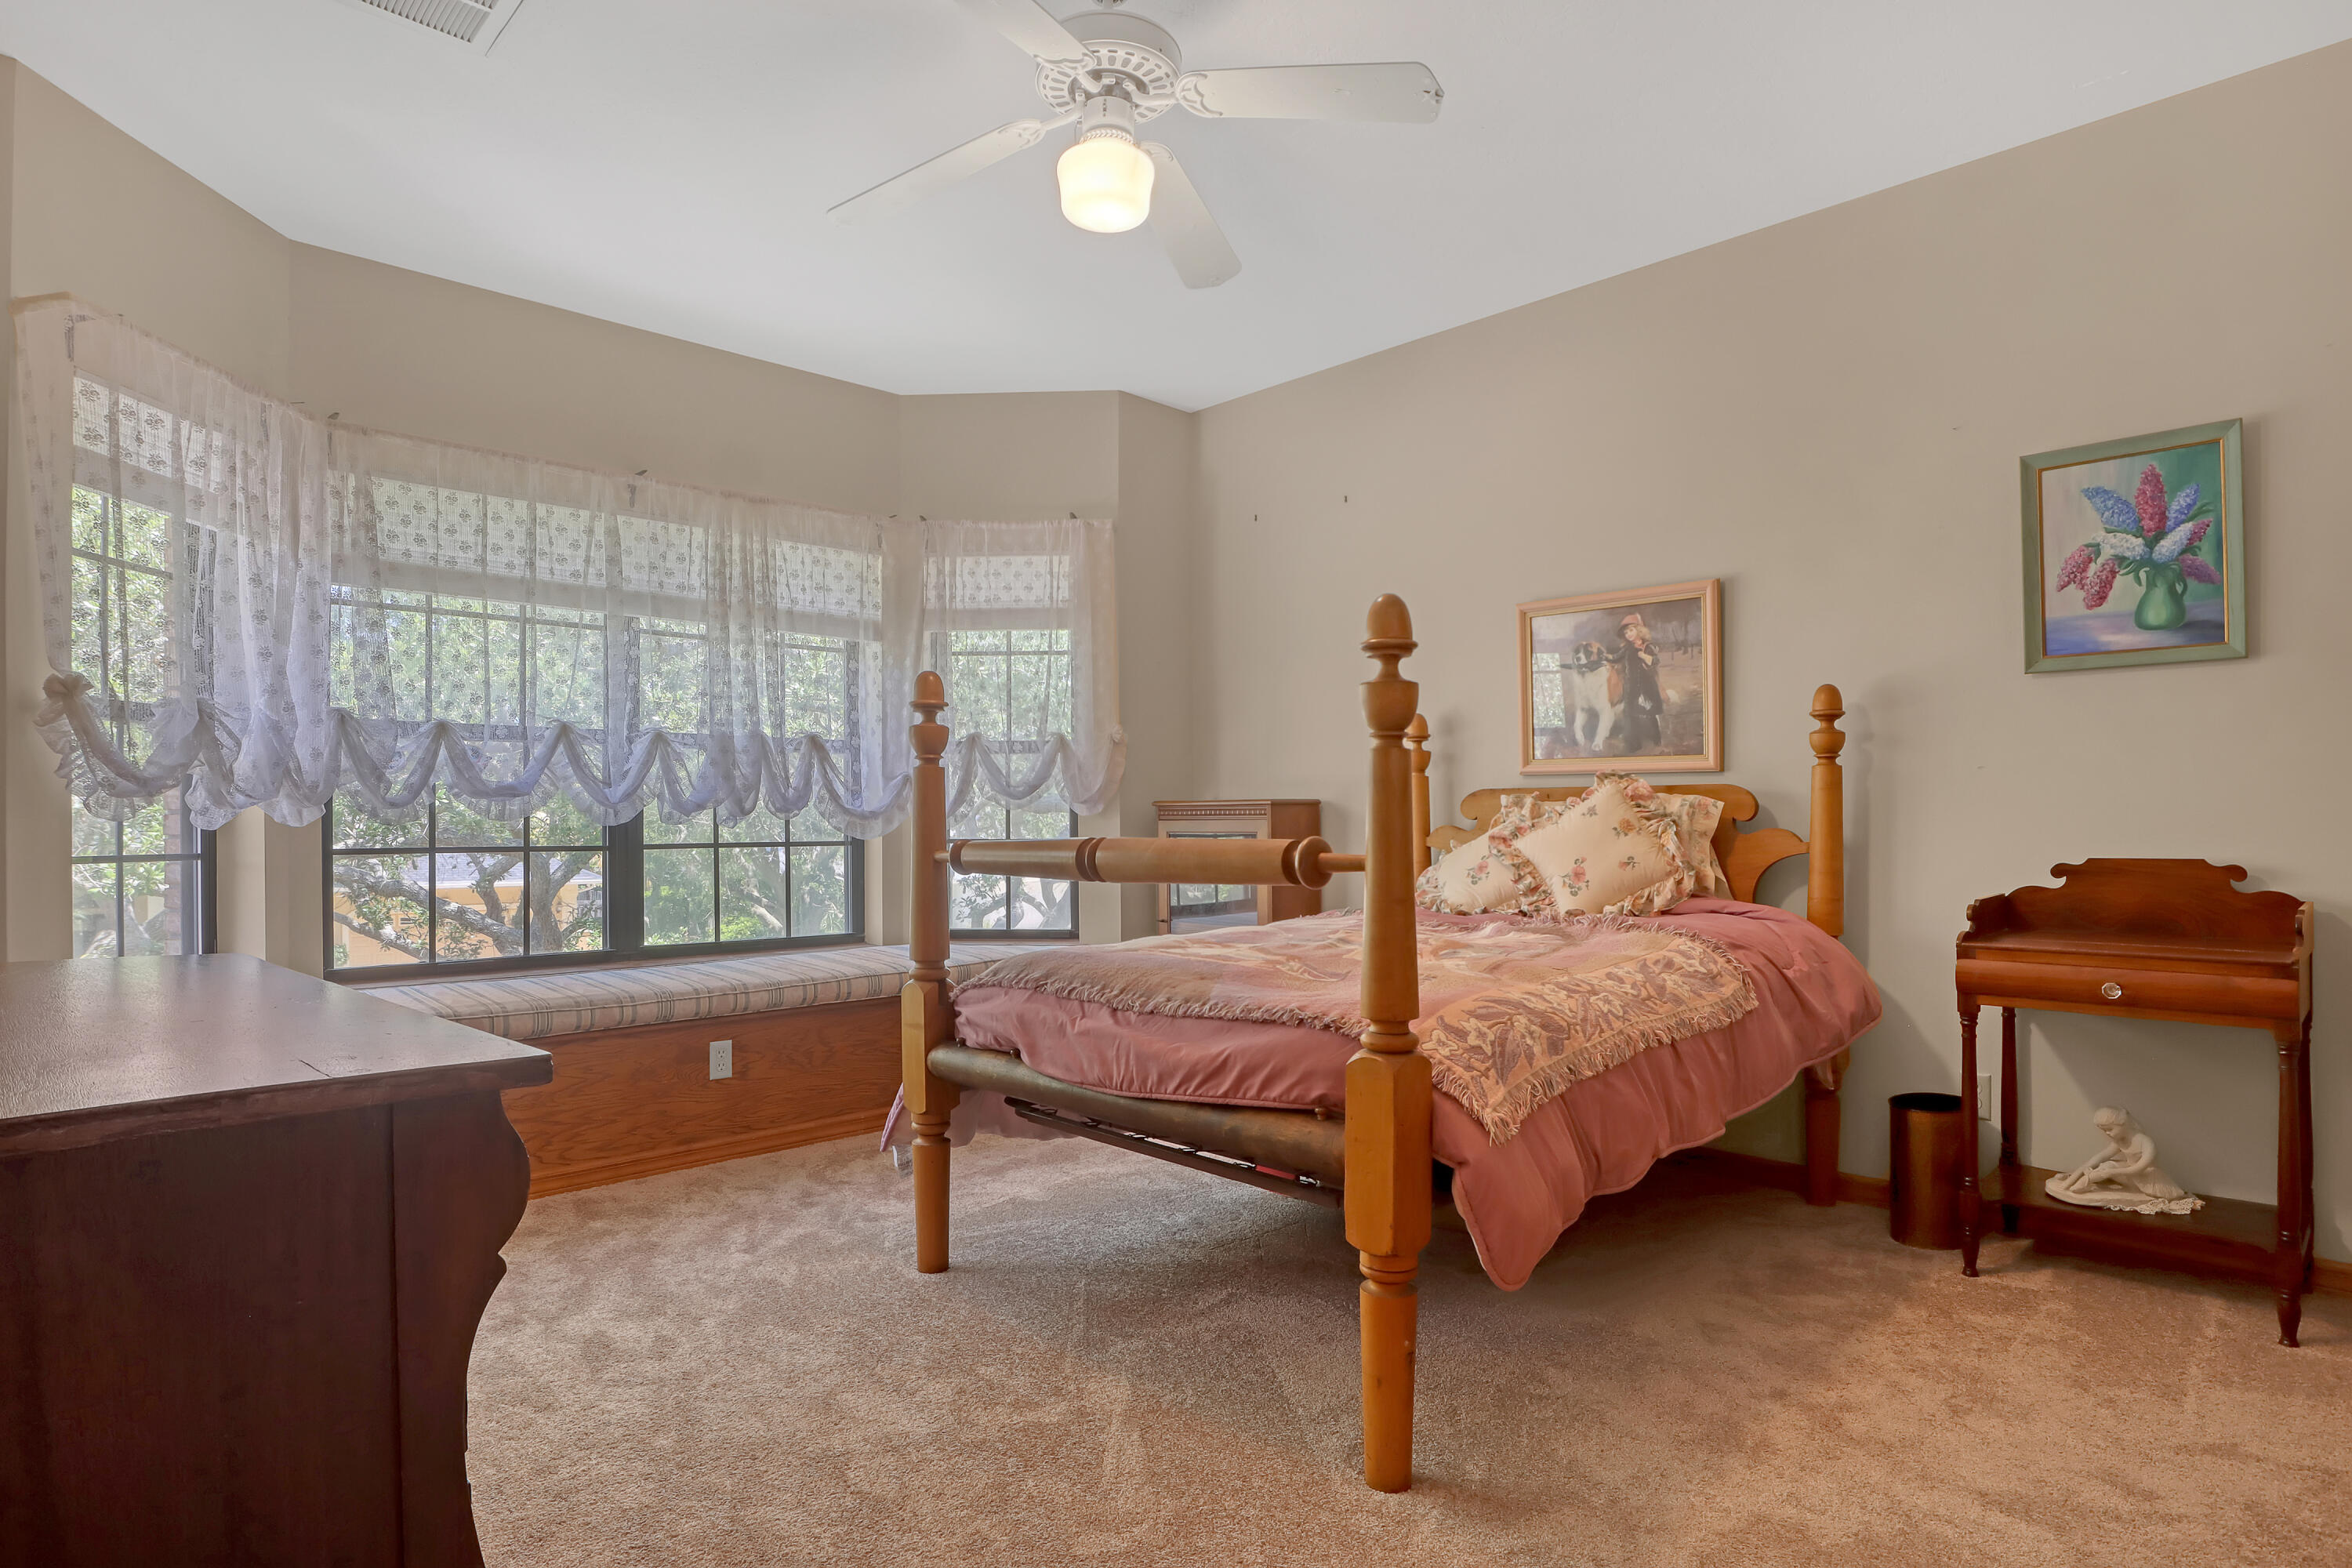
Bedroom with a wooden four-poster bed and large curtained windows above a built-in window seat.
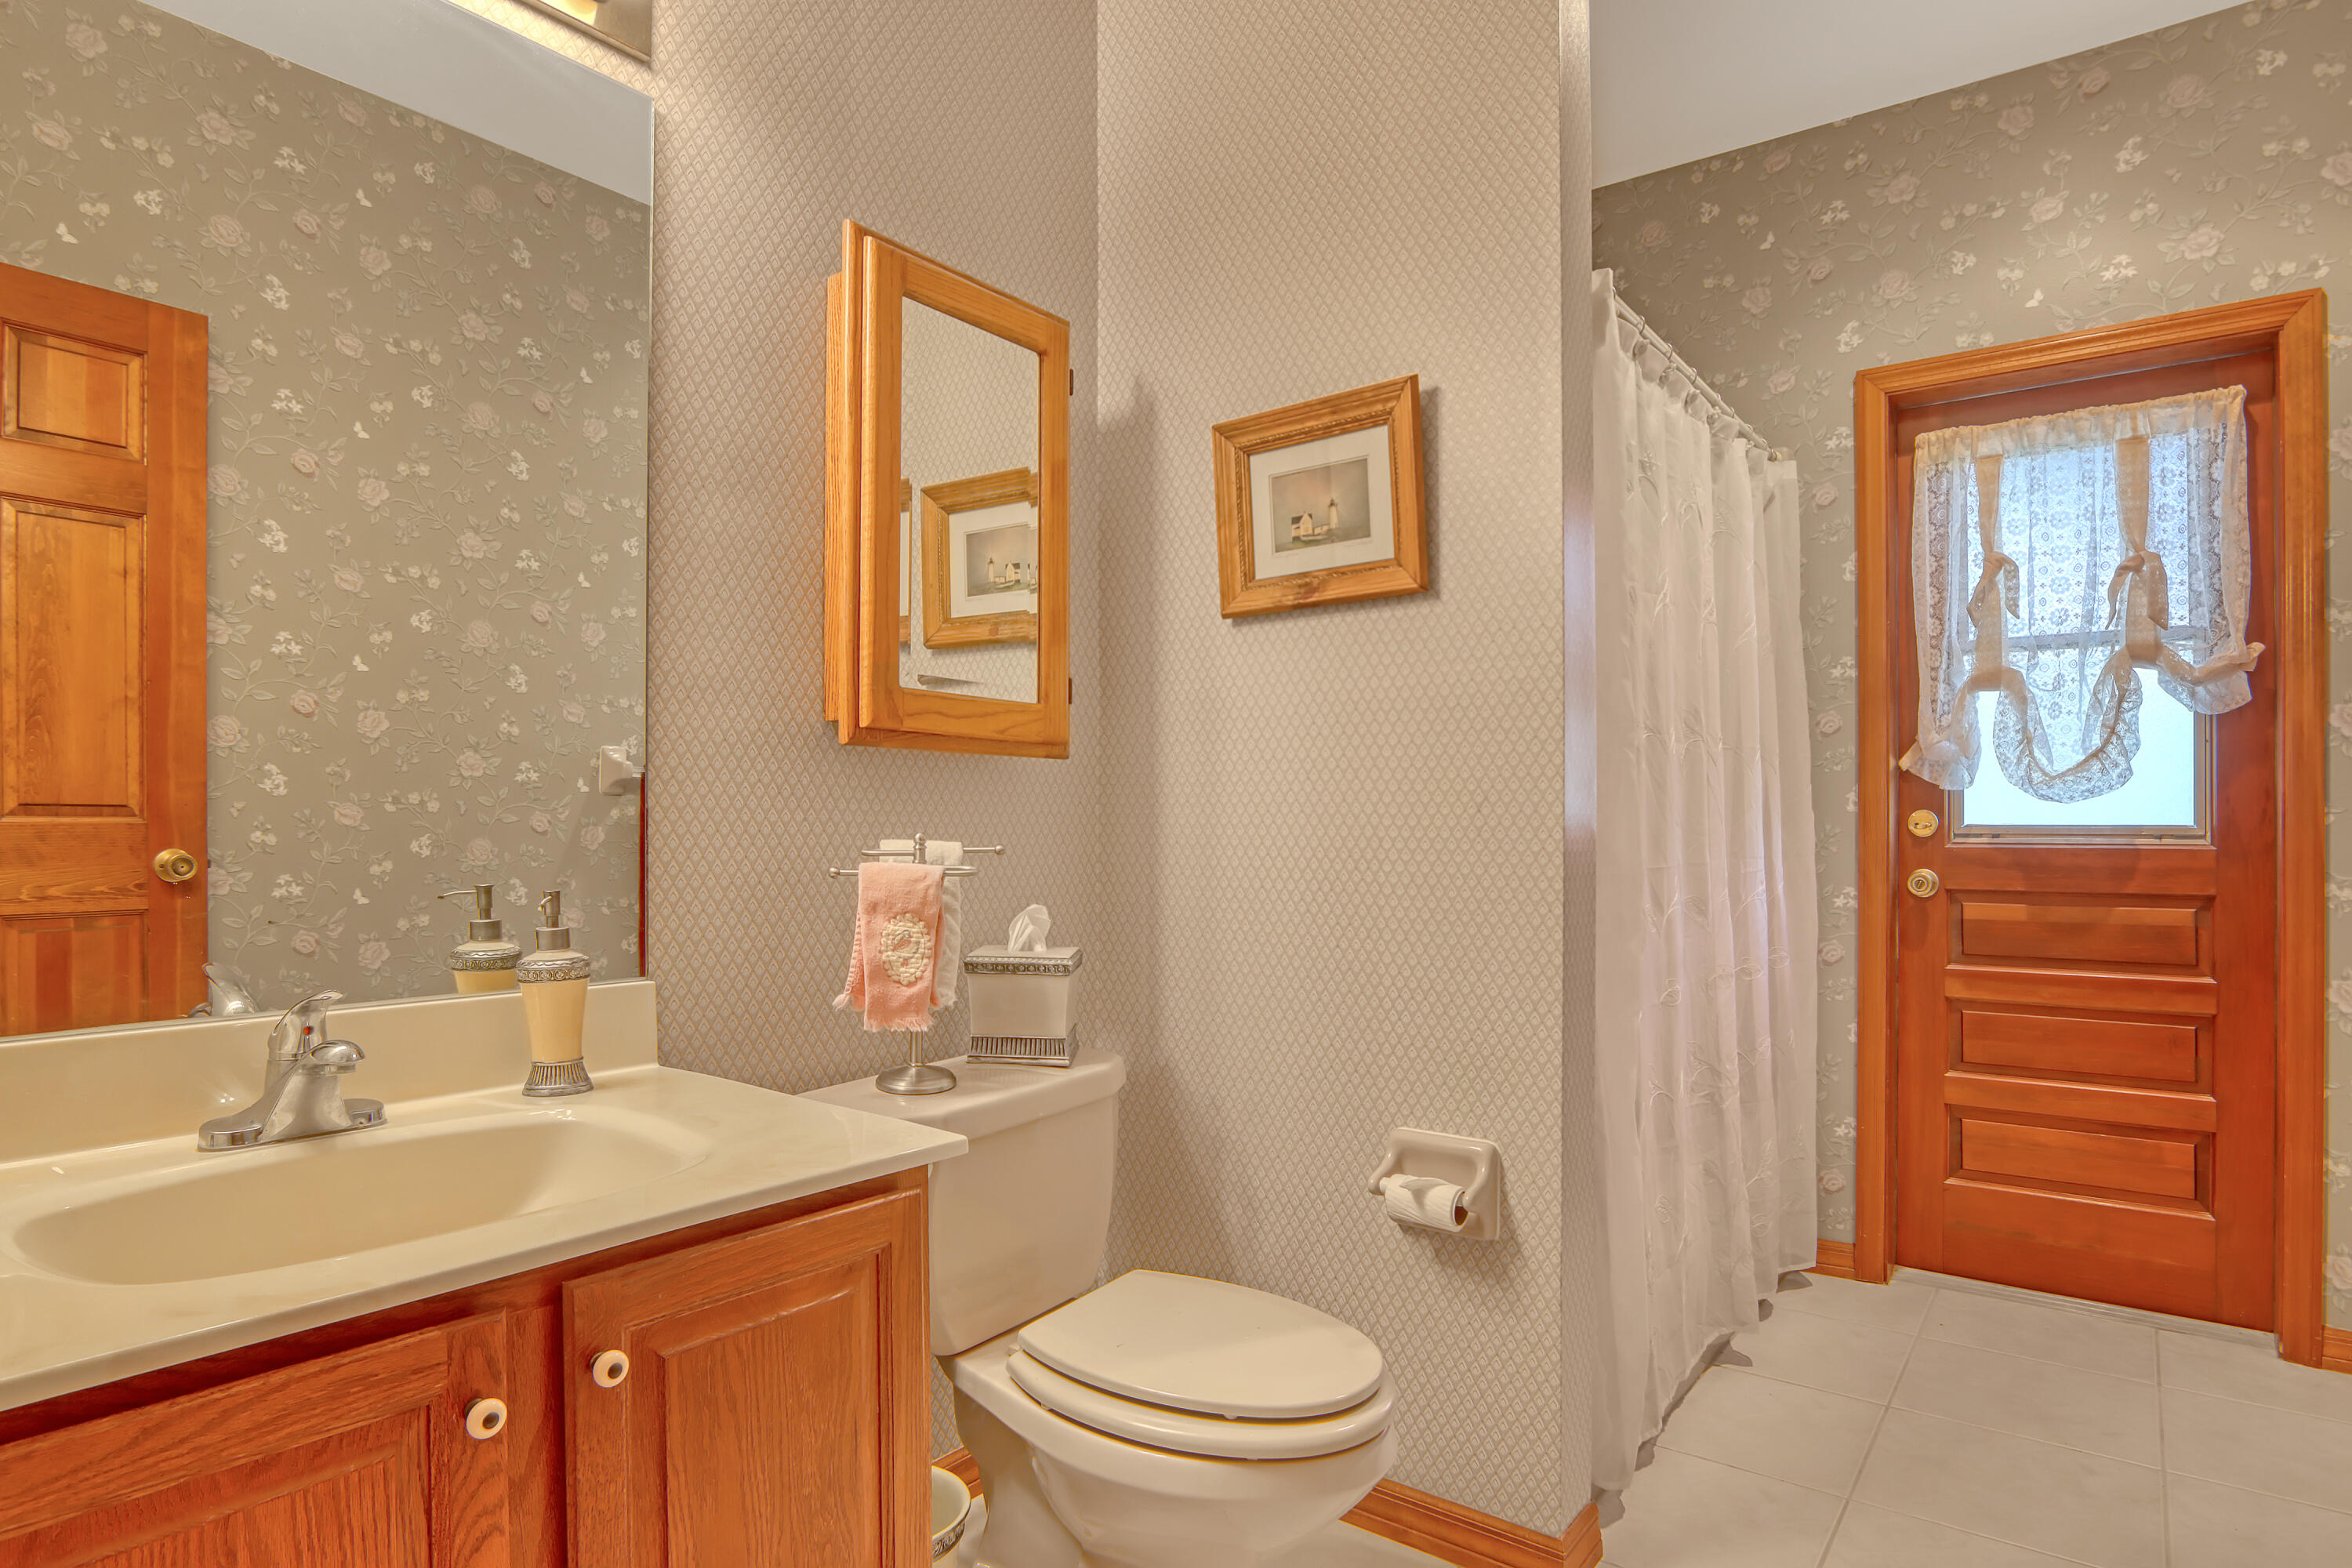
Bathroom with a wood vanity, toilet, patterned wallpaper, and a wood-framed glass door with lace curtains.
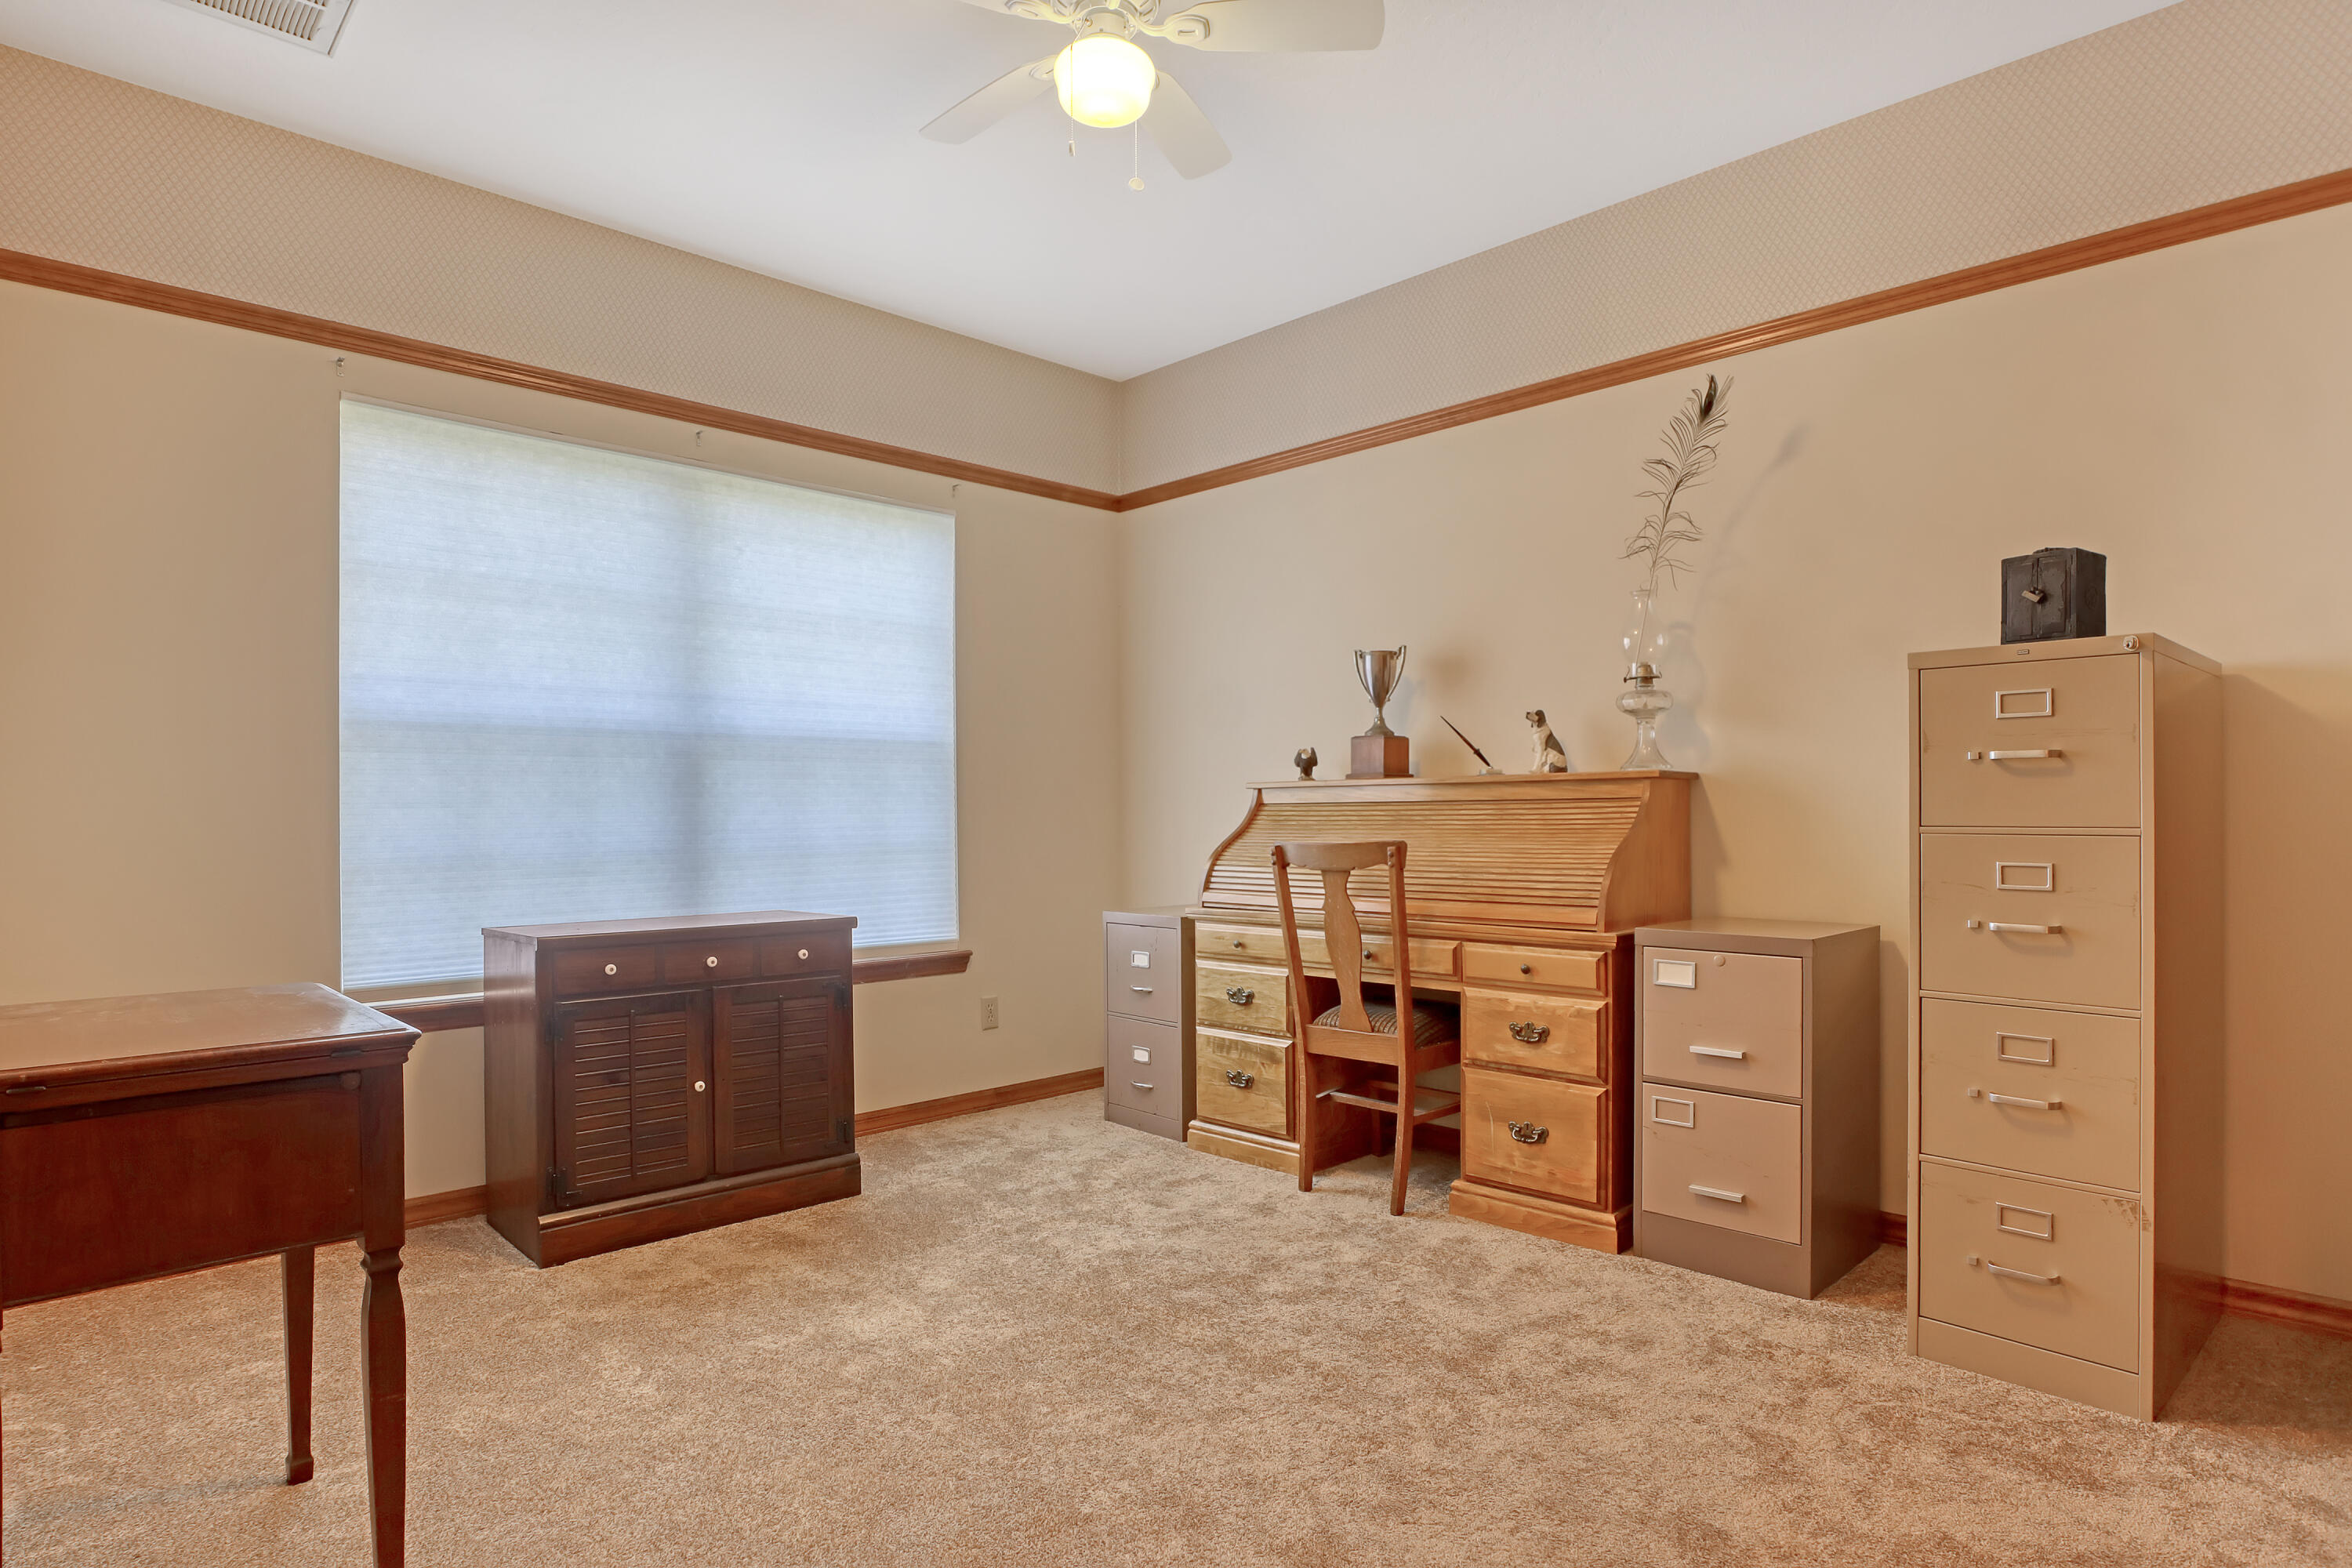
Furnished home office with a wooden rolltop desk, filing cabinets, and a large shaded window.
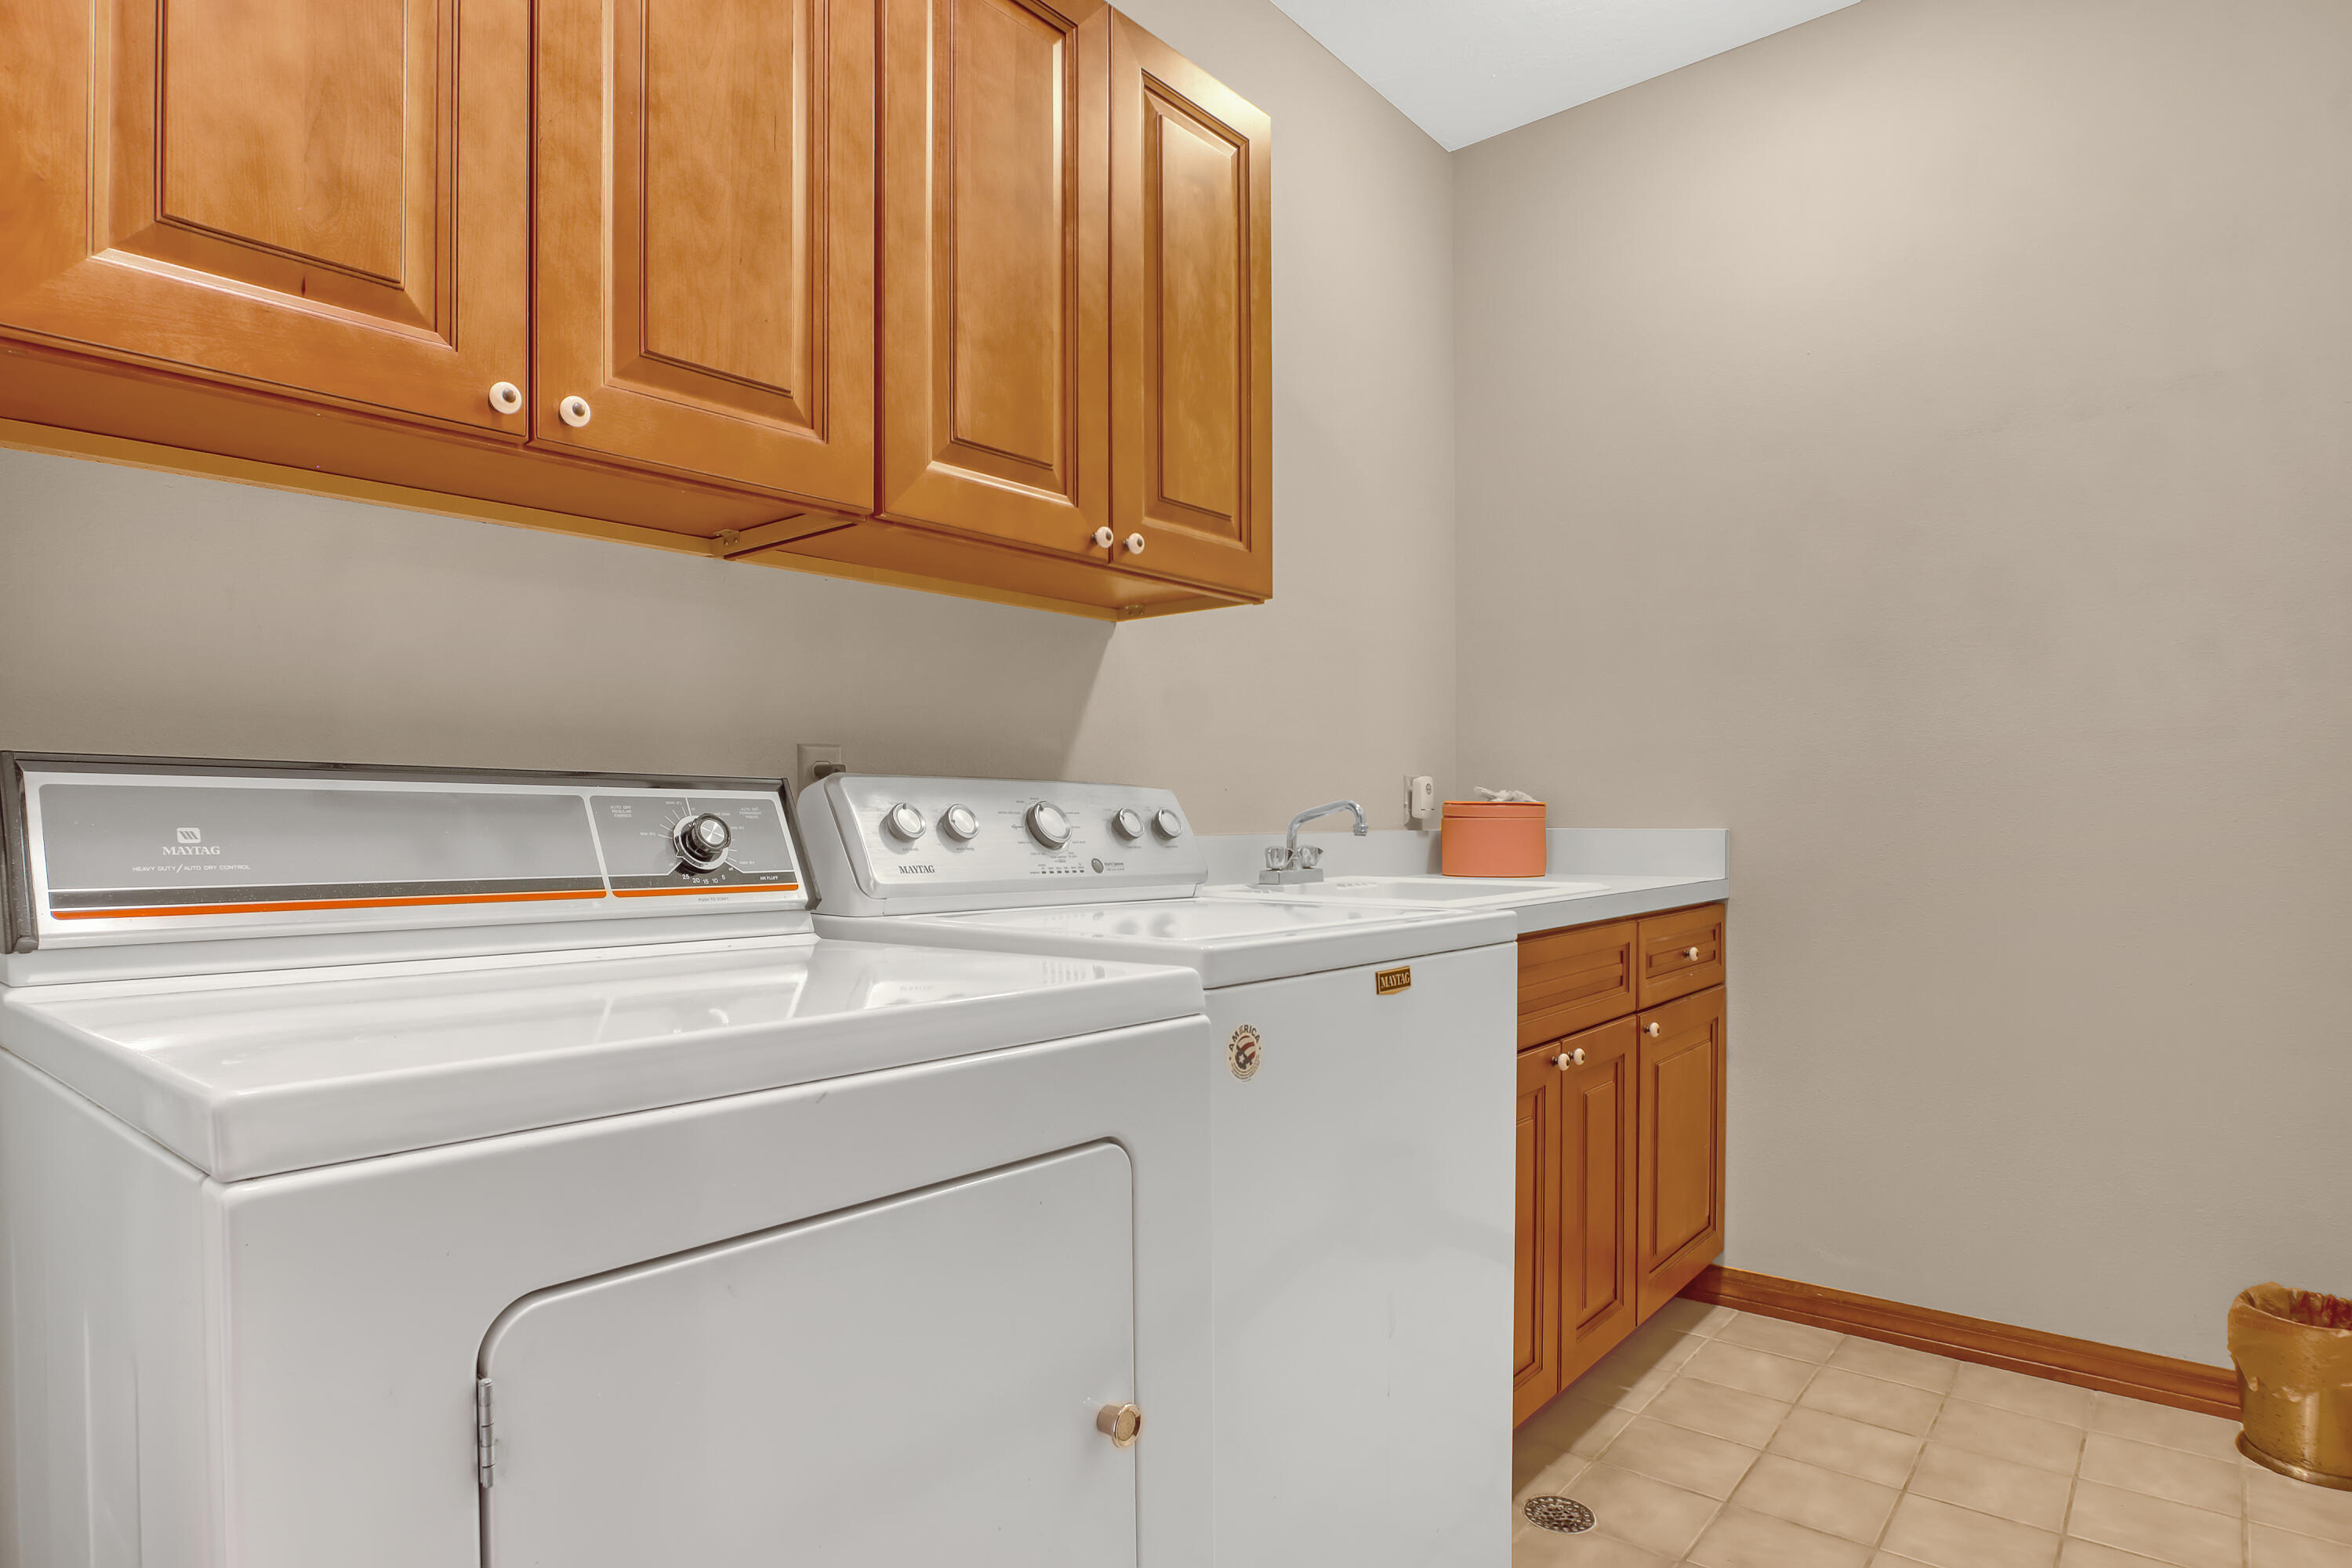
Laundry room with Maytag washer and dryer, utility sink, and wood cabinets.
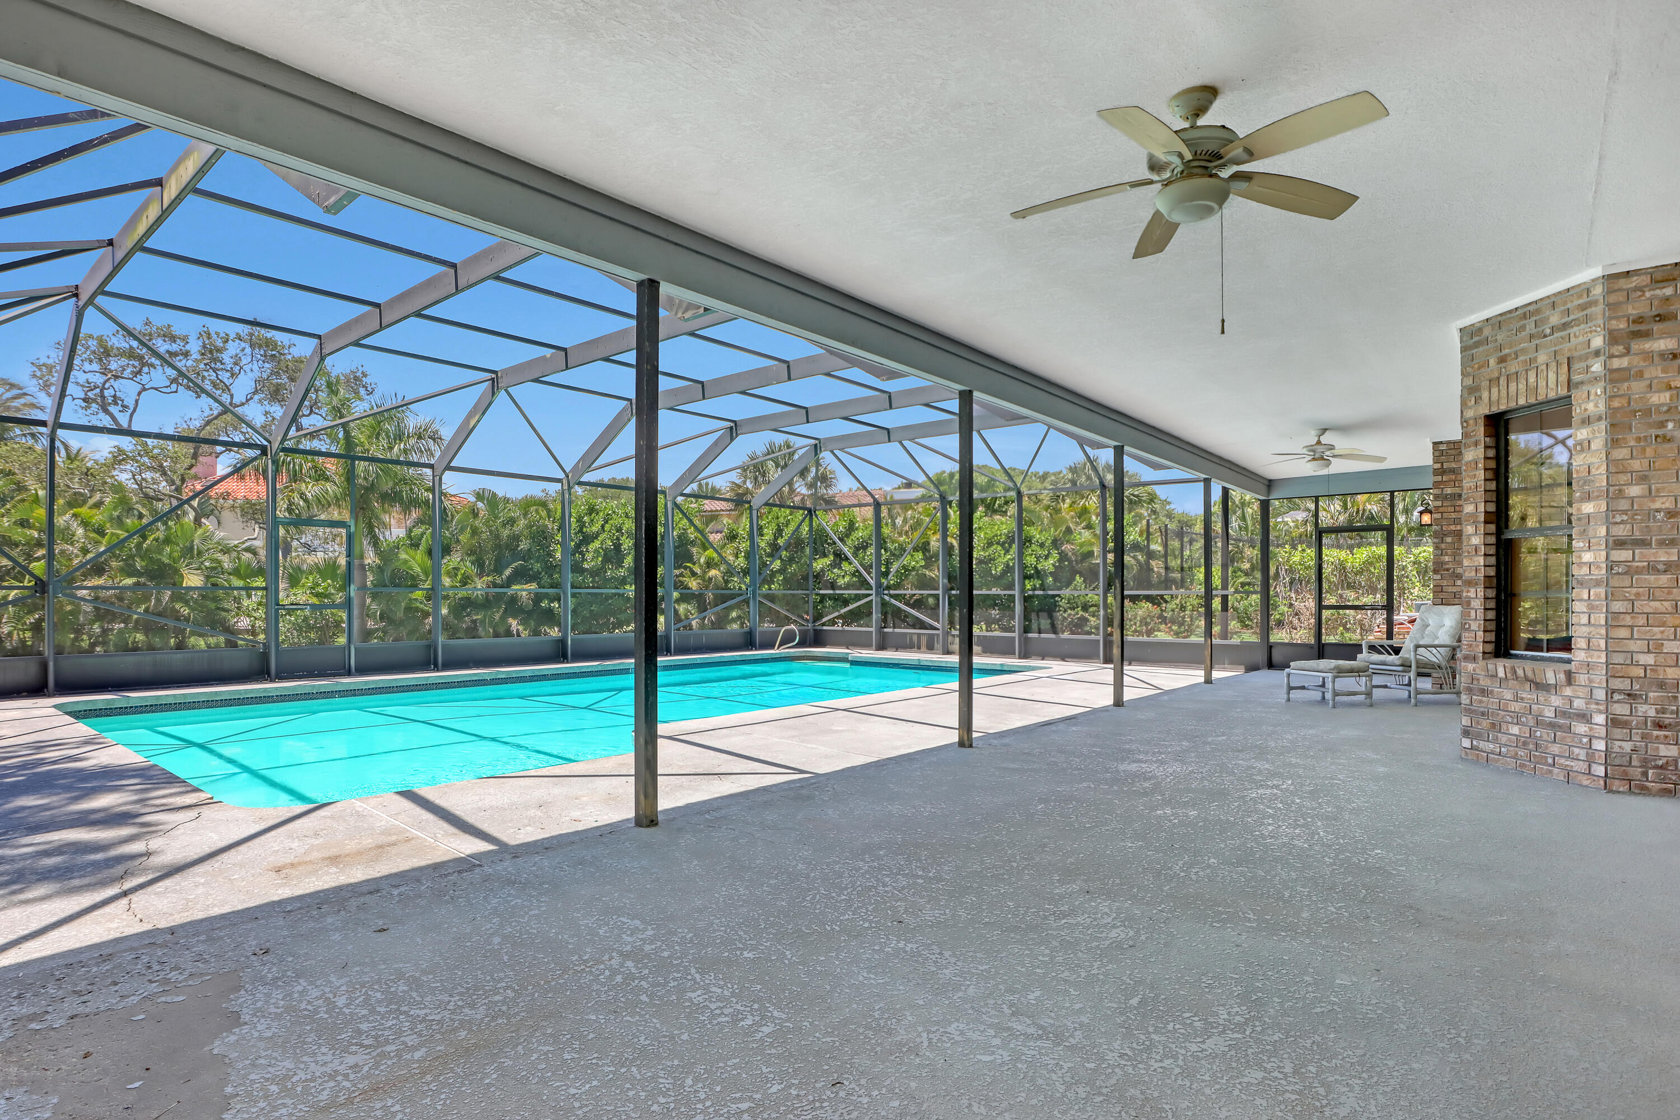
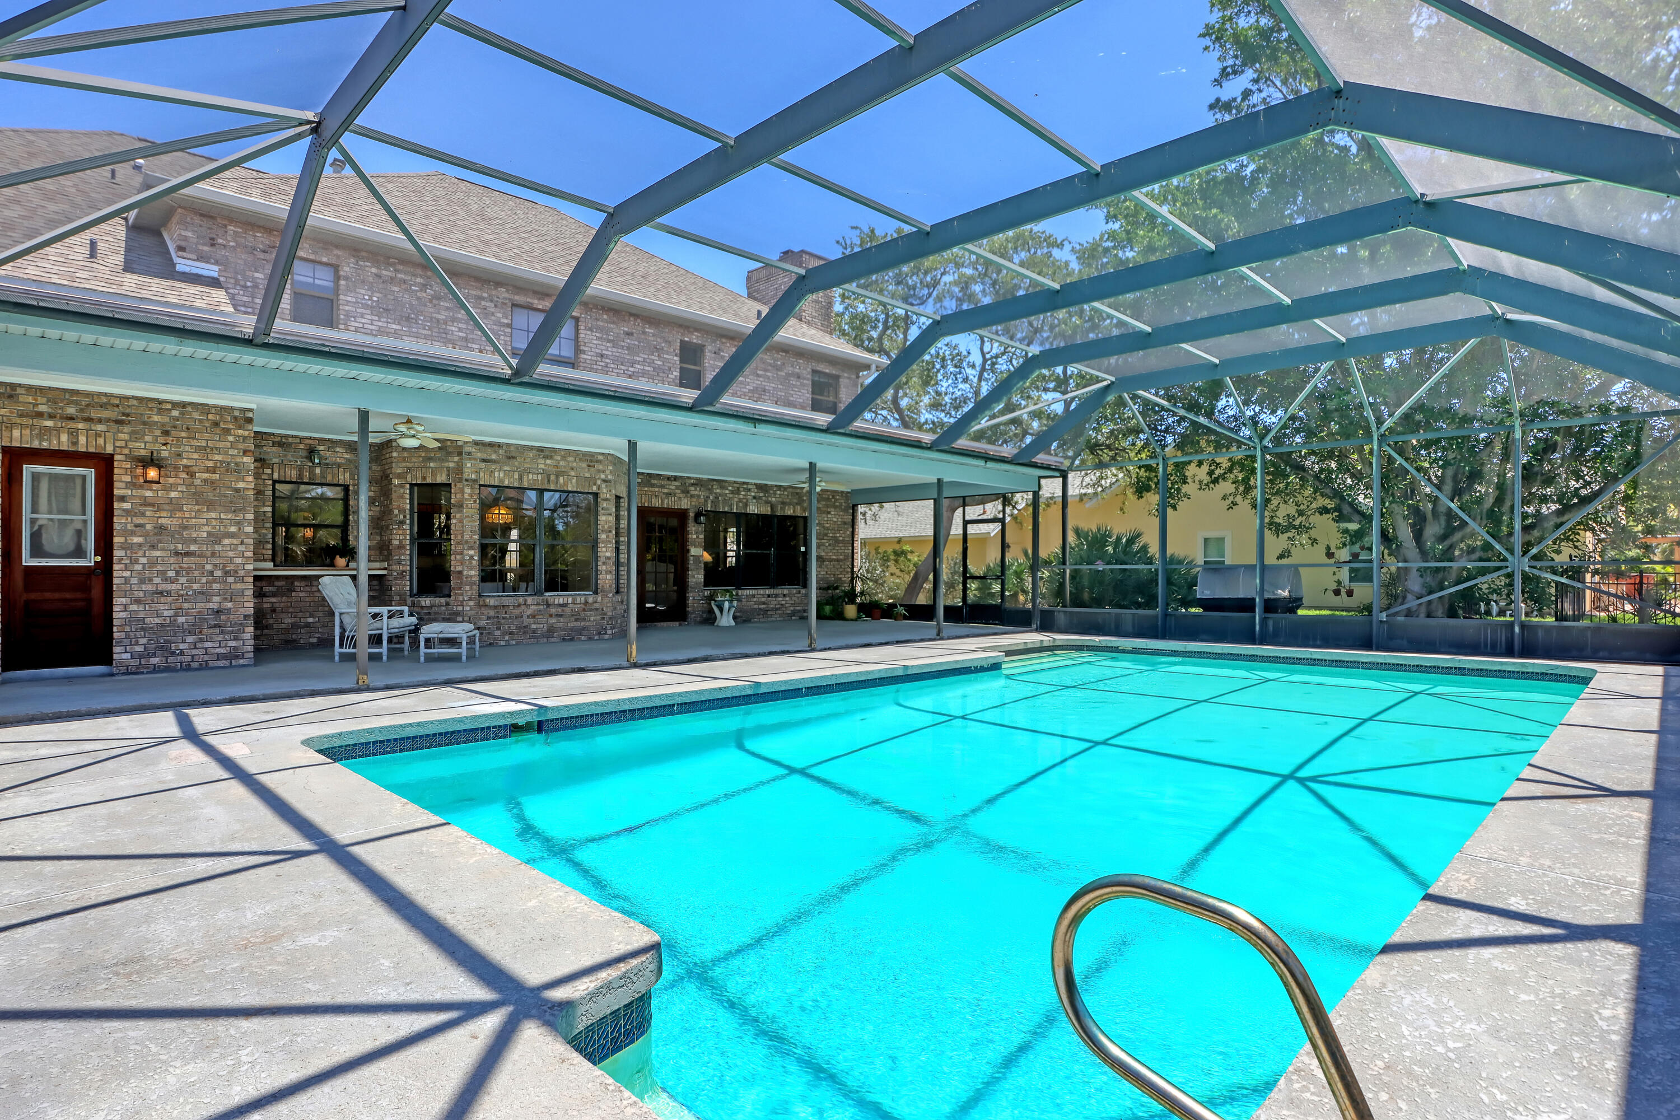
Screened pool patio with ceiling fans, brick wall, and tropical greenery beyond the enclosure.
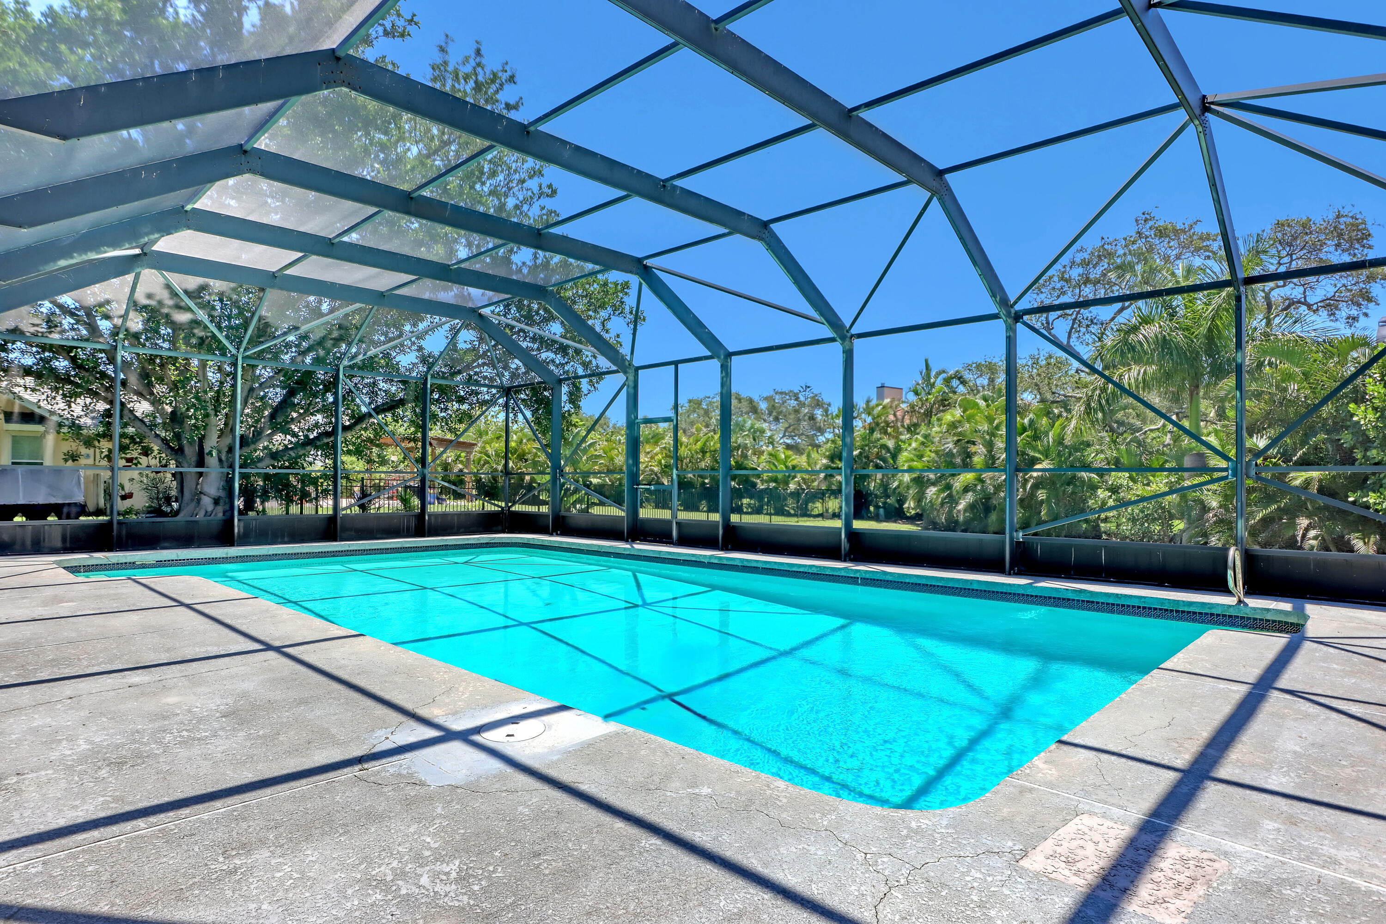
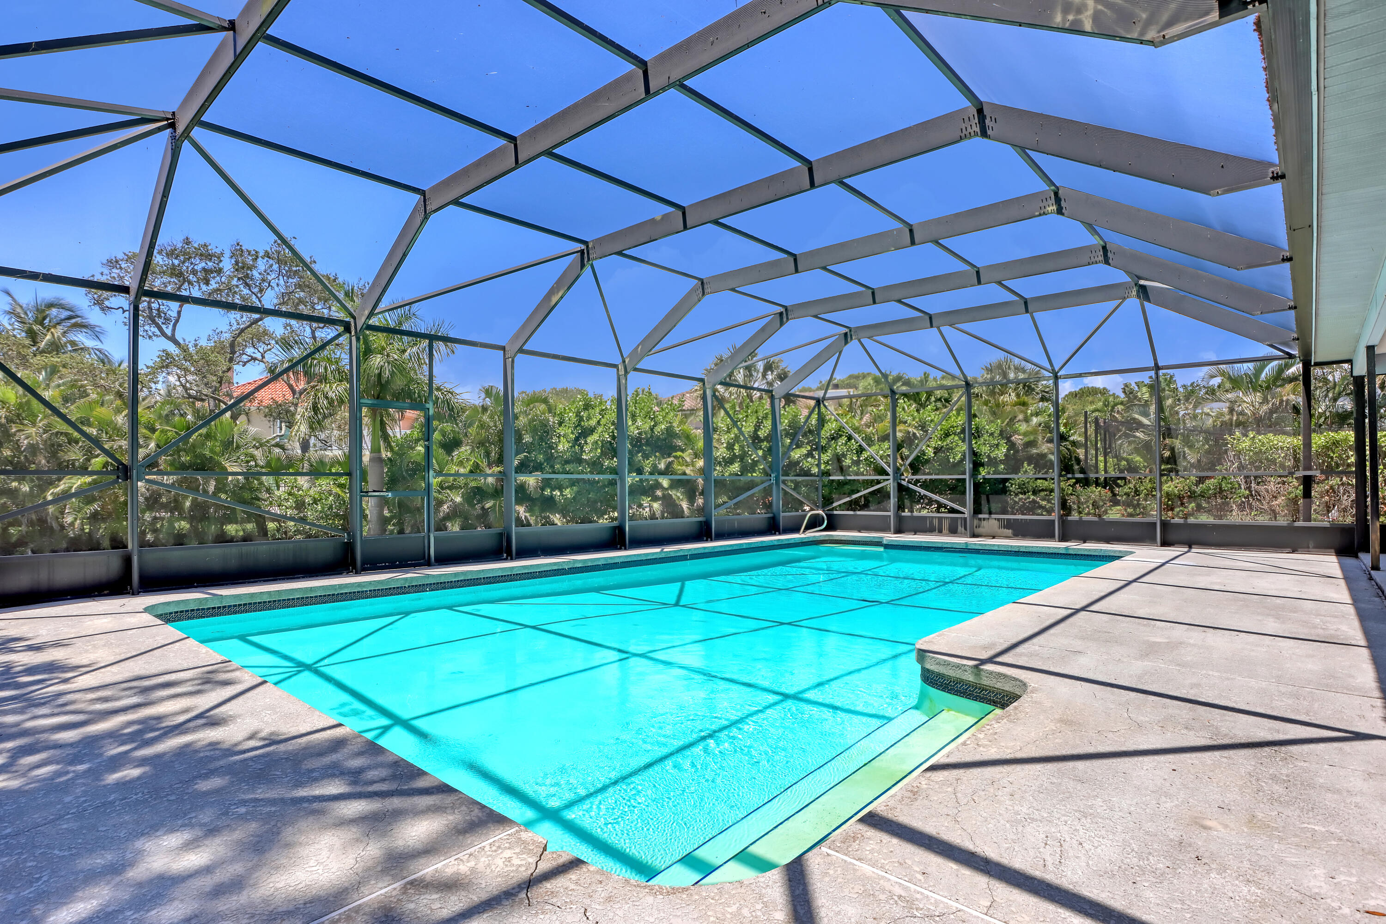
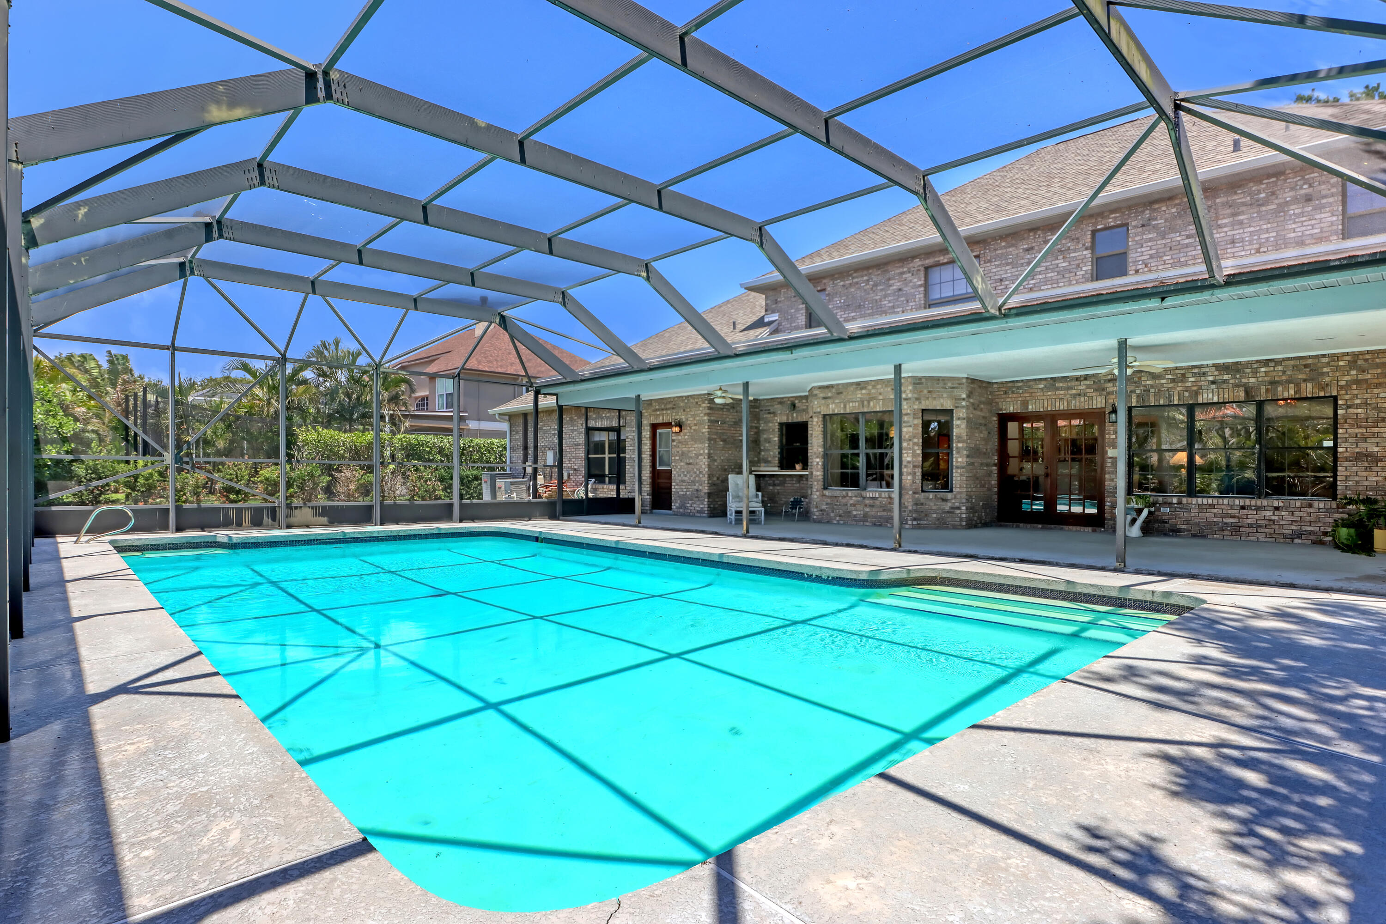
Swimming pool beneath a spacious screened enclosure, with tropical greenery beyond.
Swimming pool beneath a screened enclosure, with a concrete deck and tropical greenery beyond.
Swimming pool under a screened enclosure beside a brick home and covered patio.
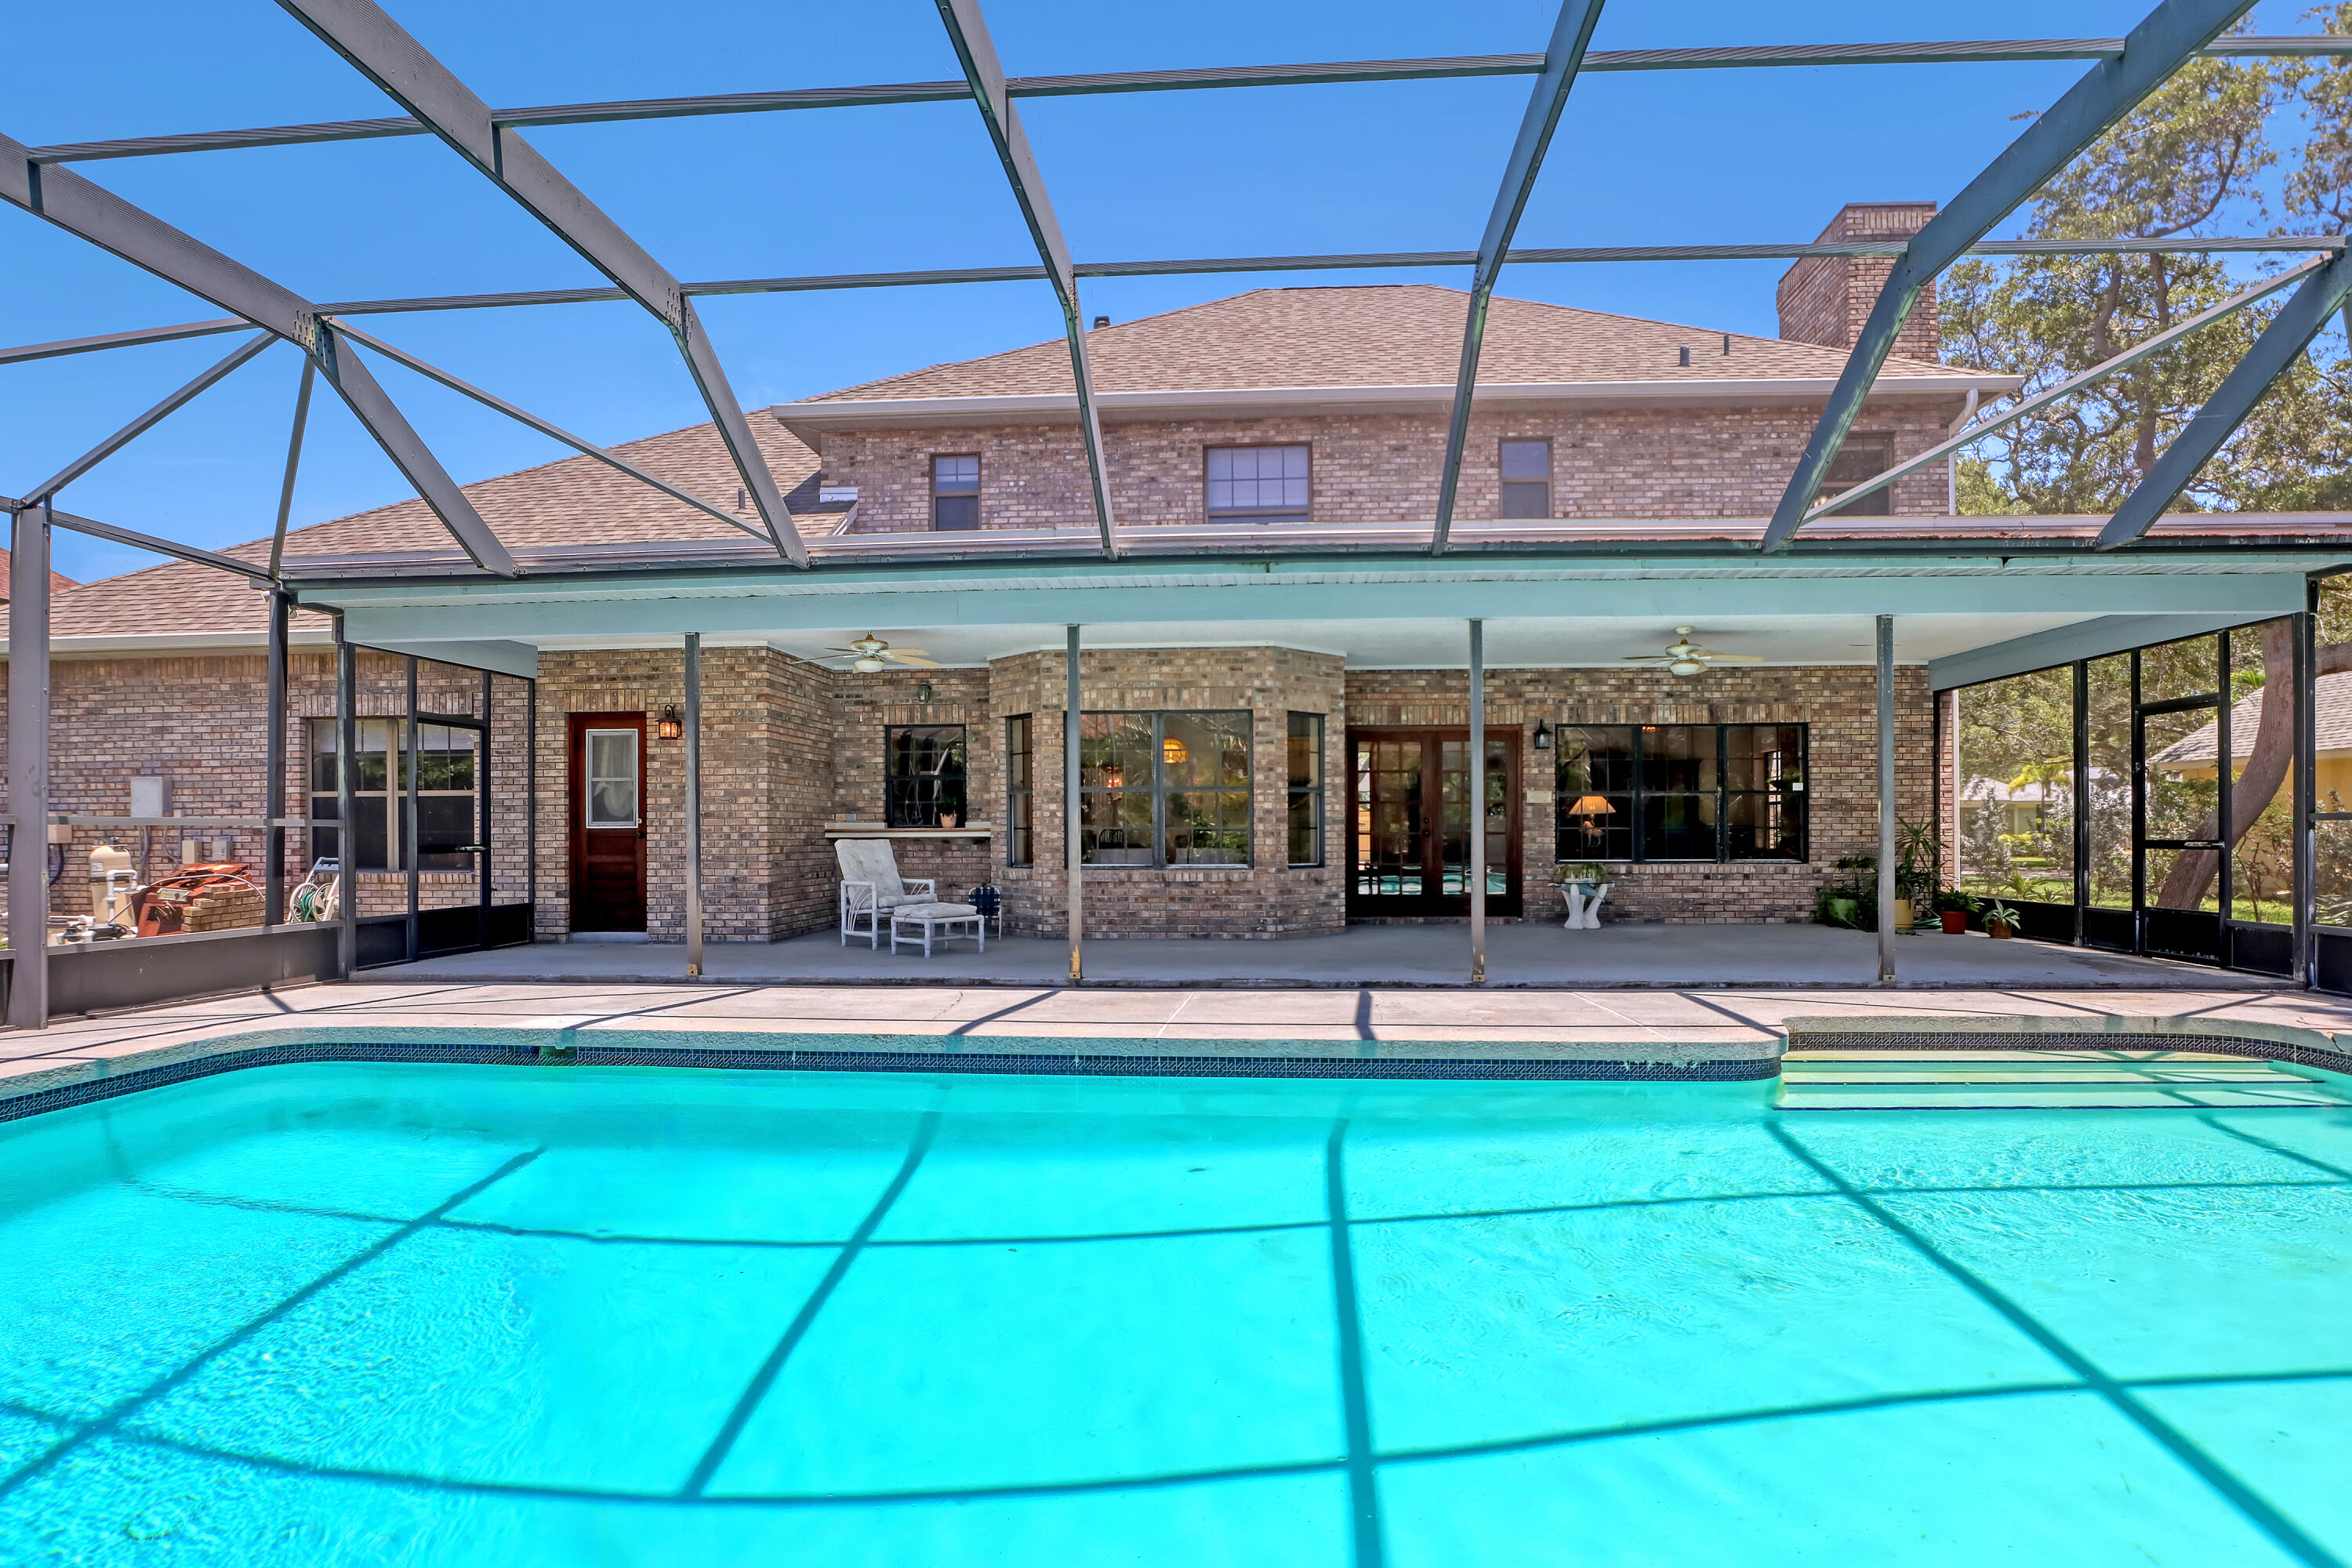
Swimming pool beneath a screened enclosure beside a brick house and covered patio.
Swimming pool in front of a brick home’s covered, screened patio.
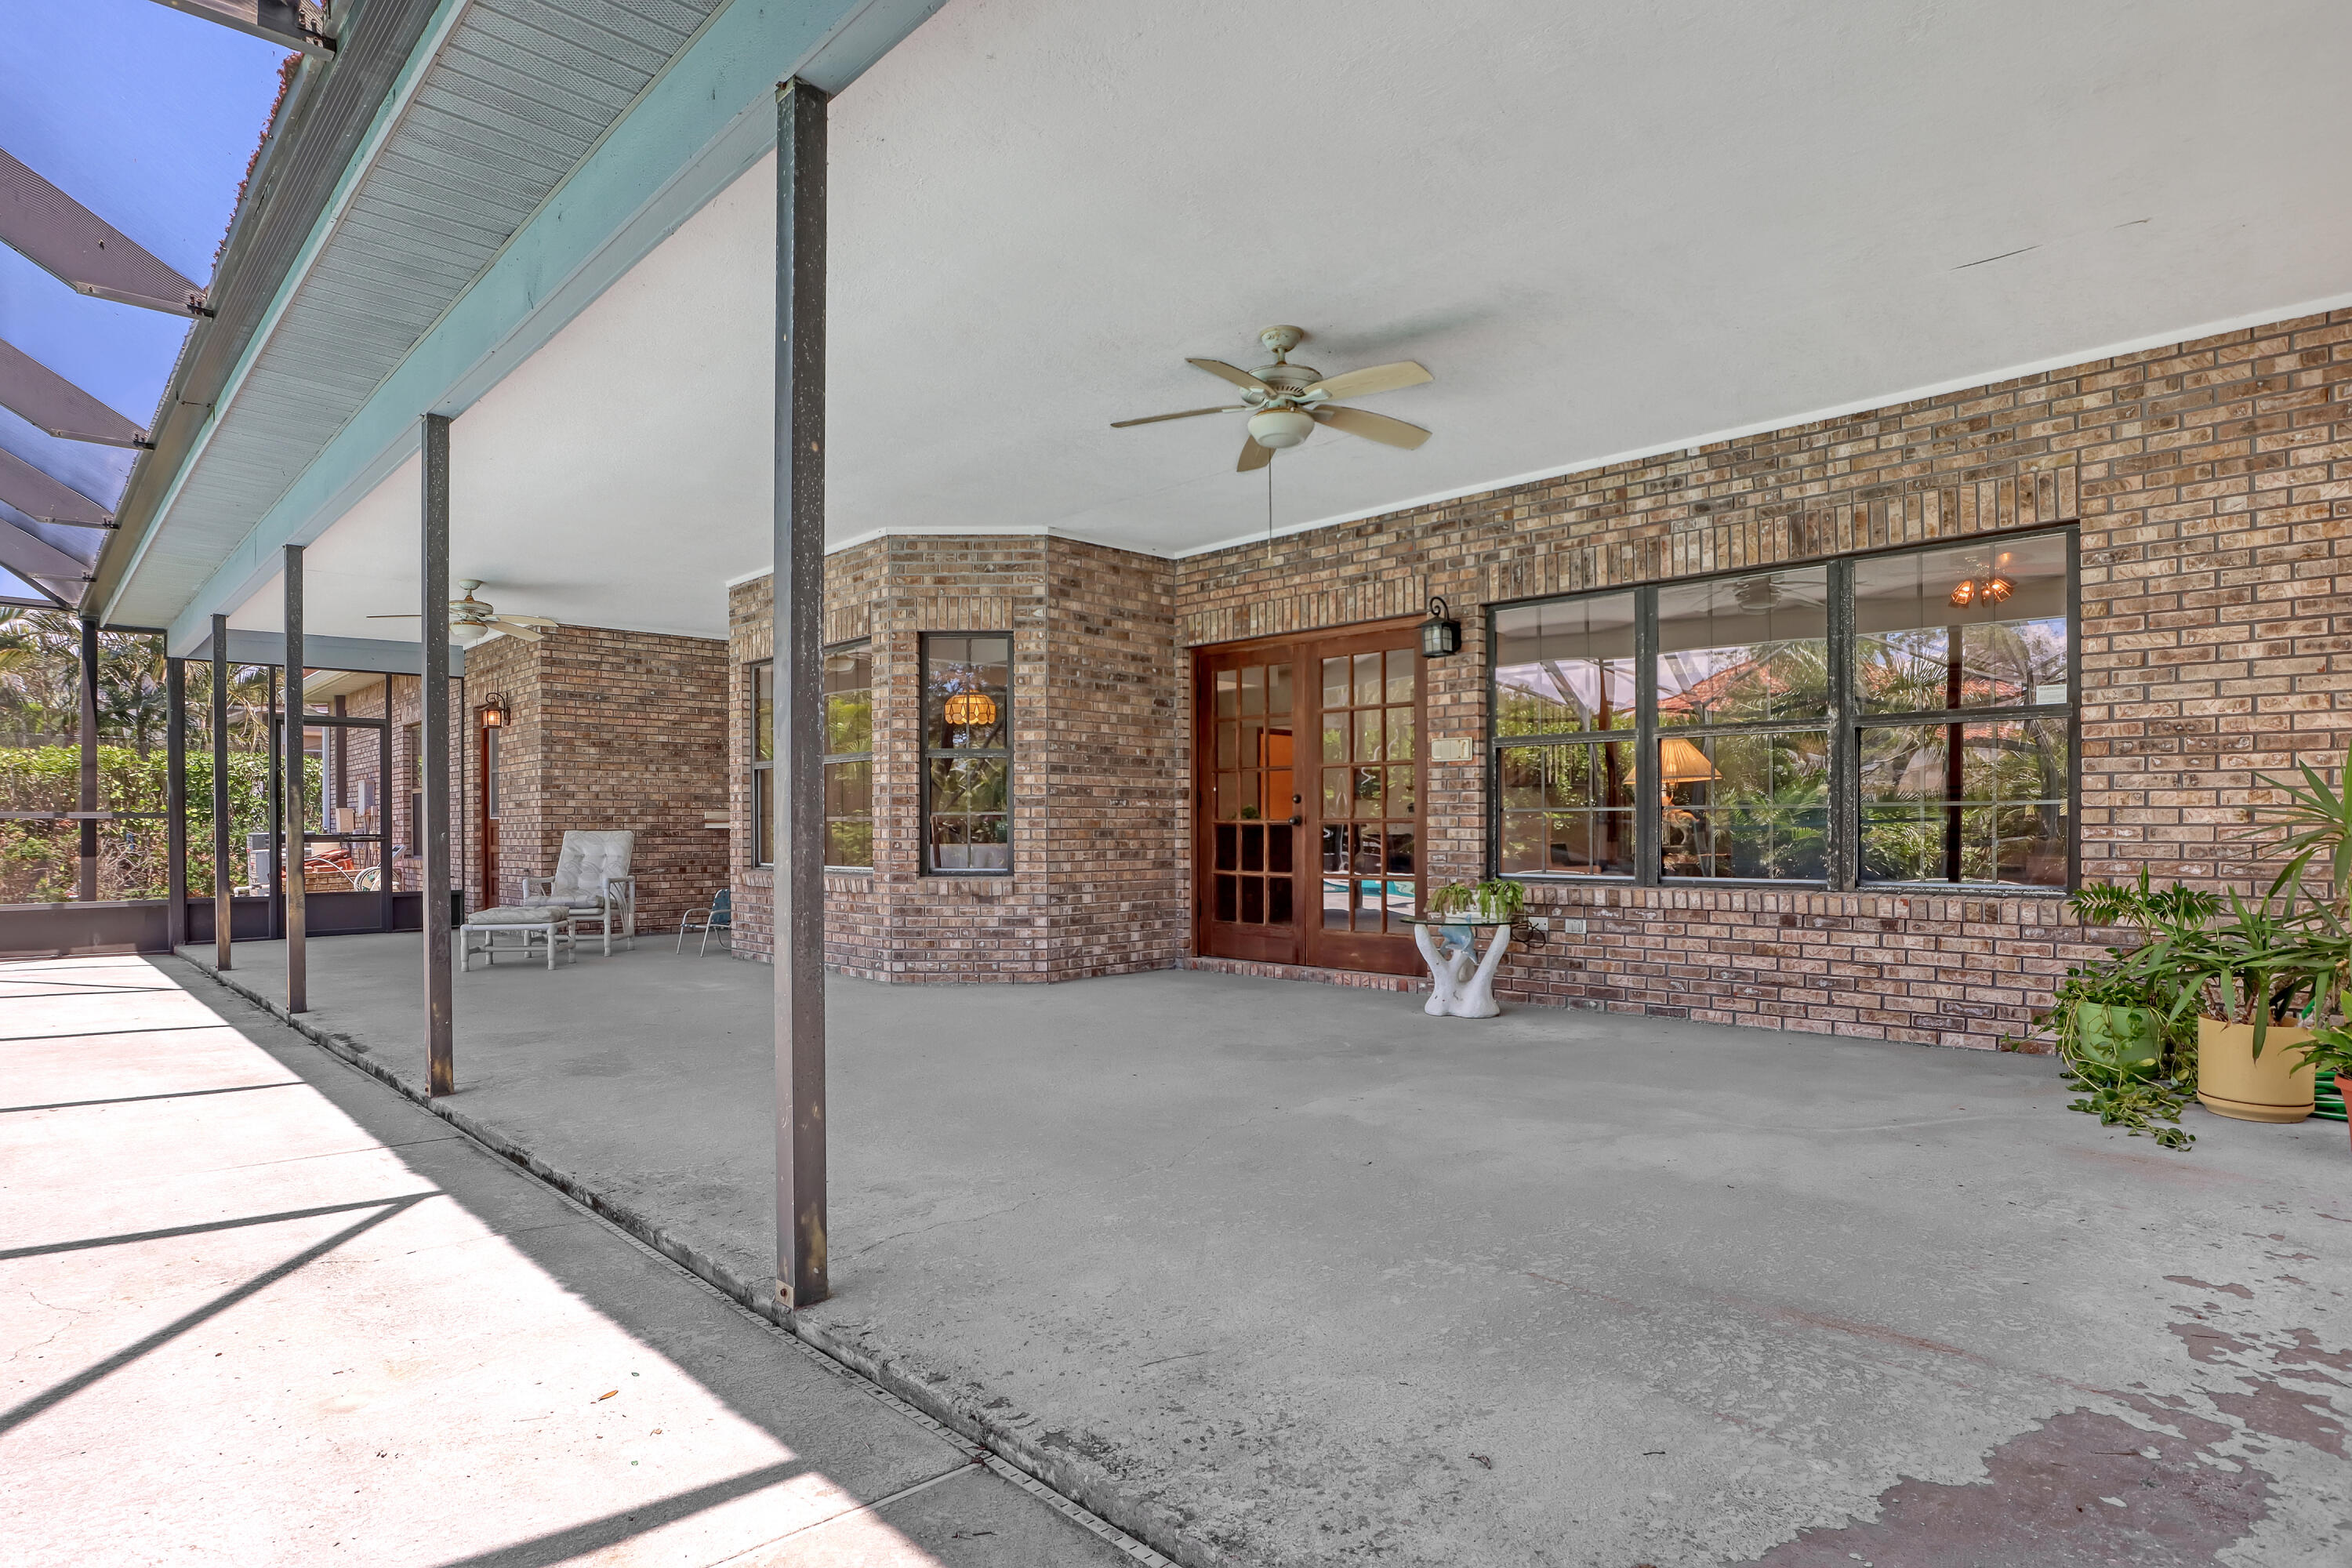
Covered brick patio with ceiling fans, glass doors, and potted plants.
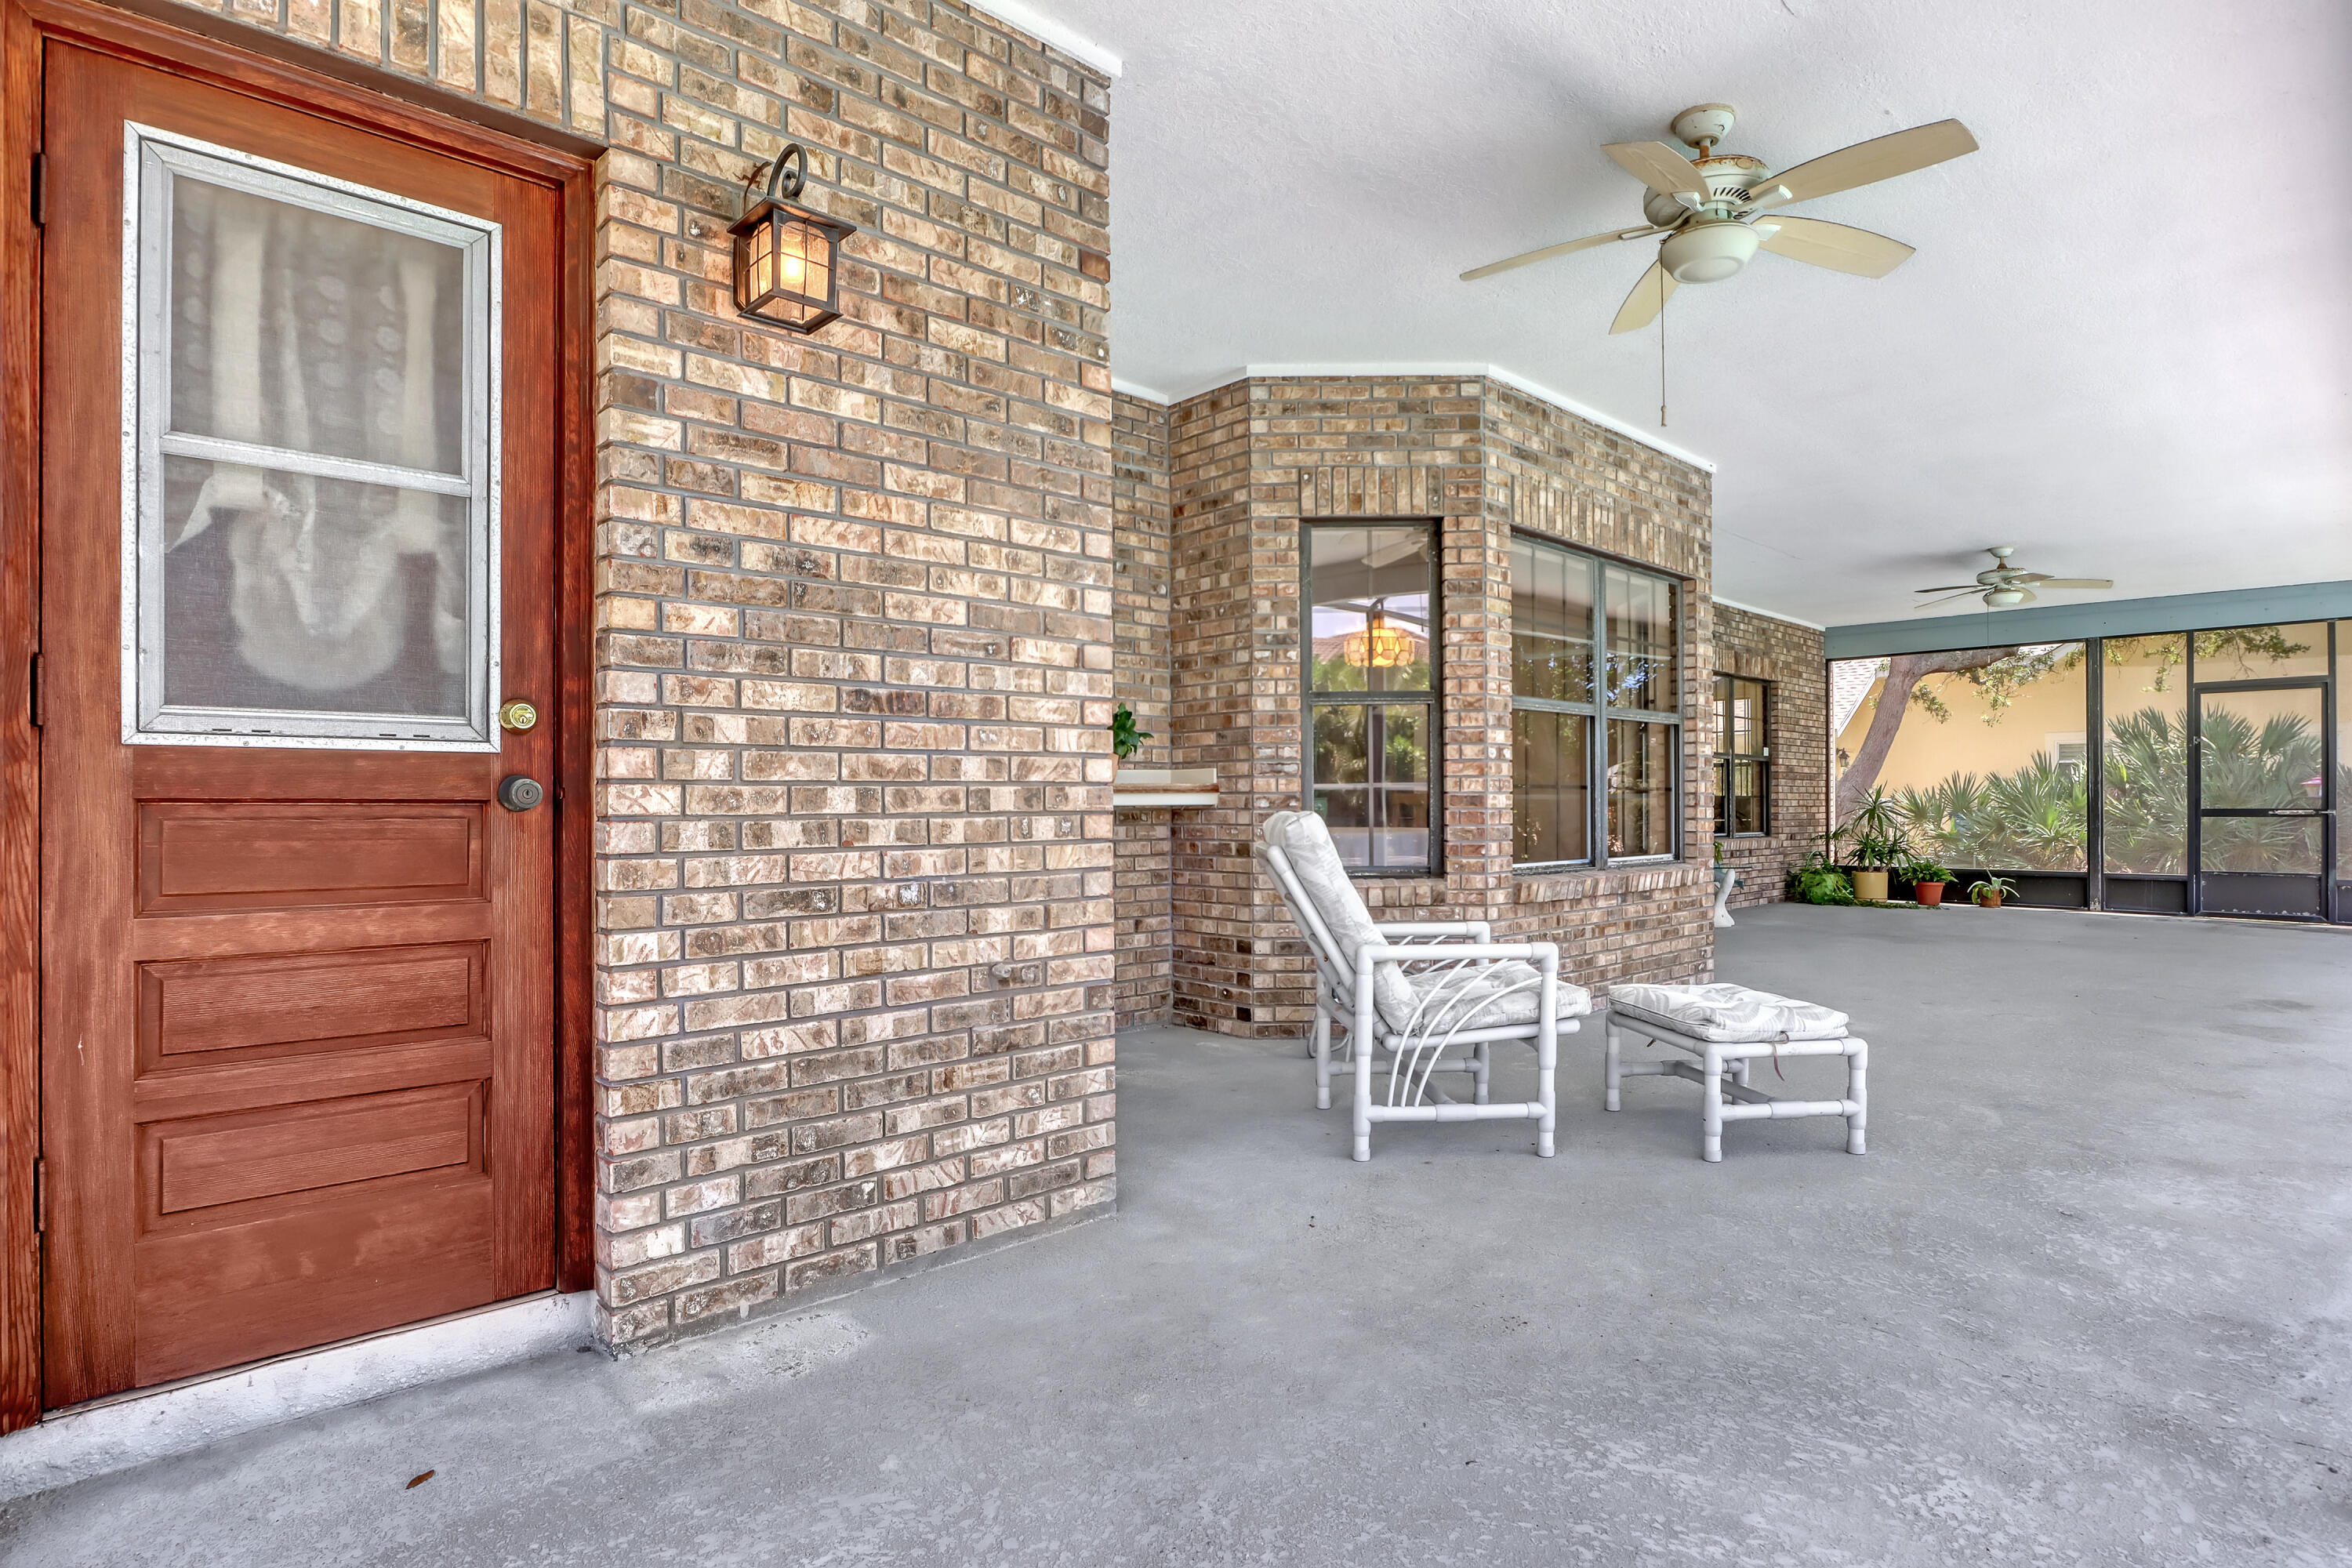
Covered brick patio with a red wood door, ceiling fans, and white wicker seating.
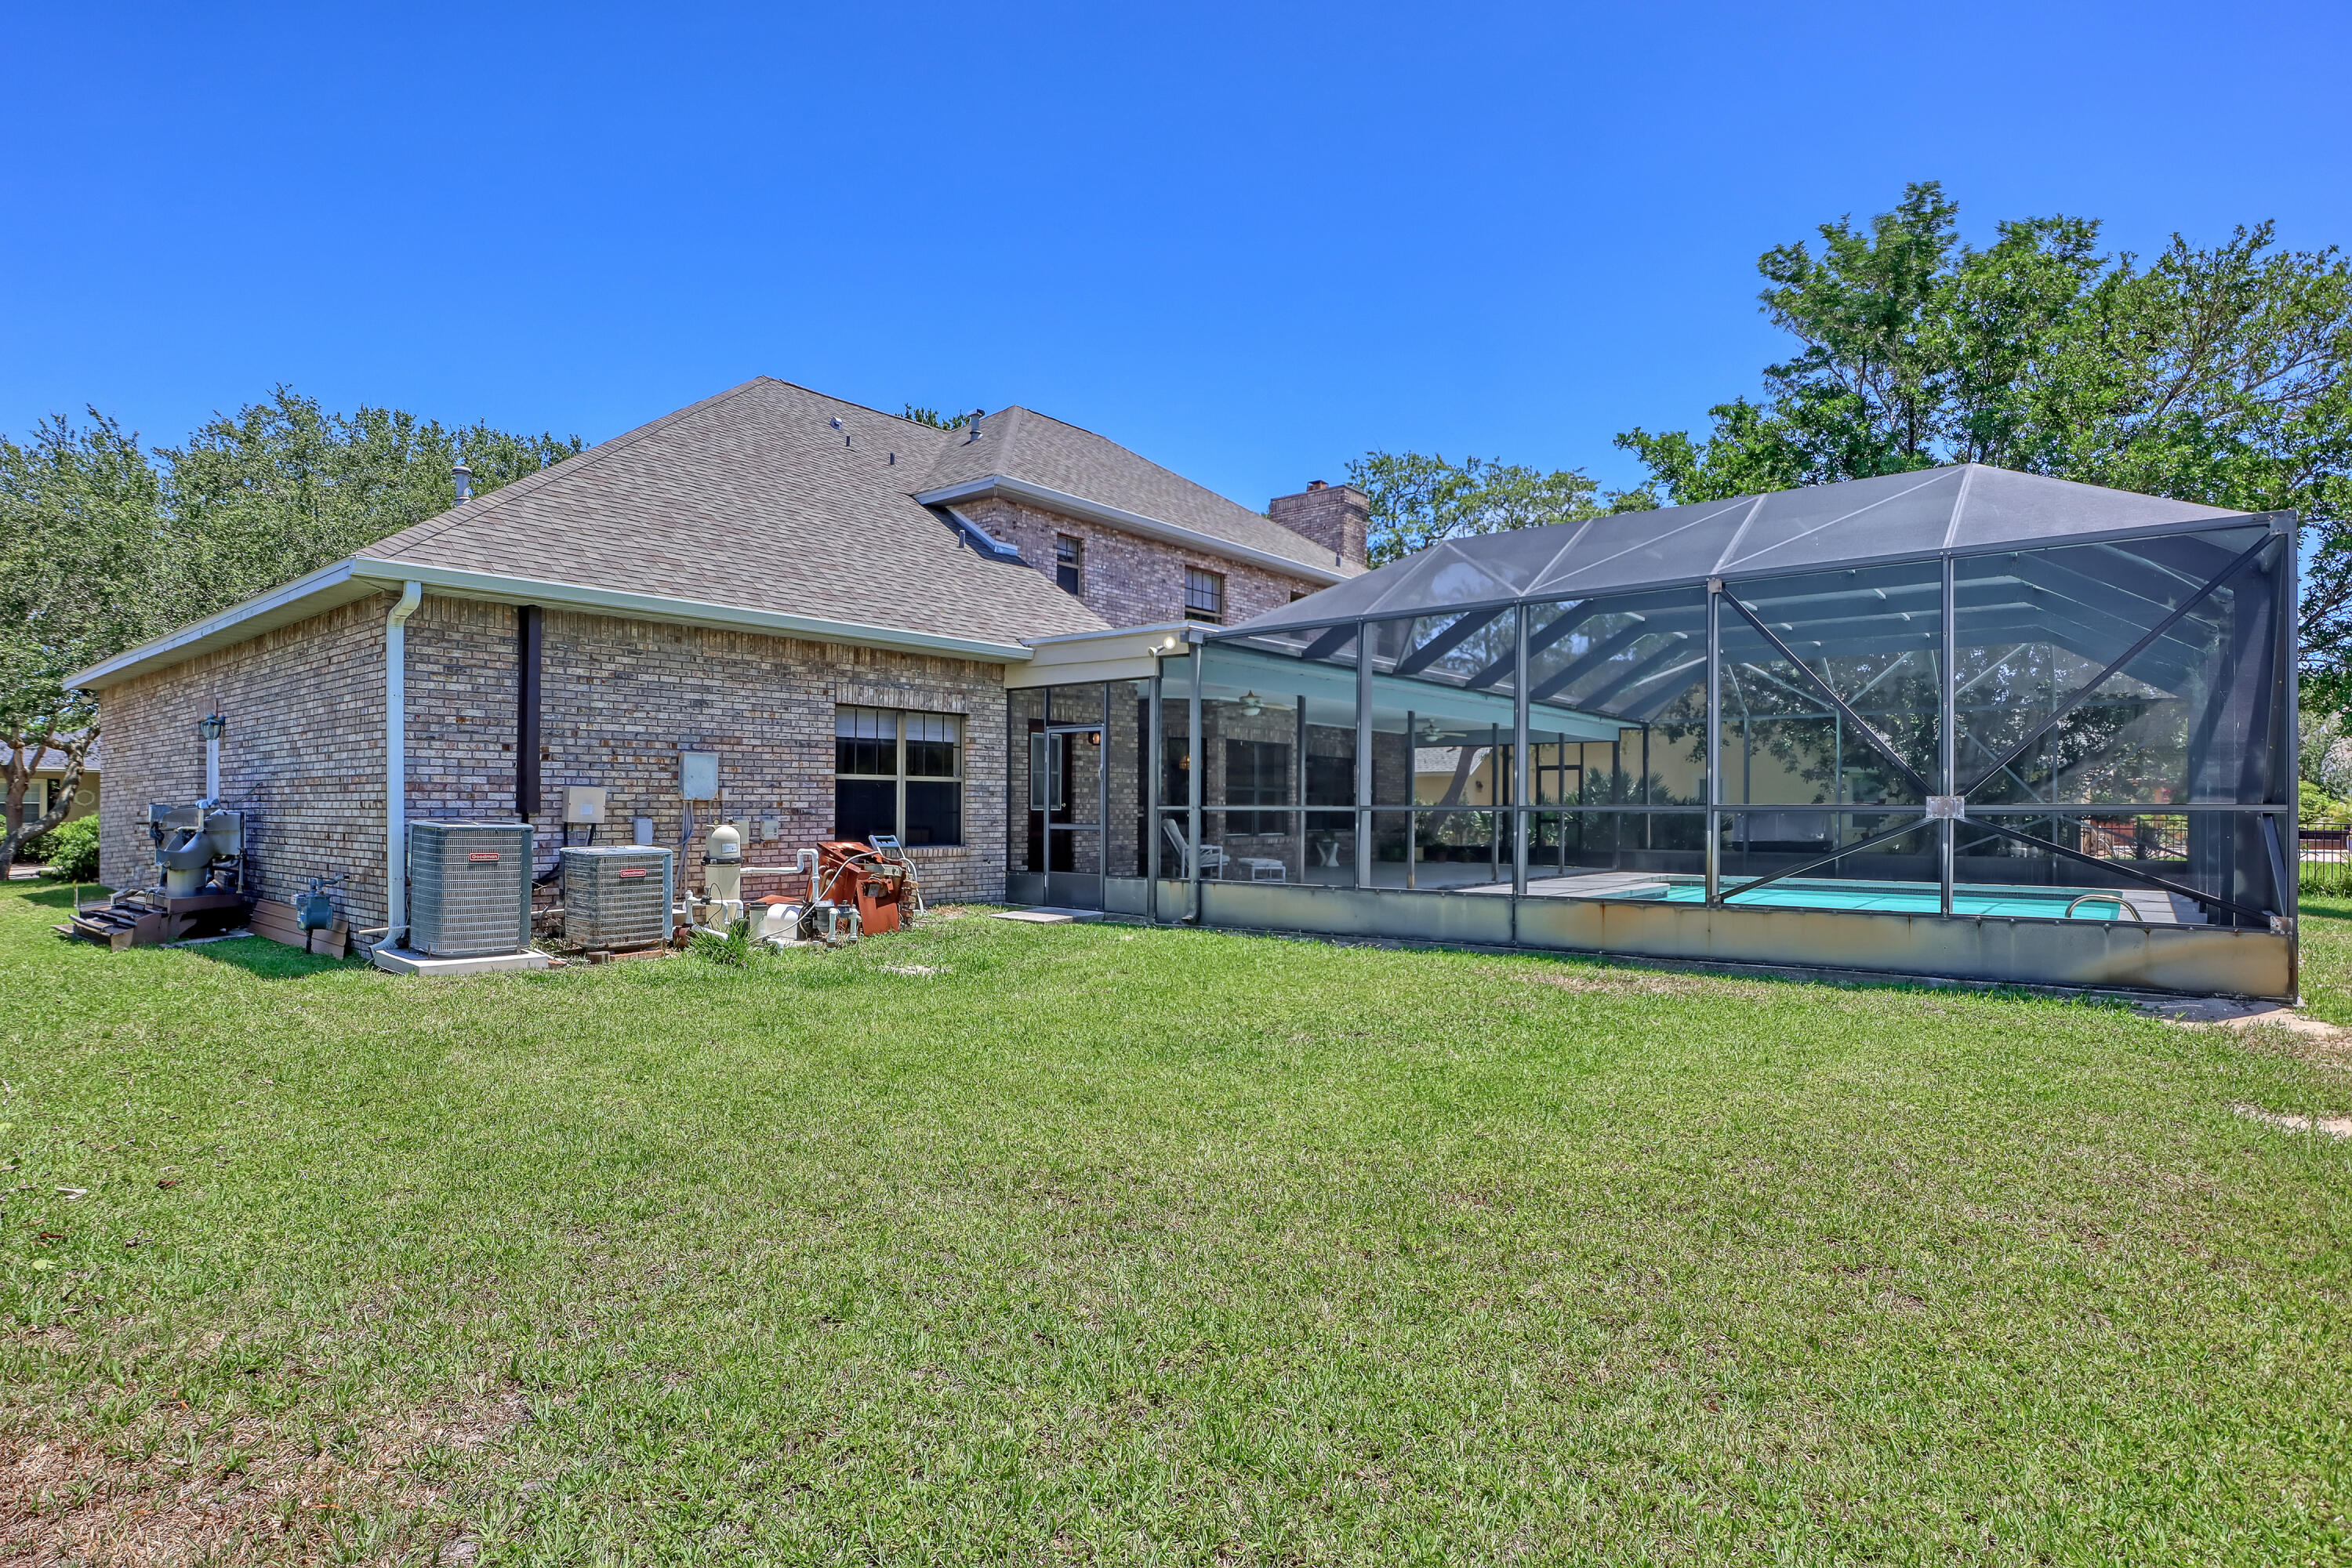
Brick house with a large screened pool enclosure and a broad green lawn.
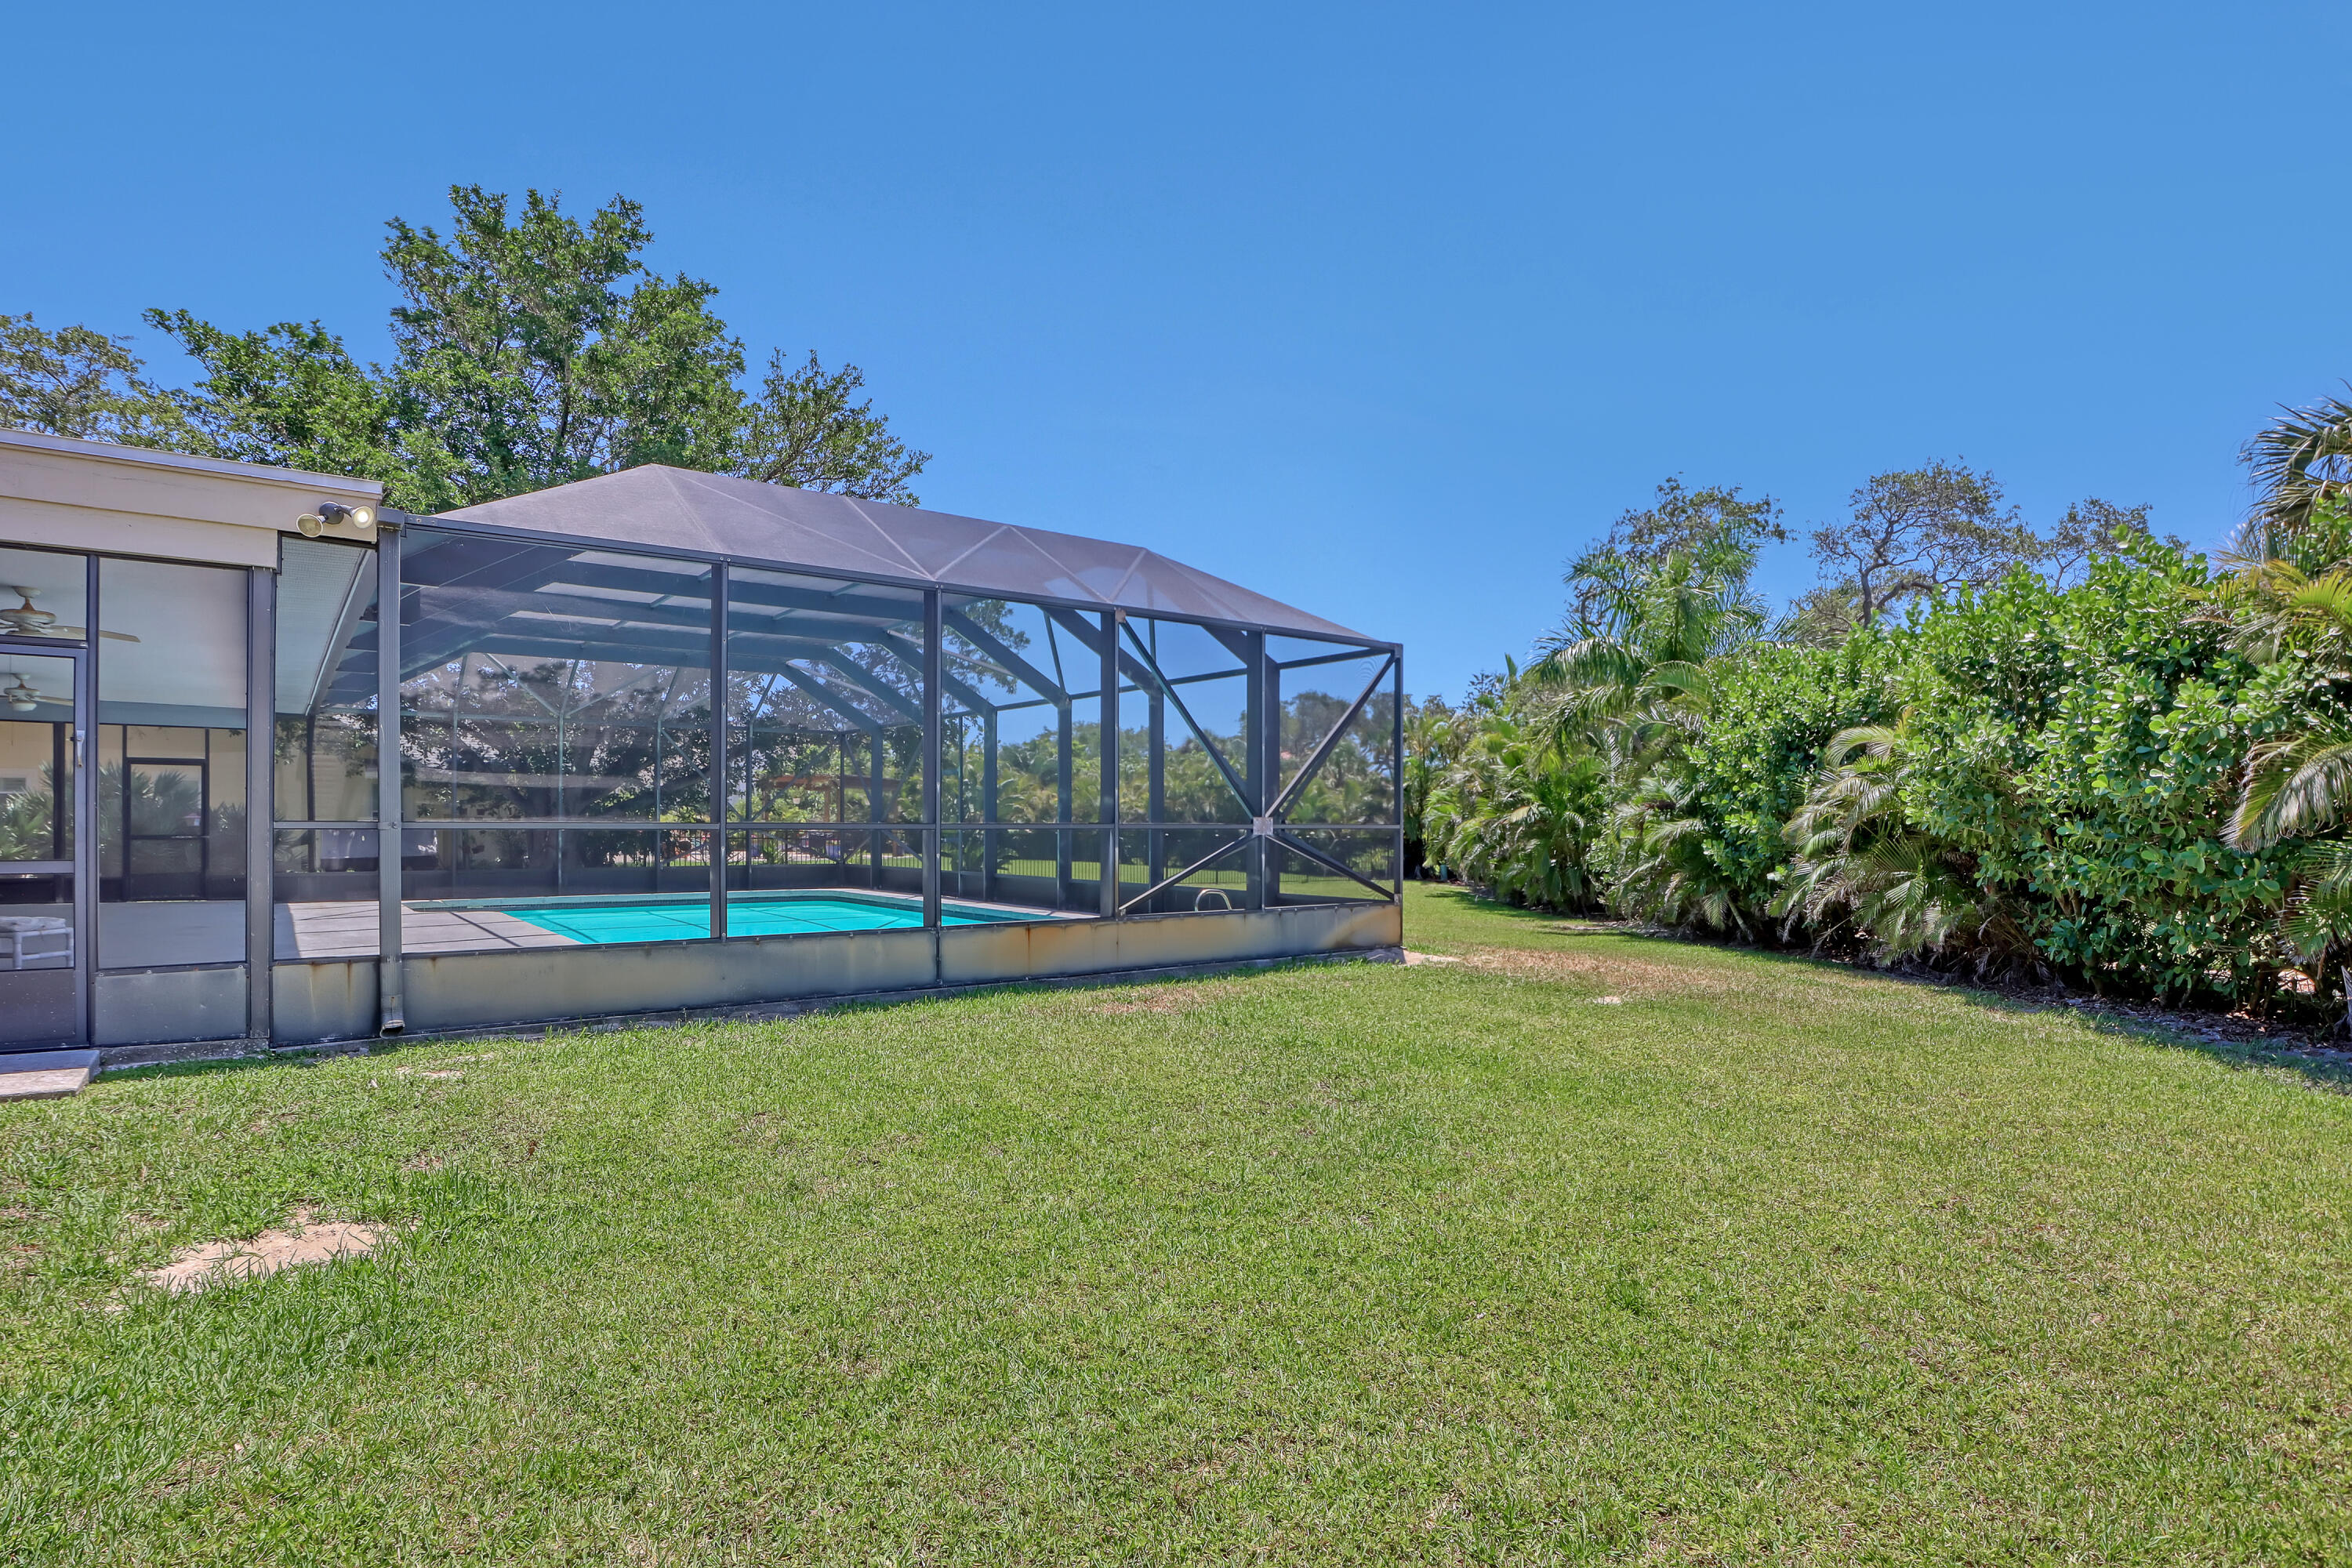
Screened backyard pool beside a grassy lawn and tropical landscaping.
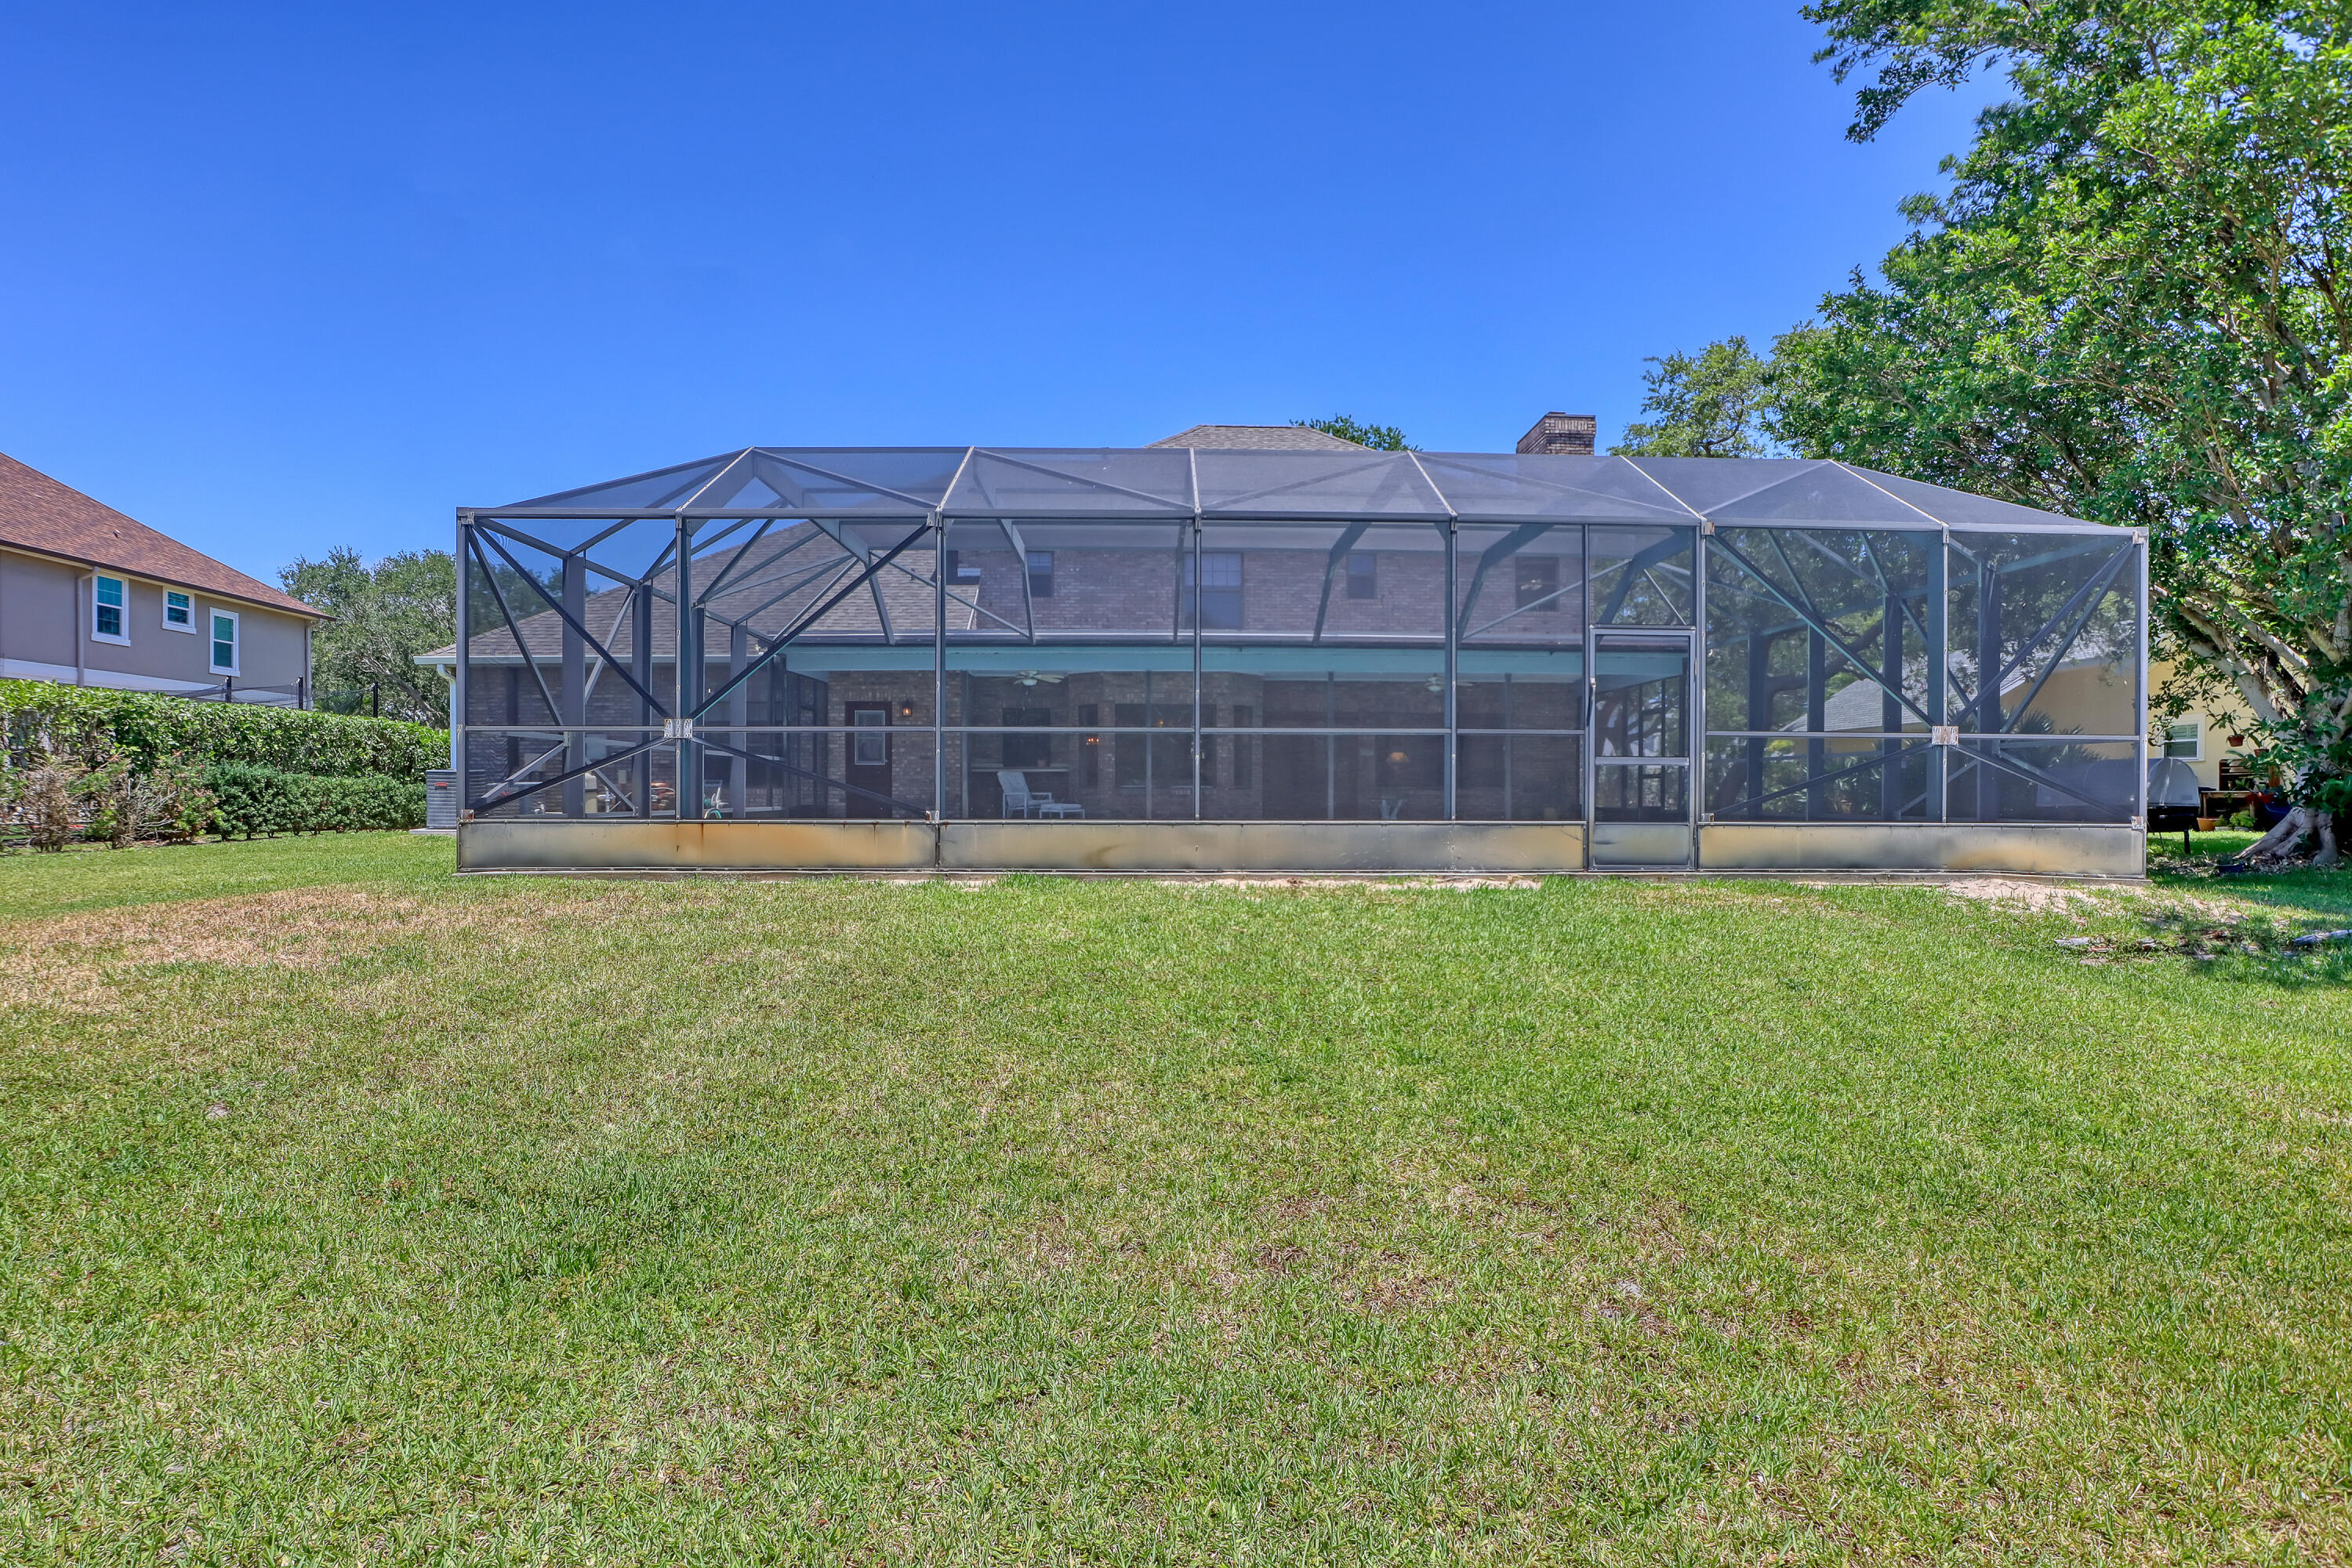
Two-story brick home behind a large screened patio enclosure, with a broad grassy backyard.
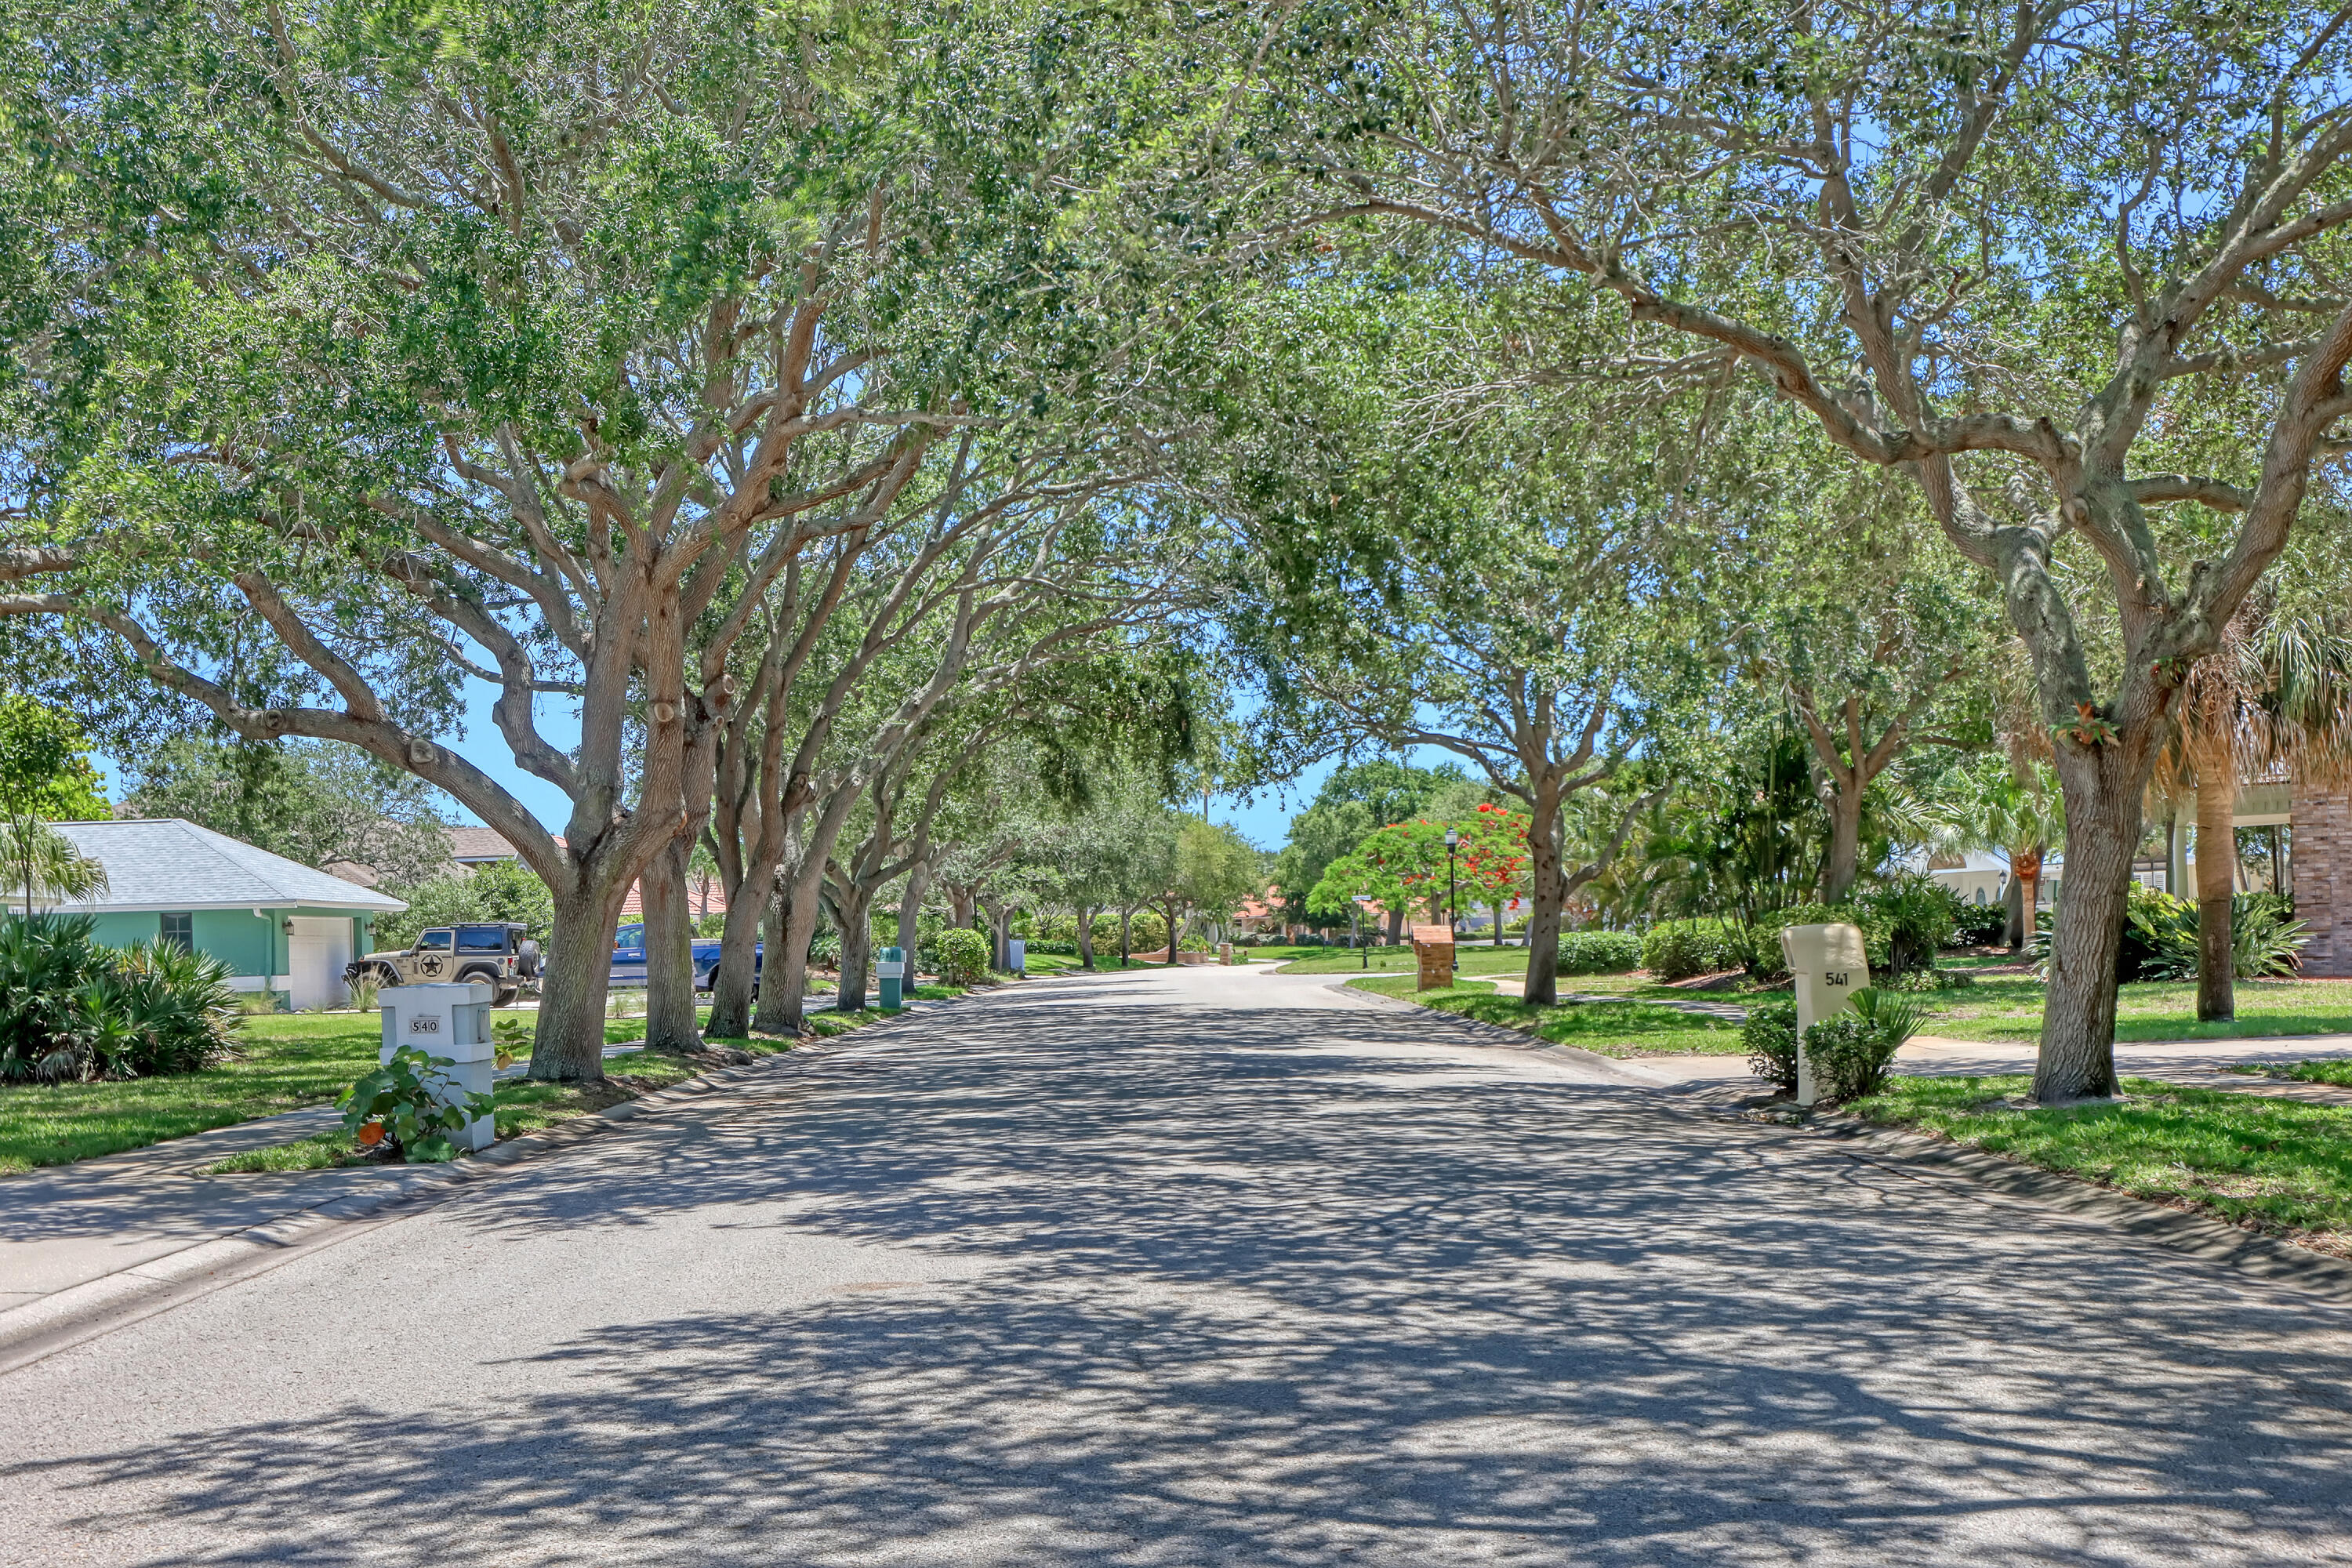
Tree-lined residential street with homes, sidewalks, and mailboxes marked 540 and 541.
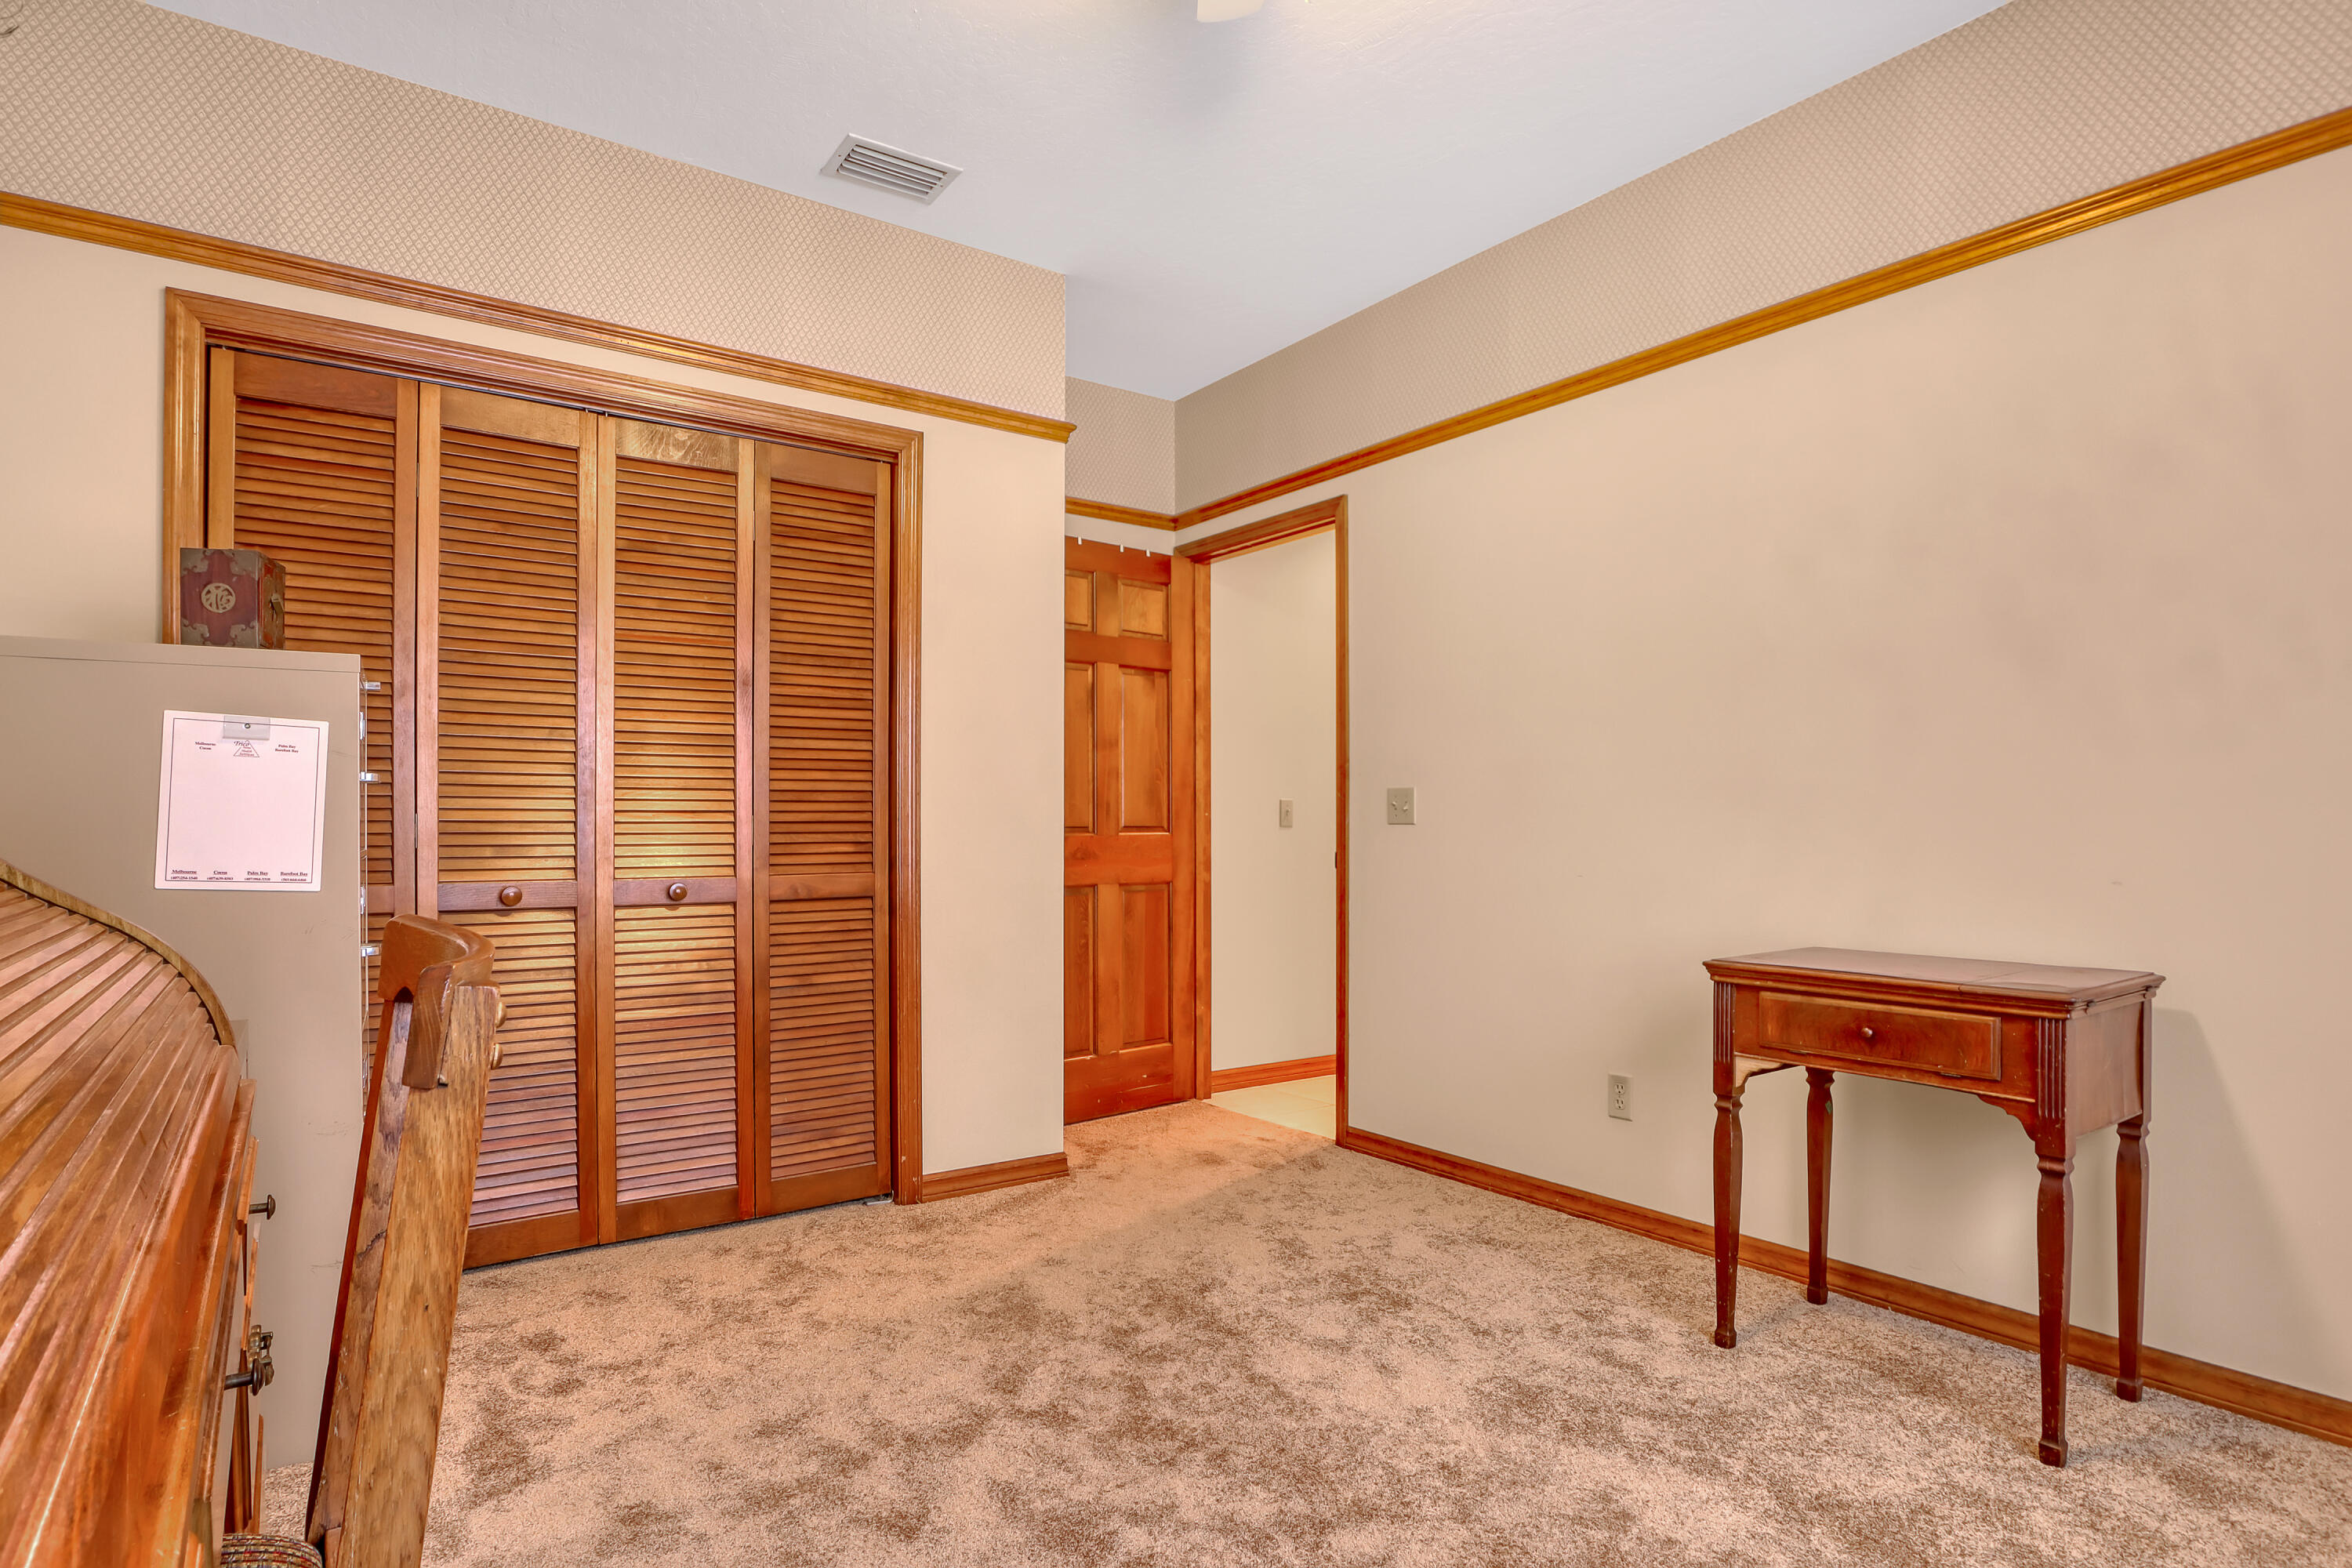
Carpeted room with louvered wood closet doors and a small wooden table.
SEE ALL PHOTOS
Two-story brick house with an arched entry, framed by mature trees and a green lawn.
Two-story brick house partly shaded by mature trees, with a two-car garage and landscaped lawn.
Two-story brick house with an arched entry, framed by mature oak trees and a shaded front lawn.
Two-story brick home with a double garage, broad driveway, and large shade trees.
Brick home entrance with a black paneled door, arched window, flag, and landscaped beds.
Entry foyer with a paneled wood front door, tall windows, and a staircase beside the dining room.
Entryway with a broad wooden staircase; a sitting room with an upright piano is visible through the doorway.
Furnished living room with tall curtained windows, floral sofa, and views of leafy trees.
Furnished living room with an upright piano and a doorway to a wooden staircase.
Dining room with carved wooden furniture, a chandelier, and large curtained windows.
Kitchen with two wood-cabinet islands, tile floors, and an open view to a living room with a brick fireplace.
Kitchen with warm wood cabinetry, two large islands, and an open view toward the staircase.
Kitchen with wood cabinets, stainless-steel refrigerator, and built-in microwave and oven.
Kitchen with honey-toned wooden cabinets, white countertops, and a sink beneath a black-framed window.
Kitchen with honey-colored wood cabinets, a large stainless steel refrigerator, and windows overlooking a pool.
Kitchen with a large wood-paneled island, built-in desk, and living room fireplace beyond.
Kitchen sink beneath wood cabinets, with a screened pool and turquoise water visible through the windows.
Kitchen with a large wood island opening onto a living room with a brick fireplace.
Kitchen with wood cabinetry and a large island beside tall windows overlooking greenery.
Dining area with a round table and pendant light overlooking a screened pool.
Living room with a brick fireplace, built-in wooden cabinets, and tall windows.
Open-plan living room with wood kitchen cabinetry and large windows overlooking a swimming pool.
Living room with a brick fireplace, burning fire, wooden mantel, and two flanking windows.
Bathroom with a white pedestal sink, toilet, and ornate framed mirror.
Upstairs hallway landing with a carved wood railing and open doorways to a bedroom and bathroom.
Two-story foyer with a wood front door, arched window, and brass chandelier.
Bedroom with a wooden four-poster bed, large windows, and a ceiling fan.
Bathroom with a corner soaking tub beneath two windows and warm wood vanities.
Bathroom with a soaking tub, wood vanity, and glass shower beside a large window.
Bathroom with a glass shower enclosure, black-framed window, and blue towels.
Bedroom with a dark wood four-poster bed and a large shaded window.
Bathroom with a long double-sink vanity, wood cabinetry, and a large mirror.
Furnished bedroom with wooden furniture, a large black-grid window, beige carpet, and a ceiling fan.
Bedroom with a wooden four-poster bed and large curtained windows above a built-in window seat.
Bathroom with a wood vanity, toilet, patterned wallpaper, and a wood-framed glass door with lace curtains.
Furnished home office with a wooden rolltop desk, filing cabinets, and a large shaded window.
Laundry room with Maytag washer and dryer, utility sink, and wood cabinets.
Screened pool patio with ceiling fans, brick wall, and tropical greenery beyond the enclosure.
Swimming pool beneath a spacious screened enclosure, with tropical greenery beyond.
Swimming pool beneath a screened enclosure, with a concrete deck and tropical greenery beyond.
Swimming pool under a screened enclosure beside a brick home and covered patio.
Swimming pool beneath a screened enclosure beside a brick house and covered patio.
Swimming pool in front of a brick home’s covered, screened patio.
Covered brick patio with ceiling fans, glass doors, and potted plants.
Covered brick patio with a red wood door, ceiling fans, and white wicker seating.
Brick house with a large screened pool enclosure and a broad green lawn.
Screened backyard pool beside a grassy lawn and tropical landscaping.
Two-story brick home behind a large screened patio enclosure, with a broad grassy backyard.
Tree-lined residential street with homes, sidewalks, and mailboxes marked 540 and 541.
Carpeted room with louvered wood closet doors and a small wooden table.
Sold

561 Nightingale Drive

561 Nightingale Drive, Indialantic, FL 32903

$975,000
Charming all brick pool home with 3800 sq ft, on over 1/3 acre in exclusive Sanctuary community! The Sanctuary is an amazing gated(with guard)community in the heart of Indialantic, just blocks from the ocean. This home has been beautifully maintained by the original owner. New roof in 2021 & newer AC's. All new paint, carpet & hurricane garage doors. Huge screened porch/patio area overlooking screened pool & large private back yard. Lush landscape surround the entire fenced back yard, creating a nice buffer. Nice open island kitchen overlooking family room w/brick wood burning fireplace. Formal living & dining rooms. Central vac. 700 sq ft garage can easily fit 3 cars. Great location in between the causeway in the best city in Brevard!

5
beds

4
baths

3,800 Sq.Ft. LIVING AREA

0.36 Acres lot

Amanda Gonnella

Amanda Gonnella

Features & Amenities

Interior

  • total bedrooms5
  • Total bathrooms4
  • full bathrooms3
  • half bathroom1
  • Laundry room In Unit, Washer Hookup
  • Flooring Carpet, Tile
  • Fireplace Wood Burning
  • APPLIANCES Dishwasher, Disposal, Electric Oven, Electric Range, Ice Maker, Microwave, Refrigerator
  • other interior Features Breakfast Bar, Ceiling Fan(s), Central Vacuum, Eat-in Kitchen, His and Hers Closets, Kitchen Island, Open Floorplan, Pantry, Primary Bathroom -Tub with Separate Shower, Split Bedrooms, Vaulted Ceiling(s), Walk-In Closet(s)

Area & Lot

  • Status Sold
  • Date Sold August 26, 2024
  • Living Area3,800 Sq.Ft.
  • Total Area5,145 Sq.Ft.
  • Lot Area0.36 Acres
  • MLS® ID1015163
  • TypeResidential
  • YEAR BUILT1989
  • NeighborhoodIndialantic
  • Architecture StylesTraditional
  • View DescriptionPool
  • Elementary SchoolIndialantic
  • Middle SchoolHoover
  • High SchoolMelbourne

Exterior

  • STORIES2
  • Garage Space3.0
  • water SourcePublic
  • utilitiesCable Available, Electricity Connected, Sewer Connected, Water Connected
  • PoolIn Ground, Screen Enclosure
  • roofShingle
  • lot featuresFew Trees
  • parkingAttached, Garage, Garage Door Opener
  • HEAT TYPECentral, Electric
  • AIR CONDITIONINGCentral Air, Electric
  • sewerPublic Sewer
  • HOA AmenitiesGated, Pickleball, Playground, Tennis Court(s)

Financial

  • Sales Price$975,000
  • Real Estate Tax $6,148/yr
  • HOA $523/3 mos
View Virtual Tour

Indialantic

Explore

Where Life Happens

A strong appreciation for community, family, and lifestyle ensures every client is guided toward opportunities that align with how they want to live, grow, and feel at home.

Follow Me on Instagram