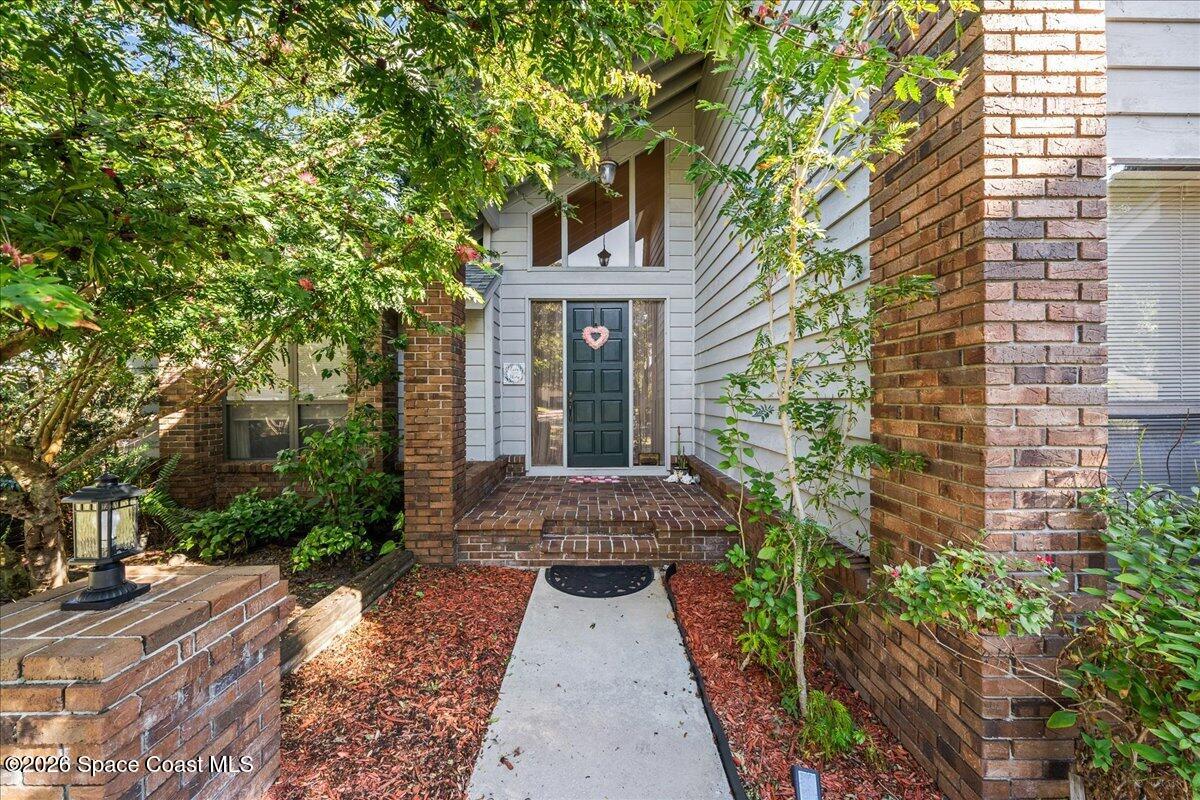
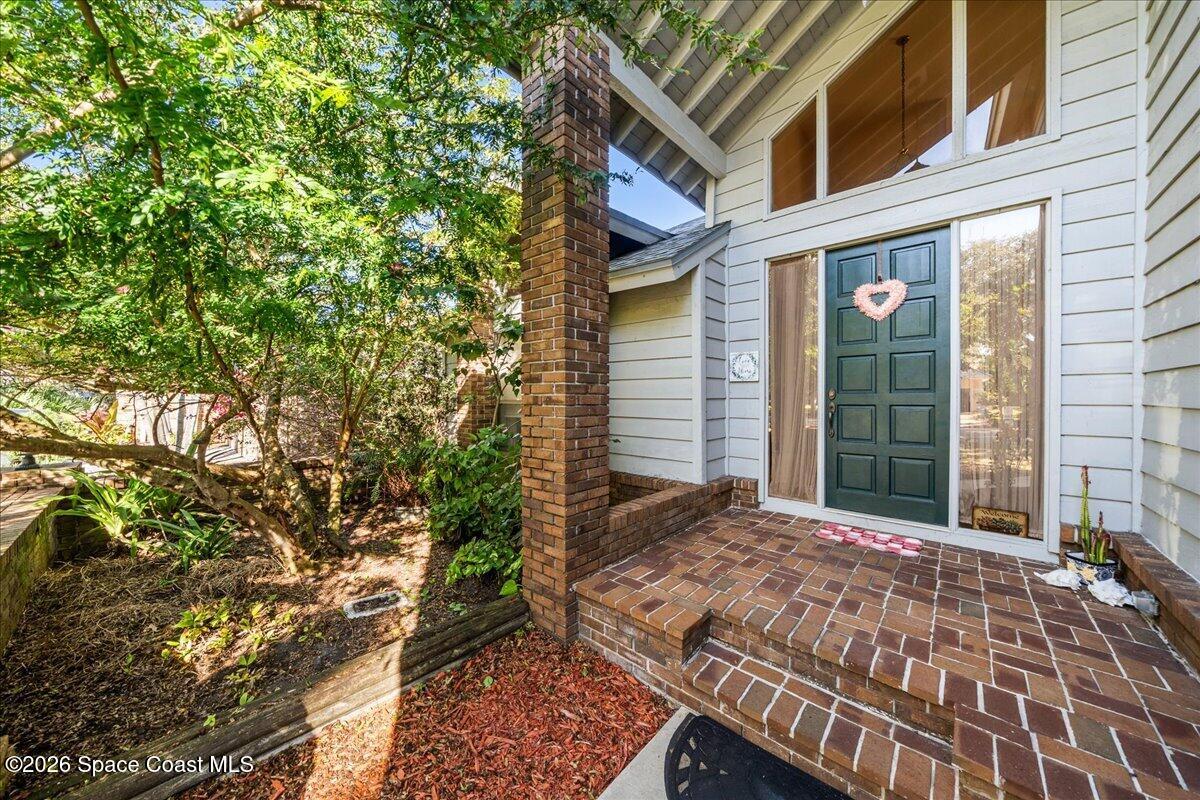
Home entrance with brick porch pillars, a concrete walkway, and leafy landscaping.
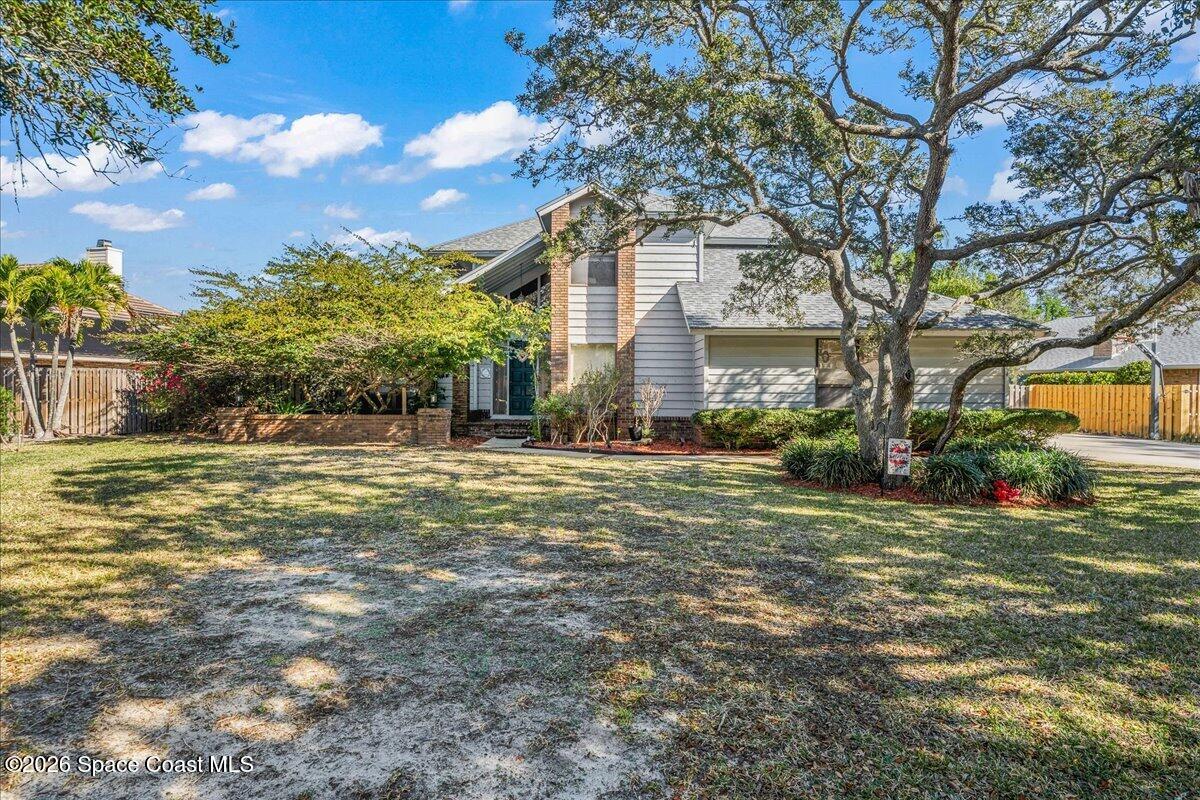
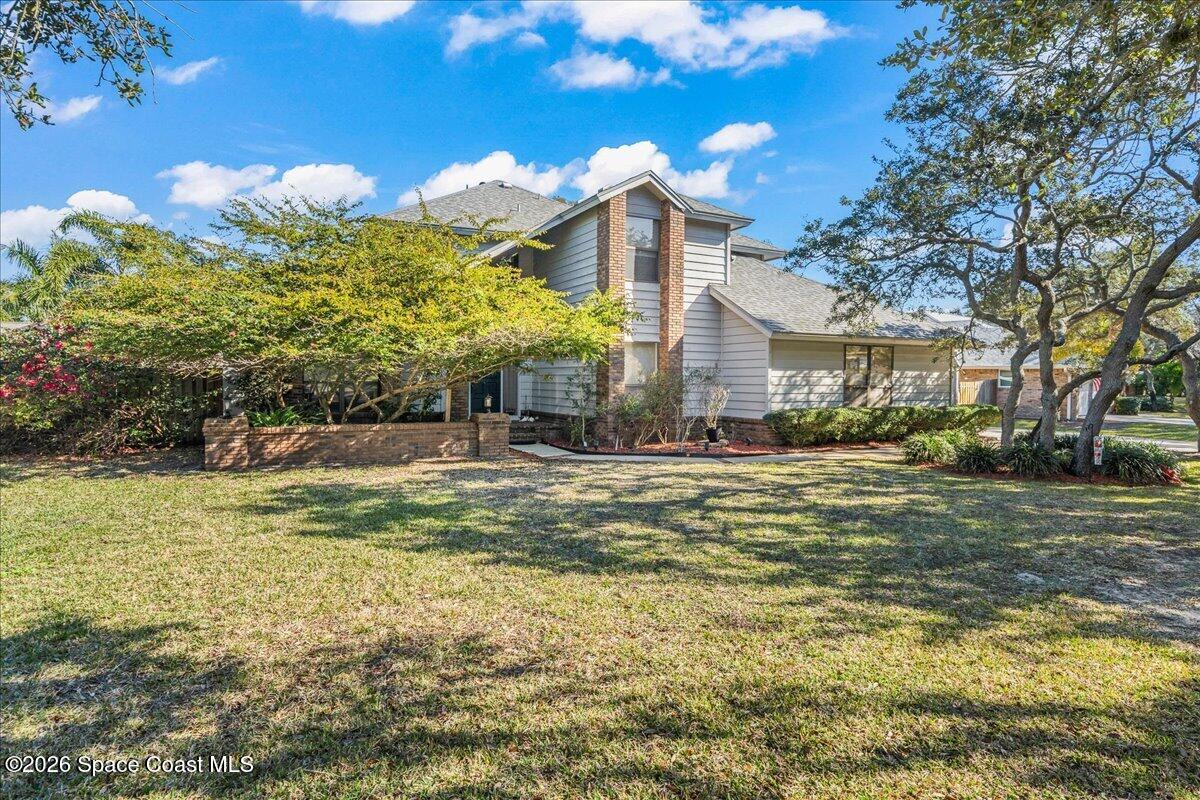
Two-story gray-sided home with brick accents, an attached garage, and mature shade trees across the lawn.
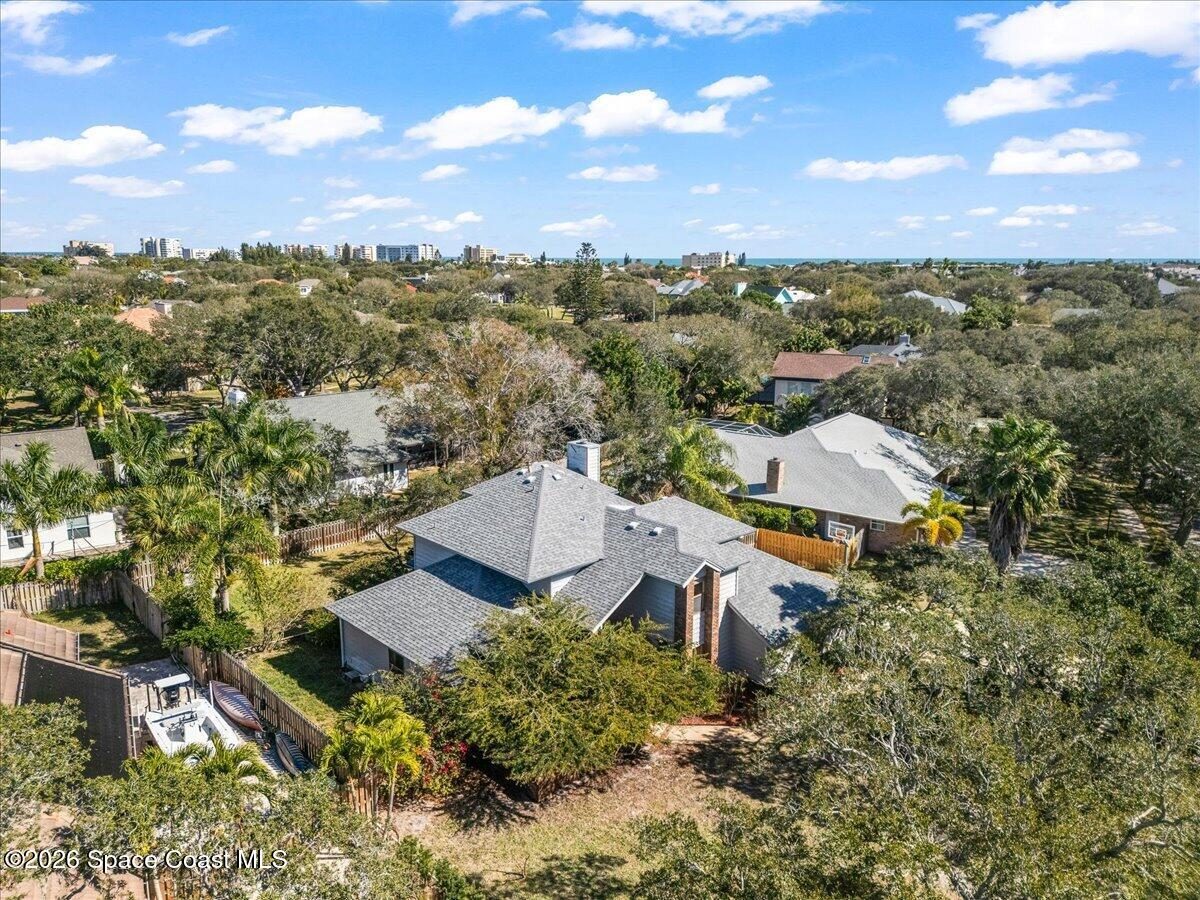
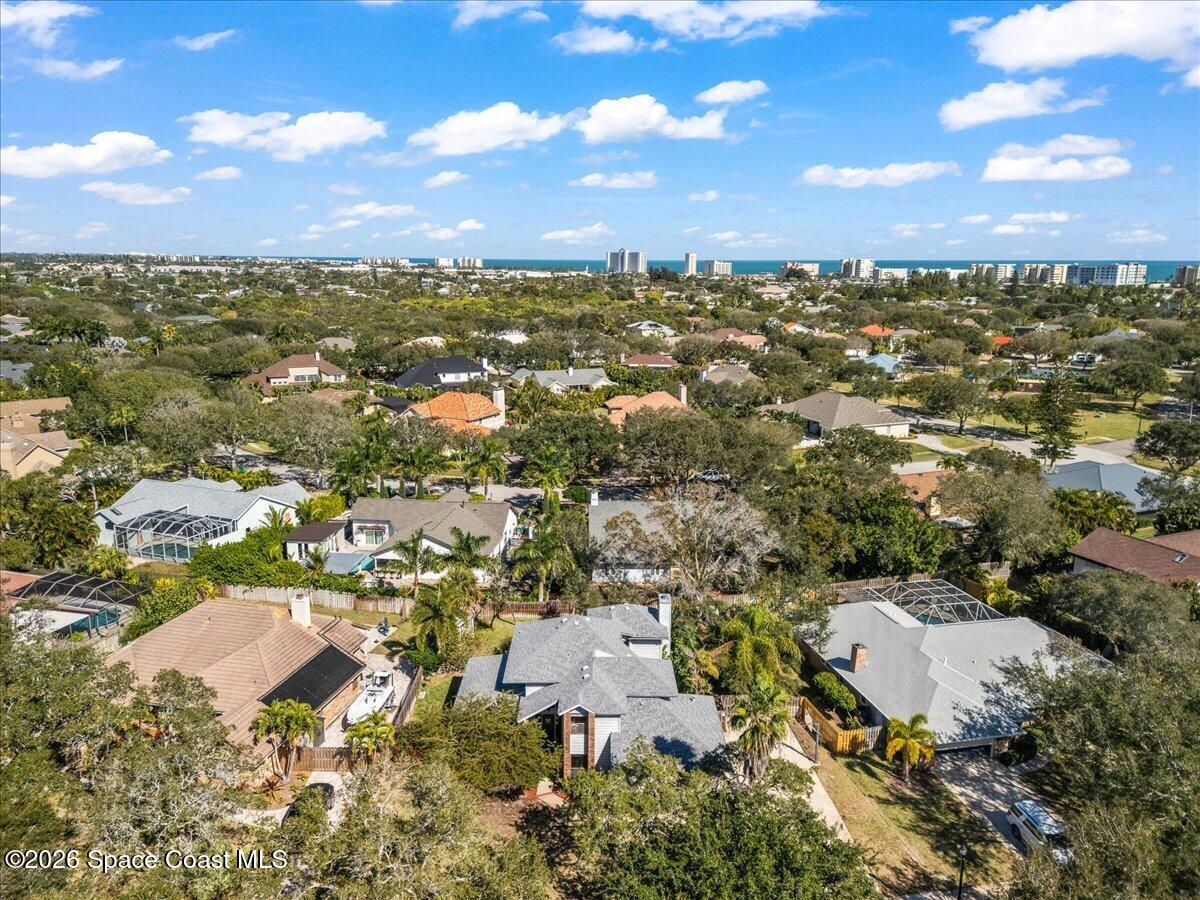
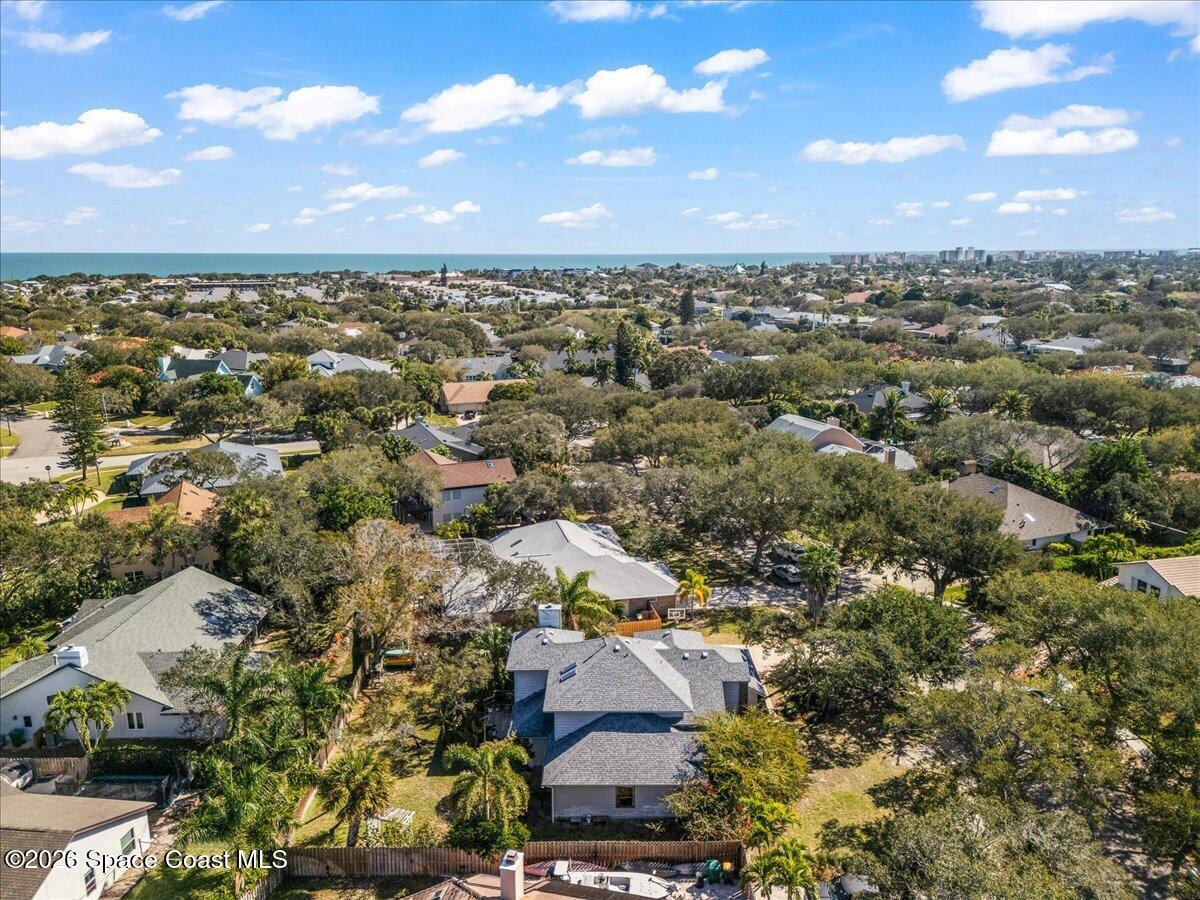
Aerial view of the home and fenced yard, with neighborhood rooftops and ocean on the horizon.
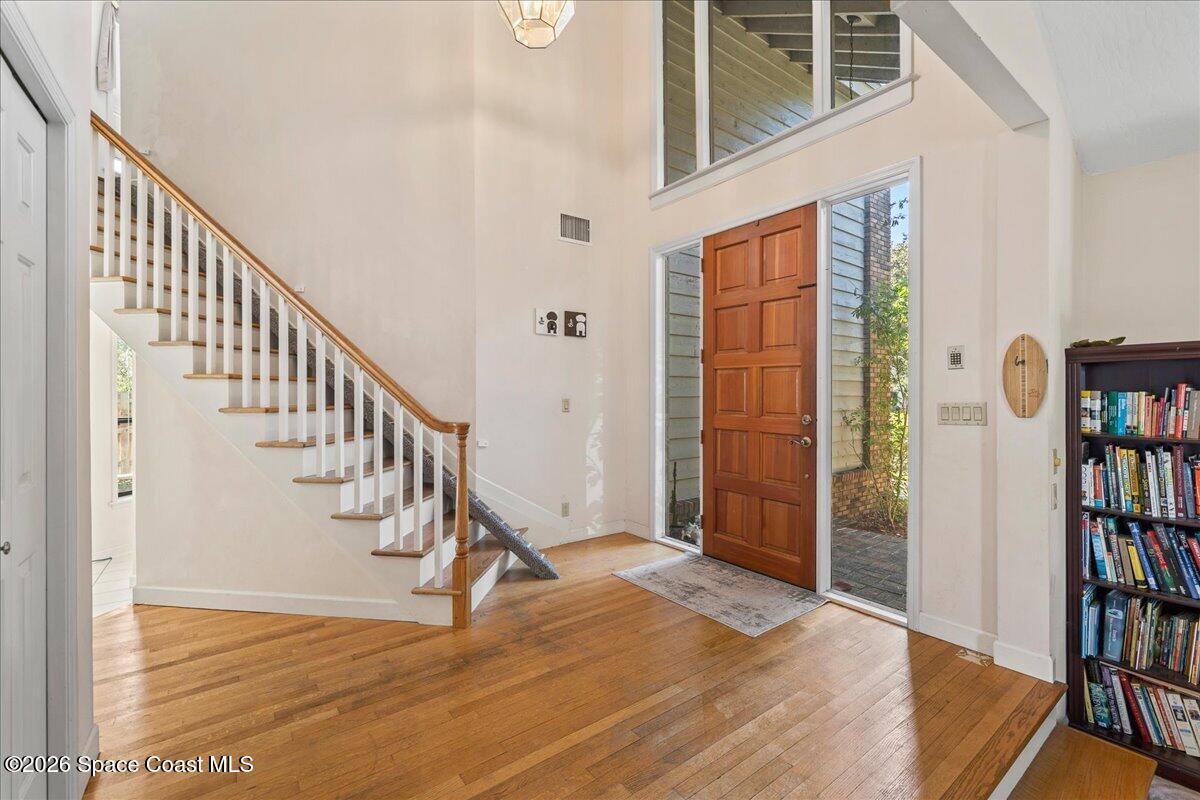
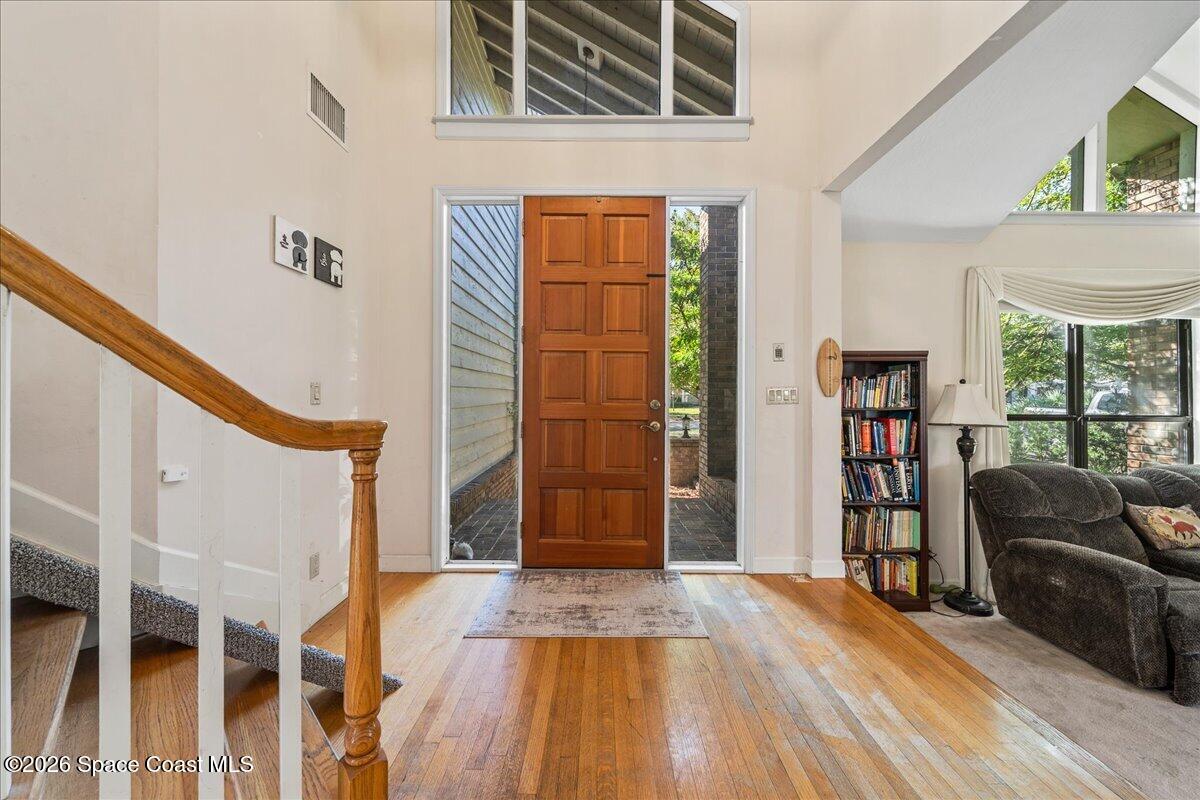
Two-story entry foyer with hardwood floors, a wooden front door, and a staircase with white balusters.
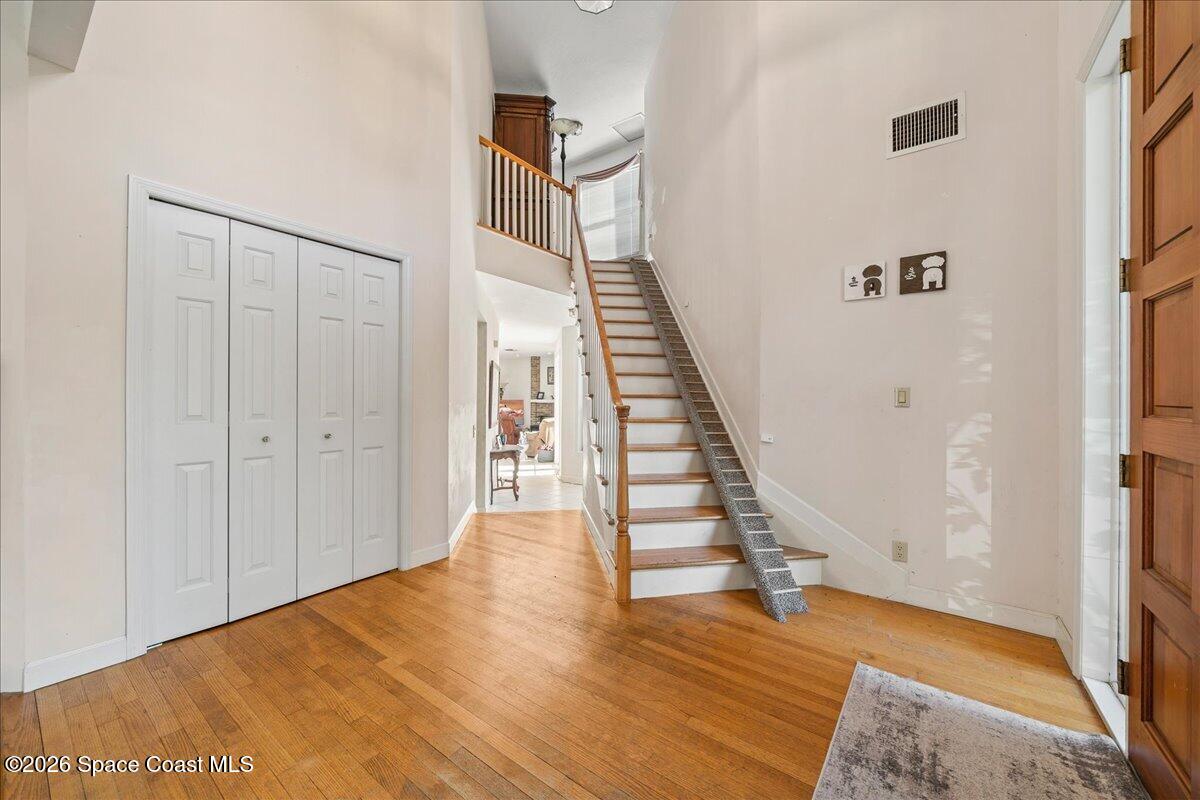
Two-story entry foyer with a paneled wood front door, hardwood floors, and a carpeted staircase.
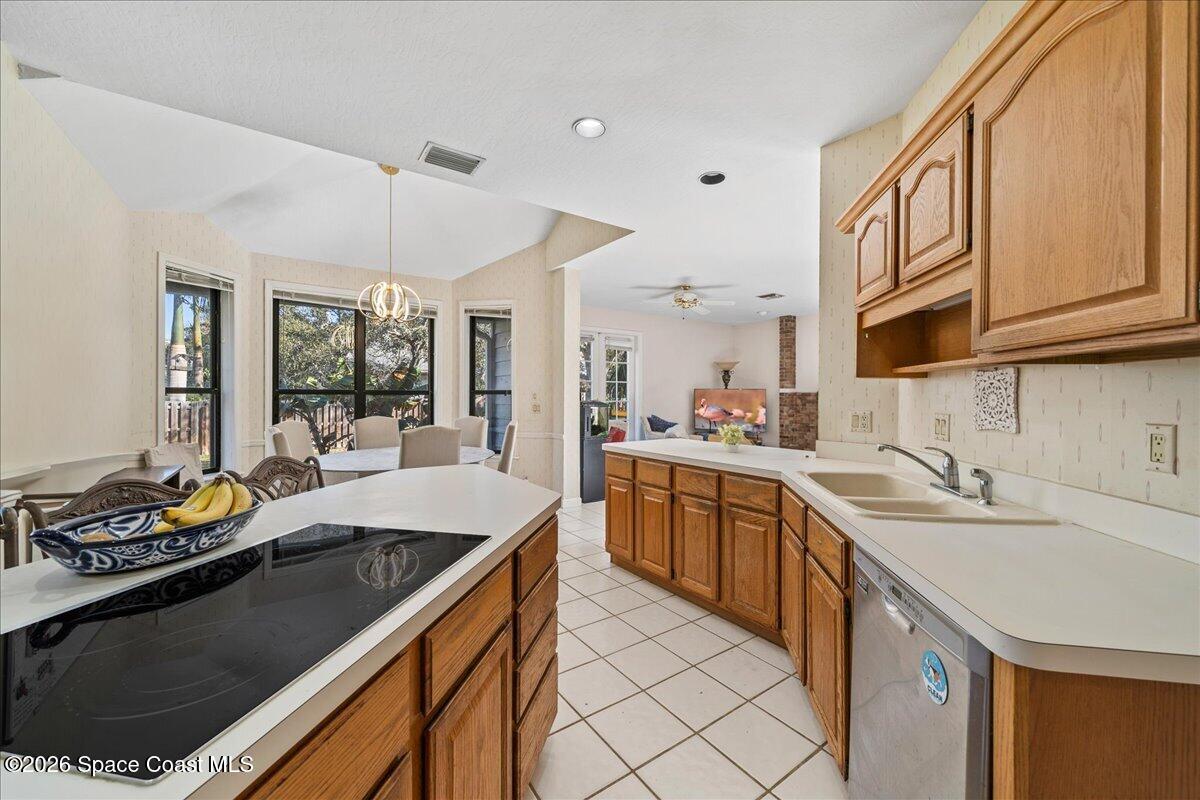
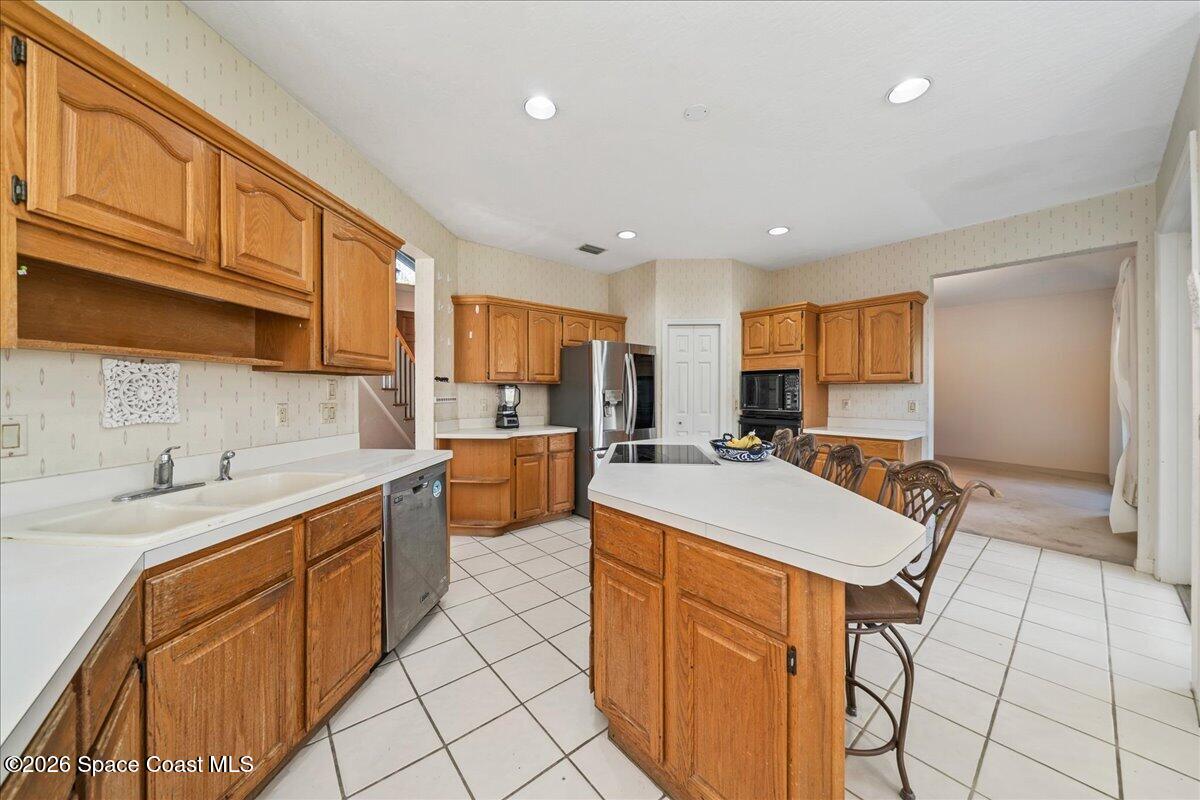
Kitchen with wood cabinets, a cooktop island, double sink, and adjoining dining area.
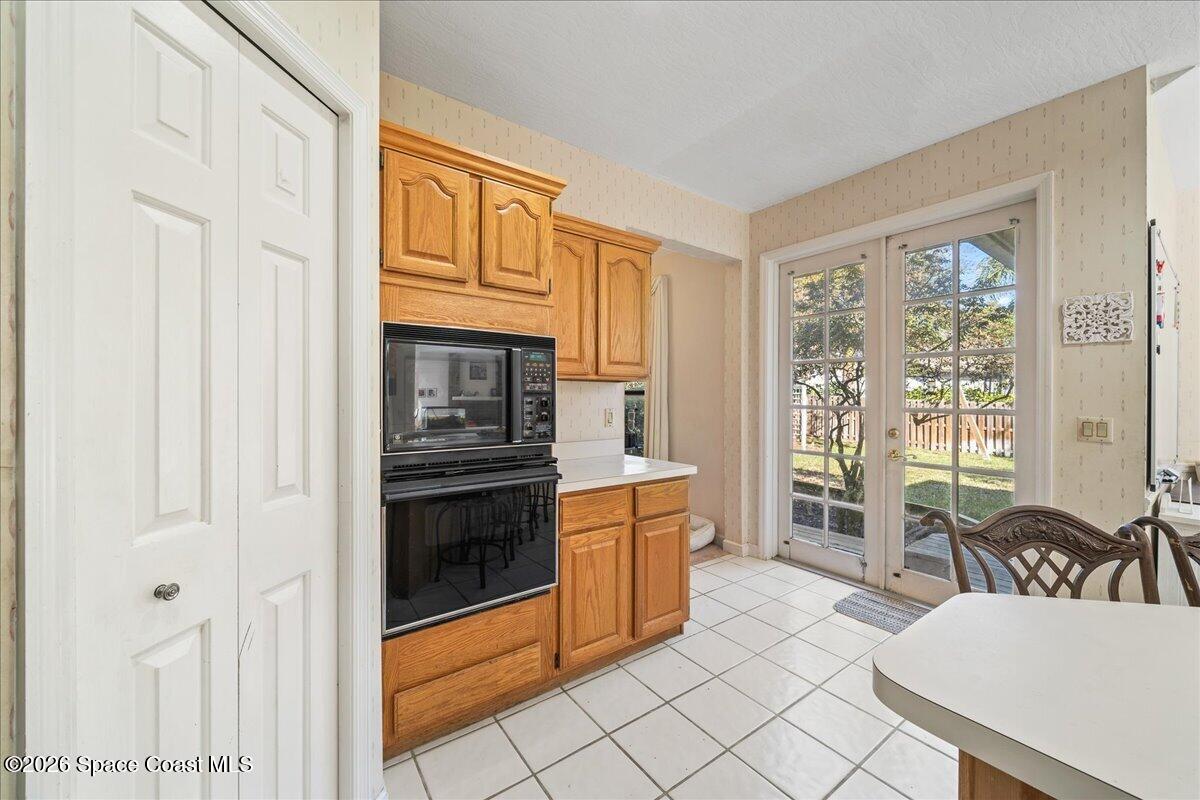
Kitchen with oak cabinets and built-in oven beside French doors to the backyard.
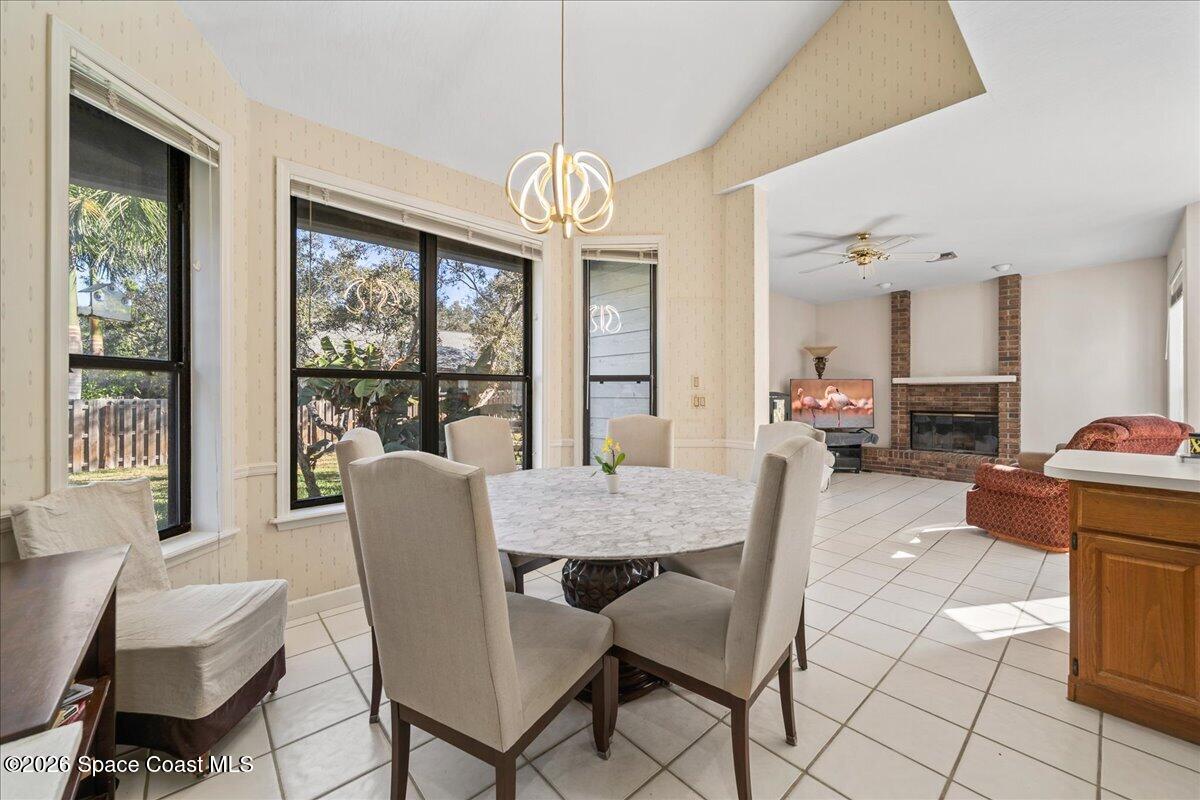
Dining area with a round table beside large windows and an adjoining living room with a brick fireplace.
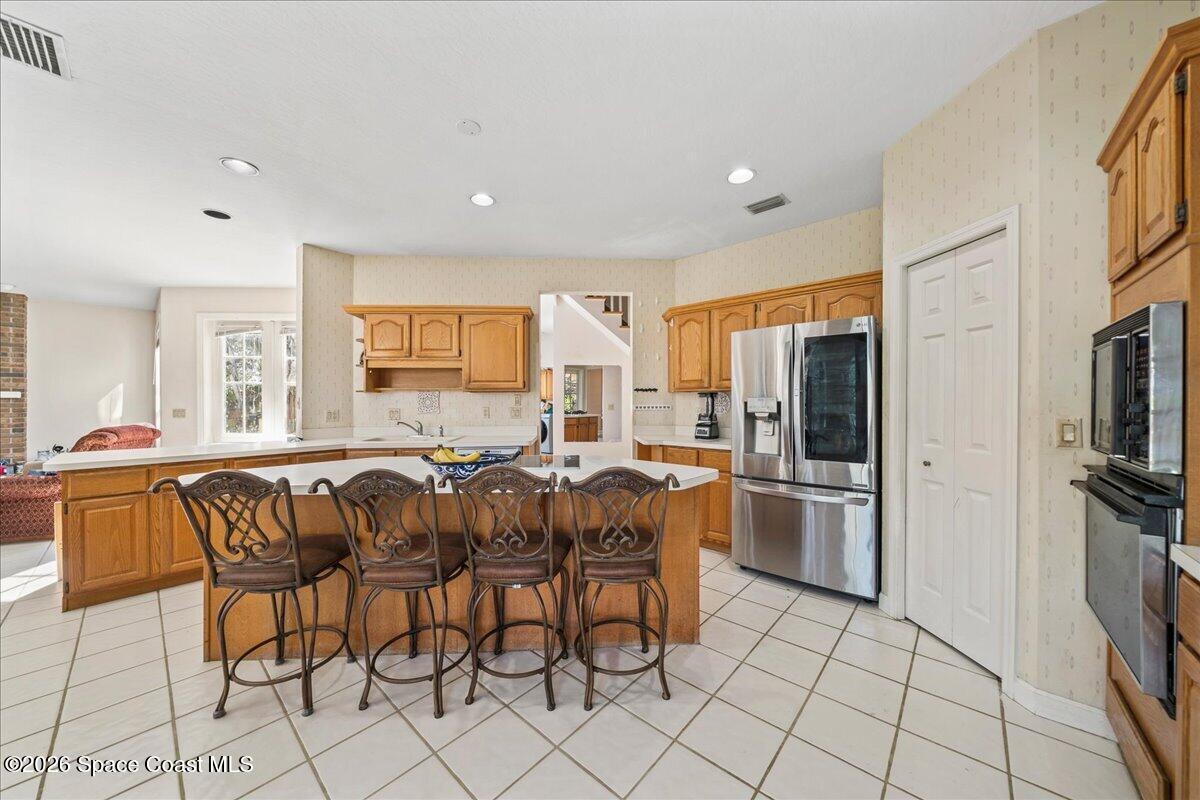
Kitchen with wood cabinets, a central island, bar seating, and stainless steel appliances.
Kitchen with oak cabinets, a large island, ornate bar stools, and stainless steel appliances.
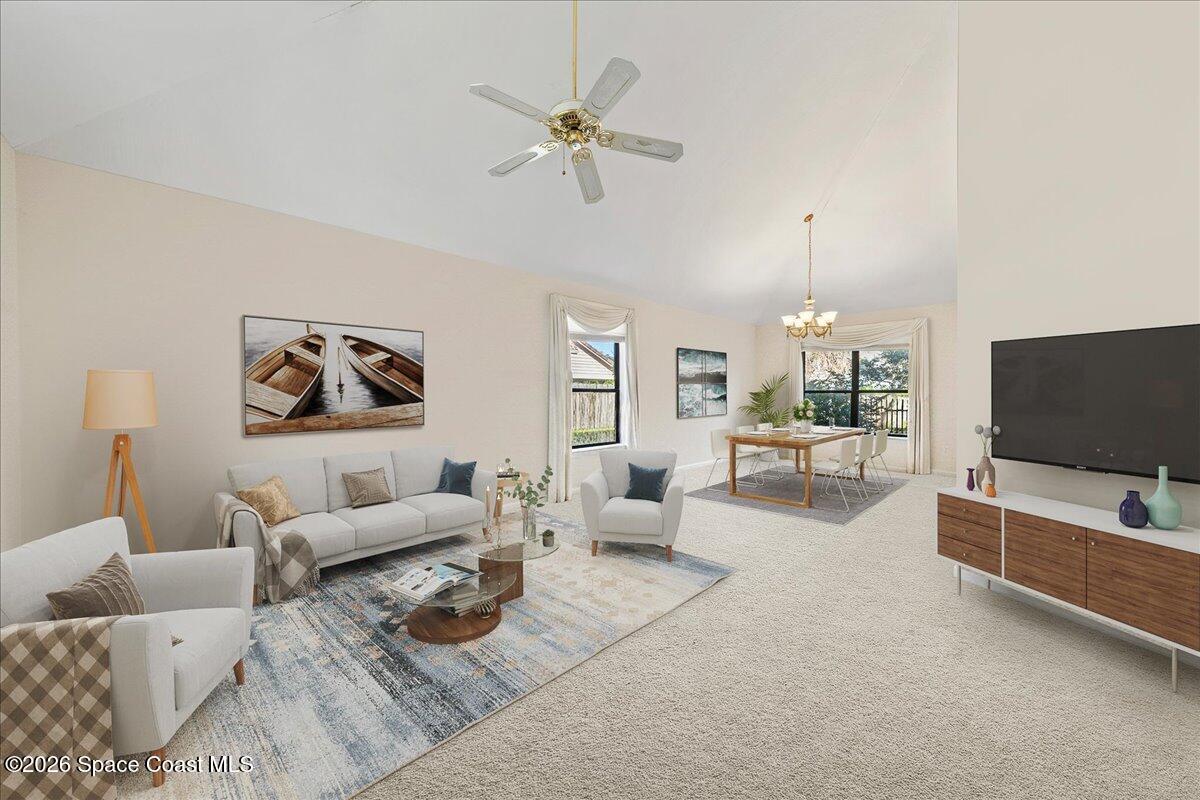
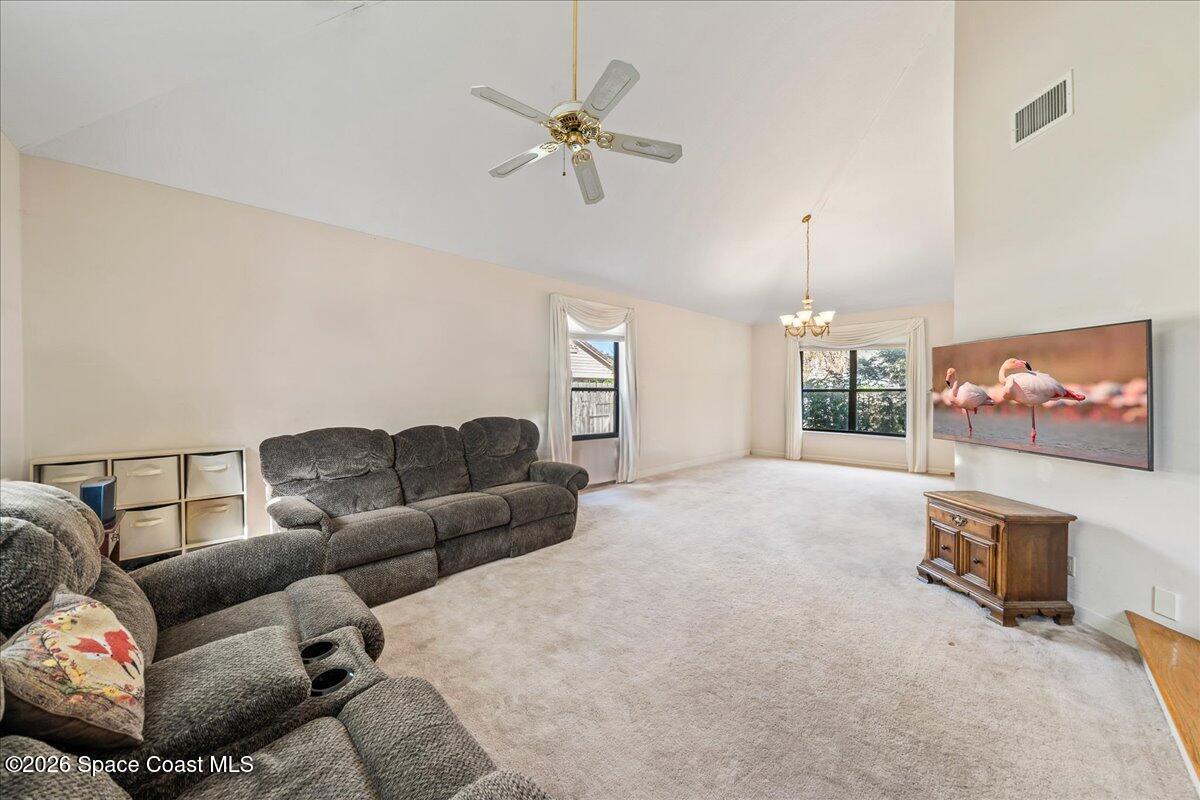
Living room and dining area with vaulted ceiling, neutral seating, large windows, and wall-mounted television.
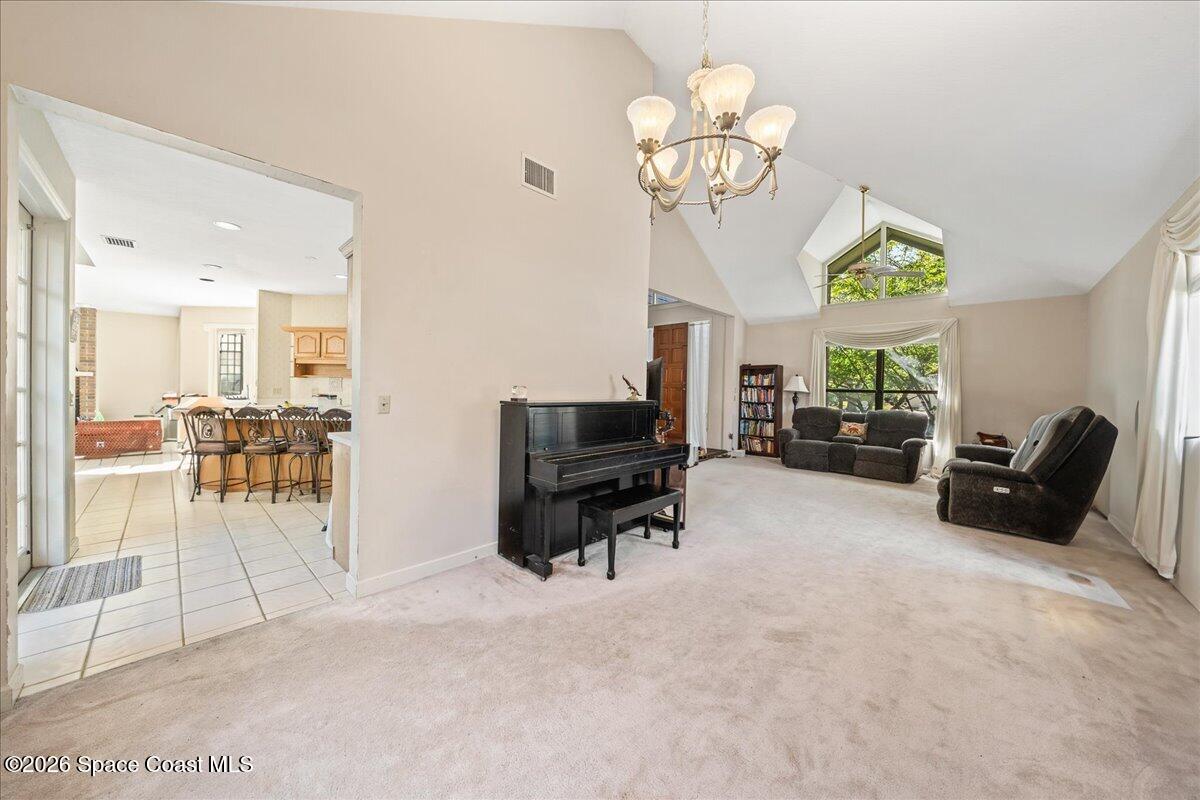
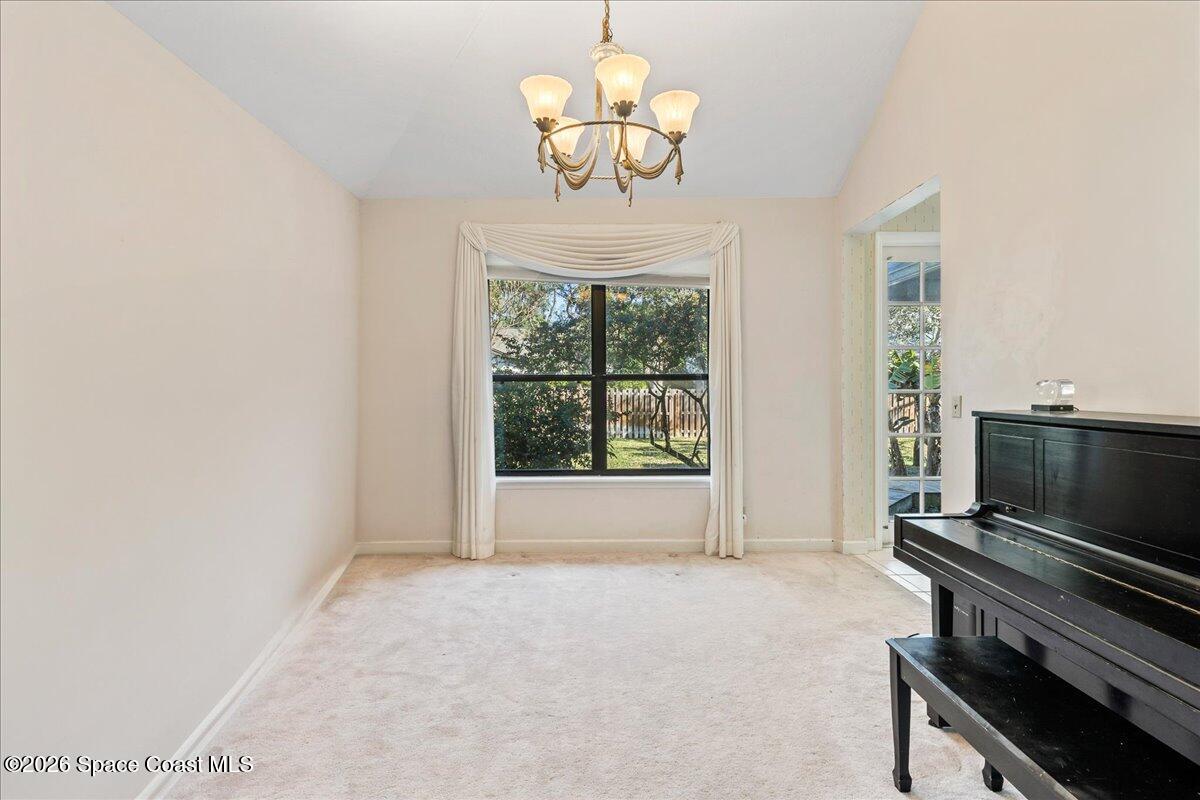
Living room with a black upright piano, vaulted ceiling, and large windows overlooking greenery.
Furnished living room with gray sectional sofas, vaulted ceiling, and a wall-mounted television showing flamingos.
Carpeted room with a black upright piano, chandelier, and windows overlooking a fenced yard.
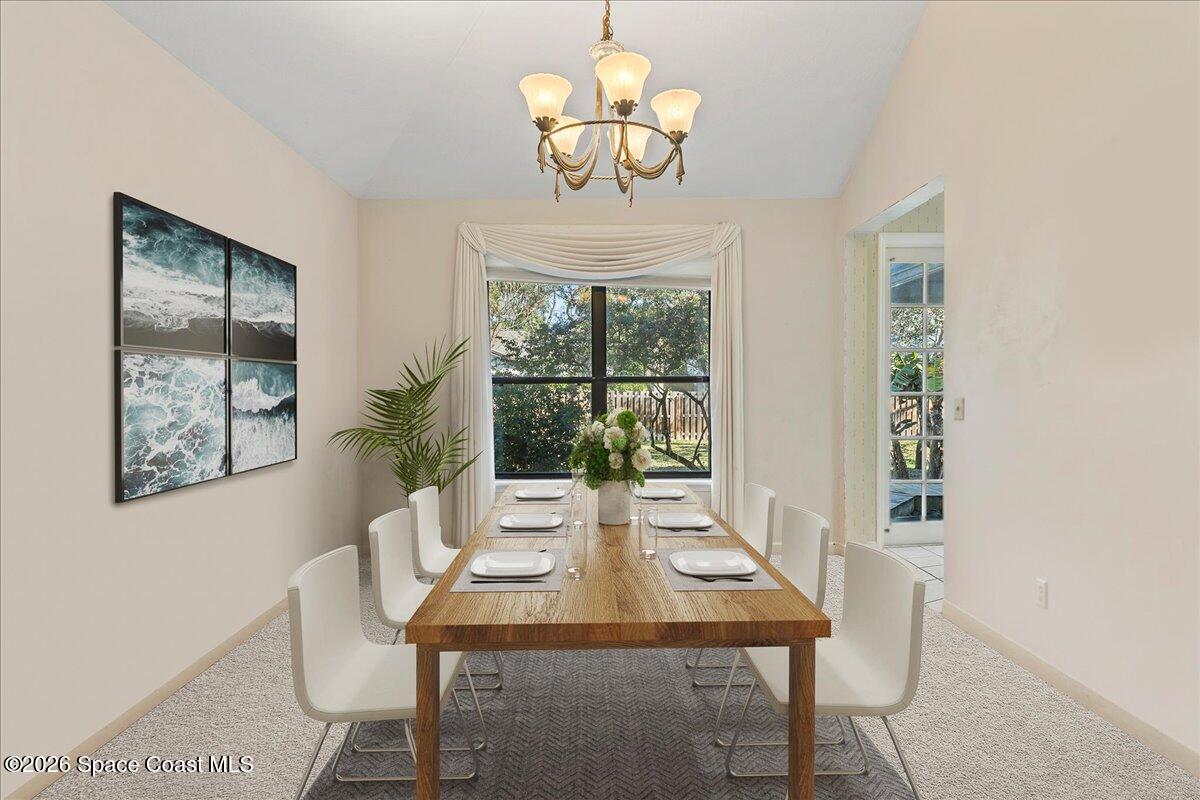
Dining room with a set wooden table, white chairs, chandelier, and large window overlooking greenery.
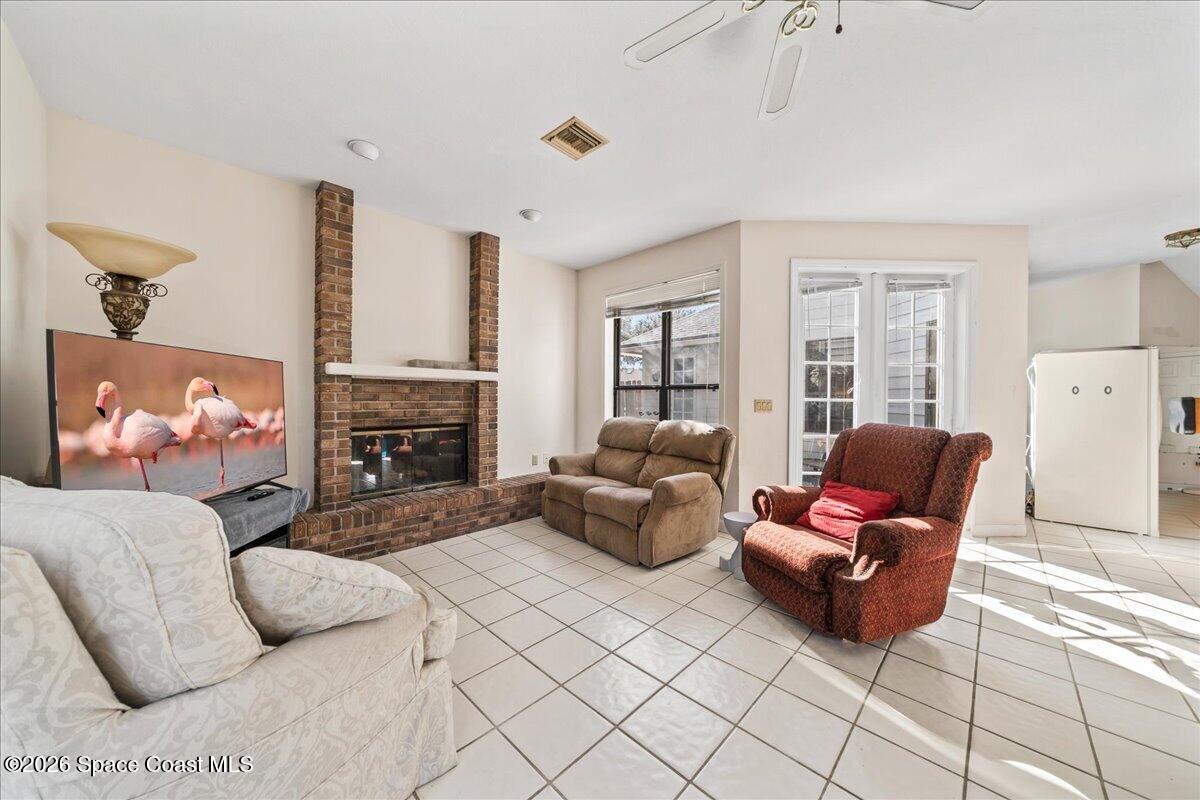
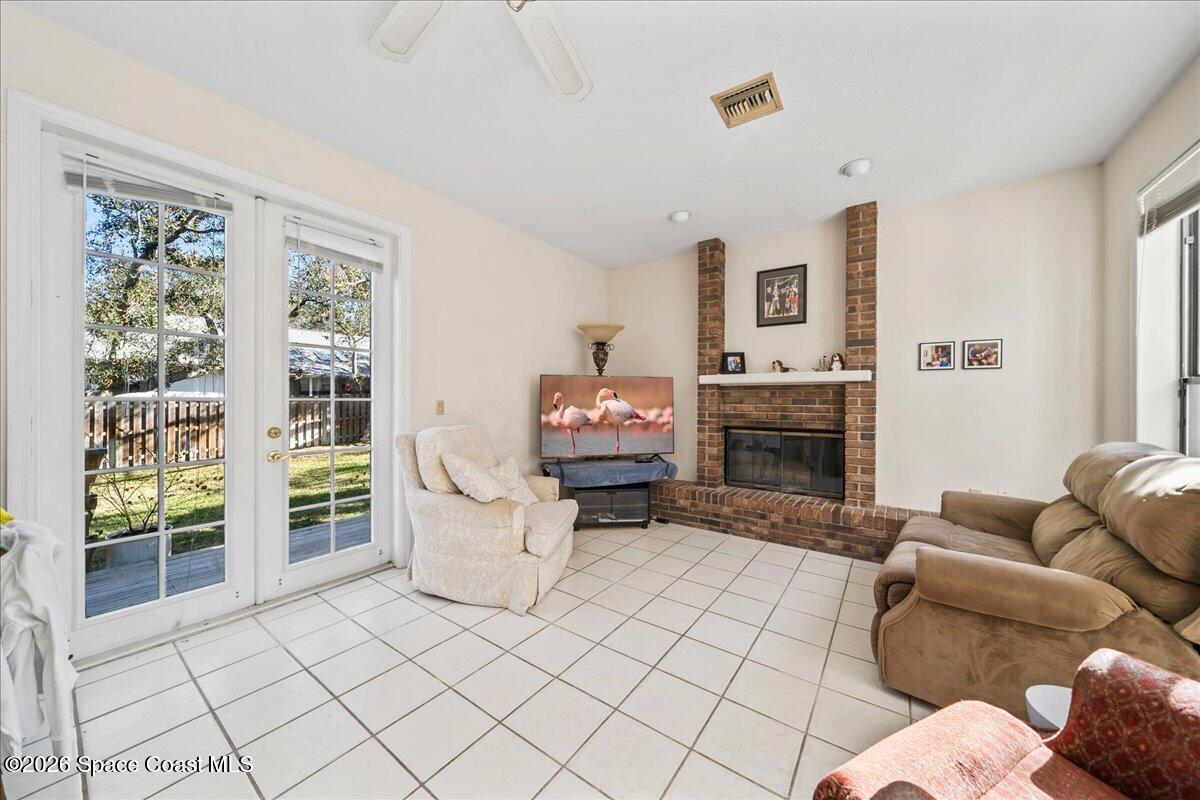
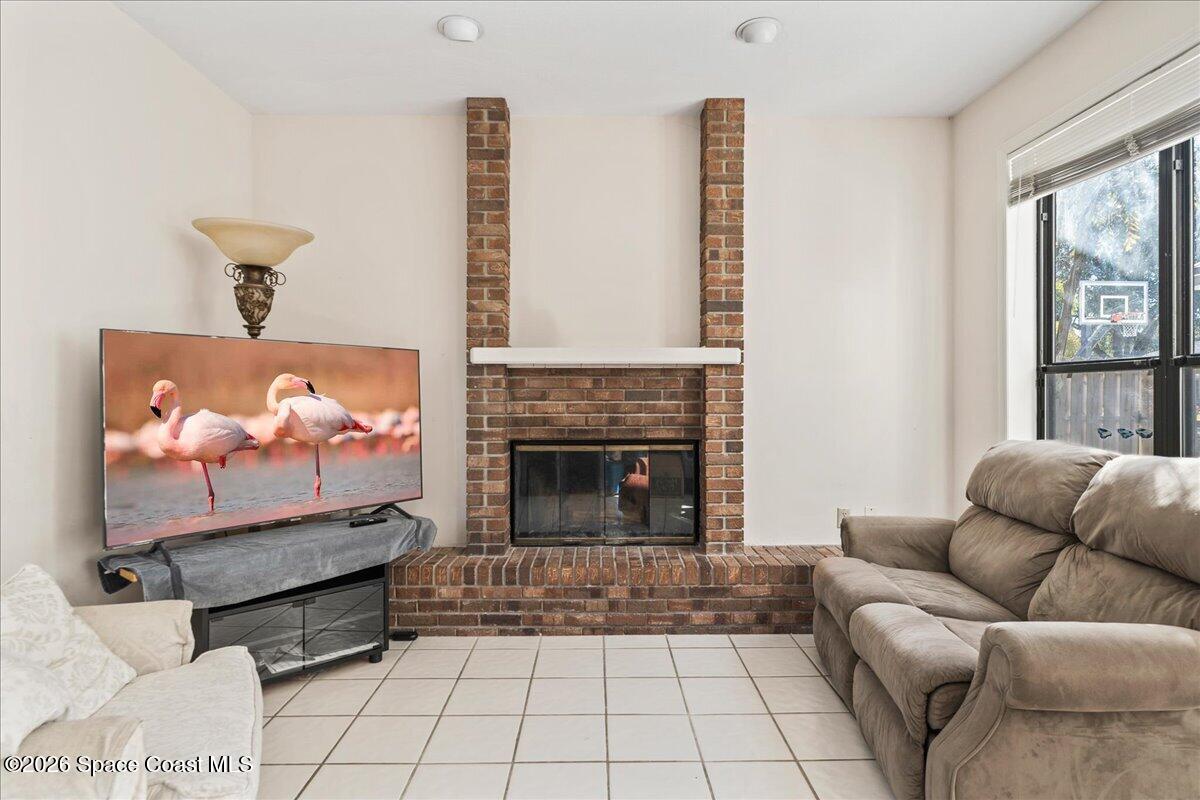
Living room with a brick fireplace, tiled floor, sofas, and large windows.
Living room with a brick fireplace, tiled floor, and French doors opening to the yard.
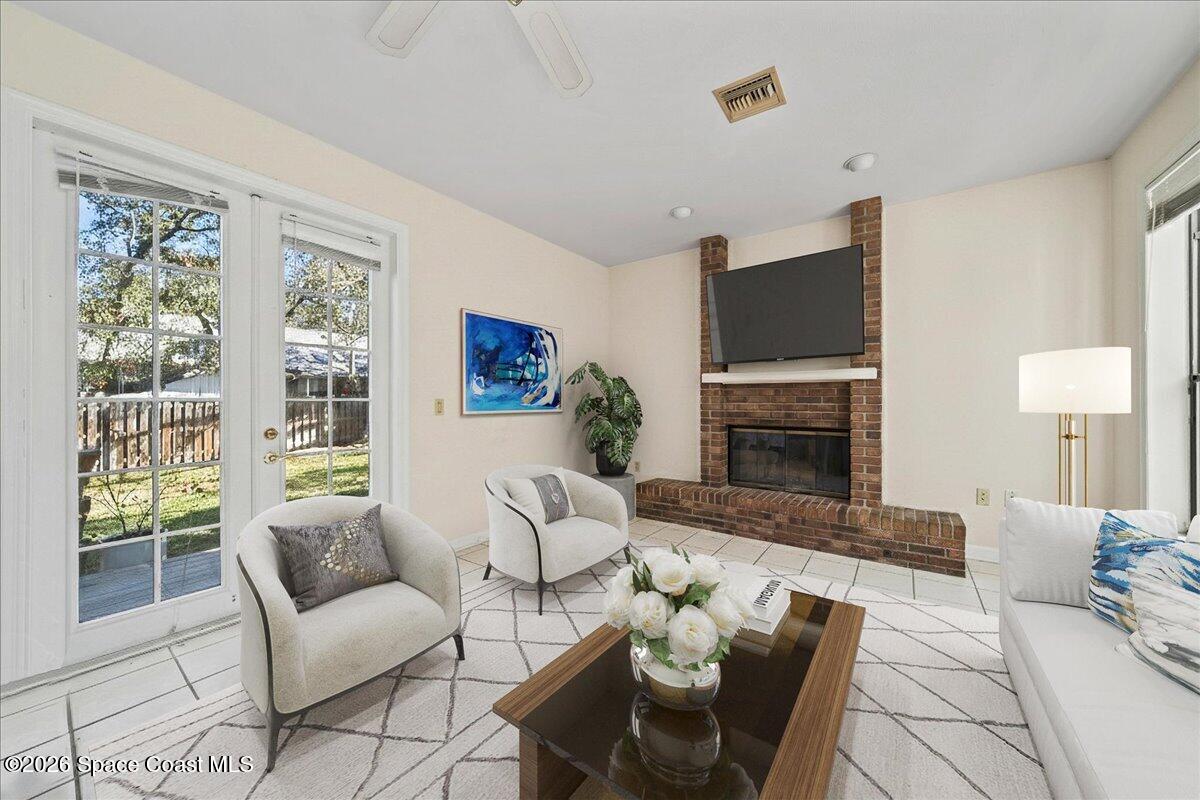
Furnished living room with a brick fireplace, wall-mounted television, and French doors overlooking the yard.
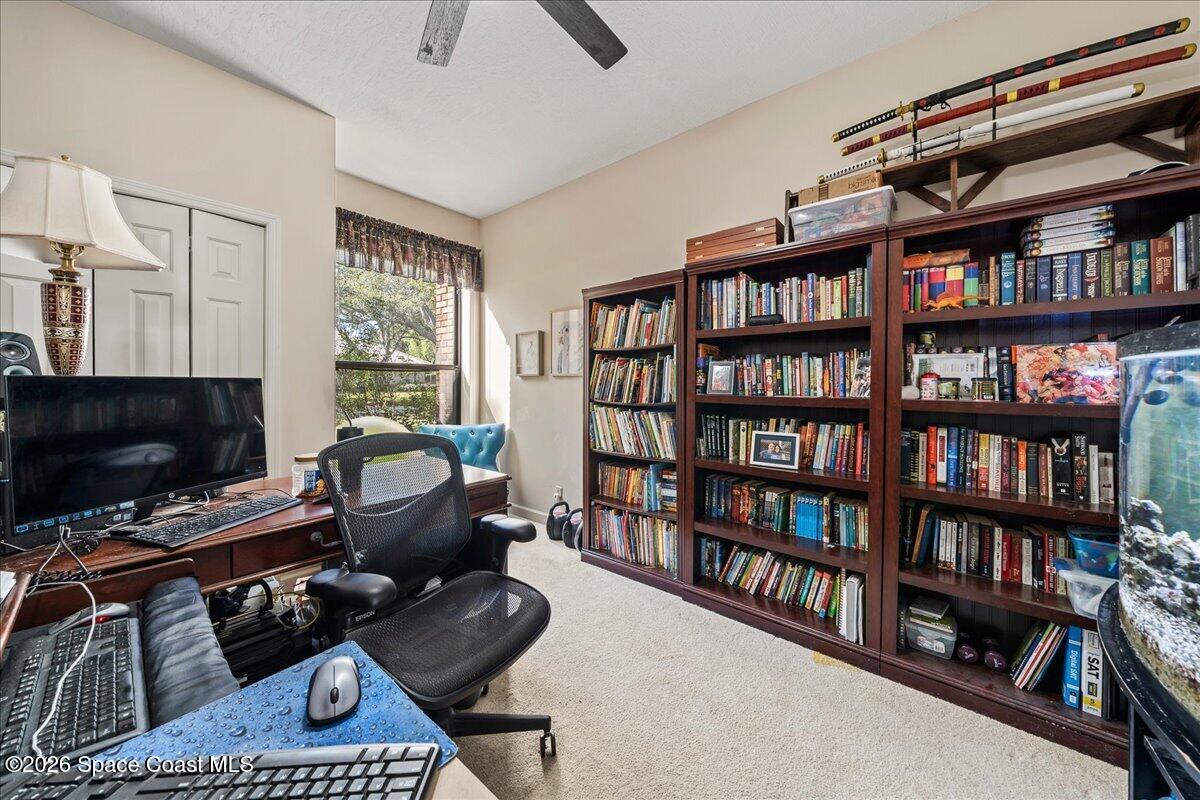
Home office with book-filled wood shelves, a computer desk, and skis stored overhead.
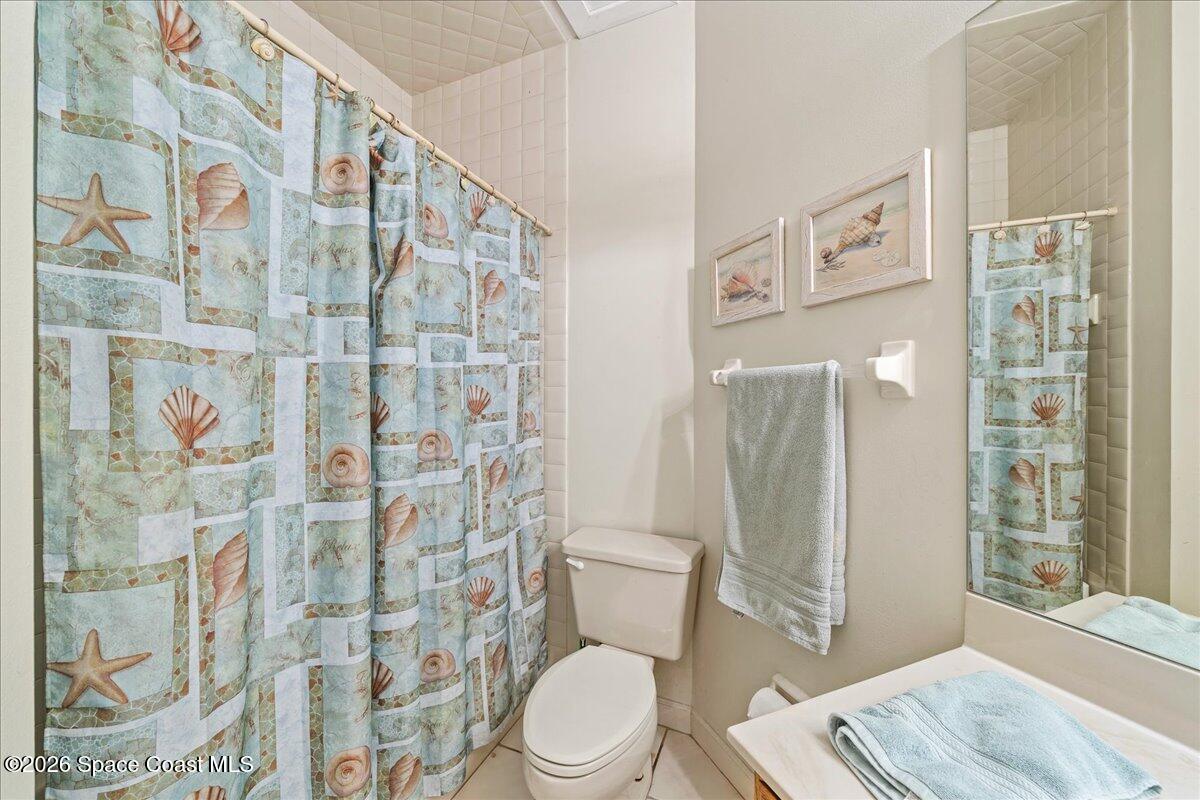
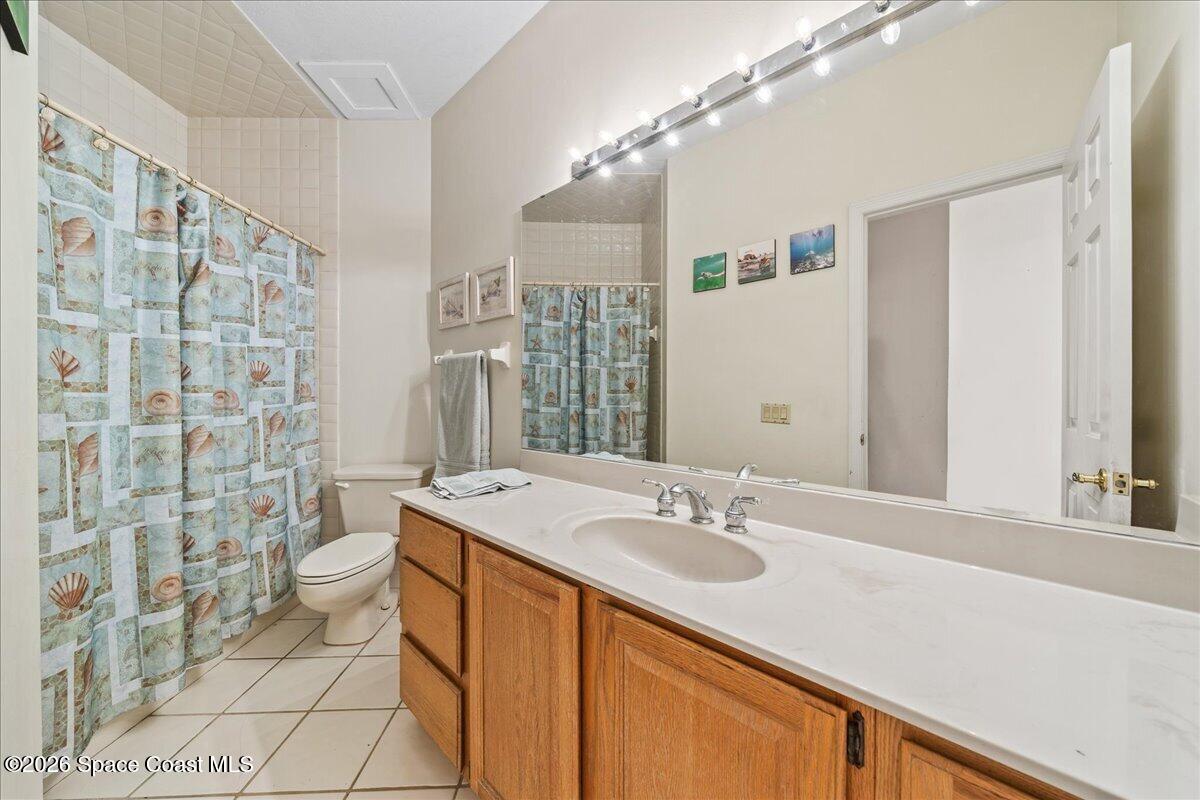
Bathroom with a seashell-patterned shower curtain, white bathtub, and large wall mirror.
Bathroom with a long wood vanity, large mirror, and sea-themed shower curtain.
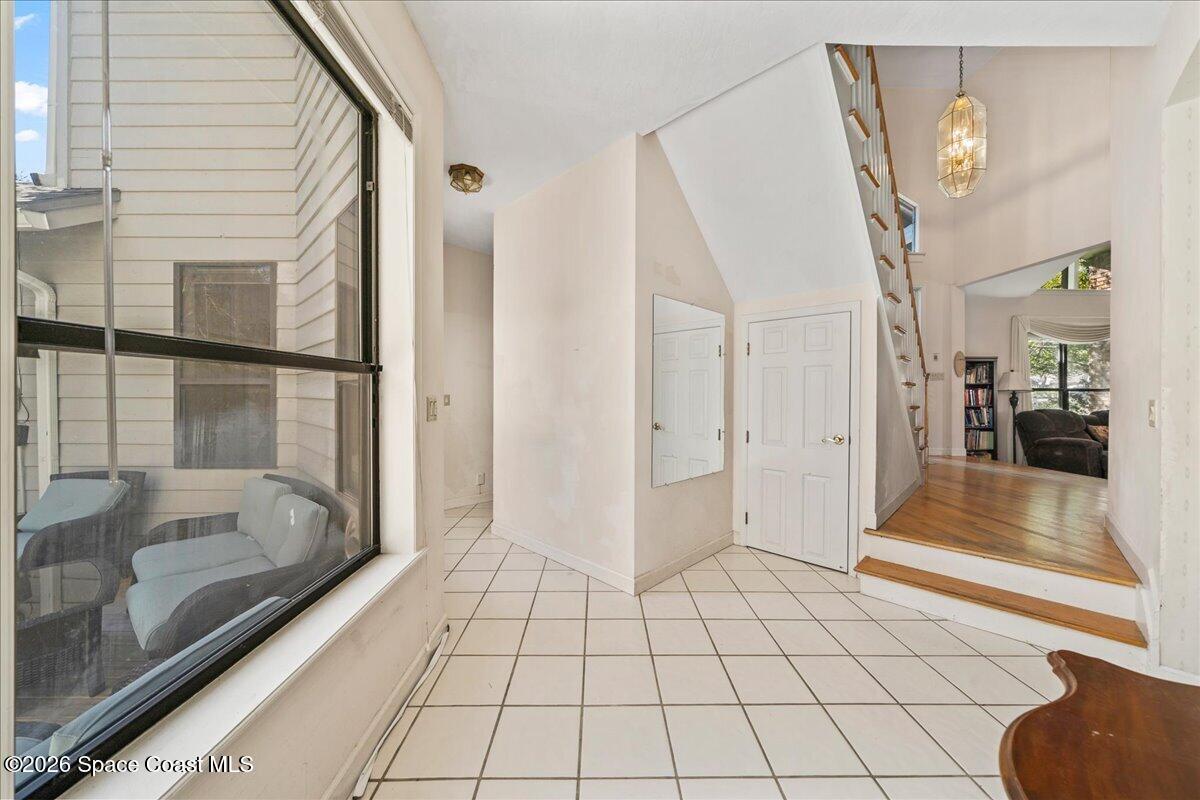
Home foyer with white tile, a wood staircase, and a large window overlooking a screened sitting area.
Two-story entry foyer with a carpeted staircase, paneled closet doors, and hardwood flooring.
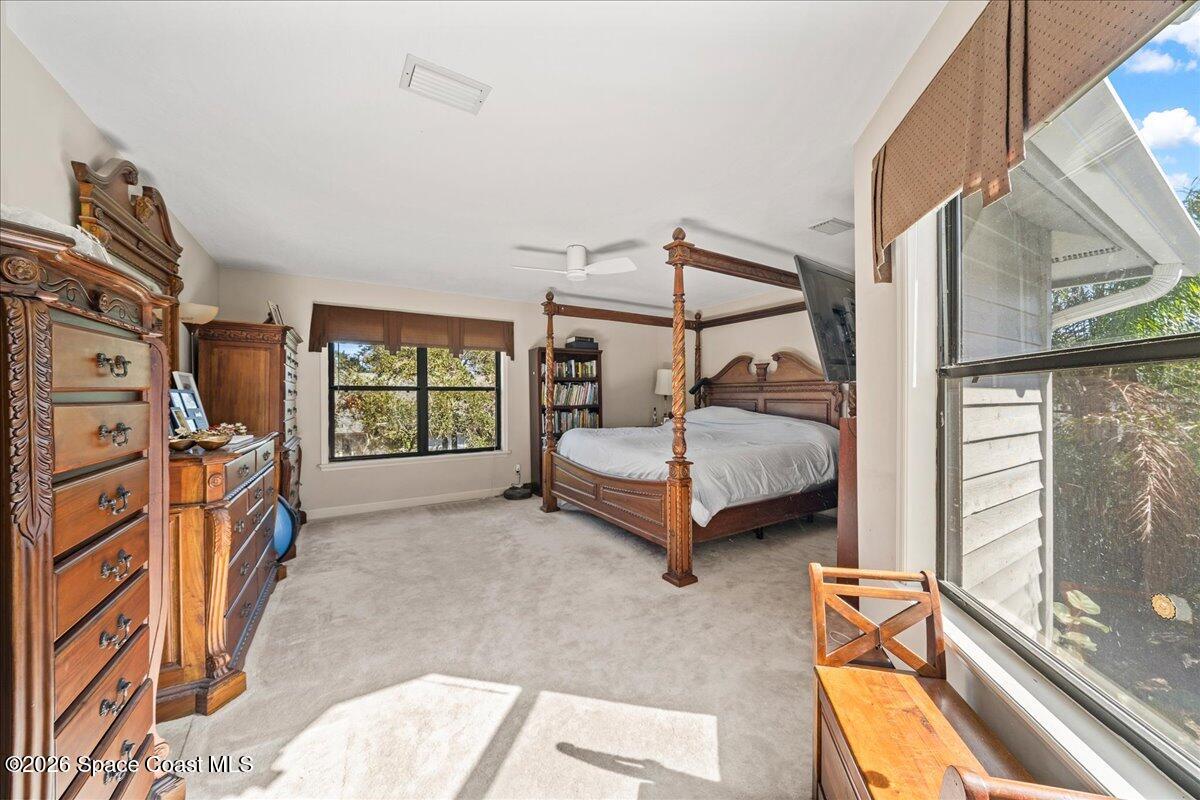
Bedroom with a carved wooden four-poster bed, ornate dressers, and large windows overlooking greenery.
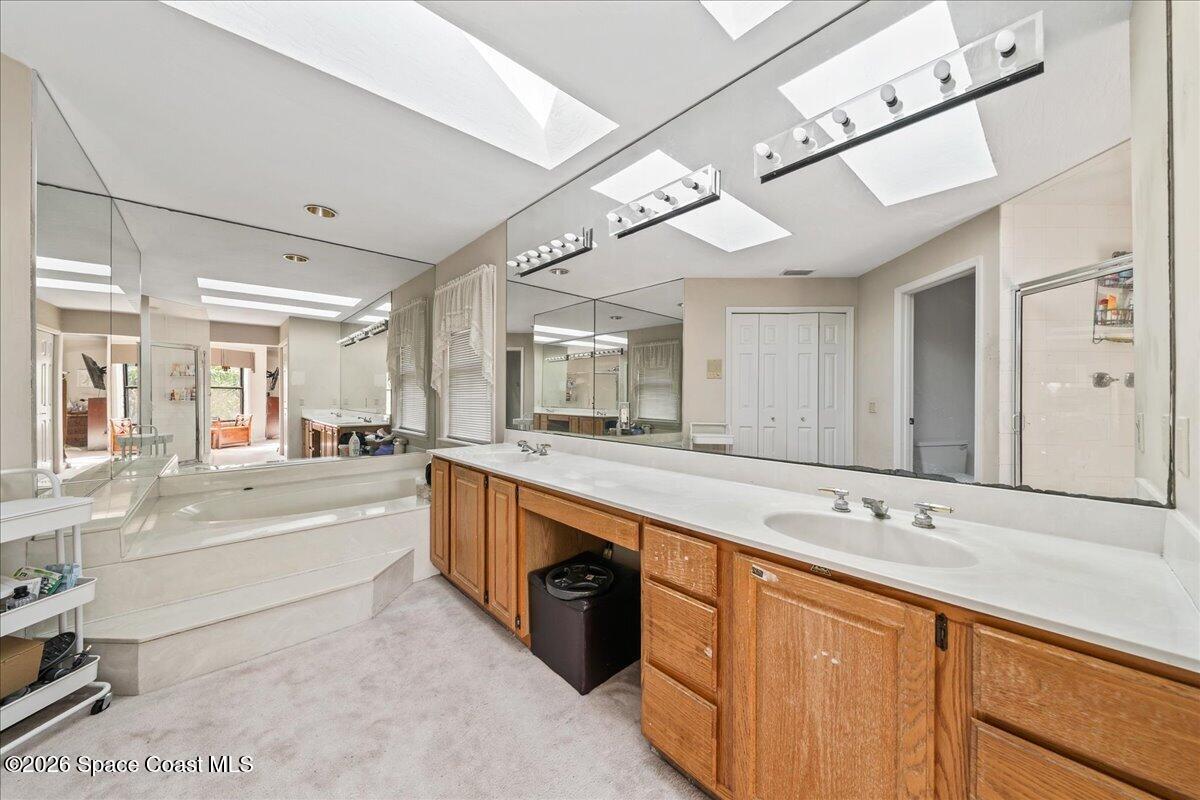
Spacious bathroom with a double-sink wood vanity, skylights, and a raised corner tub.
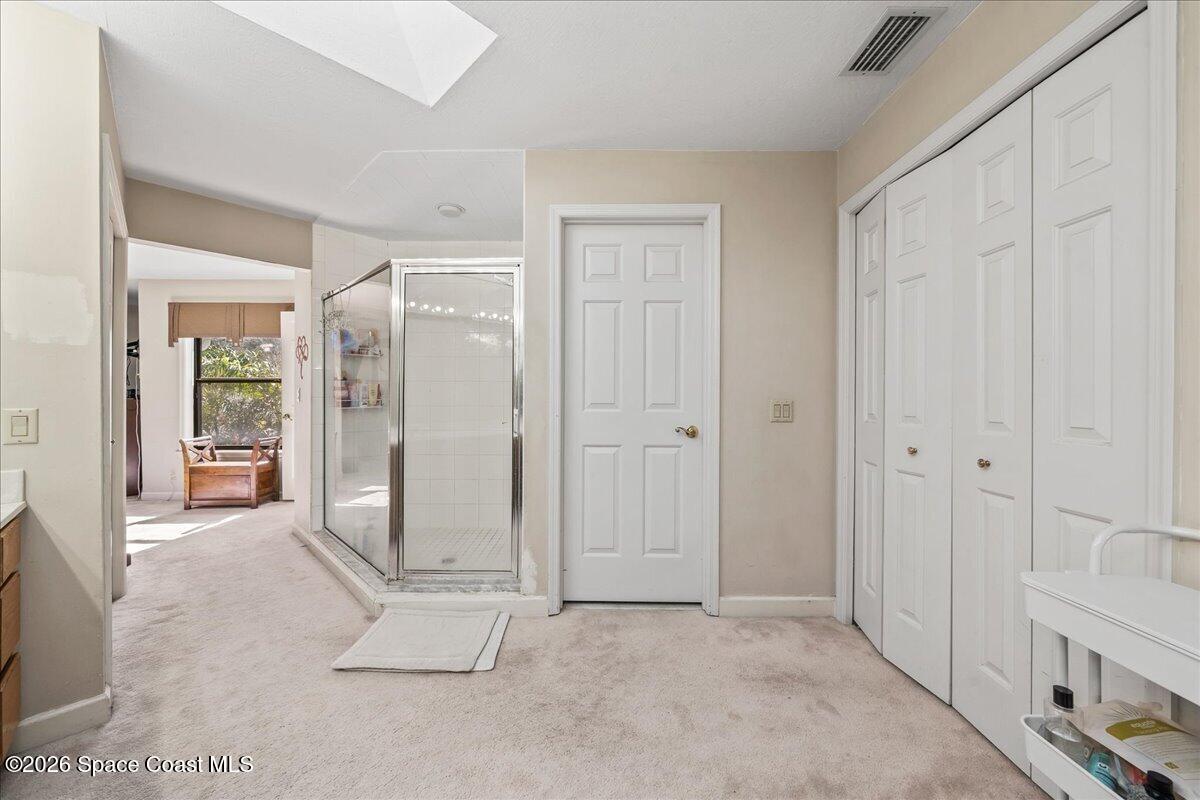
Bathroom with a glass shower, multiple closet doors, beige carpet, and a skylight.
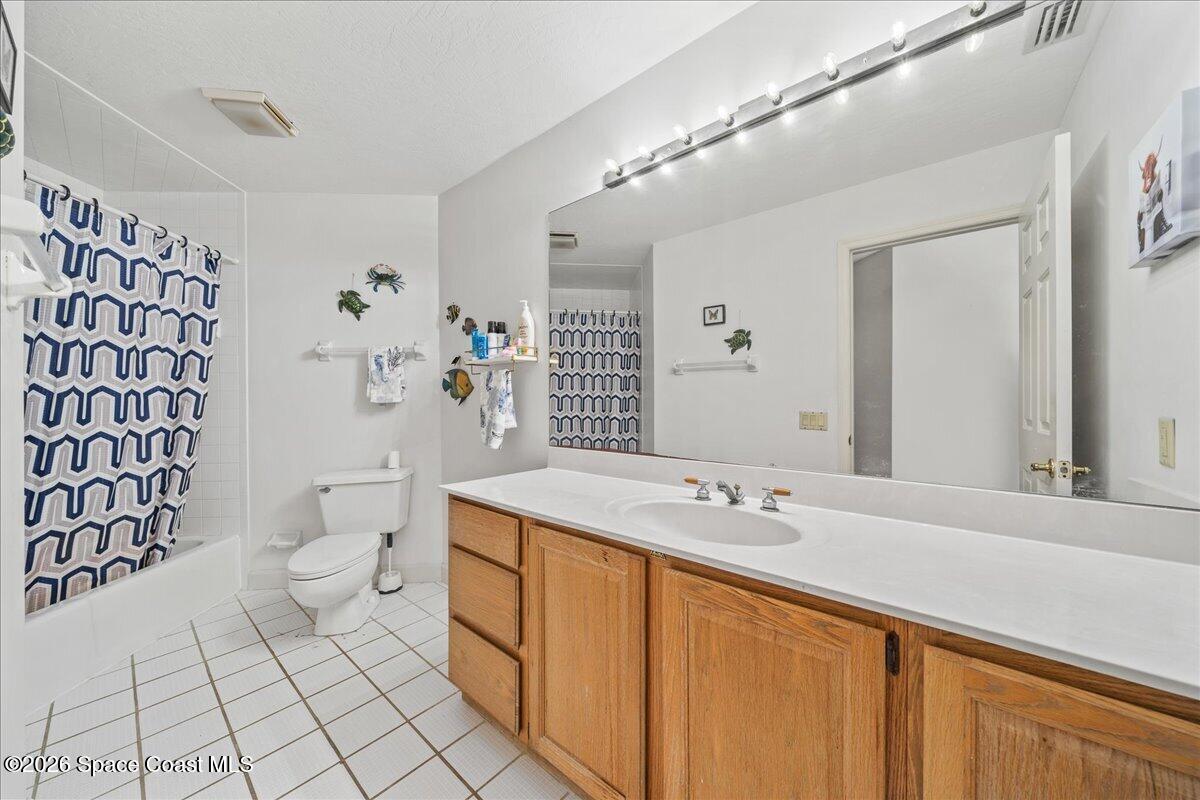
Bathroom with a blue geometric shower curtain and long wood vanity beneath a large mirror.
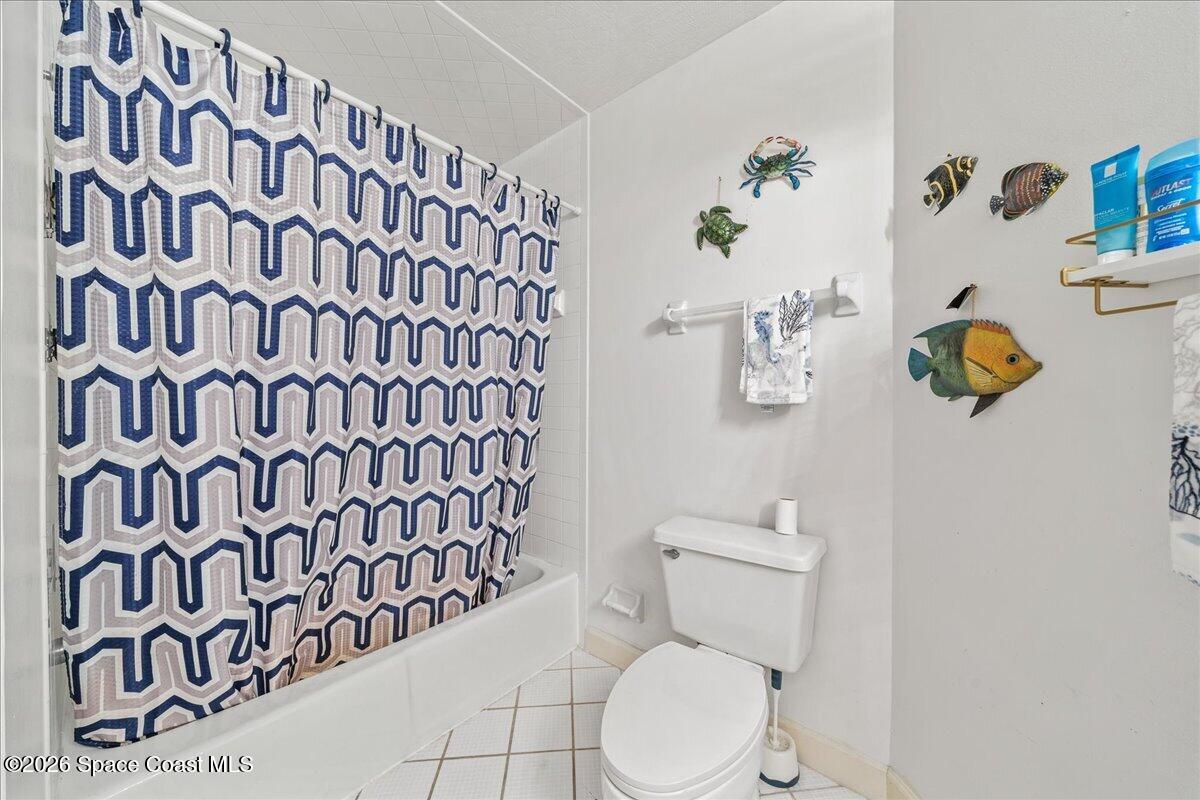
Bathroom with a geometric shower curtain, toilet, and colorful fish decorations.
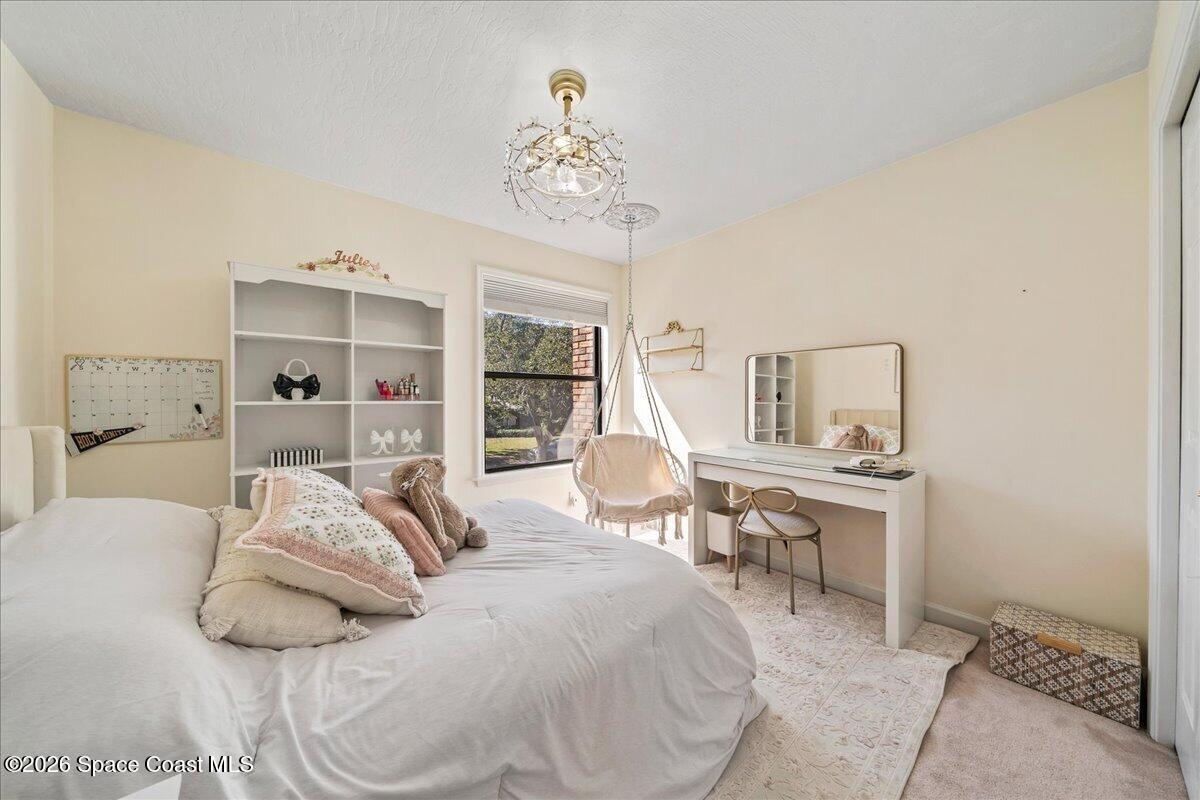
Furnished bedroom with built-in shelves, a vanity, and a hanging chair beside the window.
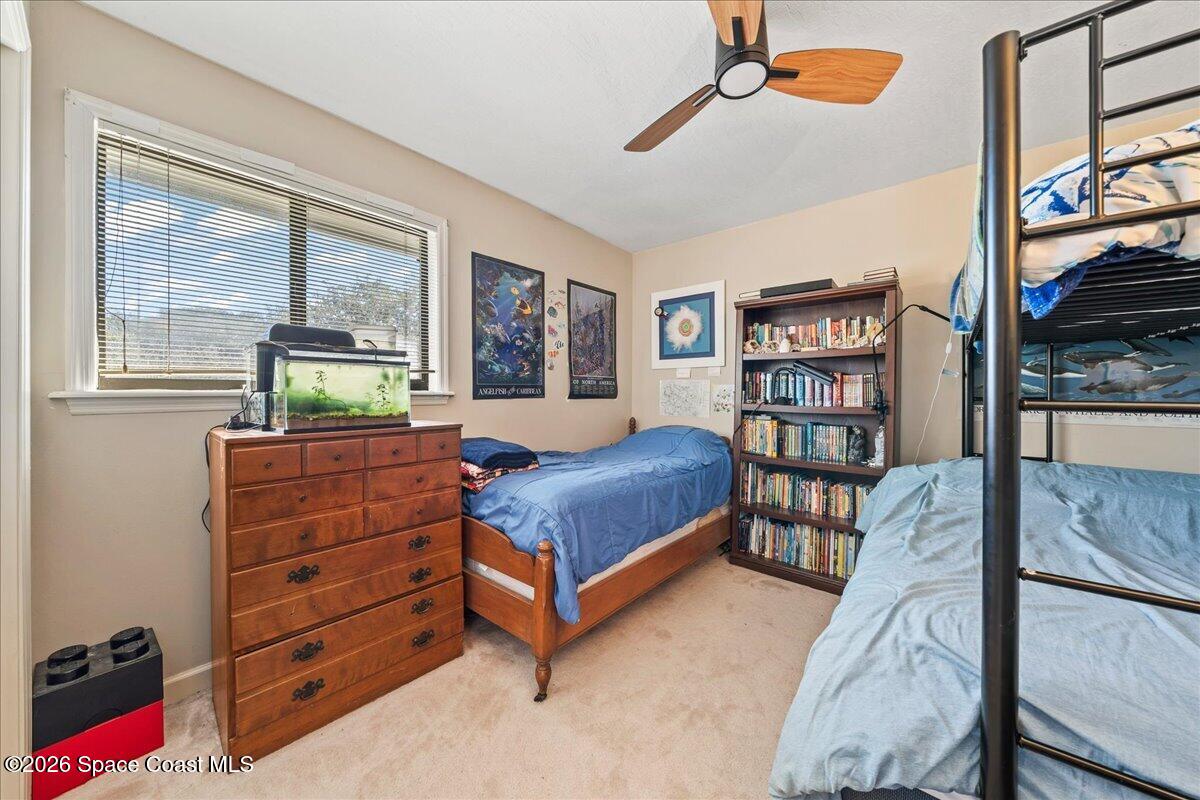
Bedroom with a black metal bunk bed, wooden single bed, aquarium, and bookcase.
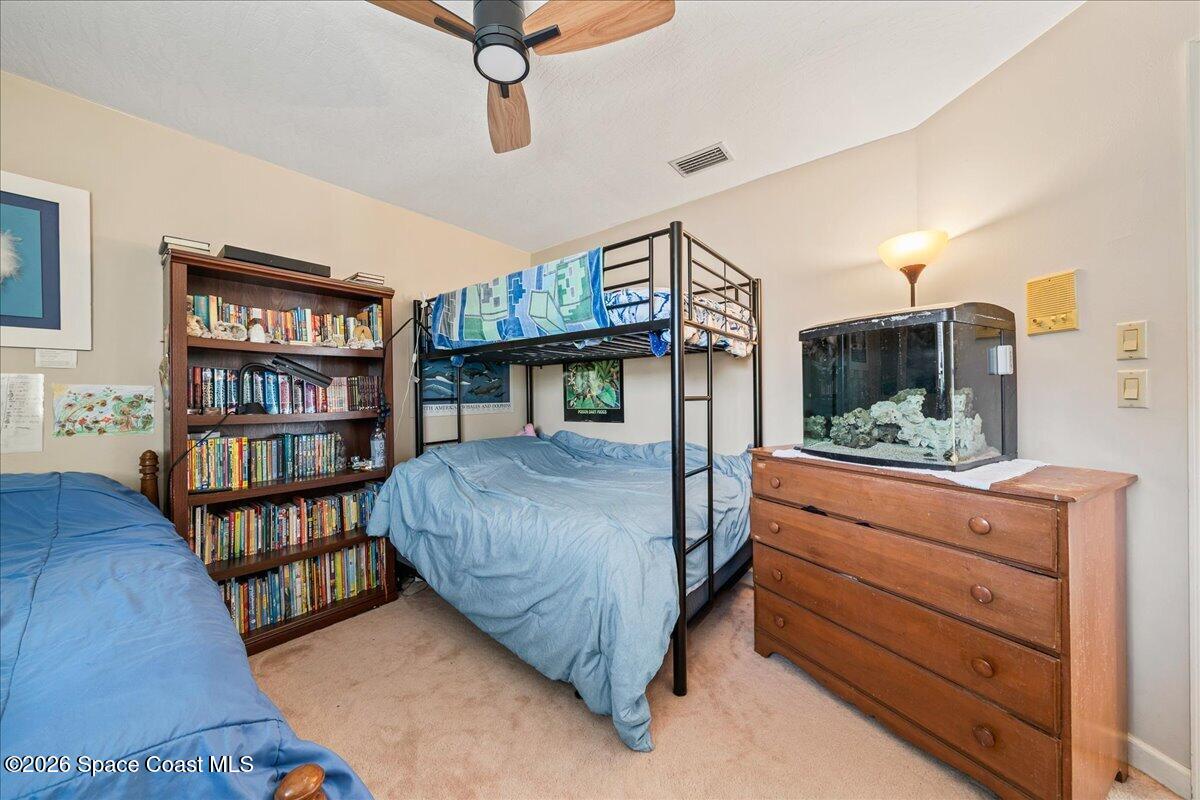
Bedroom with blue bedding, a metal bunk bed, a book-filled bookcase, and an aquarium on a dresser.
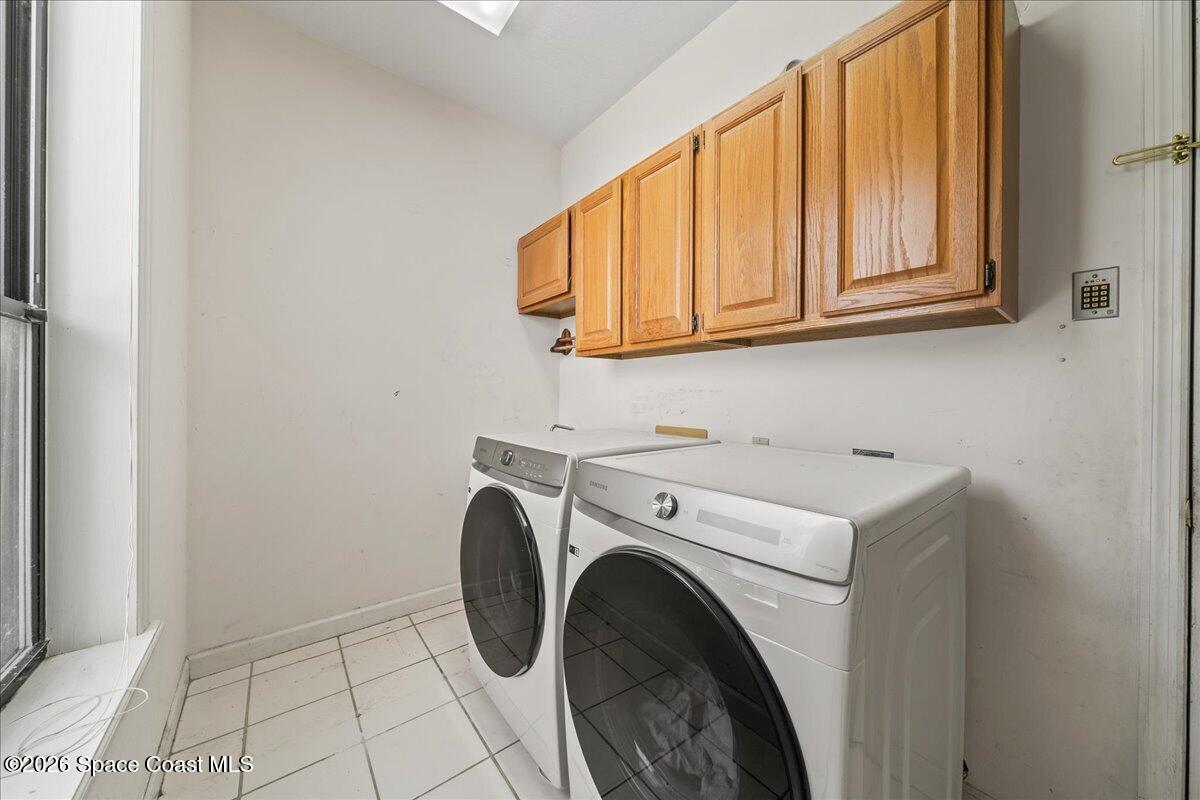
Laundry room with front-loading washer and dryer beneath honey-colored wood cabinets.
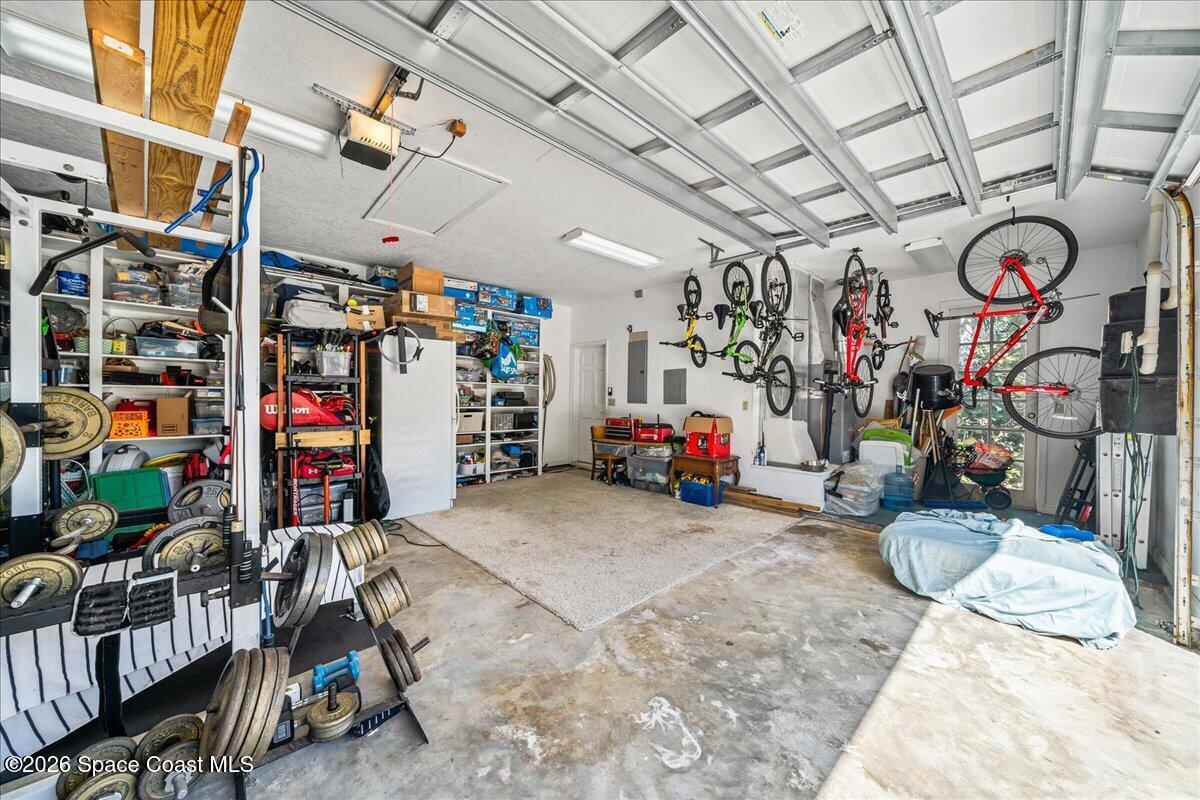
Garage with storage shelves, hanging bicycles, and weightlifting equipment.
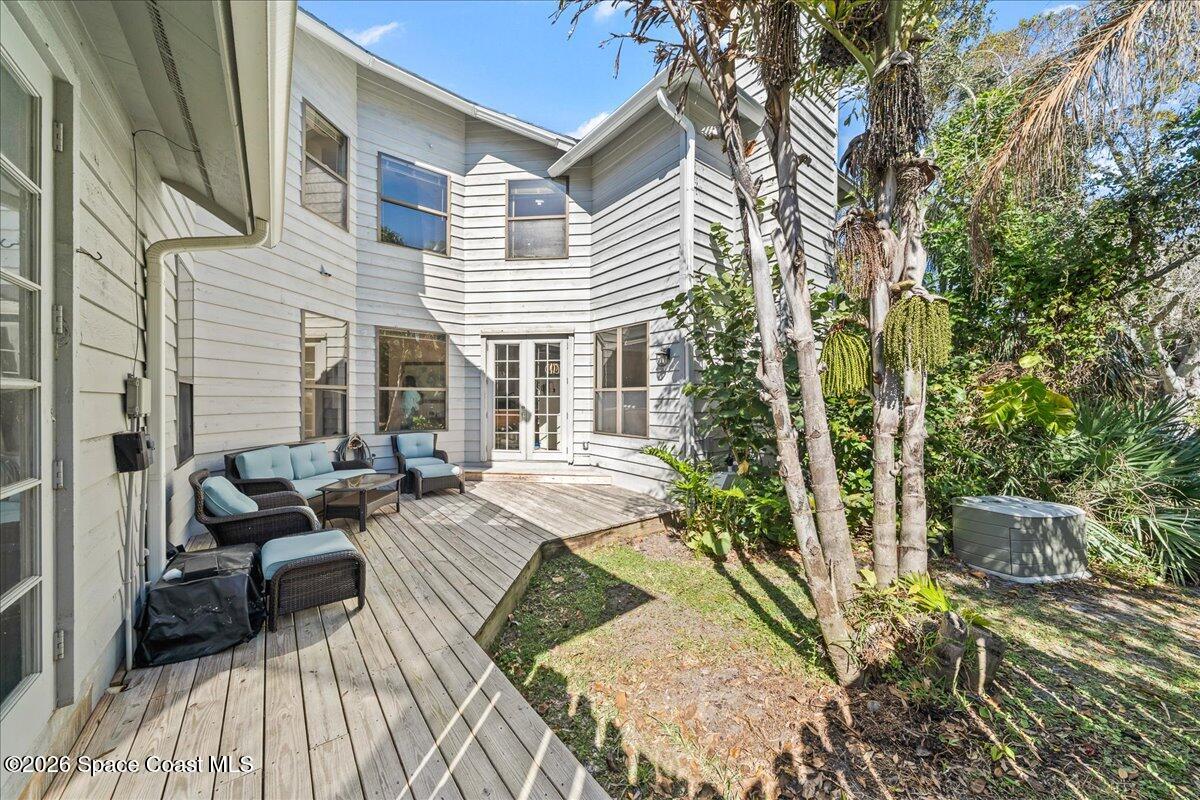
Two-story home with a raised wooden deck, outdoor seating, French doors, and tropical landscaping.
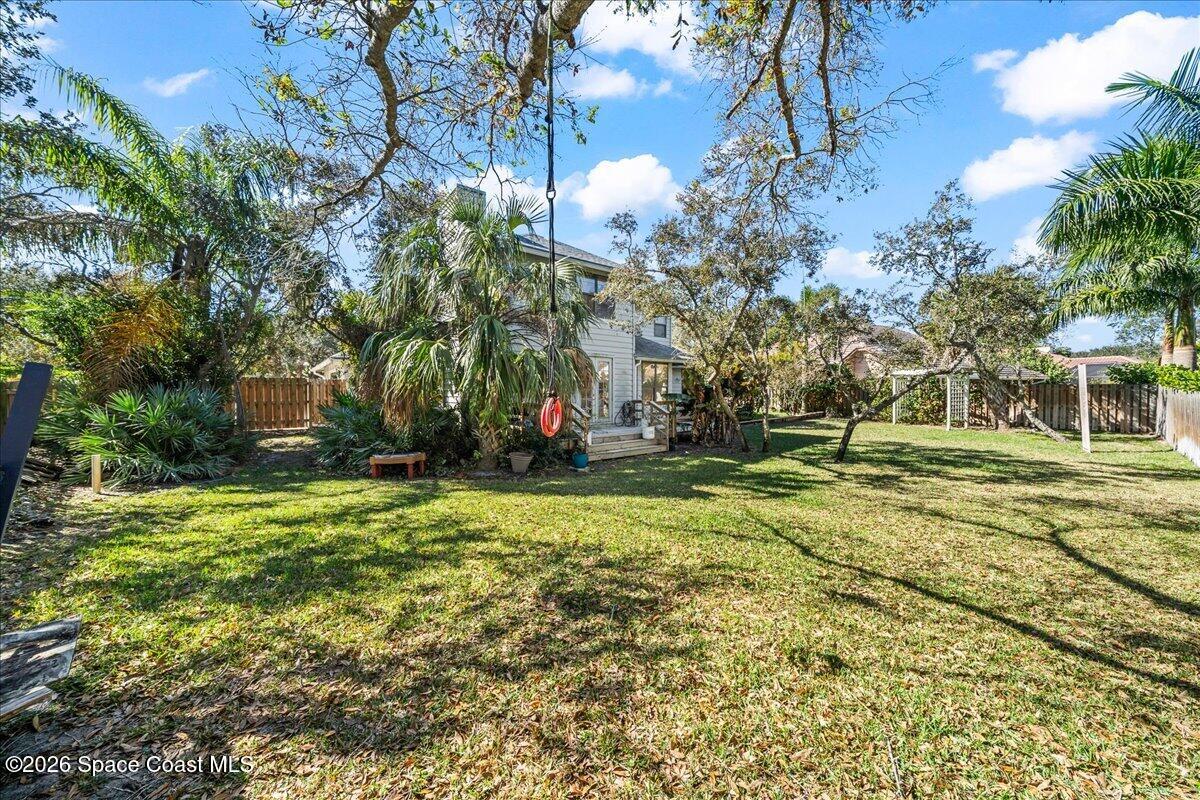
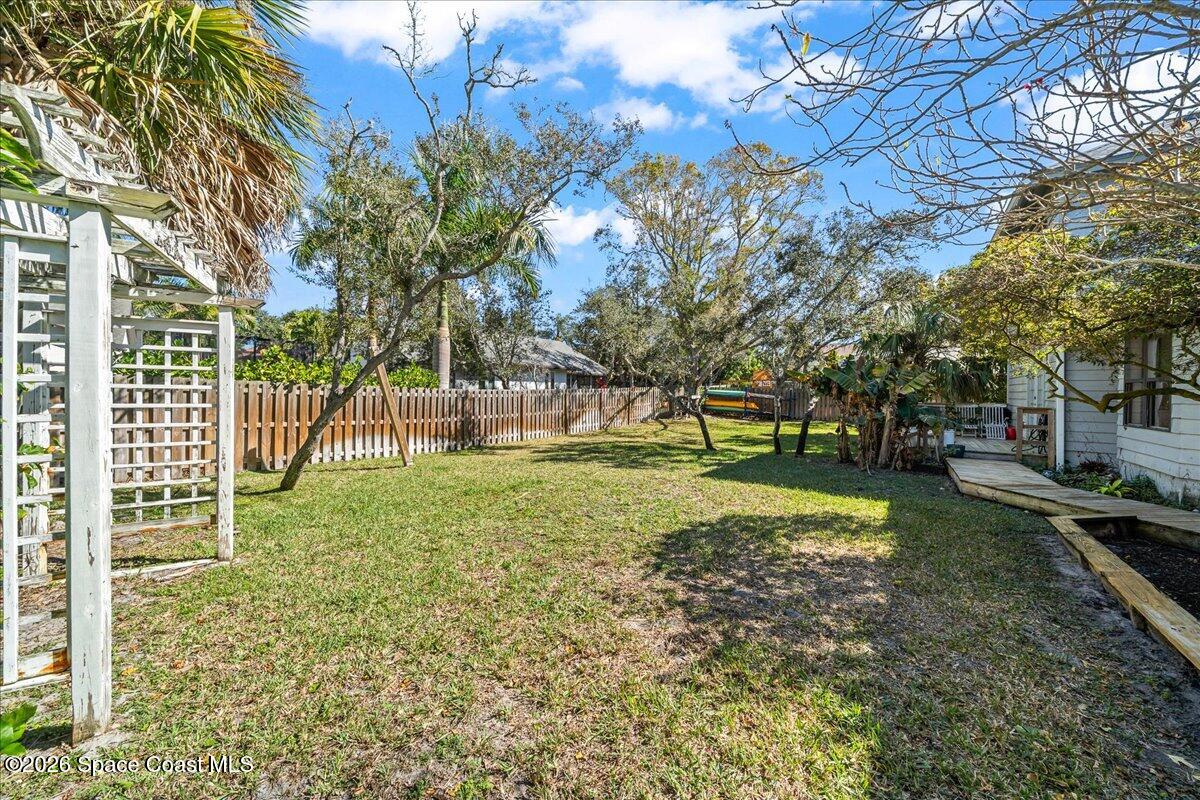
Fenced backyard with a broad lawn, mature trees, palms, and a life ring hanging beside the home.
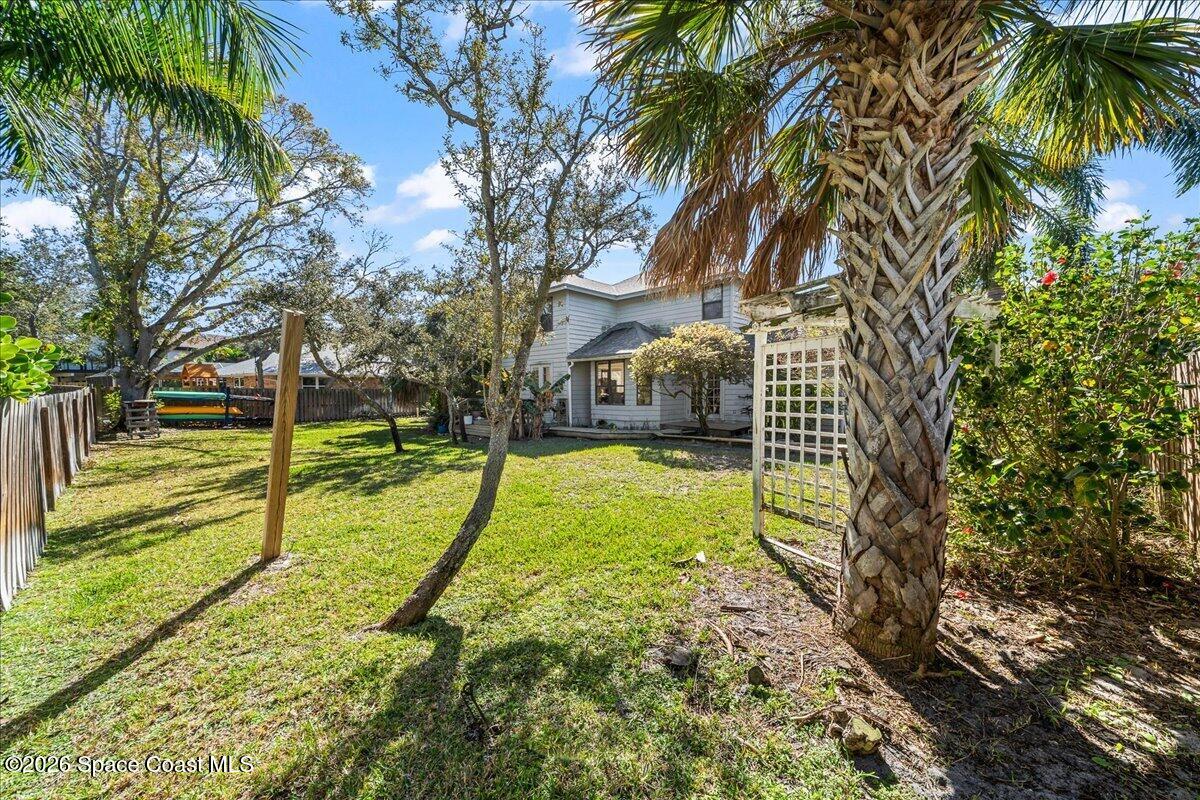
Grassy fenced backyard with mature trees, a prominent palm, and a white lattice arbor behind the house.
Grassy backyard with mature trees, a wooden fence, white trellis, and small deck.
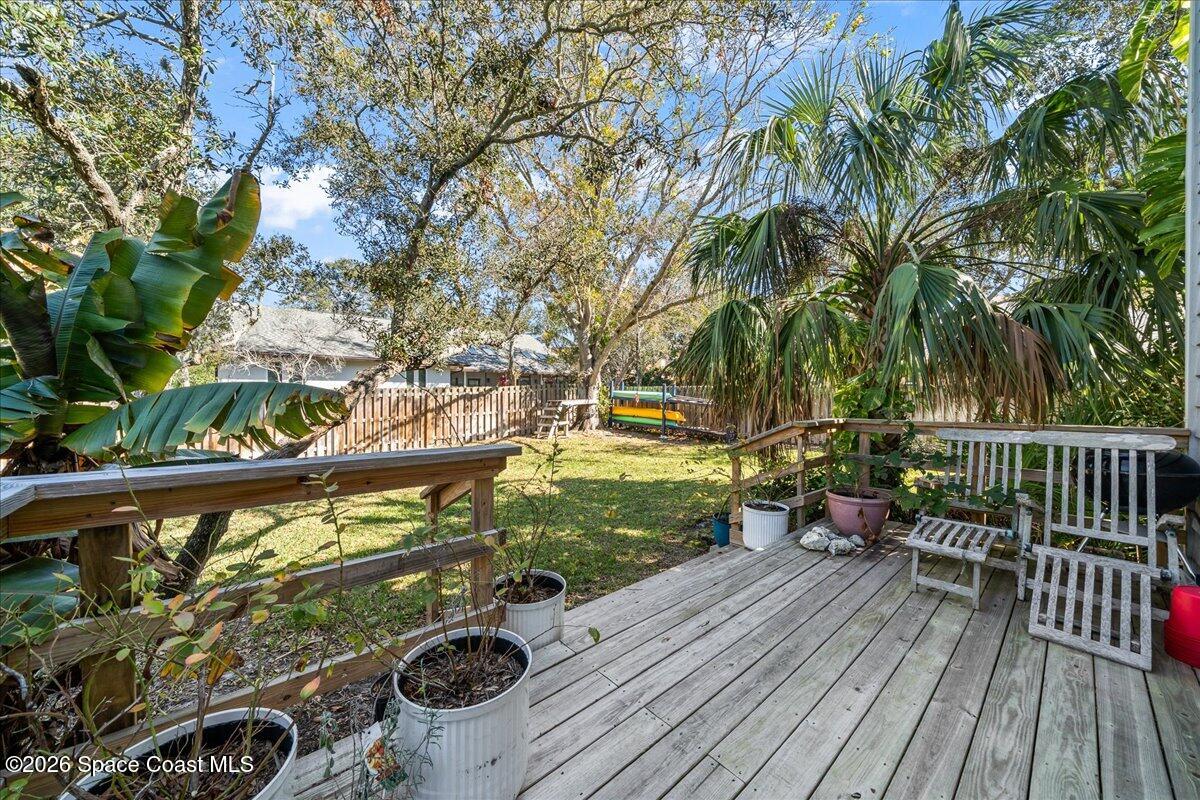
Wooden backyard deck overlooking a fenced lawn, shaded by mature trees and tropical palms.
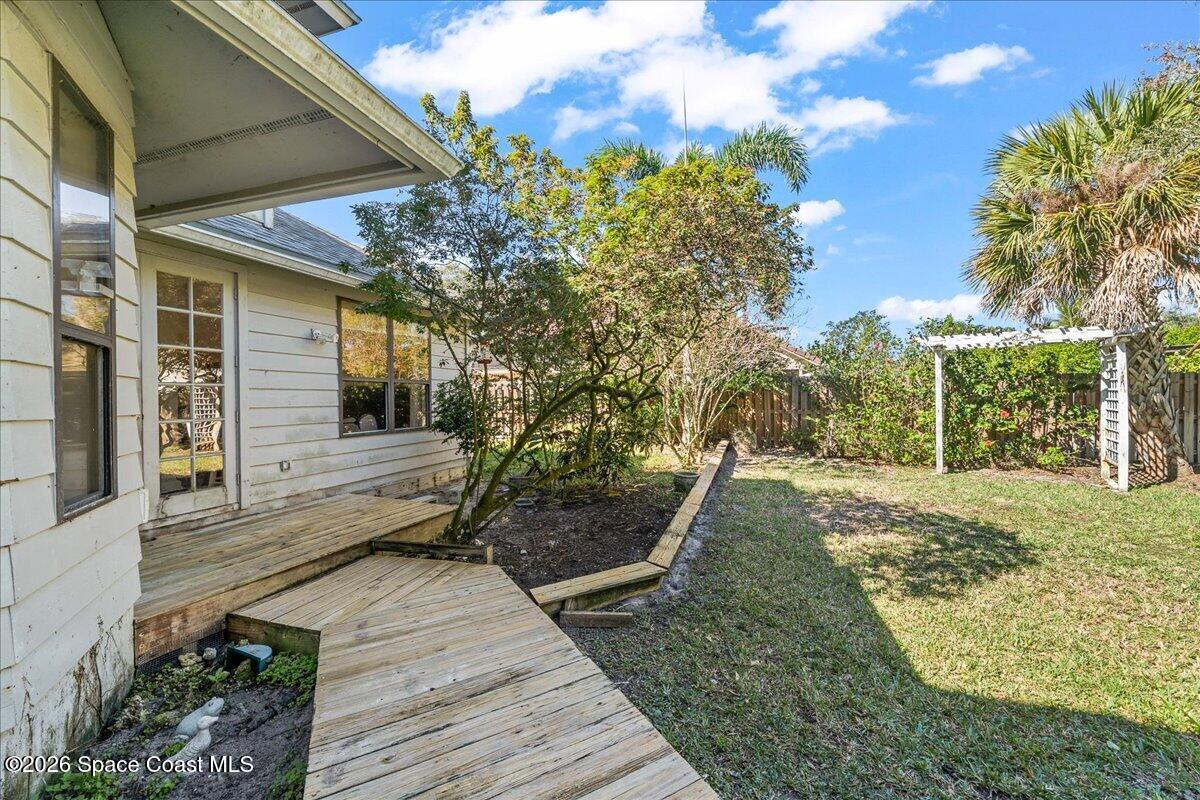
Backyard with a weathered wooden deck, garden bed, lawn, palms, and a white arbor.
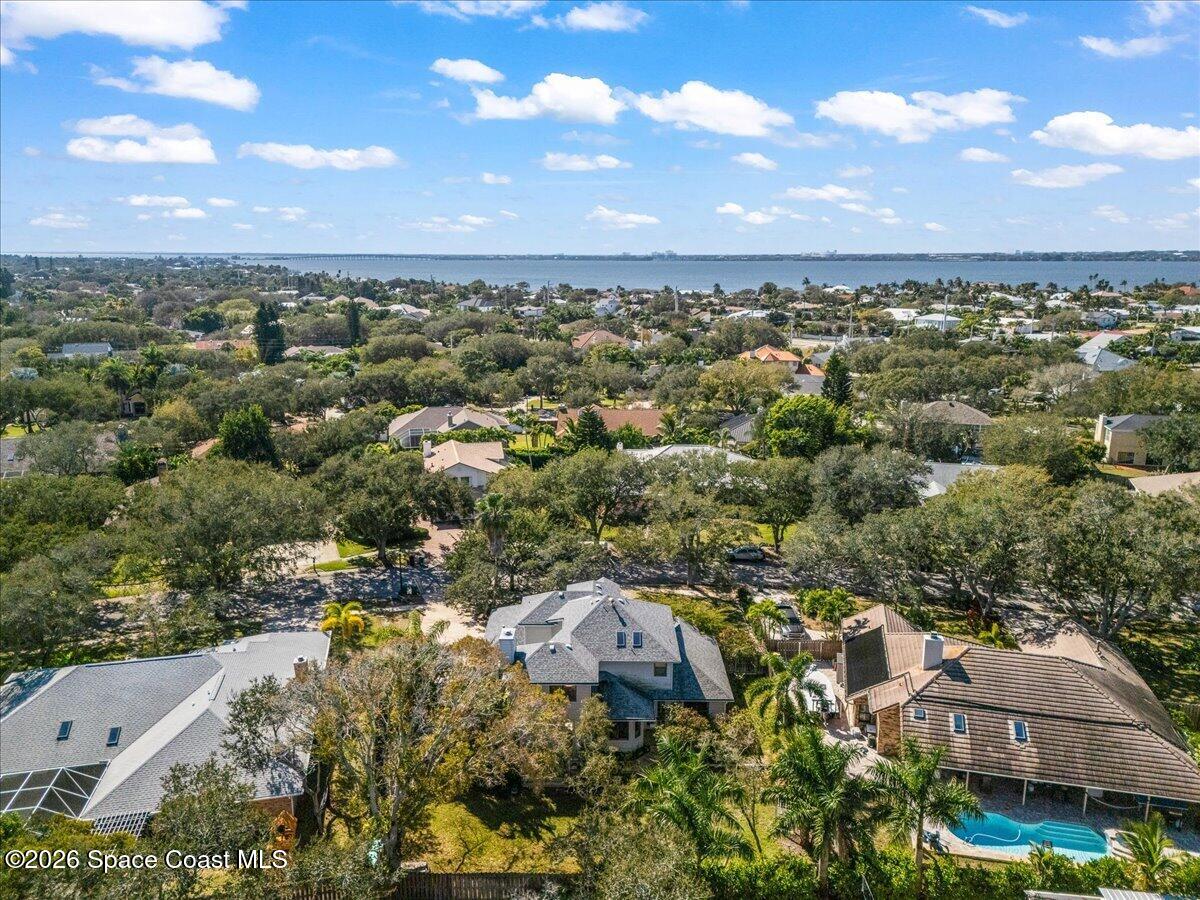
Aerial view of a coastal neighborhood, with homes in the foreground and ocean beyond.
Aerial view of a coastal neighborhood, with the ocean visible beyond tree-lined homes.
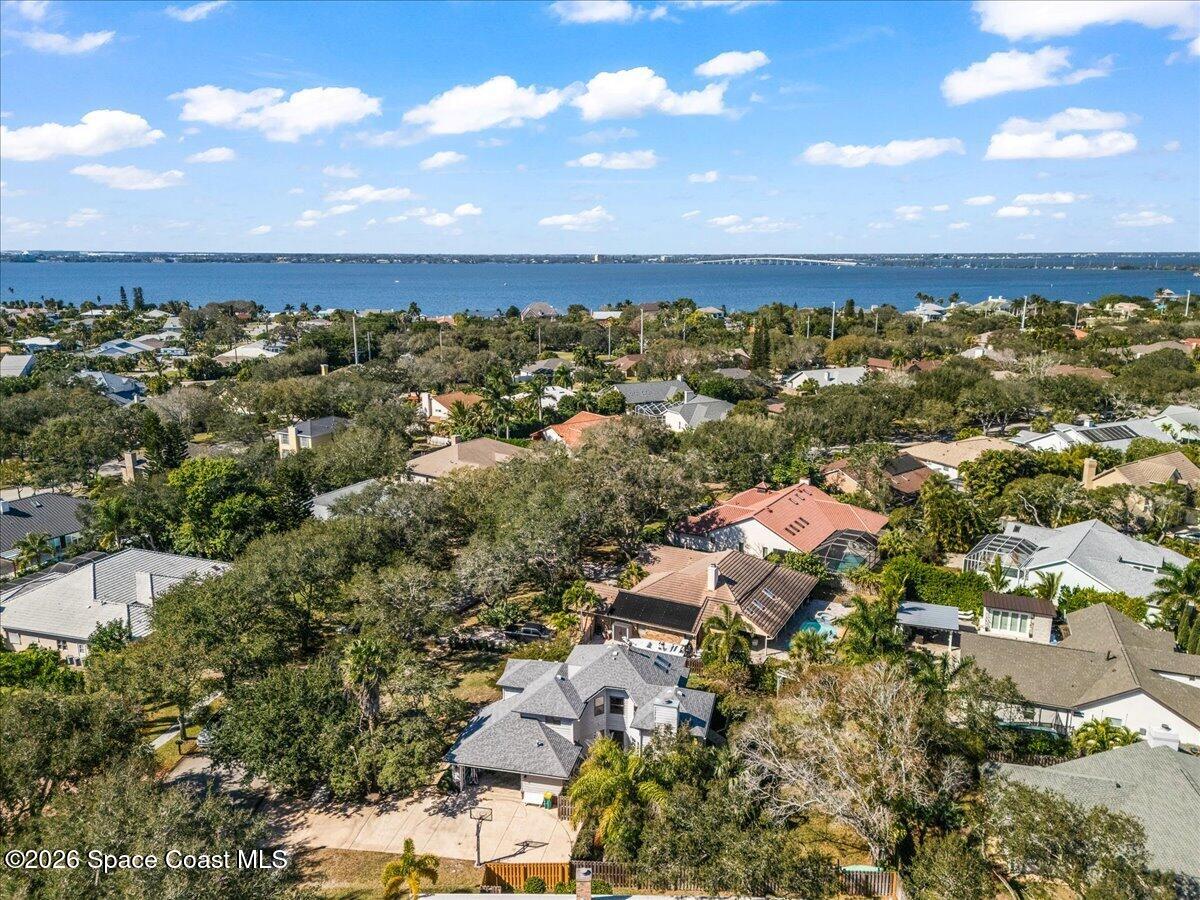
Aerial view of homes and a backyard pool, with a broad waterway stretching across the horizon.
Aerial view over homes and tree-lined streets toward the water and a distant bridge.
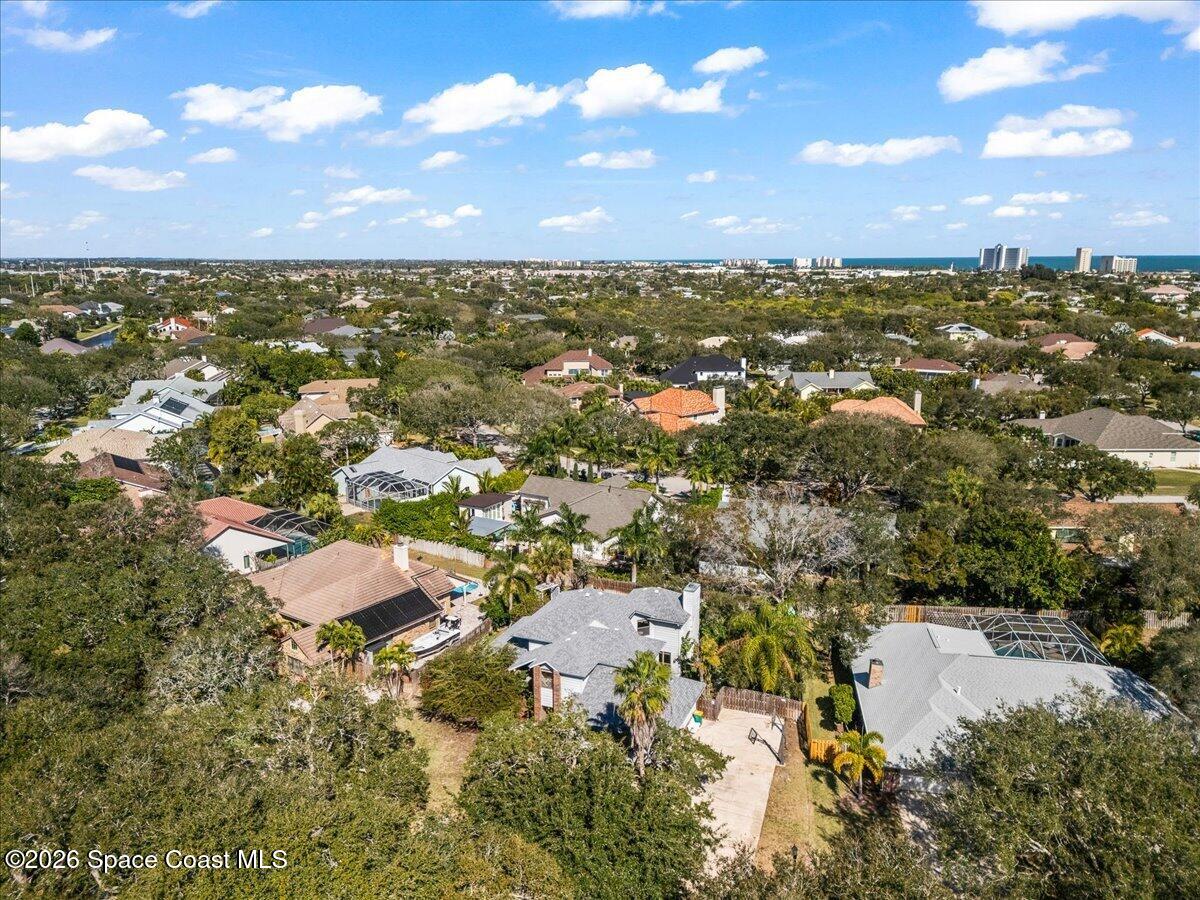
Aerial view of a coastal neighborhood with the Atlantic Ocean on the horizon.
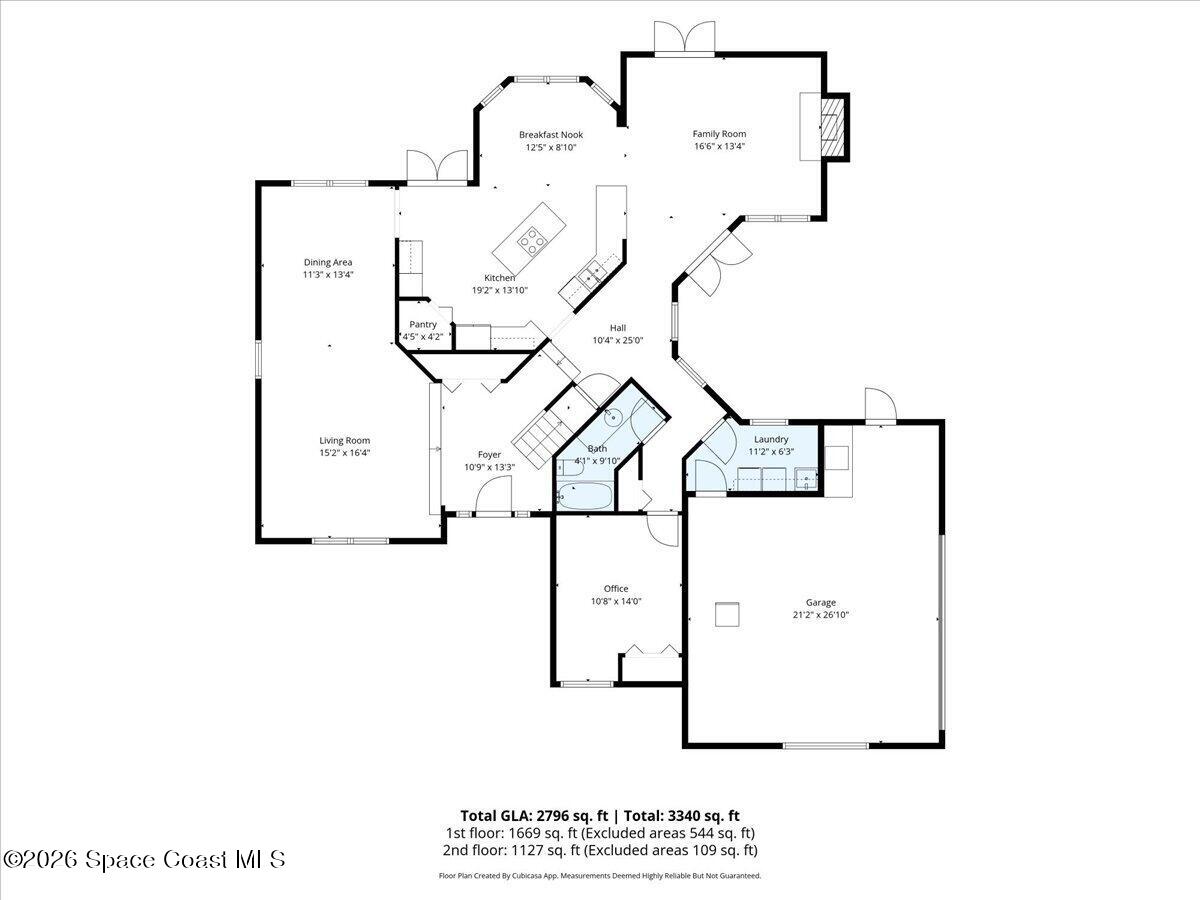
Floor plan showing the home’s room layout, dimensions, and total square footage.
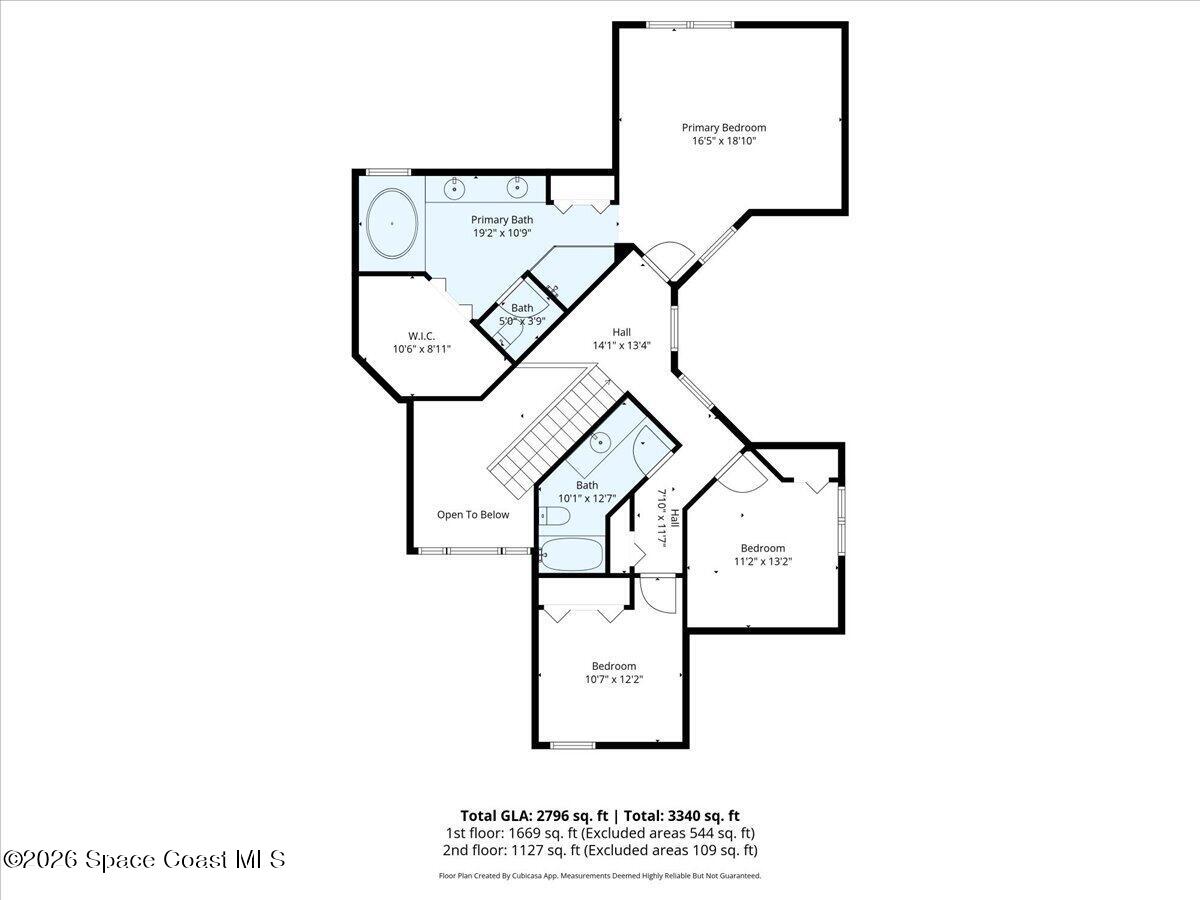
Second-floor floor plan with a primary suite, two bedrooms, bathrooms, and an open-to-below area.
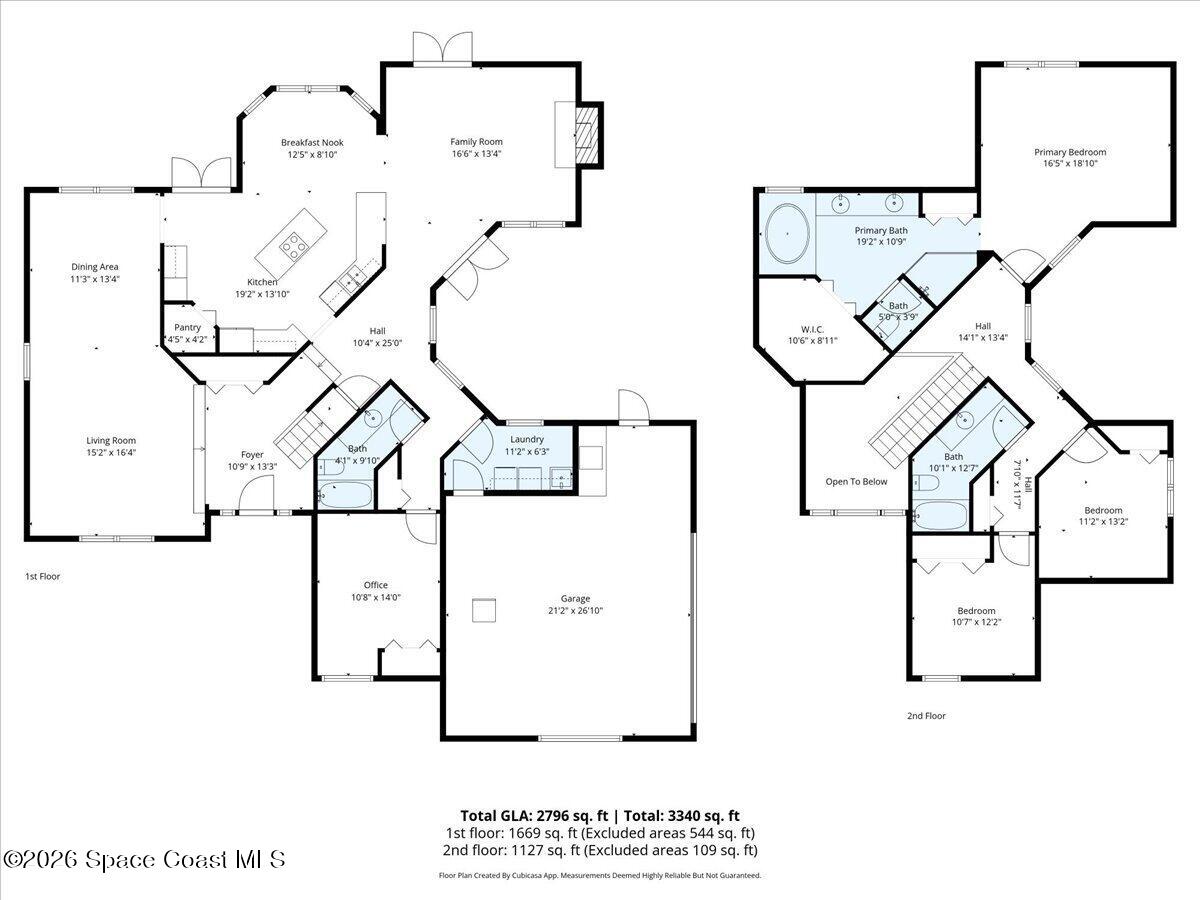
Two-story floor plan with labeled rooms, dimensions, and an open-to-below area.
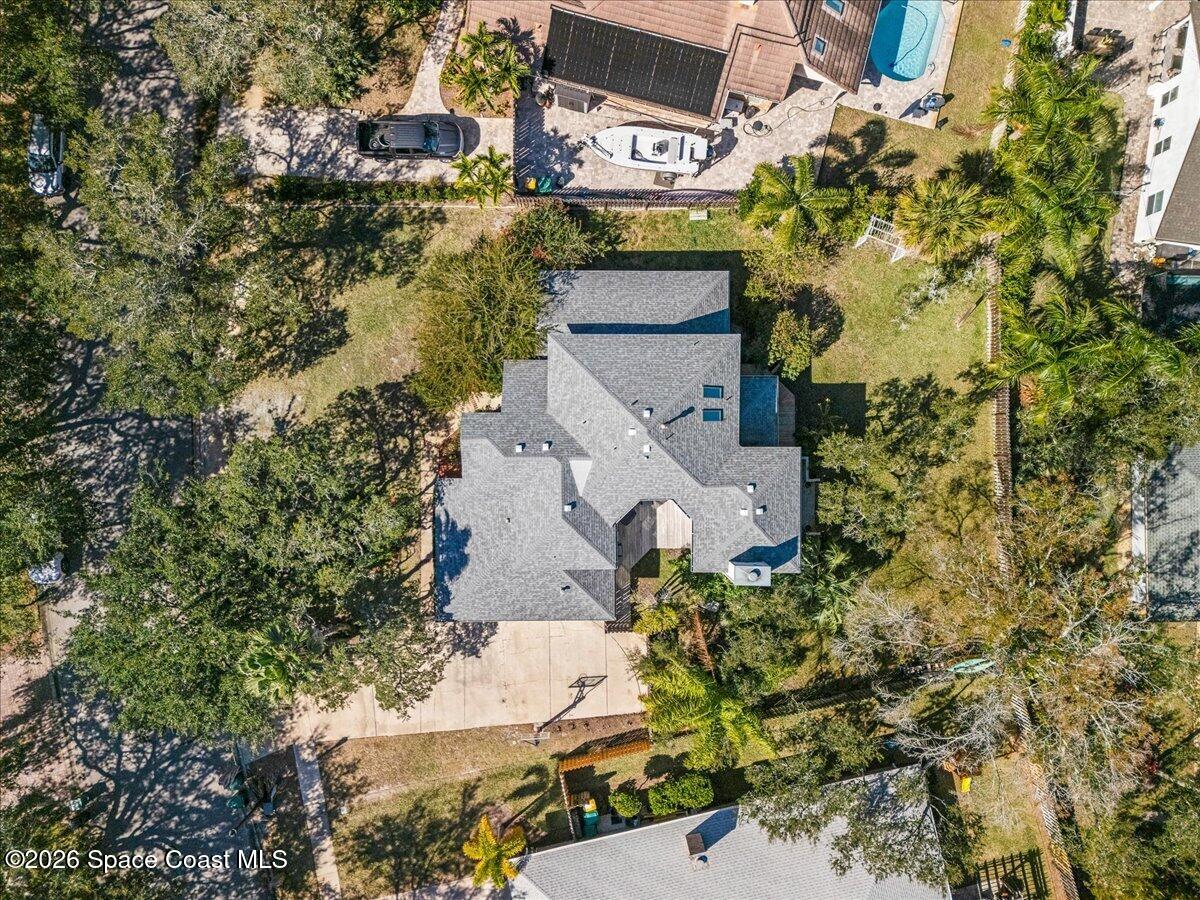
Aerial view of a gray-roofed home with a broad driveway and mature trees around the lot.
Two-story gray-sided house with brick accents, mature trees, and a broad front lawn.
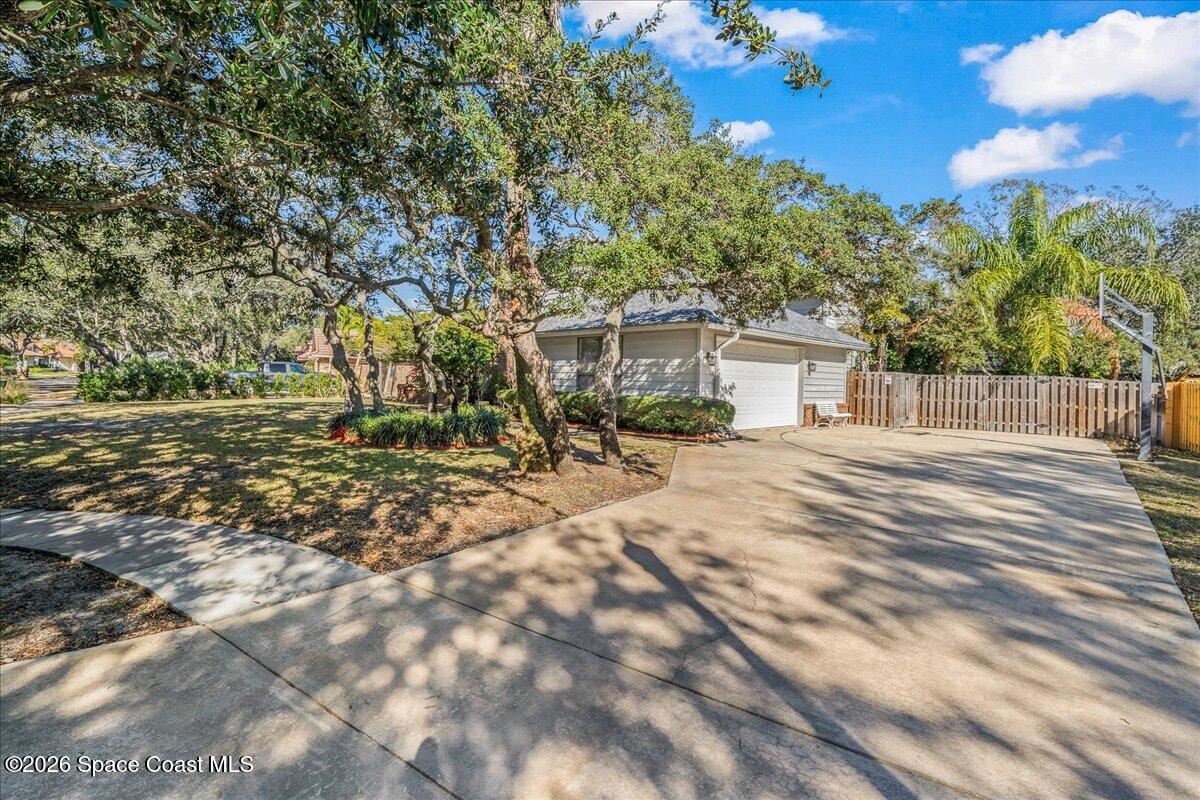
Single-story home with a wide driveway, wooden privacy fence, and large shade trees.
House entrance with a dark green door, brick porch steps, and mature trees.
Living room with a brick fireplace, tiled floor, and sofas facing a television.
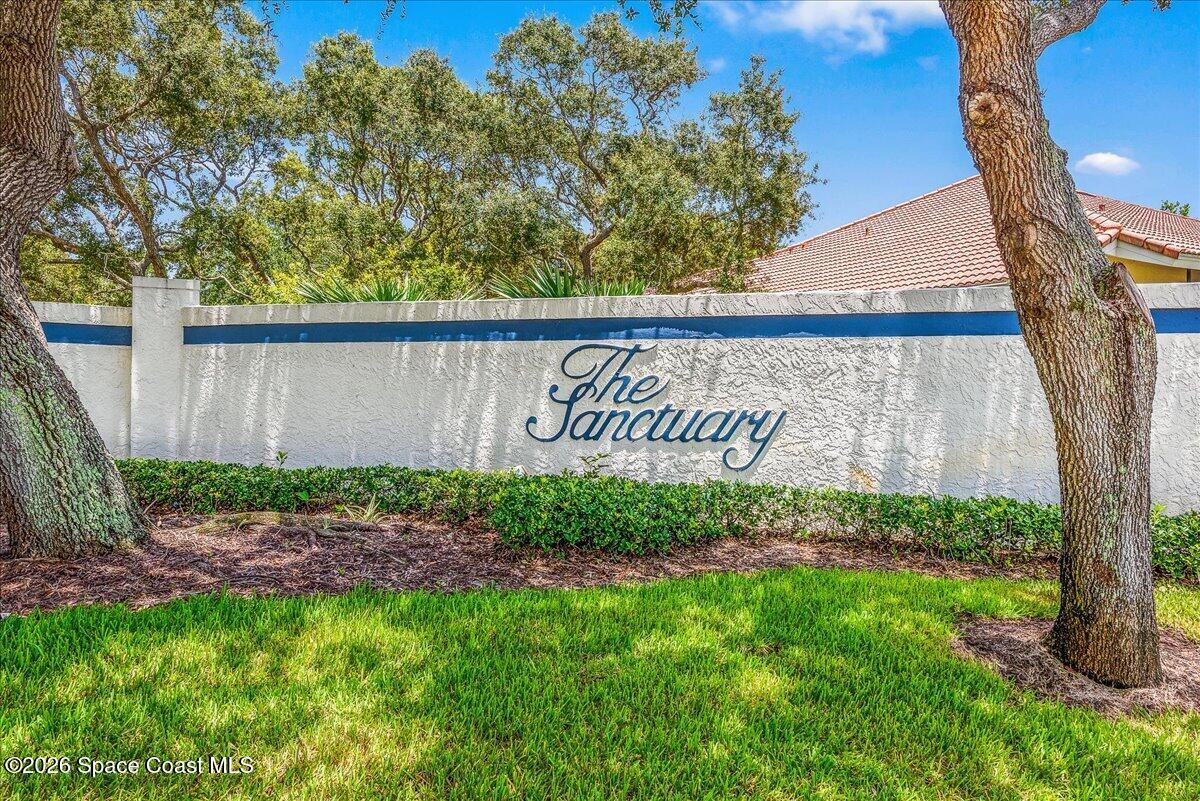
The Sanctuary community sign on a landscaped stucco wall beneath mature trees.
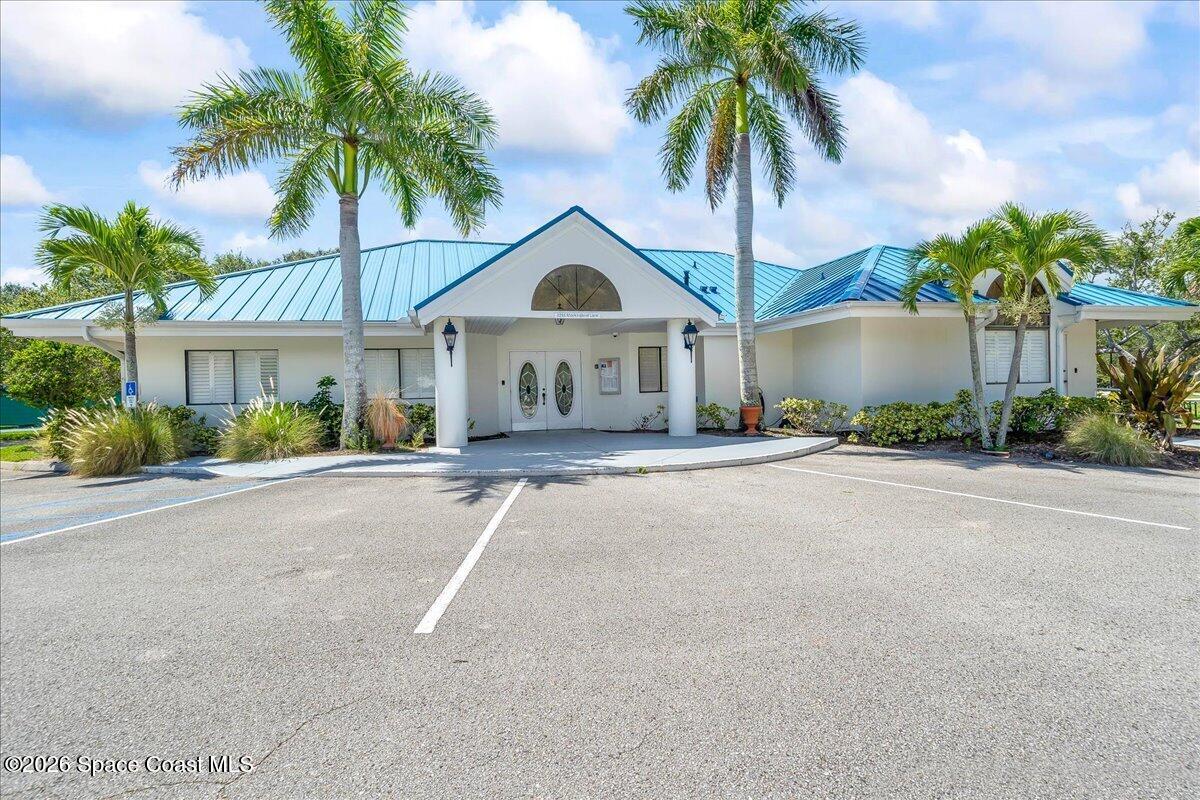
White single-story building with a turquoise metal roof, palm trees, and a covered entrance.
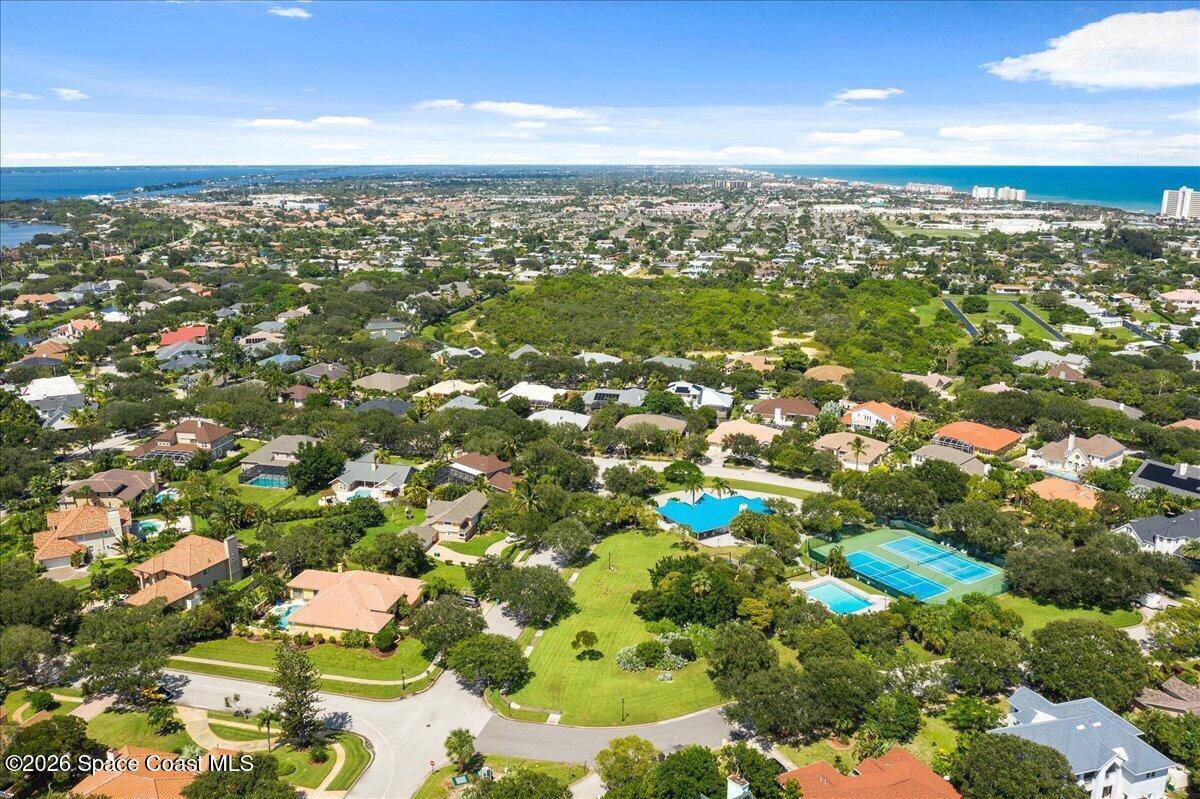
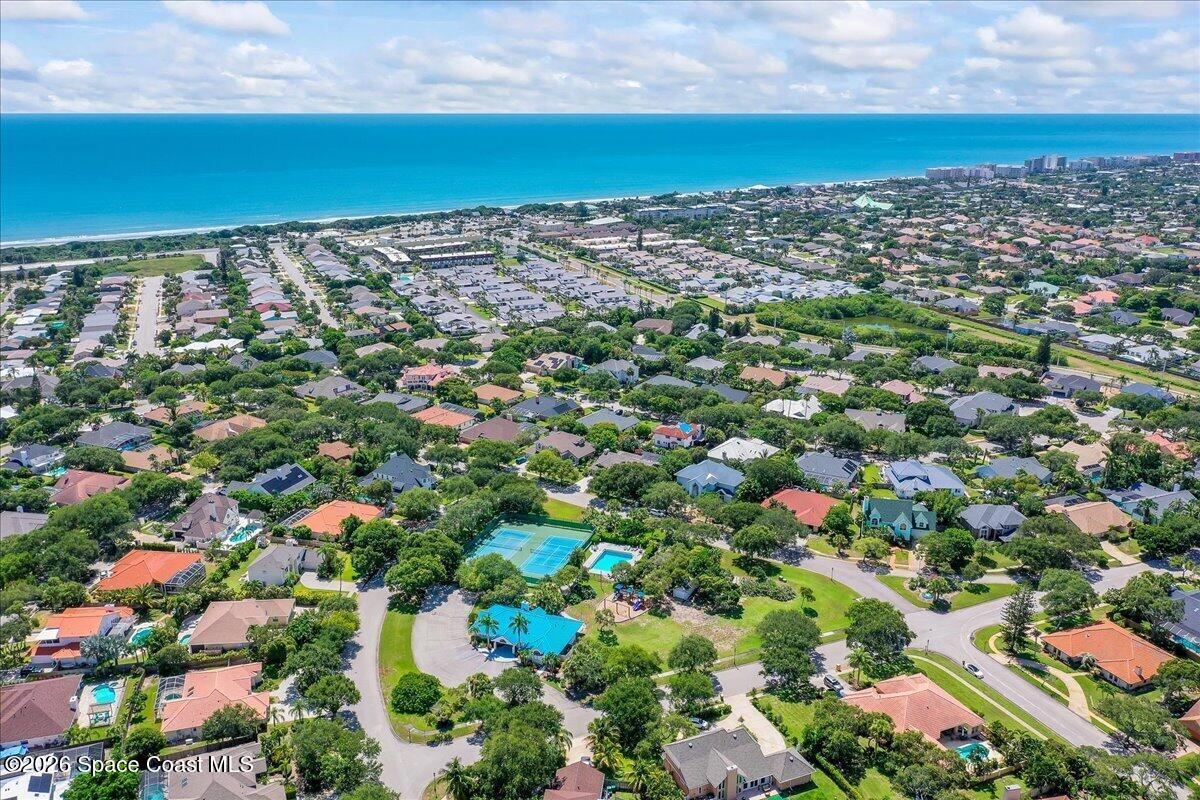
Aerial view of a coastal neighborhood with tennis courts, pools, and ocean in the distance.
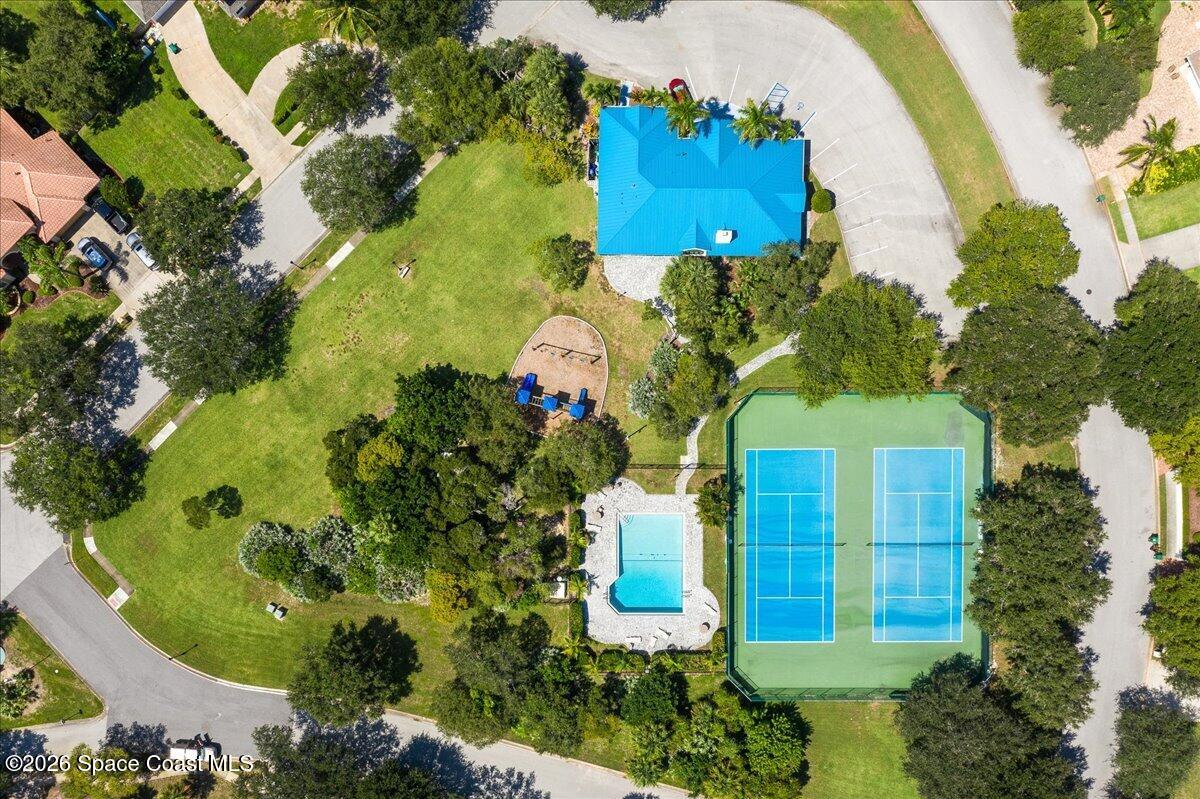
Aerial view of a blue-roofed home beside a swimming pool, tennis court, and playground.
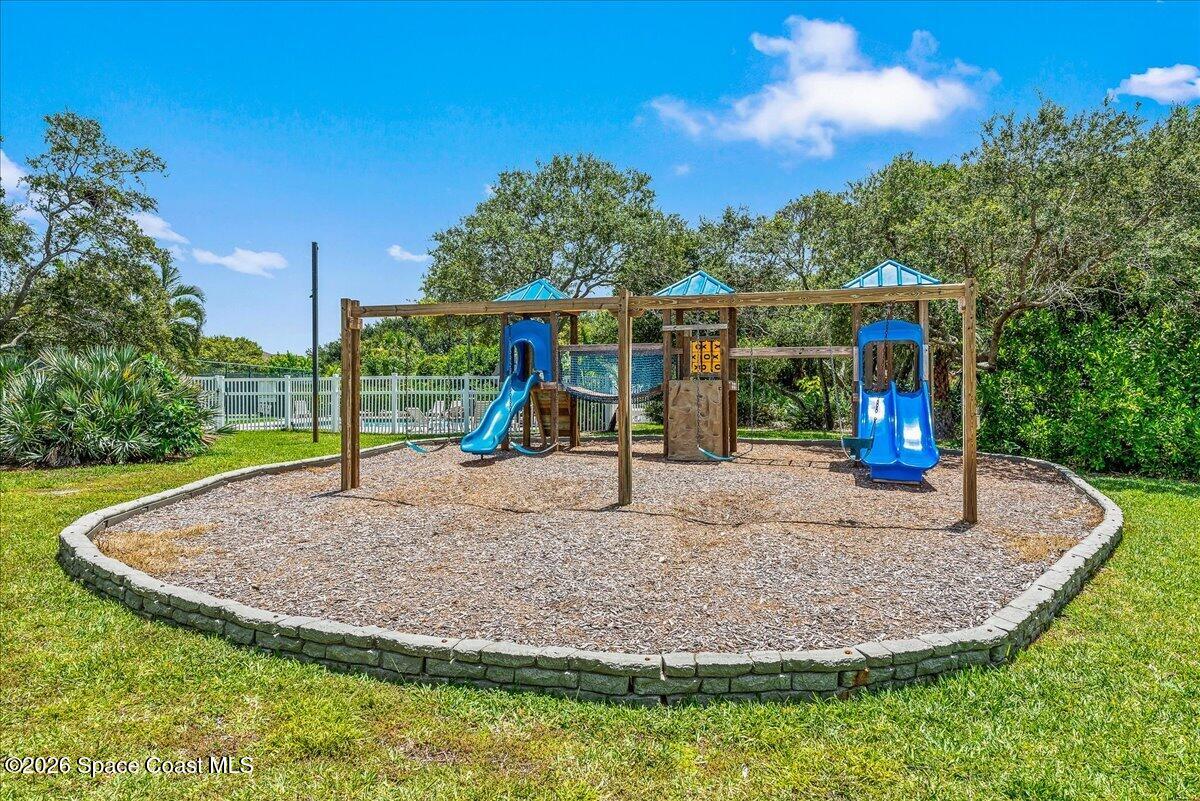
Backyard playground with two blue slides and climbing equipment on a mulch bed.
Aerial view of coastal Indialantic homes, with the Atlantic shoreline, neighborhood pools, and tennis courts.
SEE ALL PHOTOS
Home entrance with brick porch pillars, a concrete walkway, and leafy landscaping.
Two-story gray-sided home with brick accents, an attached garage, and mature shade trees across the lawn.
Aerial view of the home and fenced yard, with neighborhood rooftops and ocean on the horizon.
Two-story entry foyer with hardwood floors, a wooden front door, and a staircase with white balusters.
Two-story entry foyer with a paneled wood front door, hardwood floors, and a carpeted staircase.
Kitchen with wood cabinets, a cooktop island, double sink, and adjoining dining area.
Kitchen with oak cabinets and built-in oven beside French doors to the backyard.
Dining area with a round table beside large windows and an adjoining living room with a brick fireplace.
Kitchen with wood cabinets, a central island, bar seating, and stainless steel appliances.
Kitchen with oak cabinets, a large island, ornate bar stools, and stainless steel appliances.
Living room and dining area with vaulted ceiling, neutral seating, large windows, and wall-mounted television.
Living room with a black upright piano, vaulted ceiling, and large windows overlooking greenery.
Furnished living room with gray sectional sofas, vaulted ceiling, and a wall-mounted television showing flamingos.
Carpeted room with a black upright piano, chandelier, and windows overlooking a fenced yard.
Dining room with a set wooden table, white chairs, chandelier, and large window overlooking greenery.
Living room with a brick fireplace, tiled floor, sofas, and large windows.
Living room with a brick fireplace, tiled floor, and French doors opening to the yard.
Furnished living room with a brick fireplace, wall-mounted television, and French doors overlooking the yard.
Home office with book-filled wood shelves, a computer desk, and skis stored overhead.
Bathroom with a seashell-patterned shower curtain, white bathtub, and large wall mirror.
Bathroom with a long wood vanity, large mirror, and sea-themed shower curtain.
Home foyer with white tile, a wood staircase, and a large window overlooking a screened sitting area.
Two-story entry foyer with a carpeted staircase, paneled closet doors, and hardwood flooring.
Bedroom with a carved wooden four-poster bed, ornate dressers, and large windows overlooking greenery.
Spacious bathroom with a double-sink wood vanity, skylights, and a raised corner tub.
Bathroom with a glass shower, multiple closet doors, beige carpet, and a skylight.
Bathroom with a blue geometric shower curtain and long wood vanity beneath a large mirror.
Bathroom with a geometric shower curtain, toilet, and colorful fish decorations.
Furnished bedroom with built-in shelves, a vanity, and a hanging chair beside the window.
Bedroom with a black metal bunk bed, wooden single bed, aquarium, and bookcase.
Bedroom with blue bedding, a metal bunk bed, a book-filled bookcase, and an aquarium on a dresser.
Laundry room with front-loading washer and dryer beneath honey-colored wood cabinets.
Garage with storage shelves, hanging bicycles, and weightlifting equipment.
Two-story home with a raised wooden deck, outdoor seating, French doors, and tropical landscaping.
Fenced backyard with a broad lawn, mature trees, palms, and a life ring hanging beside the home.
Grassy fenced backyard with mature trees, a prominent palm, and a white lattice arbor behind the house.
Grassy backyard with mature trees, a wooden fence, white trellis, and small deck.
Wooden backyard deck overlooking a fenced lawn, shaded by mature trees and tropical palms.
Backyard with a weathered wooden deck, garden bed, lawn, palms, and a white arbor.
Aerial view of a coastal neighborhood, with homes in the foreground and ocean beyond.
Aerial view of a coastal neighborhood, with the ocean visible beyond tree-lined homes.
Aerial view of homes and a backyard pool, with a broad waterway stretching across the horizon.
Aerial view over homes and tree-lined streets toward the water and a distant bridge.
Aerial view of a coastal neighborhood with the Atlantic Ocean on the horizon.
Floor plan showing the home’s room layout, dimensions, and total square footage.
Second-floor floor plan with a primary suite, two bedrooms, bathrooms, and an open-to-below area.
Two-story floor plan with labeled rooms, dimensions, and an open-to-below area.
Aerial view of a gray-roofed home with a broad driveway and mature trees around the lot.
Two-story gray-sided house with brick accents, mature trees, and a broad front lawn.
Single-story home with a wide driveway, wooden privacy fence, and large shade trees.
House entrance with a dark green door, brick porch steps, and mature trees.
Living room with a brick fireplace, tiled floor, and sofas facing a television.
The Sanctuary community sign on a landscaped stucco wall beneath mature trees.
White single-story building with a turquoise metal roof, palm trees, and a covered entrance.
Aerial view of a coastal neighborhood with tennis courts, pools, and ocean in the distance.
Aerial view of a blue-roofed home beside a swimming pool, tennis court, and playground.
Backyard playground with two blue slides and climbing equipment on a mulch bed.
Aerial view of coastal Indialantic homes, with the Atlantic shoreline, neighborhood pools, and tennis courts.
For Sale

594 Hummingbird Drive

594 Hummingbird Drive, Indialantic, FL 32903

$799,000
Step back in time to oak tree lined streets, sidewalk bike rides, and friendly conversations at the mailbox in the Sanctuary of Indialantic. This highly sought after guard gated community offers timeless charm and exceptional livability. The home showcases original, oak hardwood floors and solid oak cabinetry reflecting craftsmanship rarely found today, Soaring ceilings in the entryway, formal living room and dining room are accentuated by multiple tiers of windows that flood the home with natural light. Numerous French doors open to both the back and side decks creating seamless indoor/outdoor living and overlooking the generous backyard. The spacious kitchen features an eat in bay window, large center island, and pantry and opens to the adjoining family room with a classic brick fireplace. A first floor bedroom and full bath provide flexibility for multigenerational living. A large laundry room, oversized two car garage and abundant storage closets complete the main level. Upstairs the expansive primary suite overlooks the backyard and includes a 5 piece bathroom and large walk in closet. Two additional spacious guest bedrooms share a bathroom with a double vanity. A rare opportunity to own a home that blends classic character, thoughtful design and an unbeatable community setting.

4
beds

3
baths

2,906 Sq.Ft. LIVING AREA

0.31 Acres lot

Amanda Gonnella

Amanda Gonnella

Features & Amenities

Interior

  • total bedrooms4
  • Total bathrooms3
  • full bathrooms3
  • Laundry room Electric Dryer Hookup, Sink, Washer Hookup
  • Flooring Carpet, Tile, Wood
  • Fireplace Wood Burning
  • APPLIANCES Dishwasher, Disposal, Electric Range, Refrigerator
  • other interior Features Breakfast Nook, Built-in Features, Ceiling Fan(s), Eat-in Kitchen, Entrance Foyer, Kitchen Island, Open Floorplan, Pantry, Primary Bathroom -Tub with Separate Shower, Split Bedrooms, Vaulted Ceiling(s), Walk-In Closet(s)

Area & Lot

  • Status For Sale
  • Living Area2,906 Sq.Ft.
  • Lot Area0.31 Acres
  • MLS® ID1068115
  • TypeResidential
  • YEAR BUILT1987
  • NeighborhoodIndialantic
  • Architecture StylesMulti Generational, Traditional
  • Elementary SchoolIndialantic
  • Middle SchoolHoover
  • High SchoolMelbourne

Exterior

  • STORIES2
  • Garage Space2.0
  • water SourcePublic
  • utilitiesCable Available, Electricity Connected, Water Connected
  • roofShingle
  • lot featuresMany Trees, Sprinklers In Front, Sprinklers In Rear
  • parkingAttached, Garage
  • HEAT TYPECentral, Electric, Heat Pump
  • AIR CONDITIONINGCentral Air, Electric
  • sewerPublic Sewer
  • HOA AmenitiesBarbecue, Clubhouse, Gated, Jogging Path, Maintenance Grounds, Management - Full Time, Management - Off Site, Park, Pickleball, Playground, Pool, Security, Tennis Court(s), Management - On Site
  • security Features24 Hour Security, Gated with Guard

Financial

  • Sales Price$799,000
  • Real Estate Tax $10,438/yr
  • HOA $644/3 mos
Home entrance with brick porch pillars, a concrete walkway, and leafy landscaping.
Two-story gray-sided home with brick accents, an attached garage, and mature shade trees across the lawn.

Step back in time to oak tree-lined streets, sidewalk bike rides, and friendly conversations at the mailbox in the Sanctuary of Indialantic.

– Amanda Gonnella
Aerial view of the home and fenced yard, with neighborhood rooftops and ocean on the horizon.
View Virtual Tour
Two-story gray-sided home with brick accents, an attached garage, and mature shade trees across the lawn.

Schedule a Showing

I would love to show you this beautiful property. Please select your preferred date and time below. I will be in touch shortly to confirm your appointment.

Schedule a Showing

I would love to show you this beautiful property. Please select your preferred date and time below. I will be in touch shortly to confirm your appointment.

Thank you for your interest in 594 Hummingbird Drive, Indialantic, FL 32903. We are reviewing your request and will be in touch shortly!

Mortgage Calculator

Estimate your monthly mortgage payment, including the principal and interest, property taxes, and HOA. Adjust the values to generate a more accurate rate.

All estimates are provided for informational purposes only. Actual amounts may vary.
$0,000 Your Payment 20 15 65
$0,000 Your Payment

Indialantic

Explore

Where Life Happens

A strong appreciation for community, family, and lifestyle ensures every client is guided toward opportunities that align with how they want to live, grow, and feel at home.

Follow Me on Instagram