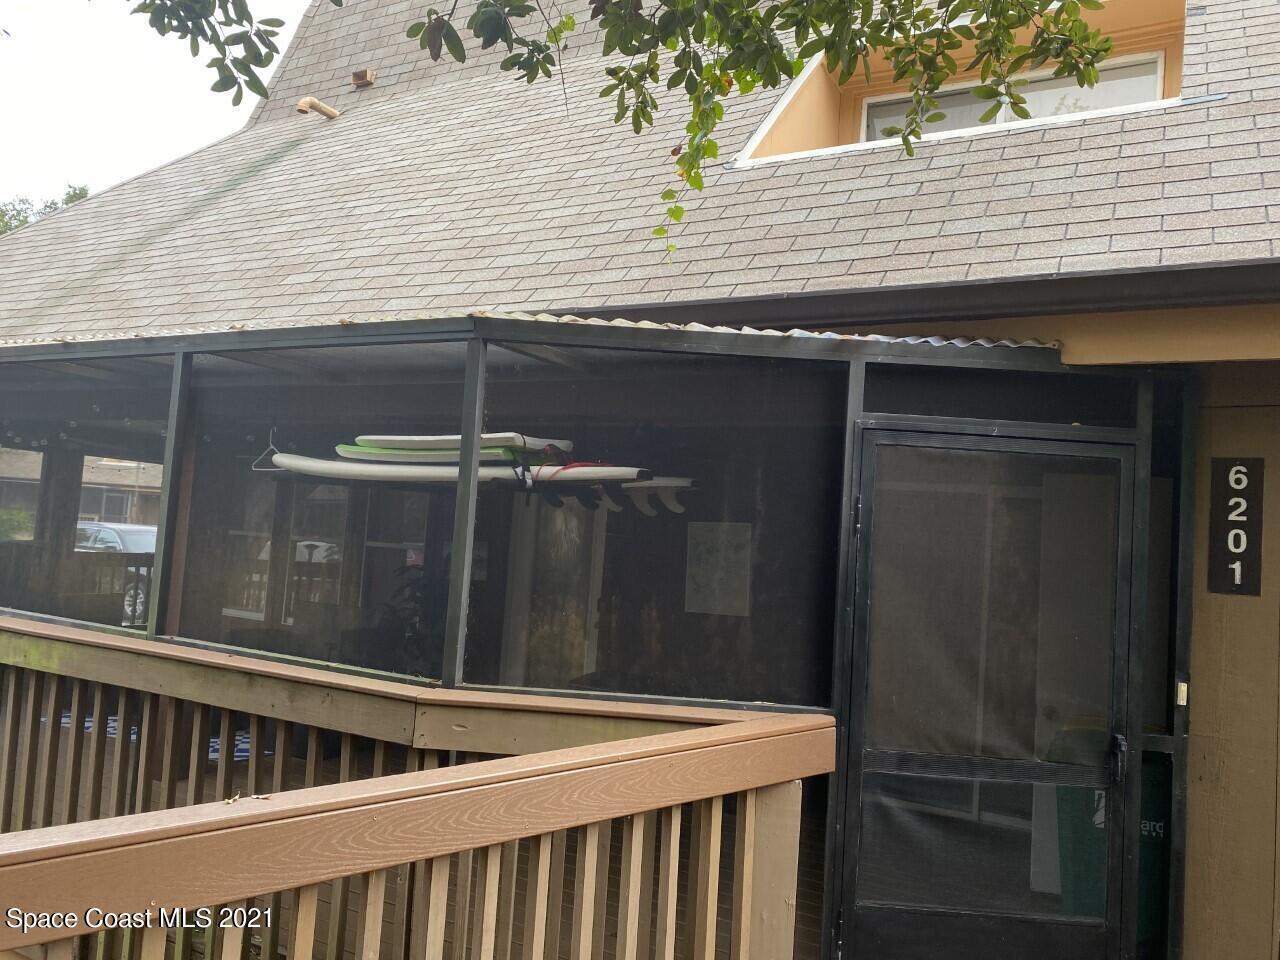
Home entrance with screened porch, wooden deck railing, and house number 6201.
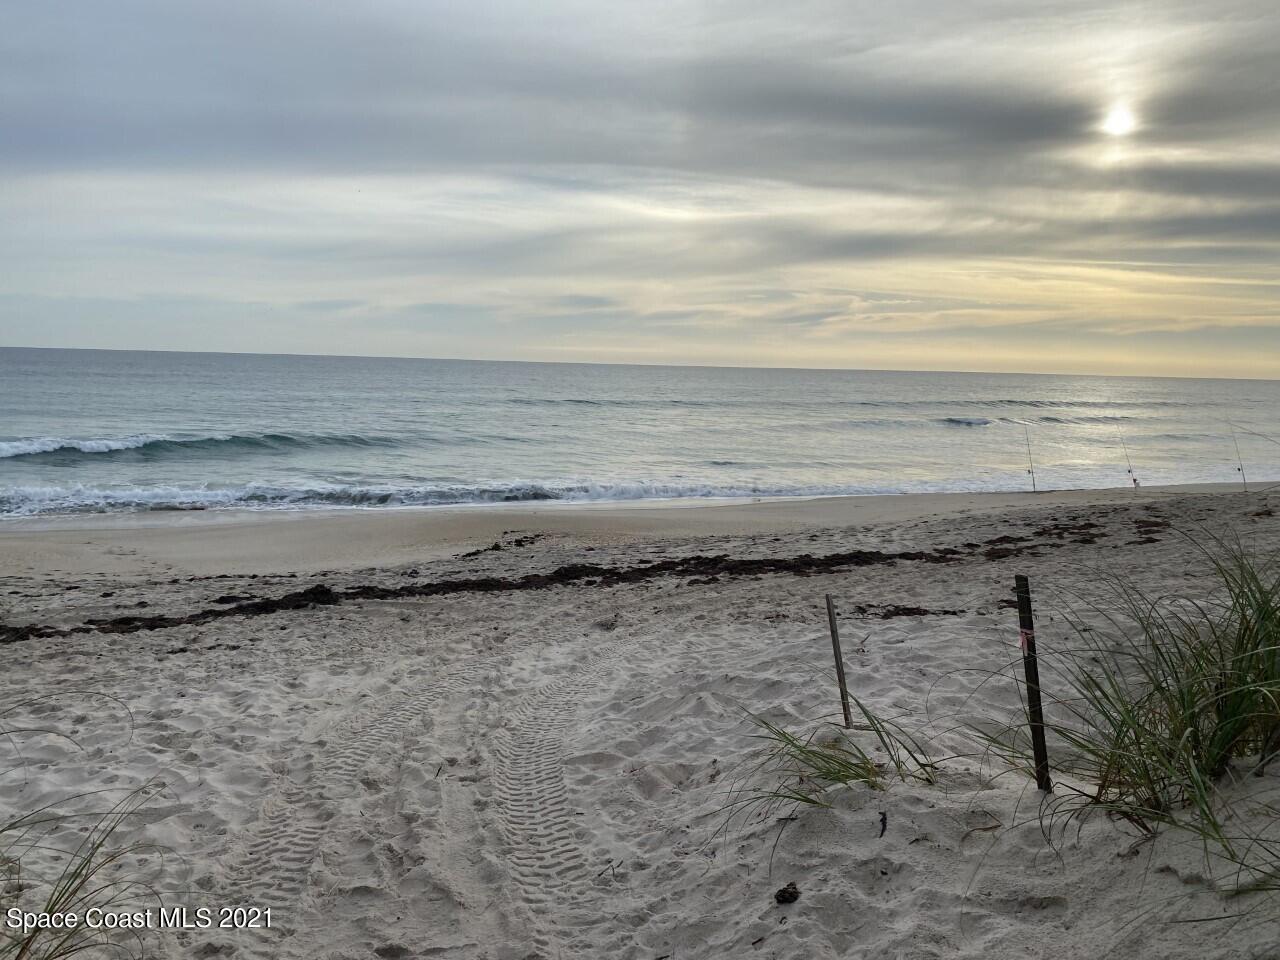
Sandy beach and ocean with fishing rods, sea oats, and a low sun behind clouds.
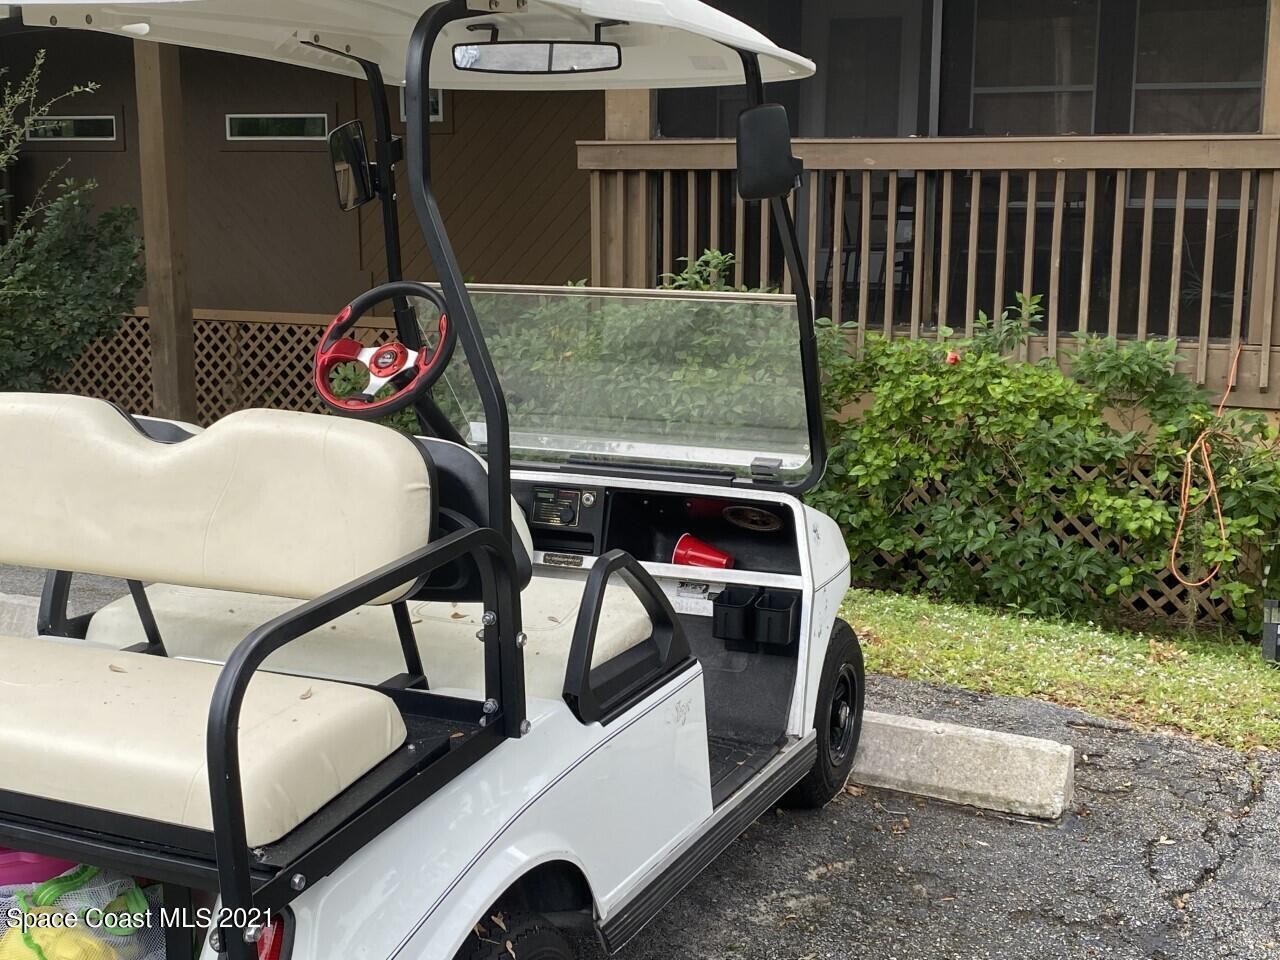
White golf cart parked beside a wooden home’s raised porch and shrubs.
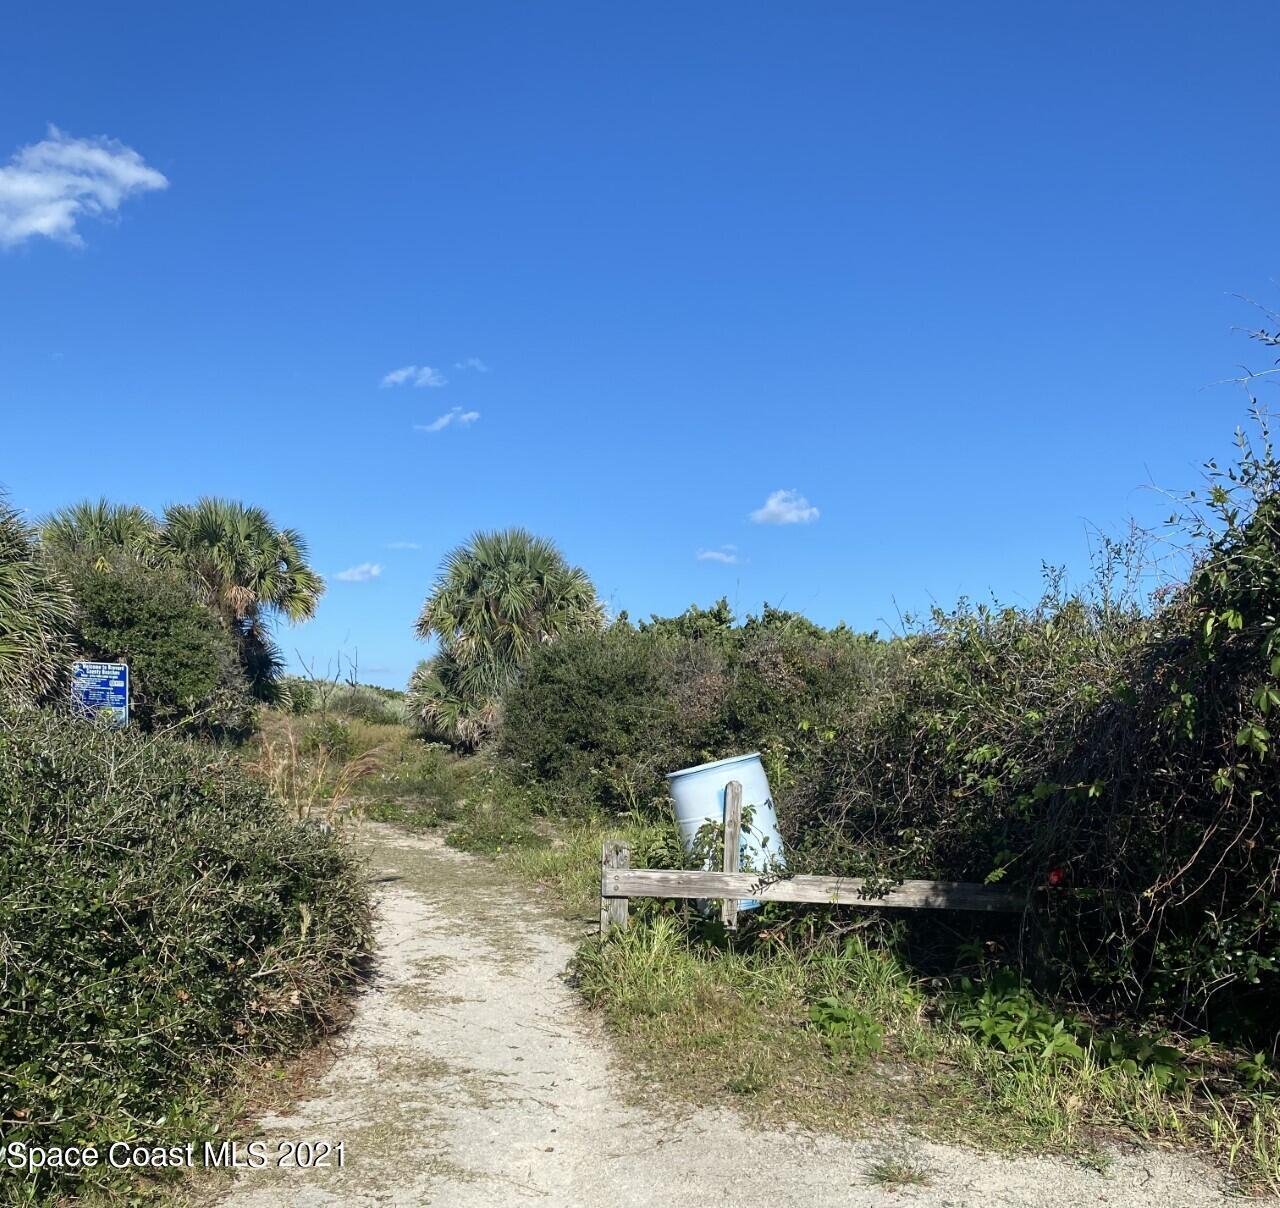
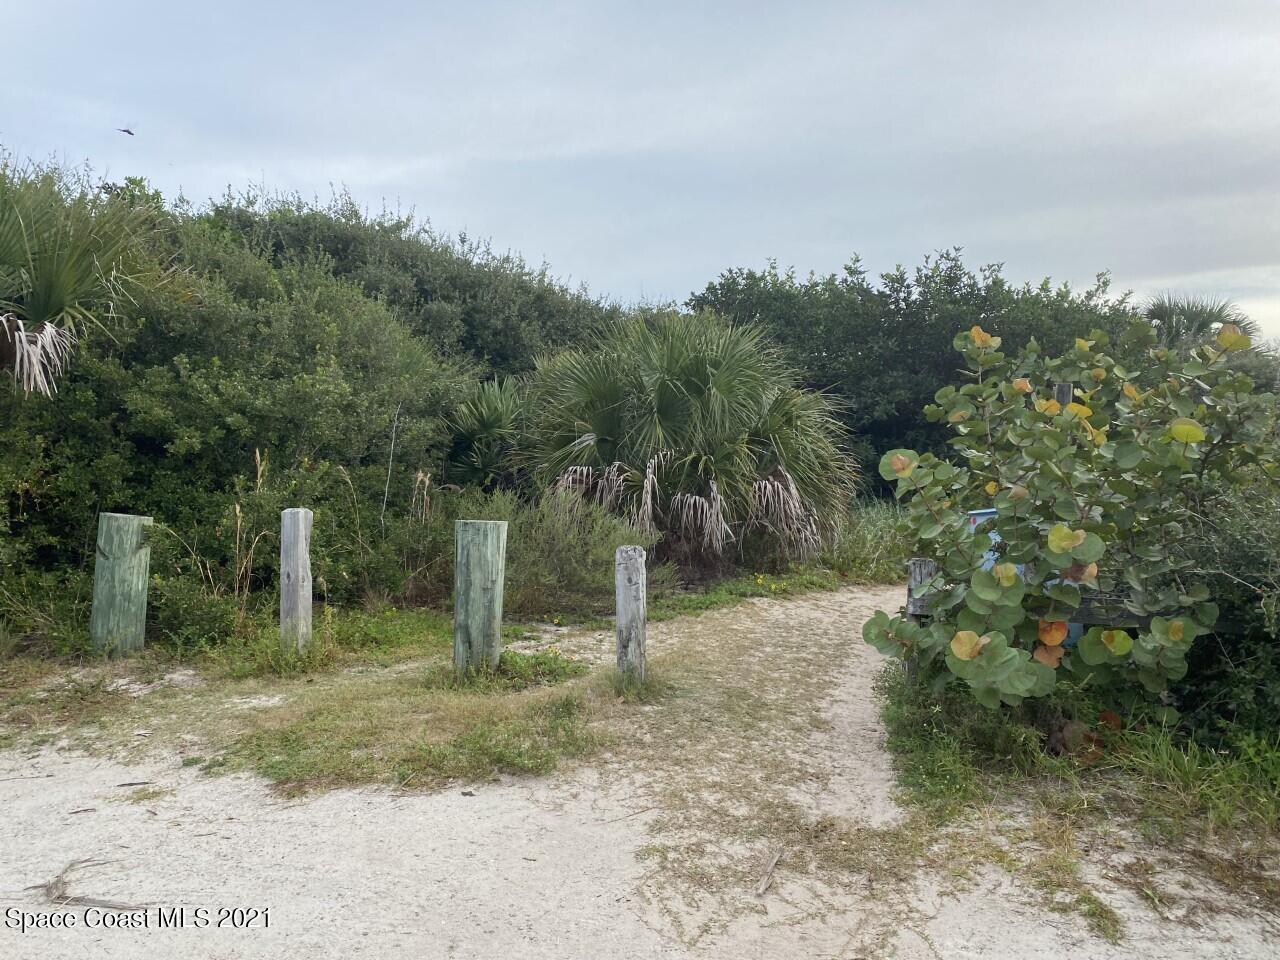
Sandy path through coastal vegetation, with palm trees, a wooden barrier, and a blue barrel.
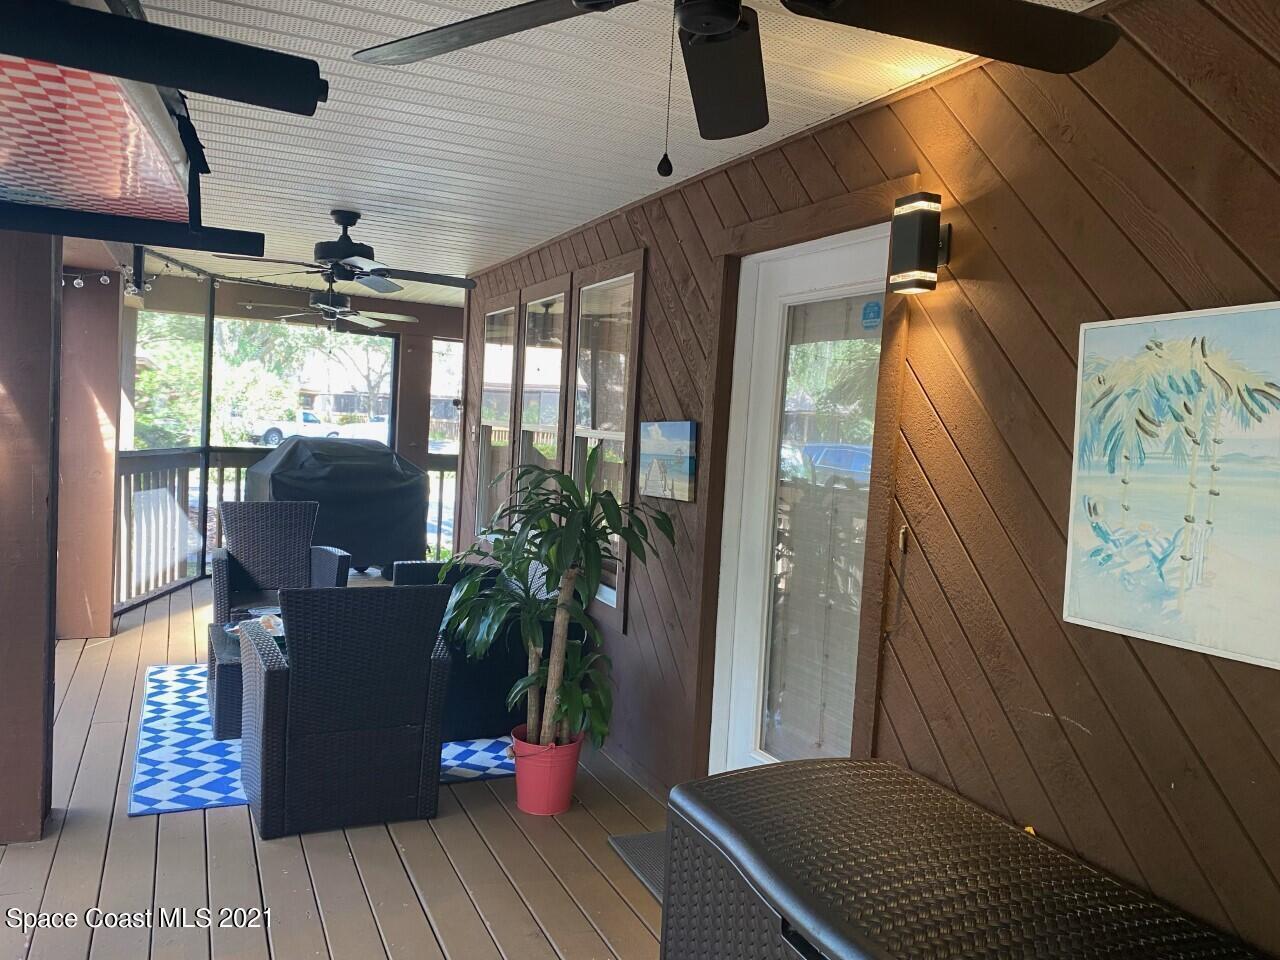
Covered porch with wicker seating, a blue-and-white rug, and a potted plant.
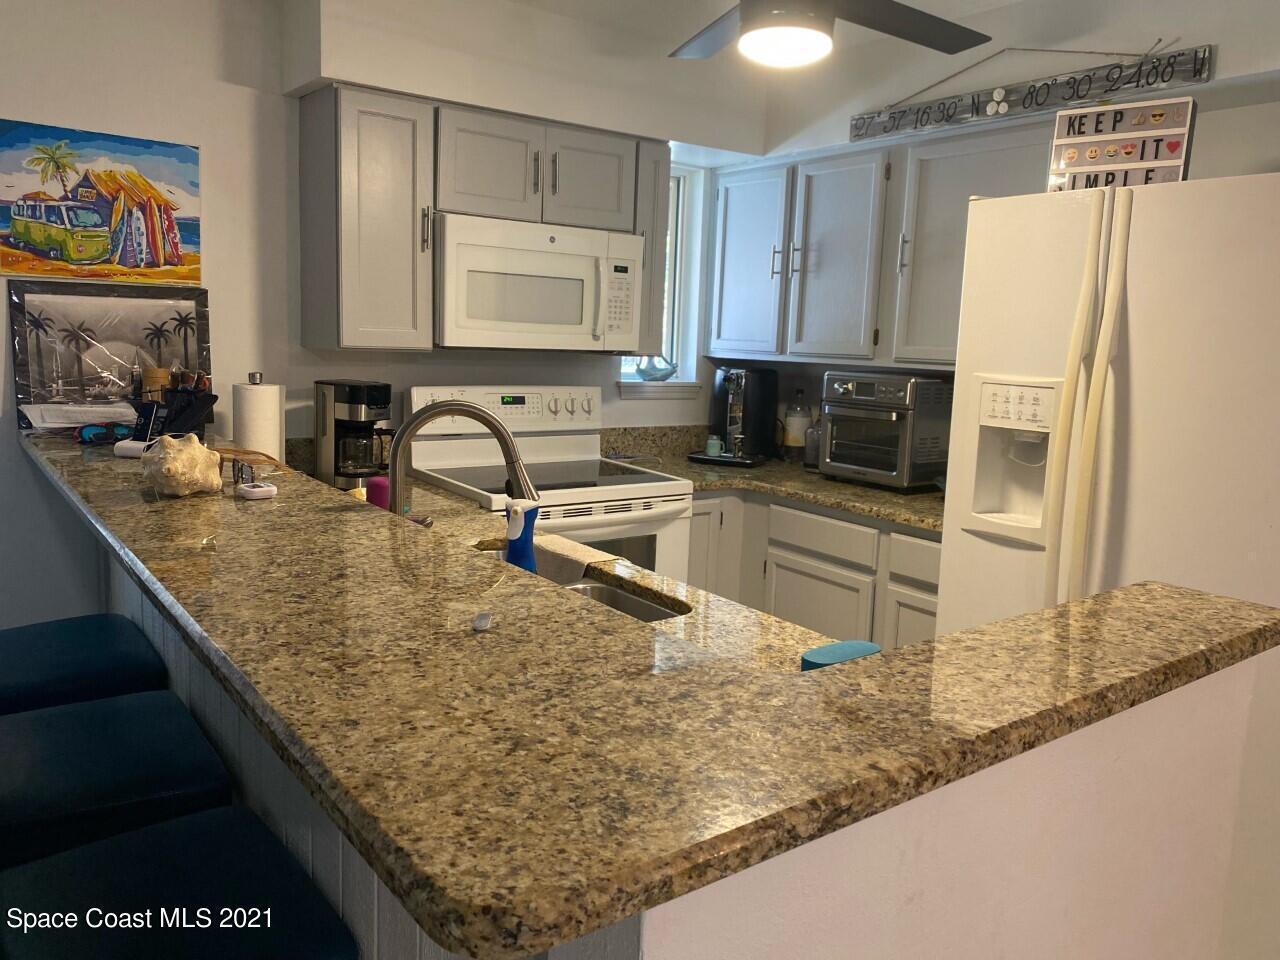
Kitchen with white cabinets and appliances, granite countertops, and a large breakfast bar with an inset sink.
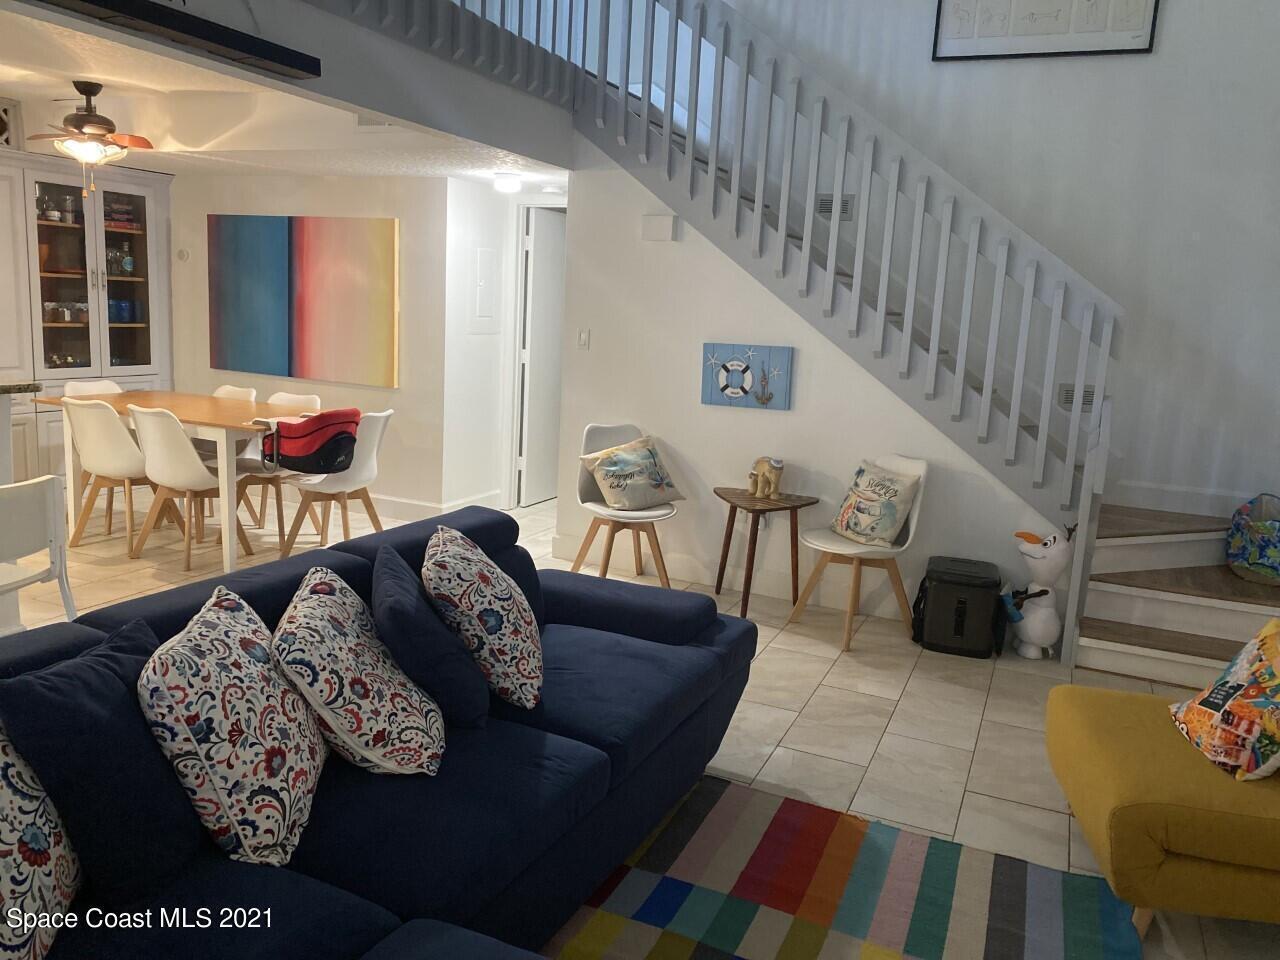
Living and dining room with a navy sectional, colorful rug, and prominent staircase.
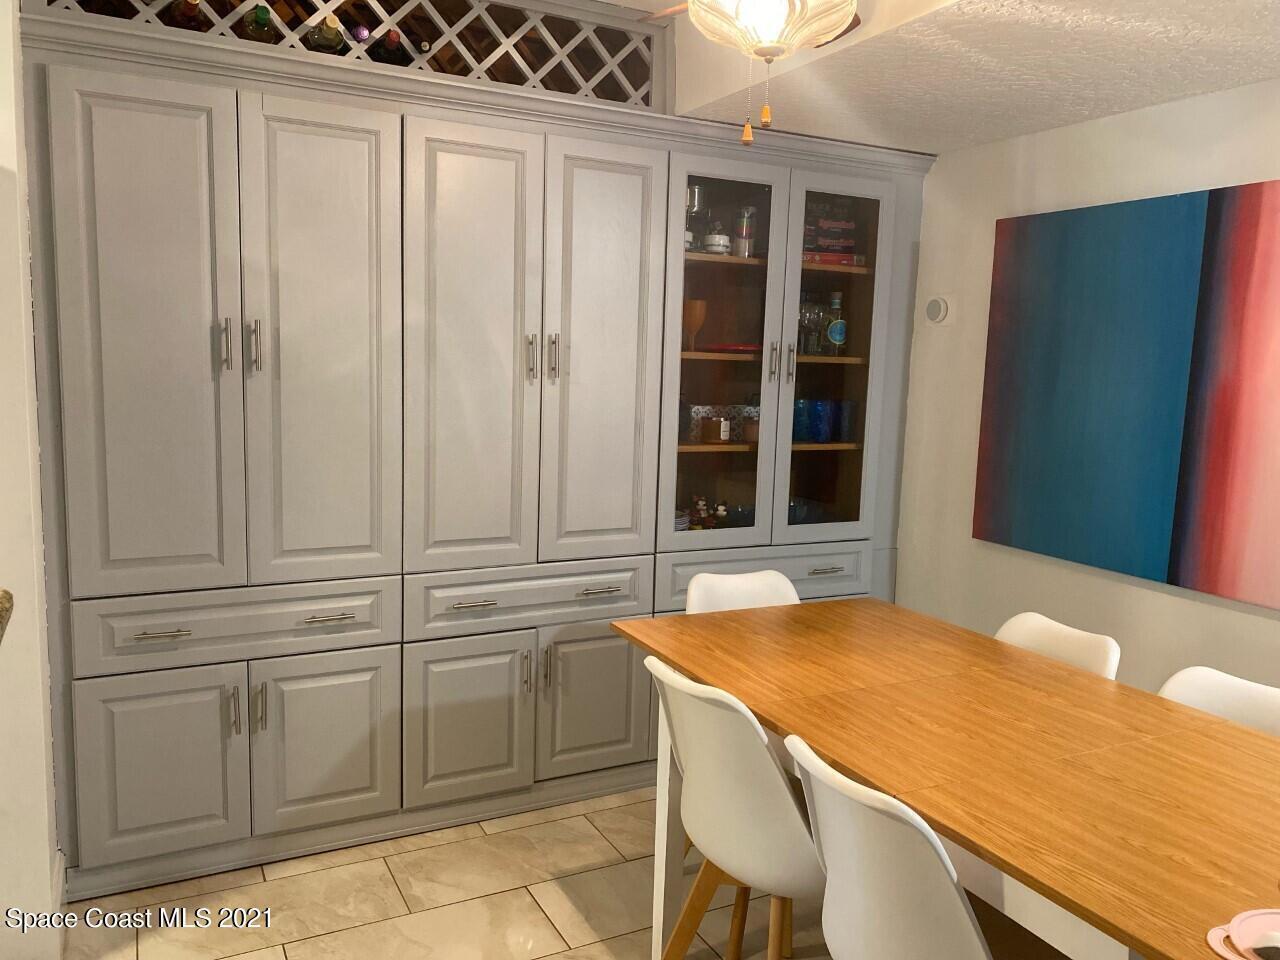
Dining room with gray built-in cabinets, glass-front shelves, and a wooden table with white chairs.
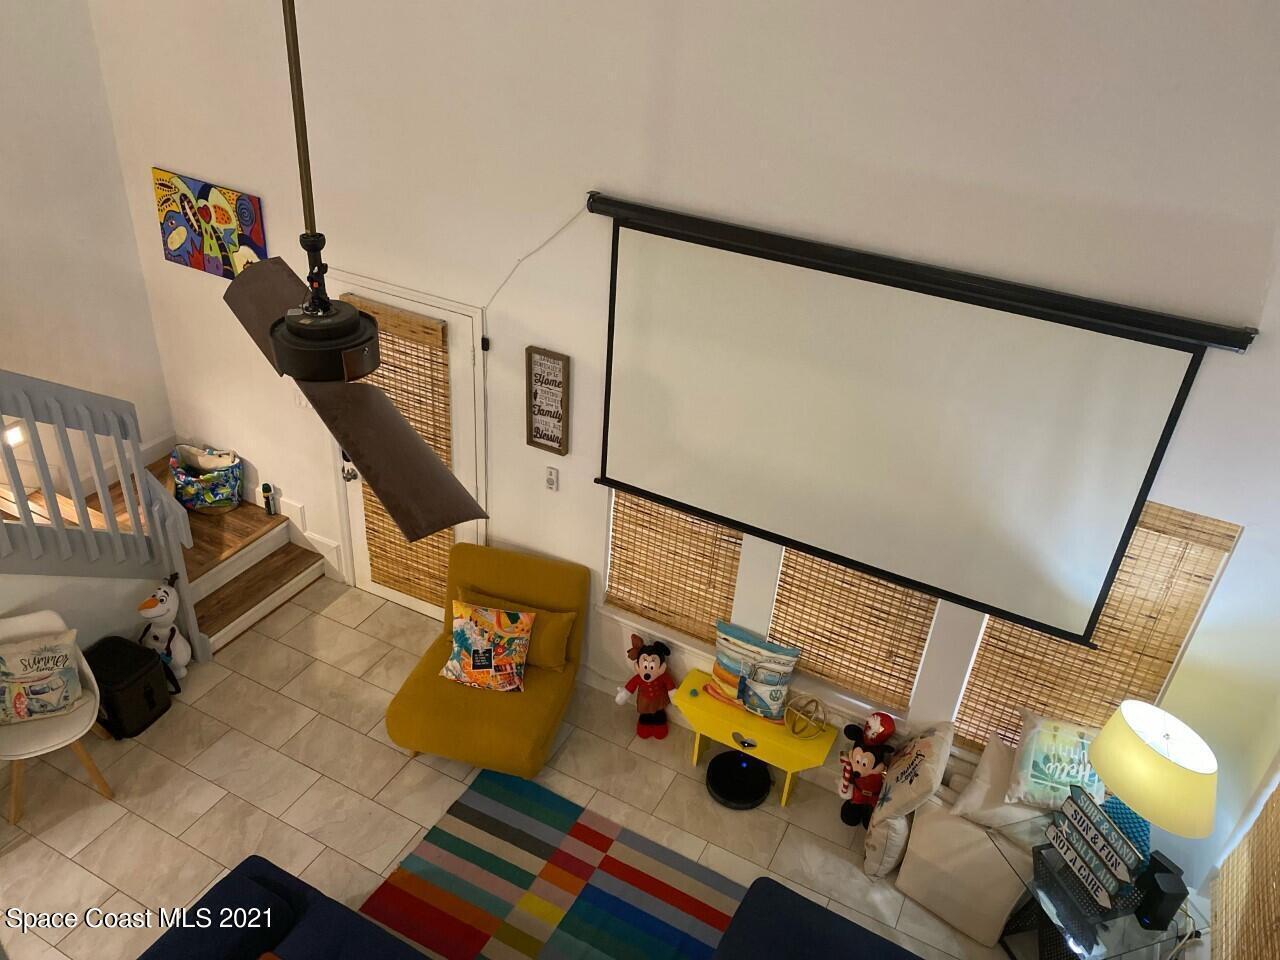
Living room with a large projection screen, ceiling fan, mustard-yellow chaise, and staircase.
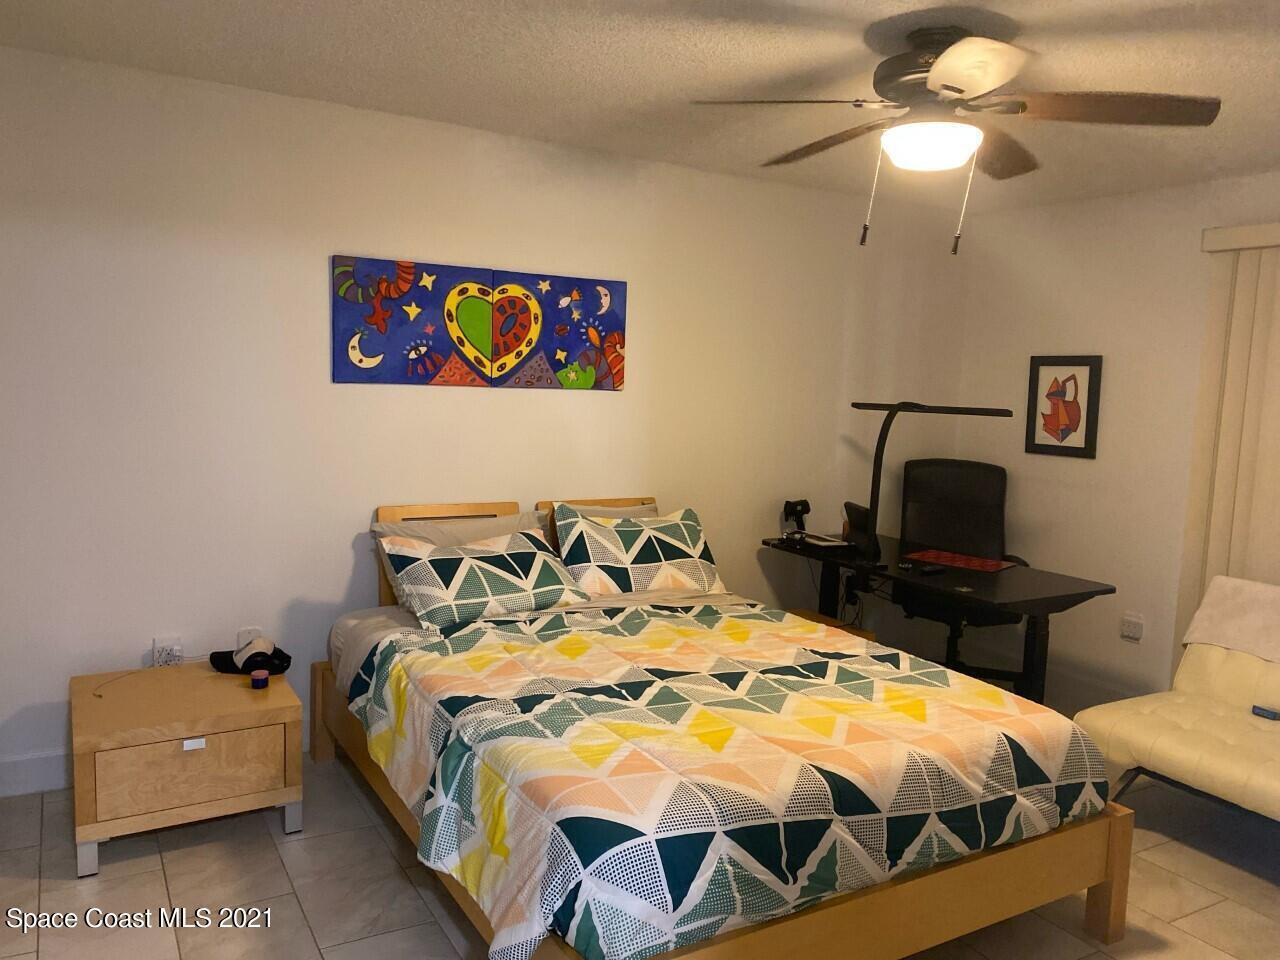
Bedroom with colorful geometric bedding, a ceiling fan, and a desk and chair.
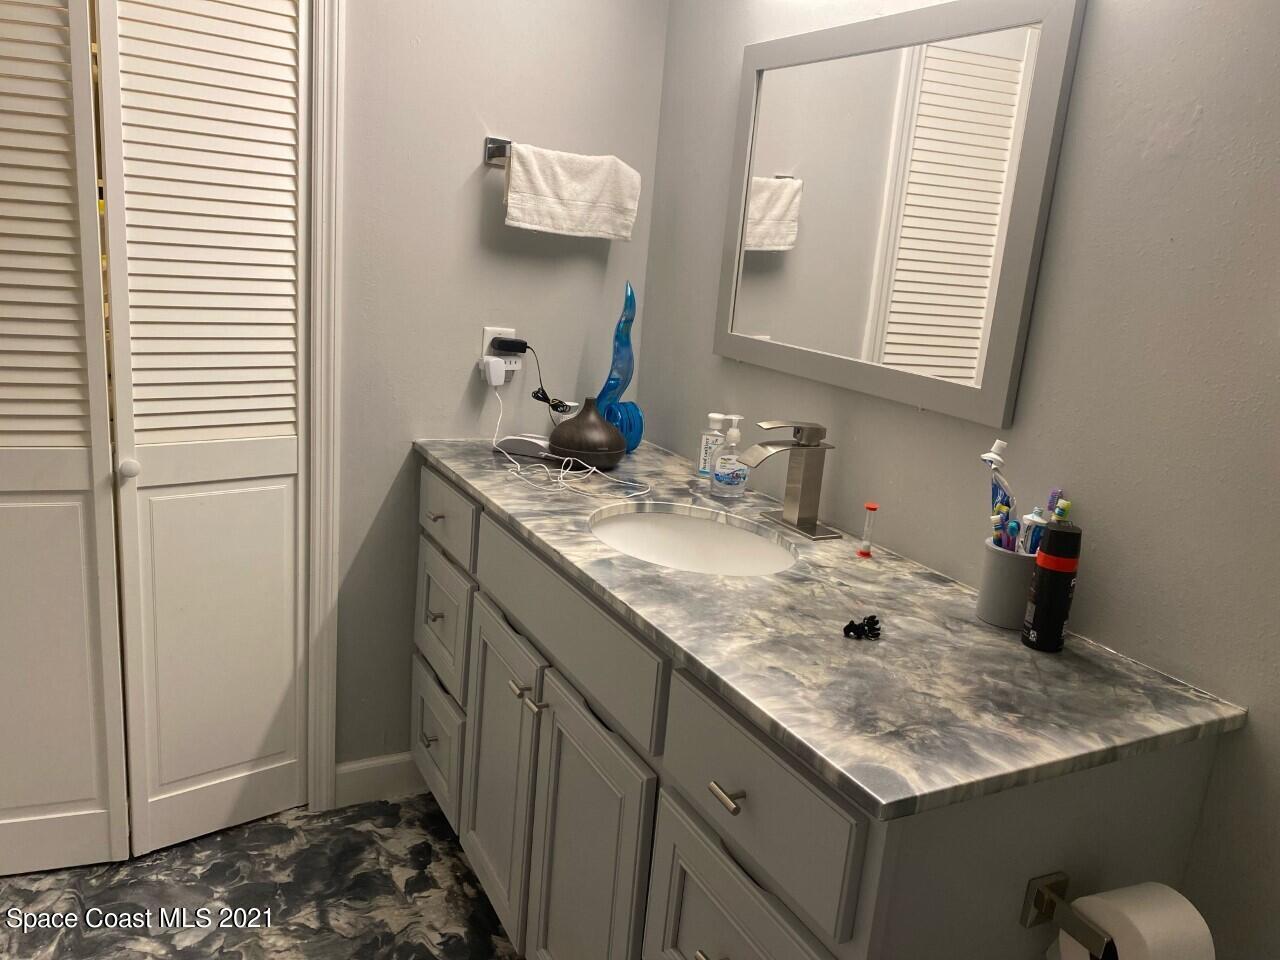
Bathroom vanity with gray cabinets, a marbled countertop, single sink, and large framed mirror.
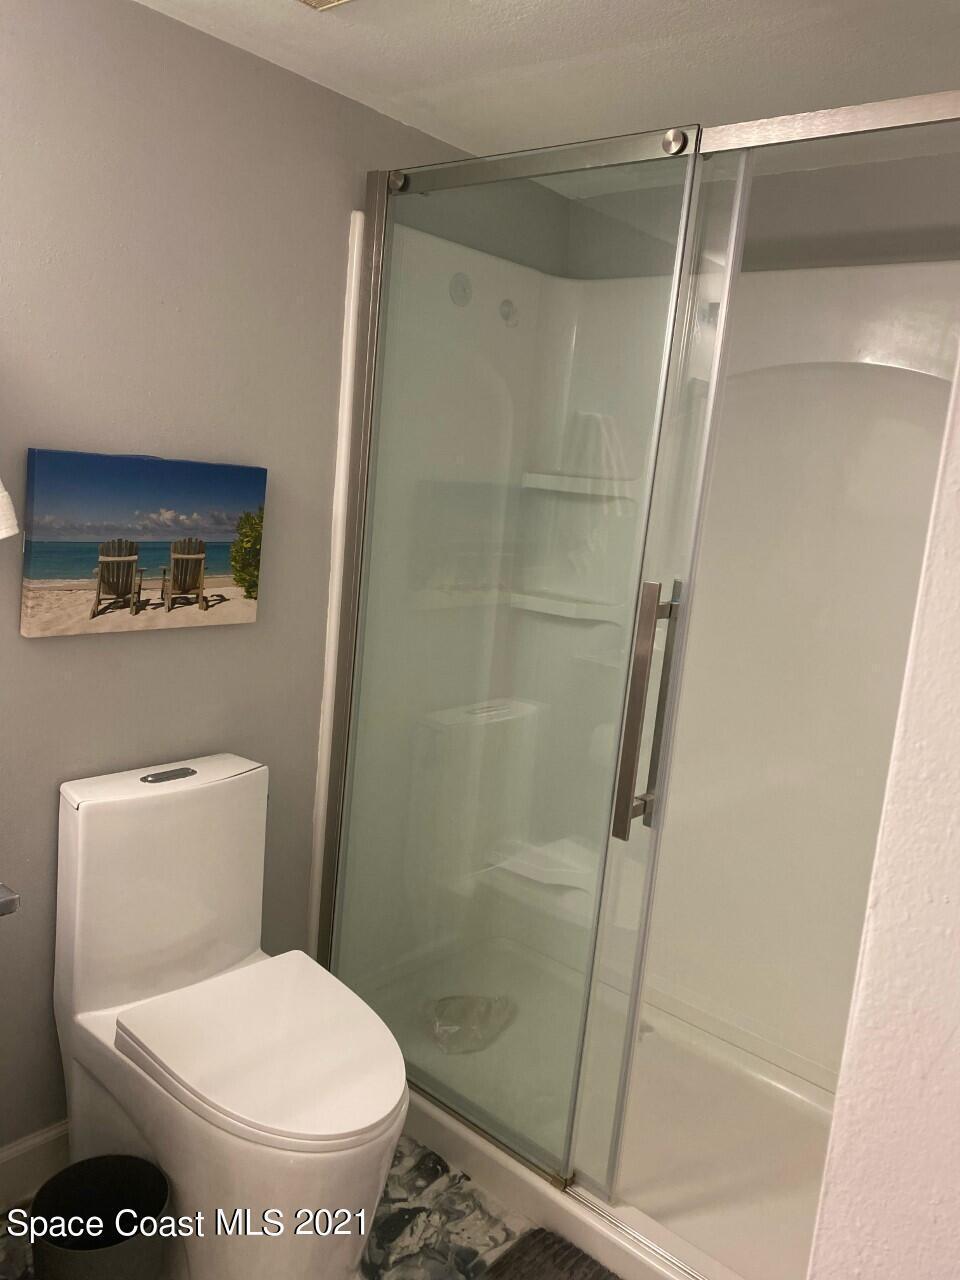
Bathroom with a glass-enclosed shower, built-in shelves, and a white toilet.
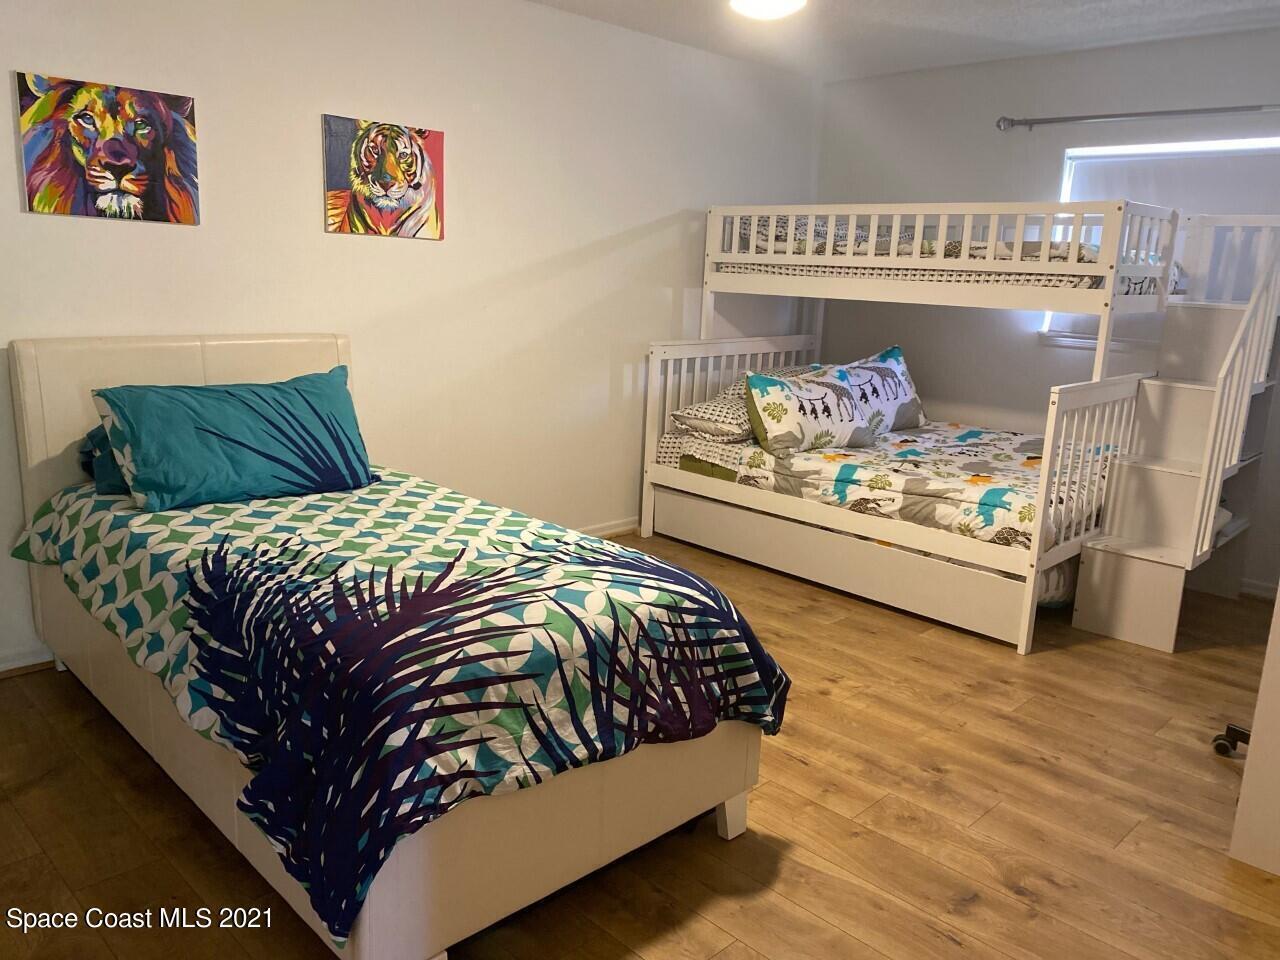
Bedroom with a double bed and white bunk bed, colorful bedding, and tiger artwork.
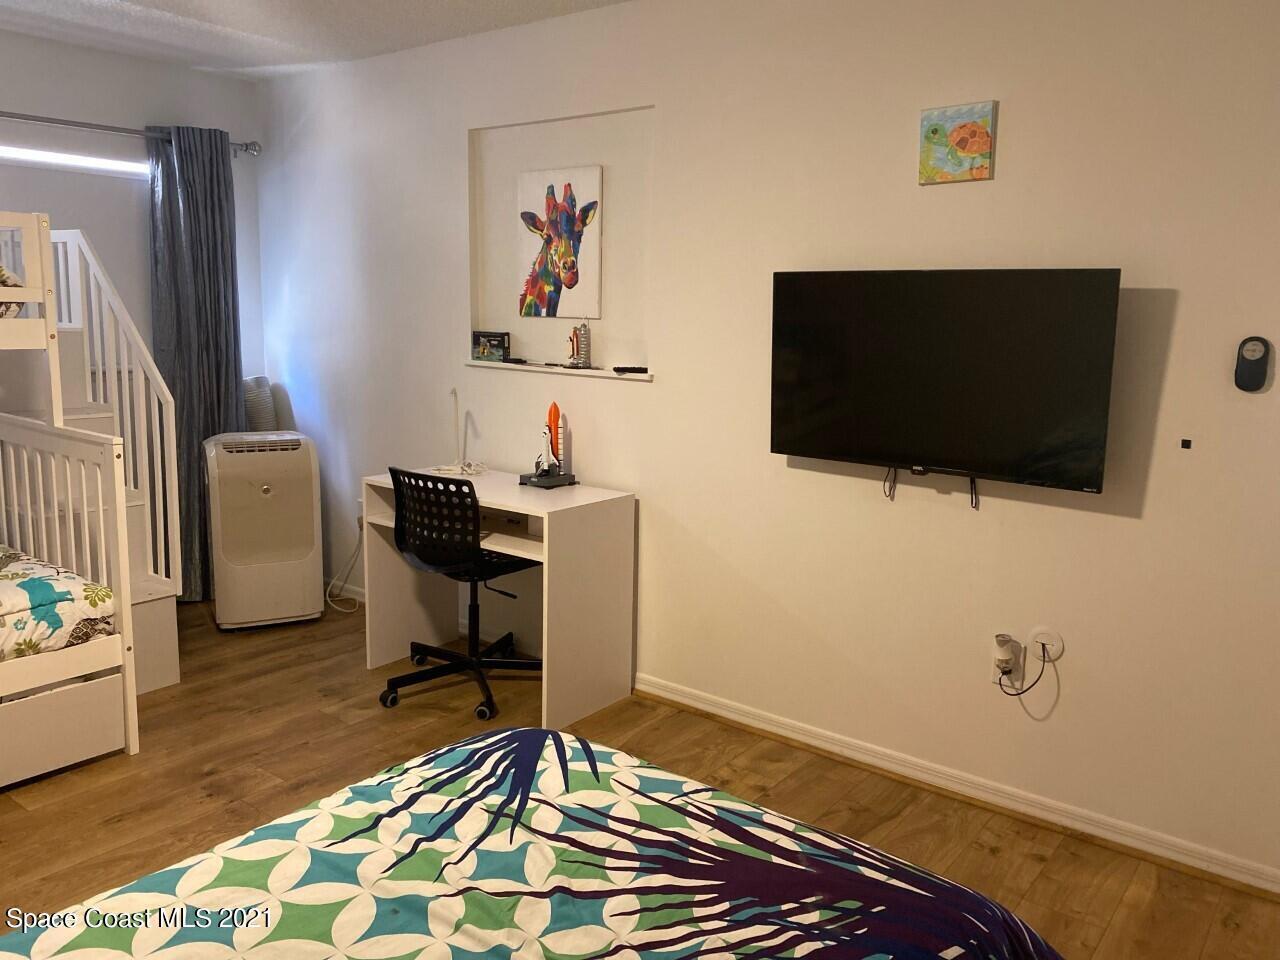
Bedroom with a desk and wall-mounted television beside a white bunk bed.
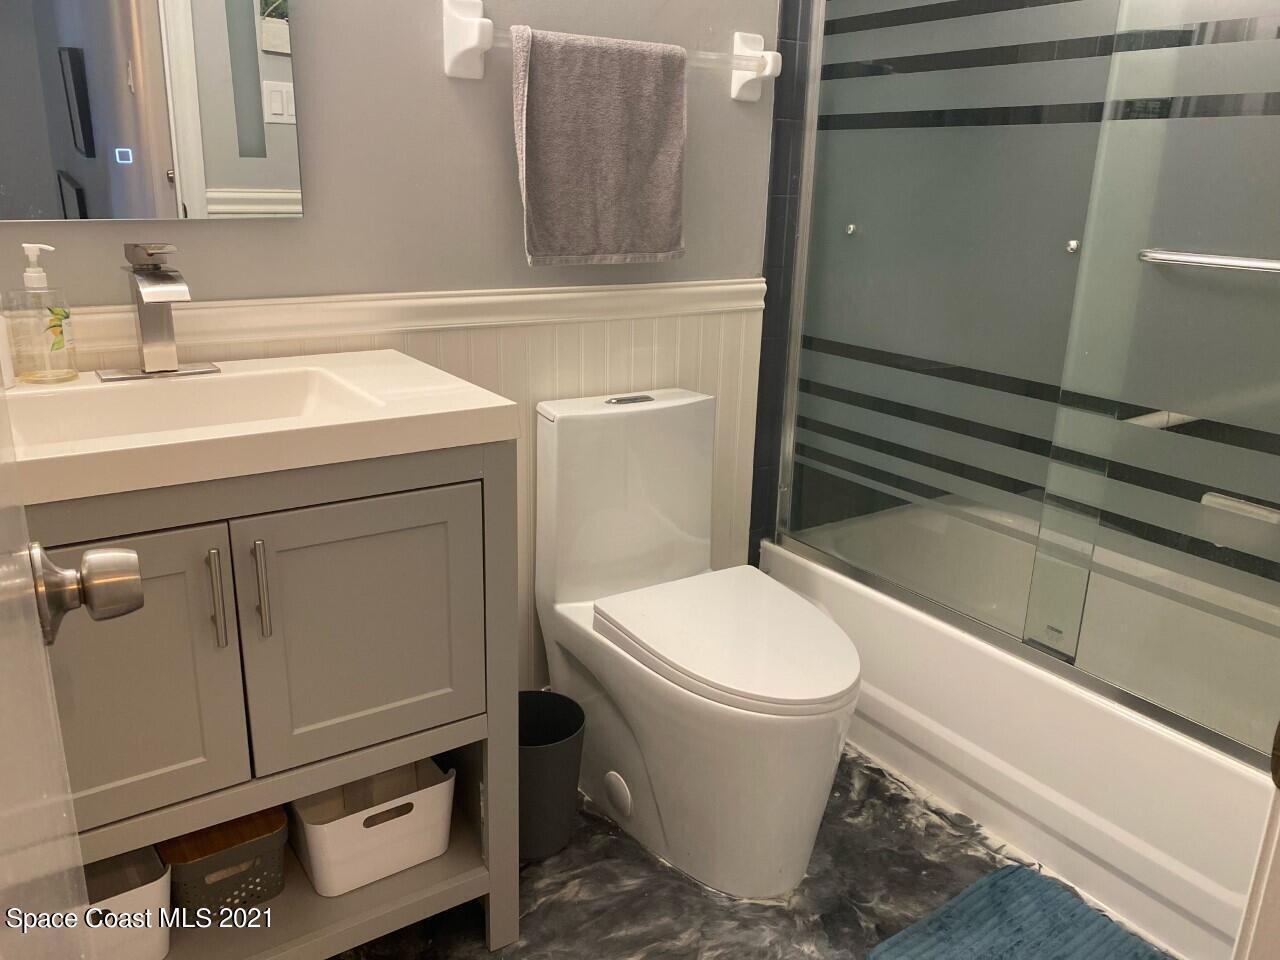
Bathroom with gray vanity, white toilet, and bathtub behind a striped glass shower screen.
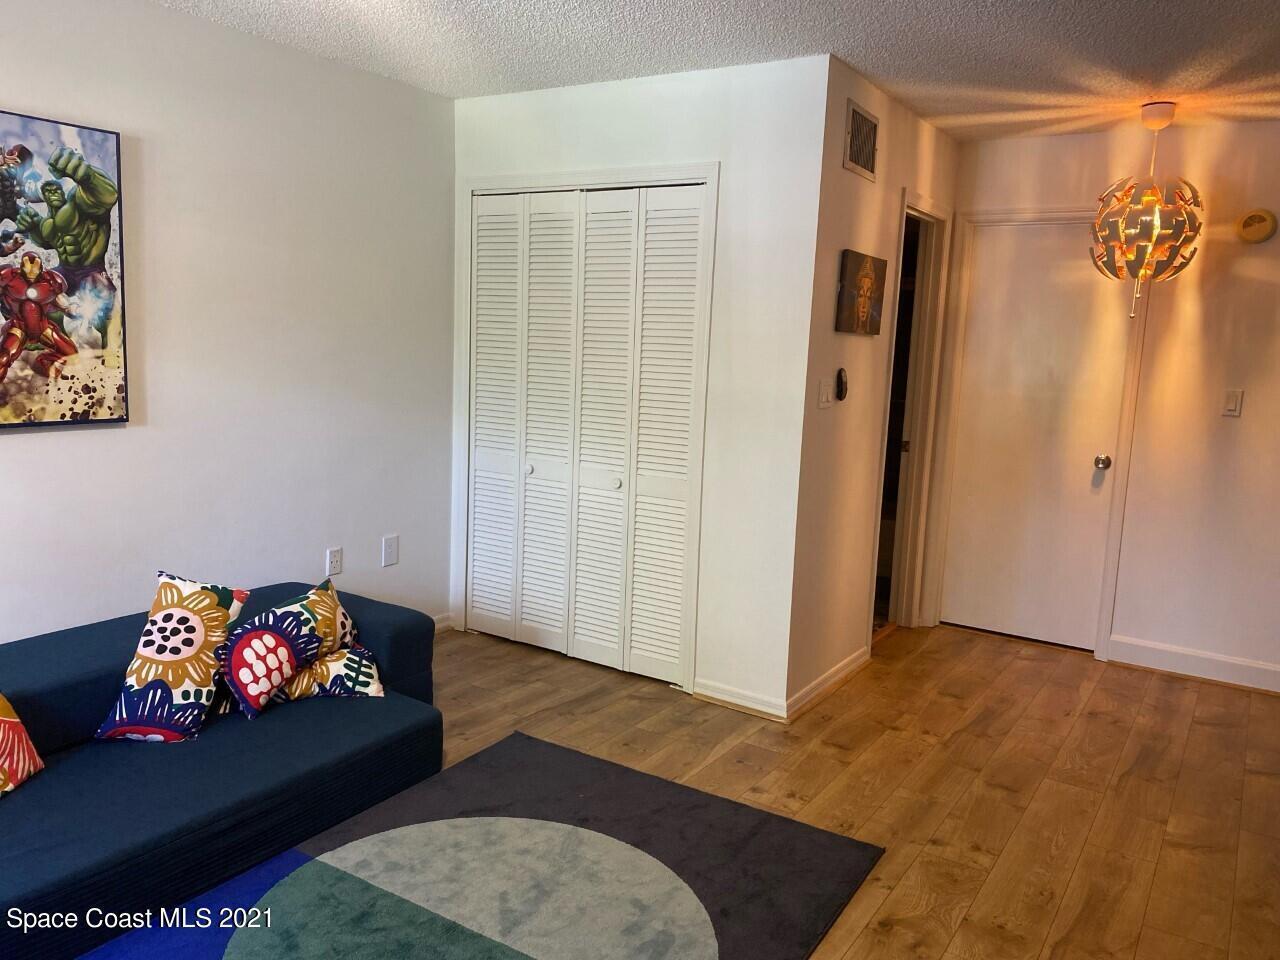
Living room with a dark blue sectional, colorful pillows, superhero artwork, and wood flooring.
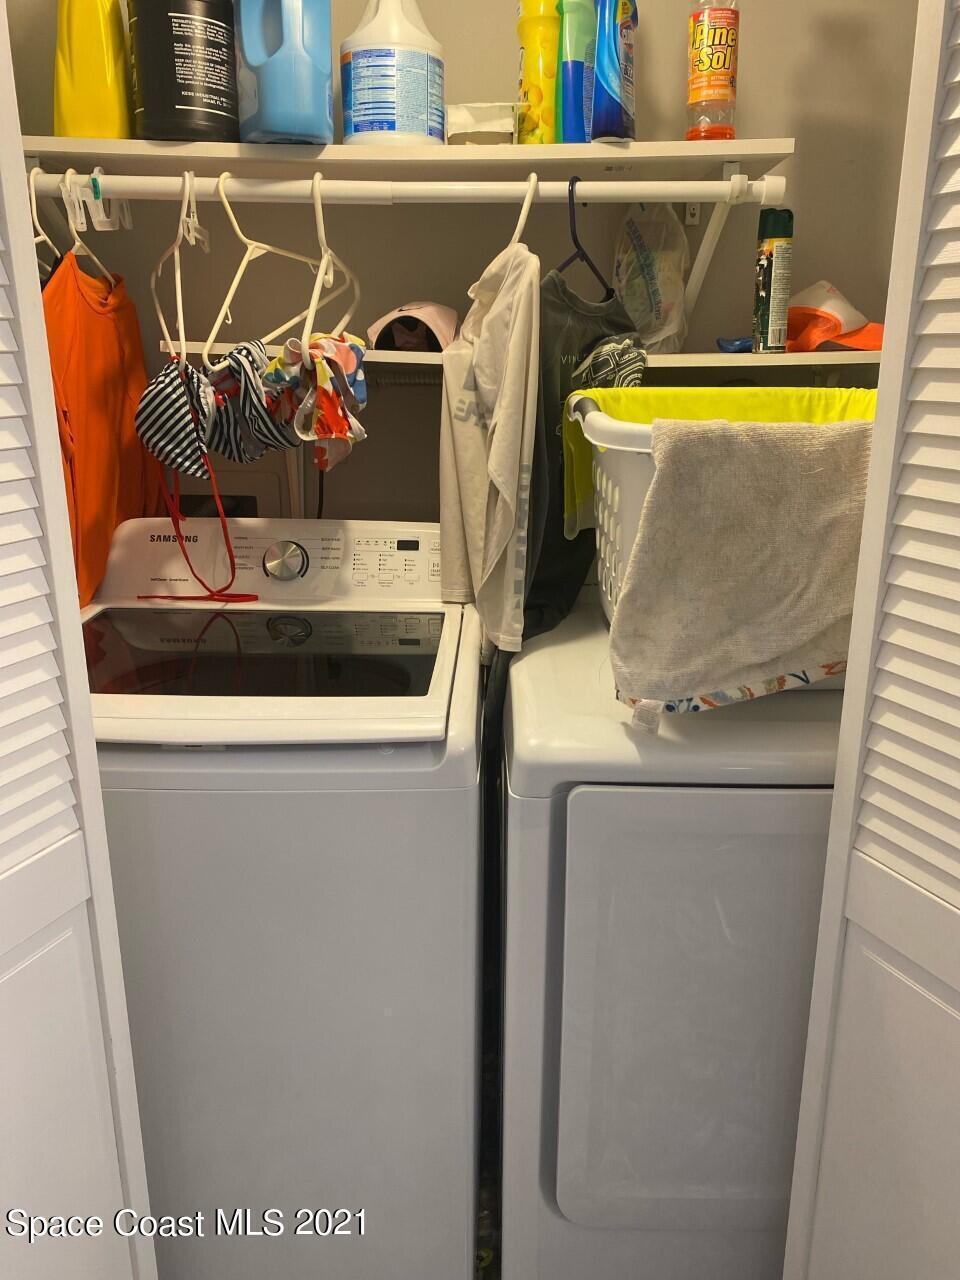
Laundry closet with a top-loading washer and dryer beneath shelves of cleaning supplies.
Sandy path through coastal vegetation, with palm trees and weathered wooden posts.
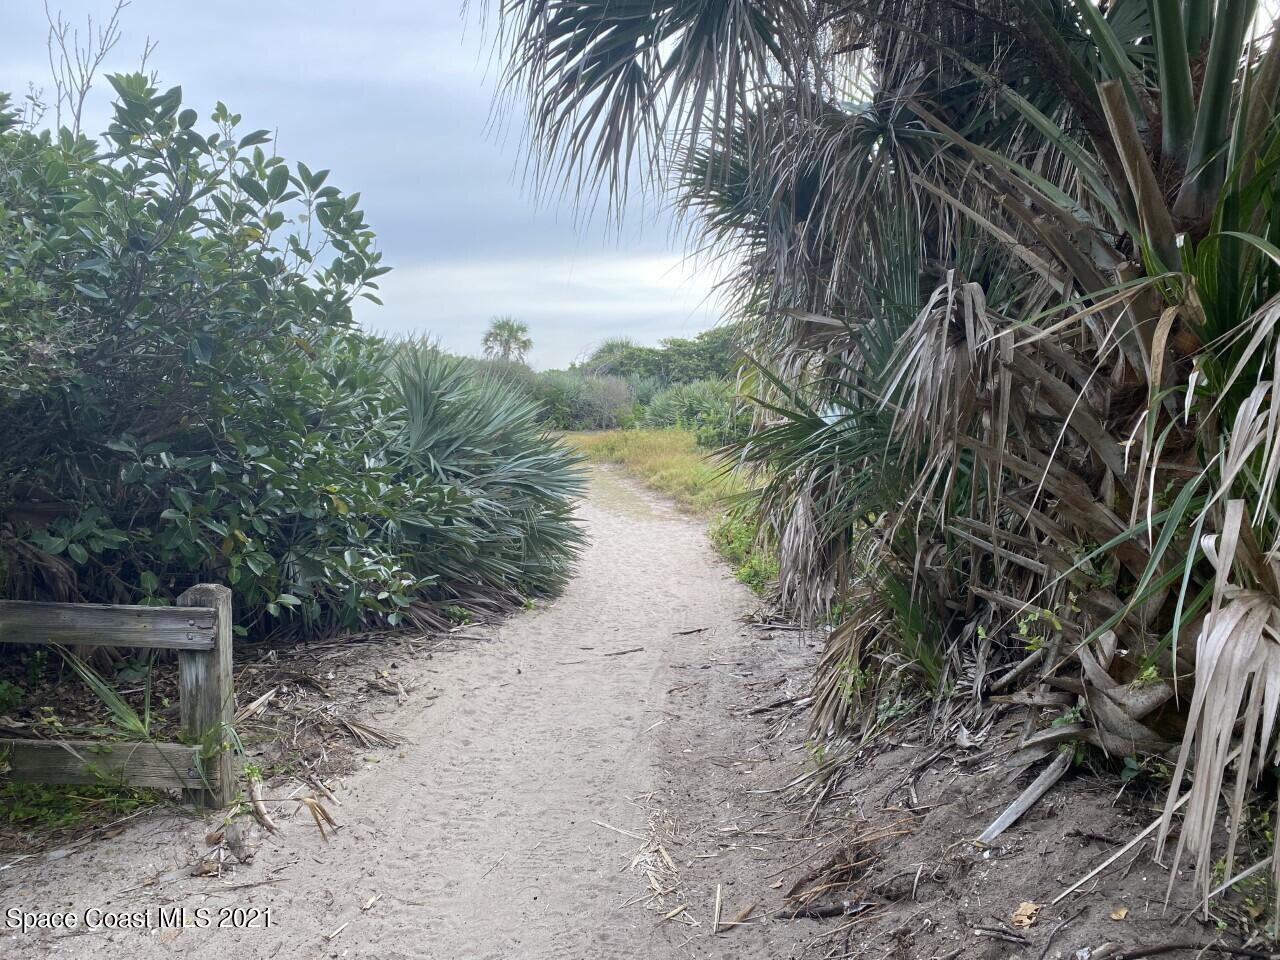
Sandy path winding through dense coastal palms and scrub beside a weathered wooden fence.
SEE ALL PHOTOS
Home entrance with screened porch, wooden deck railing, and house number 6201.
Sandy beach and ocean with fishing rods, sea oats, and a low sun behind clouds.
White golf cart parked beside a wooden home’s raised porch and shrubs.
Sandy path through coastal vegetation, with palm trees, a wooden barrier, and a blue barrel.
Covered porch with wicker seating, a blue-and-white rug, and a potted plant.
Kitchen with white cabinets and appliances, granite countertops, and a large breakfast bar with an inset sink.
Living and dining room with a navy sectional, colorful rug, and prominent staircase.
Dining room with gray built-in cabinets, glass-front shelves, and a wooden table with white chairs.
Living room with a large projection screen, ceiling fan, mustard-yellow chaise, and staircase.
Bedroom with colorful geometric bedding, a ceiling fan, and a desk and chair.
Bathroom vanity with gray cabinets, a marbled countertop, single sink, and large framed mirror.
Bathroom with a glass-enclosed shower, built-in shelves, and a white toilet.
Bedroom with a double bed and white bunk bed, colorful bedding, and tiger artwork.
Bedroom with a desk and wall-mounted television beside a white bunk bed.
Bathroom with gray vanity, white toilet, and bathtub behind a striped glass shower screen.
Living room with a dark blue sectional, colorful pillows, superhero artwork, and wood flooring.
Laundry closet with a top-loading washer and dryer beneath shelves of cleaning supplies.
Sandy path through coastal vegetation, with palm trees and weathered wooden posts.
Sandy path winding through dense coastal palms and scrub beside a weathered wooden fence.
Leased

6201 Treetop Drive

6201 Treetop Drive, Melbourne Beach, FL 32951

$2,300/month
The perfect beach home, beautifully updated and furnished, includes golf cart available now. Kitchen, dining room, family room, owner's suite and laundry room downstairs. One bedroom and bathroom upstairs with a loft. Enjoy the beautiful and pristine beaches of Melbourne Beach in walking distance from your comfortable condo. Wrap around screened in porch for enjoying the ocean breezes. Washer and dryer in the unit. Heated pool and gated community. Seller pays utilities up to $100 per month. Application fee $58 per adult. $2300 a month - 1 year rental

2
beds

2
baths

1,500 Sq.Ft. LIVING AREA

6,098.4 Sq.Ft. lot

Amanda Gonnella

Amanda Gonnella

Features & Amenities

Interior

  • total bedrooms2
  • Total bathrooms2
  • full bathrooms2
  • APPLIANCES Dishwasher, Dryer, Electric Range, Electric Water Heater, Refrigerator, Washer
  • other interior Features Ceiling Fan(s), Eat-in Kitchen, Open Floorplan, Primary Bathroom - Tub with Shower, Walk-In Closet(s)

Area & Lot

  • Status Leased
  • Date Leased June 14, 2025
  • Living Area1,500 Sq.Ft.
  • Lot Area6,098.4 Sq.Ft.
  • MLS® ID1020704
  • TypeCondo
  • YEAR BUILT1986
  • NeighborhoodMelbourne Beach
  • View DescriptionTrees/Woods, Protected Preserve
  • Elementary SchoolGemini
  • Middle SchoolHoover
  • High SchoolMelbourne

Exterior

  • STORIES2
  • utilitiesCable Available, Electricity Available, Water Available
  • PoolHeated, In Ground
  • parkingOther
  • HEAT TYPECentral, Electric
  • AIR CONDITIONINGCentral Air, Electric
  • HOA AmenitiesPool
  • security FeaturesClosed Circuit Camera(s)

Financial

  • Lease Price$2,300/mo
  • Lease Term 12 MONTHS
  • HOA $250
View Virtual Tour

Melbourne Beach

Explore

Where Life Happens

A strong appreciation for community, family, and lifestyle ensures every client is guided toward opportunities that align with how they want to live, grow, and feel at home.

Follow Me on Instagram