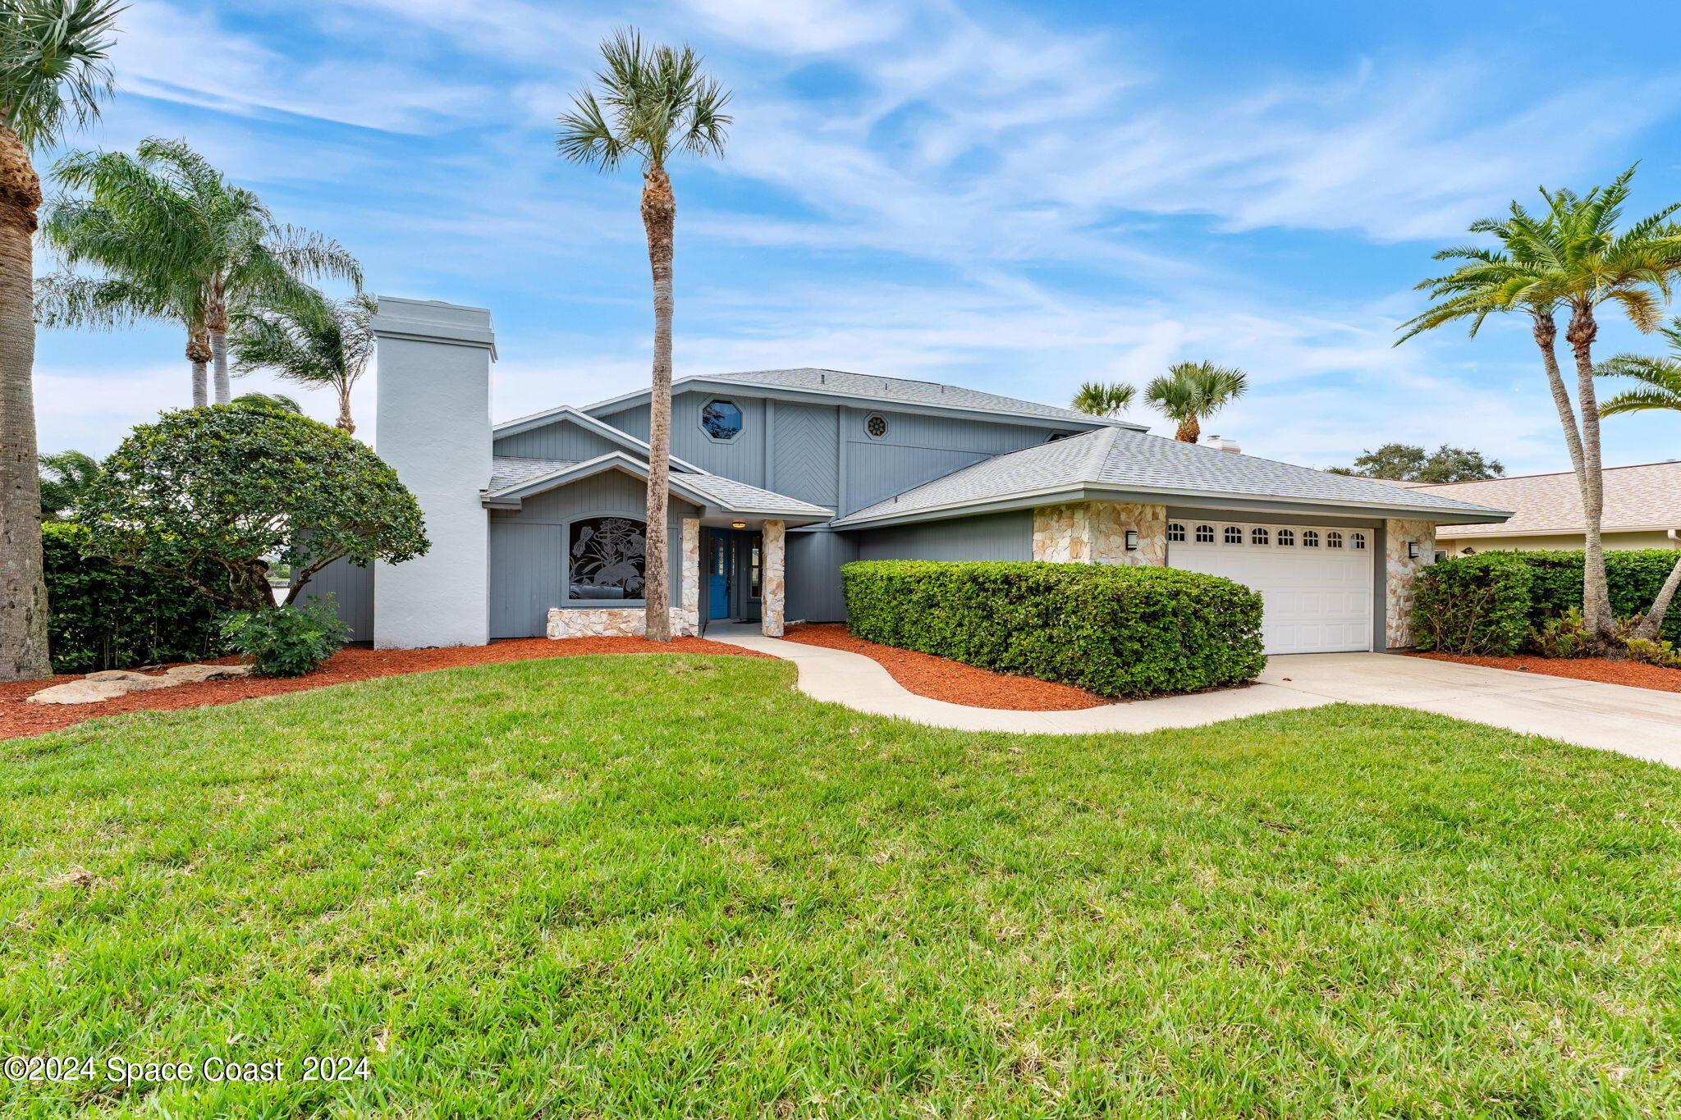
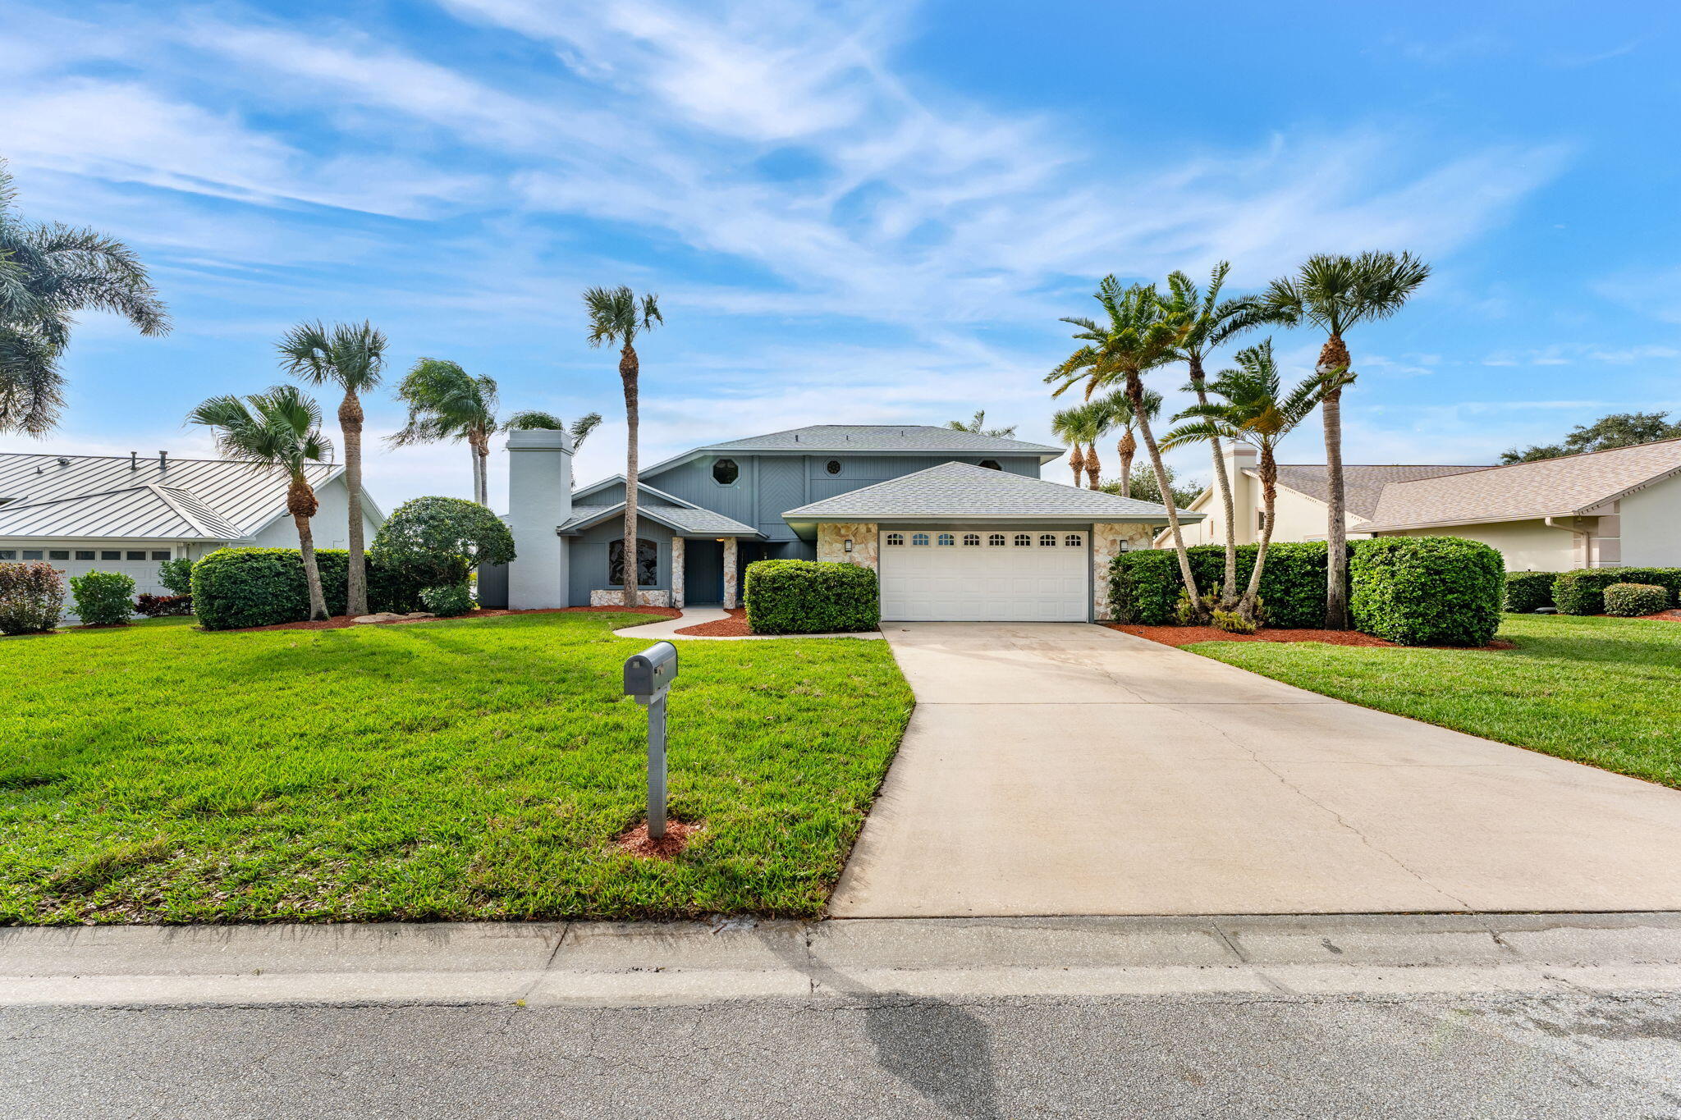
Gray-blue two-story home with stone accents, a white chimney, and palm trees along the lawn.
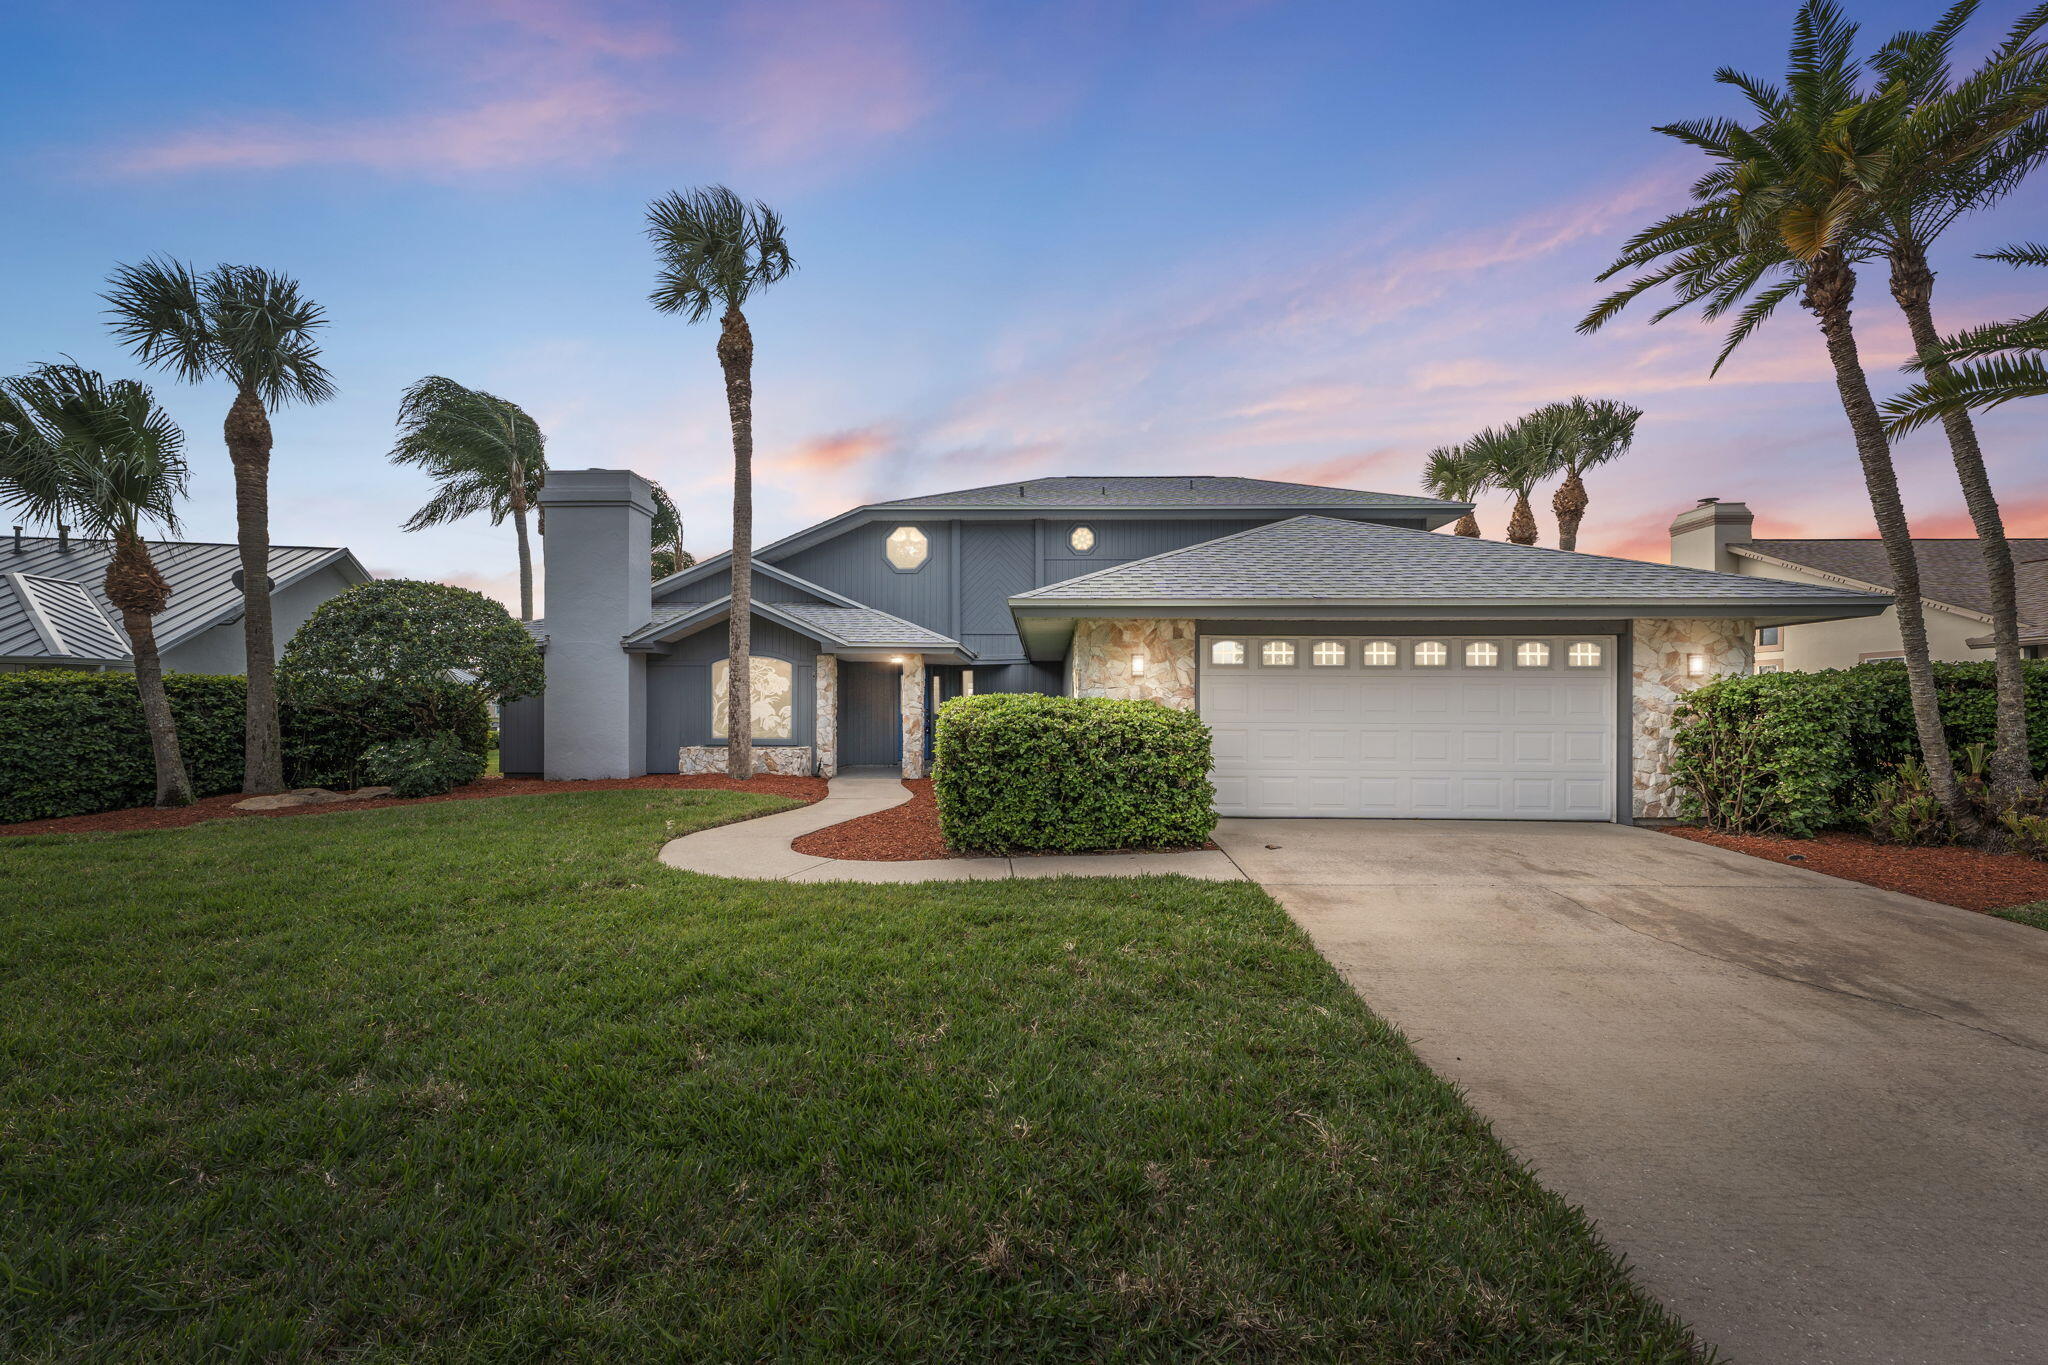
Gray home with stone accents, a two-car garage, palm trees, and a curved front walkway at dusk.
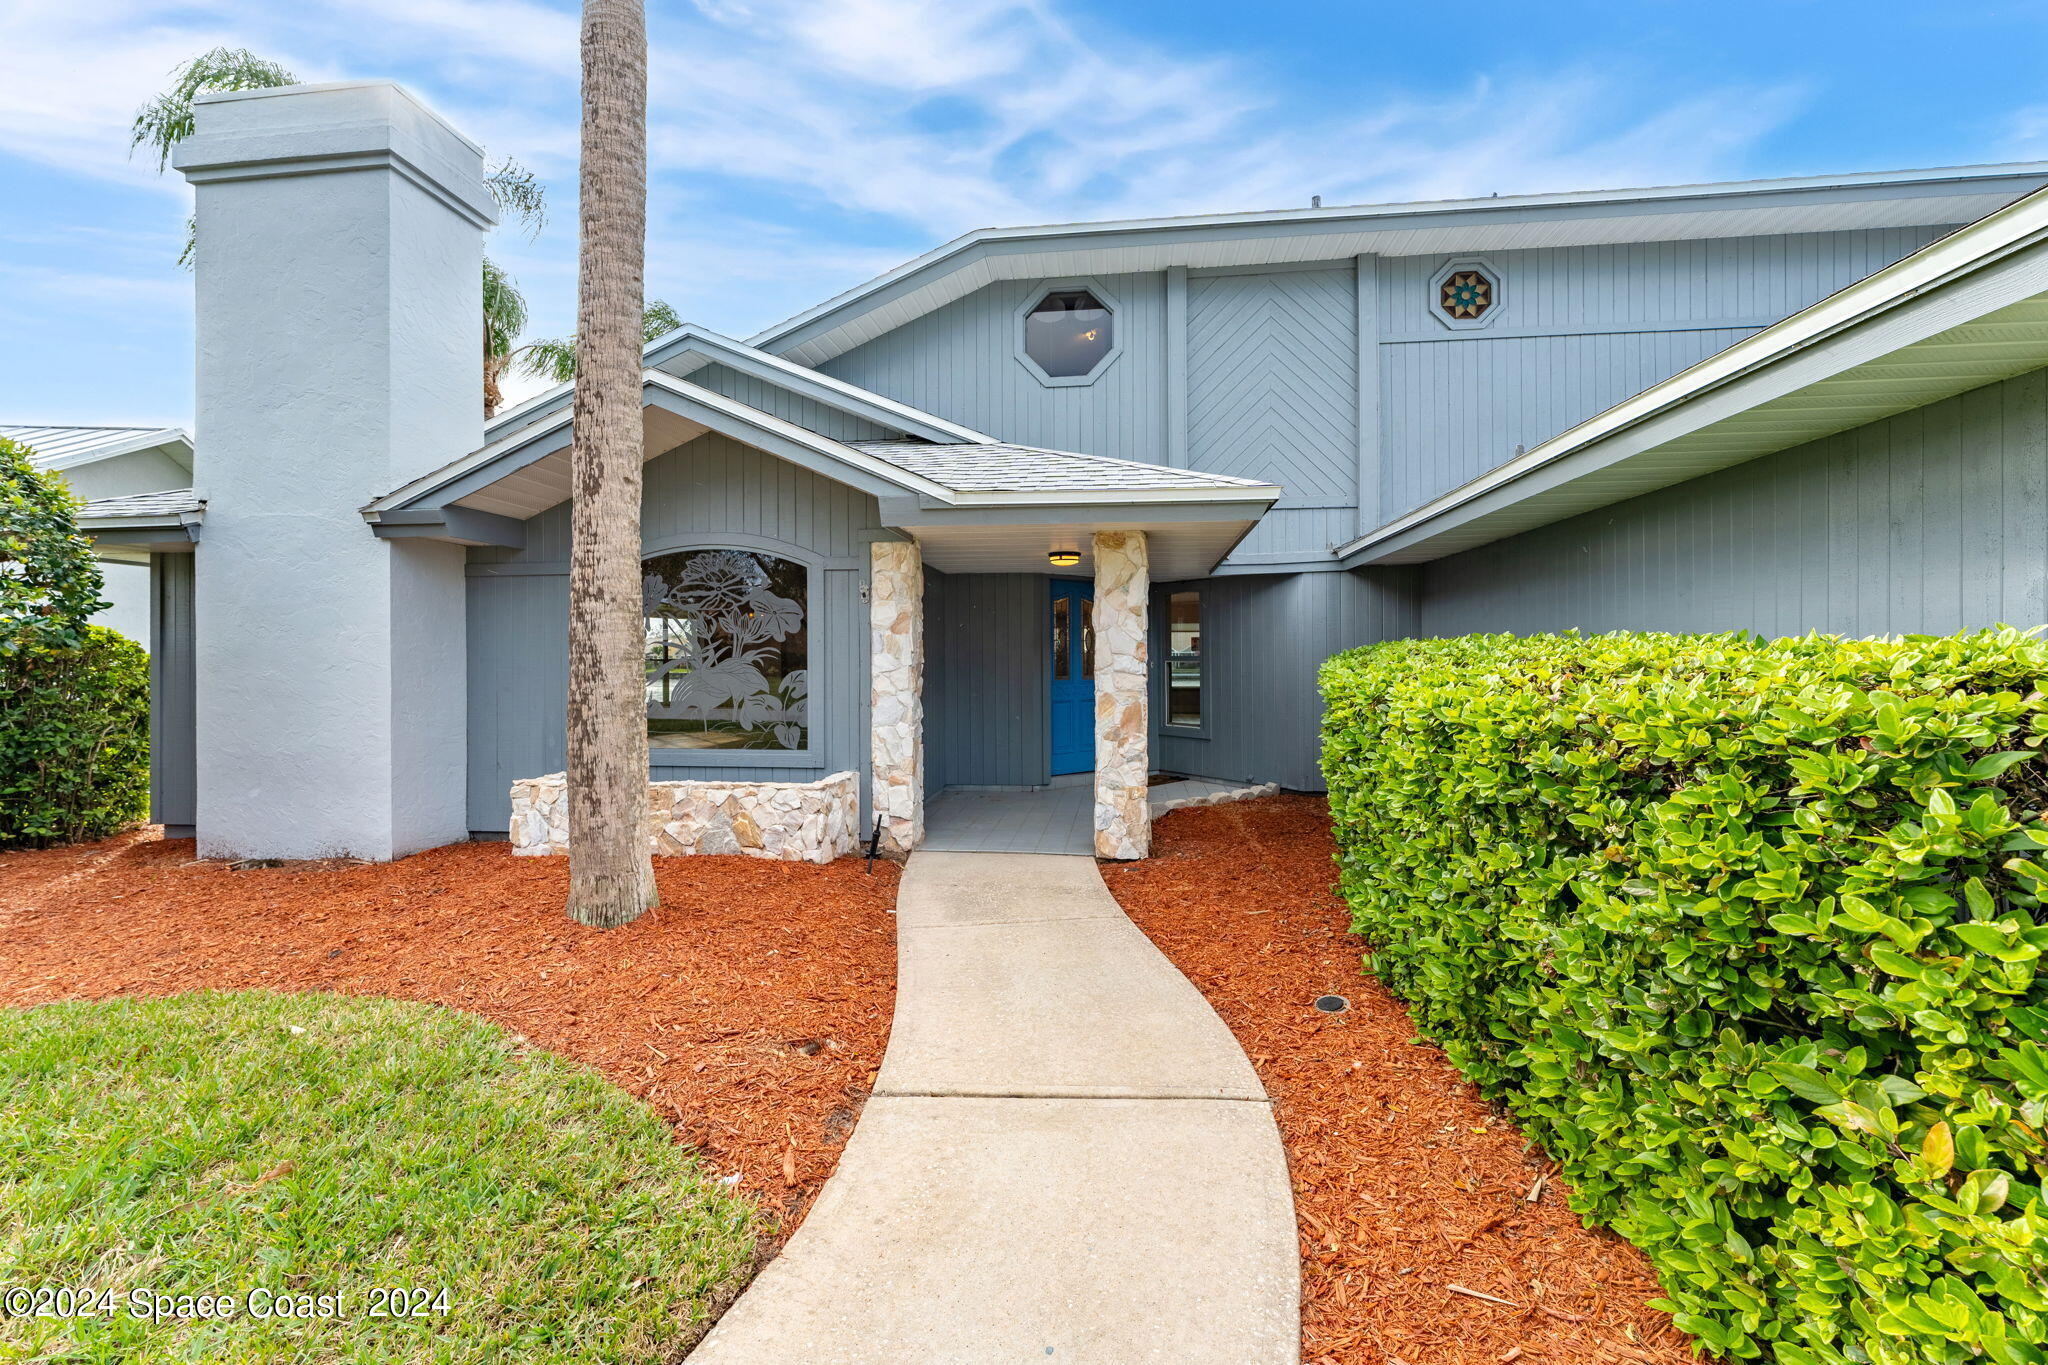
Blue-gray two-story home with a bright blue front door, stone porch columns, and a curved walkway.
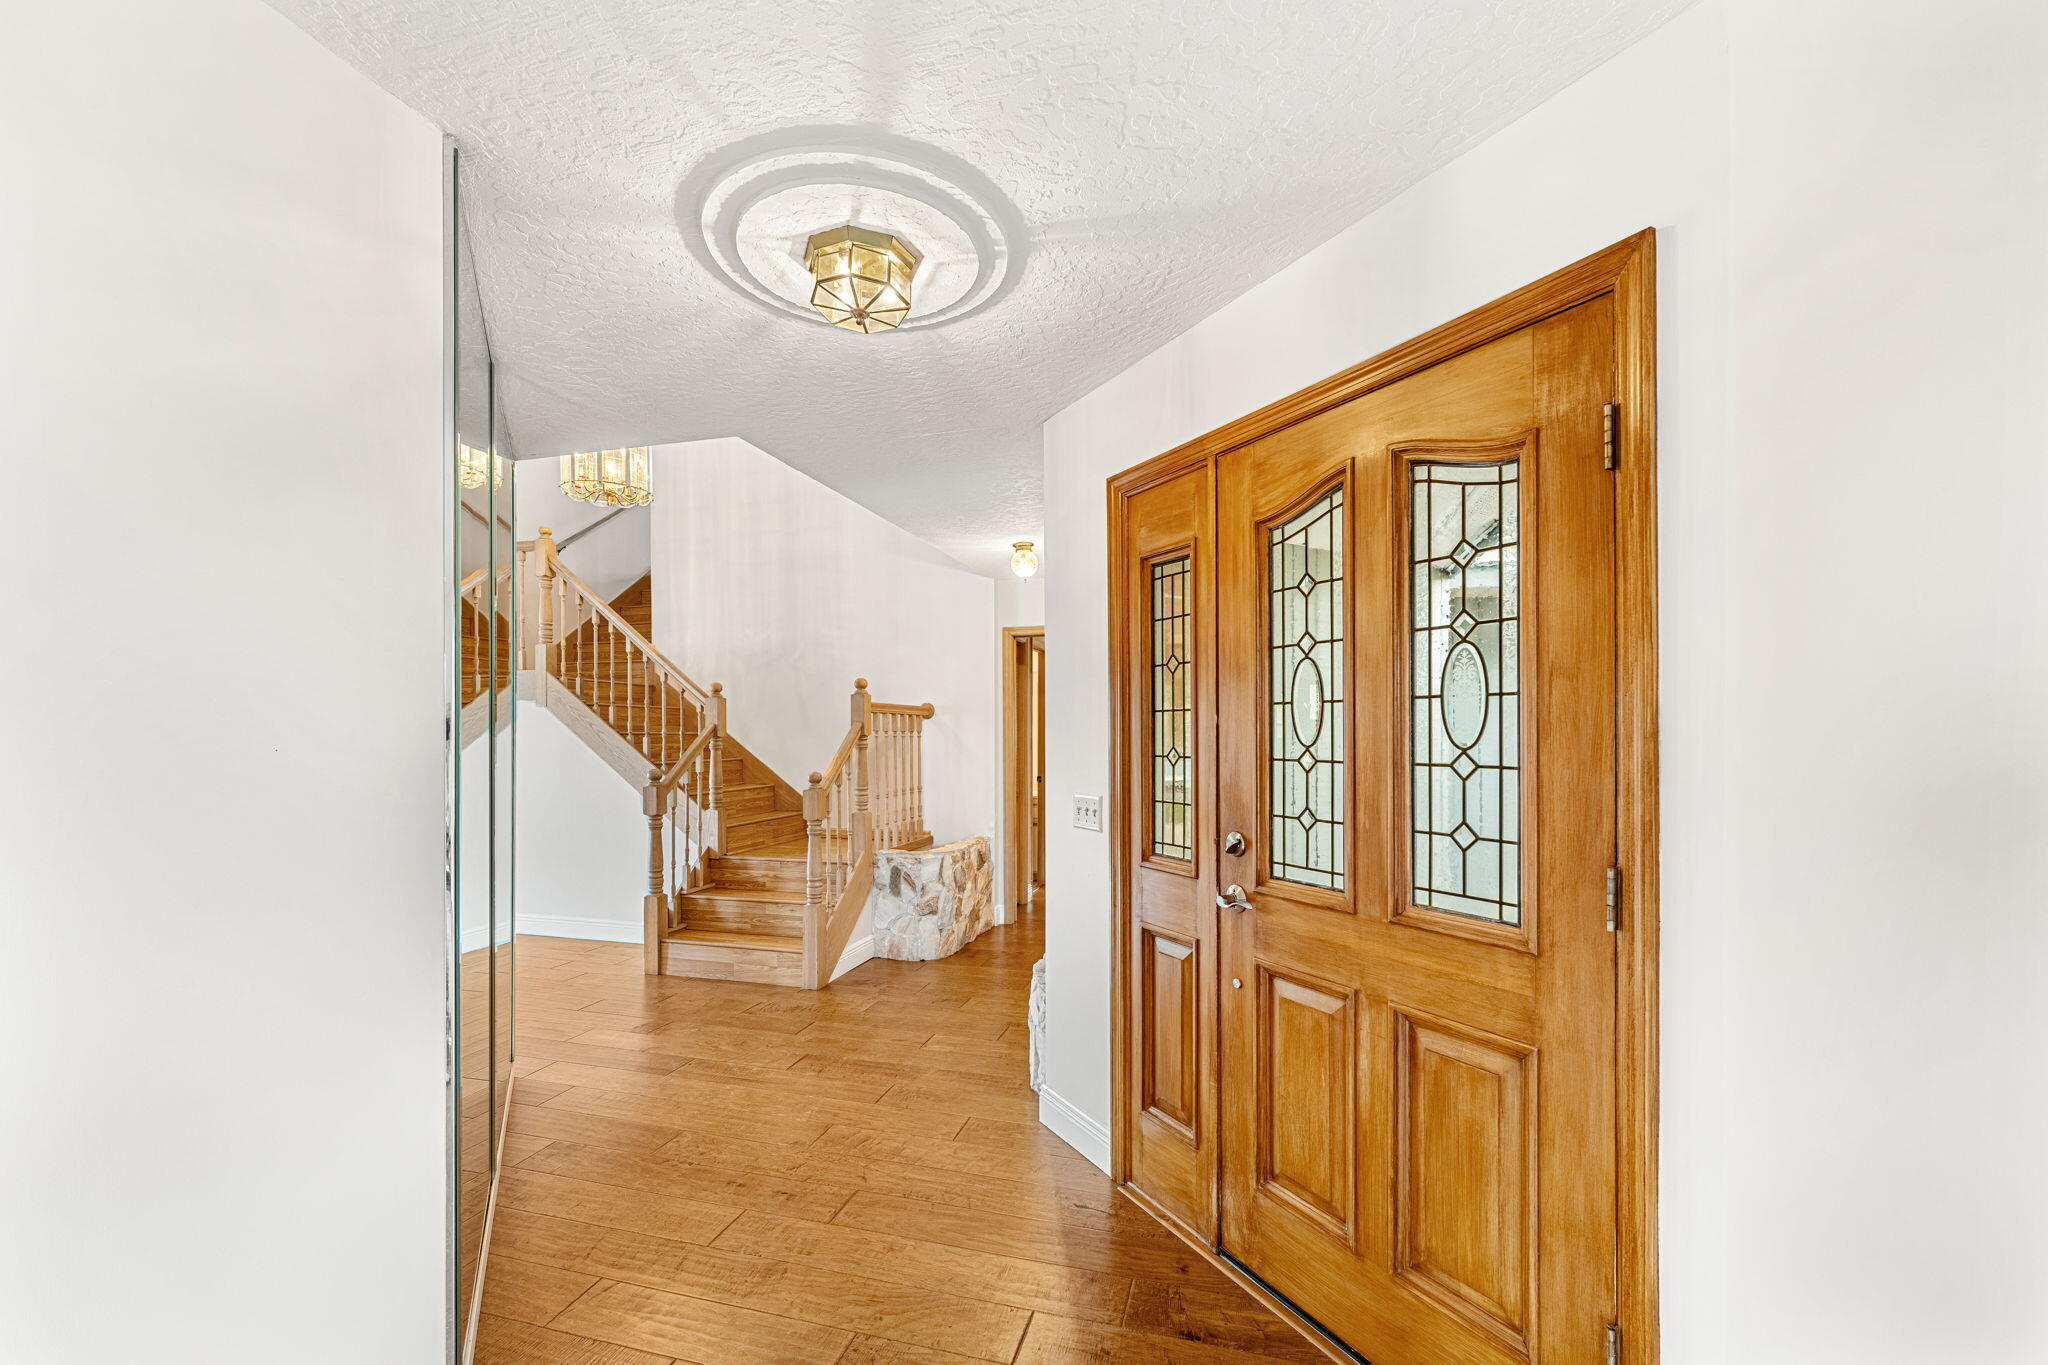
Entry foyer with a glass-paneled wooden double door, hardwood staircase, and wood-look flooring.
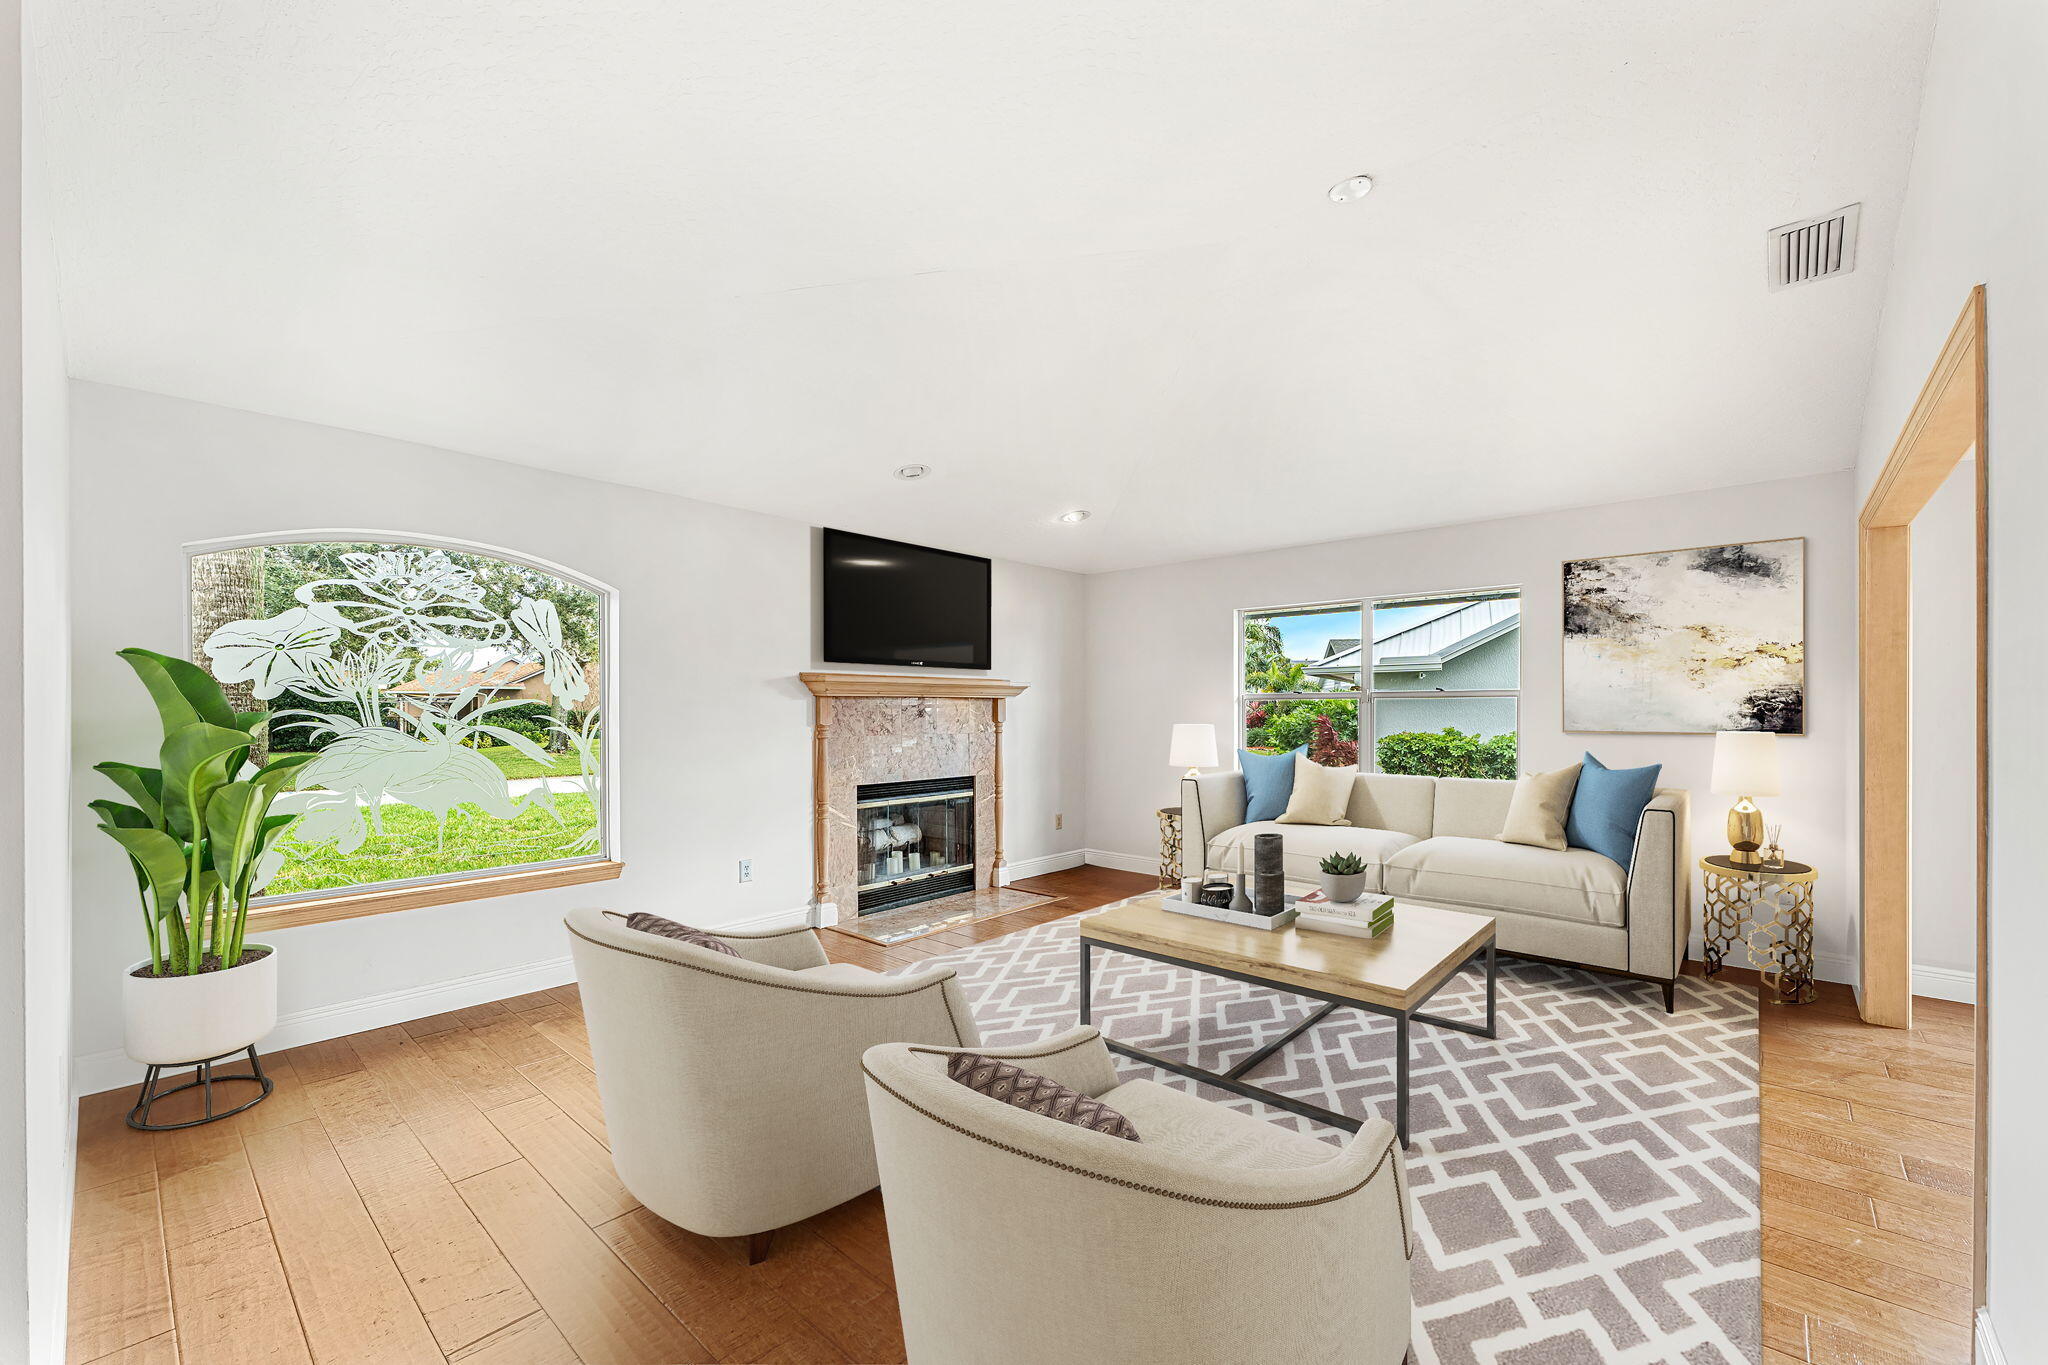
Staged living room with a marble fireplace, mounted TV, cream seating, and an arched garden window.
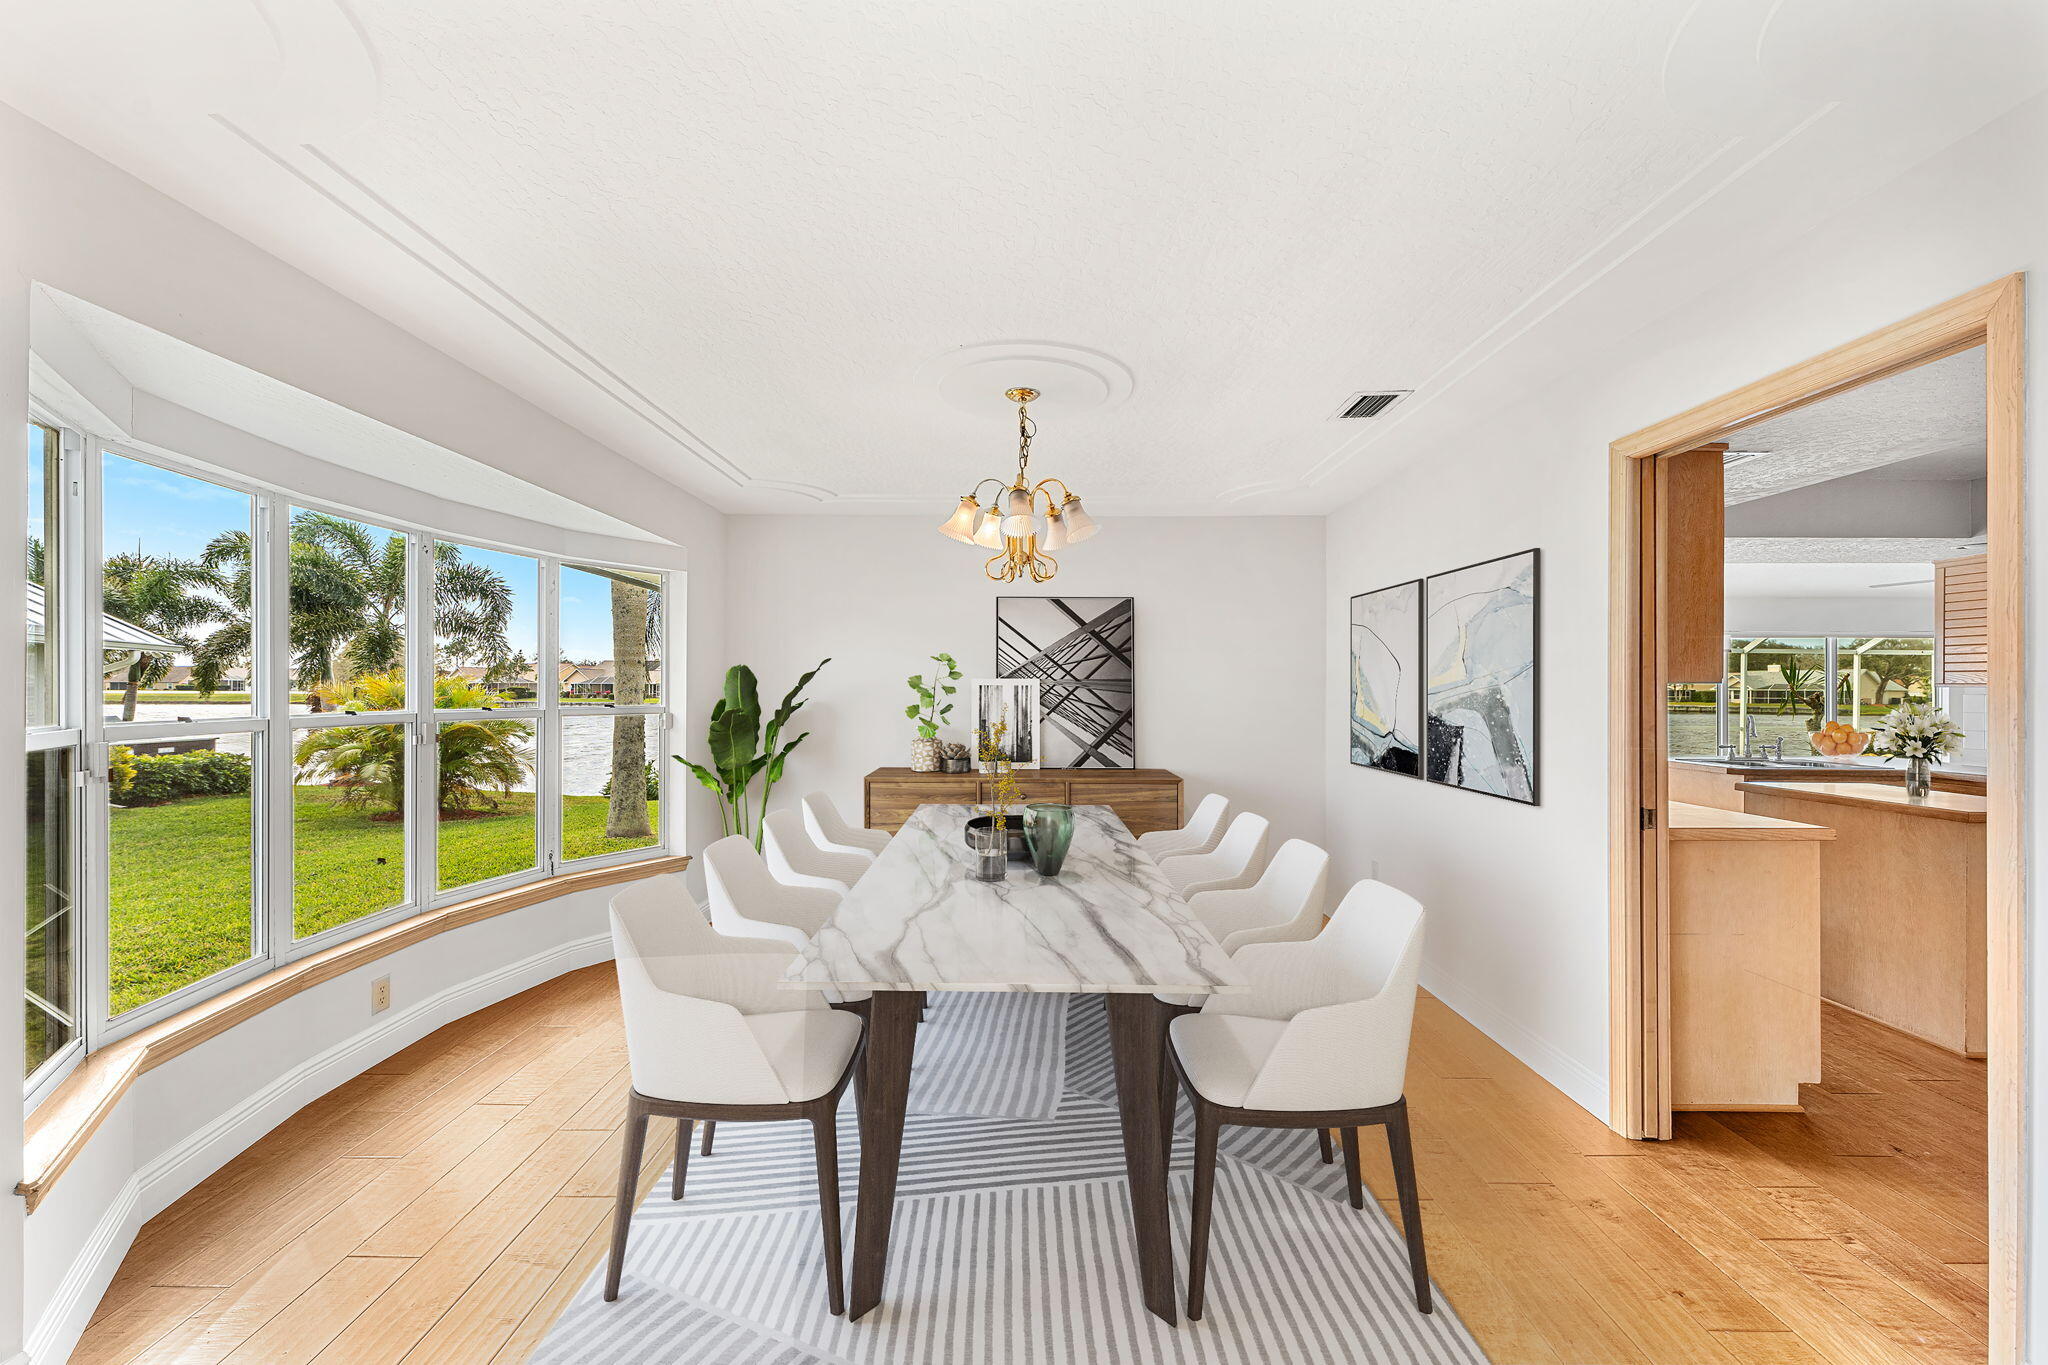
Dining room with a marble-top table and large windows overlooking the water.
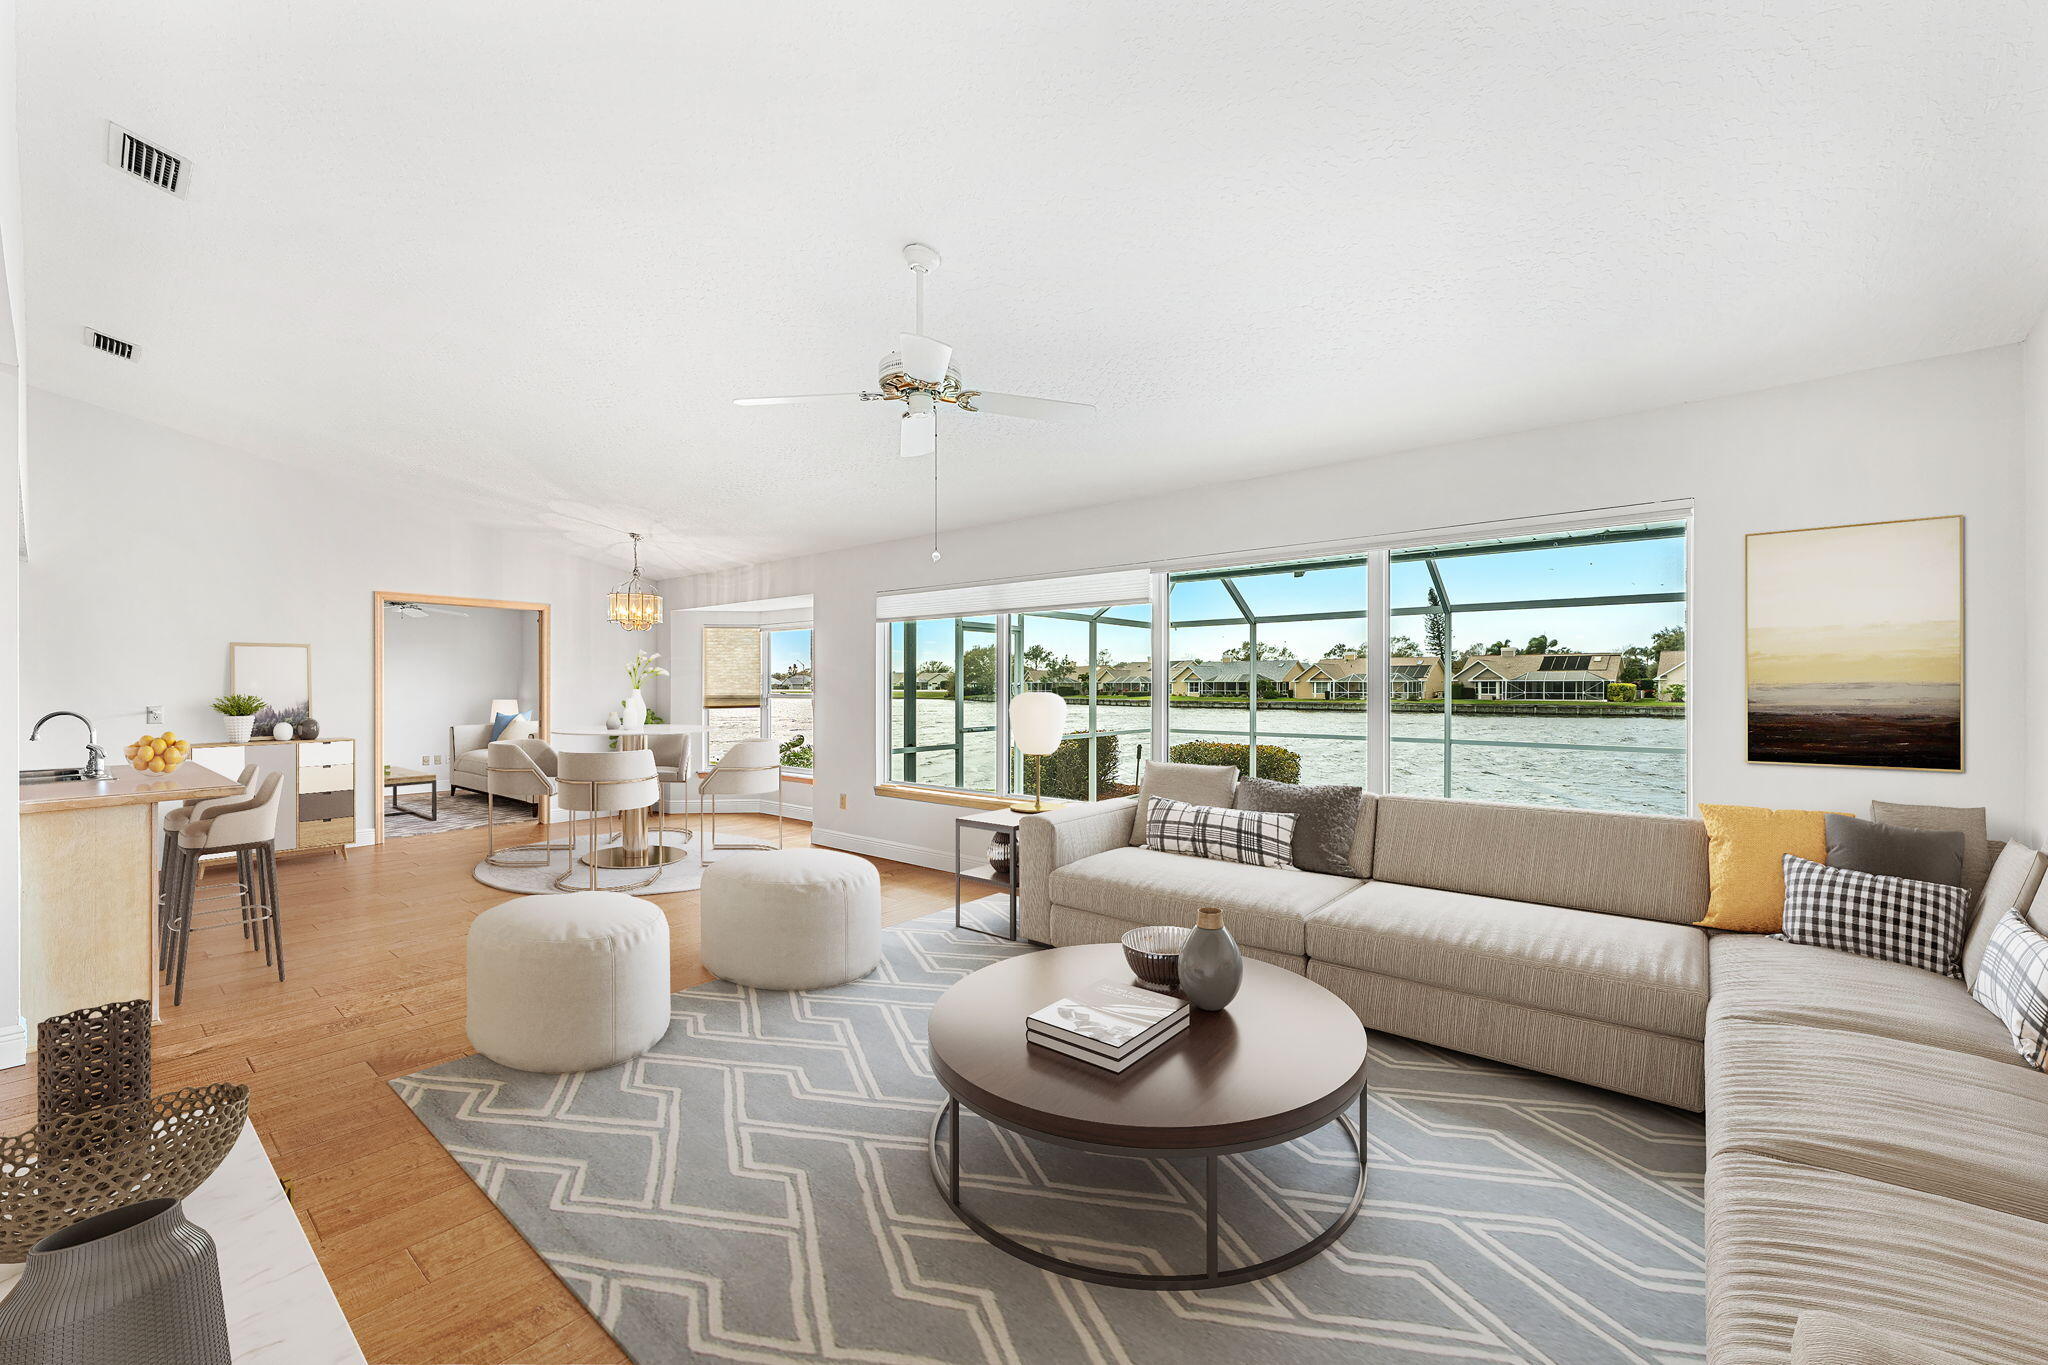
Furnished living room with a large sectional and broad windows overlooking the water.
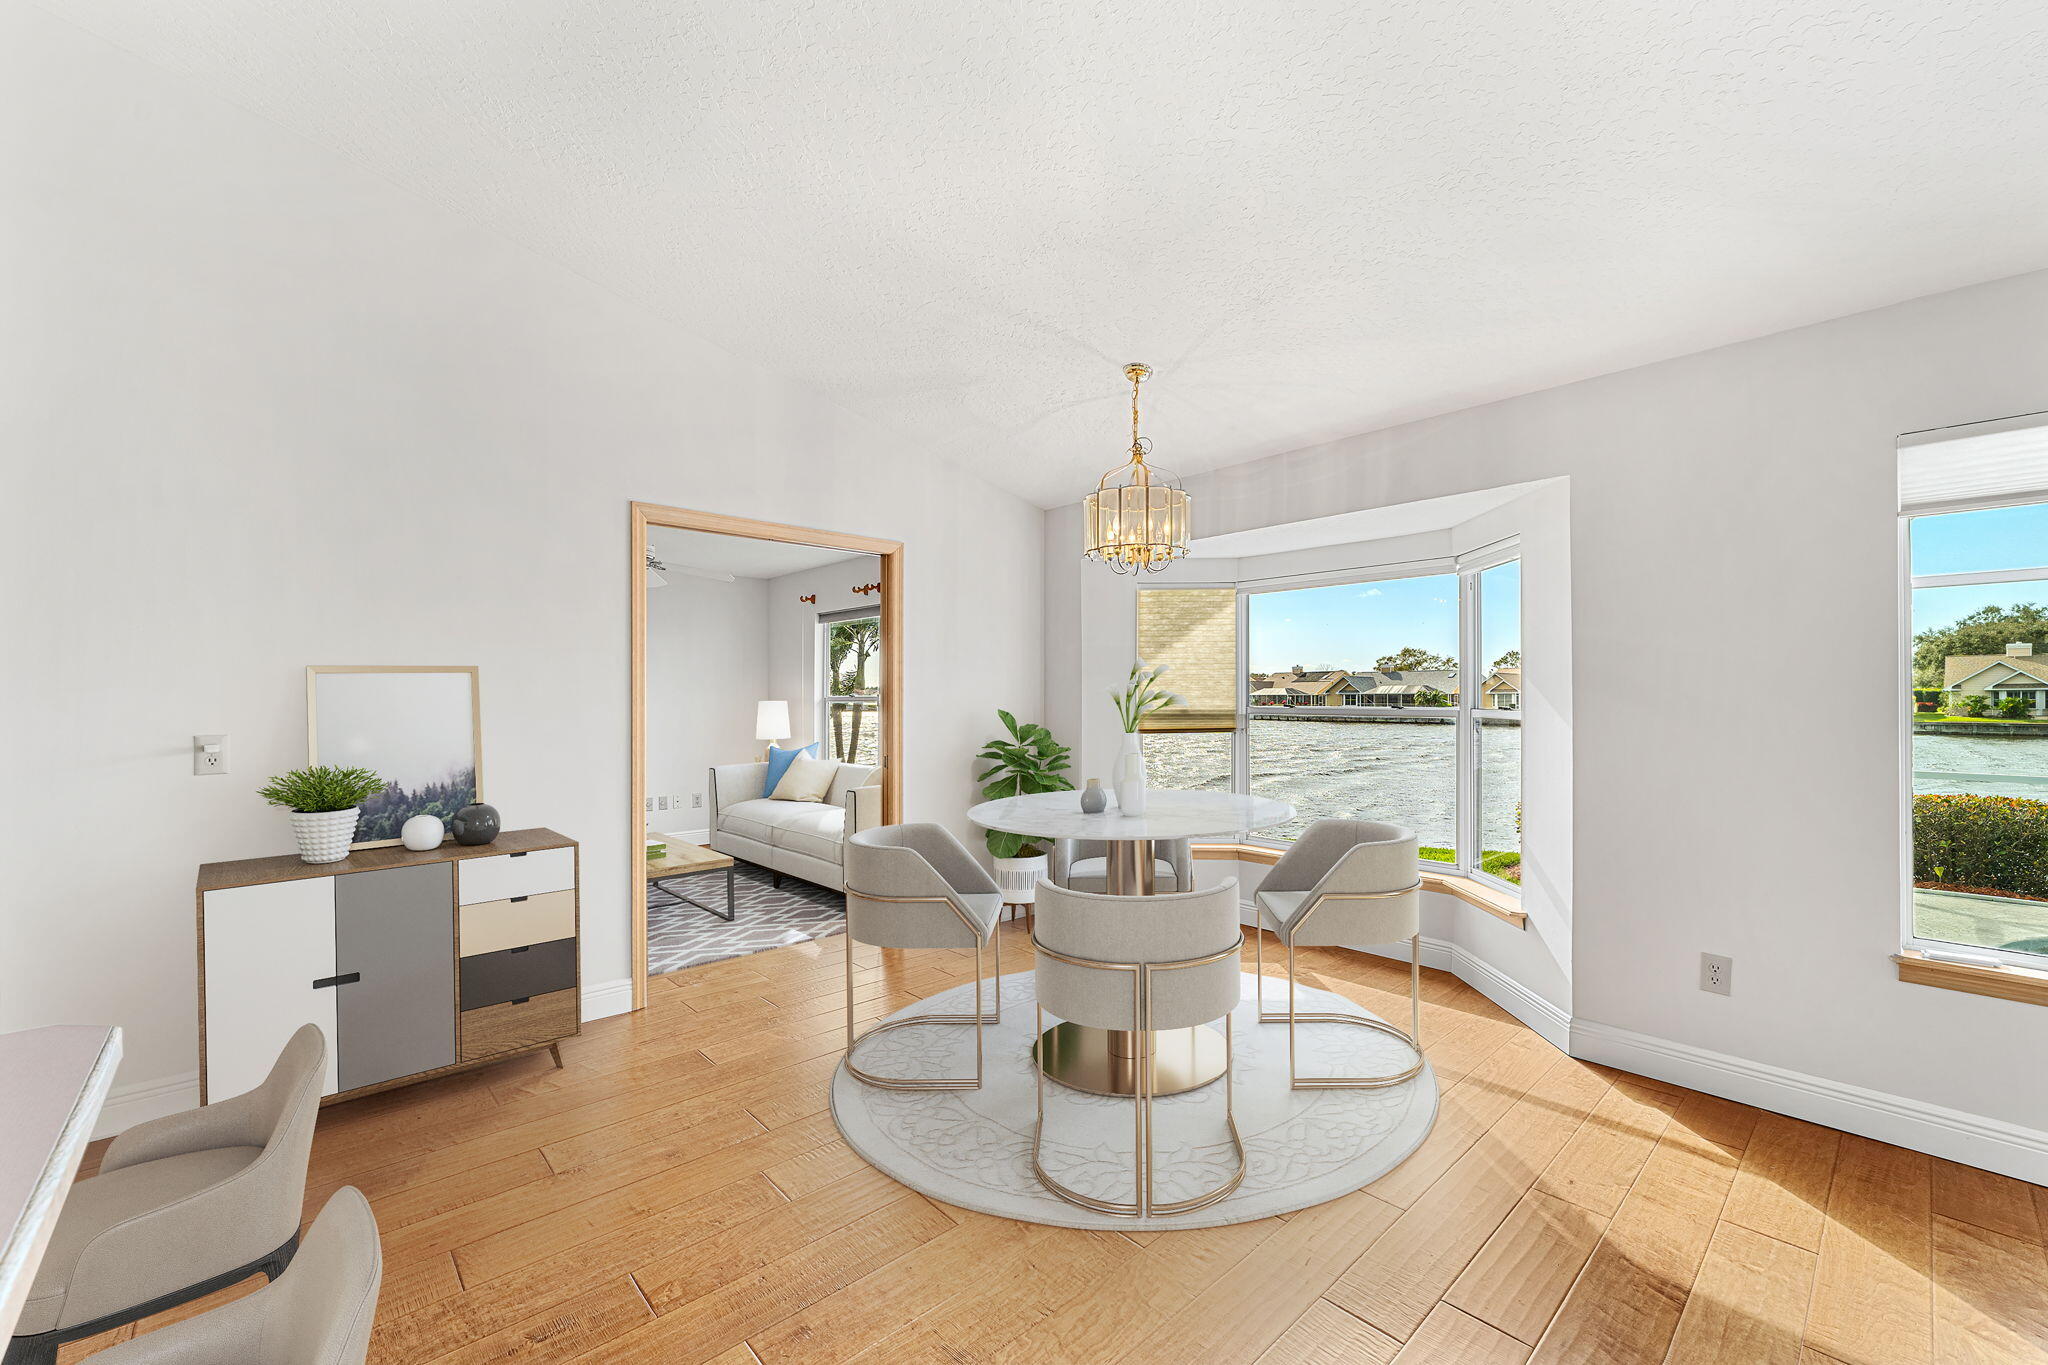
Furnished dining room with bay windows overlooking the water and neighboring homes.
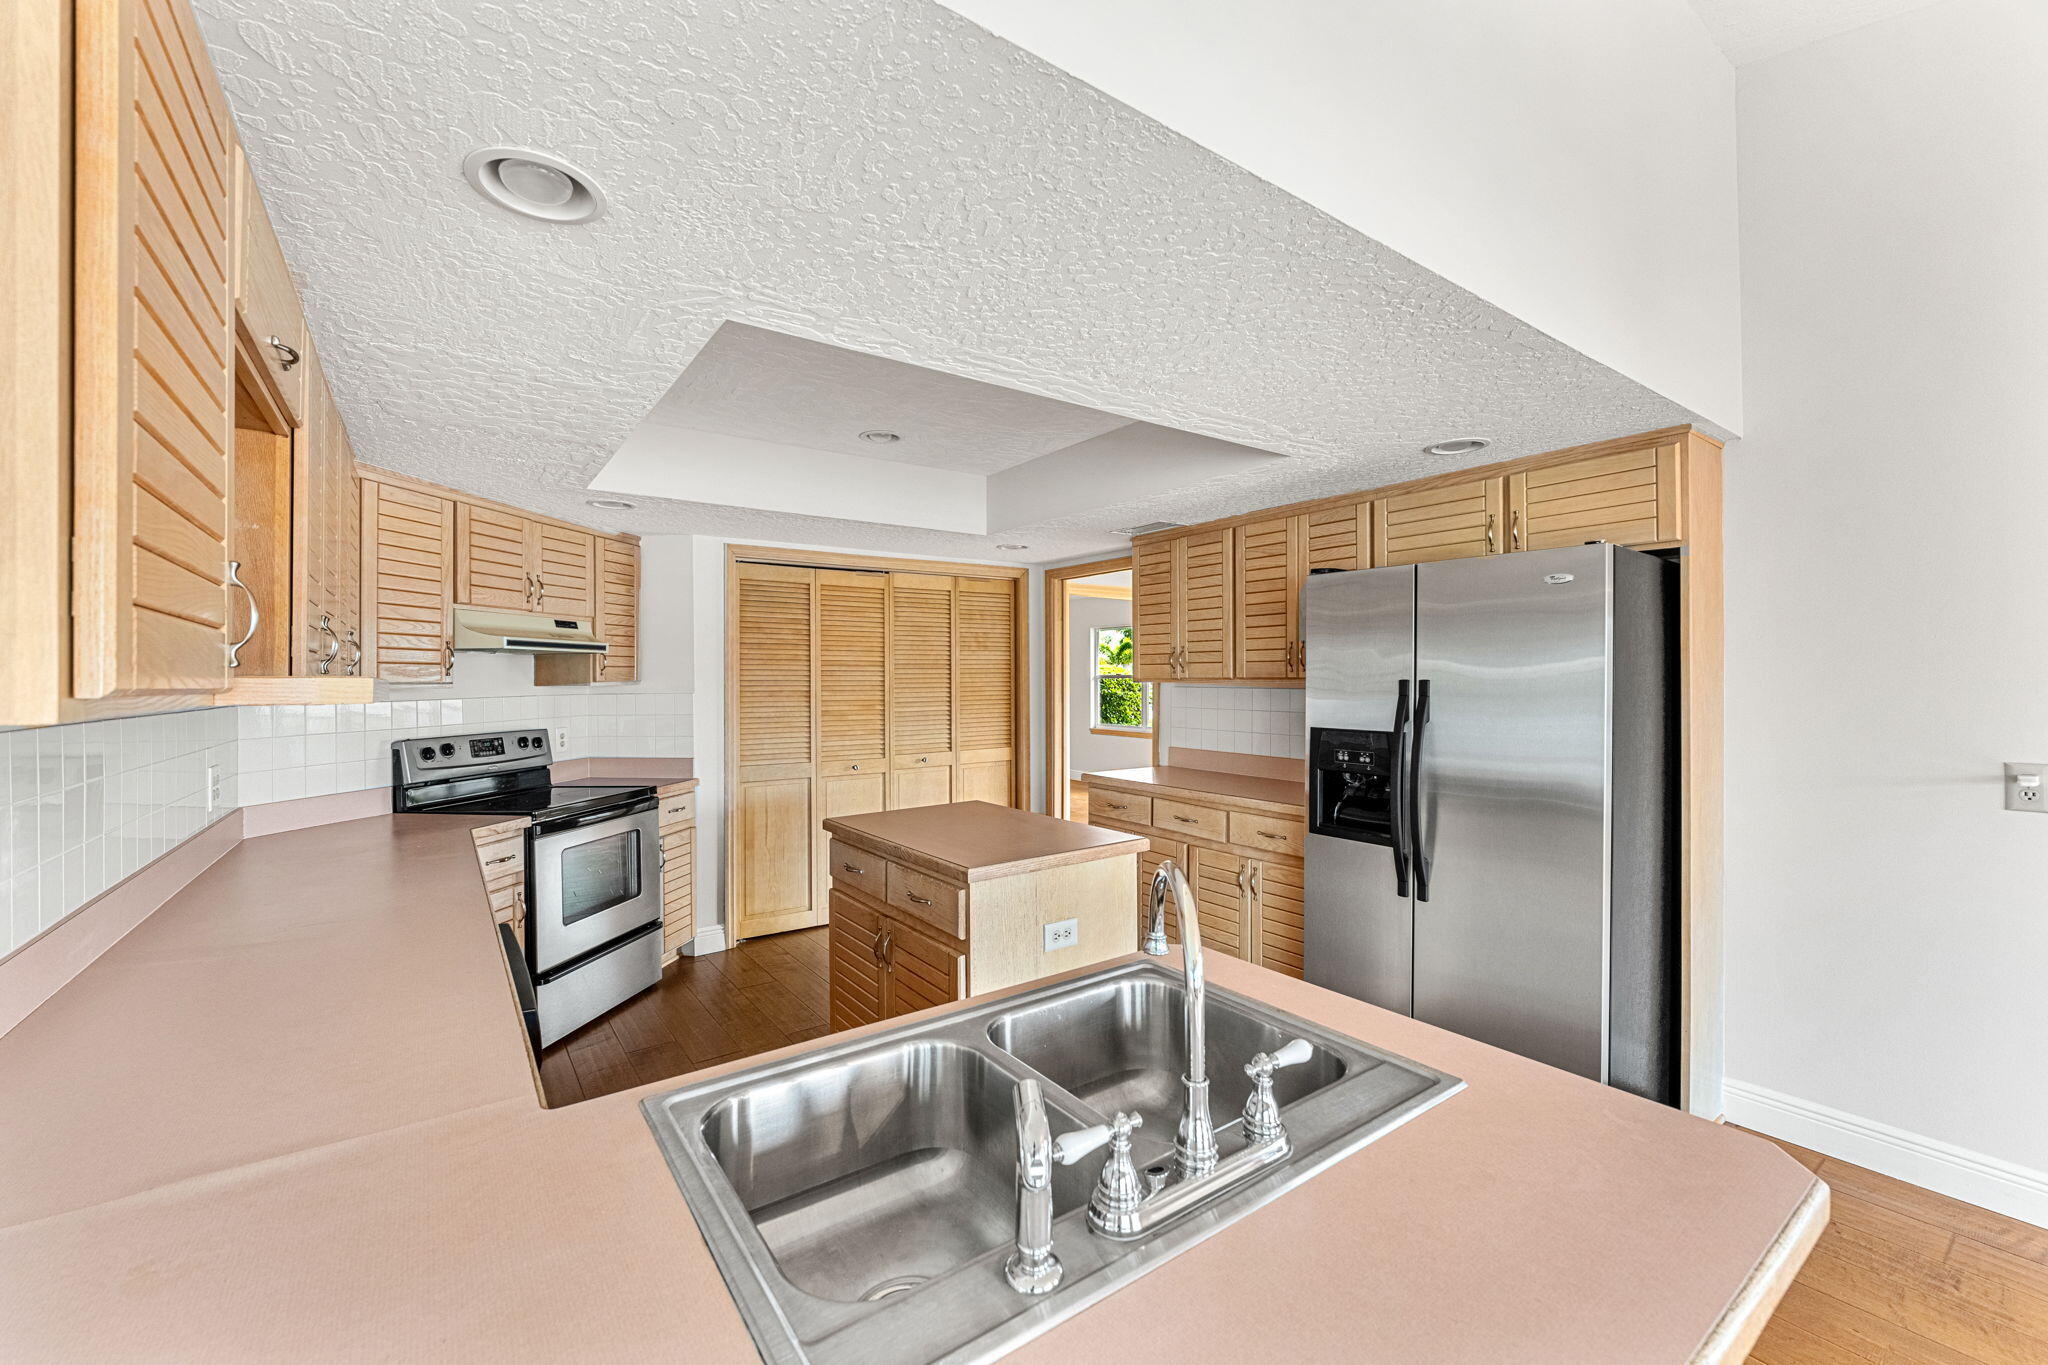
Kitchen with louvered wood cabinets, a central island, stainless steel appliances, and a double-basin sink.
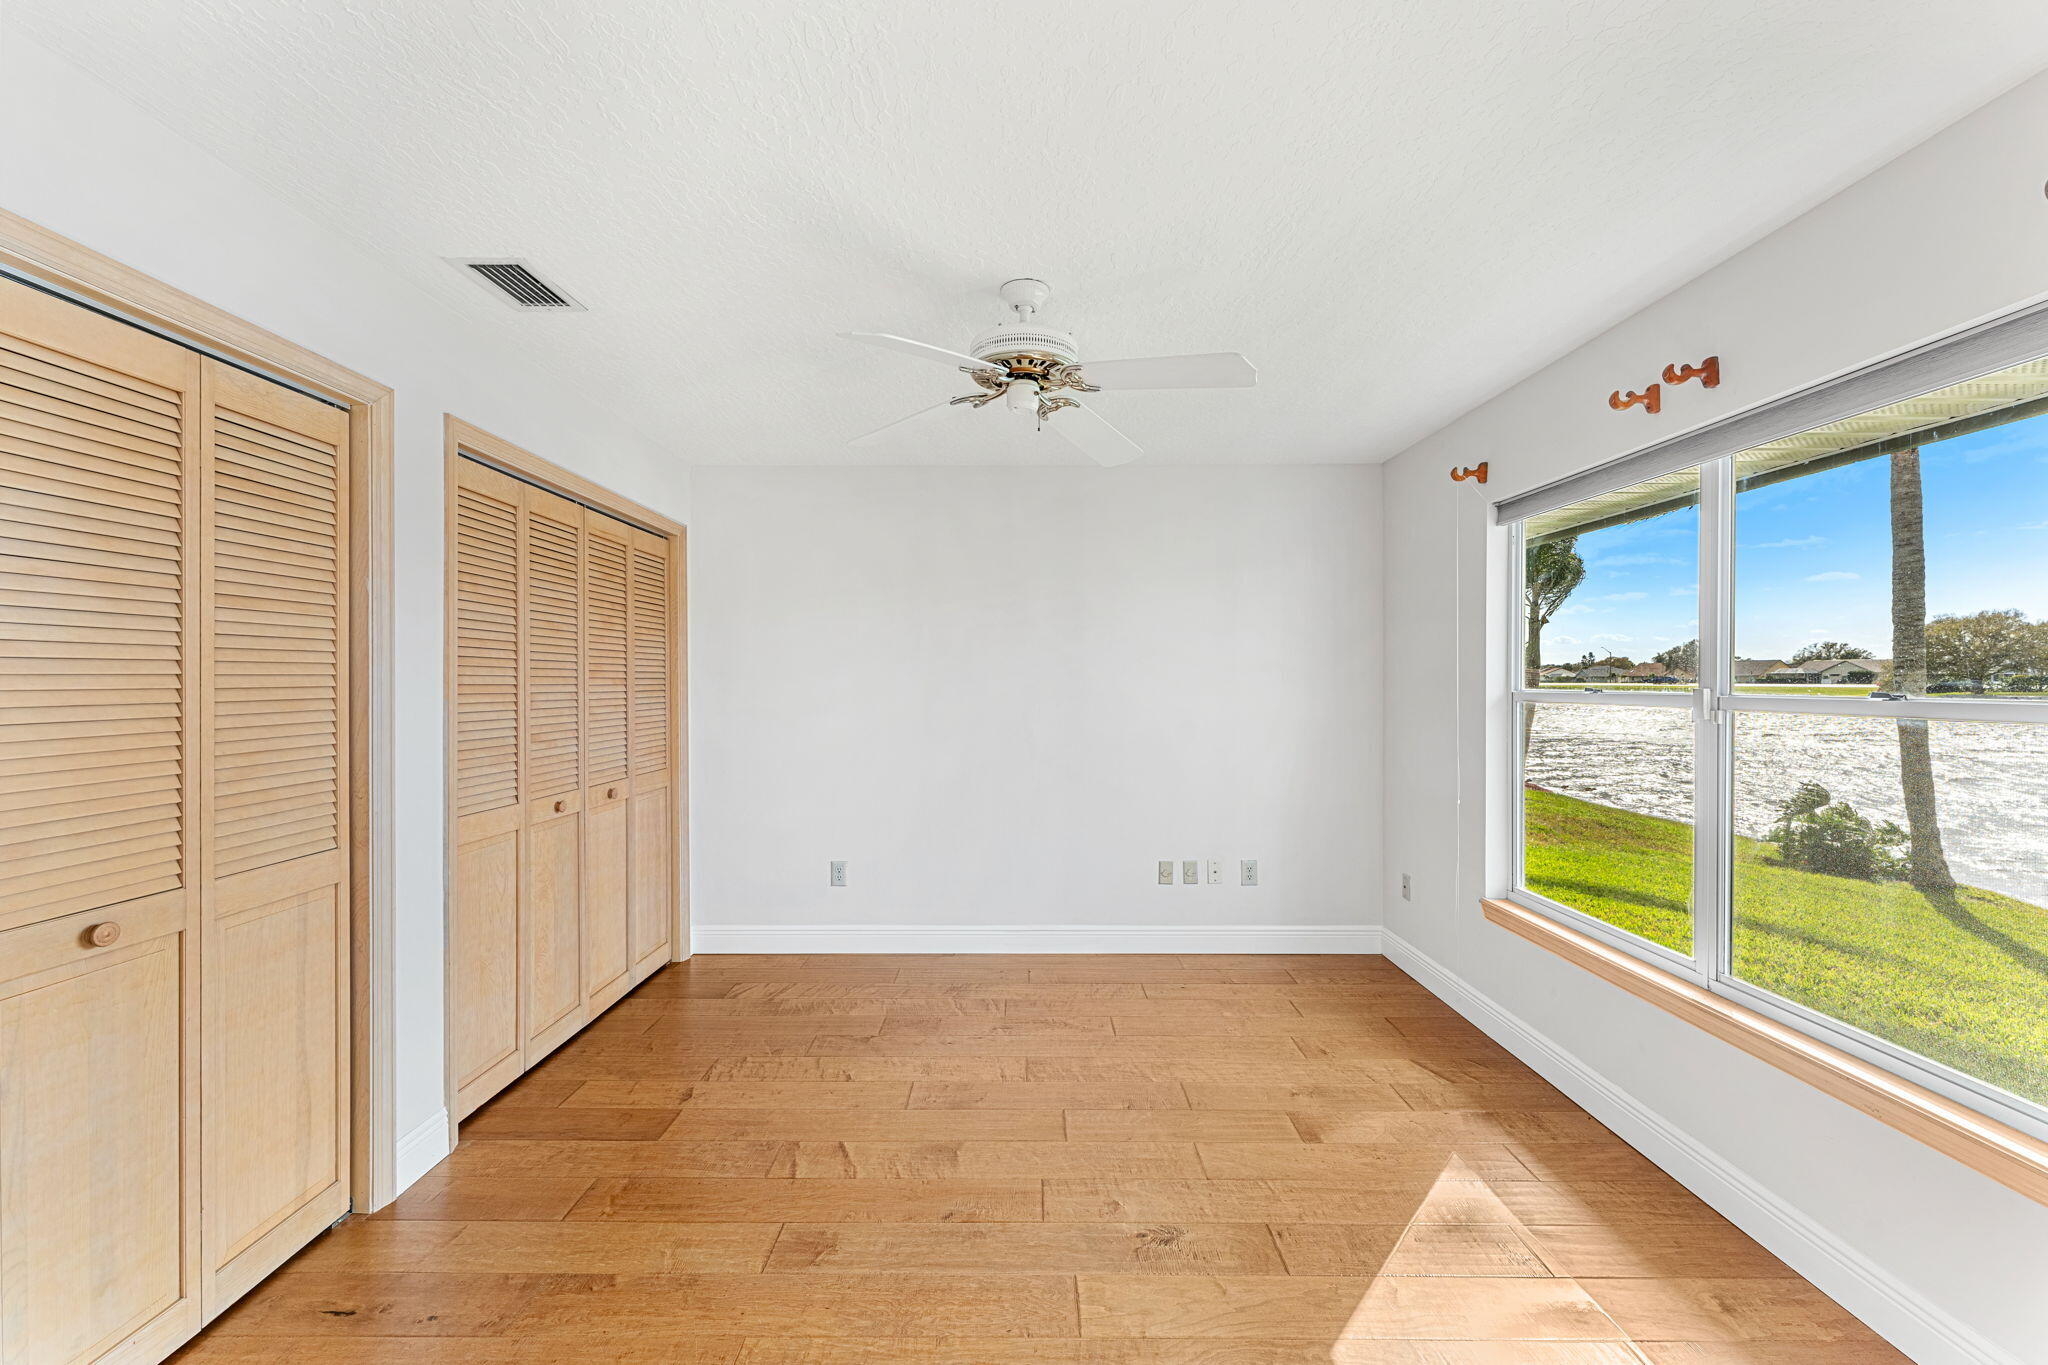
Empty bedroom with wood floors, louvered closets, and a large window overlooking the lake.
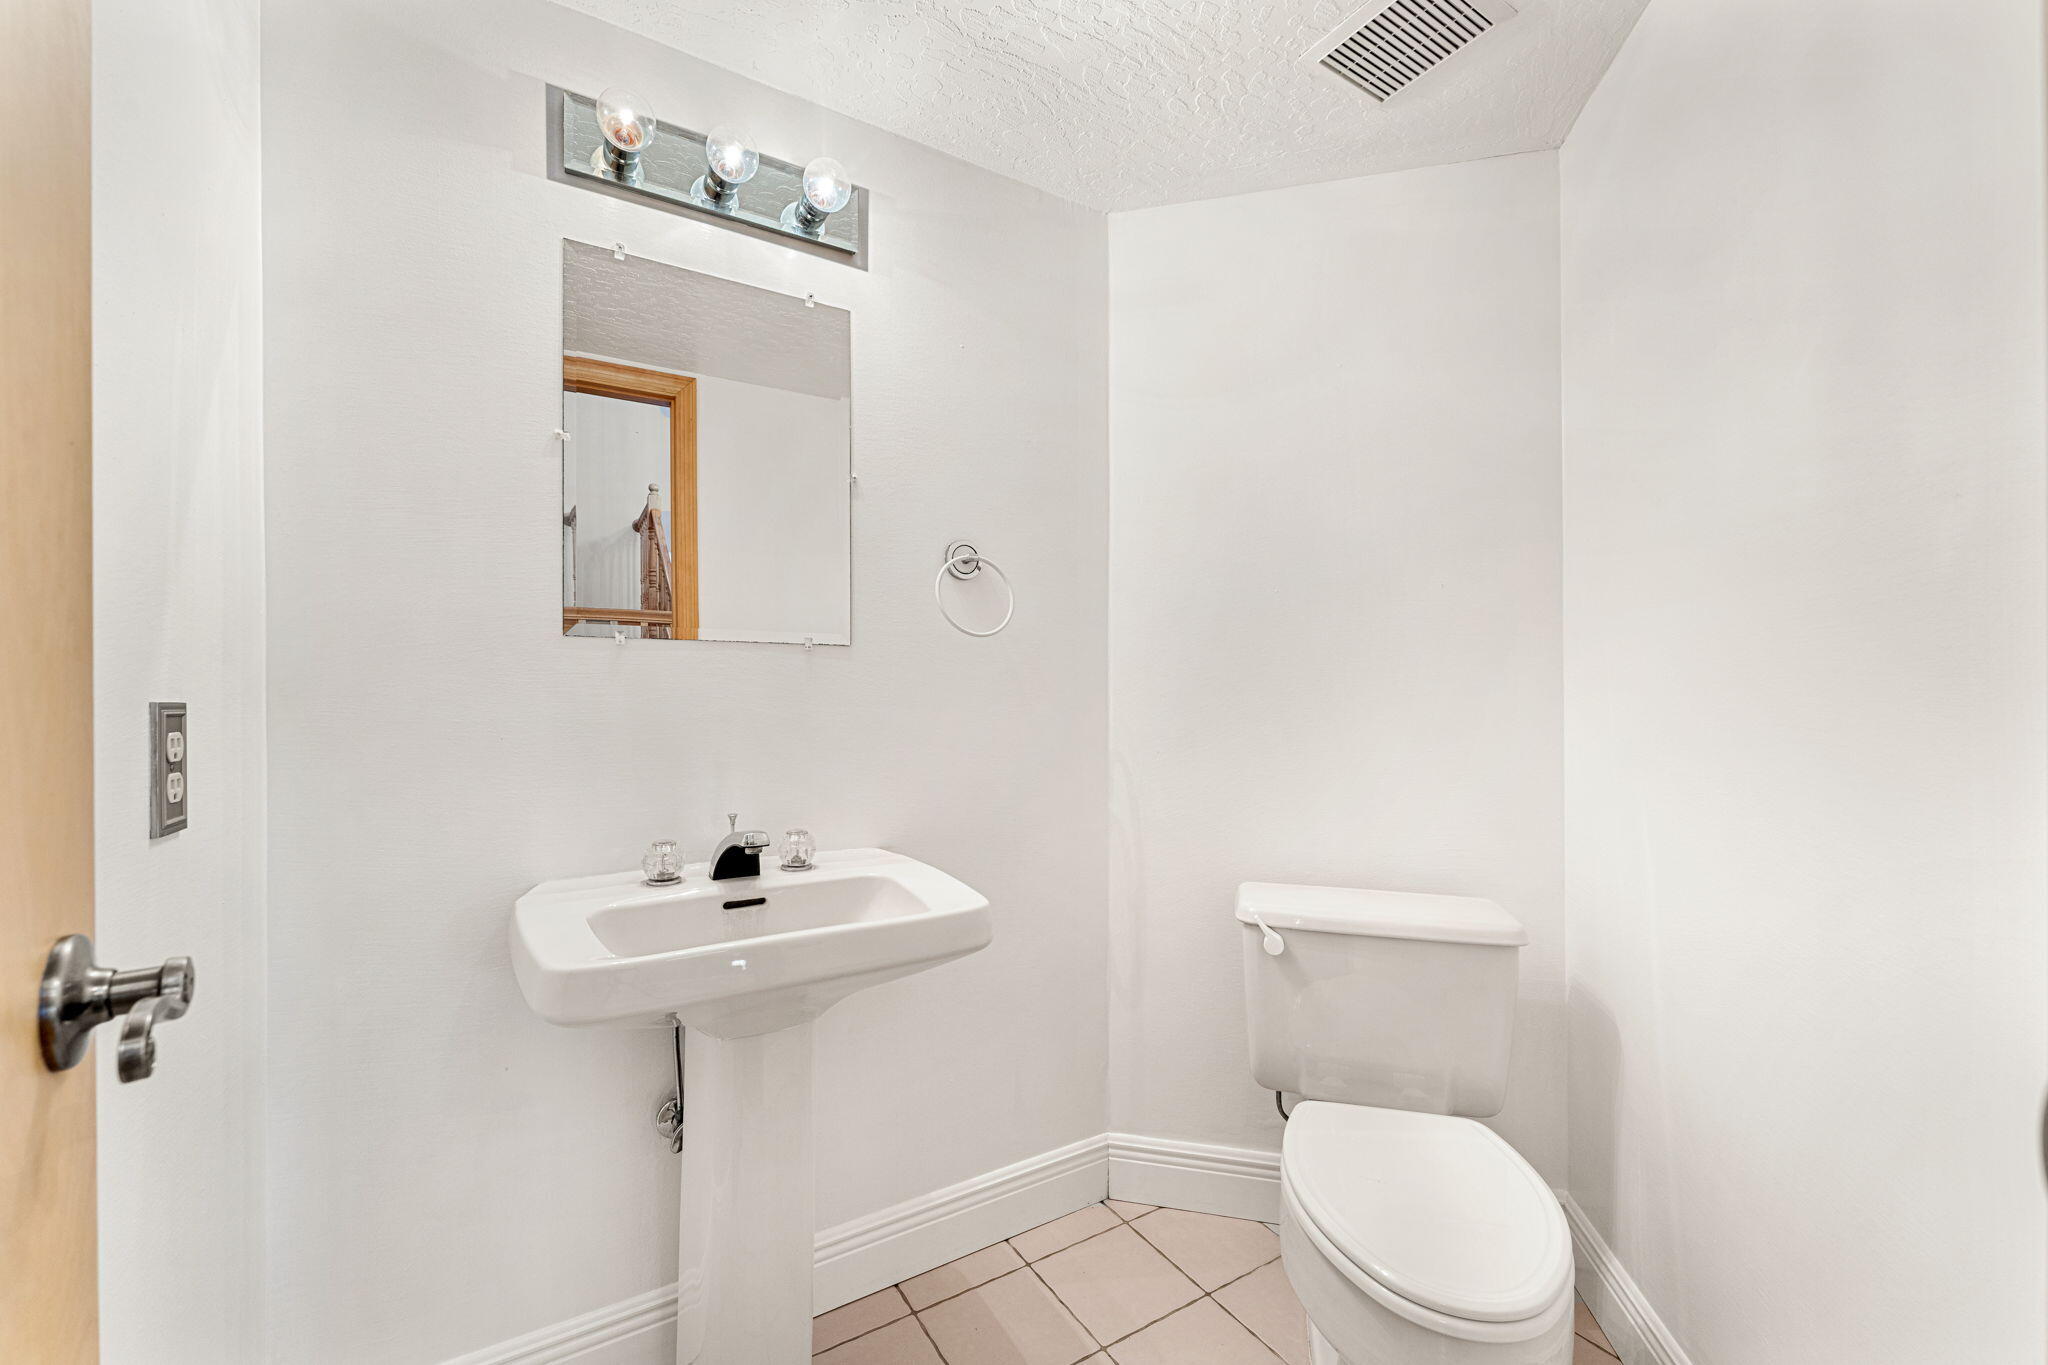
Bathroom with a white pedestal sink, mirror, vanity lights, and toilet.
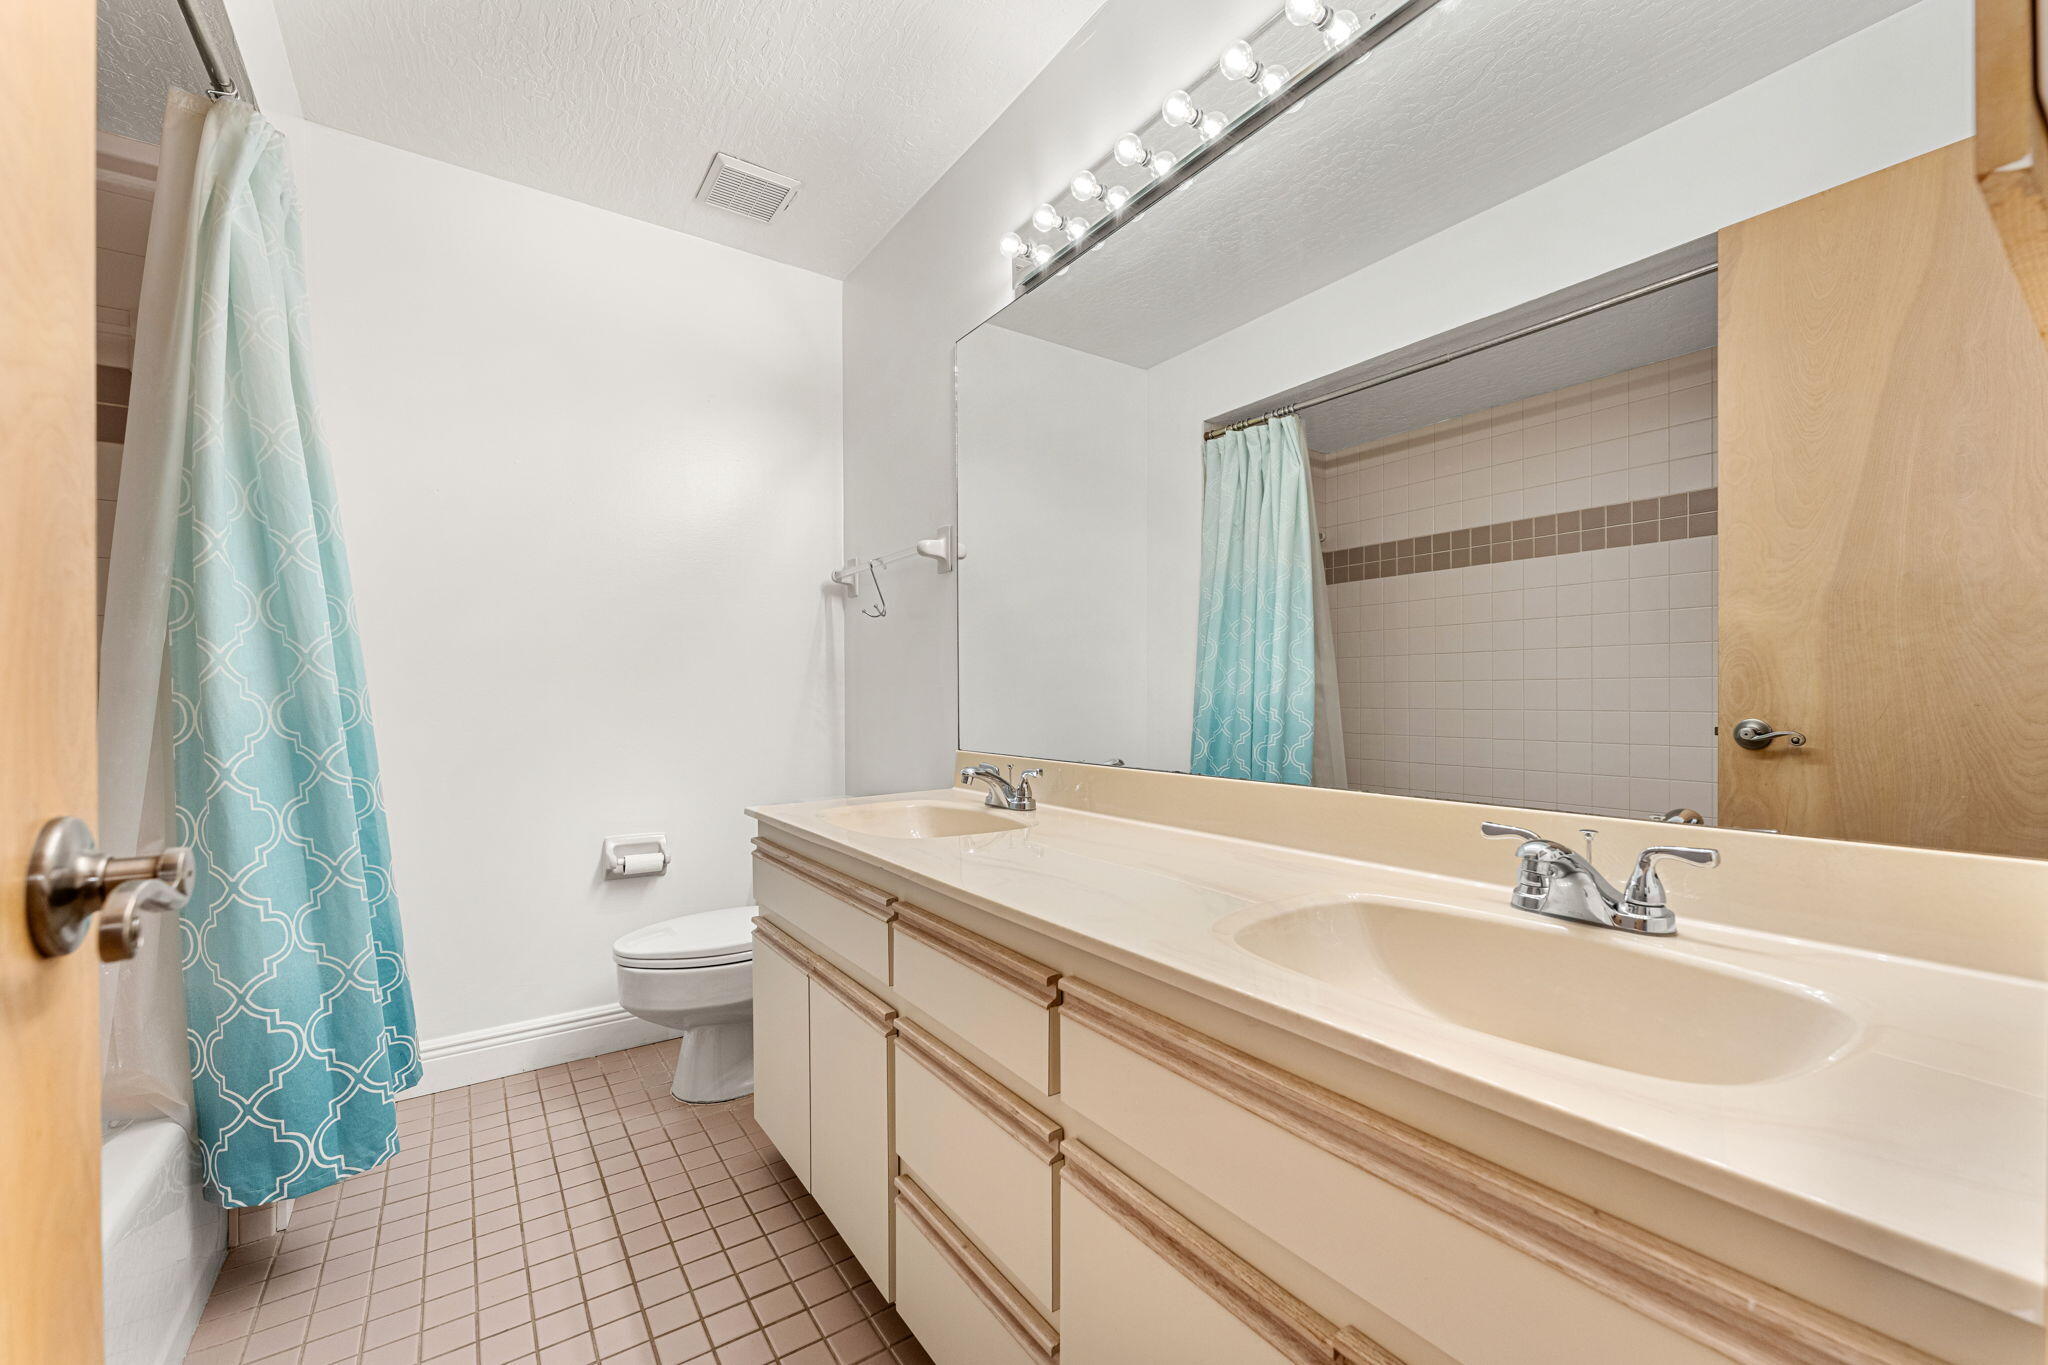
Bathroom with a double-sink vanity, illuminated mirror, and turquoise patterned shower curtain.
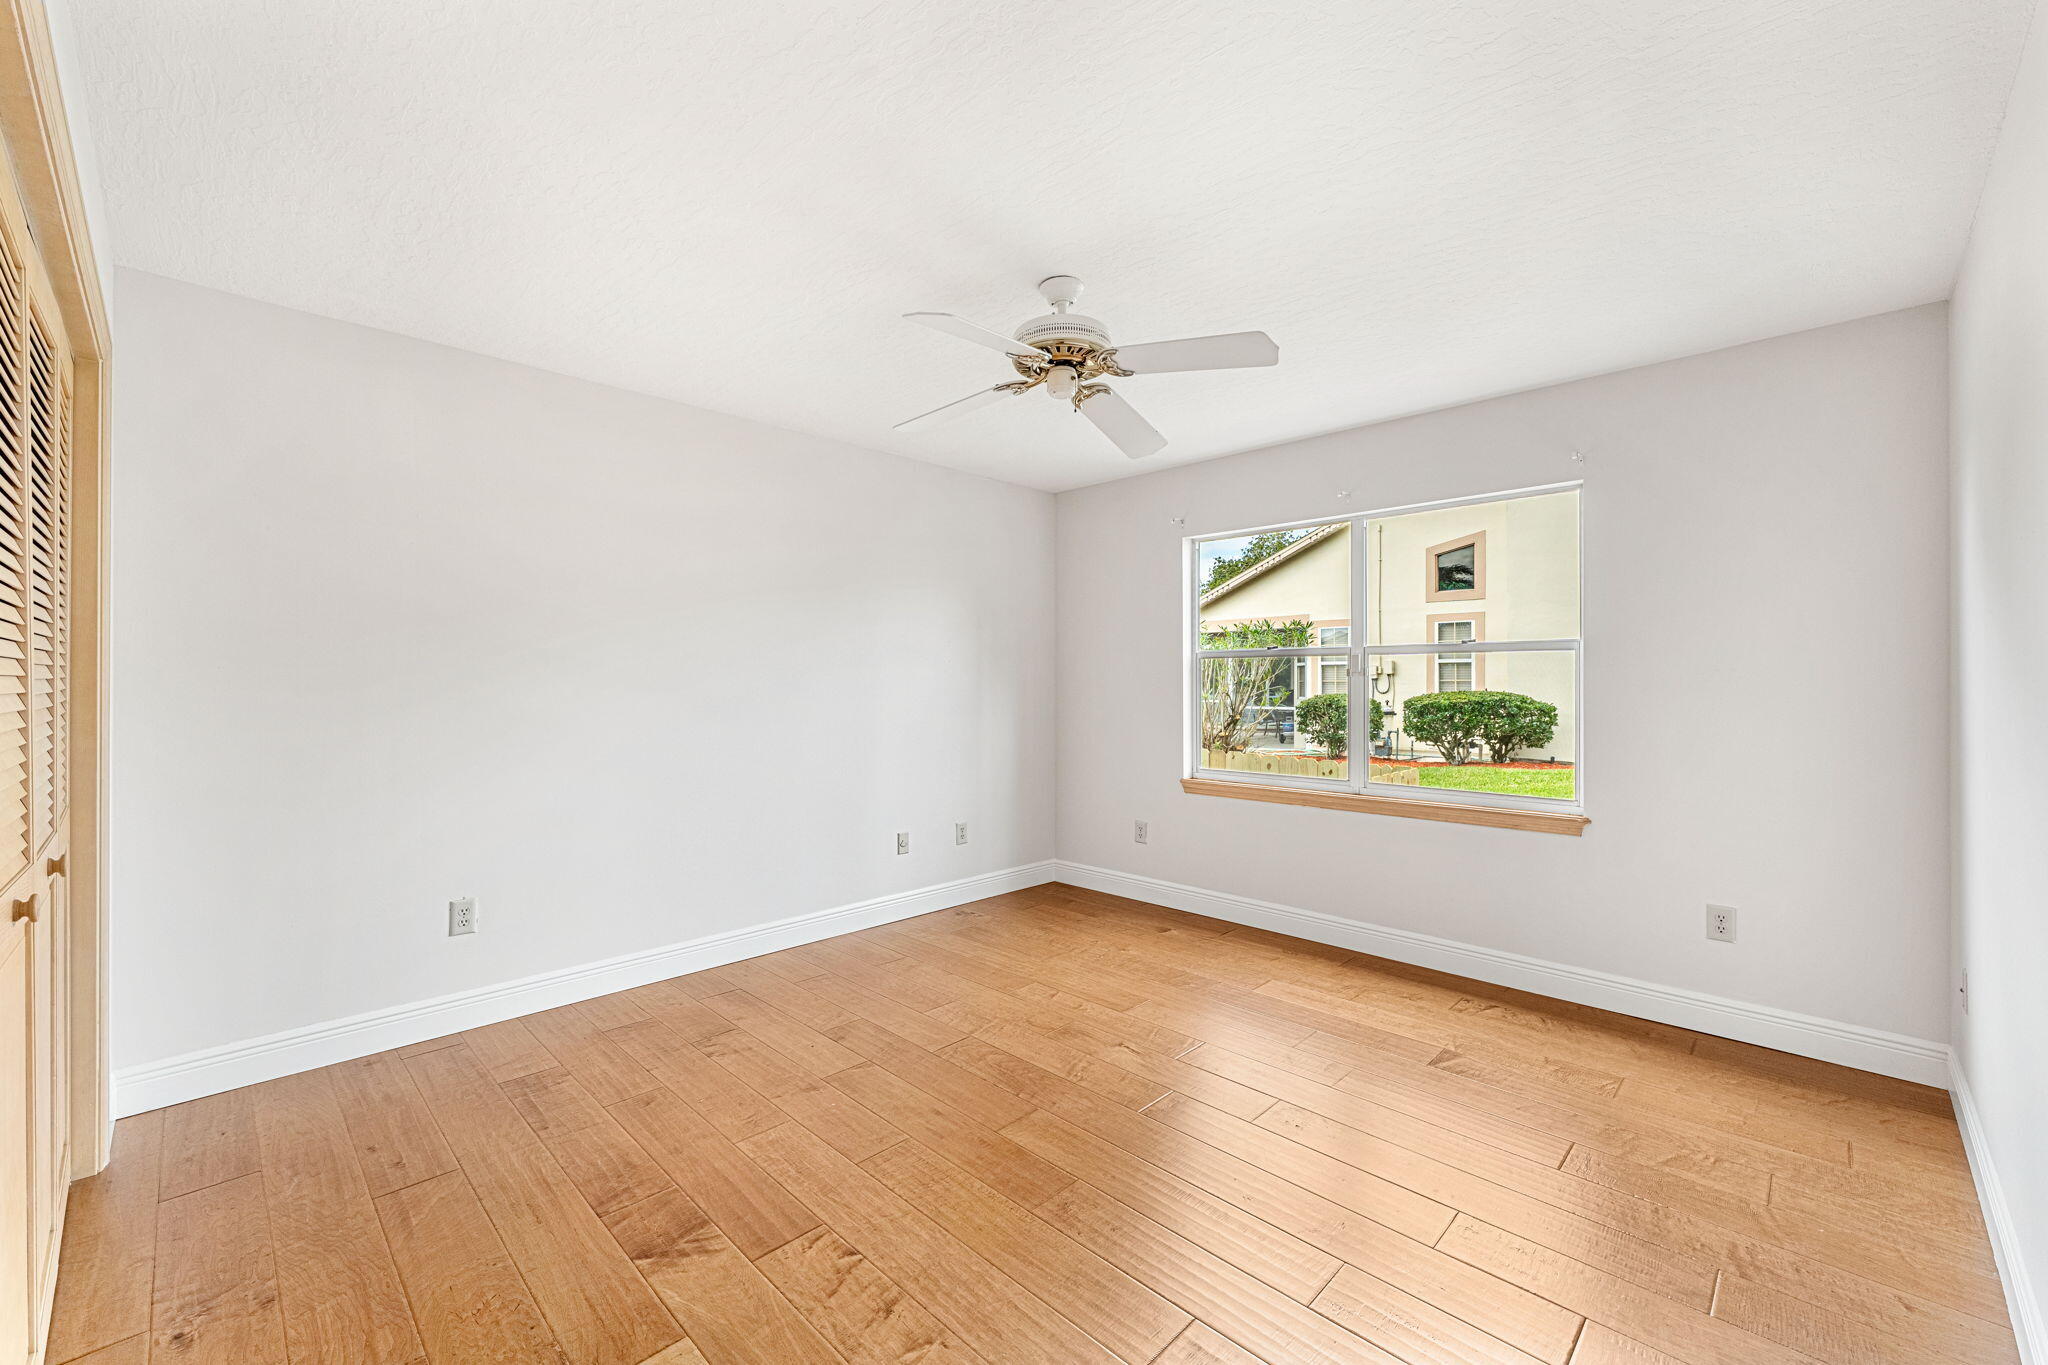
Empty bedroom with wood-look flooring, a ceiling fan, and a window overlooking shrubs.
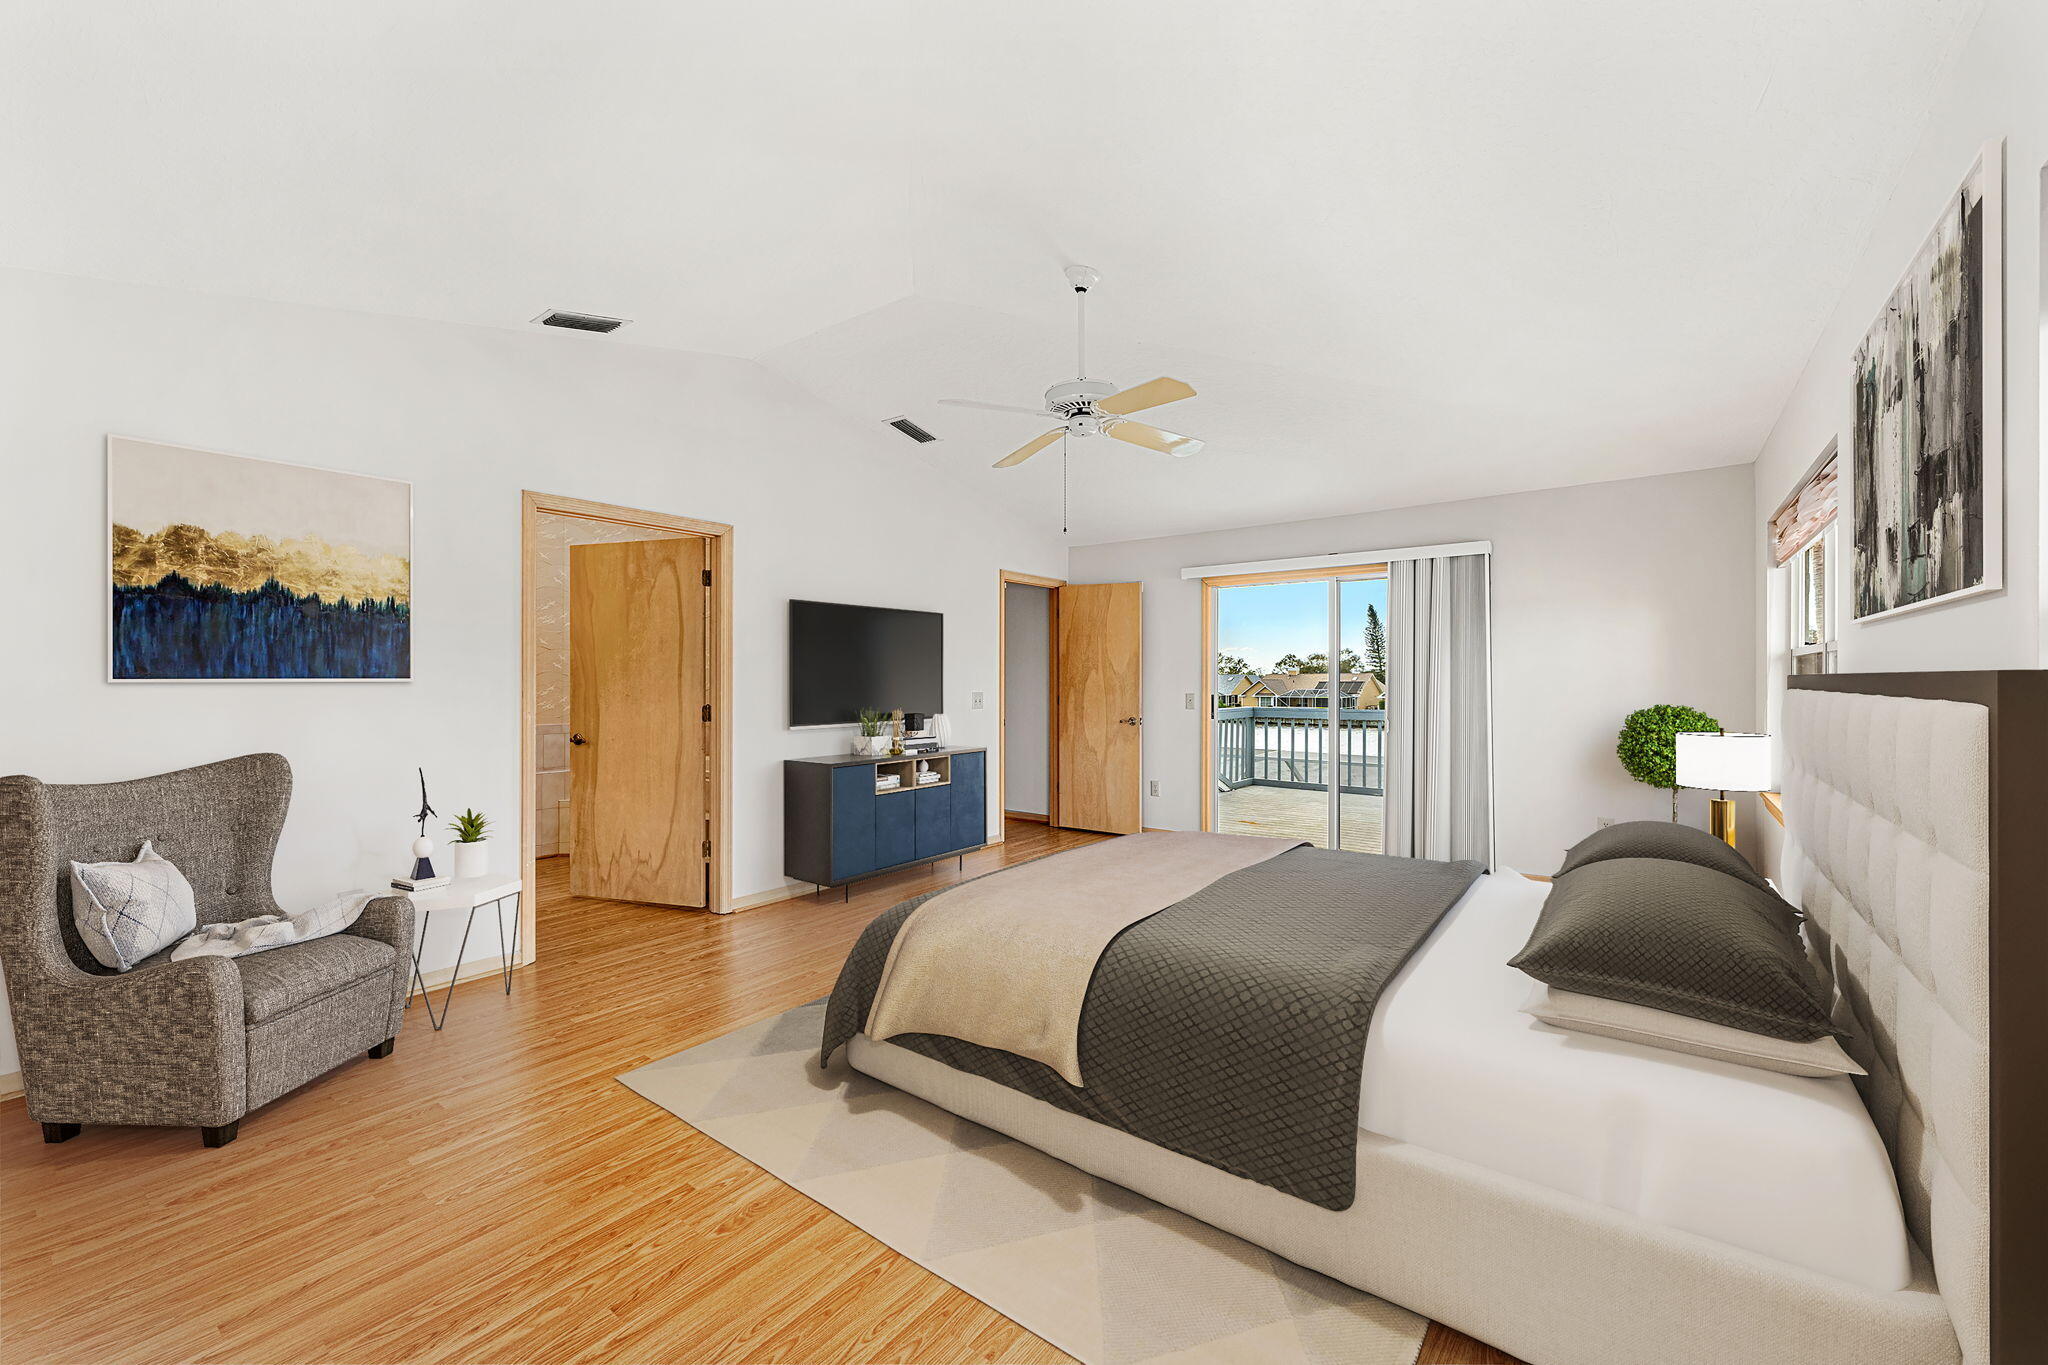
Furnished bedroom with wood floors, a large bed, and sliding doors opening to a canal-view balcony.
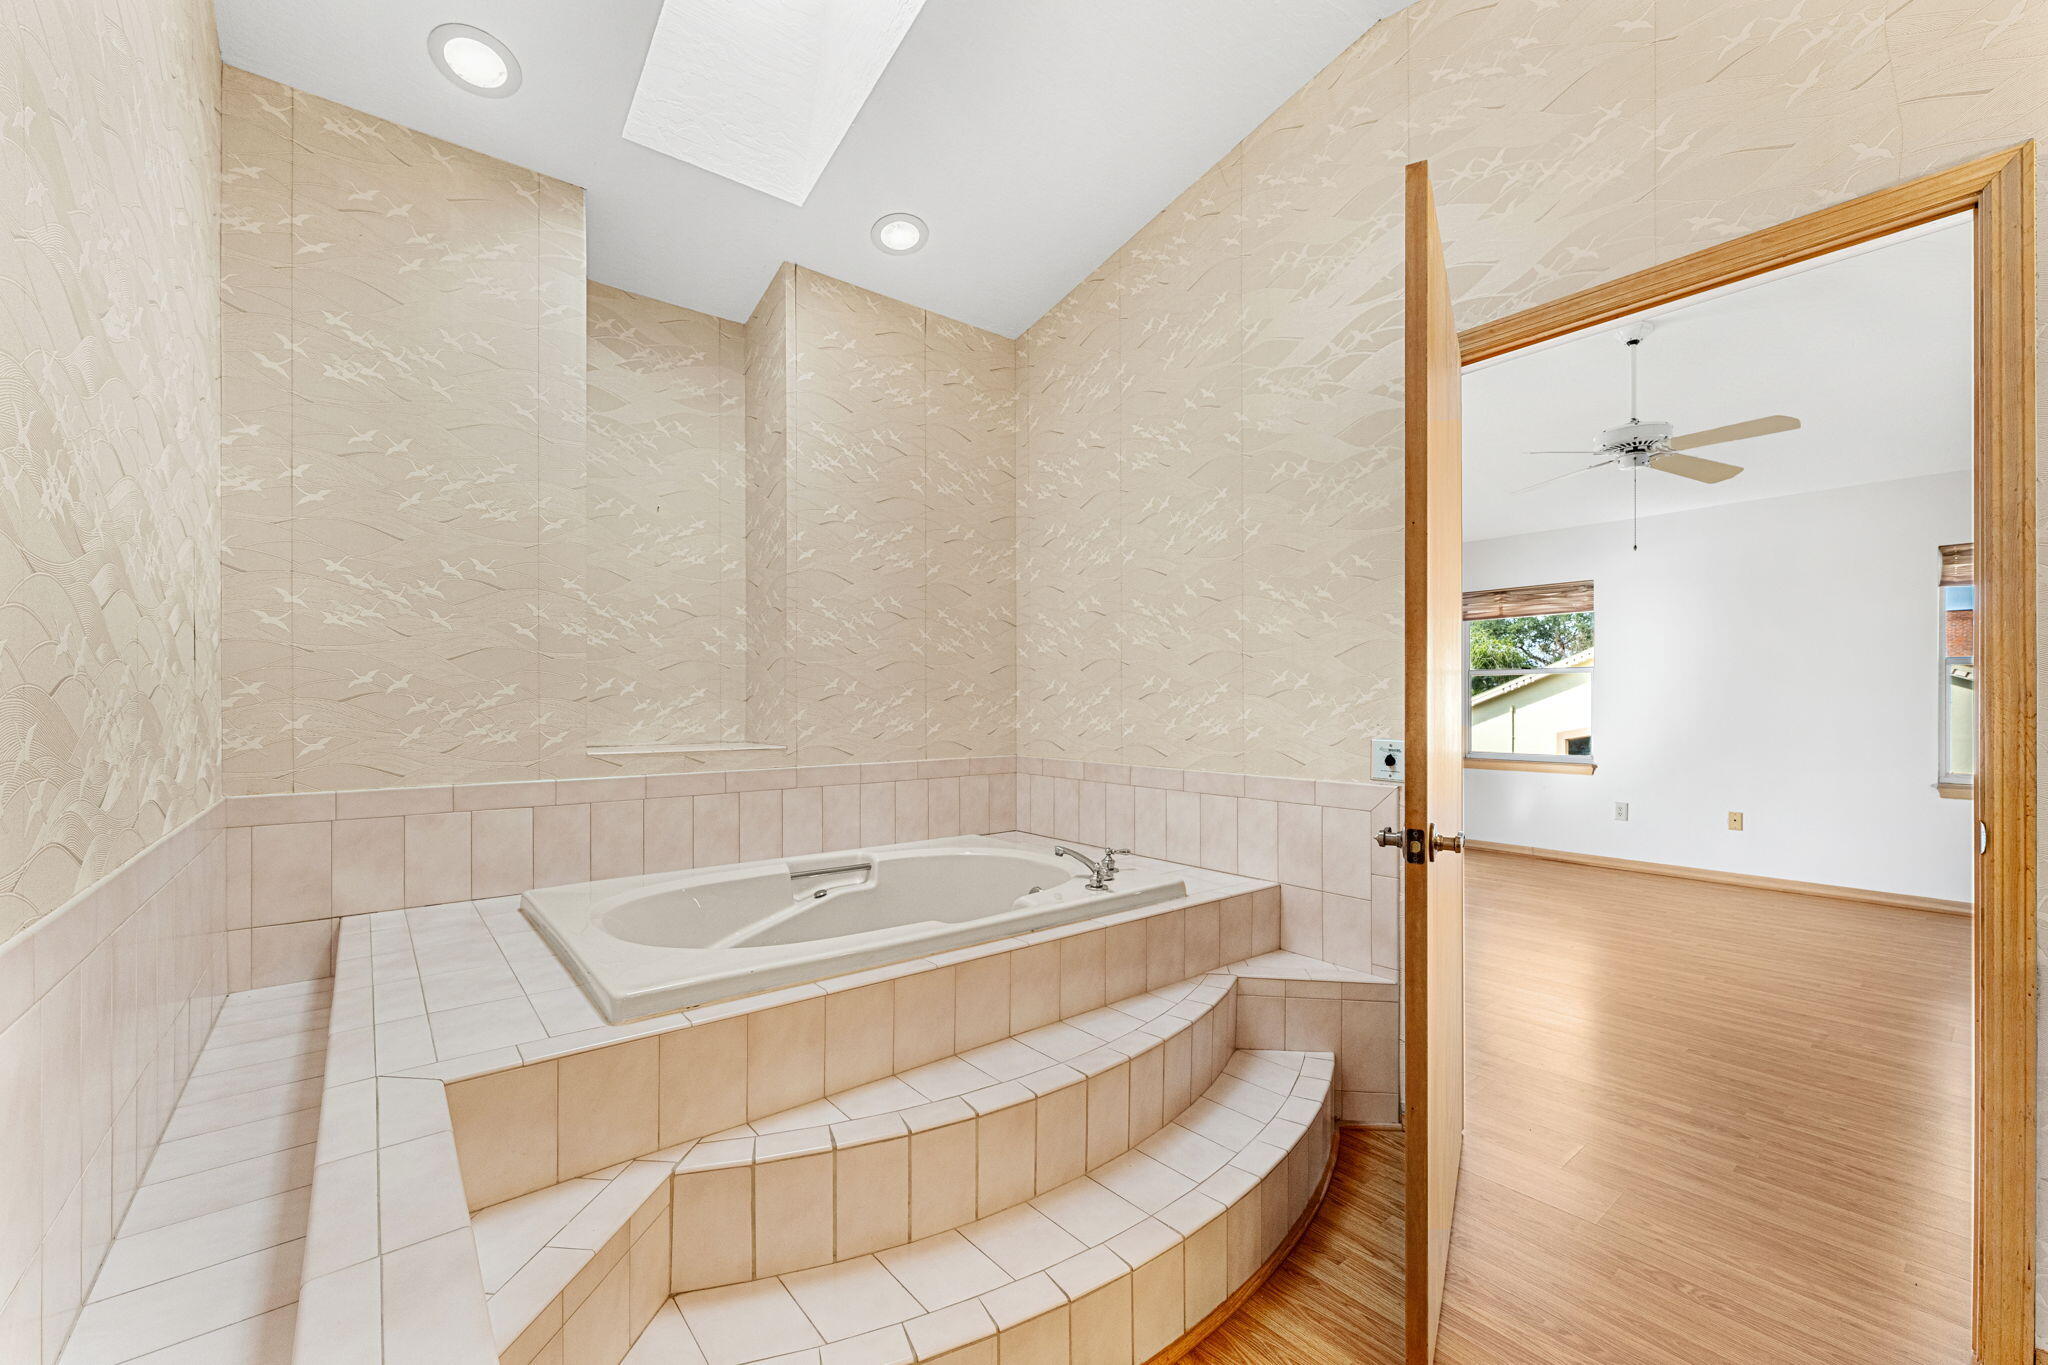
Bathroom with a built-in soaking tub, curved tiled steps, and patterned beige walls.
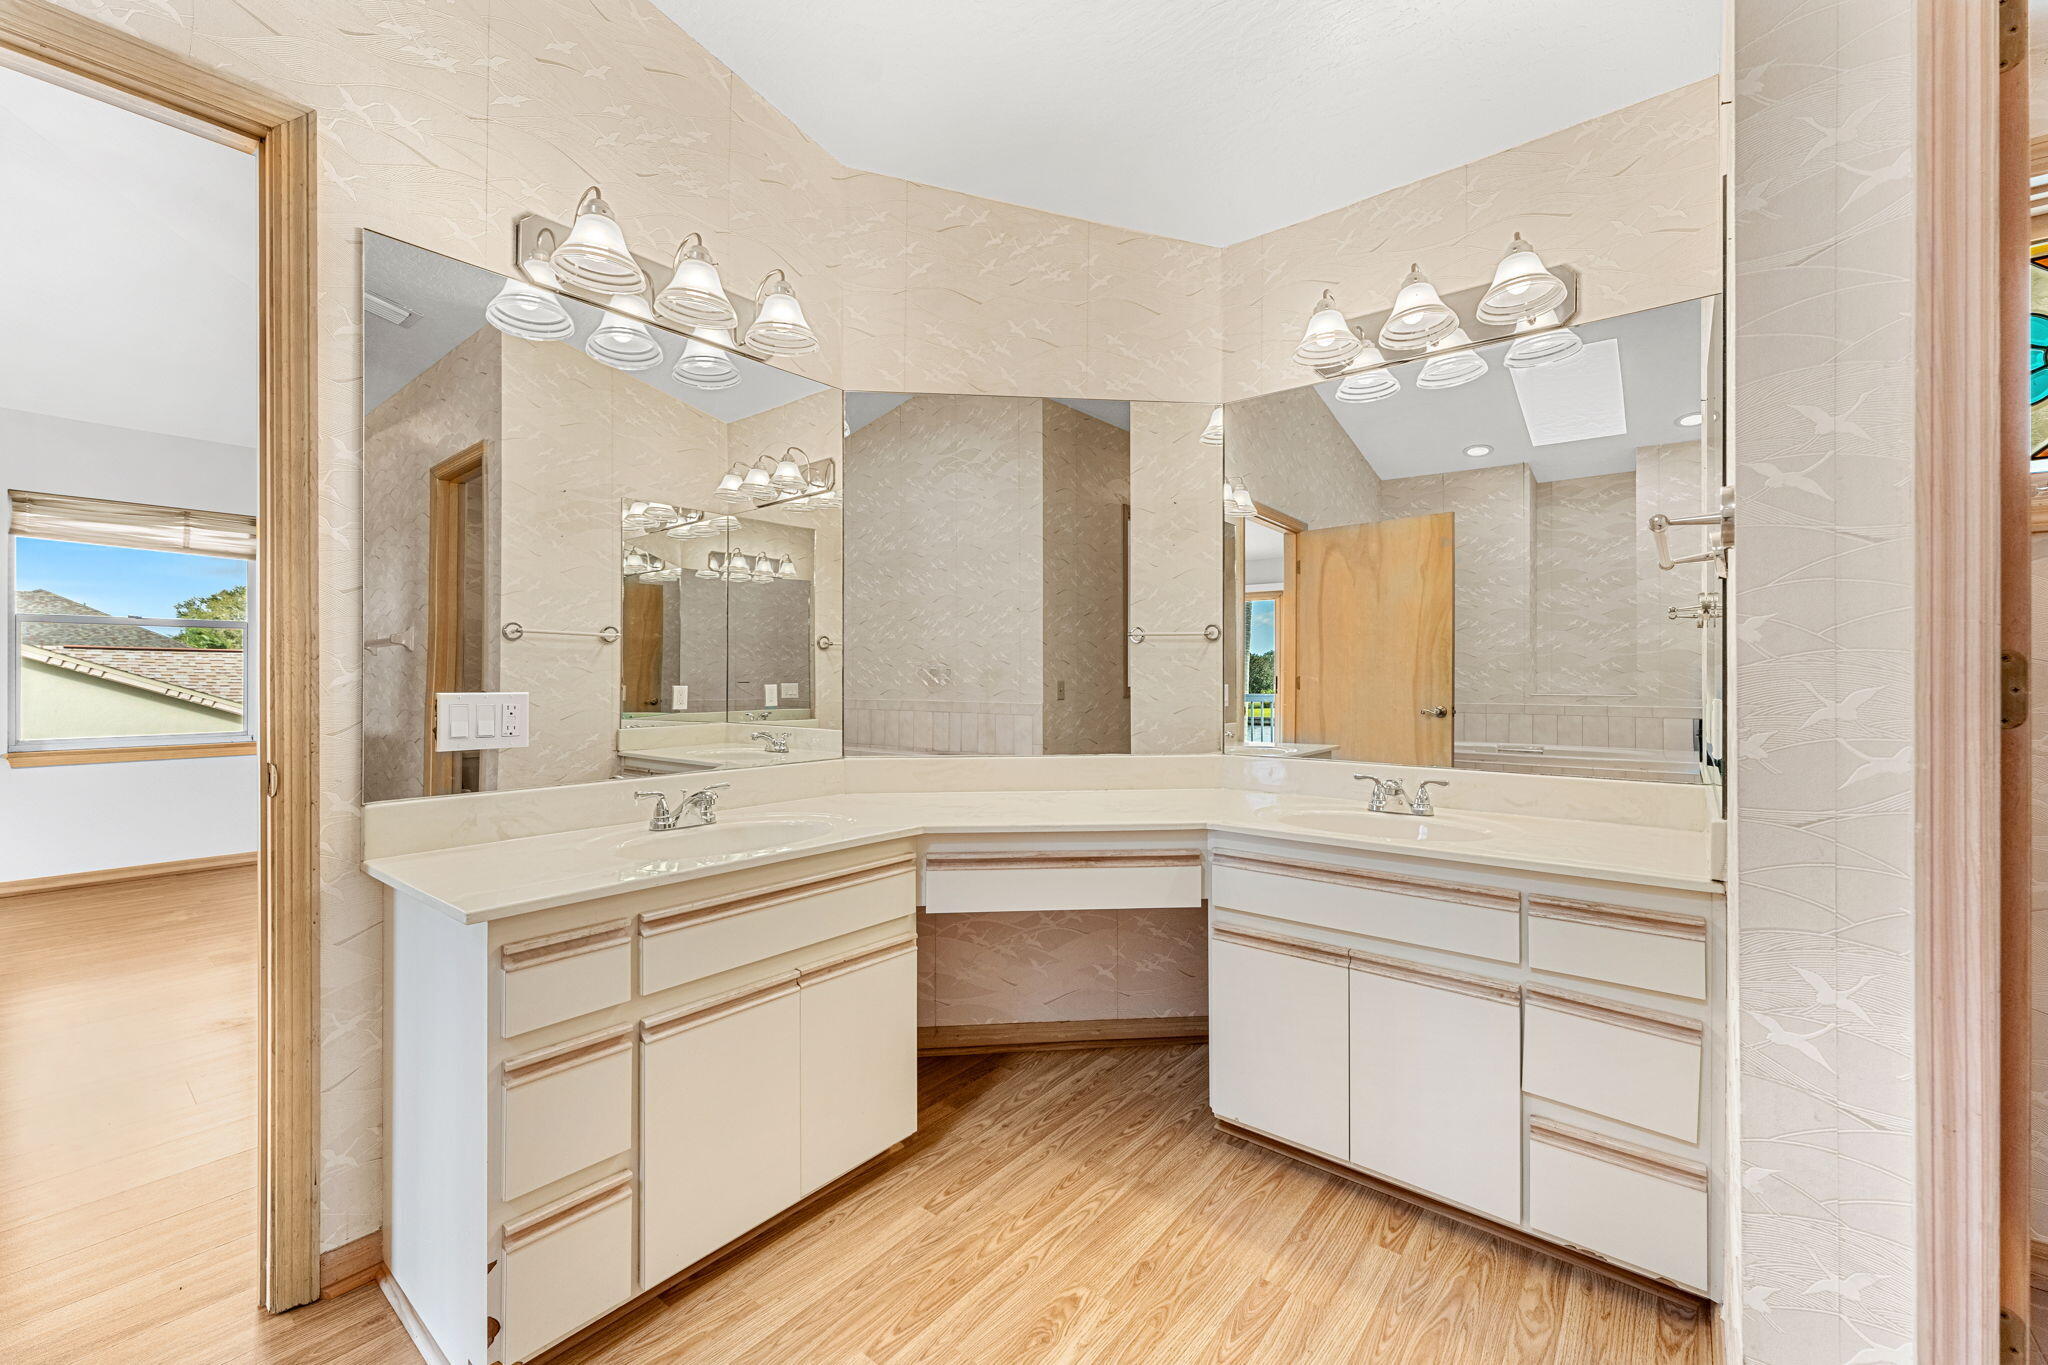
Bathroom with a wraparound double vanity, large mirrors, and patterned beige tile.
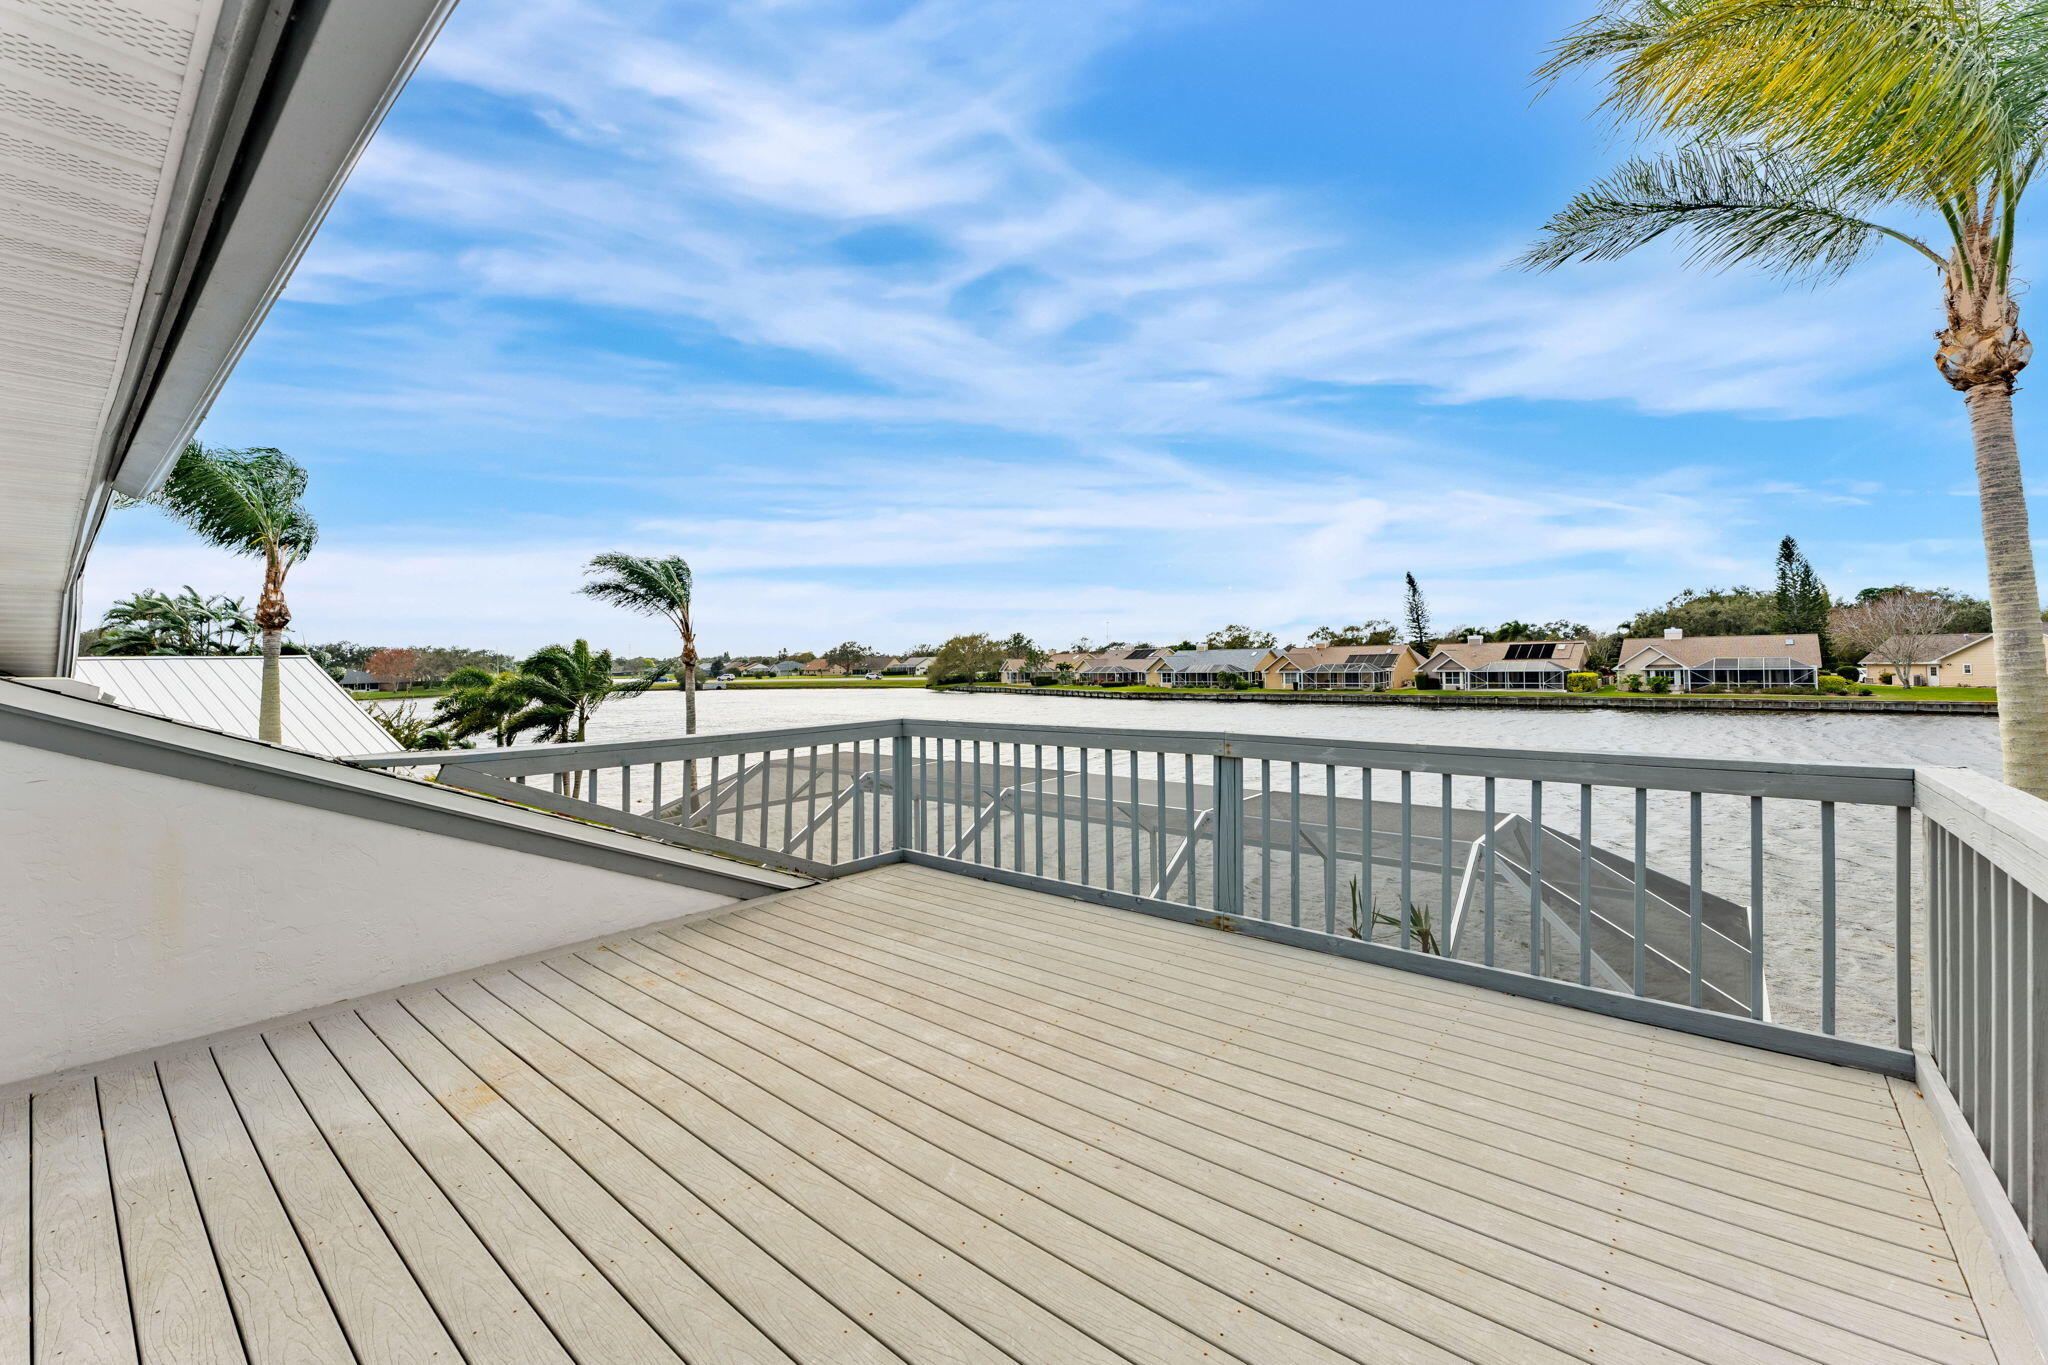
Wooden deck overlooking a canal, with palm trees and homes across the water.
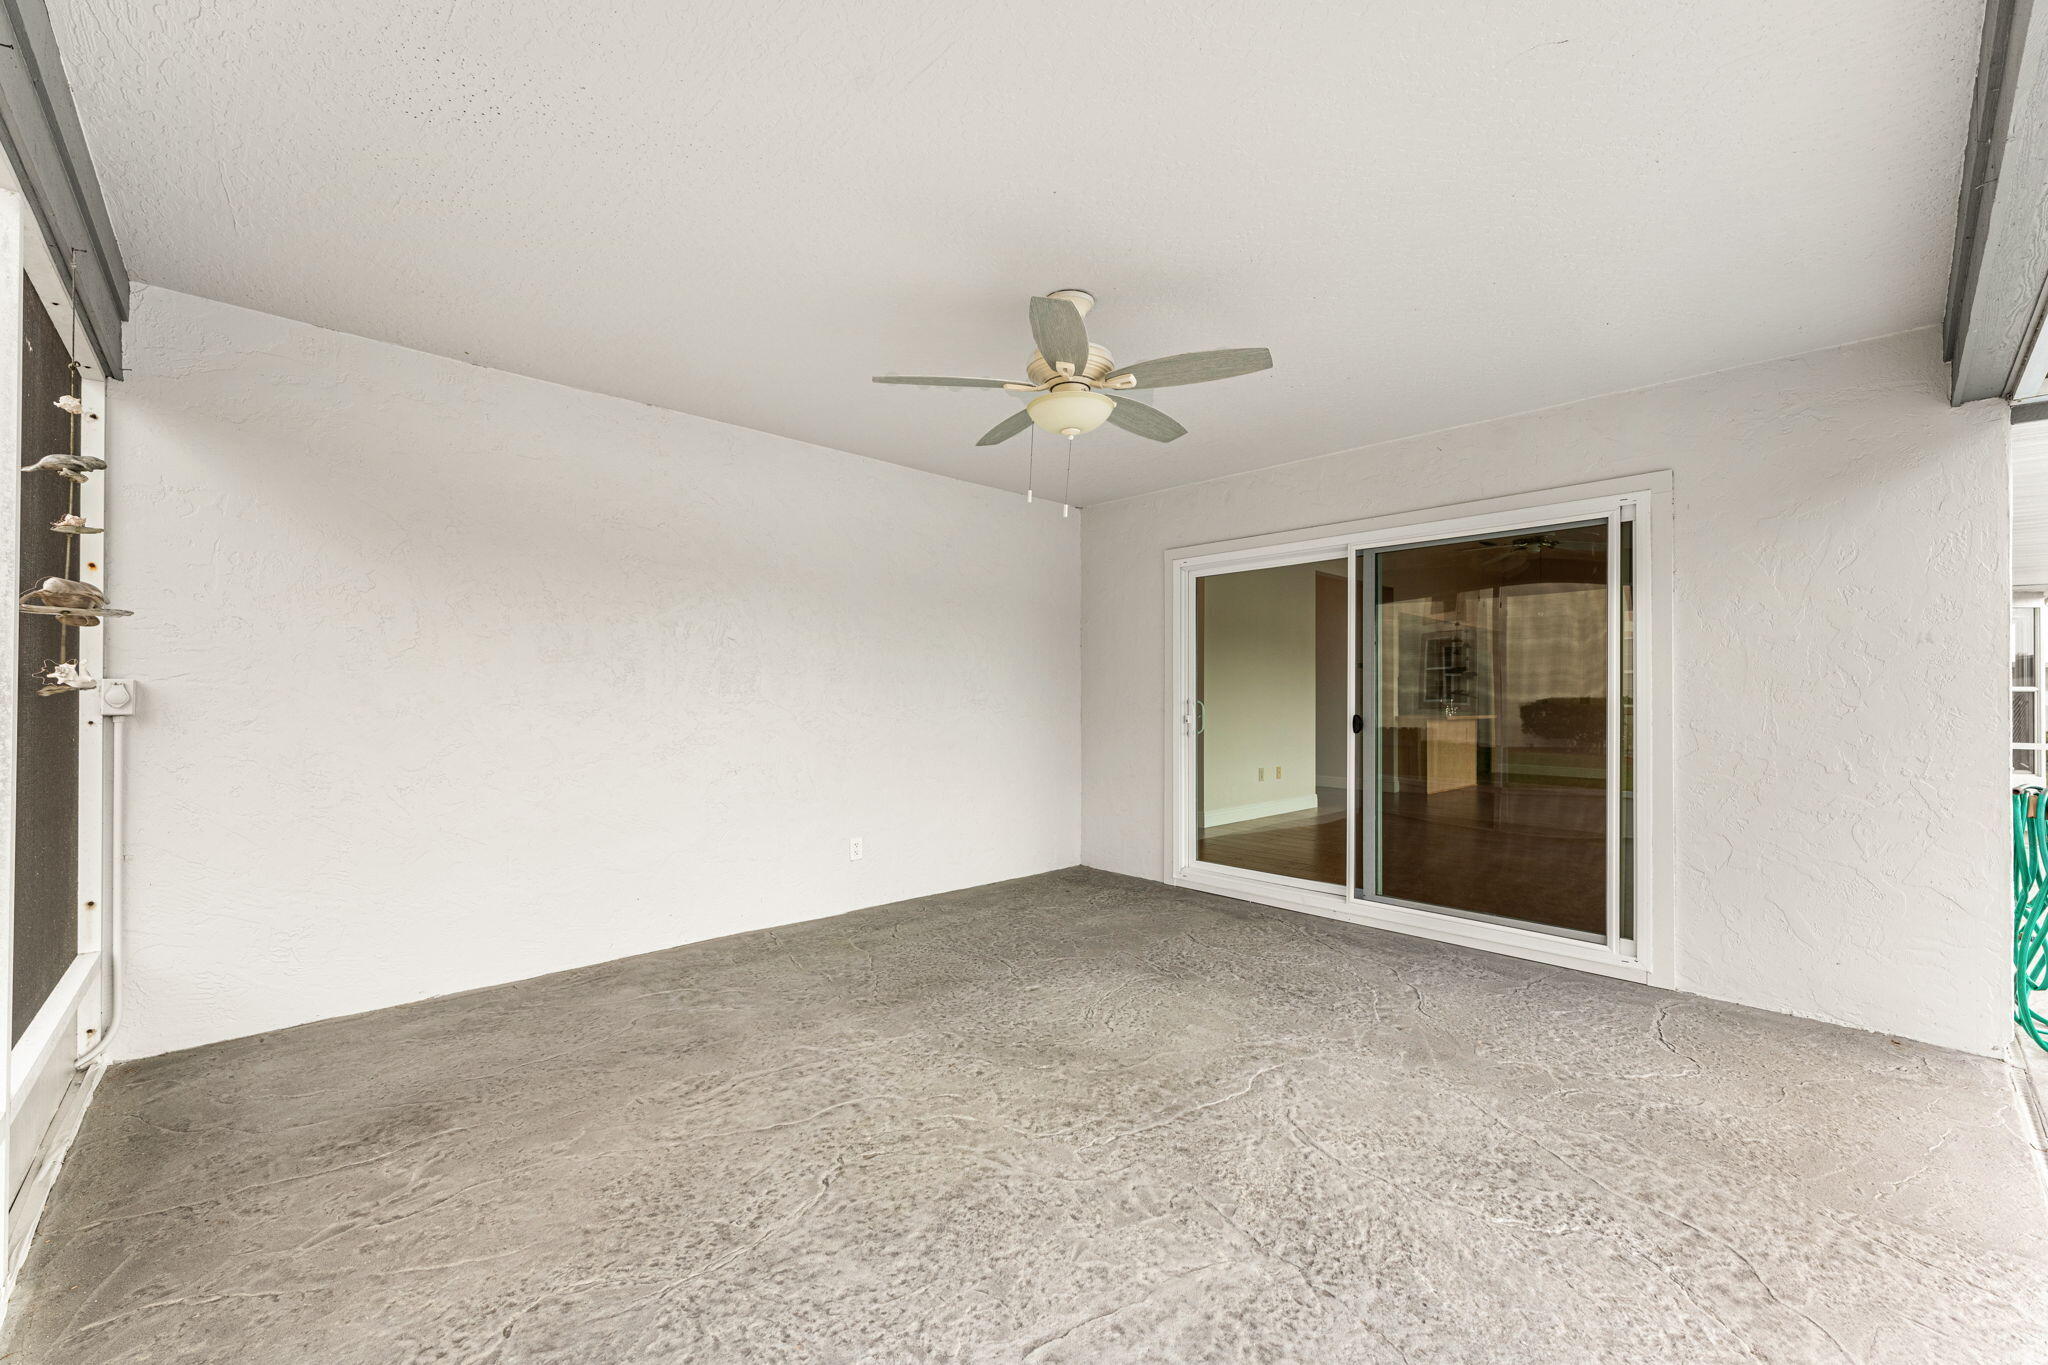
Covered patio with a concrete floor, ceiling fan, and sliding glass door.
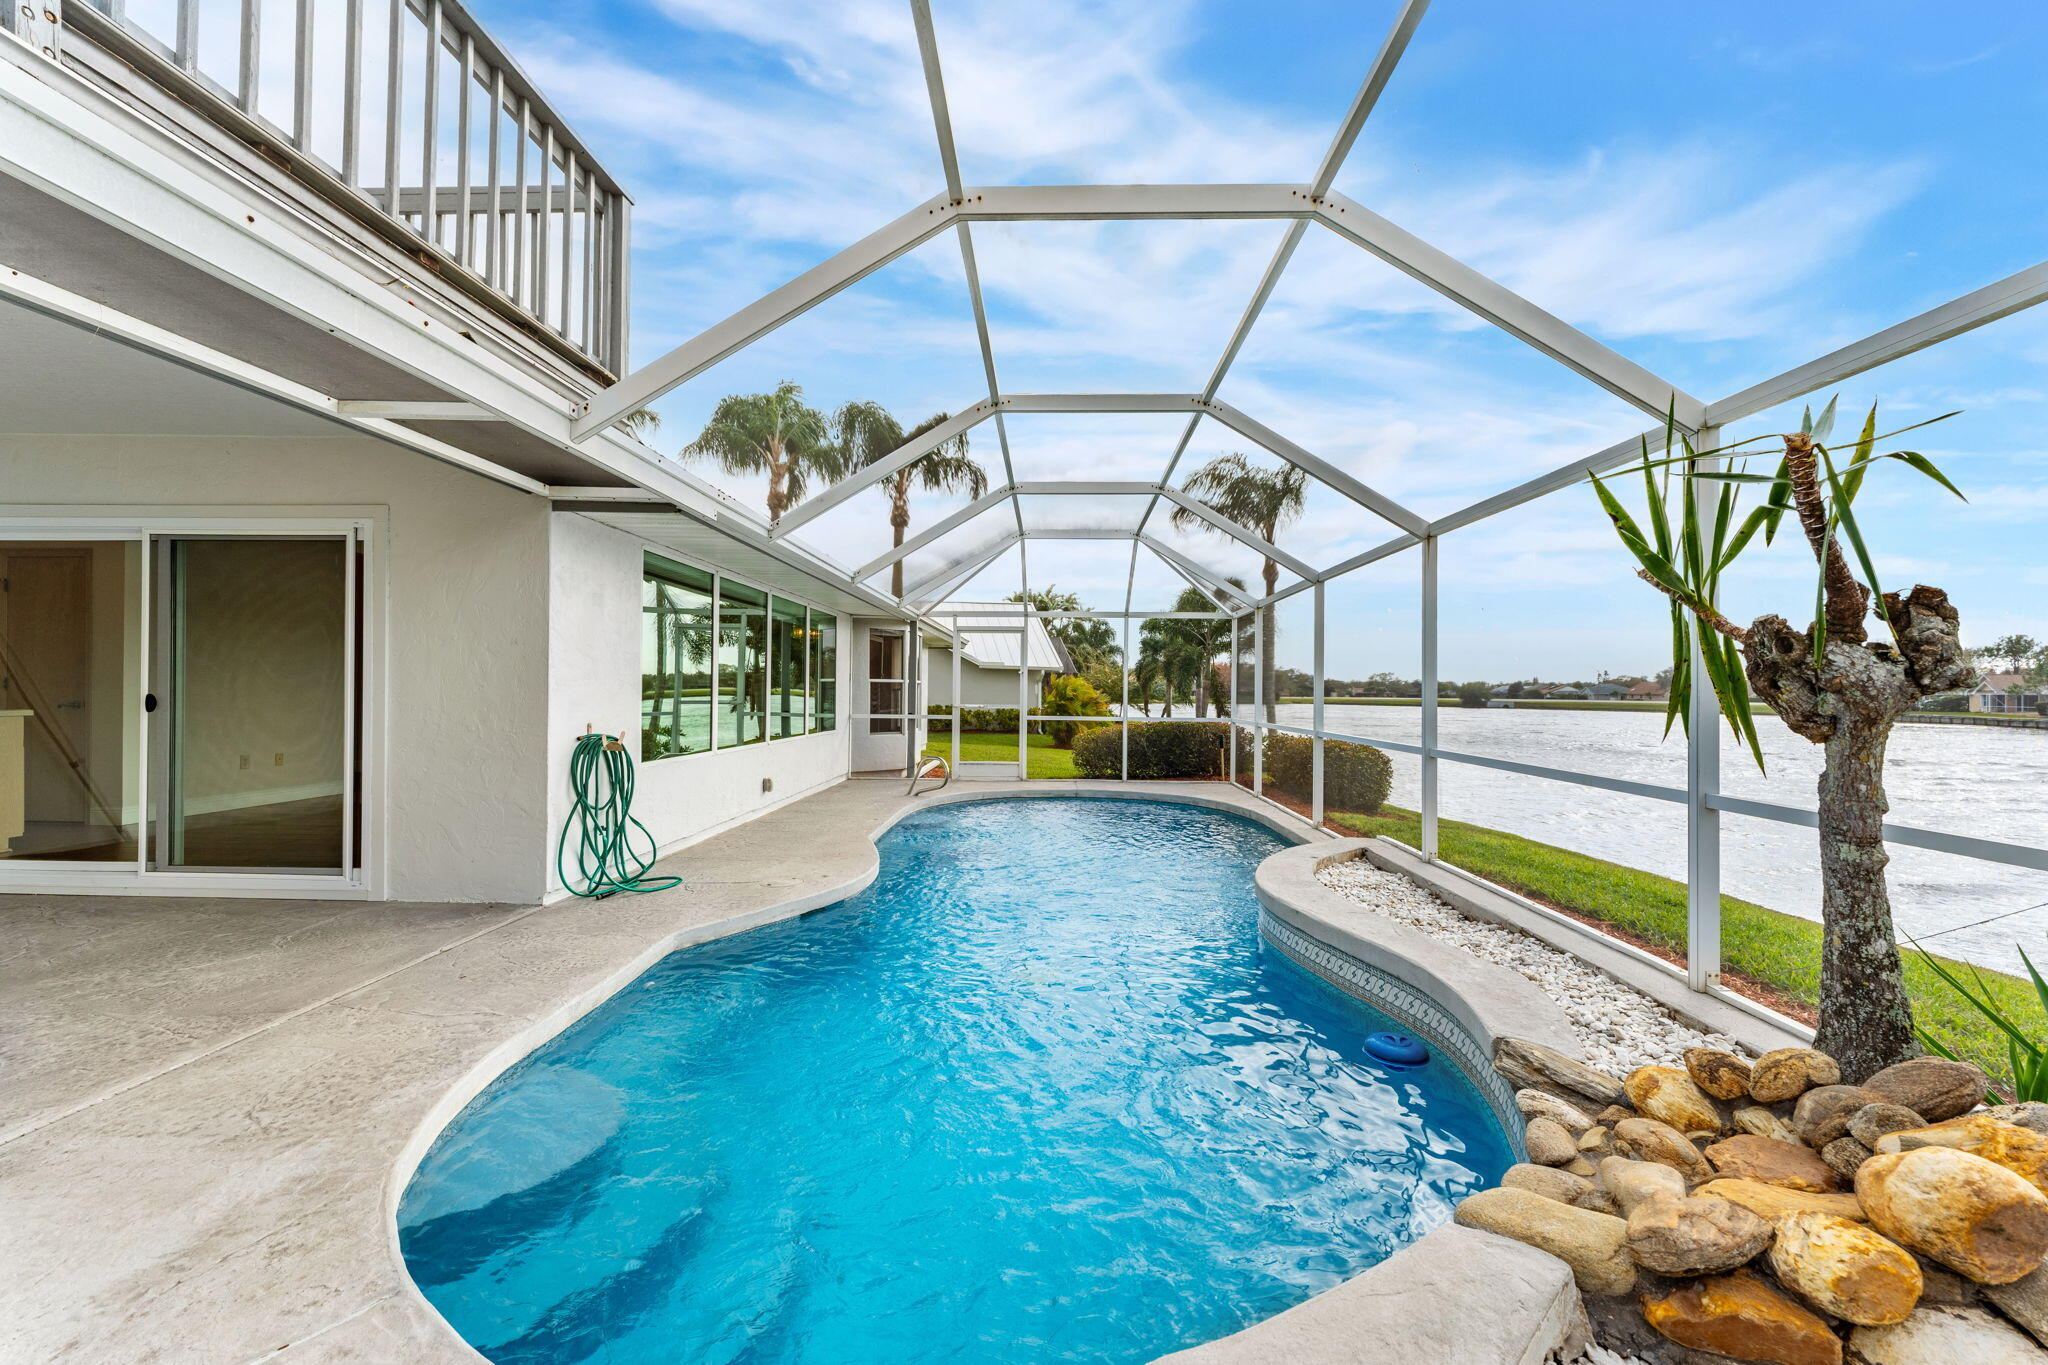
Screened swimming pool beside the home, with a lake view and rock-edged planting bed.
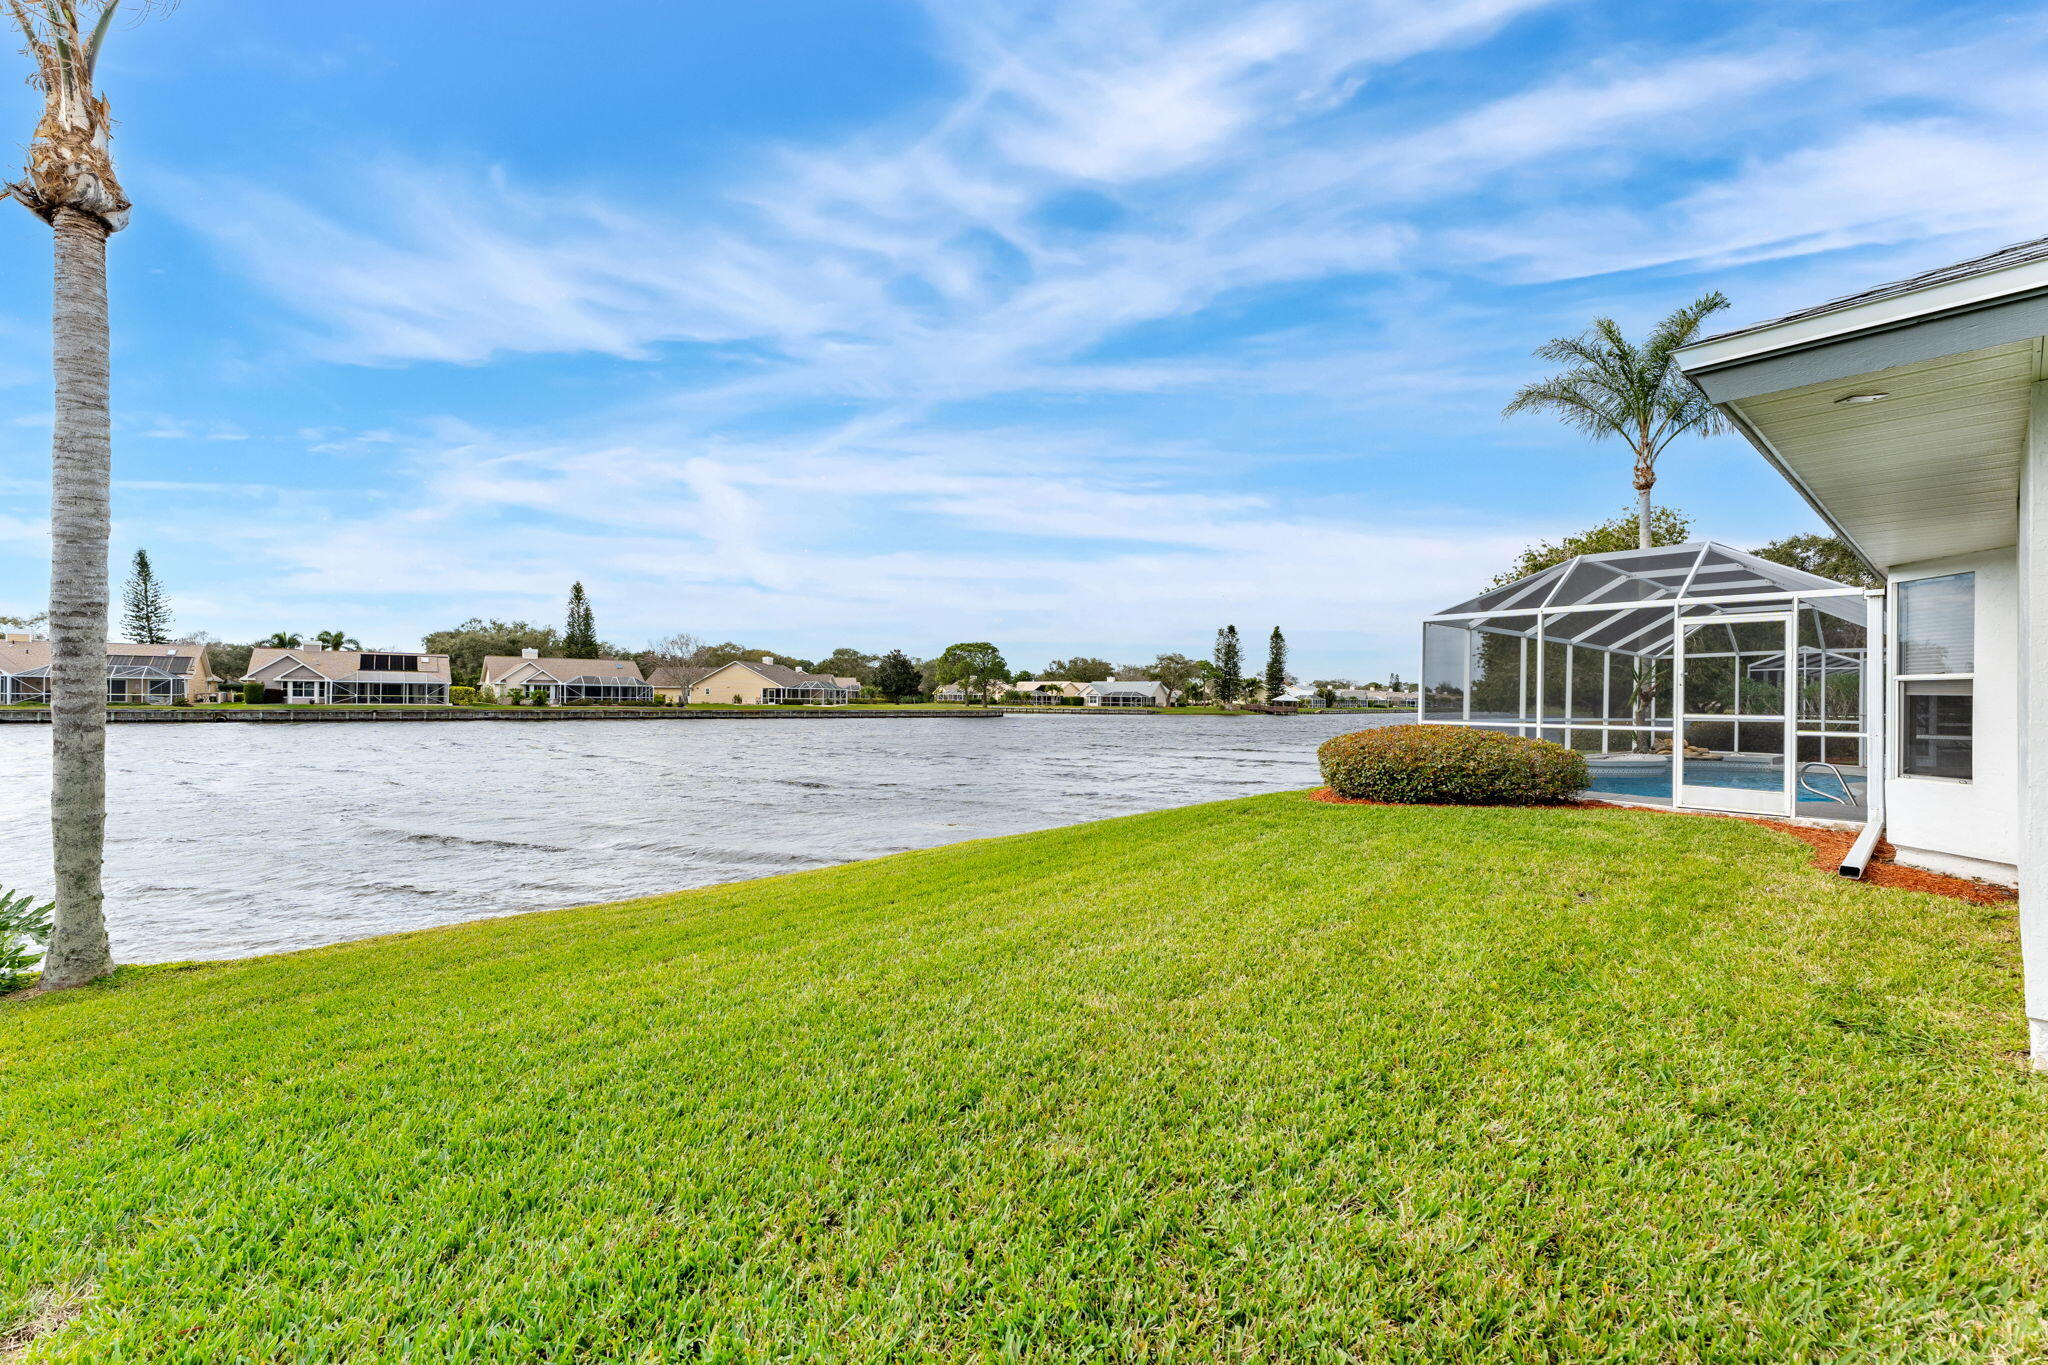
Waterfront backyard with a screened-in pool enclosure, broad lawn, and lake views.
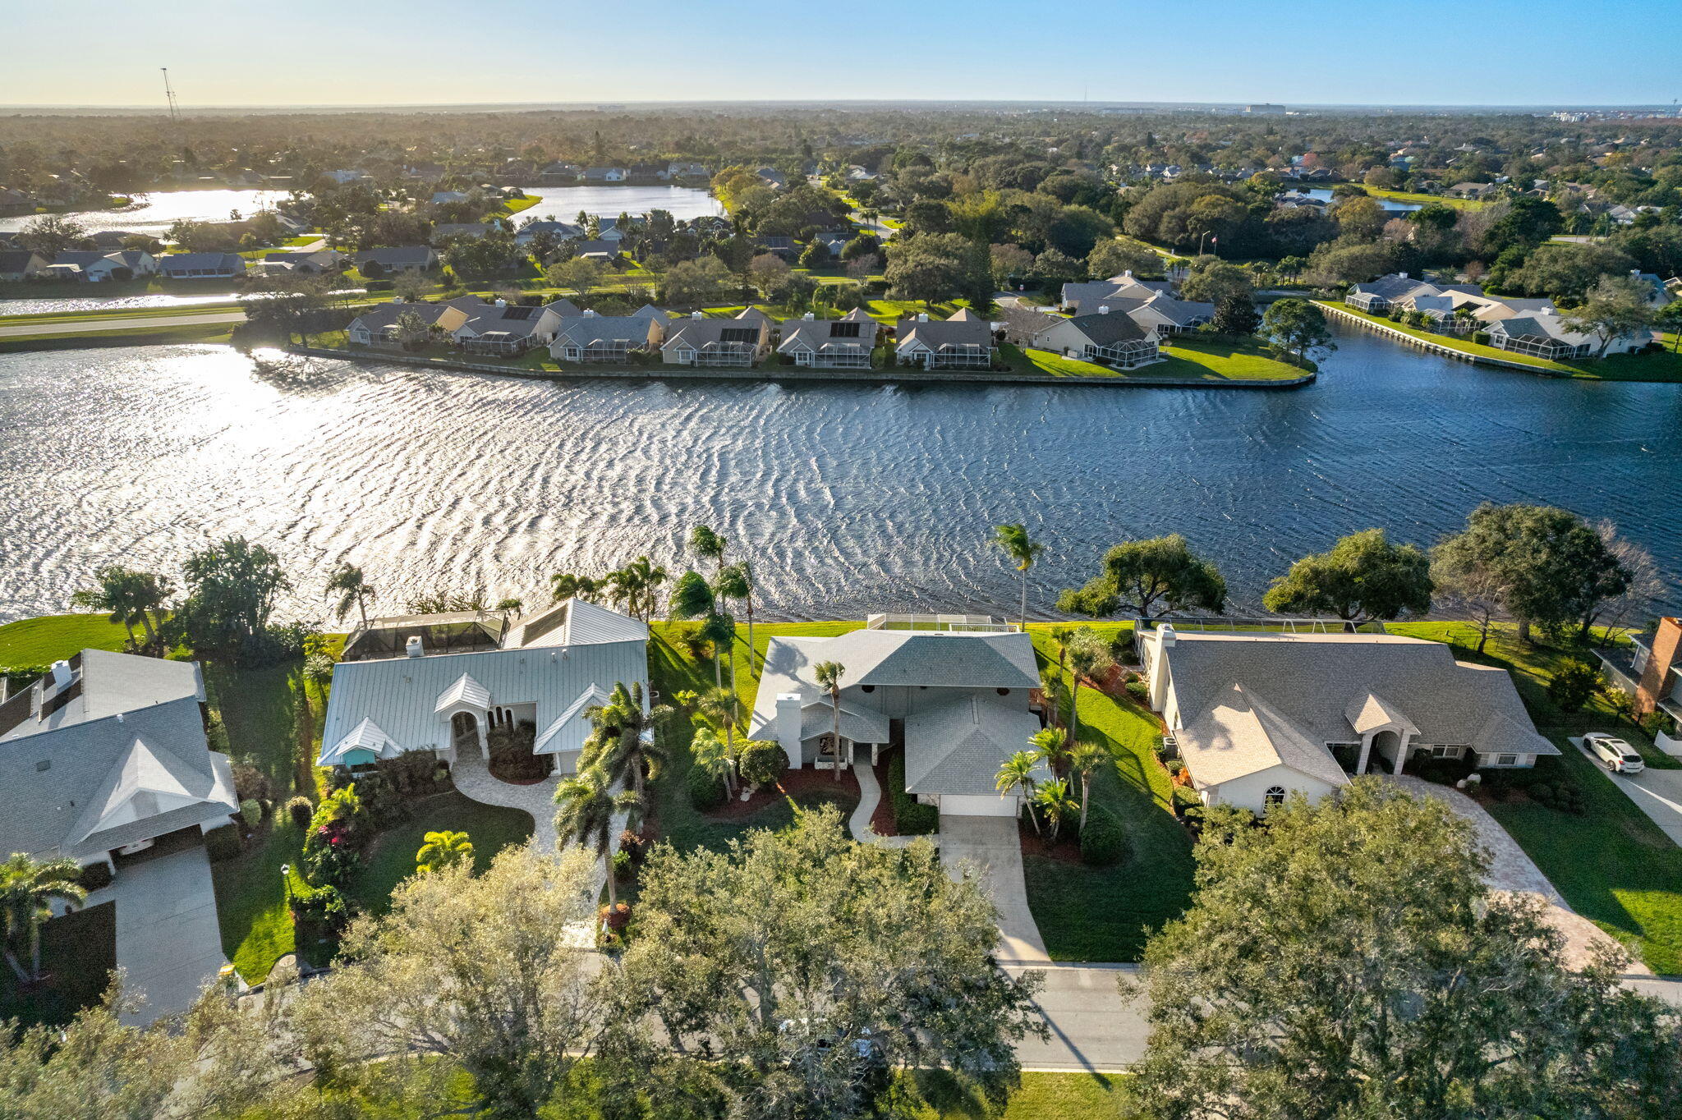
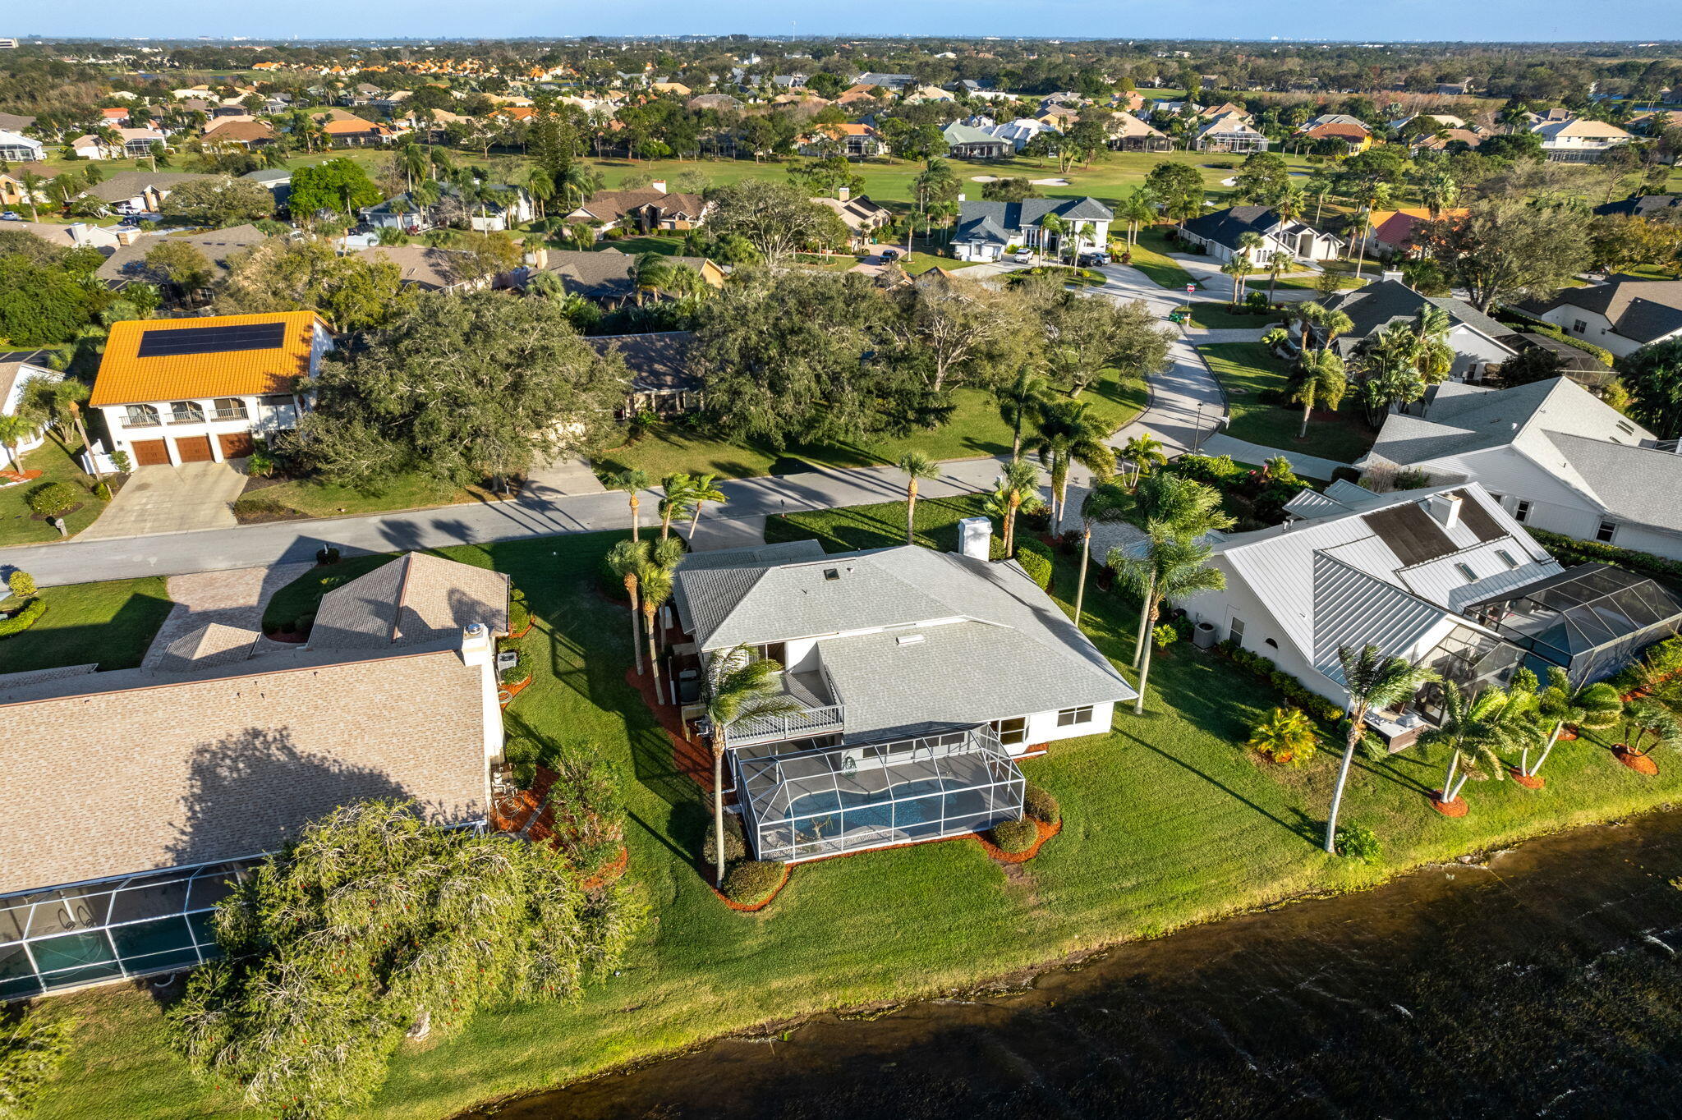
Aerial view of waterfront homes beside a broad lake, with a residential neighborhood beyond.
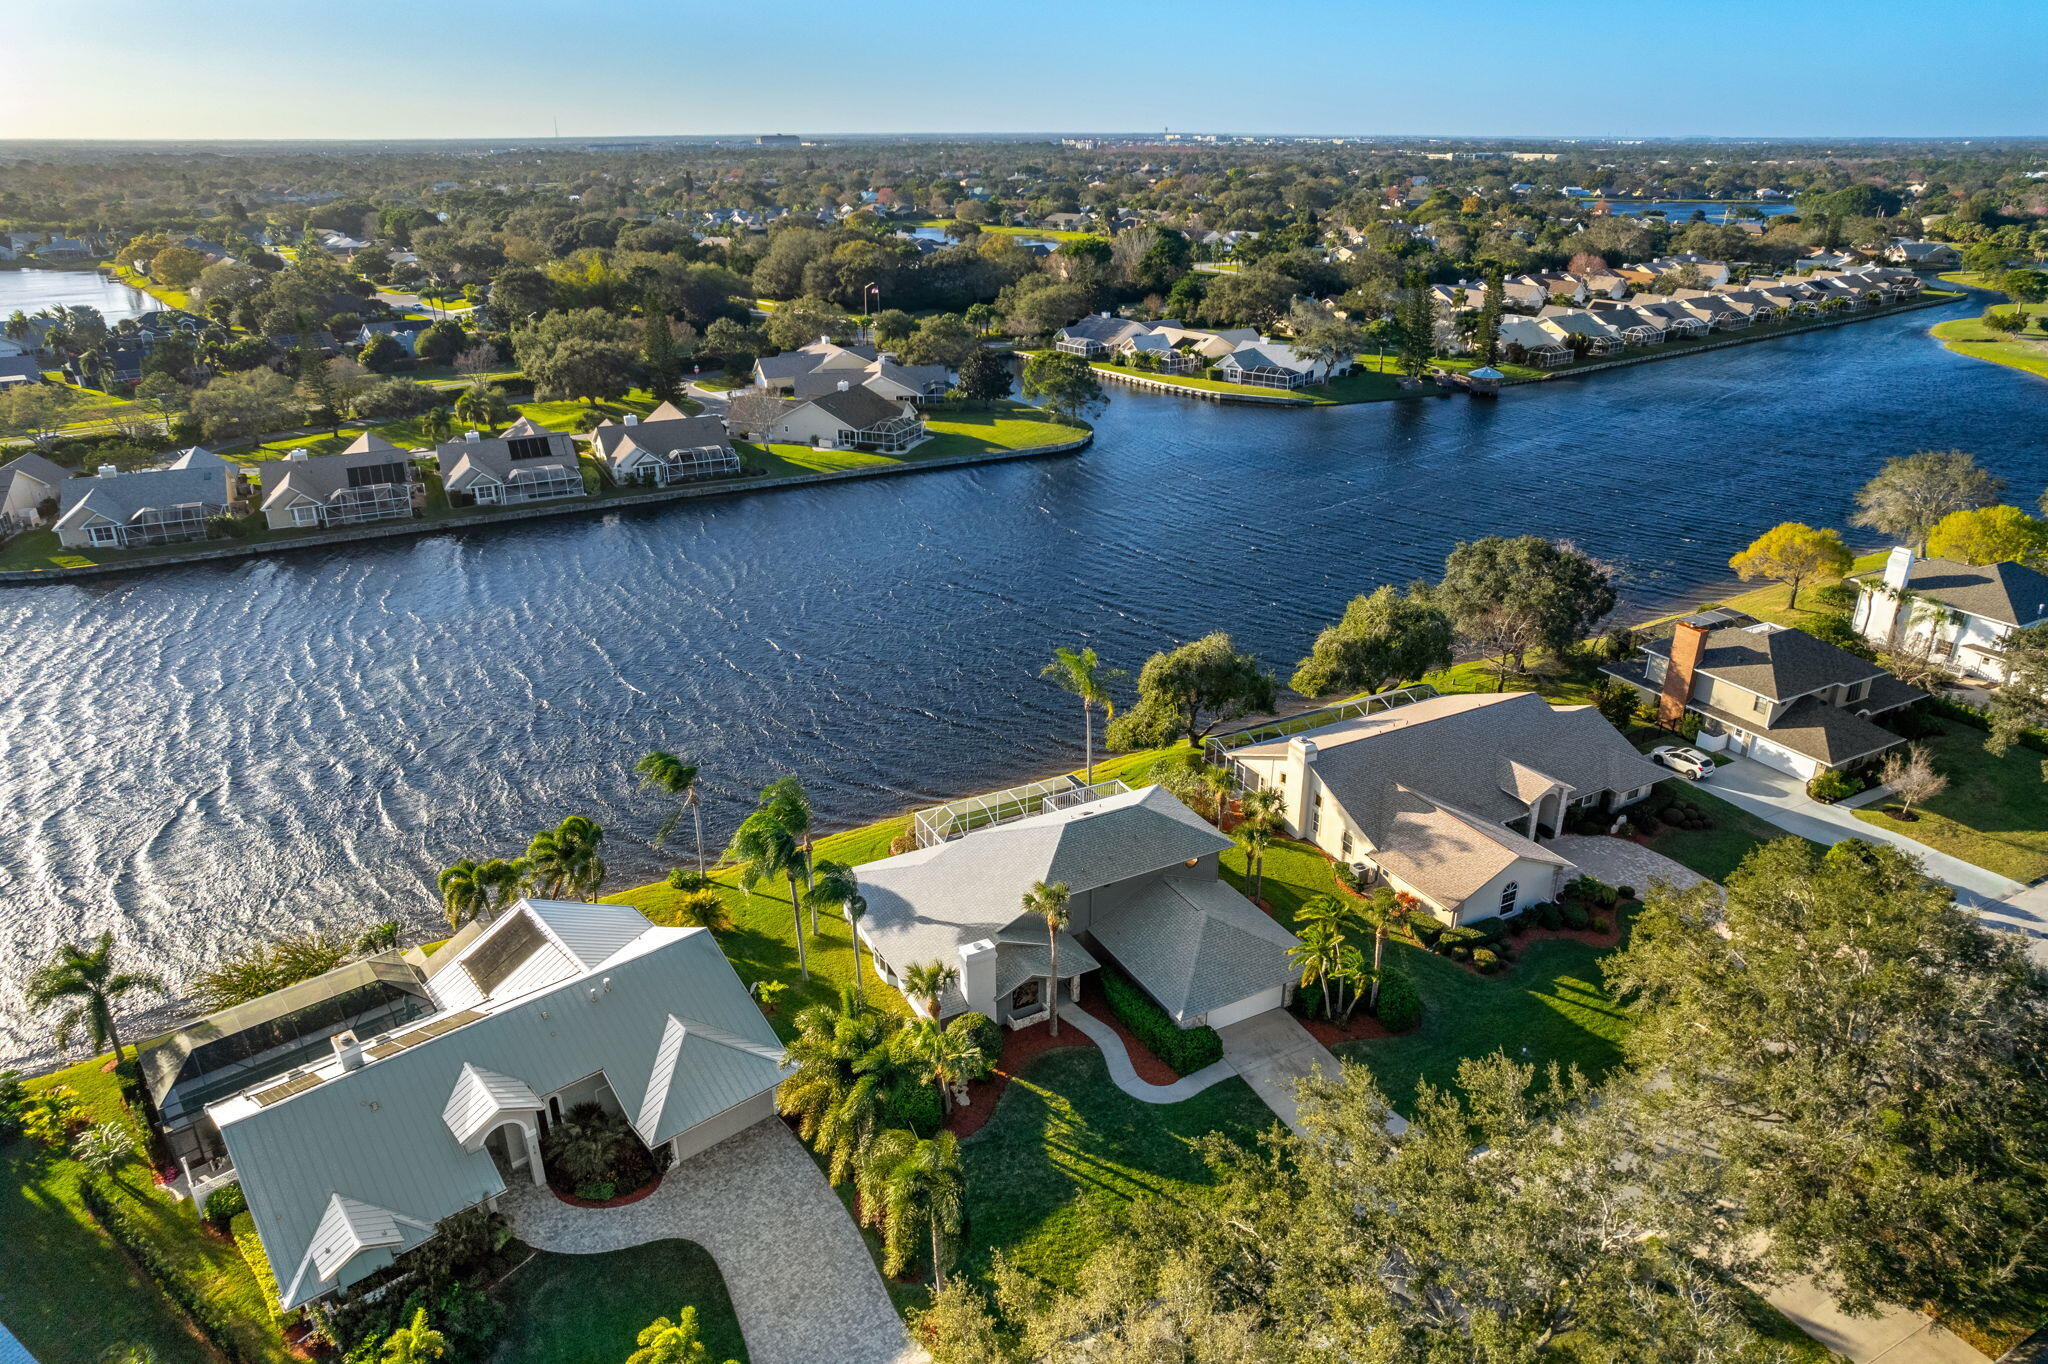
Aerial view of waterfront homes beside a broad lake, with palm trees and neighborhood homes beyond.
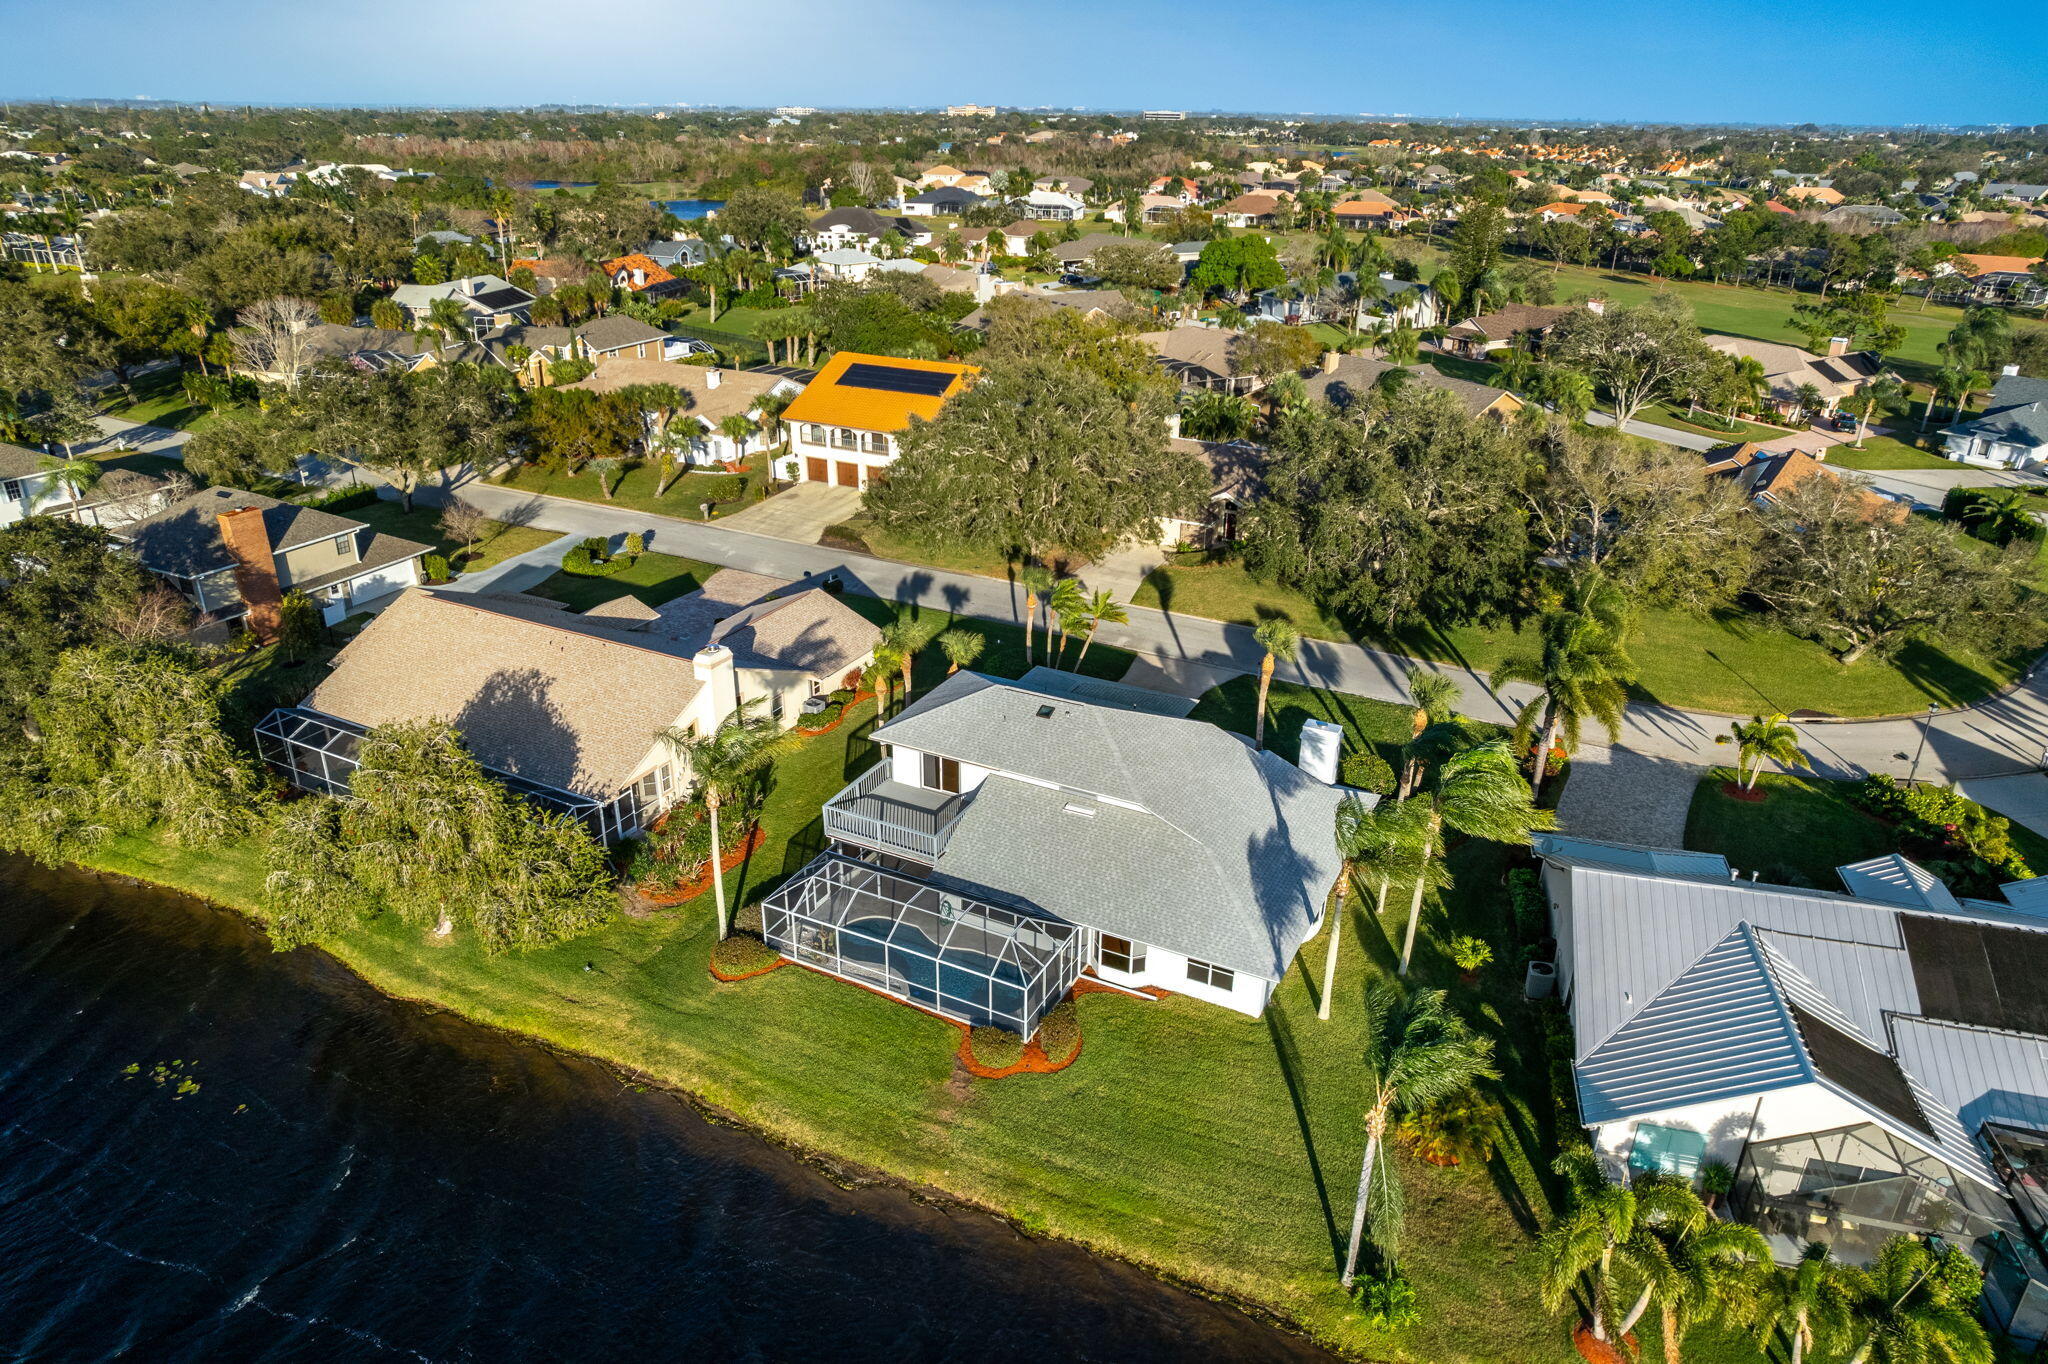
Aerial view of a waterfront home with a screened pool enclosure and palm-lined lawn.
Gray-blue home with an attached garage, broad driveway, manicured lawn, and palm trees.
Aerial view of a canal-front home with a screened enclosure and palm-lined lawn.
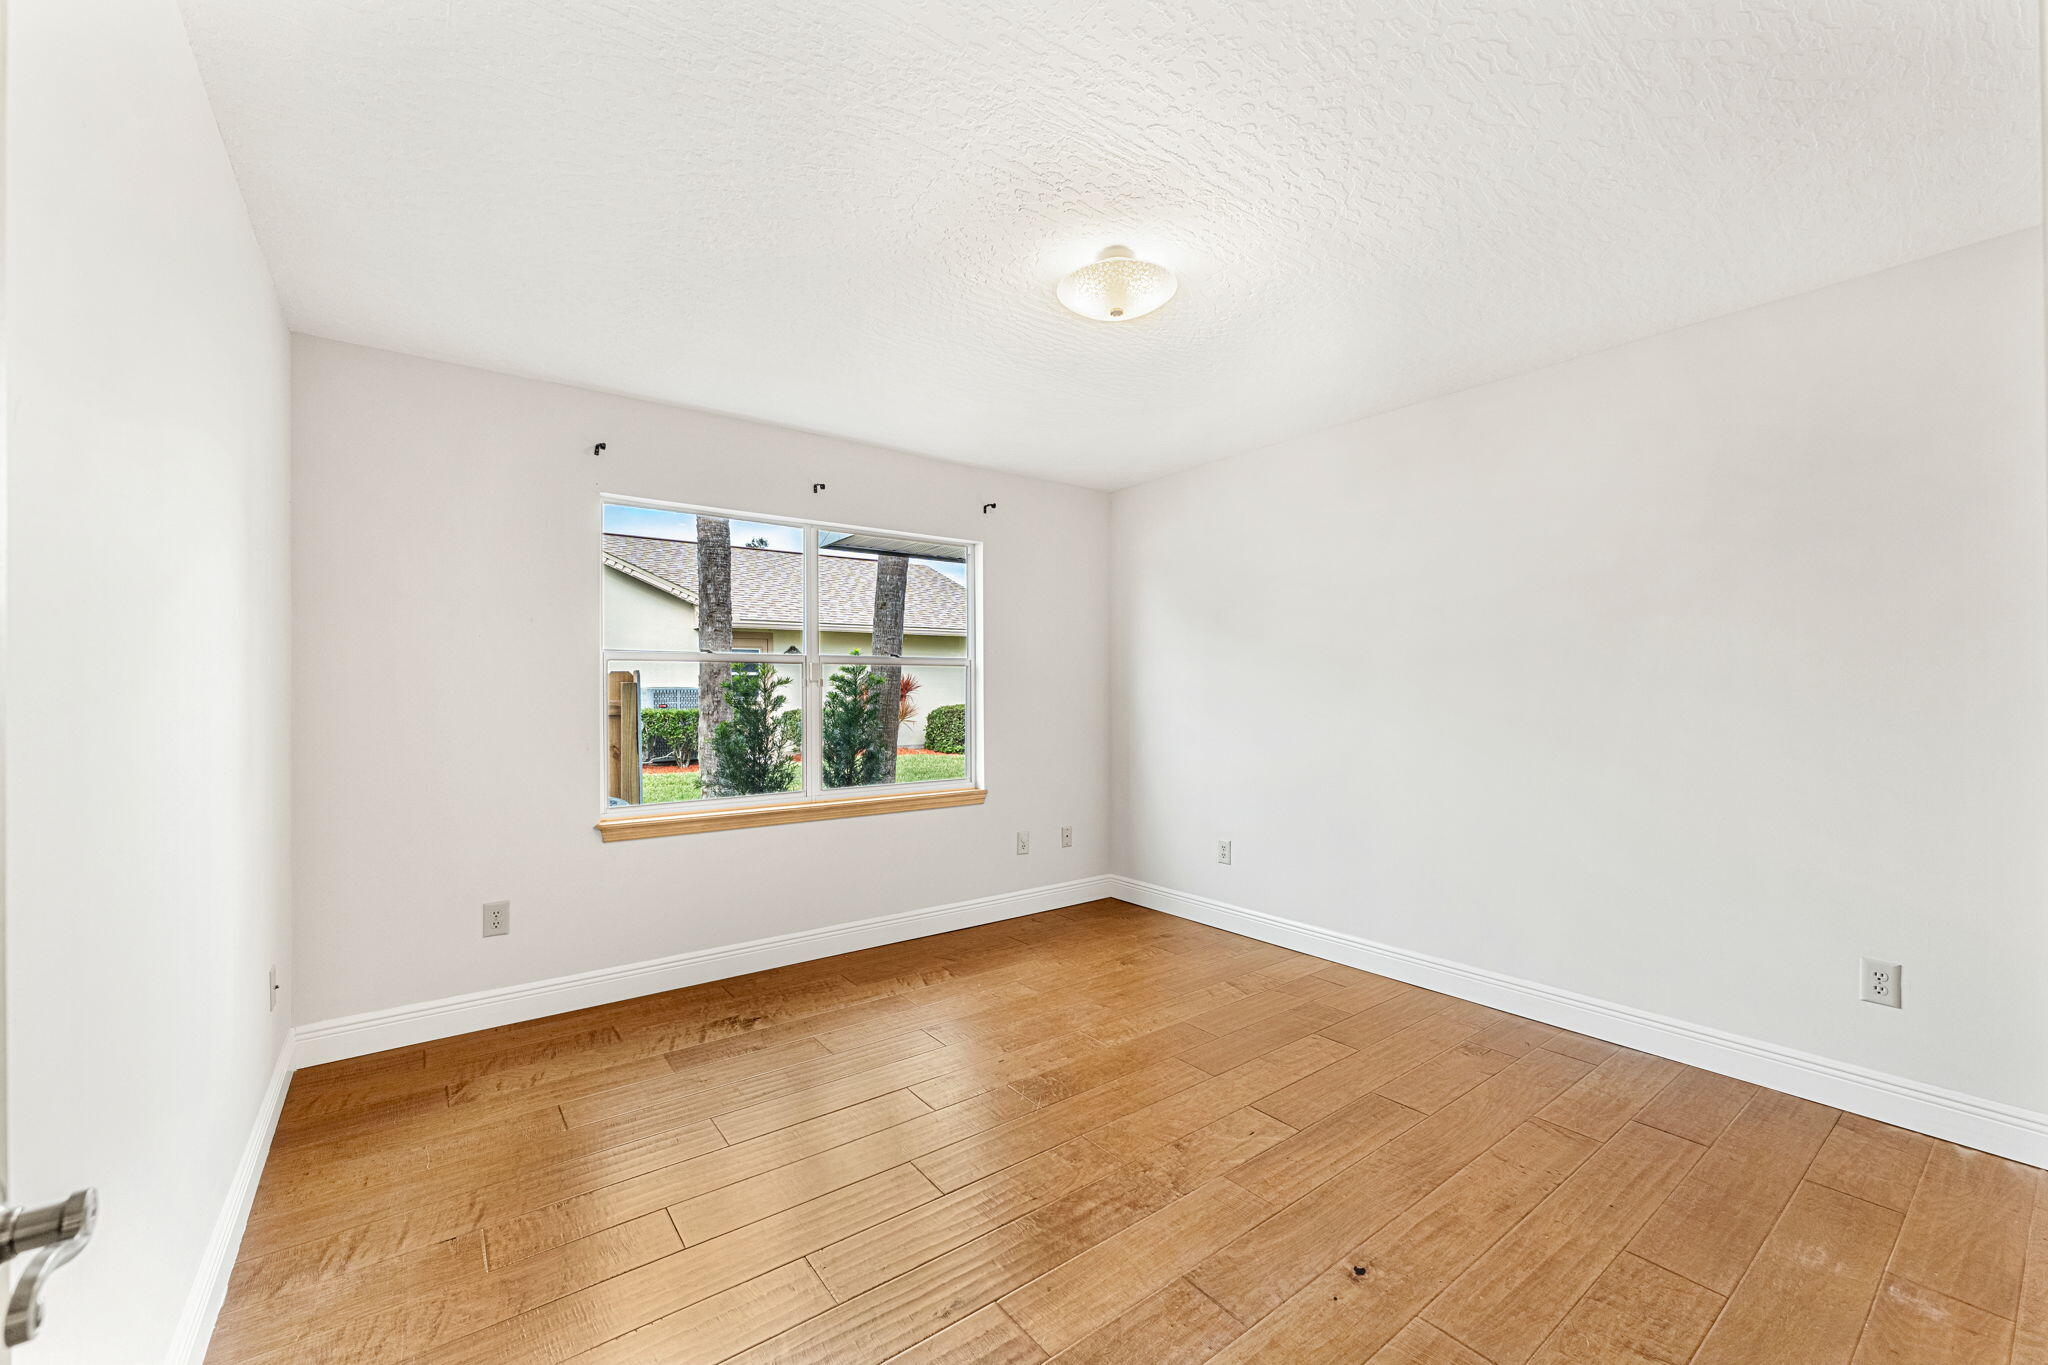
Empty room with warm wood flooring and a window overlooking a lawn.
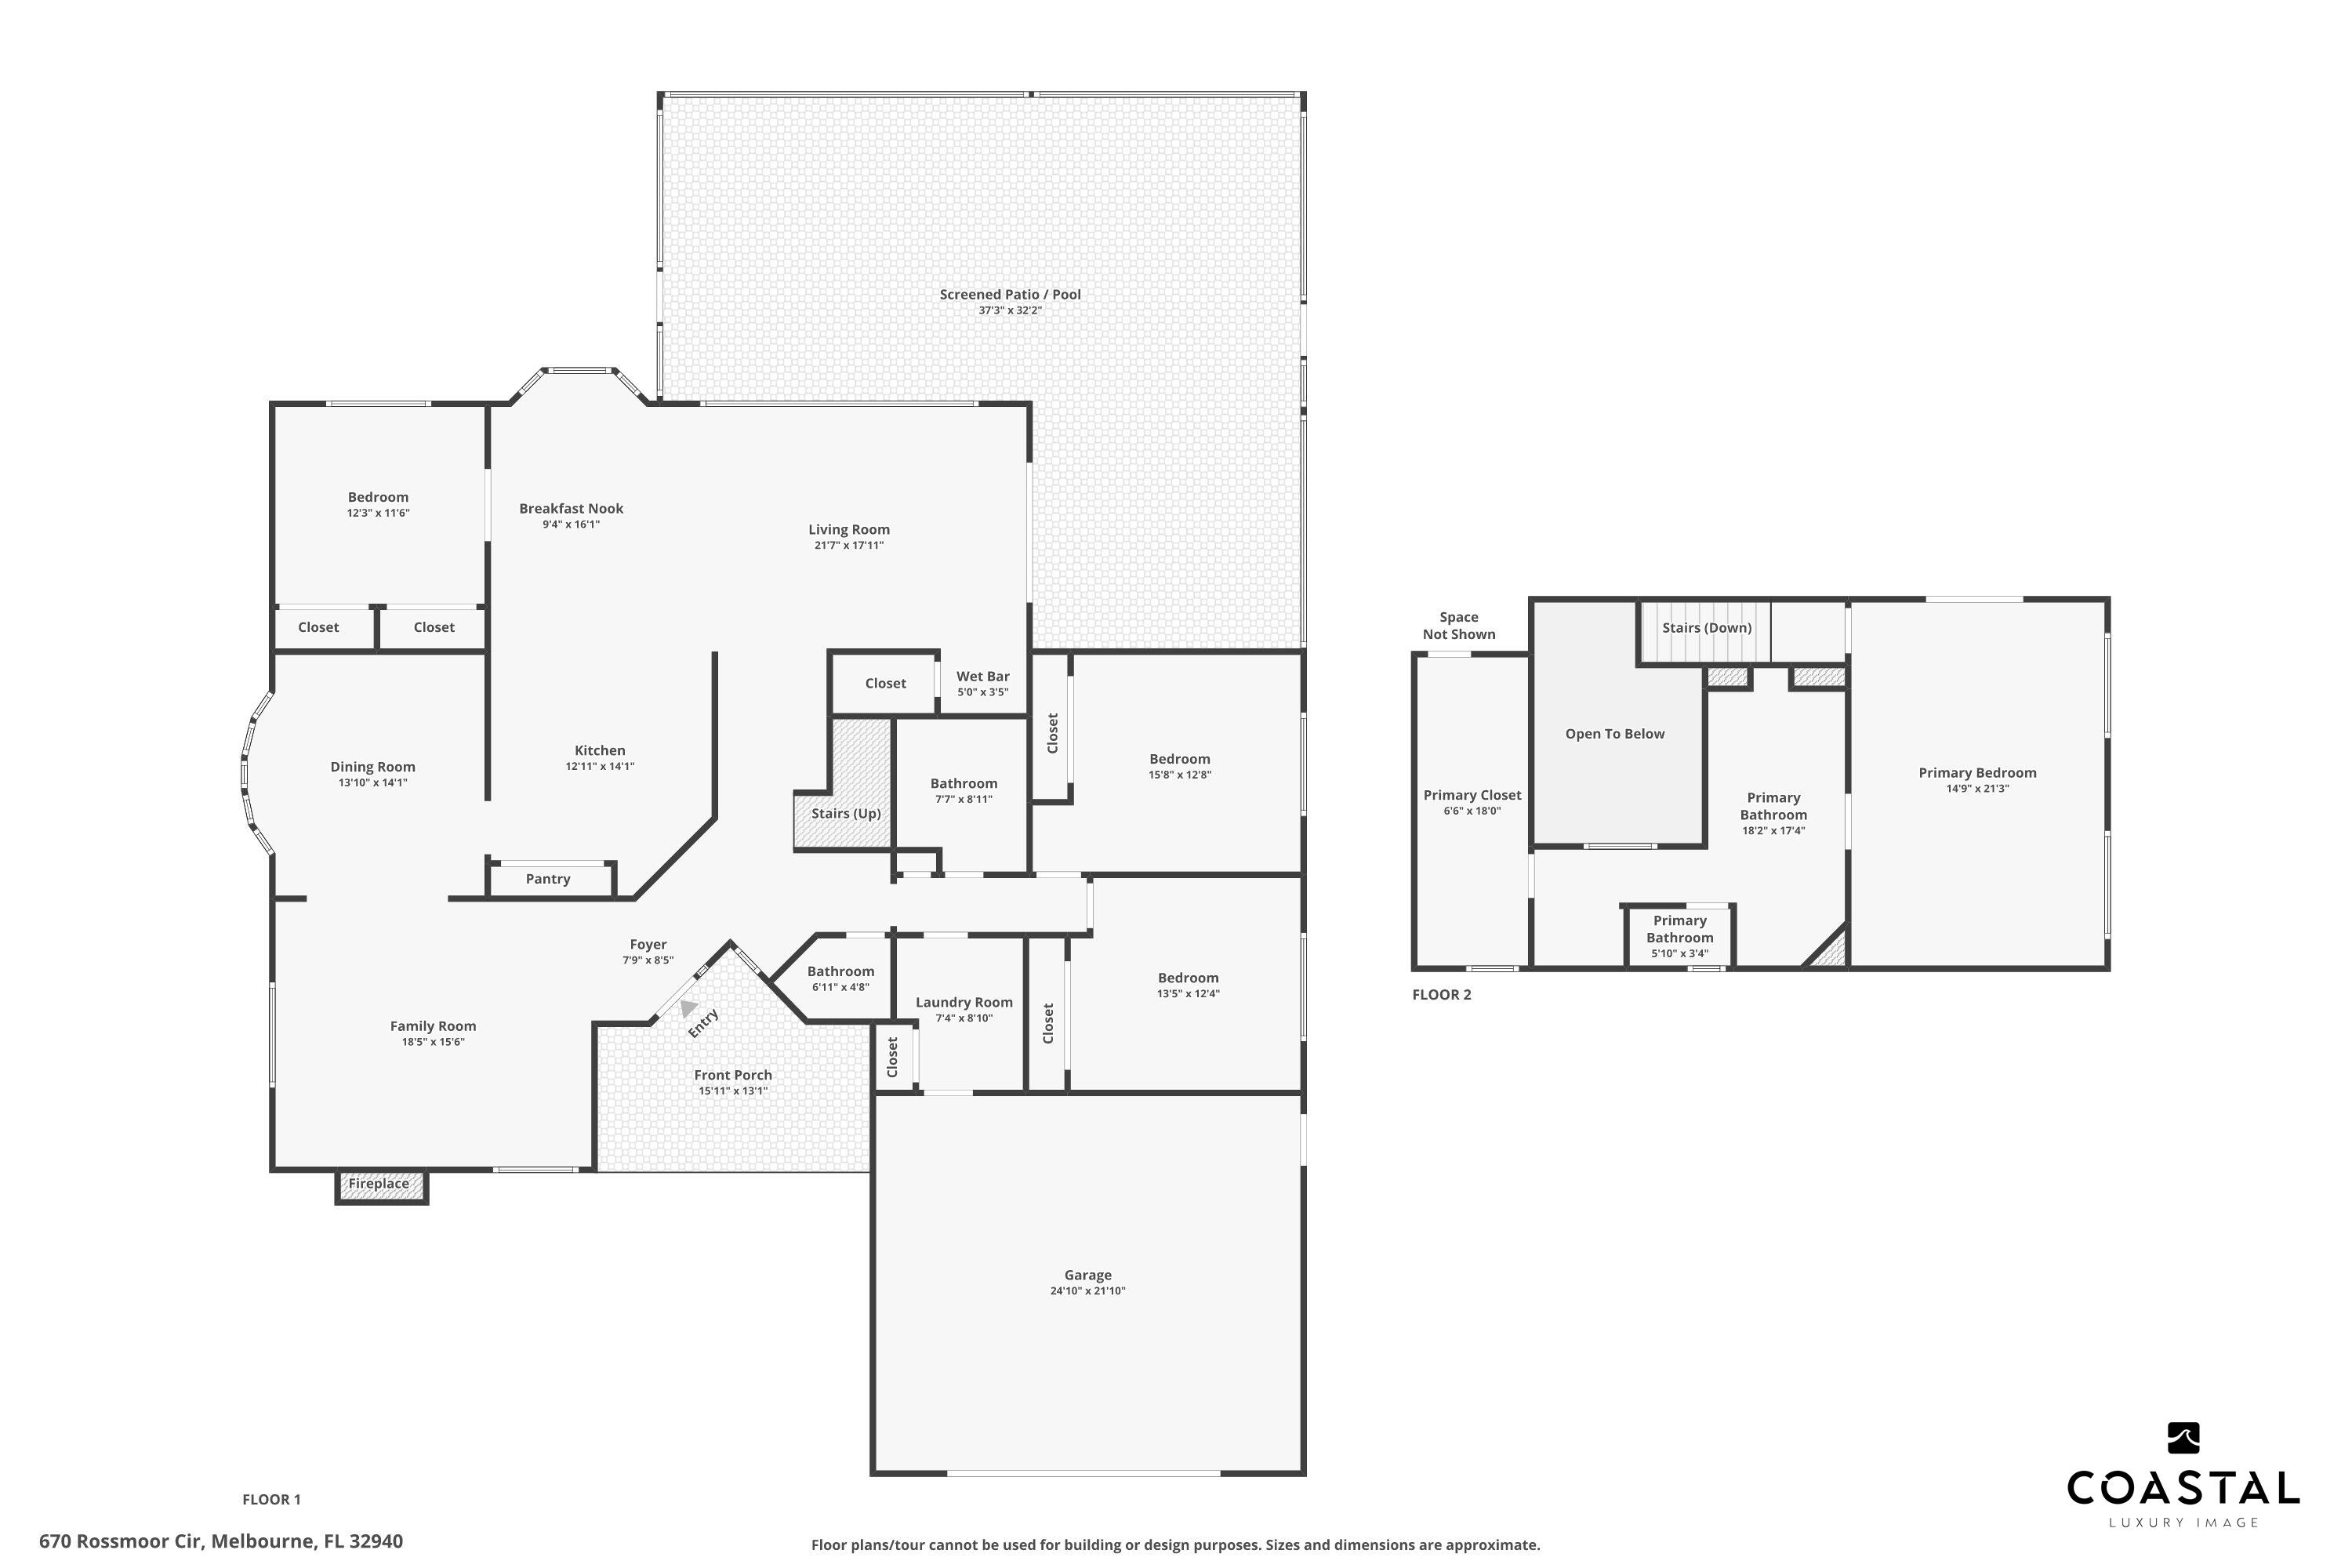
Two-story home floor plan with a screened patio and pool, front porch, and garage.
SEE ALL PHOTOS
Gray-blue two-story home with stone accents, a white chimney, and palm trees along the lawn.
Gray home with stone accents, a two-car garage, palm trees, and a curved front walkway at dusk.
Blue-gray two-story home with a bright blue front door, stone porch columns, and a curved walkway.
Entry foyer with a glass-paneled wooden double door, hardwood staircase, and wood-look flooring.
Staged living room with a marble fireplace, mounted TV, cream seating, and an arched garden window.
Dining room with a marble-top table and large windows overlooking the water.
Furnished living room with a large sectional and broad windows overlooking the water.
Furnished dining room with bay windows overlooking the water and neighboring homes.
Kitchen with louvered wood cabinets, a central island, stainless steel appliances, and a double-basin sink.
Empty bedroom with wood floors, louvered closets, and a large window overlooking the lake.
Bathroom with a white pedestal sink, mirror, vanity lights, and toilet.
Bathroom with a double-sink vanity, illuminated mirror, and turquoise patterned shower curtain.
Empty bedroom with wood-look flooring, a ceiling fan, and a window overlooking shrubs.
Furnished bedroom with wood floors, a large bed, and sliding doors opening to a canal-view balcony.
Bathroom with a built-in soaking tub, curved tiled steps, and patterned beige walls.
Bathroom with a wraparound double vanity, large mirrors, and patterned beige tile.
Wooden deck overlooking a canal, with palm trees and homes across the water.
Covered patio with a concrete floor, ceiling fan, and sliding glass door.
Screened swimming pool beside the home, with a lake view and rock-edged planting bed.
Waterfront backyard with a screened-in pool enclosure, broad lawn, and lake views.
Aerial view of waterfront homes beside a broad lake, with a residential neighborhood beyond.
Aerial view of waterfront homes beside a broad lake, with palm trees and neighborhood homes beyond.
Aerial view of a waterfront home with a screened pool enclosure and palm-lined lawn.
Gray-blue home with an attached garage, broad driveway, manicured lawn, and palm trees.
Aerial view of a canal-front home with a screened enclosure and palm-lined lawn.
Empty room with warm wood flooring and a window overlooking a lawn.
Two-story home floor plan with a screened patio and pool, front porch, and garage.
Sold

670 Rossmoor Circle

670 Rossmoor Circle, Melbourne, FL 32940

$642,500
Spacious pool home on a lush lakefront lot w/a '23 water heater & '22 roof! Scraped hardwood, wood laminate & tile floors span bright, easy-flow spaces. A formal living rm features a marbled tile fireplace flowing into a large dining rm designed for gathering. The generous family rm presents a wall of picture windows overlooking a beautiful pool & waterside vistas. A slider to the lanai & a wet bar offers breezy indoor/outdoor entertaining opportunities. The cheerful island kitchen exhibits SS appliances, a tile backsplash, a big pantry & a charming bay-windowed dining nook. Double pocket doors lead to a 1st-floor flex rm. With views of the lake, it's ideal for an office, playroom, or homeschool classroom. The upstairs owner's suite showcases an airy private balcony perched above the water, a supersized walk-in closet, step-up jetted tub, tiled shower & dual sinks. Lounge on the shady screened lanai, splash around in the crystalline pool & celebrate the winsome waterscapes!

3
beds

3
baths

2,652 Sq.Ft. LIVING AREA

0.26 Acres lot

Amanda Gonnella

Amanda Gonnella

Features & Amenities

Interior

  • total bedrooms3
  • Total bathrooms3
  • full bathrooms2
  • half bathroom1
  • Flooring Laminate, Wood
  • APPLIANCES Dishwasher, Disposal, Electric Cooktop, Electric Range, Freezer, Refrigerator
  • other interior Features Ceiling Fan(s)

Area & Lot

  • Status Sold
  • Date Sold September 13, 2024
  • Living Area2,652 Sq.Ft.
  • Lot Area0.26 Acres
  • MLS® ID1003364
  • TypeResidential
  • YEAR BUILT1987
  • NeighborhoodSuntree
  • Water FrontageLake Front
  • View DescriptionLake
  • Elementary SchoolSuntree
  • Middle SchoolDeLaura
  • High SchoolViera

Exterior

  • STORIES2
  • Garage Space2.0
  • water SourcePublic
  • utilitiesCable Available, Electricity Available, Water Available
  • roofShingle
  • lot featuresFew Trees
  • parkingGarage
  • HEAT TYPEElectric
  • AIR CONDITIONINGMulti Units
  • sewerPublic Sewer
  • HOA AmenitiesPark

Financial

  • Sales Price$642,500
  • HOA $245/yr
View Virtual Tour

Suntree

Explore

Where Life Happens

A strong appreciation for community, family, and lifestyle ensures every client is guided toward opportunities that align with how they want to live, grow, and feel at home.

Follow Me on Instagram