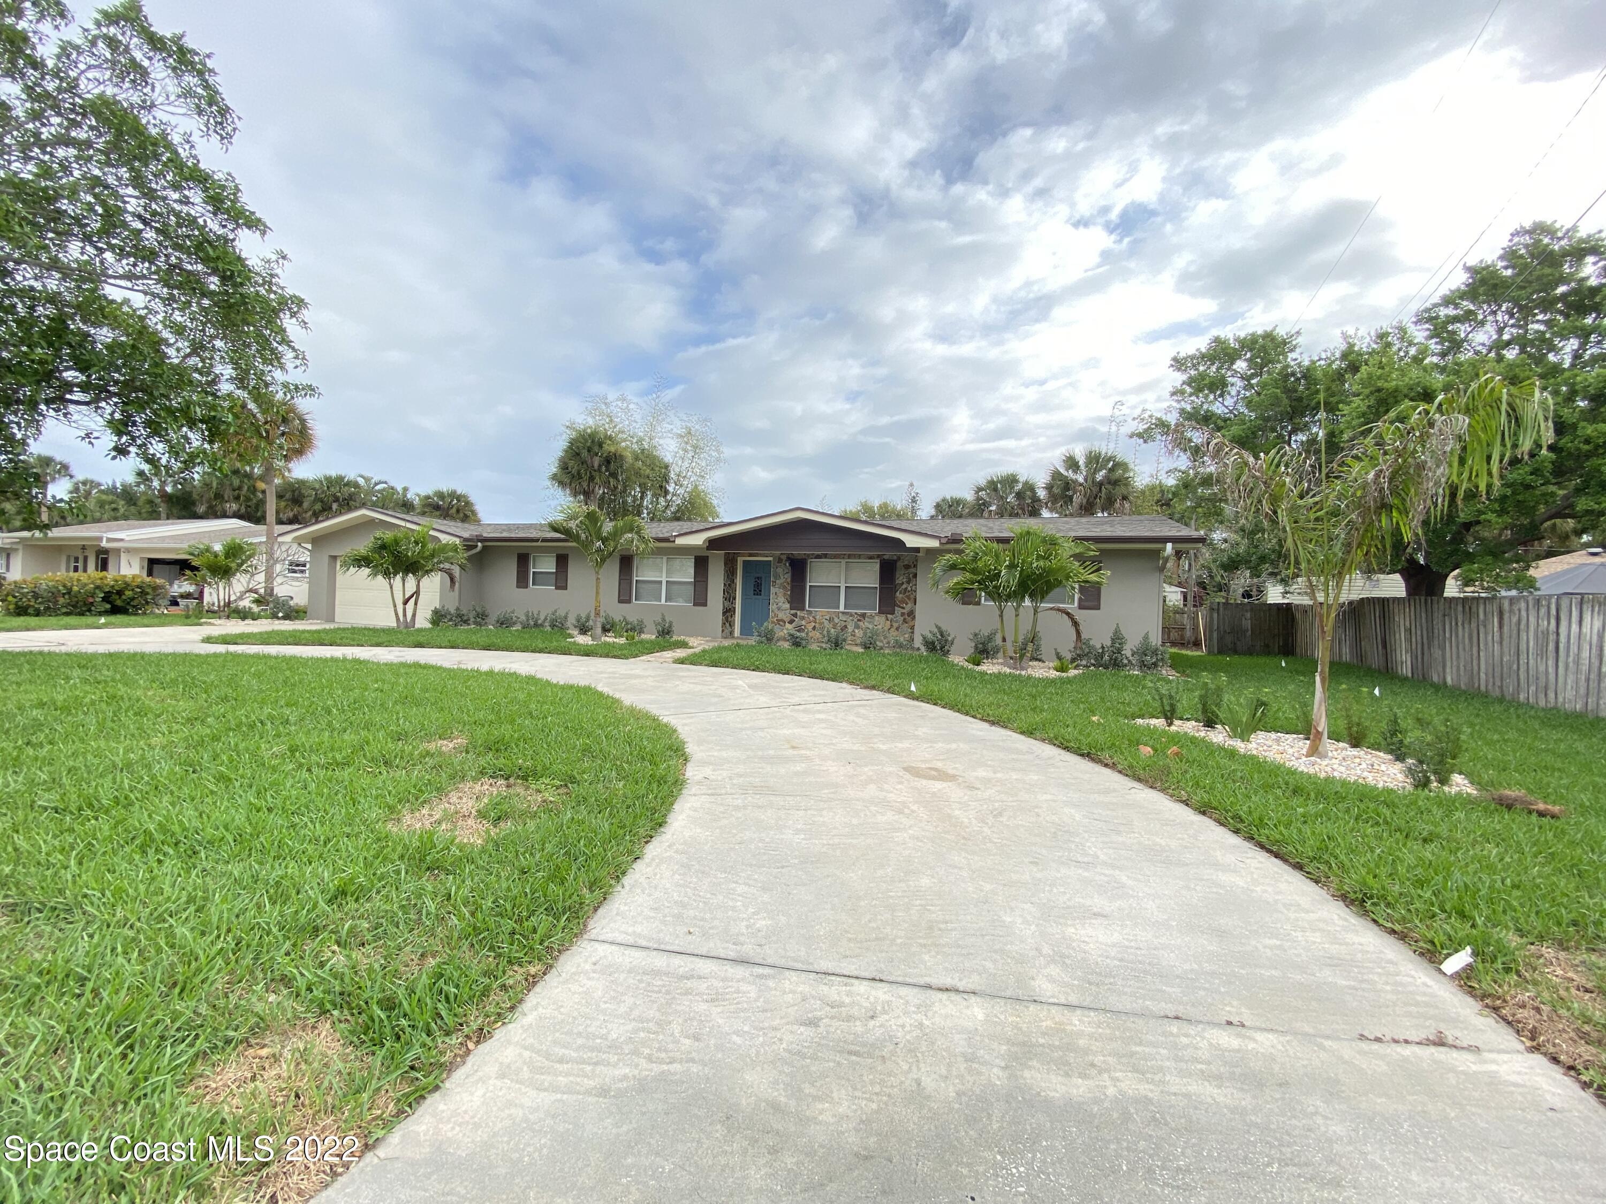
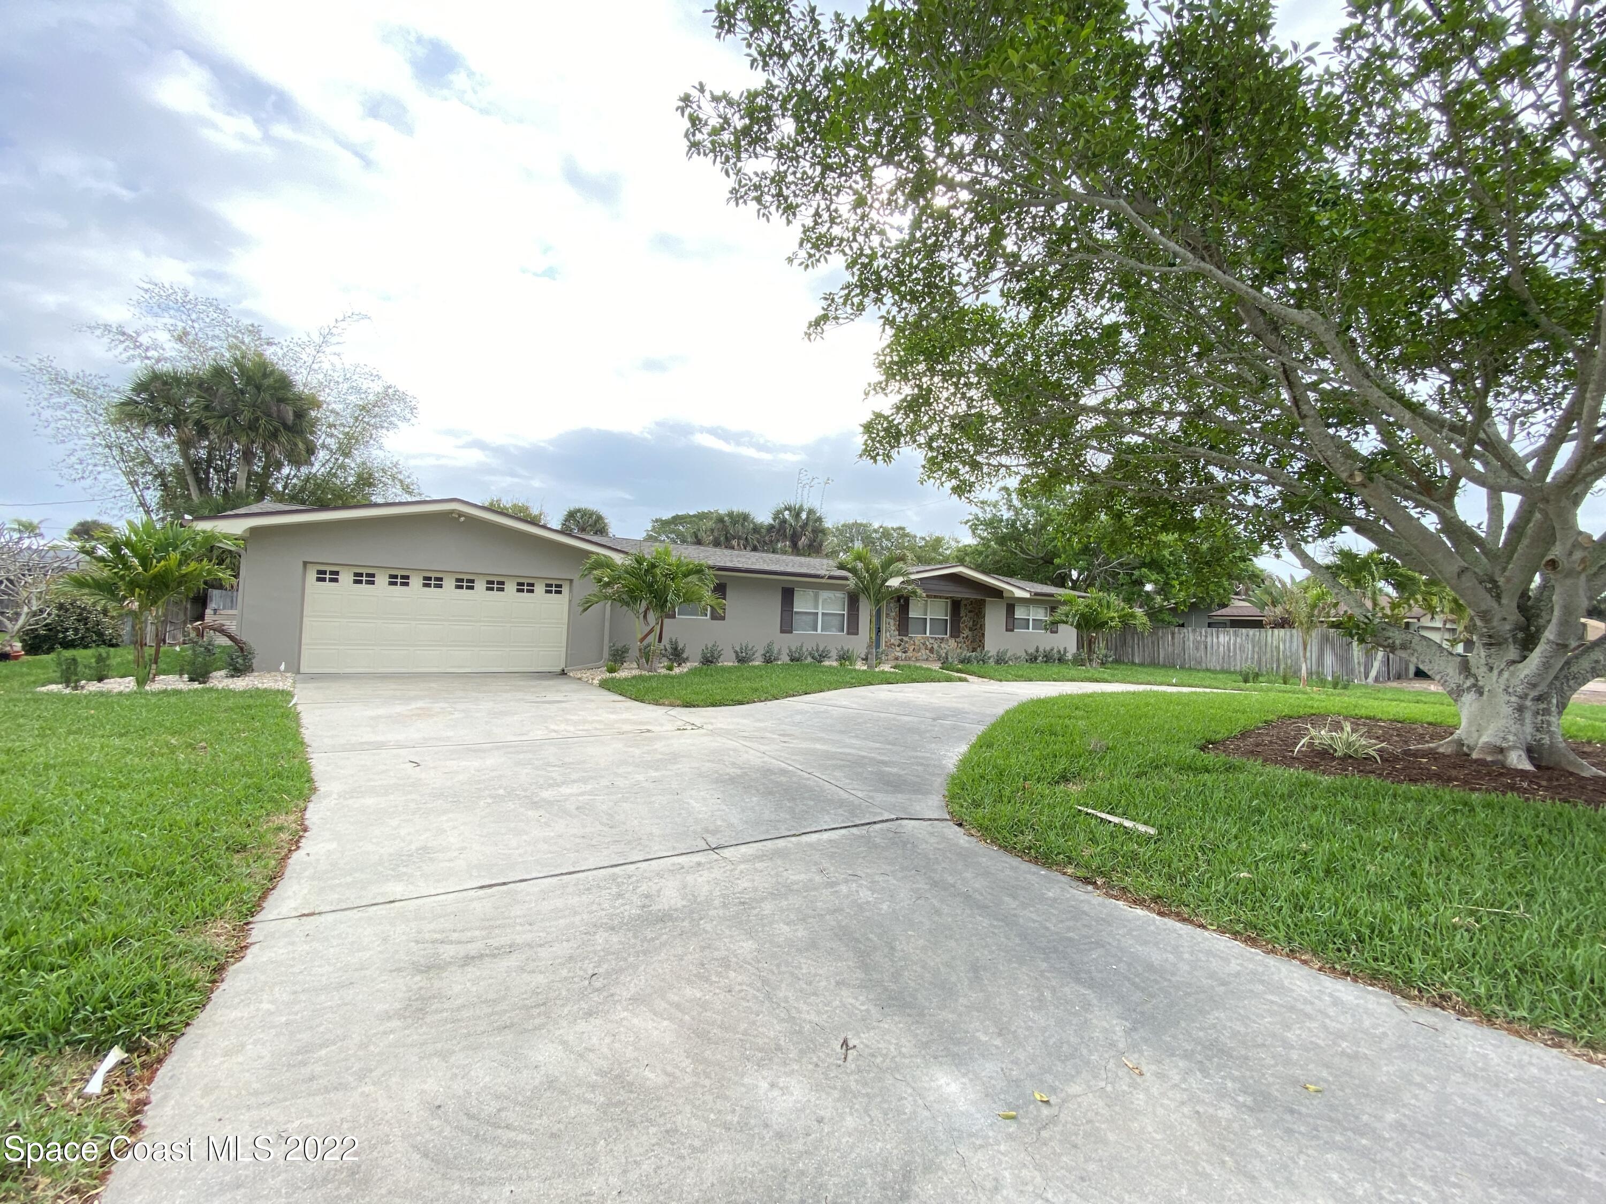
Single-story home with a stone-accented facade, blue front door, and curved driveway across a broad lawn.
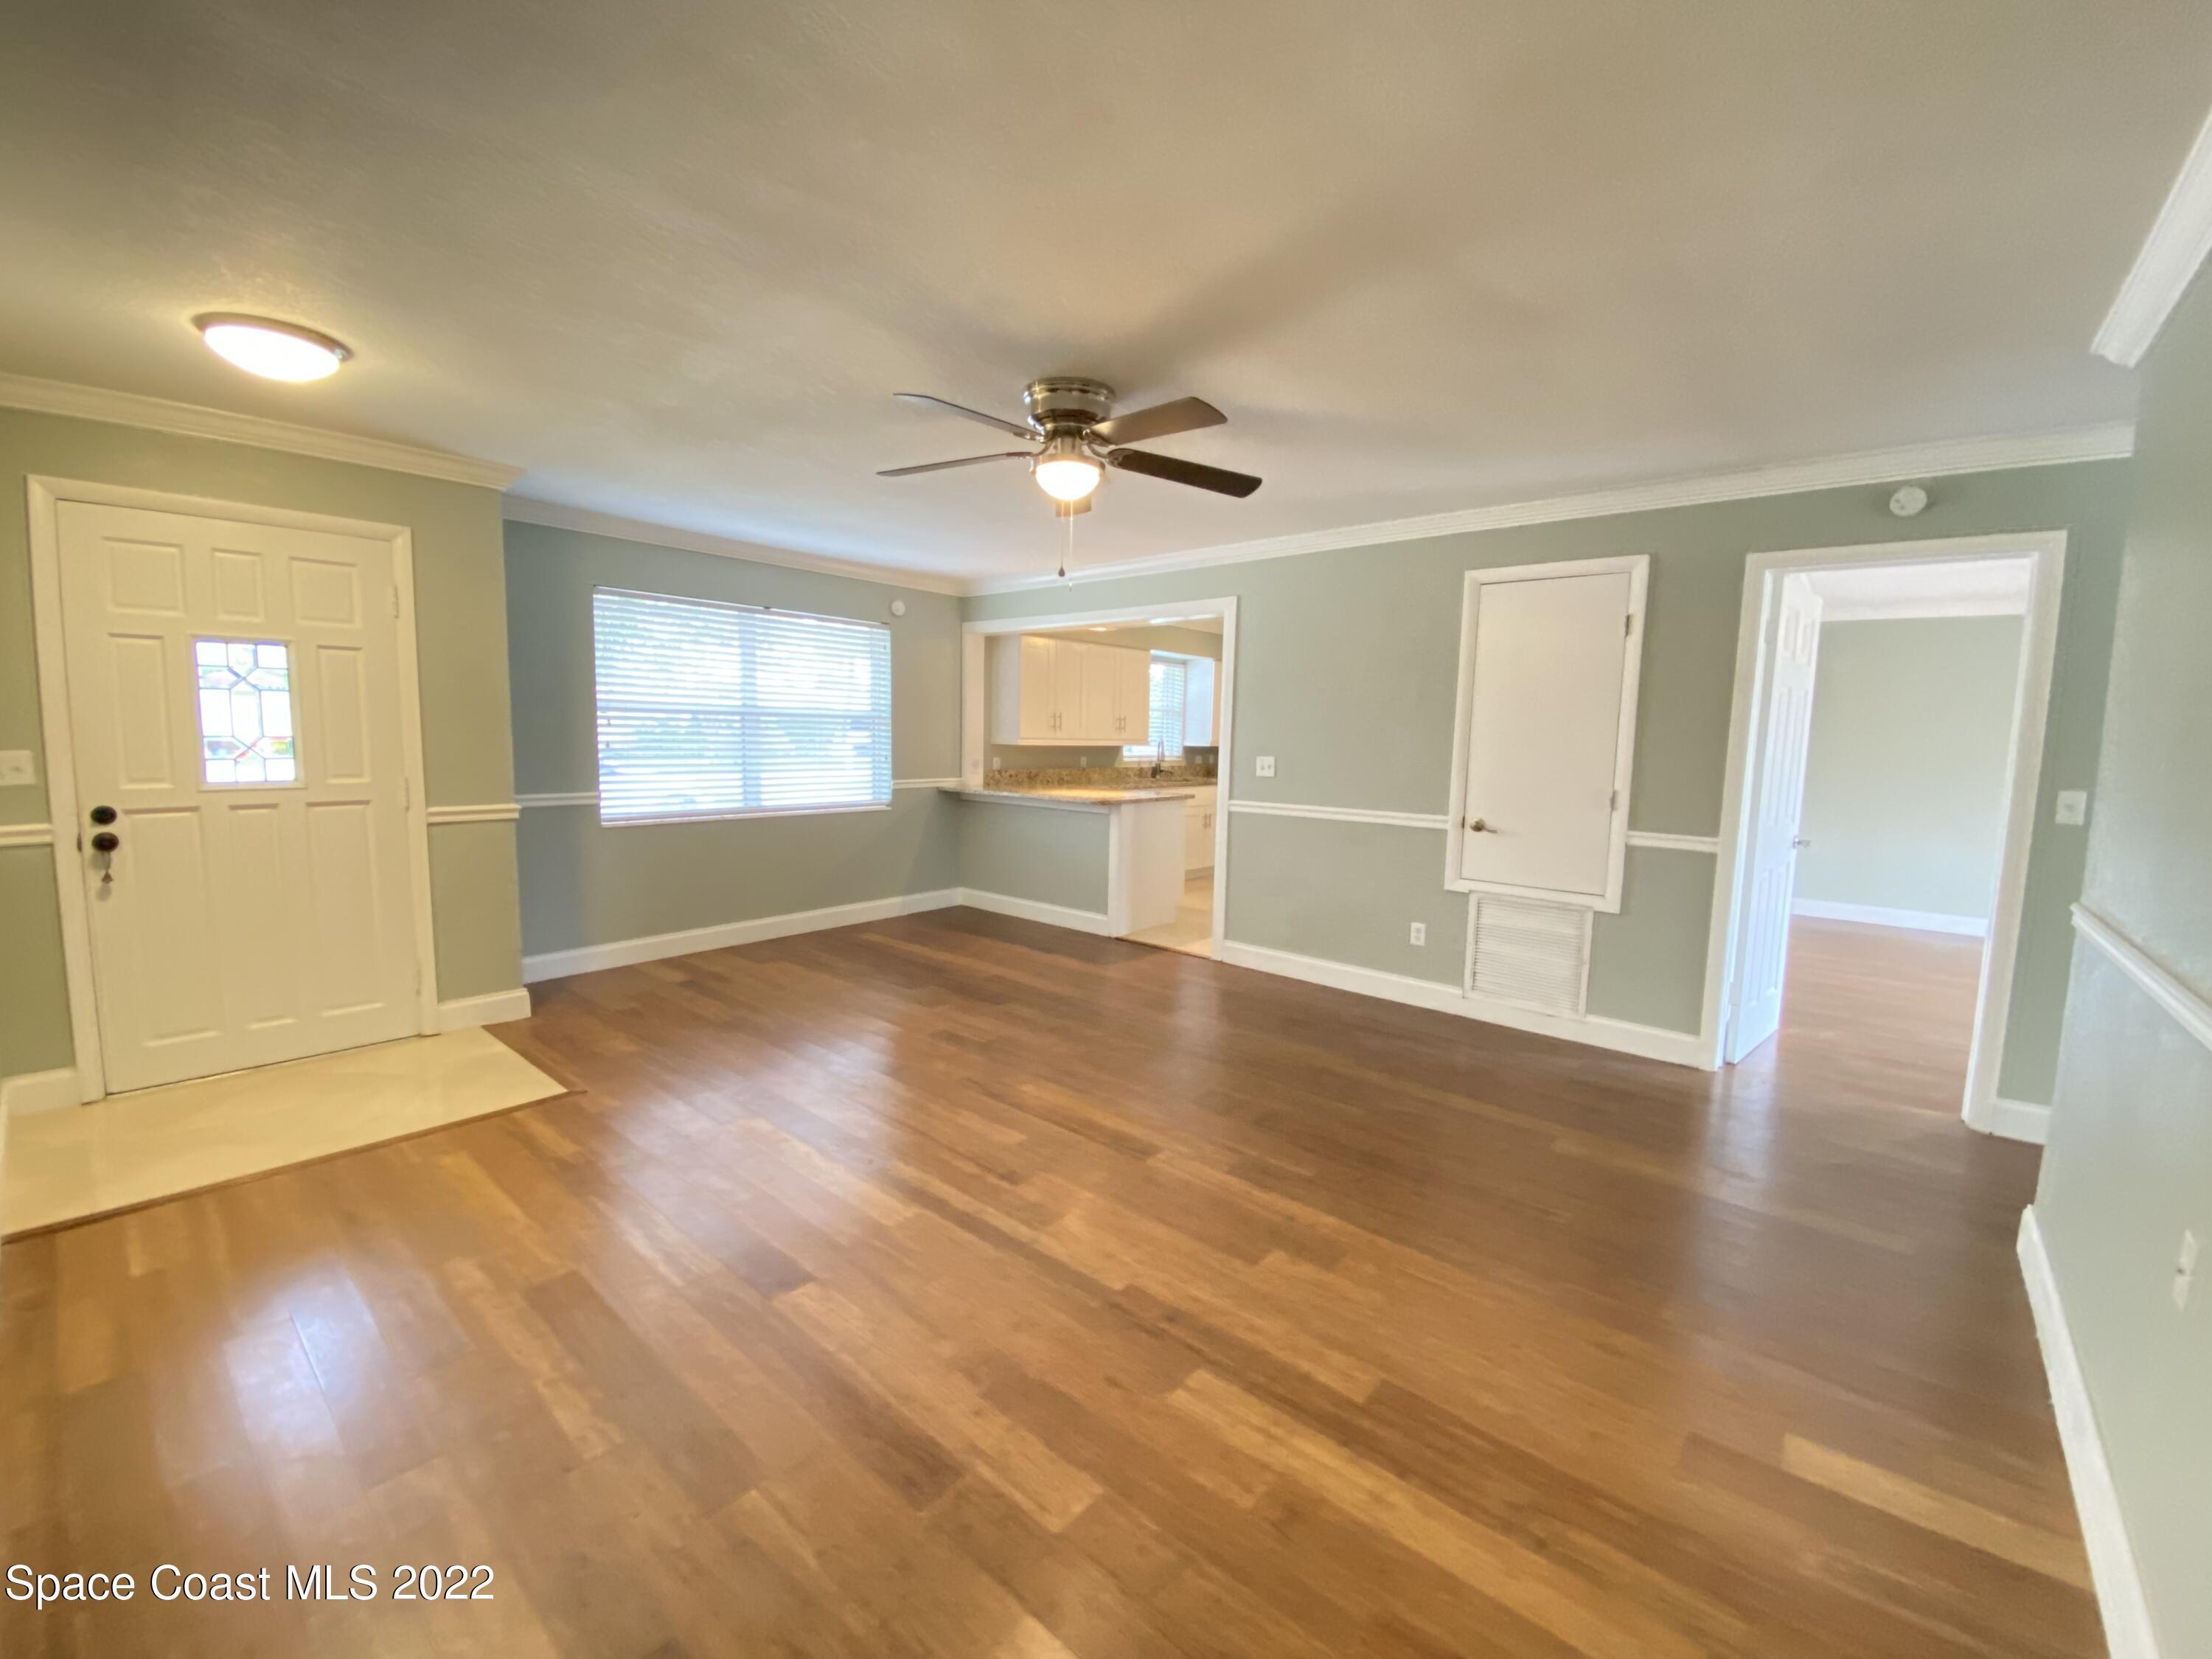
Unfurnished living room with wood floors, sage-green walls, ceiling fan, and a kitchen pass-through.
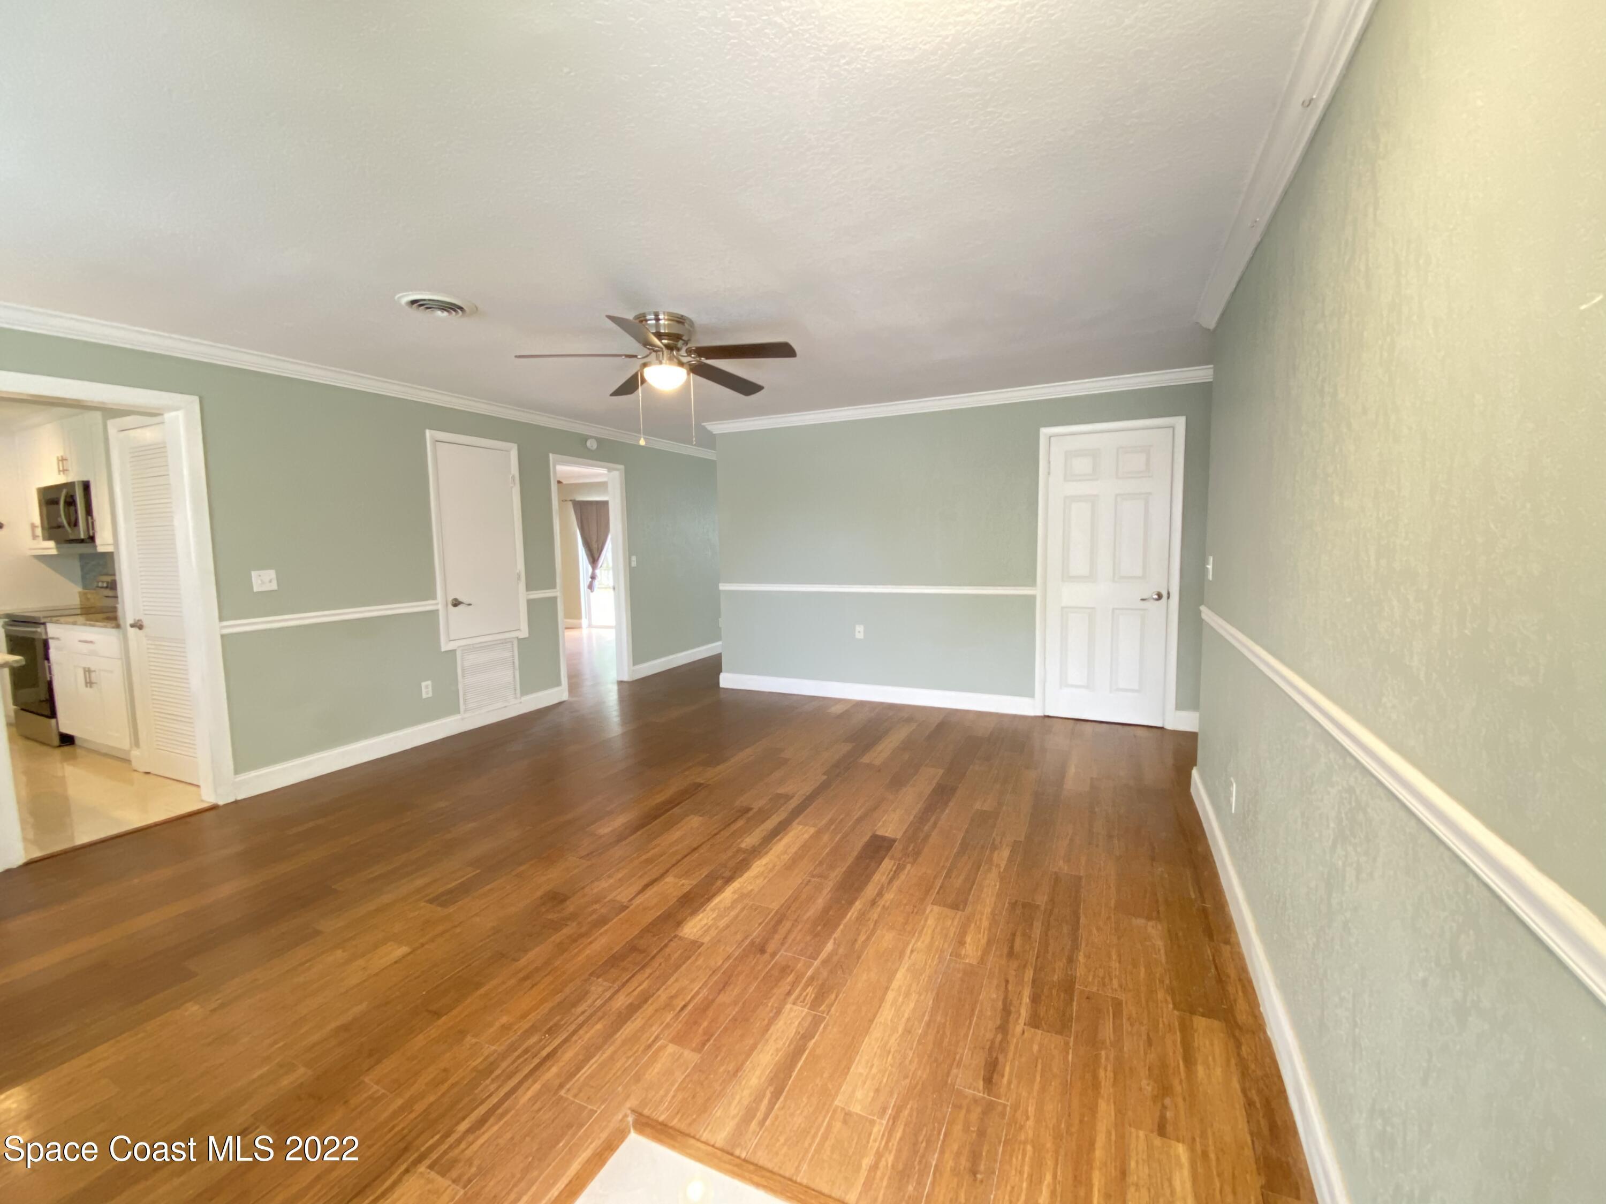
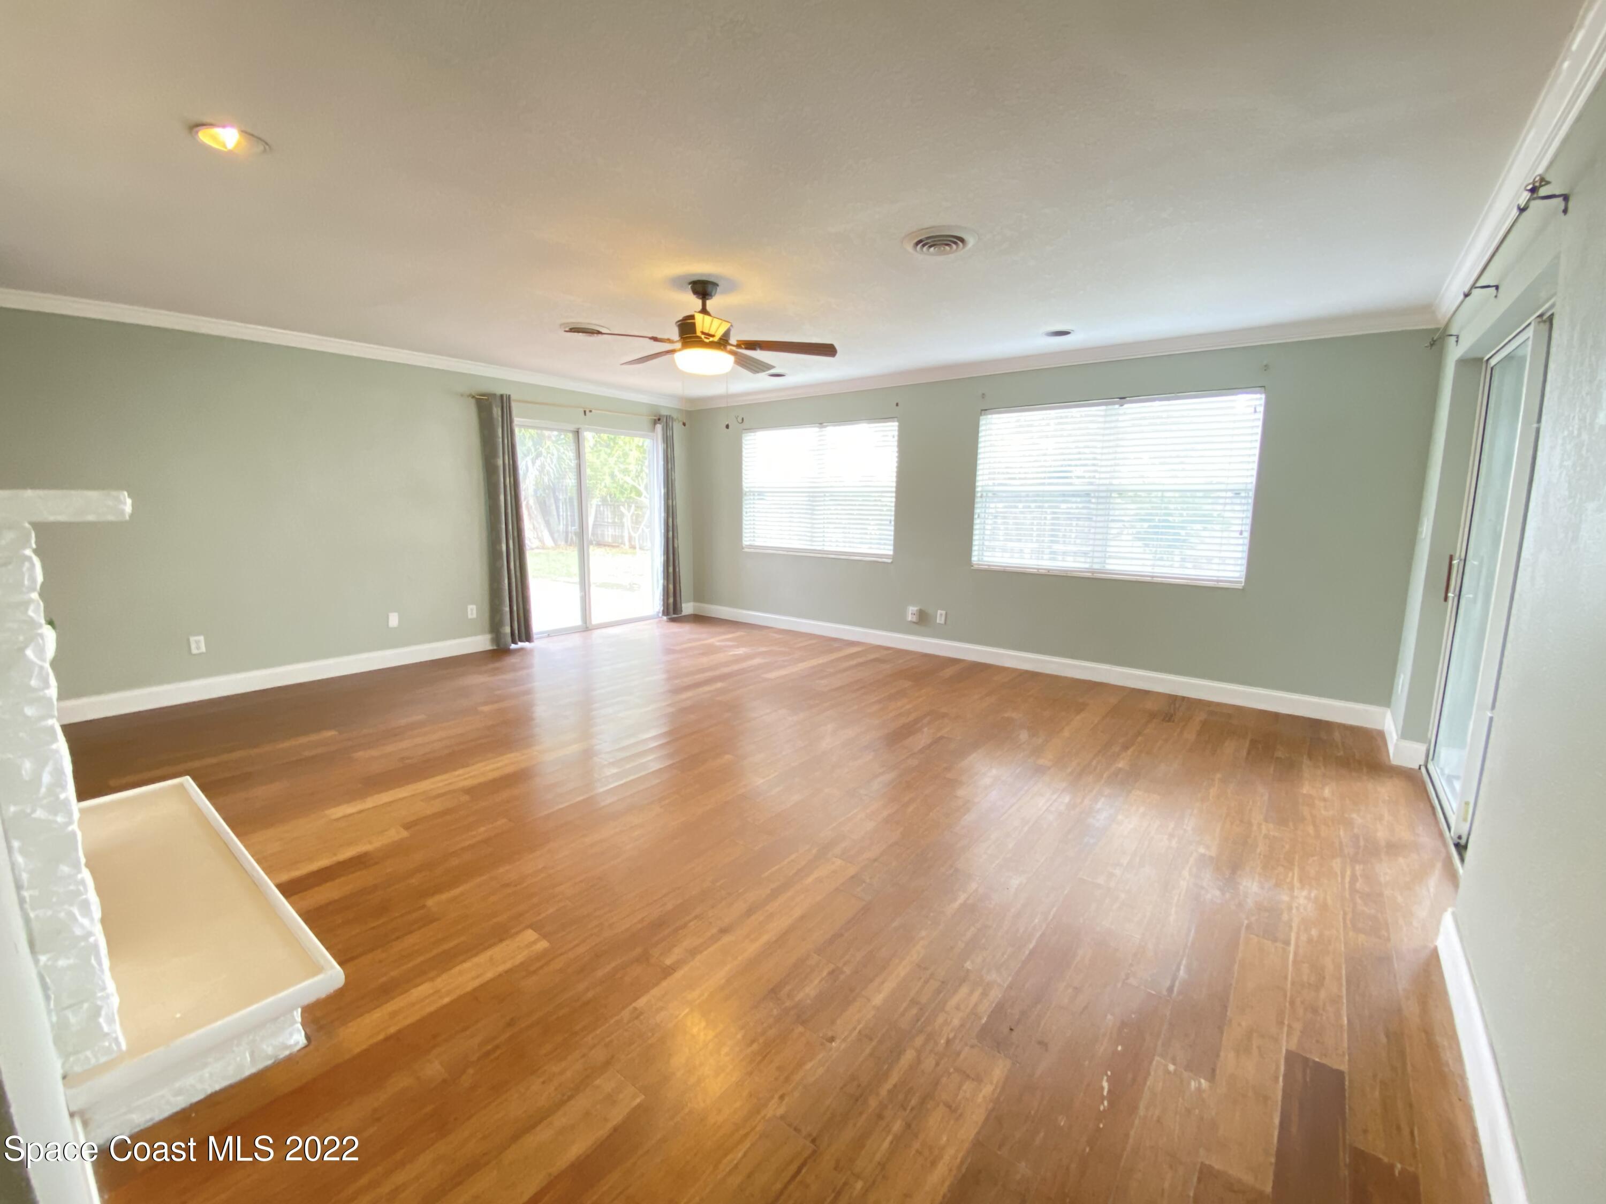
Empty living room with sage-green walls, polished wood floors, and a ceiling fan; kitchen doorway at left.
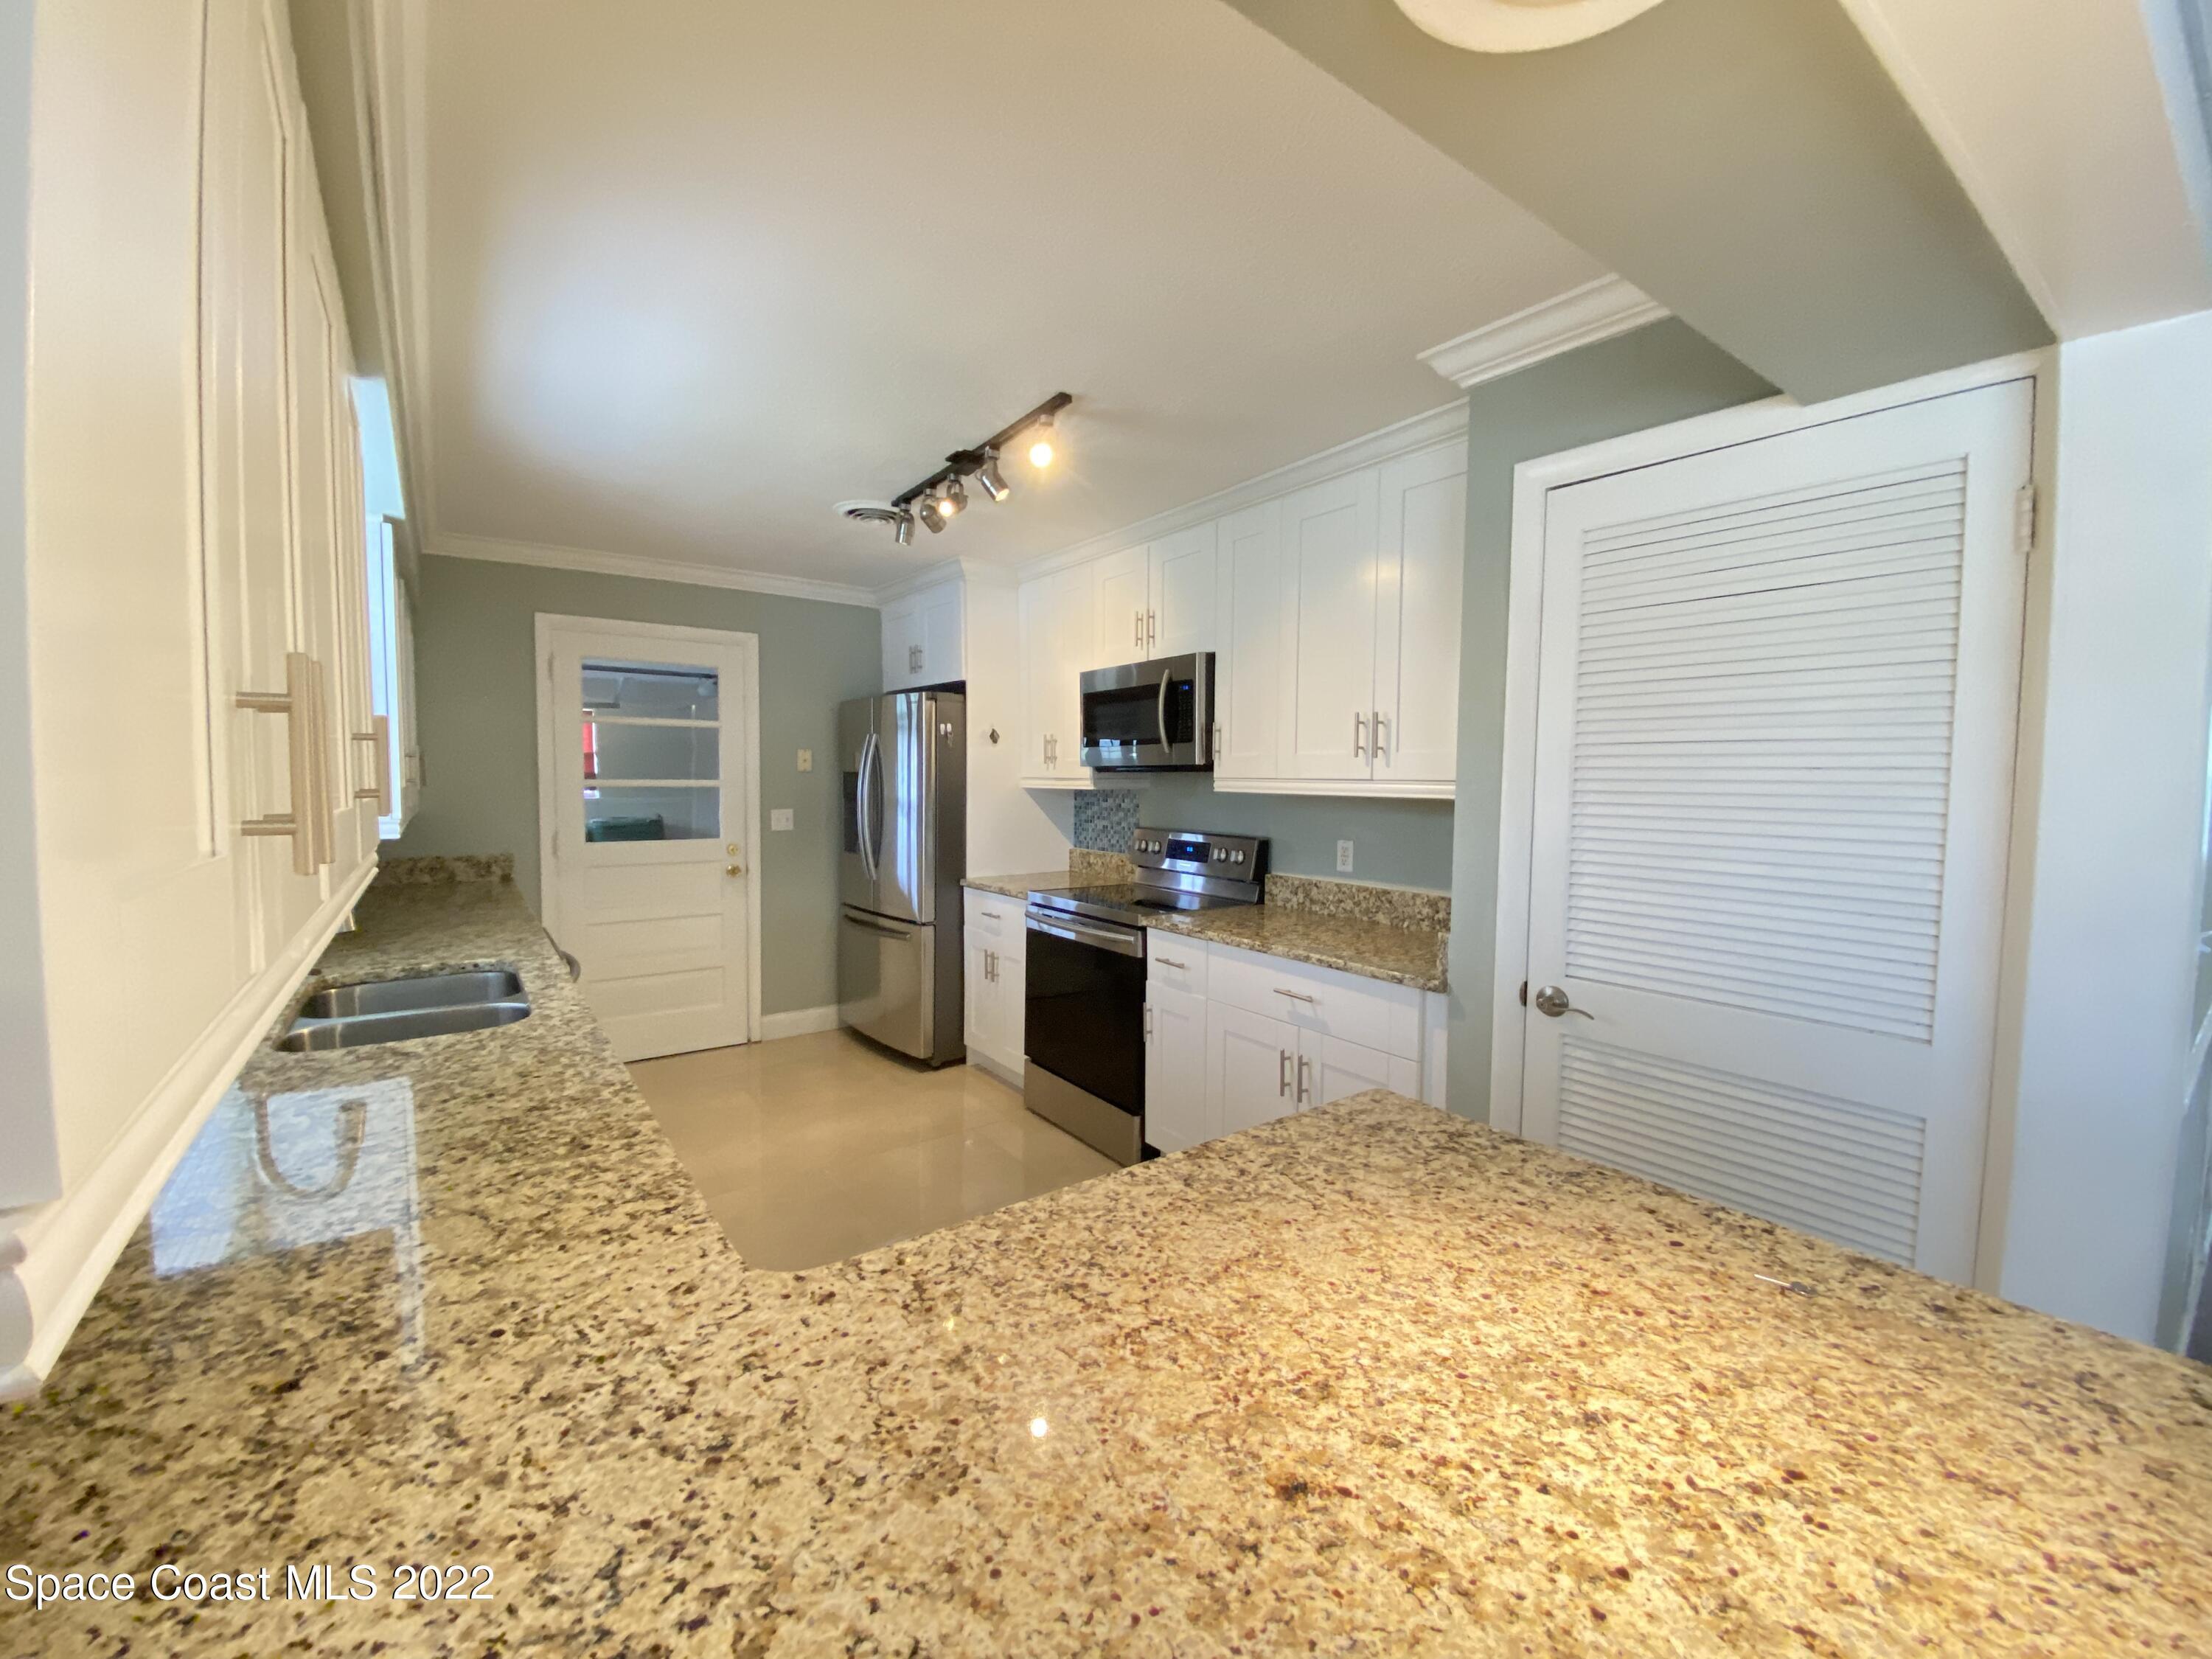
Kitchen with white cabinets, granite counters, stainless steel appliances, and a central island.
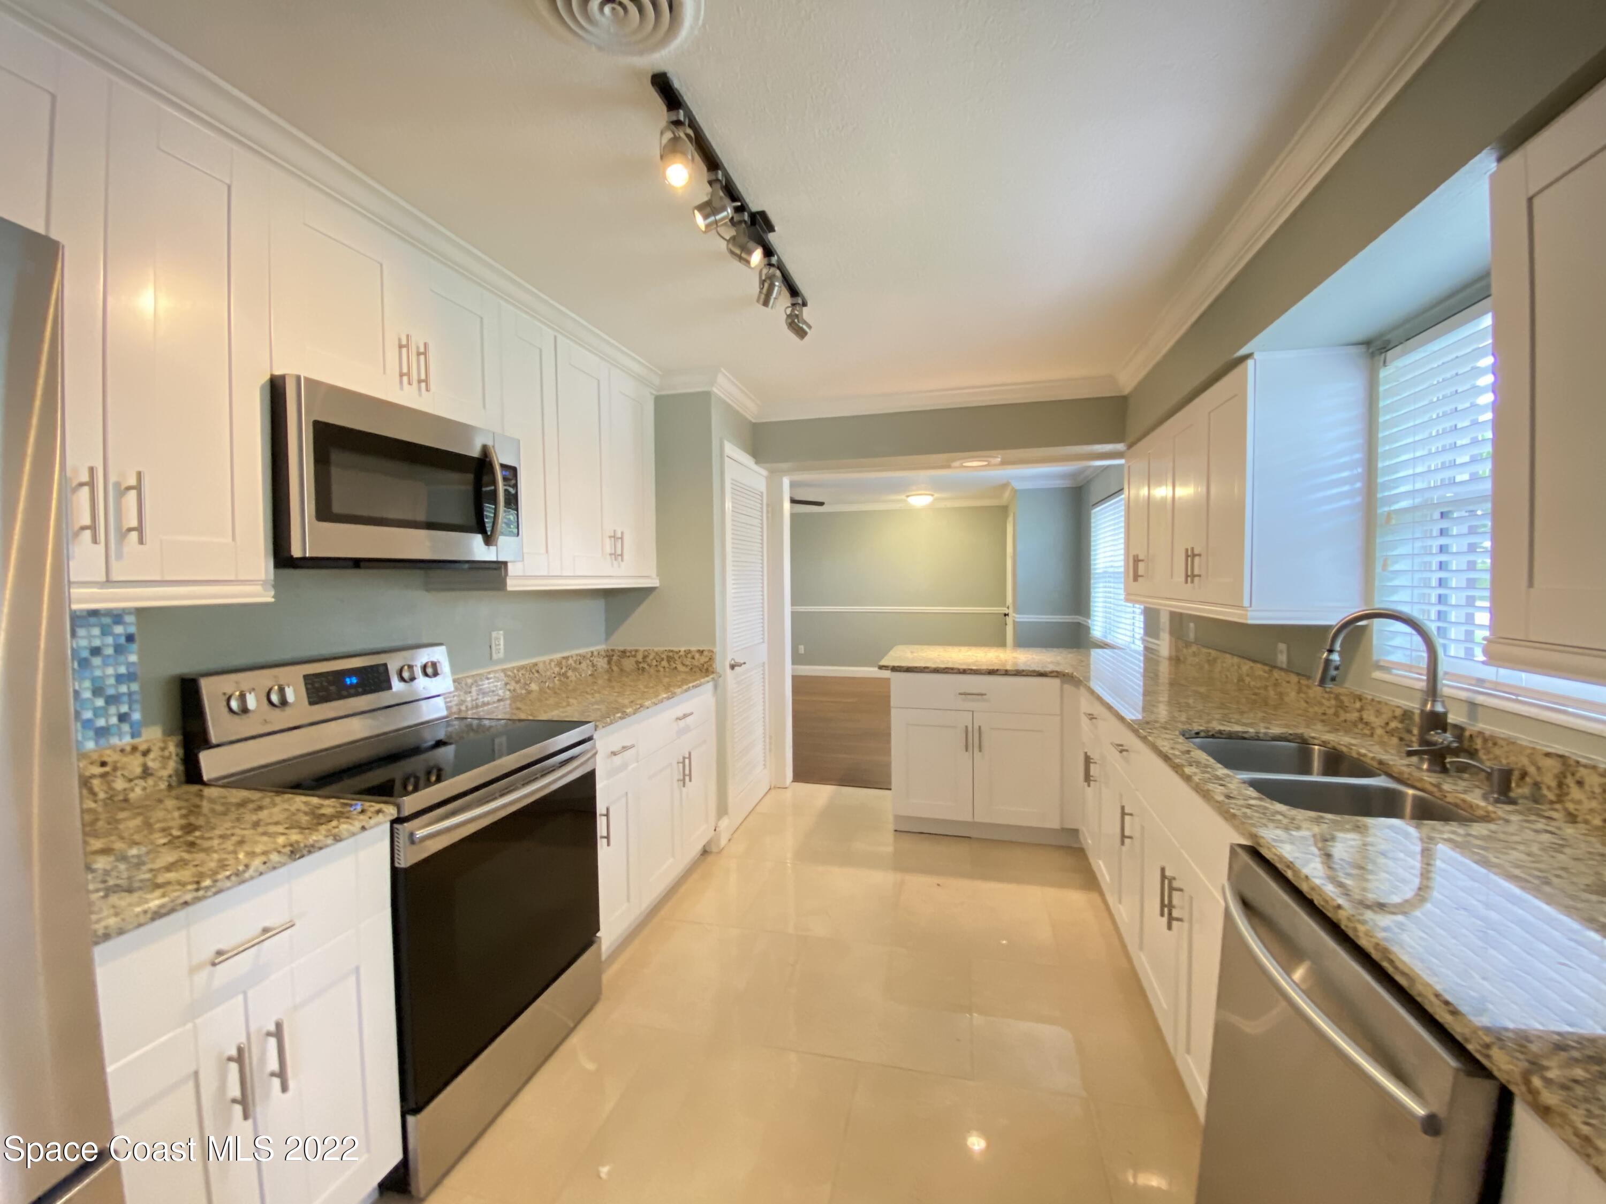
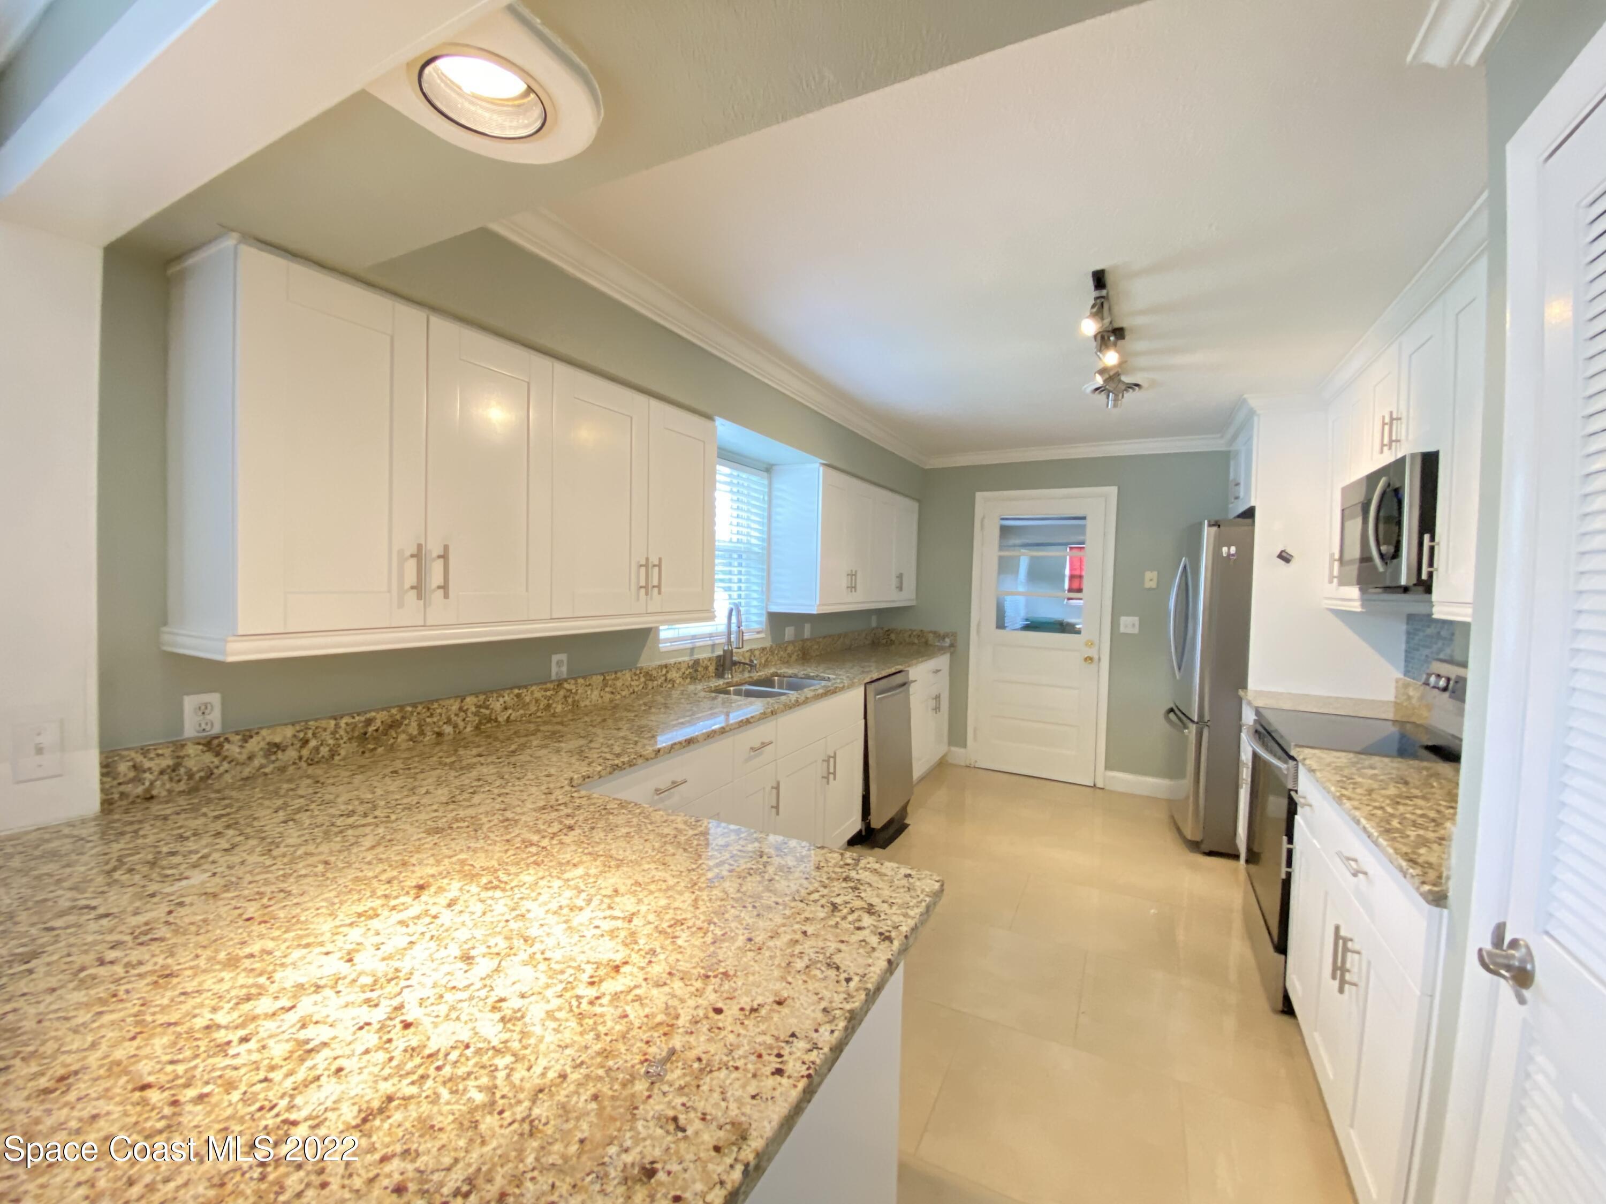
Galley kitchen with white cabinets, granite counters, stainless steel appliances, and a sink beneath a window.
Kitchen with granite counters, white cabinets, and stainless steel appliances.
Empty living room with hardwood floors, pale green walls, ceiling fan, and sliding glass doors.
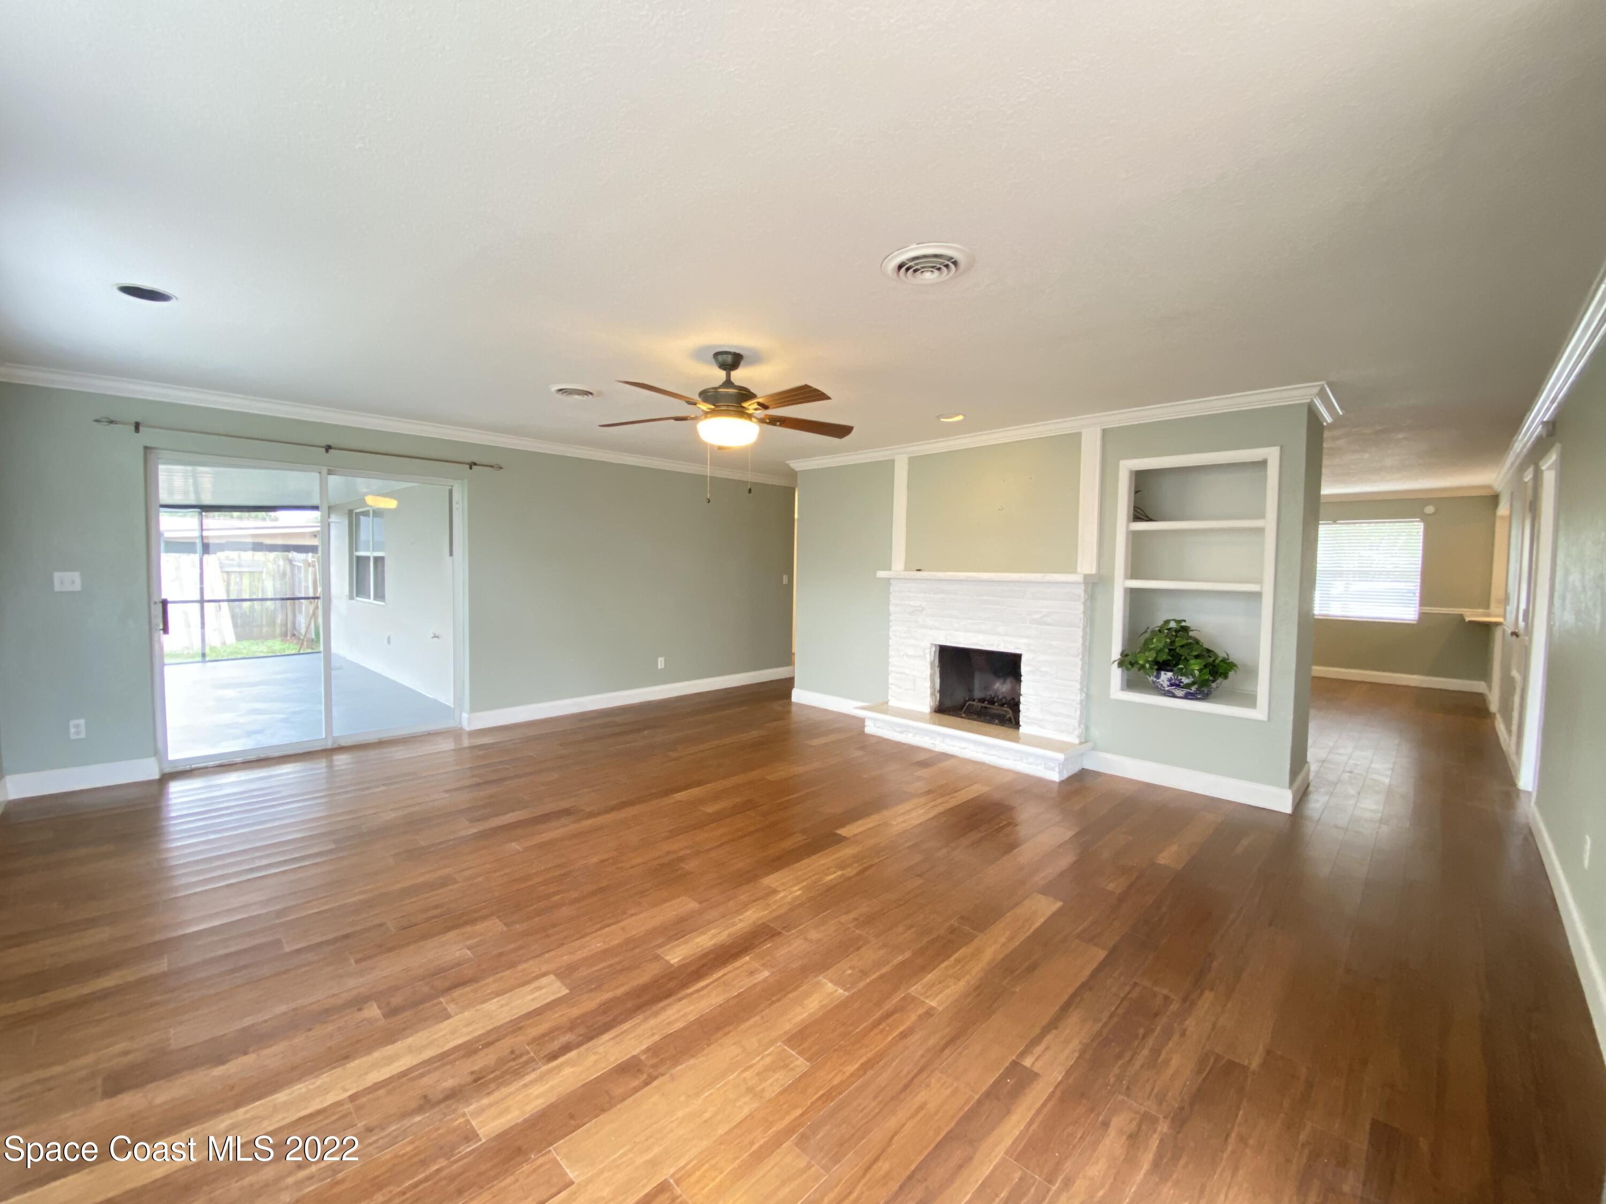
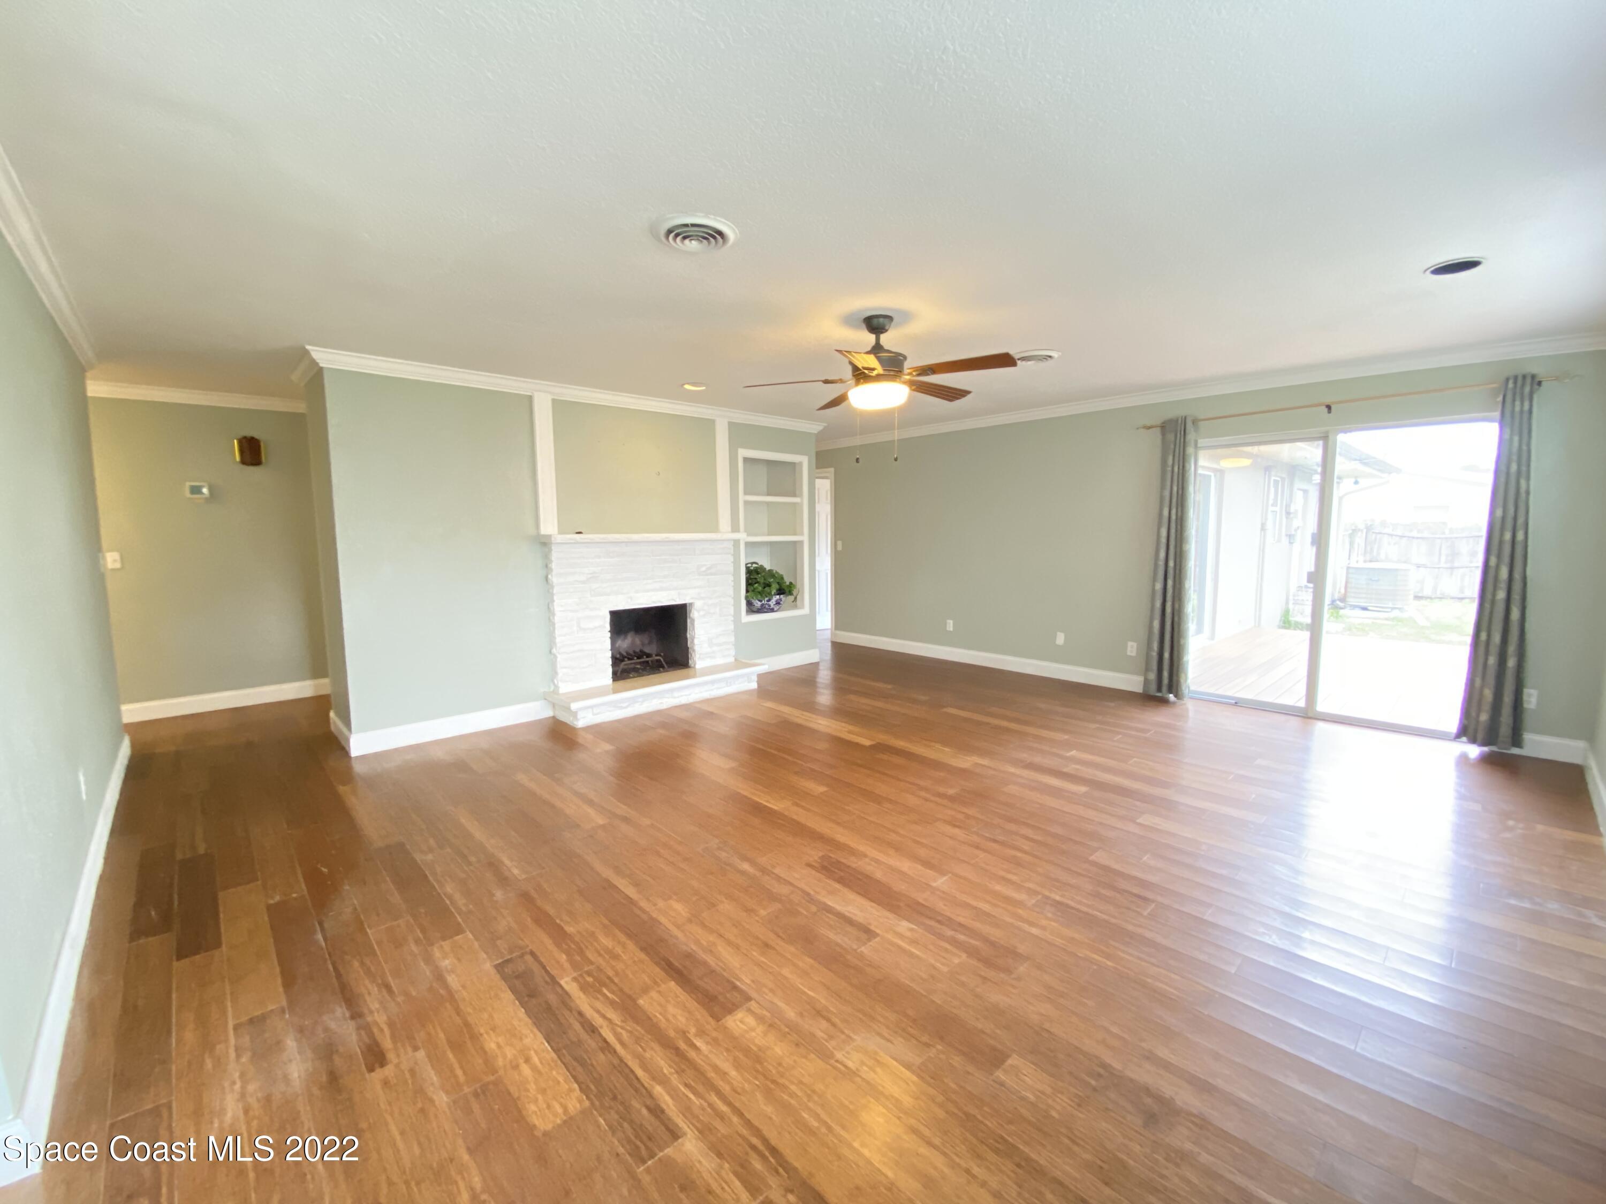
Living room with wood floors, white brick fireplace, built-in shelves, and sliding door to a screened porch.
Unfurnished living room with wood floors, white fireplace, and sliding glass doors to a deck.
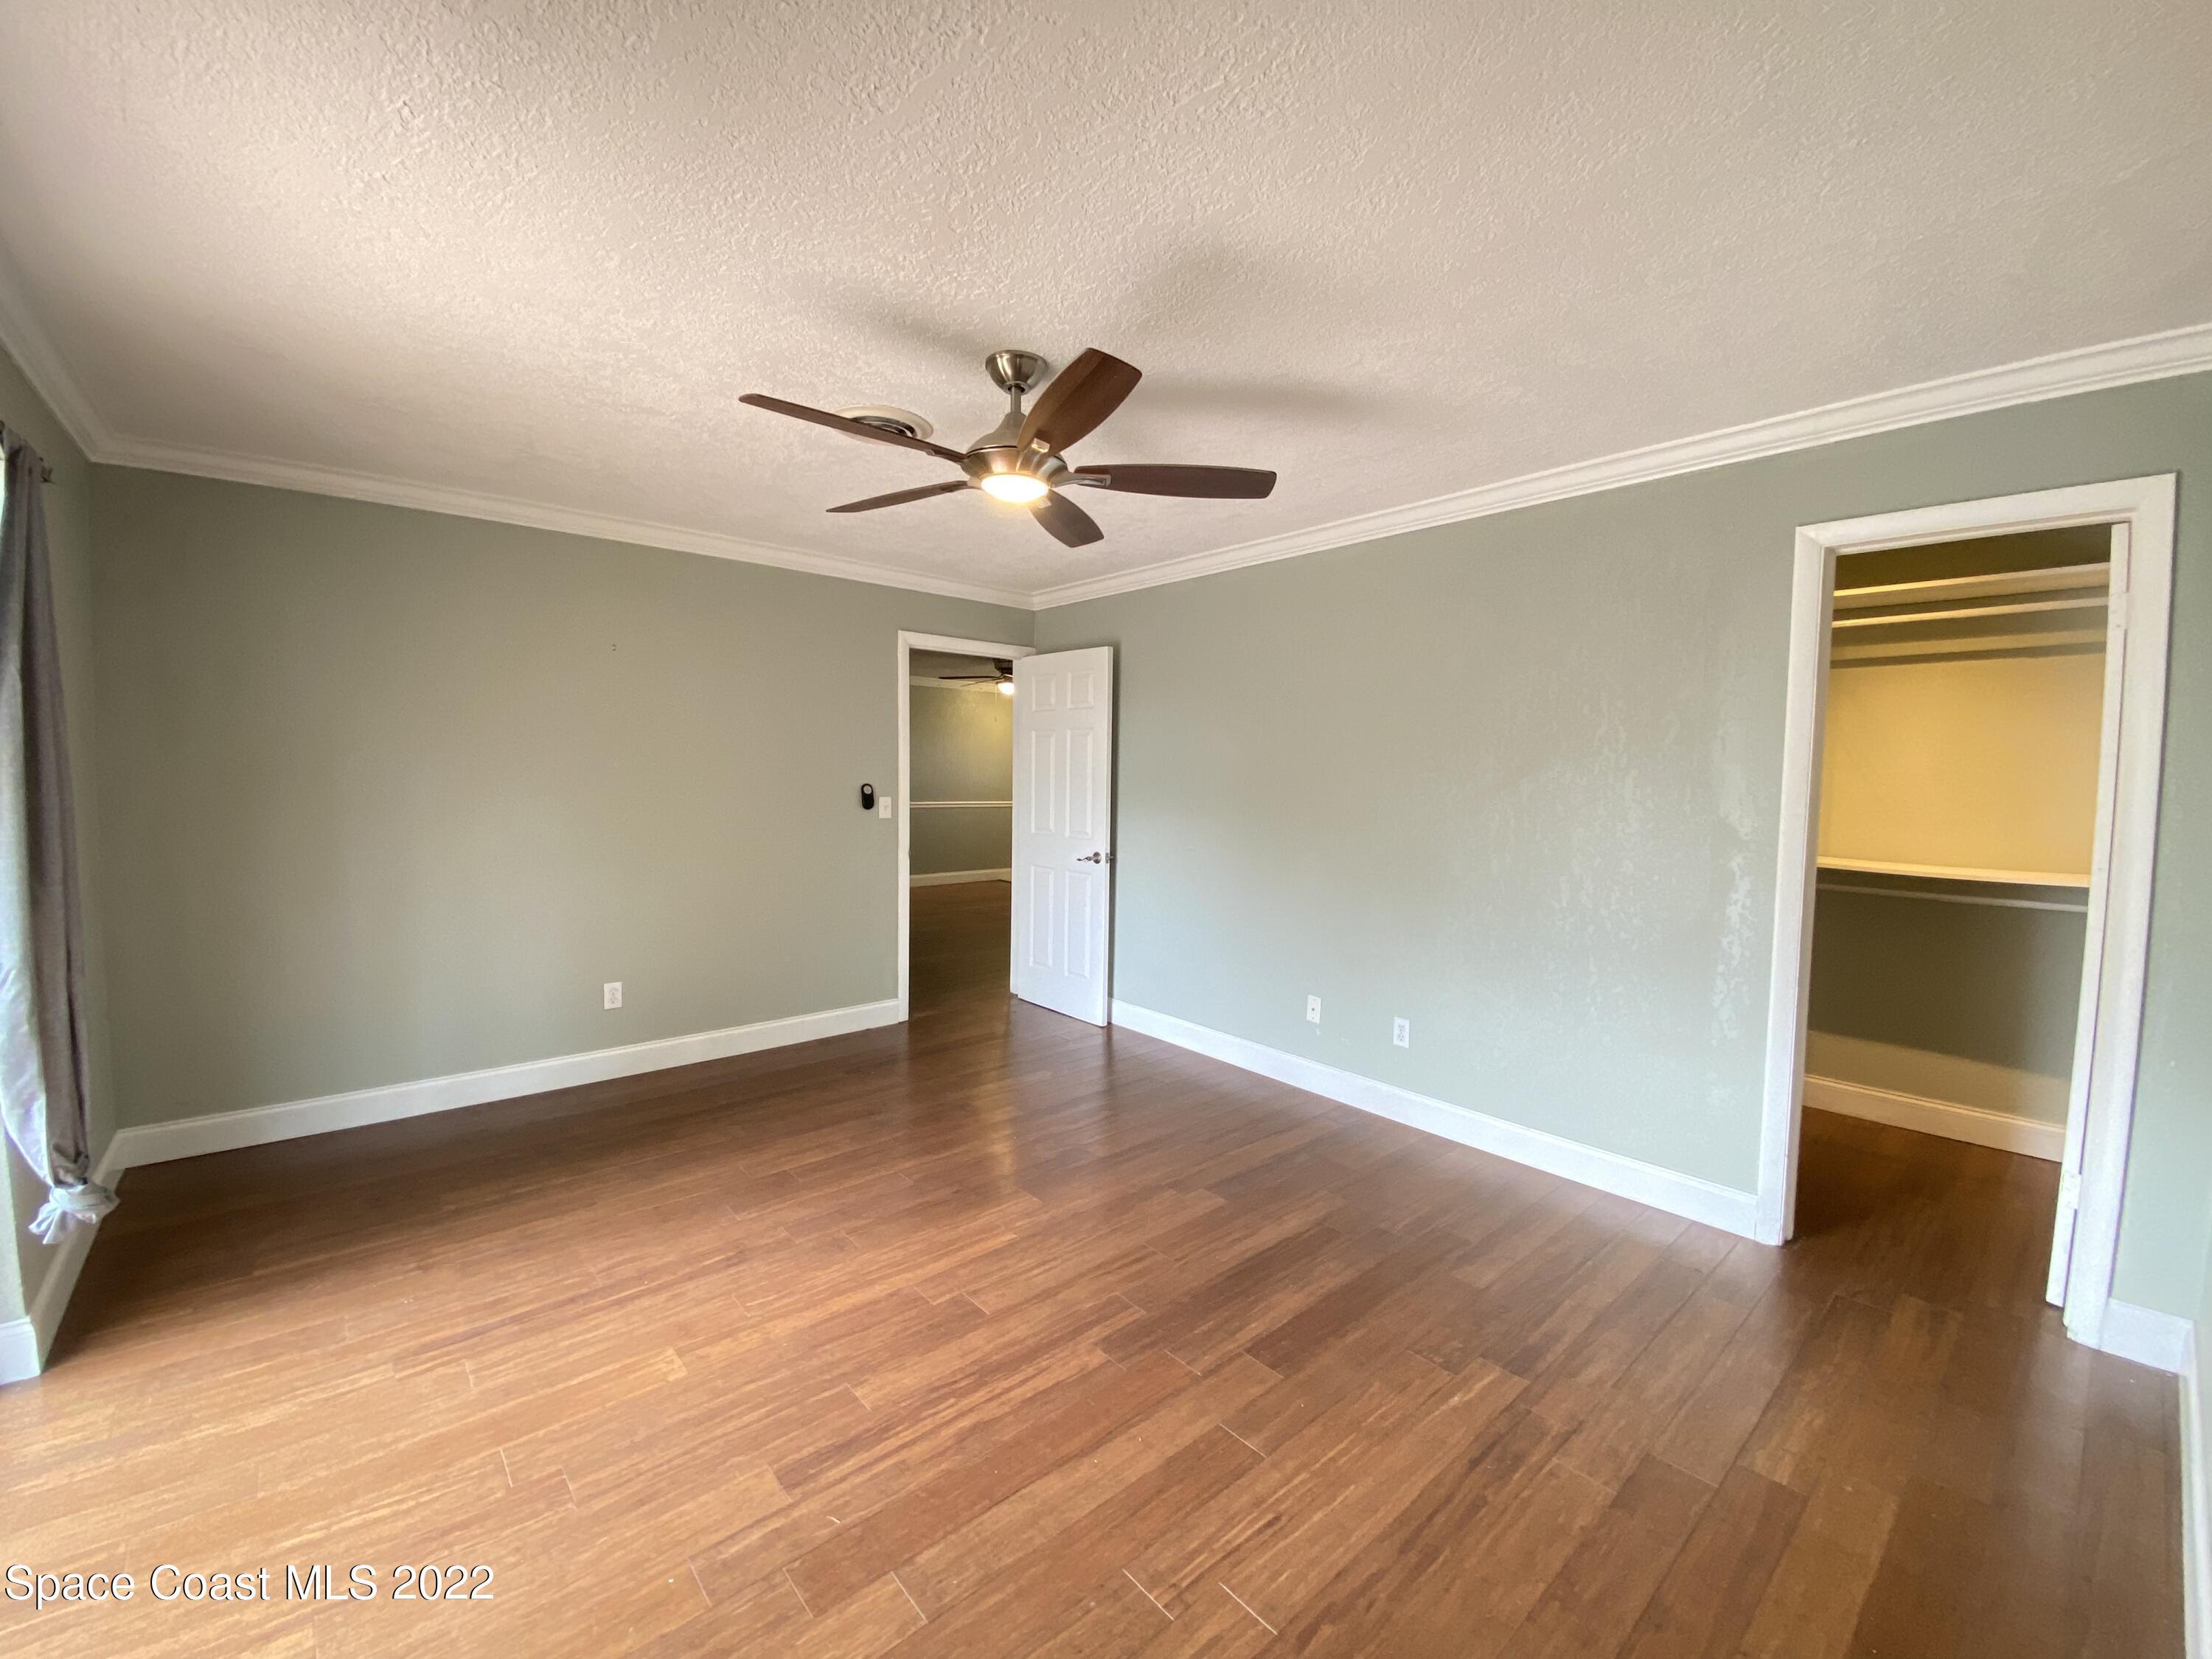
Empty bedroom with wood flooring, a ceiling fan, and an open closet.
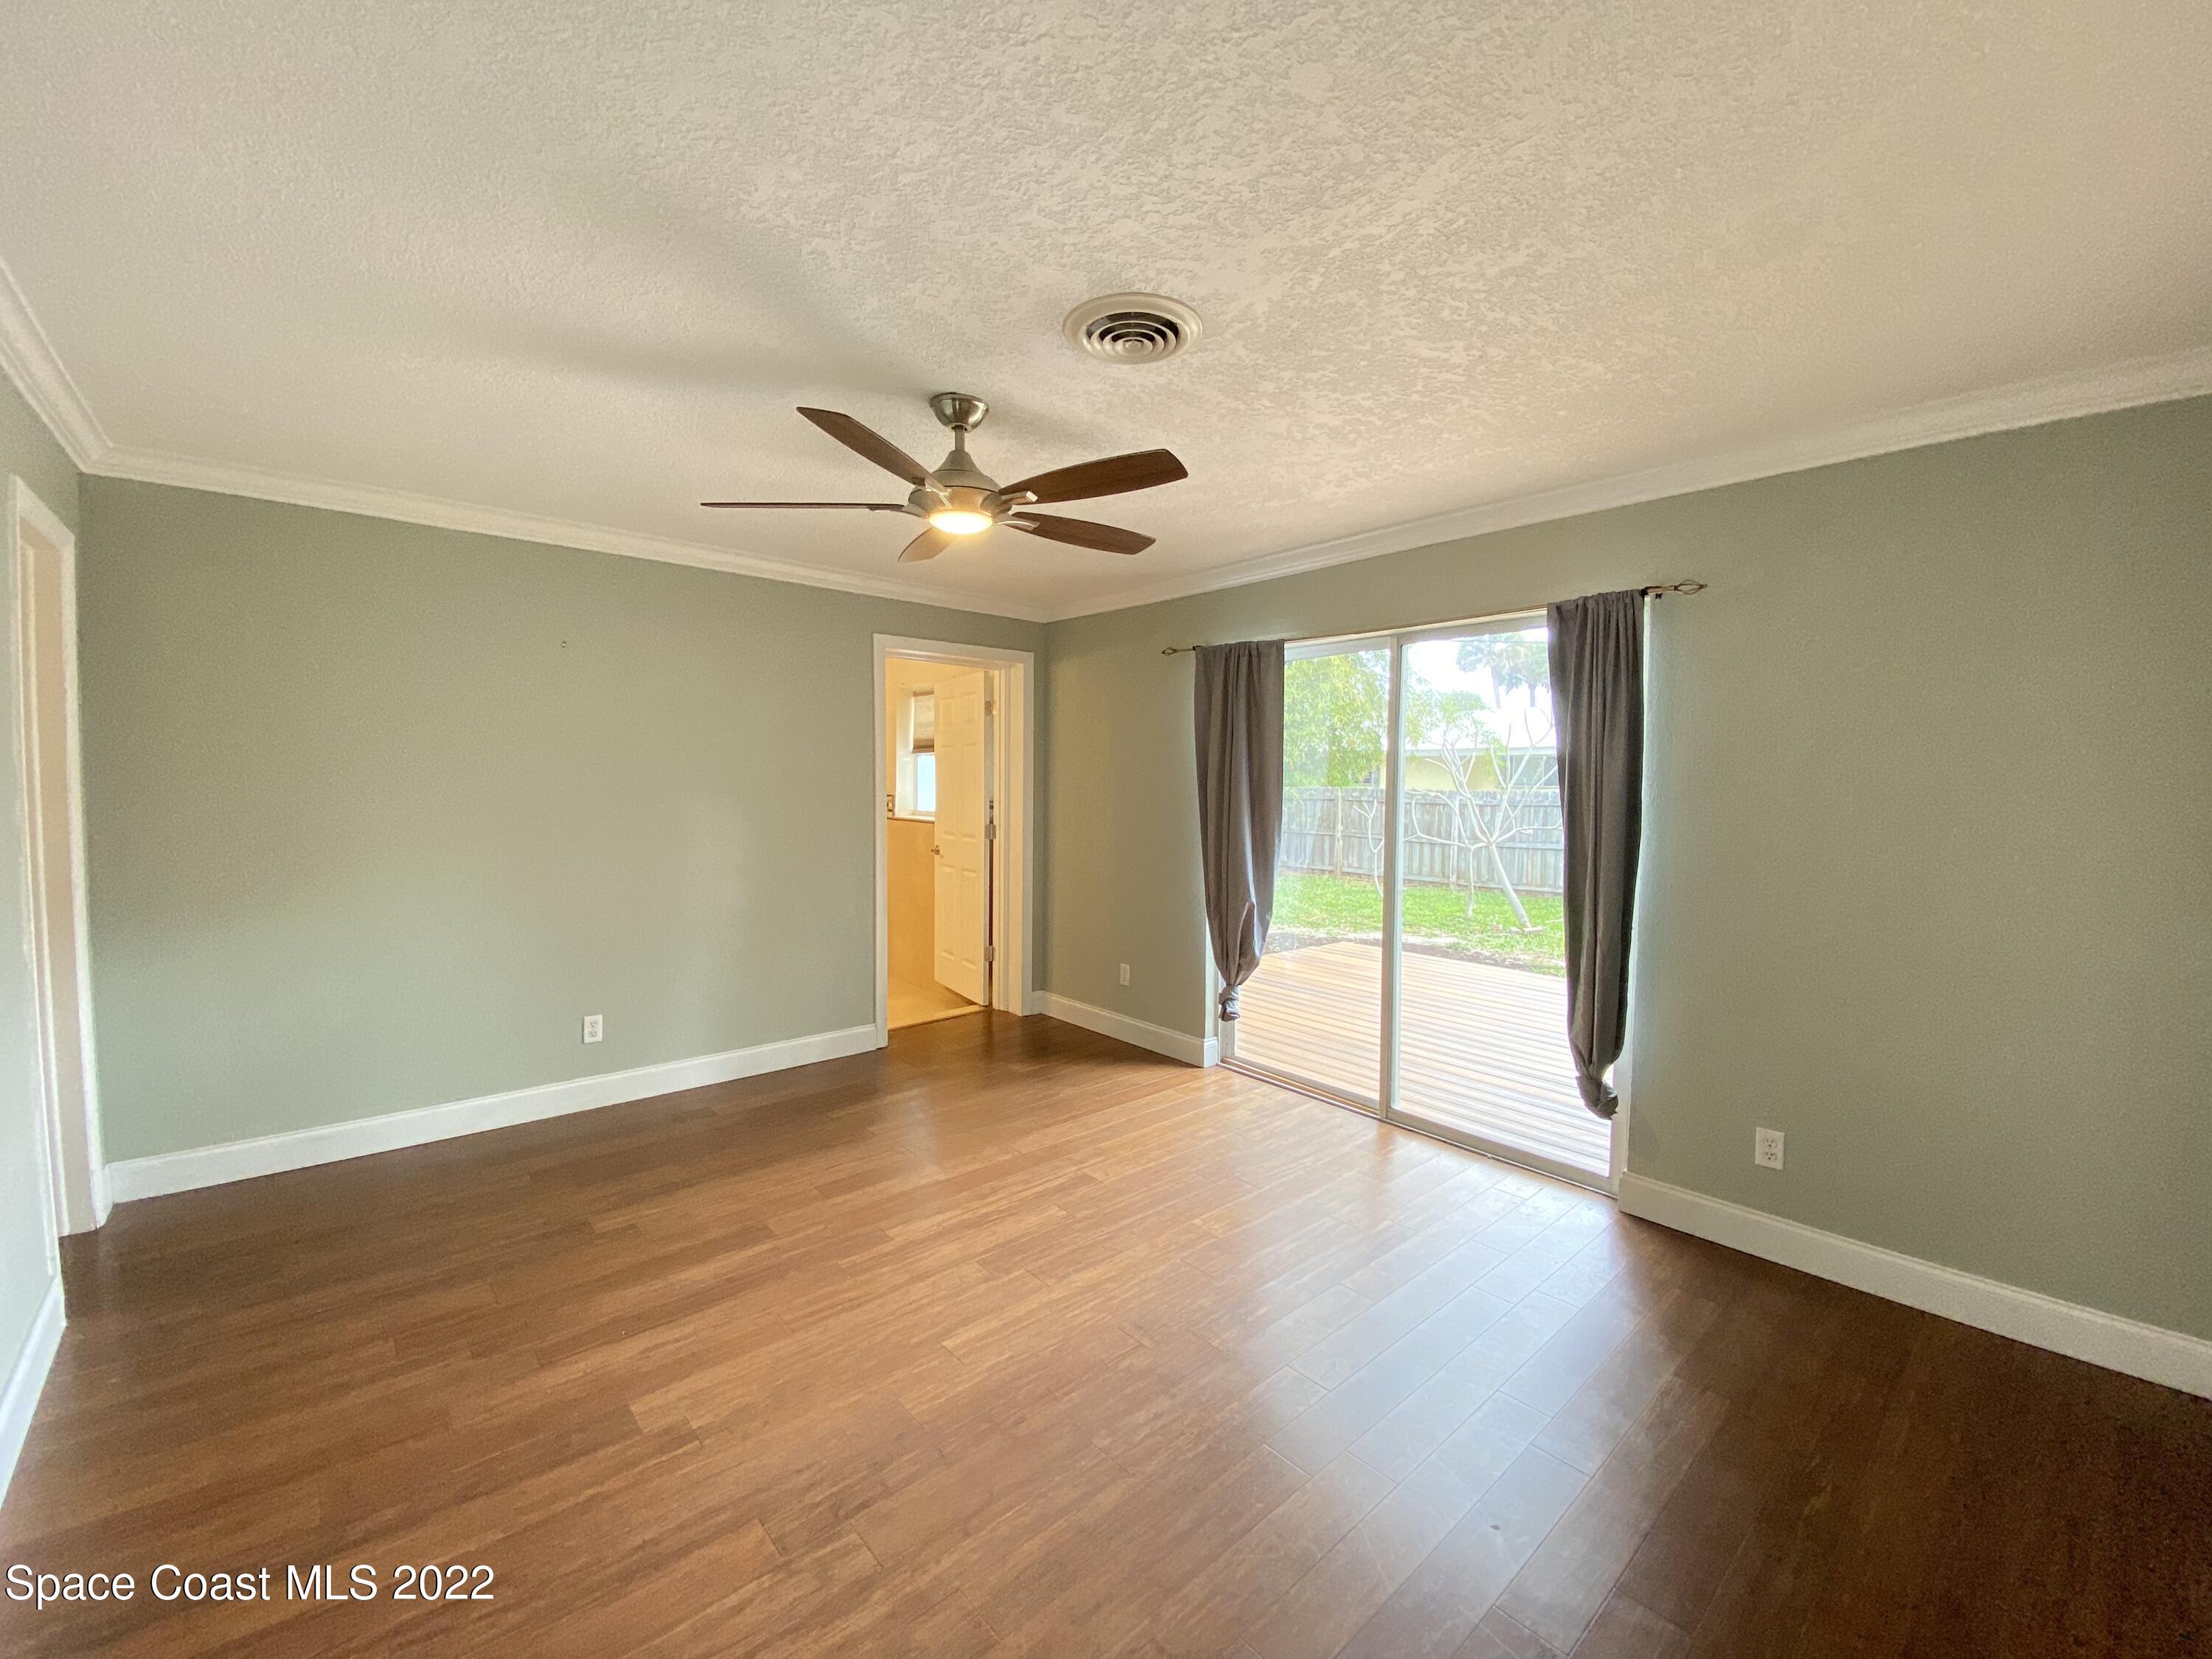
Unfurnished room with wood-look flooring, ceiling fan, and sliding glass doors to a deck.
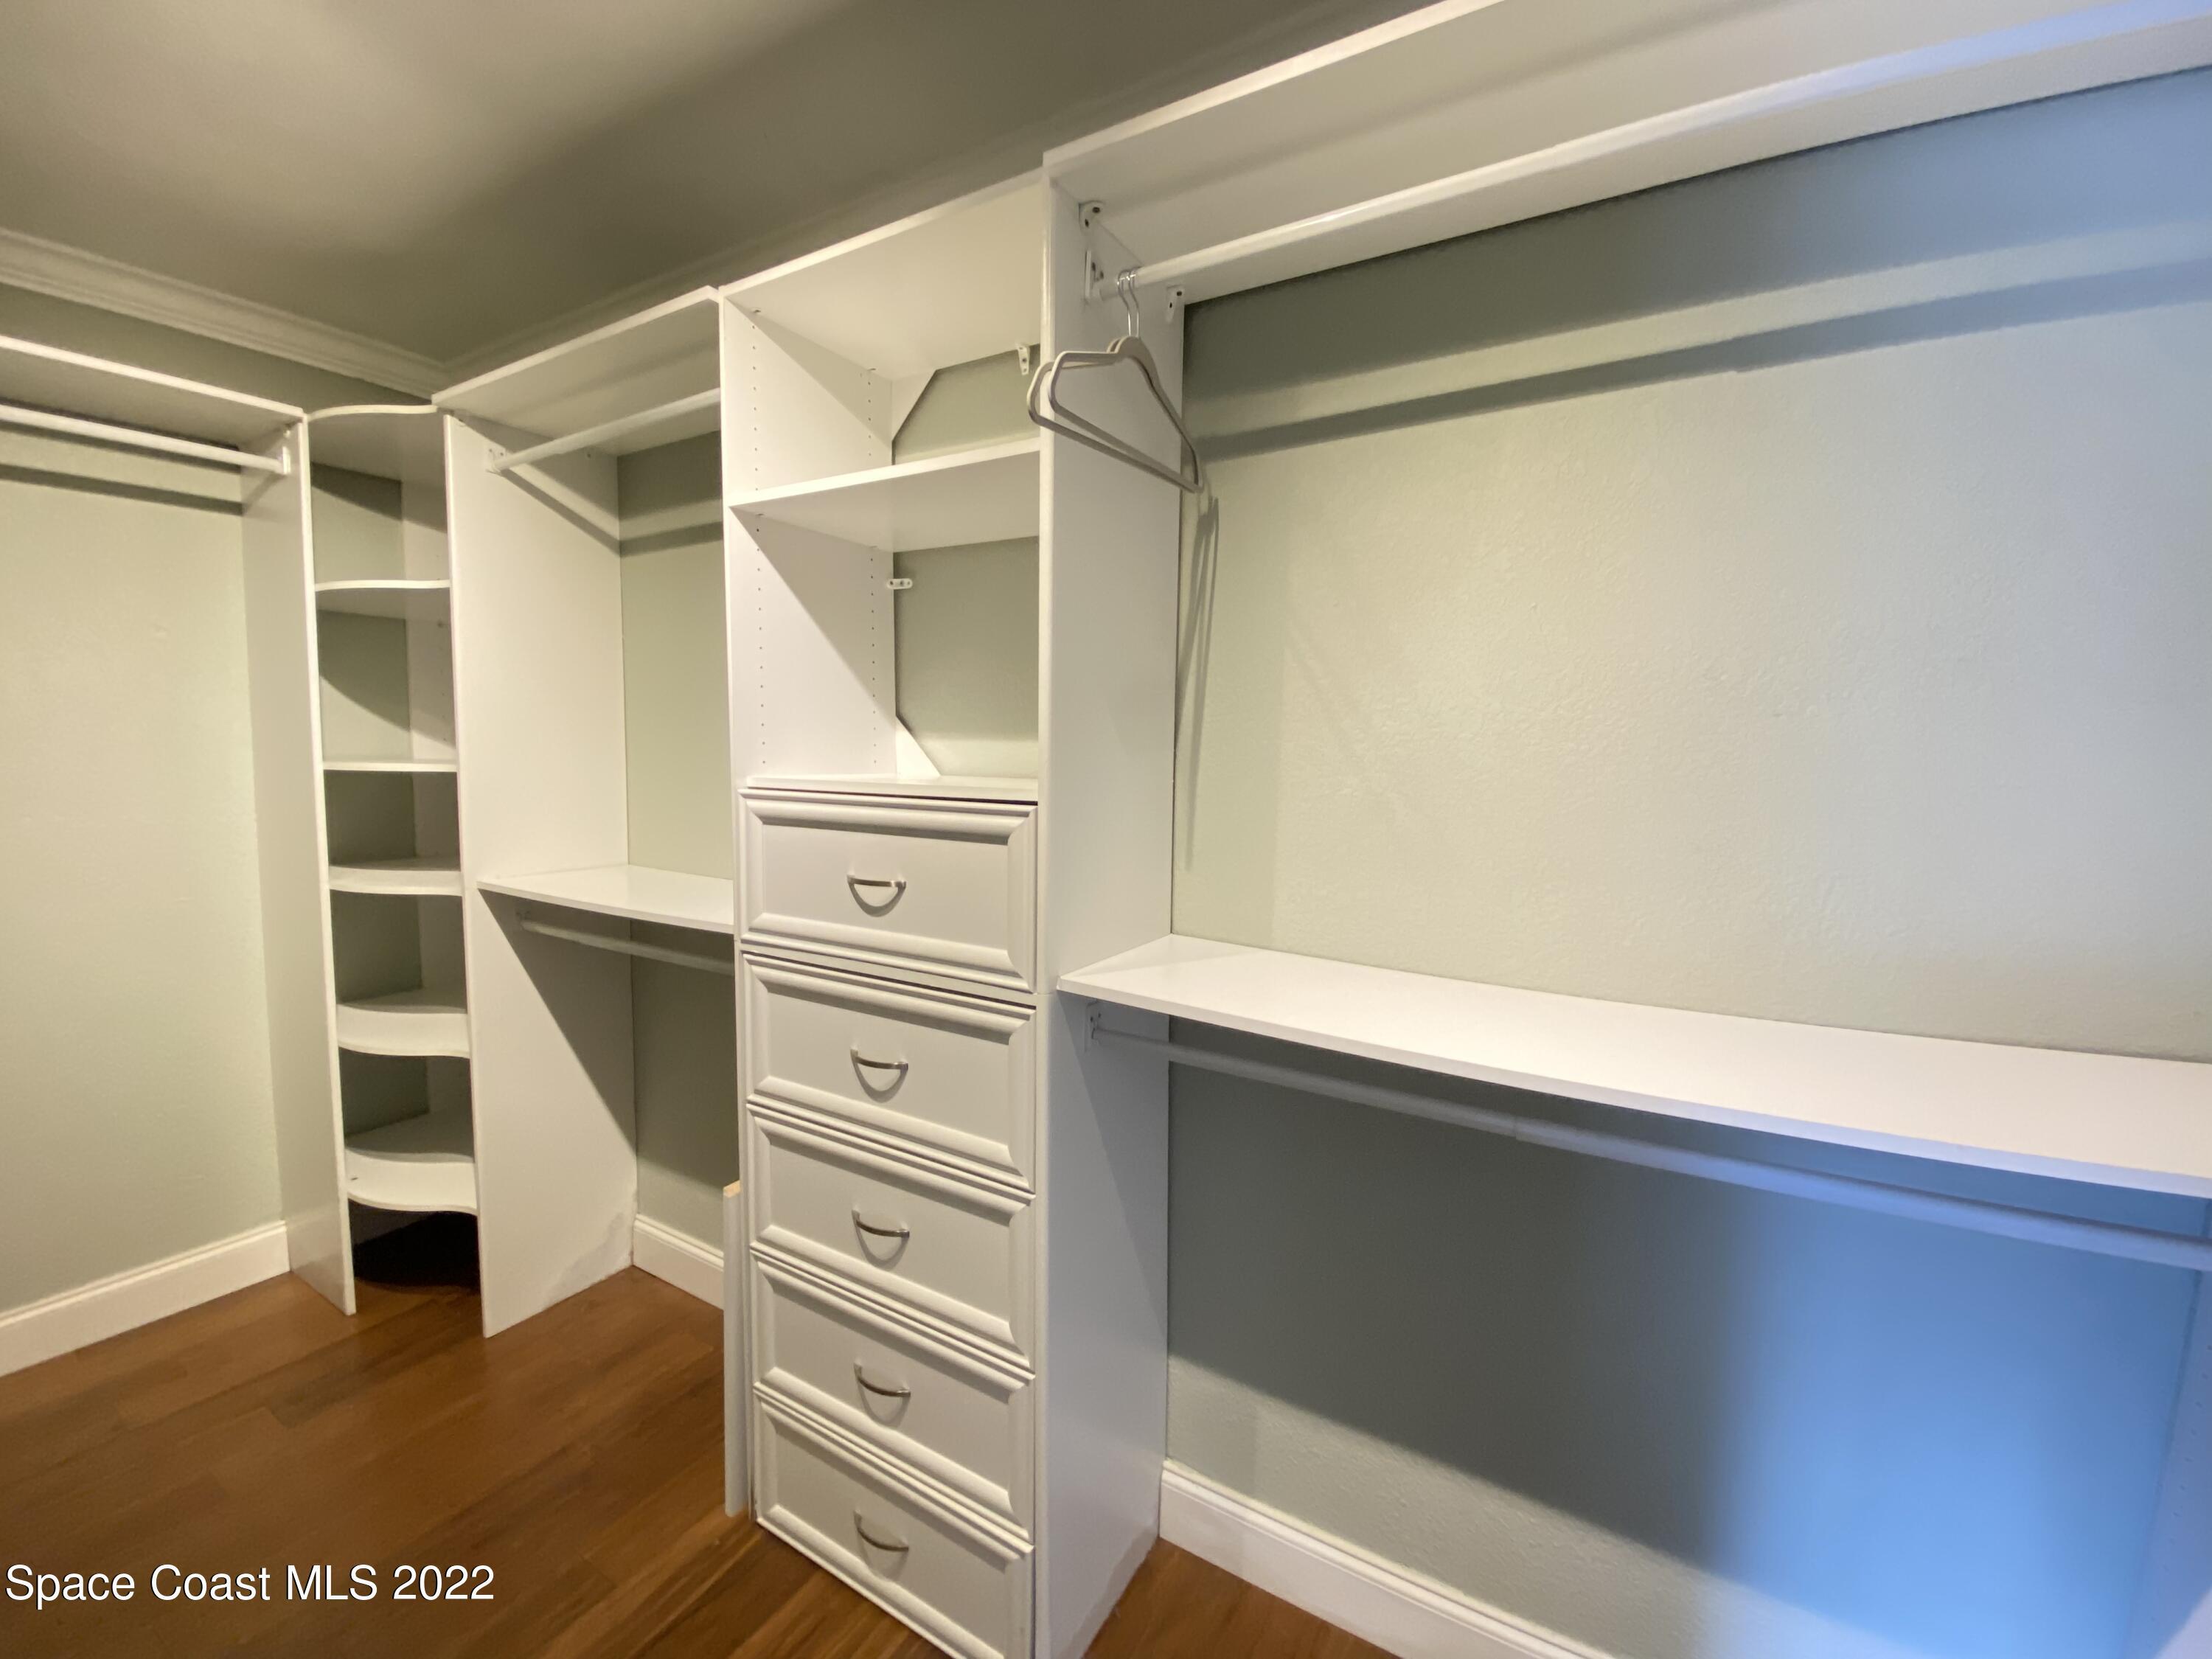
Walk-in closet with white built-in shelves, drawers, hanging rails, and wood flooring.
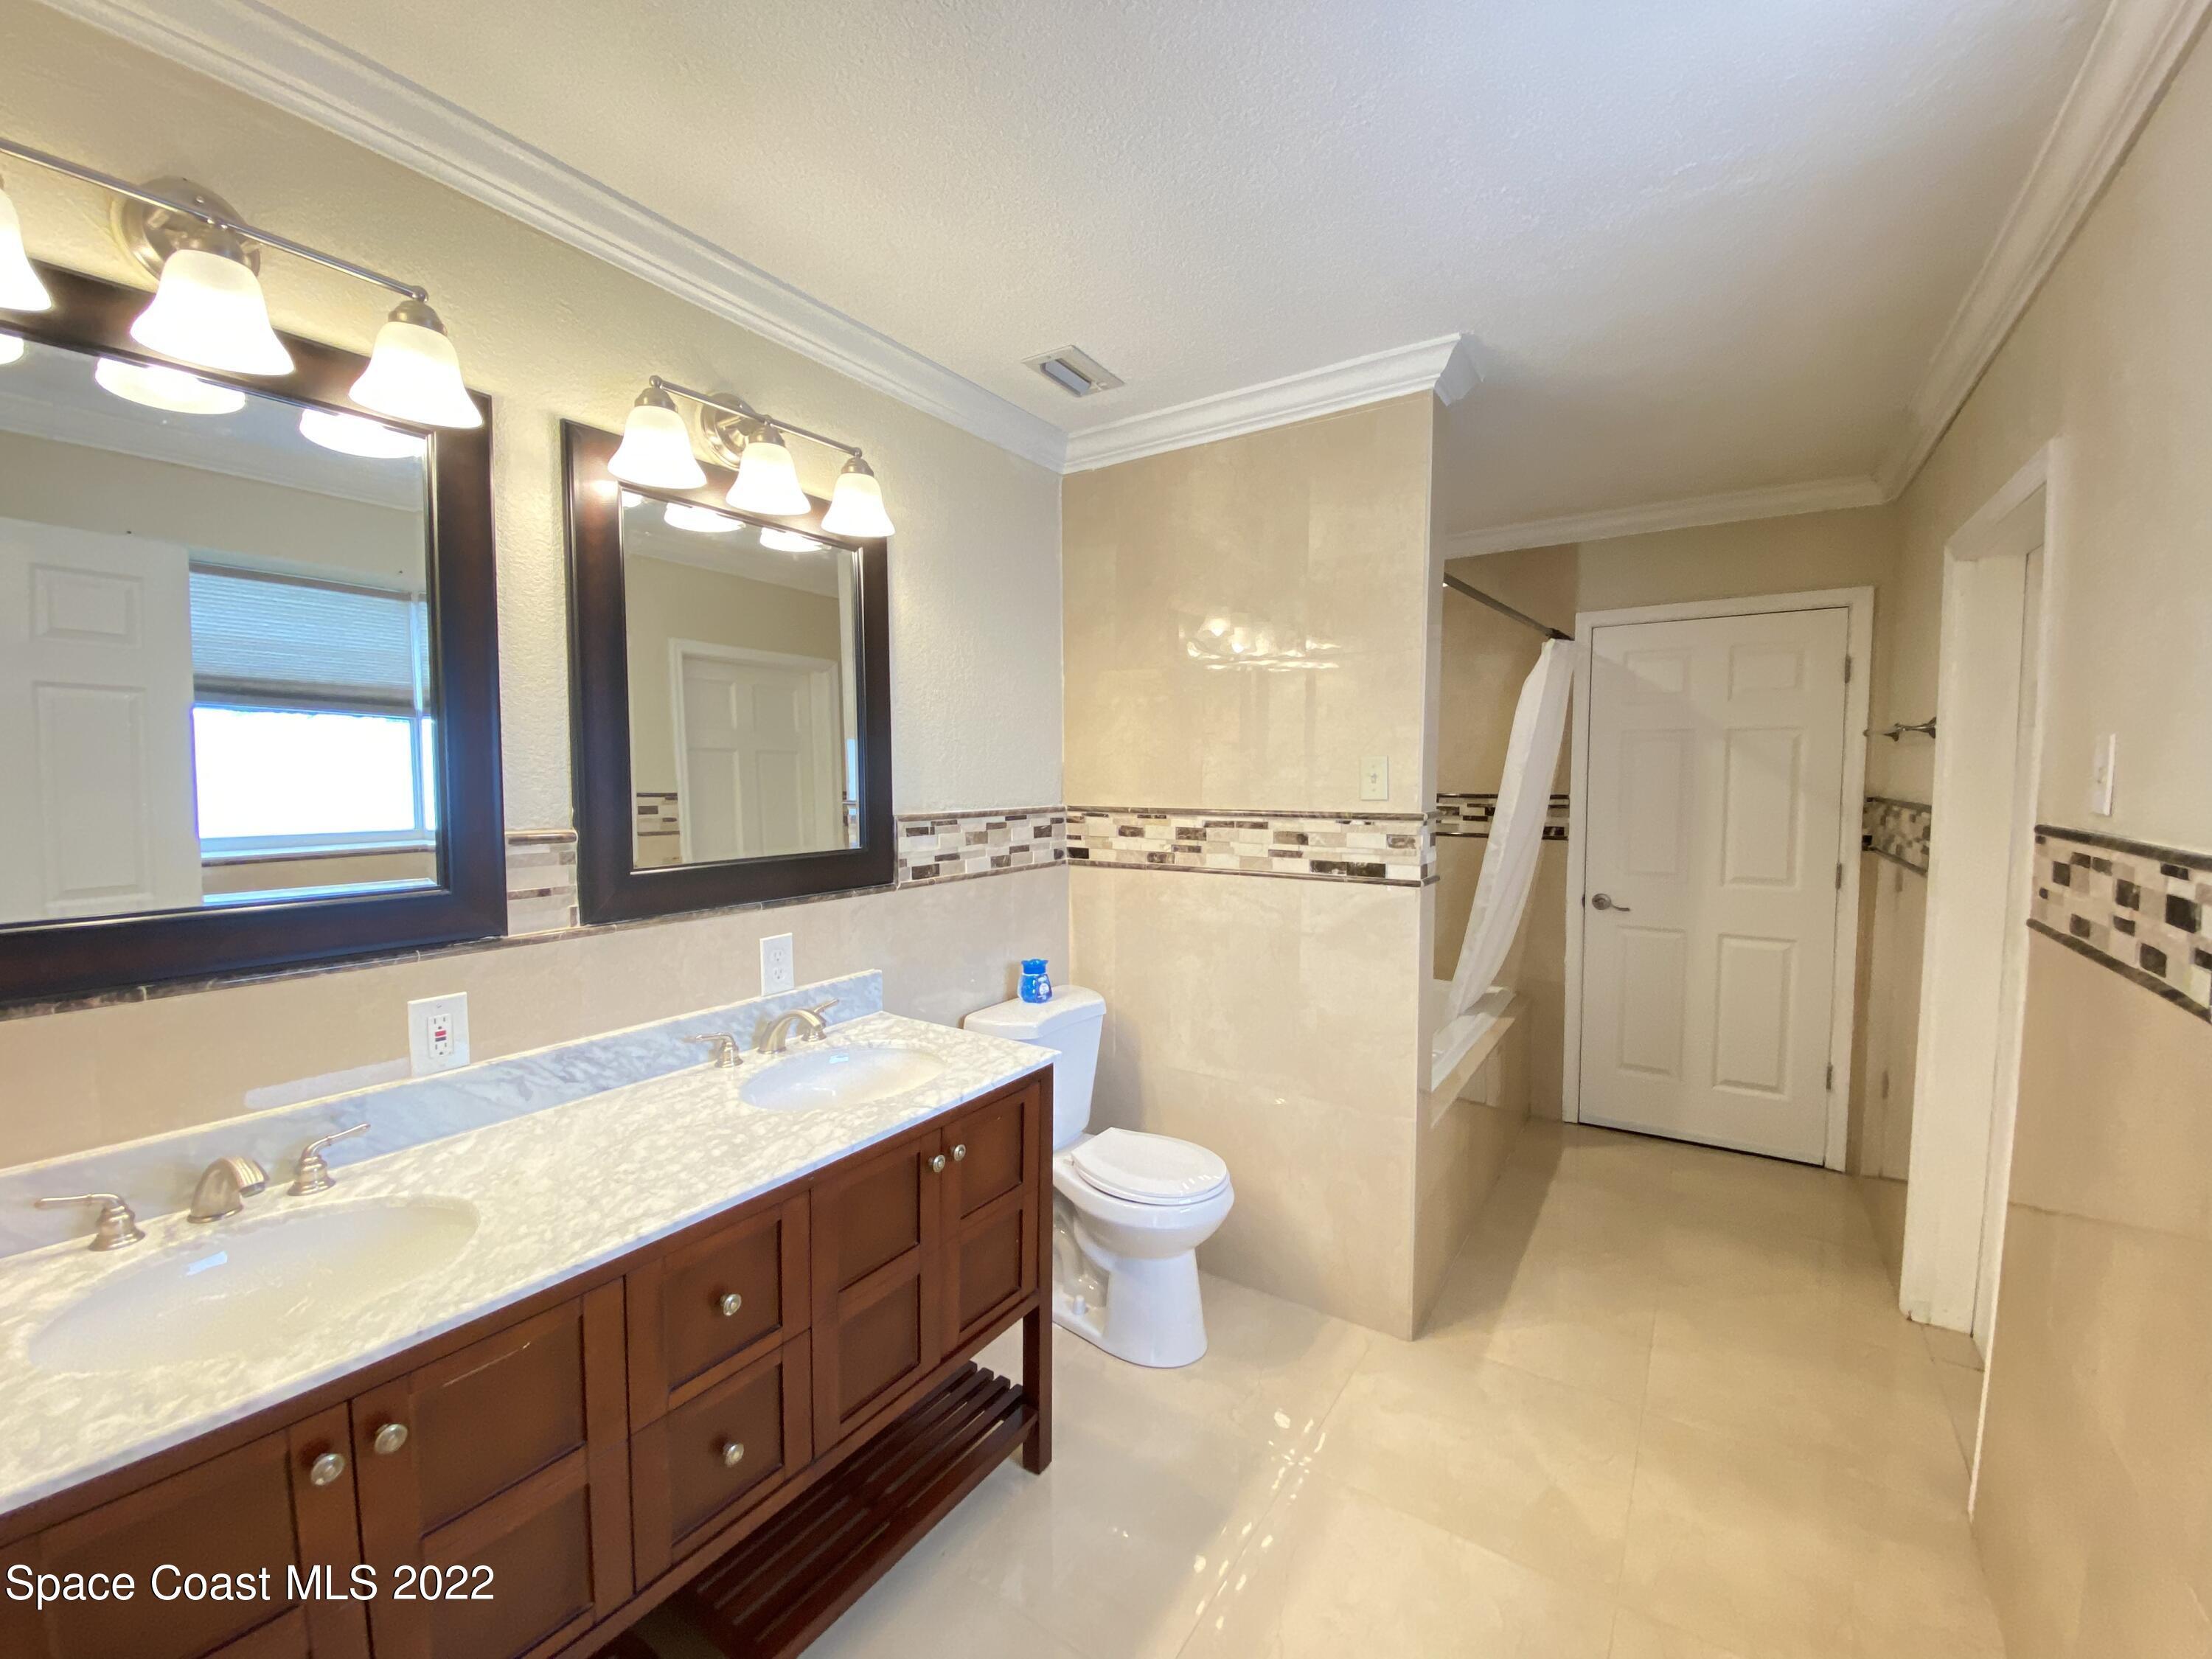
Bathroom with a dark wood double vanity, two mirrors, and a tub behind a tiled partial wall.
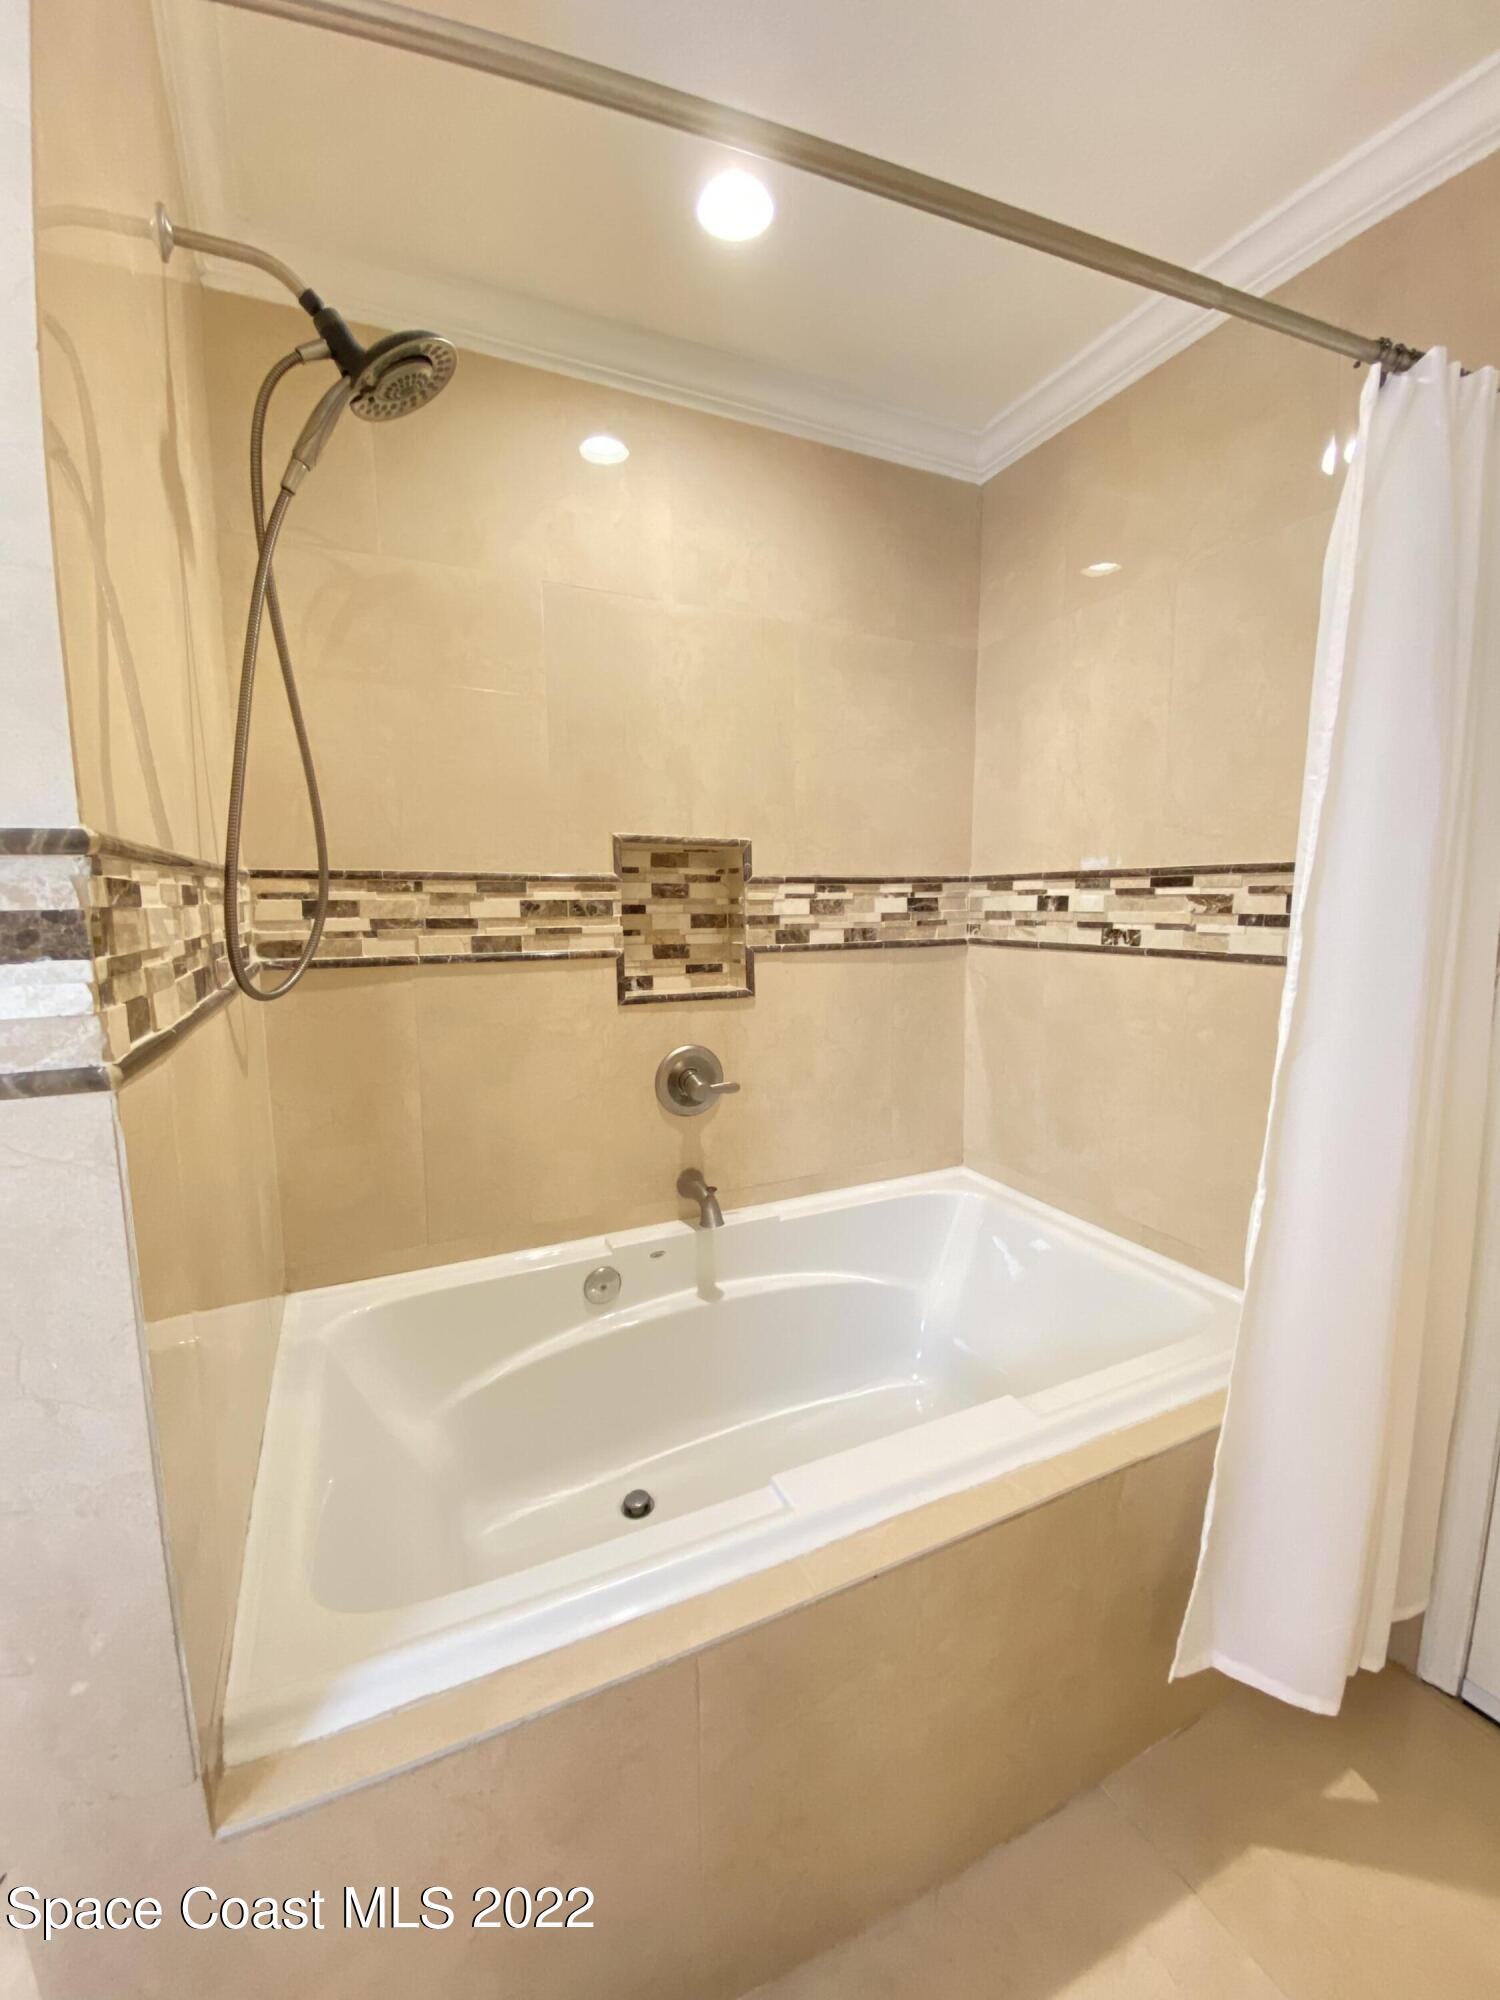
Bathtub and shower with beige tile, mosaic accent band, handheld showerhead, and white curtain.
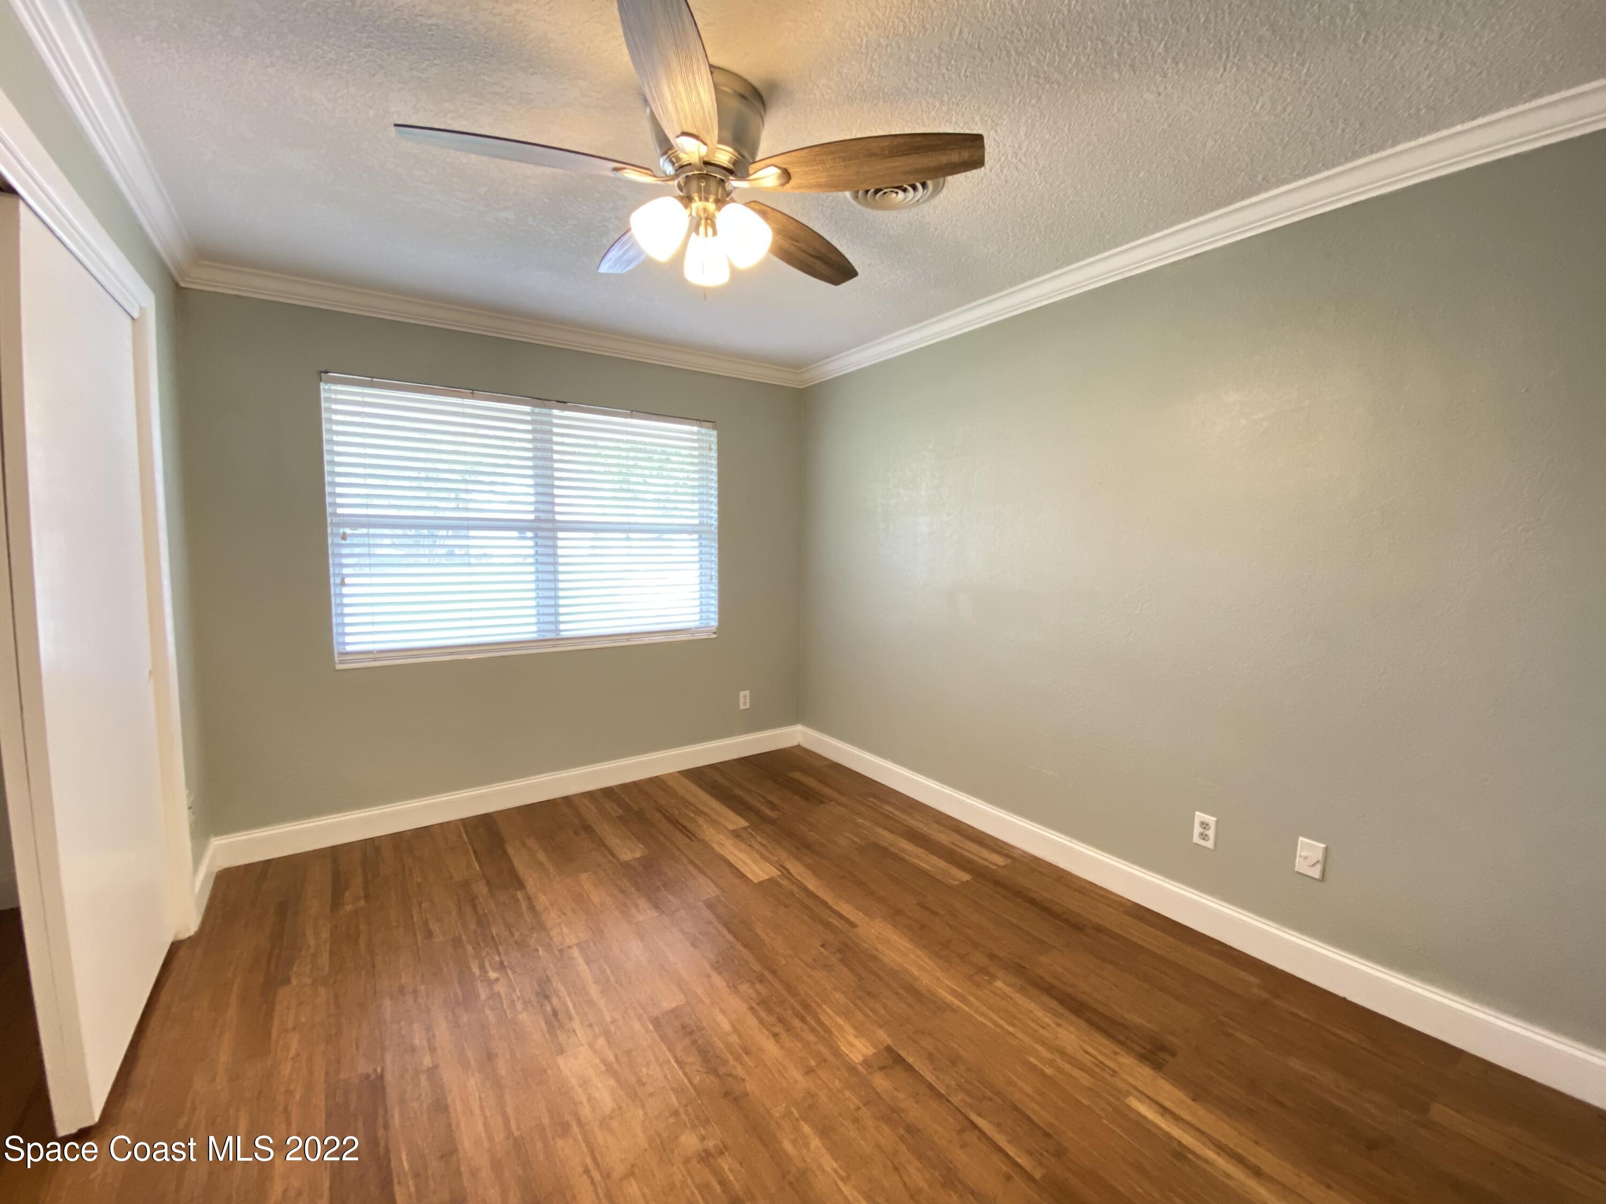
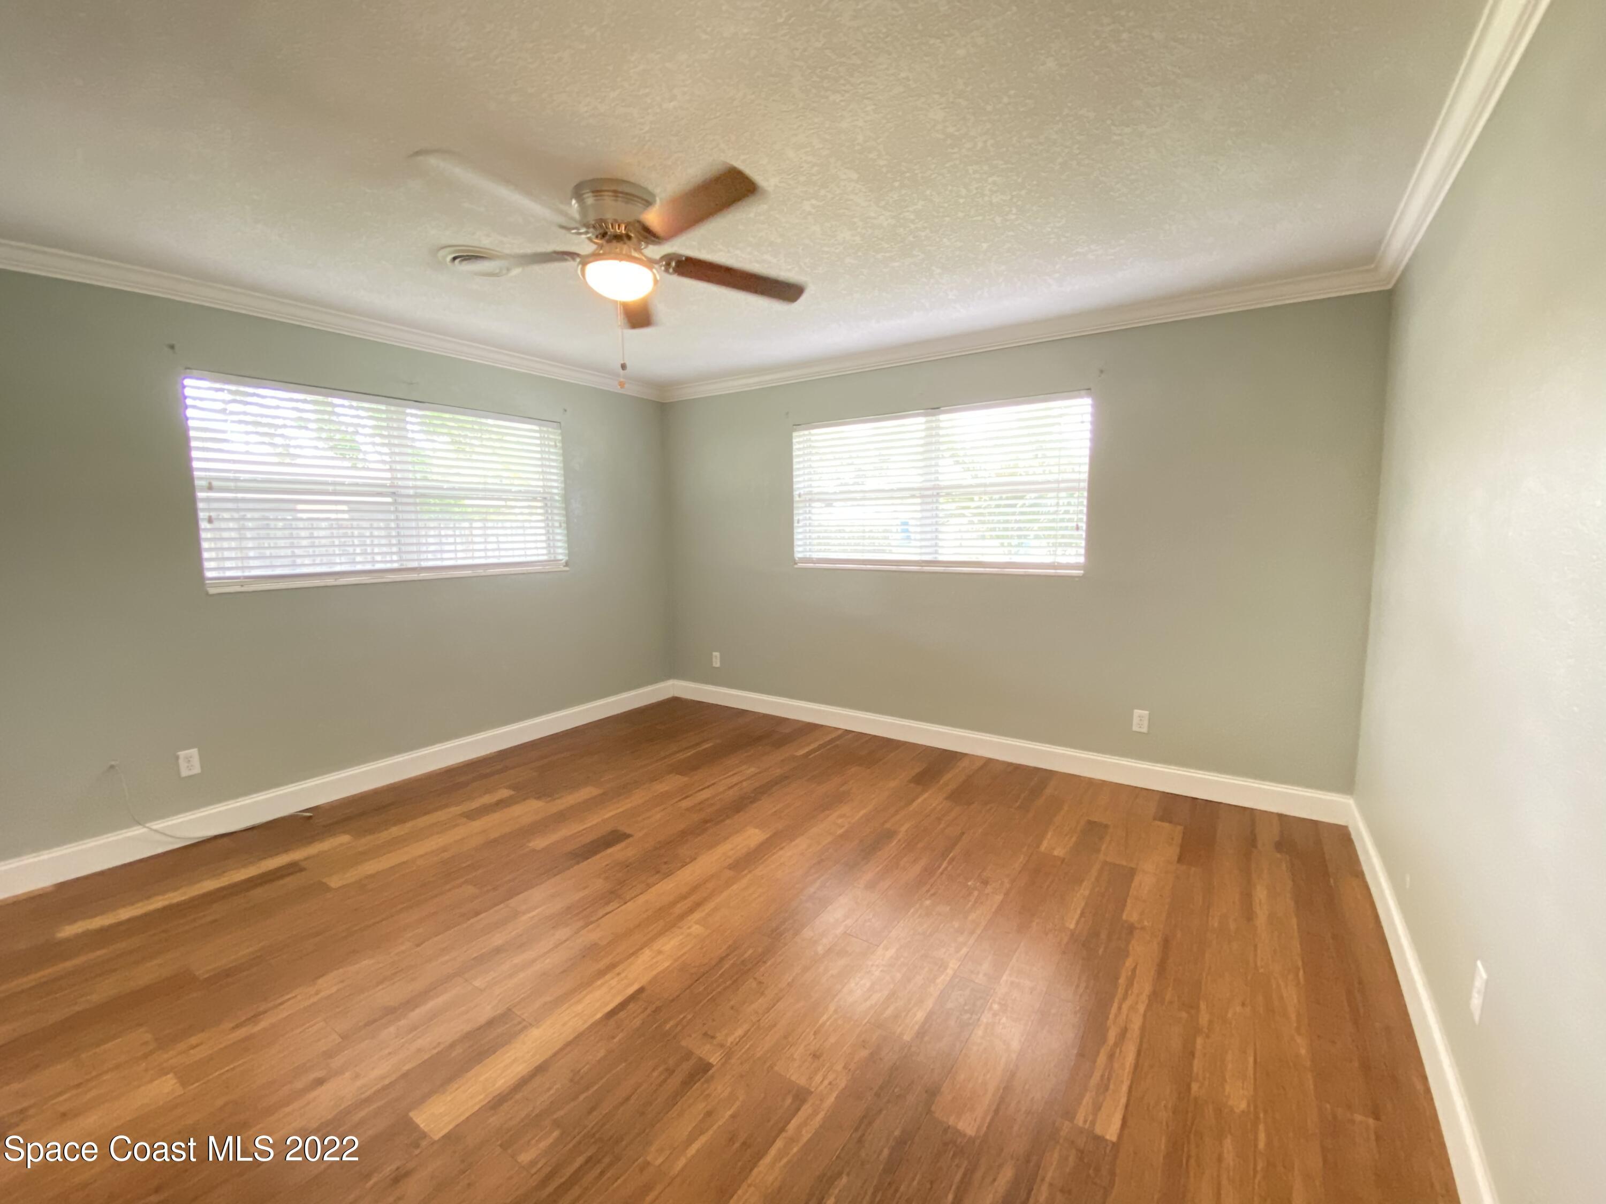
Empty bedroom with wood flooring, a window with blinds, and a lit ceiling fan.
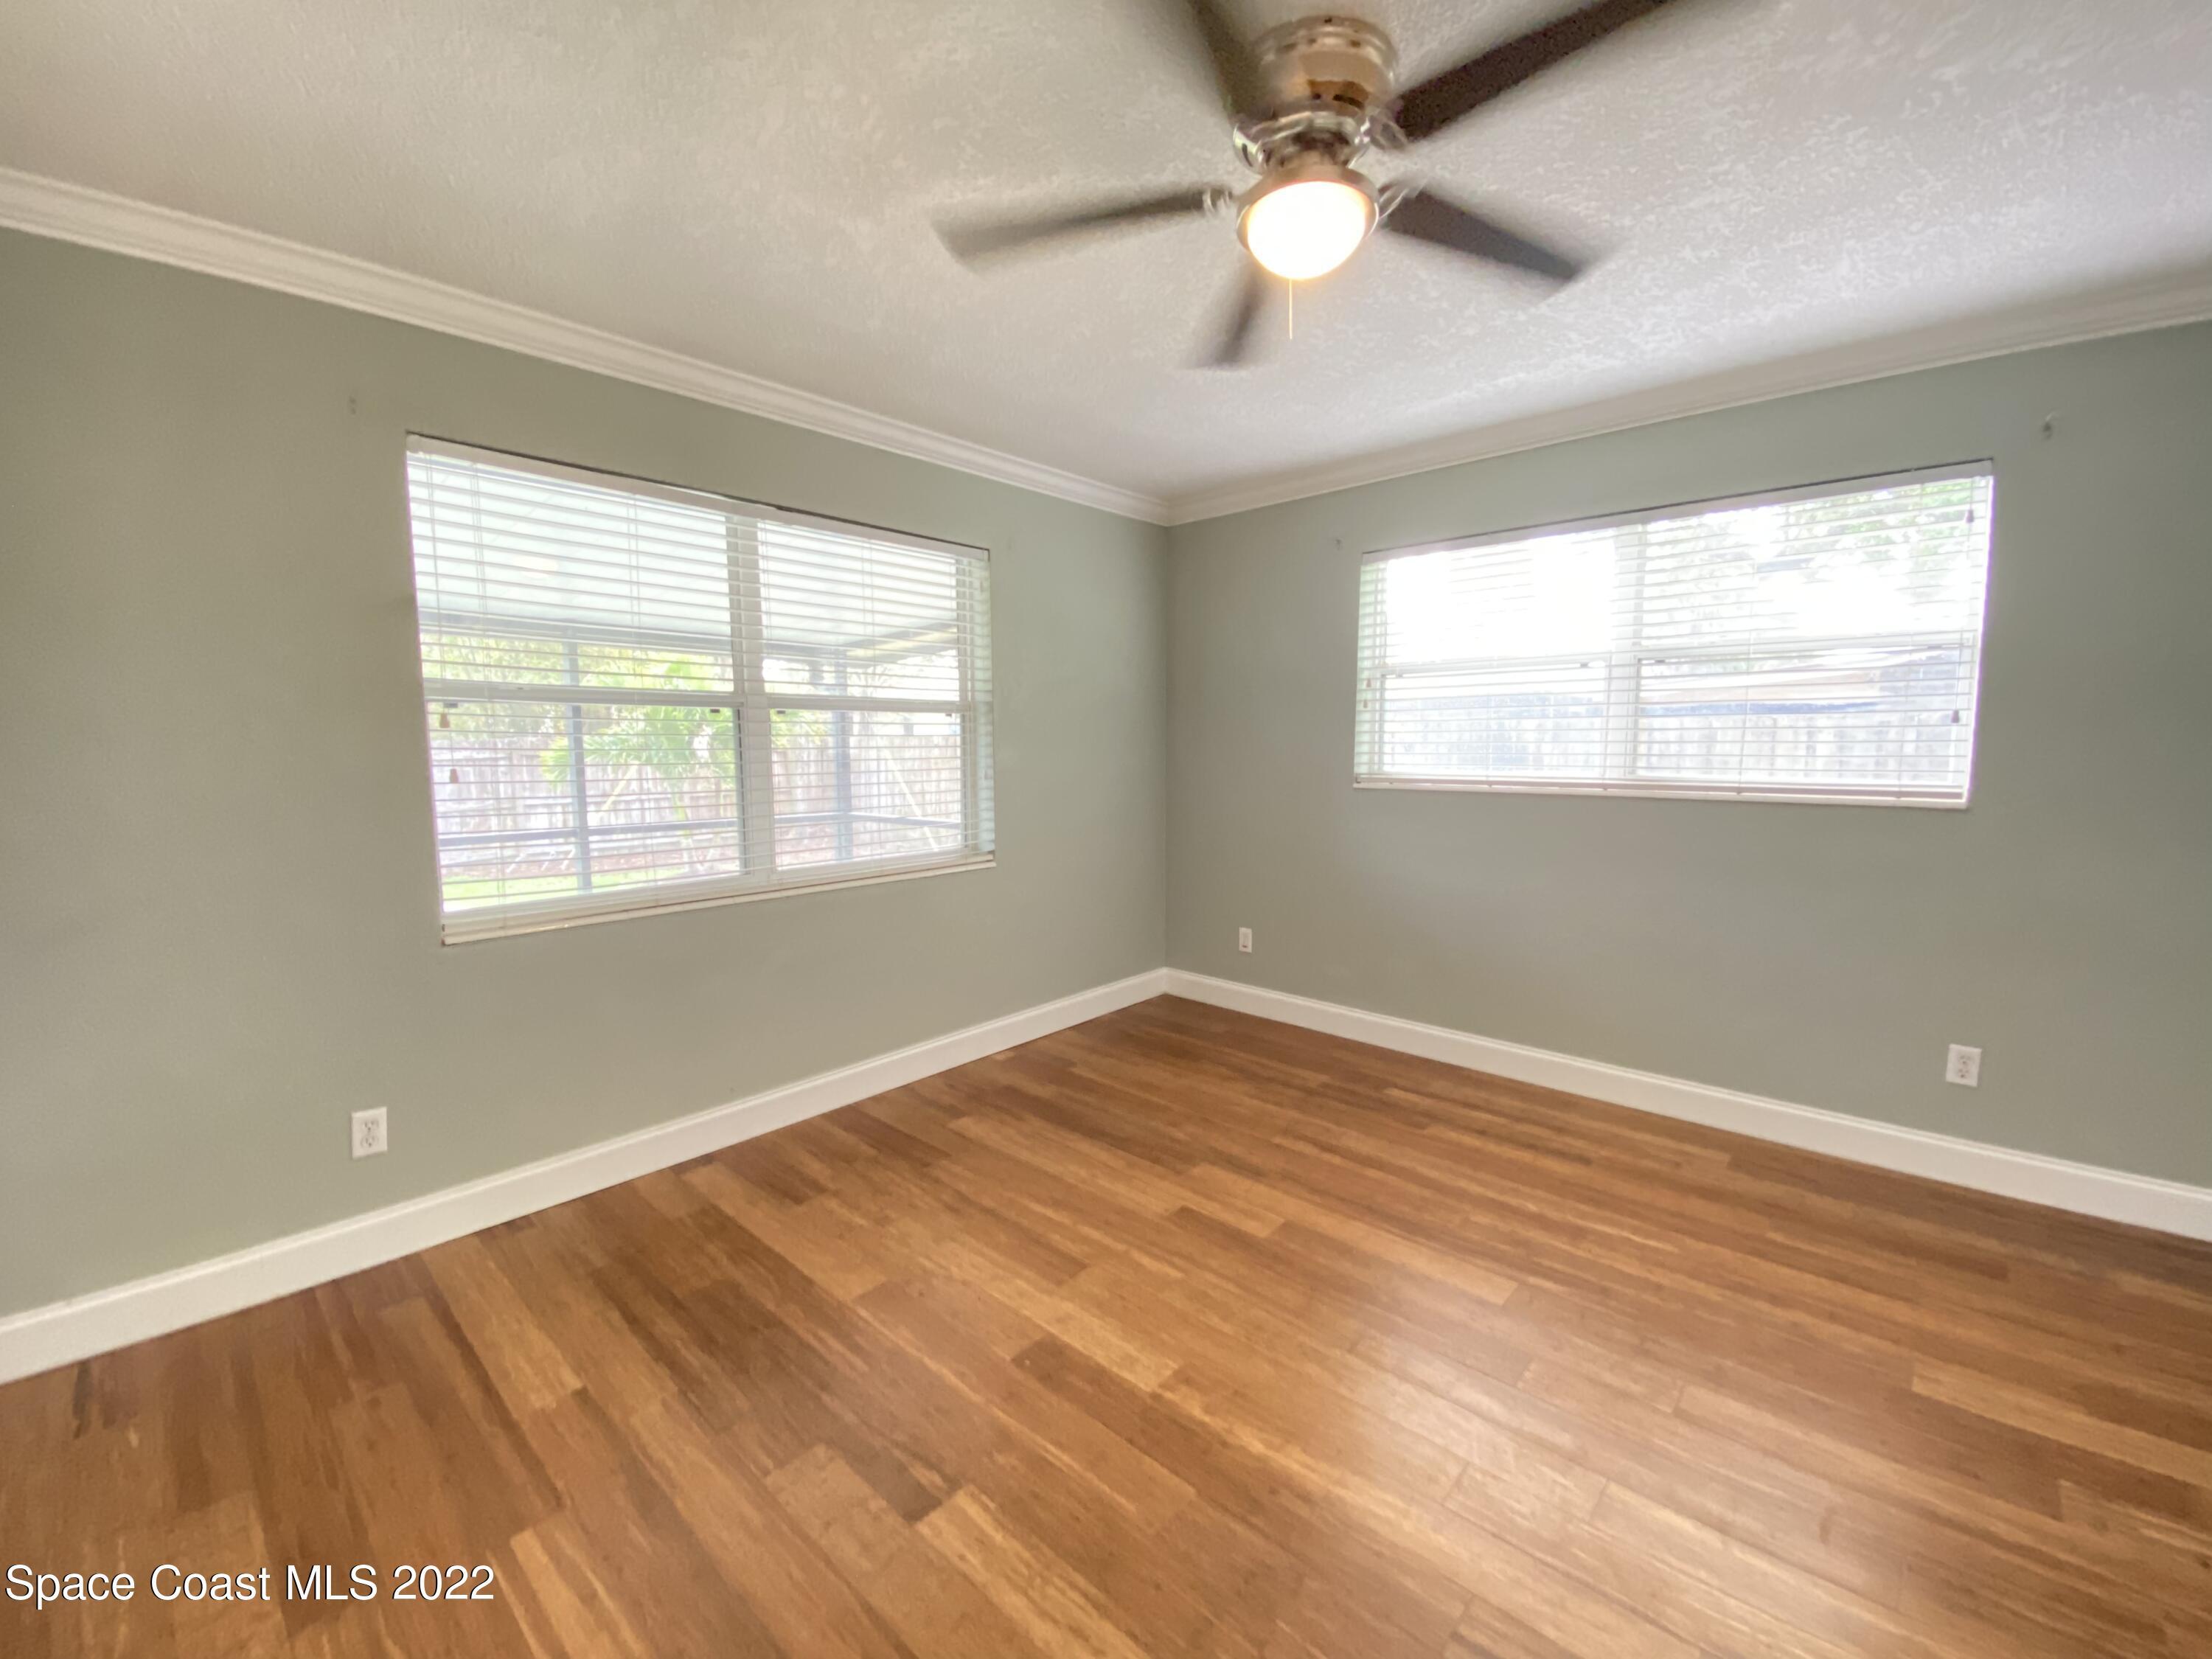
Empty bedroom with hardwood floors, two windows, and a ceiling fan.
Empty room with polished hardwood floors, two windows with blinds, and a ceiling fan with light.
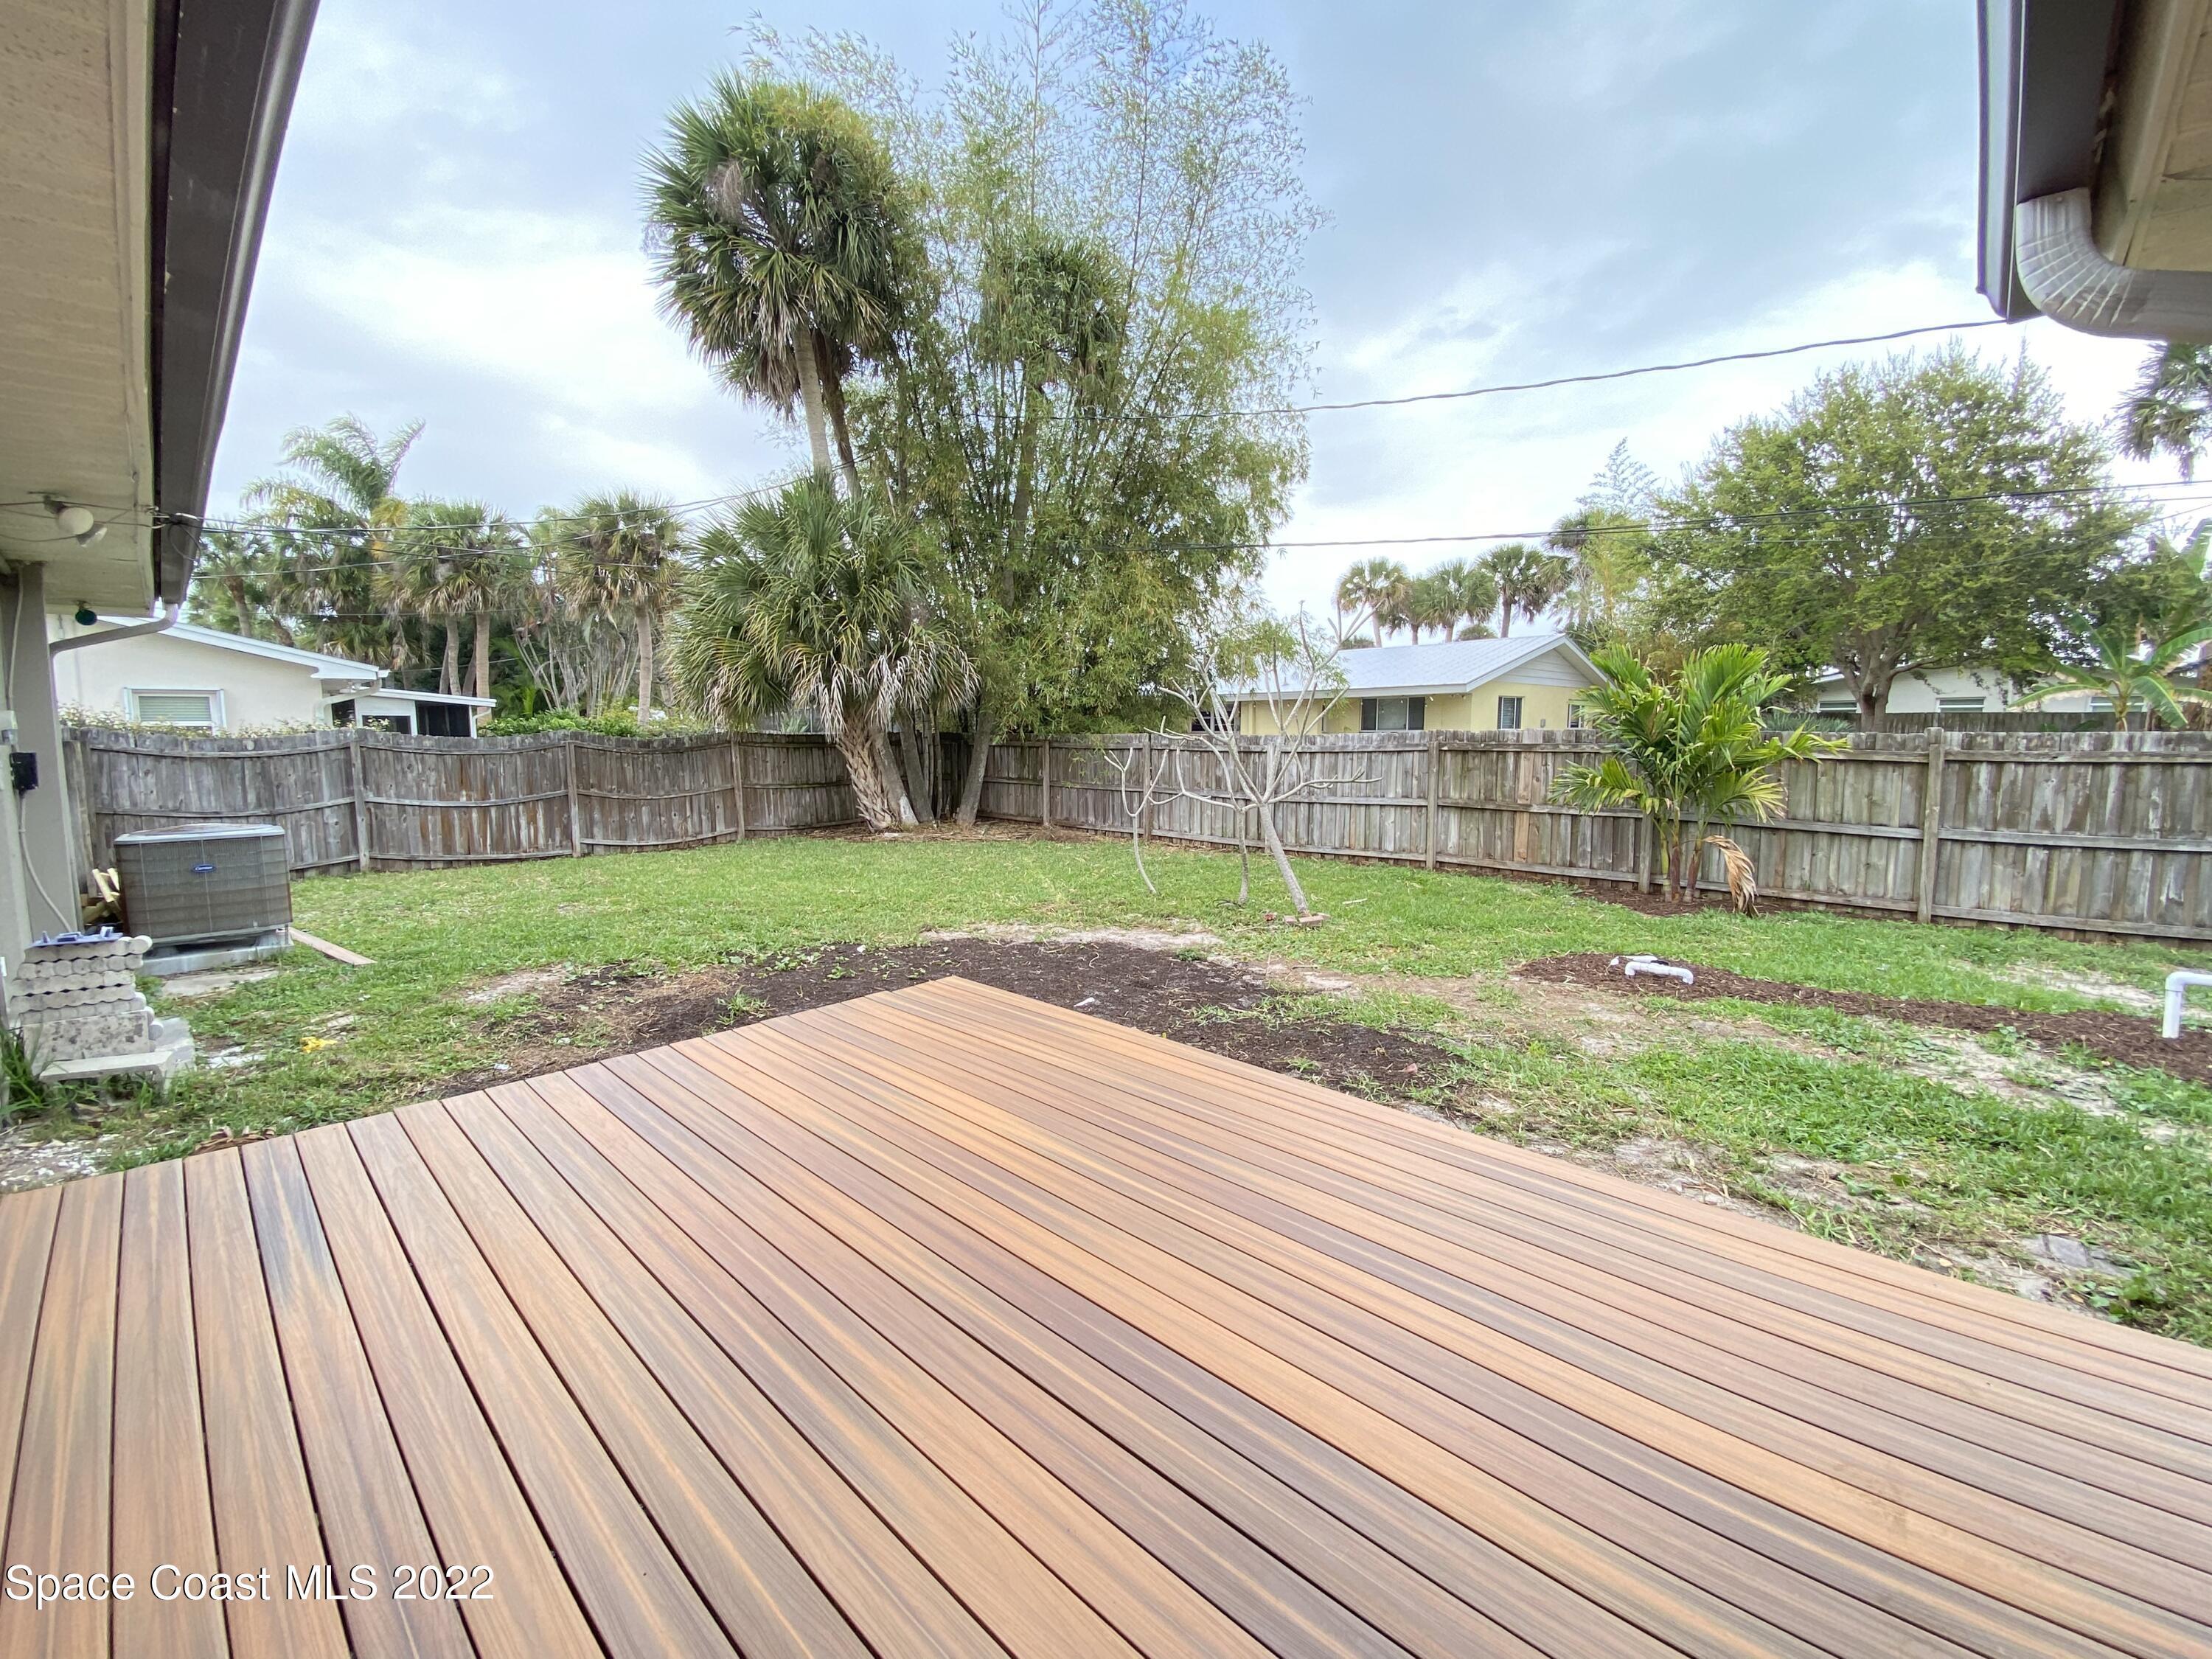
Backyard with a broad wood-look deck, grassy lawn, mature trees, and wooden privacy fencing.
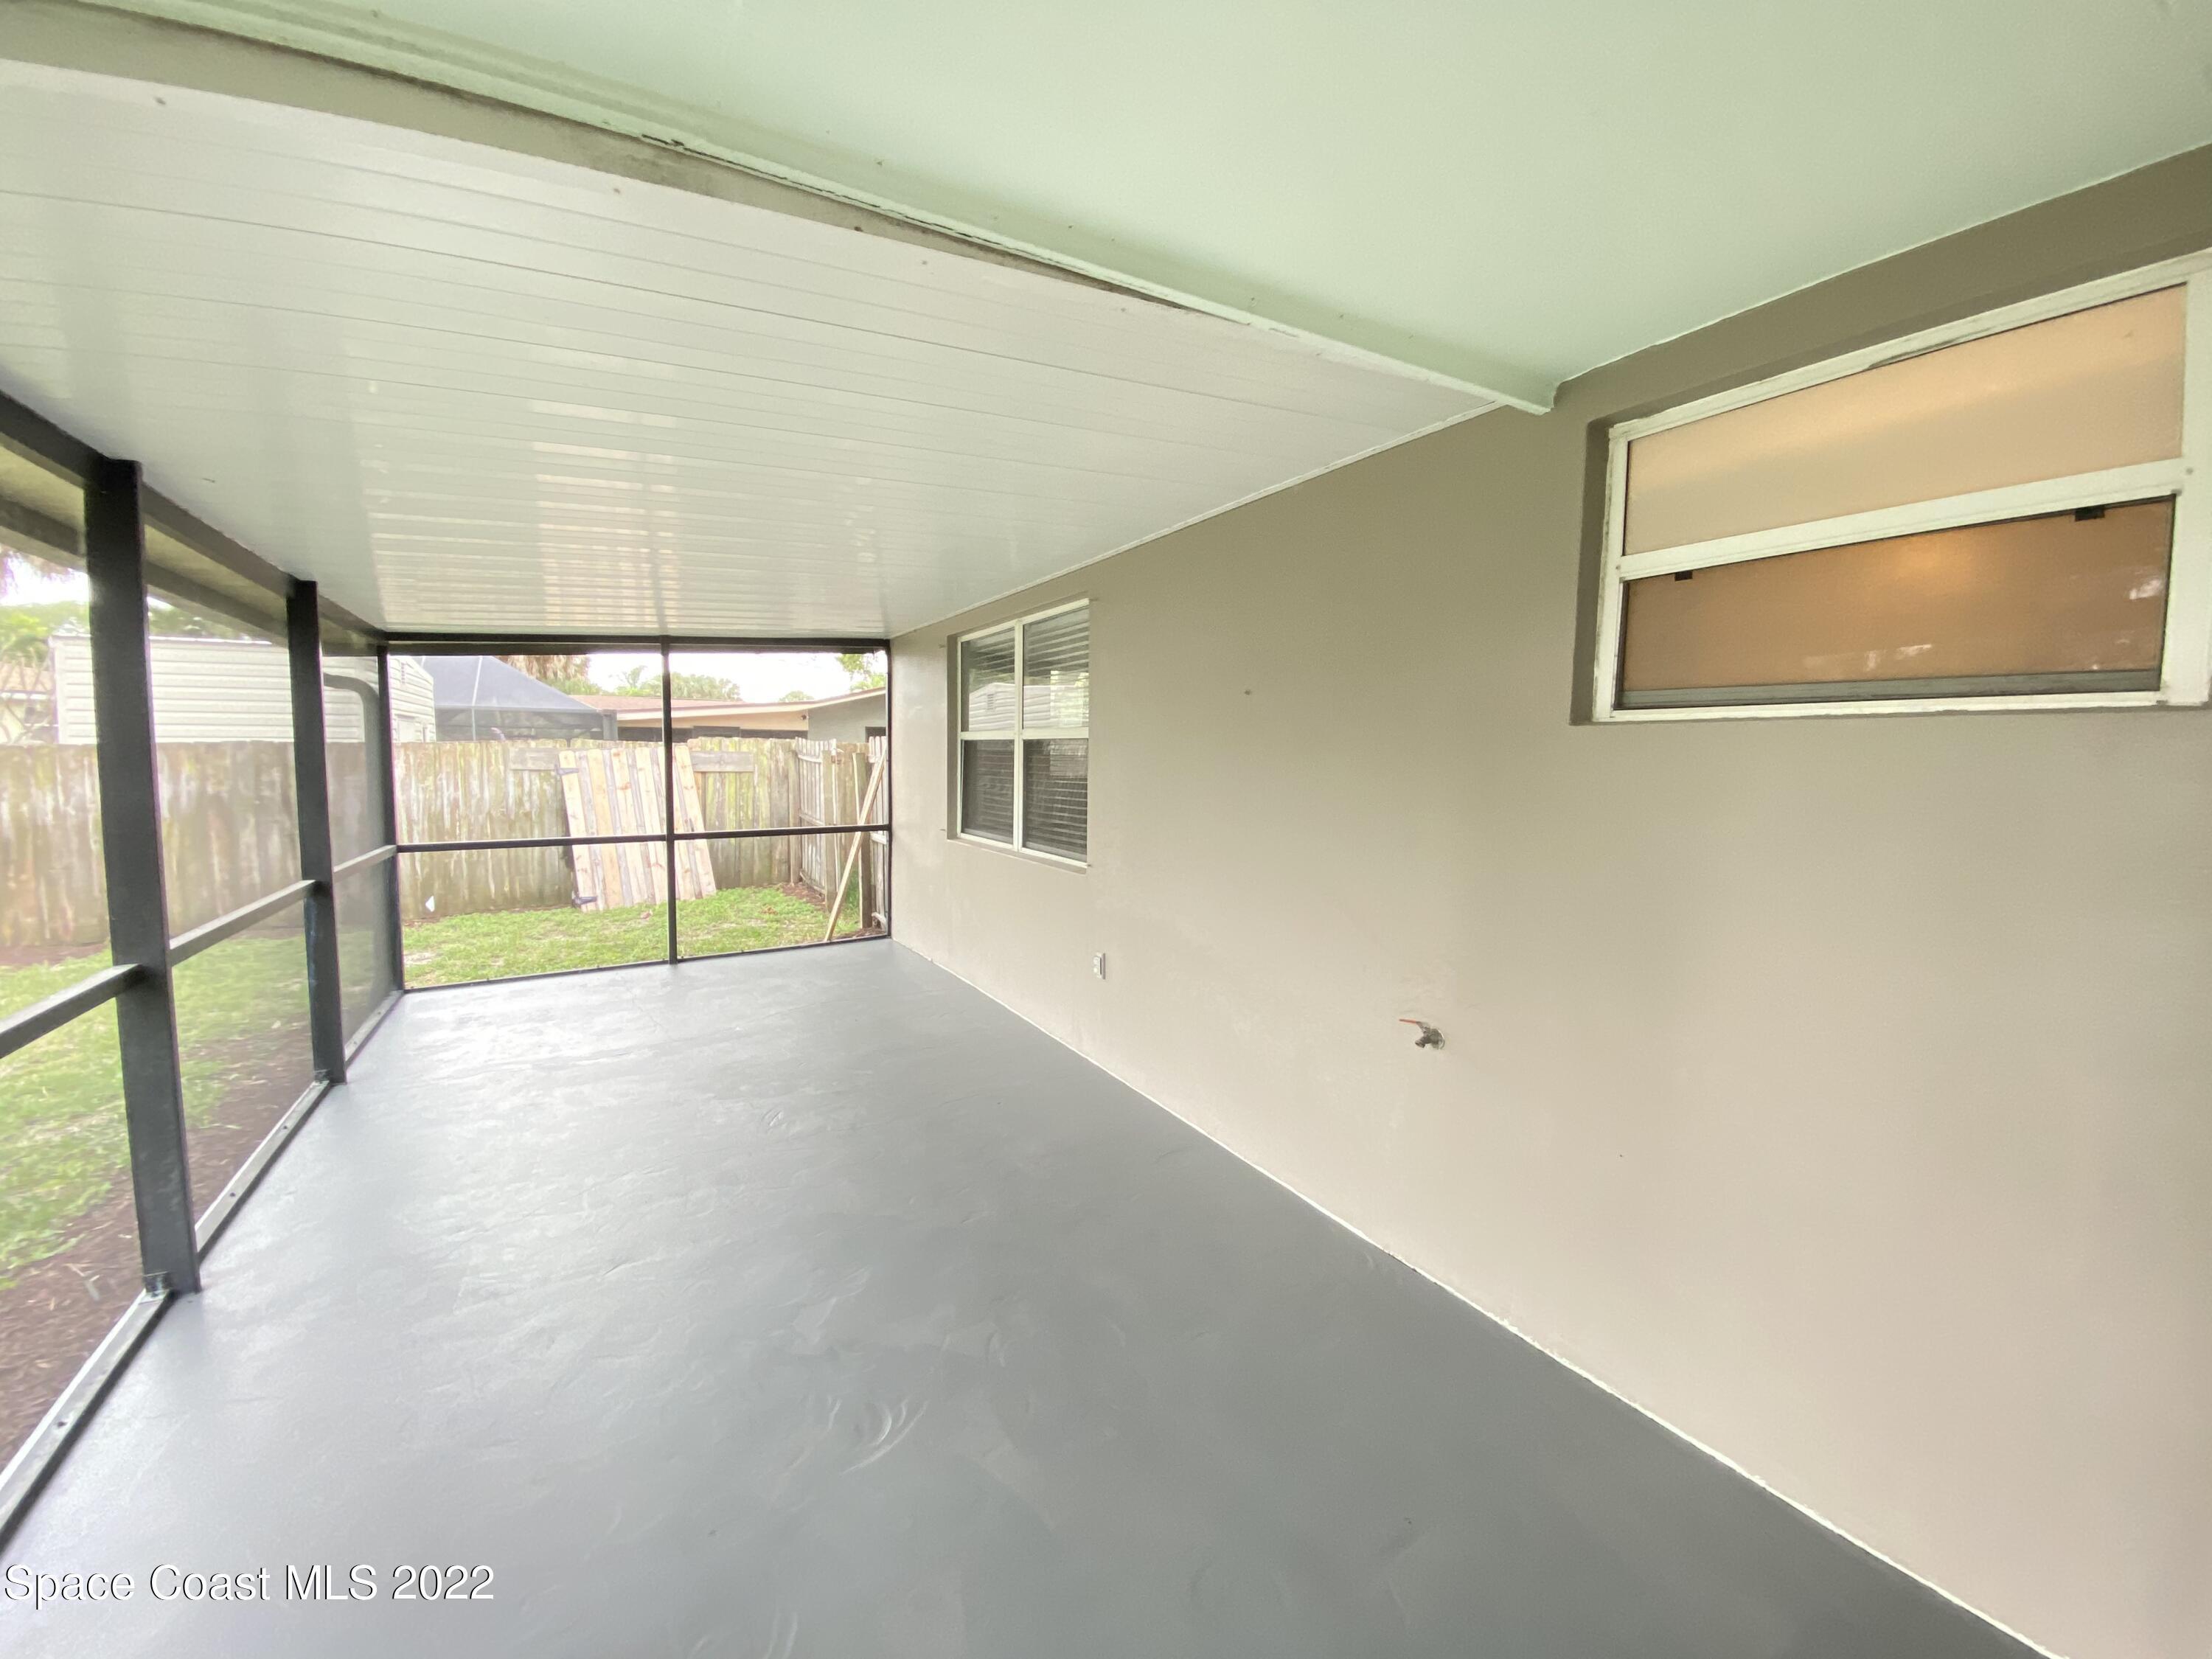
Screened patio with a gray floor and views of the fenced backyard.
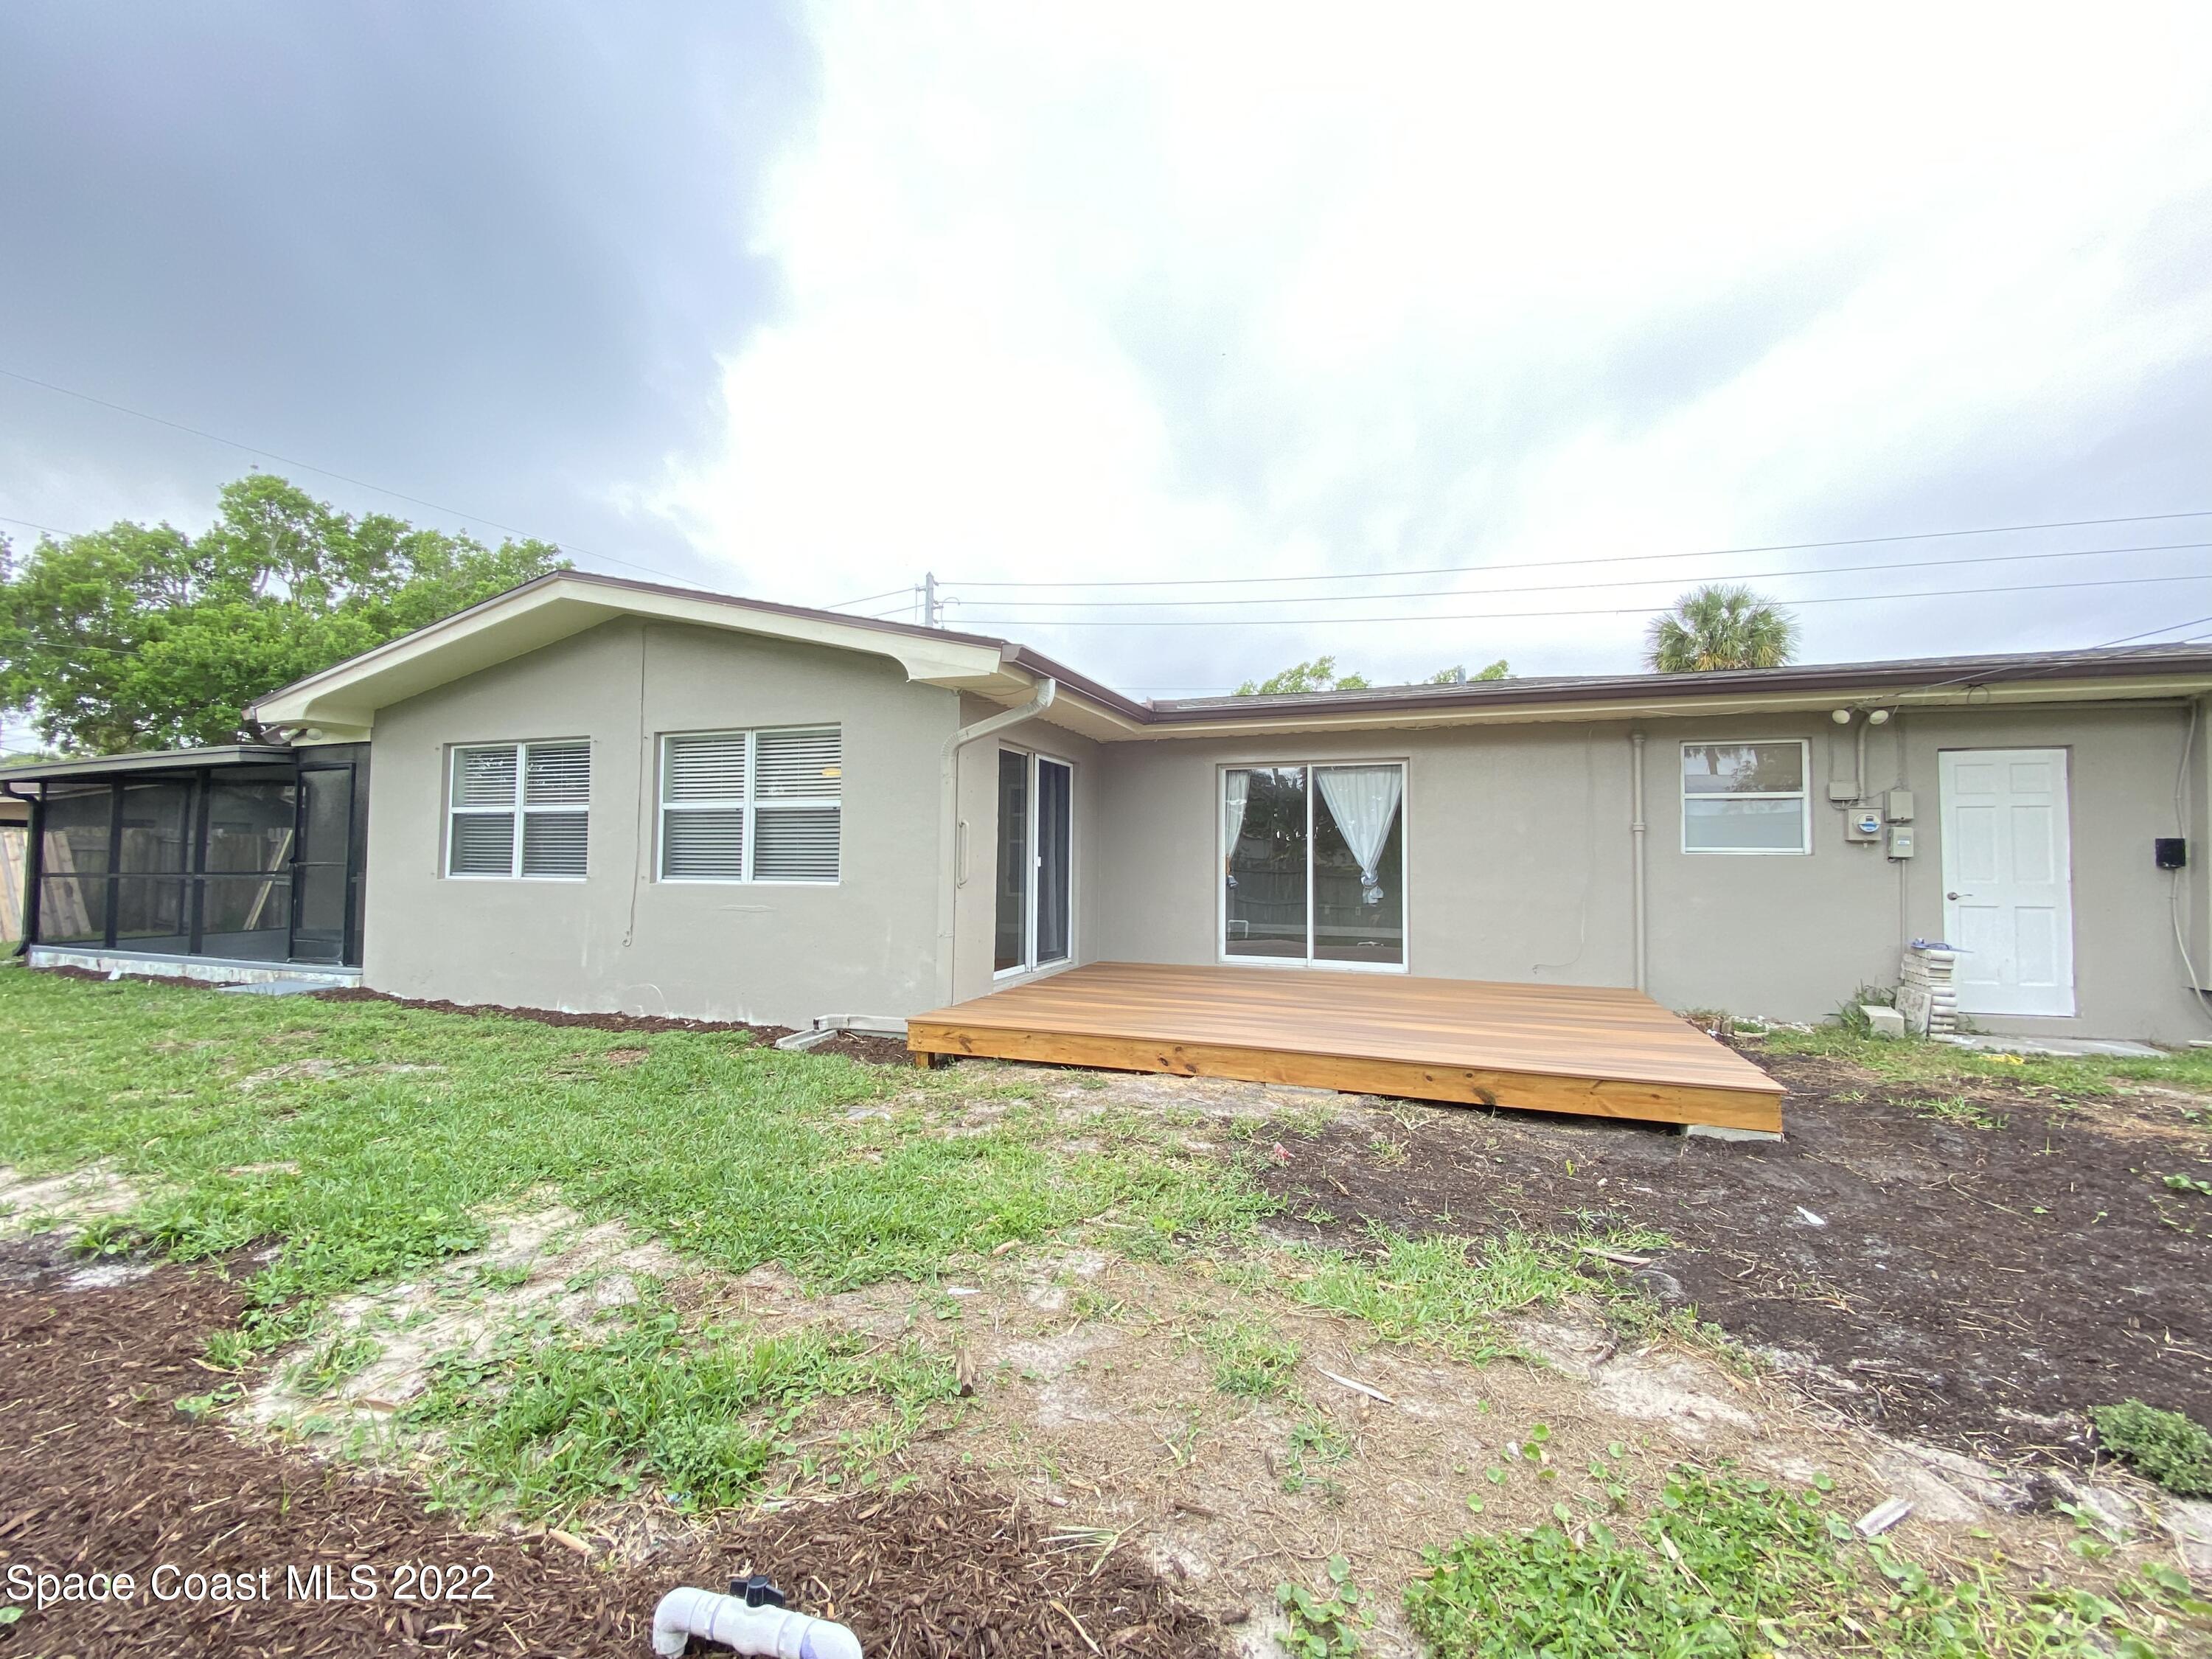
Rear of a gray single-story house with a raised wooden deck and screened patio.
Single-story gray house with a two-car garage, broad driveway, stone accents, and mature trees.
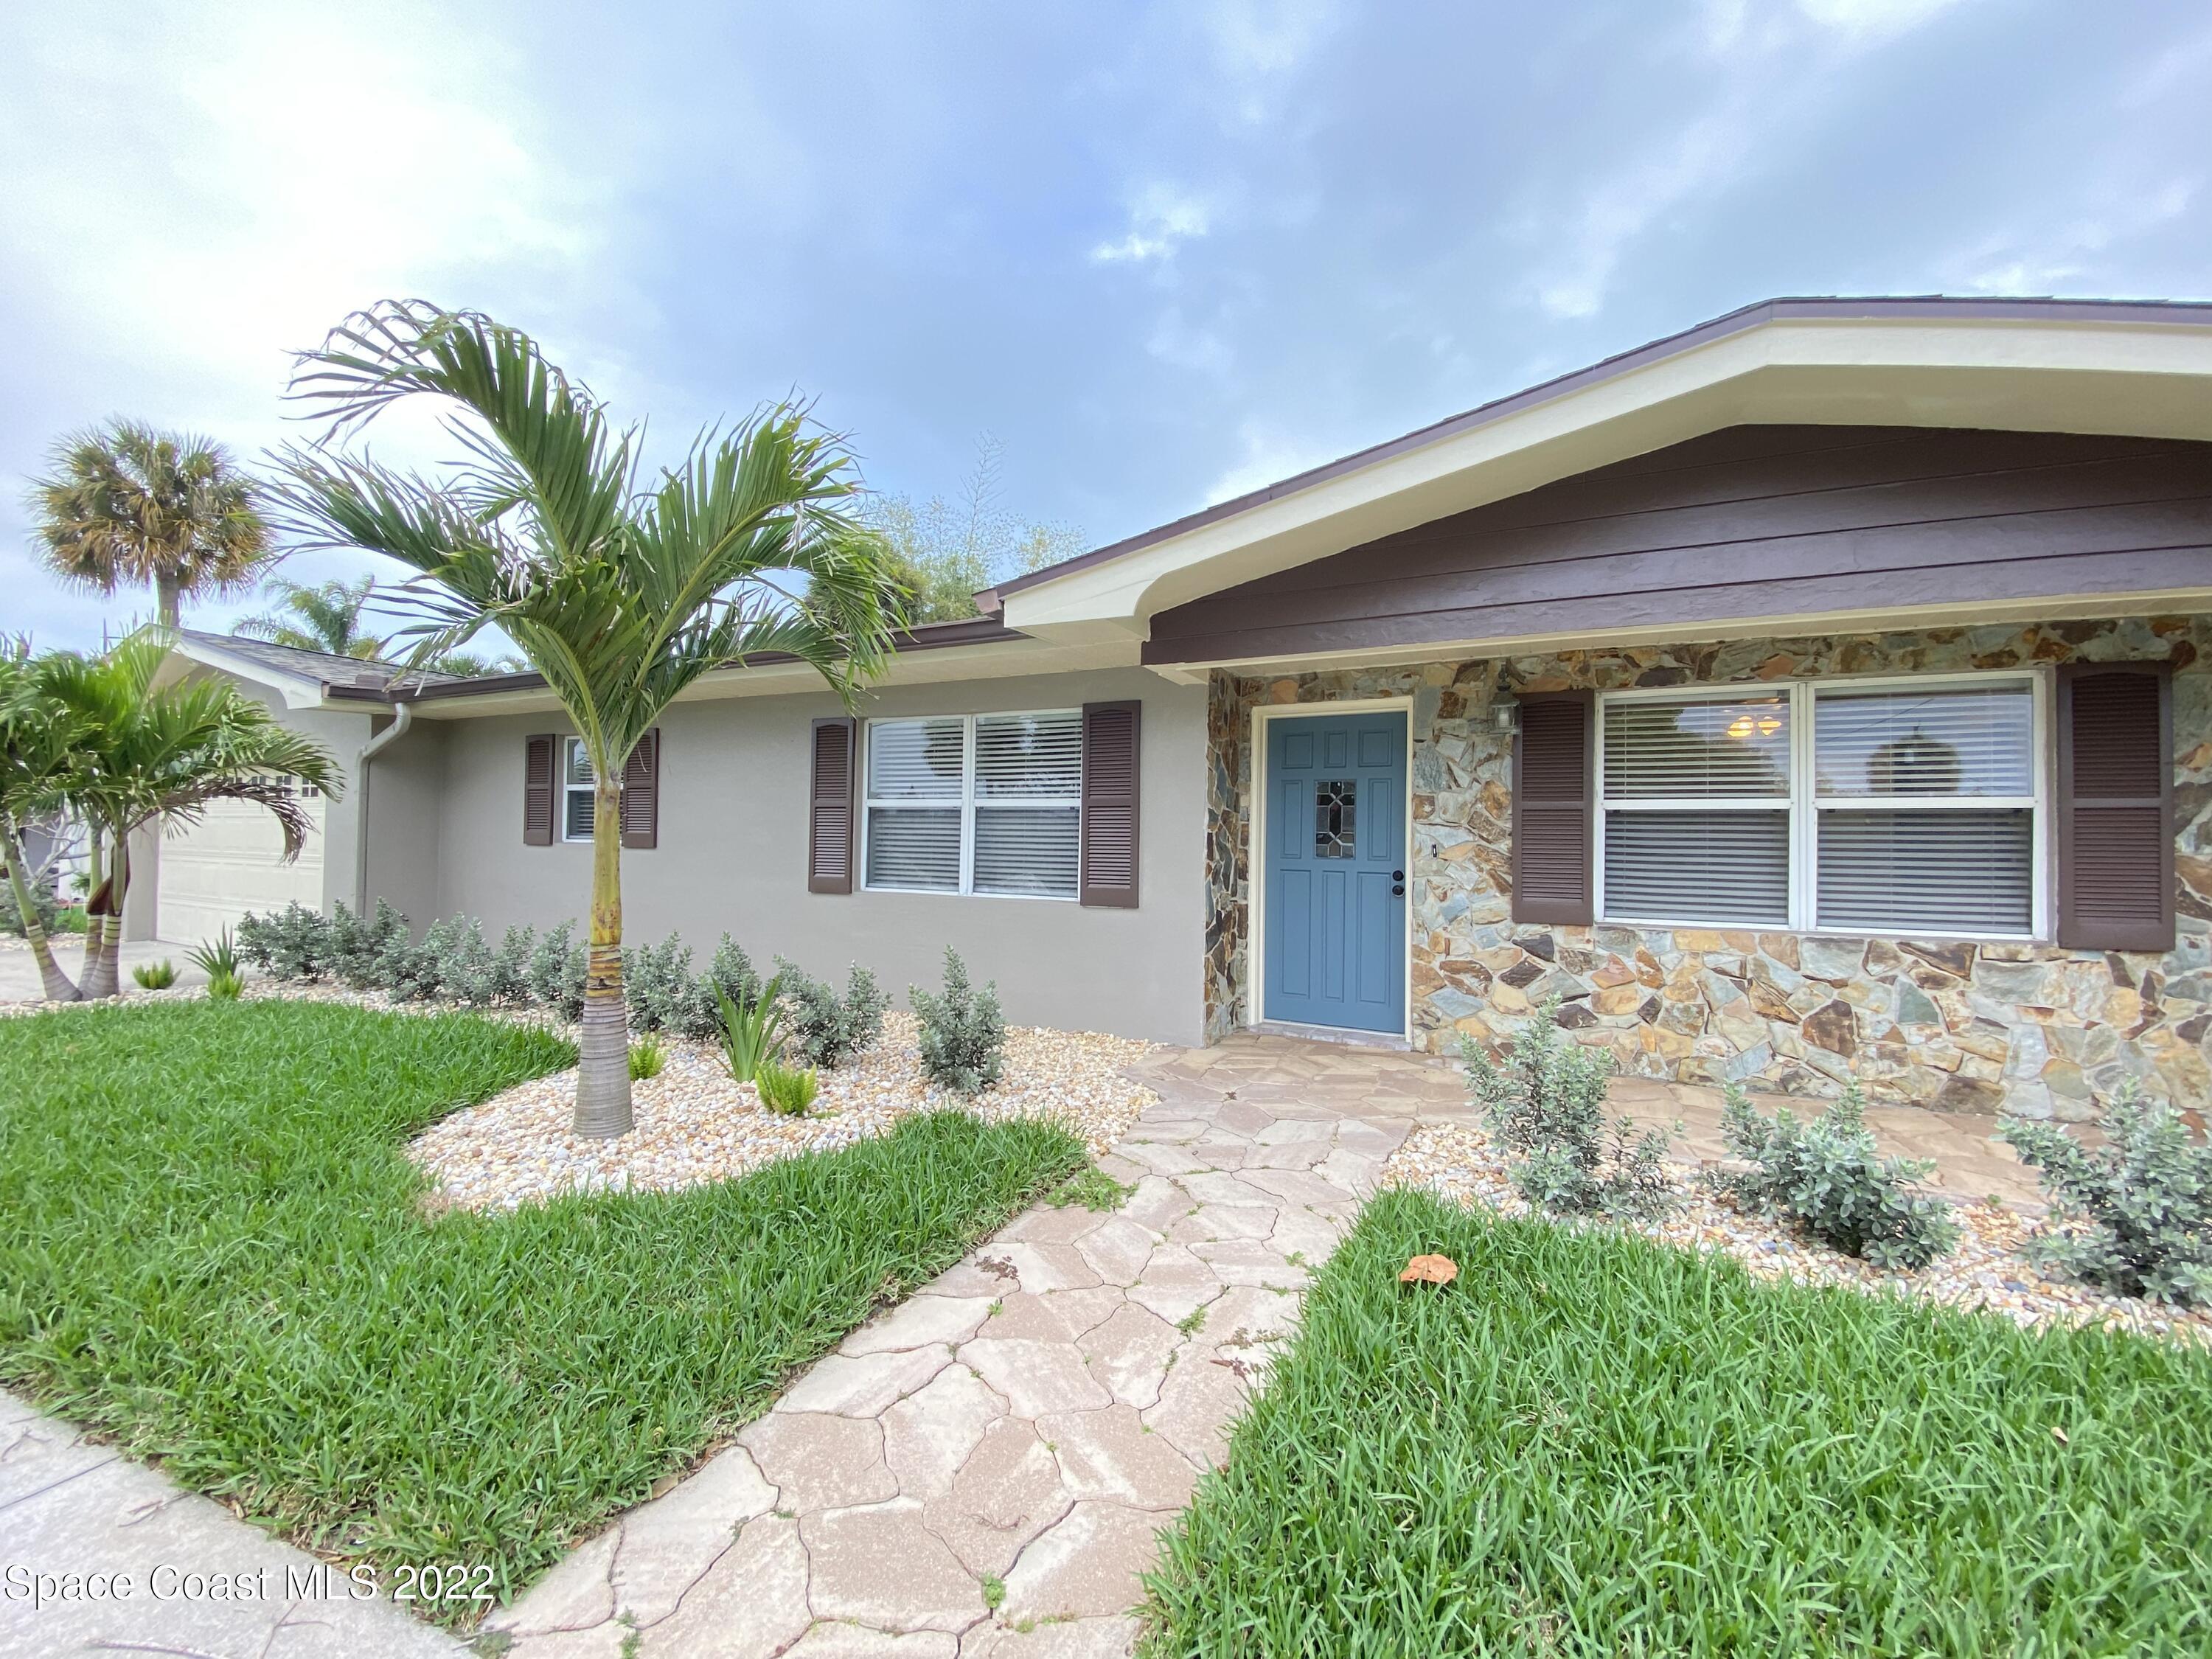
Single-story home with a stone facade, blue front door, and palm-landscaped front yard.
SEE ALL PHOTOS
Single-story home with a stone-accented facade, blue front door, and curved driveway across a broad lawn.
Unfurnished living room with wood floors, sage-green walls, ceiling fan, and a kitchen pass-through.
Empty living room with sage-green walls, polished wood floors, and a ceiling fan; kitchen doorway at left.
Kitchen with white cabinets, granite counters, stainless steel appliances, and a central island.
Galley kitchen with white cabinets, granite counters, stainless steel appliances, and a sink beneath a window.
Kitchen with granite counters, white cabinets, and stainless steel appliances.
Empty living room with hardwood floors, pale green walls, ceiling fan, and sliding glass doors.
Living room with wood floors, white brick fireplace, built-in shelves, and sliding door to a screened porch.
Unfurnished living room with wood floors, white fireplace, and sliding glass doors to a deck.
Empty bedroom with wood flooring, a ceiling fan, and an open closet.
Unfurnished room with wood-look flooring, ceiling fan, and sliding glass doors to a deck.
Walk-in closet with white built-in shelves, drawers, hanging rails, and wood flooring.
Bathroom with a dark wood double vanity, two mirrors, and a tub behind a tiled partial wall.
Bathtub and shower with beige tile, mosaic accent band, handheld showerhead, and white curtain.
Empty bedroom with wood flooring, a window with blinds, and a lit ceiling fan.
Empty bedroom with hardwood floors, two windows, and a ceiling fan.
Empty room with polished hardwood floors, two windows with blinds, and a ceiling fan with light.
Backyard with a broad wood-look deck, grassy lawn, mature trees, and wooden privacy fencing.
Screened patio with a gray floor and views of the fenced backyard.
Rear of a gray single-story house with a raised wooden deck and screened patio.
Single-story gray house with a two-car garage, broad driveway, stone accents, and mature trees.
Single-story home with a stone facade, blue front door, and palm-landscaped front yard.
Leased

709 S Ramona Avenue

709 S Ramona Avenue, Indialantic, FL 32903

$3,300/month
Enjoy beachside living in this gorgeous 4 bedroom, 2 bathroom home. Wood floors throughout with a split floor plan. The formal living room leads out to a beautiful deck one one side and a screened in patio on the other. The living room features a decorative fireplace. The garage has more than enough room for all of your cars, toys, and surfboards. There is a large wrap around driveway and a fenced in back yard. The neighborhood is full of lovely homes where you can walk or ride your bikes. Living here, you are only a few minutes away from the ocean, river, restaurants, and anything else your heart desires.
Available August

4
beds

2
baths

1,860 Sq.Ft. LIVING AREA

0.28 Acres lot

Amanda Gonnella

Amanda Gonnella

Features & Amenities

Interior

  • total bedrooms4
  • Total bathrooms2
  • full bathrooms2
  • APPLIANCES Dishwasher, Electric Water Heater, Microwave, Refrigerator
  • other interior Features Ceiling Fan(s), Primary Downstairs

Area & Lot

  • Status Leased
  • Date Leased September 15, 2024
  • Living Area1,860 Sq.Ft.
  • Lot Area0.28 Acres
  • MLS® ID1019610
  • TypeResidential
  • YEAR BUILT1962
  • NeighborhoodIndialantic
  • View DescriptionOther
  • Elementary SchoolIndialantic
  • Middle SchoolHoover
  • High SchoolMelbourne

Exterior

  • STORIES1
  • Garage Space2.0
  • utilitiesCable Available, Water Available
  • PoolNone
  • parkingGarage
  • HEAT TYPECentral
  • AIR CONDITIONINGCentral Air

Financial

  • Lease Price$3,300/mo
  • Lease Term 12 MONTHS
View Virtual Tour

Indialantic

Explore

Where Life Happens

A strong appreciation for community, family, and lifestyle ensures every client is guided toward opportunities that align with how they want to live, grow, and feel at home.

Follow Me on Instagram