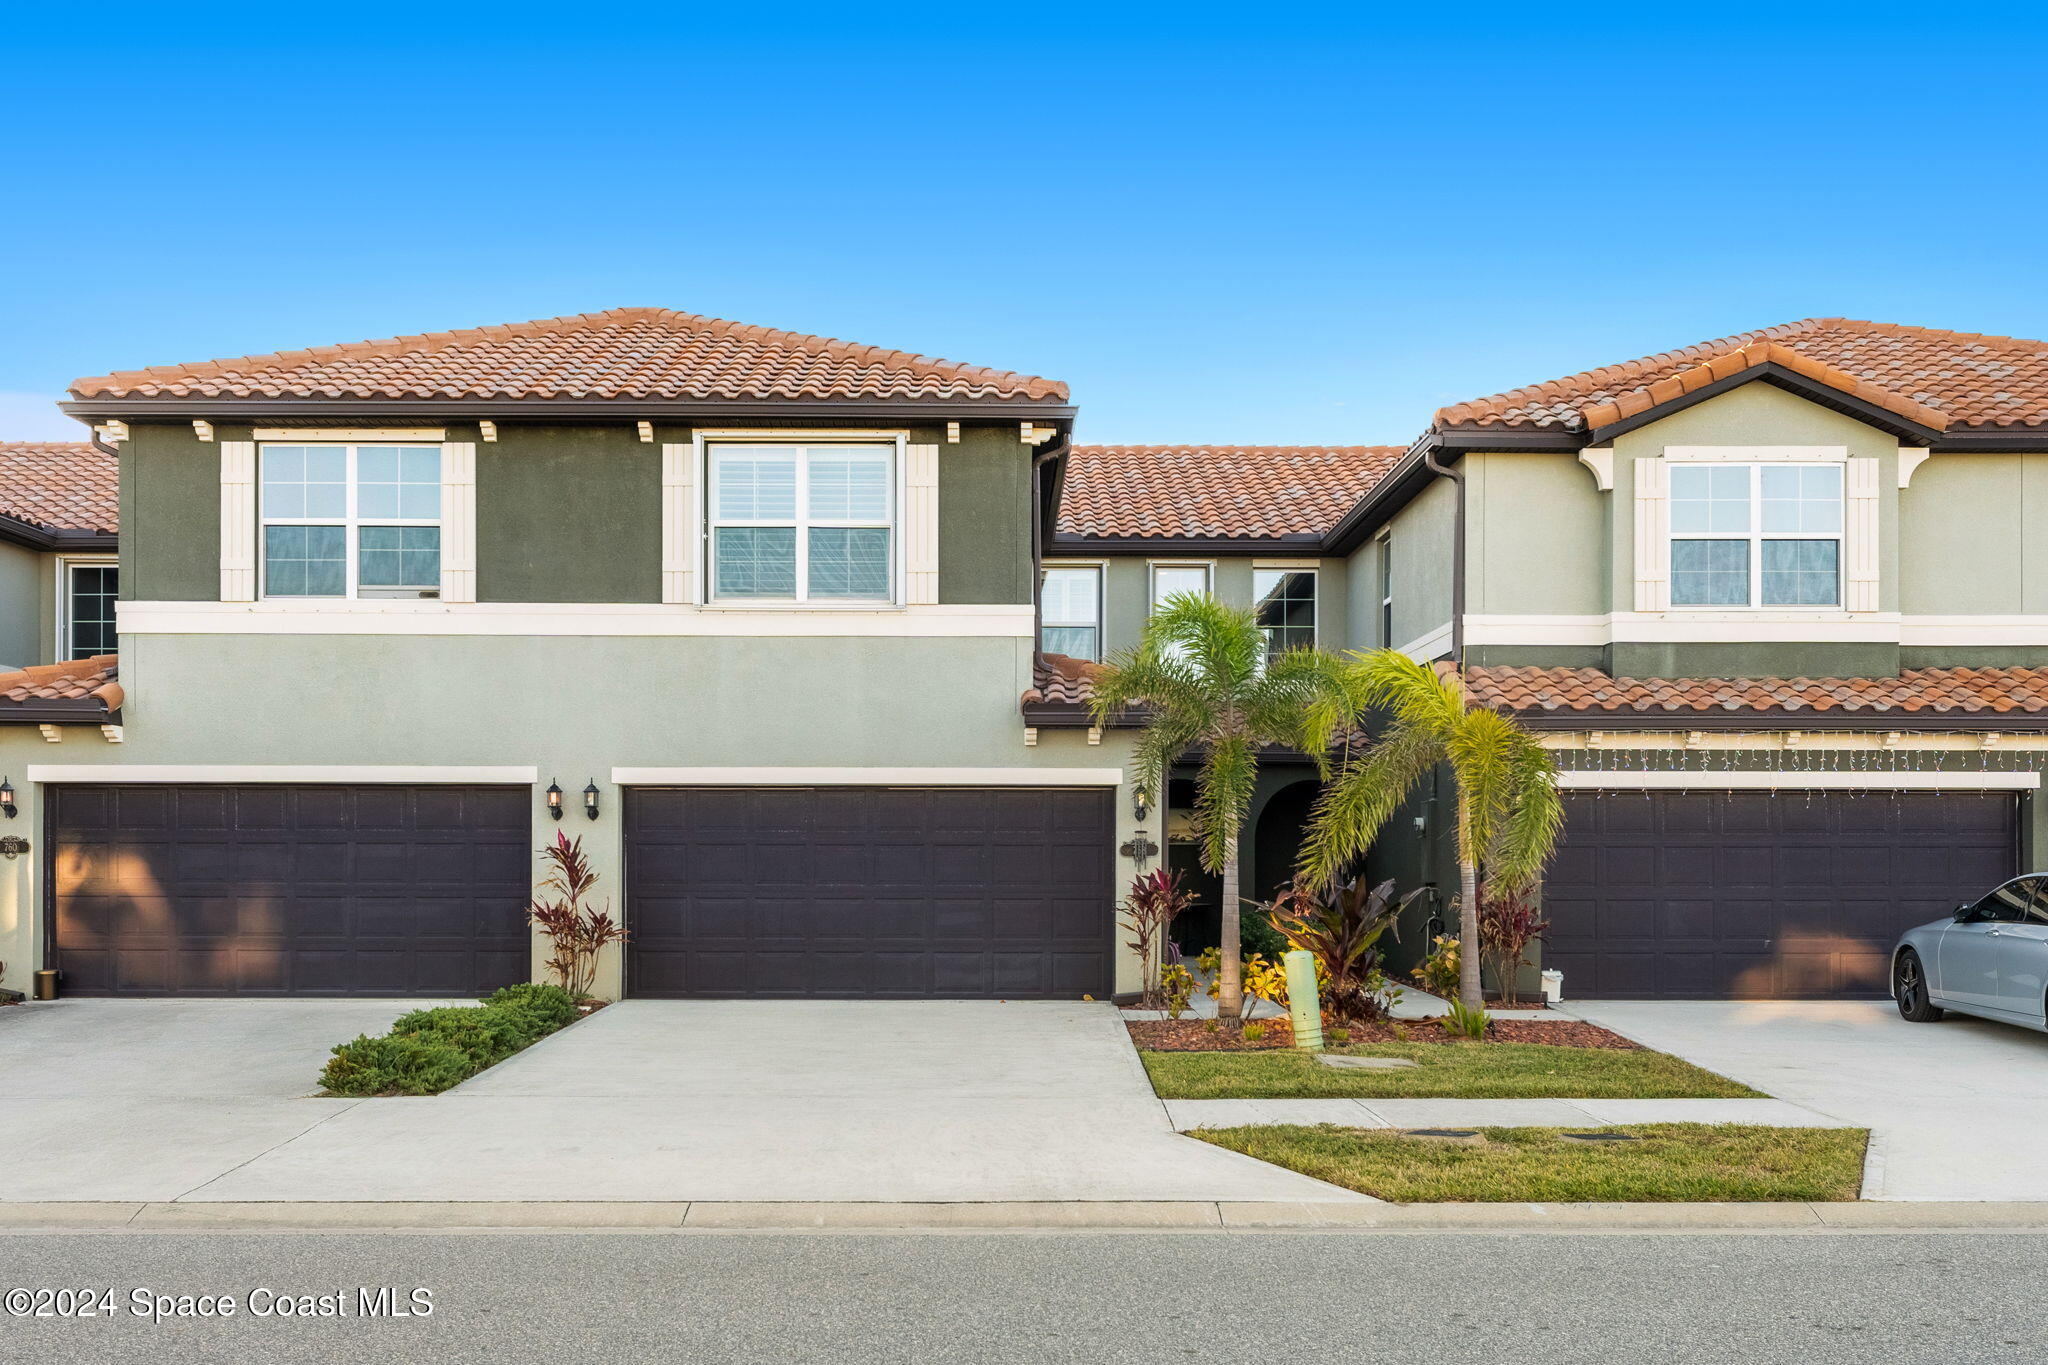
Two-story stucco home with terracotta tile roof, three dark garage doors, palm trees, and a broad driveway.
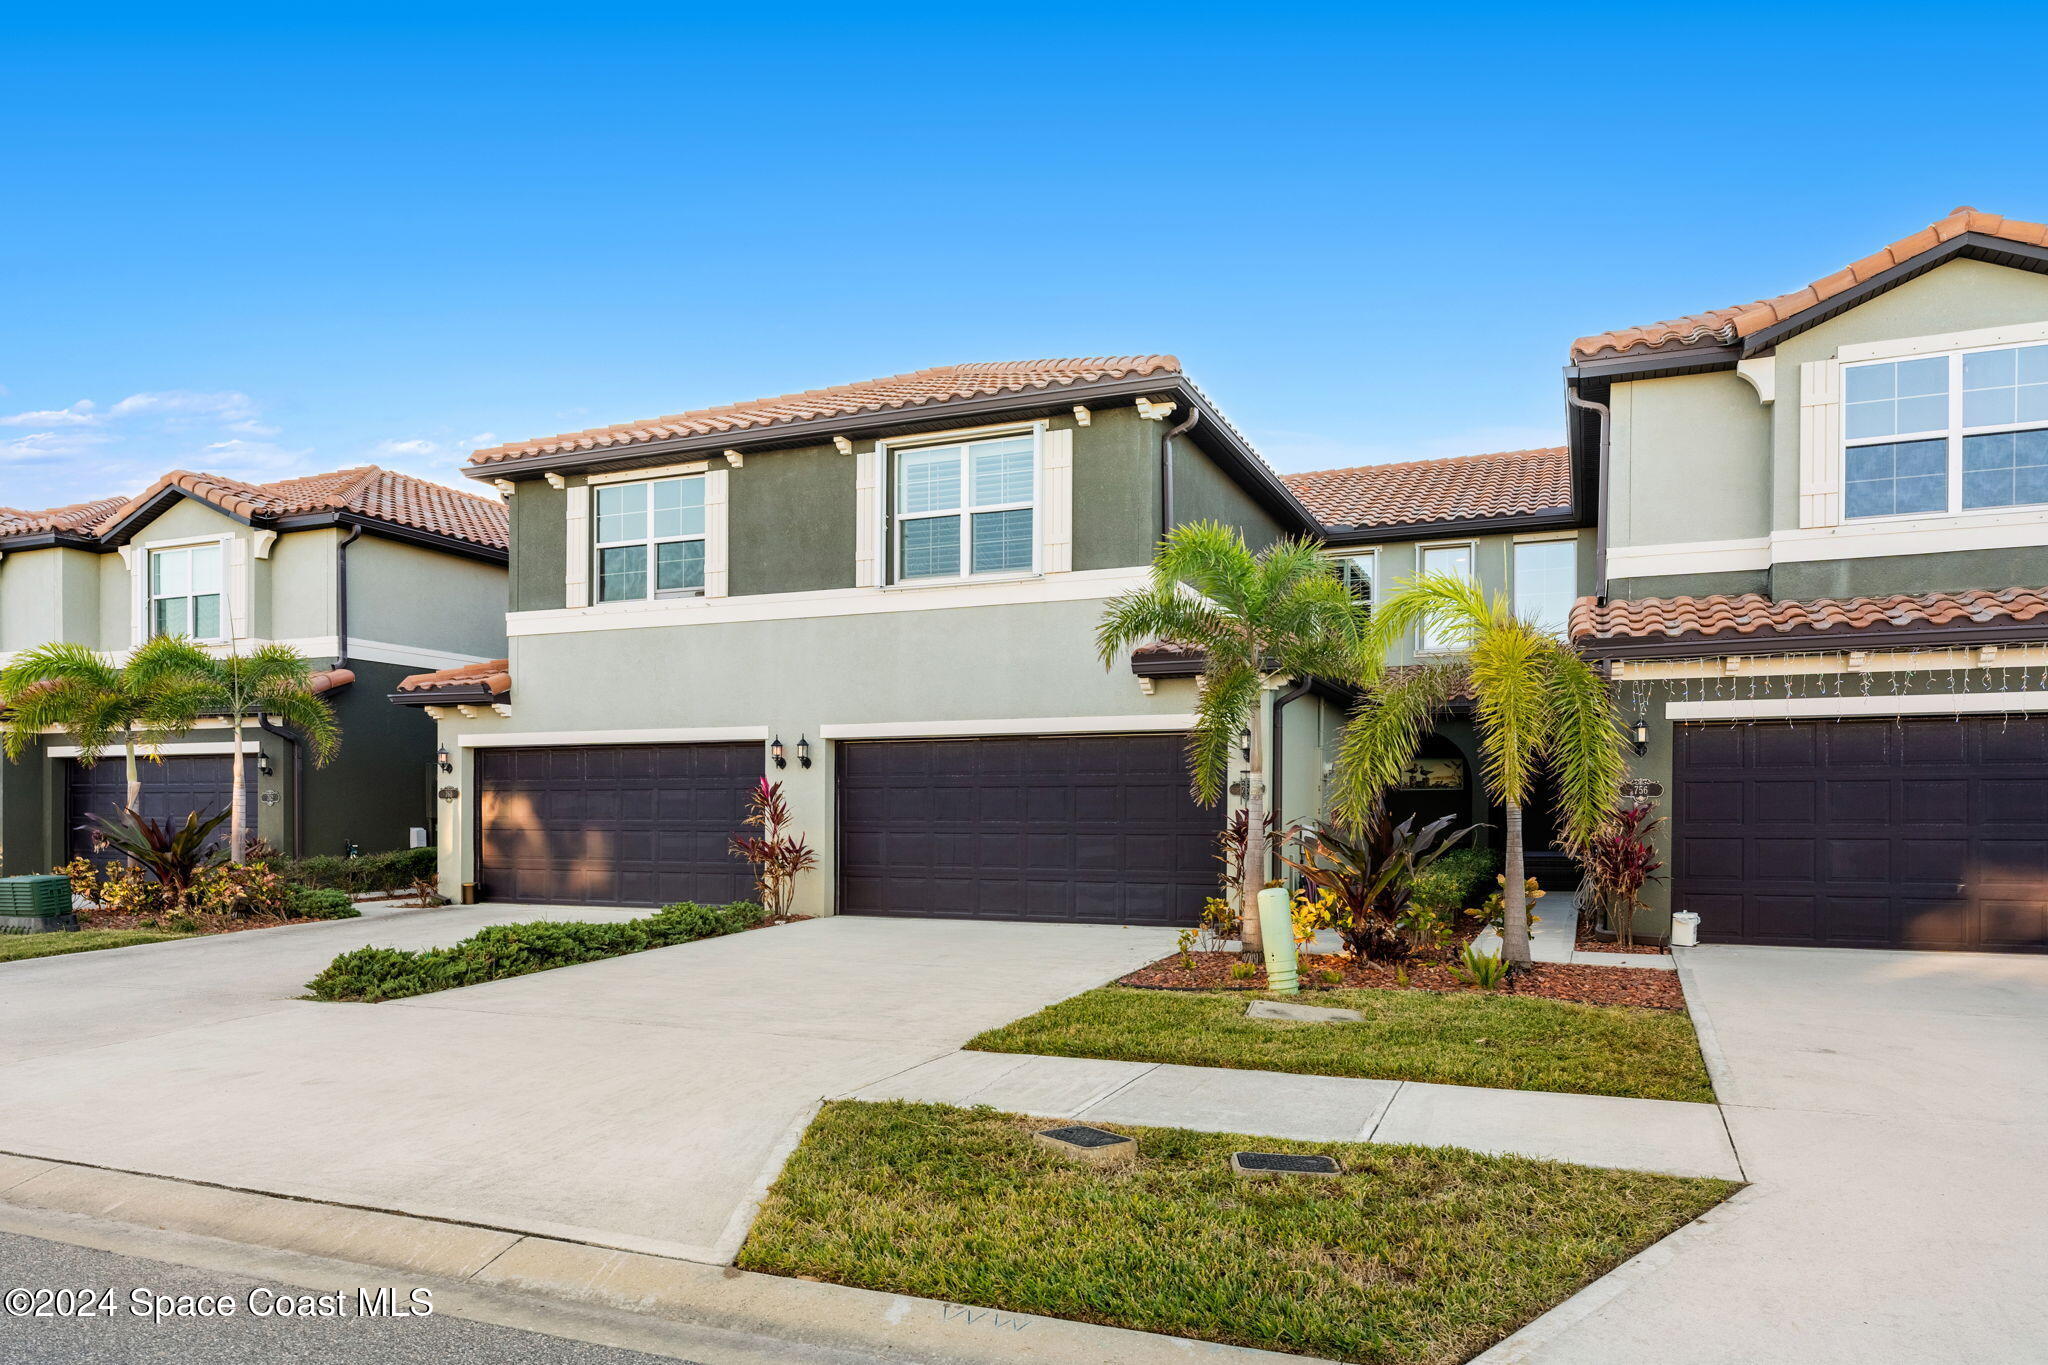
Two-story stucco home with terracotta roof, dark double garage doors, and palm trees in front.
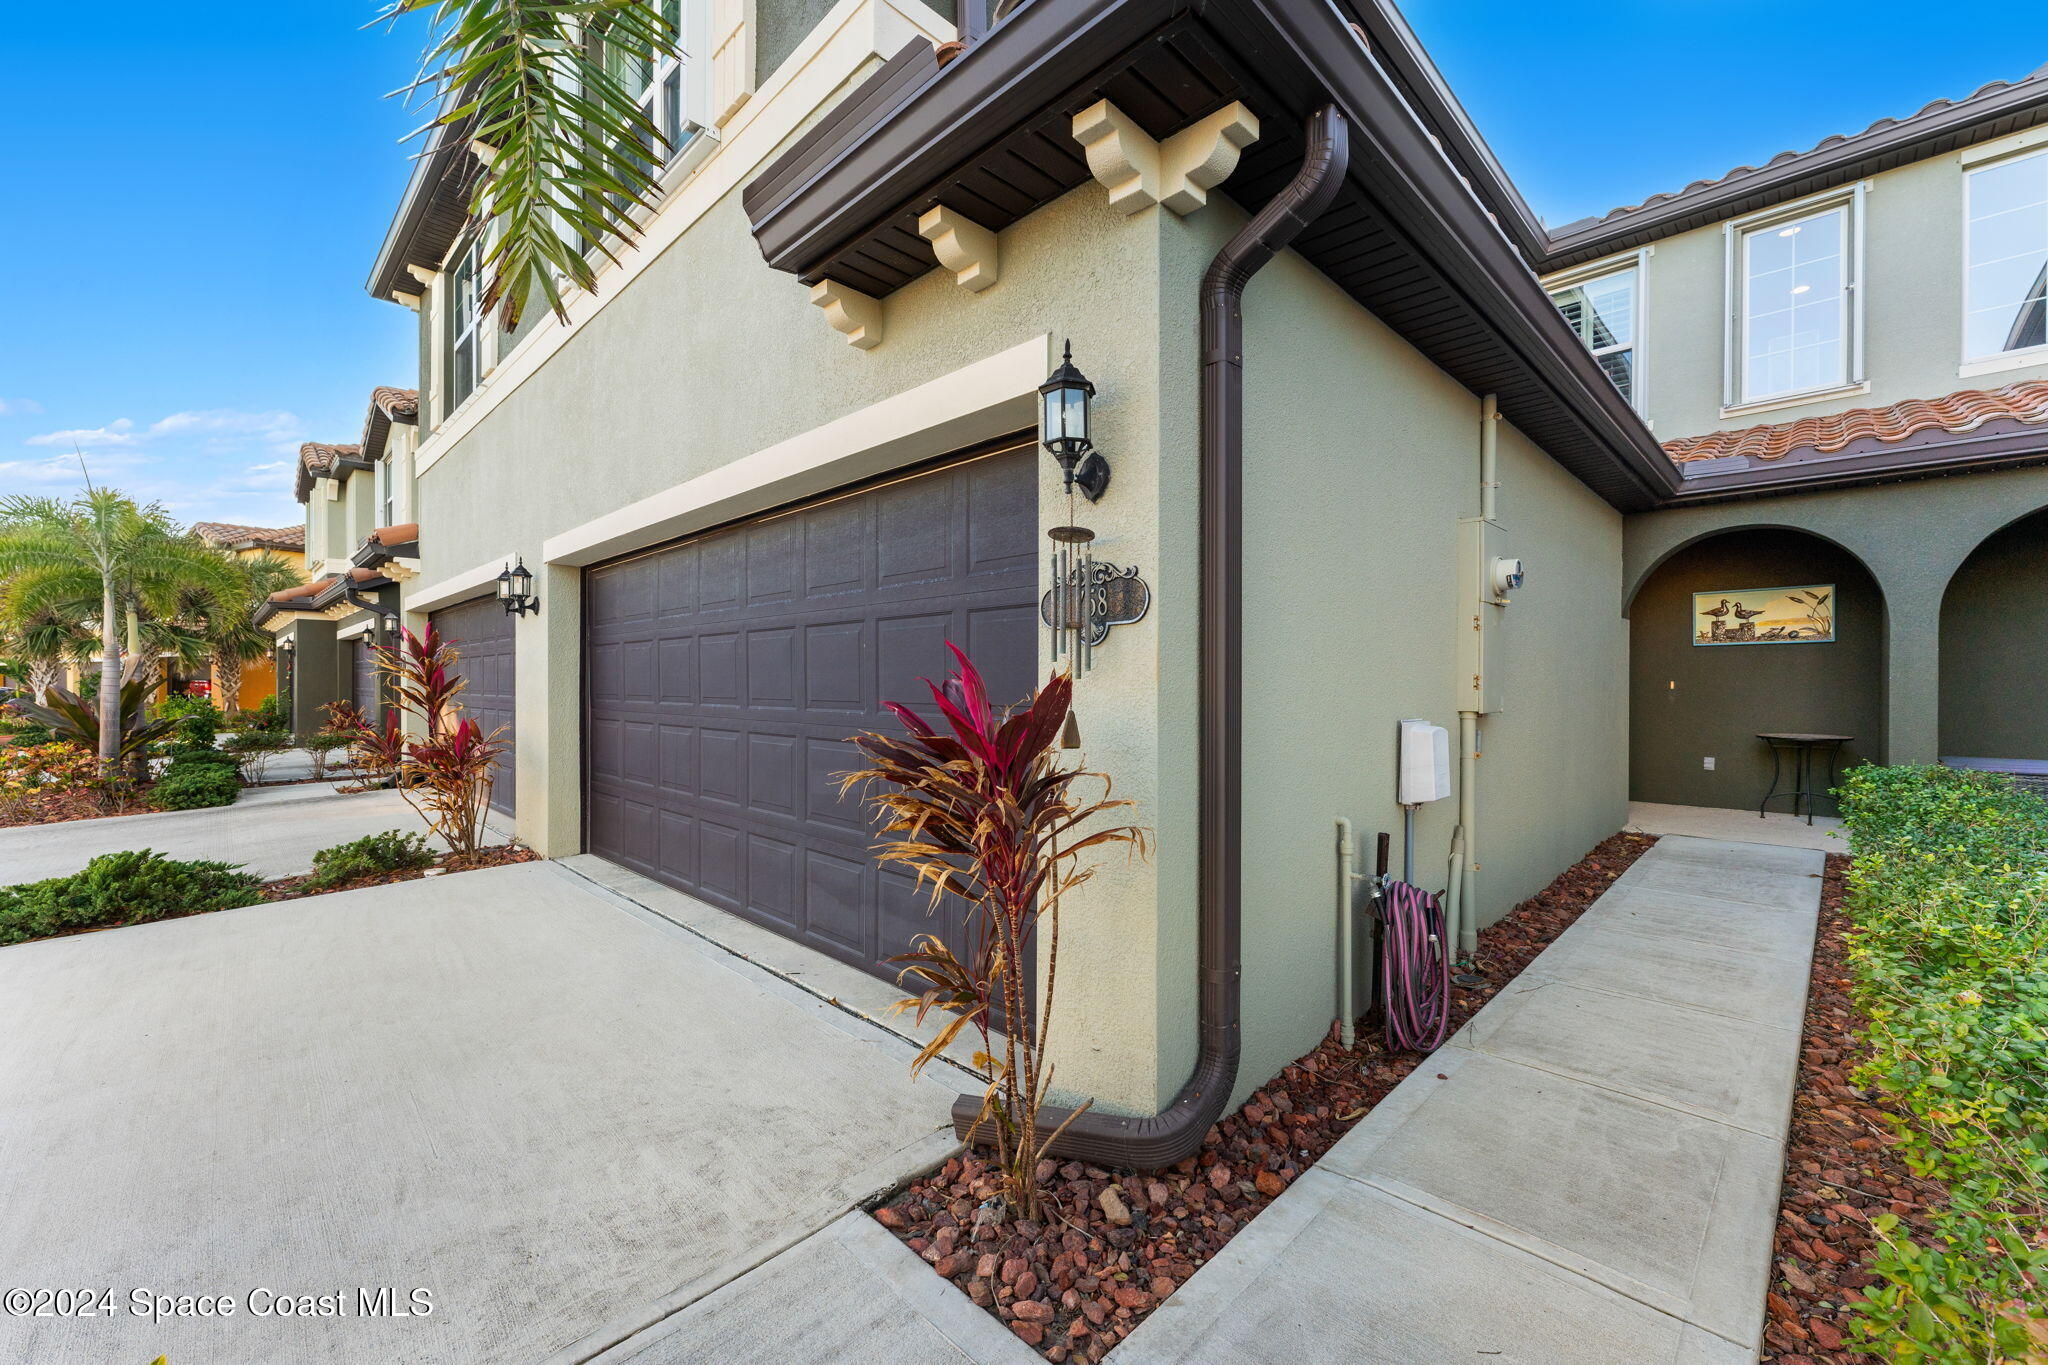
Home exterior with a dark double garage door, tropical landscaping, and a covered arched entry.
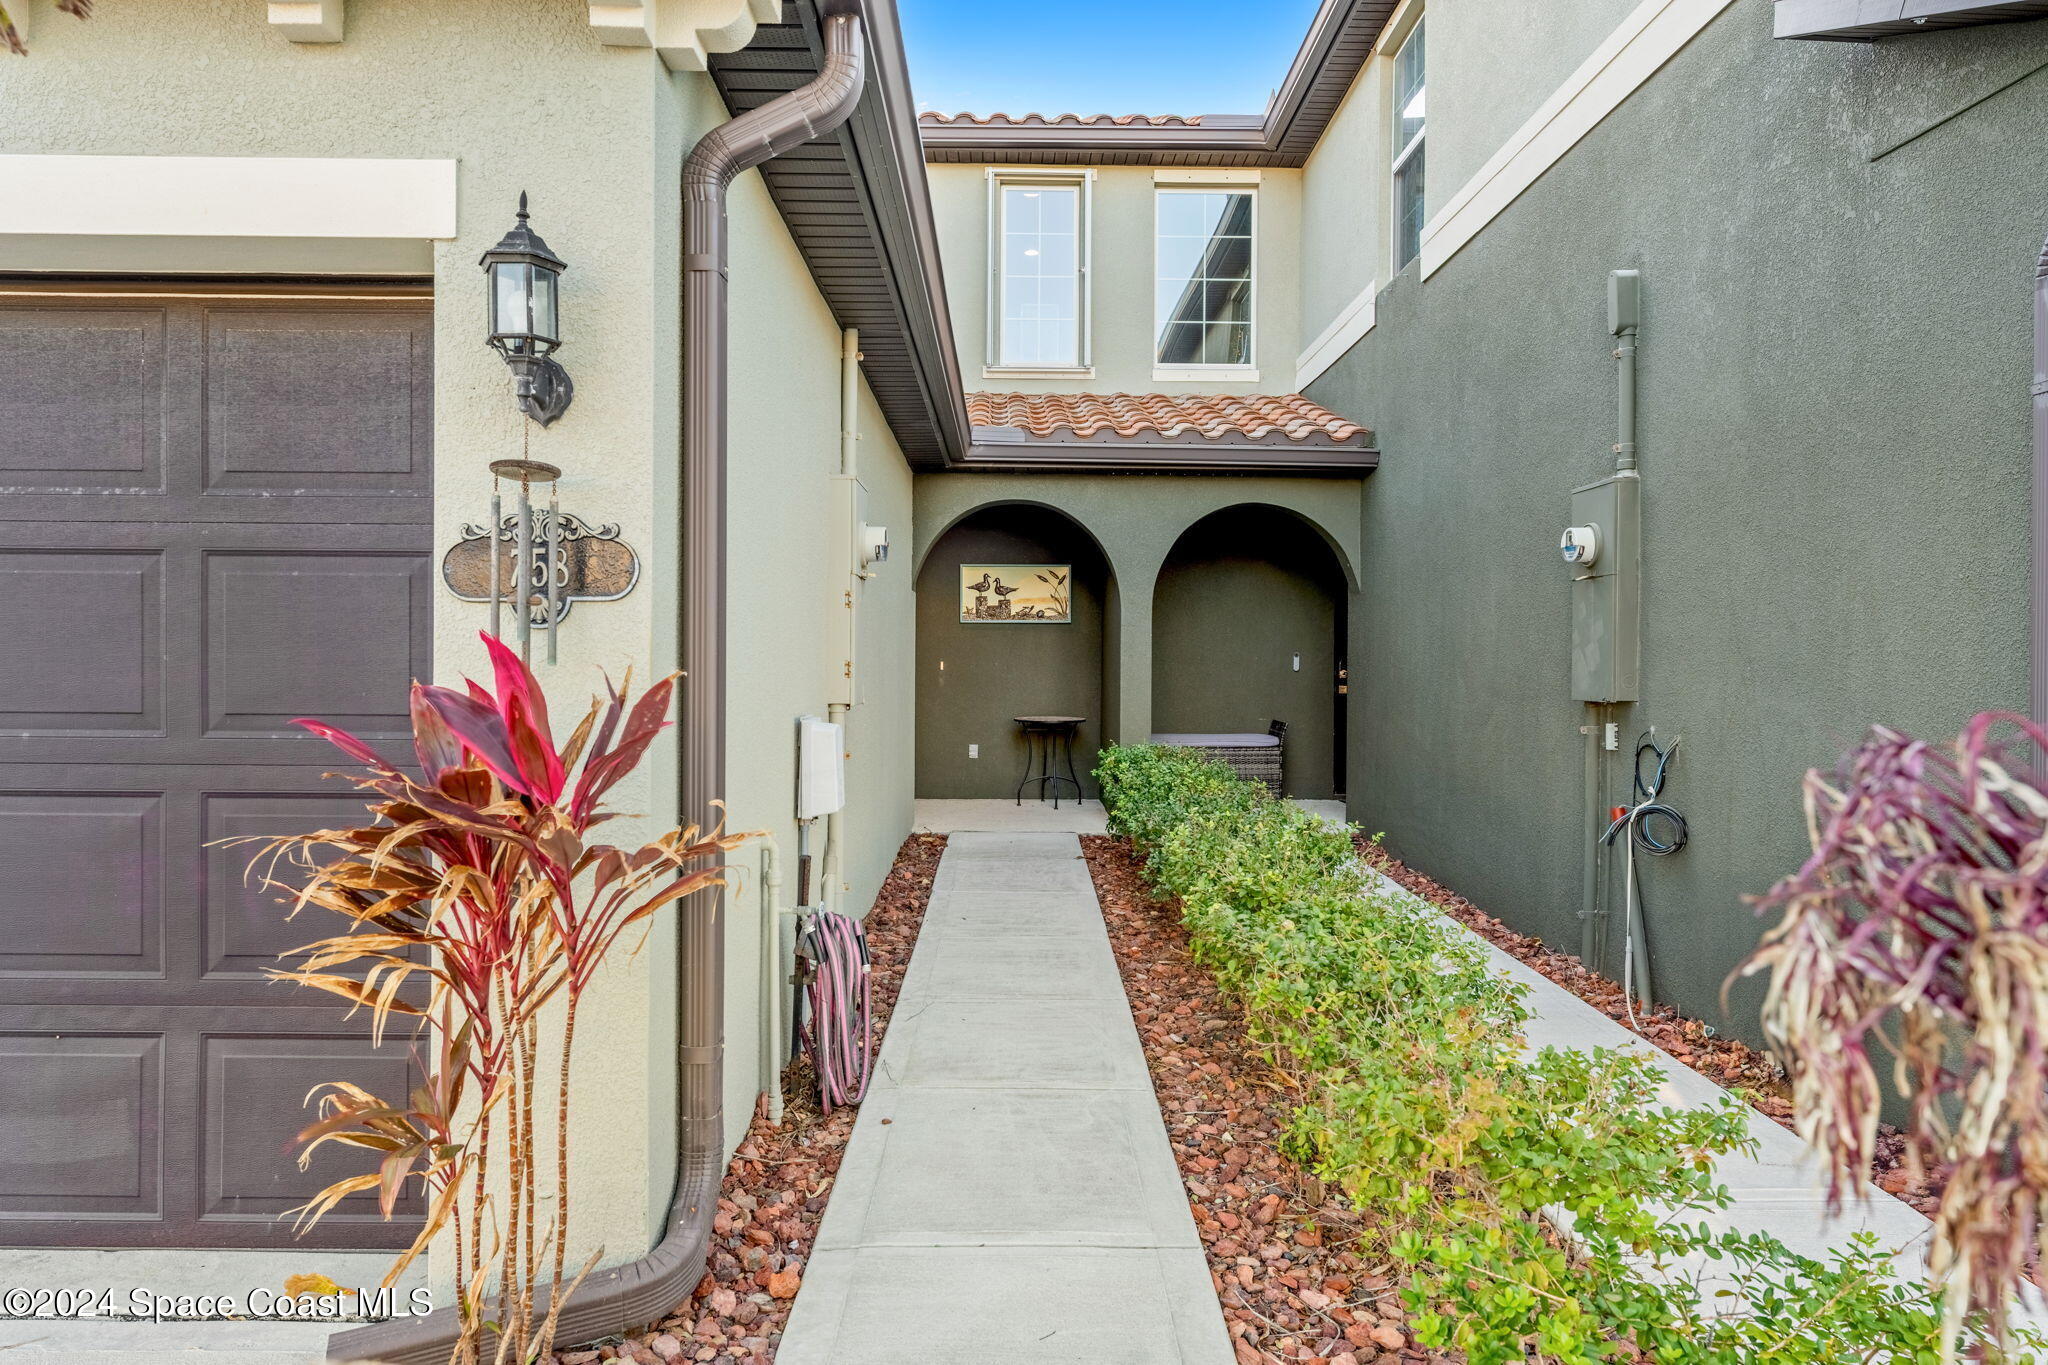
Home entry courtyard with a straight concrete walkway leading to two arched alcoves.
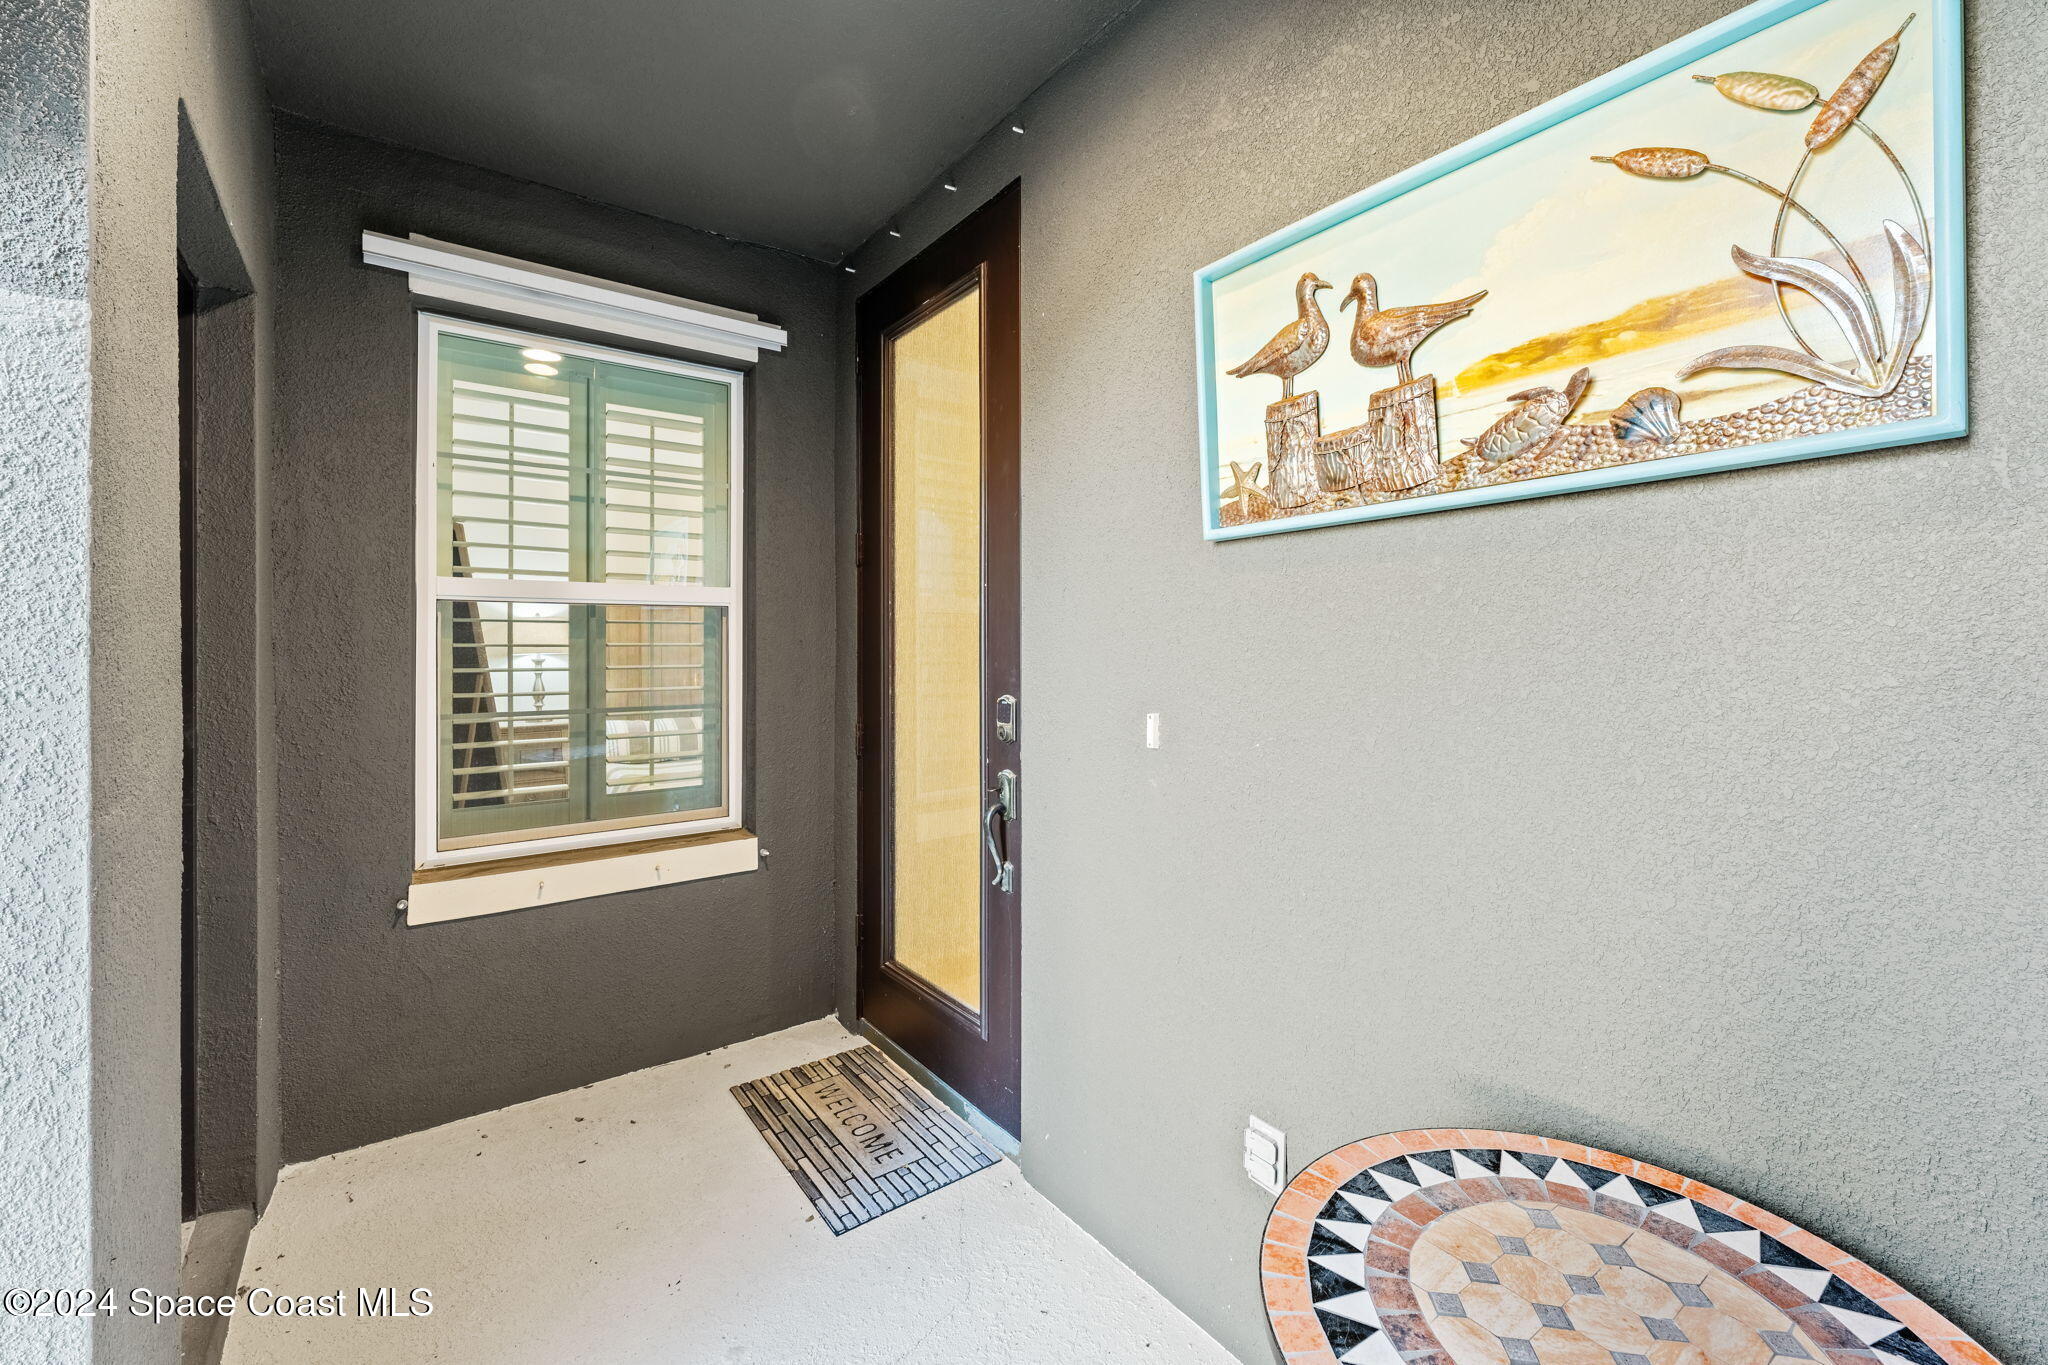
Covered front entry with a glass-paneled door, shuttered window, and coastal artwork.
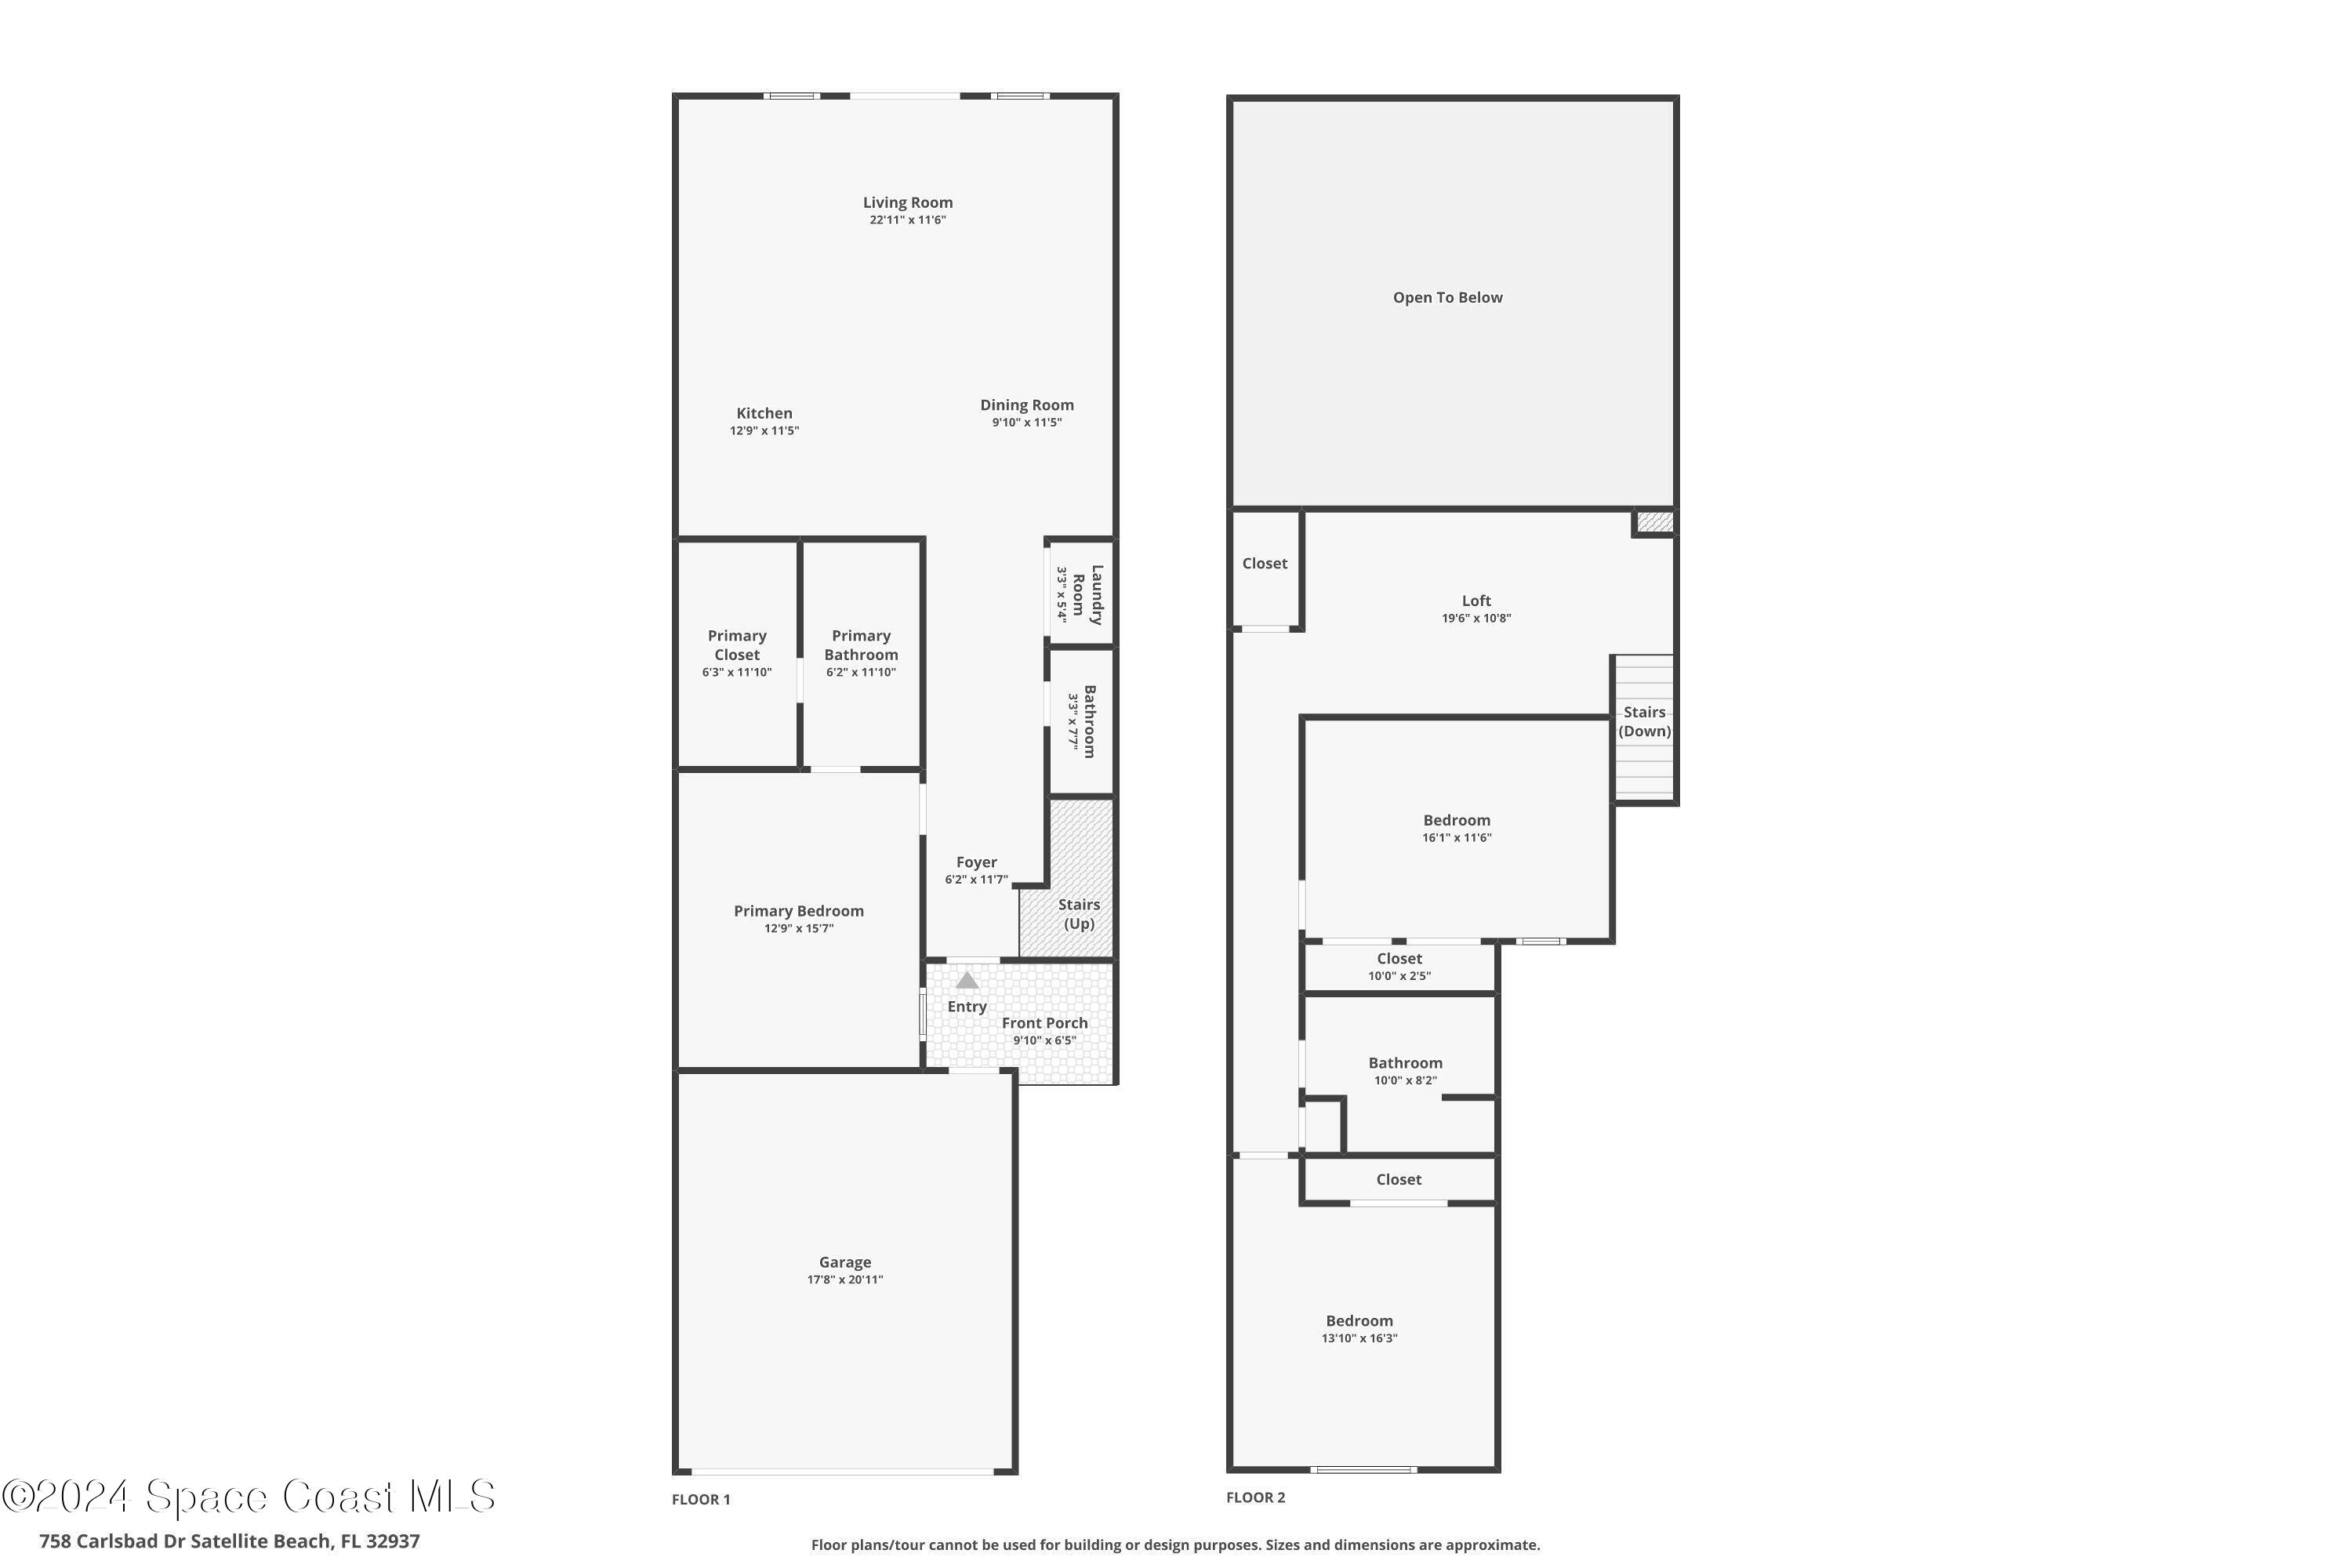
Two-story floor plan with a first-floor primary suite and garage, and an upstairs loft and two bedrooms.
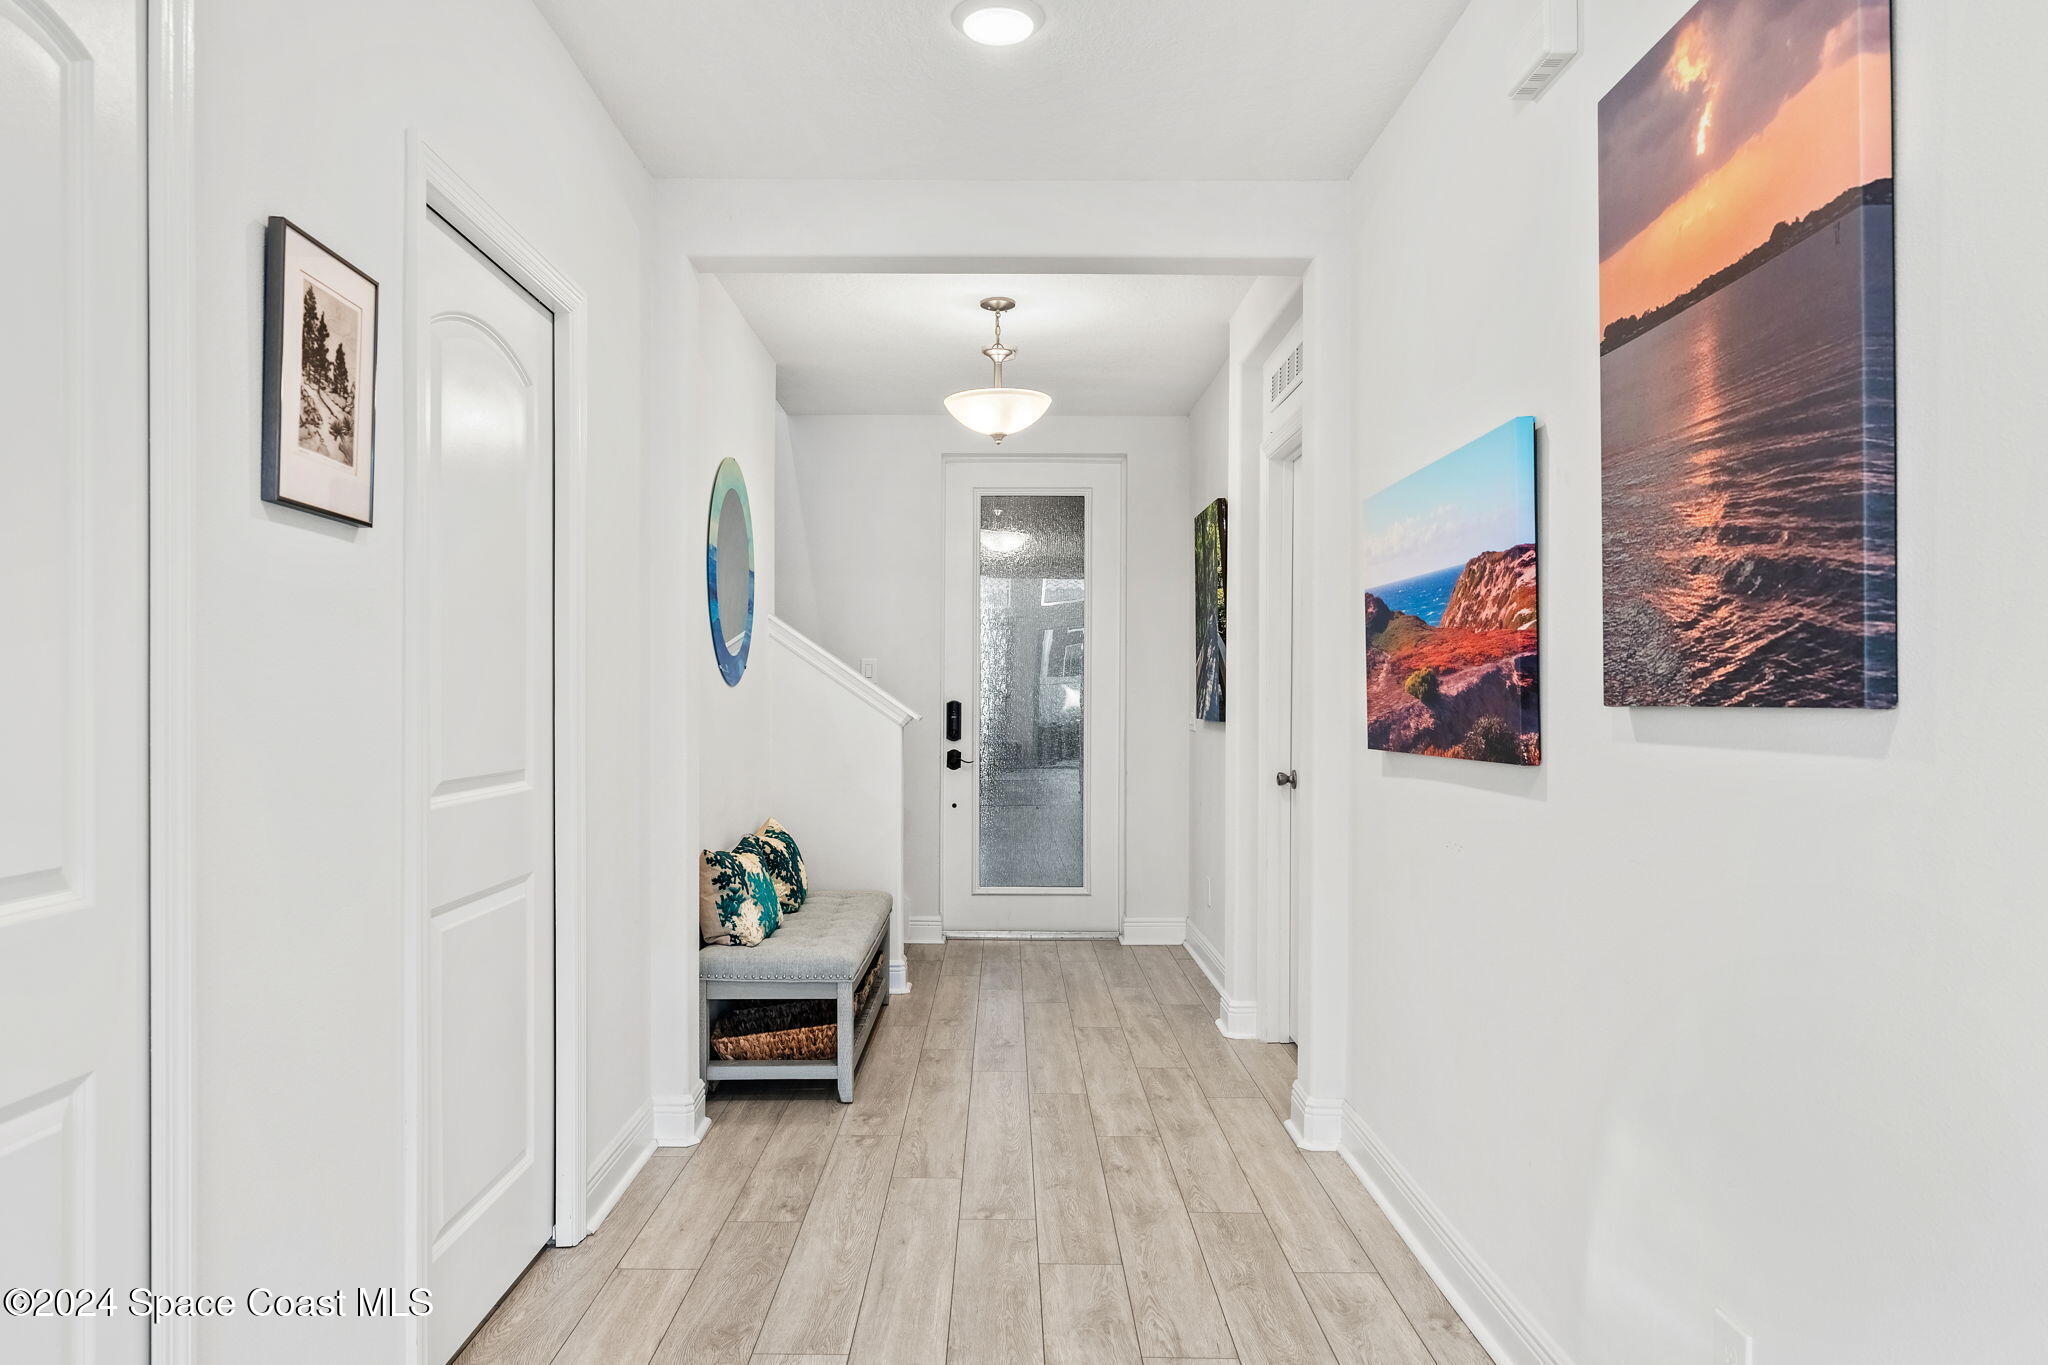
Bright entry hallway with light tile floors, a frosted-glass front door, and a small upholstered bench.
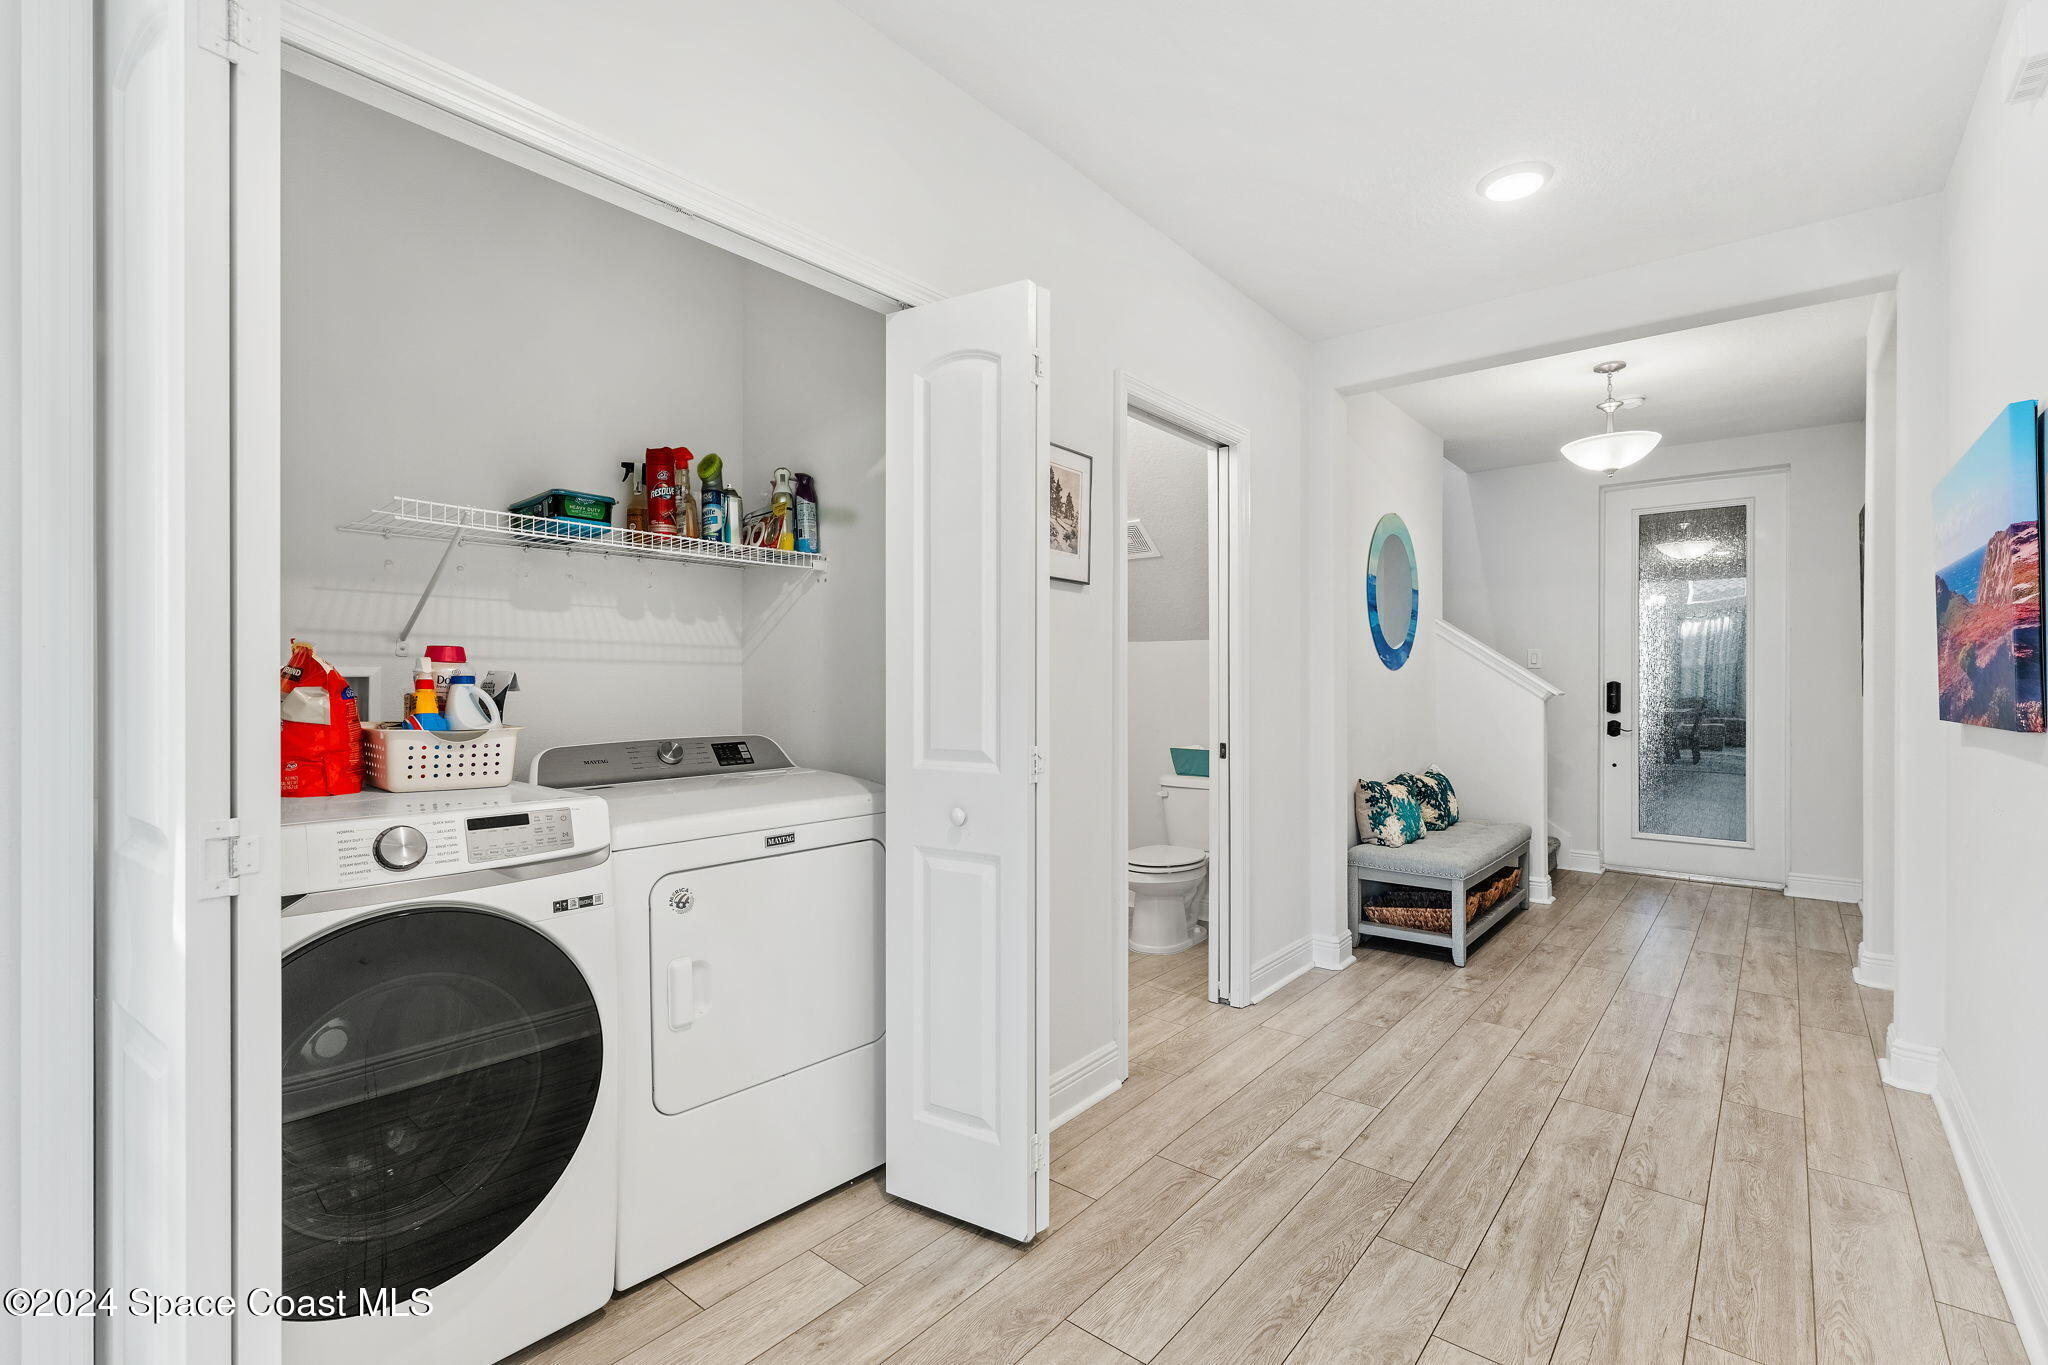
Laundry closet with washer and dryer beside a hallway with a cushioned bench and glass-panel front door.
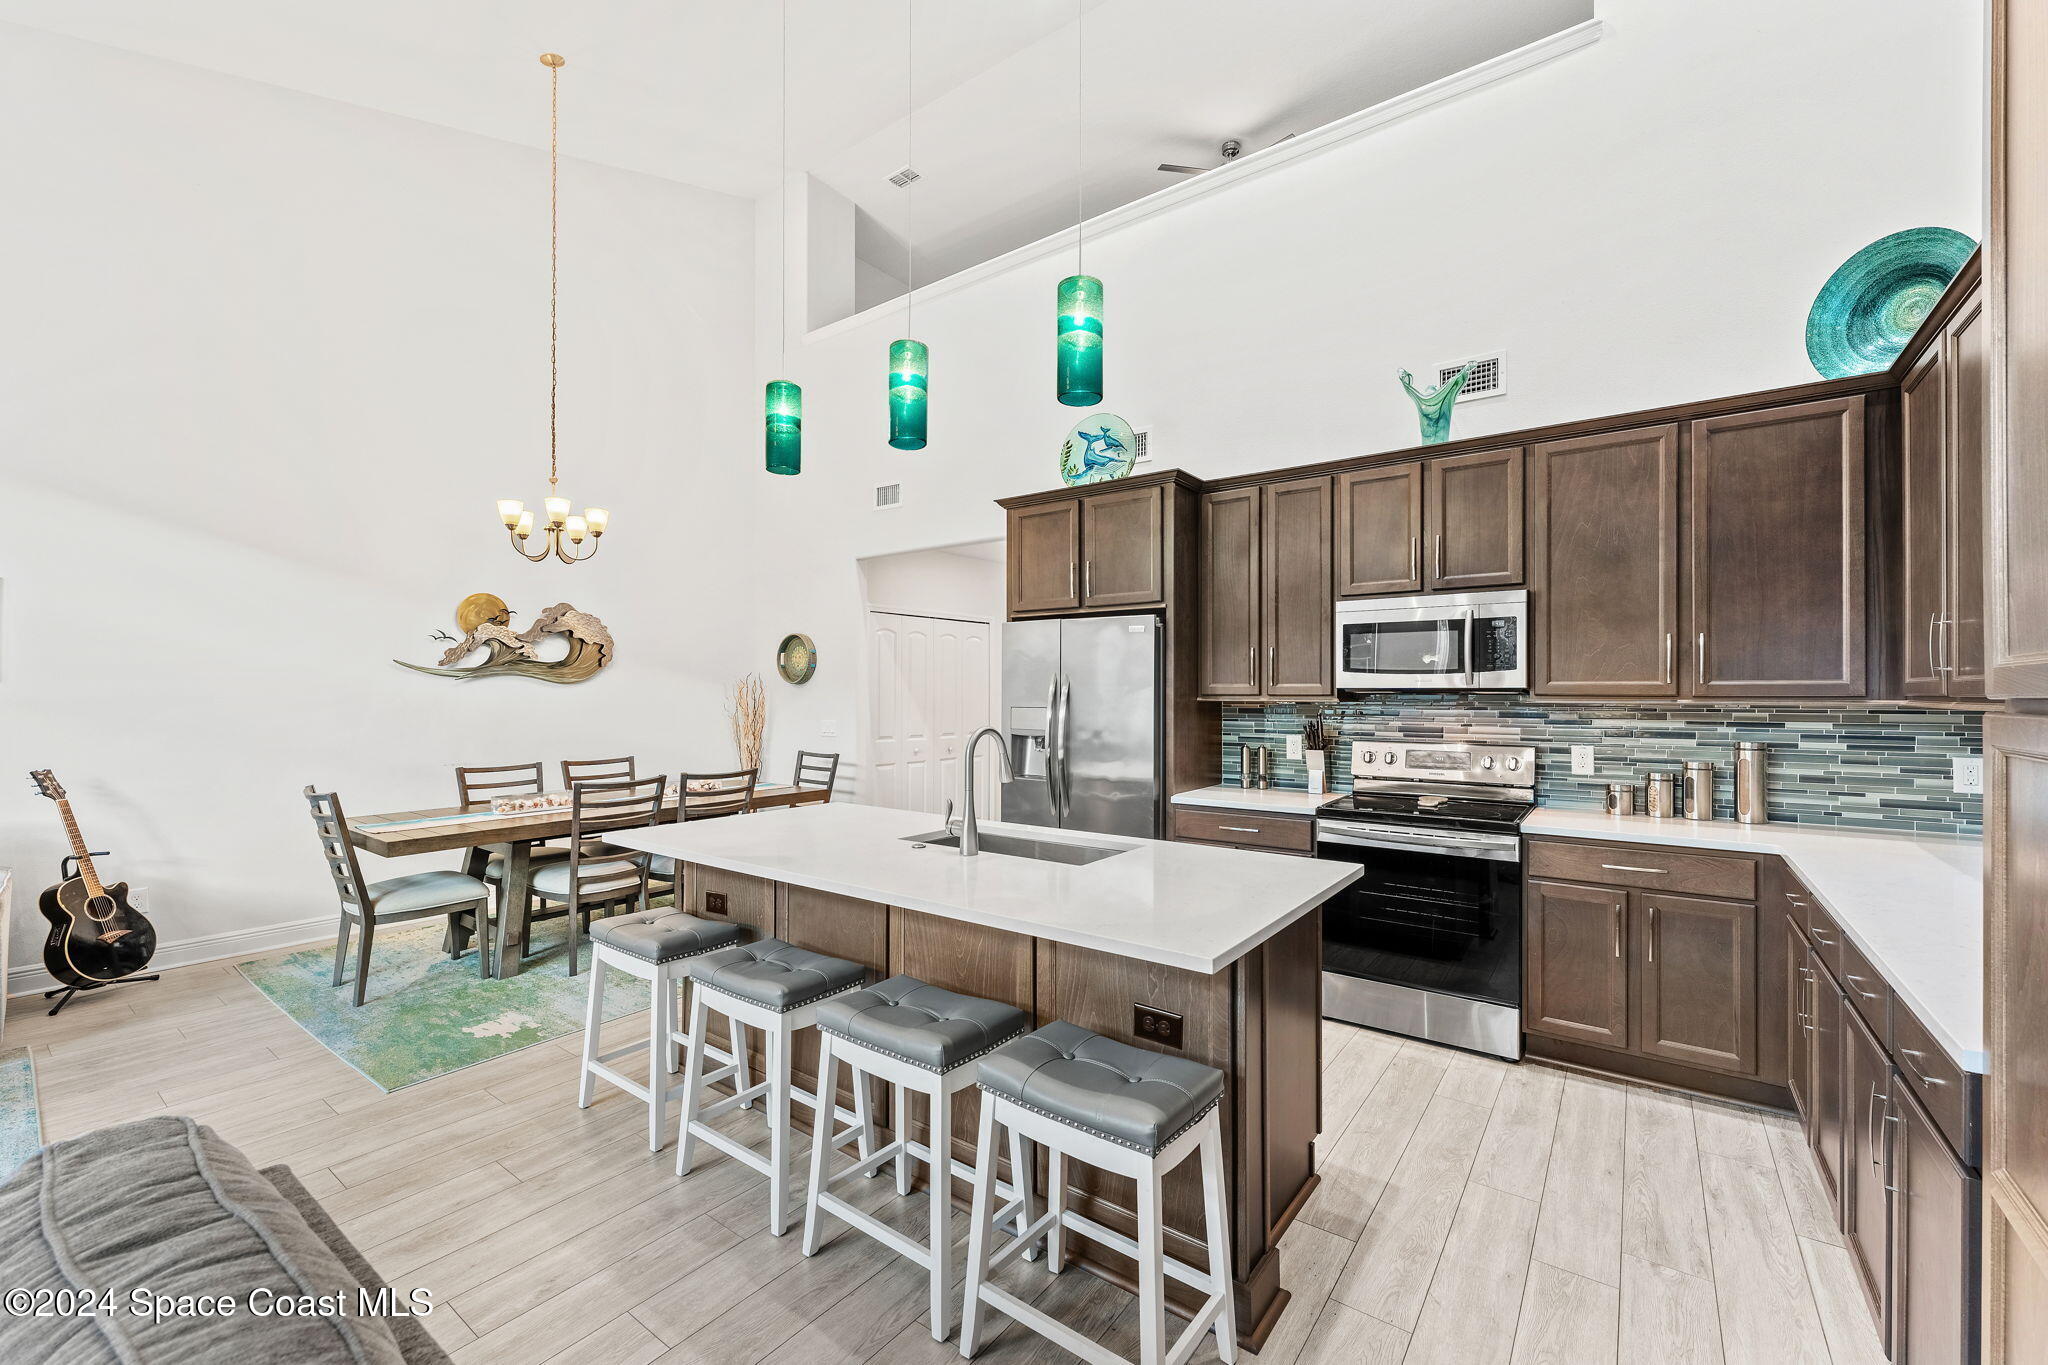
Kitchen with a large white island, dark wood cabinetry, stainless appliances, and a dining area.
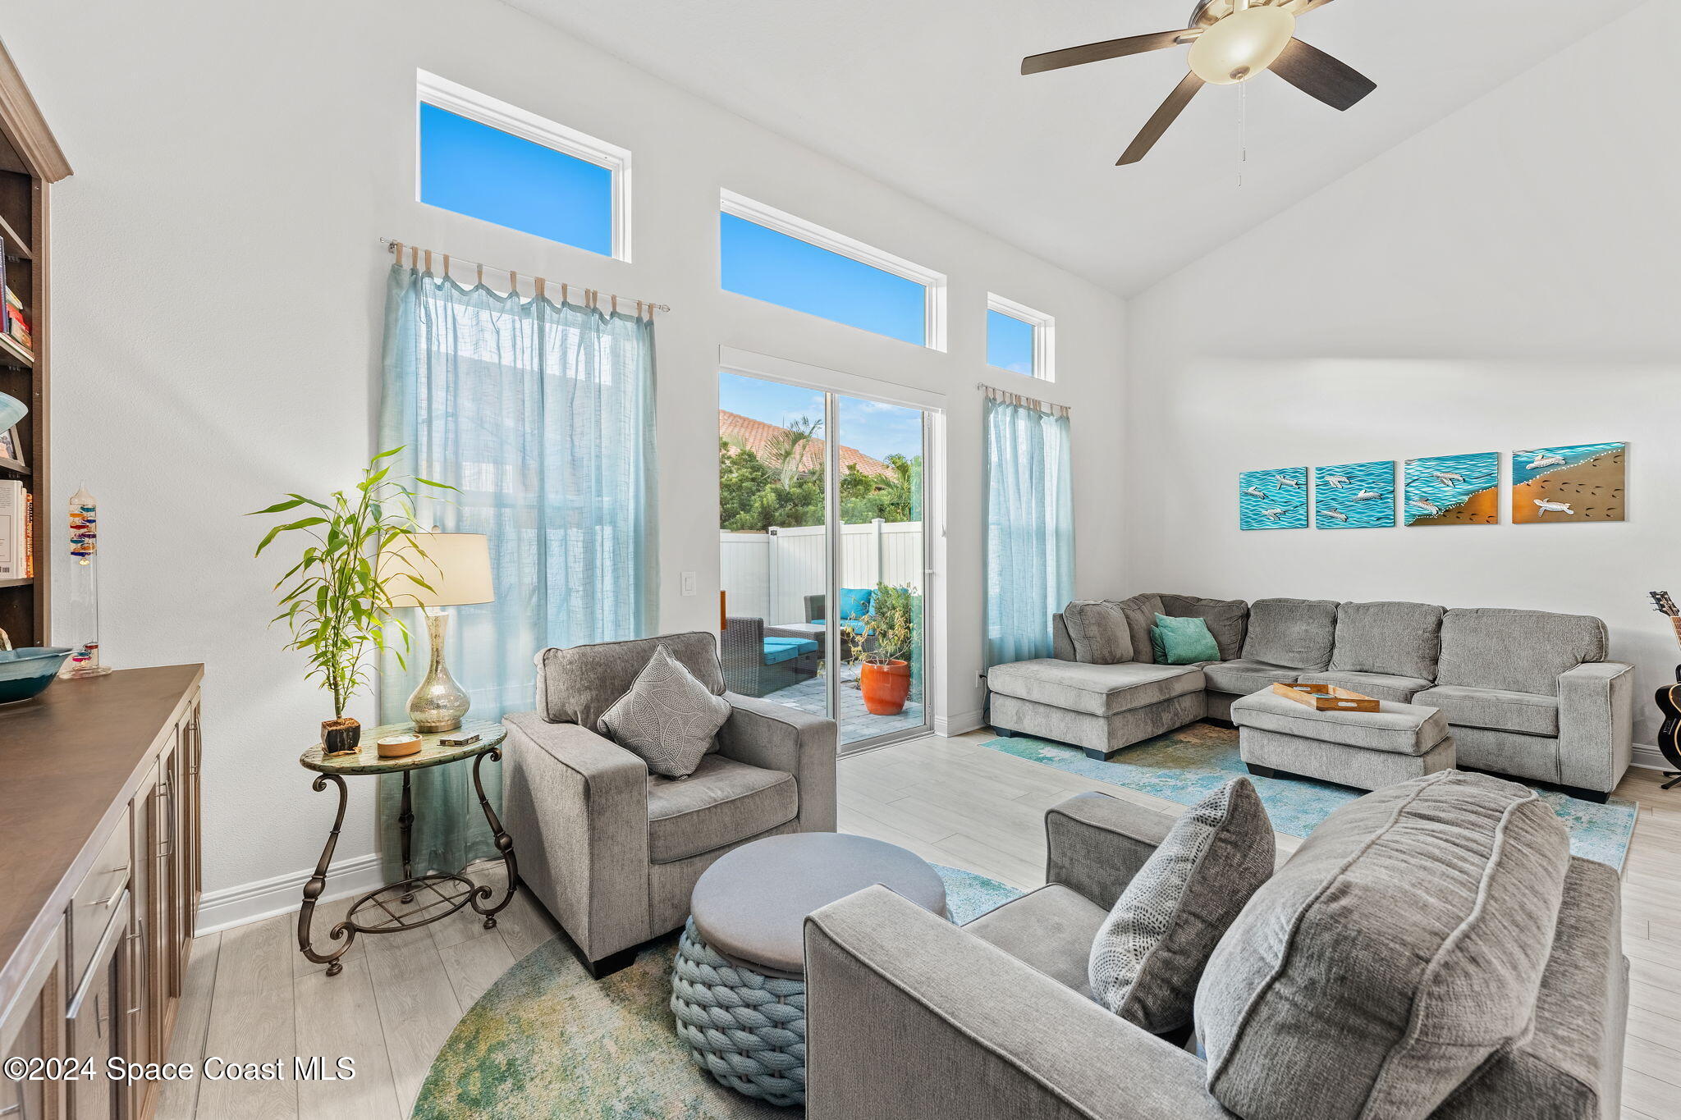
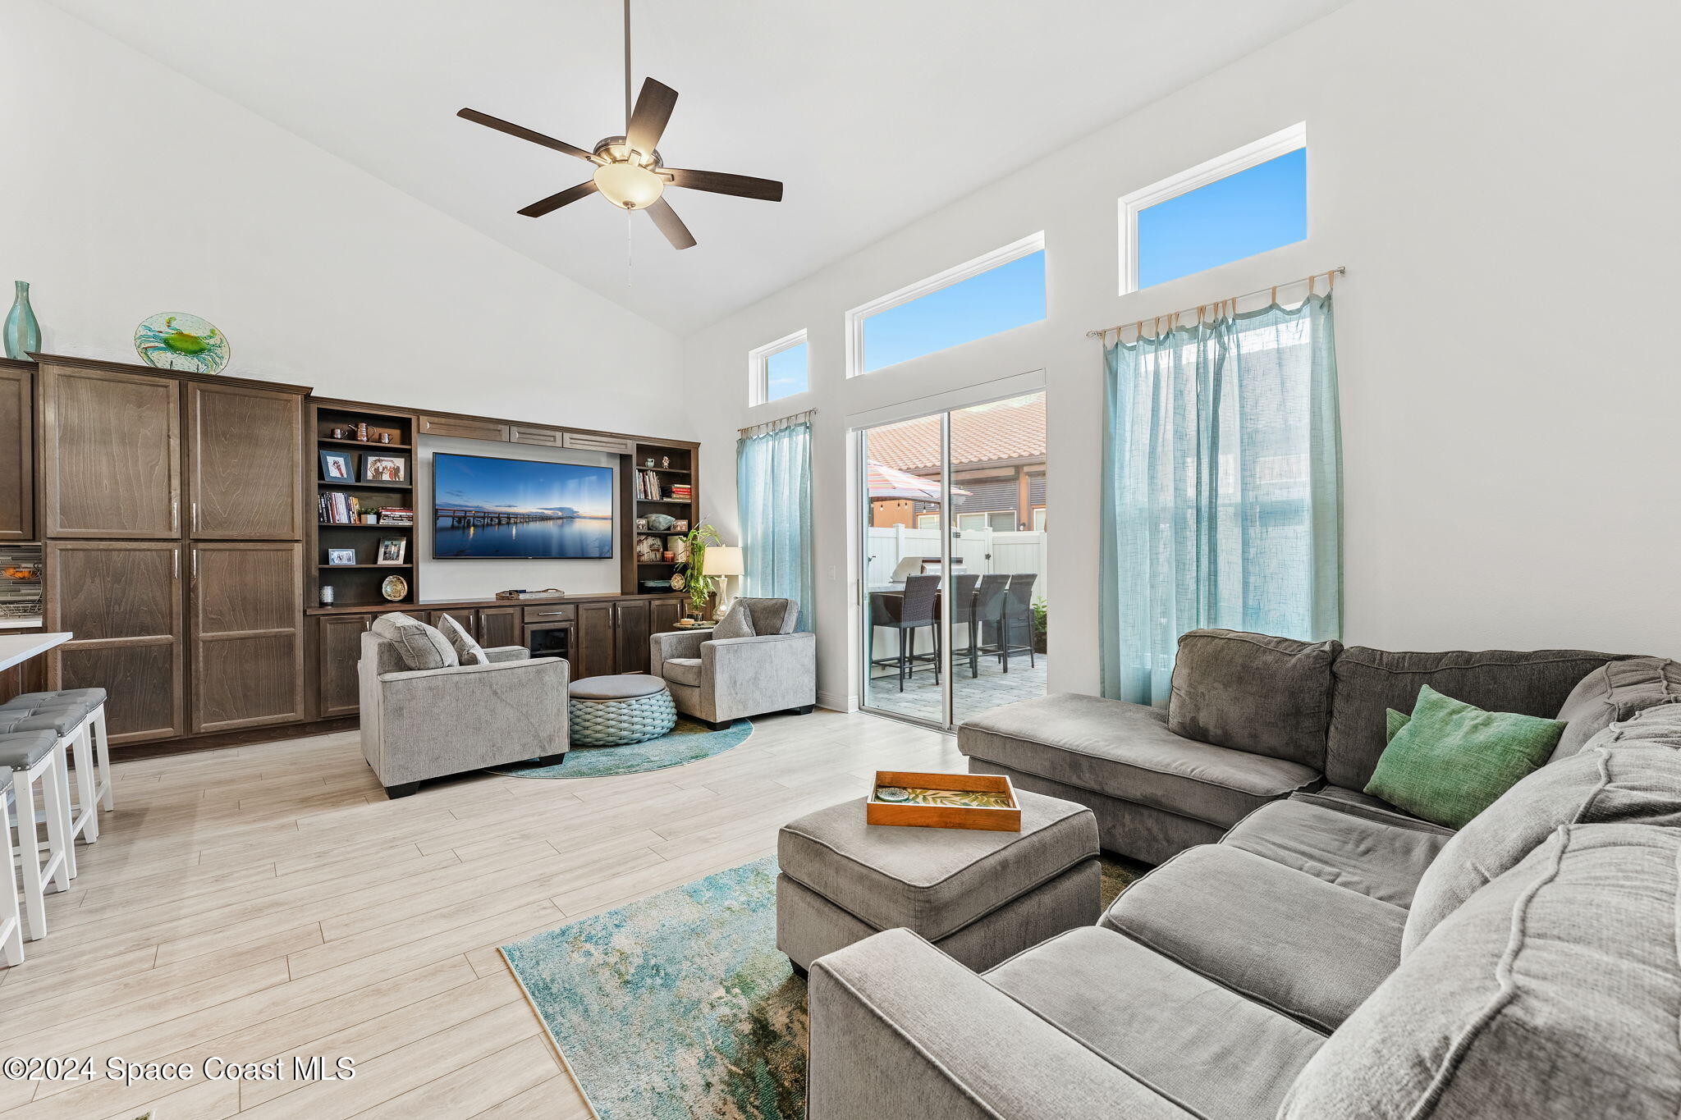
Furnished living room with gray sectional sofas, high windows, and sliding glass doors to a patio.
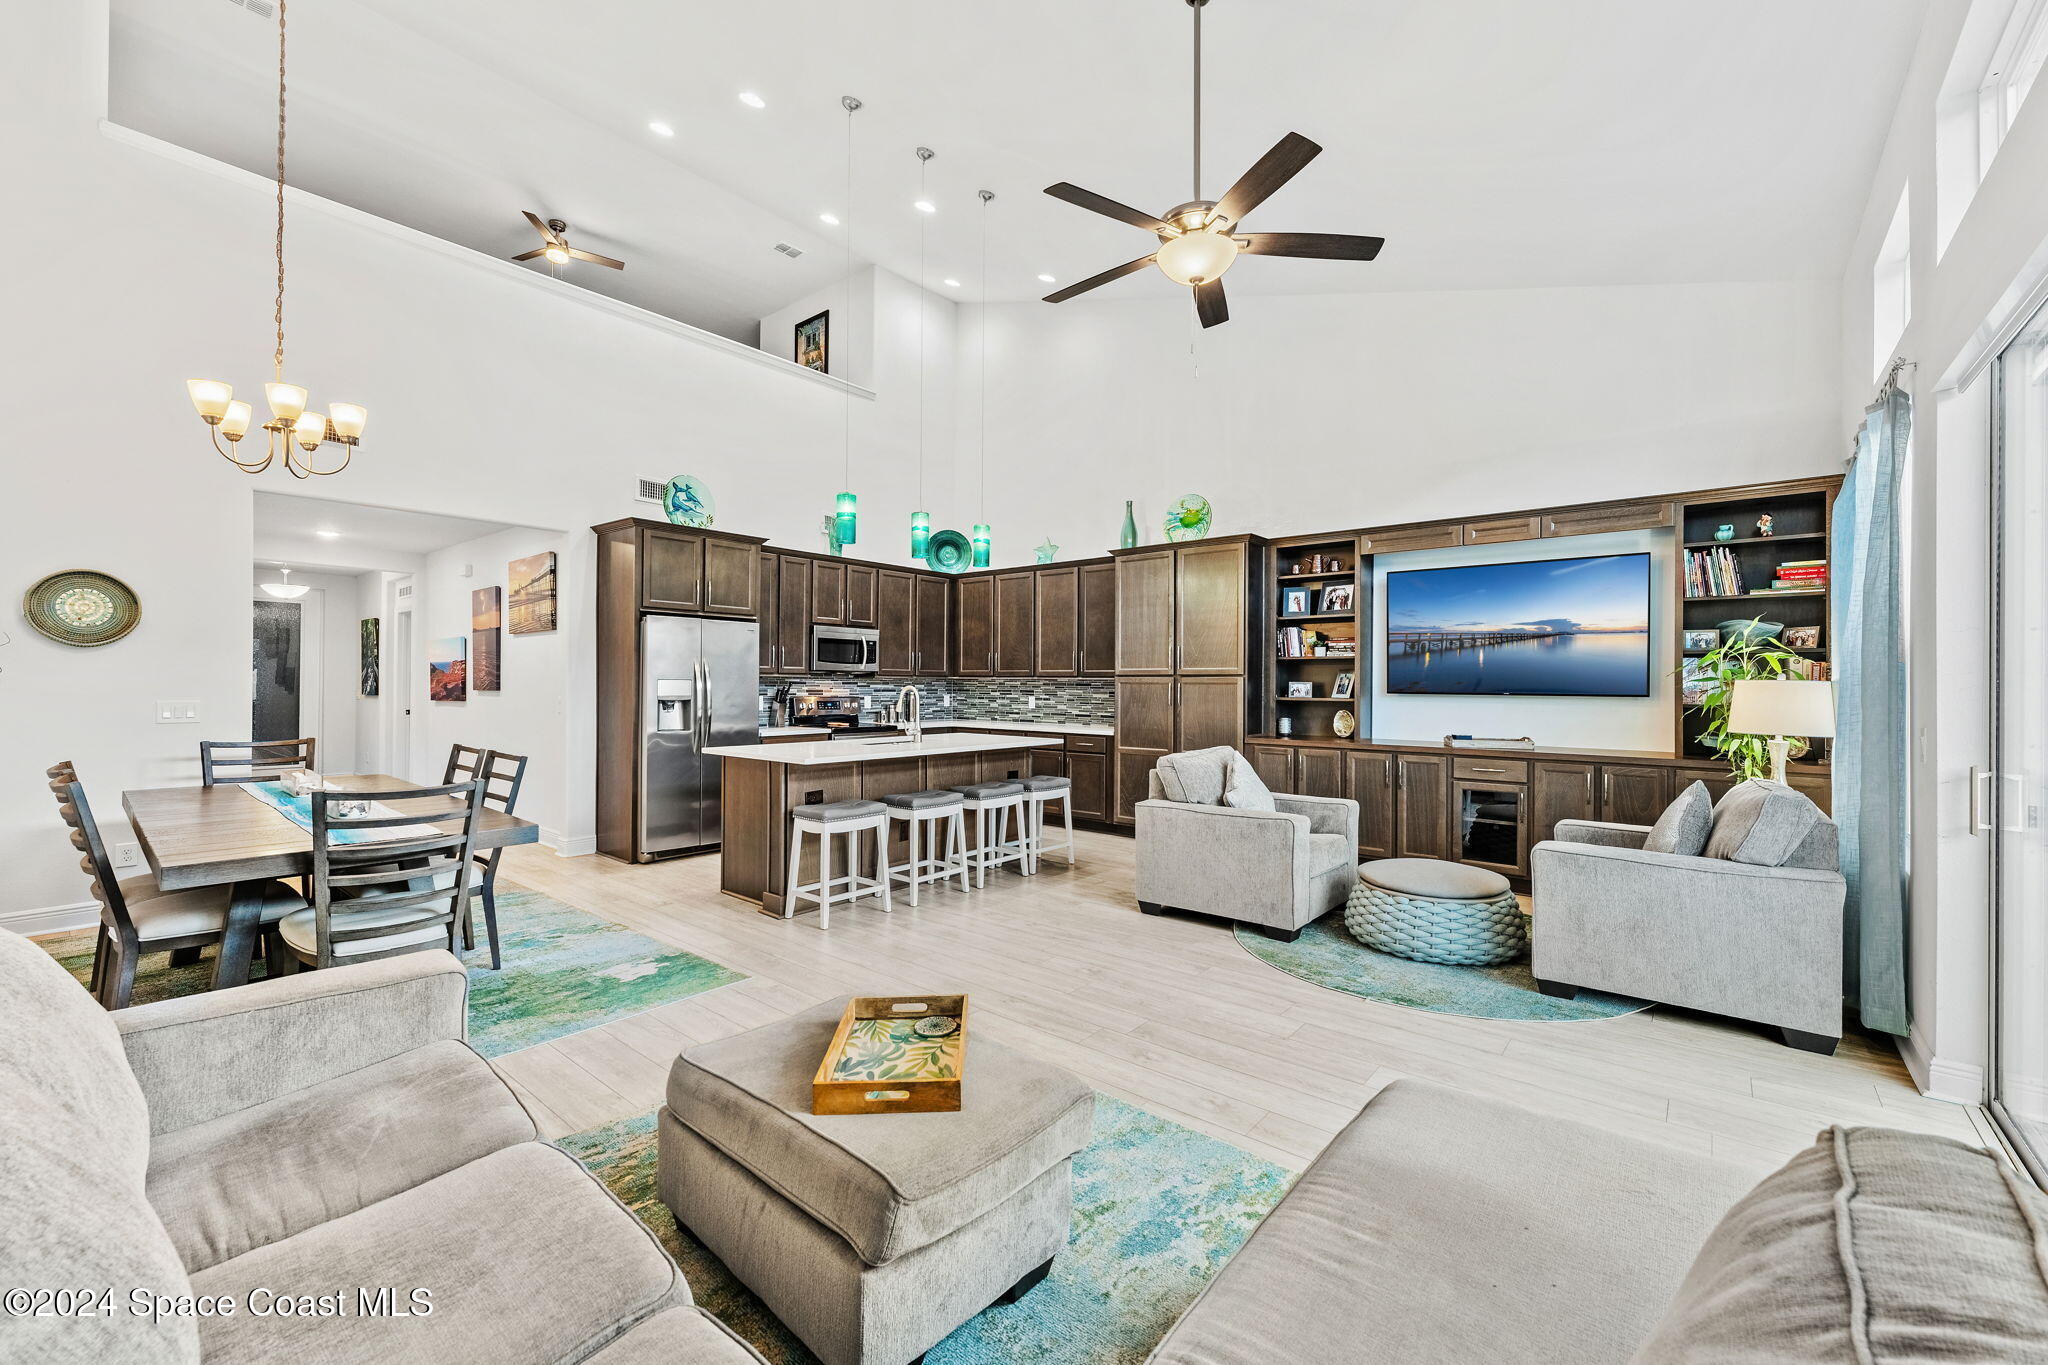
Open-plan kitchen and living room with dark wood cabinets, an island, and a built-in entertainment center.
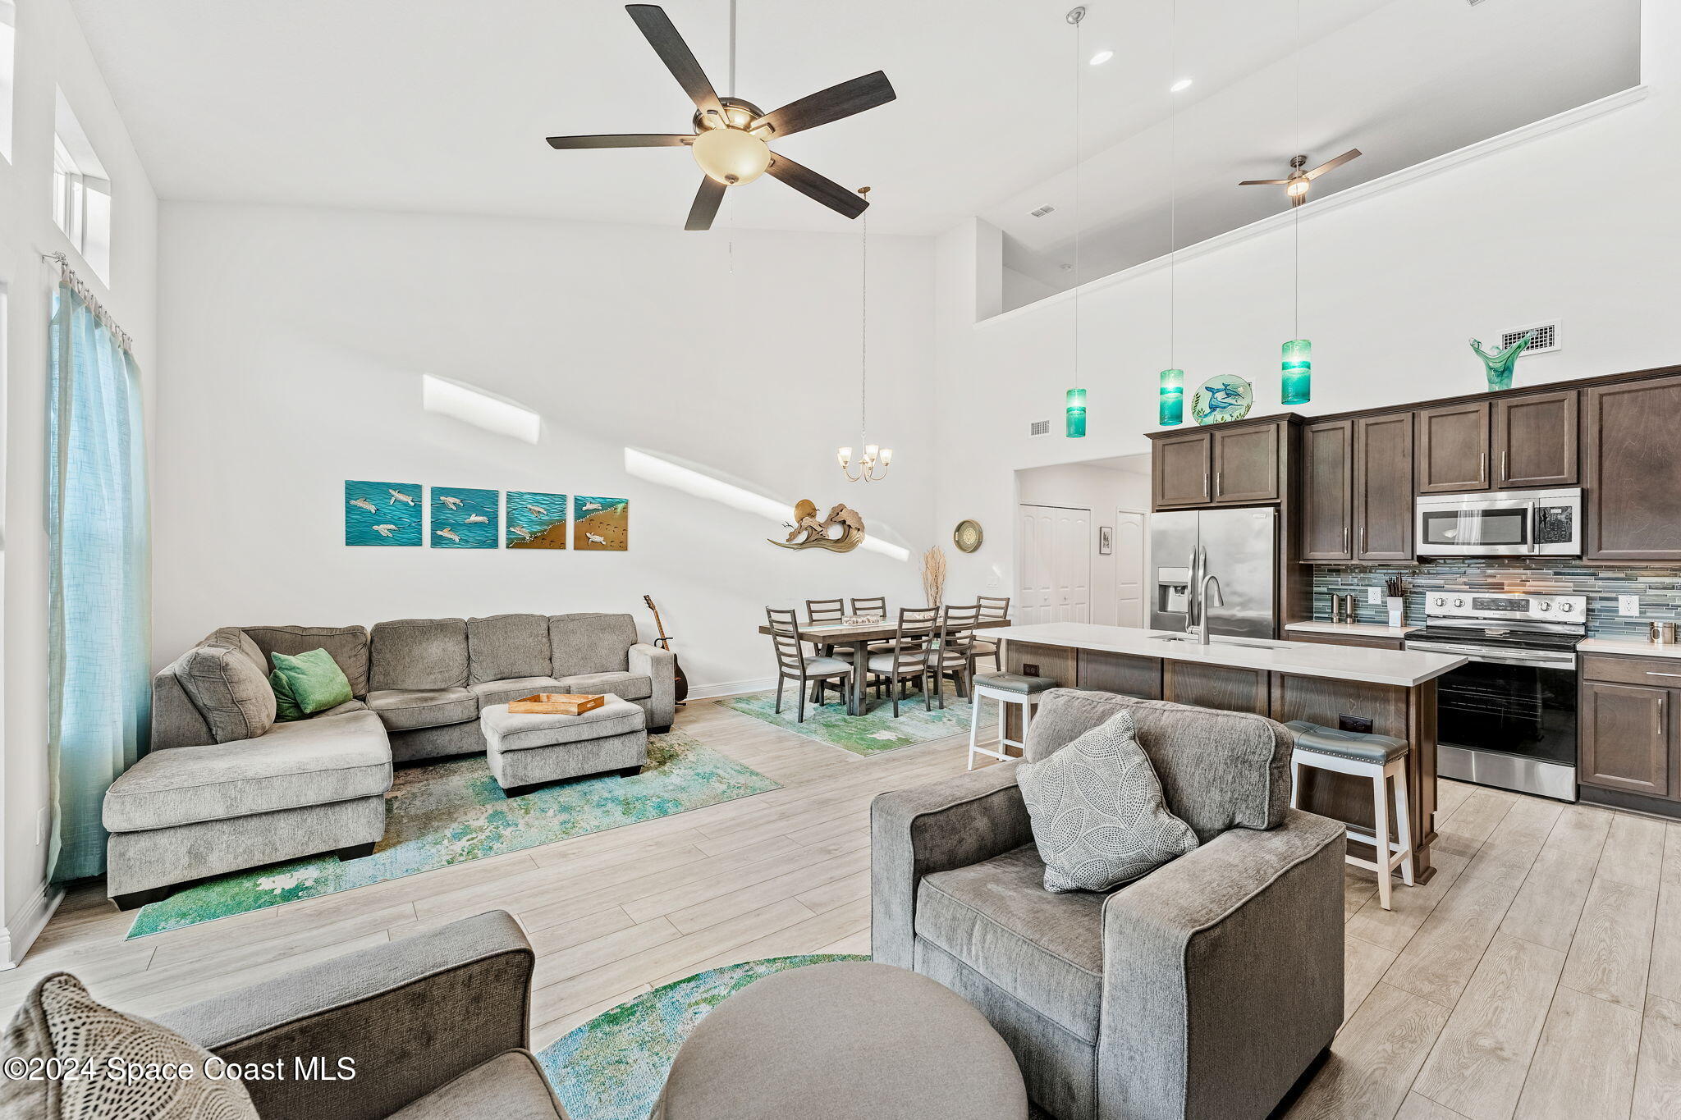
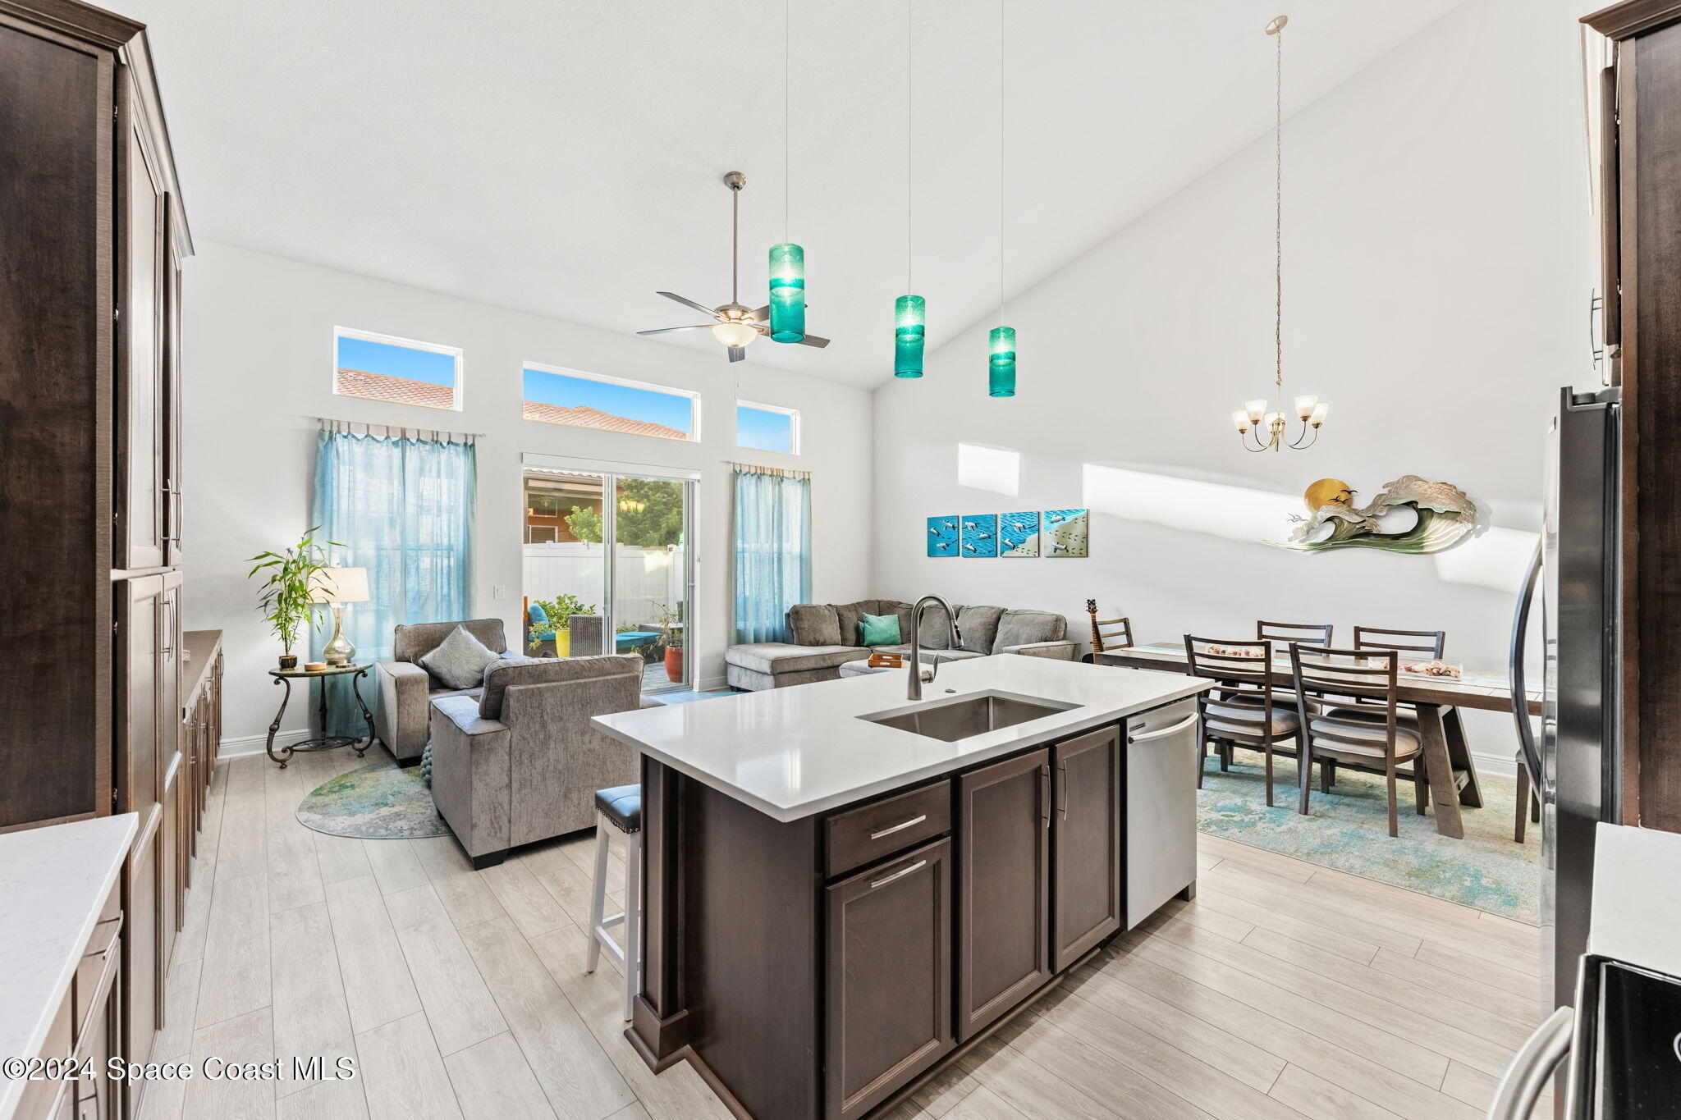
Open-plan living room, dining area, and kitchen with vaulted ceilings, gray seating, and a large island.
Living room with vaulted ceiling, dark wood built-ins, gray sectional, and sliding doors to a patio.
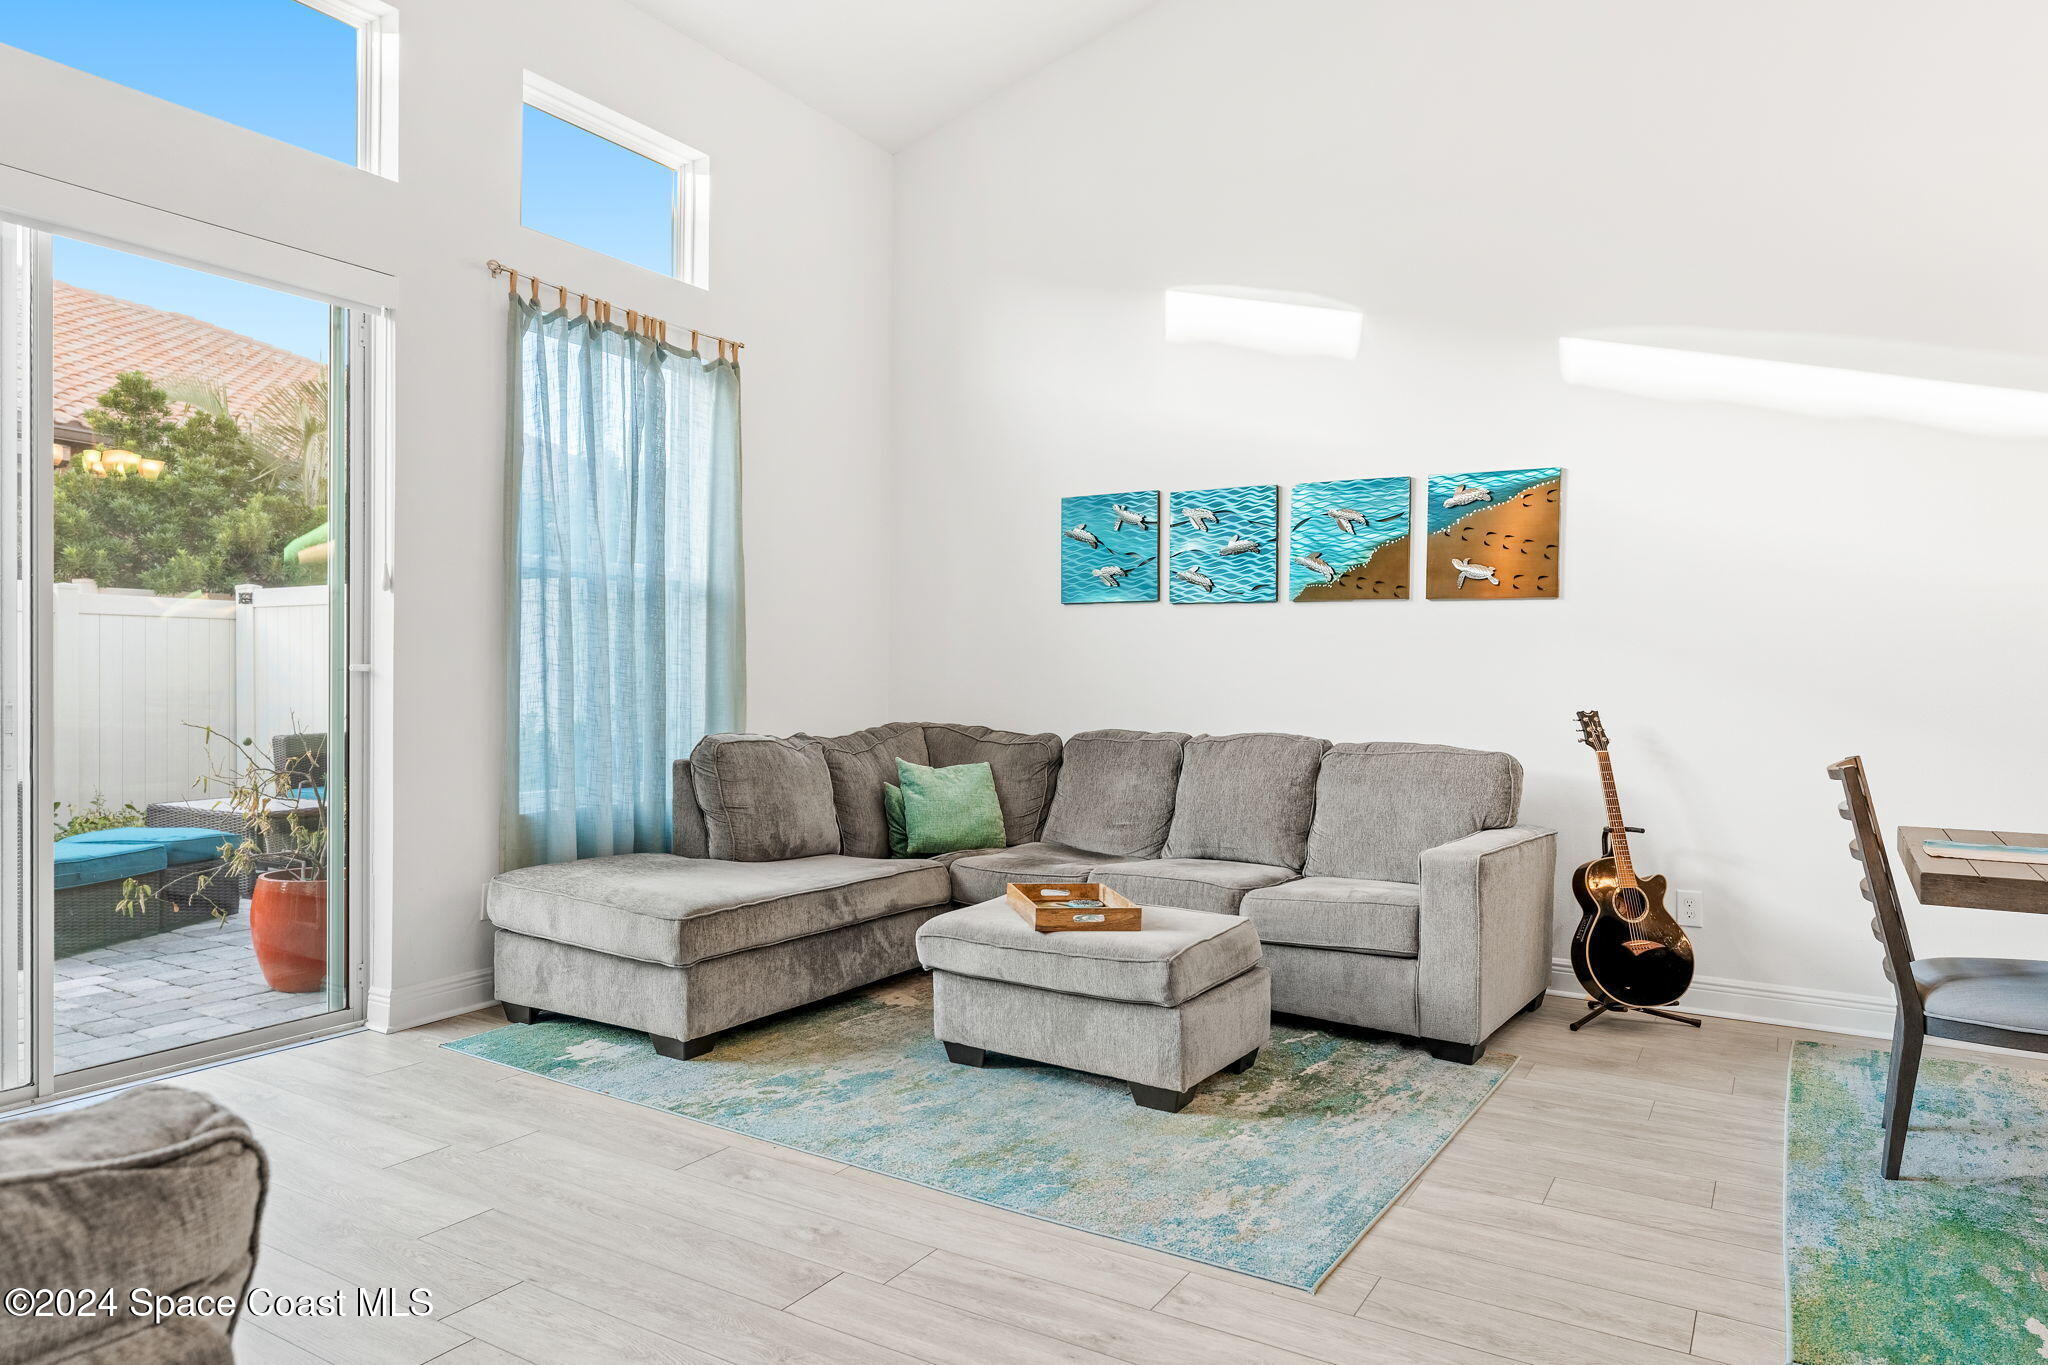
Furnished living room with a gray sectional, high windows, patio access, and sea turtle artwork.
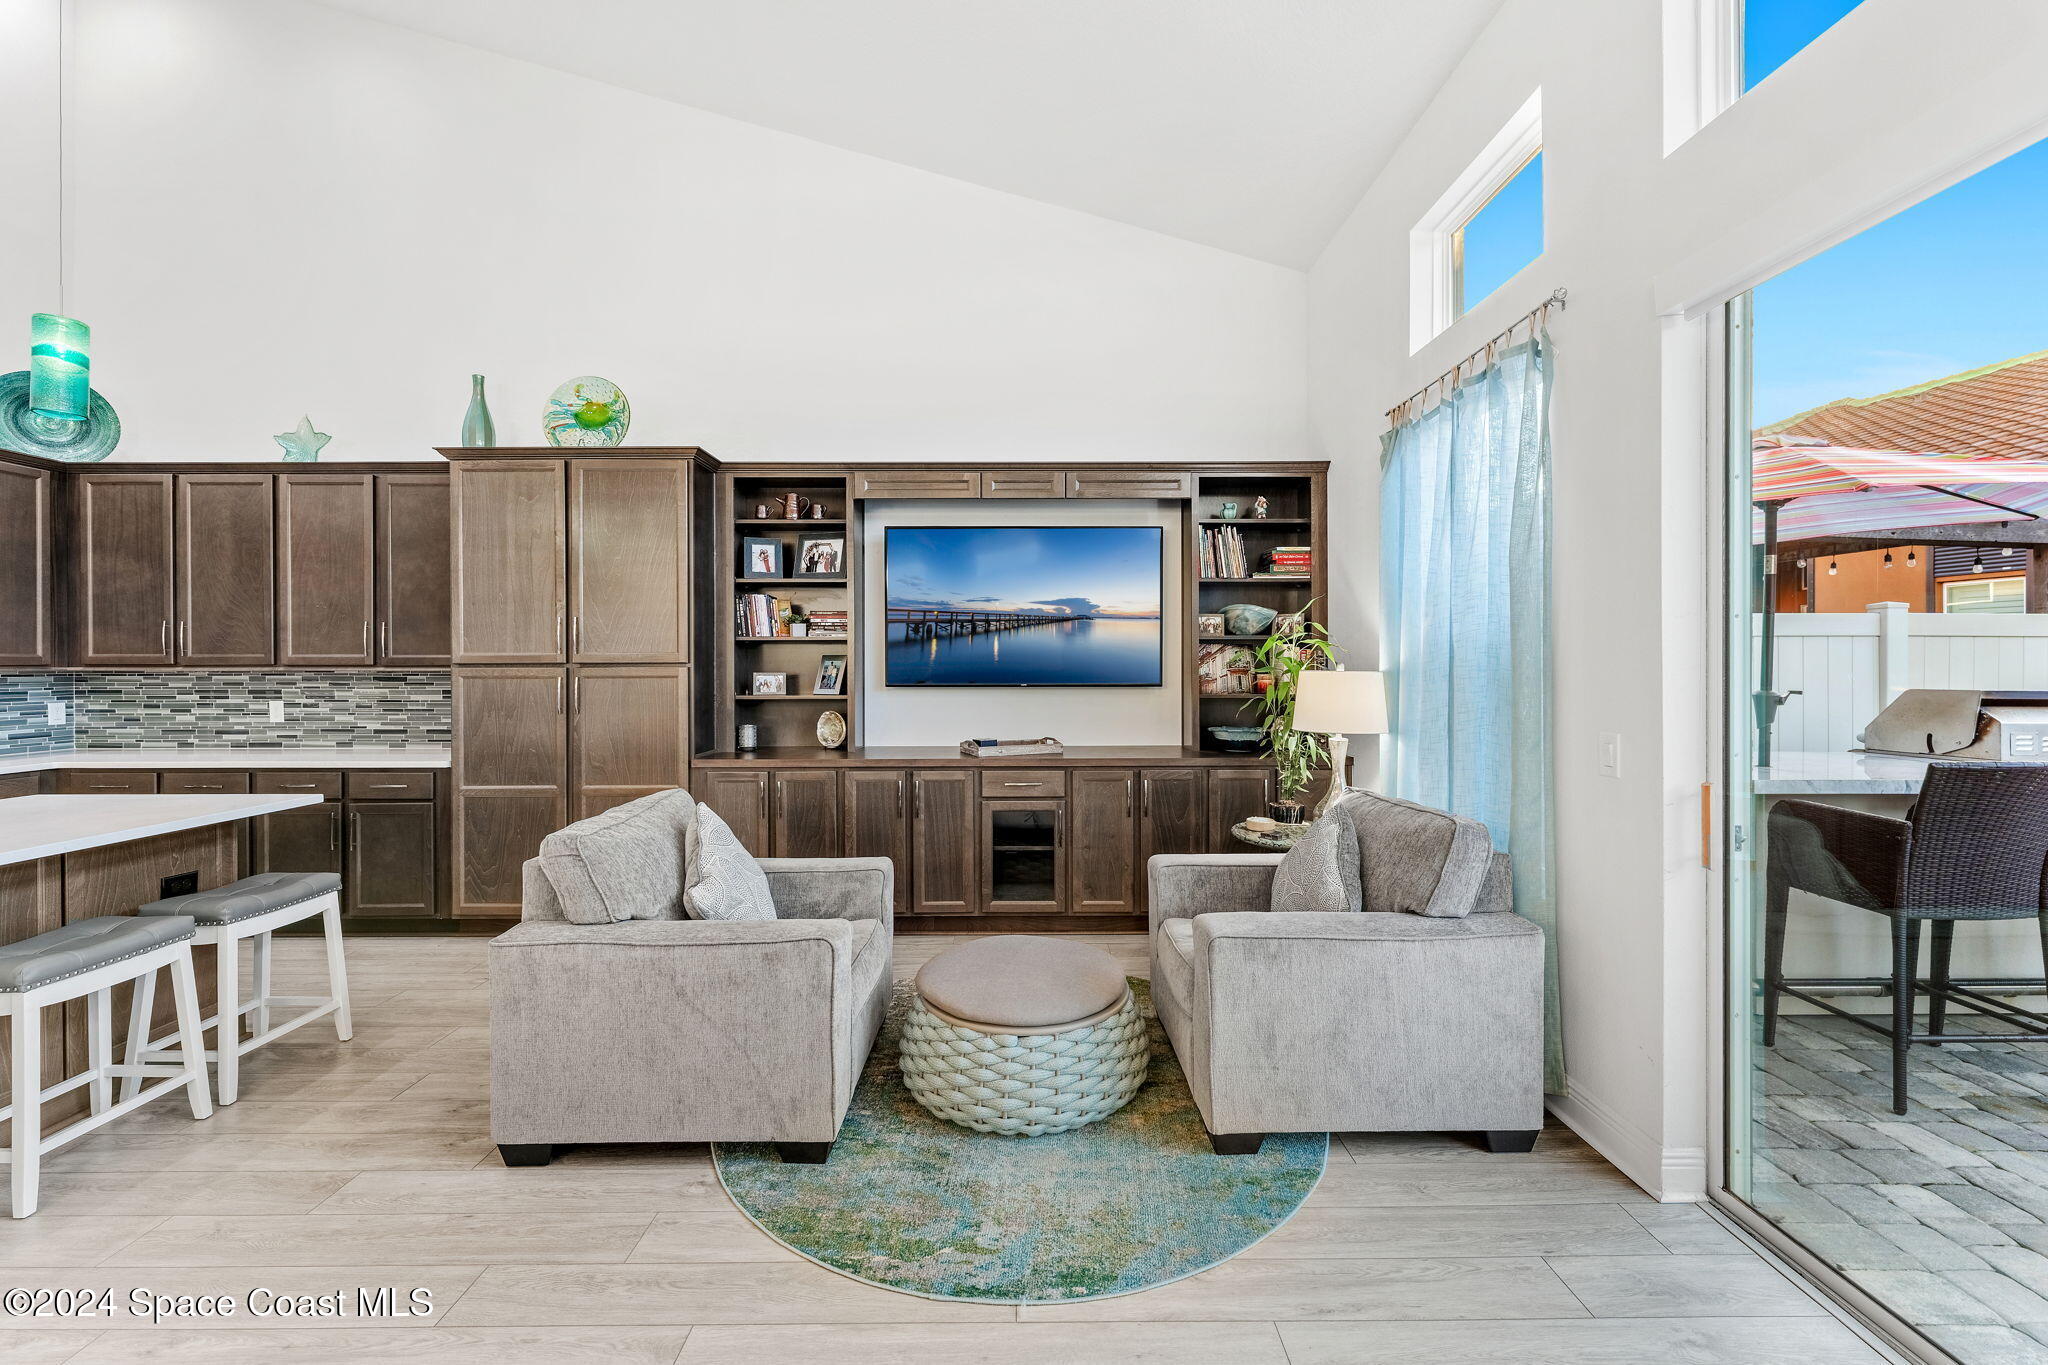
Furnished living room with dark wood built-ins, gray armchairs, and a glass door to the patio.
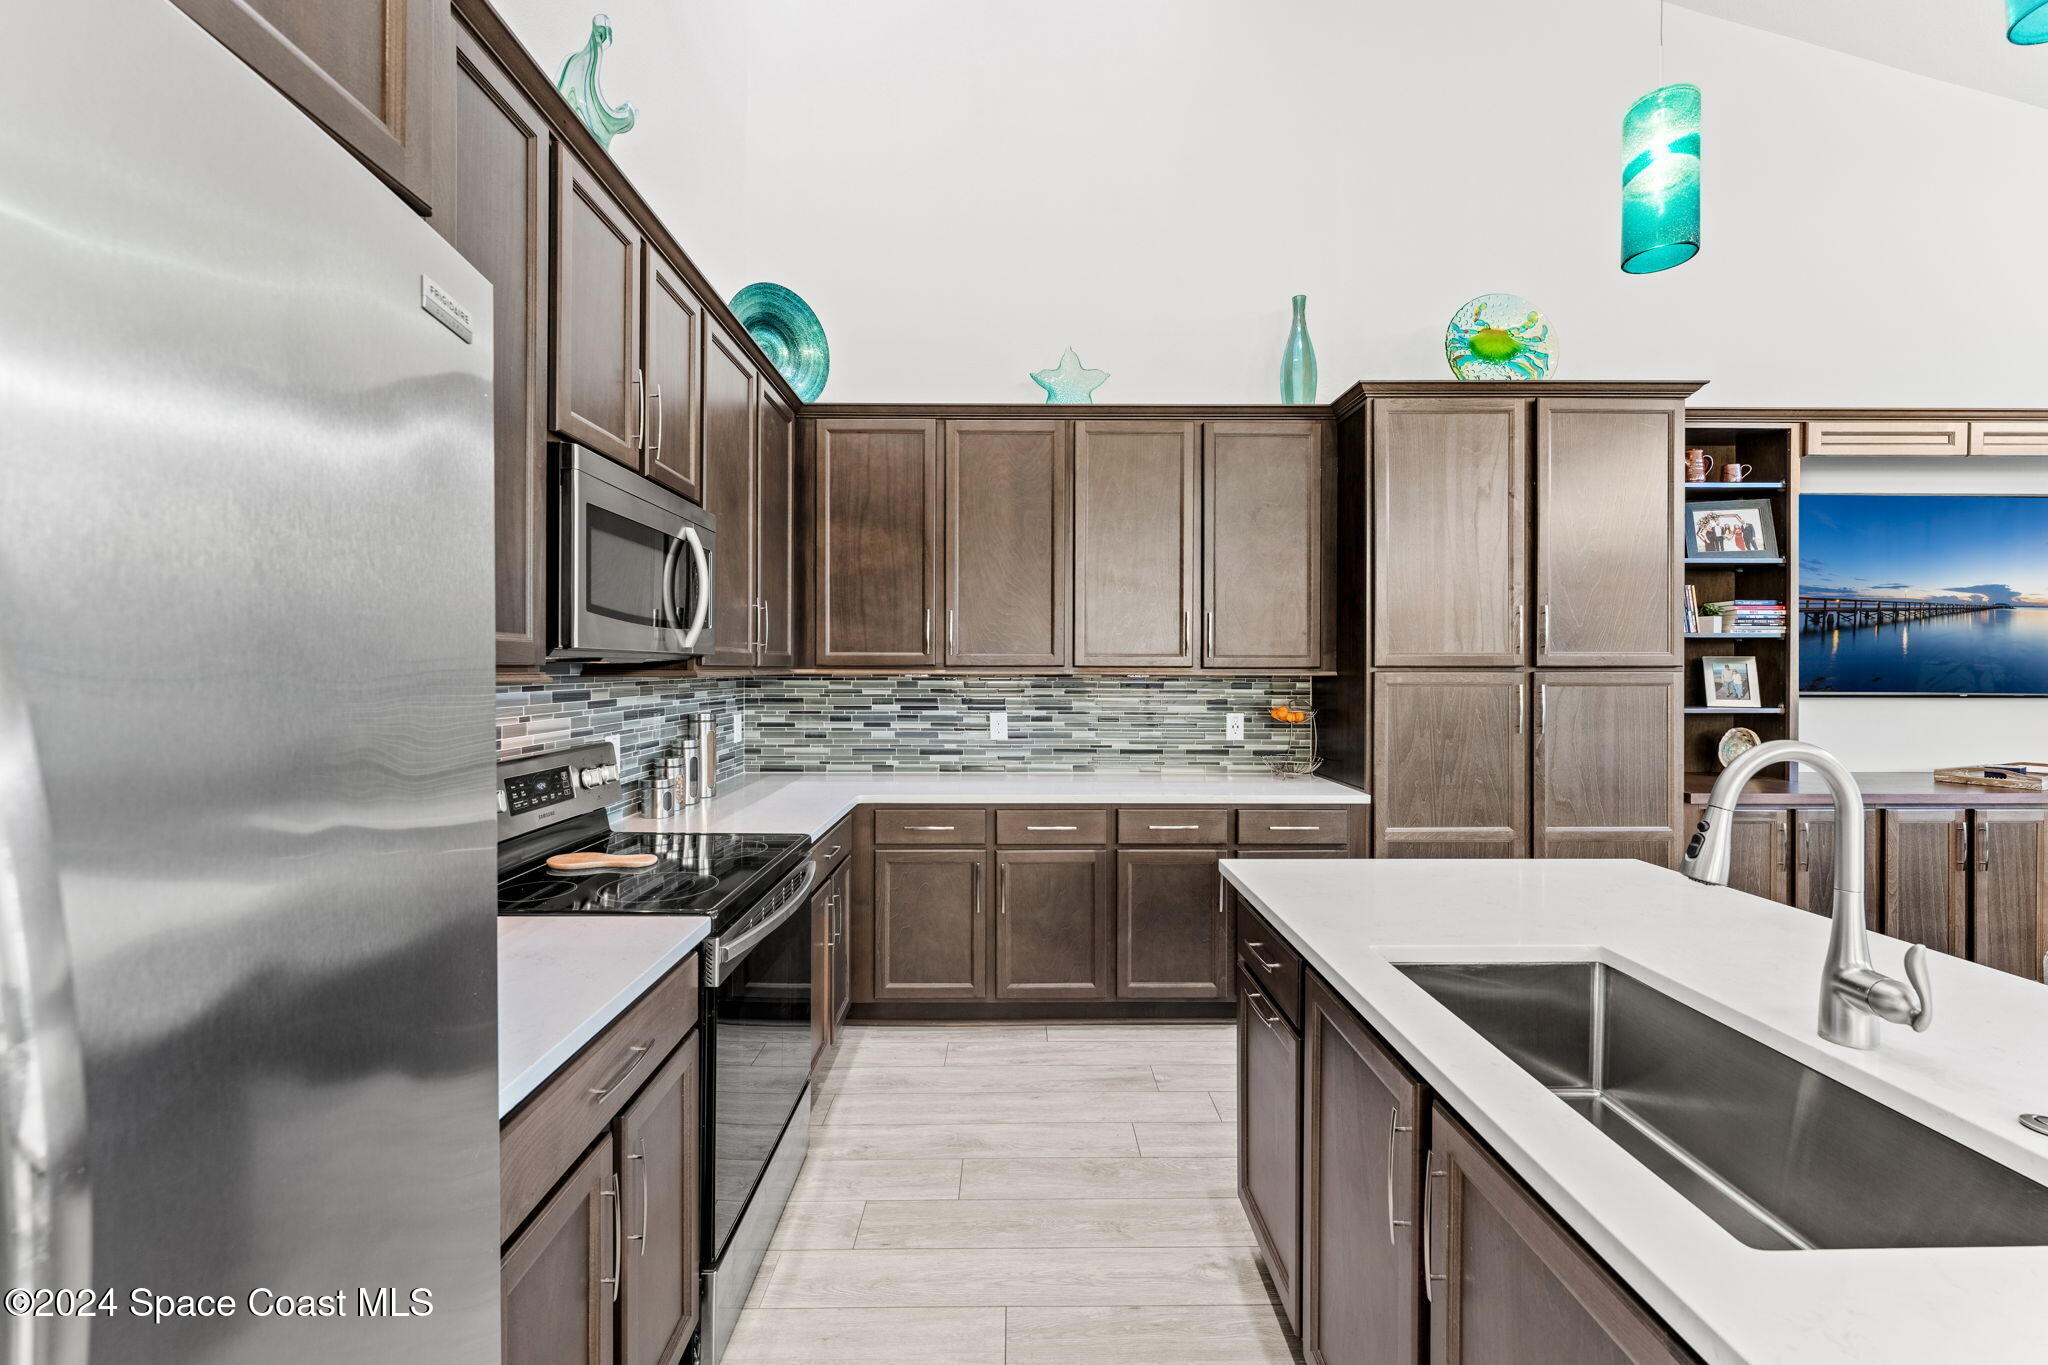
Kitchen with dark wood cabinets, stainless appliances, and a large white island with a double sink.
Open-plan kitchen and living area with a large island, vaulted ceiling, and blue pendant lights.
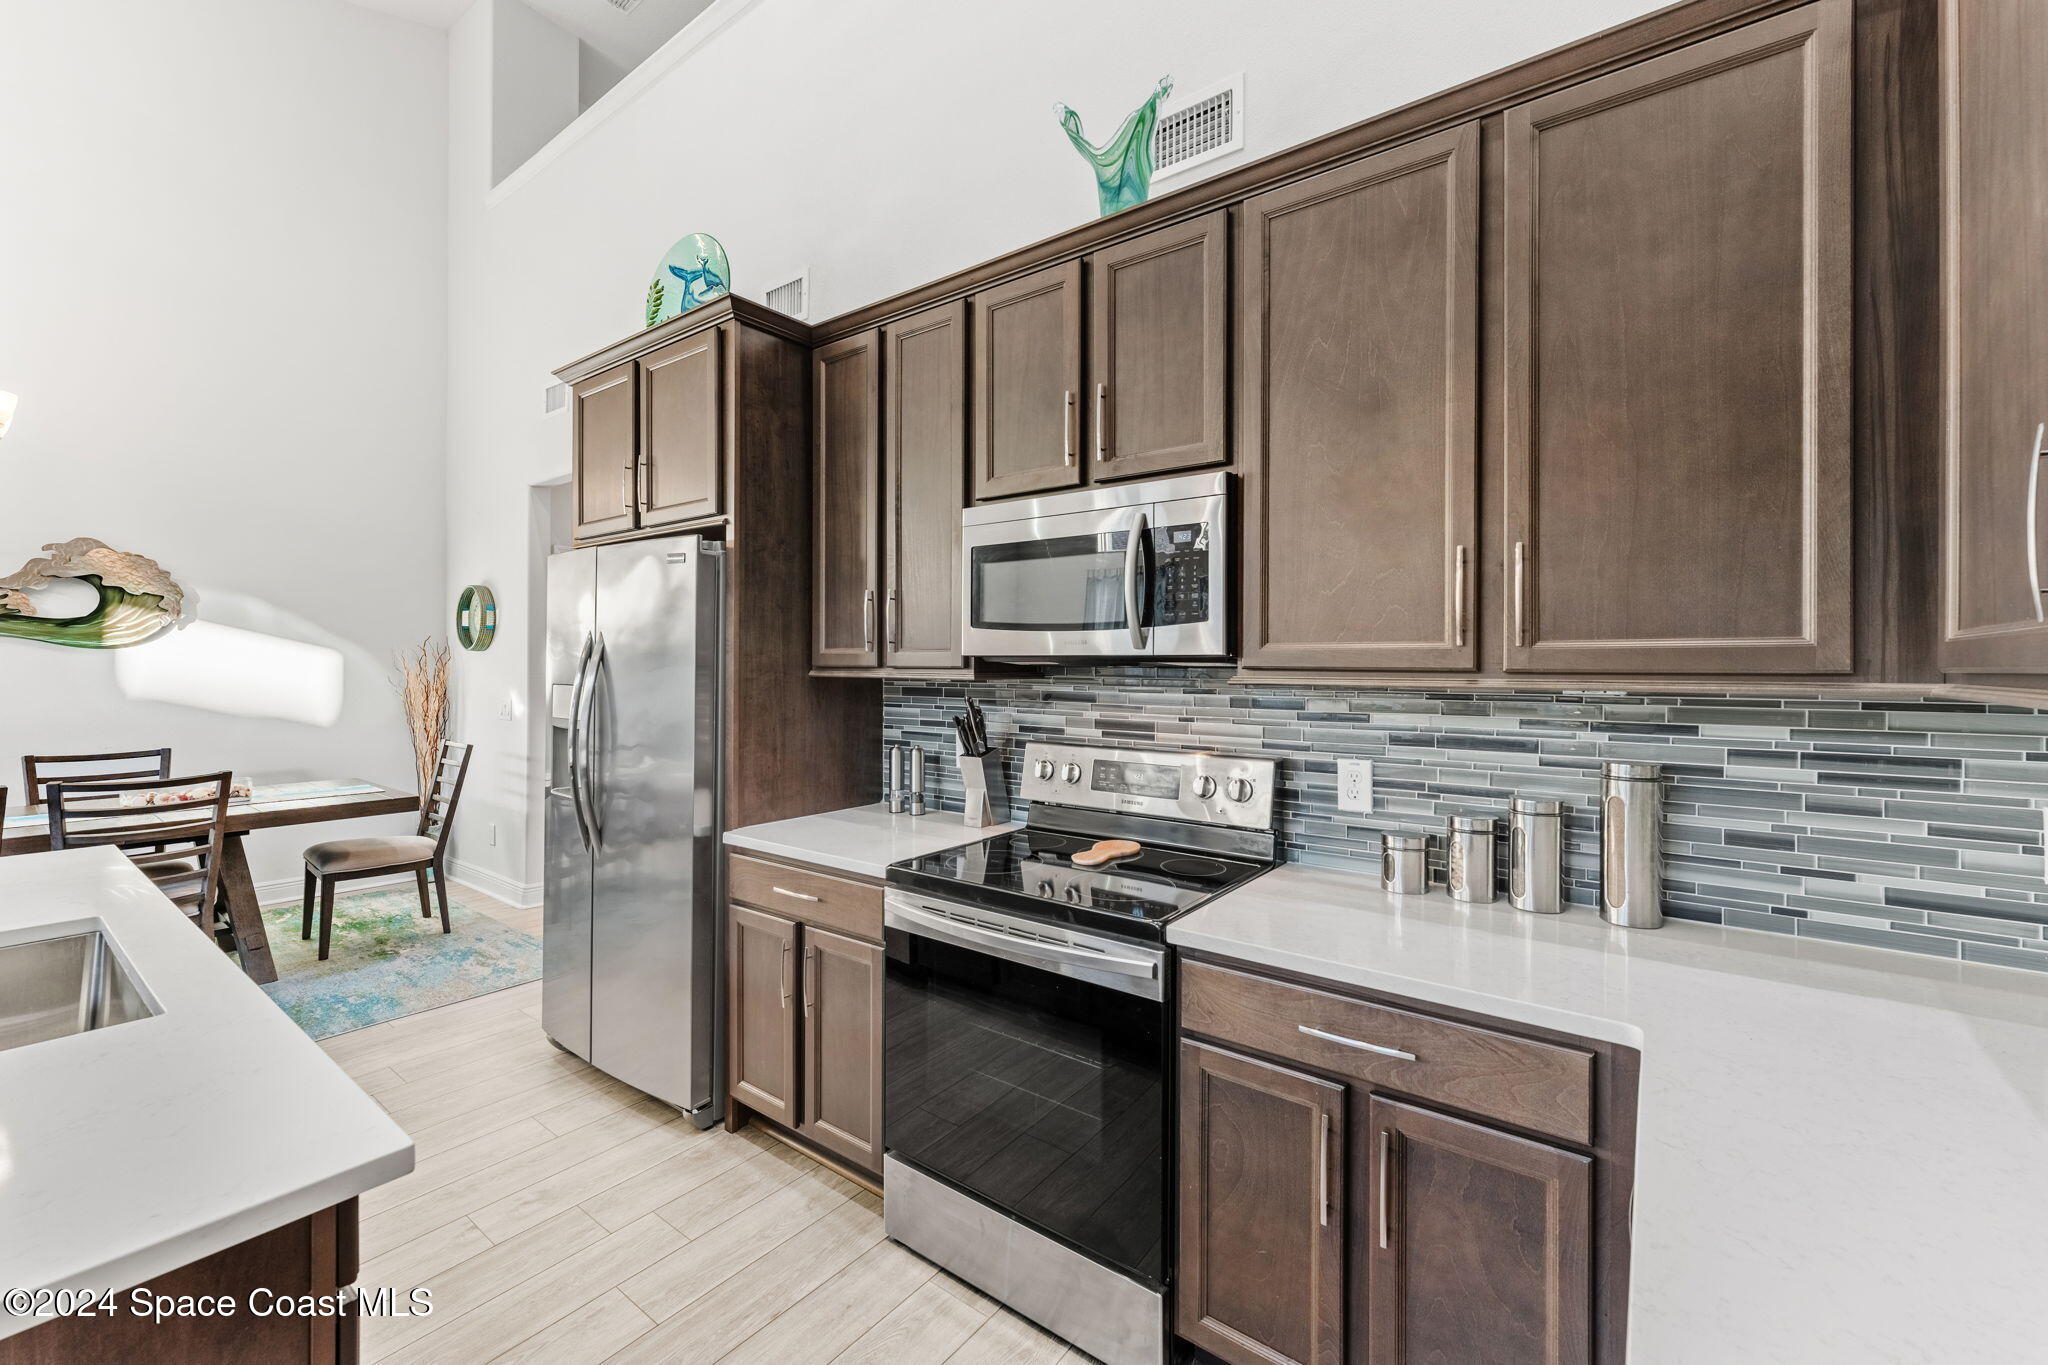
Kitchen with dark wood cabinets, stainless steel appliances, gray tile backsplash, and an adjoining dining area.
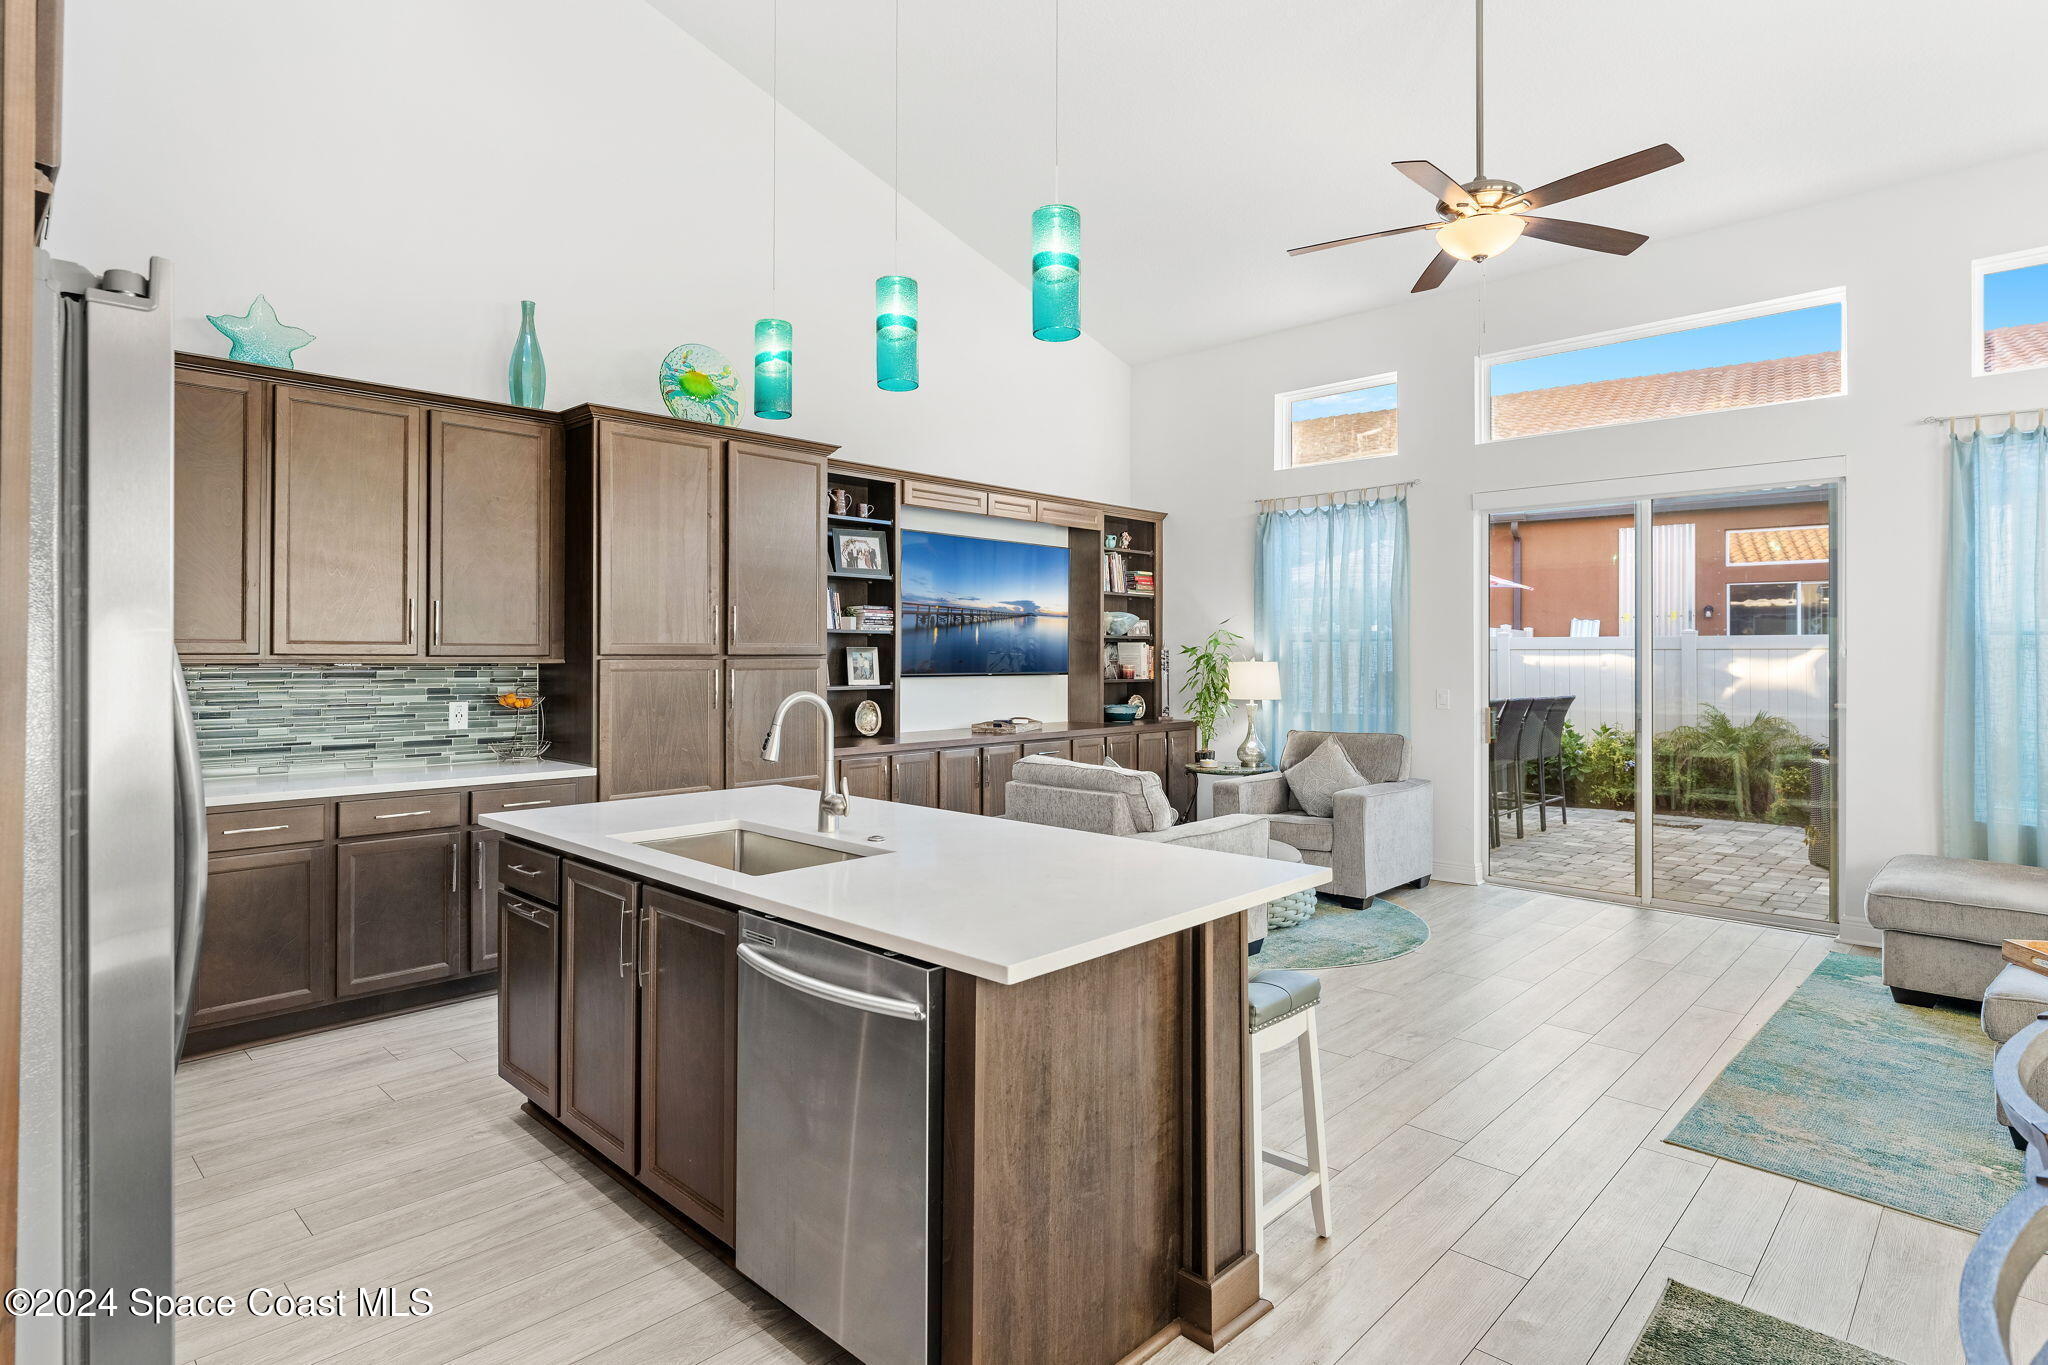
Open kitchen and living area with a large island, dark cabinetry, turquoise pendant lights, and patio access.
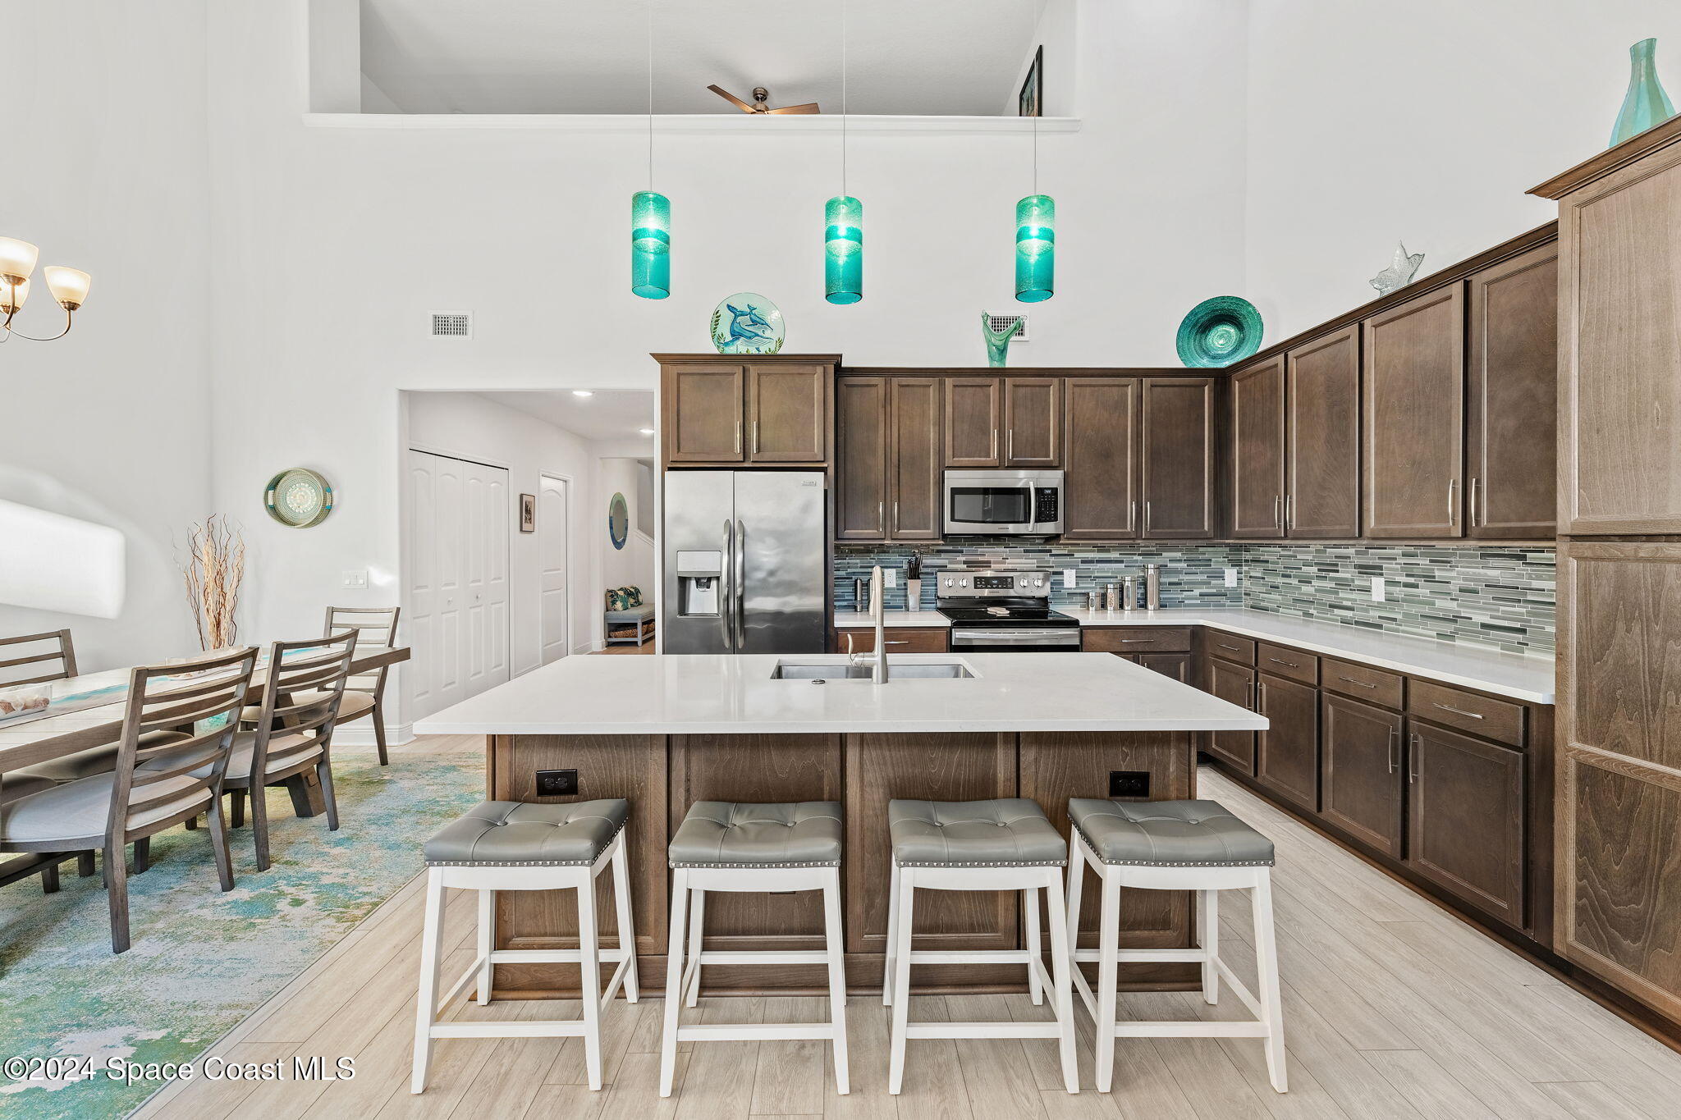
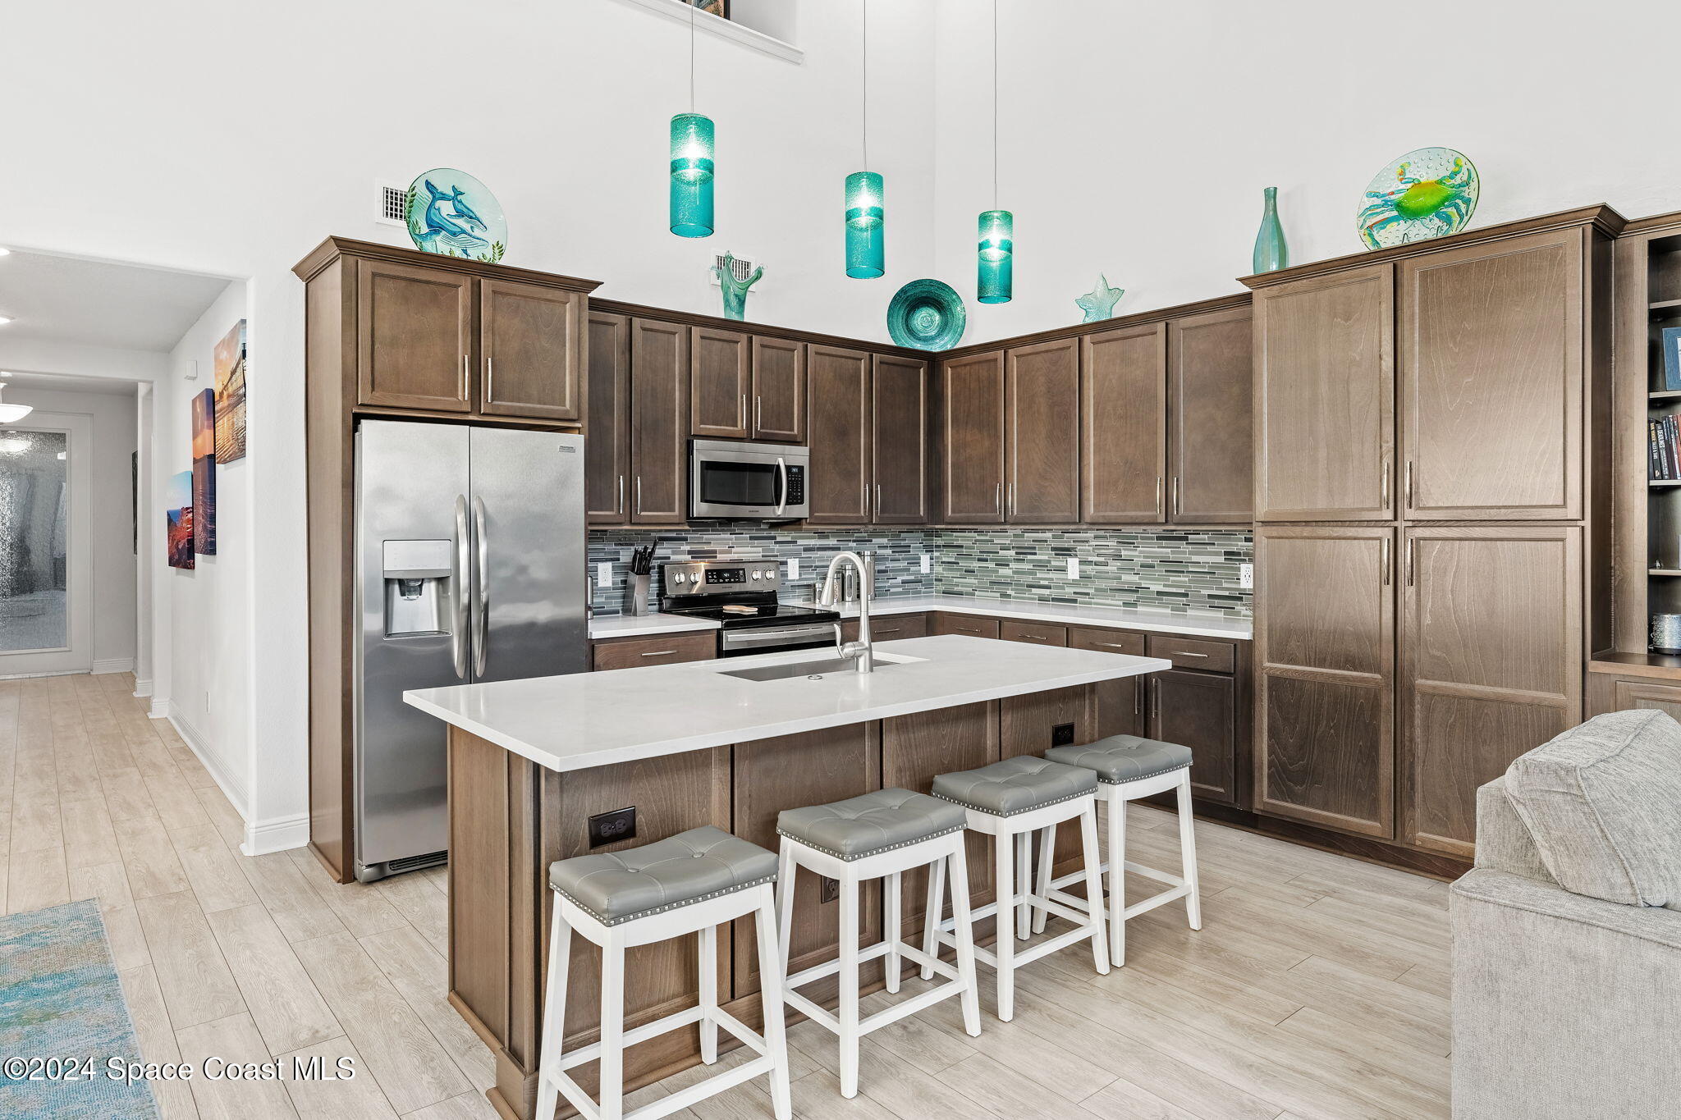
Kitchen with a large island, four stools, dark wood cabinets, and turquoise pendant lights.
Kitchen with a long white island, four bar stools, dark wood cabinets, and turquoise pendant lights.
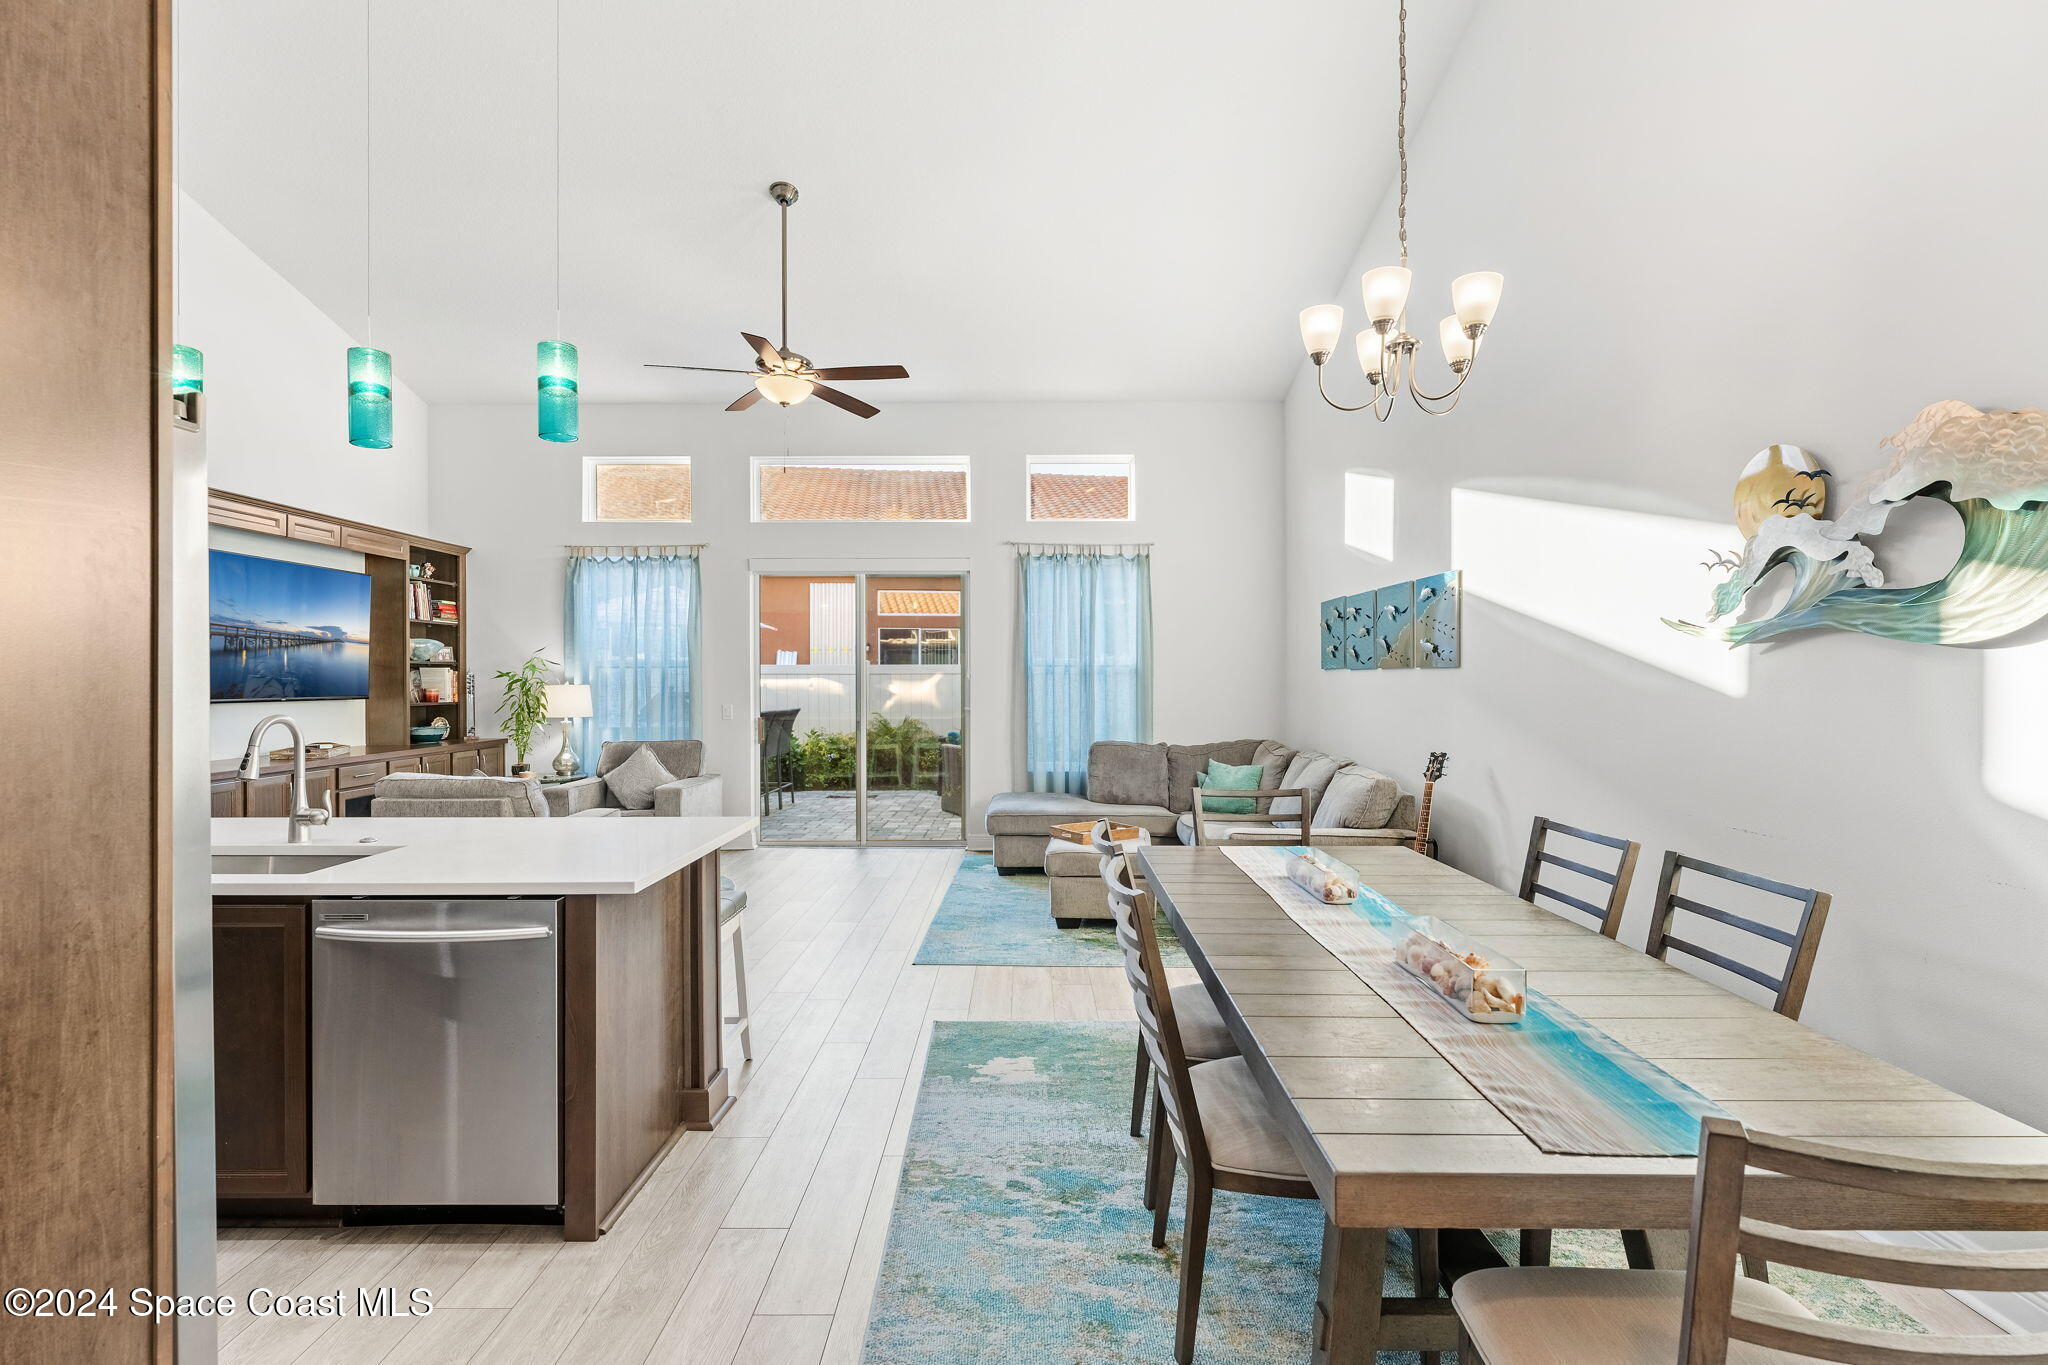
Open-plan living and dining area with a vaulted ceiling, long wood table, and turquoise accents.
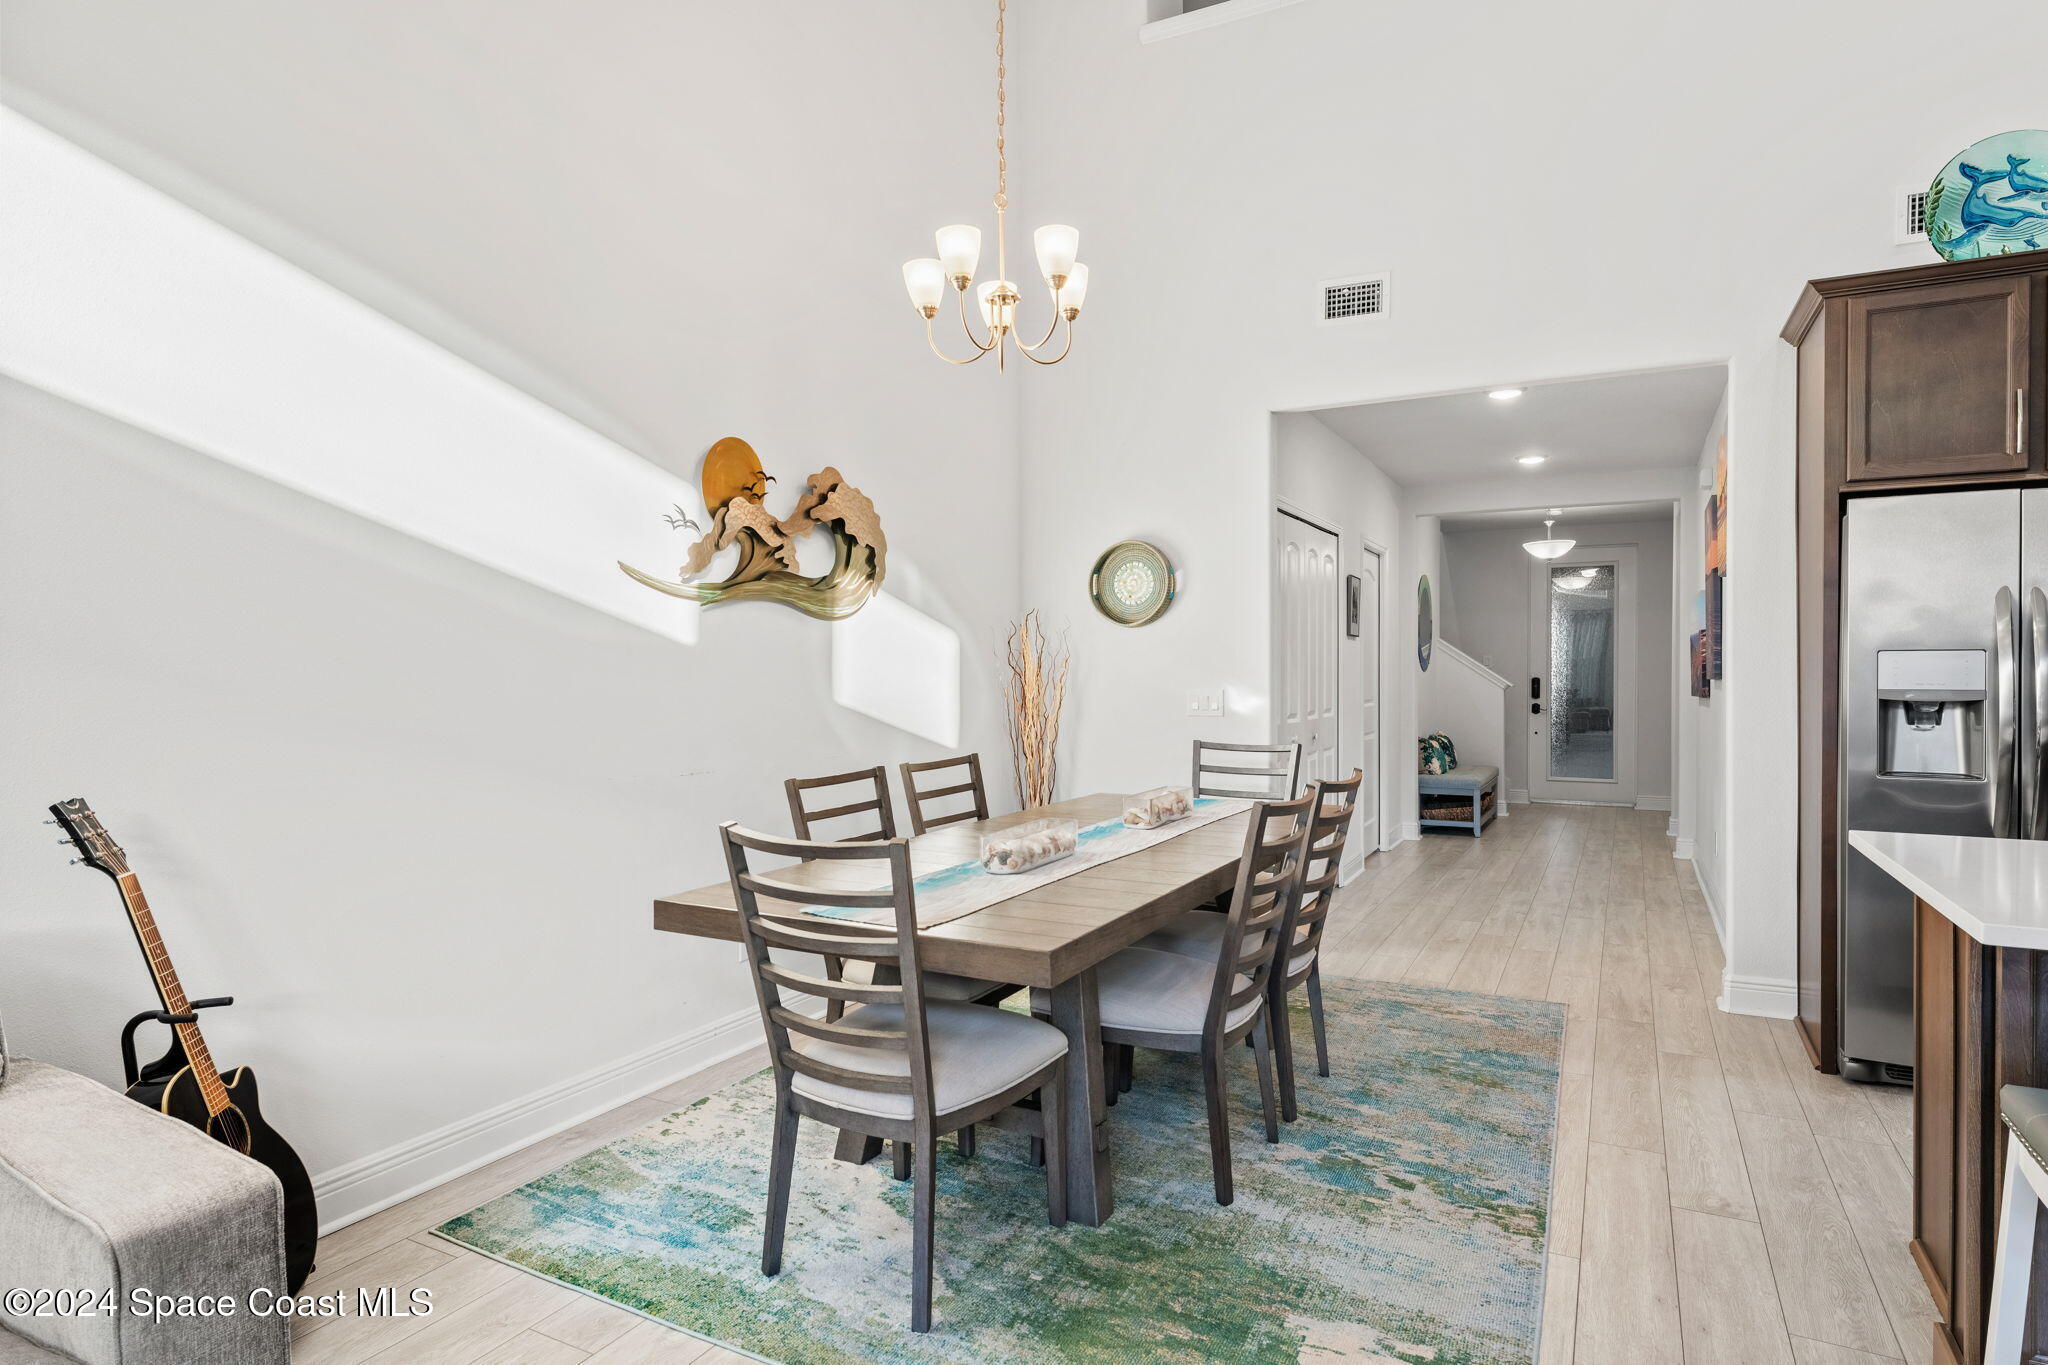
Dining room with a large wood table, blue-green rug, and hallway leading to the front door.
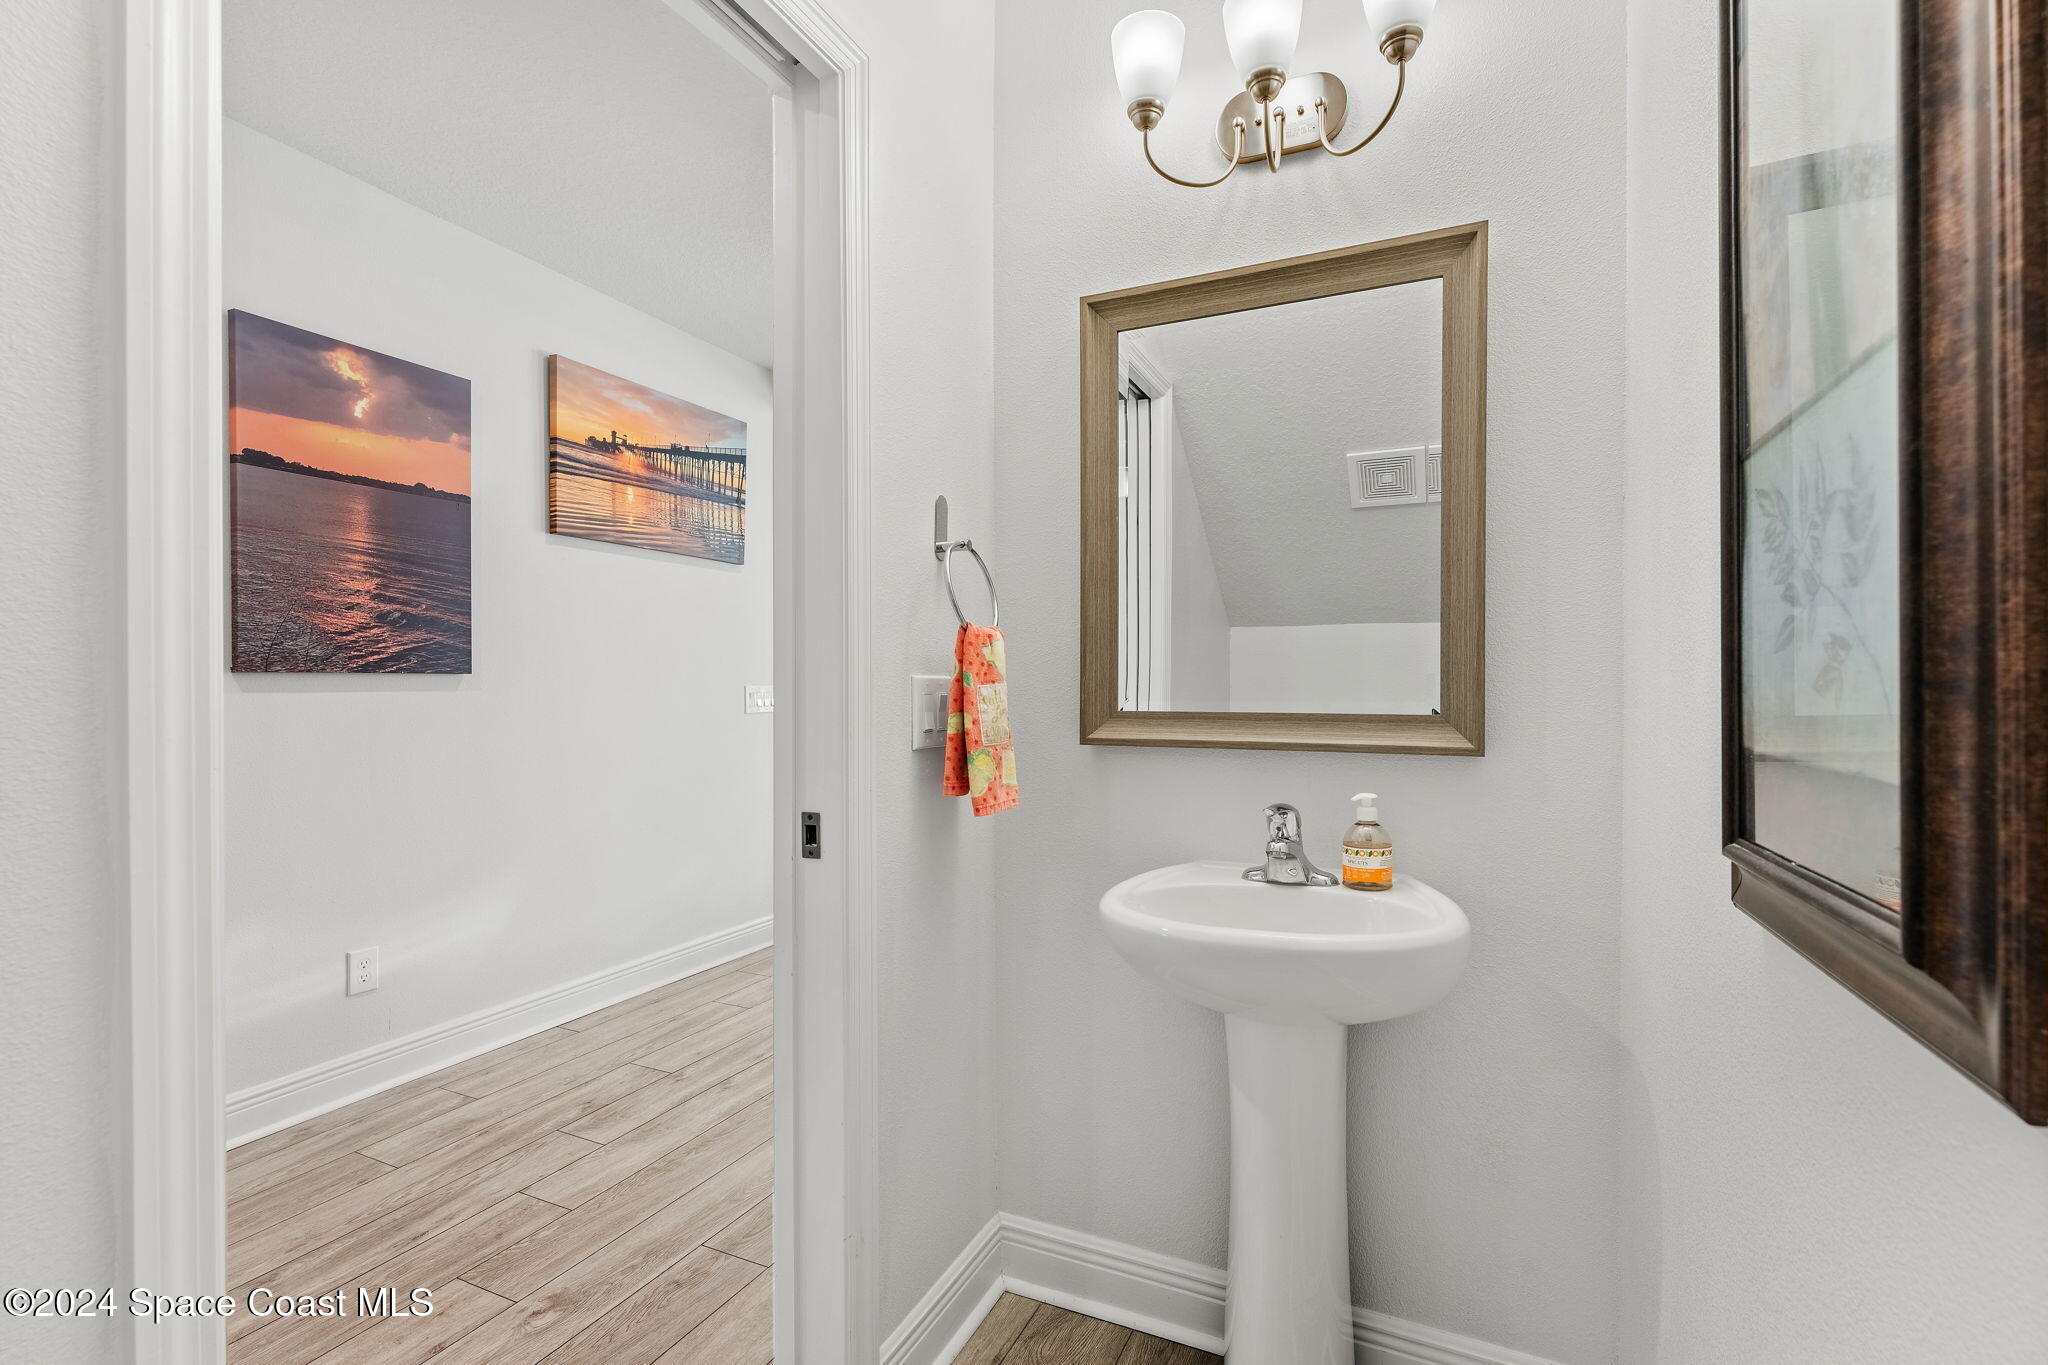
Powder room with a pedestal sink, framed mirror, and colorful hand towel.
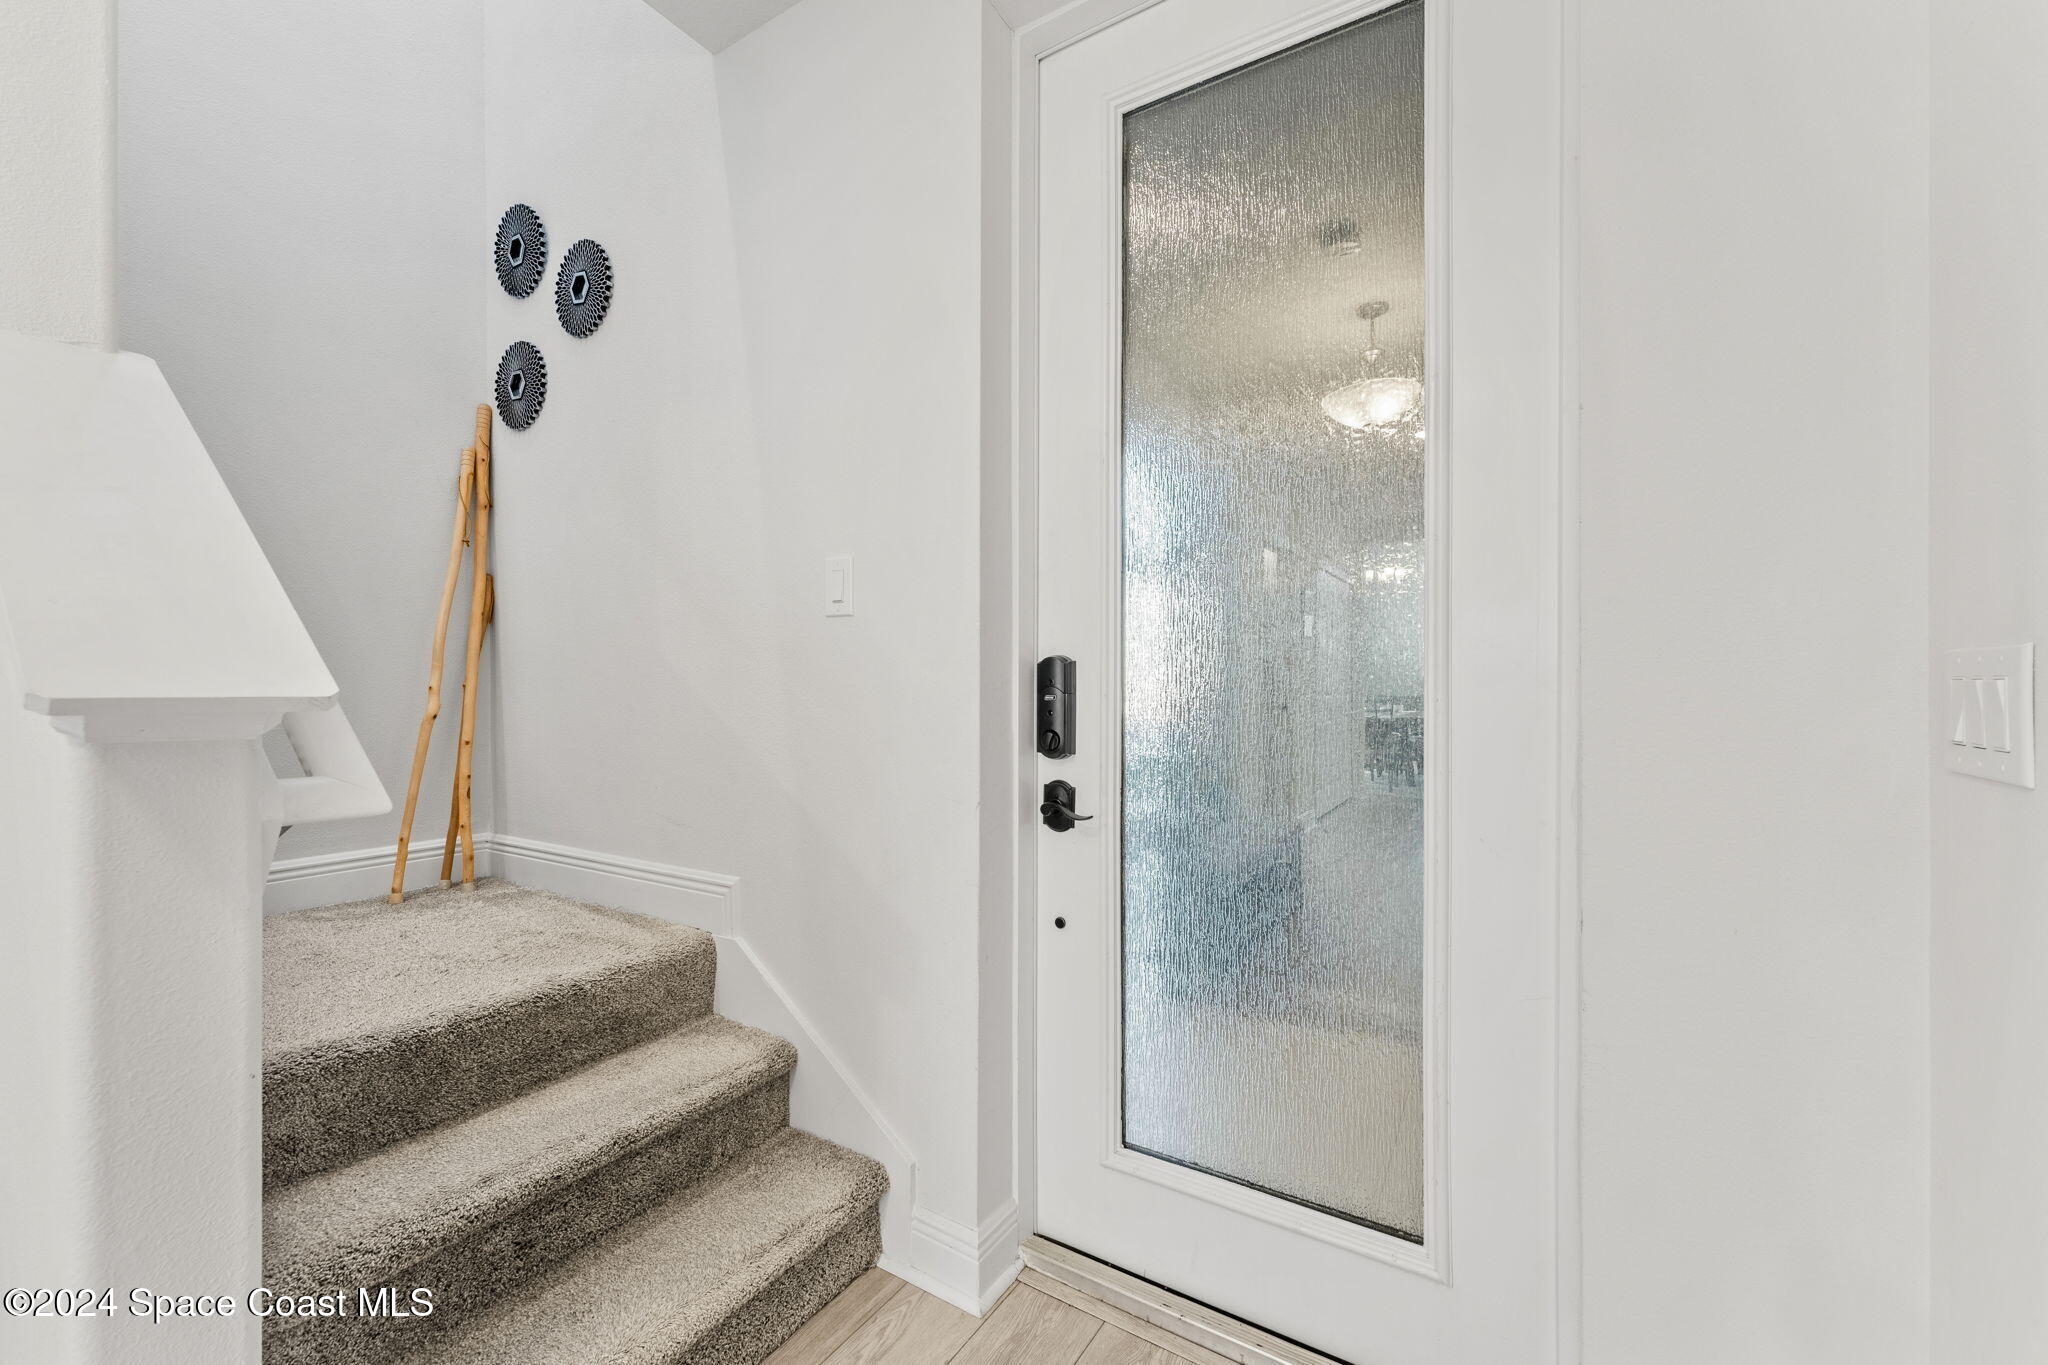
Entryway with carpeted stairs beside a white front door with a textured-glass panel.
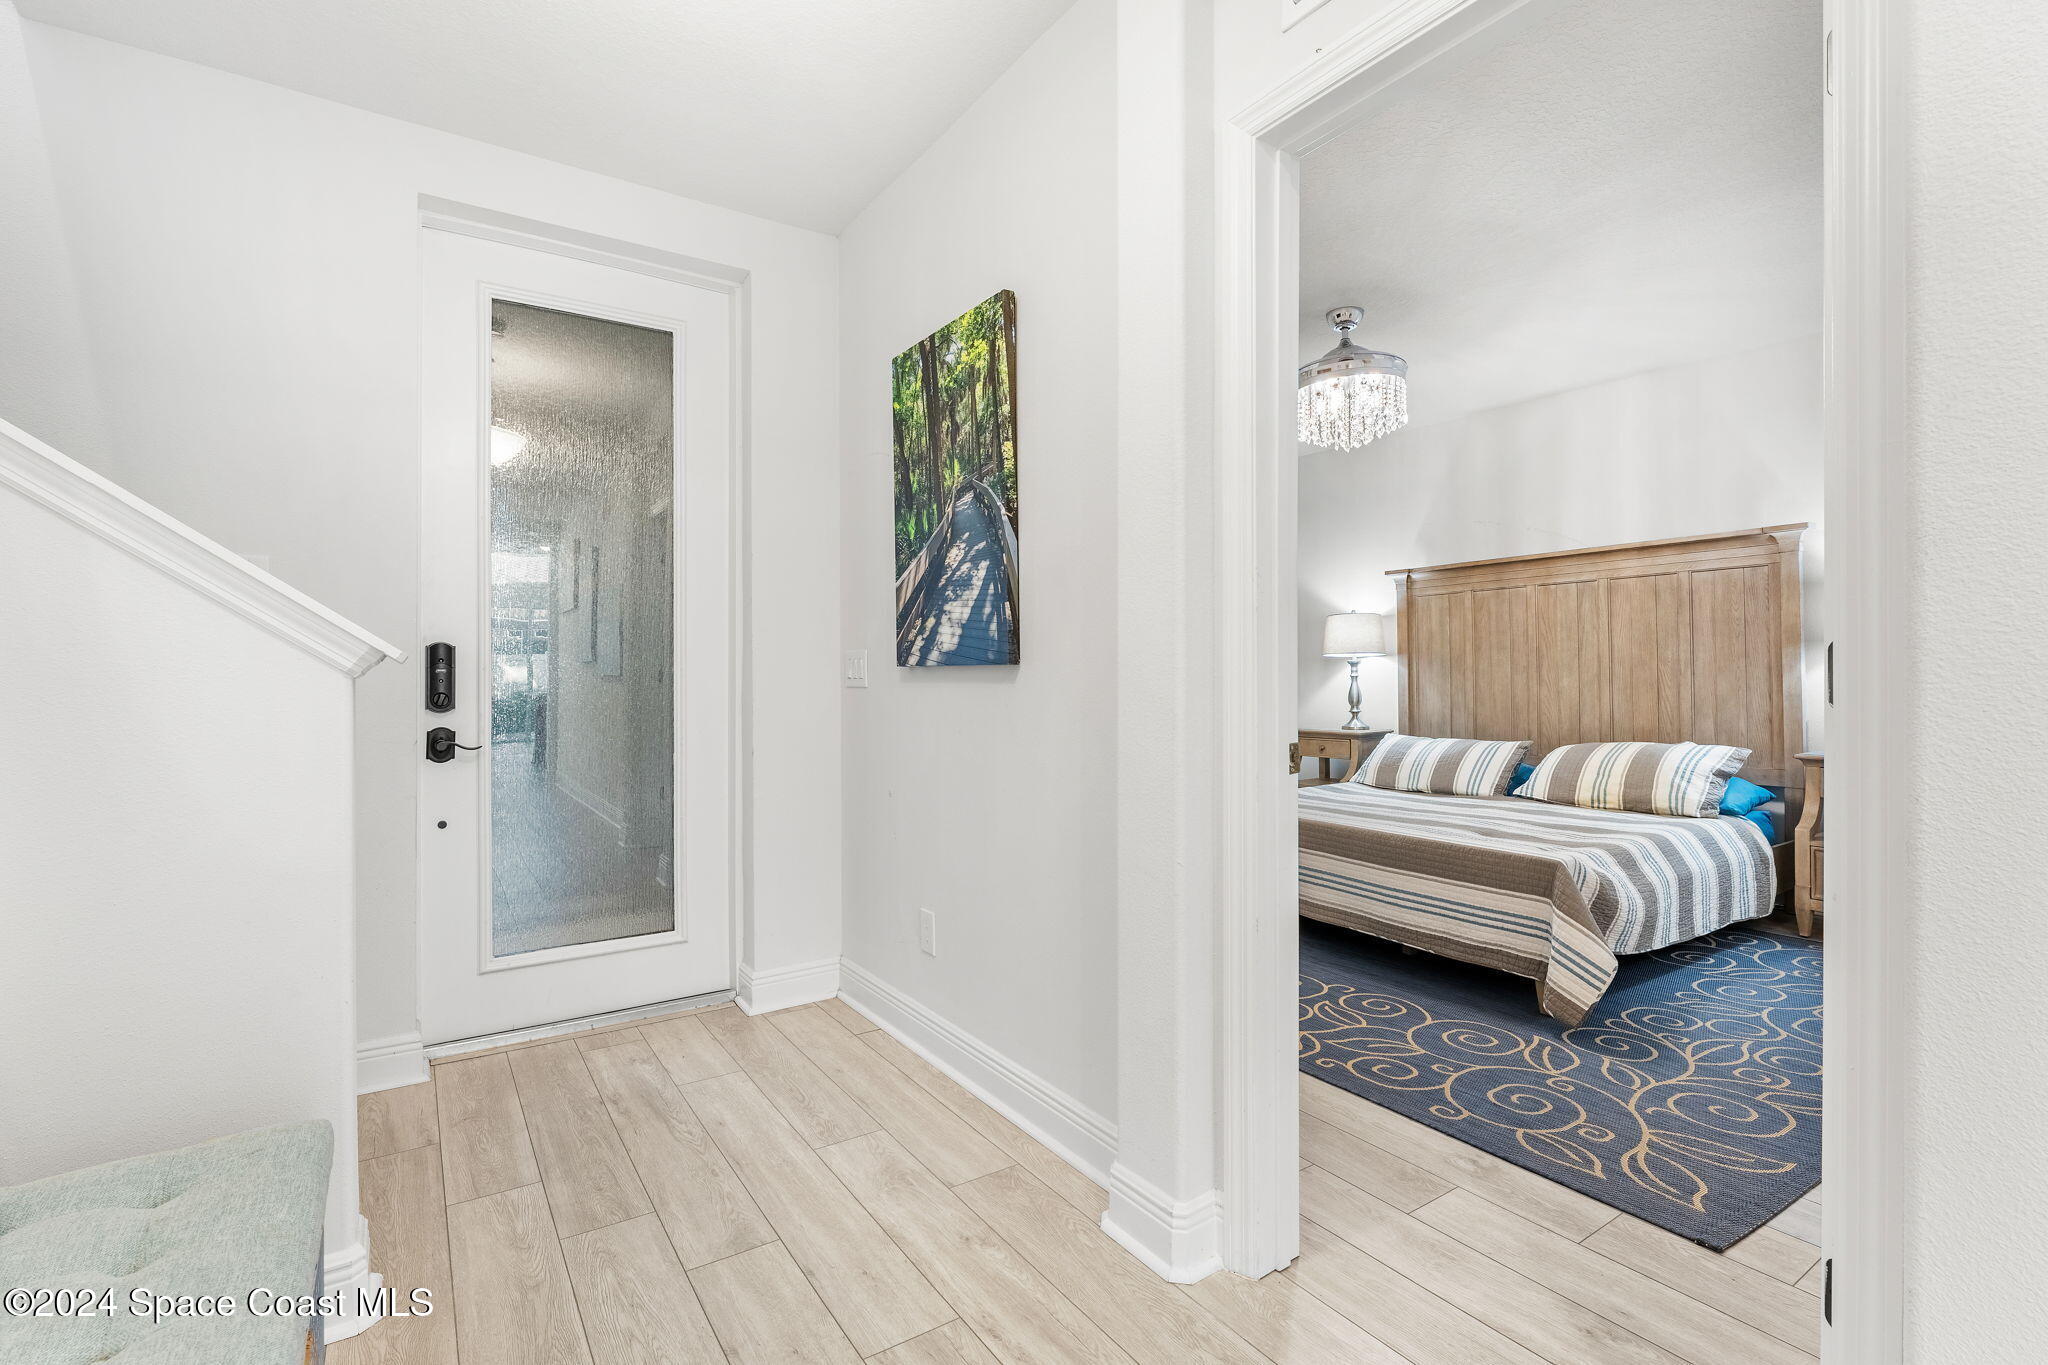
Entry hall looking into a bedroom with a wooden headboard, striped bedding, and a blue patterned rug.
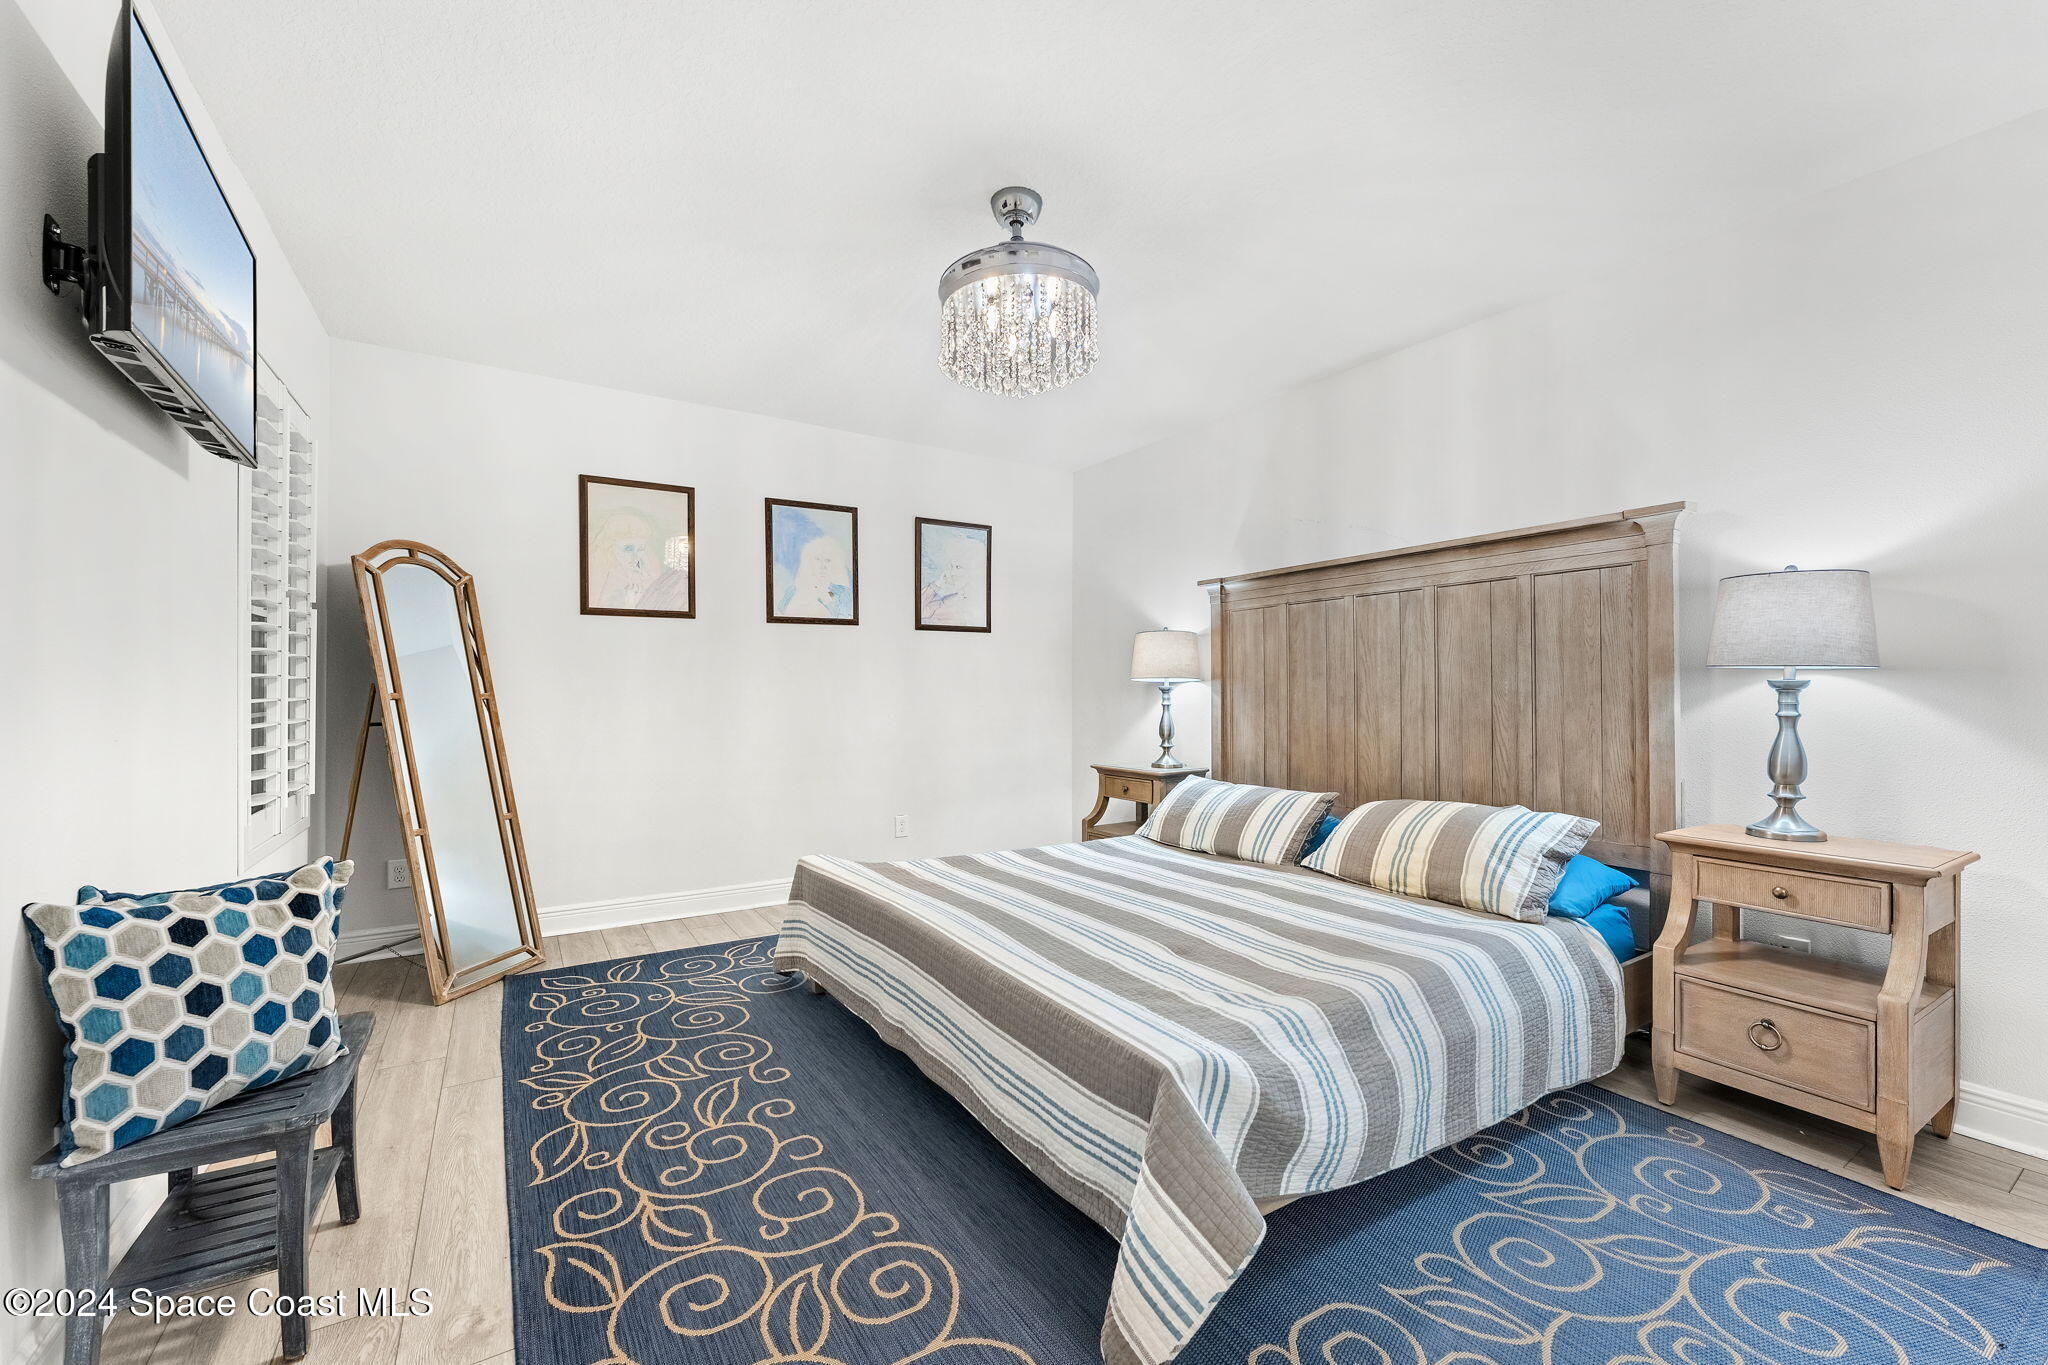
Bedroom with a wooden bed, striped bedding, blue patterned rug, and leaning full-length mirror.
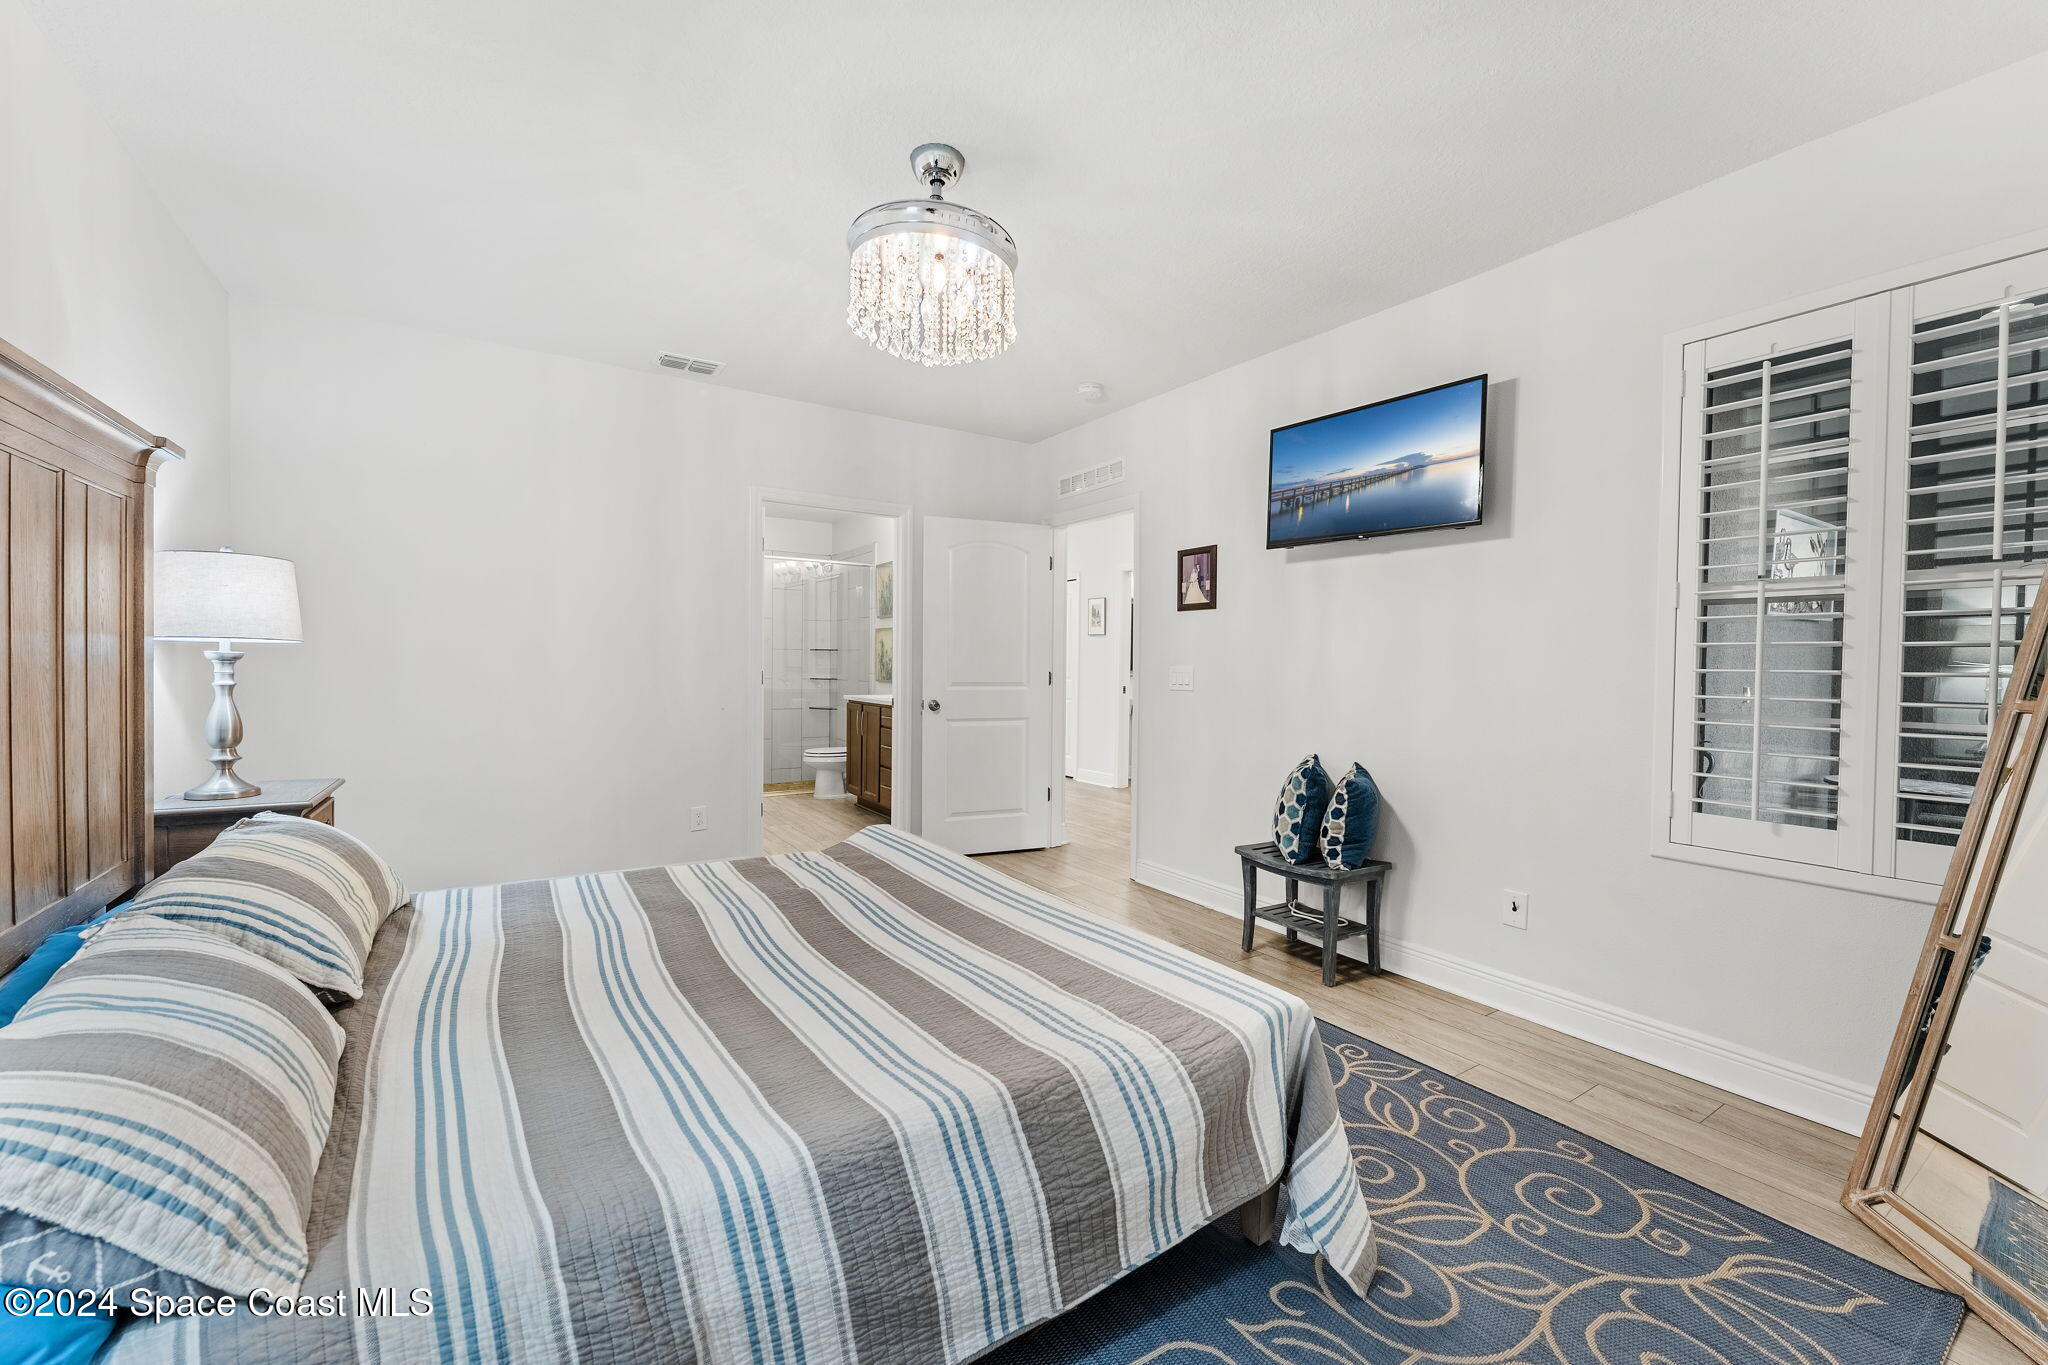
Bedroom with a striped bedspread, crystal chandelier, and shuttered window.
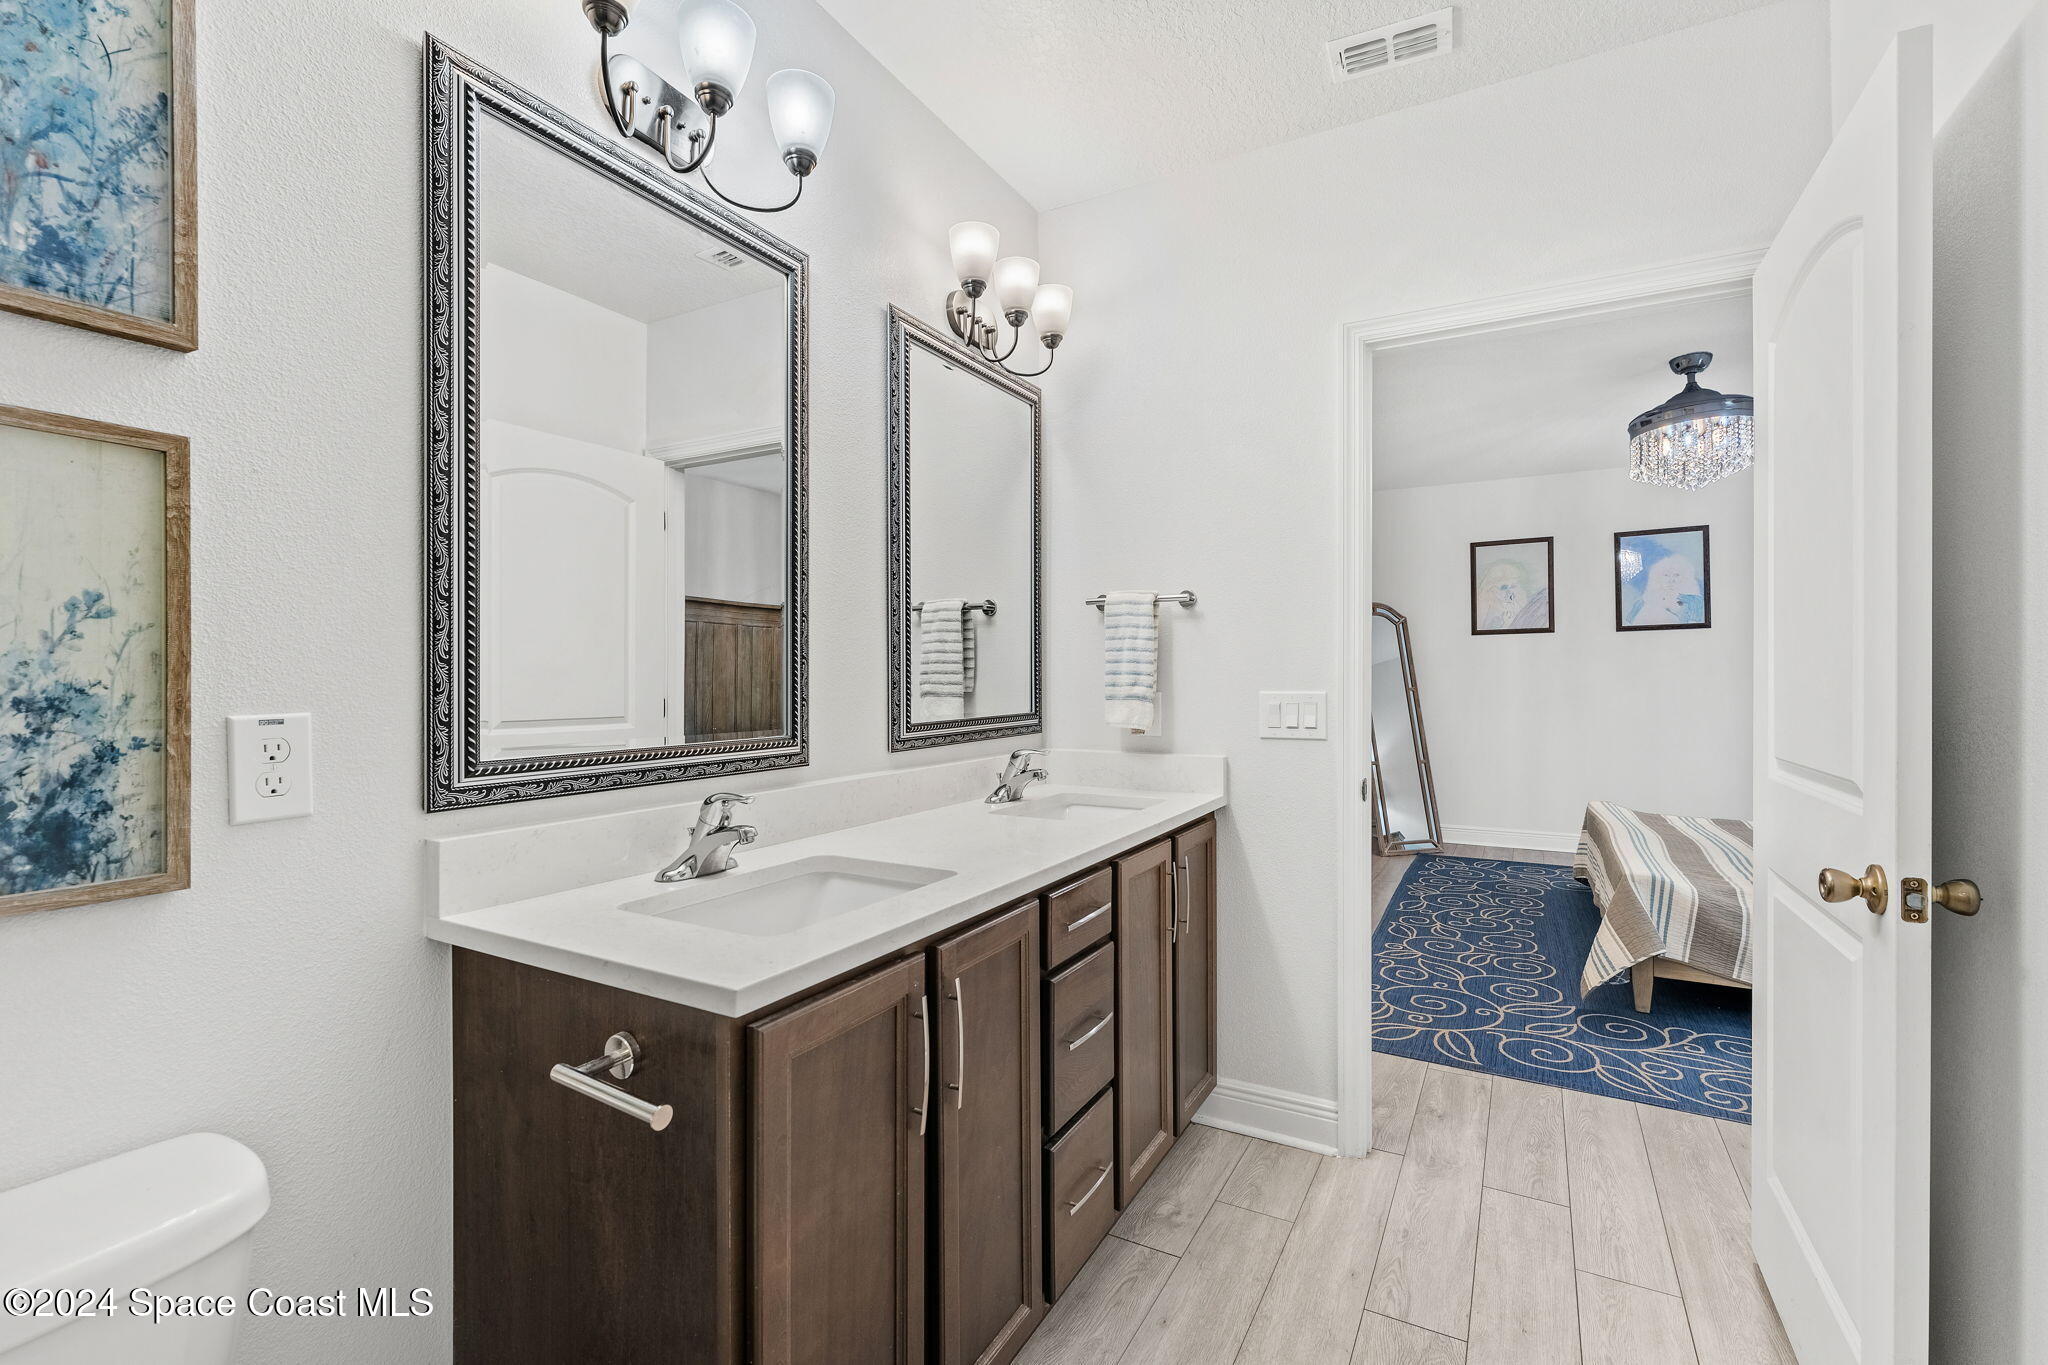
Bathroom with a double-sink vanity and dark wood cabinets, opening to a bedroom with a blue patterned rug.
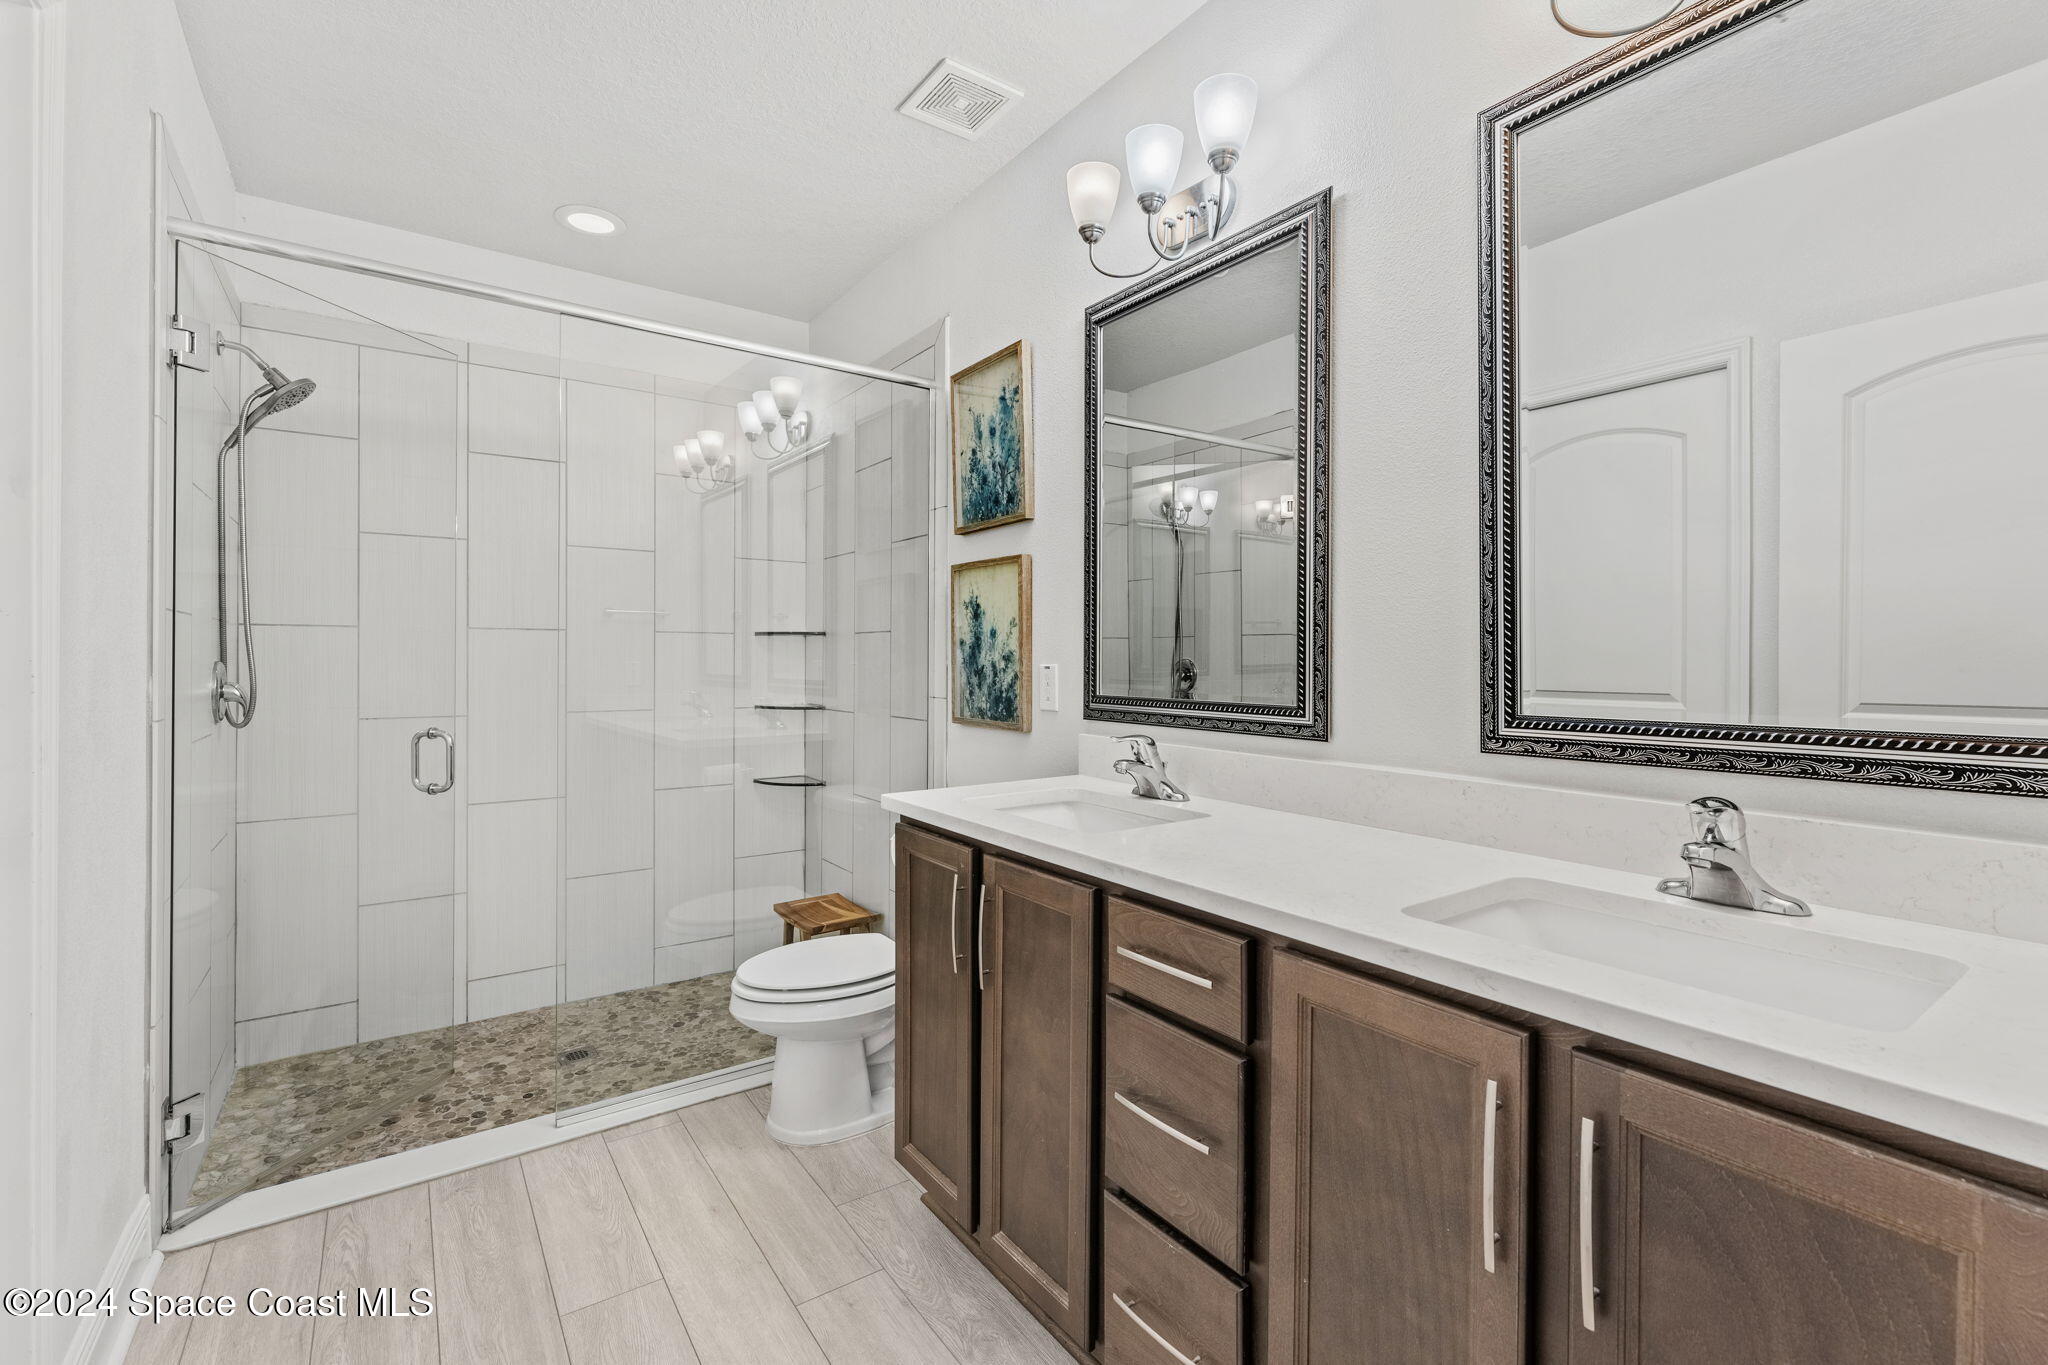
Bathroom with a double vanity and a glass-enclosed tiled shower.
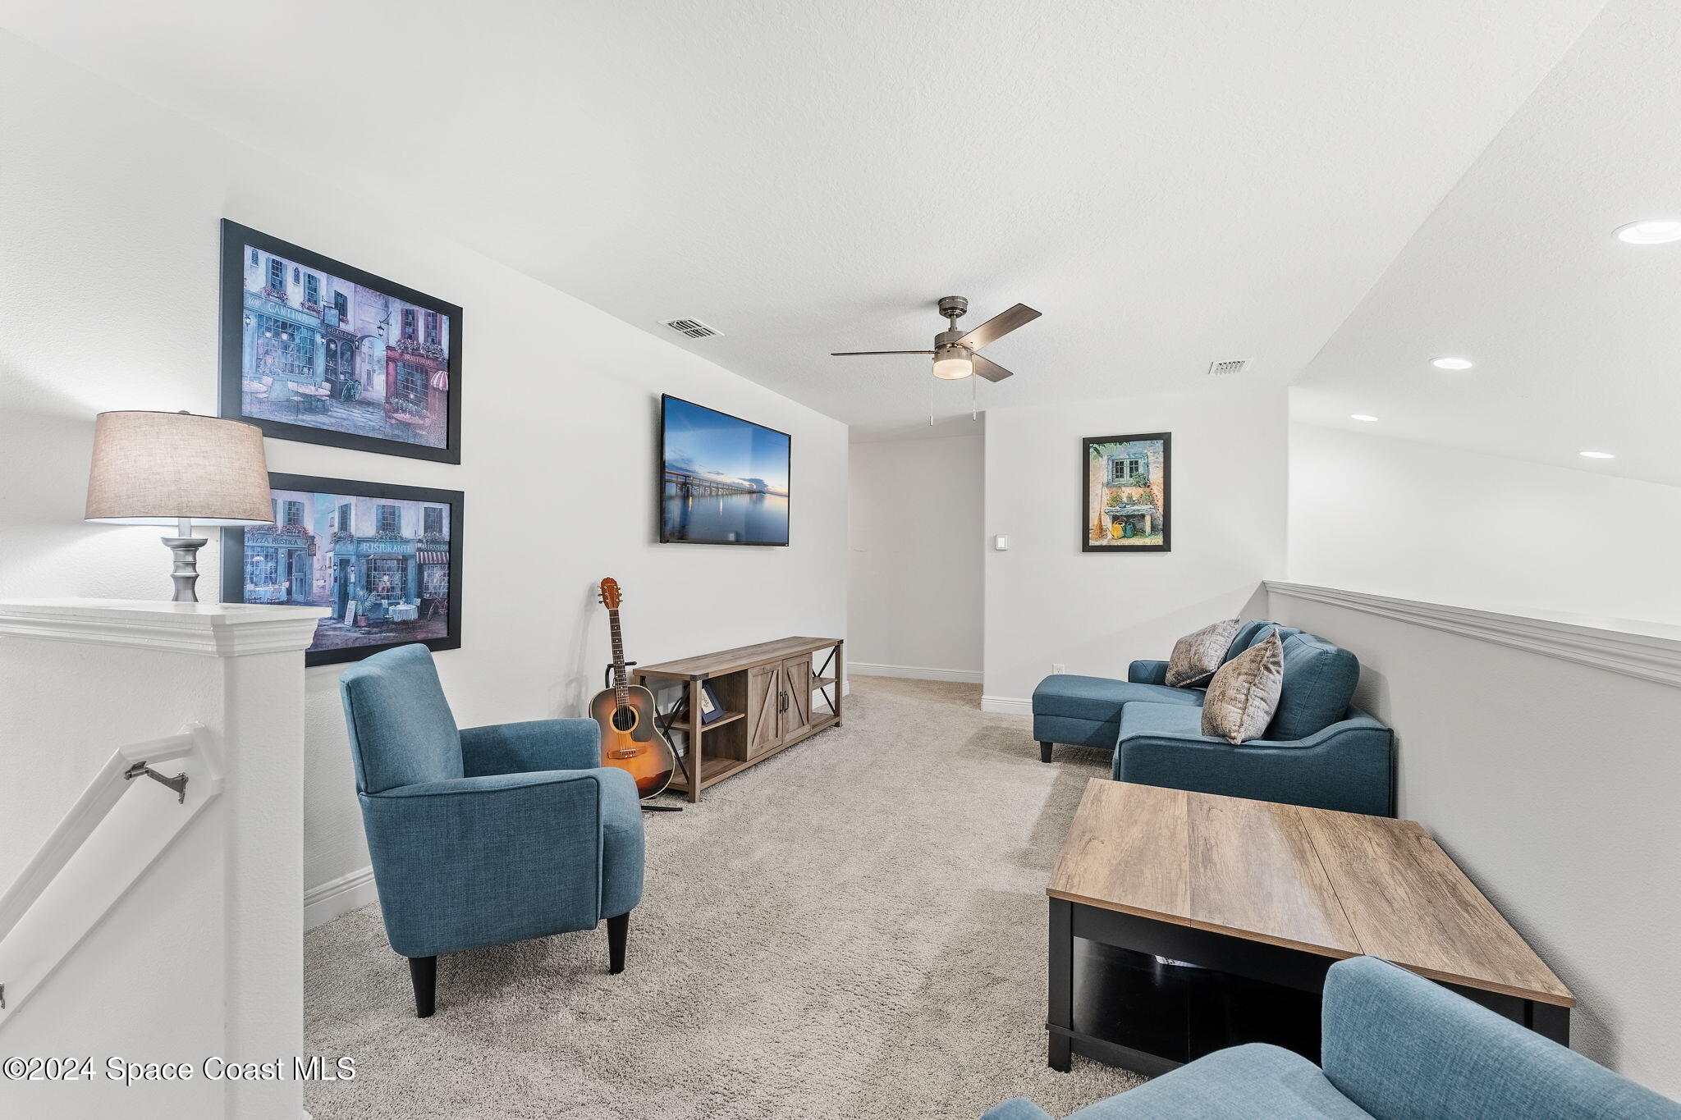
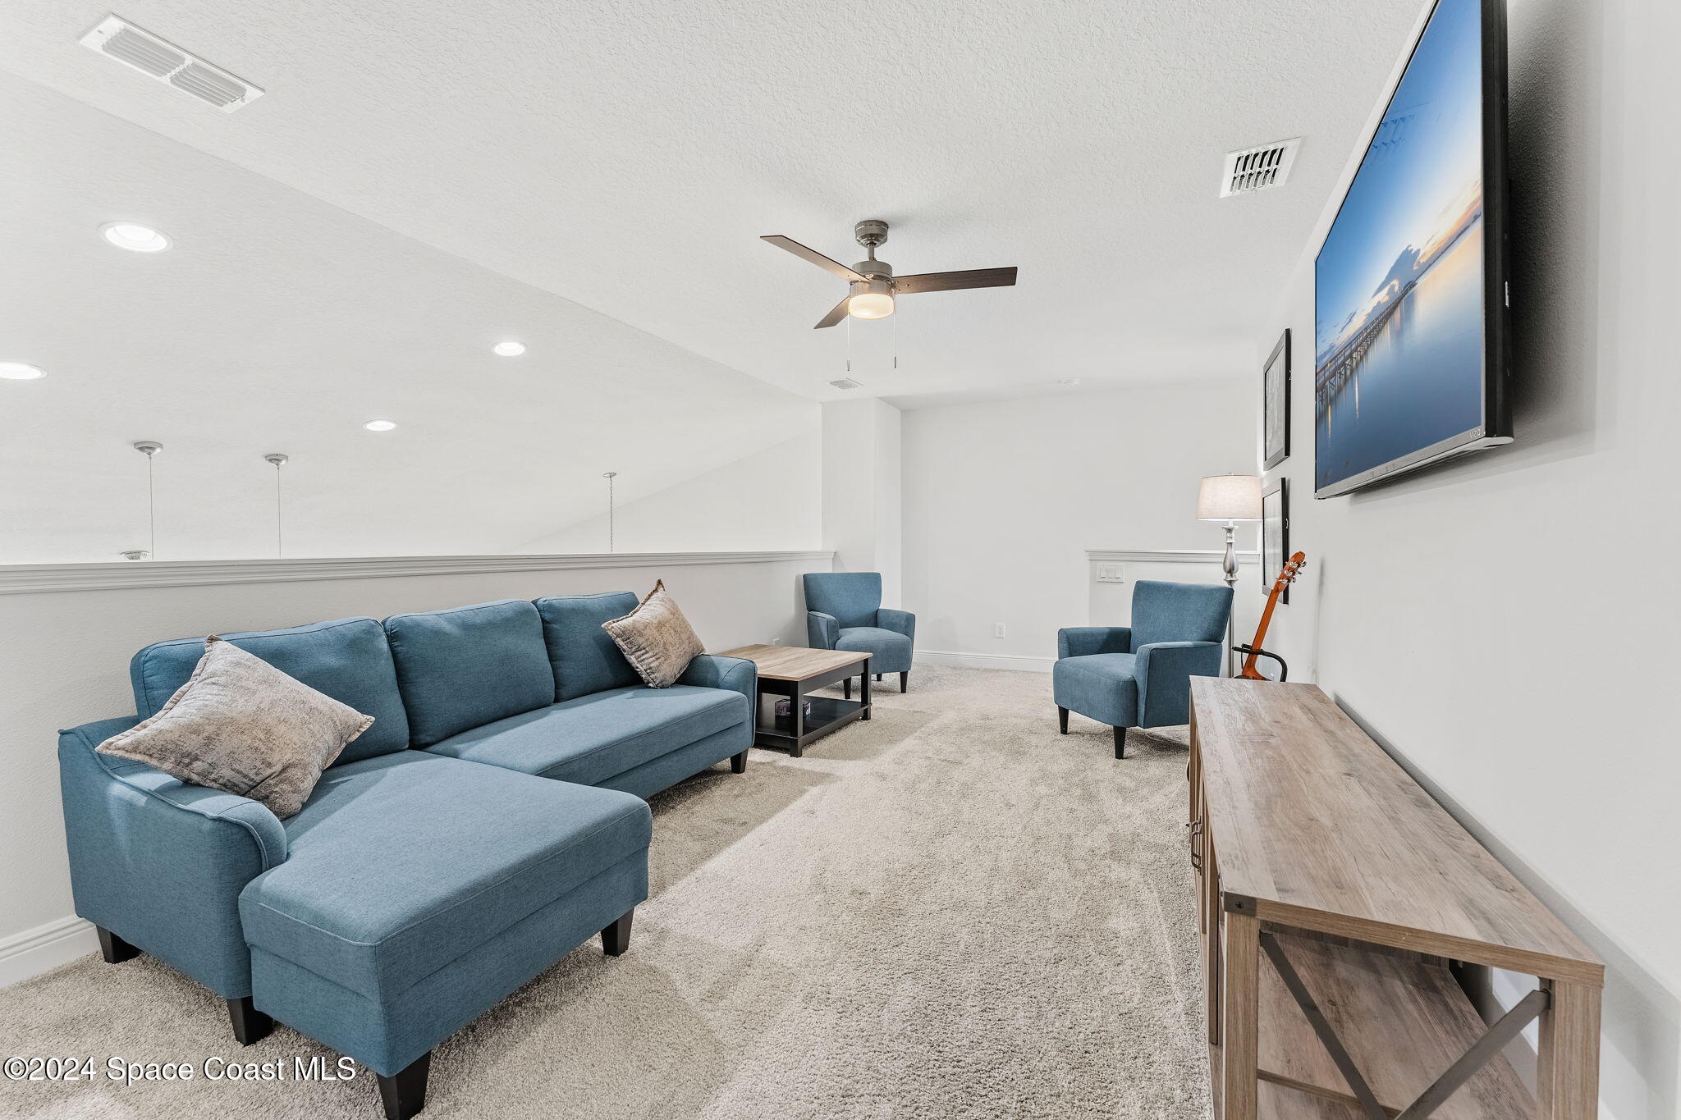
Upstairs sitting room with blue seating, a guitar, and a wood coffee table.
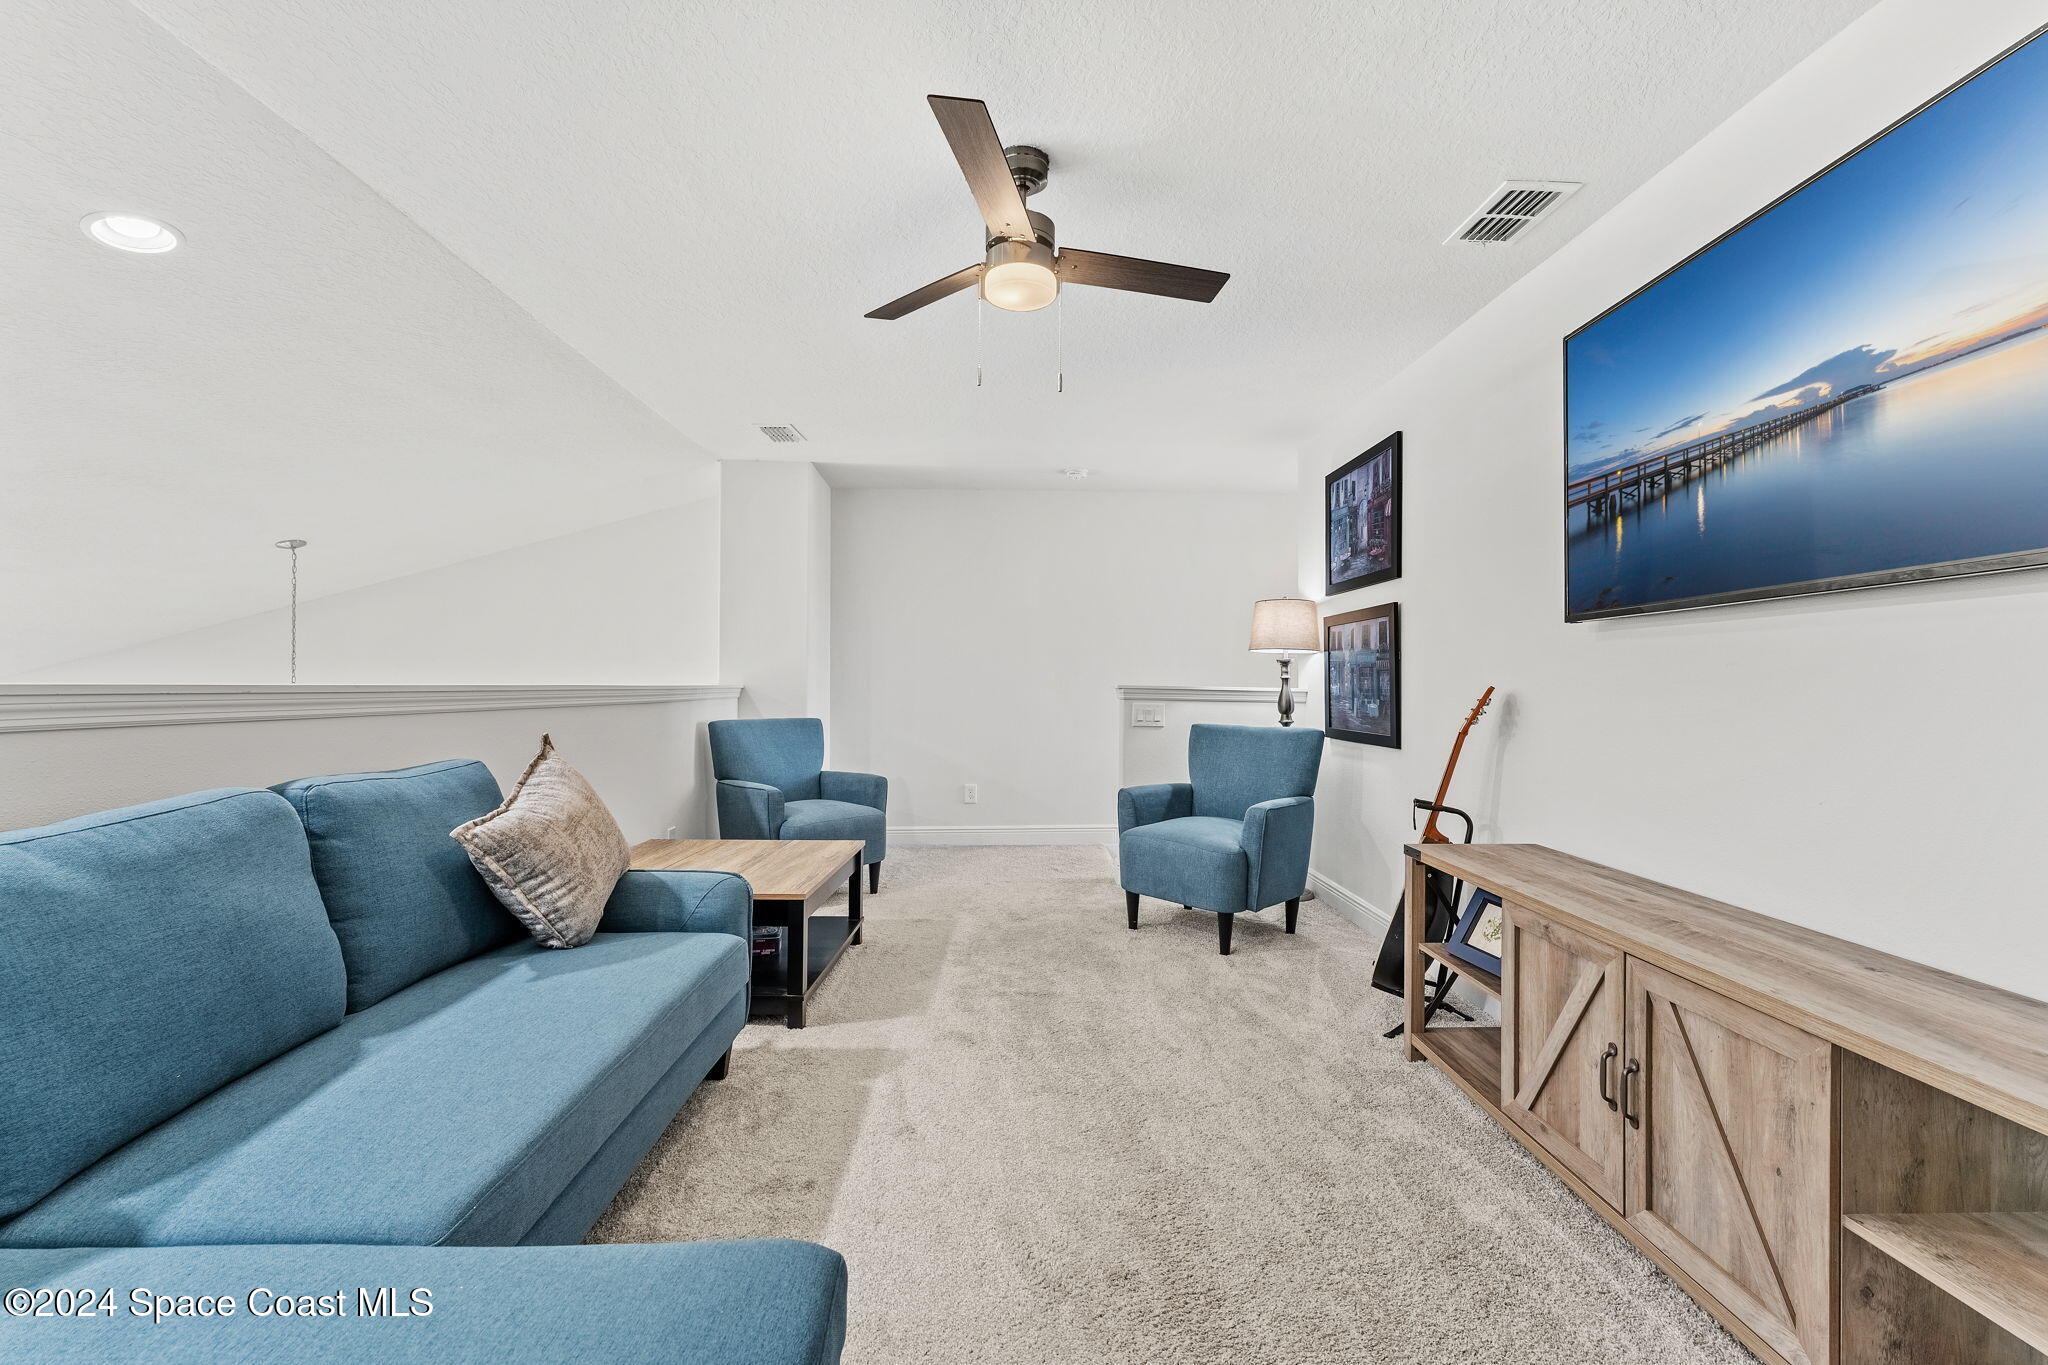
Living room with blue seating, a wood media console, and wall-mounted television.
Living room with a blue sectional, matching armchairs, and wall-mounted television.
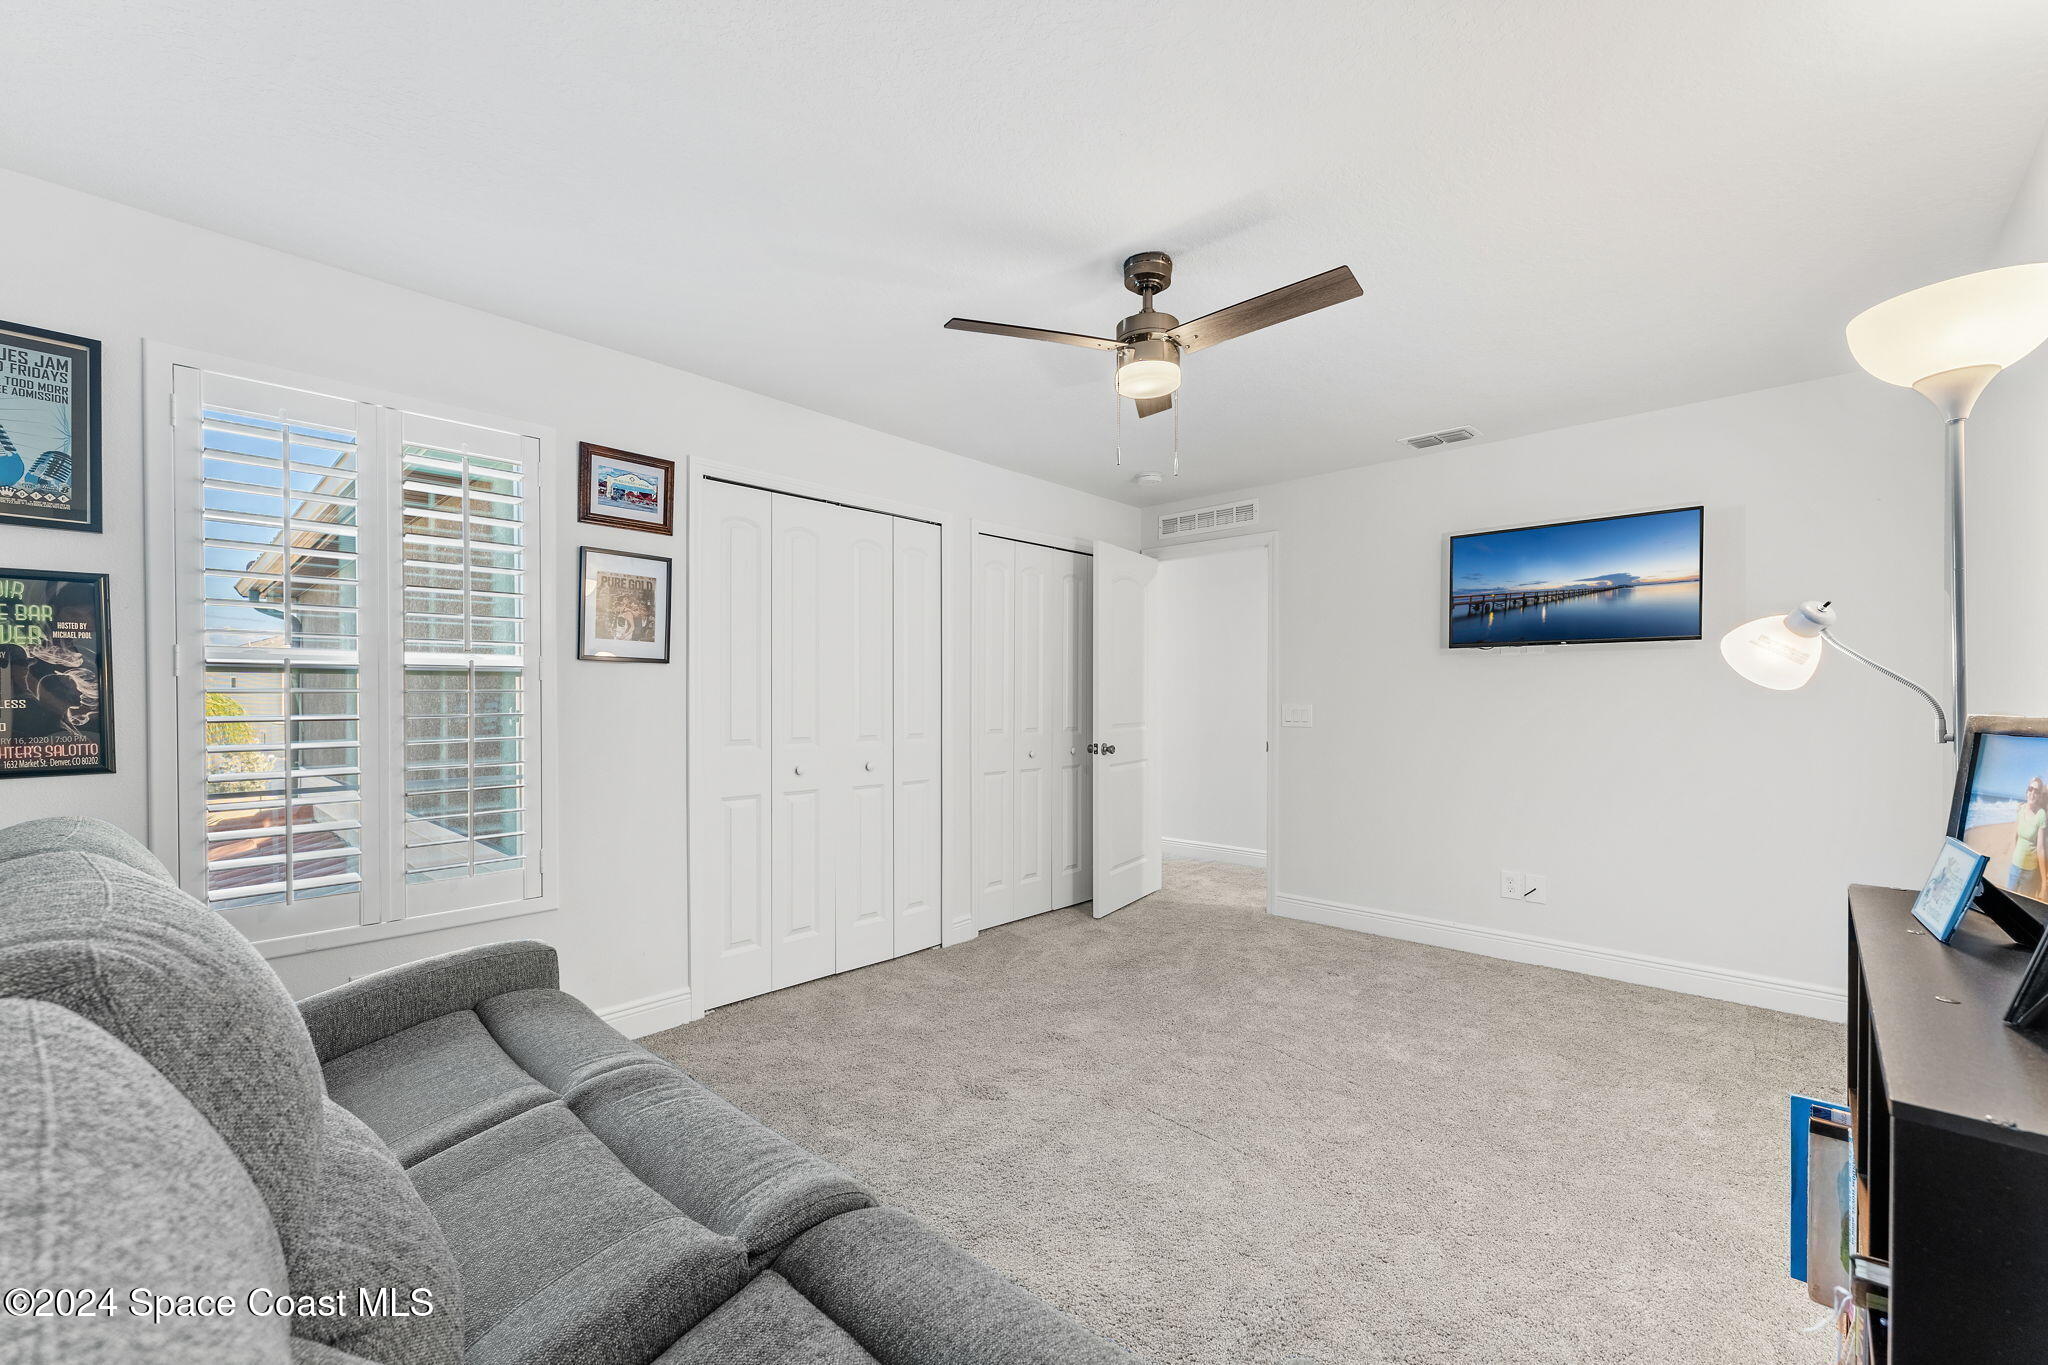
Carpeted room with a gray sectional, plantation shutters, closet doors, and a wall-mounted television.
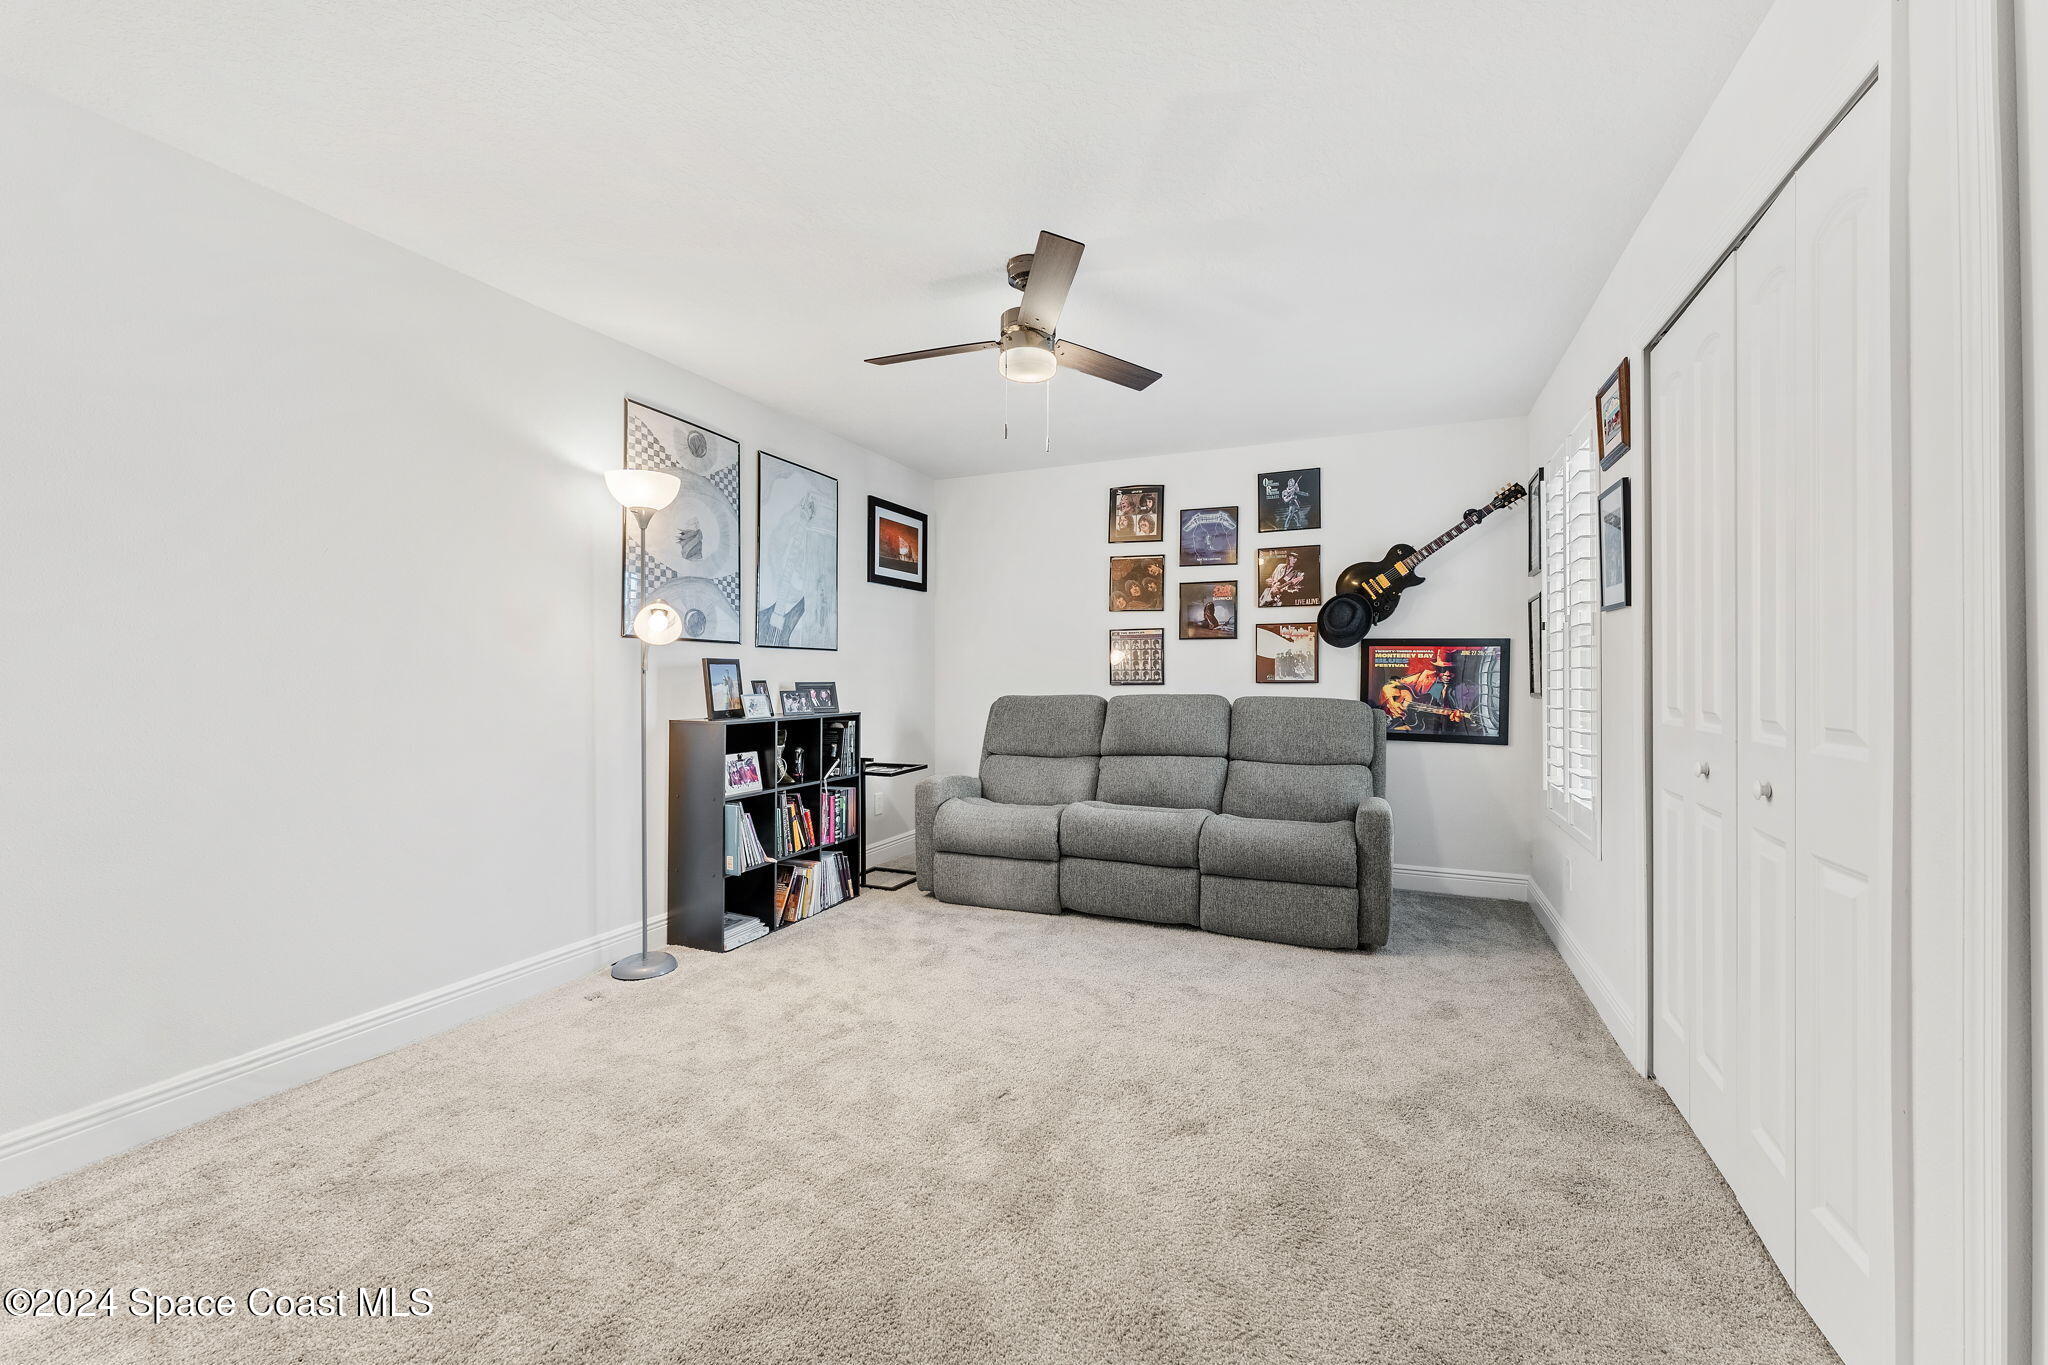
Furnished music room with a gray reclining sofa, wall-mounted guitar, and framed memorabilia.
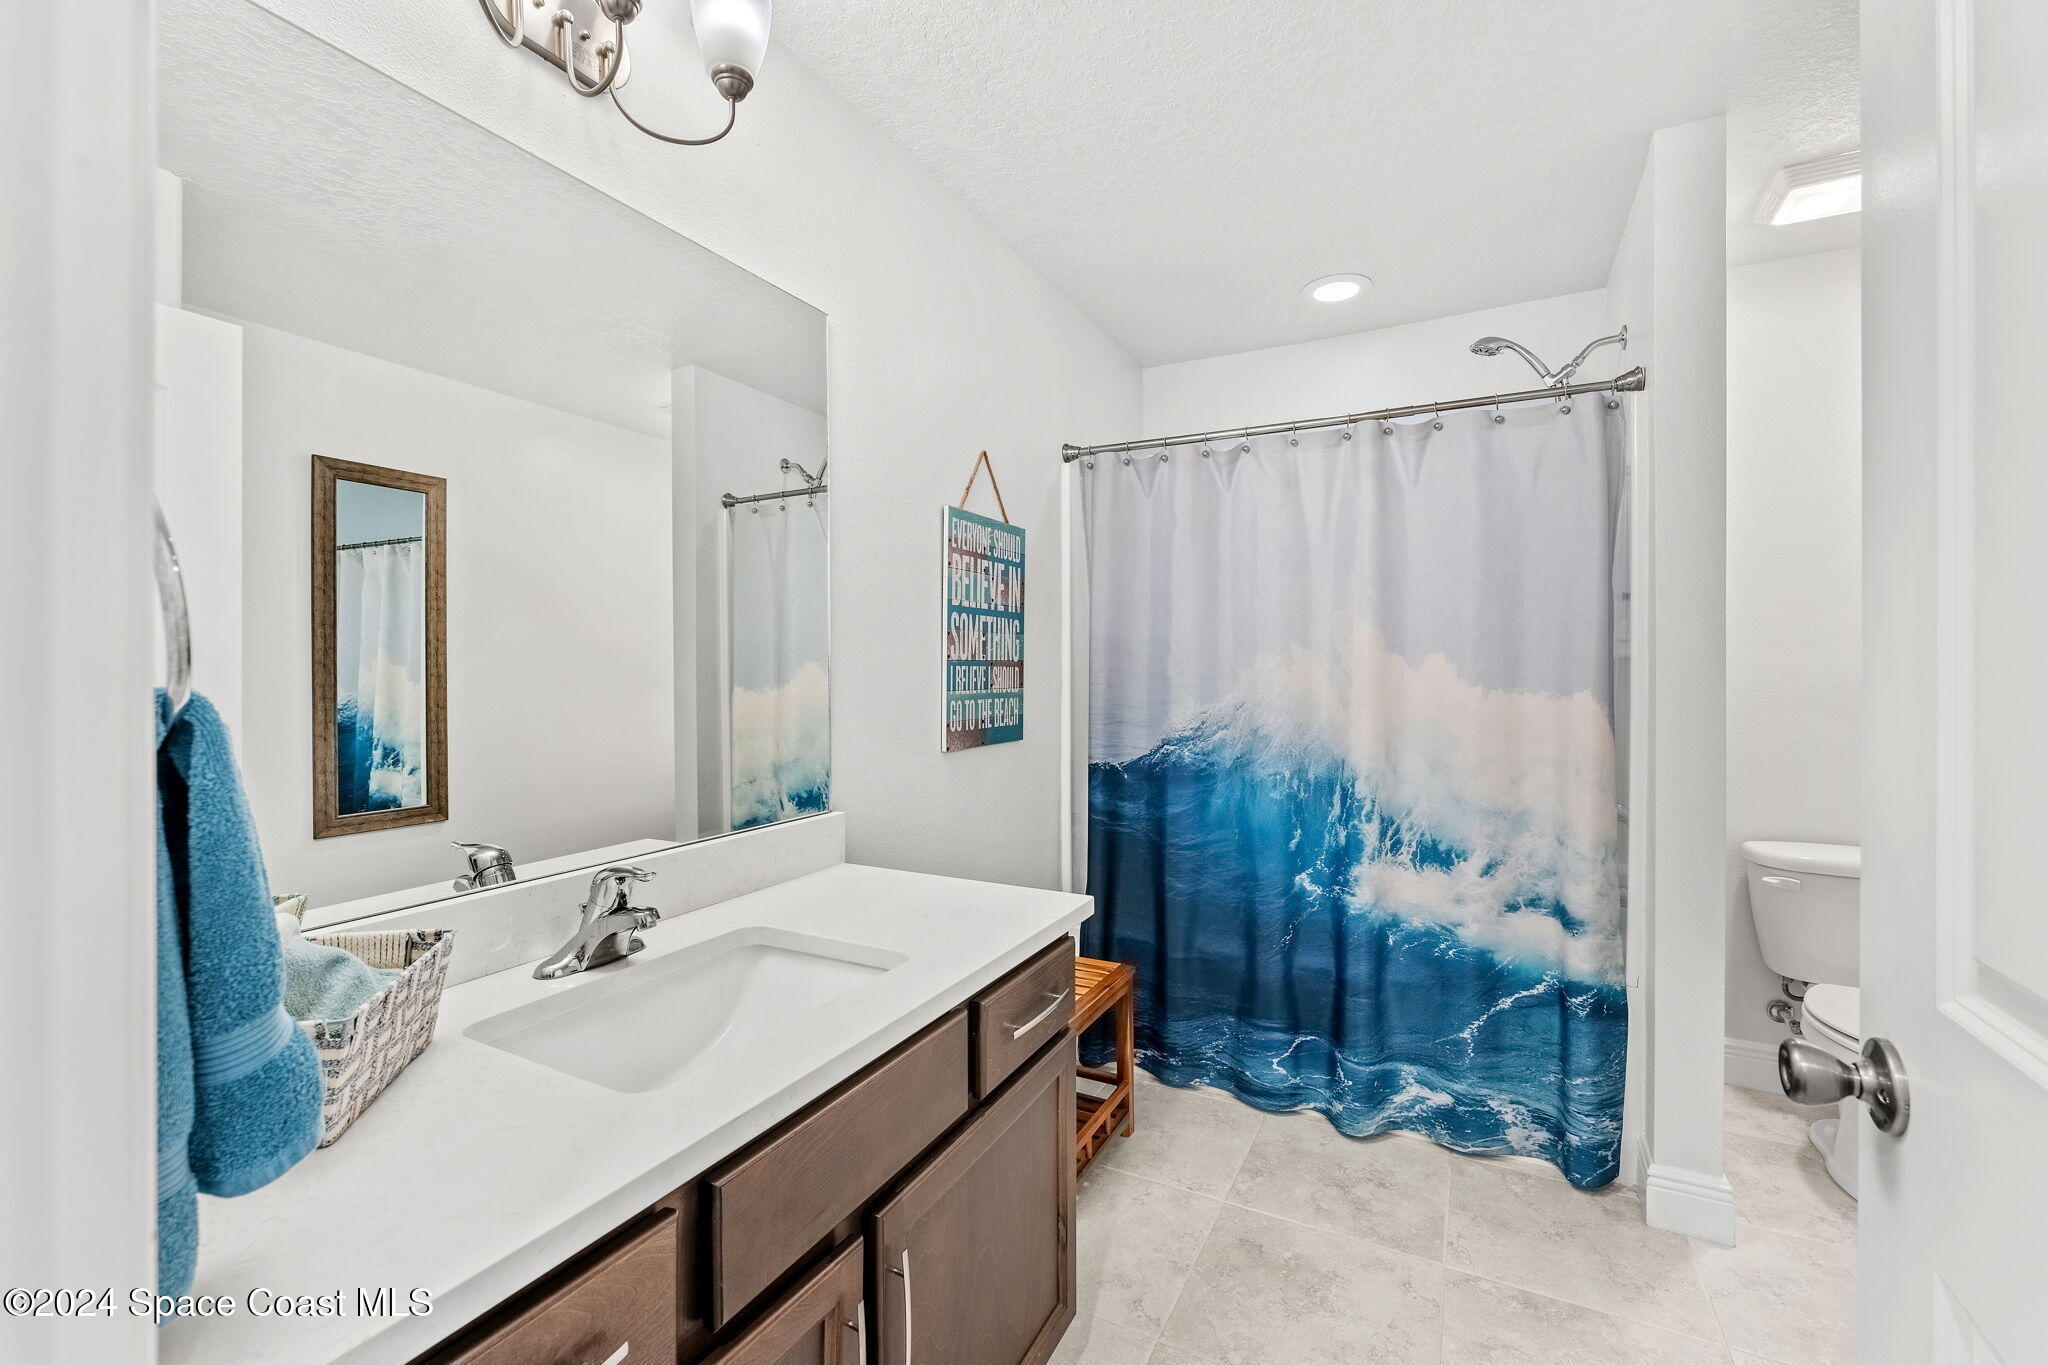
Bathroom with a dark wood vanity and a blue ocean-wave shower curtain.
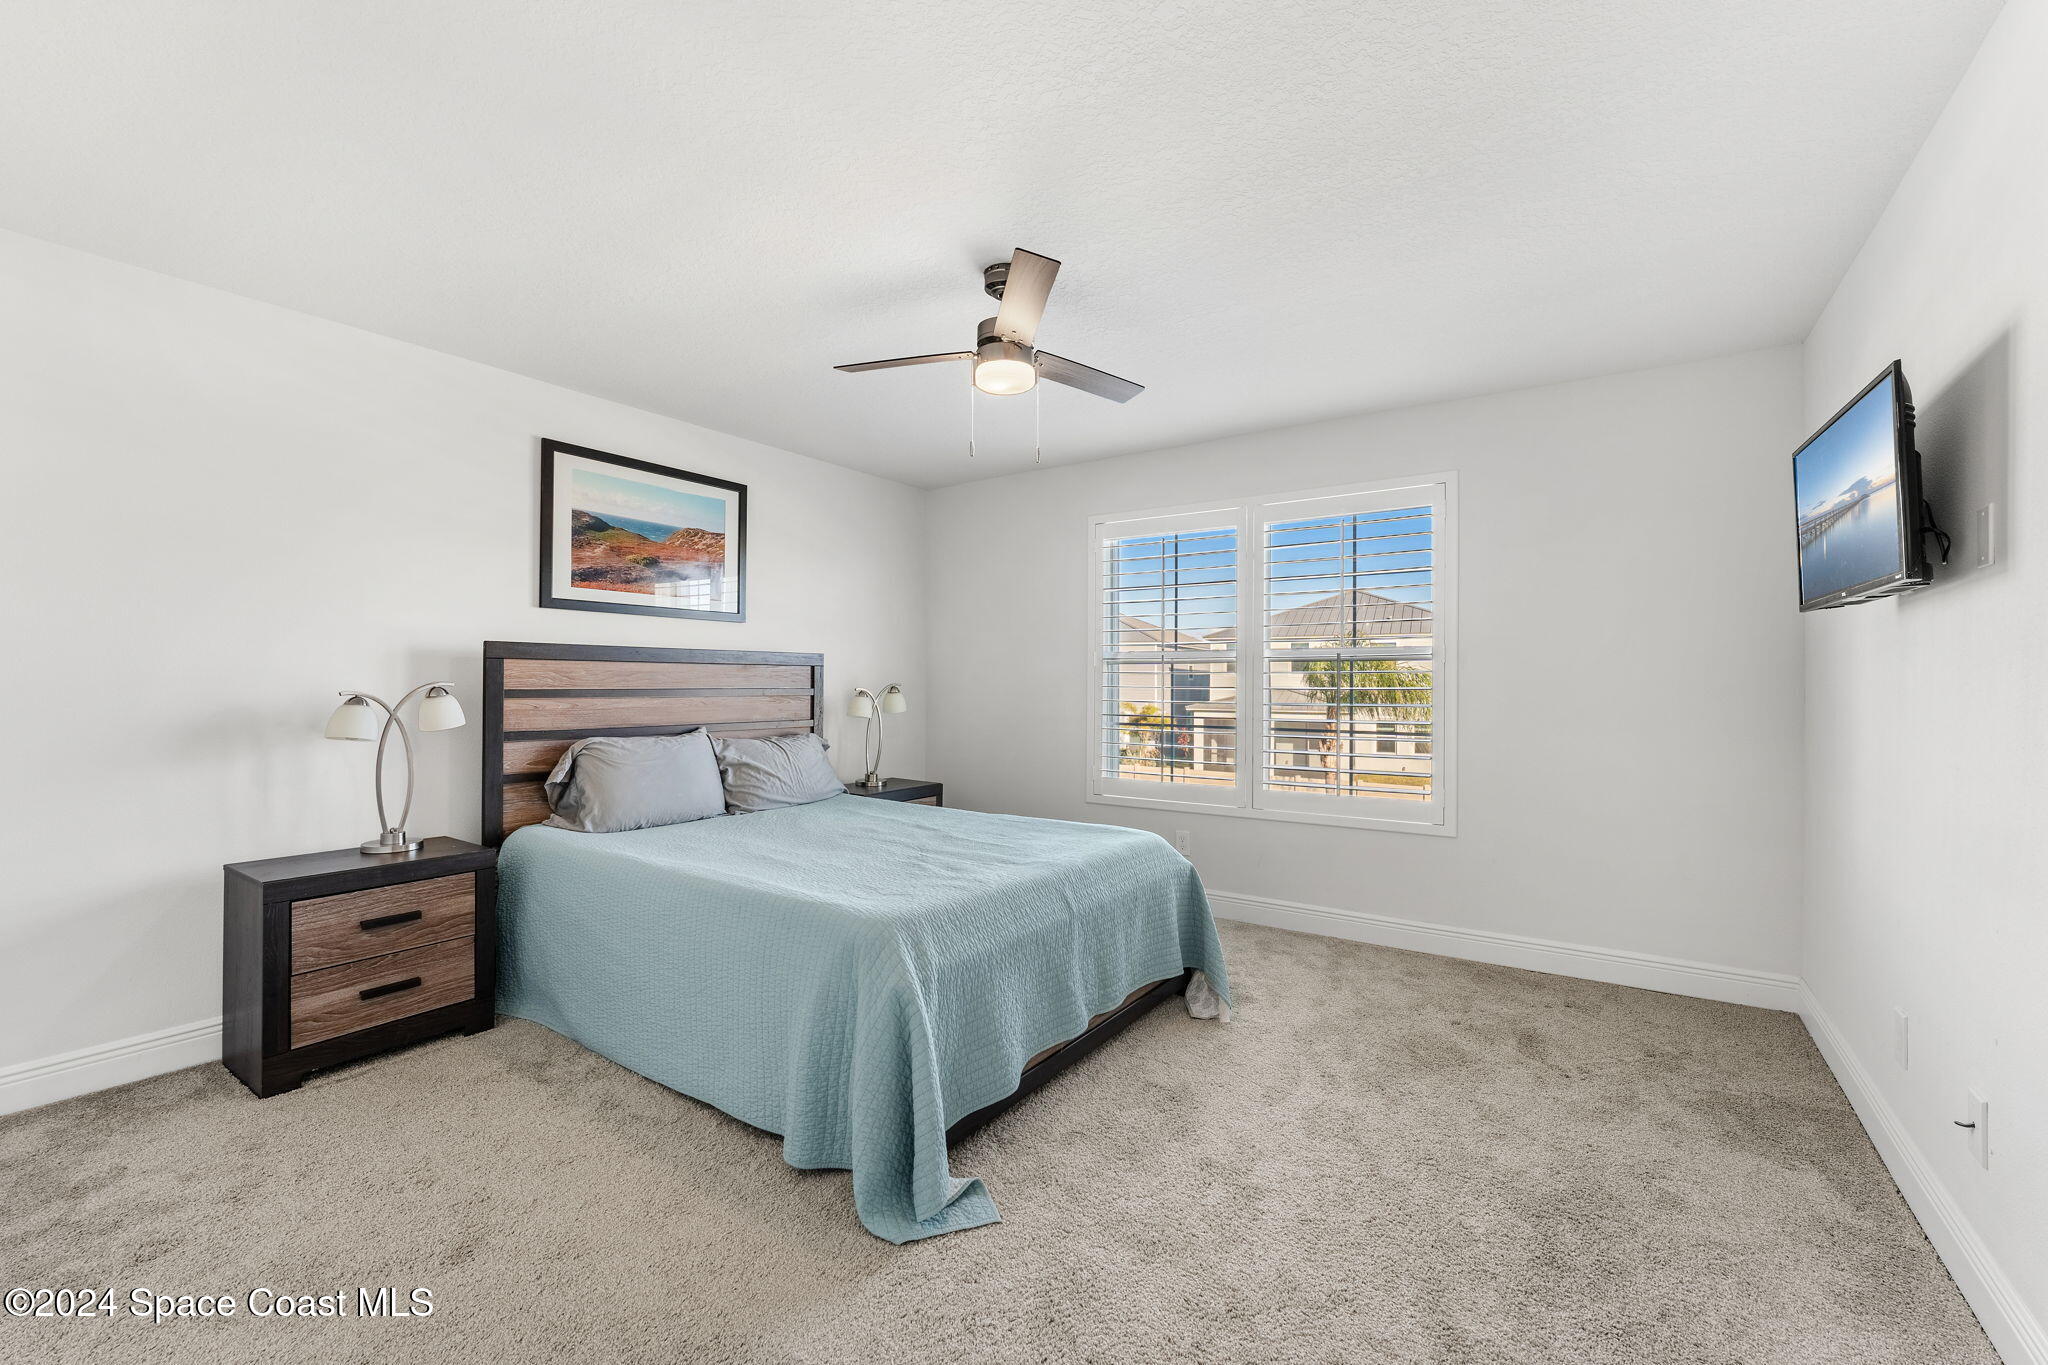
Bedroom with a pale blue bedspread, plantation-shuttered window, and wall-mounted television.
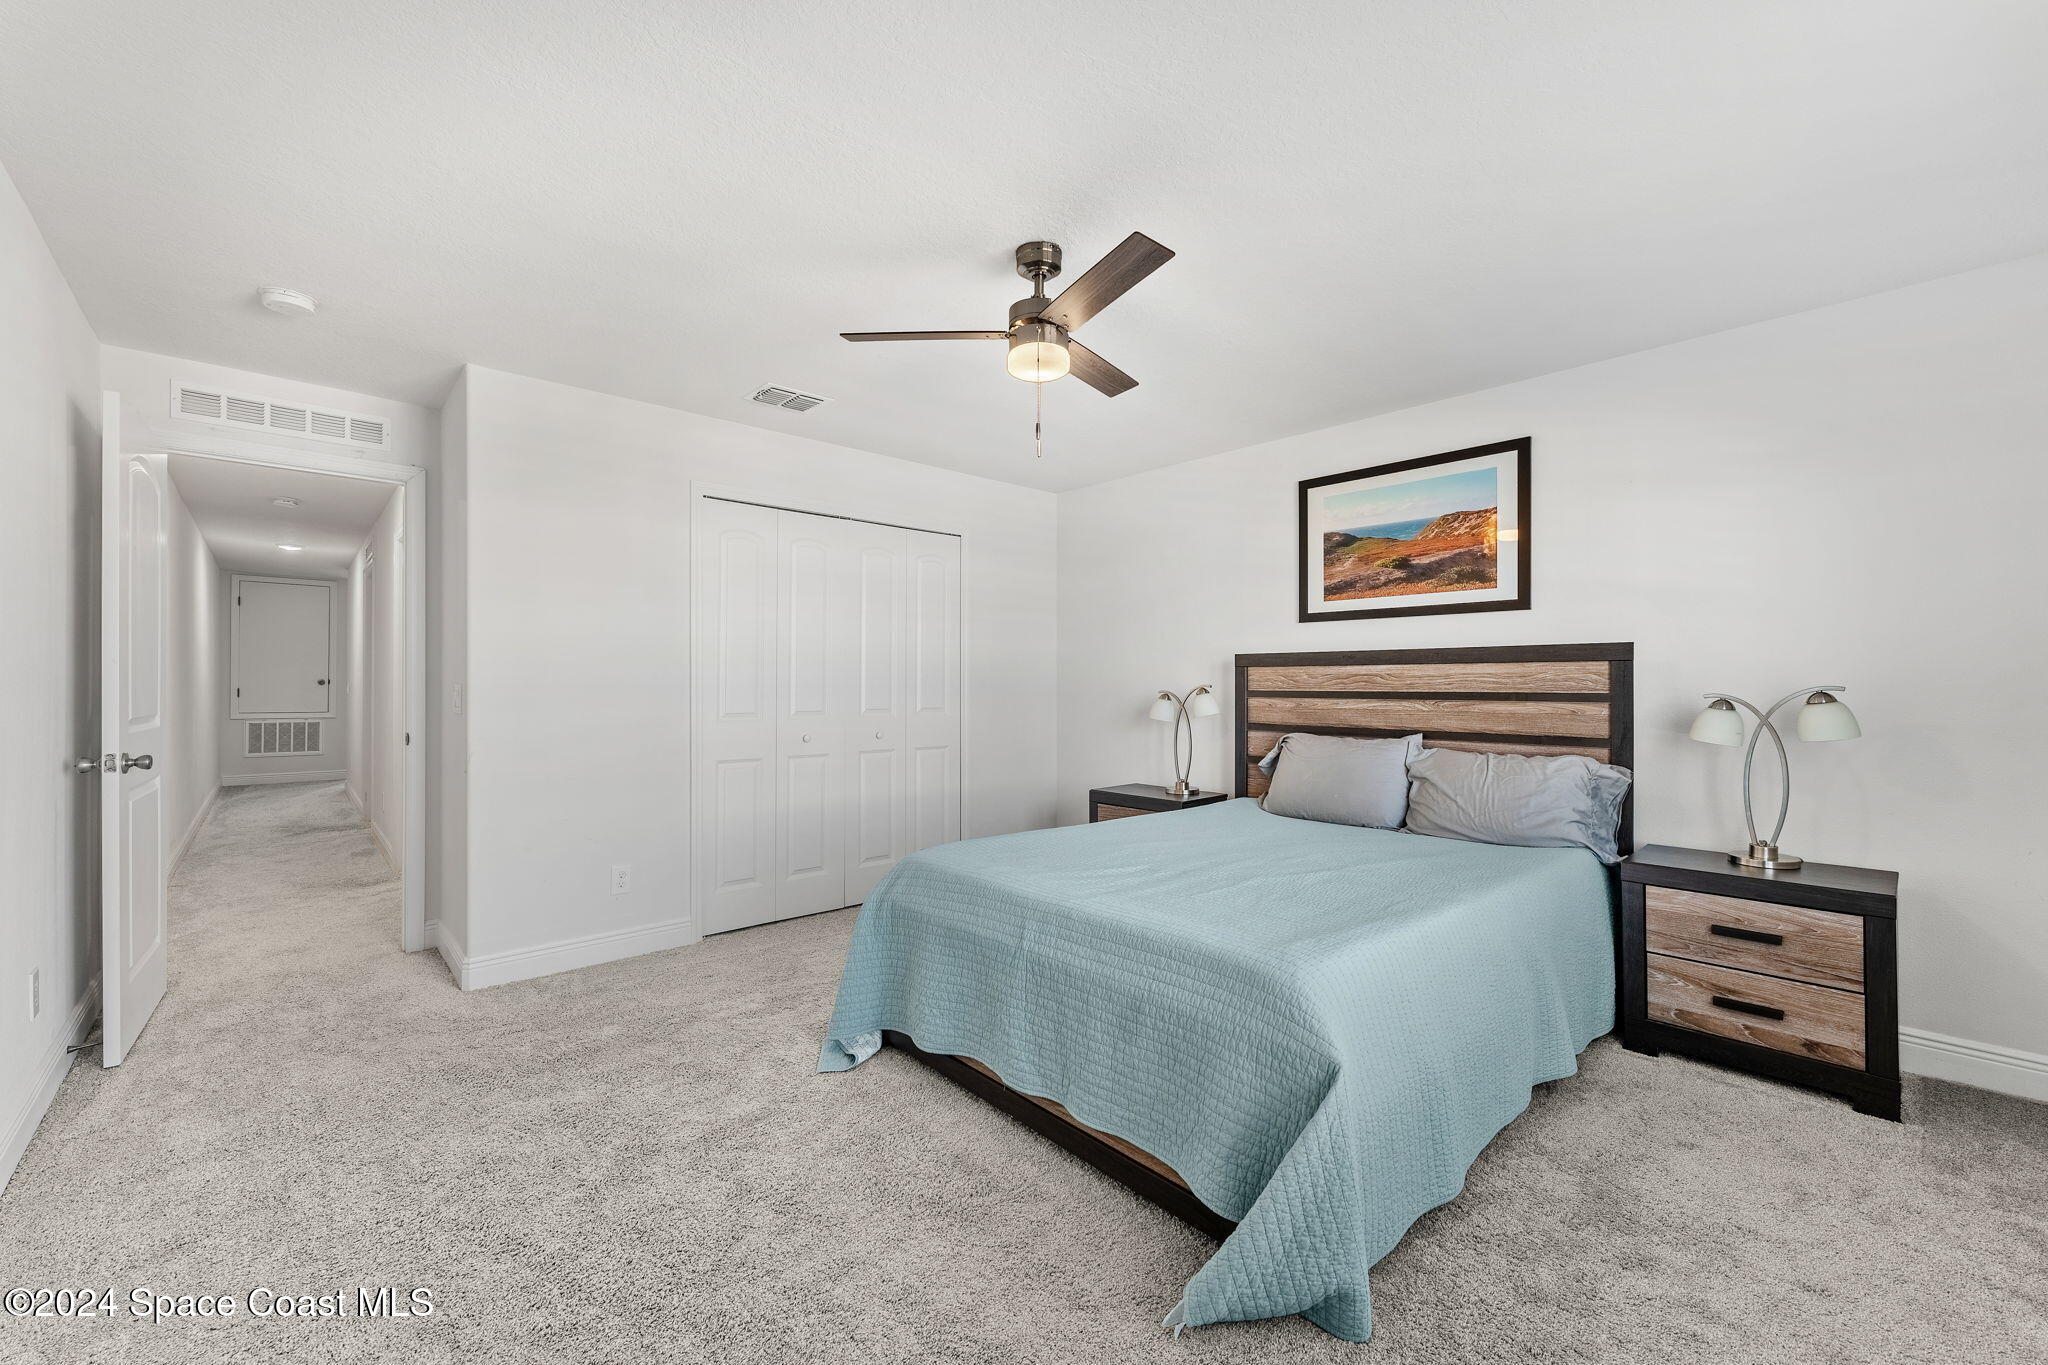
Bedroom with a pale blue quilted bed, wood-grain headboard, and open doorway to a hallway.
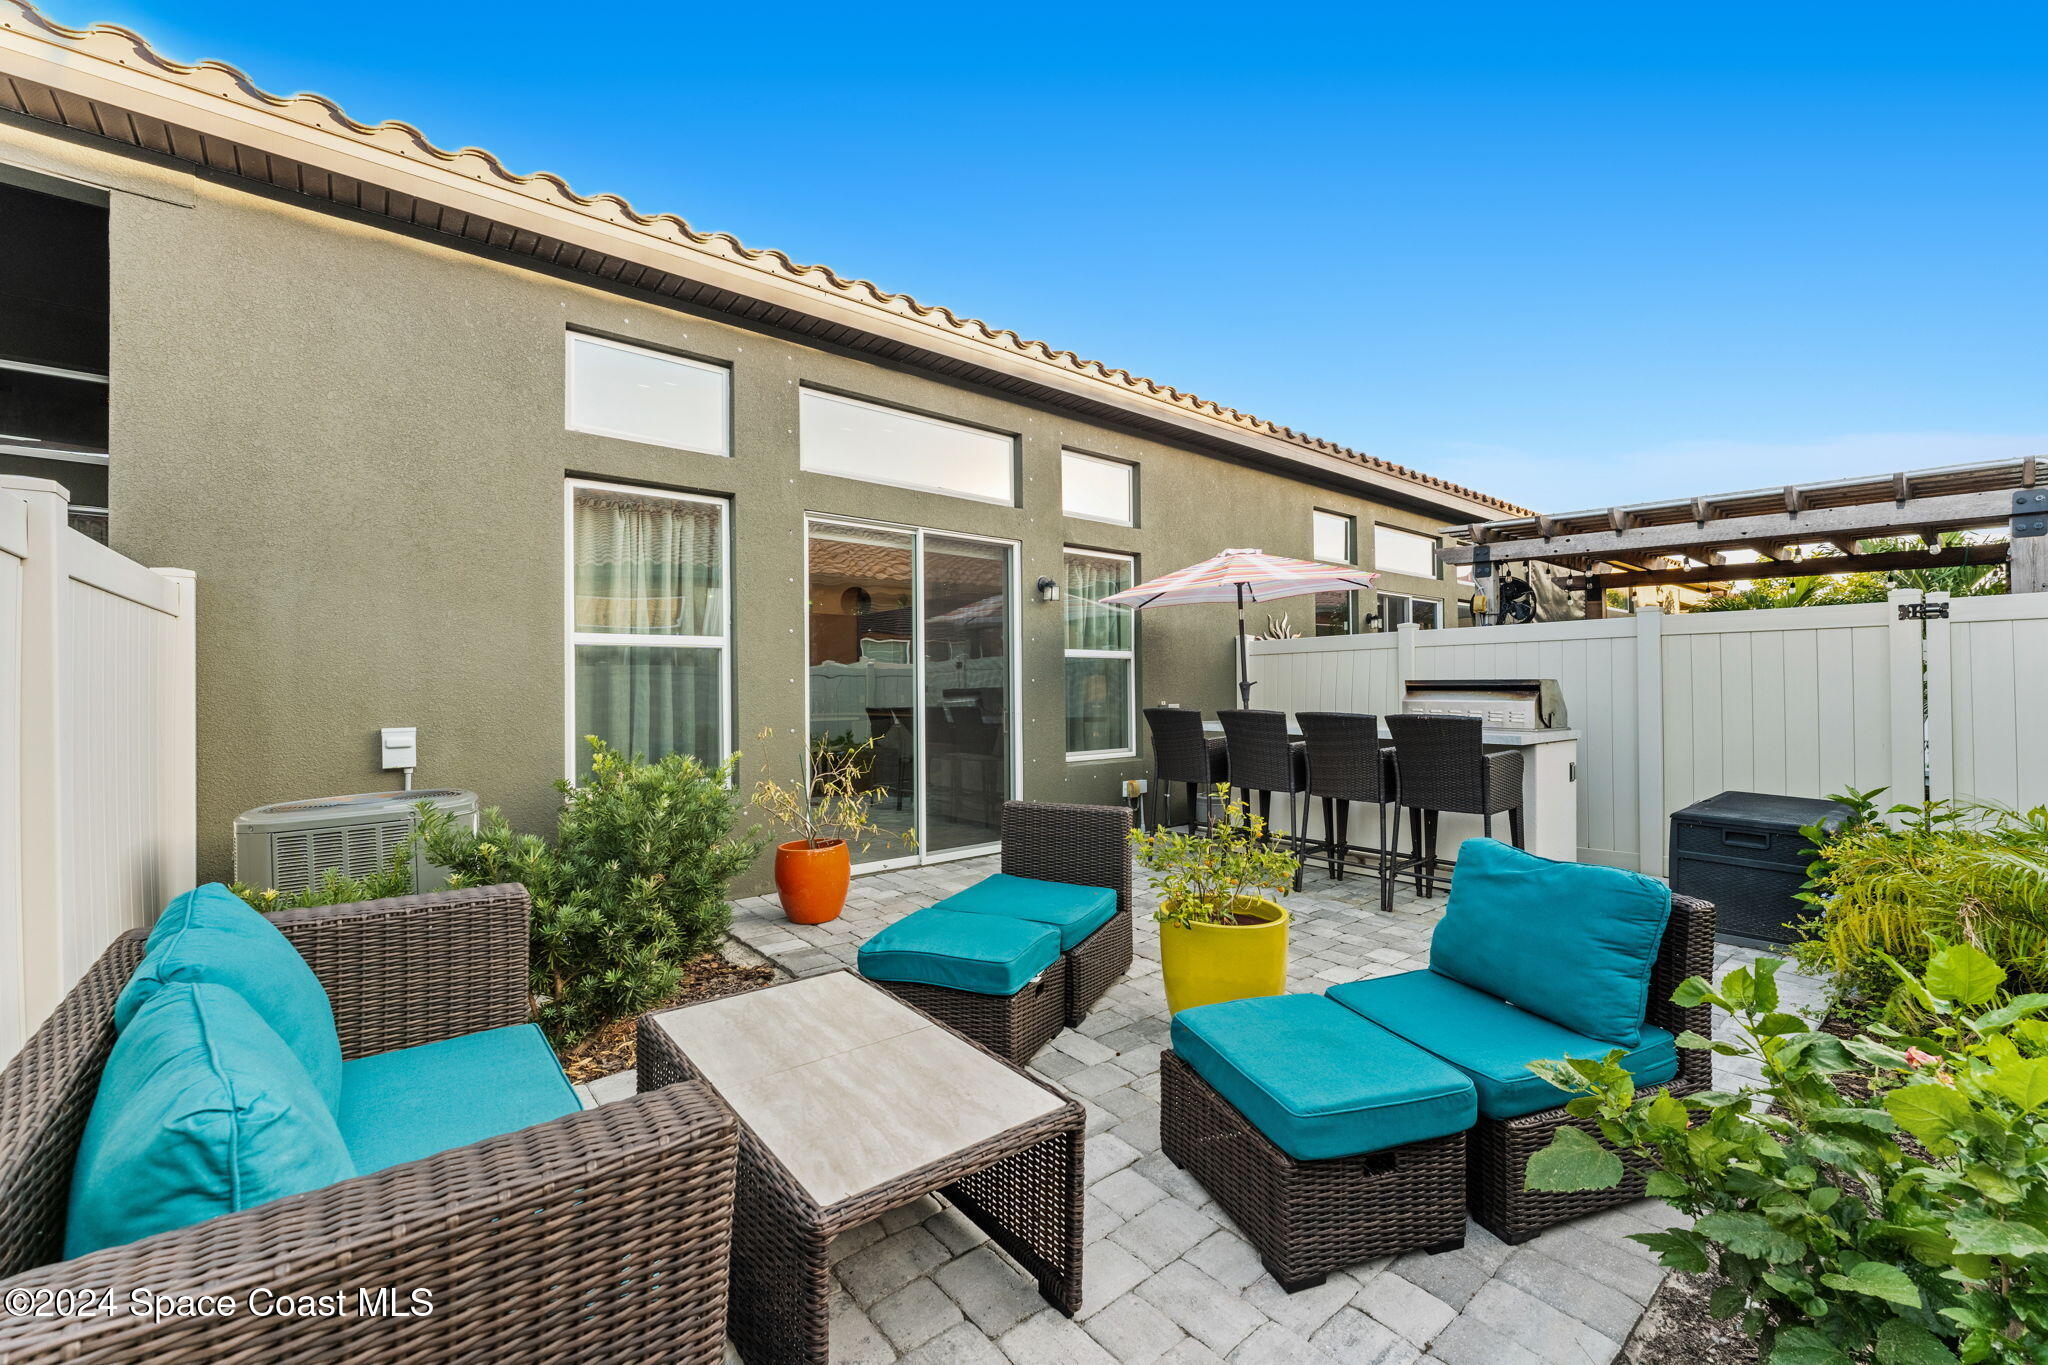
Paved patio with turquoise-cushioned wicker seating, a grill, bar stools, and a wooden pergola.
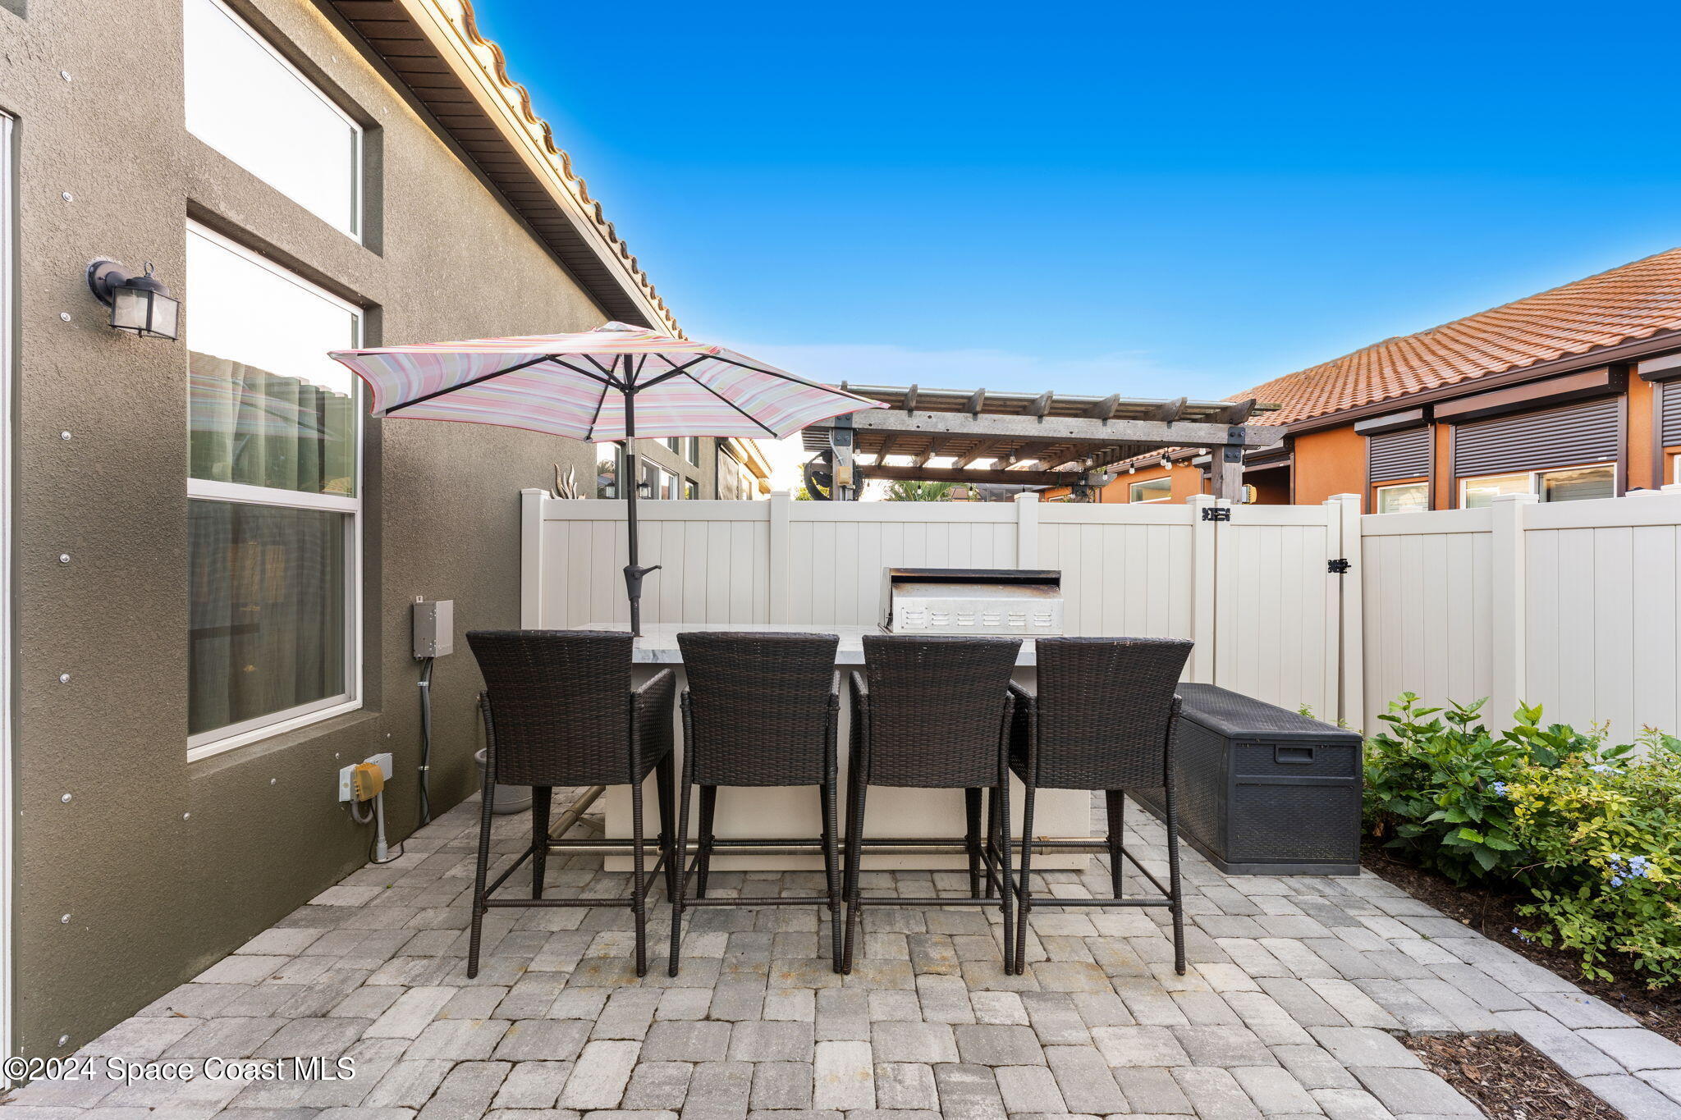
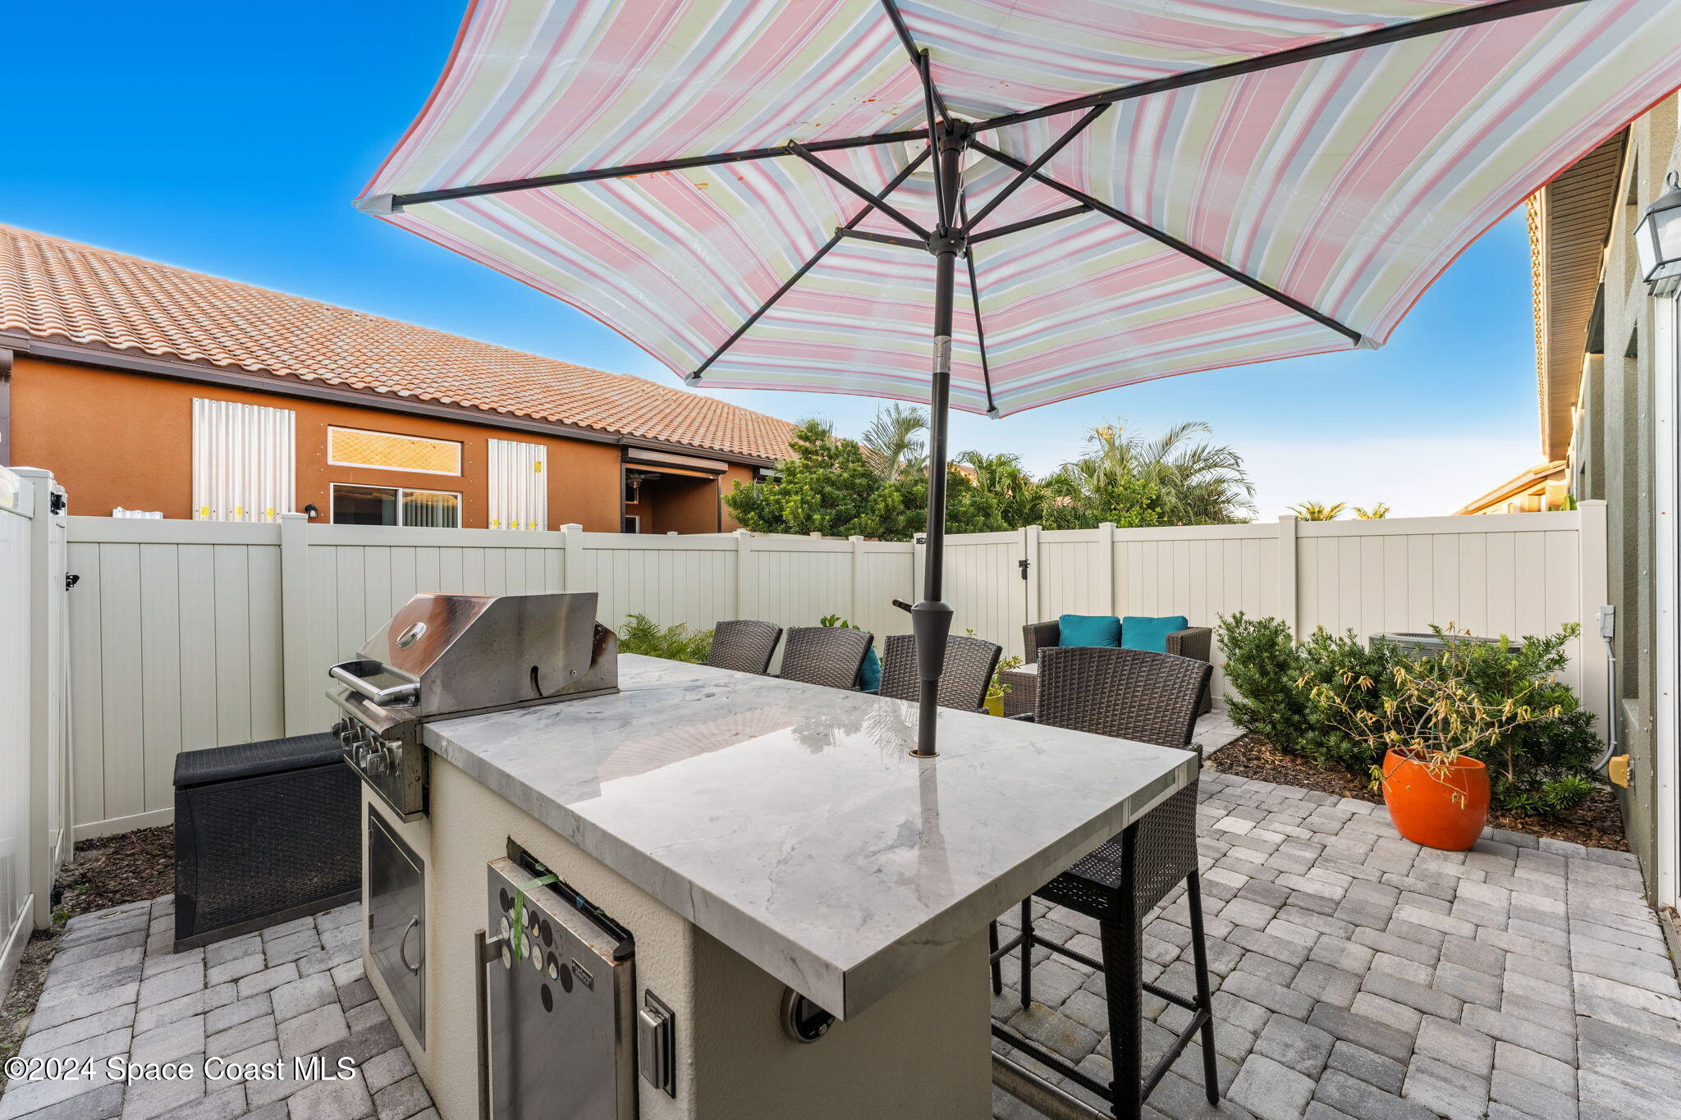
Backyard patio with wicker seating, a built-in grill, striped umbrella, and paver flooring.
Private paved patio with bar seating, a striped umbrella, and a built-in grill.
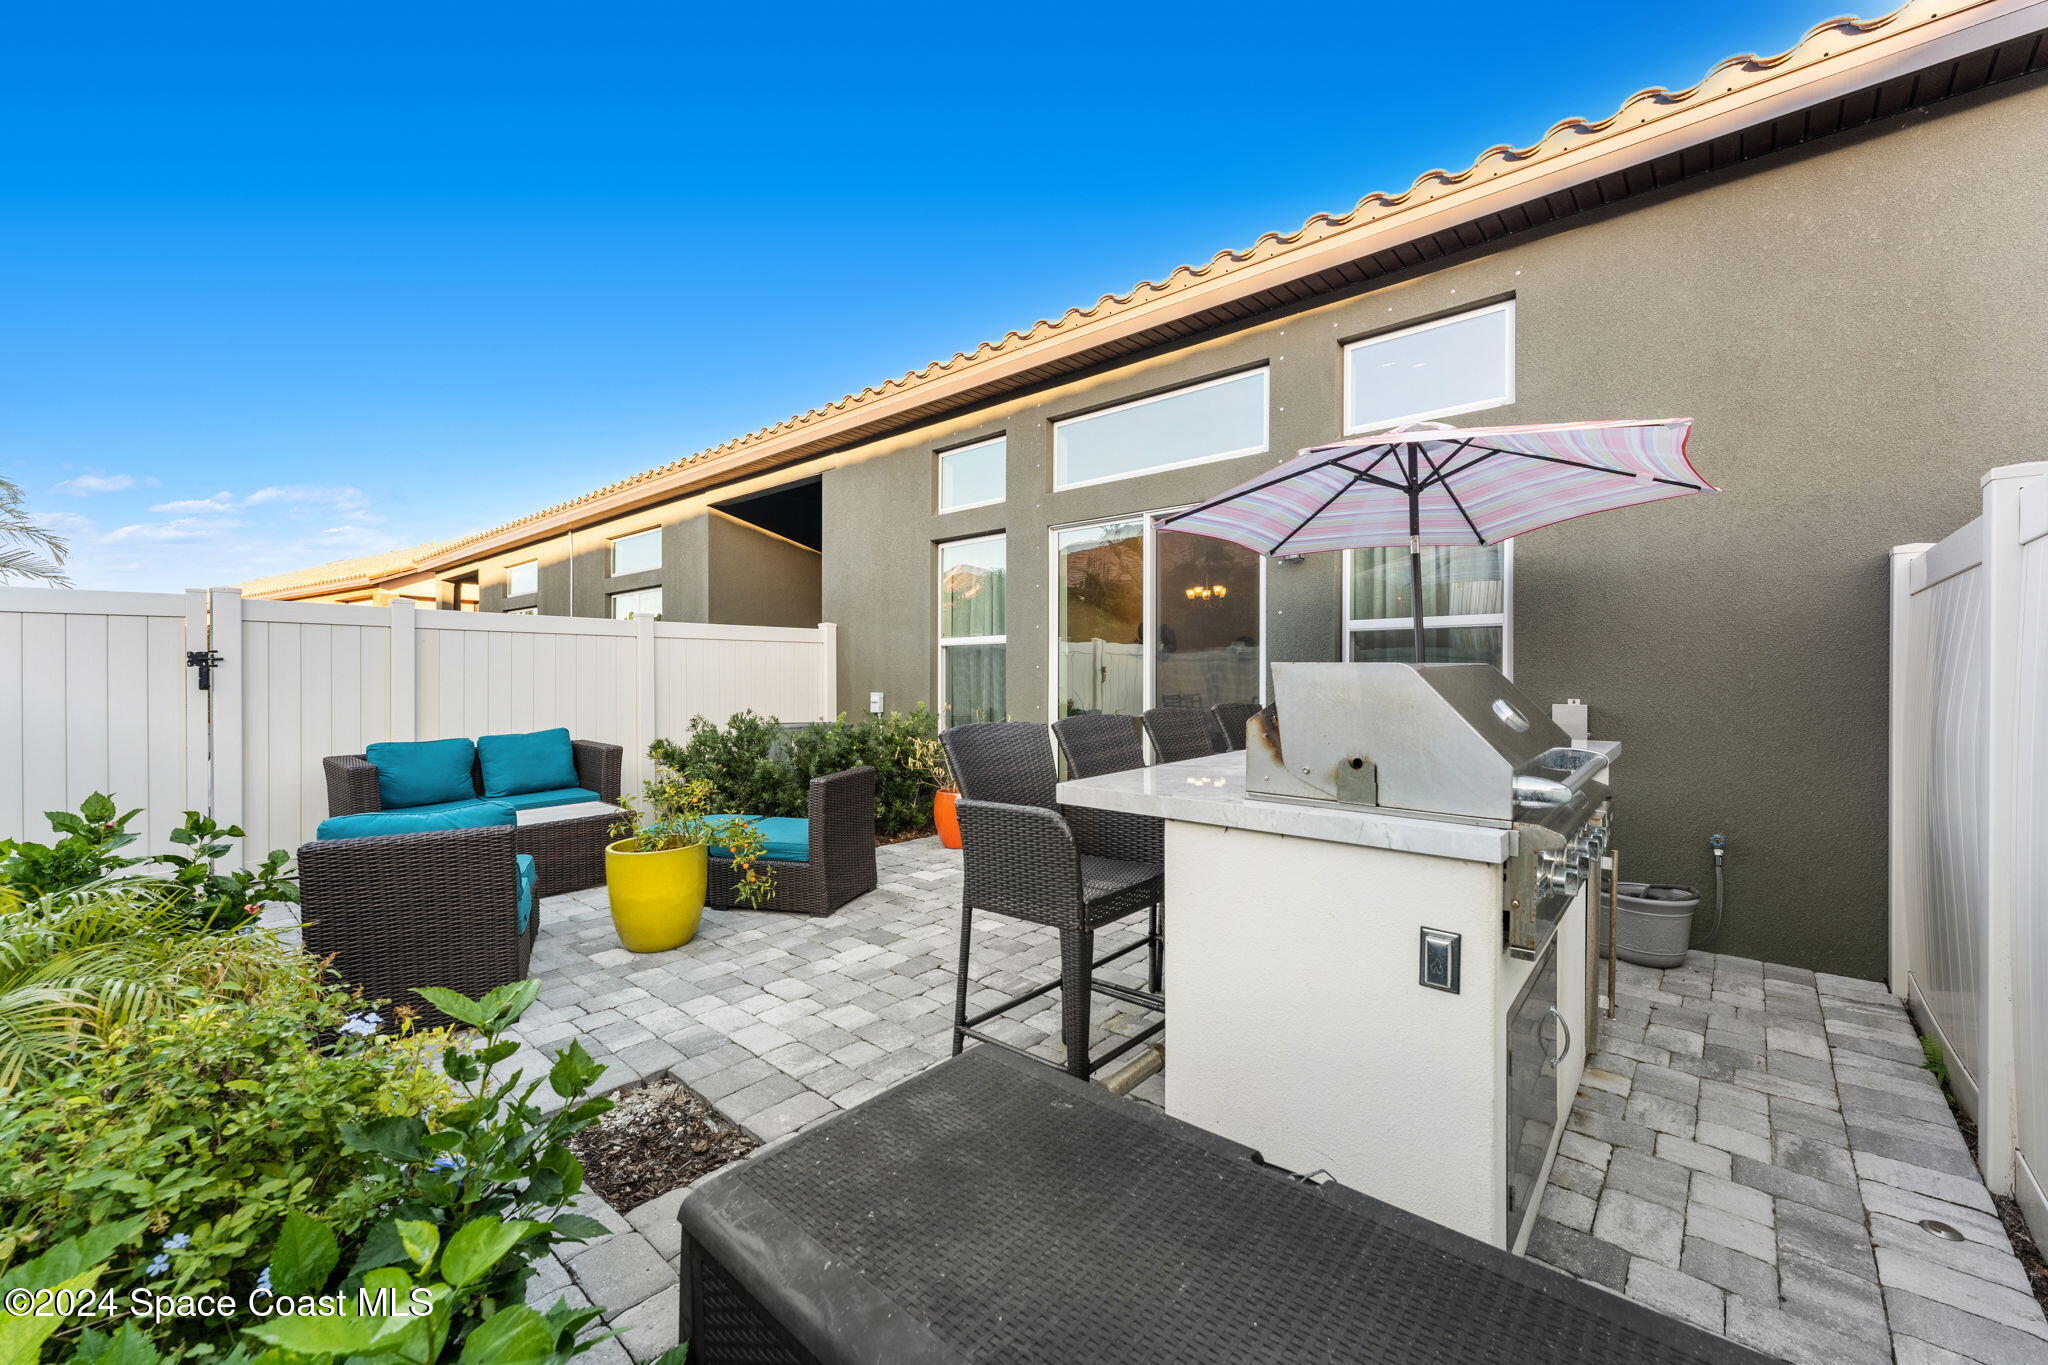
Outdoor patio with a grill island, striped umbrella, wicker seating, and paver flooring.
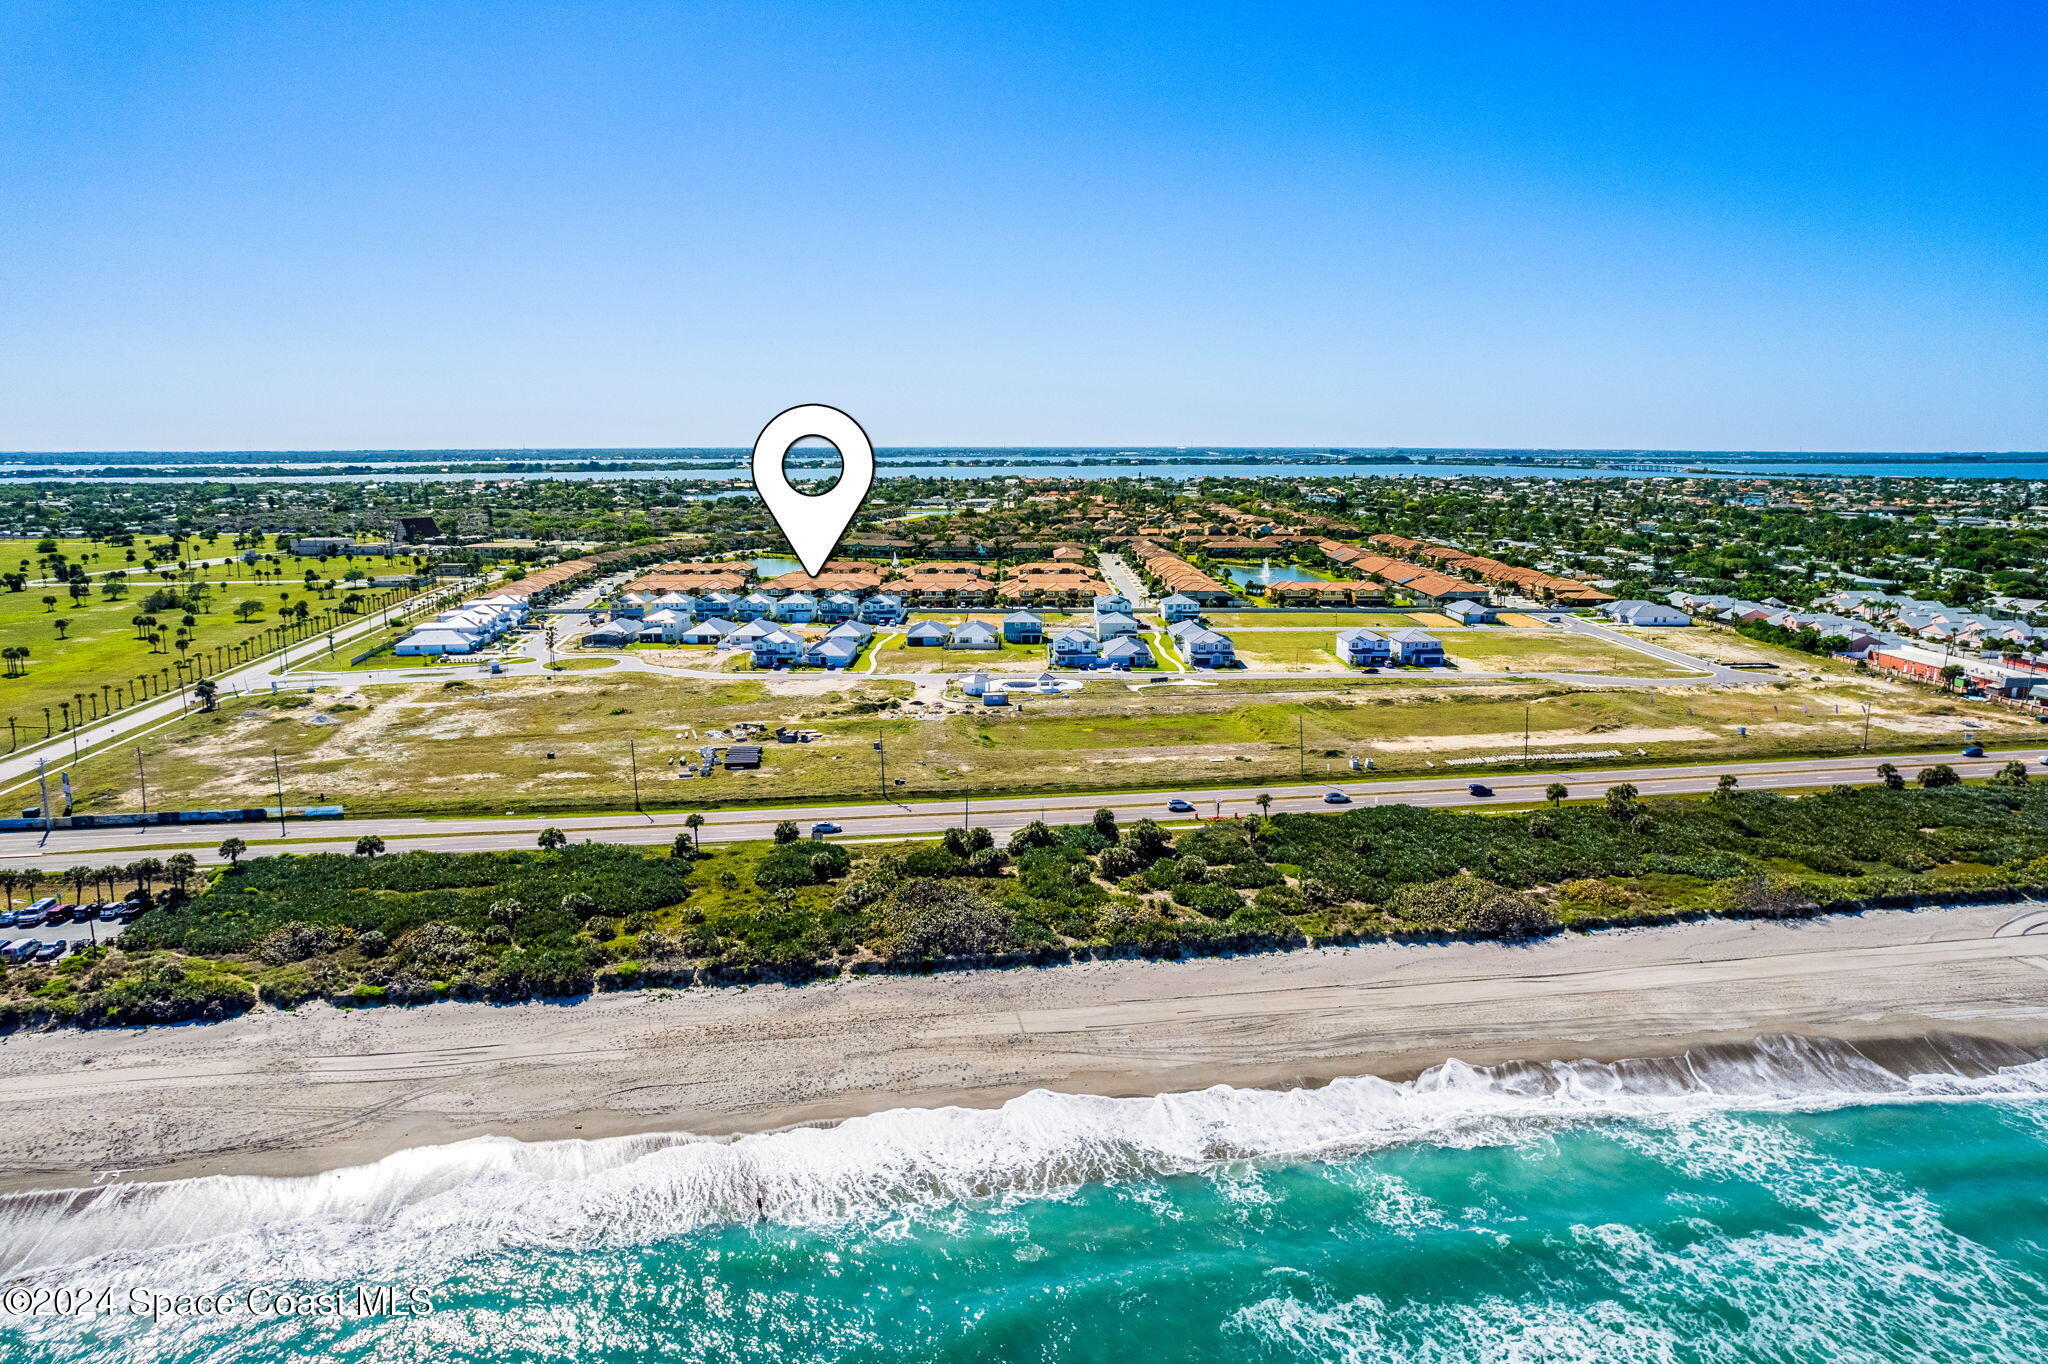
Aerial view of the marked coastal home, neighborhood, sandy beach, and ocean surf.
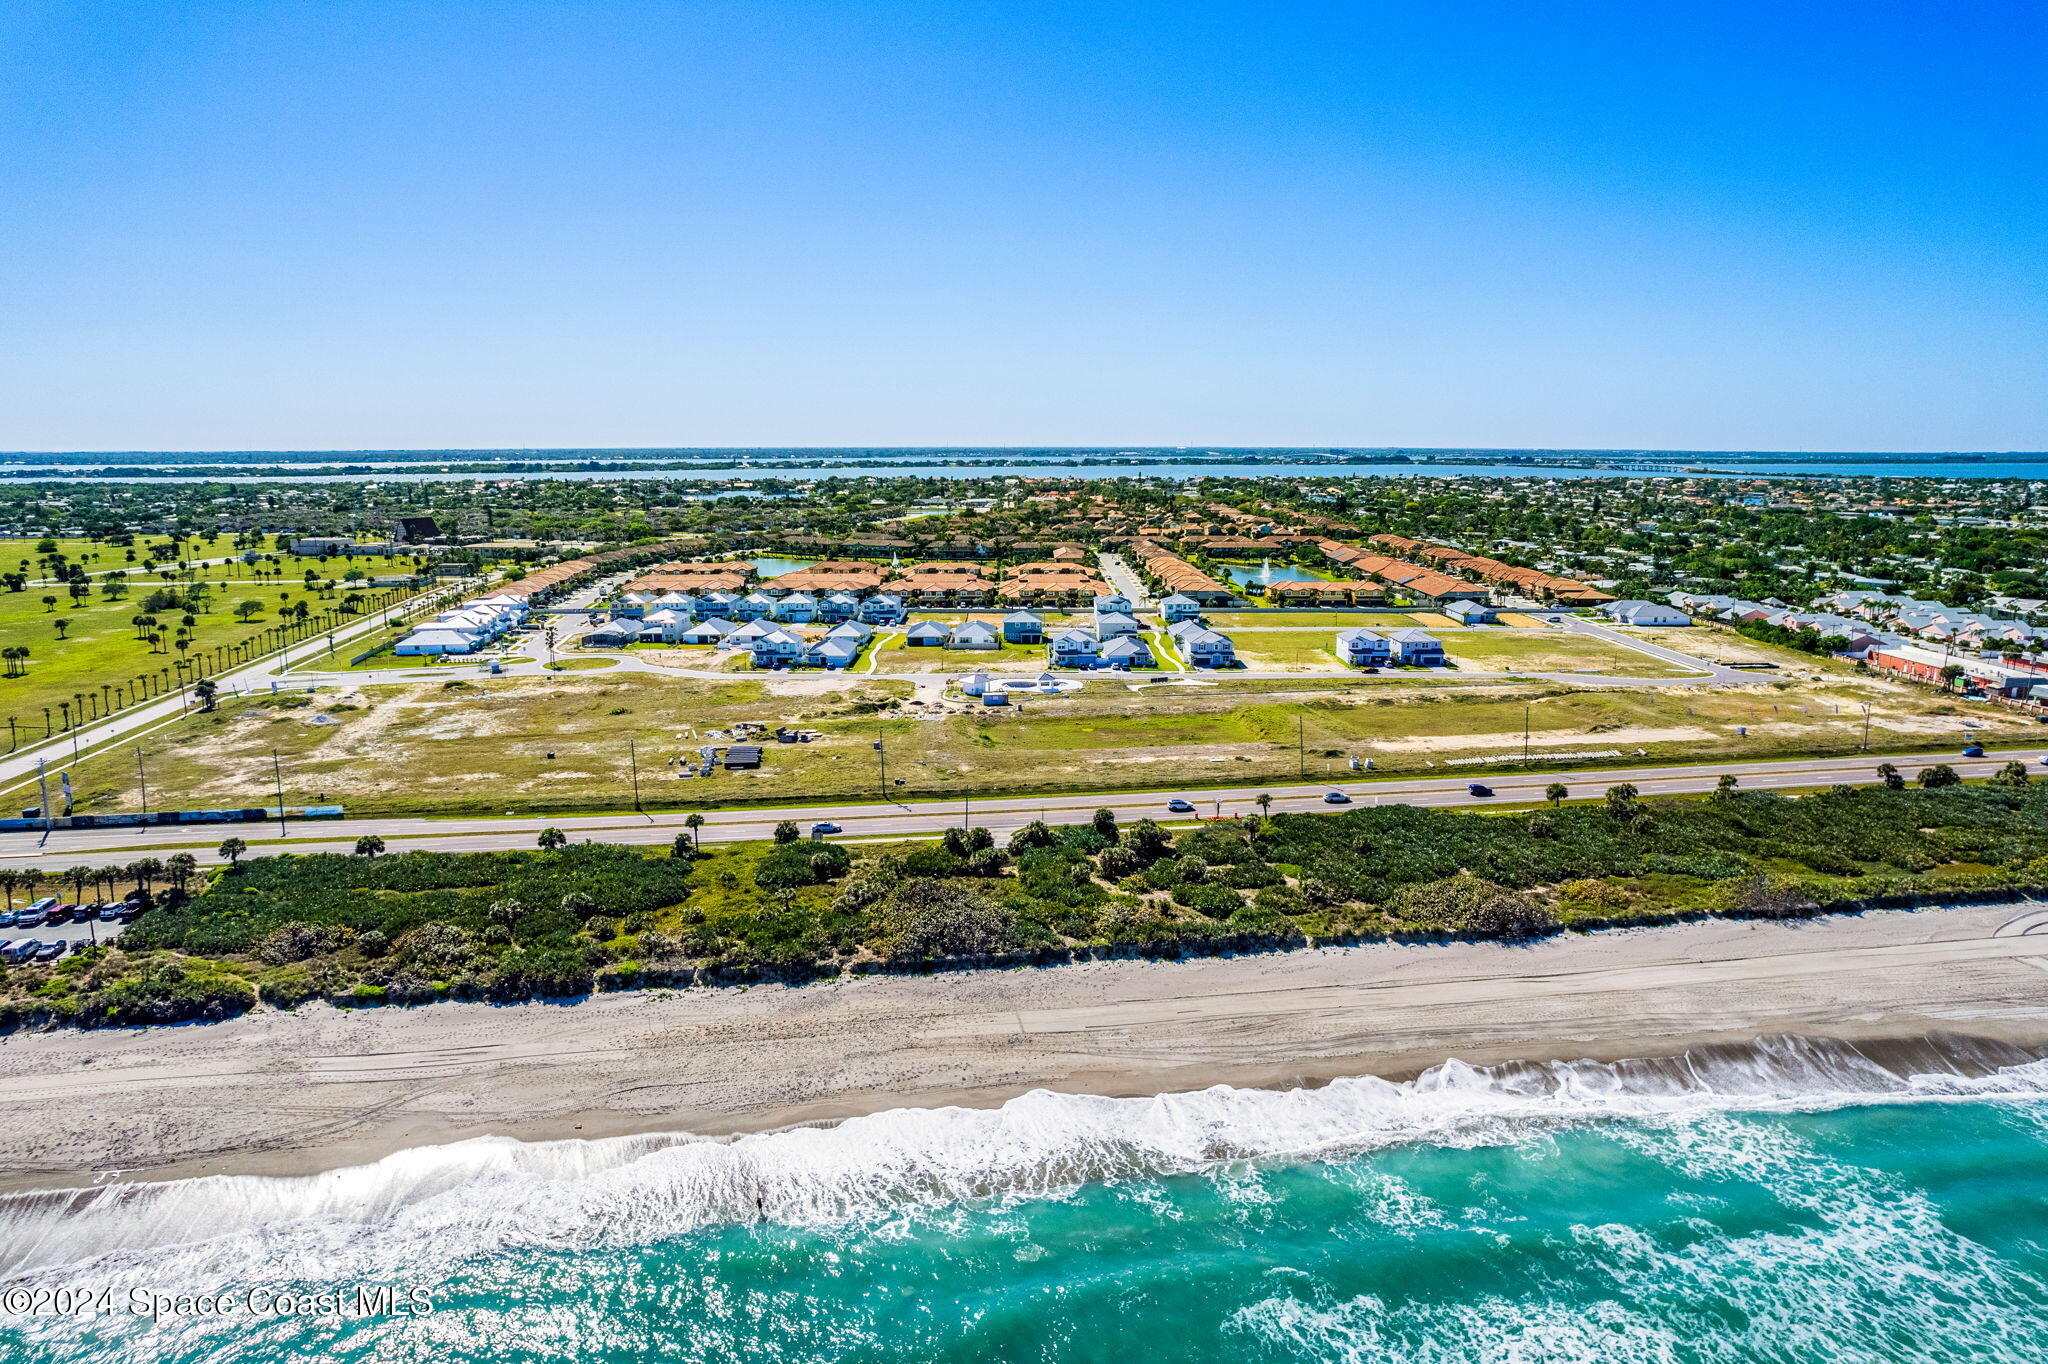
Aerial view of a coastal community, sandy beach, and turquoise ocean.
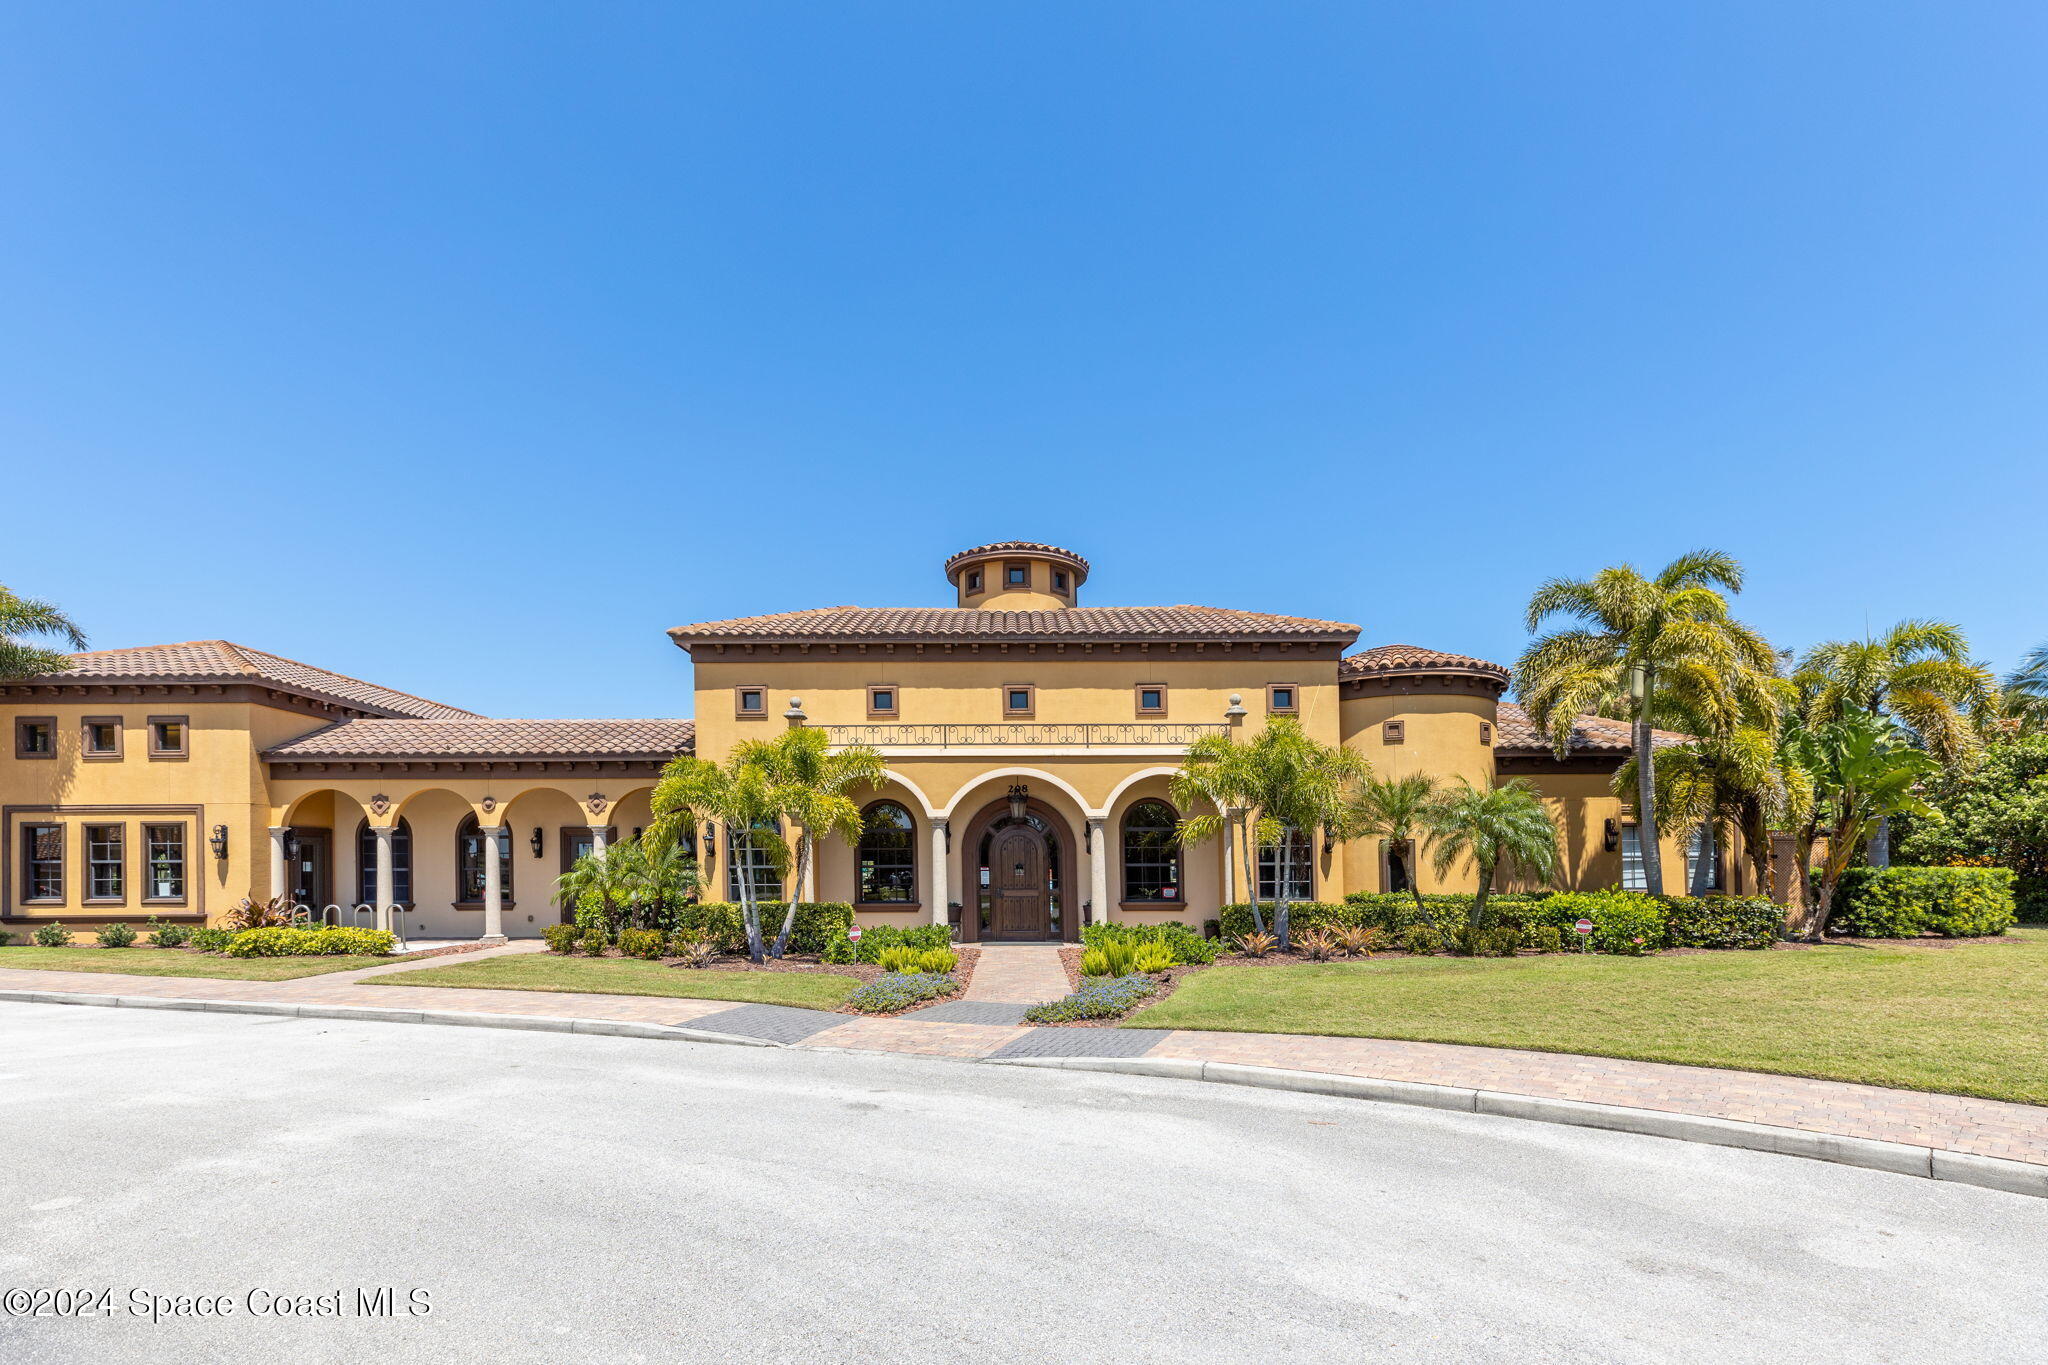
Mediterranean-style building with arched entryways, a tile roof, and palm-lined landscaping.
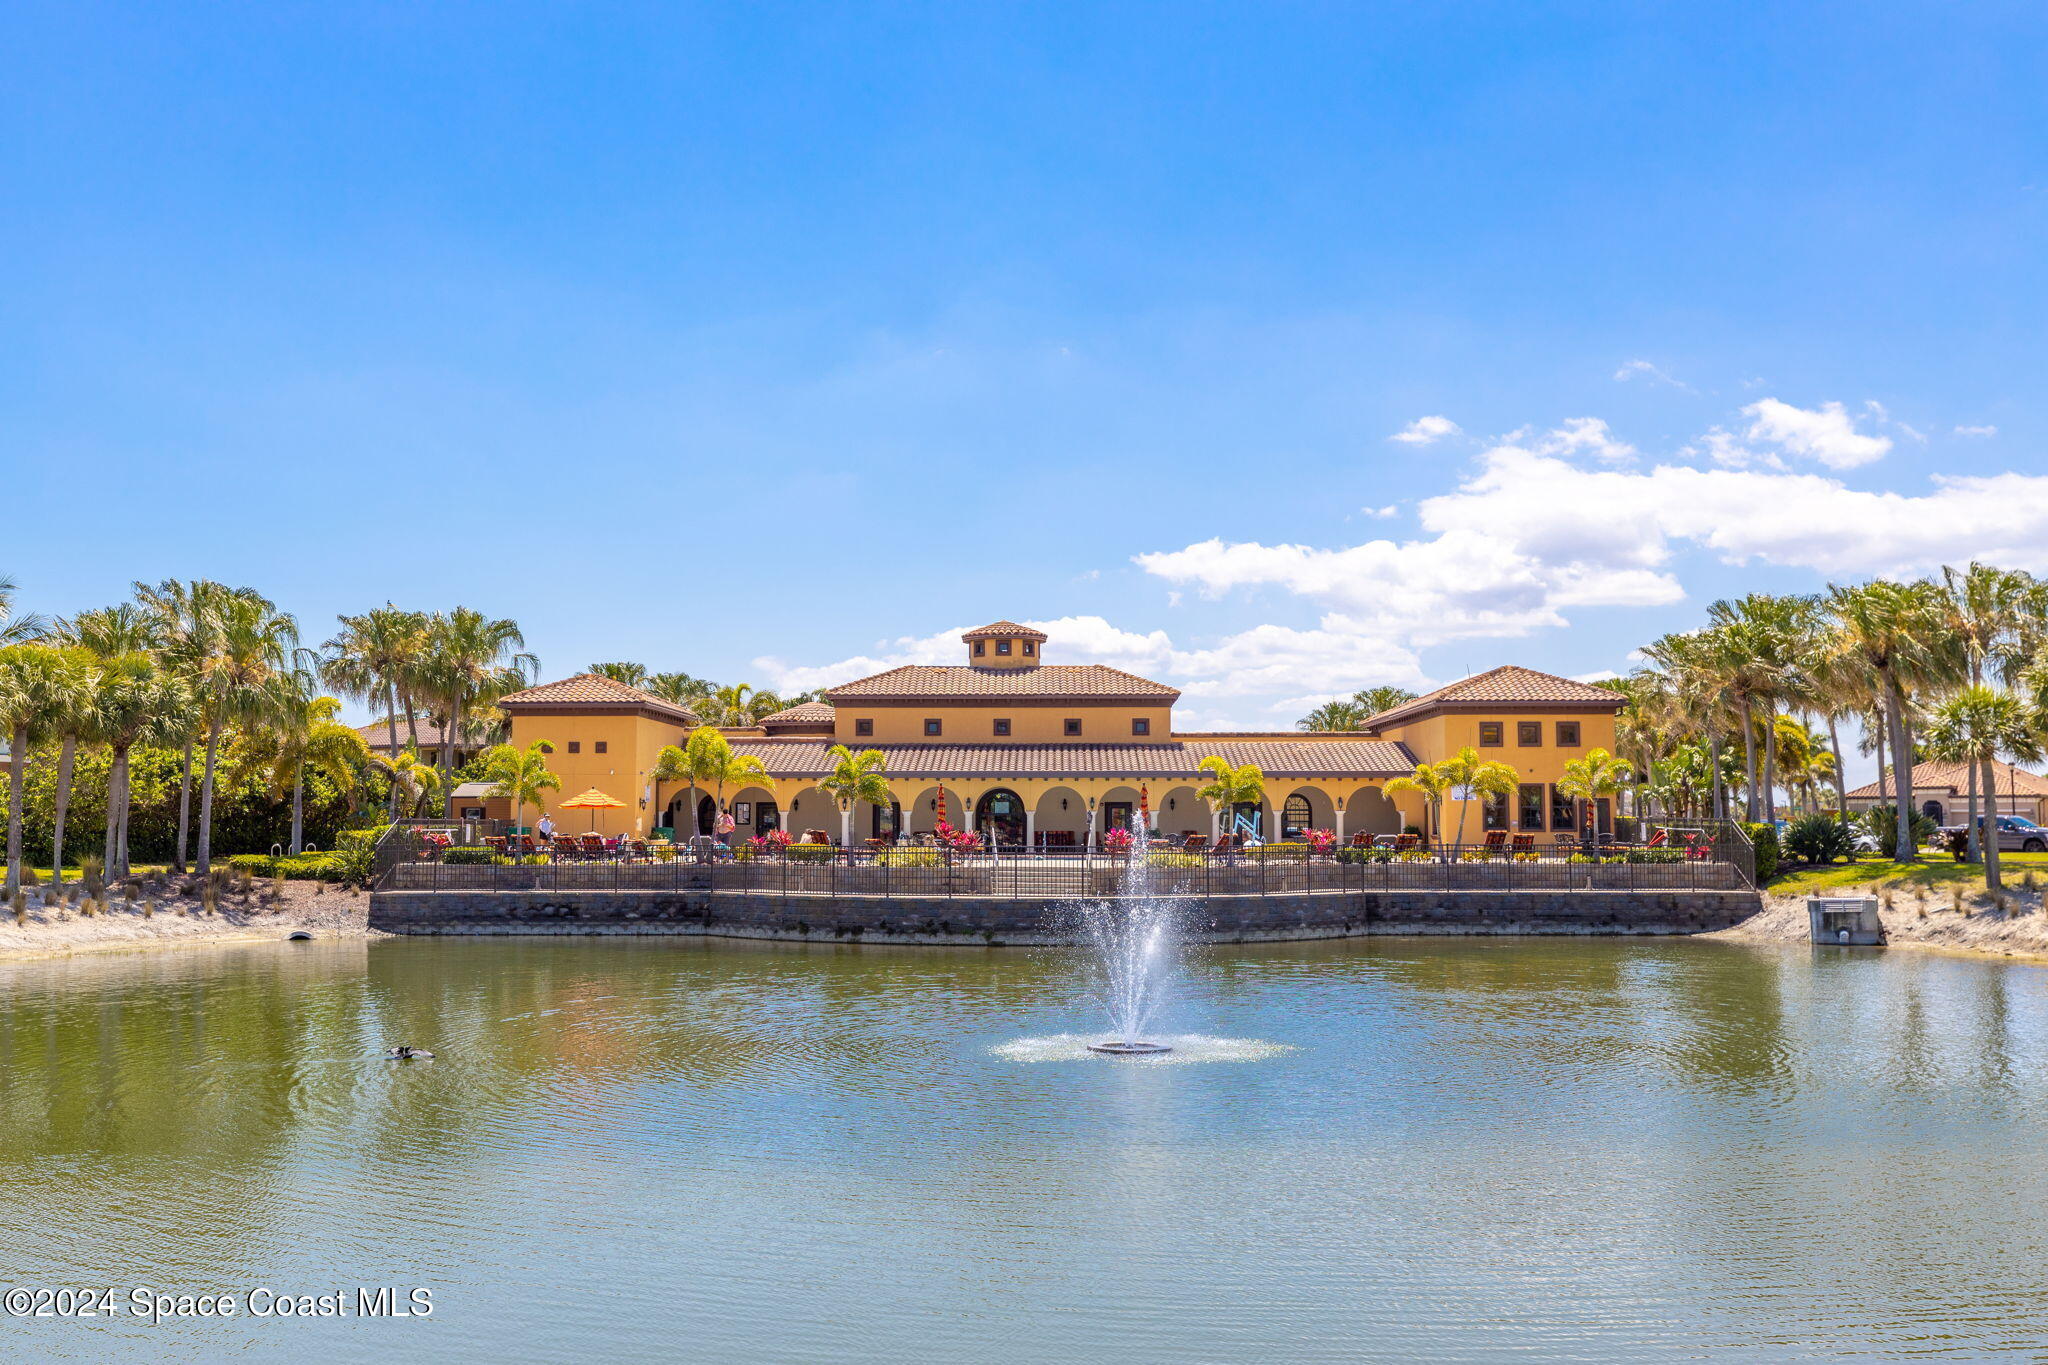
Community clubhouse beside a pond with a fountain and palm-lined patio.
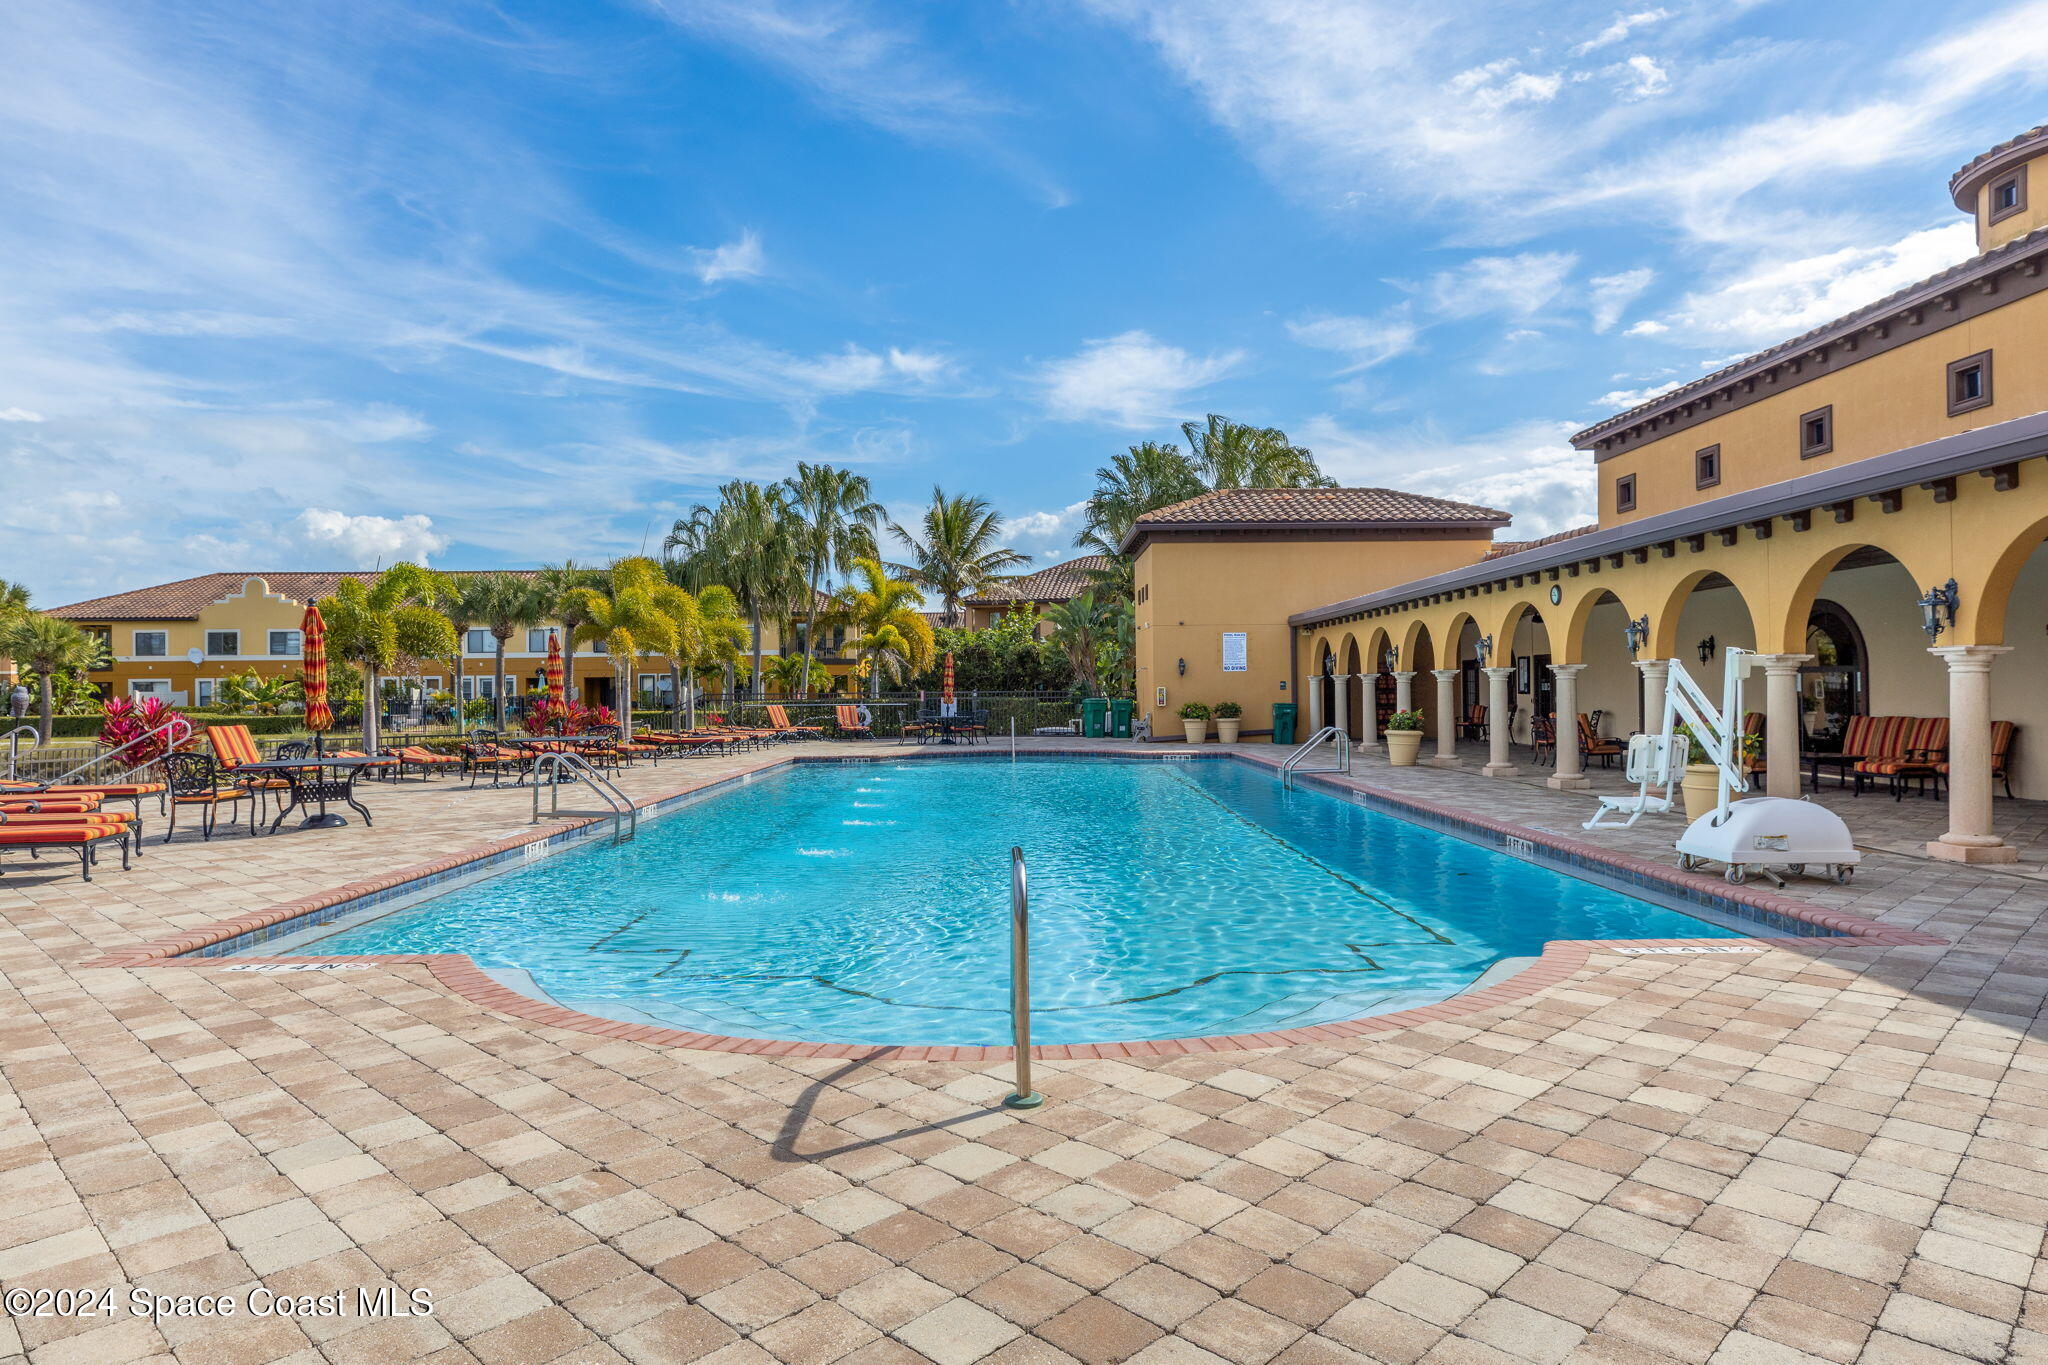
Outdoor pool beside a tan stucco clubhouse, with palm trees and lounge chairs.
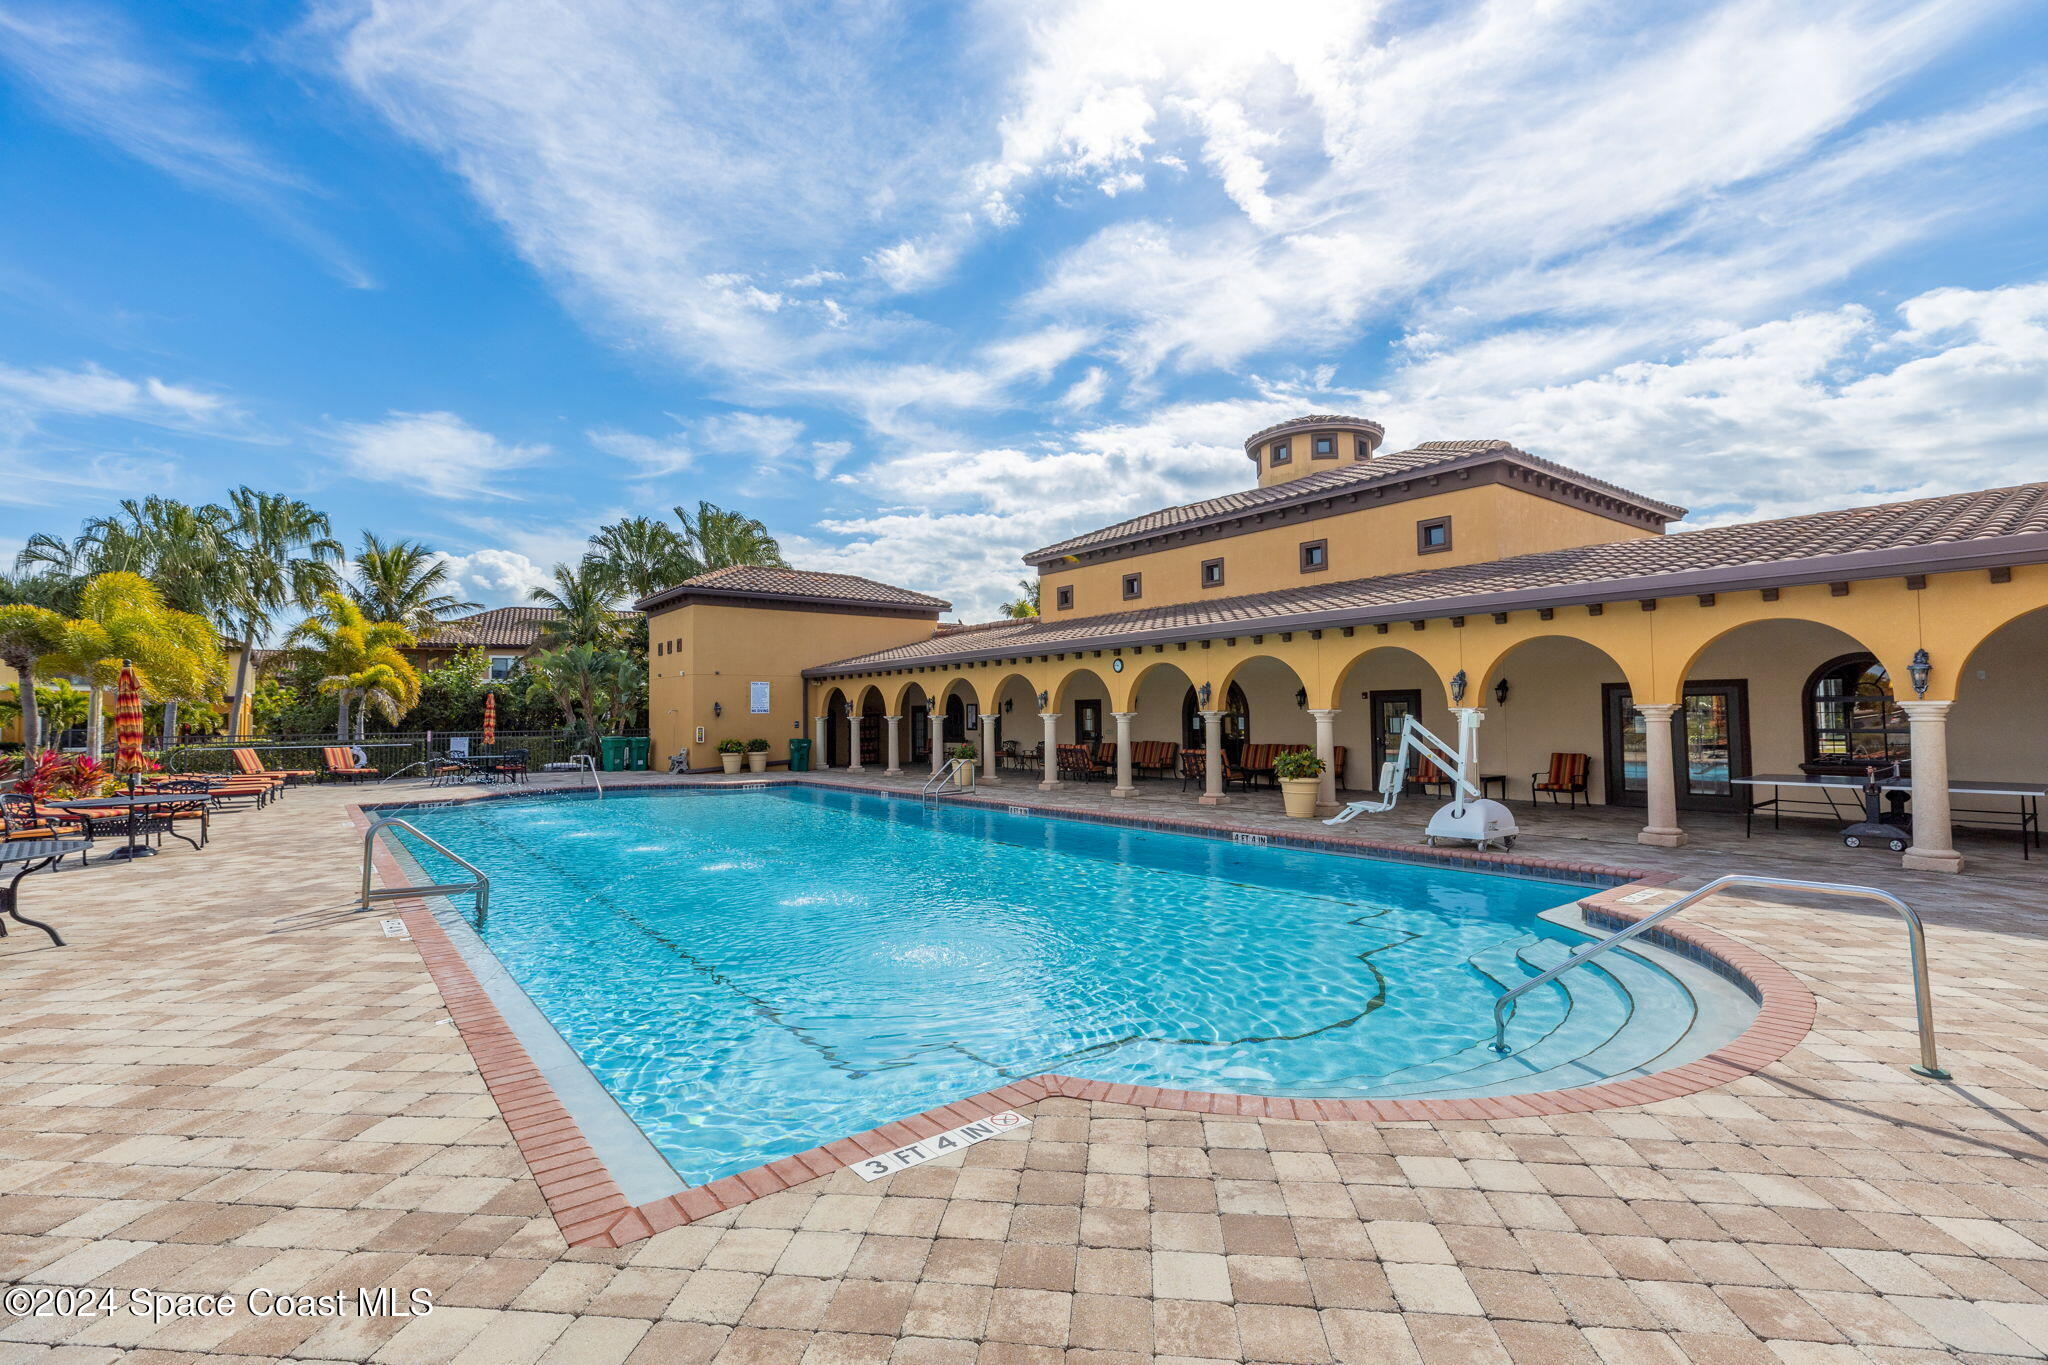
Swimming pool beside a tan clubhouse with an arched patio and palm-lined paver deck.
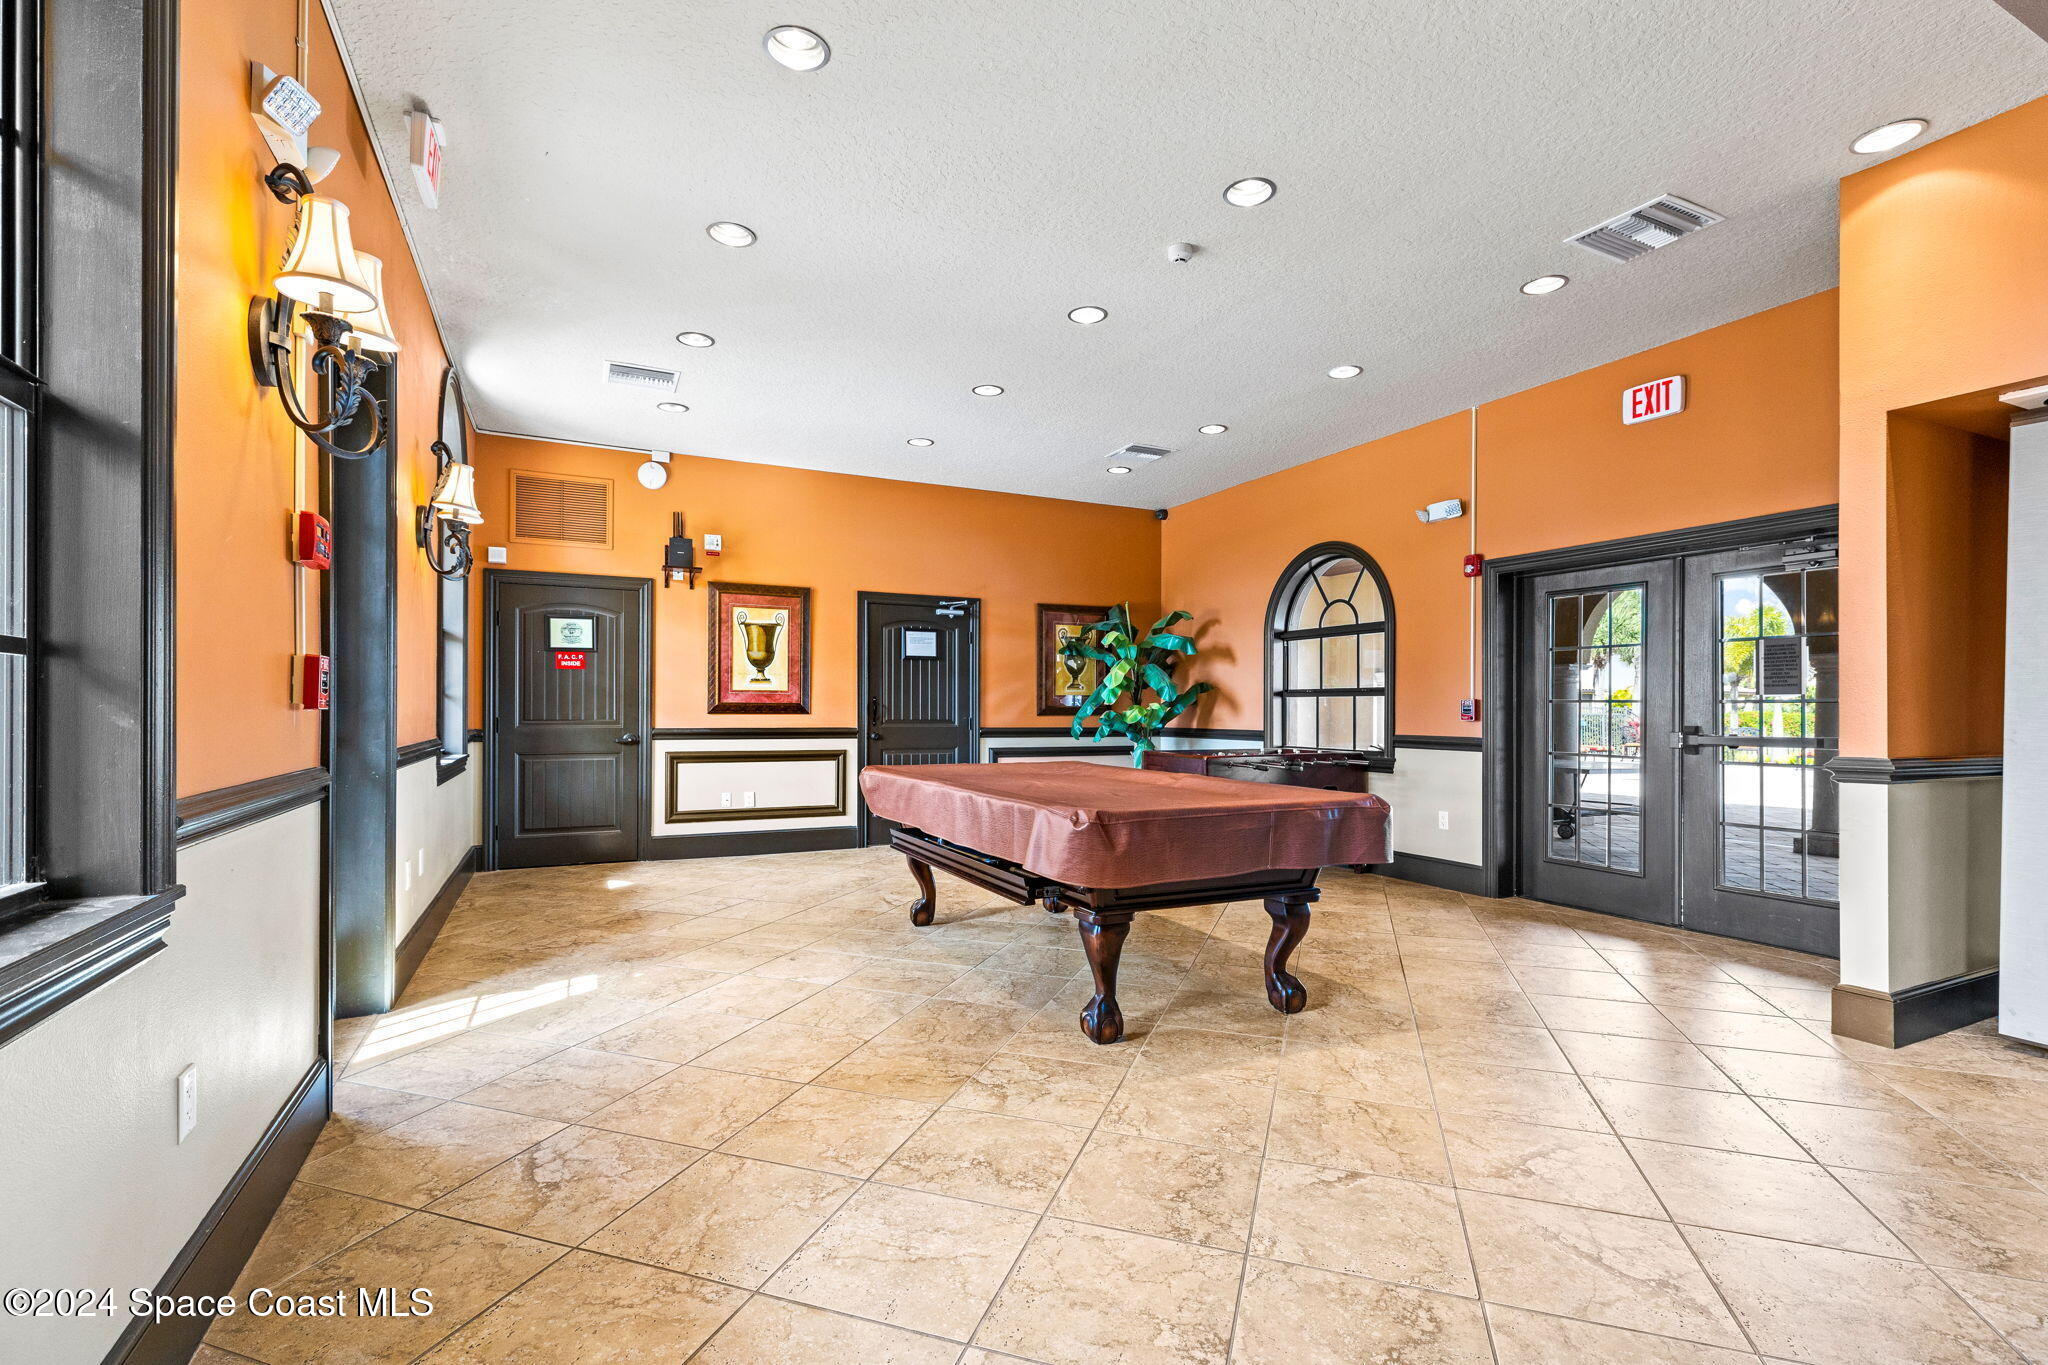
Furnished recreation room with a pool table, orange walls, and glass doors opening outside.
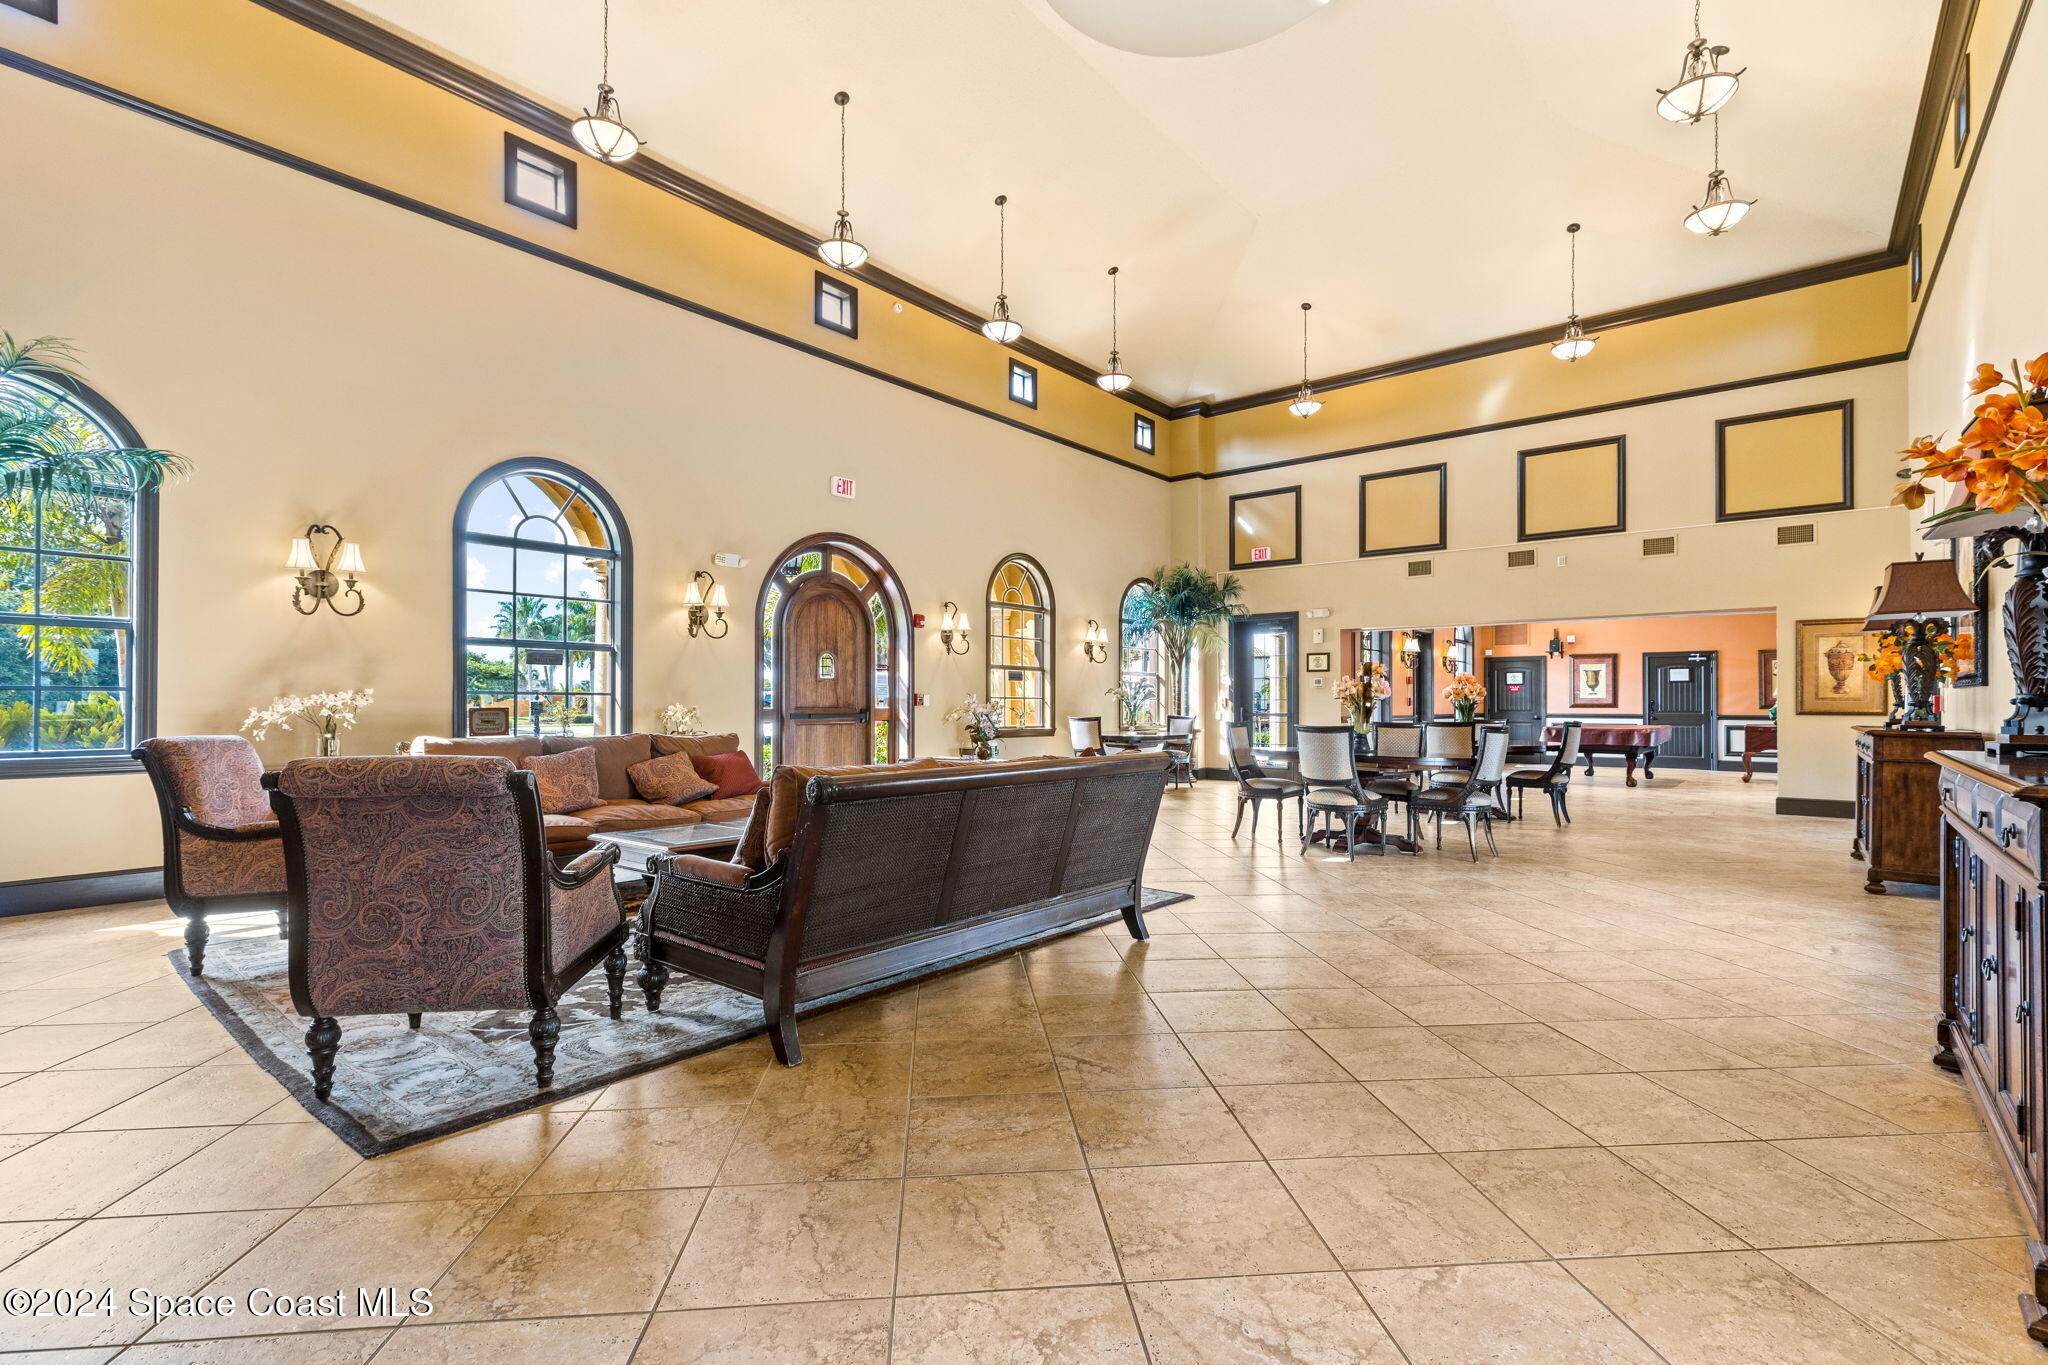
Furnished lobby with arched windows, a wooden entry door, lounge seating, and dining tables.
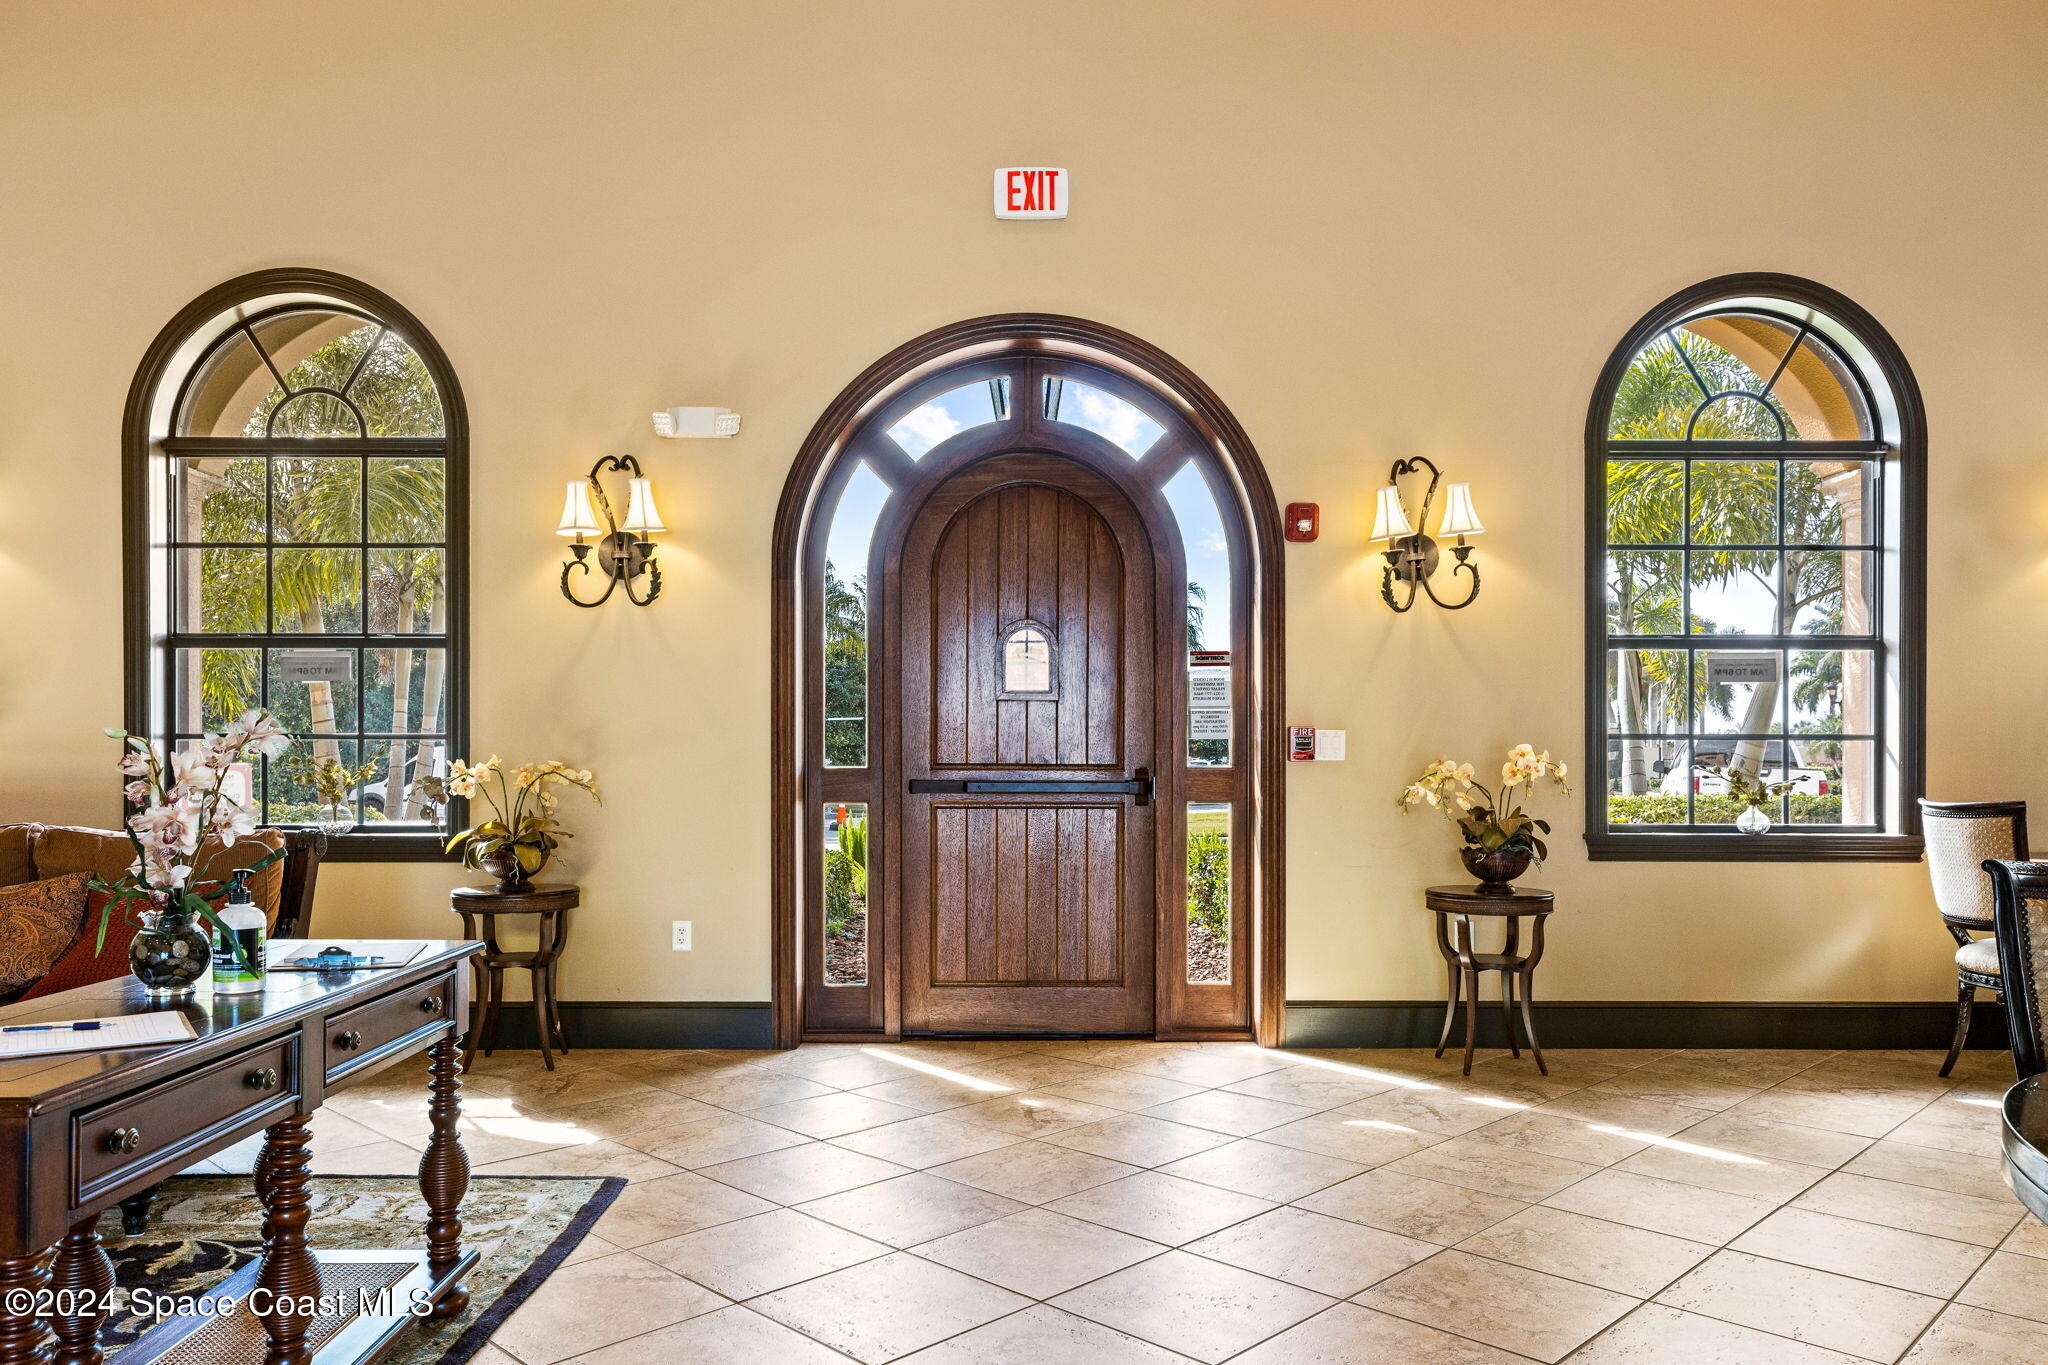
Entry foyer with an arched wooden front door, matching windows, and tiled floor.
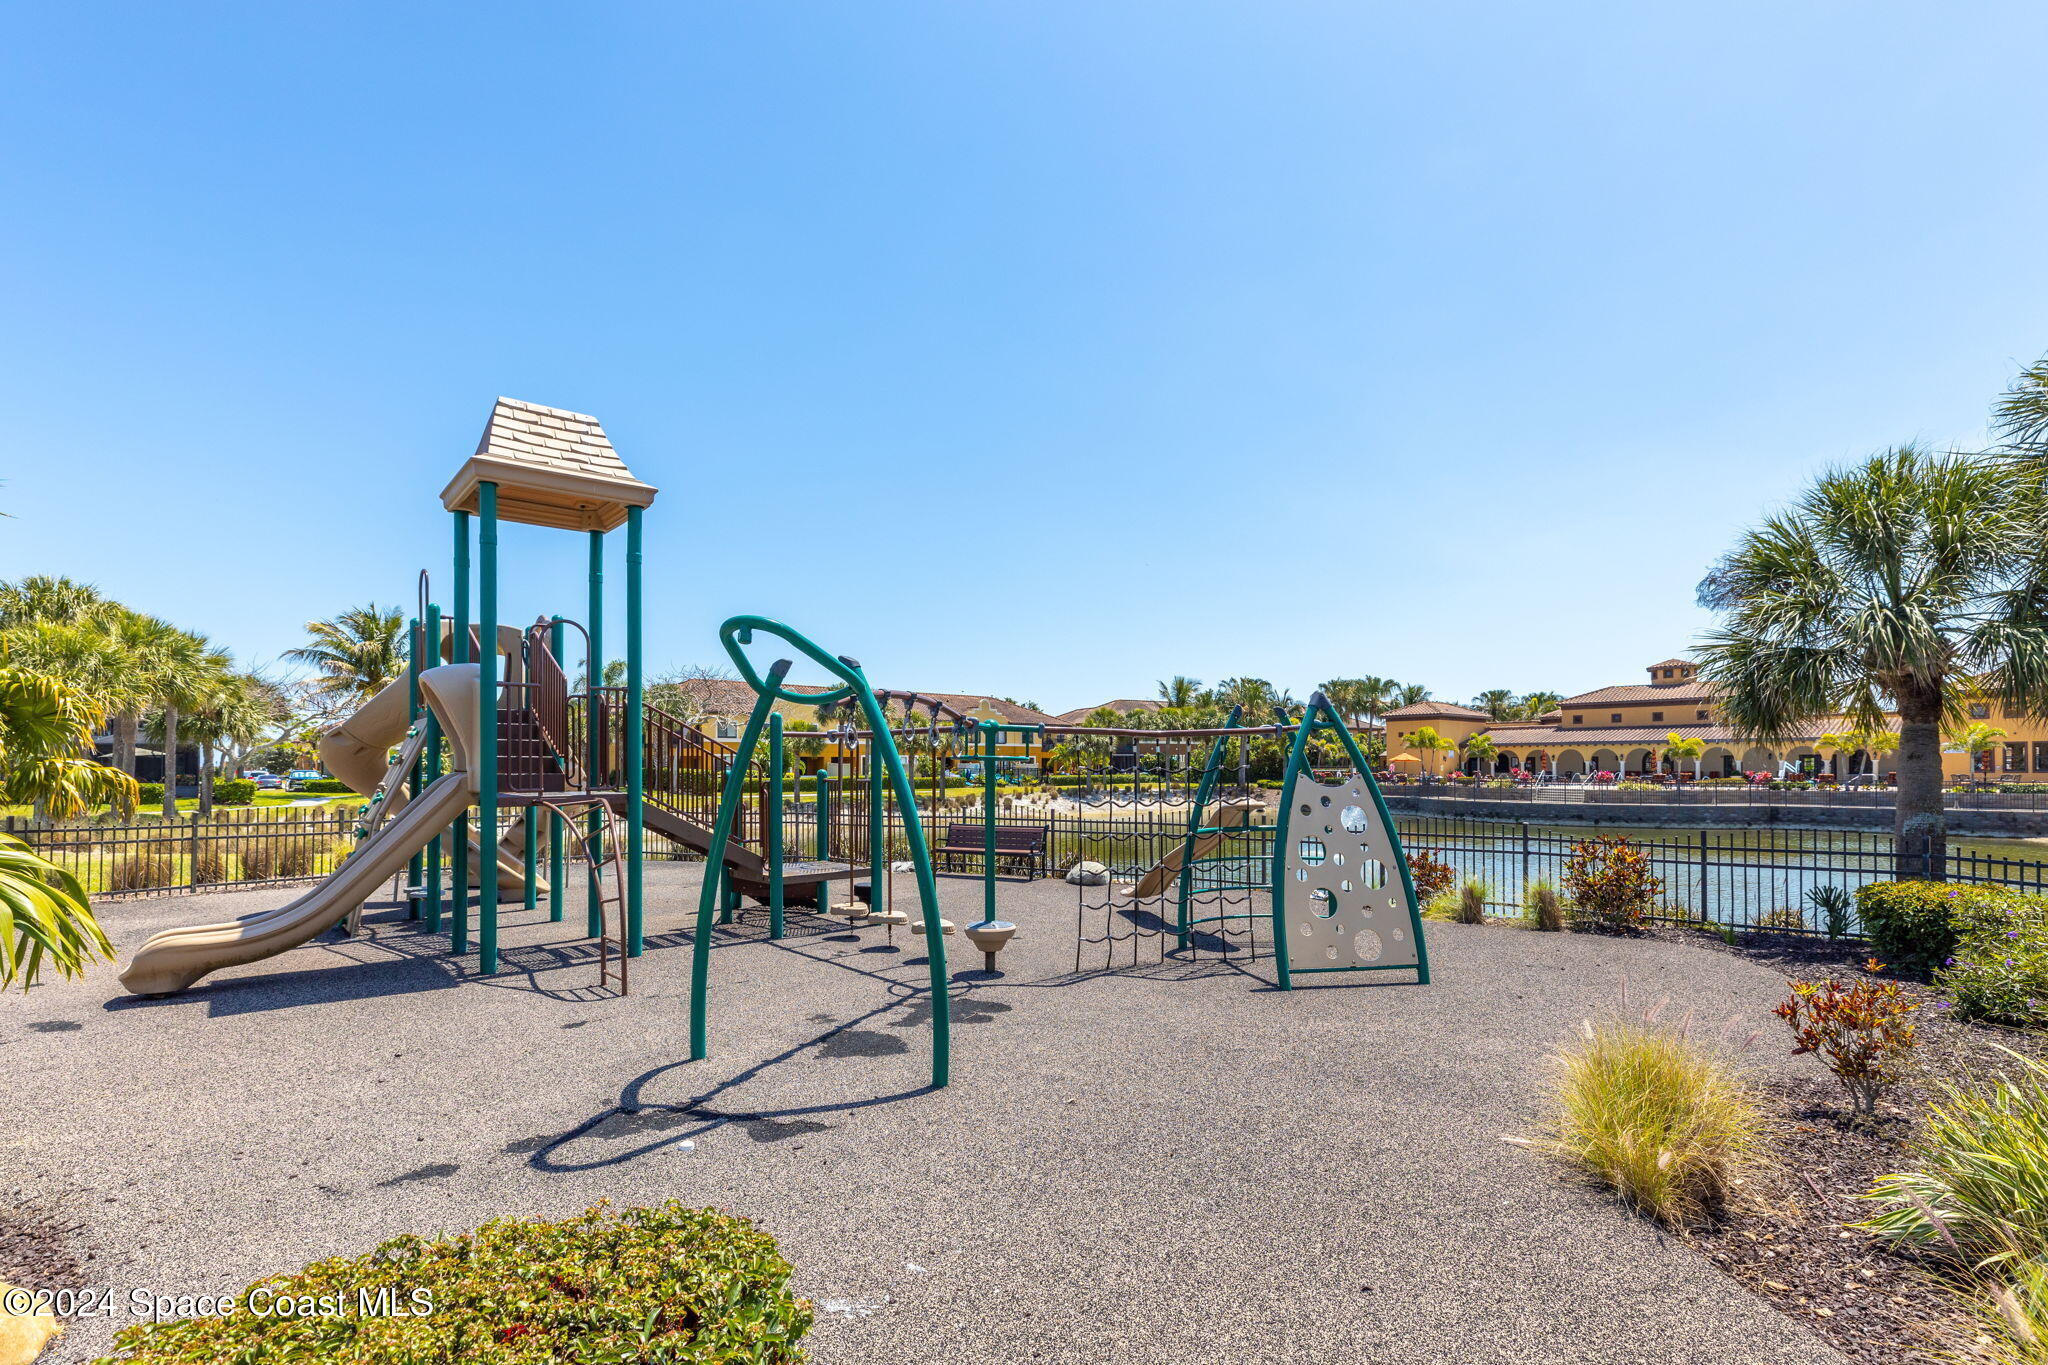
Community playground with climbing equipment beside a canal and palm trees.
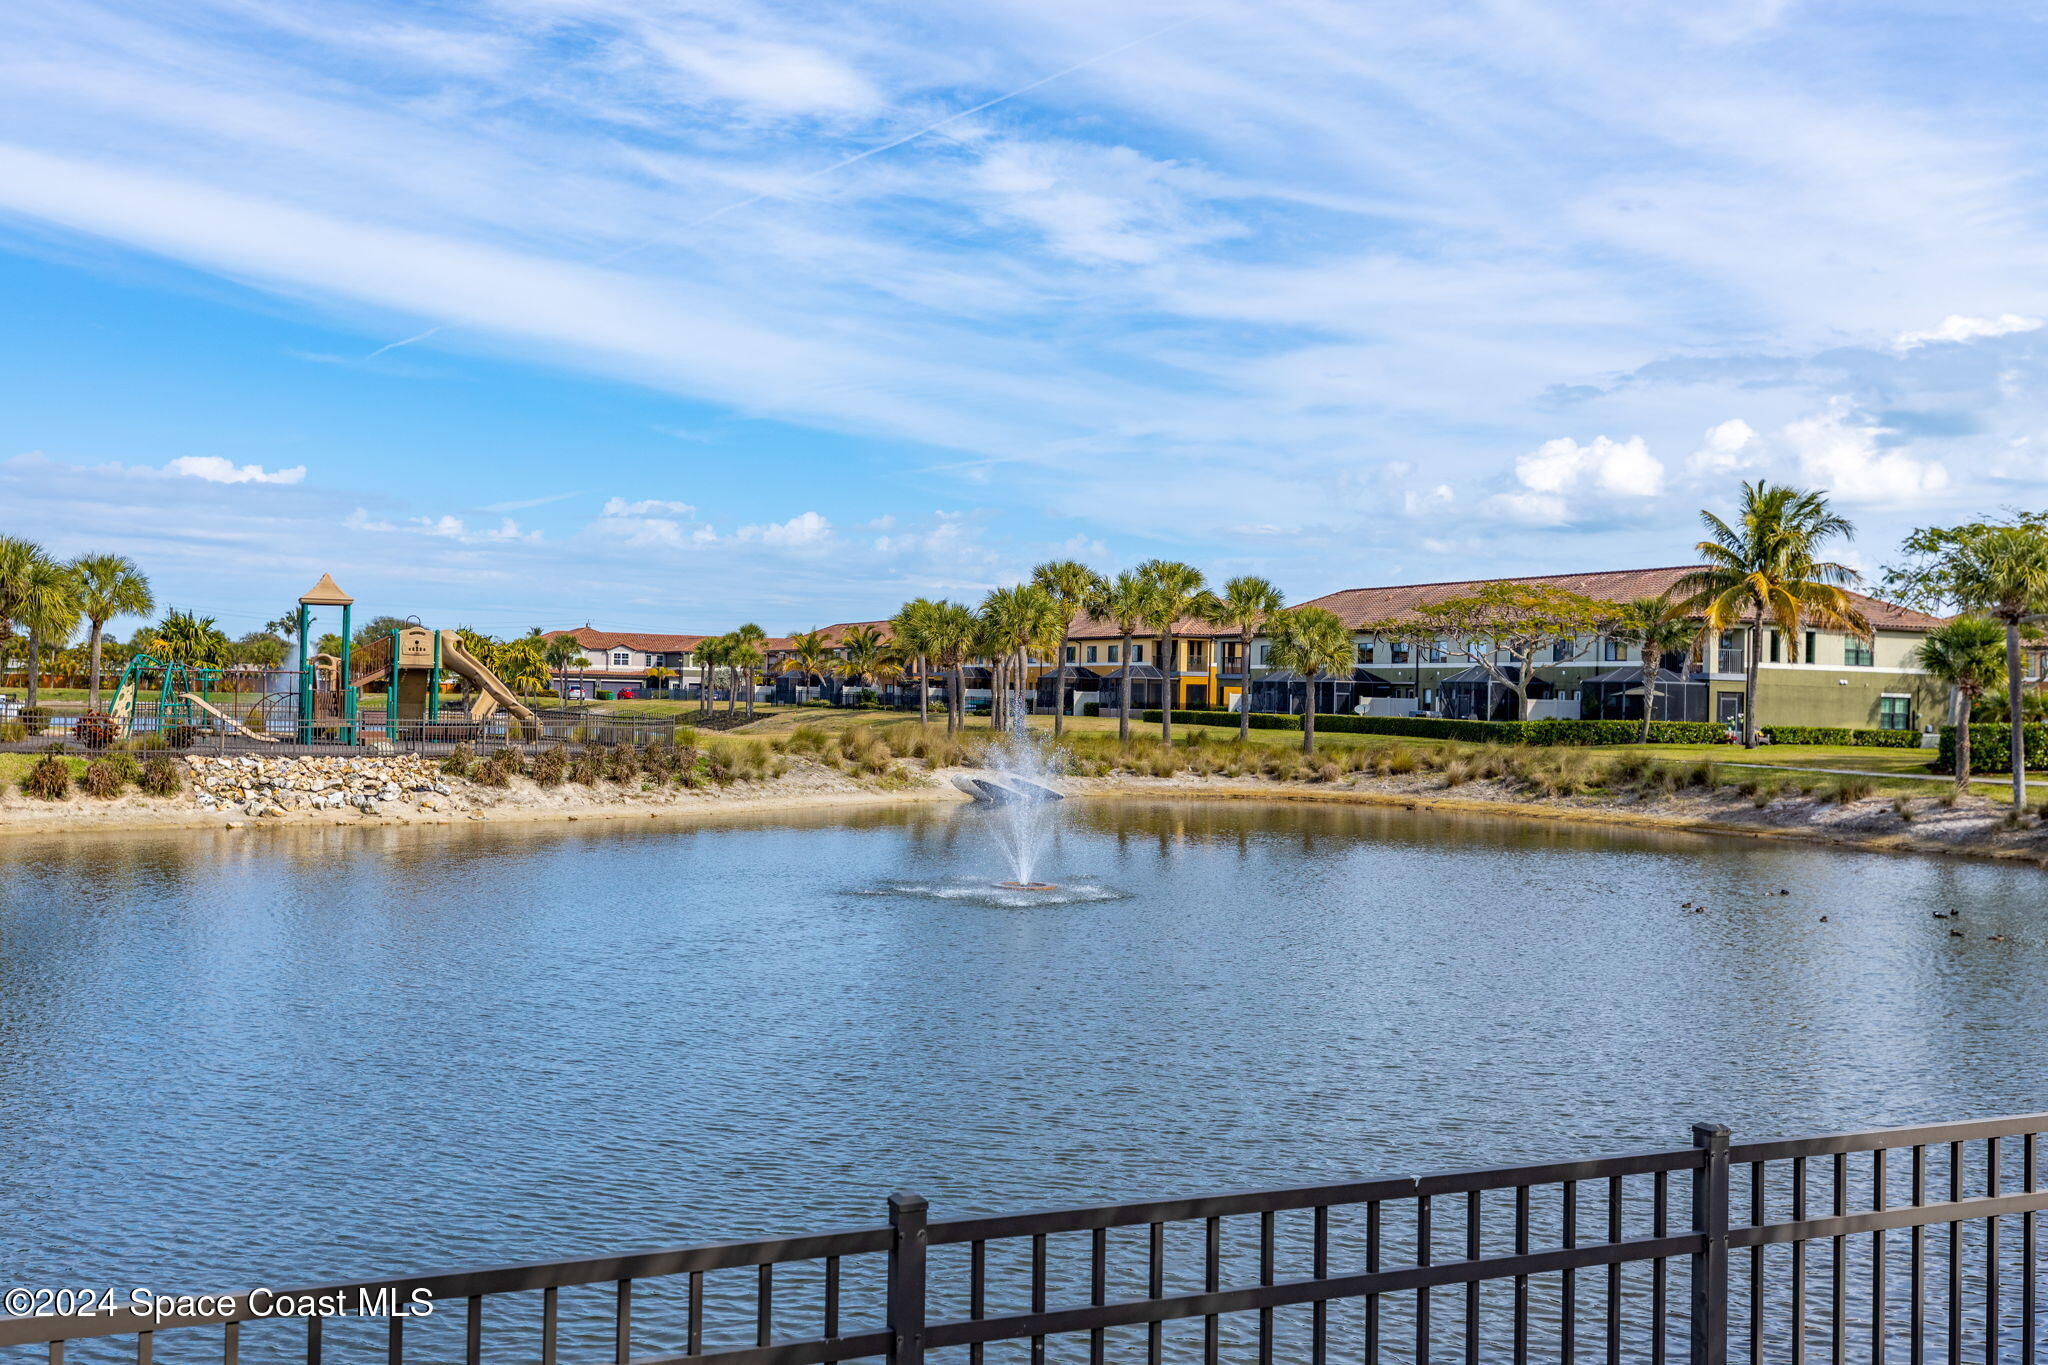
Community pond with a fountain, palm-lined townhouses, and a playground across the water.
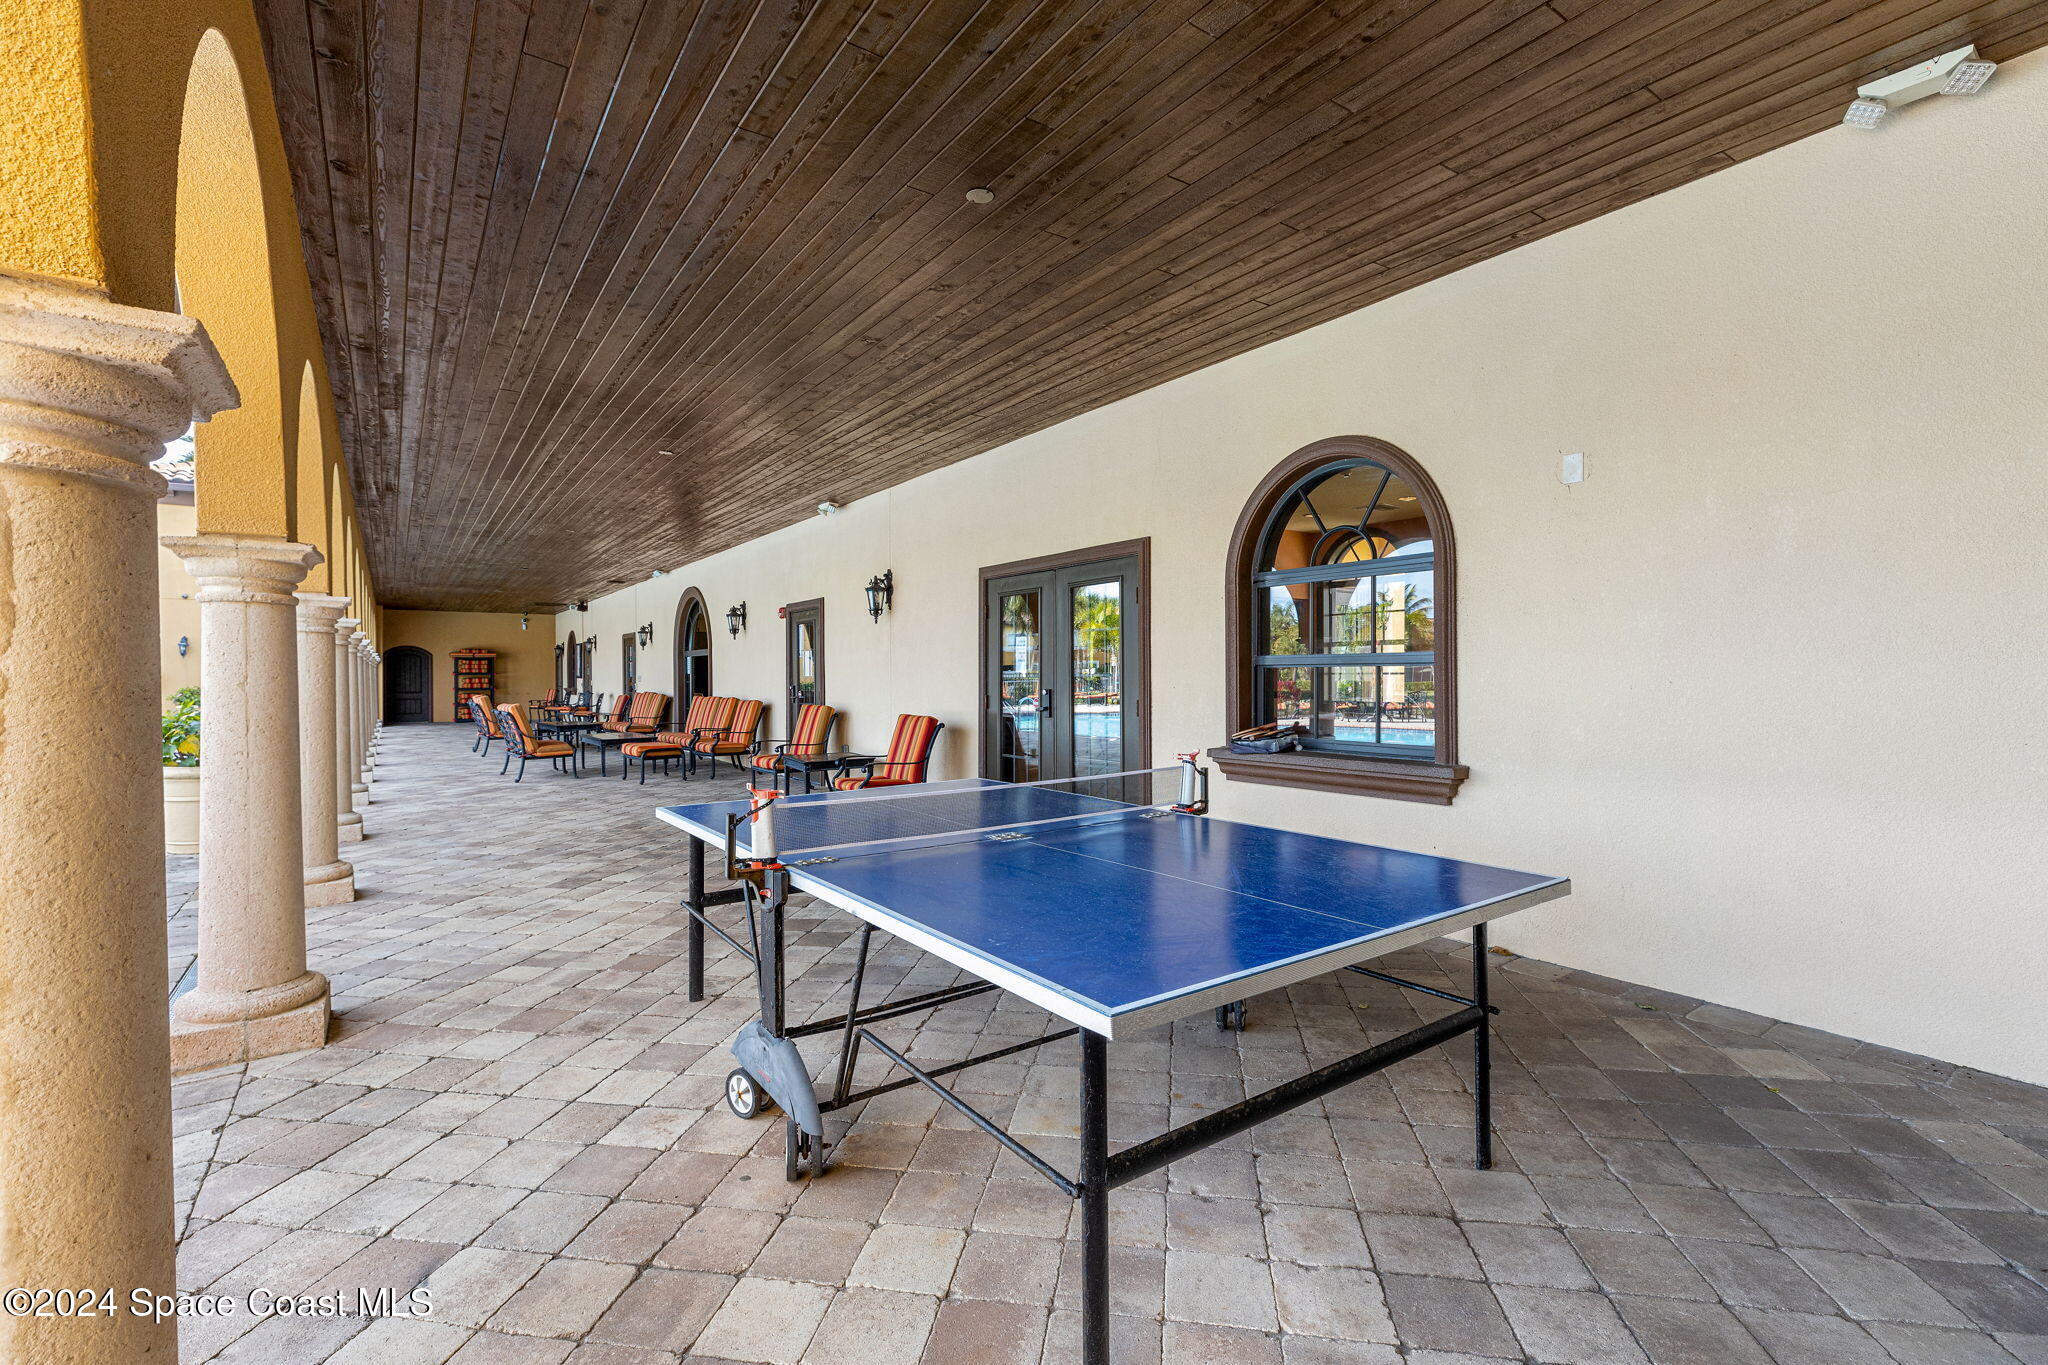
Covered patio with a blue ping-pong table, arched windows, and rows of lounge chairs.
SEE ALL PHOTOS
Two-story stucco home with terracotta tile roof, three dark garage doors, palm trees, and a broad driveway.
Two-story stucco home with terracotta roof, dark double garage doors, and palm trees in front.
Home exterior with a dark double garage door, tropical landscaping, and a covered arched entry.
Home entry courtyard with a straight concrete walkway leading to two arched alcoves.
Covered front entry with a glass-paneled door, shuttered window, and coastal artwork.
Two-story floor plan with a first-floor primary suite and garage, and an upstairs loft and two bedrooms.
Bright entry hallway with light tile floors, a frosted-glass front door, and a small upholstered bench.
Laundry closet with washer and dryer beside a hallway with a cushioned bench and glass-panel front door.
Kitchen with a large white island, dark wood cabinetry, stainless appliances, and a dining area.
Furnished living room with gray sectional sofas, high windows, and sliding glass doors to a patio.
Open-plan kitchen and living room with dark wood cabinets, an island, and a built-in entertainment center.
Open-plan living room, dining area, and kitchen with vaulted ceilings, gray seating, and a large island.
Living room with vaulted ceiling, dark wood built-ins, gray sectional, and sliding doors to a patio.
Furnished living room with a gray sectional, high windows, patio access, and sea turtle artwork.
Furnished living room with dark wood built-ins, gray armchairs, and a glass door to the patio.
Kitchen with dark wood cabinets, stainless appliances, and a large white island with a double sink.
Open-plan kitchen and living area with a large island, vaulted ceiling, and blue pendant lights.
Kitchen with dark wood cabinets, stainless steel appliances, gray tile backsplash, and an adjoining dining area.
Open kitchen and living area with a large island, dark cabinetry, turquoise pendant lights, and patio access.
Kitchen with a large island, four stools, dark wood cabinets, and turquoise pendant lights.
Kitchen with a long white island, four bar stools, dark wood cabinets, and turquoise pendant lights.
Open-plan living and dining area with a vaulted ceiling, long wood table, and turquoise accents.
Dining room with a large wood table, blue-green rug, and hallway leading to the front door.
Powder room with a pedestal sink, framed mirror, and colorful hand towel.
Entryway with carpeted stairs beside a white front door with a textured-glass panel.
Entry hall looking into a bedroom with a wooden headboard, striped bedding, and a blue patterned rug.
Bedroom with a wooden bed, striped bedding, blue patterned rug, and leaning full-length mirror.
Bedroom with a striped bedspread, crystal chandelier, and shuttered window.
Bathroom with a double-sink vanity and dark wood cabinets, opening to a bedroom with a blue patterned rug.
Bathroom with a double vanity and a glass-enclosed tiled shower.
Upstairs sitting room with blue seating, a guitar, and a wood coffee table.
Living room with blue seating, a wood media console, and wall-mounted television.
Living room with a blue sectional, matching armchairs, and wall-mounted television.
Carpeted room with a gray sectional, plantation shutters, closet doors, and a wall-mounted television.
Furnished music room with a gray reclining sofa, wall-mounted guitar, and framed memorabilia.
Bathroom with a dark wood vanity and a blue ocean-wave shower curtain.
Bedroom with a pale blue bedspread, plantation-shuttered window, and wall-mounted television.
Bedroom with a pale blue quilted bed, wood-grain headboard, and open doorway to a hallway.
Paved patio with turquoise-cushioned wicker seating, a grill, bar stools, and a wooden pergola.
Backyard patio with wicker seating, a built-in grill, striped umbrella, and paver flooring.
Private paved patio with bar seating, a striped umbrella, and a built-in grill.
Outdoor patio with a grill island, striped umbrella, wicker seating, and paver flooring.
Aerial view of the marked coastal home, neighborhood, sandy beach, and ocean surf.
Aerial view of a coastal community, sandy beach, and turquoise ocean.
Mediterranean-style building with arched entryways, a tile roof, and palm-lined landscaping.
Community clubhouse beside a pond with a fountain and palm-lined patio.
Outdoor pool beside a tan stucco clubhouse, with palm trees and lounge chairs.
Swimming pool beside a tan clubhouse with an arched patio and palm-lined paver deck.
Furnished recreation room with a pool table, orange walls, and glass doors opening outside.
Furnished lobby with arched windows, a wooden entry door, lounge seating, and dining tables.
Entry foyer with an arched wooden front door, matching windows, and tiled floor.
Community playground with climbing equipment beside a canal and palm trees.
Community pond with a fountain, palm-lined townhouses, and a playground across the water.
Covered patio with a blue ping-pong table, arched windows, and rows of lounge chairs.
Sold

758 Carlsbad Drive

758 Carlsbad Drive, Satellite Beach, FL 32937

$520,000
This well appointed 3-bedroom, 2.5-bath townhouse in Satellite Beach, FL, offers modern living just minutes from the ocean. Built in 2020, the home features concrete block construction and boasts a primary bedroom downstairs for convenience. The spacious 2-story layout includes laminate flooring on the main level and carpet upstairs. Enjoy outdoor entertaining on your private patio with a cooking area. The townhouse also includes a 2-car garage. Community amenities include a pool, gym, clubhouse, and playground. With only one set of original owners, this home has been lovingly cared for and is move-in ready. Perfect for those seeking a low-maintenance beachside lifestyle. Hurricane shutters and impact garage door for complete protection & piece of mind.

3
beds

3
baths

2,165 Sq.Ft. LIVING AREA

2,614 Sq.Ft. lot

Amanda Gonnella

Amanda Gonnella

Features & Amenities

Interior

  • total bedrooms3
  • Total bathrooms3
  • full bathrooms2
  • half bathroom1
  • Laundry room In Unit, Lower Level
  • Flooring Carpet, Laminate
  • APPLIANCES Dishwasher, Disposal, Dryer, Electric Range, Microwave, Refrigerator, Washer
  • other interior Features Kitchen Island, Primary Downstairs, Walk-In Closet(s)

Area & Lot

  • Status Sold
  • Date Sold February 21, 2025
  • Living Area2,165 Sq.Ft.
  • Lot Area2,614 Sq.Ft.
  • MLS® ID1033012
  • TypeTownhouse
  • YEAR BUILT2020
  • NeighborhoodSatellite Beach | Indian Harbor Beach
  • Elementary SchoolSea Park
  • Middle SchoolDeLaura
  • High SchoolSatellite

Exterior

  • STORIES2
  • Garage Space2.0
  • water SourcePublic
  • utilitiesElectricity Connected, Water Connected
  • roofTile
  • lot featuresOther
  • parkingGarage
  • HEAT TYPECentral
  • AIR CONDITIONINGCentral Air
  • sewerPublic Sewer
  • HOA AmenitiesClubhouse, Gated, Playground, Pool
  • security FeaturesSecurity Gate
  • other exterior FeaturesStorm Shutters

Financial

  • Sales Price$520,000
  • Real Estate Tax $8,381/yr
  • HOA $234/3 mos
View Virtual Tour

Satellite Beach | Indian Harbor Beach

Explore

Where Life Happens

A strong appreciation for community, family, and lifestyle ensures every client is guided toward opportunities that align with how they want to live, grow, and feel at home.

Follow Me on Instagram