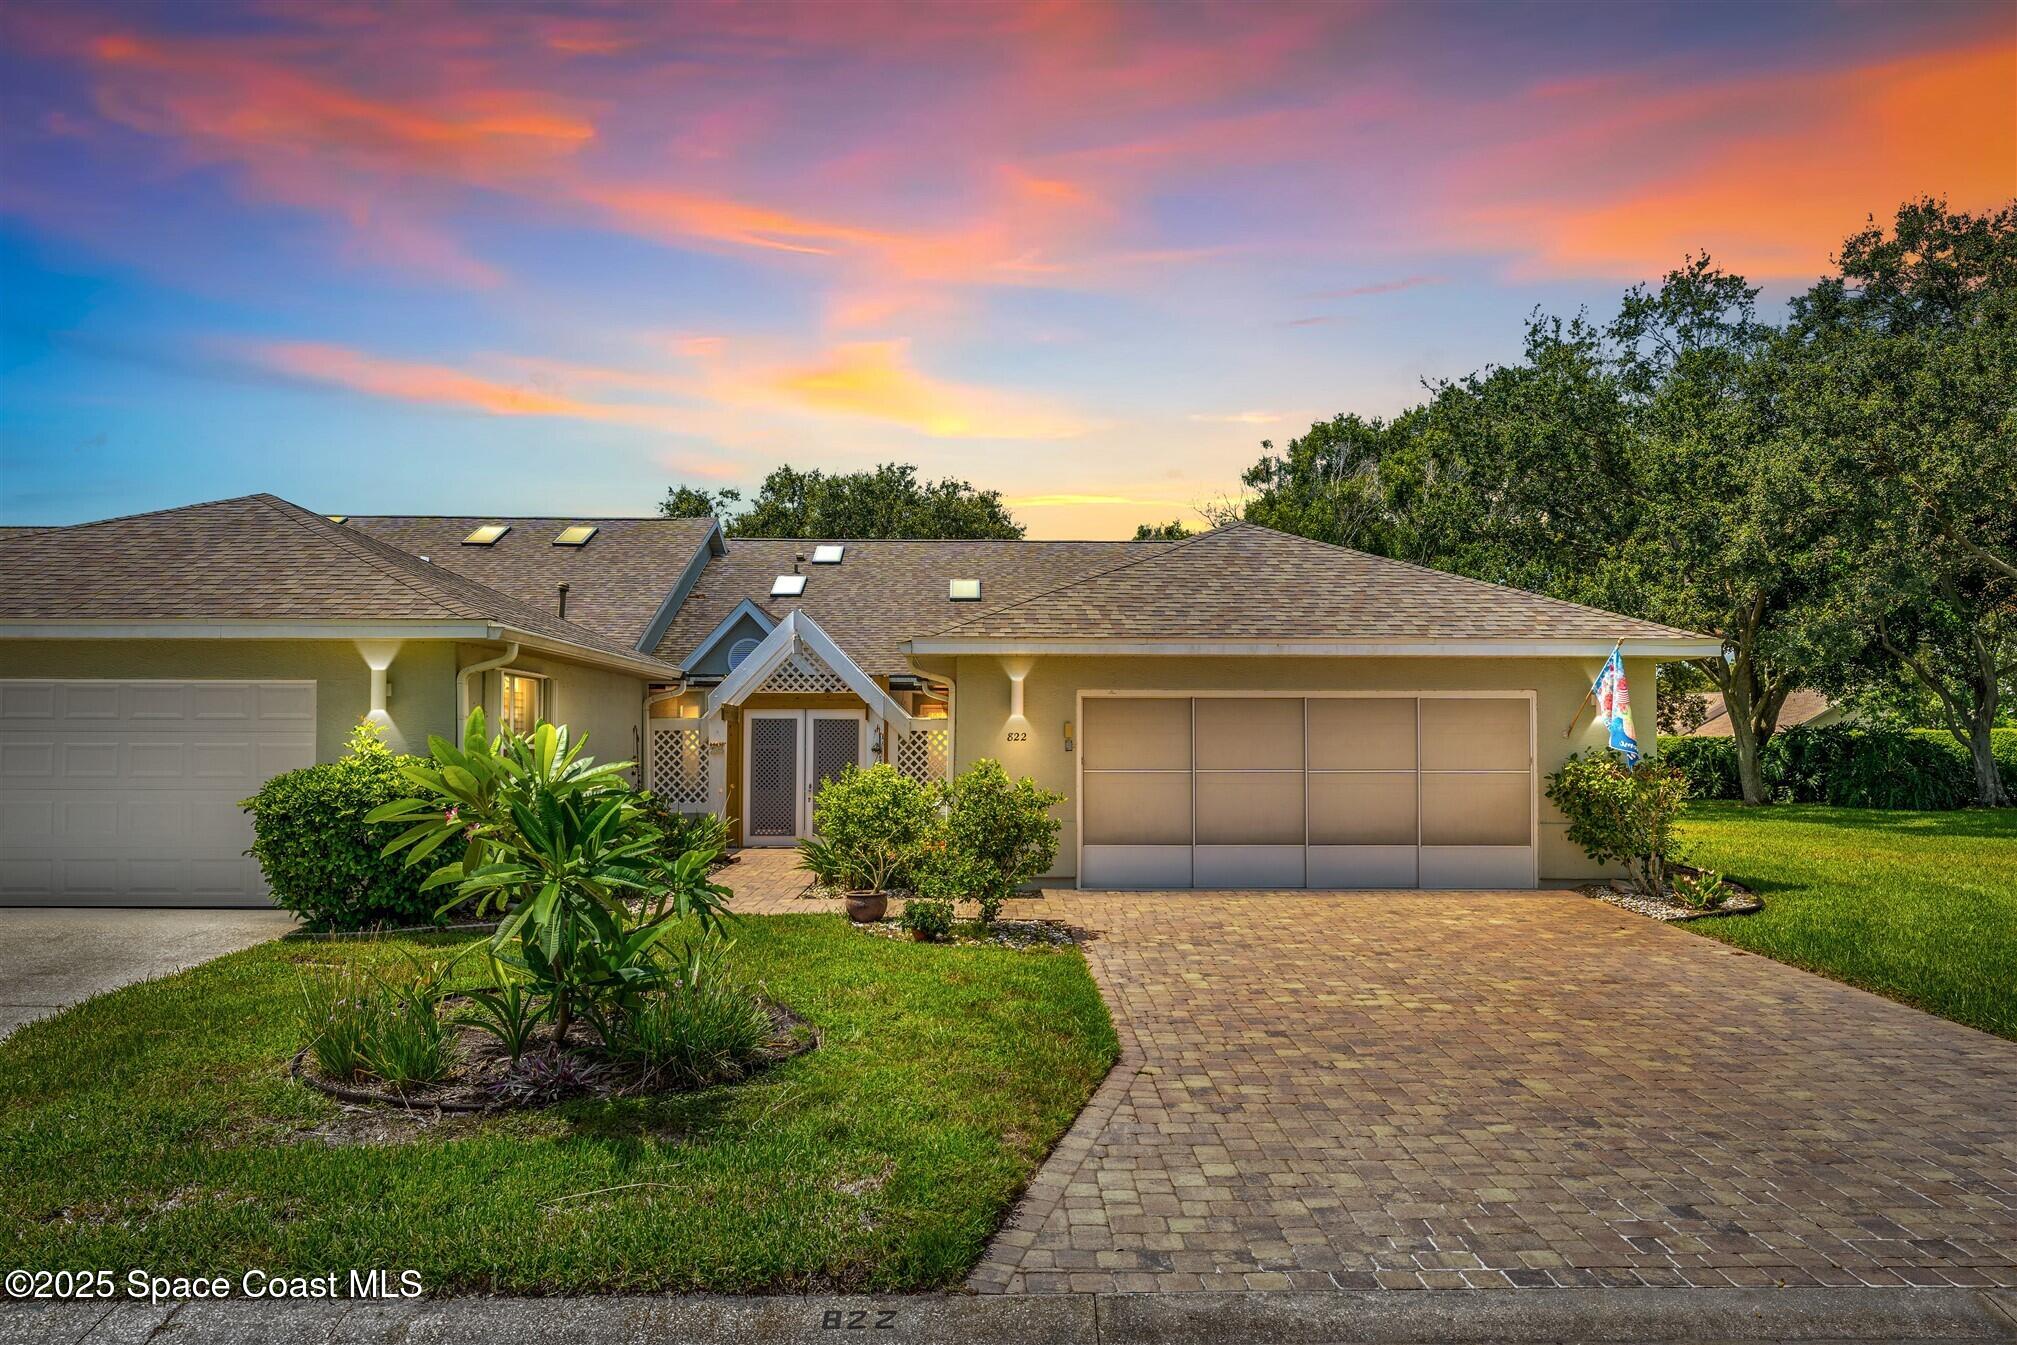
Single-story home with two garages, a central covered entry, and a brick paver driveway at dusk.
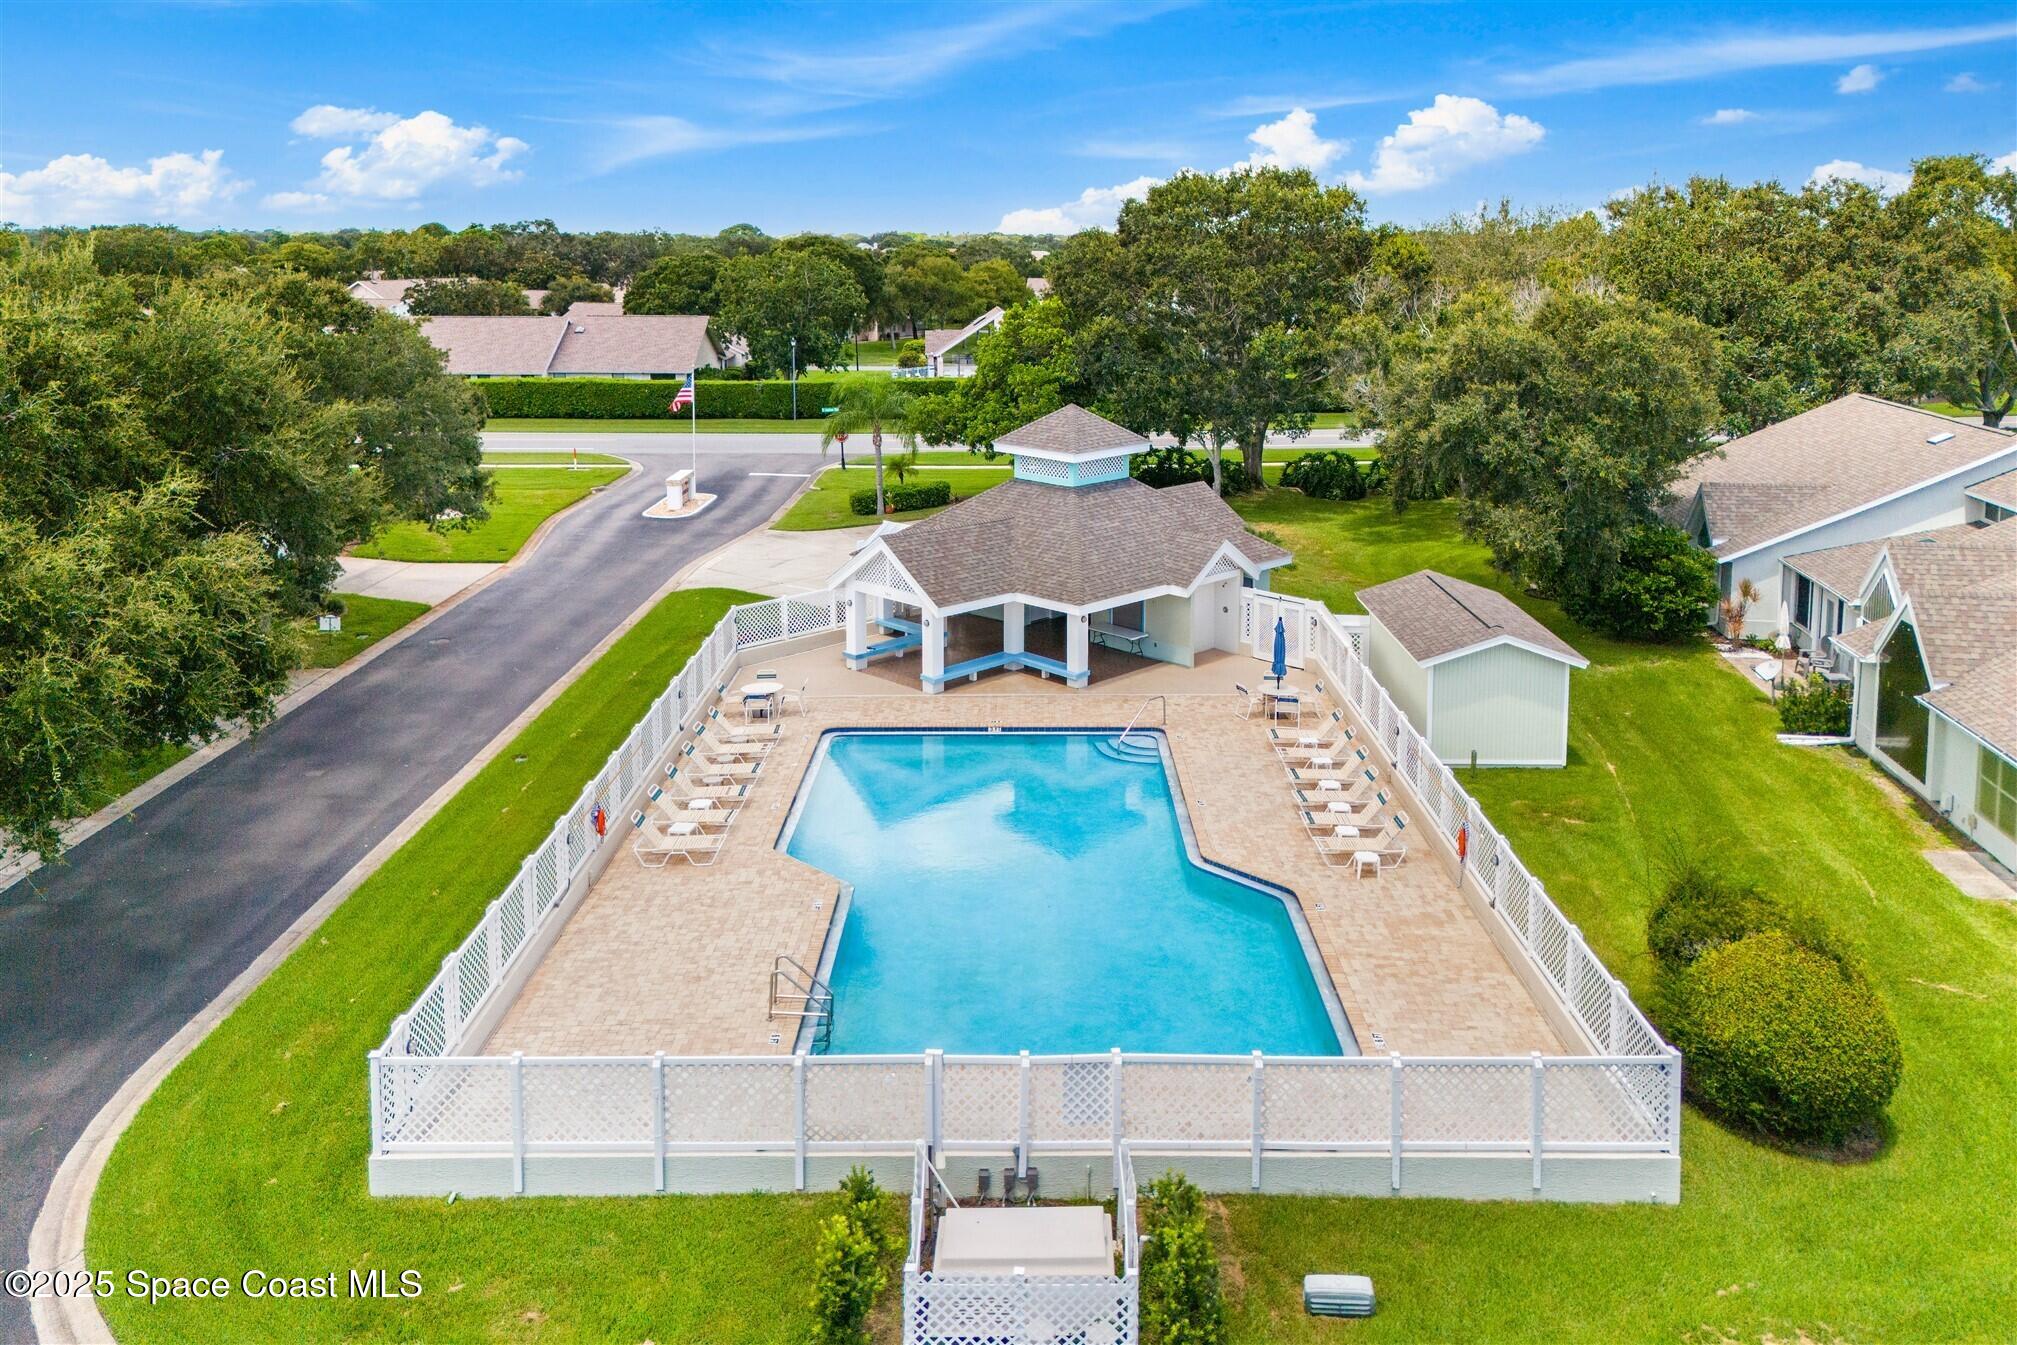
Community pool with a covered pavilion, lounge chairs, and a fenced deck, seen from above.
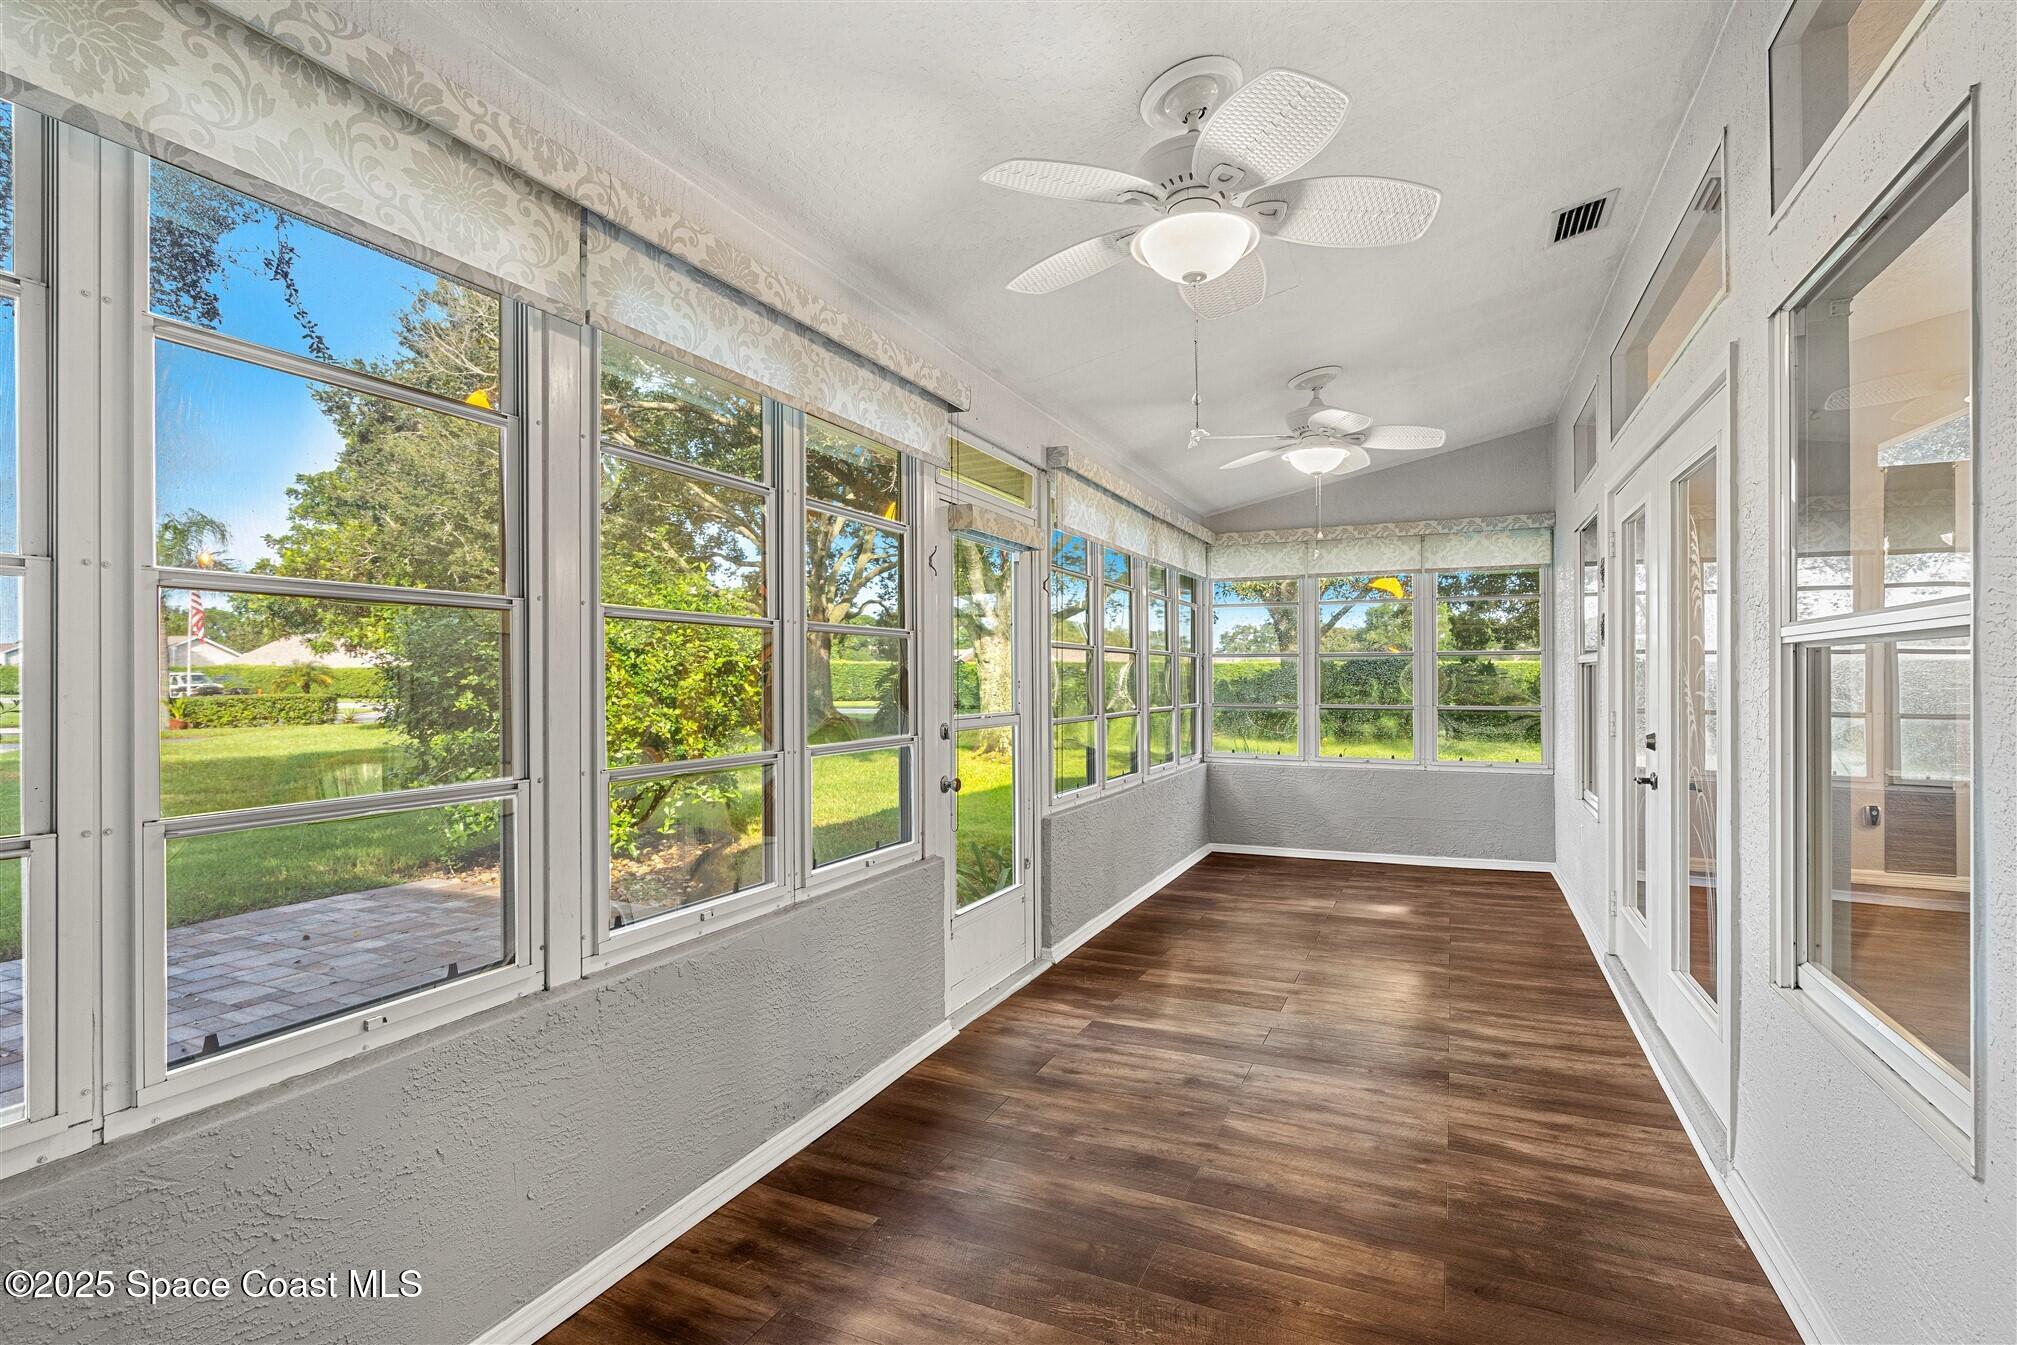
Enclosed sunroom with wood-look flooring, ceiling fans, and large windows overlooking a green yard.
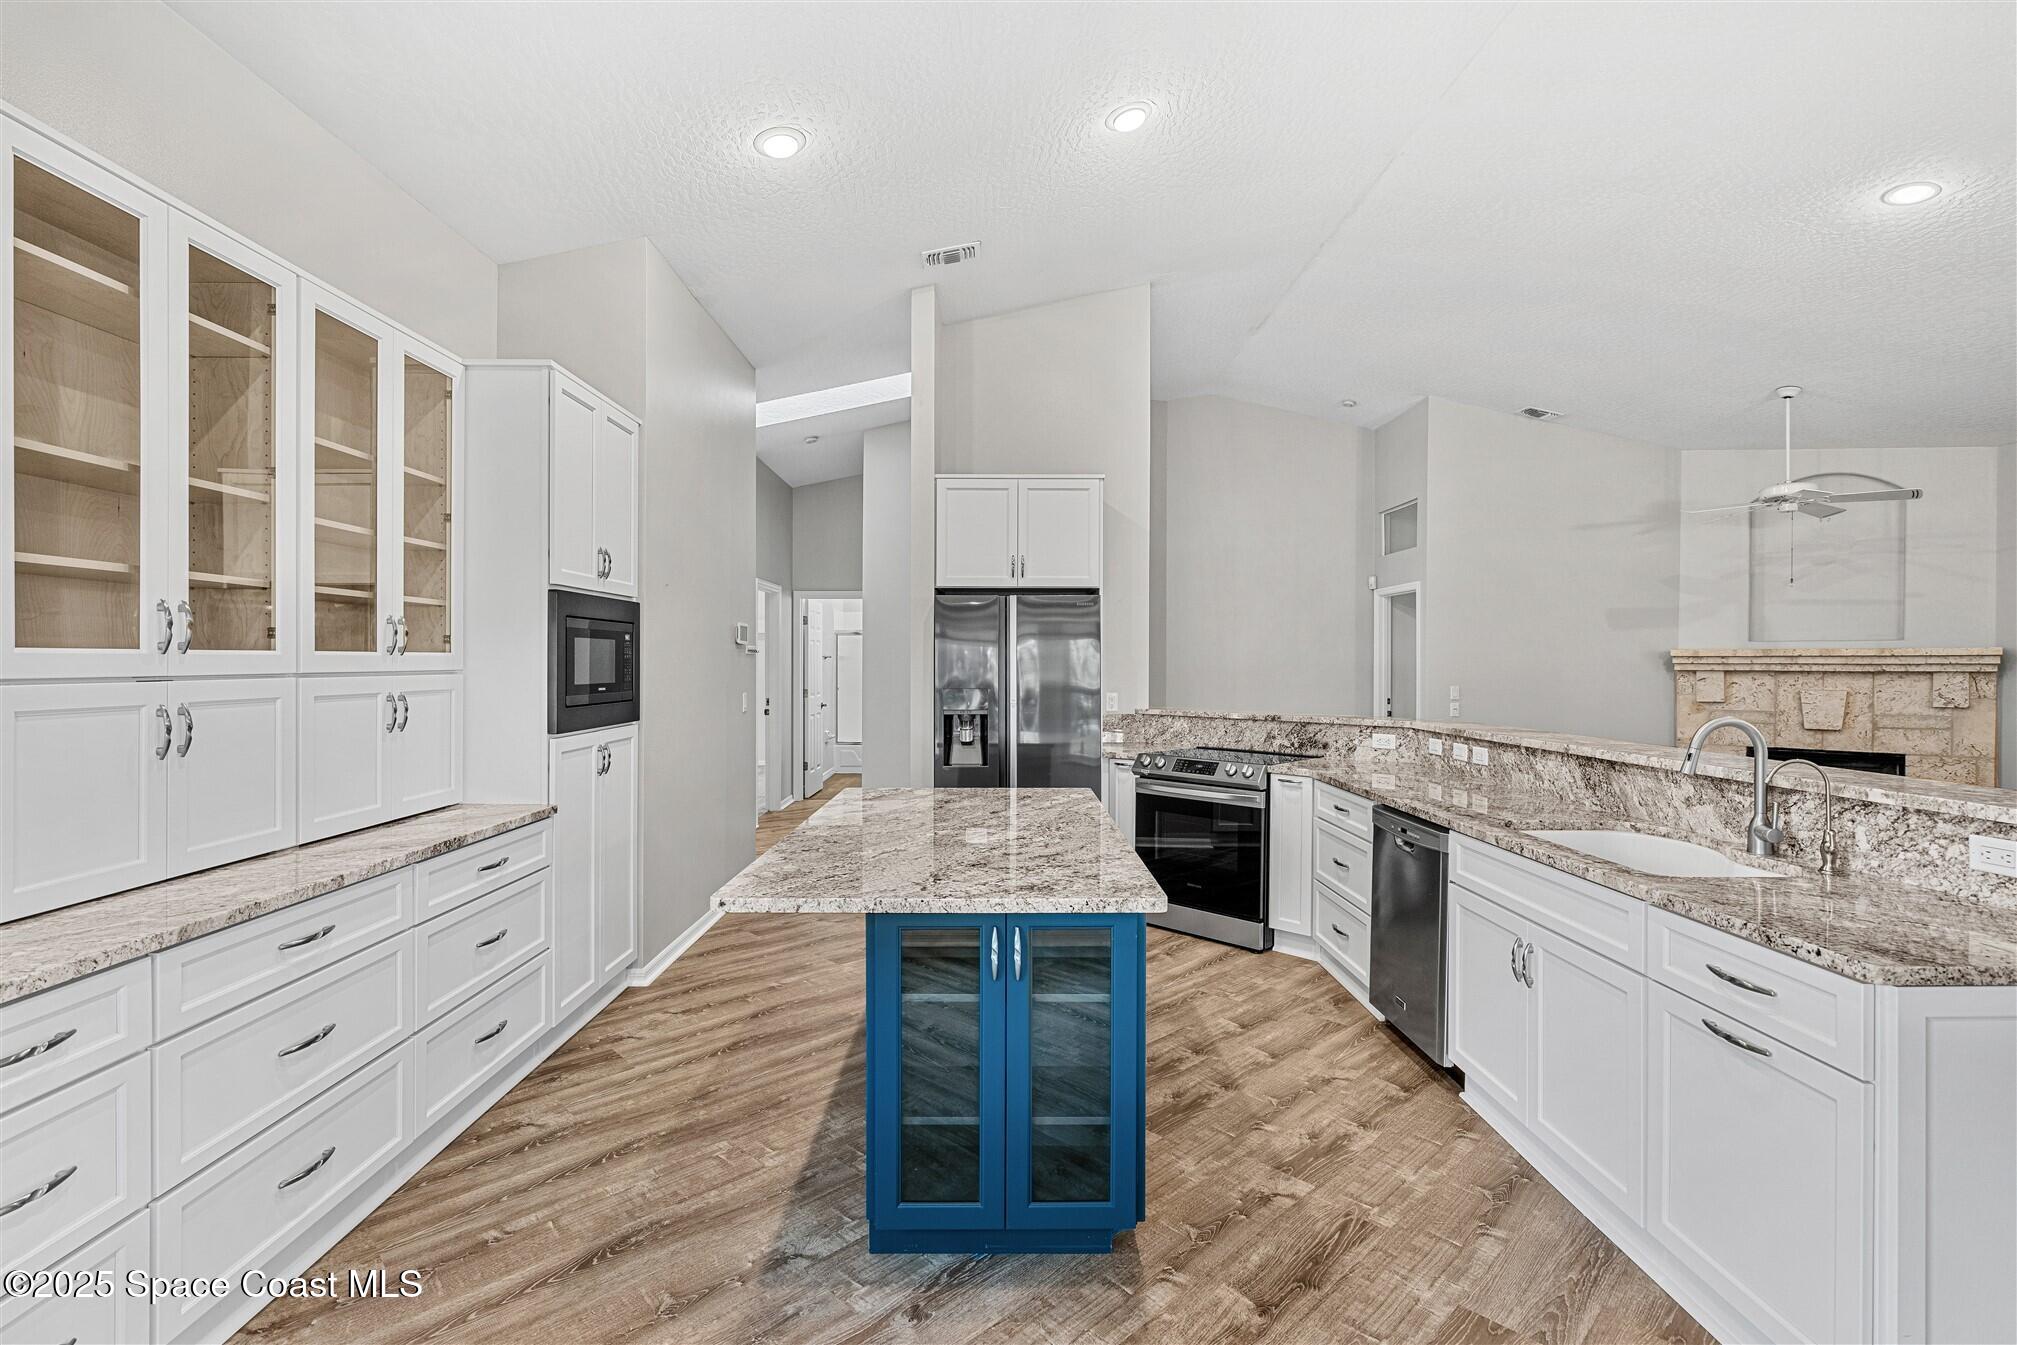
Kitchen with white cabinetry, granite counters, stainless steel appliances, and a blue glass-front island.
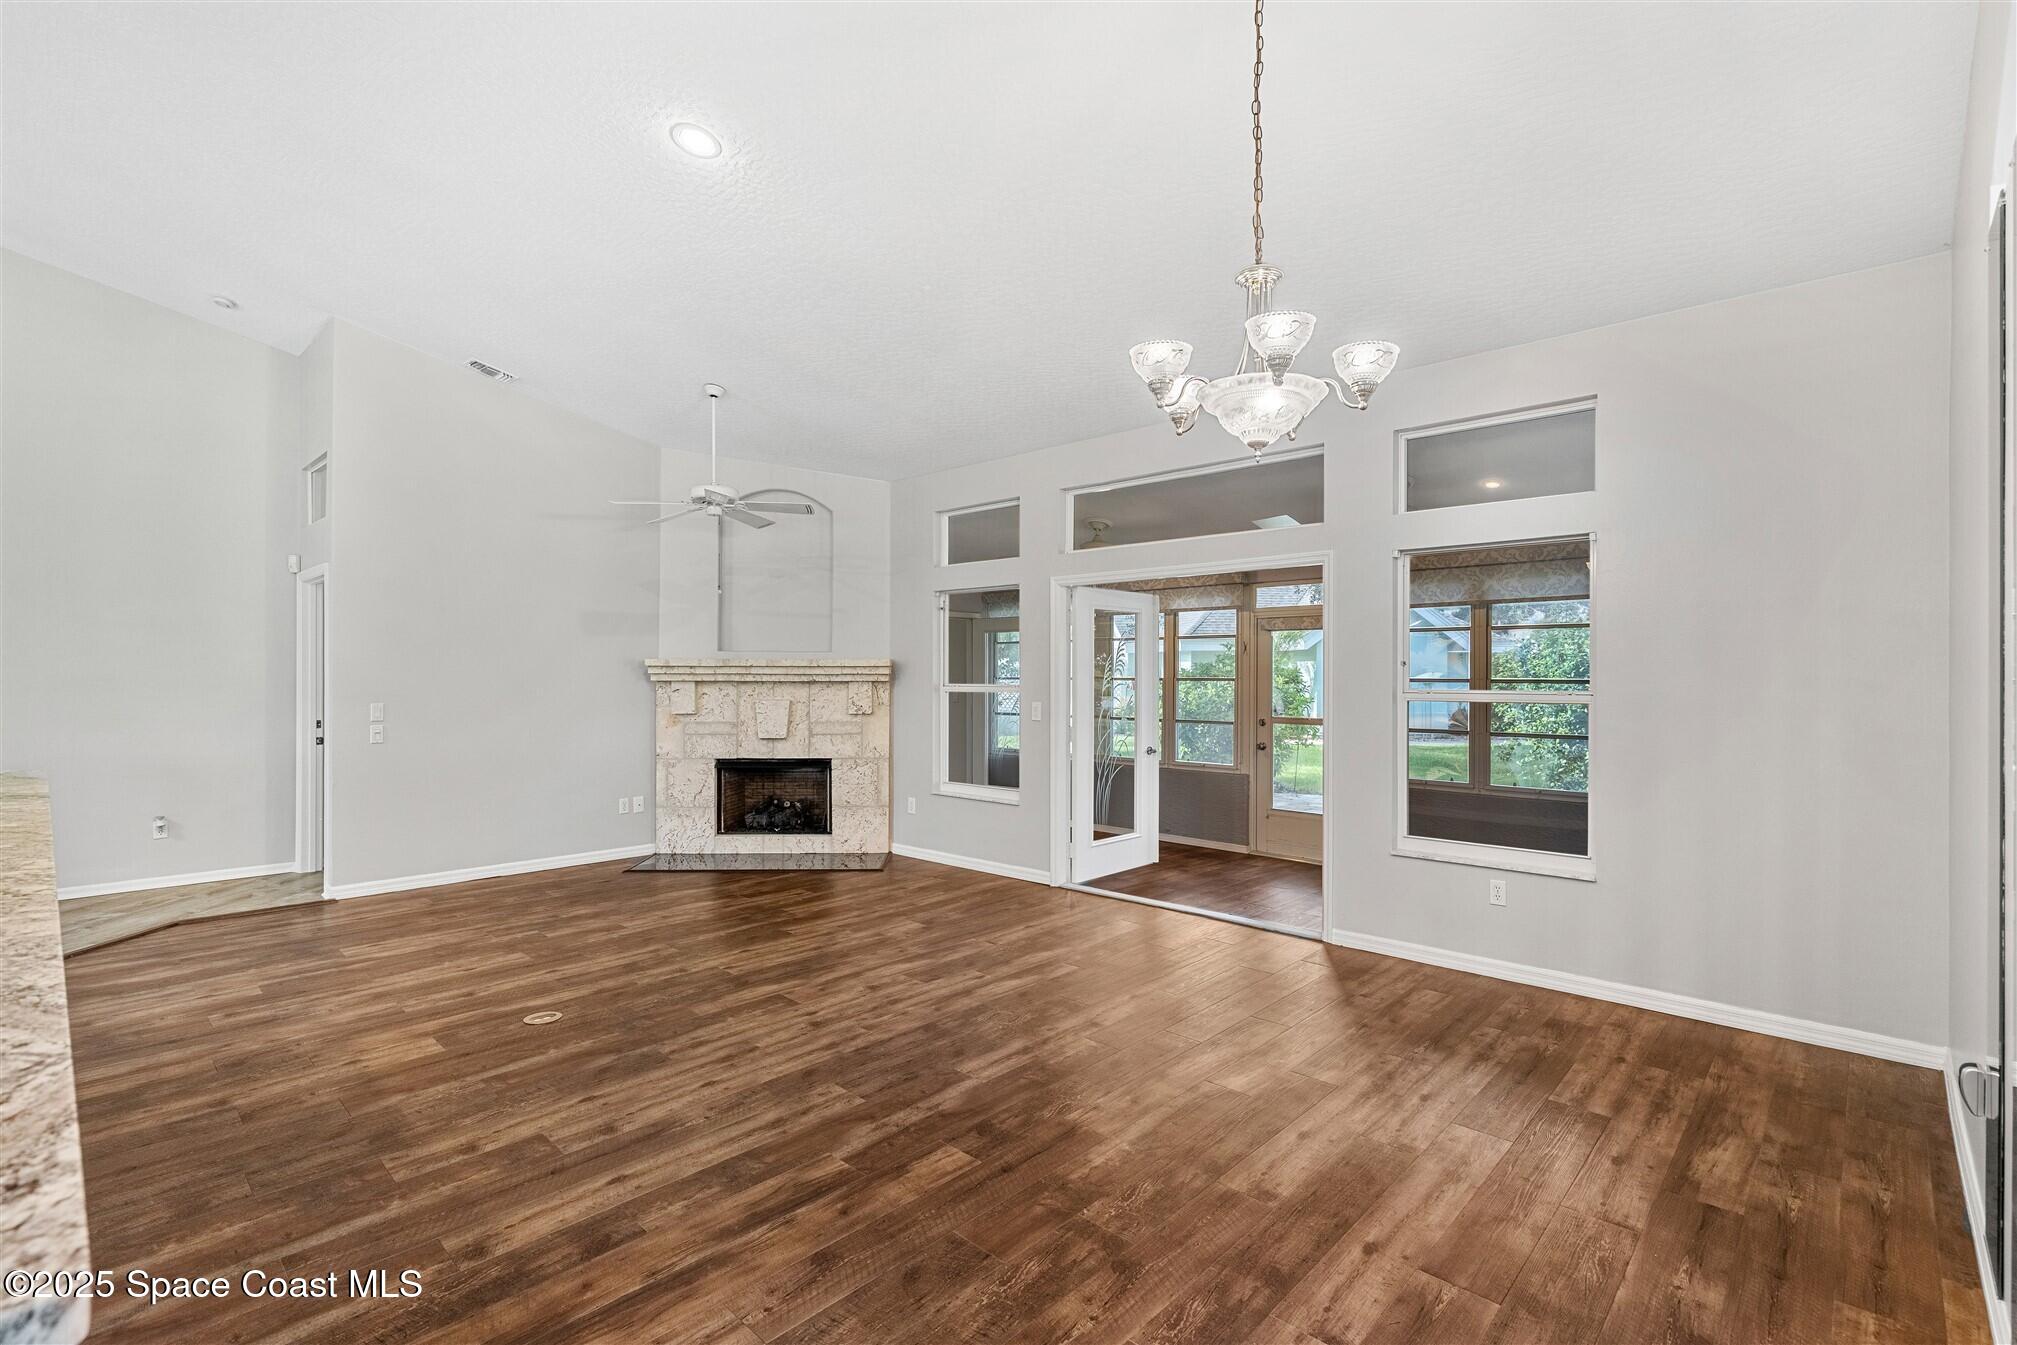
Unfurnished living room with wood-look floors, a stone fireplace, and glass doors to a bright sunroom.
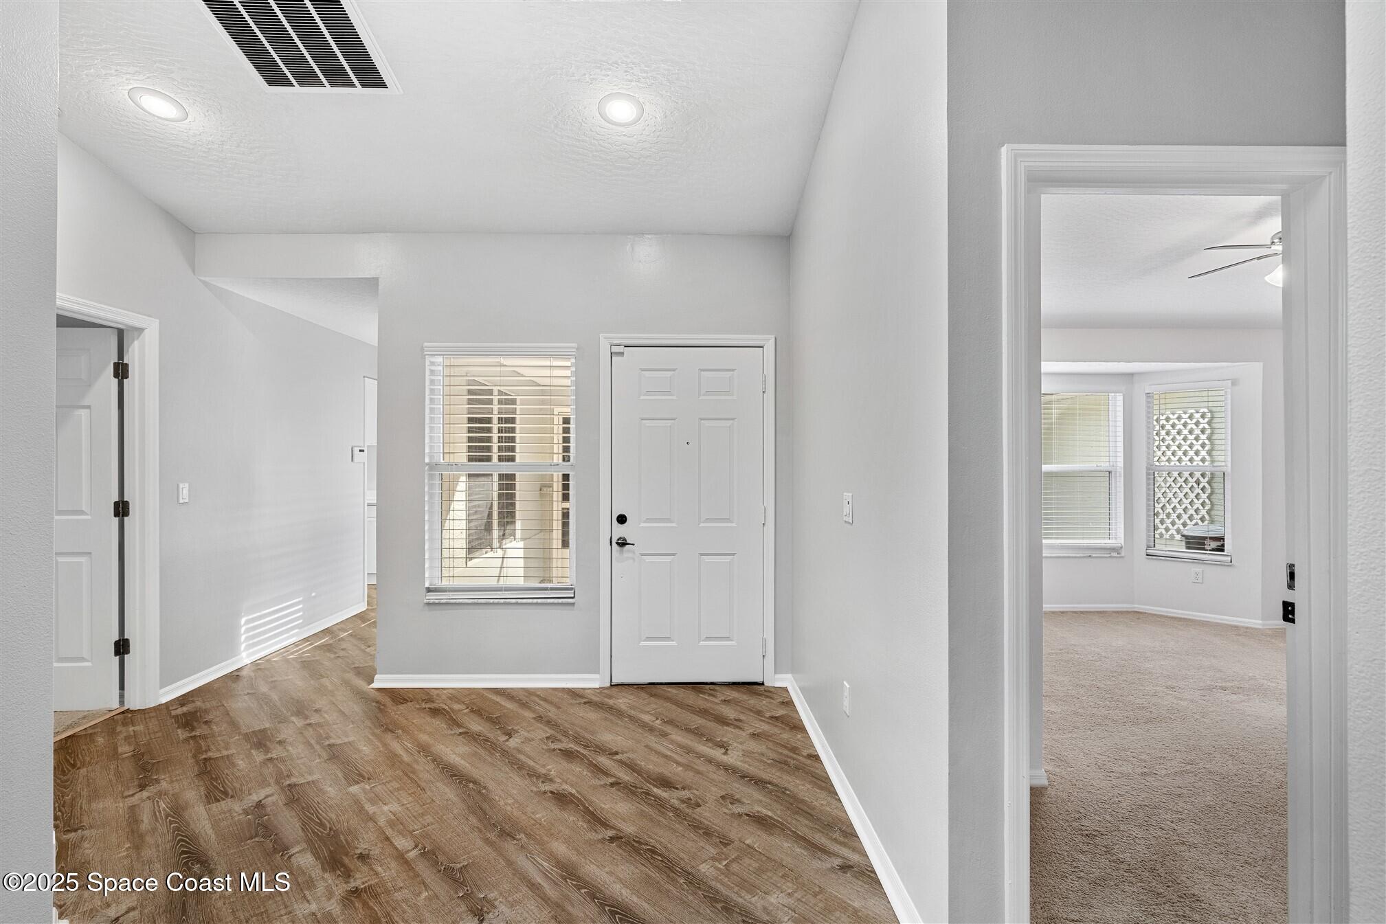
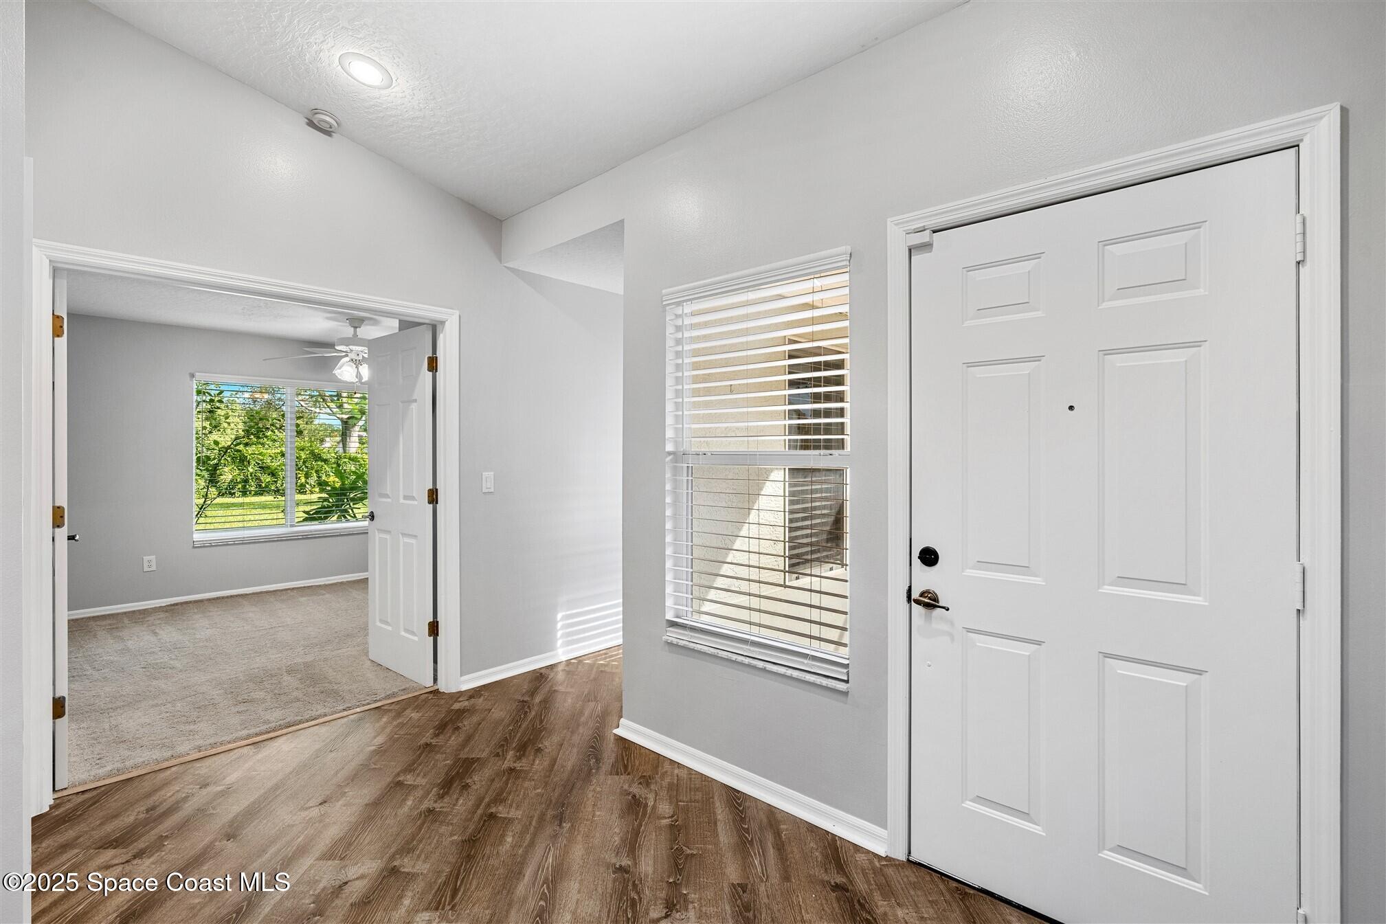
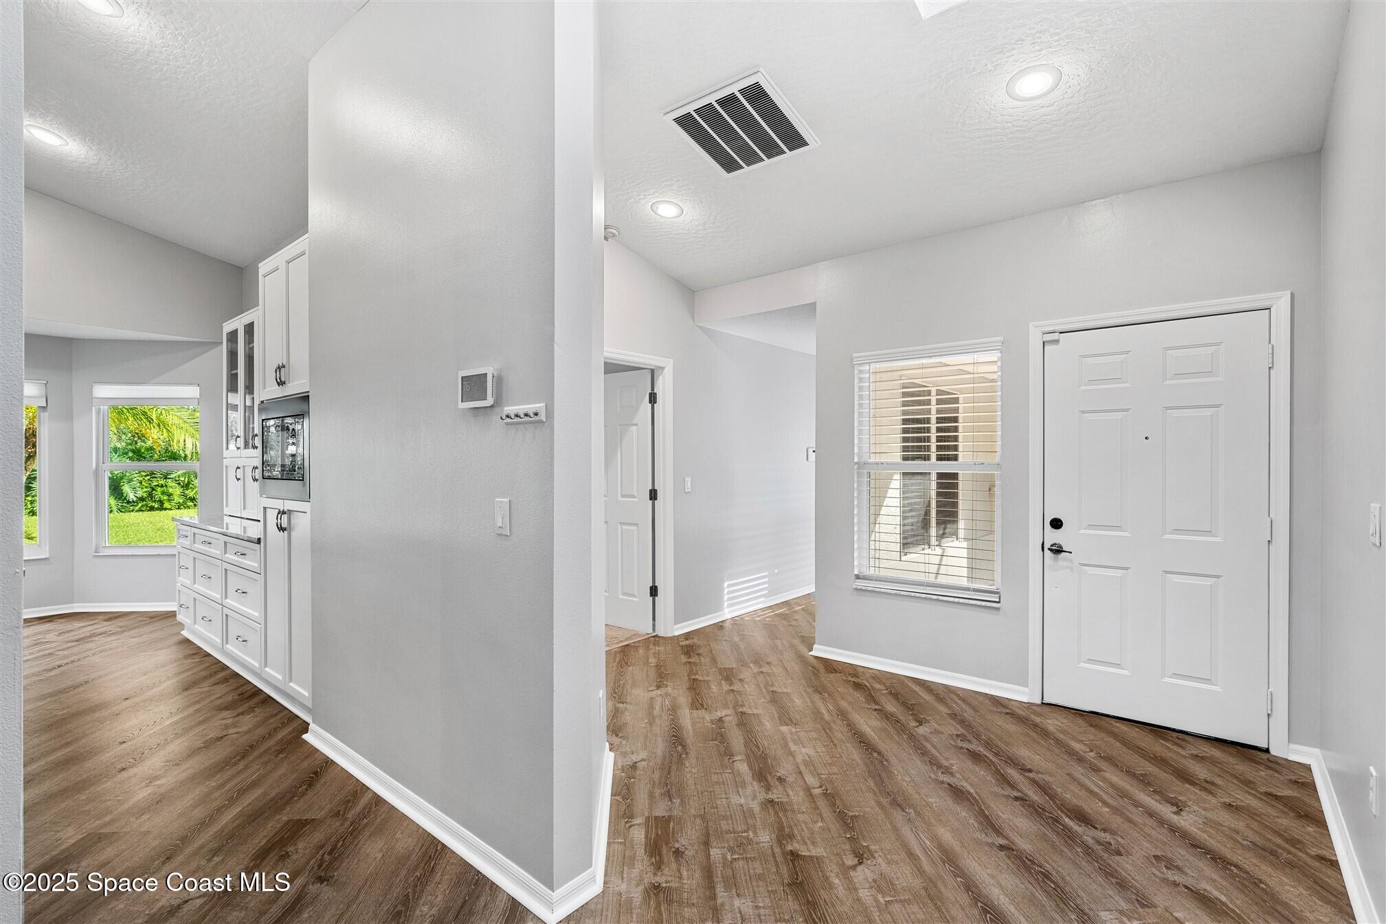
Entry foyer with wood-look flooring, a white front door, and a doorway to a carpeted room.
Vacant entryway with wood-look flooring, a white front door, and an open doorway to a carpeted room.
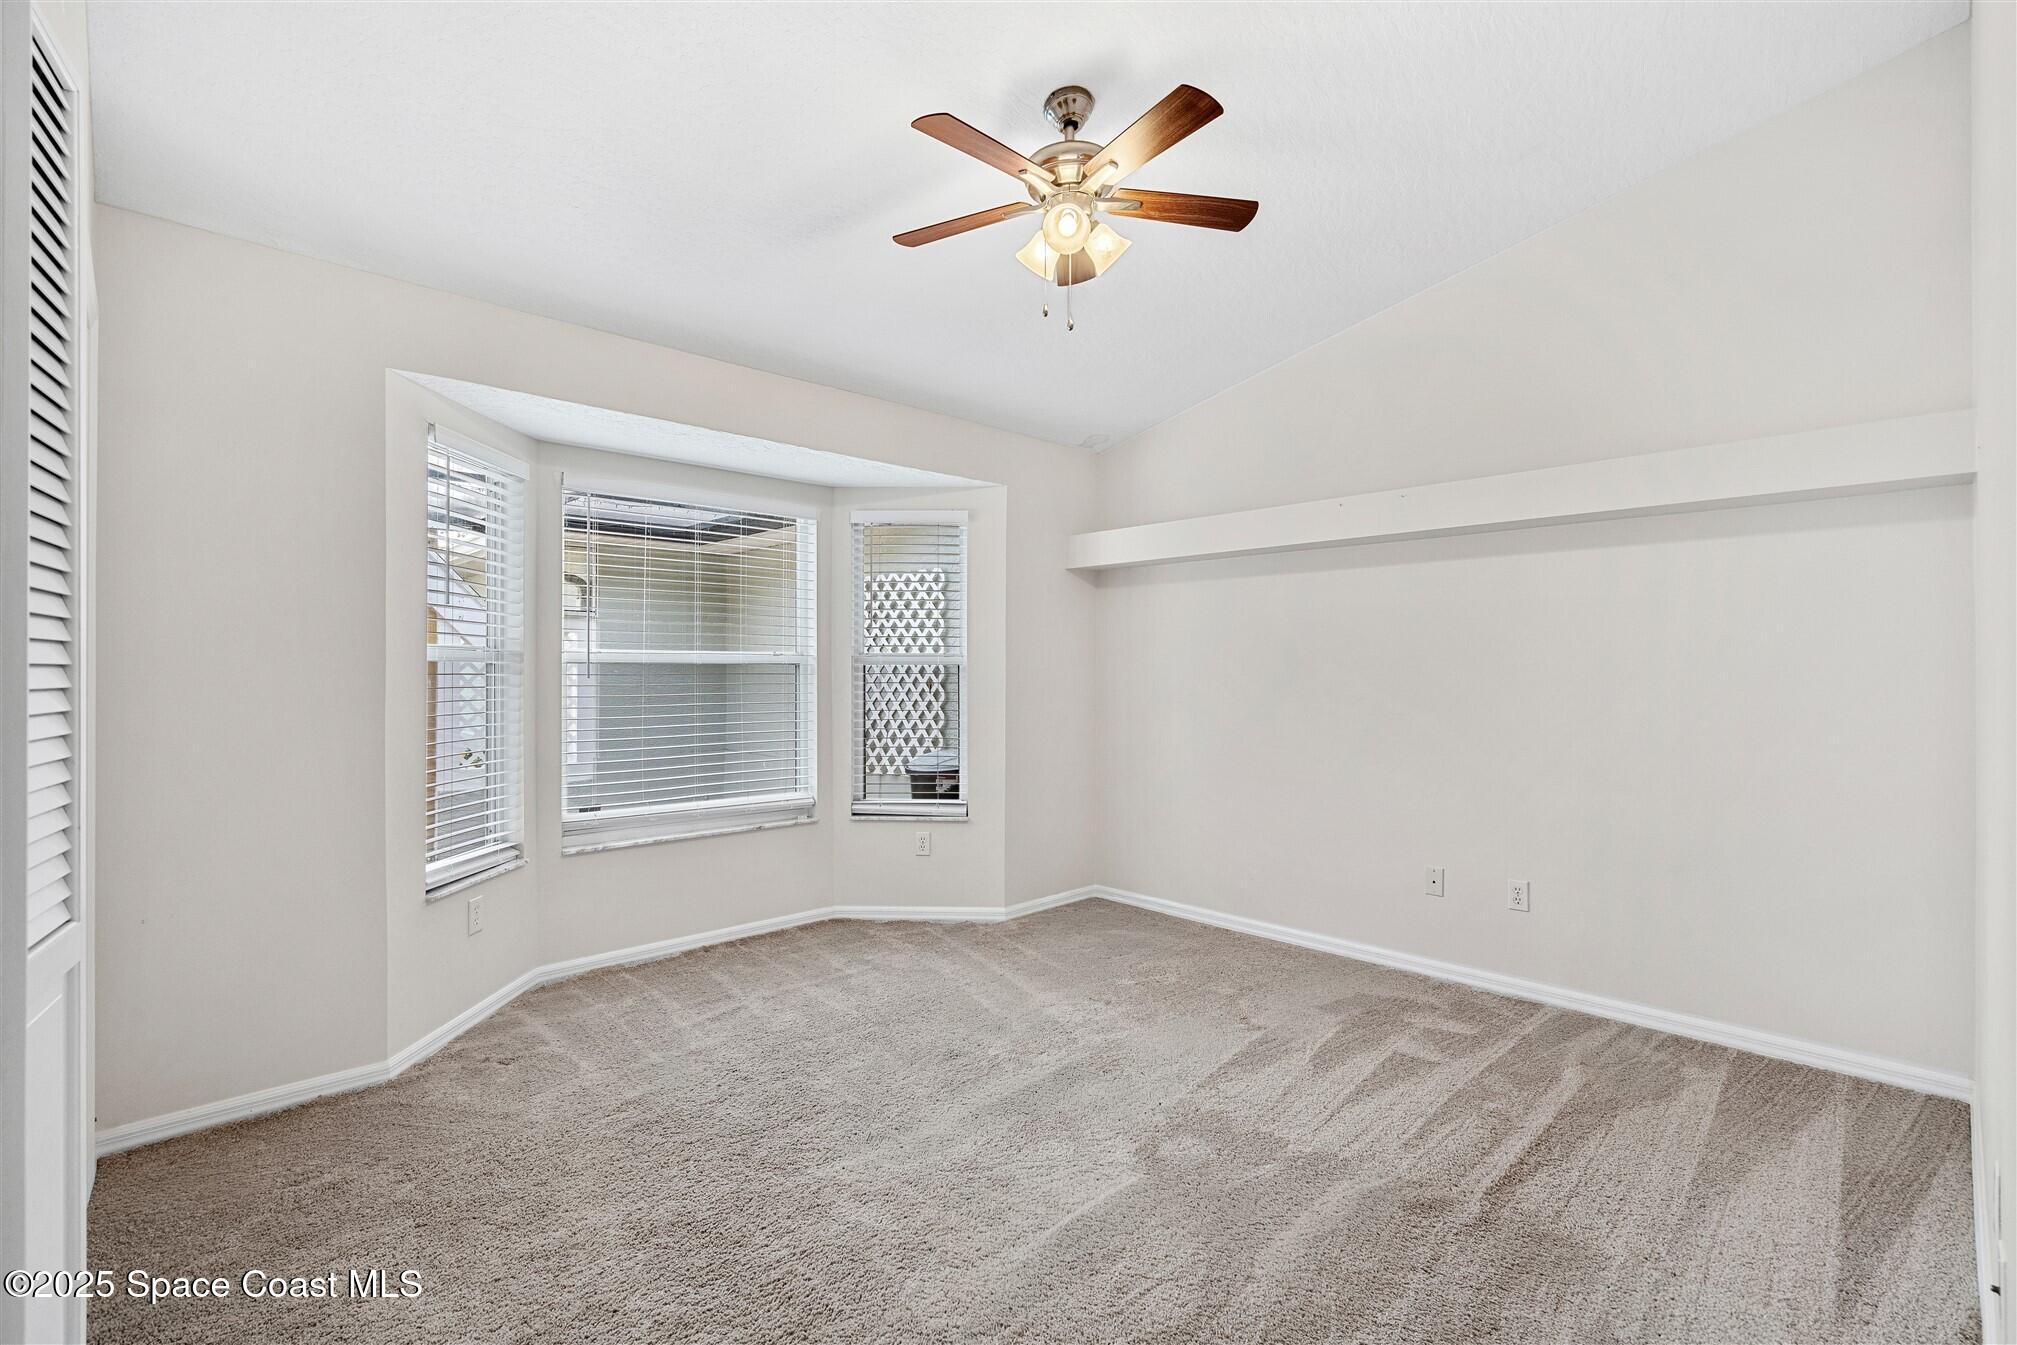
Empty carpeted room with a ceiling fan, long wall shelf, and three windows.
Unfurnished foyer with a white front door, wood-look floors, and a glimpse of the kitchen.
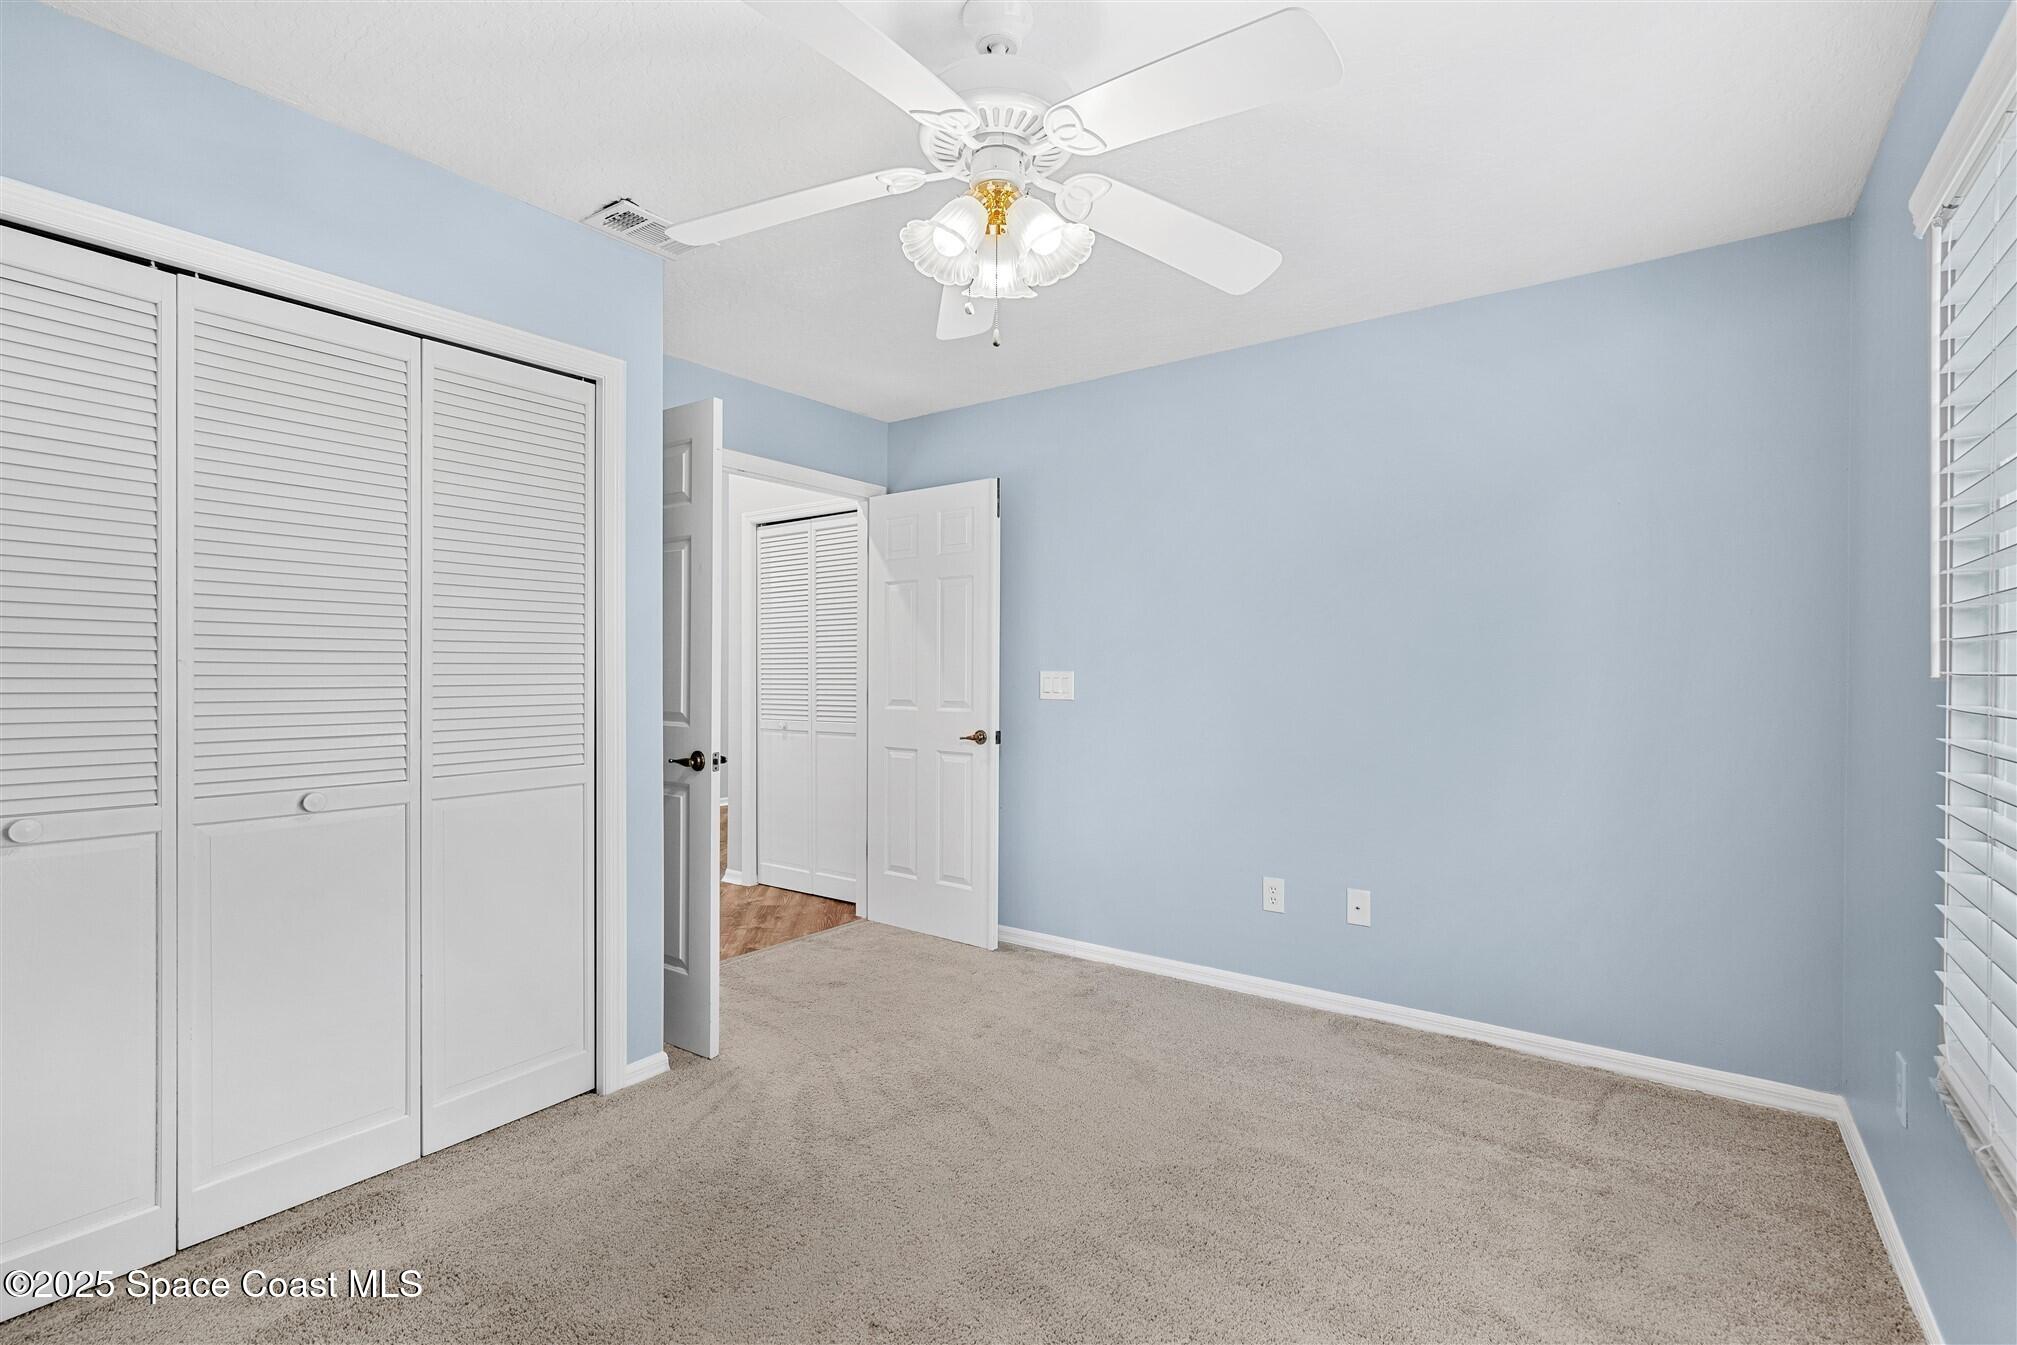
Empty bedroom with blue walls, beige carpet, louvered closet doors, and a white ceiling fan.
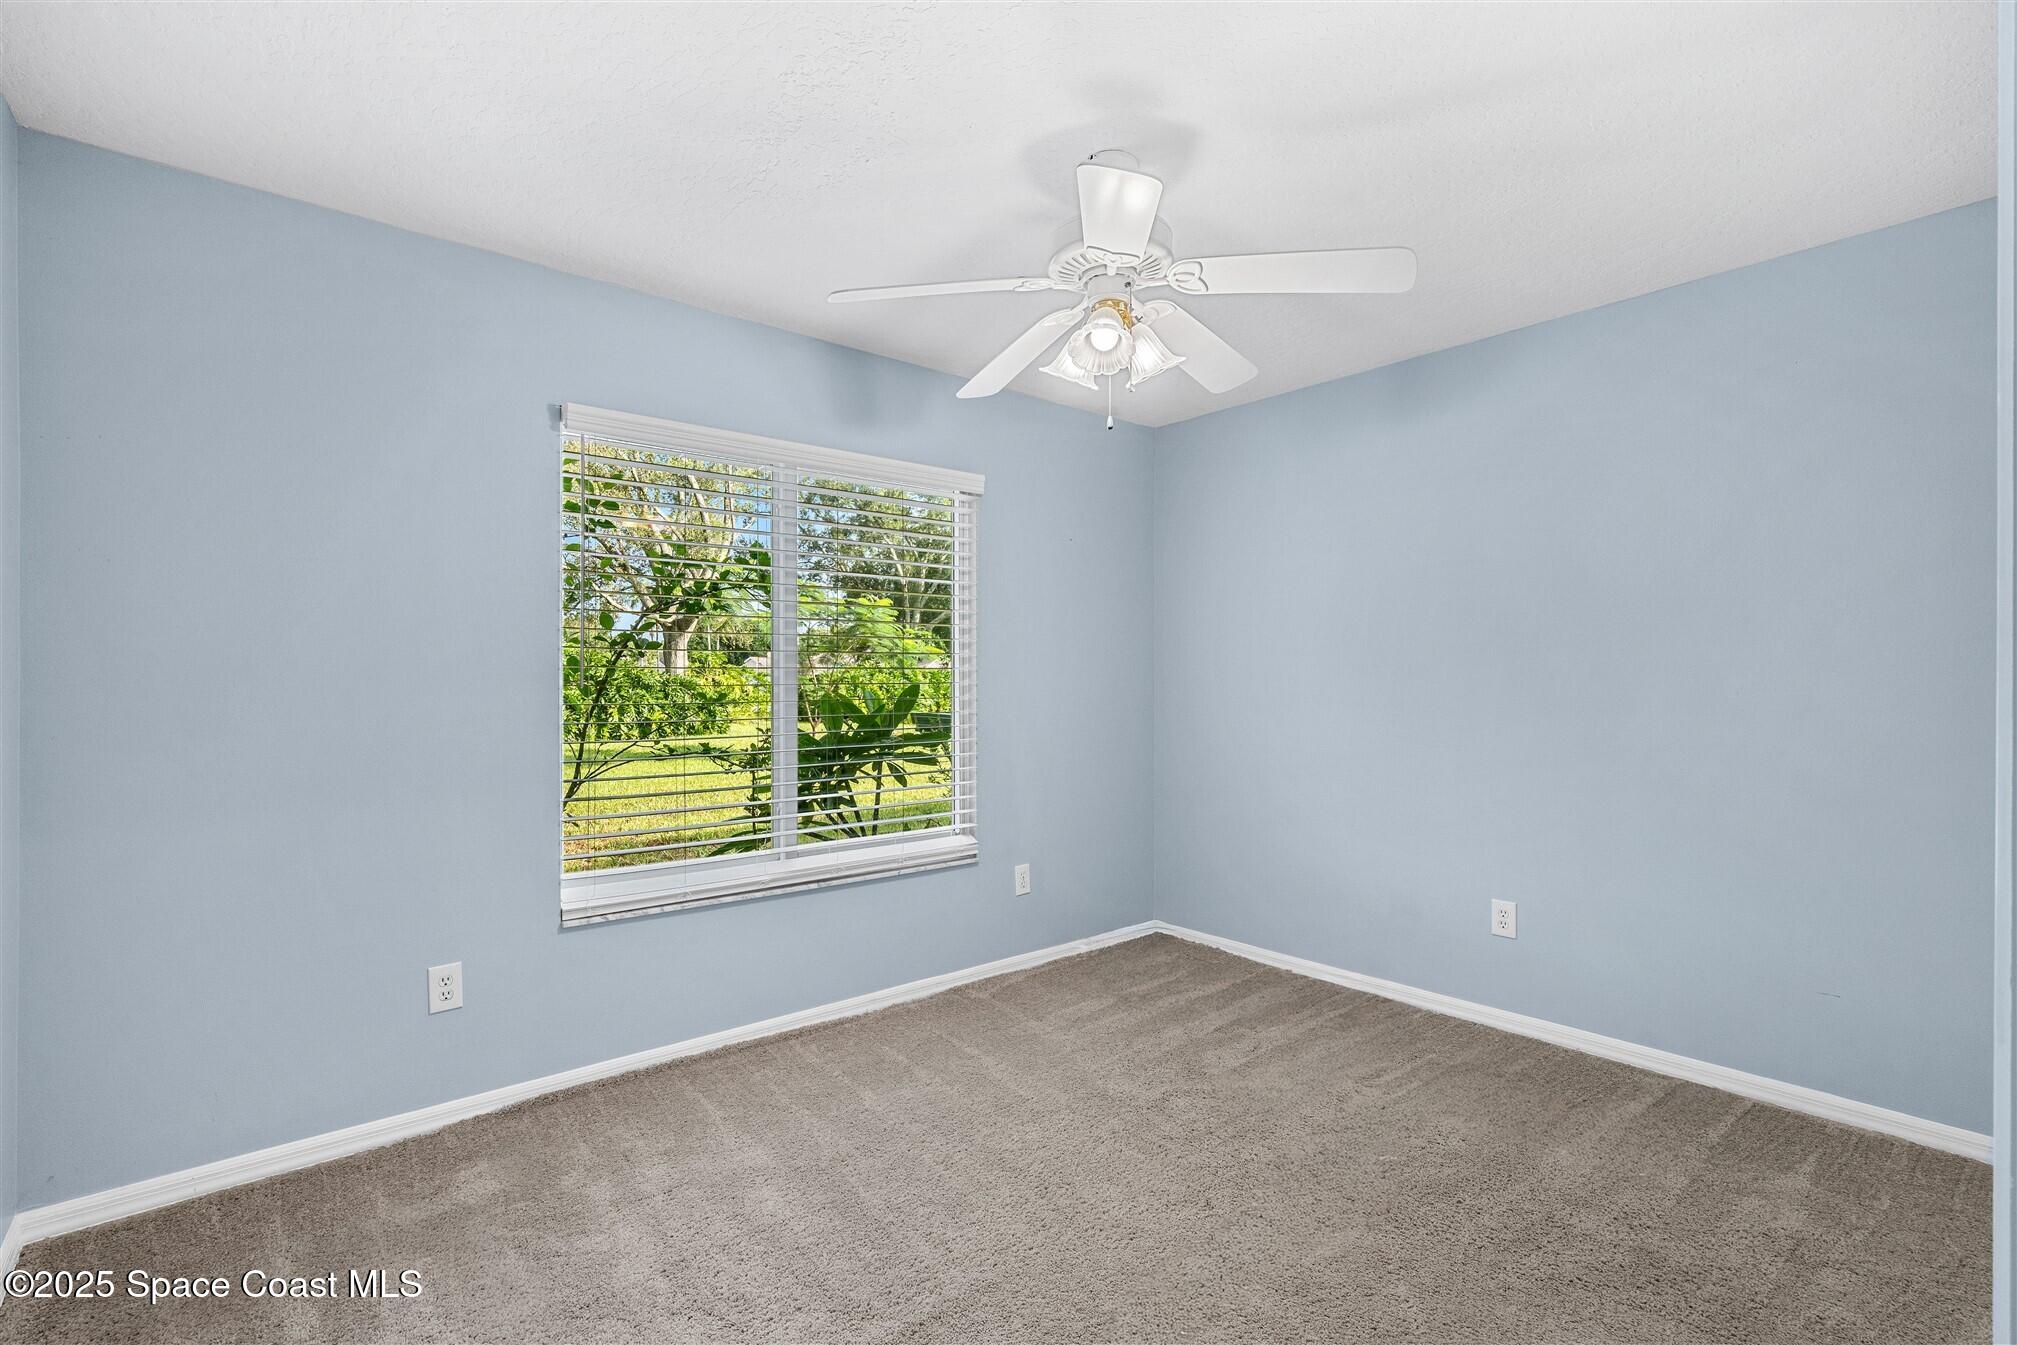
Empty bedroom with pale blue walls, beige carpet, and a window overlooking a green yard.
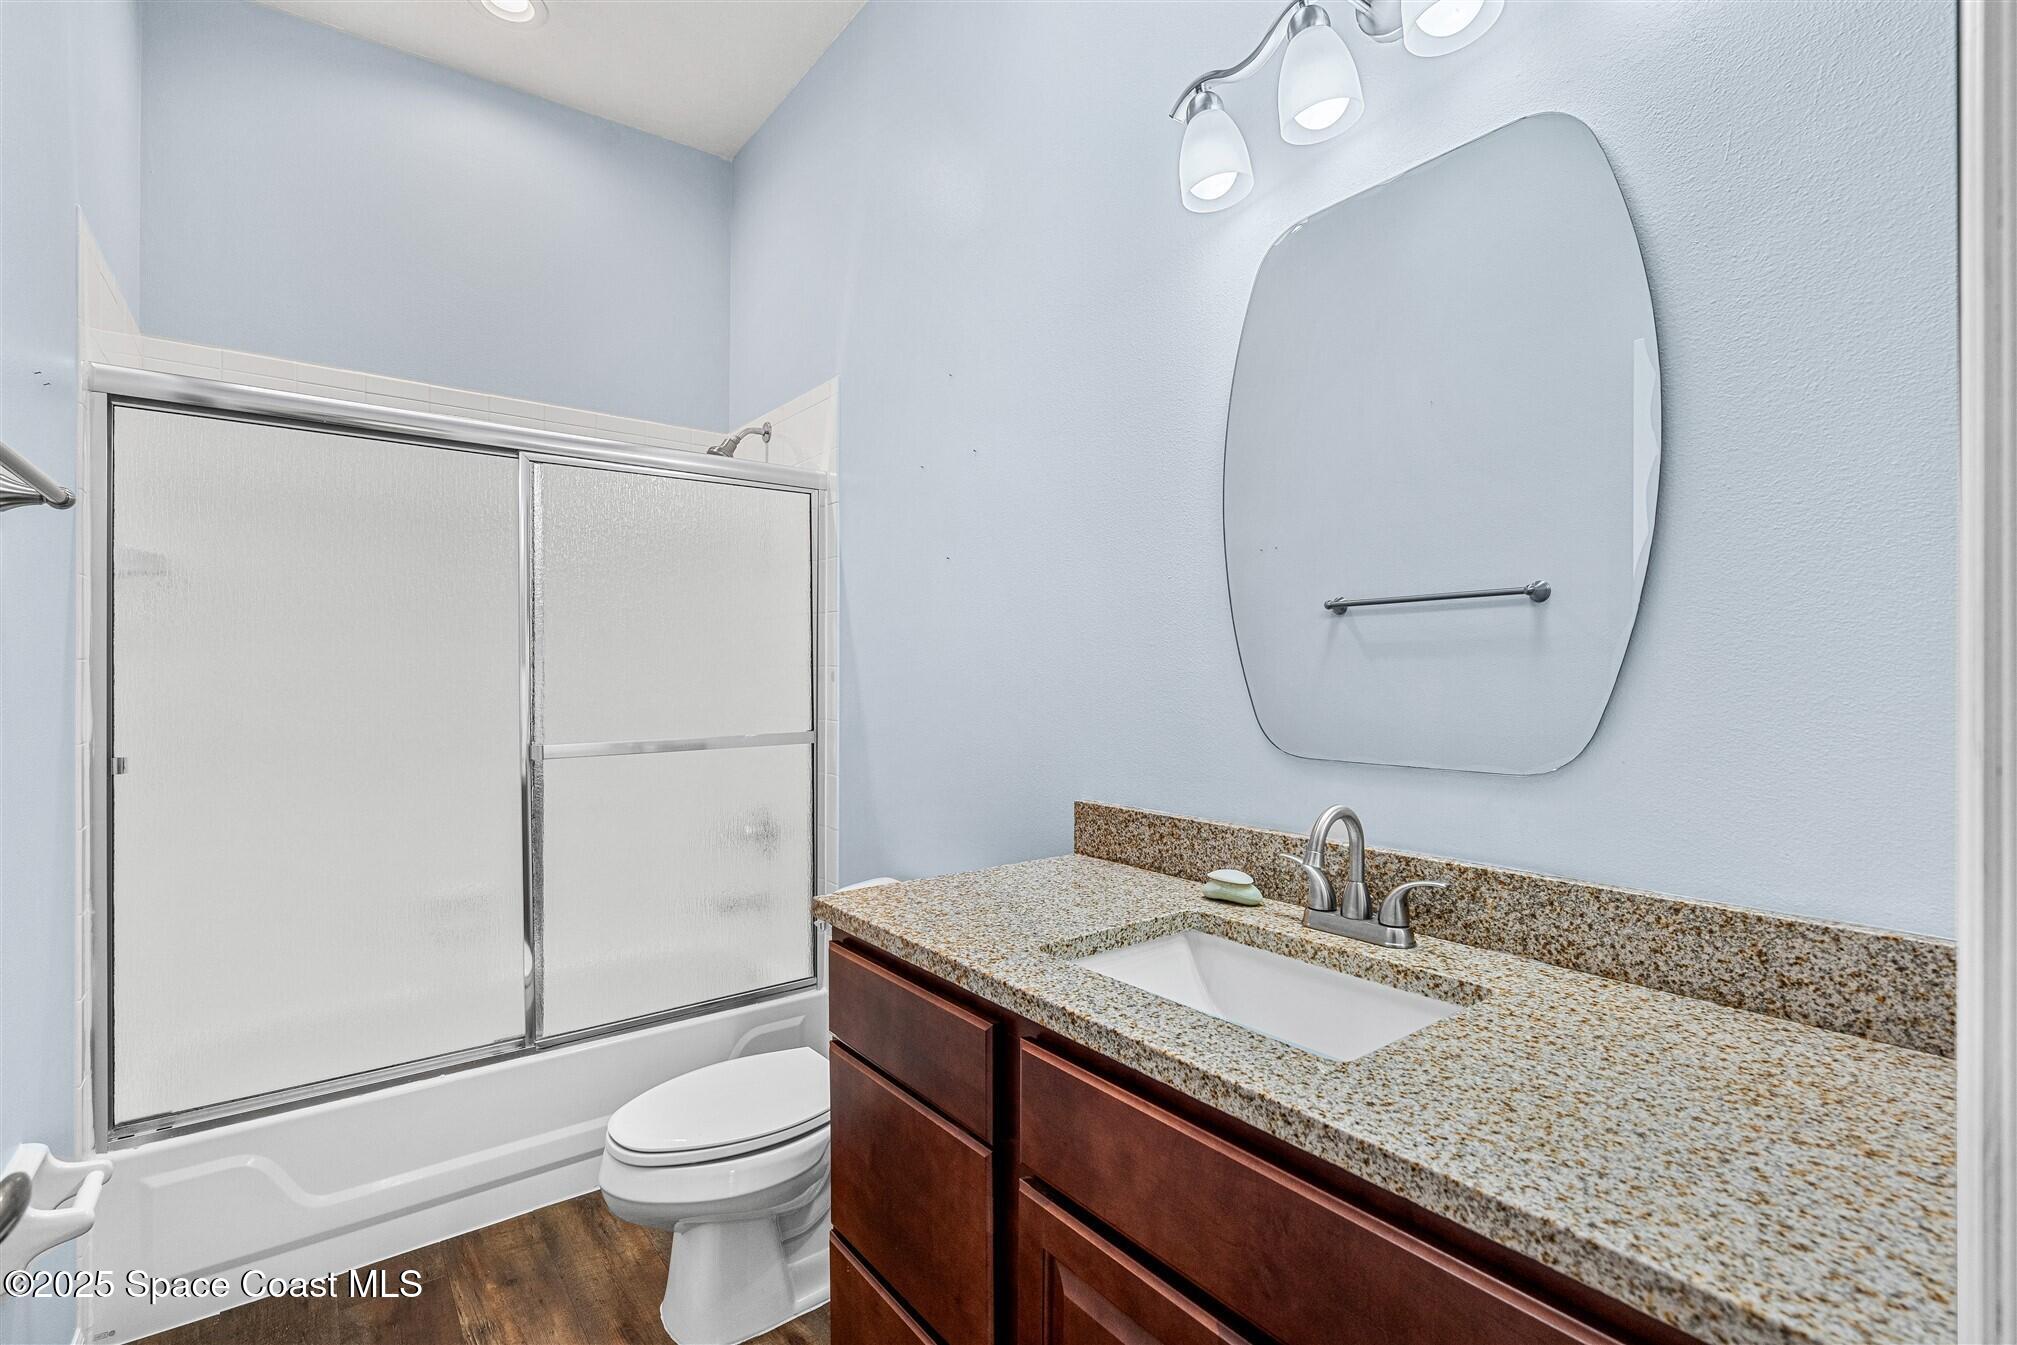
Bathroom with frosted-glass shower doors and a granite-topped dark wood vanity.
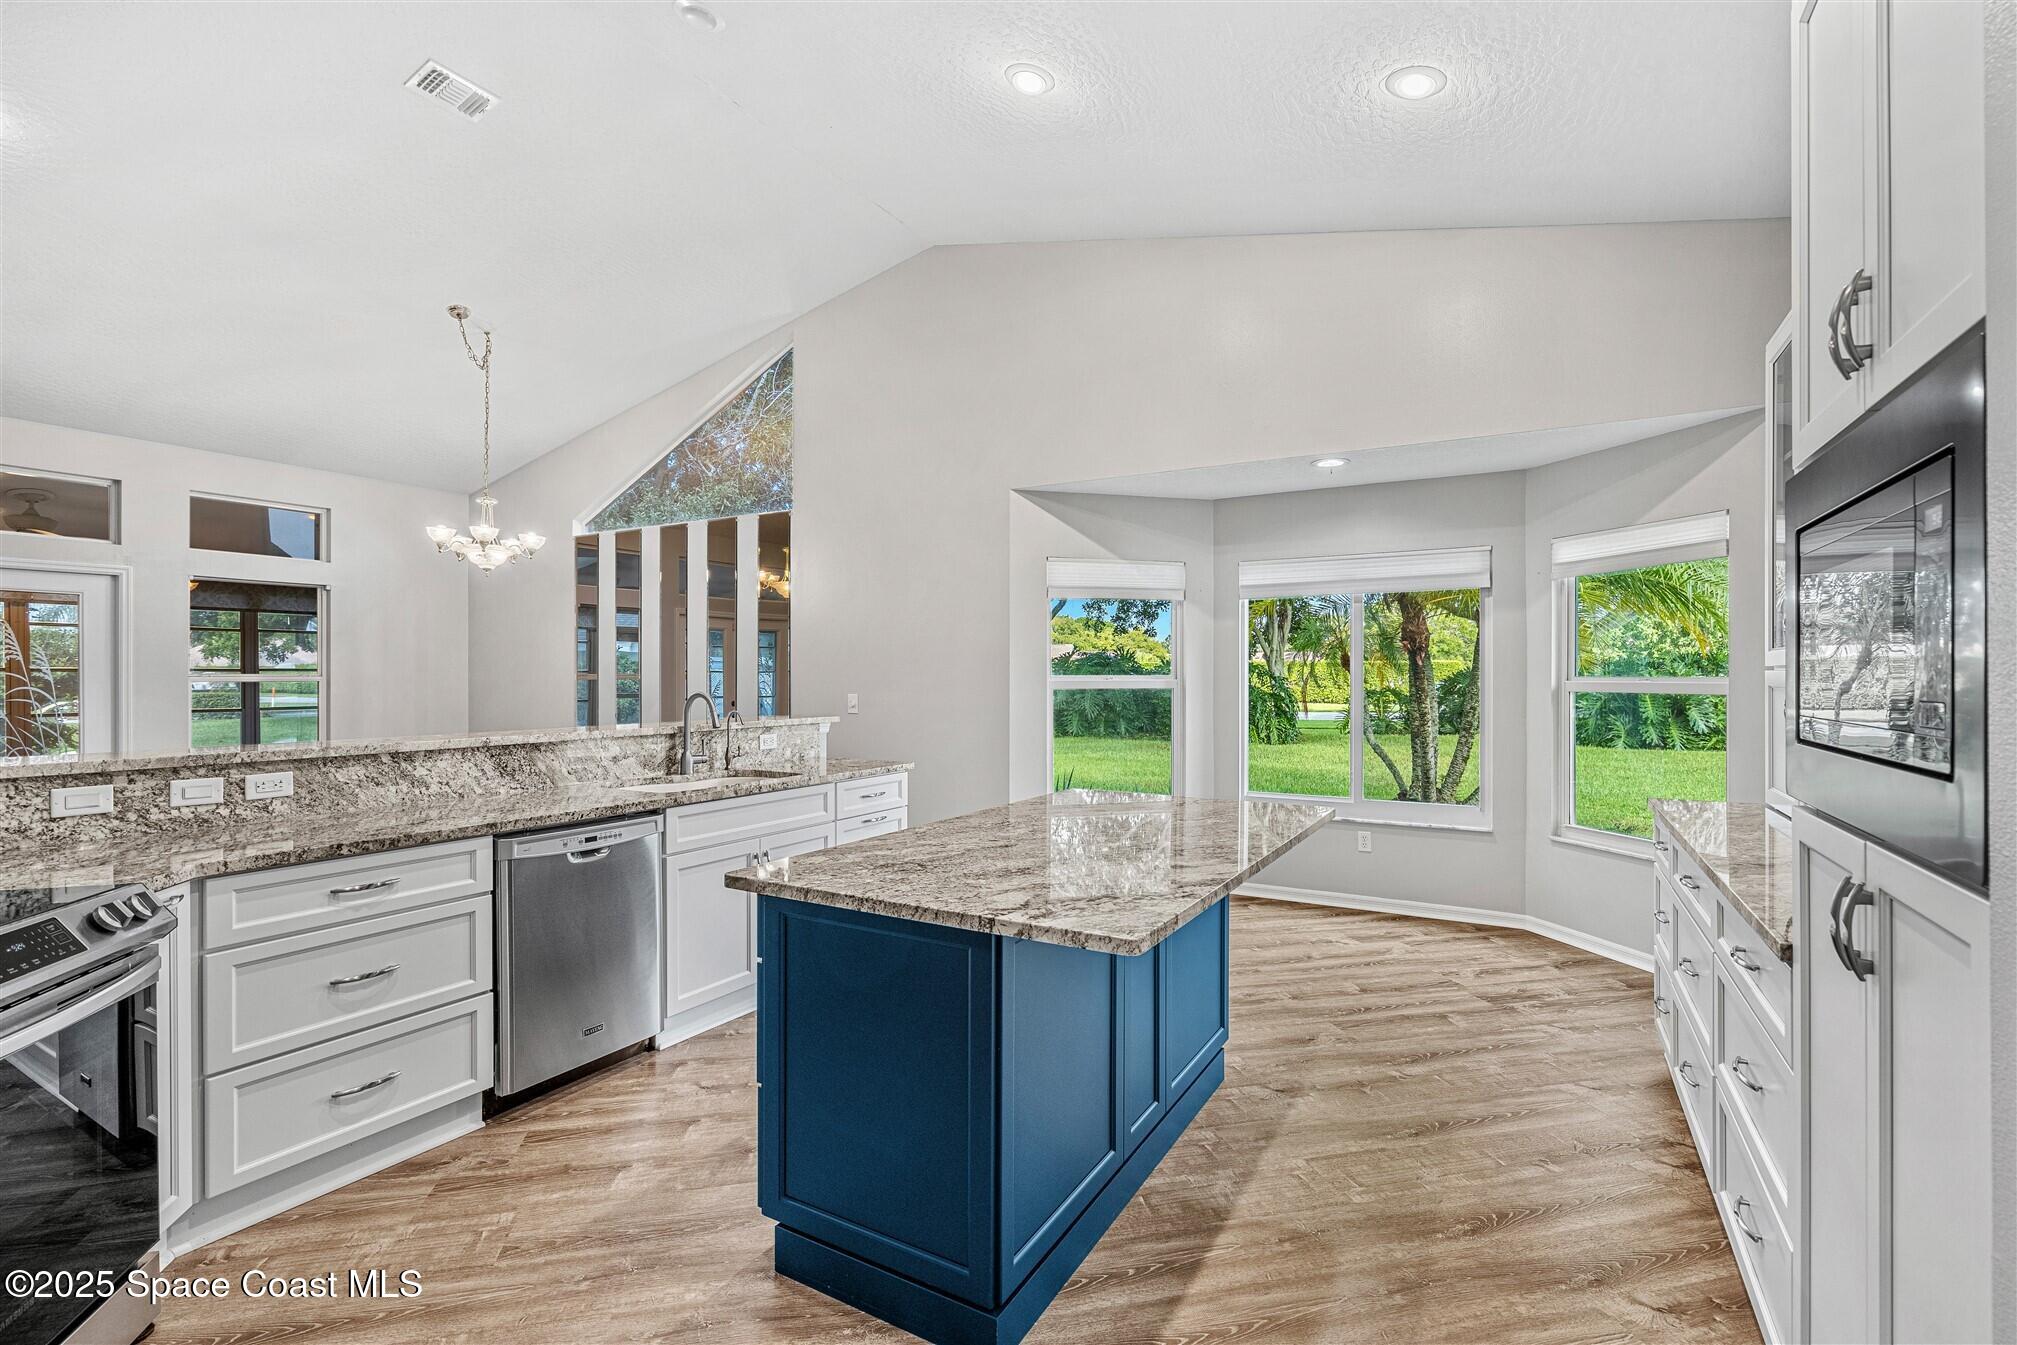
Kitchen with a blue island, granite counters, white cabinets, and large windows overlooking the yard.
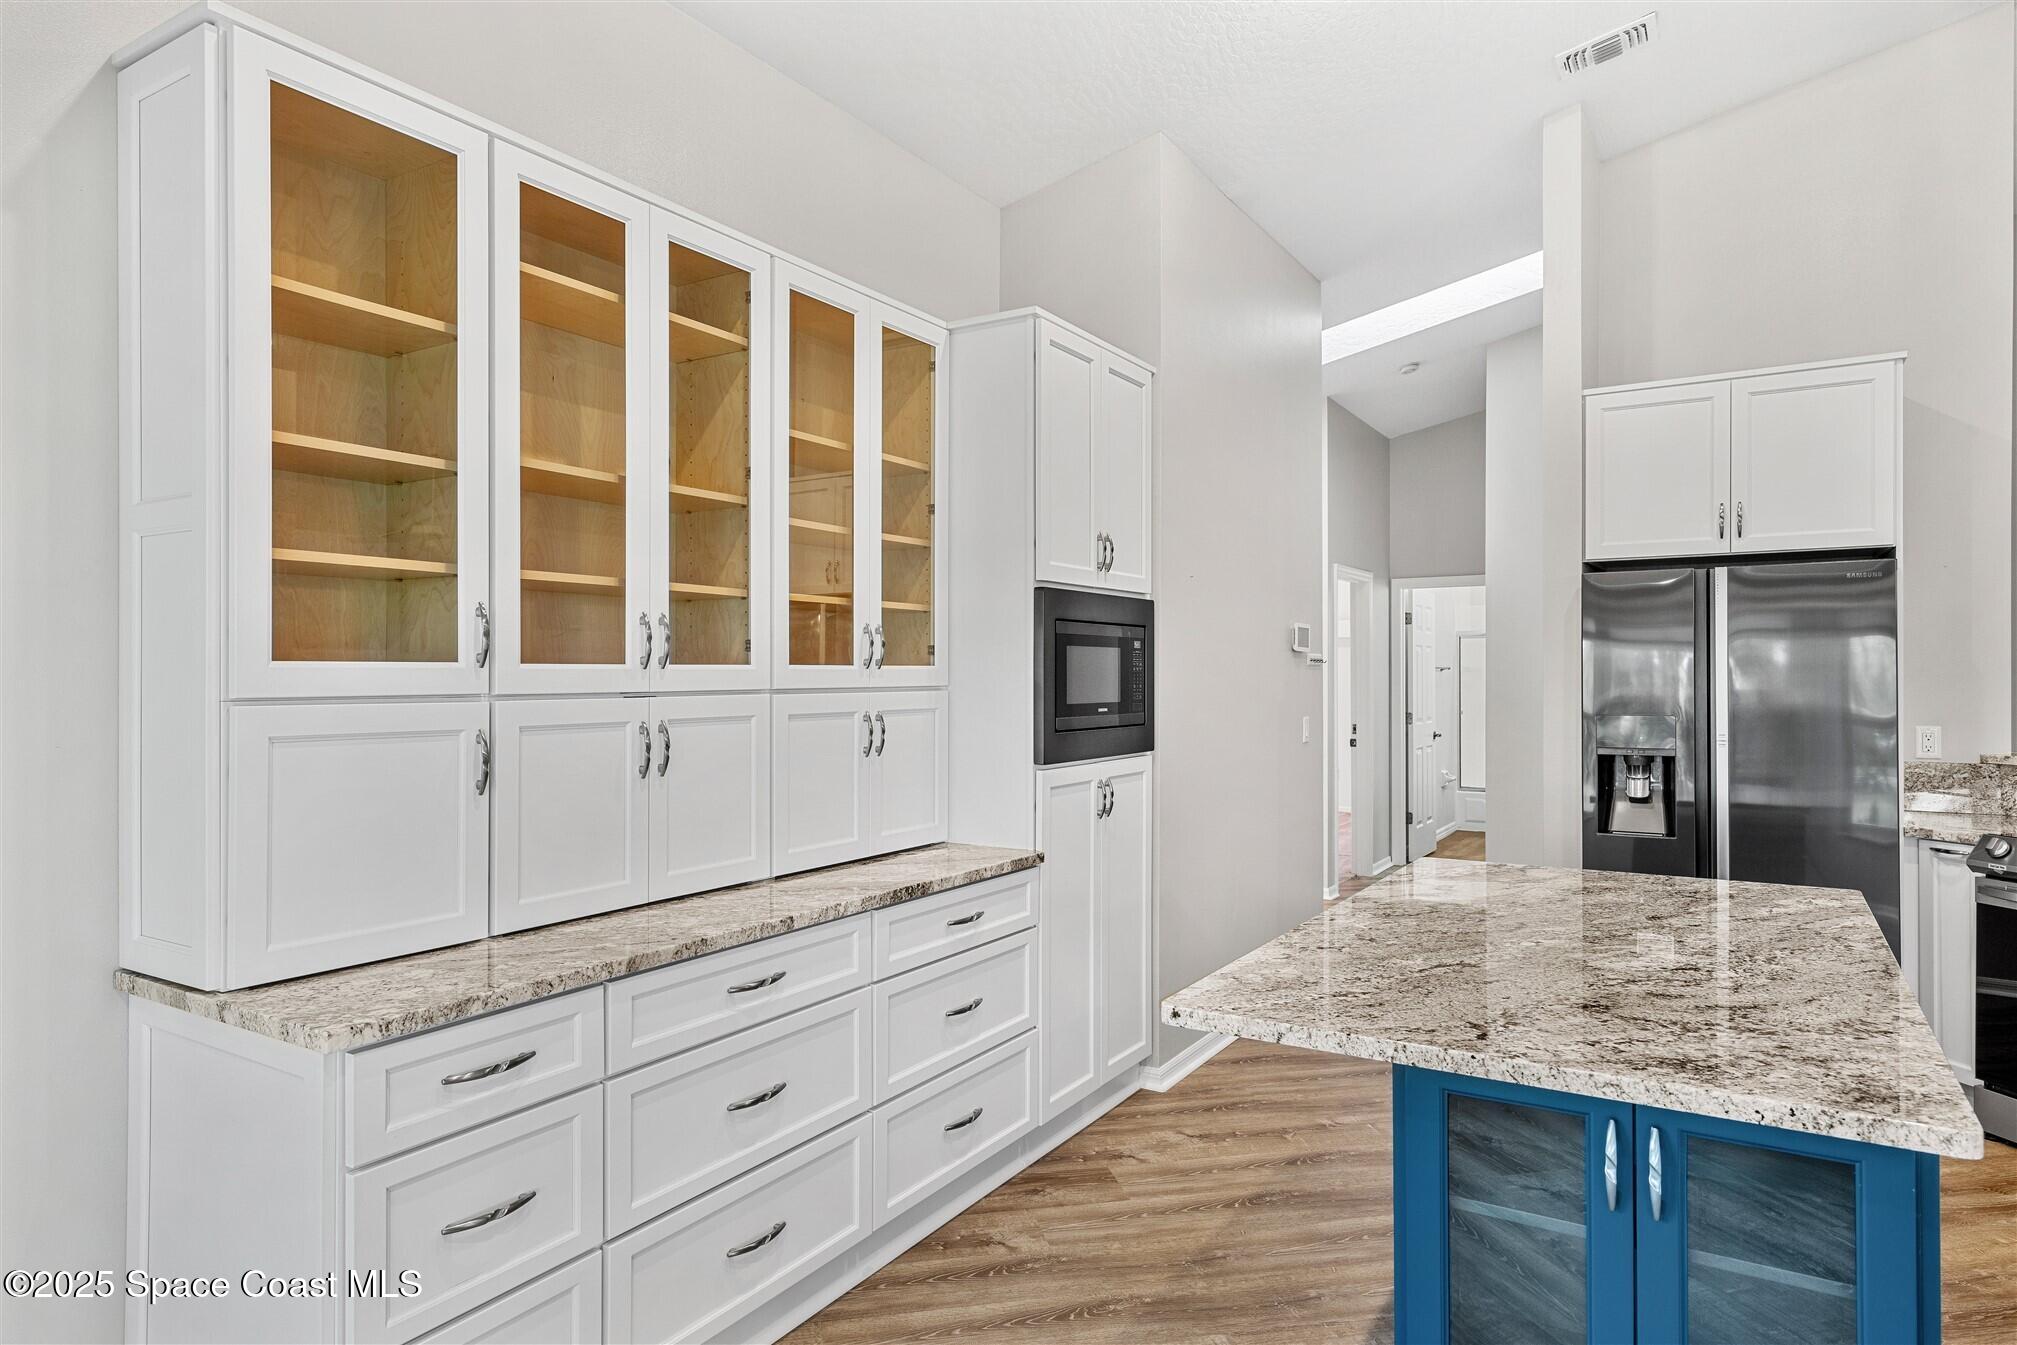
Kitchen with glass-front white cabinets, granite counters, stainless steel refrigerator, and a blue island.
Kitchen with a blue island, granite countertops, white cabinets, and stainless steel appliances.
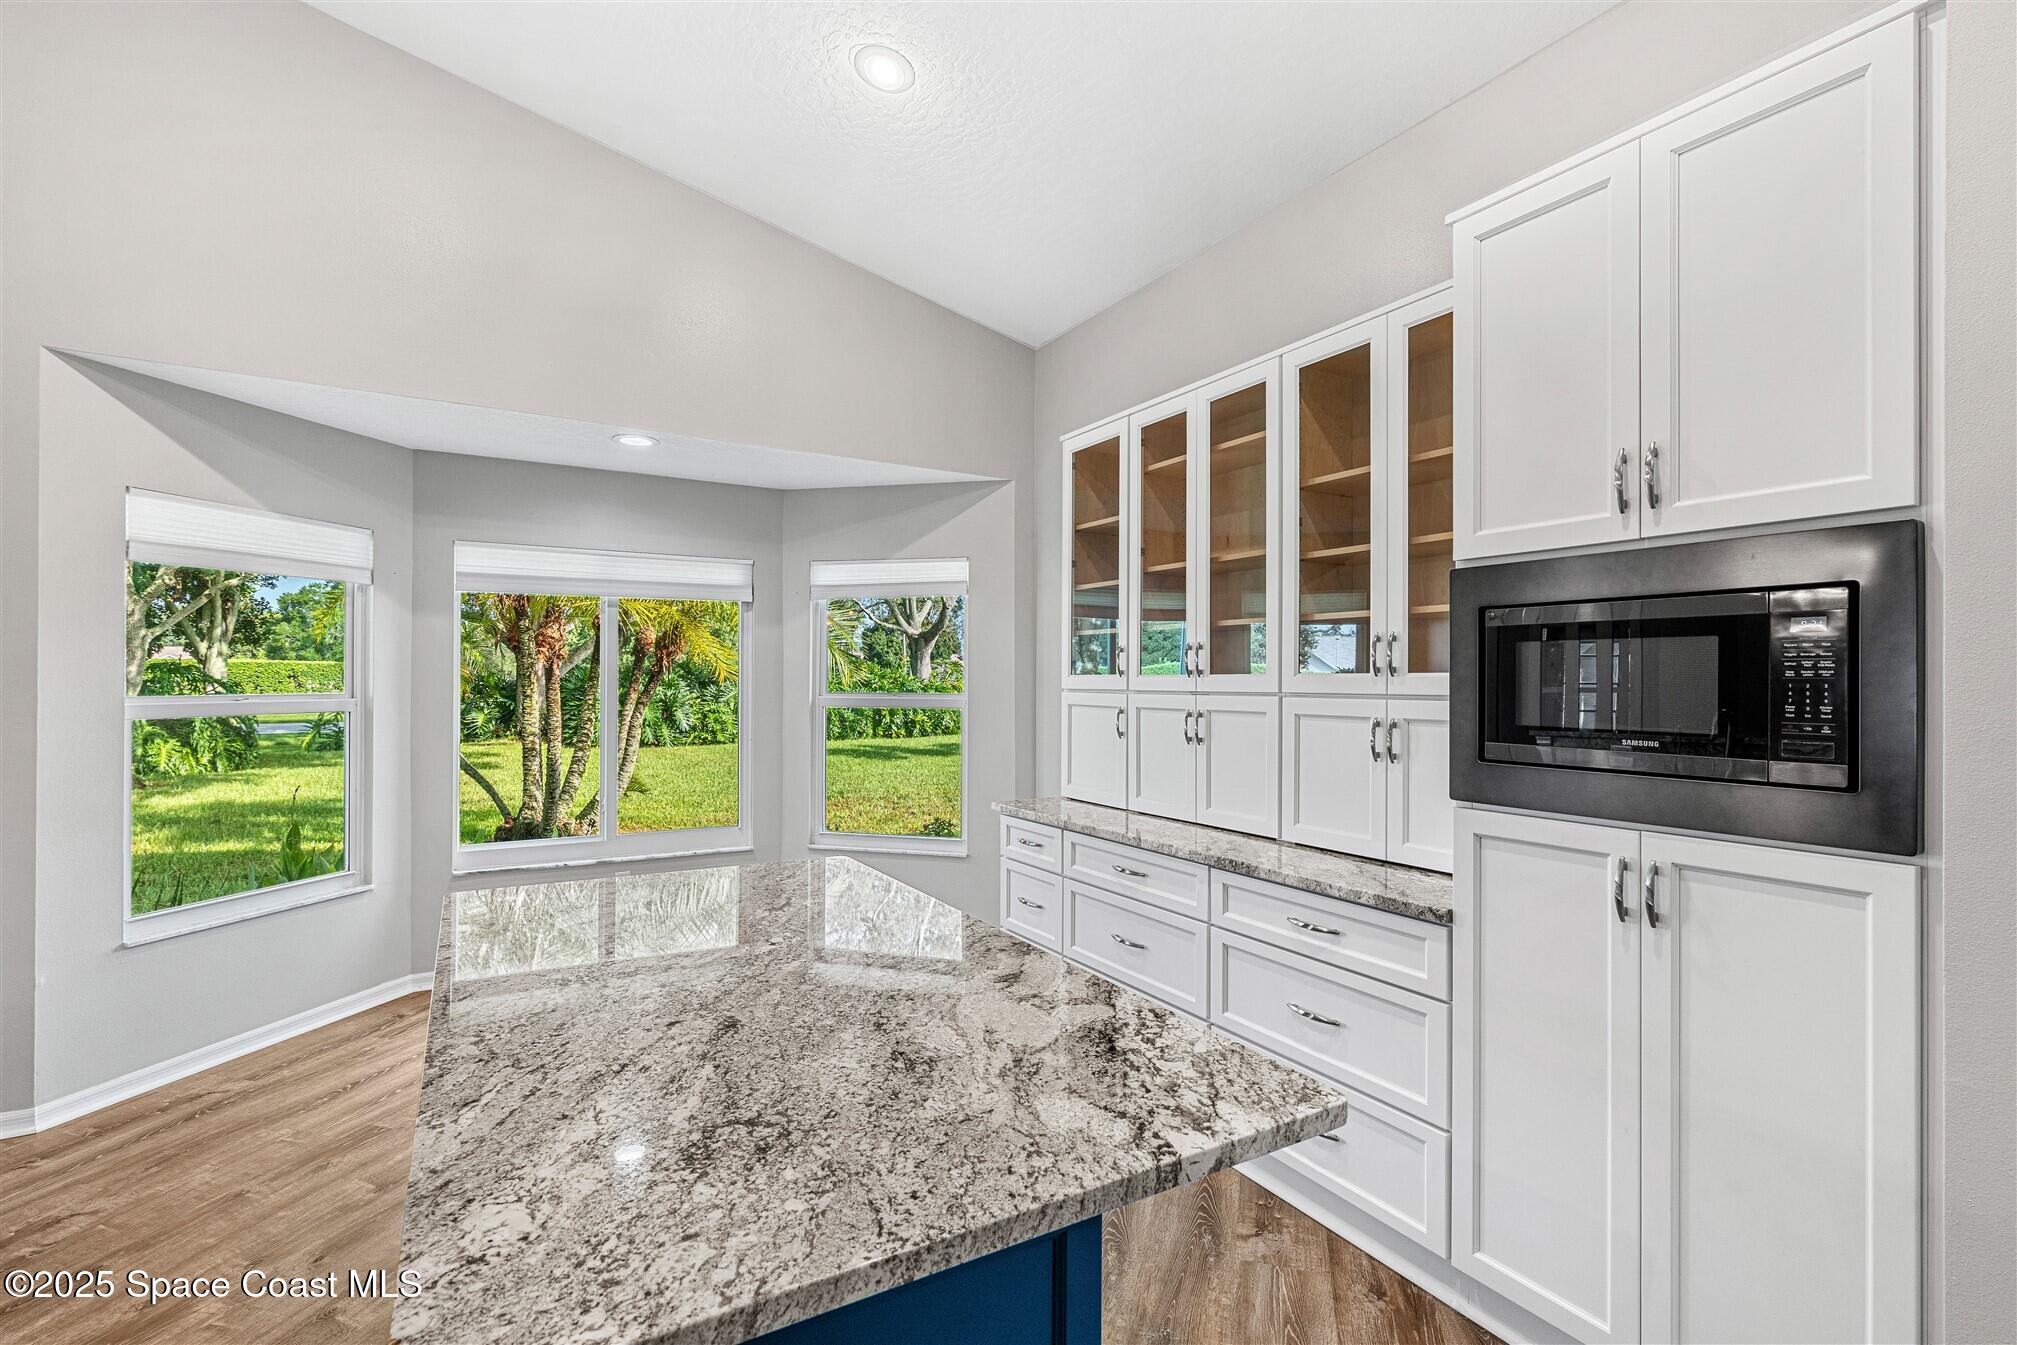
Kitchen with a large granite island, white cabinetry, and windows overlooking a tropical yard.
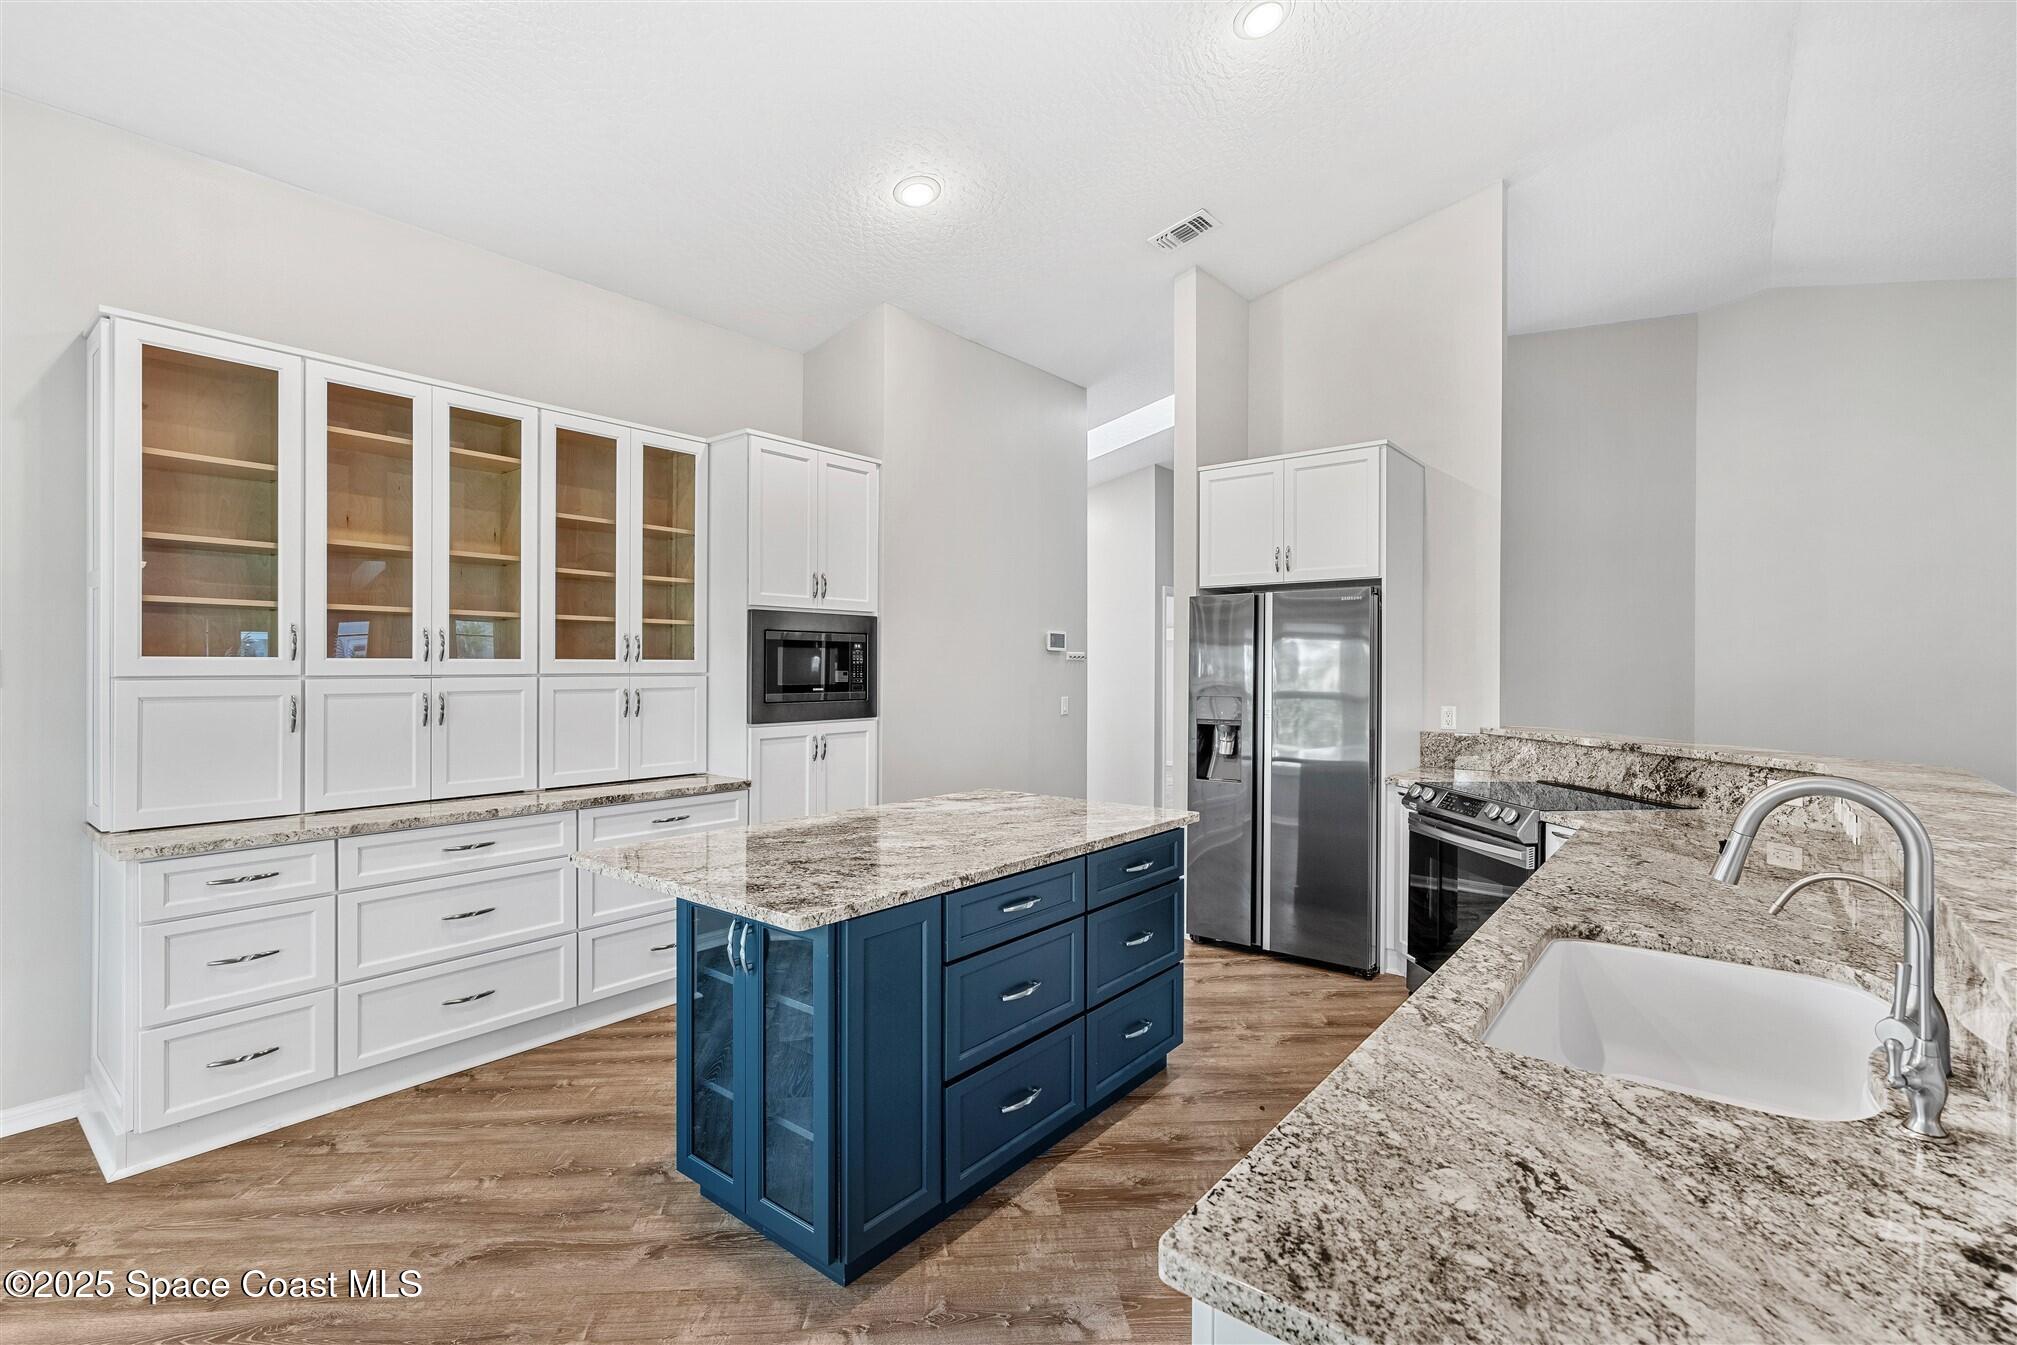
Kitchen with a navy-blue island, white cabinetry, stainless-steel appliances, and granite counters.
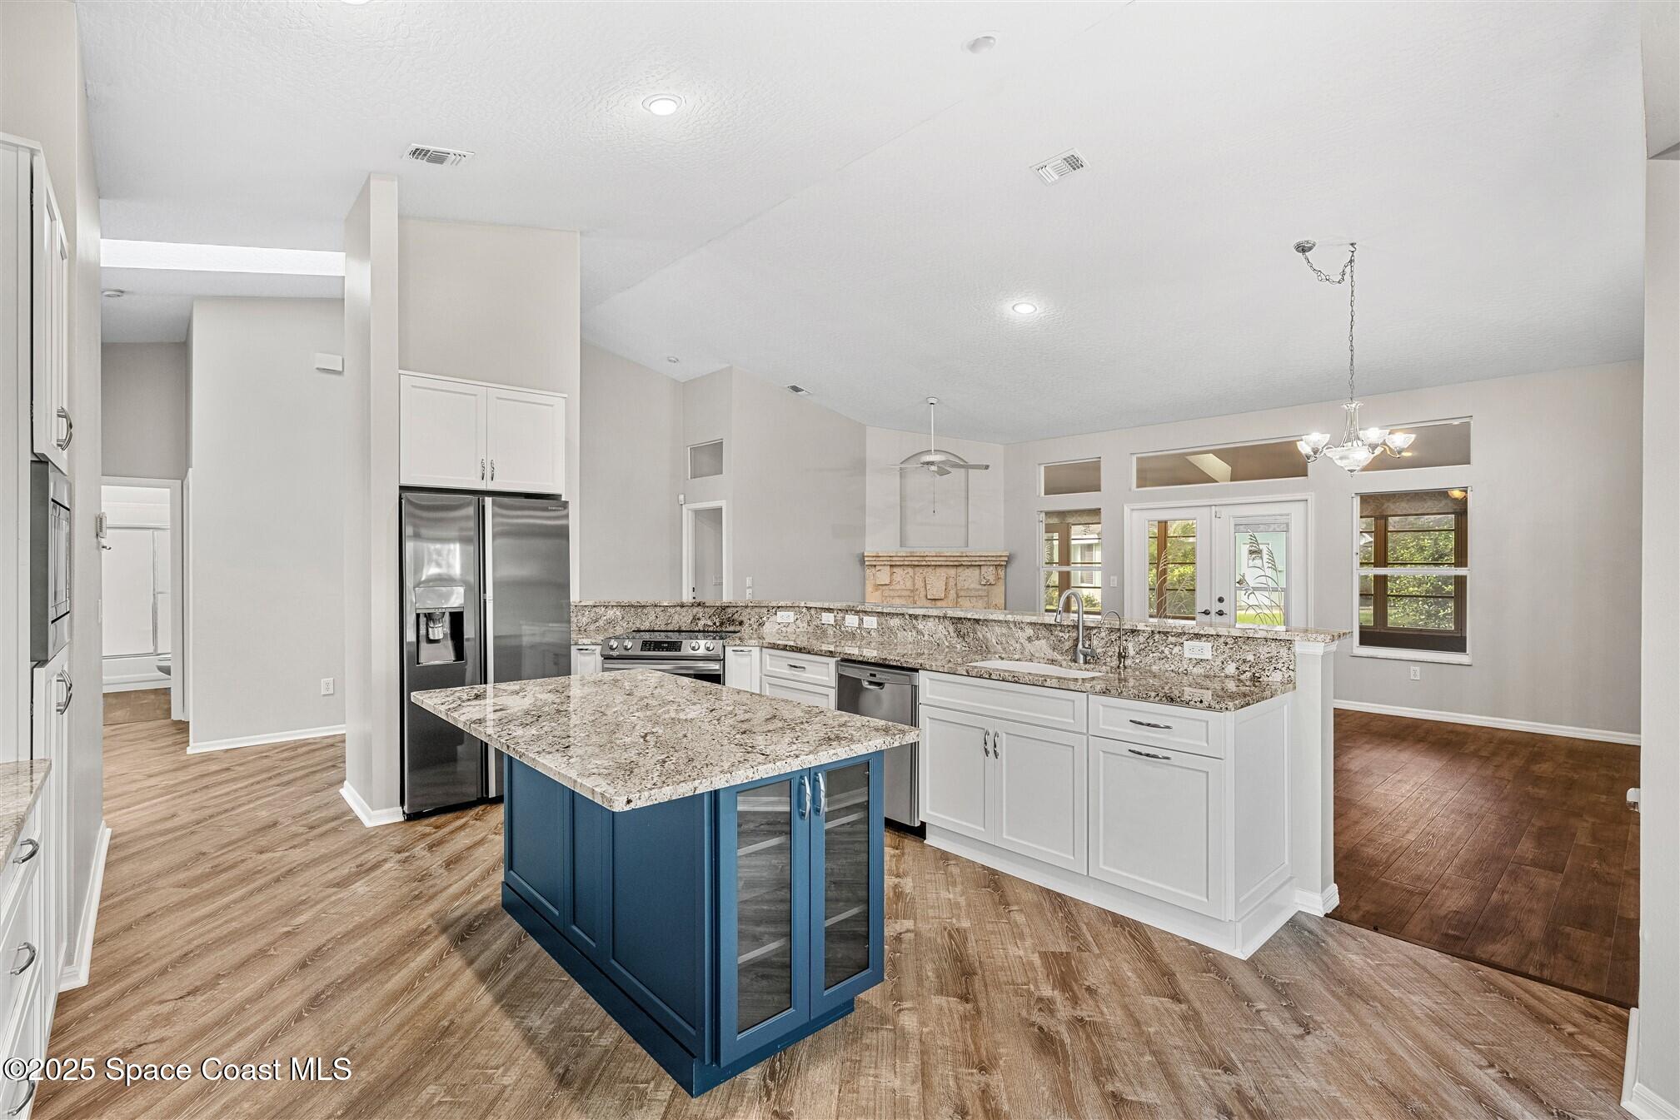
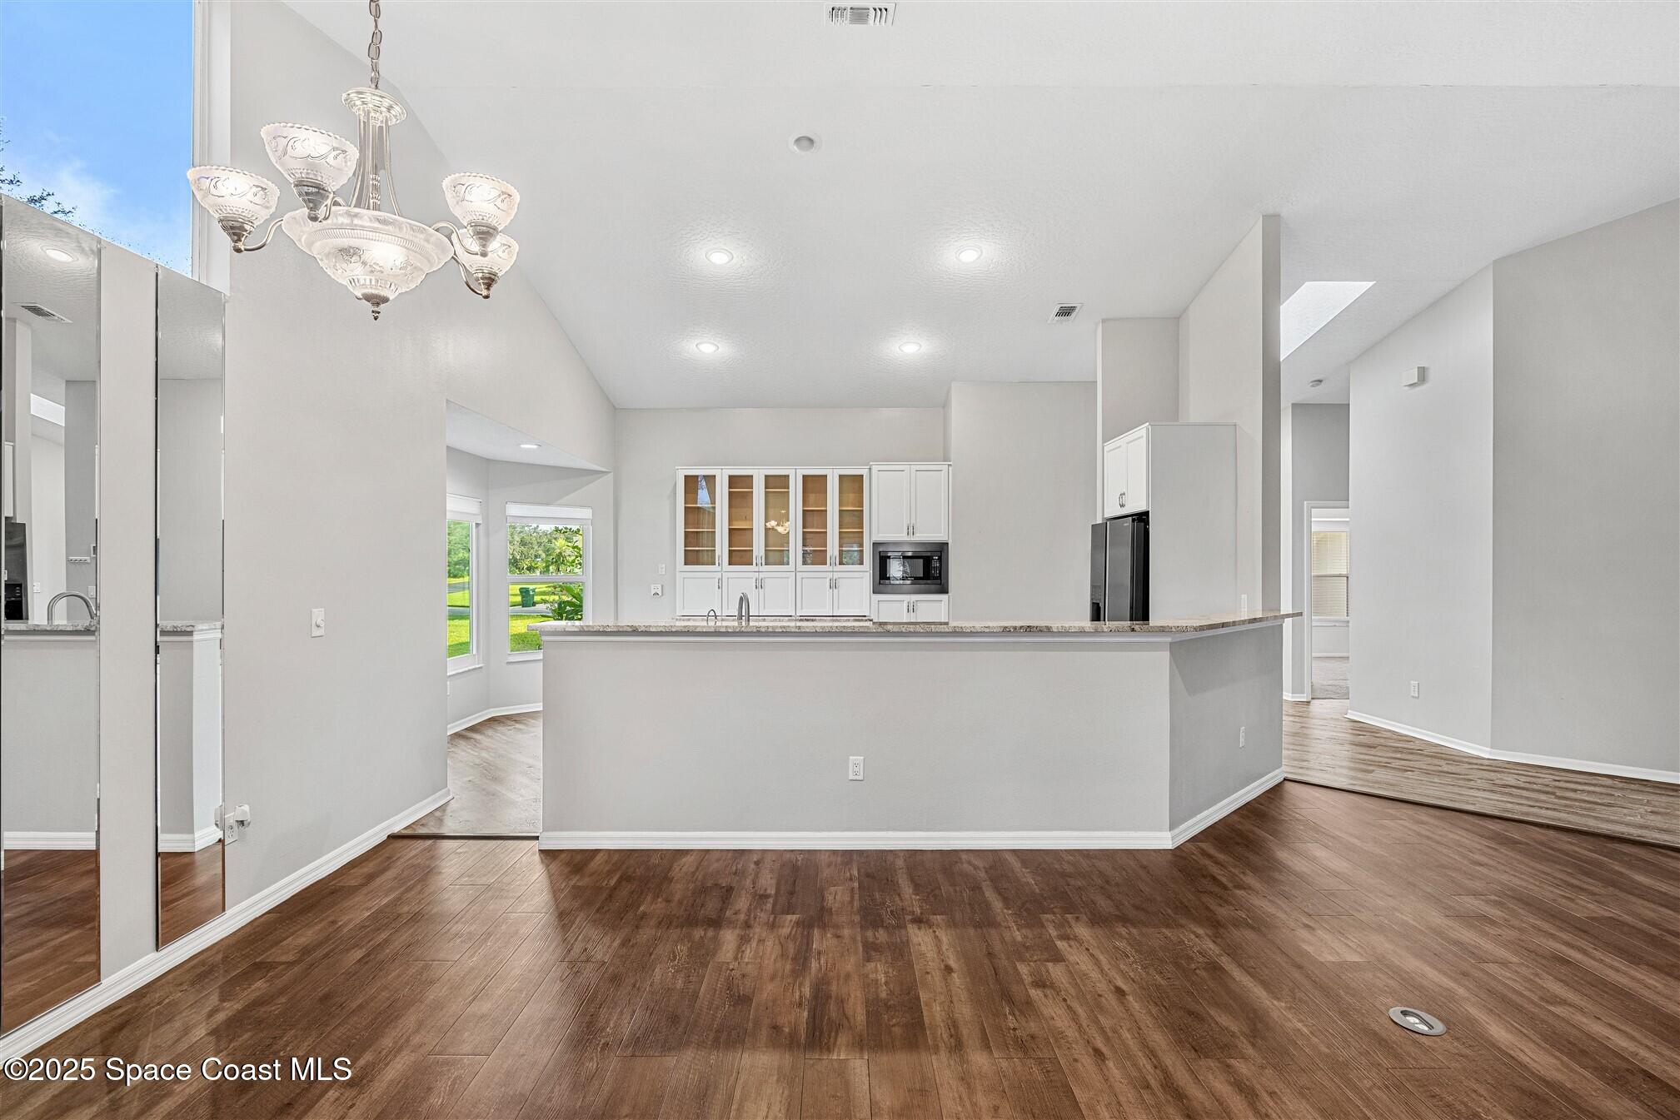
Open kitchen with a long island, white cabinetry, and warm wood-look floors.
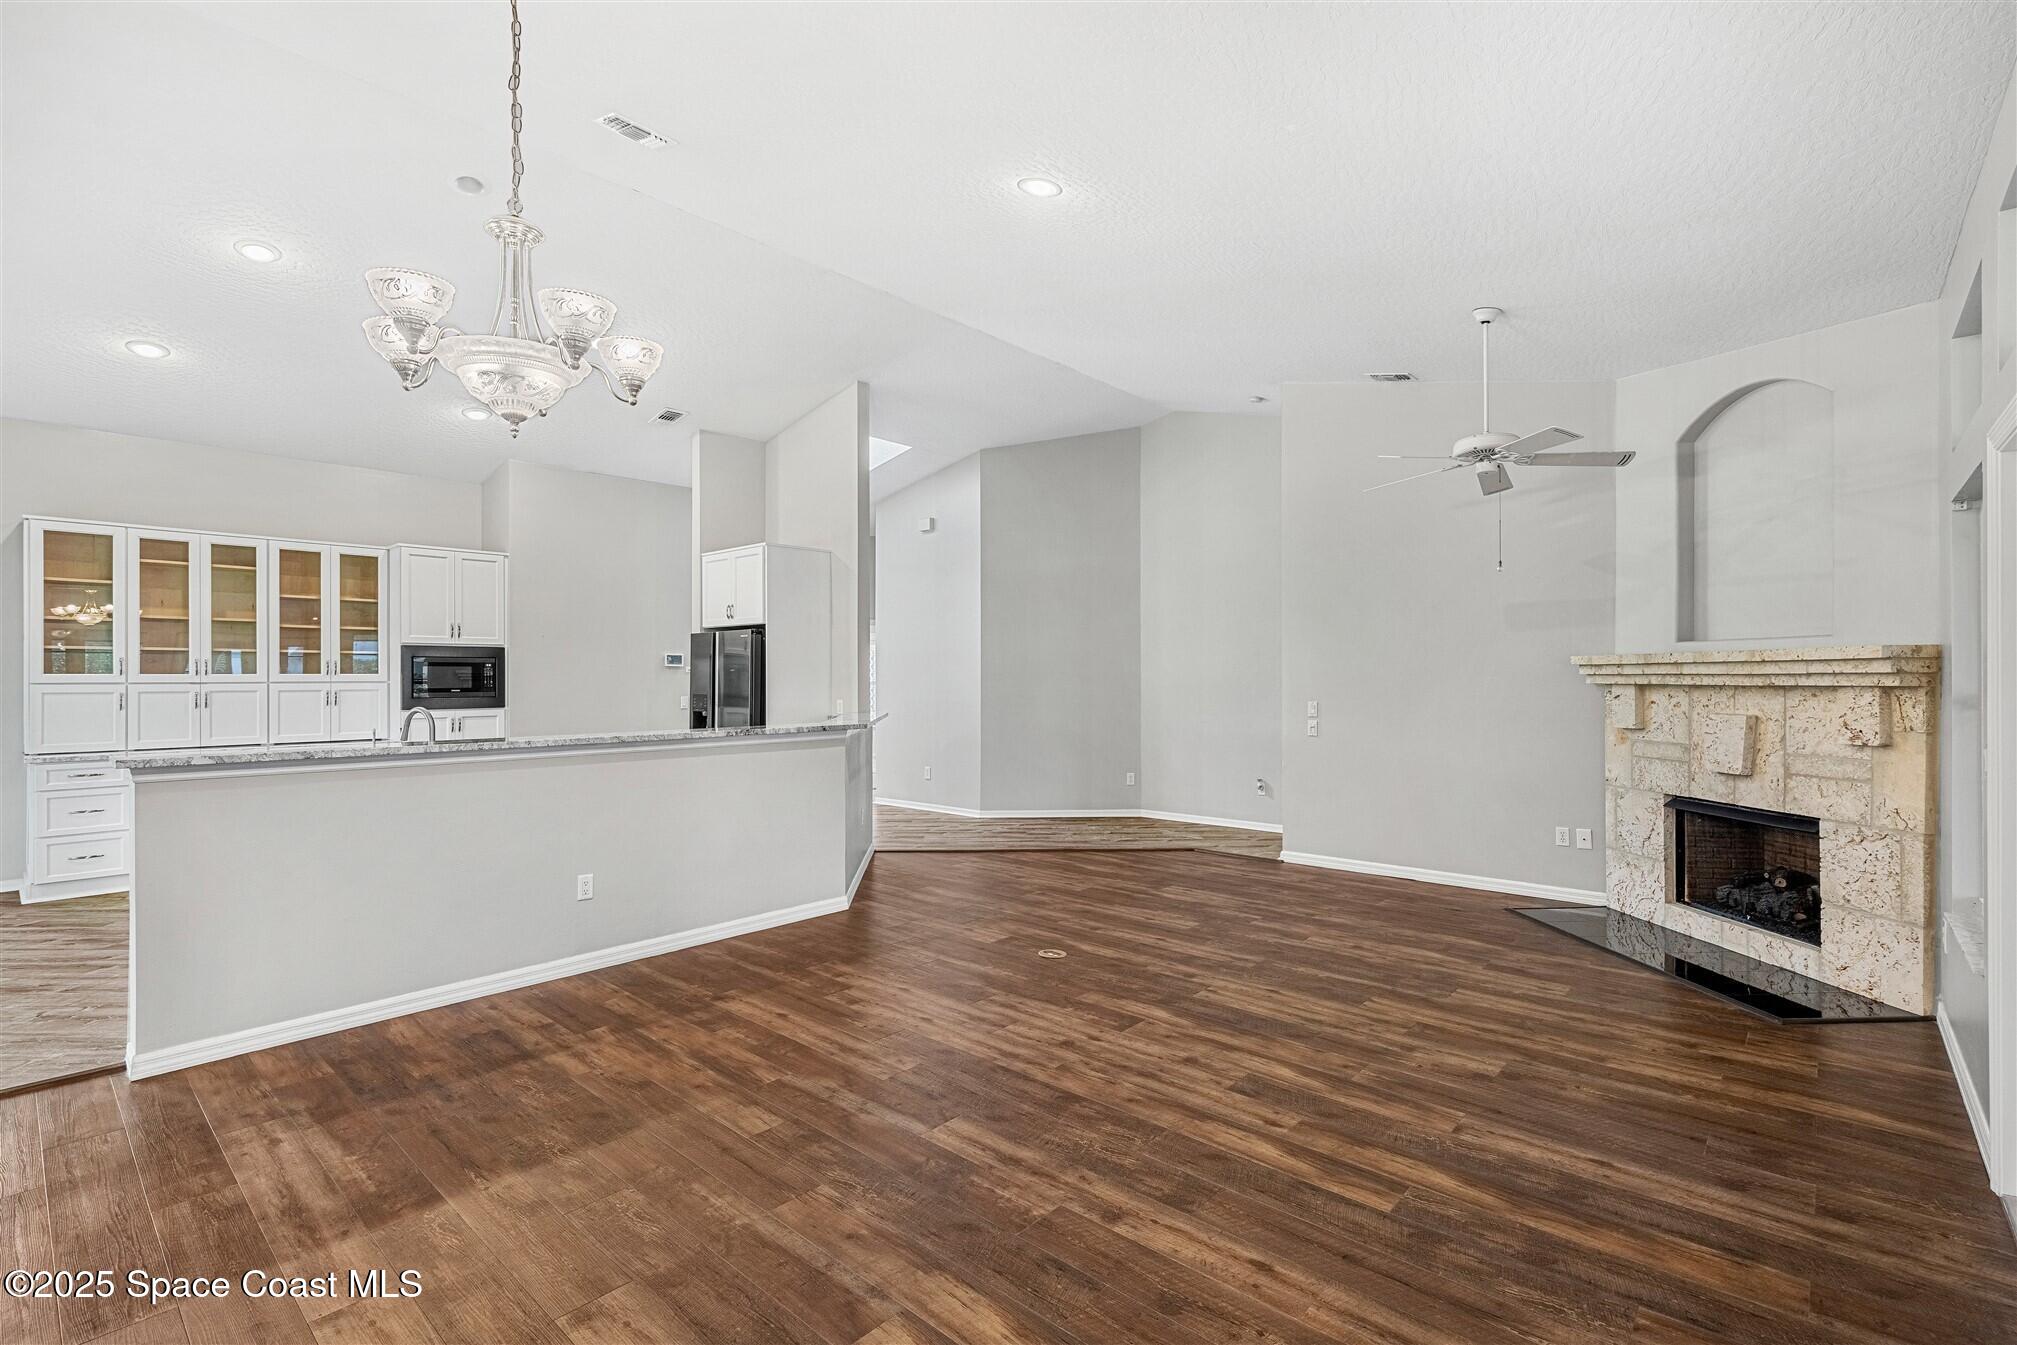
Open kitchen and living area with dark wood floors, white cabinetry, and a stone fireplace.
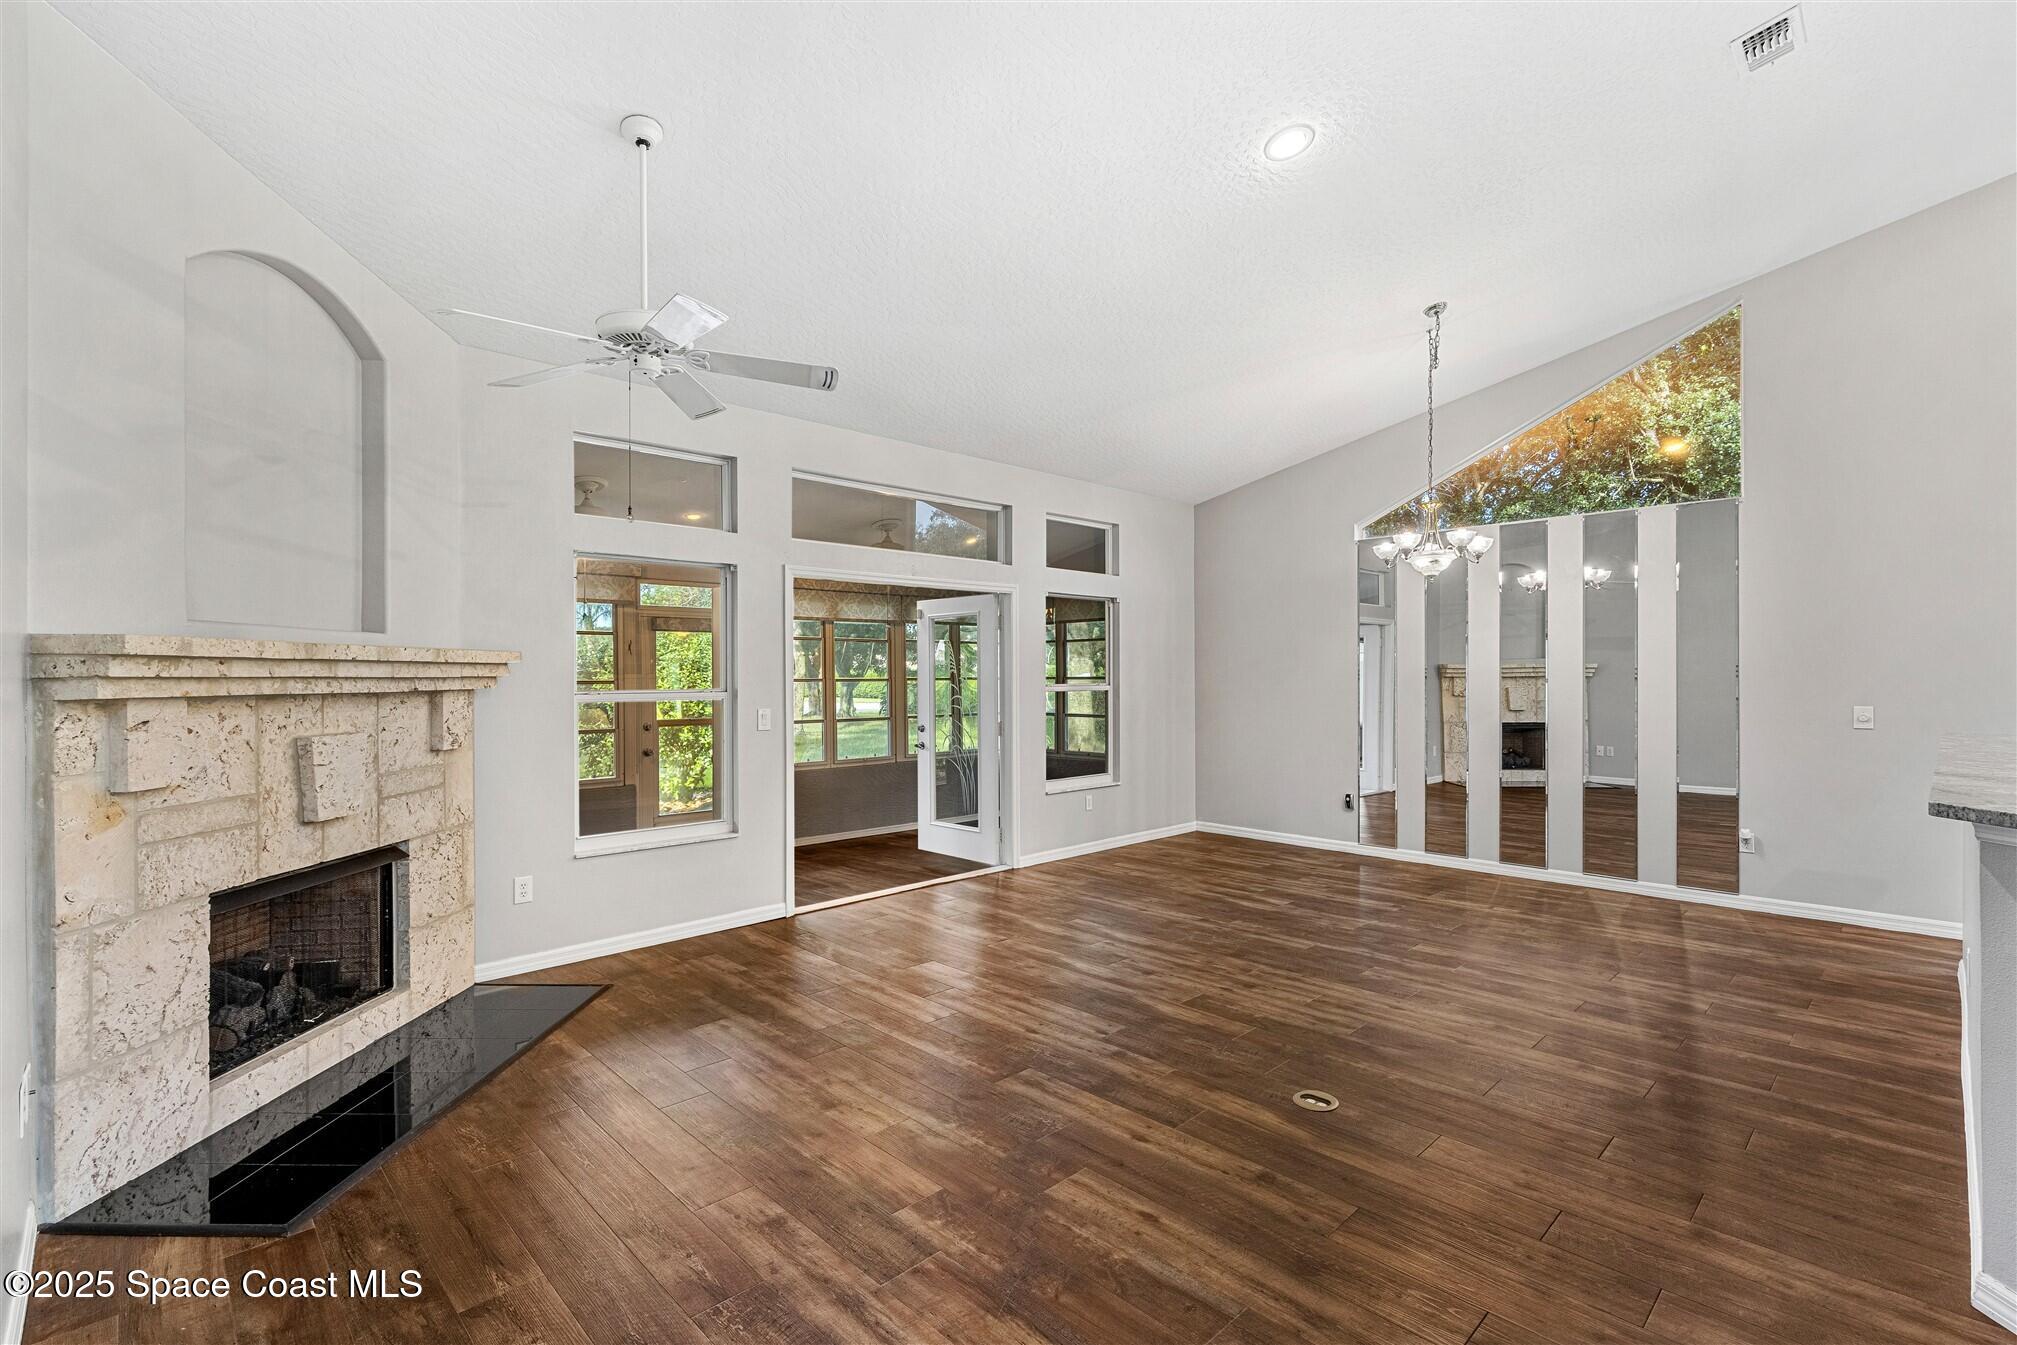
Empty living room with stone fireplace, brown flooring, tall windows, and mirrored wall panels.
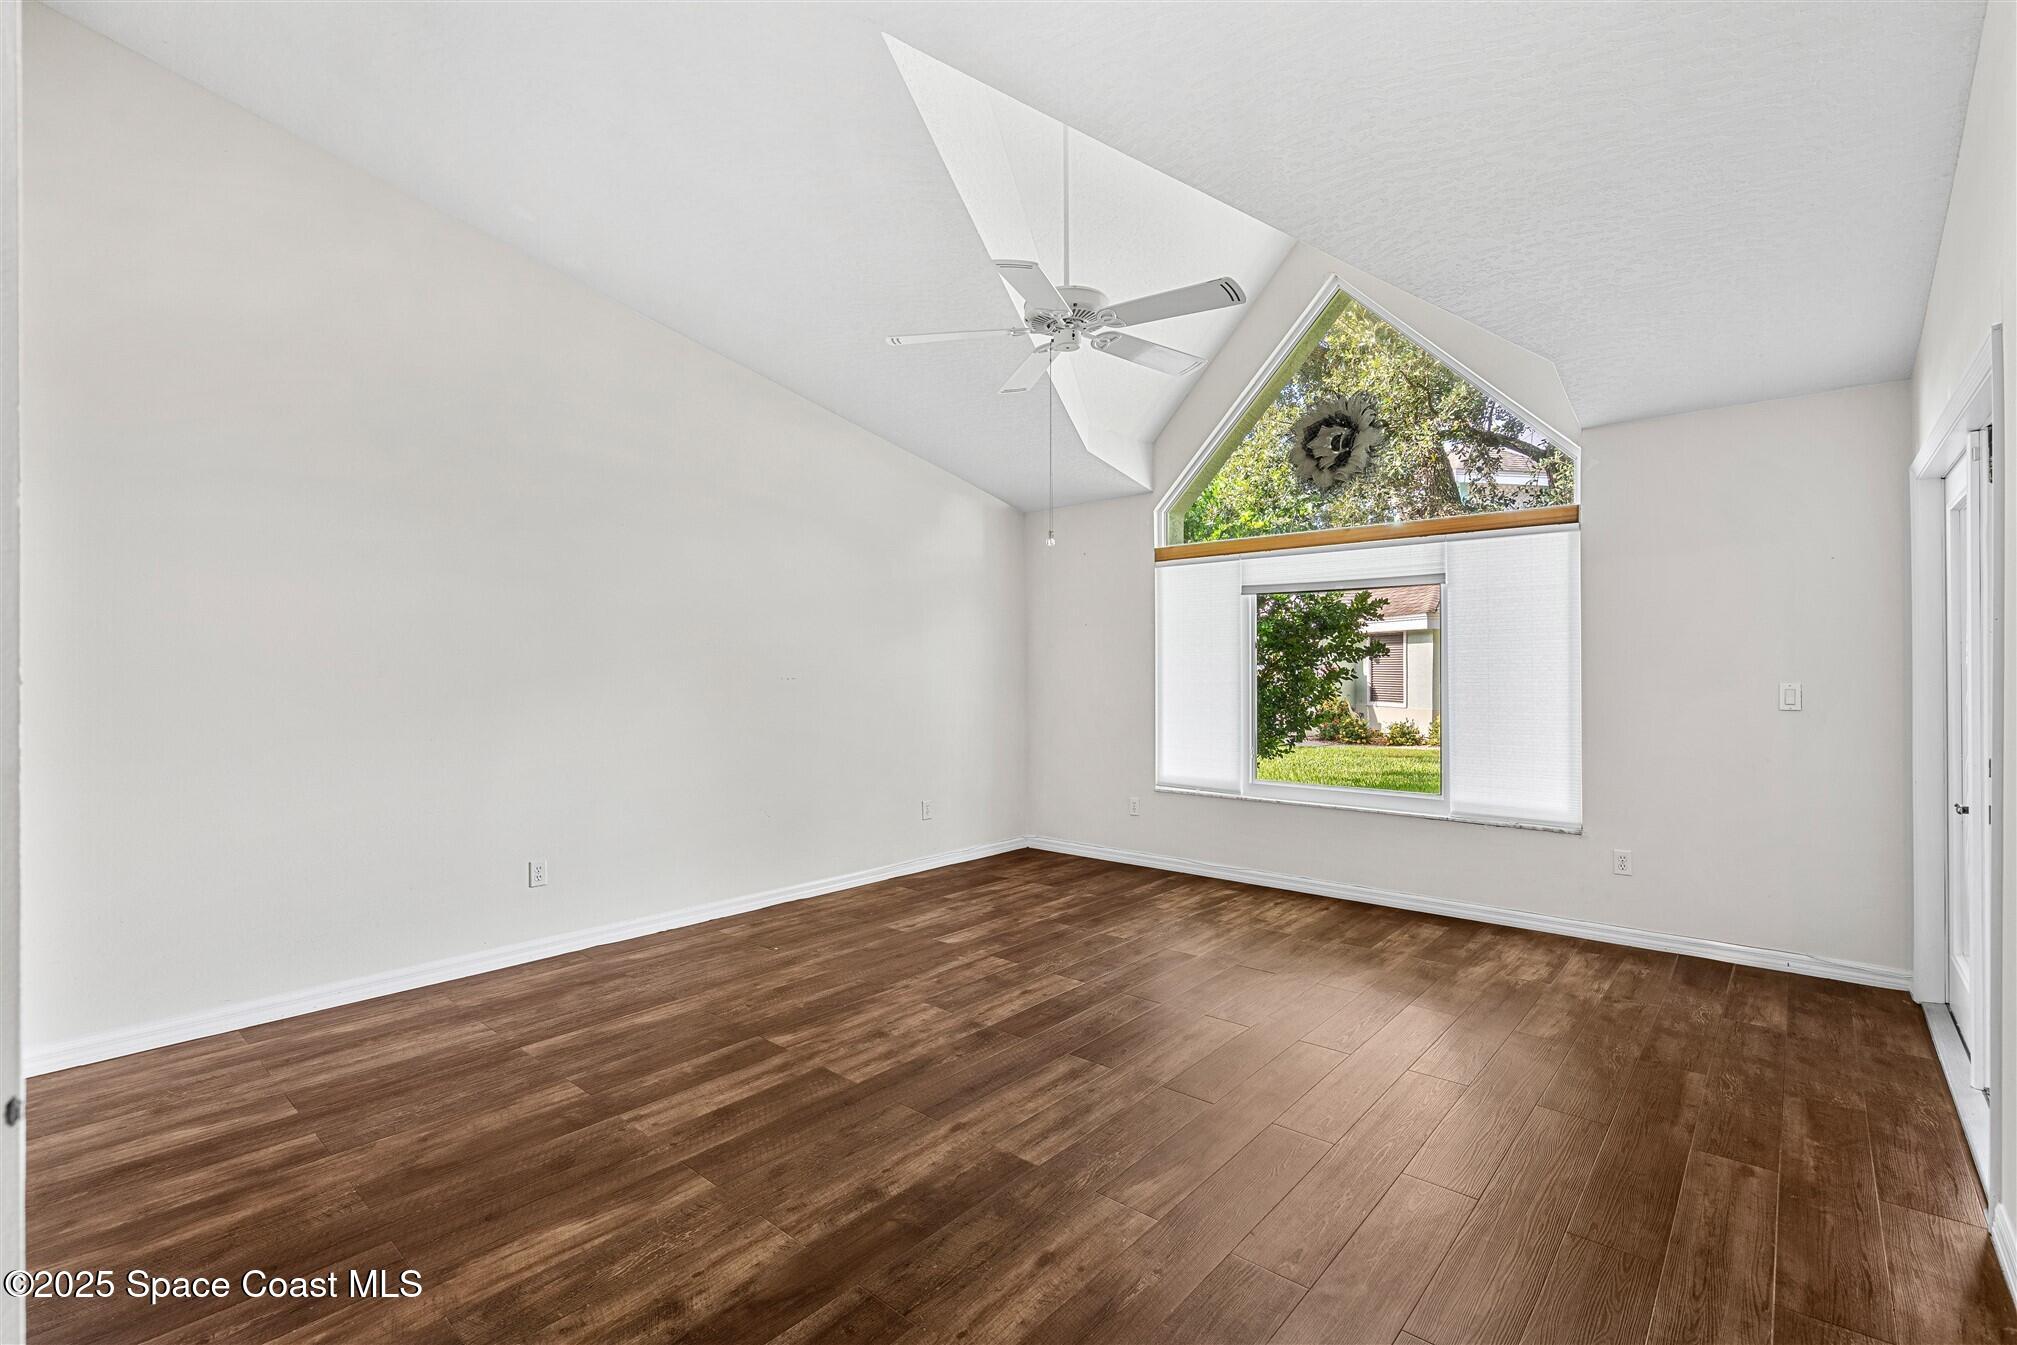
Empty room with wood-look flooring, vaulted ceiling, ceiling fan, and a large angular window.
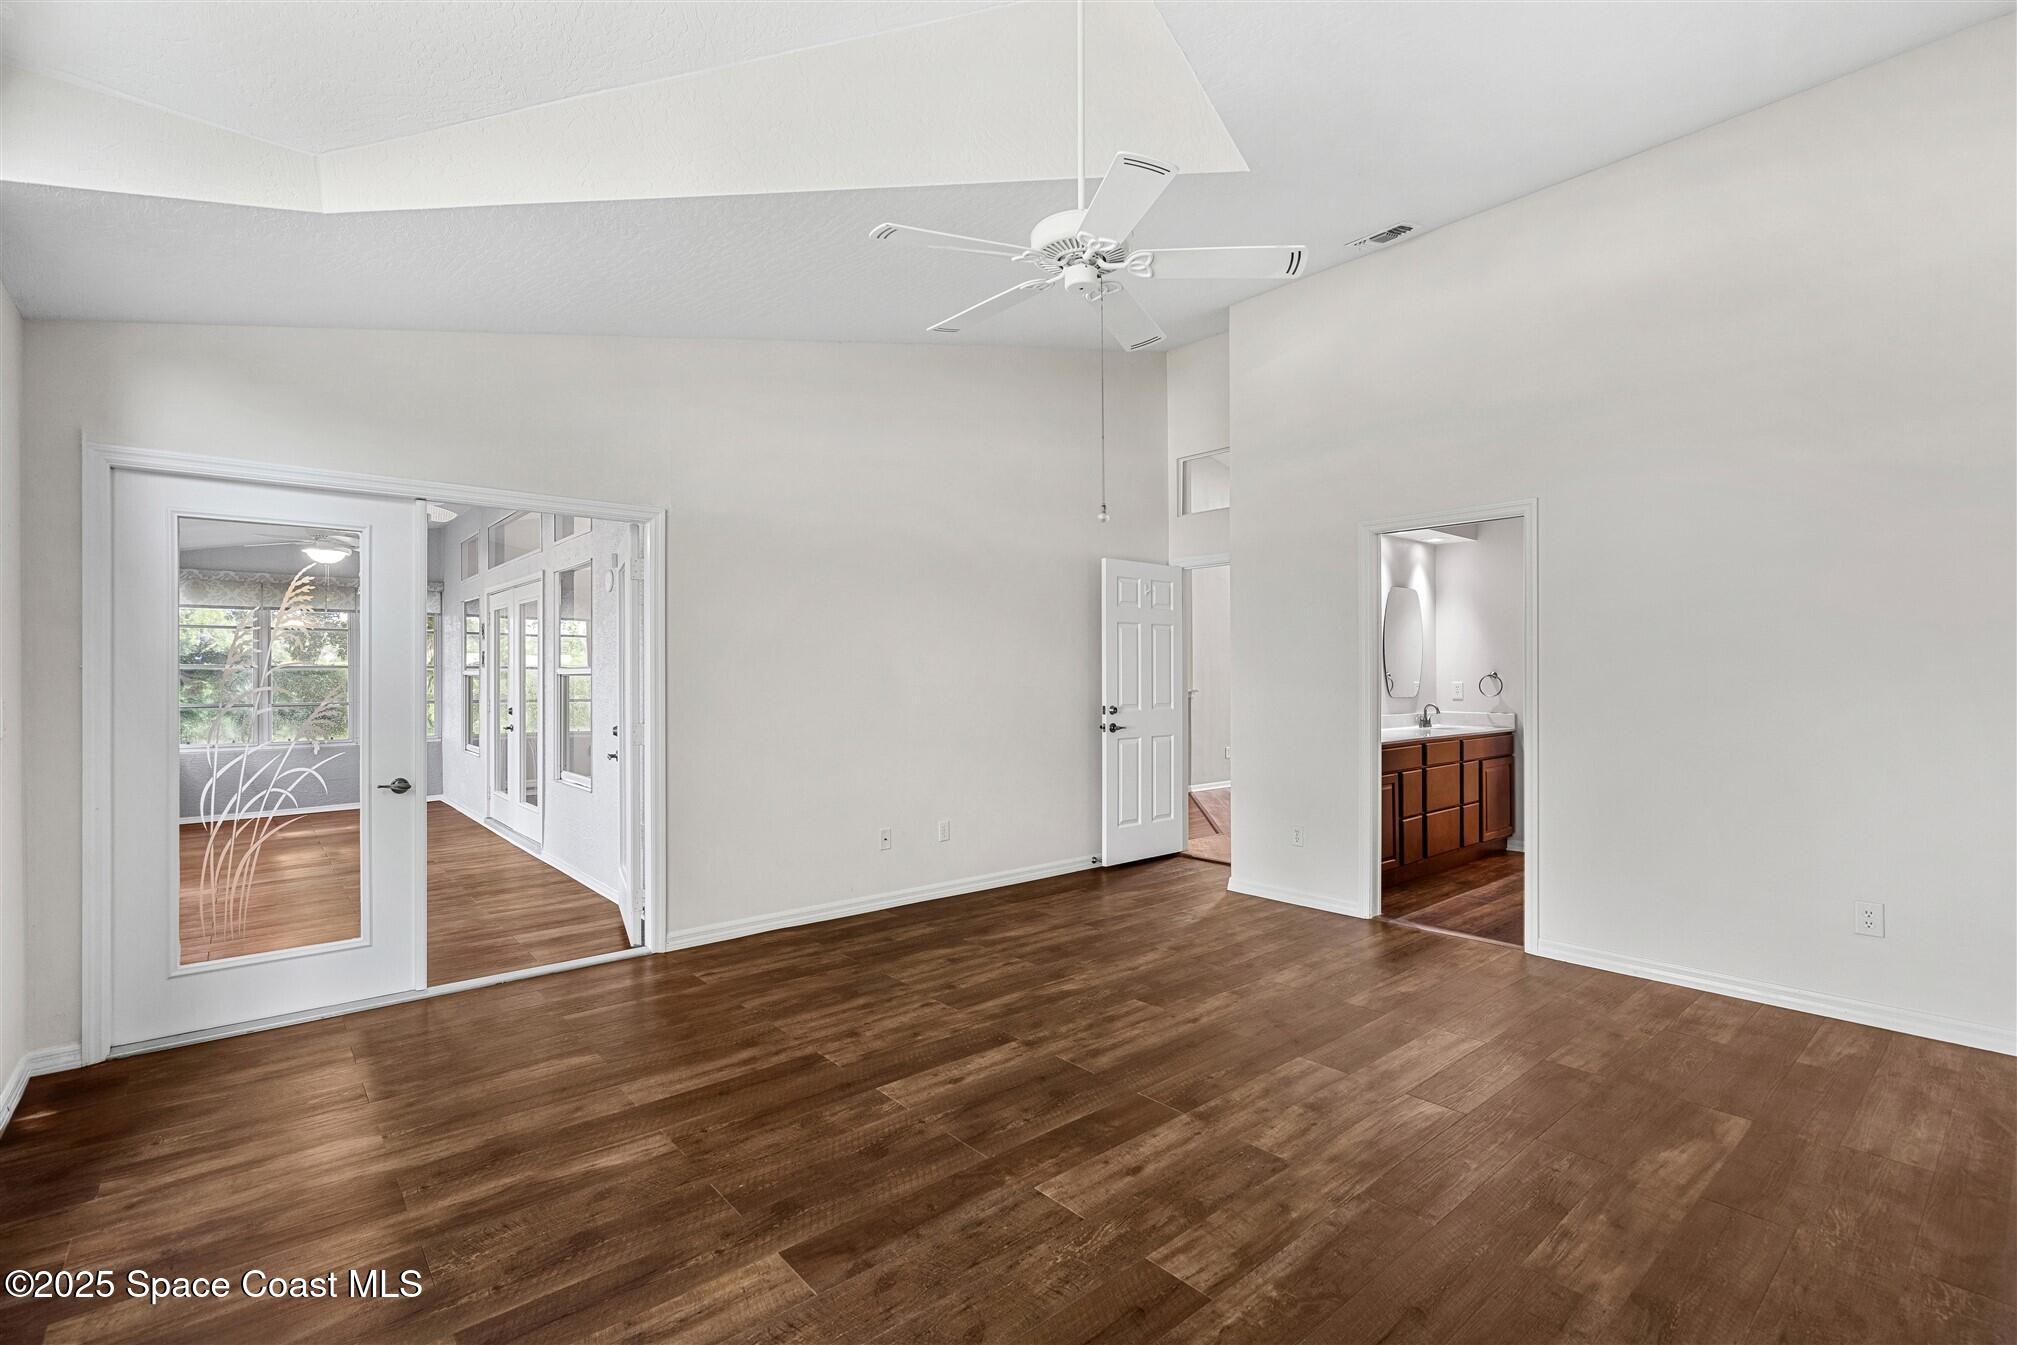
Empty room with wood-look flooring, tray ceiling, ceiling fan, and glass doors to a sunroom.
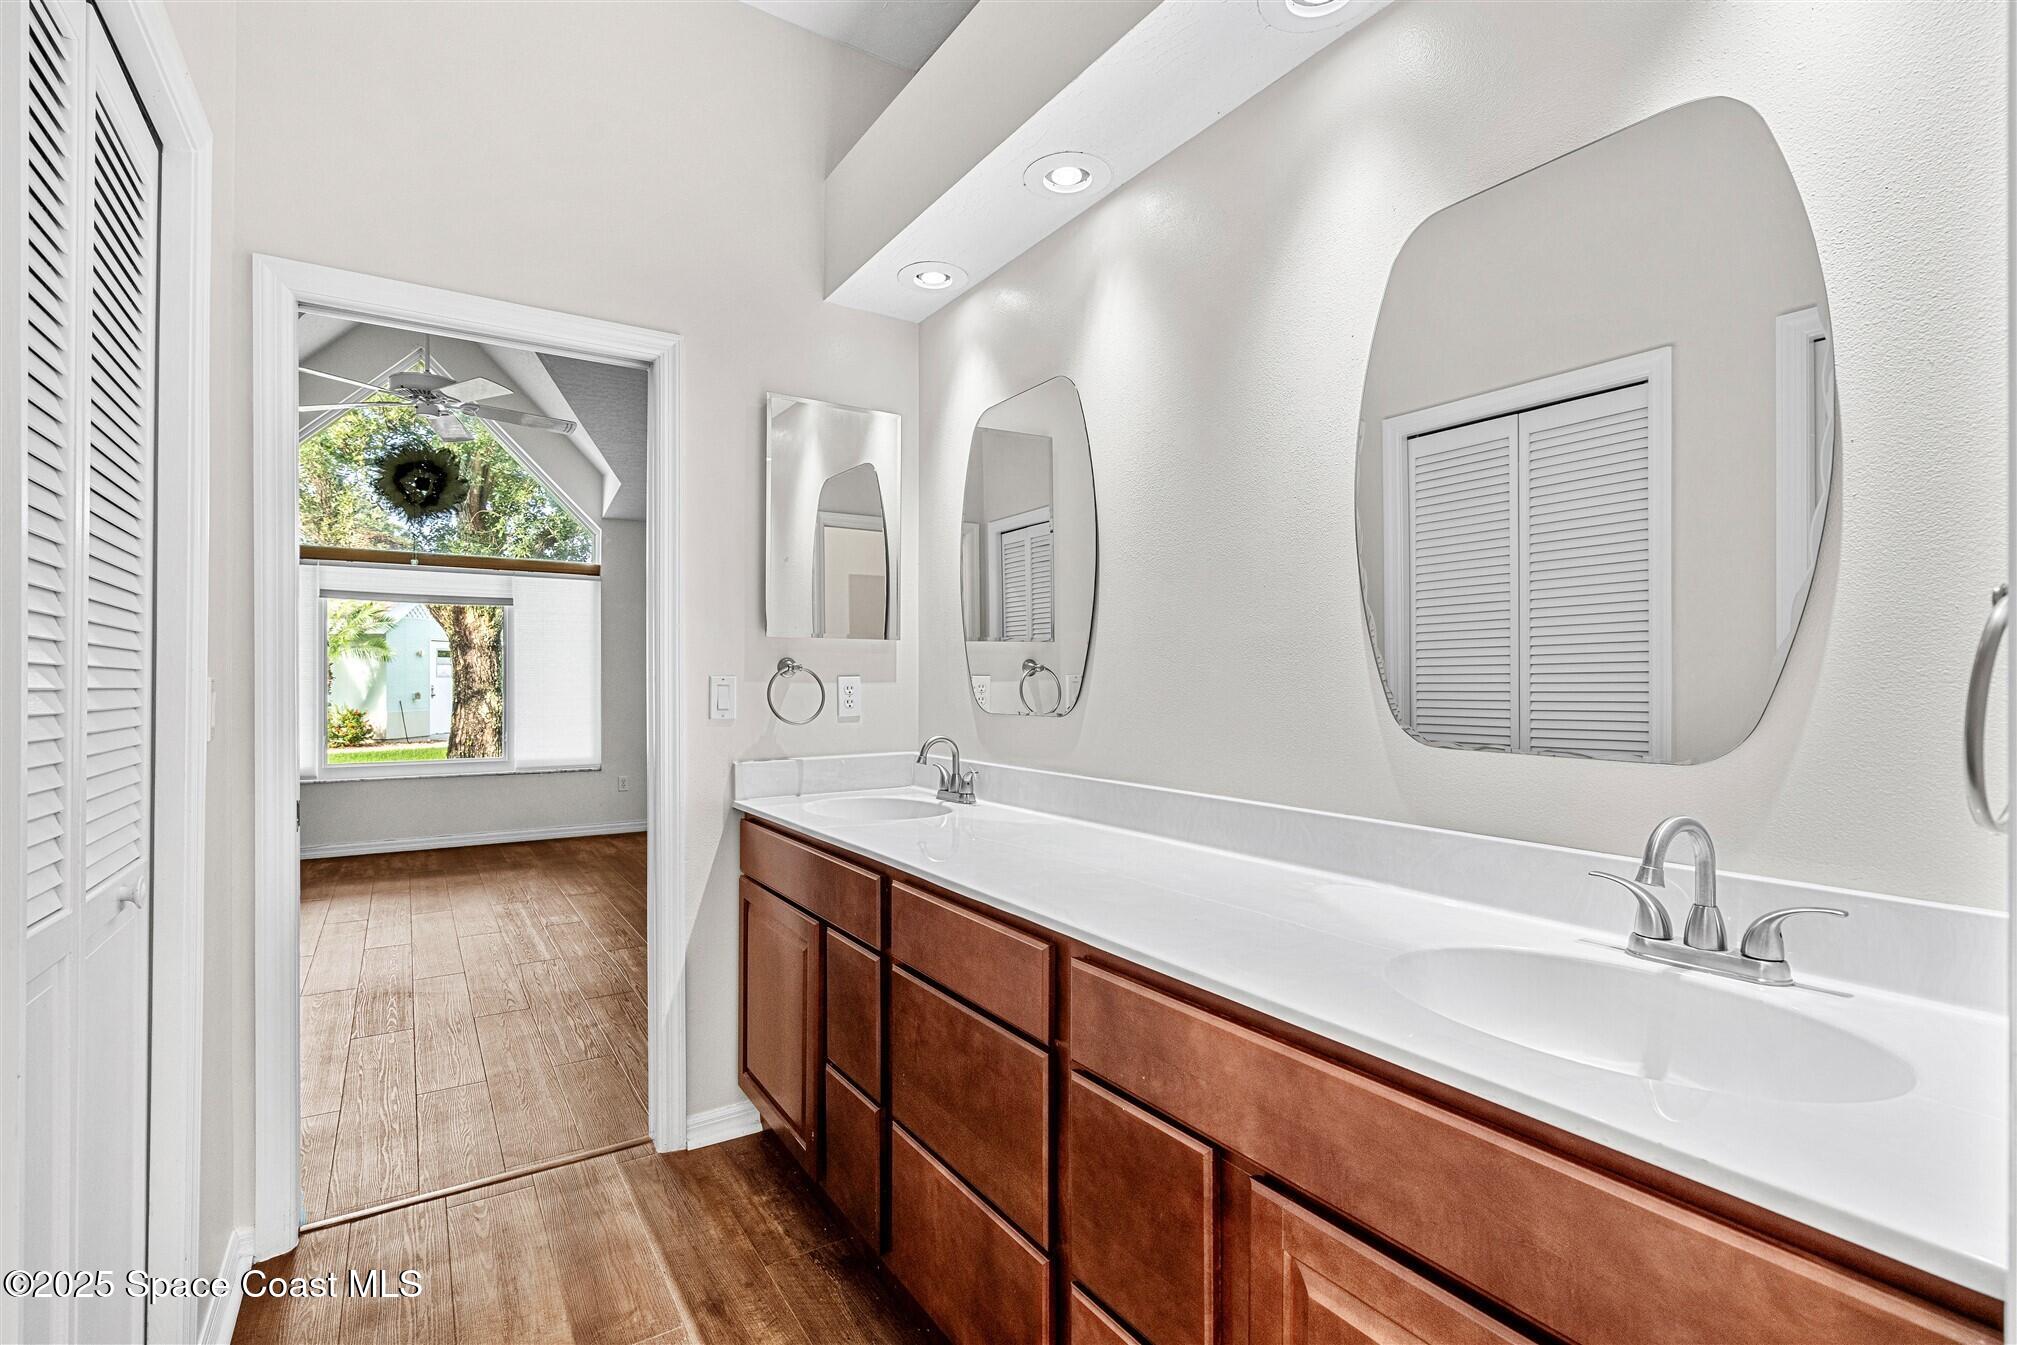
Bathroom with a long double-sink vanity, reddish-brown cabinetry, and large mirrors.
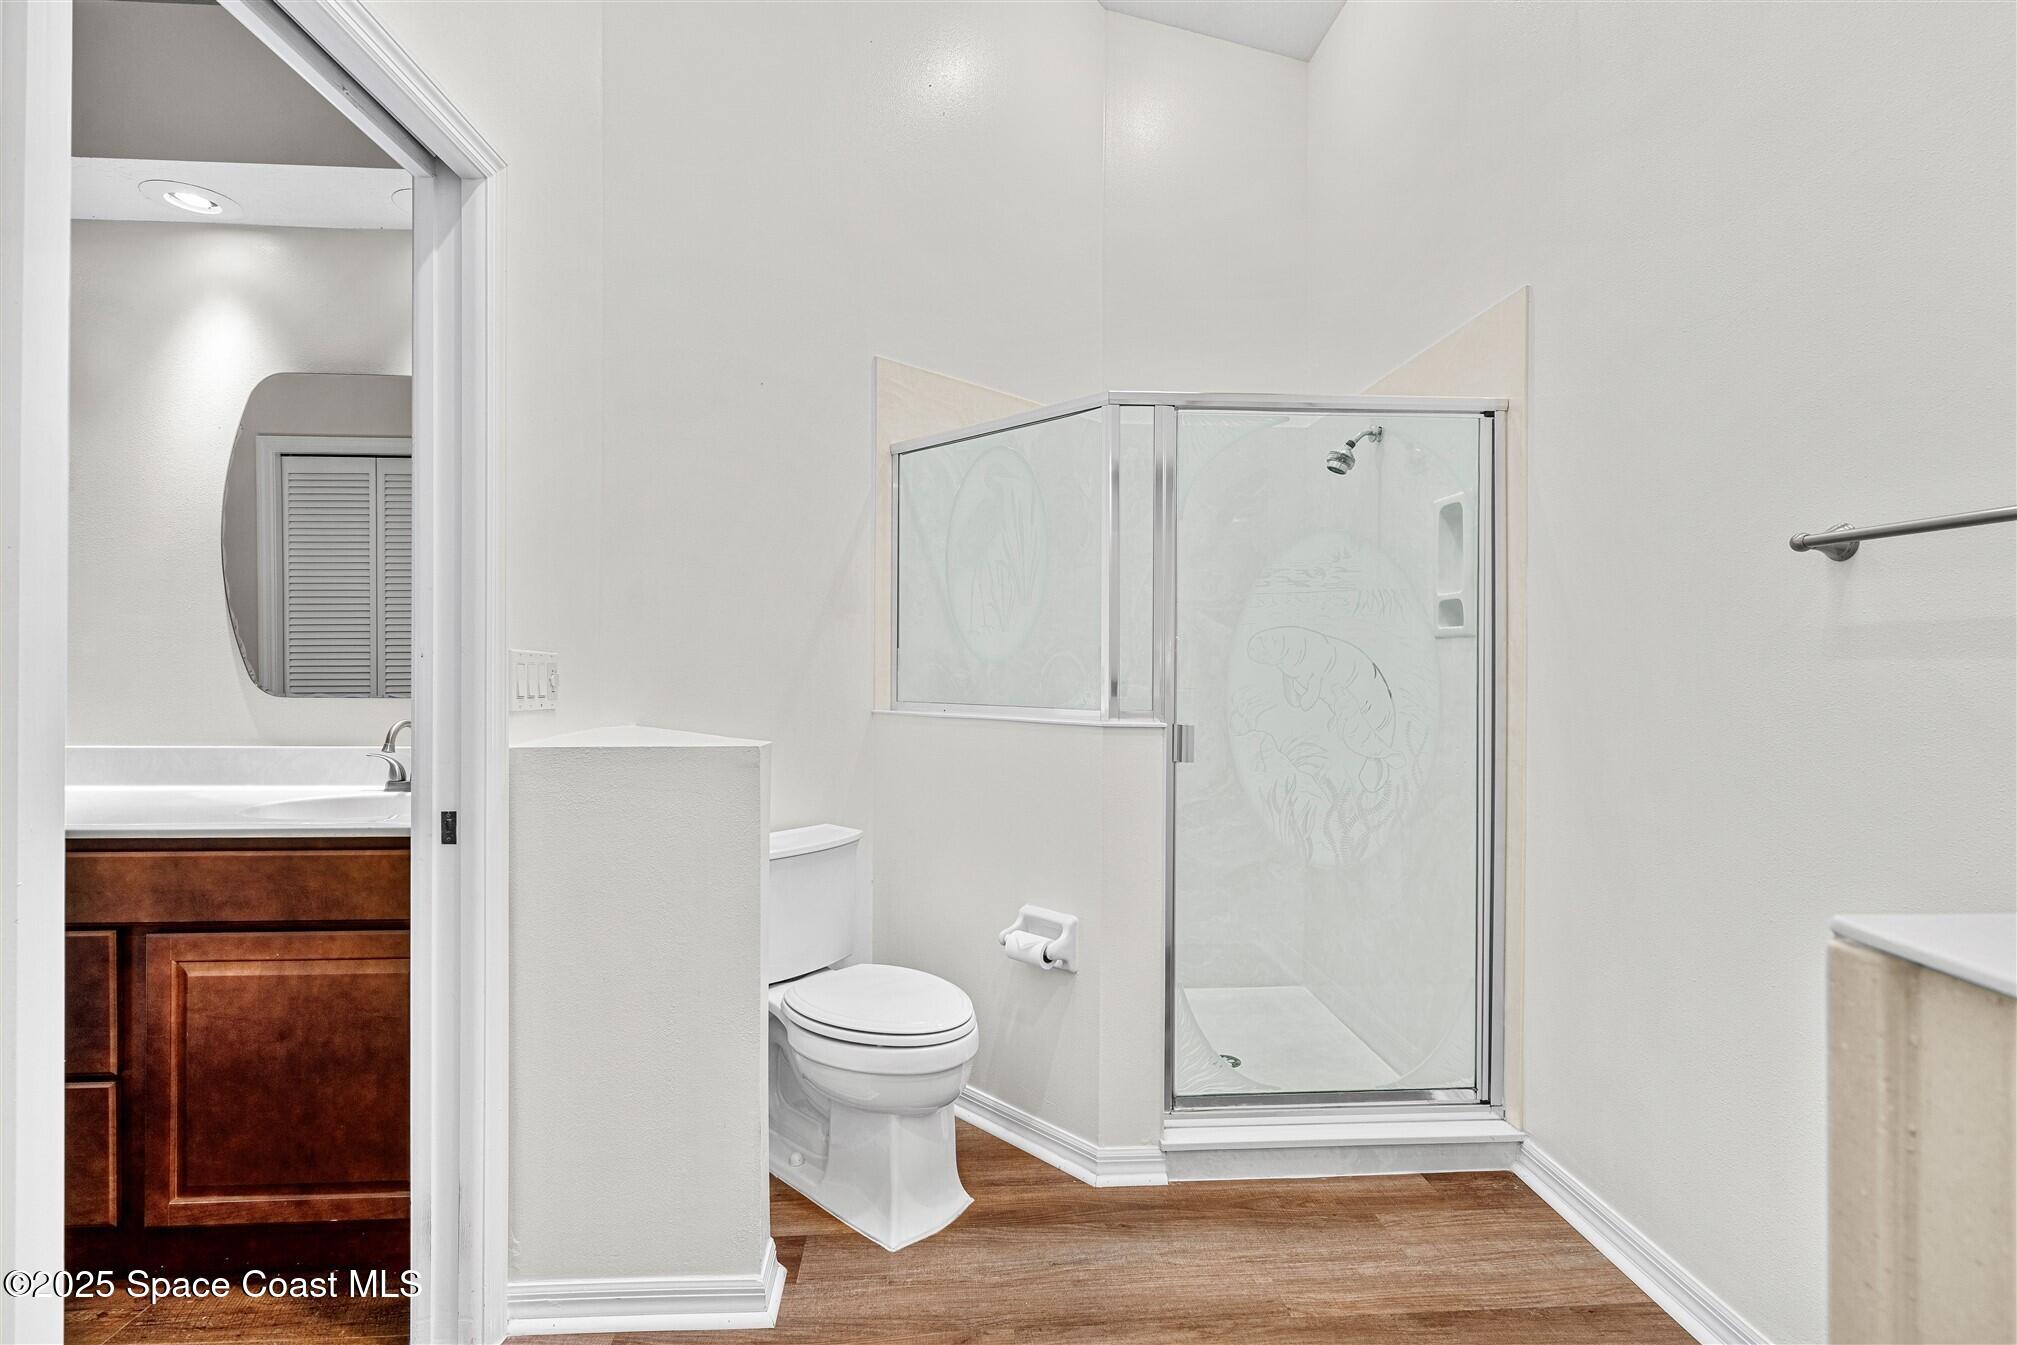
Bathroom with a glass corner shower, white toilet, wood-look flooring, and dark wood vanity cabinetry.
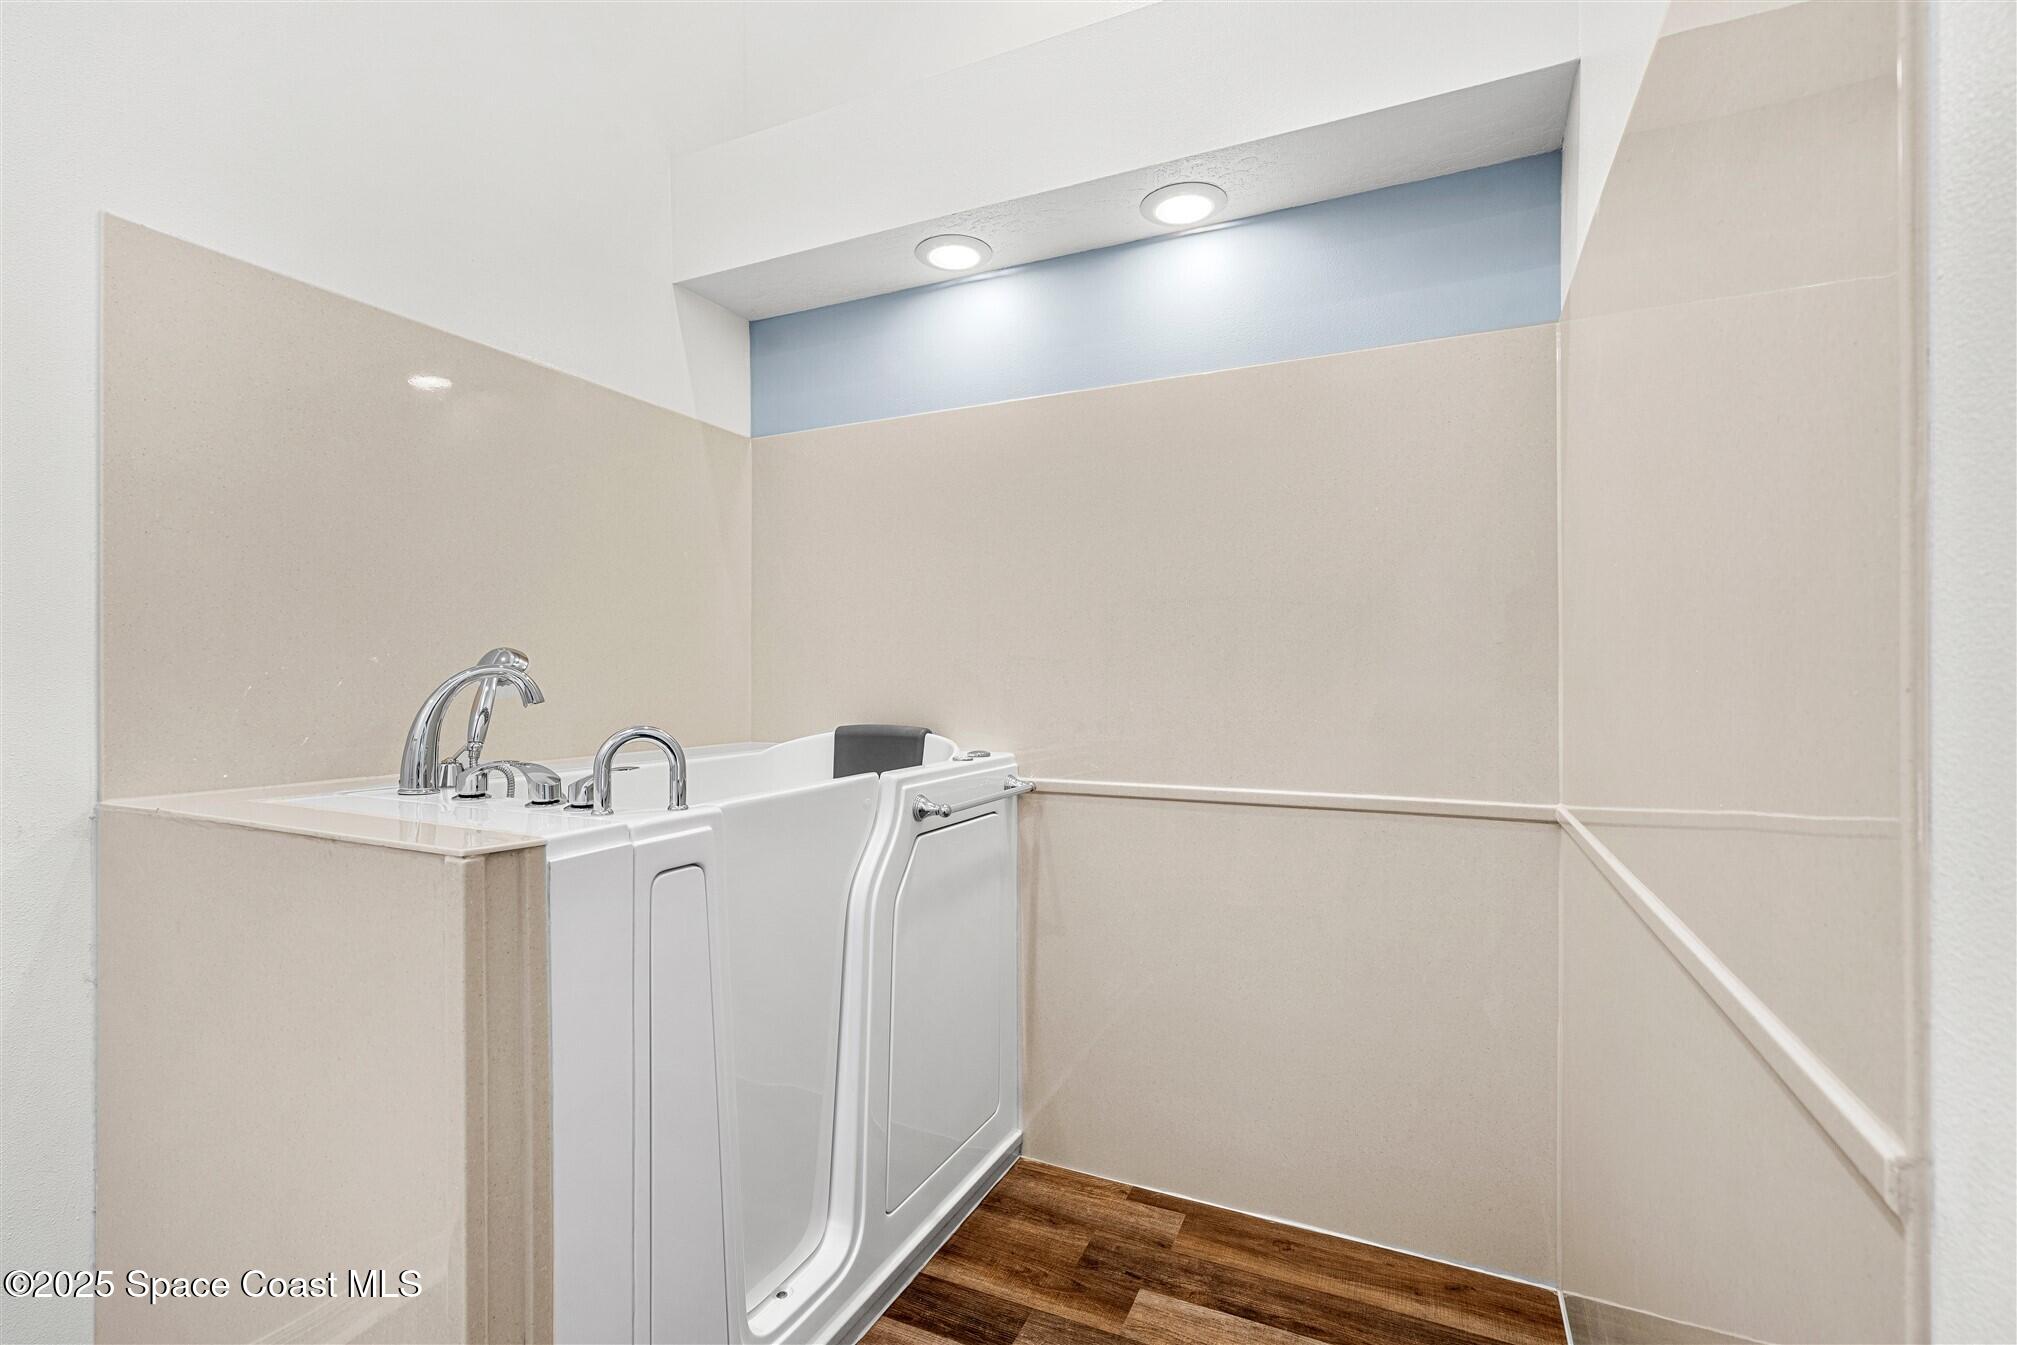
Bathroom with a white walk-in bathtub, chrome fixtures, and dark wood-look flooring.
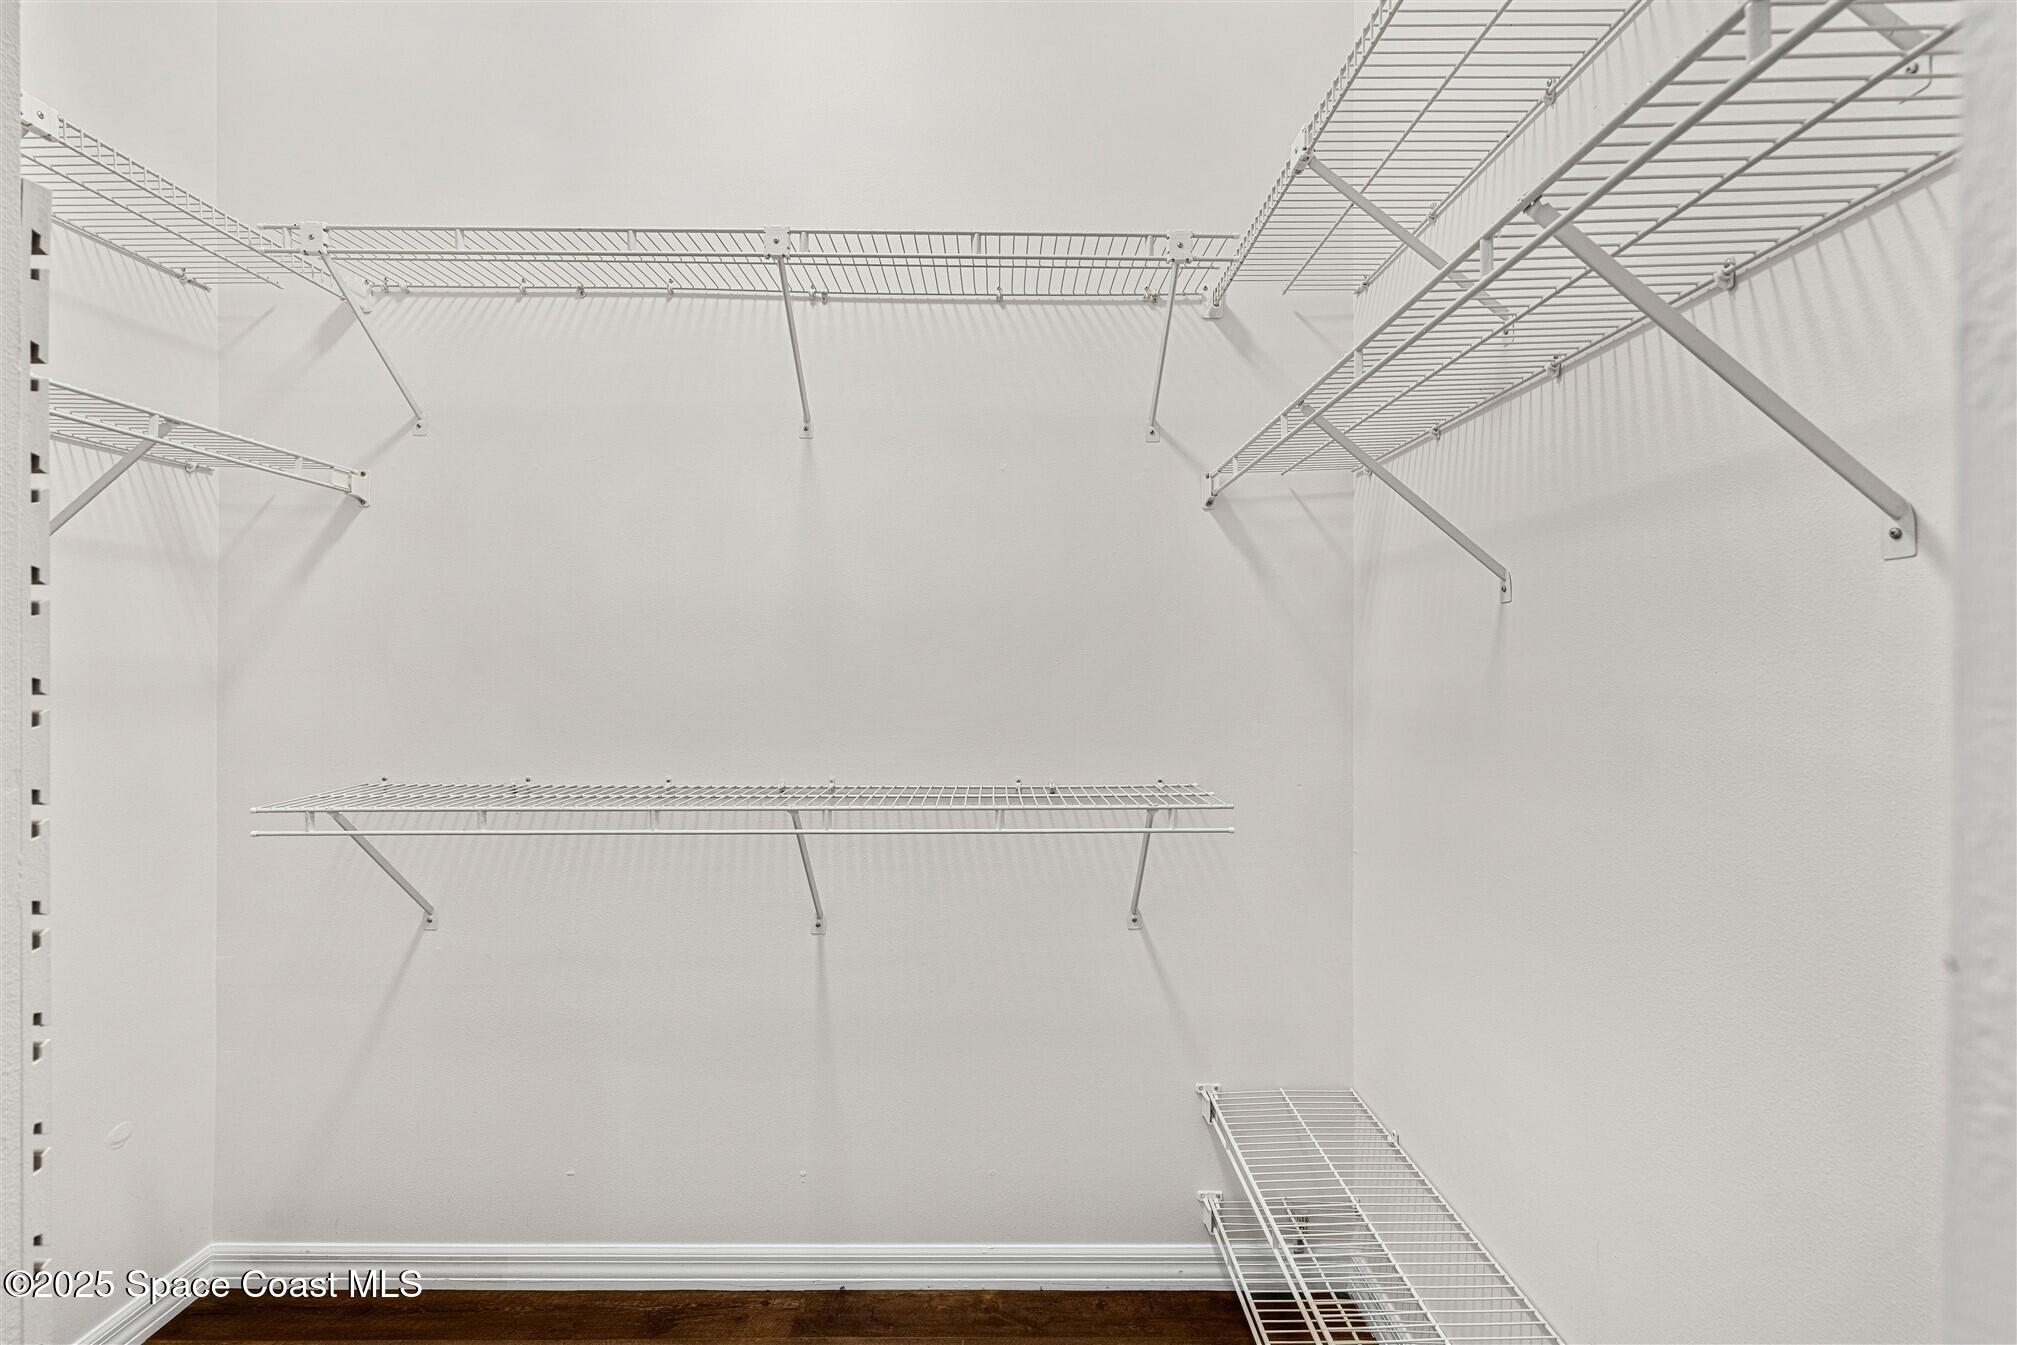
Walk-in closet with extensive white wire shelving and dark wood flooring.
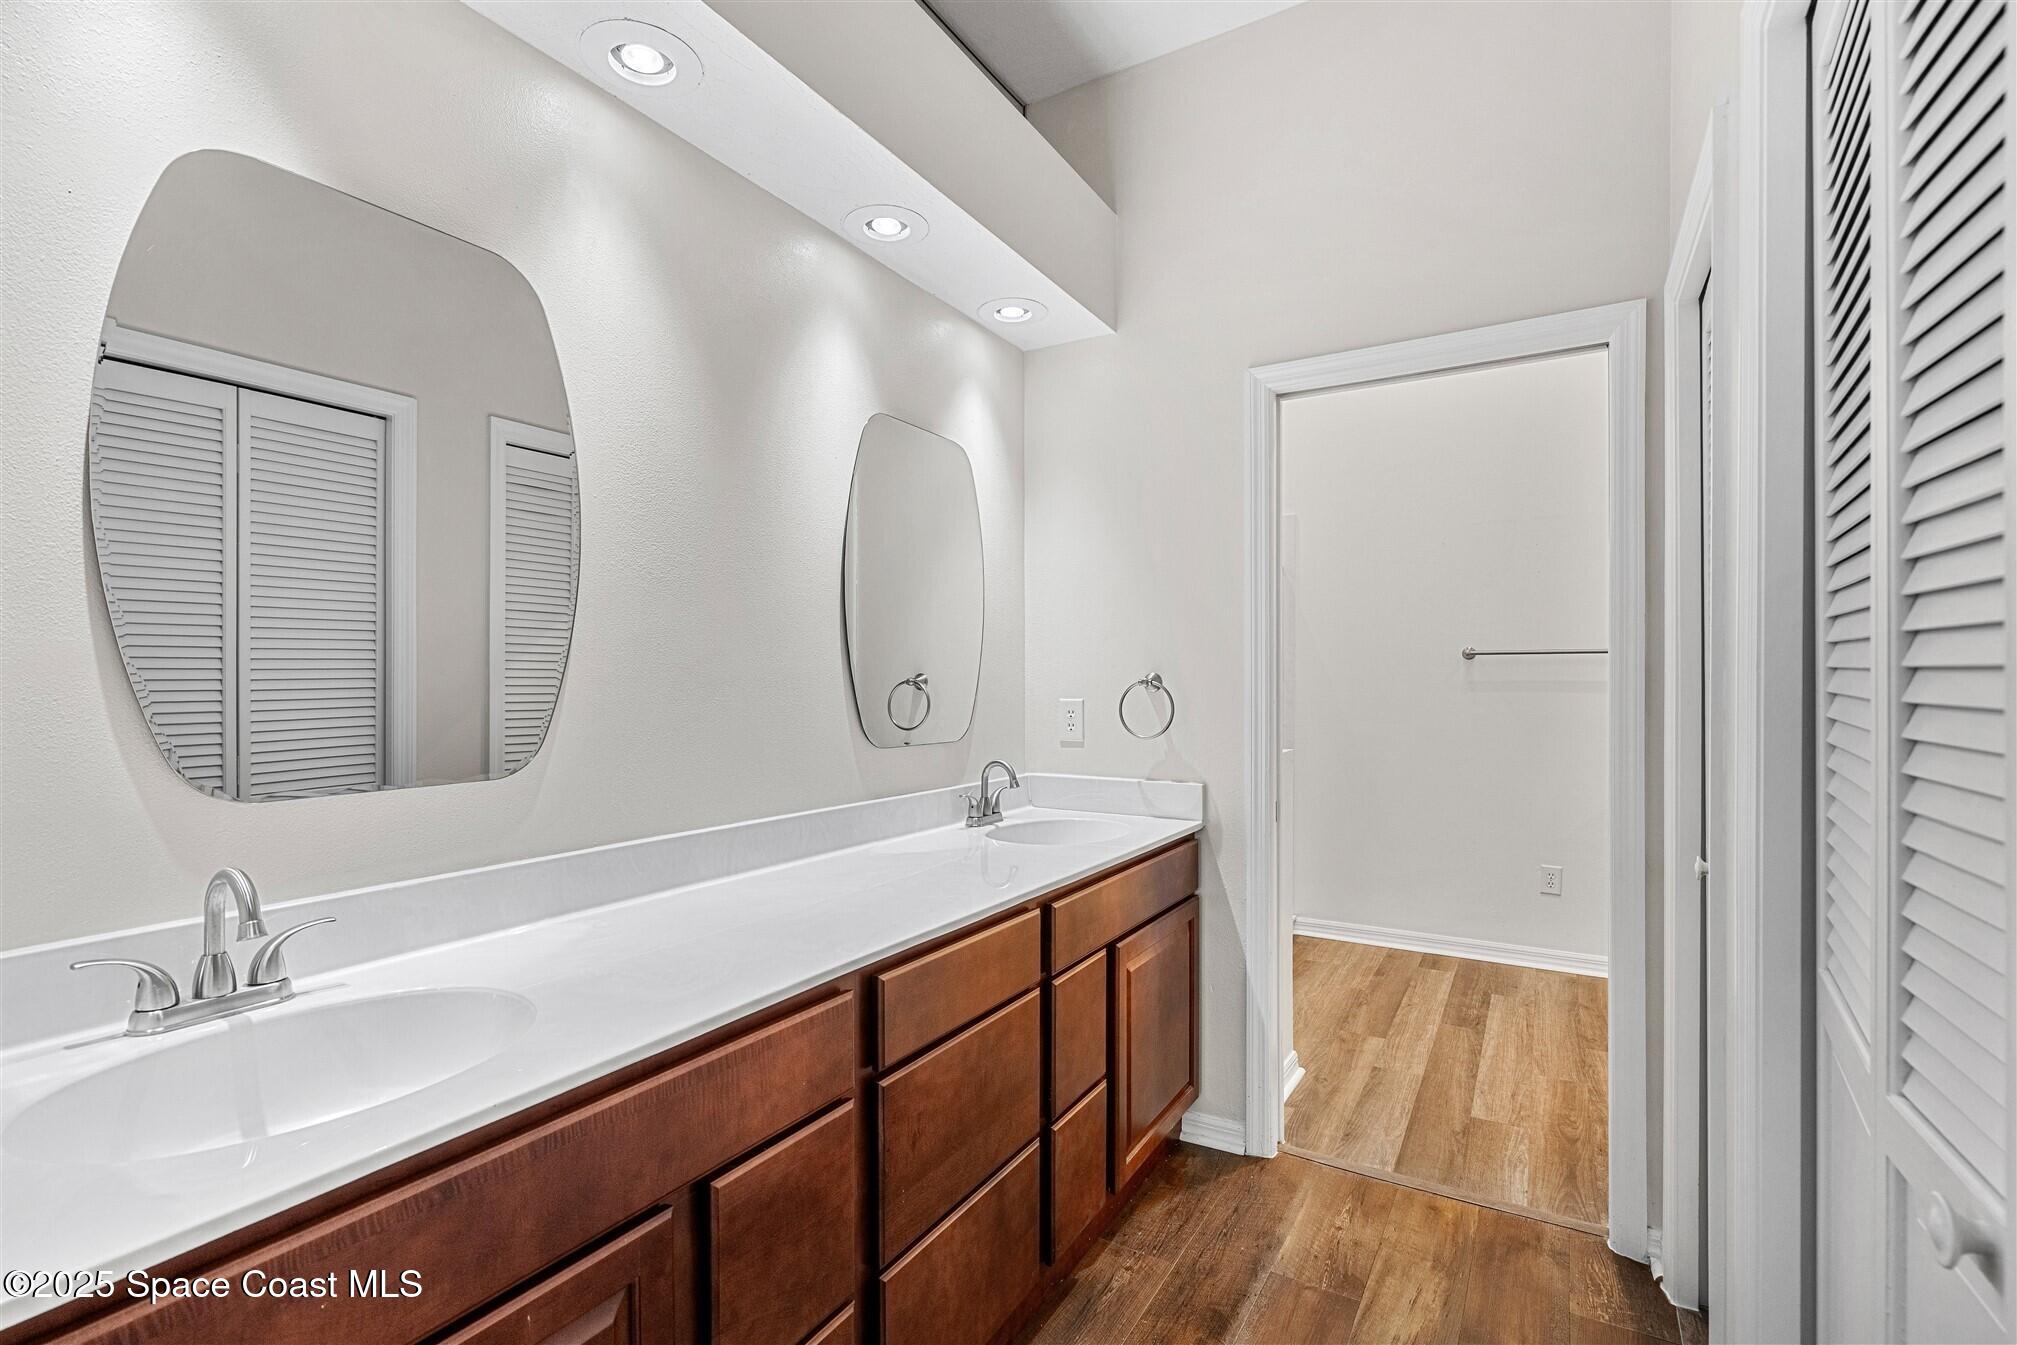
Bathroom with a long double-sink vanity, wood cabinets, two mirrors, and wood-look flooring.
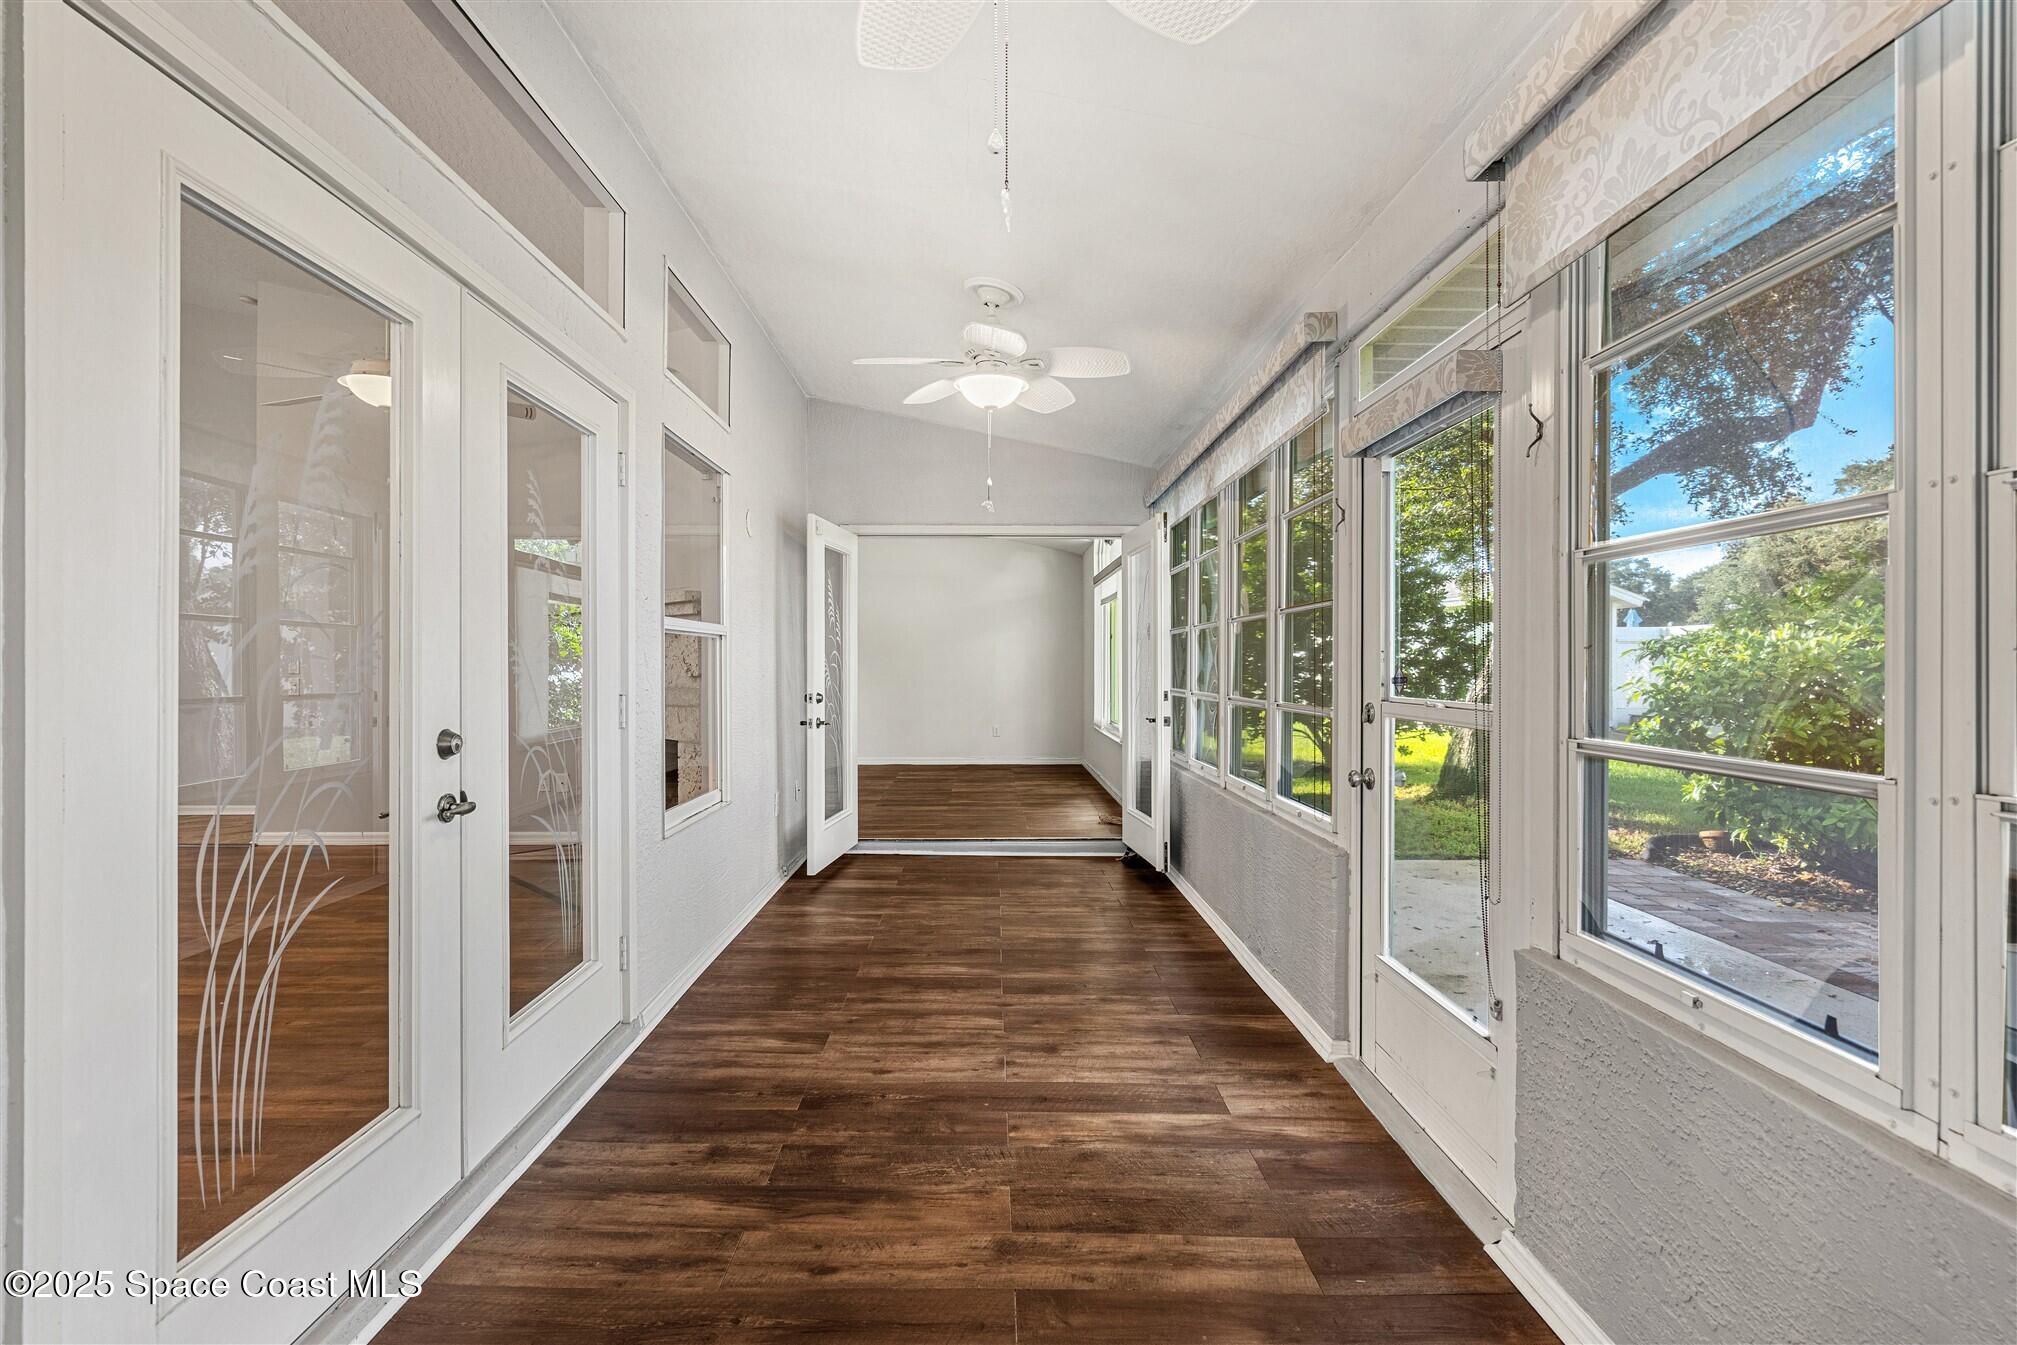
Sunroom with dark wood-look flooring, a ceiling fan, and rows of windows overlooking the yard.
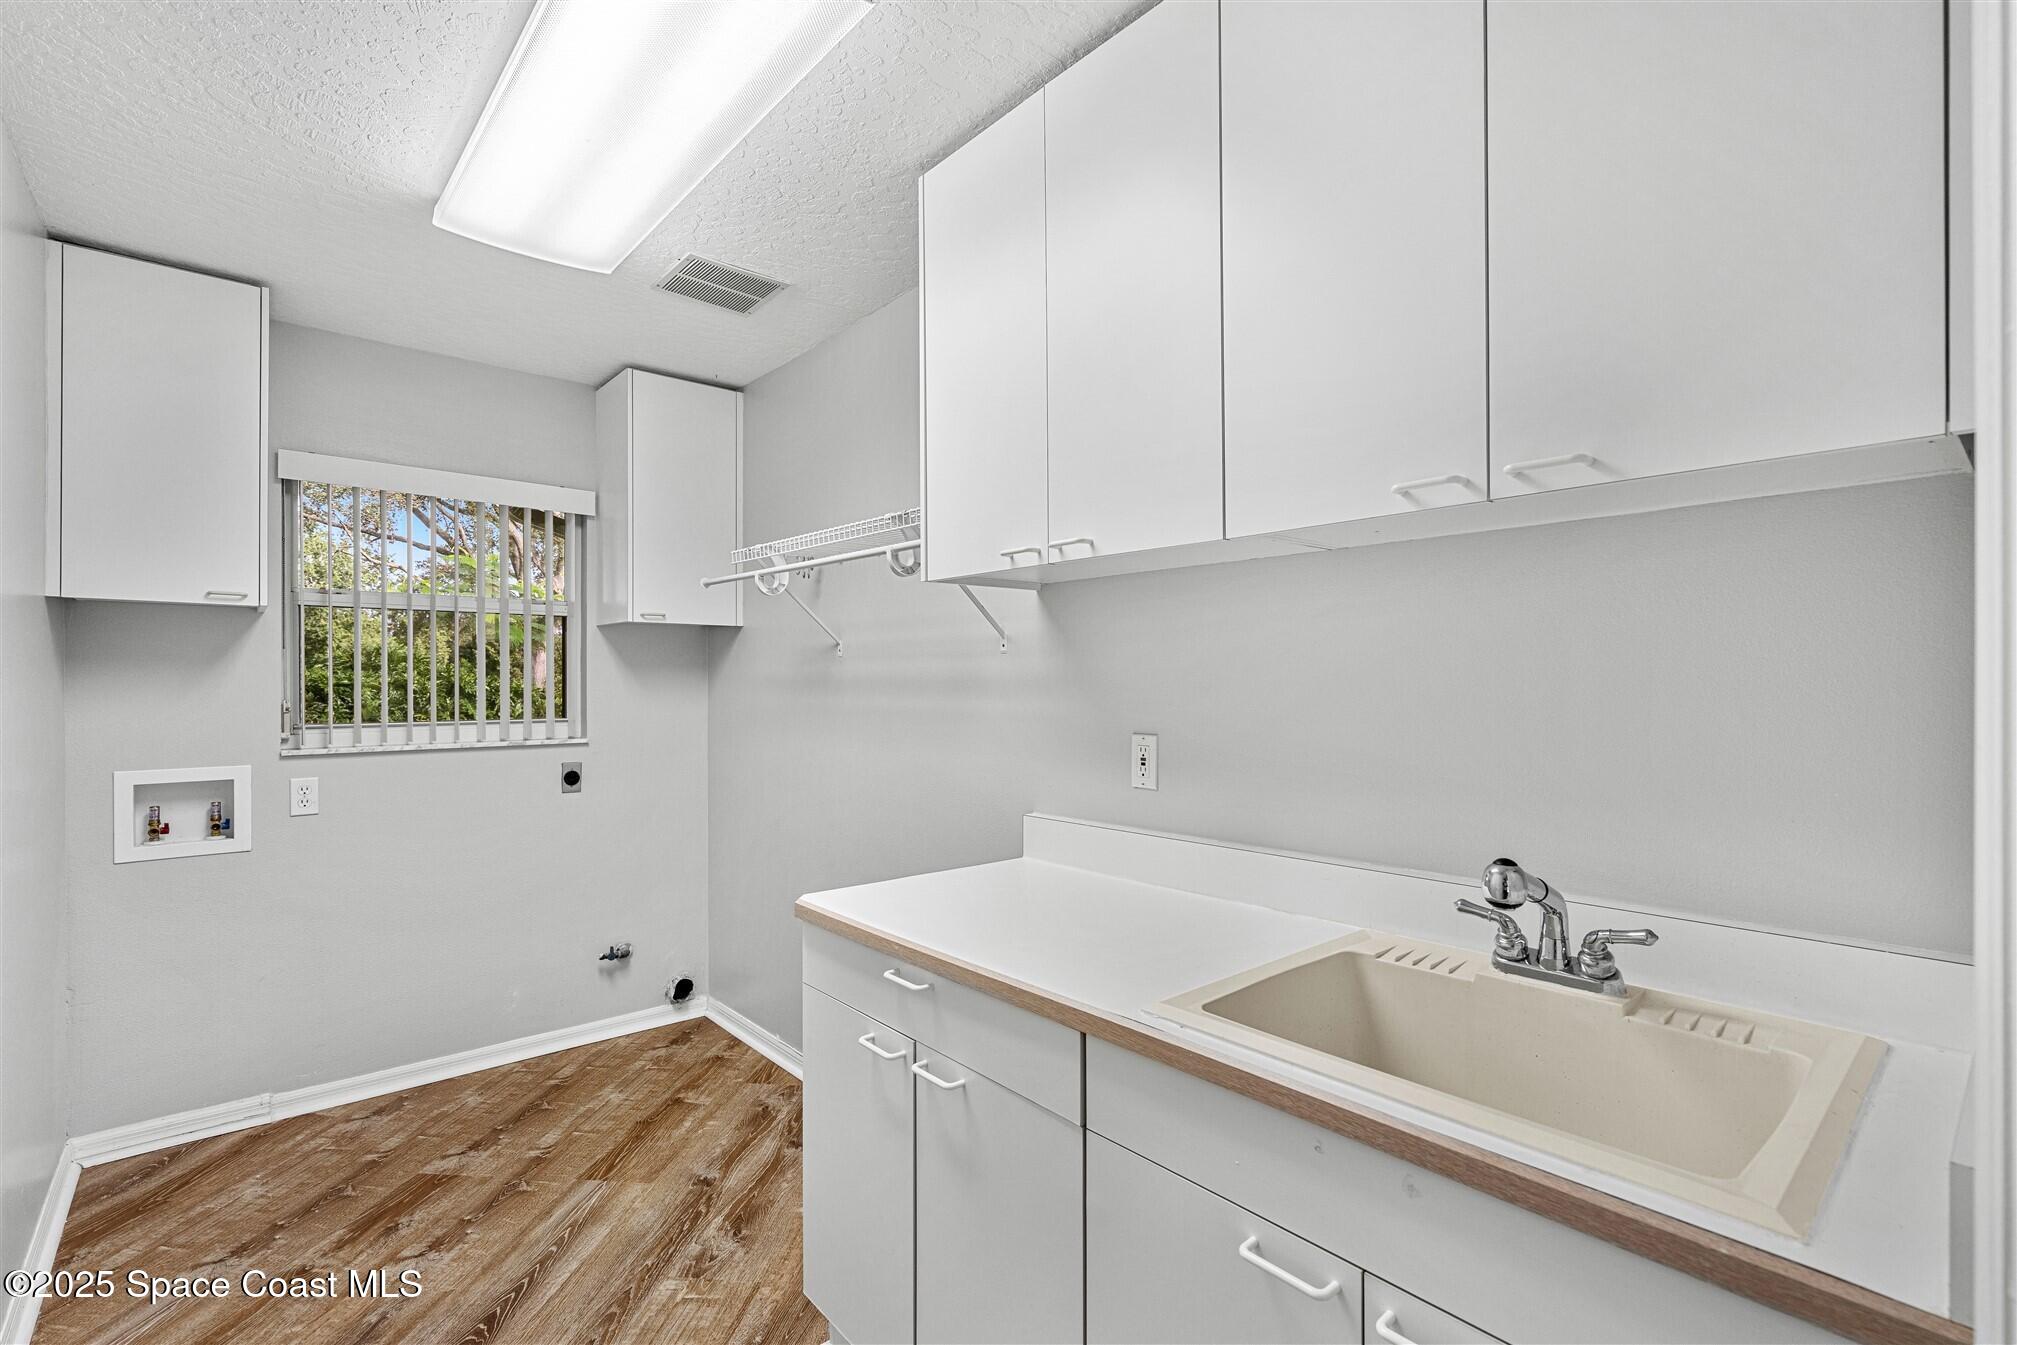
Laundry room with white cabinetry, a large utility sink, wood-look flooring, and a window with vertical blinds.
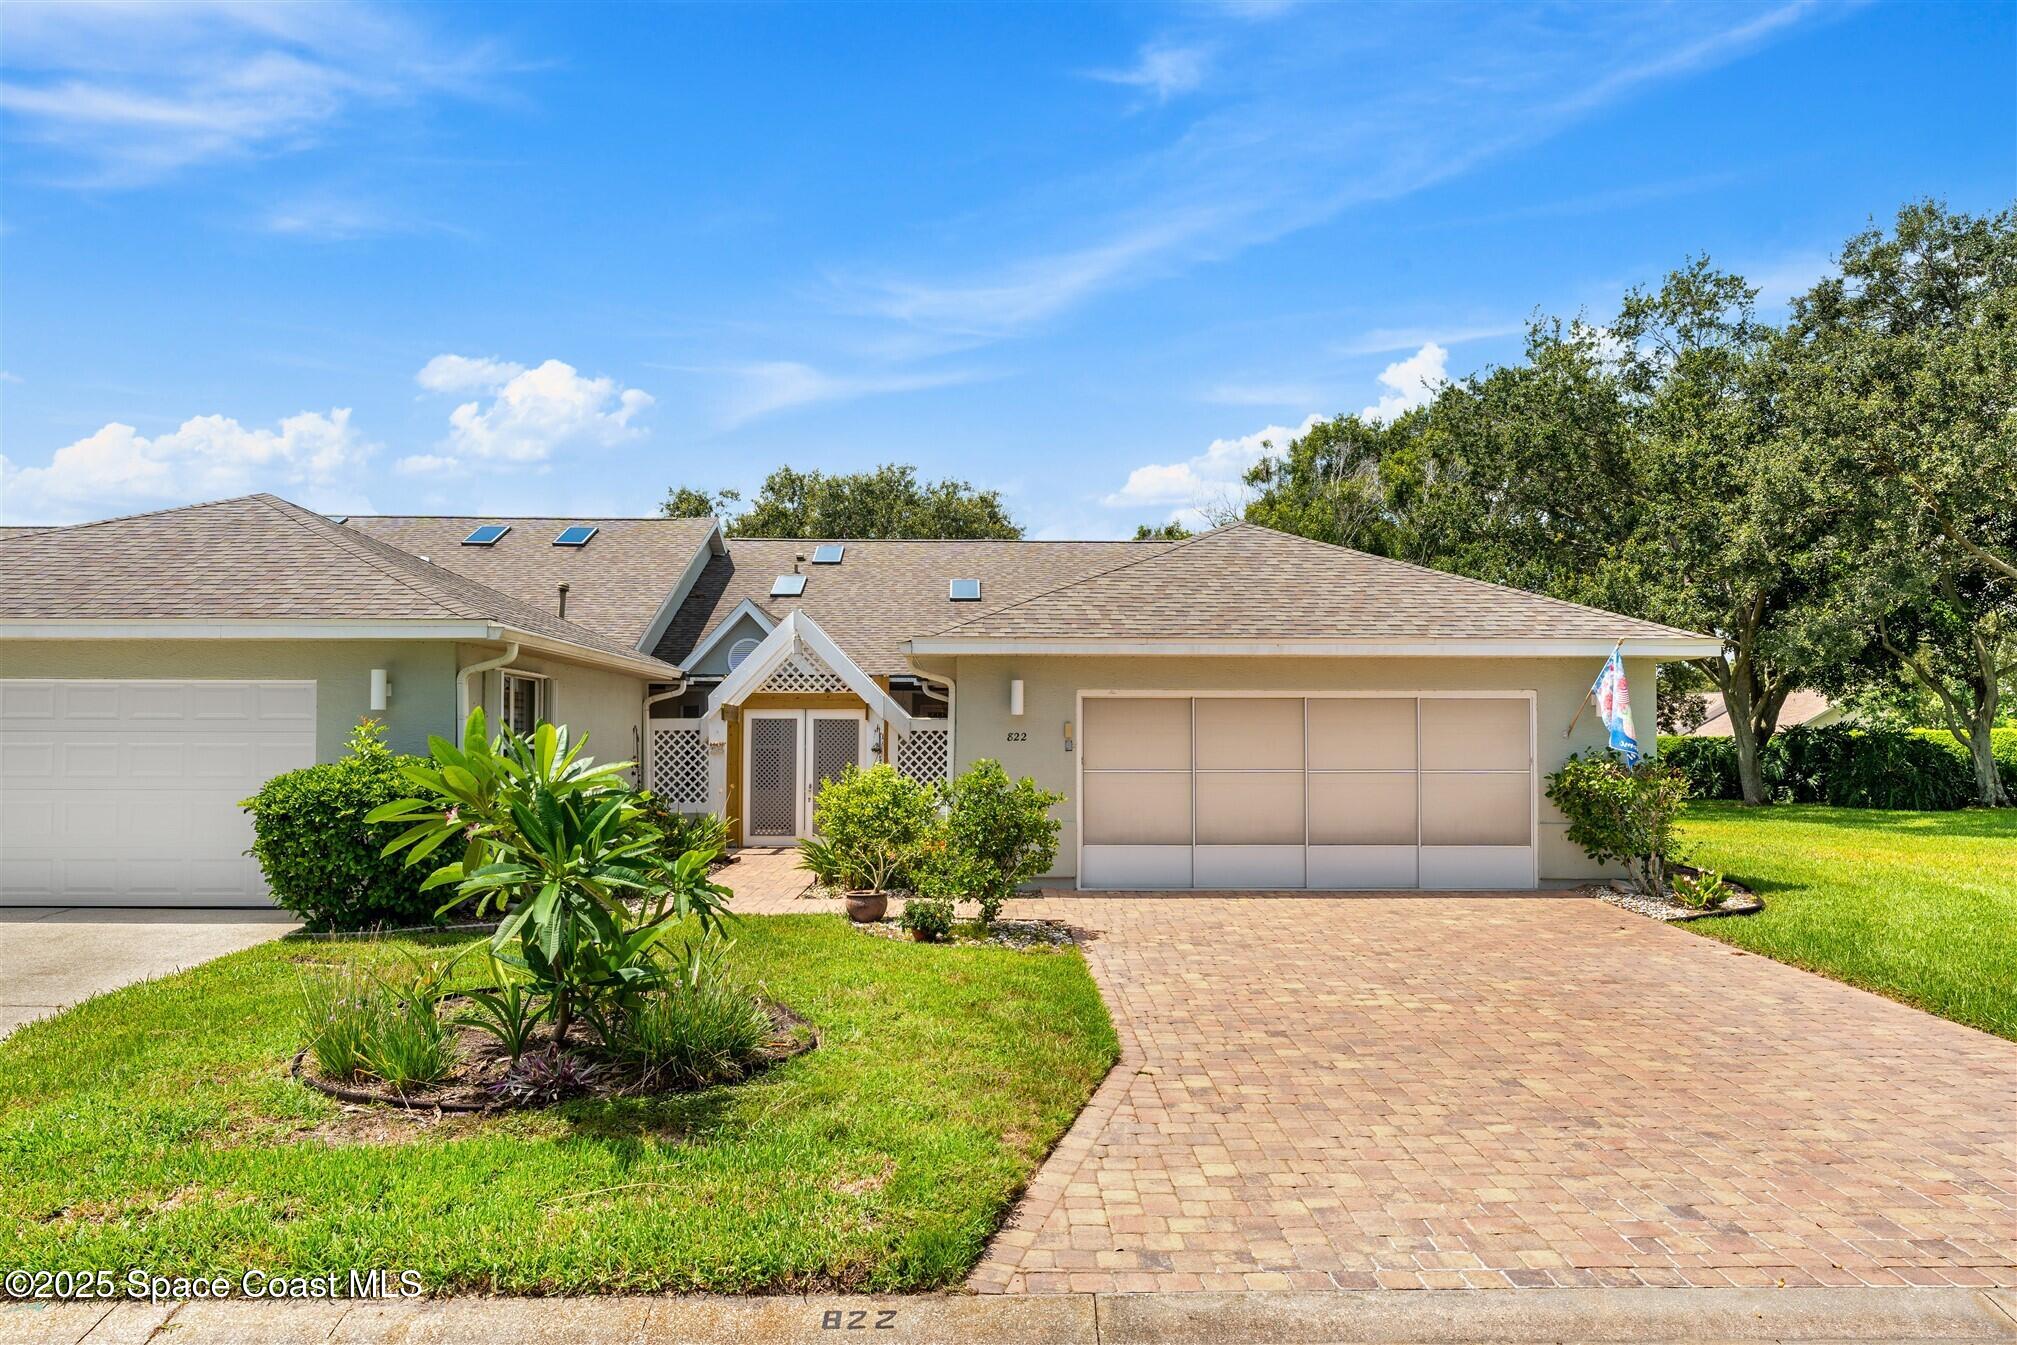
Single-story home with a lattice-trimmed entry, two garage doors, and a wide brick-paver driveway.
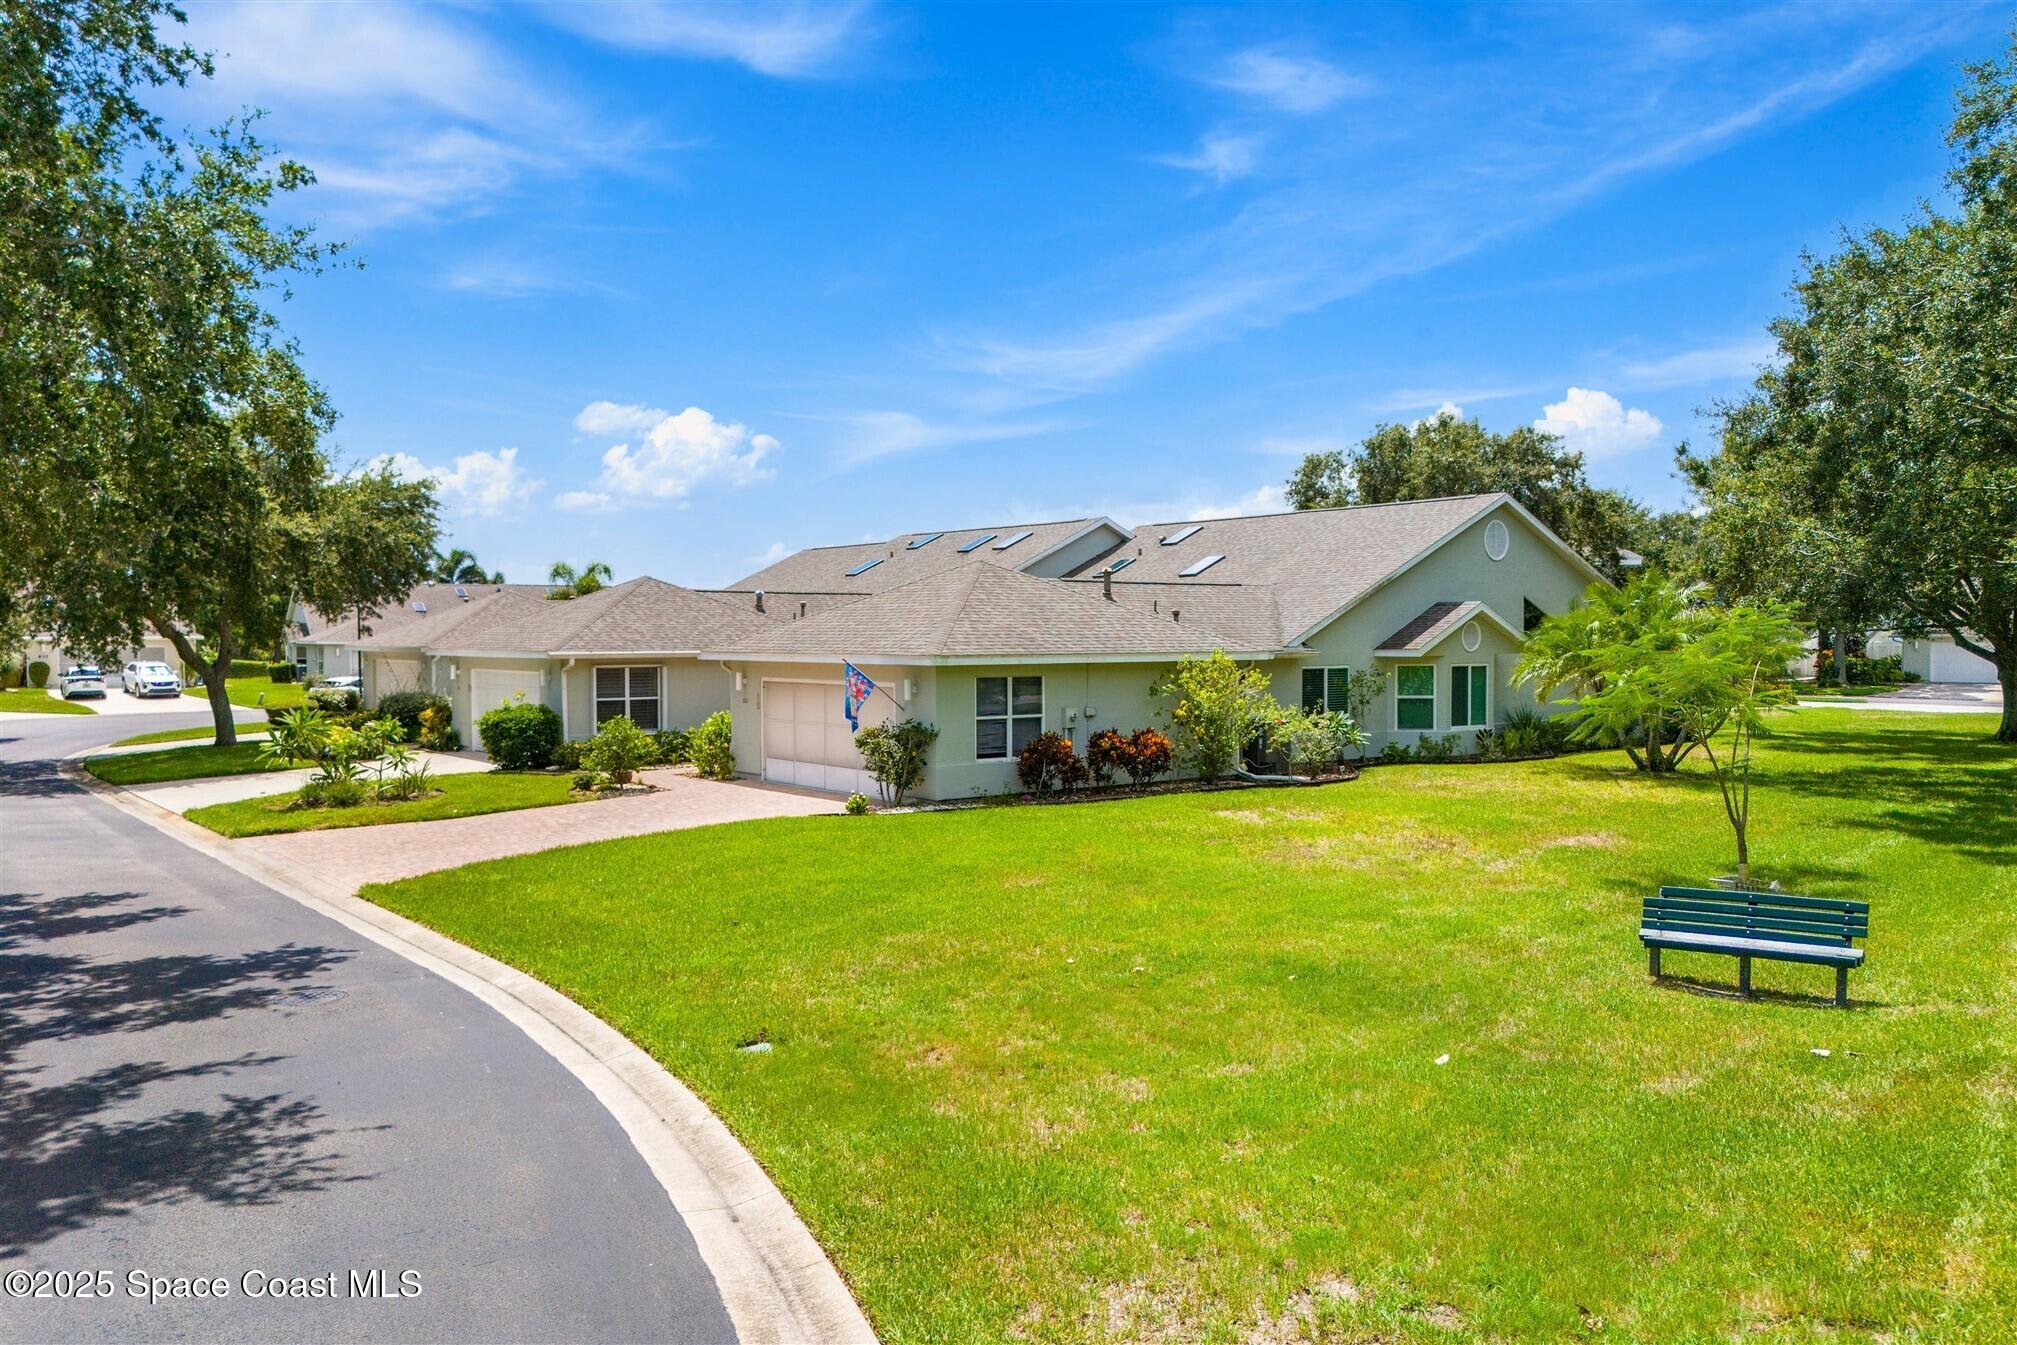
Pale green residential building with skylights, landscaped frontage, and a broad lawn beside a curved street.
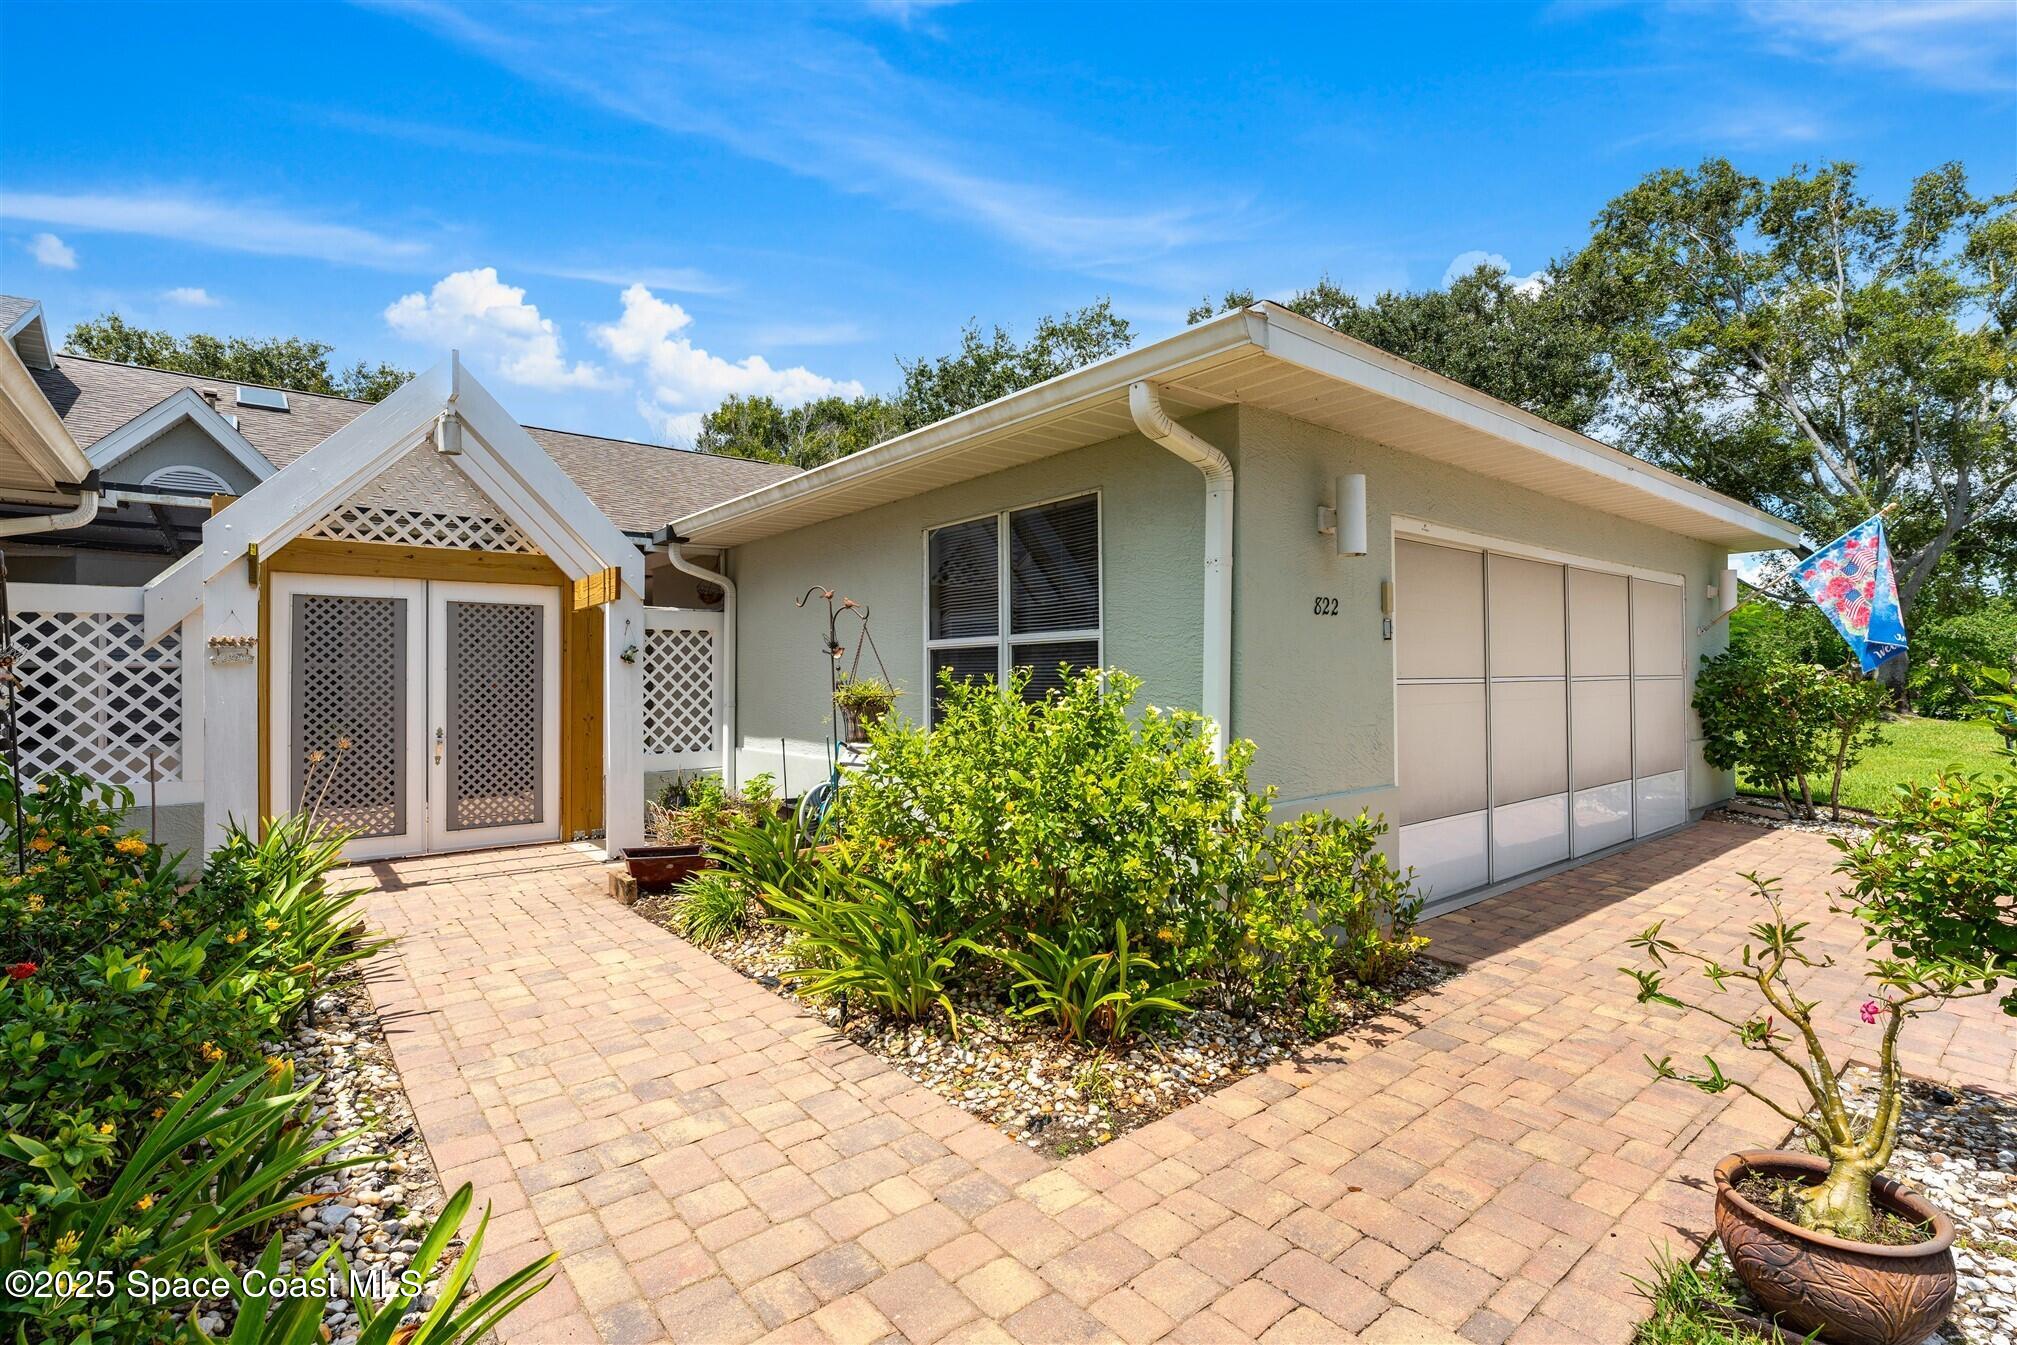
Home exterior with a lattice-covered entry, attached garage, and landscaped paver walkways.
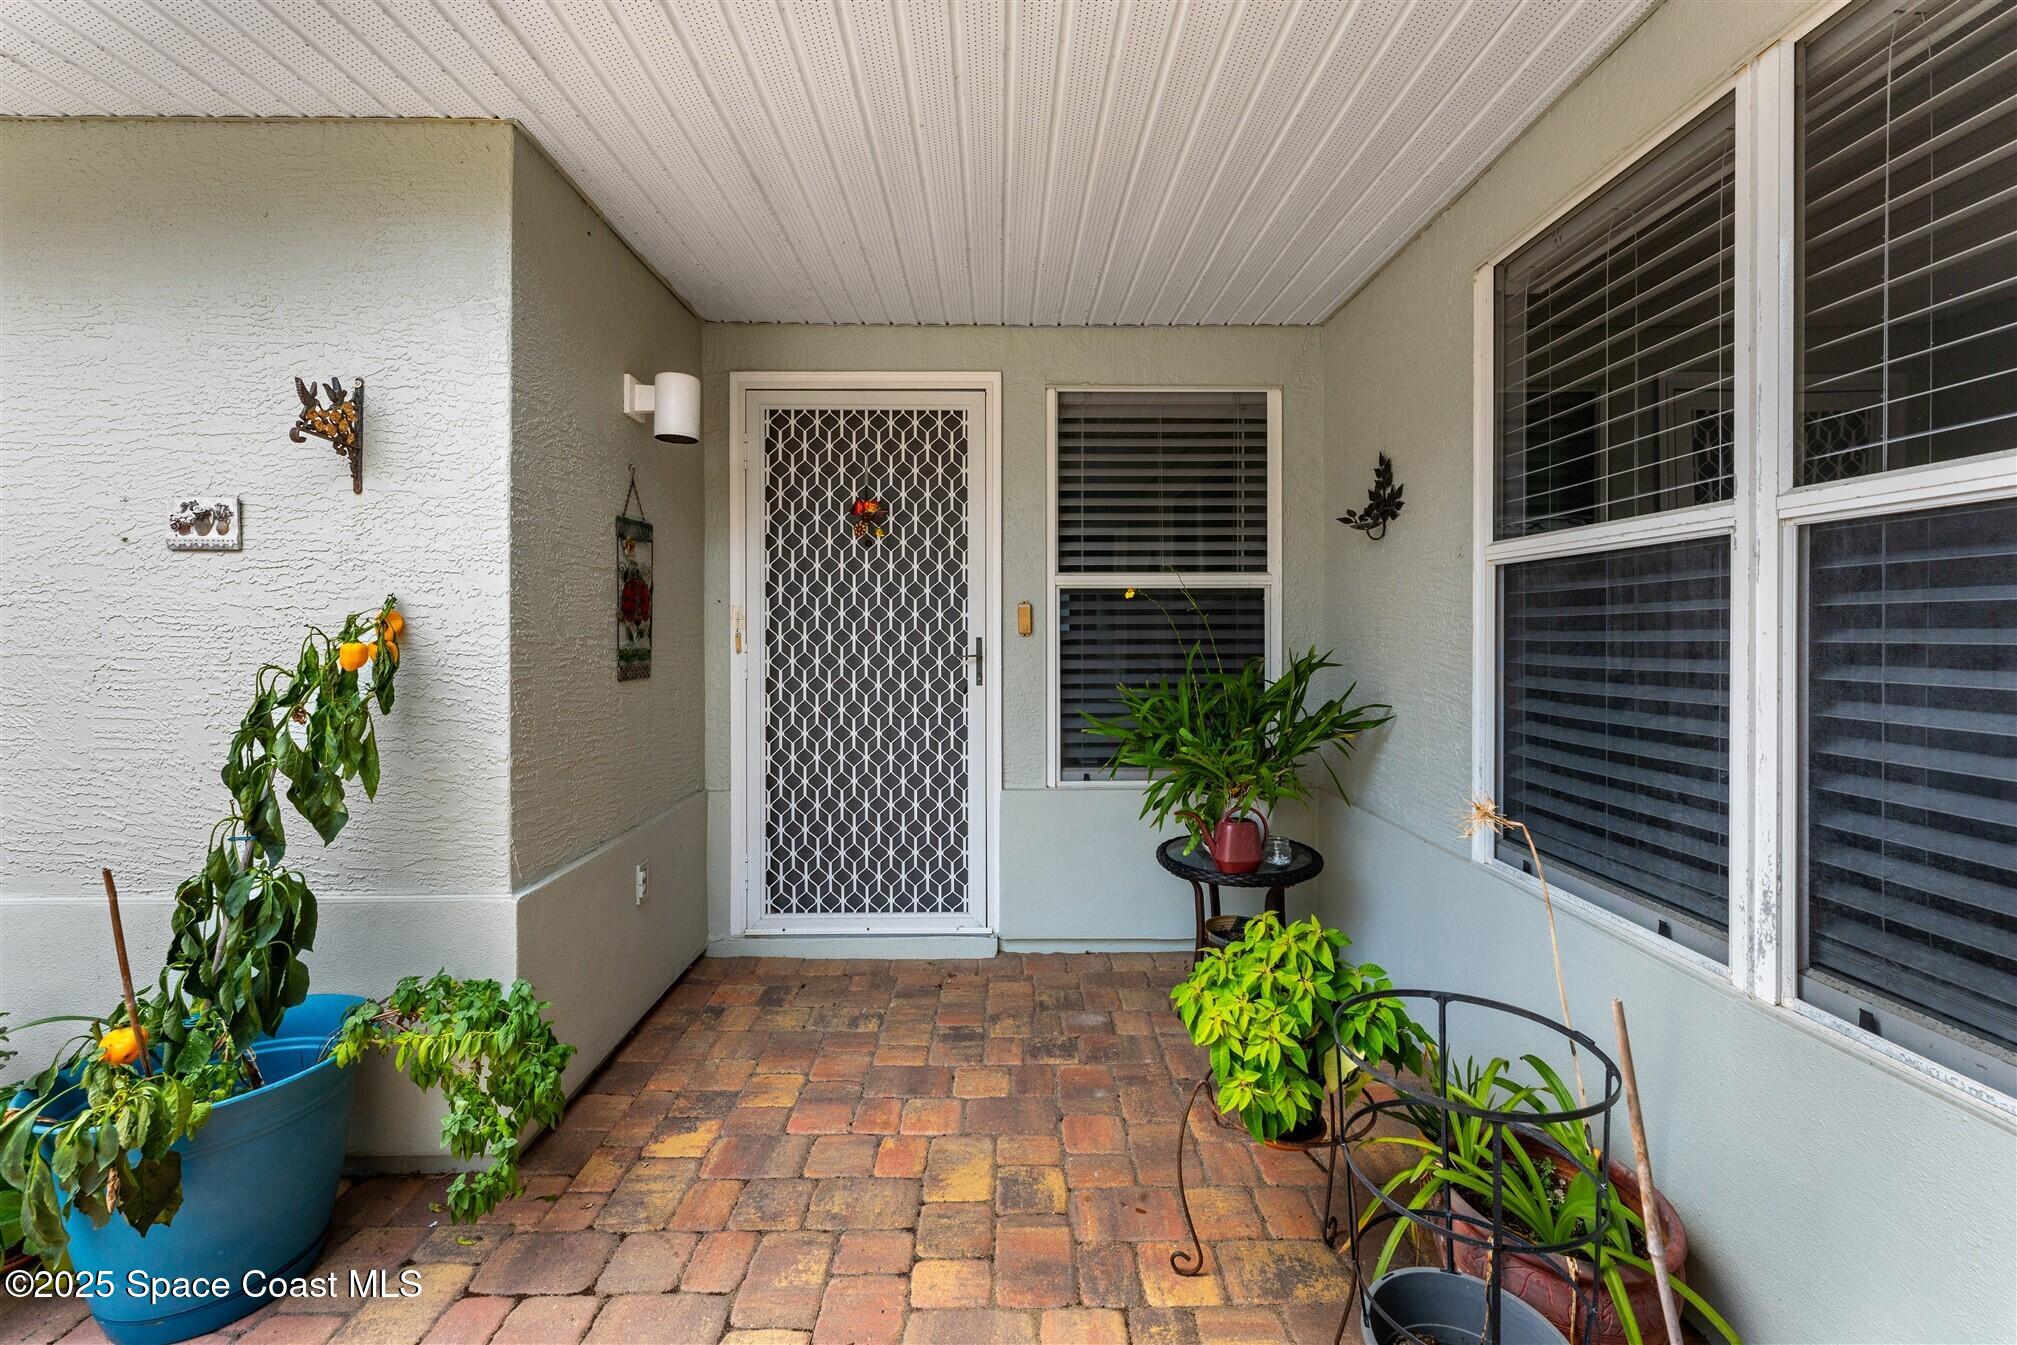
Covered front porch with brick pavers, a white security door, shuttered windows, and potted plants.
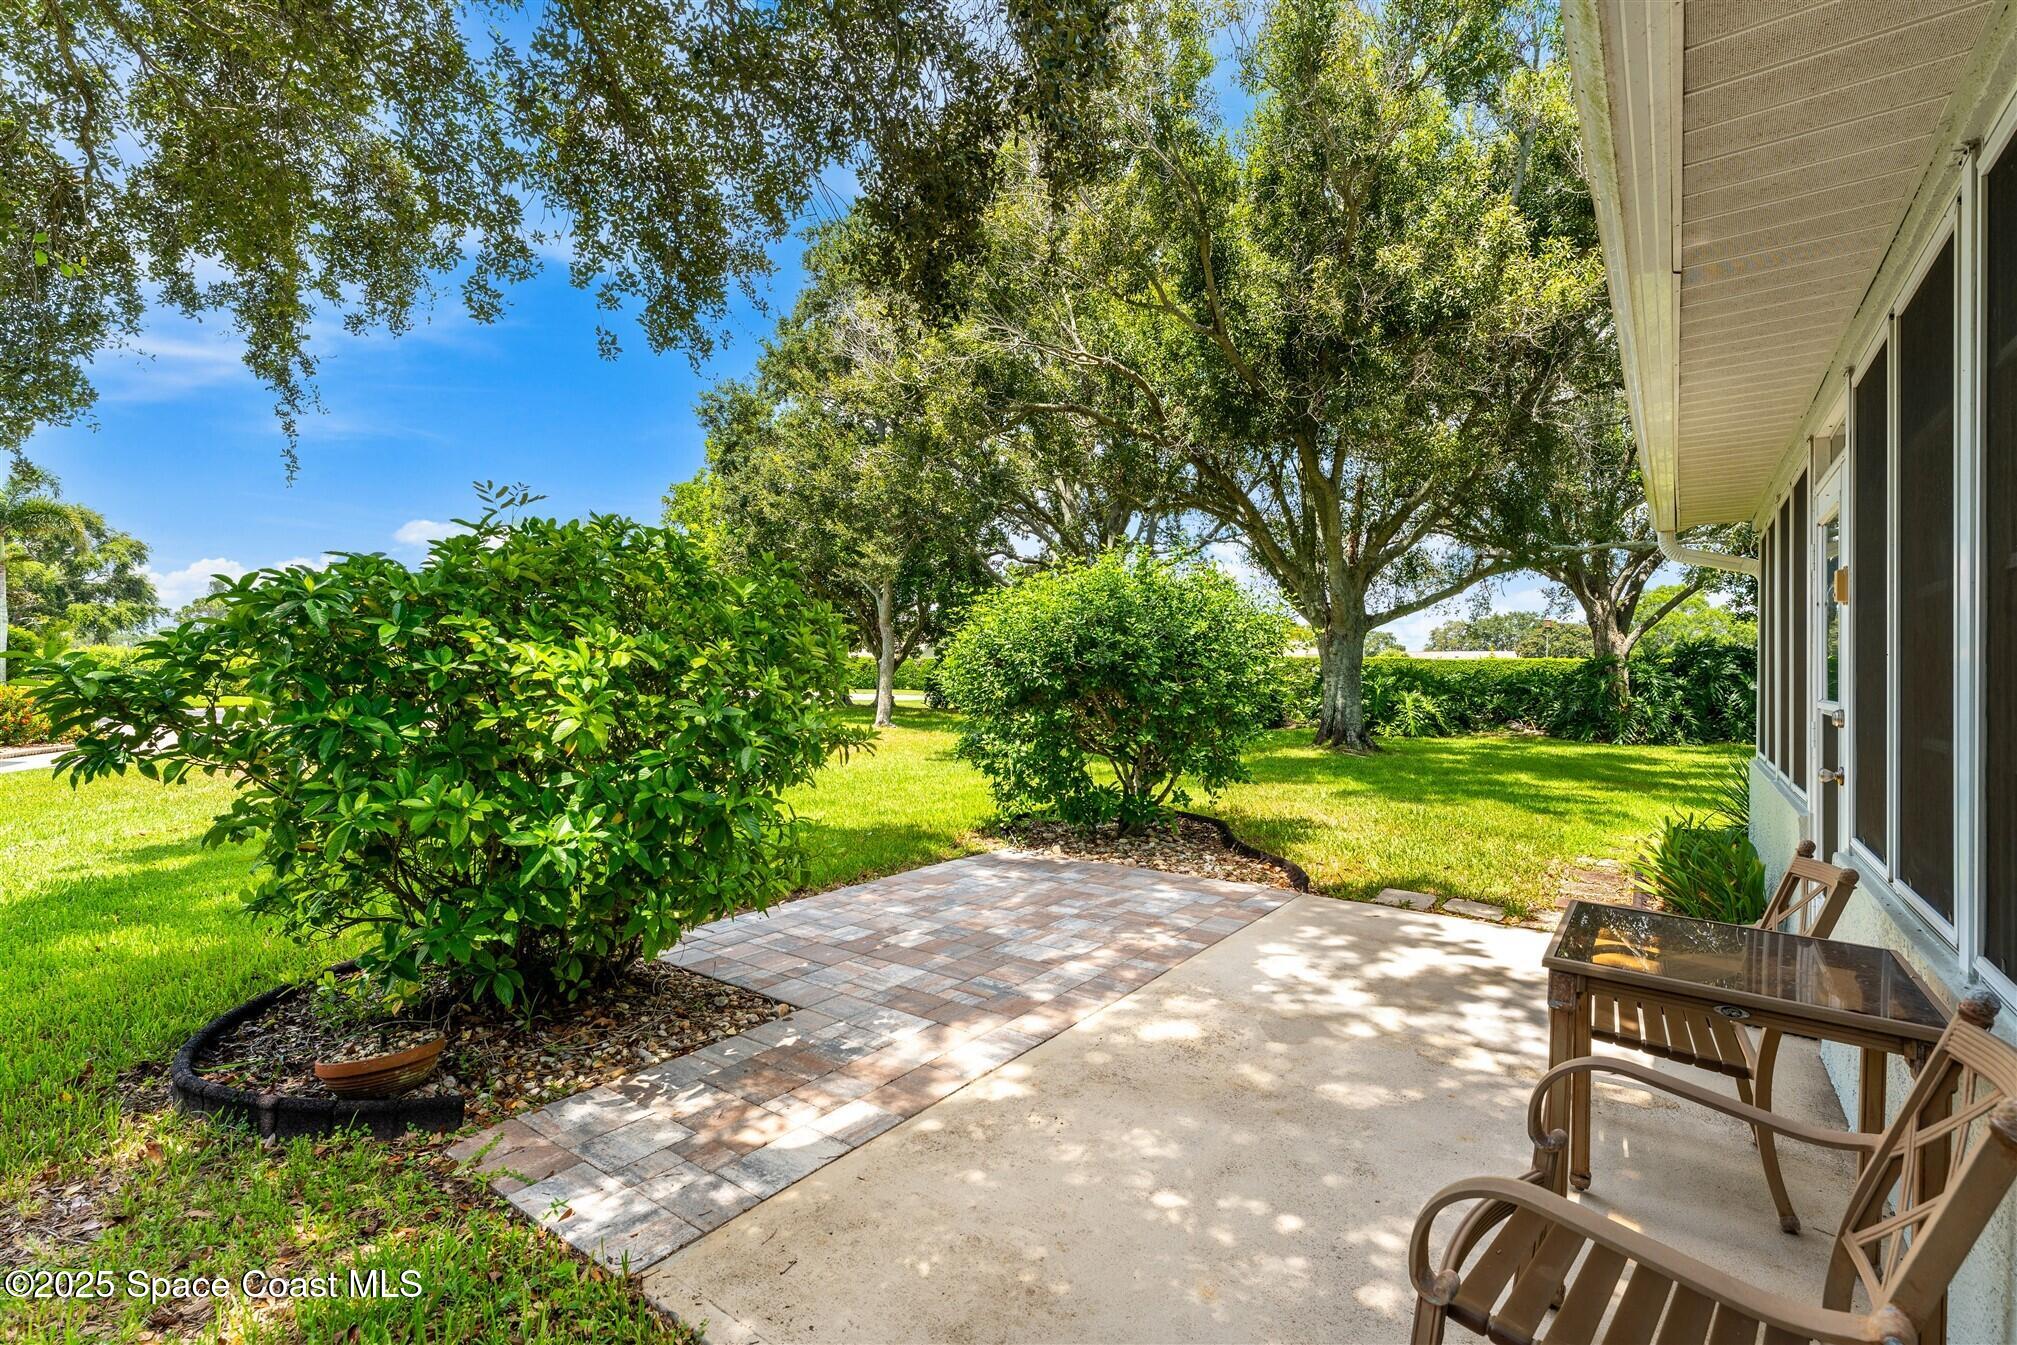
Backyard patio with outdoor chairs, pavers, lawn, and mature shade trees.
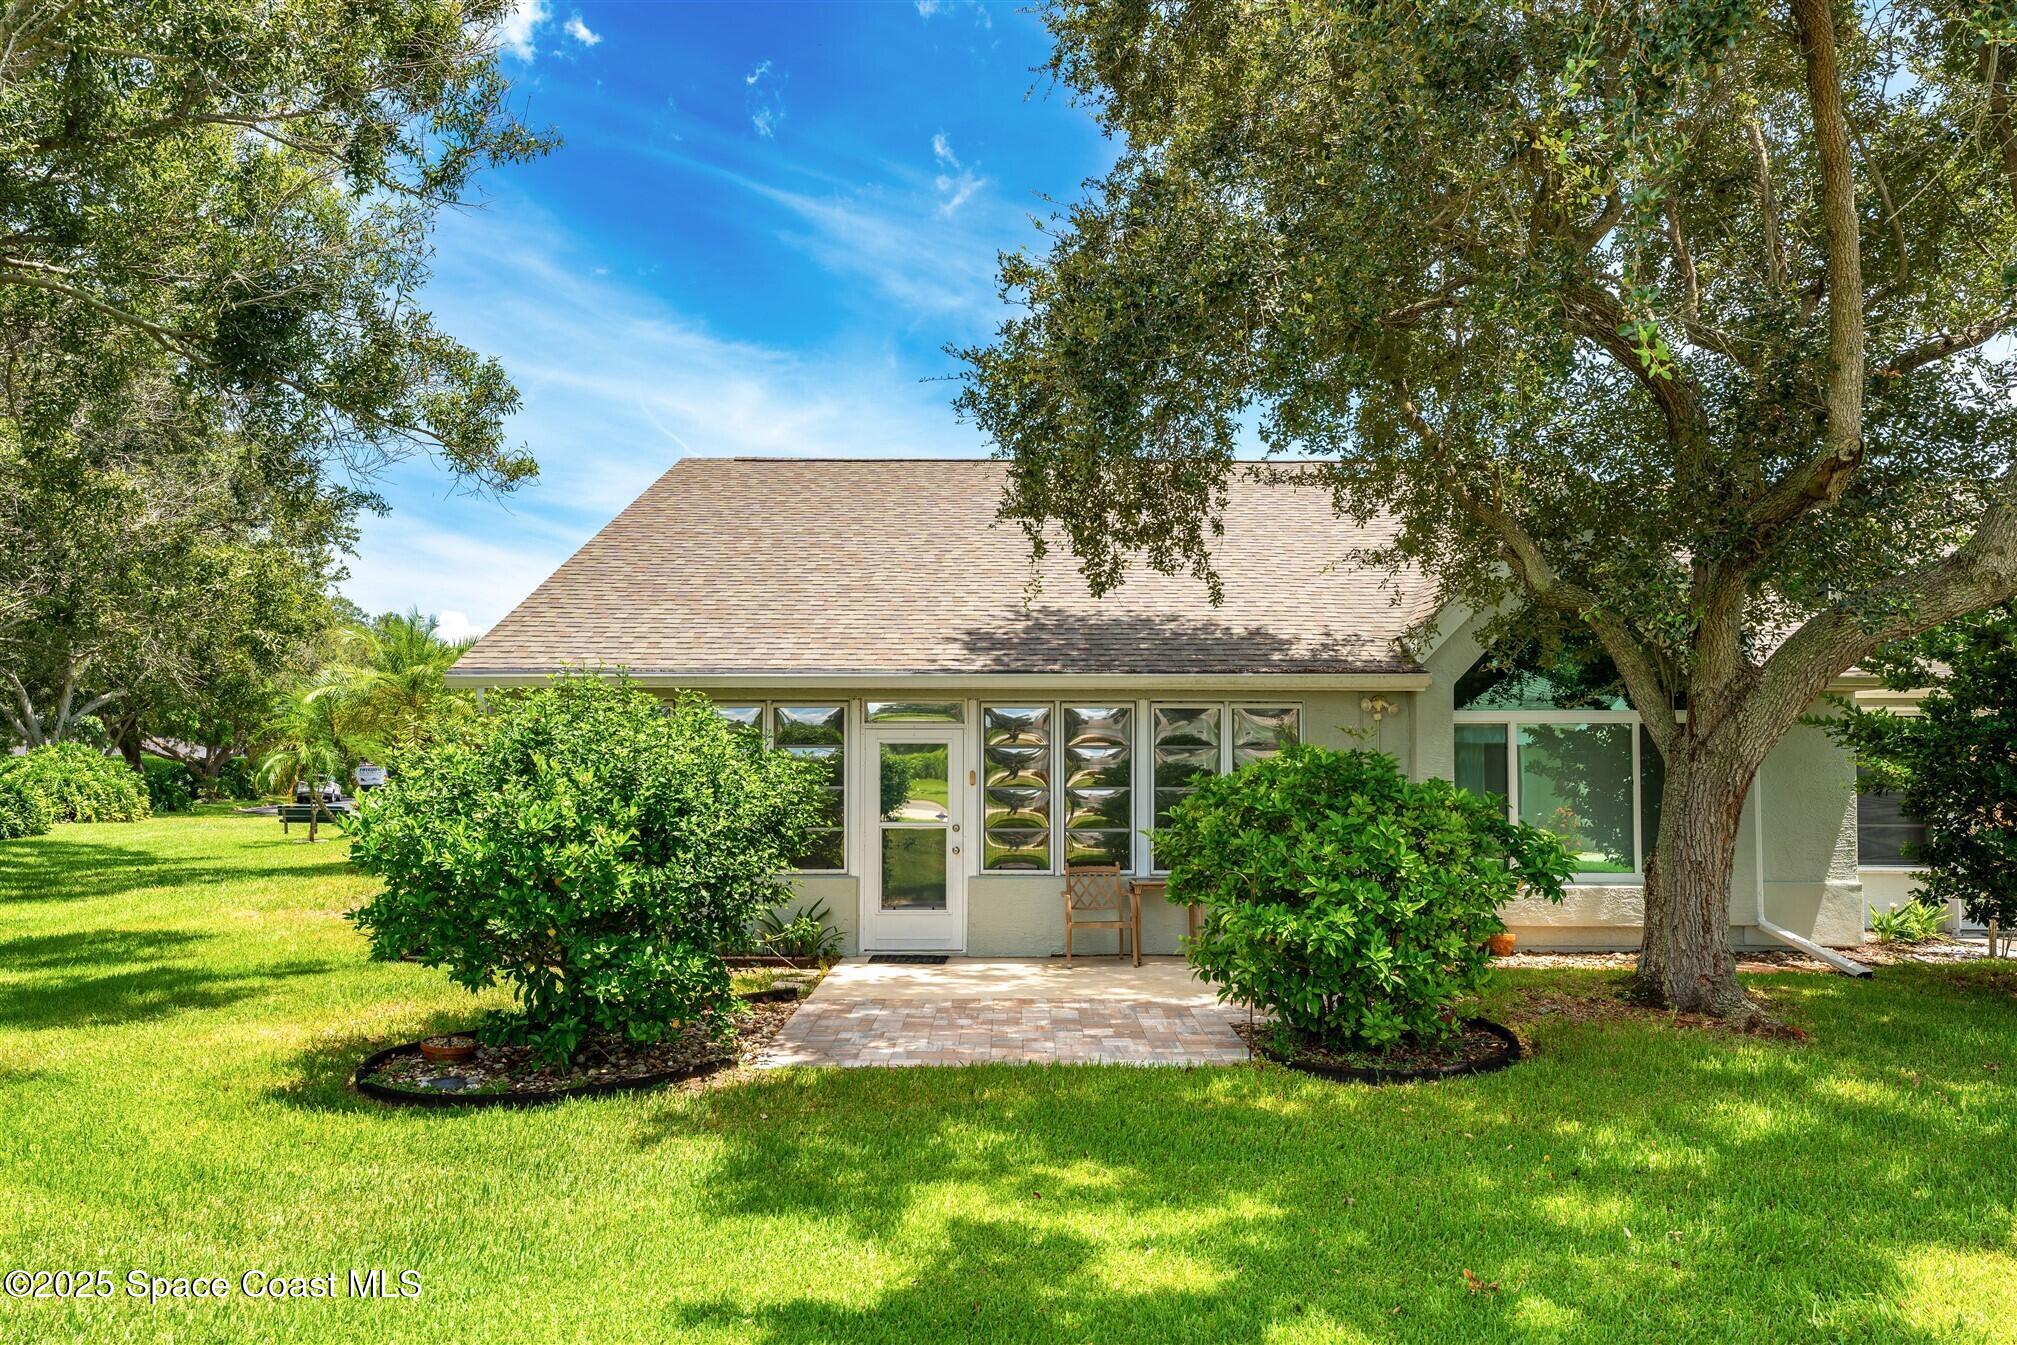
Single-story home with reflective window panels, a small paver patio, and mature trees across the lawn.
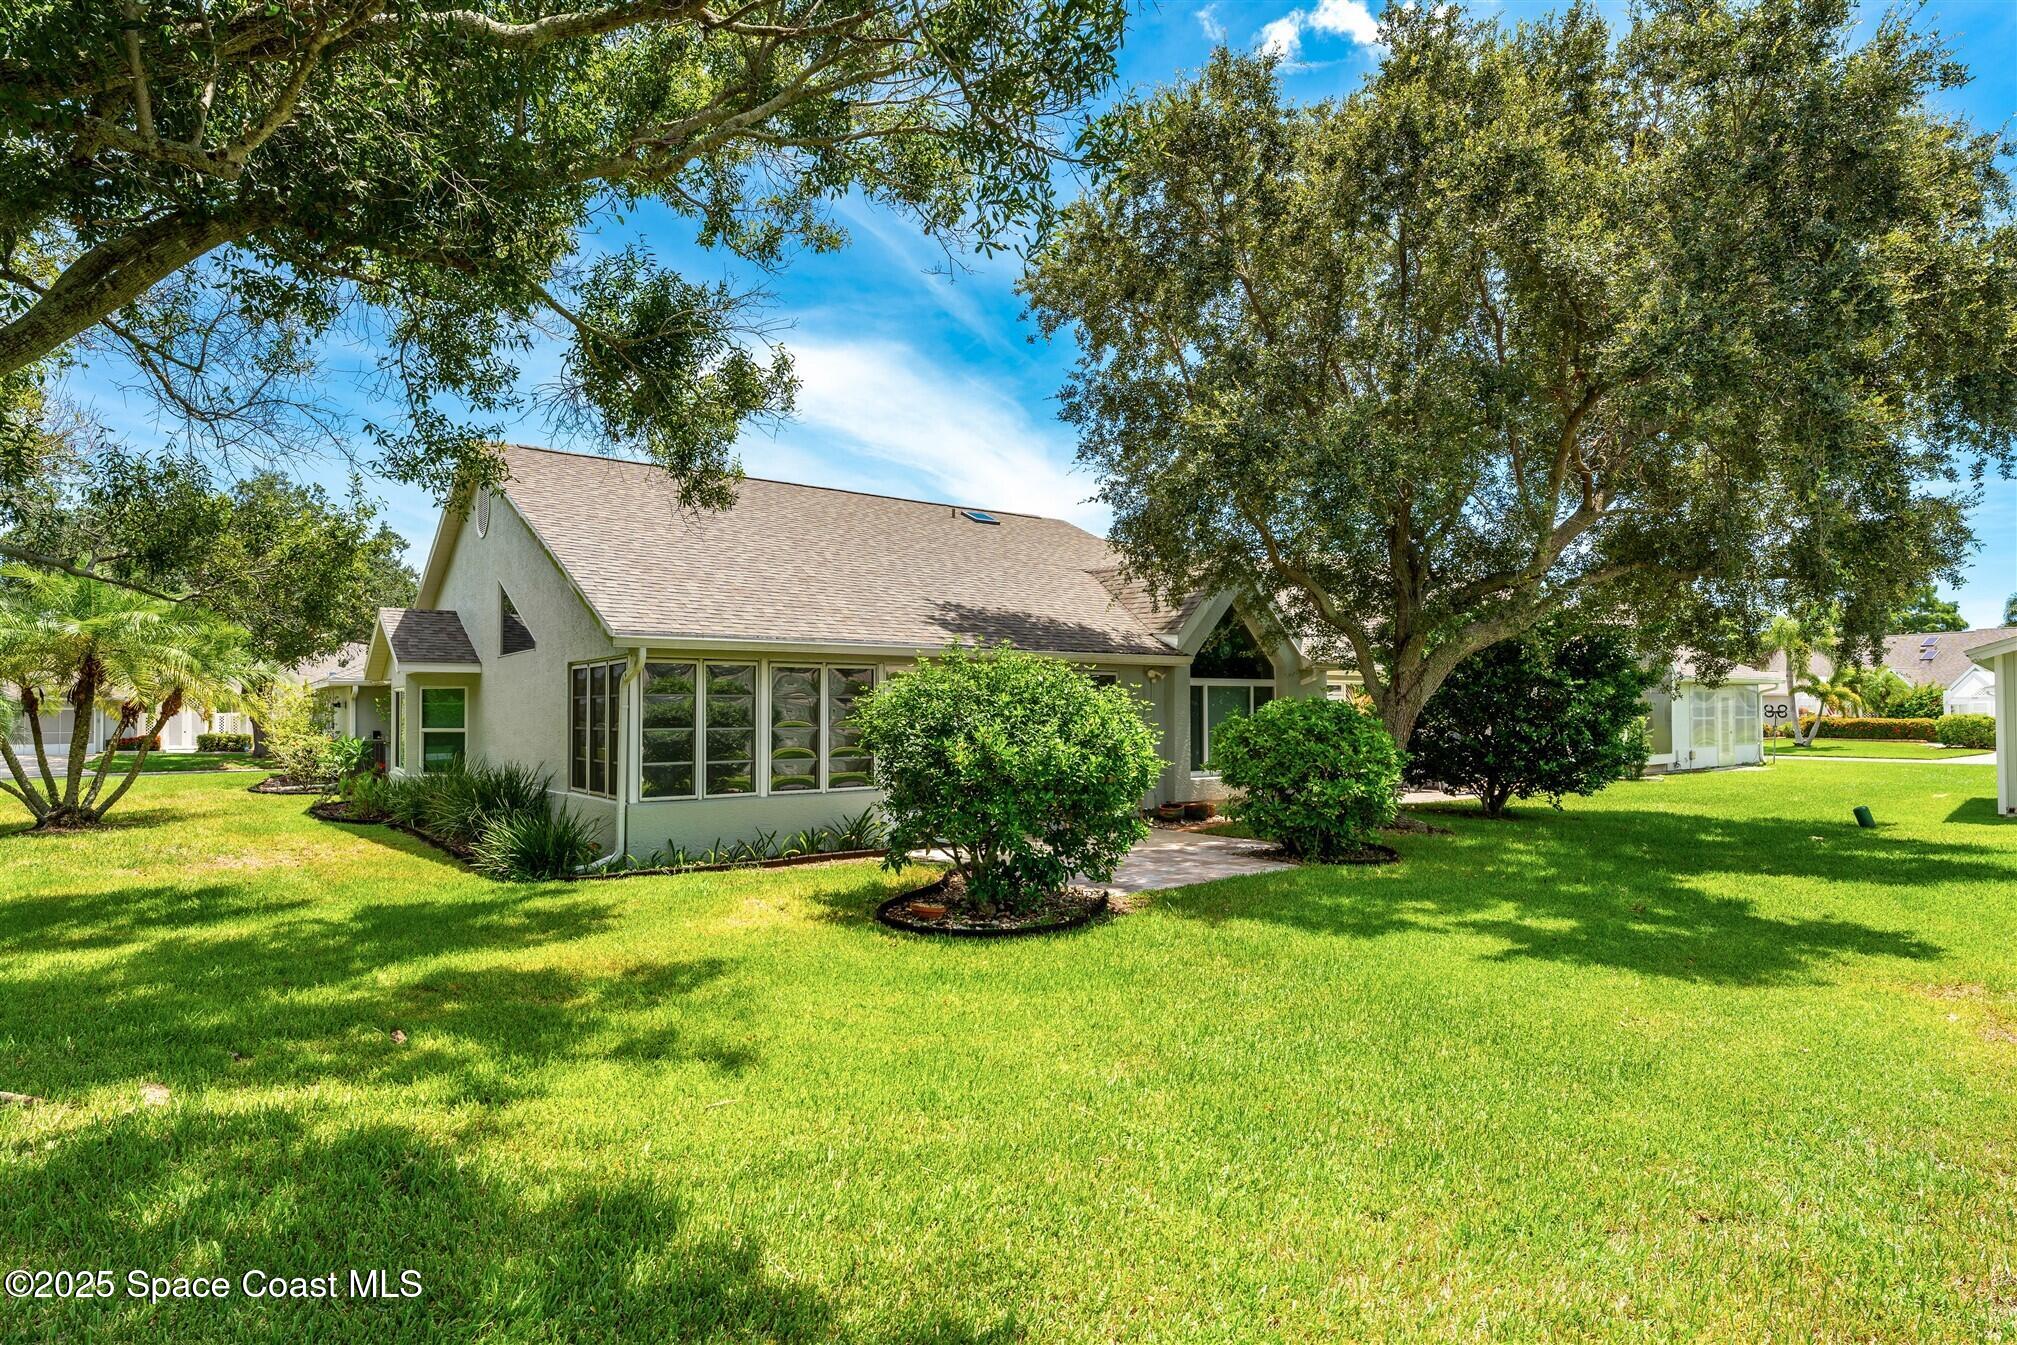
Light-colored home with broad windows and steep roof, shaded by mature trees across a wide green lawn.
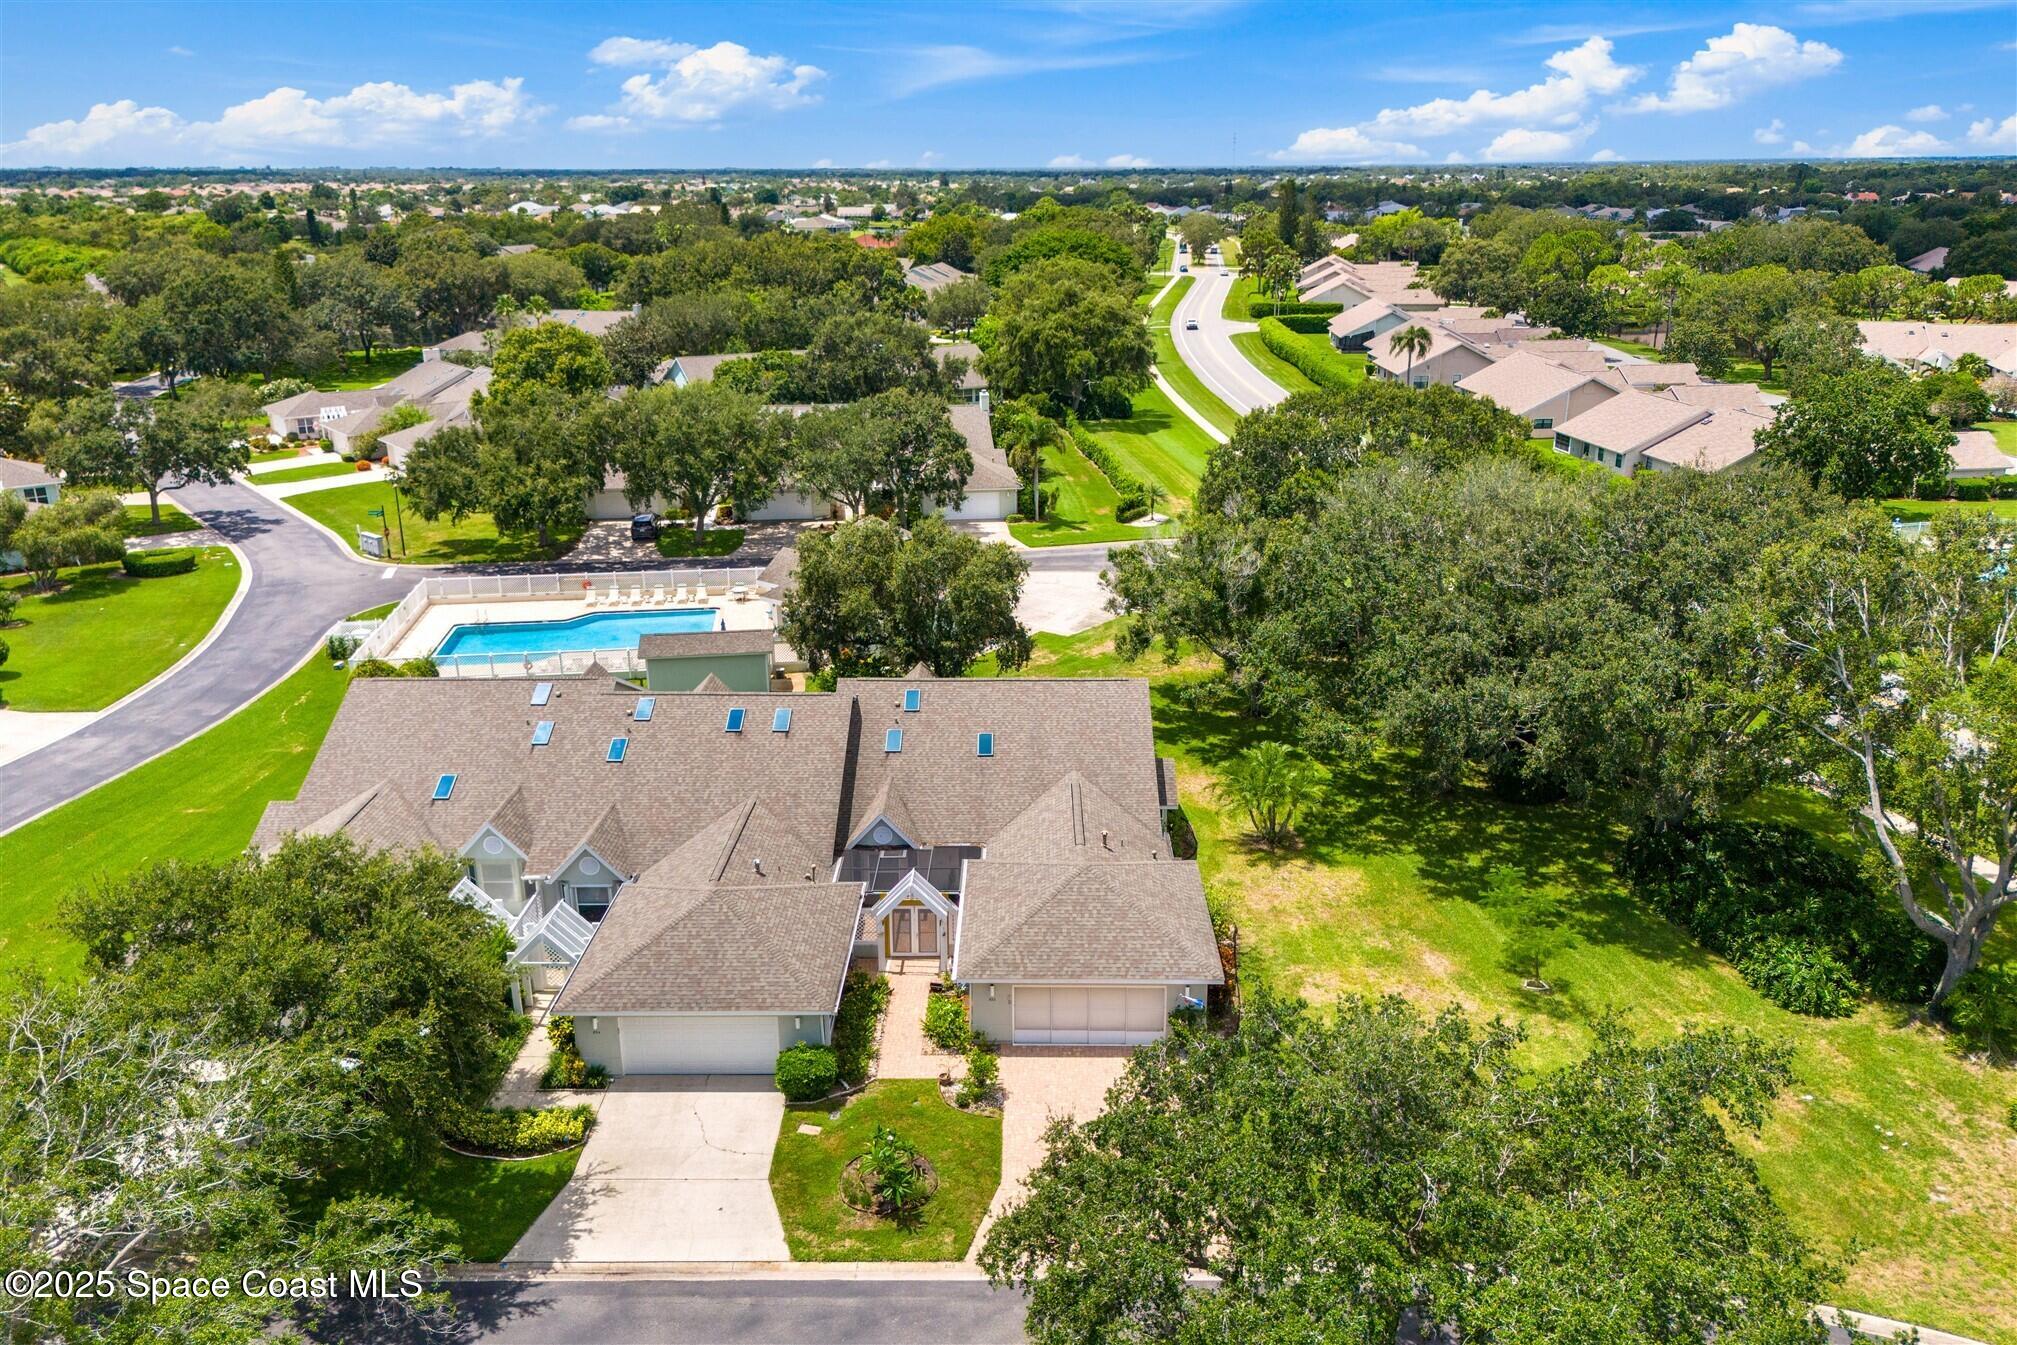
Aerial view of a large home with a skylit roof, landscaped yard, and neighborhood pool nearby.
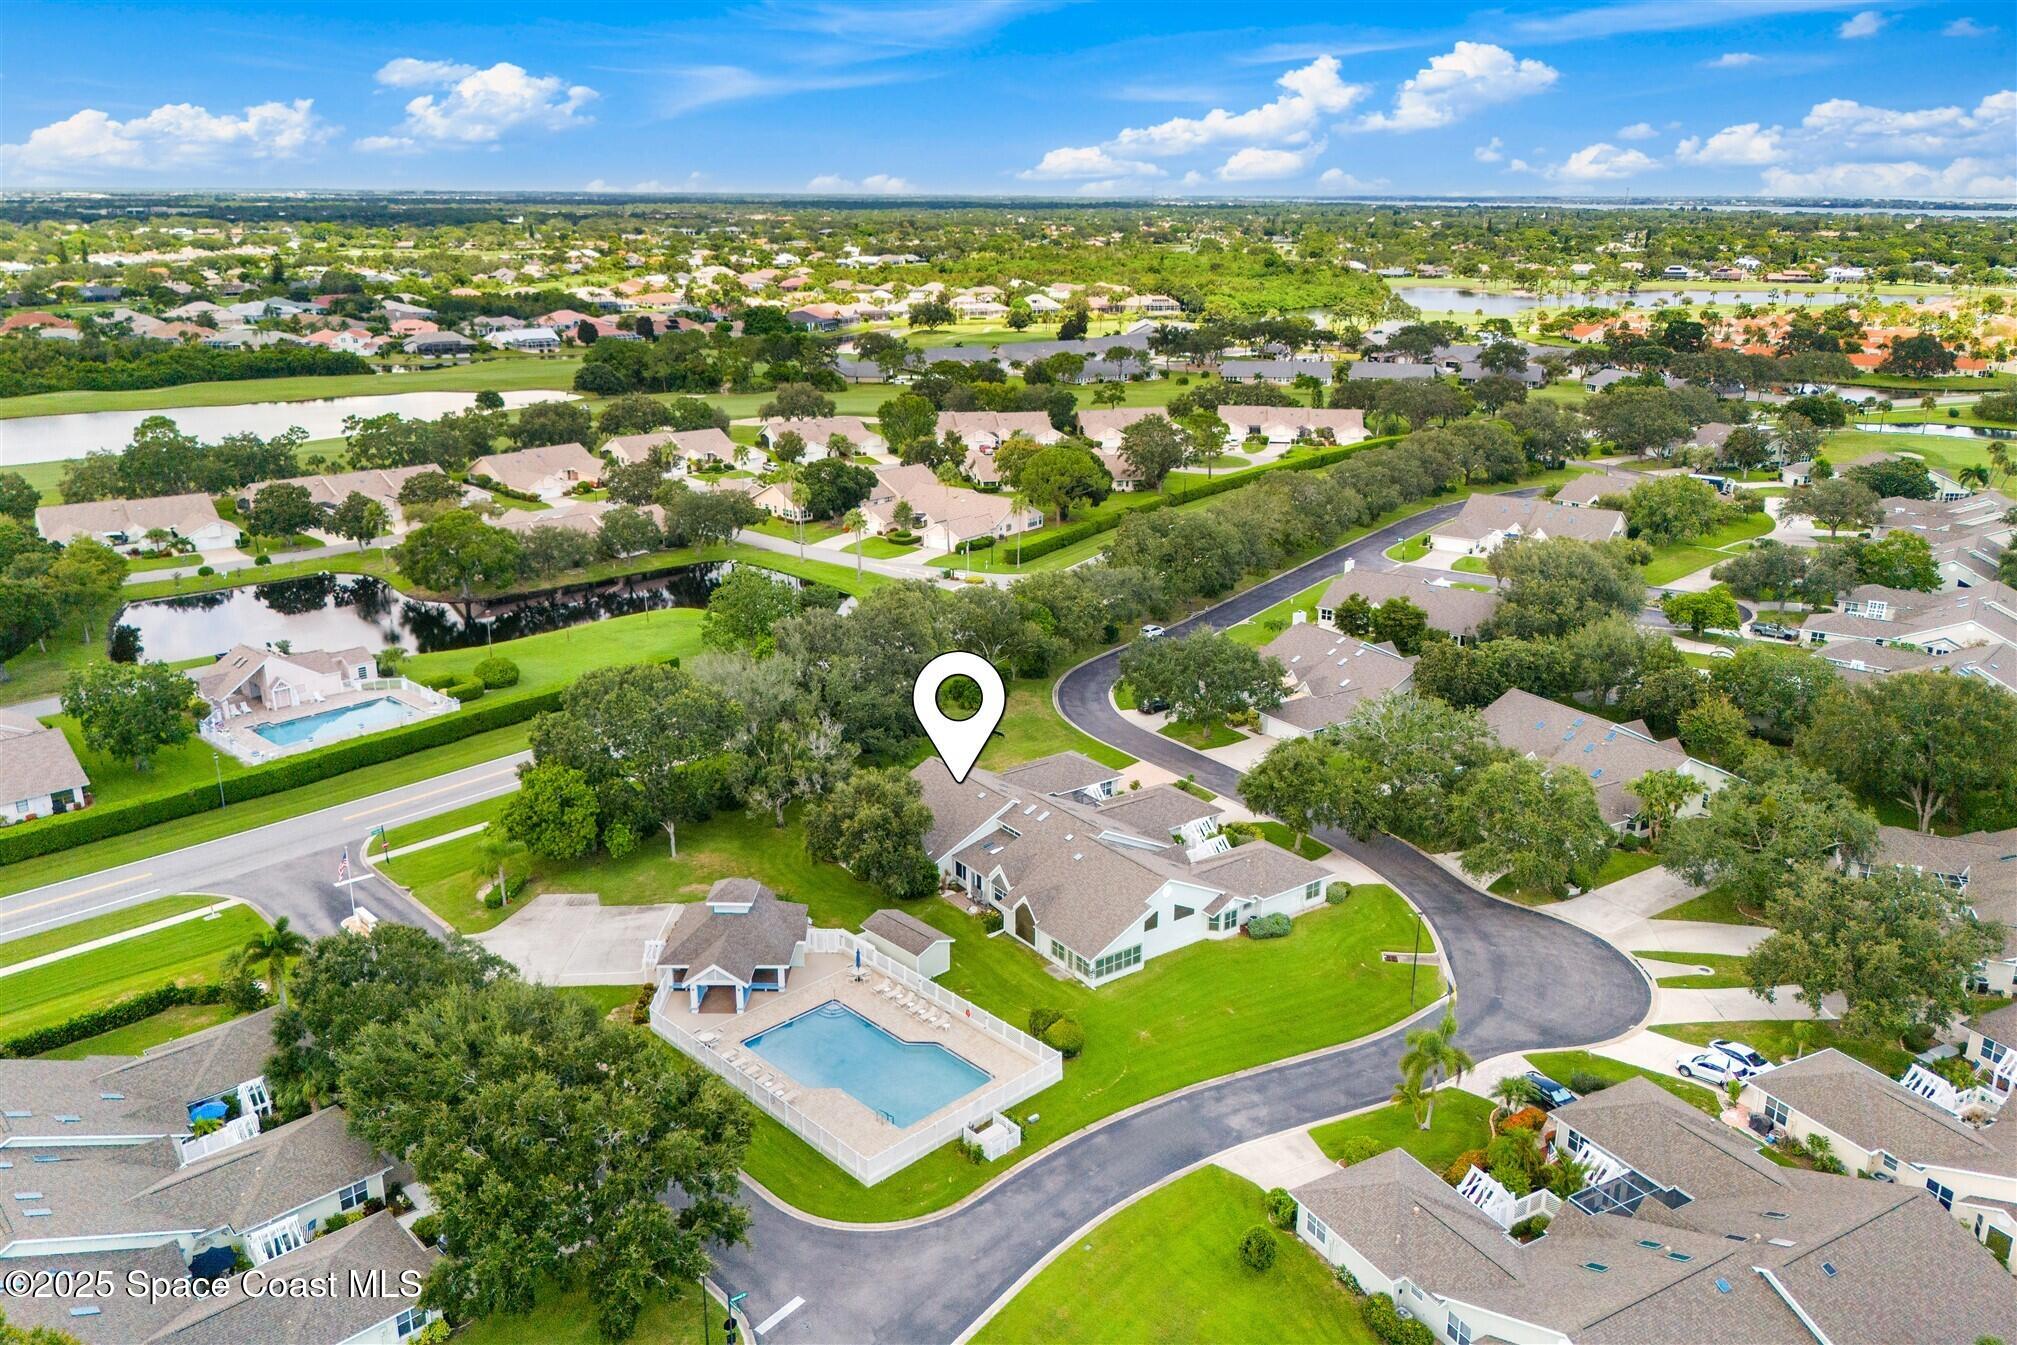
Aerial view of the marked home in a leafy community with ponds and a shared swimming pool.
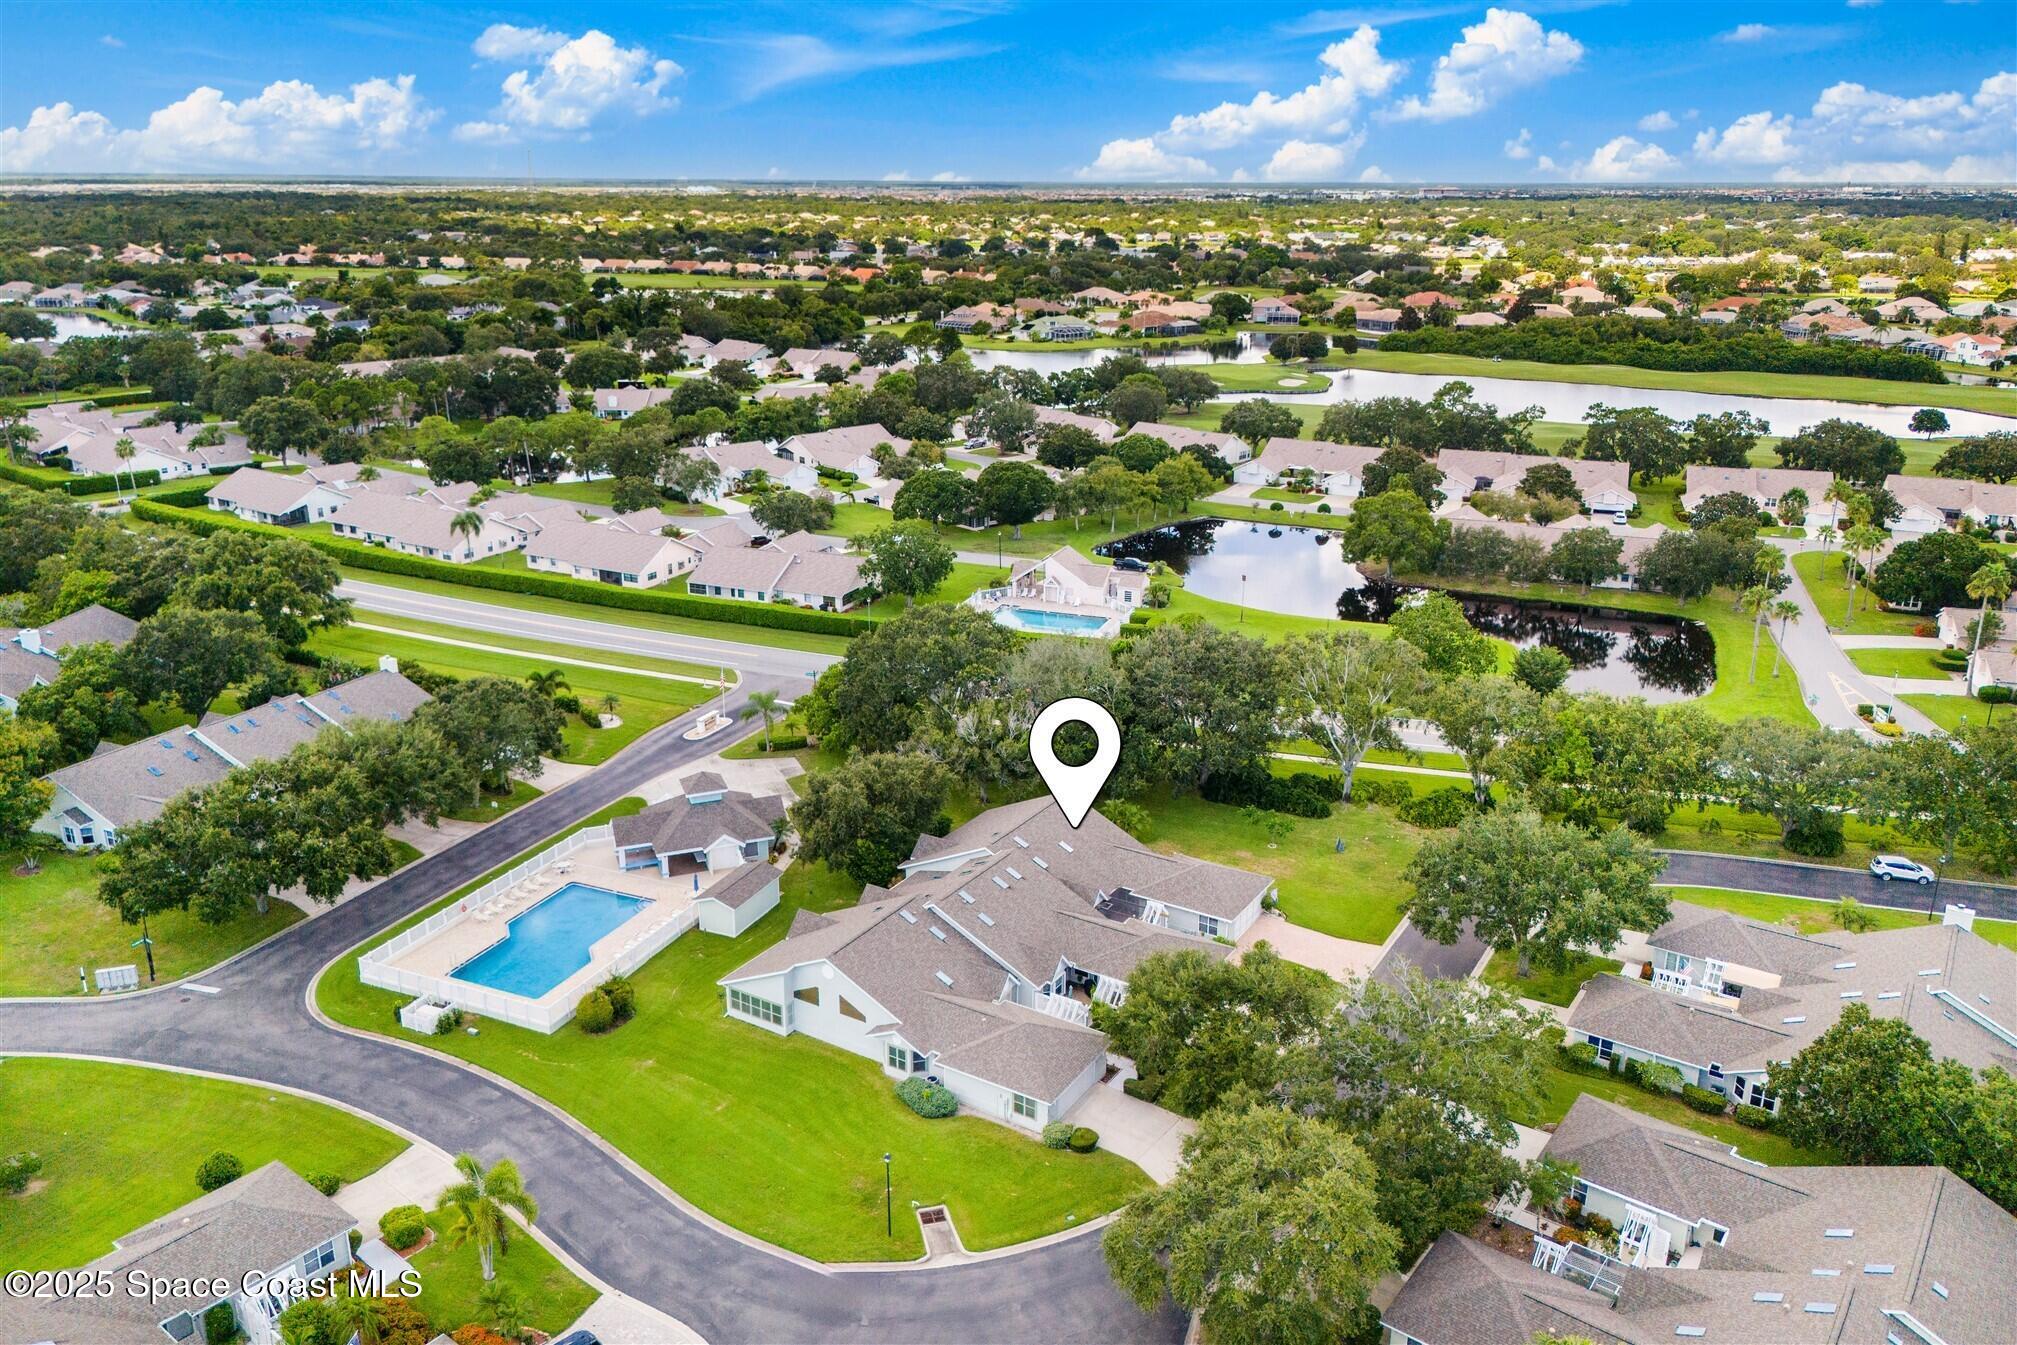
Aerial view of the Oakwood Drive home, marked by a pin among tree-lined streets, ponds, and a golf course.
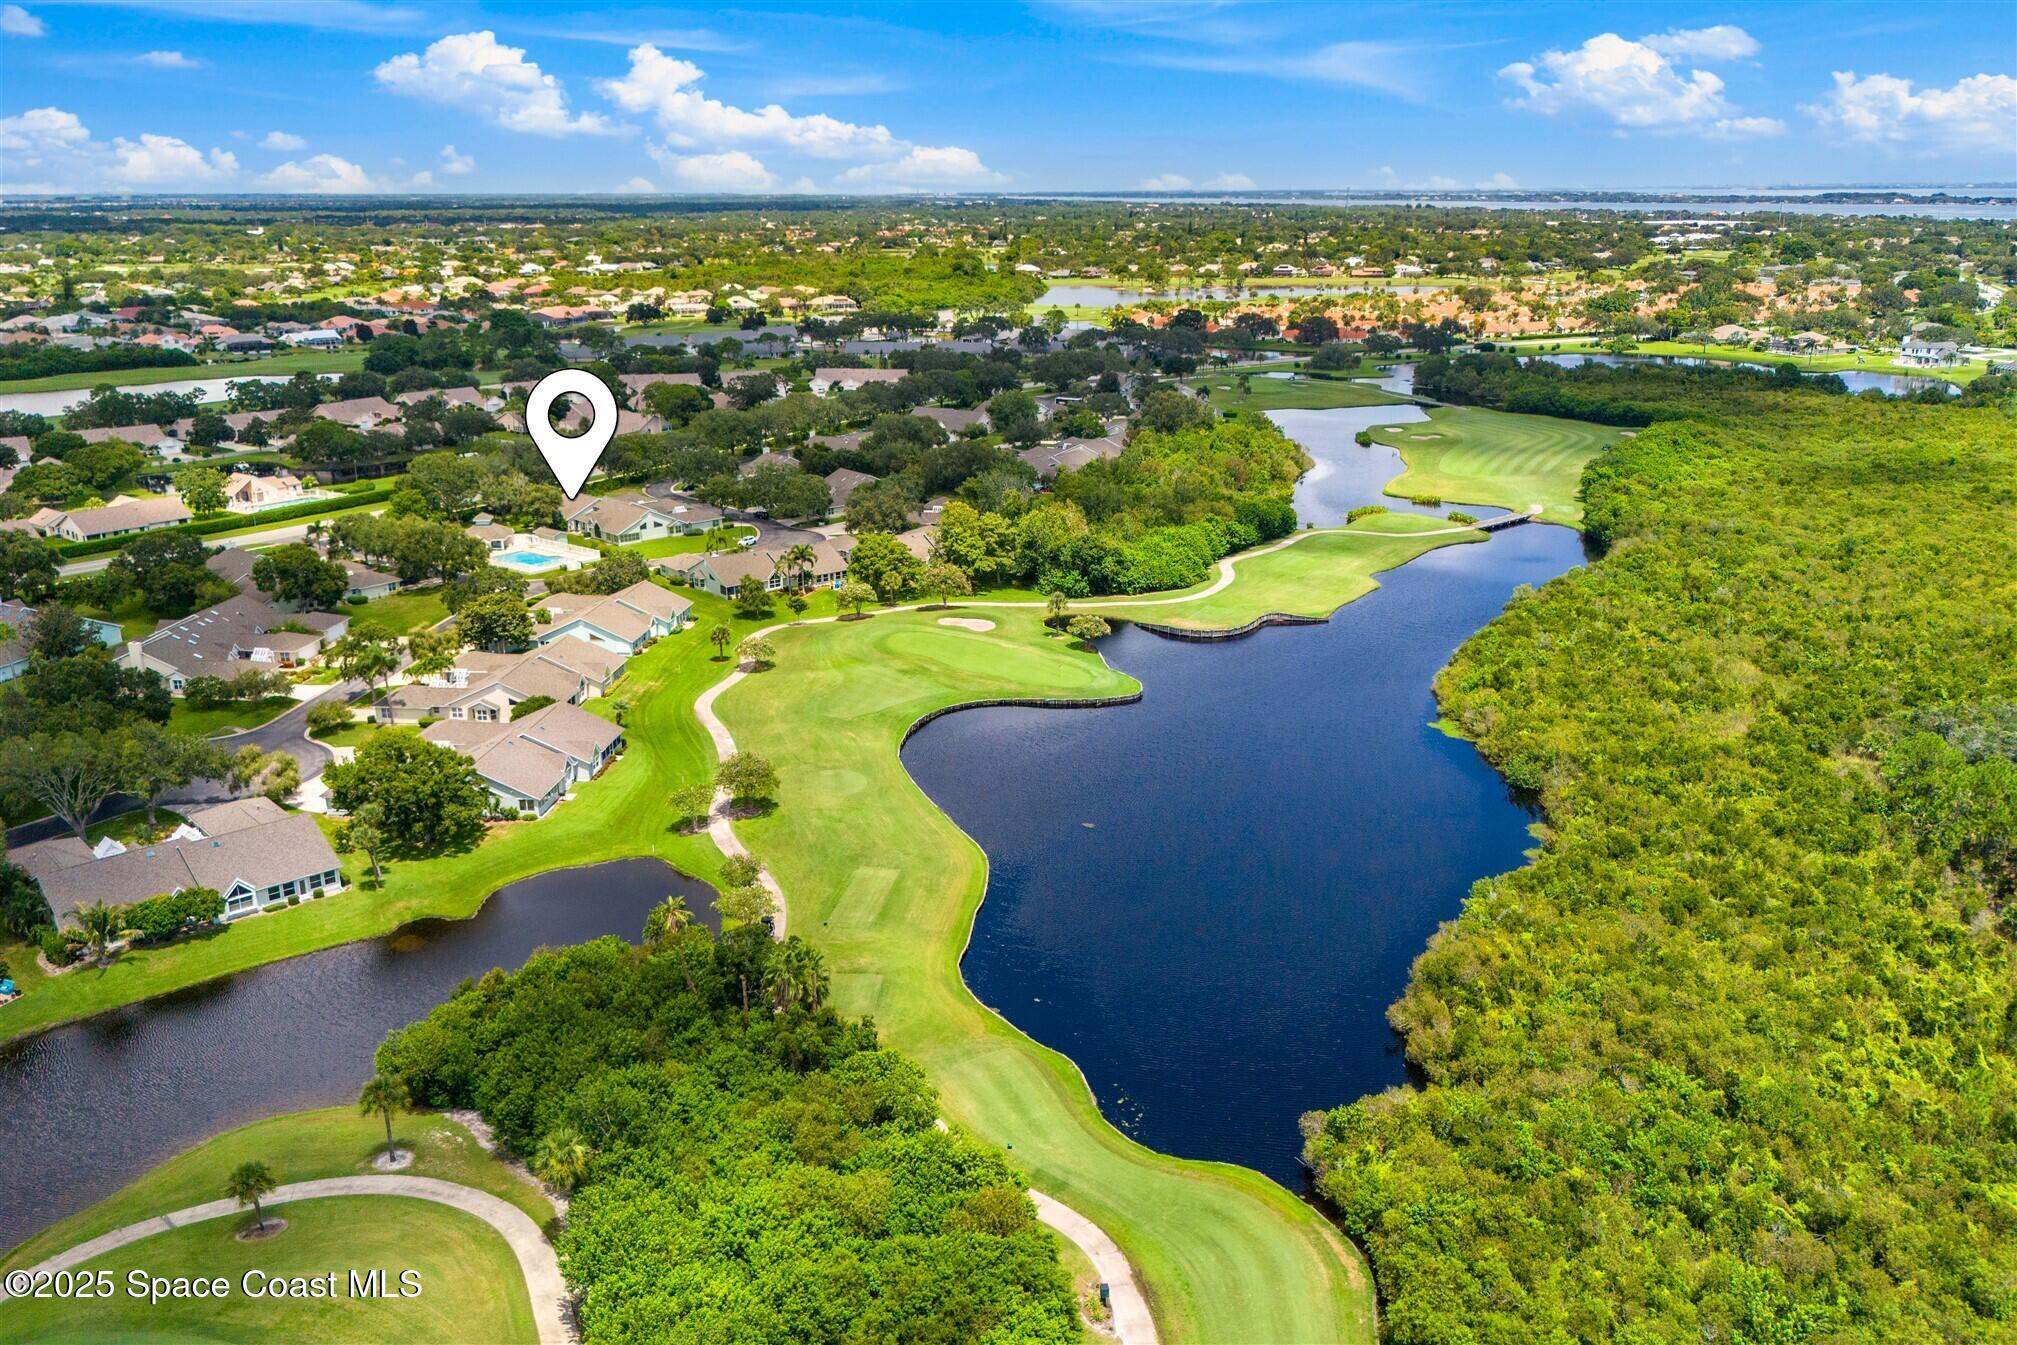
Aerial view of the marked home beside a golf course, fairways, and water.
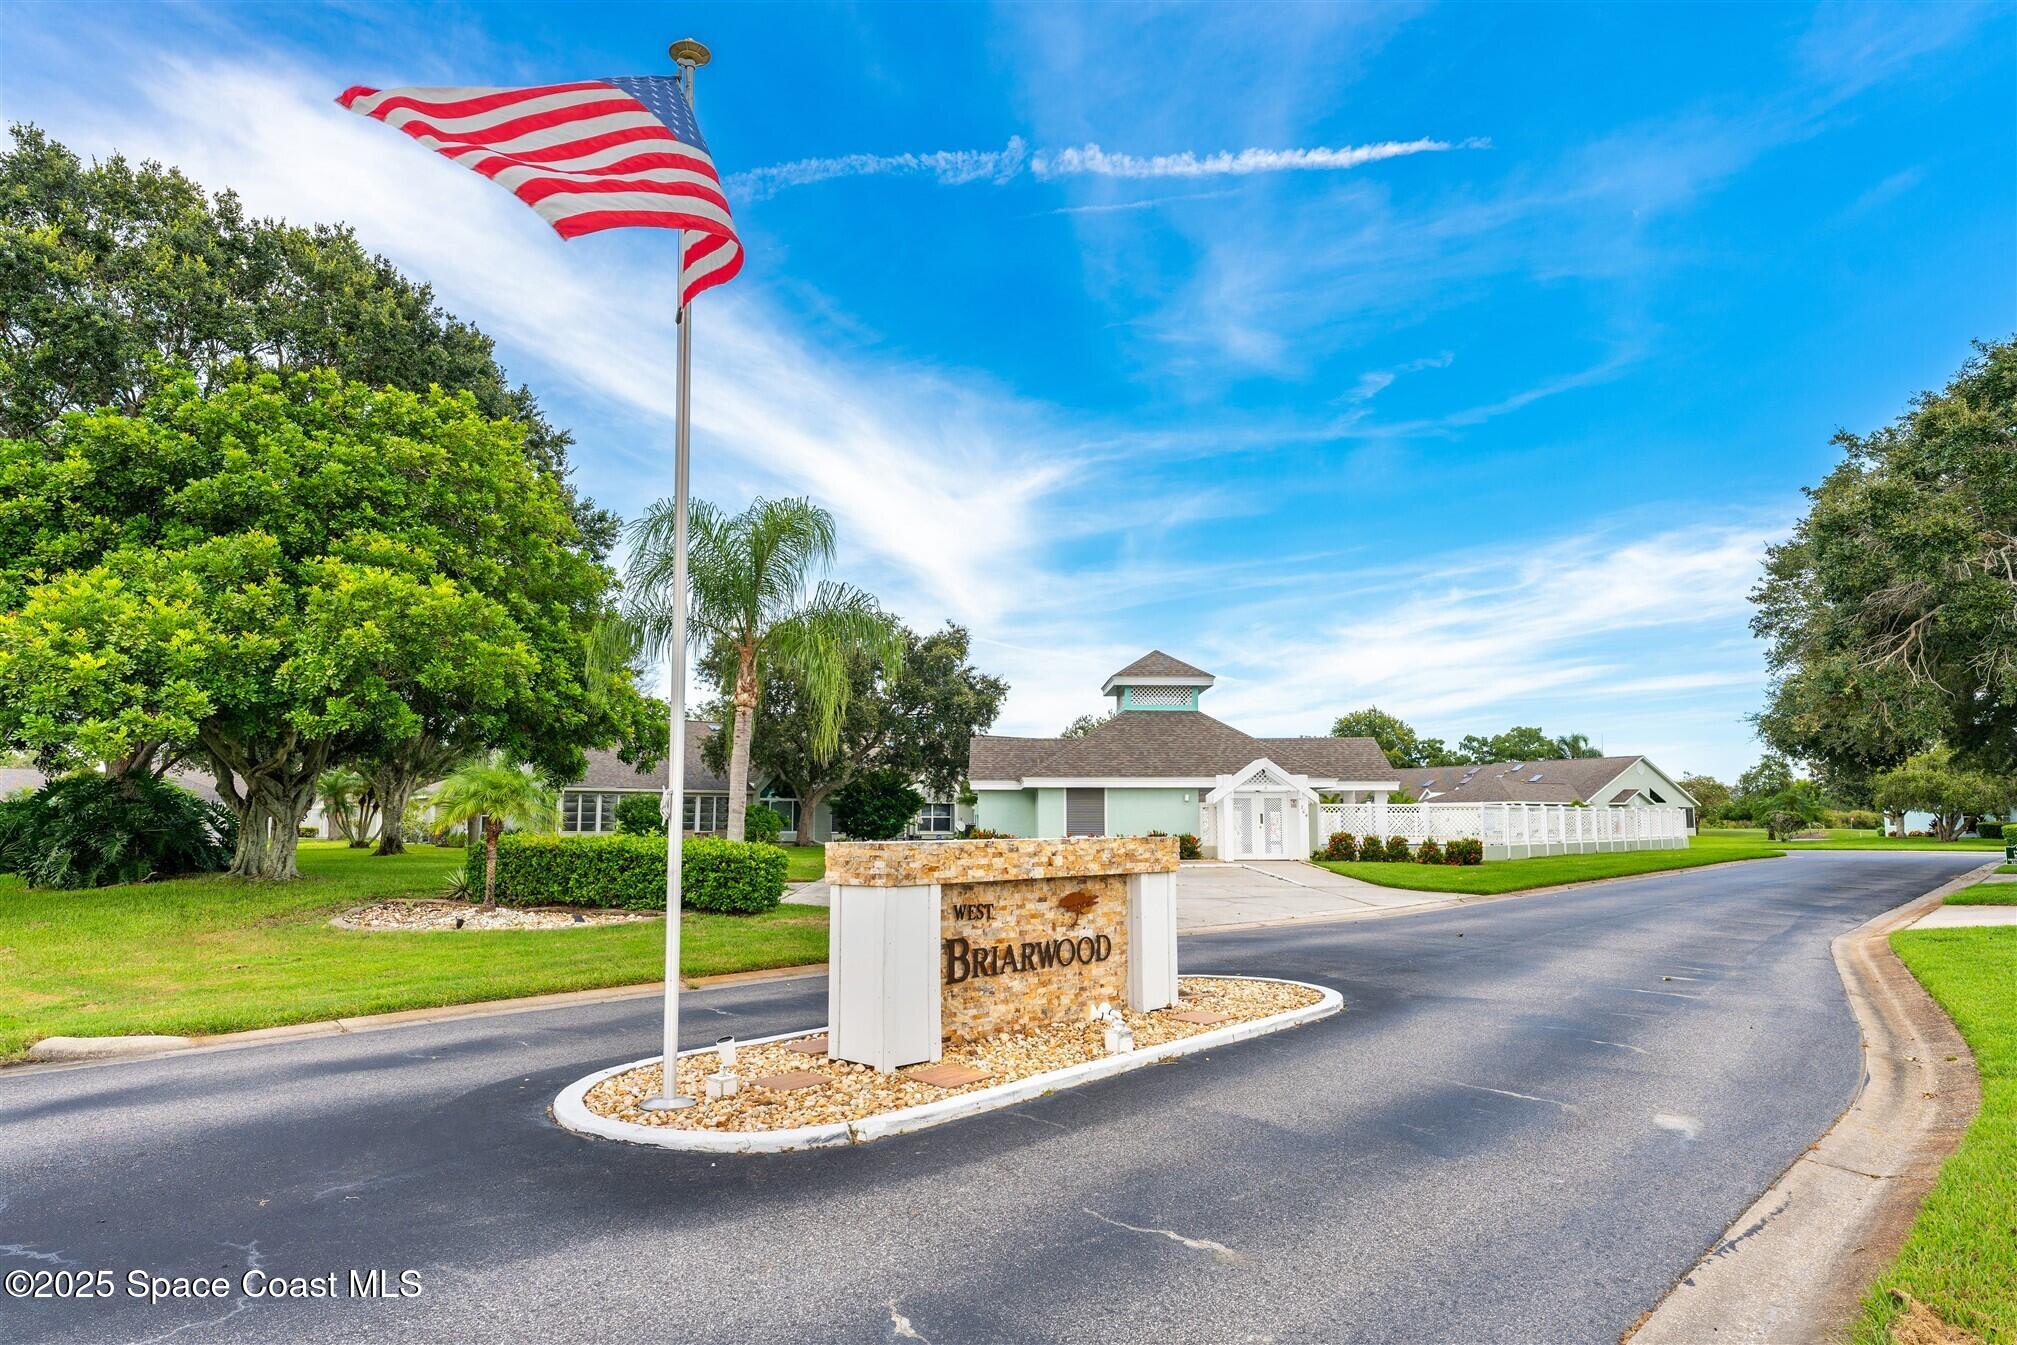
Briarwood community entrance with a stone sign, American flag, and low buildings.
SEE ALL PHOTOS
Single-story home with two garages, a central covered entry, and a brick paver driveway at dusk.
Community pool with a covered pavilion, lounge chairs, and a fenced deck, seen from above.
Enclosed sunroom with wood-look flooring, ceiling fans, and large windows overlooking a green yard.
Kitchen with white cabinetry, granite counters, stainless steel appliances, and a blue glass-front island.
Unfurnished living room with wood-look floors, a stone fireplace, and glass doors to a bright sunroom.
Entry foyer with wood-look flooring, a white front door, and a doorway to a carpeted room.
Vacant entryway with wood-look flooring, a white front door, and an open doorway to a carpeted room.
Empty carpeted room with a ceiling fan, long wall shelf, and three windows.
Unfurnished foyer with a white front door, wood-look floors, and a glimpse of the kitchen.
Empty bedroom with blue walls, beige carpet, louvered closet doors, and a white ceiling fan.
Empty bedroom with pale blue walls, beige carpet, and a window overlooking a green yard.
Bathroom with frosted-glass shower doors and a granite-topped dark wood vanity.
Kitchen with a blue island, granite counters, white cabinets, and large windows overlooking the yard.
Kitchen with glass-front white cabinets, granite counters, stainless steel refrigerator, and a blue island.
Kitchen with a blue island, granite countertops, white cabinets, and stainless steel appliances.
Kitchen with a large granite island, white cabinetry, and windows overlooking a tropical yard.
Kitchen with a navy-blue island, white cabinetry, stainless-steel appliances, and granite counters.
Open kitchen with a long island, white cabinetry, and warm wood-look floors.
Open kitchen and living area with dark wood floors, white cabinetry, and a stone fireplace.
Empty living room with stone fireplace, brown flooring, tall windows, and mirrored wall panels.
Empty room with wood-look flooring, vaulted ceiling, ceiling fan, and a large angular window.
Empty room with wood-look flooring, tray ceiling, ceiling fan, and glass doors to a sunroom.
Bathroom with a long double-sink vanity, reddish-brown cabinetry, and large mirrors.
Bathroom with a glass corner shower, white toilet, wood-look flooring, and dark wood vanity cabinetry.
Bathroom with a white walk-in bathtub, chrome fixtures, and dark wood-look flooring.
Walk-in closet with extensive white wire shelving and dark wood flooring.
Bathroom with a long double-sink vanity, wood cabinets, two mirrors, and wood-look flooring.
Sunroom with dark wood-look flooring, a ceiling fan, and rows of windows overlooking the yard.
Laundry room with white cabinetry, a large utility sink, wood-look flooring, and a window with vertical blinds.
Single-story home with a lattice-trimmed entry, two garage doors, and a wide brick-paver driveway.
Pale green residential building with skylights, landscaped frontage, and a broad lawn beside a curved street.
Home exterior with a lattice-covered entry, attached garage, and landscaped paver walkways.
Covered front porch with brick pavers, a white security door, shuttered windows, and potted plants.
Backyard patio with outdoor chairs, pavers, lawn, and mature shade trees.
Single-story home with reflective window panels, a small paver patio, and mature trees across the lawn.
Light-colored home with broad windows and steep roof, shaded by mature trees across a wide green lawn.
Aerial view of a large home with a skylit roof, landscaped yard, and neighborhood pool nearby.
Aerial view of the marked home in a leafy community with ponds and a shared swimming pool.
Aerial view of the Oakwood Drive home, marked by a pin among tree-lined streets, ponds, and a golf course.
Aerial view of the marked home beside a golf course, fairways, and water.
Briarwood community entrance with a stone sign, American flag, and low buildings.
Sold

822 Oakwood Drive

822 Oakwood Drive, Melbourne, FL 32940

$400,000
Welcome to 822 Oakwood Drive, a beautifully updated end-unit townhome located in the desirable community of Briarwood in Suntree. Located just steps away from the sparkling community pool! This 3-bedroom, 2-bath home is filled with natural light thanks to skylights and large windows, with six replaced in 2019. Major updates include a new roof (2020), A/C (2017), a stunning $41K kitchen remodel (2020), and a $17K primary bath renovation (2023).

The inviting screened front porch sets the tone for easy Florida living. Inside, the chef's kitchen features a center island, granite countertops, white cabinets with glass inserts, stainless steel appliances, a built-in microwave, breakfast bar, and gorgeous nook windows that bathe the space in light. The kitchen flows into the open family room with a cozy gas fireplace, perfect for entertaining or relaxing.

The primary suite offers a luxurious retreat with double sinks, a walk-in tub, and a separate shower. The home also includes a huge laundry room with washer/dryer hookups, storage cabinets, and a utility sink, plus a 2-car garage with a retractable screen.

In the back, enjoy a separate enclosed porch with windows, leading to an extended paver patio, ideal for outdoor dining or lounging. With its thoughtful upgrades, spacious layout, and unbeatable location in Suntree this home offers a solid foundation to make it your own with a few finishing touches.

3
beds

2
baths

2,149 Sq.Ft. LIVING AREA

3,920 Sq.Ft. lot

Amanda Gonnella

Amanda Gonnella

Features & Amenities

Interior

  • total bedrooms3
  • Total bathrooms2
  • full bathrooms2
  • Laundry room Washer Hookup
  • Flooring Laminate, Tile
  • Fireplace Gas
  • APPLIANCES Dishwasher, Disposal, Electric Cooktop, Electric Oven, Gas Water Heater, Microwave, Refrigerator, Tankless Water Heater
  • other interior Features Breakfast Bar, Ceiling Fan(s), Eat-in Kitchen, Kitchen Island, Open Floorplan, Primary Bathroom -Tub with Separate Shower, Vaulted Ceiling(s)

Area & Lot

  • Status Sold
  • Date Sold October 10, 2025
  • Living Area2,149 Sq.Ft.
  • Lot Area3,920 Sq.Ft.
  • MLS® ID1056194
  • TypeTownhouse
  • YEAR BUILT1990
  • NeighborhoodSuntree
  • Architecture StylesTraditional, Villa
  • View DescriptionPool
  • Elementary SchoolSuntree
  • Middle SchoolDeLaura
  • High SchoolViera

Exterior

  • STORIES1
  • Garage Space2.0
  • water SourcePublic
  • utilitiesElectricity Connected, Natural Gas Connected, Water Connected
  • lot featuresSprinklers In Rear
  • parkingAttached, Garage, Garage Door Opener
  • HEAT TYPECentral, Natural Gas
  • AIR CONDITIONINGCentral Air, Electric
  • sewerPublic Sewer
  • HOA AmenitiesPool

Financial

  • Sales Price$400,000
  • Real Estate Tax $2,208/yr
  • HOA $525/mo
View Virtual Tour

Suntree

Explore

Where Life Happens

A strong appreciation for community, family, and lifestyle ensures every client is guided toward opportunities that align with how they want to live, grow, and feel at home.

Follow Me on Instagram