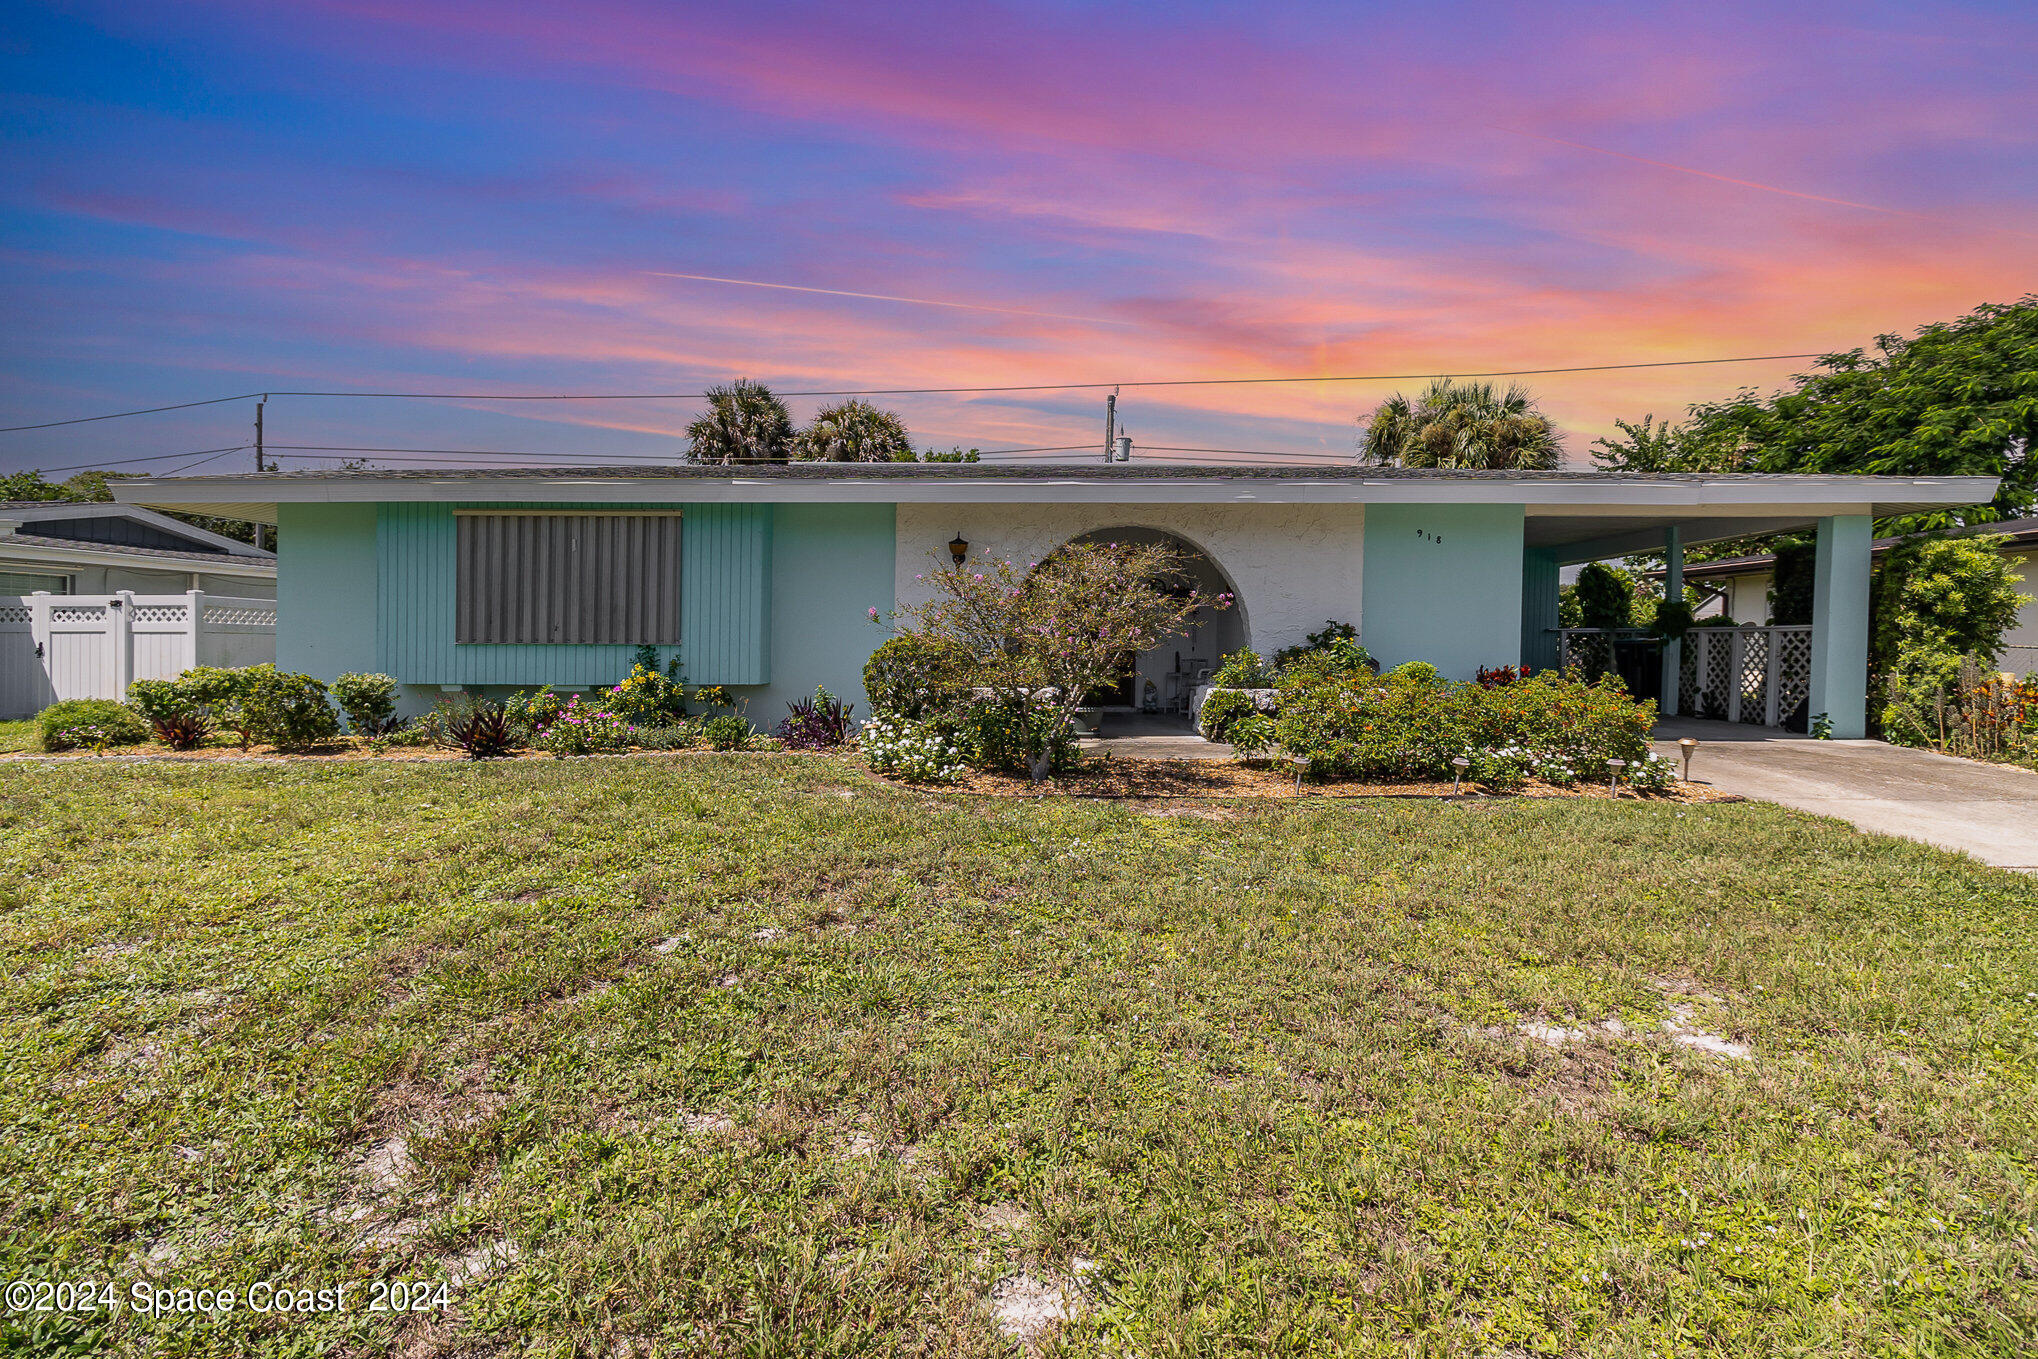
Single-story turquoise home with a flat roof, covered carport, and landscaped front yard at dusk.
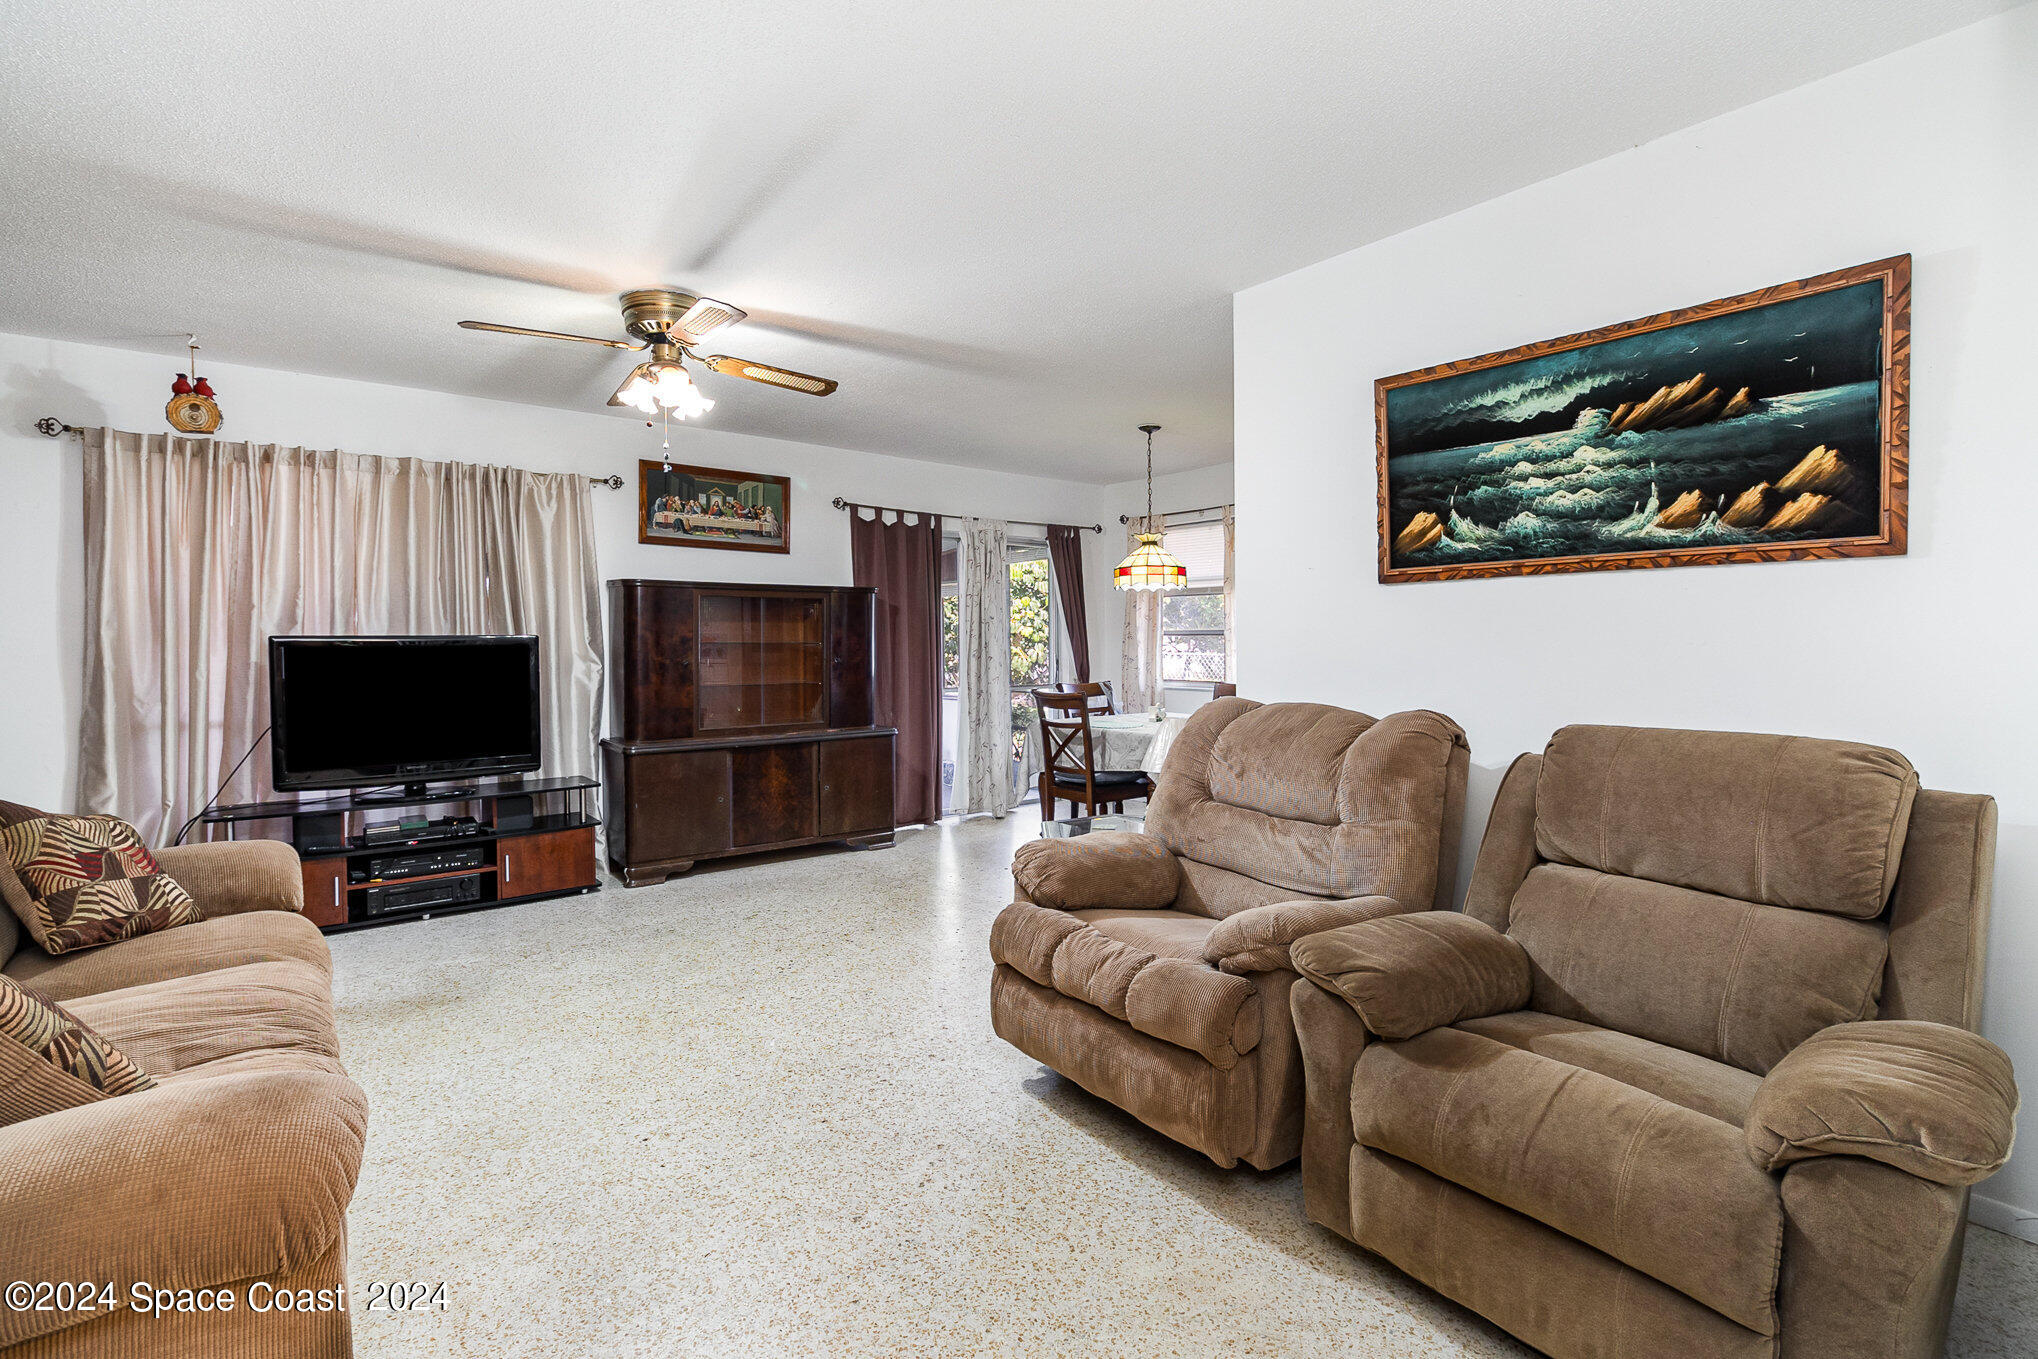
Living room with tan reclining sofas, a television, dark wood cabinet, and dining area by the windows.
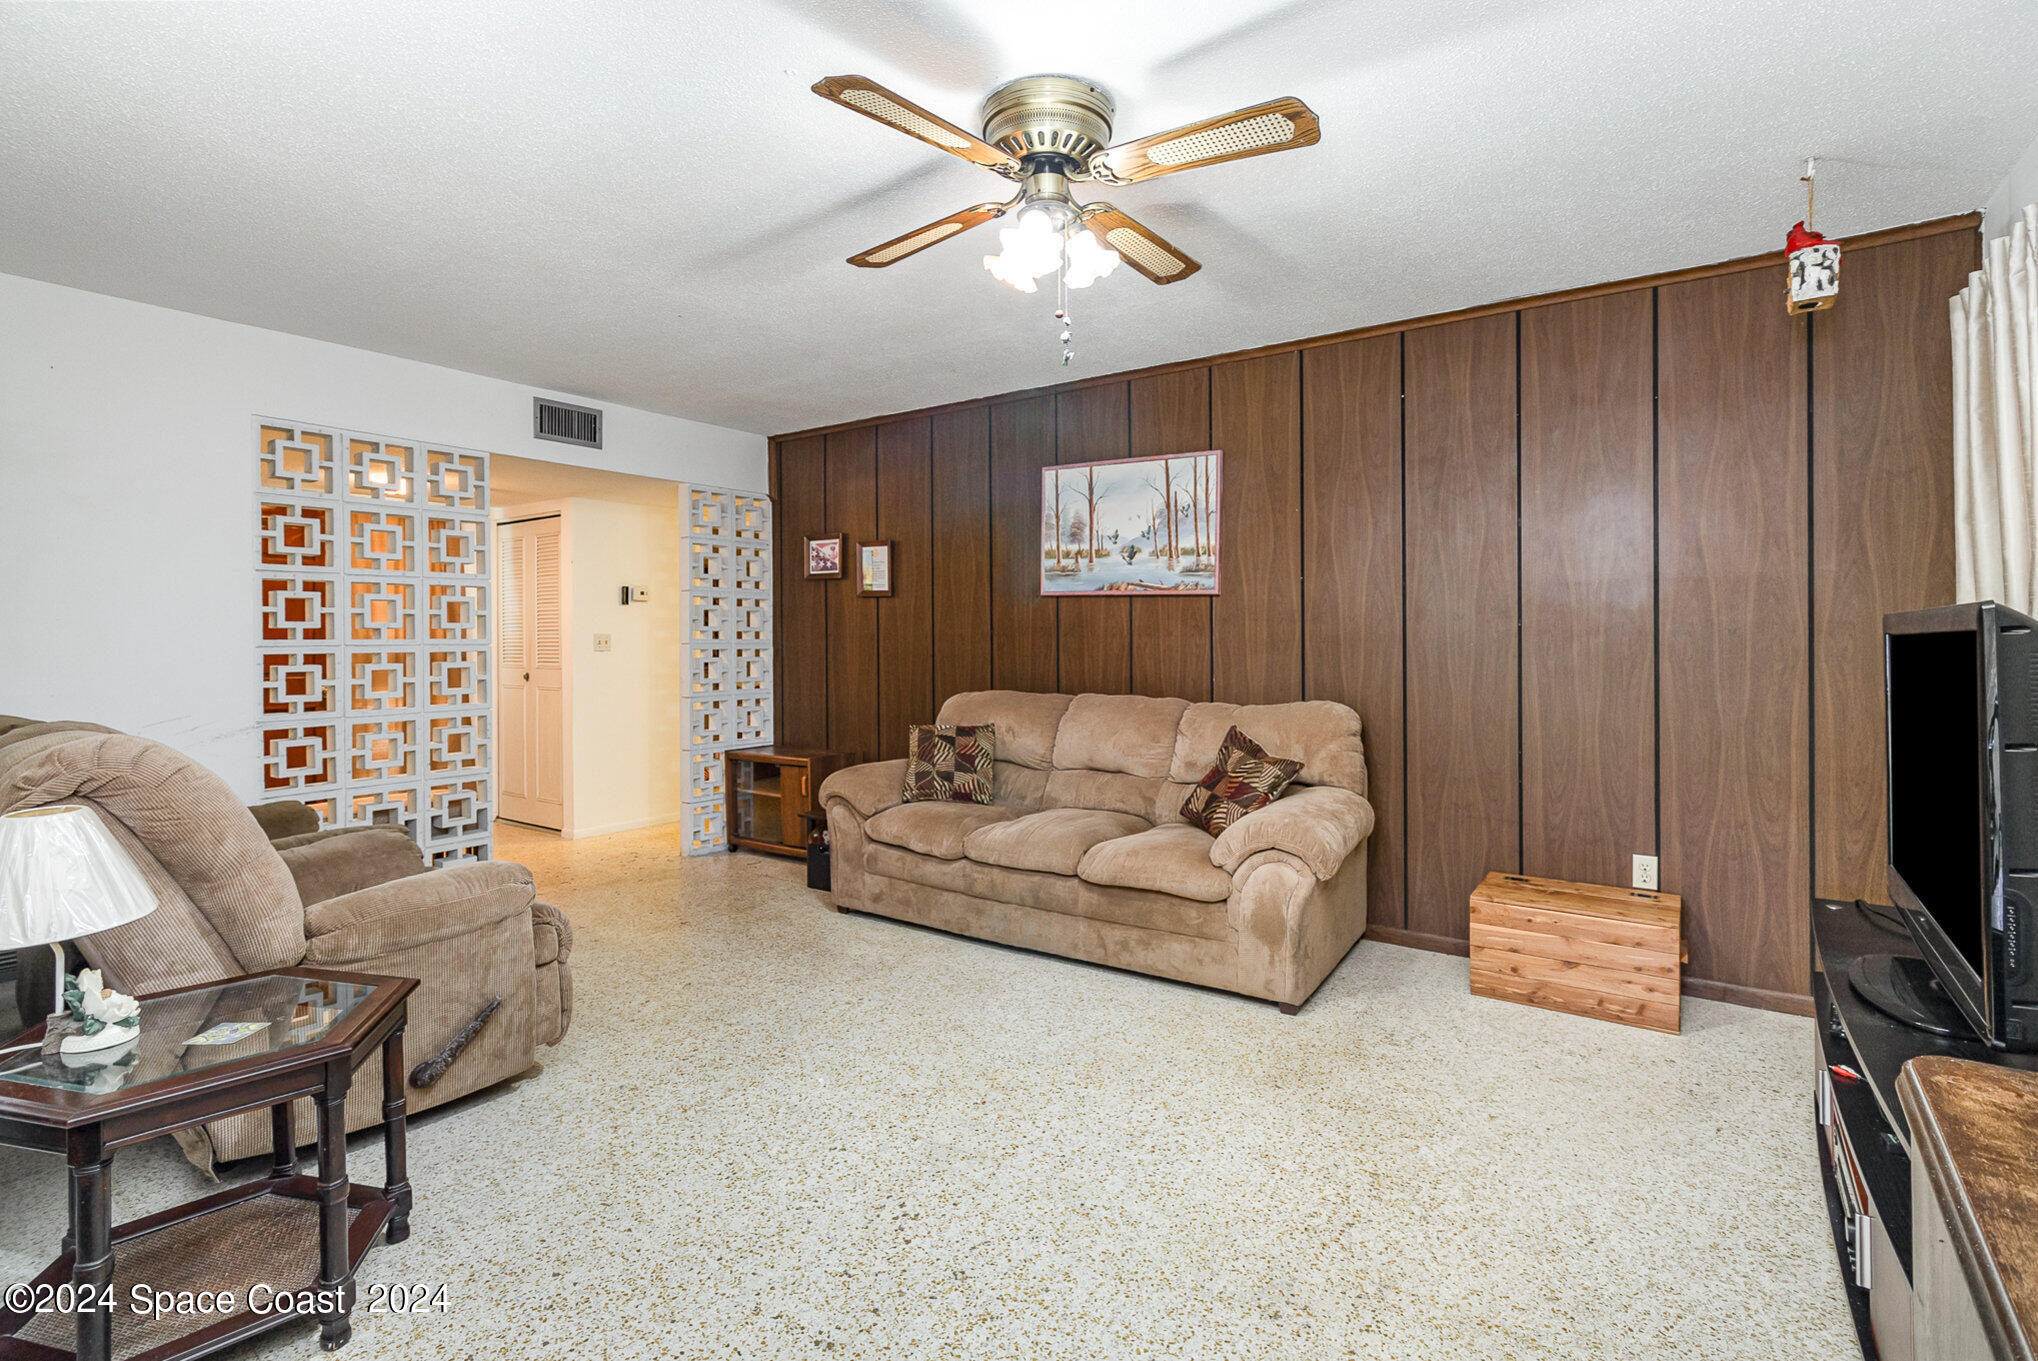
Living room with beige sofas, dark wood-paneled walls, and decorative breeze-block partitions.
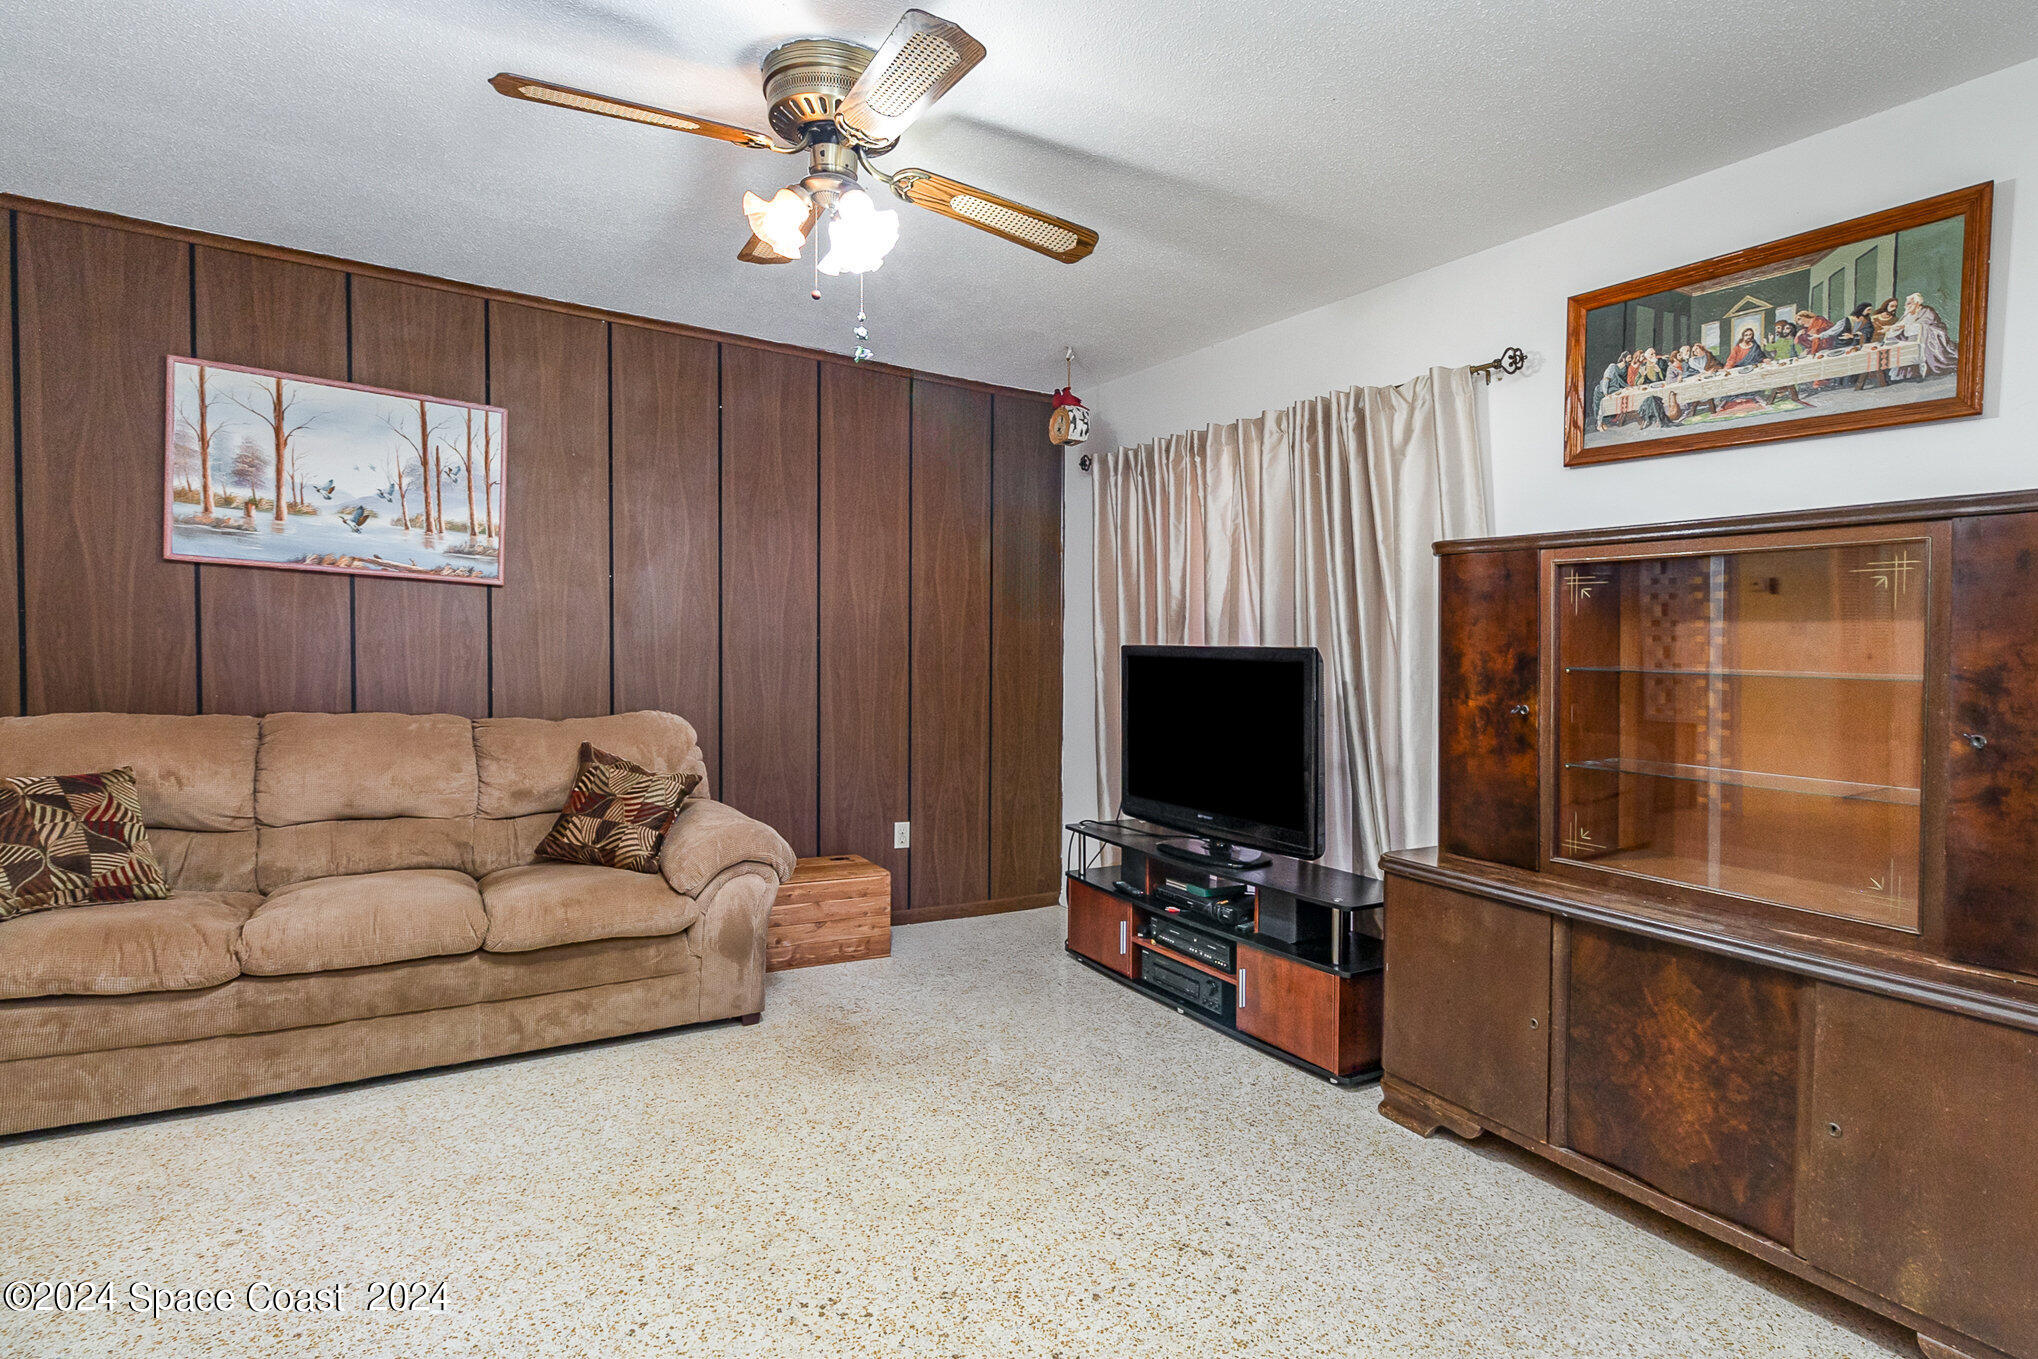
Living room with a beige sofa, dark wood paneling, television, and large glass-front china cabinet.
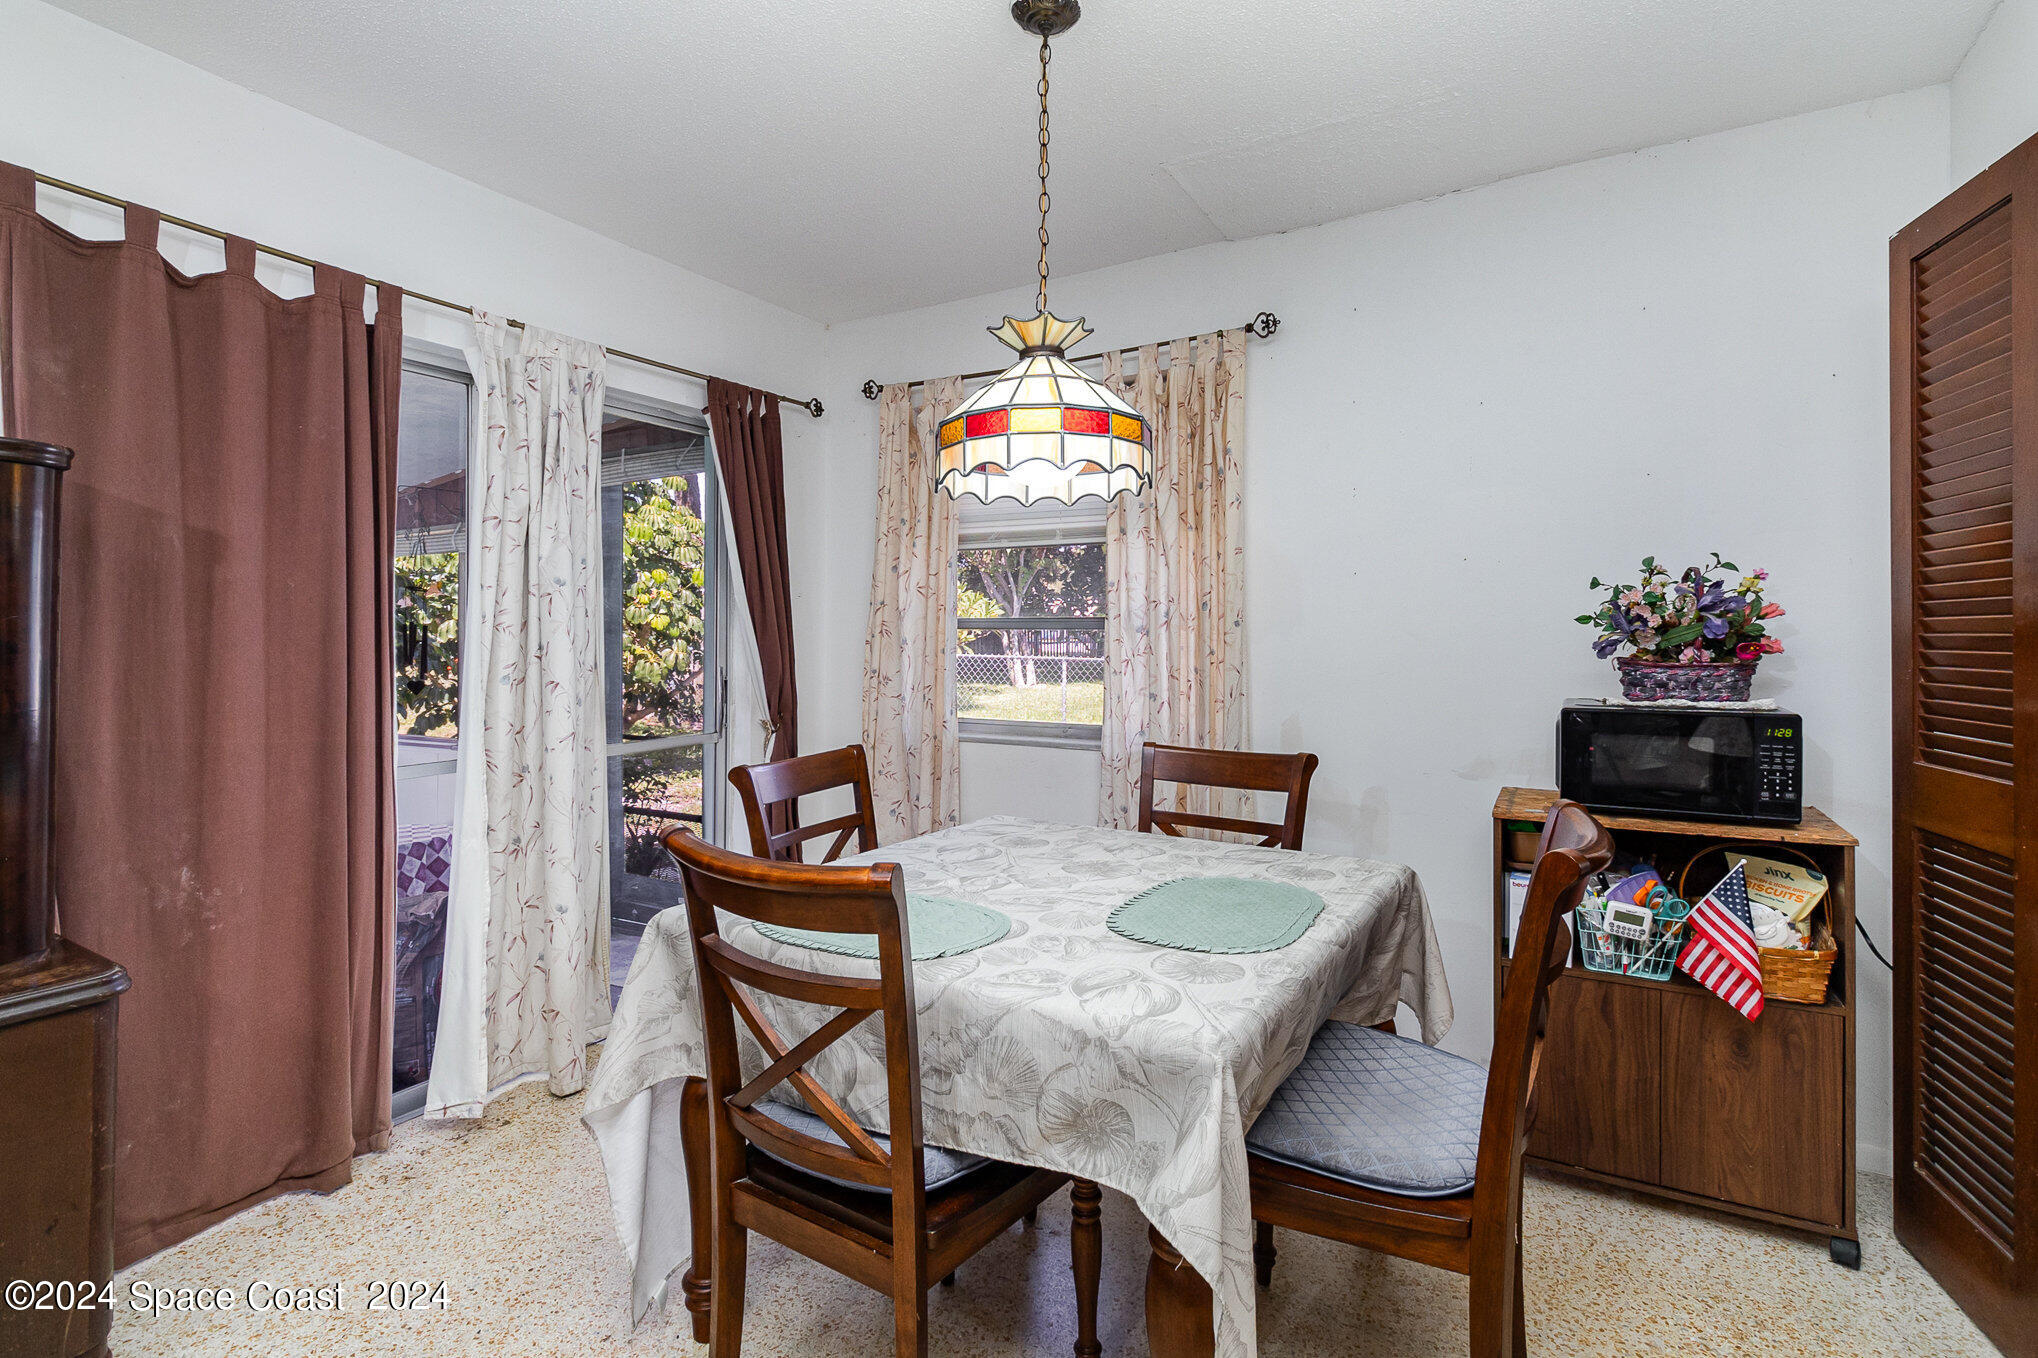
Dining room with a wooden table, stained-glass pendant light, and sliding glass door.
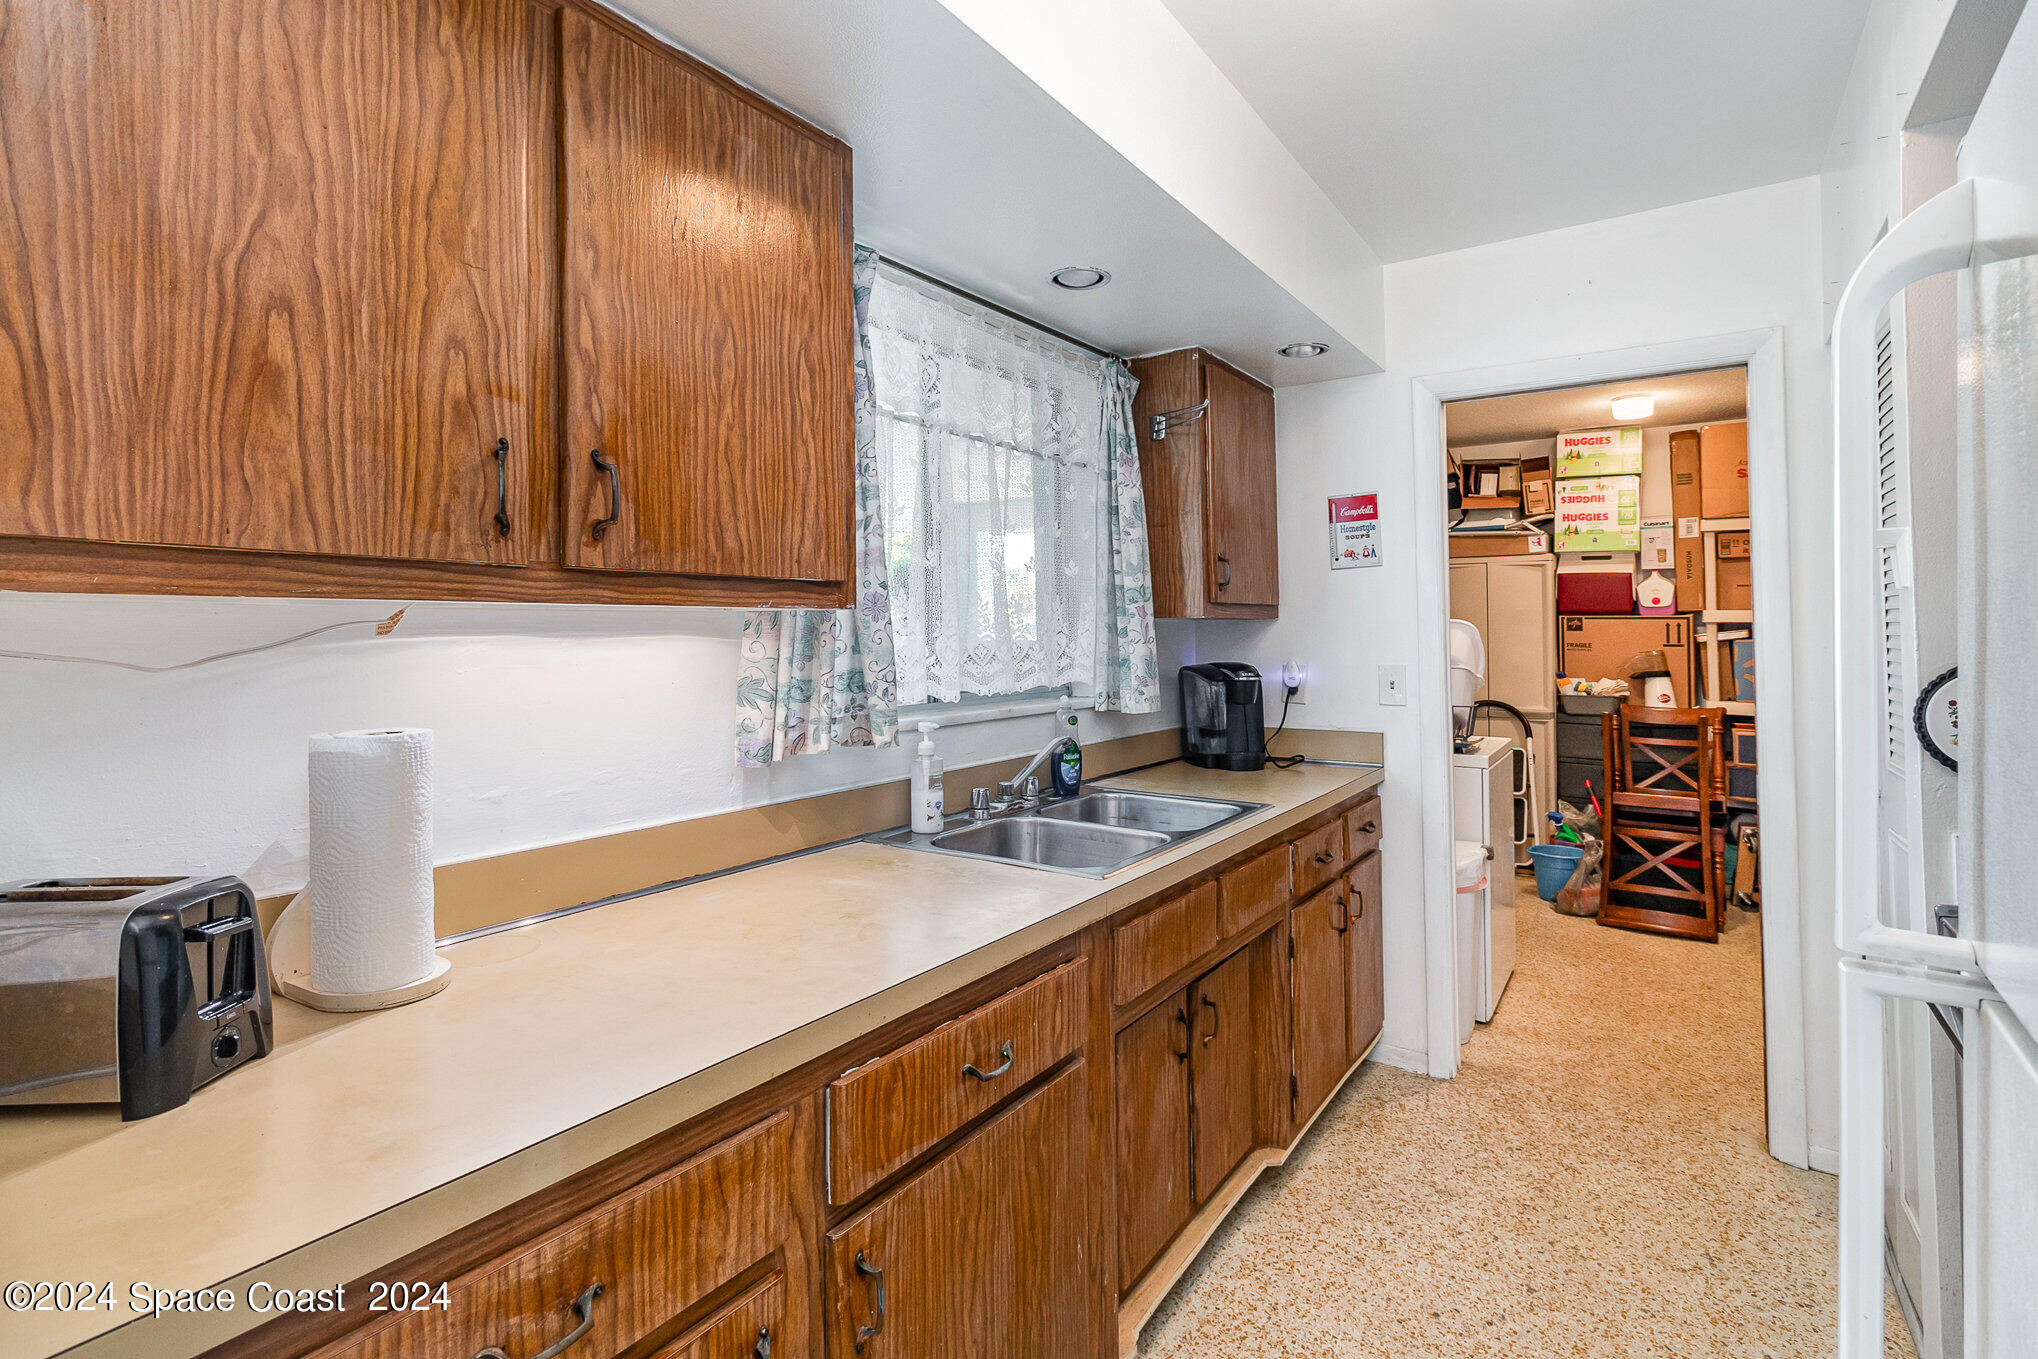
Kitchen with wood cabinets, a double sink, and a doorway to a box-filled storage room.
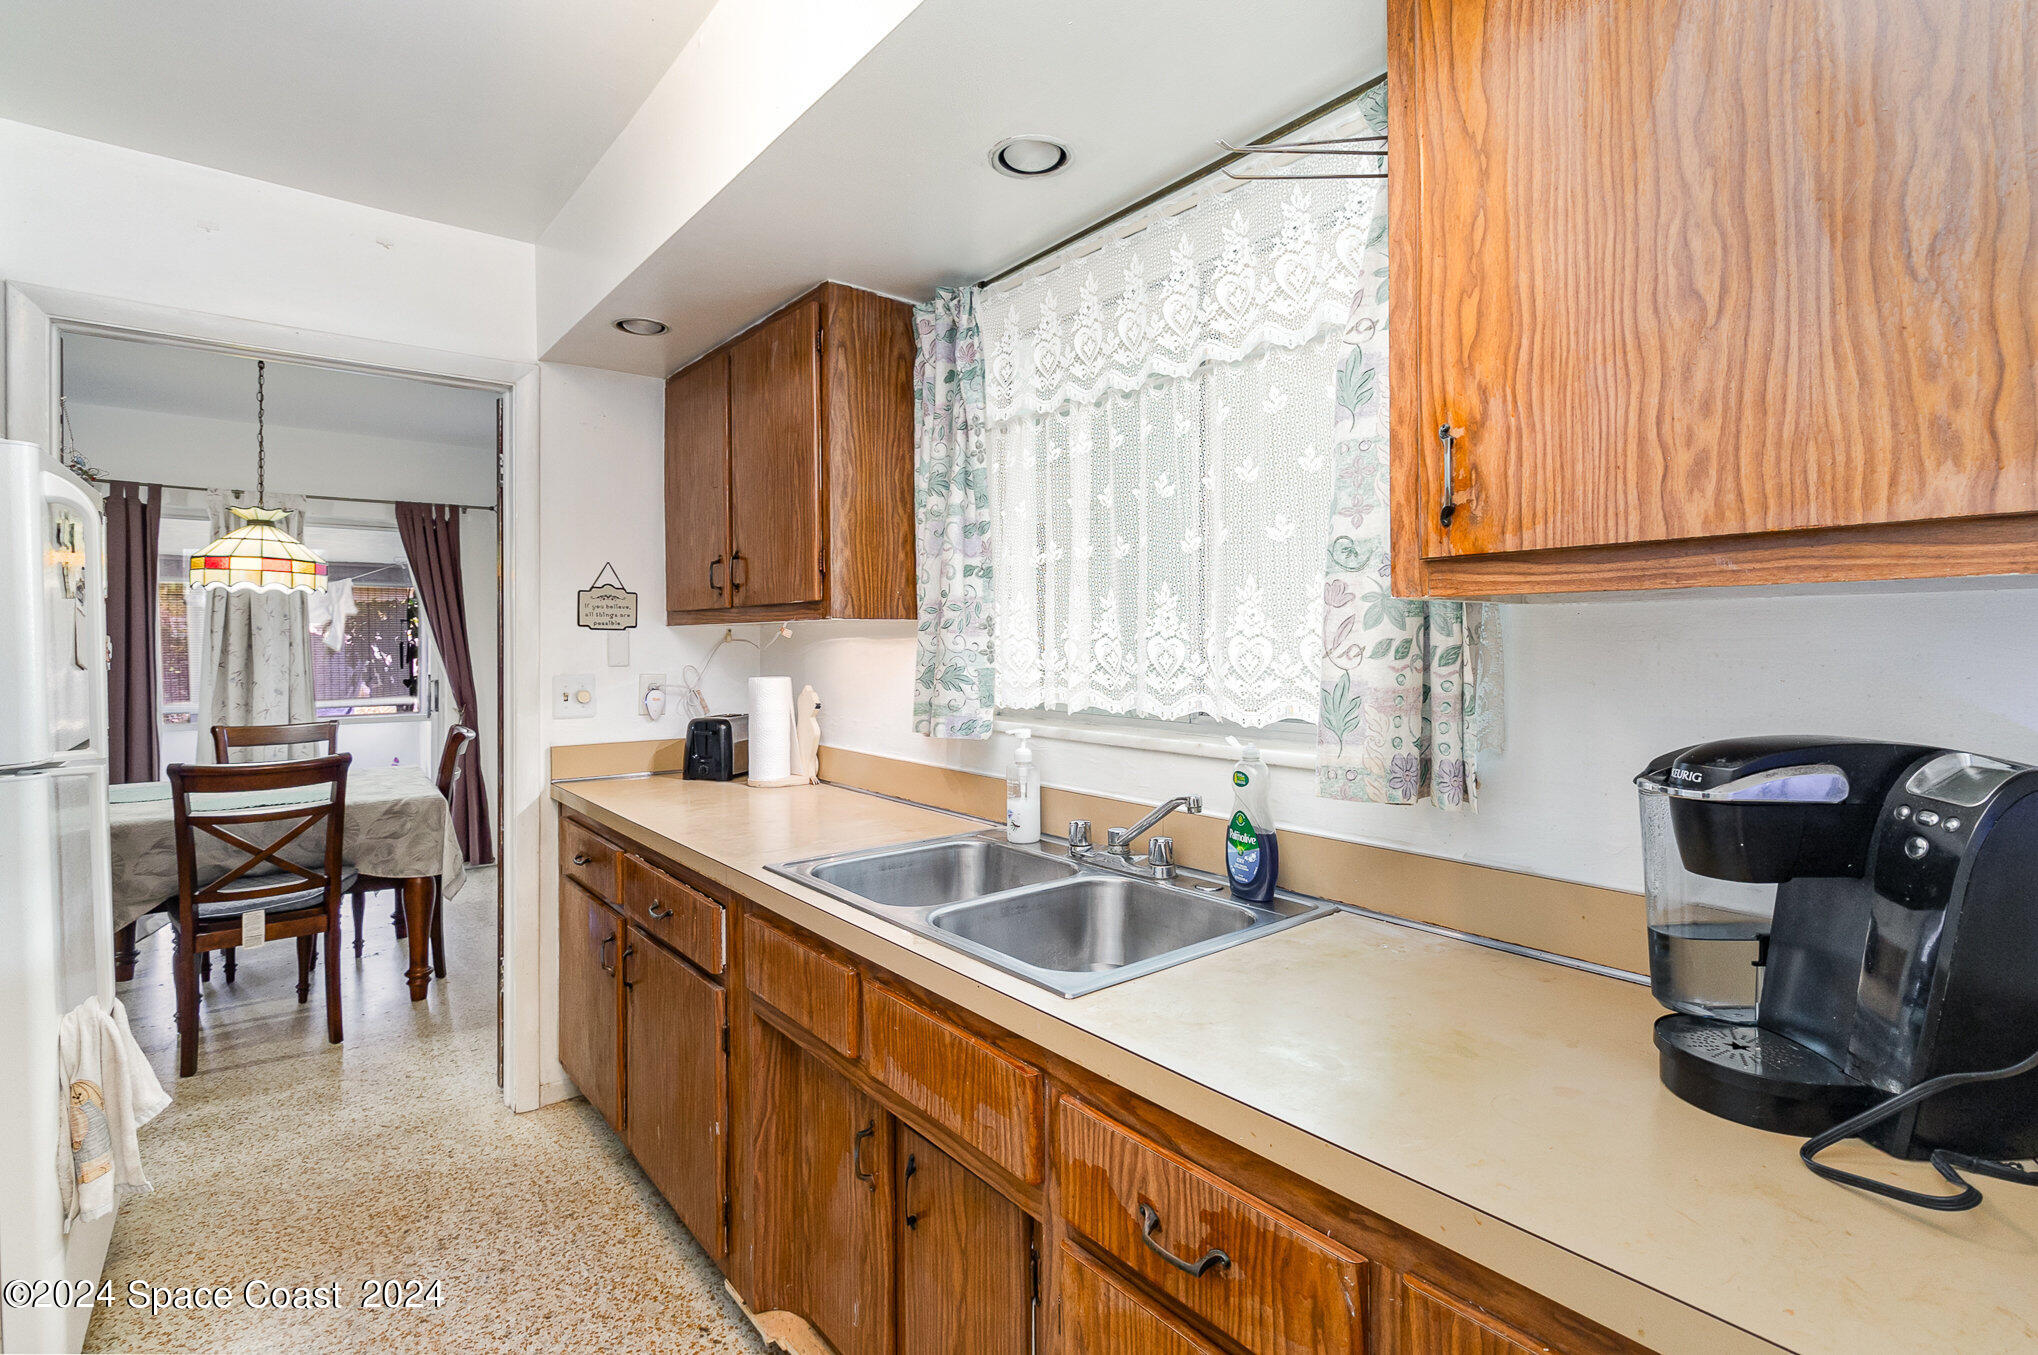
Kitchen with wood cabinets, a double sink beneath a lace-curtained window, and dining area beyond.
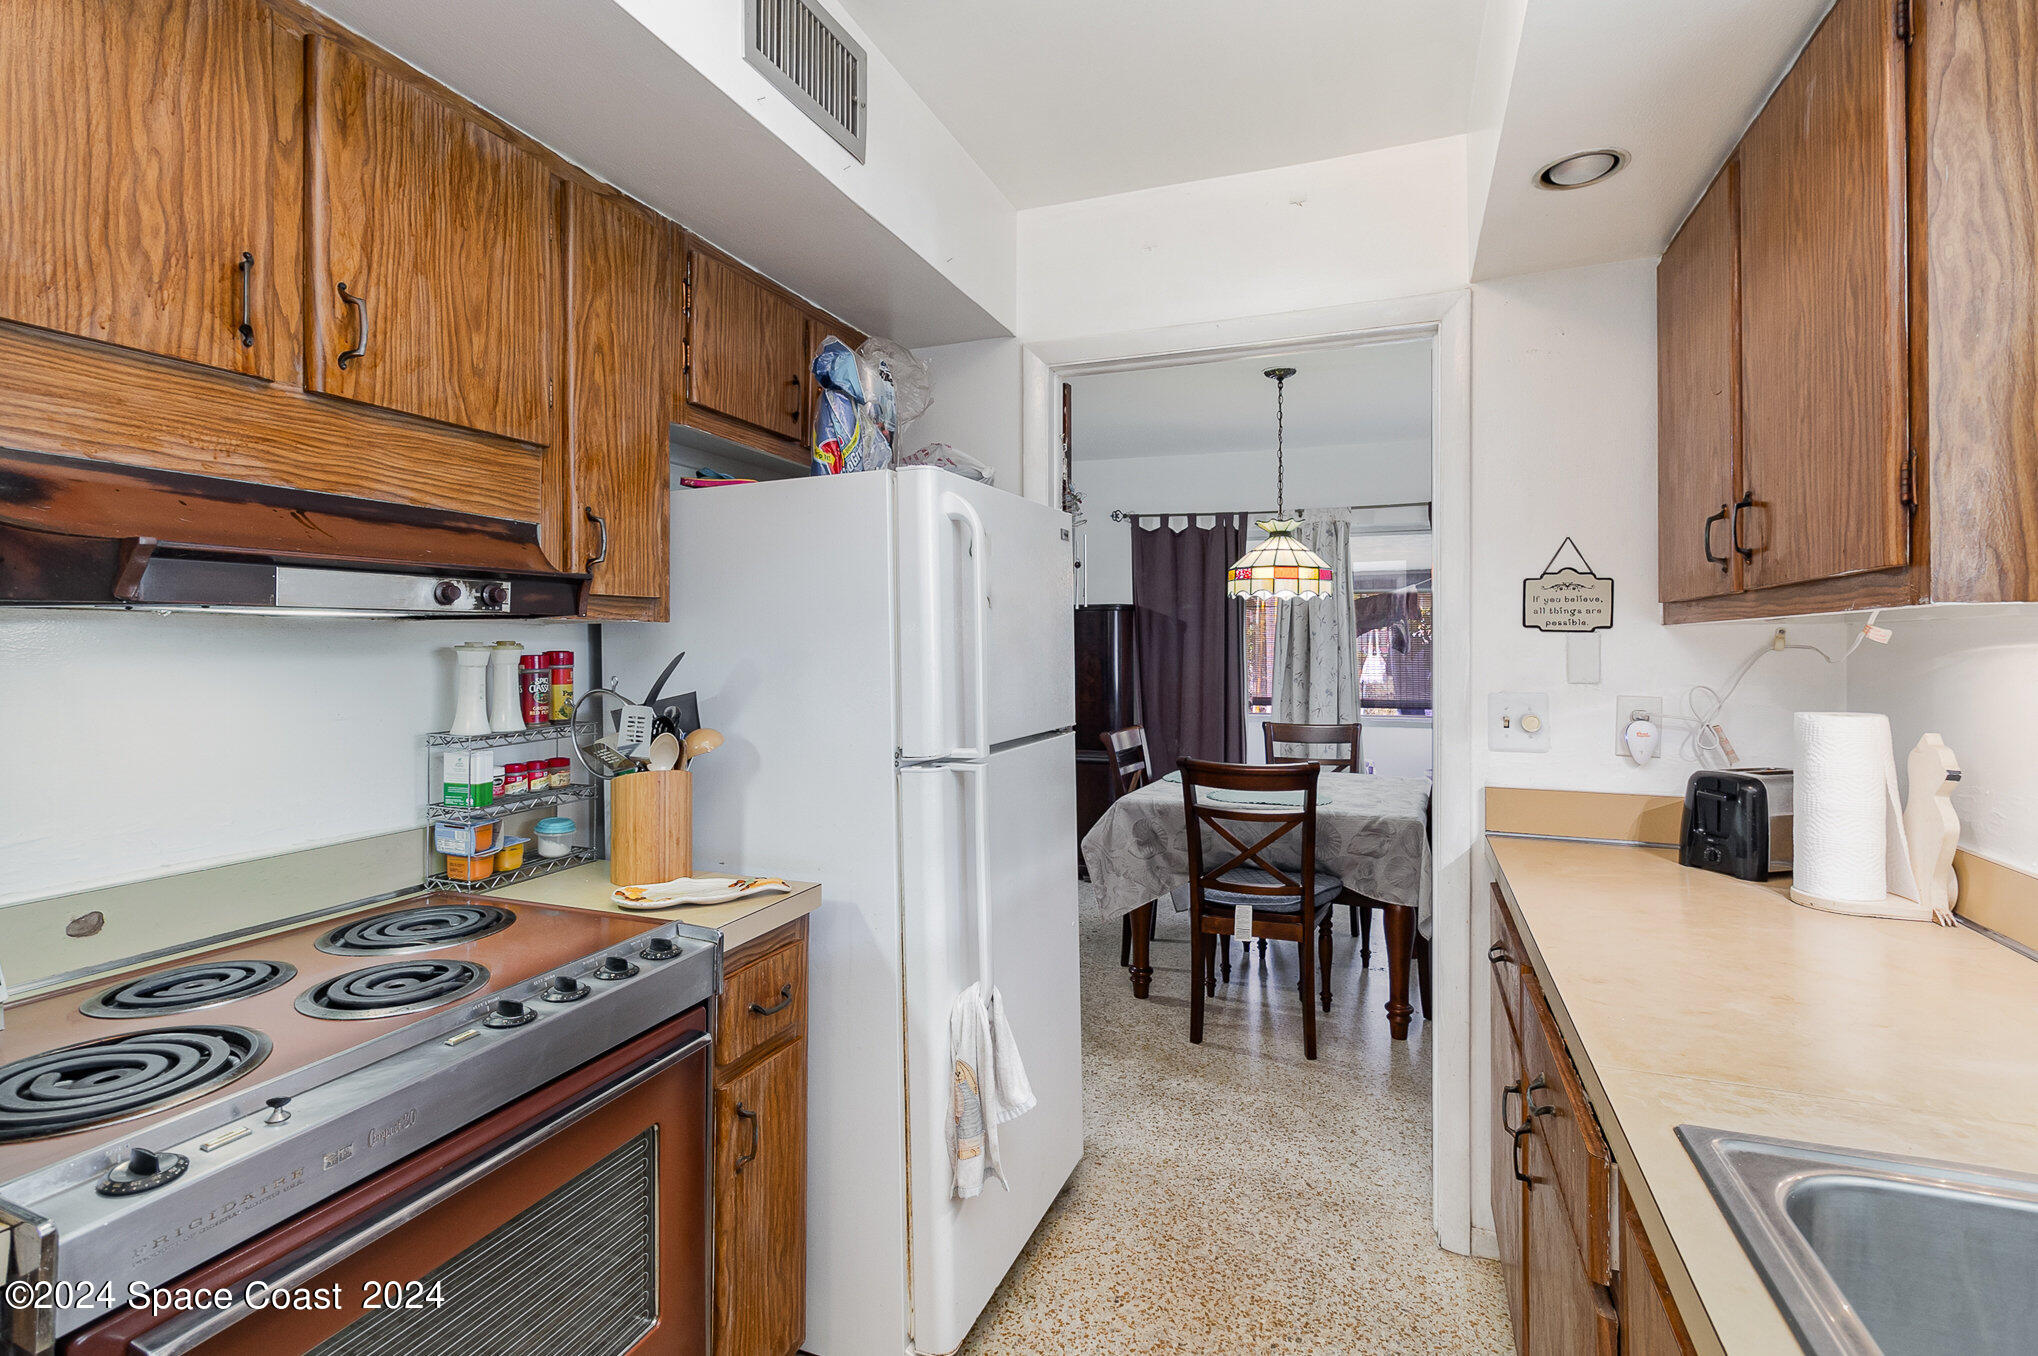
Kitchen with wood cabinets and electric range, looking through to a dining area with a table and chairs.
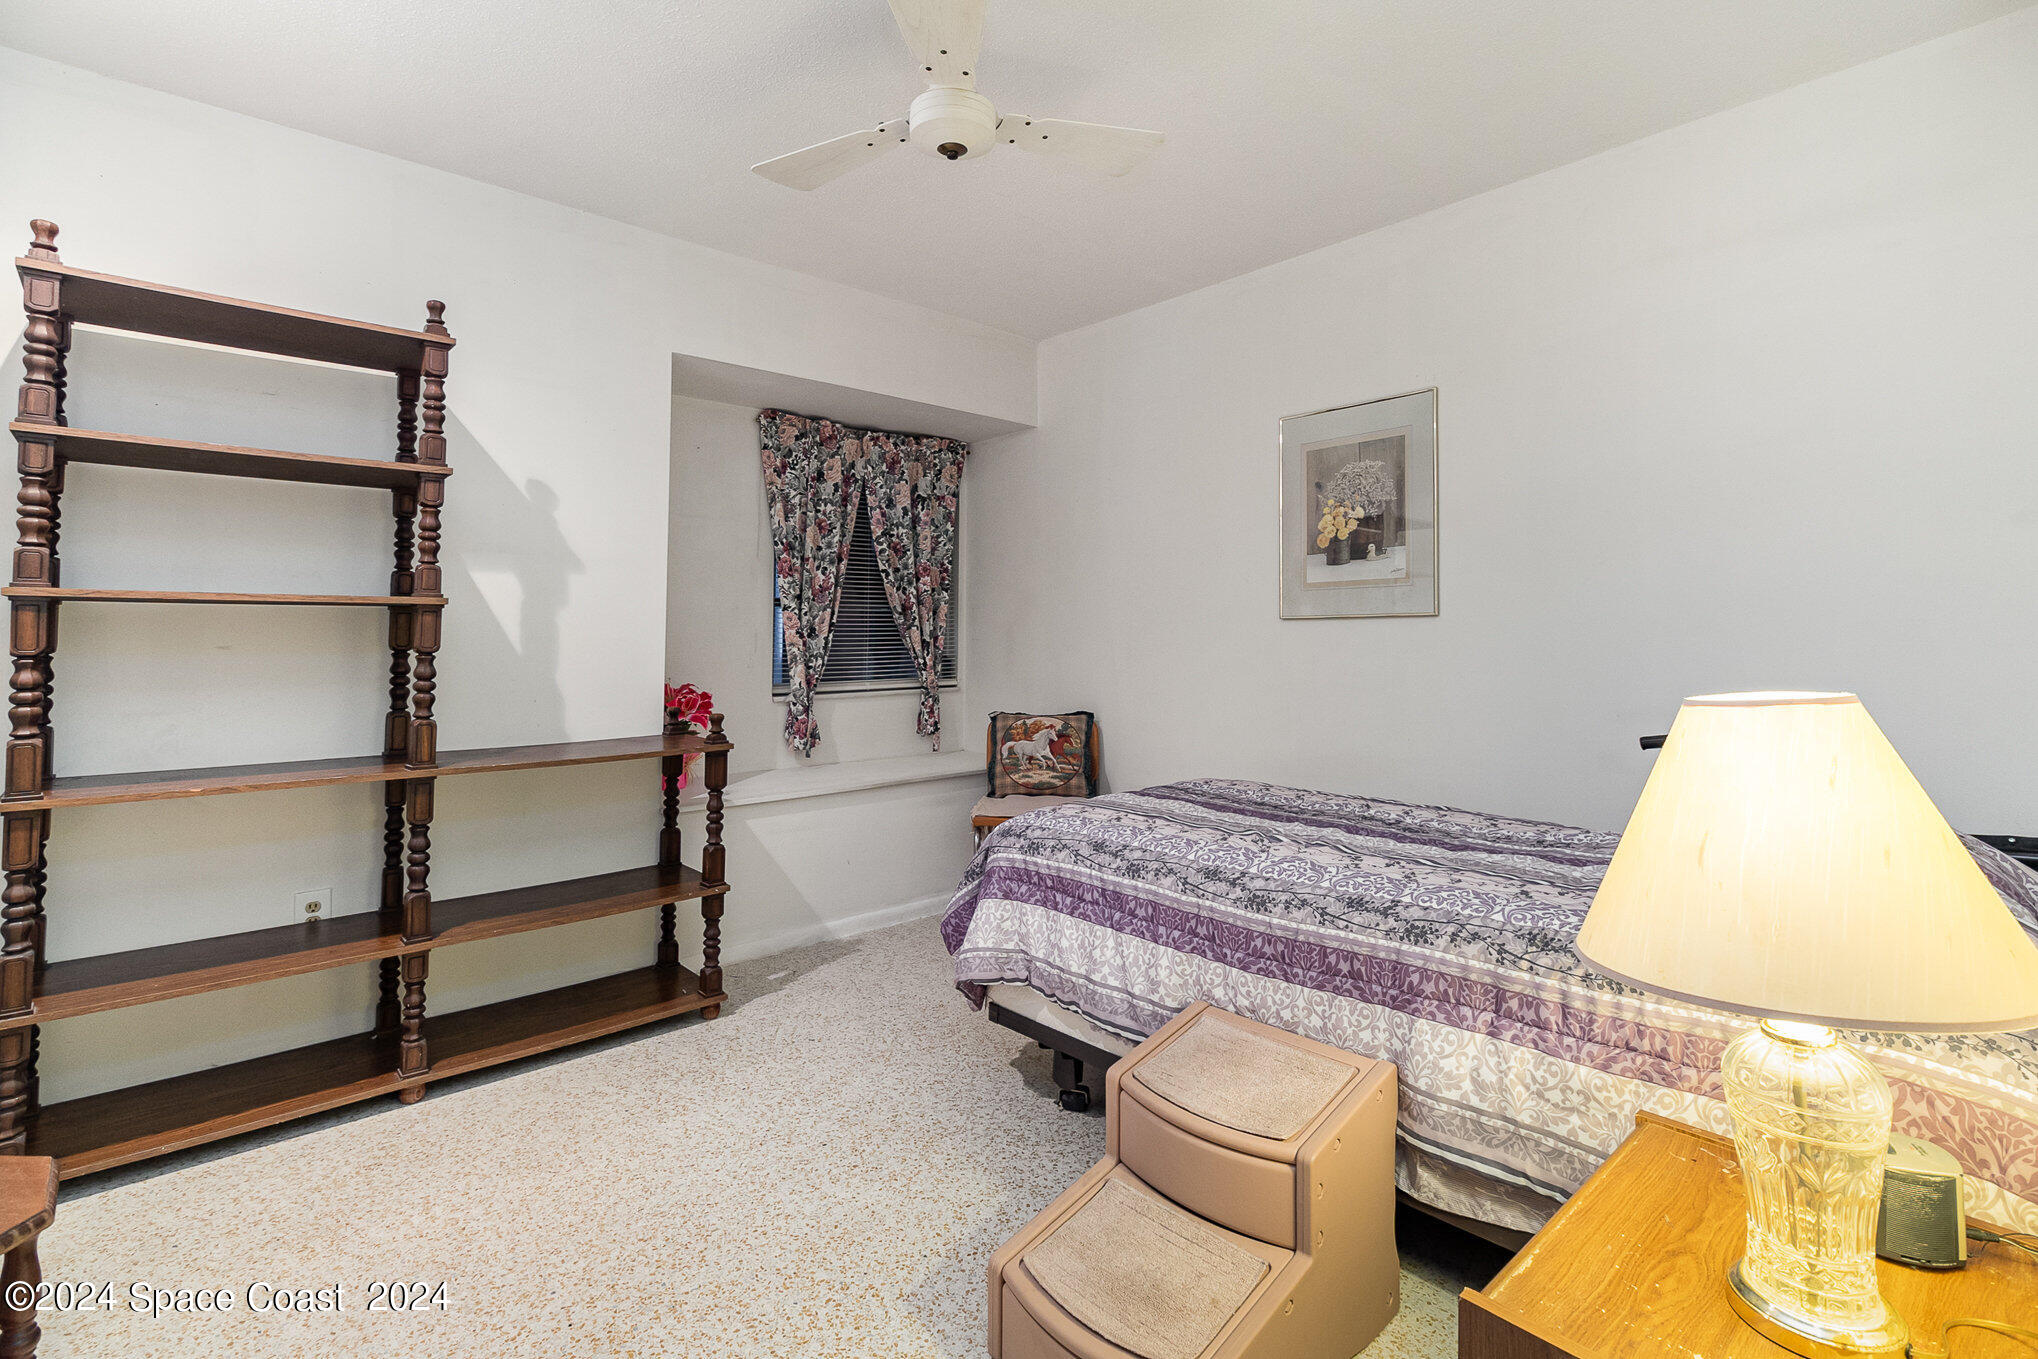
Bedroom with patterned bedding, tall wooden shelving, and floral curtains.
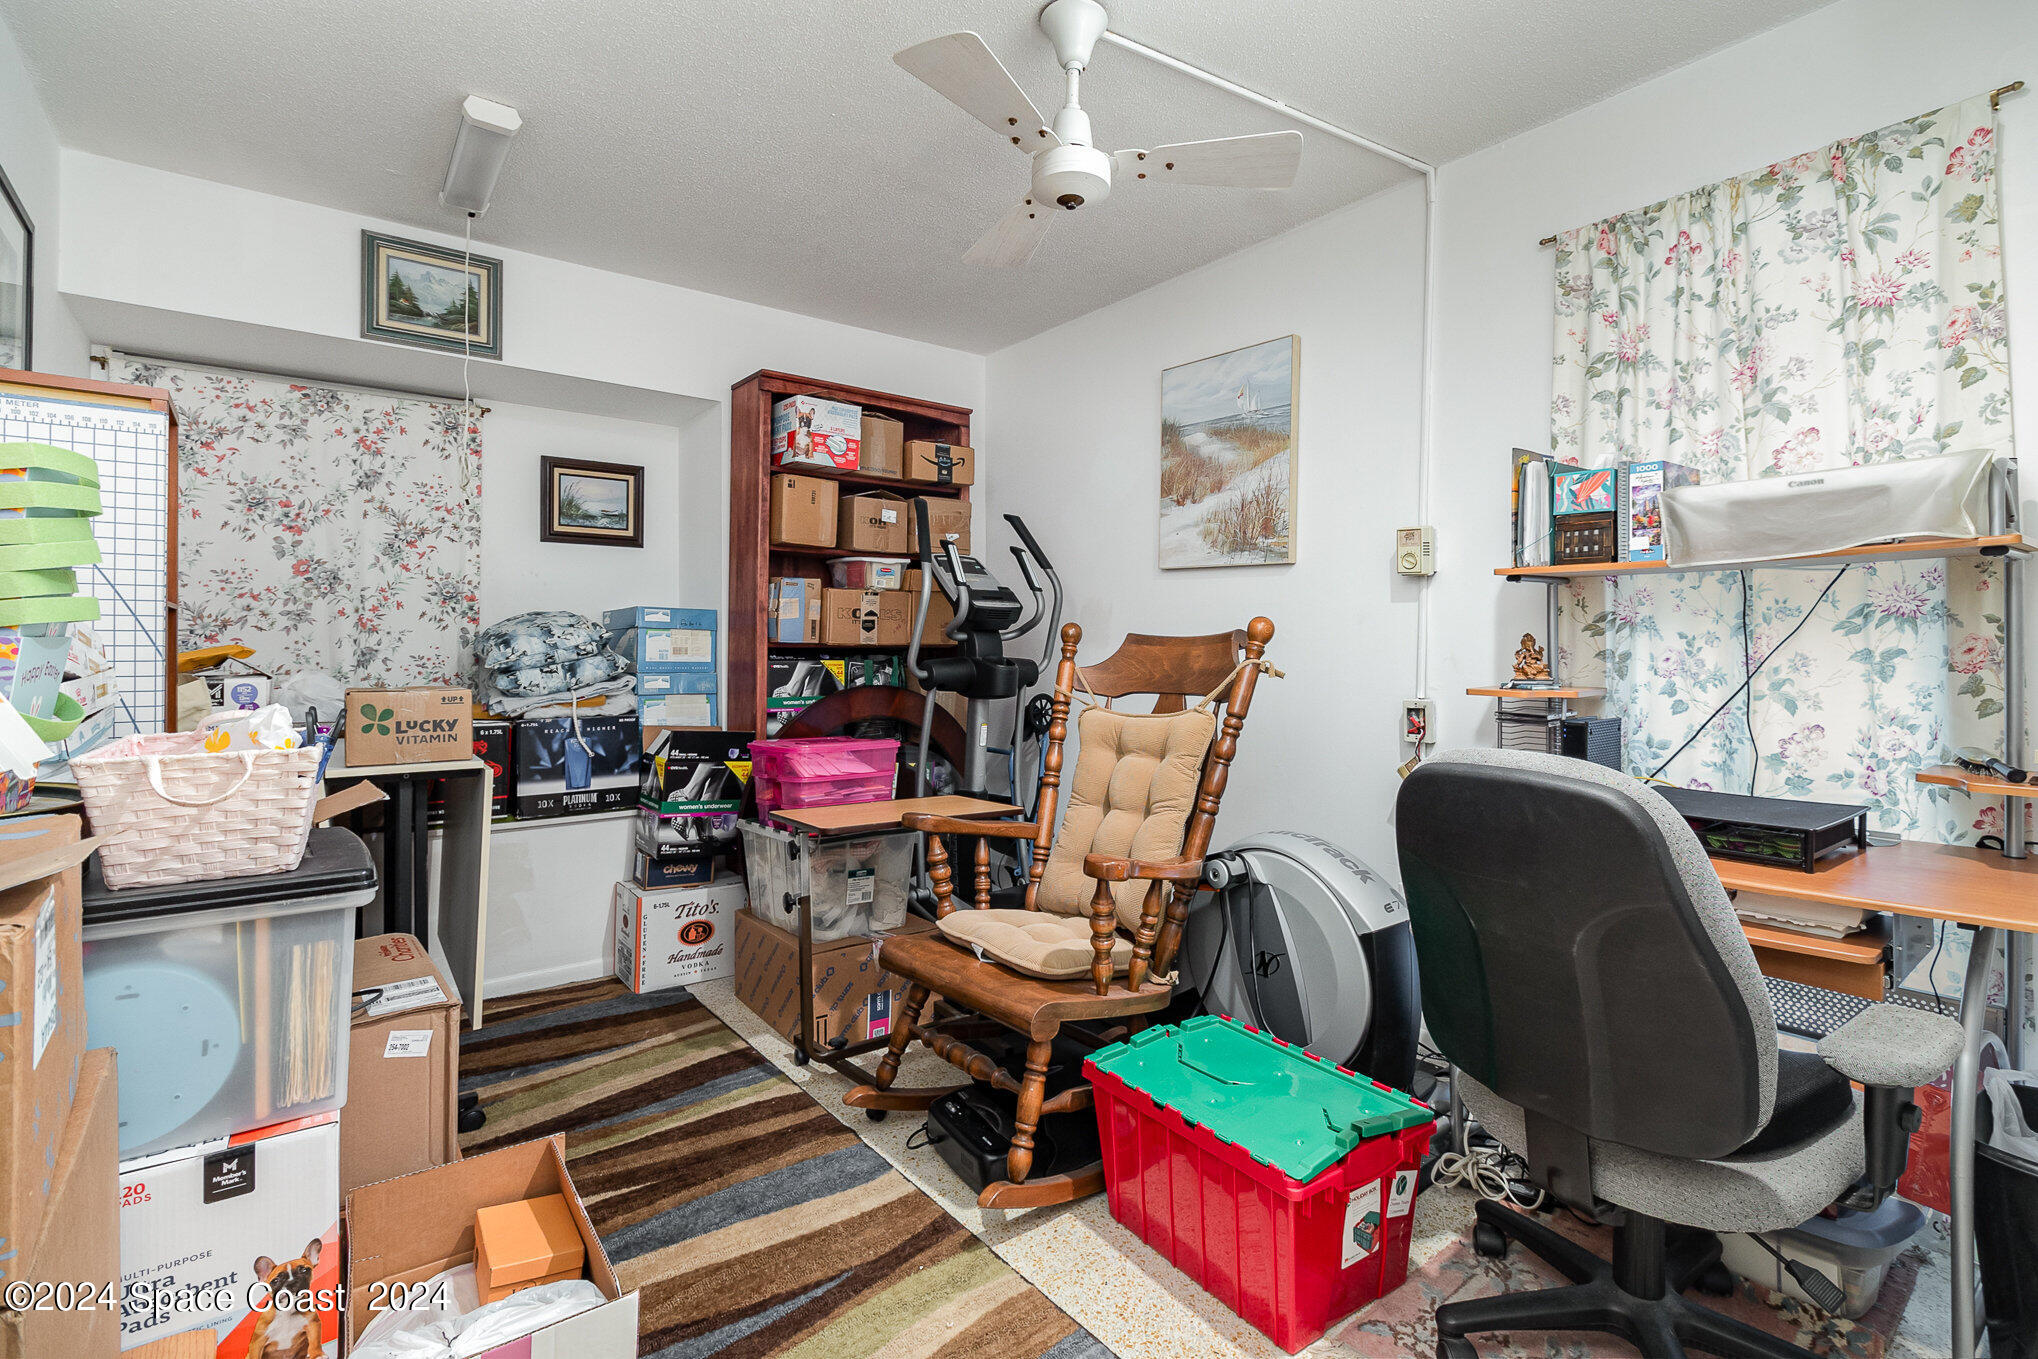
Multipurpose room with an elliptical, rocking chair, office chair, and boxes stacked on shelves.
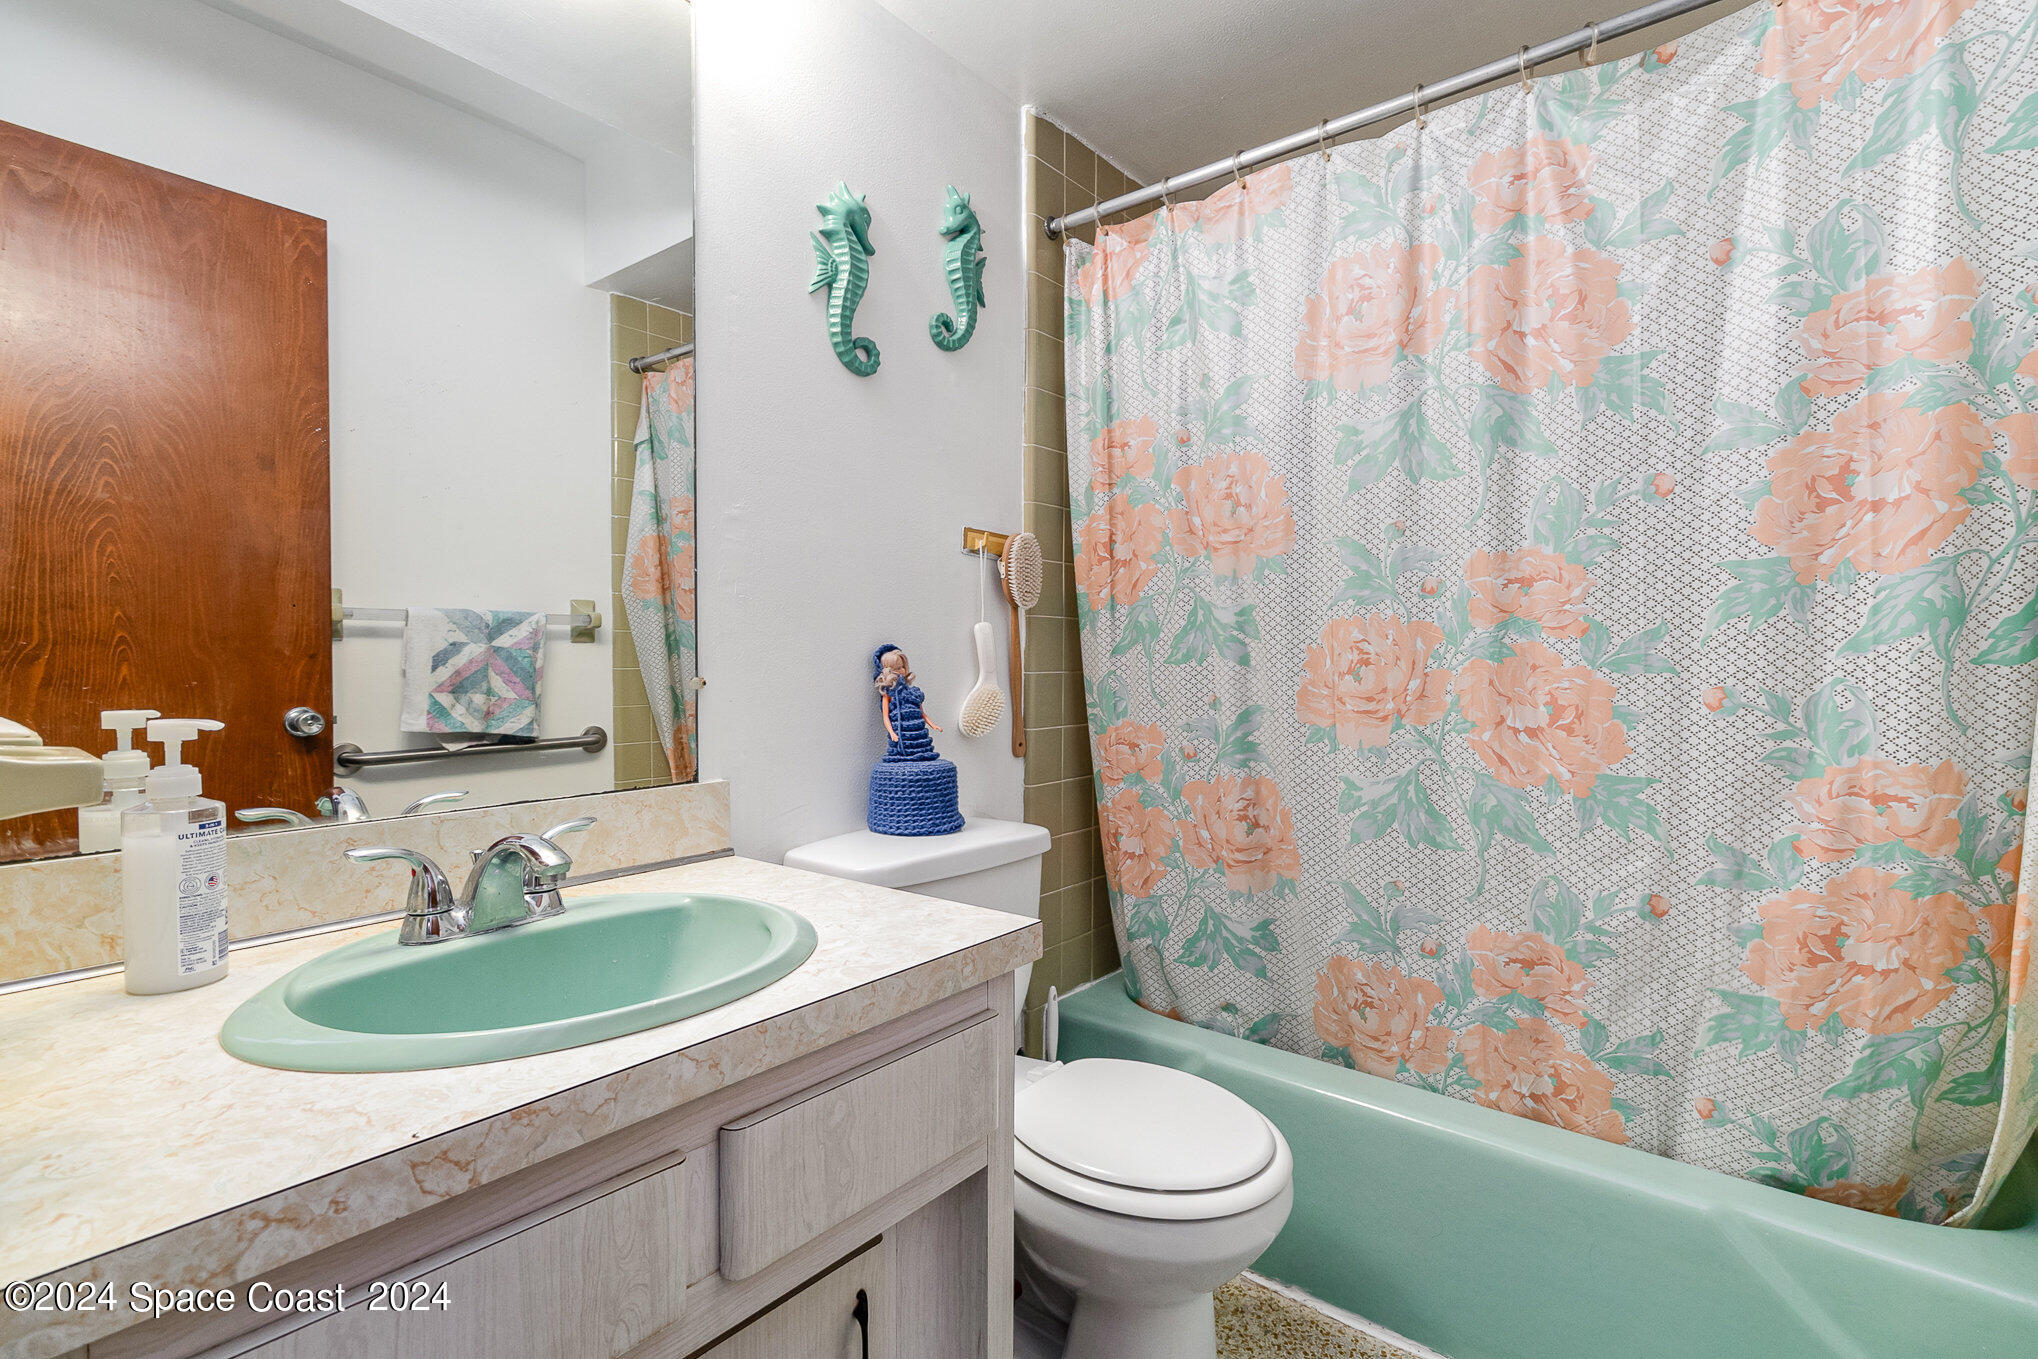
Bathroom with mint-green sink and tub, floral shower curtain, and seahorse wall decorations.
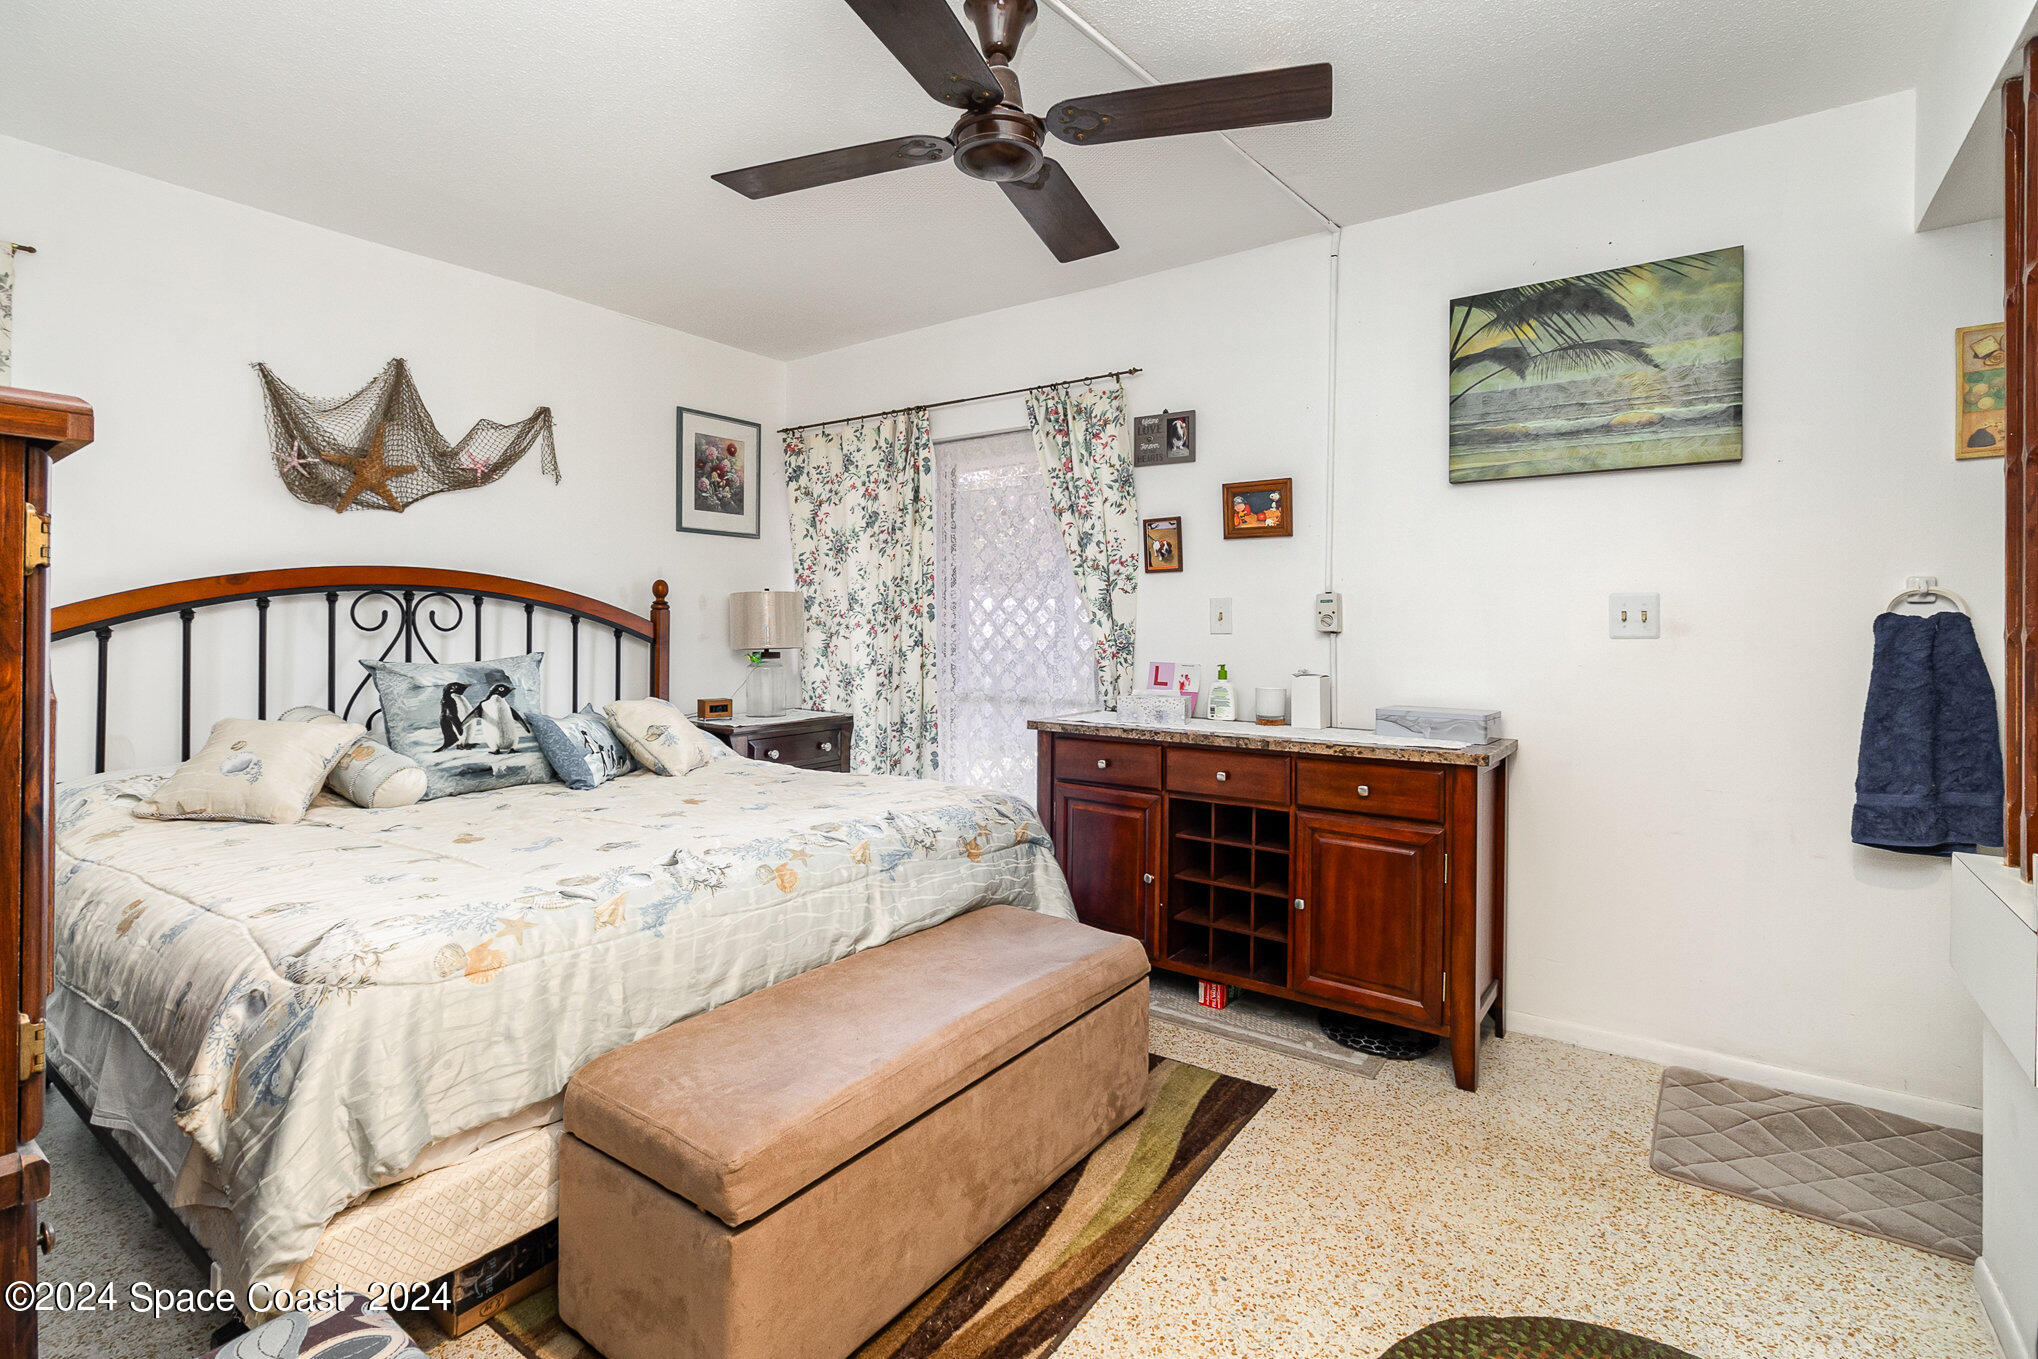
Furnished bedroom with patterned bedding, a dark wood headboard, and a padded bench at the foot of the bed.
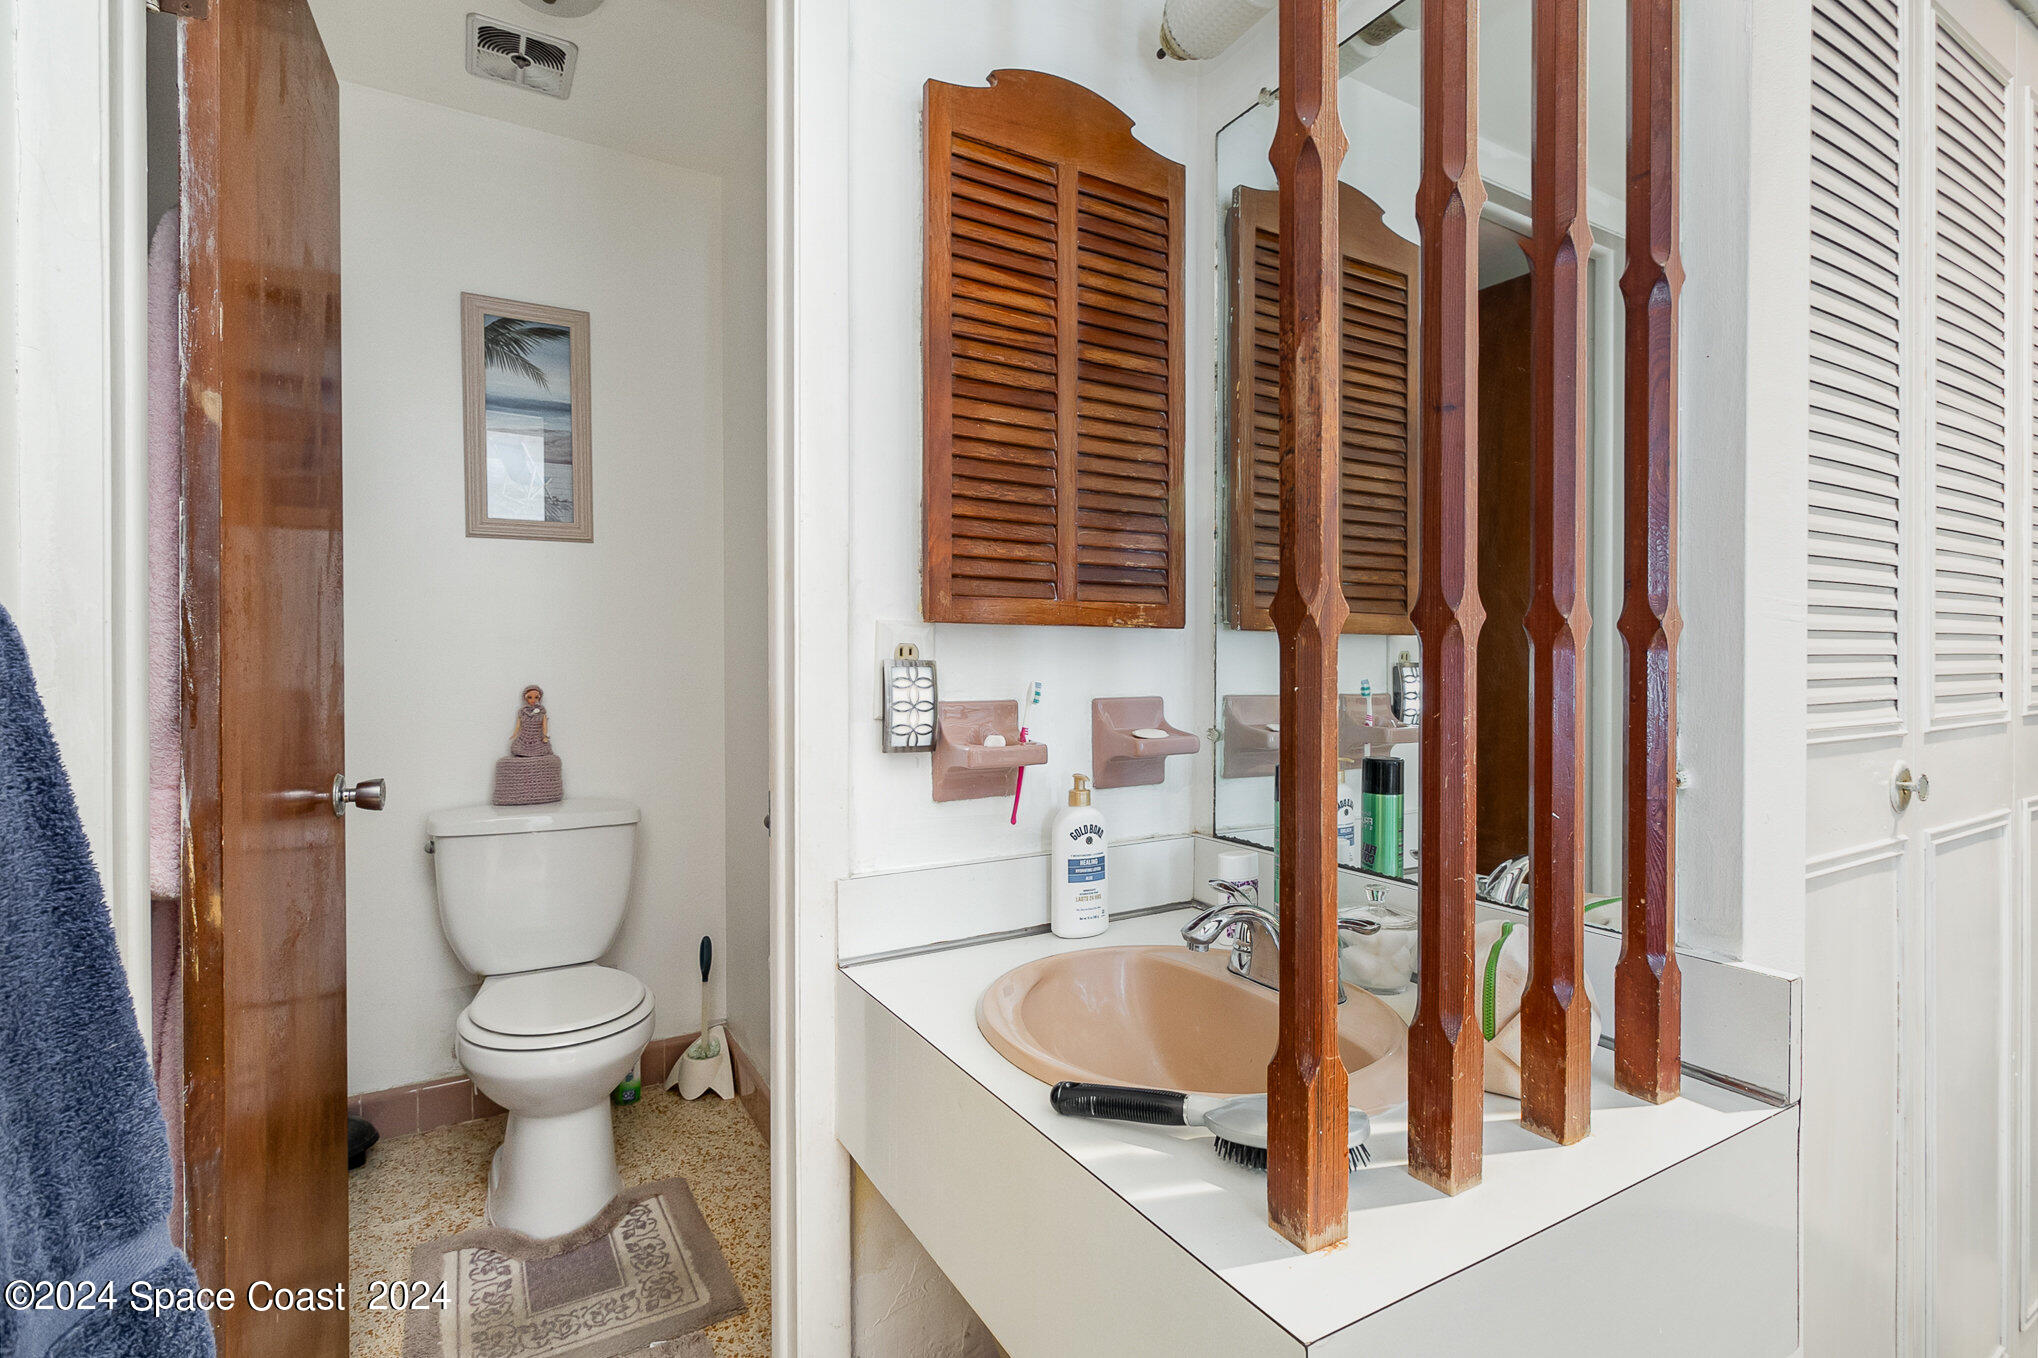
Bathroom with peach sink, mirrored vanity, decorative wooden spindles, and louvered cabinet.
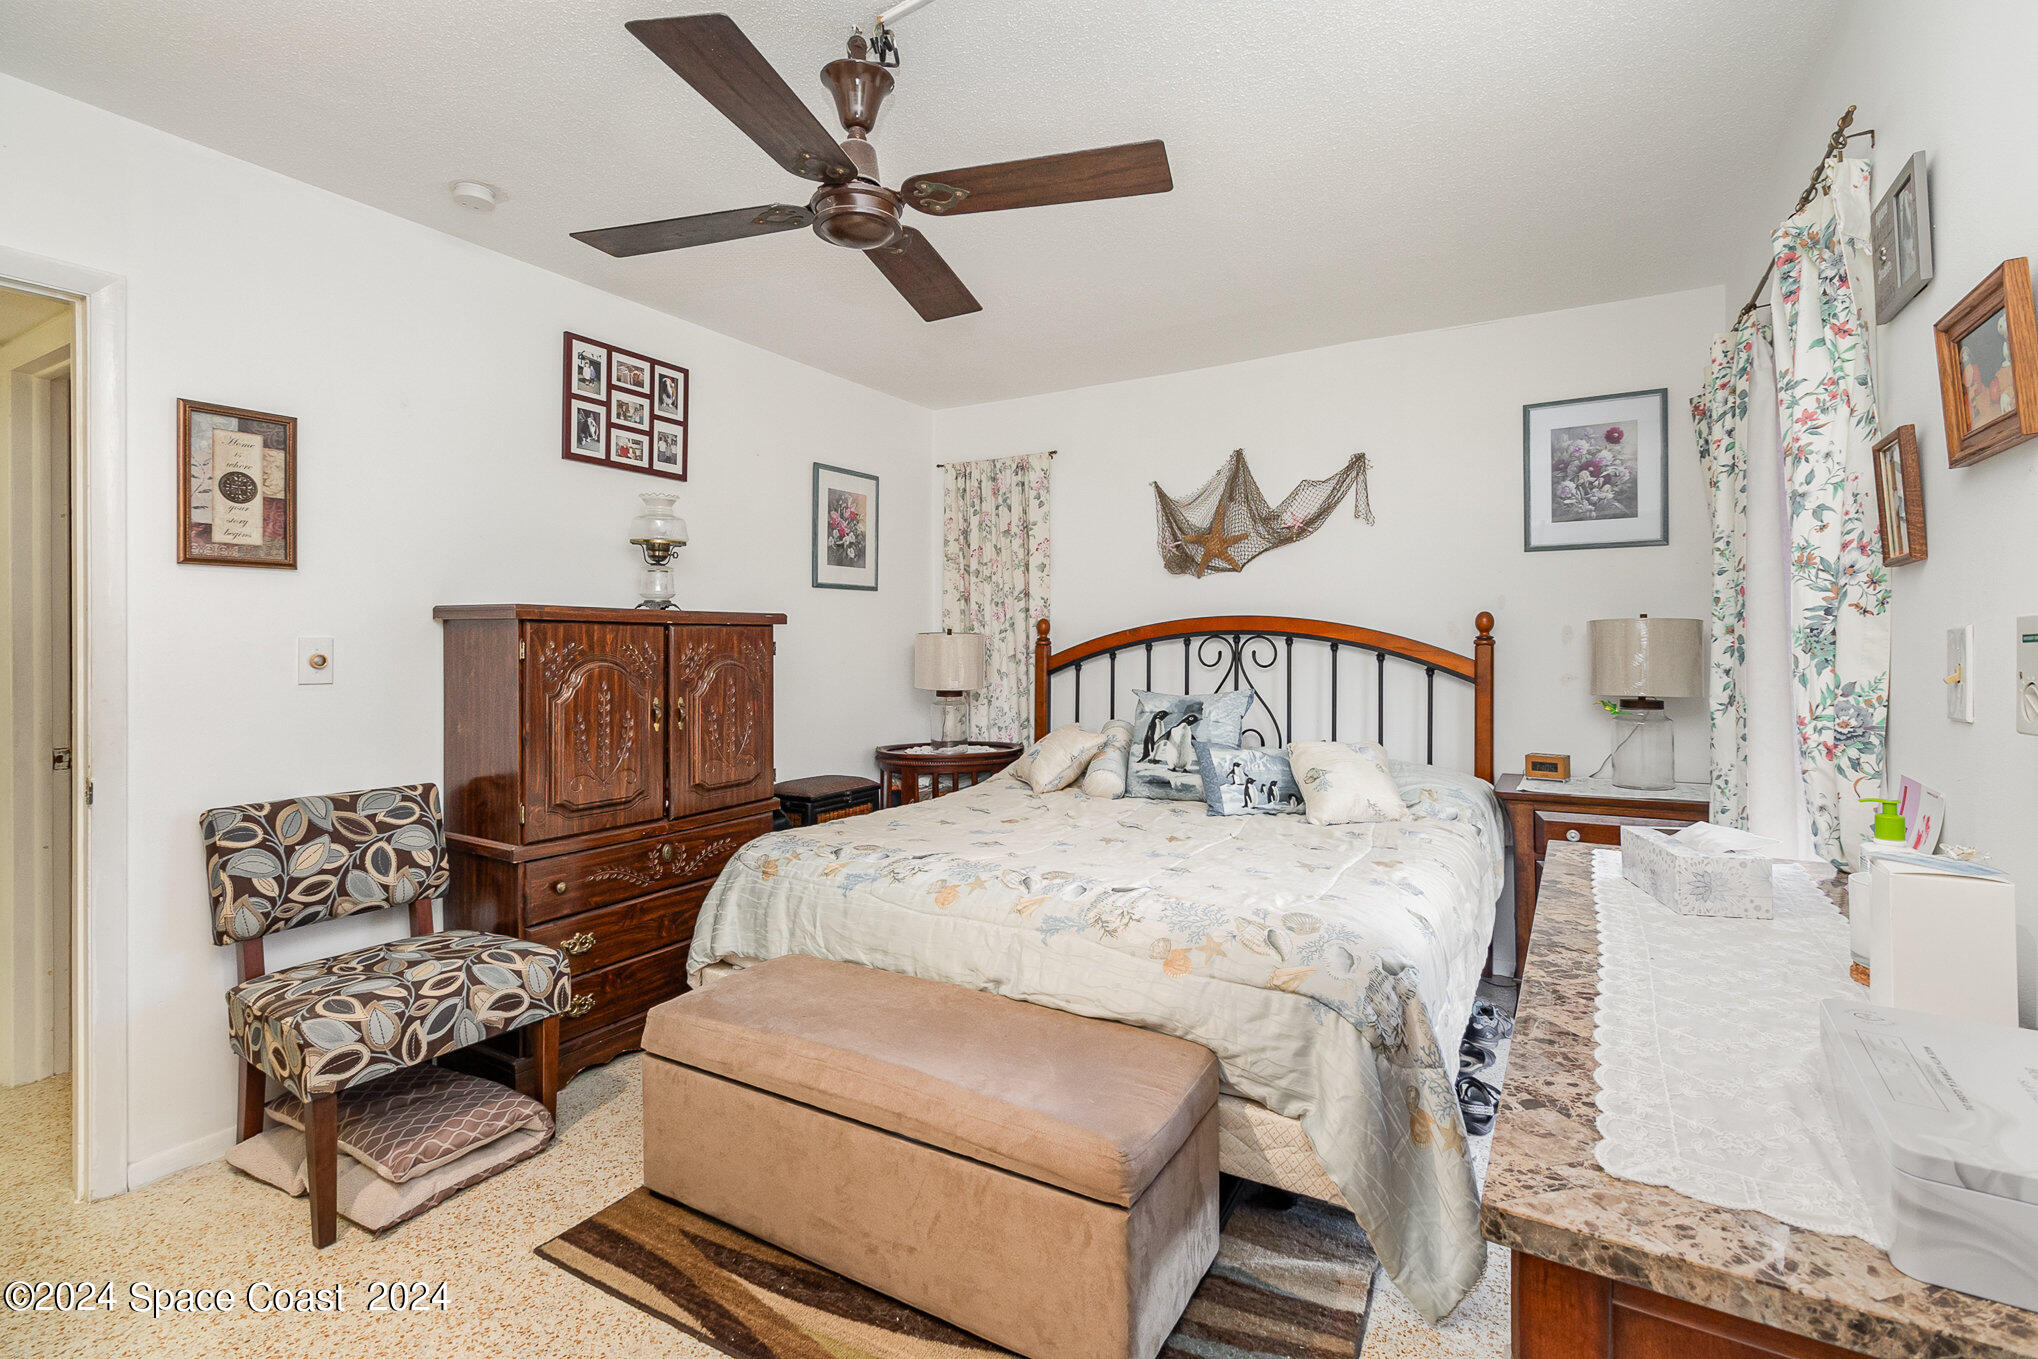
Bedroom with a large bed, carved wooden dresser, floral curtains, and a cushioned bench.
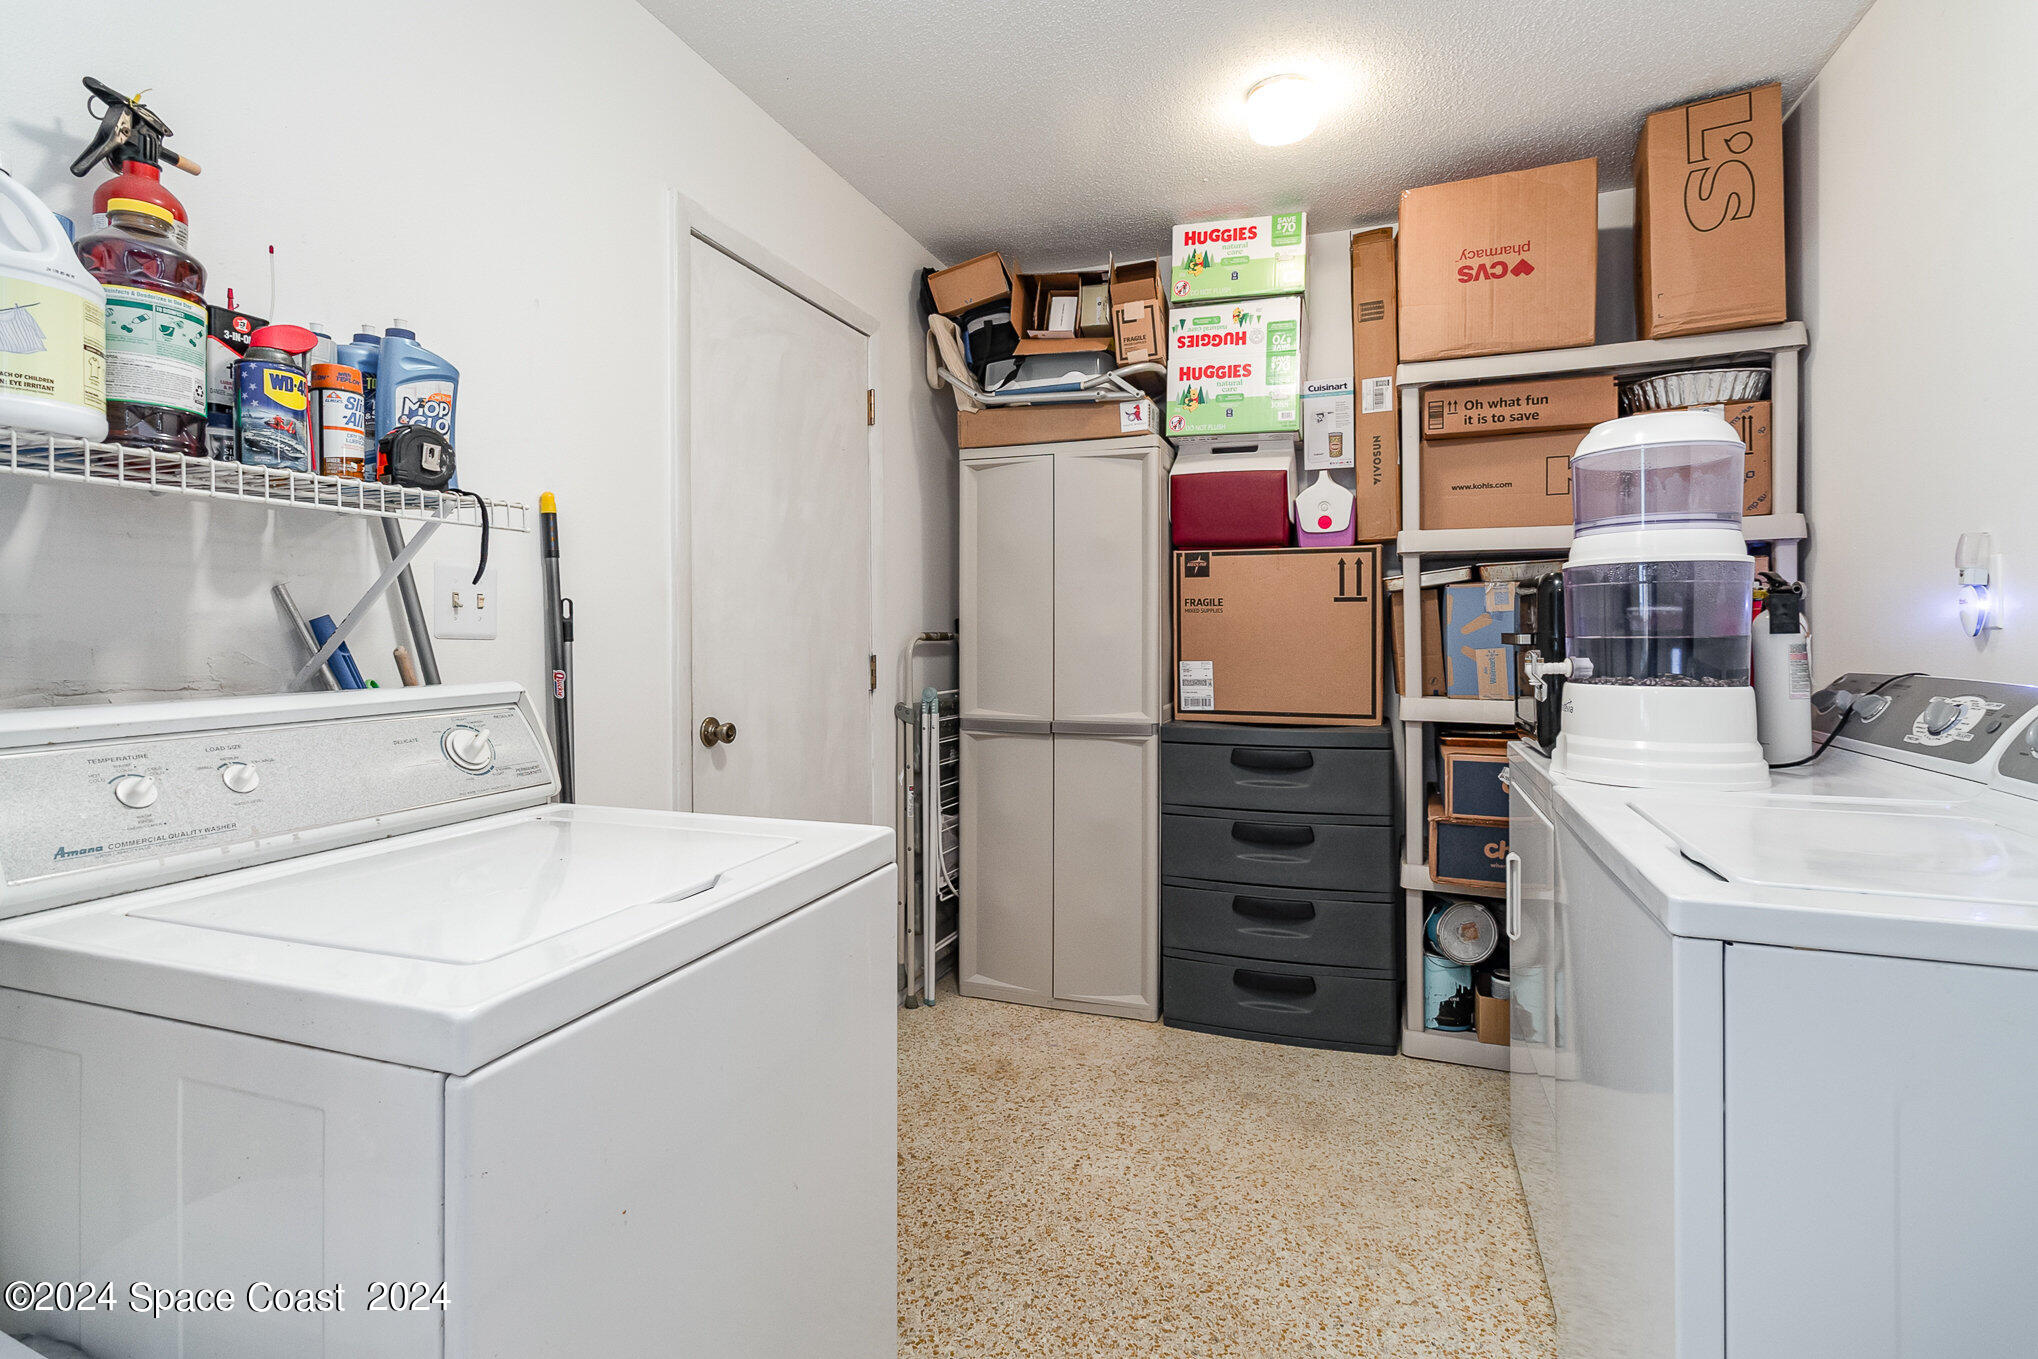
Laundry room with white washer and dryer, cleaning supplies, and stacked storage boxes.
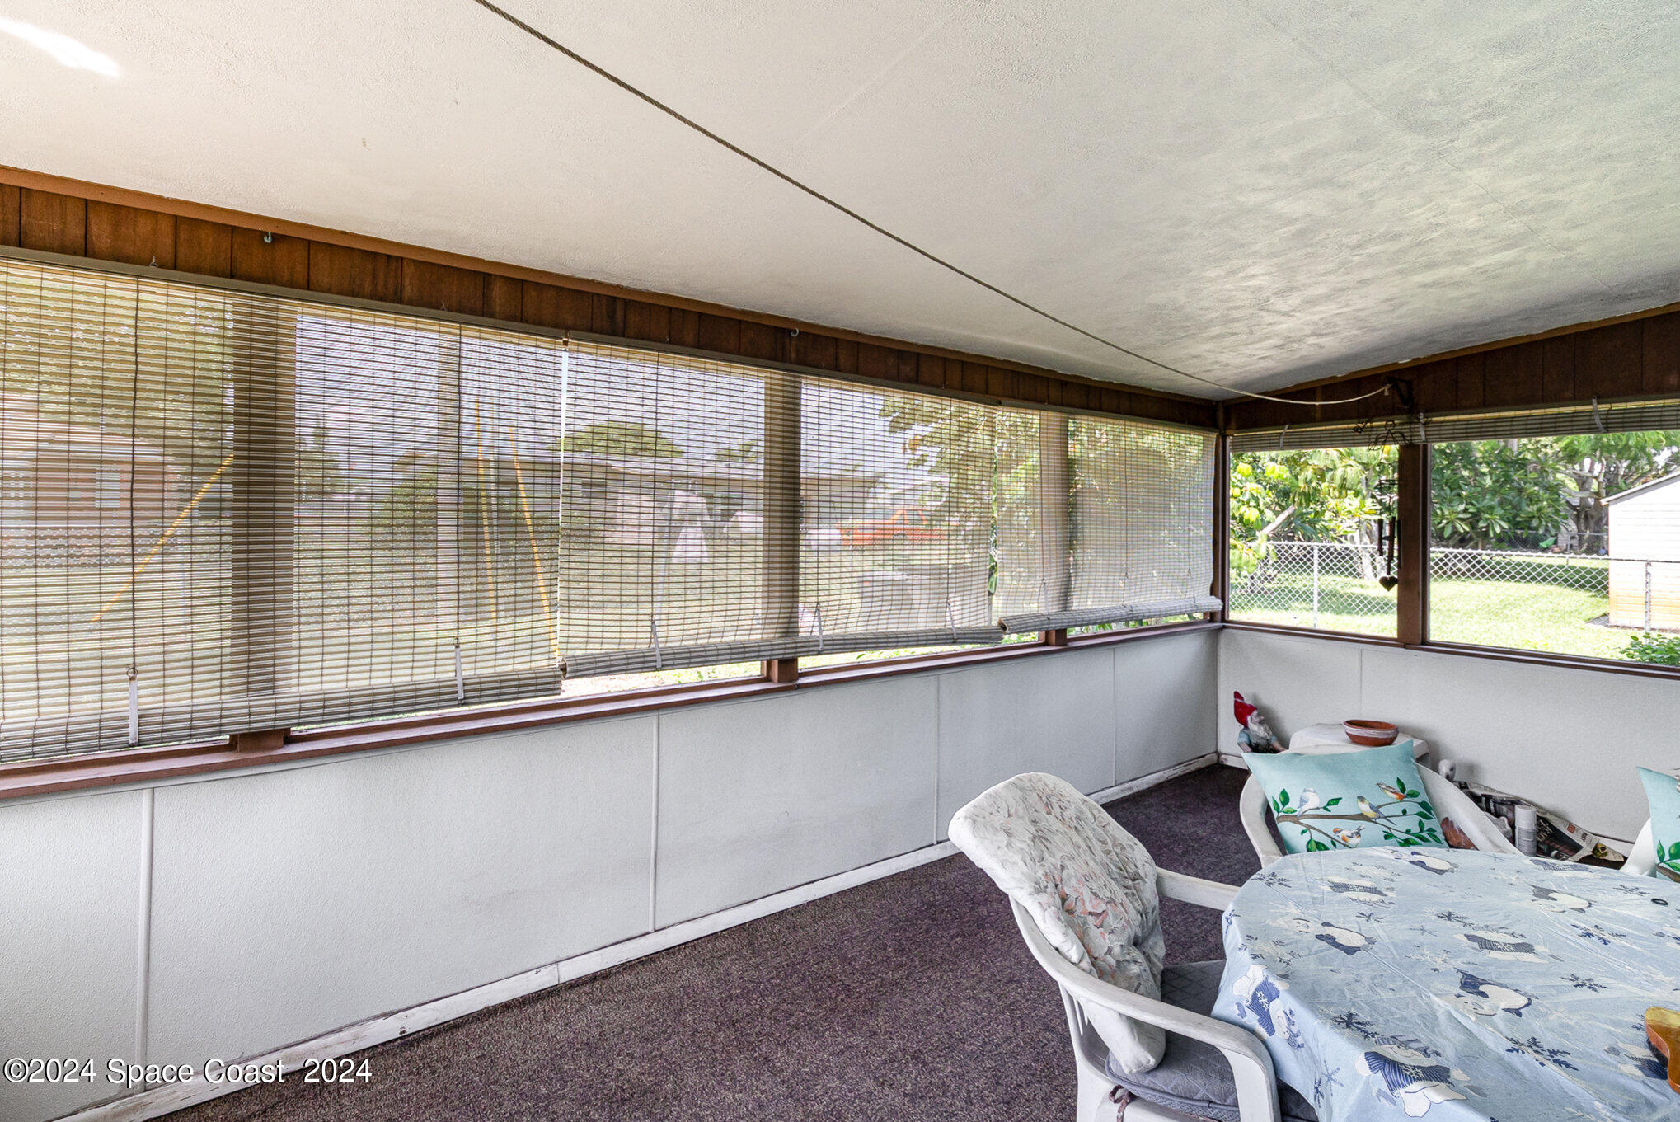
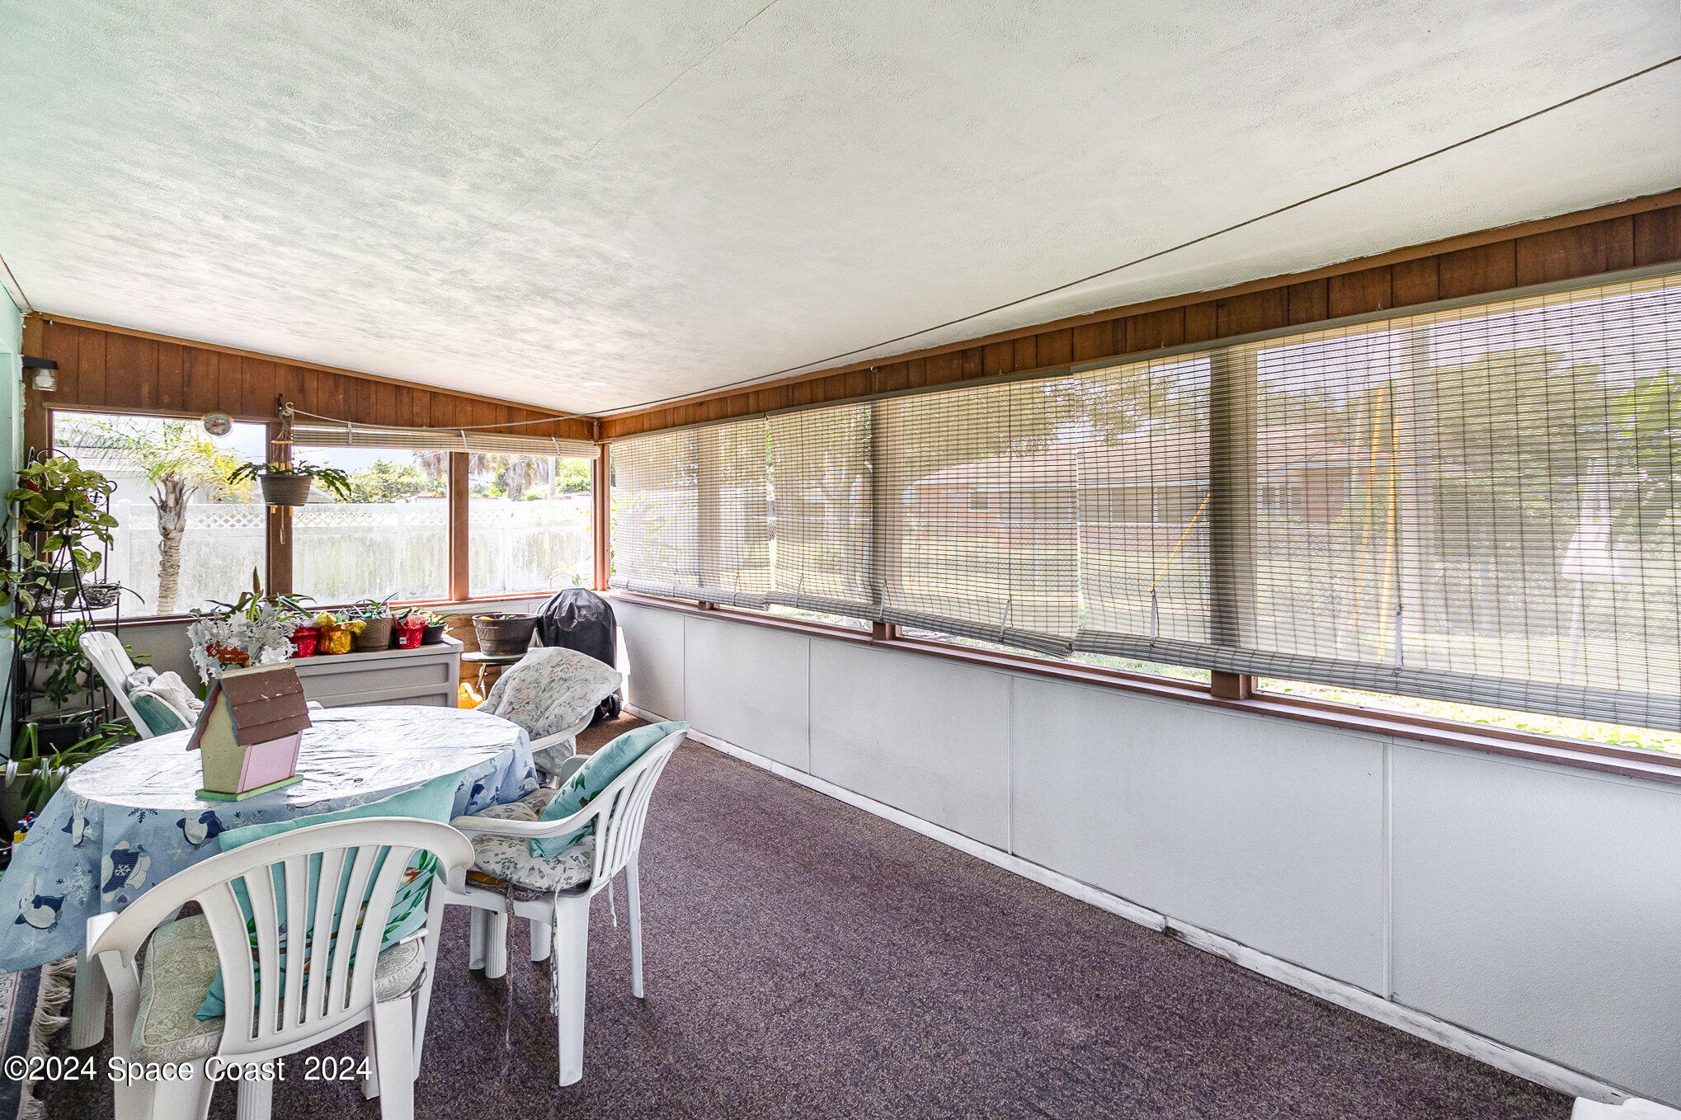
Screened porch with bamboo blinds, carpet, and a dining table overlooking a fenced yard.
Enclosed sunroom with long window blinds, carpet, potted plants, and a round table with white chairs.
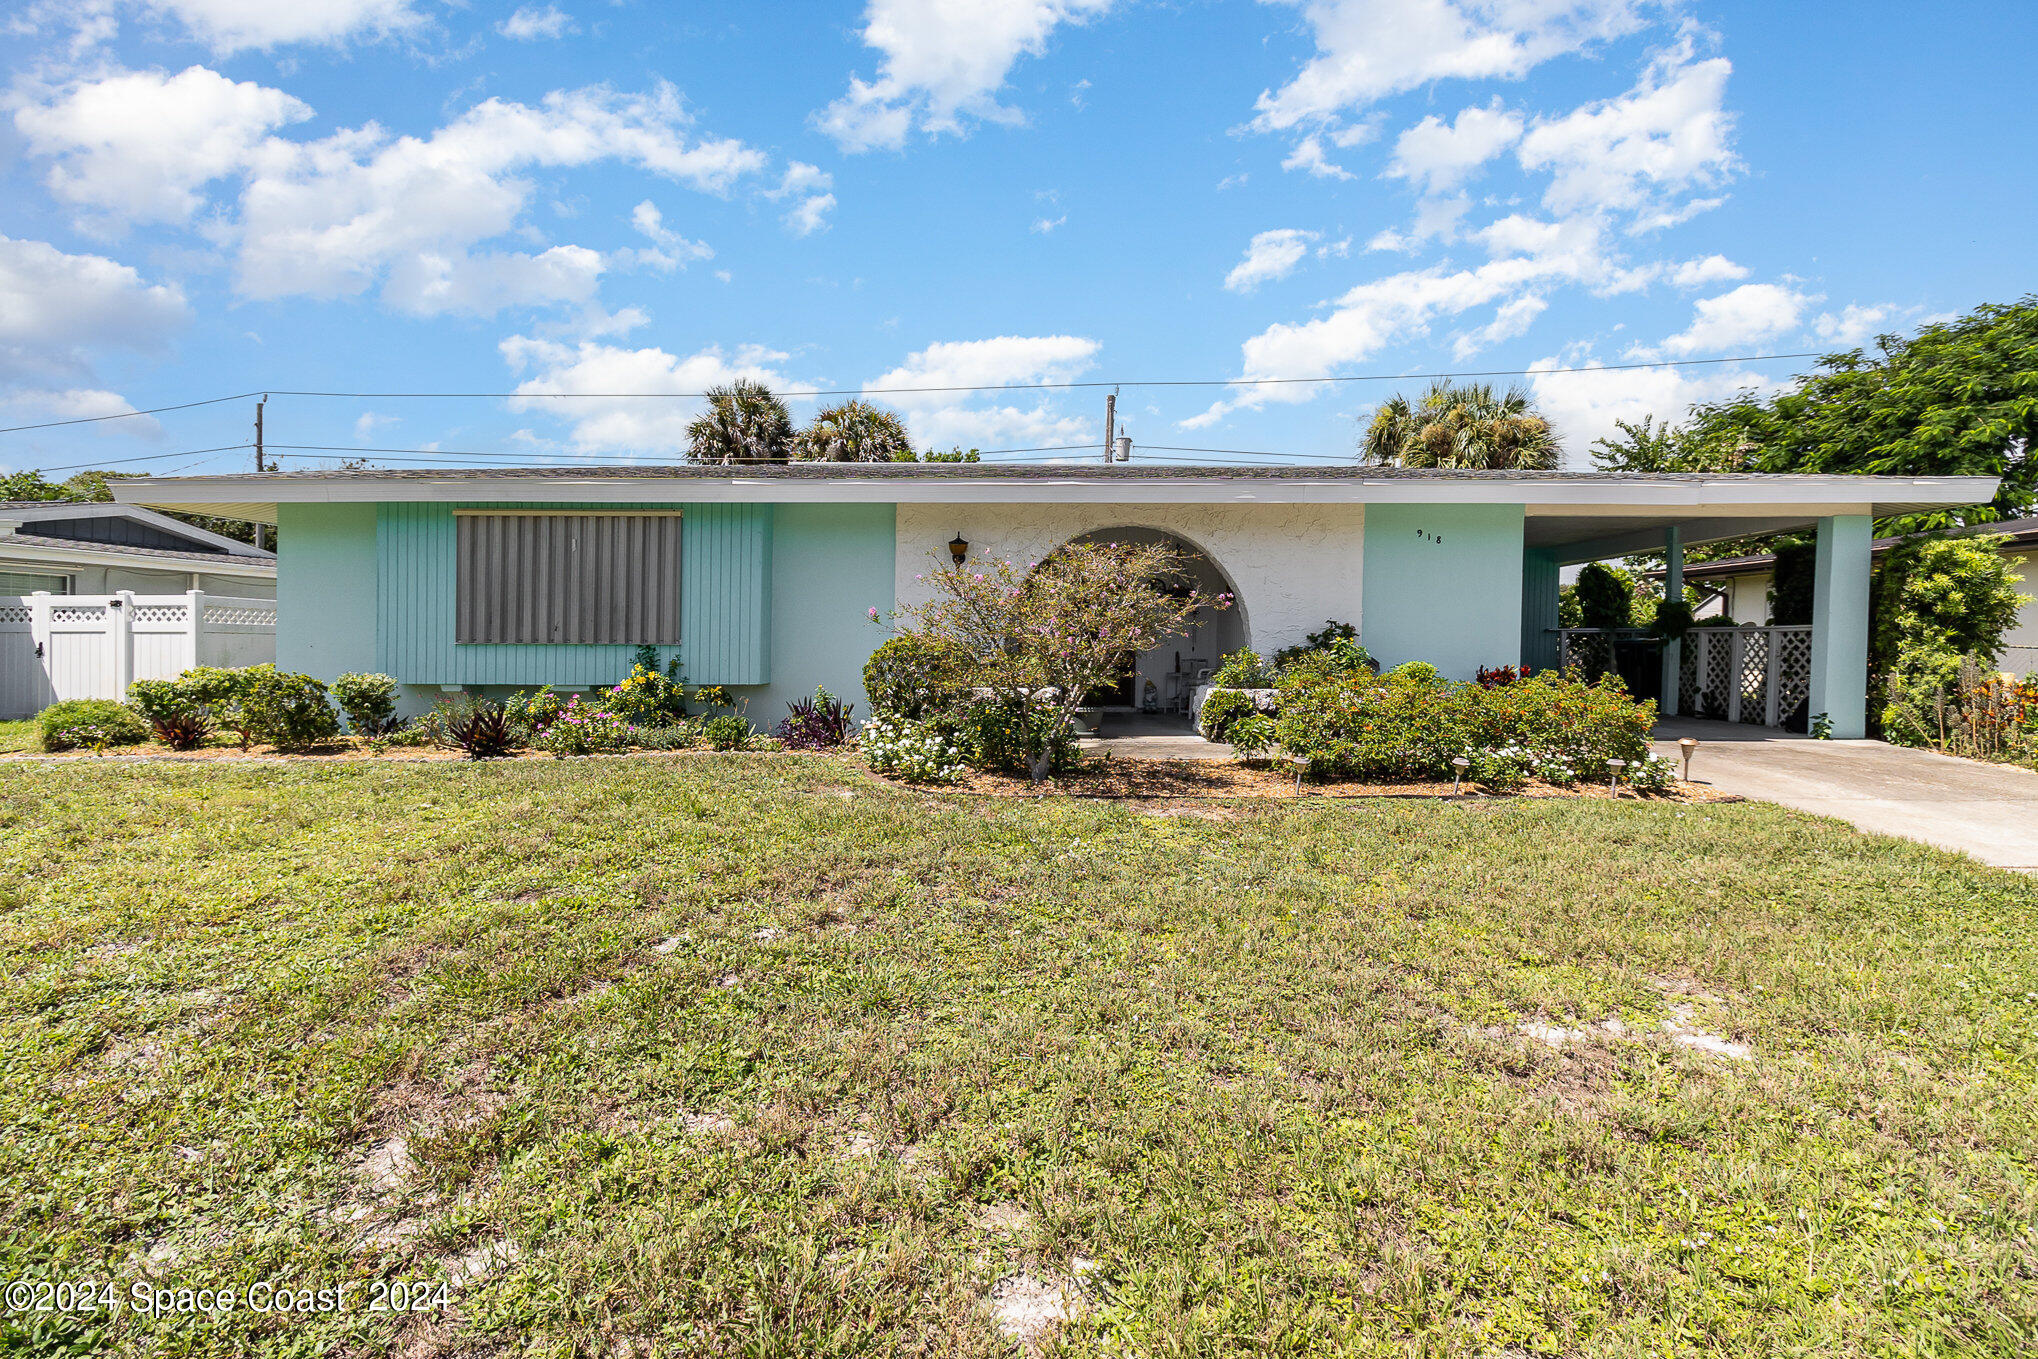
Aqua and white single-story home with an arched entry, covered carport, and front lawn.
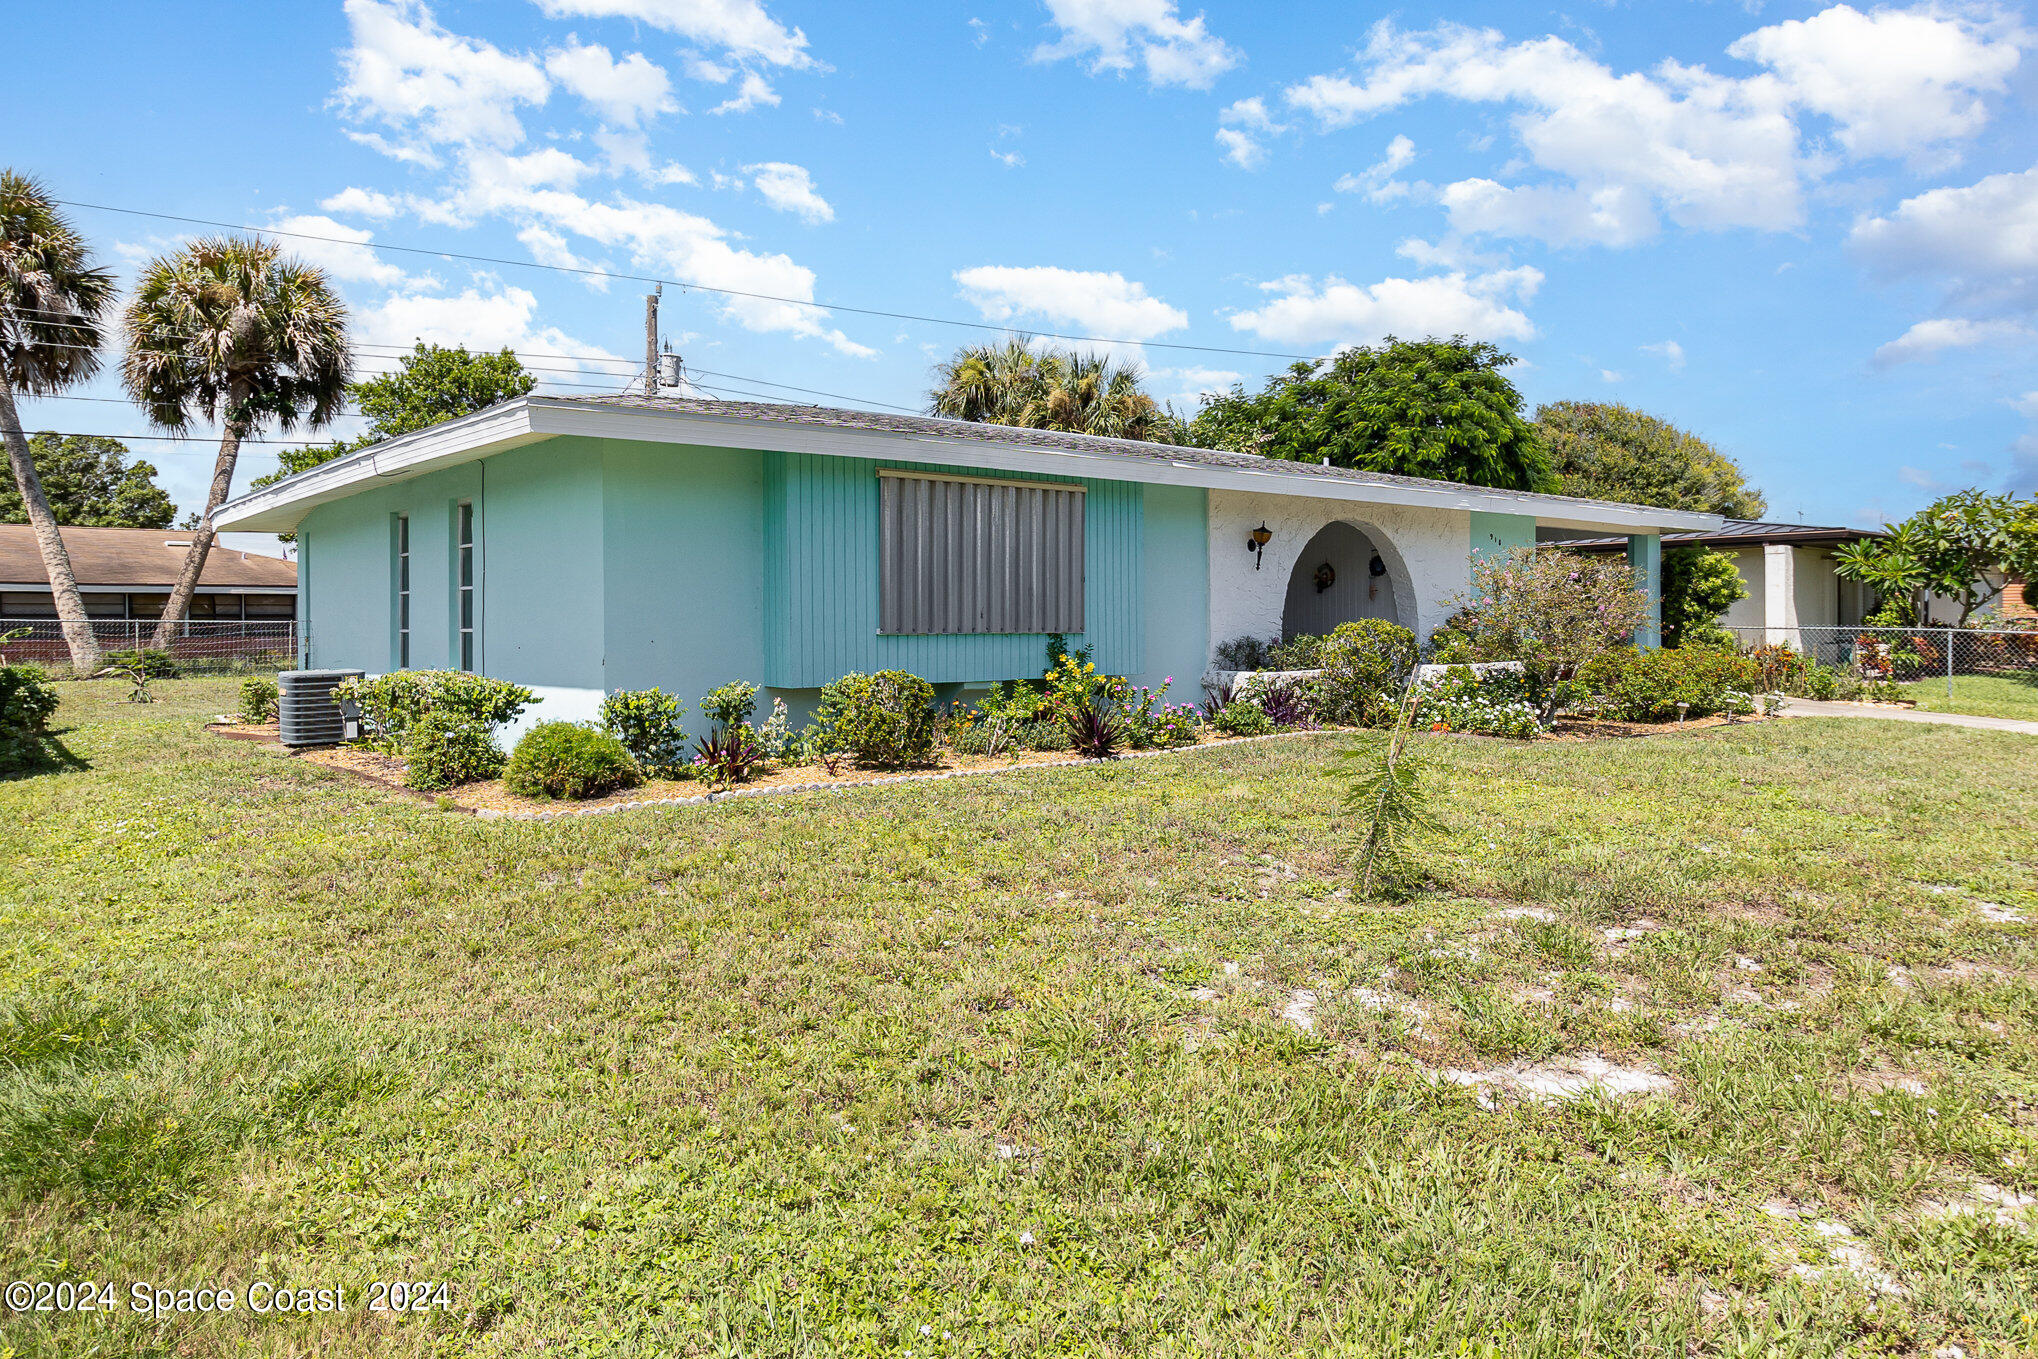
Turquoise single-story house with an arched entry, flowering shrubs, palm trees, and a broad front lawn.
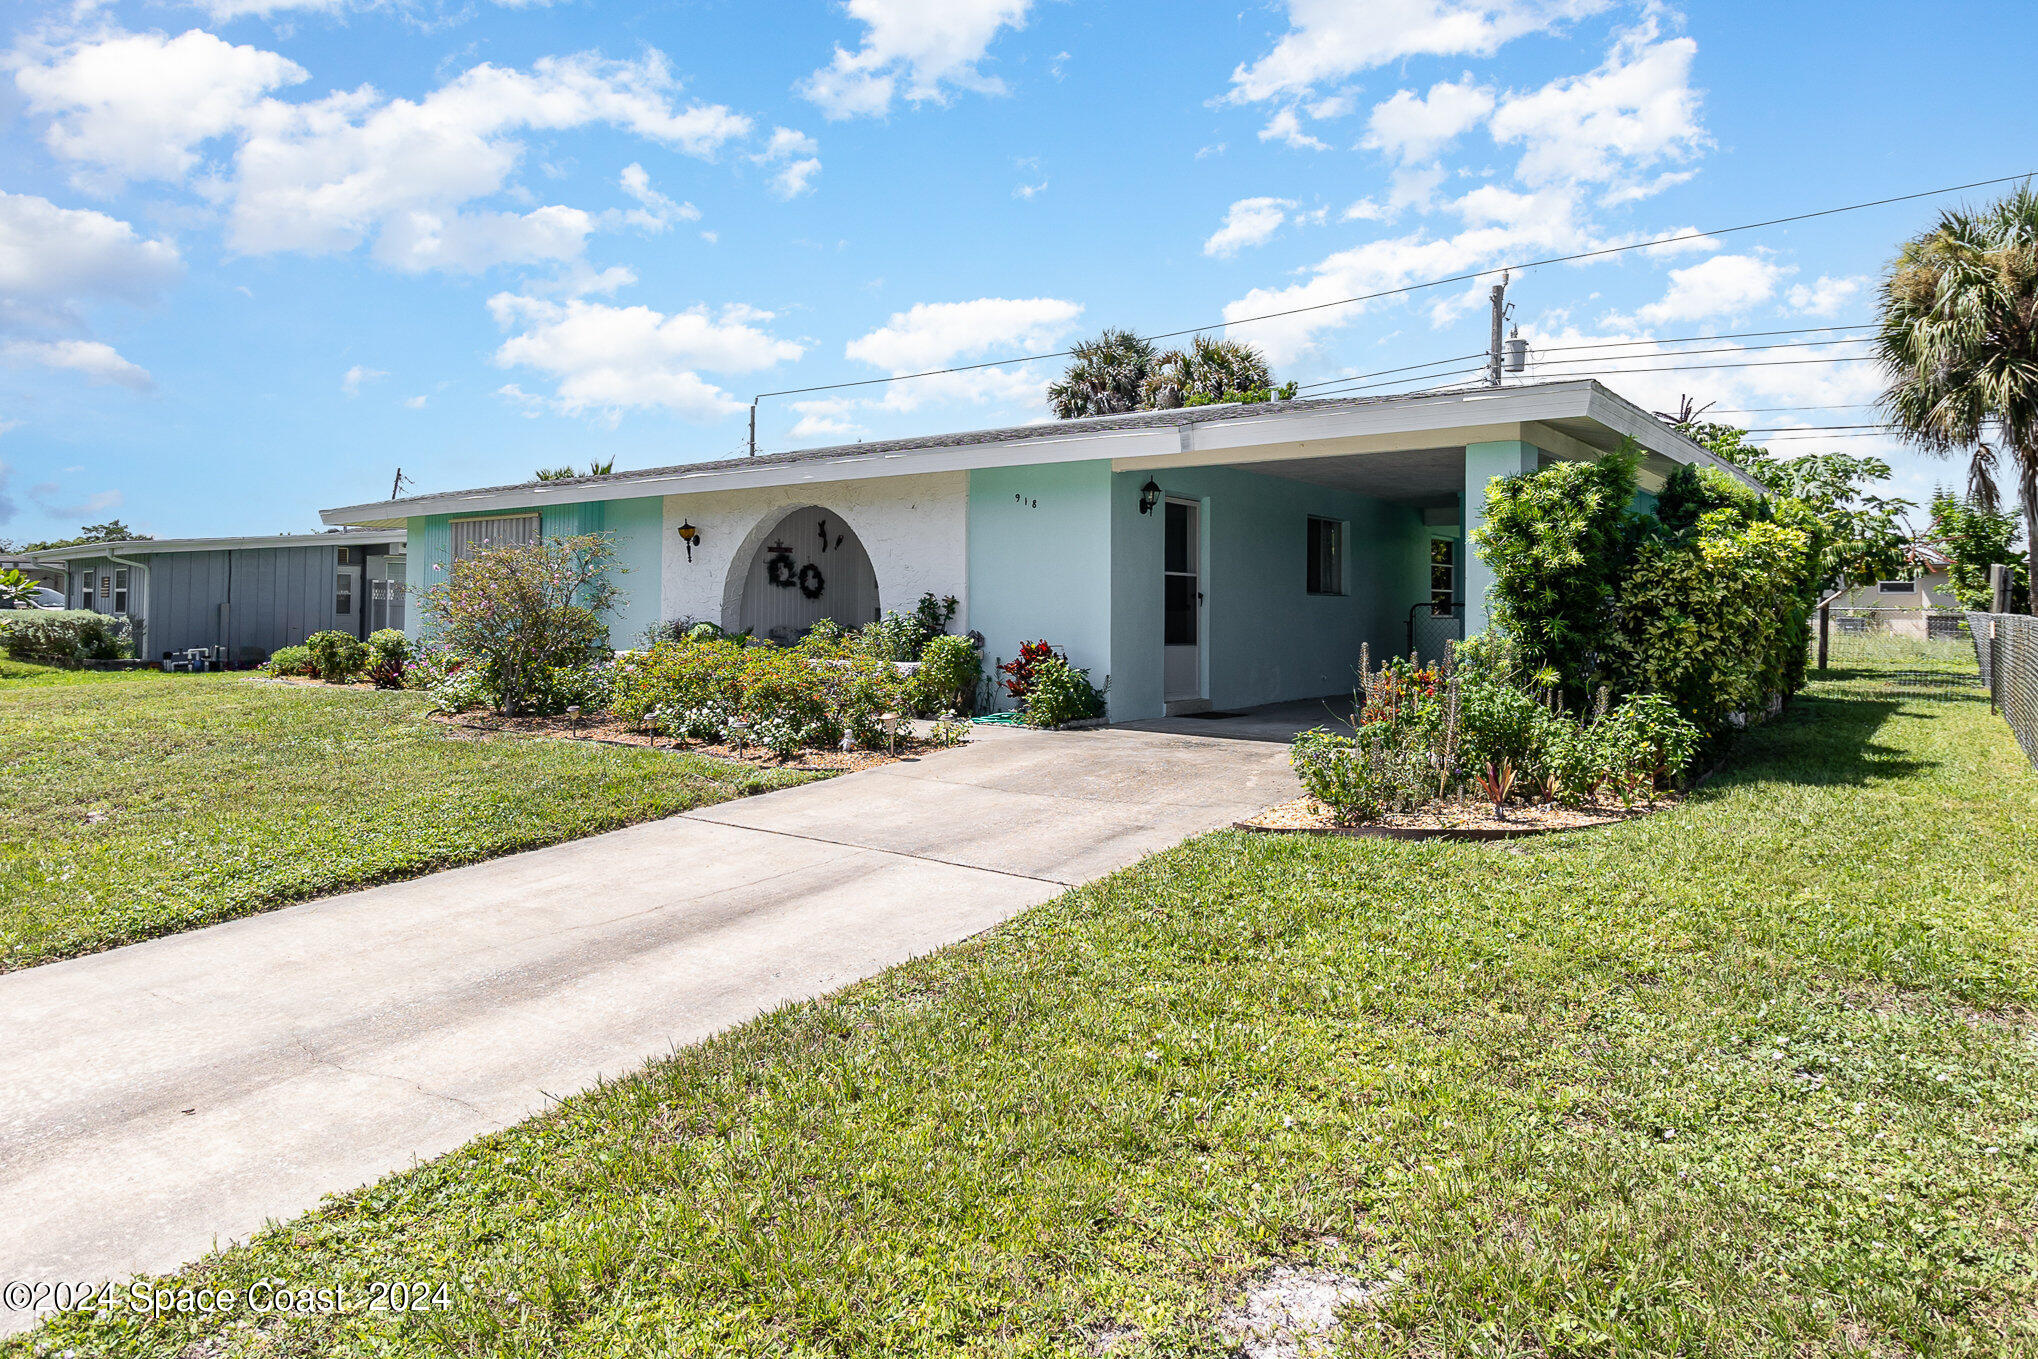
Light aqua single-story house with an arched entry, landscaped front yard, and wide concrete driveway.
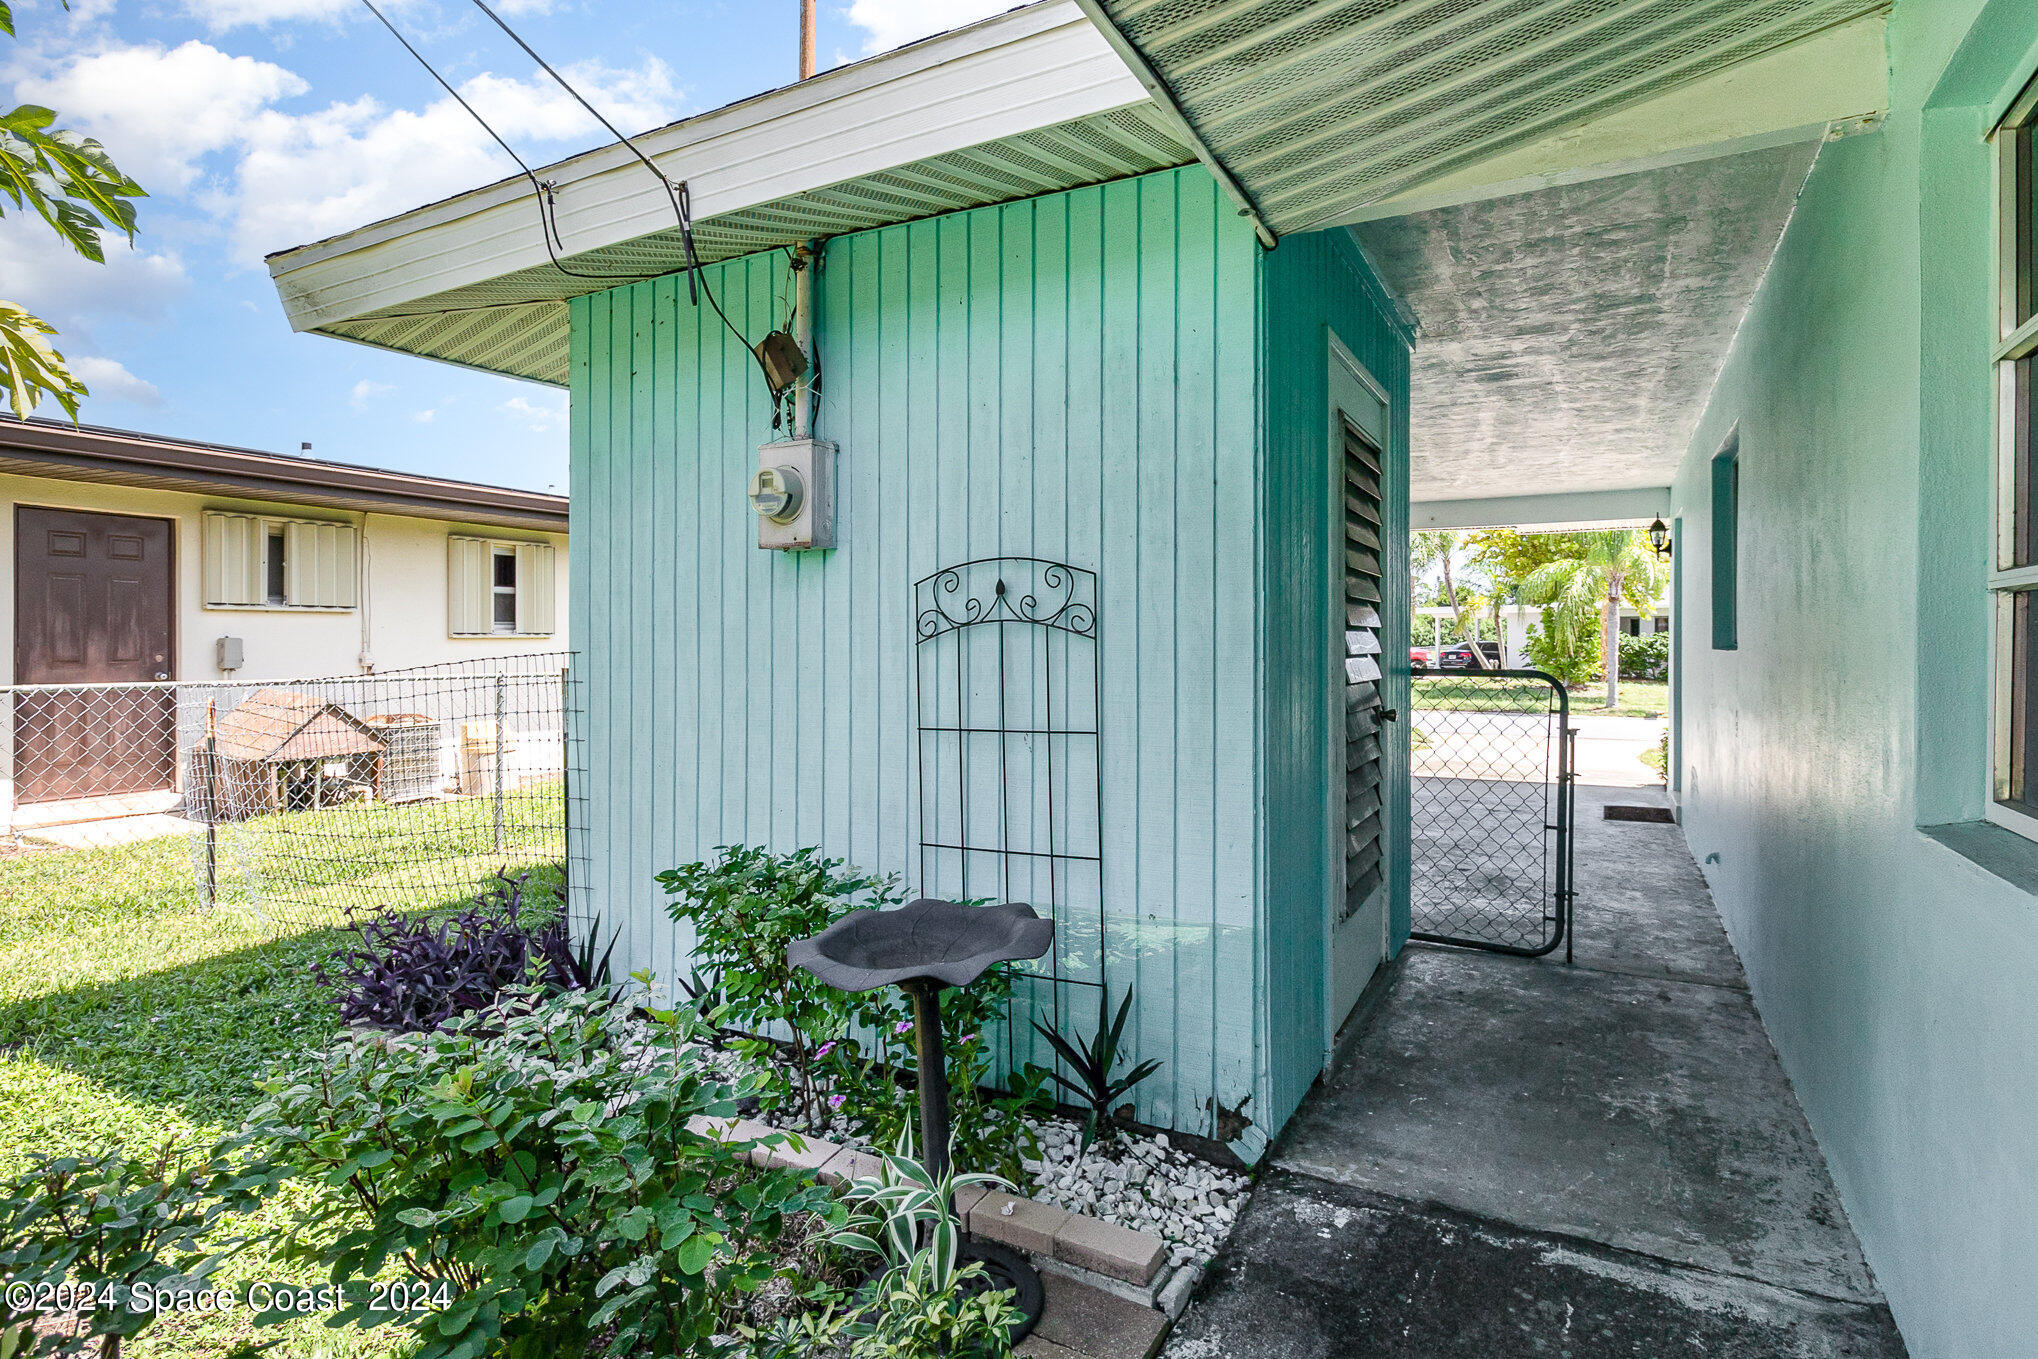
Teal-sided home with a covered walkway, gated entrance, and landscaped garden.
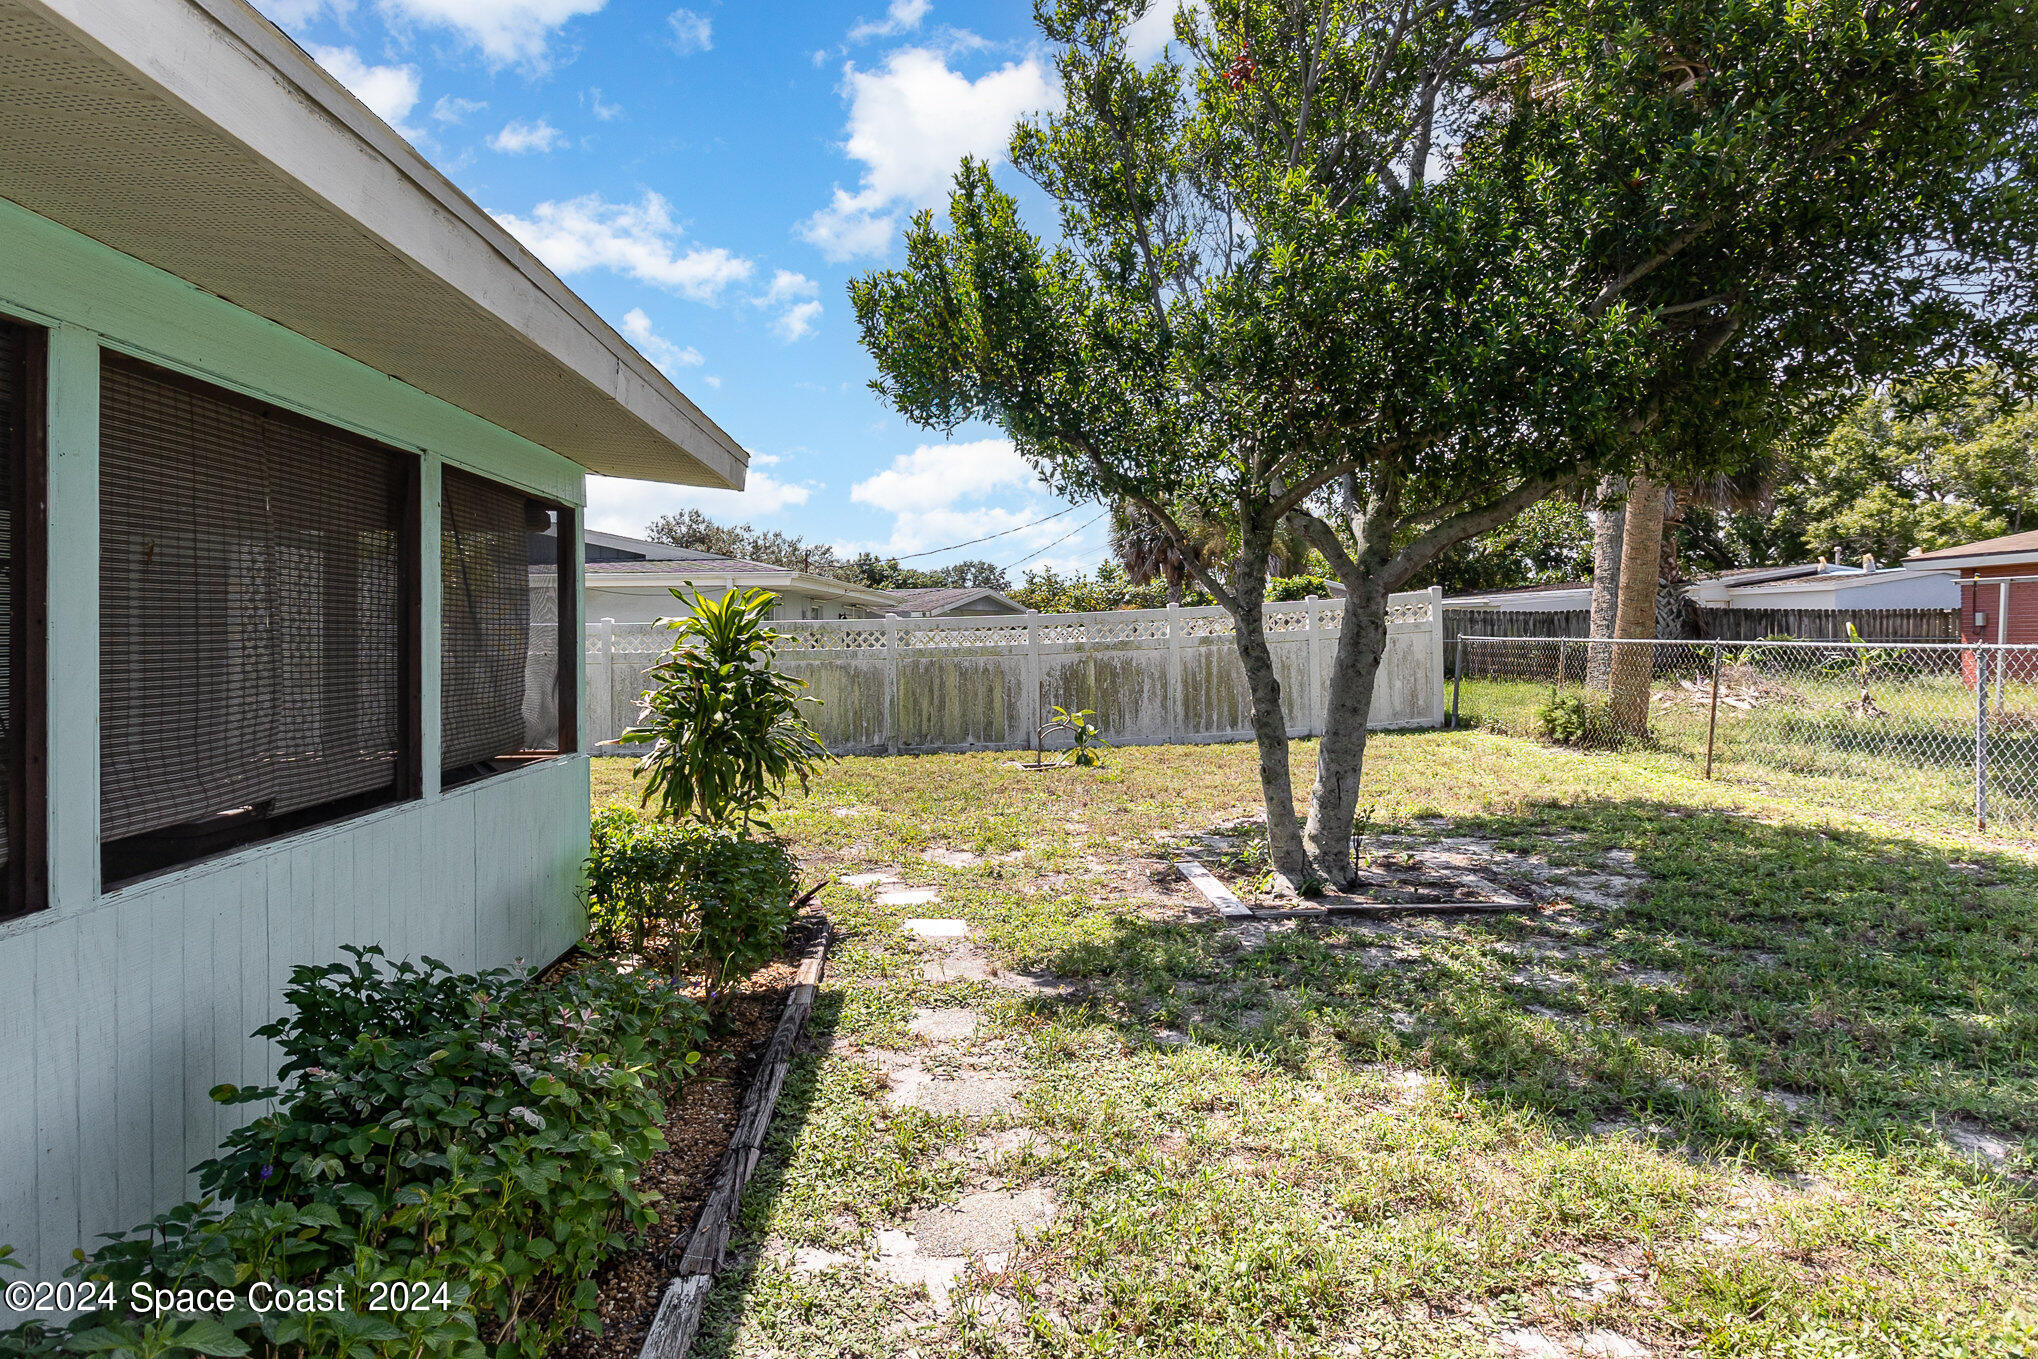
Backyard with a large shade tree, stepping-stone path, and fenced lawn beside the house.
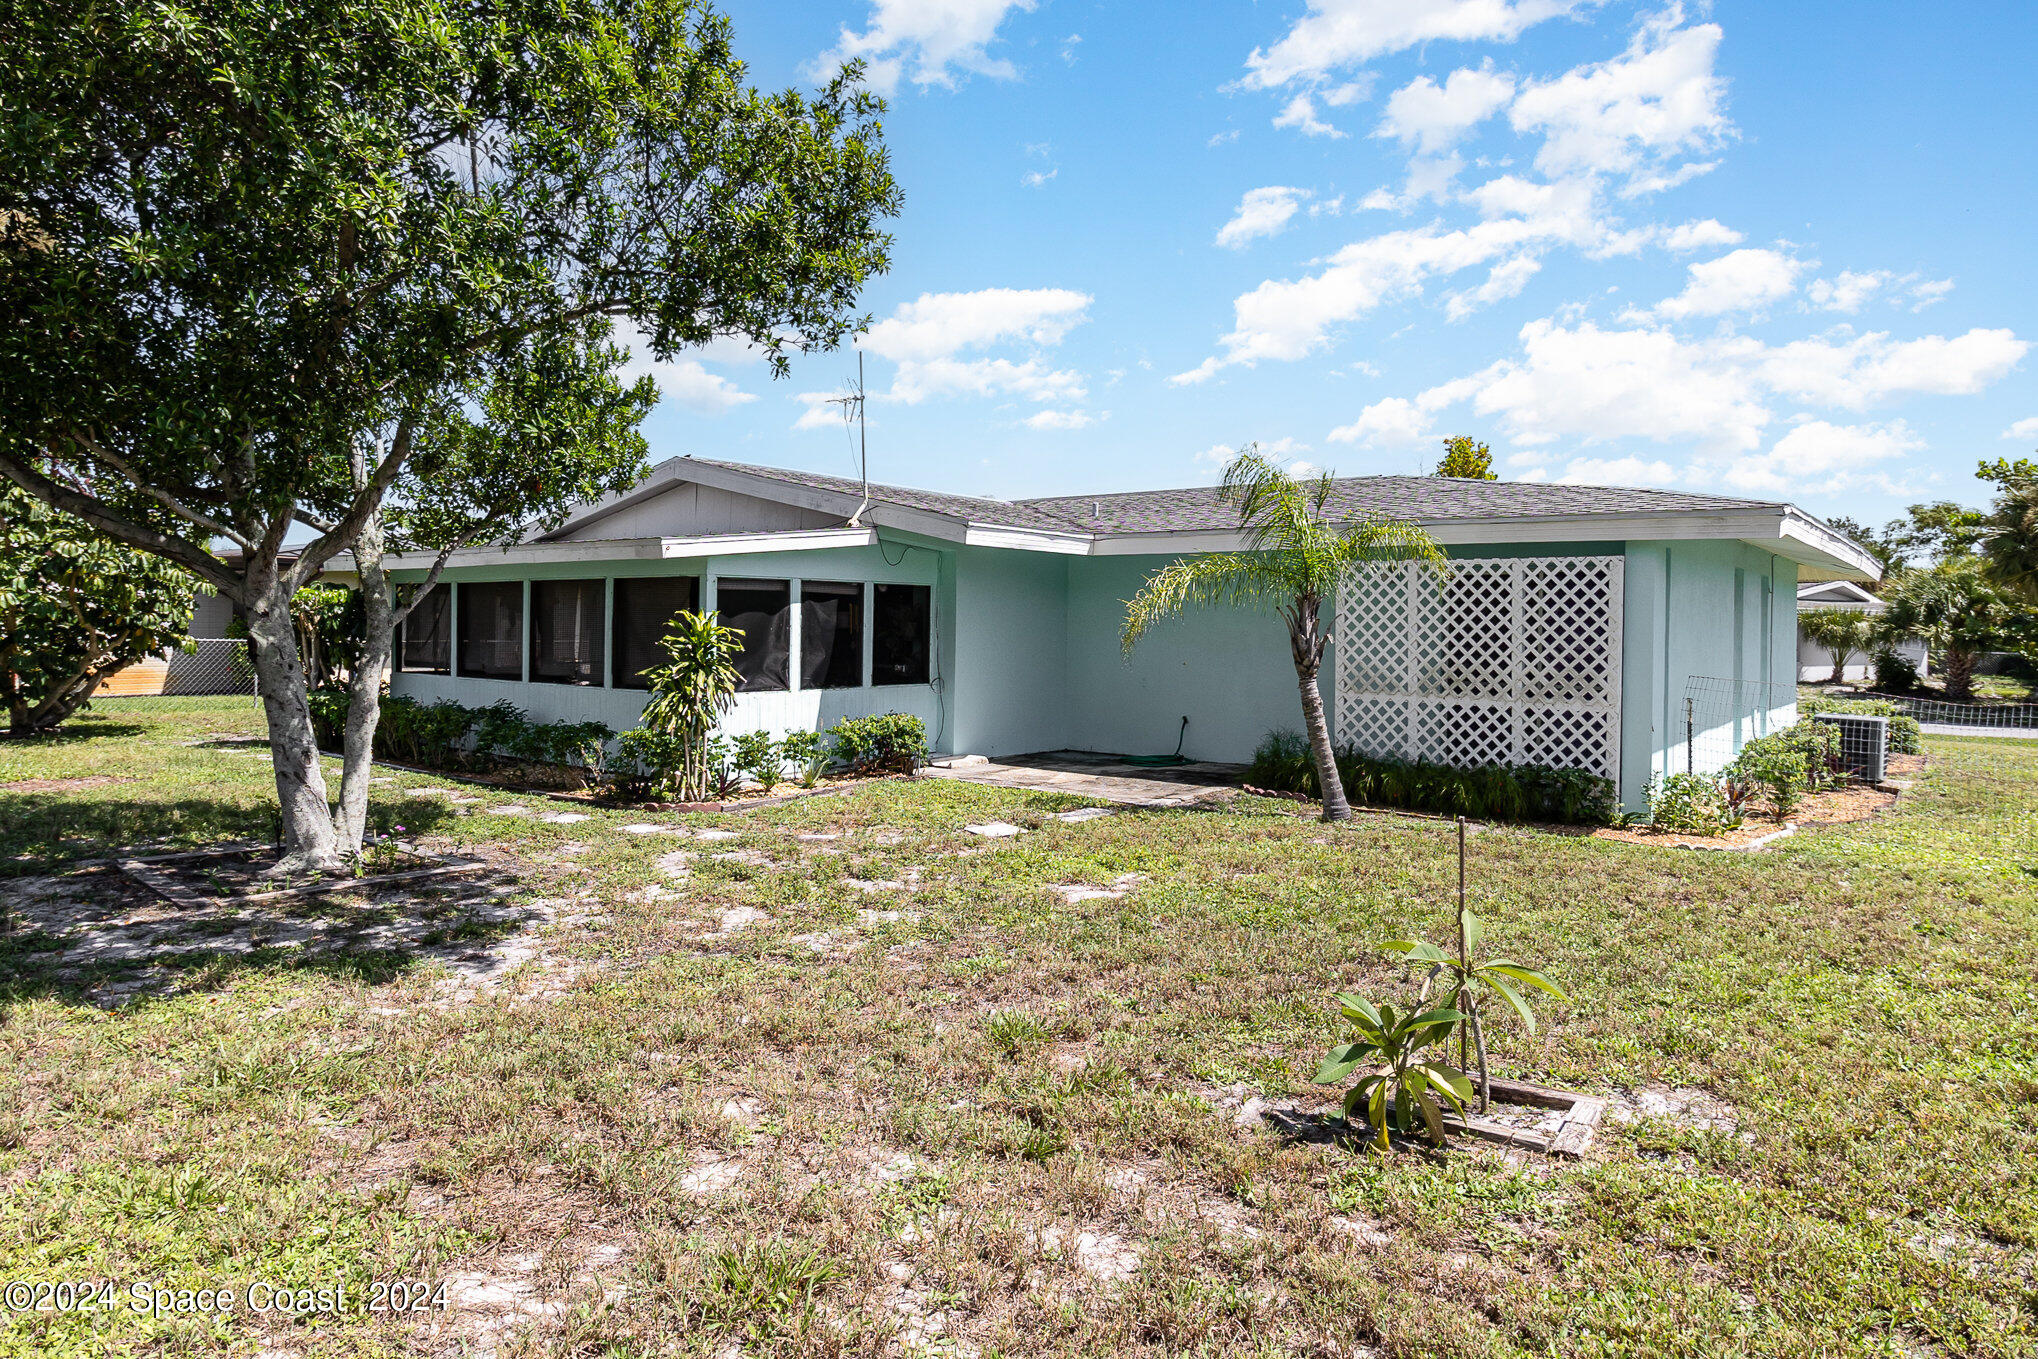
Single-story mint-green house with a screened front porch, white lattice, and leafy yard.
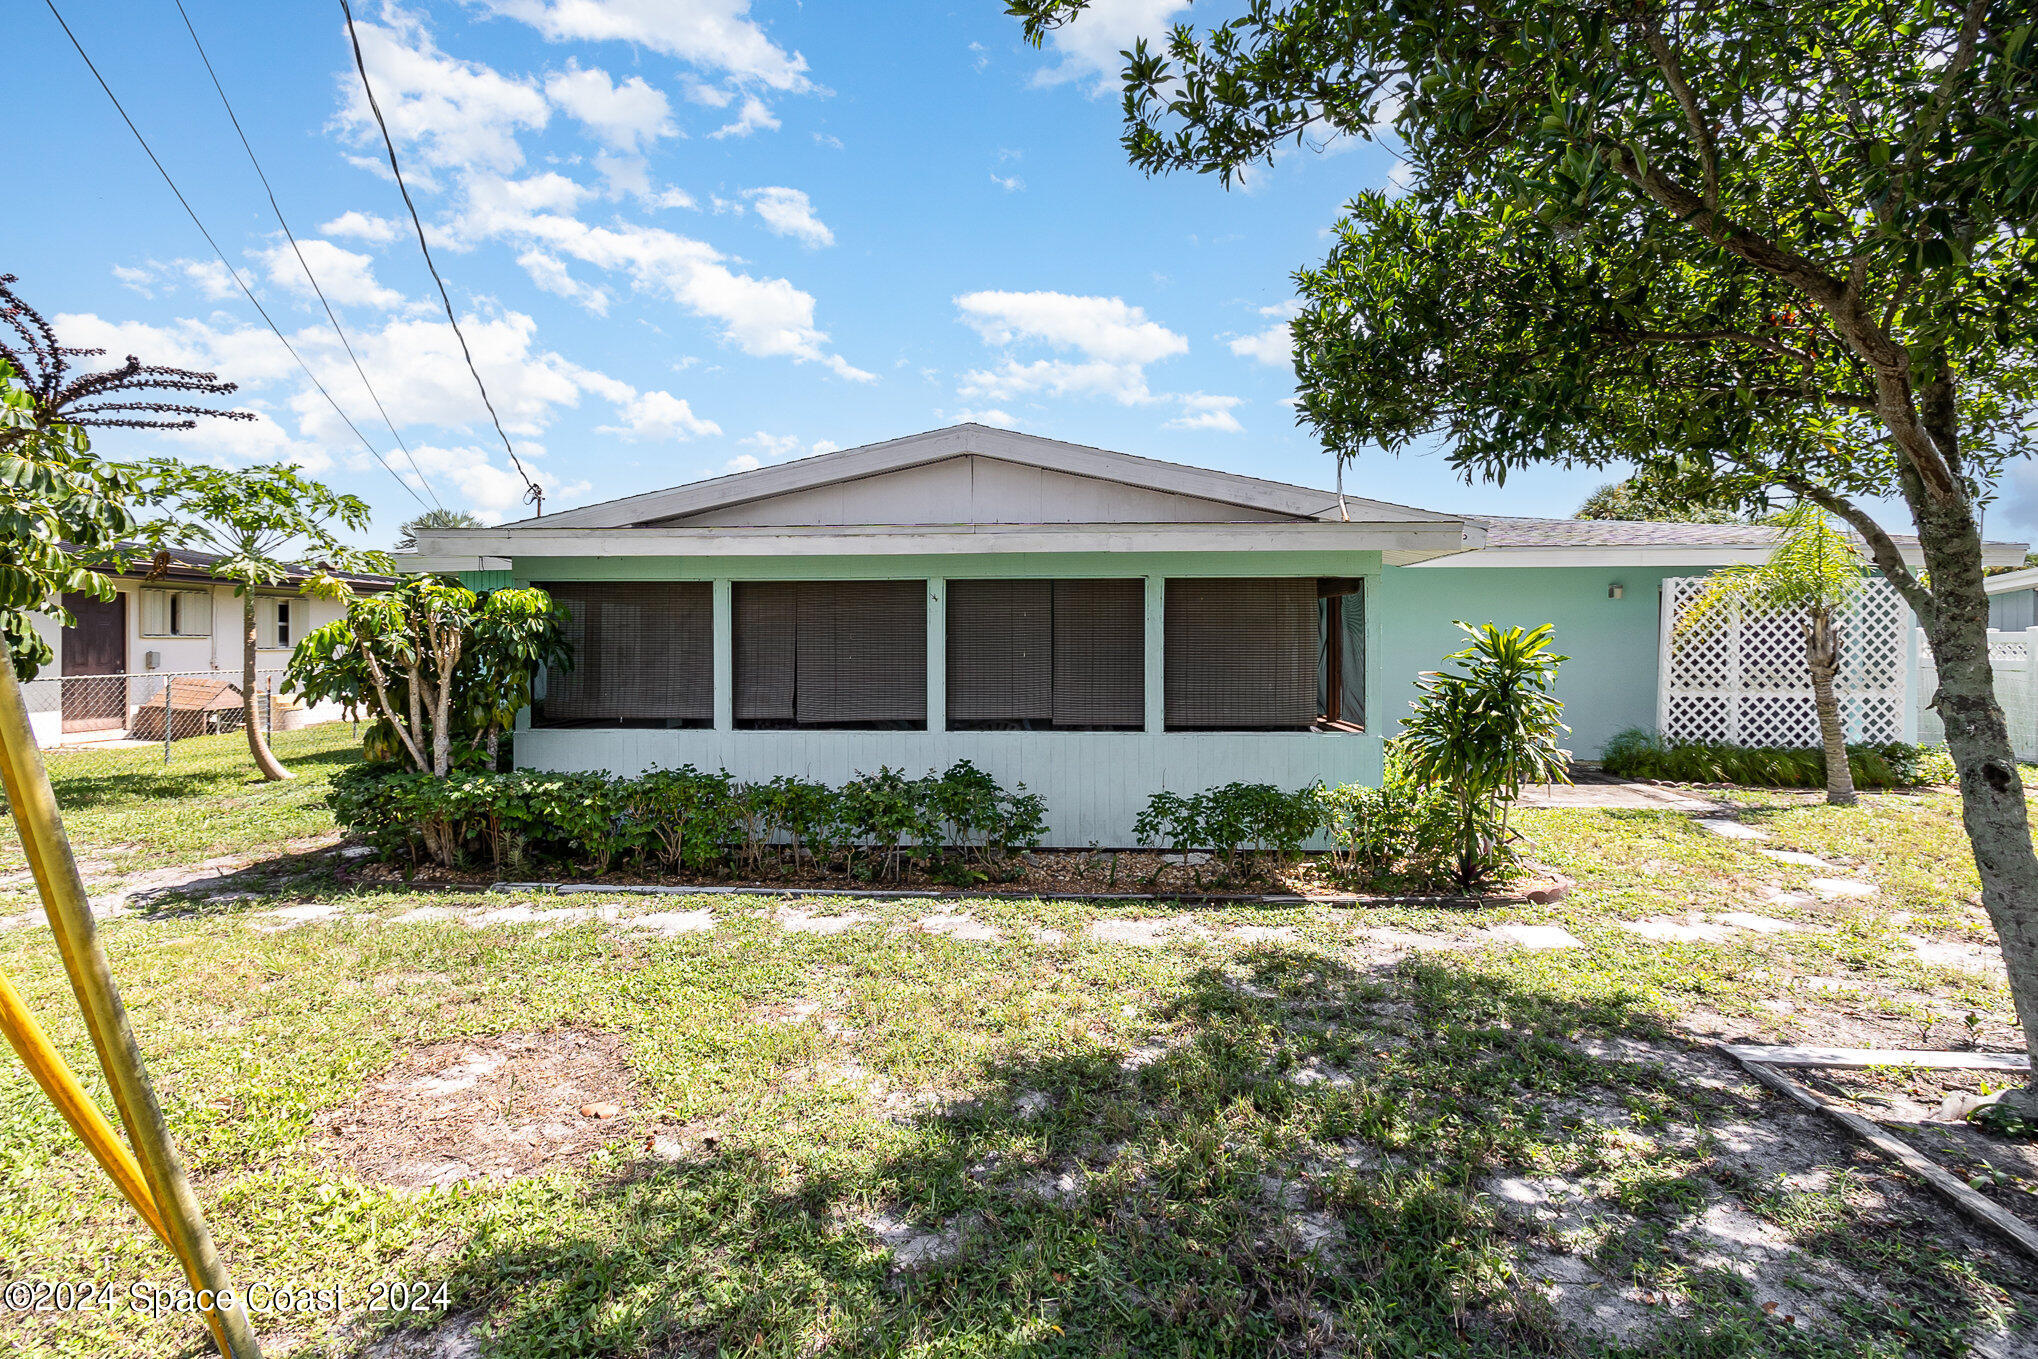
Rear exterior of a pale aqua home with screened windows, white lattice, and a grassy yard.
SEE ALL PHOTOS
Single-story turquoise home with a flat roof, covered carport, and landscaped front yard at dusk.
Living room with tan reclining sofas, a television, dark wood cabinet, and dining area by the windows.
Living room with beige sofas, dark wood-paneled walls, and decorative breeze-block partitions.
Living room with a beige sofa, dark wood paneling, television, and large glass-front china cabinet.
Dining room with a wooden table, stained-glass pendant light, and sliding glass door.
Kitchen with wood cabinets, a double sink, and a doorway to a box-filled storage room.
Kitchen with wood cabinets, a double sink beneath a lace-curtained window, and dining area beyond.
Kitchen with wood cabinets and electric range, looking through to a dining area with a table and chairs.
Bedroom with patterned bedding, tall wooden shelving, and floral curtains.
Multipurpose room with an elliptical, rocking chair, office chair, and boxes stacked on shelves.
Bathroom with mint-green sink and tub, floral shower curtain, and seahorse wall decorations.
Furnished bedroom with patterned bedding, a dark wood headboard, and a padded bench at the foot of the bed.
Bathroom with peach sink, mirrored vanity, decorative wooden spindles, and louvered cabinet.
Bedroom with a large bed, carved wooden dresser, floral curtains, and a cushioned bench.
Laundry room with white washer and dryer, cleaning supplies, and stacked storage boxes.
Screened porch with bamboo blinds, carpet, and a dining table overlooking a fenced yard.
Enclosed sunroom with long window blinds, carpet, potted plants, and a round table with white chairs.
Aqua and white single-story home with an arched entry, covered carport, and front lawn.
Turquoise single-story house with an arched entry, flowering shrubs, palm trees, and a broad front lawn.
Light aqua single-story house with an arched entry, landscaped front yard, and wide concrete driveway.
Teal-sided home with a covered walkway, gated entrance, and landscaped garden.
Backyard with a large shade tree, stepping-stone path, and fenced lawn beside the house.
Single-story mint-green house with a screened front porch, white lattice, and leafy yard.
Rear exterior of a pale aqua home with screened windows, white lattice, and a grassy yard.
Sold

918 Darwin Lane NE

918 Darwin Lane NE, Palm Bay, FL 32905

$215,000
Curb appeal greets you in this quaint neighborhood in south Palm Bay very close to the river, Melbourne and all of the conveniences. Large backyard with mature landscaping. Home is an homage to Florida living with terrazzo floors, galley kitchen, midcentury decorative concrete blocks, wood paneling and jalousie door on the carport storage room. Lots of storage throughout the home including the large laundry room. Relax and enjoy views of your backyard from the screened in patio. Come make this home your own!

3
beds

2
baths

1,198 Sq.Ft. LIVING AREA

7,405 Sq.Ft. lot

Amanda Gonnella

Amanda Gonnella

Features & Amenities

Interior

  • total bedrooms3
  • Total bathrooms2
  • full bathroom1
  • half bathroom1
  • Flooring Terrazzo, Tile
  • APPLIANCES Electric Range, Refrigerator, Washer

Area & Lot

  • Status Sold
  • Date Sold November 6, 2024
  • Living Area1,198 Sq.Ft.
  • Lot Area7,405 Sq.Ft.
  • MLS® ID1023643
  • TypeResidential
  • YEAR BUILT1968
  • Architecture StylesRanch
  • Elementary SchoolPalm Bay Elem
  • Middle SchoolStone
  • High SchoolPalm Bay

Exterior

  • STORIES1
  • water SourcePublic
  • utilitiesCable Available, Electricity Connected, Sewer Connected, Water Connected
  • PoolNone
  • roofShingle
  • lot featuresFew Trees
  • parkingCarport
  • HEAT TYPECentral, Electric
  • AIR CONDITIONINGCentral Air, Electric
  • sewerPrivate Sewer

Financial

  • Sales Price$215,000
  • Real Estate Tax $282/yr
View Virtual Tour

Where Life Happens

A strong appreciation for community, family, and lifestyle ensures every client is guided toward opportunities that align with how they want to live, grow, and feel at home.

Follow Me on Instagram